
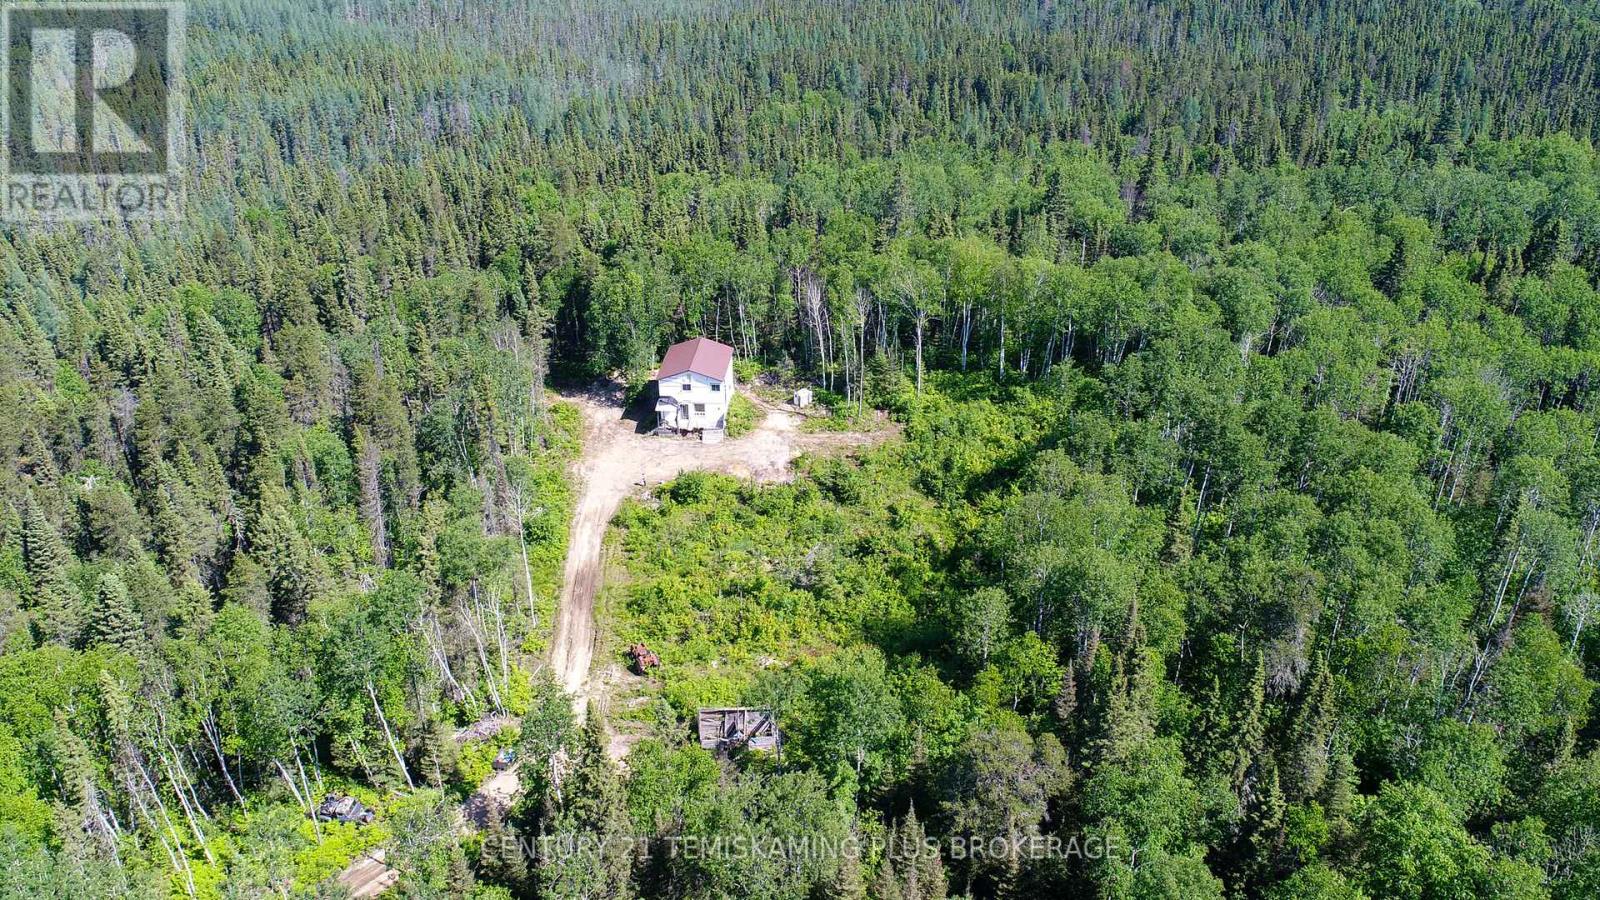
9 Jordash Road
Kirkland Lake, Ontario
Discover 87.1 Acres of Northern Ontario Paradise - Just 10 Minutes from Kirkland Lake! Escape to your own private retreat with this incredible 87.1-acre property in an unorganized township. Already featuring a driveway, multiple buildings, and a network of trails, much of the groundwork has been done for you. Whether you're dreaming of an off-grid cabin, a recreational getaway, hunting property or an investment in Northern Ontario, this property offers endless potential. Your piece of Northern beauty is waiting-don't let this opportunity pass you by! (id:49269)
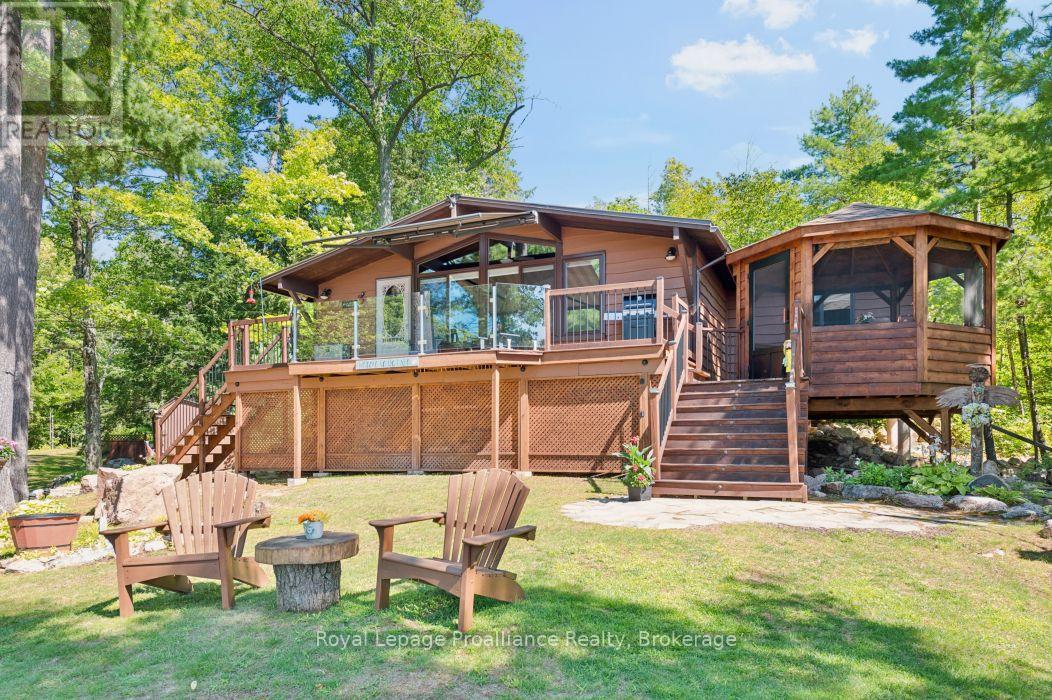
128 C Sheldrake Lake Road
Addington Highlands, Ontario
Welcome to 128 C Sheldrake Lake Road. Your perfect Lakeside escape awaits! This 3 bedroom raised bungalow sits on the shores of beautiful Sheldrake Lake. It has been lovingly enjoyed, thoughtfully updated and meticulously maintained over the years. The property also features an 11'X12' bunkie, currently set up to sleep a queen bed, offering additional space for guests. There is a luxury outhouse because cottage life deserves a little comfort. There is a large deck that spans the entire front of the cottage with a screened in gazebo great for BBQ'ing and entertaining. Outside you'll see what makes this property so special; spectacular views, perennial gardens, rock lined gardens, sandy beach and more bringing endless outdoor fun. There are 3 docks with 1 aluminum lever dock.The whole family will enjoy boating, fishing, swimming or just relaxing. Inside you will be impressed with the display of wooden beams, giving rustic, country charm throughout. The updated kitchen includes a built-in dishwasher, microwave with plenty of cupboard space along with pots & pan drawers. Spacious updated bathroom with large vanity. The living/dining area features a free standing propane stove with plenty of room to gather with family and friends. For easy maintenance there is vinyl/laminate flooring. The lower level offers plenty of storage. Sheldrake Lake is a freshwater lake with 7.8 miles of shoreline, offering plenty of space to explore and enjoy. The lake features a boat launch and is home to a variety of popular sport fish; perfect for angler of all levels. For winter enthusiasts, Sheldrake Lake is also connected to the Ontario Federation of Snowmobile Clubs (OFSC) trail system, making it easy to enjoy the surrounding area year-round. Whether you're looking for peaceful retreat, a place to make generations of memories, or your own little slice of cottage country, 128 C Sheldrake Lake Road is ready to welcome you home. (id:49269)
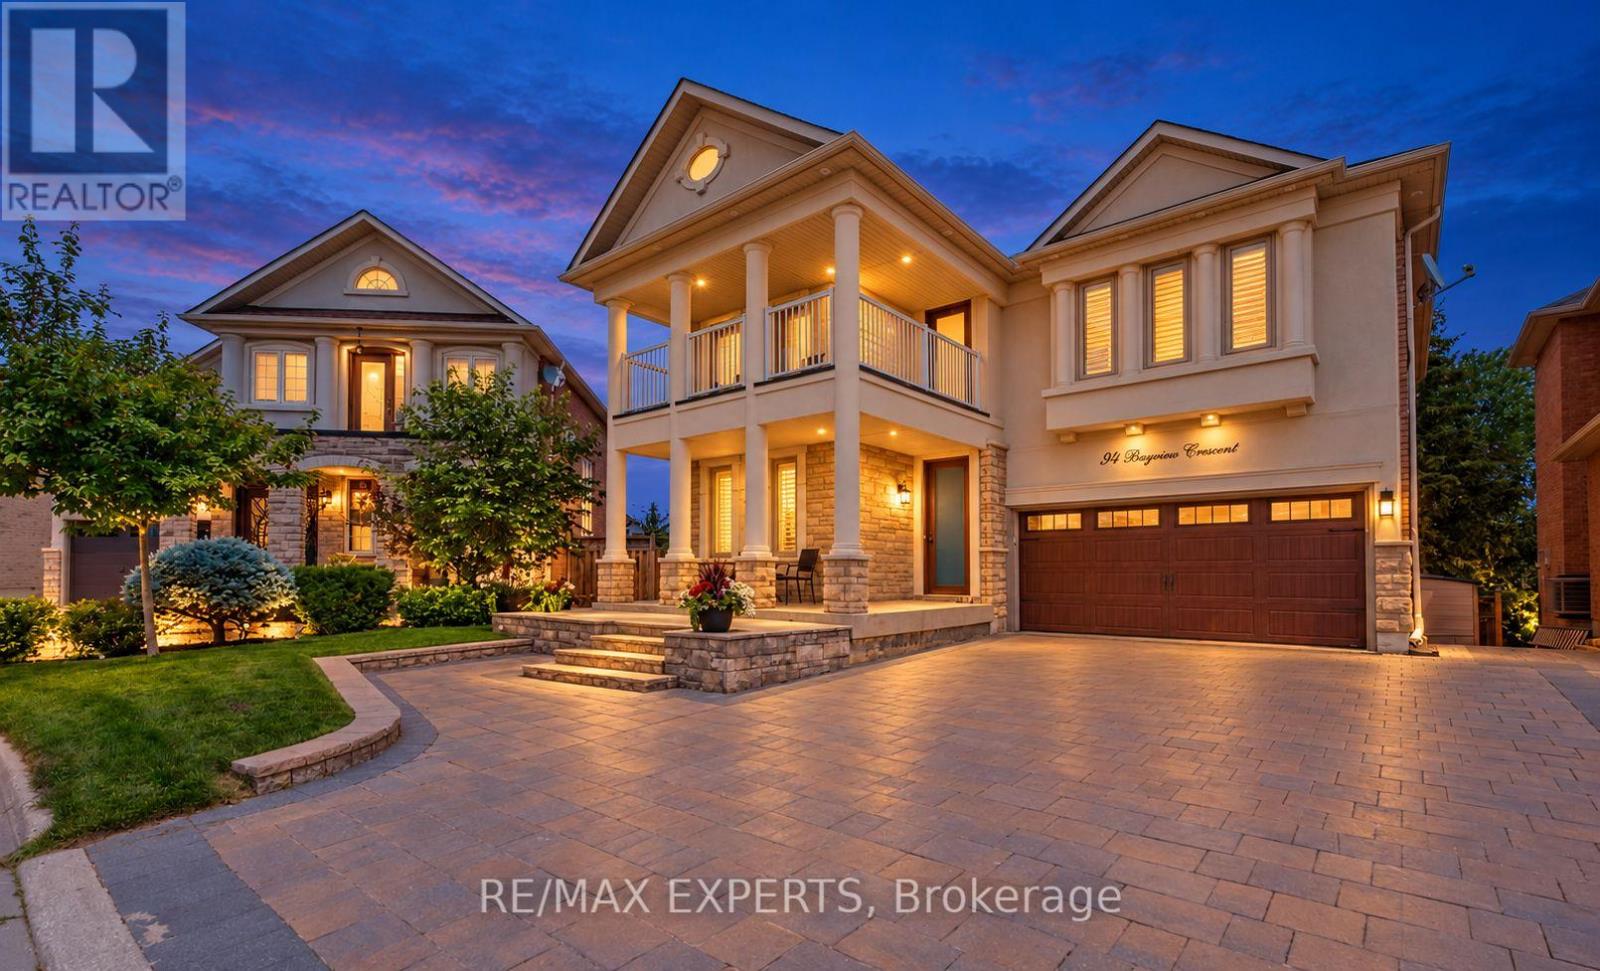
94 Royview Crescent
Vaughan, Ontario
Welcome to this spacious 4-bedroom, 4-bathroom offering over 3,700 sq. ft. of living space. The open-concept main floor is ideal for everyday living and entertaining. The finished walk-out basement includes a kitchen and bar, offering flexible space for family and guests. Outside, enjoy a large pie-shaped lot backing onto woodlands, with a fully fenced yard, interlocking patio, shed, and mature trees. Conveniently located near schools, shopping, dining, recreation, and major highways. Book your showing and discover your next home! (id:49269)
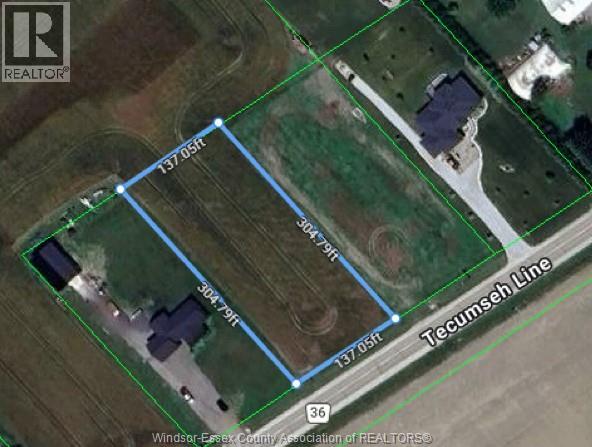
4923 Tecumseh Line
Tilbury, Ontario
Fantastic building lot 134 feet x 303 feet located on Tecumseh Line, Just minutes away from Lighthouse Cove, Tilbury and Chatham. Great opportunity to build your dream home in a peaceful rural setting. The Buyer must satisfy themselves with verifying Services and building requirements. (id:49269)
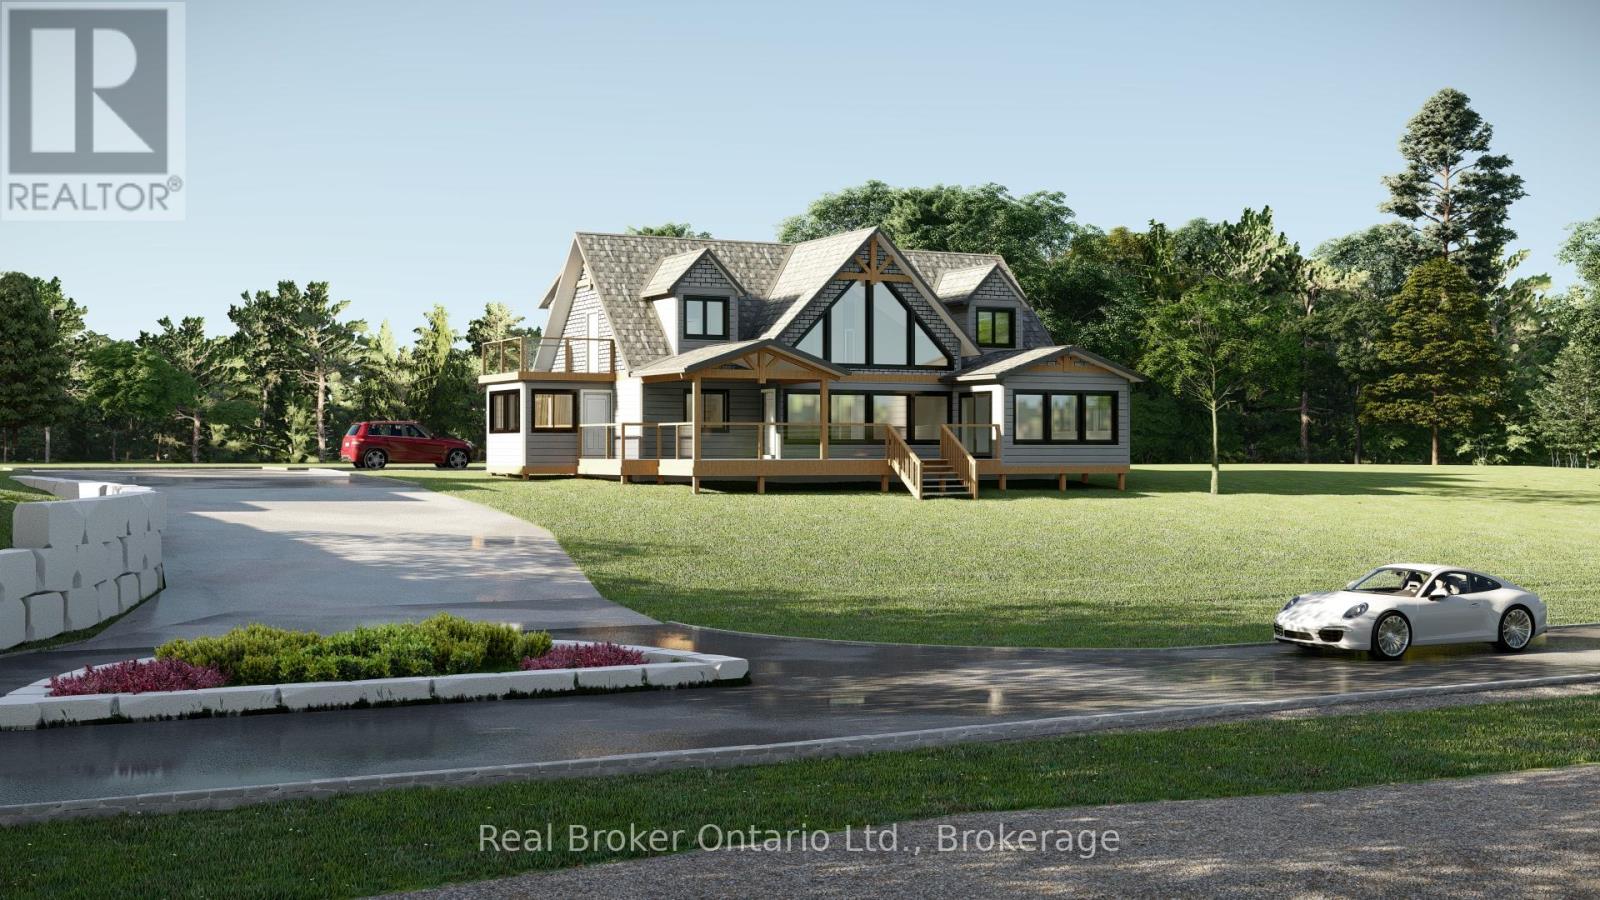
110 Tamarac Road
Northern Bruce Peninsula, Ontario
This isn't a cottage. It's a statement. Nestled along one of Lake Huron's most coveted stretches of shoreline, 110 Tamarac Road is a rare preconstruction opportunity to own a custom built luxury home with deeded access to approximately 342' of developed Lake Huron waterfront, maintained entirely by the condo corporation. You get the water, none of the work. The home itself is designed to impress without trying too hard. Craftsman meets coastal architecture, exposed timber accents, black framed windows, and a second storey deck that puts the lake front and centre. Inside, the finishes are exactly what you'd expect at this level, quartz countertops, soaring two storey great room, floor to ceiling stone fireplace, chef's kitchen with a walnut island, and a primary suite that honestly feels like a hotel you never want to leave.Two floors of thoughtfully designed living space over 3,100 sq ft including a second floor loft lounge with its own fireplace, multiple bedrooms with vaulted ceilings and built in nooks, spa calibre bathrooms with marble tile and gold hardware, and a laundry room nicer than most people's kitchens.1/7th fractional ownership of the waterfront parcel means your piece of Lake Huron is protected, maintained, and permanently yours, without the headaches of private waterfront upkeep. Stokes Bay is the quieter, less discovered cousin of Sauble Beach. The locals like it that way. So will you. Contact your agent to learn more about the build timeline, customization options, and pricing. *TO BE BUILT. This exceptional new construction opportunity offers a detached home package on a beautiful lot. Plans, renderings and specifications are provided for illustrative purposes only and may be subject to change by the builder. Final construction details, finishes, timelines (Estimated 9-12 months) and selections to be confirmed through builder agreement. (id:49269)
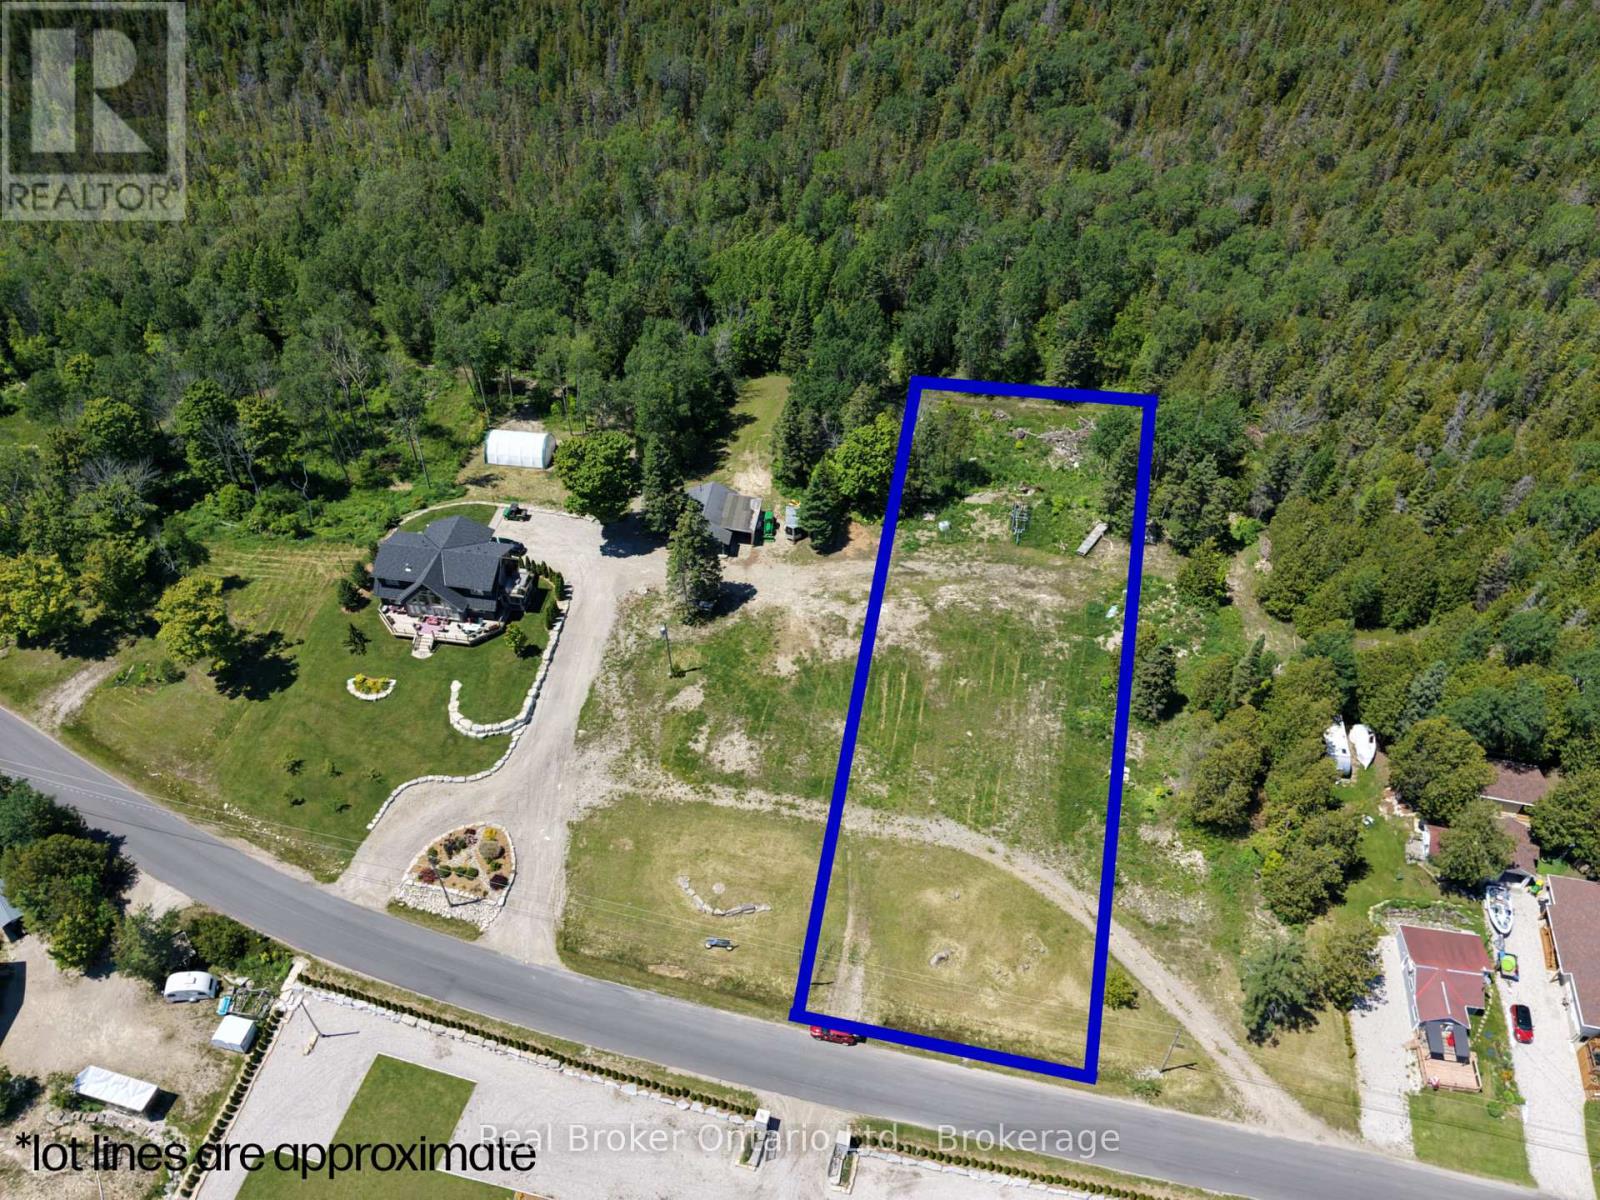
108 Tamarac Road
Northern Bruce Peninsula, Ontario
Some opportunities don't come around twice. This is one of them. A vacant lot on the waterfront road in Stokes Bay, with a 1/7th ownership stake in approximately 342 feet of developed Lake Huron shoreline, held and maintained by a condo corporation. That means your name on the water, zero maintenance headaches, and a piece of Lake Huron that's genuinely protected for the long term. The lot comes with a builder contract through CRC General Contracting, so the hard part is already figured out. The builder is ready and has done this before, they've got plans, options, and ideas ready to go when you are. Stokes Bay sits on the quieter, less developed stretch of the Lake Huron shoreline, the kind of place people find on purpose and never stop coming back to. No carnival atmosphere. Just the lake, the sunsets, and the kind of stillness that's getting harder to find. Build your forever retreat. Build an investment that holds its value. Build exactly what you want, where it matters most.The water is waiting (id:49269)
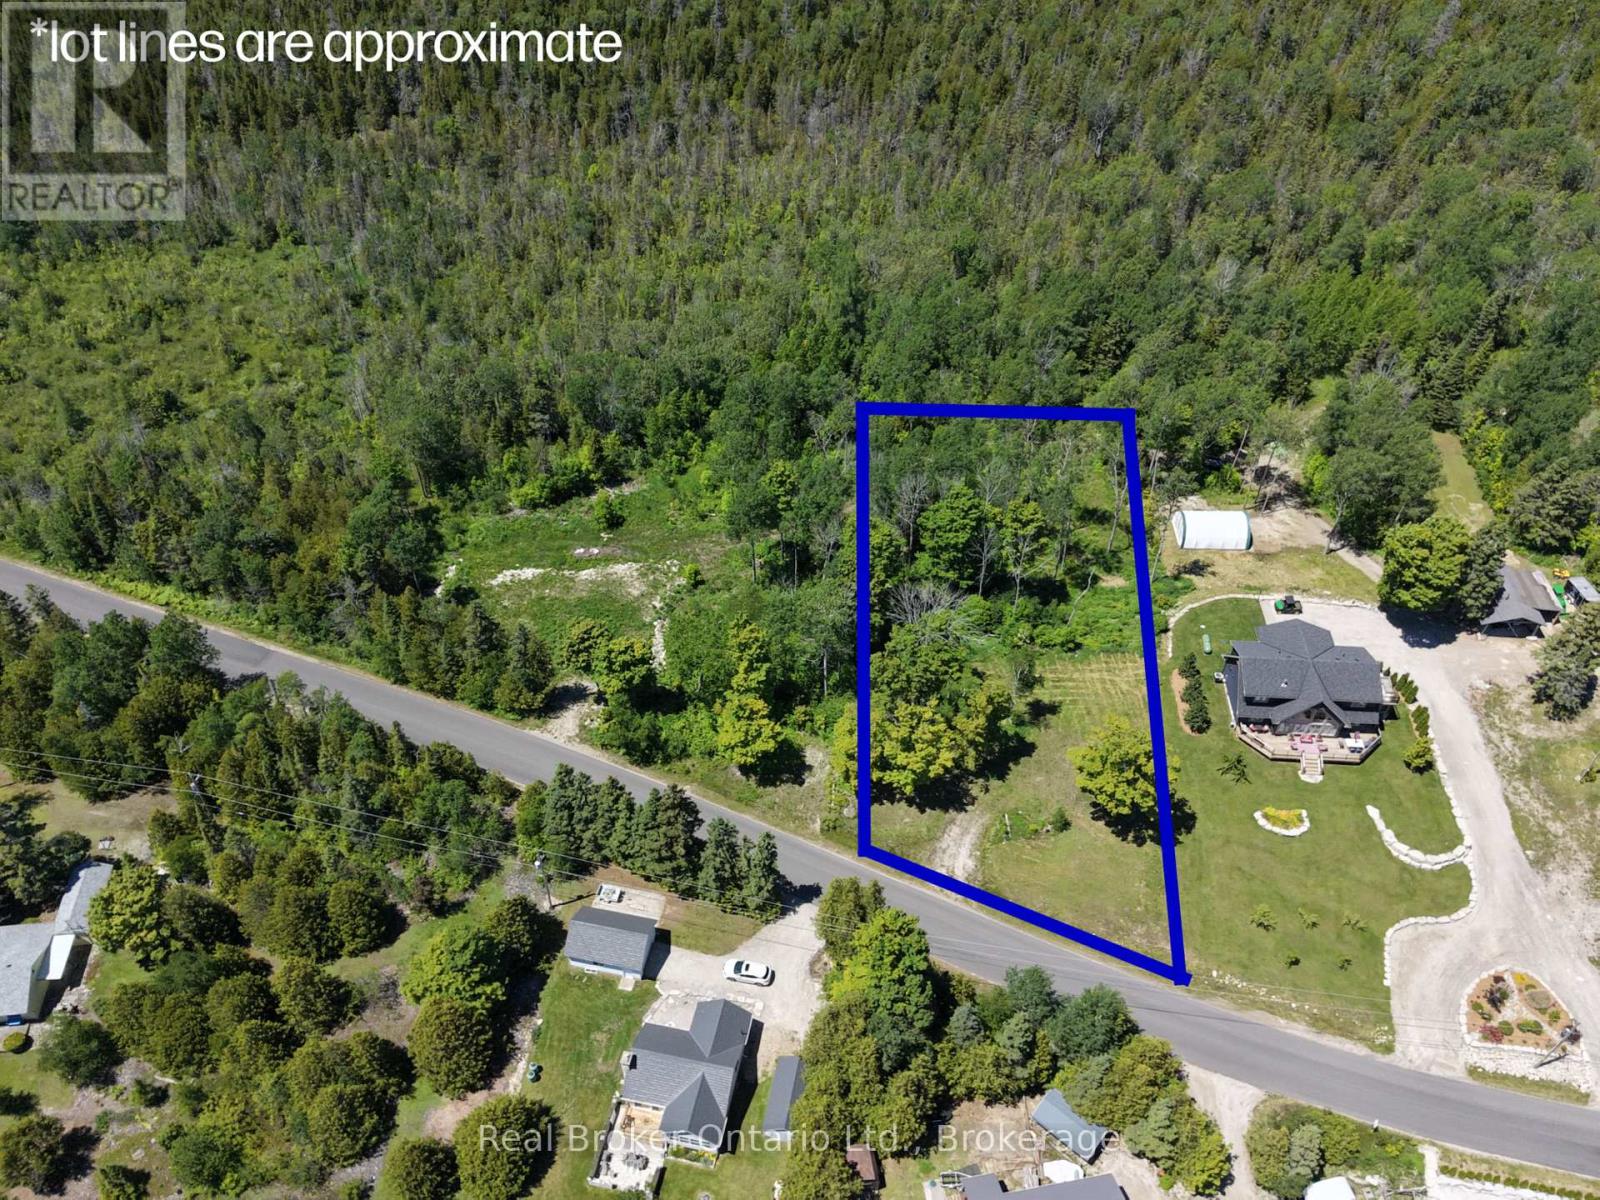
116 Tamarac Road
Northern Bruce Peninsula, Ontario
Some opportunities don't come around twice. This is one of them. A vacant lot on the waterfront road in Stokes Bay, with a 1/7th ownership stake in approximately 342 feet of developed Lake Huron shoreline, held and maintained by a condo corporation. That means your name on the water, zero maintenance headaches, and a piece of Lake Huron that's genuinely protected for the long term. The lot comes with a builder contract through CRC General Contracting, so the hard part is already figured out. The builder is ready and has done this before, they've got plans, options, and ideas ready to go when you are. Stokes Bay sits on the quieter, less developed stretch of the Lake Huron shoreline, the kind of place people find on purpose and never stop coming back to. No carnival atmosphere. Just the lake, the sunsets, and the kind of stillness that's getting harder to find. Build your forever retreat. Build an investment that holds its value. Build exactly what you want, where it matters most.The water is waiting. (id:49269)
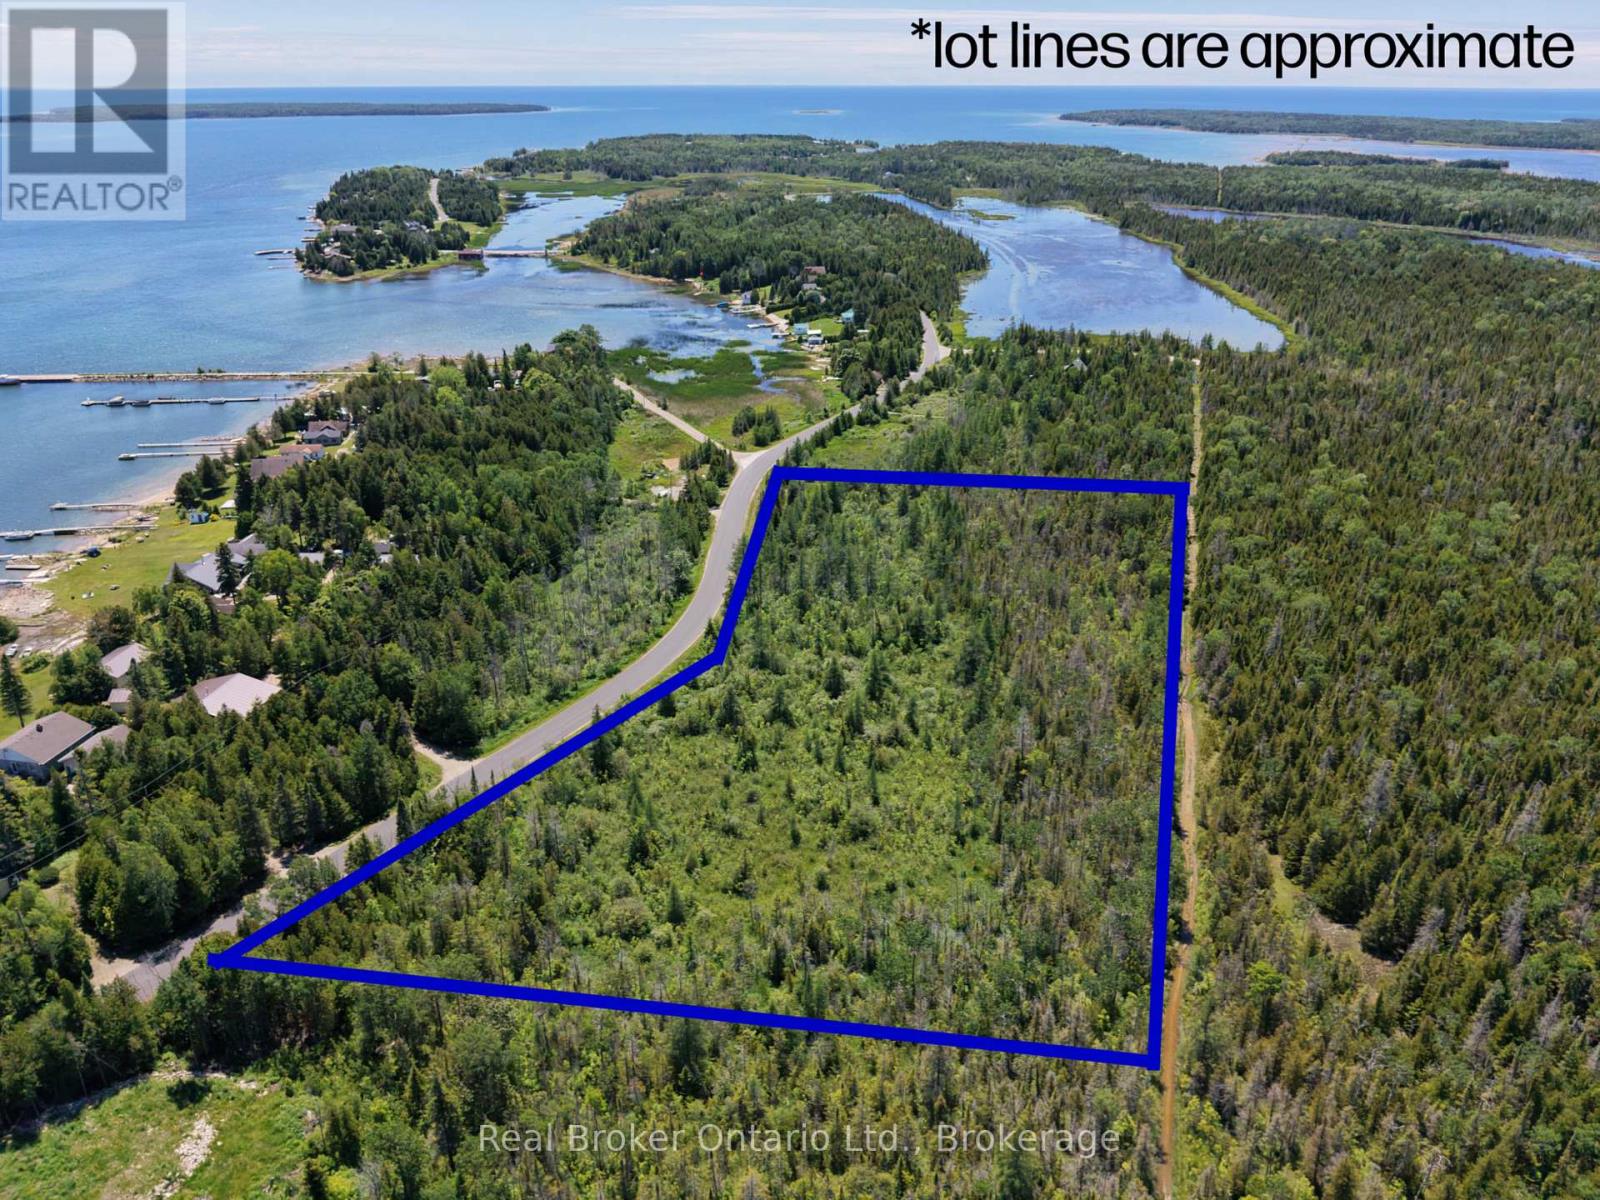
122 Tamarac Road
Northern Bruce Peninsula, Ontario
Some opportunities don't come around twice. This is one of them. A over 9 acre vacant lot with a building envelope on the waterfront road in Stokes Bay, with a 1/7th ownership stake in approximately 342 feet of developed Lake Huron shoreline, held and maintained by a condo corporation. That means your name on the water, zero maintenance headaches, and a piece of Lake Huron that's genuinely protected for the long term. The lot comes with a builder contract through CRC General Contracting, so the hard part is already figured out. The builder is ready and has done this before, they've got plans, options, and ideas ready to go when you are. All that's left is your vision. Stokes Bay sits on the quieter, less developed stretch of the Lake Huron shoreline, the kind of place people find on purpose and never stop coming back to. No carnival atmosphere. Just the lake, the sunsets, and the kind of stillness that's getting harder to find. Build your forever retreat. Build an investment that holds its value. Build exactly what you want, where it matters most.The water is waiting. (id:49269)
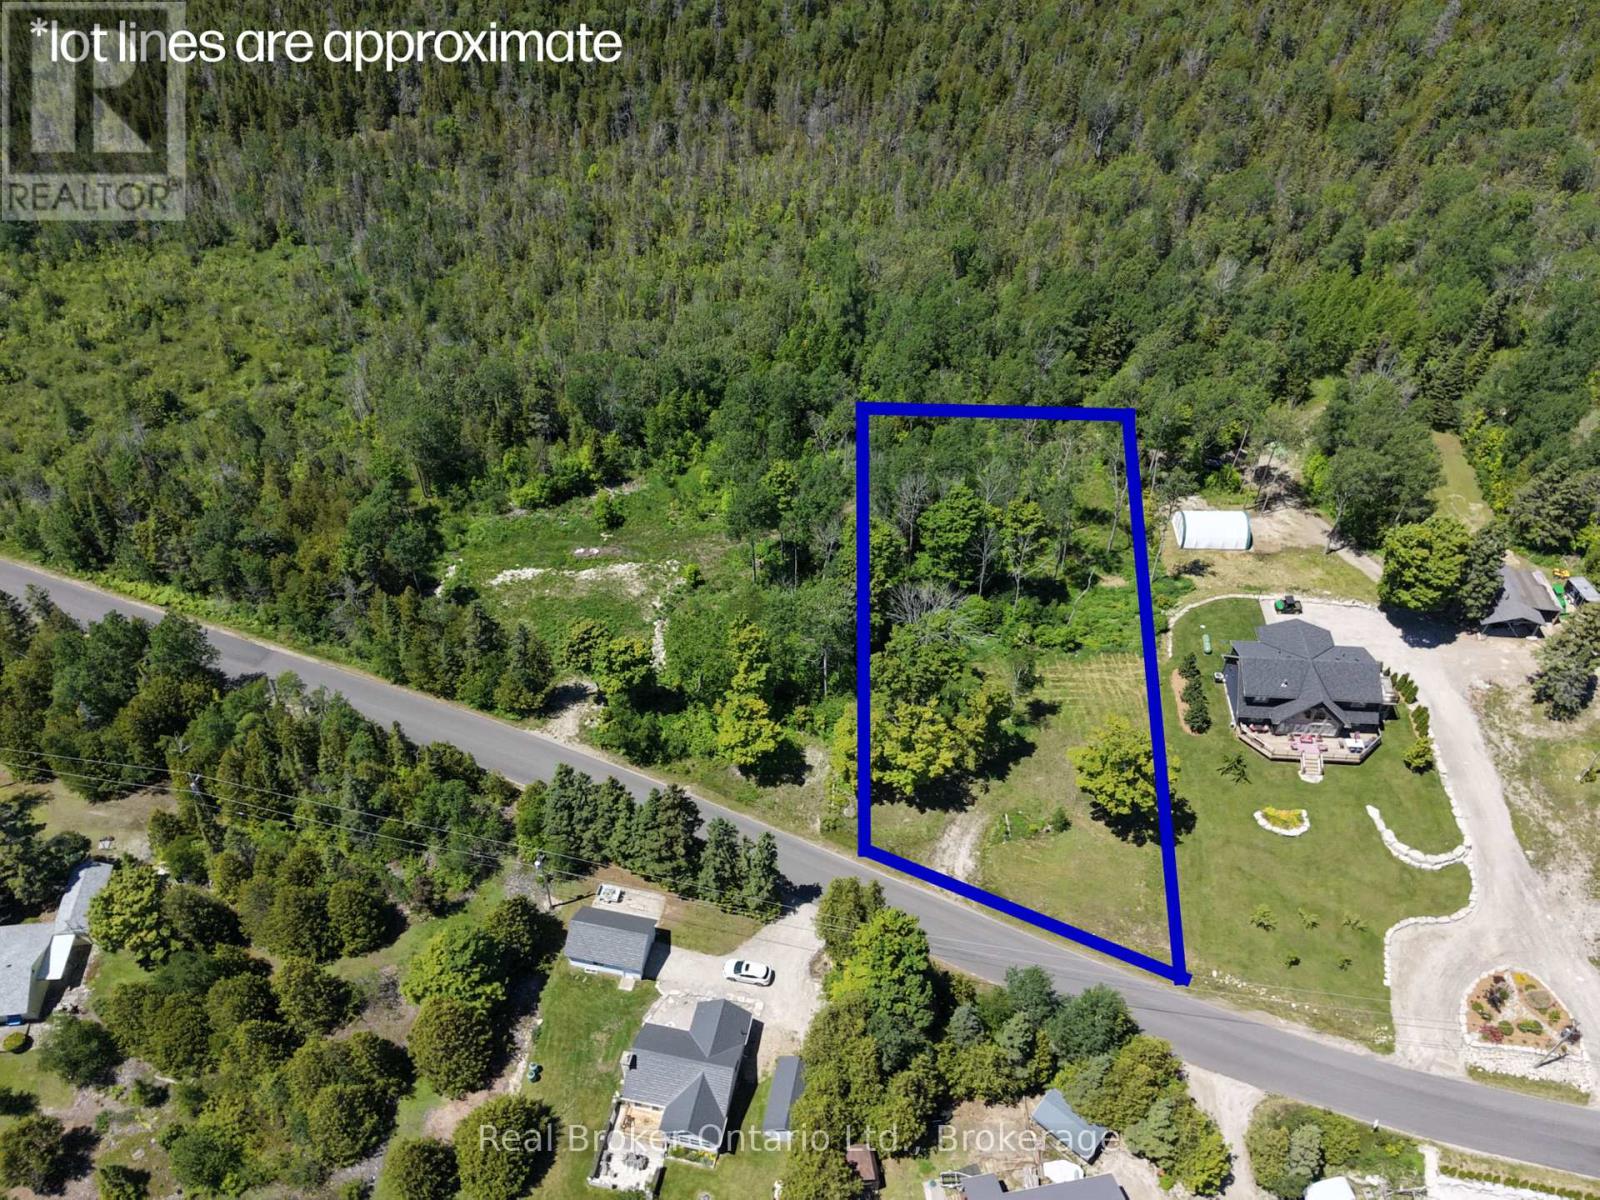
118 Tamarac Road
Northern Bruce Peninsula, Ontario
Some opportunities don't come around twice. This is one of them. A vacant lot on the waterfront road in Stokes Bay, with a 1/7th ownership stake in approximately 342 feet of developed Lake Huron shoreline, held and maintained by a condo corporation. That means your name on the water, zero maintenance headaches, and a piece of Lake Huron that's genuinely protected for the long term. The lot comes with a builder contract through CRC General Contracting, so the hard part is already figured out. The builder is ready and has done this before, they've got plans, options, and ideas ready to go when you are. Stokes Bay sits on the quieter, less developed stretch of the Lake Huron shoreline, the kind of place people find on purpose and never stop coming back to. No carnival atmosphere. Just the lake, the sunsets, and the kind of stillness that's getting harder to find. Build your forever retreat. Build an investment that holds its value. Build exactly what you want, where it matters most.The water is waiting. (id:49269)
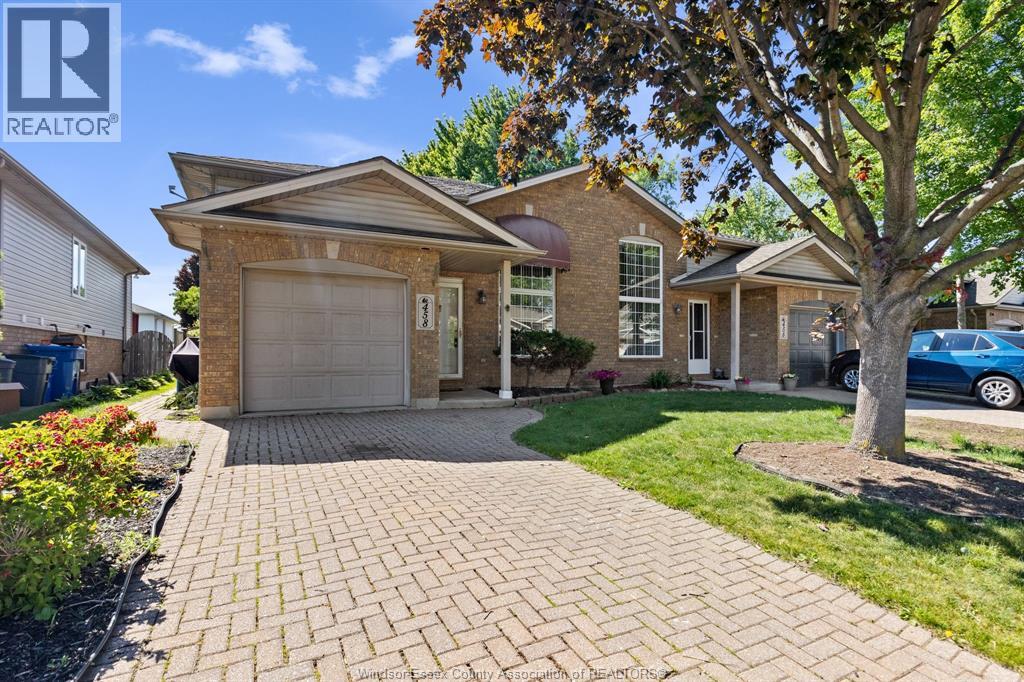
458 Merrill
Lasalle, Ontario
Step into easy living at 458 Merrill! This 2 + 1 bedroom, 3 full bath end unit townhome is nestled in the heart of LaSalle, close to schools, trails, and all amenities. Master w/ ensuit bath & walk in closet. 2nd bedroom w/ patio doors to beautiful covered deck to sit and enjoy those beautiful summer nights .Main floor open concept kitchen w/ breakfast area, living room dinning area. Finished basement adds even more living space with another bath, bedroom , family room w/ fireplace & storage. Newer appliances included! Furnace & Central air conditioner 2025. Attached garage w/ new opener. Perfect for retirees, busy professionals, downsizers, or anyone wanting an stress-free lifestyle. Come see why this home is the one for you! VIRTUALLY STAGED PHOTOS. (id:49269)
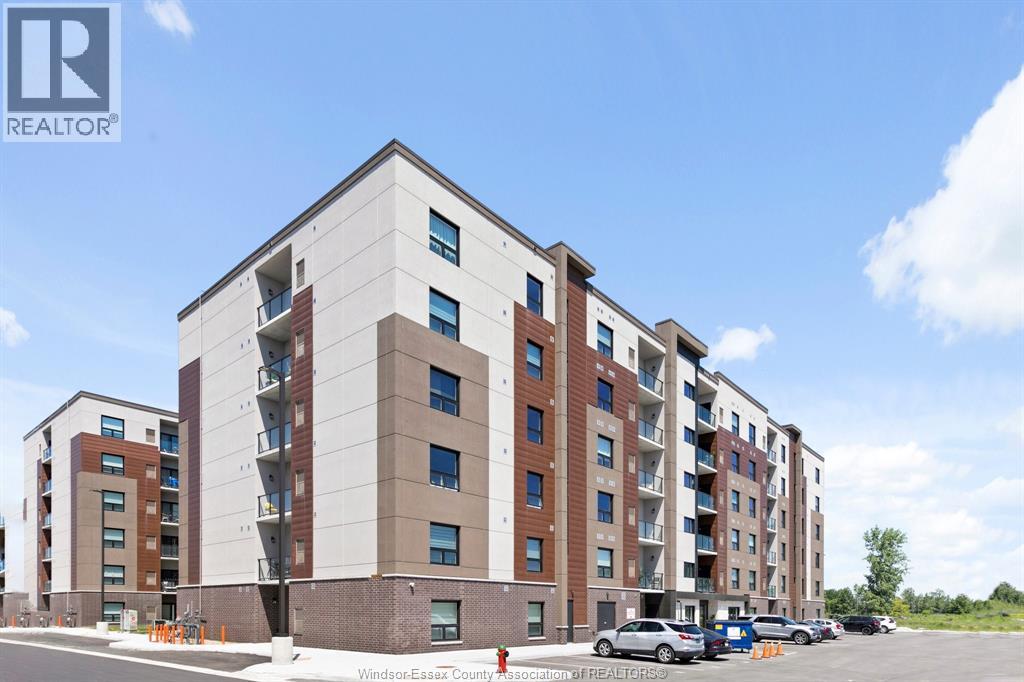
728 Brownstone Unit# 306
Lakeshore, Ontario
Luxury, maintenance free living at Beachside in Lakeshore. This 3rd floor, open concept condo offers 2 bedrooms, 2 baths to enjoy the simpler life (no more cutting the grass or shovelling the snow!). Also includes one parking space, and insuite laundry, walk in closet, stainless appliances and pantry. Conveniently located close to medical facilities, grocery stores, restaurants, LCBO, movie theatre, golf, Starbucks, Shoppers Drug Mart, and easy entry to EC Row Expressway and the 401. Building amenities include a party room, community gardens, pavilion, sports court and much more. No carpet in this unit and quartz counters. Immediate possession avail. Rental application, proof of employment, credit report and one year minimum. Tenants are responsible for utilities. VIRTUALLY STAGED PHOTOS. (id:49269)
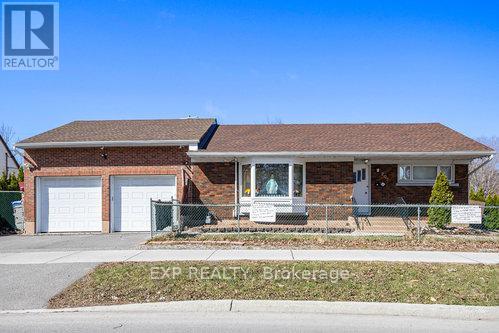
2024 Othello Avenue
Ottawa, Ontario
Turnkey, upgraded, and packed with value, welcome to this fabulous 4-bedroom (2+2), 2-bath bungalow in the sought-after Elmvale Acres / Urbandale neighbourhood. Showcasing over $160,000 in renovations, this home delivers the perfect mix of style, function, and income potential. The bright main level features a beautifully updated kitchen with granite countertops, high-end appliances, and hardwood flooring throughout, flowing into a sun-filled sunroom retreat, ideal for year-round enjoyment. Main floor laundry adds everyday convenience. Major updates include roof shingles (2016), energy-efficient windows (2017-2020), renovated bathroom (2019), furnace (2022), and fencing (2019). A rare highlight is the oversized heated double-car garage with inside wheelchair access, offering unmatched versatility. This is perfect to fix your car or store your boat! The fully finished lower level features a vacant in-law suite with private entrance, kitchen, and two bedrooms, perfect for multi-generational living or strong rental income. Ideally located near hospitals, shopping, transit, parks, and everyday amenities, this move-in-ready home is a standout opportunity for families, first-time buyers, and investors alike. (id:49269)
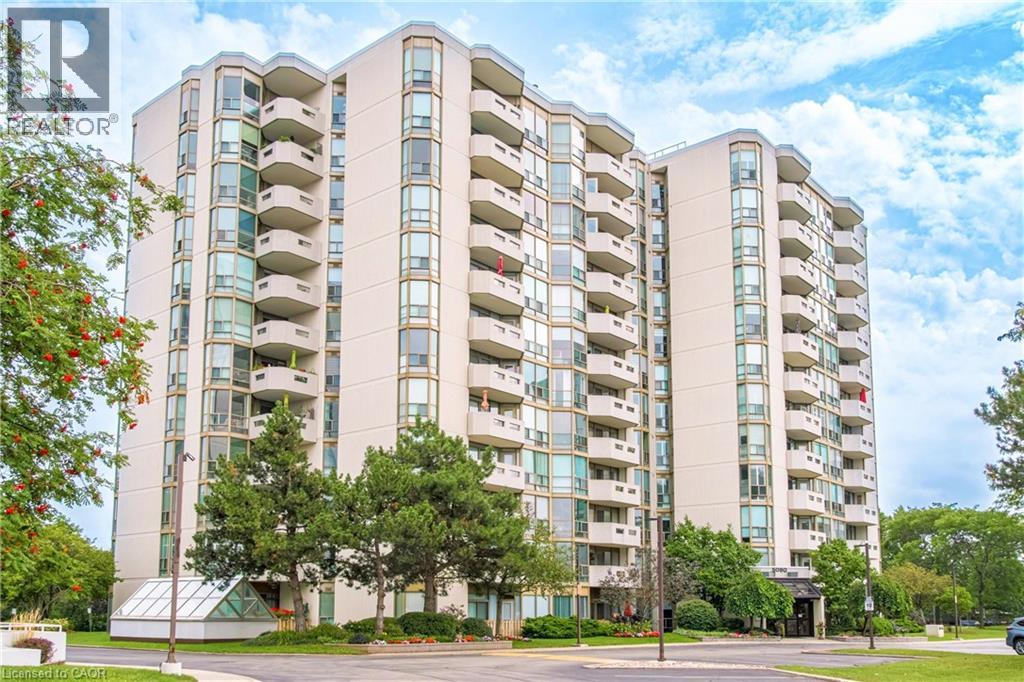
5080 Pinedale Avenue Unit# 1002
Burlington, Ontario
Welcome to a carefree lifestyle! This beautifully maintained building surrounded by lush, beautifully landscaped grounds provides a lovely setting & offers an impressive variety of amenities to enjoy year-round. This unit sets itself apart with its warm and inviting hues. The recently renovated kitchen features custom crafted sage-coloured cupboards that were thoughtfully designed to create an expertly organised kitchen while maximizing the space, making it a joy to cook in! The brand-new hardwearing plank flooring is super comfortable underfoot and in a gorgeous colour that makes the unit feel homey & inviting. Professionally painted throughout, this bright, spacious suite includes the largest sunroom available in the building’s layouts—a welcoming year-round space for relaxing, entertaining & enjoying the fabulous sunrises and spectacular panoramic views – you can even see the Canada Day fireworks from Toronto Island all the way around to St. Catharines! Take advantage of all the outstanding resort-style amenities this building has to offer. Relax & enjoy in the year-round indoor swimming pool, perfect your golf swing in the dedicated indoor practice area, play a game of billiards with friends, read in the library or just soak in the hot tub. The welcoming outdoor patio features BBQs, comfortable seating & relaxing lounge areas. Located close to all the everyday conveniences – shopping plazas, restaurants, Fortinos, FreshCo, pharmacies & much more. Easy access to Toronto & Hamilton (403), Niagara (QEW) and the 407, plus the local GO station is just around the corner. Heating, cooling & water are included in the condo fees, plus a special cable TV & high-speed internet package is available to all units. Note the extra wide parking spot located close to the elevator. (id:49269)
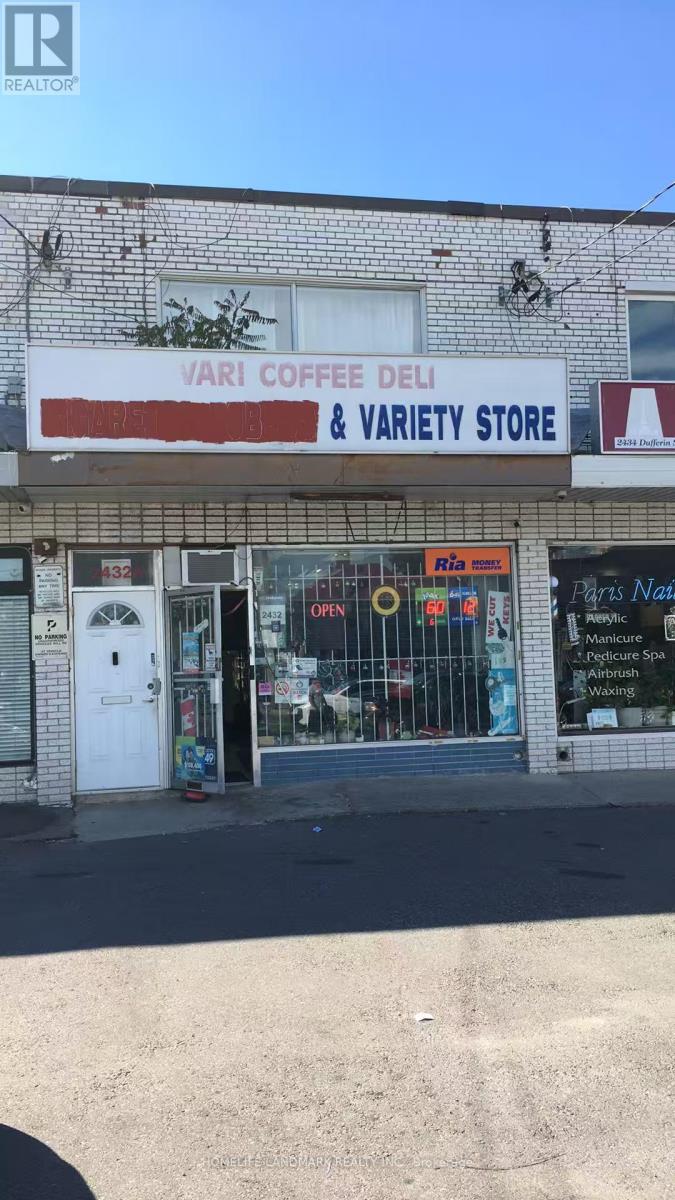
2432 Dufferin Street
Toronto, Ontario
Established York Convenience Store! Over 60 years of operating history; current owner successfully operated for 17 years. Busy plaza location with 3 popular restaurants nearby and a large young residential population. New subway station now open, new condos nearing occupancy, with further development planned nearby. Approx. $8,000/week sales, operating 9:30AM-8PM. Approx. 1,000 sq.ft. + basement; rent only $1,850/month including basement. Lottery commission approx. $1,500/month, plus ATM, card terminal, Bitcoin ATM and other income of $550+/month. Cigarettes approx. 55-60% of sales; convenience/grocery approx. 40-45%. Low utilities: hydro approx. $200/month, gas $50/month. Easy one-person operation with short hours and low overhead. Seller selling due to health reasons. Asking $88,000. Serious inquiries only. (id:49269)
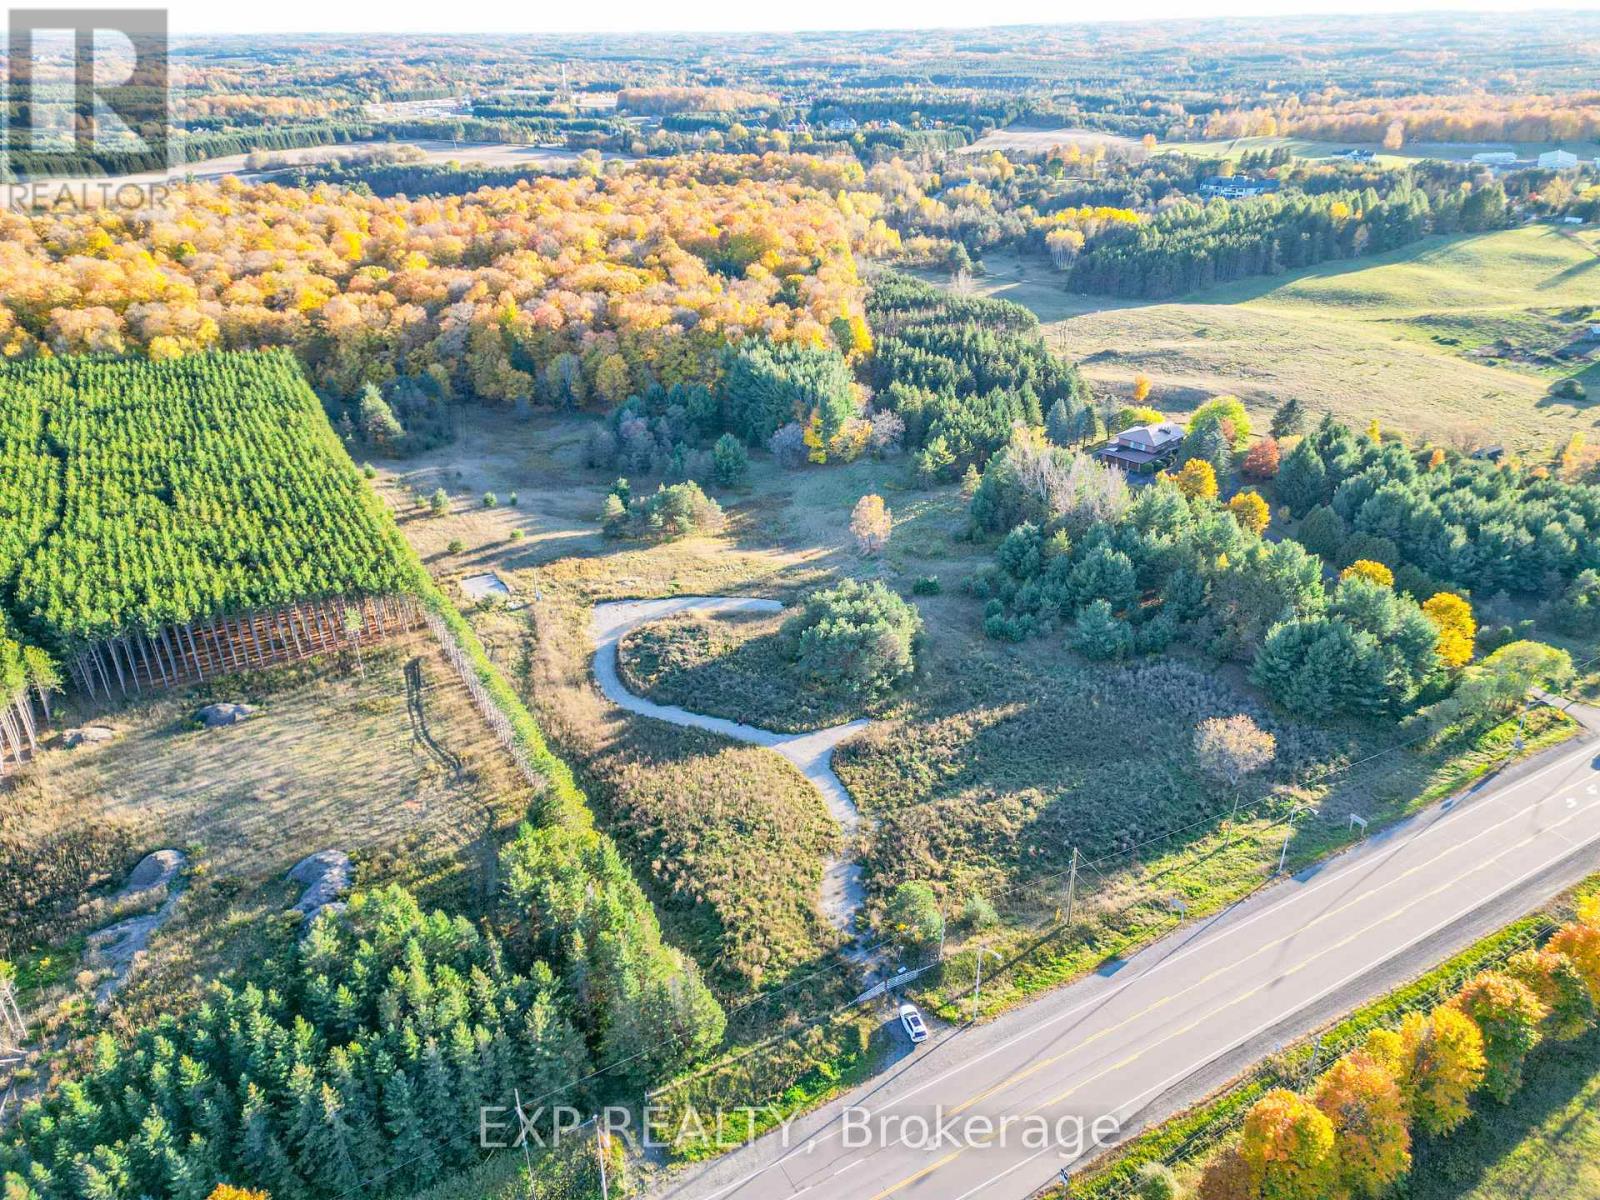
Lot 29 Con. 8 Highway 9
Caledon, Ontario
Rare opportunity to build your dream home on a stunning ~14.4-acre lot in the prestigious Palgrave community, surrounded by luxurious multi-million-dollar estate residences. This gently rolling parcel, inspired by golf course greens, offers hydro on-site and exceptional privacy, with a natural thicket of trees ideally positioned for a secluded build. The lot includes permits and architectural drawings for a 5,000 sq ft estate featuring a pool and cabana, along with an additional proposal for a striking 10,000 sq ft modern residence. Majestic mature trees and private trails enhance the property's natural beauty, all while being just 15 minutes from Bolton and 40 minutes from Toronto. Whether you're planning a personal estate or seeking a high-potential investment, this property offers unmatched potential. Seller may consider VTB financing for qualified buyers. Buyer and their lawyer to conduct their own due diligence. (id:49269)
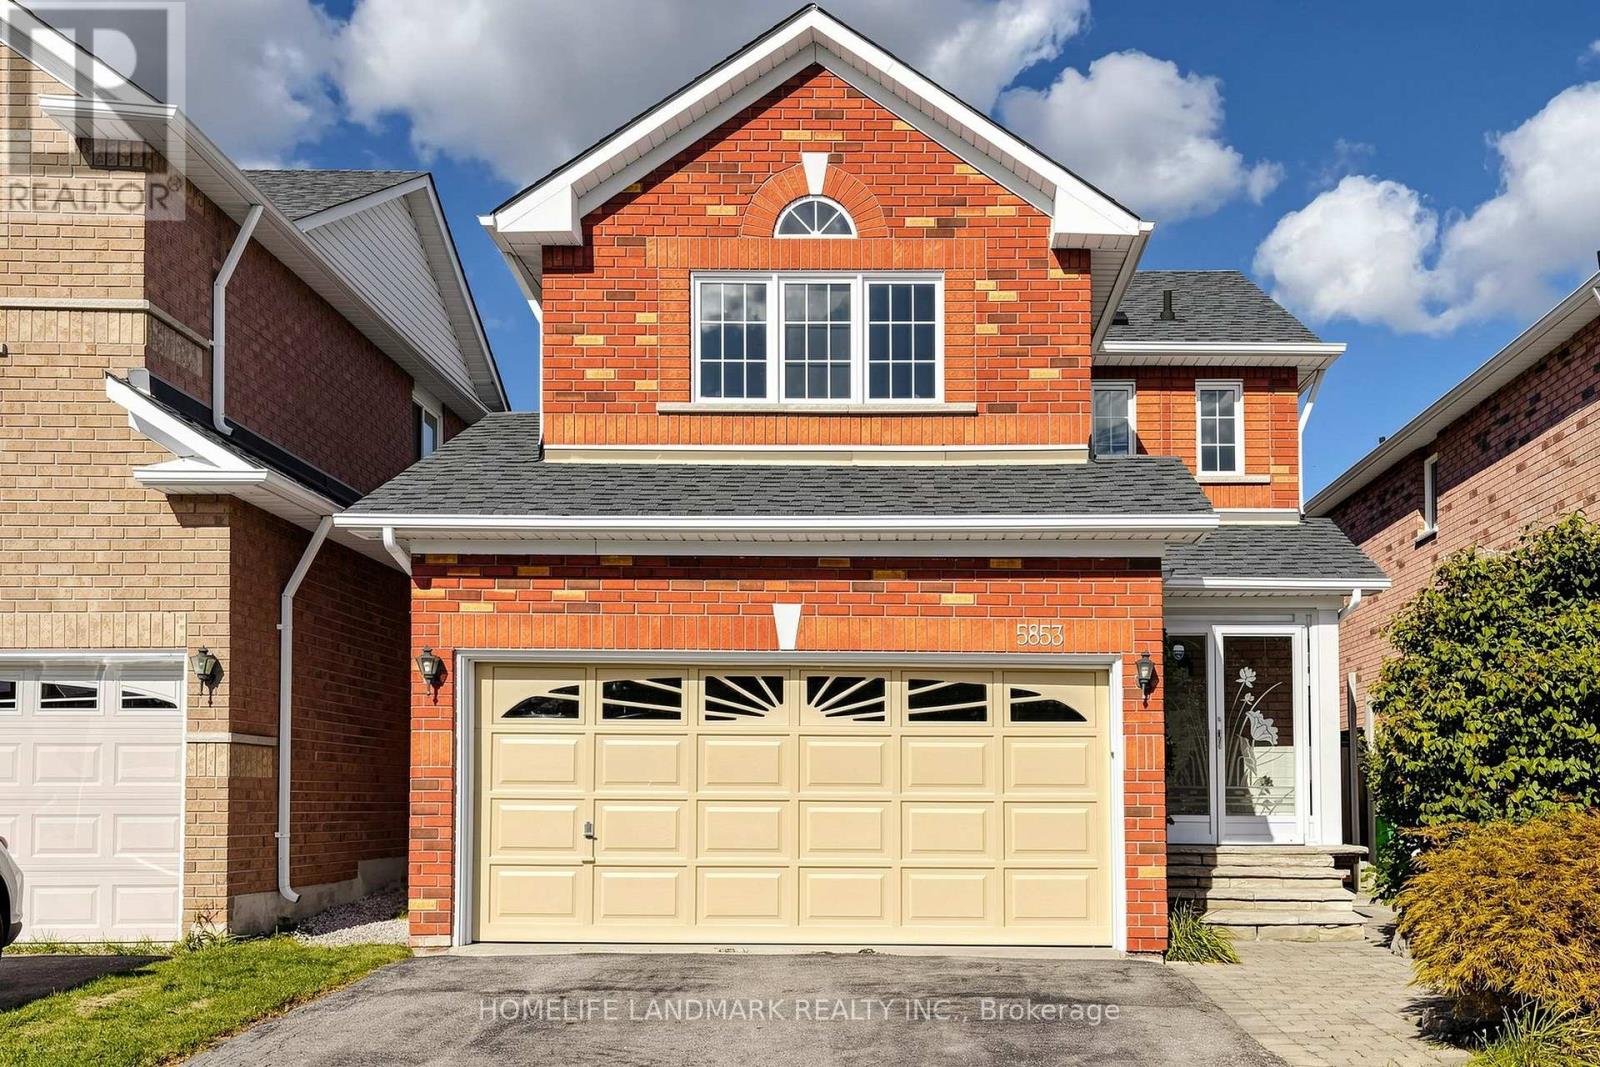
5853 Swordsman Drive
Mississauga, Ontario
Beautifully maintained detached home in the highly sought-after Churchill Meadows community! This bright & carpet-free home features gleaming hardwood floors, wainscoting and California shutters on the main floor, plus a cozy fireplace in the living area. The eat-in kitchen offers quartz countertops, stylish backsplash, ample cabinetry and a breakfast area with walkout to the backyard. Primary bedroom features a 4pc-ensuite and an organized walk-in closet. Finished basement with separate entrance & 3-Pc full bath, ideal for a recreation room, home office, gym or potential income opportunity. Step outside to a private backyard retreat featuring an expansive interlock patio, mature trees and lush landscaping-perfect for relaxing, entertaining and summer gatherings. Additional highlights include a 1.5-car garage, newer roof (2023) and A/C (2024). Conveniently located close to schools, parks, shopping, transit and major highways. A wonderful family home in one of Mississauga's most desirable neighbourhoods-move in and enjoy! (id:49269)
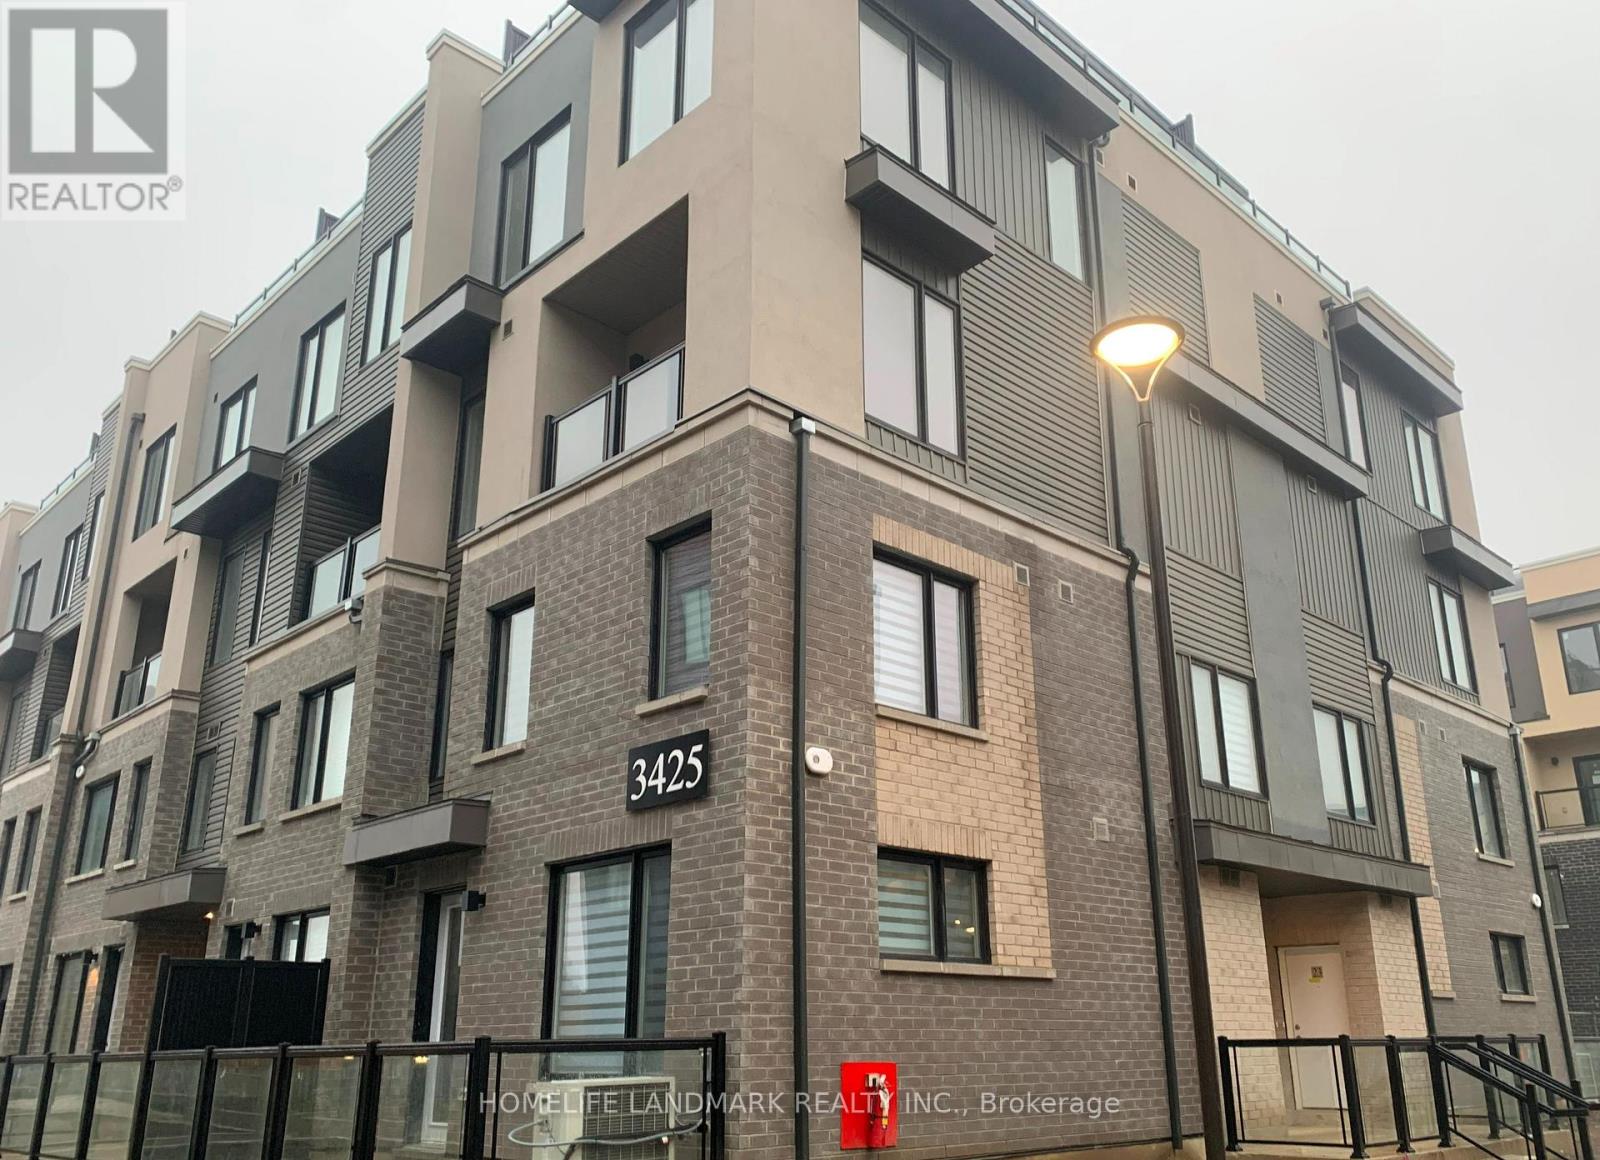
1 - 3425 Ridgeway Drive
Mississauga, Ontario
2 bedroom 3 washroom End Unit Townhouse With Rooftop Terrace, Laminate Flooring Throughout Living/Dinning, Open Concept, 9' Ceiling, Upgraded Kitchen With Quartz Counters & S/S Appliances, Master Bedroom With 3pcs Ensuite, Both Bedrooms With Large Window With Lots Of Natural Light, Close To Wal-Mart, Grocery Stores, Restaurants, Public Transit, Costco, UTM, Hwys 401/403/QEW. (id:49269)
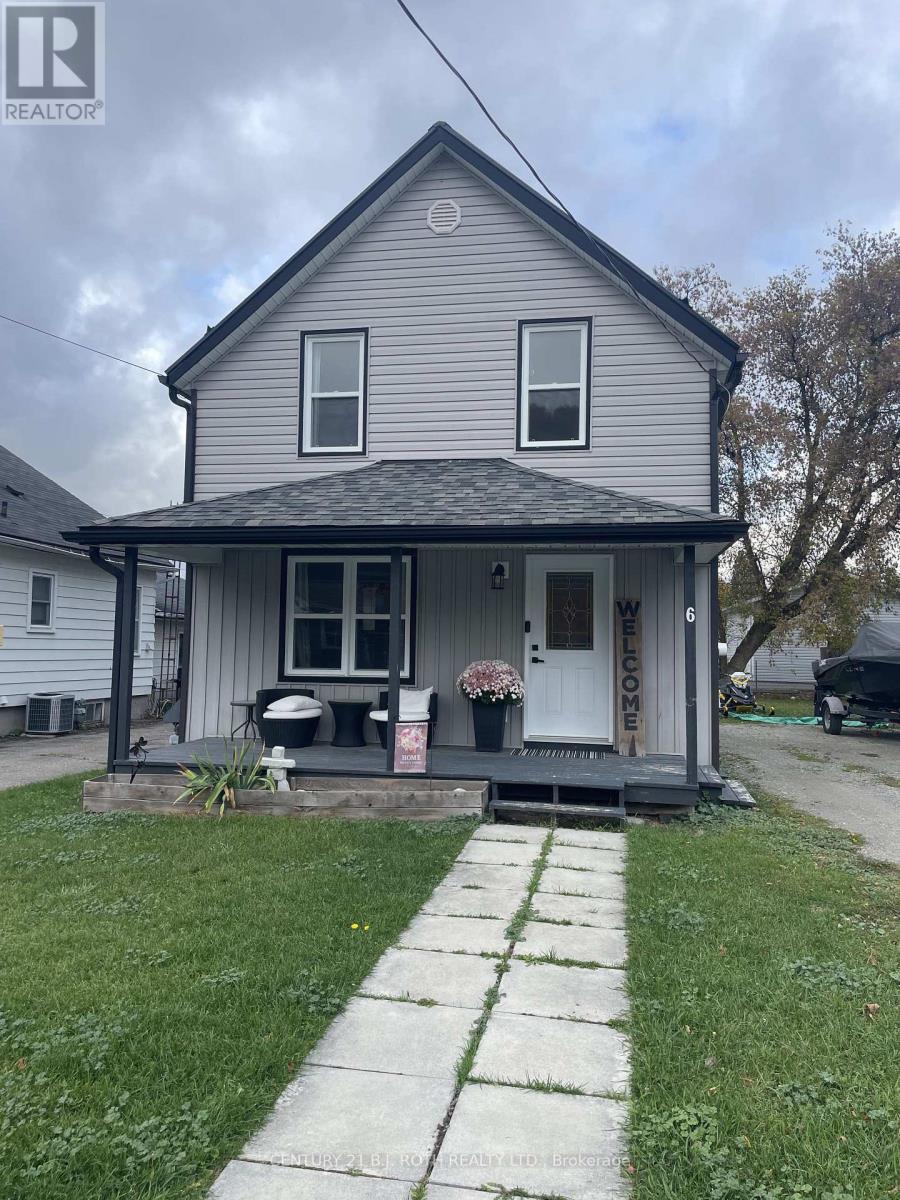
6 Stone Street
Springwater, Ontario
Discover comfortable living in this 3-bedroom, 2-bathroom home located in the sought after community of Elmvale. Offering a bright, modern and practical layout, the home features an updated functional kitchen and a generous living and dining area that's ideal for both everyday life and entertaining. Step outside to enjoy the large backyard and walkout deck, offering a private space to wind down. Ample parking adds to the convenience of the property. Situated in a quiet, family-friendly neighbourhood with easy access to local amenities and everyday conveniences, this home offers a wonderful combination of comfort, space, and small-town living. A great opportunity for families or professionals looking for a place to call home. (id:49269)
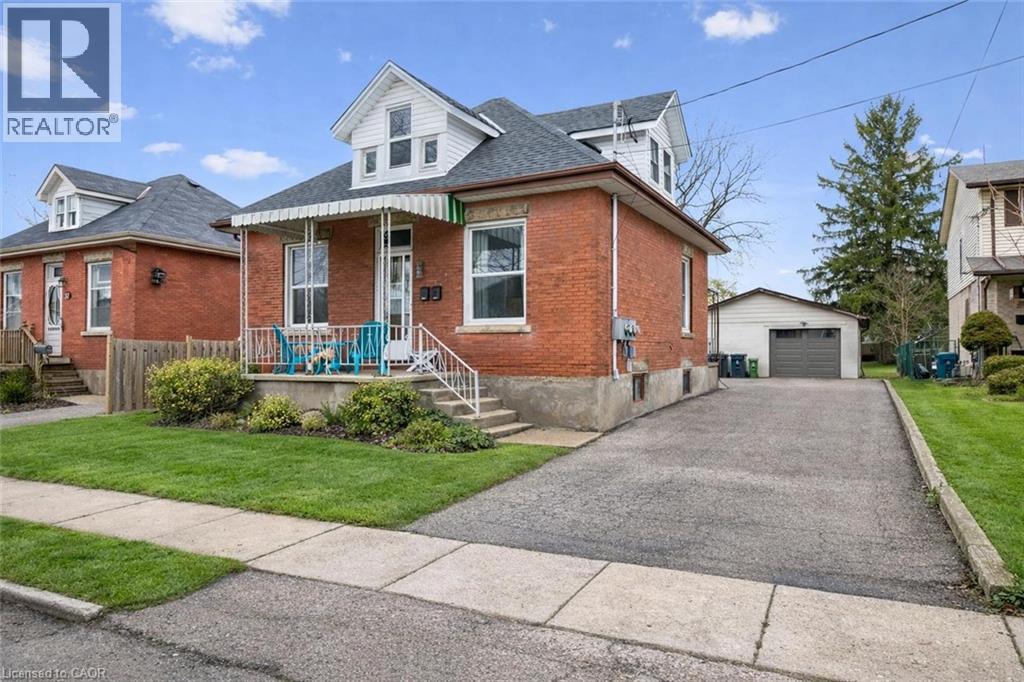
29 Crimea Street
Guelph, Ontario
Beautifully renovated duplex set on rare dbl-deep lot W/detached 720sqft garage/shop offering exceptional flexibility, income potential & future upside! Solid red brick home has been updated & configured into 2 self-contained 1-bdrm units—W/potential to add a 3rd—making it an ideal opportunity for investors or homeowners looking to offset their mtg W/rental income. Completely renovated & generating $4,310/mth in rental income this property presents a strong turnkey opportunity for investors. Front porch leads into front unit where you’ll find an updated kitchen W/white cabinetry, backsplash & S/S appliances. This level is completed by a spacious bdrm. Upstairs a loft-style living space offers incredible versatility, perfect for living room, office or creative studio—along W/4pc bath W/oversized vanity, shower/tub & in-suite laundry. Rear unit is a well-designed 1-bdrm suite on a single level W/renovated kitchen W/white cabinetry, backsplash & S/S appliances. Living space is warm & inviting W/lots of natural light while the bdrm offers generous proportions & storage. 4pc bath & in-suite laundry add everyday convenience. Adding even more value the property has sep entrance to partially finished bsmt where you’ll find a rec room/living area, bathroom & kitchen R/I presenting a strong opportunity for a potential 3rd 1-bdrm unit. Alternatively this space can be incorporated to expand the rear unit. Home has been renovated & updated throughout the yrs: roof 2023 & windows 2019. Set on rare dbl-deep lot W/rear laneway access, this property opens the door to future possibilities—whether it’s exploring a lot severance or adding an add'l dwelling unit (ADU) subject to city approvals. Detached 720sqft garage W/hydro is ideal for car enthusiasts, hobbyists or those needing serious workspace. Steps from Sunny Acres Park & short walk to Fixed Gear Brewing. Easy reach of downtown W/shops, restaurants, nightlife & GO Station. Property that works today &offers even more for tomorrow (id:49269)
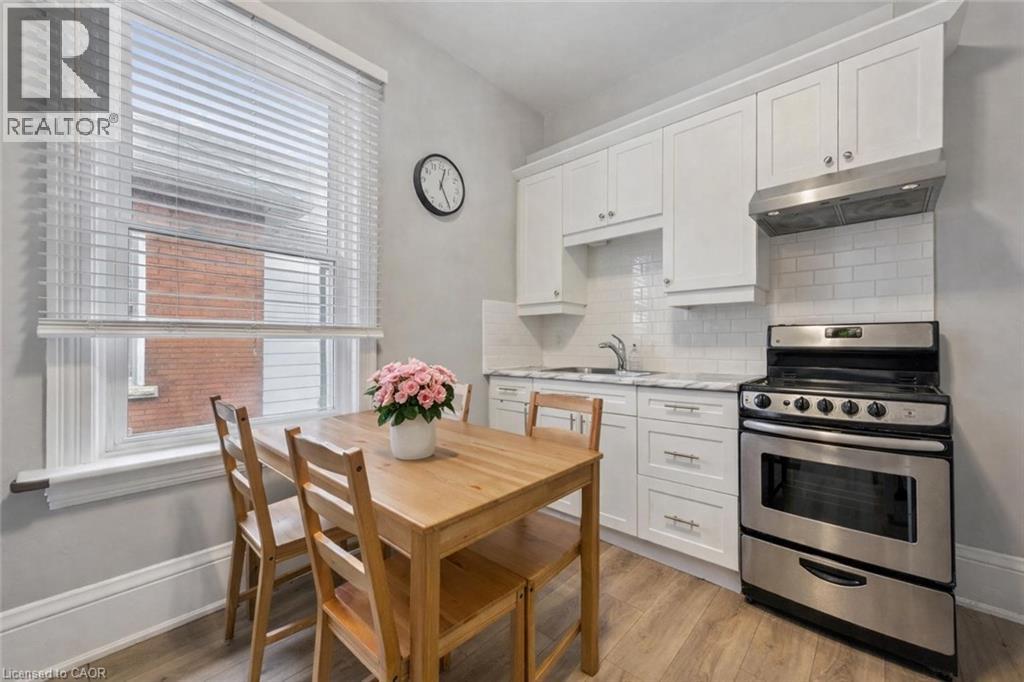
29 Crimea Street
Guelph, Ontario
Beautifully renovated duplex set on rare dbl-deep lot W/detached 720sqft garage/shop offering exceptional flexibility, income potential & future upside! Solid red brick home has been updated & configured into 2 self-contained 1-bdrm units—W/potential to add a 3rd—making it an ideal opportunity for investors or homeowners looking to offset their mtg W/rental income. Completely renovated & generating $4,310/mth in rental income this property presents a strong turnkey opportunity for investors. Front porch leads into front unit where you’ll find an updated kitchen W/white cabinetry, backsplash & S/S appliances. This level is completed by a spacious bdrm. Upstairs a loft-style living space offers incredible versatility, perfect for living room, office or creative studio—along W/4pc bath W/oversized vanity, shower/tub & in-suite laundry. Rear unit is a well-designed 1-bdrm suite on a single level W/renovated kitchen W/white cabinetry, backsplash & S/S appliances. Living space is warm & inviting W/lots of natural light while the bdrm offers generous proportions & storage. 4pc bath & in-suite laundry add everyday convenience. Adding even more value the property has sep entrance to partially finished bsmt where you’ll find a rec room/living area, bathroom & kitchen R/I presenting a strong opportunity for a potential 3rd 1-bdrm unit. Alternatively this space can be incorporated to expand the rear unit. Home has been renovated & updated throughout the yrs: roof 2023 & windows 2019. Set on rare dbl-deep lot W/rear laneway access, this property opens the door to future possibilities—whether it’s exploring a lot severance or adding an add'l dwelling unit (ADU) subject to city approvals. Detached 720sqft garage W/hydro is ideal for car enthusiasts, hobbyists or those needing serious workspace. Steps from Sunny Acres Park & short walk to Fixed Gear Brewing. Easy reach of downtown W/shops, restaurants, nightlife & GO Station. Property that works today &offers even more for tomorrow (id:49269)
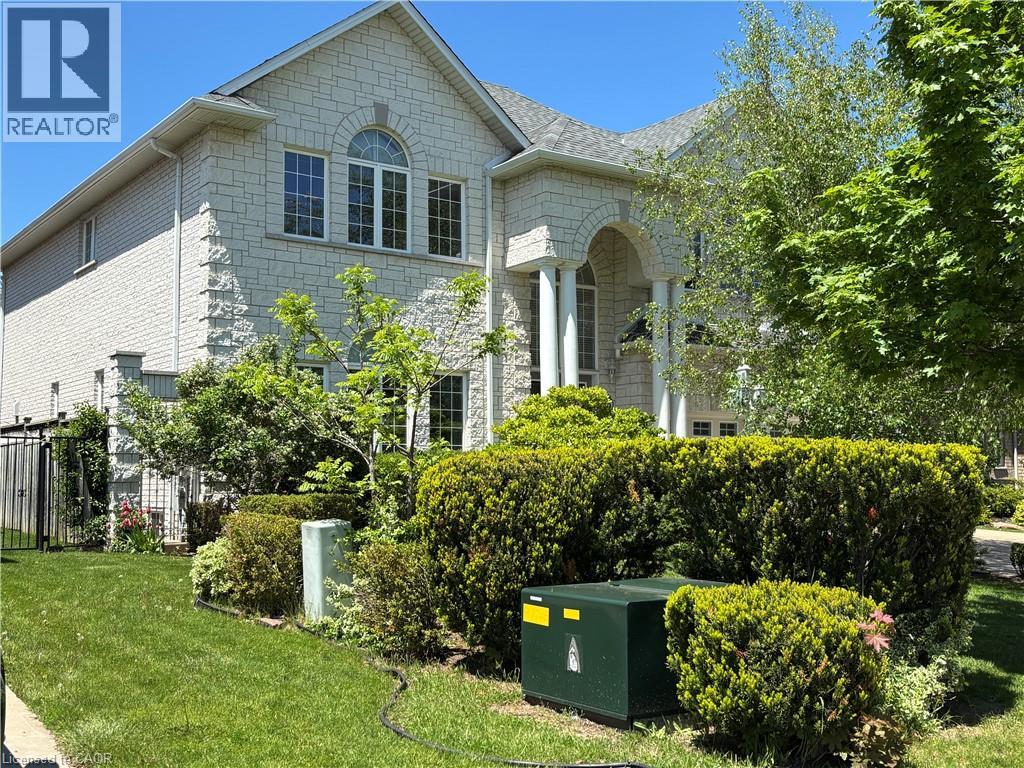
6 Fourseasons Drive
Hamilton, Ontario
EMARKS FOR CLIENTS Welcome to this impressive custom-built 4-bedroom home, tucked away on a quiet, family-friendly street in the heart of Winona - a wonderful place to raise a family and enjoy a peaceful neighbourhood lifestyle. Offering an exceptional combination of space, elegance and convenience, this beautiful home is designed for comfortable everyday living and memorable family gatherings. Striking exterior pillars and impressive curb appeal welcome you home, along with a 2-car garage and parking for up to 6 vehicles. Step inside to an elegant circular staircase, beautiful custom wood-engraved doors and soaring 18-ft ceilings in the foyer and family room, creating a bright, open and dramatic first impression. Generously sized principal rooms, 9-ft ceilings and a convenient 3-piece bathroom on the main floor make the layout especially well suited for growing or multi-generational families. The spacious basement adds incredible future potential with 8-ft ceilings, a separate entrance, rough-ins for a kitchen and bathroom, space for an additional bedroom, abundant storage and 2 cold brooms - ideal for creating an in-law suite, private space for extended family or potential future income. Outside your door, enjoy the comfort of a peaceful residential street surrounded by beautiful natural scenery, while still being close to everything your family needs. Roof replaced 2018, air condition July 2026. Winona Park, schools, Costco, LCBO, restaurants, shopping and everyday essentials at Winona Crossing are all nearby. Quick access to the QEW makes commuting to Burlington, Toronto and Niagara easy. A rare opportunity to enjoy a spacious custom home in a quiet neighbourhood where your family can settle in, grow and truly feel at home. (id:49269)
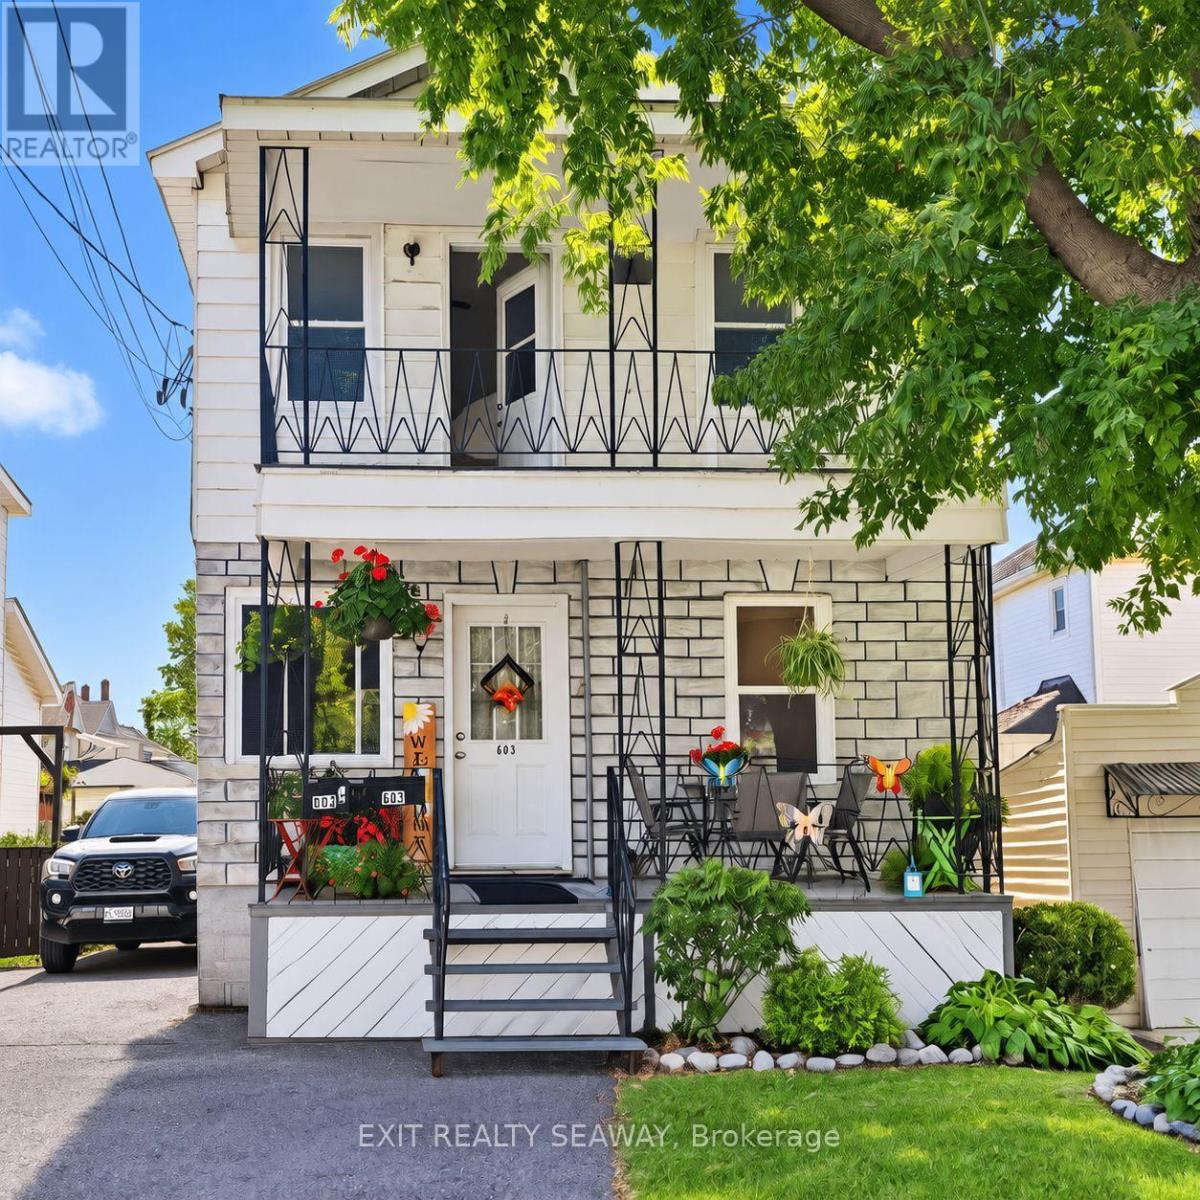
603 Walton Street
Cornwall, Ontario
A great opportunity for investors or buyers looking to live in one unit while generating income from the other! This Cornwall duplex offers two 2-bedroom units, separate heating systems and plenty of flexibility. The main-floor unit has been occupied by the same tenants for approximately 14 years. They take pride in their home, maintaining a tidy unit as well as the covered front porch. In addition to the 2 bedrooms, this unit offers a recreation room in the basement plus an additional room with an egress window. Heating is provided by a forced-air natural gas furnace. The upper 2-bedroom unit is currently vacant, allowing a new owner to establish their own rent or consider owner occupancy. This unit is heated by electric baseboard and offers laundry hookups conveniently located in one of the bedrooms, along with a covered front balcony. Both units feature well-kept bathrooms with updated tub surrounds. Parking is more generous than you might expect, with room for 2 vehicles in tandem along the driveway plus space at the front where 2 vehicles can park side by side. Based on both units being rented, the property has a projected net income of approximately $19,371 annually. A versatile income property with an established main-floor tenancy and a vacant upper unit ready for its next occupant. Rent $720.00 monthly plus utilities, vacant unit $1,300.00 = Gross $24,240. Expenses. Water $1,035.12, Taxes $1,881.00, Insurance $1,955.00. Total Expenses $4,868.12 = Net Income = $19,371.86 (id:49269)
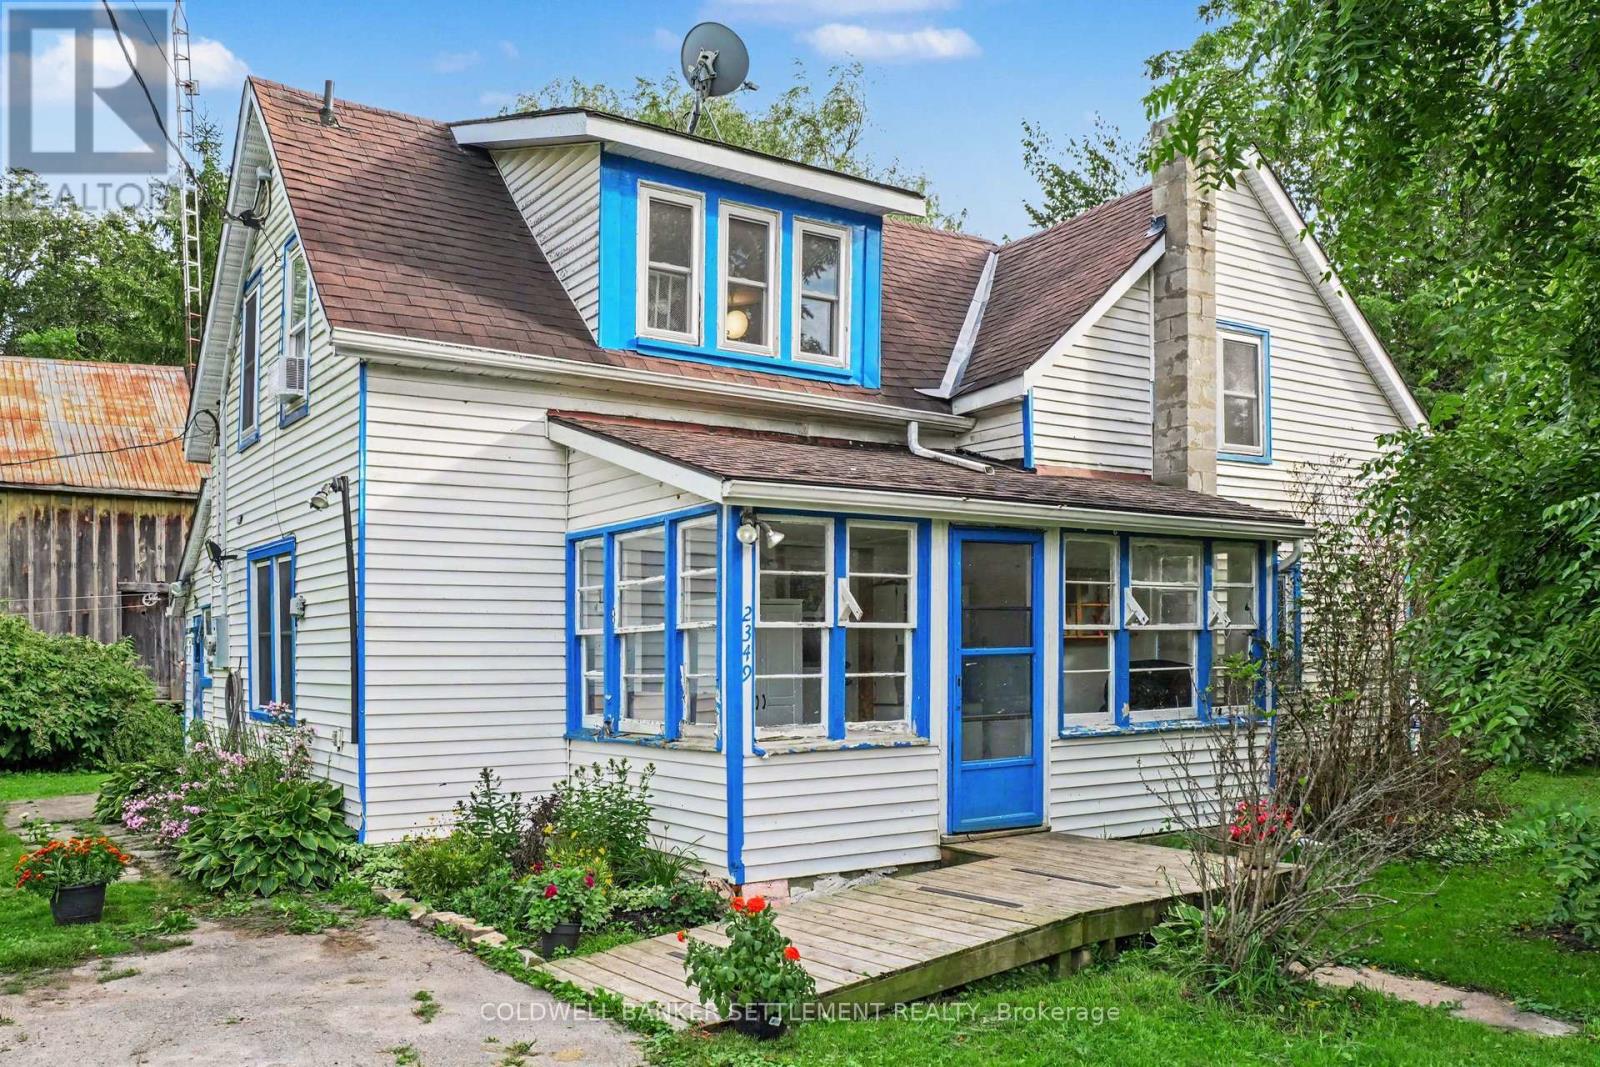
2349 Harlem Road
Rideau Lakes, Ontario
If country living with a touch of history appeals to you, come home to Harlem! This cozy 2-bedroom, 2-bathroom home is situated on a corner lot in this quiet rural community and offers comfortable living with plenty of character. A welcoming 3-season enclosed front porch provides a lovely spot to relax with a book on sunny days with lots of room for outdoor gear, and opens onto the spacious eat-in kitchen with concrete counters, island with double sink, and the warmth of wooden beam accents. A convenient main floor 3-piece bathroom with shower and 3-season back porch adds useful everyday space and features a handy laundry sink/area leading to an additional room with "Murphy" bed; currently used as a bedroom and heated by a space heater, offering flexible space for guests, home office, or storage. The main floor also boasts a large family room with free-standing propane stove and a view of the pretty outdoors & Smiths Mill Creek beyond. Head upstairs to find a spacious primary bedroom with views over both the front yard and creek behind, a second good-sized bedroom, updated 3-piece bathroom with tile shower, closets, vinyl windows, and a handy washer/dryer combo. The property also features a large storage barn with an interesting history - formerly the Harlem cheese factory dating back to the early 1900s. With its generous size, the barn could easily serve as a spacious garage, workshop or storage area. This property is the perfect place to unwind, surrounded by the the beauty of the countryside with the sounds of the creek creating a peaceful backdrop. Great location, just 5 minutes to Portland and the shores of Big Rideau Lake, with a gas station, post office, grocery store and LCBO nearby. Approximately 15 minutes to Elgin, 20 minutes to Smiths Falls & 45 minutes to Kingston, this is a wonderful opportunity to enjoy the peace and charm of country living while remaining within easy reach of everyday amenities. Book your private showing today! (id:49269)
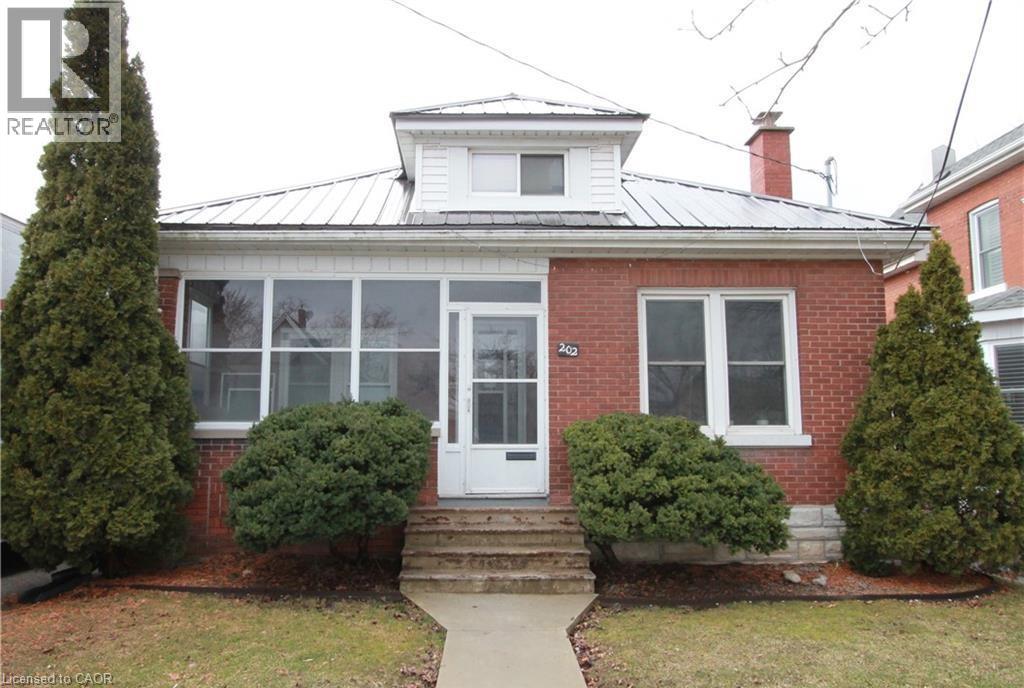
202 Colborne Street W
Brantford, Ontario
Welcome home to 202 Colborne St W in Brantford. This gorgeous West Brant brick bungalow is a must see! You can enter the home through the screened-in sun porch at the front or the conveniently located mud room at the back. The main floor offers a cozy living room with natural wood fireplace, large updated kitchen with quartz countertops, pot lighting and walk-in pantry. Also located on the main level are 2 bedrooms and a 3-PC bathroom with an updated large walk-in shower with dual shower head . On the second floor you will discover a spacious primary suite with a 2-PC powder room. The finished basement features a large family room, bedroom, den, 3-PC bathroom with jetted tub and laundry closet (there is also an unfinished utility room) for lots of storage. Amazing part is a separate entrance to the basement. The backyard is a true home owner’s oasis with full fencing, 10x10 garden shed, detached shop with hydro and a large patio with gazebo. Located in an amazing community, this home is close to a dog park, schools, restaurants and shopping. Book your showing today. Please apply with complete rental application with past land load references, Id Proofs, Credit Report, pay stubs of last 3 months, proof of status in Canada for each applicant. (id:49269)
121 West 23rd Street
Hamilton, Ontario
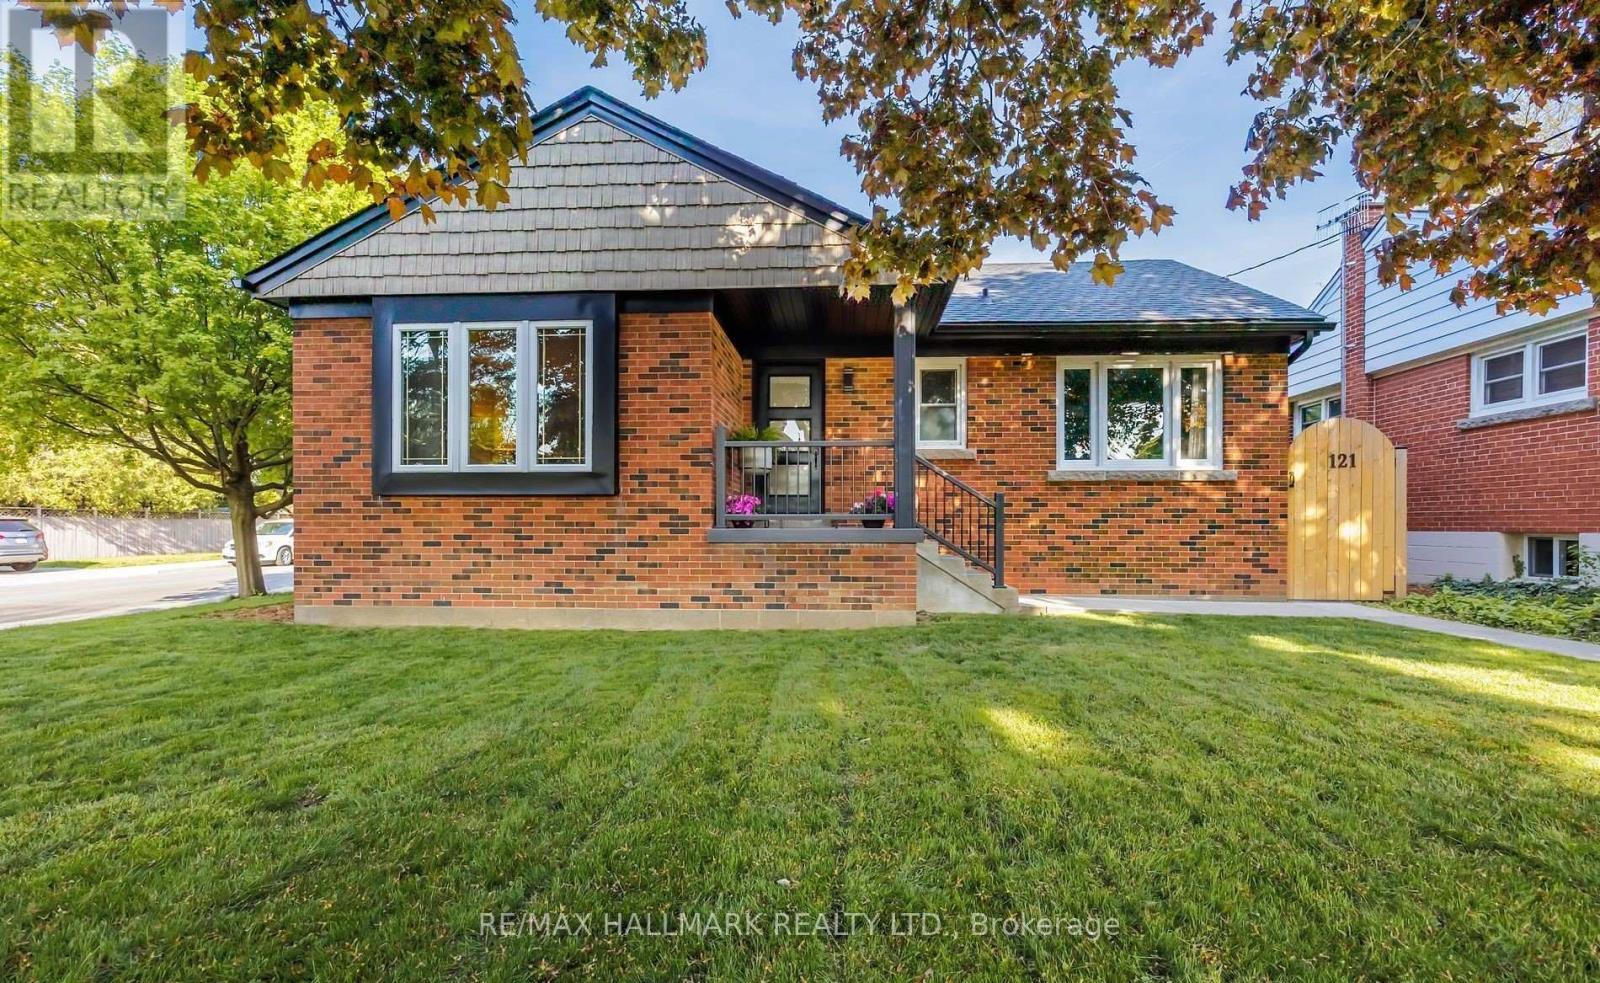
$4,000 Buyer Closing Bonus Upon Closing! Step into luxury living in this stunning, fully renovated bungalow in the sought-after West Mountain area. Renovated from top to bottom with high-end finishes, this home offers style, comfort and exceptional versatility.The bright open-concept main floor features a chef's kitchen with quartz countertops, custom cabinetry, farmhouse sink, integrated dishwasher & microwave, and KitchenAid gas range. Two bedrooms, main-floor laundry and a spa-inspired bathroom with heated floors, deep soaker tub and walk-in shower with his-and-hers temperature controls and memory rain shower heads complete the main level.The flexible separate entrance leads to a 1-bedroom legal lower-level suite plus two additional rooms. The lower level includes a 3-piece bath, kitchen, living room with egress window, laundry and built-in cedar sauna.Enjoy a professionally landscaped private backyard with lush gardens, flagstone and pavers, plus a covered lounge area with oversized ceiling fan. A newly constructed detached double-car brick garage offers 100-amp service and EV charger readiness.With a legal lower suite, separate entrance, premium renovations, beautiful outdoor space and impressive detached garage, this property offers exceptional flexibility for families, extended family or additional living arrangements. (id:49269)
489 Caboto Trail
Markham, Ontario
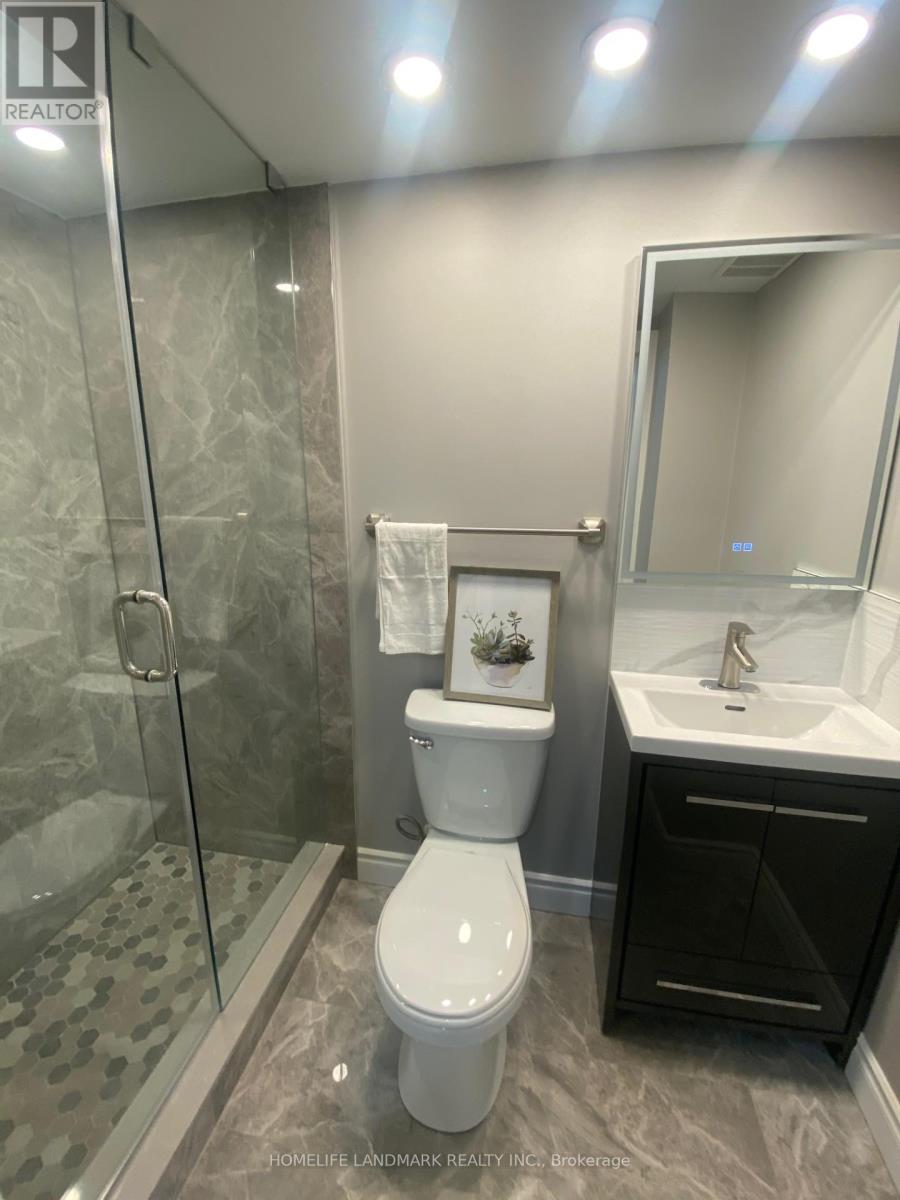
Elegant renovated two bedrooms and two bathrooms basement for rent, it is closed to HWY407, South Unionville GO station, YMCA, York University Campus, Langham Square shopping mall, Tennis court, park, Soccer playground, Markville Mall, Supermarket, Markham Town Centre and much more. Asking for $1300 for single person and $1600 for single family. (id:49269)
19 - 188 Angus Drive
Ajax, Ontario
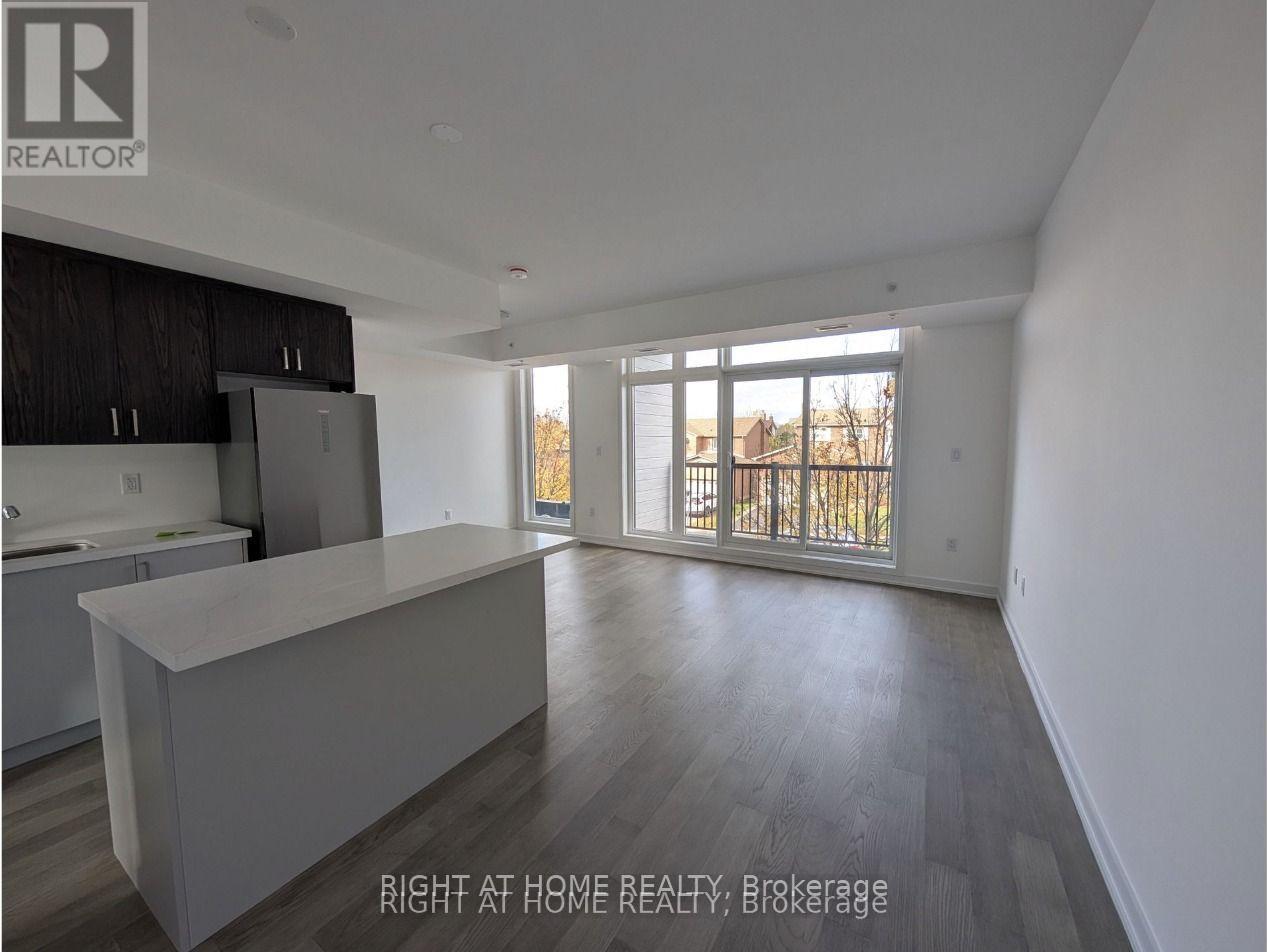
Bright 2+1 bedroom, 2 full bath stacked townhome with a private rooftop terrace, in a newer community in central Ajax. Open-concept main level with high ceilings, large windows and a kitchen built for cooking and hosting, with a generous centre island and plenty of storage. The den works as a home office or guest space. Upstairs, two bedrooms and two full bathrooms including a primary ensuite, plus in-suite laundry. Step up to your own rooftop terrace. Private entrance, central air, tankless water heater and one owned covered parking space included. Pets welcome with restrictions. Minutes to Highway 401, transit, shopping and restaurants. Available immediately from Oct 1, or Nov 1. Flexible. (id:49269)
4510 - 3 Concord Cityplace Way
Toronto, Ontario
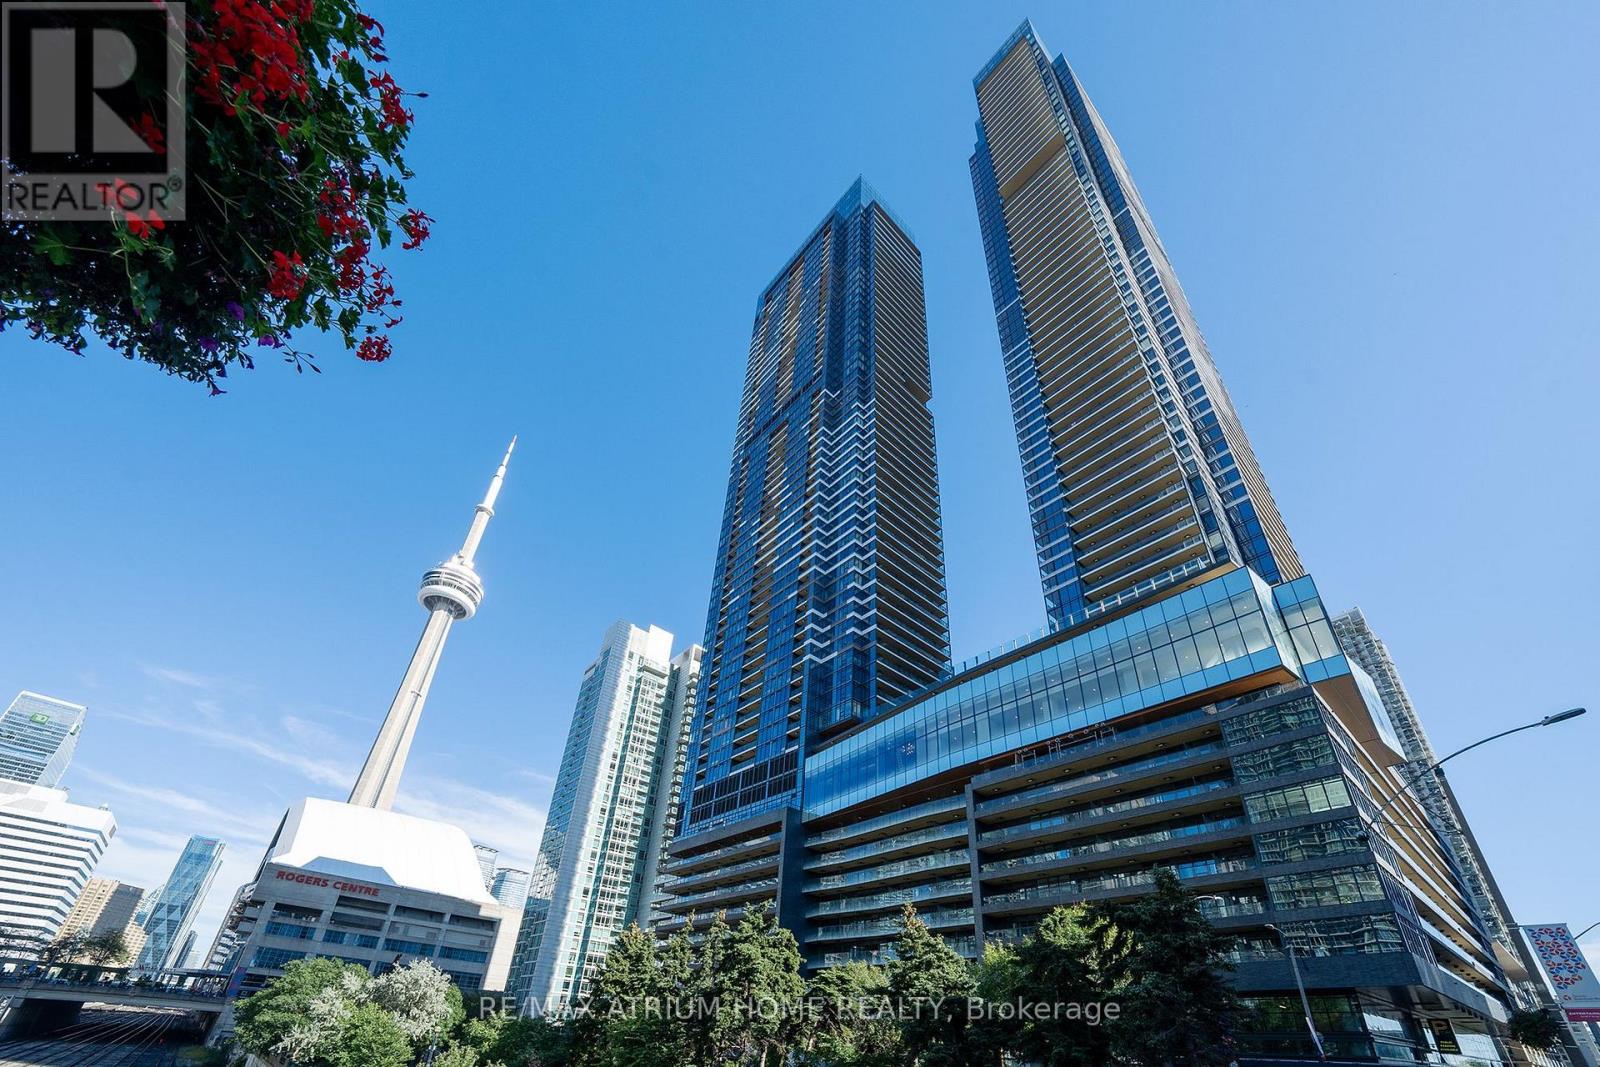
Rally offered stunning 3-bedroom residence on the 40+ floor at Concord Canada House. Spanning approximately 920sq ft, this thoughtfully designed suite features expansive principal rooms, and seamless indoor-outdoor flow. Enjoy breathtaking south ,east , and west view , including the city skyline, CN Tower, Rogers Centre, not mention you can enjoy from your full-width private terrace, upgraded with premium flooring, ambient lighting, and outdoor heating for year-round use. Whether entertaining or unwinding, this outdoor space is offer an extension of the home . Indoor space is enhanced with custom closets, blinds in all bedrooms, The modern kitchen flows effortlessly into the open-concept living and dining area, designed for both everyday living and entertaining for your dream home. The building Perfectly positioned in City place, min to Garnier expressway, immediate access to the Spadina streetcar, connecting directly to Union Station, as well as proximity to The Well, Canoe Landing Park, and Toronto's growing tech hub. Walk to the Financial District, King West, Scotiabank Arena, the Theatre District, - delivering unmatched urban convenience and long-term investment appeal. Residents enjoy world-class amenities, including the 82nd-floor Sky Lounge and Sky Gym, 24-hour concierge, indoor swimming pool, touchless car wash, and more. A rare opportunity to own a high-floor, unbeatable view suite with exceptional outdoor living in one of Toronto's most dynamic neighborhood's. (id:49269)

202 - 110 Cortile Private
Ottawa, Ontario
Stunning 2 bedroom, 2 bathroom corner unit with south facing forest views. Welcome to Cortile Private in Allora. A community of luxury condos in Riverside South walking distance to many restaurants, shops, and more, all while being only 20 mins to downtown. This gorgeous unit features an open concept kitchen, living and dining space with floor to ceiling south facing windows that provide an abundance of natural light. The kitchen is a chefs dream with a large island, quartz counters, great storage space and SS appliances. The smaller of the 2 bedrooms has 2 closets and is located close to the main bathroom. The primary suite features a spacious walk-in closet and an ensuite bath with his and her sinks and a large walk-in shower. All window coverings are electronically operated. Unit comes with underground parking and 2 storage lockers with one large locker conveniently located on the same floor as the unit. Schedule B to accompany all offers. (id:49269)
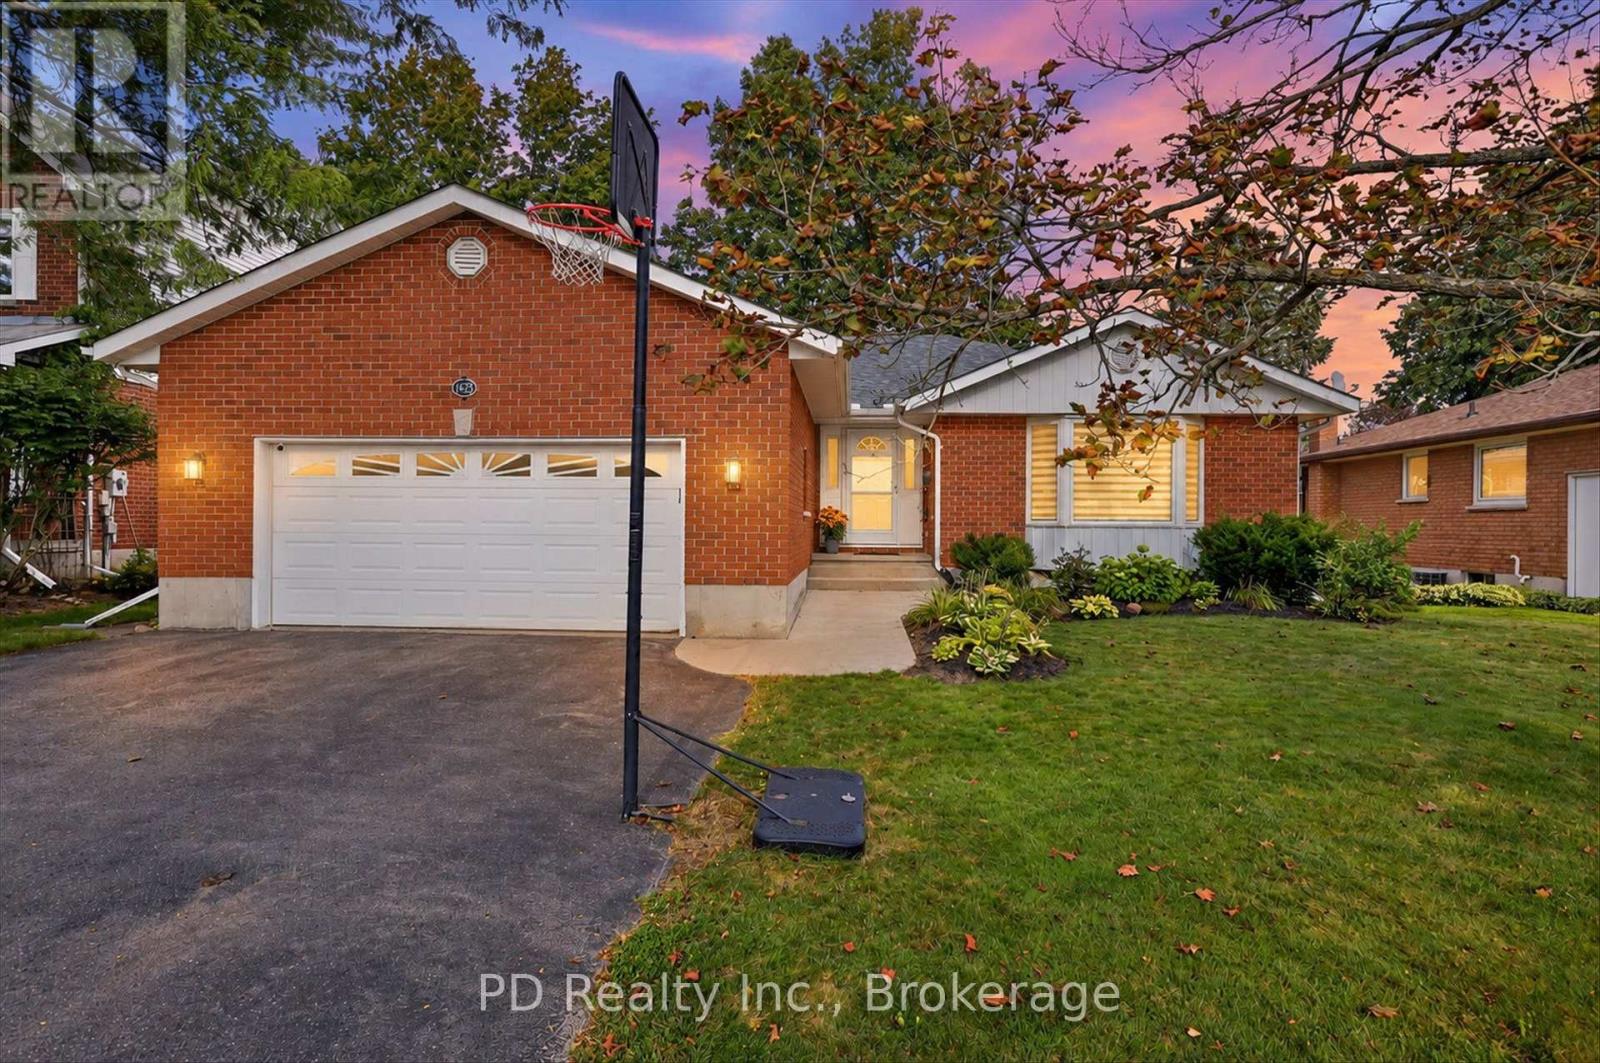
1436 Wildlark Drive
Peterborough, Ontario
Welcome to this well cared for, spacious and bright all brick bungalow in Peterborough's desirable west end, offering 3+2 bedrooms, 3 bathrooms and a fully finished lower level. A welcoming foyer offers convenient access from both the front door and attached two car garage. Hardwood flooring flows seamlessly throughout the foyer, hall, kitchen, breakfast area, dining room and living room. The bright kitchen features smart appliances including fridge, stove and dishwasher, and opens to a breakfast area with a bay window overlooking the backyard. The spacious dining room features a second bay window overlooking the front yard, while the living room offers a walkout to the private deck with low maintenance Trex decking and natural gas barbecue hookup. The spacious primary bedroom features a walk in closet and private 4 piece ensuite, with two additional bedrooms and a second 4 piece bathroom nearby. A main floor laundry hookup with smart washer and dryer adds extra convenience. The finished lower level offers a large recreation room with natural gas fireplace, two additional bedrooms, second kitchen, 3 piece bathroom, separate laundry room and a large workshop or storage area with plenty of shelving. Outside, mature trees and established perennial gardens enhance the property. Additional features include roof shingles replaced August 2019, covered eaves troughs, natural gas furnace installed April 2026, central air, custom window blinds and curtains, smart smoke alarms, smart camera doorbell and smart front door lock. Located in a well established neighbourhood close to great schools, the hospital, shopping, restaurants, parks, trails and everyday amenities. (id:49269)
106 Lorne Avenue
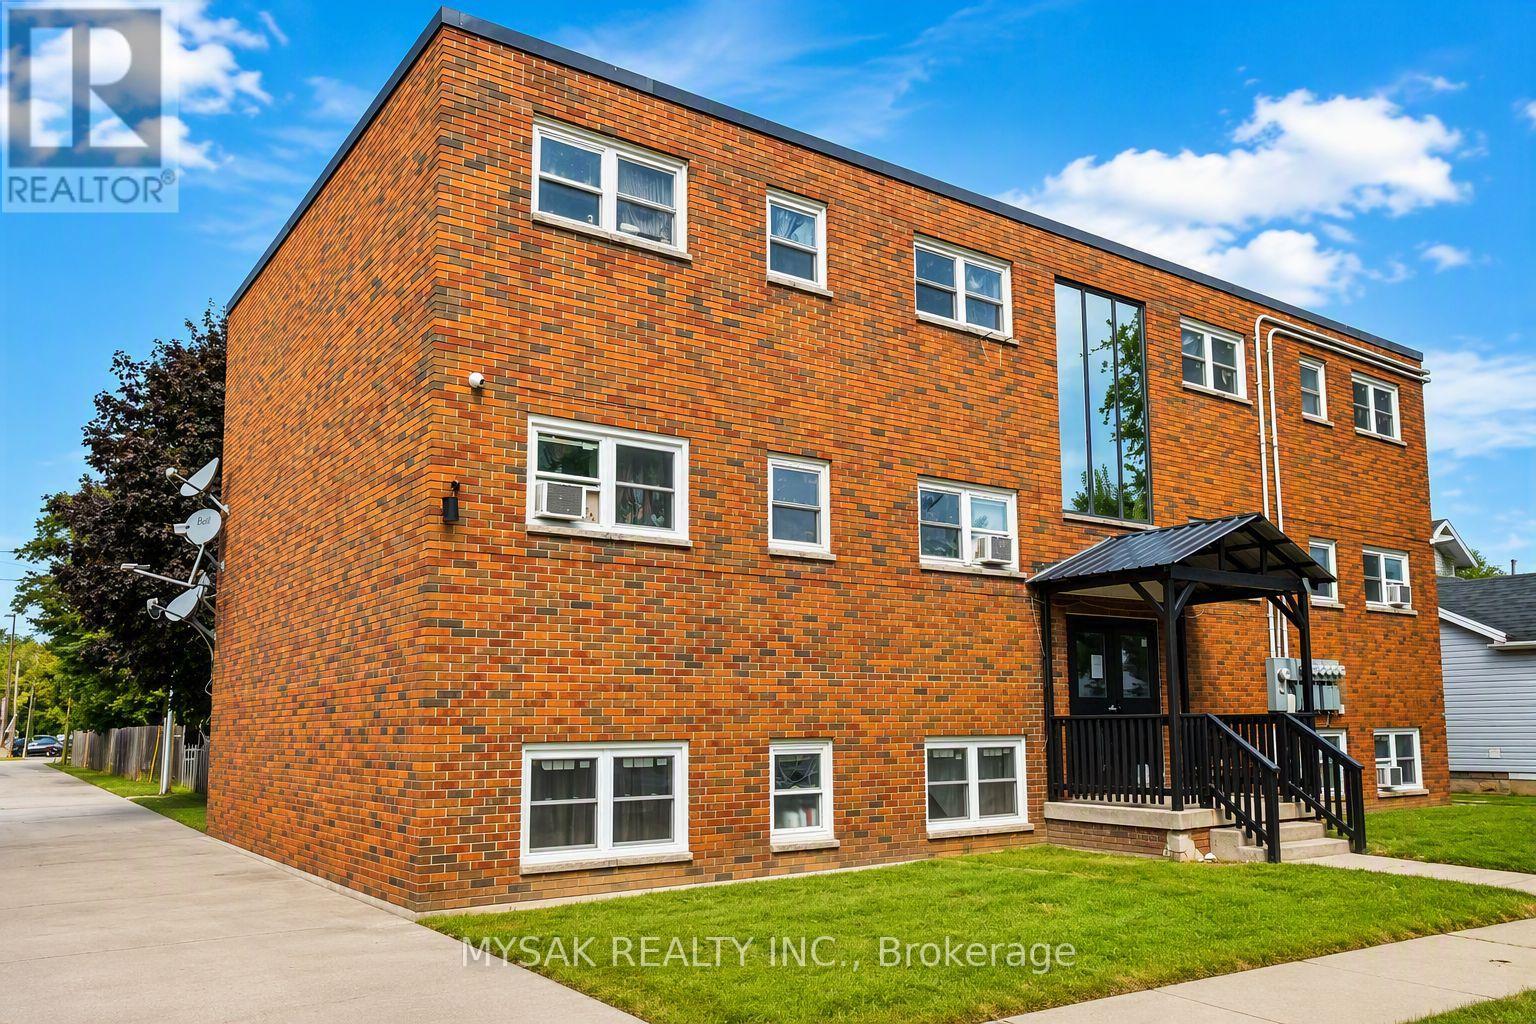
Chatham-Kent, Ontario
125k/unit at going-in cap rate of 7.1%. Gross annual income $88,000. Purpose built 6-unit including 1 vacant (five 2 bedrooms & one 1 bedrooms). Building features revitalized common areas, renovated units and restored front entrance portico. Tenants pay Hydro. Updated Plumbing (2021). Updated Electrical (2021). Windows replaced (2022). Laundry on site, 6 Parking spaces. Building offers additional upside potential in a supply-constrained rental market. (id:49269)

66 6-7th Line Road E
Alnwick/haldimand, Ontario
NEW PRICE - $649,900! RICE LAKE WATERFRONT! Here is your opportunity to enjoy waterfront living without the work of starting from scratch. This inviting 2-bedroom, 2-bathroom home offers a bright, open design highlighted by soaring cathedral ceilings and large windows that bring the lake right into your living space. Step outside and enjoy your own piece of Rice Lake with a boathouse, dock and bunkie - perfect for boating, fishing, entertaining family and friends, or simply relaxing by the water. Whether you're looking for a year-round home, weekend escape or family retreat, this property delivers the waterfront lifestyle you've been waiting for. Now offered at $649,900 - come experience Rice Lake living and make it yours! (id:49269)
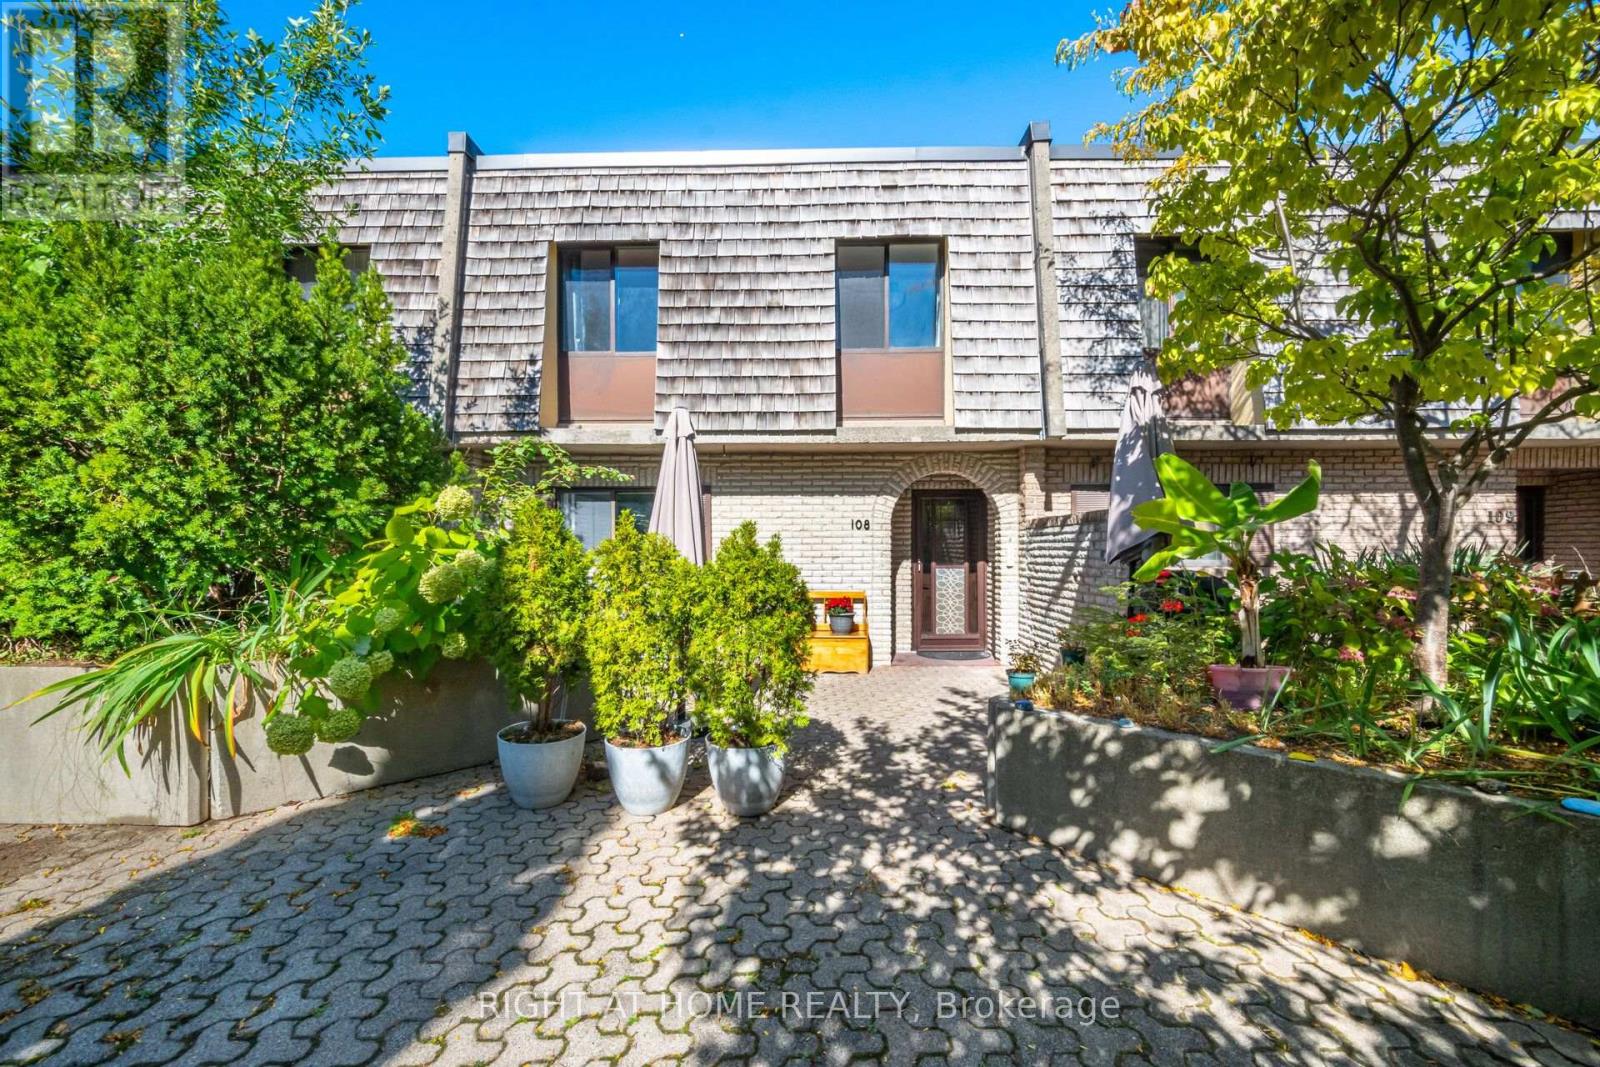
108 - 1250 Mississauga Valley Boulevard
Mississauga, Ontario
Welcome to Unit 108 at 1250 Mississauga Valley Blvd - a spacious 3+1 bedroom, 2 bathroom condo townhouse offering approximately 1,444 sq. ft. of above-grade living space in the heart of Mississauga Valleys. Freshly painted and ready for its next family to enjoy, this home features a practical layout with plenty of room for everyday living, working from home and entertaining. Enjoy your own private patio plus a balcony, providing two separate outdoor spaces to relax and unwind. Includes one underground parking space. Monthly maintenance fee of $960.32 includes cable TV, internet, heat, air conditioning, parking, water, snow removal and landscaping. Conveniently located close to parks, schools, Mississauga Valley Community Centre, public transit, shopping and Square One. A great opportunity to enjoy generous living space in an established, family-friendly neighbourhood in central Mississauga. (id:49269)
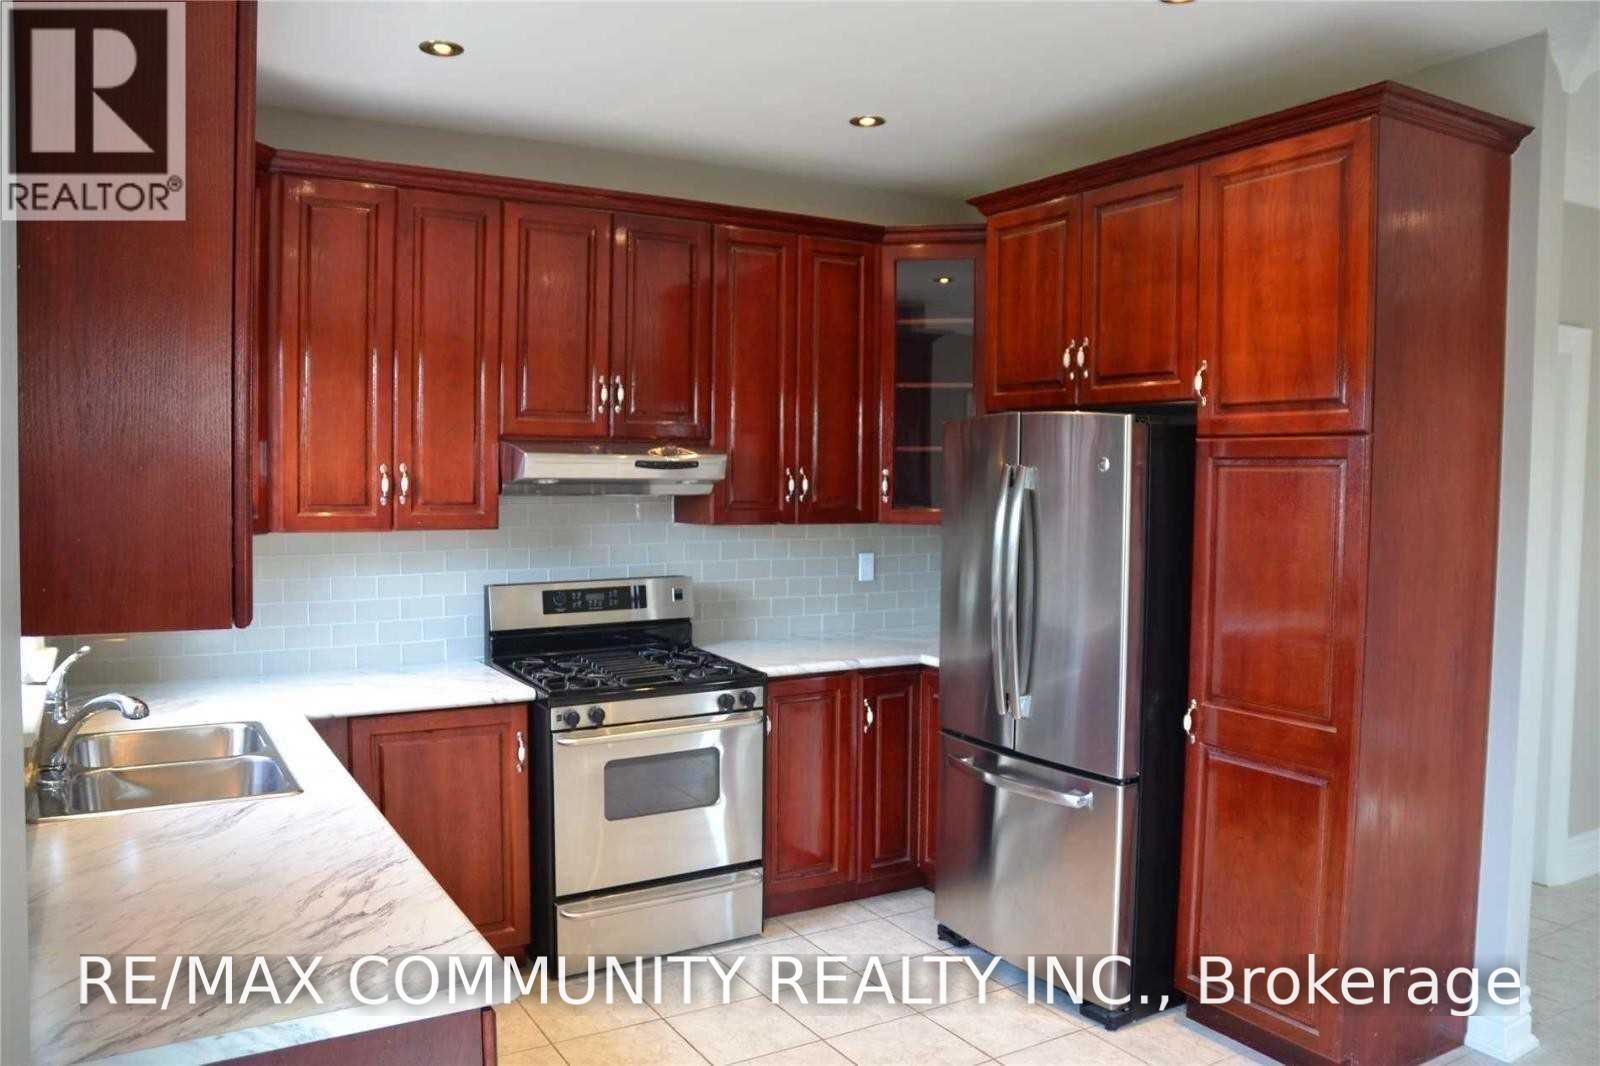
Bsmt - 38 Bestview Crescent
Vaughan, Ontario
Bright Beautiful & Spacious 1 Bedroom Lower Floor Unit For Rent, 9 Ft Ceilings, Stainless Steels Appliances, Ensuite Laundry, Walkout Basement, Amazing Neighbourhood, Close To All Amenities, Schools, Transit, Single Parking Space Included For Vehicle. Landlord Lives On Main Floor. Tenant Pays 30% Utilities. (id:49269)
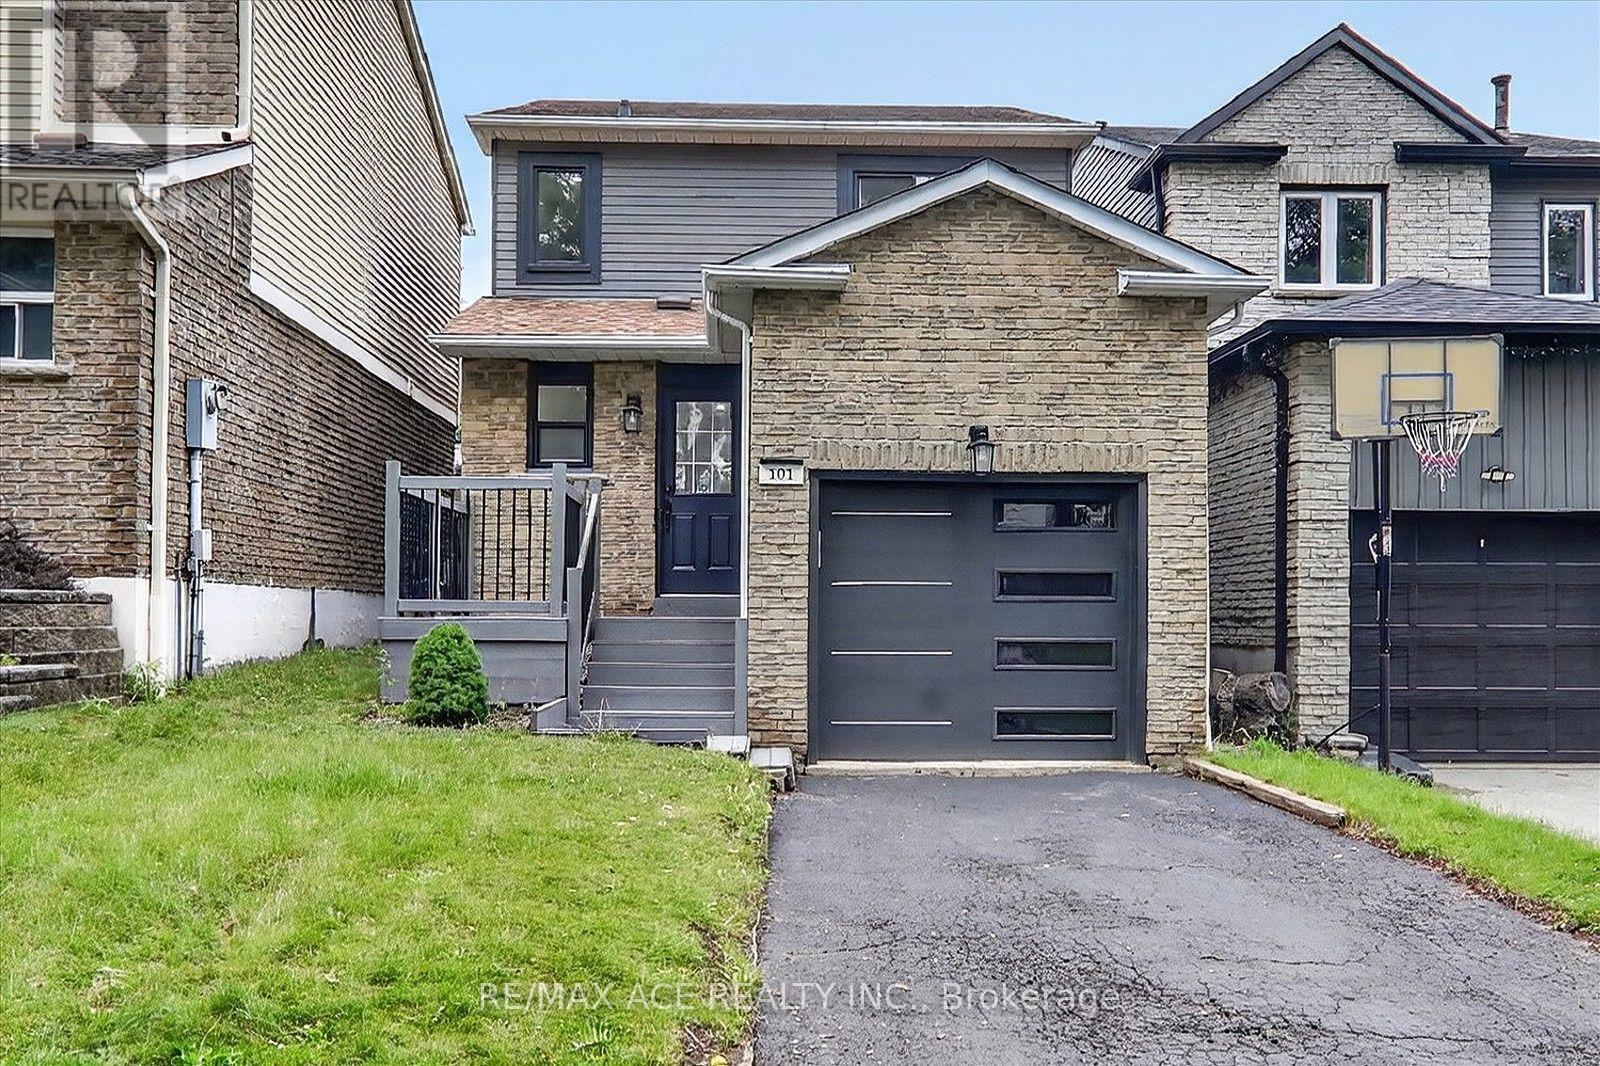
101 Greenfield Crescent
Whitby, Ontario
Welcome to 101 Greenfield Cres - Where Modern Comfort Meets Timeless Style! Located on a charming, family-friendly street in Whitby, this beautifully updated 3-bedroom, 2.5 bathroom home offers a perfect blend of style, functionality, and comfort. Step inside to a bright, inviting open-concept layout featuring brand new hardwood flooring throughout, smooth ceilings, crown moulding, and pot lights throughout the home, creating a warm and sophisticated atmosphere. The newly renovated kitchen offers a practical eat-in breakfast area and a convenient walkout to the backyard, making everyday living and entertaining effortless. All three bedrooms are thoughtfully designed with generous windows that fill the rooms with natural light, while the primary bedroom features a spacious double closet. Enjoy the beautifully upgraded luxurious bathrooms, thoughtfully finished to provide a modern and elegant feel. The carpet-free design throughout the home offers both style and easy maintenance. The renovated basement offers additional living and entertaining space, featuring a stylish bar-style renovation, smooth ceilings, pot lights, and durable flooring. Step outside to the newly built backyard deck with integrated pot lights, creating the perfect setting for outdoor entertaining, family gatherings, or relaxing evenings. Situated close to parks, schools, shopping, transit, and everyday amenities, this move-in-ready Whitby home offers an exceptional opportunity for comfortable modern living in a welcoming neighbourhood. Don't miss your chance to make 101 Greenfield Cres your new home! ** This is a linked property.** (id:49269)
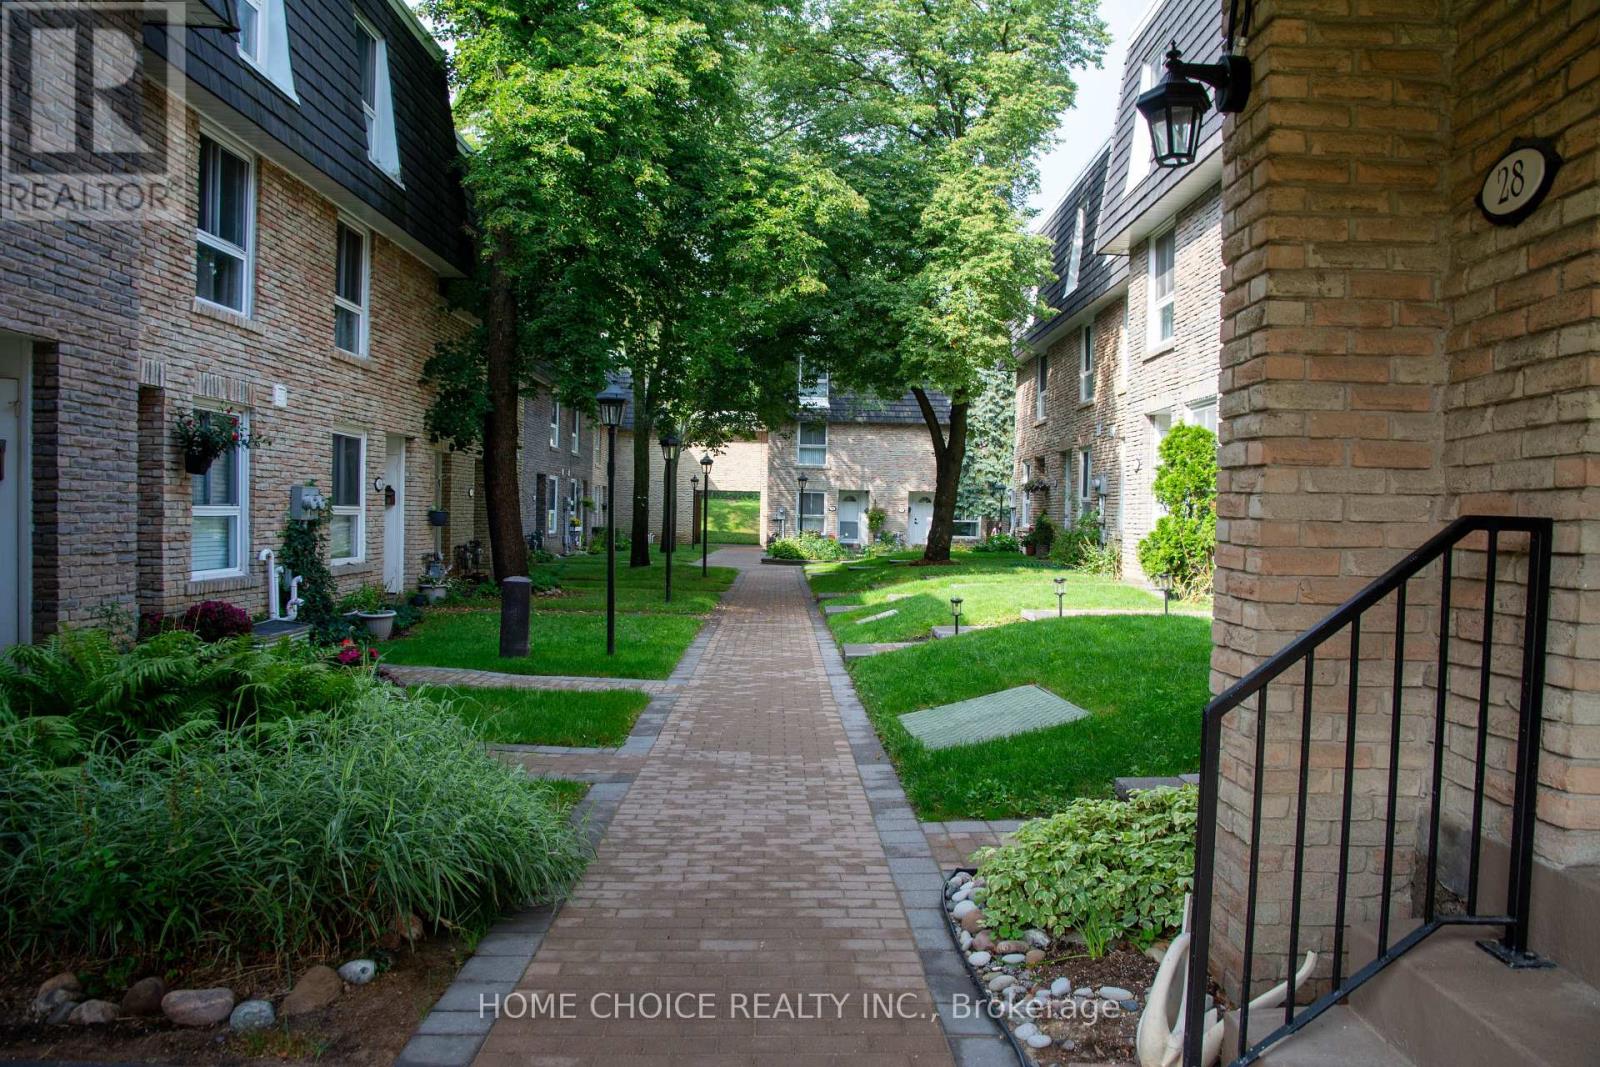
28 Tangle Briarway
Toronto, Ontario
Welcome to the prestigious Bayview Village! Situated in a prime location, this exceptional home offers the ultimate blend of space and modern convenience, featuring 5 generous bedrooms, 3 full bathrooms, a fully finished basement, large living/dining room, and a beautiful kitchen equipped with sleek stainless steel appliances. Has a very spacious interior,and private outdoor backyard. This highly sought-after neighborhood delivers unparalleled lifestyle benefits, providing incredibly easy access to Highways 401 and 404, the TTC, everyday grocery and shopping essentials, community parks, Fairview Mall and North York General Hospital. Rent includes water, snow removal, and grass cutting. Tenant pays utilities (heat, hydro, cable TV, internet, contents insurance, hot water tank fee) and must provide liability insurance. Don't miss on this rare opportunity rental unit. (id:49269)
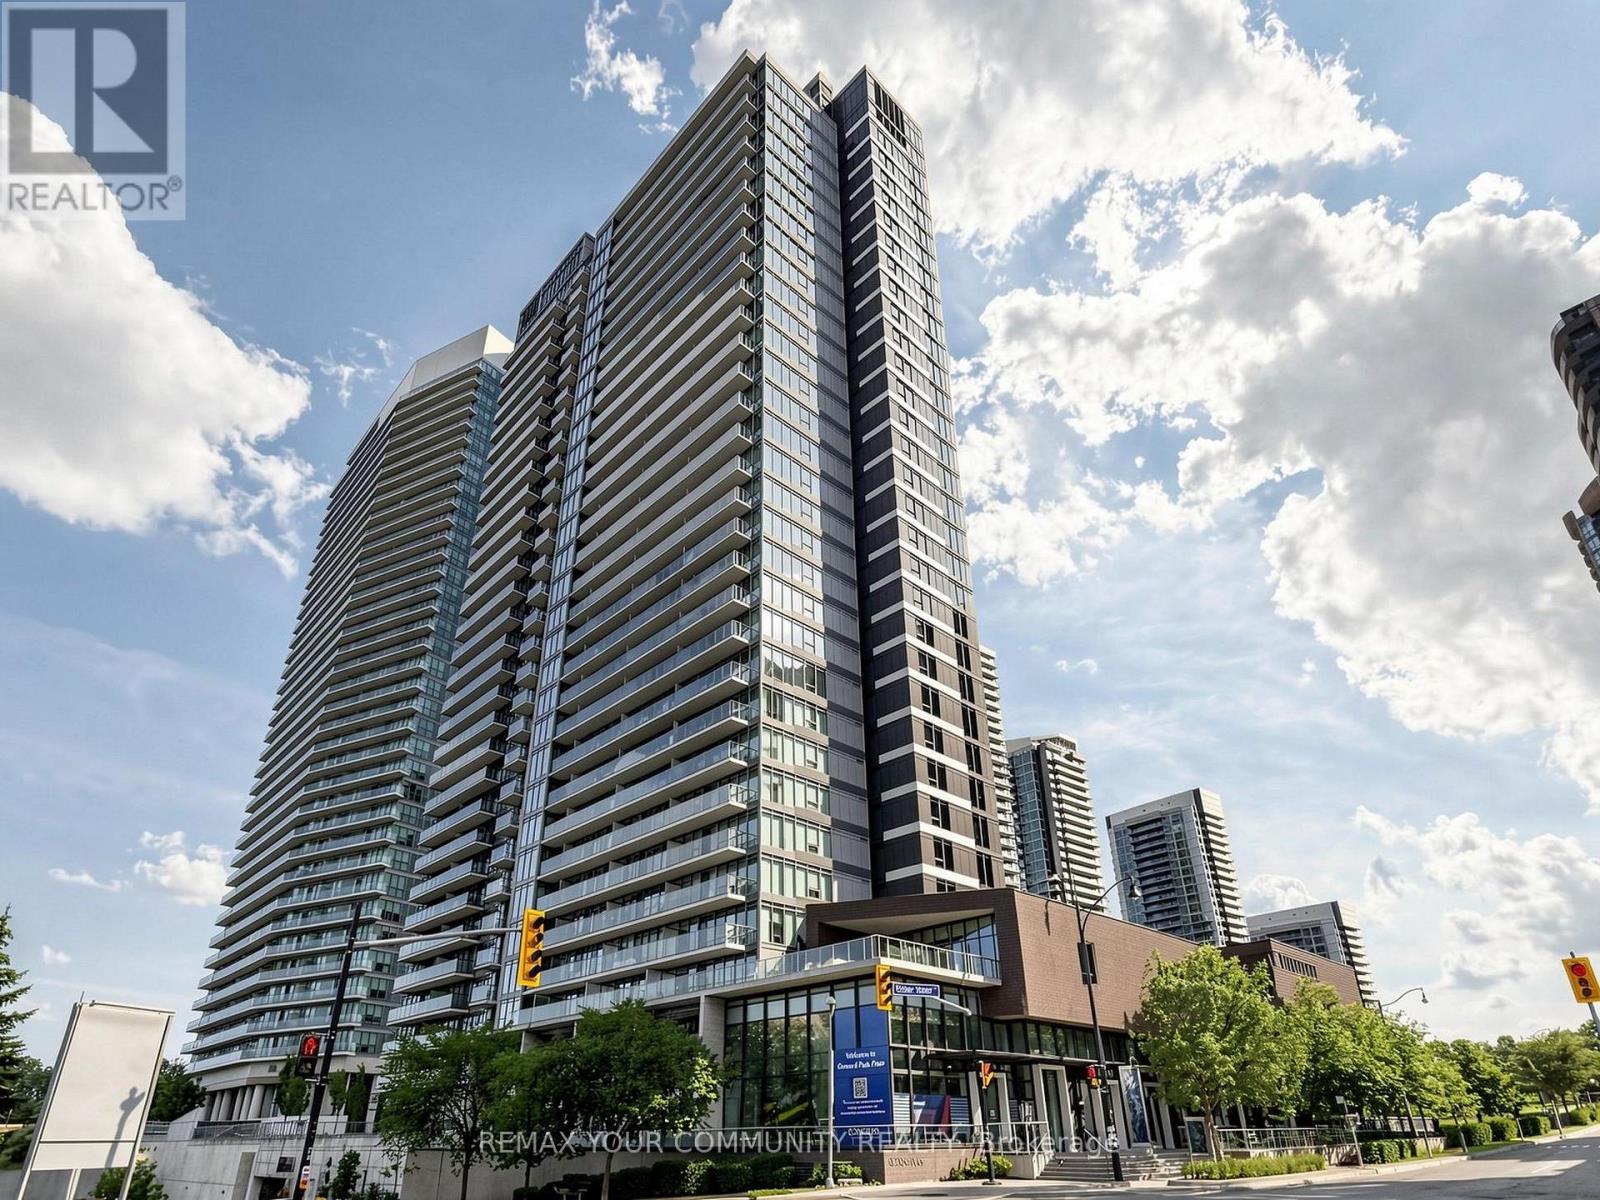
3302 - 121 Mcmahon Drive
Toronto, Ontario
Welcome to 121 McMahon Dr, Unit 3302 - a rare opportunity to own a beautiful, fully furnished 1-bedroom with a functional flex space in the heart of prestigious Bayview Village. This immaculate 33rd-floor residence offers 590 sq. ft. of thoughtfully designed living space plus a large balcony, soaring 9-ft ceilings, spectacular unobstructed east views, and abundant natural light. Featuring a highly functional open-concept layout, this move-in-ready suite has been meticulously maintained and upgraded by the current owners. Enjoy elegant laminate flooring, a modern kitchen with granite countertops, integrated premium appliances, and a spacious balcony perfect for relaxing or entertaining. Ideally located just steps to an impressive 8-acre park with a seasonal skating trail, two subway stations, TTC, Hwy 401 & DVP, Fairview Mall, IKEA, North York General Hospital, shopping, dining, parks, and one of Toronto's newest community and recreation centres. Residents enjoy exceptional building amenities including a 24-hour concierge, designer lounge, fully equipped fitness centre, and scenic BBQ patio. Perfect for first-time buyers, professionals, downsizers, or investors seeking an unbeatable combination of style, comfort, convenience, and connectivity. Don't miss this exceptional opportunity to own in one of North York's most sought-after communities! (id:49269)
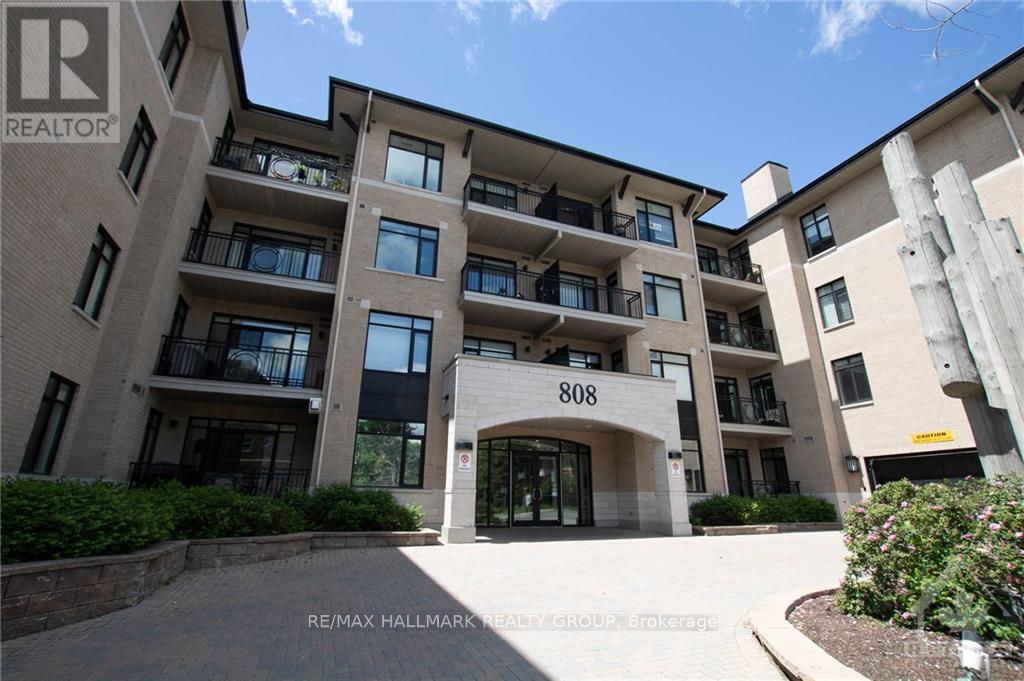
414 - 808 Bronson Avenue
Ottawa, Ontario
Welcome to the PENTHOUSE at 808 Bronson Ave! This bright & spacious 2-bedroom, 2-full-bathroom suite offers approximately 882 sqft of interior living space plus a private west-facing balcony, all in an unbeatable location steps from Dow's Lake, Little Italy and The Glebe. The open-concept layout is filled with natural light and features hardwood flooring throughout, a generous living/dining area with gas fireplace, and direct access to the balcony complete with a gas BBQ hookup. The spacious kitchen offers granite countertops, ample cabinetry and storage, a large island with seating potential, & gas stove. Both bedrooms are generously sized, with the primary bedroom featuring its own full en-suite bathroom. Additional features include in-unit laundry, 1 underground parking space and 1 storage locker. Building amenities include: a fitness facility & guest suites. Enjoy being just minutes from Lansdowne Park, Dow's Lake Pavilion, restaurants, cafés, shops, transit, walking and cycling paths, and everything the surrounding neighbourhoods have to offer. Tenant pays hydro & gas (for gas stove & BBQ), while water & heat are included. Available November or December 1st! (id:49269)
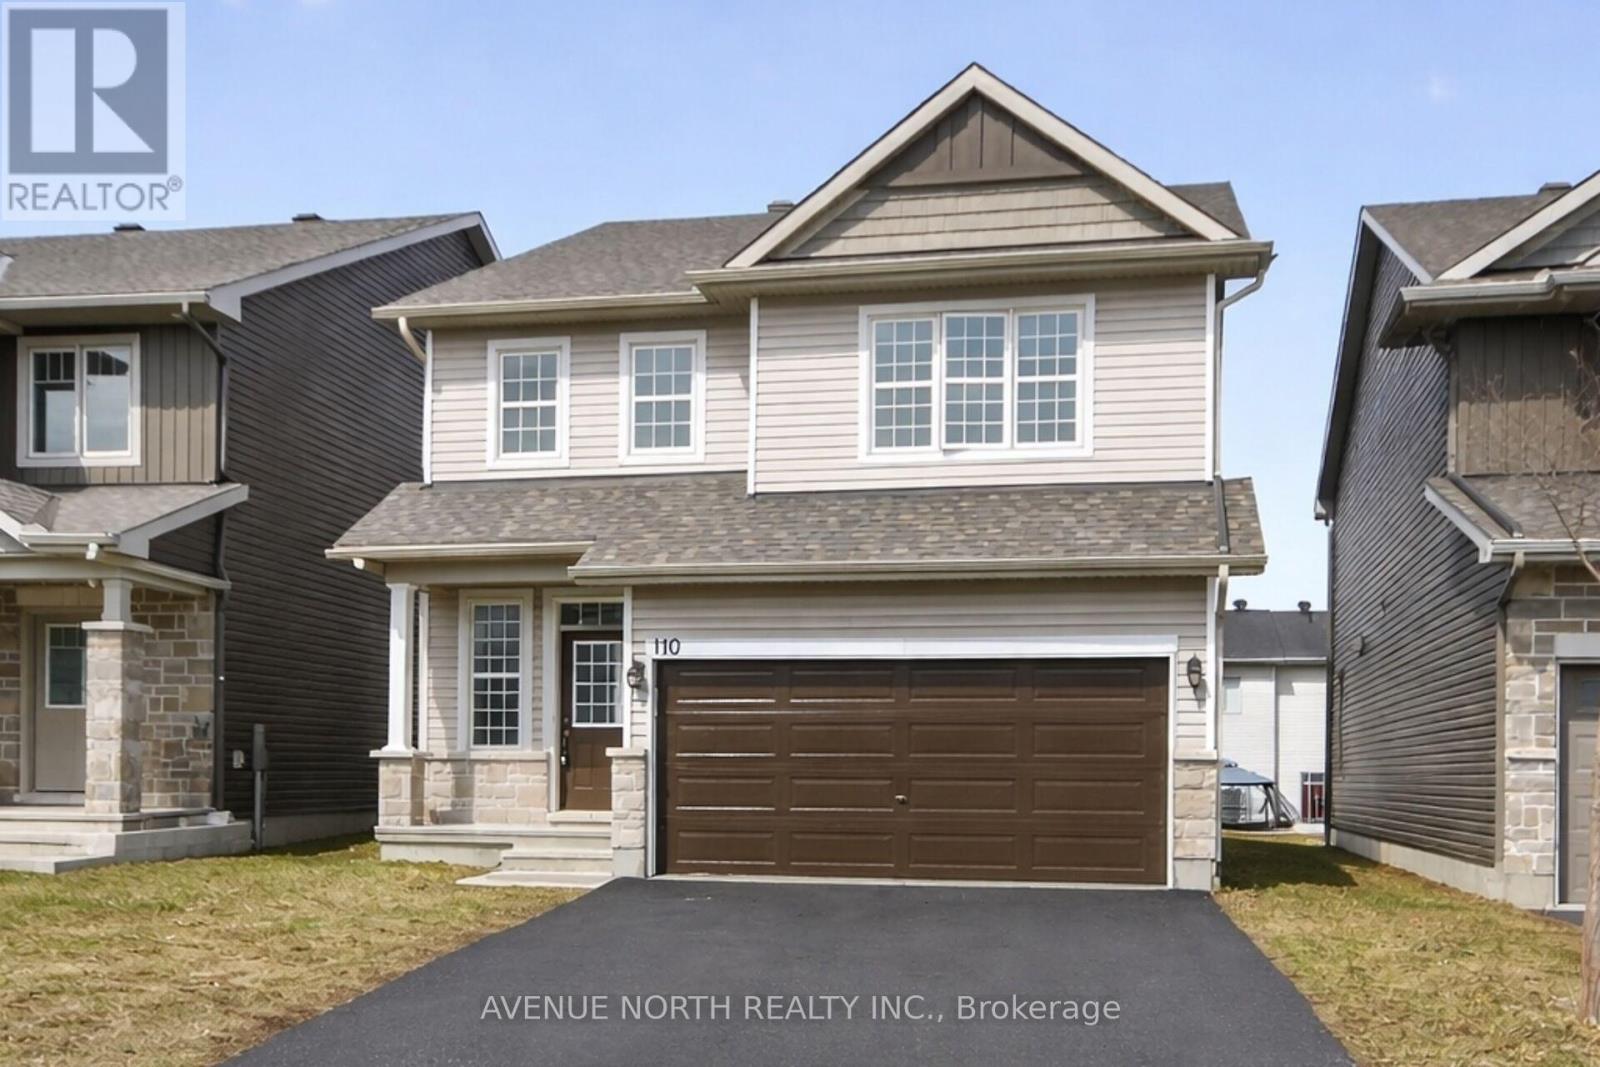
110 Dun Skipper Drive
Ottawa, Ontario
Built in 2020. This spacious 4 bedrooms, 3 bathroom home, located in the highly sought after community of Findlay Creek is sure to please. This stunning 4 bedroom family home blends modern design with functional living spaces. Upon entering, you're greeted by a large, bright open-concept layout that feels inviting & spacious. The second floor features a large sitting area that is perfect for those that work from home- great office space. The primary bedroom is a true retreat w/ a luxurious ensuite bathroom & a walk-in closet offering ample storage. 3 additional well-sized bedrooms & a full bathroom complete the upper level. Just steps from the Hindu Temple of Ottawa Carleton. This thriving neighborhood has recently welcomed a Farmboy just 200 meters away and a large Home Hardware store just down the street with additional businesses presently being built at the corner of Dun Skipper and Bank St. Ottawa International Airport is a short drive as well as Rideau Carleton Raceway and the new Hard Rock Hotel . Come to Findlay Creek, you will not be disappointed (id:49269)
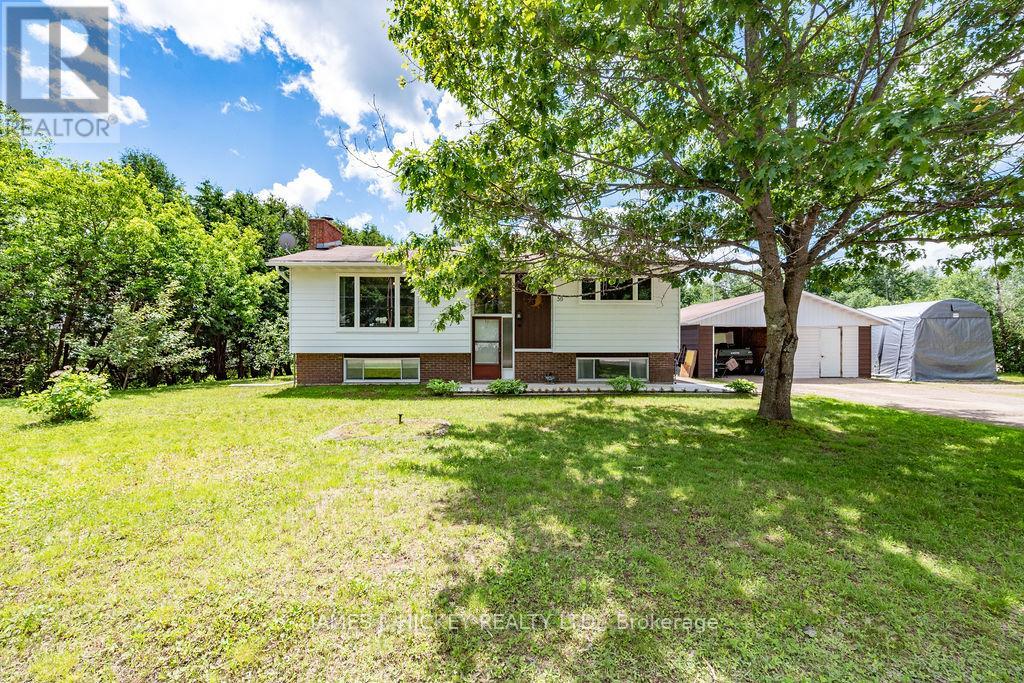
39 Ottawa Street
Laurentian Hills, Ontario
Welcome to this exceptional and beautifully maintained 3-bedroom bungalow, perfectly designed for comfortable family living and ideally located just minutes from CNL and Petawawa! From the moment you step inside, you'll be impressed by the bright, sun-filled living room that flows seamlessly into the beautifully updated kitchen and spacious dining area. Patio doors open to an incredible 3-season sunroom-an inviting retreat perfect for morning coffee, entertaining guests, or creating lasting family memories. The main floor offers three spacious bedrooms, a stylishly updated 4-piece bathroom, and the added convenience of main-floor laundry. The fully finished lower level expands your living space with a warm and welcoming family room featuring a cozy gas fireplace, a flexible den or home office area, a 3-piece bathroom, and abundant storage space. Enjoy the outdoors with a large rear deck overlooking the fully fenced backyard-an ideal setting for summer BBQs, gatherings, and relaxing evenings. Additional highlights include natural gas heating, central air conditioning, and a double detached garage offering excellent space for vehicles, hobbies, and storage. This fantastic home truly has it all-space, comfort, updates, and an unbeatable location. Fridge, stove, washer, dryer included. Don't miss your chance to make this wonderful property your own! Call today to schedule your private viewing! Minimum 24 hour irrevocable required on all offers. (id:49269)
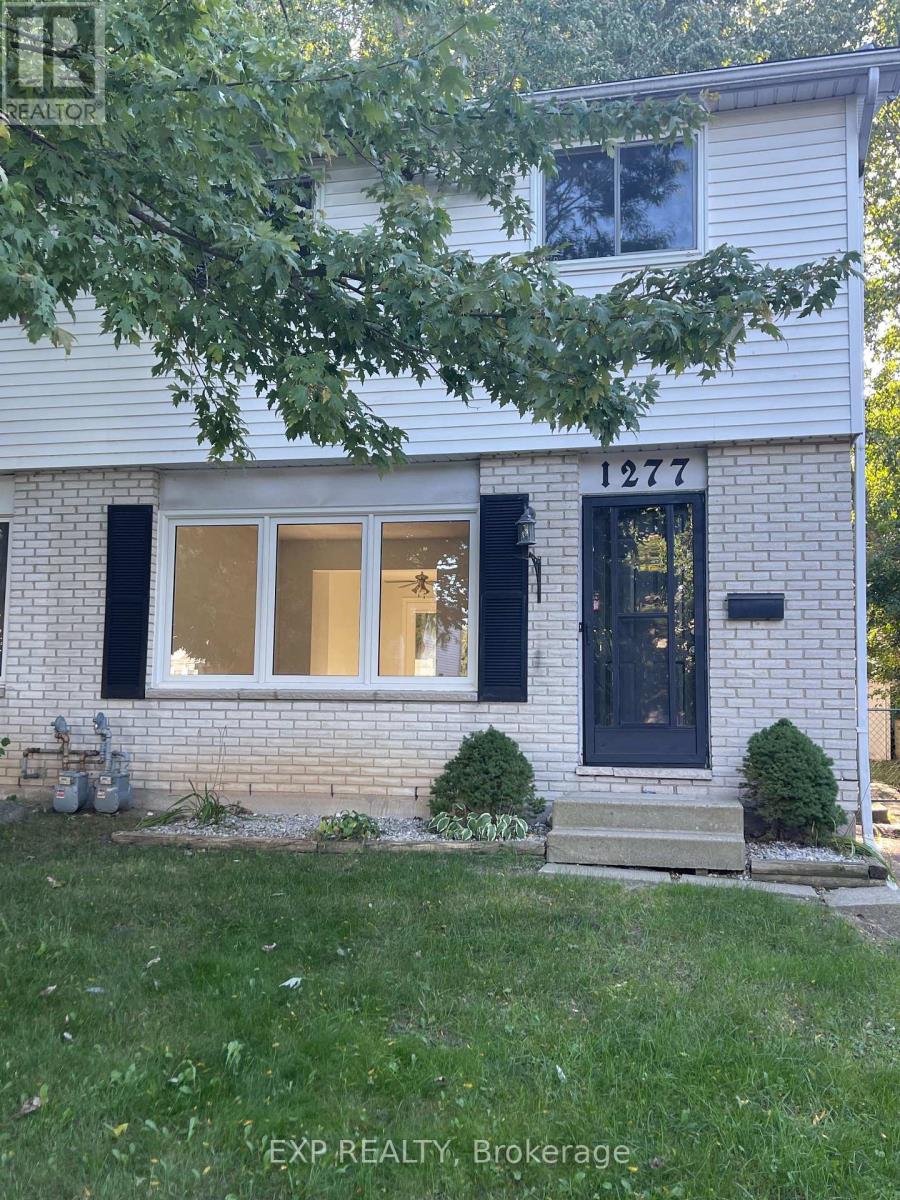
1277 Limberlost Road
London North, Ontario
Welcome to this well-maintained semi-detached home for lease in the desirable North London area. The main floor features a bright and inviting living room, an updated kitchen with quartz countertops and new cabinetry, plus a convenient 2-piece powder room. The second floor offers three generously sized bedrooms and a 4-piece bathroom with quartz countertops. The finished basement provides a comfortable recreation room and a separate laundry/furnace area. A great opportunity to lease a comfortable home in a sought-after North London neighbourhood.Close to UWO, schools and shopping. (id:49269)
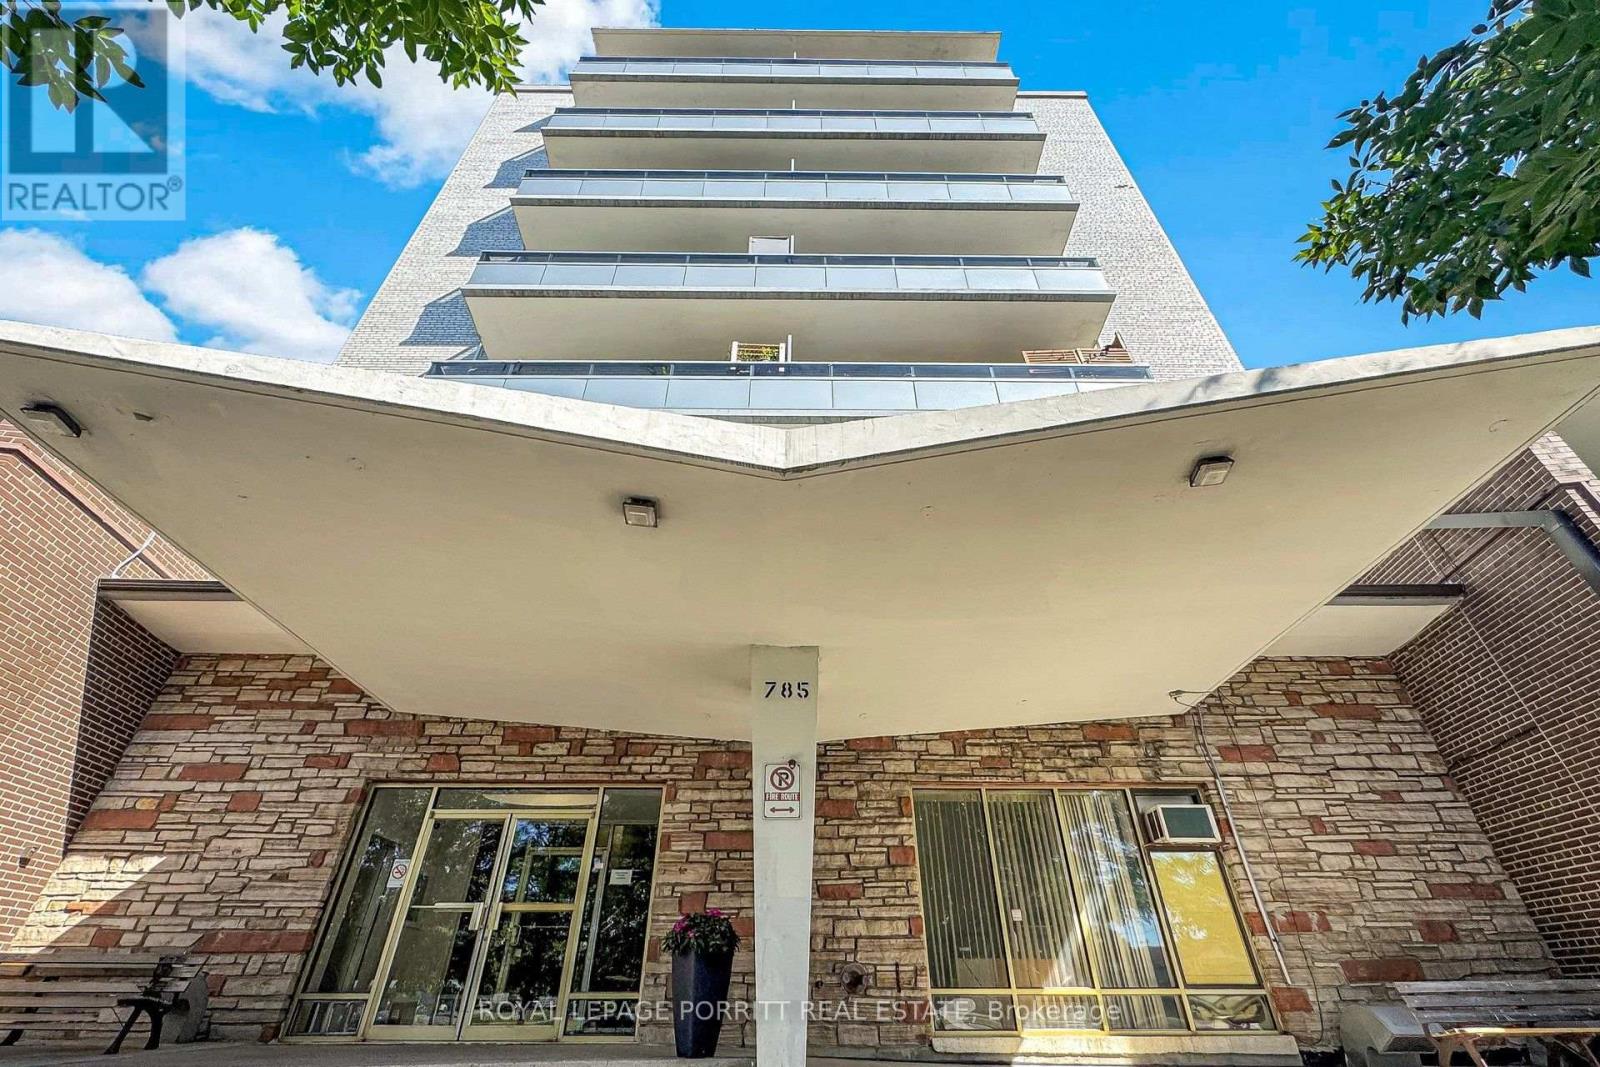
703 - 785 Browns Line
Toronto, Ontario
Welcome to this newly renovated 2-bedroom co-op apartment in the desirable Alderwood community. Extensively renovated throughout, this move-in-ready home features a brand-new kitchen, a beautifully updated 3-piece bathroom with a convenient walk-in shower, and new vinyl flooring throughout. Enjoy south-facing views from the open balcony, perfect for relaxing and taking in the natural light. The location is exceptionally convenient, just steps from TTC transit, shopping, Alderwood Plaza and grocery stores, with easy access to major highways, Sherway Gardens, downtown Toronto, GO Transit, and Pearson International Airport. One low maintenance fee includes property taxes, making this an affordable and convenient homeownership opportunity. Please note: All buyers are subject to Board approval. Owner-occupied only; rentals are not permitted. (id:49269)
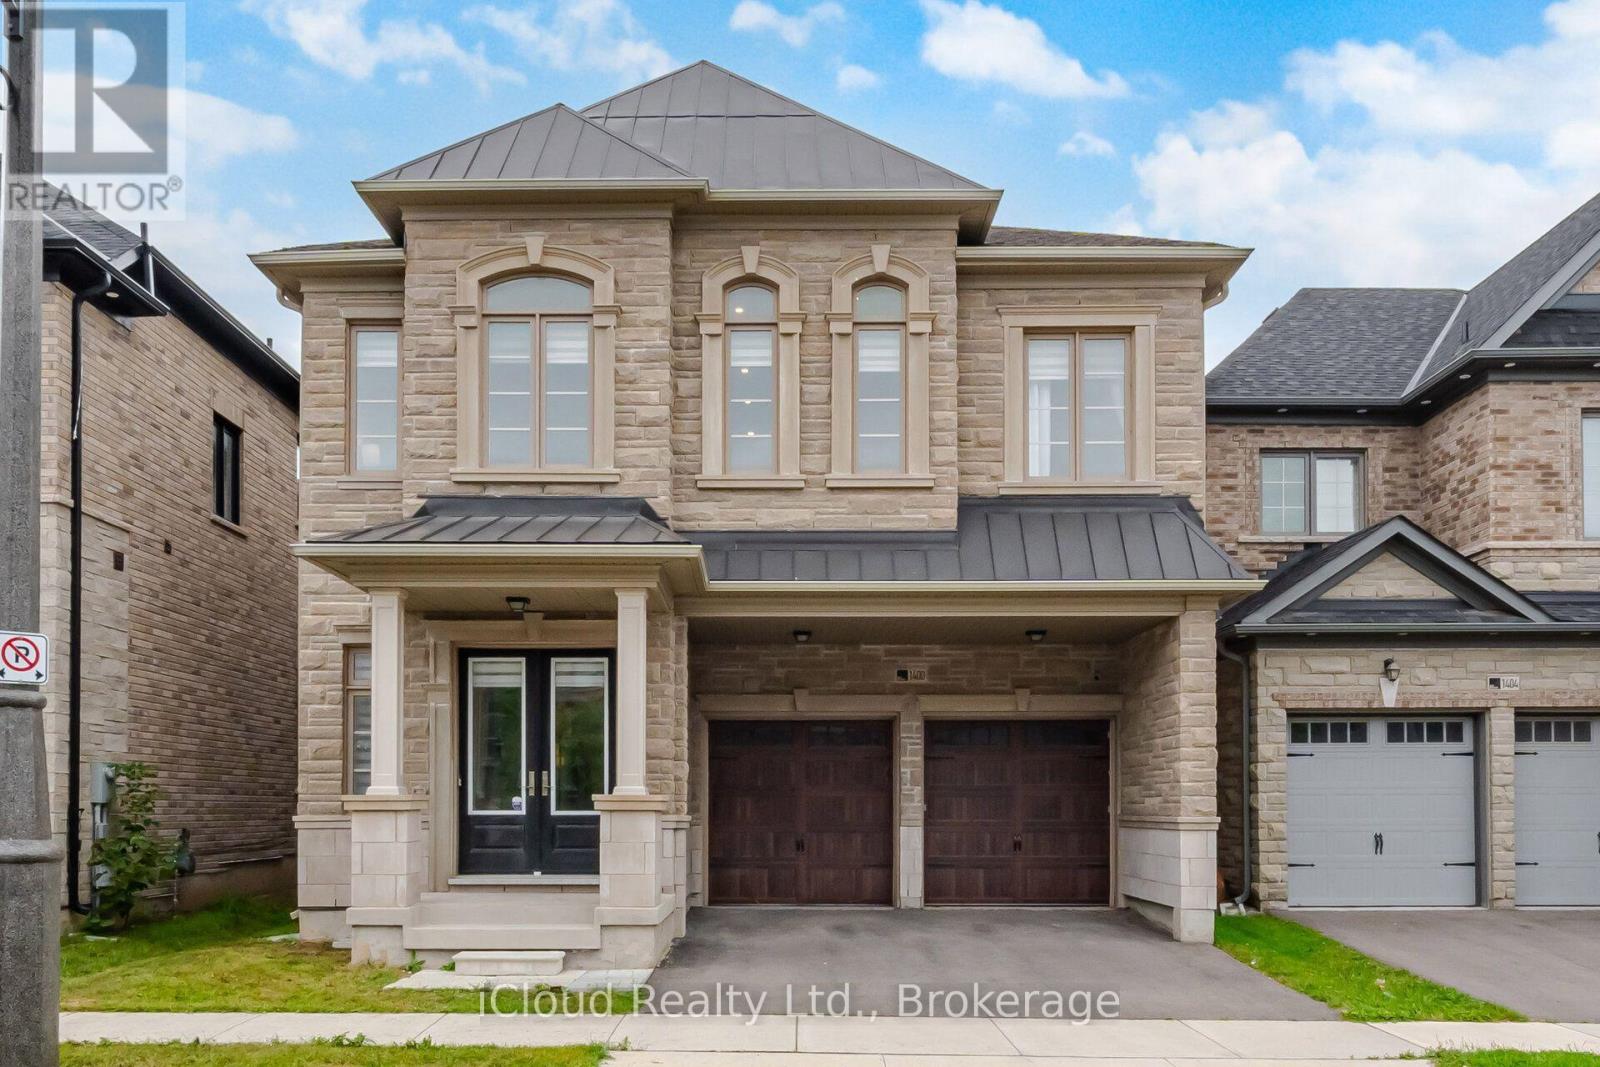
1400 Yellow Rose Circle
Oakville, Ontario
Welcomes to 1400 Yellowrose circle, 4 Bedrooms with Private Ensuite Bathrooms double doors and natural stone entrance into a stunning carpet-free open layout. Soaring 12-foot ceilings on the main floor, 9-to-11-foot ceilings on the upper floor and 9-foot ceilings in the builder finished basement with 4 pc washroom,, second floor extra sitting room, The main floor features formal living and dining rooms perfect for entertaining. . The open-concept kitchen, S/S appliances .. The primary suite, accessed through elegant double doors, serves as a luxurious retreat featuring a 5-piece ensuite and walk-in closets, *Private Fence Yard**Enjoy the Ambiance of High Ceilings Throughout the Main Floor* **Surrounded by Conservation In Glen Abbey, Golf Course, Parks, Tennis Court, Fields, Ponds, Trails, Creeks, Access To Highways, Public Services & Abbey Park High School** (id:49269)
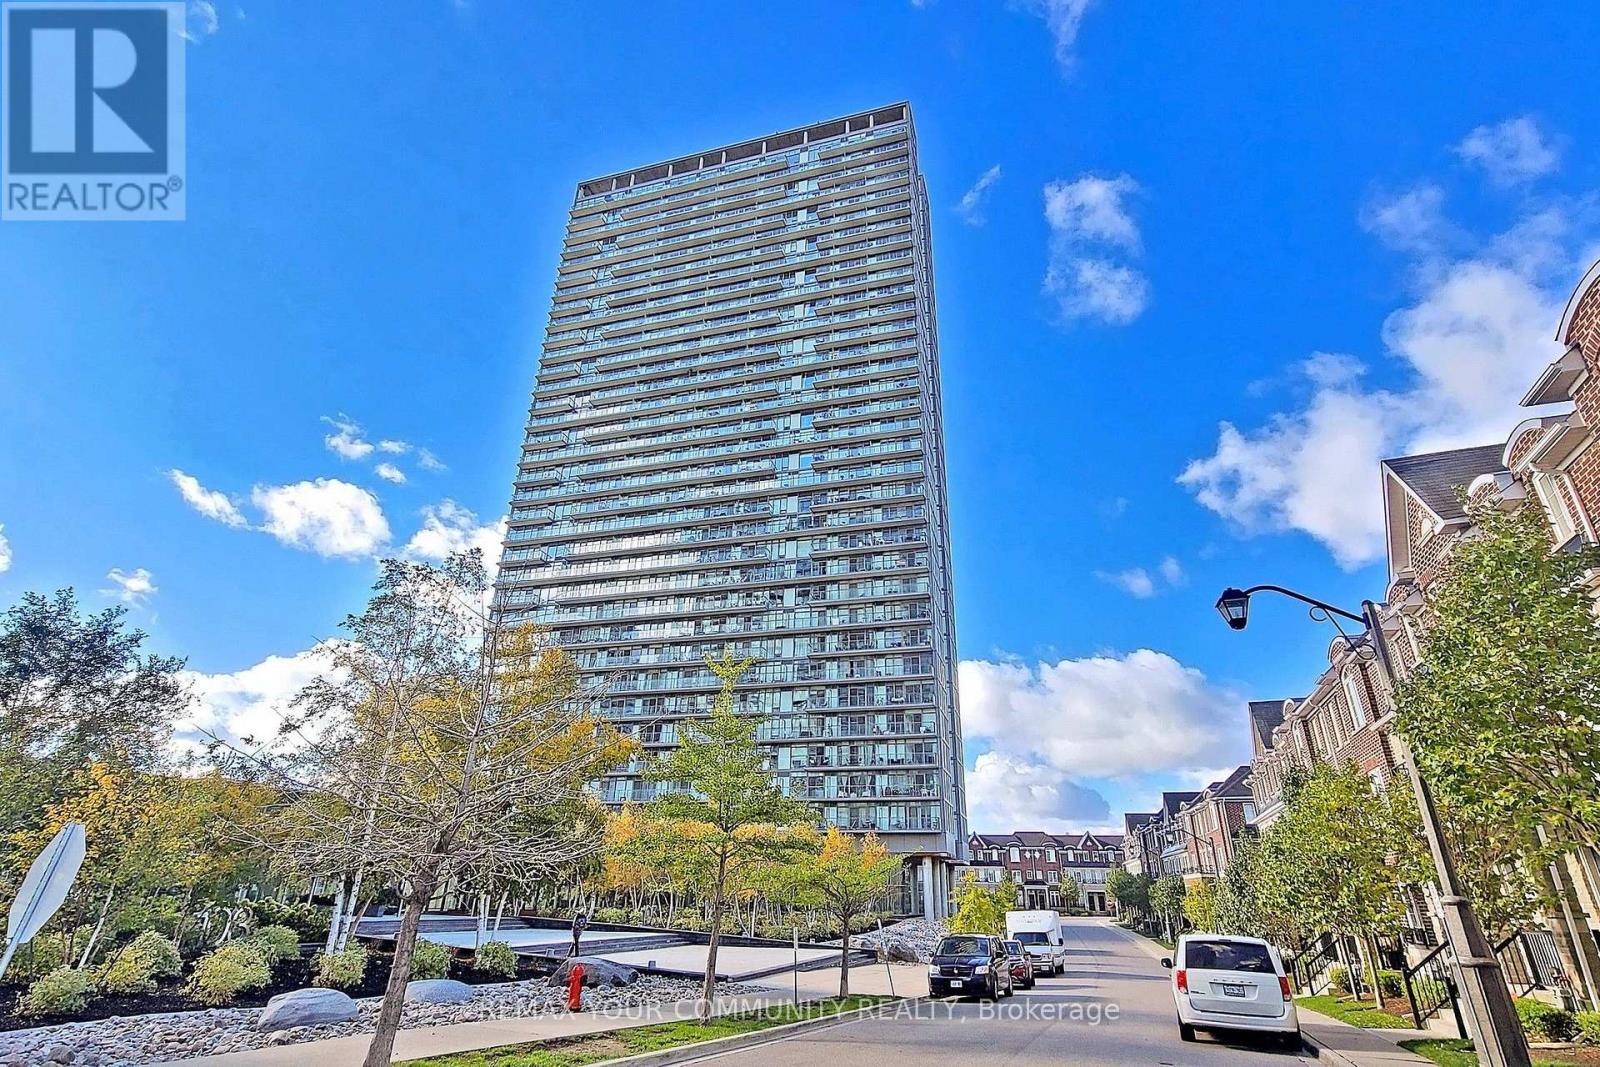
2304 - 105 The Queensway Avenue
Toronto, Ontario
With breathtaking views of the lake and city, this beautiful 1-bedroom + den suite offers 594 sq. ft. of interior living space, plus an additional 85 sq. ft. private balcony, for a total of 679 sq. ft. of indoor and outdoor living space. With unobstructed west-facing views, enjoy spectacular sunsets and beautiful lake views from your spacious private balcony in one of South Etobicoke's most sought after neighbourhoods.Featuring 9-foot ceilings, engineered hardwood flooring throughout, modern finishes, granite kitchen countertops, and upgraded bathroom finishes, this home is completely move-in ready. The open-concept den provides the perfect space for a home office or dining area, while the included custom wooden kitchen island adds both style and functionality.Designed for comfort, the suite is equipped with double-paned, floor to ceiling windows, creating a peaceful living environment while maximizing the stunning natural views. Prime Parking Spot on P1 and a large corner storage locker are also included.Enjoy an exceptional resort-style lifestyle with one of the most impressive collections of amenities in the area. Everything you need is right at home - indoor and outdoor swimming pools, a fully equipped fitness centre, tennis courts, theatre room, party room, BBQ terrace, conference room, automated package pickup, Aisle 24 self-service convenience store, 24-hour concierge and security, visitor parking and so much more. Whether you want to work out, swim, entertain, relax, play tennis, catch a movie or pick up everyday essentials, you can do it all without leaving the property.Ideally located just steps from the waterfront trails, High Park, public transit, shopping, restaurants, easy commute to downtown Toronto with only one streetcar and no transfers, less than 3km from the hospital, with groceries and Costco nearby, this area offers all the conveniences of vibrant South Etobicoke, with urban living at its finest. (id:49269)
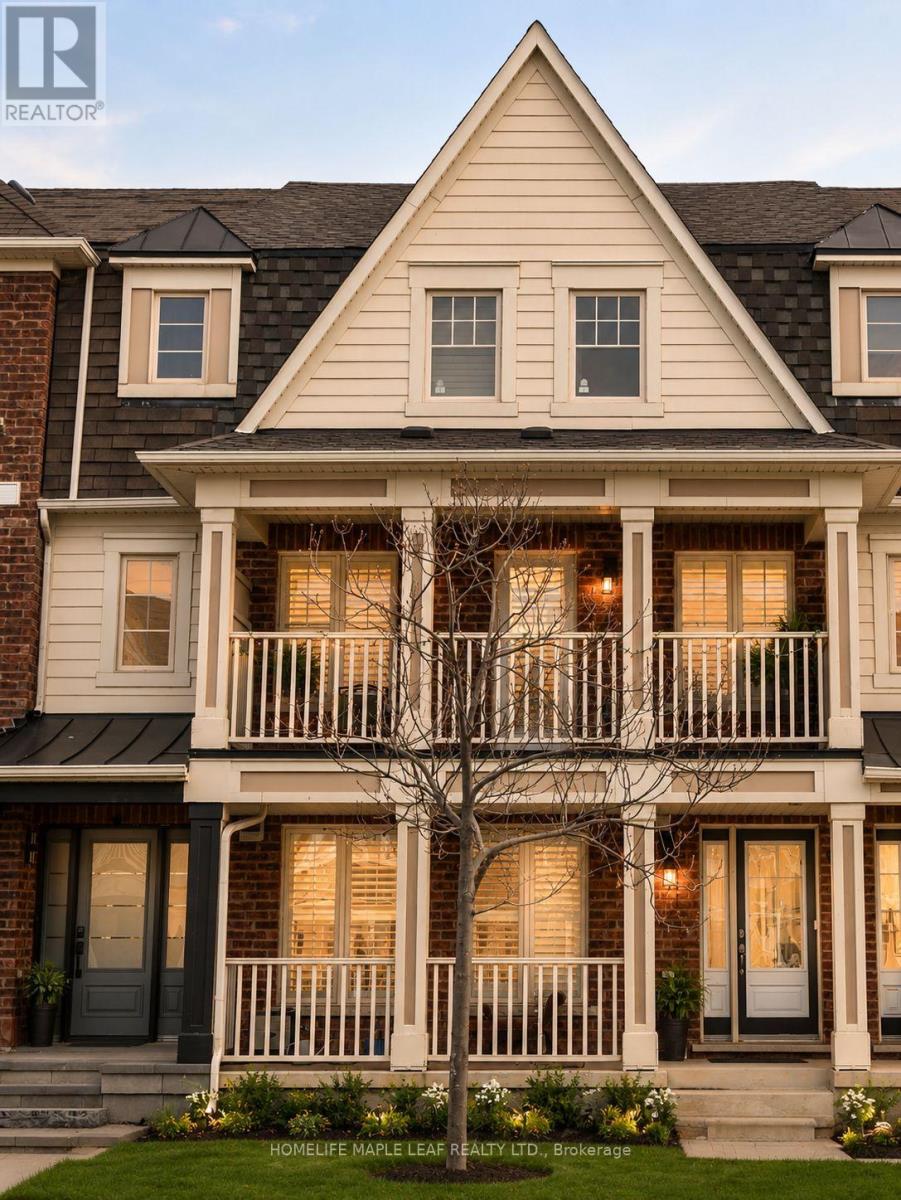
649 Scott Boulevard
Milton, Ontario
Welcome to Mattamy's **Rothmill model**, an executive freehold home offering **1,865 sq. ft.** in sought-after Hawthorne Village on the Escarpment. **Carpet-free and meticulously maintained**, this bright and functional home features hardwood flooring throughout, a **main-level office ideal for a home-based business or private workspace**, and a spacious double-car garage.Enjoy a well-appointed kitchen with **quartz countertops, stainless steel appliances, custom backsplash, and convenient butler's pantry**, complemented by California shutters, LED pot lights, and upgraded light fixtures throughout.**Prime location** just steps to shopping, schools, banks, parks, restaurants, and everyday amenities. A stylish, move-in-ready home offering exceptional comfort, functionality, and convenience. (id:49269)
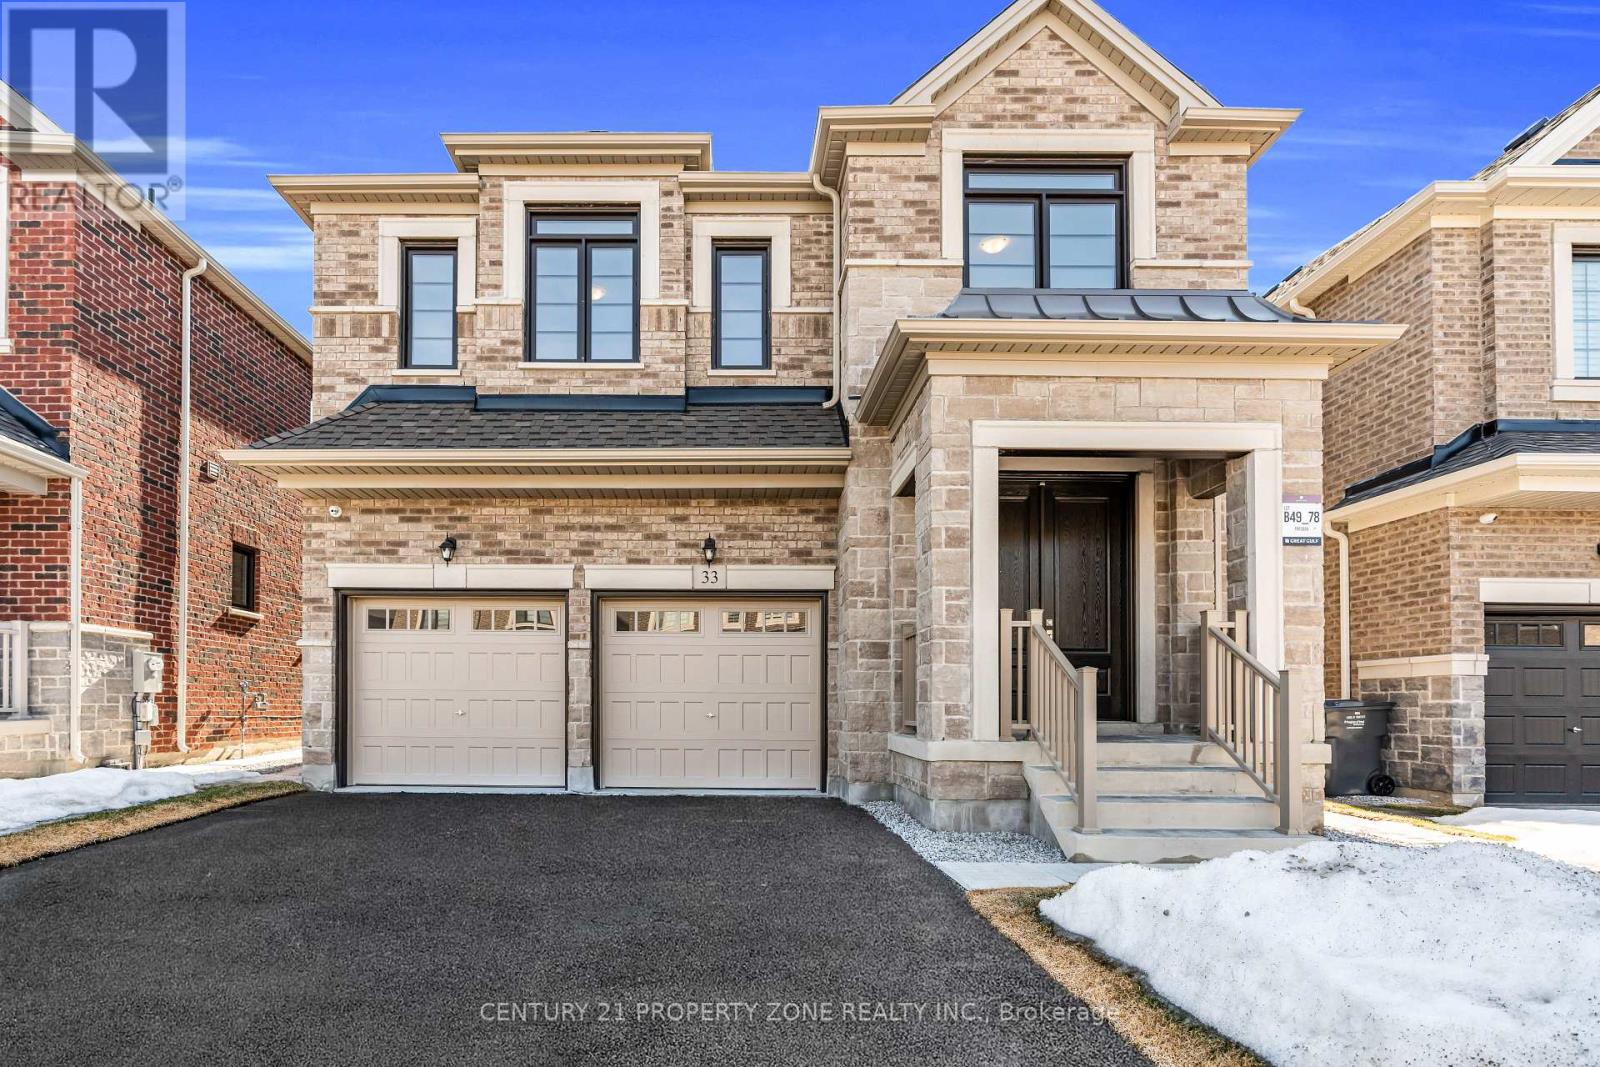
33 Gladmary Drive
Brampton, Ontario
Welcome to this exceptional property is located in the highly demand subdivision of Bram West right on the Halton/ Mississauga border. Sitting on a premium 40 ft width lot with an impressive stone exterior elevation, this home combines luxury, elegance, and practicality. Step into a grand, open-concept layout that exudes luxury featuring palatial-style living and dining areas and that elevate the homes elegance. The main level showcases upgraded, rich-stained hardwood flooring, which extends to the upstairs hallway, master bedroom, and 5th bedroom, complemented by matching stained staircases. The heart of this home is the upgraded dream kitchen, complete with plenty of extended cabinetry, granite countertops, built in premium appliances and an open concept that flows seamlessly into the family room, perfect for entertaining or spending time with loved ones. This gem offers the perfect combination of style, comfort, and convenience in a prime location close to major highways, shopping, and amenities. Don't miss out on this rare opportunity! Close To Highways, Temple, Top-rated schools, public transit, Mount Pleasant GO Station, Lionhead Golf Club. (id:49269)
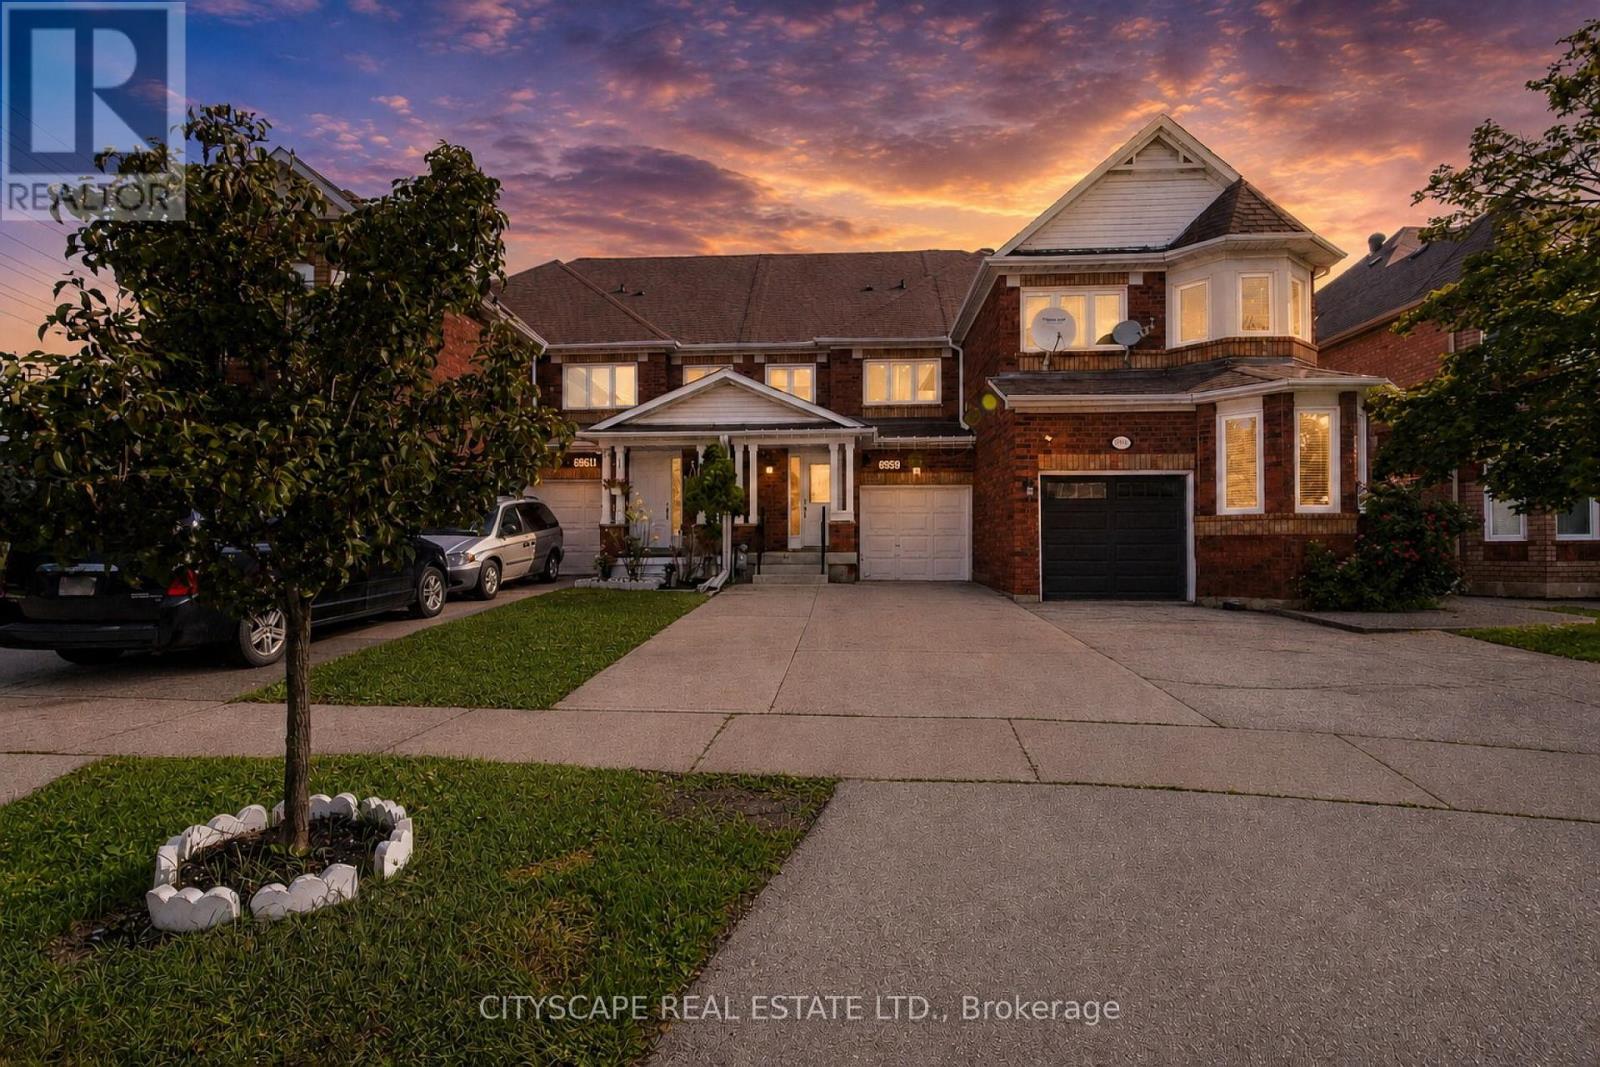
6959 Guardian Court
Mississauga, Ontario
Charming 3+1 Bed, 2.5 Bath Townhome On A Quiet Family-Friendly Cul-De-Sac In The Fantastic Neighbourhood Of Lisgar. This Townhome Features Carpet Free Living On The Open Concept Main,UPGRADED KITCHEN, Quartz Counters In The Kitchen And Walk Out To Your Fenced In Backyard Complete With INTERLOCKING. smooth ceiling thorought and pot lights - freshly pained - Man door access tothe garage, 3 big cars can fir on this huge driveway - rare for towns in this area 3 Light Filled Bedrooms, Prm Bedrrom W/I Closet, And Updated Full Bath Completes The Second Floor. The Basement Is Finished With Bedroom W/Full Bath & Laundry Room. close to highway 401 and 407 very accessible. (id:49269)
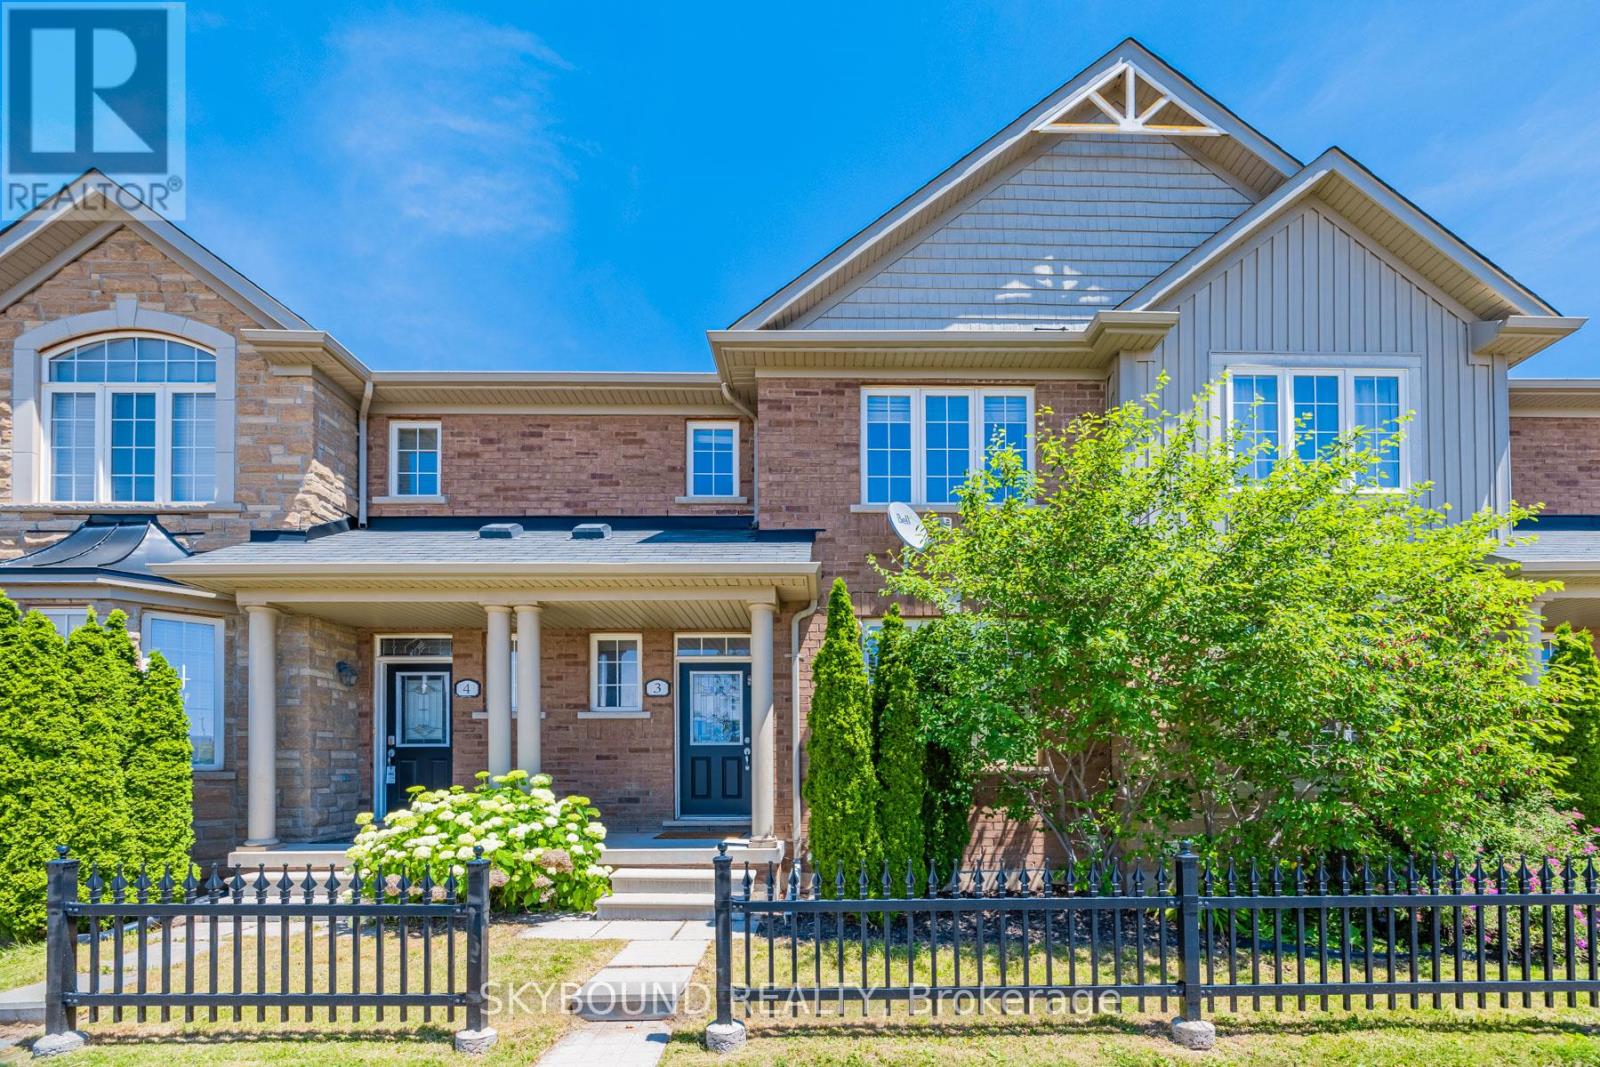
3 - 651 Farmstead Drive
Milton, Ontario
Rare Find! Luxury Townhouse In A Very Sought After Neighbourhood. Four Bedrooms, Four Washrooms And Finished Basement. Thousands In Upgrades; Backsplash, Carpet, Light Fixtures, Upgraded Washrooms, Large Kitchen With Moving Island. 9" Ceilings, Master Washroom With Soaker Tub. Next To Hospital, Parks, Trails, Schools, GO Station, Etc. (id:49269)