
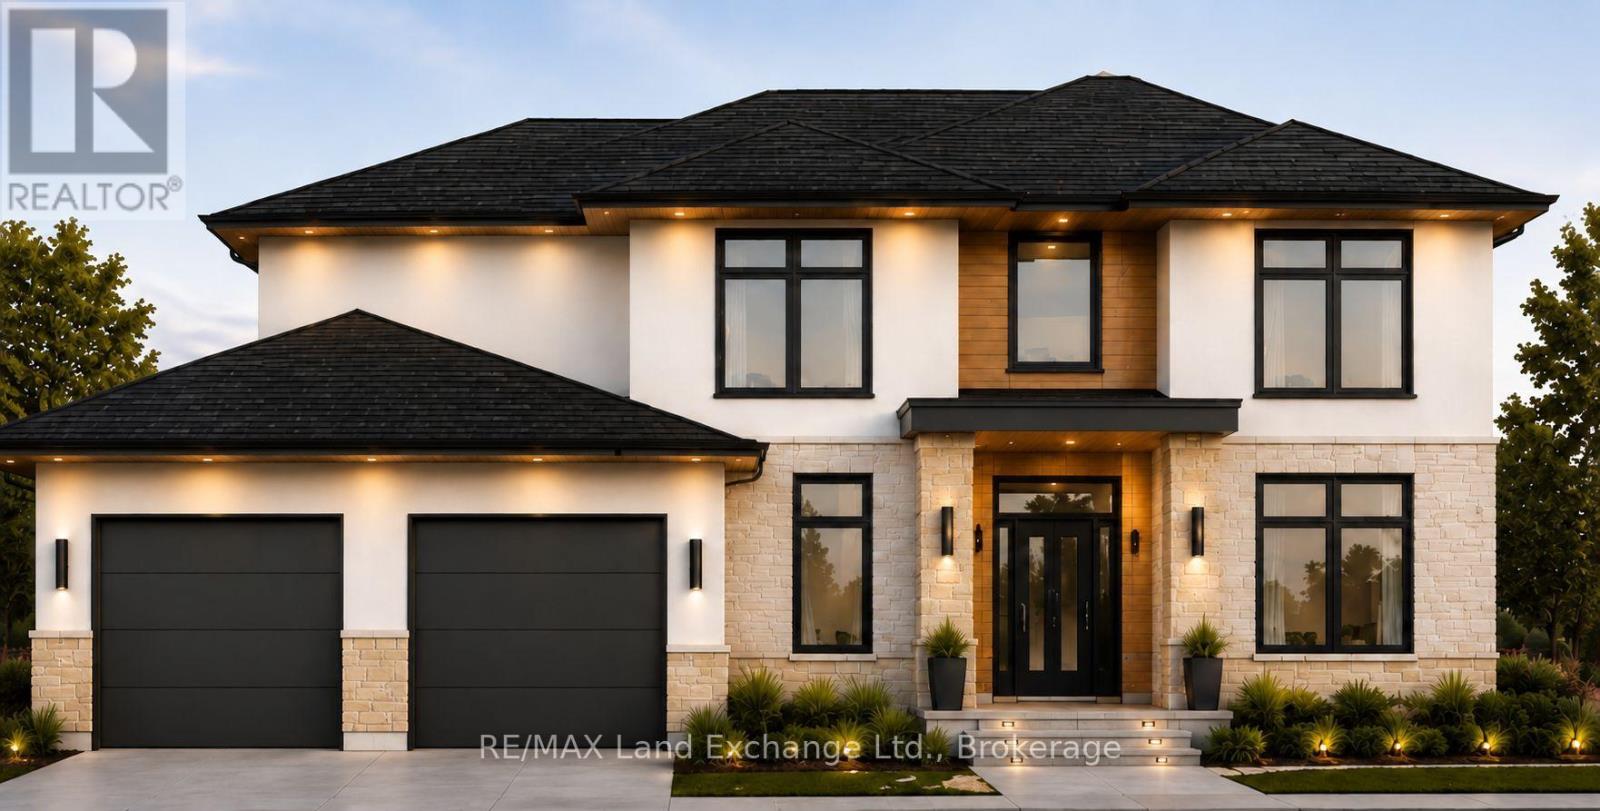
968 Bogdanovic Way
Huron-Kinloss, Ontario
Stunning contemporary 2-storey home now under construction in Kincardine's most desirable location, Crimson Oak Valley! This lakeside enclave of executive family homes is only a short stroll to the renowned sandy beaches of Lake Huron. Beautifully designed with comfort and practicality in mind, this home offers almost 2700 sq ft on 2 levels. The elevated curb appeal begins with the light stone, brick and stucco facade, with contrasting black and warm wood accents. Enter the spacious foyer, flanked by the study on one side, and the convenient and spacious mudroom combined with laundry on the other side. The great room is enhanced by the large bright windows, hardwood floors, with the adjoining dining area featuring a walk-out to the back porch, where outdoor dining and backyard entertaining become effortless. The kitchen checks every box on your wish list - starting with the sink placed under a sunny window, the large island with seating, and the walk-in pantry of your dreams! Completing the main level is a 2 pc powder bath, and the mudroom with direct access to the oversized double garage, with an extended bay - extra storage, workshop, golf simulator - you decide! The second floor offers a luxurious primary suite with walk-in closet and ensuite bath complete with freestanding tub, double vanity and tiled shower. Three additional bedrooms, one featuring a a walk-in closet, all share a spacious hall bath. The unfinished basement is a blank canvas for your ideas - future rec room, additional bathroom, gym, or office - you design and the builder will finish upon request! This thoughtfully designed home showcases engineered hardwood and ceramic tile flooring, quartz countertops, stylish light fixtures, and designer touches throughout, as well as concrete driveway, walkway, and sodded yard. Take advantage now of the limited time Enhanced HST Rebate, and make your dream of owning a new build on Bogdanovic Way a reality! (id:49269)
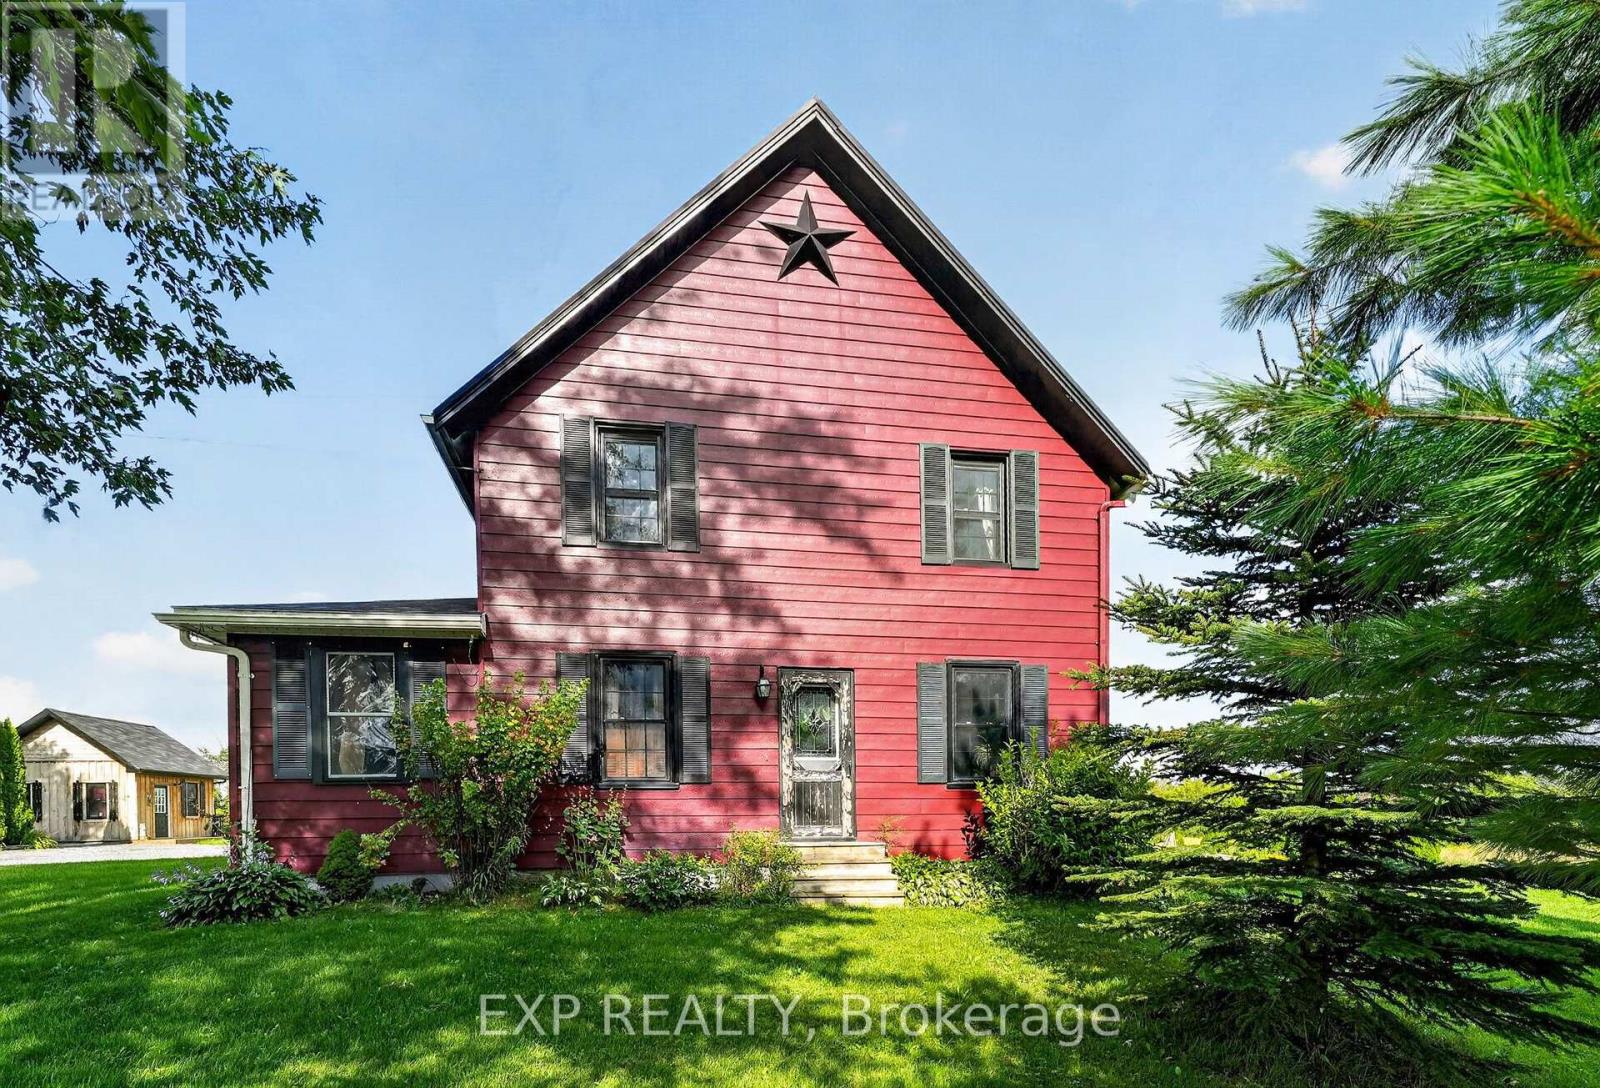
4297 County Rd 12 Road
South Stormont, Ontario
This beautifully updated country home is more than just a place to live...it's a lifestyle. Set on 7.49 acres in the peaceful countryside of Lunenburg, this charming hobby farm offers endless opportunities. Whether you've been dreaming of homesteading, keeping a few animals, growing your own food or simply escaping the hustle and bustle of town, this property offers endless possibilities. Inside, you'll find a warm and welcoming home featuring a custom country kitchen, character-filled plank floors on the second level, and many updates including a new furnace and heat pump in 2025, all protected by a durable metal roof. Outside is where this property truly shines. Relax on the covered porch or rear deck area, cool off in the new 27-foot above-ground pool, unwind in the hot tub or enjoy the detached solarium overlooking the property. A charming She-Shed with power and its own heat pump provides the perfect space for hobbies, a home office, or quiet retreat. The impressive outbuildings include a heated 20' x 24' detached garage, a four-bay carriage shed and a large two-storey barn complete with a wood shop, generous storage, workshop space and animal stalls. A fruit orchard and solar panels that generate additional income add even more value to this unique property. If you're looking for a country property with character, functionality and room to build the lifestyle you've always wanted, this is one you won't want to miss. (id:49269)
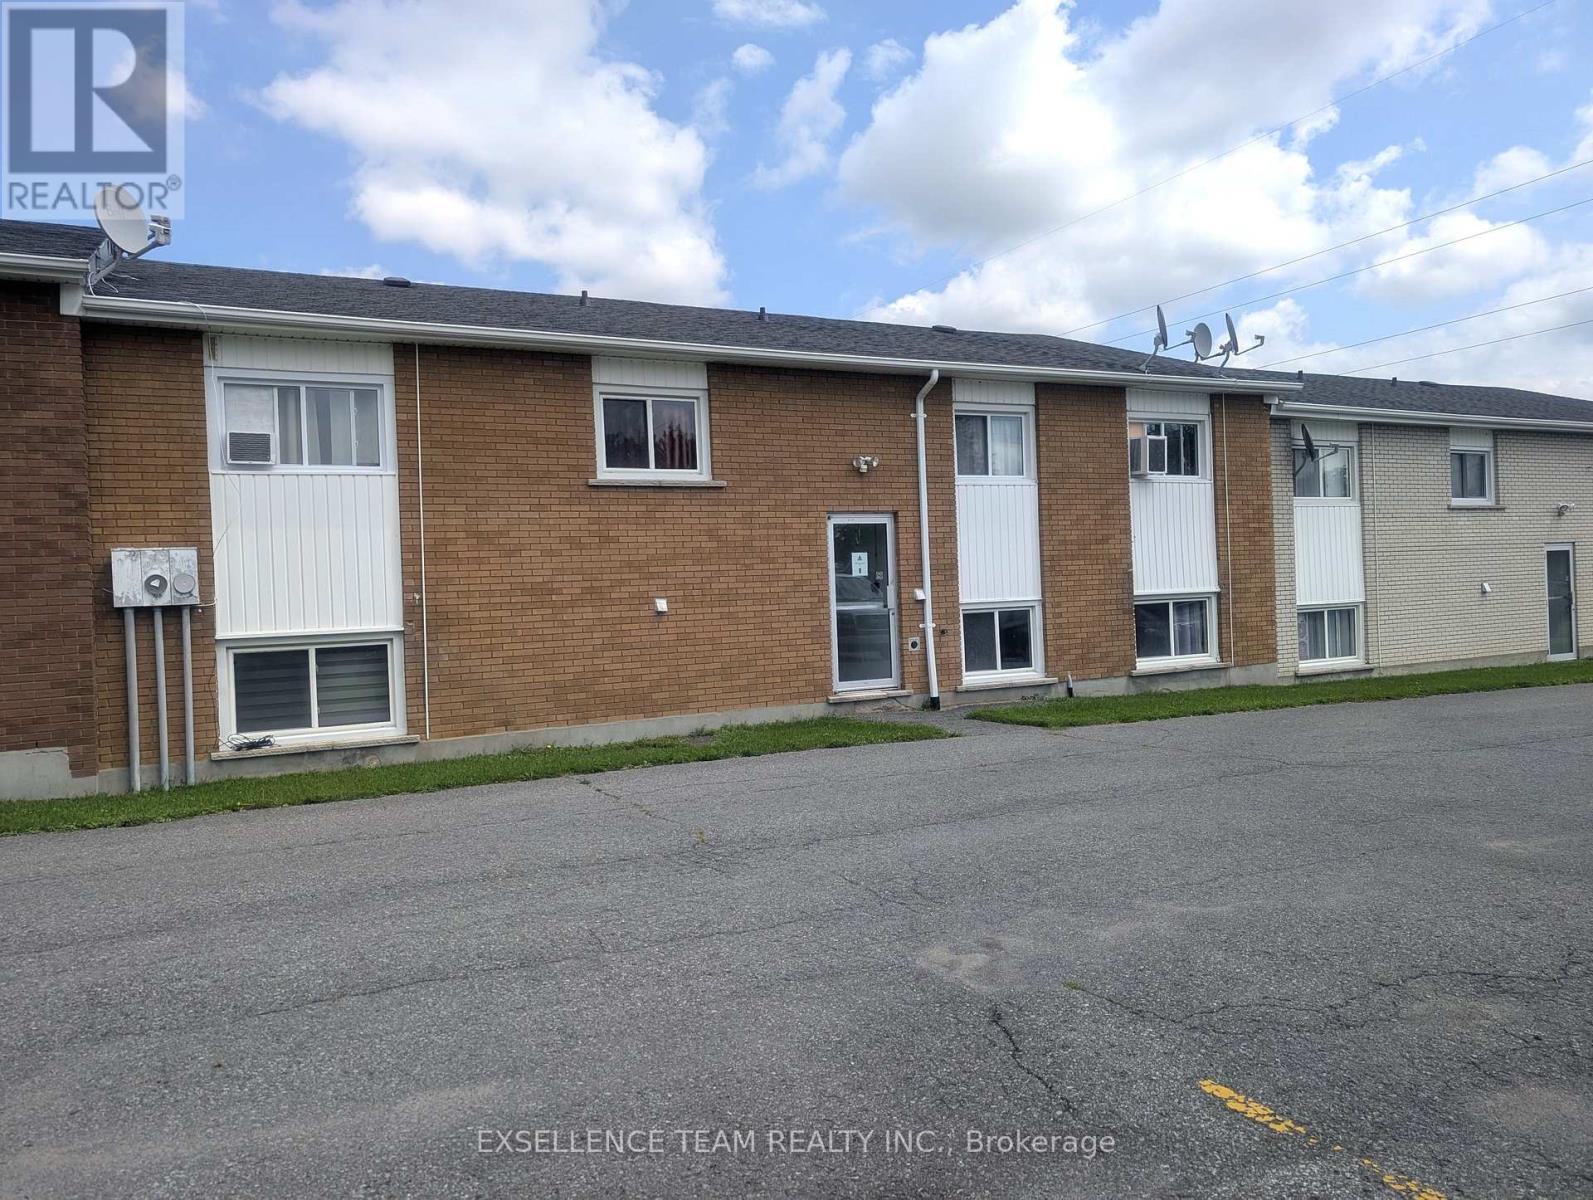
1448 St Michel Avenue
Cornwall, Ontario
Prime multi unit investment opportunity in a great location in Cornwall! This turn key fourplex features spacious well maintained units including two comfortable 2 bedroom layouts along with 2 large 1 bedroom units with strong rental history. Each unit offers functional kitchens, full bathrooms, and generous living spaces that attract quality tenants. Exceptional potential for both seasoned investors and buyers looking to add a cash flowing asset to their portfolio. Separately metered utilities, ample tenant parking, and a low maintenance exterior. Situated close to public transit, parks, and downtown amenities. Exceptional tenant retention with room for future rent upside. Dont miss this solid turn-key addition to your real estate portfolio - book a private viewing today! Additionally, two other fourplexes are currently available for purchase! Please refer to MLS numbers X13654796 & X13654790 for full details. (id:49269)
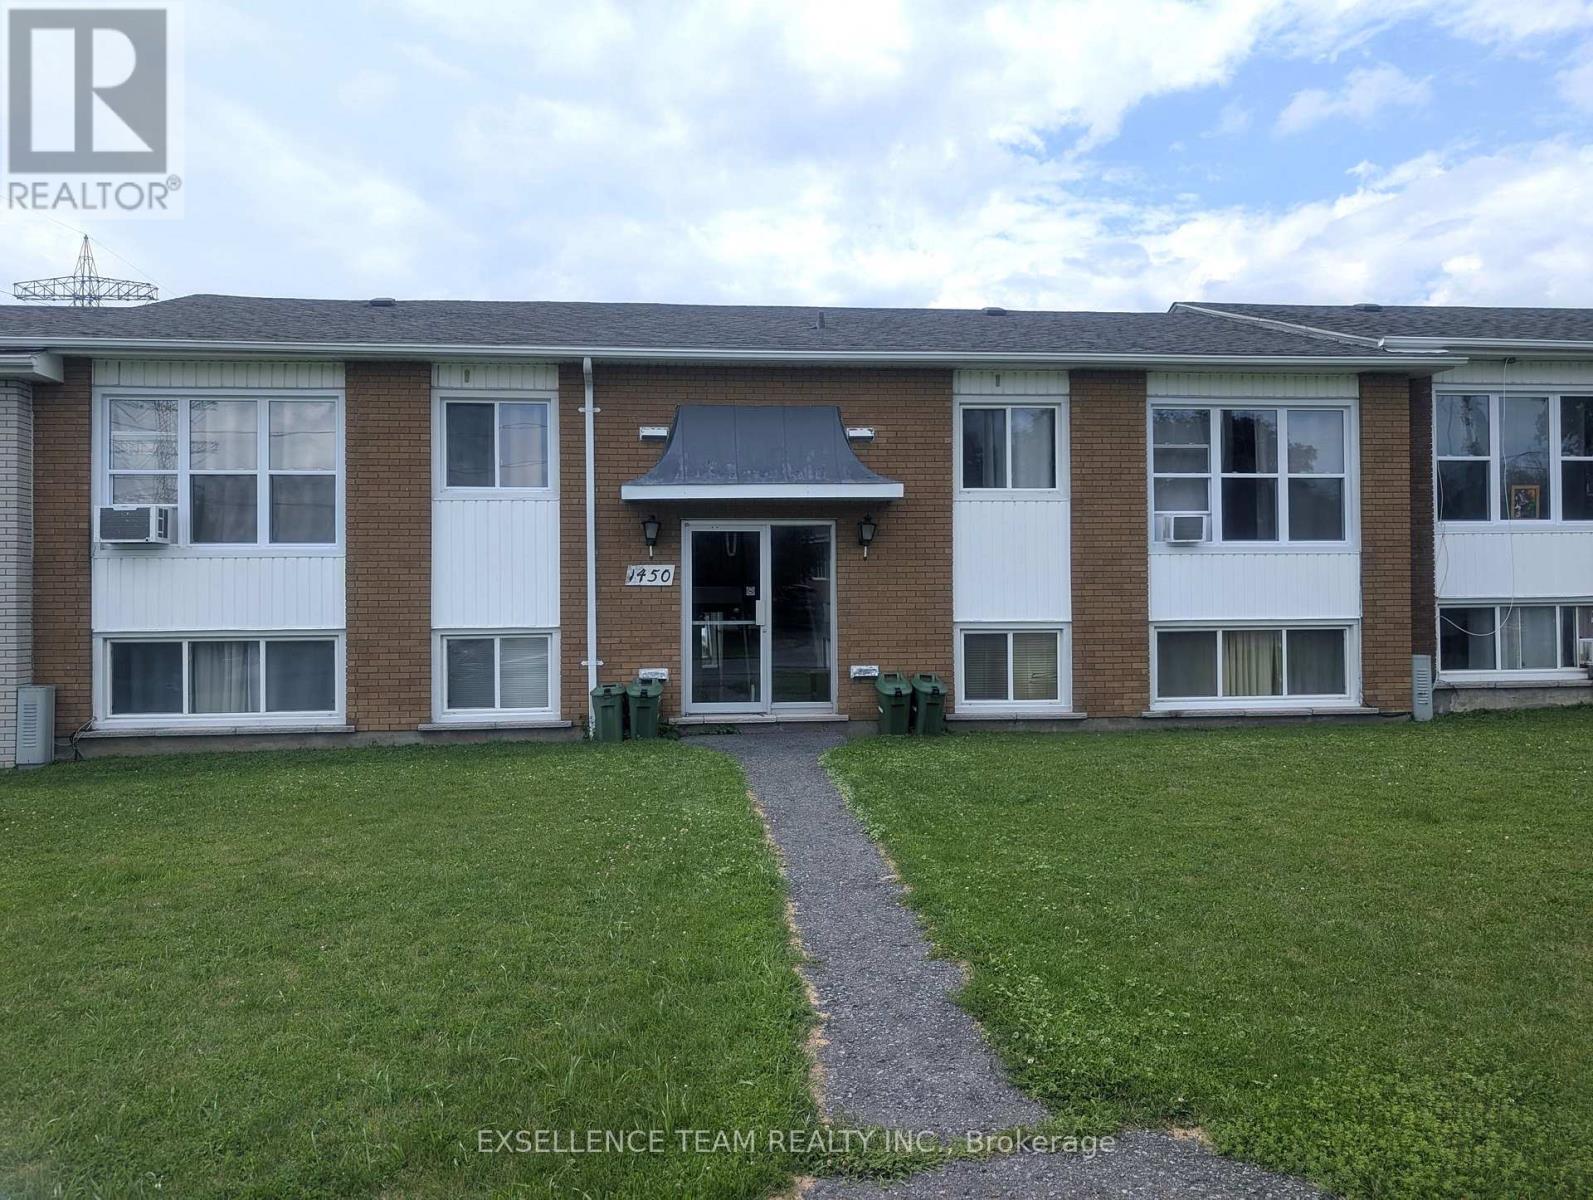
1450 St Michel Avenue
Cornwall, Ontario
Prime multi unit investment opportunity in a great location in Cornwall! This turn key fourplex features spacious well maintained units including 2 comfortable 2 bedroom layouts along with 2 large 1 bedroom units with strong rental history. Each unit offers functional kitchens, full bathrooms, and generous living spaces that attract quality tenants. Exceptional potential for both seasoned investors and buyers looking to add a steady cash flowing asset to their portfolio. Separately metered utilities, ample tenant parking, and a low maintenance exterior. Situated close to public transit, parks, and downtown amenities. Exceptional tenant retention with room for future rent upside. Dont miss this solid turn-key addition to your real estate portfolio - book a private viewing today! Additionally, two other fourplexes are currently available for purchase! Please refer to MLS numbers X13654788 & X13654796 for full details. (id:49269)
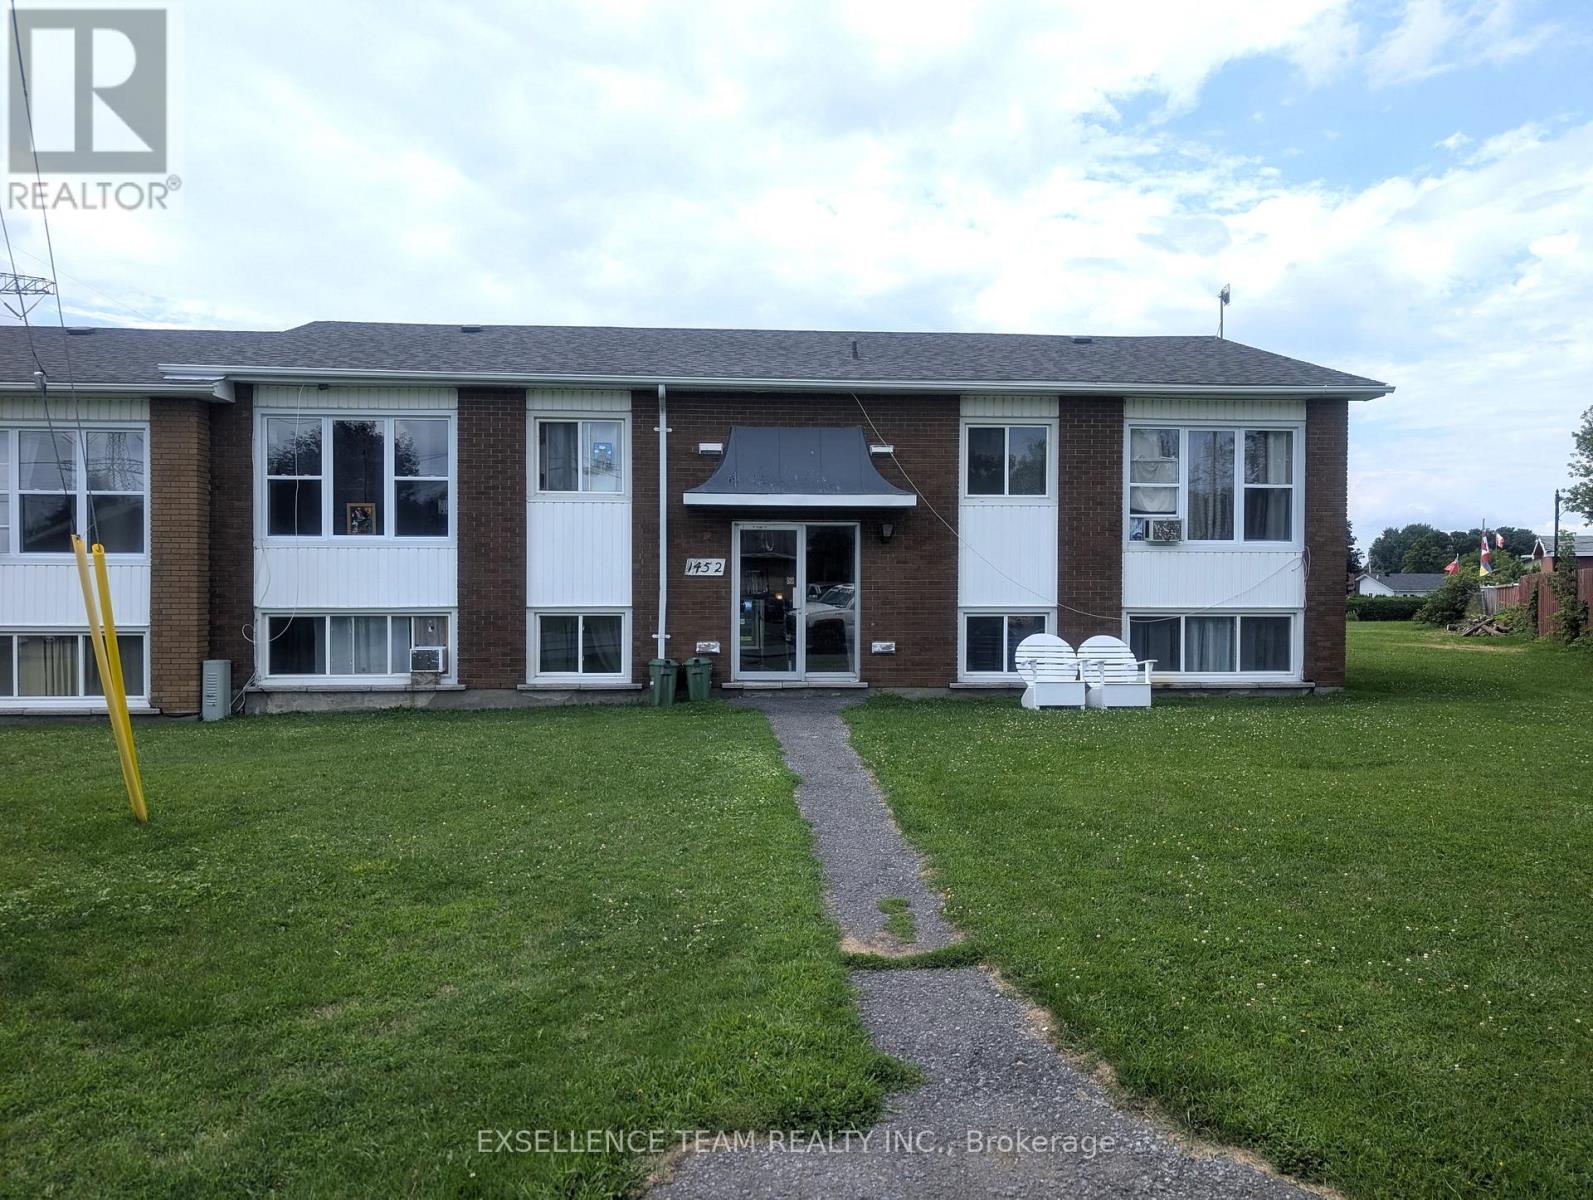
1452 St Michel Avenue
Cornwall, Ontario
Prime multi unit investment opportunity in a great location in Cornwall! This turn key fourplex features spacious well maintained units including 2 comfortable 2 bedroom layouts along with 2 large 1 bedroom units with strong rental history. Each unit offers functional kitchens, full bathrooms, and generous living spaces that attract quality tenants. Exceptional potential for both seasoned investors and buyers looking to add a steady cash flowing asset to their portfolio. Separately metered utilities, ample tenant parking, and a low maintenance exterior. Situated close to public transit, parks, and downtown amenities. Exceptional tenant retention with room for future rent upside. Dont miss this solid turn-key addition to your real estate portfolio - book a private viewing today! Additionally, two other fourplexes are currently available for purchase! Please refer to MLS numbers X13654788 & X13654790 for full details. (id:49269)
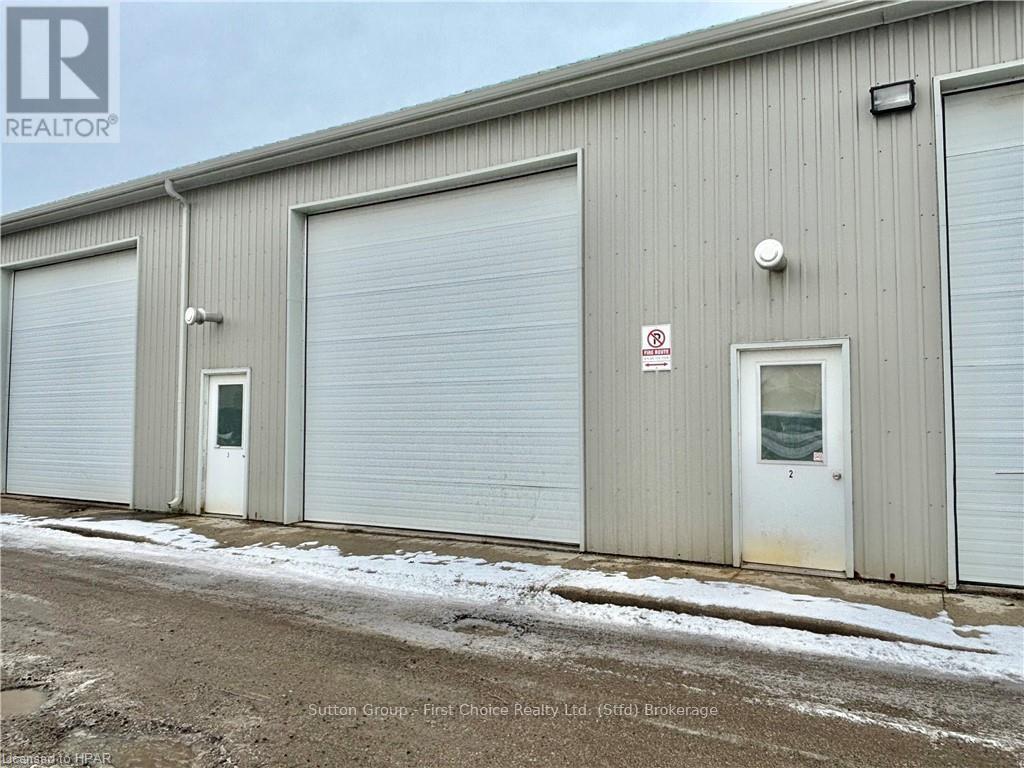
2 - 353 Home Street
Stratford, Ontario
Prime Industrial Unit Available for Lease! This versatile 1,000 sq. ft. industrial shop features a functional mezzanine office, an in-suite washroom, an overhead heater, and a 12-foot overhead drive-in bay door perfect for easy loading. Enjoy the convenience of 3 dedicated parking spaces and seamless, quick access to local truck routes. Ideal for a wide range of commercial and industrial businesses! (id:49269)
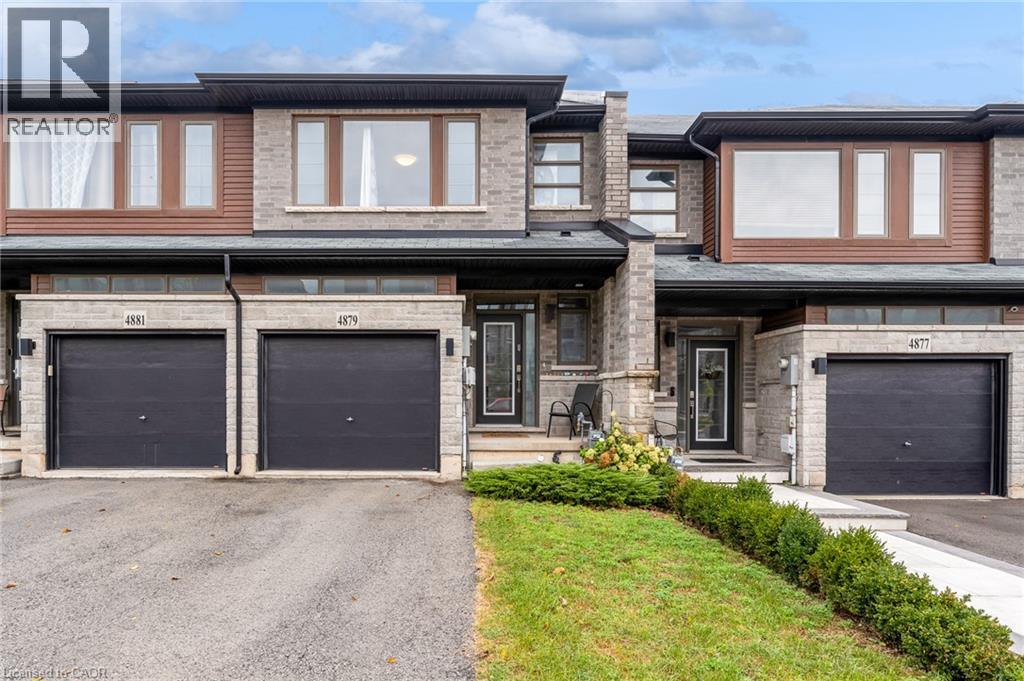
4879 Connor Drive
Beamsville, Ontario
Clean, well maintained Beamsville Townhouse for rent on the BENCH with NO REAR NEIGHBOURS!! This prime, family friendly neighbourhood boasts community parks complete with tennis courts and views of Lake Ontario and the Toronto skyline. Upstairs offers 3 generously sized bedrooms, complete with large Primary suite with walk in closet and 5 piece ensuite and laundry. The main floor provides a large and spacious kitchen, with gas stove and provision for a dining room and large living room, tastefully laid out in open concept style. There is also a quaint but usable balcony off this level to enjoy the outdoors. Downstairs is a large unfinished space with full walk out to rear yard providing plenty of daylight and NOT that basement feeling. This space can be utilized for so many things, home office, kids play space, workout space or simply just added storage. This standout townhouse is the one NOT to miss. (id:49269)
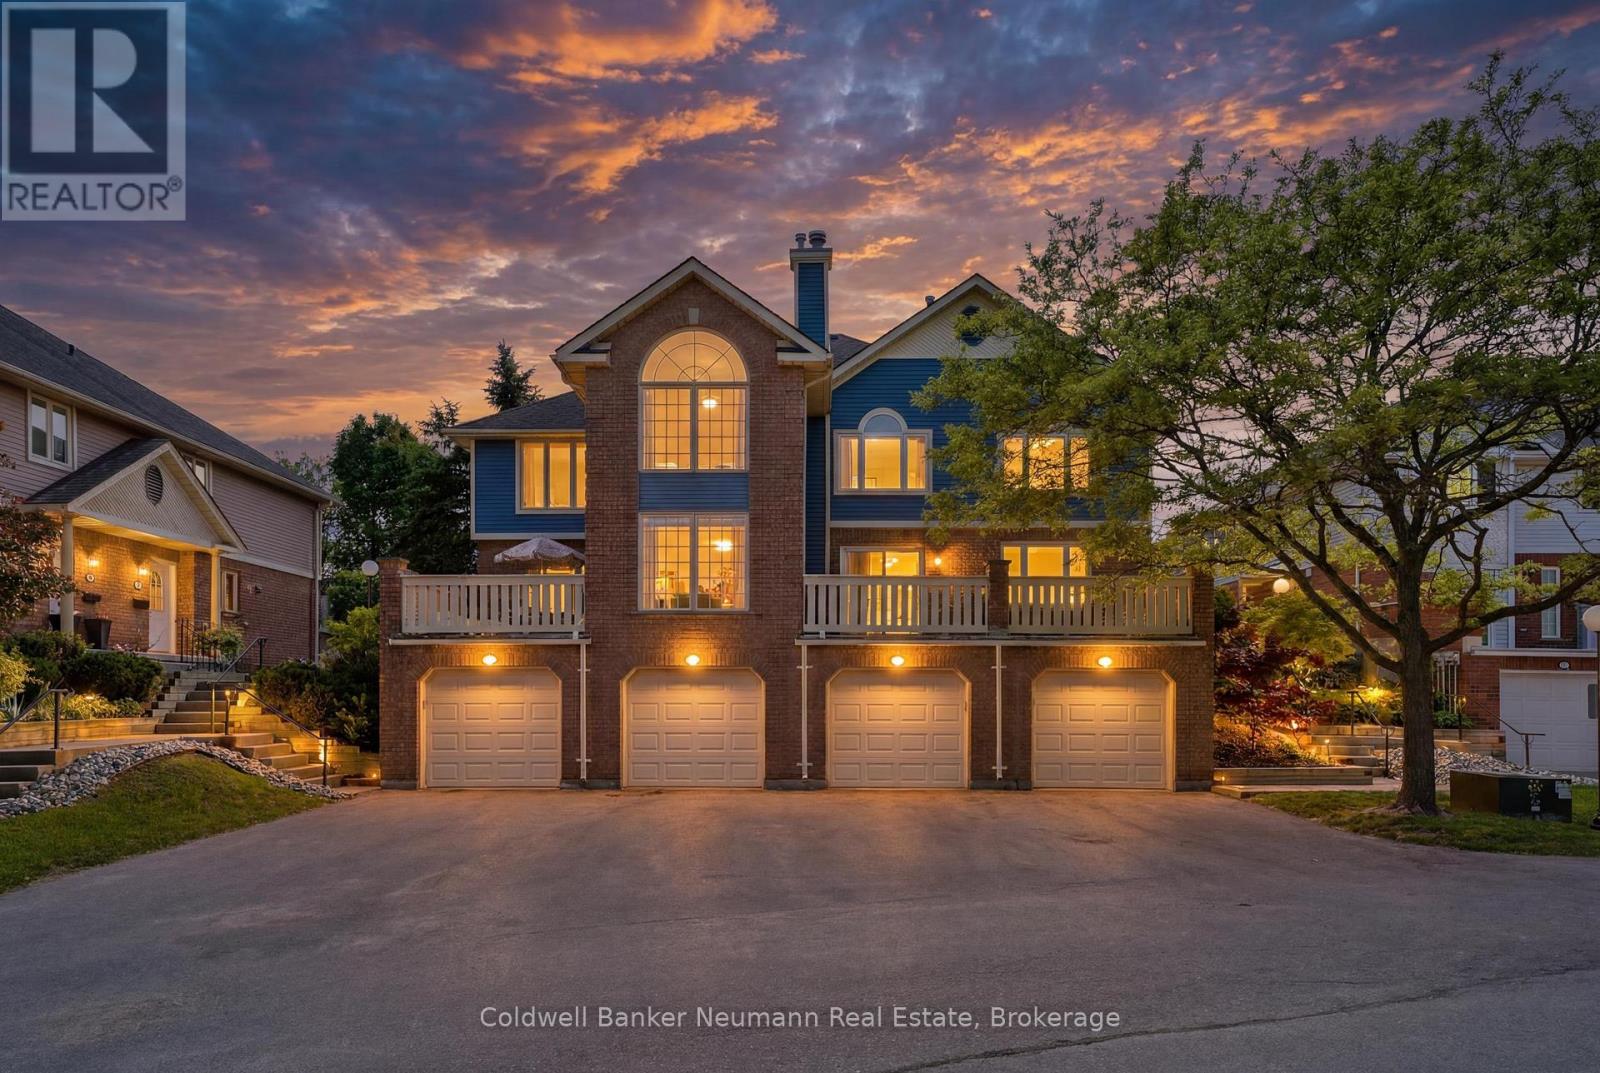
49 - 941 Gordon Street
Guelph, Ontario
Priced to be the smartest buy in Parc Place - now the lowest price per square foot in the building. This meticulously maintained approx. 1,500 sq ft townhouse is being offered for the first time by its original owners, and it shows: true pride of ownership from the moment you walk in. Set in the sought-after Parc Place community, this home sits in one of Guelph's most convenient south-end locations - major amenities, shopping, parks and Highway 401 minutes away, with the University of Guelph practically at your doorstep. The monthly condo fee here covers building insurance, parking, and all common elements, plus resort-style access to a pool, sauna and tennis courts - amenities you'd pay extra for elsewhere. The bright, open-concept main floor was made for entertaining. The kitchen flows effortlessly into the living and dining areas and extends out to a large private terrace, perfect for BBQ season and seamless indoor-outdoor hosting. A main-floor powder room rounds out the level. Upstairs, three well-sized bedrooms include a primary suite with its own 4-piece ensuite, plus a shared 4-piece bath for the remaining two bedrooms. Hardwood runs throughout most of the home, including the bedrooms, and fresh paint (2026) gives every room a clean, move-in-ready feel. Thoughtful extras throughout: central vacuum, built-in cabinetry and closet organizers, and built-in kitchen storage. The basement adds real flexibility - built-in shelving, large storage cupboards and laundry, with room for a home office or workshop.With a bus route at your door, homes like this don't come up often. Extras: Stair lift (can be removed) - $18,000 value, less than 2 years old. Majority of the home freshly painted. (id:49269)
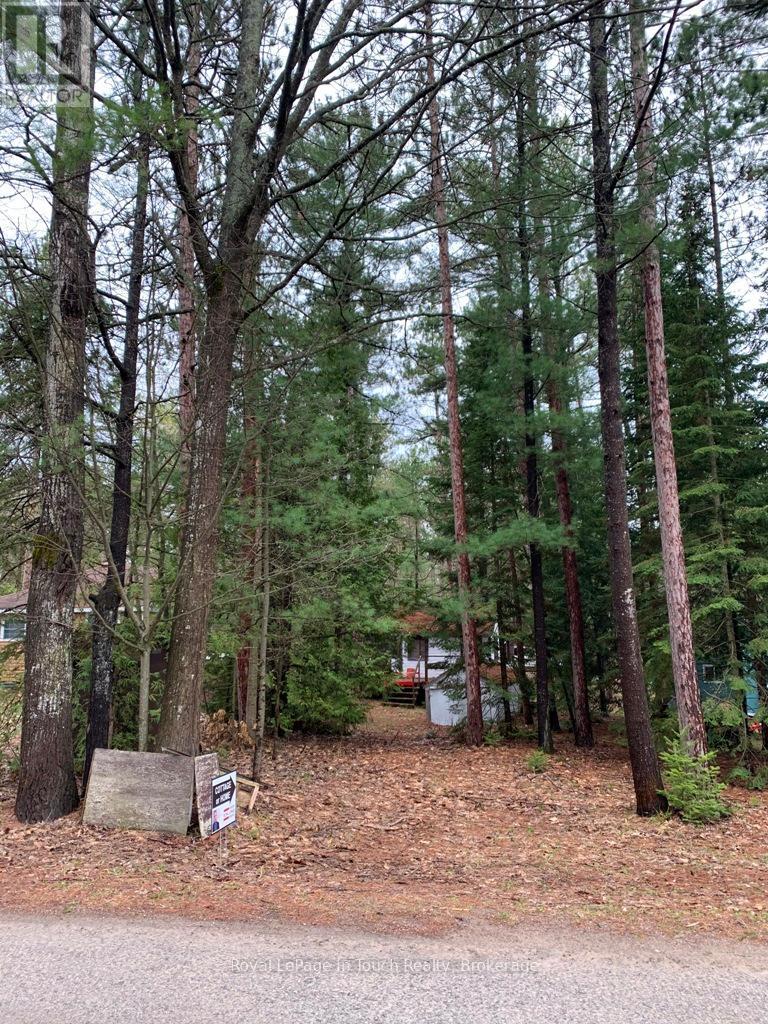
327 Tiny Beaches Road N
Tiny, Ontario
Premium lot in the quiet community of Cawaja Beach. One of the nicest sandy beaches on Georgian Bay. Surrounded by nature and privacy. Cottage being sold 'as is', sale based on land value only. GOOD NEWS recently installed Class 5 Sewage System (Holding Tank - 2,000 gallons) A 2,000 gallon holding tank provides for up to: 2,250 sq ft, 2 bedrooms, 2-3pc baths, 1-2pc bath, Kitchen sink, Laundry washer, Laundry sink. (id:49269)
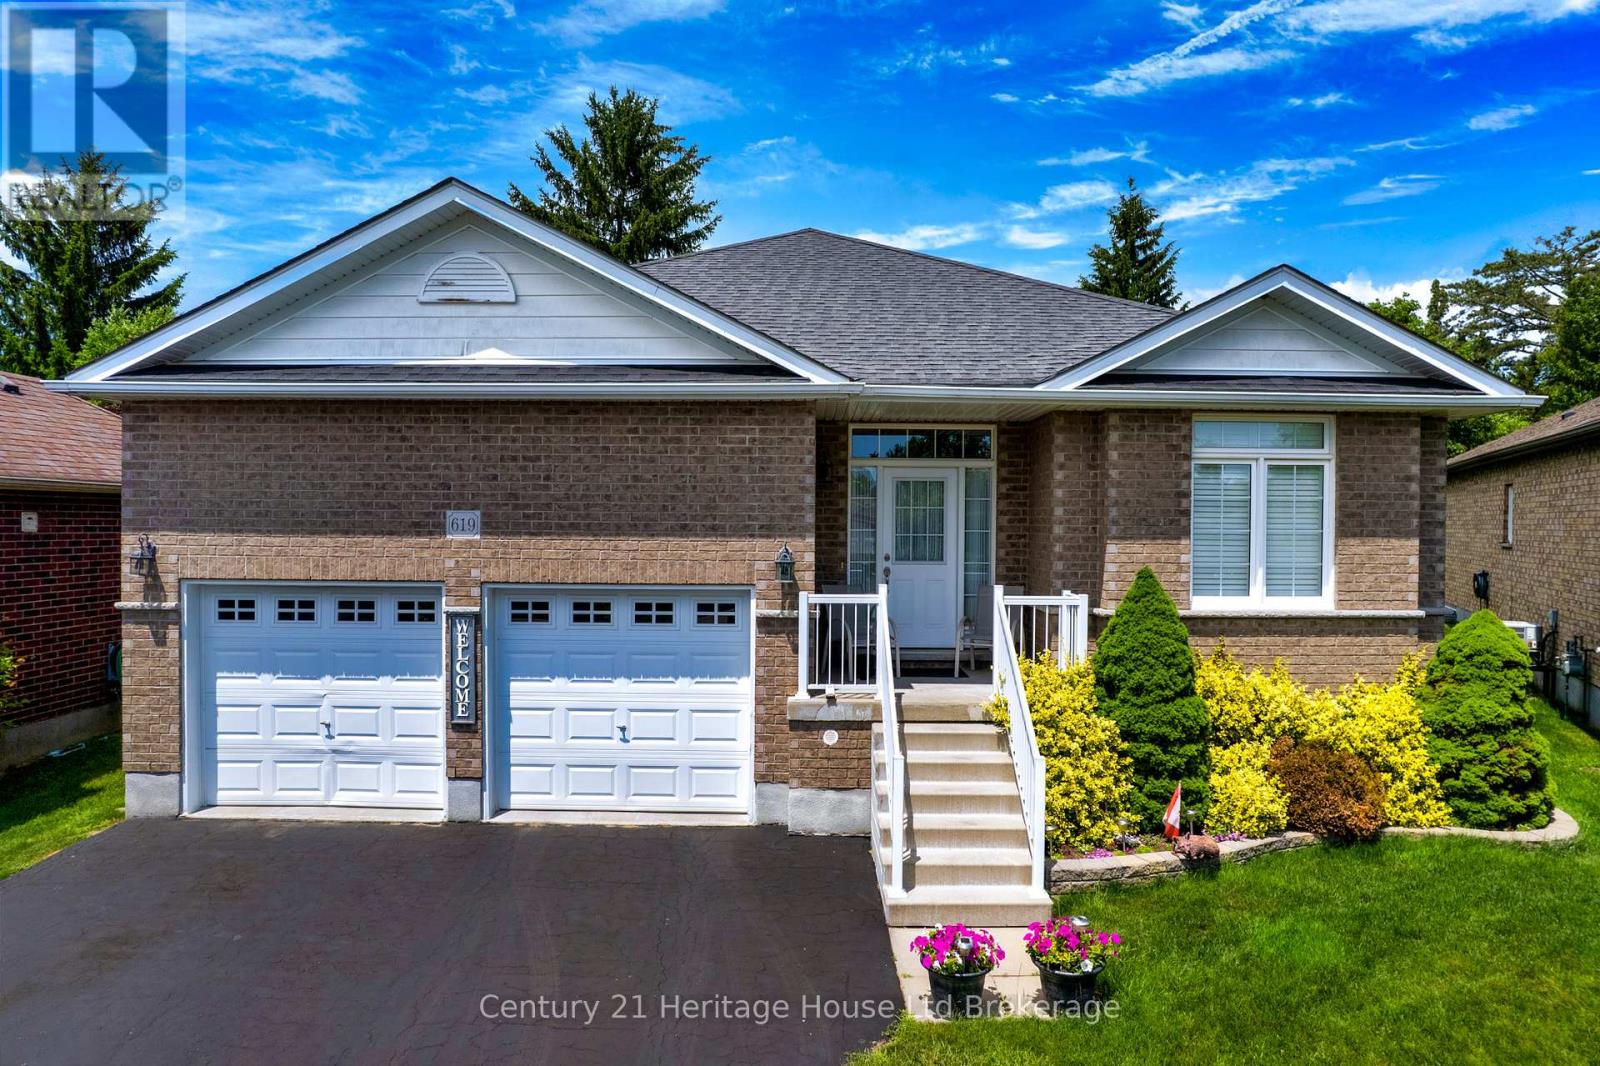
619 Fox Hollow Court
Woodstock, Ontario
Welcome to 619 Fox Hollow Court, where home ownership becomes a lifestyle. Nestled within the highly sought-after Sally Creek 55+ Adult Lifestyle Community, this is a place where days are defined by connection, leisure, and effortless living .Here, your morning can begin with a walk along scenic trails or a tee time at the beautifully maintained Sally Creek Golf Course, followed by coffee on your private deck overlooking peaceful gardens. Afternoons might include time at the community amenity centre, staying active, socializing, or simply enjoying the vibrant, like-minded atmosphere that makes this neighbourhood so special. And as the day winds down, the Brickhouse Brew-pub Restaurant offers the perfect setting for dinner, drinks, and conversation-just steps from home. Set on a quiet cul-de-sac, this thoughtfully designed 2+2 bedroom bungalow offers the ideal backdrop to this lifestyle, with a bright, open-concept layout and seamless indoor-outdoor flow. The composite deck, accessed from both the breakfast area and the primary suite, invites you to slow down and enjoy every moment, whether hosting friends or relaxing in your own private retreat. With a fully finished lower level for visiting family, an oversized double garage with mezzanine storage, and a rare pie-shaped lot that enhances privacy and space, this home supports the freedom to live exactly as you choose. This is more than a move-it's a transition to a carefree, social, and active lifestyle, where everything you need is within reach and every day feels like a getaway. (id:49269)
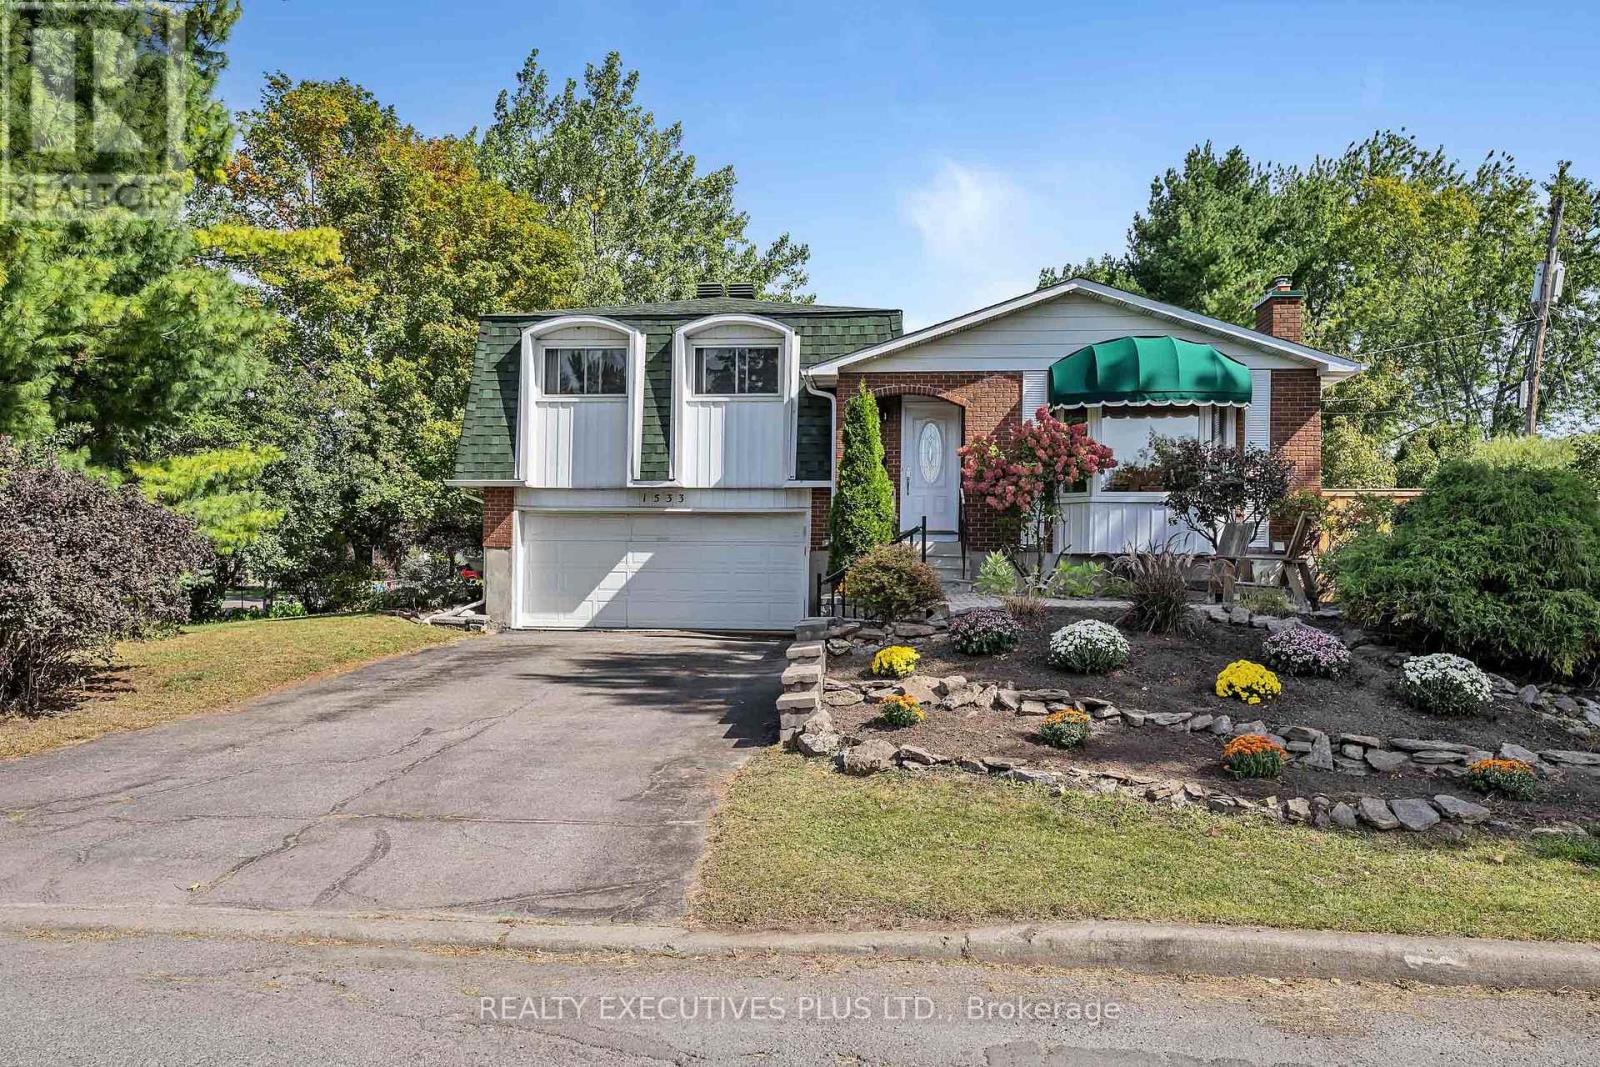
1533 Payette Drive
Ottawa, Ontario
Welcome to 1533 Payette Drive, a charming and well-maintained 3-bedroom side-split ideally located in the desirable Queenswood Heights neighbourhood of Orleans, close to shopping, groceries, public transit, schools, parks, and everyday amenities.This home features a practical and inviting layout. The spacious living room flows into the dining area, creating a comfortable space for everyday living and entertaining. The modernized kitchen is efficiently designed with a functional layout and plenty of natural light.The upper level features three bedrooms, including a spacious primary bedroom with its own convenient 2-piece ensuite. The main bathroom was beautifully remodelled in 2026.The finished lower level adds valuable additional living space with a comfortable family room, ideal for movie nights, a play area, home office, or additional entertaining space.Situated on a corner lot, the property offers a spacious side yard, double-car garage, and double-wide driveway, providing plenty of parking and storage.Major updates include roof shingles in 2015, furnace and central air conditioning in 2017, hot water tank in 2021, and the main bathroom remodelled in 2026.Offering a great combination of location, space, important updates, and value, this Queenswood Heights home is ready for its next owners. Don't miss your chance. Book your showing today and start packing. (id:49269)
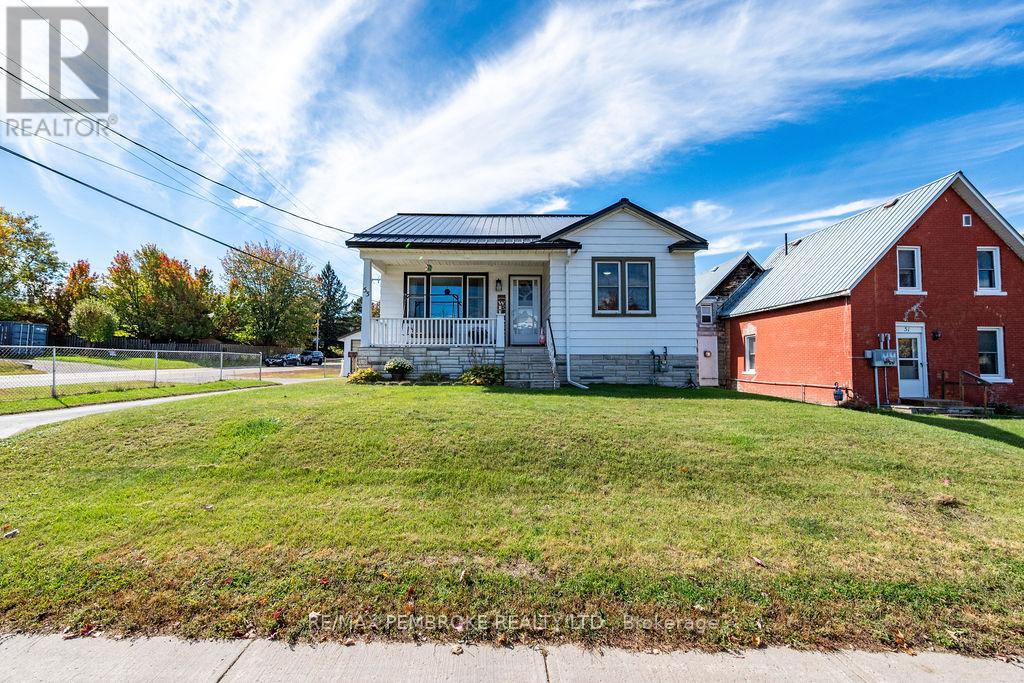
53 Doran Street
Petawawa, Ontario
**Welcome to 53 Doran Road, Petawawa!** This well-kept 2-bedroom bungalow offers comfortable living, a functional layout, valuable recent updates, and plenty of space both inside and out. Situated on a generous corner lot with a paved driveway, detached garage and fenced yard, this property is a great option for first-time buyers, downsizers, or anyone looking for a home with room to enjoy.The main level features a bright living room filled with natural light, an inviting eat-in kitchen with ample cabinetry, two comfortable bedrooms and a full bathroom. The layout is practical and easy to maintain, while updated flooring and neutral finishes help create a fresh, welcoming feel.Downstairs, the finished lower level provides excellent additional living space with a spacious family room, office or hobby area, laundry facilities and plenty of storage. Whether you need a home office, playroom, games area or additional space to unwind, the lower level offers flexibility to suit your lifestyle.Outside, enjoy a large yard with room for kids, pets, gardening and entertaining, along with an above-ground pool for summer fun. The detached garage provides valuable parking, storage and workspace, while the paved driveway offers plenty of additional parking.Major updates provide added peace of mind, including a **metal roof completed in August 2024, side driveway completed May 2024, hot water tank replaced December 2023, central air installed March 2020, new front living room window May 2025, and a new furnace installed December 2025.**Located in Petawawa with convenient access to schools, recreation, shopping, amenities and Garrison Petawawa, **53 Doran Road combines affordability, functionality and important updates in a property ready for its next owners.** (id:49269)
2335 Lakeside Road
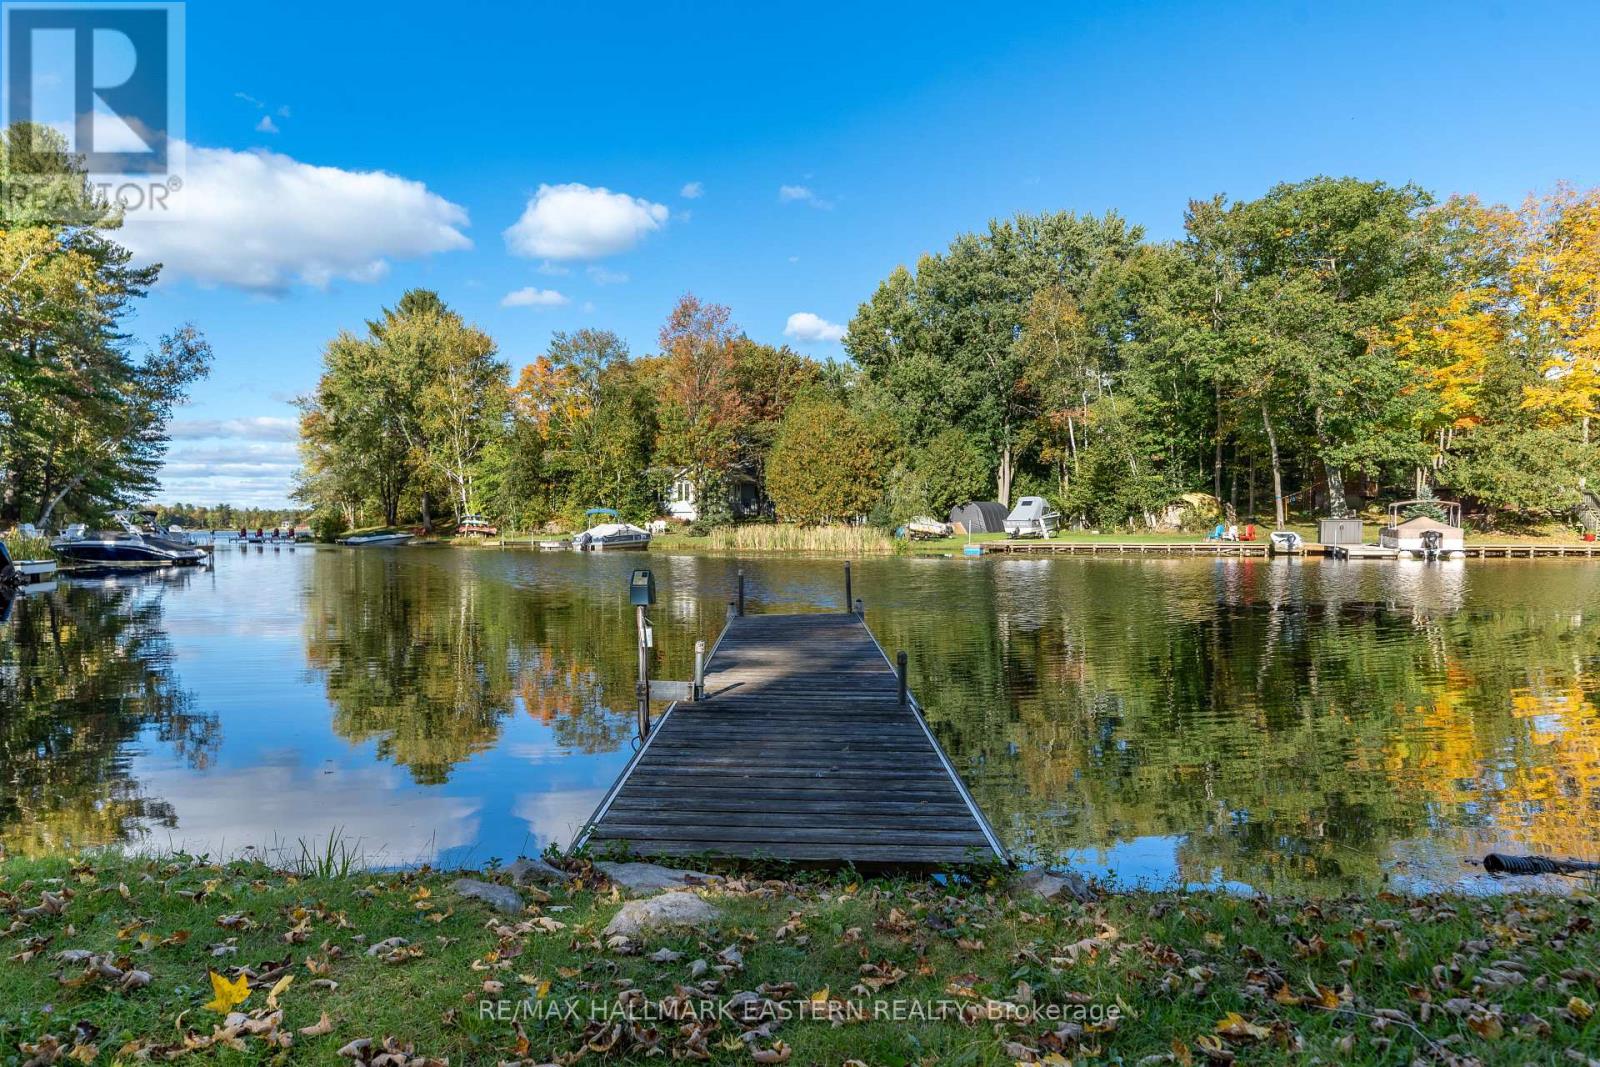
Douro-Dummer, Ontario
Fall is a beautiful time to experience Stoney Lake! Located in South Bay, this four-season bungalow-style cottage is turnkey and ready for new owners to start enjoying the waterfront lifestyle right away. With two spacious bedrooms plus a bunkhouse, there's plenty of room for family and friends to gather, relax, and create lasting memories. Set among the stunning granite landscapes of the Canadian Shield, Stoney Lake offers many locations with crystal-clear waters, excellent swimming, boating, fishing, and endless opportunities to explore the many islands, rivers, and creeks that make Stoney Lake one of the most desirable destinations in the Kawarthas. Just 6 kilometres away is Wildfire Golf Club, one of Canada's most prestigious private golf courses, while Norwood and Havelock are only a 20-minute drive away for shopping and everyday conveniences. By boat, cruise to Viamede Resort, enjoy dinner at Hobart's Lighthouse at McCrackens Landing, explore Burleigh Falls where Stoney Lake meets Lovesick Lake, or venture through the scenic islands of Hells Gate toward Clear Lake, Young's Point, and Lakefield. With the colours of fall just around the corner and four-season enjoyment ahead, the cottage is open, ready to enjoy, and waiting for its next chapter. Don't miss your opportunity to make Stoney Lake your getaway in every season. Click the BROCHURE BUTTON on Realtor.ca for additional videos, floor plans, and more information. Book your private showing today. (id:49269)
32 Jopling Avenue N
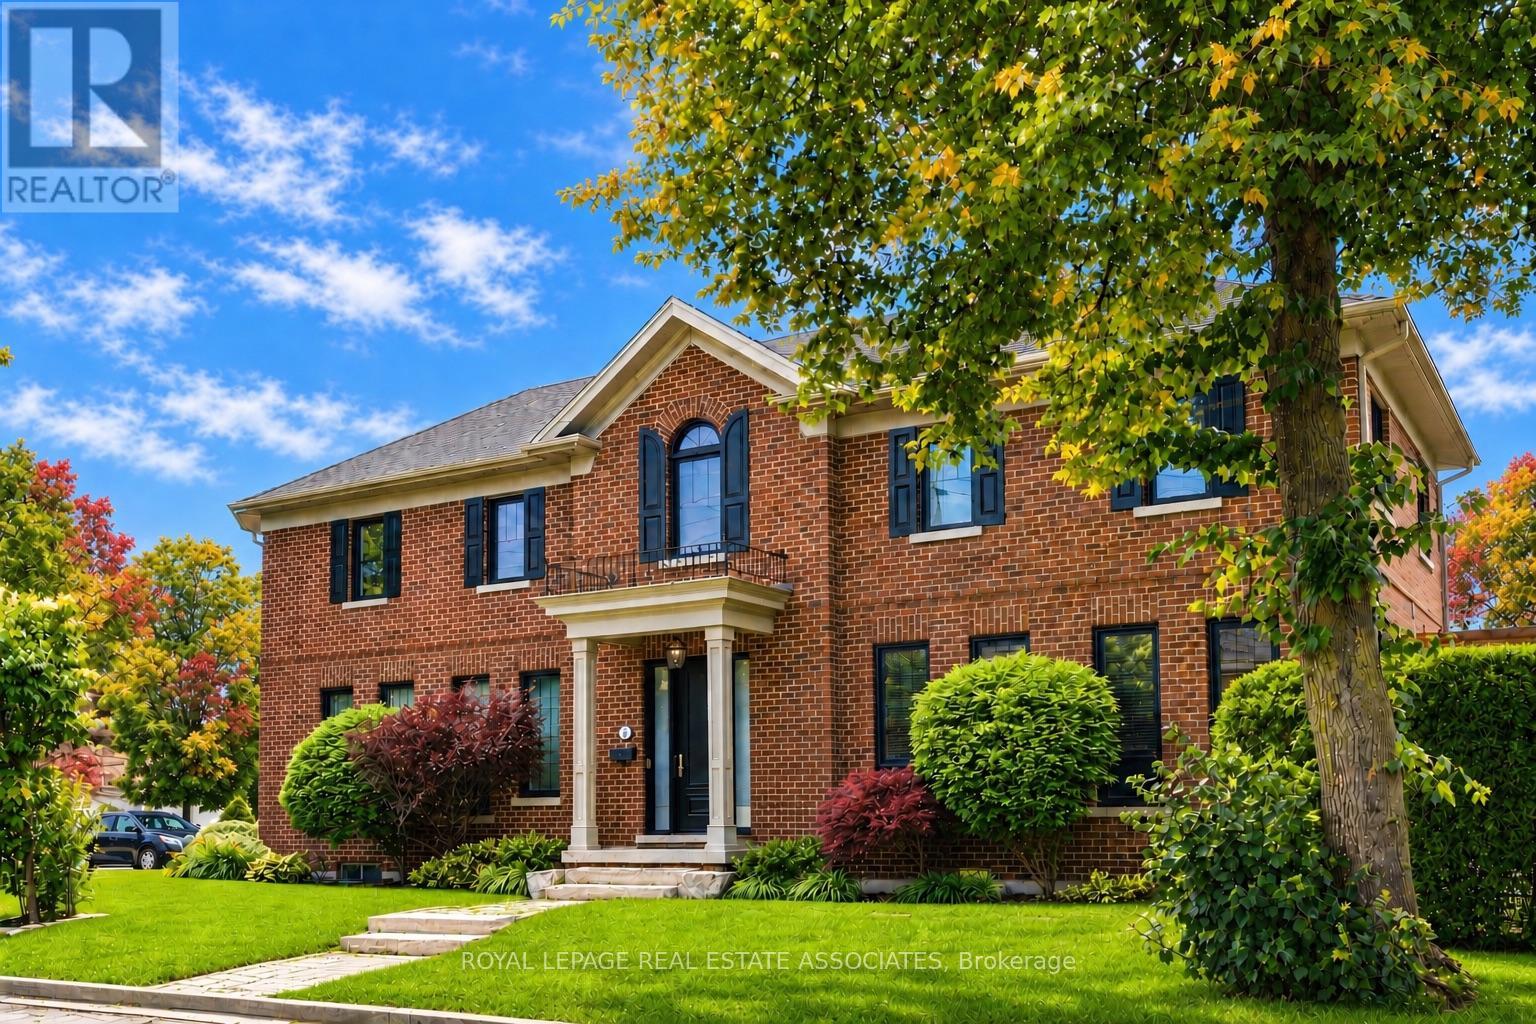
Toronto, Ontario
Beautiful custom-built home where quality craftsmanship and thoughtful design are evident in every detail. This spacious 4-bedroom residence offers an exceptional layout for family living. The luxurious primary retreat features a well-appointed 5-piece ensuite, while the second and third bedrooms are connected by a convenient Jack-and-Jill 3-piece bathroom. An upper-level laundry room with laundry sink adds everyday convenience. The main floor boasts a separate formal dining room, a large family-sized kitchen with 9ft ceilings, over-sized island and eat-in area. An open-concept family room perfect for entertaining and daily living, has a beautiful gas fireplace to add cozy warmth to the space. The expansive recreation room provides endless possibilities for a home theatre, gym, games room, or additional living space. Ideally located close to 6 Points Plaza, subway station and transit hub, Sherway Gardens, Pearson Airport, major highways, shopping, dining, and everyday amenities. HEPA filter system throughout the whole house, central vac, water purifier in the kitchen, remote garage door opener, plus numerous other upgrades and extras throughout - please refer to the attached feature sheet for complete details. (id:49269)
117 Brentwood Drive
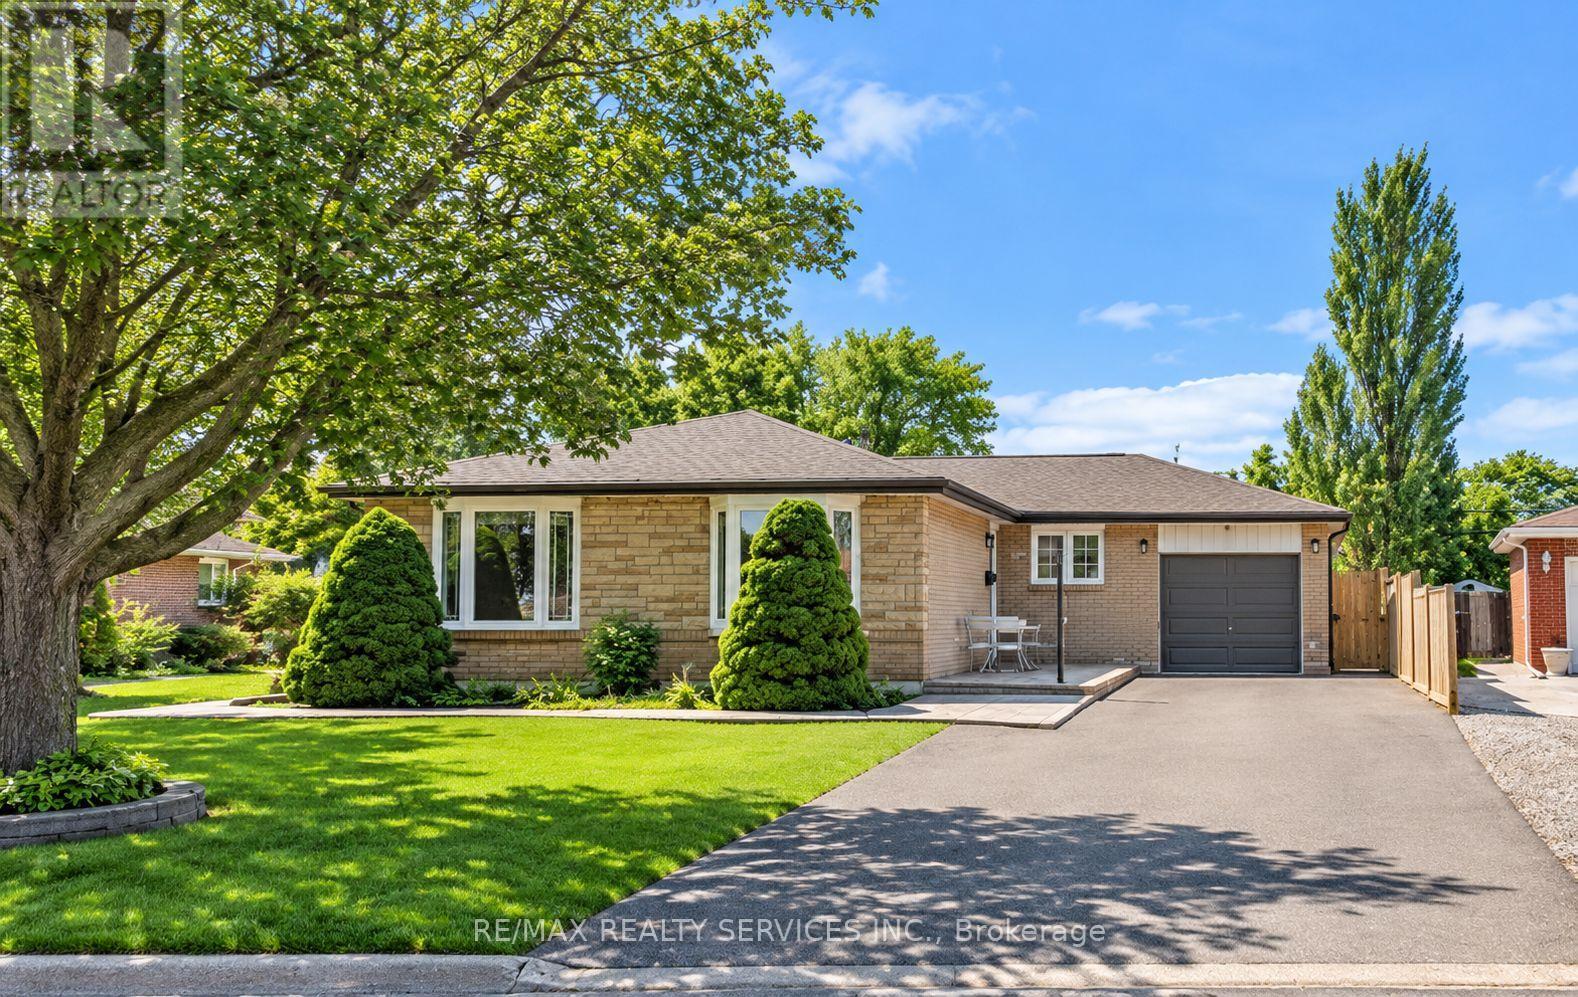
Brampton, Ontario
Don't miss this stunning 3-bedroom home featuring 2 full bathrooms, ideally located in a highly sought-after neighbourhood.Enjoy convenient access to all essential amenities, including the GO Station, major highways, shopping malls, public transit, Rogers, grocery stores, and much more.This prime location puts you right in the heart of everything-book your viewing today! (id:49269)

19139 Heart Lake Road
Caledon, Ontario
Welcome to this beautifully renovated detached family home situated on a premium 1+ acre lot with spectacular views. Offering 5 spacious bedrooms and 3 full bathrooms, this bright and elegant home features a large open-concept living and dining area that flows seamlessly into a designer kitchen equipped with stainless steel appliances, quartz countertops, and ample cabinetry.This home boasts hardwood flooring, porcelain tiles, pot lights throughout the interior and exterior, updated windows, and quality finishes throughout. The spacious kitchen walks out to a large double-tier deck, perfect for entertaining and enjoying the peaceful surroundings.Relax in the cozy family room with a fireplace or work comfortably from the private home office. The home is equipped with an energy-efficient geothermal heating system, helping reduce monthly utility costs. Concrete surrounds all four sides of the home, including a spacious patio accessible directly from the family room.Experience the perfect blend of luxury, comfort, privacy, and convenience at 19139 Heart Lake Road, Caledon. (id:49269)
220 South Unionville Avenue
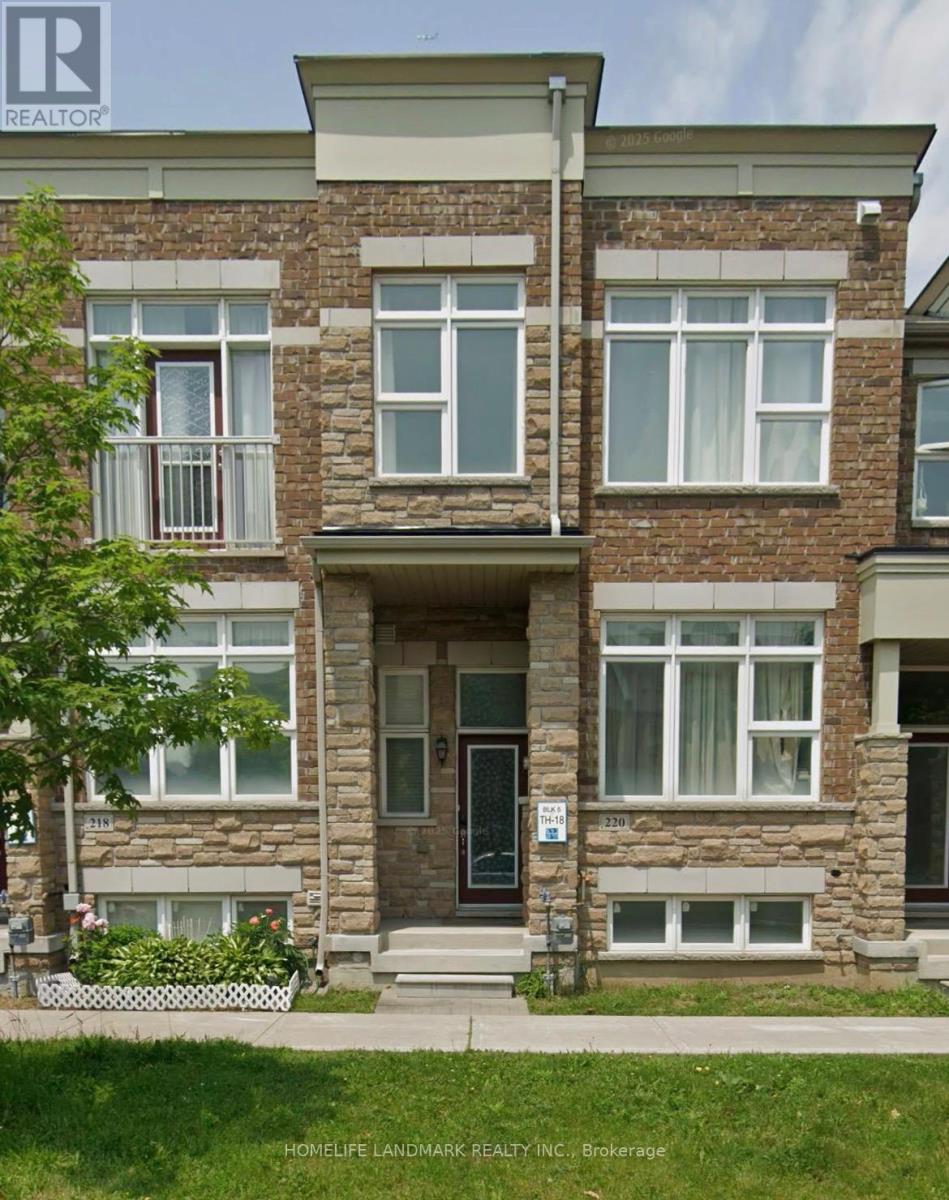
Markham, Ontario
Gorgeous 11 years old freehold townhome in high demand area "South Uninville". 3 br & 3 wr with open concept layout. 1850 sq ft with 9 ft high ceiling on main floor. Top school zone and conveniently located near highway 407 and the future York university campus. Close to schools, parks, supermarkets, go station and etc. (id:49269)
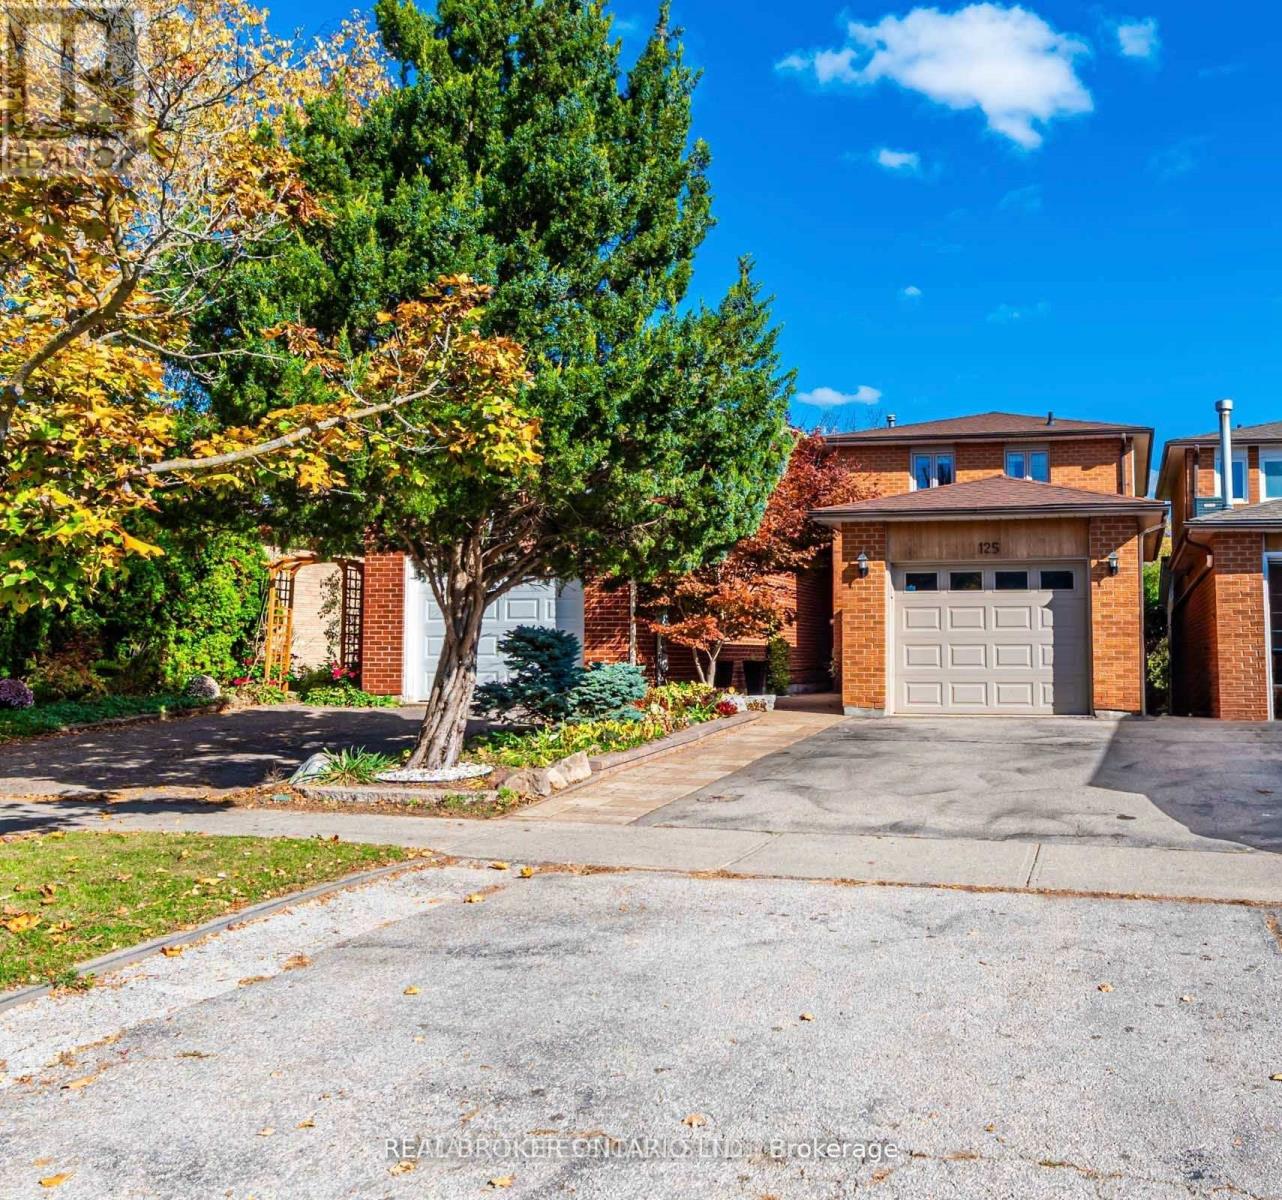
125 Kersey Crescent
Richmond Hill, Ontario
Welcome to 125 Kersey Cres - A Rare Ravine Lot Gem Located in the Heart of Richmond Hill! Nestled in a family-friendly neighbourhood, this beautifully maintained detached 3 bedroom home sits on a deep, private ravine lot, offering peaceful views & privacy. Step inside to an upgraded open concept kitchen that offers plenty of storage, an island with a breakfast bar, stainless steel appliances, granite counters, & Italian ceramic tiles. A very bright and functional layout featuring an open concept living and dining area with large windows & sliding door overlooking the backyard. Upstairs, you'll find three generously sized bedrooms, including a spacious primary suite with ample closet space. The finished basement provides additional living space ideal for a home office, kids play room, or gym. Recent upgrades include; a new furnace (2024), new A/C (2024), new pot lights on the main floor (2024), & new laundry room (2025). The backyard features a finished stone patio - great for outdoor dining & entertaining, & a custom built shed. Located close to great schools, parks, shopping, public transit, GO train, & all major amenities. (id:49269)

106 Cawkers Cove Road
Scugog, Ontario
THERE IS NOTHING LIKE WAKING UP ON THE WATERFRONT IN A 2851 SQ FT BEAUTIFUL BUNGALOW. THIS ESTATE HOME OF CAWKERS COVE WITH 4 CAR GARAGE HOME IN PORT PERRY IS A SPECTACULAR OPPORTUNITY FOR COTTAGE OR PERMANENT RESIDENCE. THIS CUSTOM BUILT HOME IS FULL OF BUILDER UPGRADES, 10 FOOT CEILINGS ON MAIN HALLS FEATURE 5 DOORS WITH TRANSOMS,9 FT CEILINGS DOWNSTAIRS,3 WALKOUTS TO PATIO AND 2 WALKOUTS TO DECK. HEATED GARAGE WITH EPOXY FLOOR AND ENTRANCE TO BACKYARD AND LARGE LAUNDRY ROOM WITH A DOUBLE AND TWO SINGLE CLOSETS FOR PLENTY OF STORAGE, OPEN CIRCULAR STAIRCASE TO A BEAUTIFULLY FINISHED BASEMENT WITH A DOUBLE SIDED FIREPLACE.GREAT ROOM WITH 15 FT VAULTED CEILING,DINING AND PRIMARY WITH 11FT COFFERED CEILINGS.PRECAST KEYSTONE WINDOW AND DOOR SURROUNDS WITH LARGE CIRCULAR DRIVEWAY AND FULLY LANDSCAPED WITH MANICURED GARDENS (id:49269)
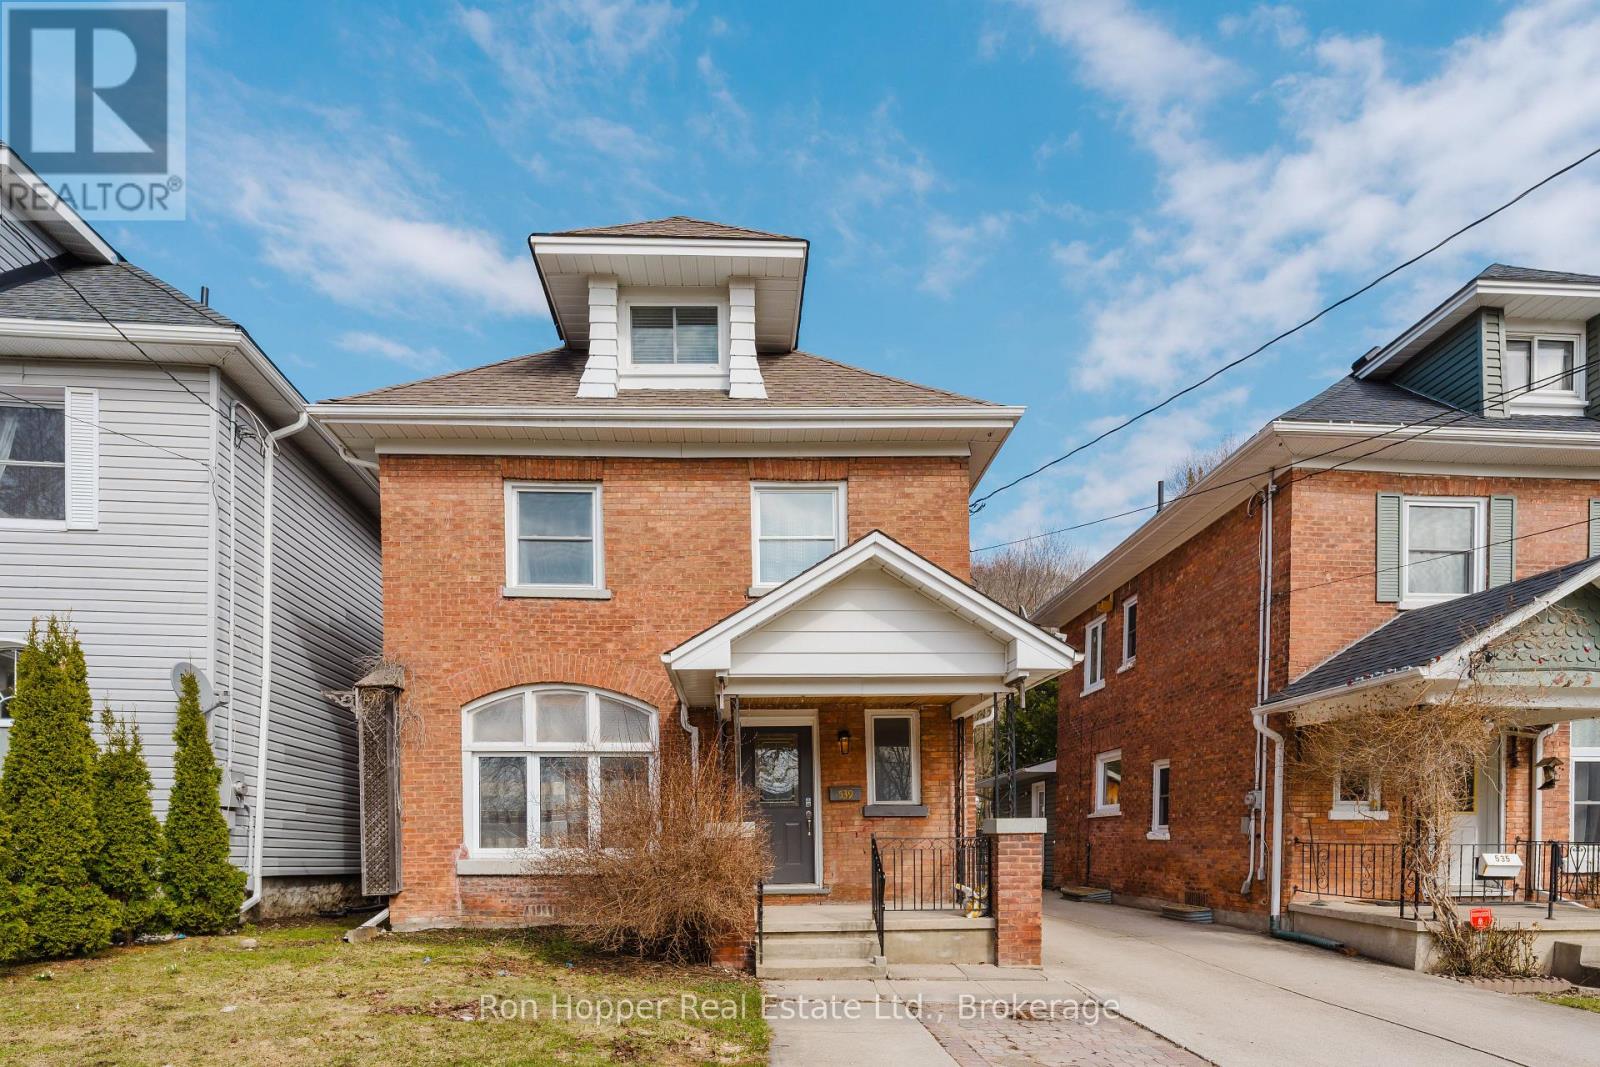
539 4th Avenue E
Owen Sound, Ontario
Beautiful, spacious 3-bedroom, 1.5-bathroom detached home in a desirable area close to beautiful Harrison Park. The home has been extensively renovated while retaining the character of the original brick house. It offers bright, generous living spaces, vinyl flooring throughout, a modern kitchen with stainless-steel appliances, two updated bathrooms, and plenty of additional finished space.The main bathroom has been completely renovated and features a separate bathtub and large glass shower, double vanity and modern finishes.Upstairs you'll find 2 bedrooms and main bathroom along with a laundry room, while the finished third-floor level provides a large master bedroom/living area, and a 2 piece bathroom. (id:49269)
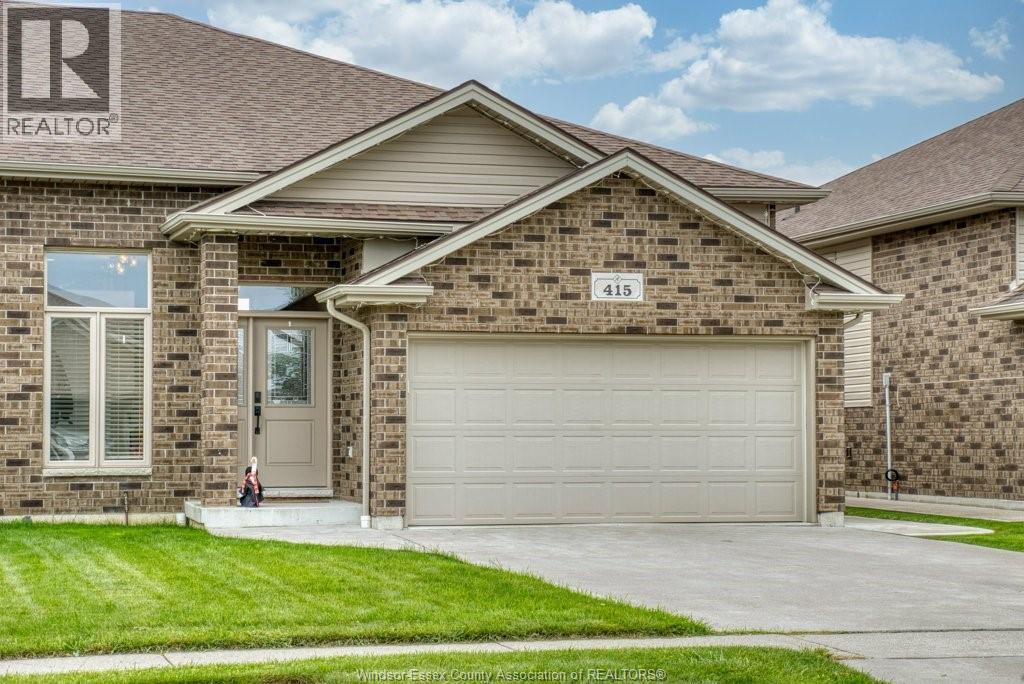
415 Rosewood Drive
Lakeshore, Ontario
LOCATED IN LAKESHORE DISCOVERY SCHOOL DISTRICT Move-In Ready Lakeshore Living — Just Unpack and Enjoy! Welcome to this beautifully maintained 1,215 sq. ft. 3-bedroom, 2-bathroom home, lovingly cared for by its original owner and offering the rare combination of move-in ready convenience, thoughtful updates, and comfortable everyday living. If you're looking for a home that feels fresh, cared for, and truly ready to enjoy, this one deserves a closer look. Extended custom kitchen w/ quartz countertops, 14' x 17' covered porch w/ Gas BBQ hookup, new concrete sidewalk, patio & storage-shed pad (2023), conveniently located near Atlas Tube Recreation Centre, short commute to children's activities, pool facilities for adult fitness/exercise, an excellent option for those downsizing, first-time buyers, or anyone seeking a like-new, low-maintenance home. Come see why this could be the perfect place to call HOME! (id:49269)
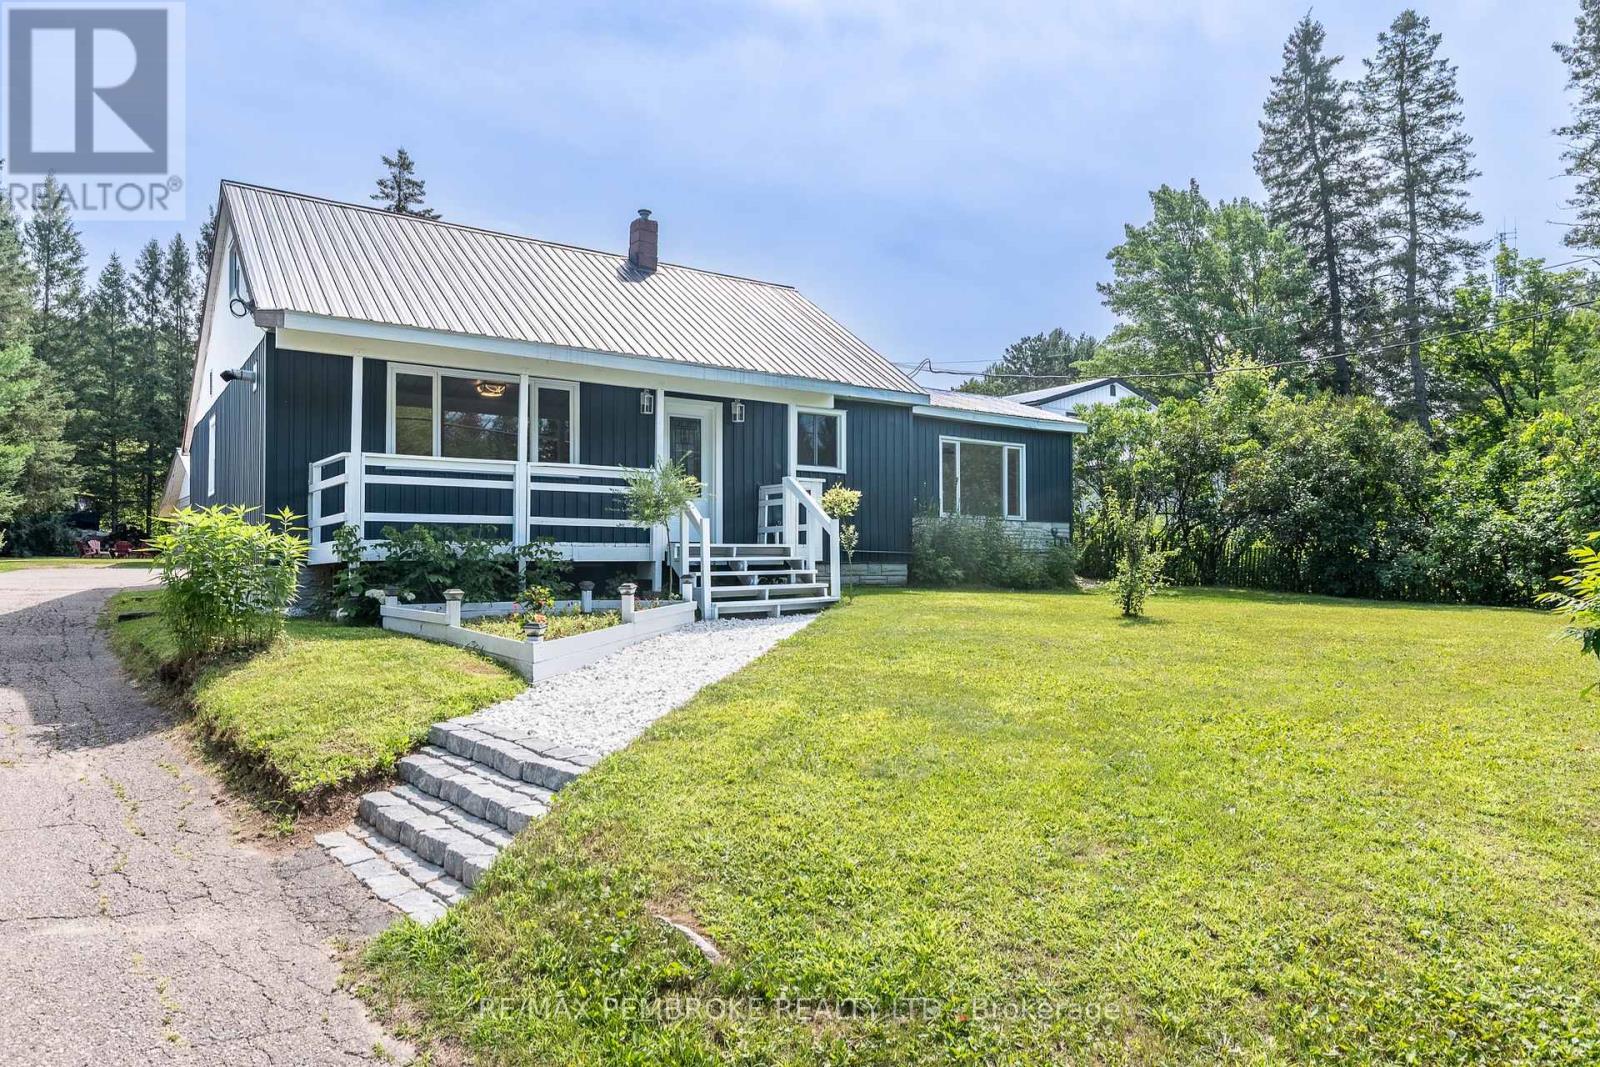
32560 Highway 17 Highway
Laurentian Hills, Ontario
Welcome to 32560 Highway 17, a bright, spacious, move-in-ready home offering 4+ bedrooms, 2 bathrooms, flexible living space, and an outstanding shop in the heart of Laurentian Hills. The open concept main floor brings the kitchen, dining, and living areas together, creating an inviting setting for everyday family life and entertaining. The updated kitchen provides plenty of cabinetry and workspace, while large windows and neutral finishes create a warm, fresh feel throughout. The entire main level has been thoughtfully designed with wheelchair friendly features, including a convenient entrance ramp, wider doors and entryways, an accommodating shower, and the option for comfortable main floor living. Main level laundry adds further convenience and offers enough versatility to double as office space. The finished lower level provides even more room, featuring a spacious recreation area ideal for movie nights, a playroom, home gym, games area, or office, along with the possibility of a fifth bedroom.A major highlight is the impressive approximately 1,106 sq. ft. shop. With two generous bays and a large rear room, there is excellent space for vehicles, tools, recreational equipment, storage, hobbies, or hands on projects. Whether you're a contractor, car enthusiast, outdoor adventurer, or simply need extra space, this versatile shop truly sets the property apart.Outside, the covered front porch overlooks a spacious yard, while the backyard offers a dedicated area for children, a firepit, fruit trees, and plenty of room to relax or entertain. With convenient Highway 17 access and boating, fishing, hiking, ATV, and snowmobile trails all within easy reach, this exceptionally versatile property offers room to live, work, and play all in one place. (id:49269)
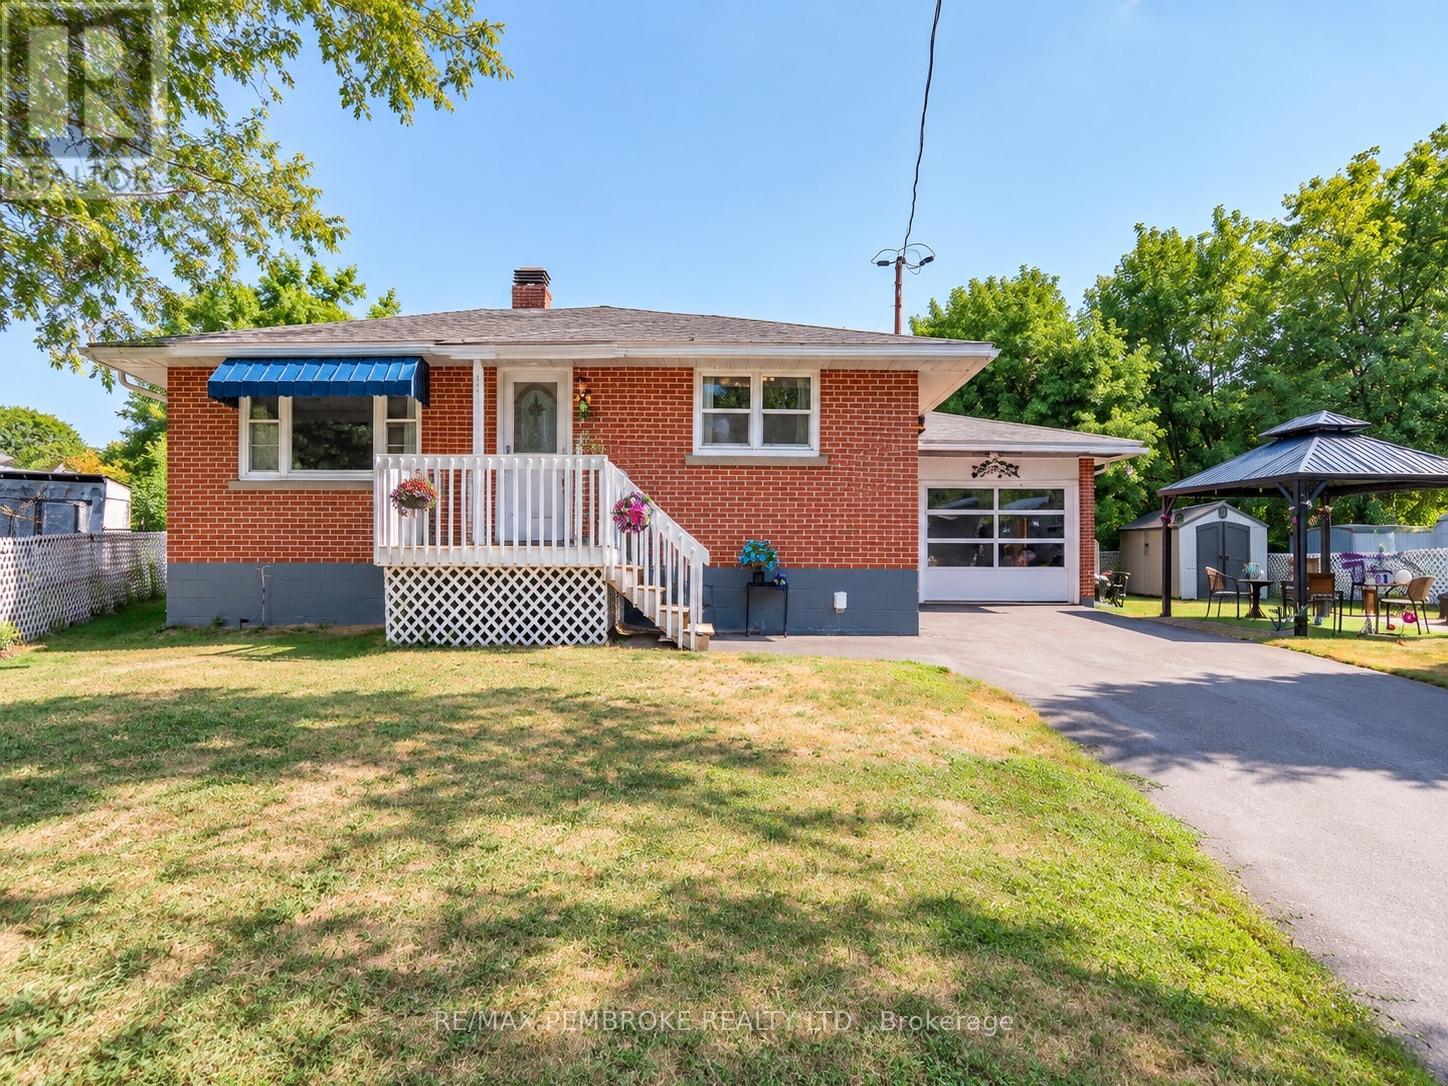
335 Willard Street
Pembroke, Ontario
Welcome to 335 Willard Street, a solid brick bungalow offering more space and versatility than you might expect from the curb. With a practical layout, multiple living areas, an attached insulated garage and several important updates already completed, this home is ready for its next chapter.The main level offers a bright and welcoming living room with large windows, along with an eat-in kitchen featuring plenty of cabinetry and workspace. Two bedrooms and a full bathroom complete the main floor.The finished lower level adds even more usable living space, including additional bedrooms, a second bathroom, a spacious family room and a generous laundry and utility area. Whether you need room for a growing family, teenagers, guests, hobbies or a home office, this layout provides plenty of flexibility.Outside, the paved driveway leads to the attached insulated garage, offering excellent parking, storage and workspace. The partially fenced yard includes a gazebo and two storage sheds, creating a functional outdoor space for relaxing, entertaining, gardening or simply enjoying the warmer months.Several key updates have already been taken care of, including the roof in 2020, central air in 2023 and the paved driveway in 2023.Conveniently located in Pembroke close to schools, shopping, recreation and everyday amenities, 335 Willard Street delivers space, practicality and value in a well-established neighbourhood. Don't let the modest exterior fool you - there is a lot of home here. (id:49269)
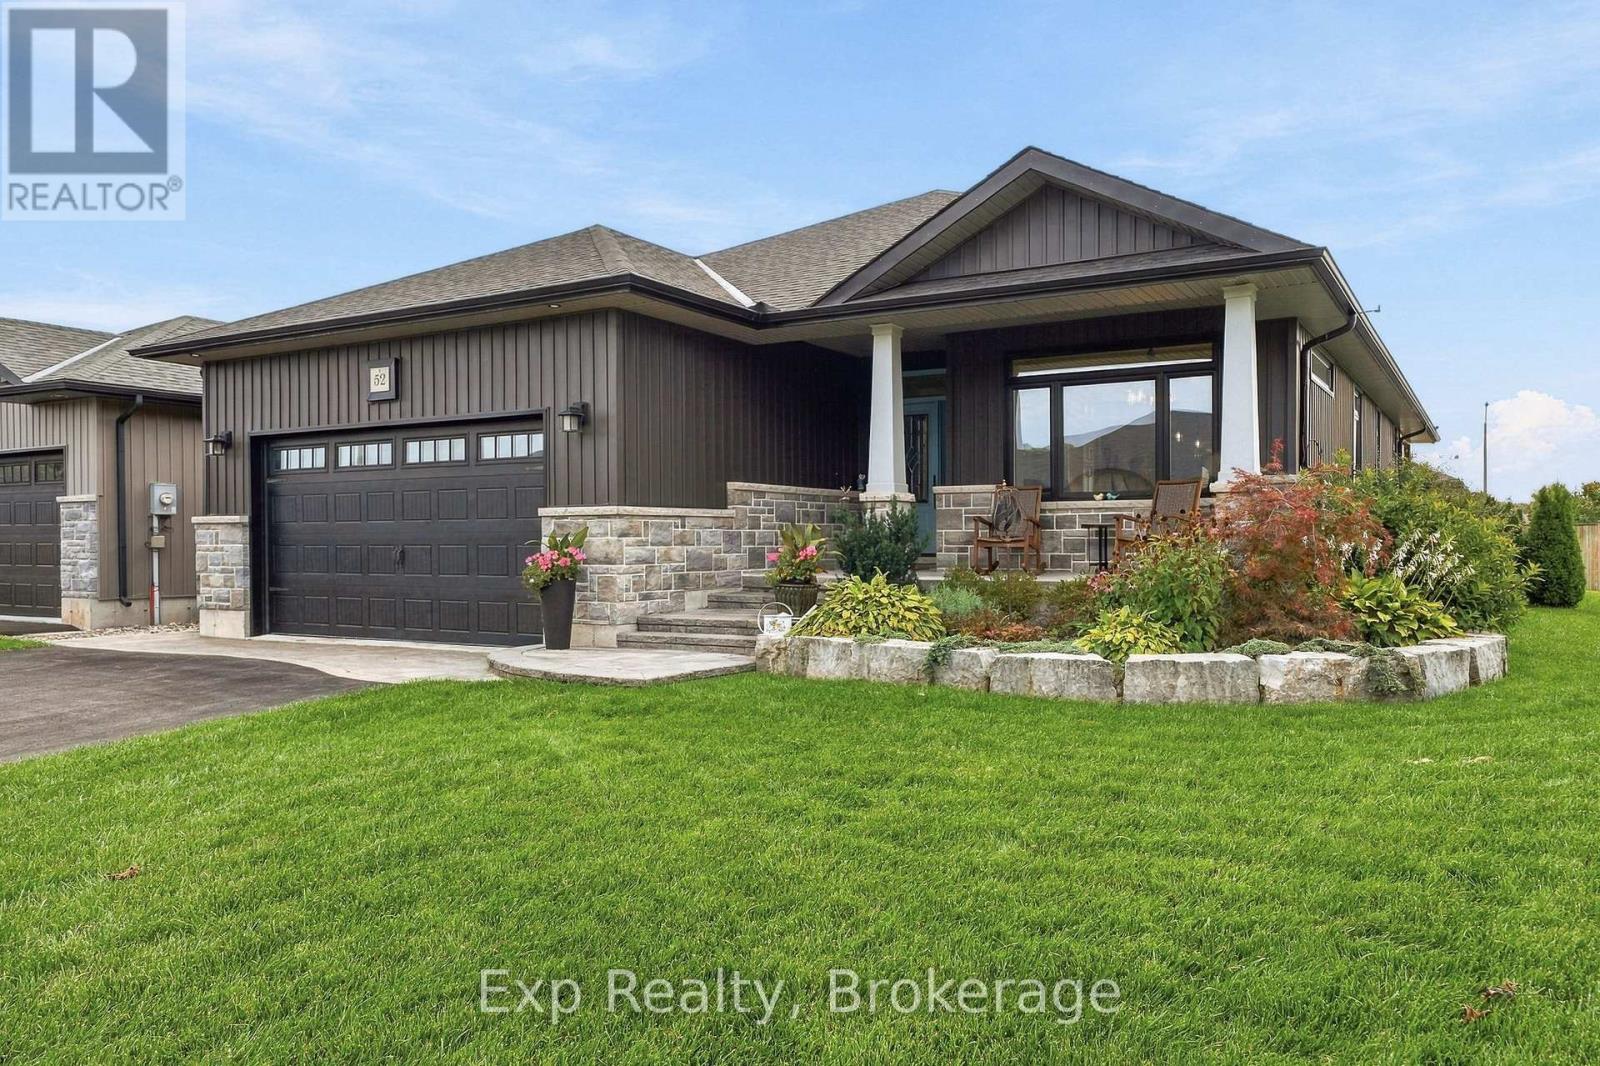
52 Gavin Crescent
Quinte West, Ontario
Pulling up to 52 Gavin, you notice the large lot with no neighbours on the west side and a line of cedar trees with architectural stone skirting that enhances the exterior. The driveway with its eye catching brick inlay to the stone steps to the Armour stone extended garden is a stunning first impression that carries on to the interior of the home. The porcelain tile and the rich engineered dark hardwood invites you in and carries throughout the main floor. This meticulous maintained move in ready kid free and smoke free with functional floor plan is ideal for family and professionals. The natural light along with the 9ft ceiling height, pot lighting contribute to the warmth and spaciousness in this open concept. The upscale finished kitchen offers bright white floor to ceiling cabinets with lighted uppers, an array of pot drawers & under cabinet lighting. The coffee station/ martini bar is an added touch for those who love to entertain. An oversized dark wood island with quartz counter tops is perfect for guests to mingle around. The "farm house" sink sets off the clean up area with its white ceramic finish with natural light from the west.The 9ft coffered living rm ceiling and the cultured stone gas fireplace accent the space and adorn the large windowed patio door with built in blinds, to the covered deck where plenty of seating and a gas BBQ is an enjoyable quiet space with in ground sprinkler system.The primary bedroom includes a walk in closet and 3 piece bath with large glass tiled walk in shower and quartz counter. An additional bedroom and 4pc bath complete the main floor. Hardwood stairs lead to the gigantic rec rm with space for games and gym. A 3rd bedroom and an office/den along with a generous sized laundry complete the lower level. The 2 car garage is insulated and offers inside entry to foyer. This home is the perfect place to call home and is close to shopping, the YMCA, CFB Trenton, short drive to the County and in close proximity to the 401. (id:49269)