
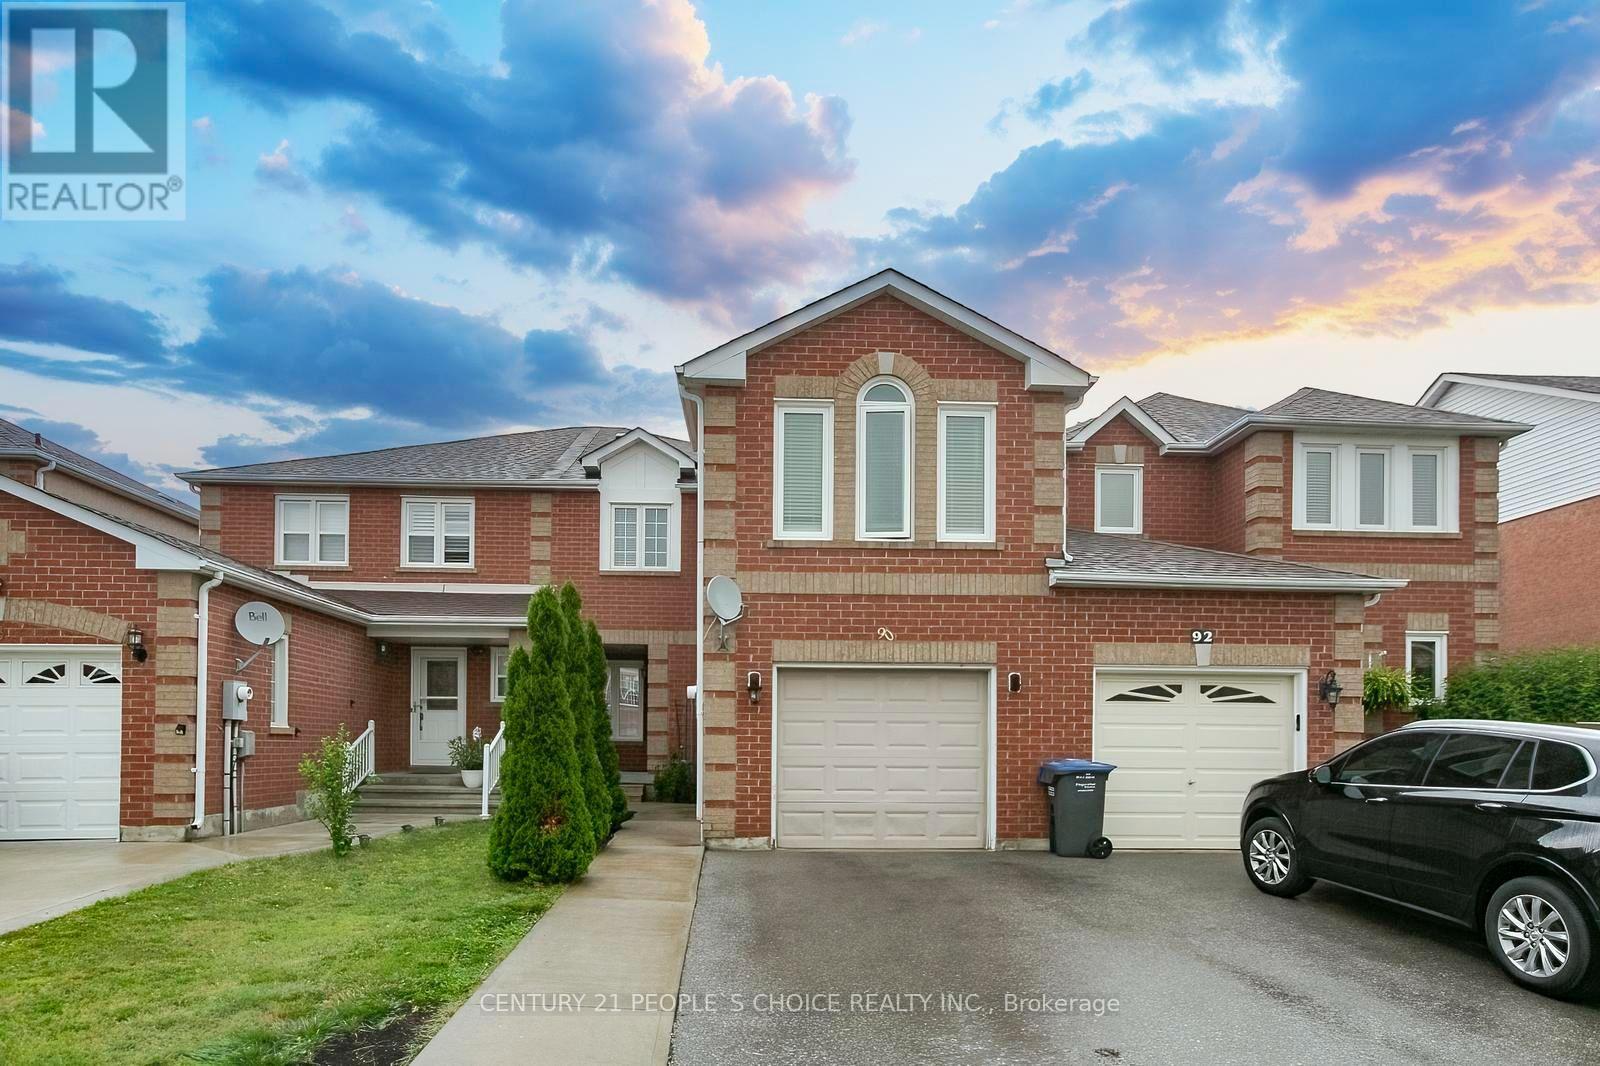
90 White Tail Crescent
Brampton, Ontario
Gorgeous upgraded 3 bedroom, 3 bathroom all brick ( LINK ) home with Separate Family & Separate Living Room . Meticulously maintained and rarely offered in this desirable area. Recent upgrades : AC & FURNANCE ( 2024 APPOX ) HWT ( 2025 ) MOST WINDOWS ( 4 YEARS APPOX ) PATIO DOOR ( AUG 2026 ) CONCRETE IN BACKYARD !!! Featuring a bright and spacious open concept main floor with a welcoming foyer, gleaming porcelain flooring, and 2piece bath. The fabulous eat in kitchen offers an extra cabinetry , breakfast area , backsplash. The open living and dining area is filled with natural light from large windows and showcases rich toned flooring. Walk out to a fully fenced backyard with concrete patio for BBQ & Entertainment. Second floor Offers separate Big family room with Electric FIRE PLACE & MODERN ACCENT WALL , The generous primary bedroom features a walk-in closet, and a 4 piece EnSite. Other bedrooms with good size and large closets. Side entrance to garage and from garage to backyard with separate door.Close To Schools, shopping, Transits and HWYs. (id:49269)
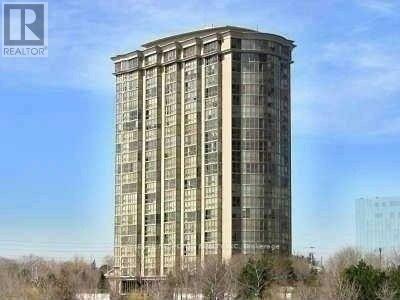
2010 - 50 Eglinton Avenue W
Mississauga, Ontario
"CORNER SUITE" Most Sought After Layout. Extra Large Luxury Living. Gorgeous Views!!! Show and Sell!! All included are Unit #109 & #110, Level A, PCP 457 (id:49269)
7 - 1725 Matheson Boulevard
Mississauga, Ontario
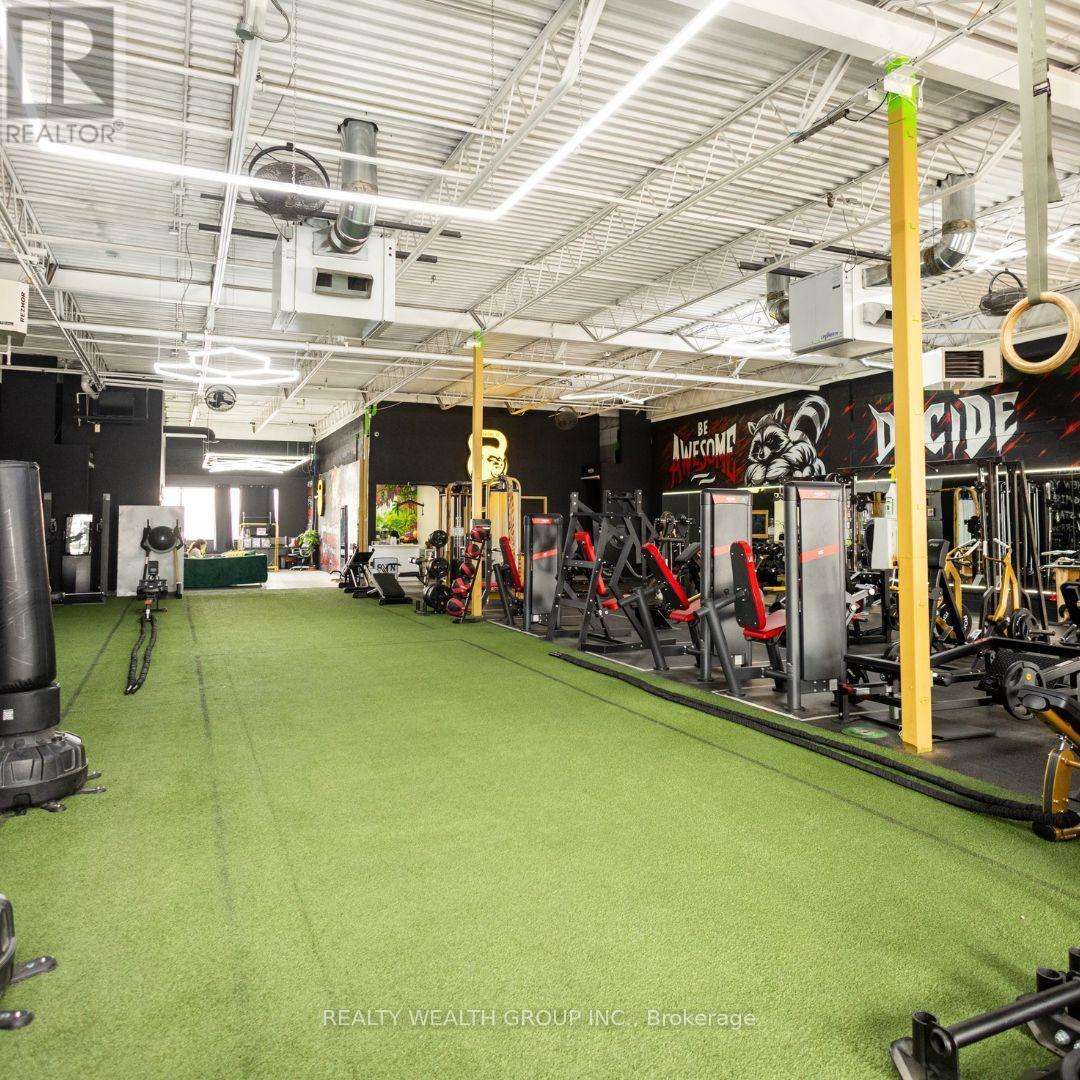
BUSINESS FOR SALE - 24/7 FITNESS FACILITY IN MISSISSAUGA Exceptional opportunity to acquire a fully equipped, established 24/7 fitness business in Mississauga. This premium facility features an extensive strength and functional-training floor, large turf training area, separate change rooms and a distinctive professional interior designed to provide a high-end member experience. The business operates with a technology-driven model, including mobile-controlled electronic door access, AI-supported lead capture and customer communications, helping reduce the need for traditional front-desk staffing. Providing a turnkey opportunity for a new owner. The facility also benefits from a specialized firefighter trainingrelationship/program, providing an additional revenue channel. Current rent is approximately $12,000/month, with approximately $3,000/month in existing sublease income, effectively reducing the net occupancy cost to approximately $9,000/month. Additional back-office space may provide further rental-income potential for complementary businesses such as physiotherapy, chiropractic, massage or other wellness services with a separate entrance. With a positive monthly cash flow. Excellent opportunity for an owner-operator, fitness professional or investor looking to acquire an operating fitness facility without the substantial cost and time required to build. Highlights: 24/7 access, fully equipped, Large turf area, Automated access & AI-supported systems.All equipment ownership, contracts, lease/sublease terms, cash flow and other information areseller-provided and subject to buyer verification and due diligence (id:49269)

614 - 859 The Queensway
Toronto, Ontario
Welcome to this stylish 1 bedroom + flex (potential 2 bedroom with ensuite) this corner unit offers 749 SF of thoughtfully designed living space plus an impressive 209 SF private terrace. Featuring modern finishes, an abundance of natural light and a functional open concept layout, this unit is ideal for both everyday living and entertaining. Enjoy an exceptional location just steps from a variety of retail, restaurants, transit and subway access, with major highways conveniently nearby. A fantastic opportunity to own a modern condo in a highly connected and vibrant neighbourhood! (id:49269)
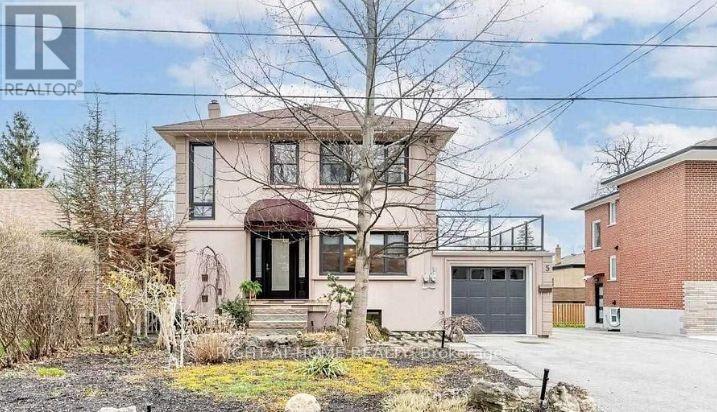
5 Wanita Road
Mississauga, Ontario
SHORT-TERM 6-MONTH LEASE - BASEMENT UNIT ONLY | PORT CREDIT Welcome to 5 Wanita Road, an excellent opportunity to enjoy comfortable living in one of Mississauga's most desirable lakeside communities. This private 2-bedroom basement unit is being offered exclusively as a 6-month short-term lease, ideal for working professionals, business professionals, corporate tenants, or AAA tenants requiring quality accommodations for a defined period. The unit offers a functional and comfortable layout featuring a spacious living room, full kitchen, two bedrooms, and a private separate entrance, giving tenants their own independent access and added privacy. Location is where this property truly shines! Enjoy the Port Credit lifestyle with the Lake Ontario waterfront, parks and trails, grocery stores, restaurants, cafés, shopping and everyday amenities all conveniently nearby. Excellent access to public transit and major commuter routes makes getting around Mississauga and travelling into Toronto convenient. Perfect for professionals on temporary assignments, corporate relocations, individuals transitioning between homes, or tenants who simply need a well-located residence without committing to a traditional one-year lease. (id:49269)

2 - 1130 Cawthra Road
Mississauga, Ontario
Move-In ready model townhome part of Mineola neighbourhood in Mississauga. This 3 bedroom, 3 bathroom home comes with an oversized private yard and a wraparound veranda to enjoy the view. The home also offers an open-concept living and dining room and hardwood flooring make for bright, spacious areas to entertain, and the multipurpose walkout basement is perfectly suited for a small office or excercise room. This convenient location gives you access to everything you need. Be it TTC, GO, or QEW. And you'll only be a walk away from shops and restaurants, and schools. (id:49269)
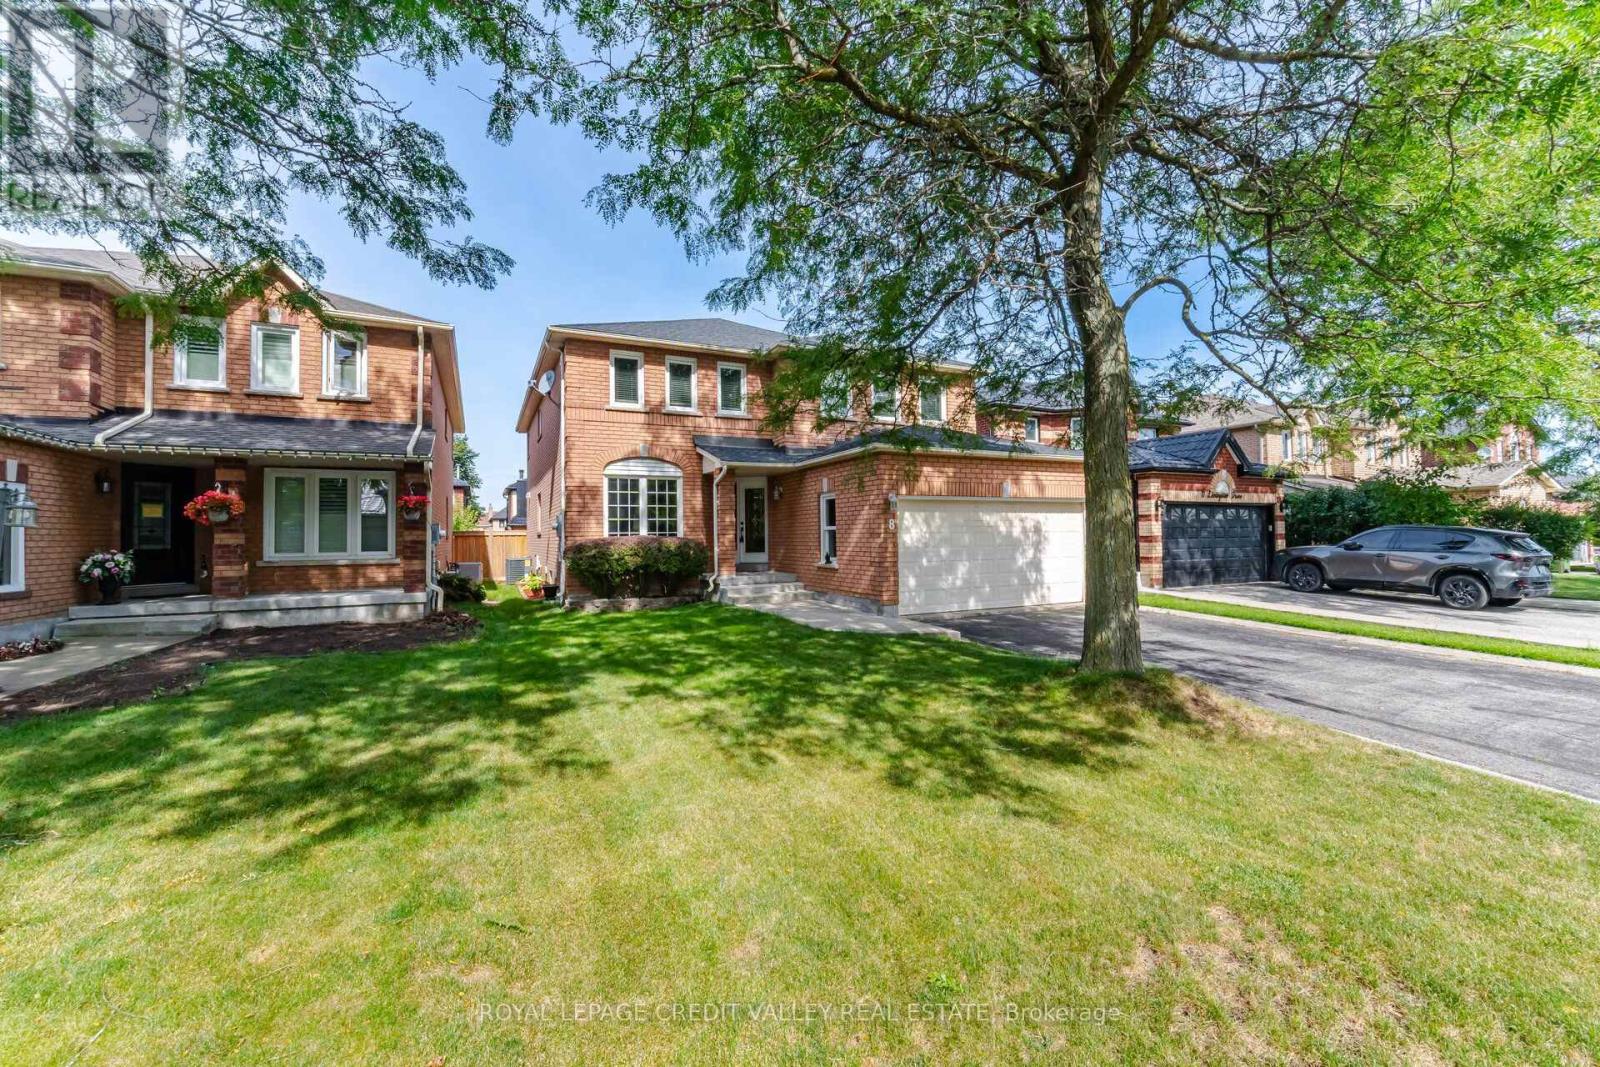
8 Livingston Drive
Caledon, Ontario
Welcome to this stunning, beautifully renovated 4/5-bedroom home in the highly desirable Valleywood neighbourhood! Immaculately maintained and thoughtfully updated, this exceptional home offers an abundance of space, modern finishes, and incredible flexibility for a growing or extended family. Featuring two generously sized primary bedrooms, each with a beautifully updated, luxurious ensuite bathroom. The main primary retreat offers three closets, providing an abundance of storage. Enjoy modern lighting throughout, including stylish pot lights on the main level. The spacious, well-appointed kitchen features a walk-in pantry, ample storage, and pot lighting, making it the perfect space for everyday living and entertaining. The main floor also offers a versatile office or additional bedroom, convenient laundry room, and central vacuum system. The finished basement with a 4-piece bathroom provides endless possibilities for recreation, a home gym, office, guest accommodations, or additional family living space. Perfectly designed for modern family living, this impressive home combines space, comfort, functionality, and style in one of Valleywood's desirable communities. A must-see! (id:49269)
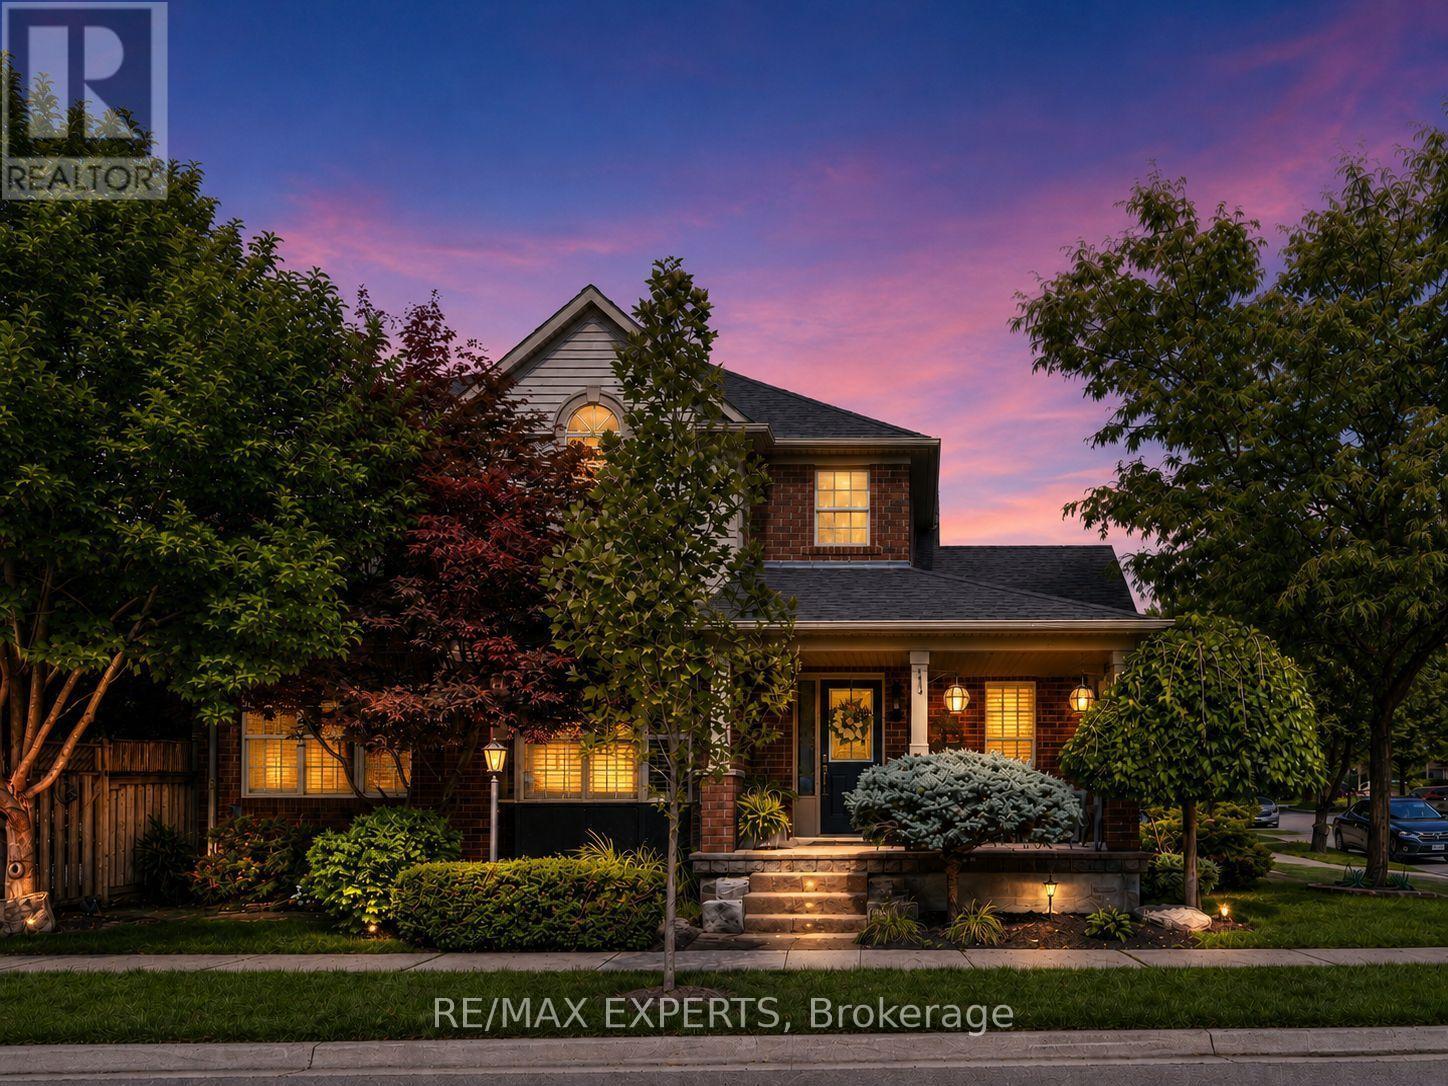
603 Caverhill Crescent
Milton, Ontario
See brokerage remarks. Welcome to 603 Caverhill Crescent, an impeccably maintained Detached Residence situated on a beautifully landscaped corner lot in Milton's highly sought-after Clarke community. Offering a bright, spacious and functional layout with 3 generously sized bedrooms, 3 bathrooms and a fully finished basement. True pride of ownership throughout! Exceptional curb appeal welcomes you with mature trees, lush gardens, an inviting covered front porch and extensive interlock that has been carefully maintained, re-levelled and enhanced over the years. Inside, the home features hardwood flooring throughout the principal living areas, an upgraded hardwood staircase with wrought-iron pickets, California shutters, pot lights and large windows that fill the home with natural light. The upgraded eat-in kitchen offers granite countertops, stainless steel appliances, abundant cabinetry, breakfast bar seating and a walkout to the backyard. The spacious family room is complete with a gas fireplace while the living and dining areas provide excellent space for everyday family living and entertaining. Upstairs features 3 well proportioned bedrooms with newer carpeting, convenient second-floor laundry and a spacious primary bedroom with a 4-piece ensuite. The finished lower level offers newer carpeting, a large recreation area and dedicated exercise space. Step outside to a private backyard oasis surrounded by mature trees and lush landscaping. Extensive interlock creates multiple seating and entertaining areas while a tranquil waterfall feature adds the peaceful sound of running water. Complete with a retractable awning, storage shed and beautifully maintained gardens, this inviting outdoor retreat is perfect for relaxing or entertaining. Ideally located in a quiet, family-friendly neighbourhood. A beautifully cared-for home inside and out, ready for its next family to enjoy. (id:49269)
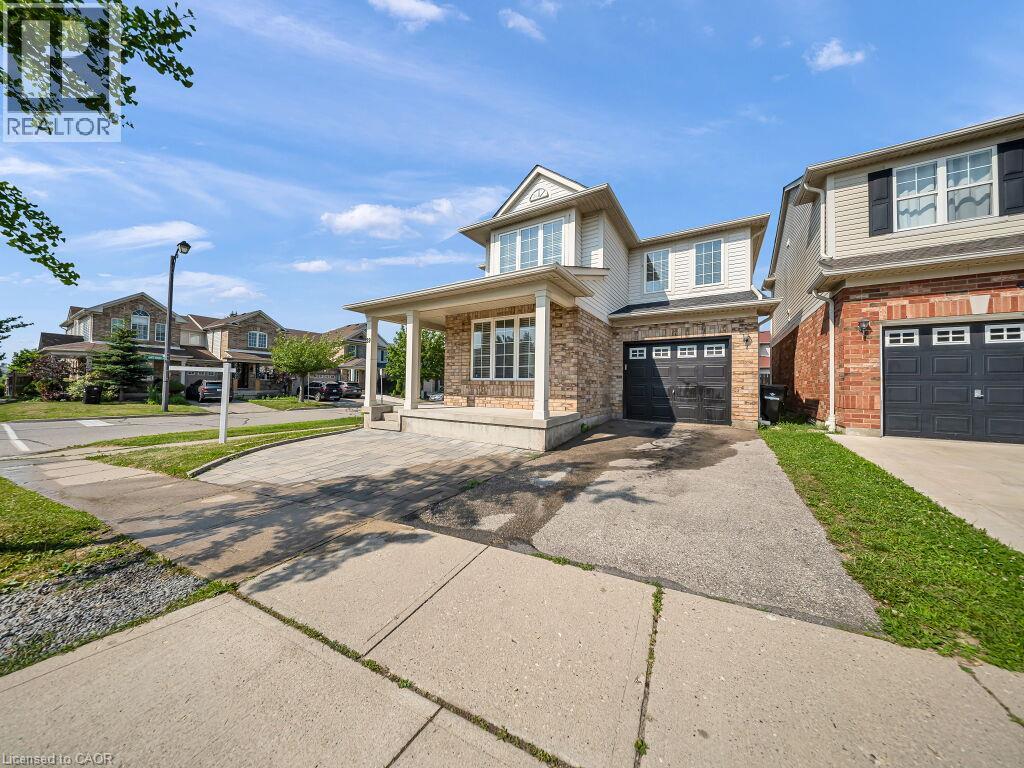
39 Baintree Way
Cambridge, Ontario
Welcome home to this stunning detached corner-lot beauty in Galt North's sought-after Clemens Mill/Saginaw! Just 2 minutes to the 401, steps to top schools, shopping and restaurants. An extended driveway with gorgeous patio stone and a covered porch with a wood slat privacy screen make a striking first impression. Inside, you're greeted with tons of natural light and a bright, versatile front room, perfect as a guest room, or dining space. This home has been renovated top to bottom! Smooth ceilings, fresh paint, and new light fixtures flow throughout the main level. The open-concept kitchen and family room are flooded with natural light, with a sliding patio door to the backyard. The kitchen is a true showpiece: a quartz island, newer stainless steel appliances, a double-bowl undermount sink with pull-down faucet, and a designer mosaic backsplash. Even the powder room got a full upgrade, with new quartz counters, vanity, and toilet. Upstairs, a soaring stairwell with an arched window leads to 4 spacious bedrooms with new laminate flooring, new baseboards, and fresh stair carpet. Both bathrooms have been upgraded with marble counters and black fixtures, plus upper level laundry. Then there's the basement, a rare find! A separate side entrance with a permitted, fire-rated door gives this home a head start toward a legal second unit. The rest was renovated to code with wall and ceiling insulation, large egress windows, and a premium subfloor system. Beautifully finished with bedroom, room, a full bathroom, pot lights, a quartz kitchen with new cabinets and built-in appliances, its own laundry, and new flooring throughout; perfect as an in-law suite or income potential! Major mechanical upgrades include a new furnace, heat pump, A/C, electric water heater, and water softener. The backyard is an entertainer's dream, with an extended fenced side yard, gate, and a shed on a patio stone base. This one has it all. Don't miss your chance to book your showing today! (id:49269)

20 Cedarcrest Street
Caledon, Ontario
Welcome To This Beautifully Upgraded 3-Bedroom Luxury Townhouse Featuring A Bright And Spacious Open-Concept Main-Floor Layout, Ideal For Modern Family Living And Entertaining. This Stylish, Move-In-Ready Home Has Been Extensively Updated With Fresh Paint, New Main-Level Flooring, Refinished Stairs To The Second Floor, And New Flooring In One Upstairs Bedroom, All Completed In August 2026. Main Floor Has High 9' Ceiling* The Upgraded Kitchen Features Stainless Steel Appliances, Including A Newer Stove And Dishwasher, Along With Professionally Refinished Kitchen And Bathroom Cabinetry Backed By A Transferable 10-Year Warranty Valid Until October 2033.Additional Improvements Include A New Furnace, Upgraded Garage Door Motor And Chain With Two Remotes, New Central Air Conditioning, Newer Tile Flooring In The Kitchen, Bathroom And Main Entrance, And A Professionally Redone Driveway.A Truly Impressive 3-Bedroom Luxury Townhouse Offering Modern Finishes, An Open-Concept Design, And Numerous Major Mechanical And Cosmetic Upgrades. An Excellent Opportunity To Own A Stylish And Well-Maintained Home In A Desirable Caledon Community. Just Move In And Enjoy! Walking Distance To School, Park And Few Steps To Etobicoke Creek!! ** (id:49269)
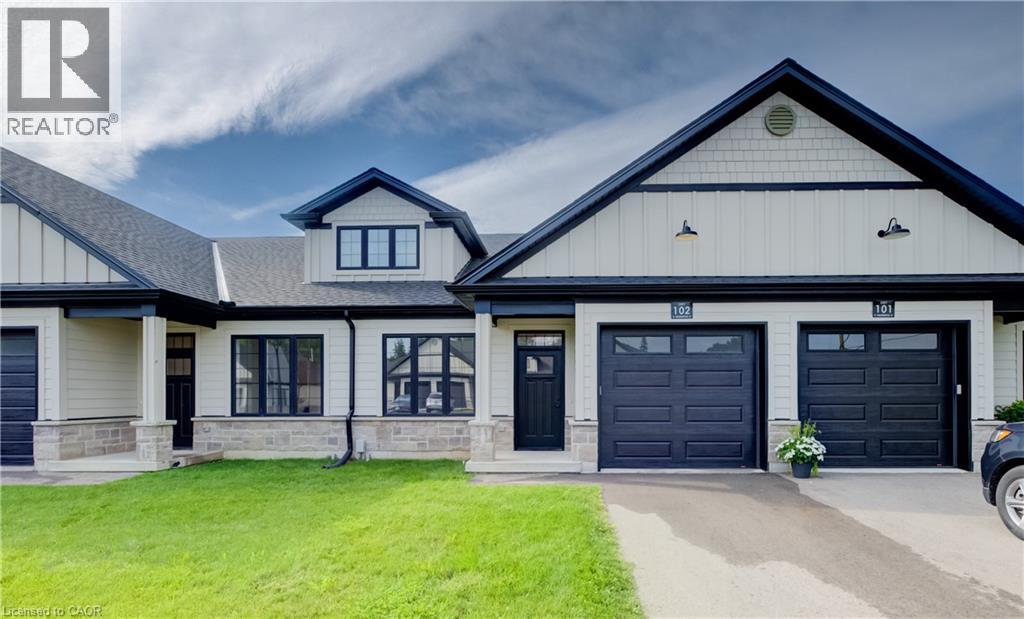
12 Washington Street Unit# 102
Norwich, Ontario
Discover the charm of low-maintenance living in this stylish interior bungalow townhouse at 12 Washington St, Unit 102. Thoughtfully designed with modern finishes and a functional layout, this two-bedroom, one-bathroom home is ideal for anyone seeking comfort and convenience in Norwich. The kitchen sets the tone with quartz countertops and quality appliances, including a stove hood range, refrigerator, and dishwasher. The open floor plan seamlessly connects the kitchen to the main living area, where 9-foot ceilings, pot lights, and grey hardwood floors create a bright and welcoming space. Large windows throughout the home ensure plenty of natural light. The primary bedroom features dual closets, a ceiling fan, and direct access to the well-appointed four-piece bathroom with a tub and separate walk-in shower. The bathroom also connects to the laundry room. A second bedroom at the front of the home provides flexibility for guests, children, or a home office. The unfinished basement offers exciting potential, featuring a large egress window, rough-in for a bathroom, HRV system, and 100-amp panel—making it easy to expand and tailor the space to your needs. Step outside to enjoy the back deck with privacy wall, a great spot for relaxing or entertaining. This home also includes a one-car garage. Set in a welcoming, family-friendly neighbourhood, you’ll be close to all of Norwich’s amenities, schools, parks, shops, and everyday essentials. Unit 102 combines modern comfort with future potential in a location you’ll love to call home. (id:49269)
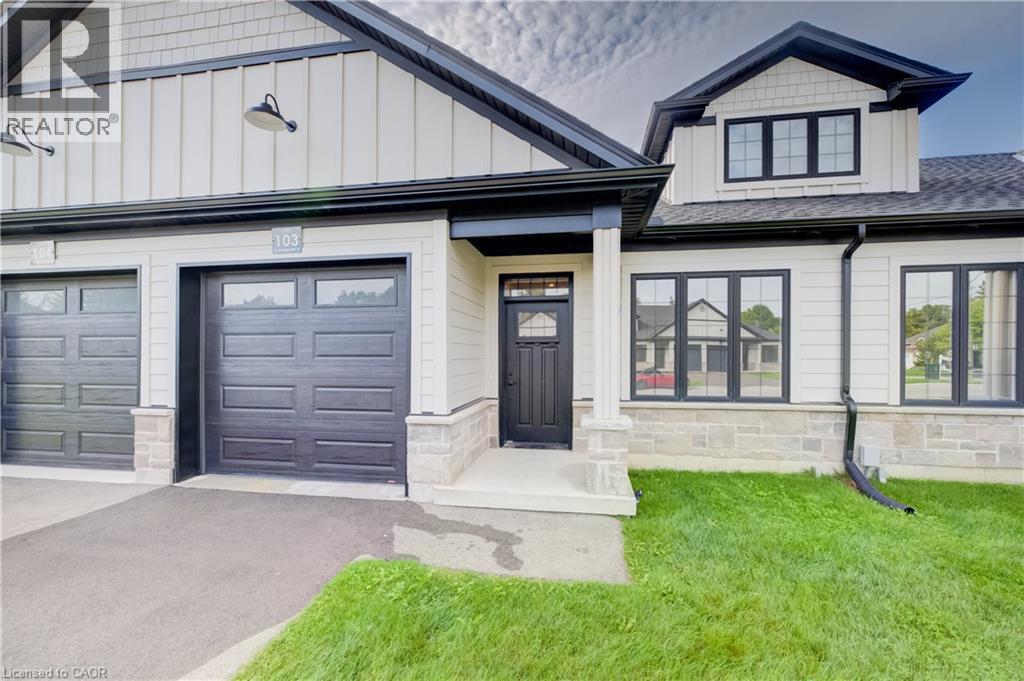
12 Washington Street Unit# 103
Norwich, Ontario
Welcome to 12 Washington St, Unit 103—a modern bungalow townhouse offering comfort, functionality, and future potential all in one. This thoughtfully designed interior unit features two bedrooms, one bathroom, and an unfinished basement, making it a fantastic choice for a variety of lifestyles. The heart of the home is the kitchen, complete with quartz countertops and essential appliances including a stove, hood range, refrigerator, and dishwasher. Flowing into the main living area, you’ll find 9-foot ceilings, pot lights, and grey hardwood floors that bring warmth and character to the space. The primary bedroom includes dual closets, a ceiling fan, and convenient access to the four-piece bathroom. With both a tub and a stand-up shower, the bathroom is designed for everyday ease and connects directly to the laundry room with ample storage. A second bedroom at the front of the home offers versatility for guests, family, or a home office. The unfinished basement provides excellent possibilities for expansion, featuring a rough-in for a bathroom, HRV system, 100-amp panel, and a large egress window. Outside, relax or entertain on the back deck with its private wall, and enjoy the convenience of a one-car garage. Located in a family-friendly neighbourhood close to all the essentials Norwich has to offer, Unit 103 combines modern finishes, an efficient layout, and room to grow, making it an excellent place to call home. (id:49269)