
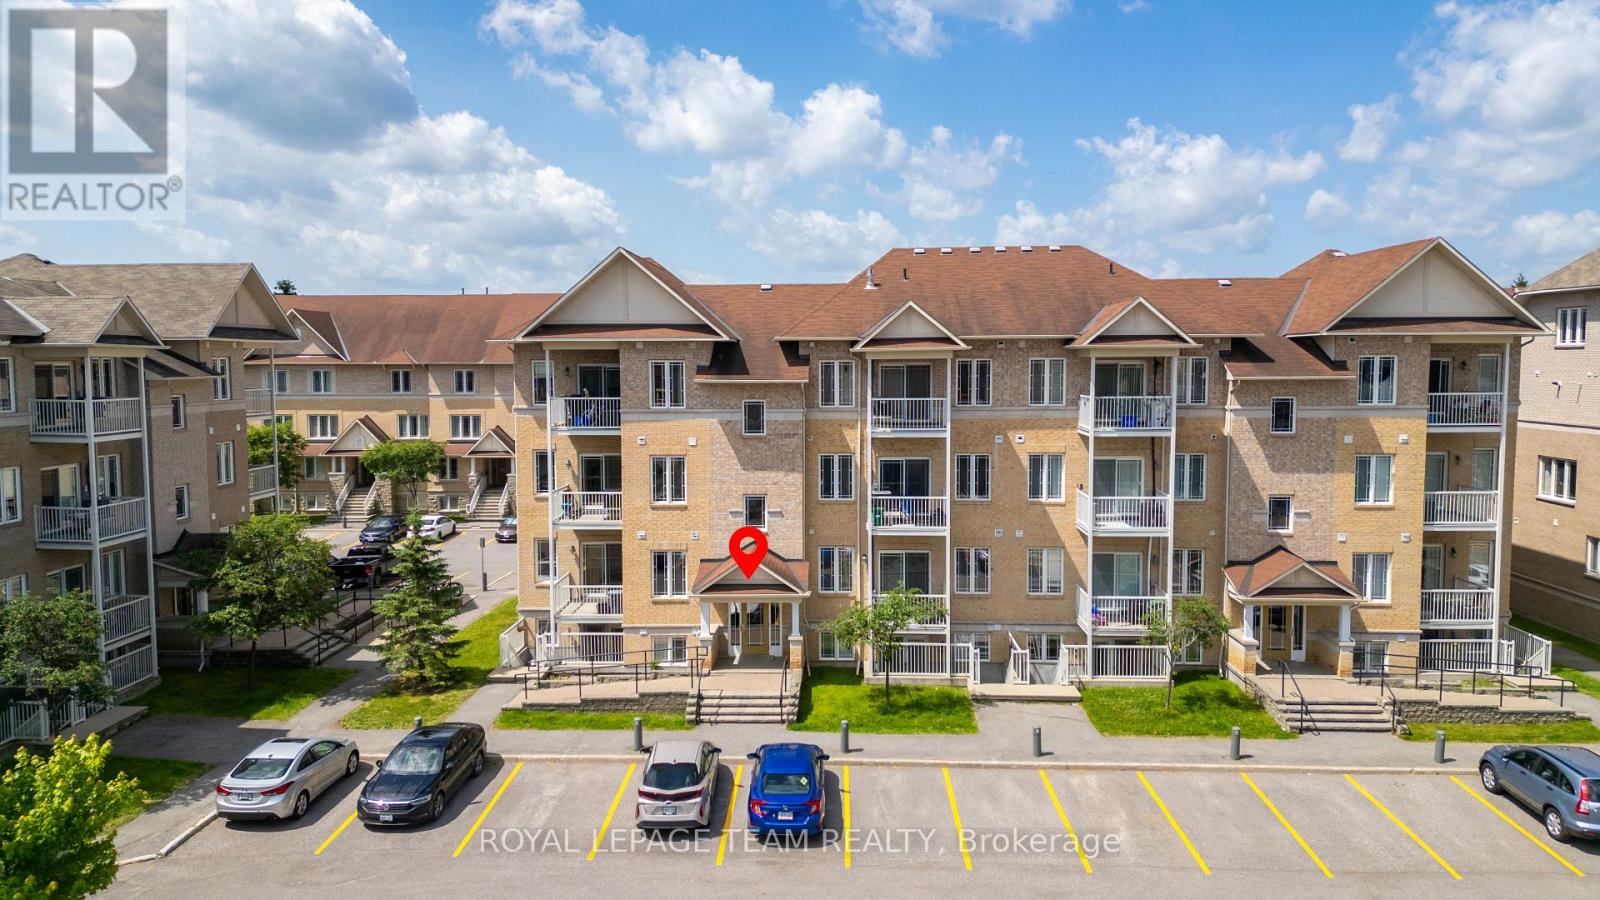
2 - 236 Paseo Private
Ottawa, Ontario
Bright and spacious 2-bedroom + den, 1.5-bathroom condo in a prime location! This unit is a lower level unit with its own entrance and its End unit with extra windows on the side for extra light located right behind visitors parking. This beautifully maintained unit features an open-concept layout with large windows that fill the space with natural light. The open concept living is perfect for entertaining. Enjoy the spacious kitchen with great storage and eating bar. The den offers a flexible space for a home office or guest room. Enjoy the convenience of in-suite laundry with newer washer & dryer in Dec 2025and accessible parking. Situated steps from a beautiful park and just minutes from the Meridian Theatres, shops, restaurants, and public transit. Ideal for first time home buyers, professionals, downsizers, or anyone looking for comfort and convenience in the heart of the city or add to your investment portfolio. (id:49269)
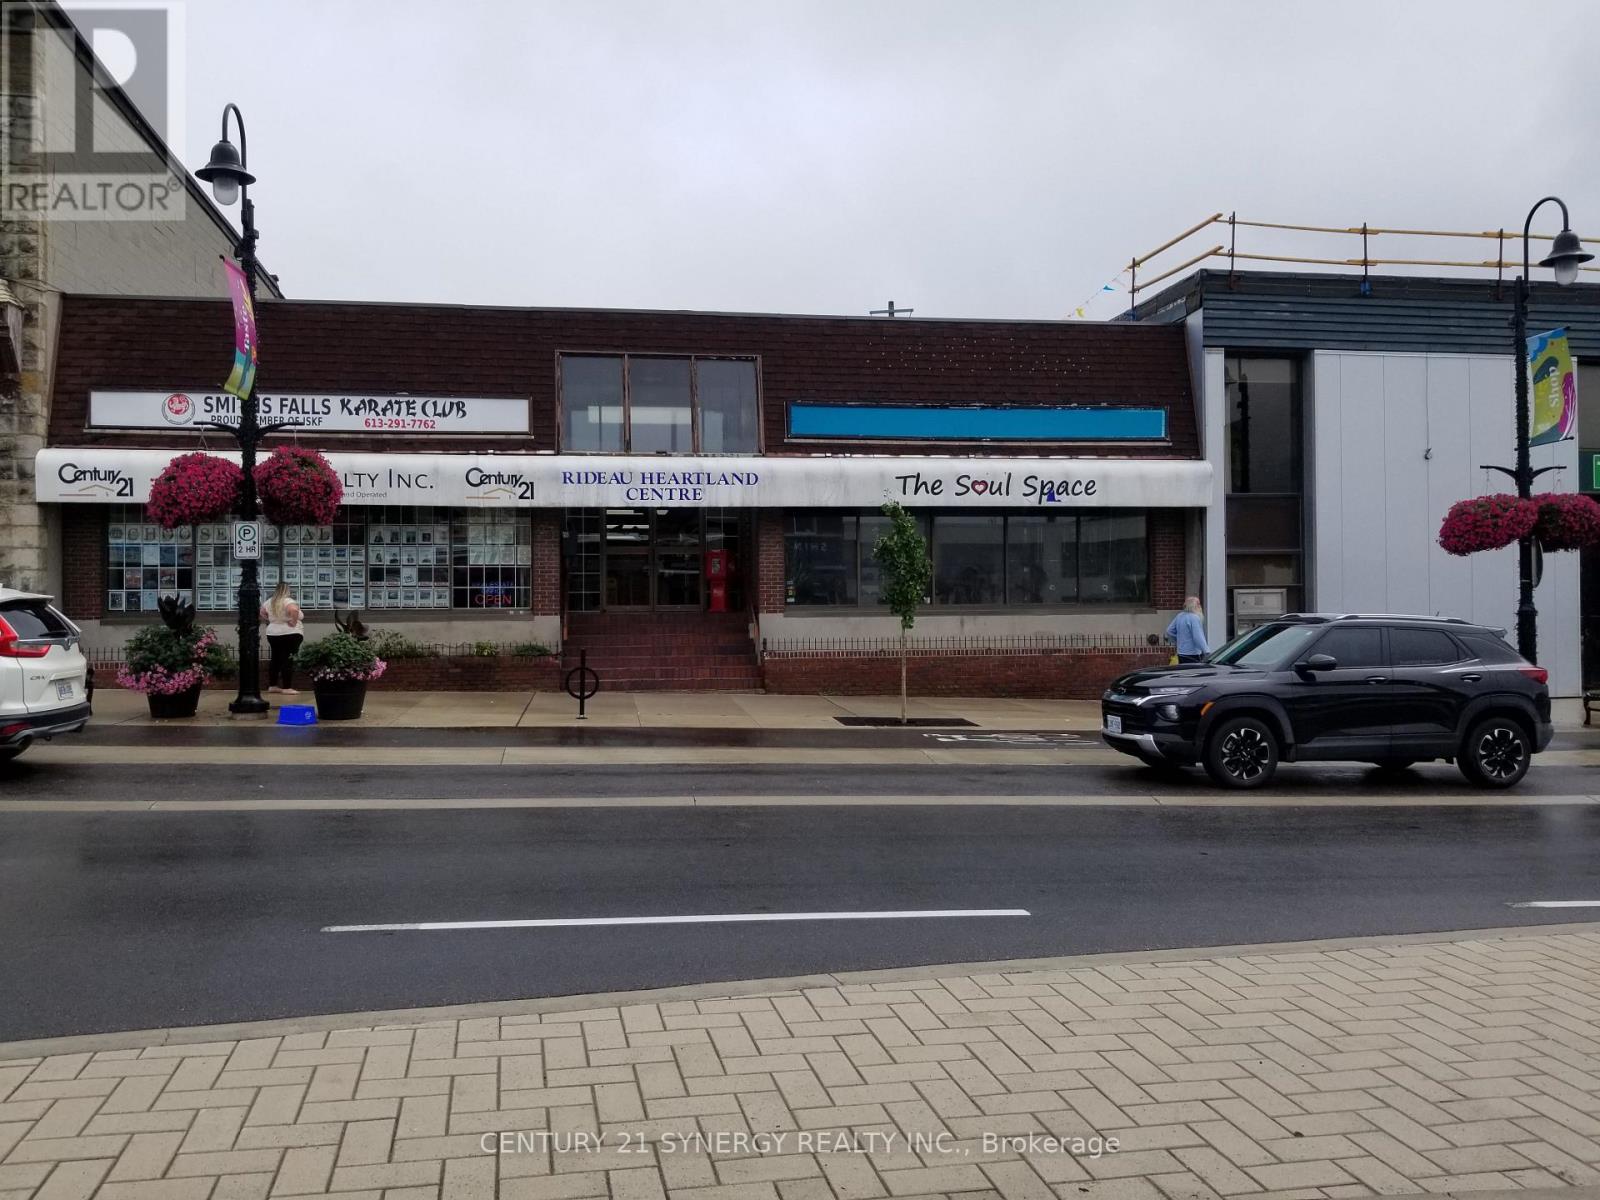
201 - 23 Beckwith Street N
Smiths Falls, Ontario
Modern storefront currently set up as fitness/massage/physio facility. Street front location in modern downtown plaza. All utilities and taxes included. Immediate occupancy. (id:49269)
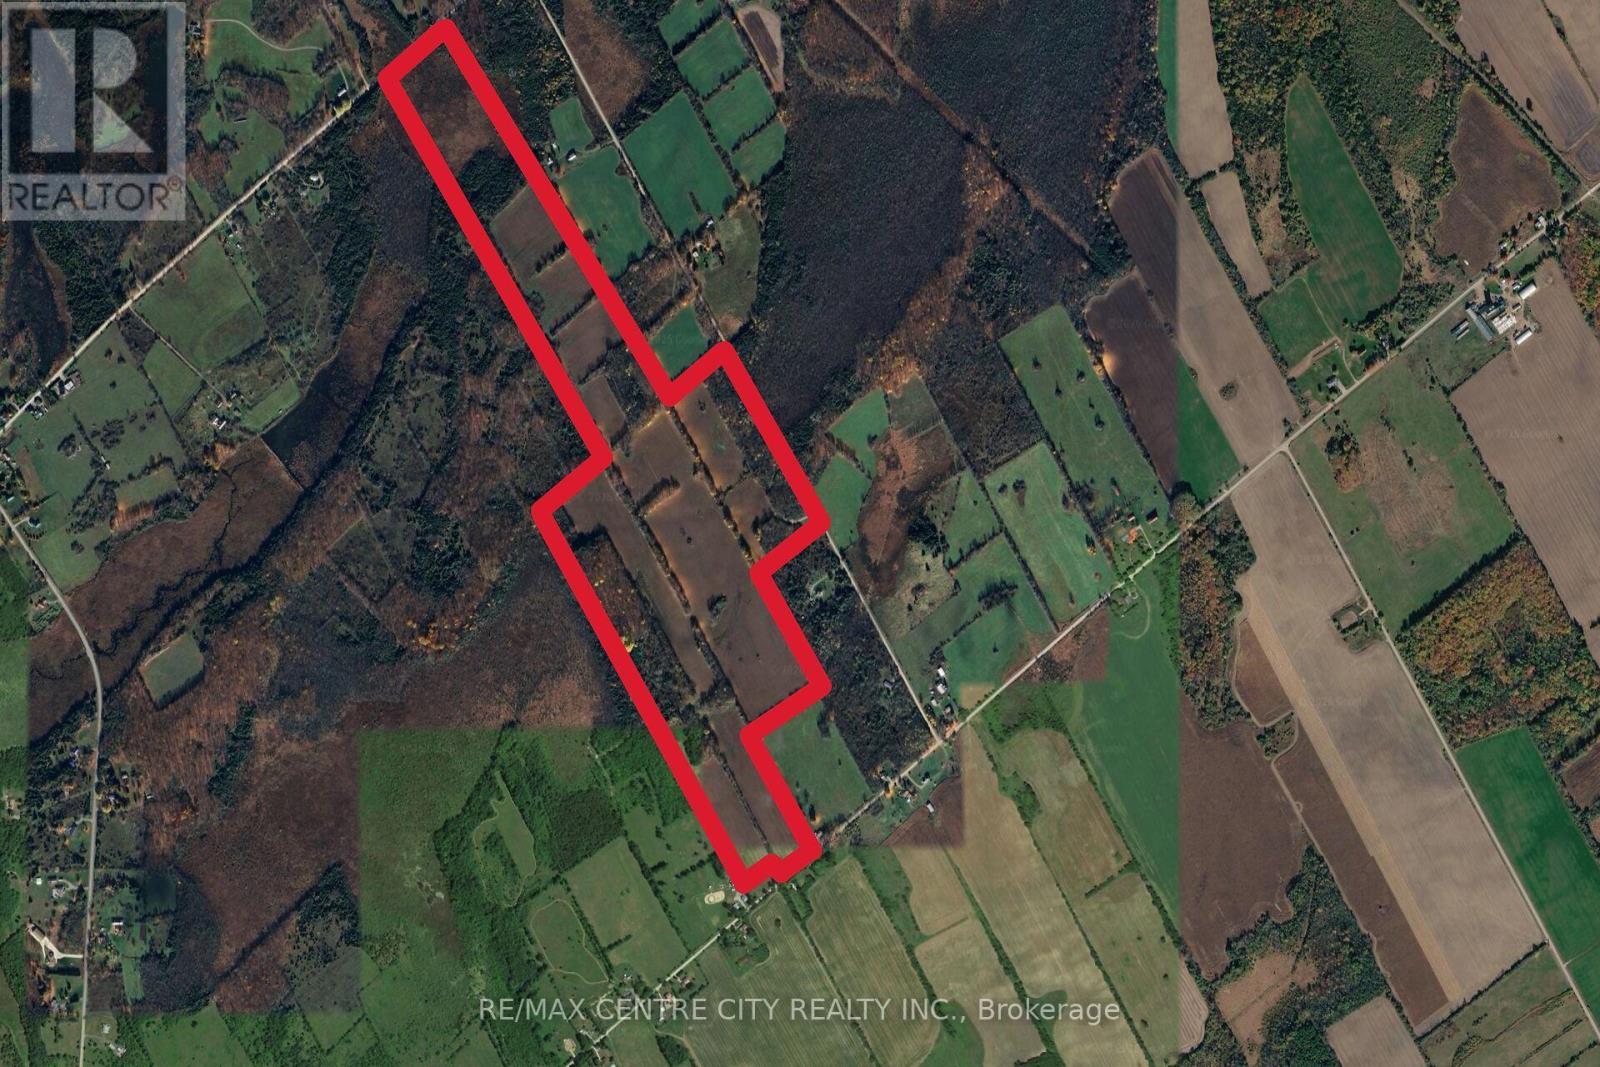
6628 Nash Side Road
Elizabethtown-Kitley, Ontario
A 166-acre parcel of productive farmland located just 10 minutes North of Brockville and the 401. With frontage on 3 quiet roads, the property offers great access with laneways on both the Sixth Concession and Nash Side Road. Additionally, the land offers several great spots to build your dream house or hobby farm. Approximately 92 acres are cultivated, mostly a combination of Matilda and Grenville Loam. There are also approximately 17.5 acres of hardwood bush with trails, which are great for recreation, hunting or a steady source of firewood. The property has potential for approximately 14 more cultivated acres if the fence rows are removed. (id:49269)
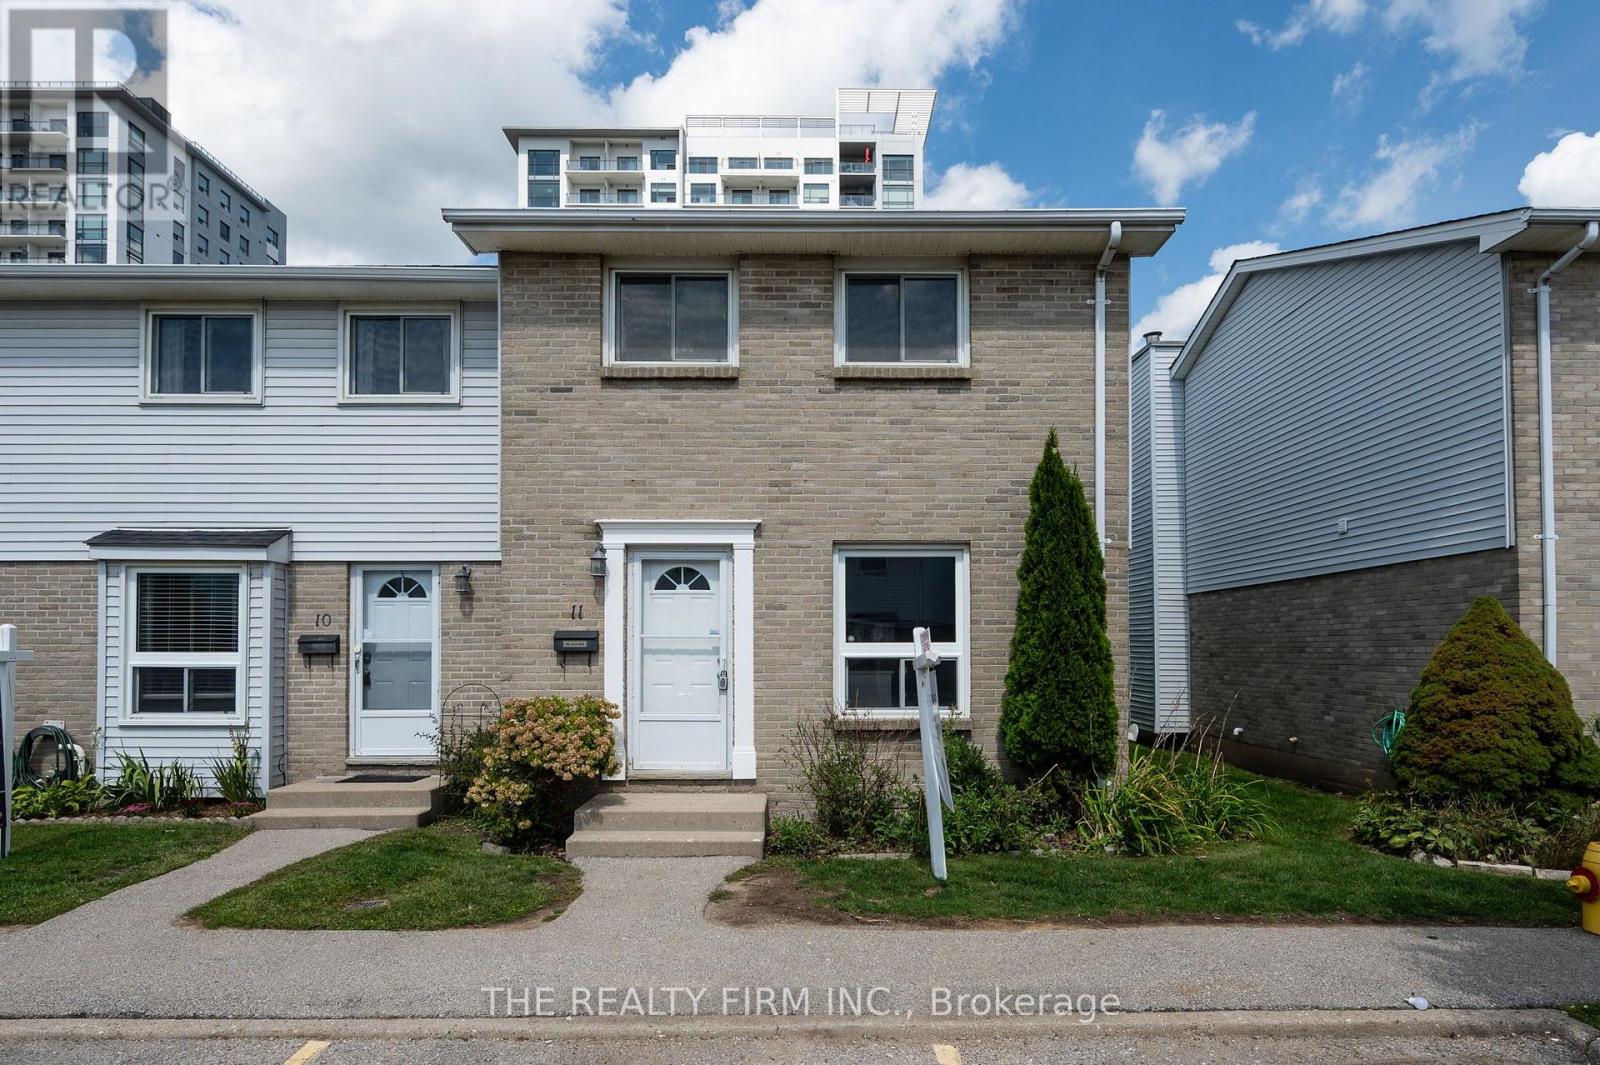
11 - 1786 Attawandaron Road
London North, Ontario
Welcome to 11-1786 Attawandaron Road, a beautifully renovated end unit townhouse offering modern finishes, impressive living space, and a fantastic North London location. Fully updated from top to bottom, this move-in-ready home has been thoughtfully transformed with a fresh, contemporary design throughout. Step inside to a bright and inviting open-concept main floor designed for both everyday living and entertaining. The show piece of the home is the stunning new kitchen, featuring an oversized centre island, quartz countertops, plenty of cabinetry and workspace, and modern finishes. The large island provides the perfect gathering place for family and friends, while the open layout creates a seamless connection between the kitchen, dining, and living areas. The renovations continue throughout the entire home with updated flooring, finishes, and beautifully redesigned bathrooms. Upstairs offers comfortable bedrooms and stylish new bathrooms, creating a clean and modern feel from room to room. The fully finished basement adds even more versatile living space and is ideal for a family room, home office, gym, games room, or additional space for guests. Outside the home, the location is equally impressive. Situated in a desirable North London neighbourhood, you're just minutes from shopping, restaurants, schools, Western University, and everyday amenities. For those who enjoy the outdoors, the beautiful Medway Valley Heritage Forest and its extensive network of scenic hiking and walking trails are close by. With the renovations already completed, there is nothing left to do but move in and enjoy. Whether you're a first-time buyer, professional, family, or simply looking for a stylish low-maintenance home in an established neighbourhood, 11-1786 Attawandaron Road is an exceptional opportunity to enjoy fully renovated living in one of North London's most convenient locations. (id:49269)
905 Dalhousie Drive
London South, Ontario
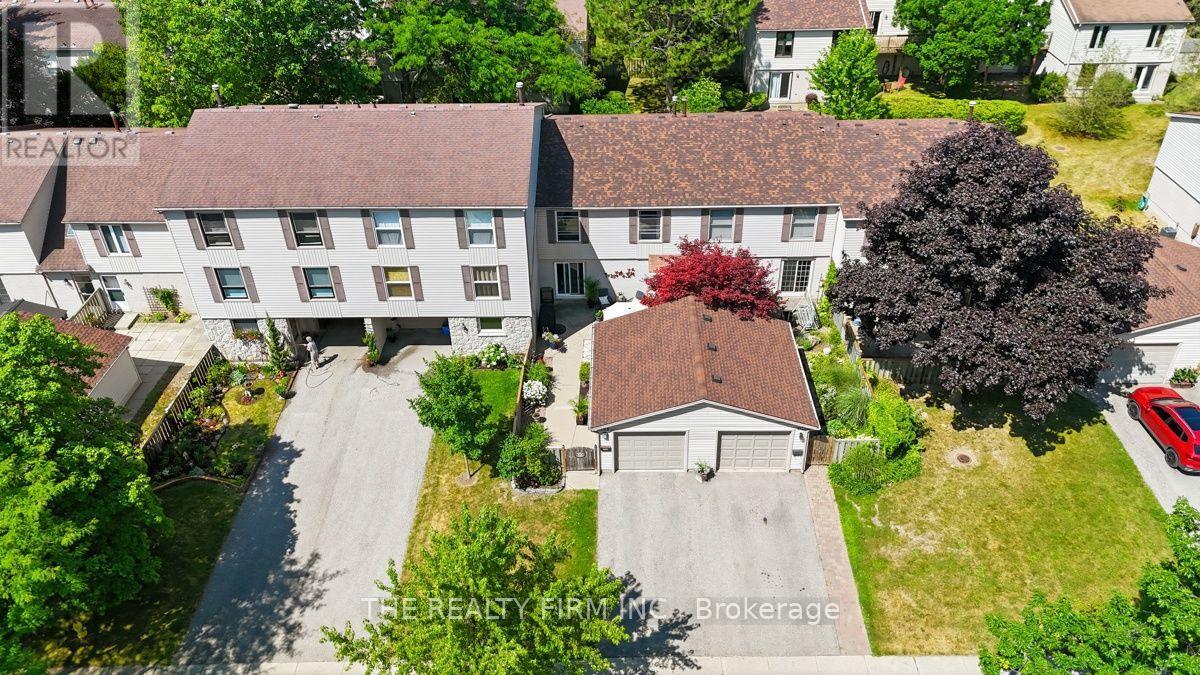
Welcome to Westmount! Nestled in one of London, Ontario's most established and family-friendly neighbourhoods, this beautifully maintained 4 bedroom, 2.5 bathroom townhouse condominium with a detached garage offers the perfect combination of space, comfort and convenience. Step inside to discover a bright and inviting main floor featuring rich hardwood flooring, a spacious living room filled with natural light and direct access to your private, fully fenced patio is an ideal space for morning coffee, summer barbecues or relaxing with family and friends. The updated eat-in kitchen is designed for both everyday living and entertaining, showcasing abundant cabinetry, generous counter space, a centre island and stainless steel appliances. A cozy adjoining sitting area provides additional living space, while the convenient main floor powder room completes the level. Upstairs, you'll find four generous sized bedrooms, offering flexibility for growing families, guests or a dedicated home office. The spacious primary bedroom provides a peaceful retreat, while the beautifully renovated main bathroom adds a modern touch. The lower level offers additional finished living space, perfect for a recreation room, home gym, playroom or guest room along side another 4-piece bathroom, ample storage and laundry. Outside, enjoy your own private courtyard style patio with plenty of room for outdoor dining, gardening and entertaining. The detached garage provides secure parking and additional storage. Windows and doors replaced (2023), Furnace and A/C replaced (2024) This home is within walking distance to excellent schools, parks, playgrounds, shopping, restaurants, public transit and everyday amenities. You'll also appreciate quick access to major highways, making commuting across the city simple and convenient. Whether you're a first-time buyer, growing family or someone looking for low-maintenance living without sacrificing space, this exceptional townhouse offers outstanding value (id:49269)
42 Queen Mary Crescent
London North, Ontario
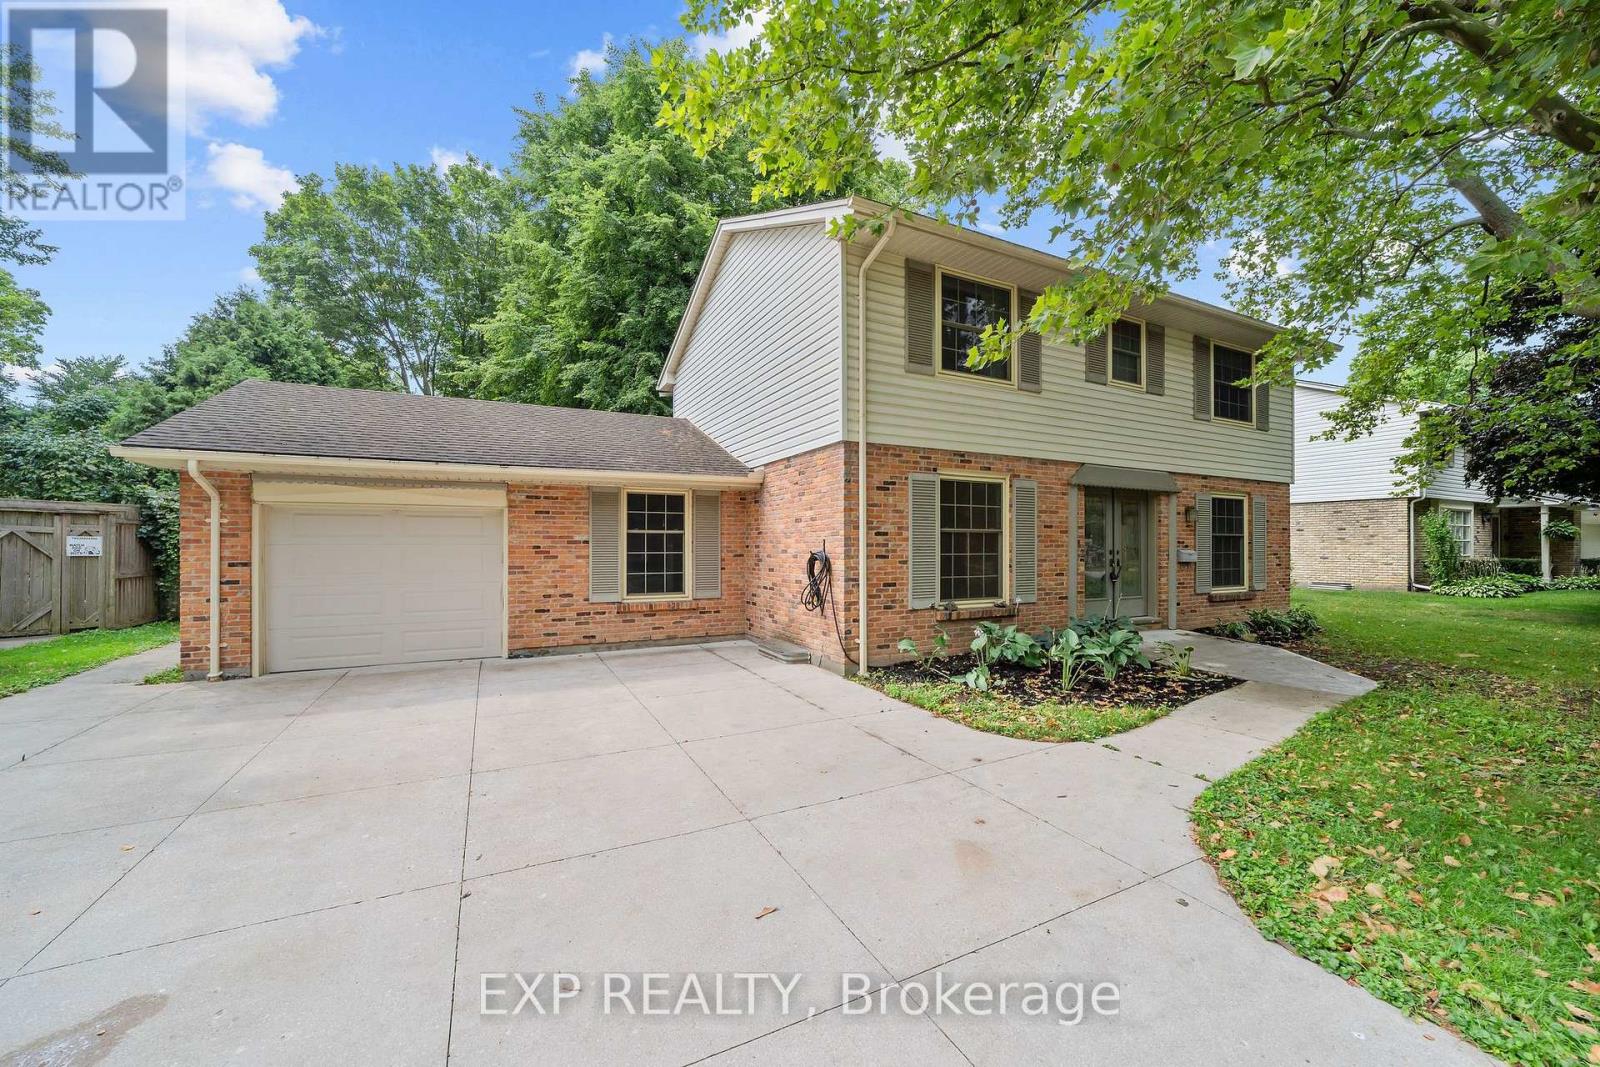
Welcome to a home with timeless curb appeal, classic design, space for the whole family, and an exceptional workshop setup in one of London's most established and sought-after neighbourhoods. Car enthusiasts and hobbyists alike will appreciate the detached workshop, complete with heated floors, a dedicated office, and an included hoist. A wide-opening fence also allows vehicles to drive directly into the backyard for easy access. The well-maintained two-storey home offers four bedrooms, a functional main-floor layout, and a cozy wood-burning fireplace. Major improvements have already been completed, including the professional replacement of the main sewer line to the street in Nov 2024 and spray foam insulation in the basement for added efficiency. Other updates include a poured concrete driveway, walkways and patio, newer windows, an updated front door, and central air conditioning approximately four years old. The full basement offers excellent potential for future finishing, while the attached garage and spacious driveway provide parking for up to seven vehicles. All of this is set on a generous 80-by-130-foot lot in the desirable Hunt Club neighbourhood, close to parks, schools, public transit, and everyday conveniences. With its welcoming family layout, valuable improvements, and impressive workshop, this property offers a rare combination of comfort, functionality, and opportunity. (id:49269)
1279 Journey Cross
London North, Ontario
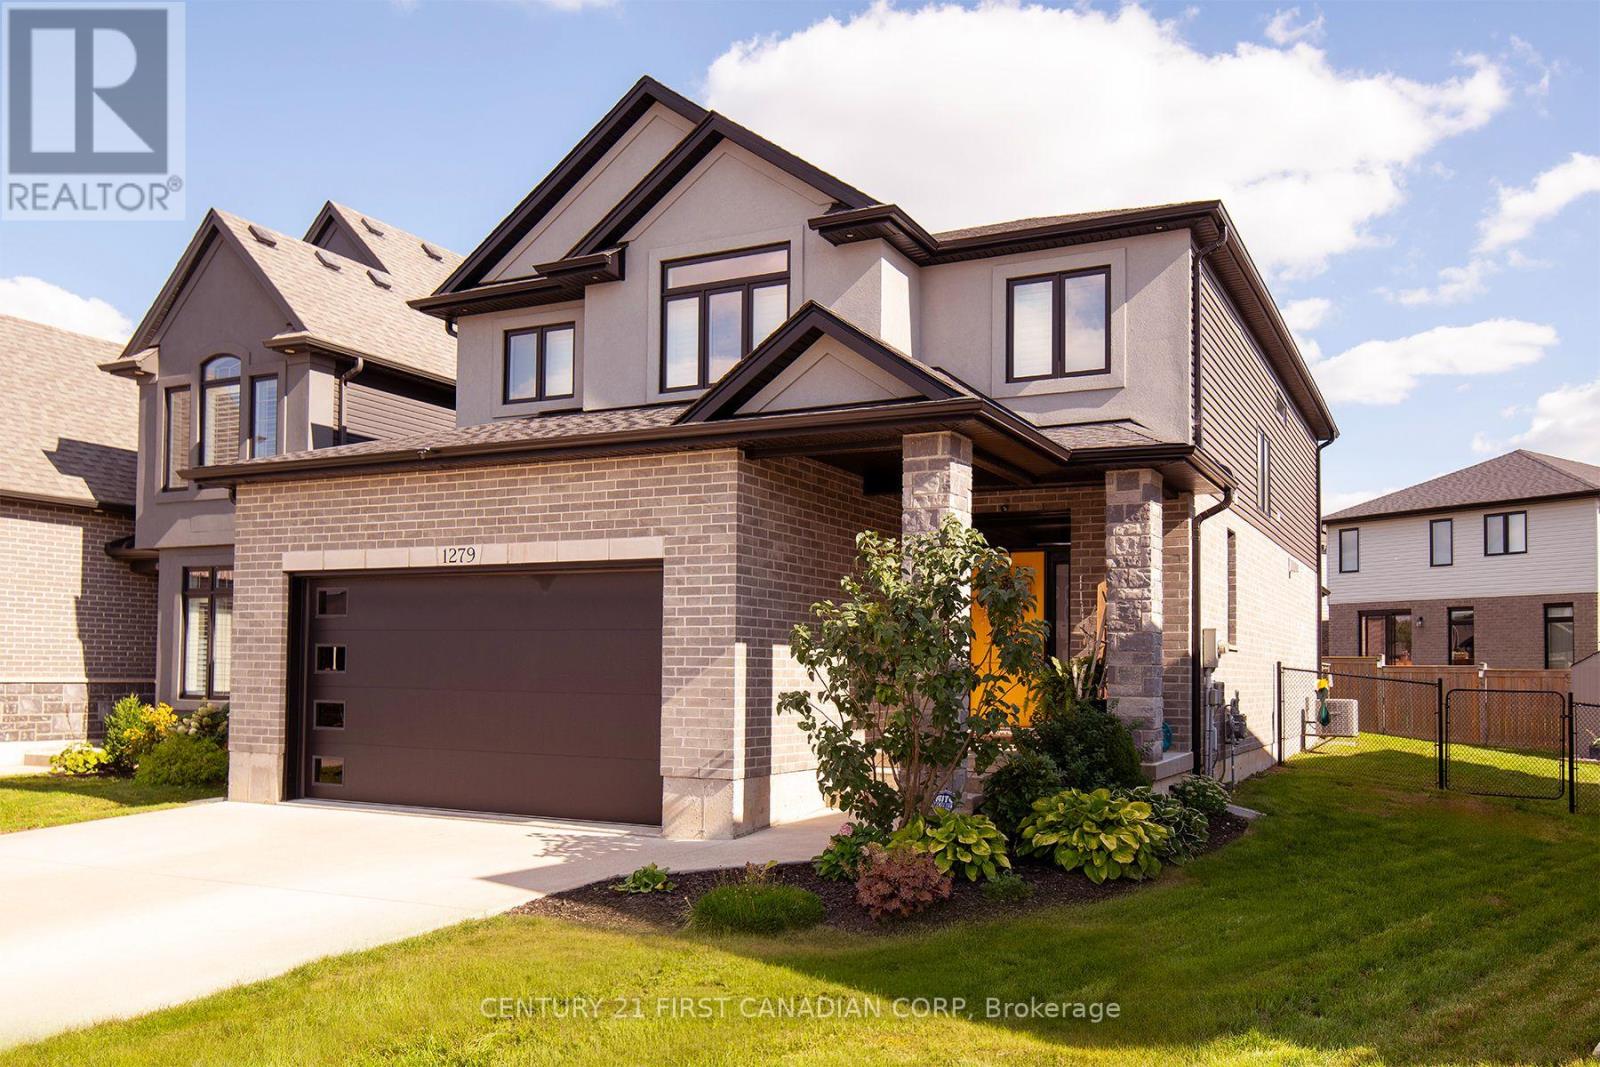
Welcome home!If you've been looking for a great family home in a quiet, family-oriented neighbourhood, this custom-built two-storey home is worth a look. Ideally located close to schools, bus routes, parks and more, it offers plenty of space for a growing family.With over 2,396 sq. ft. of above-grade living space, the home features hardwood and tile flooring throughout. The main floor offers a spacious foyer with a large front closet, opening into the formal dining room. The bright eat-in kitchen has plenty of cupboard and counter space, along with a large island that's perfect for gathering with family and friends.The family room provides lots of room to relax and spend time together, with built-in storage and a speaker system. Upstairs, you'll find four good-sized bedrooms, all with generous closet space. The primary bedroom includes a walk-in closet and a three-piece ensuite with his and hers sinks.Outside, enjoy the private, fully fenced rear yard with a covered space right off the main floor. It's a great spot for the kids to play, family barbecues, or having friends and family over during the warmer months.There's plenty of room here for a family to grow, enjoy and make memories together. A great home in a great family-friendly community-come see it for yourself! (id:49269)
6628 Nash Side Road
Elizabethtown-Kitley, Ontario
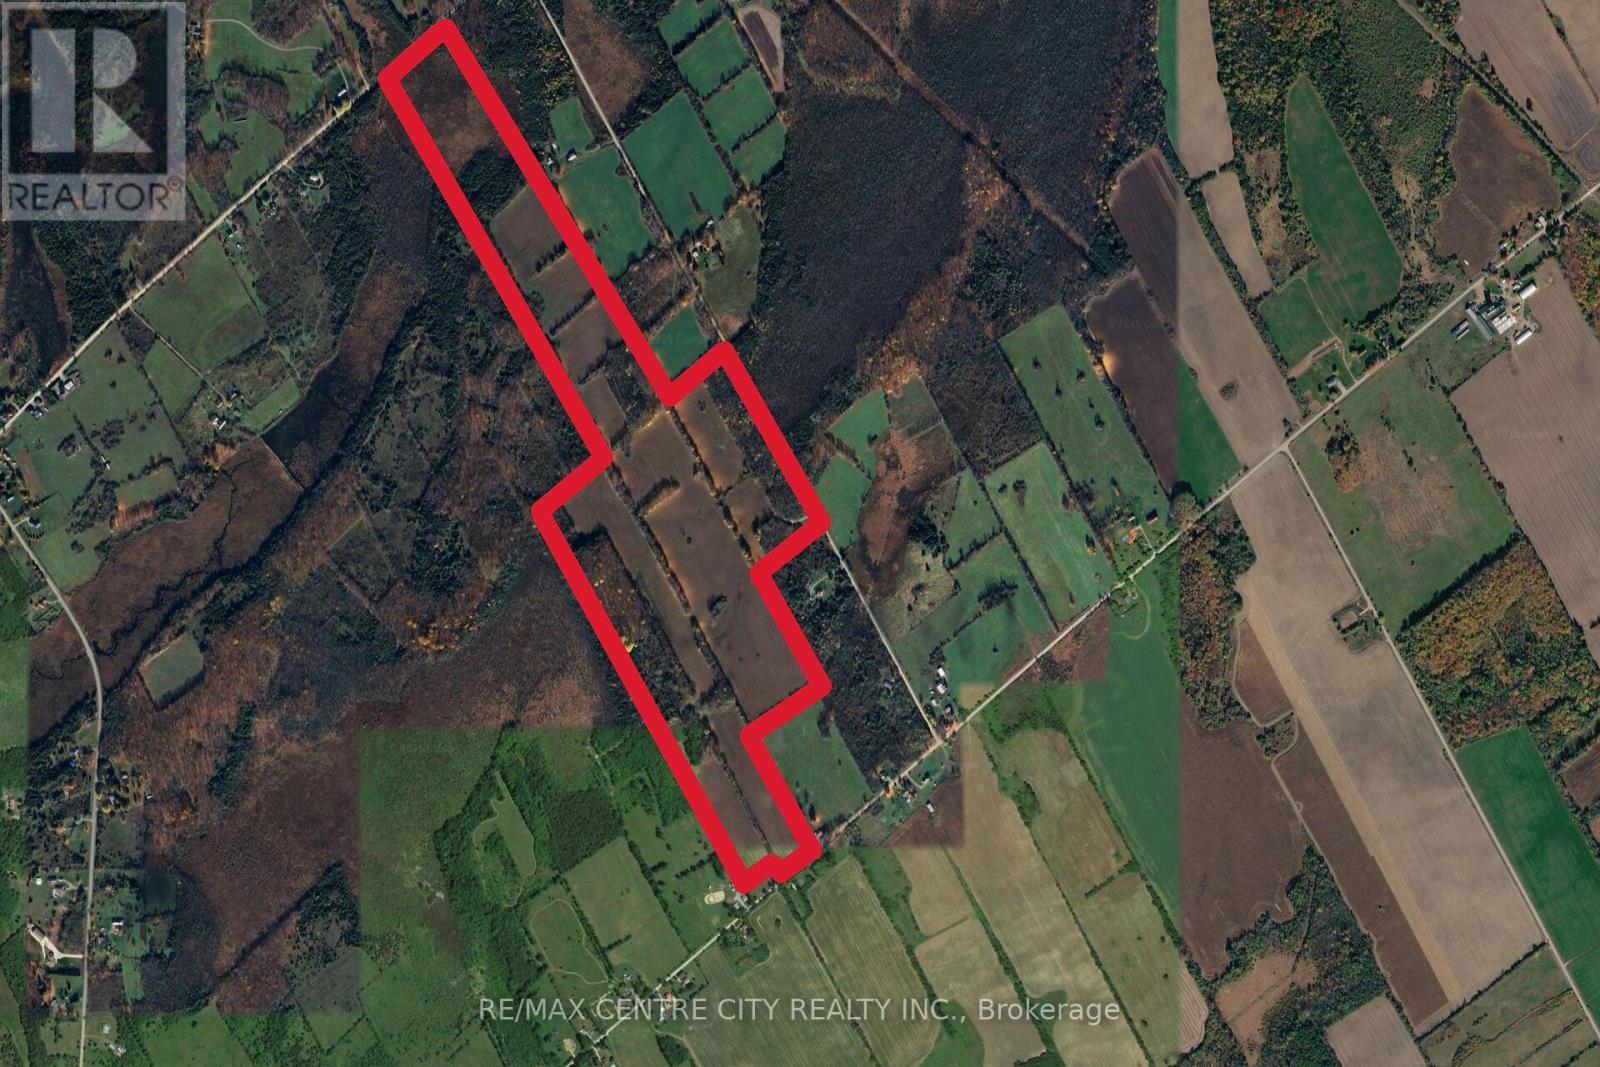
A 166-acre parcel of productive farmland located just 10 minutes North of Brockville and the 401. With frontage on 3 quiet roads, the property offers great access with laneways on both the Sixth Concession and Nash Side Road. Additionally, the land offers several great spots to build your dream house or hobby farm. Approximately 92 acres are cultivated, mostly a combination of Matilda and Grenville Loam. There are also approximately 17.5 acres of hardwood bush with trails, which are great for recreation, hunting or a steady source of firewood. The property has potential for approximately 14 more cultivated acres if the fence rows are removed. (id:49269)
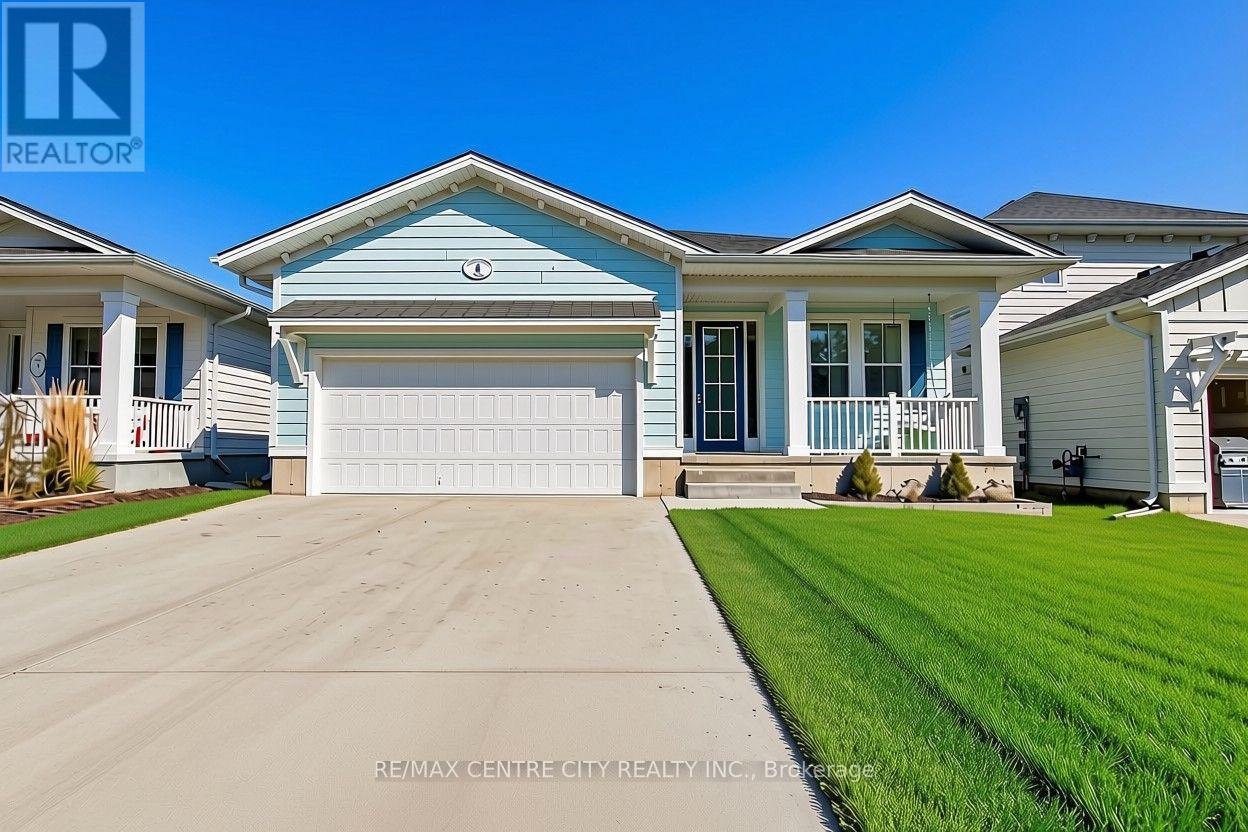
423 George Street
Central Elgin, Ontario
Welcome to 423 George Street in the sought-after Kokomo Beach Club Development, located in the heart of the charming beach village of Port Stanley. This beachy bungalow offers 2 bedrooms plus a versatile den with a Murphy bed, providing flexible space for family and guests. A charming front porch with a porch swing welcomes you home - perfect for enjoying your morning coffee or relaxing in the evening. Step inside to a spacious foyer leading to a bright guest bedroom with front-facing windows and two bunk beds (single over double), comfortably sleeping up to six. The open-concept kitchen, dining, and living area is ideal for entertaining. The kitchen features stainless steel appliances, including fridge, stove, dishwasher, and over-the-range microwave, along with a large island overlooking the dining area. A built-in dining bench with added storage provides ample seating. The sun-filled living room flows into a den just off the space, complete with a Murphy bed - ideal as a guest room, office, playroom, or reading nook. Down the hall, you'll find a mudroom with built-in storage, combined laundry with stackable washer/dryer, and direct access to the attached two-car garage. The main floor also offers a 4-piece bathroom and a spacious primary bedroom with its own 3-piece ensuite. Outside, enjoy a partially fenced yard with an 8' x 20' deck and gas BBQ - perfect for summer evenings. As a Kokomo Beach Club member, owners enjoy access to amenities including the gym, pool and community room, with a monthly fee of $90. Ideal as a cottage getaway, first-time home, or downsizer, this single-level home offers easy one - floor living just minutes from the beach, shops, and all the coastal charm Port Stanley has to offer. (id:49269)
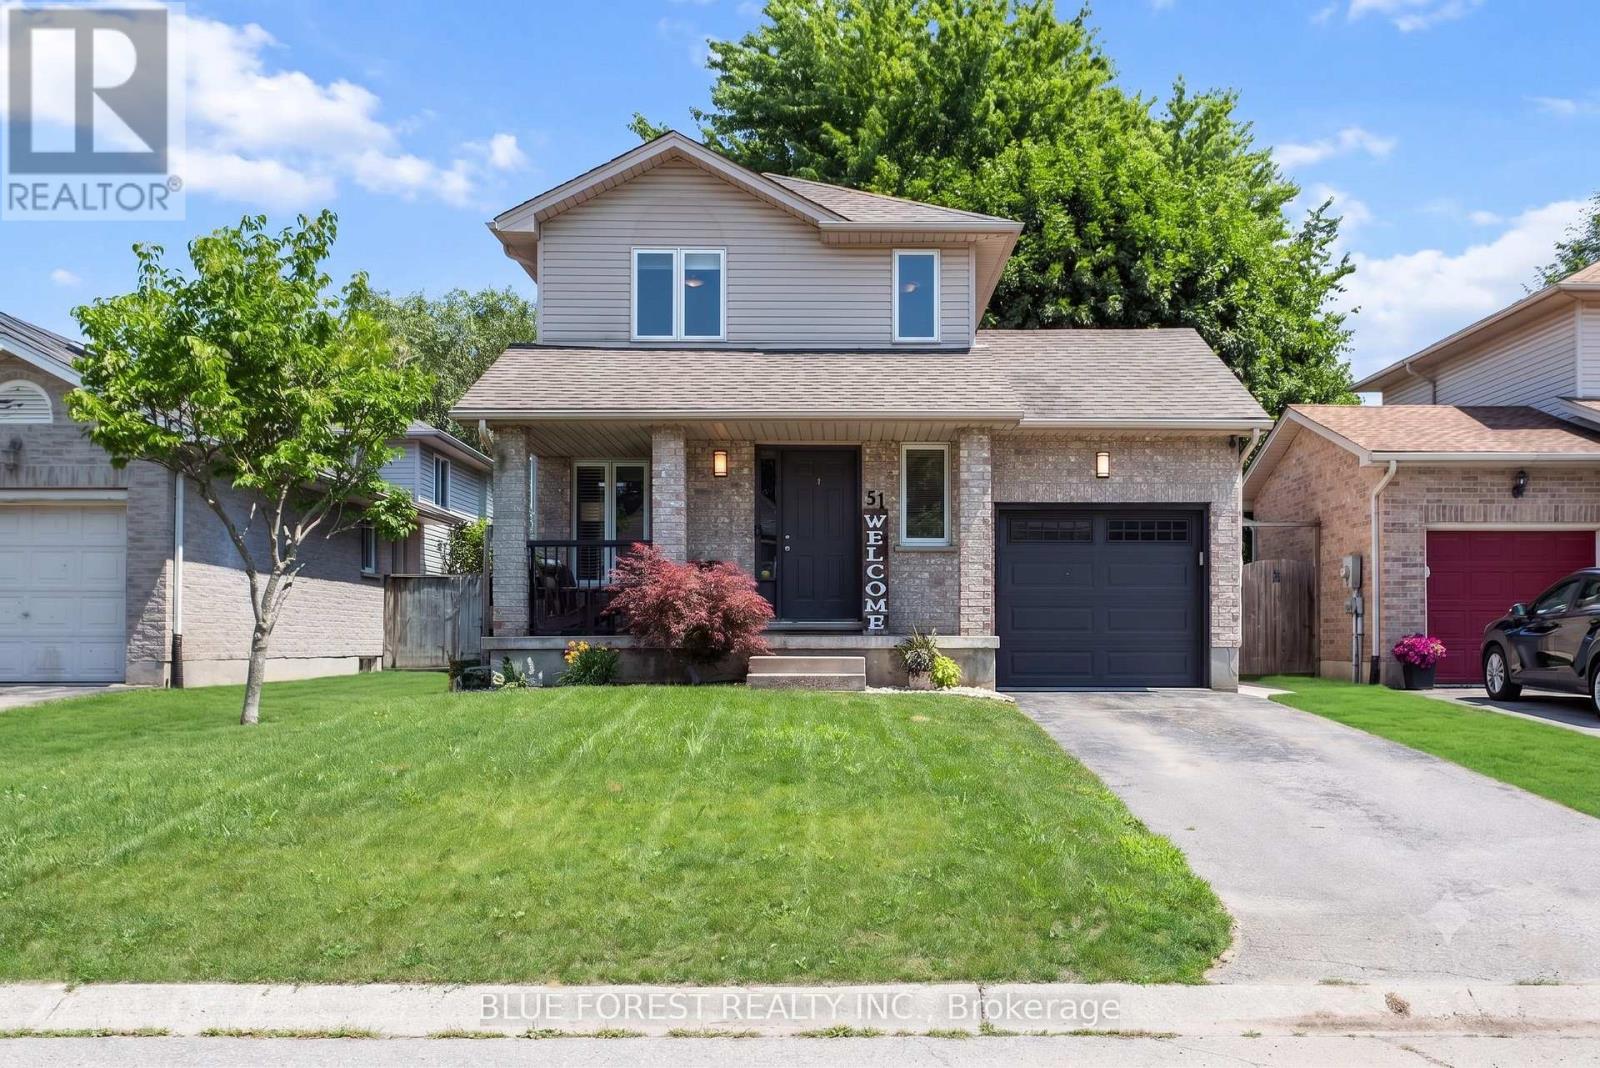
51 Hickory Boulevard W
Strathroy-Caradoc, Ontario
Welcome to 51 Hickory Blvd in Strathroy, the perfect starter home with thoughtful updates inside and out! This charming two-storey offers 3 bedrooms and a 4-piece bath on the upper level, with new carpeting on the stairs (2023) leading the way up. The heart of the home is the beautifully updated kitchen by Casey's Kitchens (2021), complete with updated appliances and a dining area where sliding doors lead directly to the back deck. The bright living room features updated flooring and a cozy electric fireplace (2023). A convenient 2-piece powder room completes the main floor. Updated lighting throughout adds a fresh, modern touch. Step outside to your private backyard! The back deck (updated 2019) features wood shutters for added privacy, the perfect spot for morning coffee or evening entertaining. Take a dip in the heated chlorine above-ground pool (installed 2025), or step down to the patio and unwind in the hot tub. The beautifully manicured yard offers plenty of privacy, plus a concrete pad on the side for extra storage. Major mechanicals are taken care of too, with the furnace and A/C updated in 2016/2017, and garage door replaced in 2025. Ideally situated in one of Strathroy's family-friendly neighbourhoods, you're just minutes from schools, parks, golf, shopping, and recreation facilities, with quick access to Hwy 402 for an easy commute to London. Move-in ready with years of worry-free enjoyment ahead, this one checks all the boxes for buyers looking for comfort, style, and an incredible outdoor space. (id:49269)
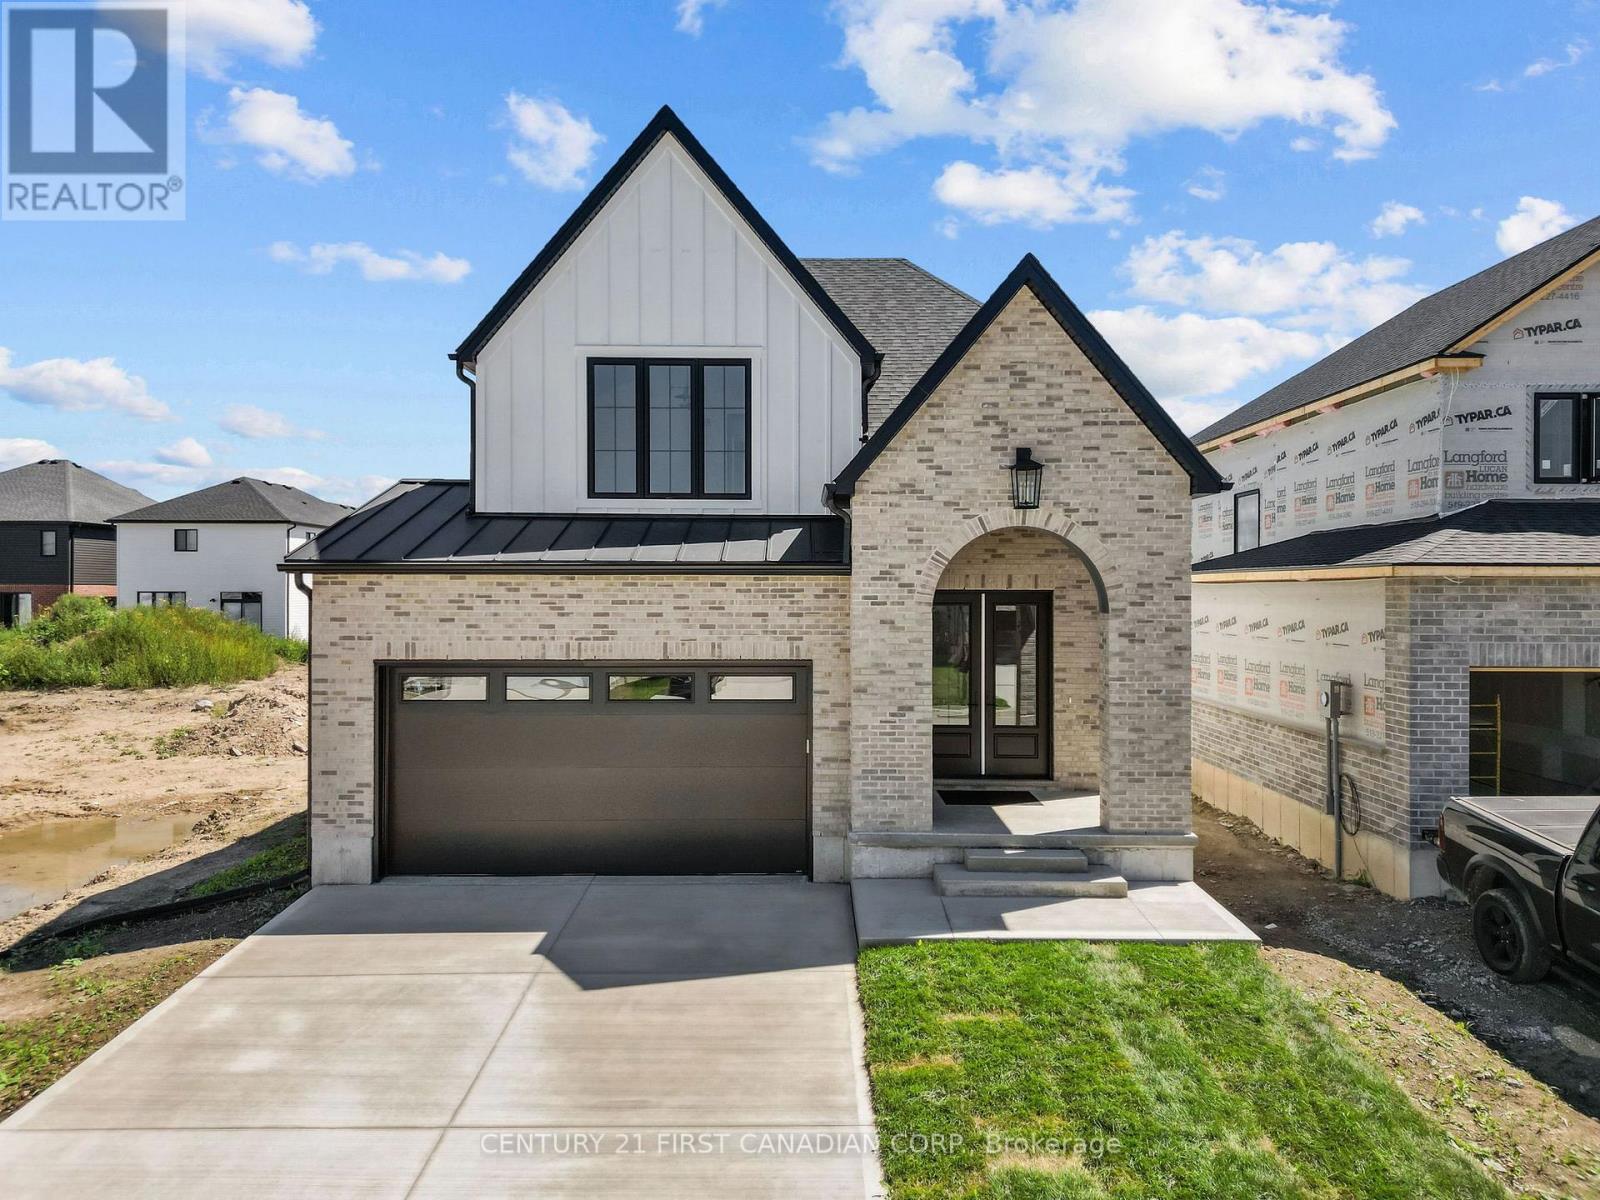
24 Sheldabren Street
North Middlesex, Ontario
PRICE REFLECTS HST REBATE / MOVE IN READY! Welcome to another stunning Mill Creek Customs Home, crafted in collaboration with the talented design team at Freeborn & Co. Offering 1,910 square feet above grade. This home combines thoughtful design with high-end finishes throughout and has over $25,000 in upgrades. (see listing agent for details).The open-concept main floor is perfect for modern living, featuring a cozy fireplace, beautiful built-in shelving, a generous mudroom, and wide-plank hardwood floors that carry throughout the main floor of the home. Elegant arches, upgraded lighting, and designer faucets add character and style, while the upgraded kitchen is a true showstopper. Upstairs, you'll find three spacious bedrooms and two beautifully appointed bathrooms, including a spa-inspired ensuite. The wide hardwood staircase adds a grand touch to the interior. Curb appeal is top-notch with upgraded brickwork and a beautiful archway entry paired with classic white James Hardie board siding that give the home a modern yet timeless exterior. Don't miss the opportunity to own this one-of-a-kind home in the growing community of Ailsa Craig- just 20 minutes from north west London. (id:49269)
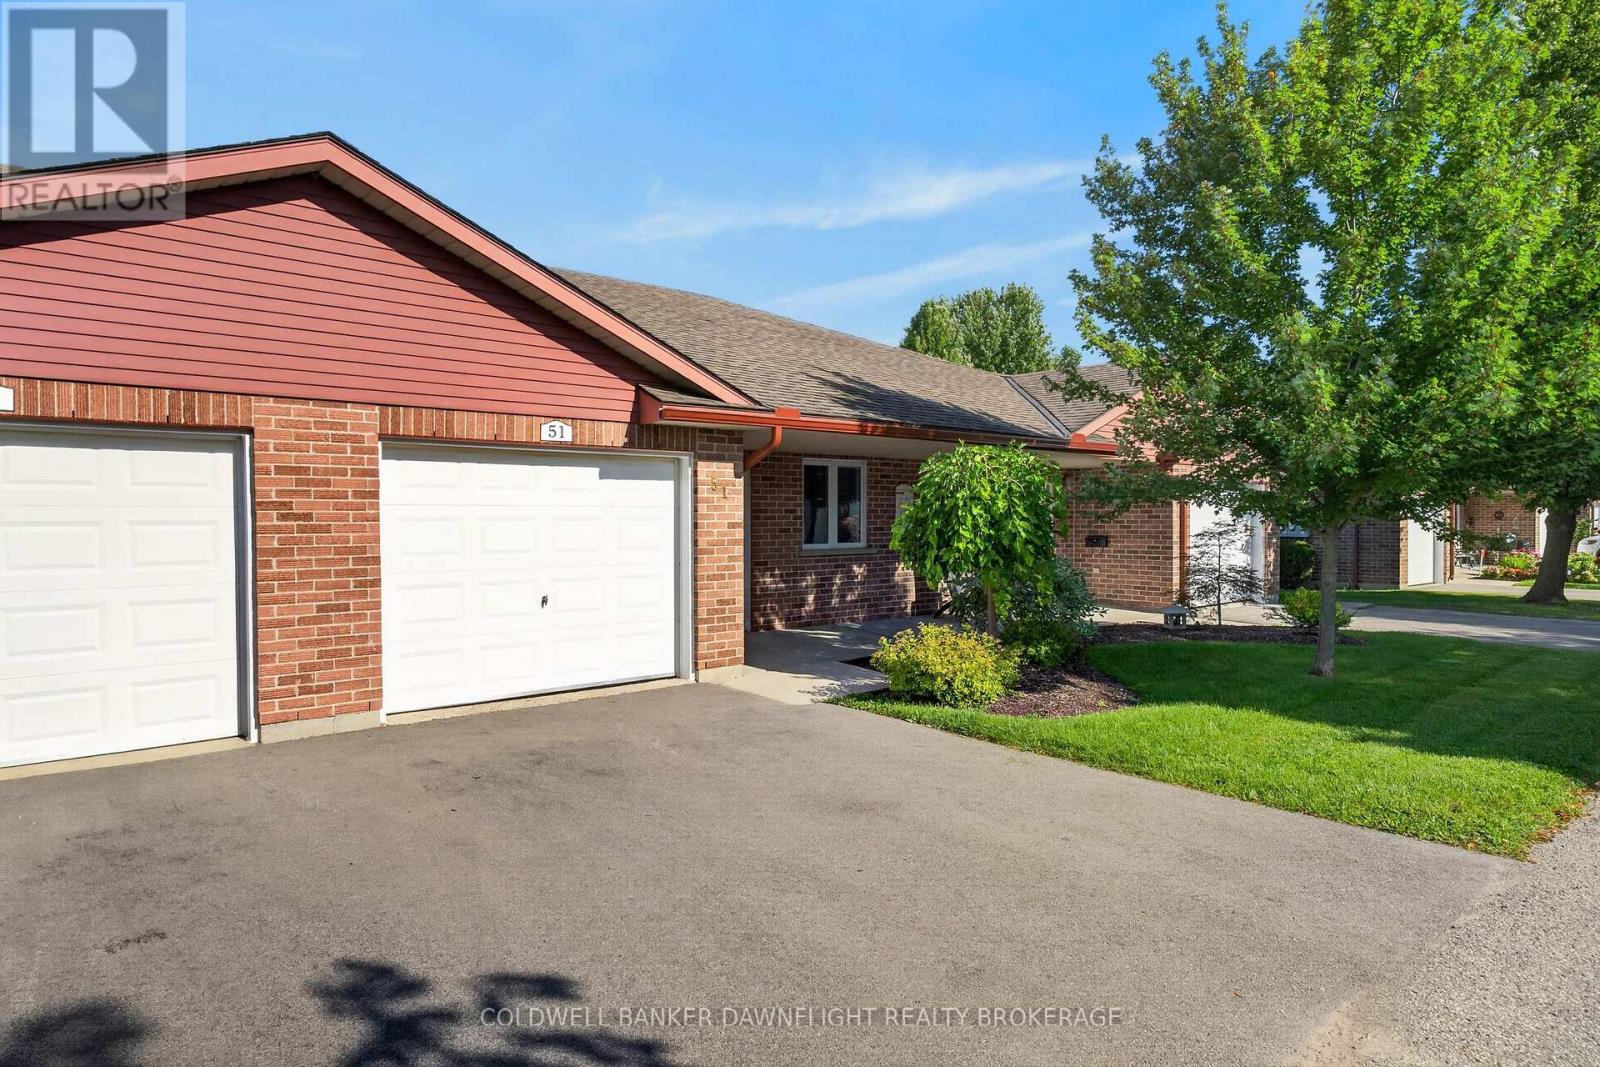
51 - 300 Johnt Street S
Stratford, Ontario
Welcome to Unit 51 at the highly sought after community of Hamlet Estates. This thoughtfully designed 2 bedroom, 1 bath home offers comfortable, single-level living in a welcoming 55+ life lease community. The open-concept layout creates an easy flow between the living, dining and kitchen areas, while the spacious primary bedroom features a walk-in closet. A second bedroom provides flexibility for guests, an office or hobbies. Step outside to your private rear patio overlooking peaceful green space offering an inviting spot to enjoy your morning coffee or unwind at the end of the day. An attached garage and generous 5ft crawlspace provide valuable storage and convenience. One of the highlights of Hamlet Estates is the opportunity to simplify your lifestyle. Much of the exterior and major property maintenance is handled by Hamlet Estates, including grounds maintenance, building and roof maintenance, snow clearing, and heating and cooling system maintenance. Located adjacent to Stratford General Hospital and close to shopping, parks, transportation and everyday amenities, Hamlet Estates is designed to support independent living offering a great opportunity for those looking to simplify and enjoy the benefits of a low-maintenance lifestyle without giving up the comfort and privacy of your own home. (id:49269)
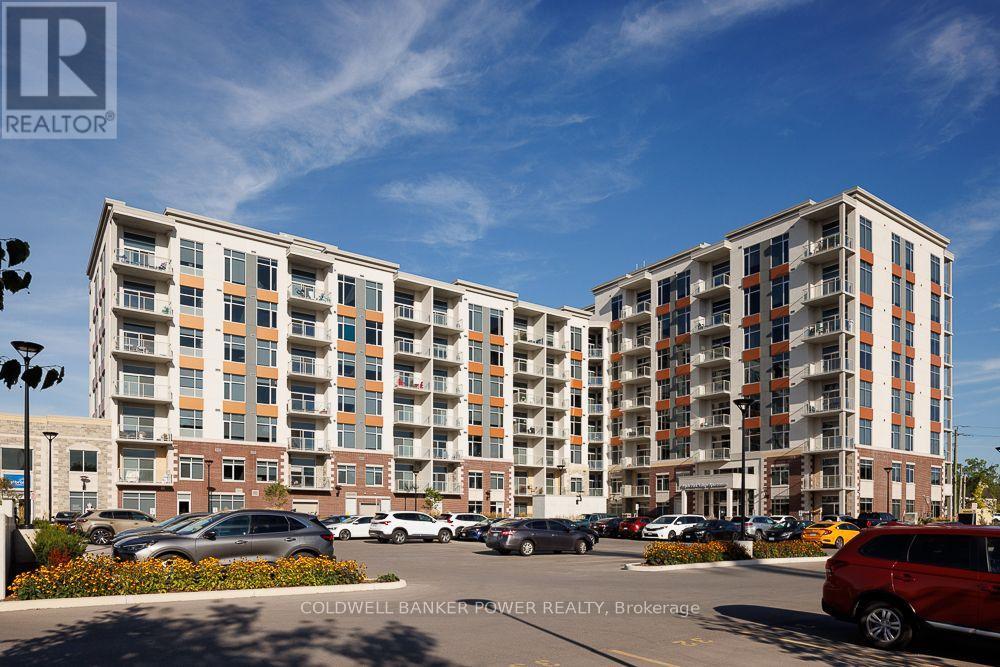
602 - 1600 Hyde Park Road
London North, Ontario
Welcome to modern living in the heart of Hyde Park! This beautifully designed two bedroom, two bathroom suite at 1600 Hyde Park Road offers the perfect blend of style, comfort, and convenience in one of London's most sought-after neighbourhoods. Each suite features a modern kitchen with stainless steel appliances, ample cabinetry, and generous counter space. The spacious open-concept living and dining area is filled with natural light from large windows, while the private balcony provides the perfect spot to enjoy your morning coffee. Additional features include in-suite laundry, air conditioning, and generous closet space. Residents enjoy an exceptional collection of premium amenities designed to enhance everyday living, including a fully equipped fitness centre, rooftop terrace with BBQs and lounge areas, a stylish community room, billiards room, bike storage, and a convenient dog wash station. Secure entry, elevator access, and professional on-site management provide added comfort and peace of mind. Ideally located in North London's vibrant Hyde Park community, you'll be just steps from shopping, restaurants, cafés, grocery stores, parks, walking trails, and public transit, with convenient access to Western University, University Hospital, Masonville Mall, and Highway 402. Leasing Incentives: Receive one month free rent with a 13-month lease, plus complimentary Bell high-speed internet for one year! Contact us today to schedule your private viewing! (id:49269)
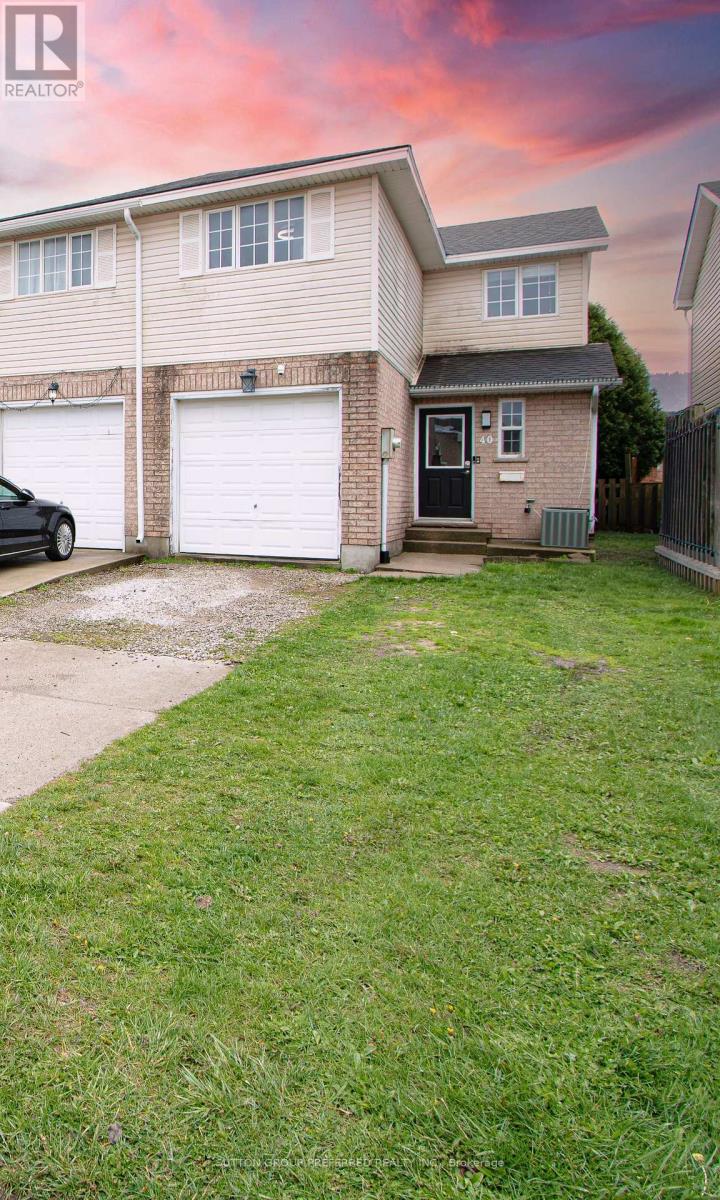
40 Katie Lane
Strathroy-Caradoc, Ontario
Modern Comfort Meets Southern Sun! Looking for the perfect blend of style, space and sunshine? This beautifully updated 1,256 sq.ft. semi-link townhome is move-in ready and waiting for you! The Highlights: Freshly Updated: Be the first to enjoy brand-new flooring (2026) across the main level and a freshly painted interior throughout. Open and Airy: An inviting, ultra-open floor plan makes entertaining a breeze, featuring a classic oak rail to the second floor. Outdoor Living: Step through the patio doors to your private south-facing deck-perfect for sun-soaked morning coffees or summer BBQs in your fully fenced yard. The Layout: Upper Level: 3 bright and spacious bedrooms and a full family bathroom. Main Level: Seamless flow from the kitchen to the living area, plus a convenient powder room. Lower Level: Includes a finished family room for movie nights or a home gym. Why You'll Love It: This home offers the privacy of a semi-link design with the low-maintenance lifestyle of a townhome. Whether you're a first-time buyer or looking to upgrade, the modern 2026 finishes and the prime southern exposure make this a standout property. Within walking distance to conservation area. (id:49269)
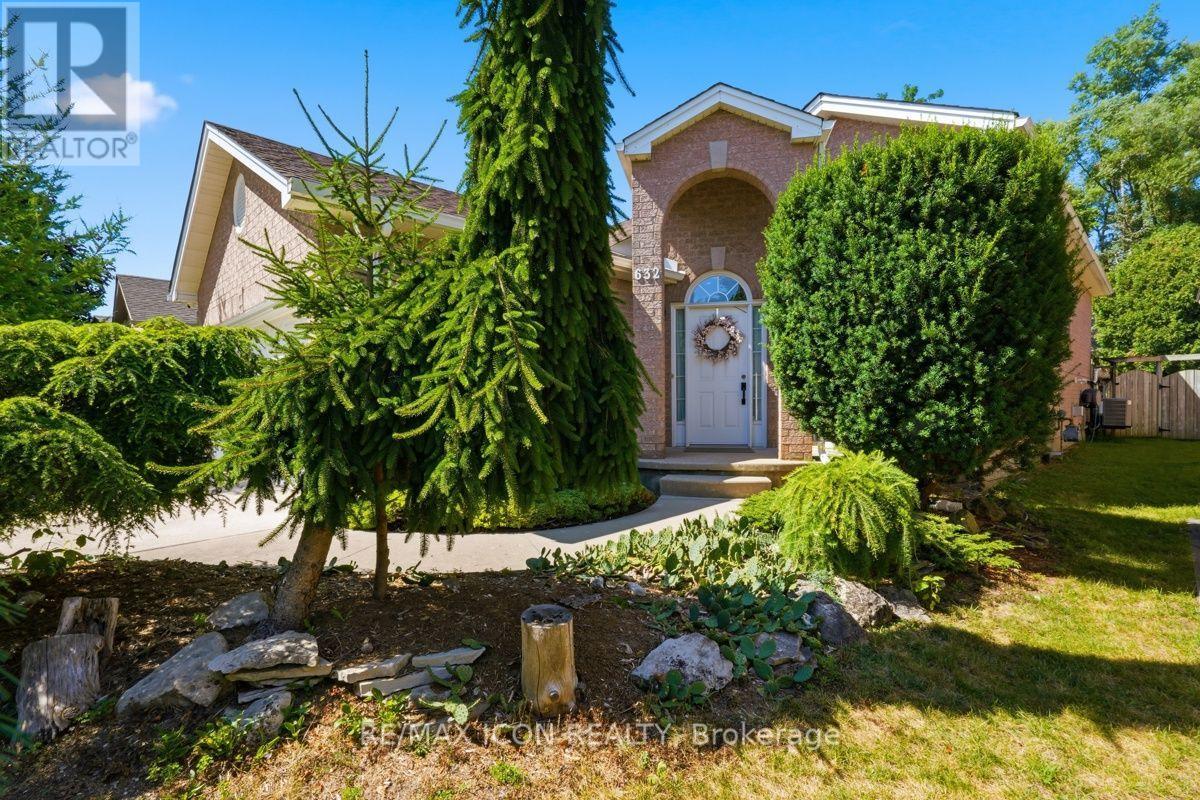
632 Thornwood Drive
London North, Ontario
Welcome to this spacious and bright raised bungalow located in desirable Northwest London, just minutes from Oakridge and Hyde Park amenities. This well maintained home features a functional layout ideal for families or those seeking additional living space.The open concept main floor showcases a sun-filled living room, perfect for entertaining, along with two generously sized bedrooms and a full bathroom. The fully finished lower level adds incredible versatility, complete with a large third bedroom, a second full bathroom, a cozy gas fireplace and a generous bonus area ideal for a home office, gym, or media room. With approximately 2400 sq ft of finished living space, there is plenty of room for growing families or multifunctional use. Step outside to enjoy a large deck overlooking a beautifully landscaped yard with mature gardens, creating the perfect setting for outdoor living. The oversized driveway and two-car garage provide ample parking for family and guests. Conveniently located close to parks, schools, shopping, and all essential amenities, this home delivers comfort and convenience in a sought after neighbourhood. A fantastic opportunity to own a well cared for home in a prime location-this one is not to be missed! Notable updates include A/C and Furnace (approx 5 yrs ago), Kitchen cabinets (approx. 2 yrs ago), updated appliances(approx. 5 yrs old) (id:49269)

8 Rebecca Drive
Aylmer, Ontario
Welcome to 8 Rebecca Street in Aylmer, a spacious and inviting brick bungalow with care-free metal roof, offering 3+2 bedrooms and 2.5 bathrooms, with room for the whole family. A lovely front porch creates a warm first impression and offers the perfect spot to enjoy your morning coffee or unwind at the end of the day. Inside, the main level features a bright, functional layout with comfortable living space and well-sized bedrooms, including a freshly painted upper primary bedroom with new flooring and 2 piece bath. The lower level adds even more versatility with large additional bedrooms, a renovated lower bathroom, and a beautifully finished, freshly painted rec room - ideal for growing families, guests, teens, or extended family needs. Step outside and enjoy the beautiful pie-shaped backyard with green space views an above-ground pool, back deck, and gazebo - perfect for relaxing, entertaining. Very convenient bathroom right off the pool and back deck. The insulated, heated garage provides excellent year-round function for parking, storage, hobbies, or a workshop setup. Located in a family-friendly Aylmer neighborhood, this home is a wonderful opportunity for buyers looking for space, comfort, and outdoor enjoyment. Close to every amenity, commute to EV battery plant, 20 minutes to the 401, easy commute to London, Ingersoll and Woodstock, Port Bruce beaches and marina 15 minutes. Please note virtual staging in living room with current pictures also. (id:49269)
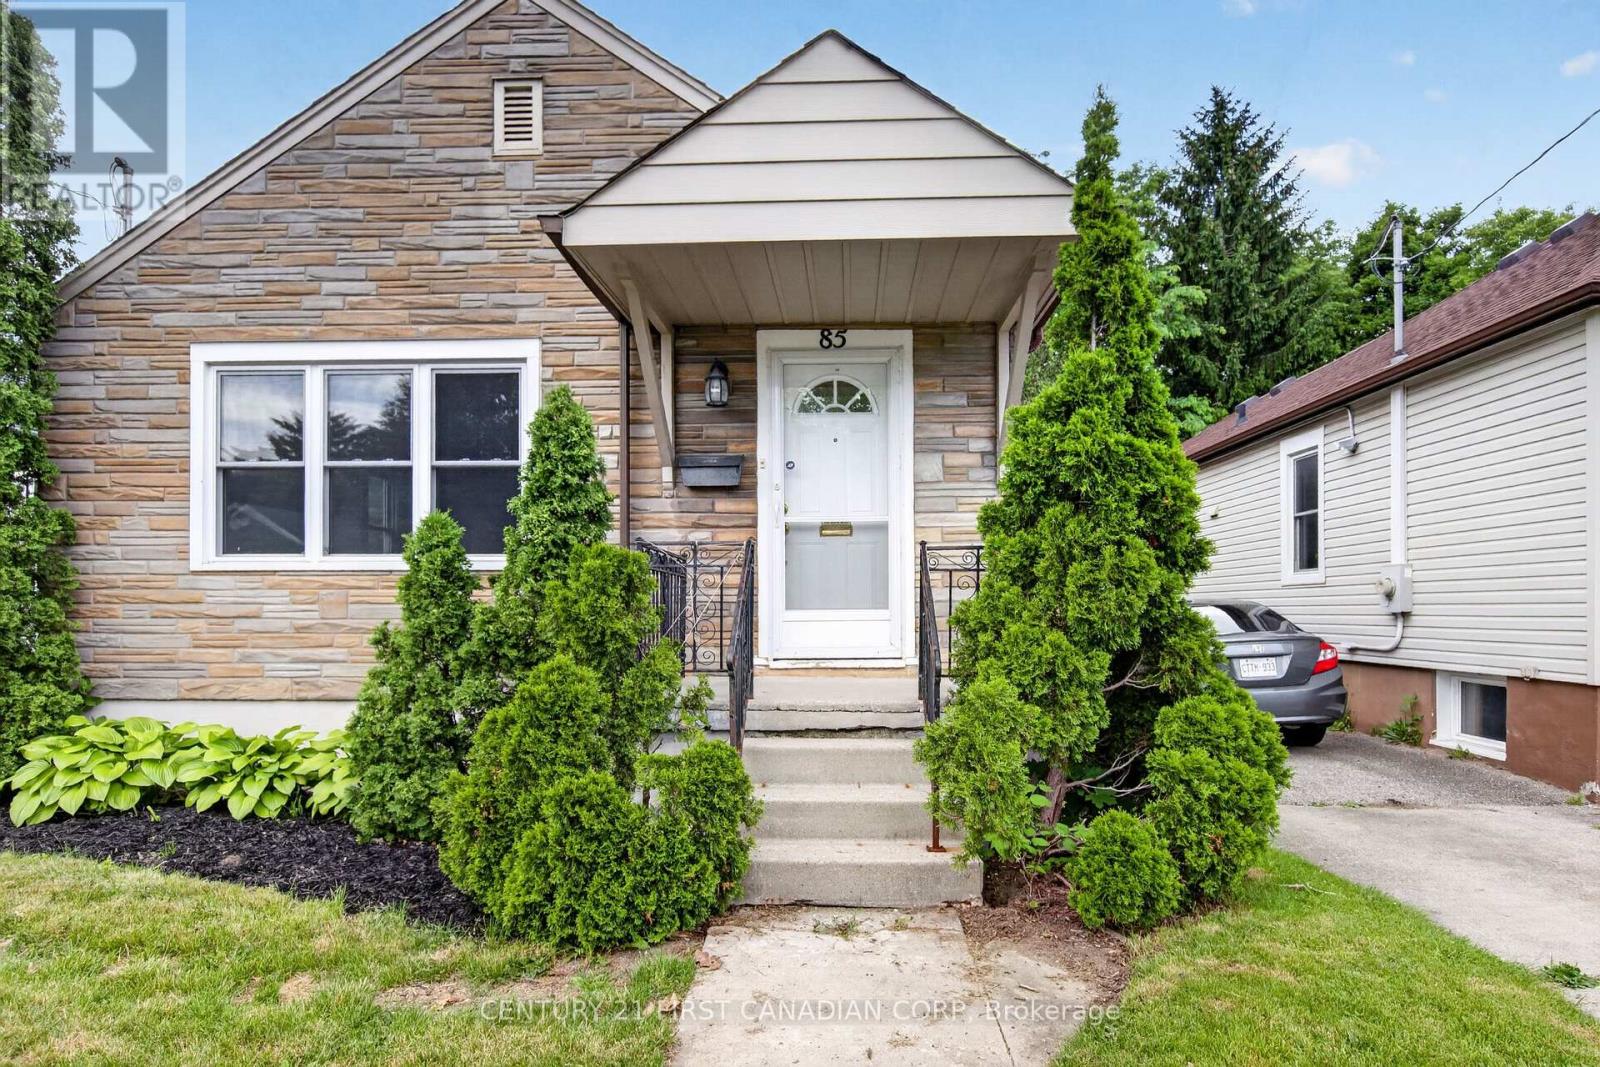
85 Josephine Street
London South, Ontario
Welcome to this well-located 2+1 bedroom home situated along a prime transit corridor in South London. Just a short walk to Victoria Hospital and offering direct transit access to downtown London, Fanshawe College, Western University, LHSC hospitals, shopping, and major employment centers, this location delivers exceptional convenience for homeowners and investors alike. This home offers a functional layout and presents an excellent opportunity to add value and make it your own. Featuring two bedrooms on the main level, an additional bedroom below, one full bathroom, and a spacious yard, the property provides plenty of potential for first-time buyers, downsizers, or savvy investors seeking a strong addition to their portfolio. With a breaker electrical panel and select vinyl windows having been updated already, this allows the next owner to focus on cosmetic improvements and personalization. Outside, enjoy a generous backyard and parking for up to three vehicles. Offering great bones, outstanding accessibility, and incredible potential, this property represents an excellent opportunity to enter the market, build equity, or expand your investment portfolio. Don't miss your chance to unlock the full potential of this conveniently located South London home. (id:49269)
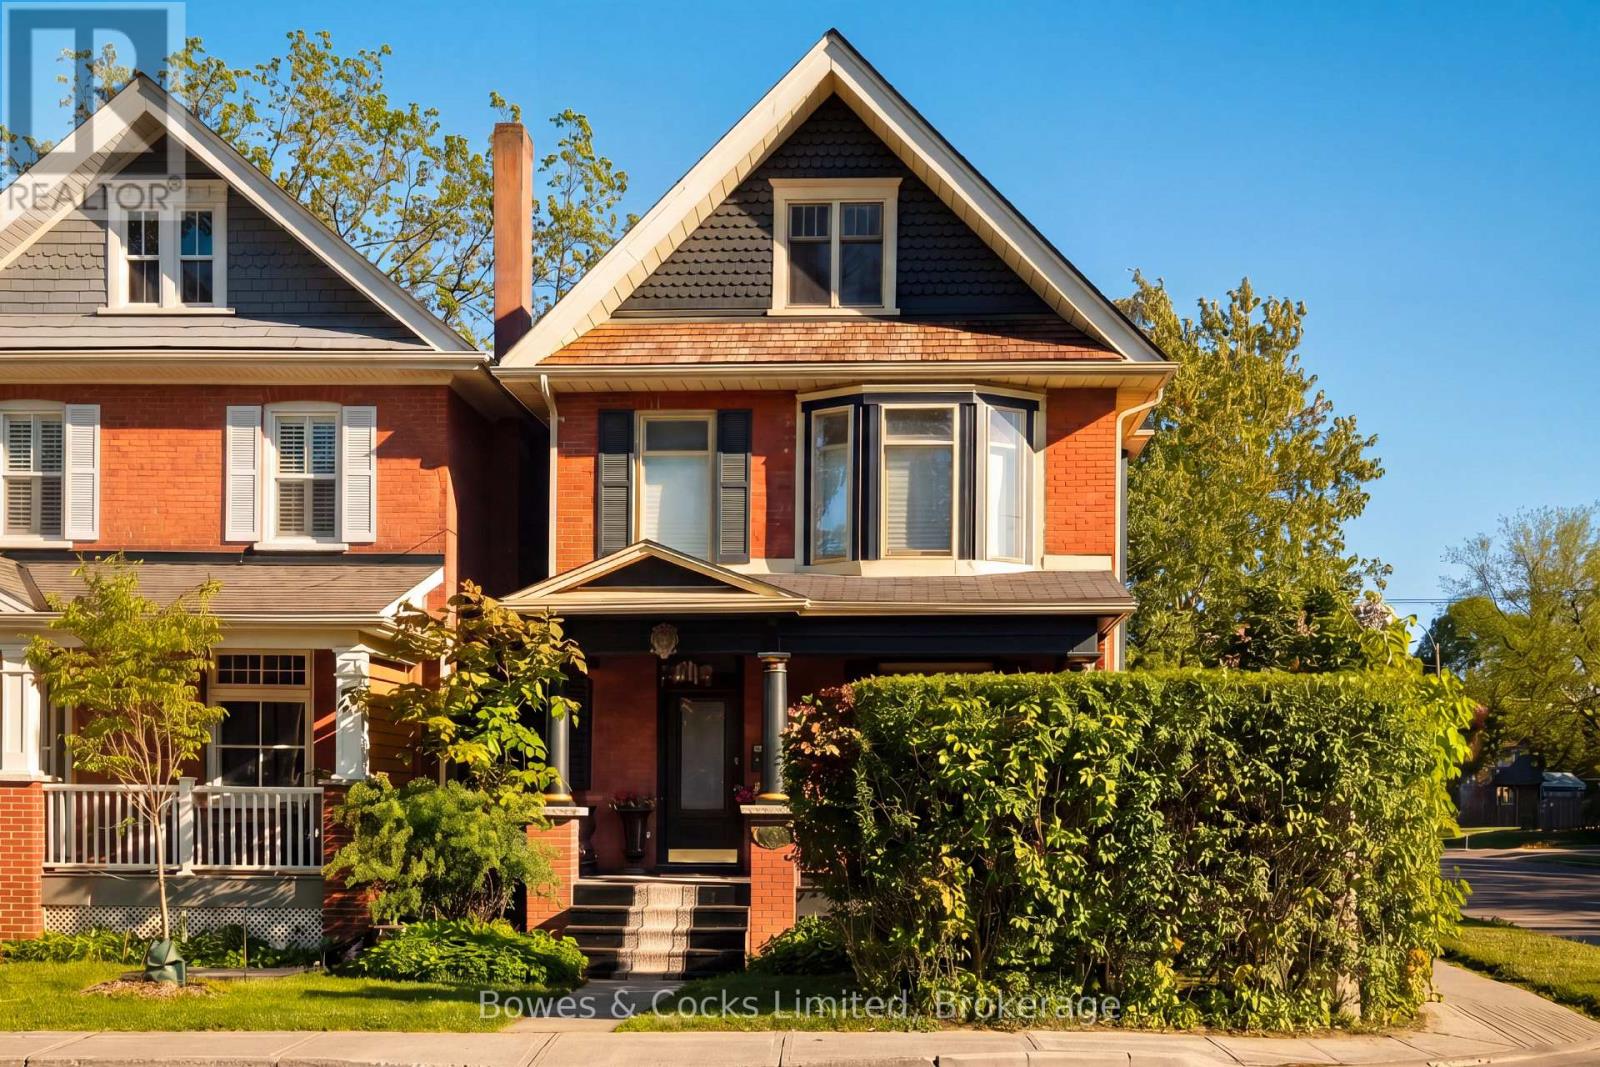
599 Gilmour Street
Peterborough, Ontario
Set in one of Peterborough's most loved neighbourhoods, The Avenues, this beautifully updated 2.5 storey home blends character, comfort, and everyday function. Known for its walkability and strong sense of community, this is the kind of neighbourhood people wait for. From the inviting front porch made for morning coffee to the warm welcome inside, this home simply feels good to be in. The main floor features newly refinished original hardwood floors and 2 two antique bronze-etched gas fireplaces that add warmth and character to the living spaces. Large picture windows bring natural light into the living and dining spaces, while the kitchen features stainless steel appliances, custom cabinetry, and a walk-out to the back porch and private backyard, perfect for easy entertaining. Upstairs, the second floor offers two bright, generously sized bedrooms and a sun filled solarium perfect for reading, relaxing, or working from home. The spacious primary bedroom feels like a private retreat with an incredible walk-in closet offering both style and exceptional storage. The finished attic extends the living space even further, offering a versatile upper level bedroom or flexible space ideal for a home office, a creative studio or additional lounge area. Outside, the fully fenced backyard offers privacy, beautiful gardens, and room to unwind. Thoughtfully maintained with updates including roofs on both the home and garage in 2021, new paint throughout in 2026, professional waterproofing, updated ductwork, high efficiency furnace, central air. (id:49269)
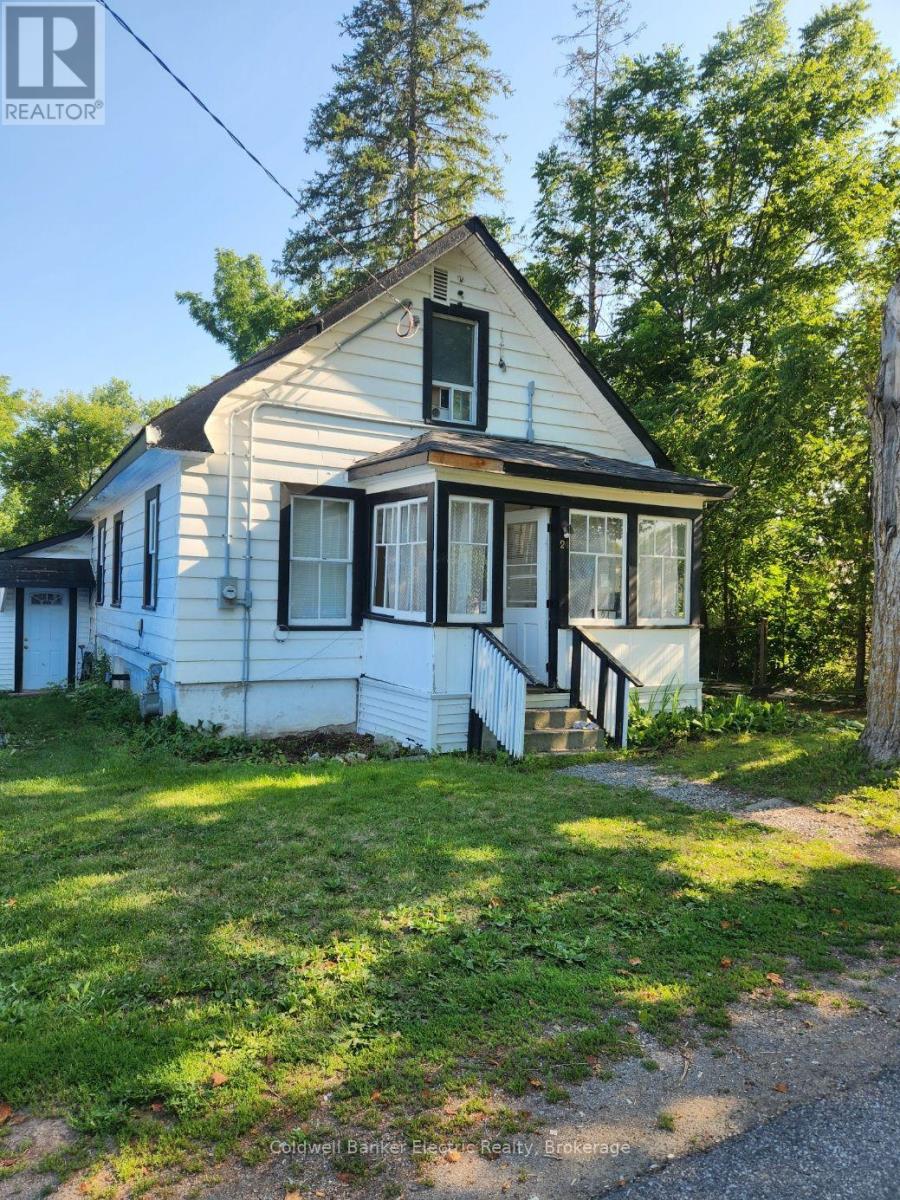
24 Victoria Street E
Kawartha Lakes, Ontario
BRING YOUR VISION TO OMEMEE! Calling all investors, developers, renovators and those who love a good project! 24 Victoria St E offers an exciting opportunity to create something of your own in the heart of Omemee. Being offered "AS IS, WHERE IS," this property provides a great starting point for someone looking to renovate, reimagine, rebuild or explore its future potential. Whether you're looking for your next investment project, exploring development possibilities, or simply have the vision to transform a property into something special, this one is worth a look! Enjoy the charm of Omemee with Pigeon River, Pigeon Lake, local parks and amenities nearby. Plus, you're just a short drive to Lindsay and Peterborough, giving you convenient access to shopping, services, restaurants and more. The possibilities are yours to explore! Bring your ideas, your vision and maybe that toolbox you've been waiting to put to work. Property is being sold "AS IS, WHERE IS." Buyers are encouraged to conduct their own due diligence regarding zoning, permitted uses, servicing, development potential and any proposed renovations or redevelopment. A great opportunity in a great location - come see what you can create! (id:49269)
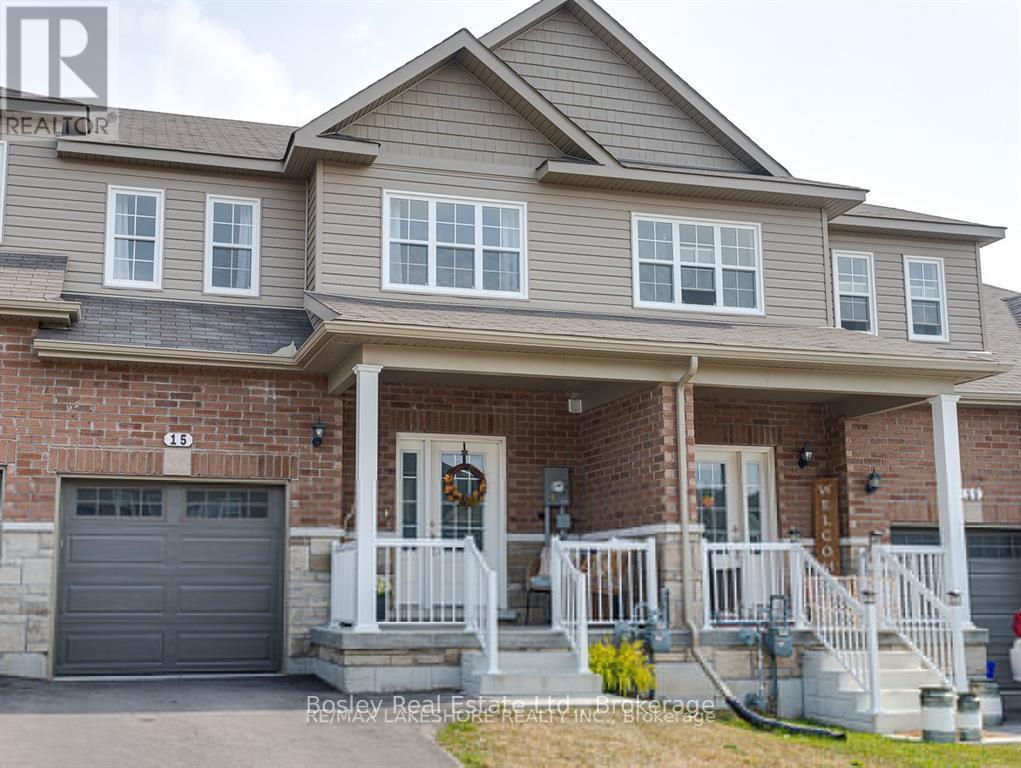
15 Tolman Street
Brighton, Ontario
Located in Brighton's desirable "Orchard Gate" development, constructed by Stalwood Homes, this freehold townhome is a short walk to downtown, Presqu'ile Park and all community amenities. A well designed layout offers 3 bedrooms, 3 bathrooms and a bright open concept main floor with a walkout to the backyard, interior garage access, and a powder room adjacent to the foyer upon entry. The second floor features a large primary bedroom with walk in closet and full bathroom with separate soaker tub and shower, separate laundry room, 2 additional bedrooms overlooking the streetscape and full bathroom. Modern design details, a well-designed kitchen with an island and formal dining area, and functional attributes throughout will be appreciated. Additionally, there is a full basement with potential for additional living space, a rough-in bathroom and egress windows suitable for a 4th bedroom. Attached single car garage, double car paved driveway and a covered front porch ideal for enjoying morning coffee while taking in the friendly neighbourhood. More than meets the eye, this property is an ideal place to start your real estate adventures yet offers enough space for your entire family! Beautifully maintained, well constructed and part of one of Brighton's well-established communities. (id:49269)
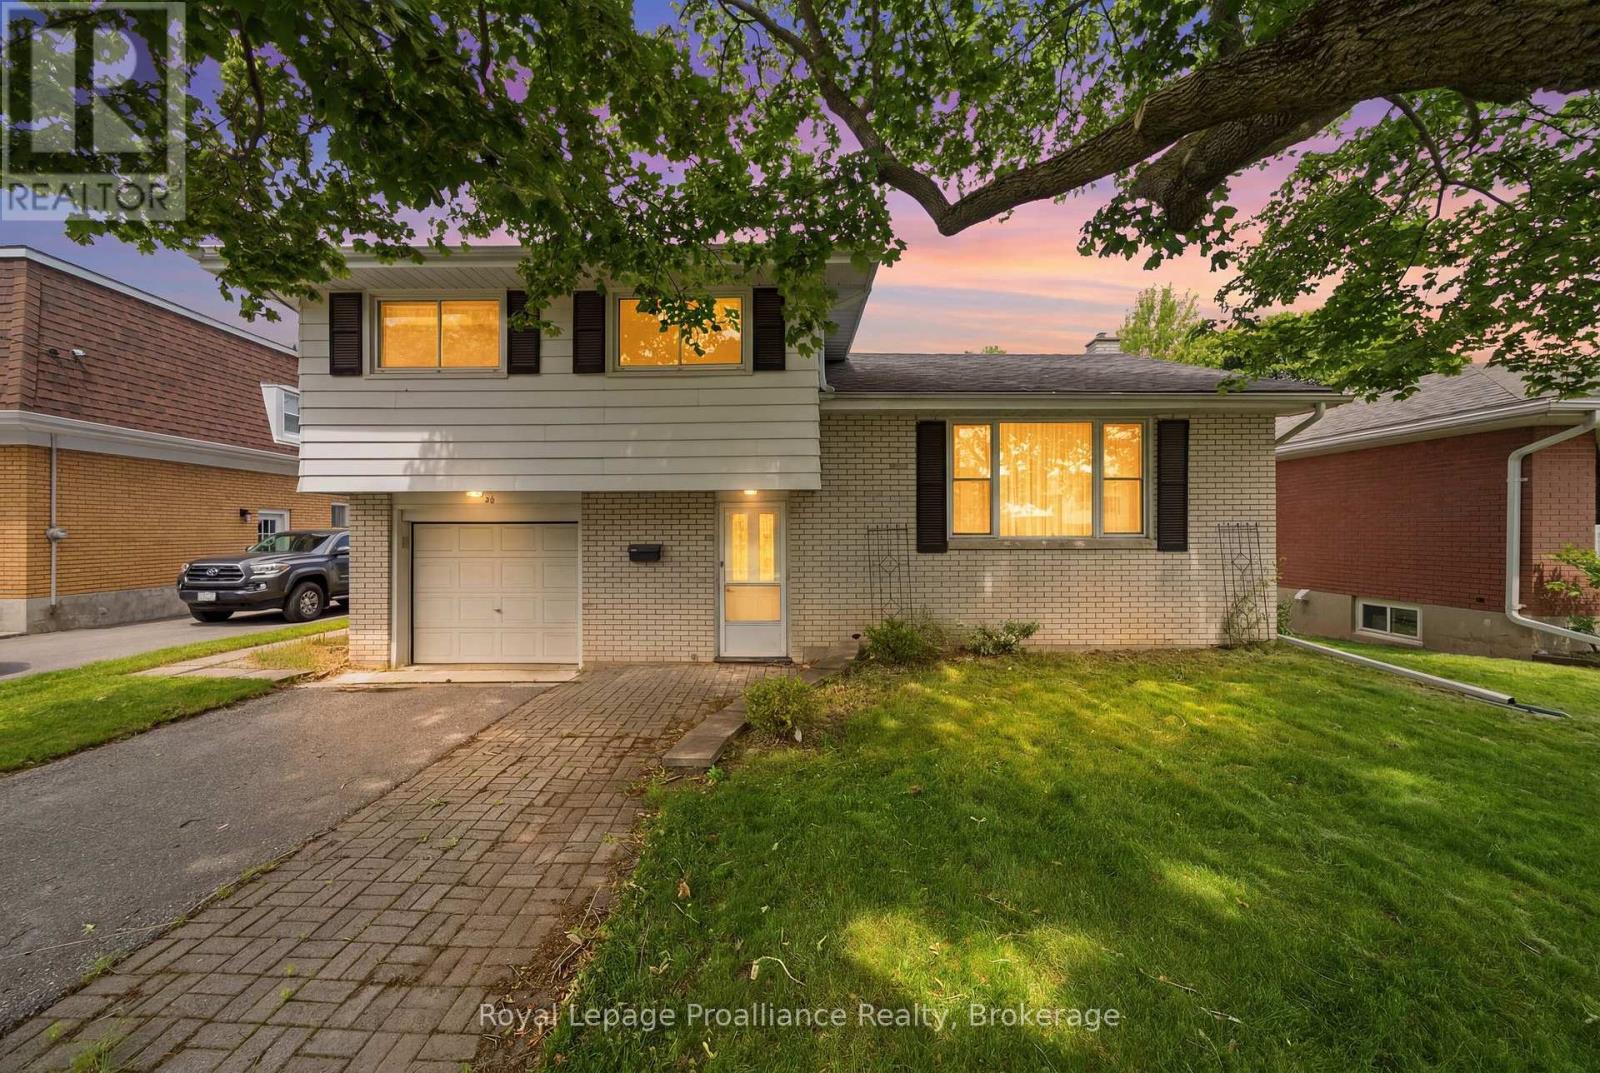
46 Edgehill Road
Belleville, Ontario
Welcome home to this charming four-bedroom gem nestled on a RAVINE lot in one of Belleville's quietest East-end neighbourhoods. The spacious main floor family room addition is the real showstopper here, overlooking the gorgeous private yard giving you a spectacular nature view without leaving the couch. Original hardwood floors hide beneath the carpet in most of the main level and bedrooms, just waiting to shine. The maple kitchen flows beautifully through a servery into the dining room, perfect for entertaining. You'll love the attached single garage and full basement with serious potential - the unfinished lower level of the addition walks out to the backyard, practically begging to become an amazing rec-room or even an in-law suite. Harry J Clarke, St Josephs & Eastside Secondary schools are all around the corner. Parks and grocery shopping are all just minutes away and the Dug Out, home of Belleville's heaviest wine pour is just a 20 min walk away! All appliances are included making this the perfect move right in home. This beloved one-owner home is ready for its next chapter. (id:49269)
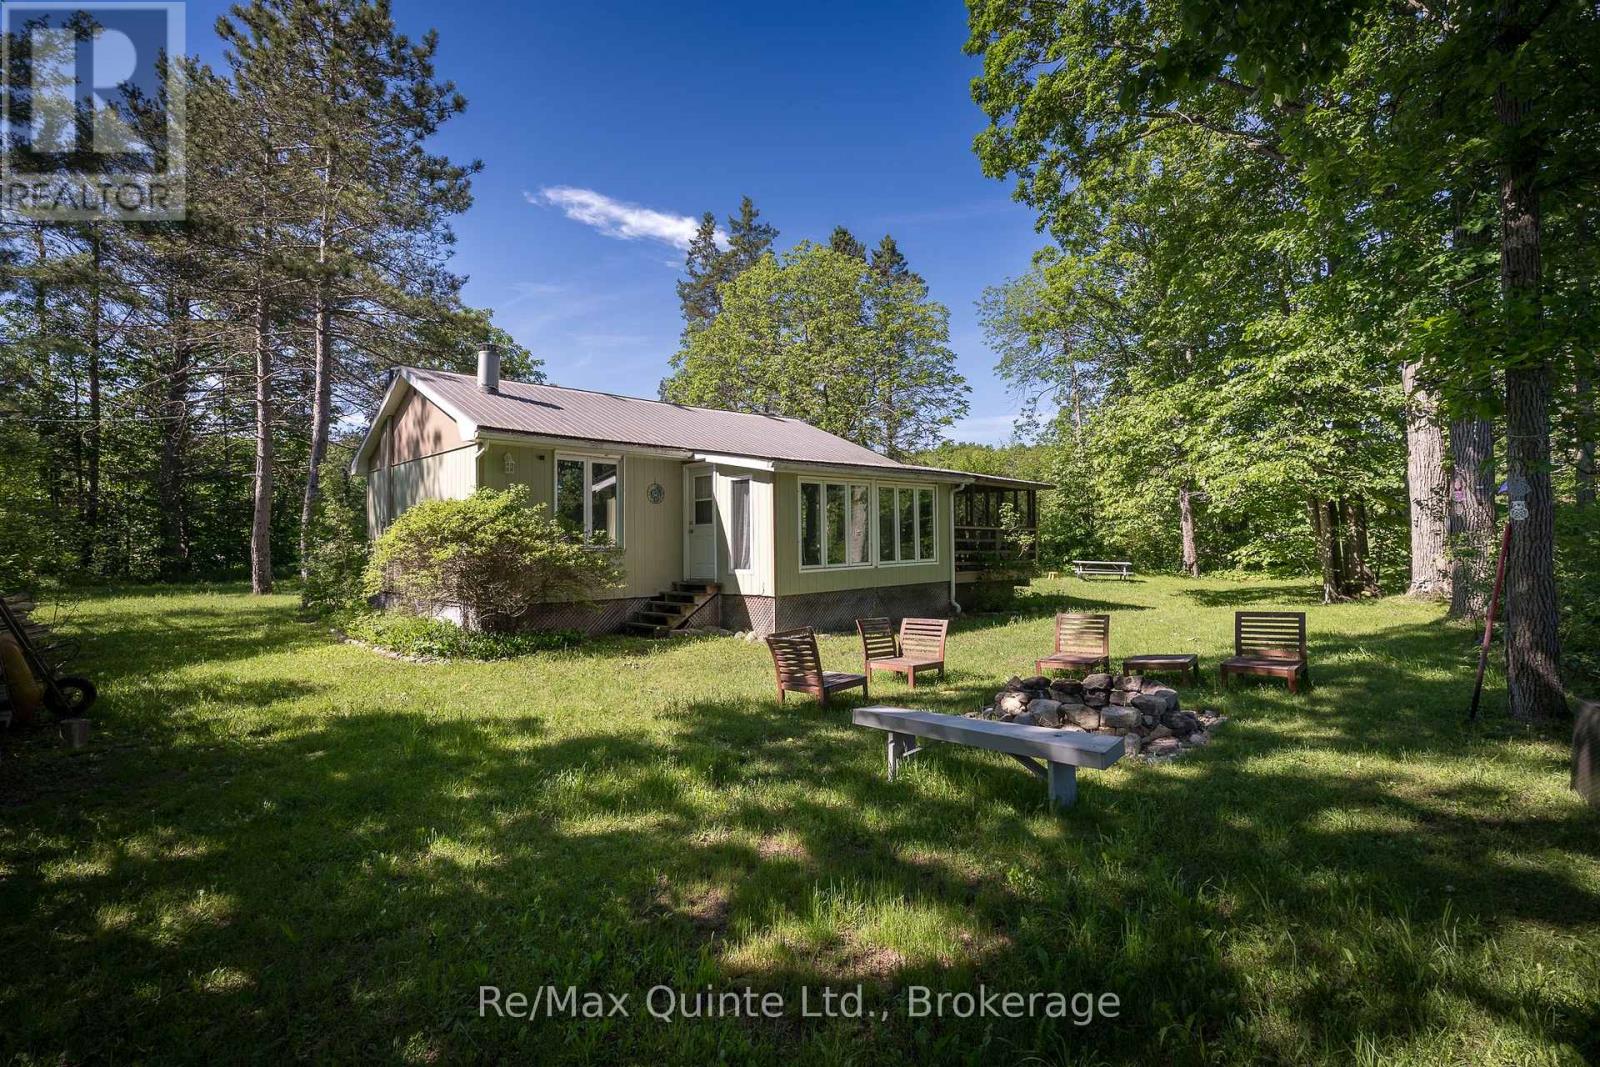
74 French Settlement Lane
Tweed, Ontario
Looking for a 3 season waterfront paradise, this could be the one! Nestled amongst the trees on the serene shores of the Moira River with 400ft of waterfrontage is this charming three season cottage which offers amazing views in a private and peaceful setting. Step inside this furnished cottage, to be greeted with an open concept layout and lots of natural light. Kitchen/dining area with ample of cabinetry and walkout to spacious deck with a screened-in room, perfect for entertaining, BBQ's, or enjoying gorgeous sunsets. Living room with an abundance of windows for picturesque views of the river. 2 quaint bedrooms and a 3pc bathroom. Outside, this lovely 1.6 acres has a second cottage that has the potential to be renovated for all your extended family, a bunkie for your guests, a large shed/workshop for tinkering around in, lots of beautiful gardens and a dock already in place for your fishing boat. Whether fishing off your dock or swimming, kayaking or spending time around the firepit, or just relaxing on your deck, this could be your perfect getaway! (id:49269)
Exit Realty Group
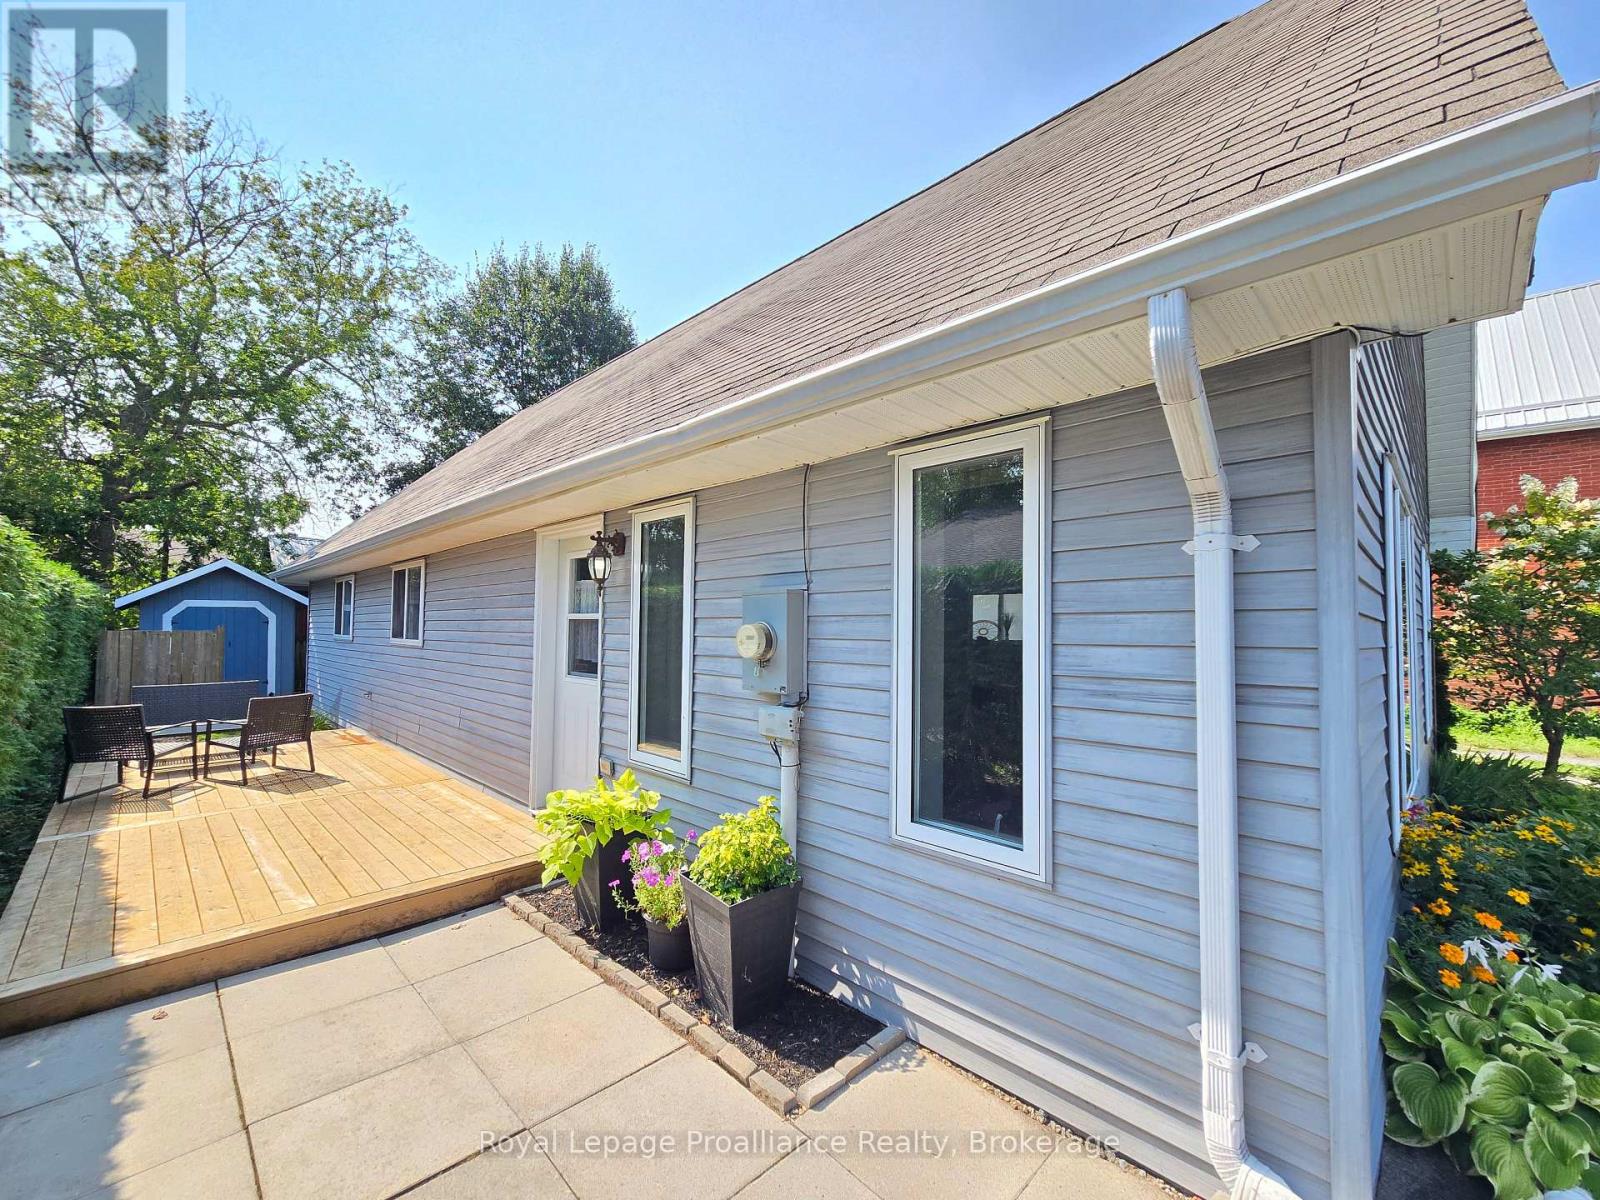
48 South George Street
Belleville, Ontario
Are you looking for a Great Energy Efficient 4 bedroom and 2 bath home, with a bonus of being close to the Waterfront??? Well, here it is! This Newer Home (Built in 2009) is an Energy Efficient ICF Constructed Home, (which helps you keep your monthly heating bills LOW)! It has GREAT In-floor Heating to keep you Comfortable and your Feet Toasty Warm all winter long! The main level consists of a nice open kitchen, dining area, a living room with lots of natural light, 3 nice sized bedrooms with a 4 piece bathroom, and a convenient main floor laundry. The upper level has a nice primary suite with 1 large bedroom, walk-in closet, another 4 piece bathroom, reading nook, and a 2nd living room or family room area, that could be made into a 5th bedroom if required. The backyard is fenced for privacy and helps keep your kids and pets safe. Do you have a boat or looking to get one??? The marina and boat launch are literally 30 seconds down the street!!! Like to walk, and would like to be close to walking trails??? It's just down the street as well, just at the water's edge. This is a great price for a larger than it looks home, and I think you will be pleasantly surprised! (id:49269)
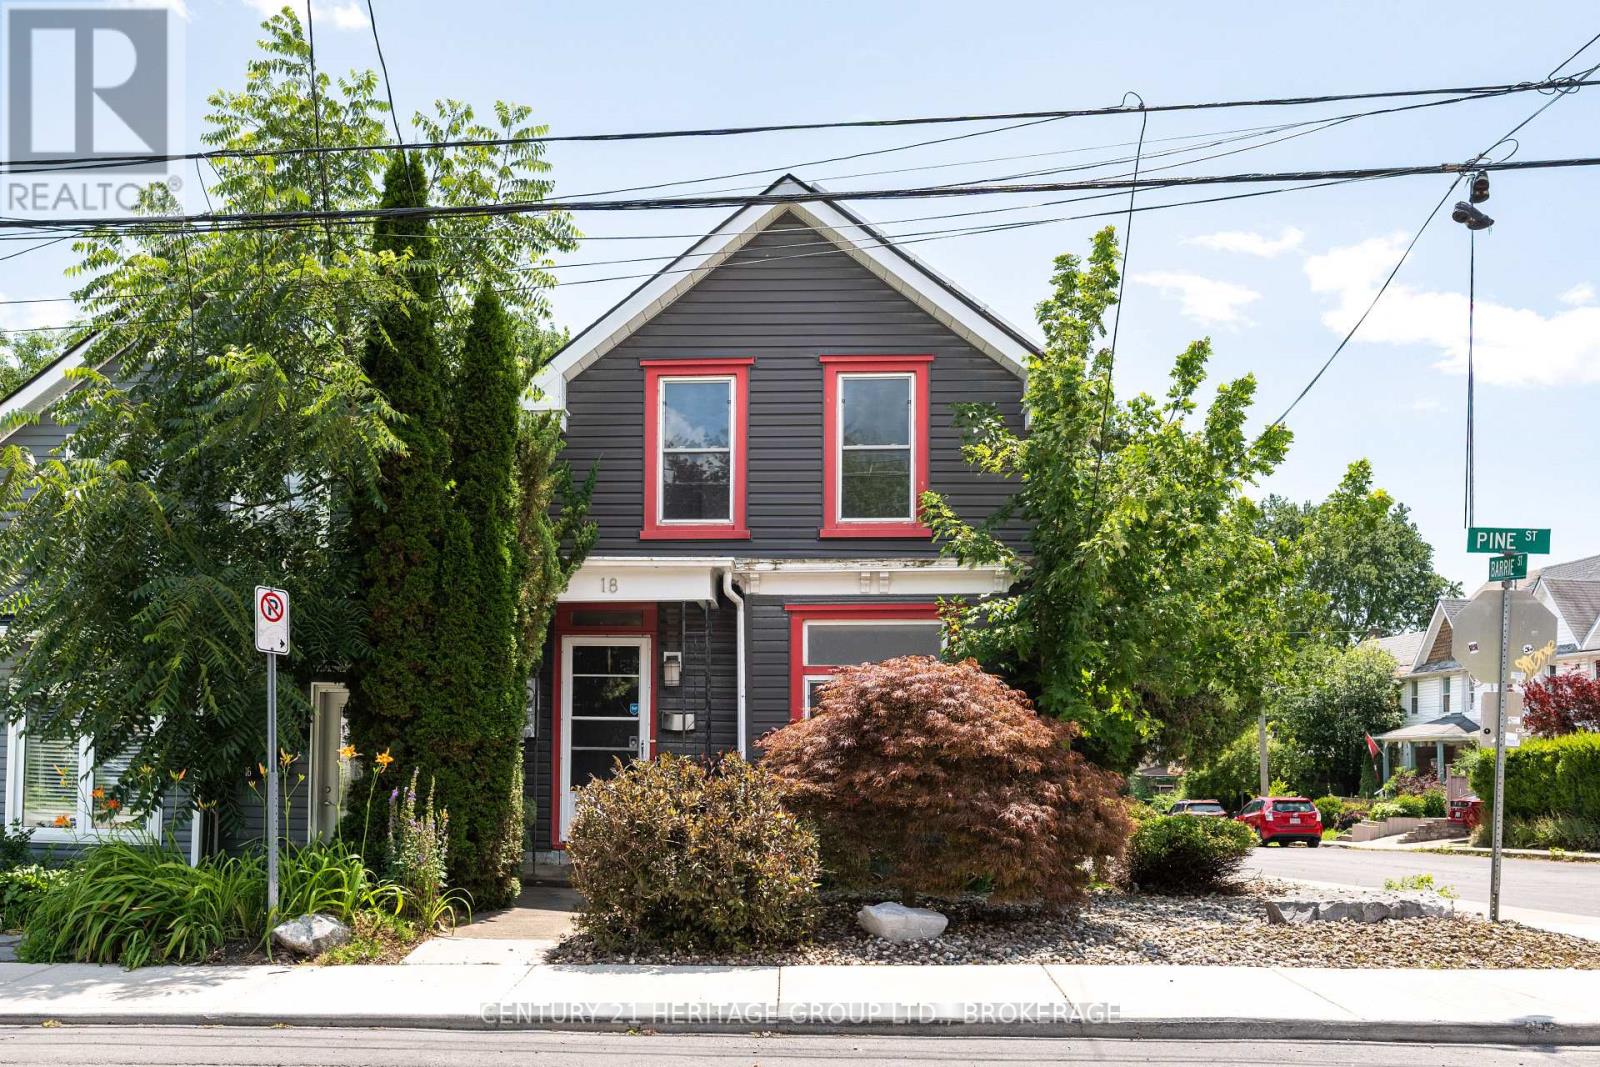
18 Pine Street
Kingston, Ontario
At the Corner of Historic Character & Modern Reliability: Turn-Key Living in the Heart of the Inner Harbour!Nestled on a sunny corner lot where tree-lined streetscapes meet Kingston's vibrant downtown energy, 18 Pine offers the perfect intersection of historic charm and modern updates! Located in the sought-after Inner Harbour neighbourhood, this 3-bed, 1.5-bath home is a short walk to local cafes and shops, popular public parks, waterfront trails, renowned music and arts festivals and Kingston's vibrant downtown. 18 Pine is a perfect entry point into one of Kingston's high-demand neighbourhoods without having to compromise peace of mind. Recent big ticket updates include BRAND NEW HIGH EFFICIENCY FURNACE AND CENTRAL AIR WITH 10 YEAR TRANSFERRABLE WARRANTEE (Aug 2026), roof and most windows (within the last 15 years), so you'll have room in the budget to move right in and start customizing your space. Original pine floors on the upper level, traditional centre-hall plan and original staircase add charm and character and the large, light-filled primary bedroom, cozy living room with pellet stove, sunny breakfast nook, main floor laundry and formal dining room create a warm and inviting living space. Outside there is a fully fenced and private backyard, with a standalone workshop or studio (with power) and more rare downtown - private parking for 3, with a covered carport and convenient inside access. No more juggling cars on a cold winter morning or unloading groceries in the pouring rain and solar panels (under contract) provide extra income each month to help with grocery bills! If downtown life is calling, 18 Pine may be your answer. Call today for your private showing. (id:49269)