
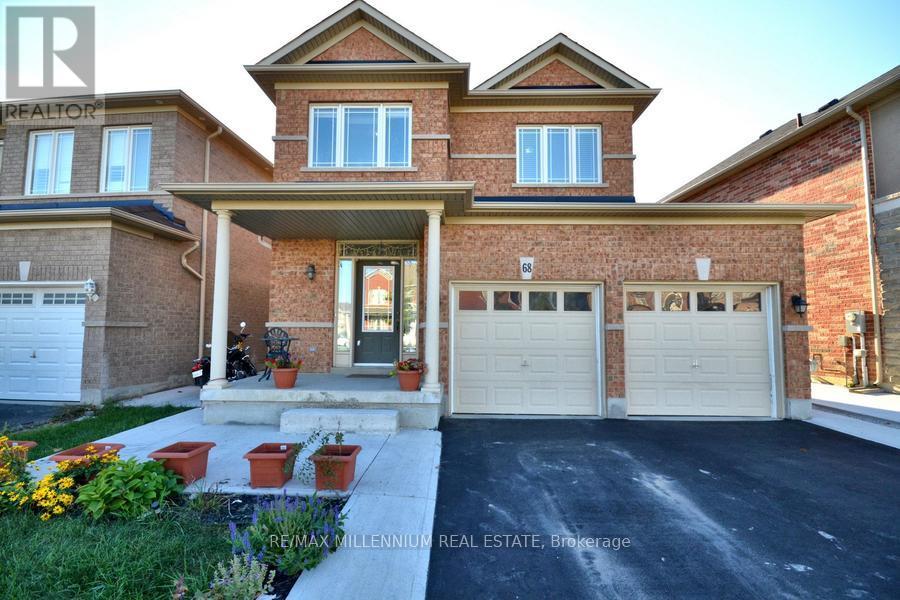
68 Skyvalley Drive
Brampton, Ontario
((Stunning Detached Home For Lease In The Most Desirable Location of Castlemore)) | [[4Bedrooms]] | [[3 Washrooms]] | ((Closer To Gore Meadows Community Centre & Library)) | ((Walking Distance To Transit)) | (Walking Distance To Grocery Store) | (((Walking DistanceTo 4 Major Schools Nearby))) | (Park Steps Away) | ((Main Floor 9Ft Ceiling)) | ((Convenient Main Floor Laundry)) | [[[Lot's of Natural Light Through The House]]] | ((NoCarpet in The House)) | ((Hardwood Floors On Main & Upper Floor)) | [[Huge Kitchen WithGranite Counter Tops]] | ((Oak Stairs)) | ((open Concept Floor Plan)) | [[Huge BackyardW/Upgraded Vinyl Fence]] | [[[[Won't Last Long]]]] (id:49269)
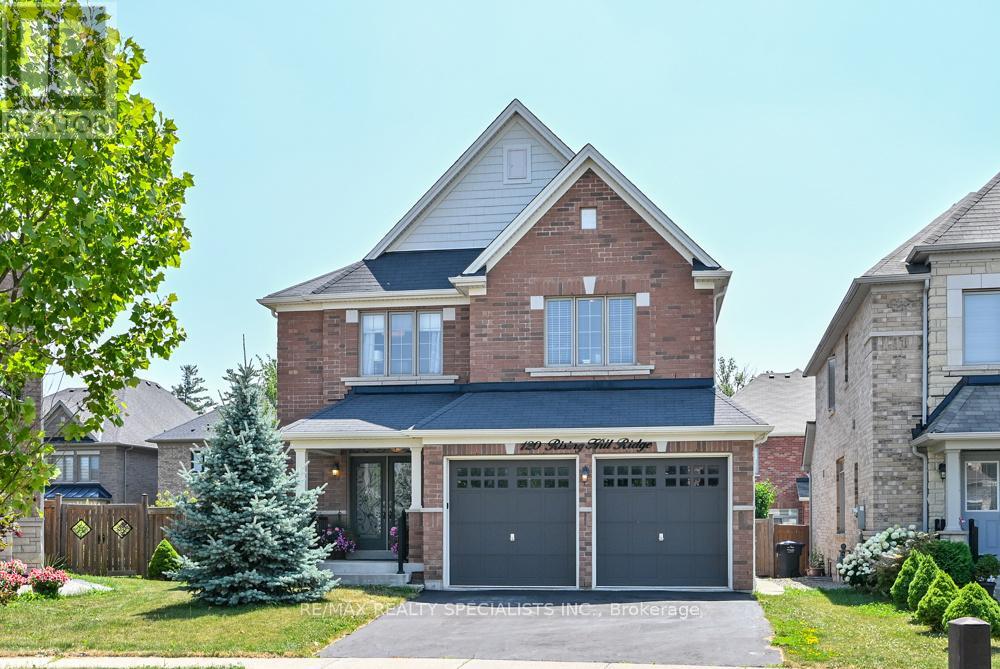
120 Rising Hill Ridge
Brampton, Ontario
PRIME LOCATION-PREMIUM NEIGHBOURHOOD-HUGE PIE SHAPED LOT-PRIVATE RAVINE-LIKE BACKYARKD-FINISHED BASEMENT WITH SEPARATE ENTRANCE. WELCOME TO AN EXCEPTIONAL OPPORTUNITY TO OWN A DETACHED 4+1 BEDROOM IN AN HIGHLY SOUGHT-AFTER NEIGHBOURHOOD! OFFERING AN IDEAL COMBINATION, PRIVACY, SPACE AND VALUE. DOUBLE CAR GARAGE WITH 6 PARKING SPACES. ONE OF THE HOMES STAND OUT FEATURES IS THE PRIVATE, RAVINE-LIKE BACKYARD, BEAUTIFFULLY FRAMED BY MATURE TREES AND LANDSCAPING, WITH APPROXIMATE 72 FEET ACROSS THET BACK PROVIDING ABUNDANCE OF OUTDOOR SPACE WITH A QUIET PEACFUL RELAXING PLACE TO SIMPLY ENJOY! ITS A MUST SEE IN PERSON! THE PROFESSIONALY FINISHED BASEMENT WITH A SEPARATE ENTRANCE PROVIDES EXCEPTIONAL FLEXIBILITY-PERFECT FOR EXTENDED FAMILY, IN-LAWS A HOME OFFICE OR ADDITIONAL LIVING SPACE, INCLUDING A SECOND KITCHEN WITH QUARTZ COUNTER, COOKTOP, 5TH BEDROOM IS LARGE FLEXROOM CAN BE USED FOR A STUDIO, DEN, MANY POSSIBILITIES; 3-PIECE WASHROOM, LARGE FAMILY AREA WITH OPEN CONCEPT AND GAS F/P FOR COZY EVENINGS. MAIN LEVEL ENJOYS THE BRIGHTNESS OF BEING ON A HIGHER ELEVATION AND THE SPACE ALOTTED BETWEEN THE ADJACENT HOMES. FAMILY ROOM FEATURES A GORGEOUS STONE FEATURE WALL OVER-LOOKING THE KITCHEN CENTRED WITH A GRANITE WATERFALL ISLAND, BOSCH STOVE+FRIDGE 2025, POTS LIGHTS AND LARGE WINDOWS. UPPER LEVEL HAS 4 BEDROOMS, WITH A PRIMARY BEDROOM HAVE A 5-PC ENSUITE AND WALK-IN CLOSET...AND THE LOCATION IS HARD TO BEAT! ENJOY THE CONVIENCE OF BEING CLOSE TO HWY 401 AND 407 PLUS WITHIN WALKING DISTANCE OF GROCERIES, SHOPS, DOCTORS, RESTAURANT, SCHOOLS, PARKS, AND WALKING TRAILS AND SO MUCH MORE! (id:49269)
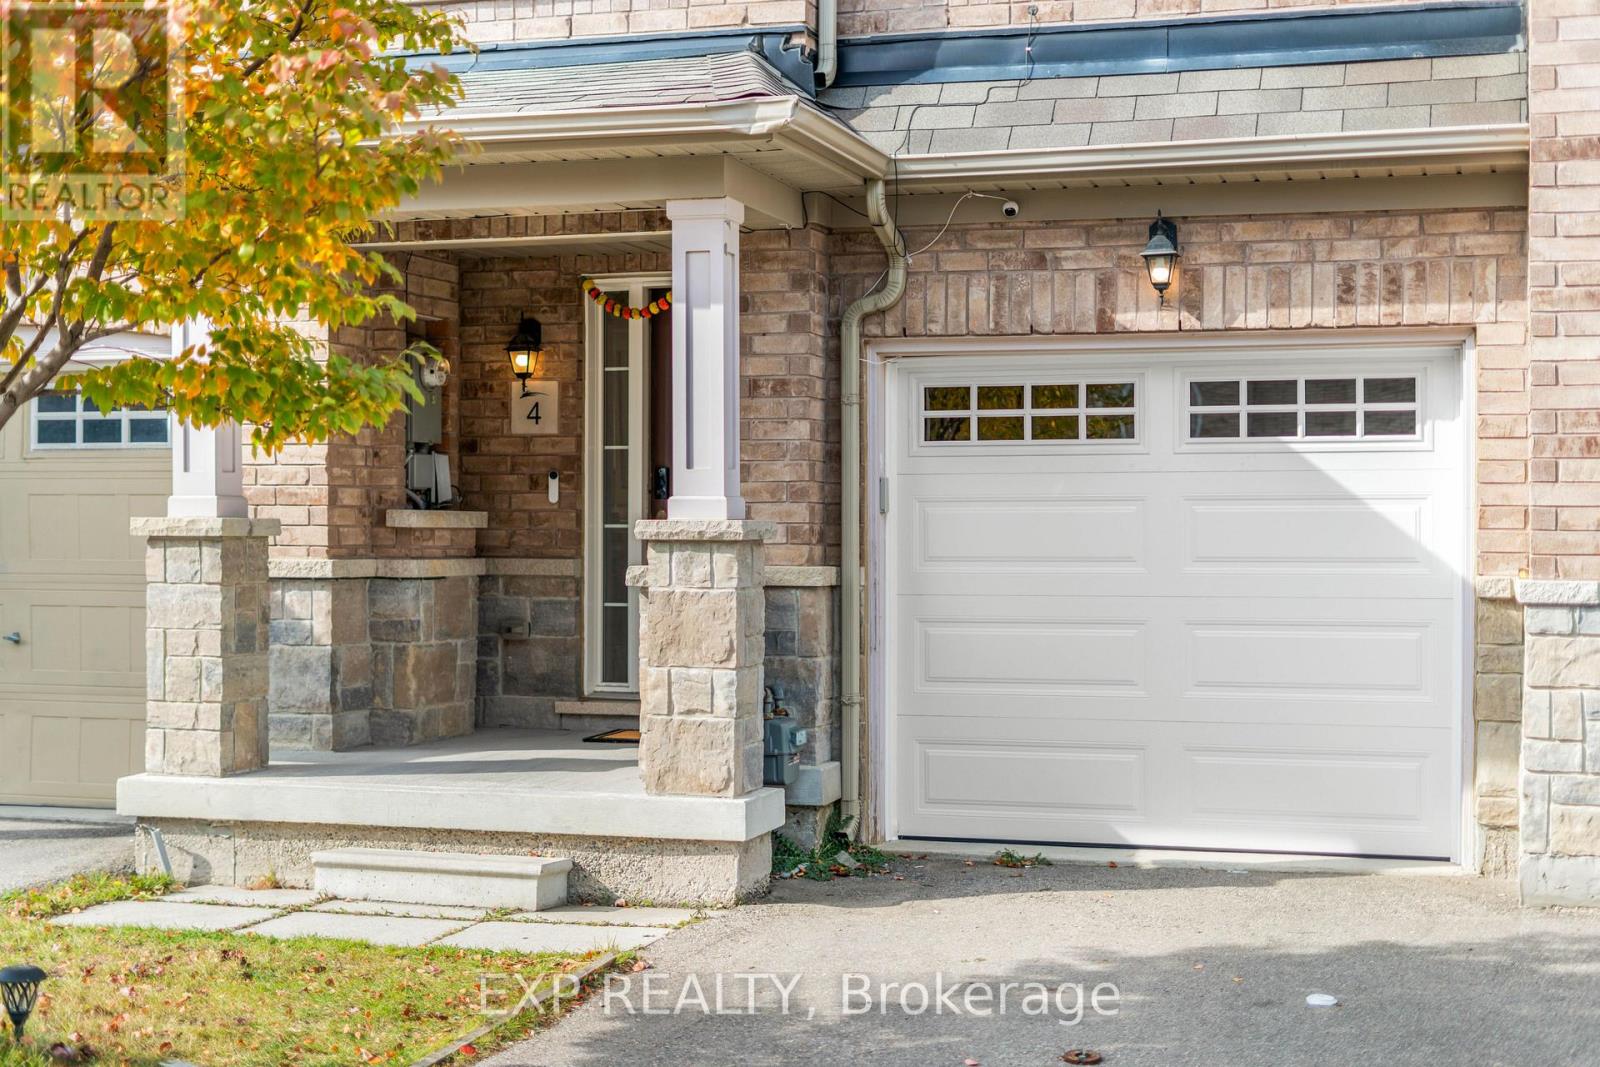
4 Magdalene Crescent
Brampton, Ontario
Welcome to 4 Magdalene Cres, a bright and well-maintained 3-storey freehold townhome in Brampton's sought-after Heart Lake community. The 3+1 bedroom, 4-bathroom layout is built for real life: an open living and dining level with a family-size kitchen featuring quartz counters, stainless steel appliances and a separate breakfast area; three bedrooms on the upper level including a primary with 3-piece ensuite; and a versatile main-floor bedroom with full bath, walk-out to the yard and separate entrance through the garage - ideal for extended family, a home office, or rental income potential. Attached garage plus private drive parks two. Central air, brick exterior, and a low $85/month POTL fee. Minutes to Highway 410, Trinity Common Mall, Turnberry Golf Club, schools, parks and transit. Furniture negotiable. A solid, move-in-ready home with room to add your own touch. (id:49269)
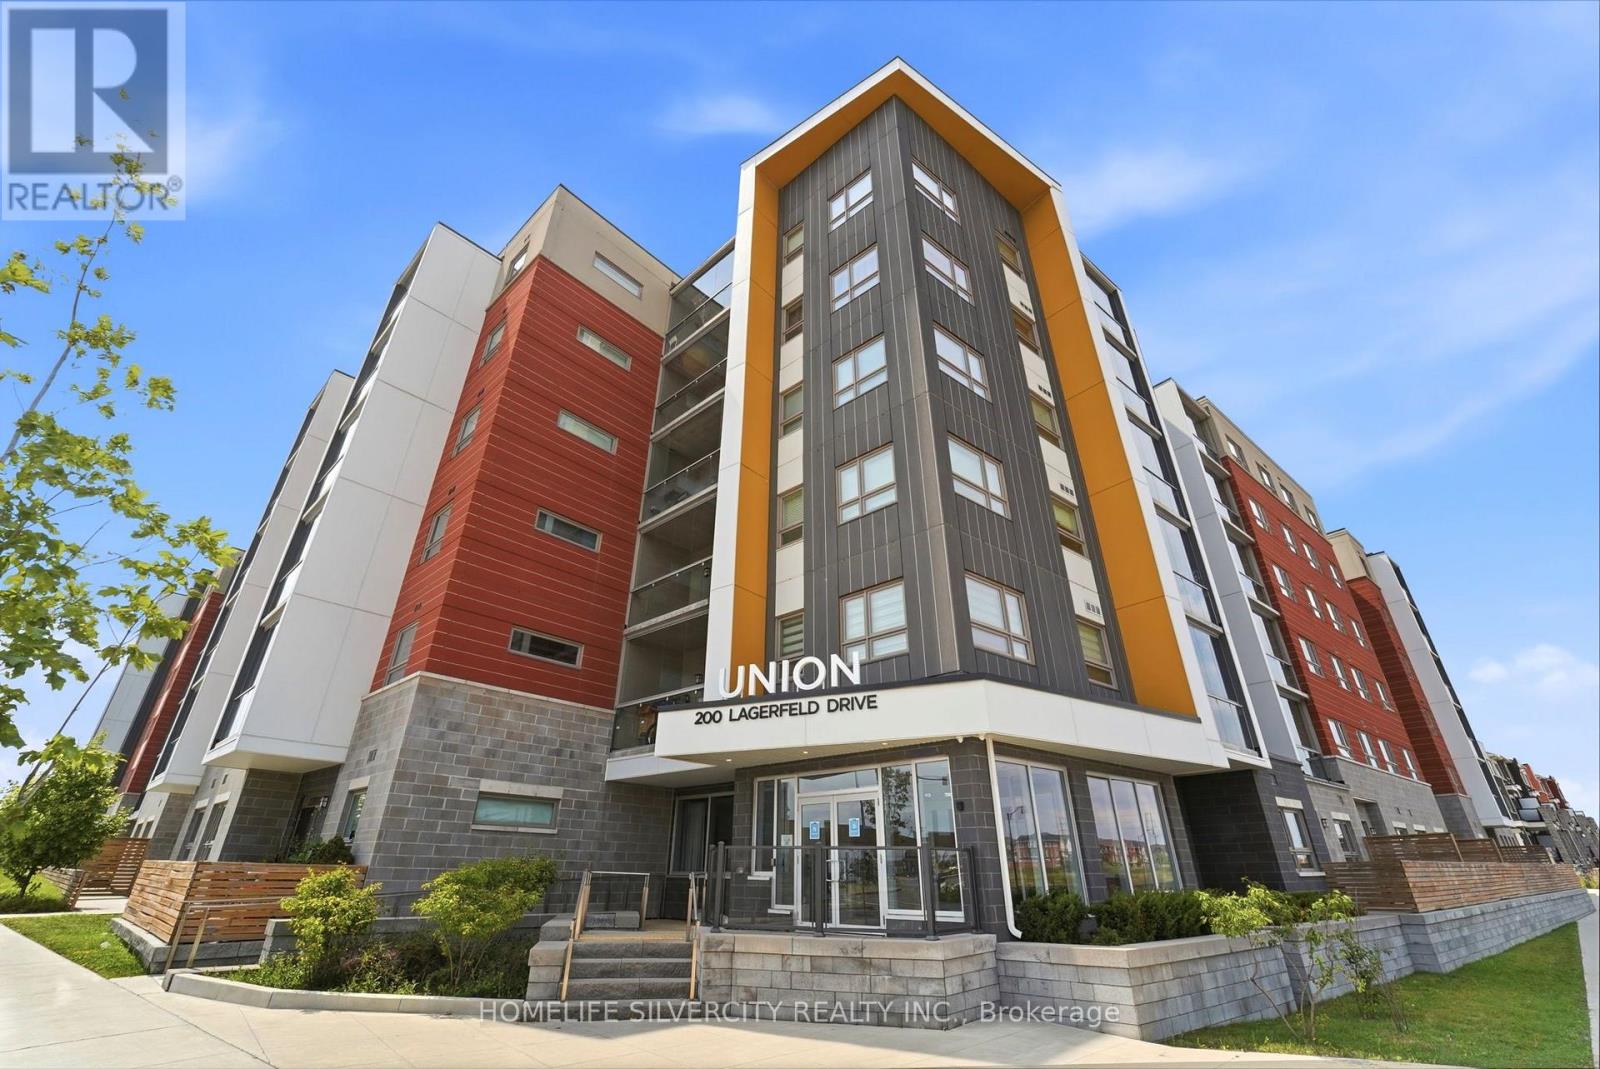
604 - 200 Lagerfield Drive
Brampton, Ontario
Welcome to this Modern One Bedroom + Den condo featuring a bright open-concept layout, a contemporary kitchen with a large island, ensuite laundry, and an enclosed balcony for added year-round living space. The versatile den is perfect for a home office or guest space.Located just steps from the GO Station for an easy commute, with parks, schools, shopping, restaurants, and everyday amenities all nearby. Enjoy the convenience of a well-connected neighbourhood while still having the comfort of a thoughtfully designed home. An excellent opportunity for first-time buyers, professionals, downsizers, or investors looking for style,convenience, and exceptional value. (id:49269)
94 - 1020 Central Park Drive
Brampton, Ontario
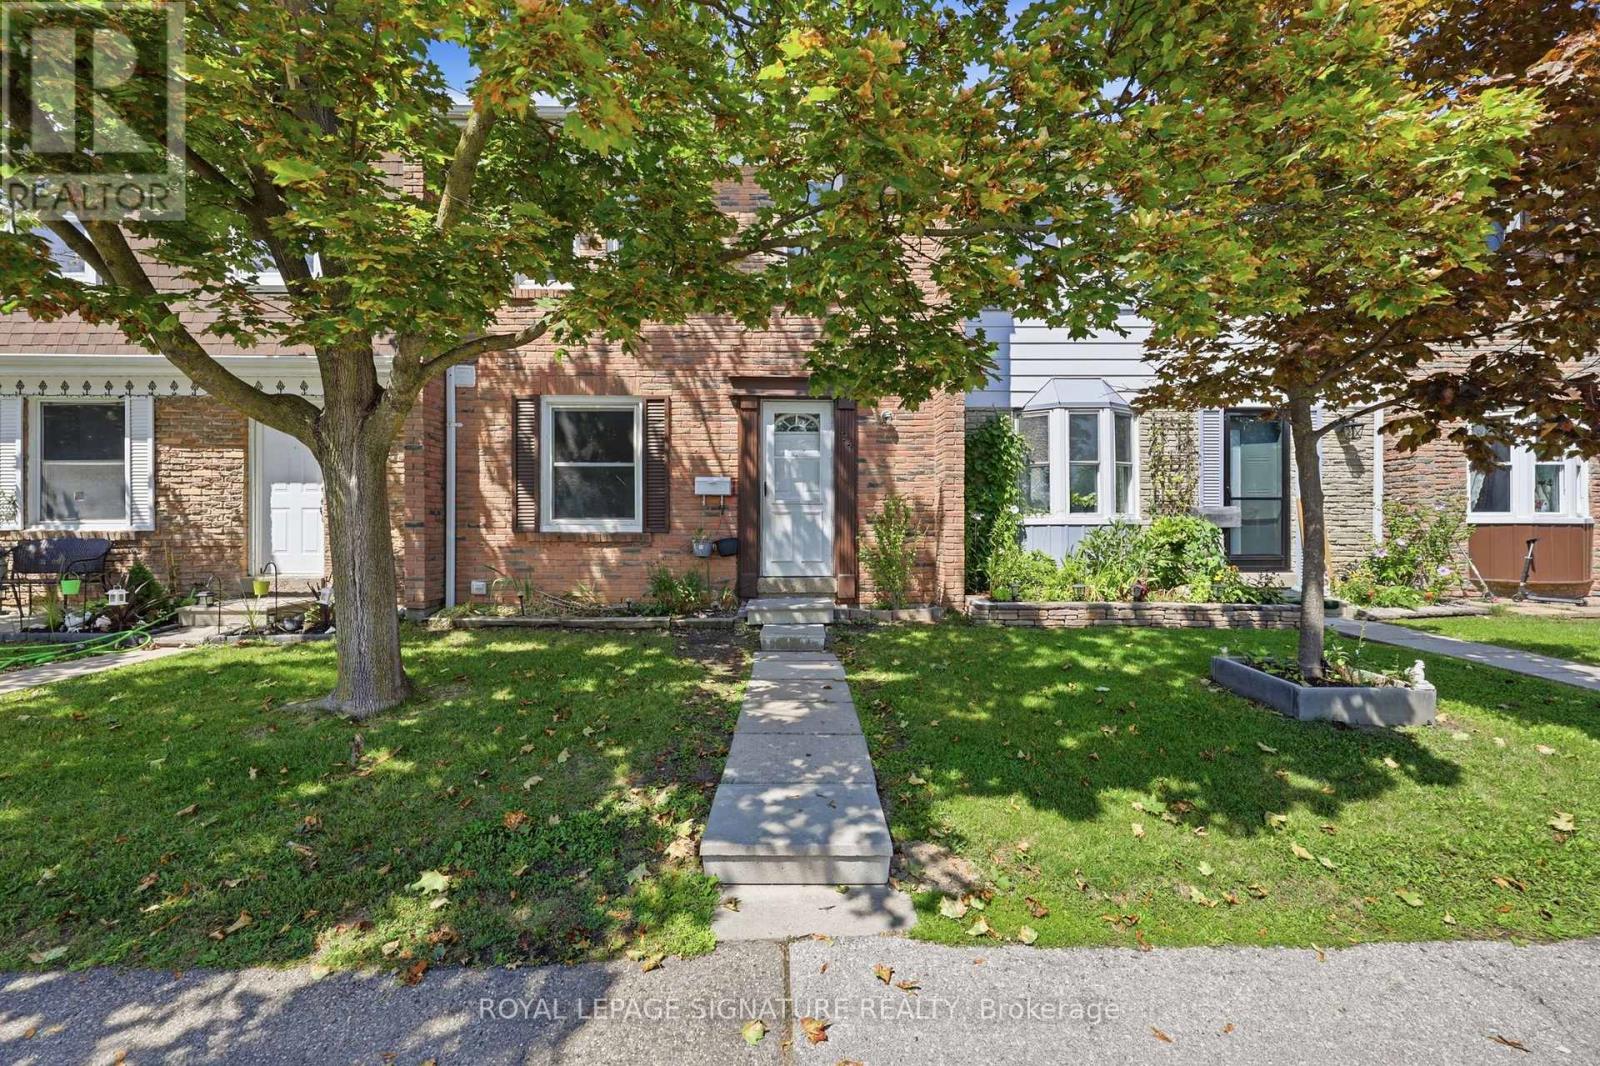
Welcome to 1020 Central Park Drive, Unit 94 - a newly renovated and beautifully maintained 3-bedroom, 1.5-bath condo townhome in a highly convenient Brampton location. This bright and spacious home offers a functional layout with modern updates and plenty of space for comfortable family living.The main floor features a newly renovated kitchen with ample cabinetry, generous counter space, and quality appliances, along with spacious living and dining areas ideal for everyday living and entertaining. Upstairs, you'll find three well-appointed bedrooms, including a generous primary bedroom with excellent closet space. The additional bedrooms offer flexibility for family, guests, or a home office.The finished lower level provides valuable additional living space that can be used as a recreation room, home office, gym, or play area. Step outside to enjoy the large private backyard, offering plenty of room for outdoor entertaining, family gatherings, gardening, or simply relaxing.Located just steps from Bramalea City Centre, with shopping, dining, entertainment, schools, parks, and public transit all close by. Easy access to major highways makes commuting throughout Brampton and the GTA convenient.Move-in ready and offering excellent space, modern updates, and unbeatable convenience - an ideal rental opportunity for families or professionals. (id:49269)
507 - 12 Laurelcrest Street
Brampton, Ontario
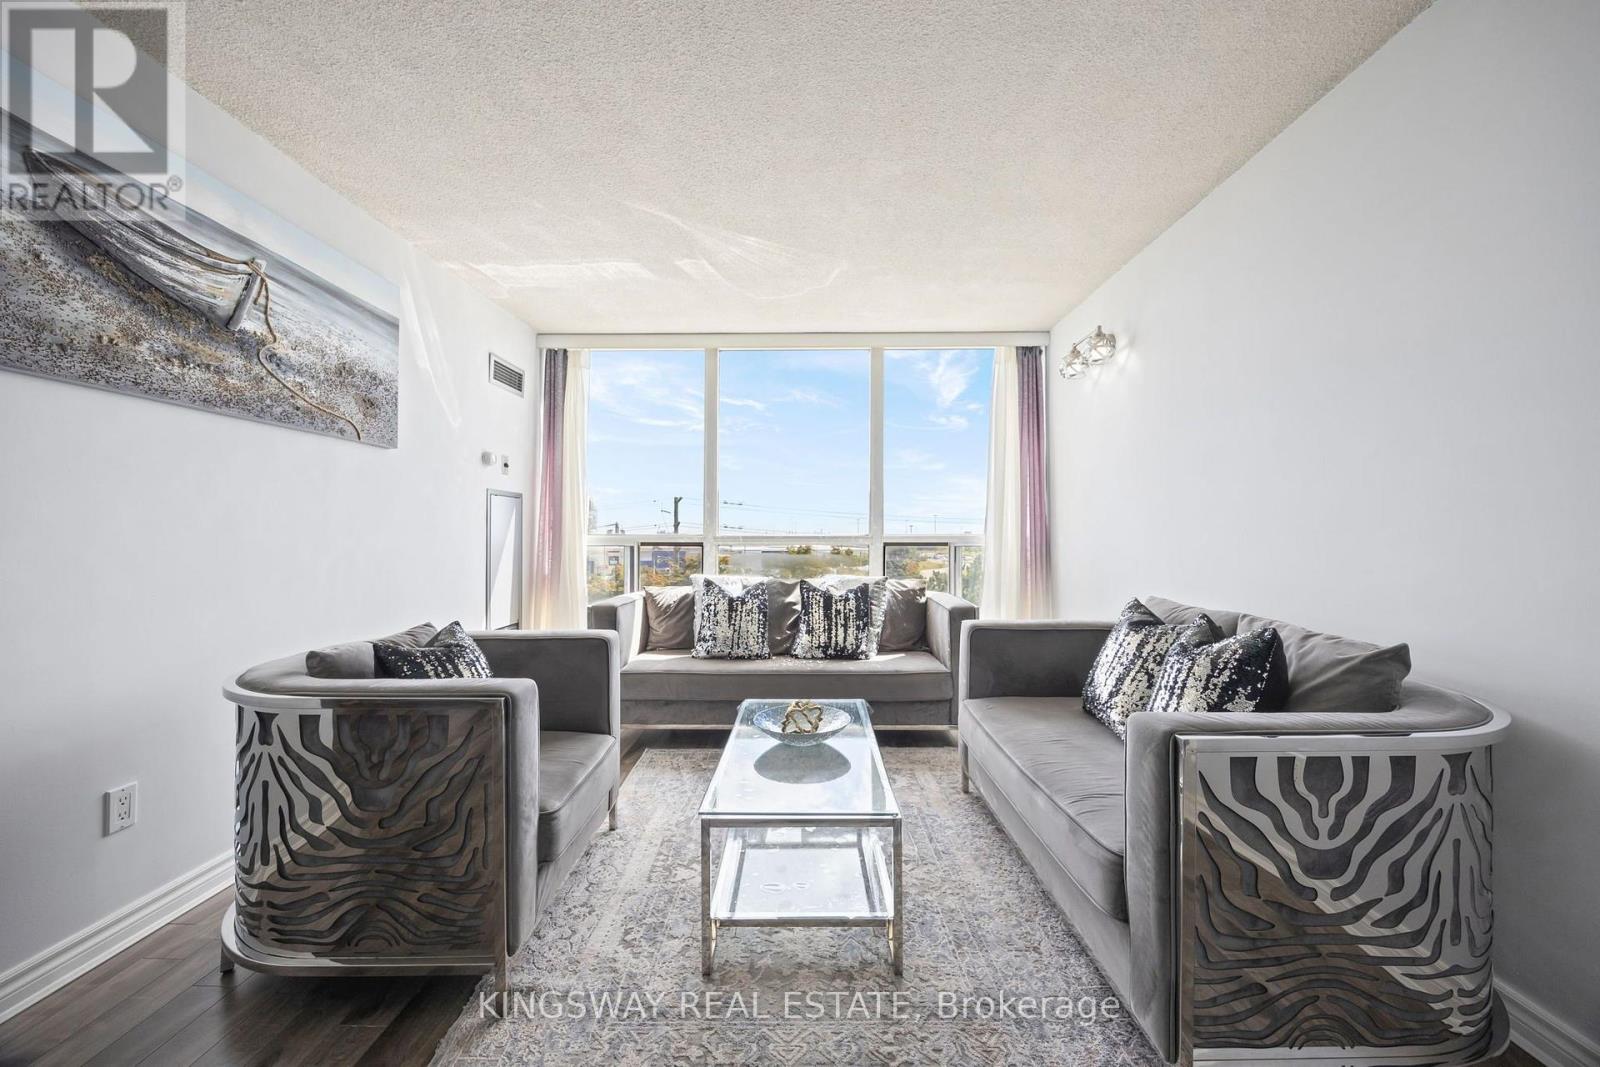
Welcome to 12 Laurelcrest St, one of Bramptons most desirable condo communities! This bright 2-bedroom, 1-bathroom unit on the 5th floor offers breathtaking green space and city views, a modern kitchen with appliances, spacious living room with laminate flooring, and a primary bedroom with large windows. Enjoy exclusive underground parking plus access to premium amenities including a fitness centre, tennis court, billiards and games room, media/theatre room, party and event room, library/lounge, as well as a relaxing sauna and hot tub. 24-hour security, and visitor parking. An ideal opportunity for homeowners or investors alike! (id:49269)
29 - 2565 Steeles Avenue E
Brampton, Ontario
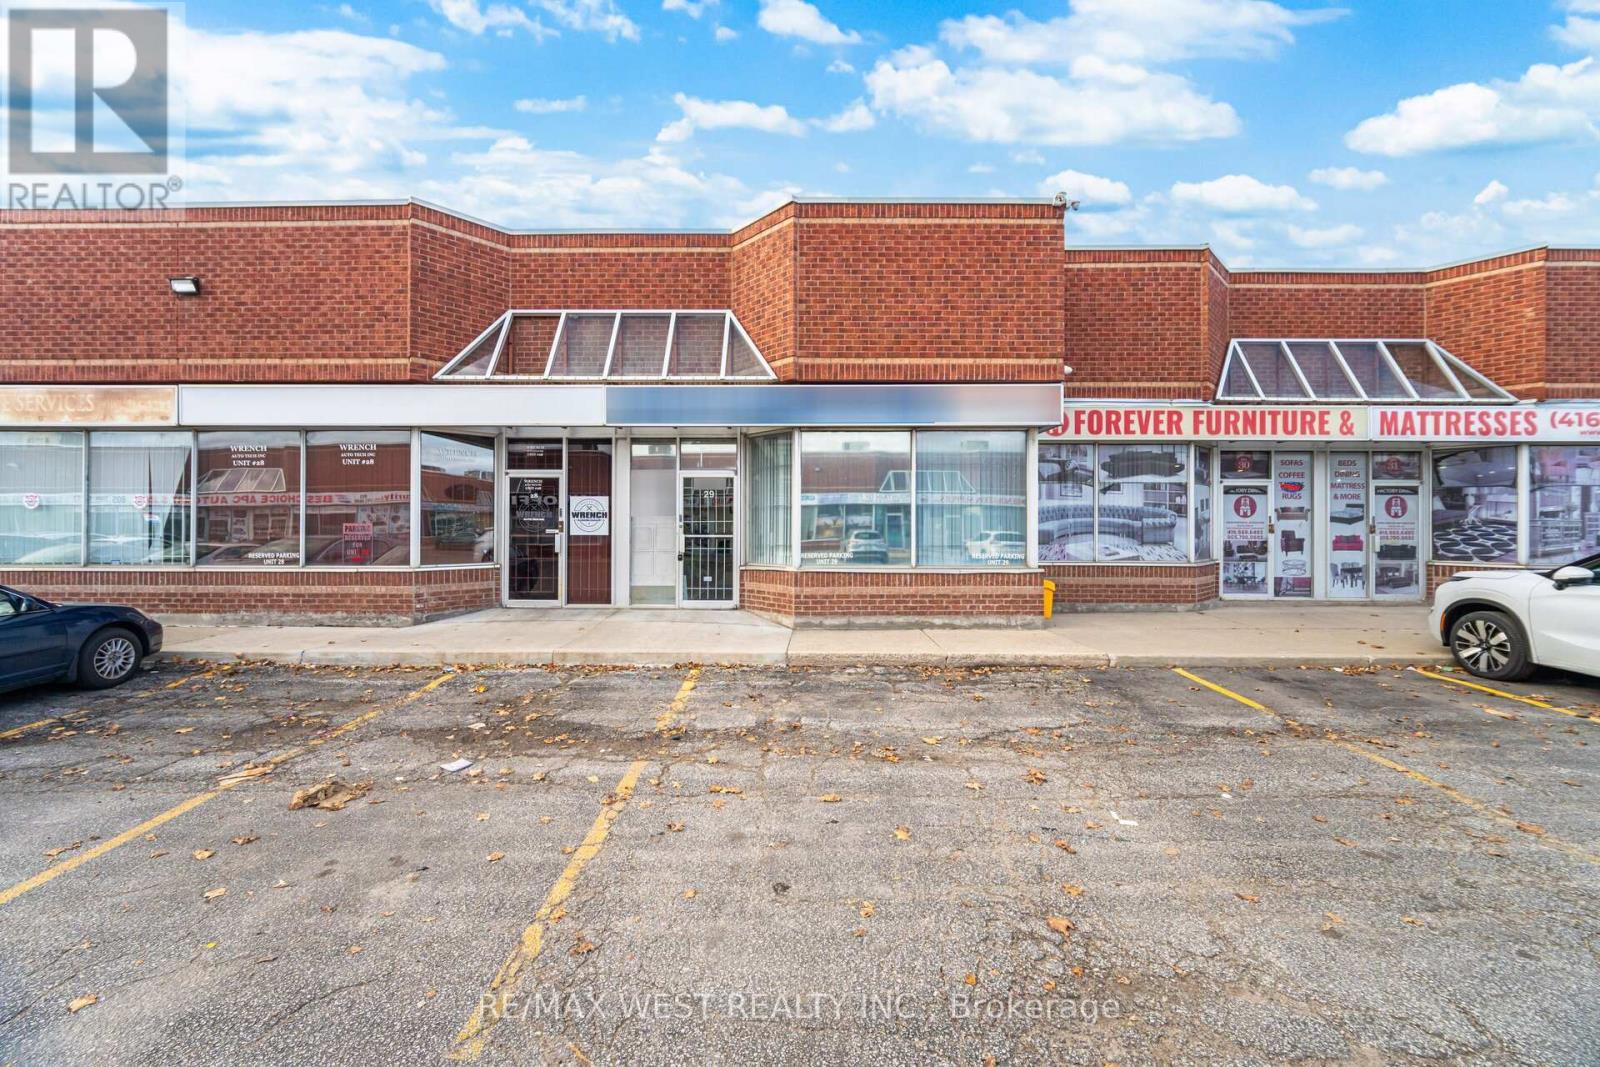
Multi-use, M1 zoned property in Steeles Industrial. This turnkey office features a warehouse in the rear and is located in a prime, high demand commercial location in Brampton. Steeles Industrial is in close proximity to Misissauga/Brampton/Toronto and has easy access to highways, transit, airport and more. This unit features an approximate 2027 sqft floor area with approximate 1350 sqft space of offices, board-room, kitchen, two washrooms and lots of storage. It also has a approximate 675 sqft warehouse with Bay/Shipping door. There is an additional approximate 700 sqft mezzanine upstairs for storage or to finish to your liking. Endless possibilities to modify the existing office space or extend the warehouse to your liking. M1 Industrial Zoning allows for retail, office, auto repair shop etc. and several other possibilities. Seller VTB is available! (id:49269)
Main & 2nd - 92 Edenbrook Hill Drive
Brampton, Ontario
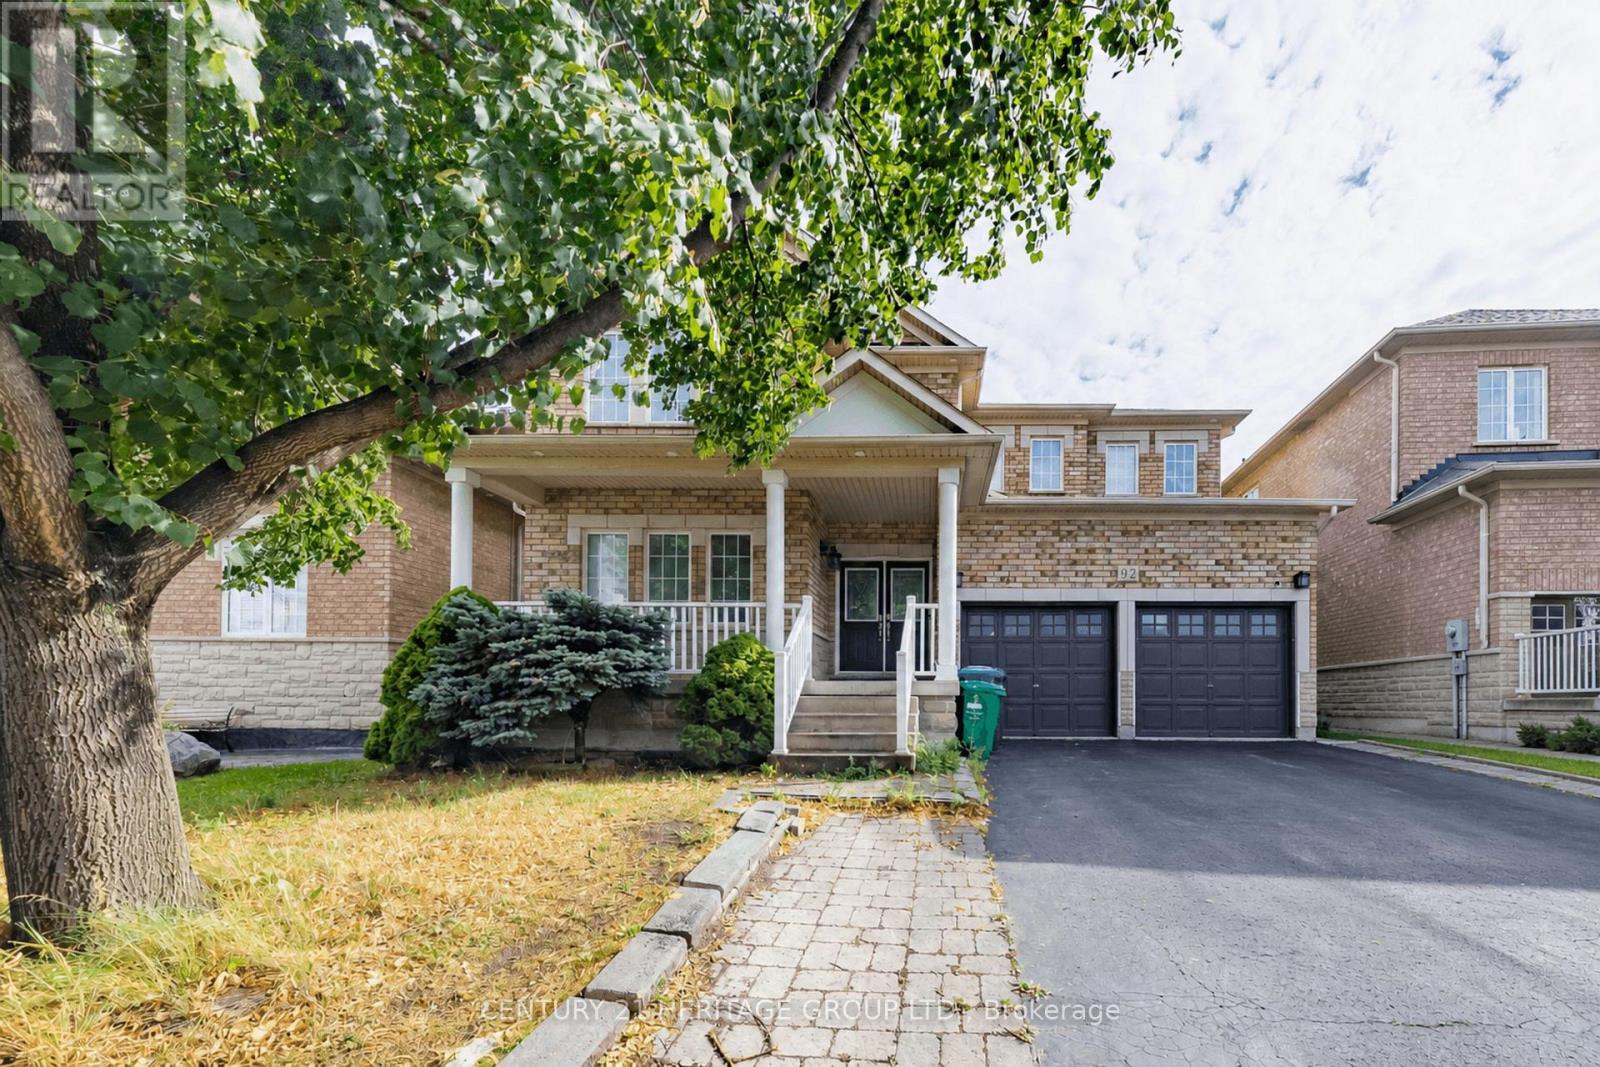
Welcome to this gorgeous and spacious 4-bedroom, 3-bathroom (main and 2nd floor) detached home, thoughtfully upgraded to offer comfortable, stylish, and family-friendly living in a warm and welcoming community. The main floor features soaring 9-foot ceilings, rich hardwood flooring, an elegant oak staircase, and a versatile den, along with a cozy fireplace that creates a warm and inviting atmosphere. Separate living and dining rooms provide the perfect setting for entertaining and family gatherings. The stunning eat-in kitchen features stainless steel appliances, a centre island, ample cabinetry and workspace, and a walkout to the large backyard - ideal for outdoor enjoyment, relaxing, and entertaining. The home also features a centralized humidifier, water sprinkler system, and an electric vehicle charger in the garage for added comfort, convenience, and peace of mind. Upstairs, retreat to the spacious primary suite, complete with a luxurious 6-piece ensuite and an abundance of natural light. Three additional generously sized bedrooms offer plenty of space for family, guests, or a home office. Ideally located just 5 minutes from Mt. Pleasant GO Station and within walking distance of two schools - Edenbrook Hill Public School and St. Angela Merici Elementary School, this home offers exceptional convenience for families. The nearby Cassie Campbell Community Centre provides easy access to recreation, fitness, sports, and community programs. Enjoy convenient access to shopping plazas, grocery stores, gyms, restaurants, and other everyday amenities, making this an ideal home for families and working professionals alike. Please note: The basement is not included in the lease. (id:49269)
13 Frampton Road
Brampton, Ontario
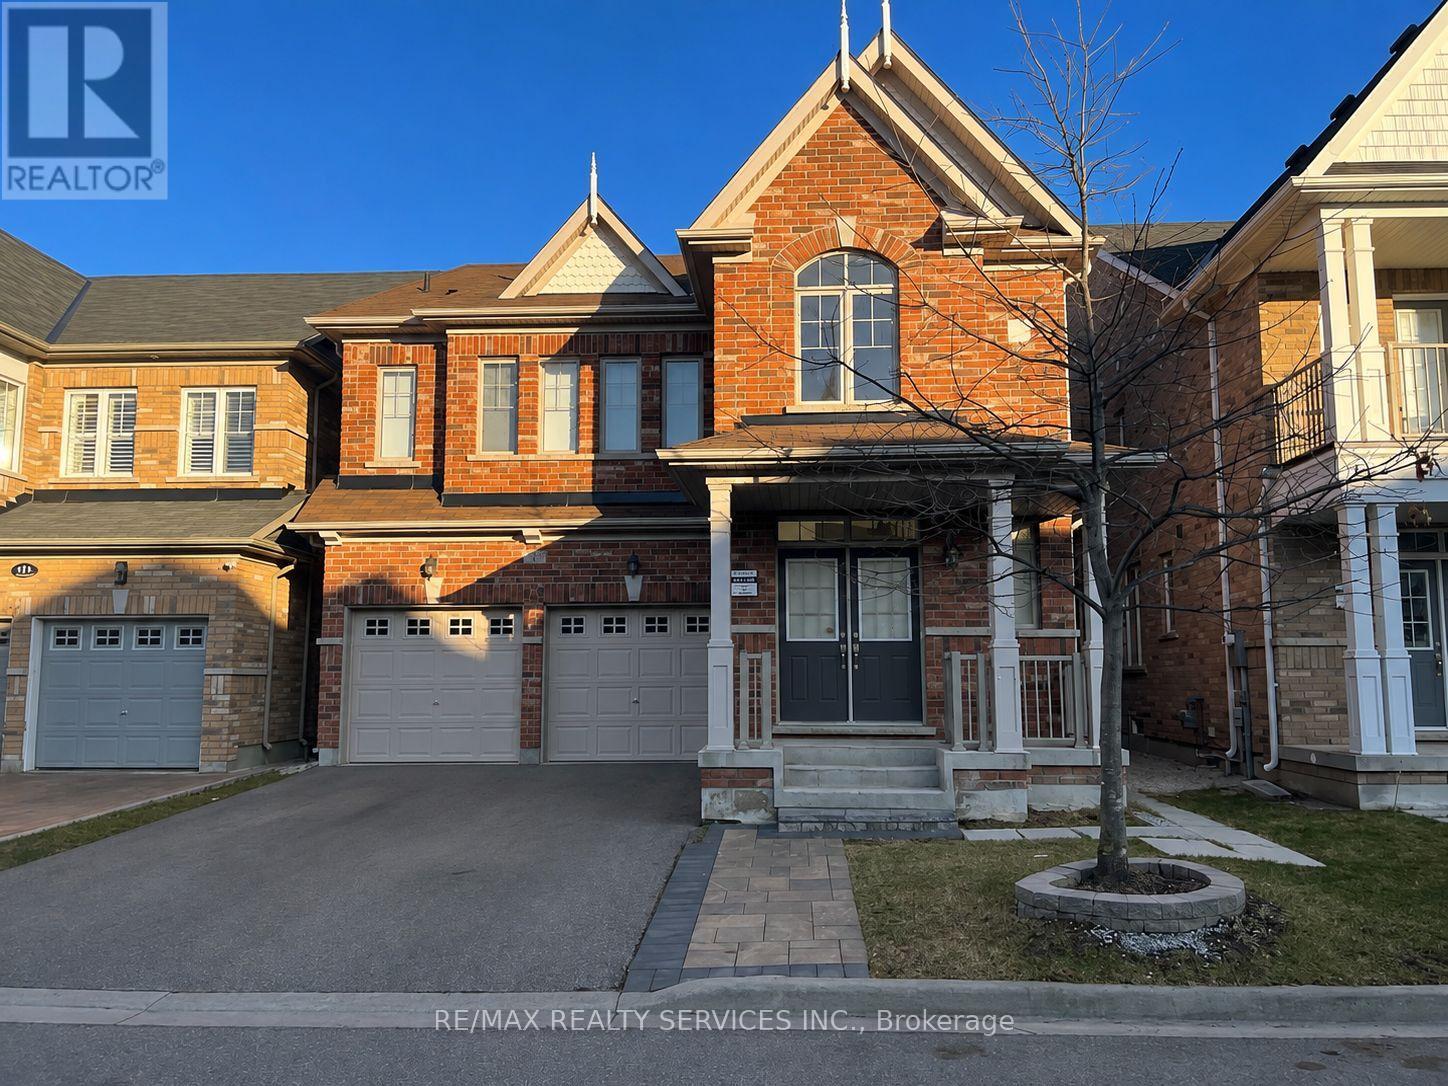
Beautiful, Legal 2-bedroom basement apartment in a detached home with a private separate side entrance. Bright and spacious layout featuring 2 bedrooms, a huge walk-in closet, 1.5 bathrooms, and vinyl flooring throughout-no carpet. Conveniently located close to parks, schools, community centre, library, and other amenities. One parking spot included. (id:49269)

8 & 9 - 11 Edvac Drive
Brampton, Ontario
** Property is Leased***Buyer has to Assume the Tenant-Welcome to 11 Edvac dr units 8 & 9-Very Spacious and Nicely Maintained offers a variety of Business. Total Area 2745 Sq ft with Office and one Washroom. Units has 2 Docks at the Back. Close to Major Highway and Airport Road. Upgraded Power and Electric Board.Transformer 50 kva 600 120/205 b v3 phase. Great for computer use as Dedicated 2-10mm Under Ground conduits from the property line to the unt..Permits wide range of uses, NO AUTOMOTIVE BUSINESS. (id:49269)
6 Pellegrino Road W
Brampton, Ontario
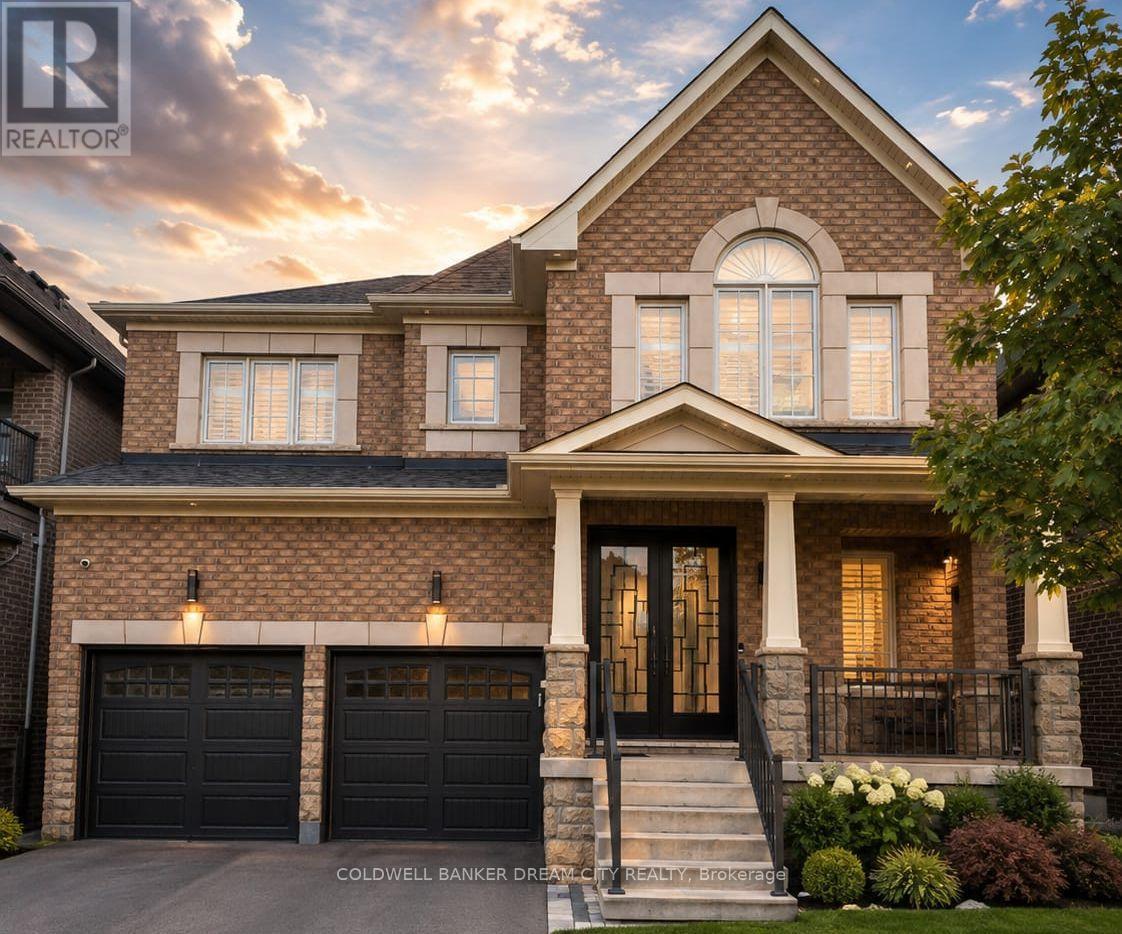
Beautifully upgraded 4+3 bedroom, 5-bathroom home in sought-after Northwest Brampton. Designed for elevated family living, it features a showpiece kitchen with Sub-Zero & Wolf appliances, quartz countertops and waterfall island, complemented by hardwood floors, porcelain tile, California shutters, crown moulding, wainscoting and built-in speakers. Enjoy second-floor laundry, an epoxy-finished double garage with EV fast charger, and a legal second-dwelling basement apartment with separate entrance-ideal for extended family or rental potential. Close to schools, parks, shopping and major commuter routes. Luxury, space and income potential-all in one exceptional home. (id:49269)
7 Clipstone Court
Brampton, Ontario
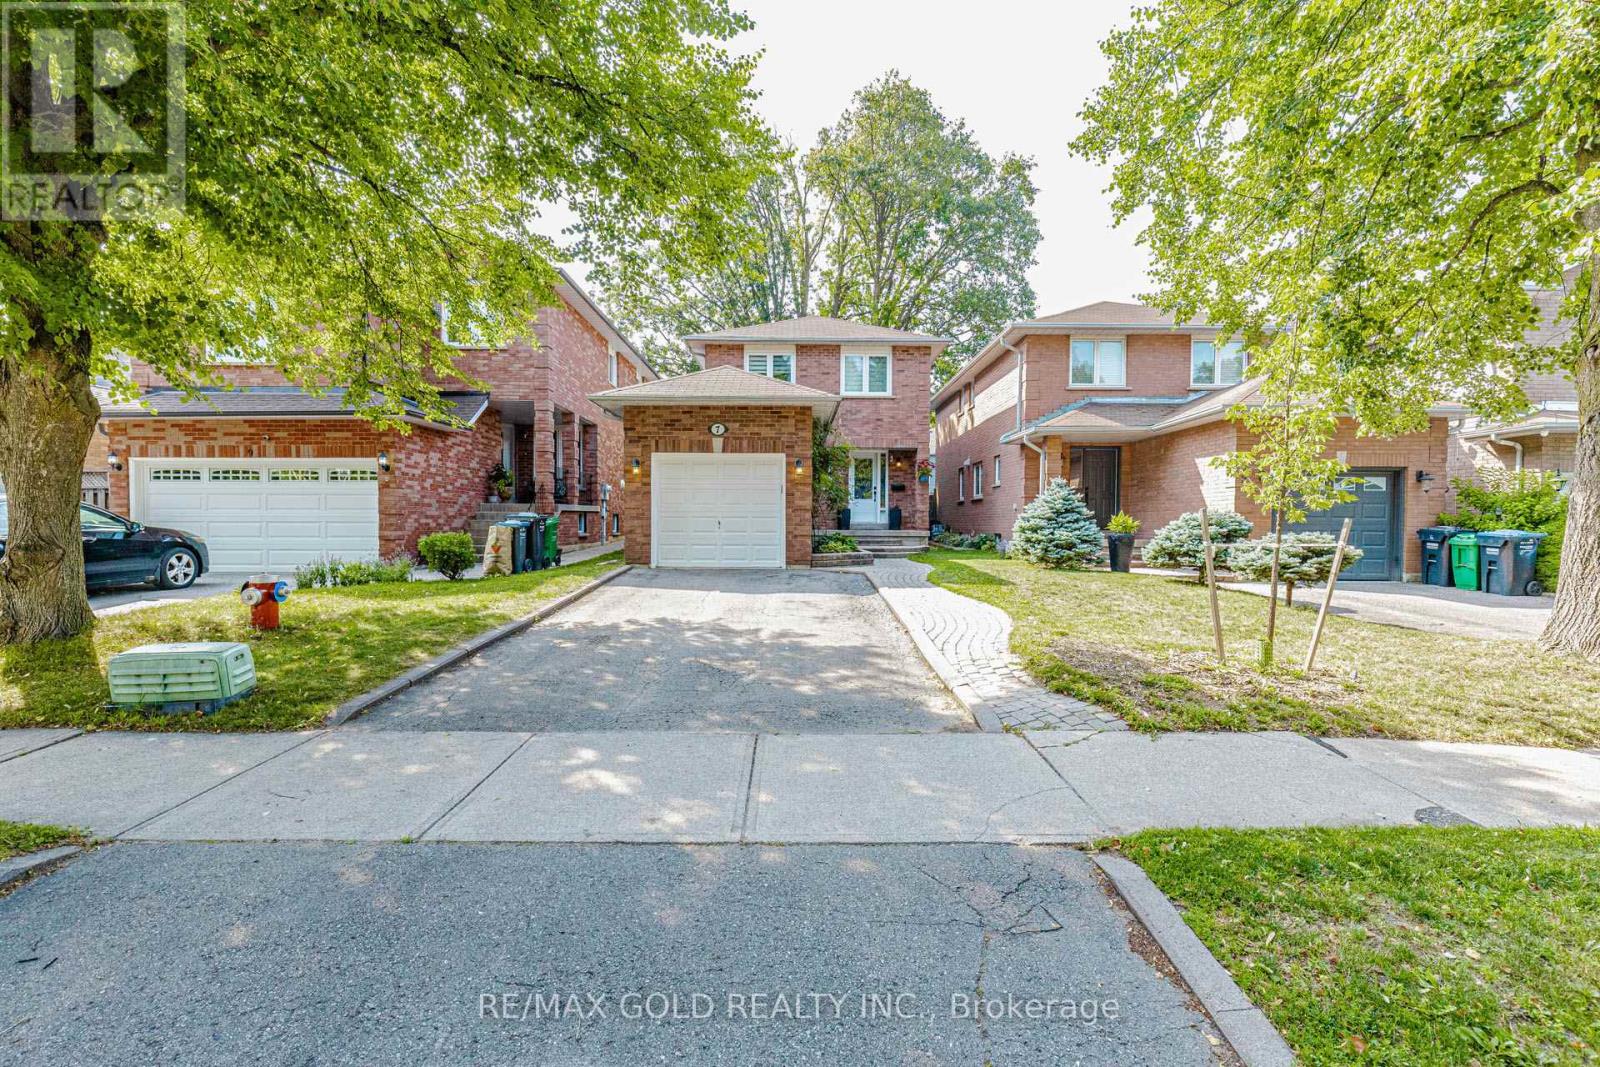
Welcome to this absolutely stunning designer-renovated home, where modern elegance meets exceptional craftsmanship. Every detail has been thoughtfully curated, offering a move-in-ready home with stylish finishes throughout. Featuring **no carpet anywhere**, this home showcases rich dark flooring, smooth ceilings on the main floor, an elegant oak staircase with wrought iron pickets, and designer lighting fixtures that create a warm and sophisticated atmosphere.The beautifully renovated kitchen is the heart of the home, complete with granite countertops, stainless steel appliances, and contemporary finishes-perfect for everyday living and entertaining. Fresh neutral décor enhances the bright, open-concept layout. Retreat to the spacious primary bedroom featuring a luxurious marble ensuite and a generous walk-in closet. The professionally finished basement adds valuable living space with a large entertainment area and a convenient 3-piece bathroom, making it ideal for family gatherings, guests, or a recreation room. Step outside to a beautifully designed patio, offering the perfect setting for summer barbecues, outdoor dining, and relaxing evenings. A true turnkey home that combines designer style, quality renovations, and functional living spaces-just move in and enjoy! 7" Baseboards, Stone, Granite & Marble Baths, Updated Electrical + Plumbing, Pot Lites, Newer C/Vac, 5Pc Main Bath, Furnace, Ac, Hwt(O) (id:49269)