

760 River Rd
Massey, Ontario
Welcome to your own private oasis on the Spanish River! Situated on approximately 5.2 acres of park like grounds, this unique and picturesque waterfront property offers the perfect blend of history, character, and lifestyle. With an impressive 619 feet of water frontage and no shore road allowance...you own it - right to the high water mark, allowing you to fully enjoy the river that is right in your backyard. Originally built as a log home circa 1880's, the residence showcases remarkable hand-hewn logs crafted by axe over a century ago, while thoughtful additions and updates over the years have enhanced both comfort and functionality. Pride of ownership is evident throughout. Newly installed water treatment system, the property is serviced by a drilled well and economical geothermal heating. The main floor features a welcoming foyer, laundry room, spacious primary bedroom, 3 piece bathroom, office nook, and an open concept kitchen, dining, and living area with ample cabinetry and counter space. Upstairs, above the original log home, you'll find four bedrooms and a convenient 2 piece bathroom, providing plenty of room for family and guests while still offering opportunities for your own personal finishing touches. Outside, covered front and back porches provide the perfect places to relax and take in the peaceful surroundings, while the spacious Quonset building and workshop/garage offer excellent storage, hobby, and workspace options. As an added bonus, the rooftop solar panel system on the garage generates on average approximately $1,000 per month in income, with the existing contract running until October 2031 (however, bonus; it will still continue to pay at a lower rate/hydro rate - after contract ends). Whether you're searching for a year round residence or a waterfront retreat, this one of a kind Spanish River property is an opportunity not to be missed! (id:49269)
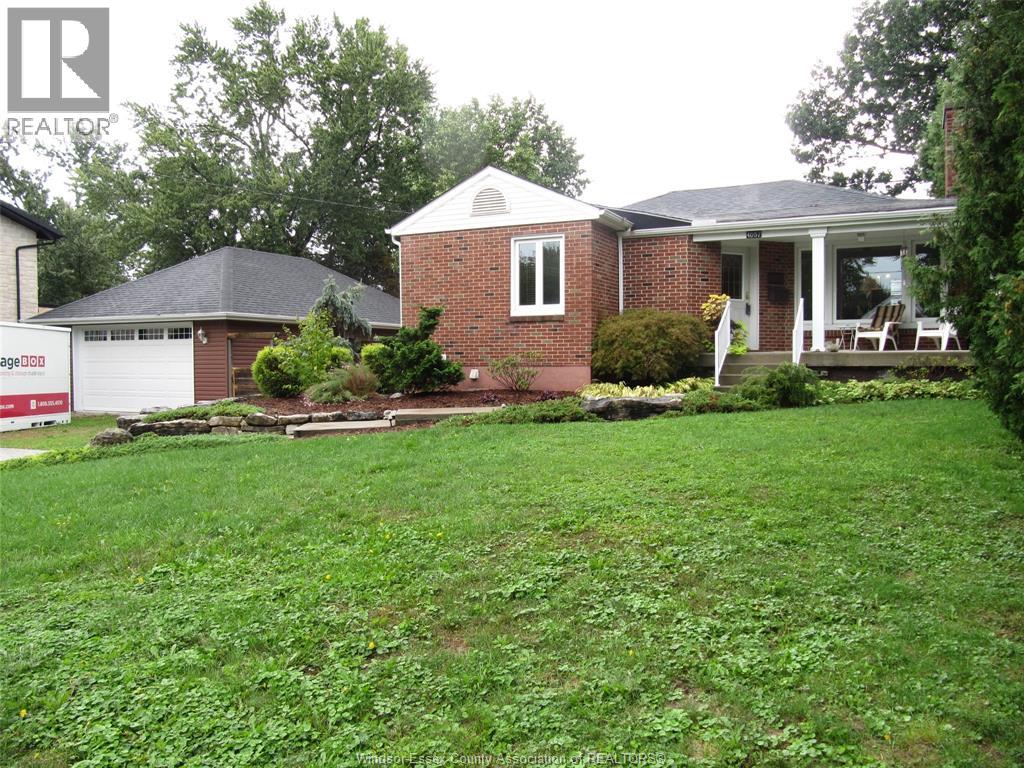
4057 Casgrain
Windsor, Ontario
Welcome to 4057 Casgrain in South Windsor, an inviting, well-maintained home situated on a quiet, highly desirable street within one of the top-rated schools. This is an exceptional opportunity to own in one of South Windsor’s most sought-after neighborhoods, offering the perfect blend of comfort, convenience, and long-term value. This move-in-ready brick home features, a large fenced 90’ wide yard, hardwood floors, energy-efficient vinyl windows that fill the interior with natural light and much more. Offering 2-1 bedrooms, 2 bathrooms, a fully finished basement, and a 2 car 24x36 garage (2013) with 2, 10x11’6 work rooms, the property provides flexible living space ideal for families, entertaining featuring a huge 16x32 sundeck with gas hook-up. Ideally located near St Clair College & Our Lady of Munt Carmel school. Quick access to #3 and Bridge to USA (id:49269)
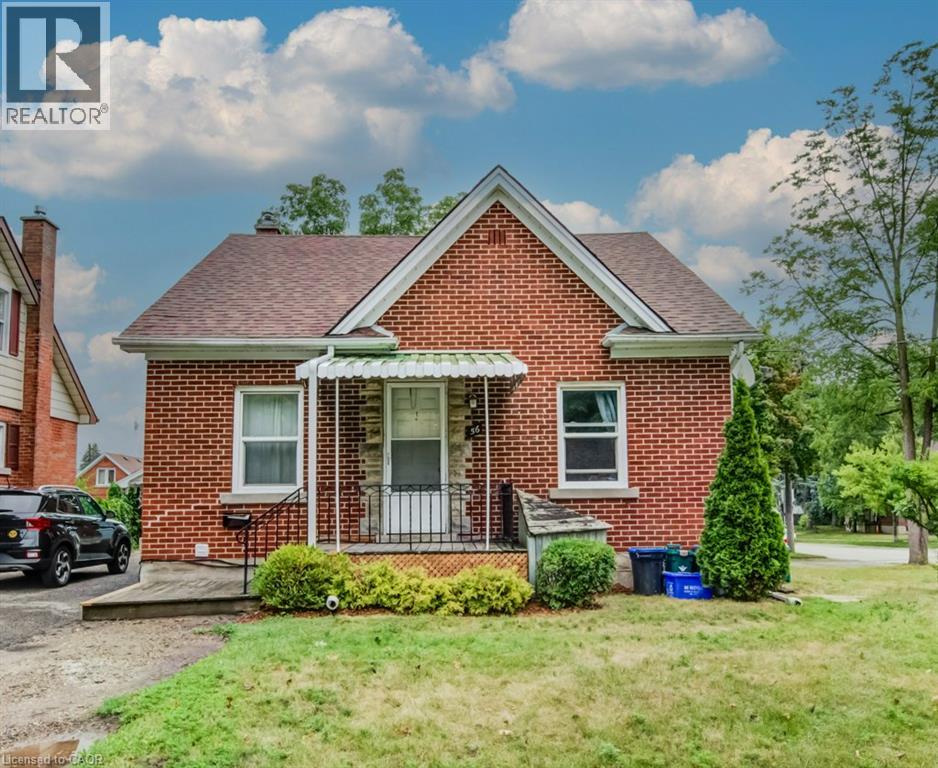
56 Lilac Street Unit# 1b
Kitchener, Ontario
Move-in ready, this bright basement apartment is located on a quiet, tree-lined street just a one-minute walk to the Mill Street LRT station. Nestled in a peaceful fourplex near Courtland and Ottawa, the unit features brand new, carpet-free flooring throughout and a private entrance for added convenience. This is a quiet, non-smoking building with respectful working professionals, making it ideal for a mature tenant seeking a calm and comfortable living environment. On-site coin laundry is available, as well as parking. Situated on both the bus and LRT routes, with a large shared yard and plenty of green space to enjoy. No dogs permitted. Don’t miss this opportunity to live in a clean, updated space in a well-maintained building close to transit and amenities. Available October 1st. (id:49269)
Chestnut Park Realty Southwestern Ontario Ltd.
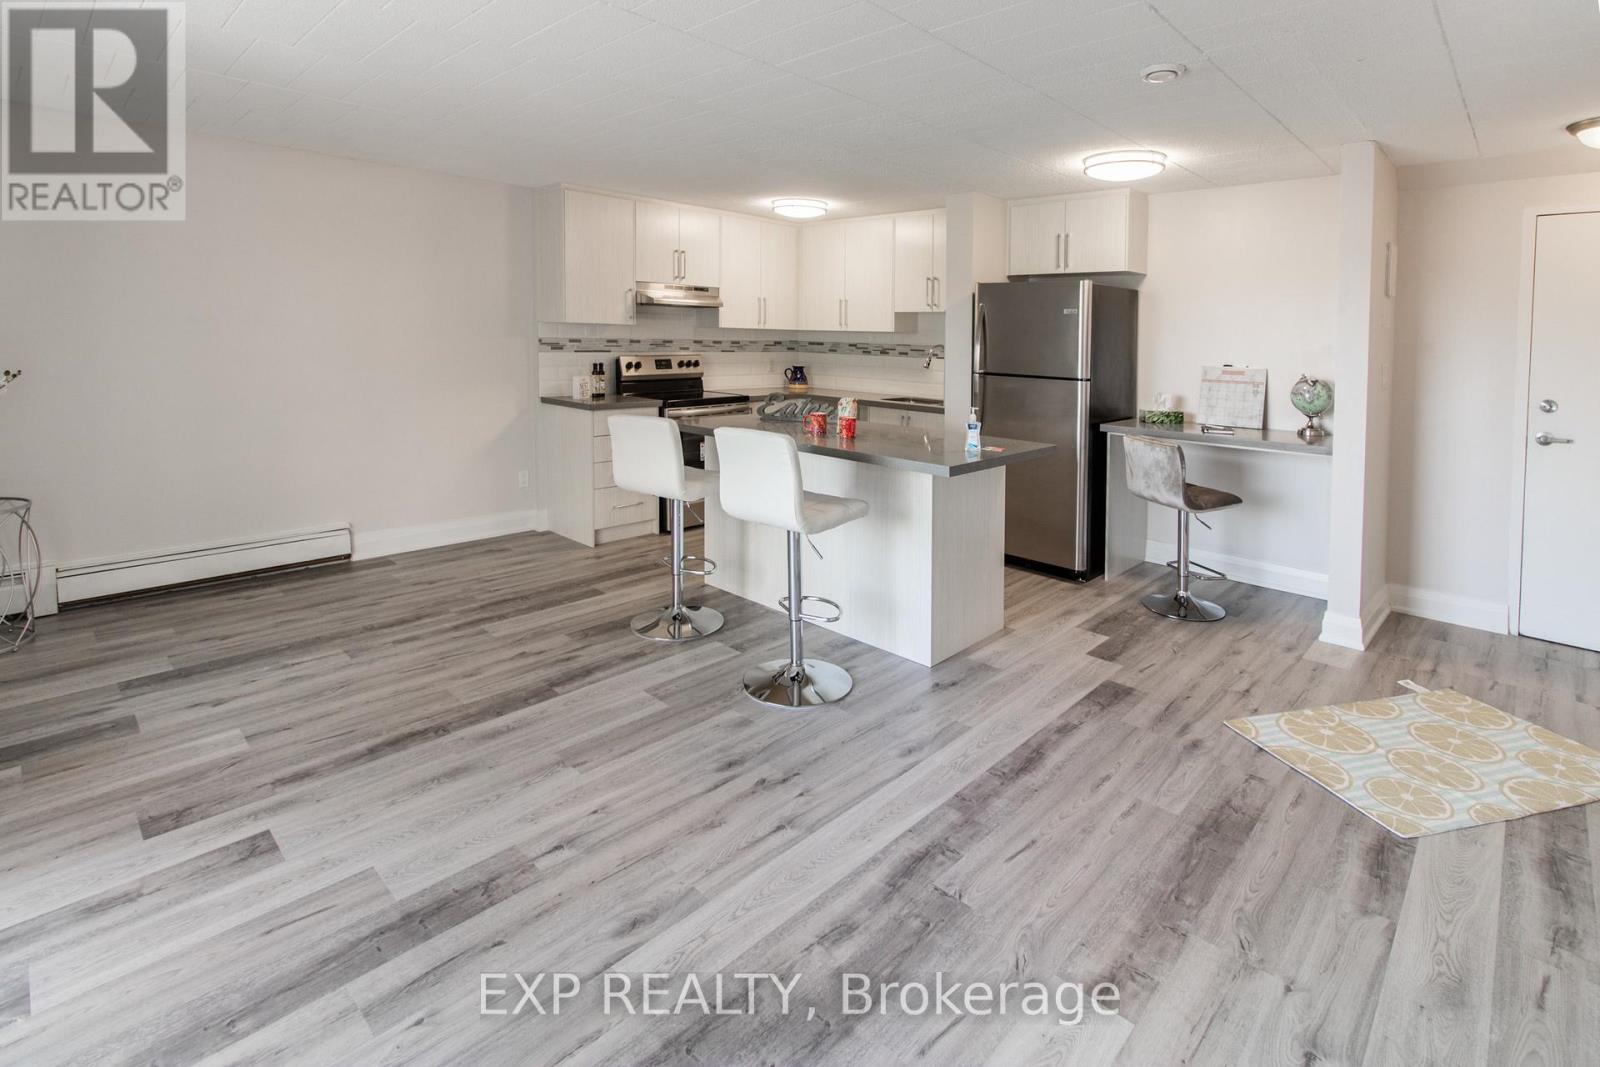
23 - 6287 O'neil Street
Niagara Falls, Ontario
Receive the 13th and 25th months rent FREE!!! Bright and spacious 1-bedroom apartment with private balcony, located on an top floor of a well-maintained, character-filled building in north-end Niagara Falls. Freshly painted throughout and featuring a modern kitchen and bath finishes, and durable hard surface flooring. Enjoy your own outdoor space on the private balcony. Heat and water included; tenant pays hydro. Card-operated laundry onsite. Parking available for $25/month. Pet-friendly with restrictions. Smoke-free unit. Conveniently located close to public transit, shopping, and other amenities. Applicants must provide full credit report, proof of income, and completed rental application. (id:49269)
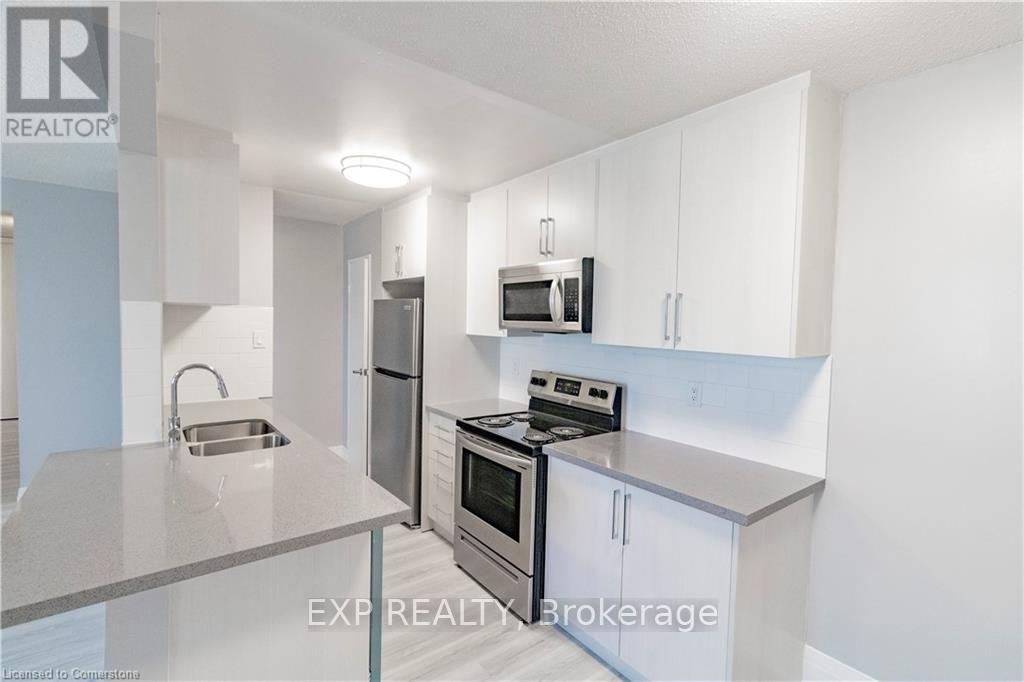
609 - 4422 Huron Street
Niagara Falls, Ontario
Receive the 13th and 25th months rent FREE!!! RENOVATED 1 BEDROOM APARTMENT ON THE 6th FLOOR with an elevator. 1 bedroom with large Closet and Ensuite Storage. Corian Countertops. Large Balcony. The building has 24hr security cameras, Onsite Smart card Laundry, Elevator. Gas radiant heating included. Electricity is extra. Parking available for additional $50 per month. The pictures may not show the exact finishes or layout but they are similar. (id:49269)

20 - 120 Beddoe Drive
Hamilton, Ontario
Beautiful end-unit Townhouse ideally located beside Chedoke Golf Course. This well-maintained, carpet-free home features hardwood floors, impressive 9-foot ceilings, and large windows that fill the space with natural light.The spacious primary suite offers a 4-piece ensuite complete with a corner soaker tub and seperate shower. Two additional bedrooms and a 4-piece main bathroom complete the second floor. The main level features a bright and inviting living room with a gas fireplace and patio doors leading to a deck and private patio. The adjoining kitchen and dining area provide a functional layout for everyday living and entertaining, while a convenient powder room completes the main floor. Surrounded by mature trees and just a short walk to the golf coure, this property offers a peaceful setting with excellent outdoor amenities nearby. Additional features include a 2-car garage, an exclusive 2-car driveway, and visitor parking. Stair Lift will be removed, unless Seller arranges otherwise with the Buyer. (id:49269)
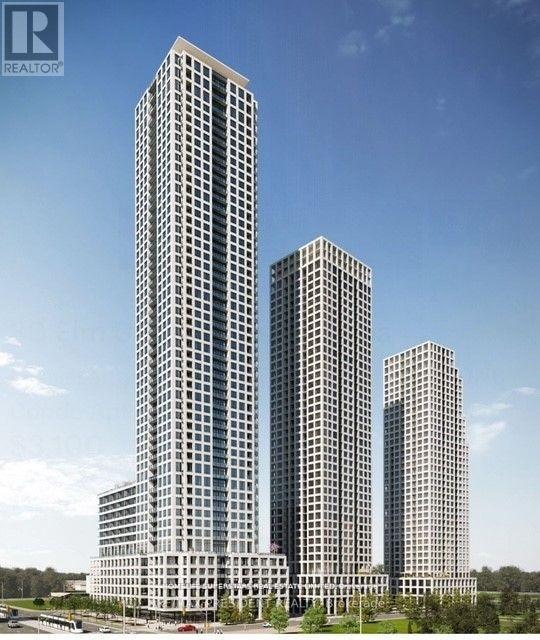
2110 - 30 Elm Drive W
Mississauga, Ontario
Schools, park, church, hospital, library, square one shopping mall. bus terminal. 2 Parking (id:49269)
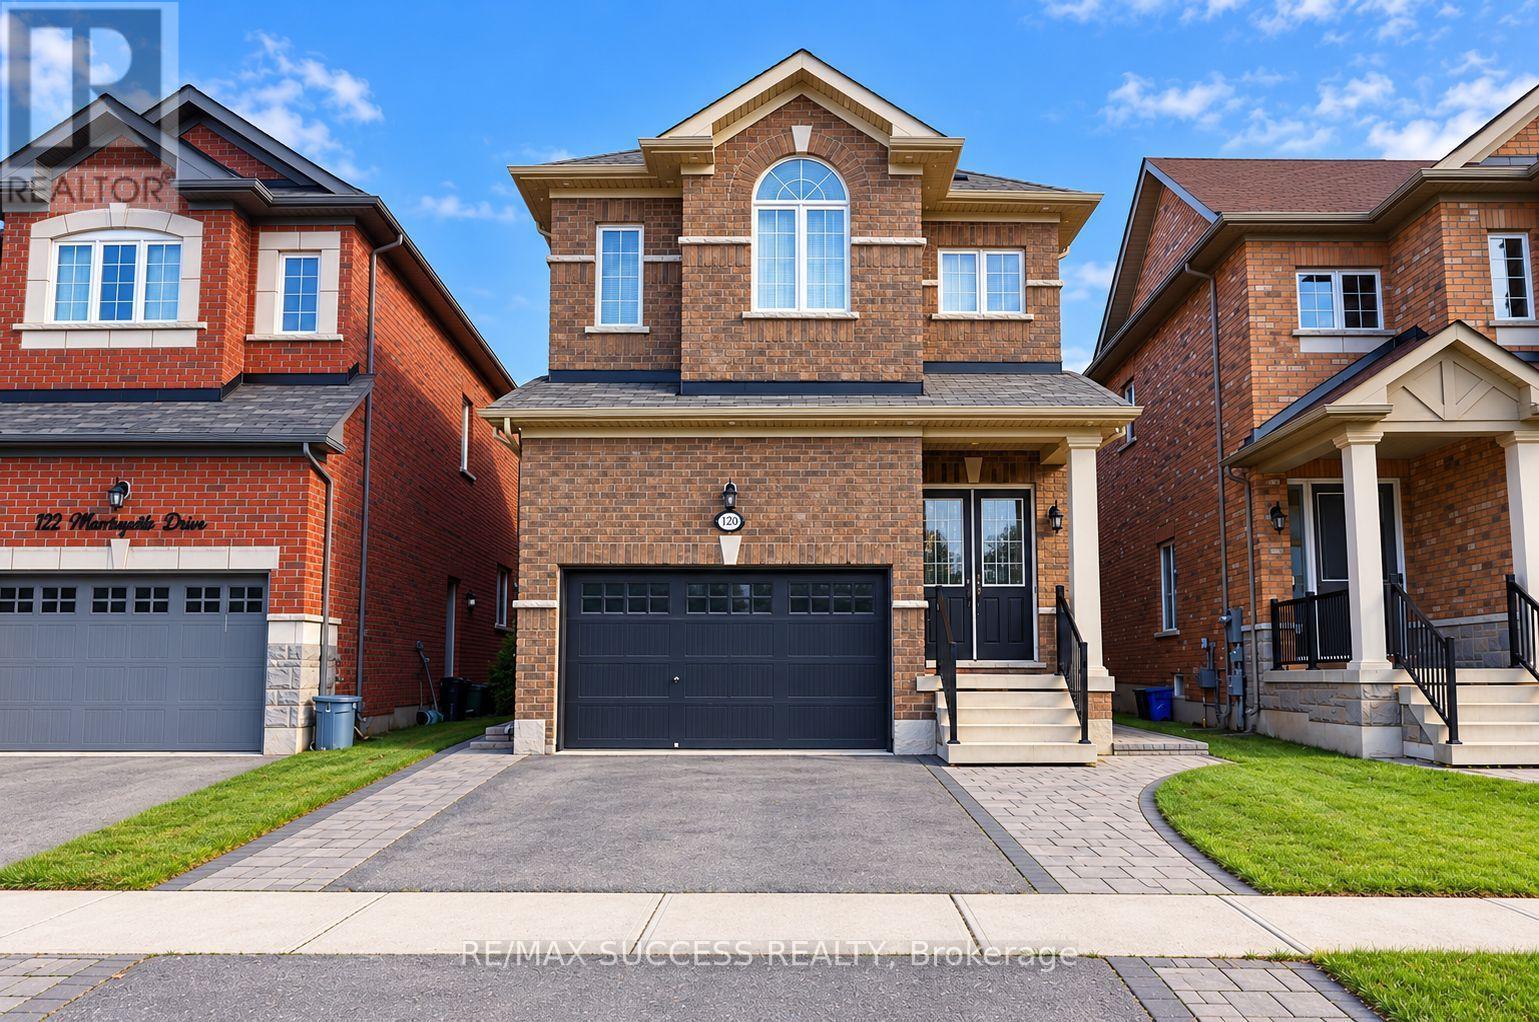
120 Morningside Drive
Halton Hills, Ontario
Welcome to this stunning 4+1 bedroom, 5-washroom executive family home in highly sought-after Georgetown South. Designed with meticulous attention to detail, this entirely carpet-free residence boasts premium upgrades at every turn, including soaring 10-foot smooth ceilings on the main level and 9-foot smooth ceilings upstairs. The heart of the home features a spacious, sun-filled eat-in kitchen outfitted with sleek quartz countertops and high-end stainless steel Thermador and JennAir appliances. Unwind in the cozy family room anchored by a warm gas fireplace, or host dinners in the elegant separate dining room. The second floor offers a rare and versatile layout featuring two primary suites, each with its own luxurious ensuite bath. Step outside to a fully landscaped, fenced backyard oasis perfect for entertaining. Complete with automated window shades, brilliant LED pot lights throughout, an upgraded staircase, and convenient direct garage access, this turn-key home truly has it all. (id:49269)
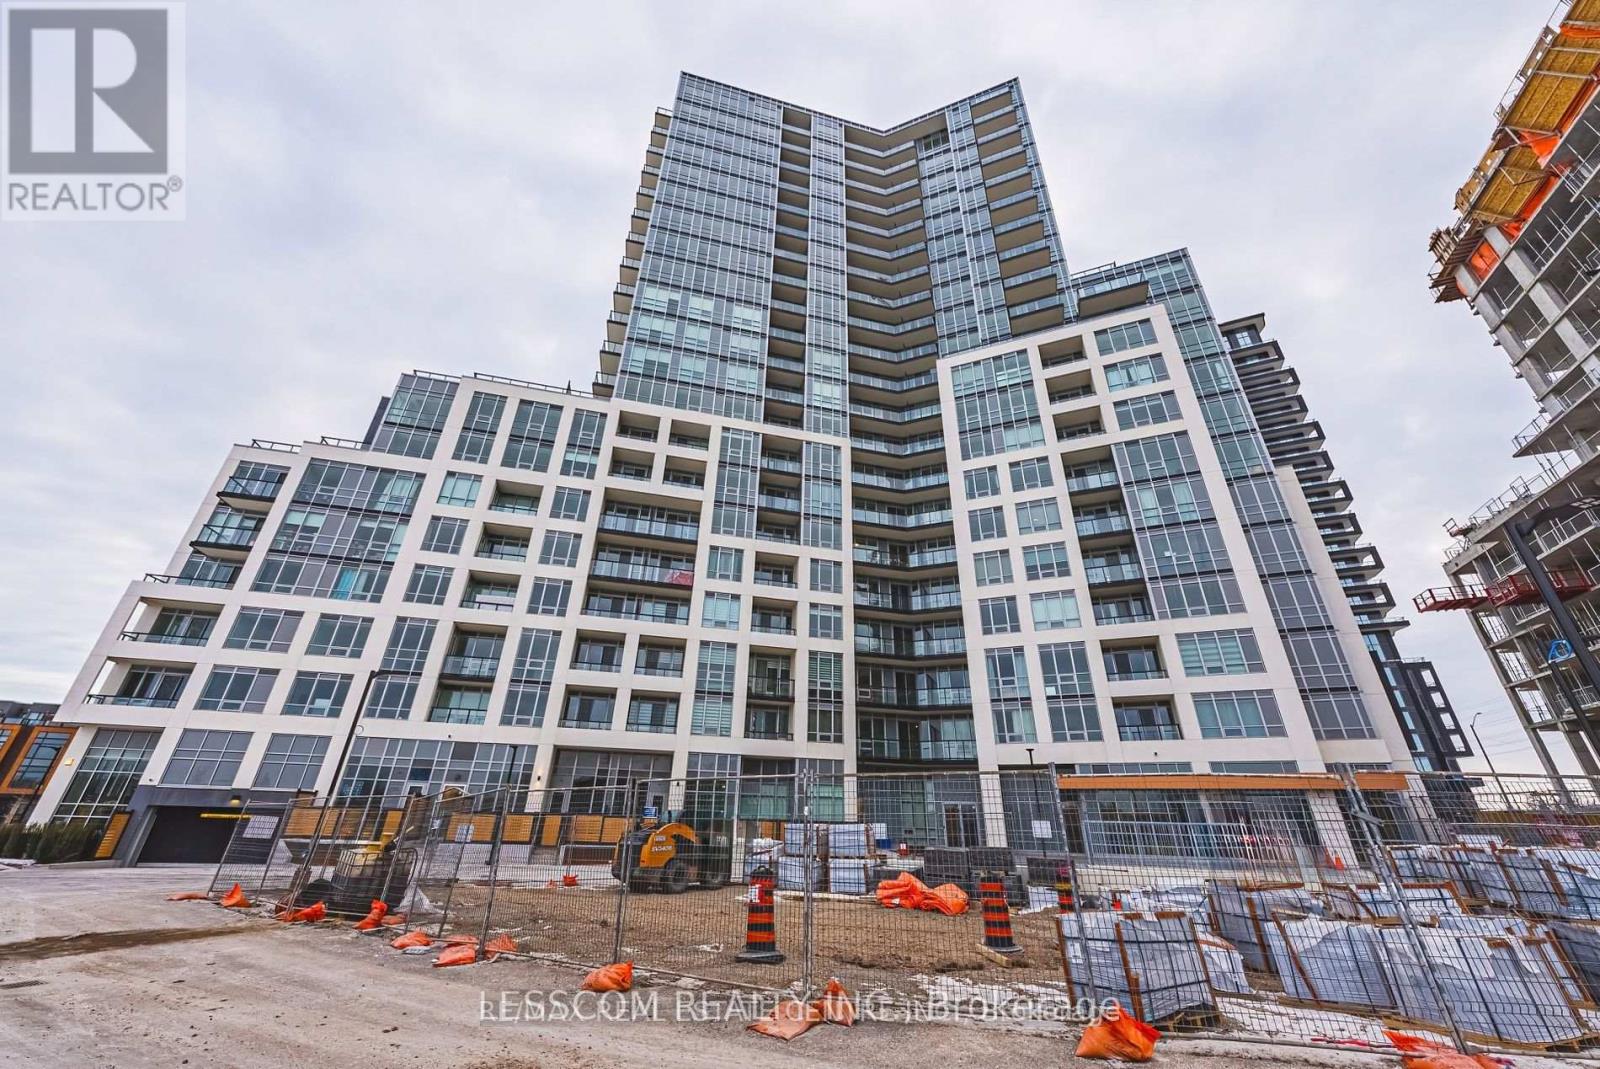
2005 - 225 Malta Avenue
Brampton, Ontario
Stella Condos building at great location walking distance to Shoppers World Mall, bus terminal, 1-bedroom, Open concept Layout, Bright unit with West & South views with large windows. Good size Kitchen Equipped with stainless steel appliances, quartz counter tops. Balcony with nice view attached with bedroom. In-Suite Laundry. Enjoy the smart building with amenities including a fitness center, rooftop terrace, party room, and more. Safe building access and beautifully designed common areas. Tenant shall pay 100% of utilities (Water & Hydro) bills. $250.00 Refundable key deposit. (id:49269)
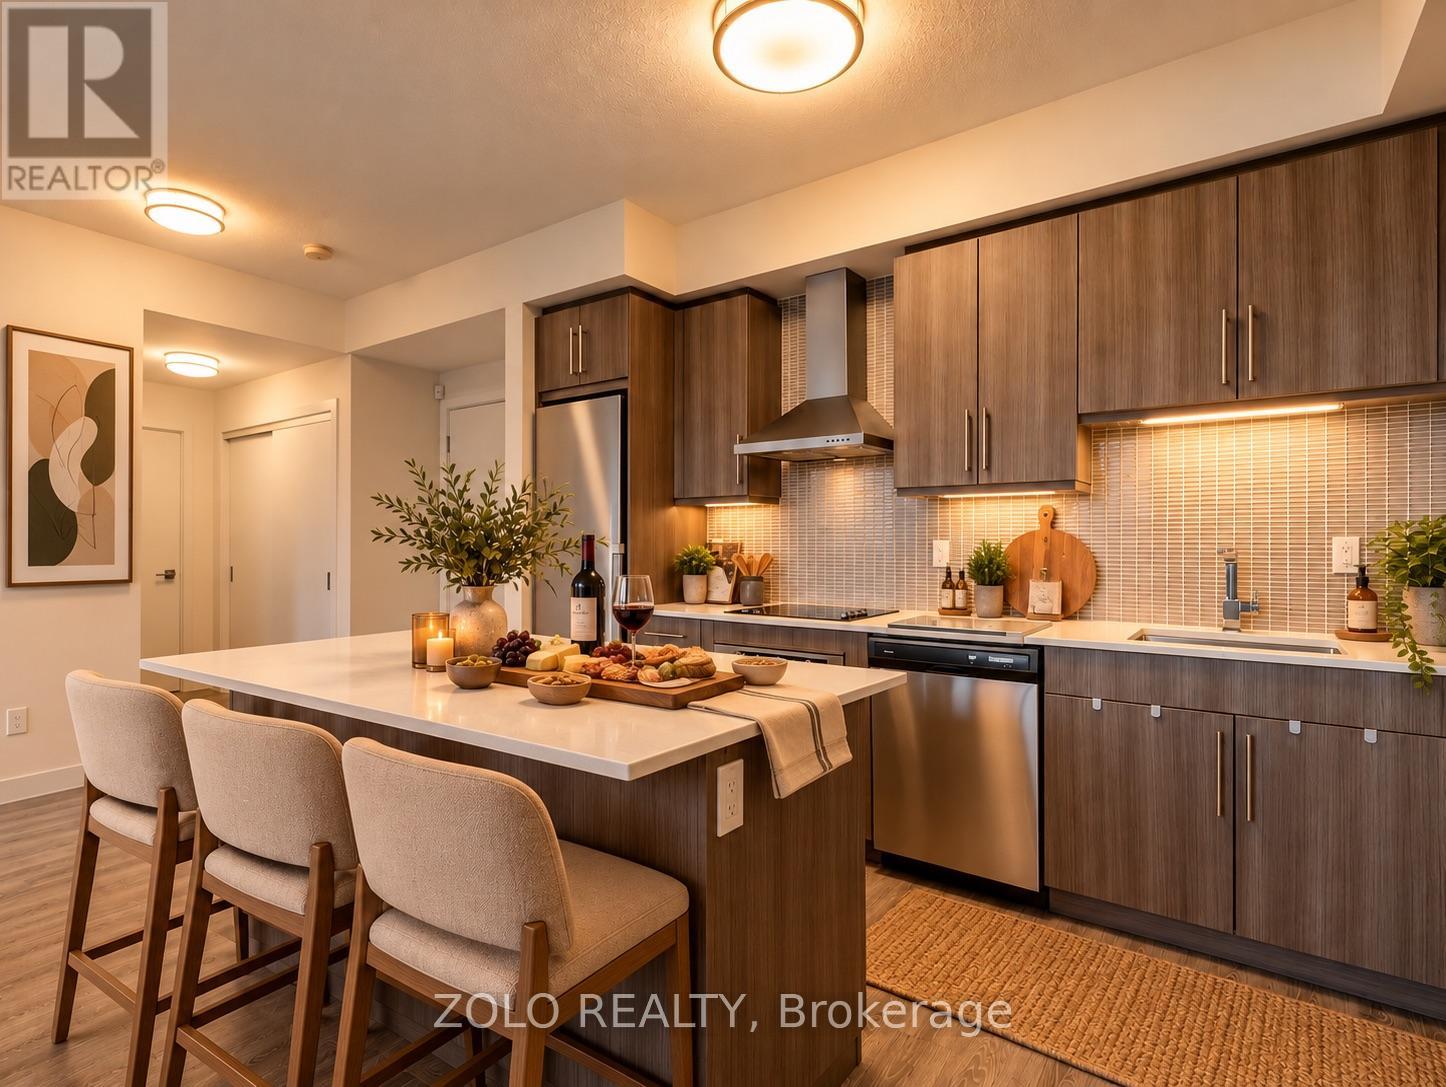
201 - 2093 Fairview Street
Burlington, Ontario
If you're looking for a one-of-a-kind 1-bedroom condo in Burlington, this might just be it! Bright, spacious and packed with conveniences you don't find in your average condo, this 9ft ceiling-1-bed, 1-bath suite offers the perfect mix of style, privacy and location.Walk right into Burlington GO Station! No kidding. It is literally connected to the building, with direct fob access! And when you get home? No long elevator waits here! Located on Level 2 and one of only TWO units on the entire floor, this suite offers a rare sense of privacy while keeping everything incredibly accessible.Inside, you'll find an airy open-concept layout with beautiful natural light, a generous living space and a contemporary kitchen featuring quartz countertops and modern finishes.Walmart Fairview is right across the road, while Burlington's waterfront, downtown, restaurants, shopping and everyday essentials are just minutes away.Then there are the umpteen amenities! Enjoy 24-hour concierge, indoor and outdoor gyms, a heated indoor pool, dry sauna, EV charging, secure bicycle storage and SkyLounge, party and meeting rooms, co-working space, theatre, rentable kids' playroom, half basketball court and a terrace with BBQs. Connected to the GO. Minutes from the waterfront. Almost an entire floor to yourself. This isn't your typical 1-bedroom and that's exactly what makes it special. (id:49269)
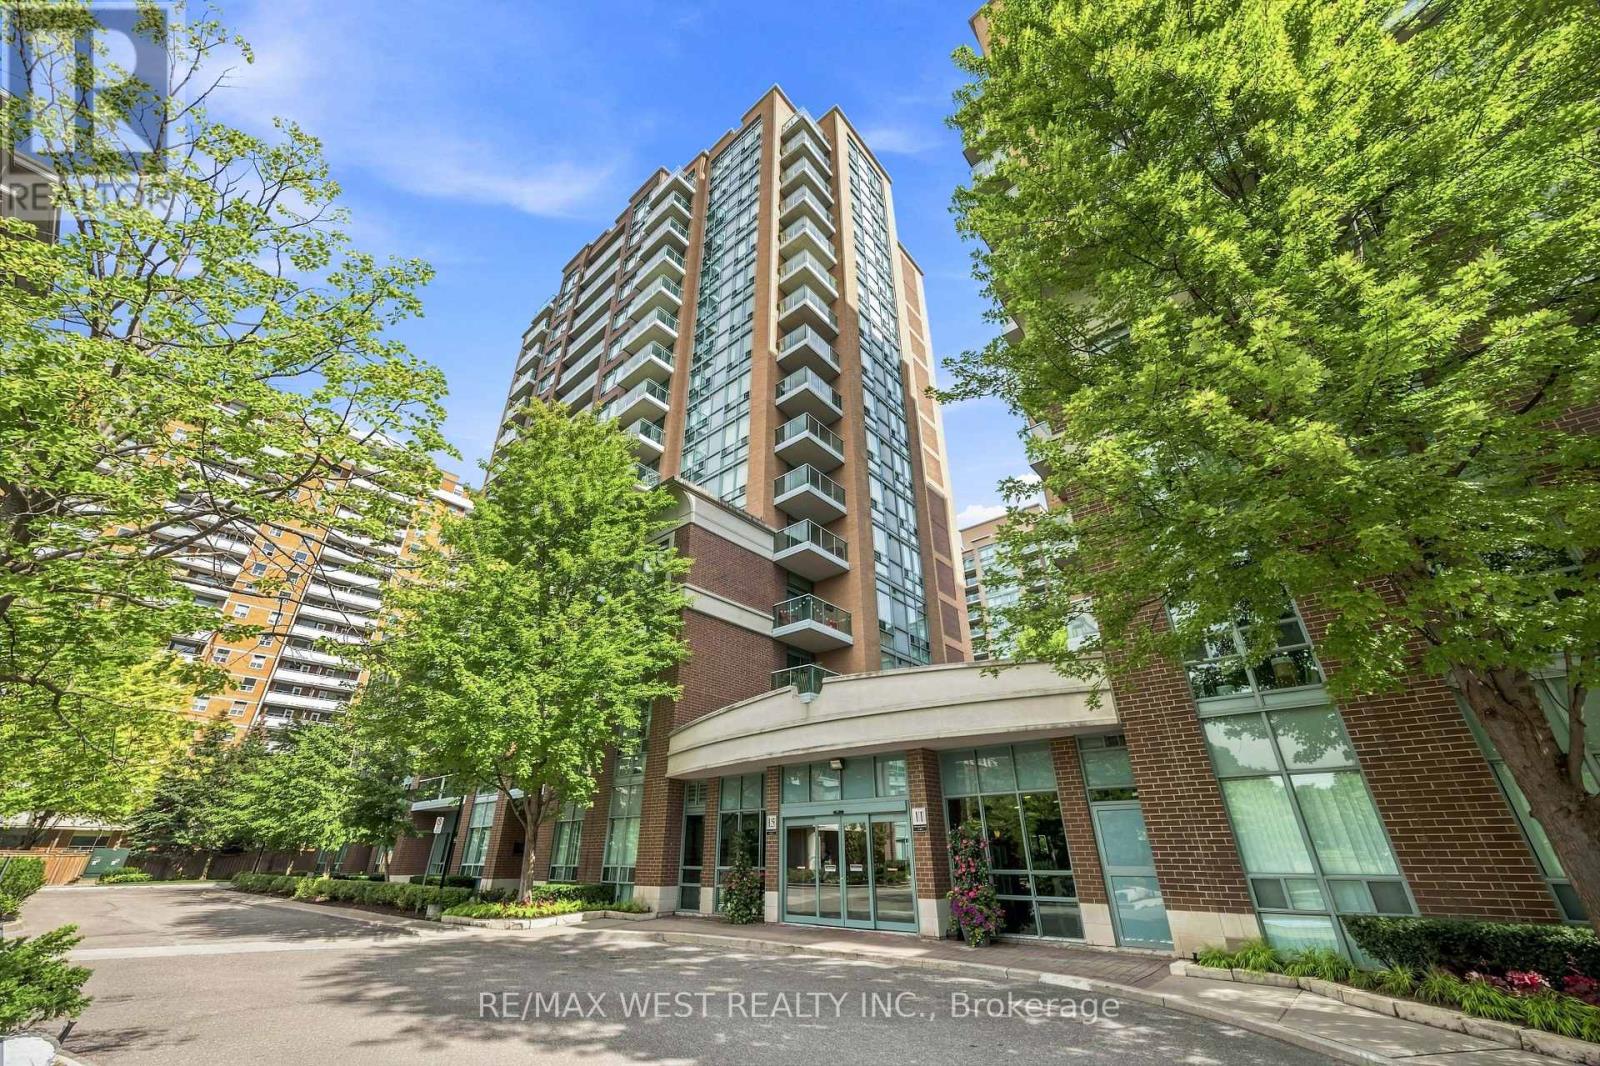
809 - 15 Michael Power Place
Toronto, Ontario
Elegant, Bright & Exceptionally Well Located! Welcome to this beautifully appointed 1-bedroom, 1-bathroom residence offering a spacious, light-filled layout and effortless urban living. Stylish dark laminate and ceramic flooring flow throughout, complemented by a modern kitchen featuring stainless steel appliances and a convenient breakfast bar.The refreshed bathroom showcases brand-new fixtures, while the private balcony offers a peaceful outlook over the meticulously maintained grounds. Enjoy premium building amenities including 24-hour security, BBQ gazebo, beautifully maintained common areas, and professional management (best management in the area). Ideally located within walking distance to Dundas St, shops, restaurants, and both Kipling & Islington TTC stations. Underground parking and a storage locker included. Maintenance fees include hydro, heat, and water, providing added convenience and value. A refined and comfortable place to call home! (id:49269)
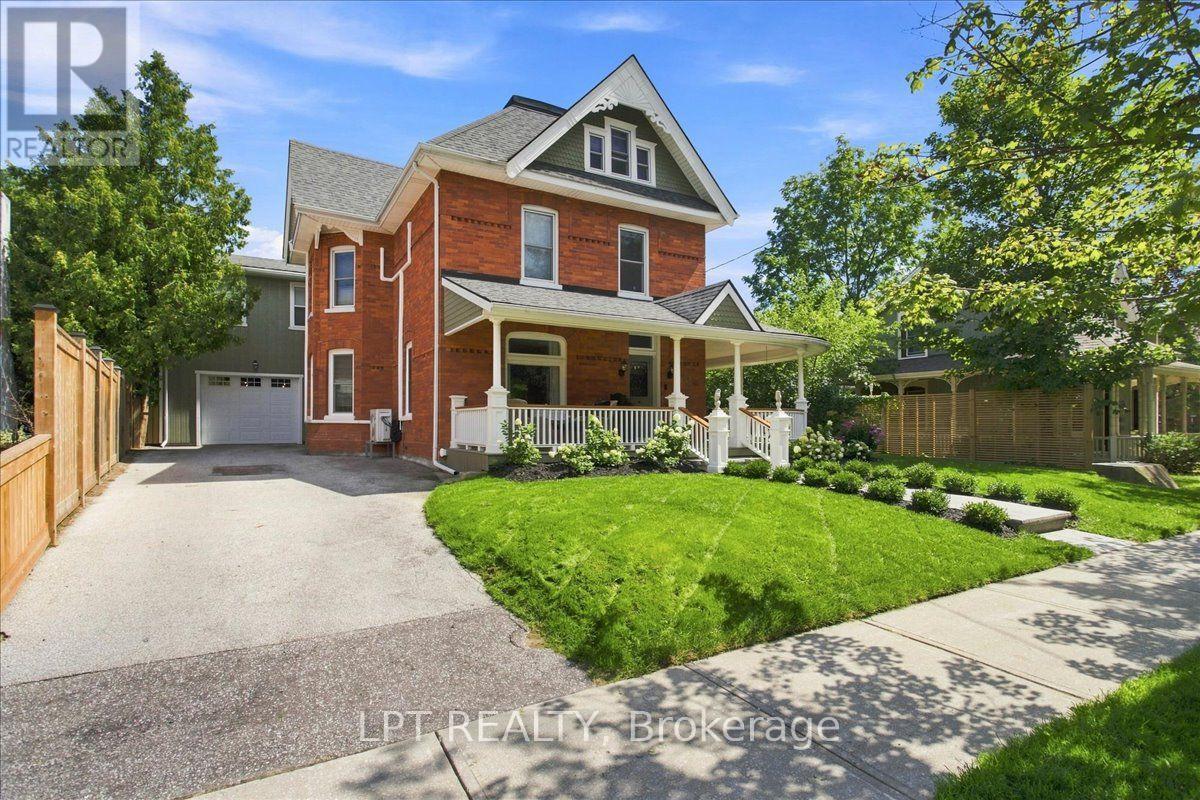
529 Saint Marie Street
Collingwood, Ontario
Welcome To 529 Ste Marie Street, An Opulent, Red-Brick Century Masterpiece On One Of Collingwood's Most Coveted Mature Tree Lined Streets. Just Steps Away From Restaurants, Cafés, Shops, And The Waterfront. This Approx. 4,700 Sq.Ft. 6 Bedroom, 4 Bathroom Architectural Gem Is Entirely Move In Ready With No Updates Required. It Perfectly Marries Historic Charm, With Its Flawless Original Woodwork, Classic Pocket Doors, And Exposed Brick With Turnkey Modern Essentials. From The Covered Wrap Around Front Porch, Step Into The Elegant Foyer Where A Historic Staircase Serves As A Breathtaking Centrepiece. The Hallway Leads To The Inviting Front Parlour, An Elegant Large Dining Room, And The Heart Of The Home: A Perfectly Equipped Kitchen Complete With An Oversized Custom Island, A Chef's Pantry, All Featuring Granite Countertops. The Kitchen Connects To A Large Inviting Living Area That Transitions Outdoors To A Private, Fully Fenced Backyard Oasis. This Premium Outdoor Space Features A Stunning Stone Wood Burning Fireplace, Lounging/Dining Areas, And A Hot Tub Under The Stars. An Absolute Entertainer's Dream. The Spacious Thoughtfully Designed Mudroom With Abundant Storage Is Attached To The Impressive Double-Wide Garage, Providing Parking For More Than Four Vehicles. A Convenient Rear Staircase Leads From The Mudroom To The Second Floor Which Features A Versatile Layout Of 5 Bedrooms With Closets (4 Easily Accommodating King Beds) And A Laundry Room. The Opulent Primary Suite Offers A Beautifully Finished Ensuite And Two Gorgeous Dressing Rooms. The Second Dressing Room Is Generously Sized To Accommodate A Private Yoga Studio Or Home Office, Creating A Luxurious And Versatile Retreat. The Bright Third-Floor Guest Or Nanny Suite With Its Own Private Ensuite Provides Excellent Multigenerational Flexibility. Indoors And Out, This Historic Home Artfully Captures A Warm, Inviting Atmosphere Paired With An Elevated Lifestyle. (id:49269)
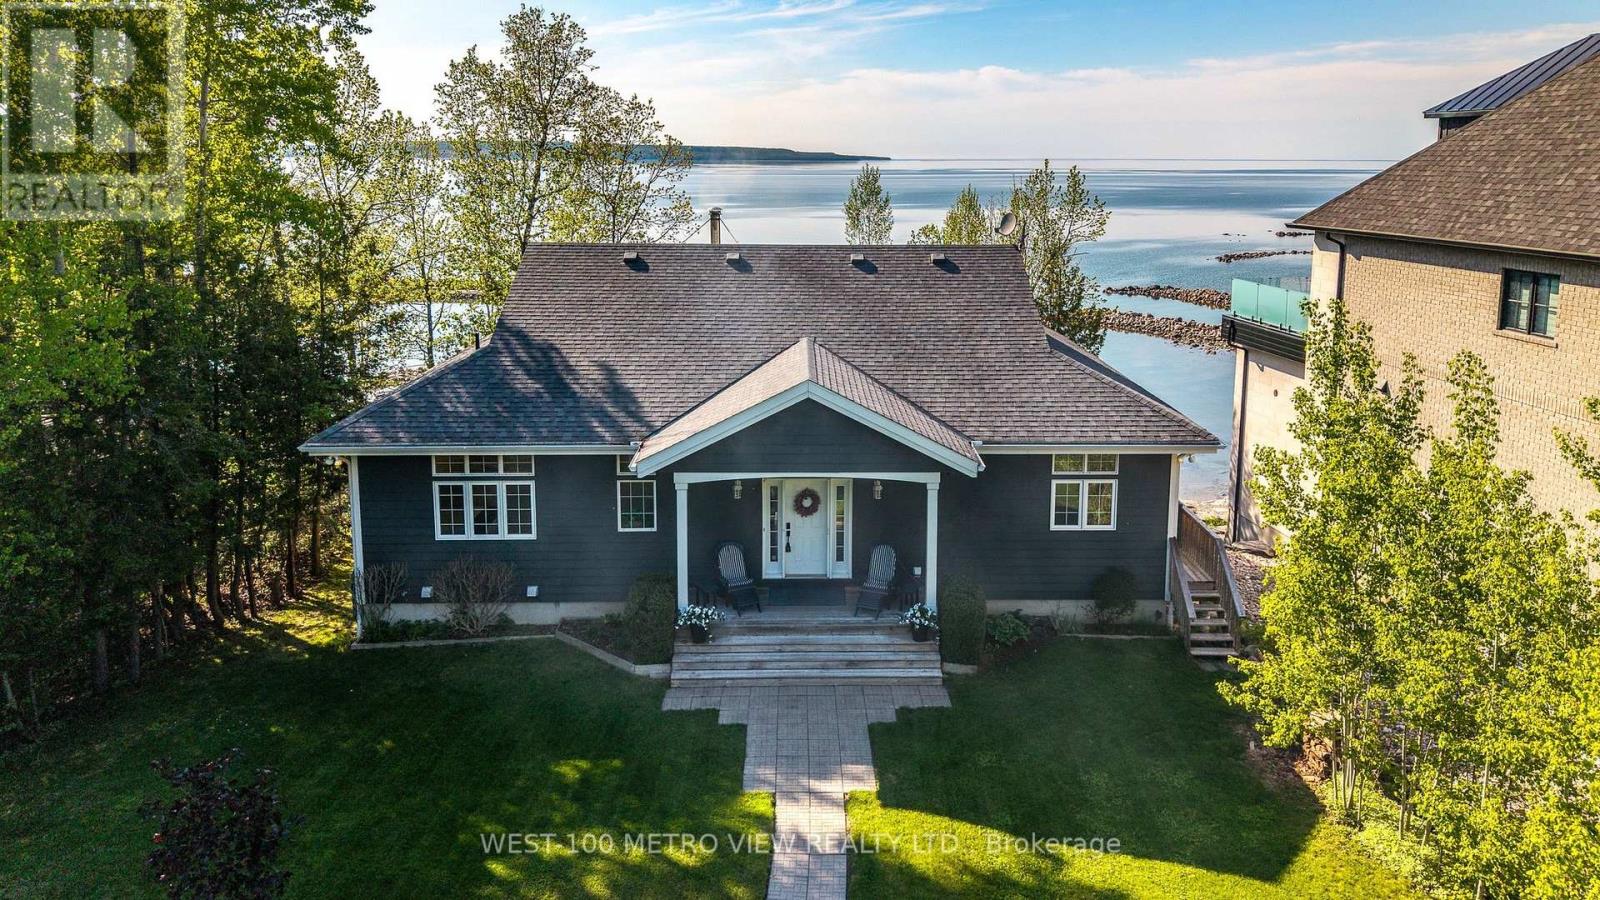
458 Silver Birch Drive
Tiny, Ontario
Welcome to this spectacular custom-built year-round waterfront home on the prestigious shores of Georgian Bay in sought-after Thunder Beach. Offering pristine waterfrontage and breathtaking northwest-facing panoramic views, this exceptional property showcases some of the most stunning sunsets on Georgian Bay.This beautifully designed 2-storey home features 6 spacious bedrooms, 3 bathrooms, soaring 10-foot ceilings, oversized windows, radiant in-floor heating, air conditioning, and over $400,000 in upgrades. The open-concept layout is perfect for entertaining, highlighted by a gourmet chef's kitchen with top-of-the-line appliances, large walk-in pantry, and spectacular views throughout.Enjoy a main-floor office with custom built-in desk and incredible bay views, two fireplaces (wood and gas), a walkout lower level, and abundant storage.Outdoor living is exceptional with multi-tiered decks, covered porches, balcony overlooking the bay, and a 56-foot Naylor Dominator dock complete with aluminum stairs, handrail, and removable swim ladder.Additional features include a spacious double garage, Generac generator, waterfront storage room with hydro, garden shed, water softener, reverse osmosis system, and ample guest parking.Located less than 2 hours from Toronto and minutes to Midland and Penetanguishene, enjoy boating, fishing, golf, skiing, tennis, and private club living in one of Georgian Bay's most desirable communities.A truly rare opportunity to own a spectacular waterfront retreat built for family, entertaining, and unforgettable memories. (id:49269)
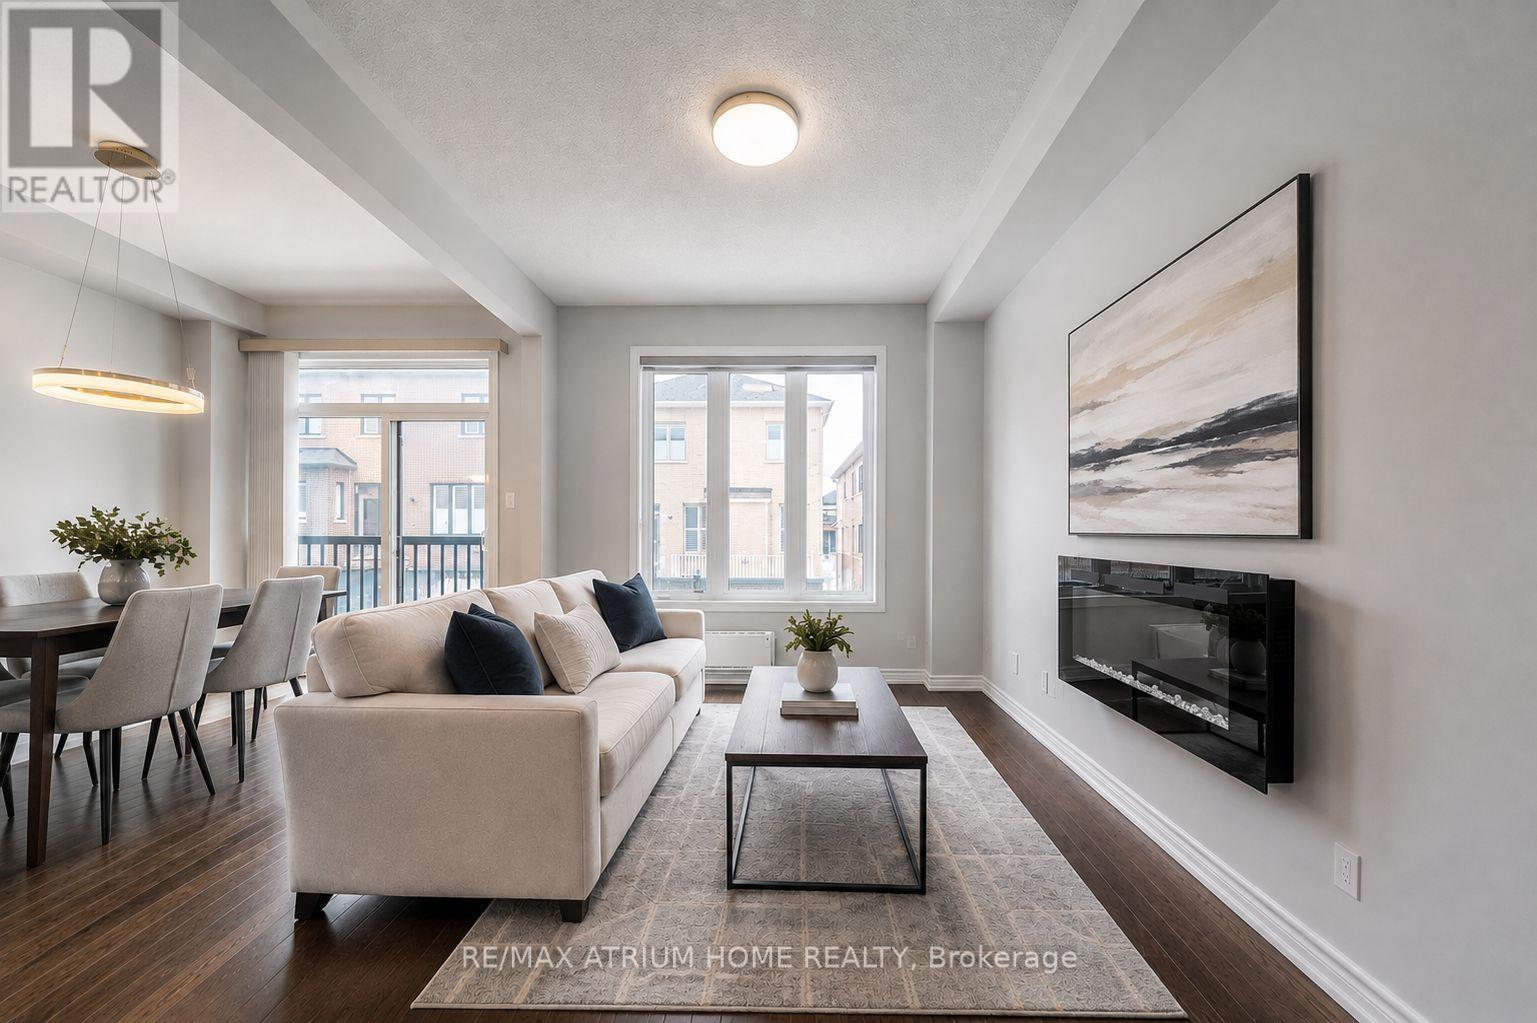
109 Wesmina Avenue
Whitchurch-Stouffville, Ontario
Welcome To This Highly Desirable End-Unit Townhome In Stouffville, Offering 4 Bedrooms, NO SIDEWALK, And A Long Driveway With Parking For Up To 3 Cars. Double French Door, 9-Ft Ceiling, Hard Wood Flooring On Main. Bright & Functional Living Space. Open-Concept Kitchen With Centre Island, S/S Appl(Gas Stove), Backsplash, Under Cabinets Lighting. 4 Spacious Bedrooms, 2 Bathrooms & Laundry on the 2nd Floor. Primary Bedroom Features a 5-Pc Ensuite & Walk-In Closet. Professionally Finished Backyard With Interlocking And A Stylish Gazebo. Separate Entrance From Builder. Conveniently Located Close To Schools, Parks, Shopping, Restaurants Stouffville GO Statio & Public Transit. (id:49269)
18 Spachman Street Unit# Lower
Kitchener, Ontario
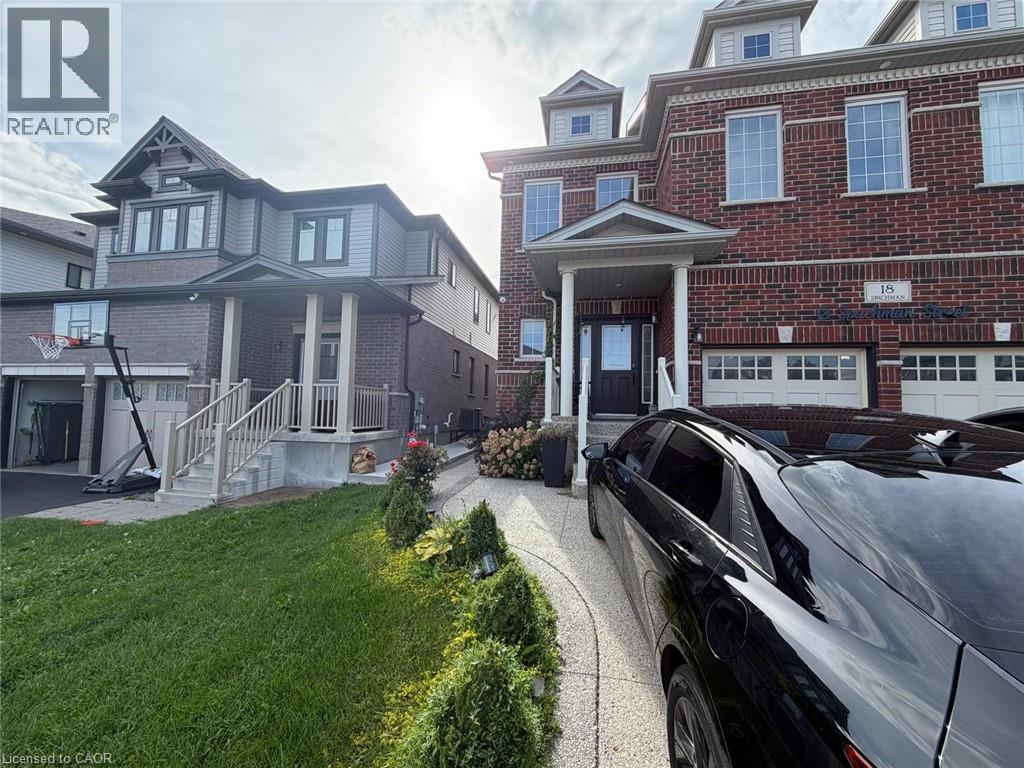
Welcome to this bright and spacious 2-bedroom, 1-bathroom basement unit, offering comfort and convenience in a desirable Kitchener location. This well-maintained lower unit features a private entrance, separate in-suite laundry, a dedicated parking space, and a functional layout ideal for working professionals or a small family. Enjoy convenient access to nearby parks, schools, shopping, public transit, and everyday amenities. Tenants are responsible for 30% of utilities. Available November 1st—a comfortable and private space to call home! (id:49269)
3102 - 20 Richardson Street
Toronto, Ontario
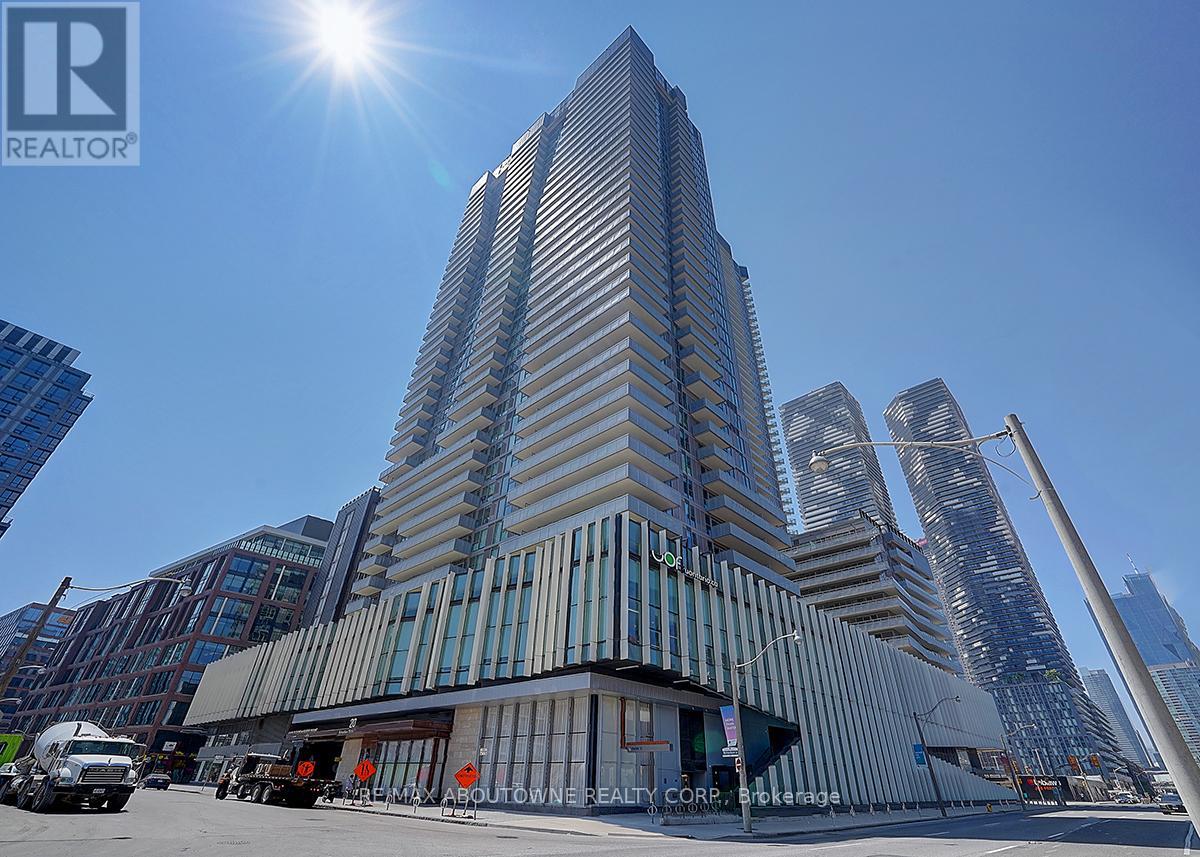
Rare Find! Unobstructed Lake Views From This Beautiful 1+1 Bedroom Suite With Parking In The Heart Of Downtown Toronto. Bright & Functional Layout Featuring 1.5 Baths, 9-Ft Ceilings And Contemporary Finishes Throughout. Laminate Flooring, Quartz Countertops & Island, Plus Premium Miele Appliances. Well-maintained with fresh paint throughout. Steps To TTC, Loblaws, St. Lawrence Market, Sugar Beach, George Brown College, Universite De L'Ontario Francais And OCAD. Easy Access To The Gardiner Expressway. Enjoy Exceptional Building Amenities Including A Fitness Centre, Yoga Studio, Jam Studio, Arts & Crafts Studio And Garden (id:49269)
3 Homestead Lane
Huntsville, Ontario
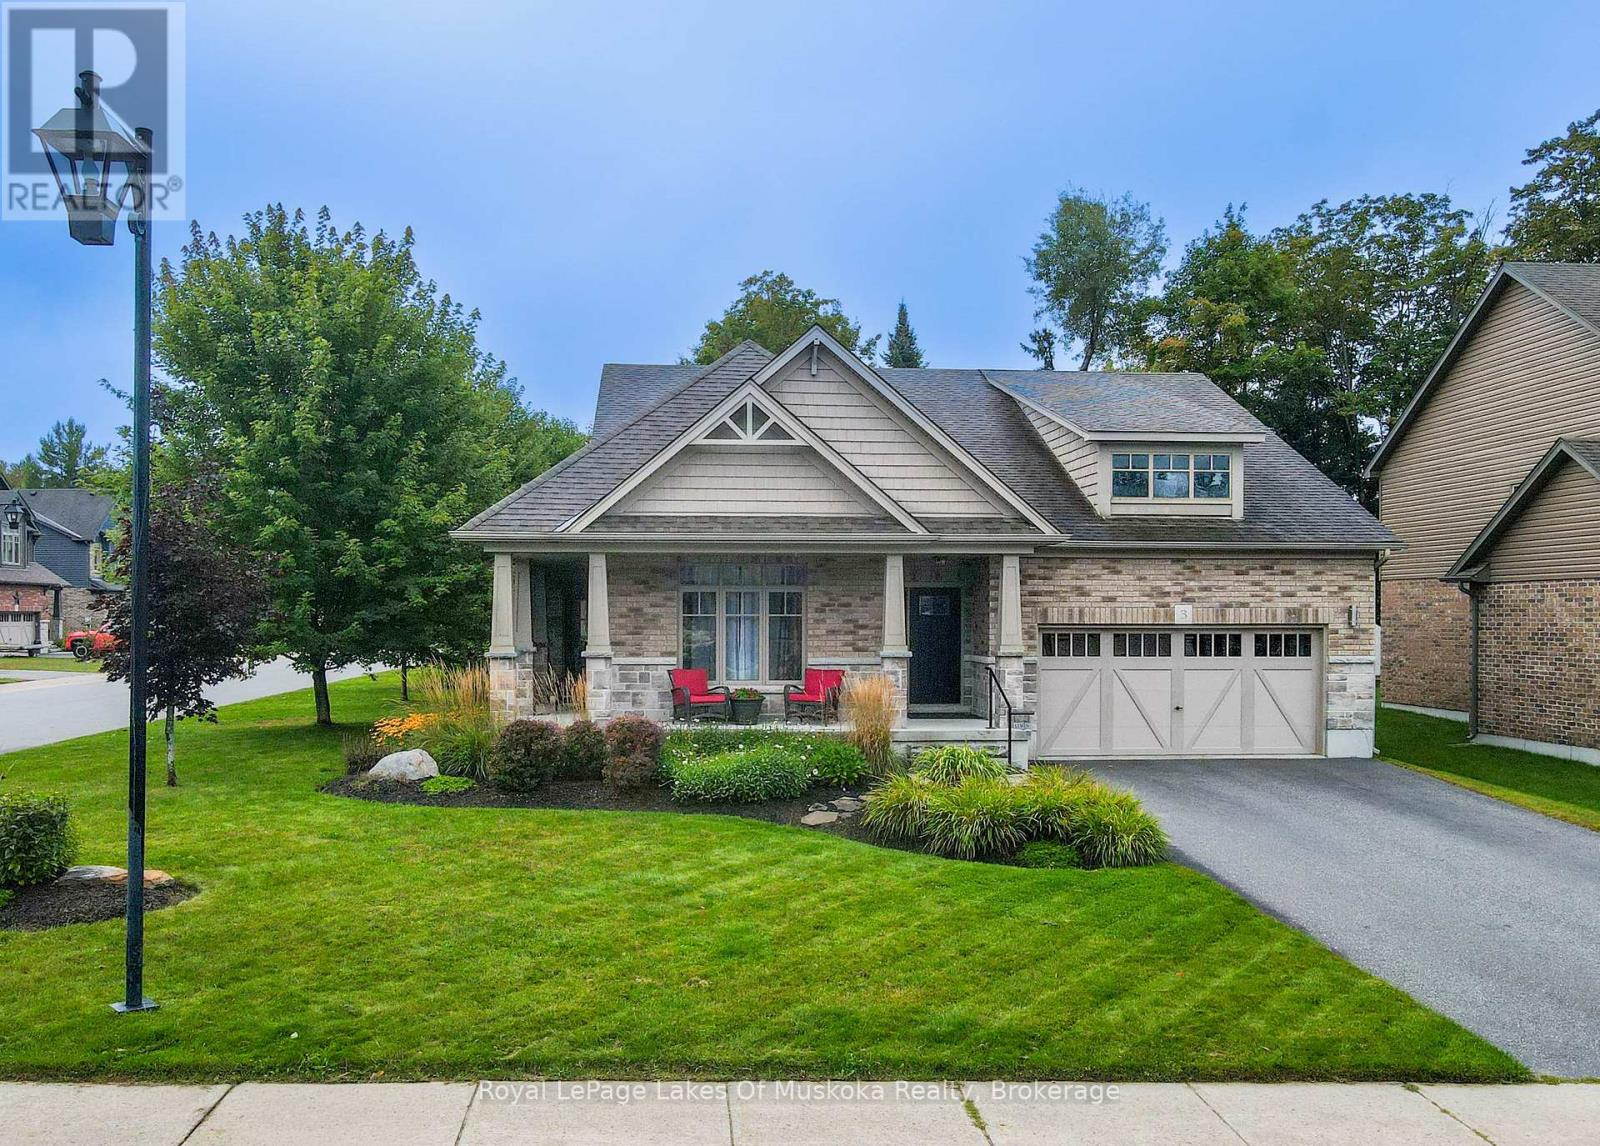
Welcome to this gorgeous bungalow located in a highly desirable subdivision, where quality, comfort and thoughtful design come together beautifully. From the moment you arrive, the stunning landscaping, paved driveway and inviting covered porches set the tone for what awaits inside. The bright, open-concept main floor features beautiful hardwood flooring and an exceptional kitchen with a large island and convenient beverage station. The spacious living area is anchored by a stunning stone gas fireplace and offers walkouts to the back deck, along with access to both the front and side covered porches-perfect for enjoying the outdoors in every season. The main-floor primary suite is a true retreat, complete with a walk-in closet, luxurious ensuite featuring a soaker tub, and walkout to the deck. A second bedroom, full main bathroom and laundry closet provide convenient one-level living. The stunning office is a standout feature, boasting a vaulted ceiling and its own electric fireplace-an inspiring space for working from home or relaxing with a good book. The fully finished lower level offers incredible additional living space, including a kitchenette, large games room, comfortable rec room, bright bedroom, full bathroom, second laundry area and home gym. There is also an abundance of storage space, making this level ideal for family, guests, hobbies or entertaining. Outside, enjoy the beautifully landscaped corner lot with established gardens and lawn, a spacious back deck, storage shed and an irrigation system to keep everything looking its best. The attached double garage provides excellent parking and storage, while the paved driveway adds convenience and curb appeal.A beautifully finished home offering exceptional space, style and functionality in a sought-after neighbourhood-truly move-in ready and designed to be enjoyed. Annual Utilities - Natural Gas $1443, Hydro $1415, Water/Sewer with Irrigation $1878 (off season is $140/bi-monthly). Irrigation service $503 (id:49269)
428 - 20 O'neill Road
Toronto, Ontario
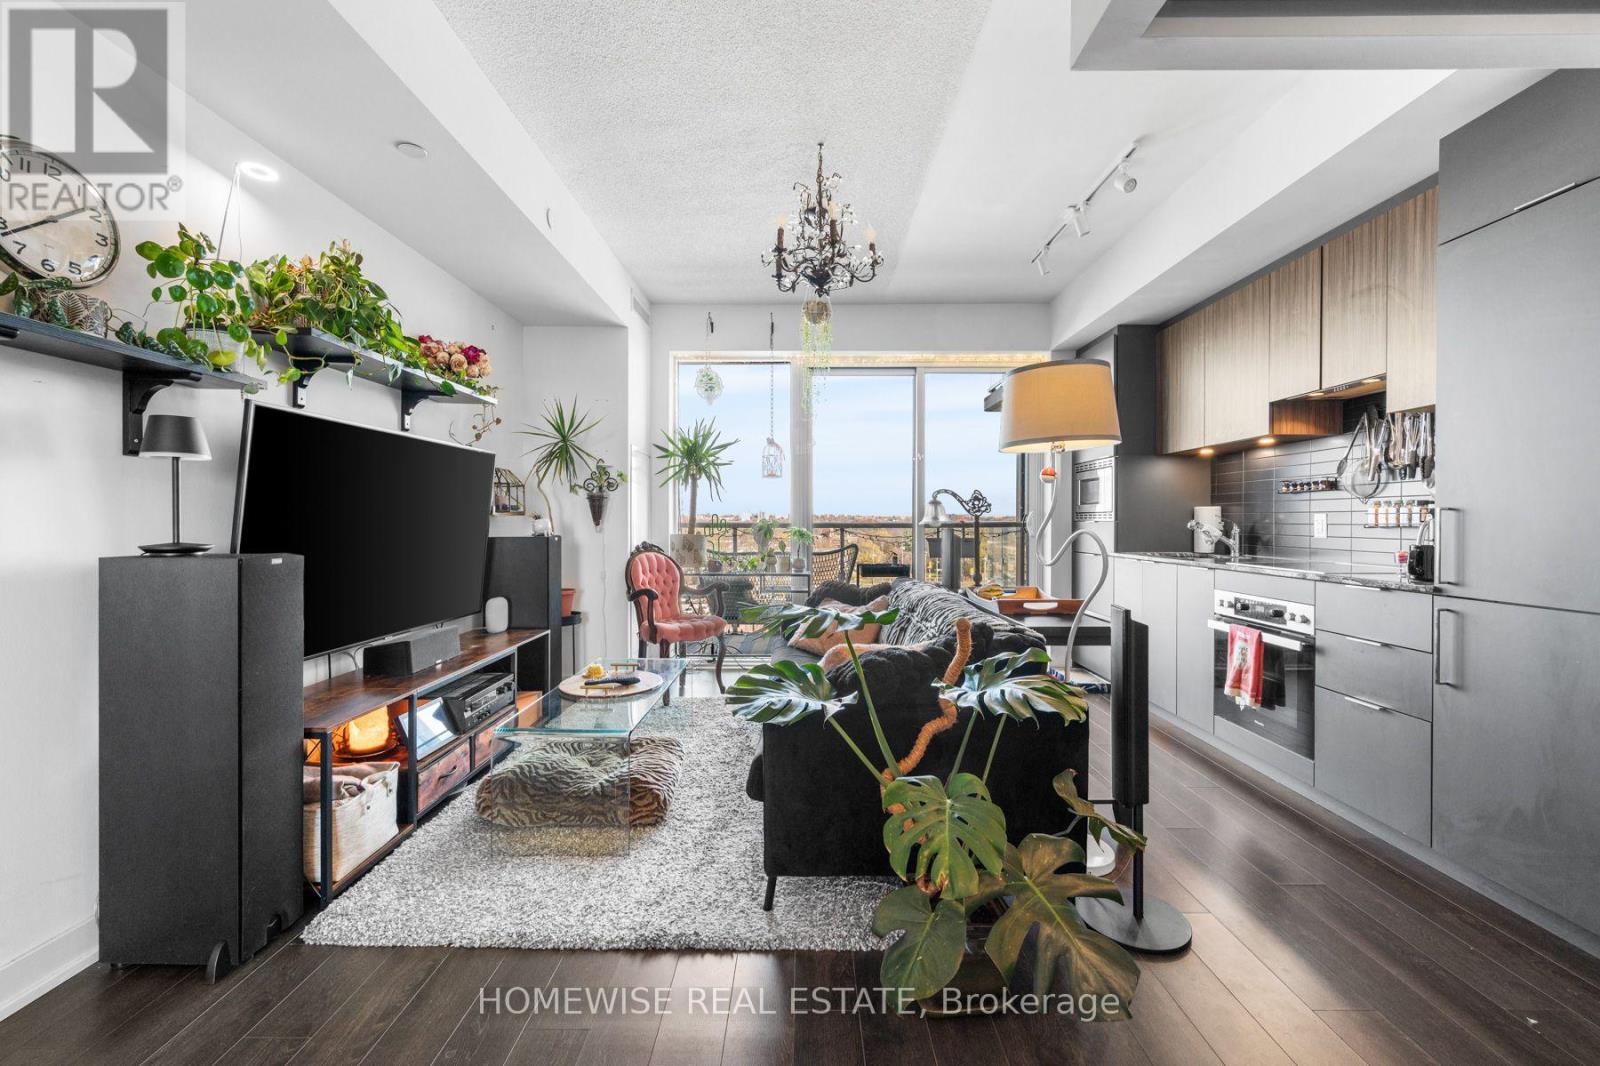
Client RemarksOver 700 sq ft of genuinely usable space in this luxury 2-bedroom, 2-bath condo at Rodeo Drive. The layout works - no wasted corners, no awkward hallways. Open living and dining area with a walk-out to a private balcony for morning coffee or hosting friends. Modern kitchen with high-end paneled appliances and a granite countertop. Nine-foot ceilings and floor-to-ceiling windows bring in tons of natural light. You're steps from Shops at Don Mills and minutes to Fairview Mall, Don Mills subway station, the Eglinton LRT, and the DVP. The building offers strong amenities including a pool, gym, party room, and outdoor garden. Parking and locker included. (id:49269)
7530 Macpherson Lane
Puslinch, Ontario
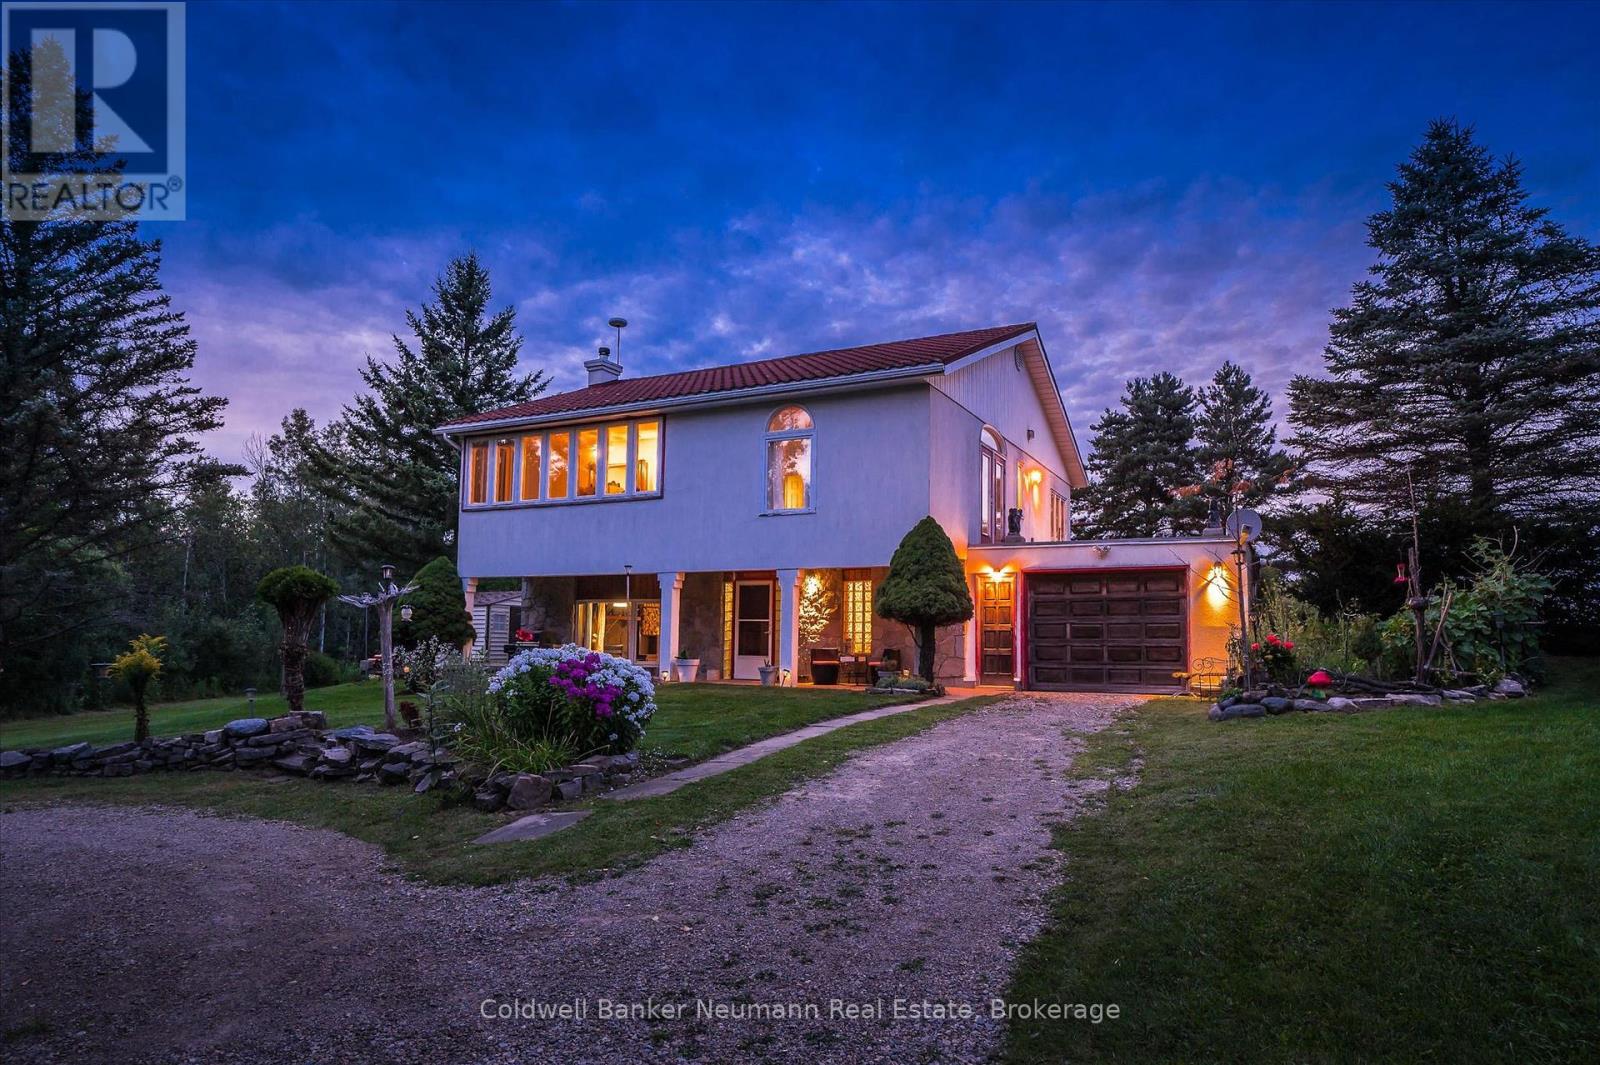
Some properties are about the house. This one is about the land, the water, the privacy and the incredible possibilities. Set on 33.69 acres in rural Puslinch, just minutes from Hwy 401, this truly special country property offers a natural setting that is increasingly hard to find. Bronte Creek meanders through the acreage, complemented by a picturesque pond and Maddaugh Springs, a naturally occurring freshwater spring that flows into the creek and is reported to provide up to 50,000 litres of fresh water per day without a permit. Adding to the property's unique character, an active railway line crosses through the acreage - another distinctive feature of this remarkable country setting.The unique two-storey home offers more than 2,200 sq. ft. of above-grade living space with a flexible layout, two kitchens and a separate entrance, creating interesting possibilities for extended or multi-generational living. The main level features an open-concept eat-in kitchen with walkout to a private patio, a spacious primary bedroom with two closets, patio access and a 4-piece ensuite, an additional bedroom, bright home office and convenient laundry. The lower level offers a sunken family room with wood-burning fireplace, second kitchen, two additional bedrooms and another 4-piece bath.The home is ready for its next chapter and offers a wonderful opportunity for someone with vision to update, personalize and re-imagine the space. With more than 33 acres to explore, beautiful water features, remarkable privacy and a setting that feels worlds away while remaining incredibly accessible, this is a property you truly need to experience in person. For the right buyer, this isn't simply a house to update - it's a rare piece of land with the potential to become something extraordinary. (id:49269)
73 Kari Crescent
Collingwood, Ontario
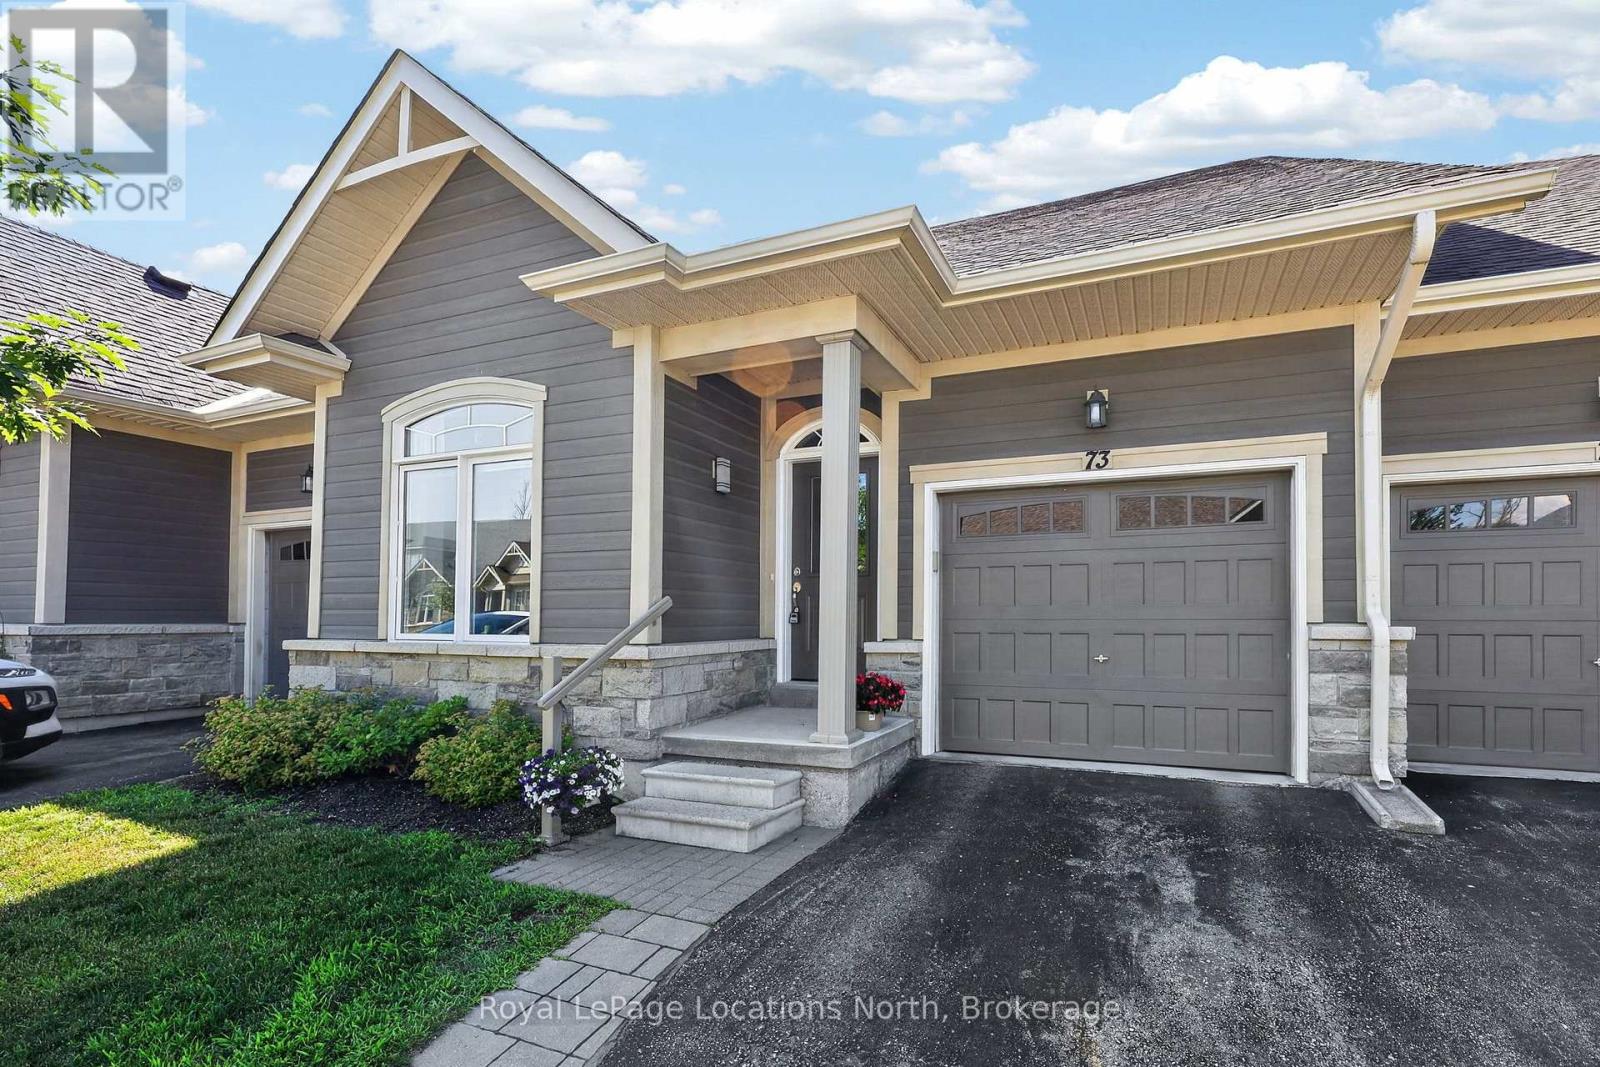
Welcome to 73 Kari Crescent, a townhouse offering stylish, low-maintenance living in Collingwood's Balmoral Village. Bright and move-in ready, this home features vaulted ceilings in the open-concept living, dining, and kitchen area, creating a space filled with natural light. Contemporary finishes and thoughtful updates provide a clean, modern feel.The main level offers two generous bedrooms, including a spacious primary suite with a walk-through closet leading to its private ensuite. A second full bathroom serves family and guests, while inside entry from the garage and in-suite laundry add everyday convenience.The finished basement offers flexible living space, ideal for a family room, home office, or gym, with a bedroom area. A powder room completes the lower level, while unfinished utility and storage rooms provide excellent additional storage.Step outside to the private back deck, an ideal space for entertaining, relaxing, or enjoying your morning coffee. Residents of this well-managed condominium community enjoy access to a fitness centre, golf simulator, party and meeting rooms, billiards room, and comfortable gathering spaces.Ideally located with scenic trails leading to Georgian Bay and downtown Collingwood, the home is close to waterfront parks, restaurants, cafés, boutique shopping, and year-round events. Blue Mountain Resort, private ski clubs, golf courses, beaches, and endless outdoor recreation are all just a short drive away. (id:49269)
Royal LePage First Contact Realty
1010 Four Mile Lake Road
North Bay, Ontario
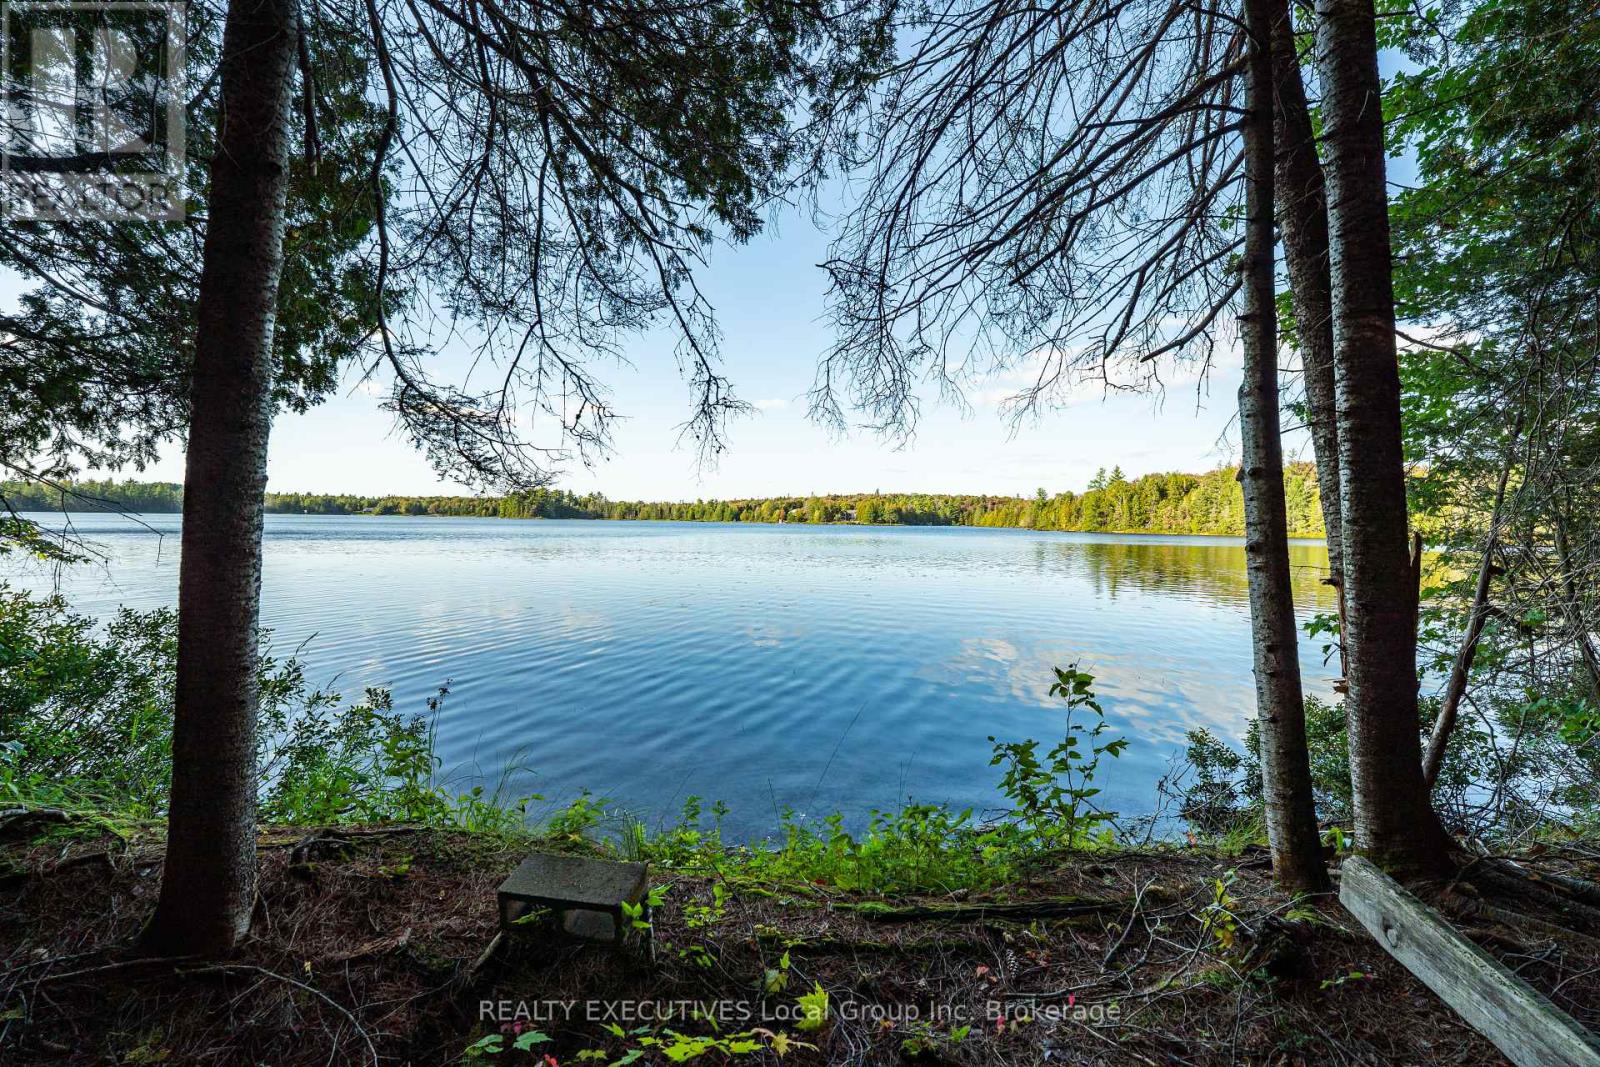
1010 Four Mile Lake Road, part of Maple Shore Estates offers the best of both worlds, water frontage AND acreage! With just over 5 Acres of land and 200ft of water frontage, you could be building your private lakefront home surrounded with many mature trees. The established driveway brings you into your well treed lot that offers that country serenity you've been looking for. The landscape gives you multiple opportunities for various build types to choose from and at the waters edge you will be greeted with the sparkling shores of Four Mile Lake where you can enjoy lakefront living all year long! Another Bonus? There is no settling between country vs. city living here, you get the tranquility of country living while being only minutes from shopping, restaurants, schools, a ski hill & the North Bay Golf & Country Club! Buyers are only to attend the property with approved showing & accompanied by an agent. No trespassing. (id:49269)
Upper - 9 Stonegate Drive
St. Catharines, Ontario
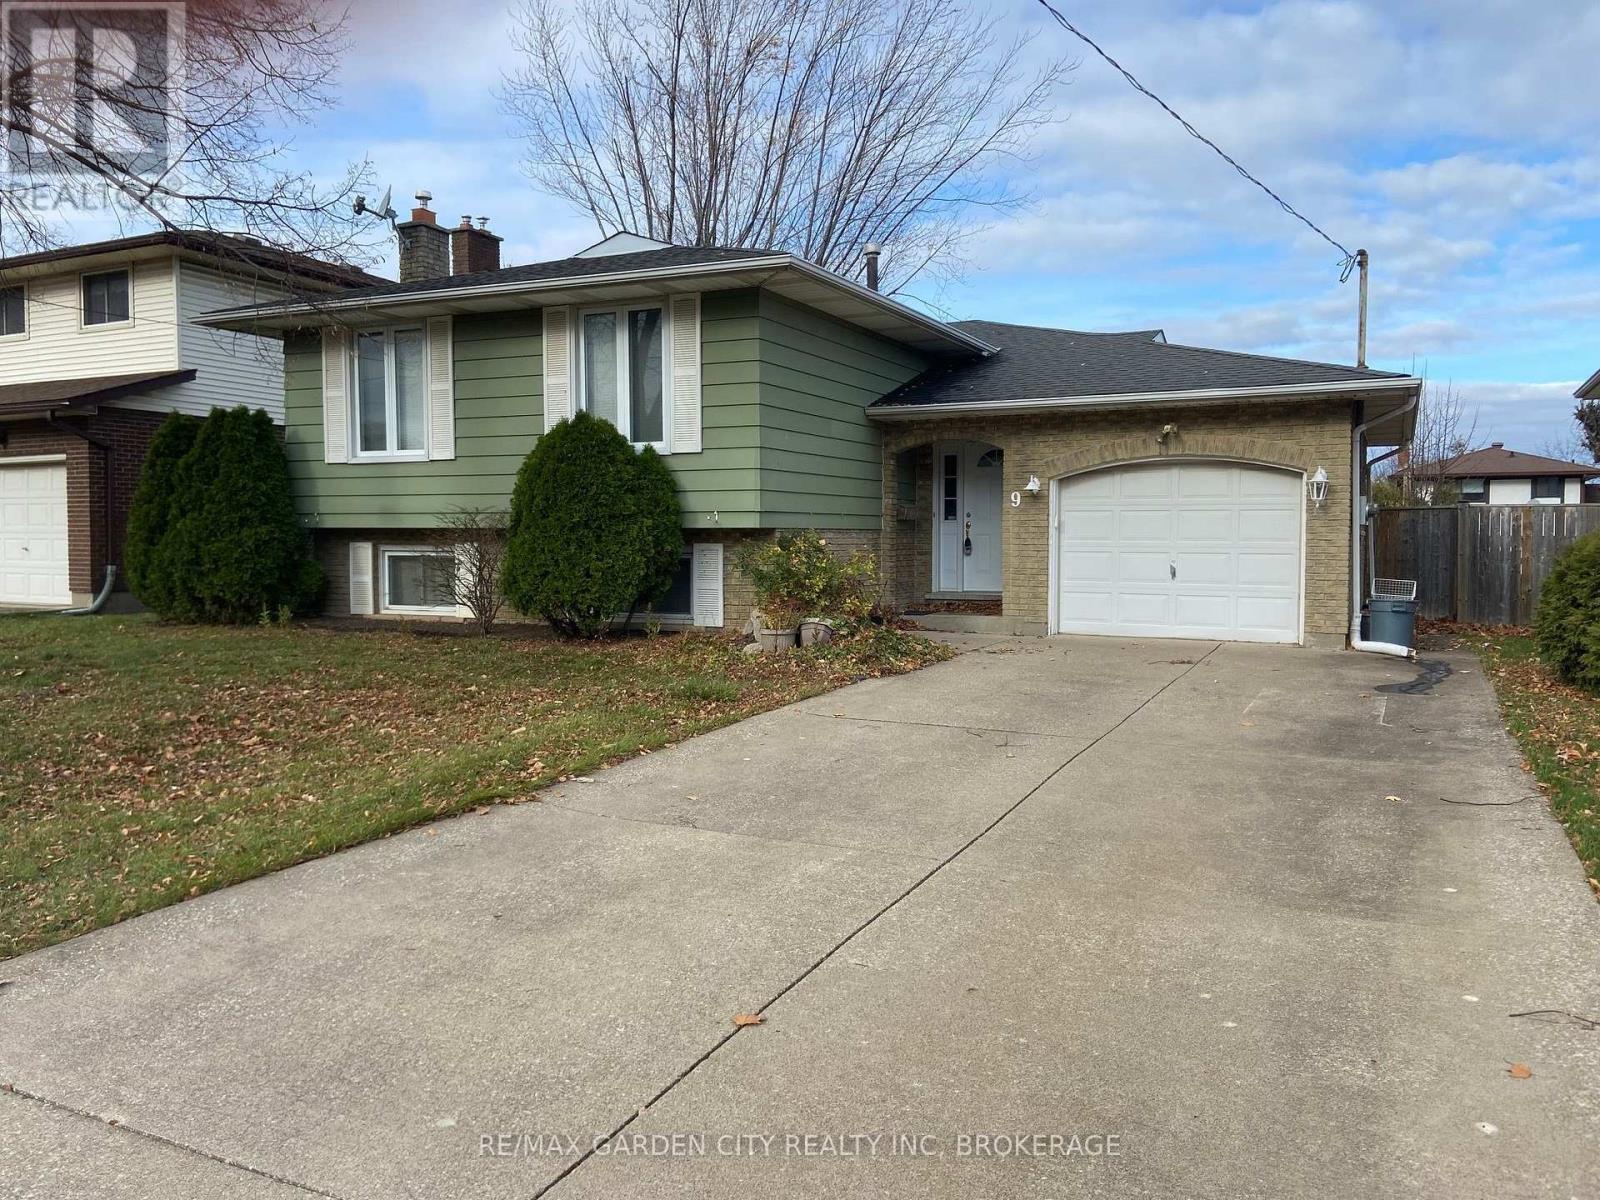
FOR RENT | MAIN FLOOR + GARAGE | $2,200/MONTH + UTILITIES. Welcome to this spacious 3-bedroom, 1-bathroom main-floor suite of a raised bungalow in the sought-after Secord Woods neighbourhood. The welcoming foyer offers generous space and direct interior access to the exclusive single-car garage. Large windows throughout provide an abundance of natural light. The spacious living room flows into the well appointed dining room, creating an inviting layout for everyday living and entertaining. The well-appointed kitchen features custom oak cabinetry, tiled backsplash, over-range microwave, dishwasher and ample storage. Three well-proportioned bedrooms are complemented by a spacious 4-piece bath with generous counter space and storage. Enjoy the convenience of an exclusive in-suite washer & dryer. The private garage provides direct access to the shared fully fenced shared backyard. Two additional outdoor tandem parking spaces provide parking for up to 3 vehicles total. Ideally located close to excellent schools, parks, shopping, nature trails and the Welland Canal, with easy access to the 406 & QEW. Enjoy nearby canal walks and watch the Lakers pass through. Utilities are split with the lower unit (hydro/gas/water/rwh), further Tenant to maintain valid tenant insurance. Schedule your private viewing today before this opportunity is gone! **Home to be freshly painted and existing carpet replaced with new flooring prior to occupancy** (id:49269)

8 Cullen Drive
St. Catharines, Ontario
Welcome to 8 Cullen Drive, a hidden custom built mid-century gem with 1580 SF of living space, set on an incredible wooded ravine lot in the established Glenridge neighbourhood. Situated on a quiet dead-end street leading to Woodgale Park, this distinctive 4-level Sidesplit offers architecture, setting and potential that are increasingly difficult to find. Step inside and the home's mid-century character immediately takes centre stage. The foyer flows into a bright, spacious living room featuring hardwood floors, soaring cathedral ceilings, exposed wood beams and an expansive front window that fills the space with natural light. The adjoining dining room continues the architectural character while offering captivating views across the backyard and ravine beyond. The kitchen also takes full advantage of the setting with cathedral ceilings, picturesque backyard views and a granite peninsula ideal for casual dining and entertaining. Upstairs you'll find three spacious bedrooms and a 4-piece bathroom. The lower level features larger than average 4 foot windows in the family room, additional bedroom and a 3-piece bathroom, while the basement provides laundry and plenty of storage.The true showstopper is outside. Set on a 65 x 144 ft lot plus ravine, the backyard feels like a private escape surrounded by mature trees and natural beauty. Peaceful, secluded and remarkably tranquil, it's the kind of setting that simply cannot be recreated. Complete with an attached single-car garage and concrete driveway, you're also minutes from highly ranked elementary schools, Brock University, the Pen Centre, Highway 406 and everyday amenities. For the buyer who recognizes great architecture, an exceptional lot and incredible potential, 8 Cullen Drive is an opportunity to create something truly spectacular. (Walk score of 87) (id:49269)
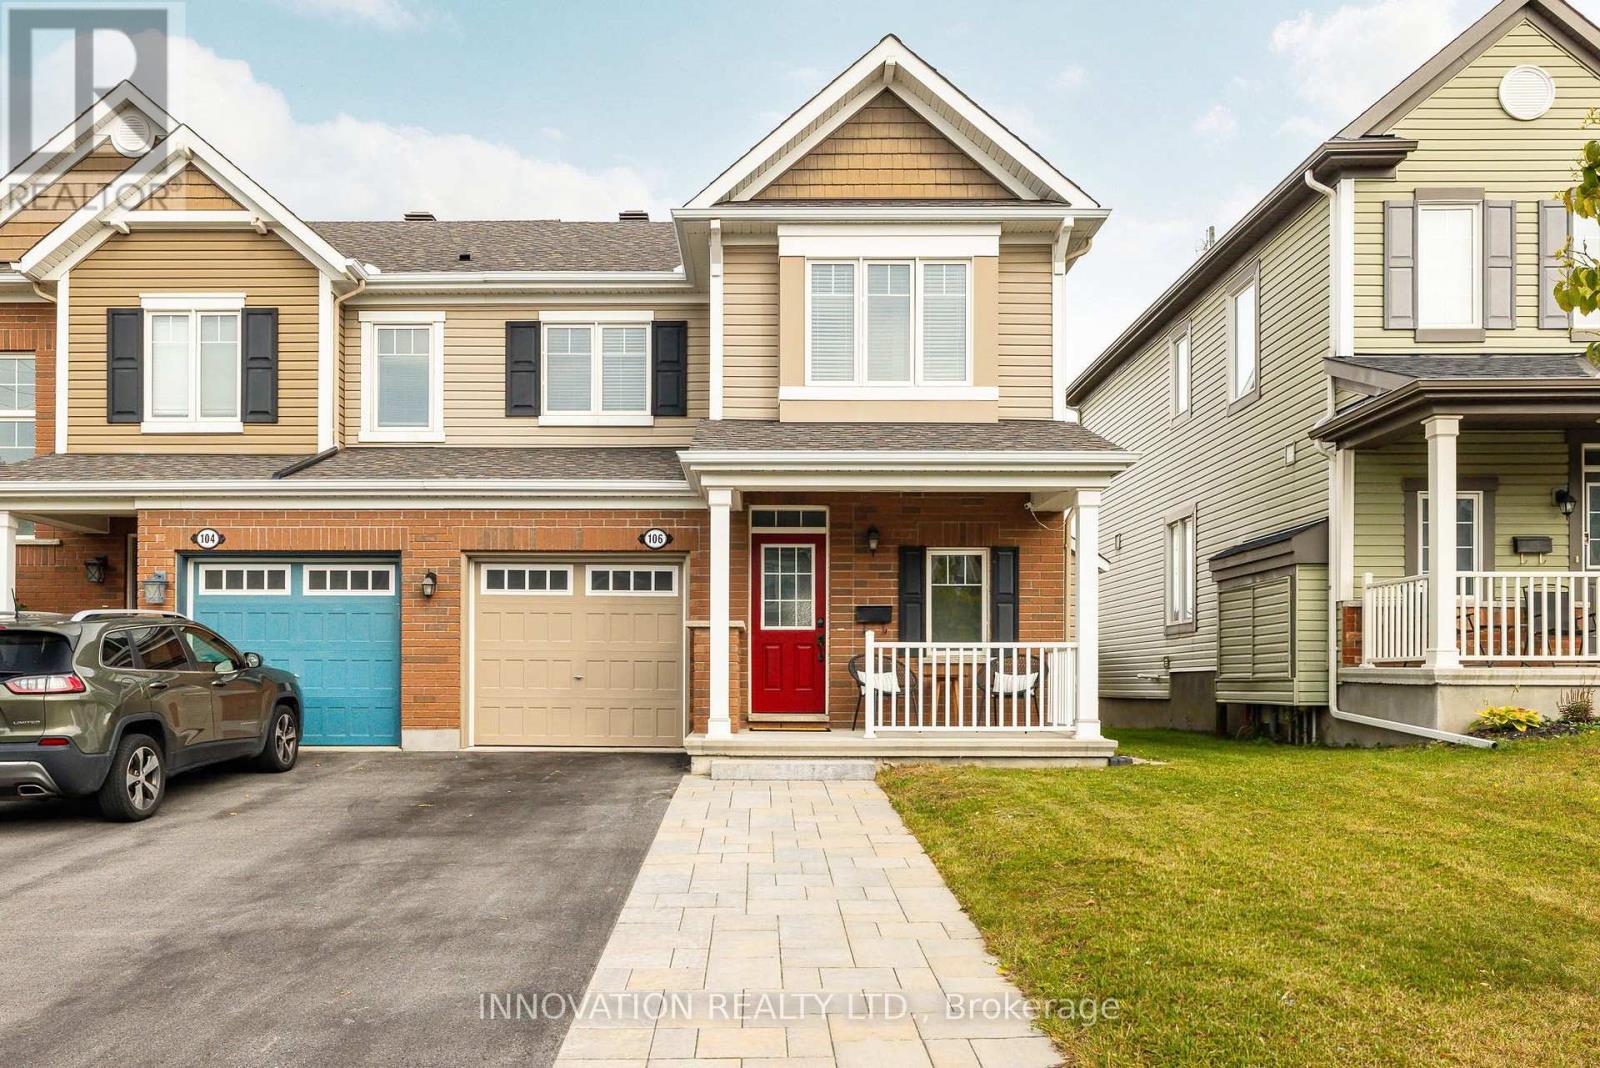
106 Santolina Street
Ottawa, Ontario
Beautifully finished and ideally located, this end-unit townhome offers inviting living spaces and a backyard retreat with no rear neighbours. The open-concept main floor features hardwood flooring and an upgraded kitchen with a granite breakfast bar, perfect for casual meals, catching up with family, or entertaining friends. Upstairs, unwind in the spacious primary bedroom, complete with a private ensuite and a walk-in closet with custom built-ins. Two additional generously sized bedrooms and convenient second-floor laundry make everyday living easy. The finished basement adds plenty of room to relax, work, or play, with large windows and a bathroom rough-in for future flexibility. Step outside to a beautiful back deck and fully fenced yard-an ideal setting for summer barbecues and peaceful evenings. Close to Tanger Outlets, the Canadian Tire Centre, and Kanata Centrum, you'll enjoy easy access to shopping, restaurants, entertainment, and many local amenities. With its thoughtful upgrades, extra living space, and fantastic location, this home has so much to offer. (id:49269)