
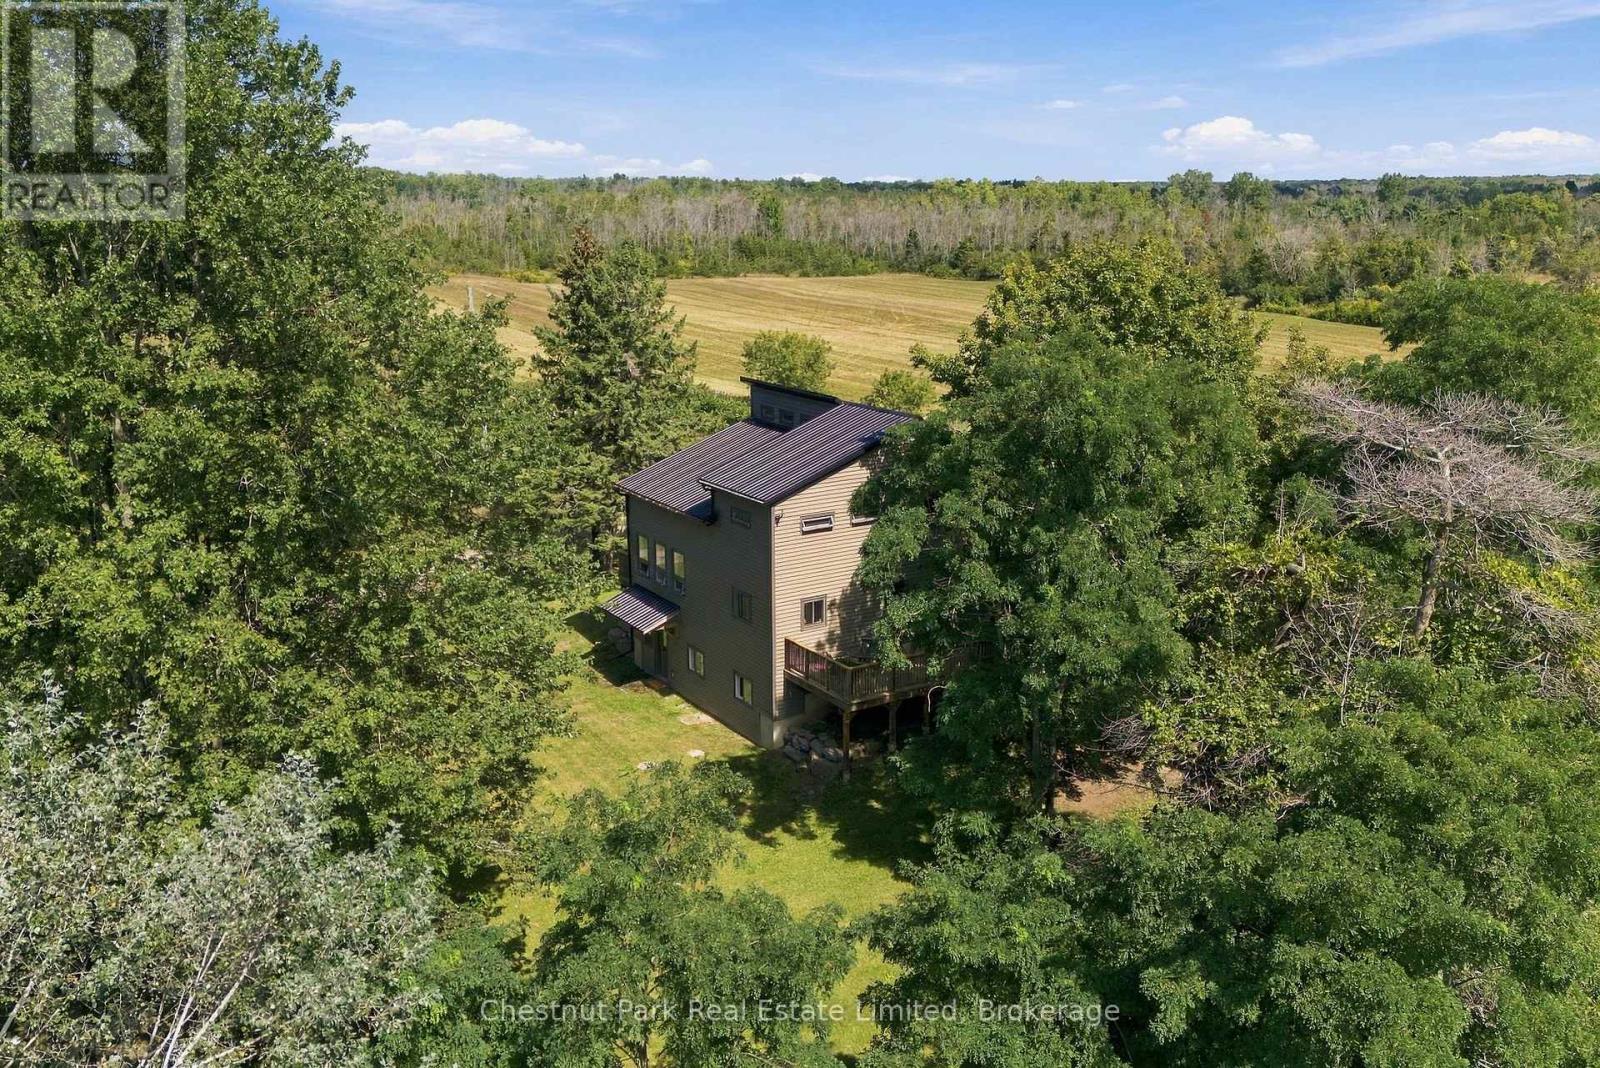
36 Gun Club Road
Prince Edward County, Ontario
Surrounded by more than 20 acres of open meadow, mature trees and peaceful countryside, 36 Gun Club Road offers a wonderful sense of privacy and space in the heart of Prince Edward County. Nature is all around, with long views across the property, trees creating a natural buffer and plenty of room to wander, garden, gather or simply enjoy the quiet. Wrapped in warm wood siding with a metal roof, the striking three-level, loft-style home feels modern, relaxed and perfectly suited to its rural setting.Inside, a generous foyer provides plenty of room to arrive and settle in before opening into the heart of the home. Soaring cathedral ceilings finished in pine bring warmth and character to the main living space, while oversized windows draw in natural light and frame the landscape beyond. Ceramic tile floors and pendant lighting add to the home's contemporary, easygoing style. The open-concept kitchen is designed for gathering, with bar seating that keeps everyone connected while meals are prepared and plenty of space for entertaining.Two decks extend the main floor outdoors, offering a choice of places for morning coffee, family dinners, summer evenings or simply watching the landscape change with the seasons. Laundry and a powder room complete this level.Upstairs are three bedrooms, including a generous primary, along with a second bathroom. The lower level adds exceptional flexibility with a completely self-contained two-bedroom apartment featuring its own kitchen, living room and full bathroom. It's an ideal arrangement for extended family, adult children, guests or anyone looking for independent living space under one roof. With open meadow, mature trees, big skies and nature at your doorstep, the acreage gives this property a true sense of escape without feeling isolated. Picton, Bloomfield and Milford are all within easy reach, giving you the best of rural County living with shops, restaurants, wineries, beaches and everyday amenities nearby. (id:49269)
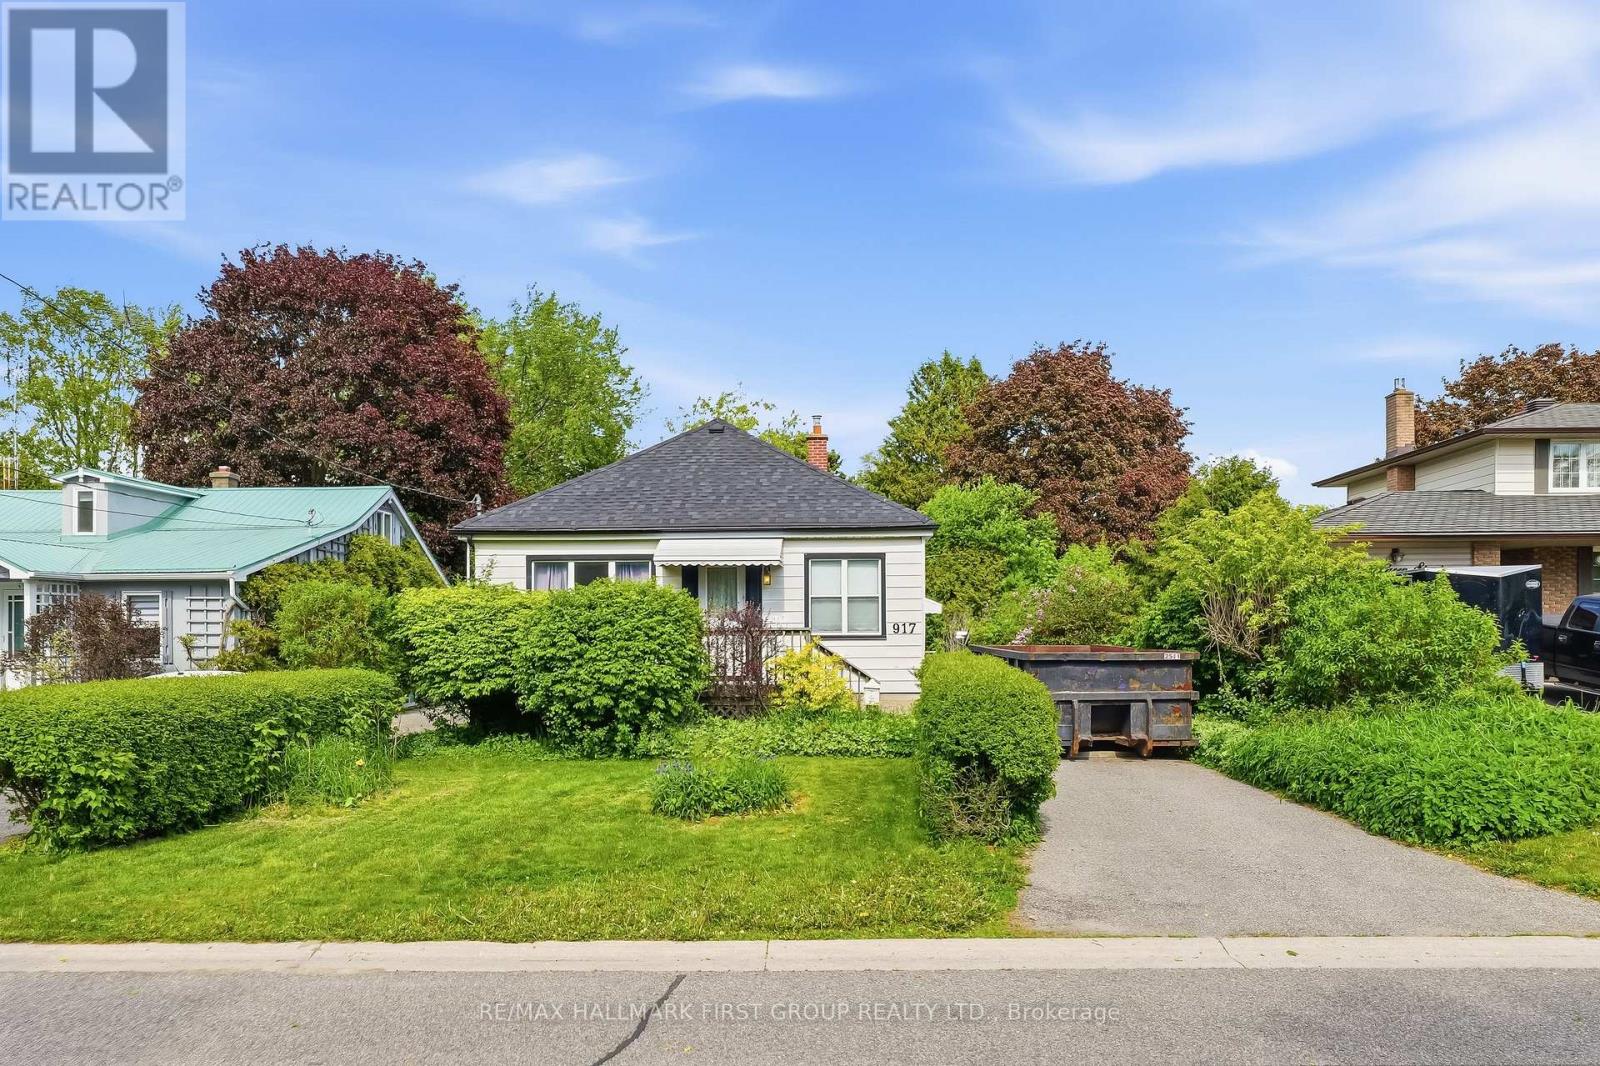
917 Green Street
Whitby, Ontario
Location - Location - Location!! Perfect for First time Home buyers, Renovators, Builders or Empty Nesters. Homes do not become available too often in this desirable area. This lovely detached bungalow in an ideal location is close to amenities, GO Station, walking distance to schools, parks, recreation, downtown. This Home features two bedrooms upstairs with and open concept dining/family room, the living & dining rooms that are both enhanced by large windows offering plenty of natural light & a warm, inviting feel along with a walkout to a massive Private Backyard with Mature Trees, Perfect FOR ENTERTAINING!! Separate side entrance leads to the basement. Roof and furnace is newer and in great condition. YOU ARE JUST MINUTES TO THE POPULAR PEEL PARK , THIS HOME has a TON of potential ! Opportunities like this are rare. So please do not miss out!!!! (id:49269)
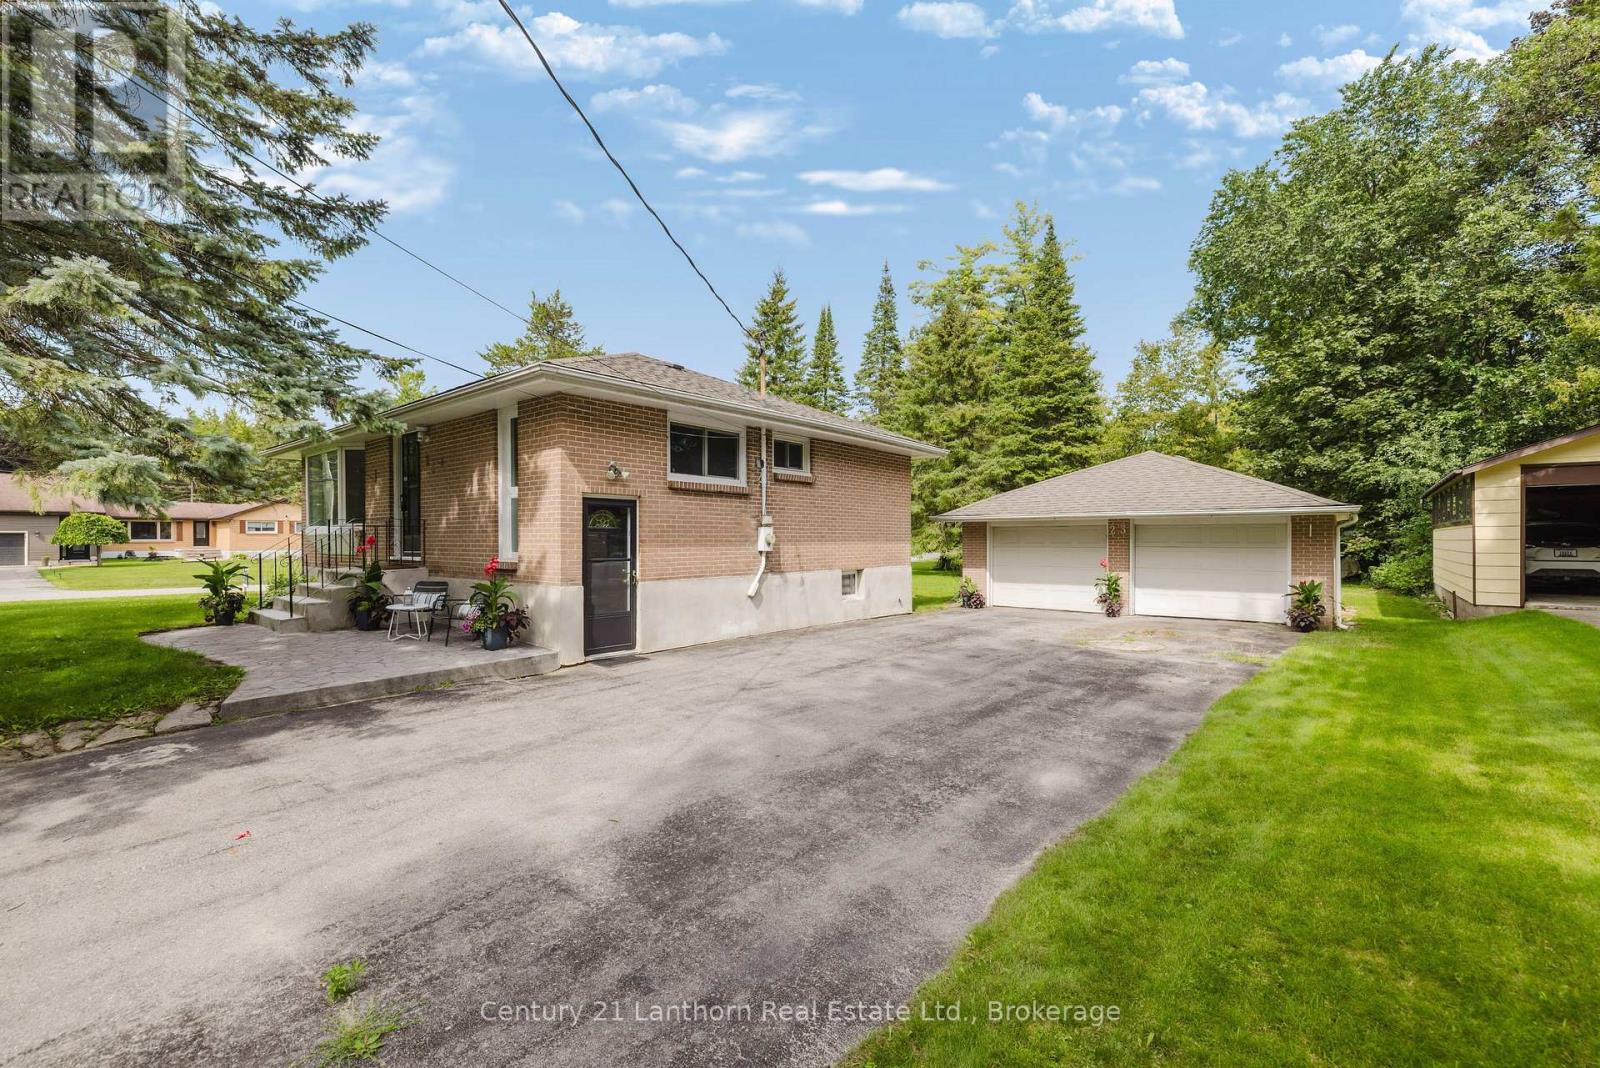
23 Wood Street
Quinte West, Ontario
Situated in the sought after neighborhood known as Pine Acres, this 3 bedroom brick bungalow, is waiting for you! It's located directly across from a park, ideally situated on a quiet street in a quaint neighborhood with minimal traffic. With being just minutes from town, CFB Trenton, and convenient access to Highway 401, this home offers the perfect combination of peaceful living and everyday convenience. The main floor features an eat in kitchen, living room, three bedrooms and a full bathroom. The lower level provides even more living space with a spacious recreation room and versatile bonus room-ideal for a home office, hobby room, playroom, or additional living area. One of the standout features is the spacious paved driveway, providing plenty of parking for family, guests, trailers, or recreational vehicles, along with a detached double garage offering excellent space for vehicles, storage, hobbies, or a workshop. The large backyard offers plenty of space for children, pets, gardening, entertaining, or simply enjoying the outdoors. With its desirable location, solid construction, and room to make it your own, this charming bungalow is ready for its next chapter. Don't miss the opportunity to call this wonderful property home! (id:49269)
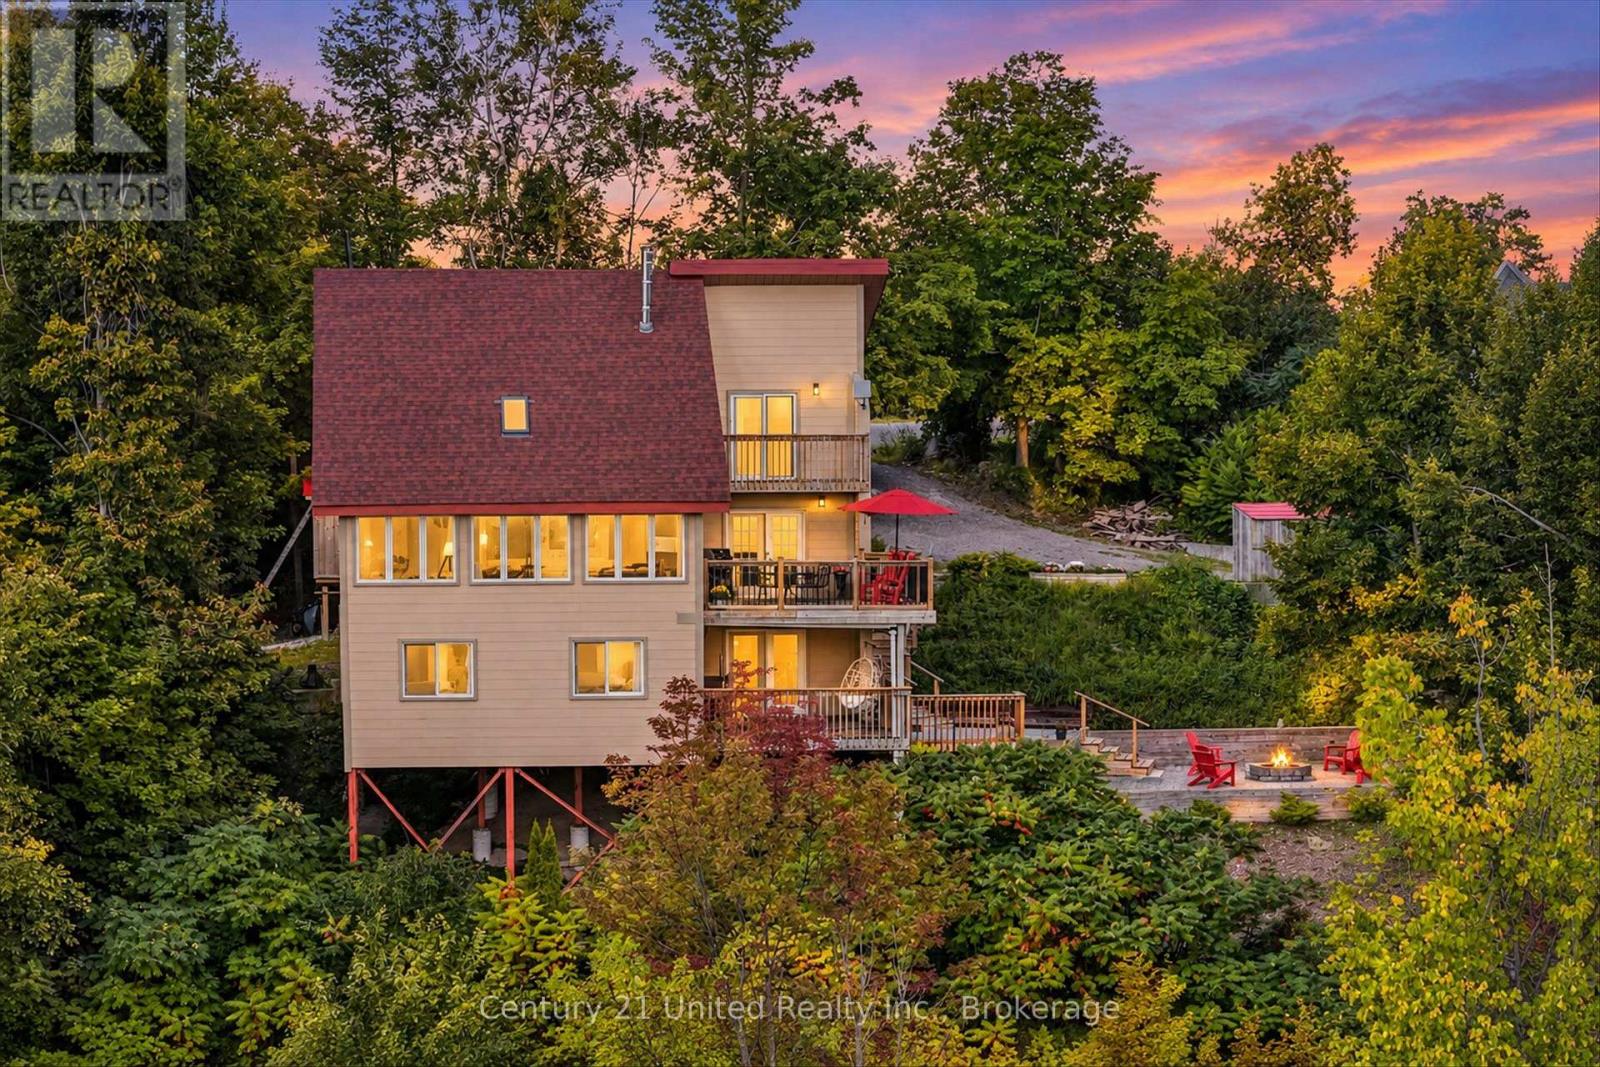
2051 Jill Lane
Cavan Monaghan, Ontario
Escape to the rolling hills of Cavan with this chalet-style home that truly has character of its own. Set on over 3 acres at the end of a quiet cul-de-sac, its distinctive design offers unparalleled views. The living room's vaulted ceilings, large windows and cozy wood stove create a warm and inviting living space with plenty of natural light. The large renovated eat-in kitchen, ash hardwood flooring, updated bathrooms, and four generous bedrooms offer comfort and functionality. The landscaped yard, multiple decks and fire pit area provide a perfect setting to relax and enjoy the peaceful surroundings. A rare opportunity for country-living with privacy and scenic views. Minutes to Peterborough, Cavan, Millbrook and Highway 115. Whether you are an outdoor enthusiast, an artist, or looking for an escape; this impressive family home is a must see. (id:49269)
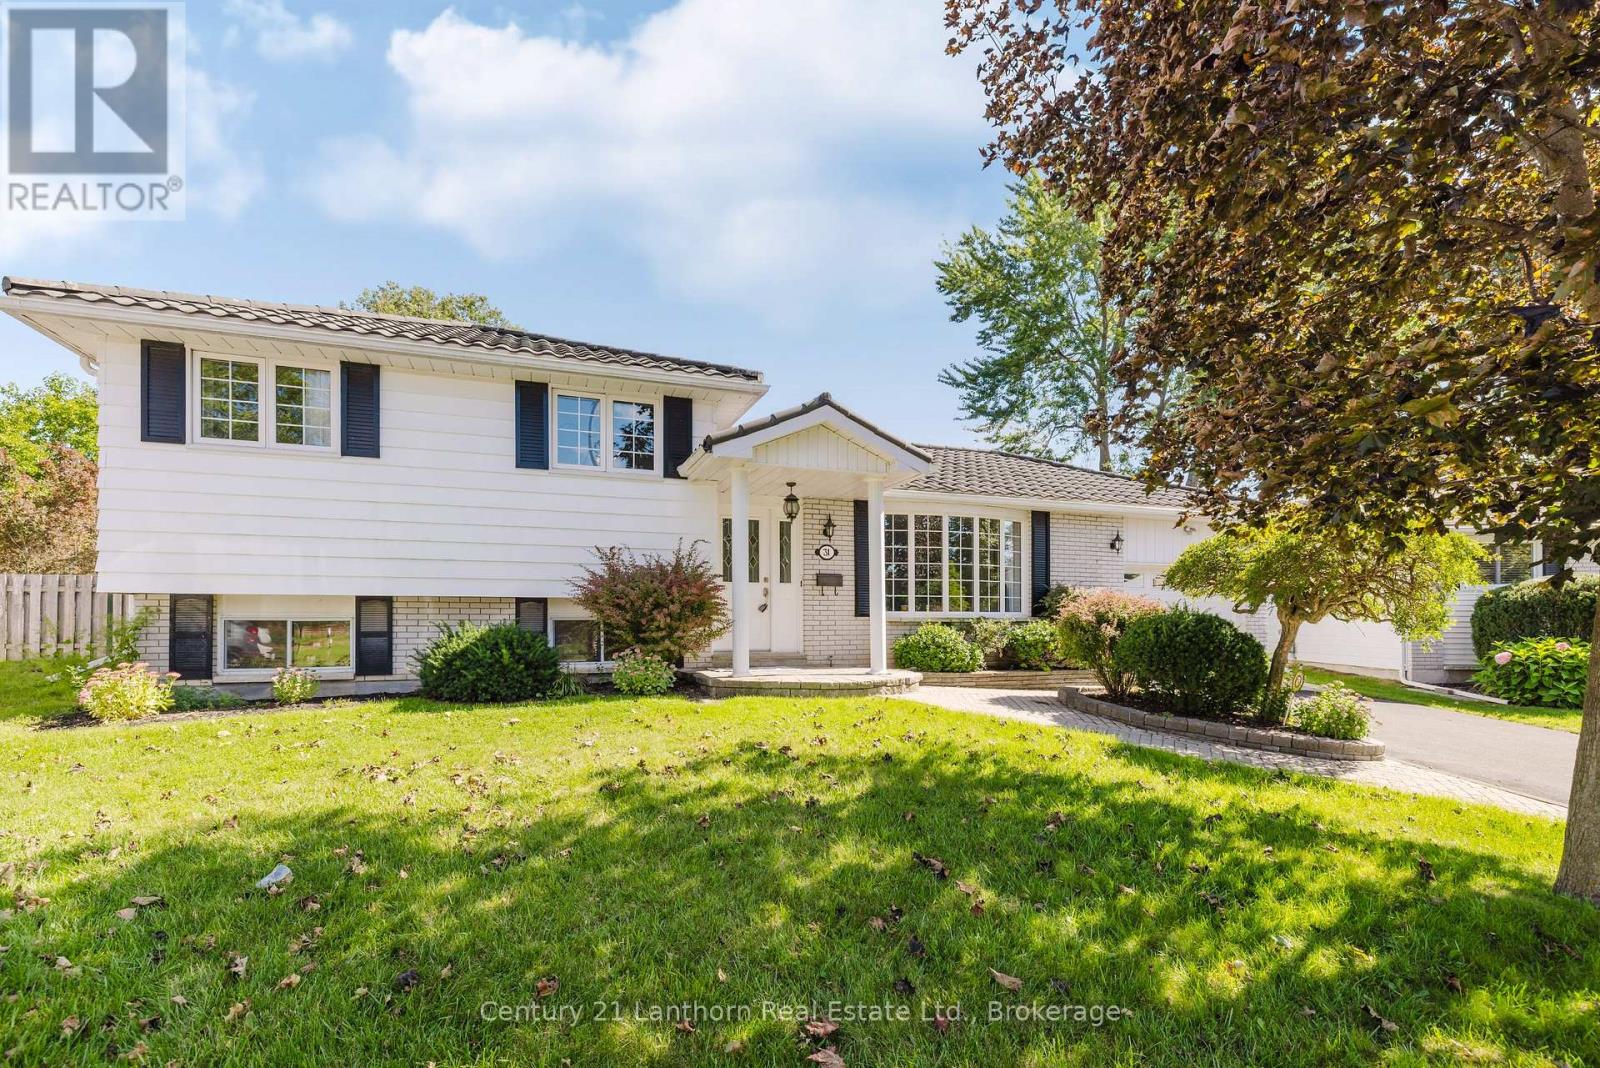
31 Marsh Drive
Belleville, Ontario
Welcome to this well-maintained 3-bedroom family home in Belleville, offering comfortable living and exceptional space inside and out. The main floor features a bright, open-concept living area that's ideal for everyday life and entertaining, while the lower-level recreation room provides bonus space for movie nights, a playroom, or gym. Outside, the oversized backyard is ready to extend summer enjoyment with a heated inground pool and plenty of room to relax, play, and entertain. Storage and workspace are abundant thanks to a double garden shed, an attached single-car garage, and a detached heated shop - perfect for hobbyists, tradespeople, or anyone needing extra space for projects and equipment. This inviting property combines pride of ownership, versatility, and outdoor living in one impressive package, all there is left to do is unpack! (id:49269)
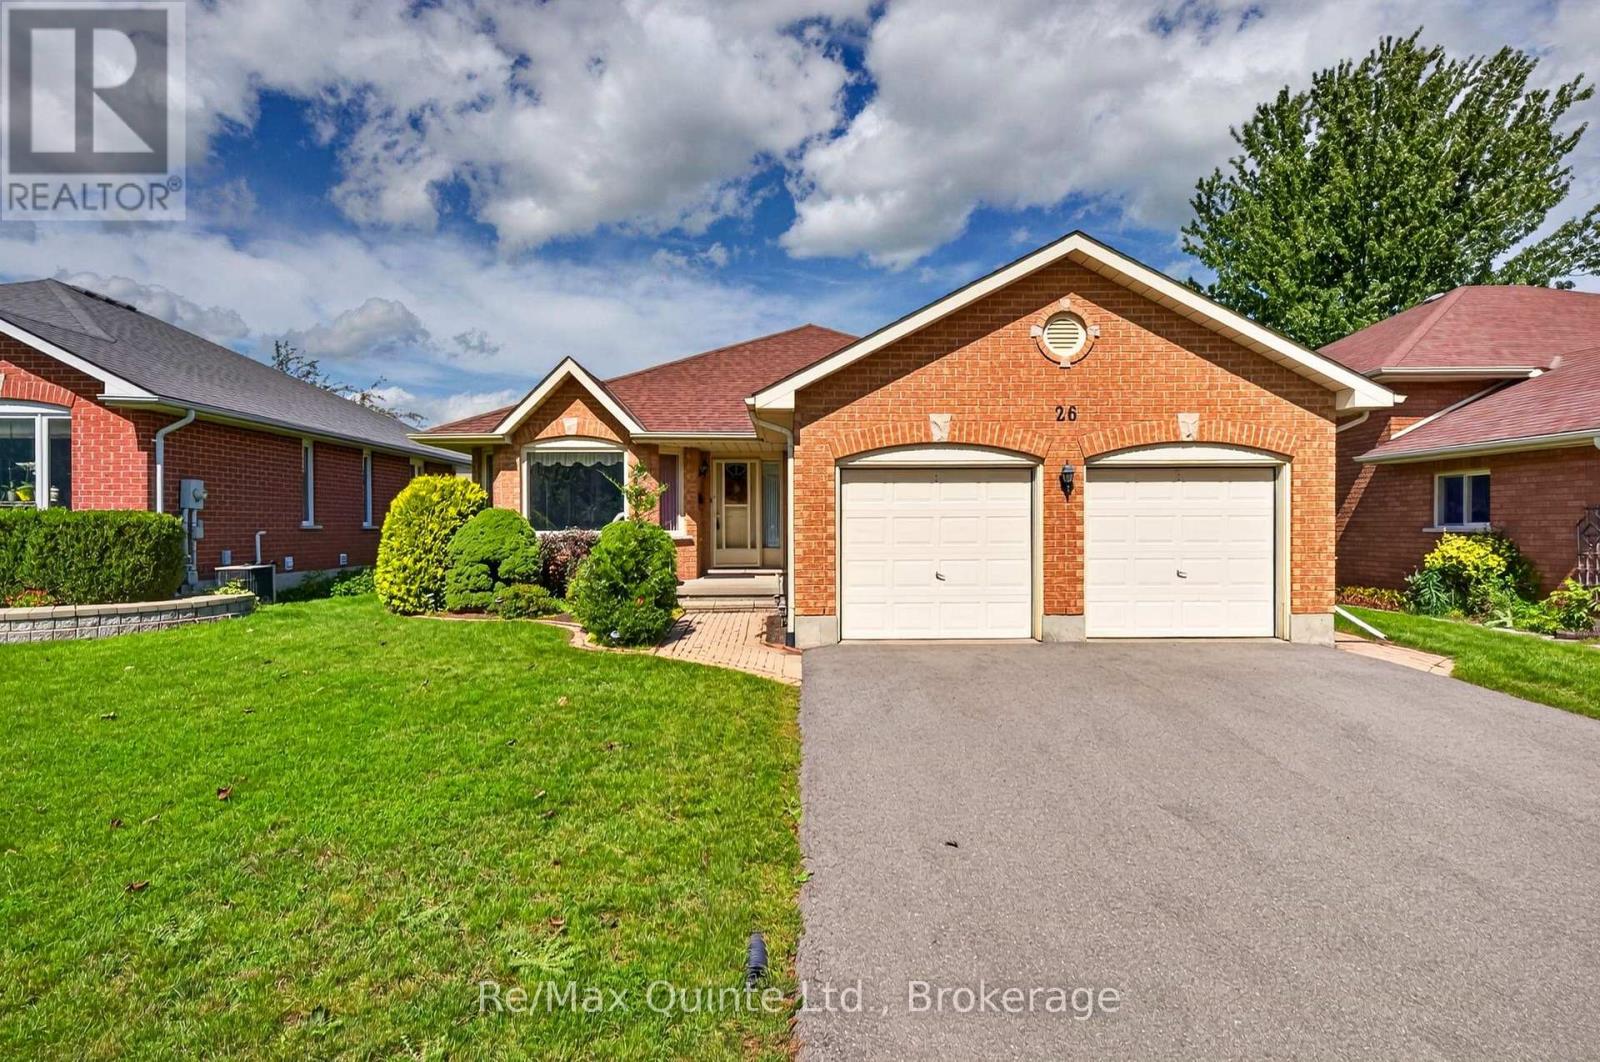
26 Oak Ridge Boulevard
Belleville, Ontario
Welcome to 26 Oak Ridge Blvd., a spacious home in a great Belleville location with plenty of room, convenience and a setting that's hard to find. One of the standout features is the open, unobstructed outlook from the front of the home. With no homes directly across the street, it's a rare feature in this subdivision and gives the property a more open feel. Inside, you'll find three bedrooms on the main level, three bathrooms and a generous layout with plenty of space for everyday living. The finished lower level adds even more flexibility, with additional rooms including an office and another bedroom or den-ideal for guests, working from home, hobbies or extra family space. An attached two-car garage adds to the convenience. The home also offers a great opportunity for its next owners to bring their own style and updates while starting with a solid layout and plenty of space to work with. Close to grocery stores, schools, the hospital and everyday amenities, and just minutes from Highway 401, the location is tough to beat. With its size, flexible living space, open front view and potential, 26 Oak Ridge Blvd. is a home worth seeing. (id:49269)
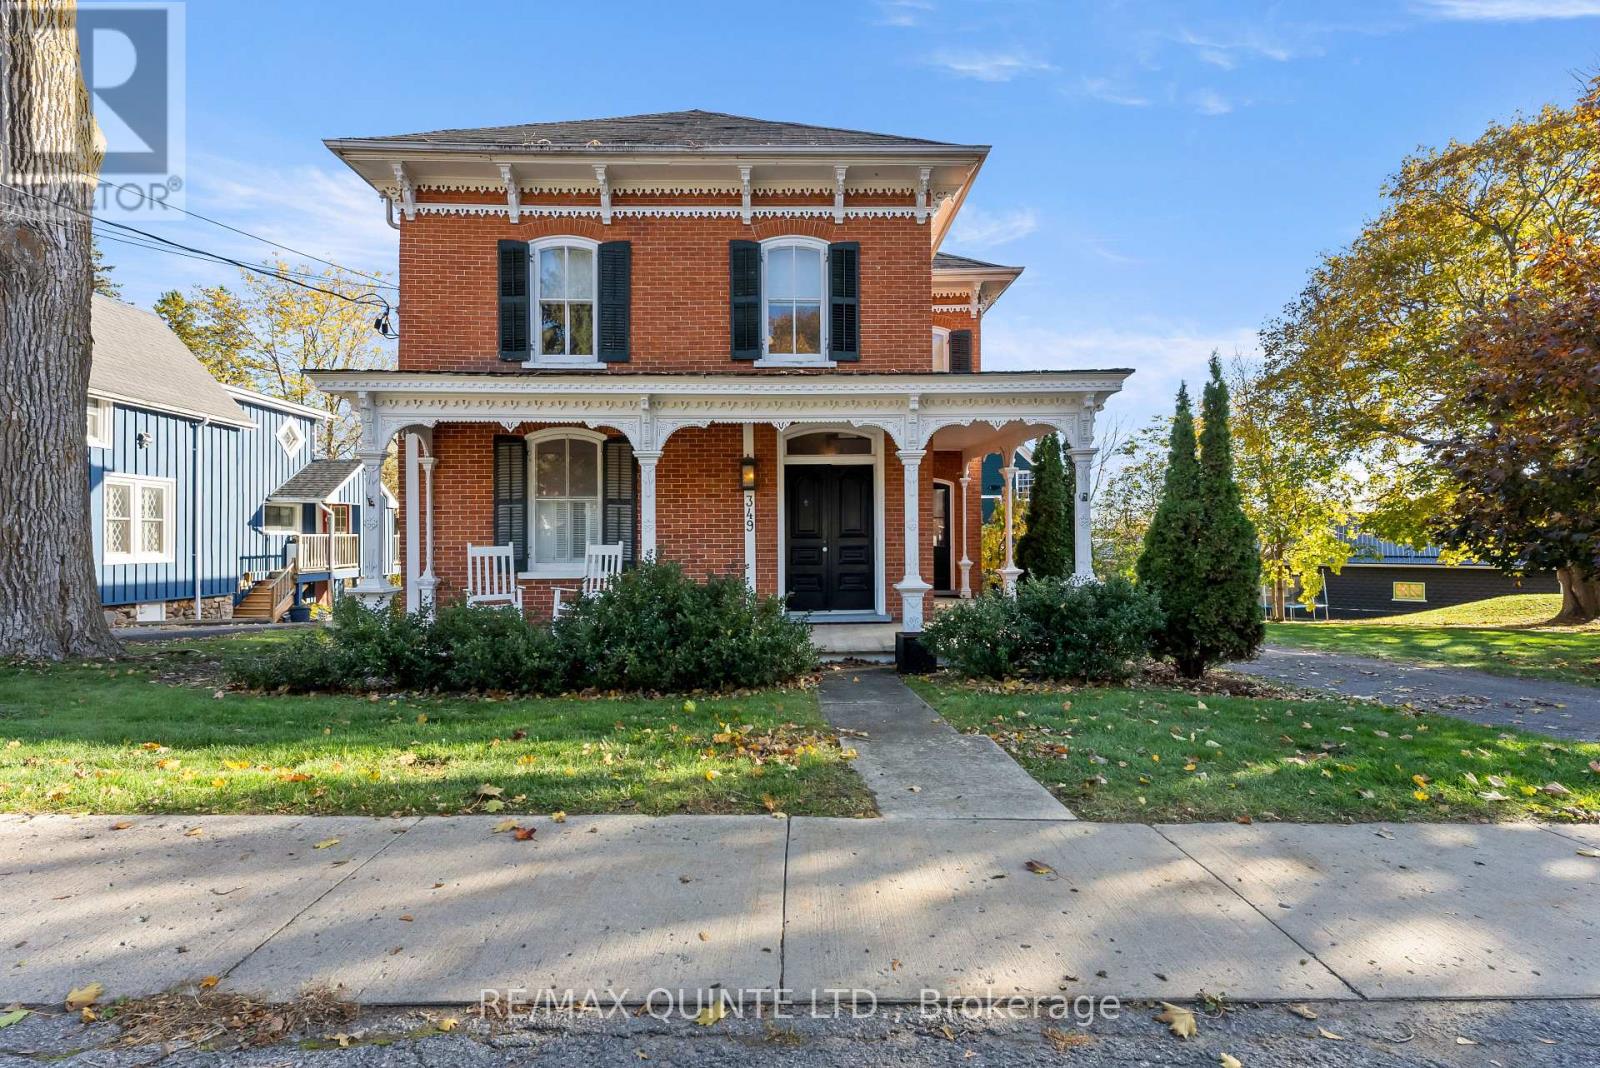
349 Main Street
Prince Edward County, Ontario
Welcome to the DeGroffe House circa 1881 - located in the heart of beautiful Bloomfield, Prince Edward County. This was the homestead of William H. DeGroffe - a celebrated local builder who was known for his architectural style and dedication to excellence in craftsmanship. His Victorian style work can be seen throughout many of the existing buildings in the village. Gracefully set on a generous lot and backing onto Stanley Street, this two storey, red brick beauty is striking in both its historical charm and detail to its modern comforts. Lovingly maintained by its current stewards - the home is full of elegant details including beautiful original flooring, trim, tall ceilings and distinctive paired entry doors. Notice the restored mold cornicing - adorning the front veranda. Inside, the main floor features formal living and dining rooms, while the kitchen and step down family room blend beautifully with its modern comforts. A charming den just off the dining room provides extra space for quiet reflection or a perfect spot for a home office. Follow the graceful staircase to the second level, where a lovely light-filled primary bedroom and two welcoming additional bedrooms await. This level features an inviting multi-flex space for games, crafts or office with skylight - providing more room for your family to spread out. A beautifully renovated four piece bathroom and convenient laundry room complete this level. An inviting screened in porch creates a welcoming space to extend the seasons w/ family and friends. Enjoy the back deck + private hot tub - ideal for unwinding after a long day of work + play in the County. With its original character intact, the classic carriage house offers endless potential to tap into your creative vision + projects. Come discover the DeGroffe House, perfectly located within walking distance to Bloomfield's vibrant downtown and experience the charm of living in this friendly community + everything that Prince Edward County has to offer (id:49269)
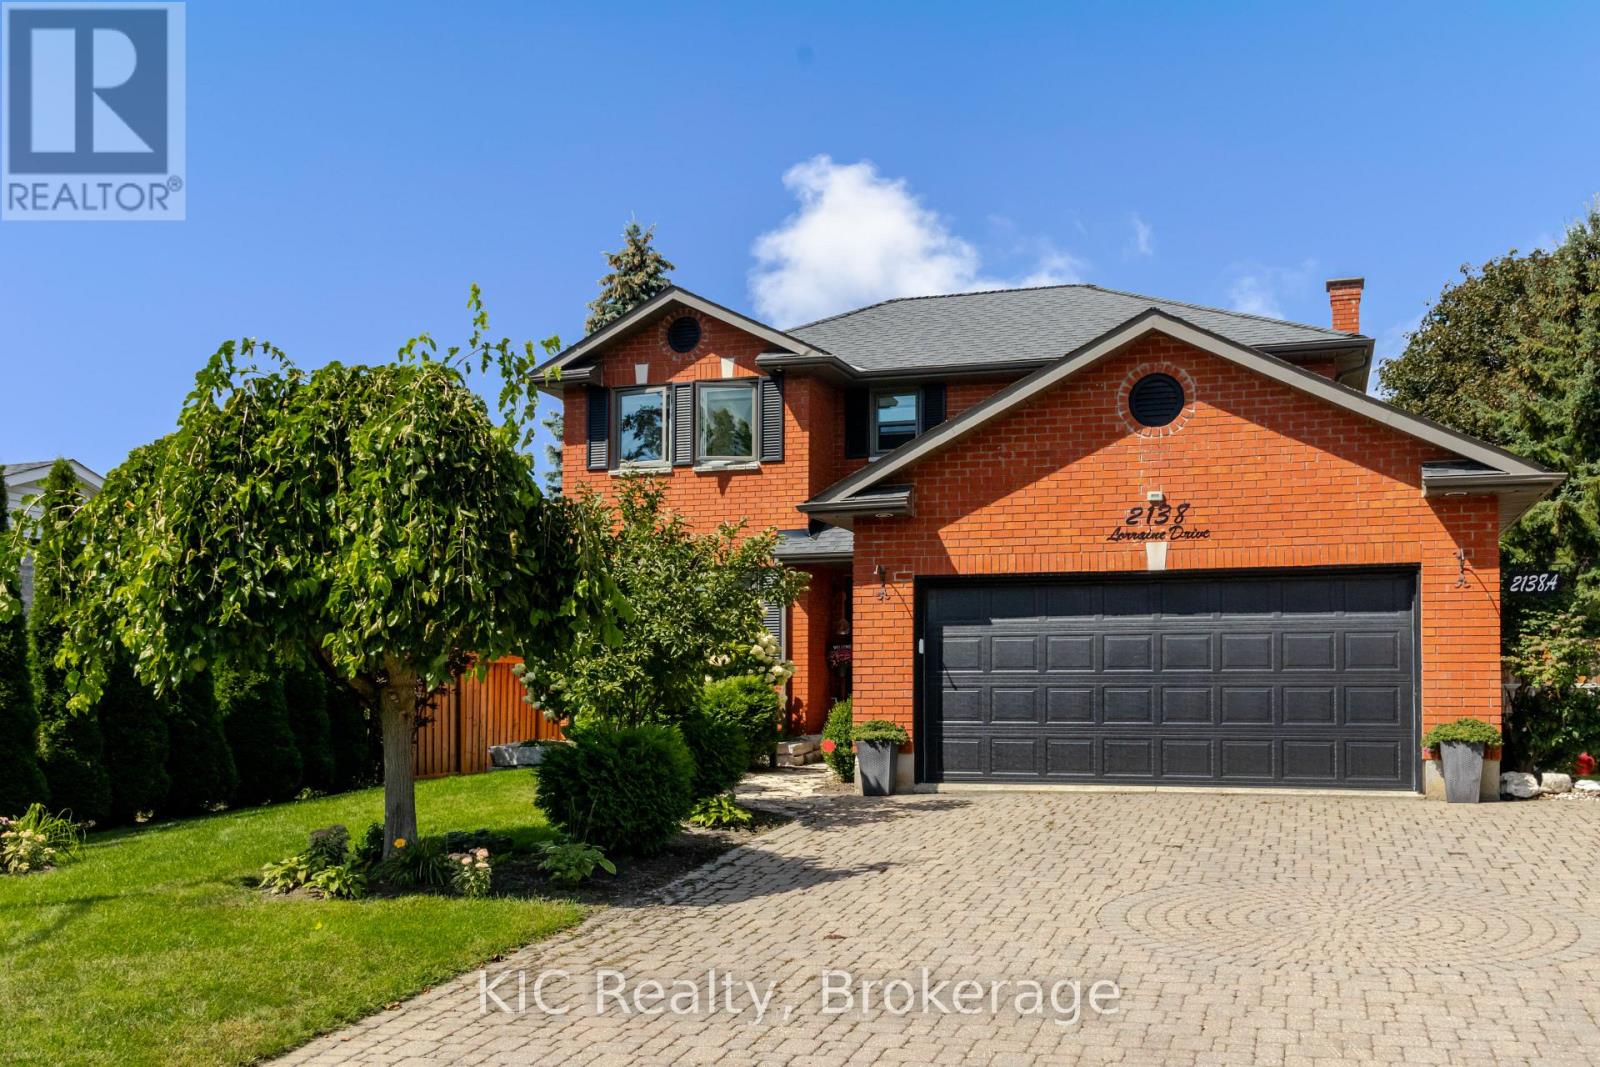
2138 Lorraine Drive
Peterborough, Ontario
This one's got layers, and every one of them impresses. Step through the front door and "executive" stops being a listing buzzword, it's the whole experience. A sunken family room with fireplace, a flexible living/dining space, and a gourmet kitchen with quartz counters, an oversized island, stainless steel appliances, and a pantry with custom birch built-ins. Engineered American hickory flooring runs throughout, and a wet bar is ready for whenever you're hosting. Upstairs, the primary retreat delivers its own showstopper: a 3-piece ensuite and a walk-in closet outfitted with custom Italian melamine built-ins, more boutique hotel than bedroom storage. Out back? A total oasis. Pool, perennial gardens, a garden shed, and two separate deck areas, all fully fenced and accessed through two sliding glass doors because a backyard this good deserves more than one way in. But here's the feature that changes the math: a legal secondary suite with its own private entrance, full kitchen and living space, bedroom, laundry, and bath. Luxury living with built-in flexibility. This isn't just a house with a list of features. It's a lifestyle upgrade with income potential. (id:49269)
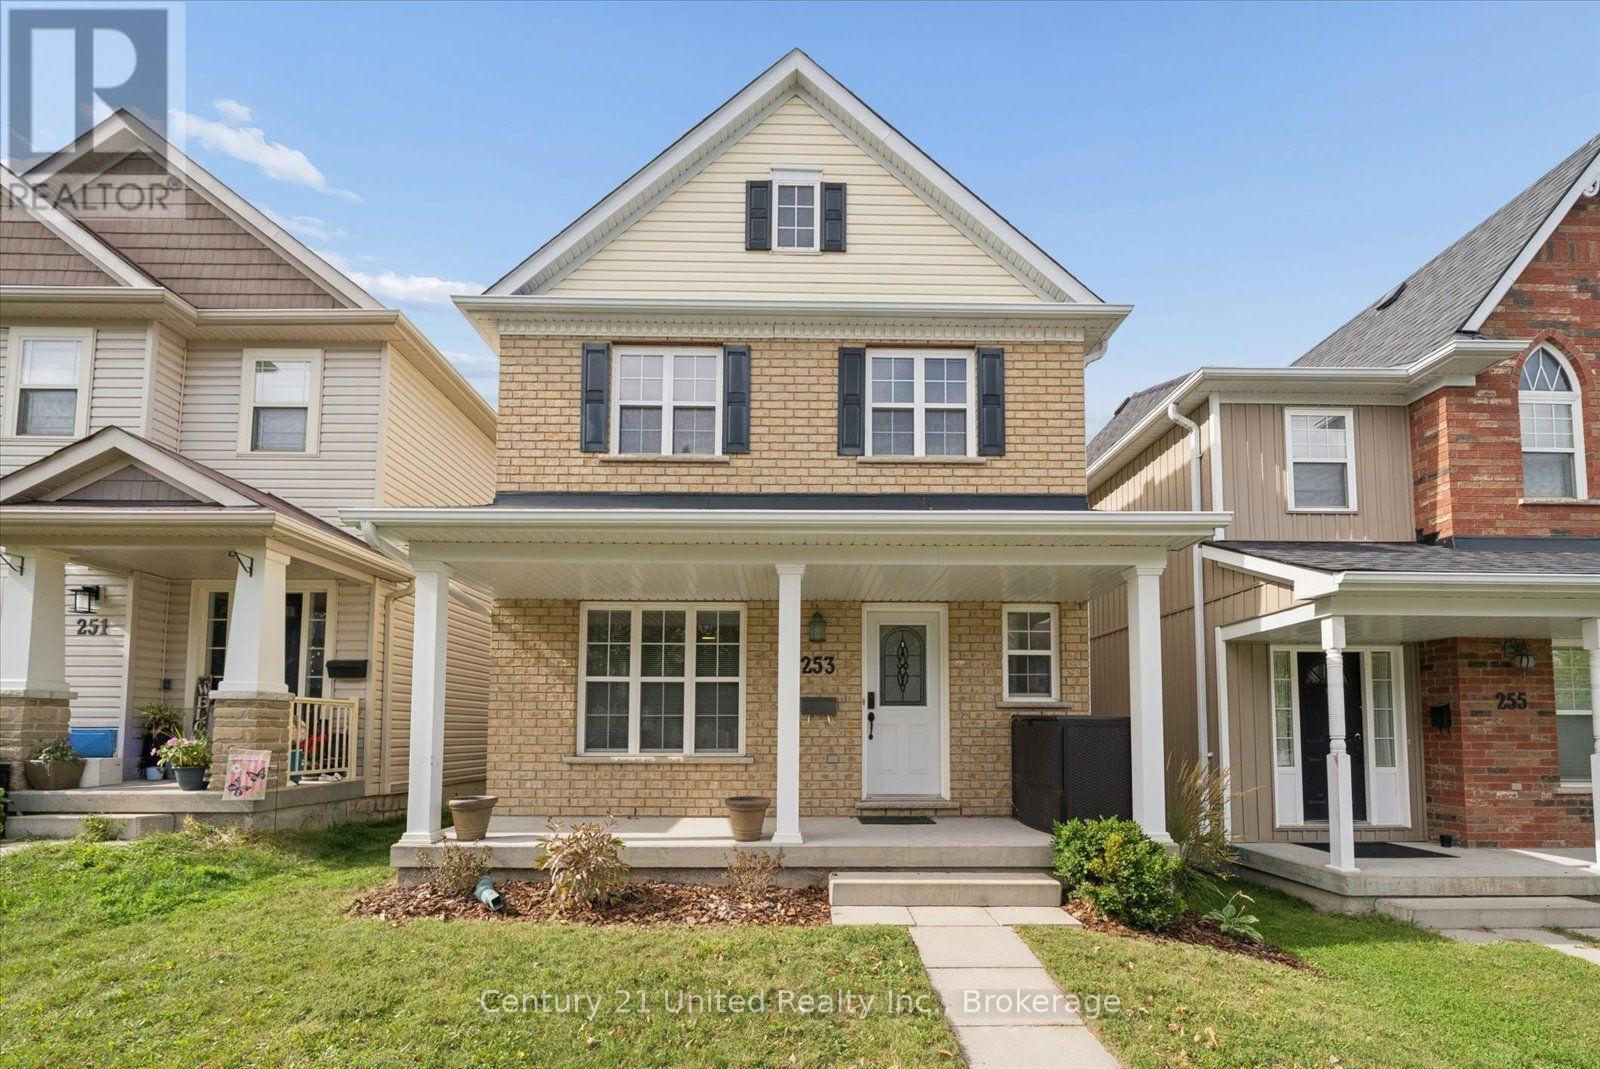
253 Bowen Drive
Peterborough, Ontario
North end two storey home with detached garage. The main floor features a formal living/dining room and an open concept kitchen and family room with access to the deck and rear yard. A two piece bath completes the main level. The second level offers three bedrooms and two full baths including a primary suite with an ensuite and walk-in closet. Enjoy the convenience of second floor laundry. The basement has a large finished rec room and ample storage. This home has been freshly painted, includes all appliances and is within walking distance to elementary schools, parks and all amenities. (id:49269)
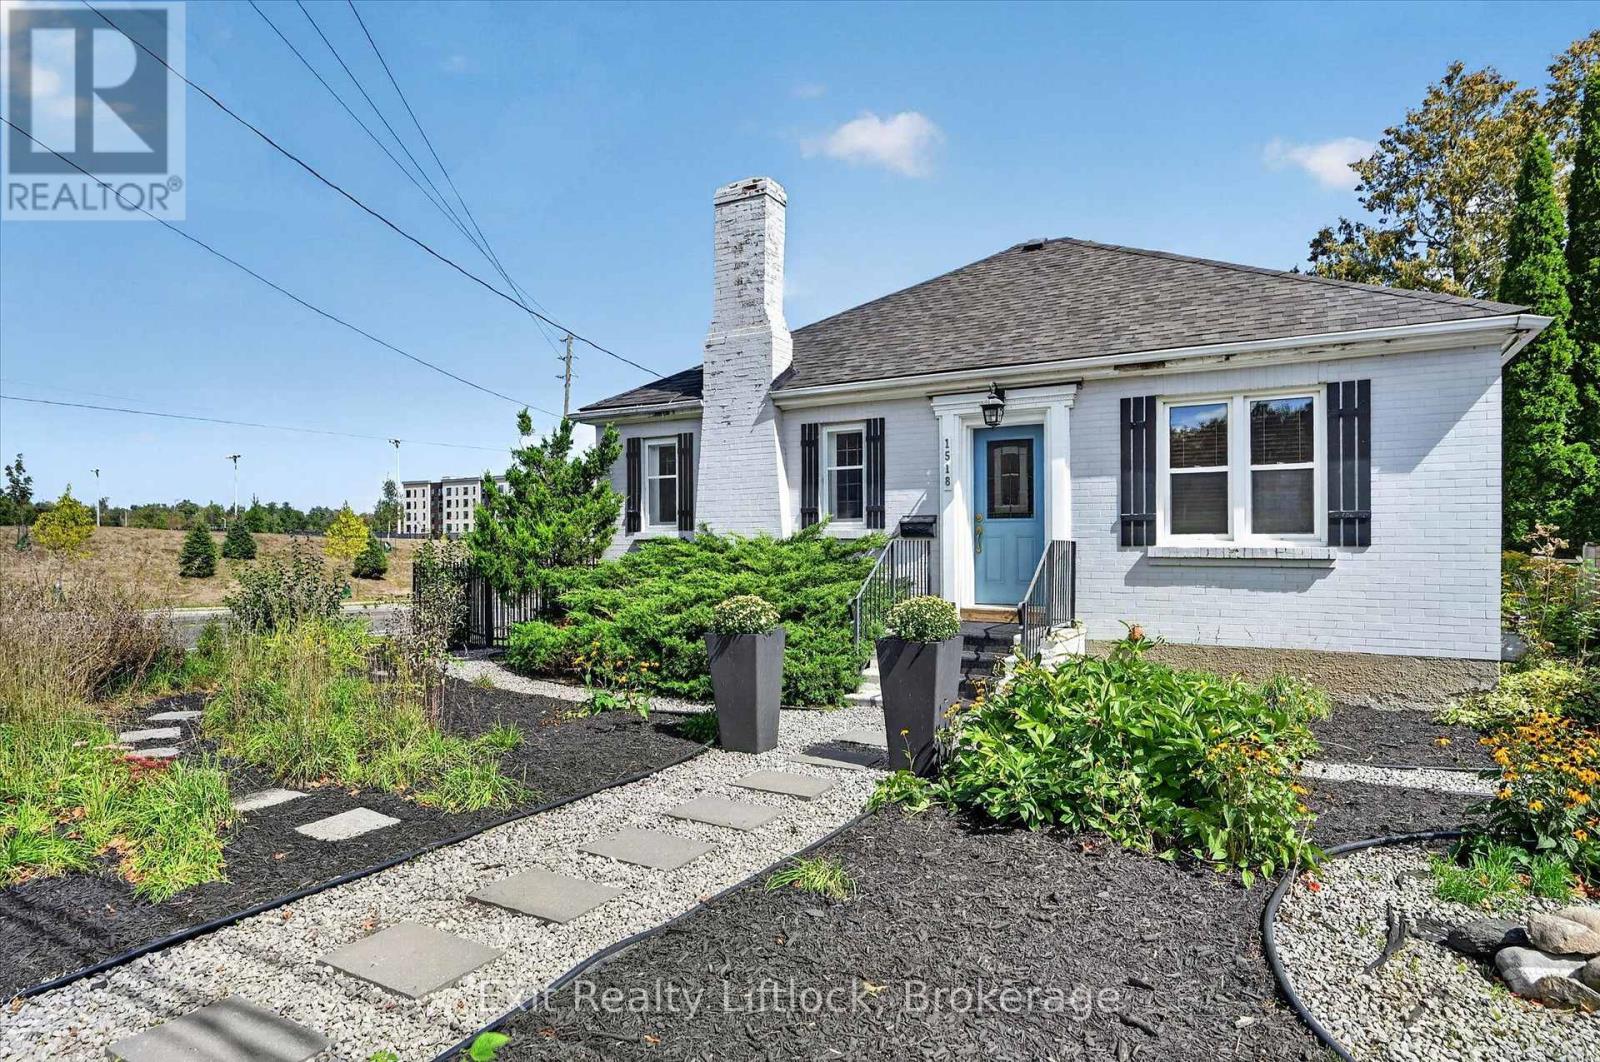
1518 Monaghan Road
Peterborough, Ontario
This mid-century bungalow offers 2 bedrooms and 1 bathroom and has kept much of its original charm, with hardwood floors, beautiful wood trim, and large windows in the living room.The updated kitchen adds a fun pop of colour, with plenty of cabinetry and stainless steel appliances, while the adjoining dining room has lots of space for family dinners or entertaining. The bathroom has been nicely updated too, with rich green tones, a modern vessel sink, gold fixtures and a full tub/shower - stylish, but still full of character.One of the standout features is the bright 3-season sunroom. Surrounded by windows, warmed by an electric fireplace and overlooking the backyard, it's a perfect spot for morning coffee, reading or simply relaxing. Outside, the backyard is a cosy little retreat with mature trees, plenty of greenery and space to gather around the fire. With no neighbours directly behind, it feels surprisingly peaceful for an in-town property.The unfinished basement offers plenty of storage and has a convenient walk-up to the backyard. Forced-air gas heat, central air and a detached garage add some great practical features. Located on the corner of Monaghan and McDonnel, the driveway and parking are accessed from McDonnel Street rather than Monaghan Road.The home is close to Jackson Park and the trails, the hospital, the beautifully maintained grounds of The Mount and everyday amenities. (id:49269)
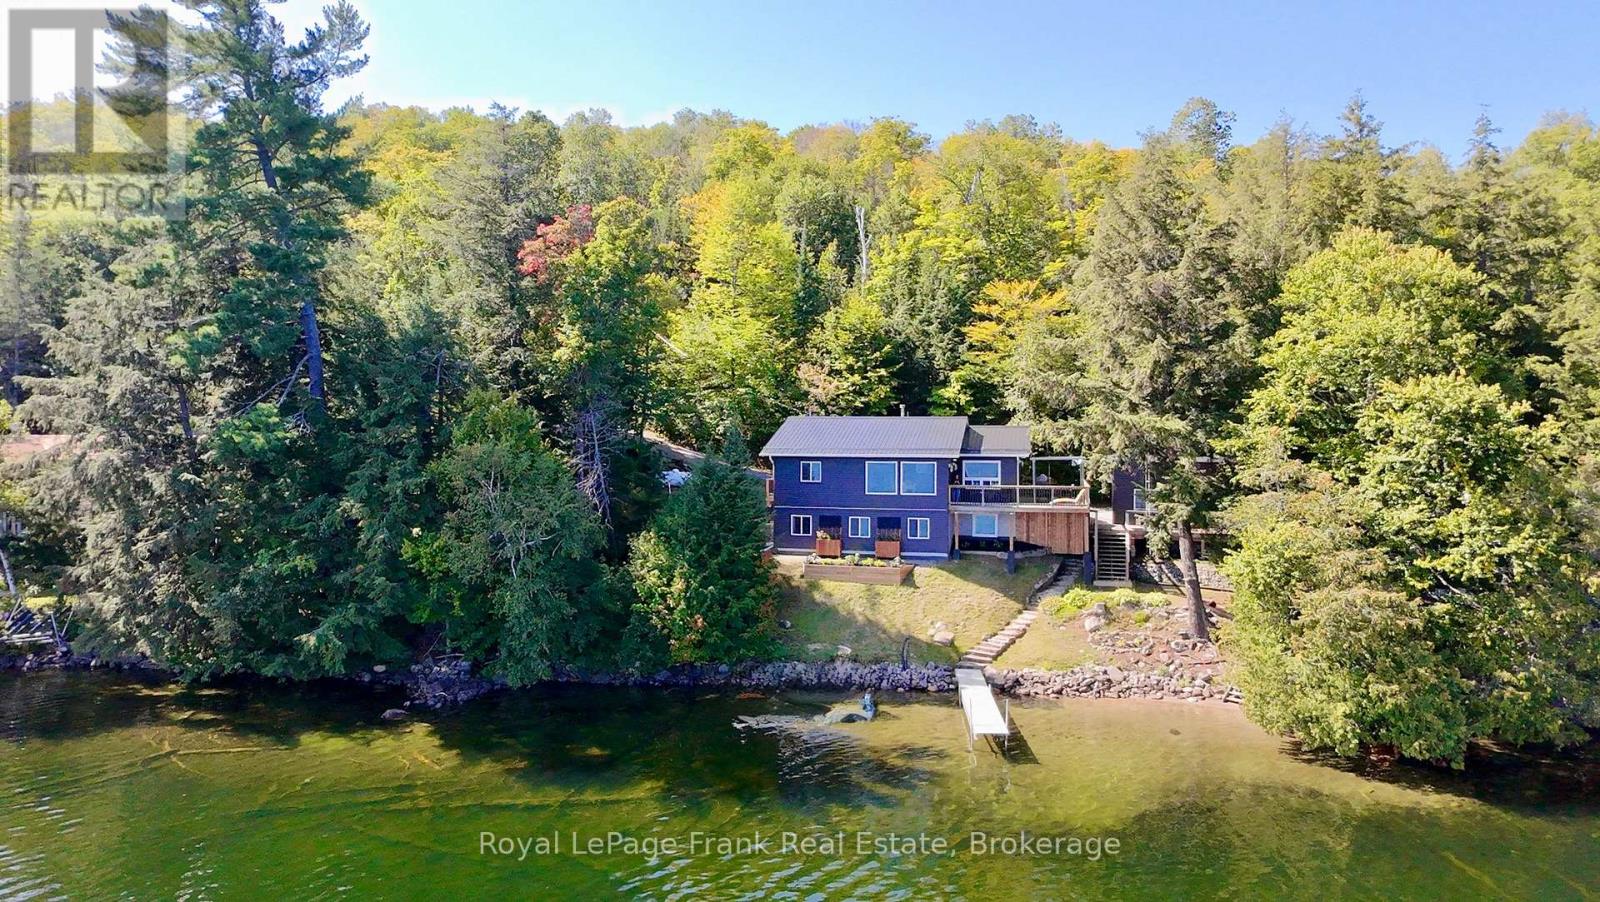
1758 Papineau Lake Road
Hastings Highlands, Ontario
Live the life you've been dreaming of on Papineau Lake! This year round waterfront home was completed in 2018 and sits on one acre of land with 166' of sandy, clean shoreline. The main floor features a sparkling kitchen with granite countertops and oversize picture windows overlooking the water. Watch the sunrise from your deck, and then relax in the evenings to the warmth and ambience of the WETT certified wood stove. Featuring four bedrooms, two full bathrooms, a finished walkout basement, utility and laundry rooms, worry free metal roof, and ample room for outdoor activities. Your guests may never want to leave the 240 sf insulated bunkie with private outdoor shower! And if your toys outnumber your guests, build a man-cave on the half acre back lot. This home was built with care and attention to detail, and comes completely turn-key with all appliances, furniture and accessories included. (id:49269)

1706 Larmer Line
Cavan Monaghan, Ontario
Welcome to 1706 Larmer Line - a custom-built country estate offering over 6,000 sq. ft. of beautifully finished living space on an approximately 2-acre private, wooded lot. Built in 2017 with durable ICF construction, this exceptional home is accessed by a picturesque winding driveway and combines luxury, privacy, and convenience. Featuring 6 spacious bedrooms and 4.5 bathrooms, every bedroom is designed with comfort in mind, offering large closets and ensuite access. The stunning main-floor primary suite is a true retreat, complete with a private walkout to a balcony, a luxurious 4-piece ensuite, and an expansive executive walk-in closet. The heart of the home is the bright, open-concept kitchen and living area, ideal for entertaining and everyday family living. Large windows and a walkout lead to a covered deck overlooking the impressive in-ground pool and peaceful natural surroundings. Additional highlights include an oversized 3-car garage, generous principal rooms, and thoughtfully designed living spaces throughout. Enjoy the serenity of country living while remaining just minutes from Highway 115, Baxter Creek Golf Club, and only 10 minutes to Peterborough. A rare opportunity to own a spacious, high-quality home in a private setting without sacrificing accessibility. This is luxury country living at its finest. (id:49269)

553 Chamberlain Street
Peterborough, Ontario
Welcome to this charming century home, where original character meets endless potential. Beautiful details include original hardwood flooring in select rooms, exposed brick in the kitchen, and oversized original trim surrounding many windows and doors. A large bay window in the kitchen overlooks the private backyard, bringing in plenty of natural light.The spacious living and dining areas feature high ceilings and two large windows with coloured glass which is perfect for family gatherings and entertaining. A generous front foyer welcomes you in, while the inviting front porch is an ideal spot for morning coffee. With three bedrooms upstairs plus a fourth bedroom or flexible space in the finished attic, there is room for the whole family. The home also offers a 3-piece main-floor bath and 4-piece bath upstairs, plenty of basement and shed storage, and a detached garage with an additional bay for the handyman.The deep private lot is perfect for summer evenings outdoors, while the convenient location puts you close to downtown and public transit. Whether you're drawn to the character of a century home or eager to create your own modern vision, this property offers a wonderful opportunity to make it truly yours. (id:49269)
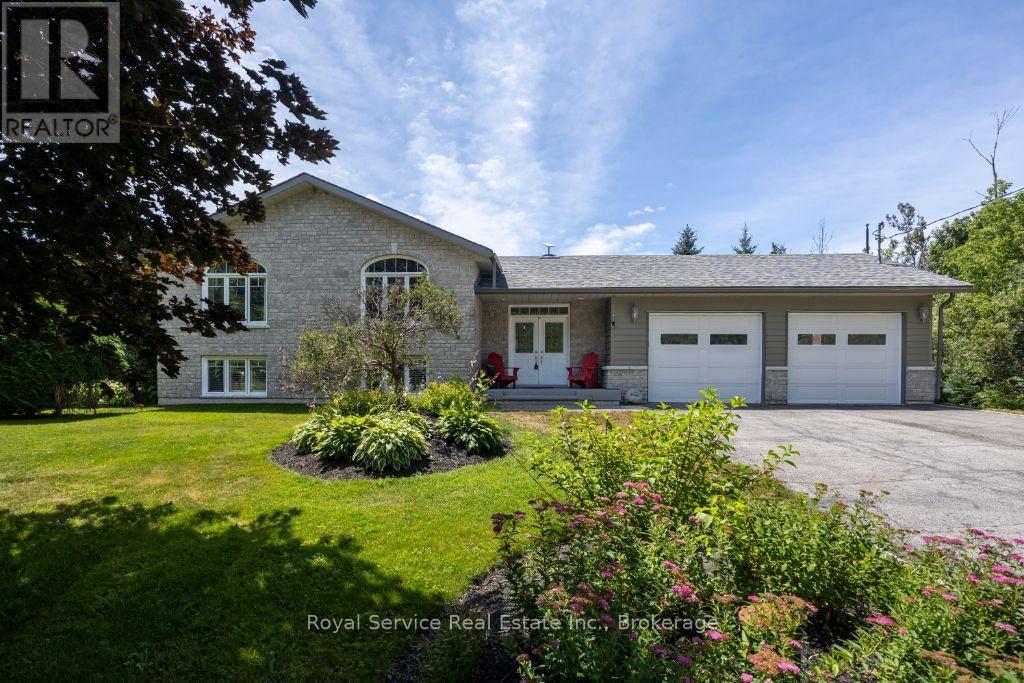
821 Kimberly Drive
Selwyn, Ontario
This thoughtfully designed custom-built bungalow offers 4 bedrooms (with potential for a 5th in the office/den) and 3 bathrooms, ideally situated on a private country lot just 25 minutes from Peterborough, with access to Lower Buckhorn Lake.The bright, open-concept main living space features vaulted ceilings, hardwood floors, crown molding, and California shutters, with a seamless walkout to a 3-season sunroom/screened-in porch-perfect for relaxing or entertaining. The kitchen is both stylish and functional, showcasing spacious cabinetry, granite countertops, a large island, and stainless-steel appliances.The main floor includes an oversized primary bedroom with floor-to-ceiling closets, a semi-private 4-piece ensuite, and its own private sunroom with backyard access. A second bedroom completes this level.The entry level offers a welcoming foyer, convenient 2-piece powder room, interior access to the oversized heated and insulated double garage, backyard access, and a versatile office/den that can easily serve as a fifth bedroom.Downstairs, the fully finished lower level is filled with natural light from above-grade windows and features a large recreation room with a cozy propane fireplace, two spacious bedrooms, a 4-piece bathroom, dedicated laundry room, separate utility room, and a generous crawl space for additional storage.Storage is abundant throughout, including the oversized garage (24.4 x 27 ft) with heater and workbench, a large crawl space, covered outdoor storage beneath the sunrooms, and multiple garden sheds.The beautifully maintained gardens offer a stunning variety of perennials, including hostas, daylilies, hydrangeas, daffodils, tulips, and ornamental grasses-creating a peaceful outdoor retreat.For water enthusiasts, private lake access is just steps away, featuring the option to dock a small boat for a minimal annual fee of approx $125.00 Ample room for watercraft storage at this home.Pre-home inspection is available for your review. (id:49269)
305 Valley Road
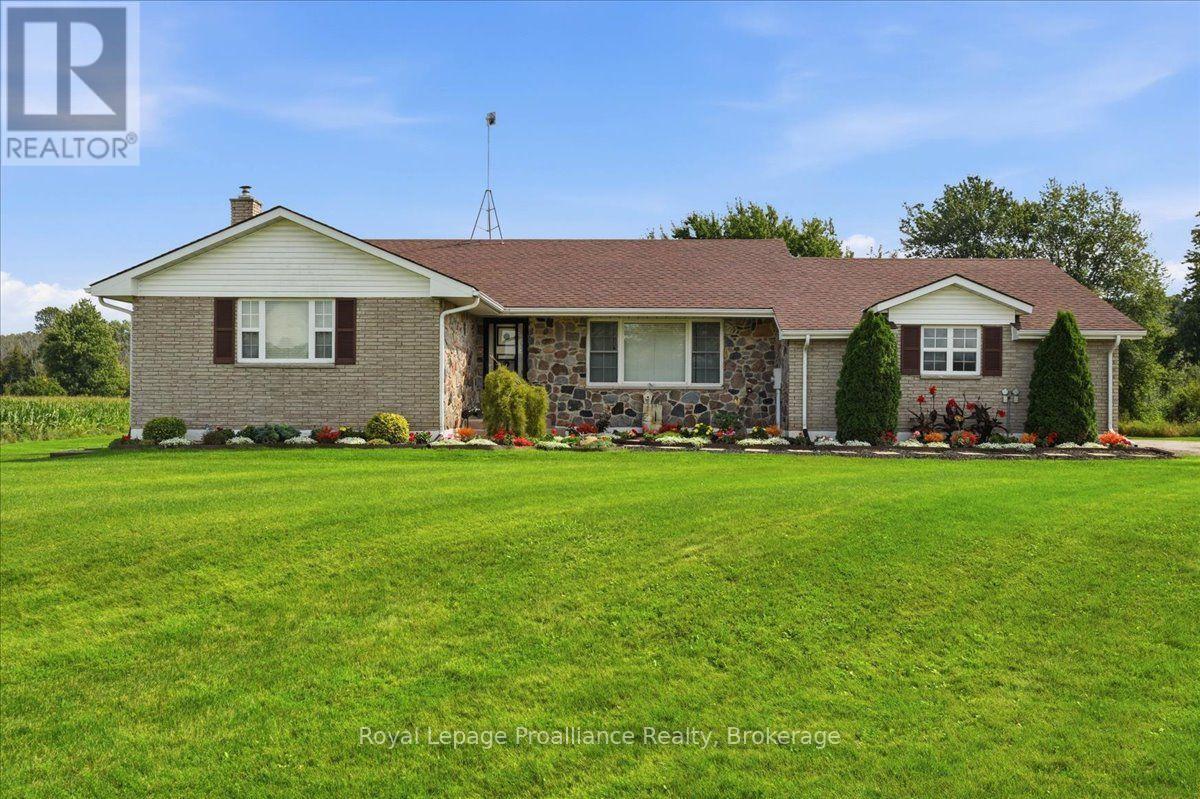
Prince Edward County, Ontario
Escape to your own private sanctuary on just over 23 breathtaking acres, where lush wooded areas, a tranquil pond, and winding trails await your exploration. This meticulously maintained brick bungalow with elegant stone accents offers the perfect blend of country living and modern convenience, featuring an attached two-car garage plus a massive detached shop for all your hobbies and storage needs. The heart of the home is a bright eat-in kitchen boasting built-in stainless steel appliances and a seamless walk-out to a sprawling covered deck and refreshing above-ground pool-perfect for summer entertaining. The main level also provides a formal dining room, a sun-drenched living room with a large picture window, and three comfortable bedrooms, including a primary suite with a private two-piece ensuite and an additional four-piece main bath. The fully finished basement expands your living space significantly with a massive recreation room centered around a stunning stone wood stove, a dedicated bar area, a large laundry room, and abundant storage, all with the added convenience of a walk-up to the outdoors. Peace of mind comes standard here, as major systems have been updated for you, ensuring this home is truly move-in ready for you. (id:49269)
849 Water Street
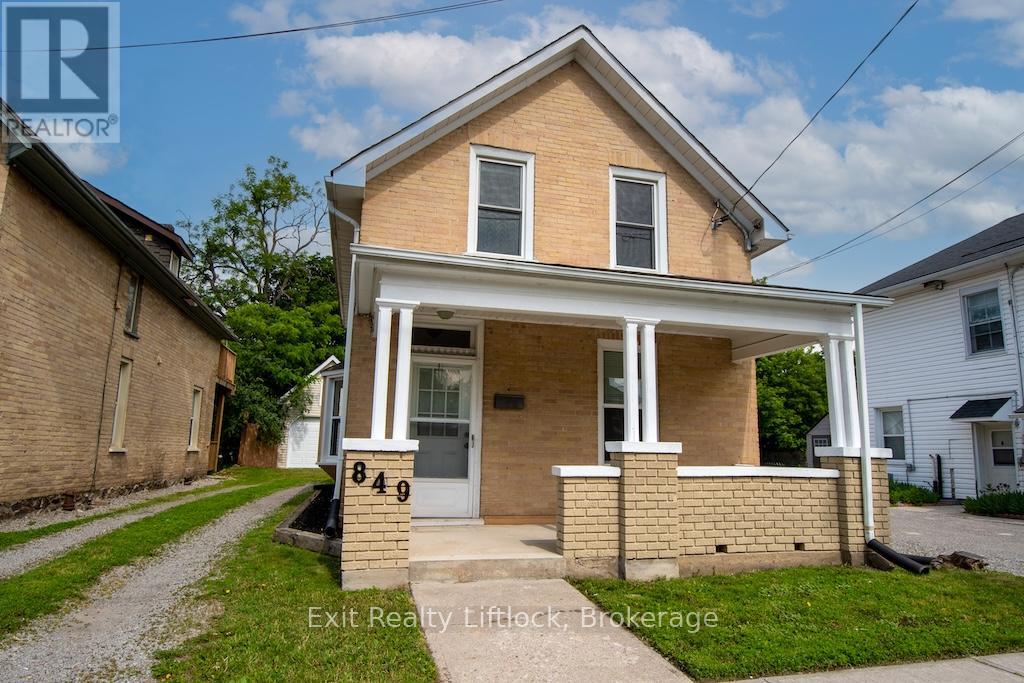
Peterborough, Ontario
Perfect for First-Time Buyers, Families, or Investors! This well-maintained 4-bedroom home offers exceptional value with numerous updates throughout, making it an ideal opportunity for first-time buyers, growing families, or investors seeking a turnkey rental property. With its proximity to city transit, shopping, restaurants, parks, walking trails, the beach, and a direct bus route to Trent University, this property offers both convenience and strong rental appeal. Step inside to discover a bright, clean interior featuring fresh paint and updated light fixtures. The home has benefited from extensive improvements over the years, providing peace of mind for its next owner. Updates include a gas furnace, newer windows (2011 and 2013), new siding in 2011, and a new roof in 2025.The detached garage renovations in 2011, including a new concrete slab, updated wiring with a 60-amp pony panel, and added insulation-making it an excellent space for storage, a workshop, or hobby area. Garage shingles new in 2016. Additional exterior improvements include a rear concrete porch, freshly painted front porch, newer concrete walkway, and updated front and rear doors. Whether you're looking for a family home in a convenient location or a solid investment opportunity with excellent potential for student or family rentals, this move-in-ready property checks all the boxes. Simply unpack, settle in, and enjoy everything this fantastic home and location have to offer. (id:49269)
3272 Buckhorn Lane N
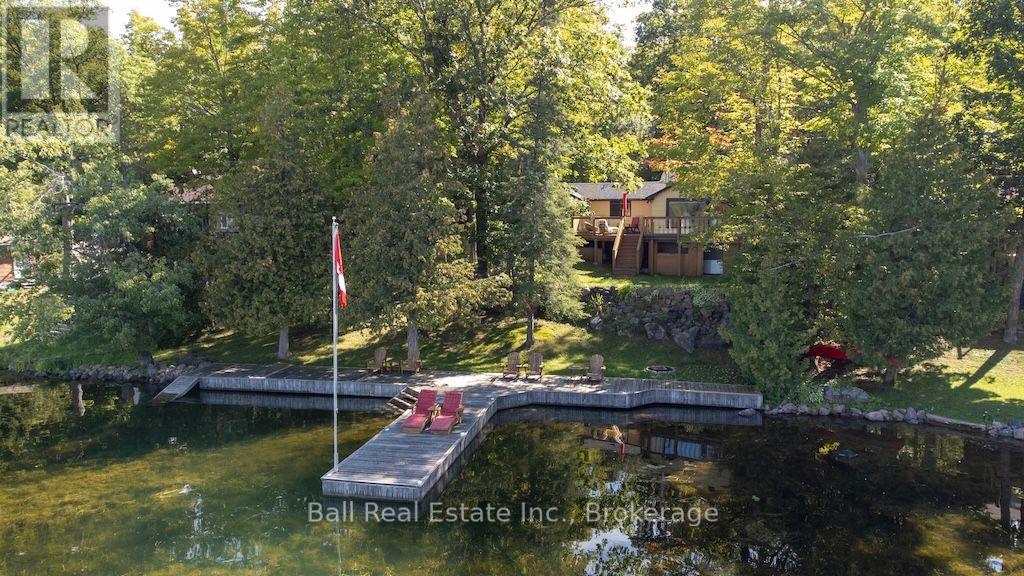
Selwyn, Ontario
Welcome to year-round living on beautiful Buckhorn Lake, where big lake views, western exposure and relaxed cottage living come together. From the moment you step inside, the view draws you straight to the water. This inviting 2-bedroom cottage also offers a versatile bonus room/den that can be used as a 3rd sleeping space, 1 bathroom and a comfortable, easy-going layout designed for life at the lake. The good-sized kitchen has plenty of room for preparing everything from morning coffee to family cottage meals, while the wood-burning stove adds that cozy warmth everyone loves after a day on the water or during the cooler months. Outside is where this property really shines. Generous deck areas create an extension of the living space, with plenty of room for a long table, family dinners, entertaining and soaking in those beautiful western sunsets over Buckhorn Lake. Enjoy swimming, boating, and everything this sought-after lake has to offer, then settle in for an evening by the fire. Additional features include baseboard heating, a drilled well, new oversized holding tank and year-round access via a private road. Whether you're looking for a family cottage, weekend escape, or a place to enjoy lake life throughout the seasons, this is an opportunity to get onto Buckhorn Lake and start making it your own. Less than 5 minutes to Buckhorn, 15 minutes to Lakefield, and 30 minutes to Peterborough. (id:49269)

18 Bashford Road
Ajax, Ontario
Welcome to 18 Bashford Road, a beautifully updated family home where exceptional pride of ownership is evident at every turn. Meticulously cared for over the years, nearly every aspect of this home has been thoughtfully improved with quality finishes, attention to detail and a focus on both style and comfort. Impressive curb appeal welcomes you with a stunning magnolia tree, handsome interlock walkway, recently resealed driveway and new entry door, setting the tone for what awaits inside. The bright and inviting living room features quality hardwood flooring and an electric fireplace set against a stylish accent wall. The recently updated kitchen offers new flooring and appliances, creating a fresh and functional space at the heart of the home. Upstairs, you'll find three bedrooms, including a wonderfully versatile primary retreat featuring a walk-in closet and adjoining sunroom, an ideal space for a home office, nursery, reading room or quiet escape. A beautifully renovated five-piece bathroom showcases designer inspired finishes and exceptional attention to detail. The finished lower level offers even more room for the family to enjoy, with a comfortable recreation room made for movie nights and relaxing by the second fireplace. A lovely three piece bathroom with heated floors adds another touch of luxury. Outside, the private backyard is designed for summer living. A decked entertaining area with gazebo provides plenty of space for outdoor dining and gatherings, while the above-ground pool features its own deck platform built conveniently to pool level. With three bedrooms, three bathrooms, beautifully finished living spaces and thoughtful updates throughout, 18 Bashford is an ideal family home that truly stands apart for the remarkable care it has received. This is a home that has been loved, maintained and improved with pride, and it shows. (id:49269)
476 King George Street
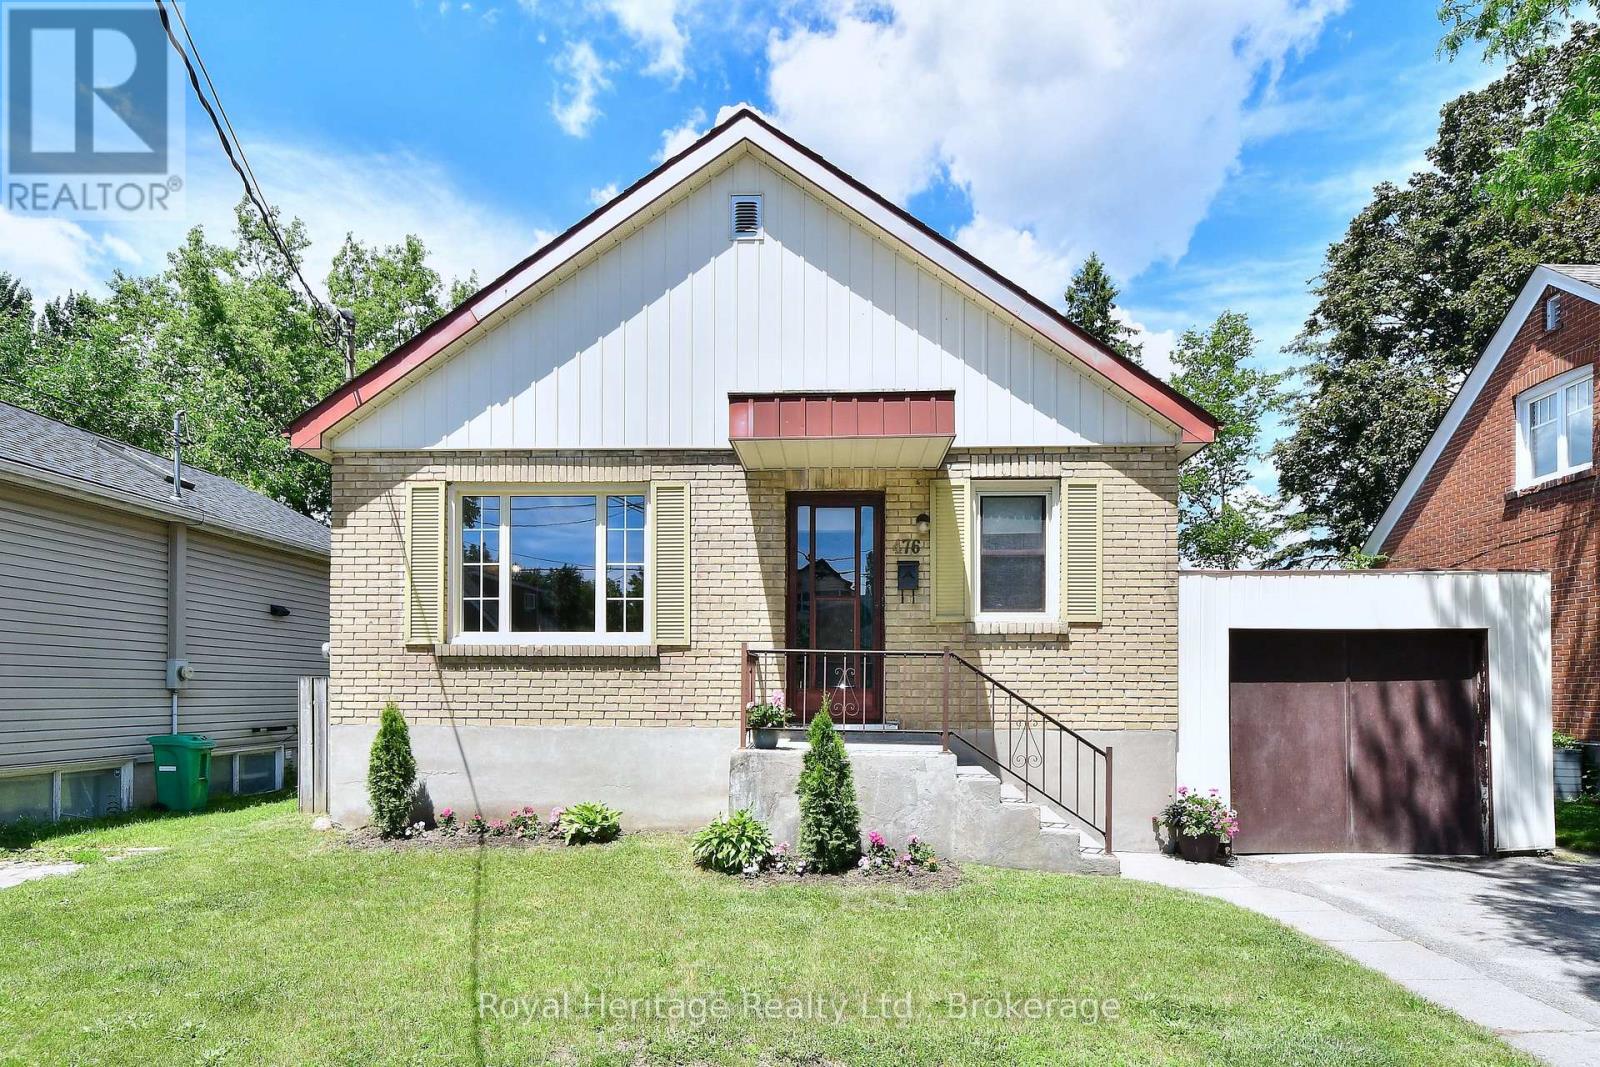
Peterborough, Ontario
PRICE IMPROVEMENT!! This charming home has been lovingly cared for by the same family for 55 years. Located on the highly desirable King George Street in Peterborough's south end it's close to shopping, parks, schools, the Memorial Centre, Miskin Law Community Centre, downtown, and more. The immaculate brick bungalow features two spacious bedrooms on the main floor, a 4-piece bath, a bright living room, and a well-designed kitchen. The lower level, with its own entrance (offering in-law potential), includes a 3-piece bath, an additional bedroom, a cozy rec room with a gas fireplace, plenty of storage, and laundry. The attached garage has doors at both ends, allowing drive-through access to the fenced backyard. Perfect for a young family or anyone looking to downsize, this home offers an ideal blend of comfort and location. Hydro: $775.76/year, PUC (Water & Sewer): approx. $100.00 bi-monthly, Enbridge: $1,020.28/year. Room measurements from Iguide see floor plans under photos (id:49269)
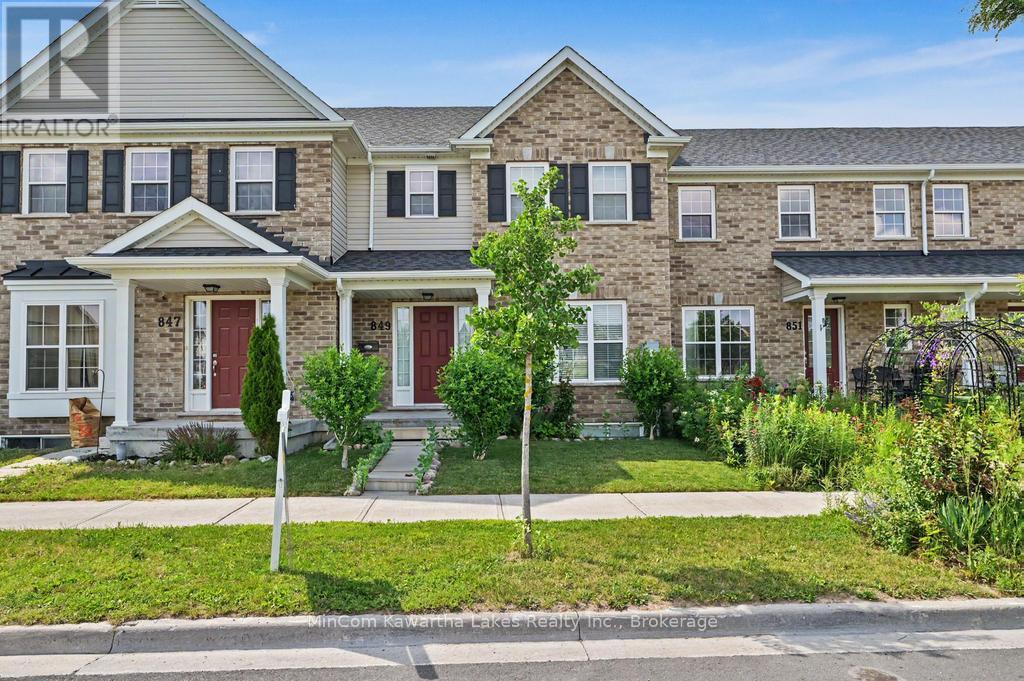
849 Broadway Boulevard
Peterborough, Ontario
NORTH END LIVING AT ITS FINEST. Perfectly situated in a newer build north end neighbourhood directly across from a beautiful park, this immaculate, move-in-ready townhouse offers the kinds of easy, low-maintenance lifestyle today's buyers are looking for. Built in 2018 and meticulously cared for, this home shows like new from the moment you walk in. The bright, open-concept main floor is designed for effortless everyday living and entertaining, featuring a stylish kitchen with a centre island that flows naturally into the dining and living spaces, creating a warm and welcoming atmosphere. Step out through the patio doors to your fully fenced backyard - ideal for relaxing or hosting - while the rear-attached garage and main floor powder room add everyday convenience. Upstairs, you'll find three spacious bedrooms, including a beautiful primary retreat with a large ensuite and glass shower, along with a full four-piece bathroom for family or guests. The partially finished basement already has framing, wiring, and a bathroom rough-in in place, giving you the flexibility to easily expand your living space to suit your needs. With its pristine condition, unbeatable location across from green space, and true turn-key appeal, this home delivers comfort, style, and simplicity all in one. (id:49269)
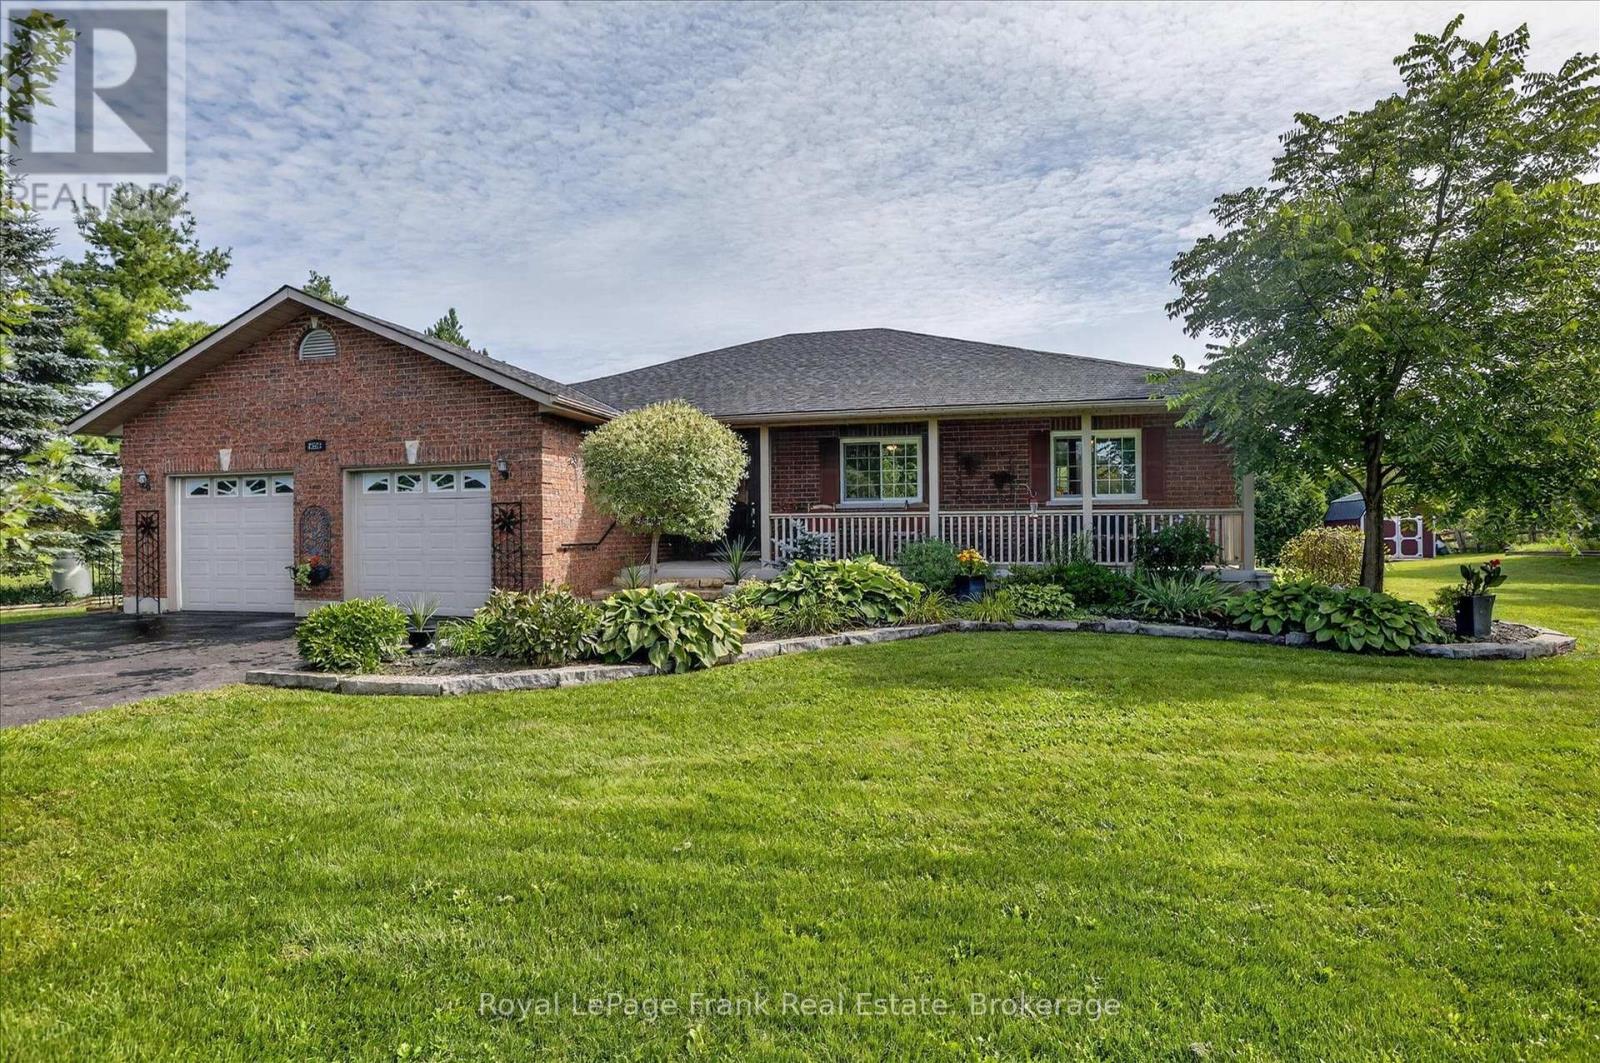
2523 Asphodel 12th Line
Asphodel-Norwood, Ontario
As soon as you pull into the driveway, the pride of ownership is evident in this gorgeous, almost 1900 sq. foot brick bungalow (plus a mostly finished basement) just 5 minutes outside the village of Norwood. Manicured lawns and gardens and a huge paved driveway located on a nicely treed flat lot backing onto farmland. Open and bright, this custom-built sprawling bungalow makes one-floor living a reality with a full basement for family and guests, plus a third full bathroom. Beautiful wood cabinets, granite countertops, stainless steel appliances, and a family size island will please the greatest of chefs. Step out of the kitchen to an entertainment size deck along the back of the home. Hardwood and ceramic tile throughout the main floor. A whole house generator ensures year-round safety in the worst of storms. Only 25 minutes to Peterborough, 13 minutes to Hastings, 7 minutes to Havelock, and 15 minutes to Campbellford. Paved roads to the door, just south of Highway 7. This is a move in and do nothing home! New furnace in 2025, new shingles in 2022, 16 x 20 storage barn in 2022. (id:49269)
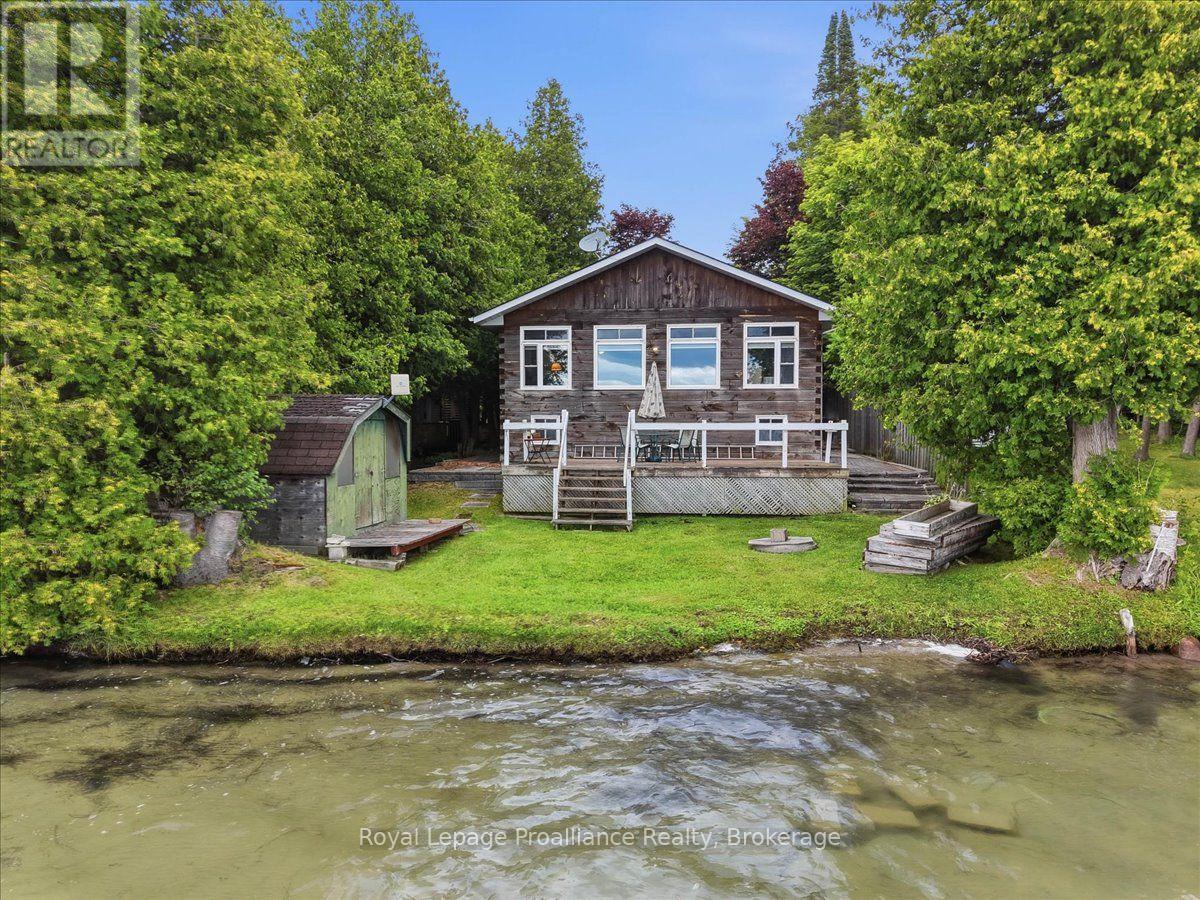
838 Trenear Road
Cramahe, Ontario
Welcome to your own waterfront retreat on the peaceful shores of Little Lake in Brighton. This charming four-season home offers the perfect blend of comfort, recreation, and year-round living. Featuring 3 bedrooms and a full, partially finished basement, there's plenty of space for family, guests, or a home office. The bright, inviting interior is designed to maximize the natural beauty that surrounds you, while the spacious lot provides the perfect setting for entertaining, relaxing, or simply taking in the lake views. Step outside and enjoy everything waterfront living has to offer-from morning coffee overlooking the water to afternoons spent boating, kayaking, fishing, or swimming, followed by breathtaking sunsets and evenings around the fire. Located just minutes from downtown Brighton, Highway 401, and Presqu'ile Provincial Park, you'll enjoy the tranquility of lakeside living without sacrificing convenience. Whether you're looking for a year-round residence, a family getaway, or your own private escape, this Little Lake property is ready to welcome you home. (id:49269)
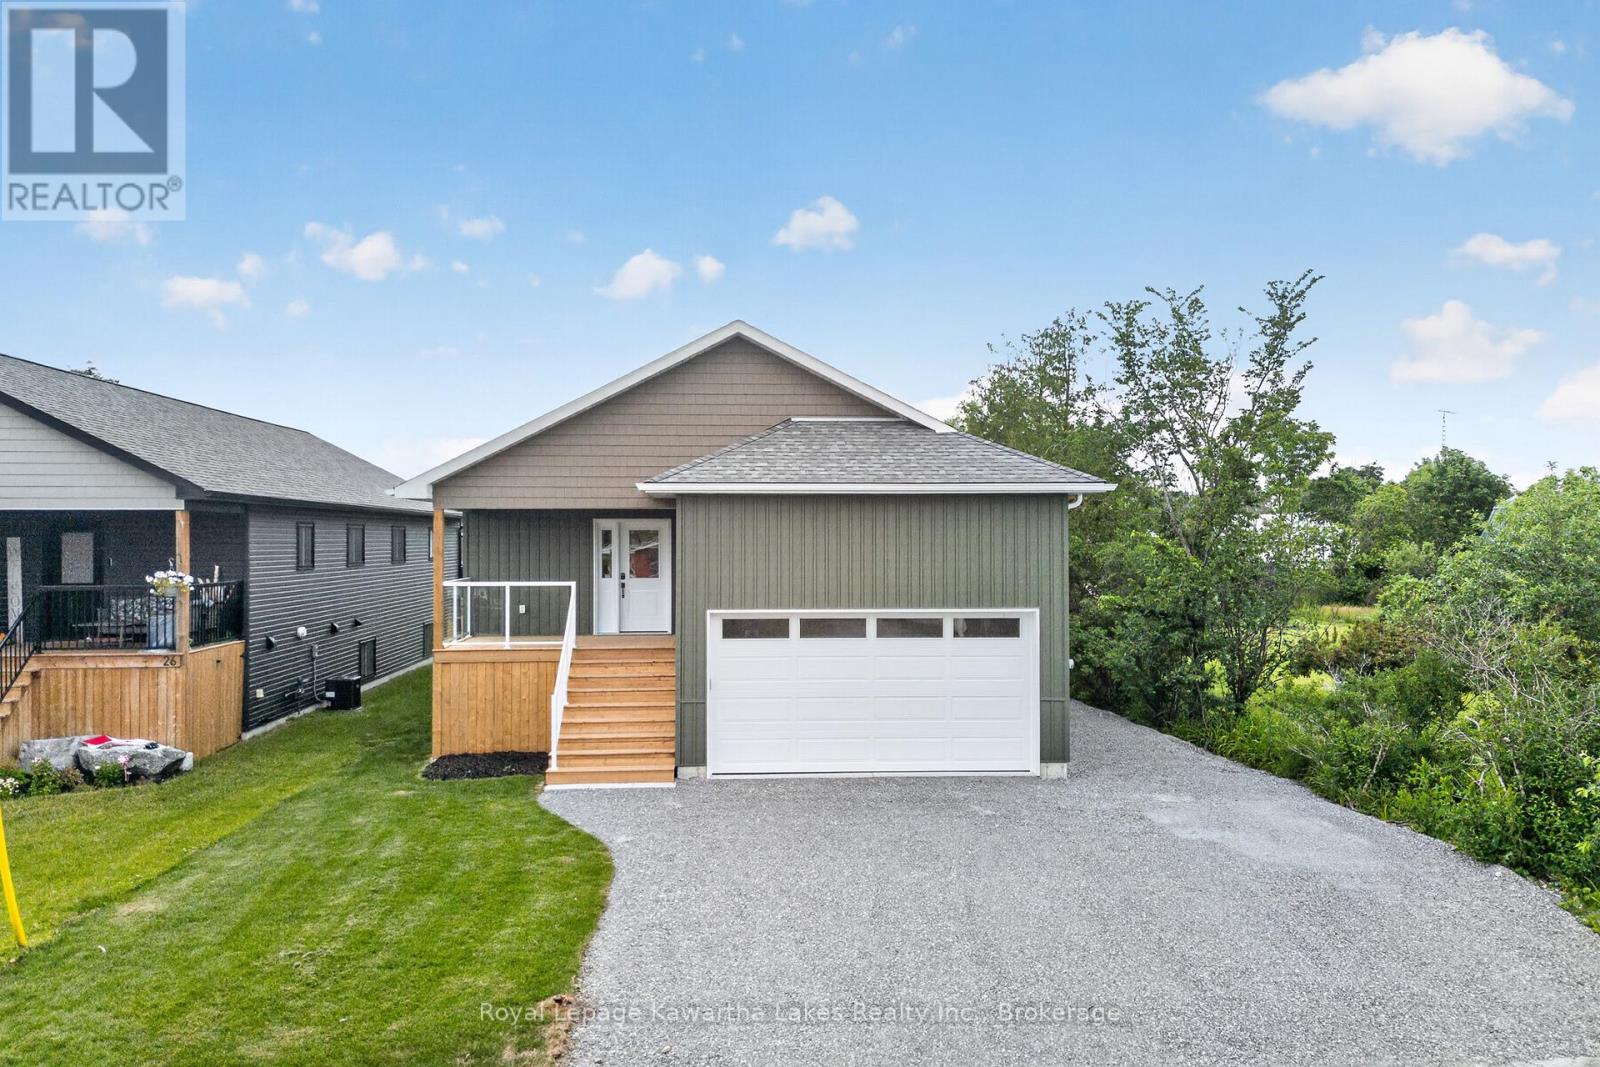
22 Murray Street
Kawartha Lakes, Ontario
Newly Built Custom Bungalow Conveniently Located In-Town Fenelon Falls. Walking Distance To Shops, Boutiques, and Schools. Open Concept Design With Oversized Family Room and Walkout Patio to Rear Deck. Quality Finished 3 Bedroom, 2 Bath, Main Floor Laundry, Oversized Kitchen With Quartz and Black Stainless Appliances. Bright Unfinished Basement. Generous Back Yard. Great Move-In Ready Family Home. Don't Miss This Opportunity! ** This is a linked property.** (id:49269)
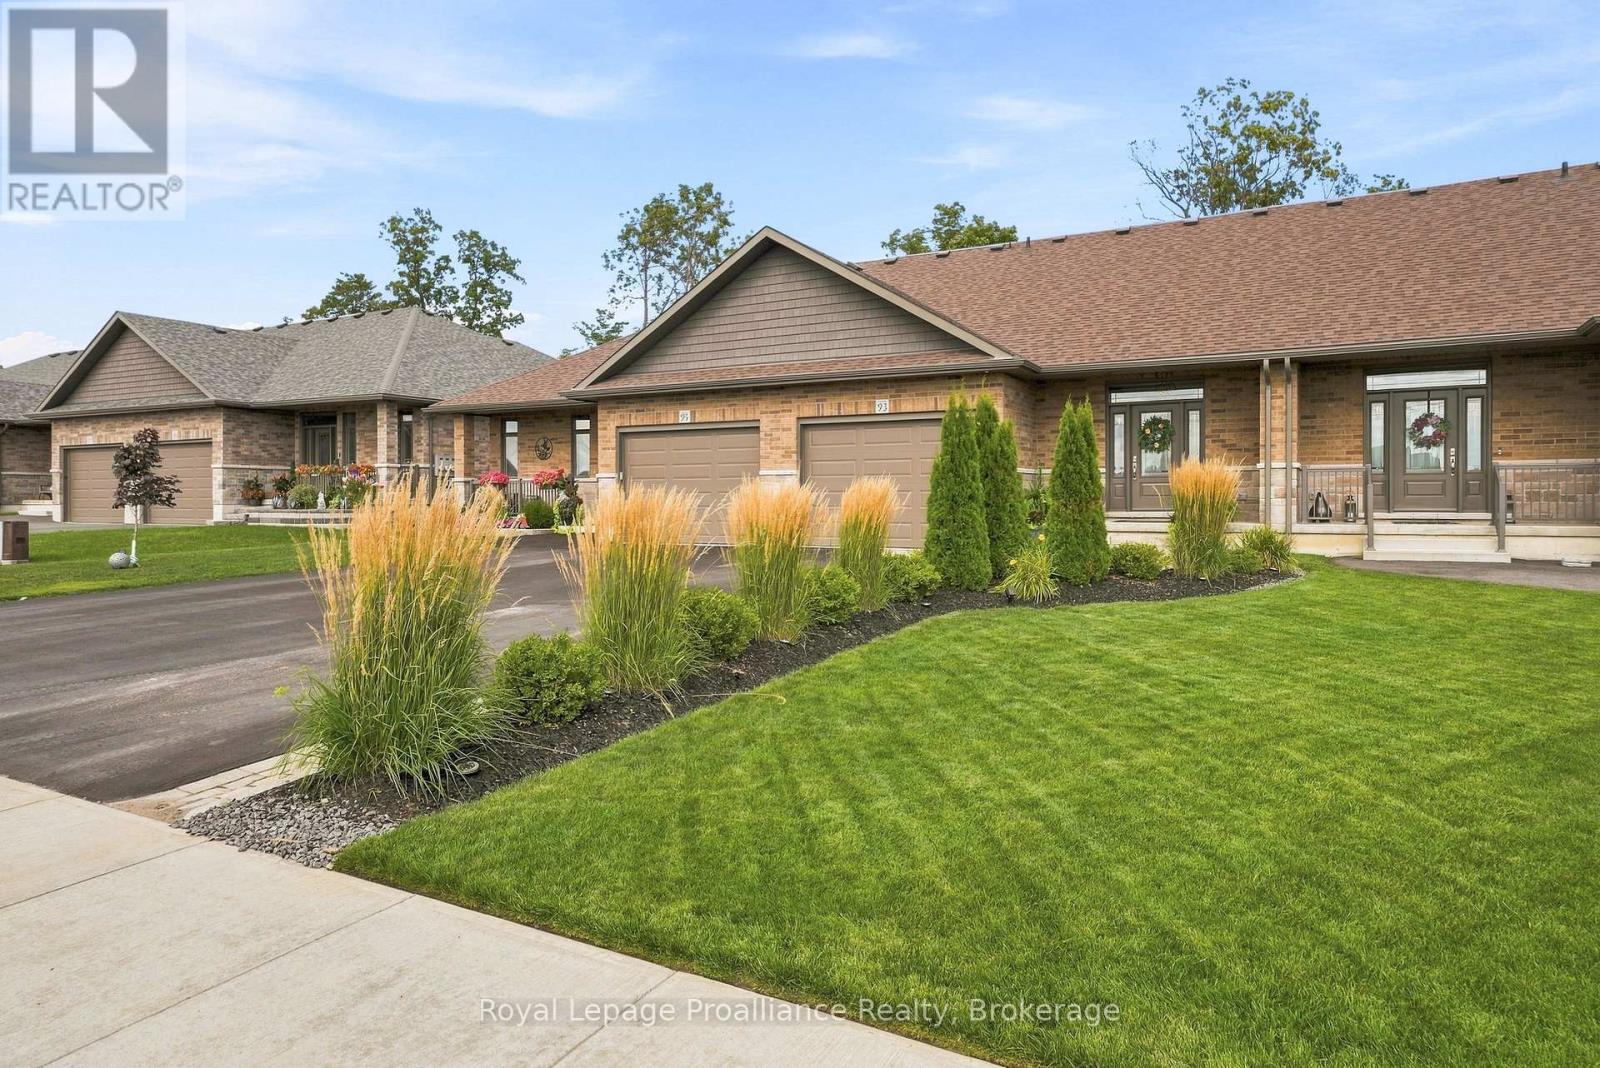
93 Appledene Drive
Quinte West, Ontario
Welcome to this stunning 3-bedroom, 3-bathroom townhouse, conveniently located in one of Trenton's most desirable neighbourhoods. Only 3 years old, this beautifully upgraded home features a single-car garage with inside entry into a finished mudroom and laundry room with custom cabinetry and ample storage.The bright, open-concept main level is perfect for entertaining, featuring premium laminate flooring, hardwood stairs, upgraded lighting, and a chef's kitchen with quartz countertops, premium cabinetry, beautiful backsplash, and under-cabinet lighting. The spacious living room is anchored by a cozy natural gas fireplace, while 9-foot patio doors off the dining area provide an abundance of natural light and open onto the private outdoor space.Bathrooms feature upgraded quartz vanities, faucets, and shower fixtures. The fully finished lower level offers a large rec room, third bedroom, and full bathroom, providing plenty of additional living space.Outside, professional landscaping and attractive stonework create excellent curb appeal, while the private deck and stone patio offer the perfect space to relax or entertain while enjoying the peaceful, mature treed setting. With modern upgrades, a fully finished basement, beautiful outdoor spaces, this move-in-ready townhouse offers the perfect combination of comfort, style, and convenience. (id:49269)

166 Elizabeth Crescent N
Whitby, Ontario
"Welcome to 166 Elizabeth Crescent North, a rare opportunity to own a charming 3+1 bedroom bungalow in the highly sought-after Blue Grass Meadows community of Whitby. Set on an IMPRESSIVE 75 x 253.99 ft LOT backing onto Optimist Park, this property offers exceptional privacy, peaceful green space views, and incredible future potential. Whether you're looking to move in, renovate, expand, or explore redevelopment possibilities (subject to applicable approvals), this oversized lot provides endless opportunities. Blue Grass Meadows is one of Whitby's most established and desirable neighbourhoods, known for its mature trees, excellent schools, beautiful parks, walking trails, and strong sense of community. Conveniently located just minutes from shopping, restaurants, recreation centres, Whitby GO Station, public transit, and Highways 401, 407, and 412, this home offers the perfect blend of tranquility and convenience. Basement with separate entrance and bathroom rough-in and large workshop! With large lots becoming increasingly rare in this prime location, this is an exceptional opportunity for families, investors, and builders alike. *Some photos have been virtually staged* (id:49269)
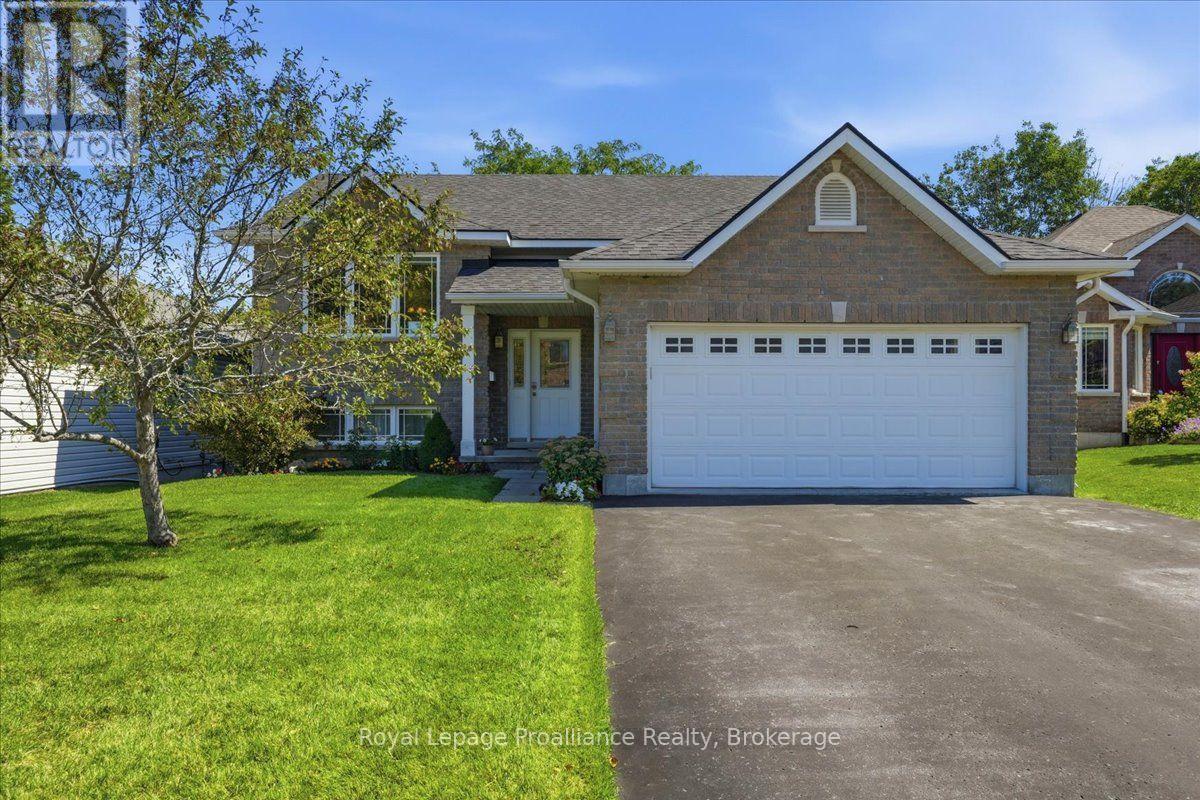
28 Kyle Court
Quinte West, Ontario
Welcome to this 2 -bed 1 bath home tucked away on a quiet, cul-de-sac,offering privacy, space and an unbeatable location. Enjoy the deck in the private backyard with mature trees and walking trails directly behind the property. Inside, you'll find a spacious layout with a large kitchen, generous living space and two good sized bedrooms. The private walk-out basement offers potential to create a custom-built in-law suite or create your own personalized rec room. A newer roof adds peace of mind, while the pride of ownership is evident throughout. Just a short walk to Bata Island and close to the Trent River, this home is perfectly situated for those who love nature and want a close commute to big cities. (id:49269)
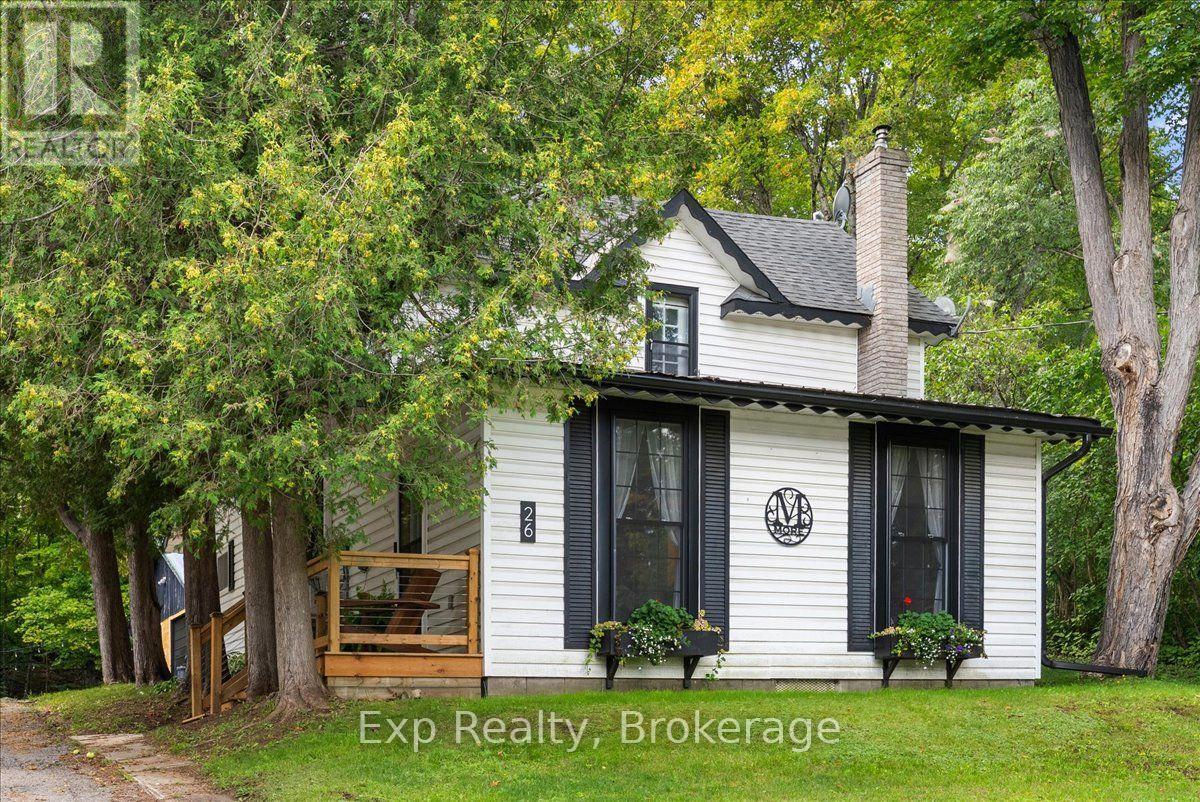
26 Sherbourne Street N
Bancroft, Ontario
Set on a private, beautifully treed lot, this charming Bancroft home offers a refined blend of comfort, character, and modern updates. The spacious interior features two generously sized bedrooms and a beautifully updated bathroom. Extensive recent improvements include new windows (2025), two heat pumps, boiler system, eavestrough, garage siding, and washer/dryer (2026). A thoughtfully updated home offering exceptional privacy and a serene setting-perfect for those seeking a sophisticated retreat in the heart of Bancroft. (id:49269)
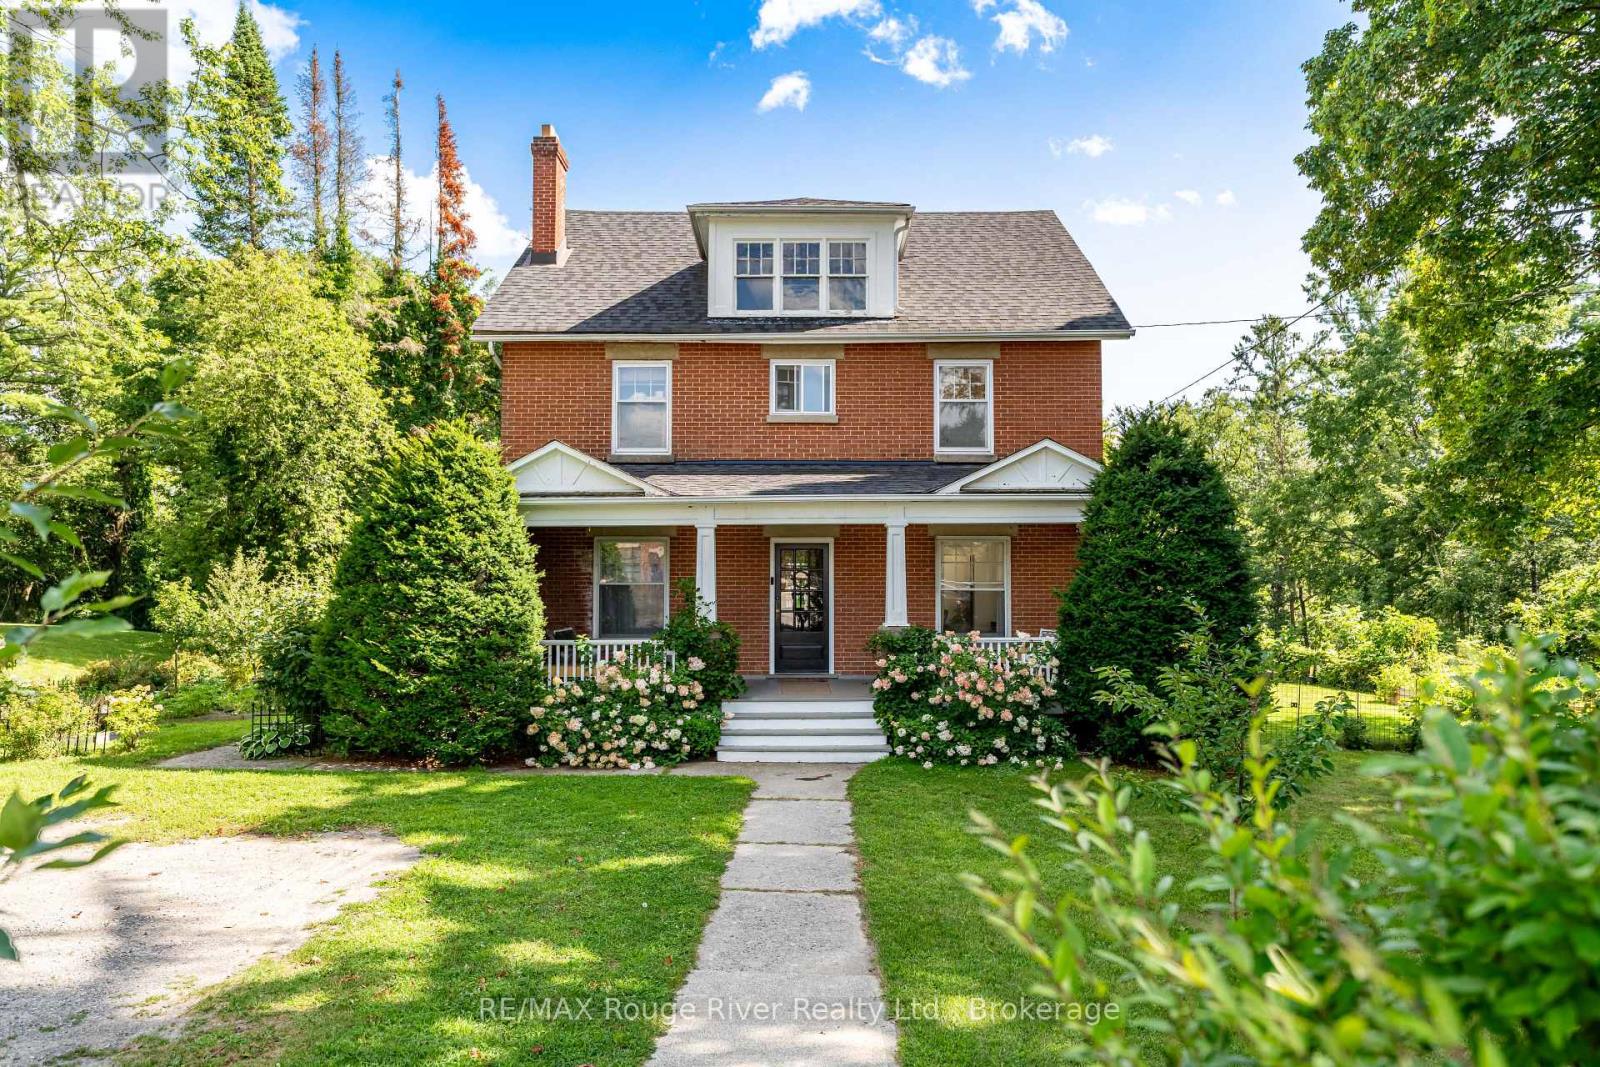
9313 Burwash Road
Hamilton Township, Ontario
Some properties are special. This is the kind of place that makes you stop, take it all in, and wonder how a setting this beautiful can be so close to everything.Set on nearly 4 acres of private, tree-lined grounds along a quiet country road, this charming 4-bedroom brick home offers a rare blend of character, space, and natural beauty. Inside, oak flooring, a renovated kitchen, and a bright sunroom create a warm and inviting atmosphere. A spacious, fully usable attic adds endless possibilities for a home office, studio, playroom, hobby room, or additional storage.But the true magic is outside.Step into a backyard that feels like your own private retreat, surrounded by beautiful gardens, mature trees, fruit trees, and a peaceful ravine. The swim spa, added in 2023, is where this property really comes to life. The view from the swim spa overlooking the woods is absolutely amazing - a setting to enjoy your morning coffee, unwind after a long day, or soak beneath the stars. It's the kind of everyday luxury that makes home feel like a getaway. A charming barn, located directly across from the church, adds character and versatility, offering excellent storage and endless possibilities.Numerous important updates have already been completed, including a new roof and furnace in 2023, along with updated plumbing and electrical. The location is fantastic for families, with Baltimore School directly across the road and the community centre and park just a short walk away. The community centre offers plenty of green space and a great park for kids to run, play, and enjoy the outdoors. All of this, while Highway 401, shopping, and everyday amenities are just five minutes away.A truly remarkable property where character meets nature, privacy feels effortless, and everyday life can feel a little extraordinary. (id:49269)
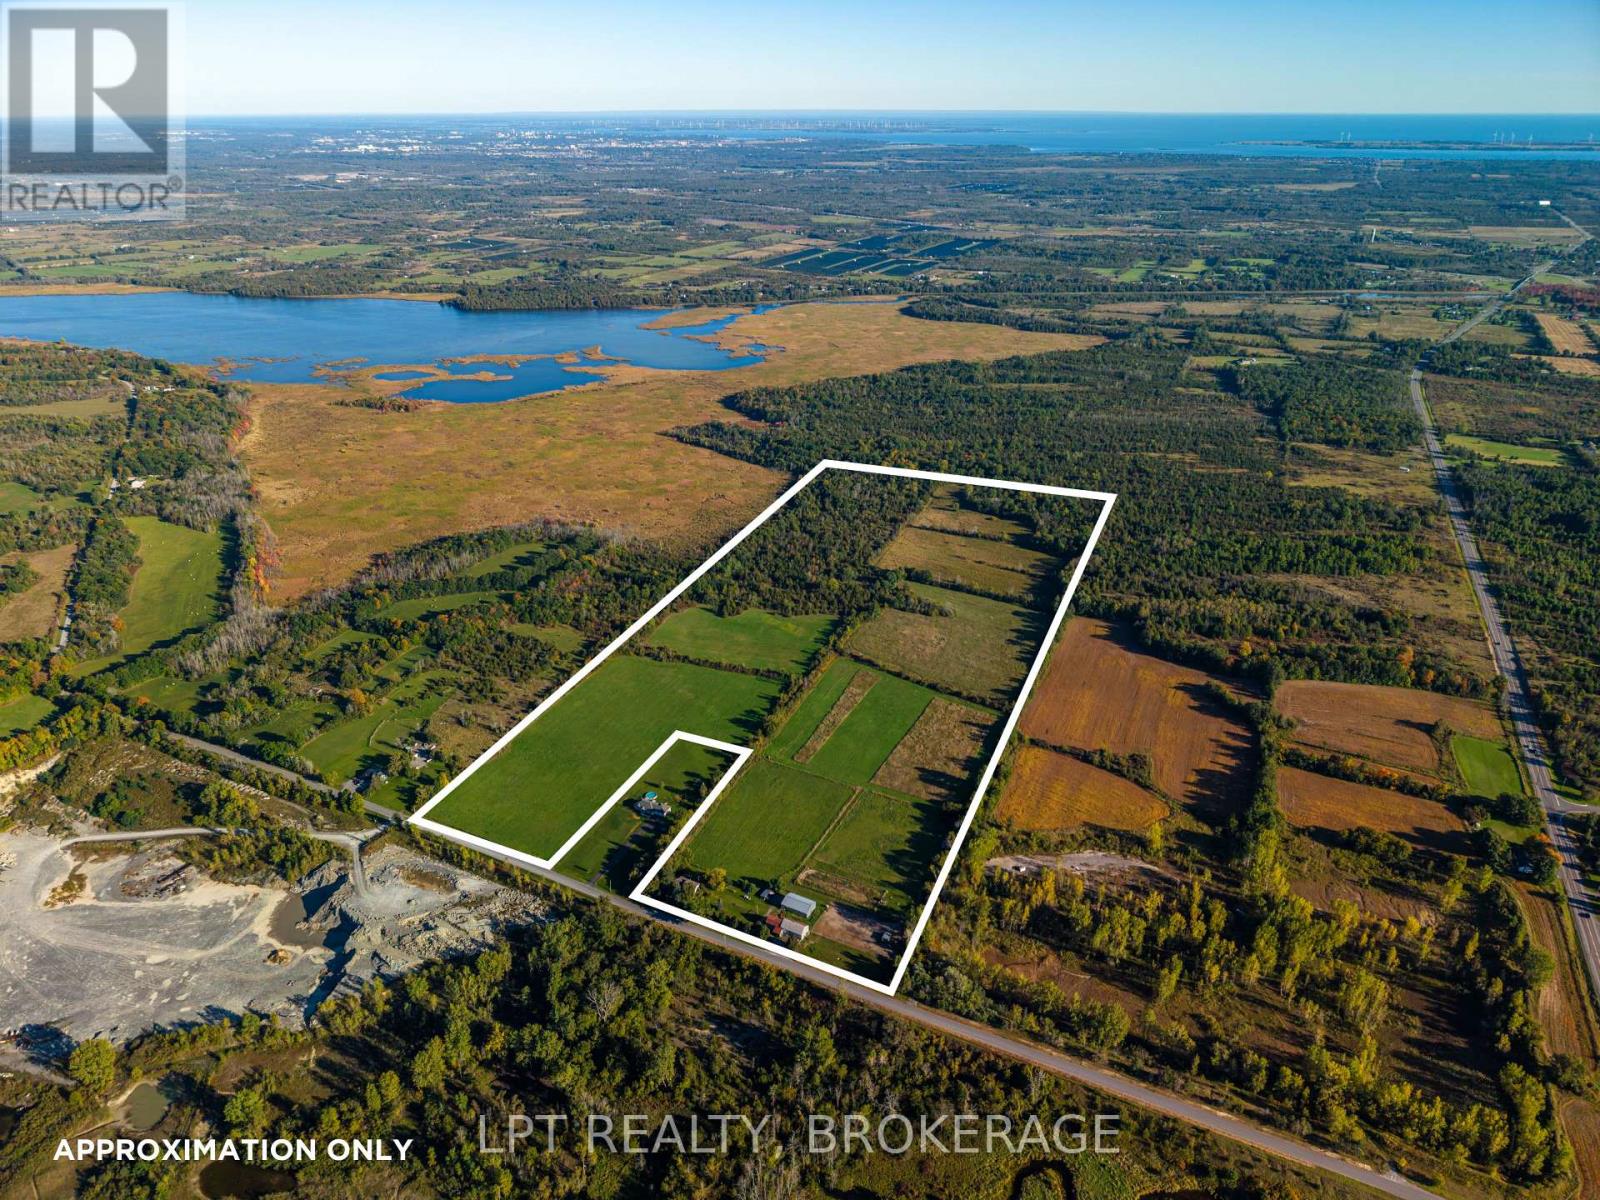
408 Chipmunk Ridge Road
Loyalist, Ontario
Discover the perfect blend of country serenity and convenience with this exceptional 87-acre horse farm, located just 10 minutes from Kingston. While the city is only a short drive away, arriving home feels like escaping to your own private countryside retreat, surrounded by the peaceful beauty and freedom of farm life. The updated home offers comfortable living, featuring a stylish kitchen with quartz countertops, convenient main-floor laundry, and a main-floor primary bedroom. Two additional rooms and a bathroom on the upper level provide space for family, guests, or a home office. Enjoy peace of mind knowing many major improvements have been completed within the past 1-4 years, including the roof, furnace, heat pump, and electrical panel. For the equestrian enthusiast, the property features two barns, including one equipped with hydro, water, three large horse stalls, and four standing stalls, along with an outdoor riding ring. With 87 acres to explore, room to ride, and the tranquility of your own rural sanctuary, this remarkable property offers a rare opportunity to embrace the horse farm lifestyle without sacrificing proximity to Kingston's amenities. (id:49269)
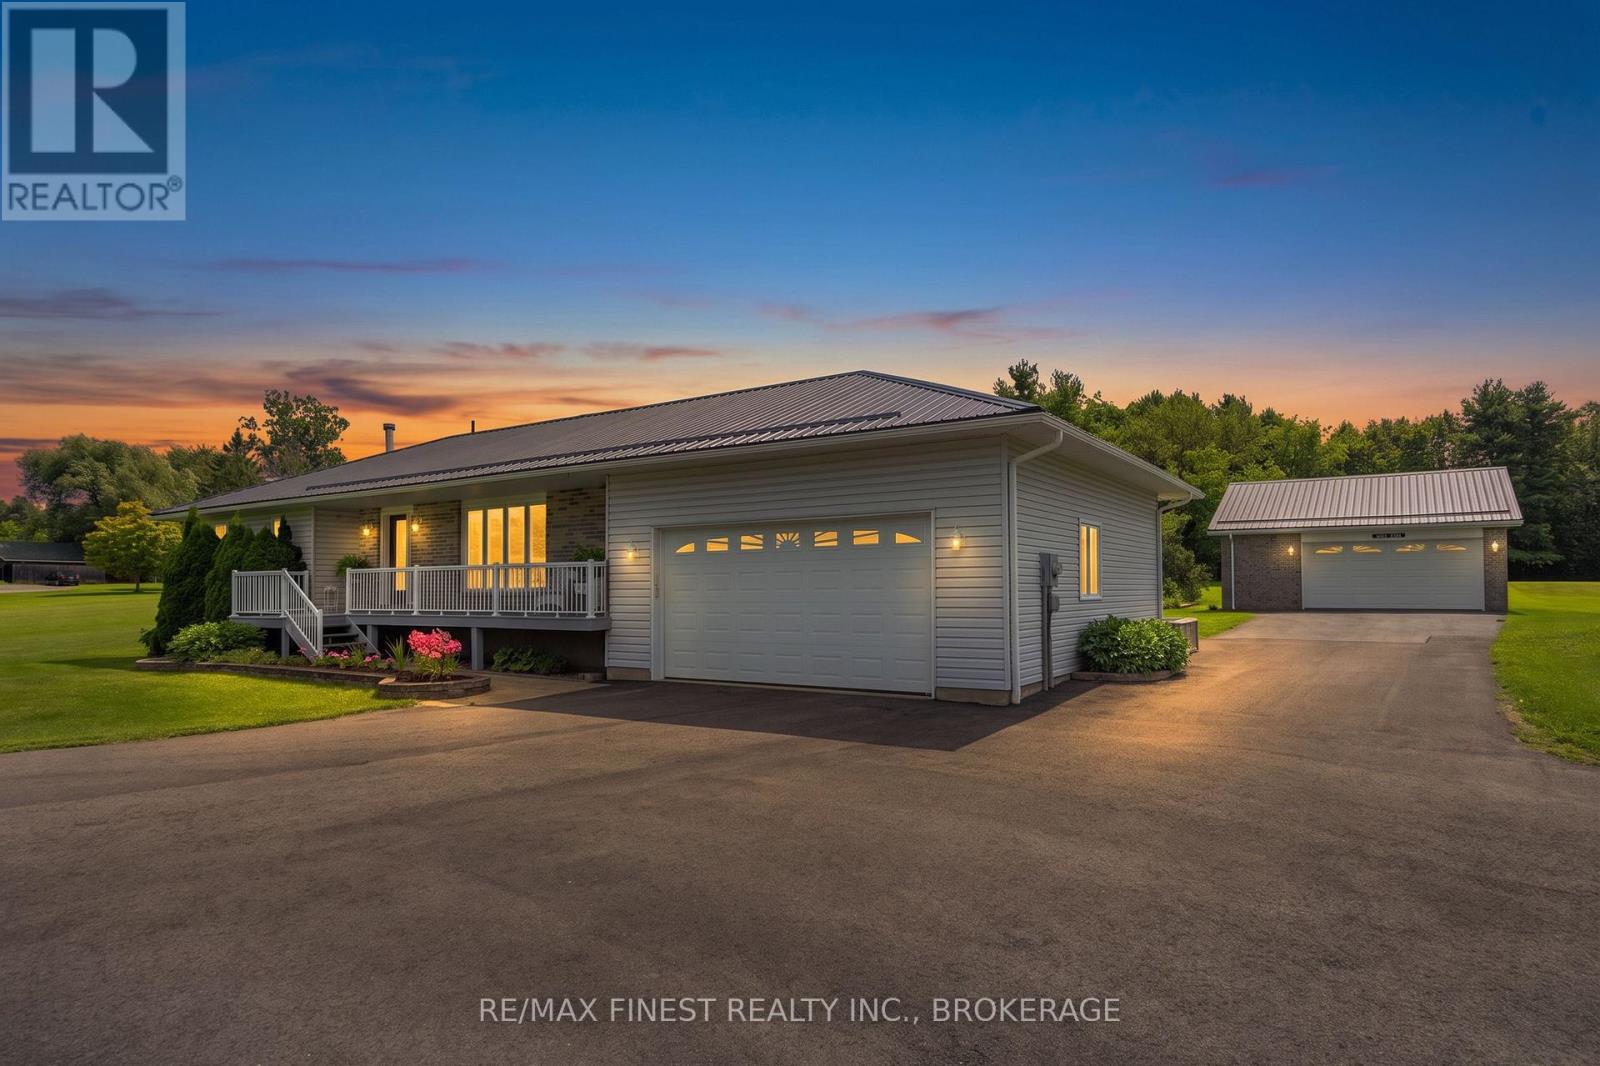
1199 County Road 2
Leeds And The Thousand Islands, Ontario
Welcome to 1199 County Road 2 in beautiful Lansdowne! Set on just over 1.5 acres, this impressive 3+1 bedroom, 3 bathroom home offersthe perfect blend of comfort, functionality, and space for the whole family. The main level features a bright and inviting layout with awell-appointed kitchen complete with granite countertops, generous living spaces, and a spacious primary bedroom with its own 3-pieceensuite. Newer windows throughout and a brand-new front door add to the home's comfort, efficiency, and curb appeal. Downstairs, thefinished lower level provides even more living space, including a fourth bedroom and a roughed-in bar area perfect for creating a futureentertaining space, games room, or cozy family retreat. Outside is where this property truly shines. Enjoy summer days around the in-groundpool, complete with a dedicated pool house featuring an outdoor bathroom. A large shed provides plenty of room for storing outdoor tools,equipment, and toys, while the detached 710 sq. ft. heated two-car garage/workshop offers exceptional space for hobbyists, tradespeople, carenthusiasts, or anyone needing additional storage and workspace. The property also features a brand-new septic tank, installed in earlySeptember 2026. The main home and all outbuildings are topped with approximately 3-year-old metal roofs, offering durability and peace ofmind for years to come. The attached two-car garage provides convenient additional parking and storage, while the spacious paved drivewayaccommodates up to 10 vehicles perfect for entertaining family and friends. Meticulously maintained by its original owners for 32 years, thisproperty has been lovingly cared for and thoughtfully maintained. With over 1.5 acres, multiple garages, a heated workshop, in-ground pool,pool house, ample storage, and plenty of room to live, work, and entertain, 1199 County Road 2 is a rare opportunity to enjoy space, privacy,and convenience in beautiful Lansdowne. (id:49269)
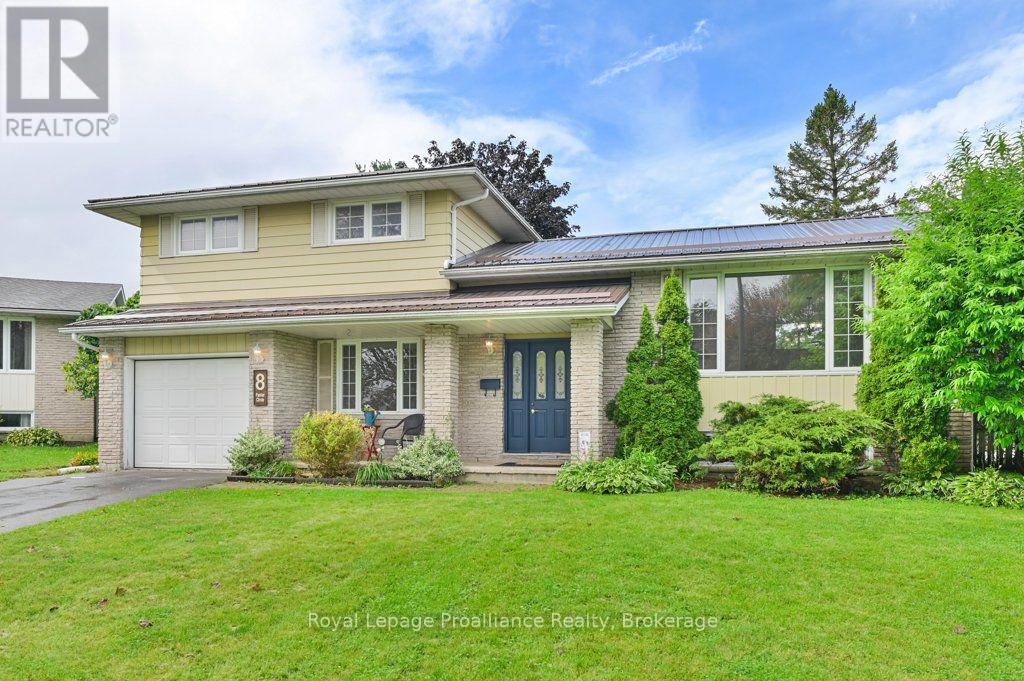
8 Panter Circle
Belleville, Ontario
Still looking for that perfect family home? Check out this charming four-level split nestled at the quiet end of a desirable, family-friend cul-de-sac in central Belleville. Vacant, freshly painted throughout, and updated with modern light fixture and some new appliances, this turnkey property is ready for its next family to move right in. The bright interior boasts gleaming hardwood floors, three comfortable bedrooms, -1.5 baths, and an oversized kitchen perfect for family meal prep and hosting. Outside, the expansive, fully fenced backyard offers a safe private haven for kids and pets to play. The durable metal roof gives peace of mind. Situated in a close-knit, welcoming neighborhood just across the fence from the local elementary school, close to parks and shopping, this home delivers the ultimate blend of comfort, community and convenience. (id:49269)
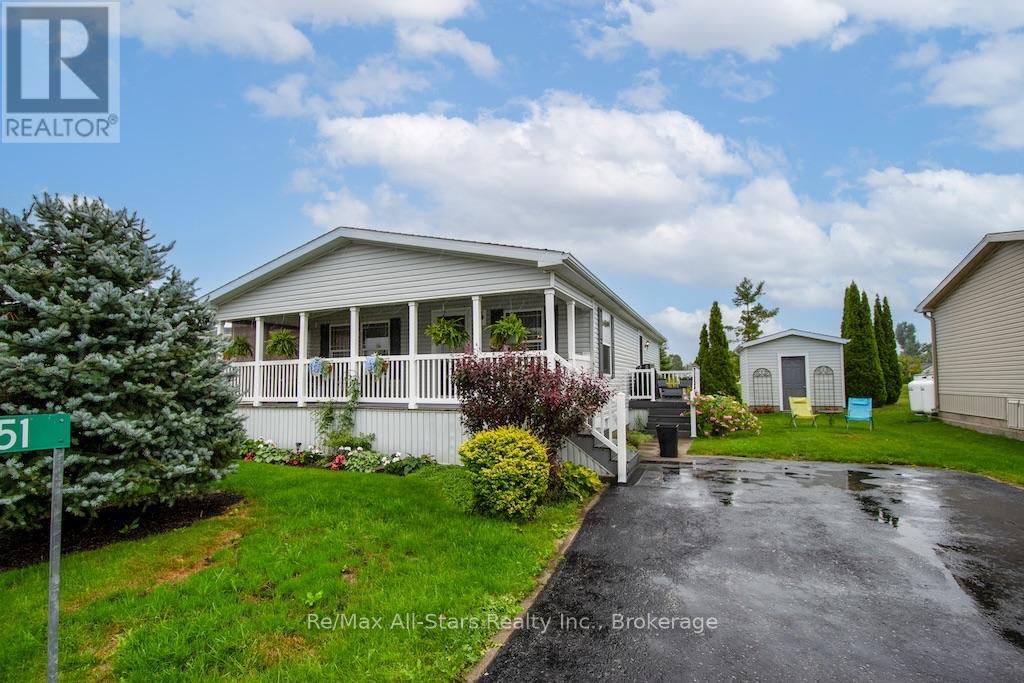
51 Creekside Circle
Kawartha Lakes, Ontario
Welcome to easy living at Heron Landing, where comfort, community and lifestyle come together beautifully. Located in this attractive 55+ community in Dunsford, this newer modular home offers spacious one-level living, thoughtful finishes and access to wonderful amenities-all just a short drive from Bobcaygeon. From the moment you arrive, the covered front porch stretching across the home invites you to sit down, slow the pace and enjoy the neighbourhood. Inside, cathedral ceilings and an open-concept design create a bright, airy feeling, complemented by beautiful hardwood flooring and plenty of natural light.The spacious kitchen offers an abundance of cabinetry, generous workspace and a gas stove, opening seamlessly to the main living area-perfect for everyday living or entertaining family and friends. The beautiful primary suite is a true retreat, complete with a walk-in closet(s) and a lovely ensuite featuring a corner soaker tub. Convenient main-floor laundry is located just inside the side entrance, making day-to-day living especially easy. Comfort and efficiency have also been thoughtfully considered, with a propane forced-air furnace complemented by heat pumps providing both heating and air conditioning. Outside, you'll find a paved driveway, attractive landscaping and that wonderful covered porch ready for morning coffee or an evening visit with neighbours. Heron Landing offers more than just a place to live-it's a community. Residents enjoy a saltwater pool and community centre, surrounded by other attractive, well-maintained homes in a welcoming setting Ideally located close to Bobcaygeon and all the amenities of the Kawarthas, this is an opportunity to enjoy a simpler, more relaxed lifestyle without giving up the comforts that make a house feel like home. **Come for the home, stay for the lifestyle.** Currently $587/ mth includes water and taxes. (id:49269)
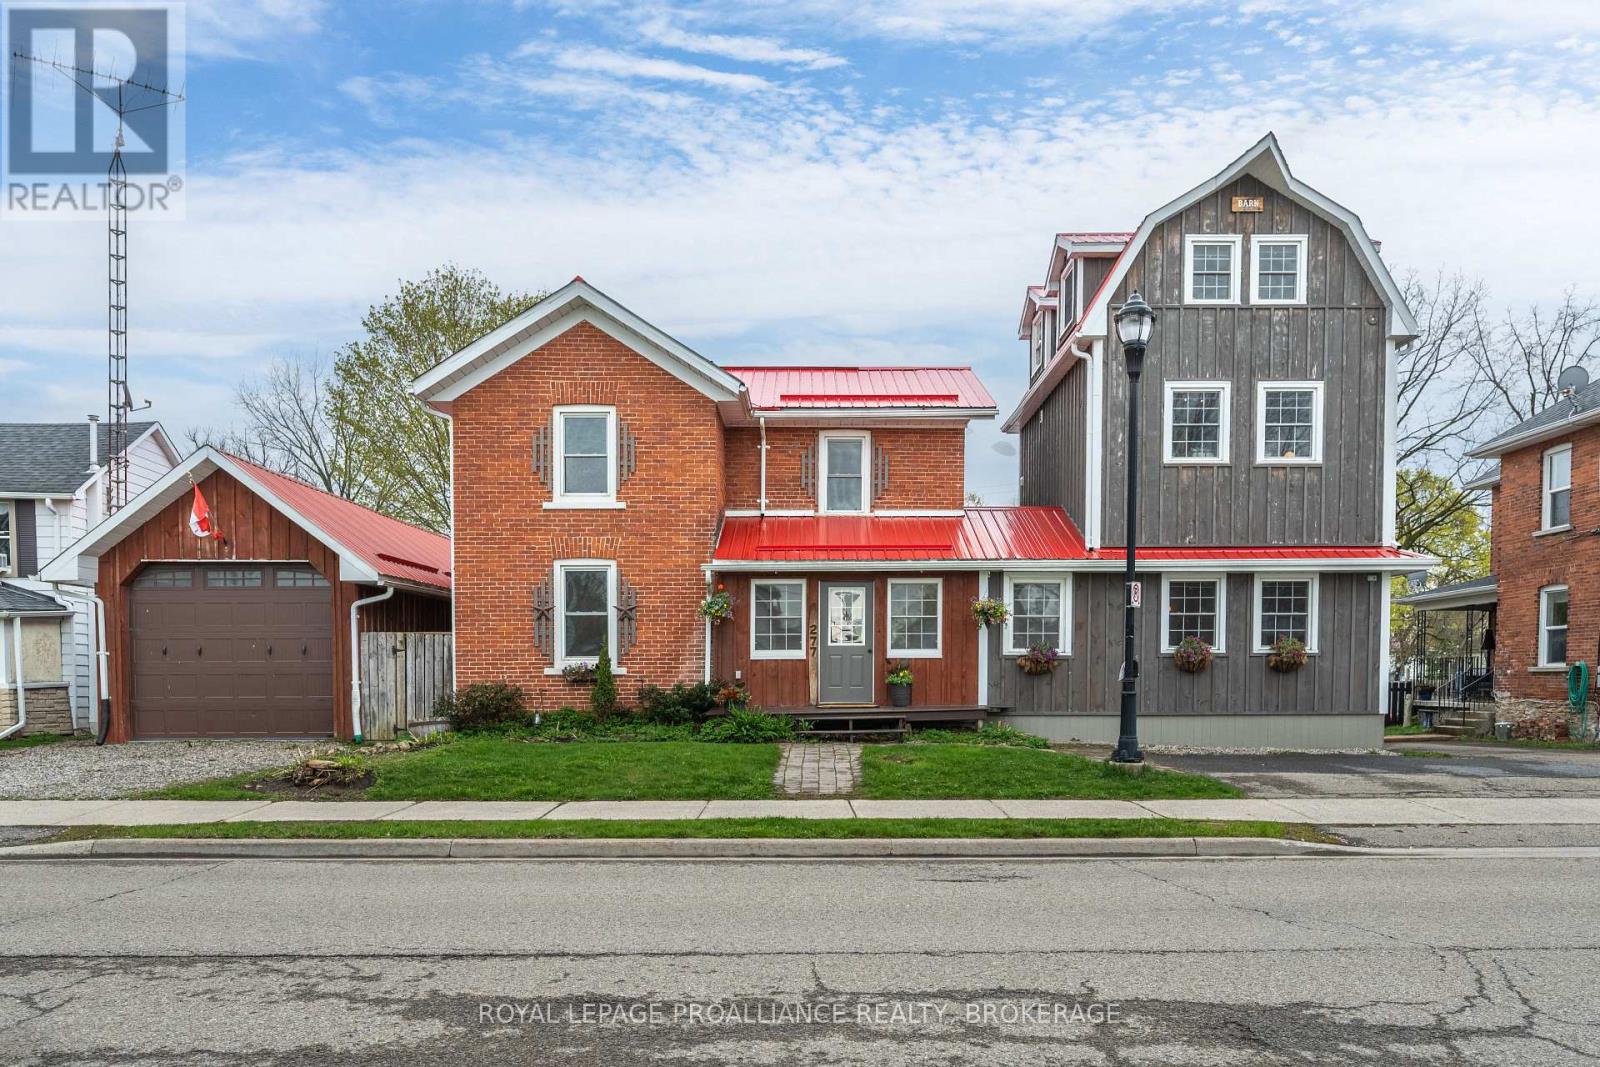
277 Brock Street
Gananoque, Ontario
Rightfully named the 'Barn on Brock', passersby must ponder what's inside this 1920's red brick that's attached to a newer 3 storey board and batten barn-like structure. Sheltered under one vibrant cherry red metal roof, the front door alludes to a single family home but once that swings open, you'll find separate entrances to two very distinct living quarters each with their own 2 car drive. Walk into the living room of the main house--currently outfitted for dining, the hardwood floors, wooden posts, beams and exposed brick walls grasp at your heartstrings, making you promises that your life will never be the same again. Off to the left there's a room better suited for a table and beyond the French doors is a den that also opens up to a kitchen anchored by a wood burning fireplace with a meaty wooden mantel that's flanked by glass cabinets ready to show off your vintage pyrex collection. The main floor is completed by a much appreciated 2 pc bath and space for laundry hook up. Upstairs there are 2 bedrooms and a 3 pc bath plus a primary with a peek-a-boo window looking out from the Saltillo Mexican tiled ensuite to the bedroom itself which shares space with a soaker tub, gas fireplace and a coffee bar to prepare your night time bevies. Off the front foyer is another door into a one bedroom, legal secondary unit which has an open concept main level kitchen, 2 pc. bath and living room with a Vermont casting gas fireplace. Follow the staircase to the second floor bedroom, a 3 pc bath and laundry. Continue up another open staircase, and you'll arrive at a third floor flex space perfect for an office, studio, or relaxation room that is already set up with a Japanese jetted therapeutic soaker/cold plunge tub. Store your boat inside the massive detached garage. Summers will be spent enjoying your fenced in backyard harvesting herbs from the raised garden beds, and story swapping with your friends under the post and beam gazebo just below the back two decks. (id:49269)
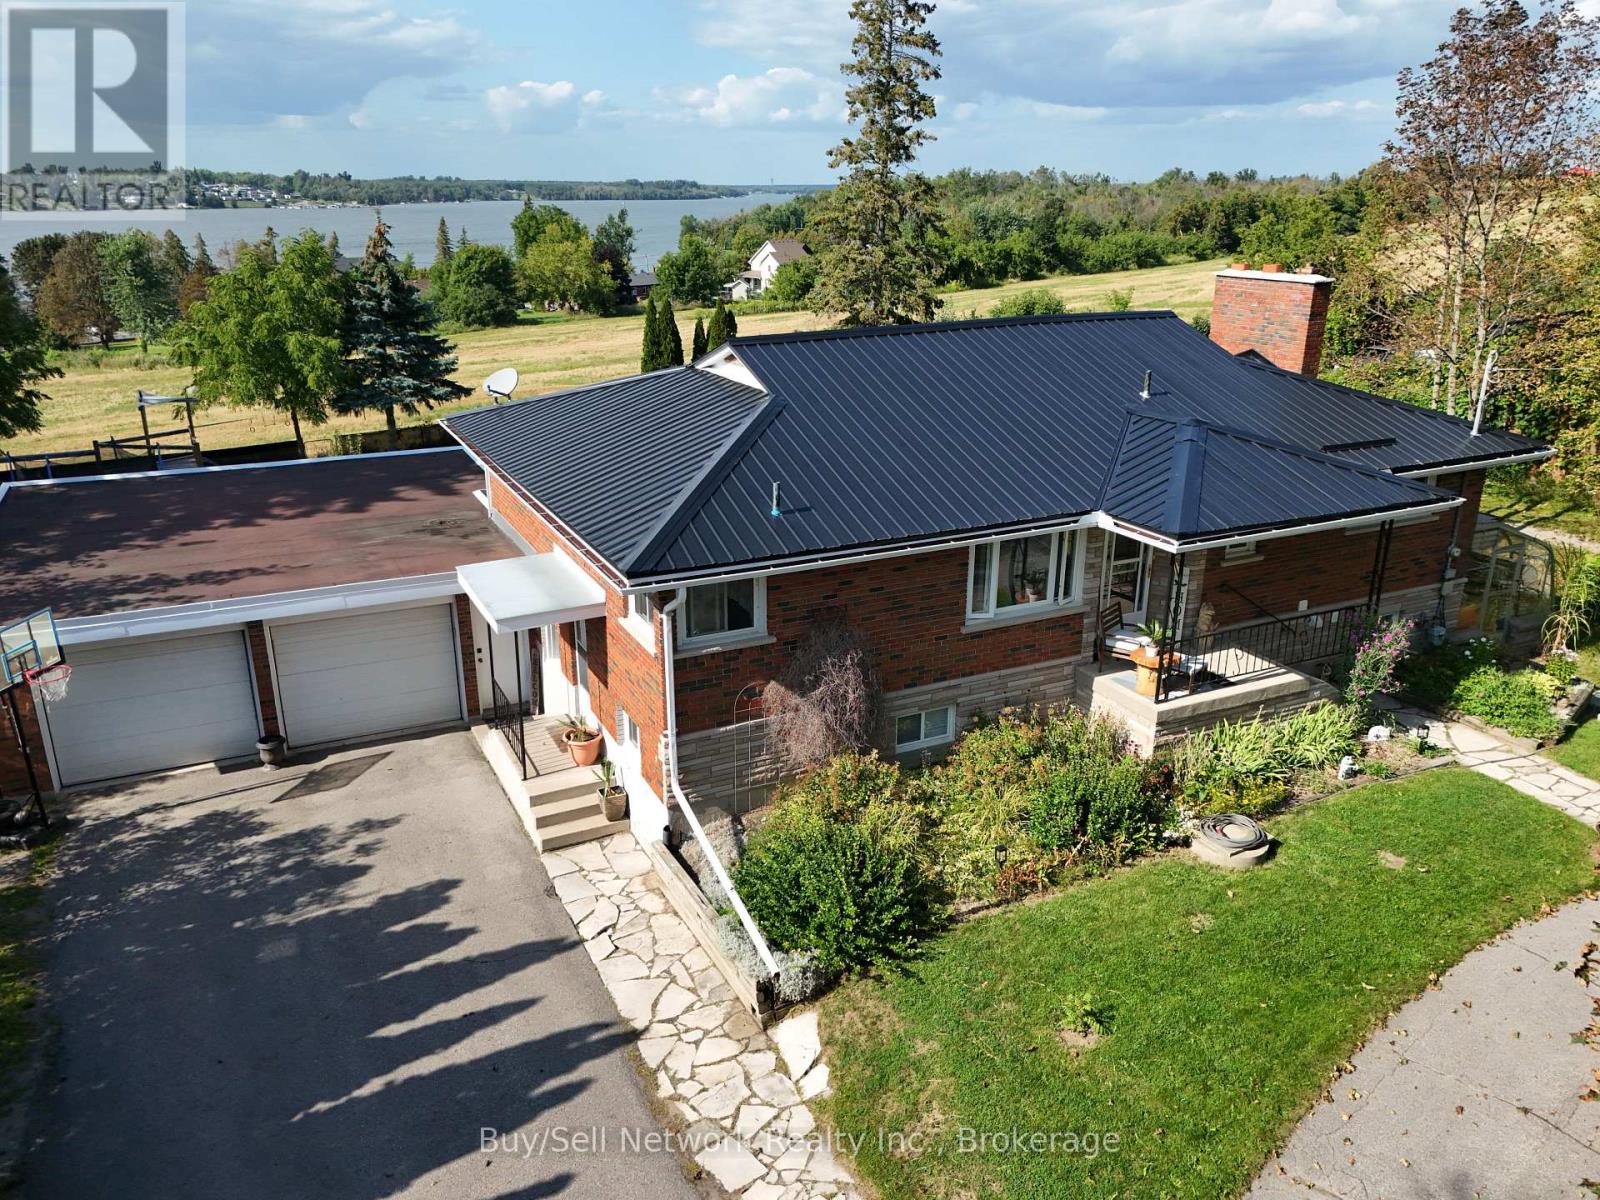
946 8th Line
Selwyn, Ontario
Have It All - Chemong Lake Views, Jones Beach & a Beautiful Backyard Oasis! Enjoy the best of country-lake living with Chemong Lake views, Jones Beach just a skip and a jump away, and a private backyard oasis backing onto picturesque farm fields. This inviting 1,381 sq. ft. brick bungalow offers a wonderful family-friendly layout with exceptional potential for extended family or in-laws. The main floor features a bright, open-concept kitchen and dining area that flows seamlessly into the living room, where a large picture window and patio doors showcase the beautiful views and lead to the deck. 3 bedrooms and a 3-piece bathroom with a stylish walk-in glass shower complete the main level. The bright, ground-level lower level is an exceptional bonus, featuring a separate entrance, large windows, a bedroom, den, kitchen with full amenities, and an impressive 29-foot family room with a wood-burning fireplace. Walk out directly to the patio and fenced backyard, or step into the glass-and-metal greenhouse. With its generous windows, separate entrance and walkout, this level offers excellent flexibility for in-laws, guests, teens or additional living space. Step outside and enjoy your own backyard retreat, complete with a hot tub, children's play area, perennial gardens, firepit area and plenty of room to relax and entertain, all with peaceful farm-field views beyond. An oversized double-car garage and circular driveway provide abundant parking for family and guests, while extensive storage space both inside and out adds to the home's practicality. Numerous updates add peace of mind, including a new metal roof completed in 2026.A wonderful opportunity to enjoy lake views, nearby beach access, generous living space and a beautiful private setting on the edge of Bridgenorth- all in one exceptional property. (id:49269)
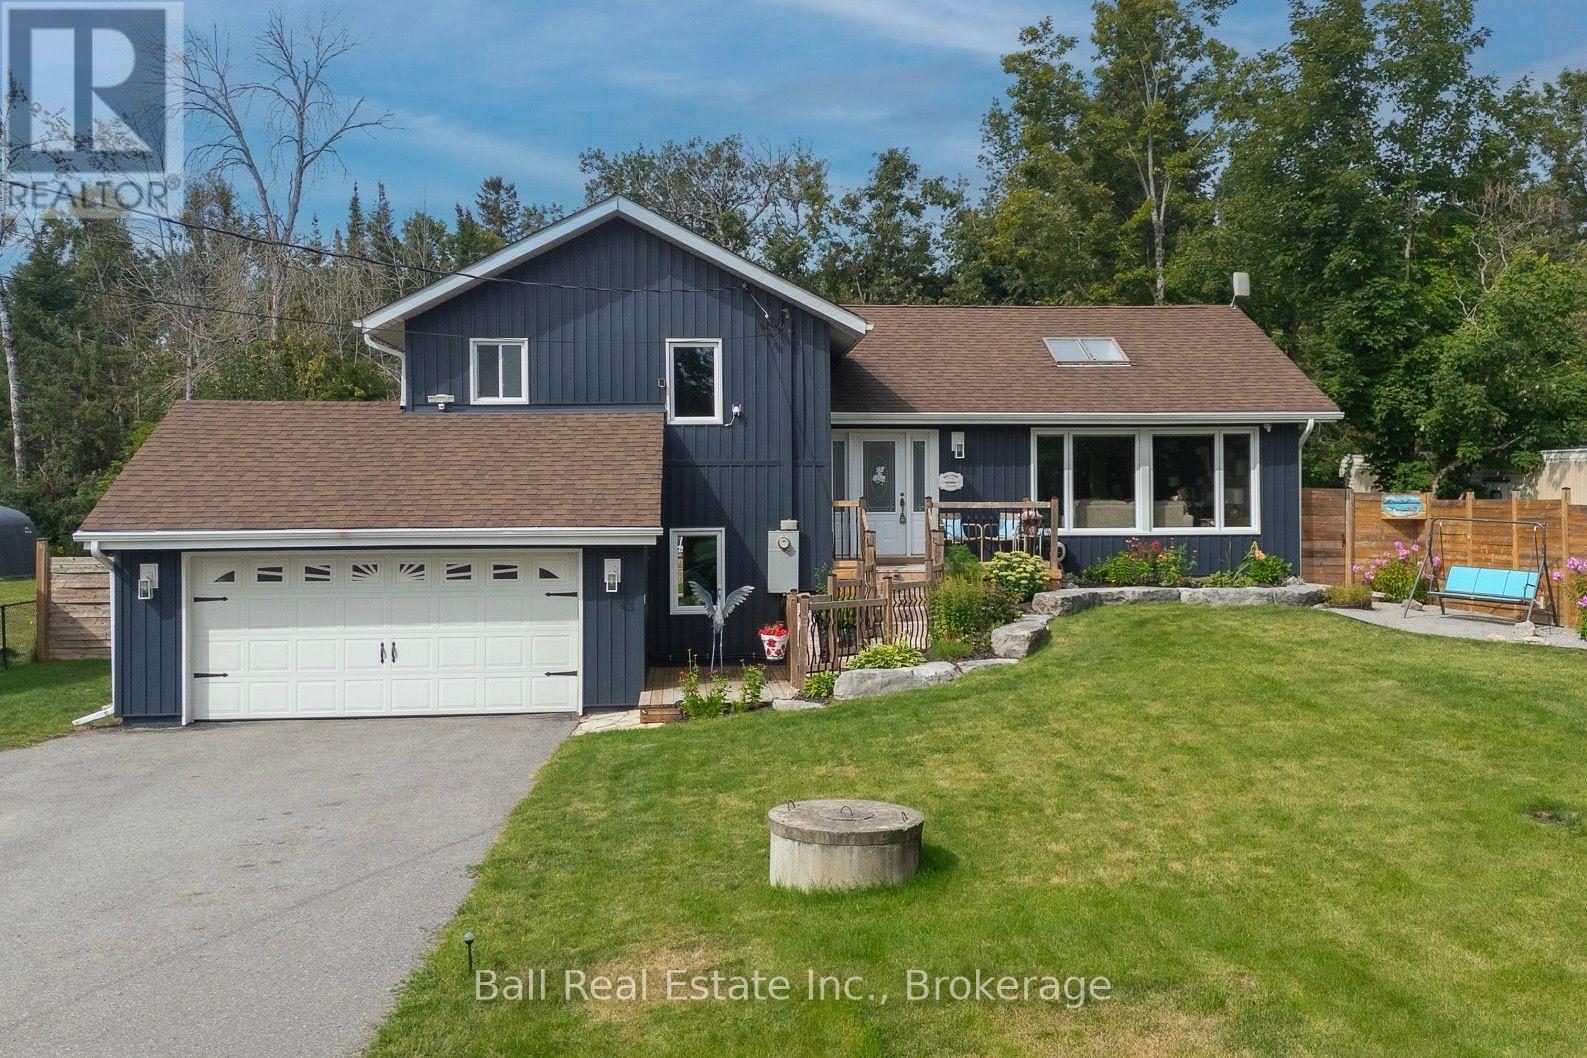
118 Echo Bay Road E
Kawartha Lakes, Ontario
Calling all Buyers who want a home that you can be proud to show off. This Side split home is truly unique. It's been lovingly designed with an Artist's eye, meaning creativity, character and style are in abundance. Walk in the Front door and the large window, open concept and skylight brightens up the entire first floor. The beautiful kitchen with vaulted ceilings and quartz counter top is a great space for friends and or family to gather for meals or chat sessions. 3 bedrooms upstairs and 1 bed in the basement allows plenty of space for guests to stay. If you want to enjoy your morning coffee where better than your 4 season room that overlooks your backyard oasis. And speaking of your backyard, Outside is an entertainers paradise. Entertain or relax in the summer days with family and friends, float in your above ground saltwater pool or hang out under the gazebo, unwinding while looking at your beautiful gardens. This backyard is top notch. This home has a lot of personality, an amazing backyard and all right in the town of Bobcaygeon where you are close to the water, (a short walk) downtown shops, restaurants, parks, lock and all that Bobcaygeon has to offer. Recent upgrades are aplenty in this home and include, All new windows, sunroom sliding door, All new Eves trough, soffit and fascia. New kitchen, flooring, New well pump, New sump pump and damp proofing in basement, bathroom, window coverings, front steps, deck, sheds, vinyl siding, outdoor lighting, 2 pellet stoves, Generac system, water purifier system plus plus plus. This could all be yours. What are you waiting for? (id:49269)
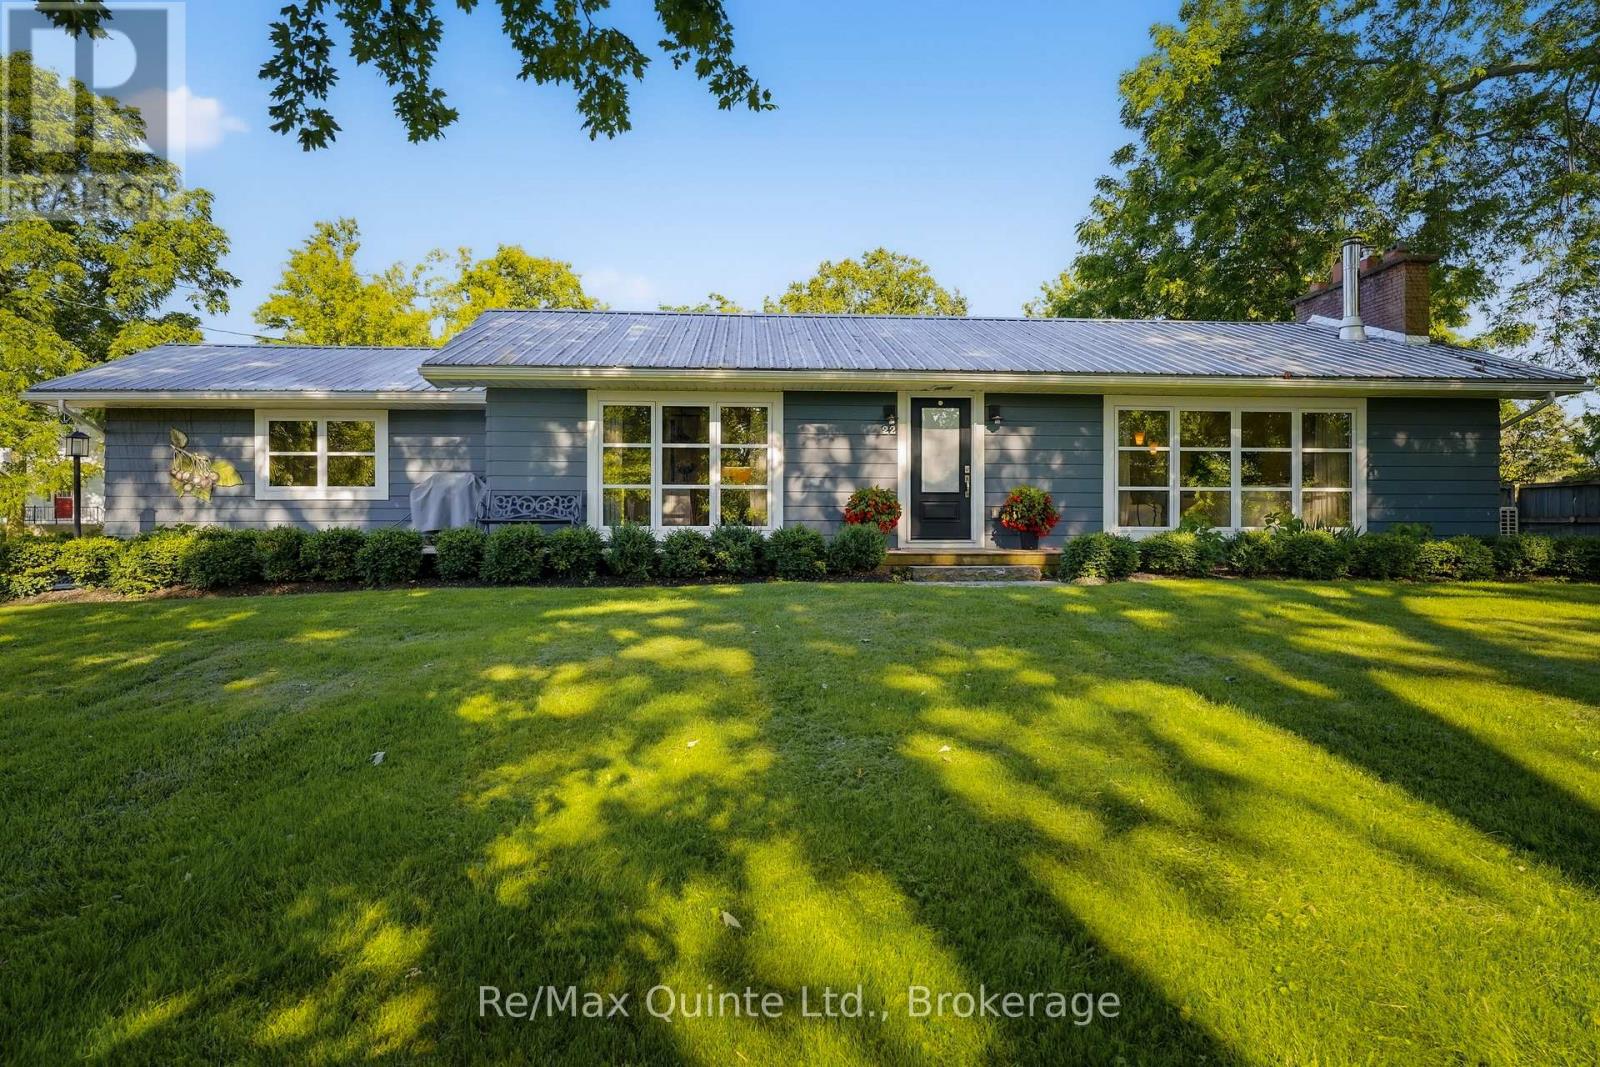
22 Beckwith Street
Prince Edward County, Ontario
Reminiscent of mid-century modern minimalism, this beautifully designed bungalow is set back on a gentle sloping lot in the heart of Cherry Valley, Prince Edward County - drawing some inspiration from French country style. The home has been thoughtfully designed with an open concept layout to bring family and guests together. The well-appointed kitchen flows seamlessly with the dining and living areas while an inviting wood burning fireplace serves as the focal point. Natural hardwood flooring underfoot warms and elevates the space. Oversized windows provide shaded views of the front yard and its grand maple trees, filling the home with natural light. The main level offers two bedrooms, including a generously sized primary with a private ensuite. Both bedrooms have walkouts onto the rear deck overlooking the established gardens and yard while a second full bathroom completes this level. The renovated lower level offers additional living space with a family rec room, a versatile flex space, spacious laundry room and a stylish custom dog wash. Extend outdoor time in the screened in porch overlooking the backyard while a private in ground salt water pool offers reprieve from hot summer days. A charming, magazine-worthy three season guest house is perfectly tucked away on the property offering a peaceful retreat for guests or an inspiring studio for your own creative pursuits. Filled with warmth, character and cottage charm, this enchanting space features its own private bathroom and kitchenette. With its inviting ambiance and storybook appeal, this beautiful guest house is as functional as it is unforgettable. Come discover 22 Beckwith Street - an exceptional offering situated just 10 min from Sandbanks Provincial Park, 10 min from Picton and everything that Prince Edward County has to offer. (id:49269)
99 Aragon Road
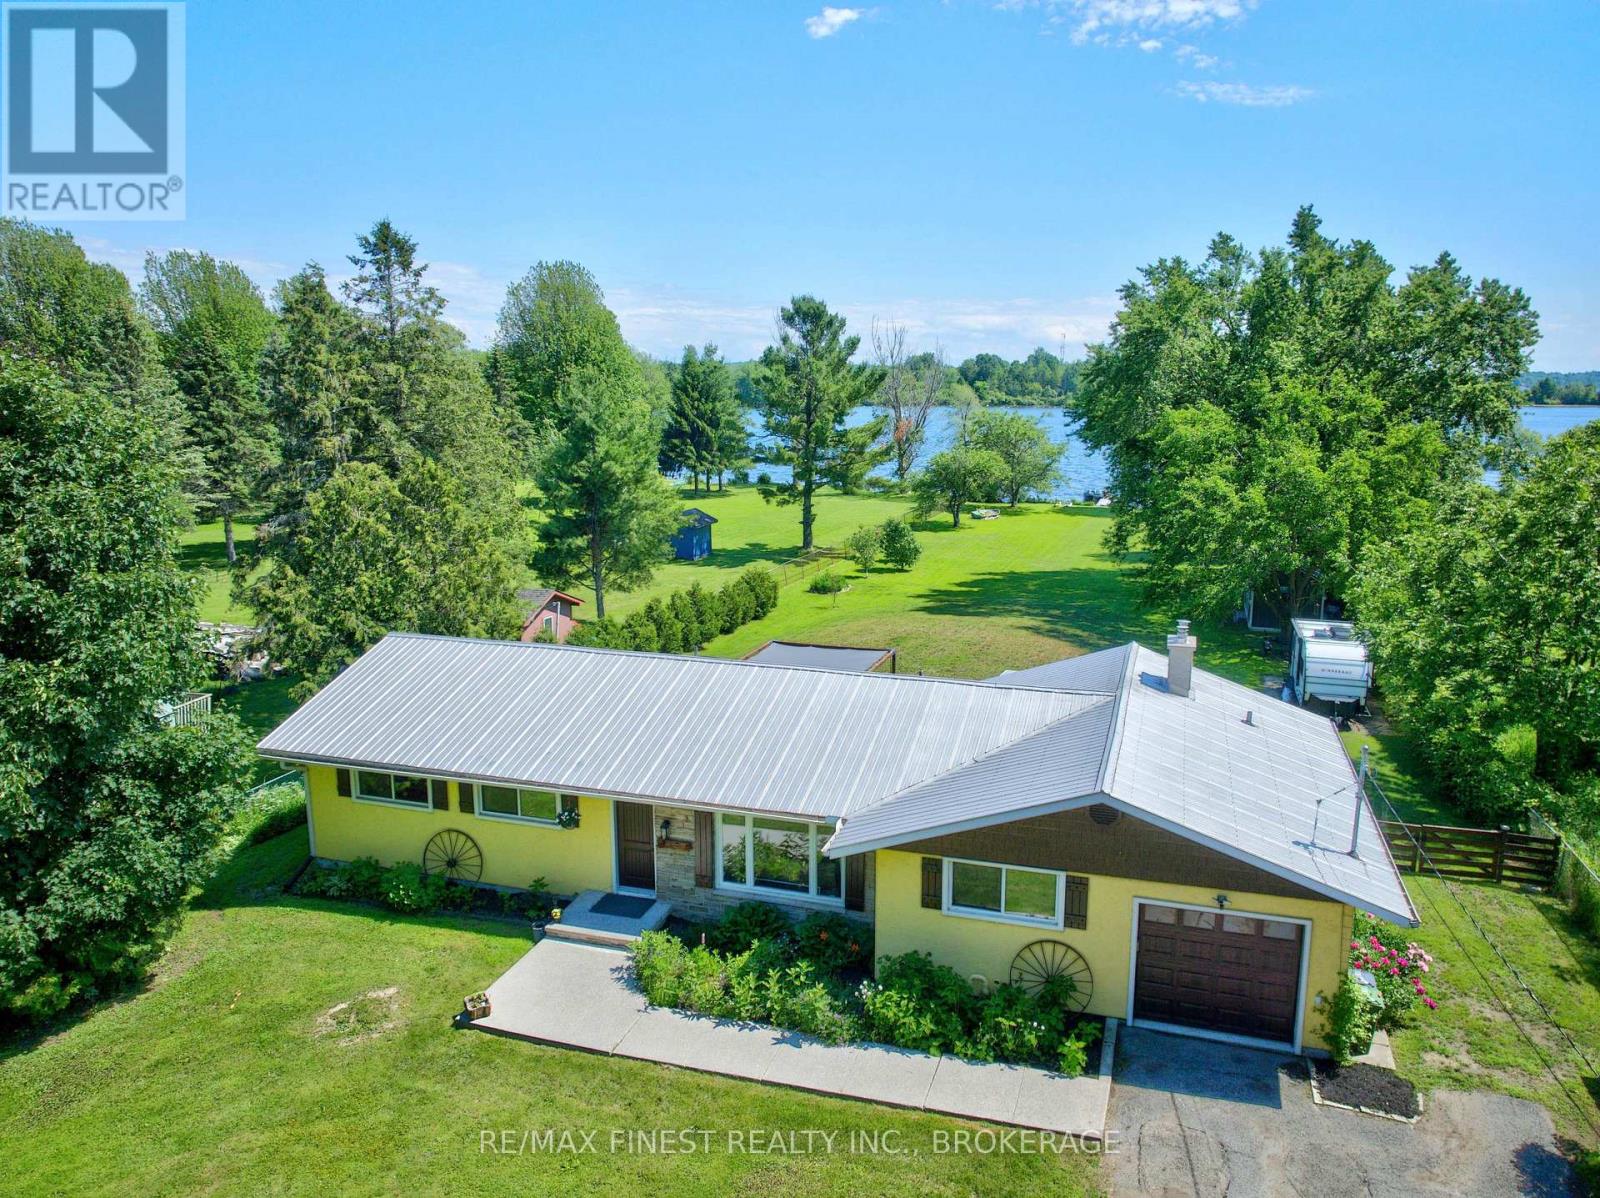
Kingston, Ontario
Discover the magic of waterfront living on Colonel By Lake, part of the world-renowned Rideau Canal System. This charming 4-bedroom, 2-bathroom home offers everything you need to slow down and savour life on the water. The sunroom is your front-row seat to breathtaking lake views year-round, while the pergola-covered patio and expansive grassy yard invite endless summer entertaining right down to the water's edge. Inside, enjoy the flexibility of both a Livingroom and family room, a bright kitchen with dinette, and a single-car garage with inside entry. The garage end of the home also holds exciting potential - a bedroom, 3-piece bath, laundry, and the cozy fireplaced family room all cluster together here, offering the makings of a private1-bedroom in-law or Airbnb suite (buyer to verify permitted use). Major updates done right -newer septic system and a professionally excavated, waterproofed crawl space with new concrete floor give you peace of mind for years to come. The extra-deep double-wide driveway means guests always have a place to park. Whether you're an avid boater dreaming of access to the Rideau Canal or simply seeking a serene retreat, this property delivers. (id:49269)

4 Miller Street
Lansdowne Village, Ontario
Welcome to 4 Miller Street, a beautifully cared-for, carpet-free home set on a lovely property in the heart of the Village of Lansdowne. Filled with natural light and thoughtfully updated over the years, this warm and inviting home offers comfortable living inside and an exceptional backyard to enjoy outside. The main floor features a spacious eat-in kitchen with updated flooring, countertops, sink and faucet, tile backsplash and newer stainless steel appliances. A bright living room, separate dining room, versatile office or den, a beautifully renovated 2-piece bath with laundry and a cozy screened in front porch complete the main level. Upstairs, you'll find warm wood floors, a generous and bright primary bedroom, two additional bedrooms and a 4-piece bathroom. The backyard is truly one of the highlights of this property. Beautiful perennial gardens, mature trees and thoughtful landscaping create a private and peaceful setting with plenty of space for entertaining, gardening or simply relaxing outdoors. A new storage shed provides added convenience, while the expansive driveway offers plenty of parking for family and guests. Recent improvements include central air conditioning, hot water tank and water softener, newer washer and dryer, refreshed kitchen, renovated powder room, upgraded gardens and extensive landscaping. Located within easy walking distance of the grocery store, post office and library, this charming village home combines everyday convenience with a wonderful sense of space and community. Lovingly maintained and beautifully improved, 4 Miller Street is ready for its next chapter. (id:49269)

580 Macdonnell Street
Kingston, Ontario
This beautifully maintained 2-storey home offers just over 1500 sqft of comfortable living space with an unexpected backyard retreat right in the heart of the city. Step inside to a conveniently laid-out main floor featuring a bright and spacious living room, a separate formal dining room, and a cozy family room-perfect for everyday living and entertaining. The updated kitchen flows naturally into the spaces, while the convenient main-floor laundry and abright sunroom complete the level. The sunroom opens directly onto a large back deck, deep yard and inviting pool,creating your own private backyard retreat for summer gatherings, BBQs, and relaxation.Upstairs you'll find three generous bedrooms and a full bathroom. The primary bedroom offers plenty of space andnatural light, while the additional bedrooms are ideal for family, guests, or a home office. Located just minutes from downtown Kingston, you're steps away from vibrant shops, restaurants, parks, groceries, transit, and all the amenities the city has to offer. Whether you're a first-time buyer, downsizer, or looking for a turn-key family homewith character, 580 MacDonnell St delivers charm, comfort, and unbeatable convenience. (id:49269)
1080 Smith Street
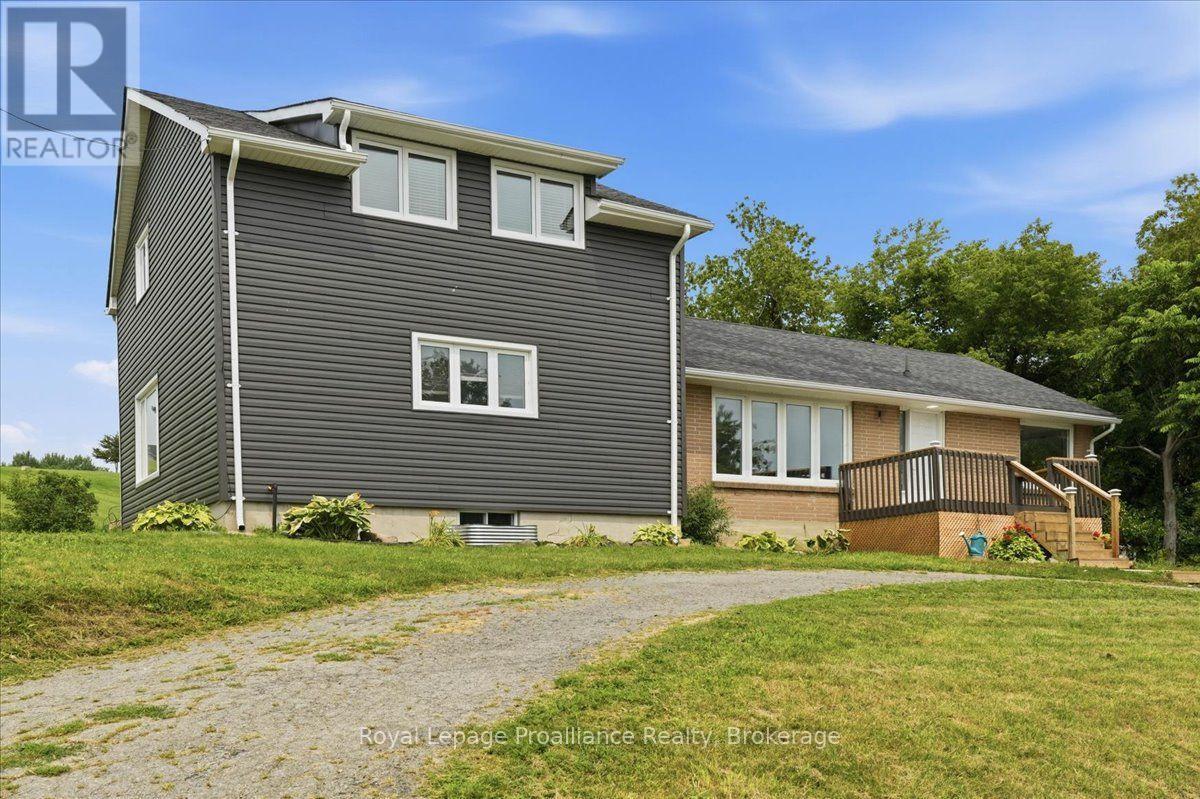
Quinte West, Ontario
Welcome to this spacious country home ideally located between Trenton and Brighton, offering exceptional flexibility for multigenerational living, a large or growing family, or the potential to return the home to a duplex configuration. With 5 bedrooms and 2 full bathrooms, there is plenty of room to accommodate a variety of living arrangements. The large kitchen features a generous eating area, creating a welcoming space for everyday meals and family gatherings. A bright living room provides a comfortable place to relax, while the main-floor family room offers additional living space and a convenient walkout to the backyard-perfect for enjoying the peaceful country setting. The unfinished basement provides excellent storage and workspace, with the potential to be finished to create even more living space to suit your needs. Recent updates, including new siding, front and side decks, a furnace, and central air conditioning, add value and peace of mind. Enjoy the benefits of country living while remaining conveniently located between Trenton and Brighton, with easy access to nearby amenities, schools, shopping, and Highway 401. A versatile property with space, updates, and exciting possibilities-come explore the potential! (id:49269)
330 Elmwood Drive
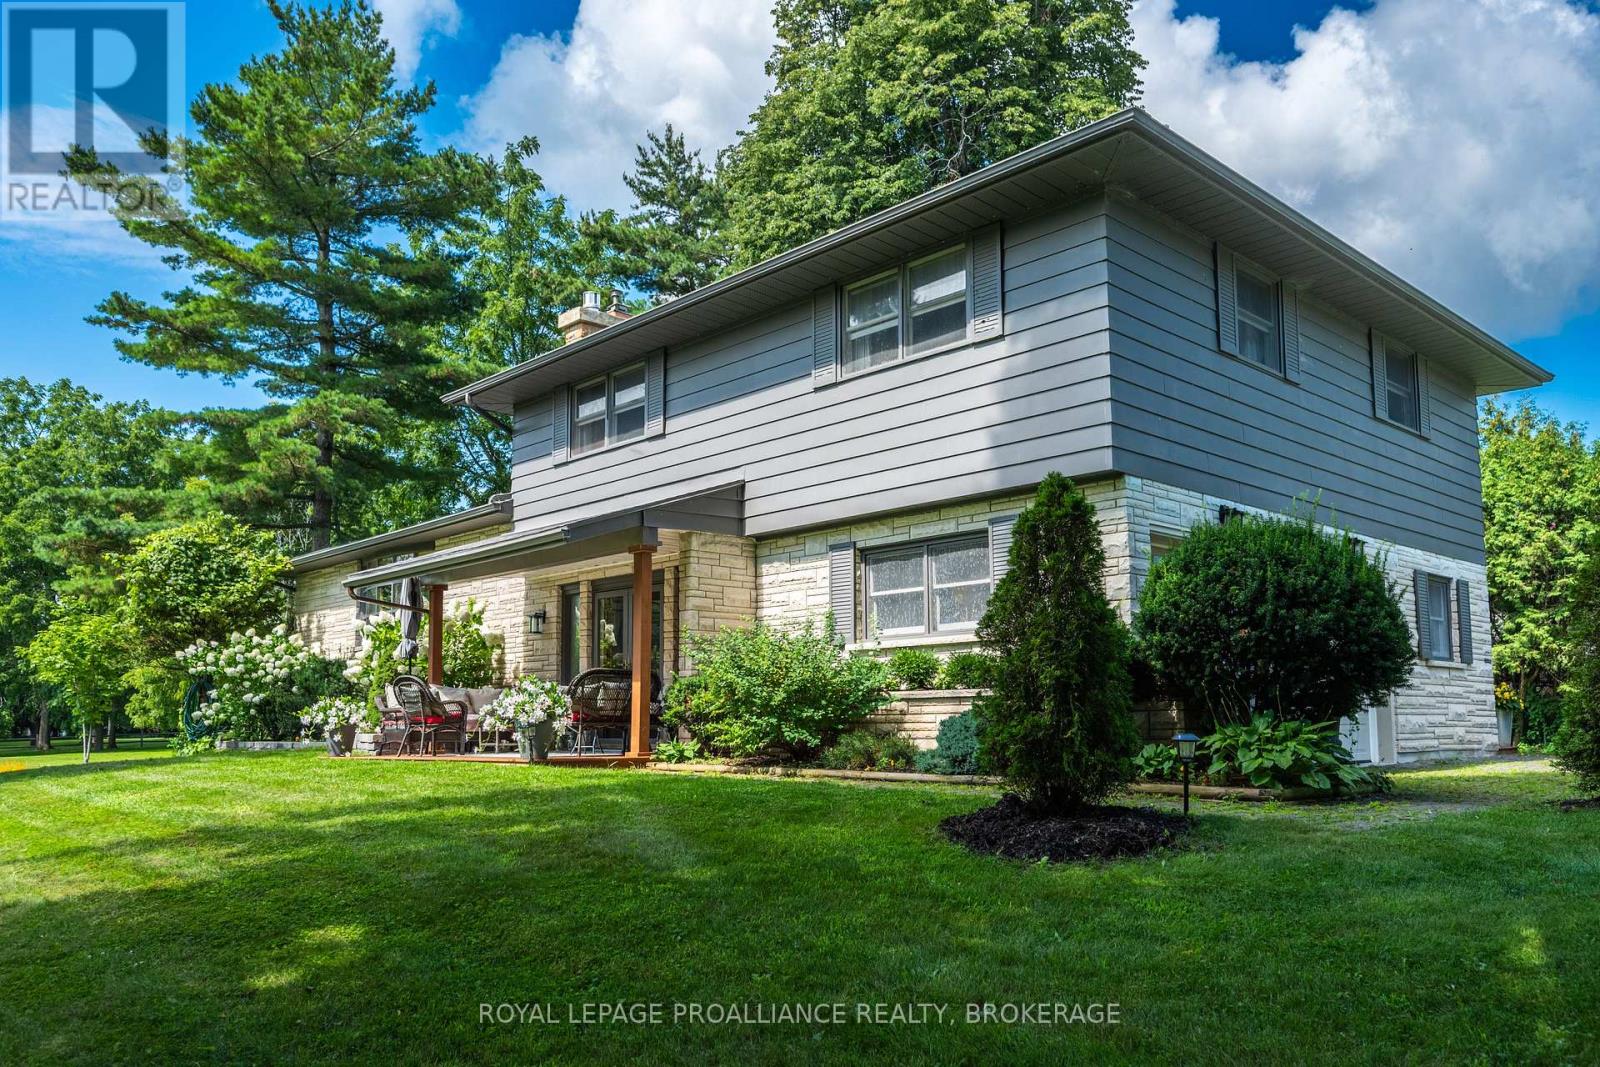
Gananoque, Ontario
Welcome to 330 Elmwood Drive, a beautifully updated family home set on an exceptional property in Gananoque. Offering an impressive blend of space, comfort and privacy, this is a home designed for relaxed family living, memorable entertaining and enjoying every season outdoors. Inside, generous room sizes and a warm, inviting layout create an effortless sense of comfort. The bright, updated kitchen serves as the heart of the home, flowing naturally into the dining and living areas with beautifully refinished oak floors, a gas fireplace provides a cozy backdrop for gatherings. A spacious foyer and additional sitting room offer valuable flexibility for family life, work or quiet retreat. Upstairs, three generously sized bedrooms include a spacious primary suite with ample closet space and a private ensuite. The bright, finished lower level extends the living space with a large recreation room and gas fireplace - ideal for movie nights, games and relaxed evenings at home. With plenty of room to reconfigure, this level also offers the potential to create a fourth bedroom. An attached double garage, convenient mudroom and main-floor powder room add everyday practicality, while thoughtful updates throughout make this home truly move-in ready. Outside, the property becomes a private retreat. Beautifully established gardens, large mature trees, a fire pit and a new sauna create an inviting setting for morning coffee, summer gatherings and peaceful evenings under the stars. The fully fenced yard provides plenty of room for children, pets and entertaining, while the included adjoining bonus lot offers a rare amount of additional space, privacy and future flexibility in town. Located near Gananoque's trail system and just minutes from the shops, restaurants and amenities of downtown, 330 Elmwood Drive offers the best of both worlds. A truly special home on an exceptional lot, ready to welcome its next chapter. (id:49269)
275 Charles Street
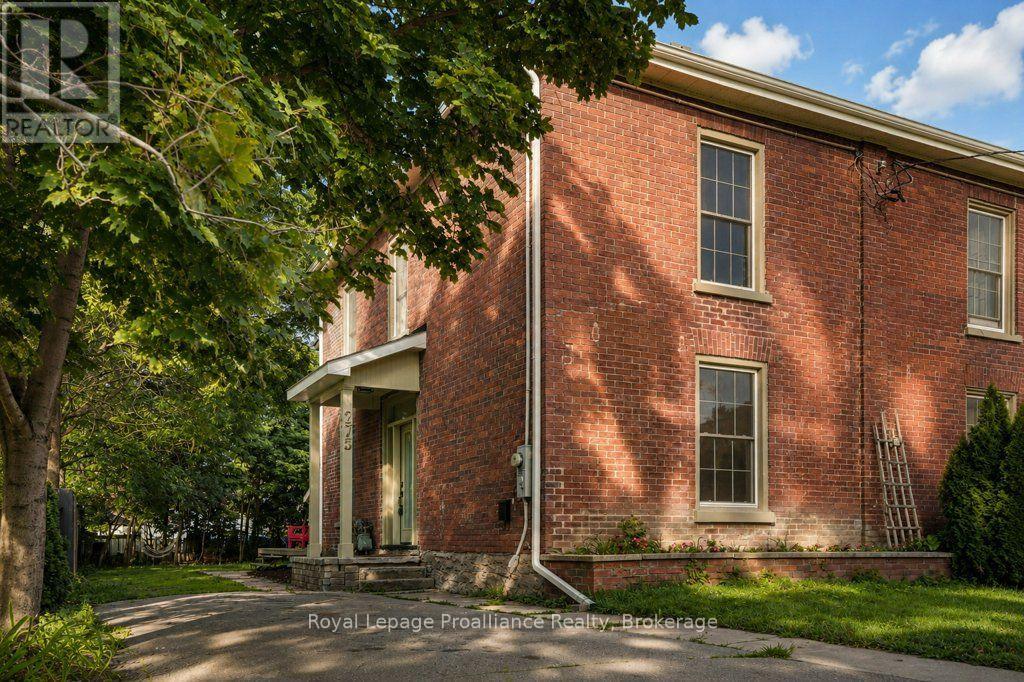
Belleville, Ontario
Welcome to 275 Charles Street, a beautifully renovated 2 storey brick semi-detached century home in Belleville's sought-after Old East Hill. Thoughtfully updated throughout, this home blends modern comfort and convenience with the timeless character that makes a century home so special. The extensive renovations include a new kitchen, bathrooms, windows, doors and flooring, while beautiful period details have been thoughtfully retained. The main level offers inviting living spaces and a stylish updated kitchen designed for today's lifestyle. A bright, 3 season sunroom provides a walkout to the large backyard, creating a wonderful connection between the indoors and outdoors. Upstairs, you'll find three comfortable bedrooms along with a spacious, beautifully updated bathroom featuring convenient laundry. The thoughtful layout provides plenty of room for a growing family, guests or a home office. Outside, the large backyard offers plenty of space to relax, garden, entertain or simply enjoy your own private outdoor retreat. Located in the heart of Old East Hill, this home is close to parks, schools, downtown Belleville, shopping, restaurants and many of the amenities that make this neighbourhood so desirable. A wonderful opportunity to enjoy the charm and character of a century home with the comfort and ease of extensive modern updates. (id:49269)
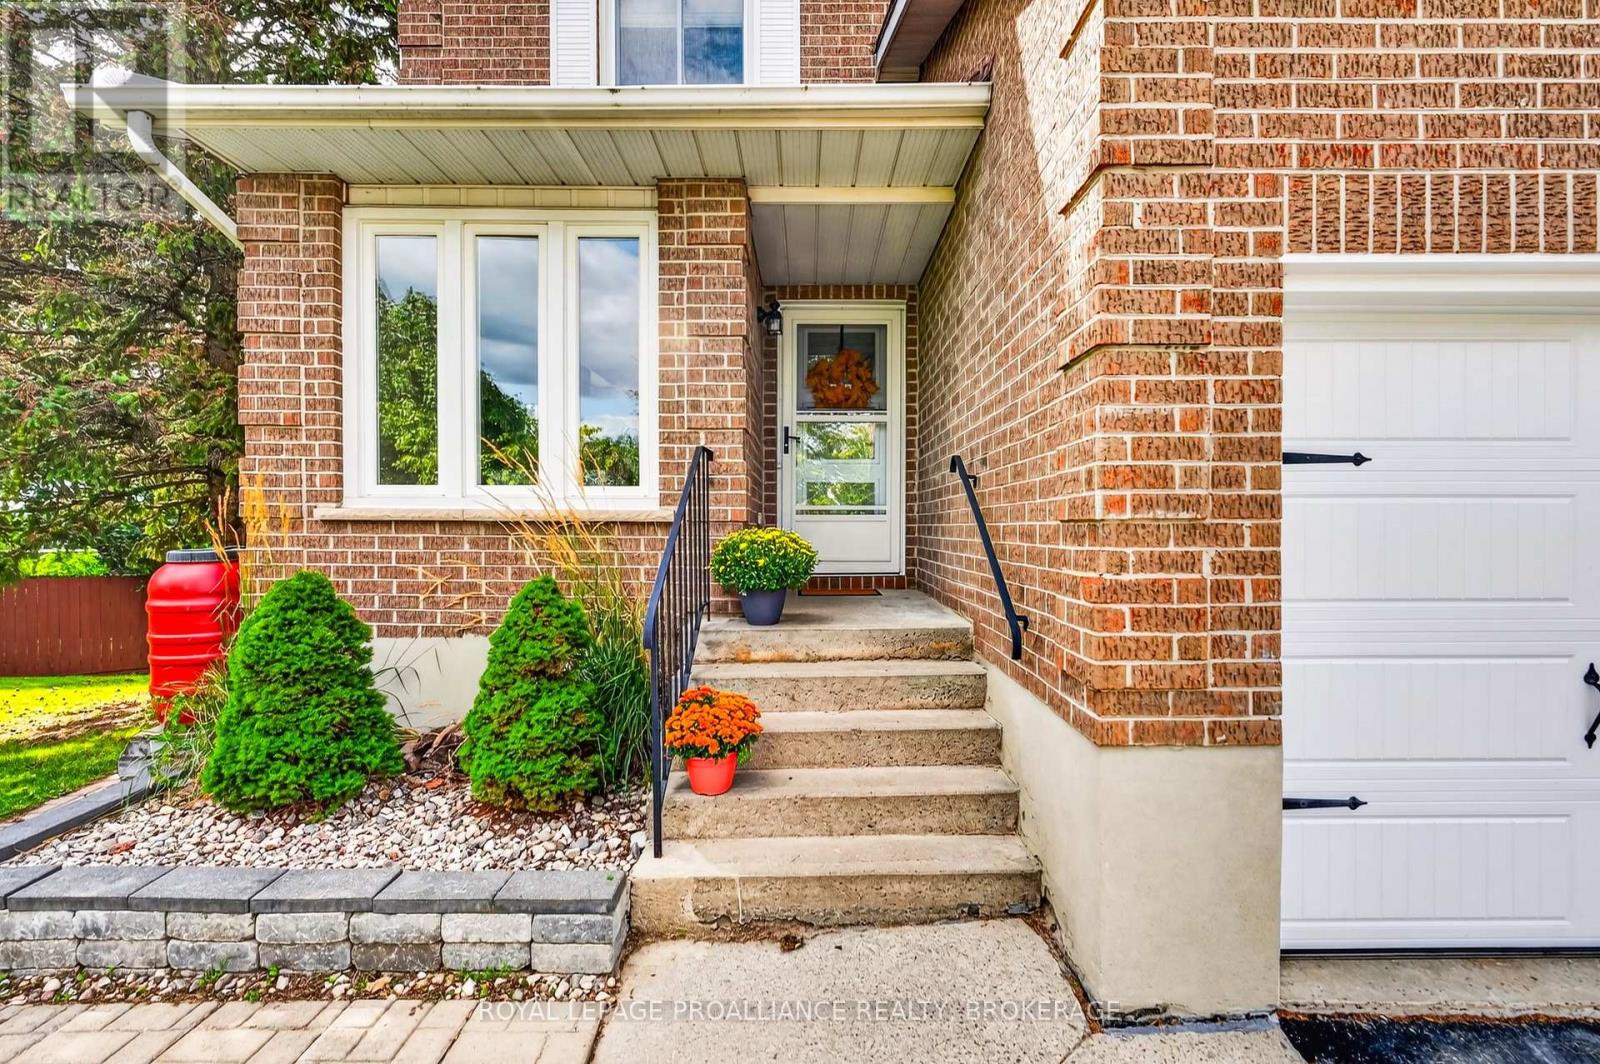
600 Whistler Terrace
Kingston, Ontario
New Price and quick occupancy available! Welcome to 600 Whistler Terrace. Perfectly positioned at the end of a quiet cul-de-sac in an excellent West End neighbourhood, this modern and inviting two-storey link home- attached to the neighbouring property only at the garage- has had numerous updates over the years and offers a wonderful layout for family living! Upon entry, you're welcomed by a bright, renovated eat-in kitchen with a large island, convenient powder room, and spacious living and dining areas with patio doors leading to the upper deck- perfect for outdoor dining and entertaining. Upstairs are three bedrooms, including a generously sized primary bedroom, along with an updated full bathroom. The finished lower level offers even more living space with a comfortable family room, a built-in wet bar, the third bathroom and a second set of patio doors providing a walkout to the huge, fully fenced backyard! The laundry and utility room offers plenty of storage. Located within a highly regarded school district, families have several excellent options nearby, including St. Marguerite Bourgeoys, Welborne Ave. Public School, and for french immersion, JR Henderson and the new St. Geneviève Catholic School. Freshly painted, with an attached single-car garage, beautiful curb appeal, and centrally located to all shopping, restaurants, parks, and public transportation- this is a lovely West End home ready to welcome its next lucky family. Don't miss it! (id:49269)
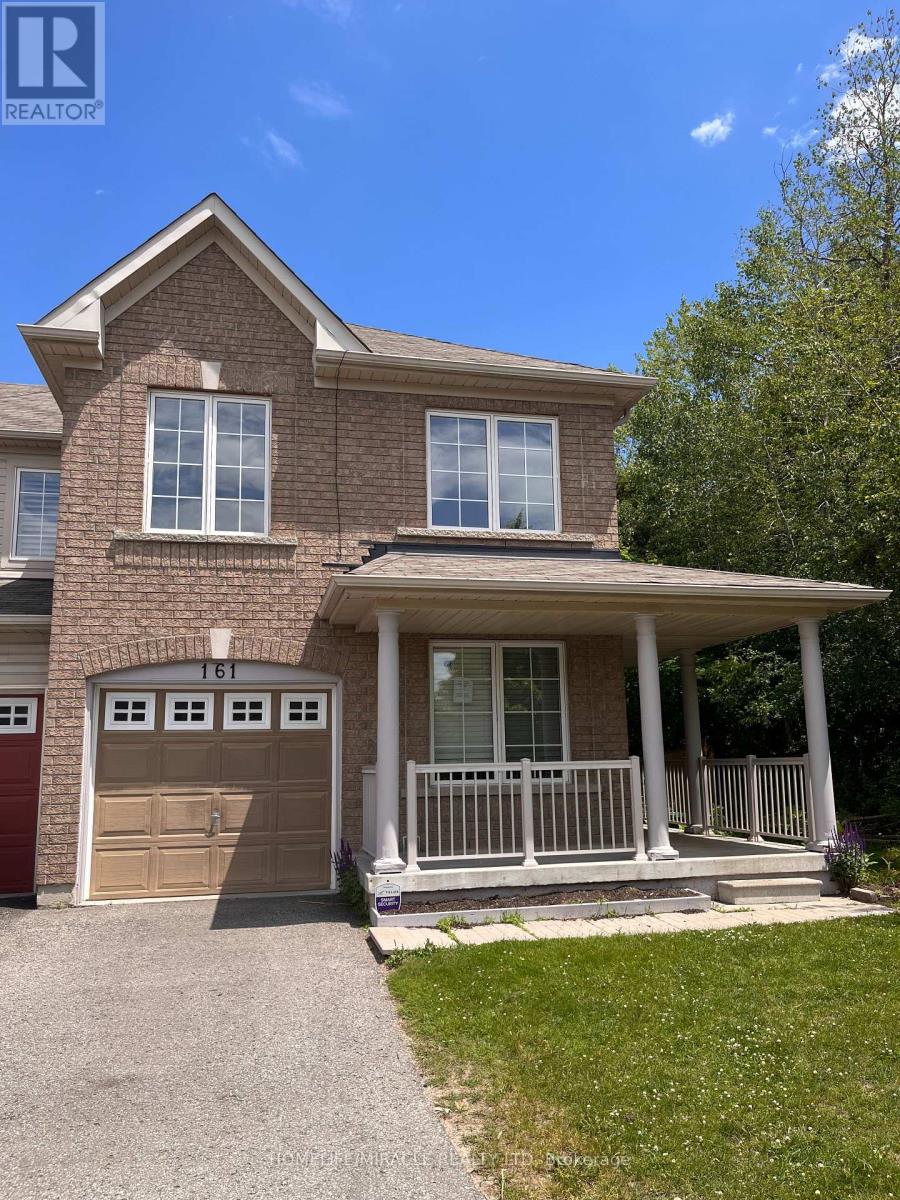
161 Cathedral Drive
Whitby, Ontario
Welcome to 161 Cathedral Drive! Nestled in Whitby's highly sought-after Rolling Acres community, this spacious freehold 2-storey townhouse offers over 1,500 sq. ft. of bright, open-concept living space and backs onto a premium ravine lot with a walk-out basement. Featuring 3 bedrooms and 3 bathrooms, this home is ideal for first-time buyers, downsizers, or investors seeking exceptional value in a prime location. The highly functional layout includes a generous primary retreat complete with a private ensuite bath.Superbly maintained and presented in clean, original condition, this home offers a fantastic blank canvas opportunity-move in immediately and personalize over time to suit your style and vision.The full, wide-open walk-out basement remains completely unfinished, providing an incredible opportunity to create the ultimate recreation room, home theatre, gym, guest suite, or additional living space. Step outside to a private backyard setting overlooking the ravine on an extra-deep lot-offering both tranquility and added privacy.Located just minutes from top-rated schools, parks, shopping, restaurants, and convenient commuter access to Highways 407, 412, and 401, this is an exceptional opportunity to enter one of Whitby's most desirable family neighbourhoods. Don't miss your chance to own in Rolling Acres! (id:49269)
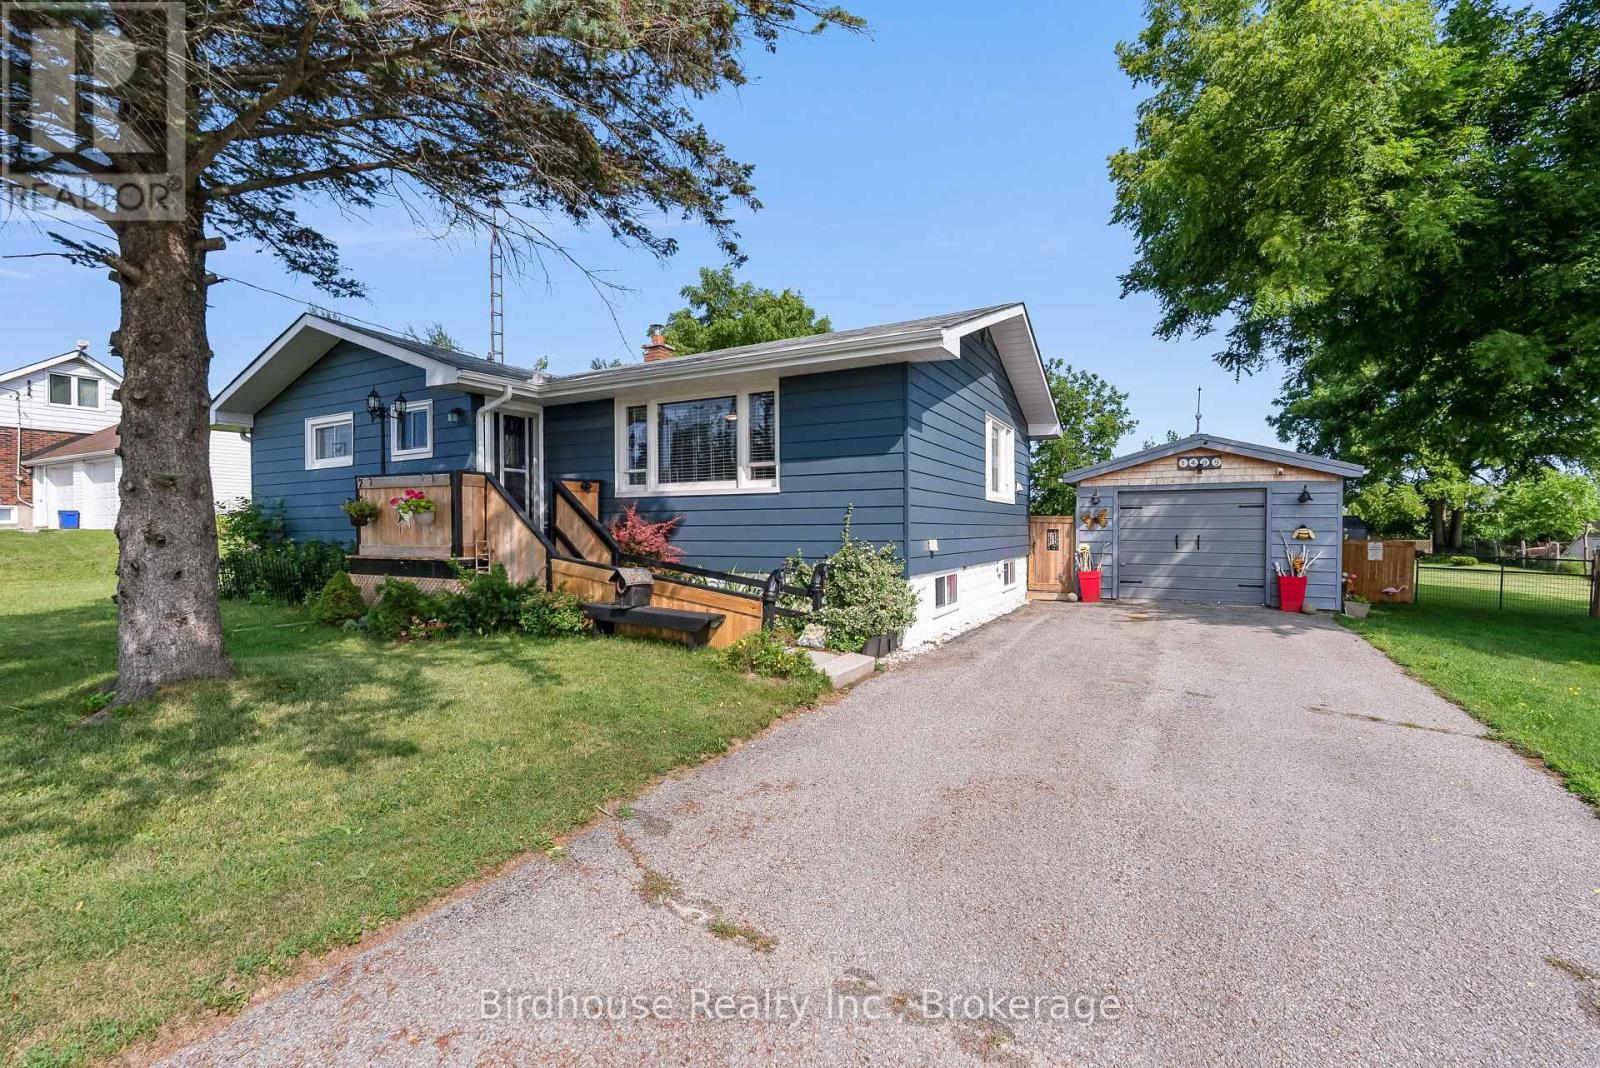
1499 Highway 7
Kawartha Lakes, Ontario
Located less than 10 minutes from Lindsay in Oakwood, this well-maintained 1102 sq. ft. bungalow sits on a large 100 x 183 ft. lot backing onto farmers' fields. The home offers 2 bedrooms, 2 full bathrooms, a bright sunroom overlooking the backyard, and a full-height basement with a kitchenette and abundant storage. Additional heating and cooling is provided by an efficient heat pump. The property also includes a detached 294 sq. ft. single-car garage with hydro, making it an excellent option for storage, hobbies, or a workshop. (id:49269)
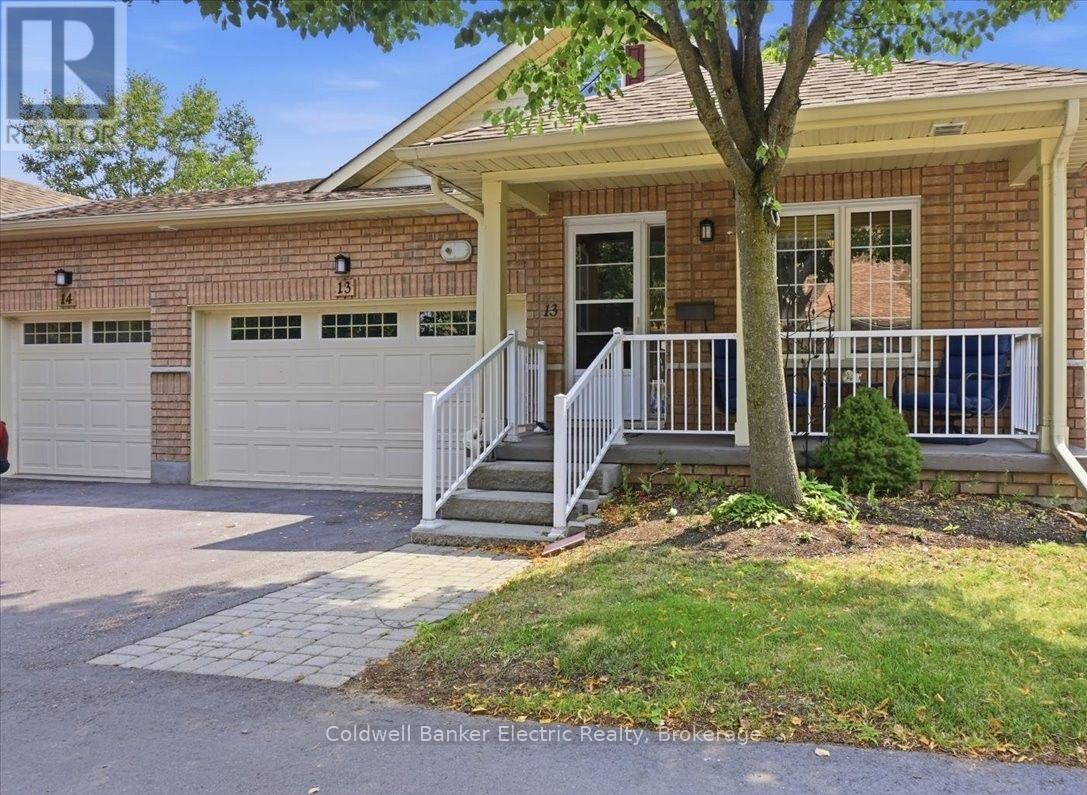
13 - 877 Wentworth Street
Peterborough, Ontario
Welcome home to easy living in Peterborough's desirable west end. From the moment you walk in, you'll appreciate the beautiful hardwood floors, wide hallways, and bright open concept layout that feels both welcoming and incredibly spacious. The main floor offers two bedrooms, two full bathrooms, and a comfortable living area that's perfect for relaxing or entertaining. The finished lower level is where this home really shines, offering multiple finished rooms that can easily become a media room, home office, gym, hobby space, guest area, or whatever best suits your lifestyle. It's the kind of home that gives you room to spread out without the upkeep of a larger property. And here's the best part - don't let the "2 bedroom" designation fool you. This home lives much larger than the numbers suggest, with an incredible amount of finished living space that's ready to adapt as your needs change. Outside, enjoy your own private outdoor space and the convenience of an attached garage. Located just minutes from restaurants, shopping, grocery stores, parks, and all the everyday amenities the west end has to offer, you'll love the lifestyle just as much as the home itself. Whether you're downsizing, rightsizing, or simply looking for low maintenance living without compromising on space, this is one you truly need to see to appreciate! (id:49269)
4212 Pine Ridge Drive
Frontenac, Ontario
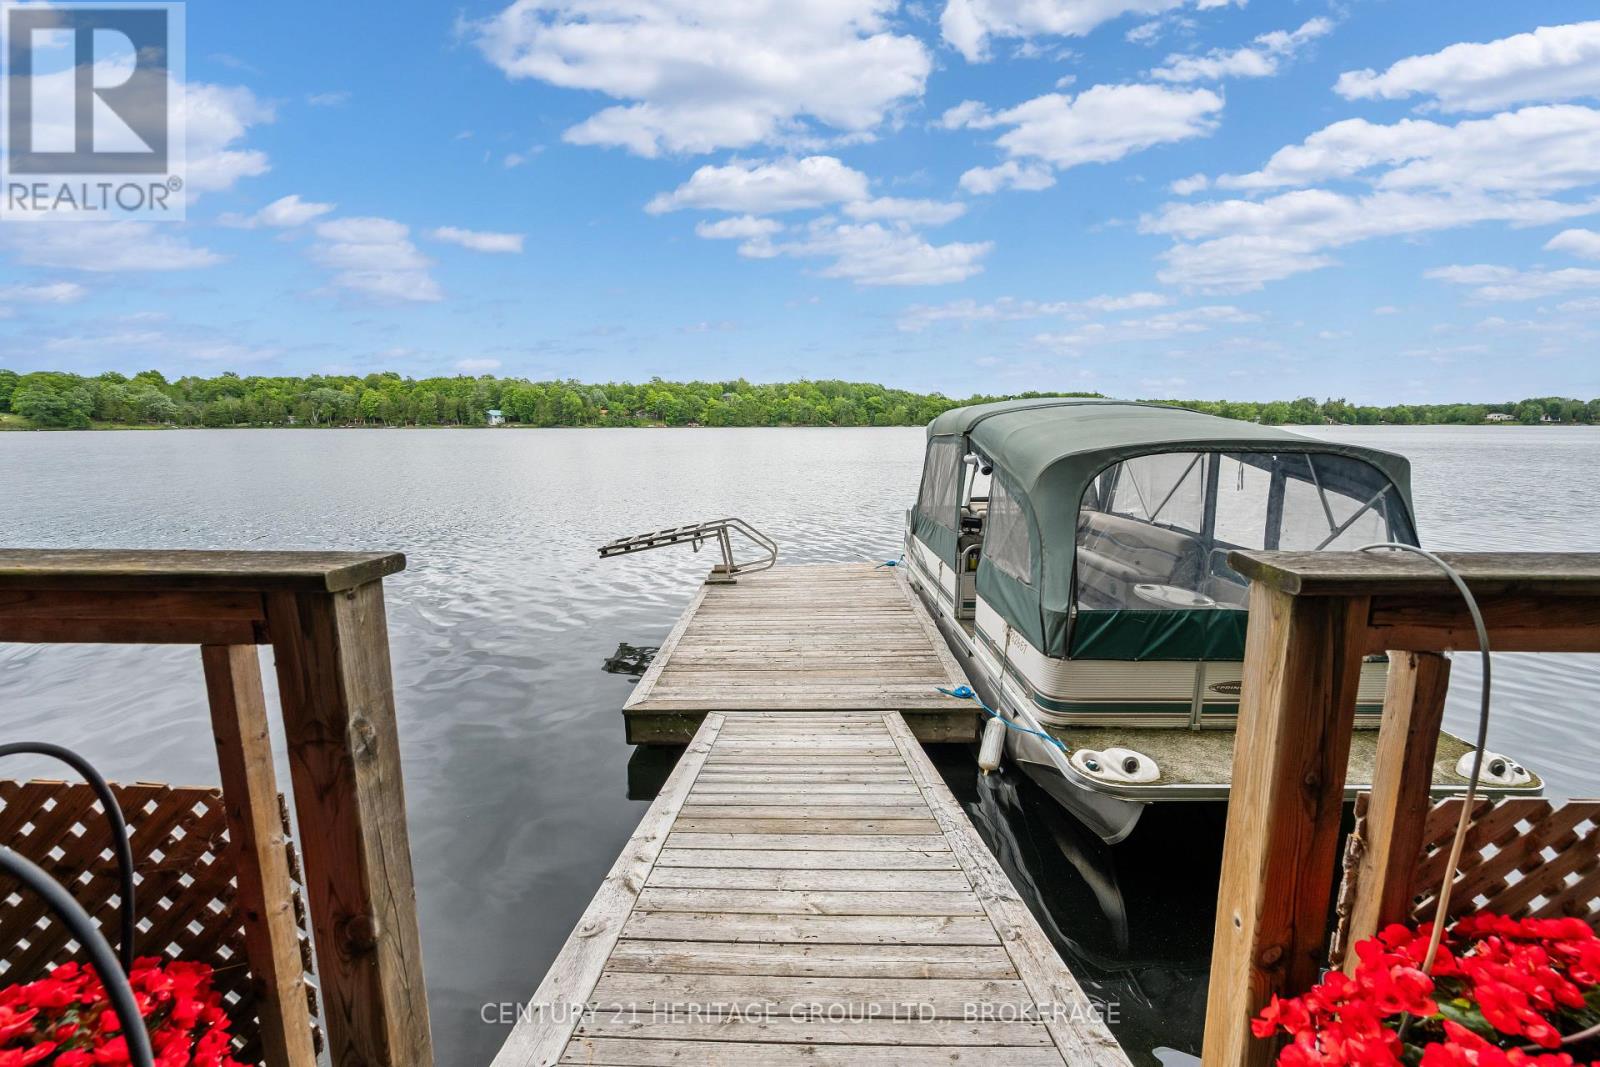
Discover year-round waterfront living on Verona Lake (aka Rock Lake), where small-town comfort meets a true four-season resort lifestyle. Set on a municipally maintained road, this spacious home offers 296 feet of clean, private waterfront, a dock, and an impressive indoor pool overlooking the lake. Inside, vaulted ceilings, hardwood floors, multiple skylights, and large patio doors create a bright, welcoming atmosphere filled with natural light and scenic views. A striking two-sided brick fireplace connects the comfortable sitting area and dining room, adding warmth and character to the heart of the home. The generous kitchen provides abundant counter space and storage, along with a large island that is ideal for meal preparation, casual seating, and gathering with family and friends. A separate formal dining room offers additional space for entertaining. The indoor pool is accessible from several rooms, including the primary suite, and features soaring ceilings, expansive windows, and peaceful lake views. With depths ranging from three to five feet, it provides the perfect setting for exercise, relaxation, and family fun in every season. The main level includes four bedrooms and three bathrooms. Downstairs, the lower level offers two additional bedrooms, a bathroom, and a second kitchen, creating excellent flexibility for multigenerational living, extended family, guests, or potential income opportunities, subject to applicable approvals. Outside, an illuminated walkway leads to the private dock and tranquil south-eastern lake views-the perfect backdrop for morning coffee, days on the water, and quiet evenings by the shoreline. Whether swimming indoors, entertaining loved ones, or simply enjoying the peace of waterfront living, this remarkable property offers an experience that can be enjoyed all year long. (id:49269)
459 Nelson Street
Kingston, Ontario
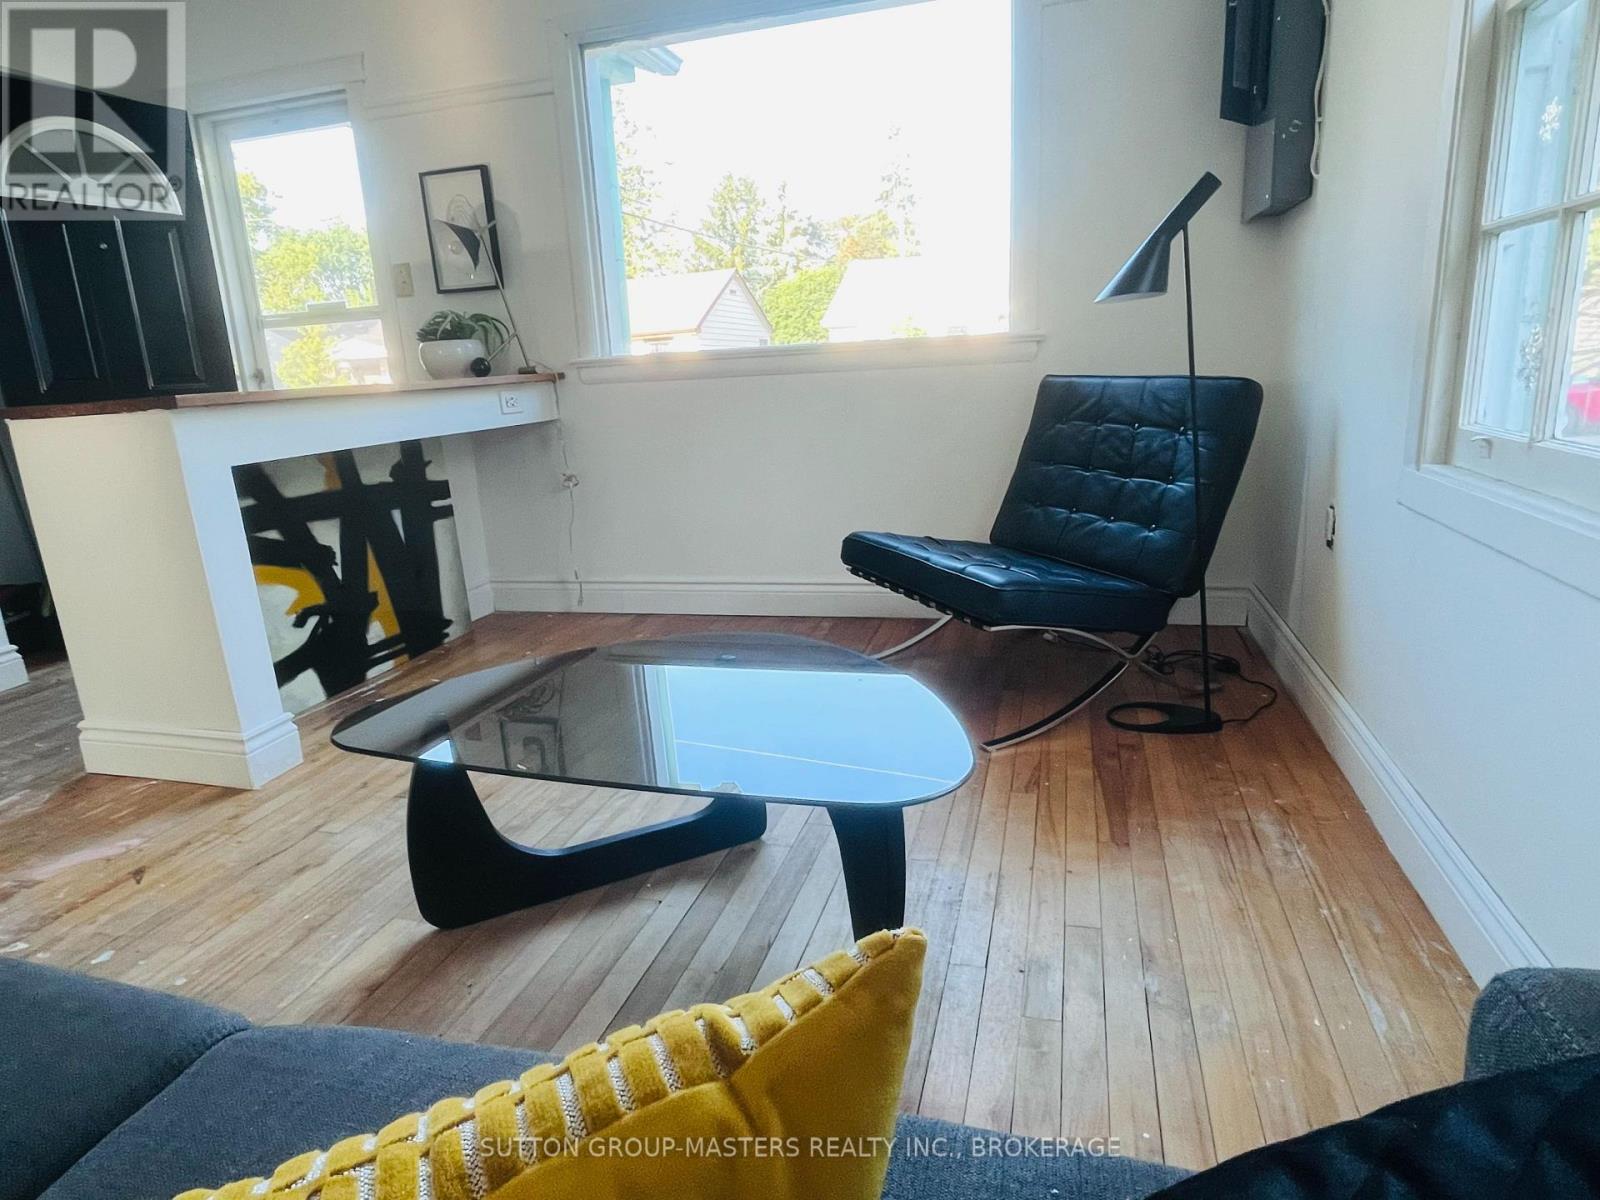
Welcome to 459 Nelson Street, a fantastic opportunity for first-time buyers, investors, or anyone looking to add their own personal touch. This 2-bedroom home offers a functional layout with the convenience of main floor laundry and an updated bathroom already in place. Situated on a generous 40' x 100' lot, the property also features a detached garage with plenty of potential for storage or a workshop, though it is in need of repair. The home itself requires updating, making it an excellent opportunity to renovate and build equity. Located just minutes from downtown Kingston, you'll enjoy easy access to shopping, restaurants, schools, parks, public transit, and all the amenities the city has to offer. Whether you're looking for an affordable home to make your own or your next investment project, this property offers outstanding potential in a convenient location.Don't miss your chance to unlock the possibilities at 459 Nelson Street! (id:49269)