
204 - 391c Manitoba Street
Bracebridge, Ontario
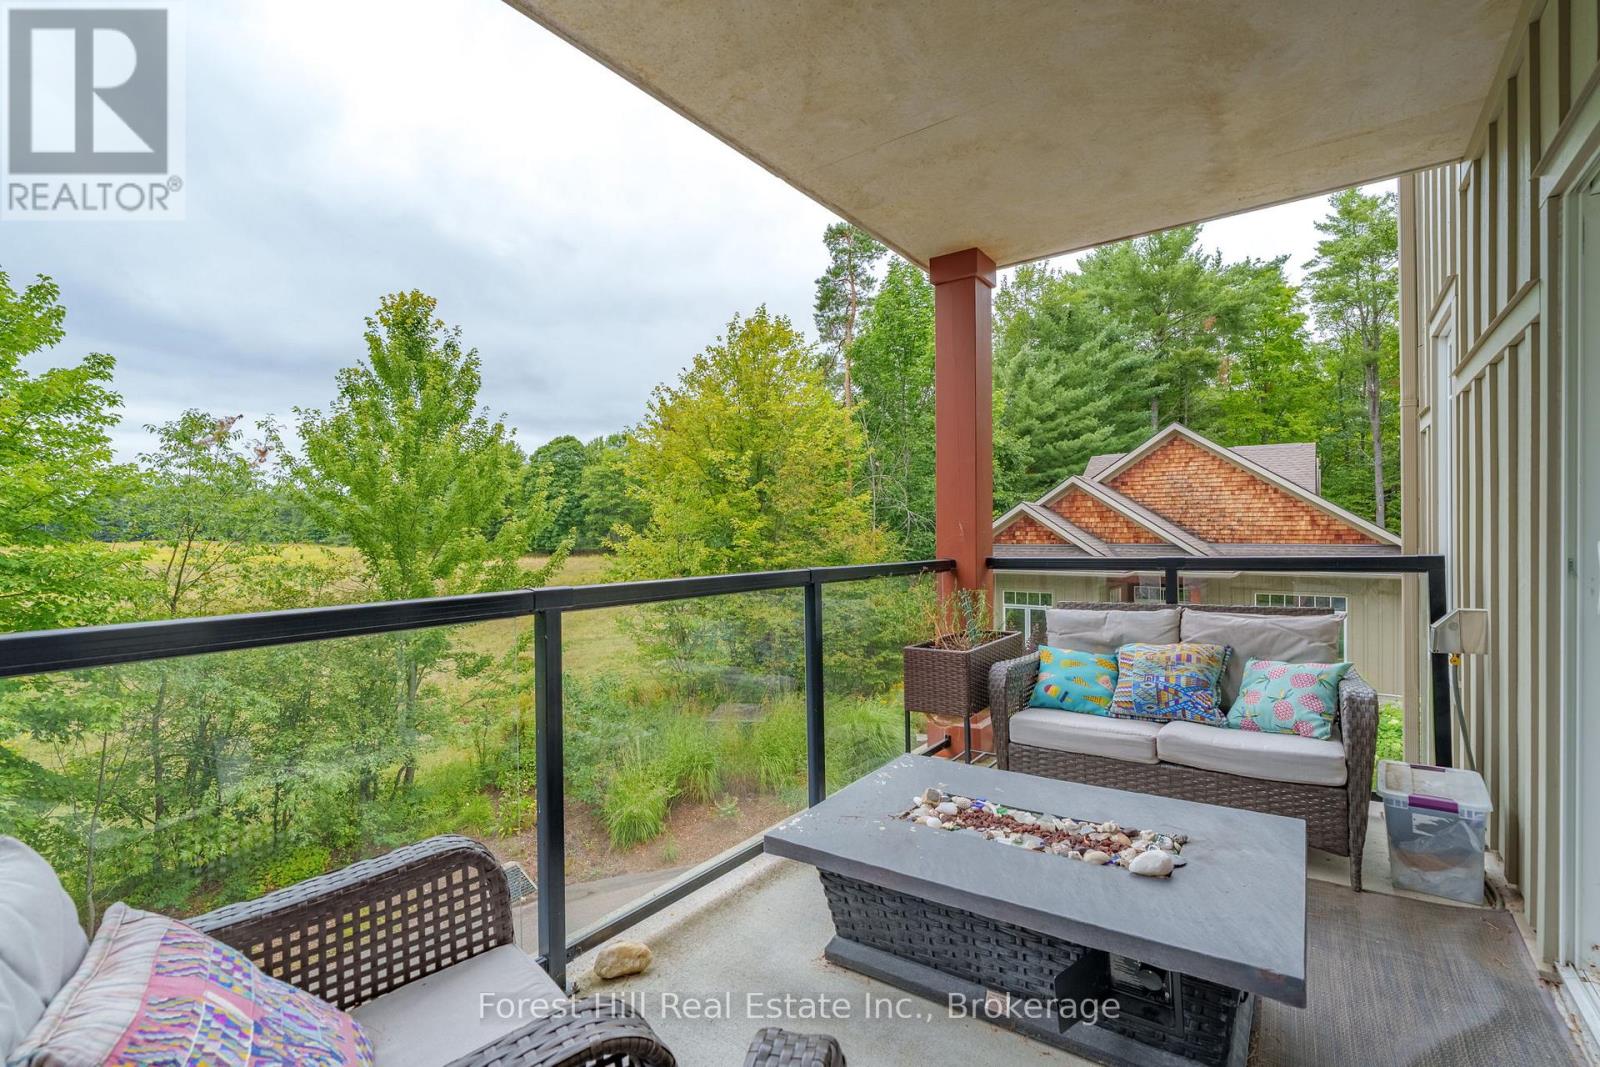
Welcome to easy, low-maintenance living in Muskoka. This bright and spacious 2-bedroom, 2-bathroom condo offers a peaceful setting with views over neighbouring fields and the South Muskoka Golf Course beyond.Located on the second floor of a quiet, well-maintained building, the condo features a comfortable and functional layout with generous storage, a large entry closet, pantry, in-suite laundry, and plenty of natural light. Two bedrooms and two full bathrooms provide plenty of flexibility, whether you need space for overnight guests, a home office, or simply room to spread out.Everyday living is made even easier with a dedicated storage locker conveniently located on the same floor as the unit, a designated parking space in the heated underground garage, elevator access, and a garbage chute on each floor. The building is surrounded by landscaped grounds, with walkways maintained throughout the winter.Residents also enjoy access to a welcoming clubhouse with a fitness centre, games room, and community library, adding another layer of convenience and community without the upkeep of a traditional home.Whether you are looking to simplify, spend more time enjoying Muskoka, or find a comfortable home base with less maintenance, this condo offers an easy lifestyle in a peaceful setting, while keeping you close to the shops, restaurants, recreation, and everyday amenities of Bracebridge. (id:49269)
803 - 55 Yarmouth Street
Guelph, Ontario
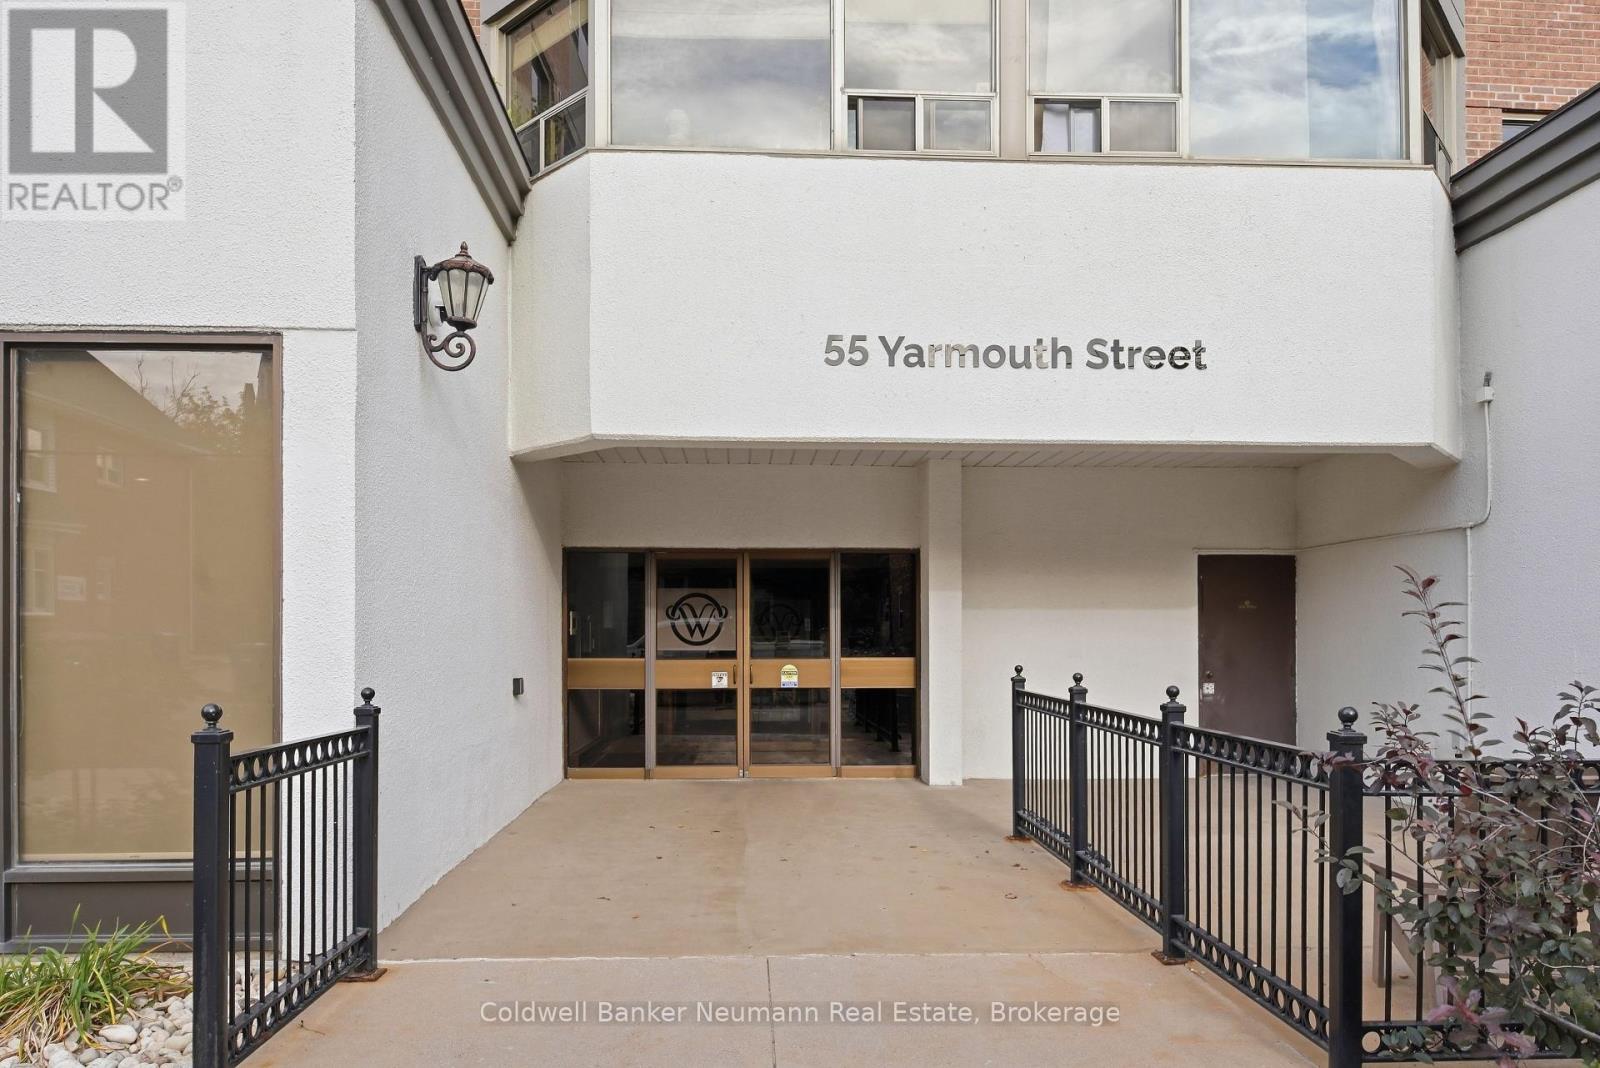
803 at 55 Yarmouth Street. AKA 'Wyndemere Place'; Anyone yearning for Downtown Guelph's condo lifestyle, this executive 2-bedroom condo is an exceptional choice. At 1070 square feet, this is not a downtown compromise. It is a downtown advantage. Bright, attractive and actually well priced in the core. A rare find where value meets real space. This is a home for people who make things. The arts and creative community will feel it instantly. Light filled, open, completely renovated. An oversized great room you can live in, work in, or make art in. Space to think. Space to host. Space that feels like home from the first step inside. Location does the rest. Stroll Yarmouth past heritage brick and character facades and you are in it. Main library, River Run Centre, Sleeman Centre, the BookShelf Cinema, churches, chef-driven restaurants, food markets, health shops, and VIA/GO main transportation hub, and the patios that hum from April to October. Everything valued about downtown, on foot. Car optional. Building life is quiet, safe and easy. Secure controlled entry, resident library, underground parking included, and two elevators so you are never waiting. Inside, turn-key and tasteful. Neutral ceramics and warm laminated wood floors throughout. Modern kitchen with stainless steel appliances, granite counters and ample cabinetry for the chef at heart. The great room flexes with you. Living and dining now, studio or office later. Two large bright bedrooms with mirrored door closets frame downtown rooftops and wide open sunset light. Generous 4-piece bath plus separate in-suite laundry. Nothing left to do but unpack, put your feet up and enjoy this bright, cheerful retreat in the heart of it all (id:49269)
16 Clergy Lane
Puslinch, Ontario
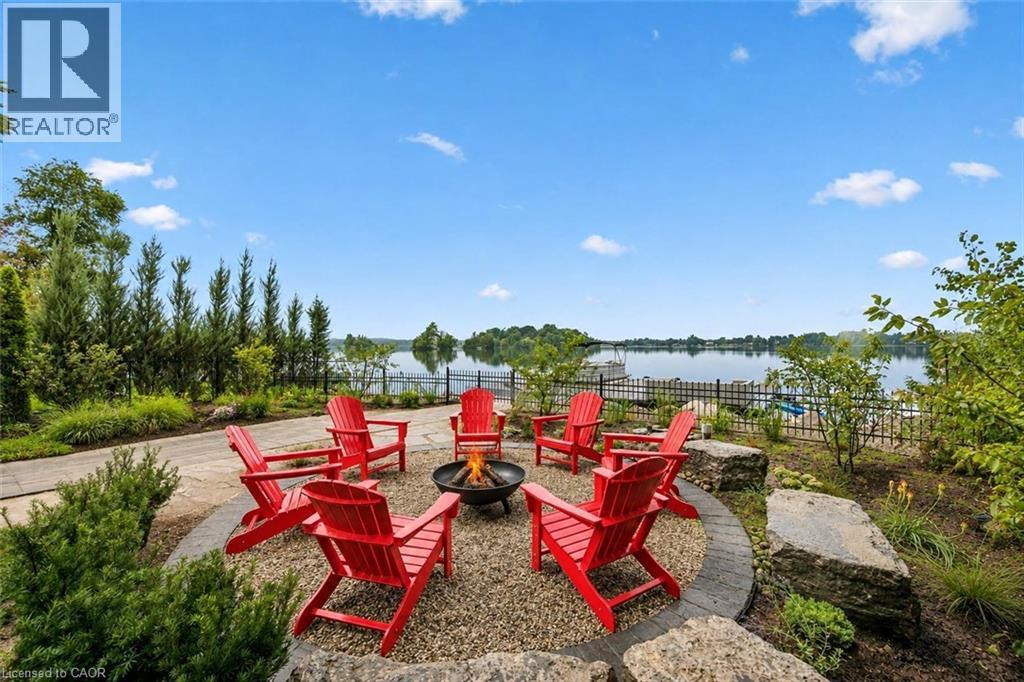
Custom-built bungalow W/over 4000sqft of impeccably designed space & 60ft waterfront on Puslinch Lake! This one-of-a-kind property pairs relaxed cottage living W/quality, comfort & sophistication of a modern luxury home. Enjoy boating, kayaking & fishing from your backyard while being mins from Cambridge amenities, approx. 20-min from Guelph, 50-min from Mississauga & just over an hr from Toronto. 10ft ceilings & light oak hardwood create an airy atmosphere throughout. State-of-the-art Chervin kitchen impresses W/massive centre island W/full-slab granite counters for lots of prep space & seating. S/S appliances include 36-inch oven W/pot filler & full-size column fridge & freezer set, while 2-tone cabinetry offers contemporary contrast. Walk-through pantry for storage & functionality. Kitchen opens to living & dining area W/floor-to-ceiling stone fireplace & wall of windows framing lake views. Oversized balcony W/wrought-iron railings & room for lounging, dining & entertaining. Primary bdrm W/wall of transom windows, access to balcony & W/I closet. Ensuite W/dbl vanity, B/I makeup station, counter-to-ceiling mirror & 2 chandeliers. Freestanding tub & glass shower W/stone tile, bench & smart thermostatic system. 2nd large bdrm & 4pc bath offers comfort for family & guests. Mudroom with B/I bench & cubbies along W/laundry room, storage & quartz folding counter. Finished W/O lower level W/matching oak flooring & 10ft ceilings. Rec room W/floor-to-ceiling fireplace flows into games & entertaining area. Custom bar W/stone accents, DW & bar fridge. Sliding doors open to the lake offering effortless indoor-outdoor flow. 2 add'l bdrms W/large windows & W/I closets. There is exercise room, office & 4pc bath W/quartz counter & tiled shower/tub. Enjoy screened-in lower patio in any weather. Premium multi-slip dock offers space to securely moor 2 full-size boats. Oversized 3.5-car garage is equip with 220V/240V connection. Geothermal heating & cooling system keep utilities low (id:49269)
495595 Veterans Road S
Chatsworth, Ontario
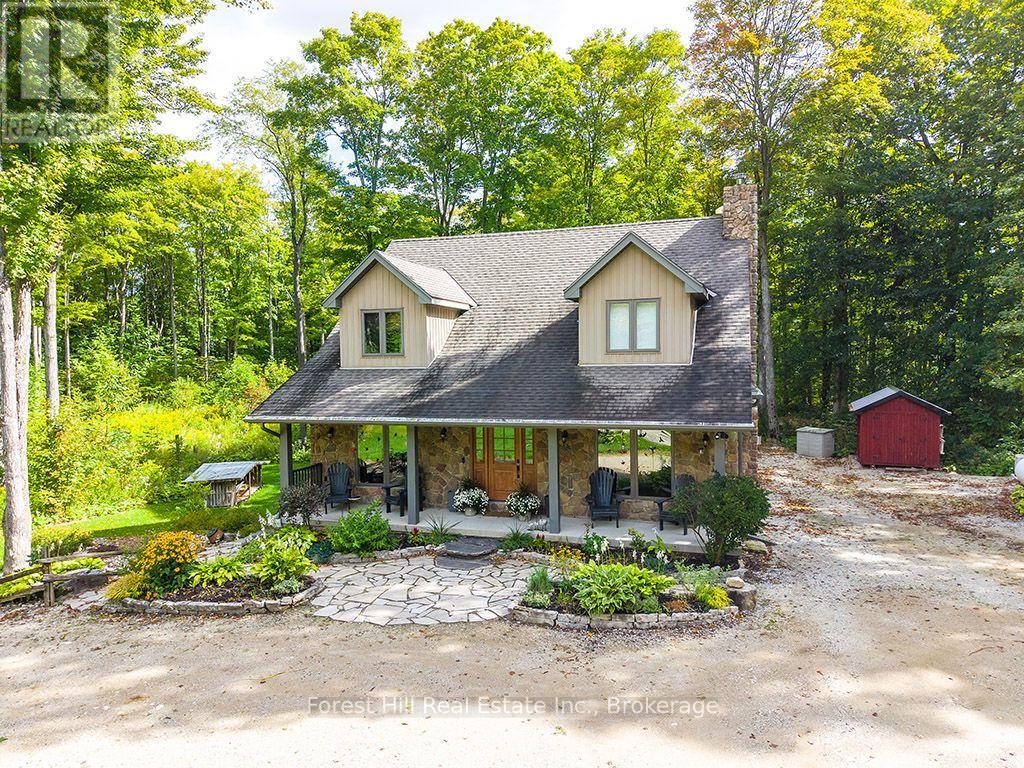
A long winding laneway leads to this distinctive country home where space, quality and thoughtful updates come together in a beautiful Grey County setting. The impressive open-concept main level is anchored by a light-filled Great Room with soaring cathedral ceiling, upper-level overlook and stone propane fireplace. The updated gourmet Kitchen features cherry cabinetry, quartz counters, large island with a cherry butcher-block top, abundant storage and a 36" JennAir dual-fuel range, while the bright Family/Sunroom offers another inviting place to relax and enjoy the surroundings. With 4 Bedrooms - including 2 on the main floor - and 3 Bathrooms (1 5-piece and 2 3-piece), this home offers excellent flexibility for families, guests, working from home or retirement living. The finished lower level provides substantial additional living space with a walkout to the backyard, wood stove and recently renovated Bathroom. Set on 4.85 private acres of mature mixed woodland and backing onto 201 acres of Saugeen Valley Conservation land, the property benefits from custom landscaping, decks and patios designed for enjoying the peaceful country setting. A 26' x 26' two-bay garage offers a concrete floor, electricity, automatic door opener, storage and an electrical panel wired for EV charging, with an additional EV connection at the house. Key features include energy-efficient geothermal/electric heating and cooling, whole-home propane Generac generator with automatic cut-over, Waterloo Biofilter septic system, water treatment and brand-new high-speed fibre internet. A comprehensive list of upgrades and property information is available in the listing attachments. Enjoy the privacy and space of country living while remaining approximately 2 hours from Toronto & London and just over 1.5 hours from Guelph, K-W & Barrie.. (id:49269)
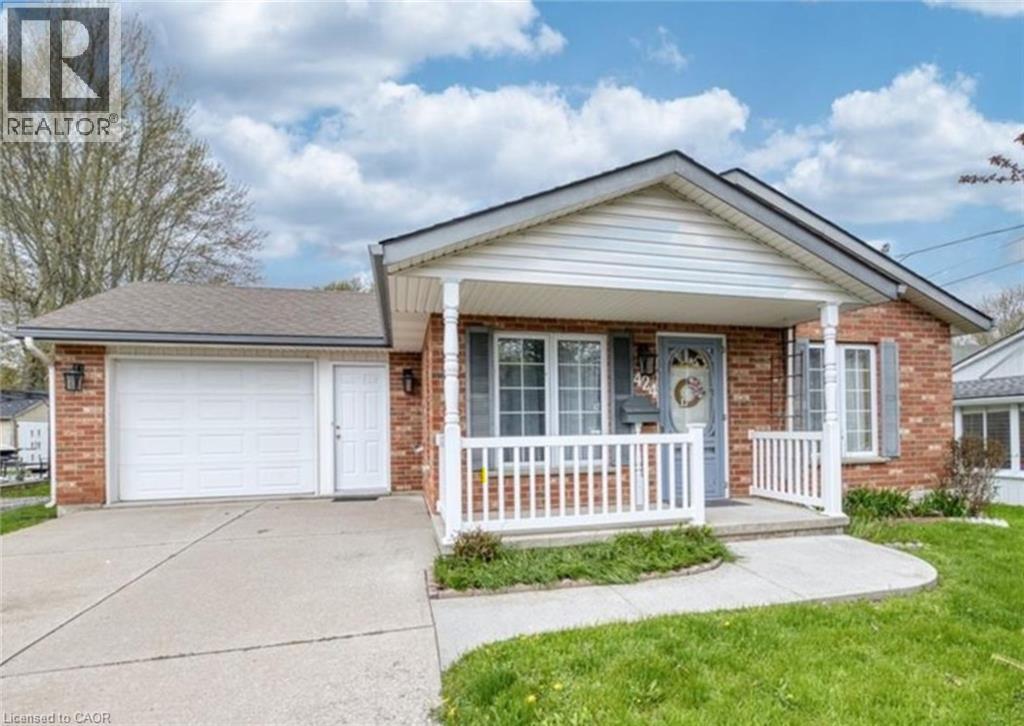
424 John Street
Dunnville, Ontario
Move right into this tidy 2-bedroom, one floor home with an attached garage, concrete driveway, and a spacious 55 x 237-foot park-like lot that’s perfect for entertaining and gardening. The bright, flowing layout includes a well-equipped oak kitchen with ample cabinetry, convenient main-floor laundry, a primary bedroom and a 2nd bedroom suitable for guests, a home office, or hobby room. This nicely maintained home features carpet and ceramic tile flooring, in-floor heating, central air conditioning, a 100-amp breaker panel, and all appliances included. It is conveniently located near the hospital, parks, schools, downtown amenities, and the Grand River. An ideal choice for first-time buyers, downsizers, retirees or seniors. (id:49269)
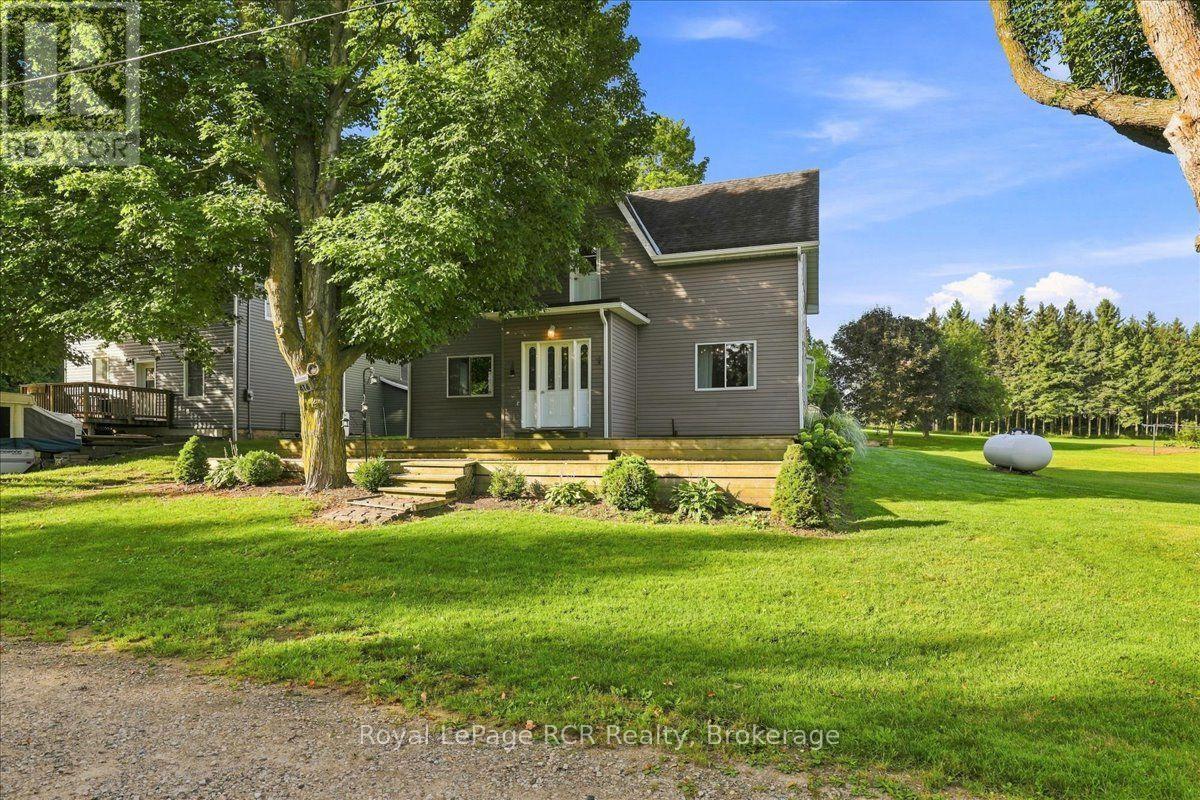
416 Water Street
West Grey, Ontario
Nearly Half an Acre. Renovated Century Home. 3 Bedrooms 2 Full Bathrooms. 31' x 15' Attached Shop. Quiet Dead-End Street. A little more space, a quiet street, and a home that's already had the work done. Set on nearly half an acre on a dead-end street in Ayton, this renovated century home combines some of the character of an older home with the updates and practical features you're looking for today. The attached 31' x 15' shop adds a great space for tools, hobbies, storage, or weekend projects. Upstairs, the original pine floors add some of the home's century character, along with 3 bedrooms and a second updated 4-piece bathroom. Outside, the large front deck provides plenty of room to sit back and enjoy the mature trees and quiet surroundings. If you've been looking for a move-in-ready home with a little more property, useful shop space, and small-town living, this one is well worth a look. (id:49269)
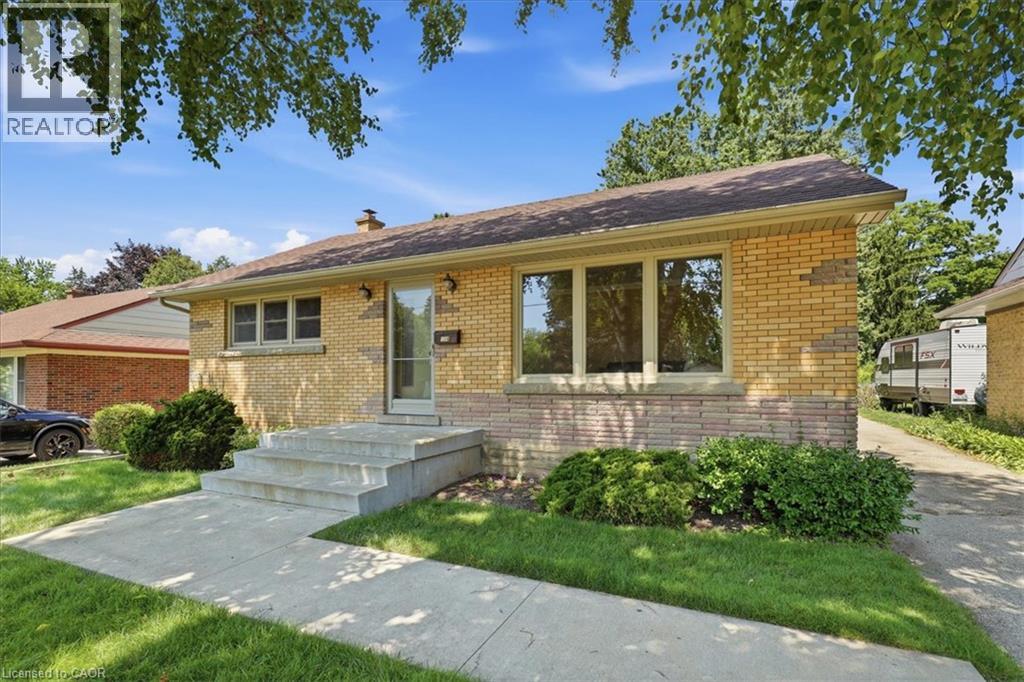
184 Murdock Avenue
Waterloo, Ontario
A tree lined street, mature trees and sidewalks! Such an excellent place to raise your kids. This classic North Ward bungalow has been beautifully and lovingly cared for and an added bonus is that it backs onto Vermont Park! Your kids can run for days! Offering 3 bedrooms with oak hardwood floors and 1.5 bathrooms the potential is limitless. This home has a separate rear entrance which could make for an excellent in-law set-up. The eat-in kitchen is appointed with raised panel honey oak cabinets, ceramic backsplash and appliances. The main floor is complete with a large, bright living room, a front hall closet and a linen closet. Make your way into the basement to find a finished recreation room (with cold cellar access), a large Utility room which houses a 2 piece bathroom (water closet, sink and vanity brand new) and your laundry area. Downstairs you will also find a 21 x 12 foot storage area. Everyone needs storage, right? If you are a hobbyist or just need a large garage, we have that too! Complete with hydro and a garage door opener it measures 21 x 12 feet! Other extras and updates include all vinyl replacement windows on the main floor, water softener, a 100 amp service on breakers and central air conditioning. Book your viewing today and be one of the first to see this fantastic home! (id:49269)
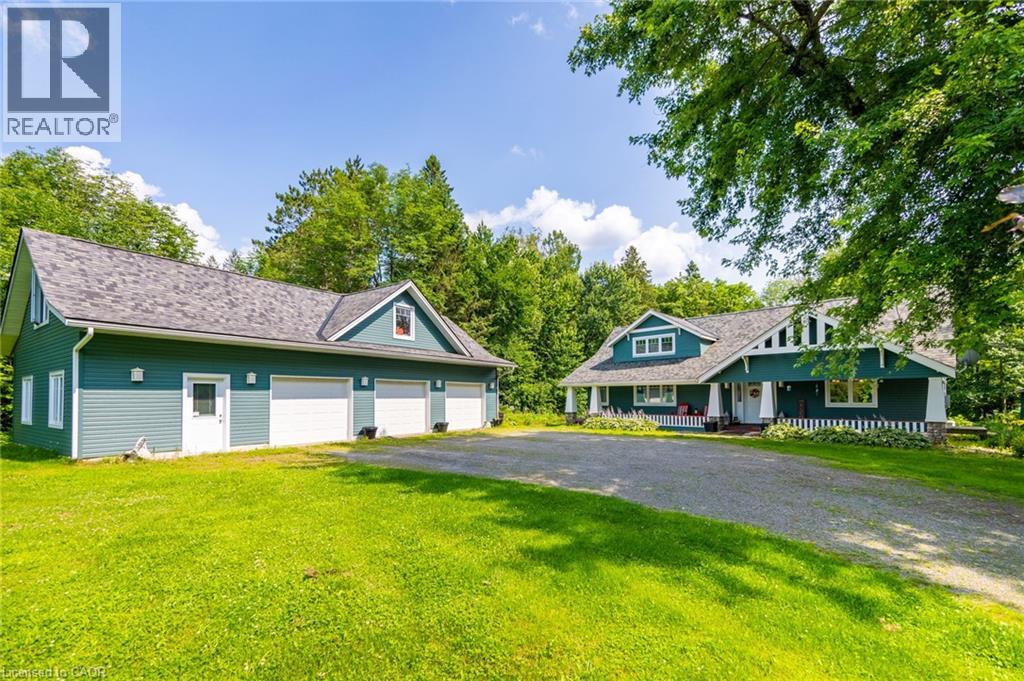
1622 Housey's Rapids Road
Gravenhurst, Ontario
Nestled discreetly among the whispering pines, this four-season haven graces the serene banks of the Kahshe River. Here, luxury meets convenience, & every detail whispers refinement. Step beyond your threshold & into a world of aquatic wonder.Whether you seek the gentle lapping of Kahshe Lake or the hidden coves of BassLake, direct access to both are yours to explore. With convenient access to local boat launch & your own private dock, going for a boat ride becomes hassle free.Inside, discover three cozy bedrooms, two baths, and an inviting eat-in kitchen beckons culinary delights. The dining/living room, family room, & loft-providehavens for connection and quiet refection. An oversized three-car garage awaits,complete with a loft and bonus room stand ready to house your passions. Seamlessly transition between indoor & outdoor living lounge on the sunny south-facing deck, sip morning coffee in the gazebo, or unwind by the river's edge. Stay connected with high-speed internet, & whole home Generac Generator. Just 15 minutes from the charming town of Gravenhurst, this retreat offers tranquility without compromise. Orillia is a short 30-minute drive. This is Muskoka's heart-a sanctuary where modern comforts blend with the natural world. Book your private tour today & let the whispering pines and shimmering waters embrace you. See Video. (id:49269)

373 Bridge Street W Unit# 11
Waterloo, Ontario
Excellent opportunity to acquire a well-established DT SHAWARMA located in a high-traffic retail corridor in Waterloo. Operating successfully at the same location for several years, this turnkey quick-service restaurant benefits from strong brand recognition, loyal repeat clientele, and consistent foot traffic. Surrounded by student housing, residential communities, retail stores, and commercial businesses, this high-traffic location offers outstanding visibility and consistent customer flow throughout the year. This fully equipped turnkey restaurant is ideal for owneroperators, investors, or entrepreneurs looking for a profitable food business opportunity in a thriving area. Commercial Hood and all other equipment are included. The business currently operates as a very known franchise. This location offers excellent growth potential with strong demand from students, local residents, office workers, and delivery platforms. A rare opportunity to secure a premium Fast food restaurant in a highly desirable and rapidly growing area. Plenty of Parking Available. (id:49269)
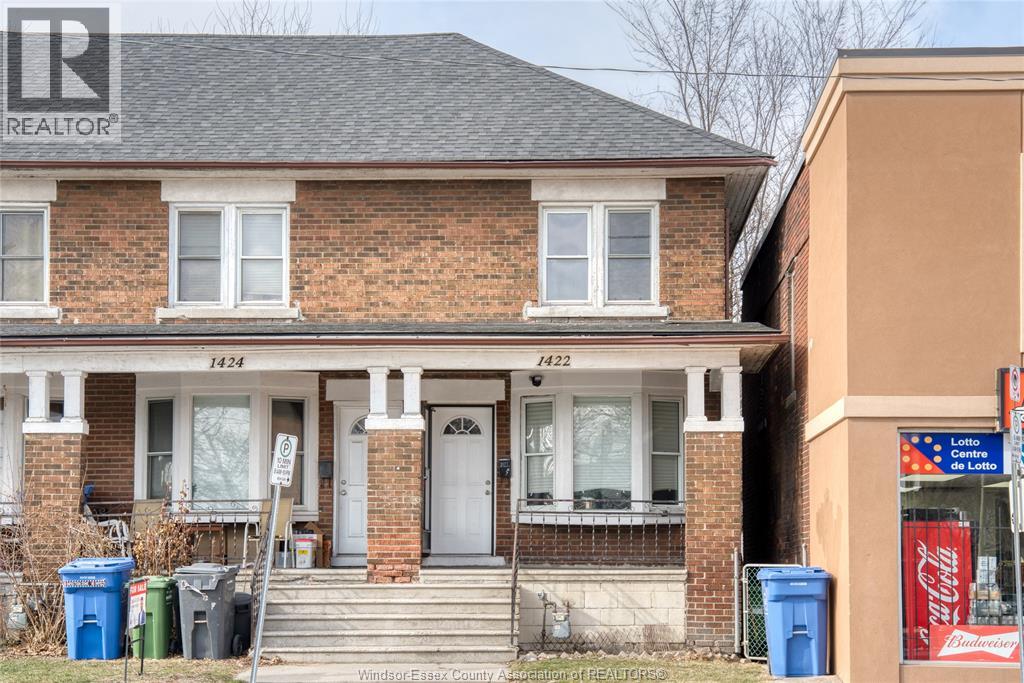
1422 Wyandotte Street West
Windsor, Ontario
Welcome to this well-maintained 2-storey end unit townhouse with a side gated walkway to a fully fenced backyard ideally located just minutes from the University of Windsor! Offering 2 spacious bedrooms, 1 full bath, and a bright, functional layout, this home is perfect for first-time buyers, parents of university students, or savvy investors. The main floor features a sun-filled living room with a large front window, a dedicated dining area, and a well-equipped kitchen with access to the backyard. Stylish vinyl plank flooring runs throughout (2026), creating a modern and low-maintenance finish. The unfinished basement provides excellent potential for additional living space, storage, or future customization. Situated within walking distance to the University of Windsor, restaurants, shopping, and convenient bus routes, this property offers incredible value and convenience in a prime location. (id:49269)
Deerbrook Realty Inc.
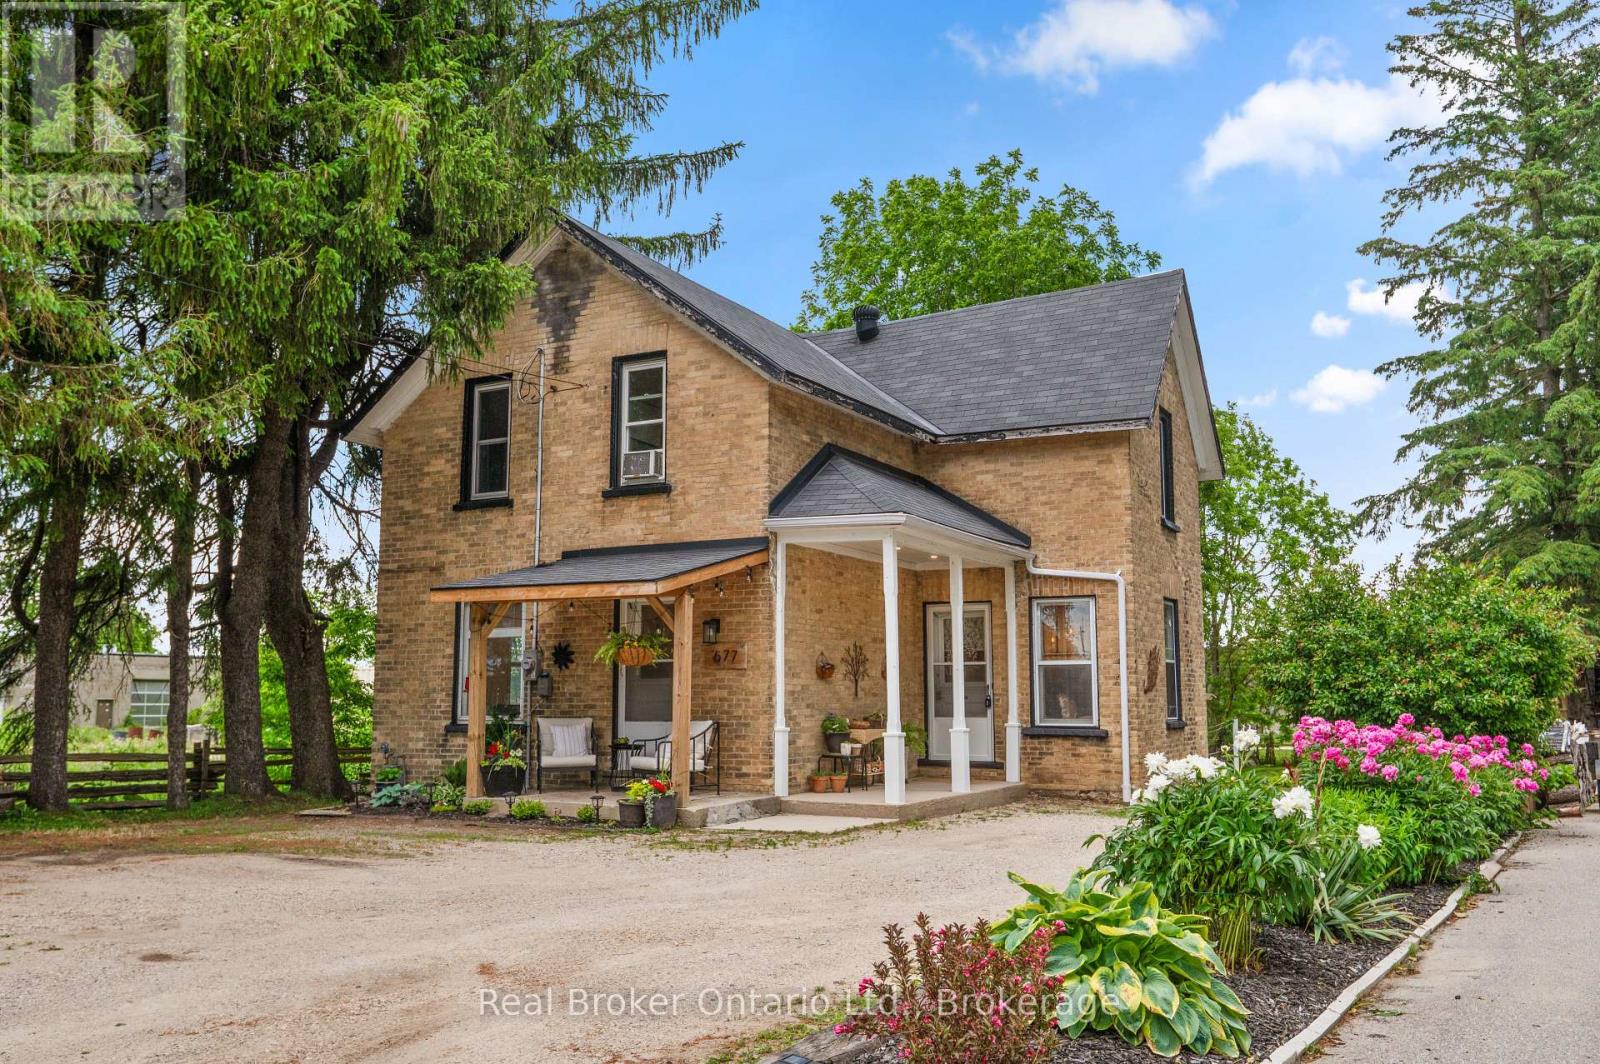
677 Garafraxa Street N
West Grey, Ontario
Beautifully maintained century home, full of character, charm, and thoughtful updates throughout. From the moment you enter, you're welcomed by the original staircase and wood floors that set the tone for the home's timeless appeal.The main level offers a wonderful blend of comfort and versatility, with a spacious and inviting layout that feels instantly welcoming. One of the home's standout features is the private rear addition, complete with its own entrance and a conveniently located bathroom just steps away. This flexible space is ideal for a main floor bedroom, home office, studio, guest suite, or even a quiet retreat of your own. Upstairs, you'll find three bedrooms and a fully renovated bathroom, continuing the home's blend of character and modern function. A long list of recent improvements adds confidence and peace of mind, including a brand-new furnace in 2026, some windows replaced in 2025, updated electrical, newer water heater in 2022, main floor lighting updates, and more. Outside, the property truly shines. The oversized 50ft x 216ft lot offers an unexpectedly large and private yard, complete with manicured gardens, two storage sheds, a clothesline, and directly backing onto a local walking track for that peaceful country feel right in town. (id:49269)
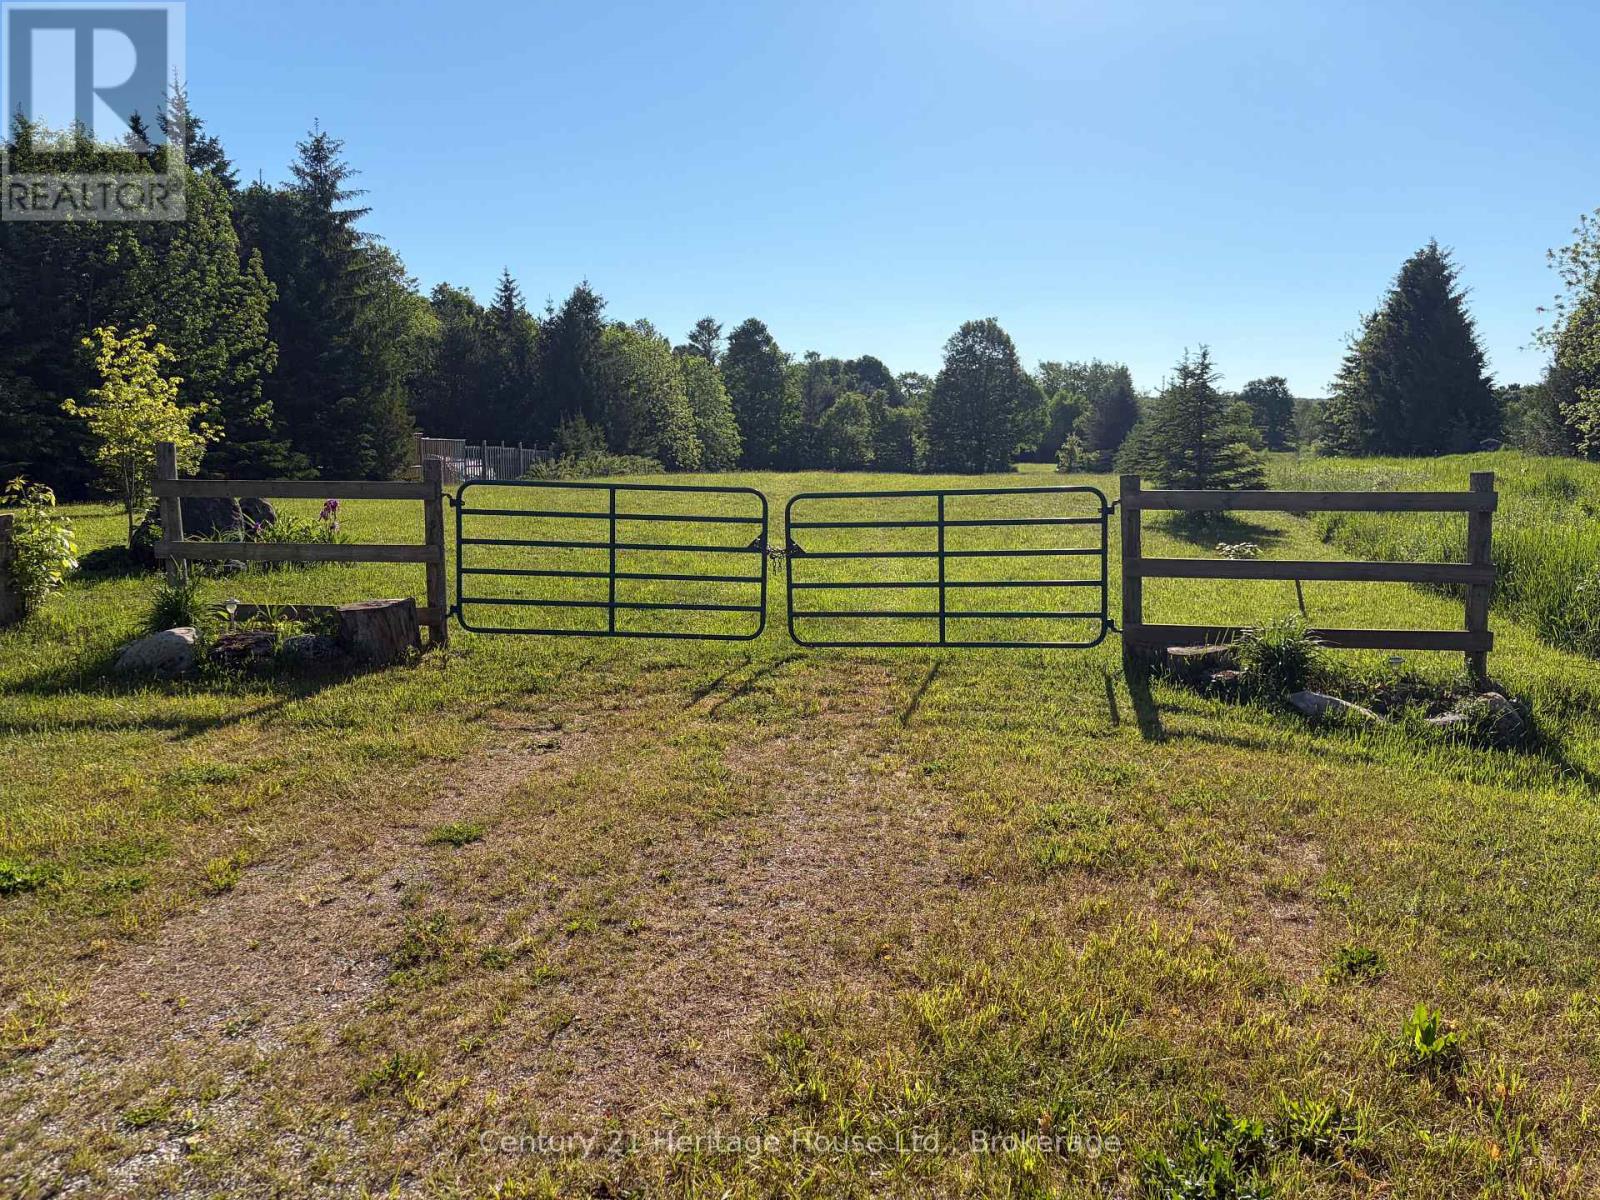
395551 2 Concession
Chatsworth, Ontario
Located only a few minutes from Williamsford on a hardtop road, this irregular-shaped parcel offers over 5 acres. The lot features a nice mixture of trees with an open area among them, and a few existing outbuildings. The current owners have enjoyed the property for years as an outdoor recreational retreat. With no environmental zoning noted, this property may offer future possibilities, subject to the Buyer completing their own due diligence regarding any intended use. (id:49269)