
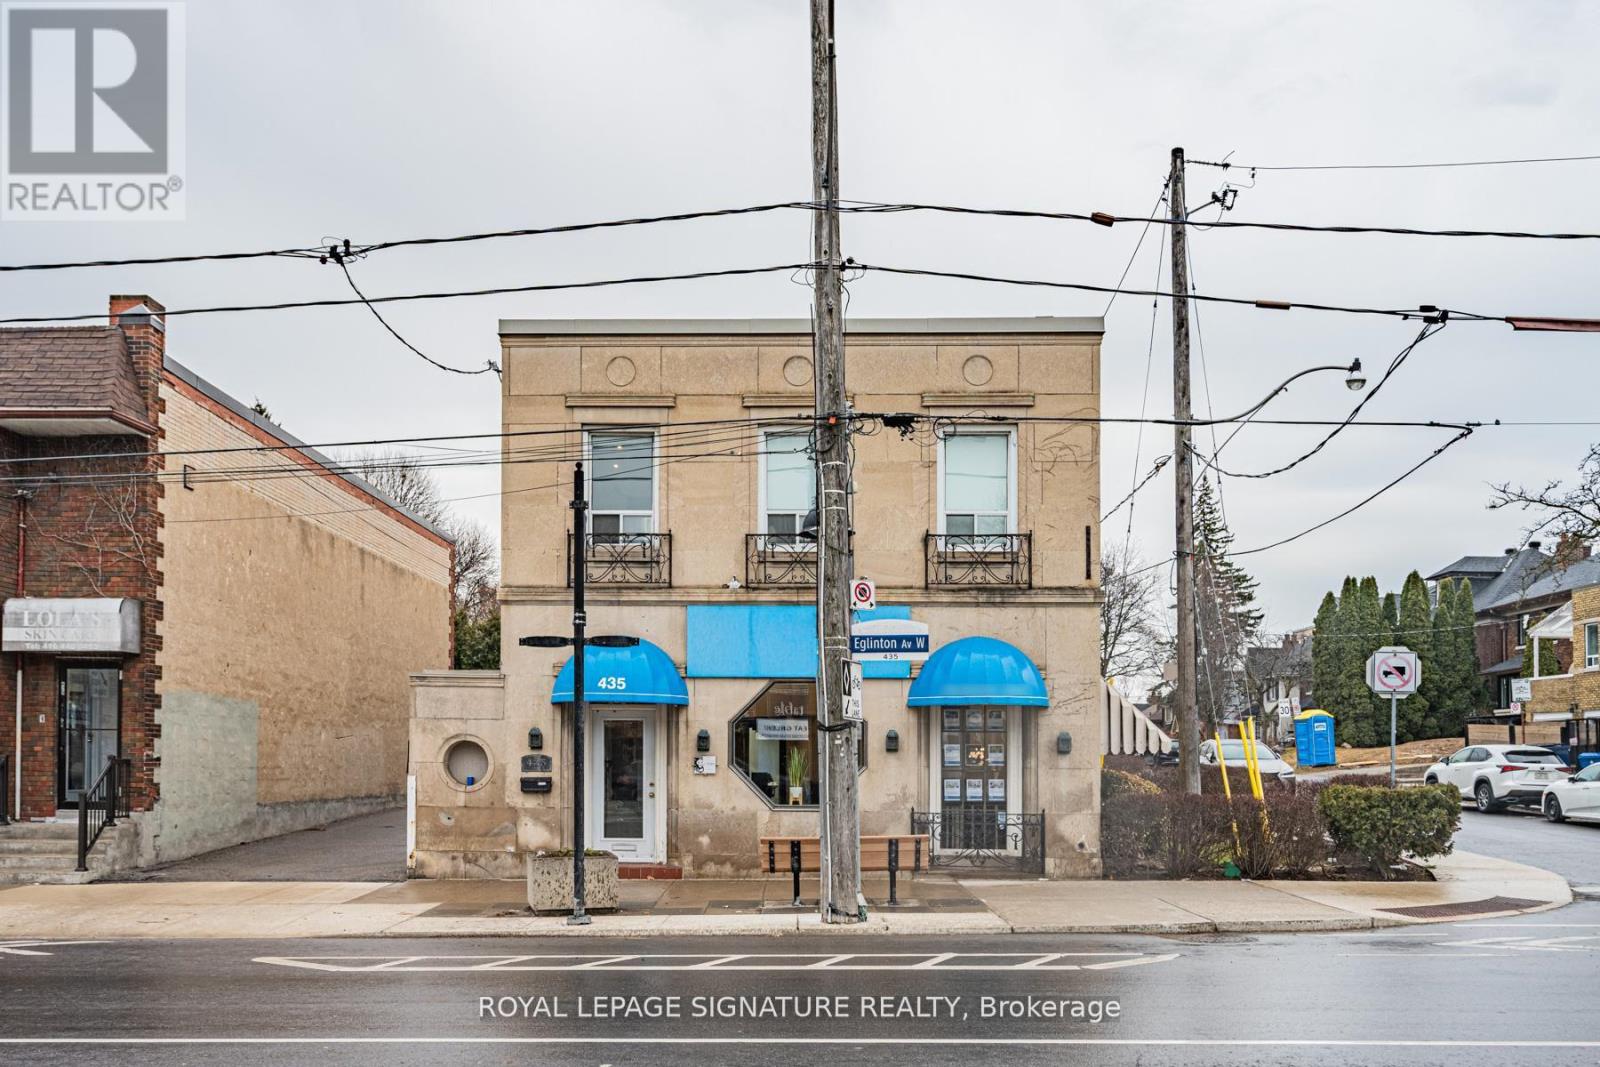
435 Eglinton Avenue W
Toronto, Ontario
Prominent corner office offering with direct frontage on Eglinton Avenue West, ideally suited for a wide range of professional and medical uses. Positioned along one of Midtown Toronto's most active thoroughfares, the property delivers outstanding visibility and premium signage exposure. The interior benefits from expansive windows on multiple exposures, allowing natural light to flow throughout and creating a bright, professional setting for both staff and clients. This turnkey space is thoughtfully configured with a welcoming reception area, 21 private offices, a boardroom, ample storage, four private washrooms, and a staff kitchen-supporting efficient day-to-day operations. Total square footage is 4,676 sf above grade + 2,064 sf in the lower level. Convenient on-site parking includes multiple tandem spaces accessible via the east laneway, along with additional parking in the garage and driveway off Duncannon Drive. Situated steps from the Eglinton Crosstown LRT and well-served by nearby TTC routes, the location offers exceptional accessibility. Ideal for medical, dental, physiotherapy, educational, financial, and other professional practices seeking a high-exposure, centrally located address. (id:49269)
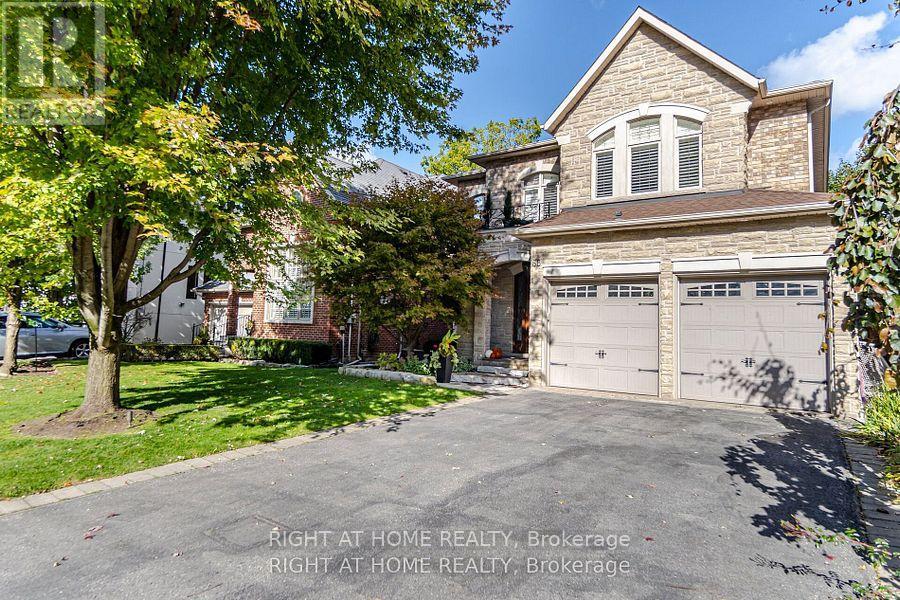
58 Johnston Avenue
Toronto, Ontario
Welcome to this immaculate 4-bedroom custom-built home located in the high-demand Yonge & Sheppard area. Just minutes from Hwy 401, subway, public transit, and endless amenities. This stunning residence blends elegant design with functional living. From top to bottom, this home impresses with hardwood floors throughout, extensive upgrades, and thoughtful details. The main level, with a 5 burner Wolf stove, built -in panelled fridge and dishwasher, a 5.1 surround sound superior speaker system in family room, is ideal for entertaining, while the finished basement with a full second kitchen, and a 7.2 surround sound home theatre with 150" wall projection for a full silver screen experience, offers versatility for extended family or rental potential. Upstairs, enjoy the convenience of second-floor laundry and generously sized bedrooms. Step outside to your private backyard oasis, a true resort-style retreat. The fully landscaped yard features an inground pool and a custom-built cabana equipped with: Granite countertops, kitchen sink, built-in refrigerators and an LG TV. Outdoor shower, two-piece bathroom, Outdoor waterproof SunBrite TV, built-in sound system (two rock speakers + two cabana speakers), Five-burner gas BBQ, storage room, and elegant European-style lighting. Perimeter outdoor lighting that sets the perfect ambiance for day or night. New garage doors, inground sprinkler system, exceptional curb appeal, and every inch of this home shows pride of ownership. This is a rare opportunity to own a turn-key luxury home in one of North York's most coveted neighborhoods. (id:49269)
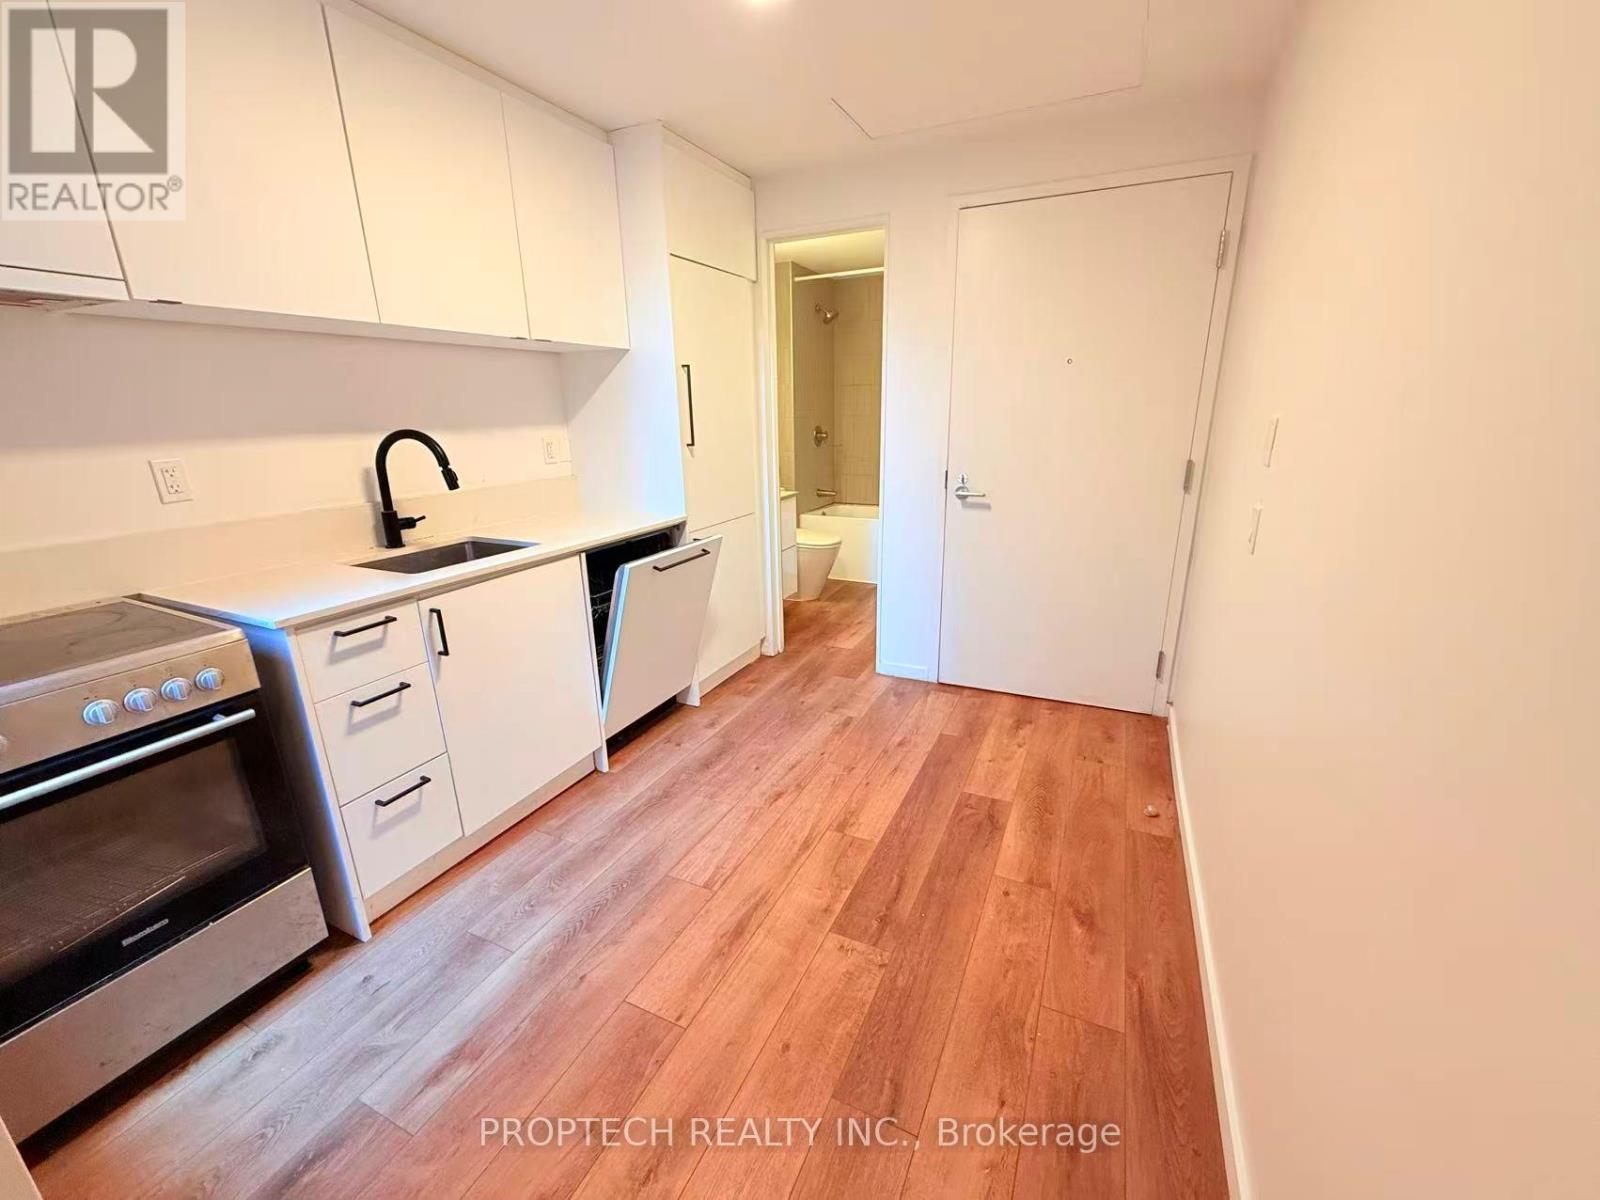
206 - 377 Broadview Avenue
Toronto, Ontario
Client RemarksModern 1-bedroom unit offering a smart and functional layout plus an impressive 88 sq. ft. private terrace, perfect for morning coffee or evening relaxation. Situated in the heart of the vibrant Riverdale community, this home is steps to the subway, streetcars, TTC, Riverdale Park, the public library, grocery stores, East Chinatown, schools, and everyday shopping and dining, with convenient access to the DVP. Locker available for rent. Tenant to pay hydro, hot and cold water, internet, and cable. (id:49269)
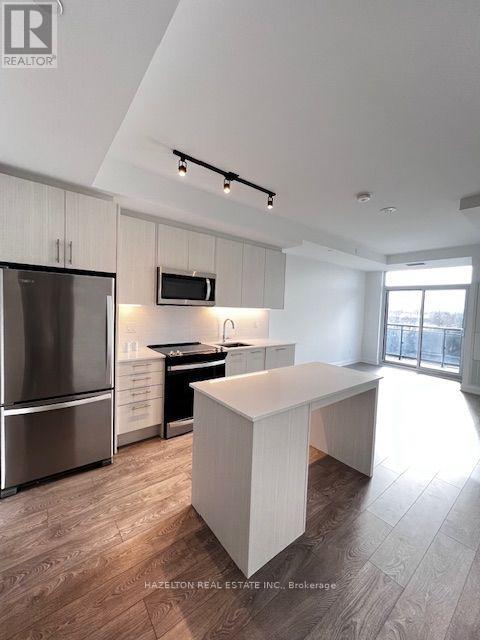
412 - 286 Main Street
Toronto, Ontario
Brand New Stunning Condo Located In The Prominent East End Of The Danforth Neighborhood. This Spacious Two Bedroom Condo Offers A Functional Open Concept Layout With Beautiful Aesthetic Finishes In A Building With Great Amenities. Attention To Details Throughout The Suite. All Appliances are In Suite and Upgraded. The Subway And Go Station Are Across The Street. Walking Distance To Many Lifestyle Shops and Restaurants. One Underground Parking Spot Included. (id:49269)
102 - 4 Litchfield Court
Toronto, Ontario
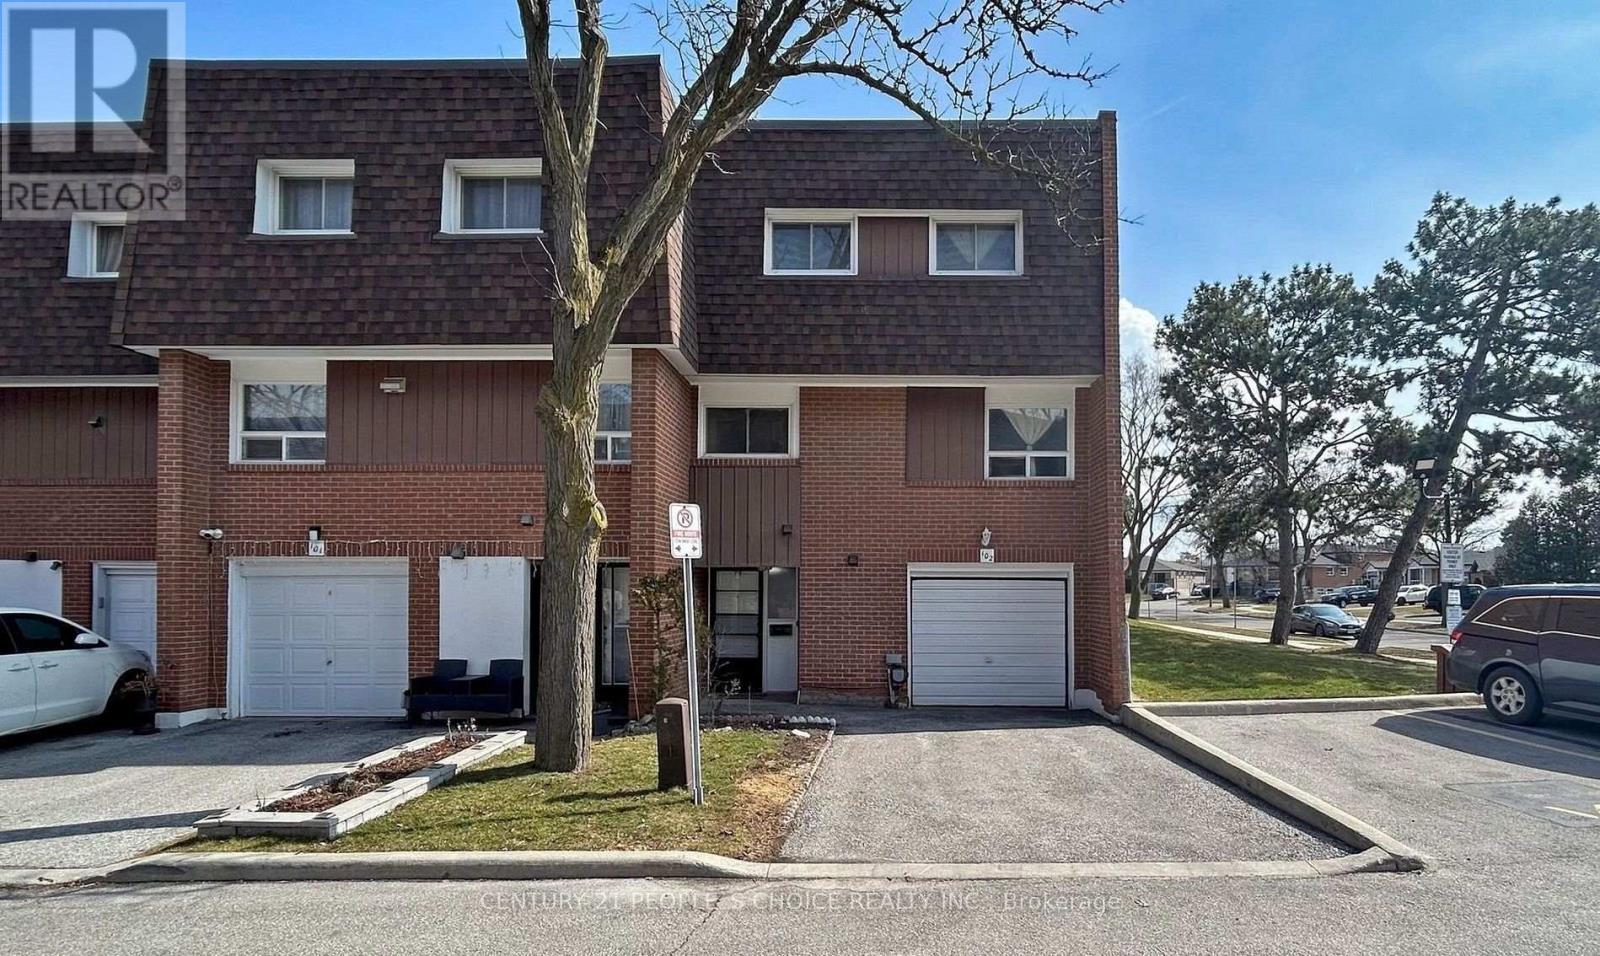
Very Beautiful Look Corner Townhouse Absolutely Stunning 4+1 Bedroom, 2 Washroom End-Unit In Etobicoke Toronto. Very Good Family-Friendly Neighbourhoods. Townhouse very well Maintained. Featuring A Bright And Functional Layout With Numerous Upgrades Throughout and Hardwood Flooring Throughout Creating A Completely Carpet-Free Living Space. This Townhouse Multi- Level, Manhattan Style Elevation with Huge 4 Bedrooms with extra Living and family rooms with beautiful Kitchen and one Finished Basement room. Absolutely Benefits Of End-Unit Living With Additional Natural Light, Enhanced Privacy And A Premium Corner Location. New Fence for Privacy on Backyard, Visitor Parking and much more facilities. Everything Located Steps Available To The Humber River, Scenic Trails, Parks, Schools, TTC Transit, Shopping, Banks And Major Highways, This Home Offers The Perfect Blend Of Convenience And Lifestyle. WELCOME TO SEE Investors, Families And NEW Buyer for Good Opportunity for Living. Renting and Investing. DO NOT DELAY.......... (id:49269)

57 Ambleside Avenue
Toronto, Ontario
Luxury Custom Home in Prime Etobicoke! Welcome to 57 Ambleside Avenue, a stunning custom-built luxury home in the heart of Etobicoke, completed in 2019 with exceptional craftsmanship and attention to detail. From the moment you step inside, you're greeted with impressive ceiling heights 10 feet on the main level, soaring to 12 feet in the family room, 9 feet on the second floor, and an expansive 10-foot basement, creating an open and airy atmosphere throughout. Designed for modern living, the gourmet kitchen is a chefs dream, featuring high-end finishes, a Wolf stove, and a KitchenAid refrigerator, combining style and function seamlessly. The open-concept main level is perfect for entertaining, while the beautifully designed family room offers a warm and inviting space for relaxation. One of this homes standout features is its abundance of natural light south-facing windows flood the space with beautiful sunlight, enhancing the warmth and elegance of every room. Located in a sought-after neighborhood, this home is close to top-rated schools, parks, golf courses, and convenient transit options, making it ideal for families and professionals alike. Experience luxury, comfort, and superior design at 57 Ambleside Avenue. Your dream home awaits! Walking distance to top schools, restaurants, highways and more! (id:49269)

555 Mccowan Road
Toronto, Ontario
A MUST SEE! Welcome to this beautifully renovated bungalow offering the perfect blend of timeless design, modern finishes, and exceptional indoor-outdoor living. With over 2000 Sq ft this home is situated on a spacious, professionally landscaped lot, this move-in ready home showcases outstanding curb appeal with an oversized interlock driveway, manicured gardens, and a welcoming covered front porch. Inside, the thoughtfully designed open-concept layout is filled with natural light and features engineered hardwood flooring throughout the main level, pot lights, elegant custom millwork, and a stunning feature wall with a sleek linear fireplace that creates a warm and inviting focal point. The chef-inspired kitchen is designed to impress, complete with quartz countertops, custom cabinetry, stainless steel appliances, a built-in wall oven and microwave, gas cooktop with a premium range hood, a spacious centre island with breakfast seating, and a skylight that fills the space with natural light. The seamless flow between the kitchen, dining and living areas makes this home ideal for everyday living and effortless entertaining. Generously sized bedrooms provide comfort and versatility, while the beautifully updated bathrooms showcase quality finishes and contemporary design. Large basement with a functional floorplan. The basement is also pre-wired within the walls for a surround sound system, making it ready for the ultimate home theatre or entertainment space. Step outside to your own private backyard oasis featuring a stunning in-ground pool surrounded by low-maintenance concrete decking, beautifully landscaped gardens, a spacious patio for outdoor dining, and a fully fenced yard perfect for relaxing or entertaining family and friends. Located in a desirable family-friendly neighbourhood close to schools, parks, shopping, transit, and major highways, this exceptional home offers comfort, style and convenience in one outstanding package. (id:49269)
Ph207 - 99 Blackwell Avenue
Toronto, Ontario
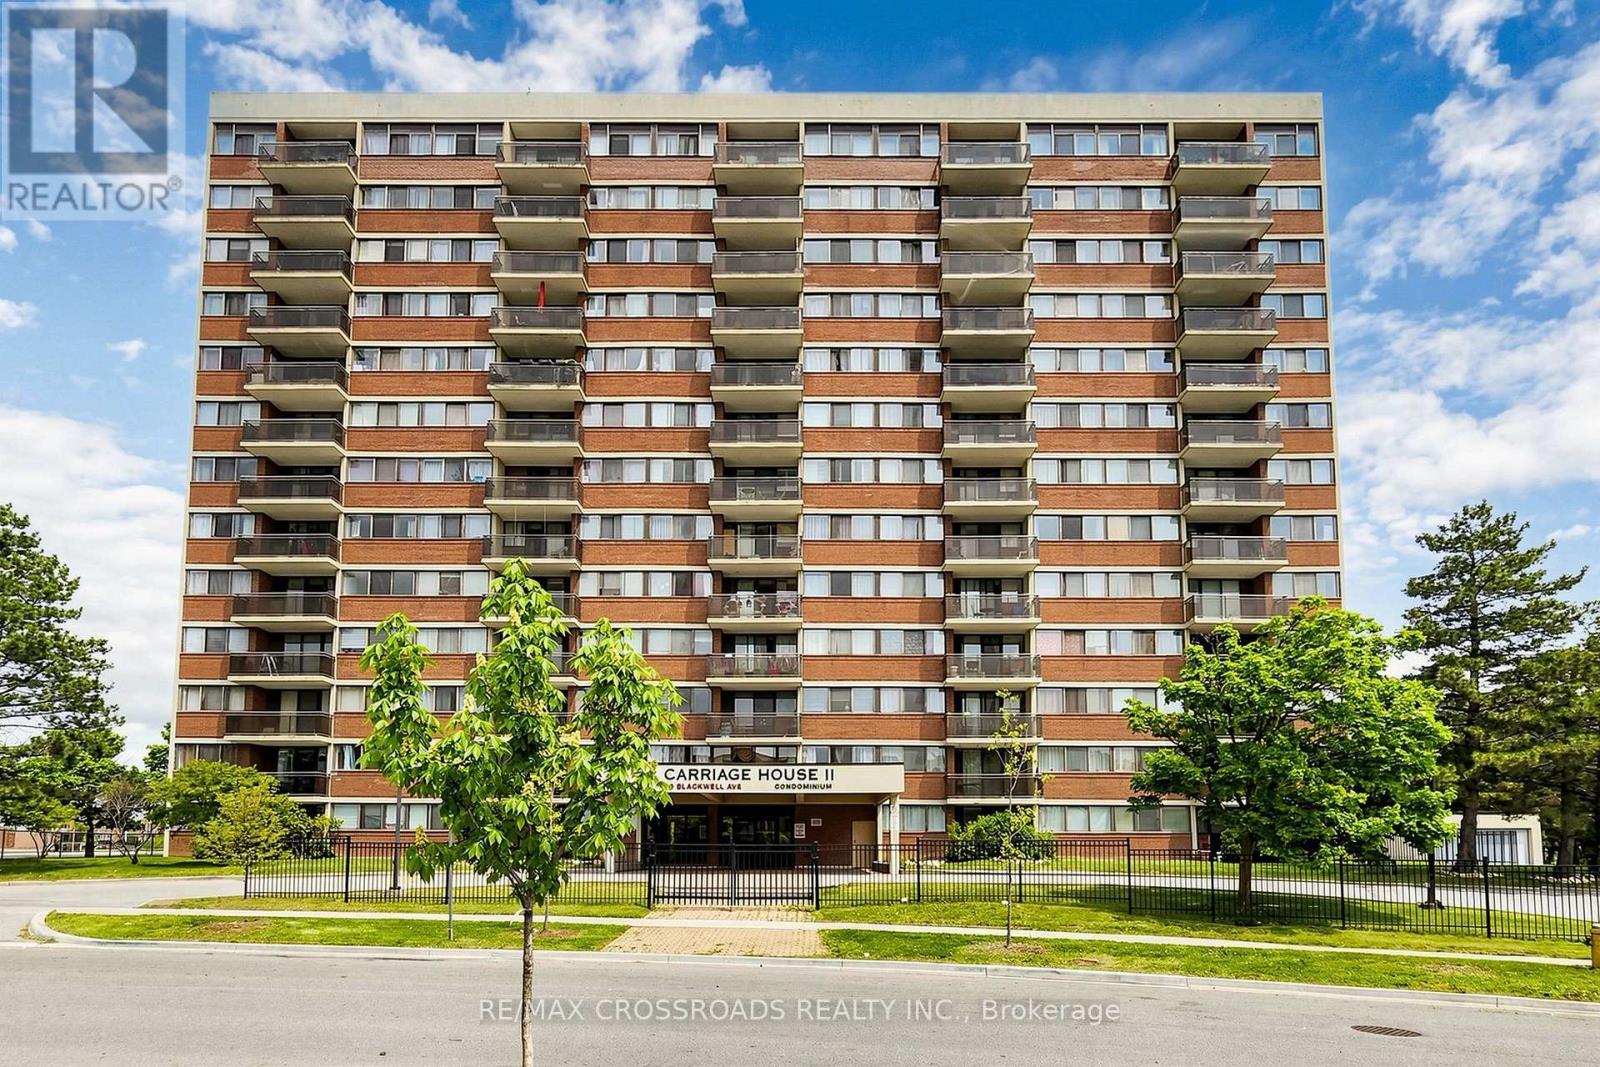
Welcome to this stunning penthouse offering breathtaking panoramic city views! This bright and spacious 2-bedroom suite features a functional open-concept layout, laminate flooring throughout, and a private balcony off the living room-perfect for enjoying your morning coffee or relaxing with spectacular sunsets. The modern kitchen is beautifully updated with a stylish glass backsplash and stainless steel appliances. The primary bedroom features a convenient 2-piece ensuite. Impeccably maintained and move-in ready, this home is ideal for first-time buyers, down sizers, or savvy investors. Conveniently located close to shopping, TTC, Hwy 401, schools, library, medical centre, parks, restaurants, and all everyday amenities. Don't miss this rare opportunity to own a beautiful penthouse in a highly desirable location! (id:49269)

146 Colonel Danforth Trail
Toronto, Ontario
Wider Lot Over approximately 80 Ft Frontage . This Gorgeous Home Is Located At The End Of A Quiet Cul-De-Sac With The Front Yard Facing The Ravine. Private Street For A Family With Kids. Closed To Uof T, Rouge Park, Highland Creek Park/Hwy401. Property sold "as is", as per Schedule "A". ALL MEASUREMENTS ARE APPROXIMATE. Seller has no knowledge of UFFI Warranty. (id:49269)

B108 - 50 Morecambe Gate
Toronto, Ontario
Welcome to Victoria Gardens, a highly sought-after community ideally situated at Victoria Park & Finch in the heart of North York.This newer, beautifully upgraded residence offers an exceptionally rare and versatile layout featuring two spacious living areas, two dining spaces, two bedrooms with walk-in closets, and two separate entrances with private terraces. Each section of the unit has its own private living space and washroom, making it perfect for multi-generational living, work-from-home flexibility, or as an income-generating rental property.The unit also features an in-suite washer and dryer, with only the kitchen and laundry conveniently shared between both living spaces, giving each occupant maximum privacy and independence.Thoughtfully designed with thousands spent in upgrades, this stunning home showcases modern laminate flooring, upgraded bathrooms, and a chef-inspired kitchen complete with quartz countertops and stainless steel appliances.Enjoy unbeatable convenience just steps to transit, Seneca College, grocery stores, restaurants, and shopping, and just minutes to Highways 404 and 401 and Fairview Mall for effortless commuting and everyday living.A unique opportunity to own a stylish, functional, and income-flexible home in one of North York's most connected neighbourhoods. Don't miss this exceptional property. (id:49269)
463 - 49 Mccaul Street
Toronto, Ontario
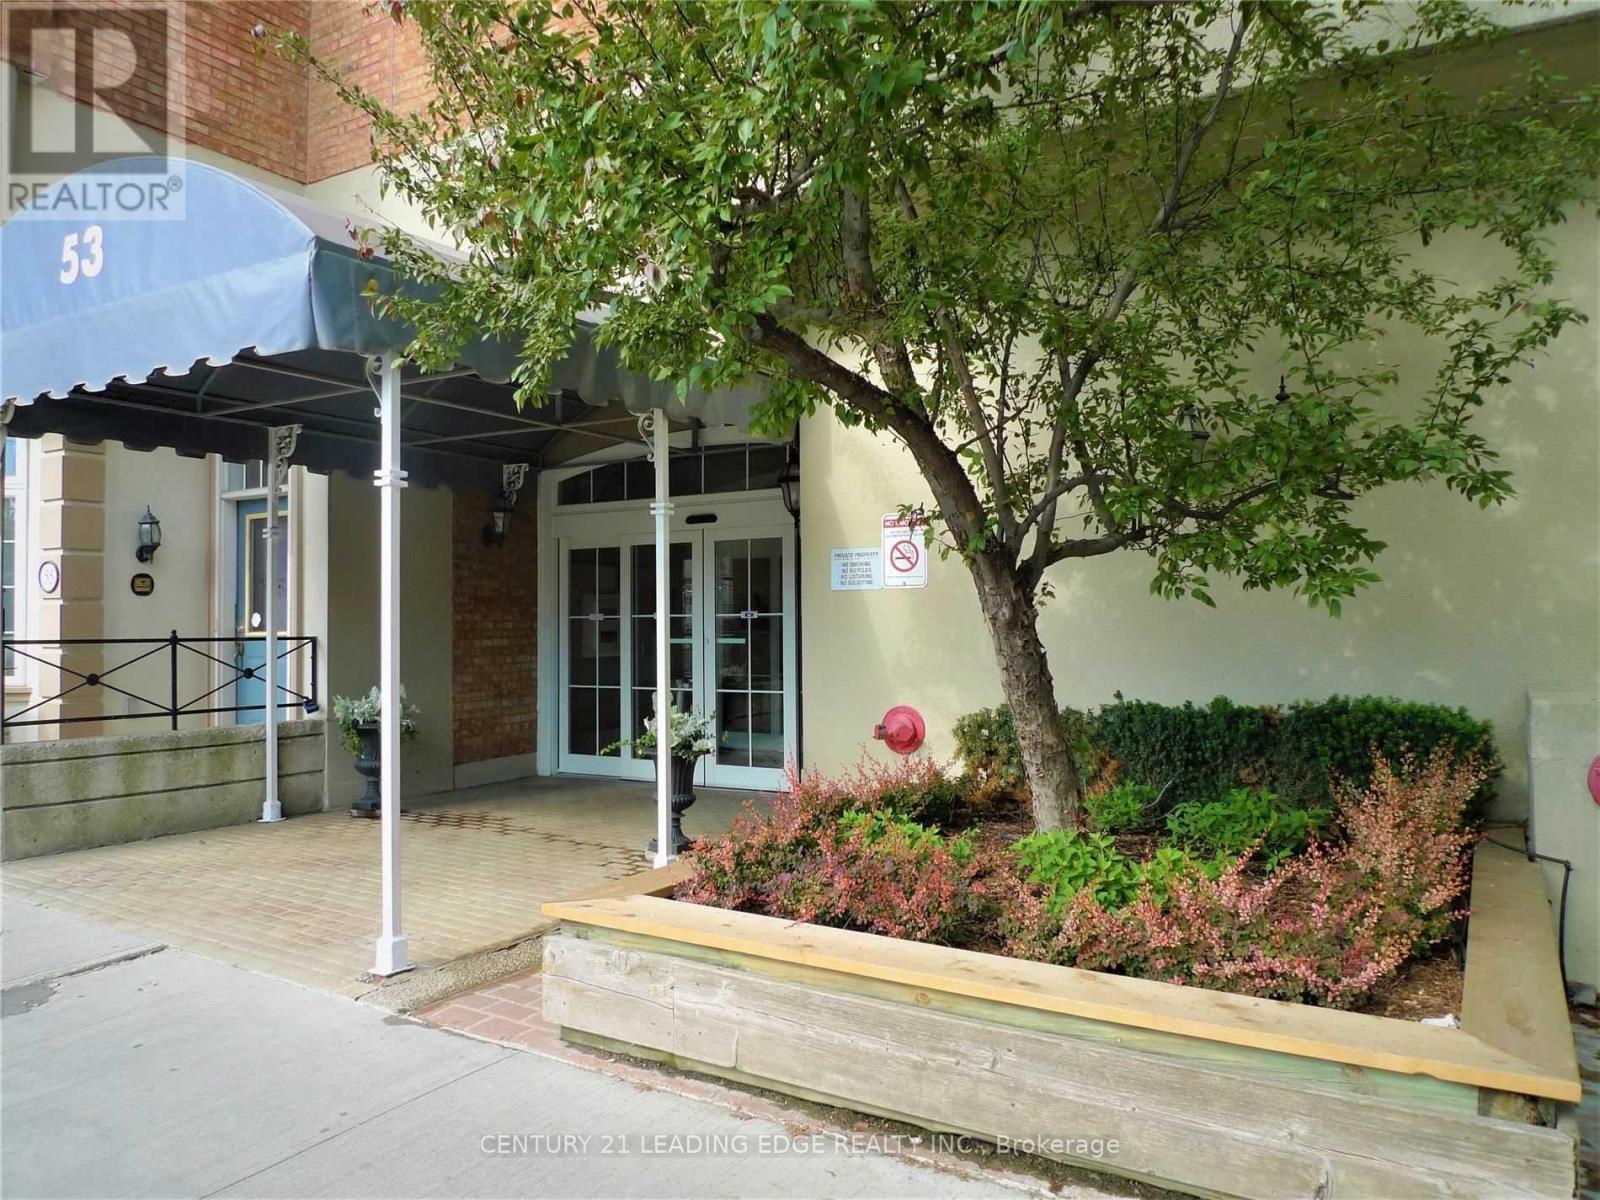
Don't Miss Out! Iconic "Village By The Grange" All-Inclusive 1 Bedroom Luxury Fully Furnished Executive Suites In Heart Of Toronto's Financial/Health District. Walking Distance To Hospitals, Banks, University of Toronto and TMU , Major Shops (Eaton Centre, Trendy Yonge/Queen St) Grange Park, Restaurants, Food Court, Neighbourhood Markets, Walk Score 99, Steps To Transit, Subways. (id:49269)
1210 - 109 Erskine Avenue
Toronto, Ontario
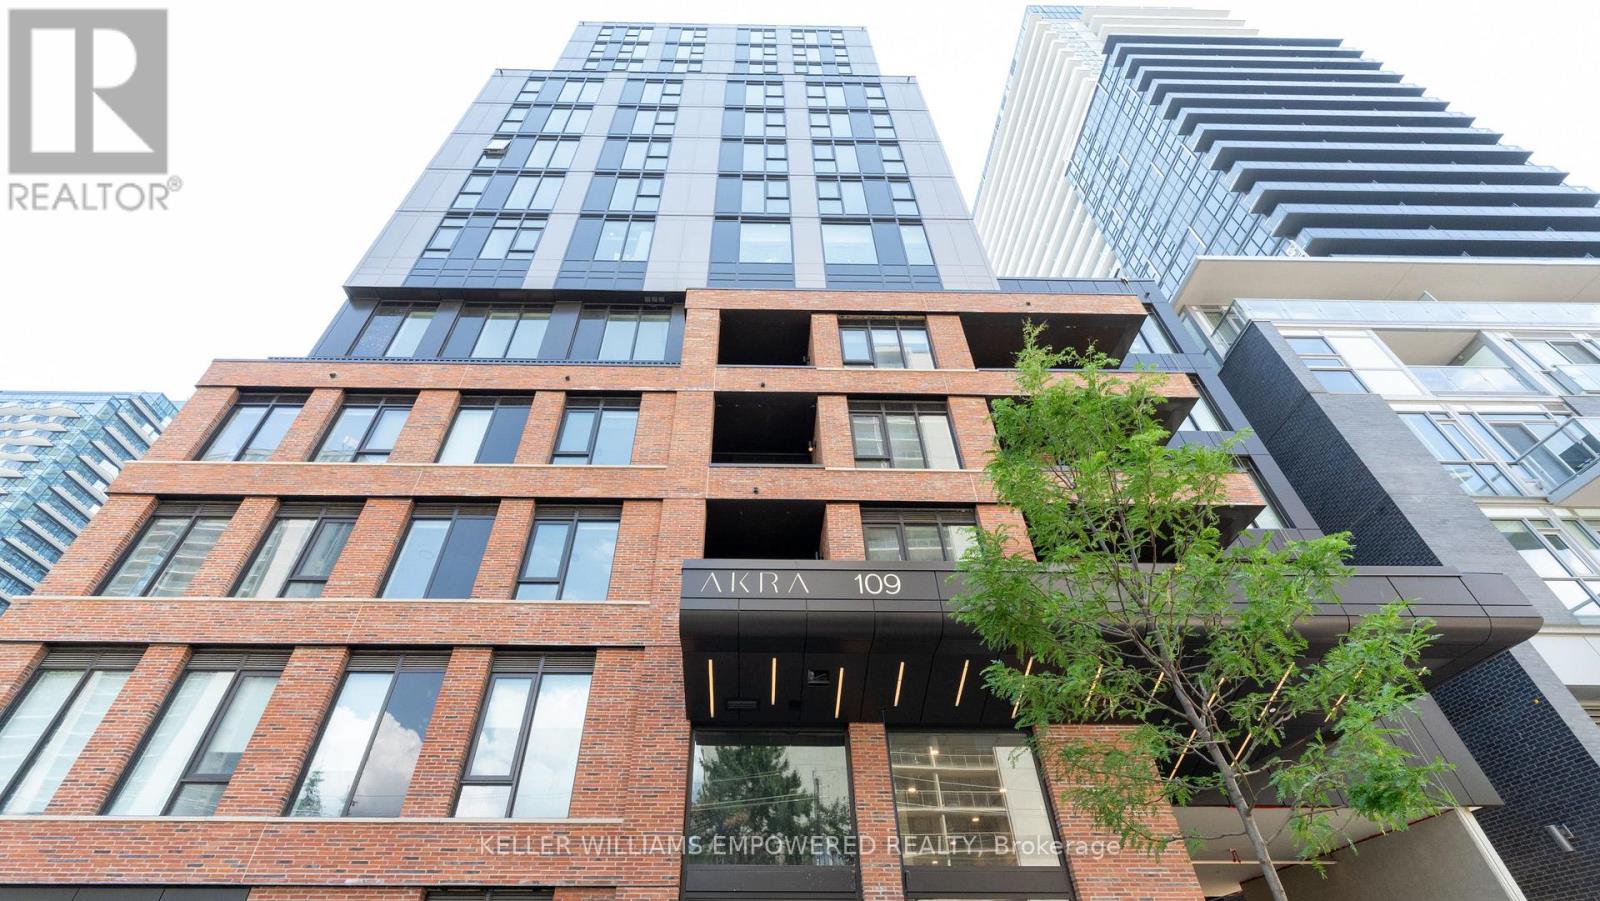
Welcome to Brand New, Never-Lived-In Junior 1-Bedroom Suite at AKRA by Curated Properties in the heart of prestigious Yonge & Eglinton. This thoughtfully designed suite features afunctional open-concept layout with approximately 9' ceilings, premium finishes, integrated appliances, quartz countertops, in-suite laundry, and an expansive 120 sq. ft. private balcony. Bright and efficient, this home offers the perfect blend of style, comfort, and functionality. Residents enjoy an exceptional collection of wellness-inspired amenities, including a state-of-the-art fitness Centre, yoga studio, spa with hot and cold plunge, infrared sauna, concierge, co-working lounge, outdoor terrace, zen garden, social spaces, and smart parcel delivery. Ideally located just steps to Yonge & Eglinton Subway Station, the Eglinton Crosstown LRT, parks, cafés, restaurants, shopping, grocery stores, and everyday conveniences. Experience luxury urban living in one of Toronto's most desirable Midtown communities, where sophisticated design meets unmatched convenience and connectivity. (id:49269)