

136 Dominion Gardens Drive
Halton Hills, Ontario
Welcome to this beautifully maintained freehold townhouse, ideally situated on a quiet bend of the desirable Dominion Gardens neighborhood, just minutes from GO train, shopping, schools, parks, downtown, green space, an exceptional opportunity for first-time buyers, families and downsizers. Step inside to discover a wide, open-concept kitchen and living room filled with natural light, creating a warm and inviting atmosphere that's perfect for both everyday living and entertaining. Upstairs, your family will enjoy the brand new tub, updated vanity and the large bedrooms, featuring double closets in the primary bedroom. The large, open concept finished basement offers comfortable additional living space for your family, home office, or recreation area. Outside, enjoy a private, tranquil, fully fenced and treed backyard-a great place to relax, garden, or entertain family and friends. The home also features a single-car garage with additional driveway parking for added convenience. Offering peace of mind, this property has seen several important updates, including a new roof(2017), an updated bathroom(2023), new kitchen sink and faucet(2026) and a new furnace and air conditioning system(2023). Move-in ready and centrally located, this fantastic freehold townhouse combines comfort, convenience, and outstanding value. Don't miss your chance to make it yours! (id:49269)
1558 Broadmoor Avenue
Mississauga, Ontario
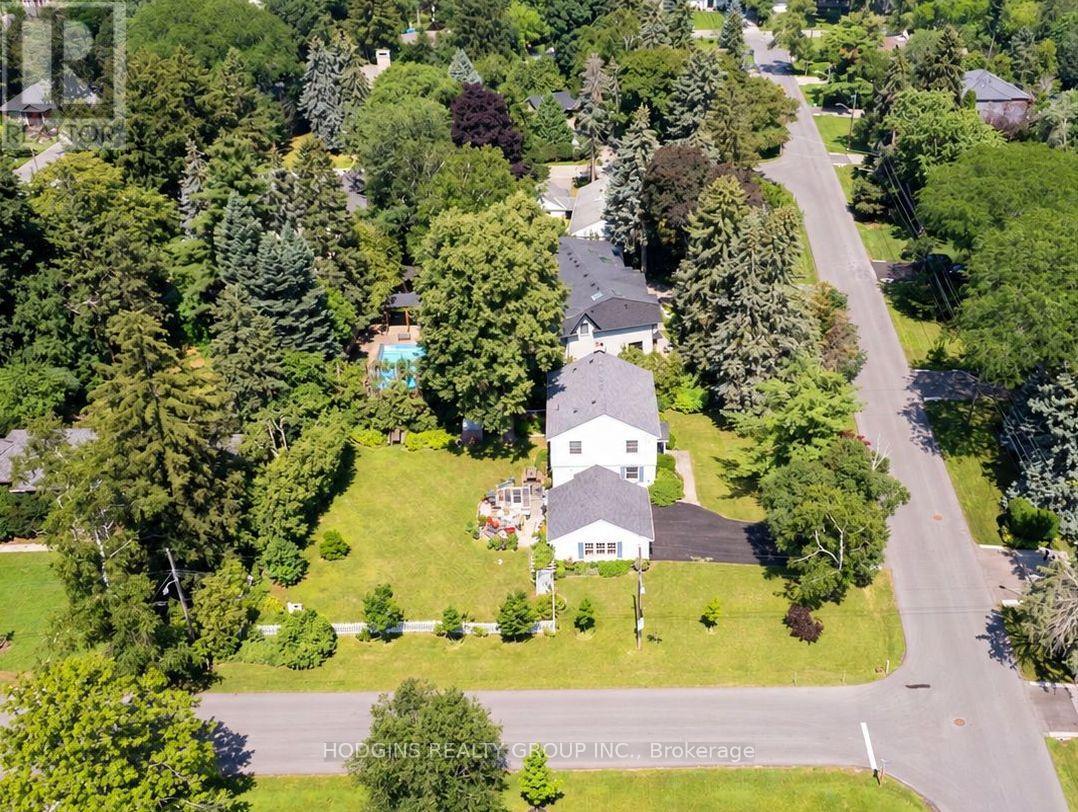
Rare opportunity to build your Custom Dream Home, renovate or reimagine on a premium 100 x 150 ft corner lot, set amongst an enclave of impressive luxury custom-built residences. A truly exceptional Mineola offering for homeowners, renovators or builders seeking to create something extraordinary.Absolutely charming mid-century 4 bedroom centre hall plan in the heart of Mineola! Set on a picture perfect premium 100 x 150 ft private corner lot. This home offers timeless curb appeal and incredible scale rarely found. Mid-century stone fireplace, hardwood floors, and crown moulding retain period character . Gracious centre hall plan featuring a formal living rm, dining rm, and an eat-in kitchen, all filled with natural light. A charming sunroom off the main level adds extra living space to relax or entertain, overlooking the deep fully-fenced backyard with private nature trees. Upstairs, four spacious bedrooms including primary bedroom and classic centre hall symmetry + large roof terrace. The finished lower level offers a large recreation room + ample storage and utility space. Surrounded by mature trees, a breezeway connecting the detached double car garage with the house, and parking for up to 8 vehicles in total. Located on one of Mineola's most prestigious streets this "once in a generation treasure" is just minutes to QEW, GO, top-rated schools, Port Credit restaurants & shopping + waterfront trail & lifestyle! . Enjoy as is, rejuvenate, or rebuild on one of Mineola's most sought-after lots. Truly a rare offering. (id:49269)
31 Beckett Boulevard
Tillsonburg, Ontario
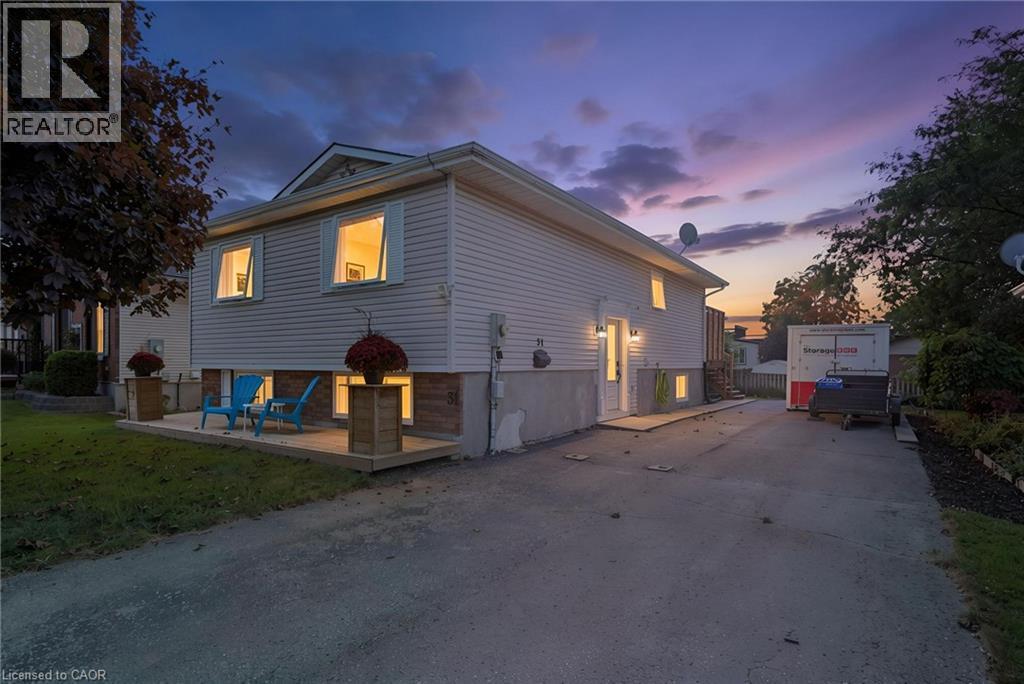
Welcome to this spacious 4-bedroom, 2-bathroom raised bungalow tucked away in a quiet subdivision in the north end of Tillsonburg. Offering a functional layout with generous living space, this home is designed to accommodate both everyday family life and entertaining. The main level features a bright, open-concept living area where the kitchen, living room and dining spaces flow seamlessly together. The kitchen offers plenty of cabinetry, a large centre island and a distinctive painted blue finish, opening directly into the living room. Just off the dining area, large patio doors lead to the wood deck, creating an easy extension of your living space into the backyard. The upper level offers two bedrooms, including a spacious primary bedroom, along with a 4-piece bathroom. Downstairs, the finished lower level provides even more room to spread out with a large recreation room, 3-piece bathroom and two additional bedrooms, making it an ideal setup for a growing family, guests, a home office or additional living space. Outside, enjoy the generous lot with plenty of room for kids, pets, gardening or simply relaxing outdoors. Located in a peaceful neighbourhood while still being close to the amenities, schools, parks and conveniences Tillsonburg has to offer, this home offers the space and flexibility you've been looking for. (id:49269)
Real Broker Ontario Ltd Brokerage
114 Chamonix Crescent
Blue Mountains, Ontario
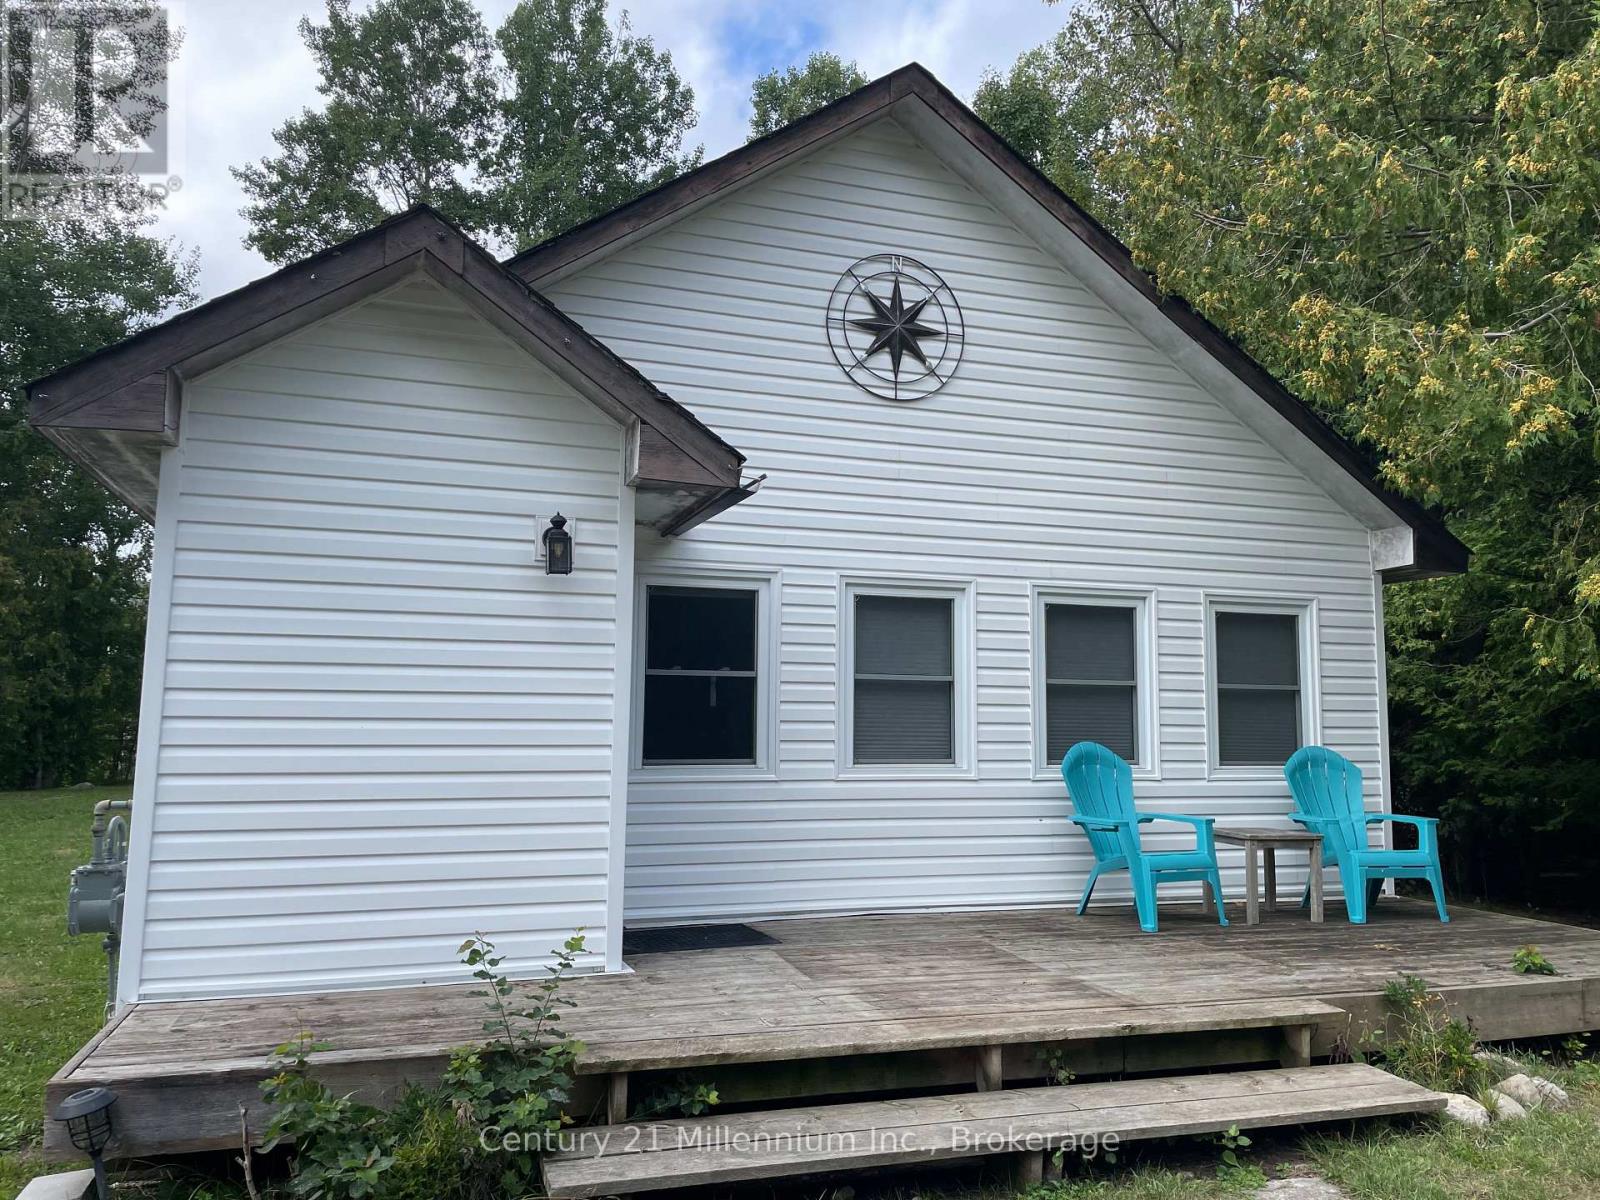
Escape to the perfect winter retreat in this cute and cozy fully furnished 3-bedroom, 1-bathroom cottage, available for seasonal rental only. Please note that this property is not available for an annual lease. Ideally located close to ski hills, trails, and year-round outdoor activities, this charming cottage sits on a spacious 100' x 150' lot and offers an ideal home base for the winter season. The bright, open-concept living space features a gas fireplace, creating a warm and inviting atmosphere after a day outdoors. The cottage is carpet-free and includes a new detached garage, perfect for vehicle parking and/or storing your winter gear and toys. No smoking on the property. Dogs may be considered but no cats due to allergies. Tenant is to provide their own bed linens and towels and is responsible for setting up and paying directly for internet and cable services. Rental rate is plus utilities, and a $250 cleaning fee and tenant liability insurance is required. 50% of the lease amount is to be paid on acceptance of offer, and 50% two weeks prior to commencement of lease. (id:49269)
410 Beach Boulevard
Hamilton, Ontario
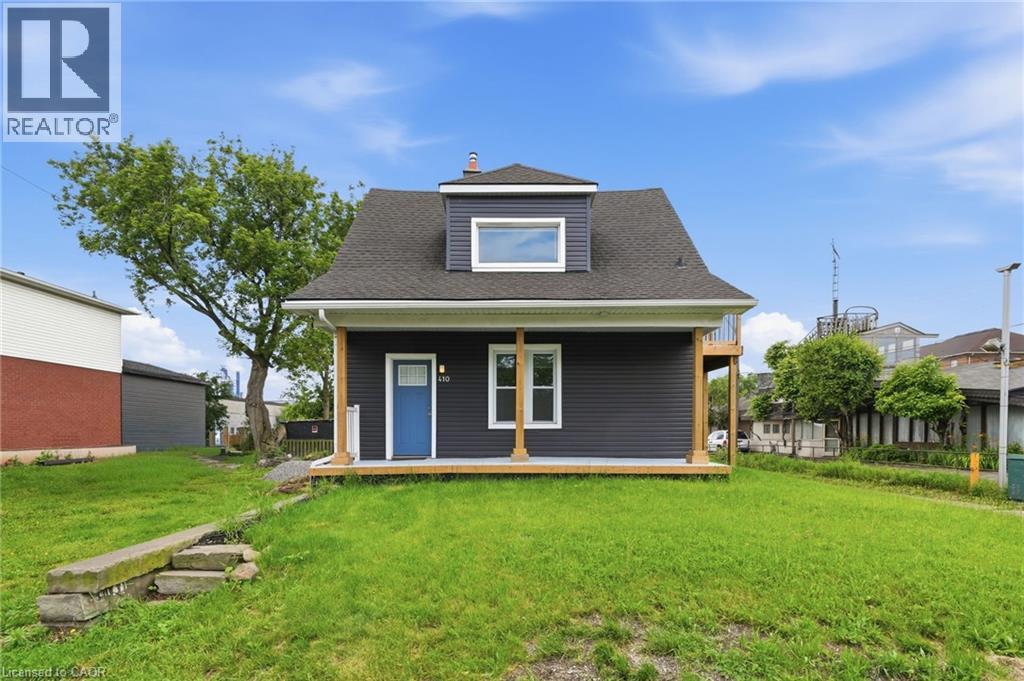
Rare opportunity to own an upgraded duplex just moments from the shores of Lake Ontario. With two upgraded 1-bedroom, 1-bathroom units, this property is ideal for generating rental income, accommodating extended family, or living in one unit while renting the other. Both units have been thoughtfully upgraded and offer bright, functional layouts with modern finishes, updated kitchens and bathrooms, and comfortable living spaces designed for easy, low-maintenance living. Located just steps from the waterfront, residents can enjoy the beach, scenic walking and cycling trails, and parks. With convenient access to major highways, public transit, shopping, and local amenities, this property combines lakeside living with everyday convenience. (id:49269)
142 - 1077 Gordon Street
Guelph, Ontario
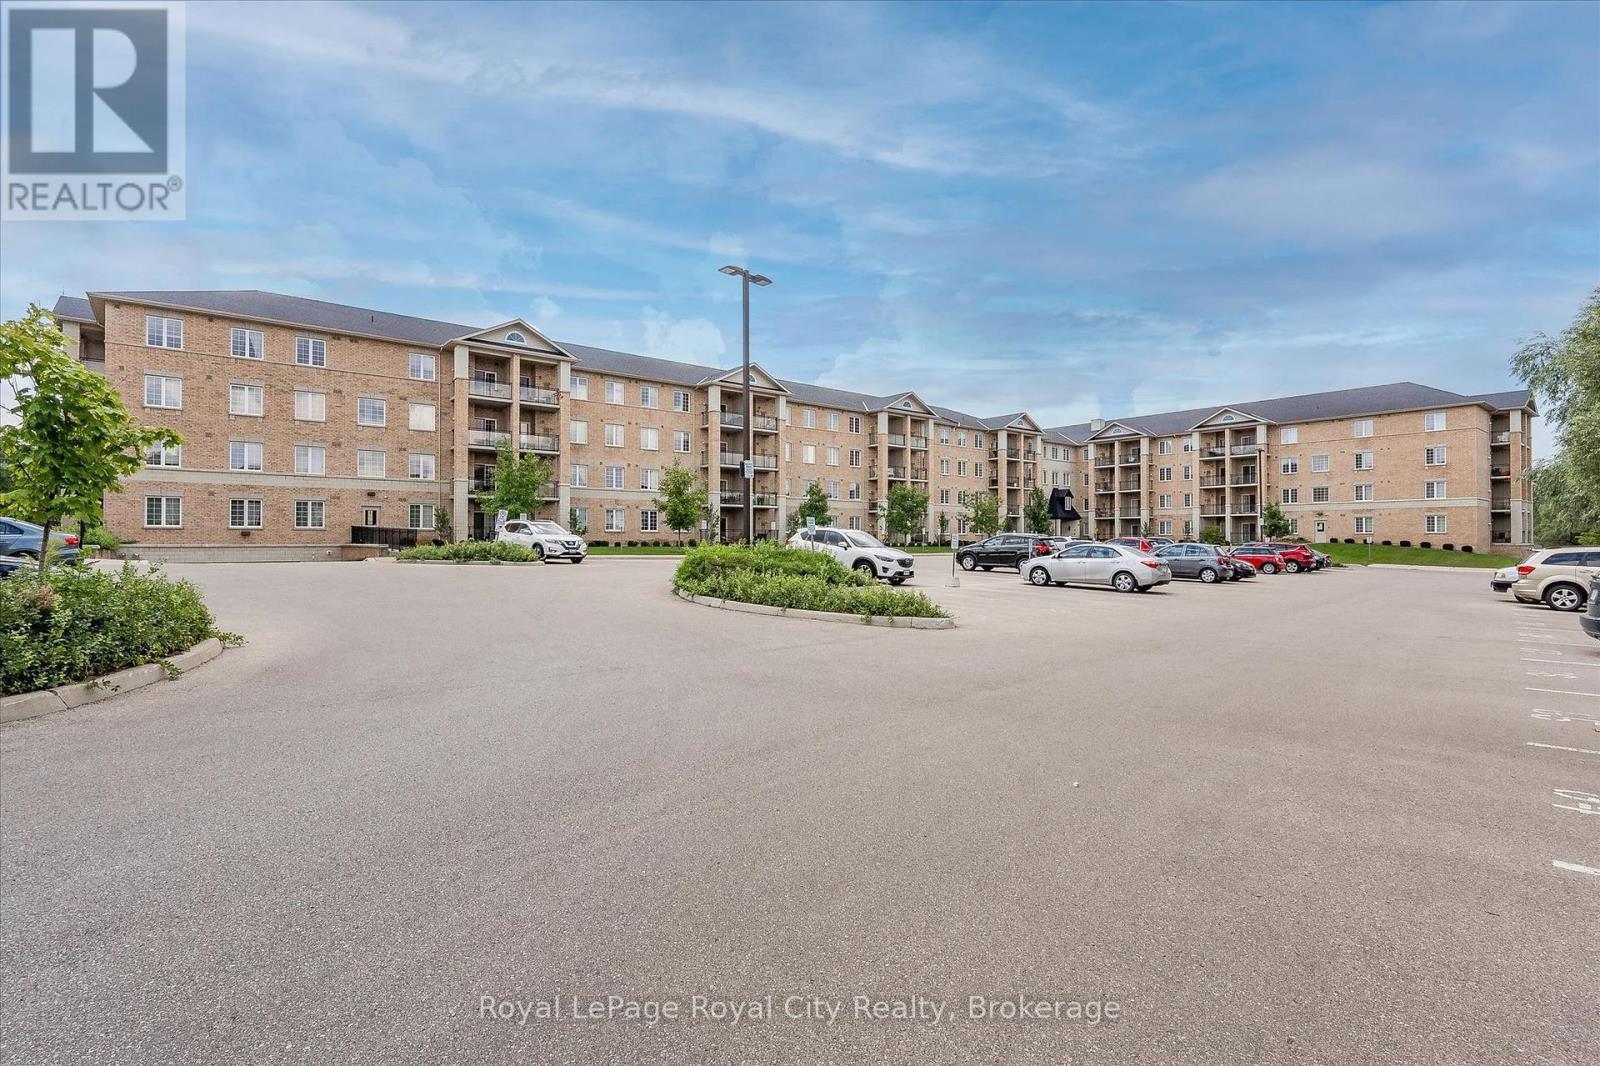
Bright & Modern Main Floor Condo Overlooking Greenspace! Welcome to this move-in ready spacious, open concept 2-bedroom, 2-bathroom main level condo with convenient access to an outside door to the building. The living room with soaring 9-foot ceilings features patio doors out on to the private balcony, this light-filled home is designed for both relaxing and entertaining. Key highlights include a gourmet kitchen equipped with granite countertops, a custom backsplash, stainless steel appliances, and a functional breakfast bar beautiful. Carpet free, there is laminate grey flooring throughout, updated bathrooms, large bright windows and generous closet space. For your convenience, the stacked washer and dryer laundry is also located in the unit. This condo offers one underground parking space with its own storage locker right beside. For overnight guests, there is permitted visitor parking available. Minutes from the University of Guelph with public transit right at your doorstep. Enjoy walkable access to multiple shopping centers, restaurants, and daily amenities. Immediate possession available! (id:49269)
410 Beach Boulevard
Hamilton, Ontario
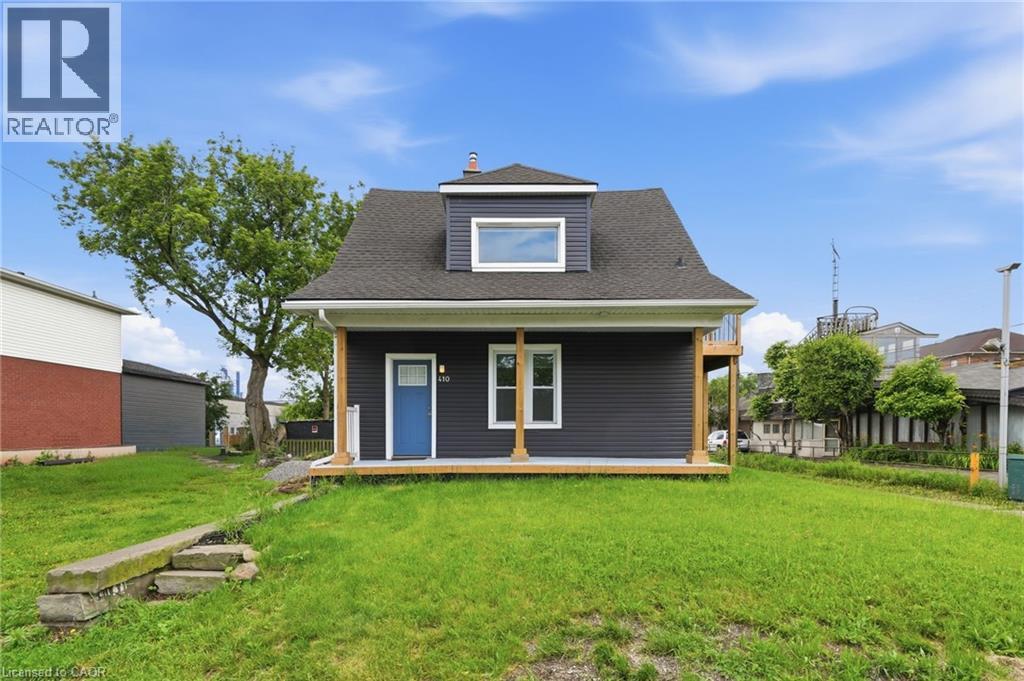
Rare opportunity to own an upgraded duplex just moments from the shores of Lake Ontario. With two upgraded 1-bedroom, 1-bathroom units, this property is ideal for generating rental income, accommodating extended family, or living in one unit while renting the other. Both units have been thoughtfully upgraded and offer bright, functional layouts with modern finishes, updated kitchens and bathrooms, and comfortable living spaces designed for easy, low-maintenance living. Located just steps from the waterfront, residents can enjoy the beach, scenic walking and cycling trails, and parks. With convenient access to major highways, public transit, shopping, and local amenities, this property combines lakeside living with everyday convenience. (id:49269)
1609 North Shore Drive
Stromness, Ontario
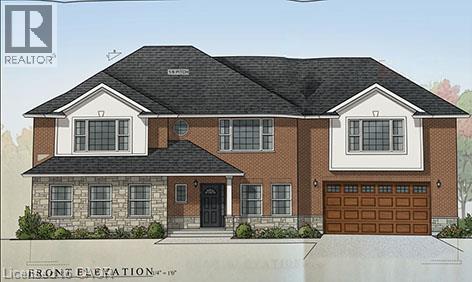
LOWBANKS NEW HOME BUILD by impressive area TARION builder with lots of local experience at the South end of the Hamlet of Stromness. On this almost 1/2 acre lot backing onto a farmers field with a forest as the back drop. Great features about this location is it's proximity to Lake Erie; always a breeze and a lot cooler in the Summer than the City and being by the warmest lake seems to make the winter's more moderate also! You are minutes away from the Town of Dunnville to the north and south to Lake Erie and the entry of the Grand River to the lake. Dunnville is a tourist town with lots of major amenities, recently expanded hospital and entertainment & sporting options. Close to a Marina, Dinning, Provincial & Conservation Parks, beaches and always fresh vegetable/fruit/farm egg stands everywhere! Impressive Executive Floor plan with major Primary Bedroom area tucked away with 2nd level scenic Eat in Kitchen with 2nd level deck over looking farmers fields and Living Room. Over sized extra bedrooms with an extra ensuite for your princess daughter. Main level is excellent for entertaining with a concrete patio just outside the Family Room. This level also has an Office to double as a 4th bedroom and separate Hobby Room to maybe hide the gaming Teen. Take advantage of the CURRENT NEW HOME HST REBATES before they expire in 2027. Start your RURAL LIFE ADVENTURE in the GREAT TOWN OF DUNNVILLE in HALDIMAND COUNTY. (id:49269)
62 Potters Way
Woodstock, Ontario
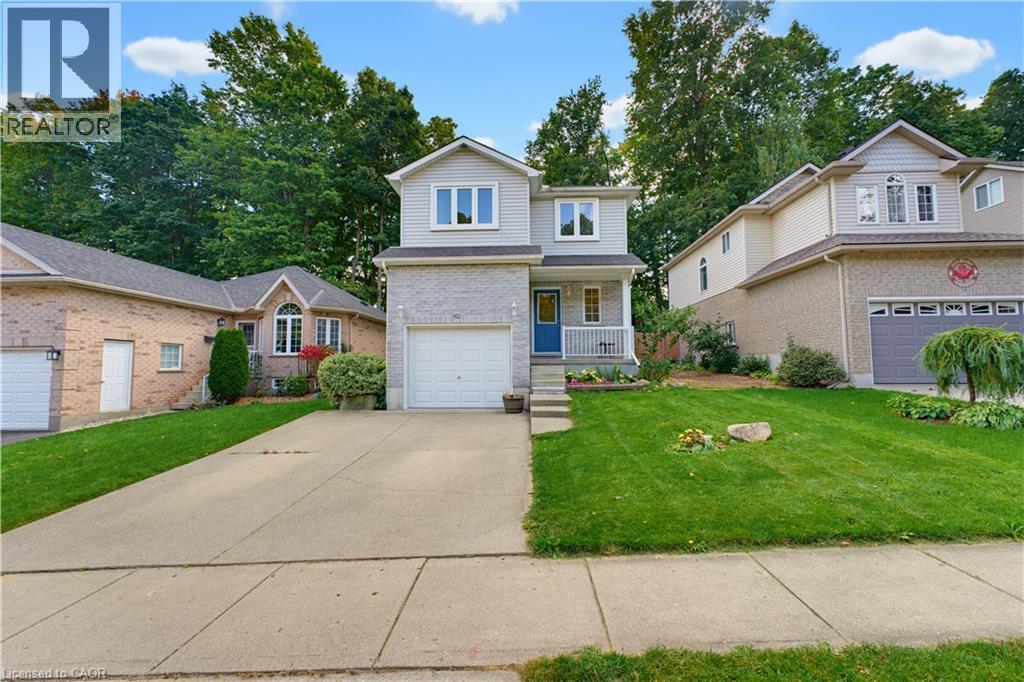
More space than you expect, more updates than you can see at a glance, and a backyard that is getting harder to find. Welcome to 62 Potters Way, a three bedroom, 2.5 bathroom home set on a deep 39' x 137' lot in established South Woodstock. Inside, the main floor is bright and comfortable, with updated flooring, a spacious living area, a convenient powder room, and inside access from the garage. The kitchen offers plenty of cabinetry, newer appliances, and an eat in dining area, with patio doors opening directly to the deck and fully fenced backyard. Upstairs, you will find three bedrooms and a four piece bathroom. The primary bedroom offers plenty of room for a king sized bed, additional furniture, and a walk in closet. The partially finished lower level adds valuable extra living space, with a finished recreation area and a second full bathroom completed in 2026. There is still unfinished utility and storage space, giving you additional usable living area without sacrificing the practical space every home needs. Outside is where this property really shines. The 39' x 137' lot offers plenty of room to spread out, with a deck added in 2023, a fully fenced yard, and mature trees creating a private, shaded backdrop. The home has also benefited from a steady list of improvements, including carpet and kitchen appliances in 2022, kitchen updates, dishwasher, and powder room vanity in 2023, main floor flooring and finished basement living space in 2024, and the lower level bathroom in 2026. Shingles were replaced in 2021, and gutter guards have also been added. The location keeps everyday life easy, with parks, schools, shopping, Woodstock Hospital, and downtown Woodstock all within easy reach, along with convenient access to Highways 401 and 403. A deep lot, useful additional living space, plenty of recent updates, and a convenient South Woodstock location make 62 Potters Way a home that offers much more than first meets the eye. (id:49269)
1204 - 85 Duke Street W
Kitchener, Ontario
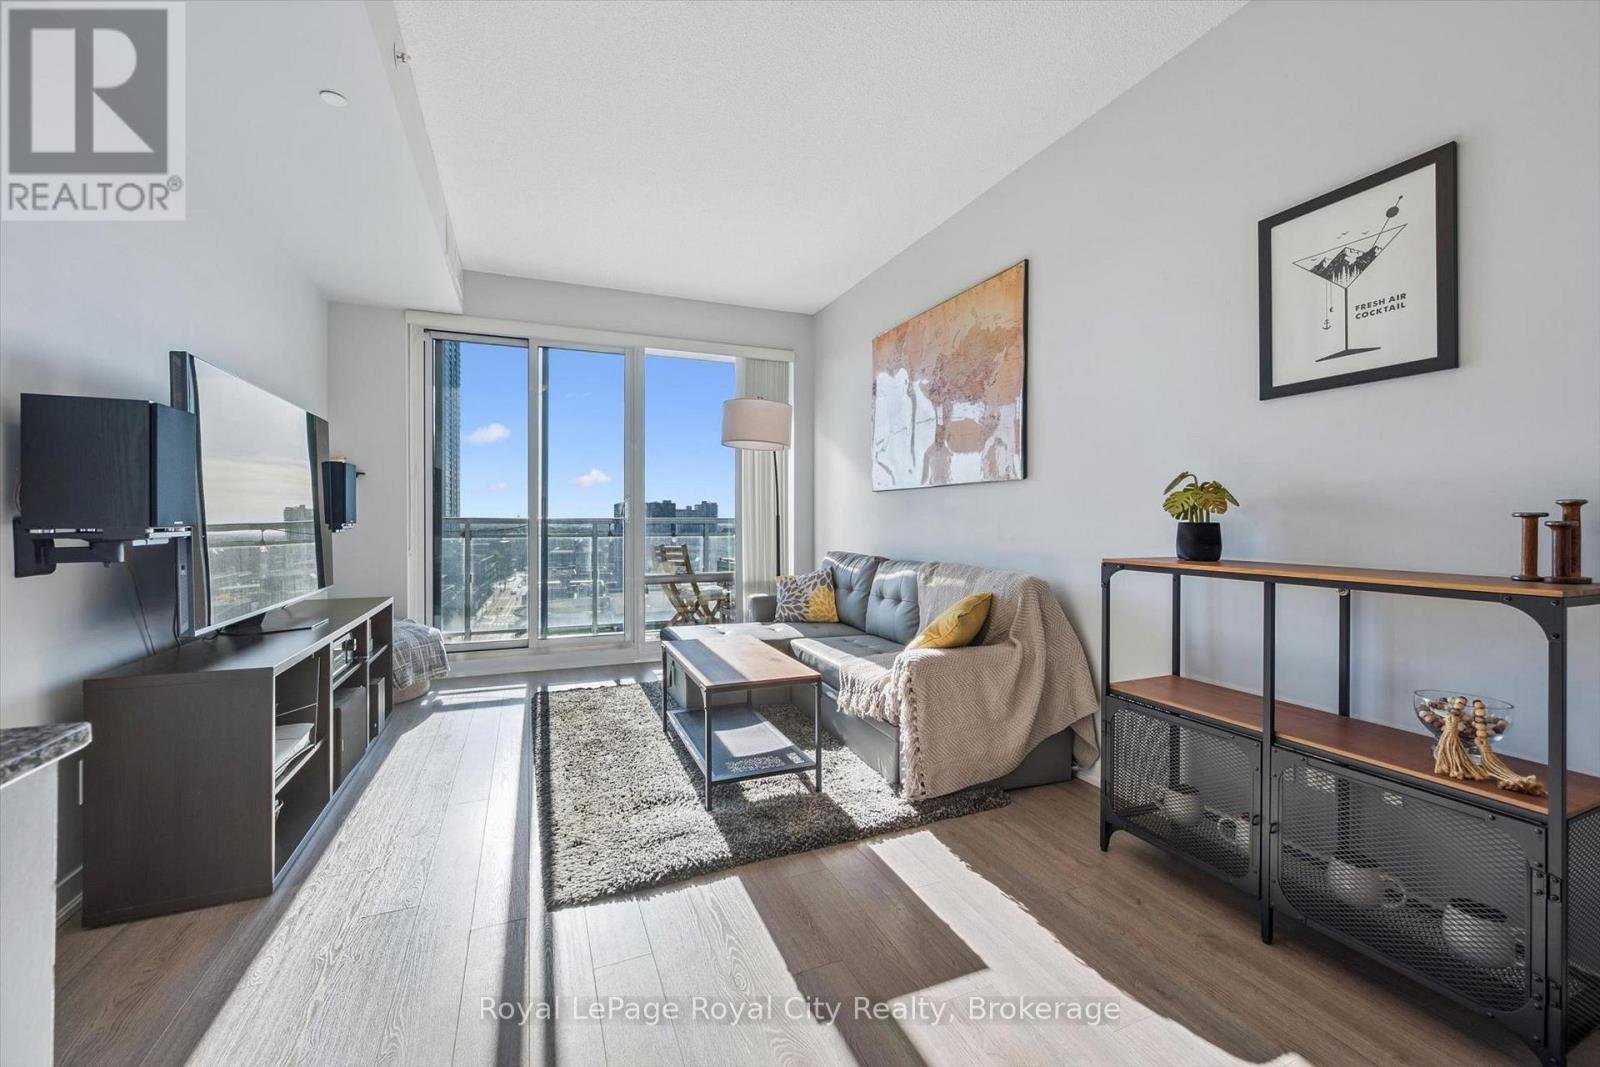
Welcome to 85 Duke, a stylish and modern way to live. Located in the heart of downtown Kitchener, this 2-bed, 2-bath unit is awaiting your arrival. When you walk in the door, you're immediately welcomed by bright, natural light from tall living room and bedroom windows, keeping the home warm and inviting. The kitchen offers ample space for cooking and stainless steel appliances for an upscale feel. The living room with access to the open balcony is perfection. Think morning coffees on the patio set with a stunning view of downtown, or curled up in the evening with your feline friend, with the warm breeze coming through. The primary bedroom features a 4-piece ensuite with a view over the balcony. The second bedroom has a full wall of windows, where it hardly feels like you're in a condo unit. This space is perfect for a home office, guest bedroom or hobby room. The unit also has a second bathroom and ensuite laundry. For extra storage, the unit comes with a locker and one underground parking space. The building itself comes with ample amenities to make you feel at home: rooftop patio and BBQs, a gym and a party/meeting room. The building is clean and well-maintained, with concierge service for added security. Located in the heart of downtown, you'll never be without shopping, local transit or worldwide cuisine. Right outside the front door is the LRT station, and it's just a minute's walk to bus stops to take you wherever you need to go. Downtown is home to festivals, entertainment, summer patios and right next door is City Hall or a splash pad in the summer and ice skating in the winter. This unit is perfect for the busy professional on the go, first-time homebuyers looking for an in on the market, or students looking for easy access to the city's universities or college. Come book a showing today! (id:49269)
76 Brybeck Crescent Unit# 303
Kitchener, Ontario
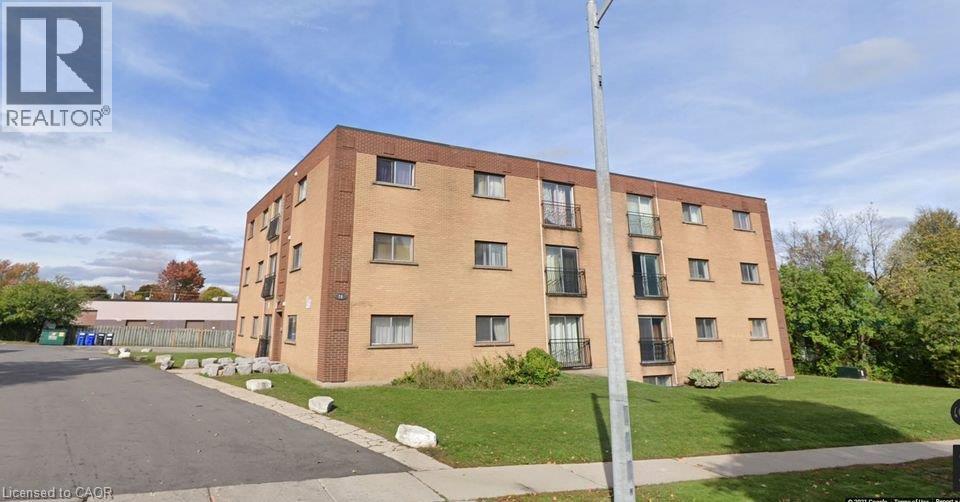
1 Bedroom on ground floor (no stairs) with balcony is available immediately in Kitchener near downtown for families. All utilities are Inclusive. It will be 1 year lease and location of building is excellent and is close to all facilities. Unit 105 at 76 Brybeck Crescent is priced at 1499. (id:49269)
449 6th Avenue W
Owen Sound, Ontario
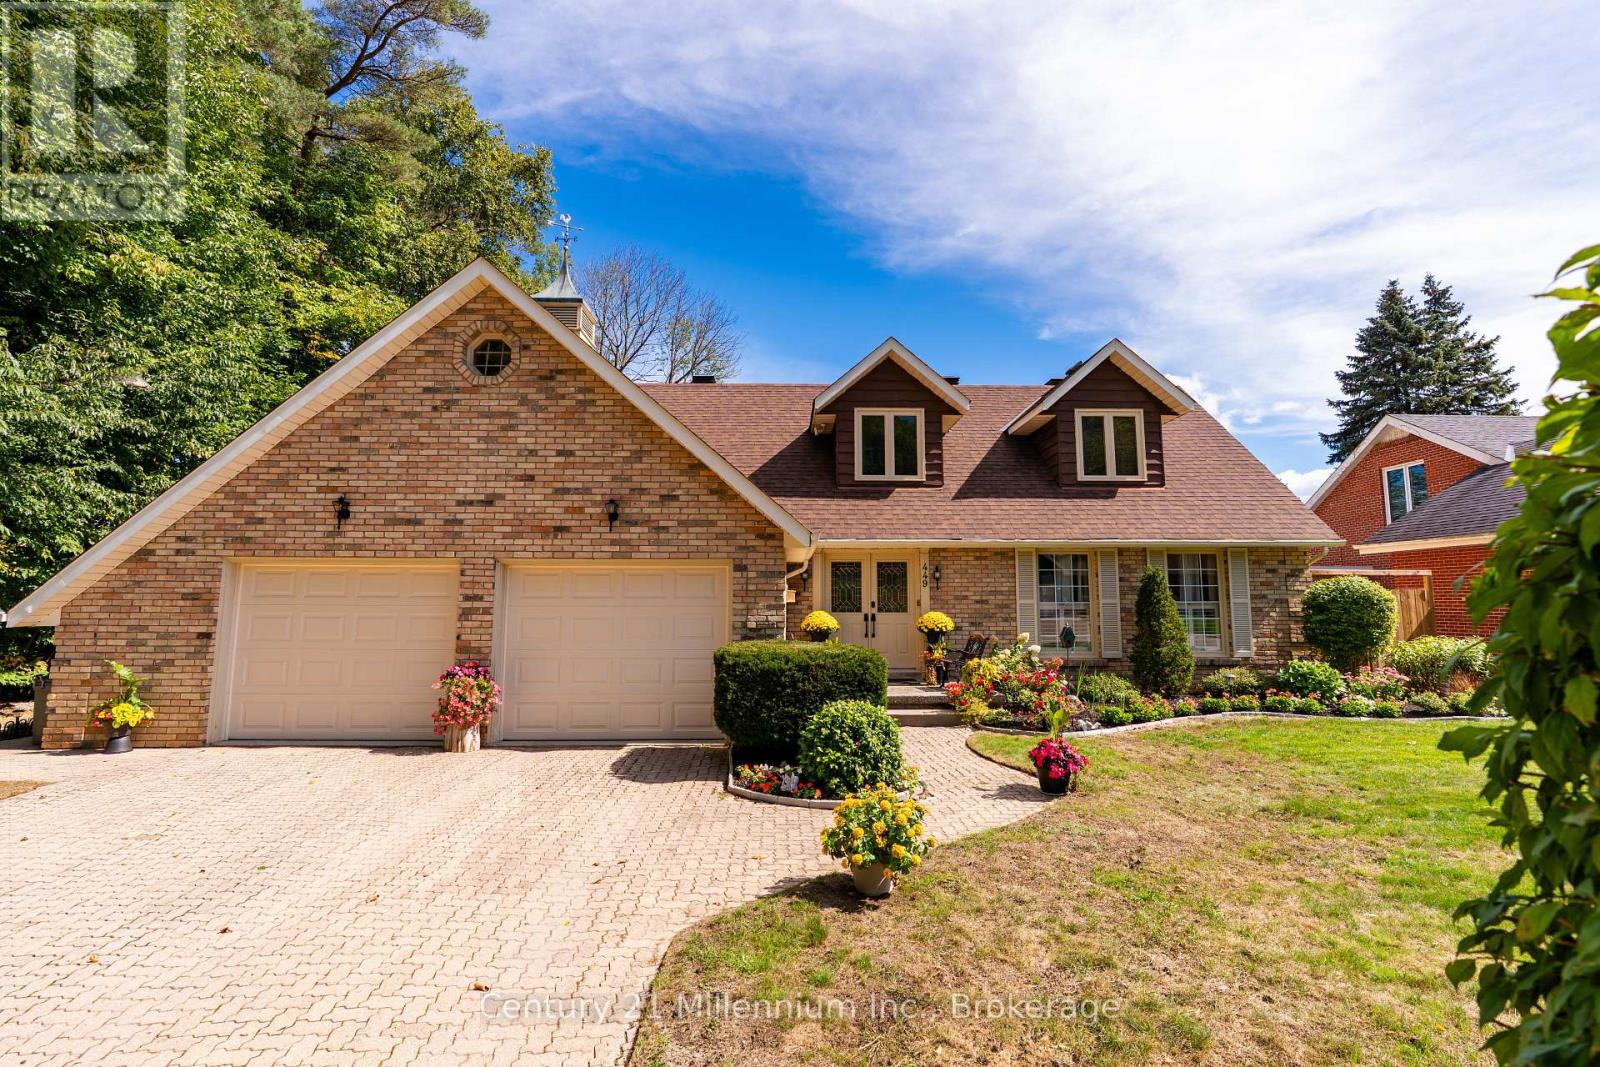
More than 4,000 sq ft of finished living space, a backyard that blends into the surrounding nature, and the kind of timeless craftsmanship that makes a house feel like home-this is where your family's next chapter begins. Set in Owen Sound's sought-after 6th Ave West aream directly abutting Blacks Park, this beautiful two-storey Cape Cod-style home has a warmth and presence you simply don't find every day. From the gorgeous curb appeal and interlocking stone drive to the charming dormer windows, there's an immediate sense of quality and permanence. Step inside to sun-filled, generously sized rooms designed for real family life. Gather in the oversized living room, host holidays in the formal dining area overlooking the backyard, or make memories around the large eat-in kitchen with its striking brick cooking-area detail and centre island, built-in pantries and beautiful bow window. The separate family room opens through garden doors to an oversized deck and fully fenced, south-facing backyard-a private place for summer dinners, morning coffee and evenings surrounded by nature. Upstairs, three bedrooms give everyone room to call their own. The exceptionally spacious primary suite feels like a retreat, complete with a separate sitting area, walk-in closet with hidden storage and ensuite with dual showerheads. Charming dormers add character to two bedrooms, while upstairs laundry and a 4-pc bath with double vanity make busy mornings easier. Downstairs, the finished lower level is ready for movie nights and entertaining with a spacious family room, wet bar, 3-pc bath and dedicated theatre room. And just beyond your backyard, the Blacks Park Trail system awaits. Step out for a quiet morning walk beneath the trees, explore with the kids, or simply sit on the deck and listen to nature. Big enough to grow into, warm enough to never want to leave-this is a home built for the moments that become memories. (id:49269)