
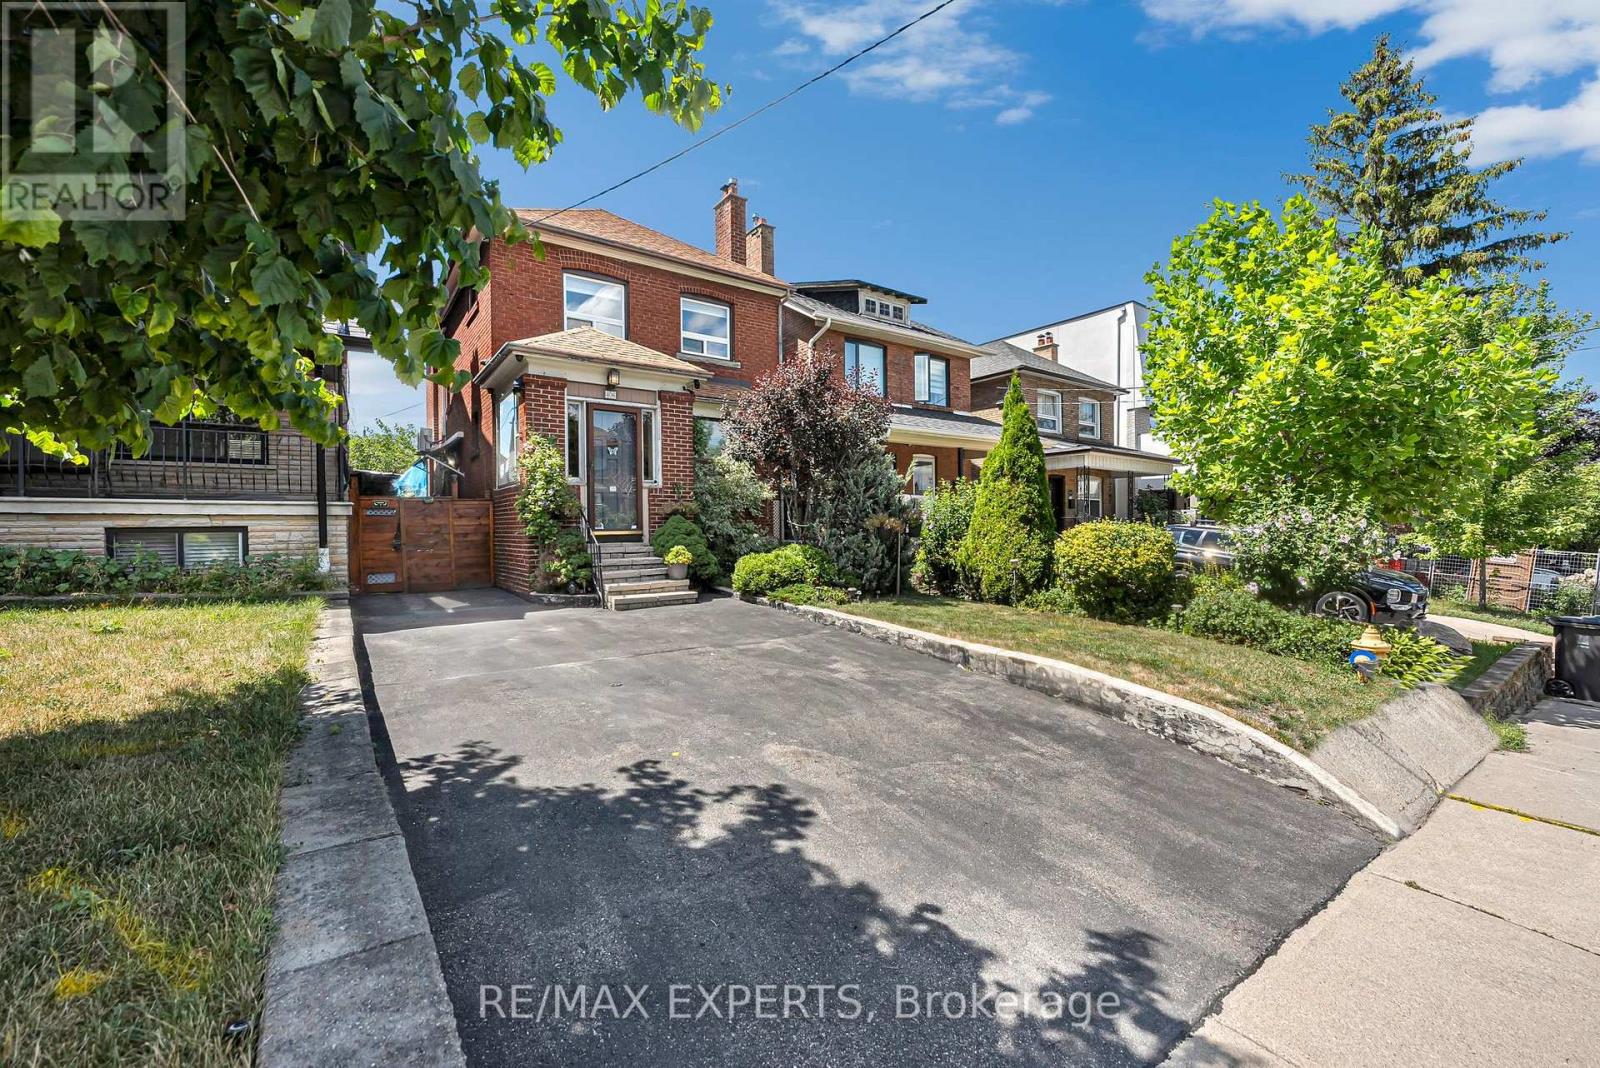
406 Lauder Avenue
Toronto, Ontario
Welcome to 406 Lauder Ave, a beautifully maintained detached two-storey home in sought-after Oakwood Village. Full of original charm and comfort, this spacious 3-bedroom, 2-bathroom home offers a warm and inviting atmosphere while blending timeless character with everyday living. The bright and welcoming living room features a cozy fireplace and flows seamlessly into the dining room, creating the perfect space for both relaxing and entertaining. The kitchen and dining area are filled with natural light and are ideal for hosting family and friends. Generously sized bedrooms and beautiful hardwood floors throughout enhance the home's warmth and charm, while many original details add to its character and appeal. The lower level offers additional living space and includes a convenient 3-piece bathroom, providing flexibility for a family room, home office, gym, or recreation area. A wonderful opportunity to own a detached home in a prime Toronto location with every amenity you can think of including TTC, Parks, Restaurants, Shops, great Schools and much much more! (id:49269)

6 Penwood Crescent
Toronto, Ontario
Backing onto the rolling serenity of Windfields Park with rare 84-ft frontage and 6656+ sqft of living space (4286 sqft + walkout lower level), 6 Penwood Crescent is more than a luxury home, its a legacy in the making. Situated in the prestigious Bayview & York Mills enclave, this residence blends timeless design, natural beauty & refined family living with unmatched privacy & comfort. A grand marble foyer welcomes with grace & presence. A sweeping staircase with artisan ironwork, framed by natural light from an overhead skylight, sets the tone for the thoughtful craftsmanship throughout. Lustrous chestnut-toned hardwood flows through a cozy yet formal living space. The elegant family room, with custom built-ins & fireplace, opens to breathtaking park views where every season feels like a painting. Coffered ceilings, curated lighting & classic wainscoting add layers of sophistication. At the heart of the home is a chef's dream kitchen, featuring built-in stainless appliances, a generous island & a breakfast area that walks out to a private deck framed by mature trees & parkland. A formal dining room & an oversized office offer flexibility for gatherings & focused work. Upstairs, four spacious bedrooms provide peaceful retreat. The primary suite is an elegant escape with panoramic park views, a generous walk-in closet & a spa-inspired ensuite designed for a restful haven. The ground-level walkout basement is built for wellness & entertaining, featuring a gym or guest room, bright rec area with fireplace & bay window w/ designer bench, a vintage-style bar, curated wine cellar & tranquil cedar sauna and heated floor marble. Step outside to your own private sanctuary: a sparkling in-ground pool, expansive deck & lush landscaping, all with no neighbors in sight. Minutes from the Bridle Path, Post Road, Edwards Gardens, Shops at Don Mills, Hwy 401, DVP & top-tier schools including Denlow P.S. & York Mills C.I., Etienne-Brule Secondary School, French. (id:49269)

147 Norton Avenue
Toronto, Ontario
Welcome to a true masterpiece of craftsmanship and luxury living. Designed and built by the architect as his own private residence, this exceptional custom home showcases an uncompromising commitment to quality, with meticulous attention paid to every detail and to the thoughtful selection of premium materials throughout. Offering approximately 3,500 sq. ft. of beautifully finished living space, the home features 4+1 bedrooms and 4+1 bathrooms. The open-concept layout creates a seamless flow, while the gourmet kitchen is a chef's dream, appointed with high-end appliances, custom cabinetry, and a generous island with seating. The sumptuous primary suite provides a private retreat, complete with a spa-inspired ensuite and a spacious walk-in closet. Modern conveniences abound, including smart home technology for lighting and climate control. Additional highlights include 10-foot ceilings, a stunning 4' x 8' skylight, heated basement floors, oak hardwood flooring, a theatre room, solid interior doors, a custom mahogany entry door, a hidden-hose central vacuum system, a walk-out basement with wet bar, upper-level laundry, and rough-ins for a basement kitchen and laundry. The beautifully landscaped exterior features a fenced backyard, stone deck, floor-to-ceiling windows, elegant wall panelling, a storage room, and a cold room, completing this extraordinary residence. (id:49269)
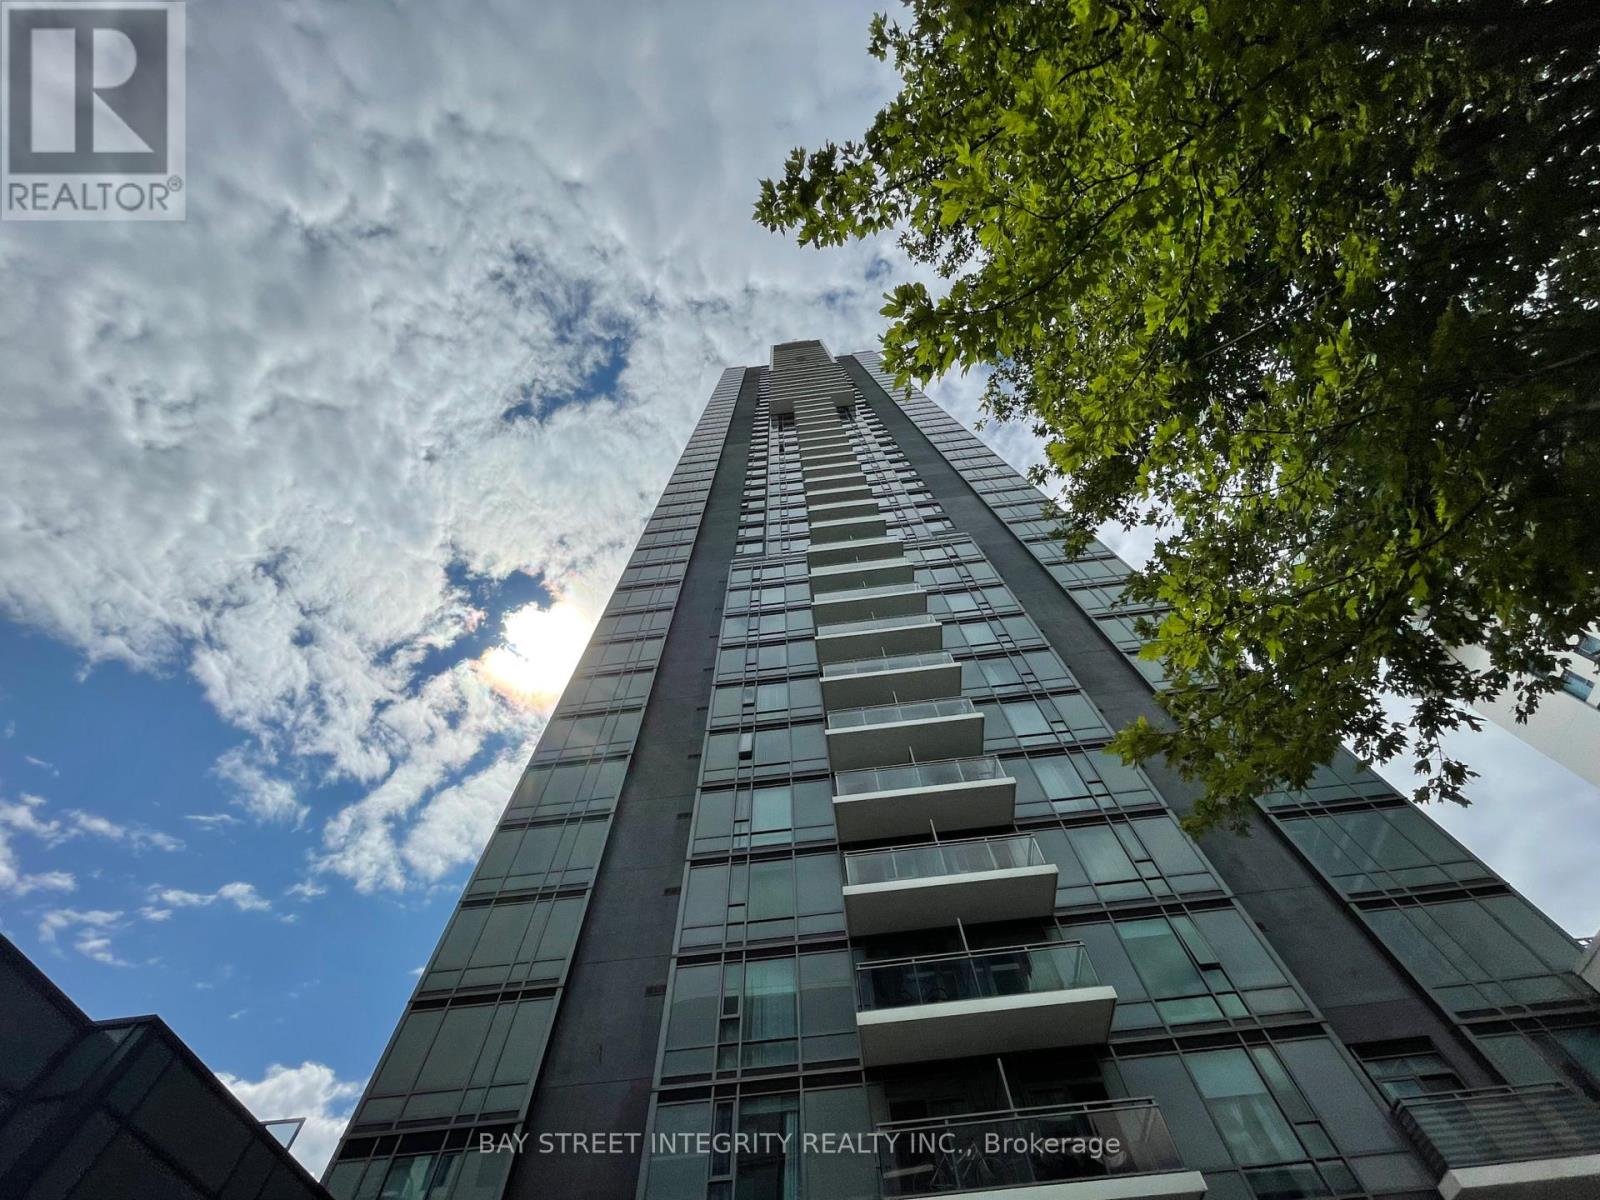
1204 - 55 Ann O'reilly Road
Toronto, Ontario
Students welcome. Discover this exceptional unit at the highly desirable 55 Ann O'Reilly building. This residence boasts a spacious, open-concept layout bathed in natural light thanks to its sought-after southern exposure. Residents enjoy top-notch amenities including a fully equipped gym, sauna, theater room, and a rooftop deck with garden. Ideally located, this unit is close to Fairview Mall, subway stations, TTC services, and a public library. Major highways such as the DVP, Highway 401, and Highway 404 are easily accessible. With nearby shopping, dining, and all the conveniences Toronto has to offer, this unit is perfect for those seeking both comfort and a prime location. (id:49269)
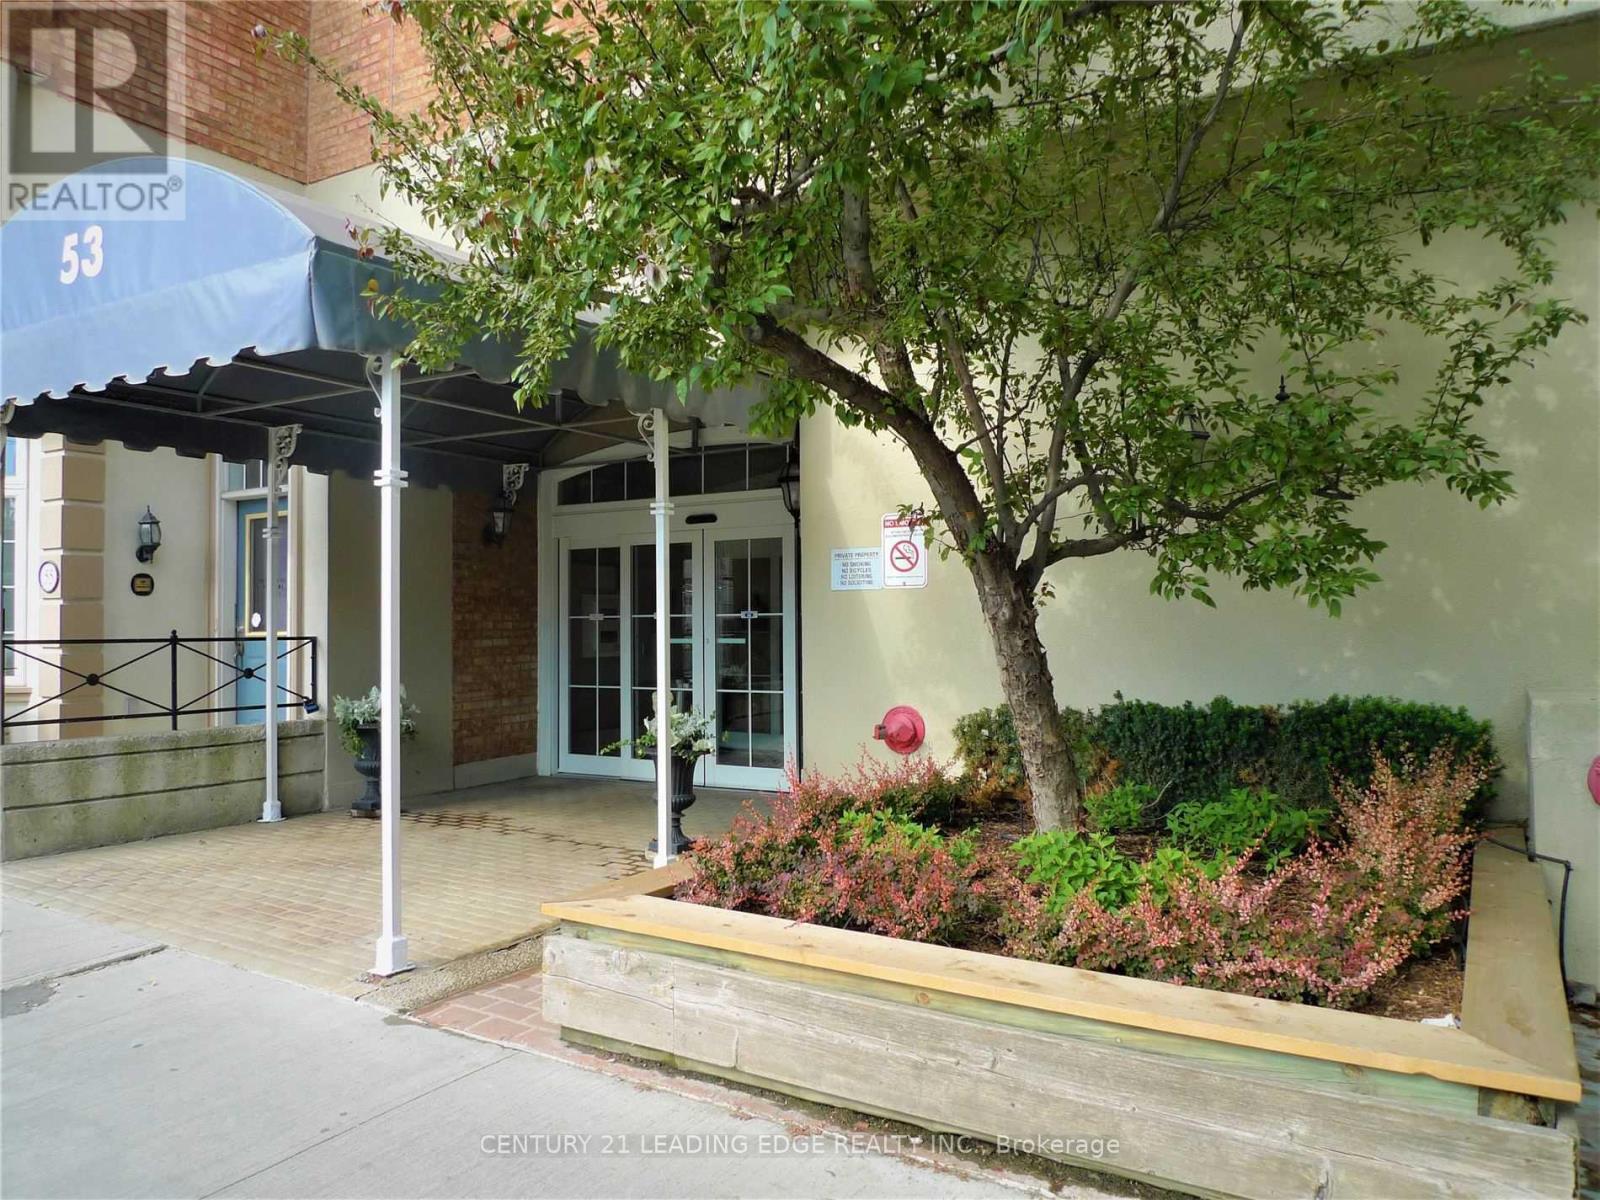
461 - 49 Mccaul Street
Toronto, Ontario
Don't Miss Out! Iconic 'Village By The Grange' One Bedroom Fully Furnished Executive Suite In Heart Of Downtown Toronto. All Utilities Included, Walking Distance To Hospitals, Banks, Universities, Major Shops (Eaton Centre, Trendy Queen St), Grange Park, Restaurants, OCAD, Food Court, Galleries, Entertainment, Nightlife. Immerse Yourself In The Cultural Flavors' Of Chinatown, Kensington Market. Walkscore 99. Steps To Transit, Subways. Includes Access to a Full Gym, Swimming Pool, Sauna, Billiards, Ping Pong Library. (id:49269)
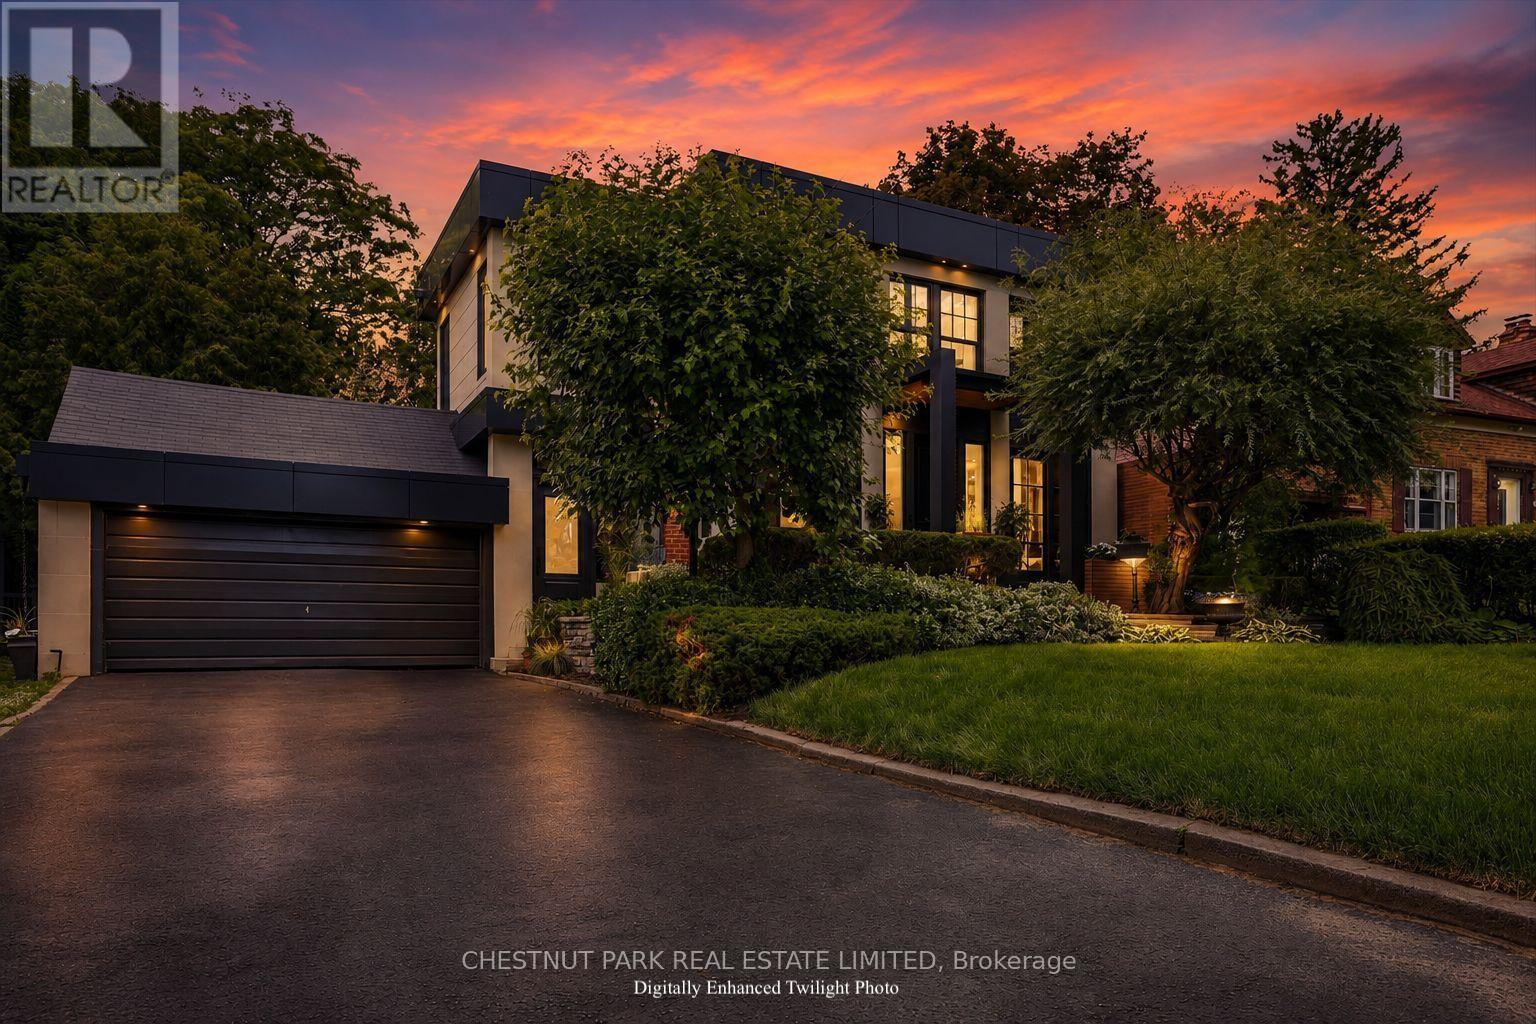
310 Bessborough Drive
Toronto, Ontario
Some homes are built; the very best are lived in. For over two decades, this exceptional North Leaside property has been the backdrop to a lifetime of cherished memories. Lovingly maintained by the same family since 2005, this spectacular home underwent a masterful, back-to-the-studsrenovation and thoughtful addition in 2023. Balancing warmth and architectural sophistication, the residence sits proudly on an extraordinary, widening double lot (58' expanding to 70'+ at rear, x 140.5' deep) with mature, landscaped gardens offering absolute privacy in a coveted neighbourhood. Setting a tone of curated luxury are modern ACM Wiedehopf panels, elegant rain chains, andfull-height Marvin and Anderson Architect windows. Inside, sunlight floods through beautifully crafted interiors. The main level showcases quartersawn rift-cut white oak flooring with herringbone accents, a formal living room with double terrace doors, and a private office enclosed by 4 bench-built oak and glass sliding doors. The family room centers on a custom oak slat media wall and wood fireplace, while the dining room features a gas fireplace and walks out to a raised cedar deck. A chef's dream, the custom kitchen features Calacatta Oro Anticomarble, a 7' oak apothecary island, a walk-in pantry with coffee bar, and premium Sub-Zero, Bertazzoni, and Fisher & Paykel appliances. A hardworking mudroom with soaring ceilings and heated porcelain floors provides a seamless secondary entry. Upstairs, vaulted ceilings and skylights illuminate four bedrooms, including a laundry closet and a primary retreat with a private balcony, fireplace, sitting area, dressing room, and a spa-inspired Arabescato marble ensuite. The walk-out lower level offers incredible flexibility with a recreation room, guest suite, full bath, gym, and secondary kitchen. More than a residence, 310 Bessborough Drive is where the next family's story begins. (id:49269)
111 - 896 Eglinton Avenue E
Toronto, Ontario
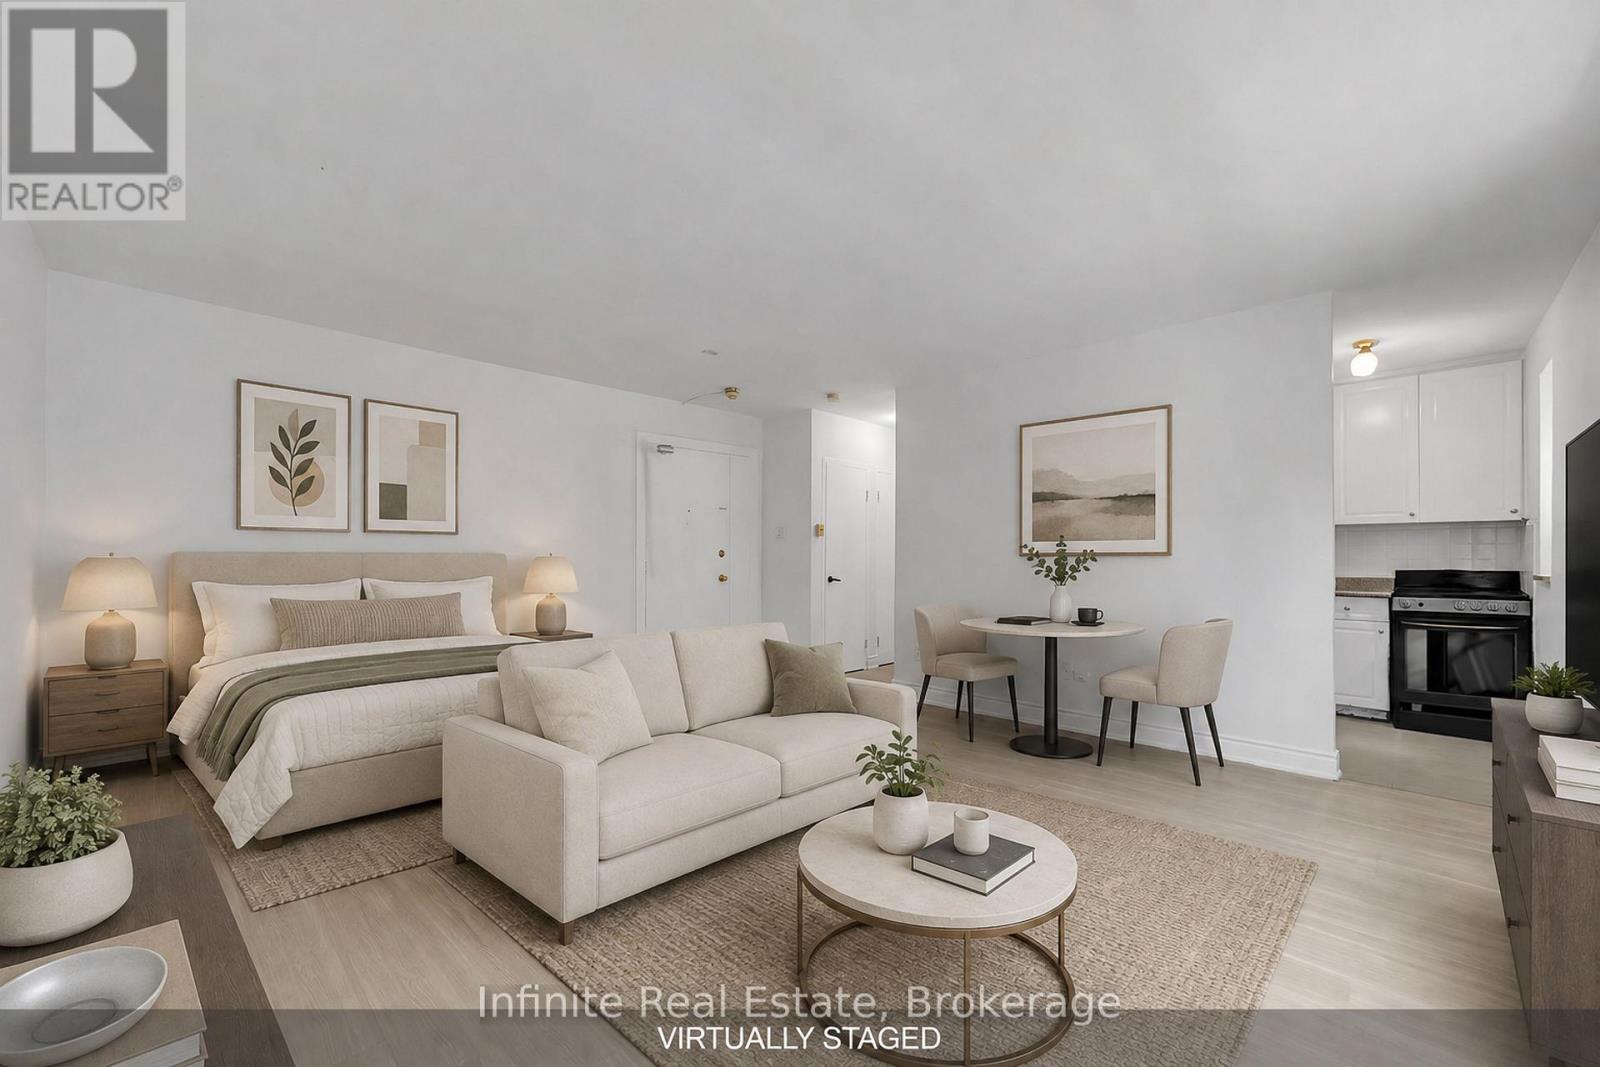
1 MONTH FREE on an 18-month lease for September 1st or October 1st move-in! Welcome to 896 Eglinton Ave E, a boutique-style building offering bright, spacious, and beautifully maintained suites in the sought-after Leaside neighbourhood.This approximately 400sq. ft. Studio suite on the 1st floor features a spacious layout, kitchen with fridge, stove, and a full bathroom. Enjoy the convenience of air conditioning, on-site laundry, and pet-friendly living. Located at Eglinton Ave E and Laird Dr, just steps from the new Eglinton LRT station with 24/7 bus service. Easy access to downtown Toronto, the DVP, and nearby amenities including Sunnybrook Hospital, Sobeys, LCBO, Canadian Tire, banks, schools, library, medical offices, restaurants, parks, and pickleball courts. Parking is available for $100 per month. Don't miss this opportunity to live in a convenient and connected Toronto location. (id:49269)
1609 - 133 Wynford Drive
Toronto, Ontario
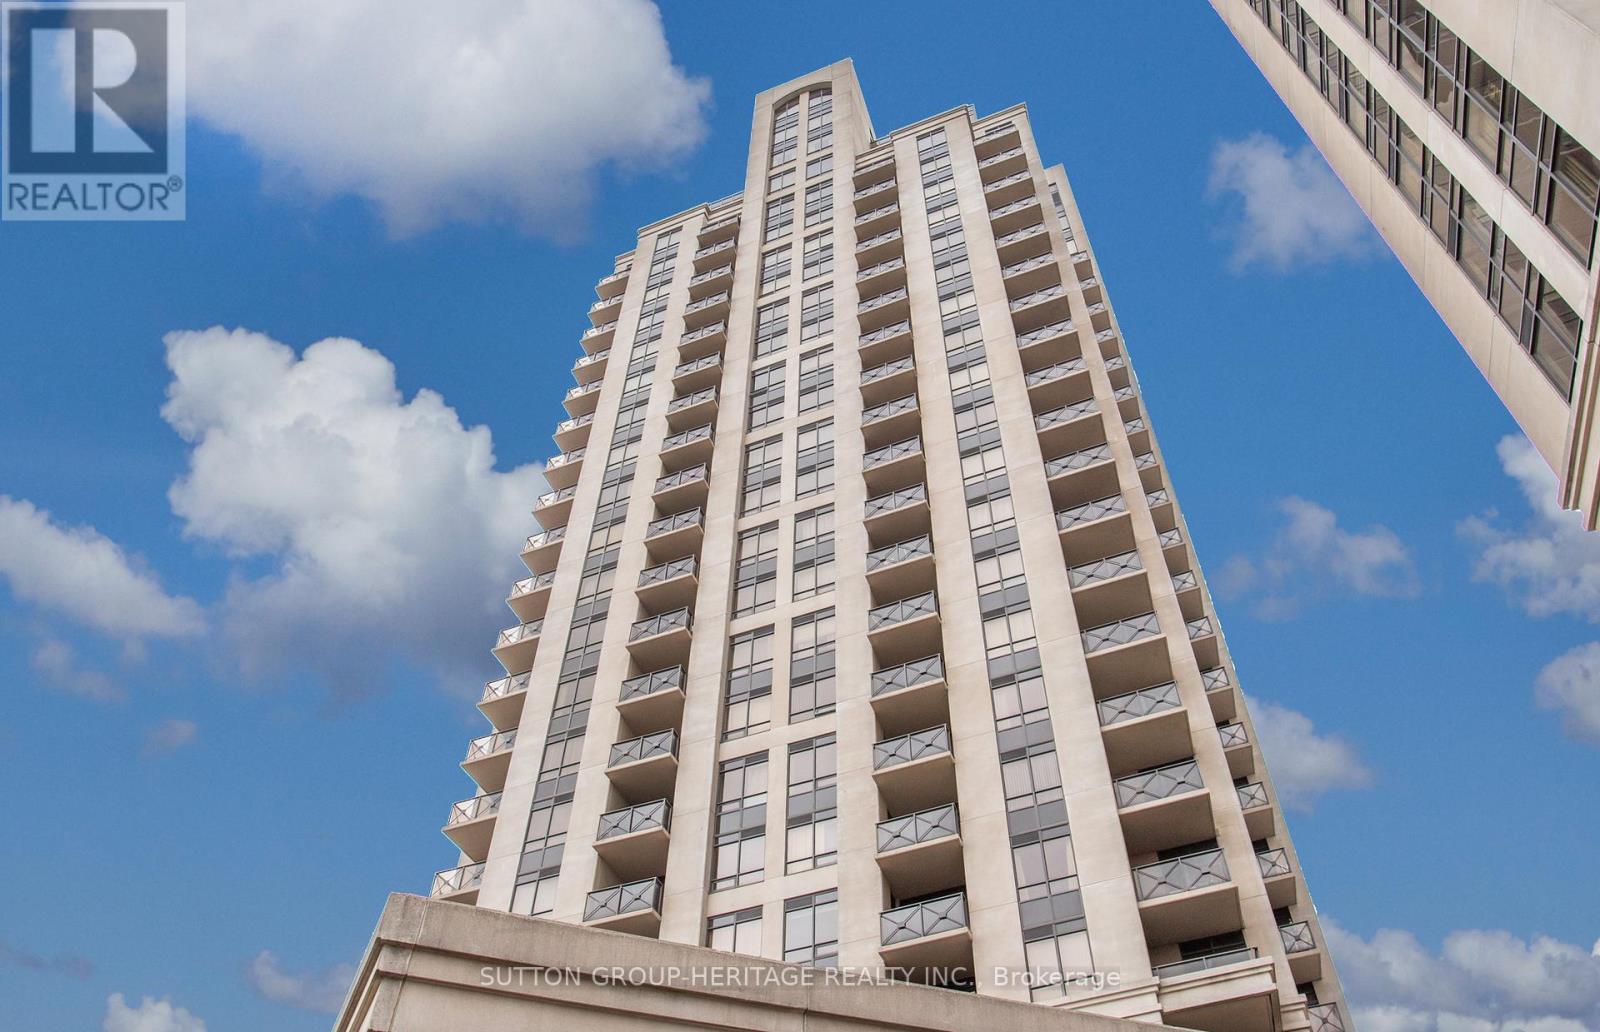
Bright and spacious 611 sq ft condo suite + large 117 sq ft open balcony in Greenpark's prestigious Rosewood building. Well maintained unit boasts 9 ft ceilings, laminate and ceramic floors. Modern kitchen with stainless steel appliances and granite counters overlooks open concept living and dining area with access to balcony from both living room and bedroom. Tasteful updates include blinds, fresh paint, light fixtures and broad loom in primary bedroom. Exceptional amenities including 24 hour concierge/security, full gym, steam room, guest suites, party and board room s and billiards room, bike locker and EV charging stations. Ideally located steps from the TTC (with downtown express bus), shopping, parks, the Aga Khan Centre and Museum. Quick access to the DVP and Eglinton Crosstown LRT. Just 10-15 minutes to downtown. Unit includes 1 parking space and locker. Comfort and Convenience all in one, nothing left to do but move in!! (id:49269)
128 Anndale Drive
Toronto, Ontario
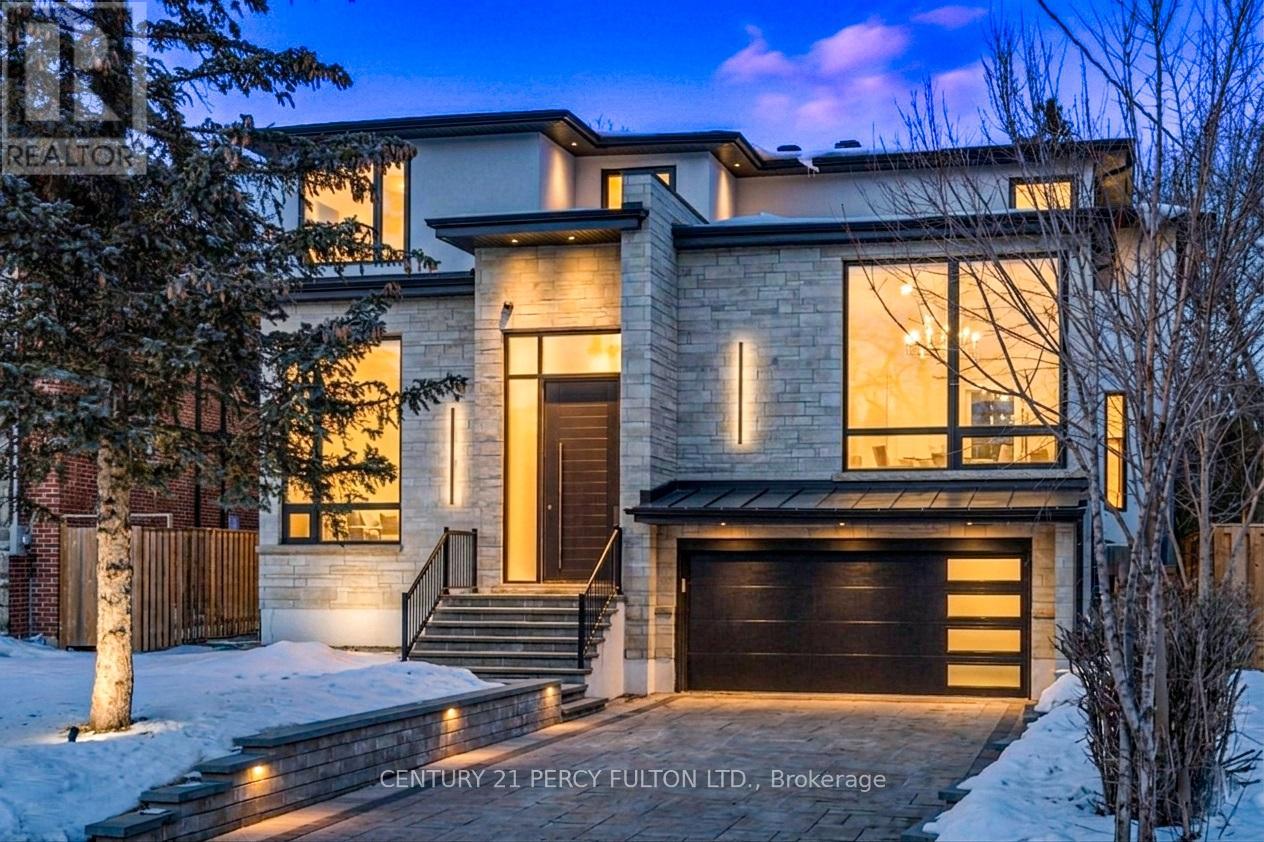
Discover an extraordinary custom-built luxury residence in the heart of prestigious Willowdale, offering approximately 4,200 sq.ft. of refined living space above grade on a rare 8,000+ sq.ft. pie-shaped lot (45.23' x 135.94'). Designed with elegance and functionality in mind, this impressive home features dramatic 14-foot ceilings in the living room and office, creating a grand and light-filled atmosphere. The thoughtfully designed layout offers 4 spacious bedroom suites, each with its own private ensuite, providing exceptional comfort and privacy for family living. The gourmet chef-inspired kitchen is equipped with premium Sub-Zero and Wolf appliances and complemented by a second kitchen-perfect for entertaining or extended family living. The fully finished basement features heated floors, a walk-up, and a separate side entrance, offering excellent flexibility for recreation, guests, or potential in-law accommodations. Additional luxury highlights include a heated interlock driveway, smart home integration, built-in Sonos sound system, and triple-layer aluminum windows for superior comfort and efficiency. Ideally located just minutes from Yonge Street, parks, transit, and everyday amenities, and situated within the highly sought-after Earl Haig Secondary School district, this exceptional property offers the perfect blend of luxury, lifestyle, and prime North York location. (id:49269)
3 - 40 Rexdale Boulevard
Toronto, Ontario
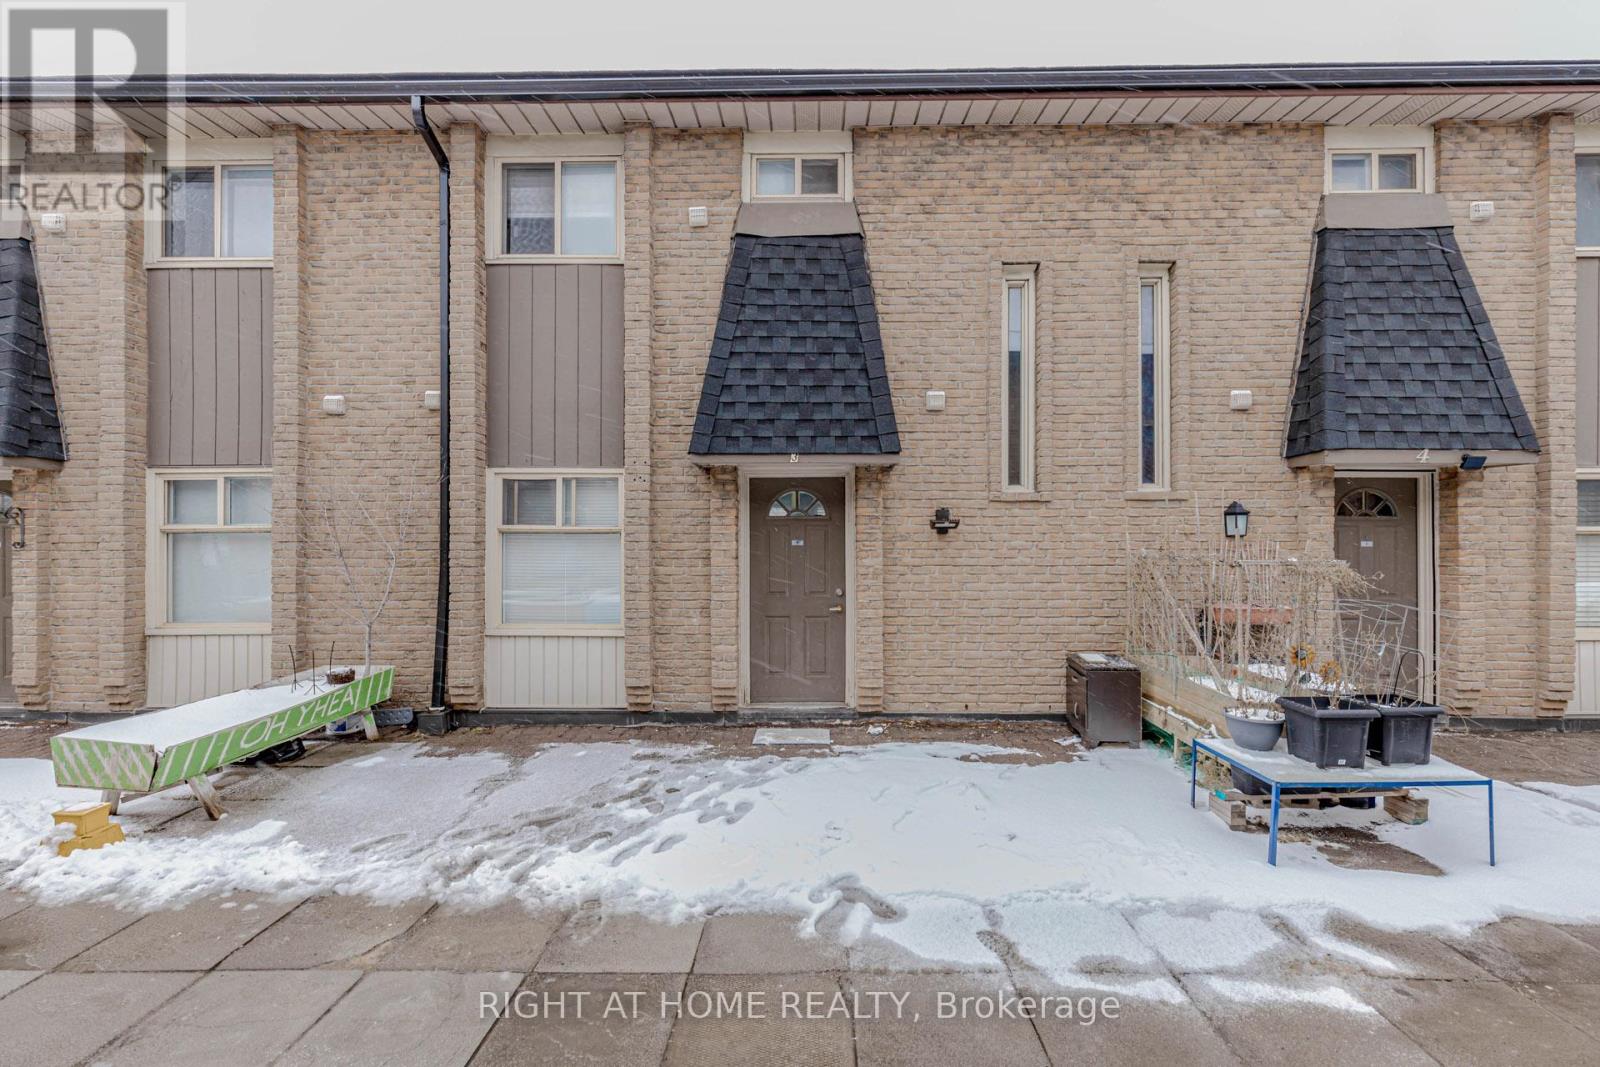
Beautifully Updated 3-Bedroom Townhouse in Prime Location! Very well-maintained 3-bedroom, 2-washroom townhouse in an exceptionally convenient location. This carpet-free unit features modern laminate flooring throughout and a bright open-concept kitchen. Both washrooms include newer vanities (2026). Freshly painted in neutral tones (2026) with most light fixtures updated (2026), offering a stylish, move-in-ready interior. Enjoy a walk-out balcony and unbeatable access to Hwy 401, TTC, and Costco just steps away. Close to all amenities including schools, Walmart, Canadian Tire, and grocery stores. An excellent opportunity for first-time home buyers, downsizers, or investors. Move-in condition. Why pay rent when you can build your own equity? (id:49269)
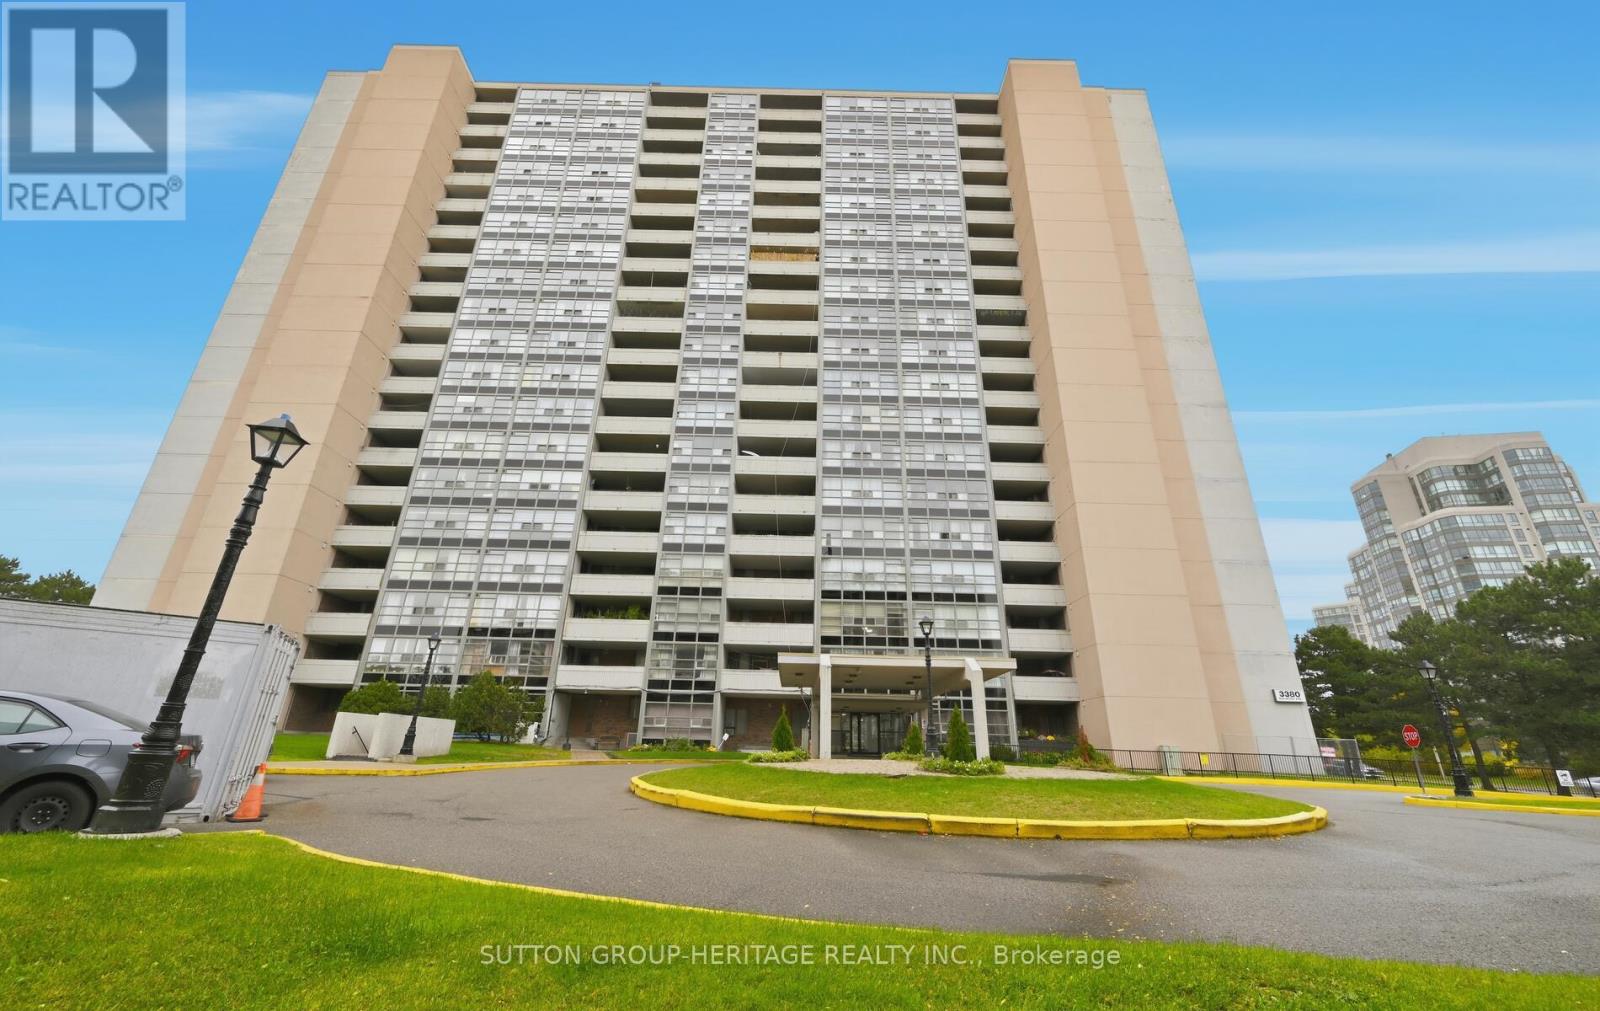
Ph07 - 3380 Eglinton Avenue E
Toronto, Ontario
Beautiful Penthouse Unit With 3 Spacious Bedrooms And 2 FULL Washrooms. Enjoy Breathtaking Panoramic Lake Views From The Sprawling Balcony (30' x 9') And All Primary Rooms. PH07 Features An Updated Kitchen & Washrooms, Refinished Parquet Floors, And Has Been Freshly Painted Throughout. The Generous Primary Bedroom Boasts A Walk-In Closet And A Private 4-Pc Ensuite Washroom. Enjoy The Convenience Of An In-Suite Laundry Room Complete With A Full-Sized Washer & Dryer Plus Laundry Sink. This Building Offers TTC At Your Doorstep, With Quick Access To Schools, Parks & Shopping. The Unit Includes One Underground Parking Spot And Locker. Building Amenities Include A Meeting/Party Room, Rec Room, Gym, Sauna And Visitor's Parking. Penthouses Like This Rarely Become Available. Don't Miss Out On Calling PH07 Home!!!! (id:49269)
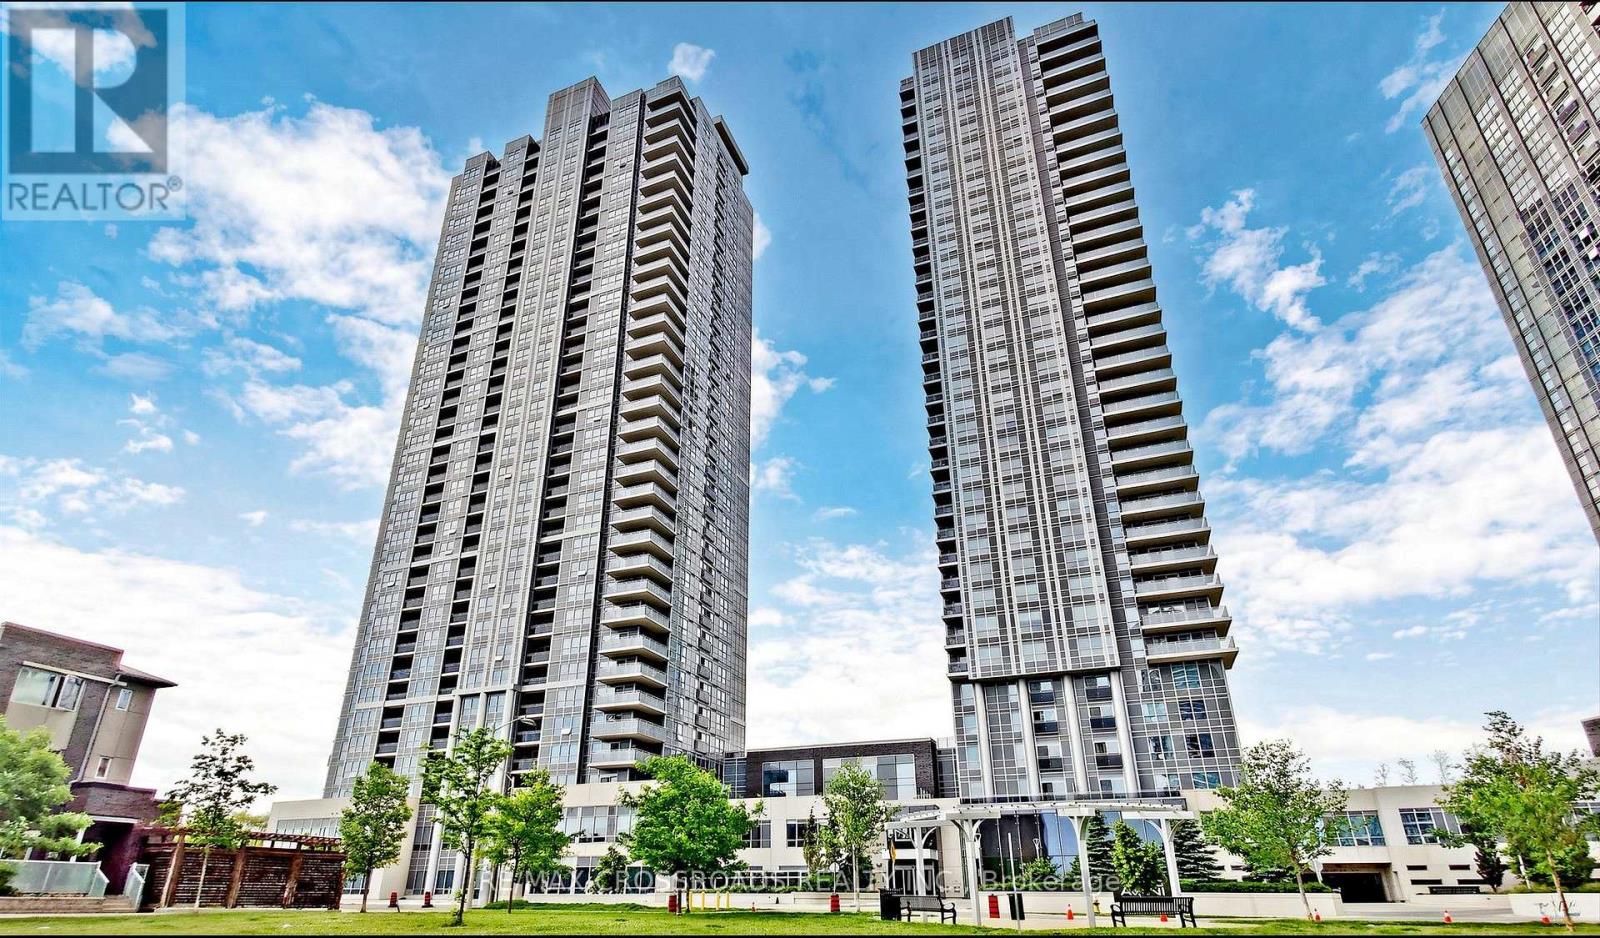
525 - 275 Village Green Square
Toronto, Ontario
Lovely Tridel built spacious condo in a highly desirable and convenient location. Minutes to Hwy 401, steps TTC, close to Scarborough Town Centre, Kennedy Commons, Agincourt Mall, restaurants, groceries, parks, schools, community centre, golf course and much more. Bright, spacious, unobstructed south view unit. Luxurious and timeless amenities as always with Tridel condos, den can be used as 2nd bedroom or an office . 2 Full Bathrooms, One Parking Included. Internet is included with monthly maintenance fees (id:49269)