
31998 Scout Road
North Middlesex, Ontario
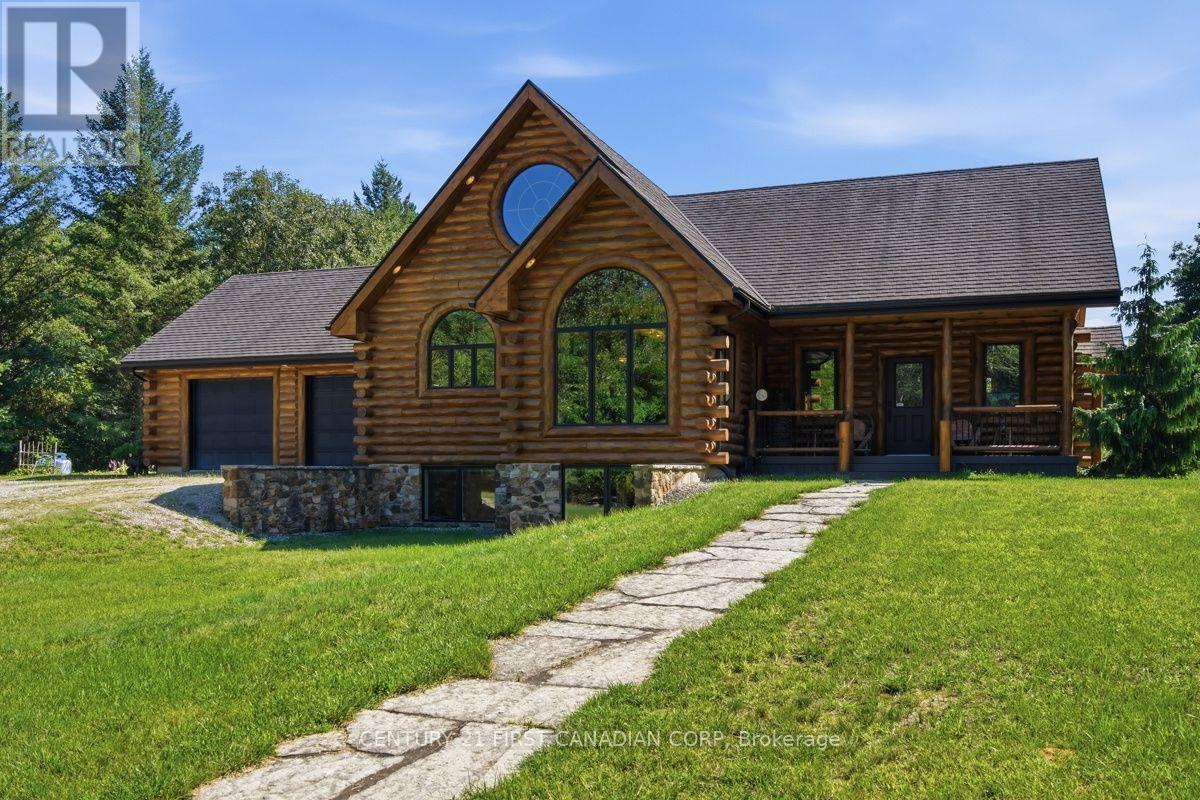
Some properties are simply places to live. 31998 Scout Road is a place you may never want to leave. Hidden within 48 acres of pristine Ontario wilderness, this extraordinary custom log home offers a rare combination of privacy, craftsmanship and natural beauty. With 4 bedrooms, 3 full bathrooms and over 4,100 sq. ft. of finished living space, this rustic-elegant home was built to impress. Soaring wood-clad ceilings, exposed log beams, warm wood floors and dramatic arched windows frame beautiful views and create an atmosphere both cozy and grand. The bright custom kitchen features rich espresso cabinetry, granite counters, stainless-steel appliances and a large centre island. A magnificent soaring fireplace commands the living room, while the grand staircase rises dramatically through all three levels-captivating centrepieces showcasing the scale and craftsmanship of this remarkable home. Solid wood-frame windows, heated floors, geothermal heating and cooling, stone-coated steel roofing and a permanent 20KW Generac generator reflect the quality throughout. An oversized attached 2-car garage offers generous storage plus a full attic above. Step outside and the world changes. Forest, pond and open spaces create a private sanctuary where deer, turkeys, birds, turtles and wildlife flourish. For nature lovers, photographers, birdwatchers and hunters, this is a rare opportunity to live immersed in nature. A 27' x 46' heated and insulated shop with 13' ceilings offers exceptional space for vehicles, equipment and toys. Surrounded by conservation and farmland, with a Scout camp to the north, seclusion is remarkable-yet Parkhill is minutes away; Grand Bend, Lake Huron, London and Sarnia are a short drive; and the Ausable River and trails are within walking distance. This isn't simply a country property. It's your own private piece of Ontario wilderness-and once you've seen it, you just may pine for it. (id:49269)
42 - 44 Edgevalley Road
London East, Ontario
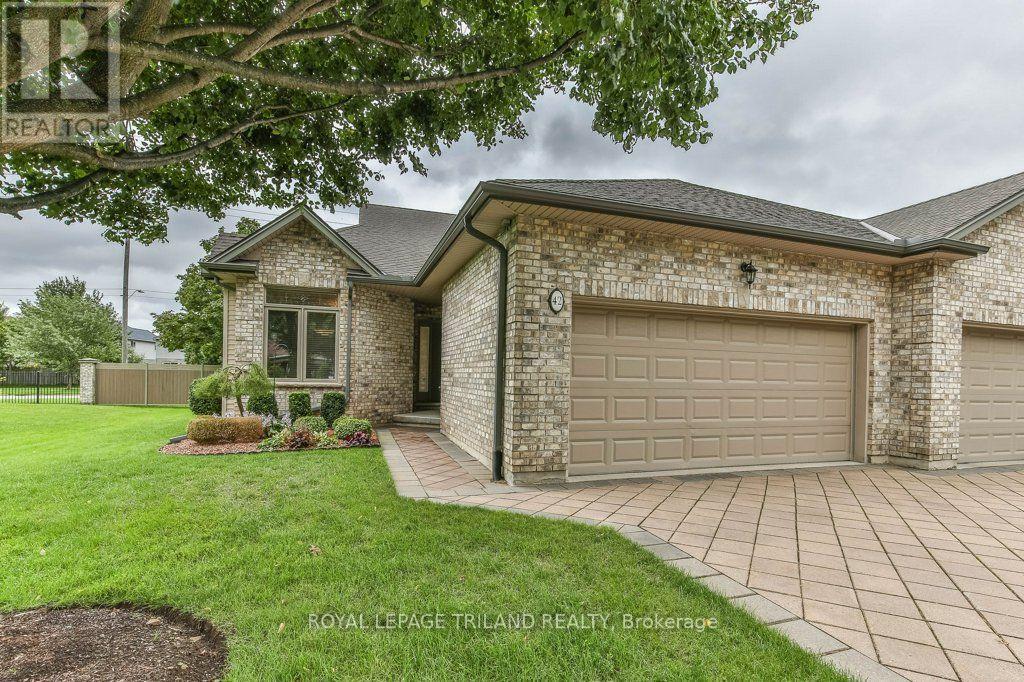
Welcome to Unit 42 at the sought-after Riverview Condo complex, ideally located at 44 Edgevalley Road in desirable Kilally Woods. This impeccably maintained one-floor home offers the perfect combination of easy living, space and privacy, with 2+1 bedrooms, 3 full bathrooms and a beautifully finished lower level. The bright and inviting main floor features 9-foot ceilings, elegant crown moulding and a cozy gas fireplace, creating a warm and welcoming atmosphere. Enjoy the convenience of main floor laundry, central vacuum and an eat-in kitchen, while the spacious primary living areas are designed for comfortable everyday living and entertaining. The finished lower level provides exceptional additional space, including a third bedroom and full bathroom-ideal for guests, extended family or a private retreat. Step outside to the large sundeck and enjoy the peaceful setting with no rear neighbours and an oversized green space beside the unit - arguably the nicest location within the complex for views and location. Nature lovers will appreciate being just steps from the scenic walking trails along the Thames River. Additional features include a double car garage, UV coating on the windows, heated cables along key eaves to assist with winter ice management, a security system that can be professionally monitored, plus important updates including the furnace and central air conditioning in 2017 and water heater in 2024. Located in a well-run condo complex with low condo fees, this exceptional home offers the convenience of low-maintenance living without sacrificing space, privacy or access to nature. (id:49269)
5 - 448 Commissioners Road E
London South, Ontario
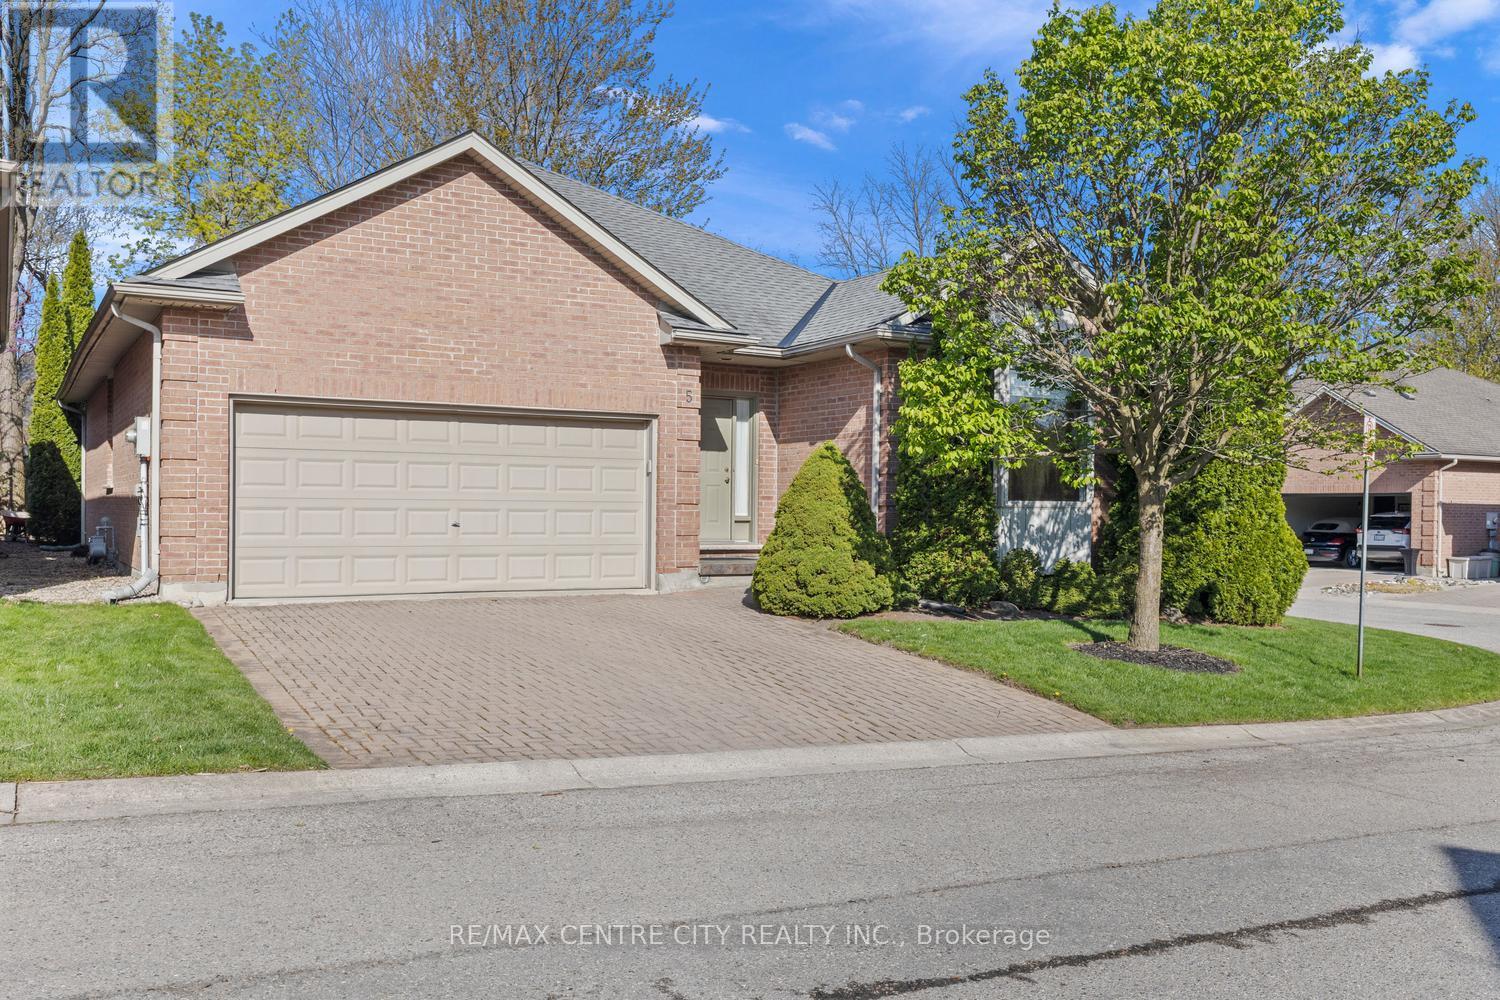
Outstanding Value! Rare opportunity to purchase in this unique infill enclave of 12 freehold fully detached bungalow homes constructed in 2002 on a private road in this prime Old South location! Superb bungalow situated at the back of the enclave in a quiet location distanced from Commissioners & backing onto large lot single family home. No heavy condo fees here: $90 monthly fee covers cost of road maintenance, snow removal on road & maintenance/landscaping of common areas. Owners responsible for their own snow removal for driveways as well as their own lawn maintenance & overall property maintenance. Spotless & impeccably cared for original owner home features an excellent layout-floorplan of just under 1,700 sq. ft. on the main floor with 3 bedrooms including Primary Bedroom with full 4 piece ensuite with separate tub & shower. Bright & spacious combined Living/Dining Room w/Gas Fireplace allows for lots of flexibility in arranging furniture & maple shaker kitchen offers up a large eating area with patio door overlooking a very private deck/patio. Additional full 4 piece bath & main floor laundry, all rooms in either ceramic tile or gleaming, superb condition, real hardwood flooring. Unfinished basement is a clean slate for those wanting to finish/create extra space in the lower level, or simply excellent storage for those downsizing from a larger home. This unique grouping of newer bungalows in Old South has a superb overall feel & is ideal for professionals with a desire to be close to Victoria Hospital or the 401 & other South end amenities, buyers seeking a more modern alternative in Old South, or retirees looking for a prime south end condo alternative without the high fees. A/C & Furnace circa 2013 & frequently service by owner. Roof approximately 10 years old. Water Heater owned. Sprinkler system for lawn. Note: 1) 3 bedrooms all on main 2) fully detached 3) approximately 1,700 SF w/double garage 4) very private rear deck! (id:49269)
111 Addison Avenue
Lucan Biddulph, Ontario
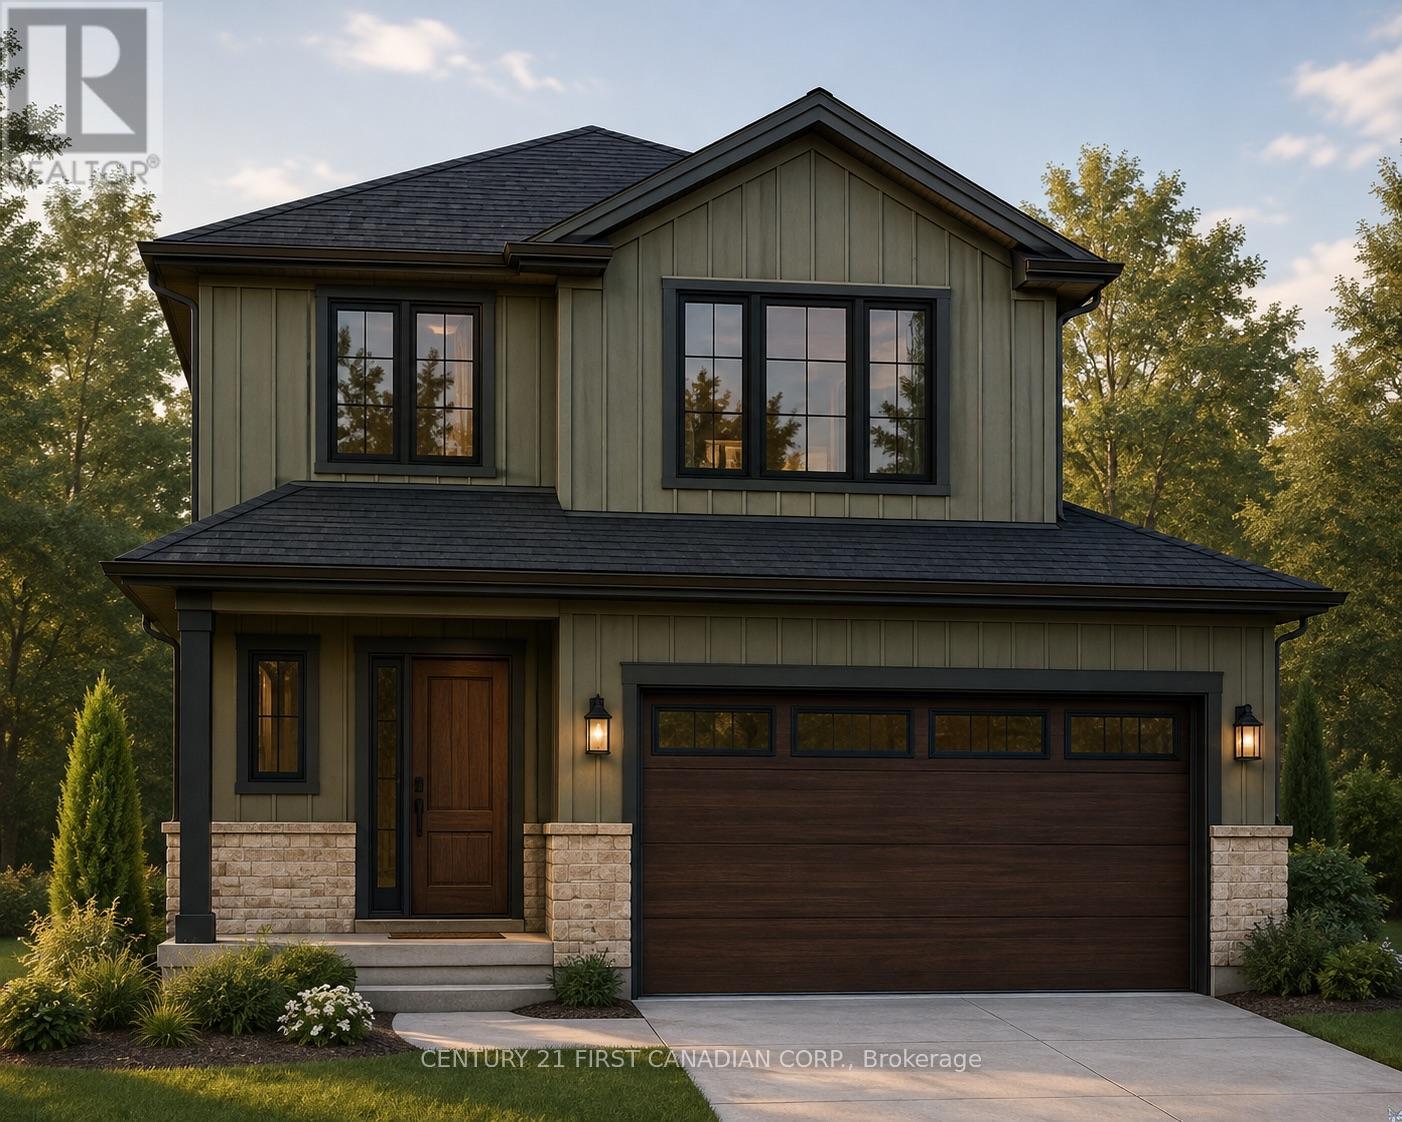
PRICE REFLECTS HST REBATE // Under Construction - Introducing an upgraded version of the very popular Payton Model by VanderMolen Homes! Offering 1,676 sq ft of thoughtfully designed living space, this enhanced Payton combines the layout buyers love with added space and an impressive 12' x 22' covered rear deck. Located in Lucan's exciting new Timber Ridge subdivision, this home showcases the quality craftsmanship and attention to detail VanderMolen Homes is known for. Step inside to soaring vaulted ceilings that create a bright, open and welcoming main living area. The thoughtfully designed floor plan flows seamlessly between the kitchen, dining and living spaces, making it ideal for everyday family living and entertaining. A spacious primary bedroom retreat and convenient main floor laundry add to the home's functionality, while the large covered rear deck extends your living space outdoors and creates the perfect spot for relaxing, dining and entertaining. Outstanding curb appeal, a fantastic layout and quality construction come together in this upgraded Payton Model. Enjoy small-town living in one of Southwestern Ontario's growing communities, with local parks, schools, shops and amenities nearby, all just a convenient 20-minute drive to Masonville and North London. Exterior & Interior photos are of a previously built model and are for illustration purposes only - Some finishes & upgrades shown may not be included in standard specs. (id:49269)
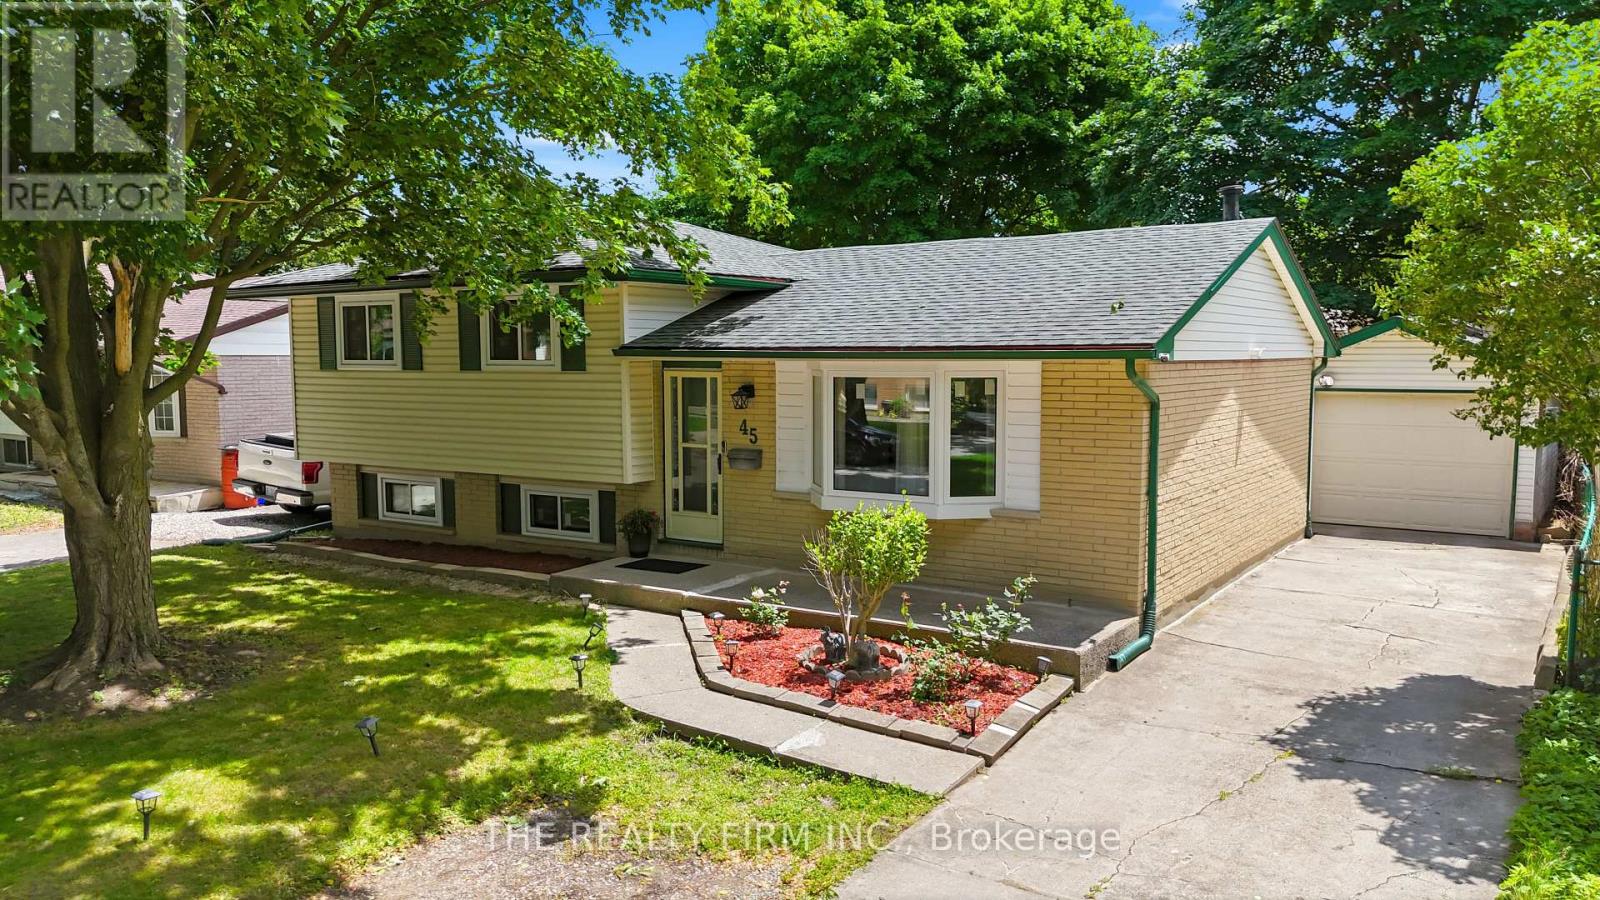
45 Amy Crescent
London East, Ontario
Welcome Home! This well-kept 4 bedroom (3+1), 2 full bath detached home is tucked into a quiet crescent in London's established Huron Heights neighbourhood and it is loaded with updates - completely carpet free. Over 1400 sq feet. 10 minutes away from Western University, 7 minutes to Fanshawe College and close to schools, parks, shopping and trails this home has been extensively over the last couple years. Perfect for family's/investors and couples. Separate entrance to the basement allows you to rent the basement easily. Step inside and you will find a bright and functional main floor with a large bay window that brings it lots of natural sunlight in the family room. The upper level offers 3 large bedrooms and a full 4-piece bathroom. The kitchen is spacious and offers an eat in dining area as well as plenty of storage space, and a large countertop. Stainless double door fridge (2025) in the garage is included. The finished lower levels expand your living space considerably. A 4th and 5th bedroom, full bathroom, and a generous rec area make this level ideal for a guest suite, home office, teen retreat, or gym. The possibilities are endless! Appreciate the natural sunlight flowing through this home with the new windows and enjoy the ample storage space as well. The updates speak for themselves! UPDATES in 2024 - New windows, furnace, heat pump, reverse osmosis water system, luxury vinyl plank flooring, fresh paint, sump pump, light fixtures, and a fence. Outside, enjoy summer evenings on your covered back deck, perfect for entertaining. The large backyard features a shed and additional storage shed with plenty of room to relax and make memories. The long private concrete driveway fits multiple vehicles and a detached garage with an automatic opener is spacious. Located minutes from central London, Western University, Fanshawe College, parks, local transit, everyday shopping, and quick access to Highway 401. Do not miss your chance to call 45 Amy Crescent home! (id:49269)
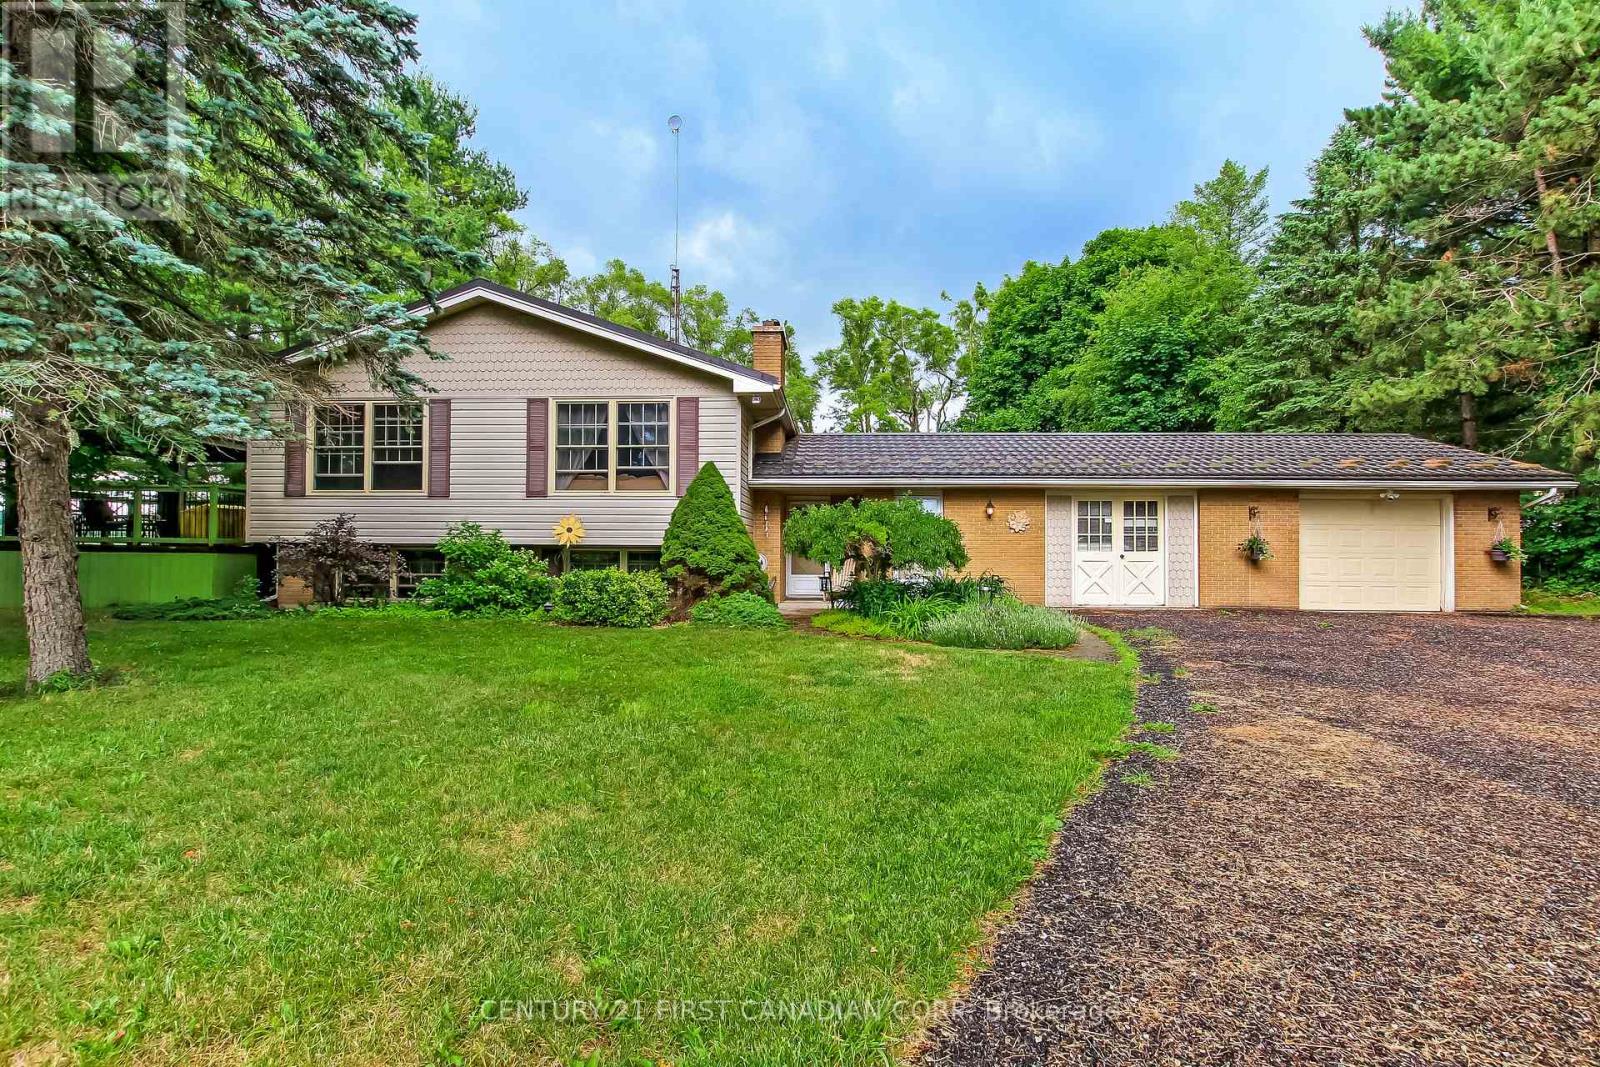
6892 Century Drive
Strathroy-Caradoc, Ontario
Here's the country property you've been waiting for! First, what's often not found in a rural setting, but is here, is natural gas for heating, availability of high speed internet and a quiet paved road eliminating paint chips and dust clouds. Add to that updates including a 50 year steel roof 2010 with transferable warranty, windows replaced 2020, forced air gas furnace, Hepa air cleaner, tankless water heater, reverse osmosis and UV filtering system all in 2021, 200 amp electric service and you have updated essentials for peace of mind for a time to come. Welcome to 6892 Century Drive, a spacious raised ranch on a 0.8 acre treed lot. Features include gleaming hardwood floors and wood burning stove in the living room, custom designed wood cabinetry in the kitchen with drawers in the lowers, ample counter space and ceramic tiled floors extending to the dining area which accesses a west facing deck featuring a gazebo and gas barbecue. Up to 5 bedrooms will accommodate the growing family or have an office and a crafts room as its currently used. Relax in your enormous family room hi-lighted by a brick floor to ceiling, wall to wall raised hearth with an insert gas fireplace. Accessed from the foyer is a mud room and a double garage that's currently single with a work/ storage area. Let your kids and pets roam in the fenced rear yard. There's a free standing 16 x 16 metal workshop that has power, water and gas as well as a potting shed. Embrace country living in comfort and pursue your interests in this hard to find setting. (id:49269)
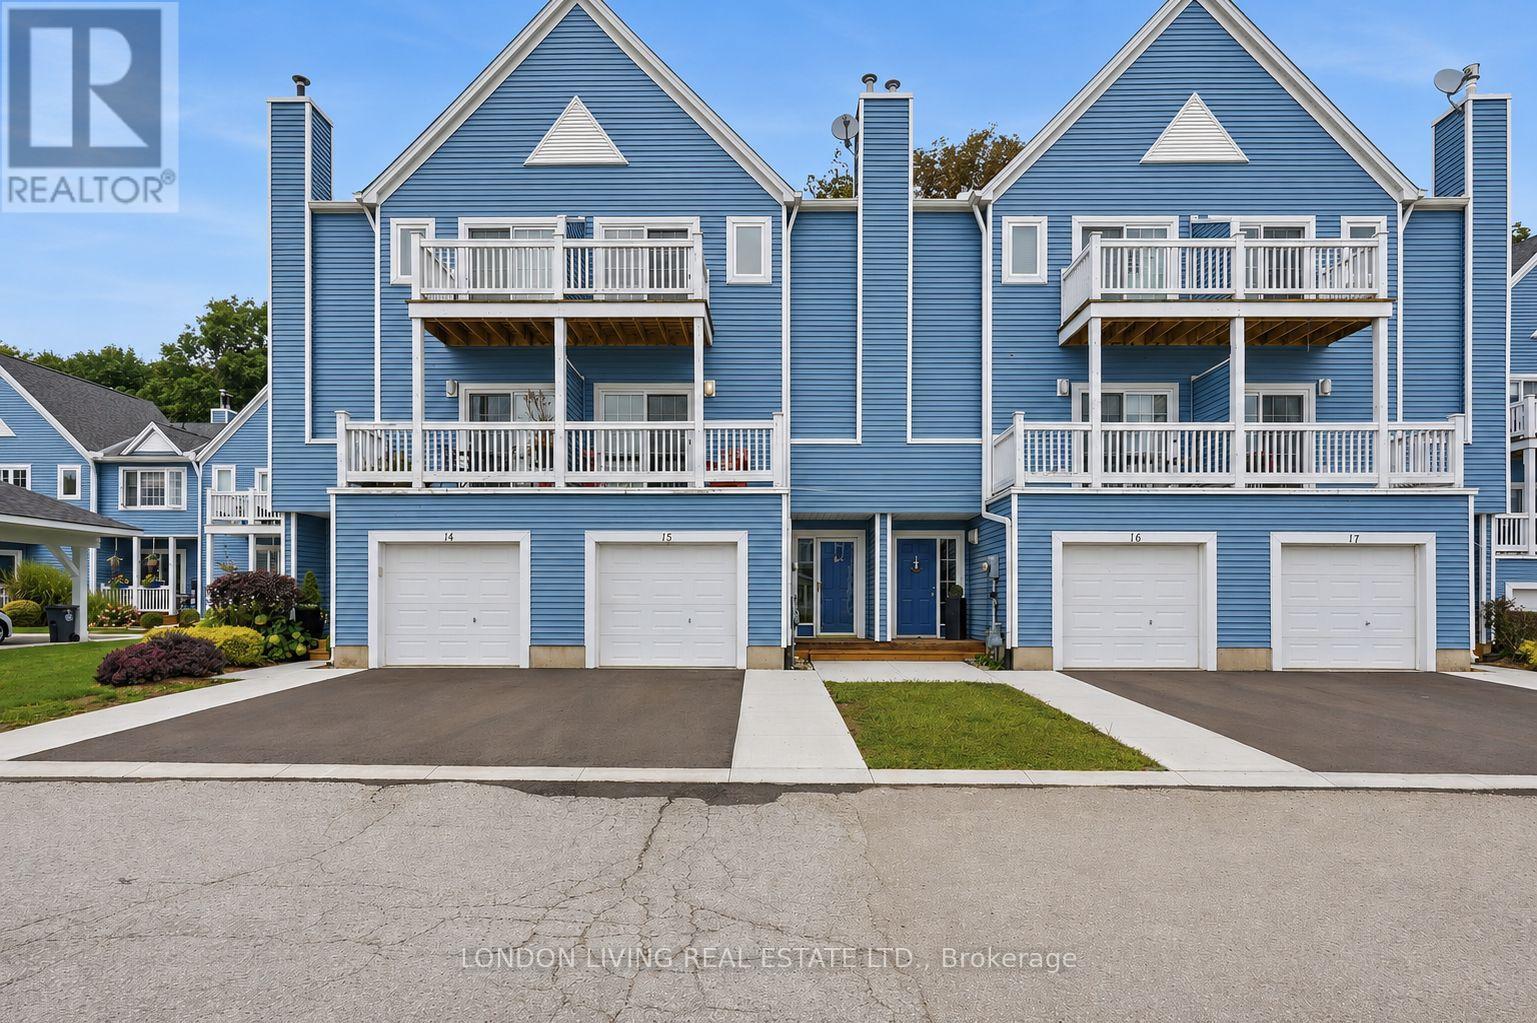
15 - 374 Front Street
Central Elgin, Ontario
Welcome to 15-374 Front Street situated in sought after Port Stanley Mariners Bluff. Enjoy the spectacular sunrise and sunsets from your 2 decks overlooking lake Erie. Breath taking views of the forest and ravine on your rear deck or patio. This meticulously maintained 2+1 bedrooms, 2.5 baths features hardwood throughout, sundrenched living/dining open concept with gas fireplace to the deck and lake view. Updated kitchen with breakfast nook overlooking a nature retreat. Second level primary bedroom with deck and updated 3 piece ensuite bath with walk-in shower, an additional bedroom with 4 piece bath. Main level has an inviting foyer with den/office or 3rd bedroom to private patio surrounded by tress. Single attached garage, heated inground pool. From sunrise to sunset this home is the perfect blend of the "Port" vibe with all the conveniences of your own home. Just minutes to the lake, beach, marina, restaurants, shops and theatre. It's all here waiting for you. (id:49269)
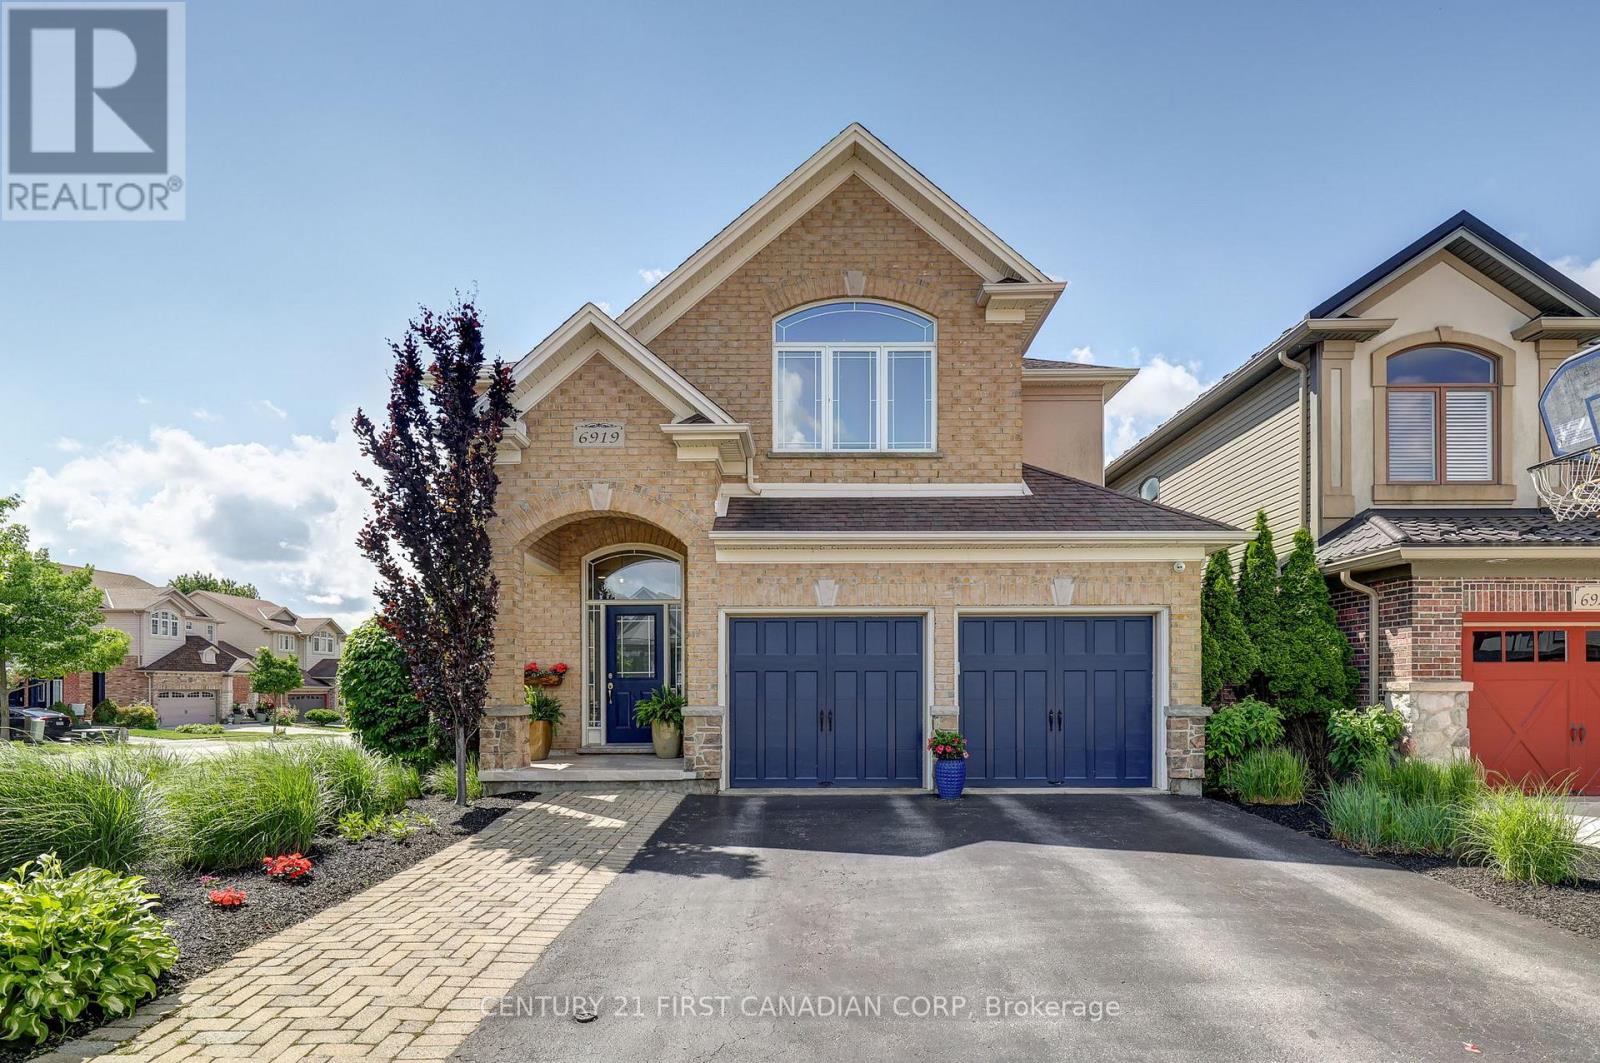
6919 Raleigh Boulevard
London South, Ontario
Welcome to 6919 Raleigh Blvd, where elevated family living meets resort-style fun in the heart of Talbot Village, one of London's most desirable communities. From the moment you step into the grand foyer, you'll know this home is something special. Heated floors welcome you in, while the thoughtfully designed main level delivers everything a busy family needs, with formal dining, main-floor laundry, a 2pc bath, ceiling speakers throughout, and a spacious living room anchored by a cozy gas fireplace. At the centre of it all? A chef-inspired kitchen featuring extensive cabinetry, premium stainless steel appliances, and a GE Café stove and dishwasher. Whether you're preparing a weeknight dinner or hosting the whole crew, this is a space built to be enjoyed. Upstairs, the home keeps delivering with a second living space and four generous bedrooms. The primary retreat is a standout, featuring vaulted ceilings and a spa-inspired ensuite with dual shower heads-your own place to unwind at the end of the day. But then you step outside...And lifestyle upgrade really begins. The professionally designed backyard is your own private resort, complete with a heated saltwater pool, Jacuzzi hot tub, premium concrete hardscaping, and artificial turf. It's made for pool days, backyard dinners, entertaining friends, or simply kicking back and enjoying your own private escape. And when you're ready to venture out, Talbot Village puts you close to parks, schools, walking trails, shopping, and major amenities.Luxury. Lifestyle. Location. And a backyard you'll never want to leave. 6919 Raleigh Blvd - Talbot Village, London. Come see why summer looks better from here. (id:49269)
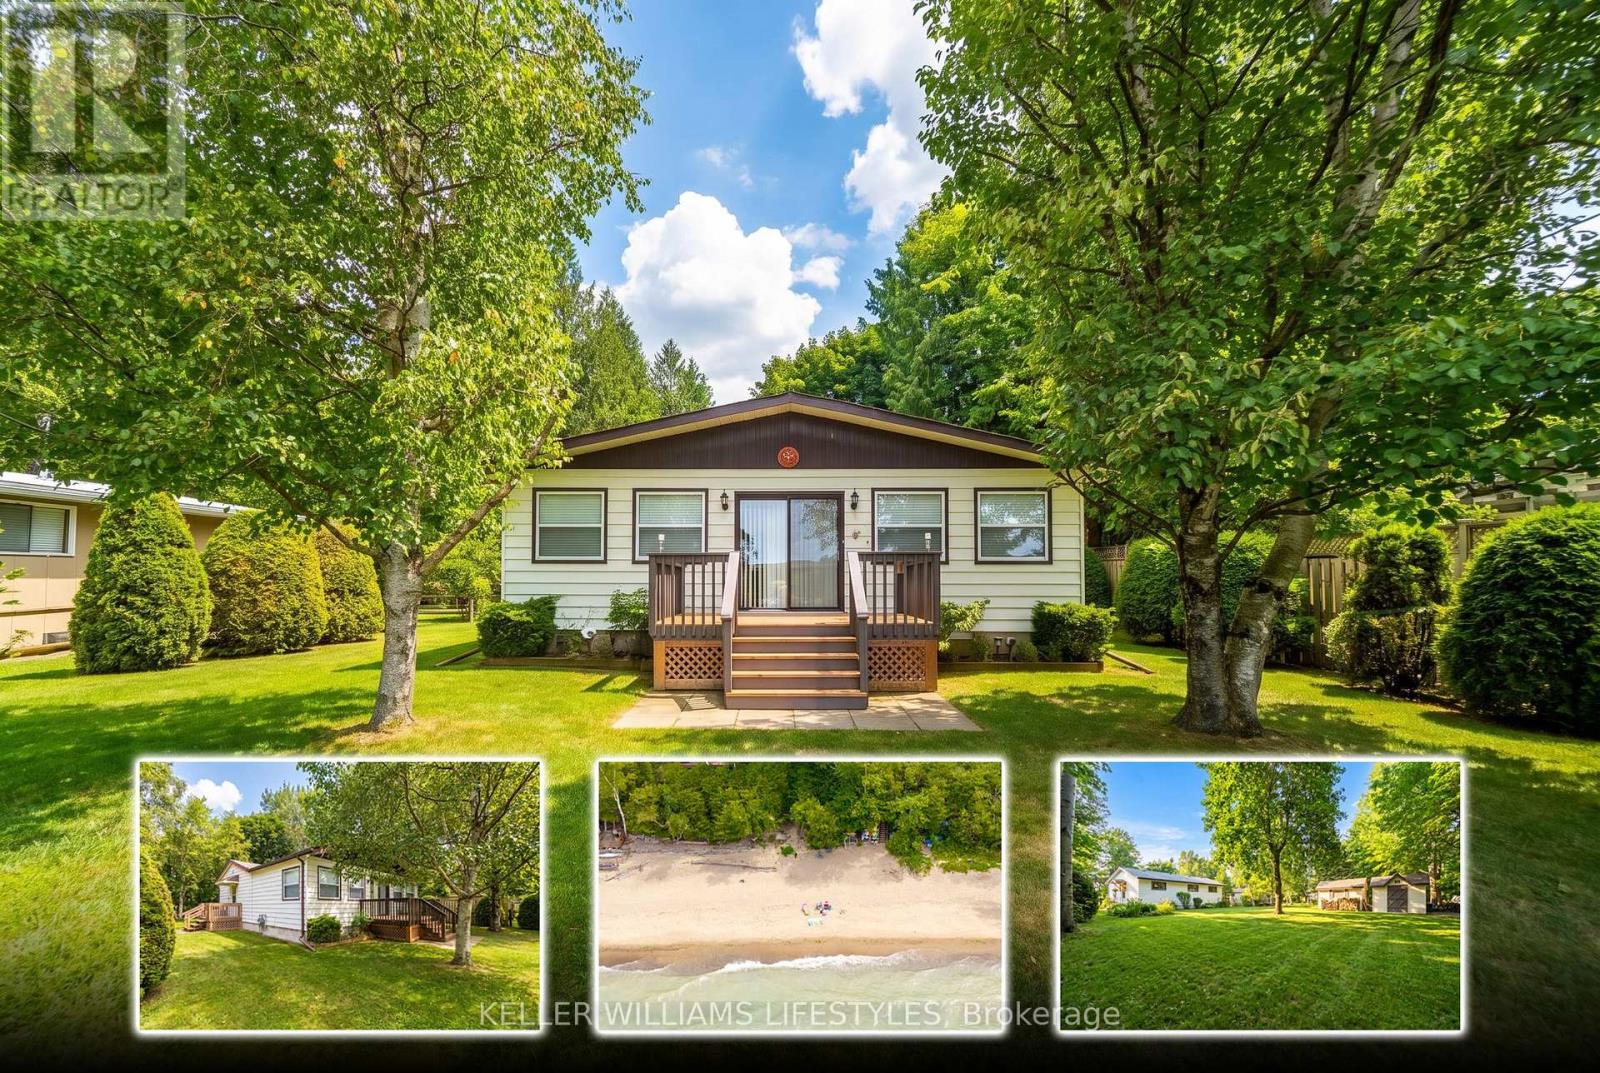
74891 Dr George Smith Avenue
Bluewater, Ontario
Escape to the lake at this charming 3-bedroom retreat, perfectly positioned on a beautiful oversized lot backing onto a peaceful ravine. Surrounded by nature and nestled in a welcoming beachside neighbourhood, this property offers the perfect blend of privacy, relaxation, and convenience.Just a one-minute walk to beach access, you can enjoy a truly terrific sandy beach and all the beauty of lakeside living. The vibrant village of Bayfield is also only a 4-5 minute drive away, offering easy access to shops, restaurants, and amenities.The fully insulated home is currently enjoyed as a 3-season property and features a gas fireplace that efficiently heats the home. With the addition of baseboard heaters or a furnace, there is excellent potential to make this a legitimate 4-season residence.Adding even more value and convenience, the home is being offered fully furnished, with only a few personal items excluded-making it an easy opportunity to start enjoying your new beach retreat right away.Whether you're looking for a peaceful weekend escape, a seasonal family getaway, or a property with potential for year-round living, this ravine-backed gem offers an incredible location just moments from the sand and a short drive to Bayfield. (id:49269)
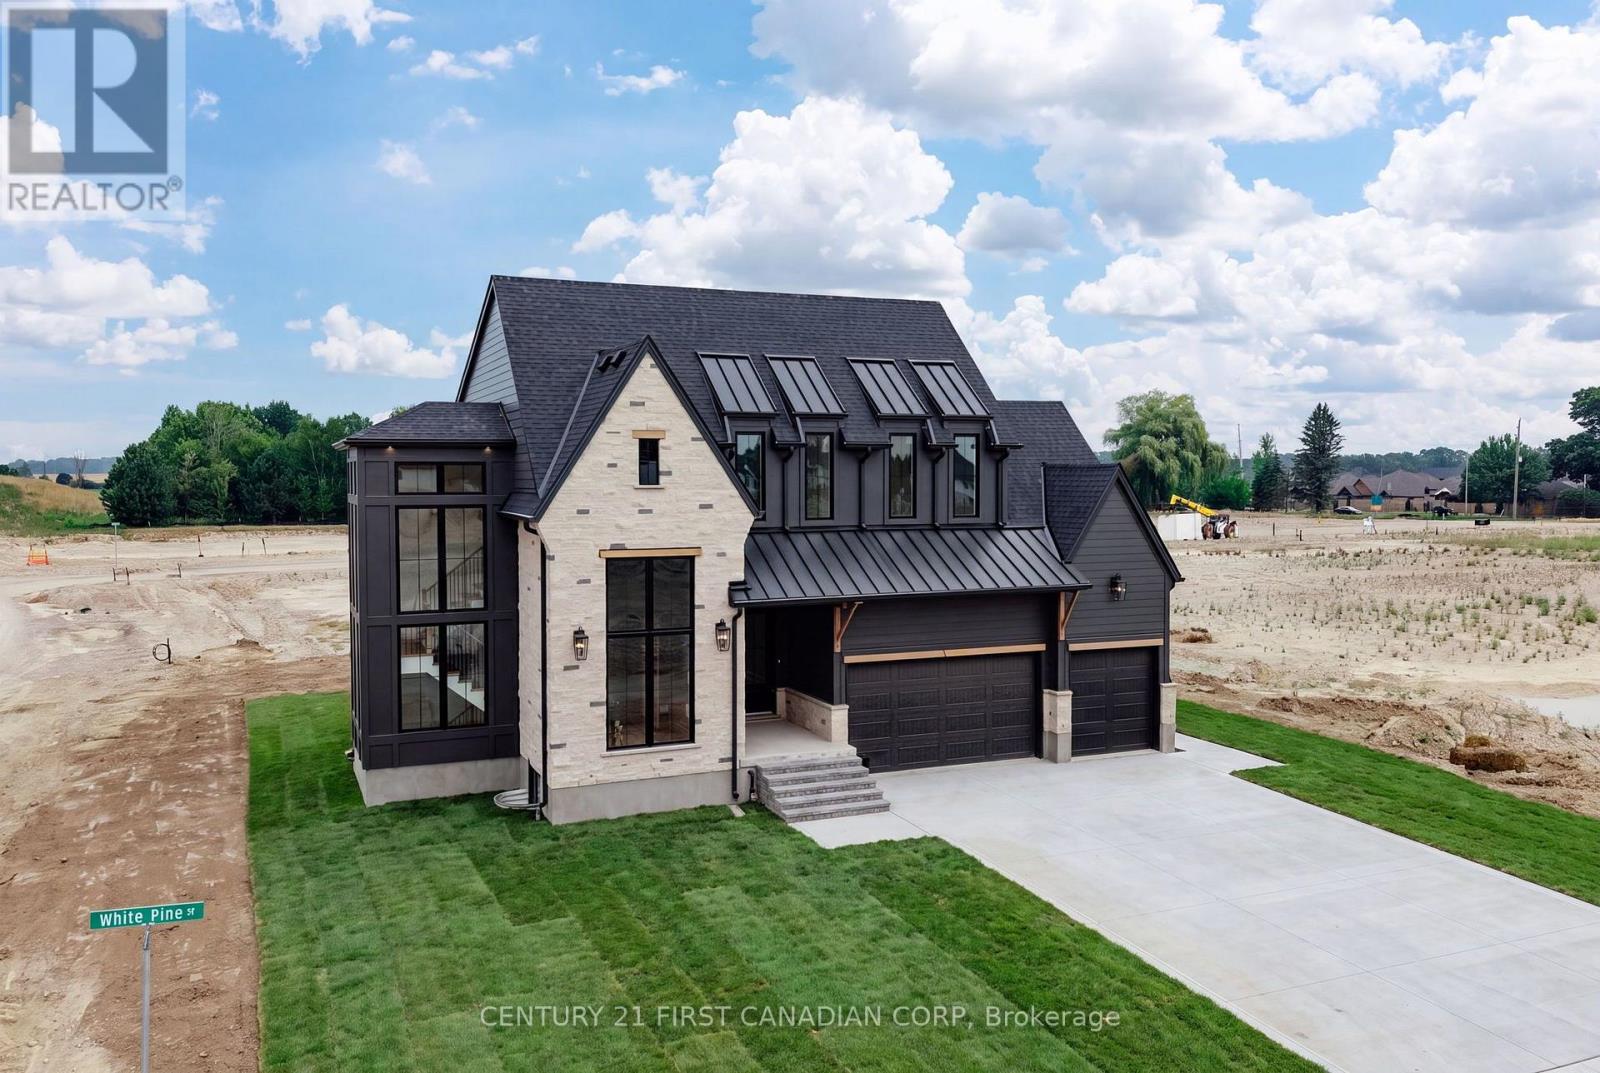
876 White Pine Street
London North, Ontario
Luxury Living in Sunningdale Crossing! Welcome to The Hinsdale I, an exceptional custom home offering close to 3,000 square feet of thoughtfully designed luxury. A striking exterior façade showcases the beautiful combination of natural stone and Hardie board siding, timeless architecture, and a spacious 3-car garage. Inside, soaring ceilings, rich hardwood flooring, and dramatic floor-to-ceiling windows fill the home with natural light, creating an elegant yet inviting atmosphere. Designed with both luxury and functionality in mind, this home features 4 bedrooms and 3.5 bathrooms with exceptional craftsmanship throughout. The heart of the home is the luxury kitchen, complete with panel-ready appliances, premium finishes, and a hidden walk-in pantry offering abundant storage. The open-concept living and dining area is highlighted by a stunning curved fireplace and expansive patio doors leading to a covered outdoor patio, perfect for entertaining or relaxing. A spacious main-floor office provides the ideal work-from-home setup with room for two, while the thoughtfully designed mudroom offers plenty of storage for busy family life. Upstairs, the luxurious primary suite is a private retreat featuring a spa-inspired ensuite with a soaker tub, glass-enclosed tiled shower, and an oversized walk-in closet. Three additional bedrooms provide ample space for family and guests, including one with its own private ensuite and two connected by a convenient Jack-and-Jill bathroom. An upstairs laundry room adds everyday convenience. Whether you're enjoying the quiet streets, nearby nature trails, championship golf, or the convenience of every major amenity just minutes away, Sunningdale Crossing offers a lifestyle that's second to none. Enjoy close proximity to Masonville Mall, UWO, University Hospital, golf clubs, exceptional parks, top rated schools and so much more! Note: Price is inclusive of new HST rebate (id:49269)
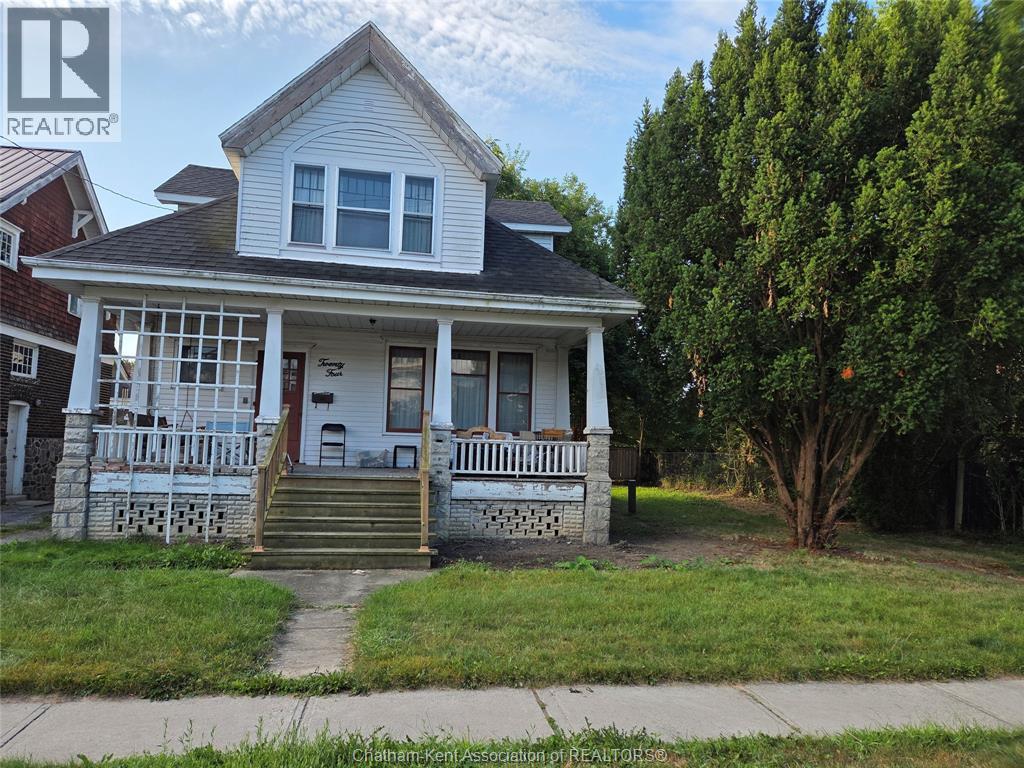
24 Stanley Avenue
Chatham, Ontario
THIS HOME IS BEING ""SOLD IN AS IS CONDITION"" THIS HOME IS IN A PRIME LOCATION. 5 MINUTE WALK FROM TECUMSEH PARK AND THE ARMOURY, THE LEGION FOR FRIDAY DINNER SPECIALS, AND AN 8 MINUTE WALK FROM DOWNTOWN. TO GO TO WORK AT THE NEW HUB AND THE FUTURE CITY HALL, DRUG STORE, RETRO SUITES HOTEL, CAPITOL THEATRE, RESTAURANTS, CHURCH, BANKS, BARS. IT WILL NEED SOME LOVE, BUT THE POTENTIAL IS ENDLESS. IT HAS A HUGE YARD FOR A GROWING FAMILY. SO IF YOU HAVE BEEN LOOKING FOR A PROJECT THAT CAN TURN INTO YOUR DREAM HOME, OR INVESTMENT. STOP THINKING AND GIVE ME A CALL FOR YOUR PERSONAL PRIVATE VIEWING. (id:49269)
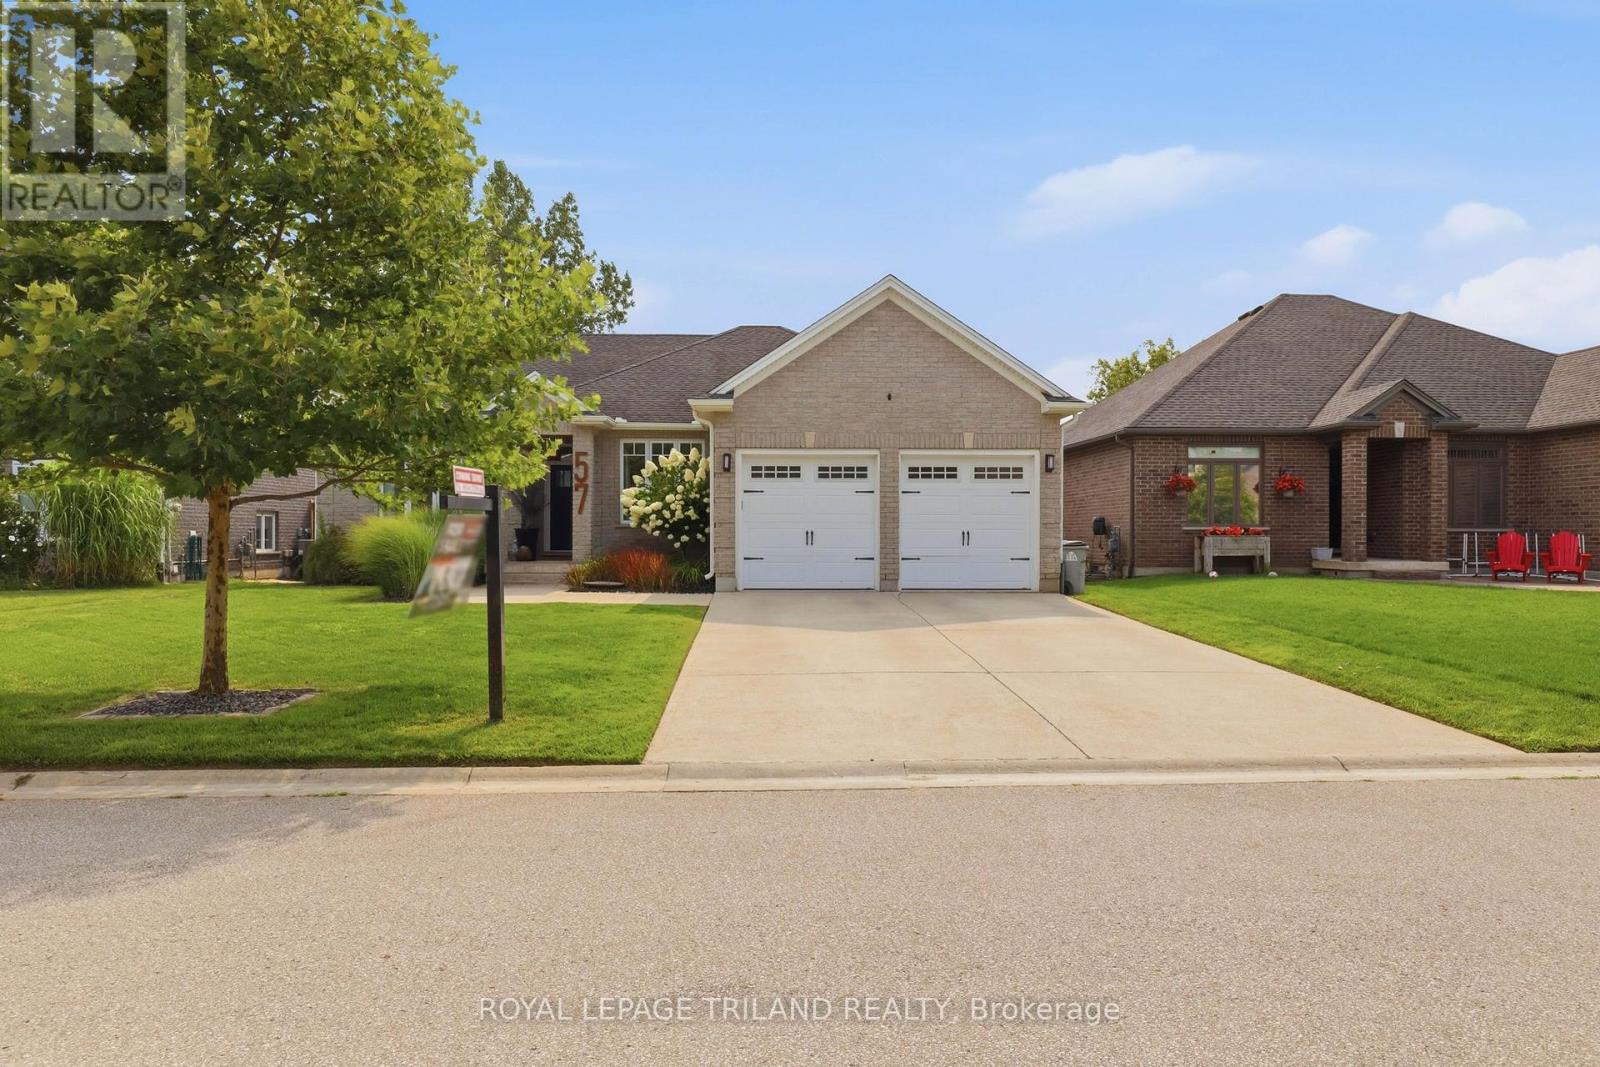
57 Caverhill Crescent
Middlesex Centre, Ontario
This Komoka bungalow is built for the way people actually live. Step into the open concept kitchen, living, and dining space and you'll see it right away, wide sightlines, comfortable flow, room for everyone without anyone feeling boxed in. The kitchen is the real centerpiece, with a quartz island over 10 feet long that was redone in 2023, plenty of room for morning coffee, homework spread out after school, or a crowd of people during a holiday dinner. Just off the kitchen is a three season sunroom added in 2018, with new windows installed in 2024. It's the kind of space you'll actually use, open it up on a warm evening to catch the breeze, or close it off when the afternoon sun gets to be too much. The main floor primary bedroom feels more like a retreat than a bedroom. It comes with a spa-like ensuite, the kind you look forward to at the end of a long day, and a large closet fitted with custom shelving and cabinetry that makes staying organized easy. Across the house, two more bedrooms anchor the other side and share a full bath, giving everyone their own space and a bit of separation from the primary suite. Downstairs, the finished basement adds over 1,000 sq ft of living space. There's a fourth bedroom, a full bath with heated floors, and a rec room already set up with a home theatre for movie nights or watching the game. Three separate storage rooms round things out, so bins, seasonal decor, and everything else has a home and out of the garage. Out back, there's no one behind you. The yard backs onto one of Komokas gravel pits, giving you real privacy and quiet without sacrificing a normal sized lot to get it. And Komoka itself has come a long way, there's a No Frills and Foodland in town now, along with pharmacies, dentists, a handful of quick service restaurants, and vets, so day to day errands don't mean a drive into London. You can walk to the post office, the community centre and arena are close by, and Parkview Public School is just around the corner. (id:49269)
7 Fanjoy Drive
St. Thomas, Ontario
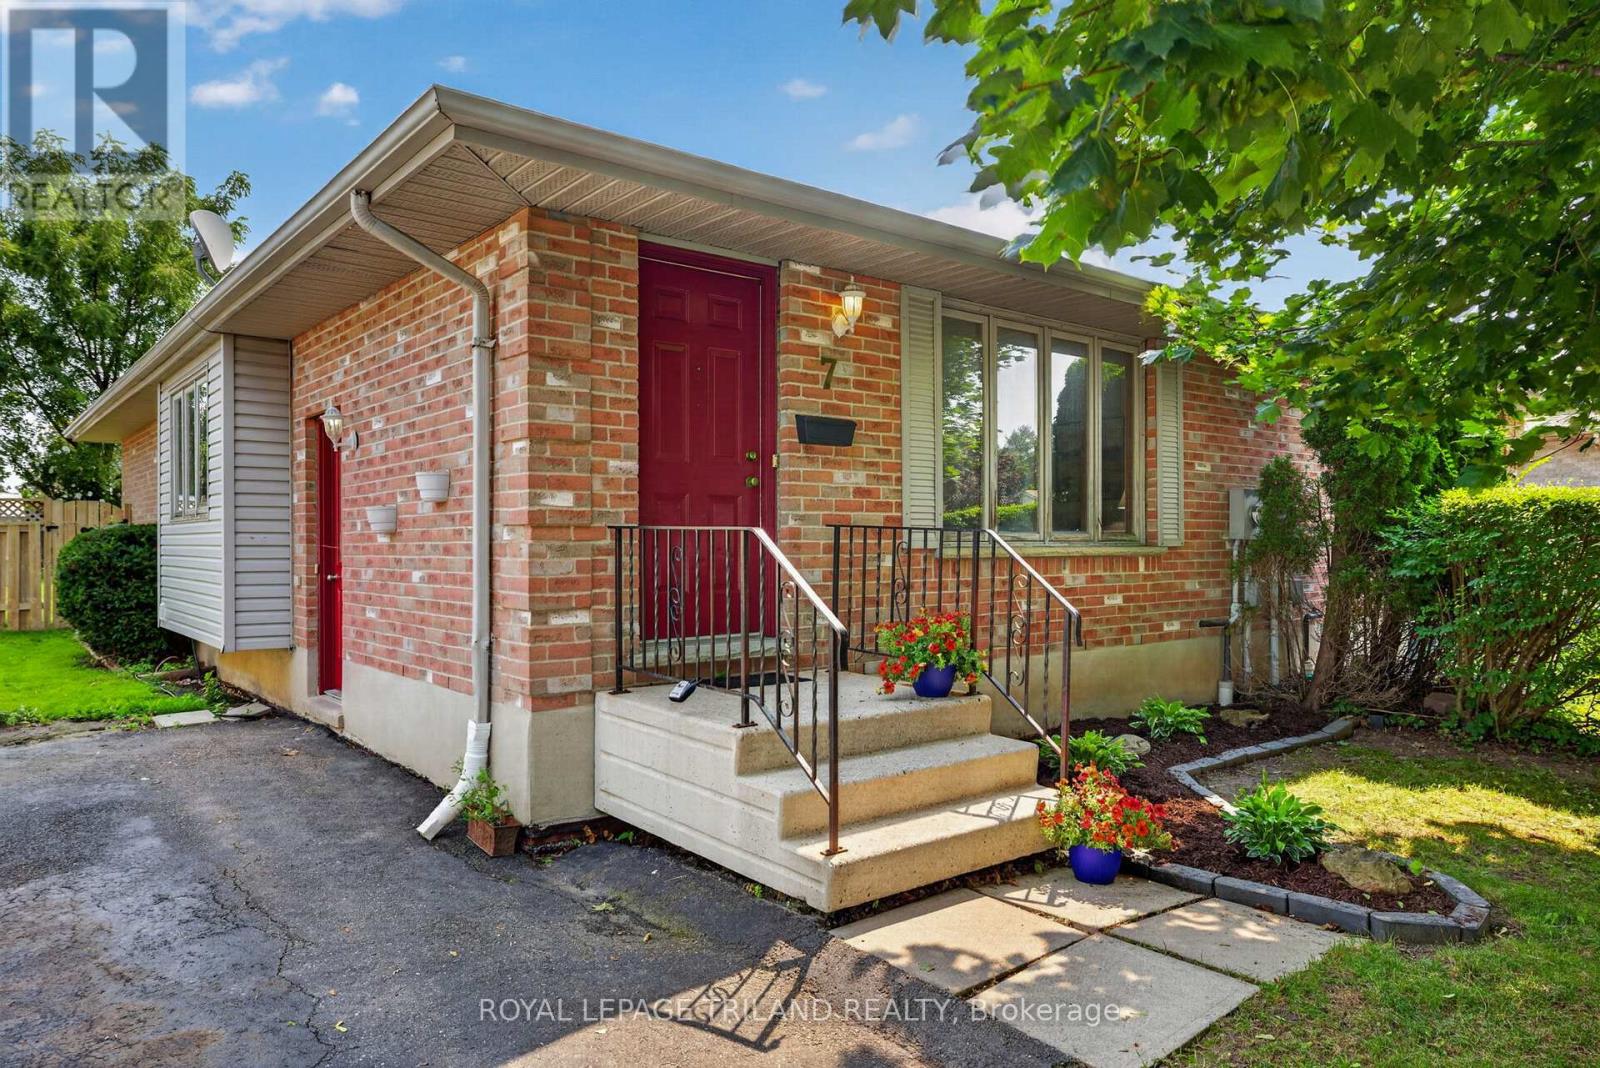
Welcome to 7 Fanjoy Drive in the beautiful City of St. Thomas! This move-in ready 3-bedroom, 2 full bathroom home is the perfect opportunity for first-time home buyers, young families, or anyone looking to get into the market. The freshly painted main floor offers a bright, welcoming space to call home, while the partially finished basement provides additional living space with room to make it your own. Step outside to enjoy the fully fenced backyard-ideal for children, pets, entertaining, or relaxing on warm summer evenings. A paved driveway with parking for three vehicles adds everyday convenience. Situated in a family-friendly neighbourhood close to parks, schools, shopping, and amenities, this home offers great value and plenty of potential. Don't miss your chance to make this wonderful property your own! (id:49269)
9871 Phoebe Lane N
Lambton Shores, Ontario
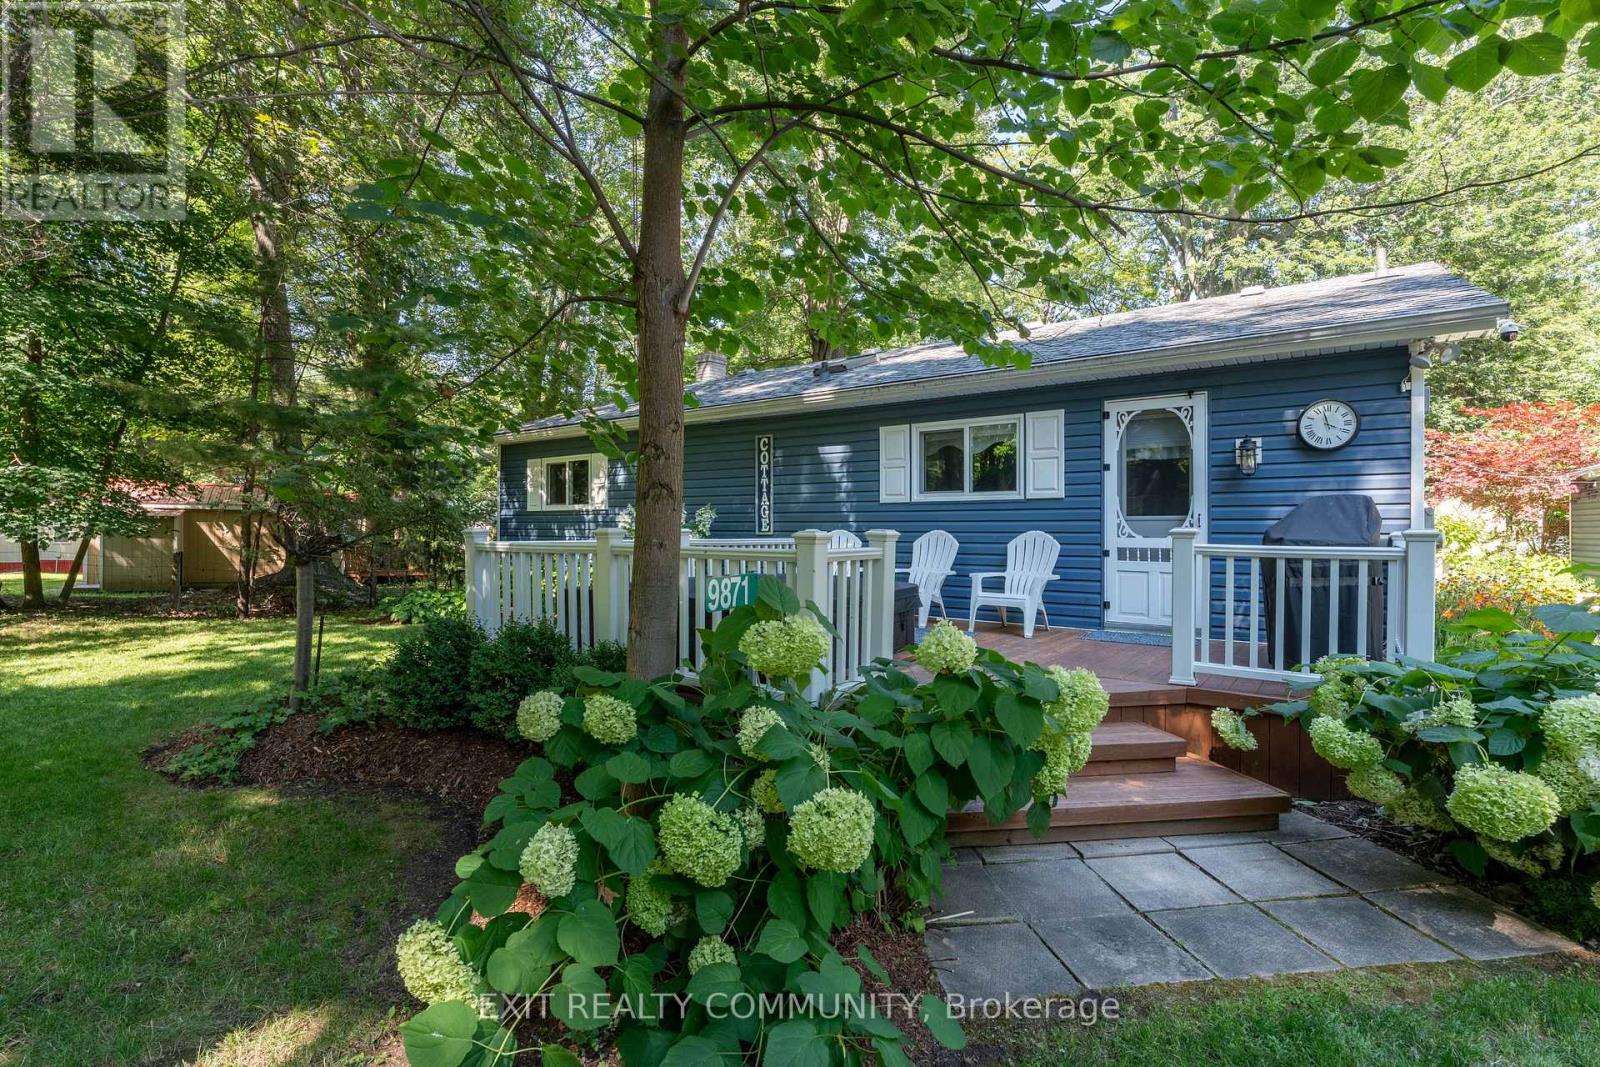
R Welcome to 9871 Phoebe Lane, a beautifully maintained year-round home tucked away on a quiet dead-end road in Kettle & Stony Point First Nation, just a short walk from the sandy shores along Lake Huron. Whether you're searching for a peaceful full-time residence or the perfect weekend escape, this move-in ready property offers the ideal blend of comfort, privacy, and lakeside living. Inside, you'll find a bright open concept layout featuring a stunning brand new kitchen with a large island, seamlessly connecting the living and dining areas. A cozy propane fireplace creates a warm and inviting atmosphere, while the convenient one-floor layout includes two bedrooms, a full bathroom, and main floor laundry for easy everyday living. Step outside to enjoy the spacious covered rear deck overlooking the backyard and fire pit, perfect for entertaining or relaxing with family and friends. Out front, unwind in the private hot tub surrounded by mature trees. The oversized detached double garage provides exceptional space for vehicles, boats, golf carts, kayaks, or a workshop, with a double concrete driveway offering plenty of additional parking. The home is connected to a municipal water line, offering the convenience and reliability of municipal water service while you enjoy the peaceful surroundings of this sought-after beach community. Located just minutes from Ipperwash Beach and a short drive to Indian Hills Golf Club, this property offers the lifestyle so many dream about. Enjoy quiet surroundings, beautiful natural scenery, and everything that makes lakeside living so special. Land lease and band fees are approximately $5,500 per year. Cash purchase only. Police check required for purchase approval. Short-term and long-term rentals are not permitted. (id:49269)
41 Maryann Lane
Asphodel-Norwood, Ontario
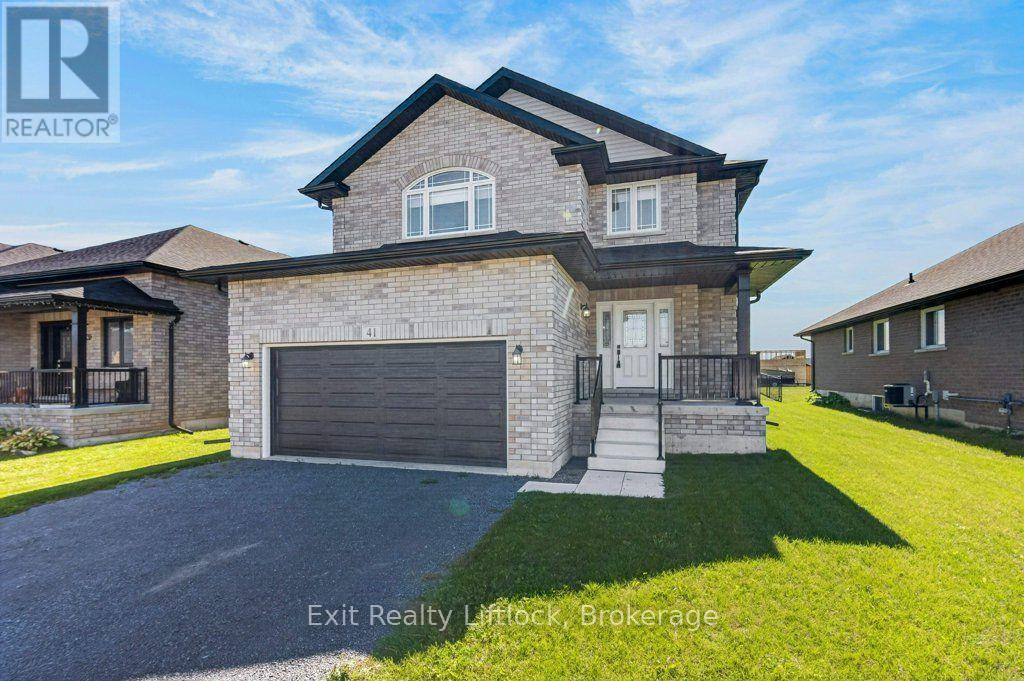
Welcome to 41 Maryann Lane, perfectly situated in the highly desirable Phase 3 of Norwood Park Estates within the friendly village of Norwood. Only 20 minutes east of Peterborough, this pristine 2-year -old home offer an expansive 2700 sq.ft. of living space beautifully designed to elevate today's busy family lifestyle. If you have been searching for ultimate comfort, privacy and room to grow, this is the one you've been waiting for! PROPERTY HIGHLIGHTS: The grand Main Level: step into a large welcoming foyer that flows seamlessly into a formal dining room -- perfect for hosting family gatherings. THE HEART OF THE HOME: An expansive, open-concept kitchen features a bright breakfast area that opens directly into a massive, light-filled great room. SMART FAMILY FUNCTIONALITY: Enjoy the everyday conveniences of main -floor laundry room a sleek 2 -piece powder room, and direct inside access to the attached 2-car garage. UPPER-LEVEL SANCTUARY: Upstairs, discover 4 massive bedrooms. In an incredible design layout, every single bedroom features its own private or shared ensuite bathroom -- say goodbye to morning bathroom traffic! Live the ideal village lifestyle with excellent schools, local parks, and small-town charm, all while keeping Peterborough's amenities just a short drive away (id:49269)
611 - 1742 Ravenwood Drive
Peterborough, Ontario
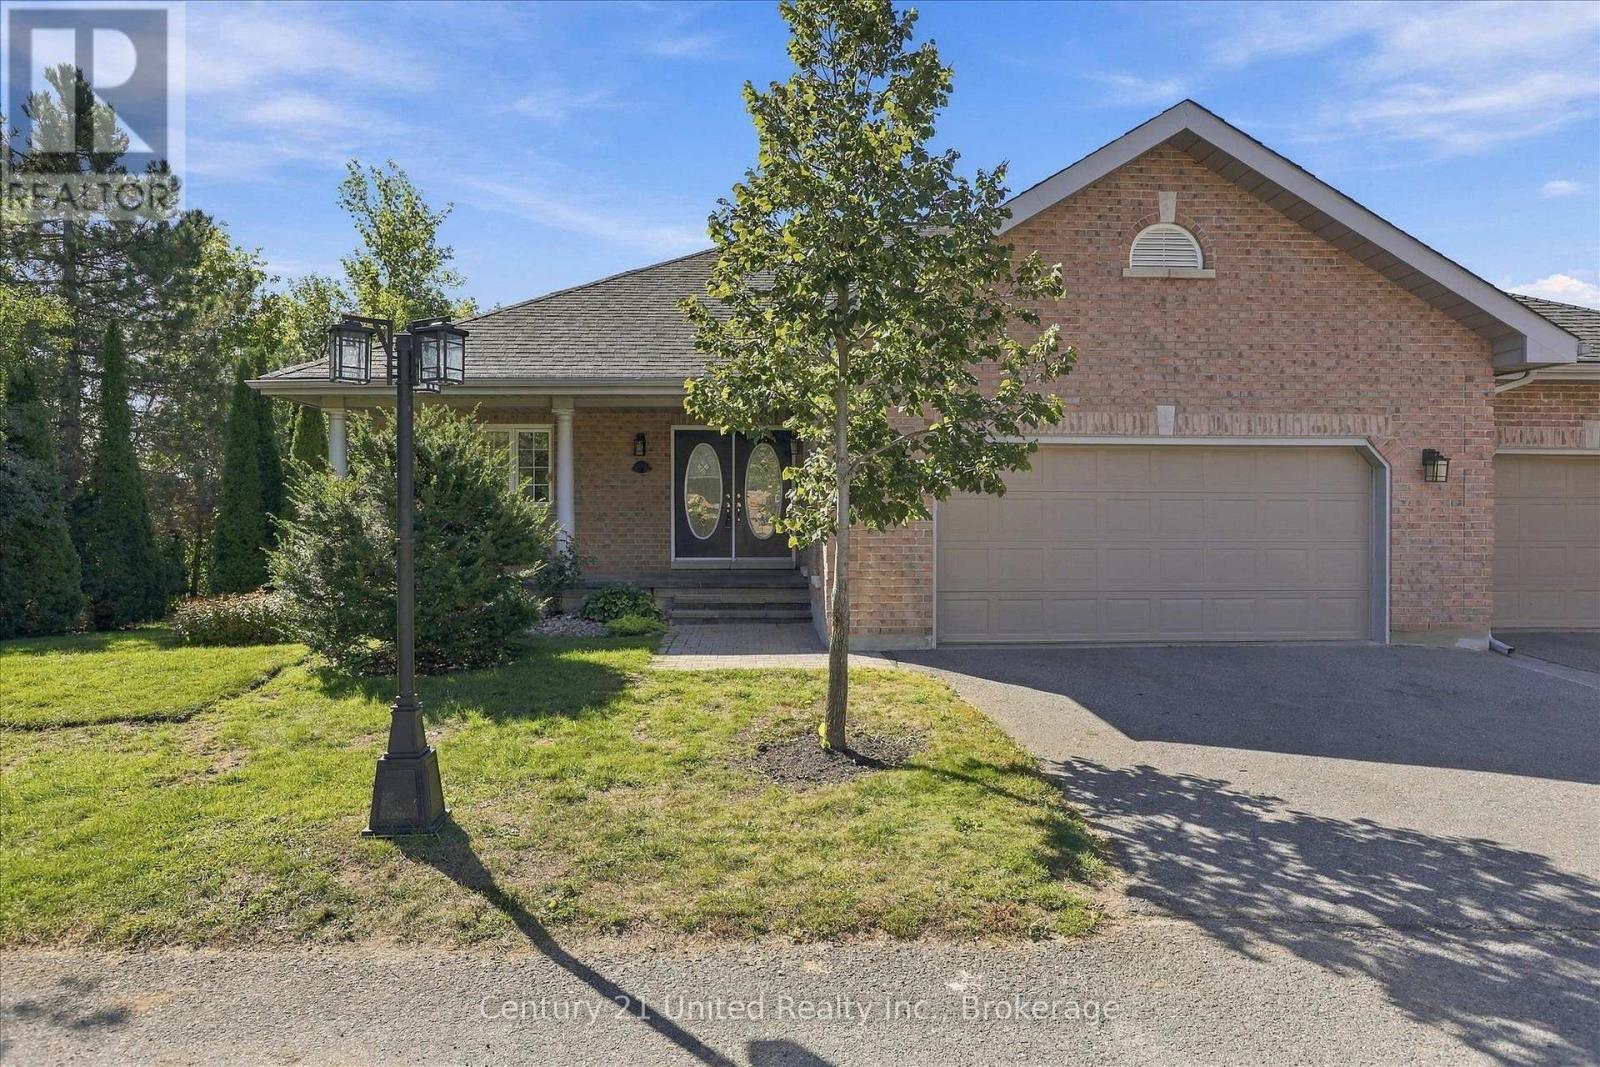
You will be impressed by the size of this open concept end unit surrounded by nature and bathed in natural light. Multiple garden doors and windows everywhere connect to the private outdoor setting. With 1,855 square feet on the main and 1,855 square feet on the lower walkout level there is no compromise when downsizing. Great location siding onto Roper Park and connected to one of Peterborough's most sought after neighborhoods. You will enjoy walking and cycling the tree lined streets and paths nearby. Three big, bright bedrooms, three baths, two fireplaces, hardwood floors, main floor den with glass pocket doors, large laundry, cedar lined closet, foyer, and double car garage... All the right pieces. This pre-inspected home is ready for immediate occupancy, ready for you to decorate and make this one your own. Be sure to take a look. A pre inspected home. (id:49269)
73 Dorchester Drive
Prince Edward County, Ontario
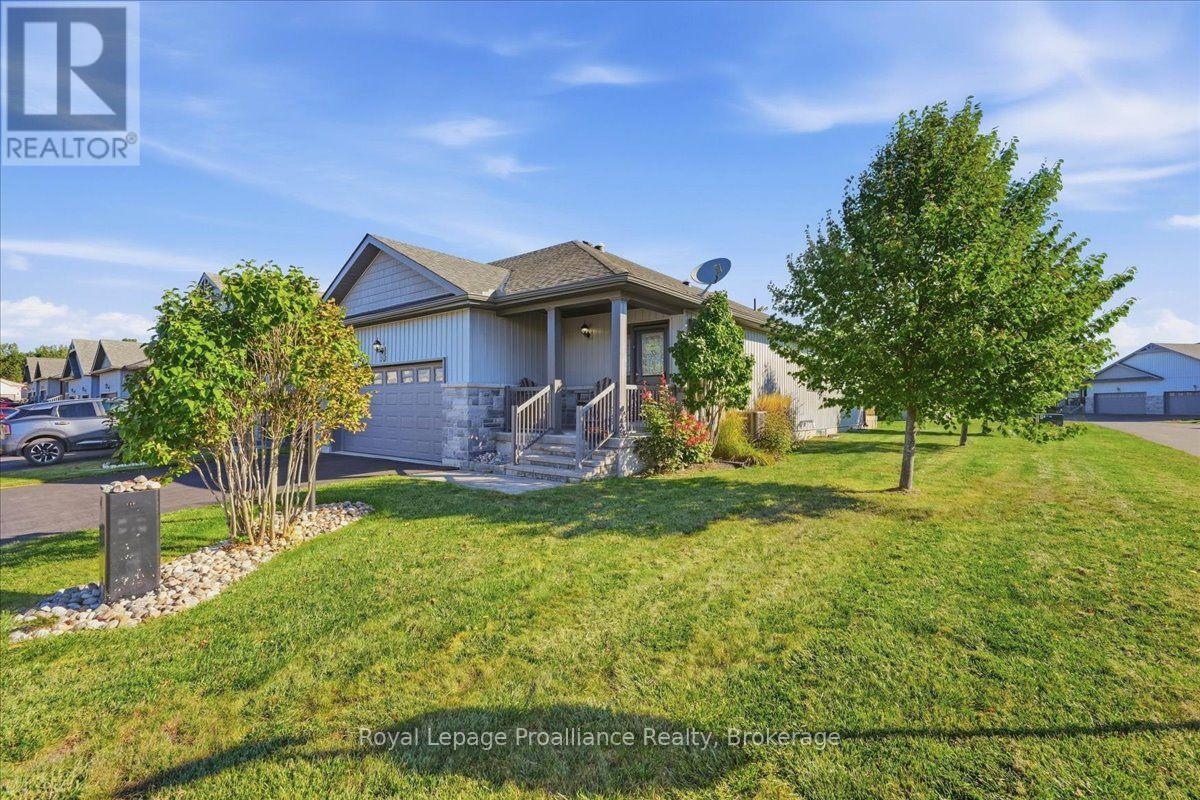
Located on a large lot with maturing trees, giving privacy to enjoy your oversized deck or covered front porch. Walking in, you are welcomed in a large foyer with loads of natural light, a double closet, tile flooring and access to your double car garage. The kitchen offers granite counters, a walk-in pantry, gas stove, backsplash, sun tunnel, an island and tile floors. The open concept living room/ dining rooms features a tray ceiling, 2 sun tunnels, patio doors with built in blinds that lead out to the back deck and quality laminate flooring. The 2nd bedroom is perfect for an office or a bedroom, and the primary bedroom has an en-suite with walk in shower and a walk-in closet. The laundry is located just outside the primary bedroom, tucked away in its own double door closeted area. Entering the lower level there are egress windows that allow plenty of daylight in and has a beautiful feature wall. There is a bedroom, full bathroom and a storage room. The property has an in-ground sprinkler system that even has output in the oversized planter boxes on the back deck! The front door and the garage both have the phantom screen doors installed. You are situated close to the Rec Centre and all its amenities (inground pool, tennis/ pickle ball court, shuffleboard, gym etc.) and the golf course. The Millennium Trail is easily accessed for walking or riding and has access to a local winery. Wellington has a beautiful beach, park, restaurants, brewery, shopping and more! Common fee of $357.77 a month takes care of all common area maintenance, snow removal, sanding salting, access and use of the Rec Centre, grass cutting on your property and garbage and recycle removal. (id:49269)
16 Store Street
Prince Edward County, Ontario
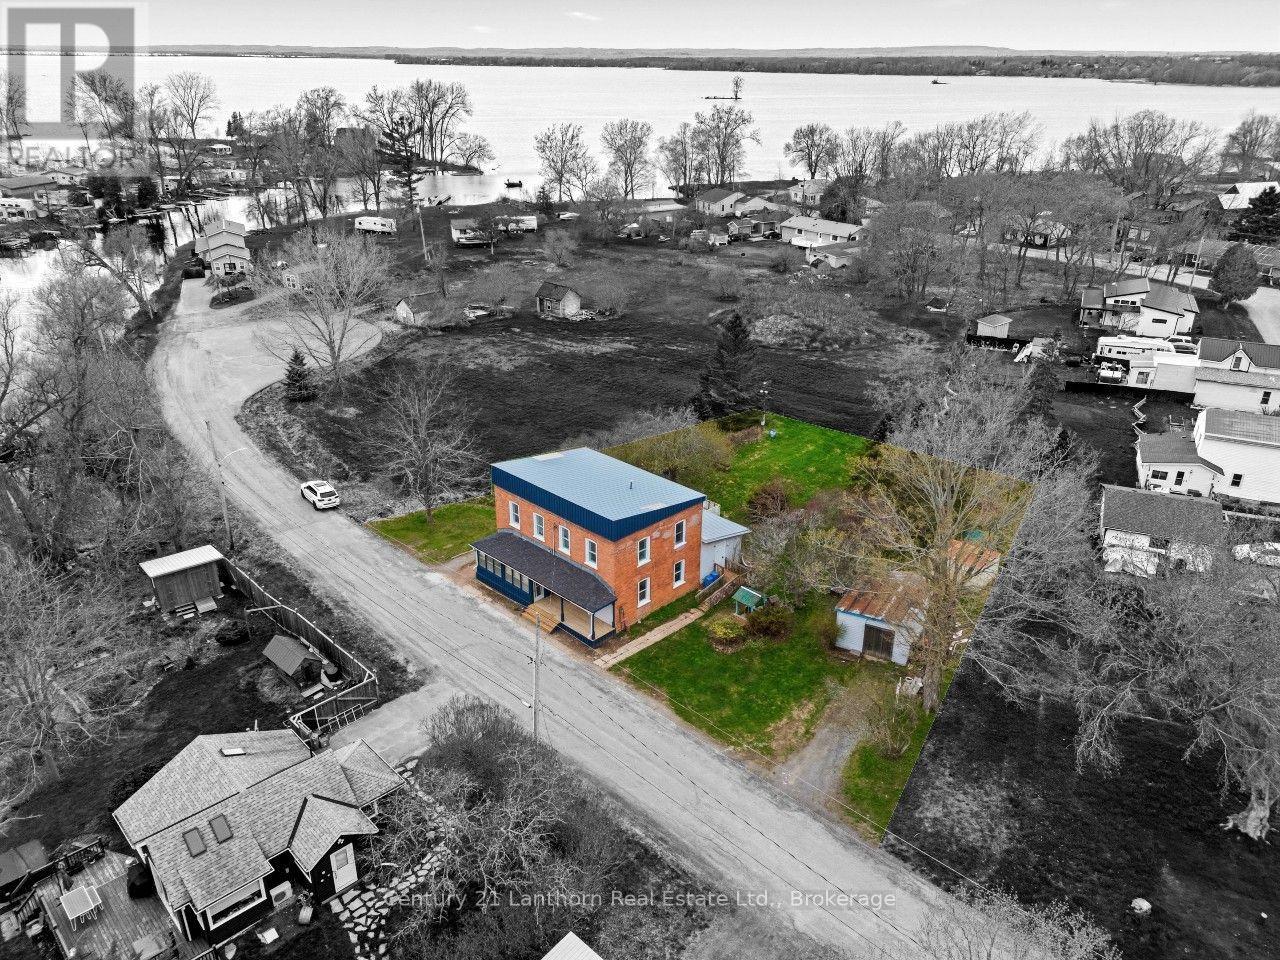
16 Store st is a turnkey and fully renovated side-by-side duplex in the heart of Consecon, Prince Edward County! A smart opportunity for investors or buyers looking to build long-term equity. Restored brickwork, updated electrical and charming character retained with the major improvements. This duplex offers a total of 7 Beds and 4 baths. Two separate driveways service the property. 16A includes entry through a built-in sunroom, 3 beds and 2 baths plus a walkout to the back patio. 16B has the option of 4 beds, 2 baths including an accessible ramp entry and shower stall! Live in one side and offest your mortgage, explore short-term rental potential or space for your multi-generational family. Just 15 minutes to highway 401 and centrally located between the GTA and Ottawa. This property is set across from Consecon Creek which flows into Weller's Bay - a great location for kayaking, fishing and enjoying waterfront lifestyle without the waterfront price. (id:49269)
26 James Street
Quinte West, Ontario
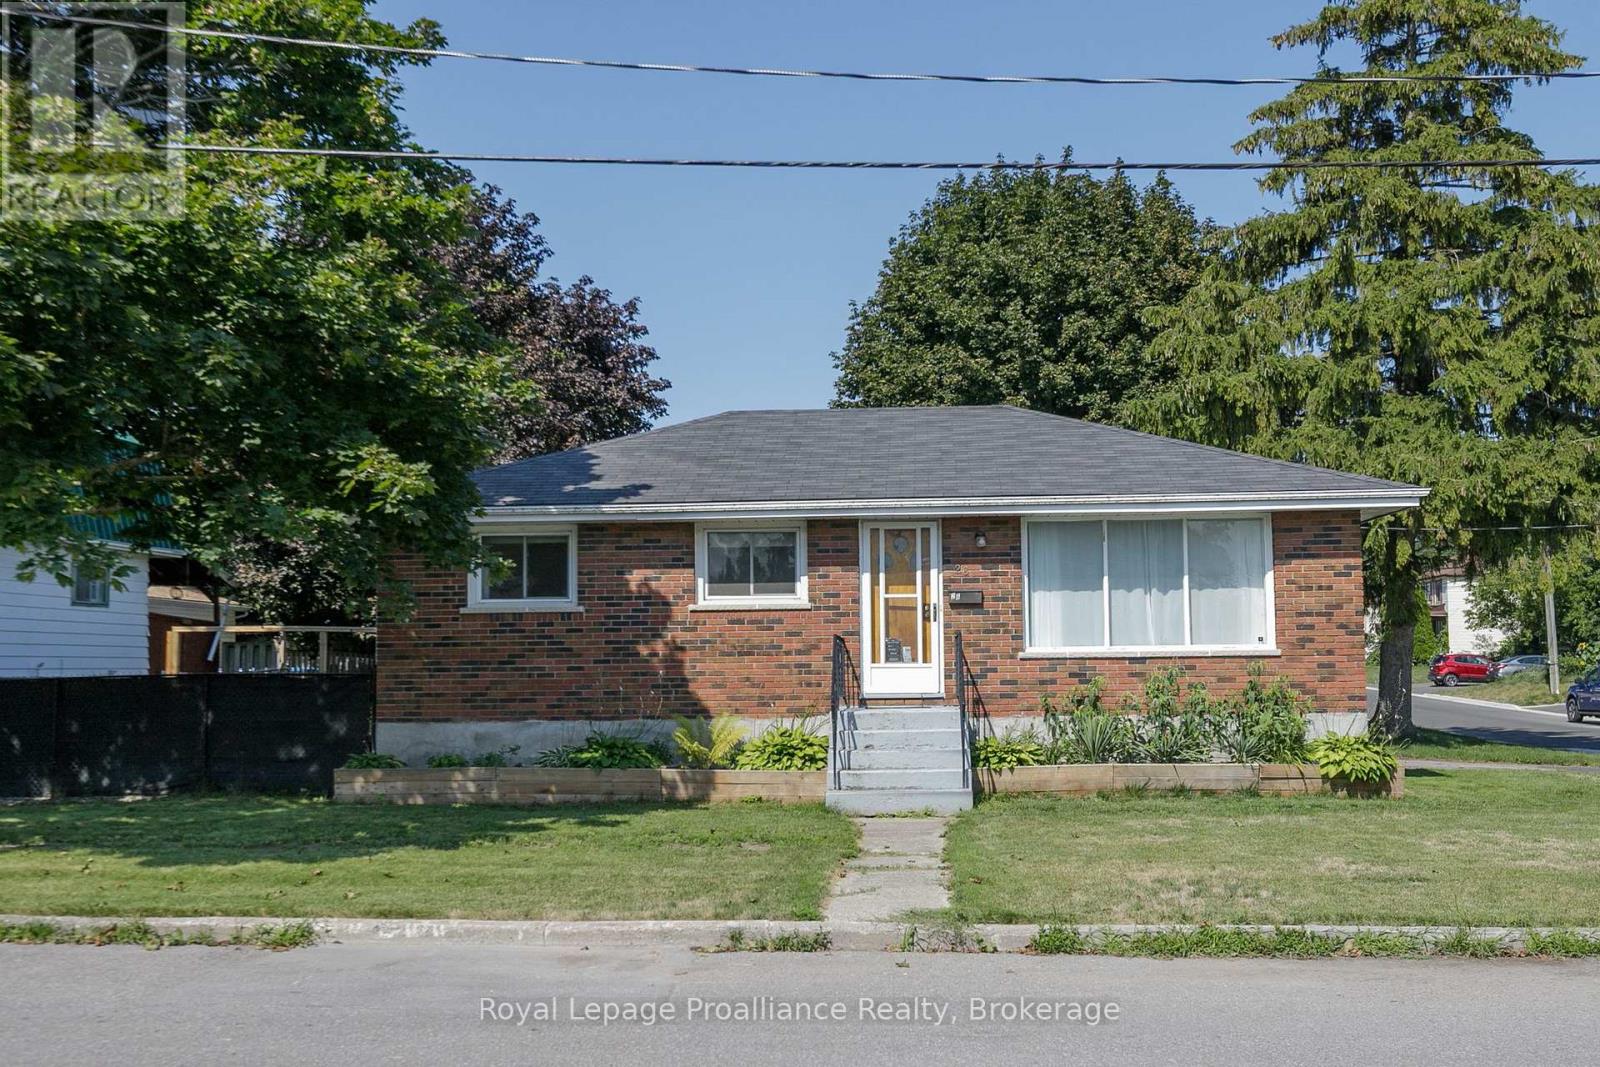
Welcome to this solid brick bungalow, offering endless possibilities for homeowners, investors, or anyone looking to create their dream space. Featuring 3 bedrooms, 1 bathroom, and a separate entrance to the basement, this home provides the perfect opportunity to expand your living space or create an in-law suite. The unfinished basement is a blank canvas, ready for your vision. Design the layout that suits your needs by adding additional bedrooms, a bathroom, a spacious rec room, or whatever your lifestyle requires. Situated on a desirable corner lot, this well-built home offers plenty of potential inside and out. Conveniently located close to shopping, schools, parks, and all essential amenities, you'll also appreciate being just 4 minutes from CFB Trenton, making it an ideal location for military families, commuters, or investors. Whether you're looking to move in and make it your own or unlock its full potential through renovation, this property is packed with opportunity. Don't miss your chance to own a home with great bones in a fantastic location! (id:49269)
1420 Eastview Drive
Selwyn, Ontario
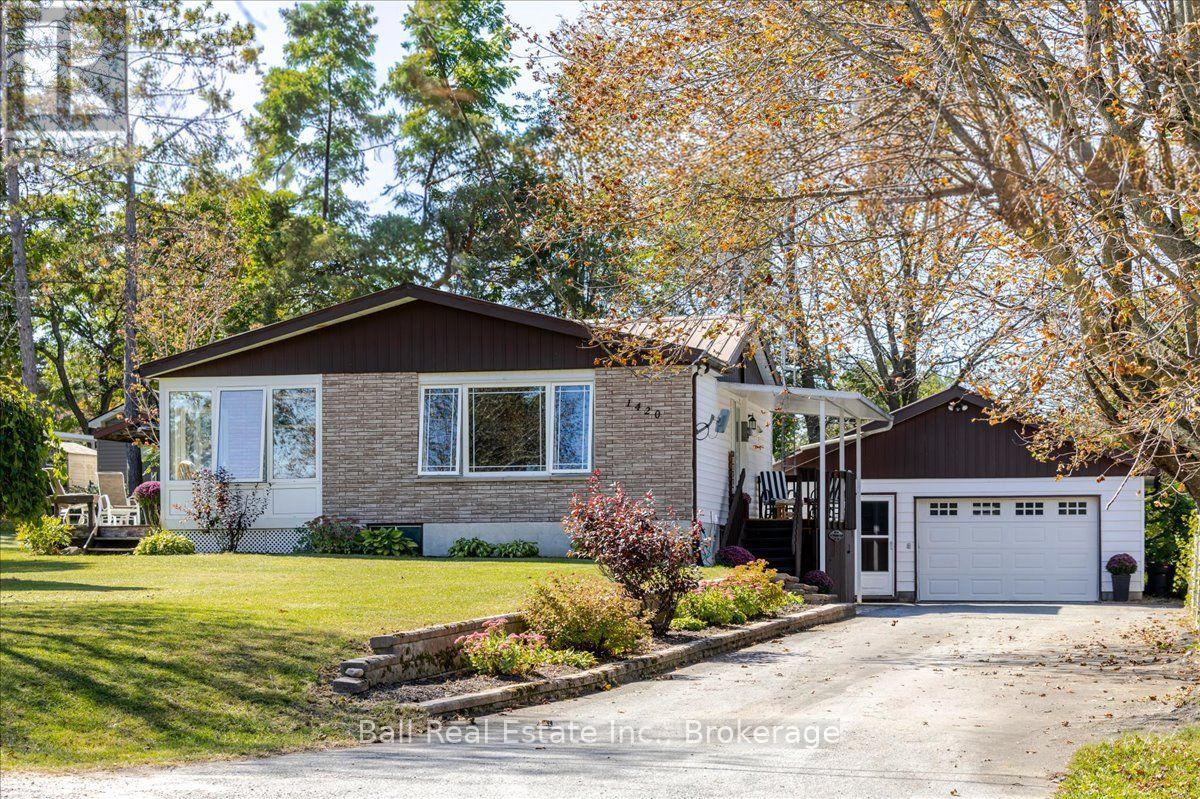
Enjoy the perfect blend of country living and waterfront access with this beautifully updated 2+1-bedroom, 2-bathroom home. Recent upgrades include a stunning new kitchen, both renovated bathrooms, new flooring throughout the main level and basement living area, offering a fresh, move-in-ready interior. The durable steel roof provides peace of mind, while the 24' x 24' detached garage offers plenty of space for vehicles, a workshop, or all your recreational toys. You'll also enjoy 15 feet of owned waterfront access to Buckhorn Lake, perfect for spending time on the water. Conveniently located just 10 minutes to the local school, arena, and park, and only 25 minutes to Peterborough, this property offers the ideal balance of peaceful living and everyday convenience. (id:49269)
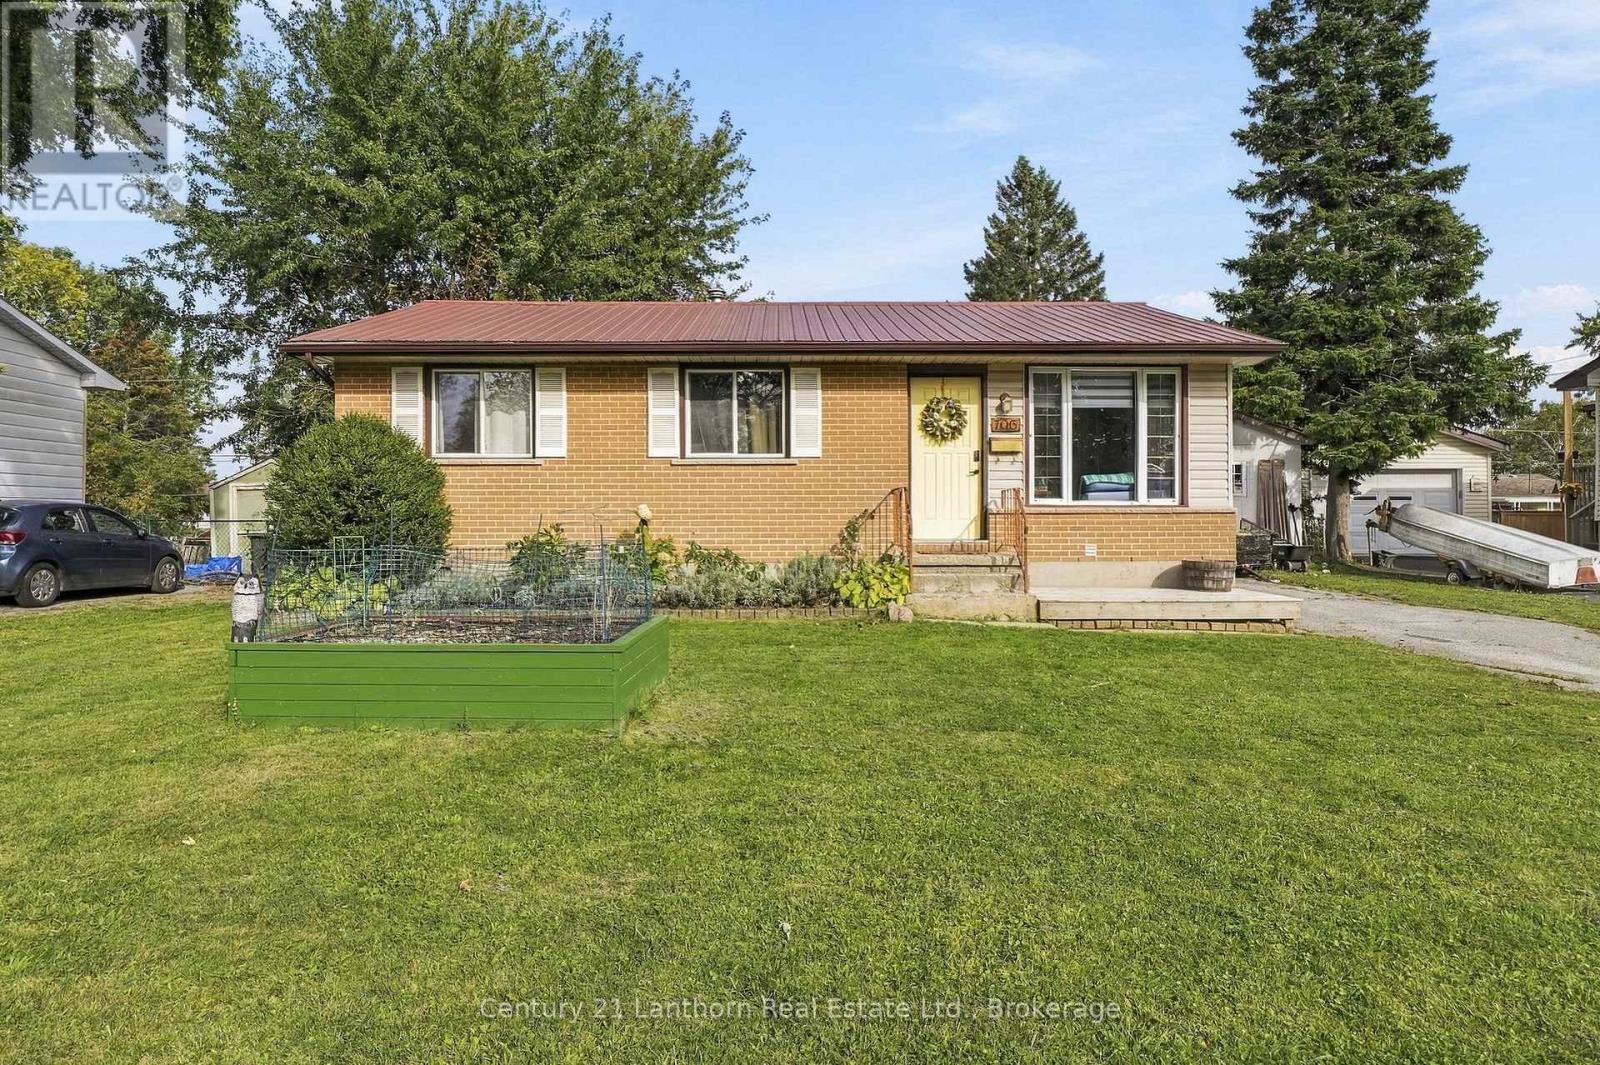
706 Willis Street
Kingston, Ontario
Welcome to 706 Willis Street, a charming bungalow nestled in a mature and established Kingston neighborhood. minutes from the 401, and close to Collins Bay. This inviting home offers a bright and comfortable main level with beautiful hardwood floors, a spacious living room, and a dining area featuring a unique glass-block accent wall that adds character and natural light.The main level offers comfortable bedrooms and a refreshed bathroom, while the finished lower level provides valuable additional living space with a large recreation area, second bathroom, and flexible room that could easily accommodate a home office, guest space, hobby room or additional bedroom. Step outside and you'll discover where this property really shines. The generous, tree-lined backyard offers plenty of room to relax, garden and entertain, with a large deck and covered gazebo creating the perfect setting for summer gatherings or quiet evenings outdoors. A detached storage shed adds practical space for tools and outdoor equipment. (id:49269)
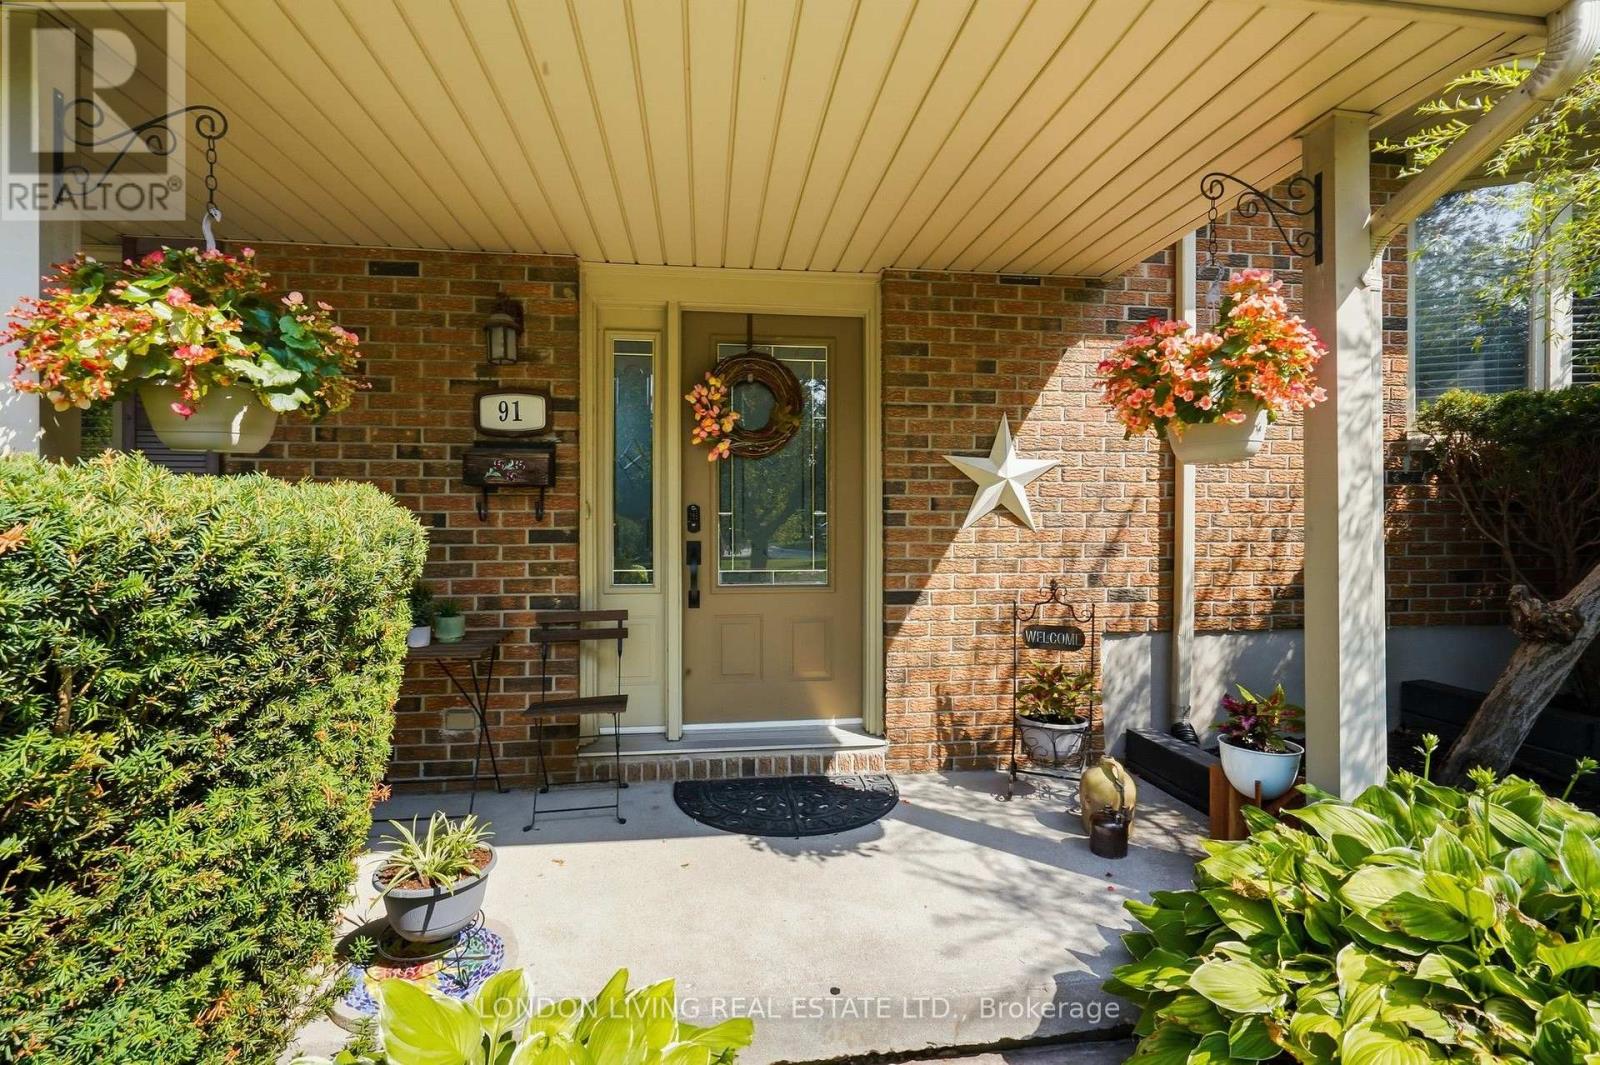
91 St Clair Court
London South, Ontario
Welcome to your own private retreat! Whether you're hosting summer barbecues, enjoying quiet mornings in the garden, or simply looking for a home where everything has been thoughtfully prepared for you, this exceptional property truly has it all. Don't miss your opportunity to own this beautiful family home with a backyard you'll never want to leave! This move-in ready 3-bedroom, 2.5-bathroom family home is perfectly situated on a quiet, tree-lined street and offers the ideal blend of comfort, style, and outdoor living. From the moment you arrive, you'll appreciate the curb appeal, featuring a concrete driveway with parking for up to four vehicles. Inside, the beautifully renovated kitchen showcases elegant hard-surface countertops, making it the perfect space for everyday living and entertaining. Step outside and discover the true highlight of this home-a spectacular RESORT-style backyard designed for unforgettable staycations. Set on a generous, private lot surrounded by mature trees and low-maintenance perennial gardens, this peaceful oasis offers exceptional privacy and the perfect setting to relax, entertain, or create lasting family memories. Major updates provide added peace of mind, including a newer furnace (1 year old), a 1-year- old pool liner, and a Reliance tankless water heater. (id:49269)
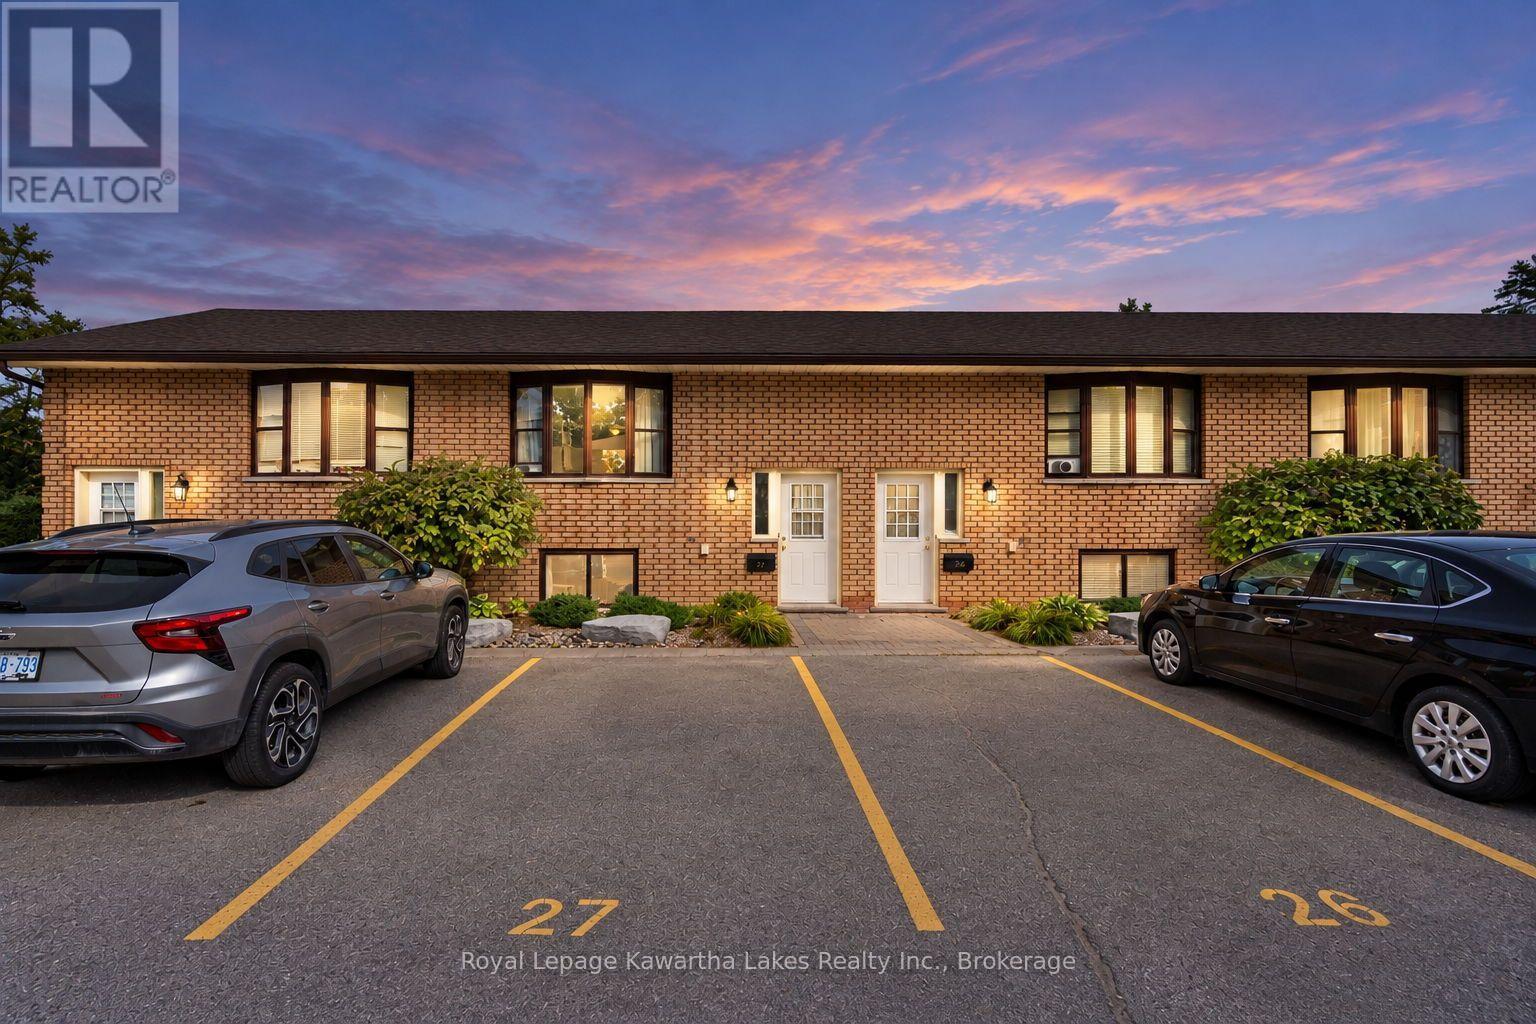
27 - 115 Mary Street W
Kawartha Lakes, Ontario
Welcome to this beautifully maintained 3-bedroom, 2-bathroom raised bungalow condo townhouse, offering comfortable living in a convenient and family-friendly setting. This bright and spacious home features a functional layout with generous principal rooms, making it ideal for families, first-time buyers, downsizers, or investors. The main level offers a welcoming living and dining area with plenty of natural light, complemented by a well-appointed kitchen with ample cabinetry and workspace and a 2 pc bath for convenience. Lower level, you'll find three comfortable bedrooms and a full 4 pc second bathroom, and laundry providing plenty of space for family and guests. Enjoy the low-maintenance condo lifestyle with affordable maintenance fees, while still having the comfort and privacy of a townhouse. Additional features include exclusive driveway parking with 2 parking spots, spacious composite deck off the kitchen/dining area for morning coffee or evening wine providing the perfect place to relax and unwind. You will also have convenient access to schools, parks, shopping, restaurants, transit, and easy access to highways 7 and 35 for commuters. A wonderful opportunity to own a move-in-ready 3-bedroom 2 bath condo townhouse in a desirable community . This is carefree condo living. You will want to live here! (id:49269)
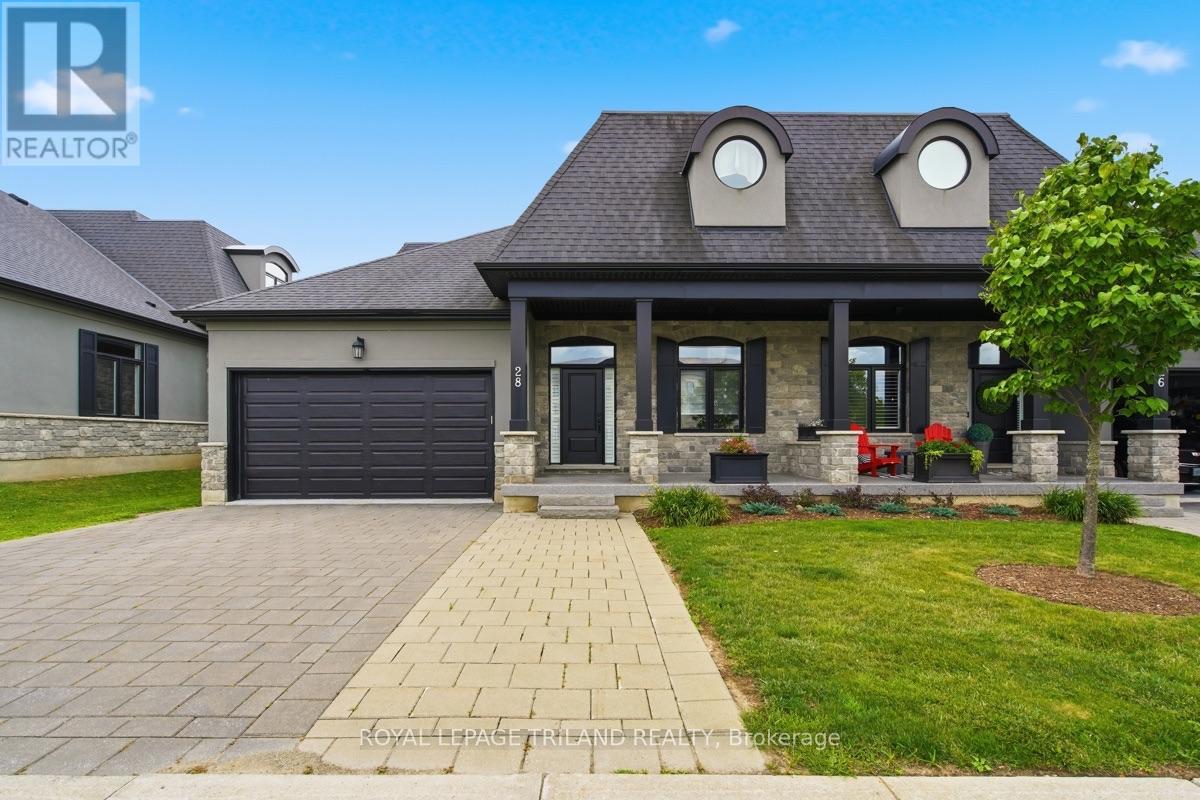
28 - 2215 Callingham Drive
London North, Ontario
Exceptional Sunningdale living in a quality-built Domus home with a rare double-car garage! This impressive residence combines timeless curb appeal, thoughtful design and incredible flexibility for families, guests or multigenerational living. The elegant stone and stucco exterior is complemented by a welcoming covered front porch, while the generous rear deck and bonus grandfathered storage shed add valuable outdoor space.Step inside to a bright, airy interior featuring soaring 10' ceilings, rich hardwood flooring and an exceptional open-concept design. The spectacular great room is highlighted by a vaulted ceiling and second-level overlook, creating an impressive sense of volume and space. The gourmet kitchen is both stylish and functional, featuring a large quartz island, quality cabinetry and an extra-large walk-in pantry. Main-floor laundry adds everyday convenience.The main-floor primary suite offers a peaceful retreat, while the unique bungaloft design provides incredible versatility. Upstairs, a private bedroom with ensuite bath and additional flex space creates the perfect retreat for guests, a teenager, extended family member or home office.The fully finished lower level adds even more living space with another bedroom and a massive finished area ideal for a family room, games room, media space or home gym, plus plenty of storage.Set in one of Sunningdale's most desirable locations, this is a rare opportunity to enjoy the convenience and lifestyle of North London with the space, quality and flexibility today's buyers are looking for. A beautifully designed home! (id:49269)
31 Ridge Road
Prince Edward County, Ontario
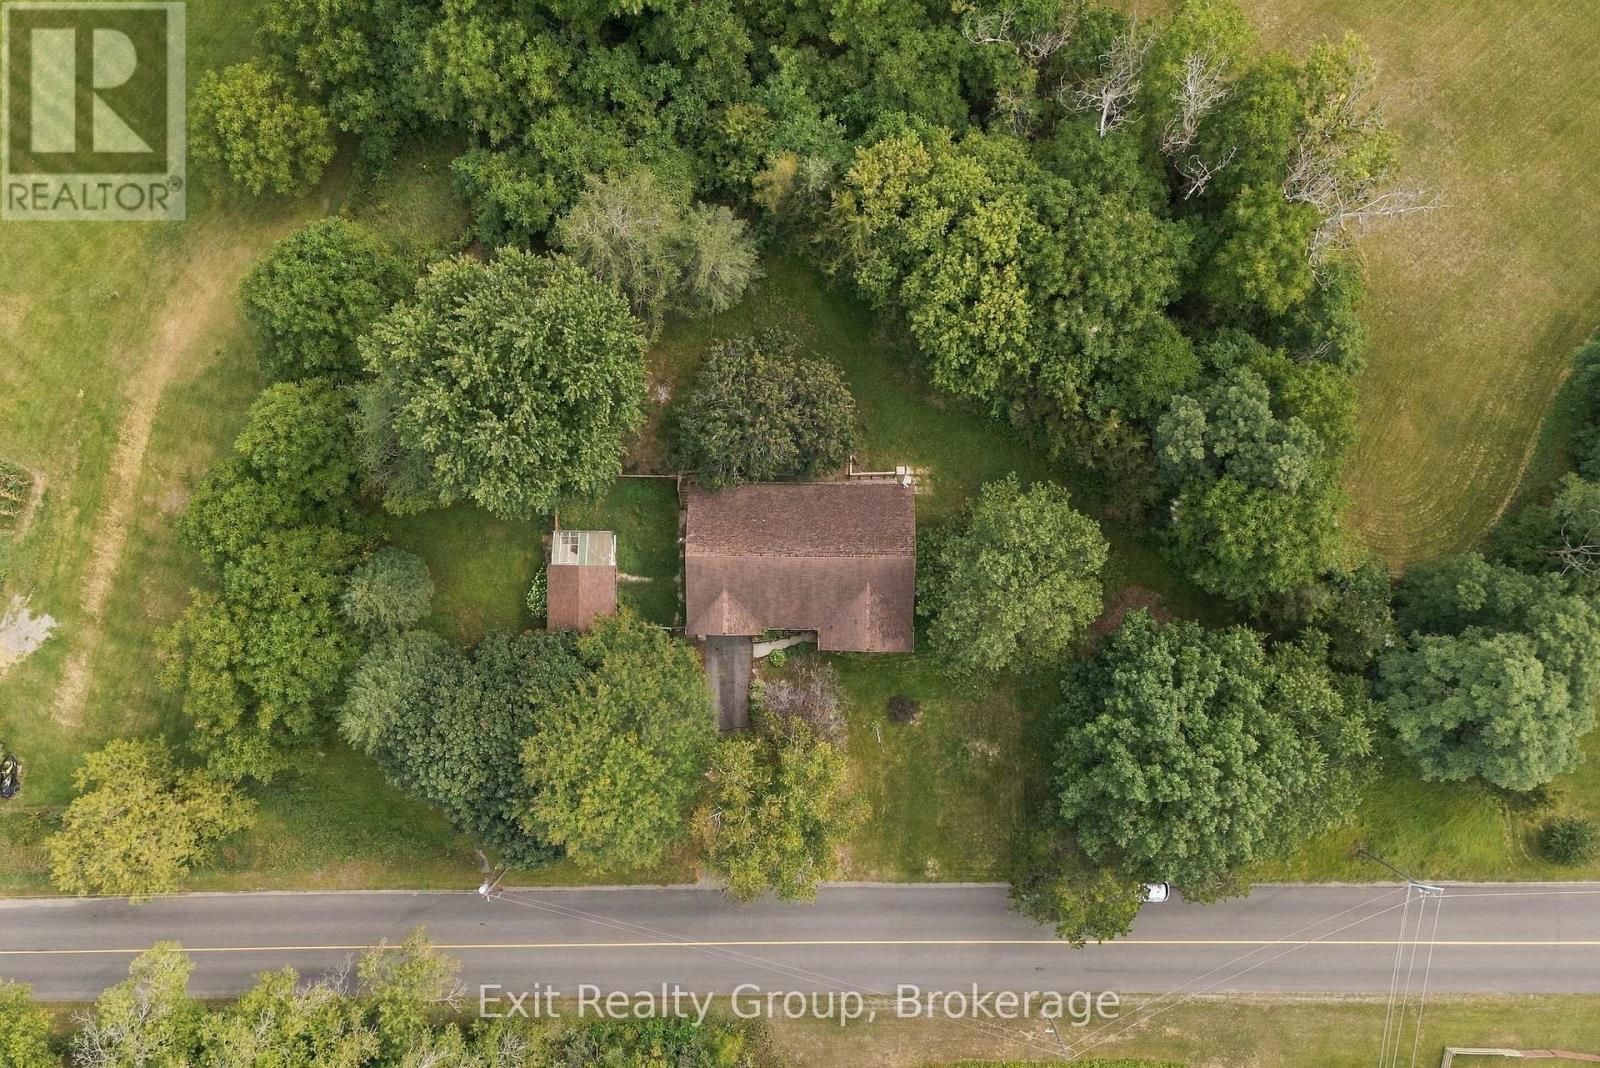
Welcome to 31 Ridge Road, a bright and spacious 2+1 bedroom, 1.5 bathroom bungalow situated on a large lot just under one acre in beautiful Prince Edward County. This home features a sunken living room, an attached garage with convenient inside entry, and a primary bedroom complete with a 2-piece ensuite. The spacious main bathroom offers double sinks, a separate shower, a jet soaker tub, and sliding door access to the deck. The kitchen overlooks a private backyard, while the enclosed front porch provides the perfect place to relax and enjoy the peaceful surroundings. The paved driveway, mature setting, and generous lot offer the ideal balance of rural living and privacy while being just minutes from downtown Picton, the hospital, wineries, beaches, shopping, dining, and everything Prince Edward County has to offer. With some TLC and updating, this property presents an excellent opportunity to add value and create a wonderful home in a highly desirable location. (id:49269)
857 Cresthaven Crescent
London South, Ontario
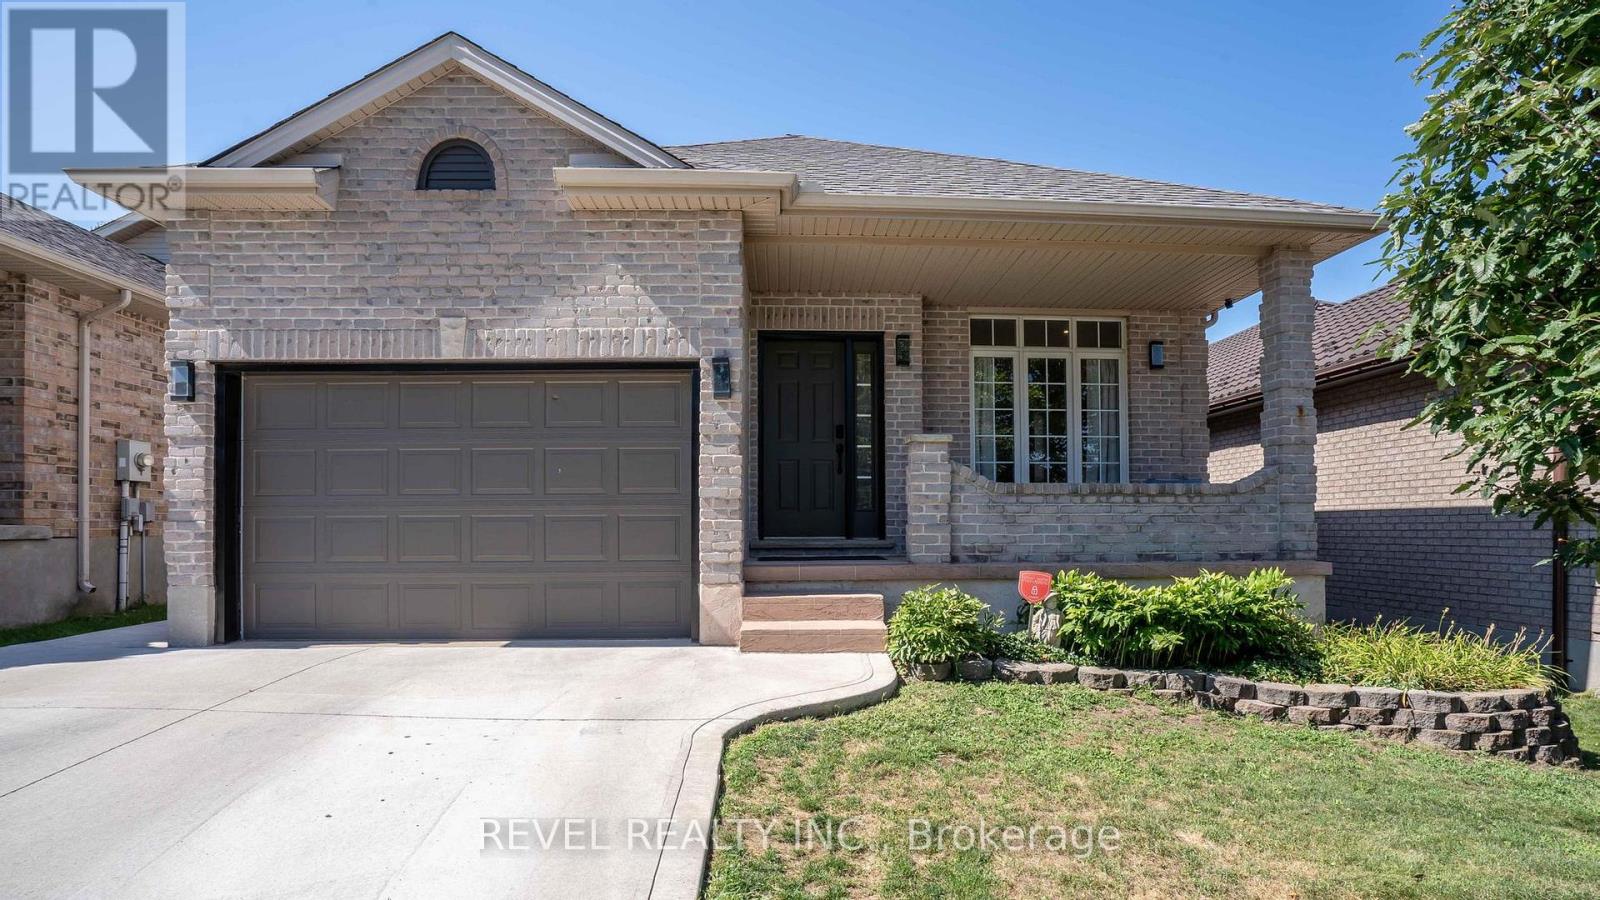
857 Cresthaven Crescent offers something that's becoming increasingly rare: privacy that lasts. Backing onto parkland that the City of London is restoring into a permanent green space, you'll never have to worry about future backyard neighbours, just peaceful views and room to breathe.Located in one of Westmount's most sought after family neighbourhoods, this beautifully updated open concept bungalow has been thoughtfully designed for modern living. The bright main floor features three spacious bedrooms, two full bathrooms, including a private primary suite with ensuite, plus the convenience of main floor stackable laundry. The stylish kitchen shines with updated pot lighting, a contemporary backsplash, and an open layout that flows effortlessly into the living and dining areas, making everyday living and entertaining a breeze.The fully finished lower level expands your living space with an incredible recreation room perfect for movie nights, watching the big game, hosting friends, or creating the ultimate games room. A third full bathroom and a versatile den provide endless possibilities for a home office, guest room, playroom, gym, or quiet retreat.Step outside to your own backyard escape, complete with a heated pool and exceptional privacy. With the City's planned restoration of the parkland beyond your fence, you'll enjoy uninterrupted green views for years to come.With approximately $150,000 in quality upgrades, this is a home where all the work has been done. Simply move in, unpack, and start enjoying everything this exceptional property and location have to offer. (id:49269)
581 Plane Tree Drive
London North, Ontario
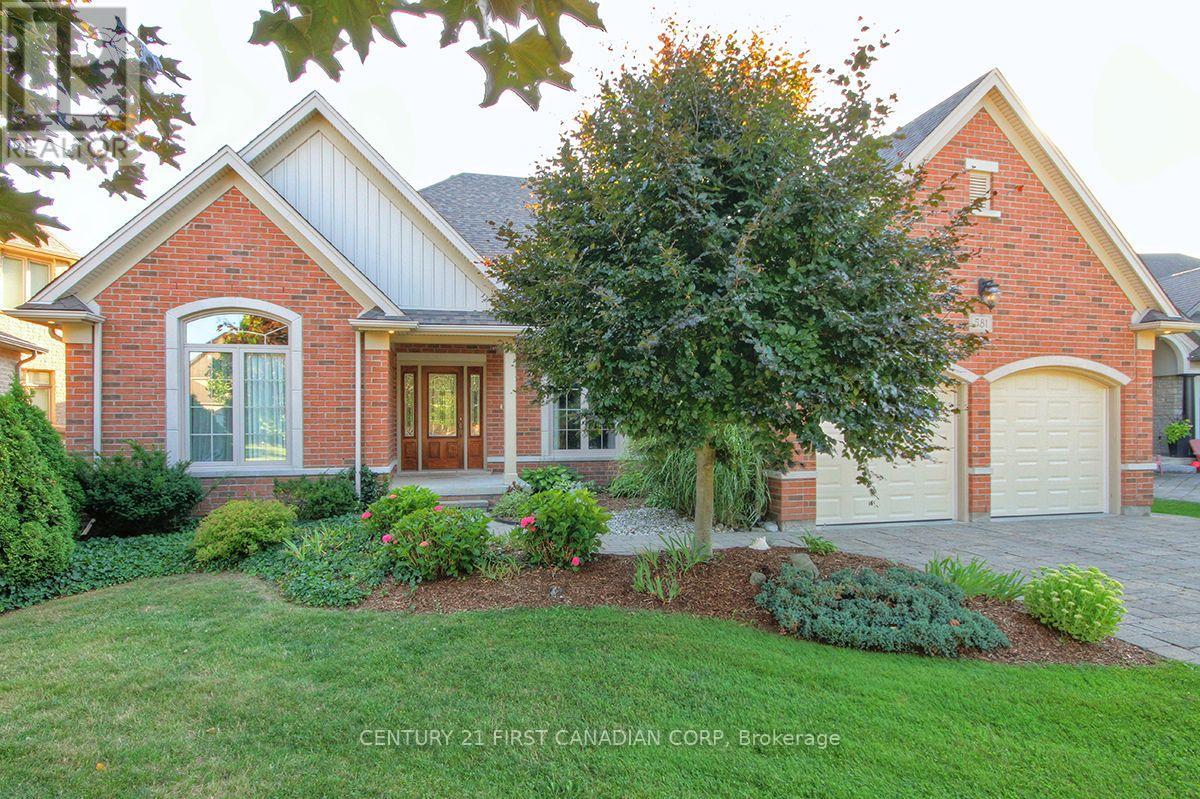
Bright Custom Bungalow in Sunningdale Village on a Premium Lot Backing onto Forested Nature Trails with Excellent Access to University Hospital, Western University, Top Schools and Masonville Shopping. Open Concept Living with 2+2 Bedrooms, 3 Bathrooms, and Double Car Garage. Main Floor Includes Cathedral Ceiling Office with Built-In Cabinetry (Original Design was a Bedroom), Large Master with 5 Piece Ensuite, Double Sinks, Dream Freestanding Jet Soaker Bathtub, Walk-In Shower that Leads to Your Private Walk-In Closet. Open Chef's Kitchen Leads to Large Living Room with Gas Fireplace, complete with Maids Access to Separate Dining Room. The Additional Sitting Room off the Kitchen Makes a Quiet Nook! Separate Coffee Bar Area with Bar Fridge is Ideal for Entertaining. Main Floor Laundry and an Additional 3 Piece Bathroom. The Outdoor Covered and Screened Patio is Perfect for Outside Meals and Accessing the Backyard from the Main Level. Lower Level has a Lot of Unique Spaces! 2 Additional Bedrooms, and 4 Piece Bathroom. Wine Making Room with Built-In Refrigeration has a Door that Provides Garage Access to the Double Car Garage. Large Home Theatre Area with Double-Sided Gas Fireplace, Recreation Room with Access to Garden Room and Backyard. The Workshop Room is an Ideal Bonus area for all your many Projects. This House is a Must-See. Great Family Home for those that Enjoy One-Floor Living! Bonus Natural Gas Back-Up Generator and Sprinkler Systems! Click on Video for Detailed View (id:49269)
17 Manvers Station Road
Kawartha Lakes, Ontario
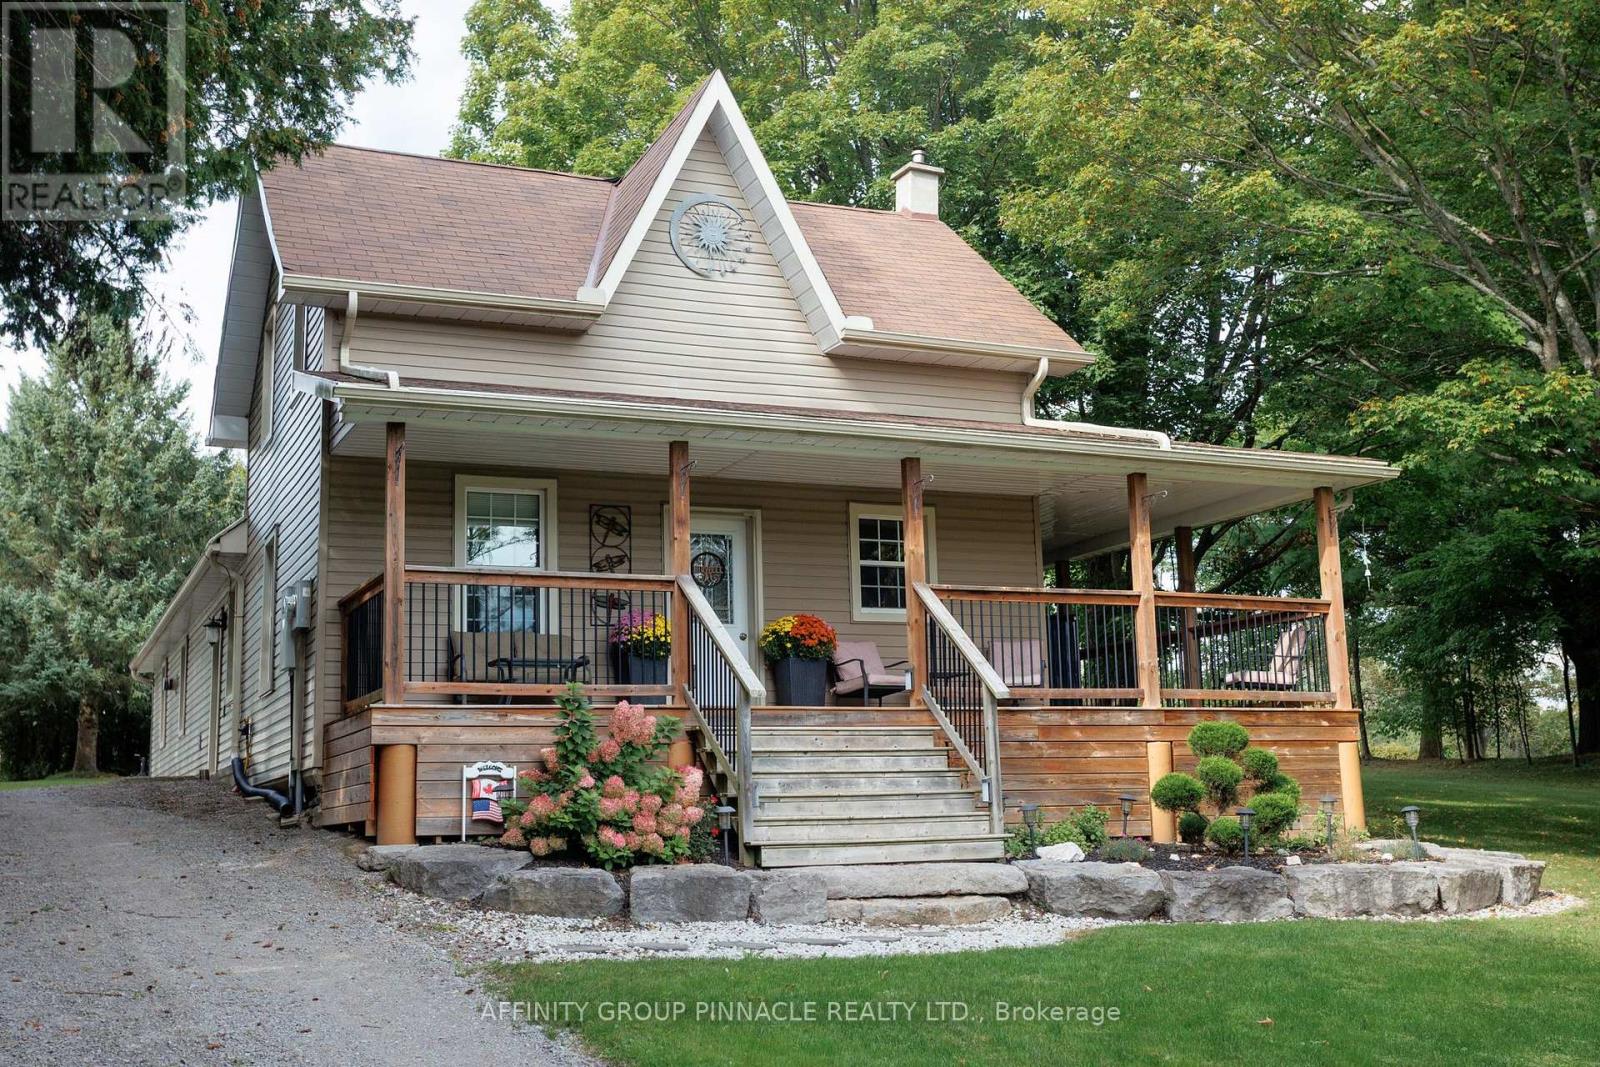
Country living, modern updates and an incredible setup for work and play! This beautifully updated 3-bedroom farmhouse sits on almost 5 acres near Pontypool in the Kawartha Lakes, offering plenty of space, privacy, comfort and flexibility while providing quick and convenient access to Highway 115 and highway 407. This property is ideal for those looking for space, privacy, and a spot to store all the toys. A standout feature is the impressive 40' X 40" insulated and heated shop, complete with a 10,000 lb hoist and separate 200 amp service, providing an exceptional setup for hobbyists, mechanics, trades people or anyone needing substantial workshop space. There's even more room for vehicles, equipment, and toys with the 26' X 30' detached heated and insulated garage. The updated farmhouse offers comfortable country living with forced-air propane heating and central air. Beautiful kitchen finished with granite countertops, newer cabinetry, under mount lighting and tile flooring. Dining room walks out to a large wrap around deck overlooking treelined yard offering privacy and a great place to entertain or simply somewhere to kick back. You will also find a spacious living room with propane fireplace creating a warm and inviting space, and a gorgeous 5-piece bathroom that features heated flooring for an added touch of comfort. Three good sized bedrooms, main floor laundry and more storage space downstairs. for added peace of mind, the home is equipped with a full-size Generac generator capable of powering the entire house when needed. Whether you are looking for a peaceful country home, a property with serious workshop potential, or simply a place where there's room for all your toys, this property delivers. (id:49269)
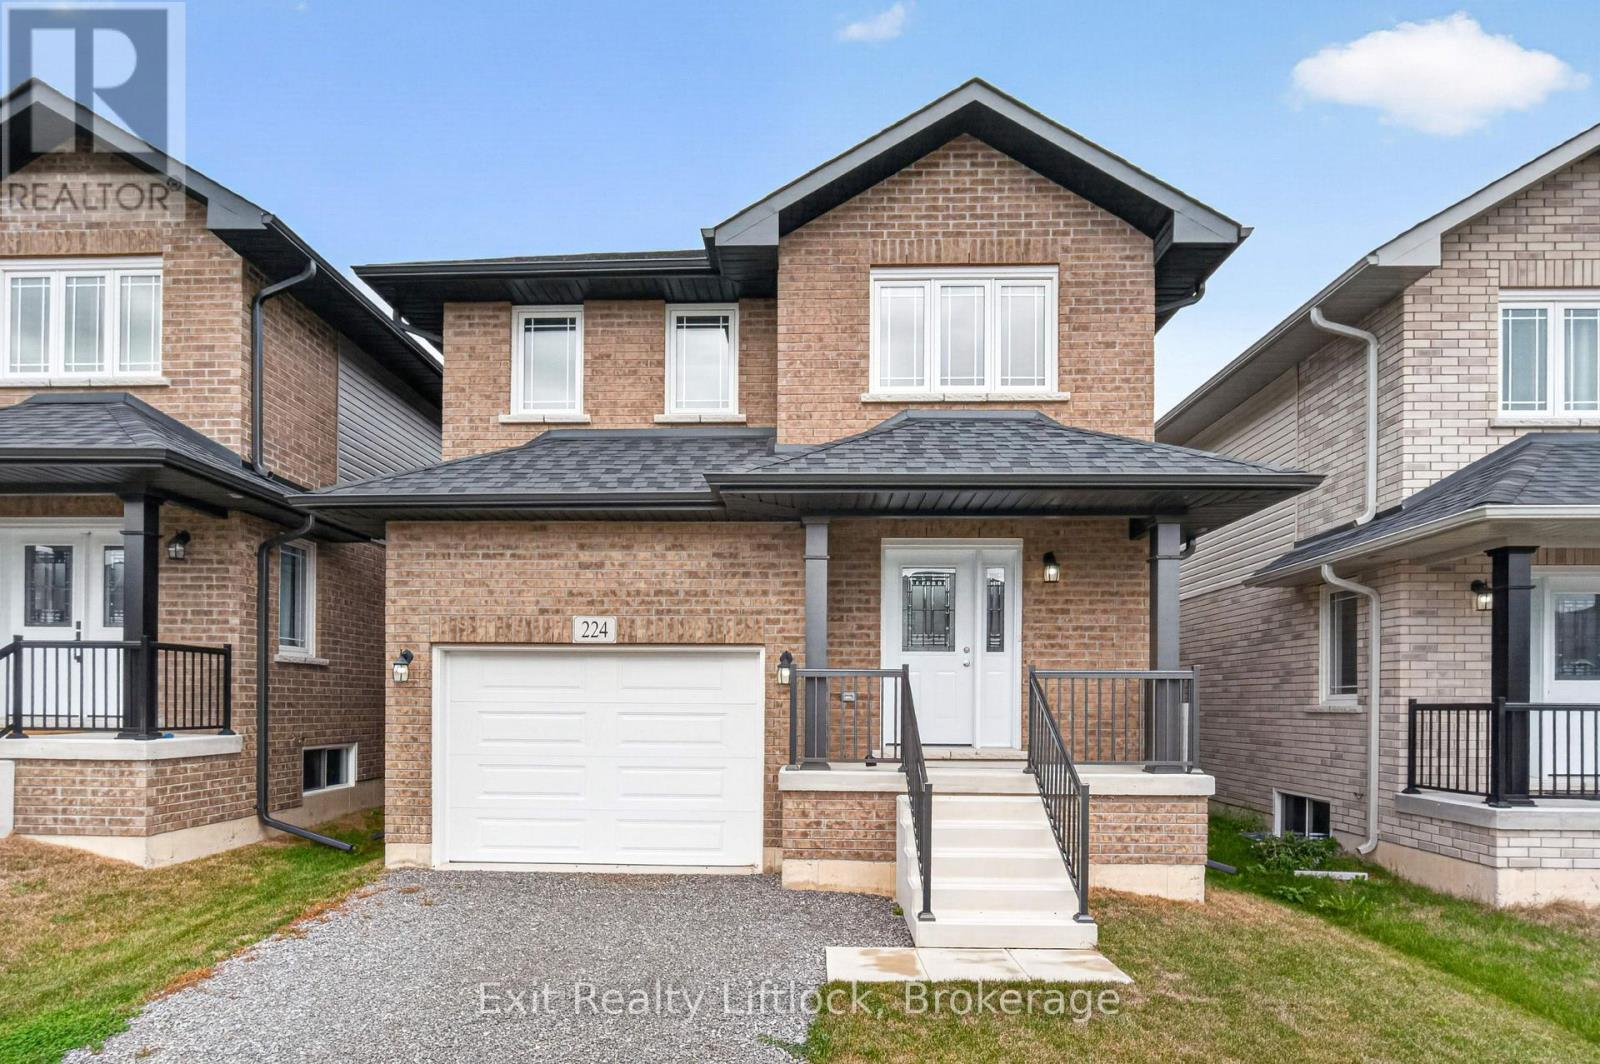
224 O'neil Street
Peterborough, Ontario
Welcome to 224 O'Neil Street, NEW home in the desirable Trails of Lily lake subdivision! This 2 storey family home offers over 2000 sq. ft. of finished living space above grade, designed with comfort and functionality in mind. The main floor greets you with a spacious foyer and a convenient 2 piece powder room. The heart of the home is the modern kitchen, complete with a large island, ample storage, and an open layout perfect for gatherings. The cozy living room features a gas fireplace, there is a large dining area with Patio doors leading to the backyard and deck - ideal for summer evenings outdoors. Upstairs, the primary retreat boasts a 4 piece ensuite with a separated soaker tub for that quiet time we all need now and then Plus a walk-in closet. Two additional bedrooms, a 5 piece bathroom, and the bonus of upper-level laundry provide everything a busy family needs. The unfinished basement offers endless possibilities for future living space or storage. A single-car garage with direct entry to the home completes this exceptional property. (id:49269)
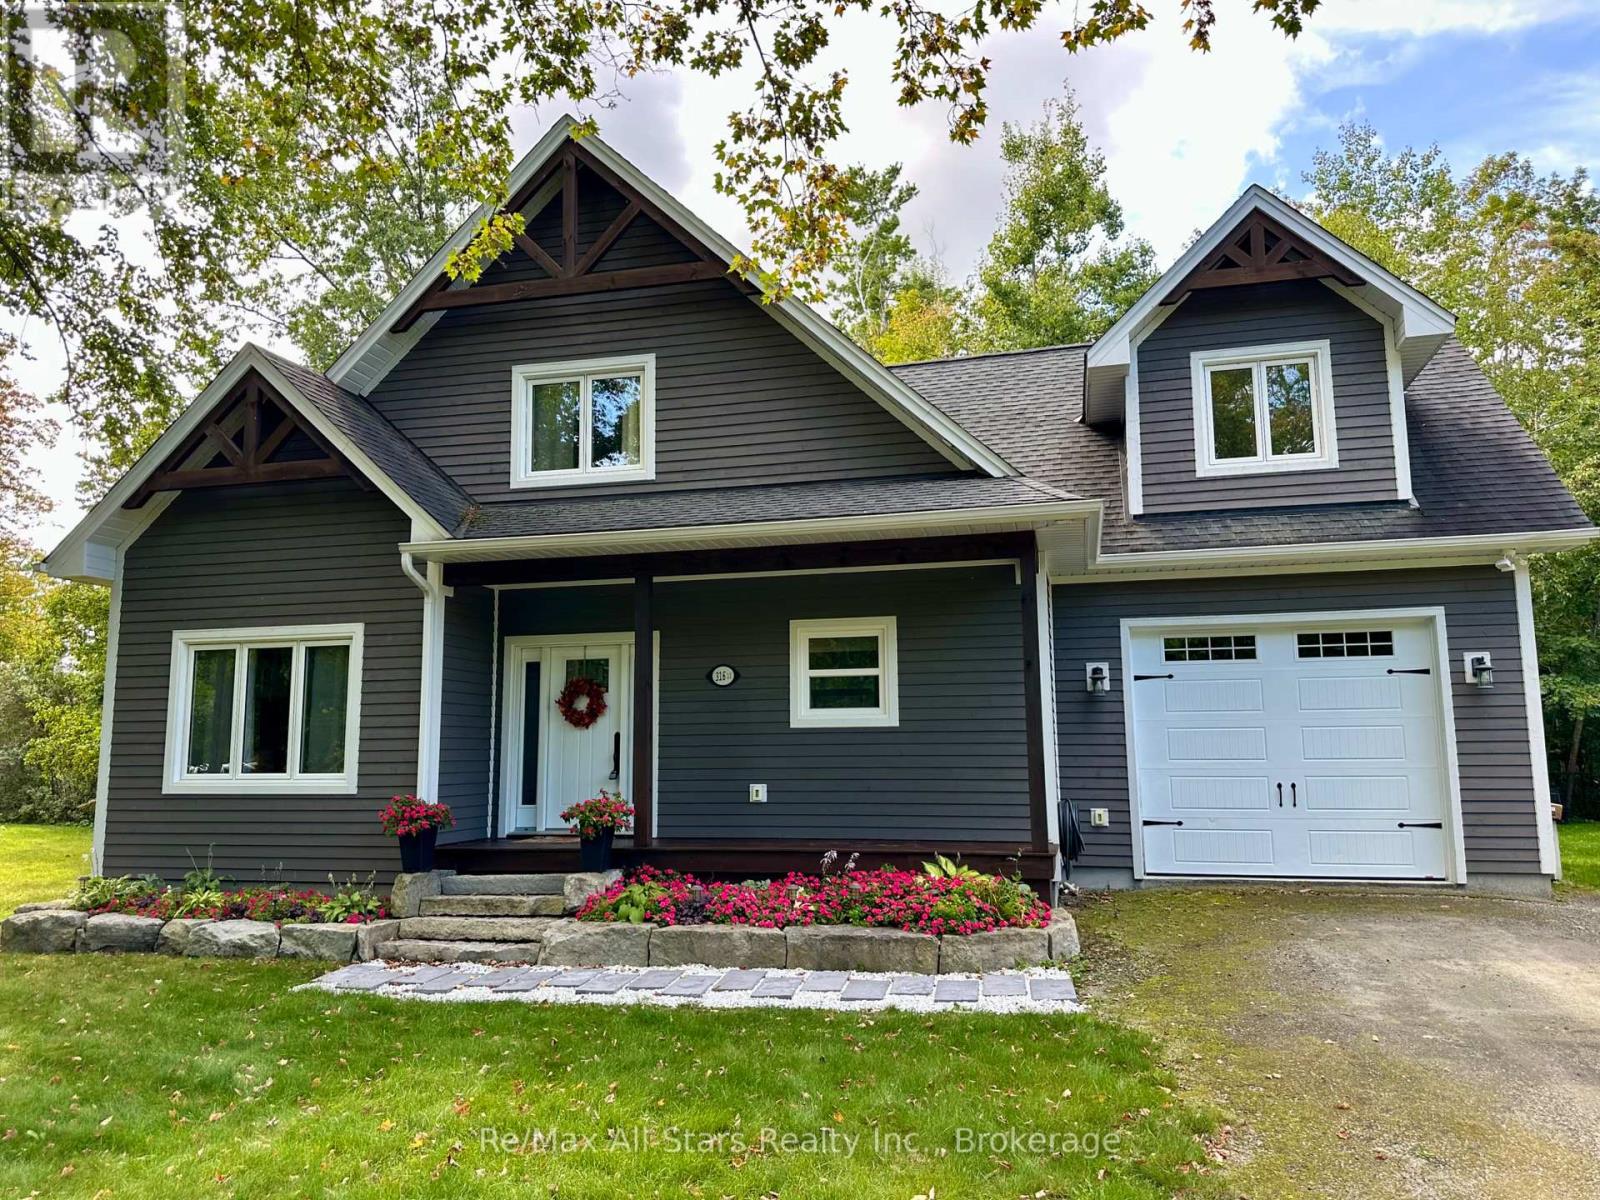
316 1/2 Riverside Drive
Kawartha Lakes, Ontario
Custom built in 2016 and ideally located in Bobcaygeon, this impressive 3-bedroom, 3-bathroom home offers approximately 2,300 sq. ft. of beautifully finished living space with a treed backdrop behind the property. Step inside to an open-concept main floor featuring 9' ceilings, engineered wide-plank hickory flooring and a welcoming living area anchored by a propane fireplace with custom built-ins. The kitchen features quartz countertops, soft-close cabinetry, stainless steel slate appliances and generous workspace for everyday living and entertaining. The main-floor primary suite offers the convenience of one-level living, complete with a 4-piece ensuite featuring a glass shower and soaker tub. A powder room and attached garage add to the functionality of the main level. Upstairs, the generous proportions continue with two spacious bedrooms, a full bathroom and an expansive family room with vaulted ceilings - offering plenty of flexibility for a second living area, media room, home office or guest space. Solid wood doors, hardwired speakers and pot lighting inside and out are among the additional details found throughout the home. Outside, the backyard backs onto a treed area, creating a natural backdrop, while the location keeps you close to downtown Bobcaygeon. Municipal water and sewers, central air and propane forced-air heating add everyday convenience, with shops, restaurants, parks, the beach and public boat launches all nearby. (id:49269)
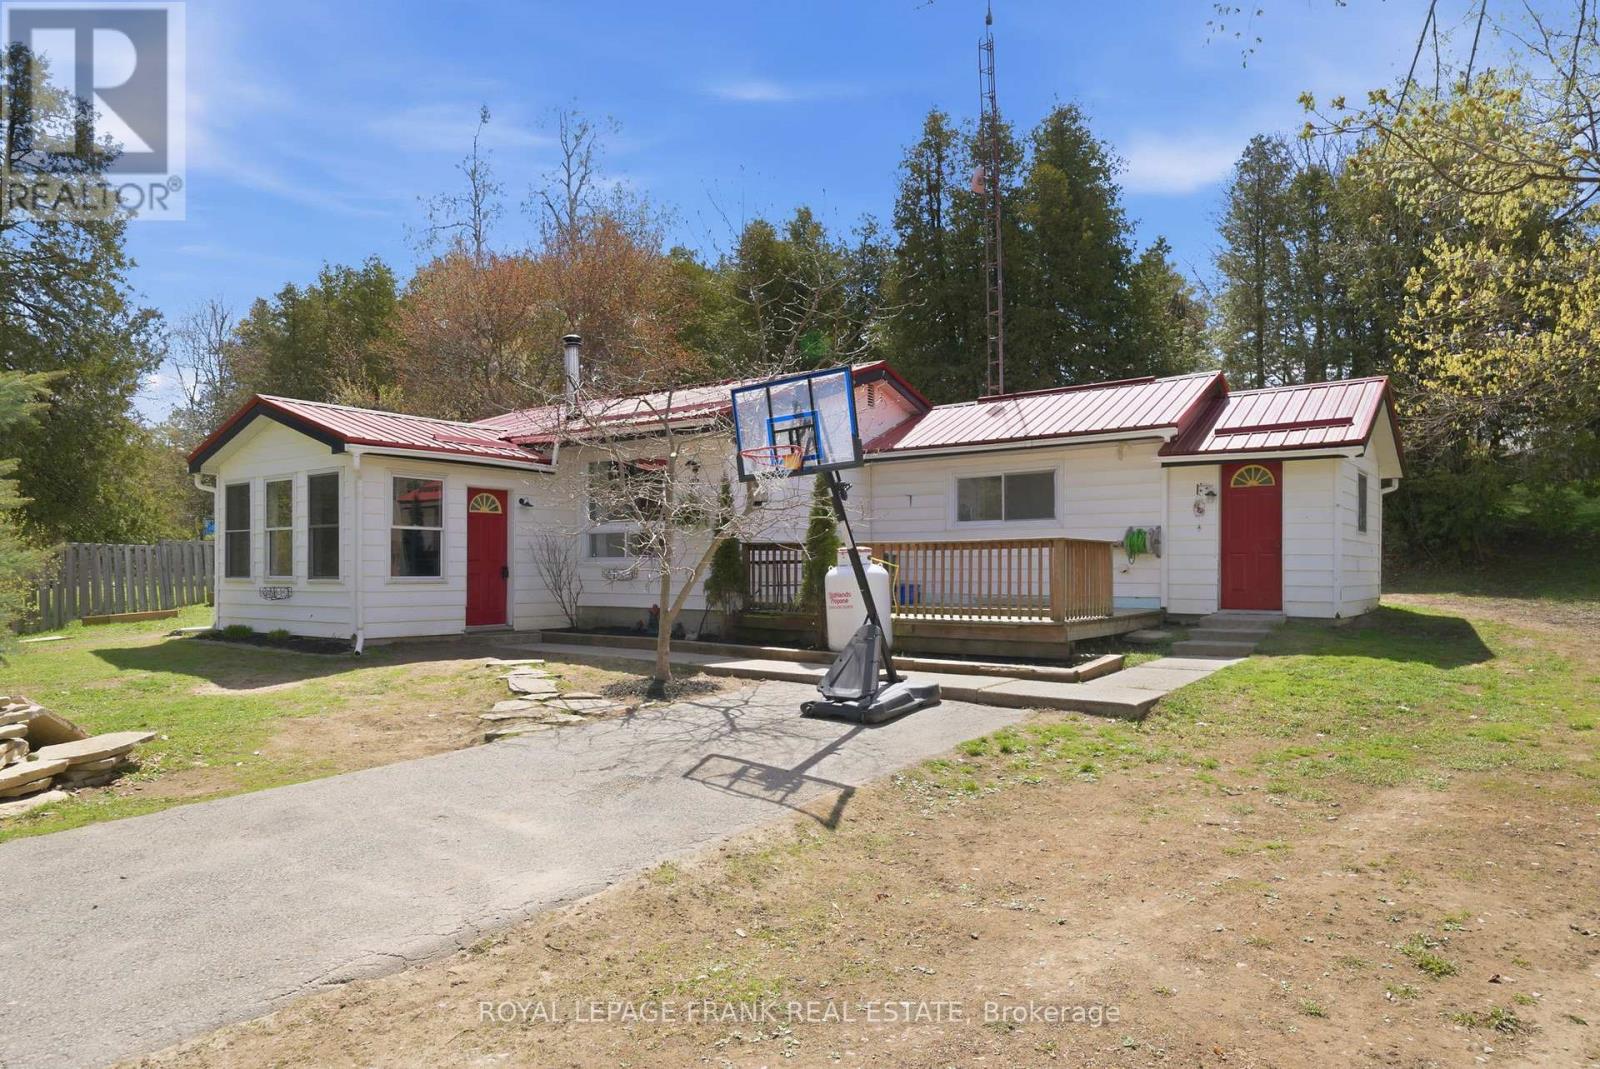
28 South Bayou Road
Kawartha Lakes, Ontario
Tucked just outside of Fenelon Falls in the sought-after Hickory Beach community, this bungalow offers a GREAT OPPORTUNITY to get into the market with space to make it your own, all just minutes to both Bobcaygeon, Fenelon Falls and PUBLIC BEACHES! Set on a generous HALF-ACRE lot, this 2-bedroom, 1-bath home is ideal for first-time buyers who value space and want the freedom to personalize over time, offering a METAL ROOF and a functional layout. The property truly stands out for its lifestyle appeal, featuring a LARGE DETACHED SHOP that's perfect for hobbies, projects, or additional storage. Whether you're into tools, toys, or simply want extra room to spread out, this setup delivers! A starter home in a desirable location, with plenty of potential to shape it into something that reflects your style and needs. (id:49269)

11 Water Street
Lambton Shores, Ontario
Welcome to 11 Water Street in the charming community of Forest, Ontario-just minutes from beautiful beaches, golf courses, and popular cottage country. Whether you're looking for a year-round residence or a peaceful retreat, this raised bungalow offers a lifestyle you'll enjoy for years to come.Step inside to a bright and spacious living room that flows seamlessly into the dining area and eat-in kitchen. Warm cabinetry and inviting finishes create a welcoming atmosphere, making this home feel comfortable from the moment you arrive. Just off the kitchen, patio doors lead to a side deck, providing the perfect space for BBQs and outdoor dining.The main level offers two generously sized bedrooms and a well-appointed four-piece bathroom. Downstairs, you'll find a cozy recreation room complete with a gas fireplace and built-in bar-an ideal setting for entertaining guests, hosting game nights, or catching the big game. The lower level also features two additional bedrooms, offering flexibility for a home office, hobby room, or guest accommodations, along with a convenient three-piece bathroom.The attached 1.5-car garage provides direct access into the home, making winter days that much more convenient.One of the standout features of this property is the impressive detached workshop. Whether you envision a home gym, pottery studio, woodworking shop, or the ultimate workspace for your trade, this versatile building offers endless possibilities and can be enjoyed throughout every season.Outside, the backyard is a true retreat. Situated on a spacious corner lot, you'll enjoy plenty of room for gardens, outdoor entertaining, and a fully fenced area for children and pets to play safely. Fire up the BBQ, relax with family and friends, and take in the peaceful surroundings-this is a property you'll be proud to call home. (id:49269)
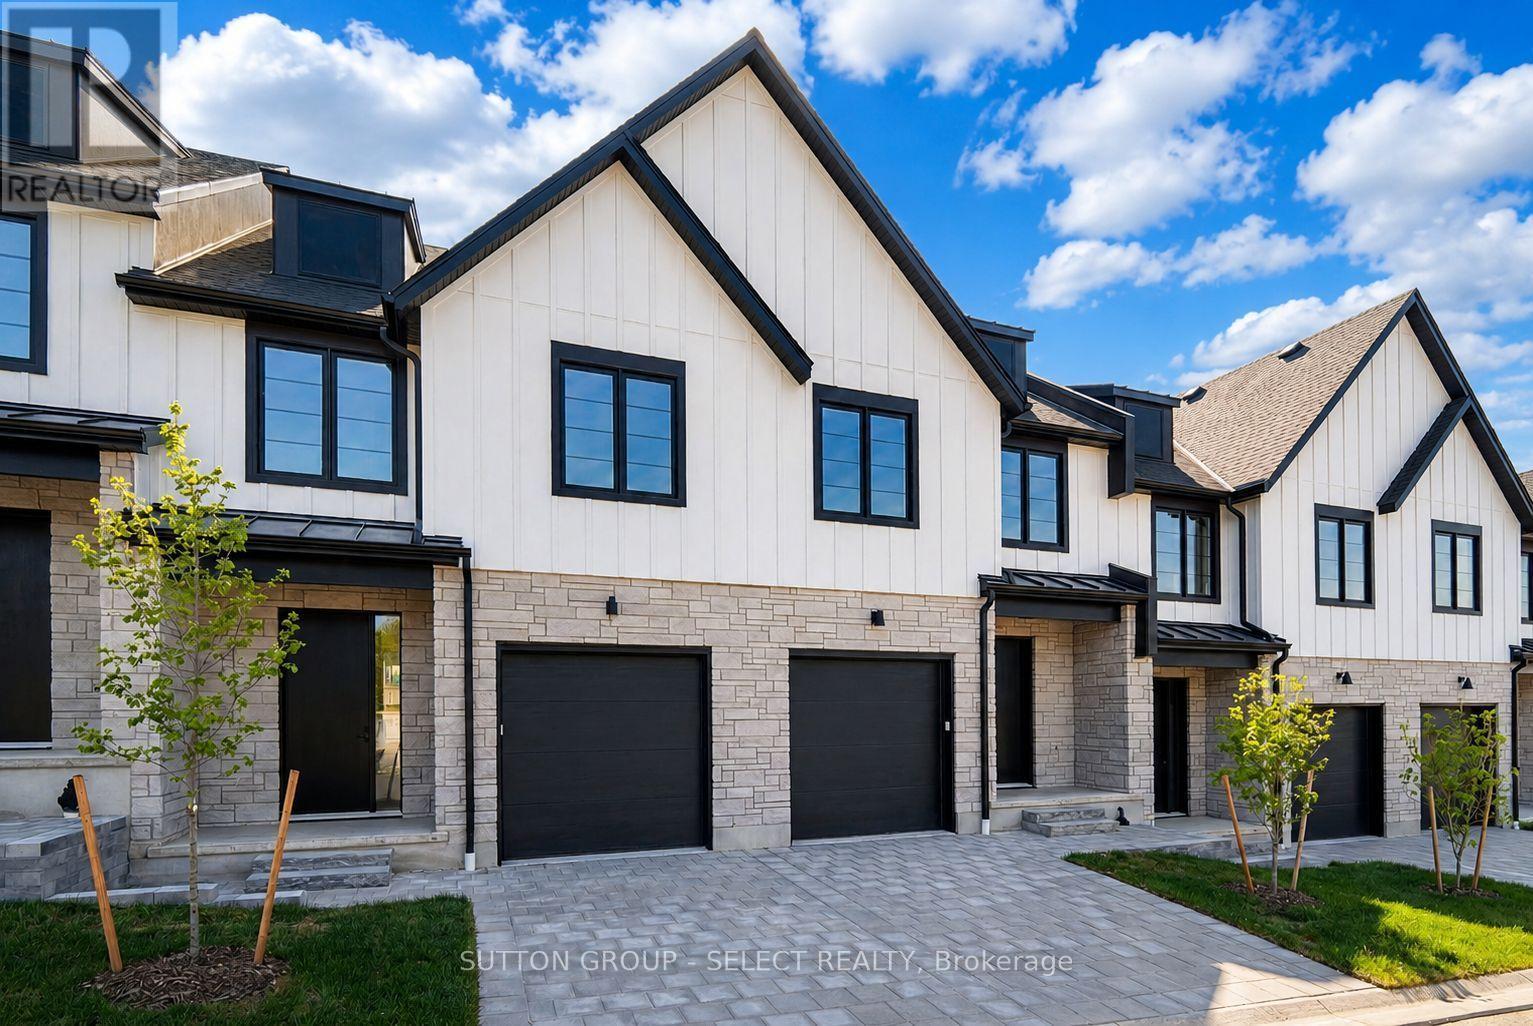
74 - 1175 Riverbend Road
London South, Ontario
This newly built modern freehold vacant land condo townhome is crafted by award-winning Lux Homes Design and Build Inc. and located in the desirable Riverbend Towns community in West London. This move-in-ready two-storey home features an open-concept main floor with oversized windows, nine-foot ceilings, and a contemporary kitchen with quartz countertops and sleek cabinetry. The bright and functional living and dining areas are ideal for everyday living and entertaining, with direct access to a private rear deck offering outdoor living space. The second level offers three spacious bedrooms, including a primary suite with a walk-in closet and four-piece ensuite, along with an additional full bathroom and convenient upper-level laundry. Finished with neutral modern selections, black plumbing fixtures, and thoughtful details throughout, this is an inside unit located in the final building of the development. Ideally situated close to highways, parks, trails, shopping, restaurants, golf courses, the YMCA, West 5, and highly regarded schools. Photos are of the builder's model home within the community. Purchase price reflects the 13% HST rebate, subject to Buyer qualification and assignment to the Seller. (id:49269)
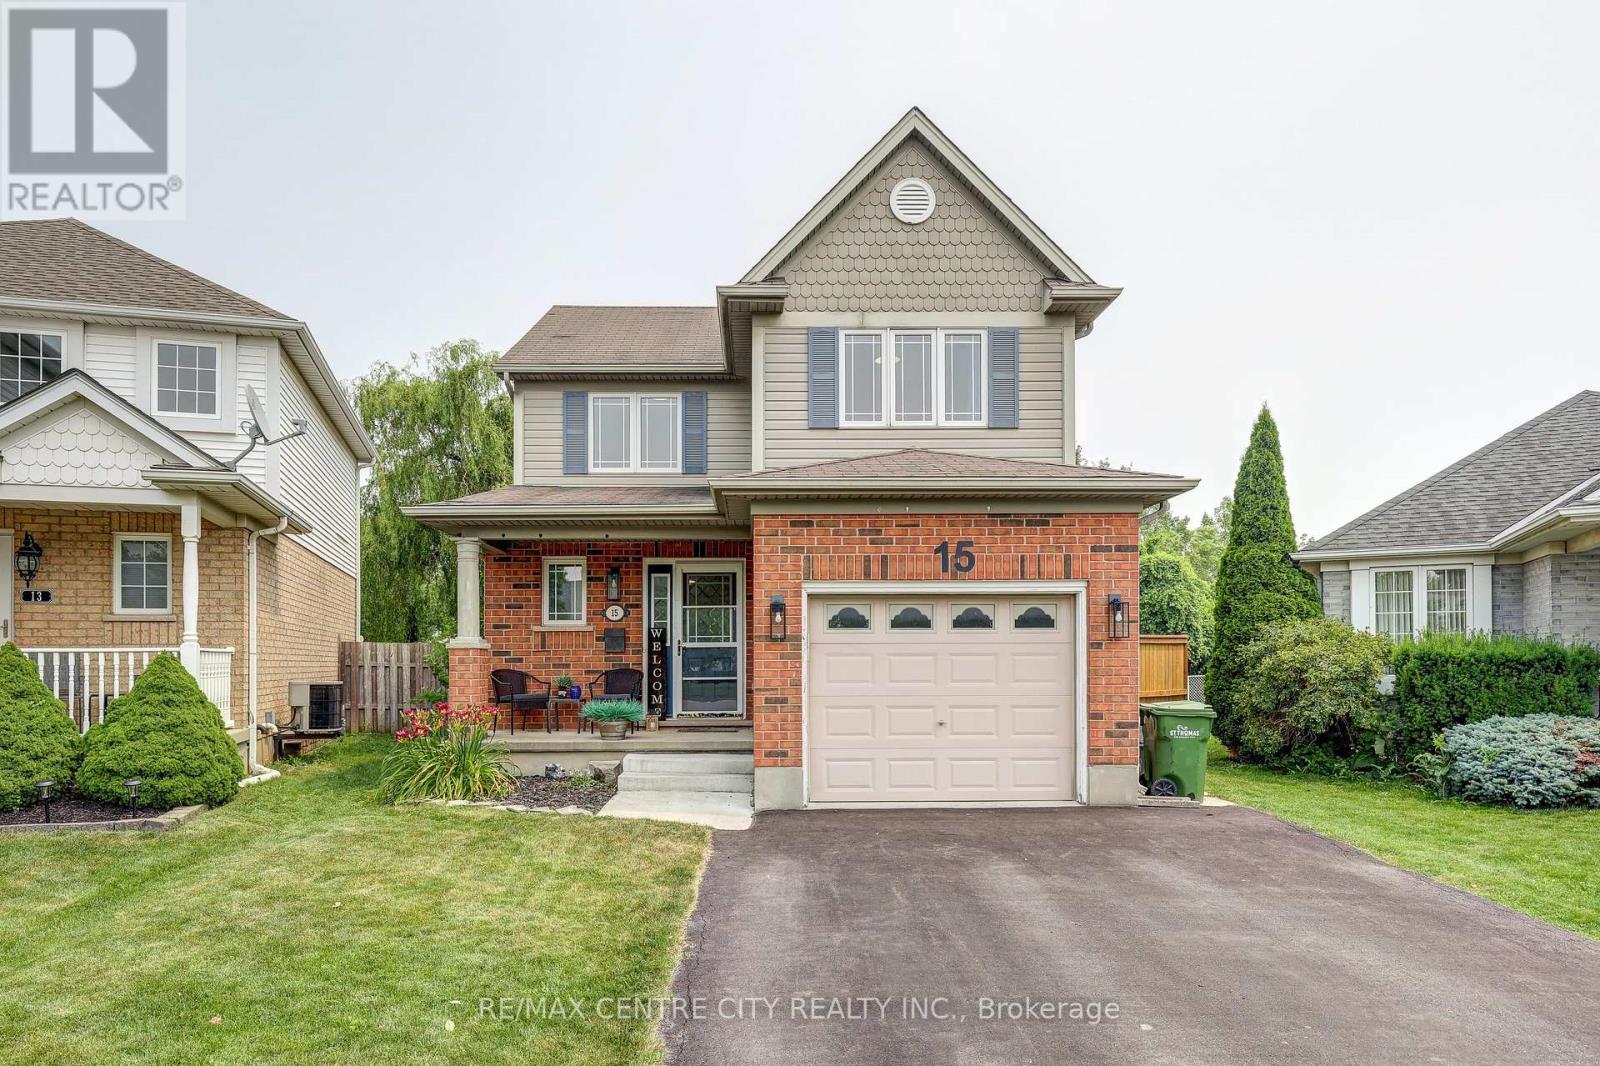
15 Schreyer Drive
St. Thomas, Ontario
Welcome to this beautifully maintained two-storey home in a highly desirable south-side neighbourhood, just a short walk to St. Joseph's High School, Fanshawe College, Doug Tarry ball diamond. Offering 3 bedrooms and 1.5 bathrooms, this move-in-ready home combines comfort, style, and functionality for today's family. The bright and inviting main floor features an updated kitchen, an open living and dining area with a cozy electric fireplace that's the focal piece of the room, updated powder room. Upstairs, you'll find three generous bedrooms, including a spacious primary bedroom with a large closet, along with an updated full bathroom. The finished lower level offers a versatile rec room, a cold cellar, storage under the stairs, and plenty of additional storage space. The furnace was replaced approximately five years ago, providing added peace of mind. Step outside and enjoy the beautifully landscaped, mature pie-shaped lot. The fully fenced private yard is an entertainer's dream, complete with a gorgeous patio, a putting green, hot tub, fire pit, storage shed, and plenty of room for kids, pets, or hosting family and friends. A single-car garage completes this fantastic property. Ideally located close to schools, parks, shopping, and everyday amenities, this well-cared-for home offers the perfect blend of indoor comfort and outdoor living. Don't miss your opportunity to call this exceptional property home! (id:49269)
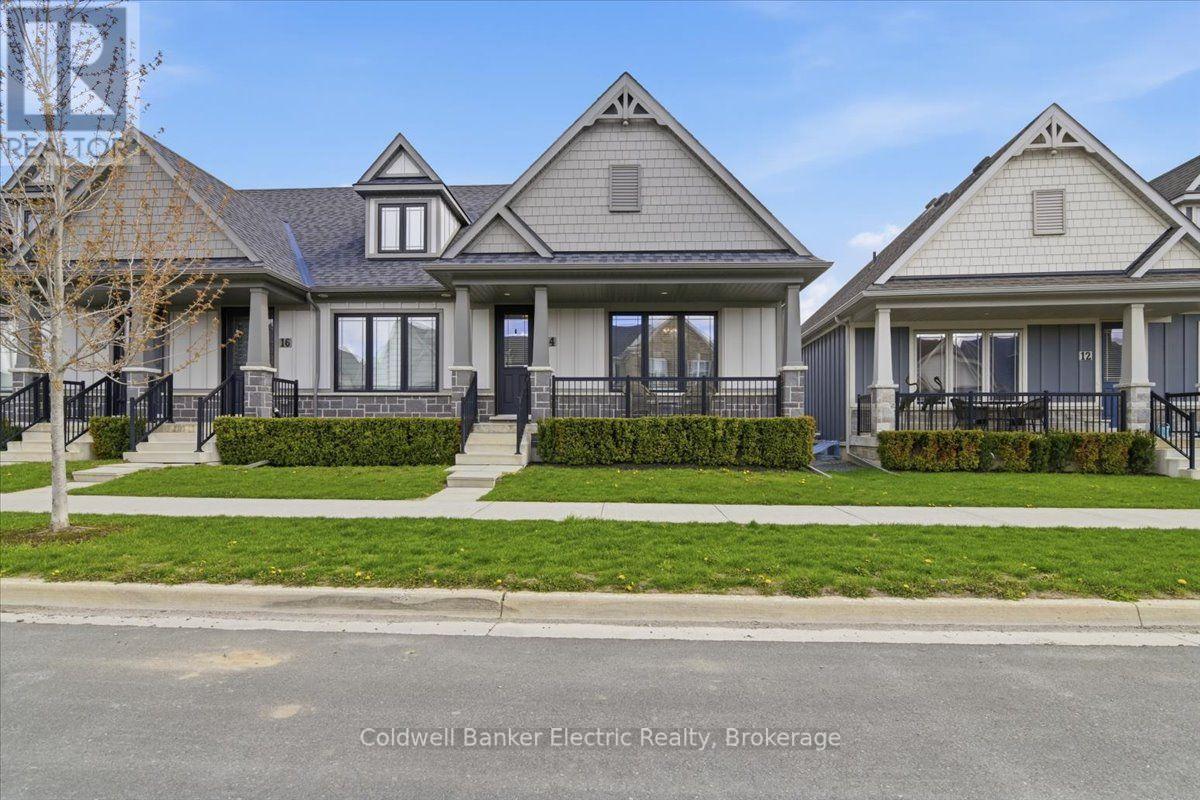
14 - 80 Marsh Avenue
Peterborough, Ontario
Experience convenient, low maintenance living in this beautifully upgraded bungalow condo, ideally located near trails, parks, and great shopping. Bright and inviting, this home offers two bedrooms, main floor laundry, and an open concept kitchen, living, and dining space that is perfect for everyday living or entertaining. The kitchen features upgraded granite countertops, while upgraded flooring and carpeting bring warmth and style throughout. Enjoy a simpler lifestyle with weekly garbage pickup, lawn maintenance, snow removal, and exterior window washing each spring all taken care of. The spacious unfinished basement offers excellent potential, with large windows that give it a bright, main floor feel and a full bathroom already in place, ready to be finished to suit your needs. Additional highlights include a private garage with direct walk in access to the home and an EV charger rough in. Comfort, convenience, and easy living come together beautifully here. (id:49269)
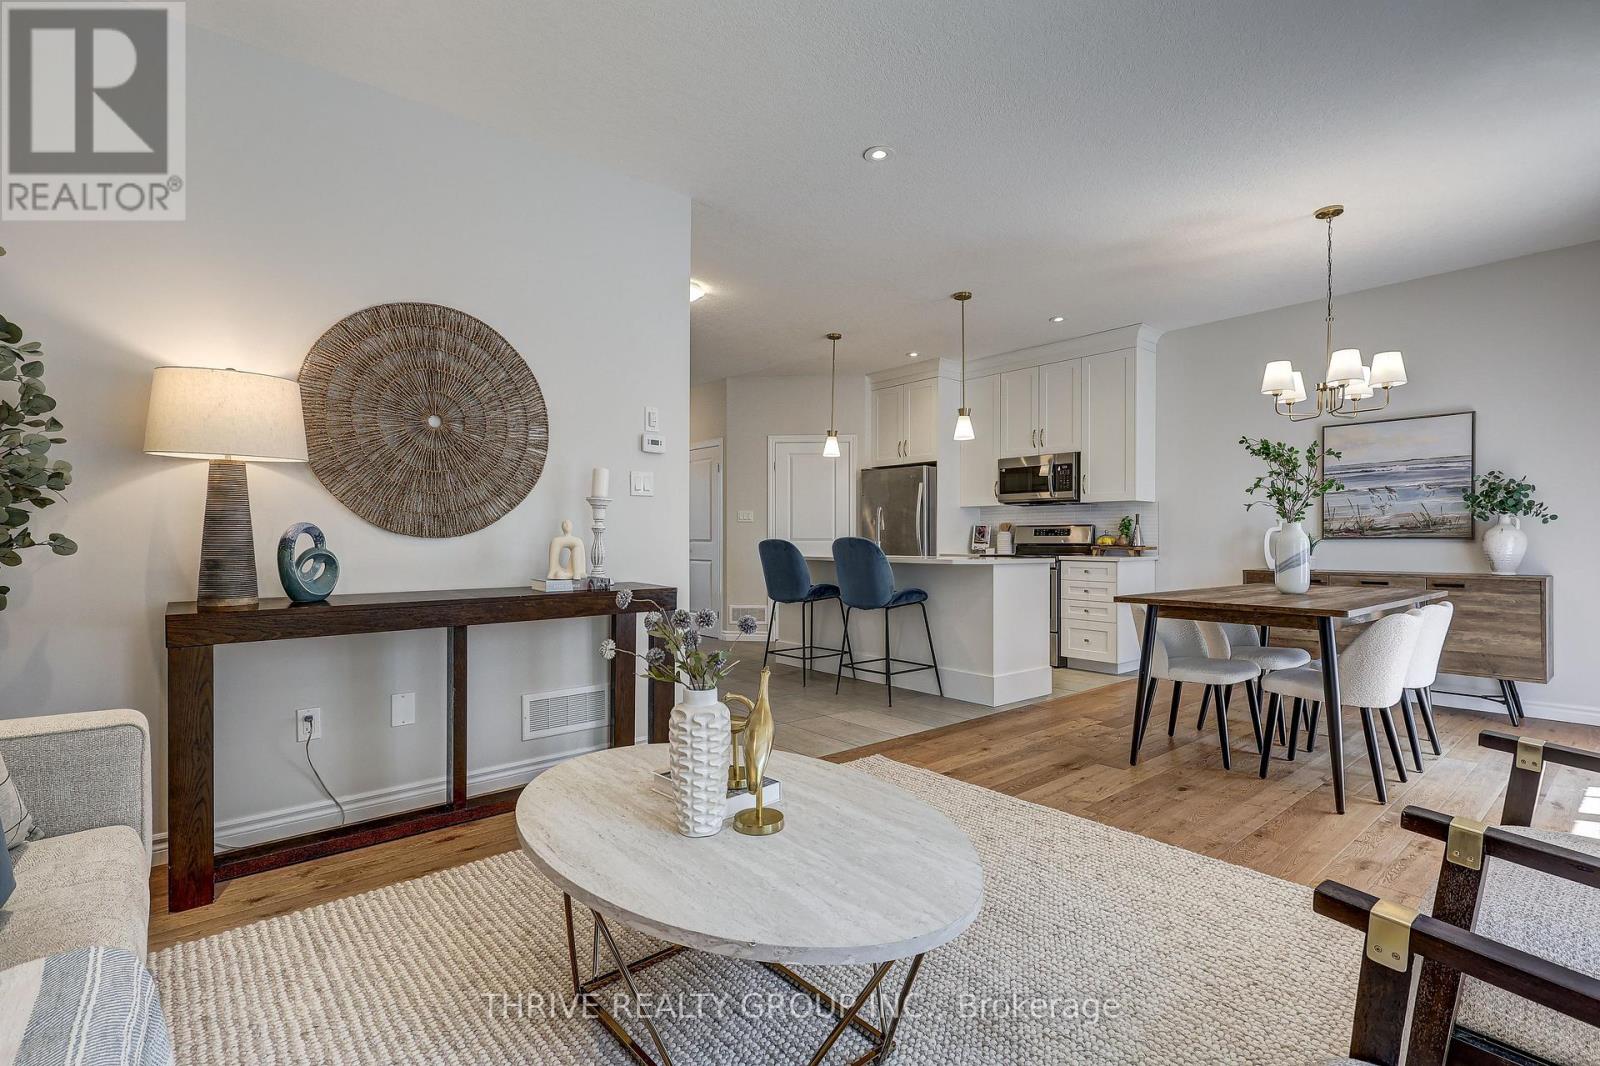
3 - 2910 Tokala Trail
London North, Ontario
Like new without the wait! Welcome to Unit 3 at 2910 Tokala Trail, a beautifully updated townhouse vacant land condo in North London's sought-after Foxfield neighbourhood. Built in 2018, this move-in-ready home has been professionally painted throughout and features new flooring upstairs and on the staircase, updated lighting, and more.The bright, open-concept main floor offers 9-foot ceilings, engineered hardwood flooring, quartz countertops, ceiling-height cabinetry, and plenty of natural light. Upstairs you'll find three spacious bedrooms, including a primary suite with a walk-in closet and private ensuite. The unfinished lower level offers a bathroom rough-in and endless potential for future living space.Enjoy a more private backyard setting than many comparable units in the complex, offering the perfect space for outdoor entertaining or quiet evenings at home.With affordable condo fees and an excellent location close to top-rated schools, parks, shopping, restaurants, and all amenities, this turnkey home is perfect for families, professionals, first-time buyers, or investors. (id:49269)
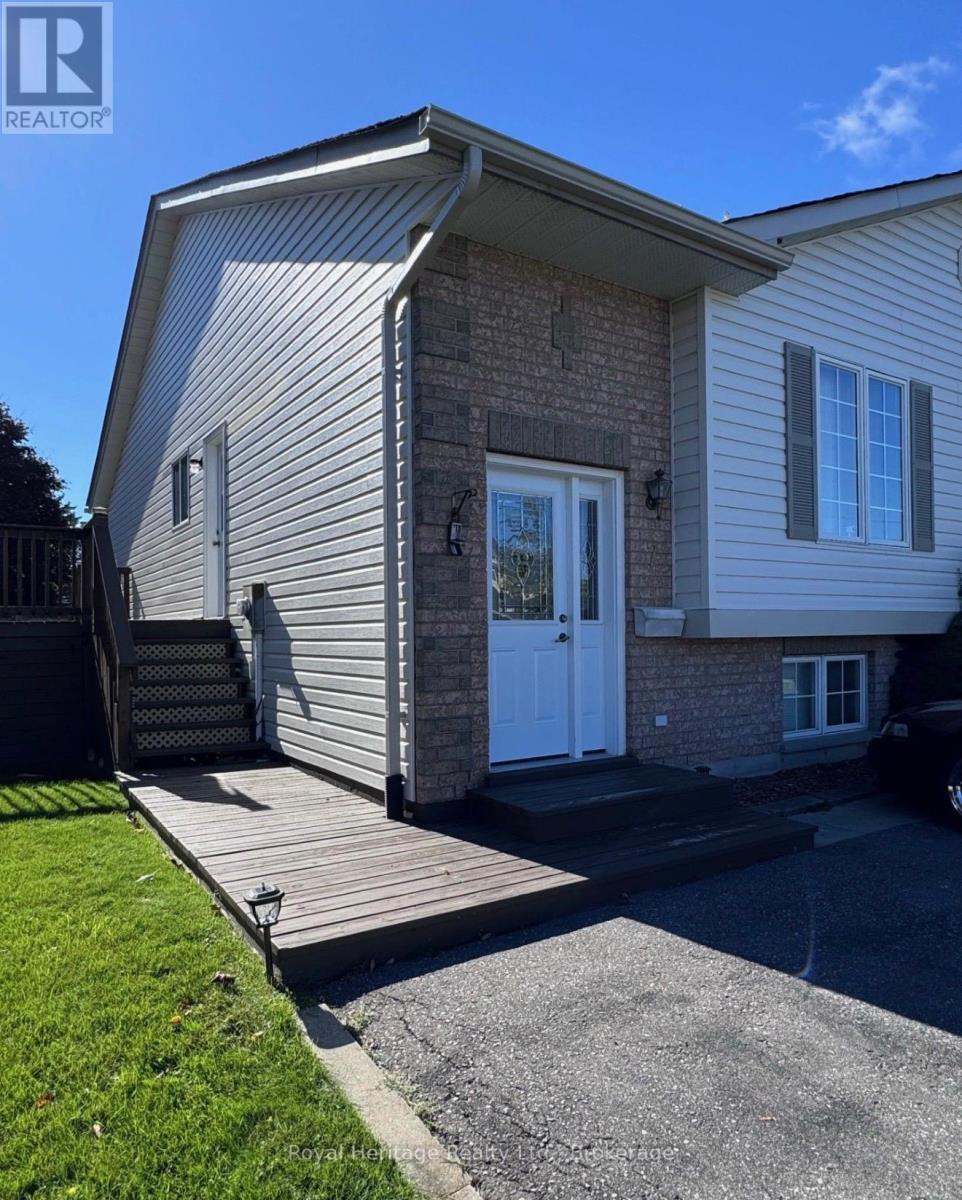
7 Lang Court
Kawartha Lakes, Ontario
Easy living, a practical layout, and plenty of finished space come together at 7 Lang Court in Lindsay. This well maintained 2- bedroom townhome features both bedrooms on the main floor, offering a comfortable and accessible layout that works especially well for first-time buyers or those looking to downsize. partially finished basement adds valuable living space, featuring a spacious family room with plenty of room to relax, entertain, or create space that suits your lifestyle. Located close to schools, parks, shopping, and everyday amenities, this move-in-ready home offers the convenience of main-floor living with the bonus of additional finished space downstairs. Come see why 7 Lang Court could be the perfect fit for your next move. (id:49269)
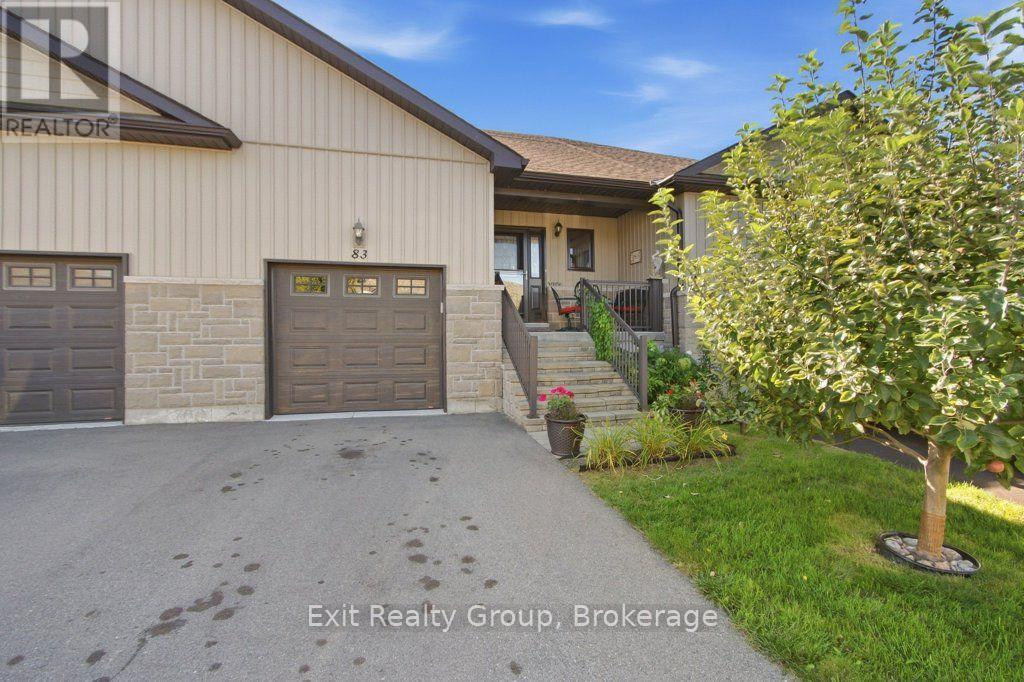
83 Conger Drive
Prince Edward County, Ontario
One of our finest bungalow villas in Wellington on The Lake fully finished on both levels featuring 2 bedrooms, 2 baths, with high-end trim and finish on both levels backing on park and green space. This home is simply waiting for you to unpack and start living. A well appointed island kitchen, offers breakfast bar, pantry, stainless steel appliances, over the range microwave, ceramic tile flooring open concept to both separate dining area and great room with walk-out to large south deck. Enjoy a cozy covered front porch, paved driveway, a built-in front yard sprinkler system and beautifully landscaped front and rear yard. The fully finished lower level contains a guest bedroom, 4 piece bath, rec room, pool room and plenty of extra storage. All residents have access to an incredible private Rec Centre that serves as the social heart of the community along with swimming pool, tennis court, wood working shop, pickle ball and bocce ball courts and more. You can walk to the golf course, jog, hike or cross-country ski on the Millennium Trail and don't forget bird watching year round. Downtown Wellington is a short stroll to local shopping, fine dining and you can even take in the local music scene. (id:49269)

713 Thistlewood Drive
London North, Ontario
Welcome to this beautiful, move-in ready 2-storey detached home in the highly desirable Stoney Creek community of North London! Boasting approx. 1,200+ sq ft of bright and functional above grade living space, plus a fully finished lower level, this Fusion-built gem offers exceptional value. The main floor features a spacious, sun-filled living room and a light filled kitchen complete with a custom-built, oversized walk-in pantry, perfect for busy families. Step out to a large deck and a fully fenced, private backyard ideal for entertaining. Upstairs, enjoy 3 generously sized bedrooms, including a primary retreat with a walk-in closet and a private 3-piece ensuite, plus the ultimate convenience of a 2nd-floor laundry room. The fully finished basement adds fantastic extra living space with a large rec-room and a 4-piece bath. Complete with an extra-large, heated double-car garage with inside entry. Bright & sun-filled home boasting exceptional natural light throughout. The property features a central vacuum system for ultimate convenience and a heated garage-perfect for cold winters. Best of all, the school bus stops right in front of the house, making it incredibly safe and convenient for families with kids! Located in a top-tier school zone, just minutes from the YMCA, library, parks, walking/bike trails, public transit, and major shopping. Don't miss this incredible North-end opportunity. (id:49269)
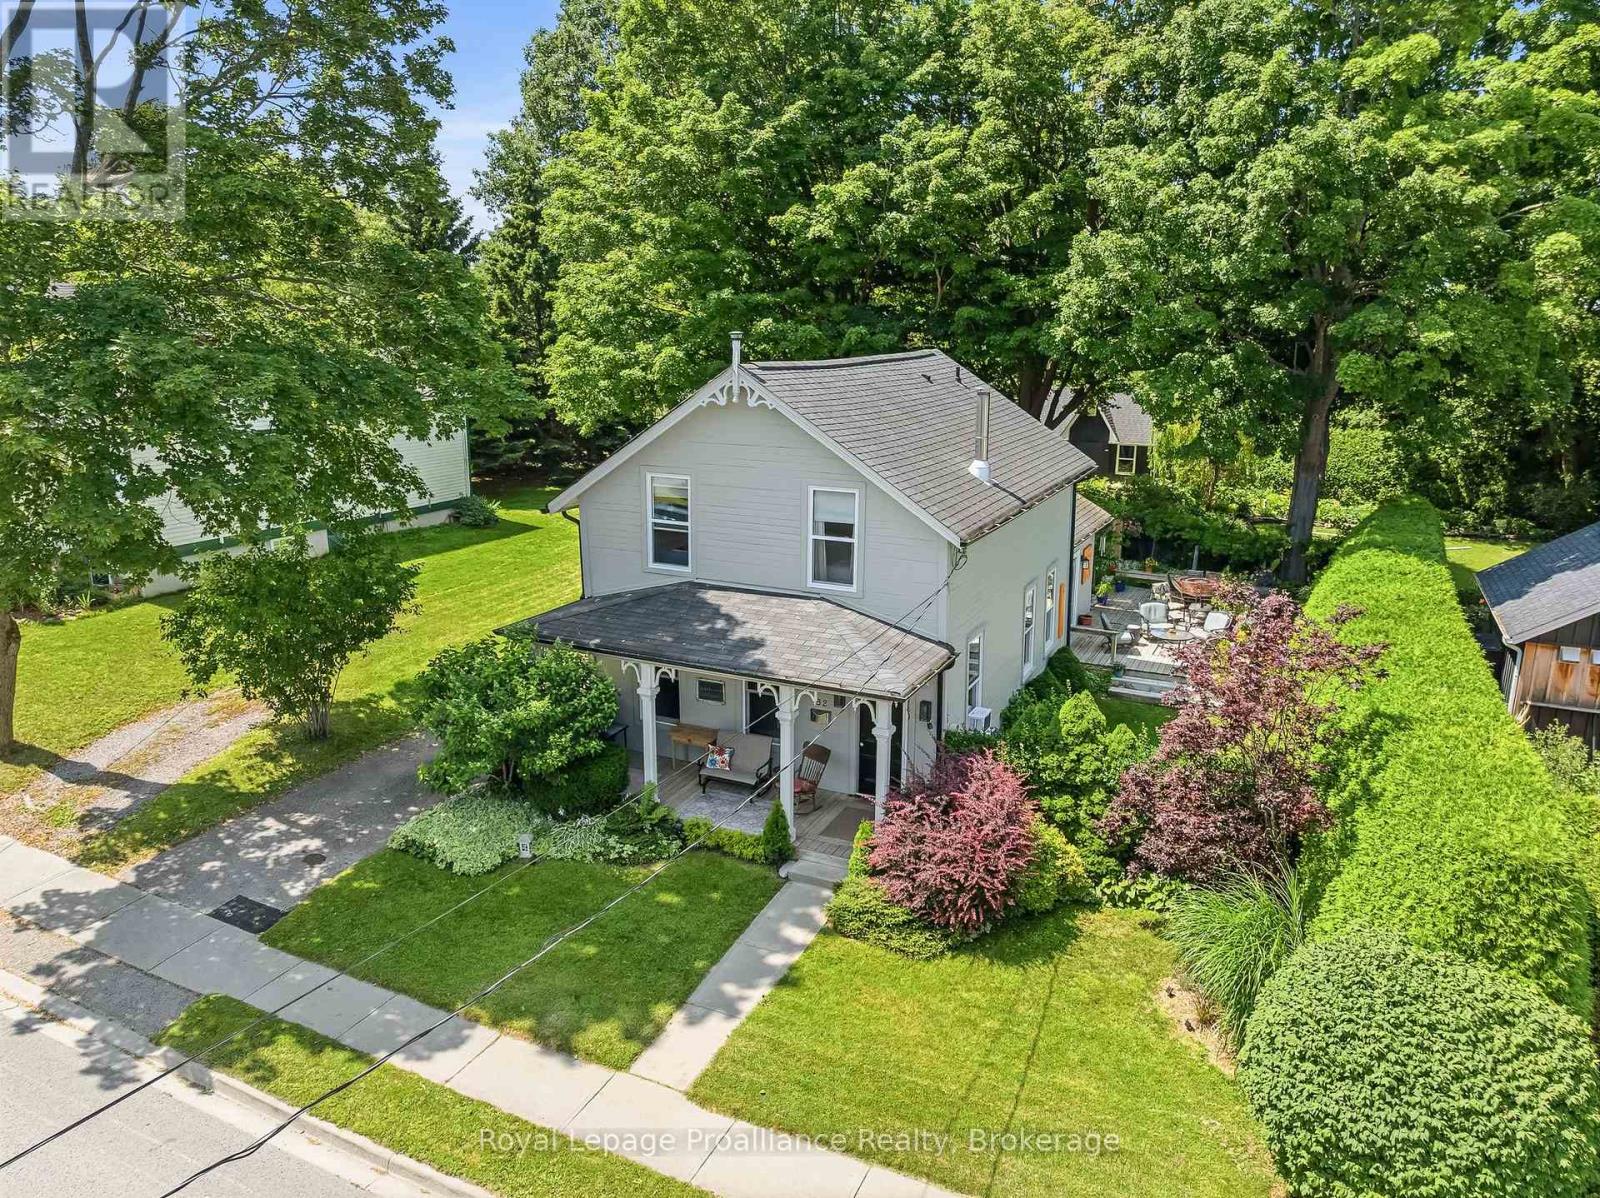
52 Bramley Street S
Port Hope, Ontario
Welcome to 52 Bramley St S, a beautifully updated century home just moments from everything you need in Port Hope. Enjoy an easy walk to downtown shops, restaurants, parks and everyday amenities while coming home to a property that feels like your own private retreat. Close to great schools and easy access to hwy 401/407, you'll love the convenience as well as the friendly community this address offers. Thoughtfully renovated while preserving its timeless character, the welcoming home features a private driveway, covered front porch, nicely sized rooms, a main-floor 2pc washroom and large windows throughout, filling the interior with lots of natural light. At the heart of the home, the custom maple kitchen showcases granite countertops, stainless steel appliances, ample cabinetry and a center island that effortlessly brings family and friends together. 8ft Sliding glass doors from the kitchen open to the north-facing deck, while a second walkout leads to a picturesque south-facing veranda, creating a seamless connection between the home and its spectacular outdoor spaces. Outdoor living is truly a standout feature. Beautifully landscaped and exceptionally private, the backyard is a complete oasis with mature gardens, peaceful sitting areas and space to host everything from intimate dinners to unforgettable summer celebrations. Whether enjoying a quiet morning coffee or entertaining guests, this property was made for gathering. Upstairs, the thoughtfully proportioned layout features beautifully preserved original pine flooring, a spacious bathroom and a third room with one wall open to the stairs serving as a great office/den that can easily be converted back to a bedroom. The unfinished lower level provides excellent storage w/ future potential. Offering the perfect blend of historic charm, thoughtful updates and incredible indoor-outdoor living, 52 Bramley Street S is an exceptional opportunity to own a home that is as welcoming as it is memorable. Welcome home! (id:49269)
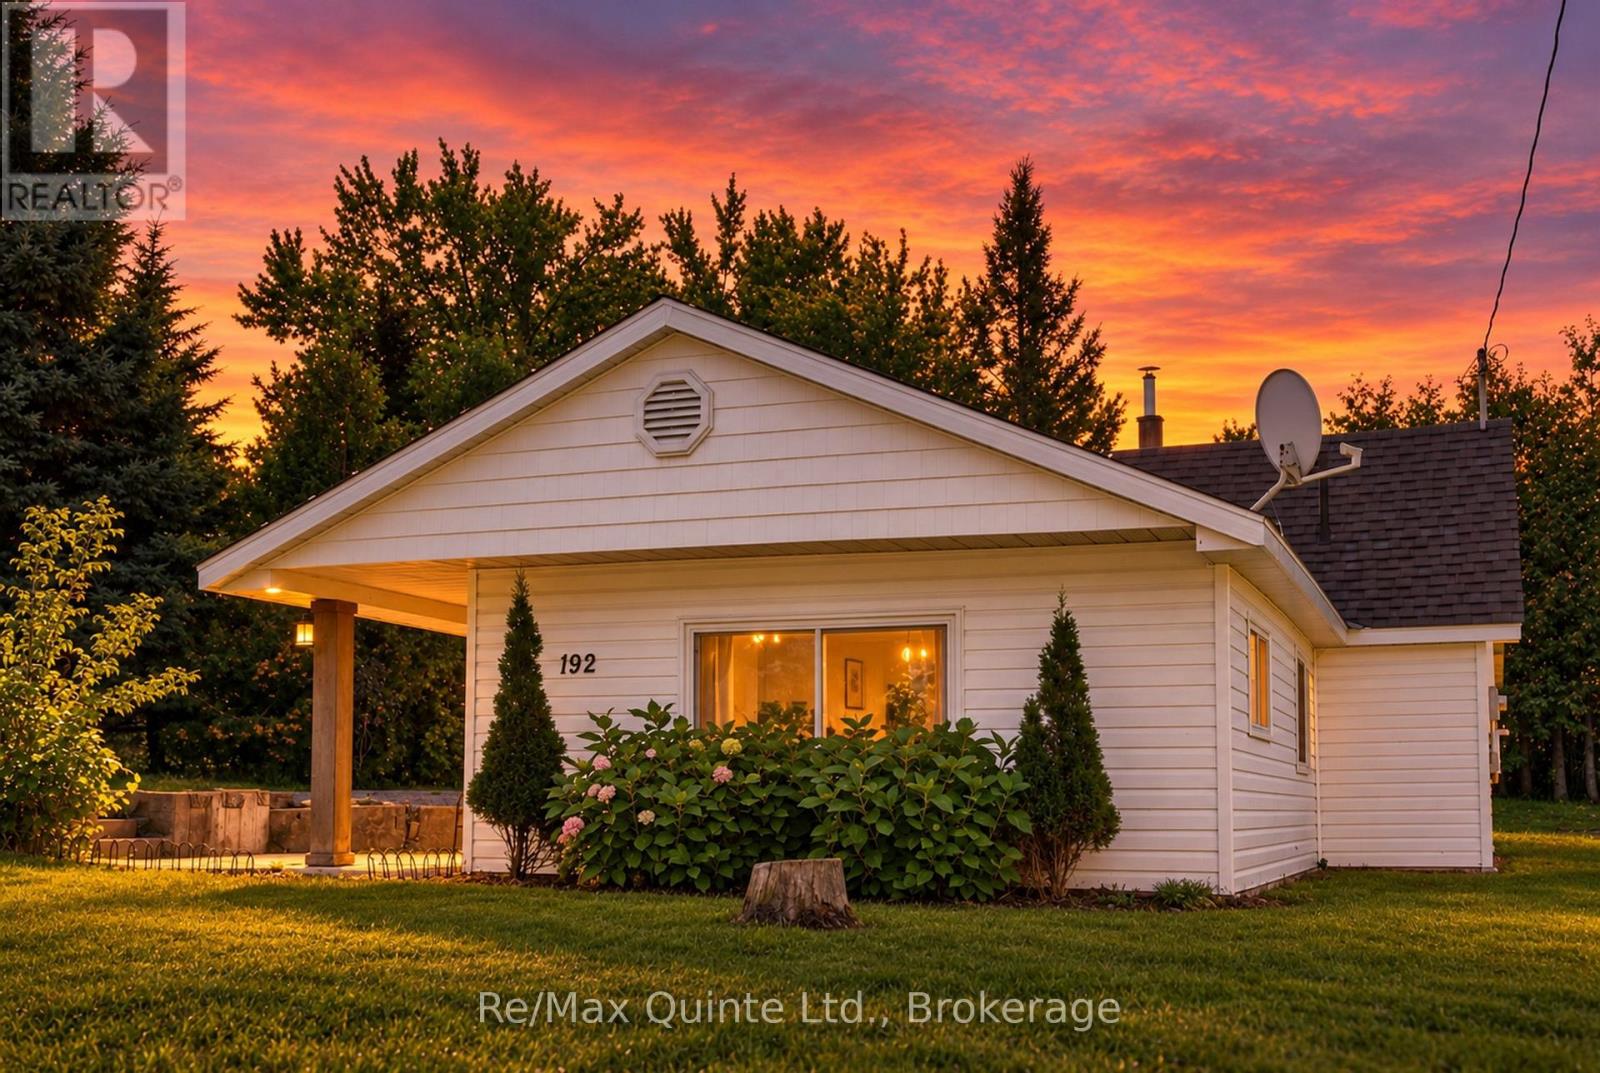
192 Crookston Road
Centre Hastings, Ontario
Turnkey country living with the big ticket updates already done! Enjoy peaceful living in this beautifully updated 2 bedroom home with potential for a third, offering the charm of a country setting with the convenience of a move in ready, low maintenance home. Surrounded by mature trees and gardens, this property offers plenty of natural beauty without extensive upkeep. Relax under the covered back patio, with serene countryside views, and unwind in the evenings as horses graze nearby. Inside, the bright and inviting home features exposed wood beams, soft neutral finishes, and an abundance of natural light. The spacious back room, currently used for laundry and recreation, offers a flexible additional space with potential for a third bedroom, home office, hobby room, or extra living area. Major updates include roof, furnace, kitchen, flooring, and bathroom, UV system (2020), septic system and appliances (2021), and water softener (2023). Enjoy nature right at your doorstep, with an extensive nearby trail system for walking, ATVing, and snowmobiling. Take advantage of the private lake just a short walk away, perfect for afternoons spent paddle boarding or simply enjoying the view. The convenient location puts you just minutes from Madoc and Tweed and approximately 25 minutes from Belleville, giving you the opportunity to enjoy a peaceful home while keeping everyday conveniences and commuting within easy reach, and access to high speed internet makes working from home and streaming seamless. This move in ready home is a great opportunity for first time buyers, downsizers, or anyone looking for a home with immediate access to nature and the major expenses already taken care of. Simply move in and enjoy! (id:49269)
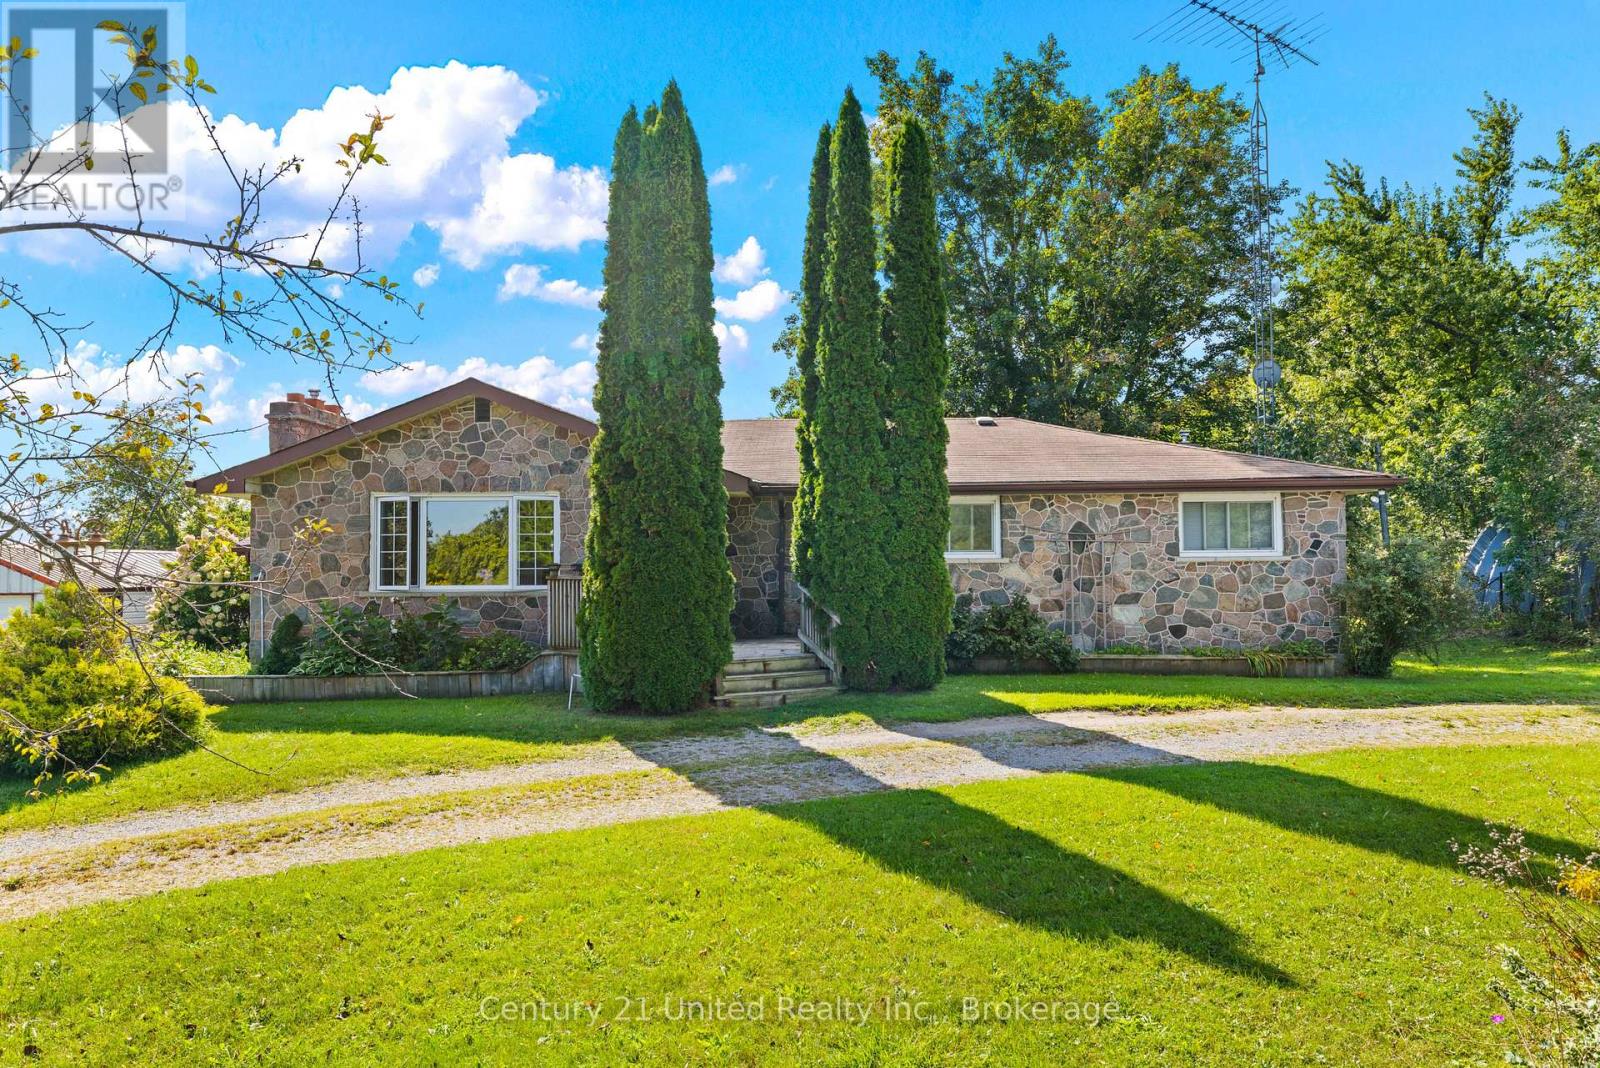
768 Cottingham Road
Kawartha Lakes, Ontario
Welcome to 768 Cottingham Road in the picturesque Omemee countryside! Situated on a beautiful 1.6-acre lot with 200' of frontage and natural gas service, this spacious bungalow offers plenty of room to live, play and make your own. Built using fieldstone collected right from the surrounding area, the home has plenty of character, approximately 1,615 sqft and a great layout! The main floor consists of four generously sized bedrooms, two full bathrooms, including a primary 4PC ensuite, a bright living room with a stone gas fireplace, and a classic country kitchen with dining space and a great view overlooking the backyard and surrounding area. The basement, accessible from both the main floor and a separate side entrance, offers even more finished living space, including a large rec room, separate den with gas fireplace, fifth bedroom, rough-in for a third bathroom and plenty of storage, including a cold room. It's a great extension of the main floor, with space to accommodate growing families, guests or multi-generational living. Enough of the inside, let's head outside, where this property really starts to separate itself! The extra-wide lot offers a great mix of room to work and play, more than ample parking, mature trees and an absolutely beautiful setting. Need storage or workshop space? You've got that too! A roughly 25' x 40' Quonset hut plus two additional detached shops offer loads of room for vehicles, equipment, toys, hobbies and more. Beyond the property, the Omemee Rail Trail is just down the road and forms part of the Kawartha Trans Canada Trail, ready to enjoy year-round. Better yet, a short 10-minute drive gets you back to either Peterborough or Omemee for amenities and shopping. Recent updates include the well pump, water treatment equipment and hot water tank. This wonderful package is move-in ready, but also ready for your creative touch to turn it into something really special. All that's missing is you. Don't miss it! (id:49269)
159 Windermere Road
London North, Ontario
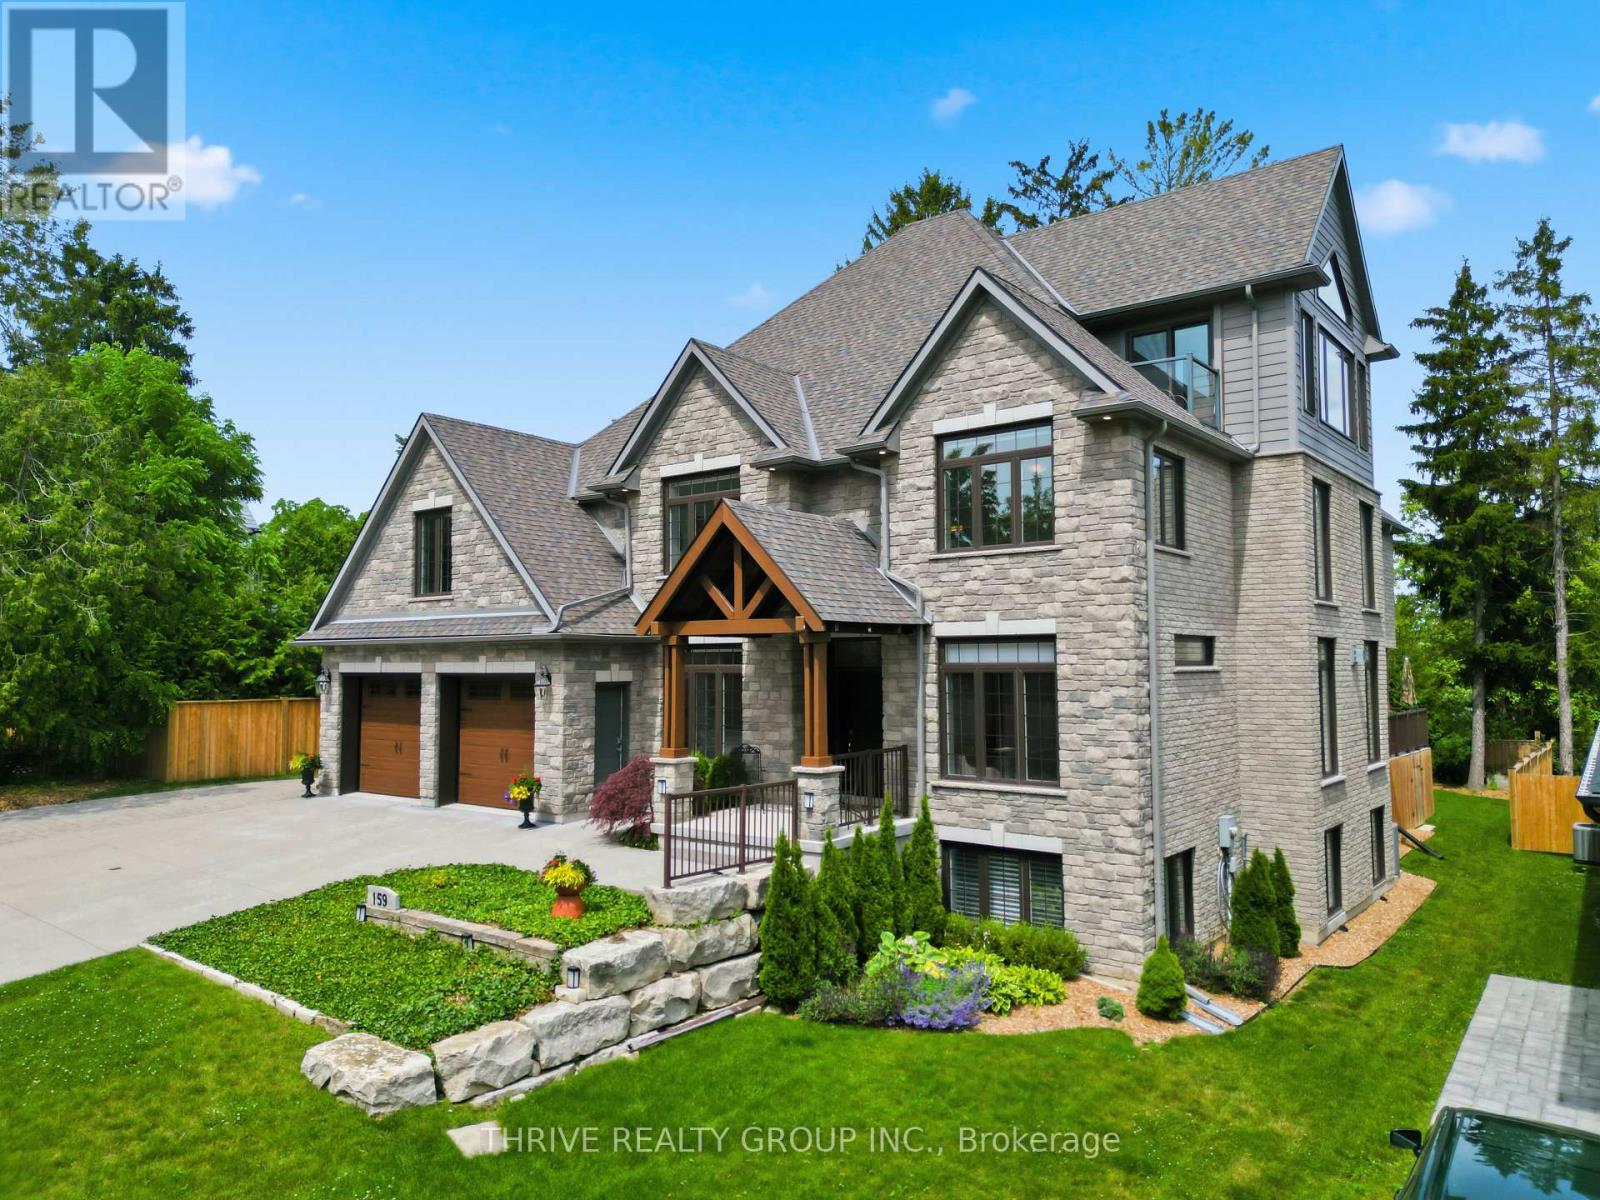
Tucked away on an exclusive private lane shared by only four homes, this impressive 5+2 bedroom, 5.5 bath residence offers nearly 7,000 sq ft of finished living space designed for modern family living. Thoughtfully planned with flexibility in mind, it is ideal for multi-generational families, large households, or those seeking space for guests and independent living. The bright, open-concept layout features soaring ceilings, quality finishes, and expansive principal rooms perfect for everyday living and entertaining. The chef-inspired kitchen is equipped with JennAir appliances, custom cabinetry, and a large island that anchors the heart of the home. Two primary suites provide luxurious accommodations, while the great room with Sonos sound system and third-floor media space offer exceptional gathering areas. Outdoor living is equally impressive with a spacious deck, natural gas BBQ hookup, hot tub, and a third-floor balcony overlooking the surrounding greenspace. Backing onto approximately 2 acres of protected forest, the property offers a peaceful setting with walking trails and abundant wildlife. Adding incredible versatility is a private 1-bedroom loft suite above the garage with a private entrance from the garage, and a separate 2-bedroom lower-level suite, ideal for extended family, young adults, guests, or independent living arrangements. Built with comfort and efficiency in mind, features include ICF construction, multi-zone in-floor heating, high-efficiency heating and cooling, remote-control blinds, alarm system, and a full sprinkler system.The heated 4-car garage with rear access is perfect for car enthusiasts, while the oversized driveway accommodates up to 6 additional vehicles. Conveniently located minutes from Western University, University Hospital, Masonville shopping, and numerous amenities, this exceptional property offers a rare combination of privacy, space, and modern luxury. (id:49269)
1913 Wagarville Road
Frontenac, Ontario
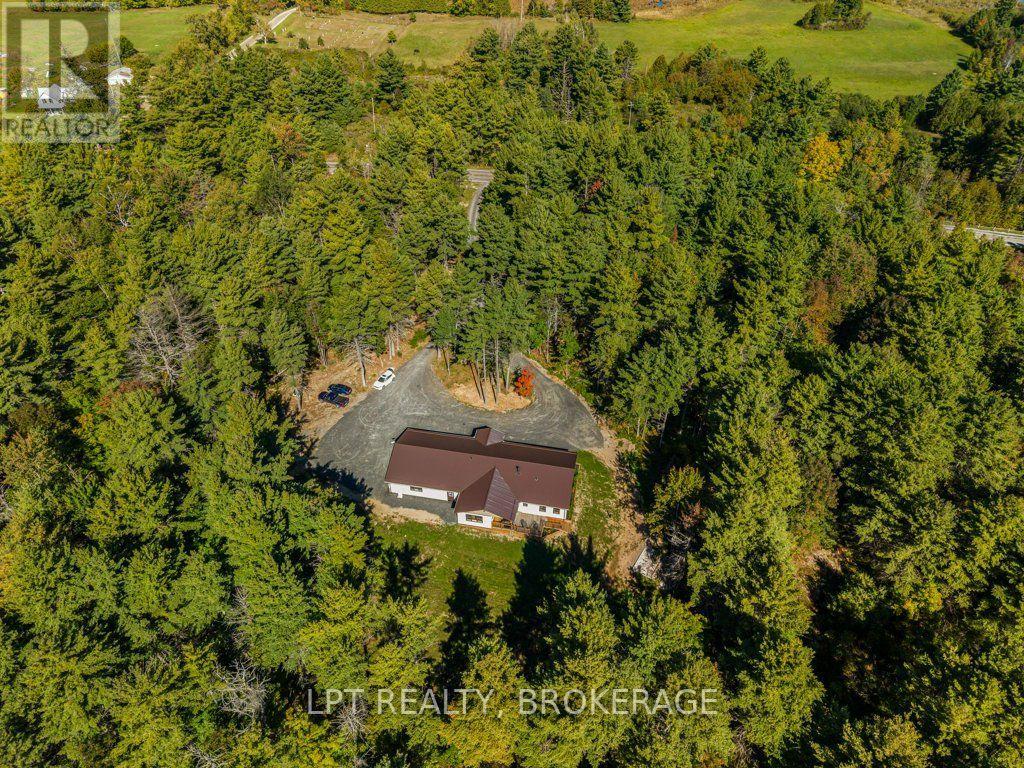
Discover the perfect blend of modern comfort, thoughtful design, and peaceful country living in this beautiful new home, set on 5.6 private, landscaped acres. Bright and inviting, the home features tasteful neutral décor, an open-concept design, and soaring vaulted ceilings that creates an airy, spacious atmosphere. The dream kitchen is sure to impress, showcasing quartz countertops, an sizable island, and a propane cookstove, making it the perfect gathering place for family and friends. A stunning four-season sunroom offers a peaceful retreat to enjoy the surrounding property throughout the year, while the welcoming front porch and covered deck provide additional spaces to relax and take in the tranquil setting. A spacious foyer, convenient main-floor laundry, and a practical, well-planned layout add to the home's everyday appeal. The impressive 38' x 34' double garage is a standout feature, offering exceptional space, vaulted ceilings, a three-piece bathroom, and heated floors. Additional highlights include a Generac propane ready set up, 200-amp electrical service, durable metal roof, Starlink connectivity, a crawl space housing the furnace , and a poured pad ready for a future outdoor furnace, a poured pad for a future shed. A wonderful opportunity to enjoy modern living, privacy, and room to breathe in a beautiful country setting. (id:49269)
4404 Ashwood Drive
Frontenac, Ontario
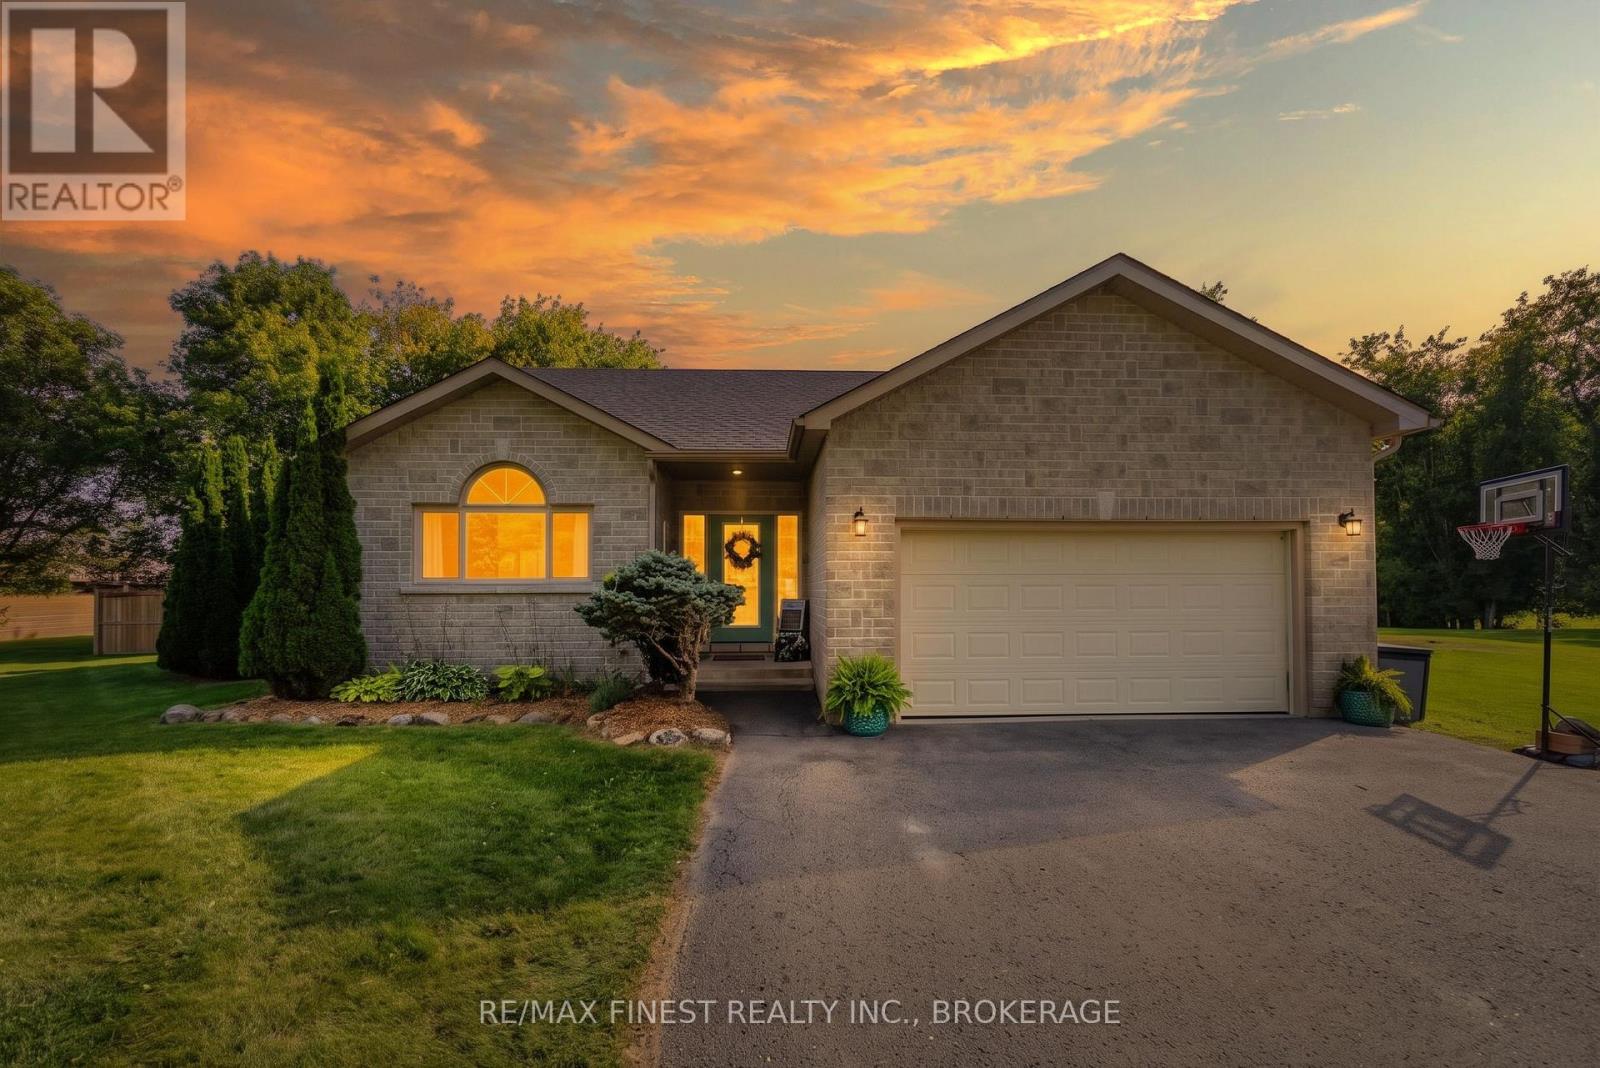
Welcome to 4404 Ashwood Drive in Sydenham, a spacious family home set on a mature 1+ acre lot on a quiet crescent. Freshly painted throughout and updated with new light fixtures, this bright and functional residence offers an open layout that flows effortlessly from the updated entryway into the main living spaces. The convenient main-floor laundry and thoughtful design make everyday living easy and comfortable. At the heart of the home is a large, chef-inspired kitchen featuring elegant stone counters, a substantial island, and ample cabinet space for all your culinary and storage needs. Thoughtful upgrades include a built-in wine fridge and a double wall oven, making this kitchen as practical as it is beautiful. Whether you're preparing weeknight dinners or hosting gatherings, this space is designed to impress. Upstairs, you'll find three generously sized bedrooms and two well-appointed bathrooms. The primary bedroom offers a private ensuite for added comfort and convenience. Downstairs, the fully renovated basement features a huge rec room with endless possibilities, plus a newly finished three-piece bathroom and an additional bedroom, ideal for visitors or older children. Outside, the spacious lot offers room for gardens, fruit bushes, a firepit, storage, and more, while the back deck overlooks a fully fenced backyard perfect for entertaining or relaxing in privacy. Located just 20 minutes from Kingston, this home puts you close to great schools, walking trails, lakes, and all the amenities Sydenham has to offer. It's an ideal setting for those seeking space, serenity, and convenience in one desirable package. (id:49269)
746 Laidlaw Crescent
Kingston, Ontario
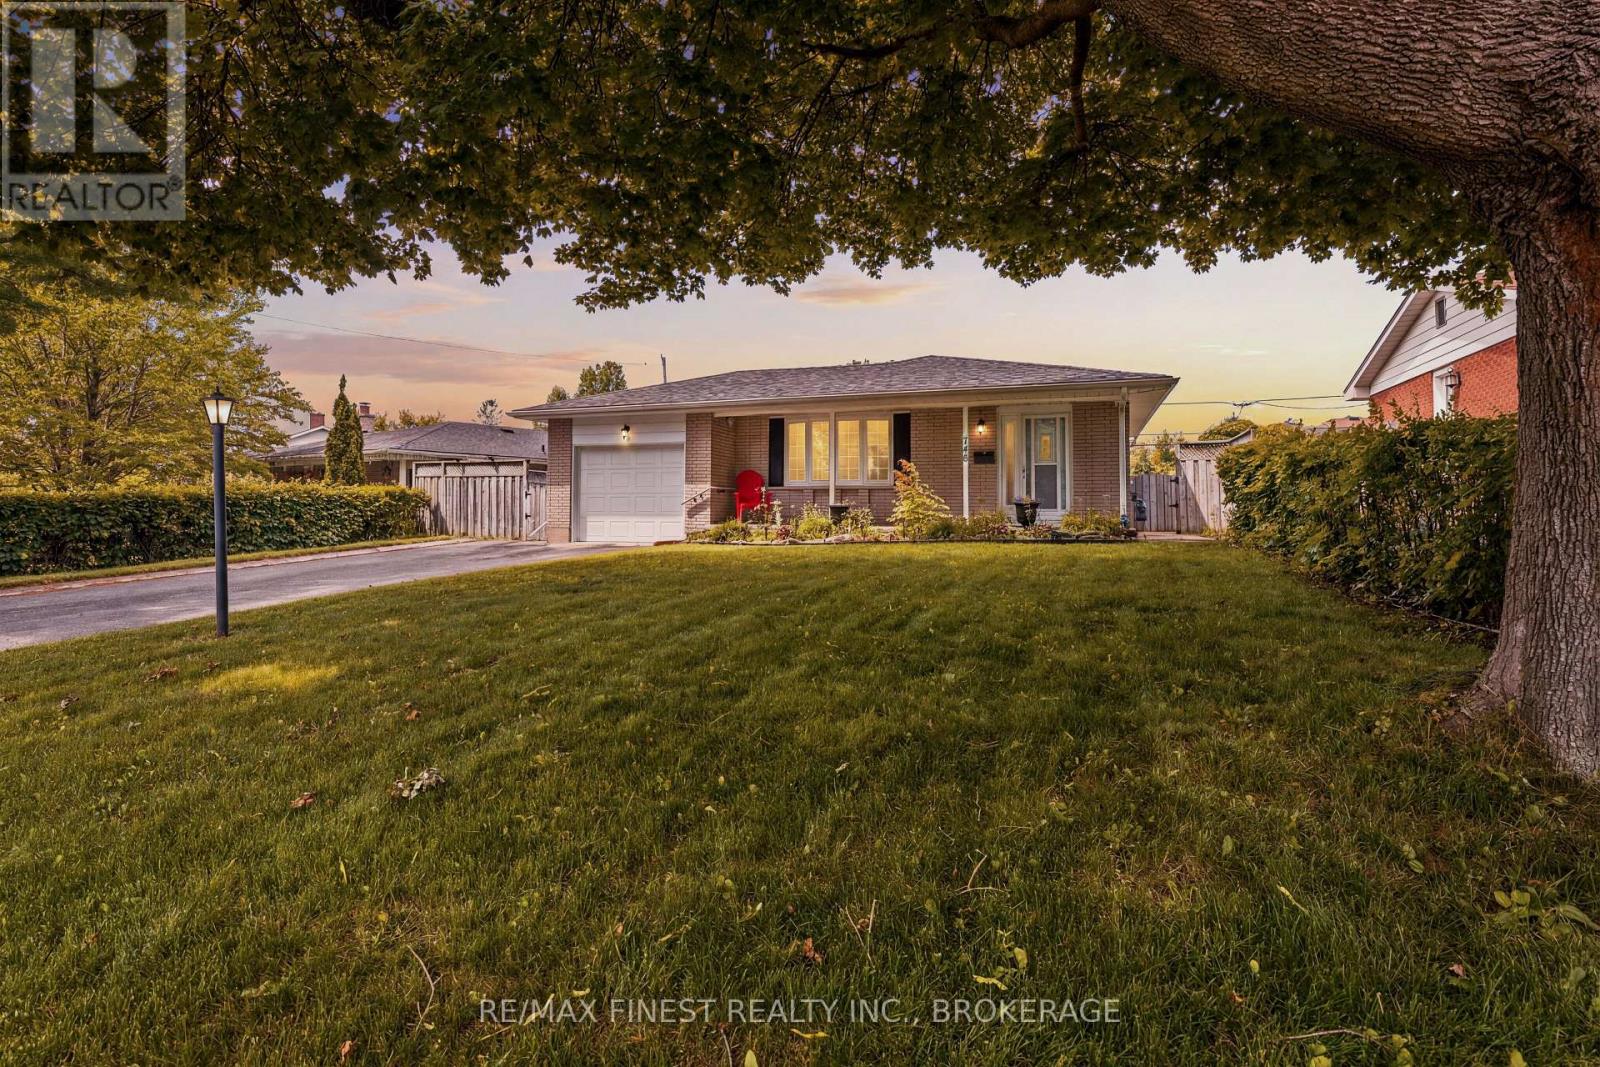
Welcome to this beautiful well maintained home nestled on a quiet family friendly street in Kingston's desirable west end! Set on a spacious lot, the property features a double-wide driveway, an attached single-car garage, and a private side deck offering the perfect place to relax or entertain. Step inside to a bright galley kitchen that flows seamlessly into the spacious dining and living area. A large bay window fills the living space with natural light, while the sliding patio doors provide easy access to the side deck. Beautiful hardwood flooring in excellent condition extends throughout the main level, adding warmth and timeless appeal. A short flight of stairs leads to three generously sized bedrooms and a 4-piece bathroom. The lower level offers a cozy family room with a gas fireplace, a convenient 2-piece bathroom, a laundry area, and ample storage space. The backyard is complete with a storage shed and a separate workshop, ideal for hobbies, projects, or additional storage. Lovingly maintained throughout and offering solid bones, this home is ready for its next owners to add their own personal touches. Conveniently located close to parks, schools, shopping, public transit, and all the amenities Kingston's west end has to offer! (id:49269)
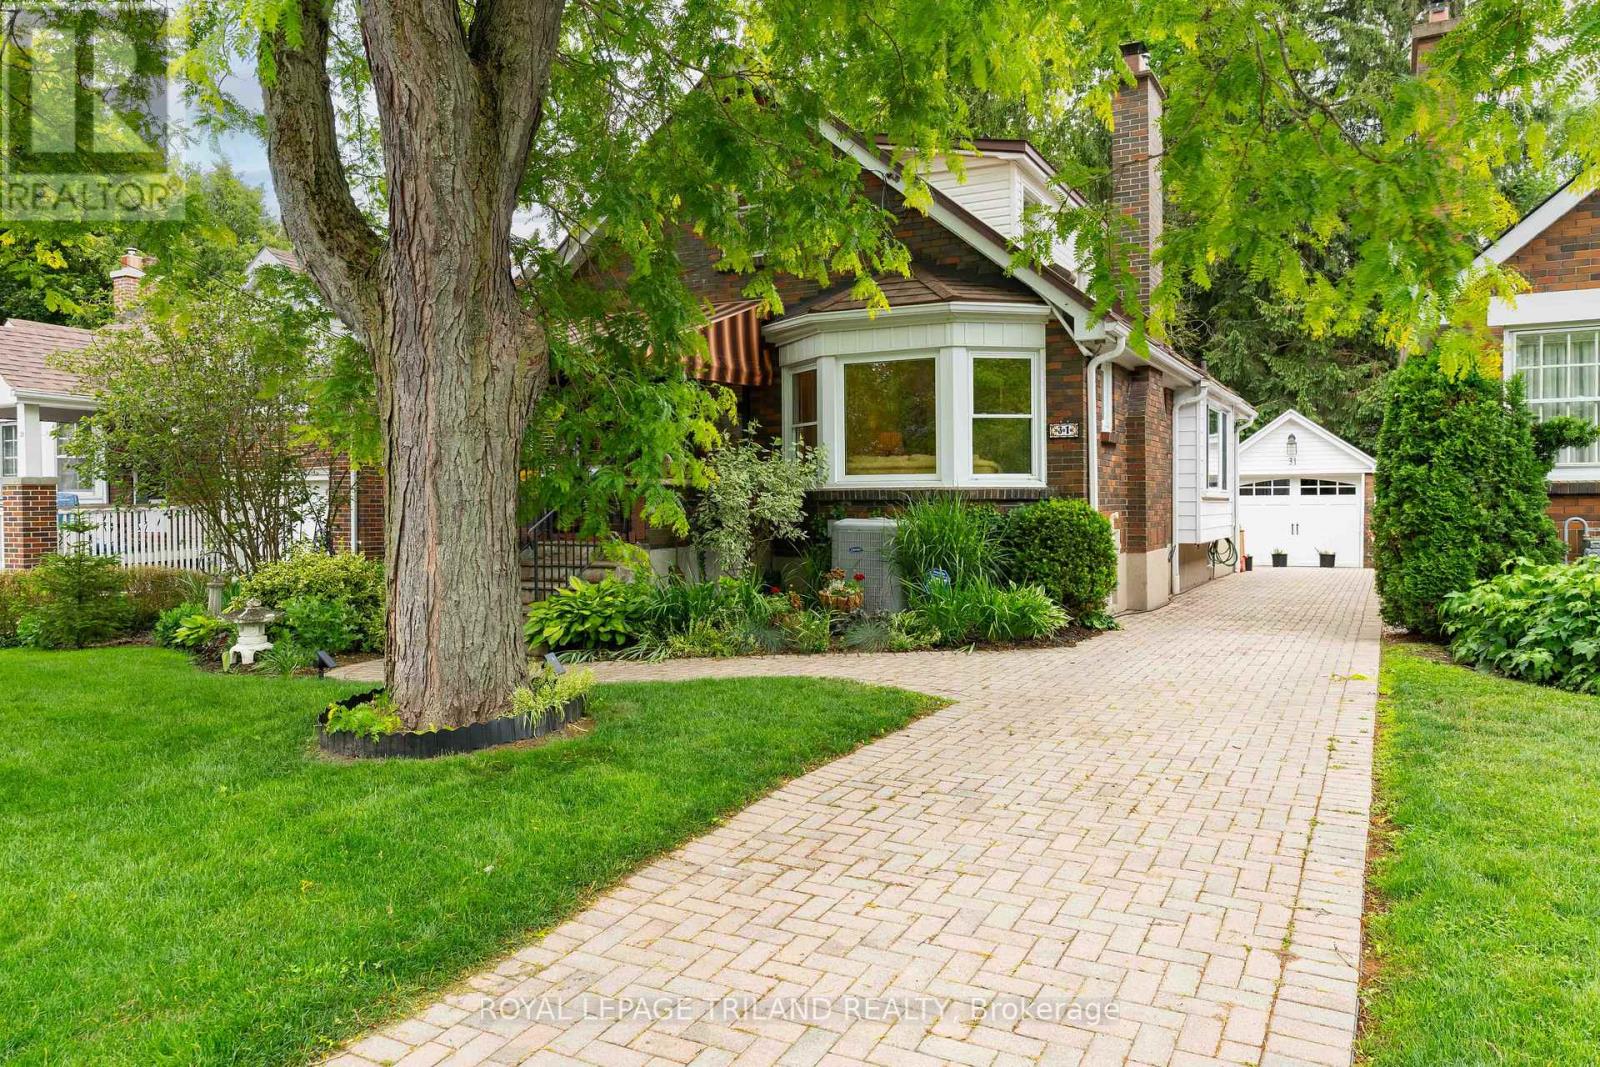
31 Chalmers Street
London East, Ontario
LOCATED ON A QUIET, TREE LINED STREET IN OLD NORTH THIS 1 3/4, THREE BEDROOM HOME EXUDES CHARACTER AND CHARM. THE COVERED FRONT PORCH IS AN INVITING PLACE TO SIP YOUR MORNING COFFEE WHETHER RAIN OR SHINE, WHILE ENJOYING THE VIEW. A DOUBLE STOREY FOYER GREETS YOU THROUGH THE FRONT ENTRANCE, WITH A SPIRAL STAIRCASE OPENING TO THE SECOND LEVEL. THE BRIGHT LIVING ROOM IS ANCHORED BY A GAS FIREPLACE, ORIGINAL, GLEAMING HARDWOOD FLOORS AND BANKS OF WINDOWS ON TWO SIDES. MOVING THROUGH THE LIVING SPACE, CONNECTS TO A FORMAL DINING ROOM, LARGE ENOUGH TO ENTERTAIN OR ENJOY A FAMILY MEAL. THE GALLEY KITCHEN BEYOND HAS BEEN UPDATED WITH HIGH GLOSS WHITE CABINETRY, SOLID QUARTZ SURFACES, AND LOTS OF PREP SPACE AND STORAGE. THE REAR OF THE HOME INCLUDES A VAULTED FAMILY ROOM ADDITION, WITH GAS FIREPLACE AND LOVELY VIEWS OF THE REAR YARD. TWO BEDROOMS AND A 4 PC BATH WITH GLASS WALK IN SHOWER COMPLETE THE MAIN.THE SECOND LEVEL INCLUDES A THRID BEDROOM, LOUNGE/OFFICE SPACE, THAT COULB BE EASILY CONVERED TO A GREAT MASTER RETREAT. THE FINISHED LOWER LEVEL INCLUDES A COSY DEN, ANOTHER 4 PC BATH AND PLENTY OF STORAGE SPACE. THE REAR YARD IS AN EXCEPTIONAL SPACE, INCLUDING AN UPPER WOOD DECK AREA, WHICH STEPS DOWN TO AN INTERLOCKING PATIO AREA WITH A BUBBLING POND, HARD SCAPED LIGHTING, EXTENSIVE MAINTENANCE FREE LANDSCAPING AND MATURE TREES. SINGLE CAR GARAGE WITH REMOTE DOOR, POTTING SHED, AND INTERLOCKING COBBLE DRIVEWAY ! 50 YEAR STEEL ROOF, FURNACE AND AIR 2009. THIS HOME COULD BE YOURS TODAY AND IS MOVE IN CONDITION...MAKE YOUR MOVE! (id:49269)
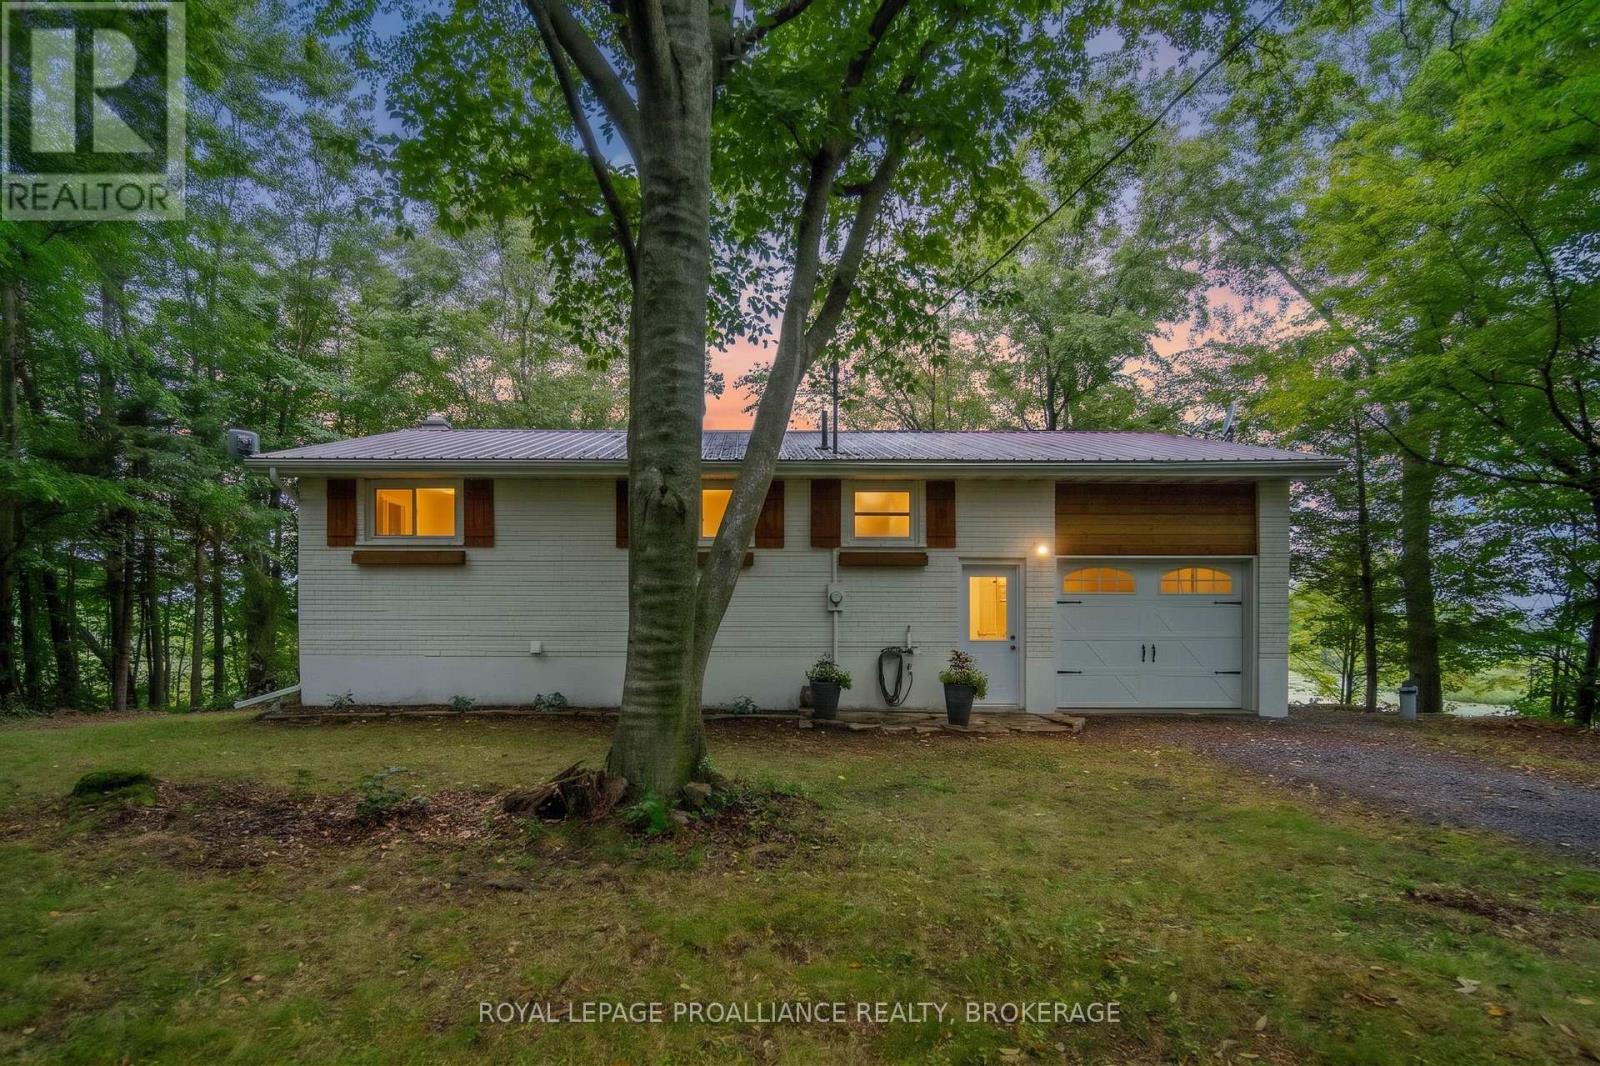
4781 Wilmer Road
South Frontenac, Ontario
Welcome to your own little slice of lake life on beautiful Sydenham Lake! This charming 2-bedroom, 1-bath bungalow offers a cozy retreat on a private, natural lot along a municipally maintained road with over 300ft of West facing views on Sydenham Lake. With a newer kitchen, updated interior finishes, updated windows and a new heat pump, this home is perfect for someone looking for a property with the big-ticket items already taken care of. The partially finished basement provides additional space for a family room, home office, hobby area or extra storage. Outside, enjoy the peaceful setting and natural shoreline - a wonderful place to spend summer days by the water, enjoy the views and take advantage of everything Sydenham Lake has to offer. Known for great fishing and access to surrounding lakes, Sydenham Lake is an excellent destination for boating, fishing and enjoying the outdoors; the Cataraqui trail and the Sydenham Lake public boat launch are both minutes up the road. 2021 - Composite deck, new windows and doors, 2024 - new heat pump, ecobee thermostat. Plenty of inclusions - Dock, all appliances, portable generator, BBQ, tin boat, outdoor furniture, snowmobile etc. (id:49269)