
24 Cosy Cove Lane
Tweed, Ontario
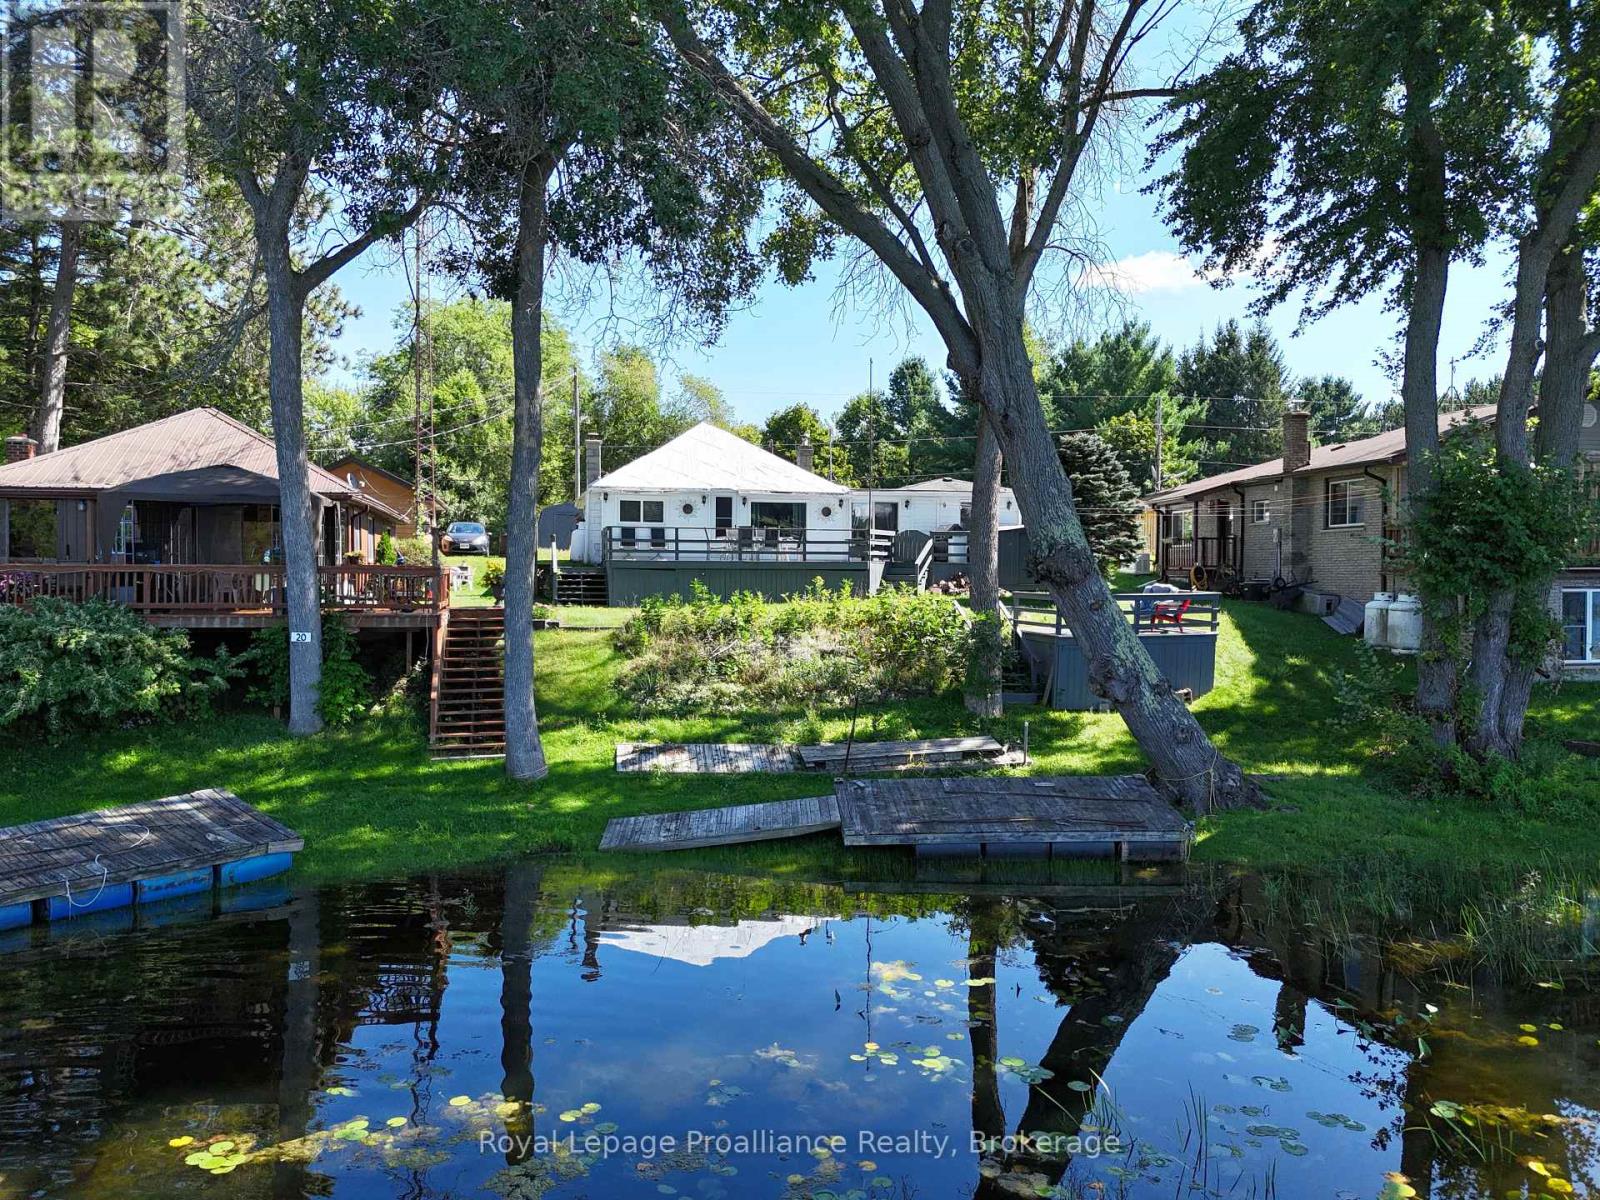
Welcome to your four-season waterfront retreat on Stoco Lake! This 3-bedroom, 1-bathroom home offers an inviting setting for cottage getaways, year-round living, or a comfortable retirement home, with west-facing views of Cozy Cove. Good road access makes it easy to enjoy the lake in every season, with the amenities of Tweed just minutes away. The kitchen features an island and full appliances, including a dishwasher, while the wood-burning fireplace insert adds warmth and character on cooler evenings. Main-floor laundry adds convenience, while multiple walkouts lead to an expansive rear deck, creating plenty of space for outdoor dining, relaxing and gathering with family and friends. A gentle slope leads down to the waterfront, where the shallow entry is great for kids and the dock provides a place to tie up your boat. The lower deck by the water is a wonderful spot to sit back and enjoy the lake, while excellent storage beneath the decks provides plenty of room for cottage toys and outdoor gear. A single-car garage with interior access and forced-air propane heating add to the home's appeal. Stoco Lake offers year-round recreation, including excellent fishing, while the nearby Trans Canada Trail provides access for ATV and snowmobile enthusiasts. The boat launch is also close by. Conveniently located less than 10 minutes from Hwy 7 and approximately 30 minutes north of the 401 in Belleville, this is a place to slow down, enjoy the lake, and make lasting cottage memories. (id:49269)
36 Keystar Court
Vaughan, Ontario
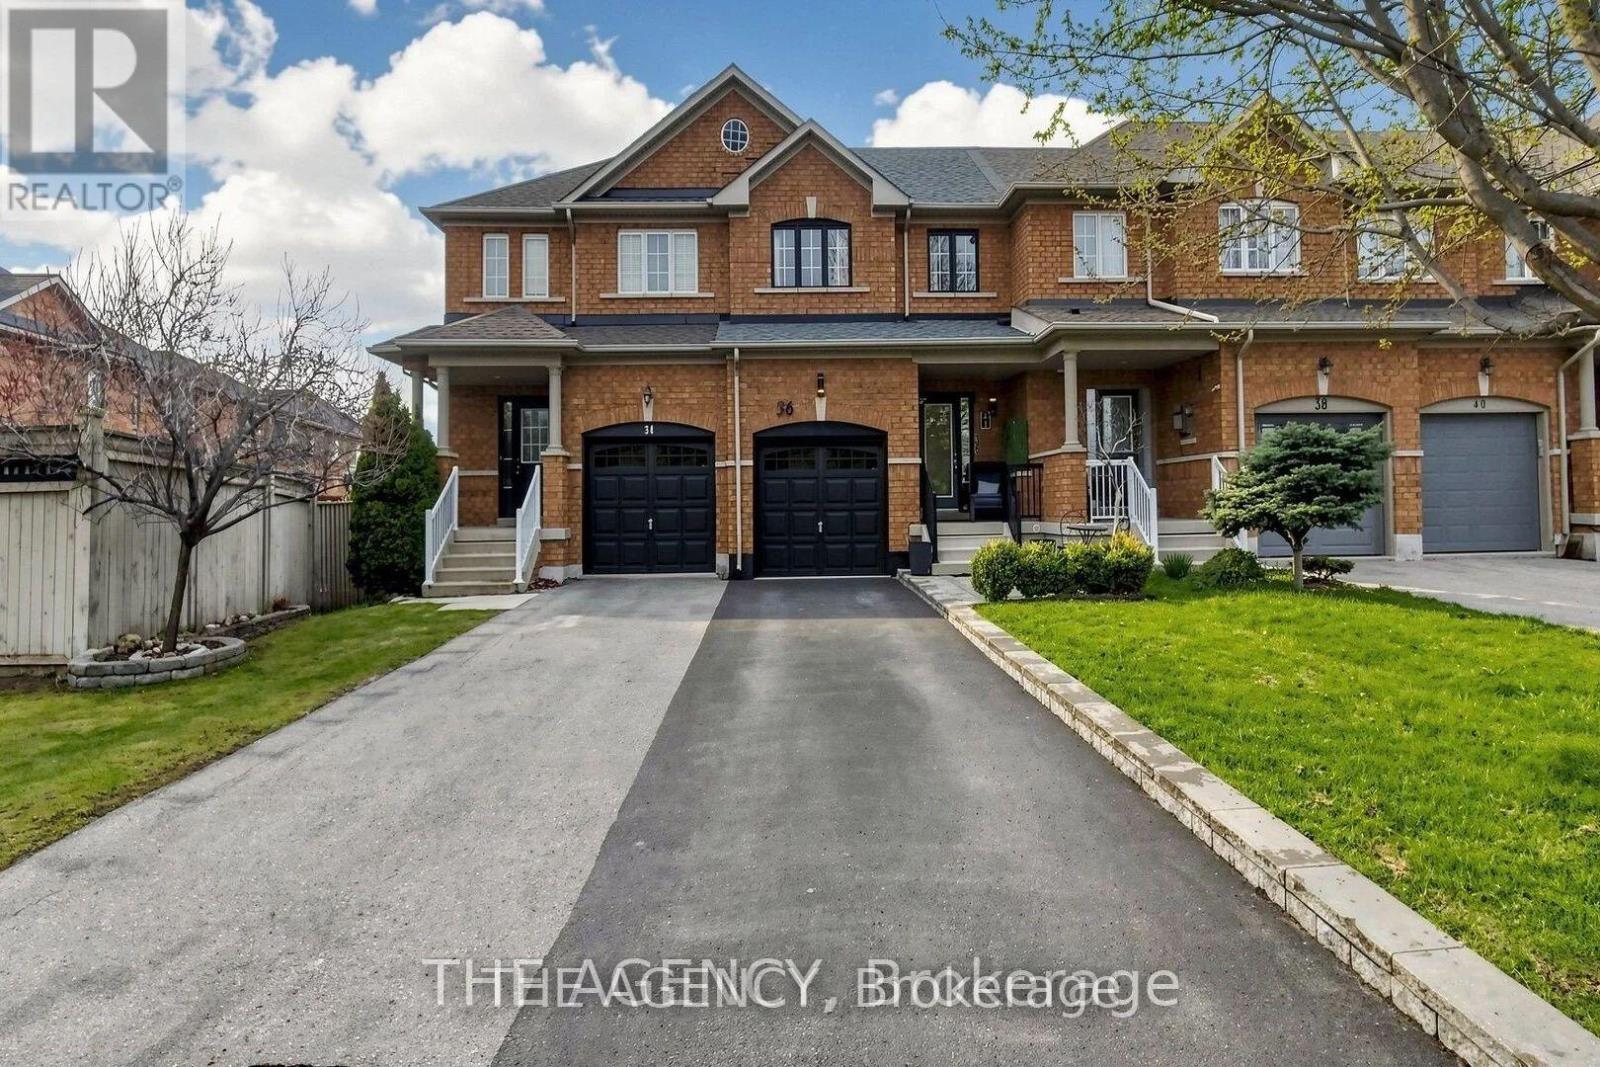
Experience Refined Living in This Elegantly Updated 3 Bedroom, 3 Bathroom Freehold Townhouse, Ideally Situated in the Prestigious Vellore Village Community.designed With Both Style and Comfort in Mind, This Residence Showcases a Seamless, Carpet Free Interior, Enhanced by Fresh Designer Paint and Thoughtfully Curated Renovations Throughout the Main Level Floor and Lower Level Floor. The Finished Basement Offers a Sophisticated Great Room Perfect for an Inviting Family Lounge, Media Space, or Elevated Entertaining.Step Outside to a Private, Landscape Stone, Fully Fenced Backyard Retreat, Designed for Effortless, Maintenance Free Living. A Rare Two Car Driveway With No Sidewalk Adds Both Convenience.perfectly Positioned Near Top Tier Schools, Lush Parks, Upscale Shopping, Transit, and Everyday Conveniences, This Home Delivers an Exceptional Lifestyle in One of Vaughan's Most Desirable Neighbourhoods.owned Furnace, A/C, and Hot Water System, Along With a Newly Installed Roof (2024). Garage Door (2026). (id:49269)
42 Dariole Drive
Richmond Hill, Ontario
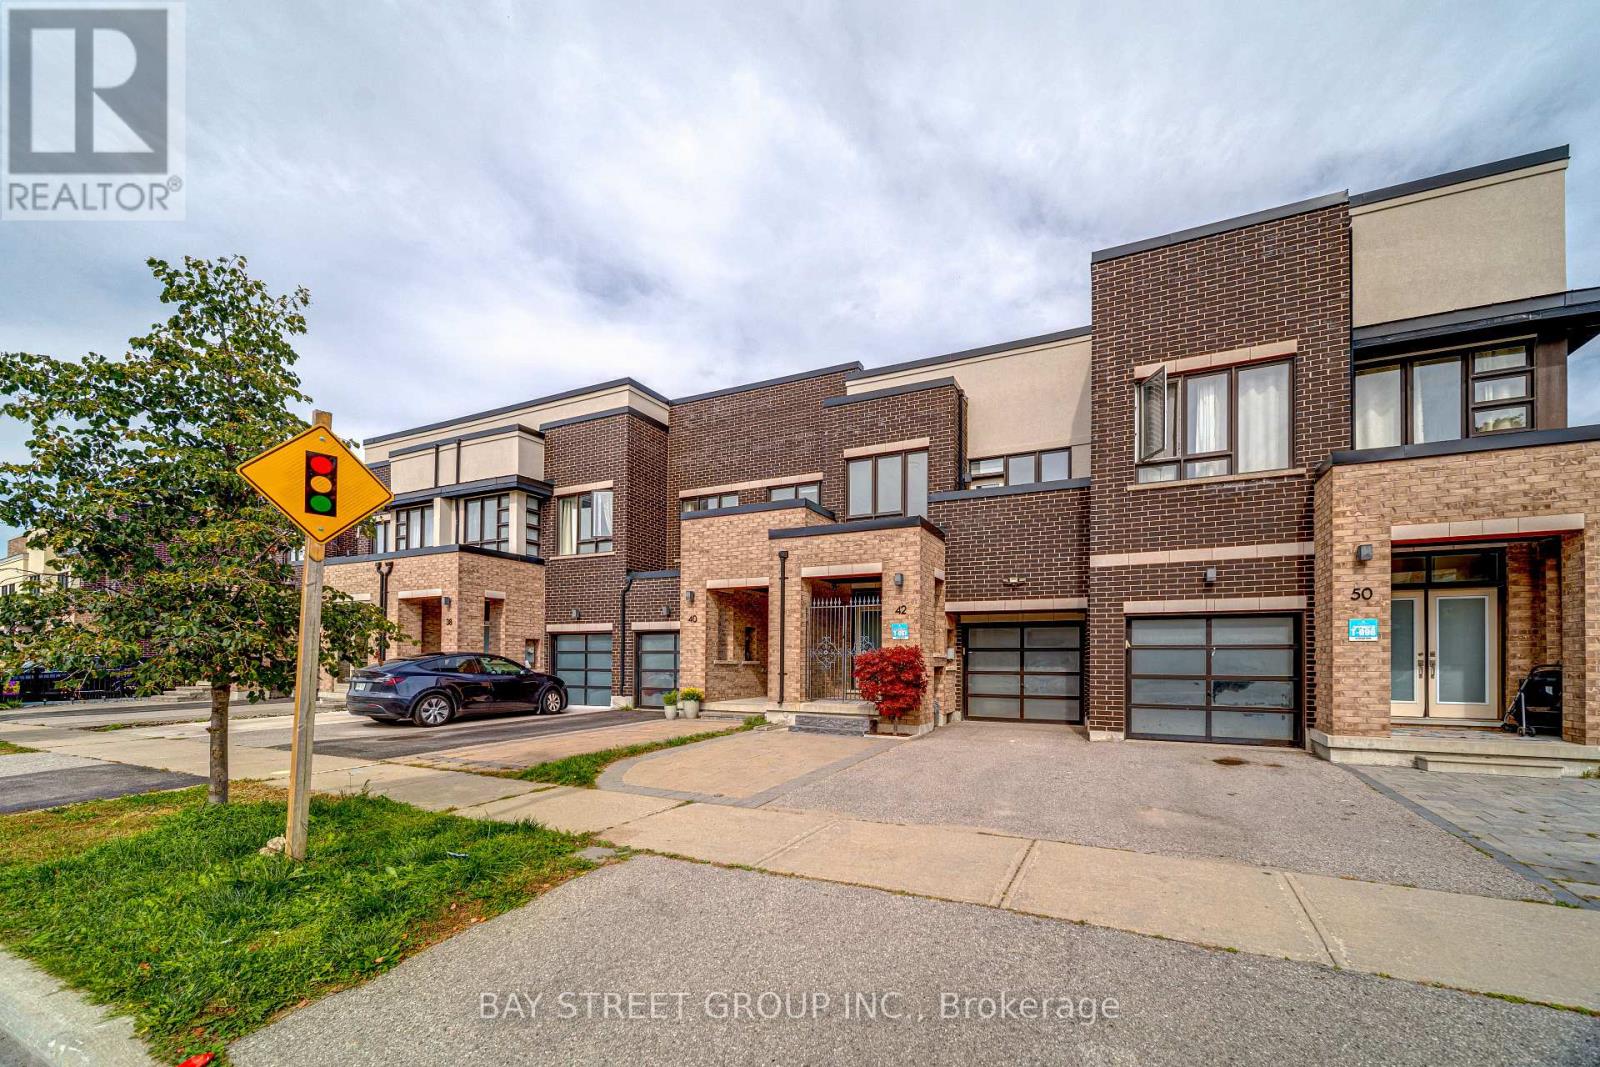
Welcome to this meticulously maintained freehold 2-storey townhouse in the highly desirable Oak Ridges-Lake Wilcox community. This bright and spacious home features 9-foot ceilings on the main floor, an elegant double-door entry, smooth ceilings and pot lights throughout. The open-concept layout offers a generous Great Room and modern kitchen with stainless steel appliances, a large quartz centre island with breakfast bar, and tall upper cabinets. Hardwood flooring throughout the main floor. The spacious Primary Bedroom features a walk-in closet and a 4-piece ensuite. The functional finished basement offers a recreation room, bedroom and bathroom, providing additional living space for the family. Direct access to the garage adds convenience. Ideally located just a 5-minute walk to Bond Lake Community Centre, 2 minutes to nearby trails, and close to Bond Lake, parks and Highway 404. Located within the highly regarded Bond Lake Public School area. Original owner and exceptionally well maintained. Excellent move-in condition-just unpack and enjoy! Don't miss this wonderful opportunity to make this beautiful home your own. Must see to appreciate! (id:49269)
76 Ford Wilson Boulevard
Newmarket, Ontario
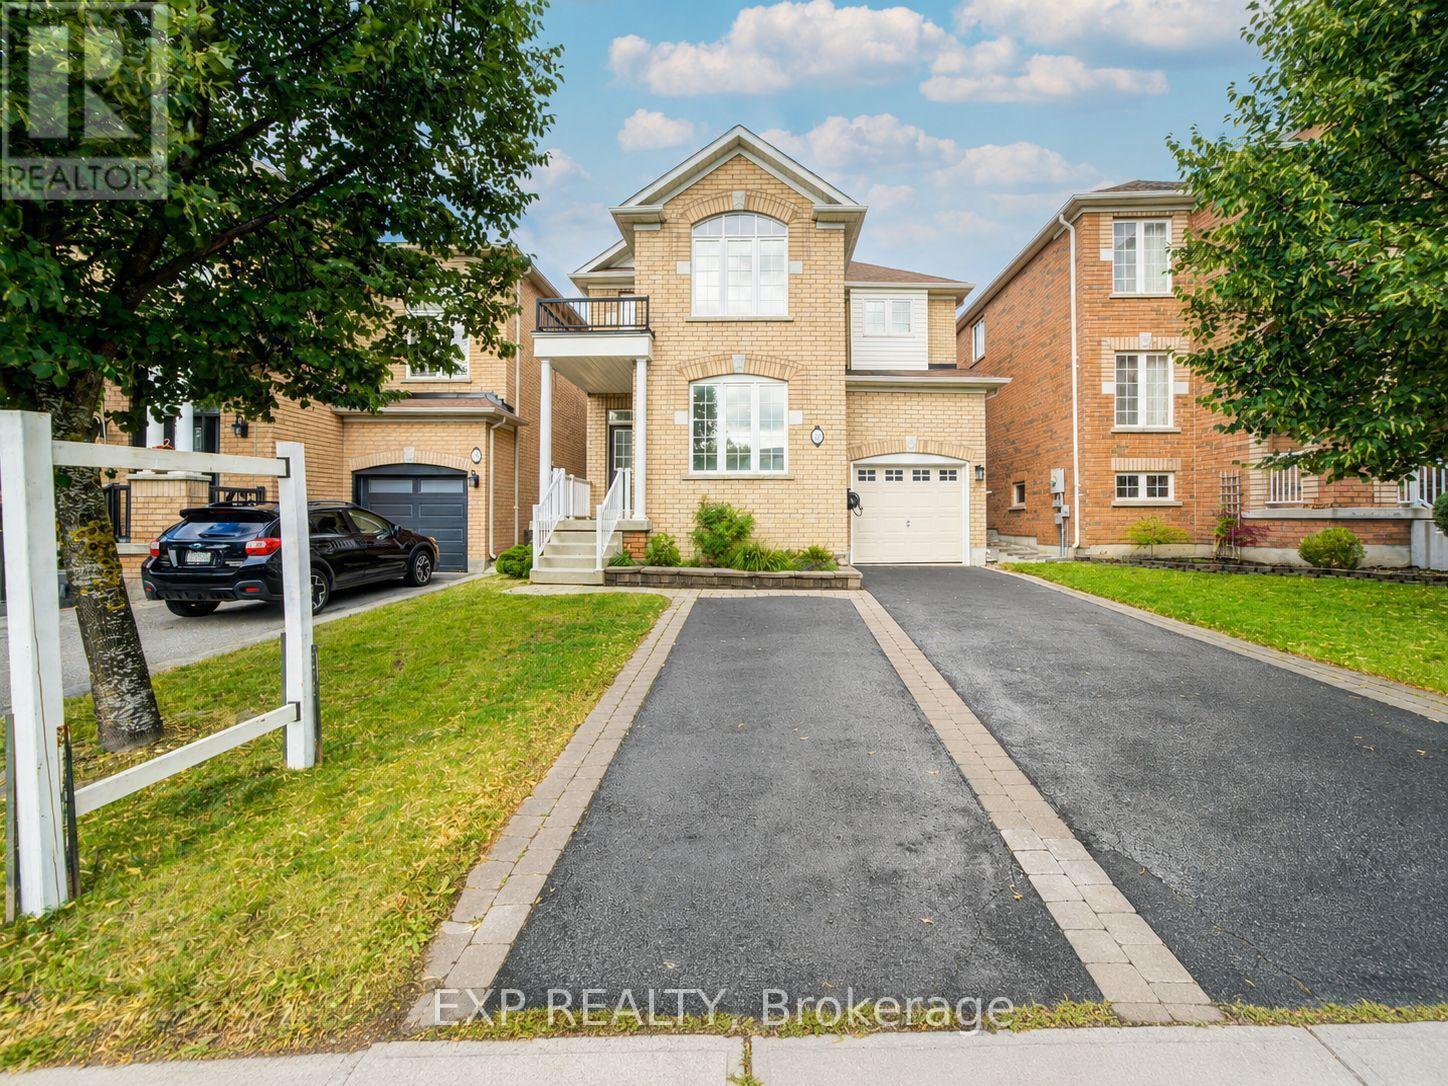
Welcome To This Beautiful 4-Bedroom Detached Home Nestled In The Highly Desirable Woodland Hill Community *Featuring A Bright, Functional Layout With 9-Ft Ceilings, Rich Hardwood Flooring, And Pot Lights Throughout The Main Level *The Spacious Living And Dining Area Is Perfect For Entertaining, While The Open-Concept Kitchen Offers Stainless Steel Appliances, Ample Cabinetry, A Breakfast Area, And Walk-Out To A Fully Fenced Backyard With Interlocking Patio And Garden Beds *Relax In The Cozy Family Room Or Retreat To The Generous Primary Suite Featuring A Walk-In Closet And A Spa-Inspired 5-Piece Ensuite. Spacious Secondary Bedrooms Provide Comfort For The Whole Family *The Finished Basement Adds Versatile Living Space Ideal For A Recreation Room, Home Gym, Or Office *Located Close To Schools, Parks, Nature Trails, Shopping, Transit, And Major Highways *This Home Offers The Perfect Blend Of Comfort, Style, And Convenience * (id:49269)
126 Vines Place
Aurora, Ontario
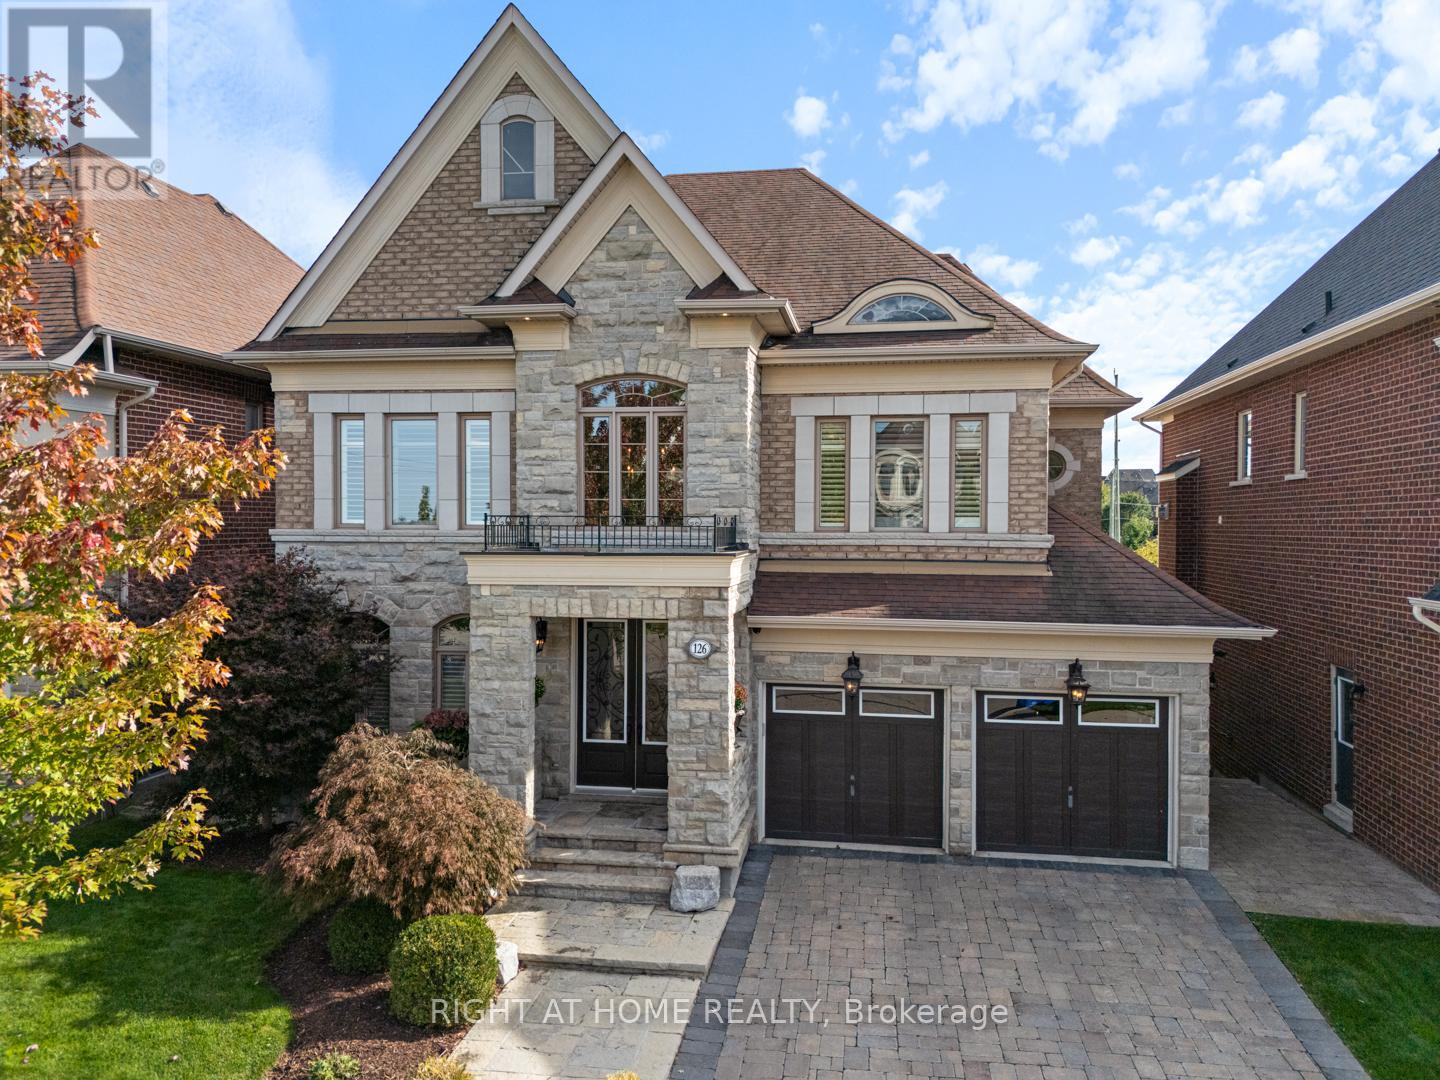
Wow! Enjoy resort-style living in South Aurora's prestigious Grand Chateaus, an exclusive community known for quality-built homes and an elegant streetscape. Set on a premium south-facing lot, this meticulously maintained original-owner home offers approx. 3,517 sq. ft. plus a finished walkout basement. A sweeping circular staircase makes a striking first impression, while the spacious, beautifully appointed kitchen with butler's pantry opens to generous living areas filled with natural light. The family room features custom built-ins and a stunning custom stone fireplace. Main floor laundry room. Step outside to a private backyard retreat with a saltwater pool with waterfall and fire features, flagstone surround, landscape lighting, and green space. The upper deck is made for entertaining with a built-in Napoleon BBQ, fridge and custom stone fireplace. The lower patio features a new Bullfrog 7 hot tub with lights and waterfall. New 2026 pool liner, safety mesh pool cover & garage doors. 8-foot front core door with extensive lock system (42 inch), and 8-foot solid core back door, both of which will be installed in October. Upstairs, the primary retreat offers a spa-inspired ensuite and walk-in closet, with ensuite access for all bedrooms and a custom home office. The finished walkout basement adds a family room with a custom stone fireplace, bar, games and fitness areas, bedroom and bathroom-ideal for guests or extended family. Additional highlights include a rare tandem 3-car garage, 8-ft solid-core doors, upgraded 7" baseboards and crown molding, custom built-ins, interlock drive/walkway, irrigation system, security and speaker systems. Minutes to St. Andrew's College, St. Anne's School and Magna Golf Club. Enjoy Aurora's vibrant community lifestyle with trails, parks, farmers' markets, outdoor skating, Ribfest, concerts, movies in the park, parades and seasonal celebrations. An exceptional home, setting and lifestyle. Seller may include some furniture. (id:49269)

1105 Harrison
Windsor, Ontario
Welcome to this well-maintained brick bungalow situated on a desirable corner lot with a fully fenced backyard, offering privacy and plenty of outdoor space for family, pets, or entertaining. This charming home features 2+2 bedrooms and 2 full bathrooms, providing a functional layout with room for growing families, guests, or a home office. The bright main floor offers comfortable living spaces, while the finished lower level expands your living area with two additional bedrooms, a full bath, and endless possibilities for recreation or extended family living. Step outside to enjoy the spacious fenced yard, perfect for children to play, summer barbecues, or relaxing evenings outdoors. The corner lot provides added curb appeal and extra outdoor space. Conveniently located close to schools, parks, shopping, and everyday amenities, this move-in-ready bungalow is the perfect place to call home. (id:49269)
545 Colyer Street
Brock, Ontario
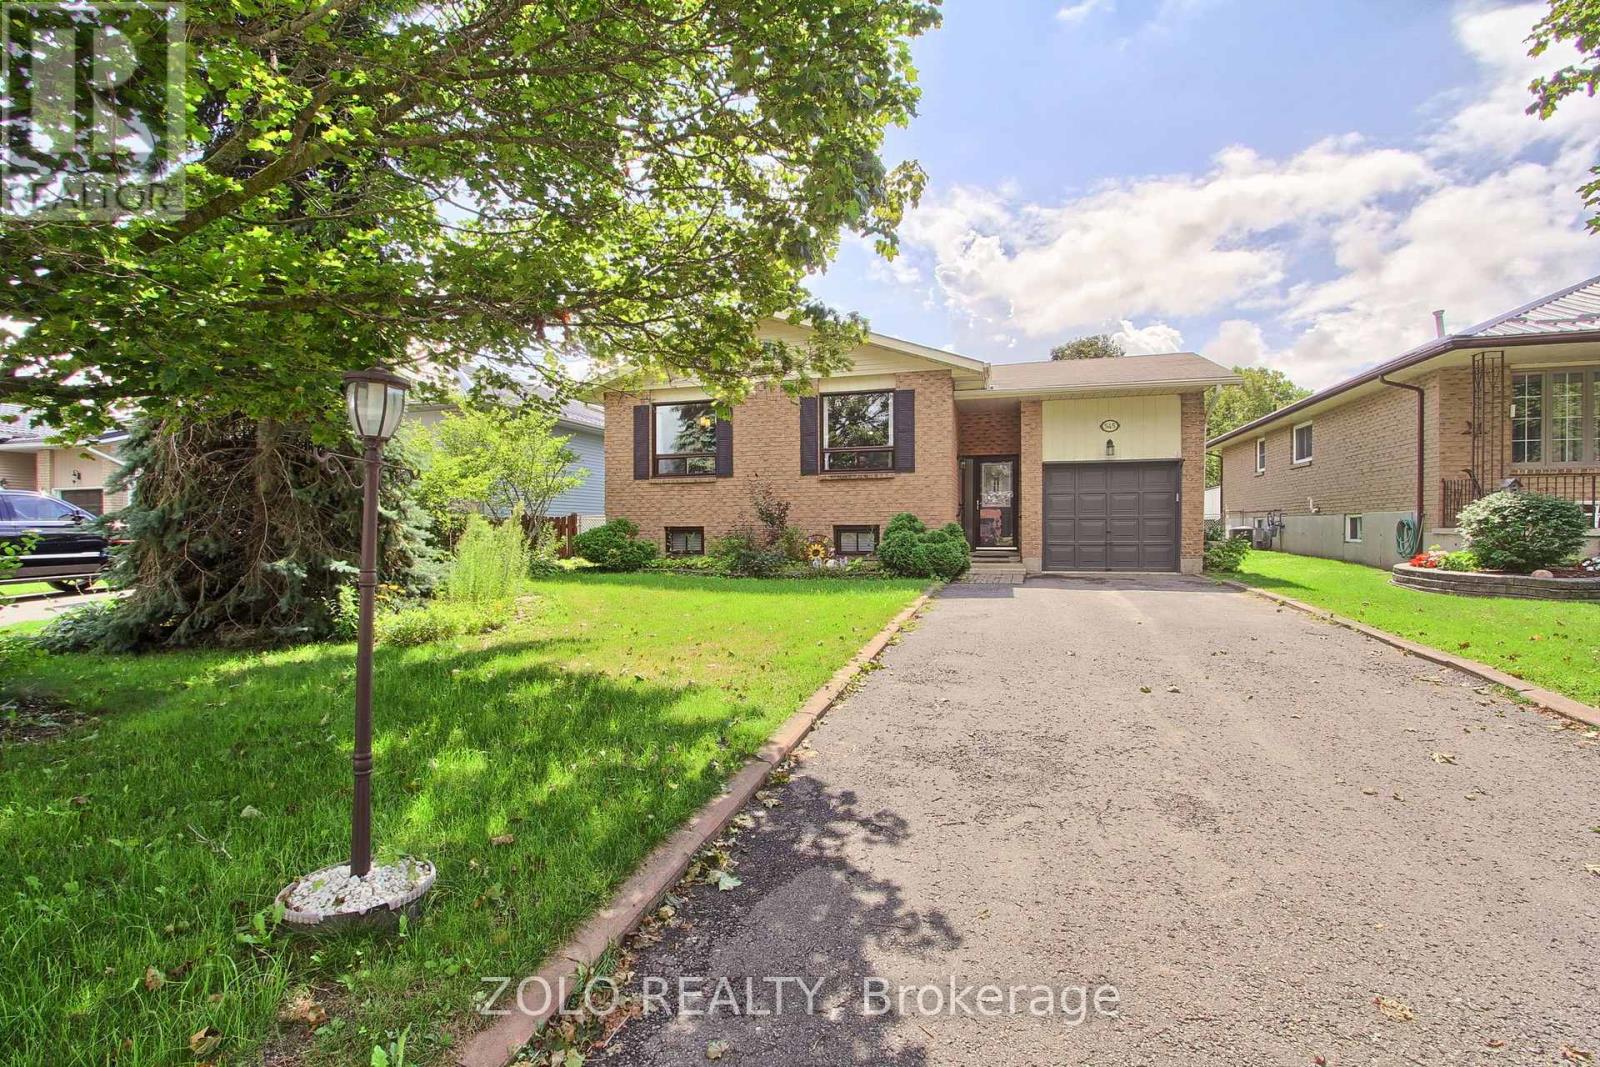
turn key, nicely updated and well taken care of raised bungalow on a premium fenced lot, just move in and enjoy, situated on a no exit street this home feature 3+1 beds, 2 baths, L shaped living/dining perfect for entertaining, basement features oversized rec/family room w/gas fireplace, 3pc bath and 4th bedroom. great opportunity for apartment or in-law suite, back yard features large covered awning perfect for entertaining, mature perennial gardens and shed, close to schools, parks, shopping and lake, 2 min to hwy 12 and 2 min to downtown Beaverton (id:49269)
6480 Ball Street
Stoney Point, Ontario
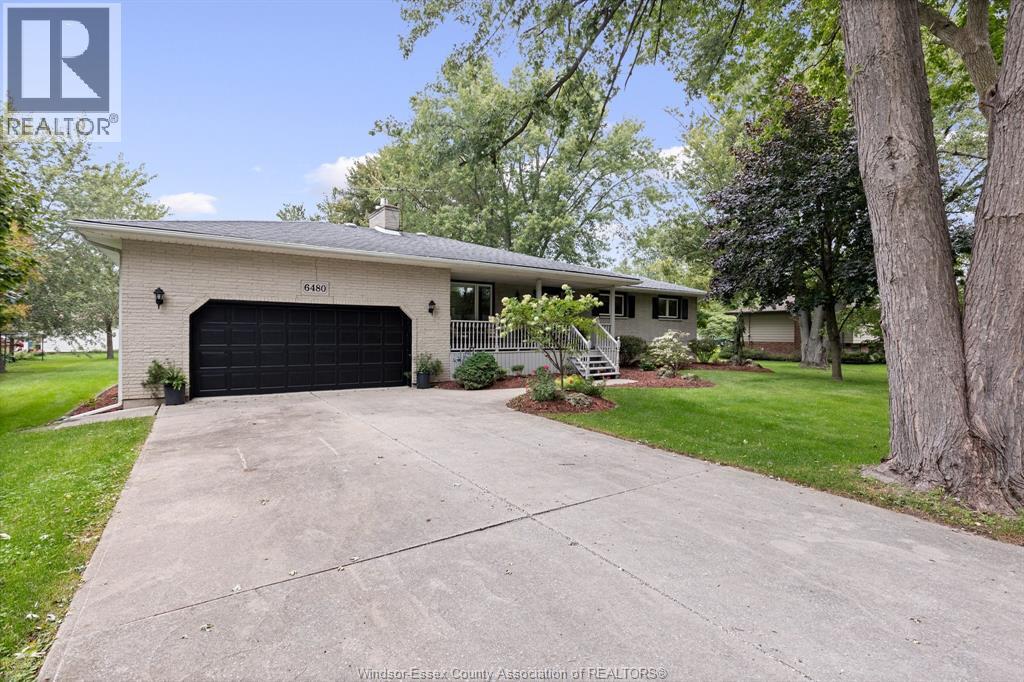
Beautifully treed mature over 1/2 acre on a private quiet side street in the safe lakefront community of Stoney Point, with over 7 km of walking trails ending at 2 conservation areas, and multiple parkette lake access points. This 1465 sq ft brick to rancher has 3 bedrooms, 2 bathrooms and a full finished basement and attached 2 car garage. Gorgeous new gas fireplace in 2024 in the formal living room, some updated flooring and main bath recently remodeled. The huge 325 sq ft 4 season sun room was added on in 2010. Lot is large enough to add a second garage or workshop or extra driveway for your toys. Lovely covered front porch, concrete driveway, 2 more sheds on concrete pads. (id:49269)
229 Pine Beach Drive
Georgina, Ontario
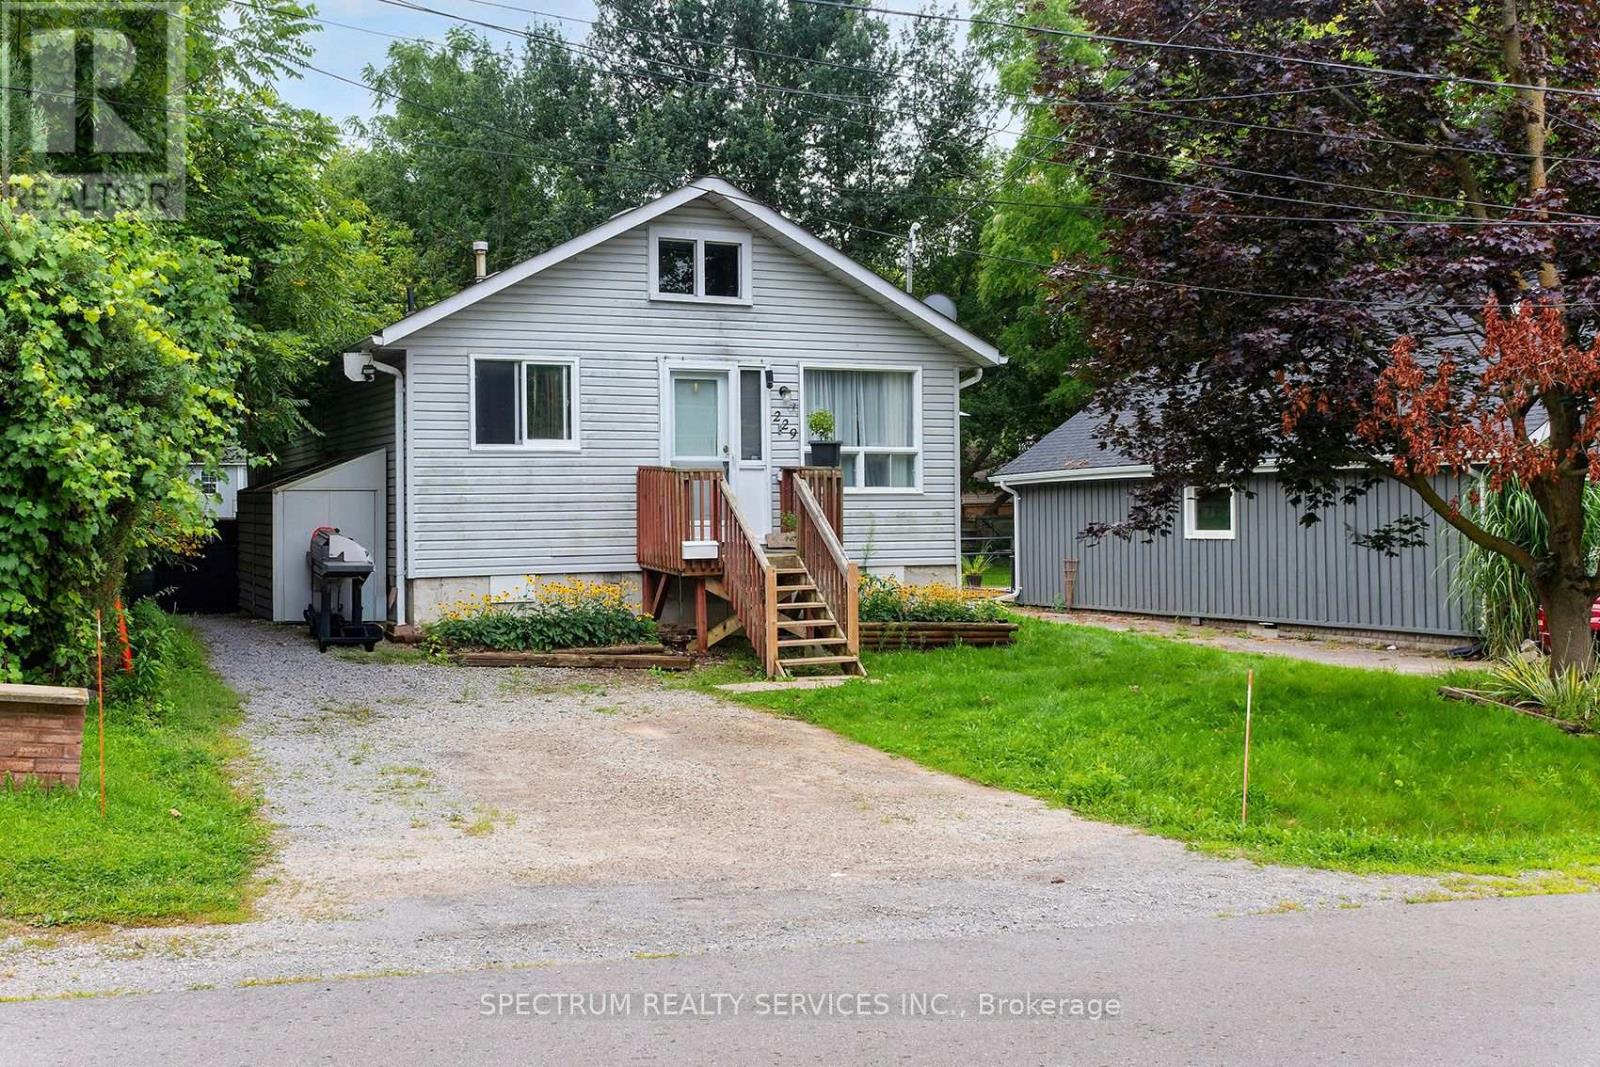
This home sits on a beautiful 50 x 127 ft mature lot, offering the kind of space and privacy that's increasingly hard to find in Keswick's lake adjacent neighbourhoods. This is truly a fantastic starter home or a peaceful retirement option. It is clean, functional, and offers a great opportunity for a buyer who wants to add their own modern touches over time. With a forced air gas furnace & AC, the home is raised with an insulated crawl space on a concrete bed, adding stability and warmth. The backyard is clear of trees, giving you an open, sunny outdoor area perfect for gardening, pets, or simply relaxing on warm evenings. Inside, this two bedroom home is wonderfully quaint, with a layout that feels welcoming the moment you step in. The living and dining area features a sliding door walkout to a deck, and large wrap around patio, creating a seamless indoor-outdoor flow that's ideal for morning coffee, weekend barbecues, or entertaining friends as the deck becomes an extension of your living space - a true highlight of the property. The abundance of windows, filling every room with natural light is uplifting, as is the one block walk to the shore line of Lake Simcoe or Lake Drive South, where you can follow the shoreline to several beaches, parks, and the marina. Whether it's sunset walks, paddleboarding, fishing or simply enjoying the waterfront, everything is just minutes away. Even without direct waterfront access, the lake is always present - socially and seasonally. A private beach membership is also available for a small annual fee - a rare perk that adds to the lifestyle. Only a few minutes from Keswick's main strip and its grocery stores, pharmacies, restaurants, and services. A unique blend of cottage heritage and year round living, it's a peaceful residential pocket shaped by the lake, by history, and by the people who've chosen to stay. (id:49269)
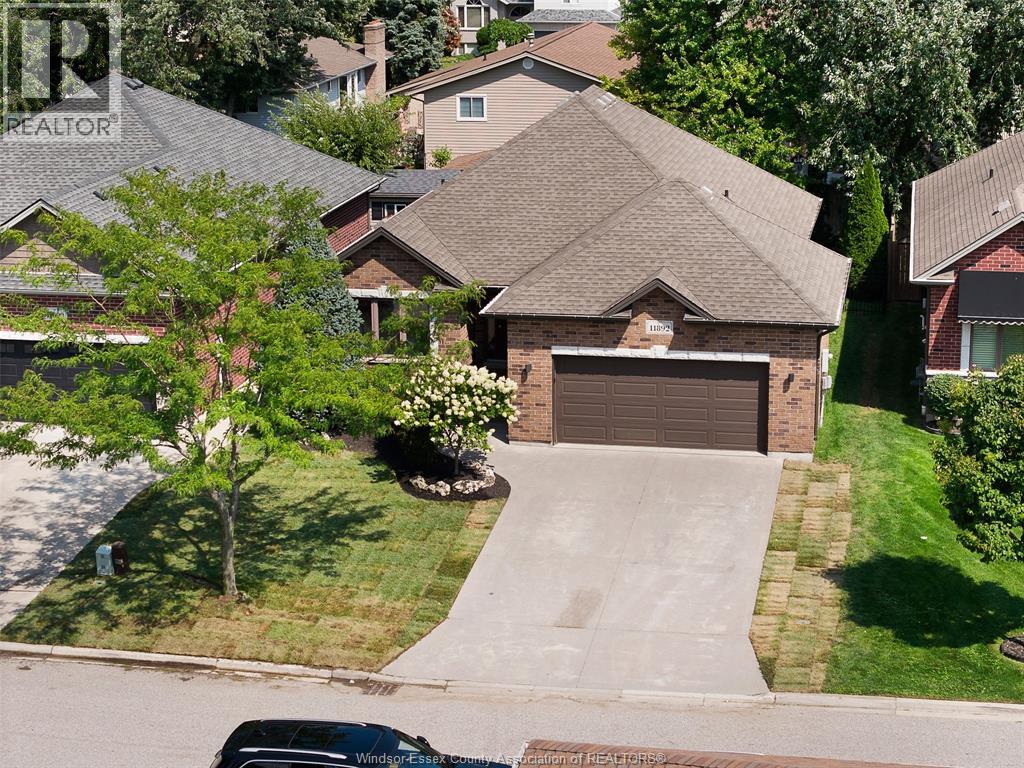
11892 Boulder Crescent
Windsor, Ontario
IF EASY LIVING IS WHAT YOU'RE SEARCHING FOR, YOU'VE FOUND IT HERE IN THIS TOTALLY MOVE-IN READY RANCH! ON A QUIET SIDE STREET IN A CONVENIENT LOCATION JUST WEST OF LESPERANCE, THIS HOME IS NEIGHBOUR TO WALKING TRAILS, SHOPPING, PARKS AND ALL CONVENIENCES. TWO AIRY LIVING SPACES BOTH WITH GAS FIREPLACE FEATURES, OPEN CONCEPT KITCHEN, PRIMARY BEDROOM WITH ENSUITE AND LAUNDRY BOTH ON THE MAIN FLOOR. HARDWOOD FLOORS AND CROWN MOULDING THROUGHOUT. FULLY FINISHED BASEMENT AND TWO CAR GARAGE WITH INSIDE ENTRY. A PERFECTLY SIZED, FULLY FENCED YARD THAT DOESN'T DEMAND ALL YOUR SPARE TIME TO MAINTAIN IT. (id:49269)
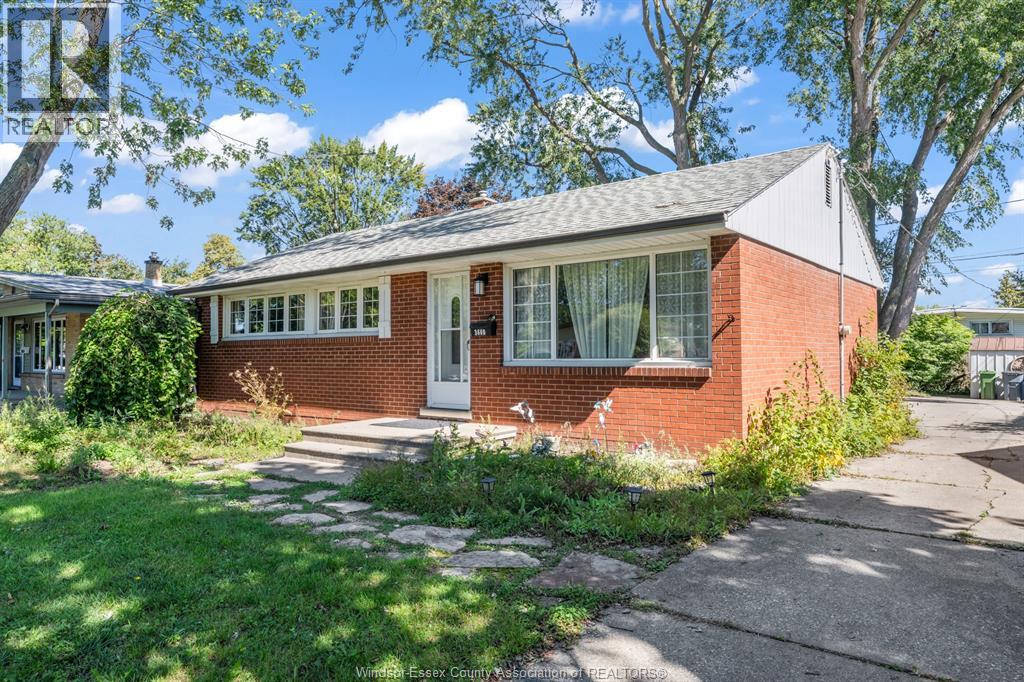
3660 Roxborough
Windsor, Ontario
Spacious brick ranch offering 3 beds, 2.5 baths, main-floor laundry, full basement, screened-in porch, and an impressive approx. 400 sq. ft. rear addition featuring a large family room with a cozy gas fireplace. Bright main floor features a welcoming living and dining arca, open concept kitchen overlooking the family room, generous bedrooms, and patio doors providing easy access to the screened-in porch and nice size backyard with mature trees and patio. Full basement offers even more space with a large recreation room, workshop, full bath, plenty of storage, and endless possibilities. Rarely does a ranch with an impressive Family room/kitchen area come on the market in this South Windsor location. Located within short distance to Vincent Massey and Holy Names school districts and minutes from St. Clair College, parks, shopping, restaurants, major road ways, bus stops and much more. Many updates include, new kitchen, washrooms, flooring, light fixtures, paint and much more (id:49269)
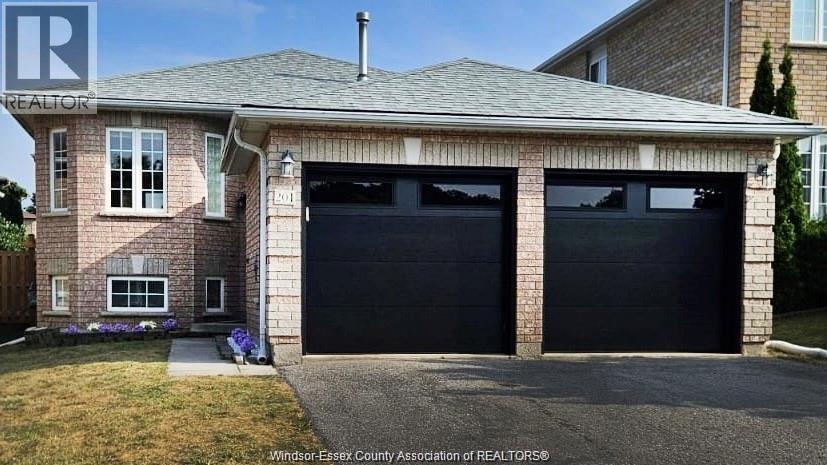
201 Hanmer Street East
Barrie, Ontario
LEGAL DUPLEX – A Fantastic Opportunity for Homeowners & Investors! Welcome to this well-maintained bungalow offering the perfect combination of comfort, flexibility, and income potential. Whether you're looking to live in one unit while generating rental income from the other, accommodate extended family, or add a strong income-producing property to your portfolio, this home offers plenty of possibilities. The main floor features 3 spacious bedrooms and 1 full bathroom, along with a functional and comfortable layout. The lower-level suite offers 2 bedrooms, 1 full bathroom, and a separate entrance, providing privacy and convenience for both units. One unit is currently rented while the other is vacant, giving the new owner the flexibility to move in immediately, choose their own tenant, or rent the vacant unit at current market value. With 5 bedrooms, 2 bathrooms, two separate living spaces, and excellent rental potential, this legal duplex is an opportunity you won’t want to miss! (id:49269)