
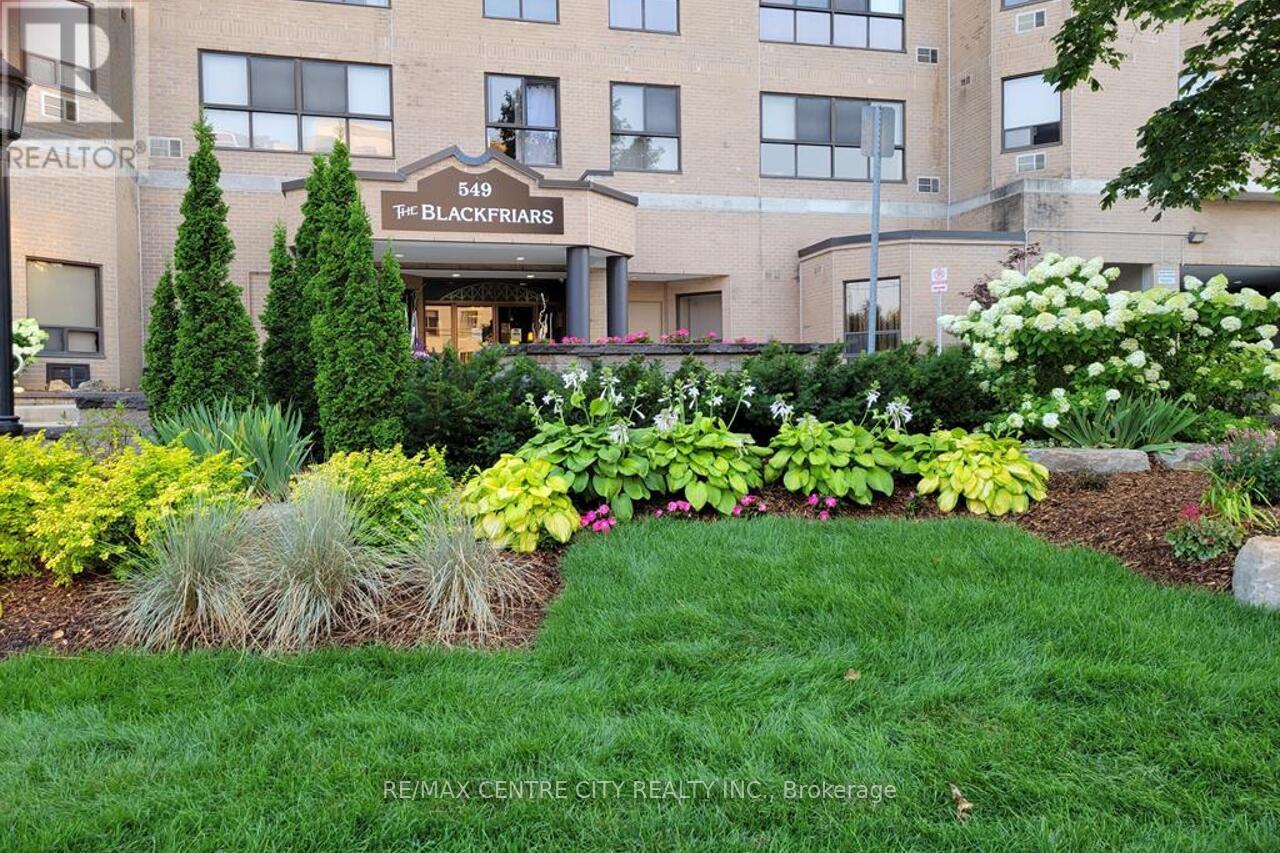
302 - 549 Ridout Street N
London East, Ontario
Major renovations & remodeling cost approx.. $90,000 in this stunning, bright, fully renovated and remodeled open concept larger suite (1255 sq ft.). Ideally located in the heart of Downtown-steps to trendy restaurants, the Grand Theatre, Covent Garden Market, Budweiser Gardens, and scenic walking/biking paths along the Thames River. The area is seeing millions in new investment, including luxury high rises, amenities, and the Harris Park Shoreline Restoration completed in 2025 with new lookouts, fishing spots, and boat launch areas. 2 bedroom + den, stunning kitchen with top of the line white cabinets, Cambri (Quartz) ft 6.10 X ft 3.1 Island (perfect for entertaining) and expensive Stainless-steel appliances opening to large great room (living + dining room combo) with large windows, unique built-in (cabinet, fireplace, & TV). Master with beautiful ensuite (double sink, glassed 4 ft shower install, and rain shower), walk-in closet with built-ins. 2nd 4-piece bathroom freshly designed. Laundry (Storage) with built in quality cabinets. Quality laminated flooring, newer light fixtures, pot lights all thru the unit, wide baseboards, light switches, and radiators, and brand-new Shades ($3500). Prime parking spot on 1st level. The building is approximately 80% owner occupied (retired seniors and young professionals) and has undergone significant upgrades within last 12 years: an elegant rebuilt foyer with fireplace, designer furnishings, newer carpeting and wallpaper, updated lighting and hardware, artwork on every floor, renovated elevators, newer roof, underground parking membrane, refreshed party room, extensive landscaping, and comprehensive security cameras throughout. Some additional accessibility improvements have also been done. Plus, attractive high-quality windows were installed in 2022, followed by new back boardwalk and patio doors in 2023. Unit Parking space # 7. The corporation is financially strong with no loans, and all amenities are fully paid for. (id:49269)
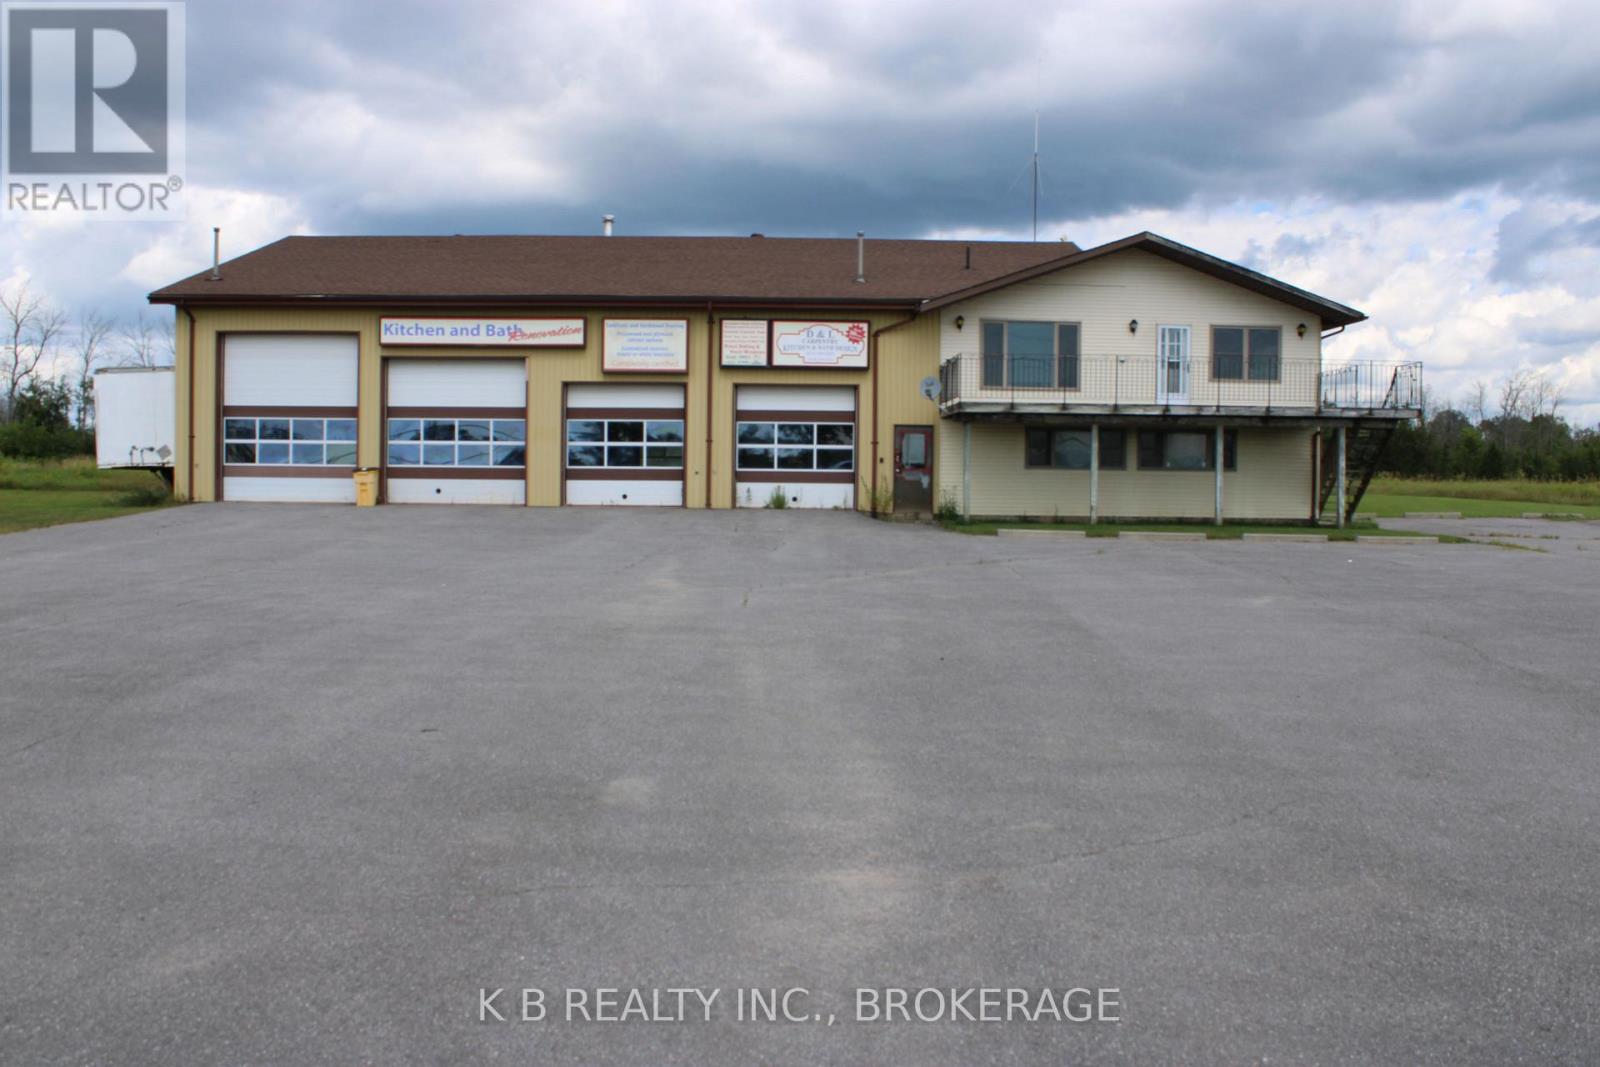
8235 Highway 2
Greater Napanee, Ontario
For Lease: Premium Commercial Facility with Extensive Shop & Office Space Zoning: C4 Rural Commercial (Supports a wide variety of allowable uses). Property Overview:Unlock the full potential of your operations with this exceptional commercial facility in Greater Napanee. Featuring a massive main structural footprint paired with a dedicated showroom and an extensive secondary level outfitted for administrative or executive use, this property delivers the ideal balance of industrial functionality and professional convenience.Main Building & Industrial Features: Spacious Workshop/Warehouse: Approximately 63 feet wide by 60 feet deep, boasting lofty 14-foot clear ceilings to accommodate heavy equipment, storage, or manufacturing needs. Drive-Through Capability: Four automated overhead doors lining the front, anchored by a massive 12' x 14' drive-through door providing straight-line access directly to the rear exit. Additional Bay Access: Includes one 12' x 12' door and two 10' x 10' doors for seamless loading, logistics, and workflow management. Showroom & Office Components: Professional Frontage: An independent 32' wide by 36.5' deep office and showroom area to greet clients, display products, or run daily administrative operations. Upper-Level Office Suite: Features four dedicated office areas, a large bathroom, and functional kitchen areas - providing an ideal setup for staff headquarters, team workspaces, or client consultations. (id:49269)
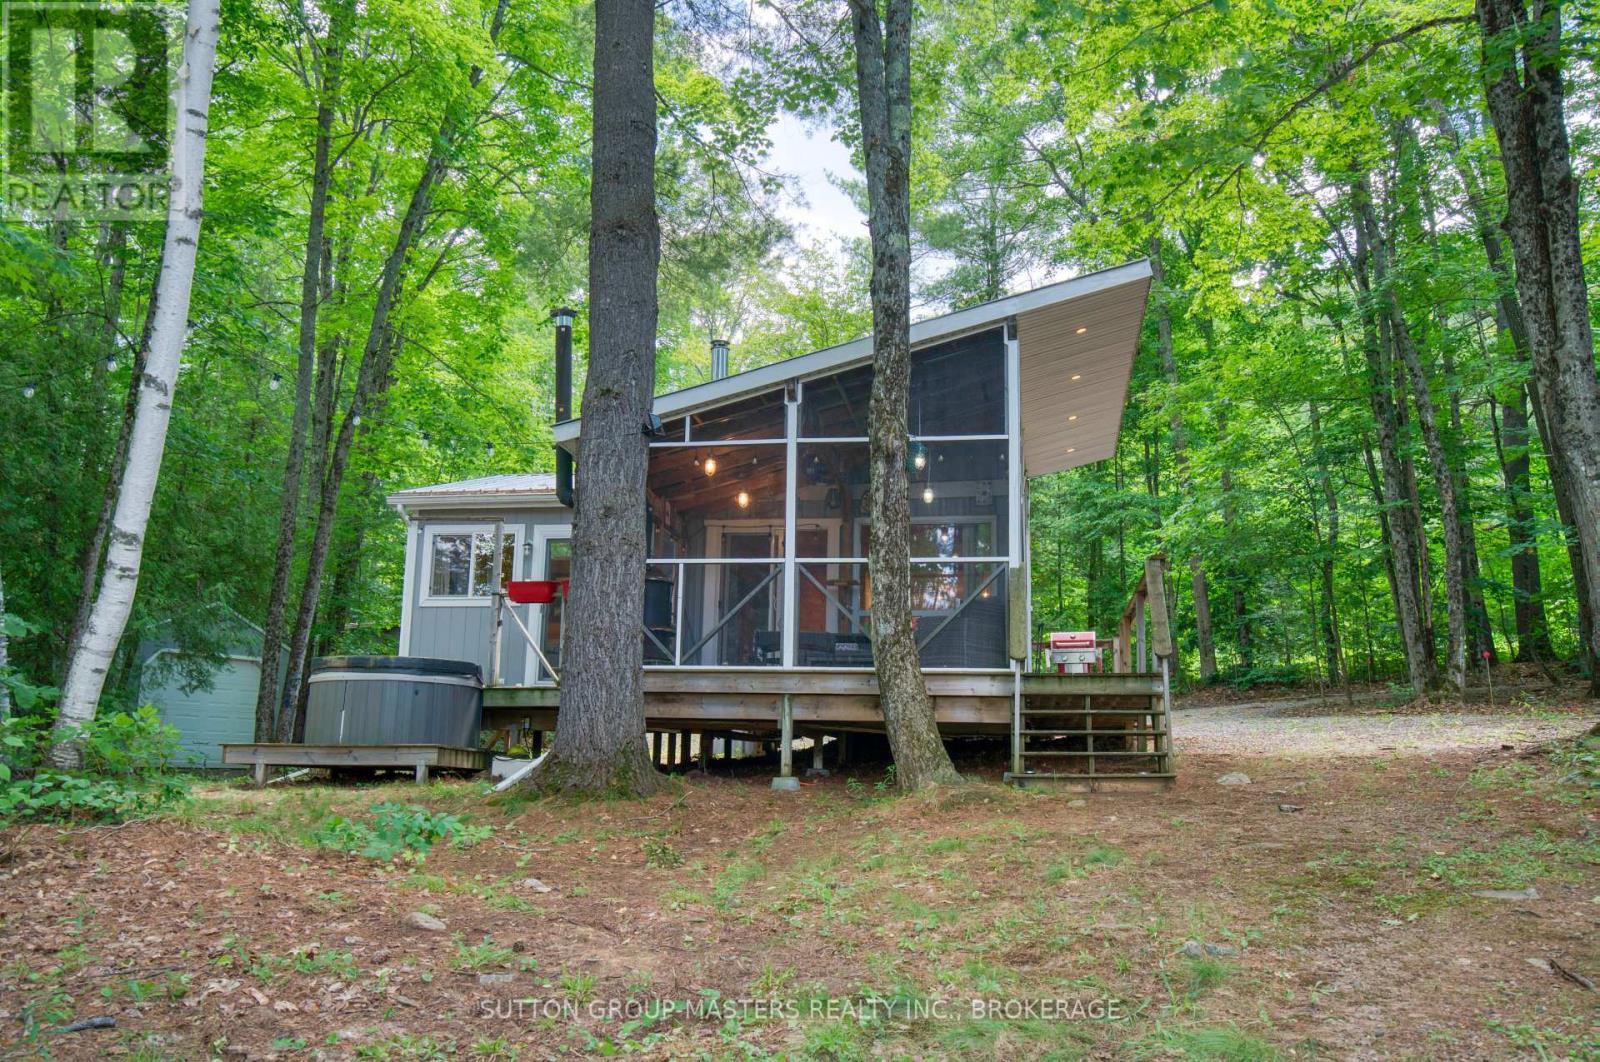
2282 Myers Cave Road
North Frontenac, Ontario
Client RemarksEscape to your own slice of paradise on beautiful Georgia Lake in North Frontenac Township. This immaculate, fully furnished 2-bedroom cottage is set on a picturesque 1.5-acre lot with an impressive 300 feet of waterfront, offering exceptional privacy and endless opportunities to enjoy the outdoors. Lovingly maintained and tastefully updated, the cottage features newer flooring throughout, a drilled well, septic system, and a bright screened-in sunroom-perfect for relaxing bug-free on warm summer evenings. Wake up to peaceful lake views with patio doors from the primary bedroom leading directly to the deck and hot tub, creating the perfect place to unwind after a day on the water. There is a lovely bunkie with loft space and deck, perfect for guests. A newer detached garage provides plenty of room for vehicles, water toys, and recreational equipment. Located just minutes from the public boat launch with access to Kashwakamak Lake, this property is also a dream for outdoor enthusiasts, with ATV and snowmobile trails right at your doorstep. Whether you're looking for a turnkey family retreat or a peaceful weekend escape, this affordable waterfront gem is ready to enjoy from day one. Sold fully furnished with numerous extras-contact Kim for the complete list of inclusions and start making memories at the lake. (id:49269)

163 Styles Drive
St. Thomas, Ontario
New Pricing - HST Removed! Welcome to the Elmwood model located in Millers Pond. This Doug Tarry built, semi-detached 2-storey is the perfect starter home. A Kitchen, Dining Area, Great Room & Powder Room occupy the main level. The second level features 3 spacious Bedrooms including the Primary Bedroom (complete with 3pc Ensuite & Walk-in Closet) as well as a 4pc main Bathroom. Notable Features: Luxury Vinyl Plank & Carpet Flooring, Tiled Backsplash & Quartz countertops in Kitchen, Covered Front Porch & Attached 1.5 Car Garage. This High Performance Doug Tarry Home is both Energy Star & Net Zero Ready. A fantastic location with walking trails & park. *Price reflects potential HST rebate. Rebate subject to government approval and buyer eligibility. Seller makes no representations. Price may change if rebate not applicable. (id:49269)
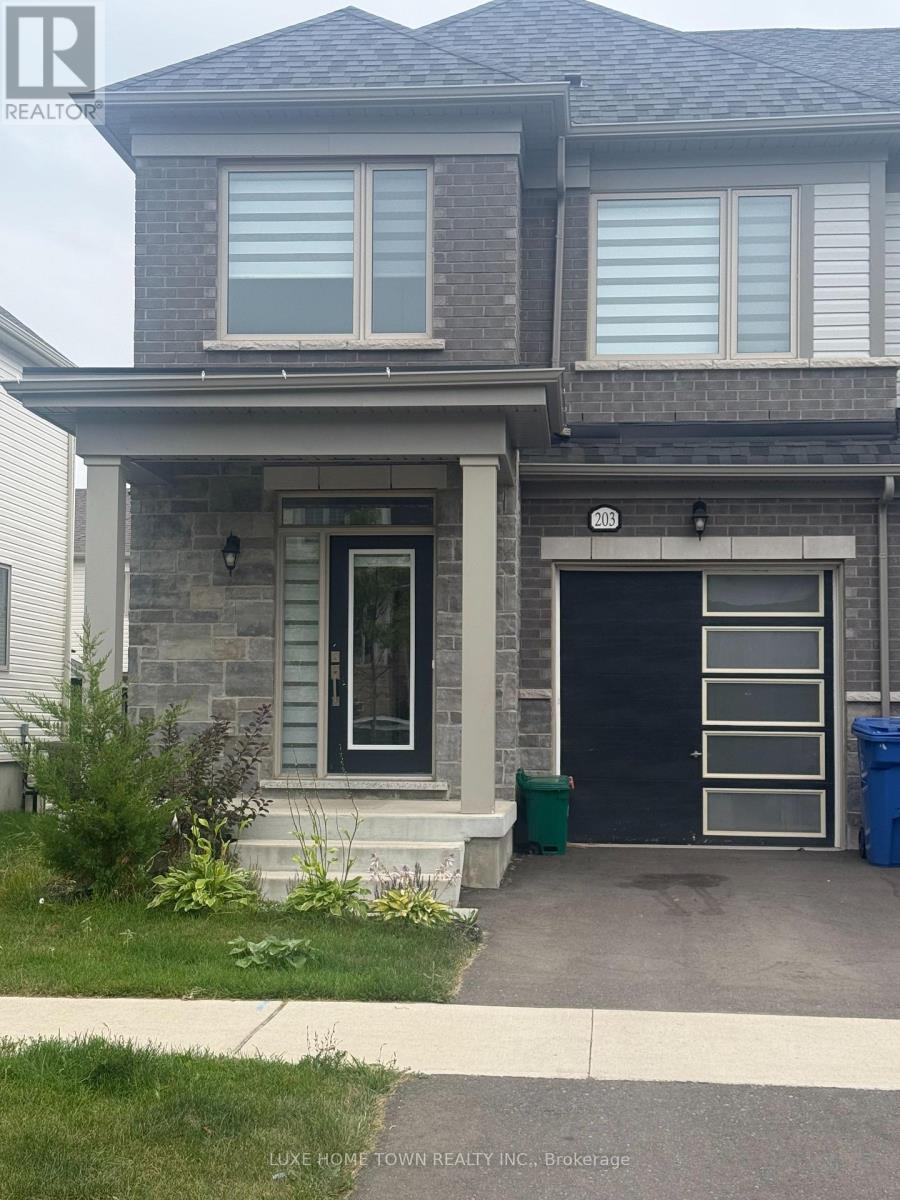
203 Farley Road
Centre Wellington, Ontario
Absolutely Stunning 3-Bedroom, 2.5-Bathroom Home Available for Rent!Welcome to a beautiful, modern home offering a fresh start in a brand-new environment. This sun-filled home features 9-foot ceilings on the main level, a welcoming foyer, and a spacious open-concept layout designed for comfortable living and entertaining.The stunning kitchen features a large centre island with breakfast bar, ample cabinetry, and a seamless connection to the dining and living areas. The spacious primary bedroom offers a private ensuite, while two additional generously sized bedrooms provide plenty of space for family, guests, or a home office.Ideally located close to shopping, restaurants, amenities, transportation, recreation, and everyday conveniences, this home offers the perfect combination of style, comfort, and location.Highlights:3 Spacious Bedrooms2.5 Bathrooms9-Foot Main-Level CeilingsModern Open-Concept LayoutBeautiful Kitchen with Island & Breakfast BarPrimary Bedroom with EnsuiteBright & Sun-Filled Living SpacesConvenient Location Near Amenities, Transit, Recreation & ShoppingMove-in ready and waiting to welcome you home! (id:49269)
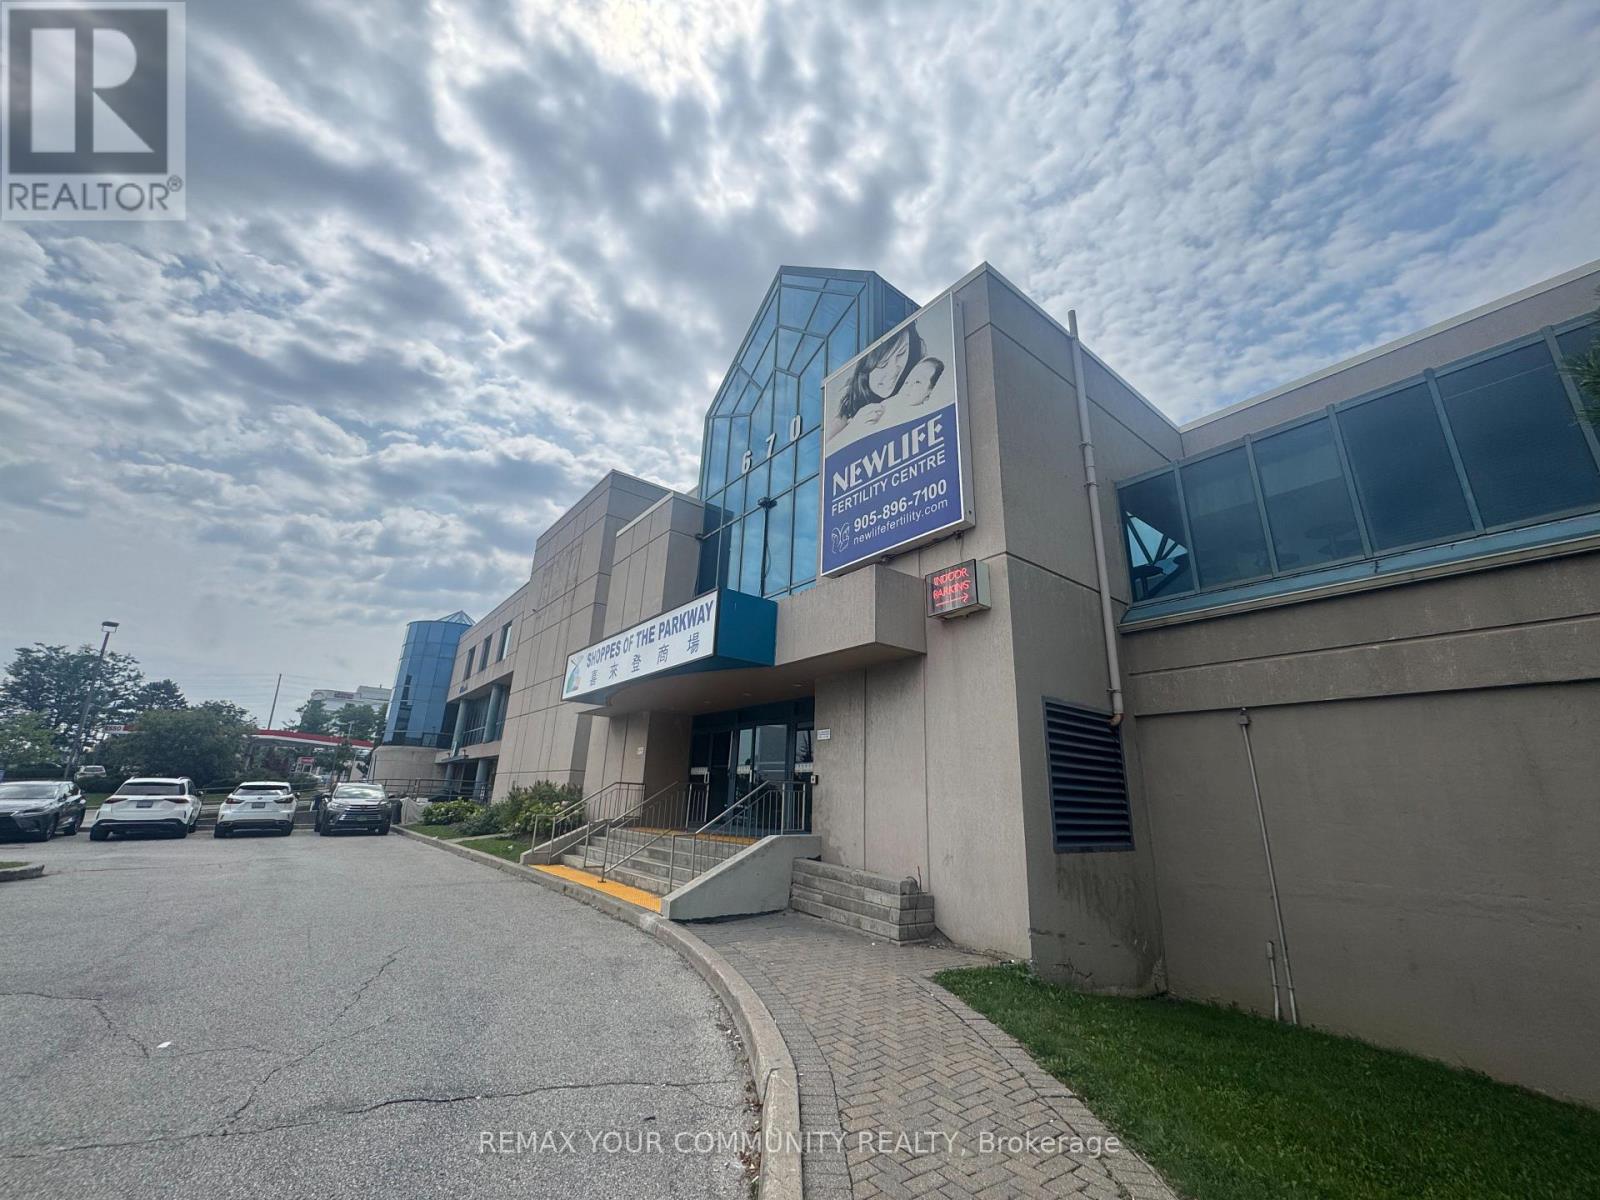
8 - 670 Highway 7 Street E
Richmond Hill, Ontario
This interior medical/office space at The Shoppes of the Parkway sits at one of the corridor's busiest intersections, adjacent to the Sheraton Hotel and steps from the VIVA bus stop, surrounded by a dense mix of retailers, residential homes, and office towers. Formerly operated as a fertility clinic, the unit is fully built out and ready for immediate occupancy, with six treatment rooms and four private offices, each finished with natural light. The space comes with reception and support infrastructure already in place, making it a turnkey opportunity for a medical, dental, paramedical, wellness, or professional office use looking to skip the cost and downtime of a full build-out. High visibility, strong daily traffic, and excellent transit access round out the appeal of this location. (id:49269)
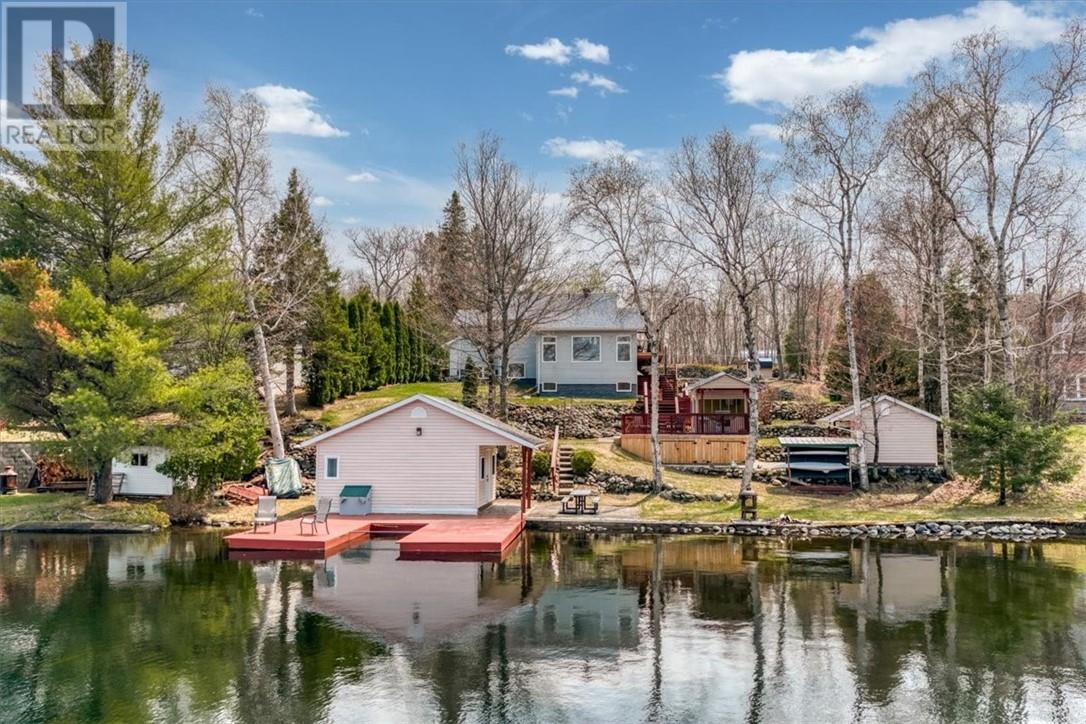
65 Frenchman Lake Road S
Greater Sudbury, Ontario
“Lakehouse Goals” alert! Set on more than 100 feet of shoreline along the quiet, serene waters of Frenchman Lake, this exceptional one-owner waterfront home offers breathtaking views, peaceful surroundings, and the space to fully embrace life by the lake. Located within Greater Sudbury, it provides a true sense of escape while keeping amenities within easy reach. Purpose-built as a year-round home, this thoughtfully designed multi-level residence follows the natural grade of the property and maximizes its remarkable waterfront setting. Expansive windows fill the interior with natural light and frame the lake and surrounding landscape like living artwork. The spacious kitchen flows naturally into the dining area and out to the large deck and gazebo, creating an ideal setting for morning coffee, and quiet evenings surrounded by nature. The walkout lower level continues the connection outdoors, while in-floor heating in the lower level and basement provides year-round warmth and comfort. Outside, the beautifully maintained grounds are every bit as impressive as the home. A manicured pathway winds past a striking crafted rock wall, leading from the house and large garage toward the shoreline. Several well-constructed outbuildings provide excellent storage and recreational flexibility, while the screened lakeside gazebo offers a peaceful place to enjoy summer evenings without interruption. A private guest house gives family and friends their own lakeside retreat, and the convenient boat slip makes it easy to enjoy clean swimming, paddling, fishing, and recreational boating just steps from your door. Lovingly cared for by its original owners, this is more than a waterfront getaway. It is a genuine home designed for comfortable, four-season living in one of Greater Sudbury’s most desirable lakefront settings. Book your private showing today and experience the views, serenity, and lifestyle that make this Frenchman Lake property unforgettable. “Lakehouse Goals” indeed! (id:49269)
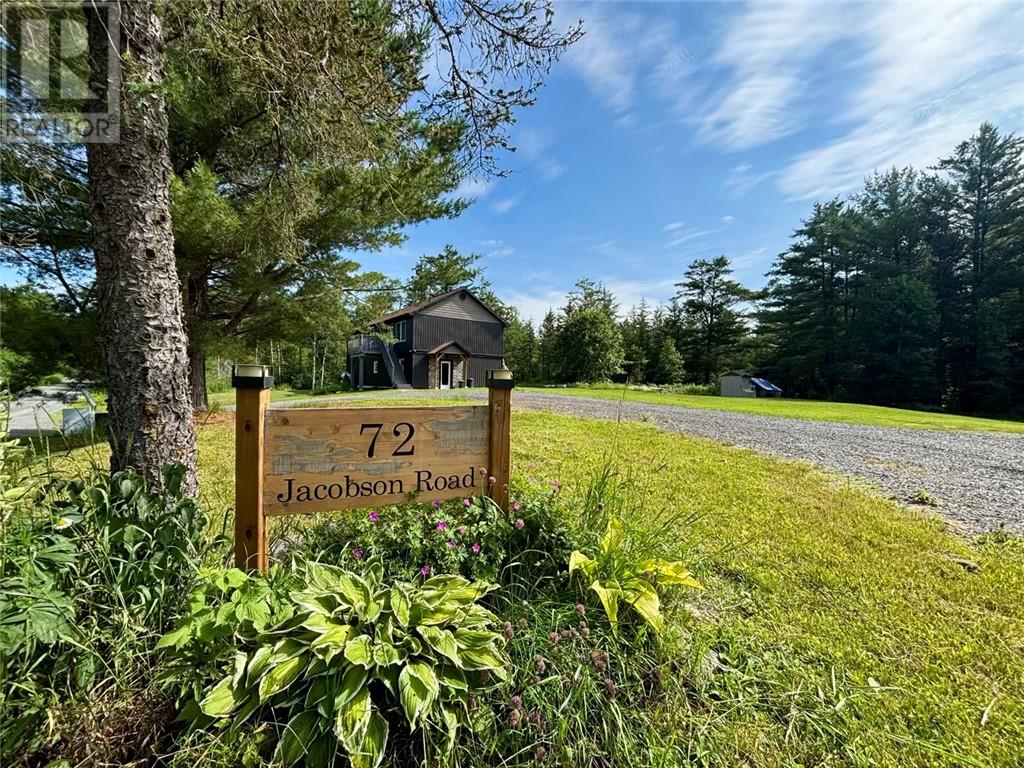
72 Jacobson Road
Markstay, Ontario
Welcome to your own private country retreat on 10+ acres just east of Sudbury in the community of Markstay. Built in 2016, this well-designed home offers the perfect combination of modern comfort, efficiency and peaceful rural living. The bright open-concept layout features a spacious kitchen, dining and living area with patio doors leading to a two-tier deck where you can enjoy morning sunrises overlooking your property. The home offers four bedrooms (1+3) and two full bathrooms, including a primary suite complete with a walk-in closet and private ensuite. A large laundry room and rec room provide additional functionality and room for the whole family. Constructed with energy-efficient ICF foundation walls and featuring forced-air heating and central air conditioning, this home is designed for year-round comfort and lower operating costs. Outside, the property provides endless opportunities for gardening, outdoor recreation and enjoying nature. The detached garage is perfect for storing recreational vehicles, equipment or creating the ideal workshop for your hobbies. If privacy, space and modern country living are what you’ve been searching for, this exceptional property is one you won’t want to miss. (id:49269)
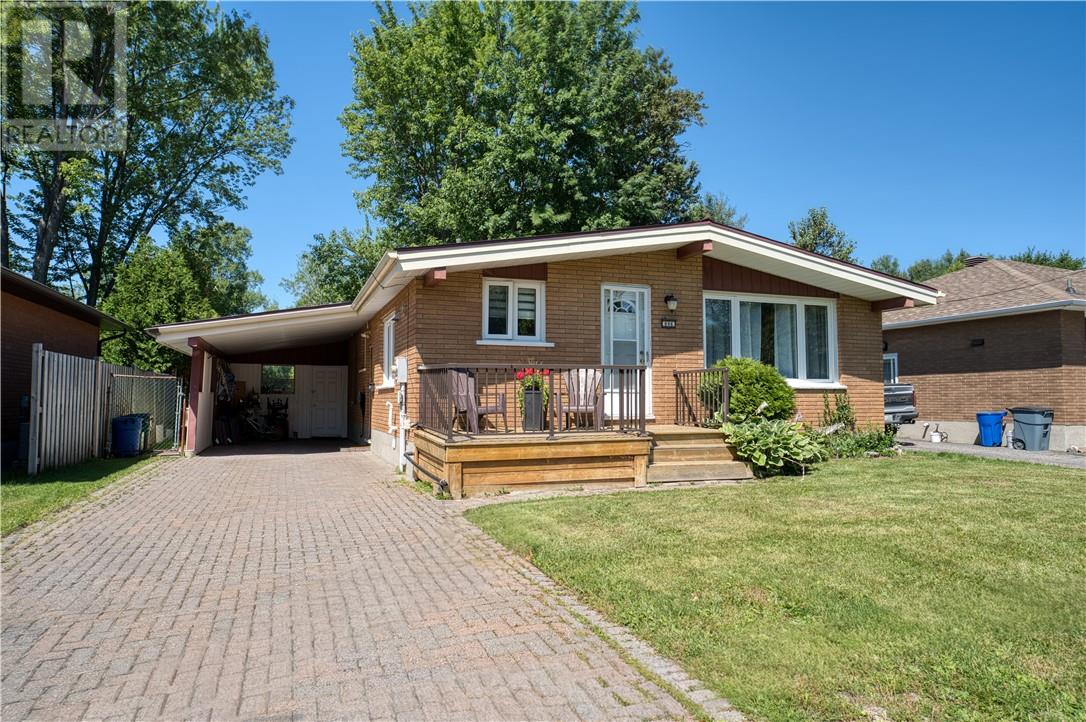
886 Beatrice
Greater Sudbury, Ontario
Welcome to 886 Beatrice Crescent, a move-in-ready brick bungalow located in one of New Sudbury's most convenient and sought-after neighbourhoods! Combining a functional layout, a spacious lot, and an unbeatable location, this home is perfect for first-time buyers, downsizers, or growing families alike. The bright and welcoming main floor features two comfortable bedrooms, a full bathroom, and inviting living spaces designed for everyday comfort. To add versatility, the dining room can be converted back to a bedroom. The mostly finished lower level expands your living space with an additional bedroom, half bathroom, storage and utility room, and a large comfy rec room providing plenty of space for an office, games area, or entertaining. Step outside to enjoy the deep, fully fenced backyard, offering a beautiful area for children and pets to play, summer entertaining, gardening, or simply relaxing in your own private outdoor retreat. A convenient carport provides covered parking while adding to the home's everyday functionality. Situated in the heart of New Sudbury, you'll love being just minutes from colleges, schools, parks, ski hill, trails, shopping, restaurants, and all the amenities that make this one of the city's most desirable neighbourhoods. Offering comfort, convenience, and in clean, move-in-ready condition, 886 Beatrice Crescent is ready to welcome you home. (id:49269)
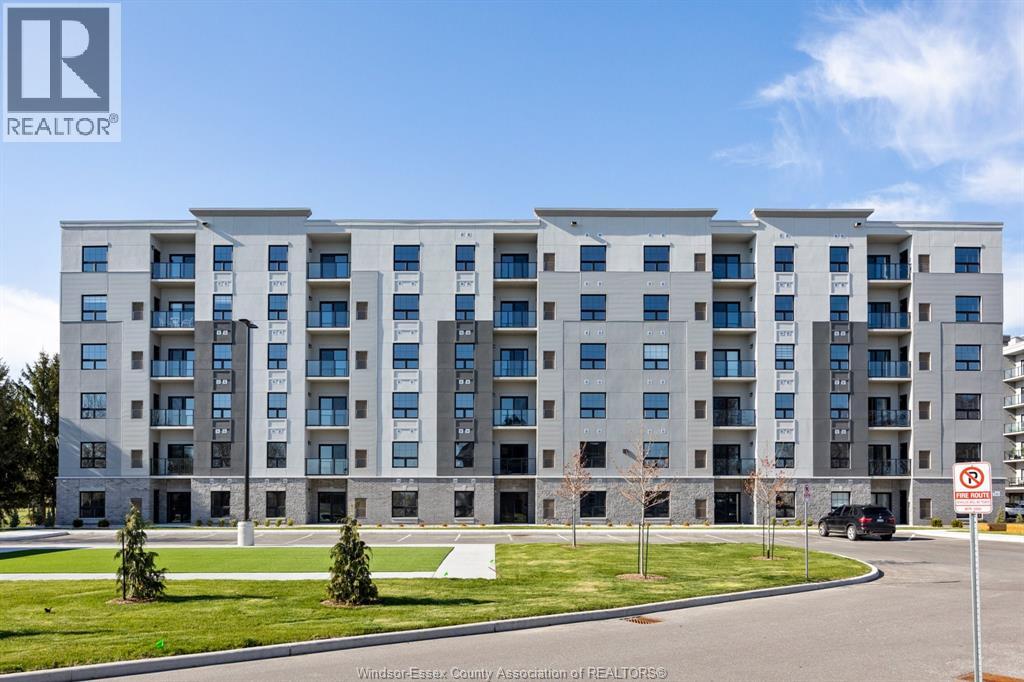
190 Main Street East Unit# 108
Kingsville, Ontario
Luxury living in the heart of Kingsville! This beautiful Valente Development built 2 bedroom unit is located in Kingsville's newest condominium building, just steps from Main St. This unit has never been occupied, and is walking distance to shops, restaurants, grocery stores, gyms, parks, schools & much much more. Take a quick drive down to the lakefront, wineries, or take a walk around the beautiful town located only 15 minutes to Essex or Leamington, and 25 minutes to Windsor. 1 large bedroom with ensuite & walk-in closet, storage closets, bright open kitchen w/ quartz countertop, & under cabinet lighting. Additional main bath, laundry room, & private balcony. Secure entrance, dual elevator & common room. Garage available for purchase. (id:49269)
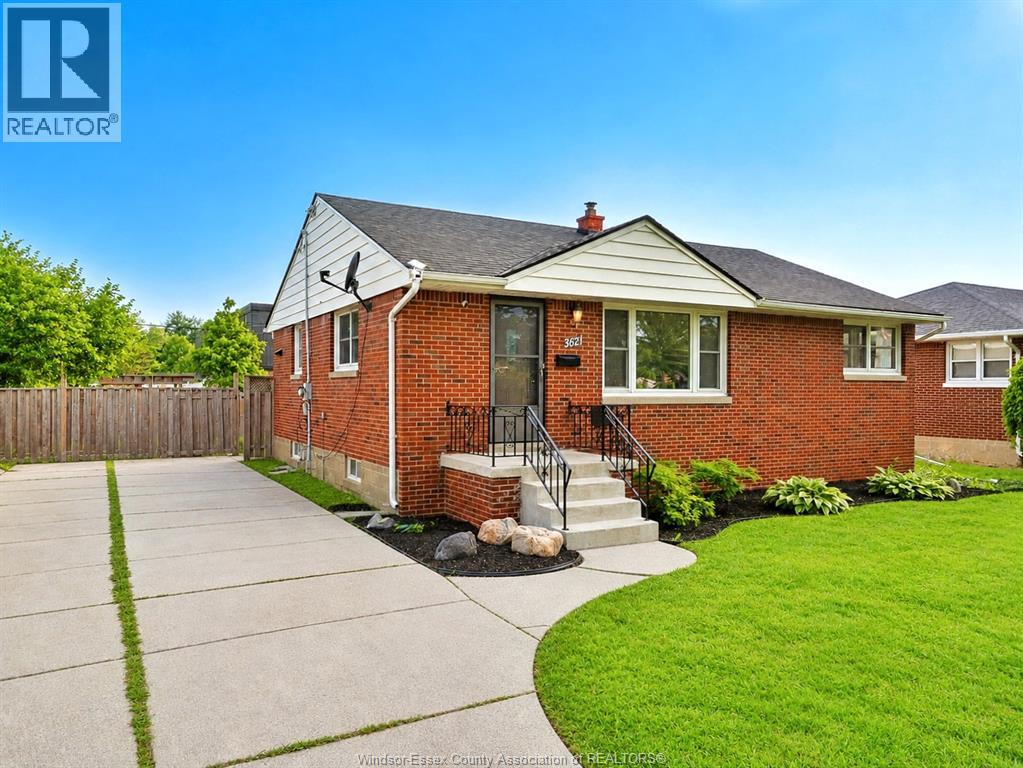
3621 Mckay Avenue
Windsor, Ontario
Prime South Windsor location! Well-maintained 3-bedroom, 2-bath ranch featuring beautifully refinished hardwood floors on the main level. The full basement offers a finished family room, newly added bathroom, laundry area, and utility room. Enjoy a large, fully fenced backyard and side driveway with parking for up to 6 vehicles. Walking distance to Southwood Public School, St. Gabriel Catholic School, Massey Secondary School, and St. Clair College. (id:49269)
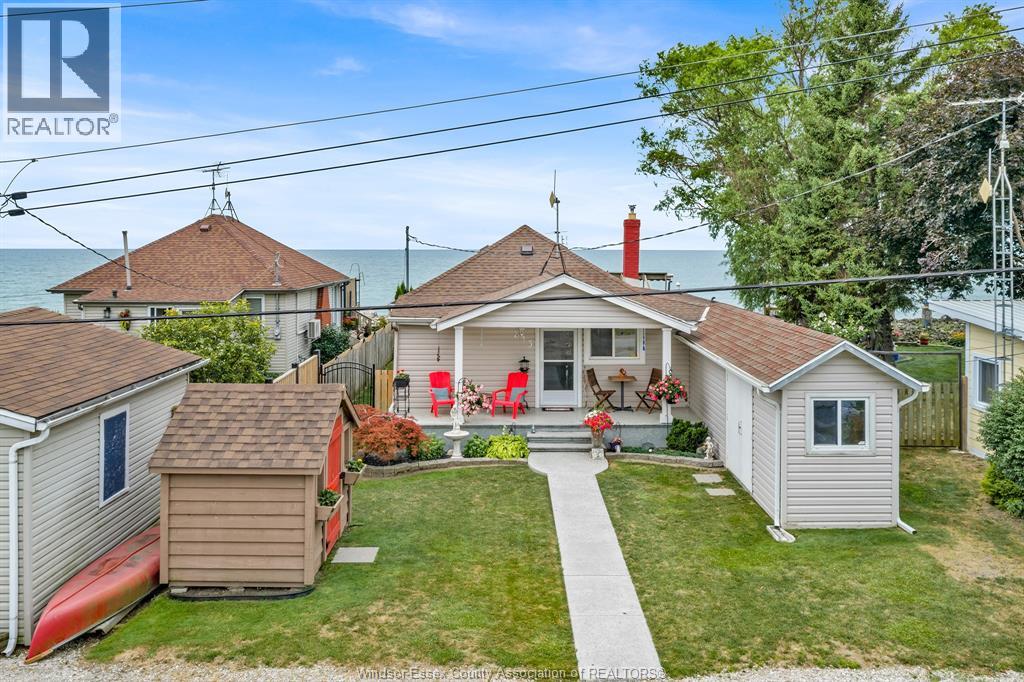
813 Erie Shores Drive
Colchester, Ontario
If you’re looking for an affordable waterfront property with gorgeous views and picturesque sunrises and sunsets, your search is over! 813 Erie Shores Road in Colchester is an extensively updated 2 bedroom home featuring a 5- piece bathroom, a functional kitchen with an eating area, a separate laundry room and a large family room with a gas fireplace and stunning views of the lake. When you’re ready to head outside, simply step onto one of the property’s two large decks. The first deck is attached to the home, and just a few steps away is another generously sized deck overlooking the lake, complete with a new staircase leading down to the water. Enjoy relaxing on the deck or throw out a fishing line and see what you can catch—either way, you can’t go wrong. Out front, there is a new storage shed for your mower and gardening equipment, plus another great space that can be used as a workshop or additional storage, featuring a concrete floor and hydro. Attached to the listing is a complete list of the extensive upgrades the sellers have had completed by professional contractors, all within the last five years. This is truly a wonderfully maintained home on Lake Erie, located on a very quiet road. Call now to book your appointment and take a look at this hidden gem before it’s gone! (id:49269)