

62 Titus Street
Markham, Ontario
Premium corner lot in the highly sought-after Wismer community, this bright and spacious 2022-built detached home features a double-car garage, 4 bedrooms plus a den/office, and 3 bathrooms on the second floor including 2 ensuites and a semi-ensuite. Hardwood floors throughout. The modern kitchen with breakfast area overlooks a large family room with a gas fireplace, while the home also offers a separate walk-up basement entrance with great future potential. Located close to top-ranking Markham schools, GO Train, plazas, parks, and all amenities, it's a perfect blend of luxury, comfort, and convenience. (id:49269)
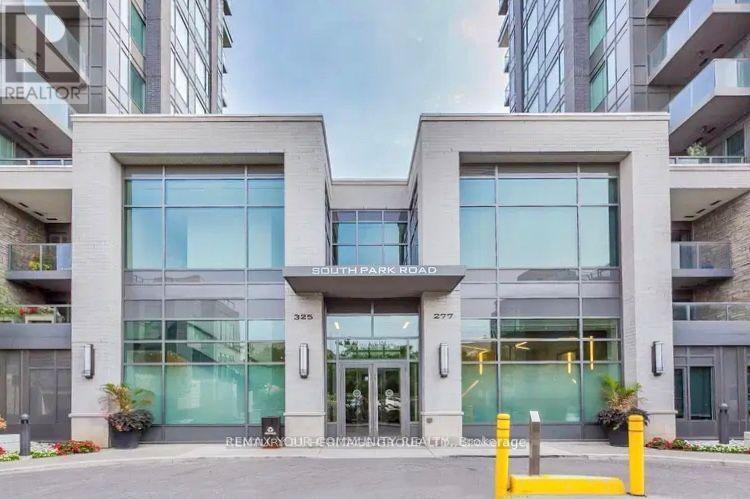
1210 - 325 South Park Road
Markham, Ontario
Bright and Spacious 1+Den Condo in the Heart of Markham! Enjoy stunning unobstructed south-facing views from this bright and spacious l-bedroom plus den condo featuring 9-foot ceilings and a modern open-concept layout. The unit includes one parking space and one locker for added convenience. Residents can enjoy exceptional building amenities, including 24-hour concierge service, an indoor swimming pool, a fully equipped gym, a media room, a party room, and a guest suite. Ideally located with easy access to Highways 7, 404, and 407, and just minutes from shopping, restaurants, public transit, and entertainment. A perfect home for professionals or couples seeking comfort, convenience, and an excellent location. (id:49269)
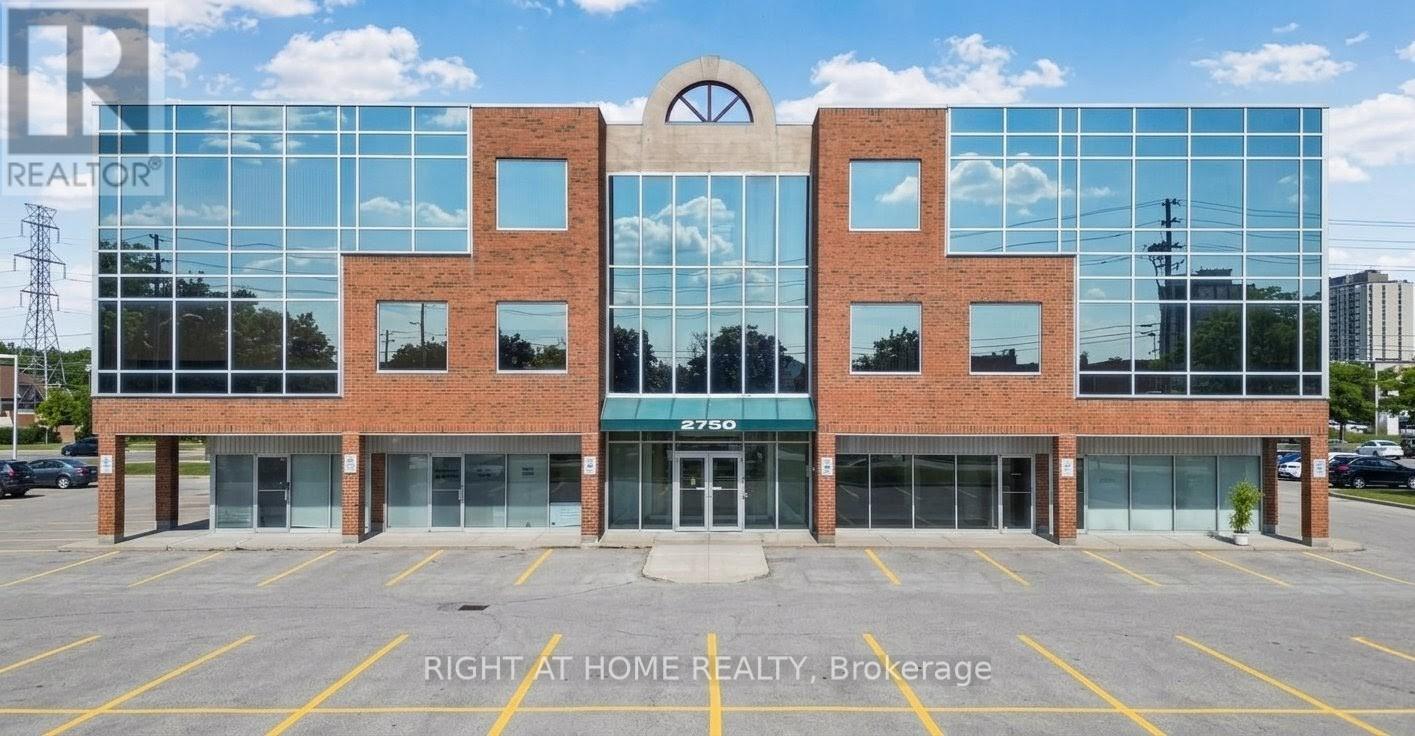
203 - 2750 14th Avenue
Markham, Ontario
Prime Markham Office Space - (TMI) Utilities, Maintenance & Taxes Included! Professionally updated and move-in ready office space in the sought-after Sunbright Centre, conveniently located near Highways 404 and 407. This bright, modern unit features a spacious open-concept layout, a private office, kitchenette, and large windows that provide an abundance of natural light throughout the day.No dingy carpets! Ample of surface parking is available for both tenants and visitors. Surrounded by restaurants, retail, and professional services, this location offers exceptional convenience and accessibility for employees and clients alike -a fantastic opportunity for businesses seeking a professional, functional, and well-connected workspace. Great value with multiple inclusions-this is the office space you've been looking for! (id:49269)
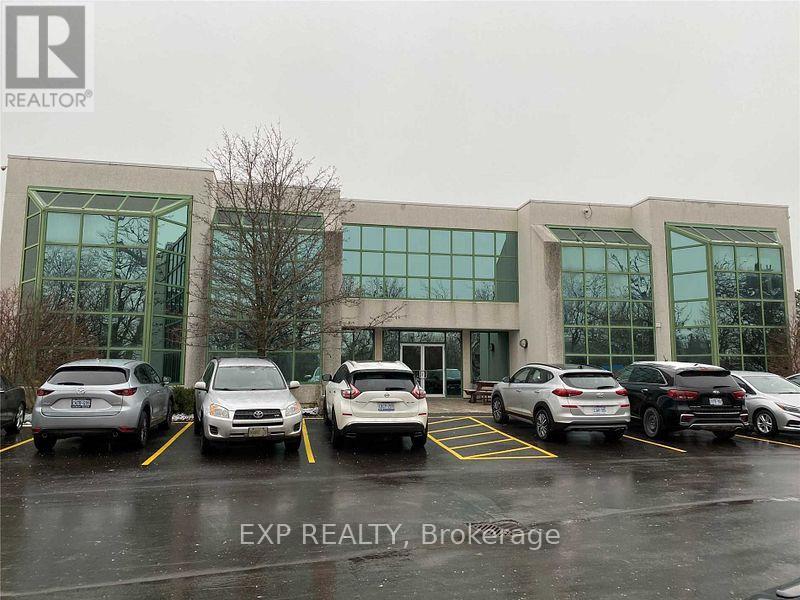
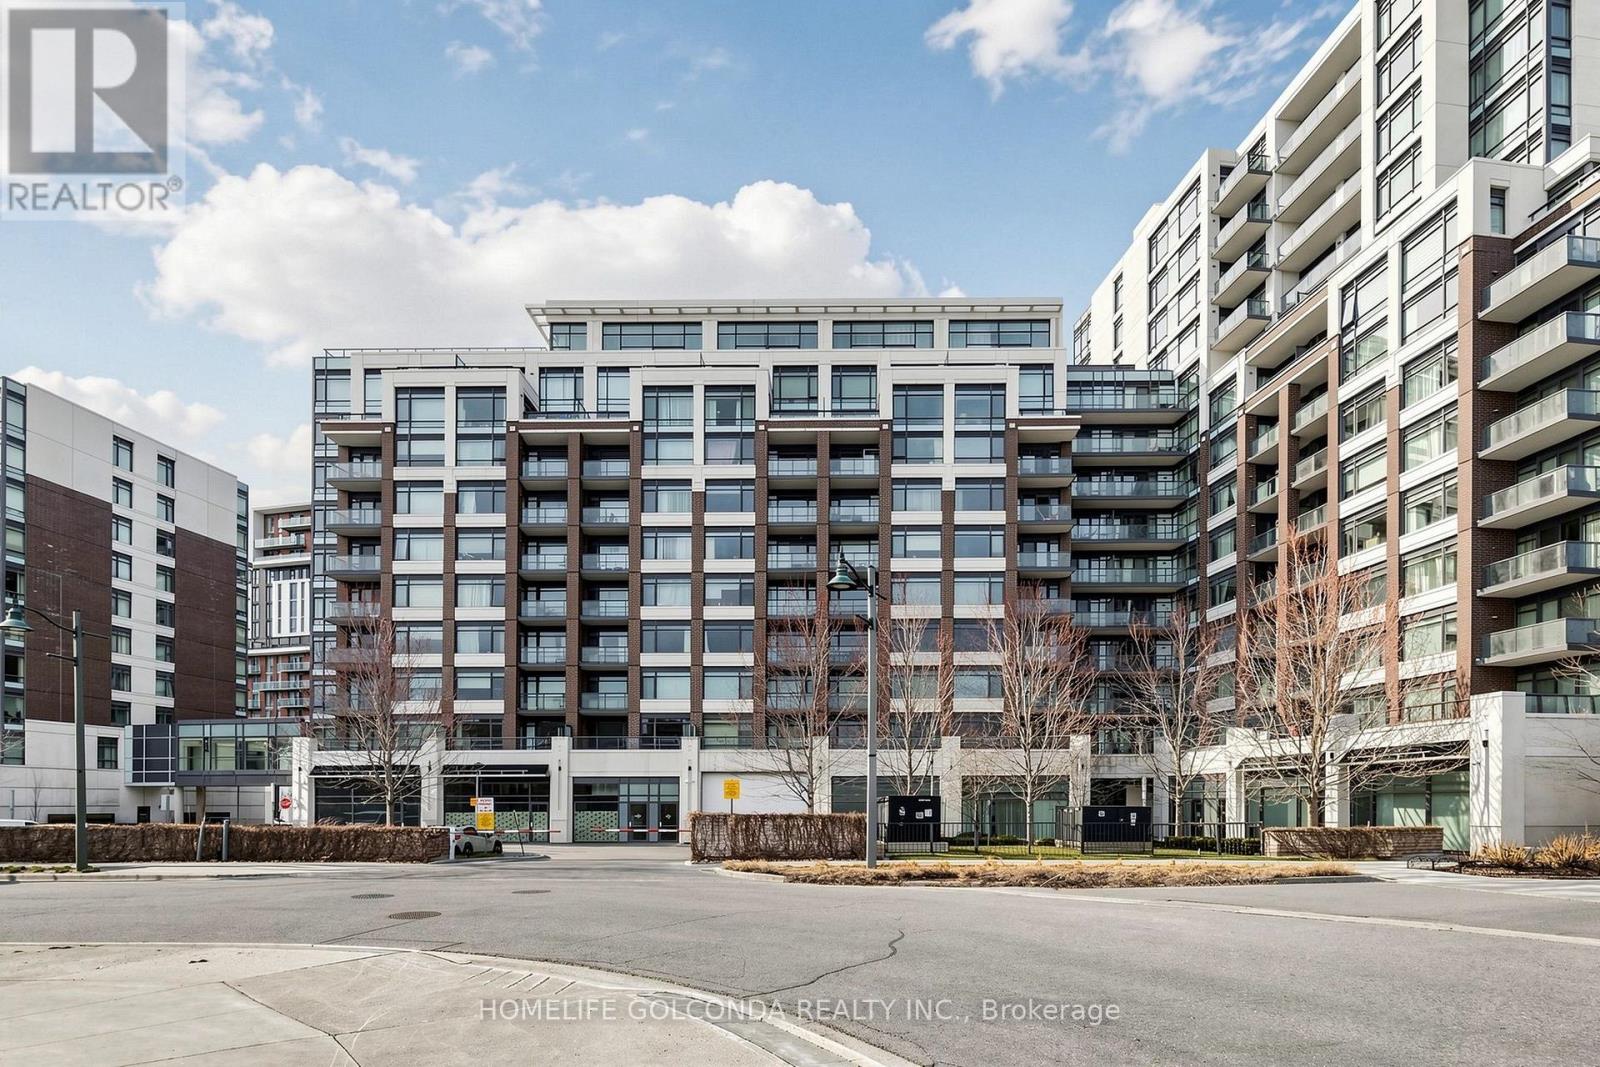
904 - 8110 Birchmount Road
Markham, Ontario
Welcome to this beautifully maintained two-storey condo in the heart of Downtown Markham. Located on the 9th and 10th floors, this warm and inviting home features 2 bedrooms, a versatile den, and 3 bathrooms. The practical layout offers a comfortable and cozy living environment, ideal for both everyday living and working from home. Two spacious west-facing terraces provide open views and plenty of outdoor space, while floor-to-ceiling windows bring in abundant natural light. Hardwood flooring and 9-foot ceilings add to the bright and spacious feel. The home includes upgraded zebra blinds and blackout window coverings in both bedrooms. The unit has been owner-occupied and carefully maintained. Conveniently located near shops, restaurants, grocery stores, medical services, entertainment, York University's Markham campus, Viva transit, and Highways 404 and 407. A wonderful opportunity to enjoy comfortable urban living in one of Markham's most convenient communities. (id:49269)
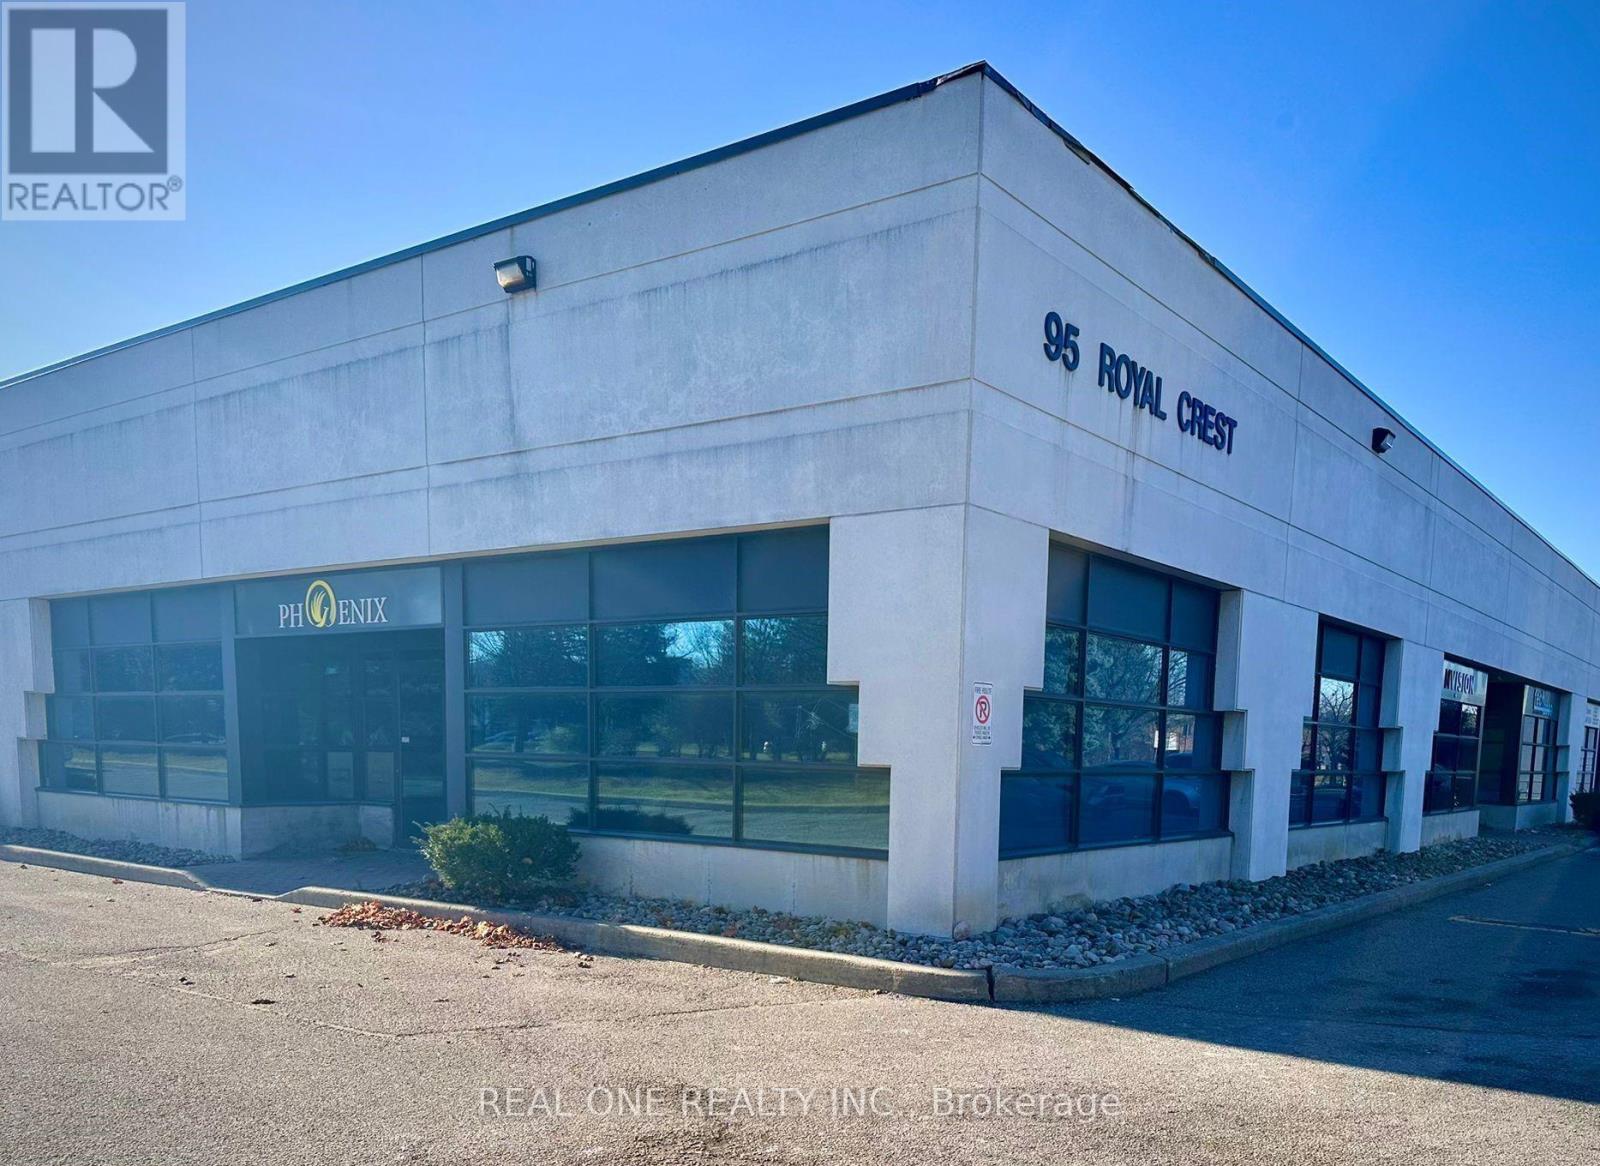
Unit 5 & 6 - 95 Royal Crest Court
Markham, Ontario
Rare Opportunity! A beautifully designed corner office unit on street level in prime Markham location. Featuring timeless finishes and a bright, spacious interior. The units offer : 4 private offices, 1 large meeting room, 1 open workstation room, 1 kitchenette, 1 washroom and a welcoming reception area. Ample Surface Parking. Great Street Exposure. Located near Markham Downtown with easy access to major highways: 401, 404, 407. This space is ideal for professionals seeking a well-appointed and functional workspace. (id:49269)
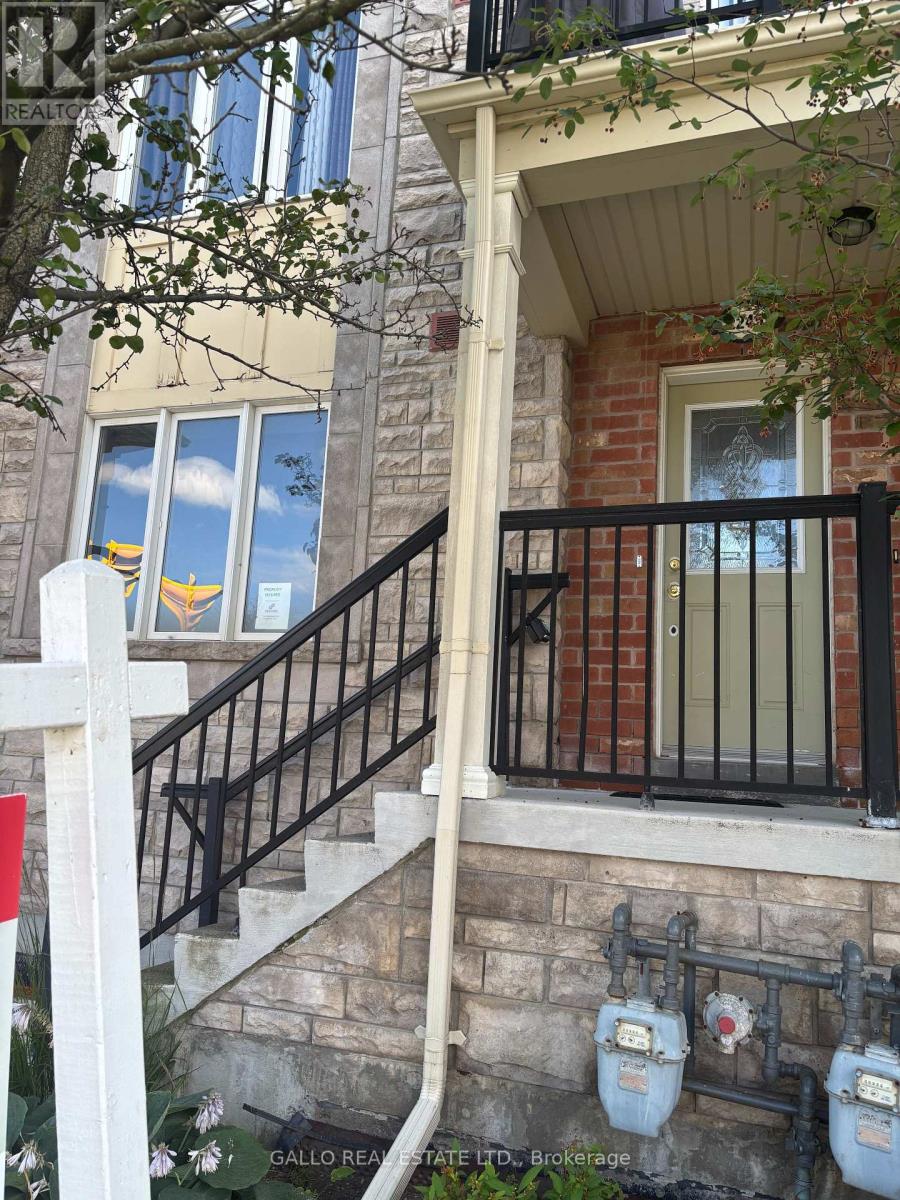
86 - 2245 Bur Oak Avenue
Markham, Ontario
Prime Location, Greensborough Neighbourhood , First Time Buyers ! Retirees! Investors ! Open Concept - One floor living plus walkout to your own balcony with southern exposure. Garage door entrance at the back and can be accessed from front stairwell. Great layout features large living room with nook for a desk ,kitchen overlooks living room .2 bedrooms ,2 bathrooms, Large balcony with south exposure. Close to Go train, Schools, Hospital, Parks, Shops, Markville Mall (id:49269)
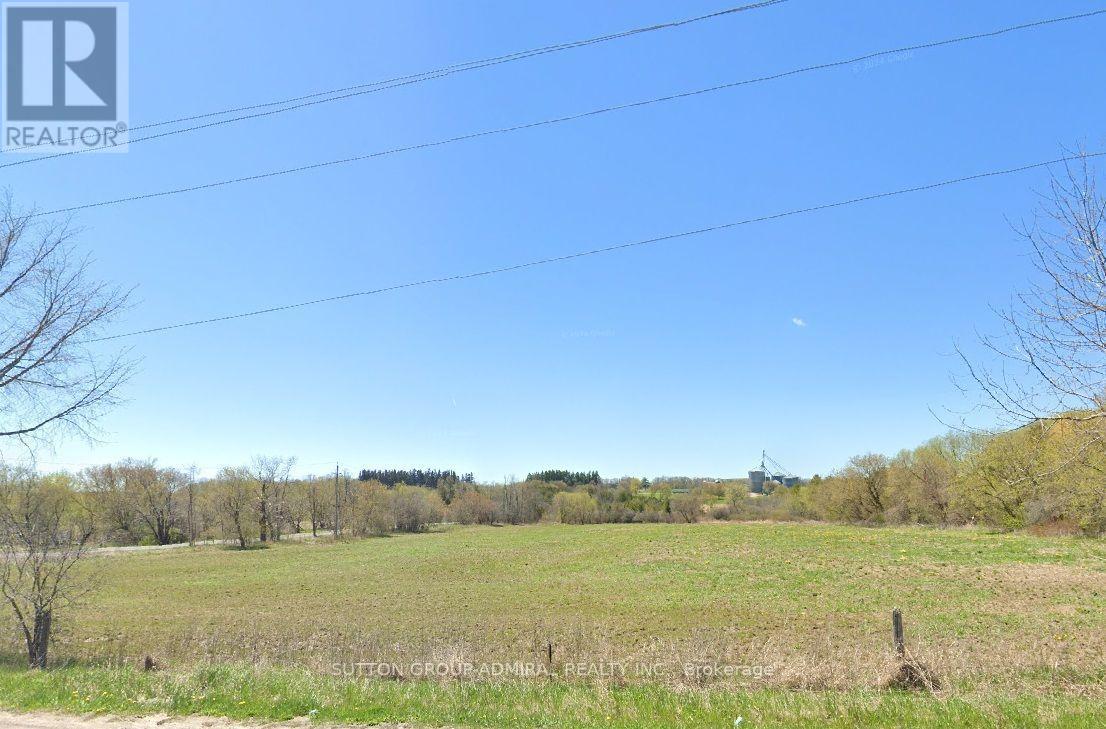
N/s 19th Avenue
Markham, Ontario
Exceptional 50.13 Acre Open Land For Future Development! Rare opportunity to acquire 50.13 acres of prime land strategically located adjacent to established residential community. Situated in a highly desirable growth area with existing infrastructure and ongoing development nearby. The expansive acreage is an ideal choice for a private luxury estate or developers, land bankers, and investors seeking to capitalize on future growth in a rapidly expanding location. (id:49269)
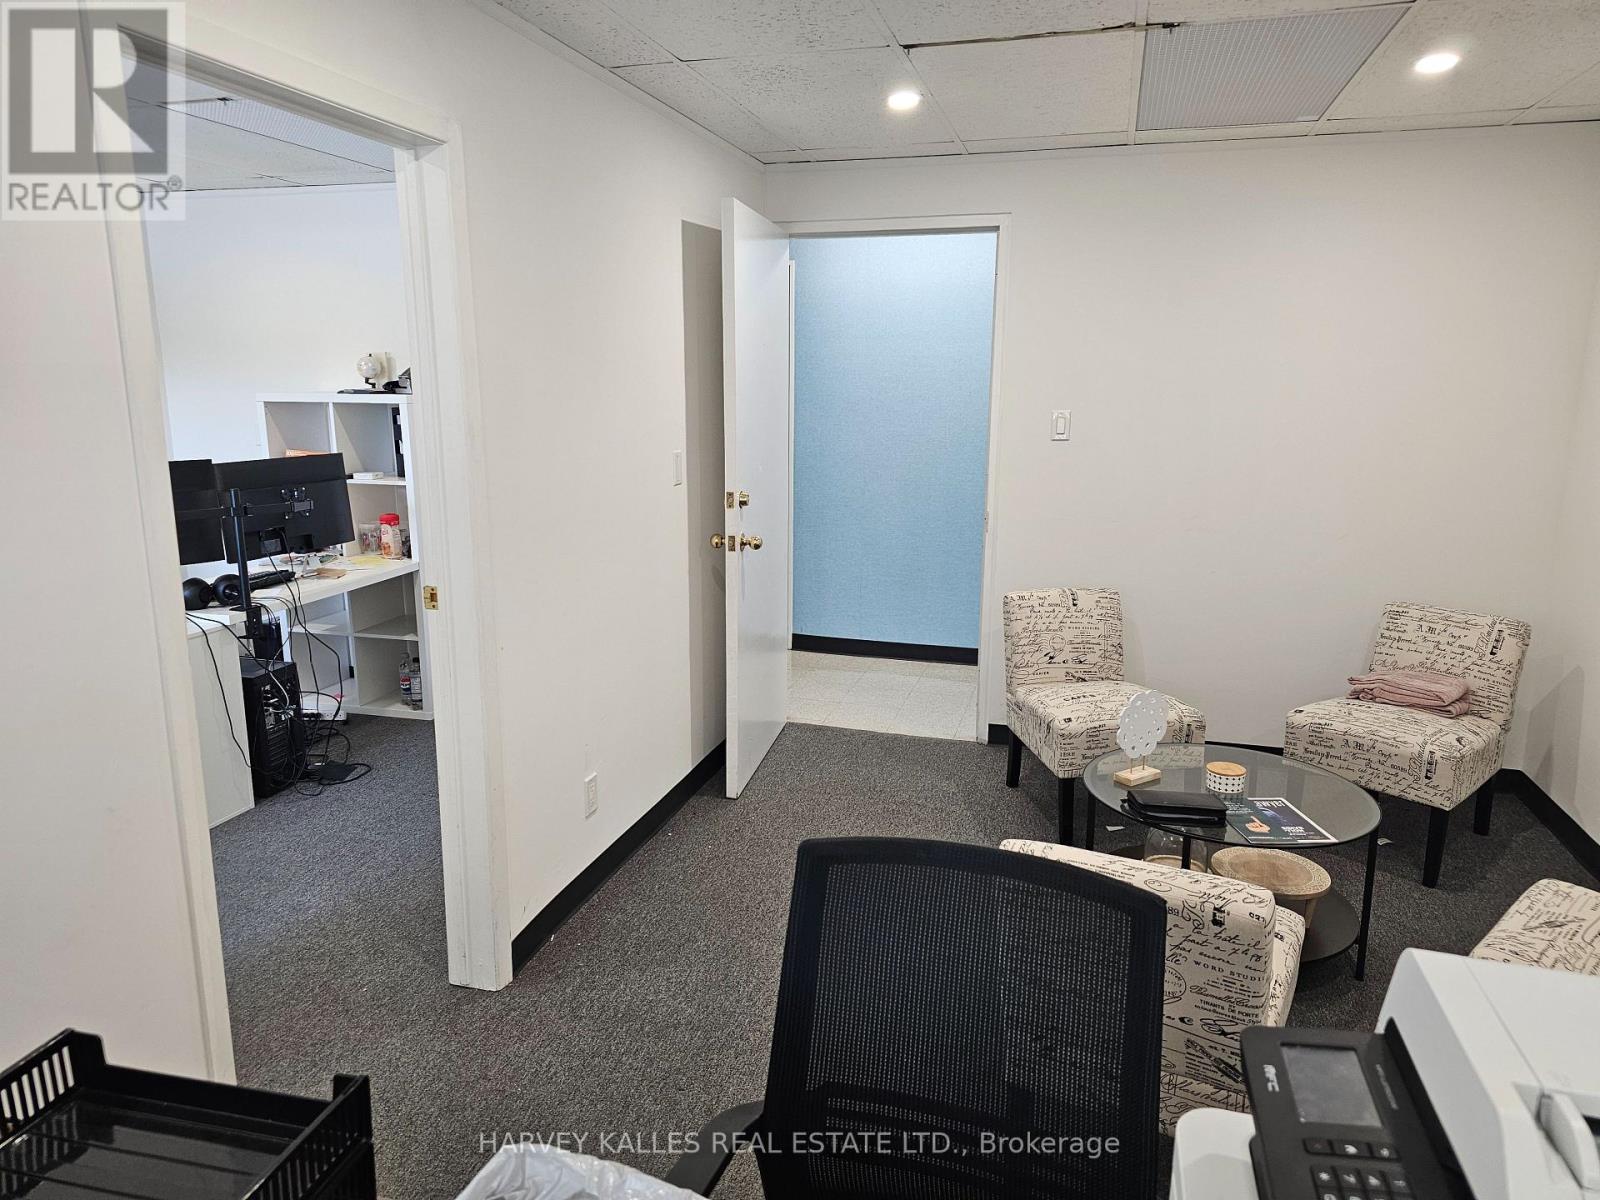
6 - 71 Glen Cameron Road
Markham, Ontario
Professional secure and private office environment.Two common area washrooms , onsite parking. Rent includes realty taxes , operating expenses .Utilities included based on moderate consumption.Size approximate .Suits administrative, professional and service uses. (id:49269)
166 Krieghoff Avenue
Markham, Ontario
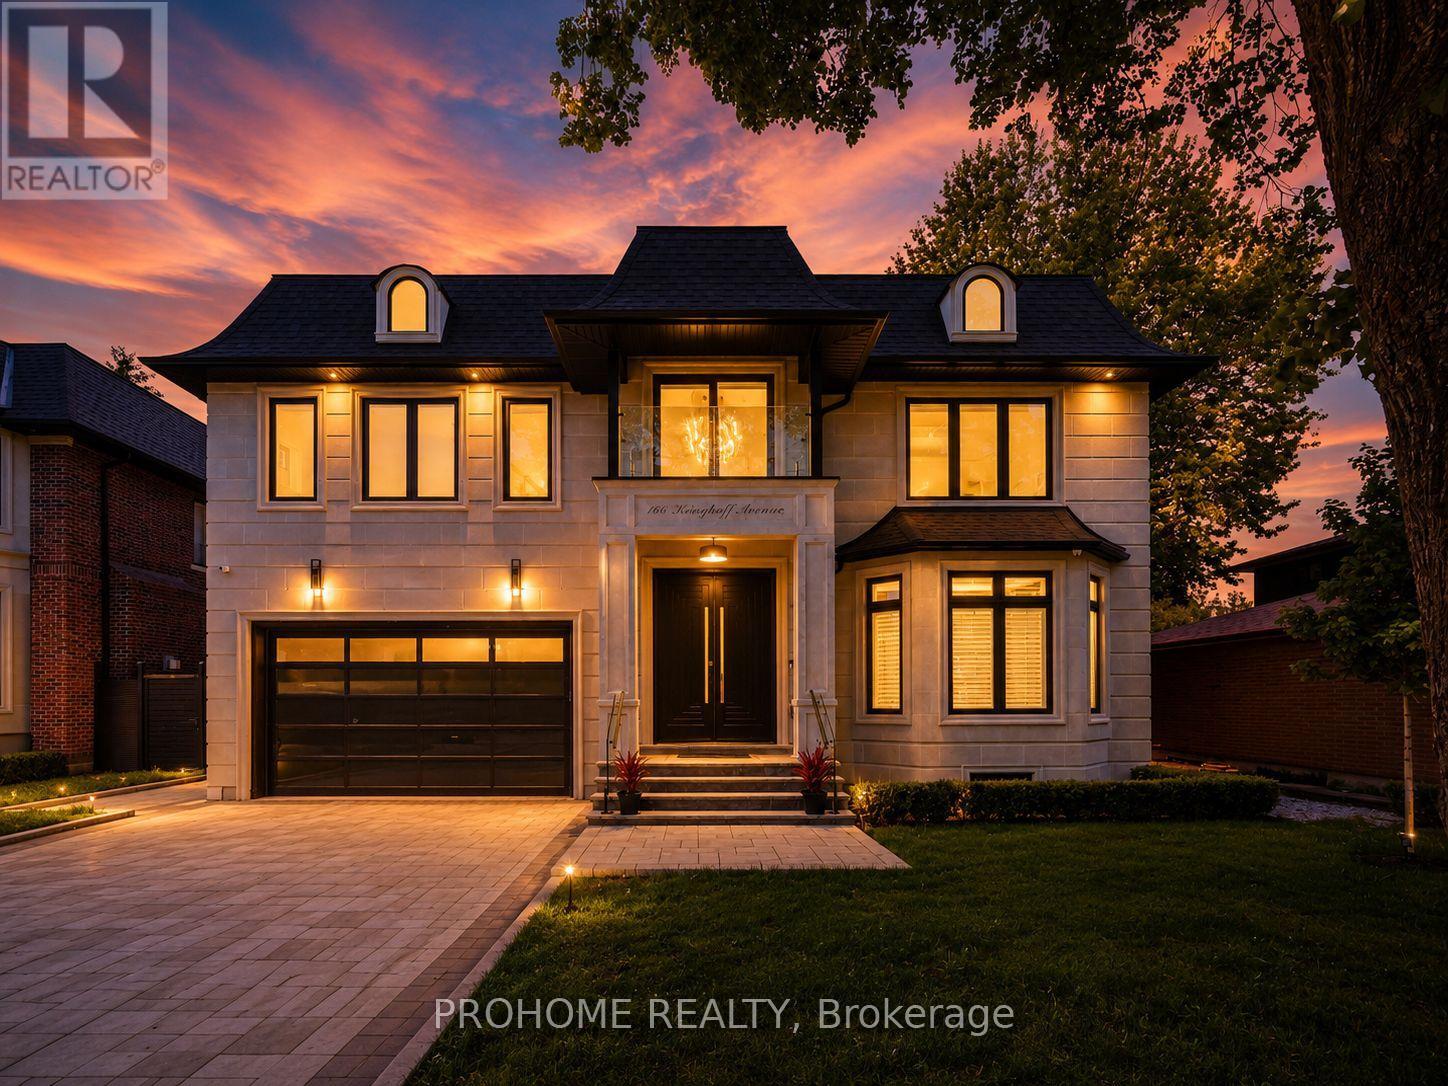
A Masterpiece of Luxury Living in Prestigious Unionville! Brand-new custom residence offering over 6500 sq. ft. of exceptional living space, including approx. 4,460 sq. ft. on the main & second levels plus a beautifully finished 2,065 sq. ft. basement. Featuring 5+2 bedrooms, each with its own ensuite and heated floors, this extraordinary home showcases refined craftsmanship, timeless design, and modern luxury throughout. A grand stone façade and impressive 9' solid mahogany double entrance door open into a magnificent light-filled foyer. Expansive windows and strategically placed skylights highlight designer chandeliers, custom-fabricated slab vanity sinks, elegant white ash hardwood floors, cozy gas fireplaces, and a dramatic red oak mono-stringer open-riser staircase with LED lighting. The gourmet kitchen is equipped with top-of-the-line appliances and complemented by a second wok kitchen, ideal for both everyday family living and elegant entertaining. The luxurious primary suite offers a spacious walk-in closet and a spa-inspired 7-piece ensuite with heated floors and an automatic toilet. A second-floor laundry room adds convenience, while the upper-level sitting area creates a peaceful retreat for reading, meditation, or quiet relaxation. The fully heated walk-up basement is an entertainer's dream, complete with a spacious games room, large theatre room, wet bar/kitchen, and two additional bedrooms. Located in one of Unionville's most prestigious and established communities, close to top schools, parks, Main Street Unionville, boutique shops, restaurants, cultural events, Unionville GO Station, and everyday amenities. A rare opportunity to own a truly exceptional custom home in the heart of Unionville. (id:49269)
607 - 180 Dudley Avenue
Markham, Ontario
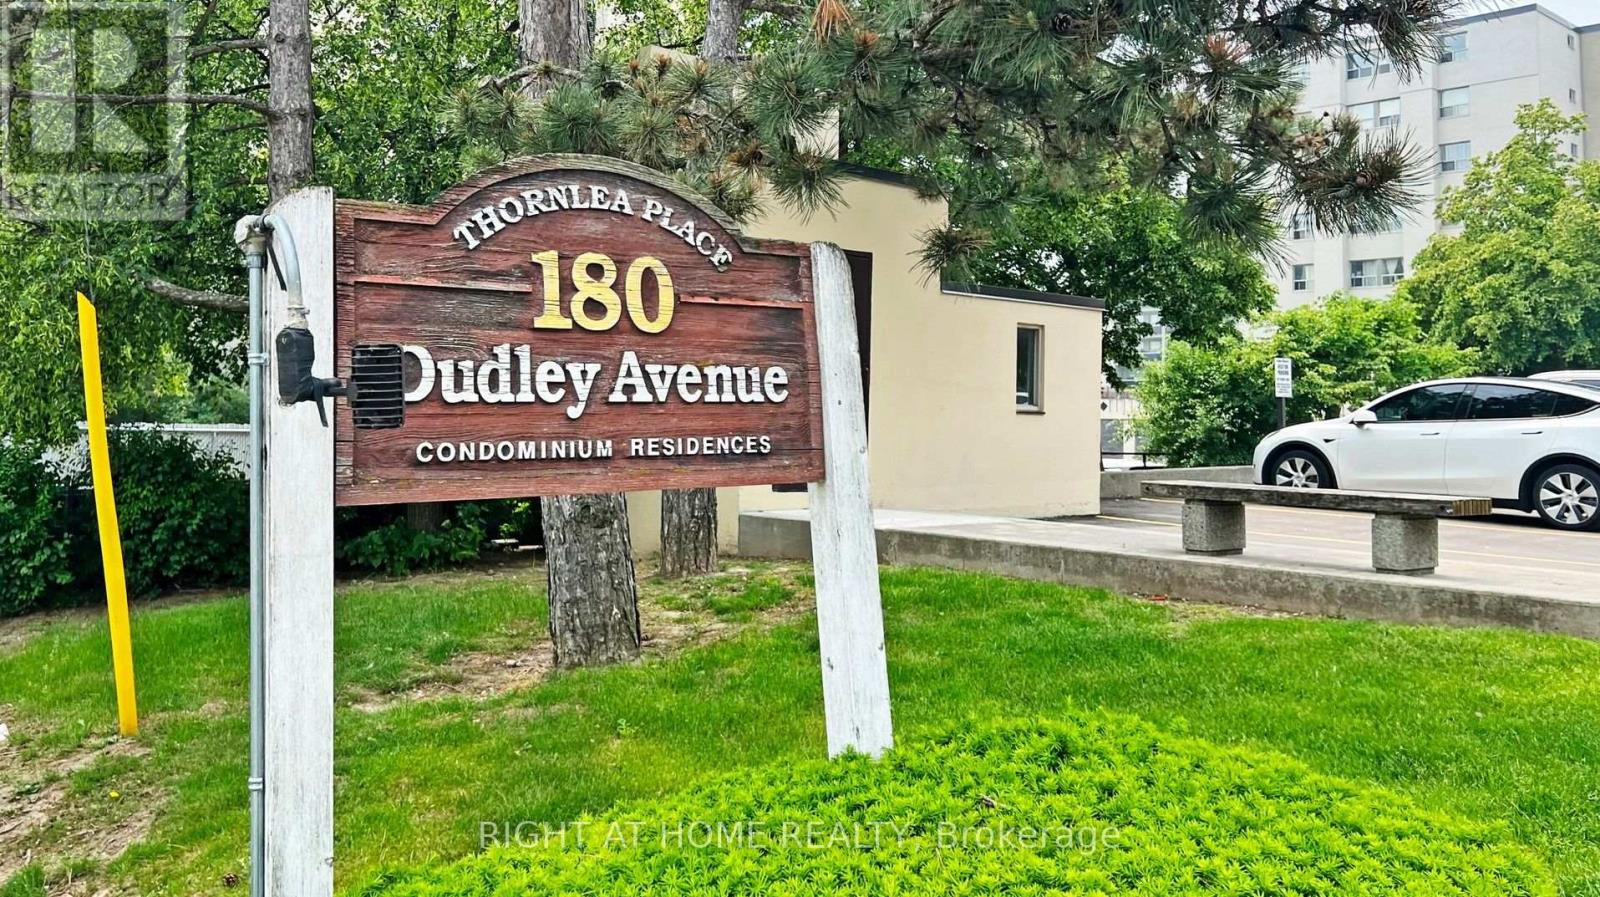
Welcome to this bright and spacious 3-bedroom, 2-bathroom condo in the heart of Thornhill, featuring a desirable northwest exposure with plenty of natural light and beautiful evening sunsets. The well-laid-out floor plan offers a generous open-concept living and dining area with walk-out to a private balcony, perfect for relaxing or entertaining. The functional kitchen includes ample cabinetry and full-size appliances, while all three bedrooms are well-sized with large built-in closet space, including a double closet in the primary. Enjoy added convenience with ensuite laundry, a storage locker, and one underground parking space, with extra parking available if needed. Maintenance fees cover all utilities and cable for worry-free living, along with access to amenities such as an outdoor pool, gym, sauna, guest suite, and visitor parking. Ideally located just steps from Yonge Street, close to schools, parks, shopping, dining, and transit, including the future subway extension. A great opportunity for comfortable, well-connected living in a prime location! (id:49269)
54 Pantheon Lane
Markham, Ontario
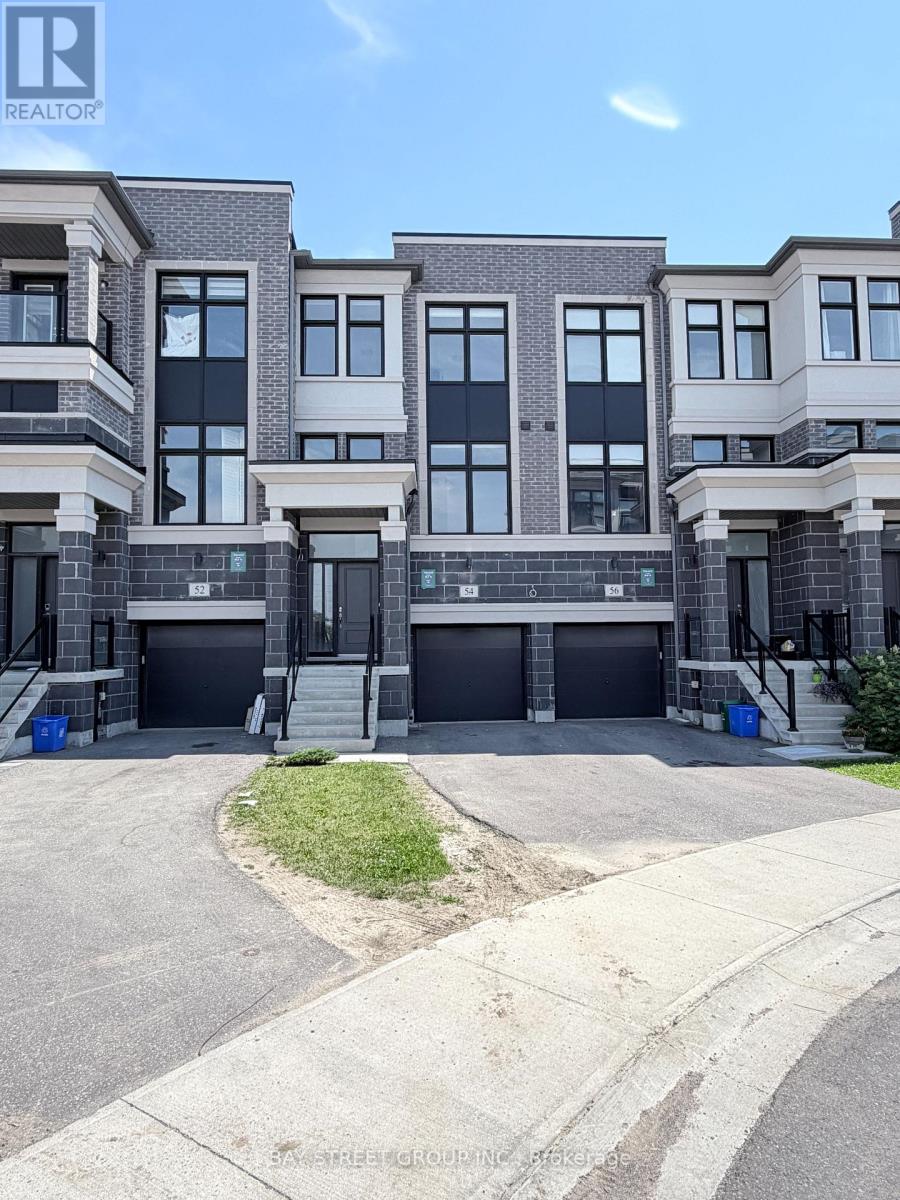
Luxury Townhome, Bright & Spacious, Modern Design, Super Functional Layout, Conveniently Located At Wismer Community, Top School Zones (Bur Oak Secondary & Fred Varley Ps), Total 2,246 Sf Living Space Per Builder's Plan, Tons Of Natural Lights, High Ceilings (10' On Main, 9' On 2nd), S/S Appliances & Quartz Center Island In Kitchen, Ground Floor W/O To Tree Lined Backyard, Numerous Pot lights, Freshly Painted Throughout. Close To Public Transit, Go, Shops & Highways, Priced To Sell. A Must See! Some Photos Are Staged. (id:49269)