
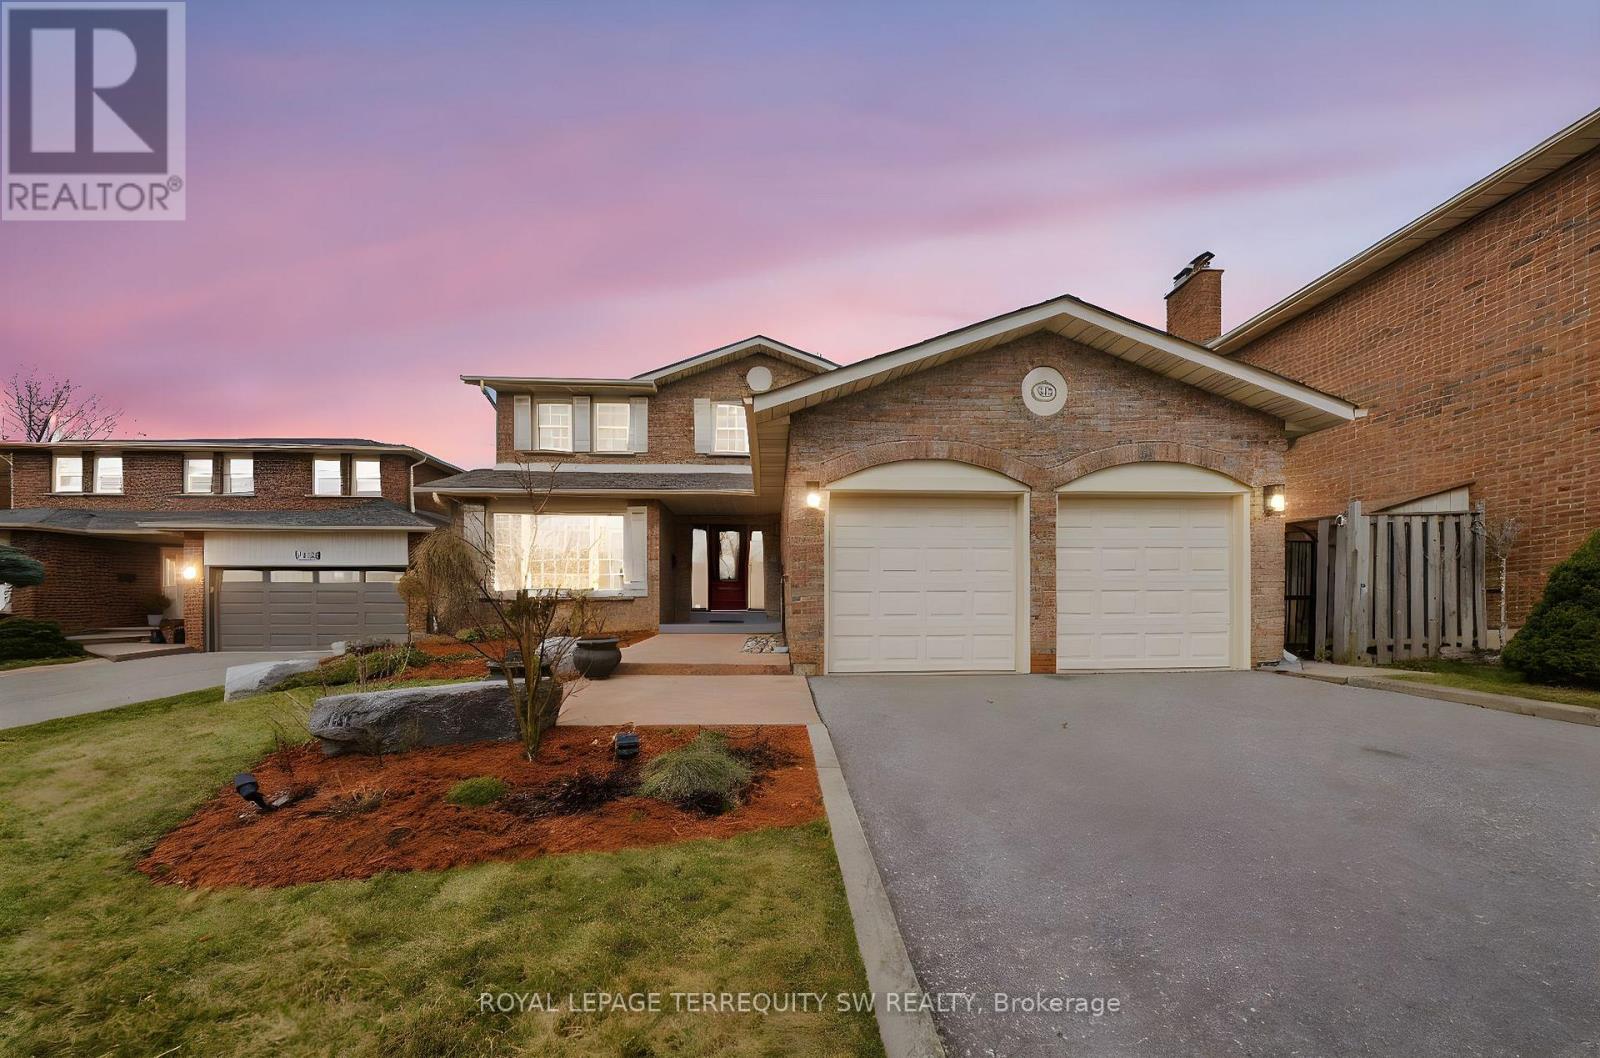
1169 Carlo Court
Mississauga, Ontario
Luxury meets tranquility in this sought after Rathwood community located on a quiet Cul-De-Sac on a large lot with an extra long double wide driveway and double car garage allowing seven total parking spaces . Upon arrival you will be greeted with a beautifully landscaped exterior with an all brick two storey home. Stepping in through the brand new doors you will be immediately notice that it is newly painted (2023) with many large newly installed windows throughout, exuding natural sunlight in every room. The spacious dining room is combined with the living room with a new custom fireplace with pot-lights, crown moulding (2022) and hardwood, perfect for entertaining and large gatherings. The modern Victorian style kitchen with stone countertop and high-end stainless steel kitchen appliances is combined with the family room and has luxurious travertine natural limestone floor tiles expanding into the laundry room where you have a new washer and dryer with separate entrance and built-in cabinets. On the second floor you have newly installed carpets throughout (2022) with two renovated bathrooms (ensuite 2023) and 4 generously sized bedrooms, perfect for large families. The primary bedroom has a large walk in closet with a 3-piece tiled bathroom with glass walk in shower. The spacious main 4-piece bath has light colour tiles with tiled shower walls. The spacious basement is currently set up as two bedrooms with an office between them, a large living room with exercise room and brand new renovated top to bottom tiled bathroom, perfect for guests and families staying overnight. The basement layout can easily be converted into three bedrooms if more sleeping space is required. Stepping into the backyard oasis you have a brand new stone patio with a hot tub (as is) under a pergola, large shed and a fire pit, a great way to spend your evenings under the stars or hosting parties. Conveniently located near parks, highways, shops, restaurants, schools and public transit. (id:49269)
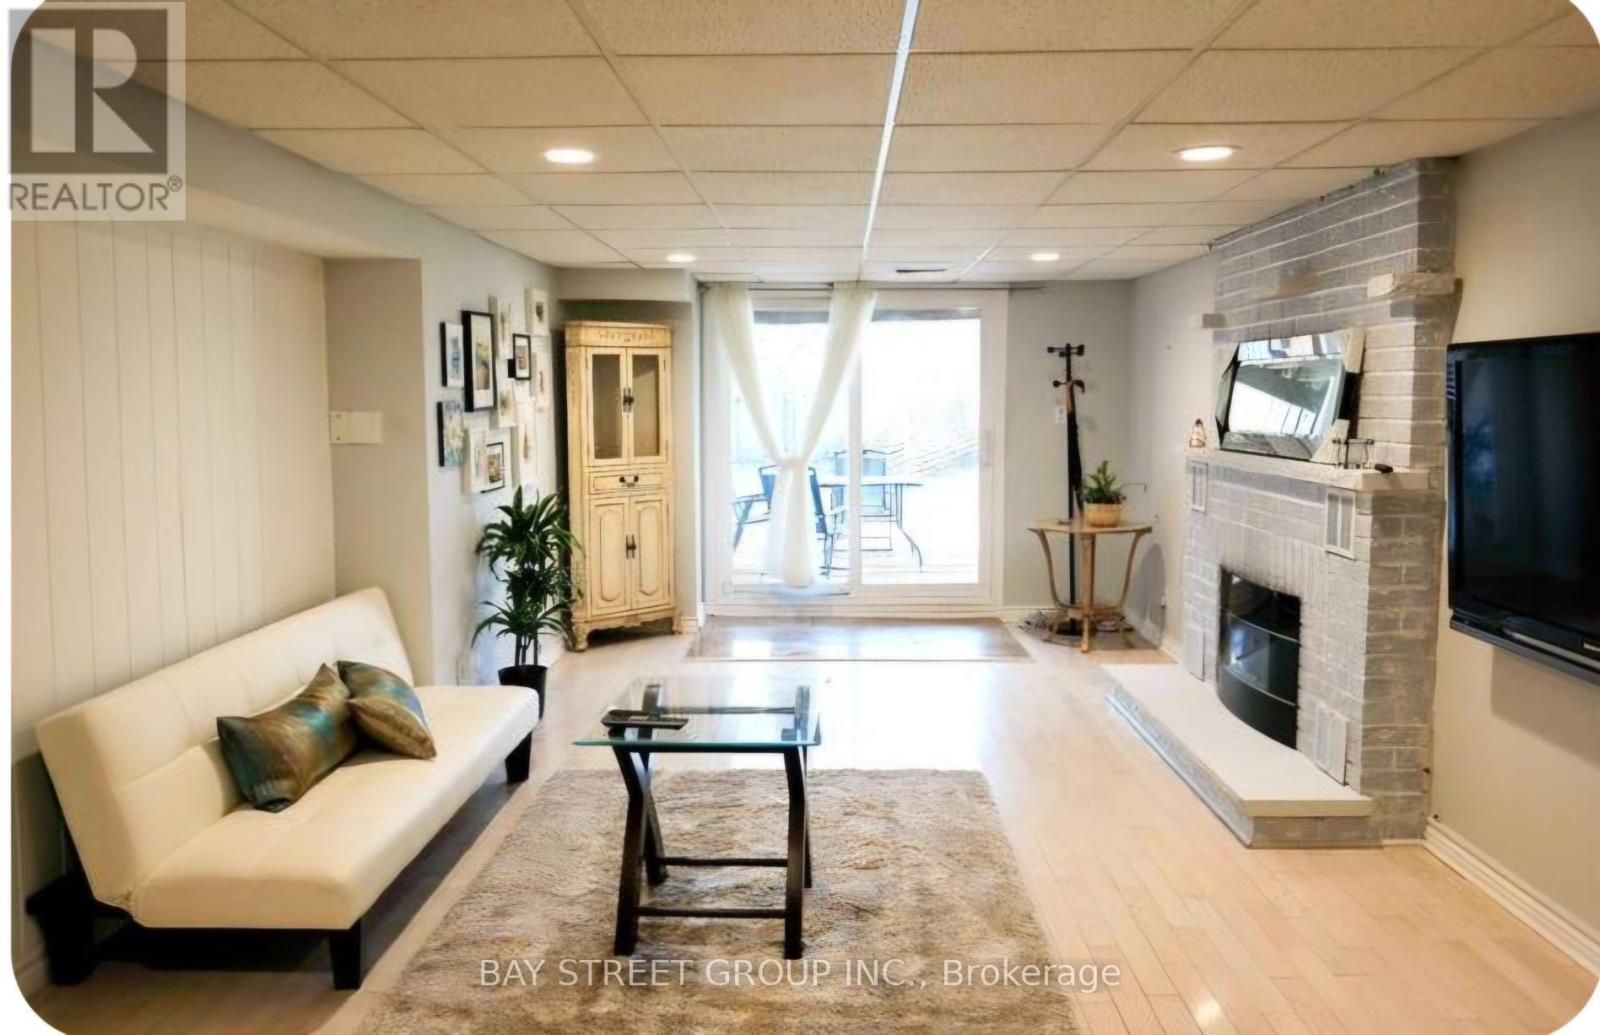
Lower - 2082 Burbank Drive
Mississauga, Ontario
Inviting, Bright & Fully Furnished 1Bed, 1Bath Walk-Out Lower-Level Apartment In A Detached Home! Enjoy A Private Separate Entrance And A Spacious Open-Concept Layout Filled With Natural Light. Features A Large Living & Family Area With Fireplace, Brand New Flooring And Walk-Out To The Backyard, A Generous Bedroom, And A Spacious Eat-In Kitchen With Upgraded Cabinetry, Stainless Steel Appliances, And Ample Counter Space. Private En-Suite Laundry With Washer & Dryer For Added Convenience. Located On A Quiet, Family-Friendly Street Close To UTM, Shopping Centres, Restaurants, Parks, Walking Trails, Public Transit, And Major Highways. Ideal For UTM Students. Rent Includes All UtilitiesOne Driveway Parking Space Included. (id:49269)
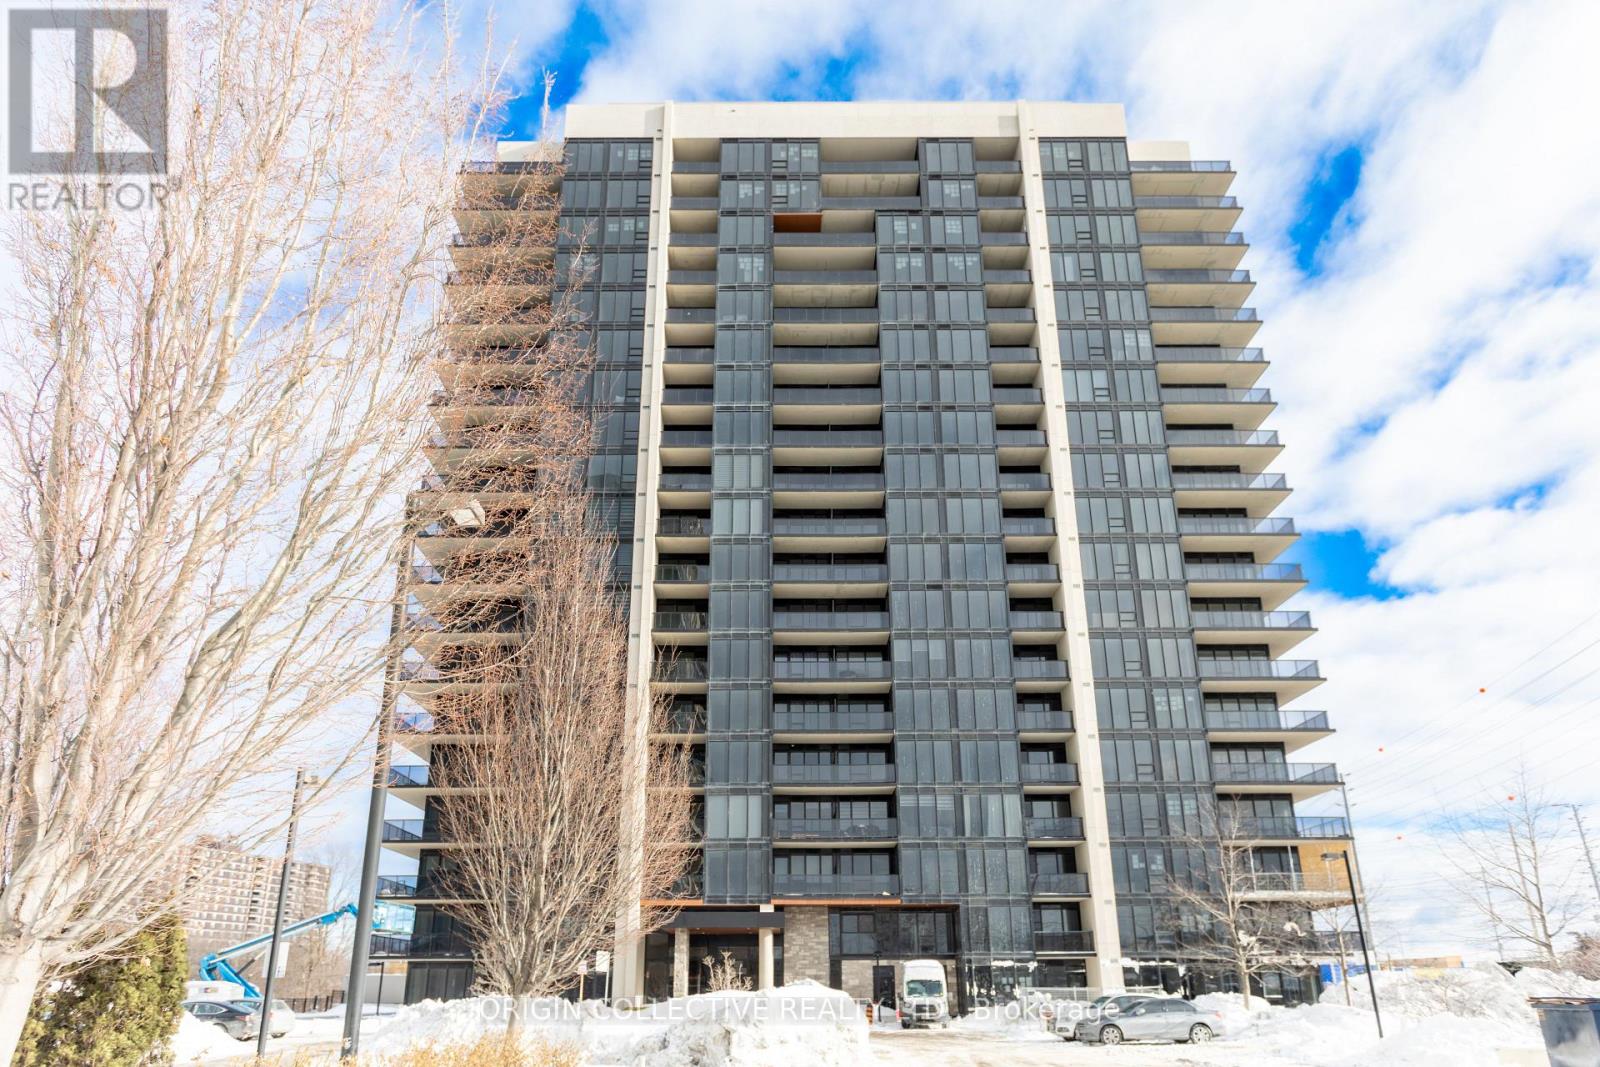
605 - 1035 Southdown Road
Mississauga, Ontario
Welcome to S2 Condos, a sought-after residence in vibrant Clarkson. This bright 1+Den features a thoughtfully designed layout with 9-ft ceilings, contemporary finishes, and expansive windows that fill the space with natural light. The sleek kitchen offers quartz countertops, built-in appliances, and a centre island, opening to a living area with walk-out to a private balcony with clear views and partial lake and creek outlooks, complemented by a cozy electric fireplace.A spacious bedroom and versatile den provide flexibility for modern living. Residents enjoy exceptional amenities including concierge, indoor pool, fitness centre, rooftop terrace, and guest suites, with internet included in maintenance fees.Steps to Clarkson GO, with quick QEW access, and moments to lakefront trails, parks, shops, and dining. Includes parking and a locker. (id:49269)
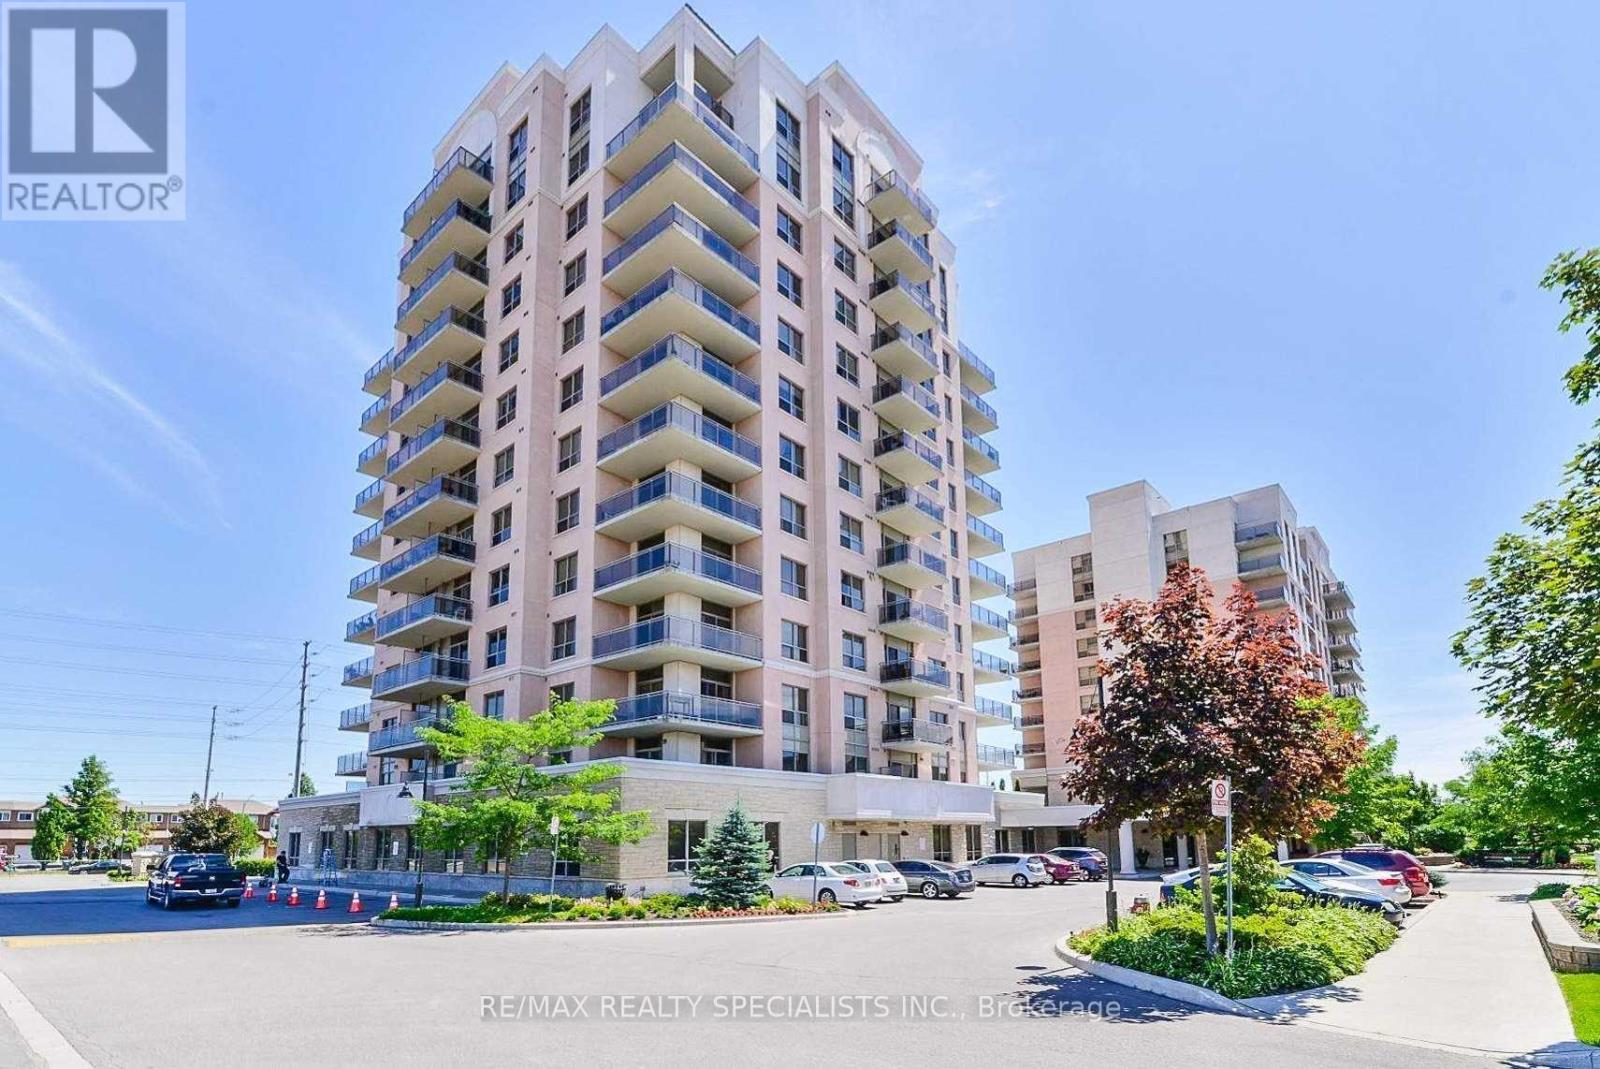
1007 - 810 Scollard Court
Mississauga, Ontario
Bright And Spacious 1 Bedroom Plus Den Suite Offering Unobstructed West-Facing Views, Spectacular Sunsets And A Quiet Retreat Away From Road Noise. Featuring 9-Foot Ceilings, A Functional Open-Concept Layout, Double Mirrored Closet In Hallway. A Generous Kitchen With A Moveable Centre Island, Spacious And Deep Pull Out Pot Drawers, & Separate Dining Area For Excellent Functionality And Storage. A Versatile Den Ideal As A Home Office, Sitting Area, Or Potential Second Bedroom As A Door Can Be Added For Privacy. Recent Updates Include Fresh Paint Throughout, Brand New Oak Grey Vinyl Flooring (2026), Brand New Vevor Electric Stove Top With Sensor Touch Control And New HVAC Heat Pump Compressor Replaced In November 2024. Included With This Unit Is An Underground Parking Spot And Locker. Enjoy A Wide Range Of Truly Unique Amenities Including Two Fitness Centre's (Standard And Rehab), A Personal Spa With Very Reasonable Grooming Services, And A Garden Room For Plant Lovers To Bring Their Potting Messes To. There Is Also An Industrial Kitchen Available For Events And Additional Storage When You Are Entertaining And Need Dire Food Prep Space Or Temporary Storage. There Is Also A 5 Pin Bowling Alley, Movie Theatre With Popcorn, BBQ Access And Areas And Multiple Entertaining Spaces. Dining Meals Also Available At An Extra Cost When You Don't Feel Like Cooking. Additional Features Include An Indoor Pool And A Well Curated Library, Quiet Indoor And Outdoor Retreats, And An Optional Private Shuttle Service Throughout The GTA At A Low Cost. Centrally Located Just Steps To Everyday Conveniences, Major Retailers, Transit, Highways, Only Minutes From Square One And GO Bus. Please Note: This Is Not A Seniors Residence. It Is An Independent Condominium Building Located Adjacent To One, Which Is The Source Of The Confusion. (id:49269)
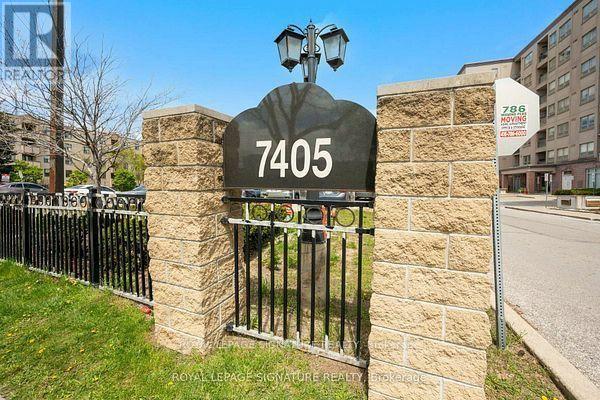
104 - 7405 Goreway Drive
Mississauga, Ontario
**No more waiting on elevators!** Be in or out of your apartment in 5 minutes - quick access for groceries, luggage, strollers, visitors and everyday errands in this bright, ground-floor,corner suite. Natural light pours in through large windows on two sides of the apartment. It feels like you're in a house and not in an apartment. Over a thousand square feet of spacious carpet-free living. Featuring 2 bedrooms plus a den, 2 full washrooms and a private patio for morning tea, fresh air or quiet outdoor time. Large living/dining area, spacious kitchen with granite counters, backsplash, built-in dishwasher, pot lights, generous cabinet space, and an updated fridge/stove. The den is useful as an office, study, guest space or quiet room. Primary bedroom has a 4-piece en-suite and a large closet. En-suite laundry and owned underground parking. Well-managed building with reasonable fees. Close to Westwood Square, transit, schools, parks, places of worship, Malton Community Centre, library, Pearson Airport and major roads. (id:49269)
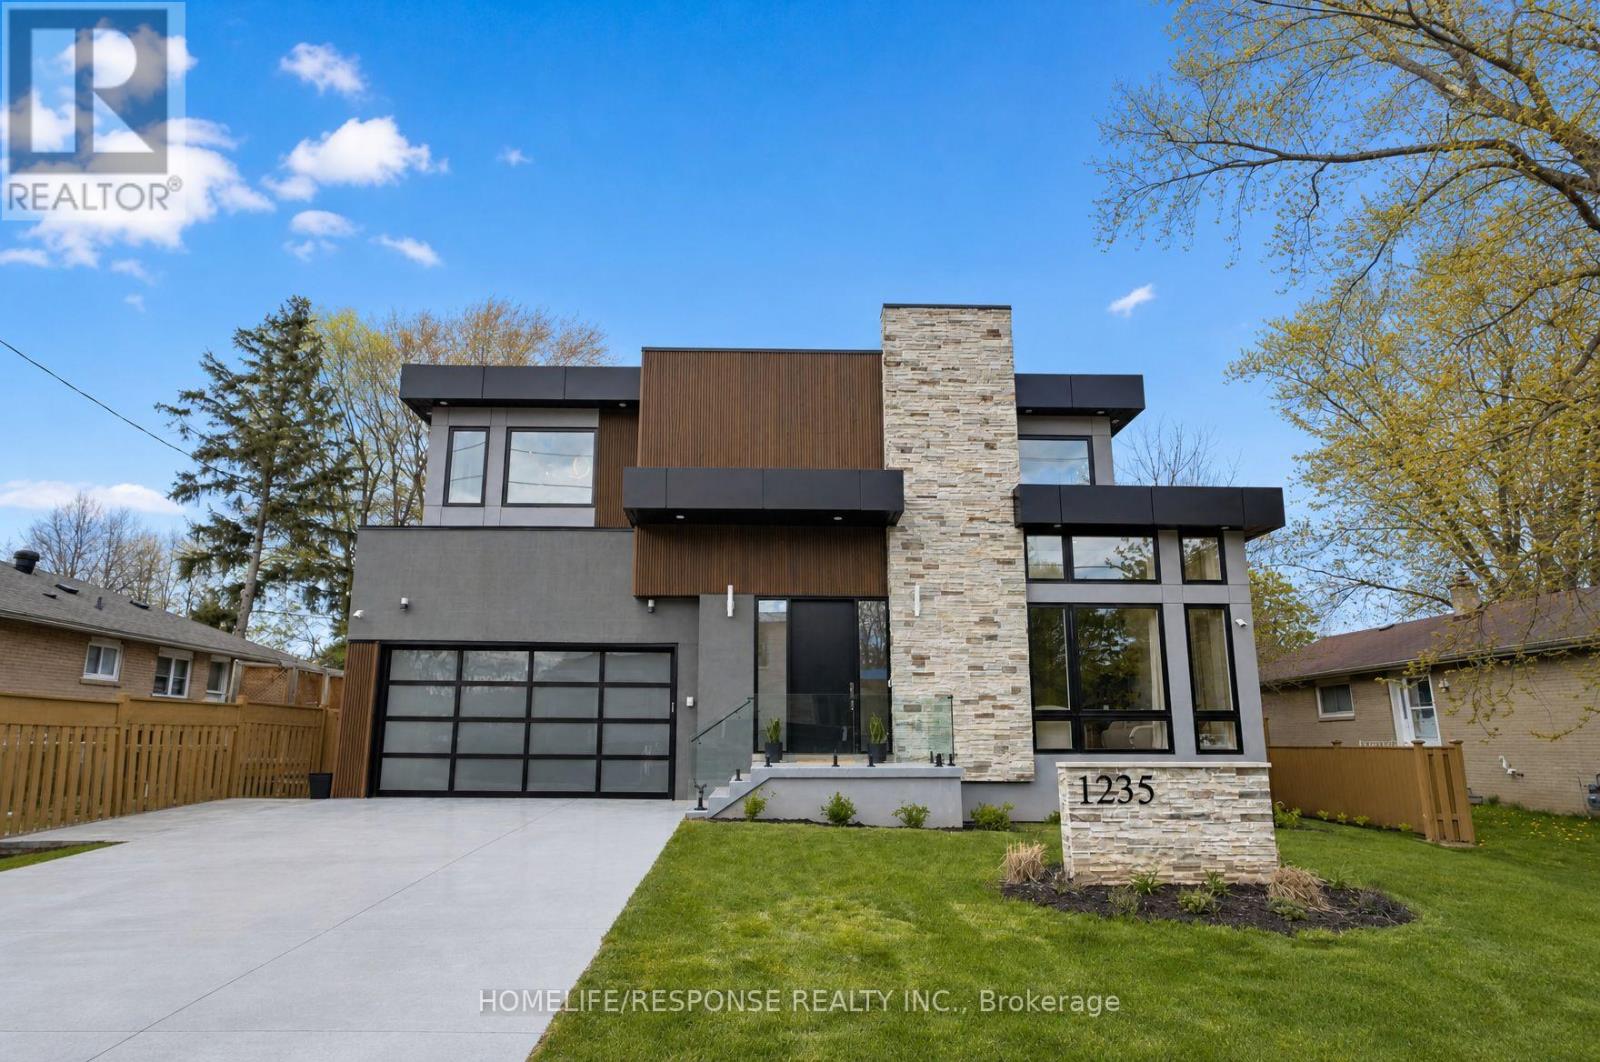
1235 Whittington Road
Mississauga, Ontario
Welcome to this exceptional custom built luxury home, completed in 2024, in the Clarkson-Lorne Park enclave. Set on a premium 65' x 125' lot, with high end finishes, features 7 bedrooms & 6 full baths. The main floor with 10-ft ceilings & expansive windows fills the home with natural light. The stunning living rm impresses with soaring 20-ft ceilings & dramatic floor-to-ceiling windows, enhancing the sense of openness & architectural elegance. A versatile main-floor bdrm with 3-pc heated floor bathrm is ideal for guests, in-laws, or office use. The family rm wows with a striking feature wall with built in electric F/P, and is perfect for cozy gatherings. Designer Kitchen Is both Stylish & Functional, with Premium built-in Meile Appliances, 12 mm porcelain countertops, backsplash & large centre Island, & soft-close custom cabinetry. Dual patio doors open to a 25' x 14' patio with barbecue gas line, overlooking a beautiful fully fenced & landscaped backyard with gazebo, deck, lawn sprinklers, mature cedar trees for privacy, creating a true outdoor retreat. Upstairs offers 4 spacious bdrms, each with 9-ft ceilings, walk-in closets & private ensuites with LED mirrors. The primary suite features a cozy electric F/P and spa-inspired ensuite with curb less shower & heated floors. A 2nd fl laundry adds convenience. The finished basement with 9-ft ceilings expands living space with 2 bdrms, gym, rec room, temperature & humidity controlled wine cellar, full bath, and a kitchenette with cabinetry, sink, fridge & countertop, plus rough-ins for range hood & electric stove. A 2nd laundry & walk-up entrance add flexibility & future potential. Garage includes EV charger & epoxy flooring. The 4-car concrete driveway is finished with durable polyaspartic coating. Located just 2 mins drive to Clarkson GO, offers easy access to downtown Toronto. Close to top schools, Port Credit, upscale restaurants, shopping & waterfront lifestyle. A rare blend of luxury, design & location. (id:49269)
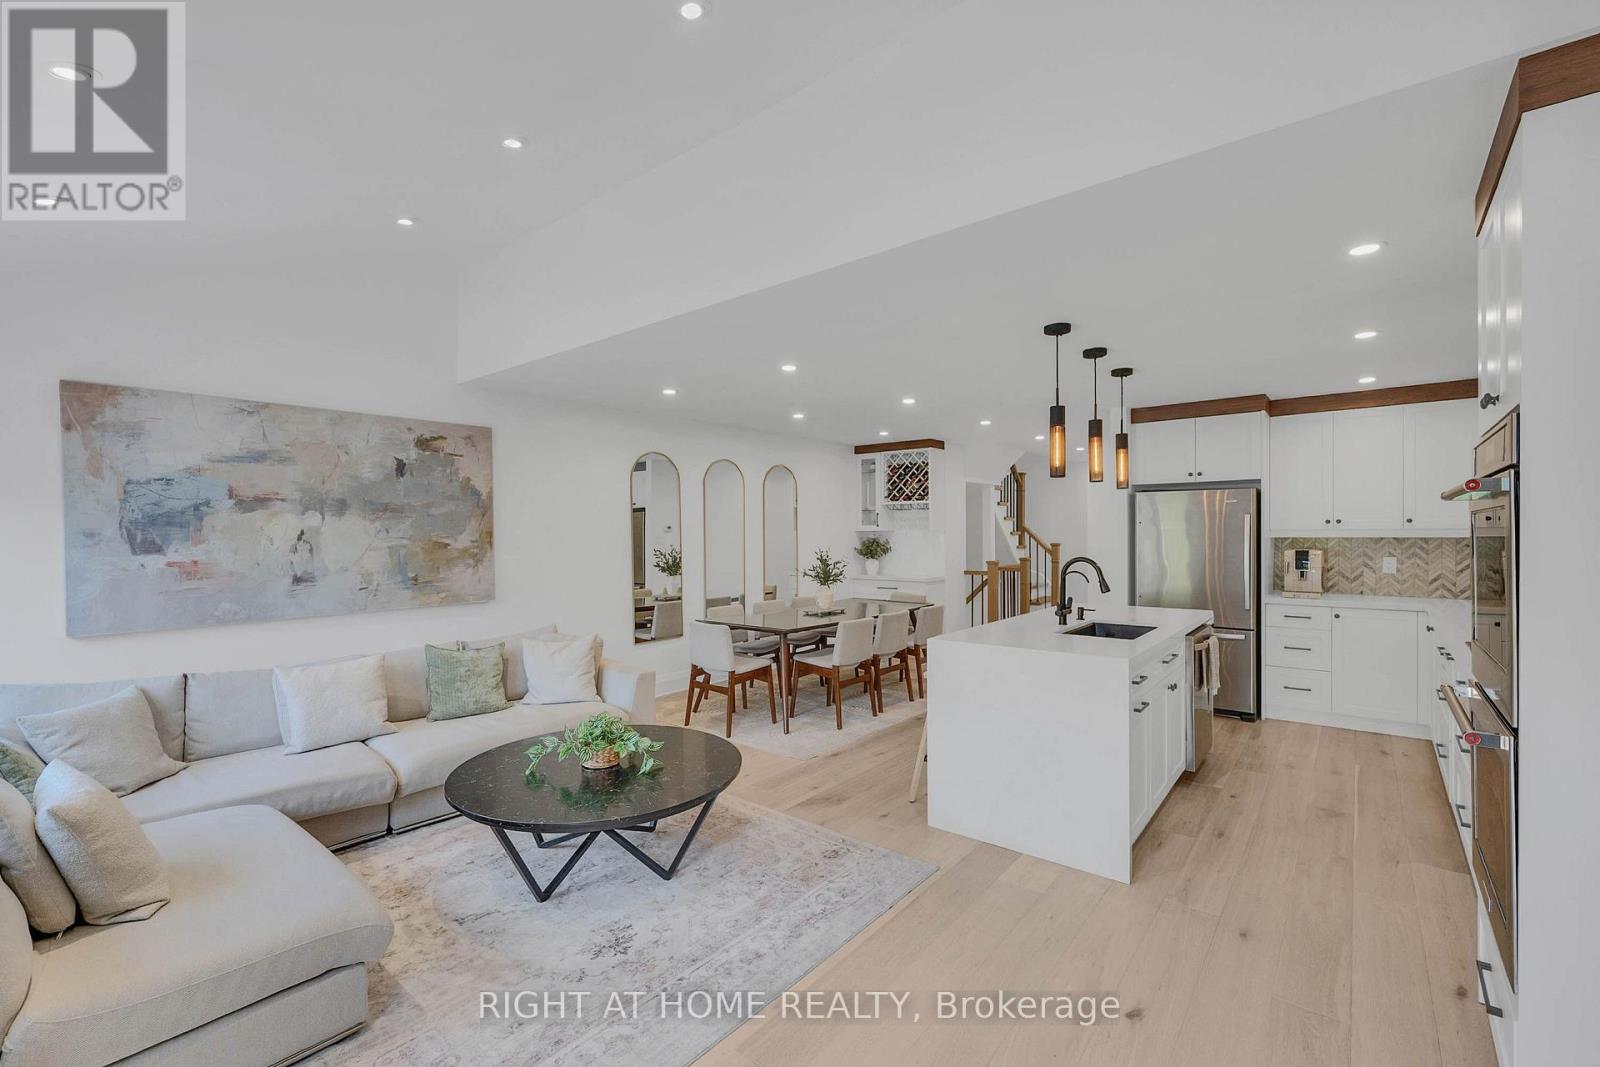
23 - 1170 West Shore Drive
Mississauga, Ontario
Welcome to this fully renovated, sun-drenched 3-bedroom, 4-bath executive townhome in the heart of Lakeview, where no expense has been spared - and with an unbeatable $114/mth maintenance fee, it lives like a freehold. The main level stuns with a cathedral ceiling, pot lights and real oak hardwood. The custom kitchen features a KitchenAid double wall oven, Whirlpool gas countertop range, pendant lighting and reverse osmosis water filtration. Entertainers Dream! Entertain around the island, or custom media wall with electric fireplace with dining for eight, as well as built-in drinks cabinet. Vibrant & elegant powder room, interior garage access and walk-out to the yard complete the main floor. New zebra blinds throughout. Upstairs, hardwood continues into a spectacular primary retreat boasting an 18ft cathedral ceiling, bay window (and tall window w/ motorized blinds) two closets (one with washer/dryer rough-in) and a spa-inspired 4-piece ensuite with fully tiled walls, free-standing tub, separate shower and heated floors. Two additional bedrooms with custom built-in closets share a full 3-piece bath. Solid core doors throughout, freshly painted top to bottom. The finished basement offers pot lights, an oversized 3-piece bath, kitchenette, extensive custom built-in storage and clever under-stair storage, ideal for extended family or long-term guests. Step out to a private backyard with gas BBQ hook-up. Positioned in the highly sought-after Lakeview community, steps to parks, best-rated schools including Cawthra Park, St. Paul's, Toronto French School, and the Carmen Corbasson Community Centre. Minutes to Port Credit Village, the Lakefront Promenade, trails and marina. Quick access to Long Branch GO, the QEW and 427 puts downtown and the airport minutes away. Turn-key luxury in one of Mississauga's fastest-appreciating neighbourhoods. Move-in ready! Must be seen in person! (id:49269)
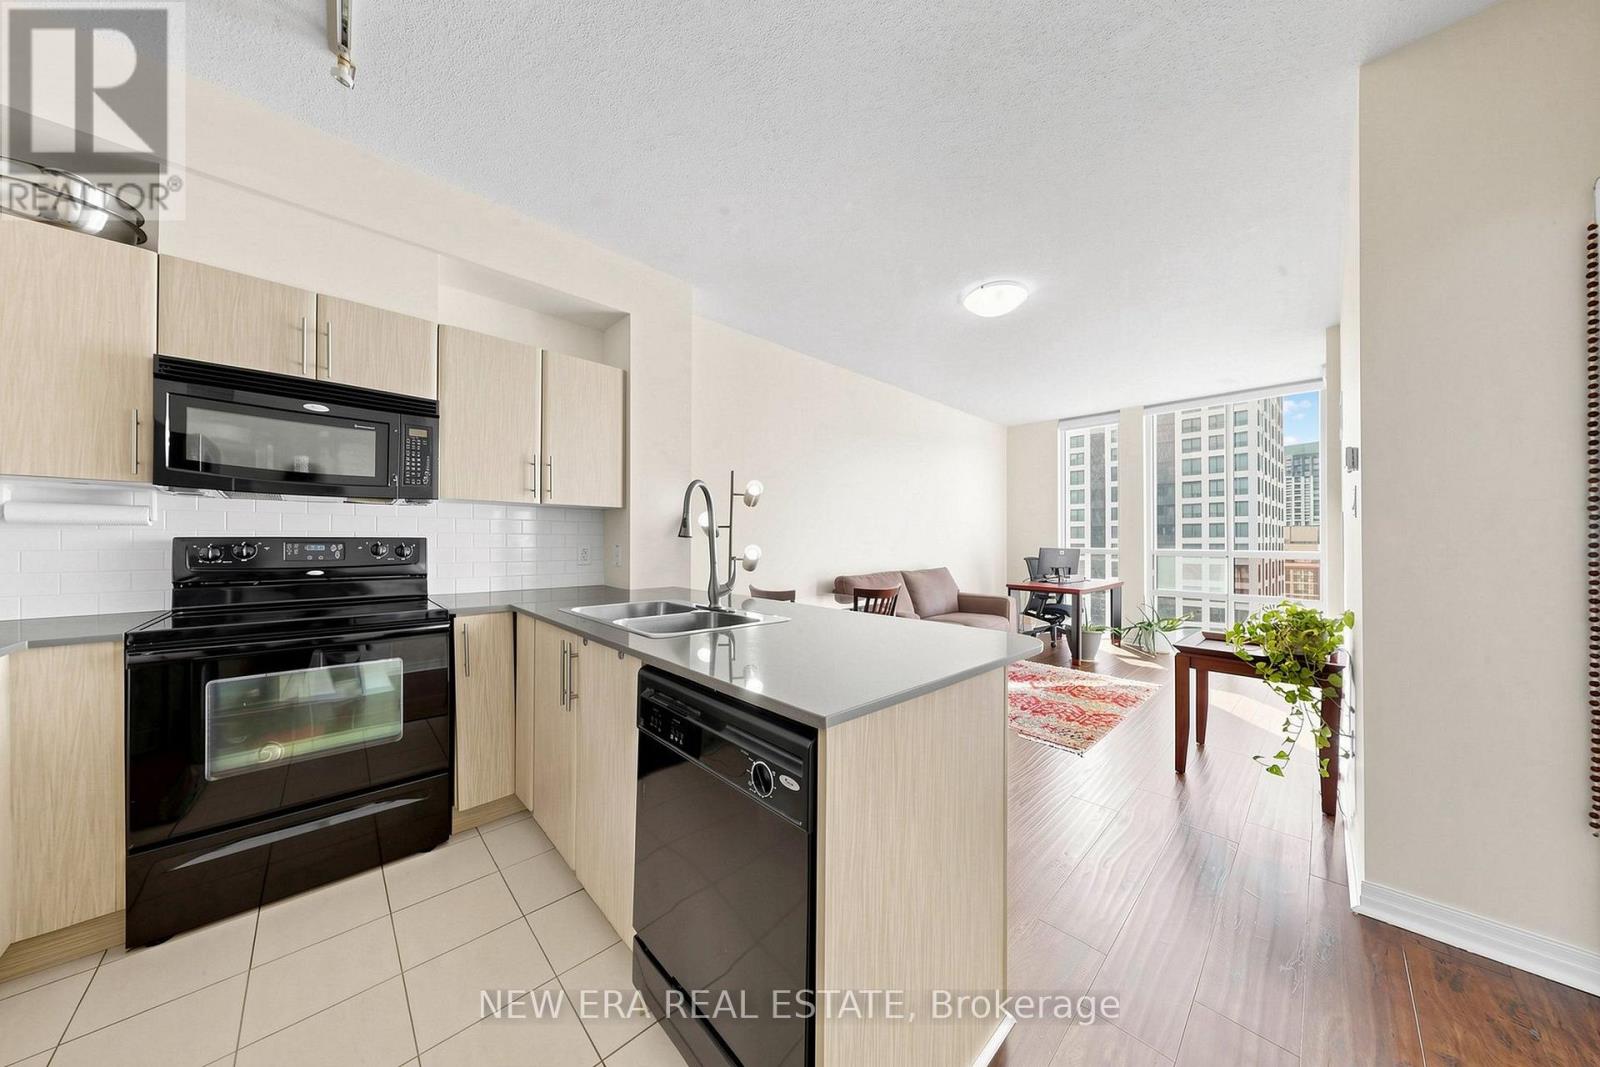
2810 - 3515 Kariya Drive
Mississauga, Ontario
Welcome to this bright and stylish corner suite offering an open-concept layout, soaring ceilings, and expansive windows that fill the space with natural light. This well-designed one-bedroom unit features a spacious walk-in closet, modern laminate flooring, a contemporary kitchen with granite countertops and ceramic backsplash, and a private balcony with beautiful panoramic views. Custom window coverings, one underground parking space, and a storage locker add everyday convenience. Perfectly located just steps from the upcoming Hurontario LRT, with Square One Shopping Centre, Kariya Park, Metro, Food Basics, Al-Quds Supermarket, restaurants, schools, and everyday conveniences all within walking distance. Enjoy stunning seasonal views of KariyaPark, where the cherry blossoms create a breathtaking backdrop each spring. The private balcony also offers a front-row seat to spectacular fireworks displays throughout the year. Residents enjoy exceptional building amenities, including a 24-hour concierge, indoor pool, fitness centre, party room, visitor parking, and more everything you need for comfortable, care free condo living. (id:49269)
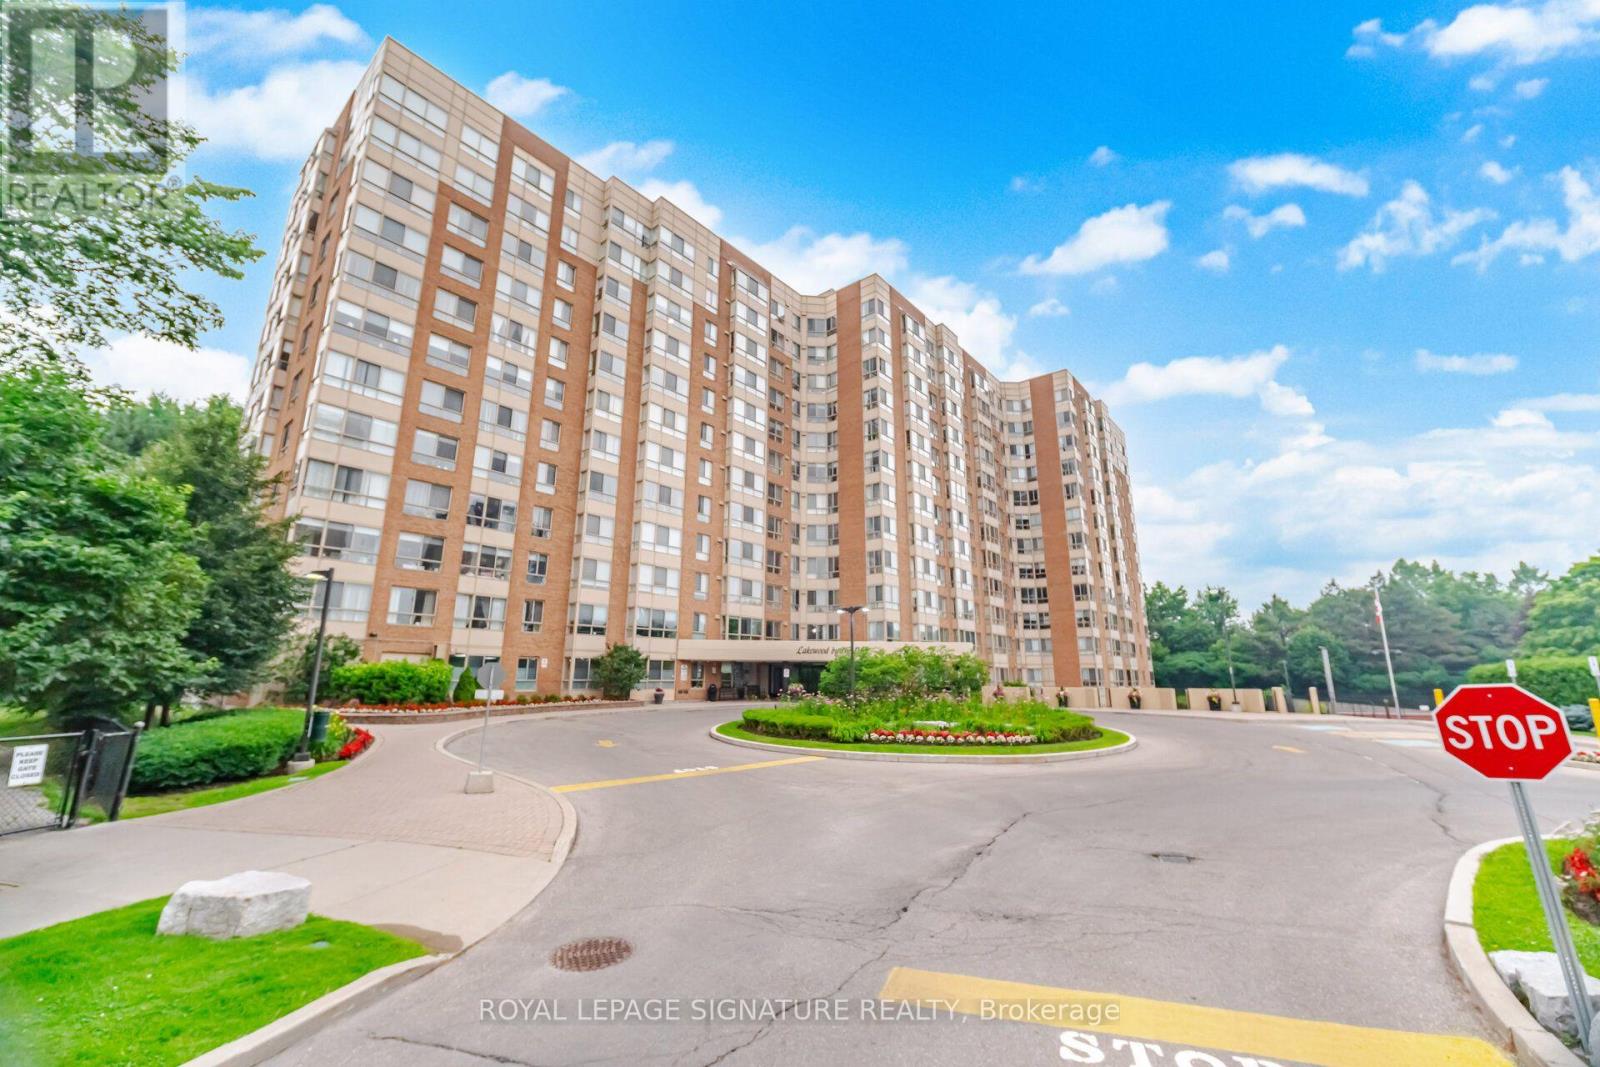
411 - 1485 Lakeshore Road E
Mississauga, Ontario
Unbeatable Value in a rarely available suite at Lakewood on the Park! This beautiful, bright, open-concept 1-bed, 1-bath gem comes with all utilities included. It is surrounded by mature trees, manicured gardens and lush green space. Oversized picture windows frame tranquil nature views creating exceptional privacy and serenity rarely found in condo living. Features include modern flooring throughout, fresh paint, high ceilings and newly installed roller blinds. The stylish kitchen has a large pass through/breakfast bar, abundant storage and an oversized laundry/storage room. Enjoy the unique and spacious primary bedroom with a large picture window with new blackout roller blinds and large walk-in closet. Plus a dedicated locker and a prime underground parking space. This extremely well maintained building has excellent amenities including four gas BBQs on the grounds, pickleball and tennis courts, a fitness centre and weight room with a whirlpool tub and sauna. Enjoy the rooftop terrace with a breathtaking 360 city & lake view. There is a large party room, billiard table, ping pong, a hobby room and a library. Ample visitor parking and beautifully landscaped grounds. Ideally located near waterfront trails, parks, dog park, shopping, restaurants, transit and major highways including the QEW, Gardiner, and 427, offering easy access to Toronto and the GTA. Close to Humber College. Just a 10-min walk to Long Branch GO (15 mins to Union!) and TTC/Mississauga Transit loop. (id:49269)
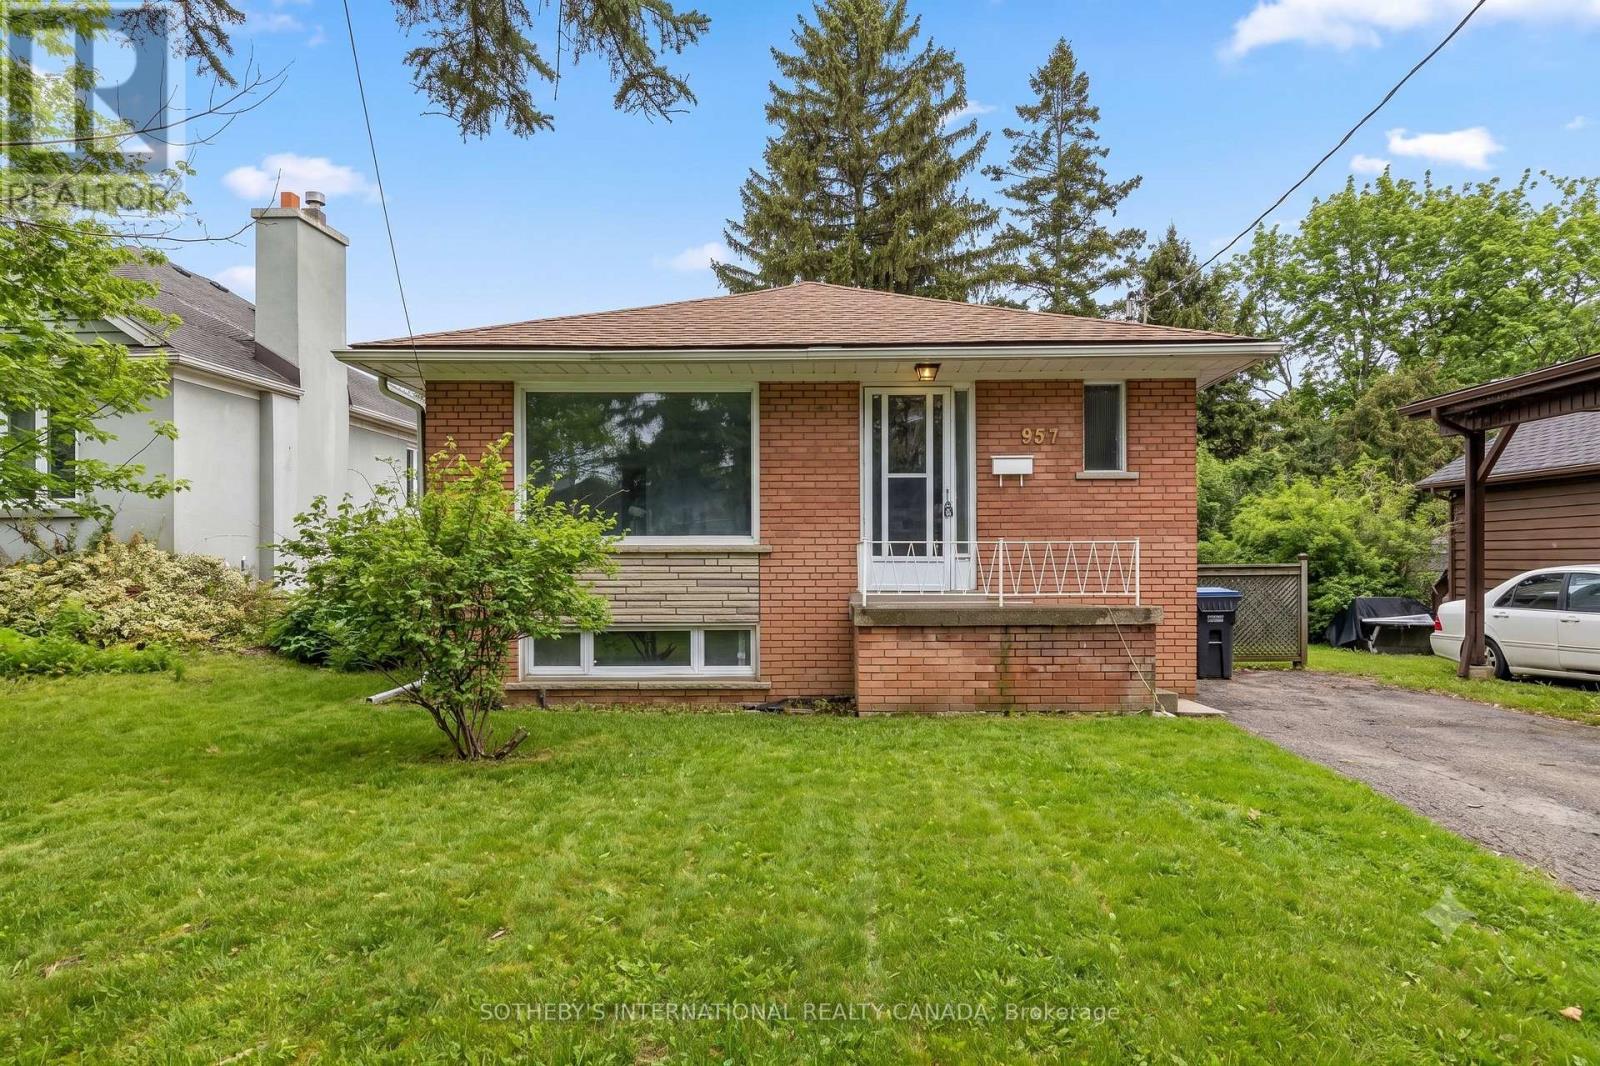
Upper - 957 Beechwood Avenue
Mississauga, Ontario
Live the Lakeview lifestyle in this beautifully maintained detached upper-level home, ideally situated in the prestigious Beachwood community. Just steps from the waterfront, beaches, scenic walking trails, and marina, this bright and spacious 3-bedroom, 1-bathroom residence offers an exceptional opportunity to enjoy one of Mississauga's most desirable neighbourhoods. Featuring a functional layout, private separate laundry, and exclusive use of a large backyard, this home is perfect for relaxing or entertaining. Enjoy the convenience of being within walking distance to the Port Credit GO Station, public transit, top-rated schools, parks, restaurants, cafés, boutique shopping, banks, and everyday amenities, with easy access to major highways. Experience the perfect balance of lakeside charm and urban convenience in this sought-after location. Tenant must provide Tenant Liability Insurance, Rental Application, proof of income, credit report, photo Id. The tenant pay 70% of all utilities. (id:49269)
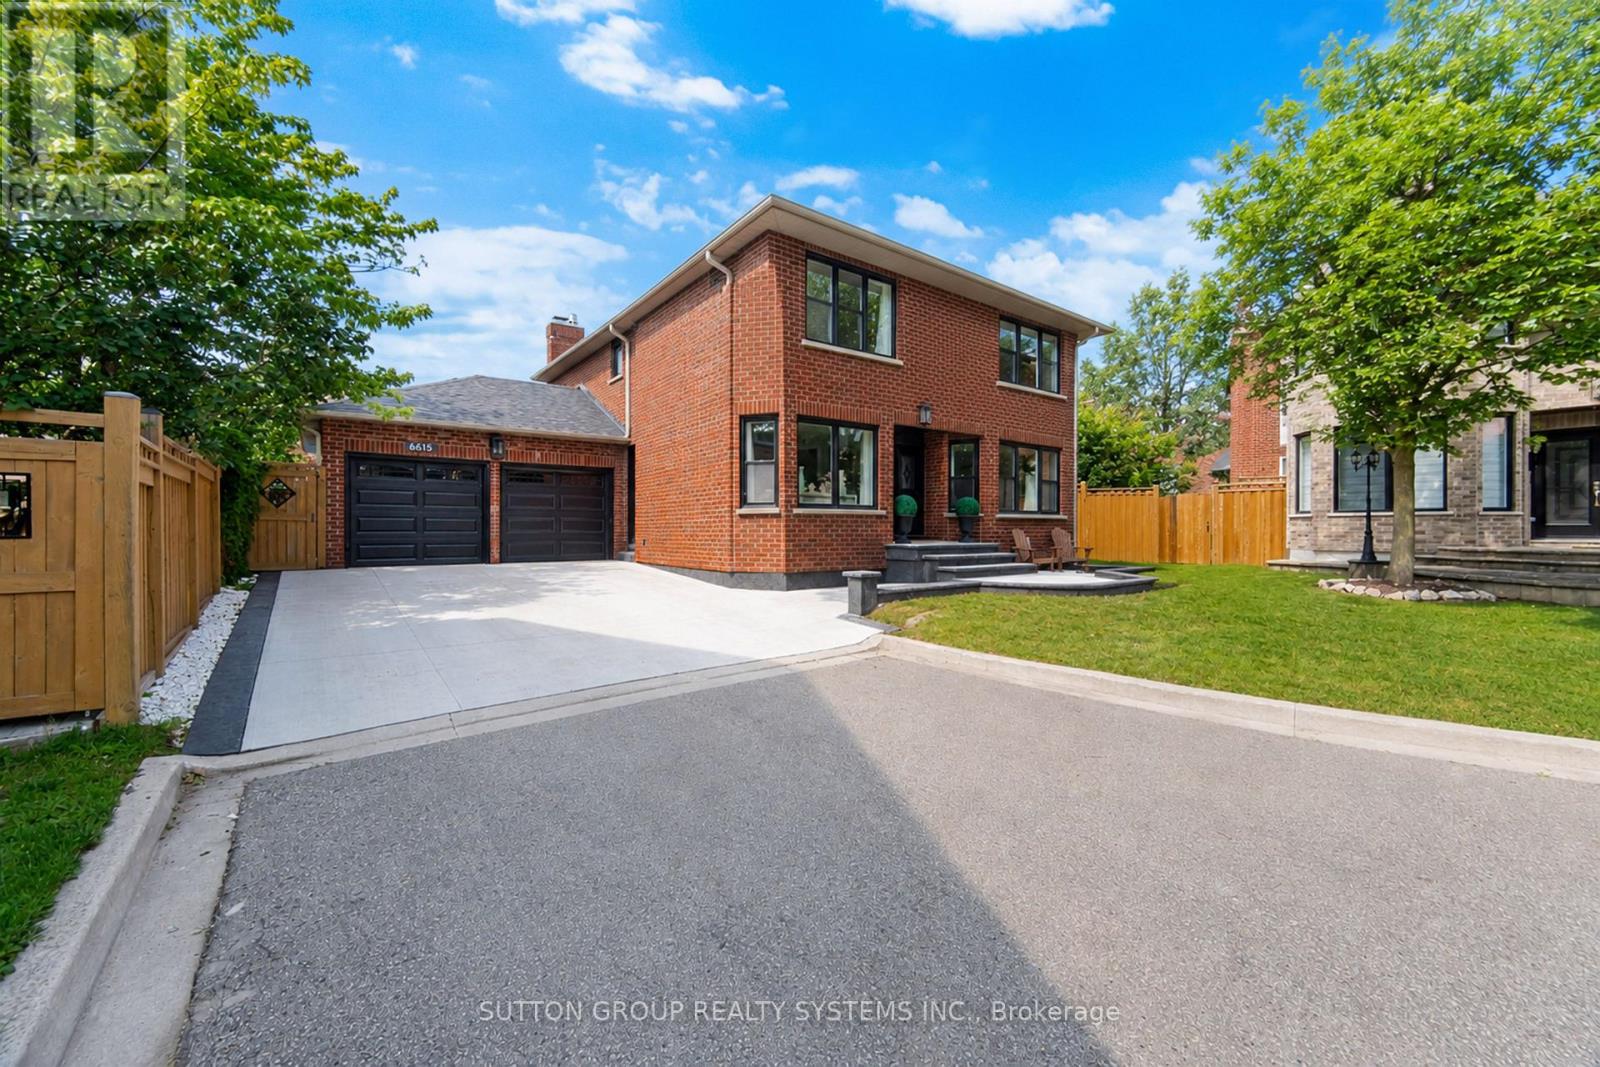
6615 Snow Goose Lane
Mississauga, Ontario
Your search stops here! Gorgeous renovated 4 bedroom, 4 bathroom home with endless upgrades and a truly exceptional backyard oasis. Located in the highly sought-after Snow Goose Lanes enclave in Lisgar, one of the GTA's most unique neighbourhood designs. This child friendly network of quiet courts that offer exceptional privacy, minimal traffic, and a true sense of community. The modern kitchen and all 4 bathrooms have been tastefully renovated with quartz countertops and designer finishes. From the large sun-filled windows and crown mouldings to the elegant iron pickets and the real hardwood floors throughout, every detail has been thoughtfully updated, creating a home that truly stands apart. Why own a cottage when you can enjoy this incredible backyard oasis? Complete with a stunning saltwater pool, waterfall, beautiful landscaping, premium interlock stonework, landscape lighting, and a camp-inspired firepit area, it's the perfect place to relax or entertain family and friends. Your family deserves this home! Offers anytime. (id:49269)
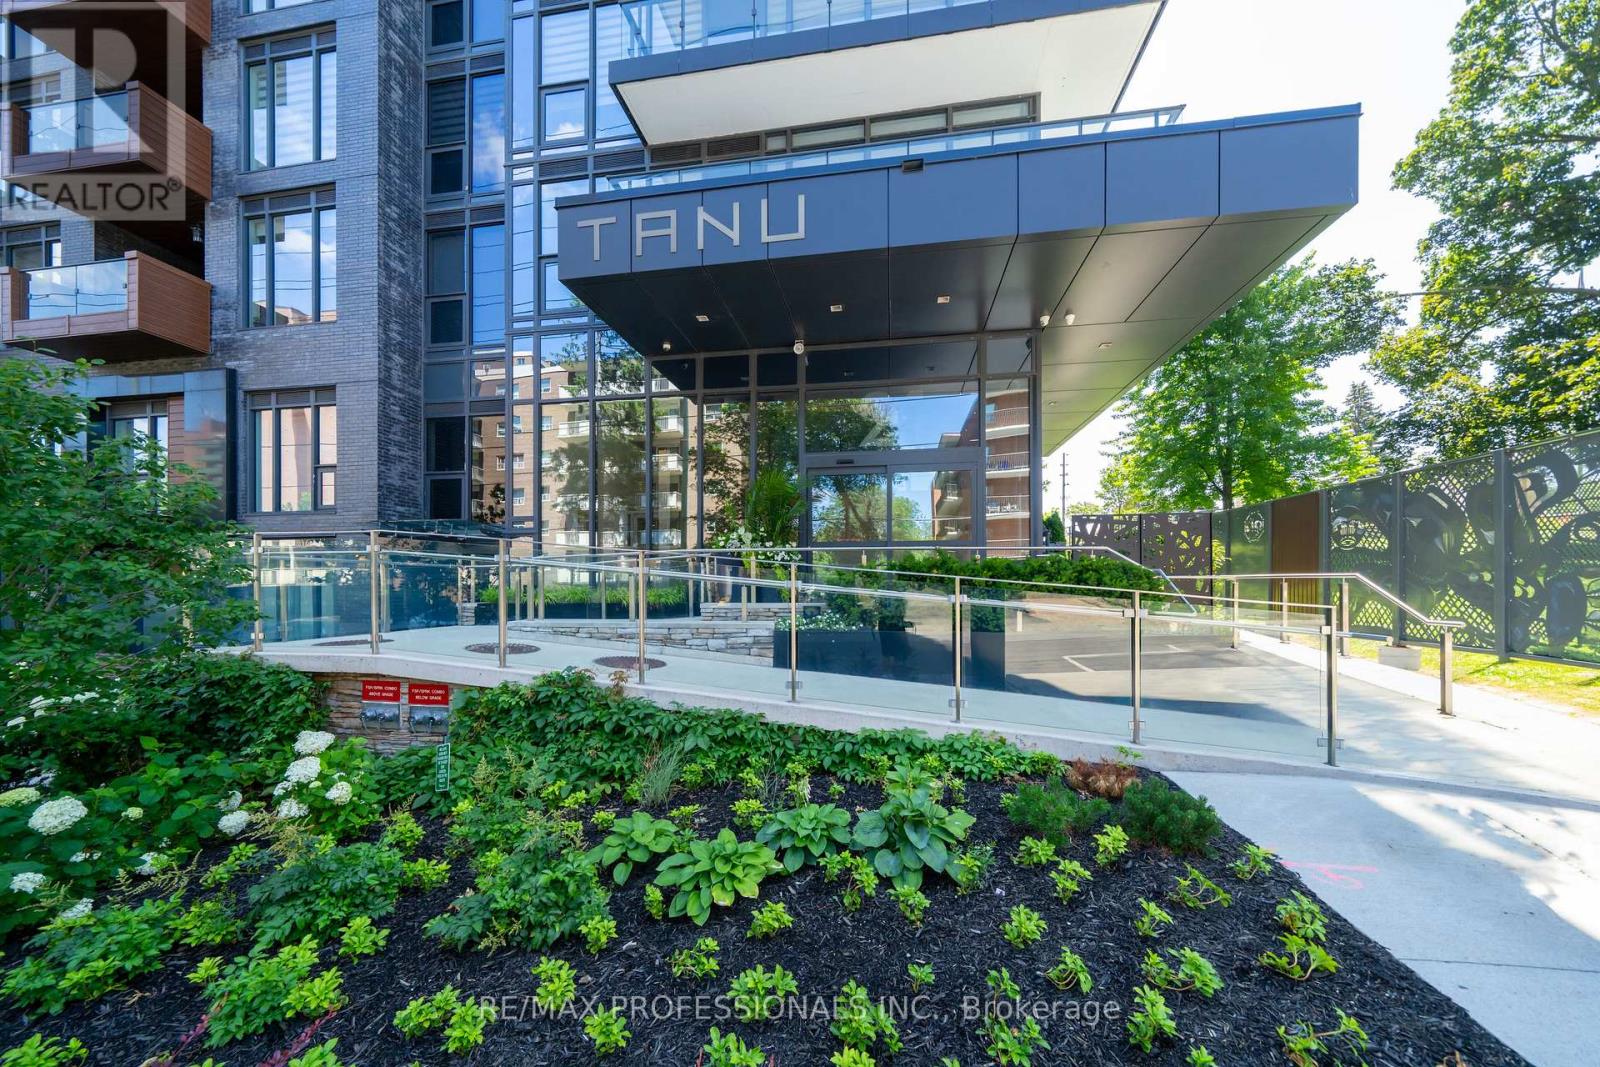
816 - 21 Park Street E
Mississauga, Ontario
Situated in the heart of trendy Port Credit Village with steps to "GO" Train Station, new LTR station. This vibrant neighbourhood has a lot to offer with boutiques, restaurants & outdoor cafés. Short walk to Credit River, parks and Lake Ontario where you can enjoy boat cruises, parasailing or salmon fishing. Not to forget the year-round seasonal entertainment with live concerts in the park & street festivals. This sunny 2 bedroom + 2 full bath condo features 9 ft ceilings, floor-to-ceiling windows & engineered hardwood floors. Experience the technology of this "Smart Home" building with 24-hour concierge, guest suites & amazing recreational amenities. (id:49269)