
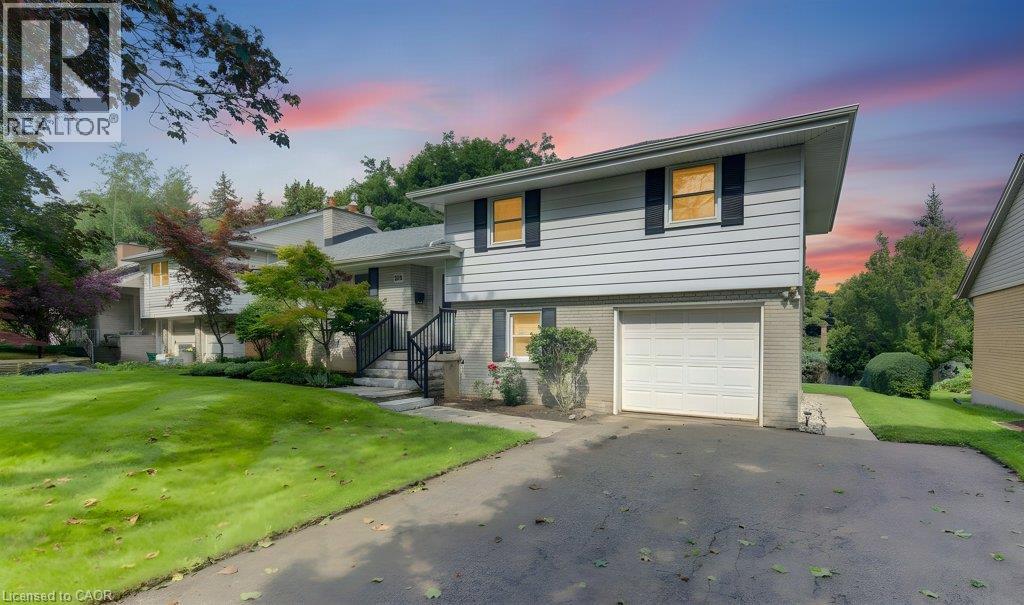
204 Stanley Drive
Waterloo, Ontario
Welcome to Westmount, where an unbeatable location meets a wonderfully cared-for family home. Situated on a generous 68 x 126 ft lot, this updated sidesplit is just steps from Empire Public School, minutes from Westmount Golf Course, and within easy walking distance of both Belmont Village and Uptown Waterloo. Inside, the spacious foyer welcomes you into a bright and inviting main floor. The living room features updated flooring, a cozy gas fireplace and classic crown moulding, while the dining room overlooks the large backyard — perfect for everyday family meals or entertaining. The updated kitchen, offers plenty of cabinetry, quartz countertops, a gas stove and glass backsplash. Upstairs, hardwood floors and a beautiful hardwood staircase lead to three comfortable bedrooms and an updated main bathroom, along with convenient walk-up access to the attic. The lower level adds even more flexibility with a fourth bedroom or home office, a 3-piece bathroom and access to the charming 3-season sunroom. Whether you're enjoying your morning coffee, curling up with a book or hosting friends, this bright and inviting space is sure to become a favourite. Downstairs, the finished recreation room offers plenty of space to relax, complete with a gas fireplace and large windows that bring in an abundance of natural light. A great opportunity to settle into one of Waterloo's most desirable neighbourhoods, close to schools, shops, golf, restaurants and all that Uptown has to offer. (id:49269)
Chestnut Park Realty Southwestern Ontario Ltd.
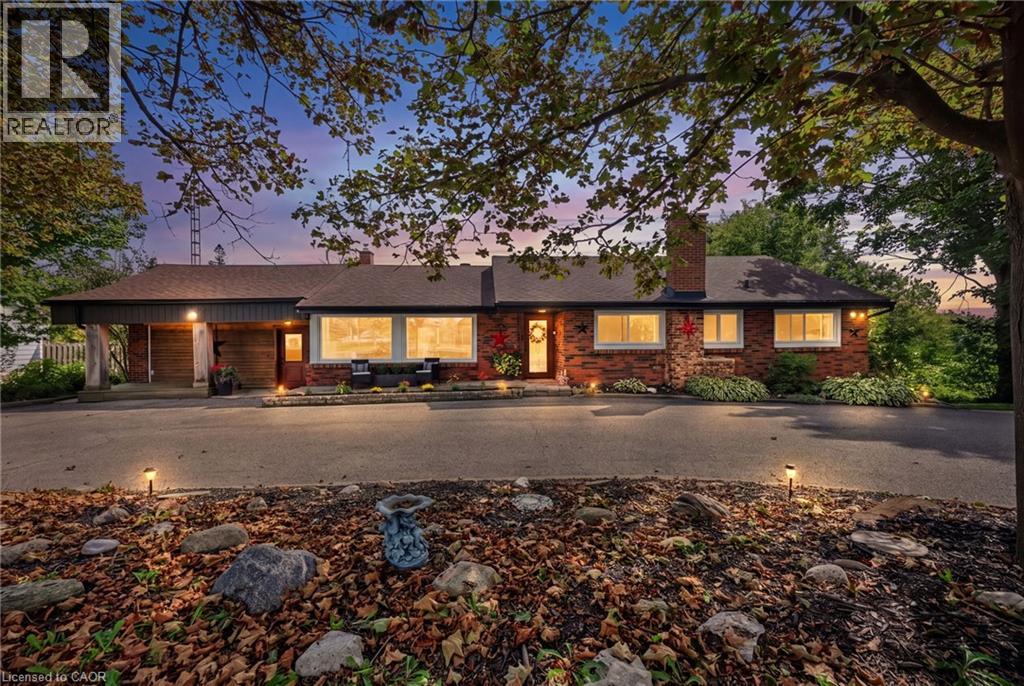
2447 Ridge Road W
Oro-Medonte, Ontario
***Public Open House: Saturday, September 12th From 2:00 To 3:00 PM.*** Offers Anytime! Stunning Shanty Bay Retreat With A Backyard Oasis, Walkout Basement & In Law Suite Potential Nestled On A Private, Forested Lot With No Rear Neighbours, This Turnkey Bungalow Blends Modern Rustic Design Across 1,939 Sq. Ft. Above Grade Plus 1,475 Sq. Ft. Below, 100x149ft Lot - Offering Ideal Four-Season Living Just Minutes From Barrie, Highway 11, Lake Simcoe, Golf, Trails, And Skiing. The Freshly Painted, Open-Concept Main Floor Is Filled With Natural Light From Oversized Windows And Dual Walkouts To The Upper Deck, Highlighted By Stylish Wood Beam Accents, Porcelain Flooring, And A Cozy Fireplace Anchoring The Living Space. Three Spacious Bedrooms And A Fully Renovated Bathroom Complete The Main Level. Outside, The Private, Wooded Property Has Been Extensively Updated Over The Past Four Years With Multiple Sitting Decks, A Sunbathing Platform, And A Sparkling Above-Ground Pool - A Serene Setting For Everyday Relaxation Or Entertaining. A Crescent Driveway Offers Ample Parking, With Space To Build A New Garage Or Easily Convert The Existing Mudroom Back Into One. The Fully Finished Walkout Basement Adds Outstanding Flexibility, Featuring A Second Living Area With Its Own Fireplace, A Wet Bar/Kitchenette With Pantry Storage, A Spacious Rec Room, A Second Fully Renovated Bathroom, And A Bonus Office Space With Potential As A Fourth Bedroom - Making It Ideal For Extended Family Or A Future In-Law Setup. Major Upgrades Provide Lasting Peace Of Mind, Including A New Roof (2024), Propane Furnace (2023), Newer Windows And Doors, And An Owned Water Heater And Water Softener. Move-In Ready And Beautifully Maintained, This Private Paradise Is A Rare Opportunity In One Of The Area's Most Sought-After Communities! (id:49269)
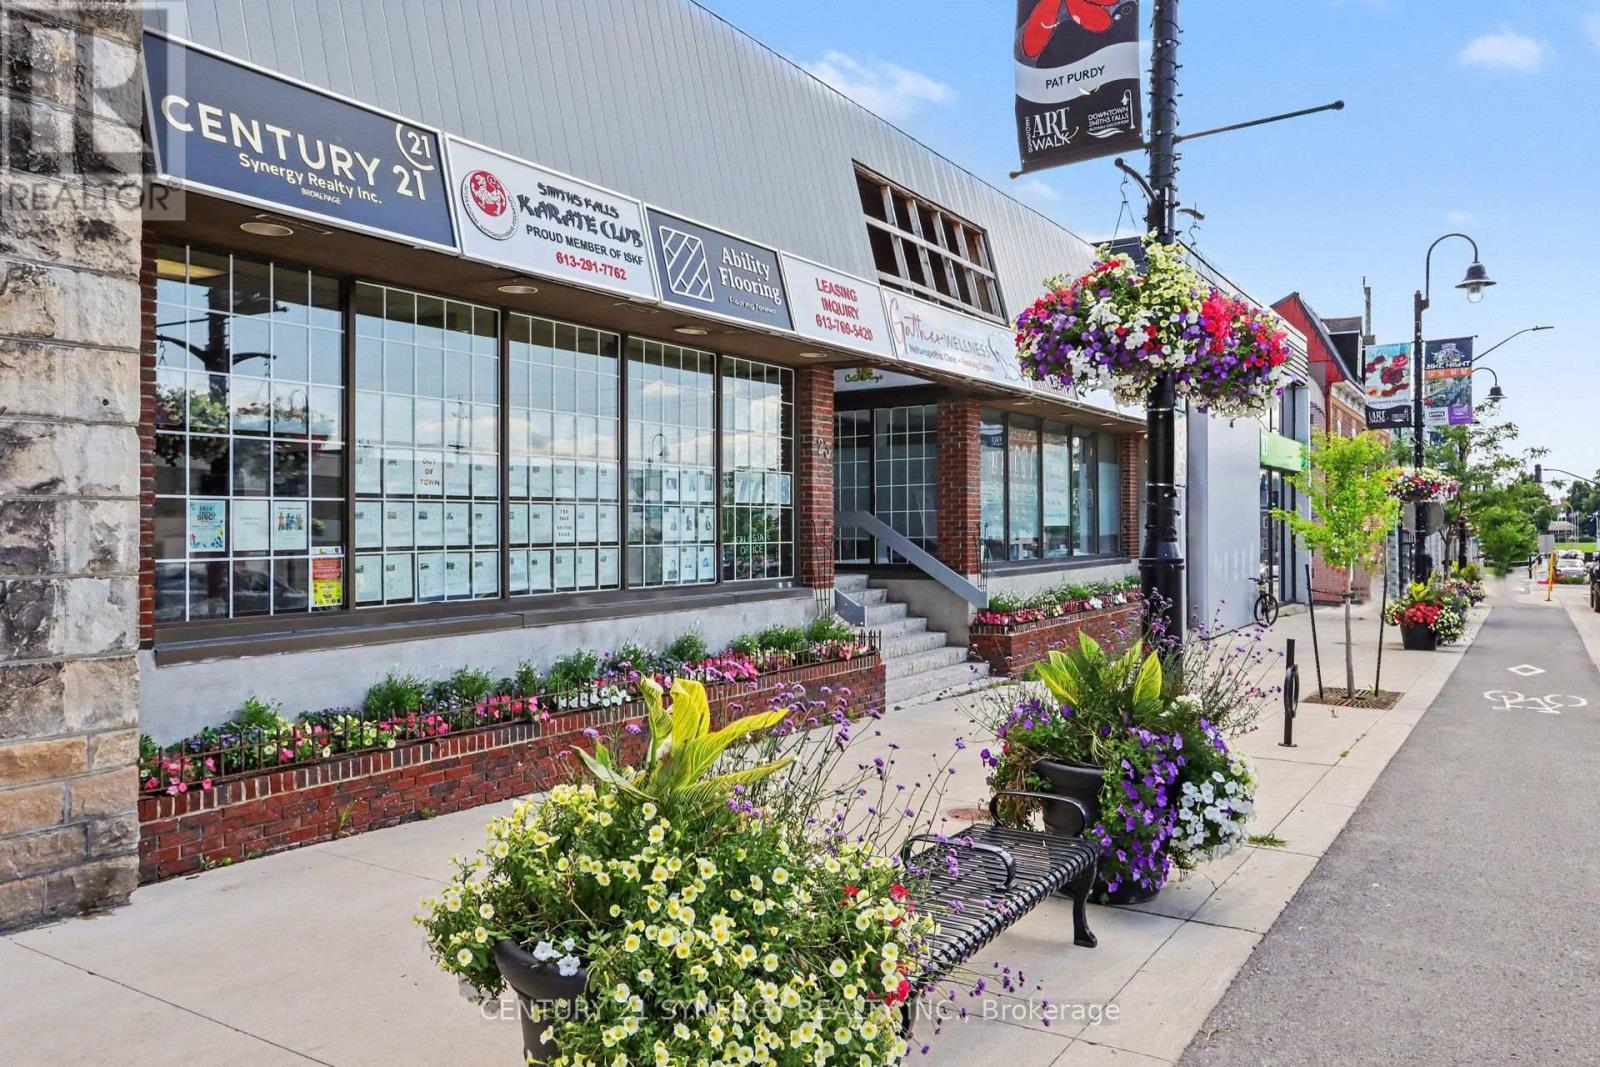
203 - 23 Beckwith Street N
Smiths Falls, Ontario
Currently offering 1 FREE month of rent! Ideal downtown location for your professional office or retail location in downtown Smiths Falls. Located in a modern plaza this unit offers a modern renovated interior with bathroom and kitchen facilities. There is also a separate area for a meeting or break out room. Rent includes all utilities and real estate taxes. Turn the key and walk in!! (id:49269)
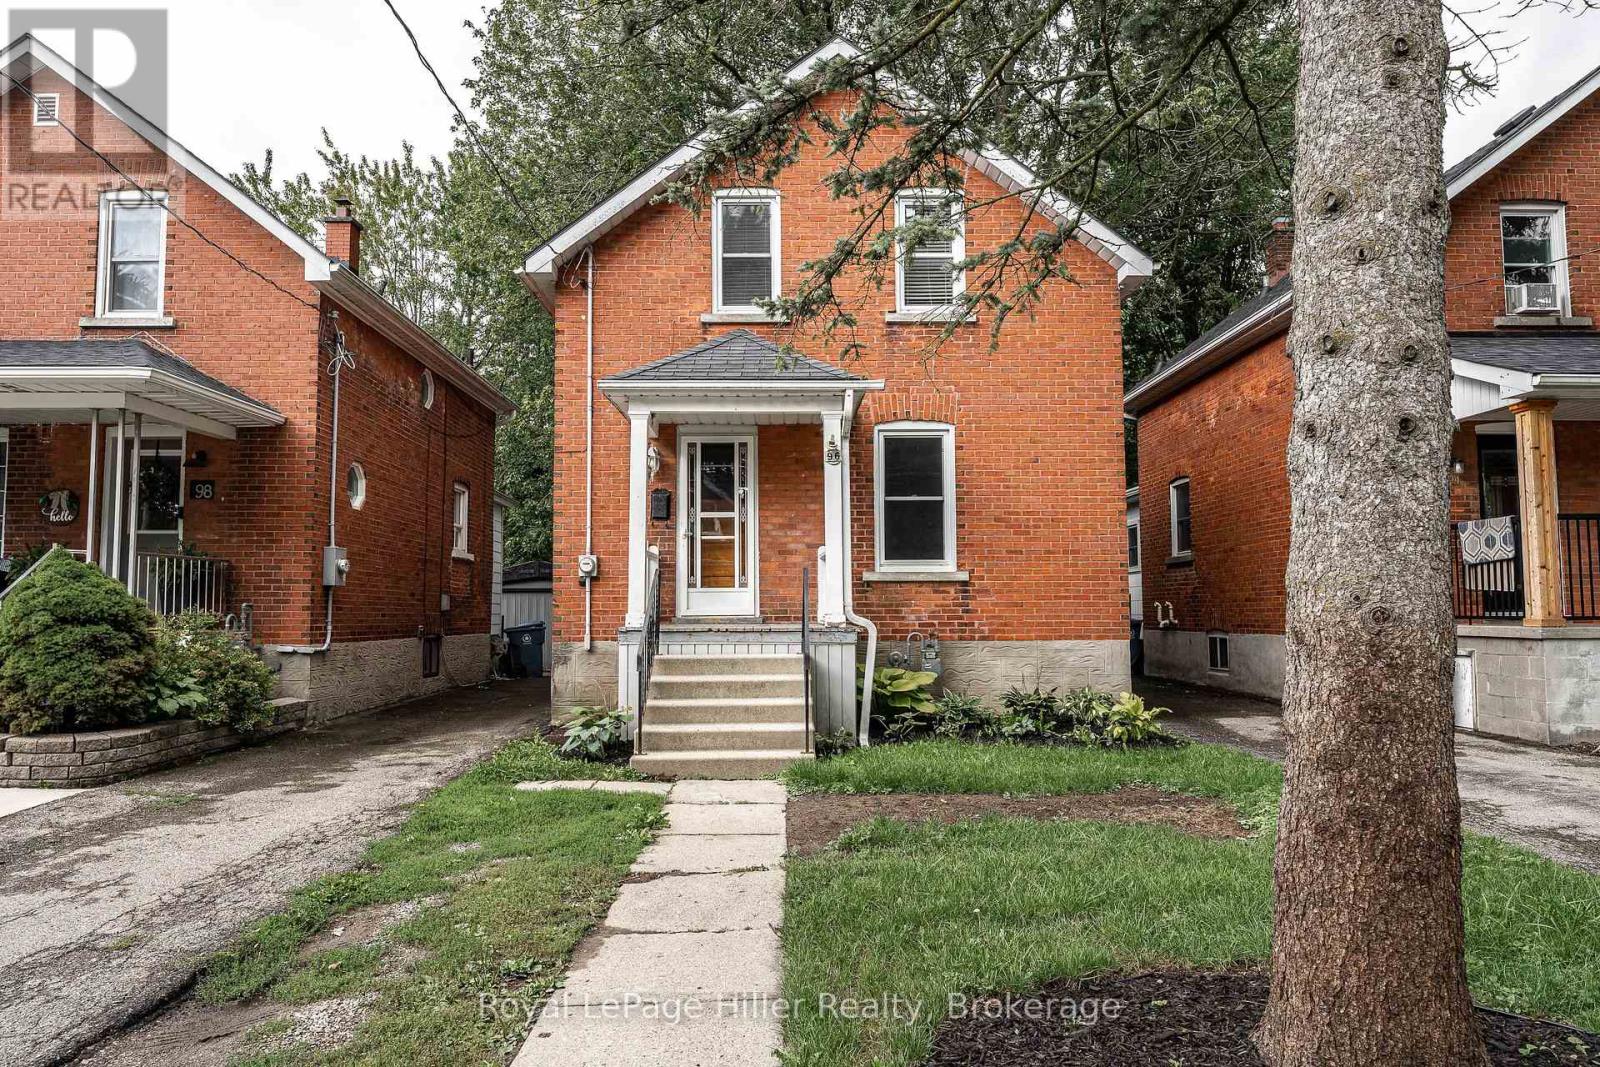
96 Mcnab Street
Stratford, Ontario
This affordable home is ready for its new owner. It features an updated kitchen, bathrooms, windows, some hardwood floors, and a large fenced yard. Nestled on a tree-lined, quiet street in beautiful Stratford, Ontario, it's close to schools, a water park, playground, golf course, and grocery store. (id:49269)
Home And Company Real Estate Corp Brokerage
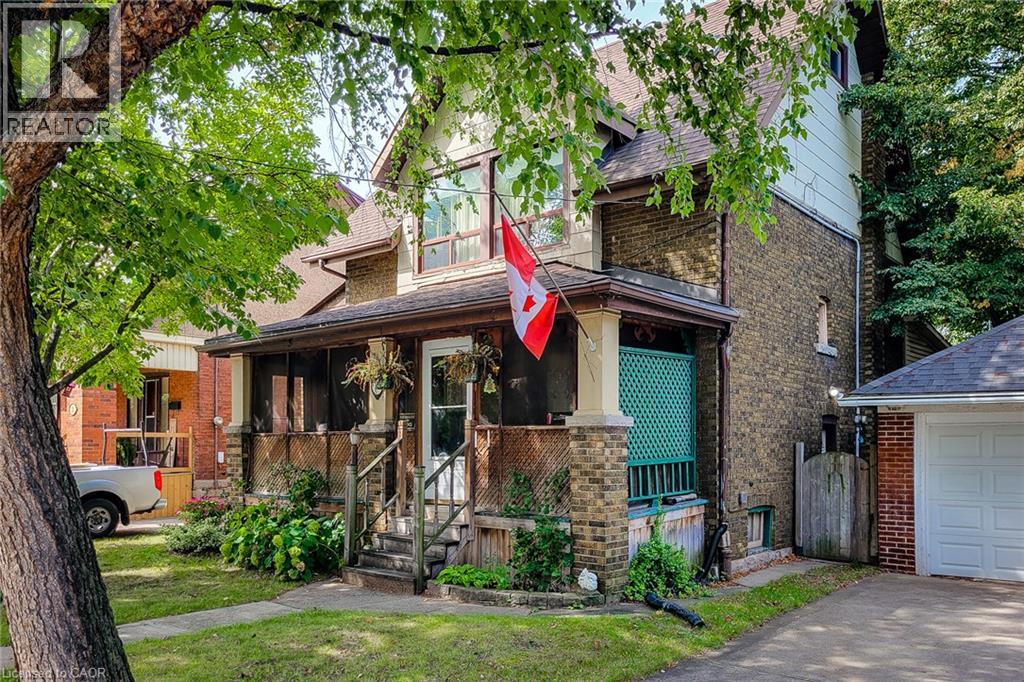
12 Leinster Avenue S
Hamilton, Ontario
1916 circa era diamond in the rough. Need updated and TLC. A handy man special but fully and currently liveable. An awesome home for flippers and renovators. The home has old world charm and character with inlay flooring, natural wood trims and doors, leaded glass and pocket doors. It has a side entrance to a basement in-law suite. Home is sold as is. The large shed used to be a garage-needs work. Odd shaped rooms regarding measuring. 100 amps on breakers. Close to Tim Hortons Stadium. Quick closing (id:49269)
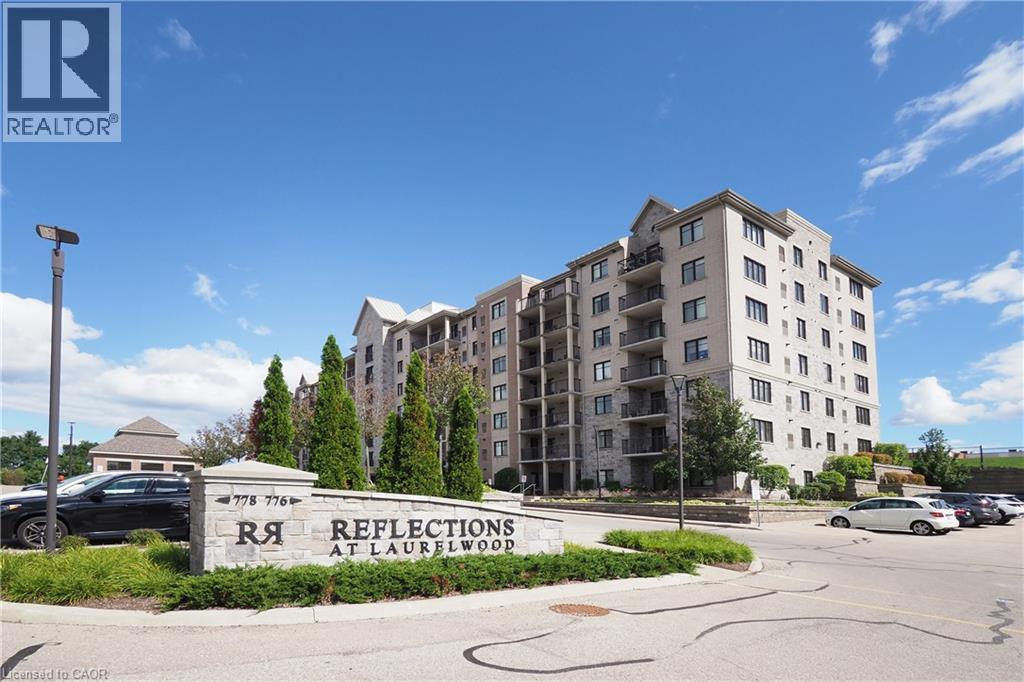
776 Laurelwood Drive Unit# 309
Waterloo, Ontario
Luxury living at the reflections at Laurelwoods. Welcome to this spacious and cozy 2 bedrooms and 2 bathrooms with 2 parking spaces. Maintenance free living in the desirable Laurelwood area. This carpet free and has been beautifully upgraded. The kitchen boasts granite counters, an oversized island with pendant lighting, and stainless steel appliances. Steps to Abraham Erb, St Nicolas, Laurelwood Heights Schools, shopping, walking trail and more! (id:49269)
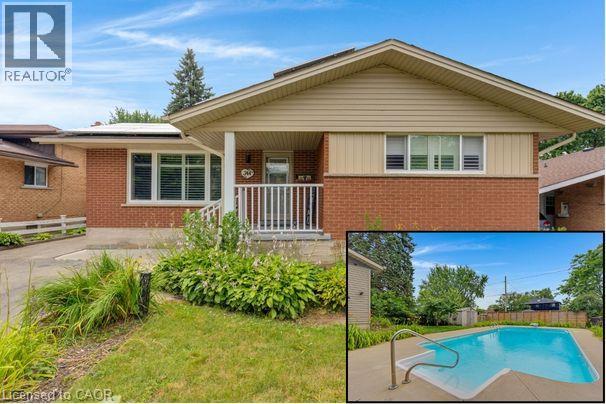
744 Birchwood Avenue
Cambridge, Ontario
Welcome to 744 Birchwood Ave, tucked into a well-established, tree-lined neighbourhood in one of Preston's most desirable pockets near the river. This bungalow offers wonderful potential for families, first-time buyers, or anyone looking to put down roots in a mature community. From the private backyard oasis featuring a beautiful inground pool and hot tub to the fully finished basement with the flexibility for an in-law suite or potential income-generating unit, this home offers the space and versatility today's buyers are looking for. The thoughtfully laid out main floor begins with a bright living room featuring a cozy fireplace. The dining room flows easily into the kitchen, while three bedrooms complete this level, including a spacious primary suite. A full 4-piece bathroom, central hall with additional closets, and welcoming foyer complete the main floor. A large rear deck overlooks the private backyard retreat, creating the perfect setting for swimming, entertaining, or relaxing beside the pool and hot tub. Downstairs, the fully finished basement adds nearly 900 square feet of additional living space. Featuring a generous rec room with a second fireplace, large bedroom, full bathroom, kitchen area, den, separate laundry, utility room, and cold room, it offers exceptional flexibility for extended family, an in-law suite, or a potential income-generating unit. Just steps from the Grand River, scenic walking trails, parks, schools, shopping, recreation facilities, and convenient highway access, this location offers the perfect balance of nature and everyday convenience. Whether you're drawn to the family-friendly neighbourhood, incredible backyard oasis, flexible living options, or unbeatable access to outdoor amenities, 744 Birchwood Ave combines location, lifestyle, and versatility in a way few homes can. (70938889) (id:49269)
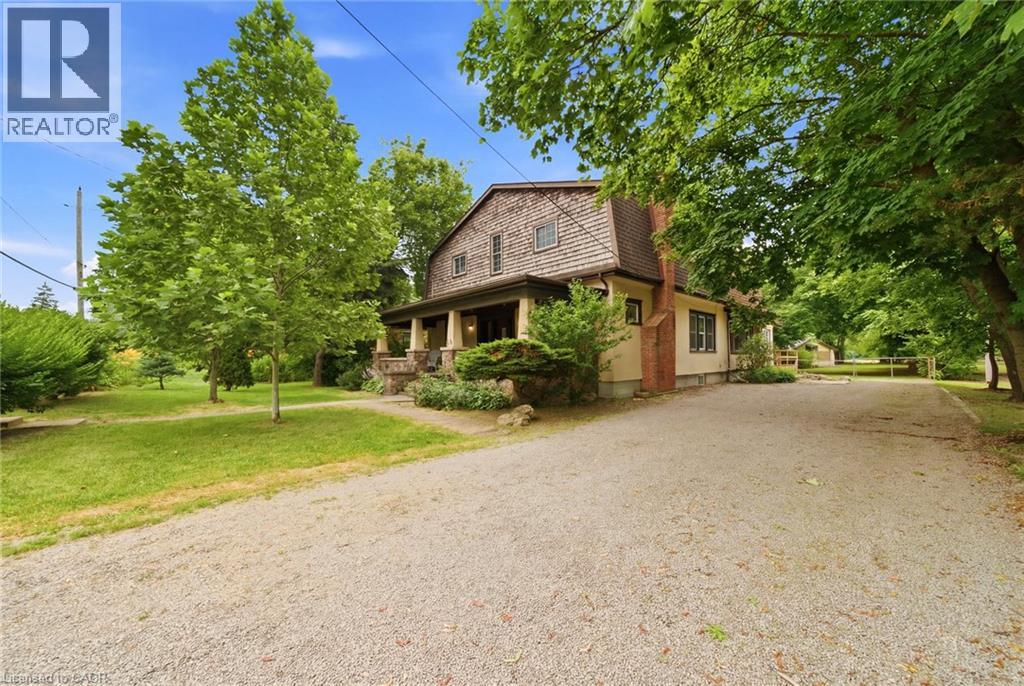
211 Canborough Street
Smithville, Ontario
LEGAL DUPLEX LIVING WITH SPACE, FLEXIBILITY, AND SMALL-TOWN CHARM.Over 3,000 sq. ft. of livingspace on a rare 69' x 267' lot just steps from downtown Smithville. Whether you're looking to offset your mortgage with rental income, create the perfect multi-generational living arrangement, or add a versatile investment to your portfolio, this legal duplex offers the flexibility to fit your goals today and for years to come. Set on an impressive 69' x 267' lot within walking distance of downtown Smithville, you'll enjoy everyday convenience without sacrificing space or privacy. With more than 3,000 sq. ft. of living space, this character-filled century home offers generous room sizes, abundant natural light, and a layout designed to adapt as your needs change. The legal duplex configuration creates excellent opportunities for extended family, supplemental income, or long-term investment, while maintaining comfortable, independent living spaces.Step outside and enjoy a property that's becoming increasingly difficult to find. The expansive backyard offers room to entertain, garden, or simply enjoy the outdoors, while the covered front porch provides a welcoming place to relax with your morning coffee. A large detached workshop offers excellent storage, hobby space, or future potential for buyers looking to make it their own. Walk to local coffee shops, restaurants, grocery stores, schools, churches, parks, medical services, and the charm of downtown Smithville. Enjoy the lifestyle of a close-knit community with the convenience of everyday amenities justminutes from your door. Offering exceptional flexibility, income potential, generous living space, and an oversized lot in a walkable location, this legal duplex presents a unique opportunity for investors, multi-generational families, and buyers looking for lasting value. (id:49269)
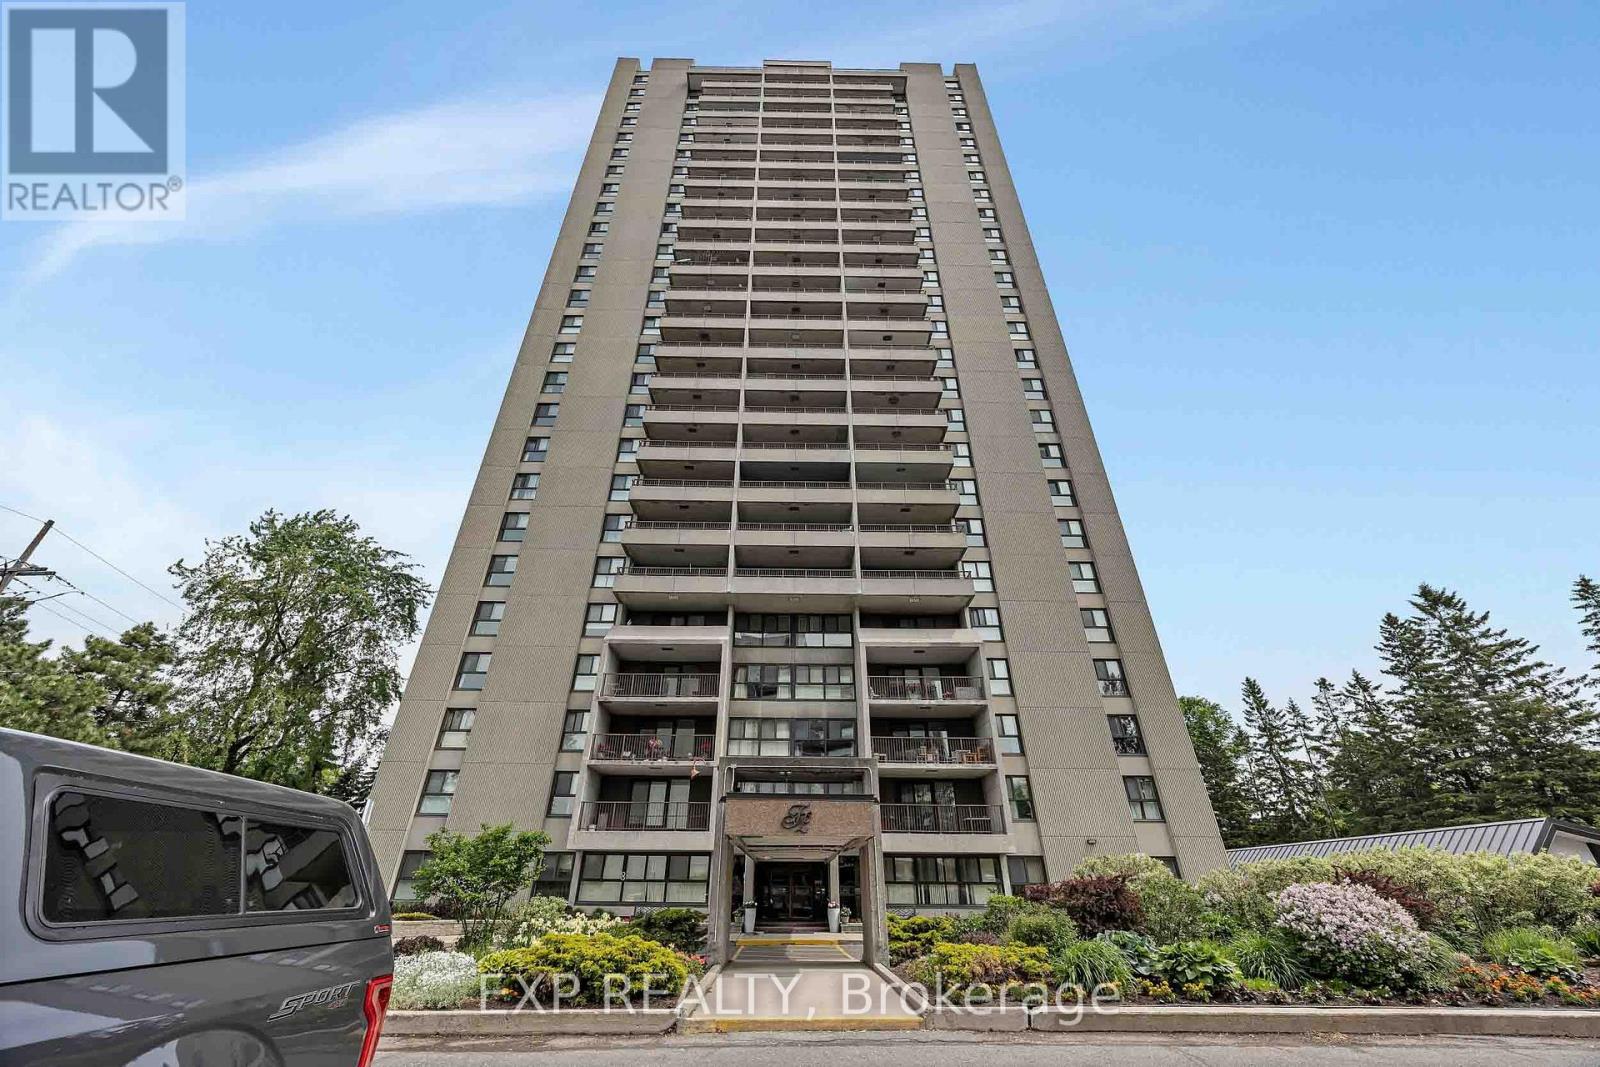
1707 - 1785 Frobisher Lane
Ottawa, Ontario
Welcome to this beautifully updated 2-bedroom condo in a highly desirable location, offering quick access to Highway 417, the Riverside and General Hospitals, public transit, and everyday amenities. OC Transpo is just steps away, while the LRT is only two stops from your doorstep, making commuting across the city effortless. The renovated interior features LVP flooring & stylish finishes throughout, including a modern kitchen with quartz countertops and updated appliances, as well as an updated bathroom with matching quartz counters and ceramic flooring. Shared laundry facilities are conveniently located on each floor. Enjoy underground parking with interior building access and an impressive selection of amenities, including an indoor pool, sauna, fitness centre, party room, and on-site convenience store. Outdoor enthusiasts will appreciate the nearby parks, pathways, and cycling routes, while shopping, dining, and grocery options at Trainyards are just minutes away. A move in ready opportunity combining comfort, convenience, and exceptional value in a prime Ottawa location. (id:49269)
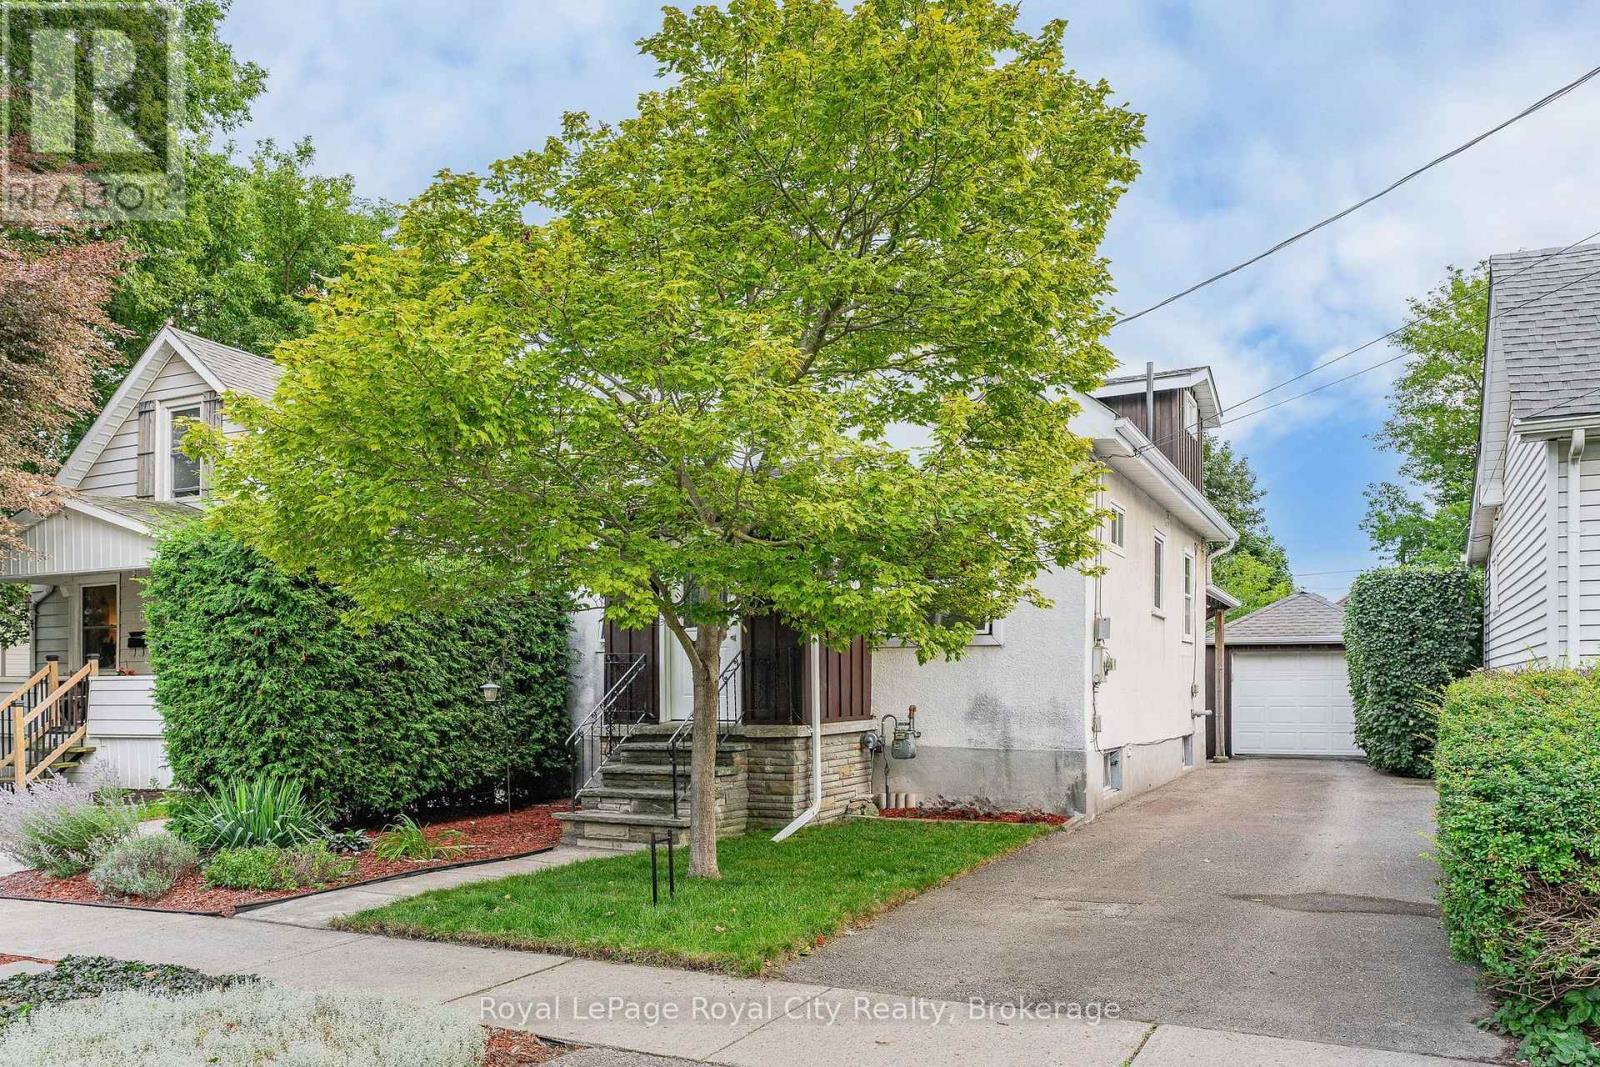
19 Walter Street
Guelph, Ontario
Welcome to 19 Walter Street, a charming 1.5storey-detached home hidden away in one of Guelph's most historic, eclectic, and vibrant communities: The Ward. Offered for the first time in 24 years, this 2-bedroom, 1.5-bathroom home packs over 1000 sq/ft of character, updates, and unmatched privacy on a short, peaceful street where extremely friendly neighbors look out for one another. Step inside a spacious foyer with ample room for seasonal gear before entering a bright main level where beautiful hardwood floors catch the morning sun through expansive windows and high ceilings create an airy, open feel. Tech lovers will appreciate that all rooms feature computer CAT5 outlets for seamless networking. The entire main floor is fully wired for audio right from the living room control panel, letting you direct sound to the back of the house or right into the updated 4-pc family bathroom. Home cooks will love the efficient kitchen with generous counter and cabinet space, flowing directly into a dedicated dining area featuring a cozy gas fireplace. Walk out to your private sunroom overlooking a breathtaking, fully fenced backyard framed by a meticulously maintained 24-year-old cedar hedge and a mature fruit tree-a tranquil local sanctuary regularly visited by songbirds, rabbits, chipmunks, and squirrels. Plus, a covered rear roof ensures rain never foils your summer BBQs! Upstairs, you will find two bright, spacious bedrooms with great closet space, including a primary complete with its own convenient 2-pc ensuite bathroom. Downstairs, the high and dry basement offers clean, abundant storage for all your seasonal needs. Outside, enjoy the added convenience of a detached 1-car garage and lots of driveway parking space. Beyond the home itself, the location is unbeatable for walkability and lifestyle. Stroll just minutes to Downtown Guelph, the GO Transit station, Lost Aviator Coffee, Angelino's Italian Market, Royal City Brewing Co., York Road Park, and the Eramosa River Trail (id:49269)
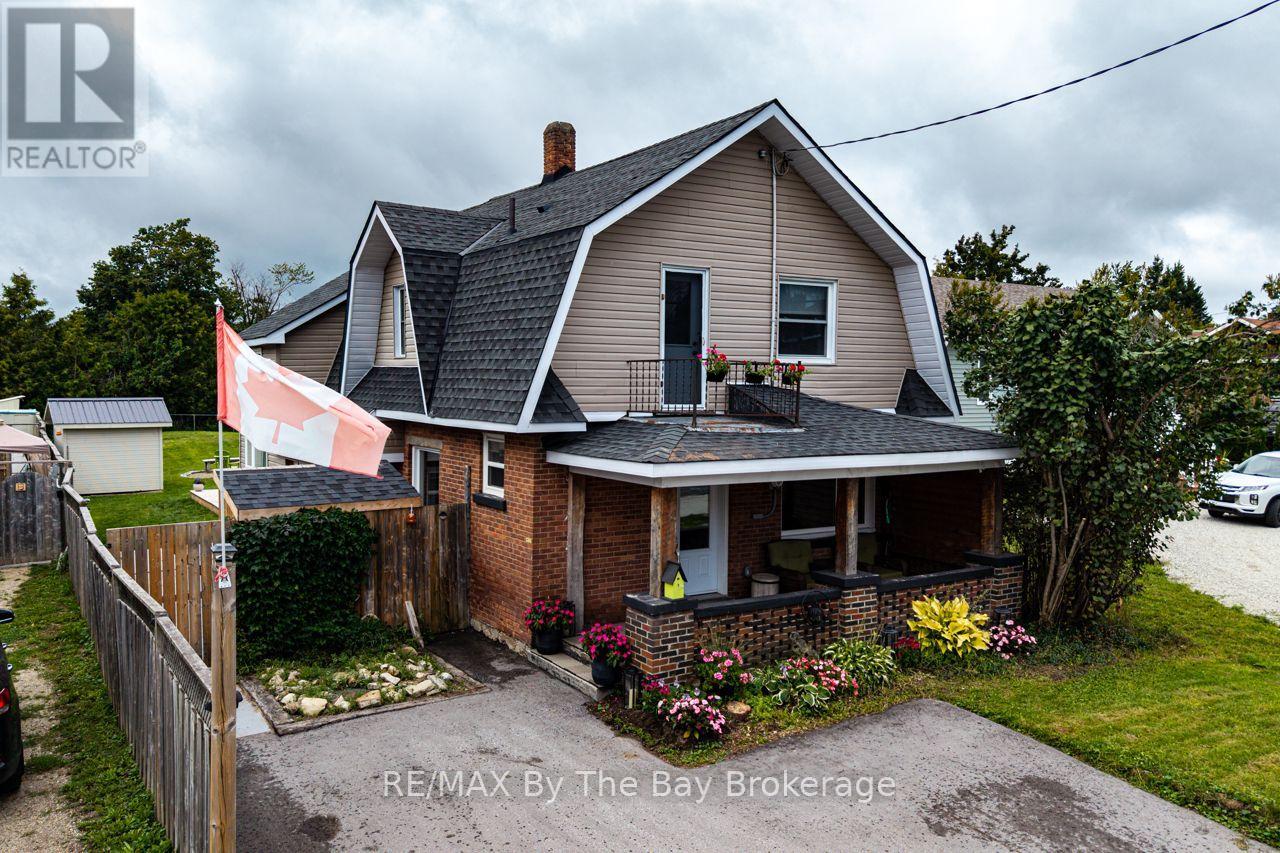
794116 Grey Rd 124 Road
Grey Highlands, Ontario
Step into the charm of 1941 with the comfort of today in this beautifully updated two-storey home featuring 3 bedrooms and 2 bathrooms. The primary has a large attached room currently used as a walk in closet which has a closet. Full of character and thoughtfully modernized, the home showcases a gorgeous large island kitchen with patio doors opening to an **extra-large rear deck** overlooking the expansive, fully fenced backyard. Original details have been lovingly preserved, including the glass doorknobs, oak hardwood floors, and distinctive wood staircase and railing. Extensive updates include new windows, a complete electrical system, flooring and drywall, sewage and well pumps, spray foam insulation in the attic and crawl space, brand new ductwork, and a woodstove professionally completed to WETT certification. Outside, enjoy the double asphalt driveway and a fabulous post-and-beam built shed offering exceptional storage or workspace. A wonderful blend of timeless character and modern convenience-this is a home with a story, beautifully updated for today. (id:49269)
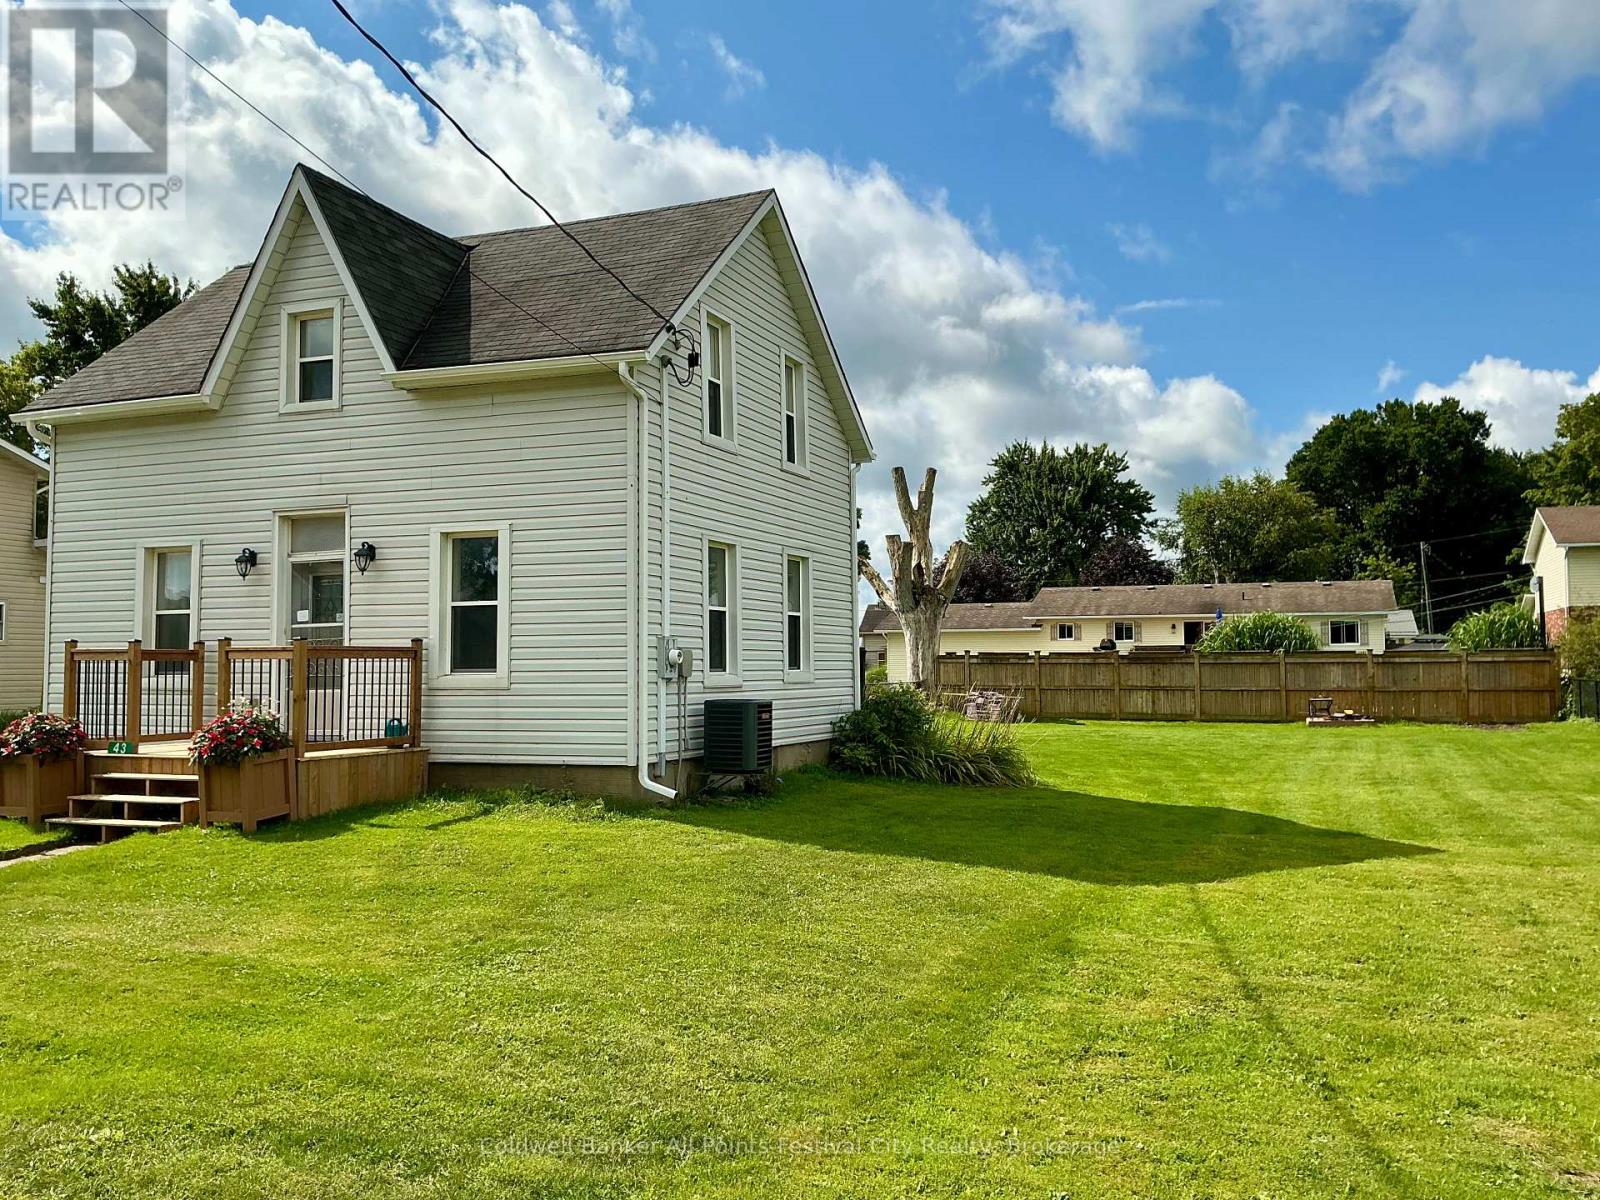
43 Maddison Street E
West Perth, Ontario
Welcome to 43 Maddison Street E, in Monkton! Completely renovated from top to bottom, this charming 1-storey home offers the peace of mind of extensive updates along with an exceptionally large, wide lot that provides plenty of room to grow. Gutted back to the studs, the home has been thoughtfully rebuilt with new wiring, insulation, windows, a propane furnace and central air conditioning. Inside, you'll find 2 bedrooms and 2 bathrooms, a bright open-concept kitchen and dining area, convenient main-floor laundry, and a versatile back room that could easily serve as a rec room, home office, playroom or additional bedroom.Outside is where this property really stands out. The huge, wide lot offers incredible possibilities-whether you've been dreaming of adding a large shed or workshop, expanding the existing home, creating an amazing backyard entertaining space, or simply enjoying all that extra room. With the major renovations already completed and a property offering this much space and potential, 43 Maddison Street E is ready for its next chapter. List of renos: drywall, insulation, 200 amp/wiring, windows, furnace, central air, water tank, front porch, HWT, island. (id:49269)