
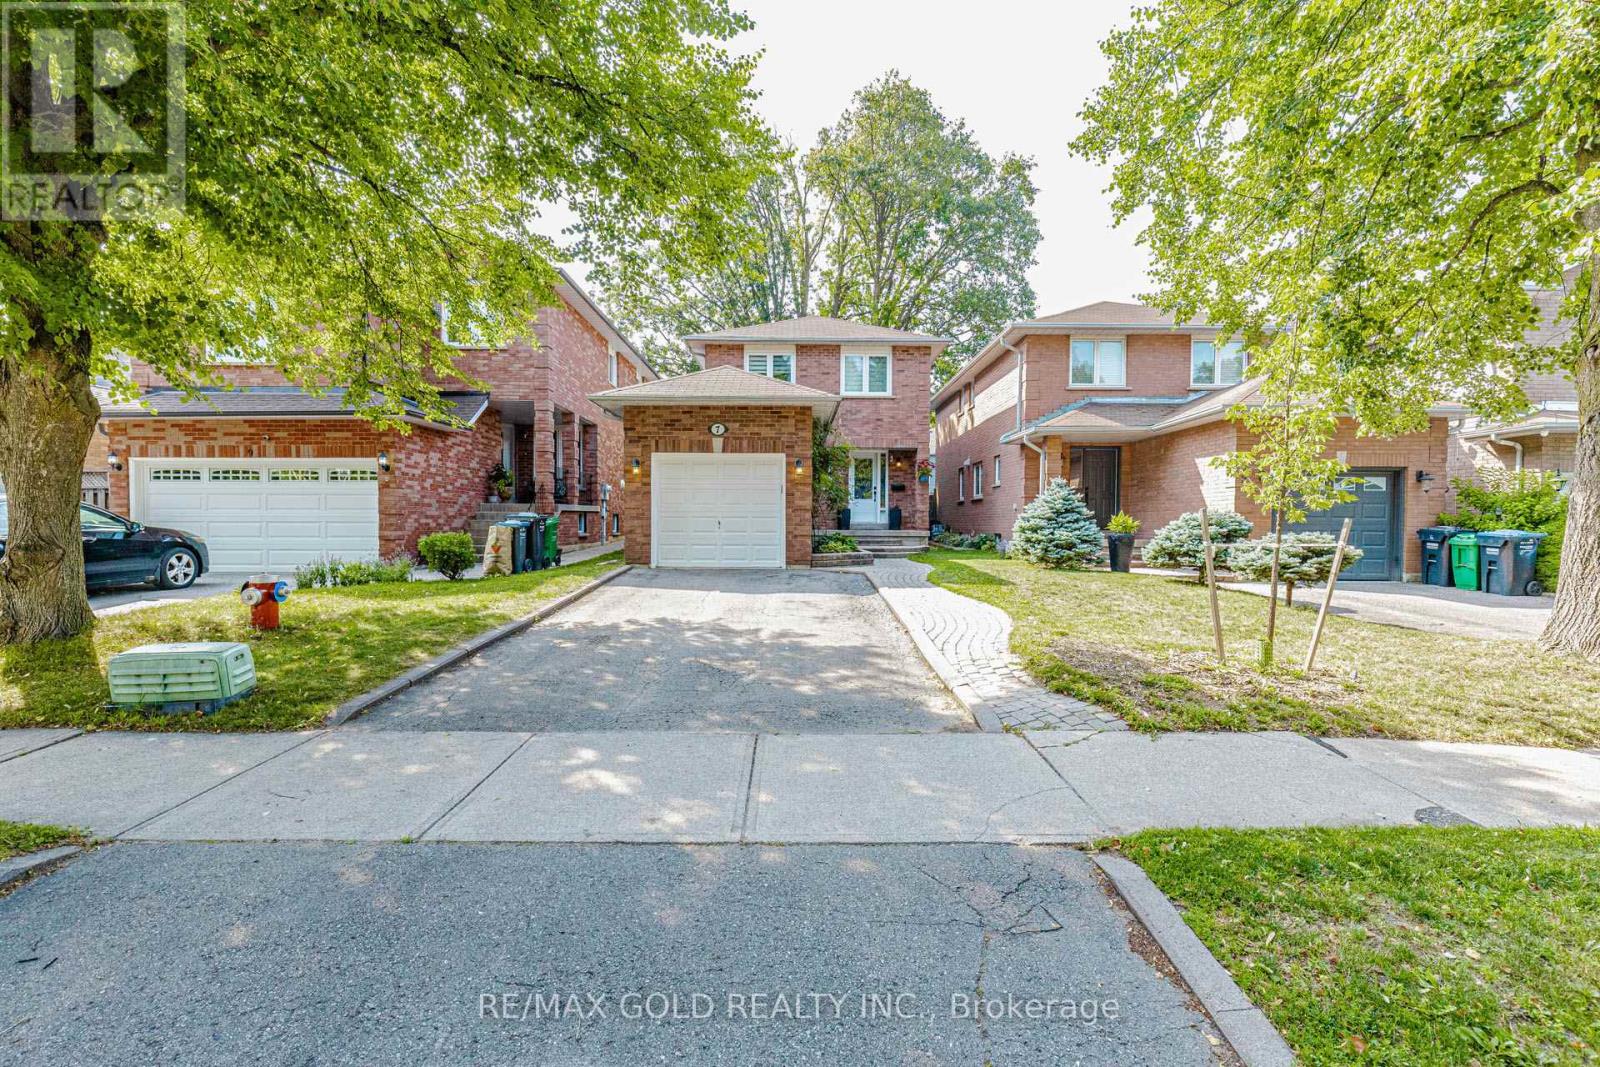
7 Clipstone Court
Brampton, Ontario
Welcome to this absolutely stunning designer-renovated home, where modern elegance meets exceptional craftsmanship. Every detail has been thoughtfully curated, offering a move-in-ready home with stylish finishes throughout. Featuring **no carpet anywhere**, this home showcases rich dark flooring, smooth ceilings on the main floor, an elegant oak staircase with wrought iron pickets, and designer lighting fixtures that create a warm and sophisticated atmosphere.The beautifully renovated kitchen is the heart of the home, complete with granite countertops, stainless steel appliances, and contemporary finishes-perfect for everyday living and entertaining. Fresh neutral décor enhances the bright, open-concept layout. Retreat to the spacious primary bedroom featuring a luxurious marble ensuite and a generous walk-in closet. The professionally finished basement adds valuable living space with a large entertainment area and a convenient 3-piece bathroom, making it ideal for family gatherings, guests, or a recreation room. Step outside to a beautifully designed patio, offering the perfect setting for summer barbecues, outdoor dining, and relaxing evenings. A true turnkey home that combines designer style, quality renovations, and functional living spaces-just move in and enjoy! 7" Baseboards, Stone, Granite & Marble Baths, Updated Electrical + Plumbing, Pot Lites, Newer C/Vac, 5Pc Main Bath, Furnace, Ac, Hwt(O) (id:49269)
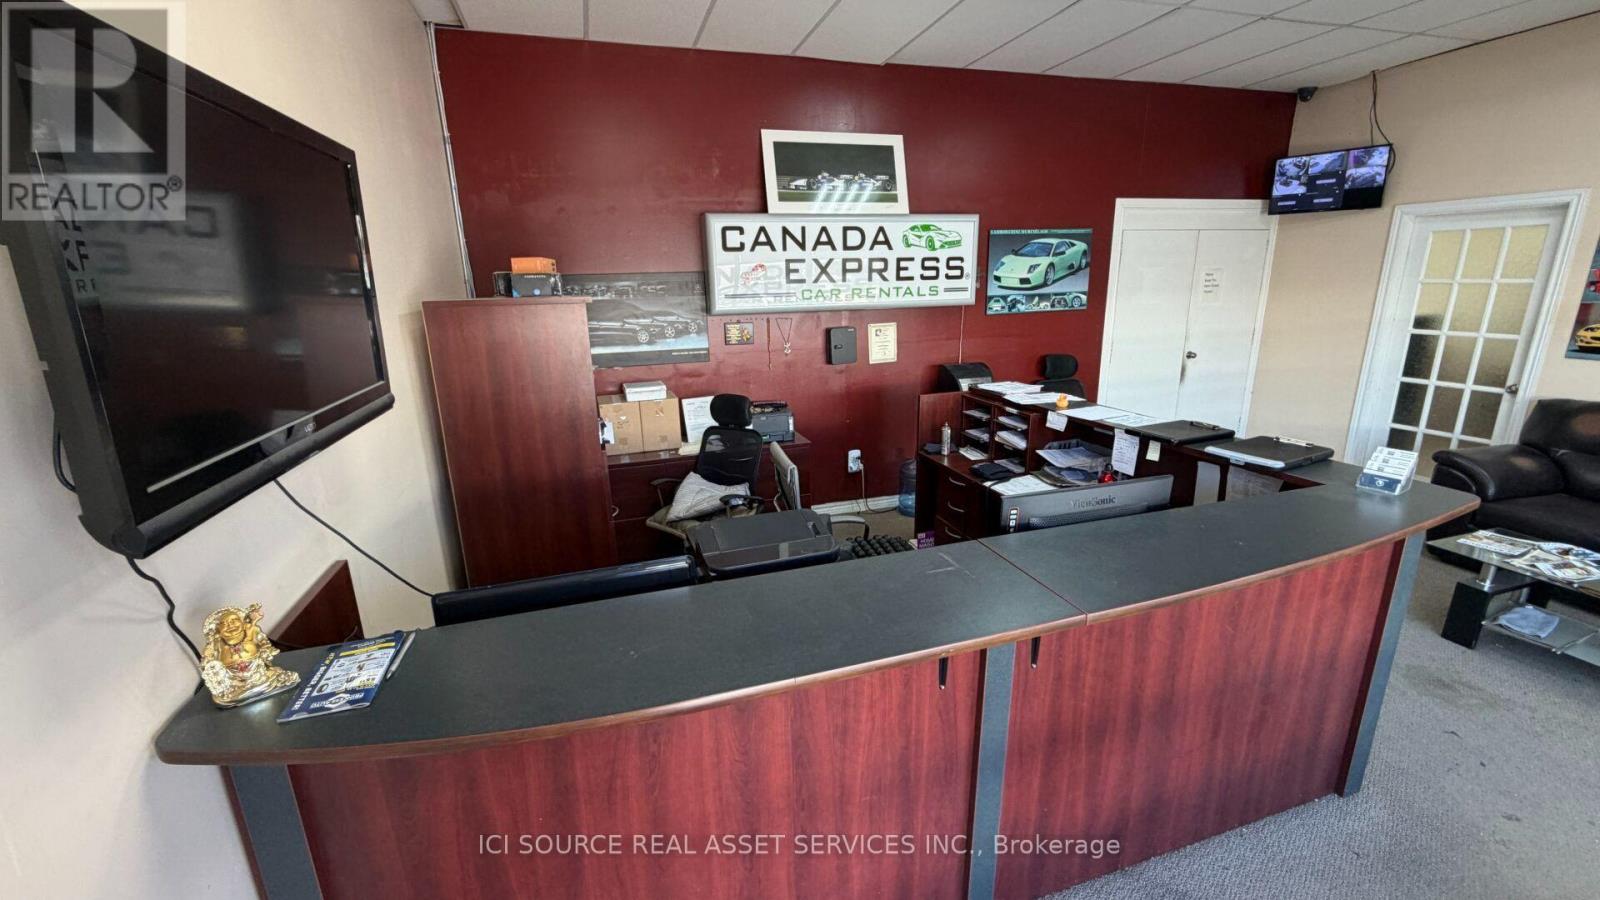
16-17 - 40 Regan Road
Brampton, Ontario
Industrial / commercial 2300 sq. ft unit available for lease. It is located in Northern Brampton, nearby Sandalwood / McLaughlin Rd. 4 parking spots available for customers, 2 drive-in shipping doors. TMI, Utilities (separately metered are extra cost to the tenant. *For Additional Property Details Click The Brochure Icon Below* (id:49269)
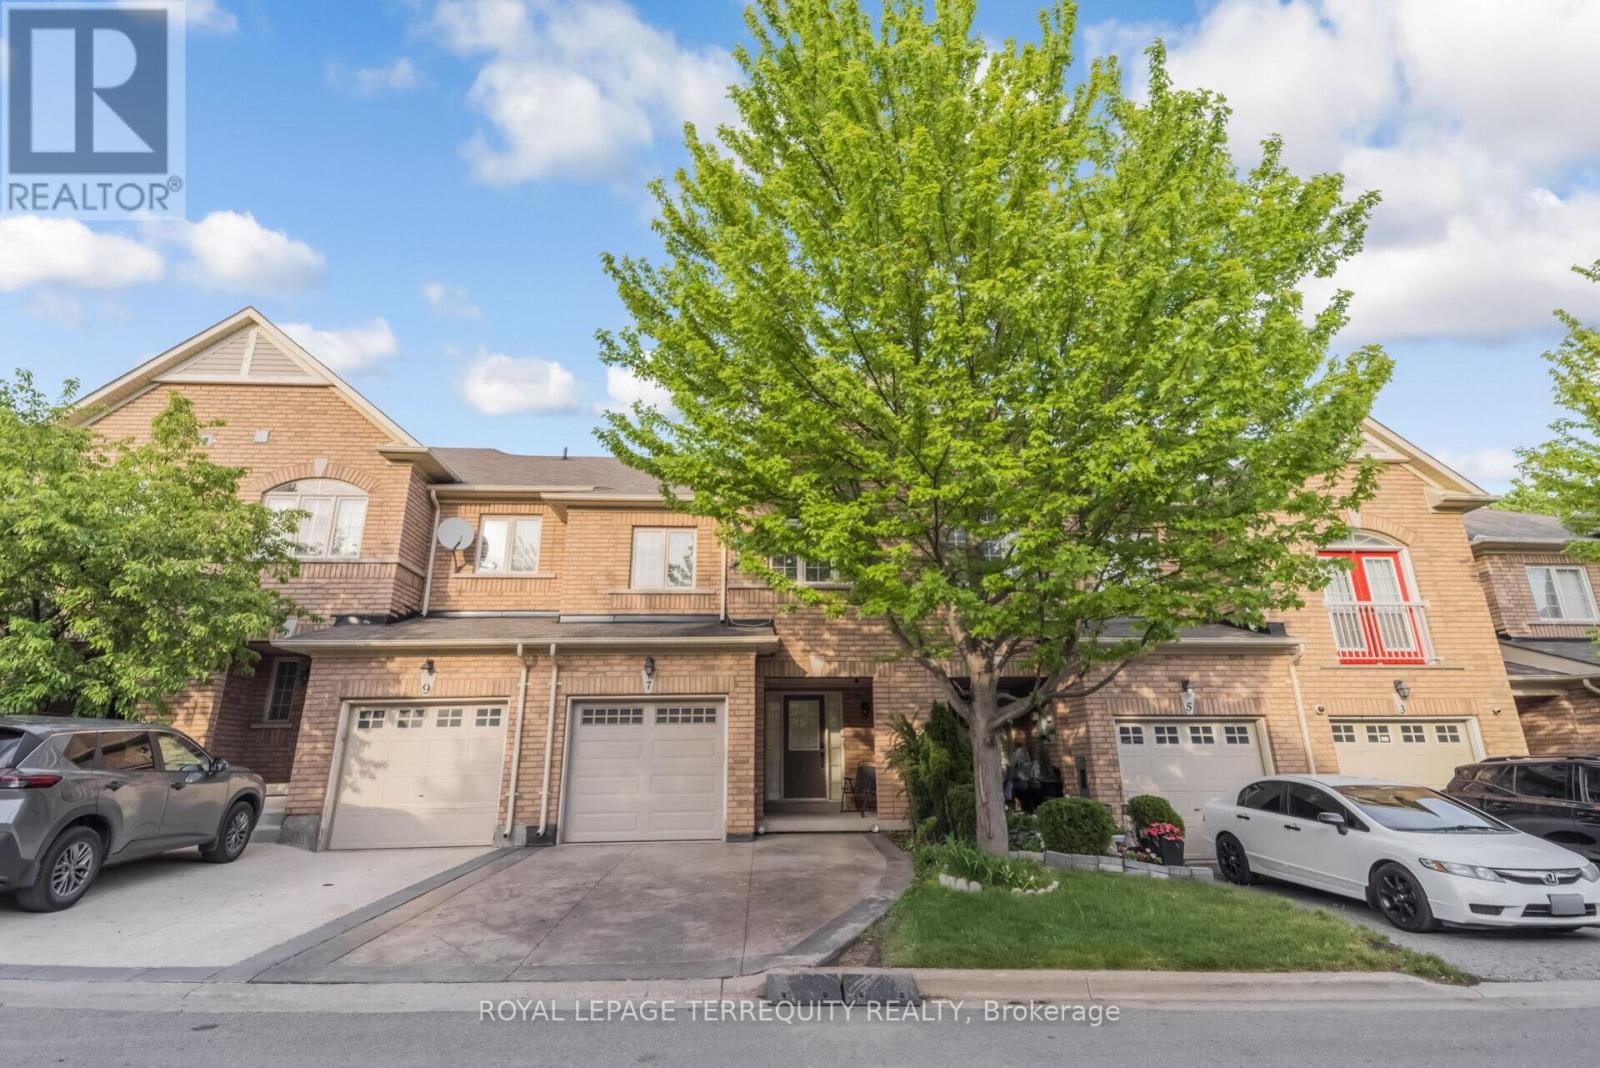
7 Bamboo Grove
Brampton, Ontario
Experience refined living in this stunning pond-facing townhome featuring 3 spacious bedrooms, 4 bathrooms, and a fully finished walkout basement that perfectly blends comfort, style, and functionality. Rich hardwood flooring flows throughout the entire home, while the upgraded modern kitchen showcases granite countertops, stainless steel appliances, a bright eat-in area, and all appliances updated within the last 2 years. The open-concept living and dining area is ideal for entertaining and seamlessly walks out to a private deck overlooking a peaceful pond setting. Retreat to the oversized primary suite complete with a walk-in closet and a luxurious 4-piece ensuite. The generously sized second and third bedrooms offer ample space for family or guests. The finished walkout basement features a spacious recreation room with its own bathroom and direct access to the tranquil pond-side backyard - perfect for extended living, guests, or a private retreat. (id:49269)
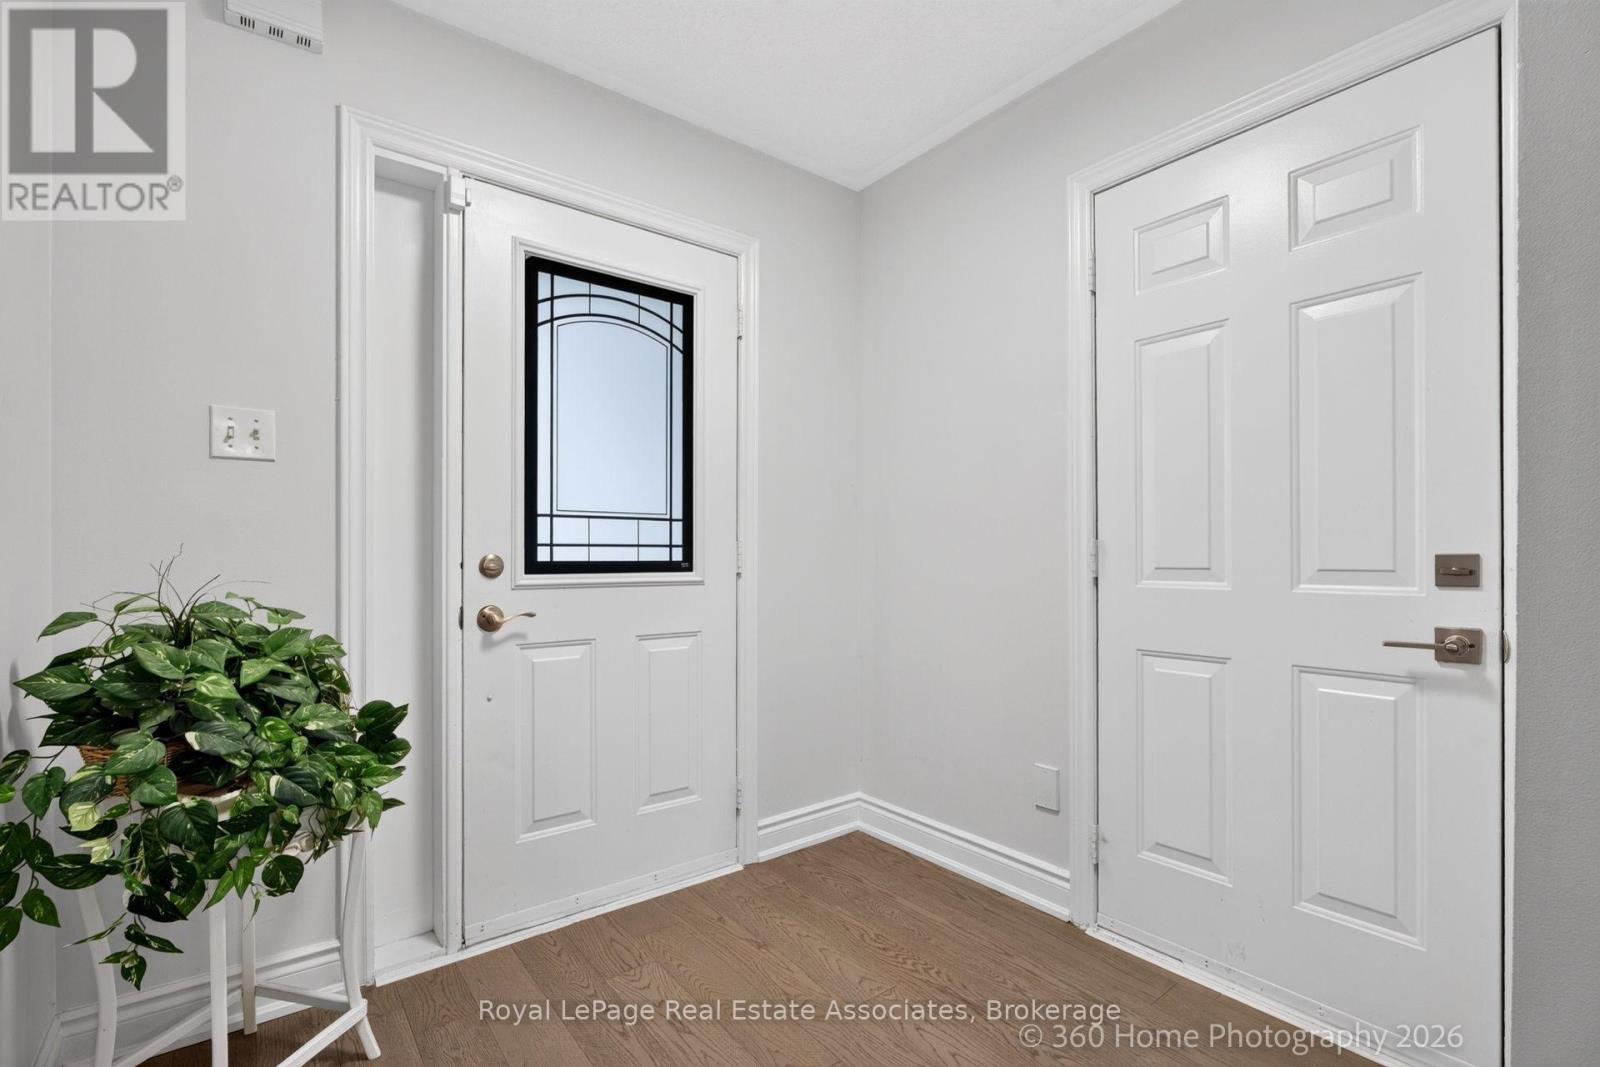
43 Hillsburgh Drive
Brampton, Ontario
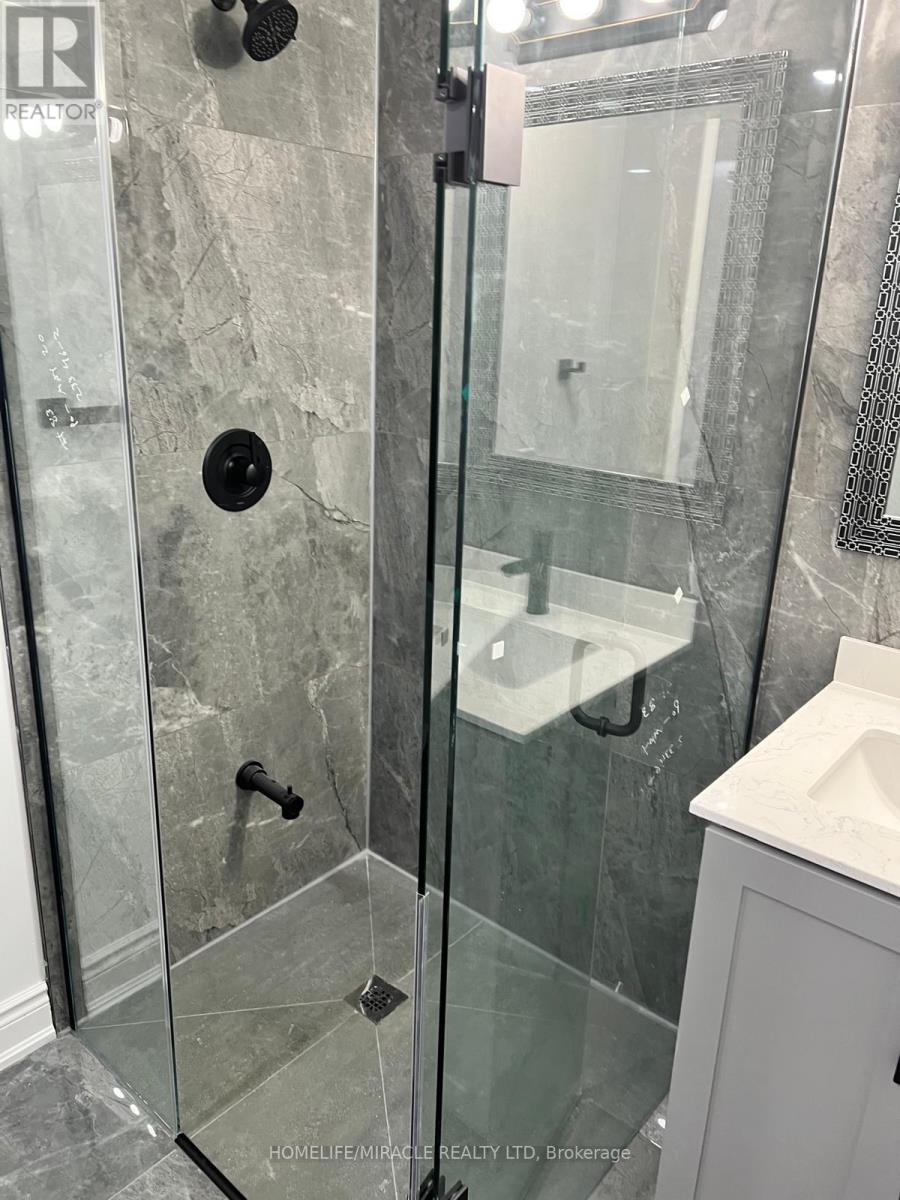
Welcome to Hillsburgh Drive, nestled in the highly sought-after Fletcher's Meadow community of Brampton. Ideally located in a quiet, family-friendly neighbourhood, this inviting home offers a wonderful combination of comfort, convenience and future potential. With parks, schools, shopping, restaurants, public transit and everyday amenities all nearby, plus easy access to major highways and Mount Pleasant GO Station, this is a location designed for both family living and commuting. Step inside to a warm and welcoming living room featuring a gas fireplace, the perfect place to relax with family or entertain guests. The kitchen offers excellent functionality and flexibility, complete with a movable island that can be easily repositioned to suit meal preparation, dining or entertaining. The spacious backyard is sure to impress, providing plenty of room for children to play, outdoor gatherings, summer barbecues or simply enjoying your own private outdoor retreat. It's a fantastic space to make your own and enjoy throughout the warmer months. The comfortable primary bedroom offers a relaxing escape, complete with a jacuzzi tub (the perfect way to unwind at the end of the day).The unfinished basement provides an exciting opportunity to create additional living space tailored to your needs. With its generous footprint, there is excellent potential for are creation room, home office, gym or even an in-law suite. The generous backyard is a standout feature, offering plenty of room for kids to play, summer bbq, outdoor entertaining or simply relaxing in your own private outdoor space. It's an ideal extension of the living area during the warmer months! Situated close to everything, this is an excellent opportunity for families, first-time buyers or anyone looking for a home with room to grow. A great location, a large backyard, flexible living spaces and plenty of future potential make this a home worth seeing! (id:49269)
23 Aldenham Street
Brampton, Ontario
Welcome to 23 Aldenham Street, Brampton (Unit 2). This legal, beautiful, bright, and modern, lower-level Basement unit offers the perfect blend of comfort and convenience in a highly sought-after Brampton neighborhood. The extremely clean layout features 2 large, spacious bedrooms, a full washroom with another Half washroom, a dedicated storage area, and private in-suite laundry. Enjoy your own driveway one parking space. The home is nestled in a quiet, family-friendly community scenic walking trails, while being just steps from local transit, the Mount Pleasant GO Station, excellent schools, shopping plazas, and local amenities. Move-in Oct-1st and perfect for working professionals or small families seeking a pristine home in an unbeatable location! Note: Tenant is responsible For 30% of utilities, Basement Main Entrance maintenance, and snow removal for stairs and pathway to the unit entrance. (id:49269)
25 Drayton Crescent
Brampton, Ontario
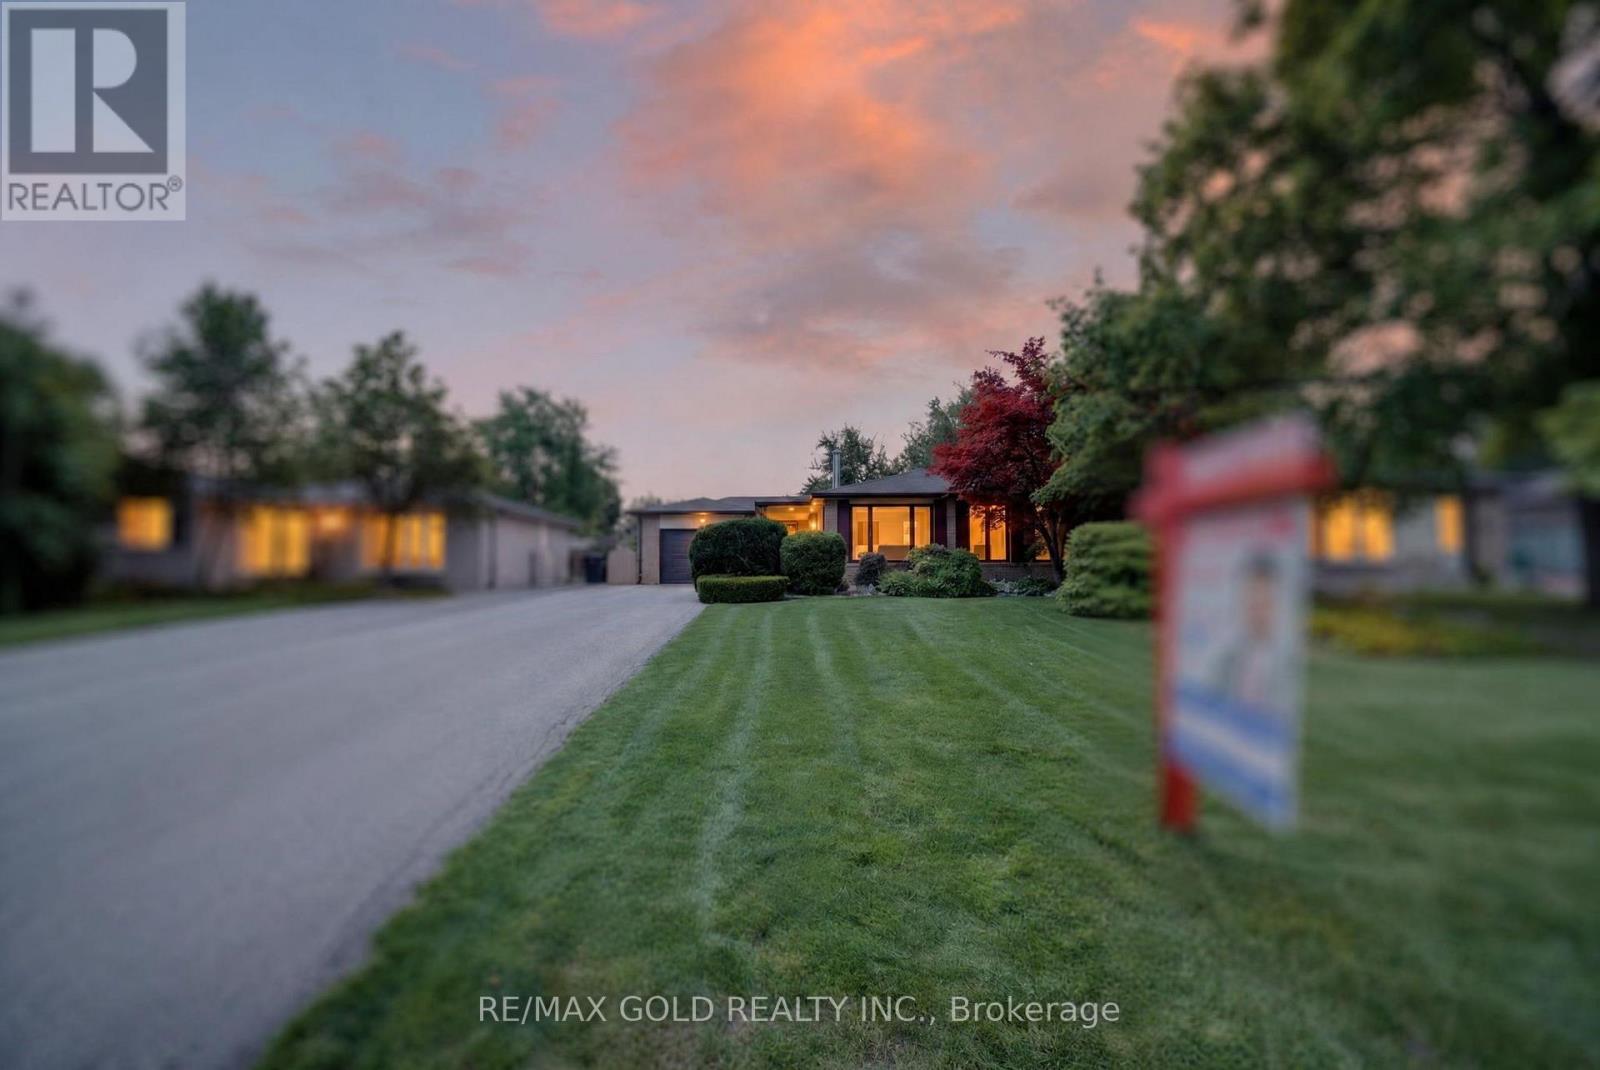
WELCOME TO 25 DRAYTON CRESCENT IN DESIRABLE SOUTHGATE COMMUNITY OF BRAMPTON CLOSE TO GO STATION LOCATED ON -115'DEEP LOT WITH GREAT CURB FEATURES FUNCTIONAL LAYOUT NITE BRIGHT AND SPACIOUS LIVING ROOM OVERLOOKS TO MANICURED FRONT YARD.,DINING AREA FULL OF NATURAL LIGHT WALKS TO (FAMILY SIZED EAT IN KITCHEN WITH BREAKFAST AREA...3 GENEROUS SIZED BEDROOMS WITH CLOSETS; FULL WASHROOM, .. PRIVATELY FENCED BEAUTIFUL BACKYARD PERFECT FOR OUTDOOR ENTERTAINMENT WITH FRIENDS AND FAMILY.......FULL UNFINISHED BASEMENT PROVIDES EXCELLENT ADDITIONAL STORAGE SPACE AND THE OPPORTUNITY TO CREATE A RECREATION ROOM, EXTRA BEDROOMS, HOME OFFICE OR OTHER LIVING AREA TO SUIT YOUR NEEDS...AN IDEAL OPPORTUNITY FOR FIRST TIME HOME BUYERS AND FOR LARGE FAMILY LOOKING (TO TOUCH THEIR PERSONAL TOUCHES OR FOR INVESTORS/CONTRACTORS CLOSE TO GO STATION, mwx 410/407, SCHOOLS, PARKS, PUBLIC TRANSIT, PLACE OF WORSHIP & MUCH MORE. (id:49269)
68 Briar Path NW
Brampton, Ontario
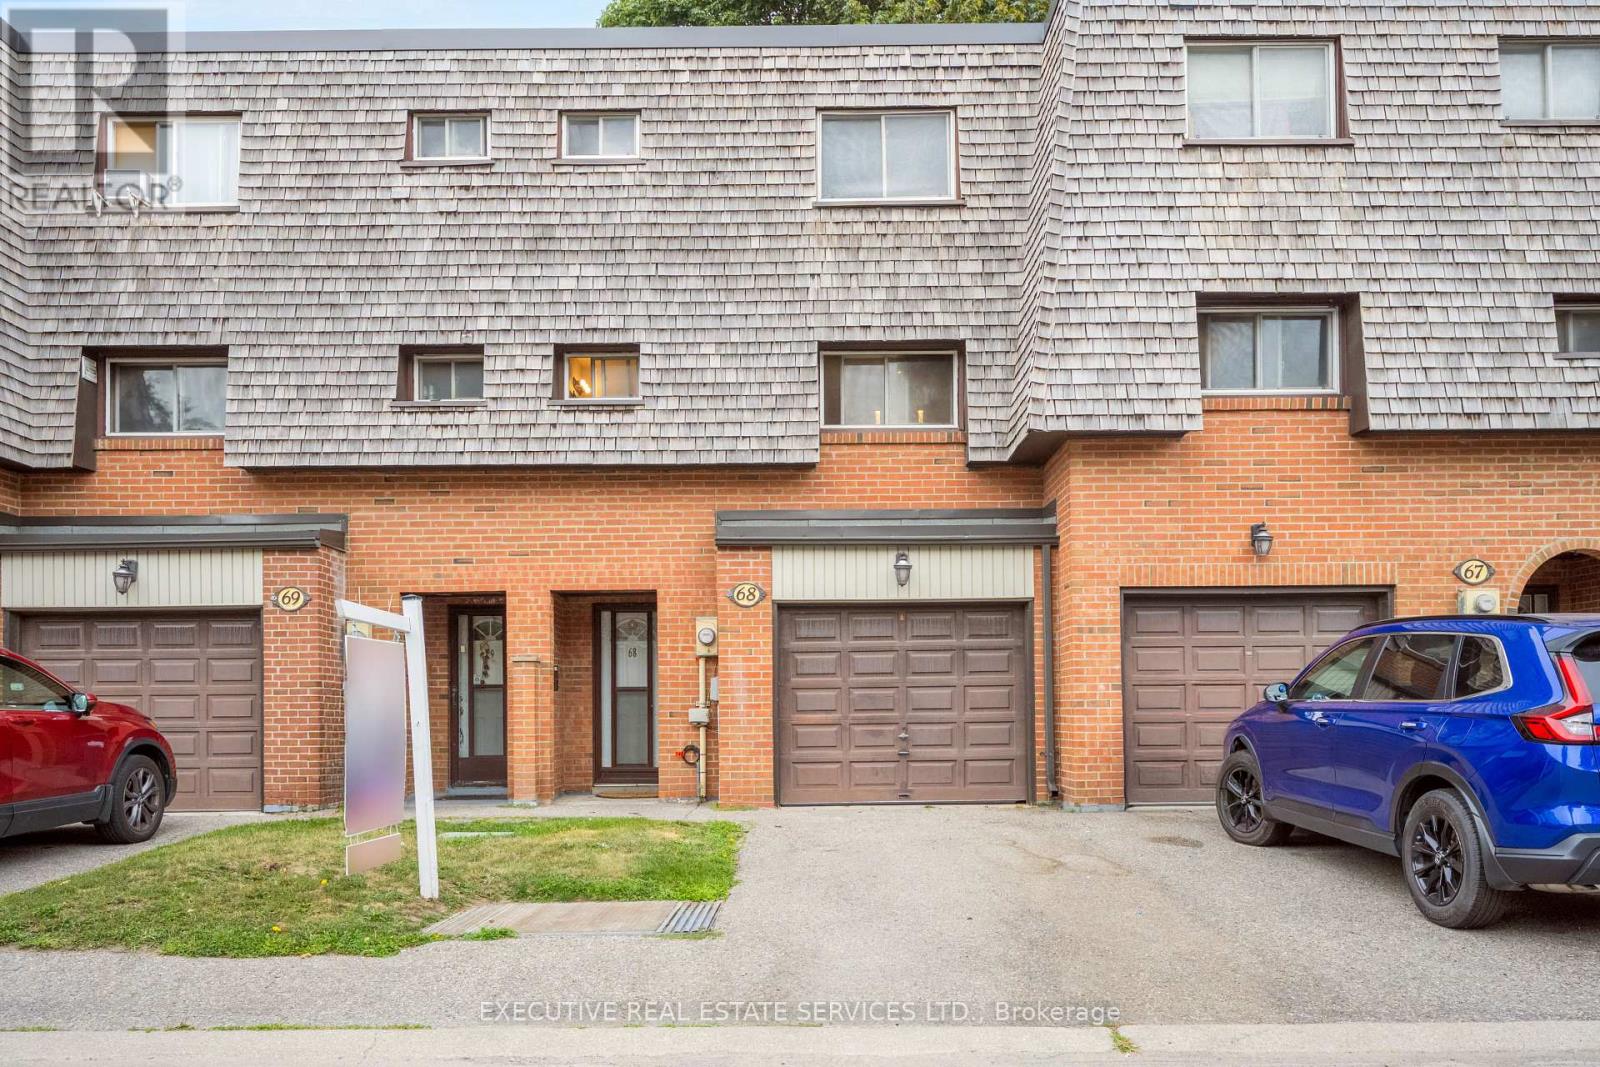
Welcome to this fabulous townhome with 3+1 beds and 2 baths. Freshly painted, all stainless-steel appliances and spotlessly cleaned. This is the perfect fit for first-time buyers, growing families, or savvy investors. Step inside to a bright, main level featuring a sun-filled living room that walks out to a private backyard perfect for summer BBQs and entertaining. Few steps up lead to a beautifully maintained kitchen, spacious dining area, and three-piece washroom. Upstairs, you'll find three well-sized bedrooms and while the finished basement offers a versatile fourth bedroom and a convenient laundry room. Tucked away in a quiet, mature neighborhood, this home is just steps from Bramalea City Centre, with parks, schools, and public transit all within walking distance (id:49269)
671 Peter Robertson Boulevard
Brampton, Ontario
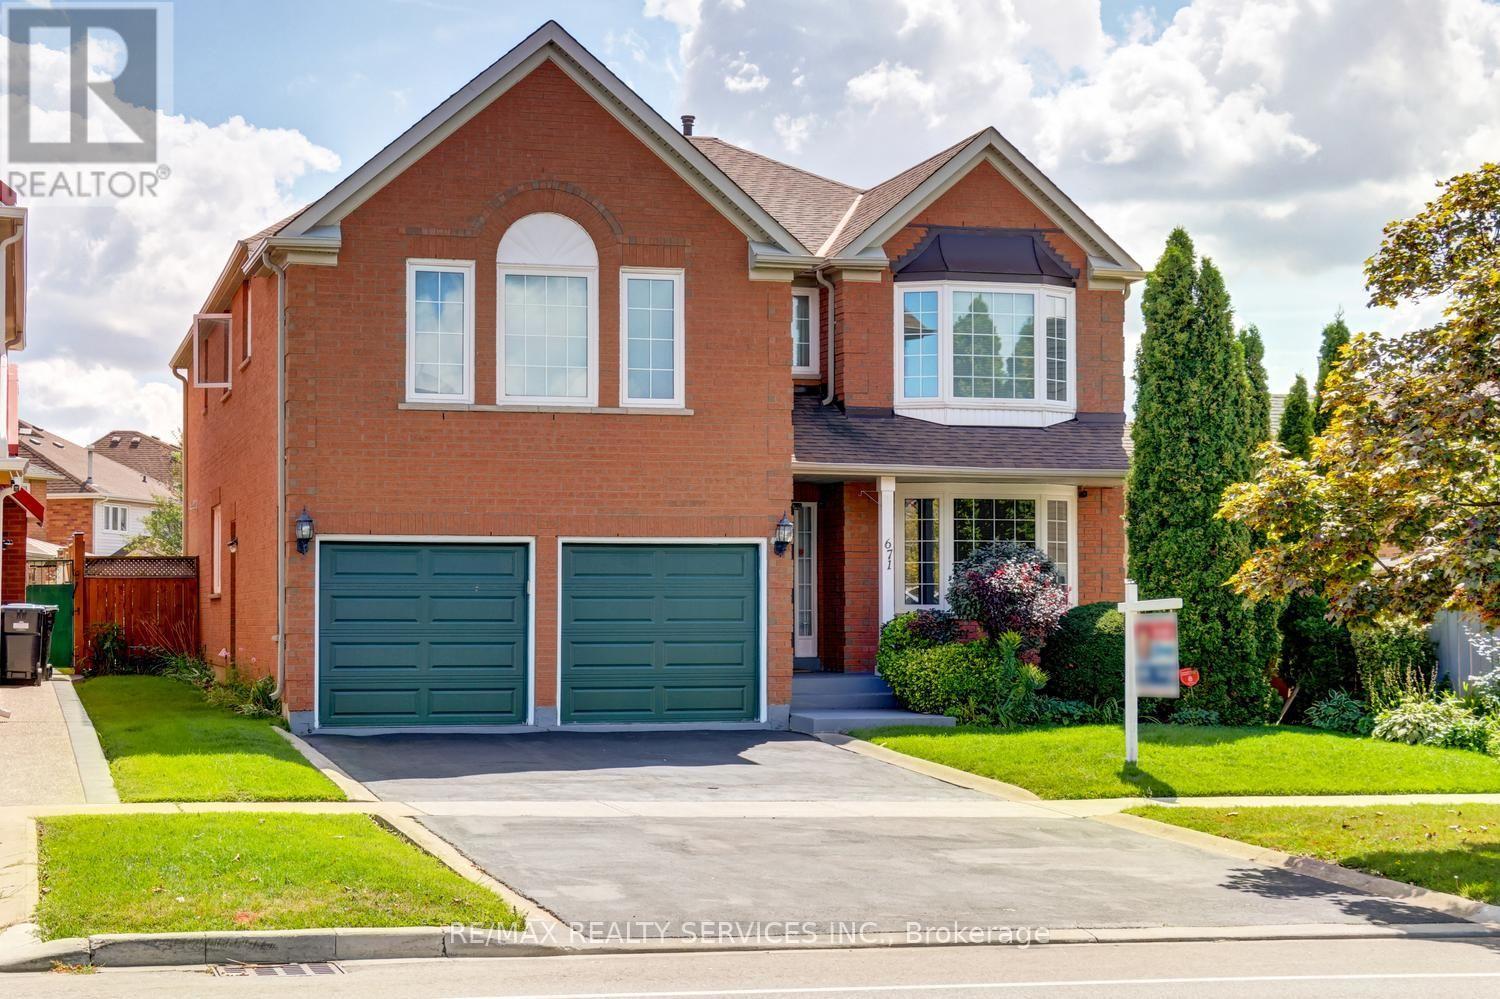
Gorgeous 4 + 1 bedroom, 4 bath, all brick executive home ( 3920 sqft + finished basement ) on a premium 50' X 127' landscaped lot in desirable South Springdale ! Amazing kitchen featuring a centre island, upgraded maple cupboards, built - in pantry and walk - out. Oversized master bedroom retreat with a 5 - pc luxury ensuite bath, oval soaker tub, separate shower and large walk-in closet. Sunken living room, formal dining room, mainfloor den / office and mainfloor laundry room with garage entrance. The spiral oak staircase leads to the finished basement that features an open concept rec room and 5th bedroom. Gleaming hardwood floors, pot lights, french doors, california shutters, vinyl windows, high efficiency furnace, central air, central vac and tankless hot water ( rental ). " Park like " yard with extensive gardens, desirable South exposure, no homes directly behind, large poured concrete patio, 4 car parking with french curbs, walking distance to schools, parks, Trinity Common and quick access to HWY # 410. Excellent curb appeal, shows well and is priced to sell ! Note: Being sold by the original owners. (id:49269)
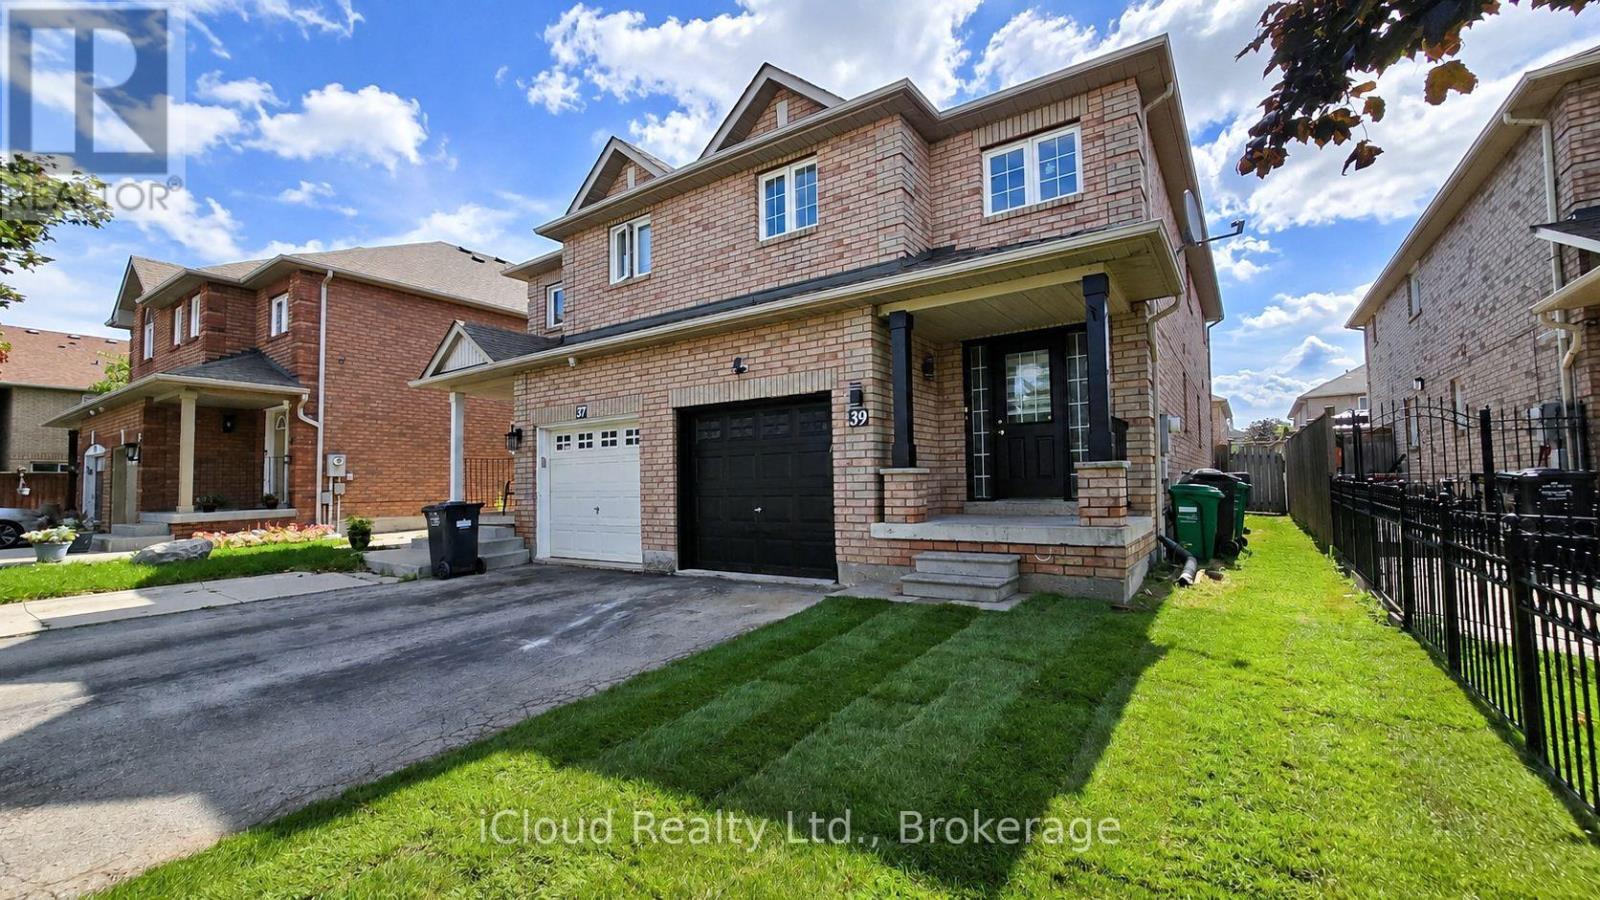
39 Manett Crescent
Brampton, Ontario
Neat And Clean, Well Cared 4+1 Bedroom Semi Home In A Very Nice Location Of Brampton, Laminate Floor On Main Level & in basement. New Countertop And Backsplash In Kitchen, New pots lights 2026. New zebra shutters 2026. Upstairs features laminate throughout, including in the spacious primary bedroom - a true luxury retreat -All Brick Fully Fenced Home, . A Open Concept Home With Separate Living, Dining And Family Room, Freshly Painted!!!! Access From Garage, The finished basement offers a versatile a room, a storage area, and a spacious 4 piece bathroom. potential income Have Lots Of Potential!!! A Practical Layout, Good Size Rooms. 3 minutes walk to Walmart. 2 minutes bus stop.- A Must See Home. Just Move In!!!!! All images are virtually staged. (id:49269)
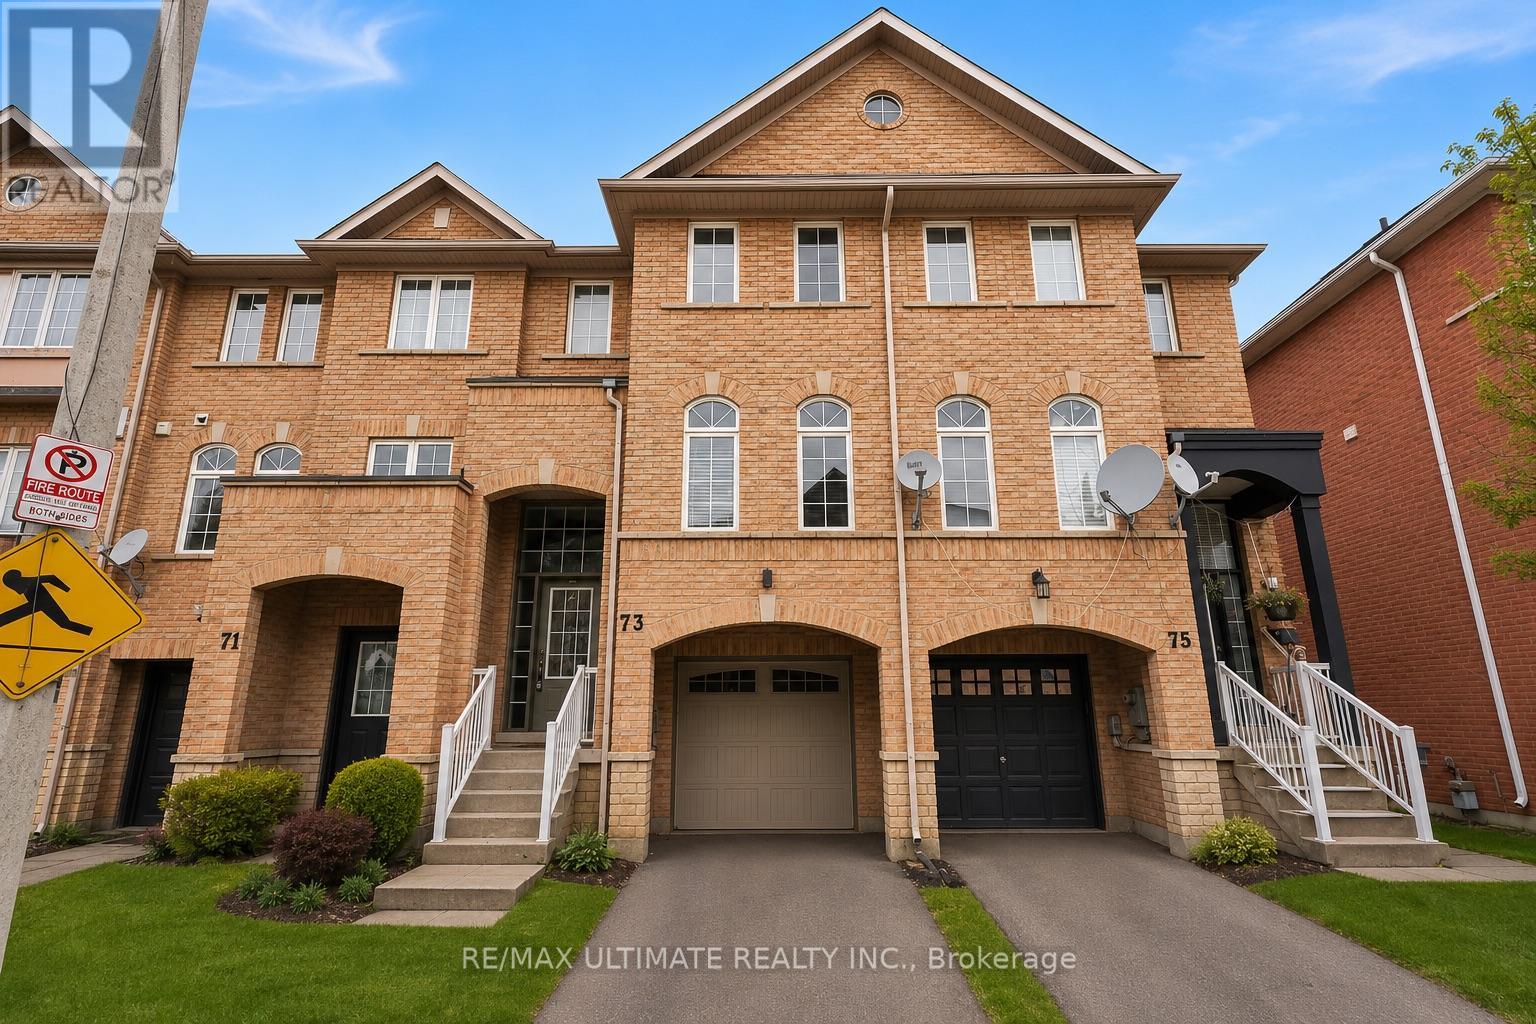
73 Bernard Avenue
Brampton, Ontario
FREEHOLD 1,780 SQ. FT. PARK VIEWS FINISHED WALKOUT LOWER LEVEL! Welcome to 73 Bernard Ave, a beautifully upgraded 3-bedroom, 3-bathroom freehold townhome offering space, versatility and an exceptional setting in sought-after Fletcher's Creek.The bright, open-concept main level features pot lights, elegant finishes and spacious living and dining areas designed for both everyday living and entertaining. The modern eat-in kitchen is complete with granite countertops and stainless steel appliances, plus a walkout to an expansive deck overlooking the park and green space - the perfect backdrop for morning coffee, summer dinners or relaxing outdoors.Upstairs, retreat to the spacious primary bedroom with walk-in closet and private 3-piece ensuite, along with two additional generously sized bedrooms.The fully finished walkout lower level is a standout feature, offering a bright recreation room with direct access to the backyard plus a secondary living area and kitchenette. An incredibly versatile space ideal for extended family, a home office, gym, playroom or potential in-law suite.Step outside to a large, fully fenced backyard offering privacy and plenty of room to enjoy. Carpet-free, well maintained and move-in ready, this home offers exceptional functionality across every level.Ideally located just minutes from Sheridan College, Highways 410, 407 & 401, shopping, parks, schools and public transit. With 1,780 sq. ft., beautiful park views, a finished walkout lower level and no condo fees, this is a fantastic opportunity for families, multi-generational living or investors. A freehold opportunity you won't want to miss! (id:49269)
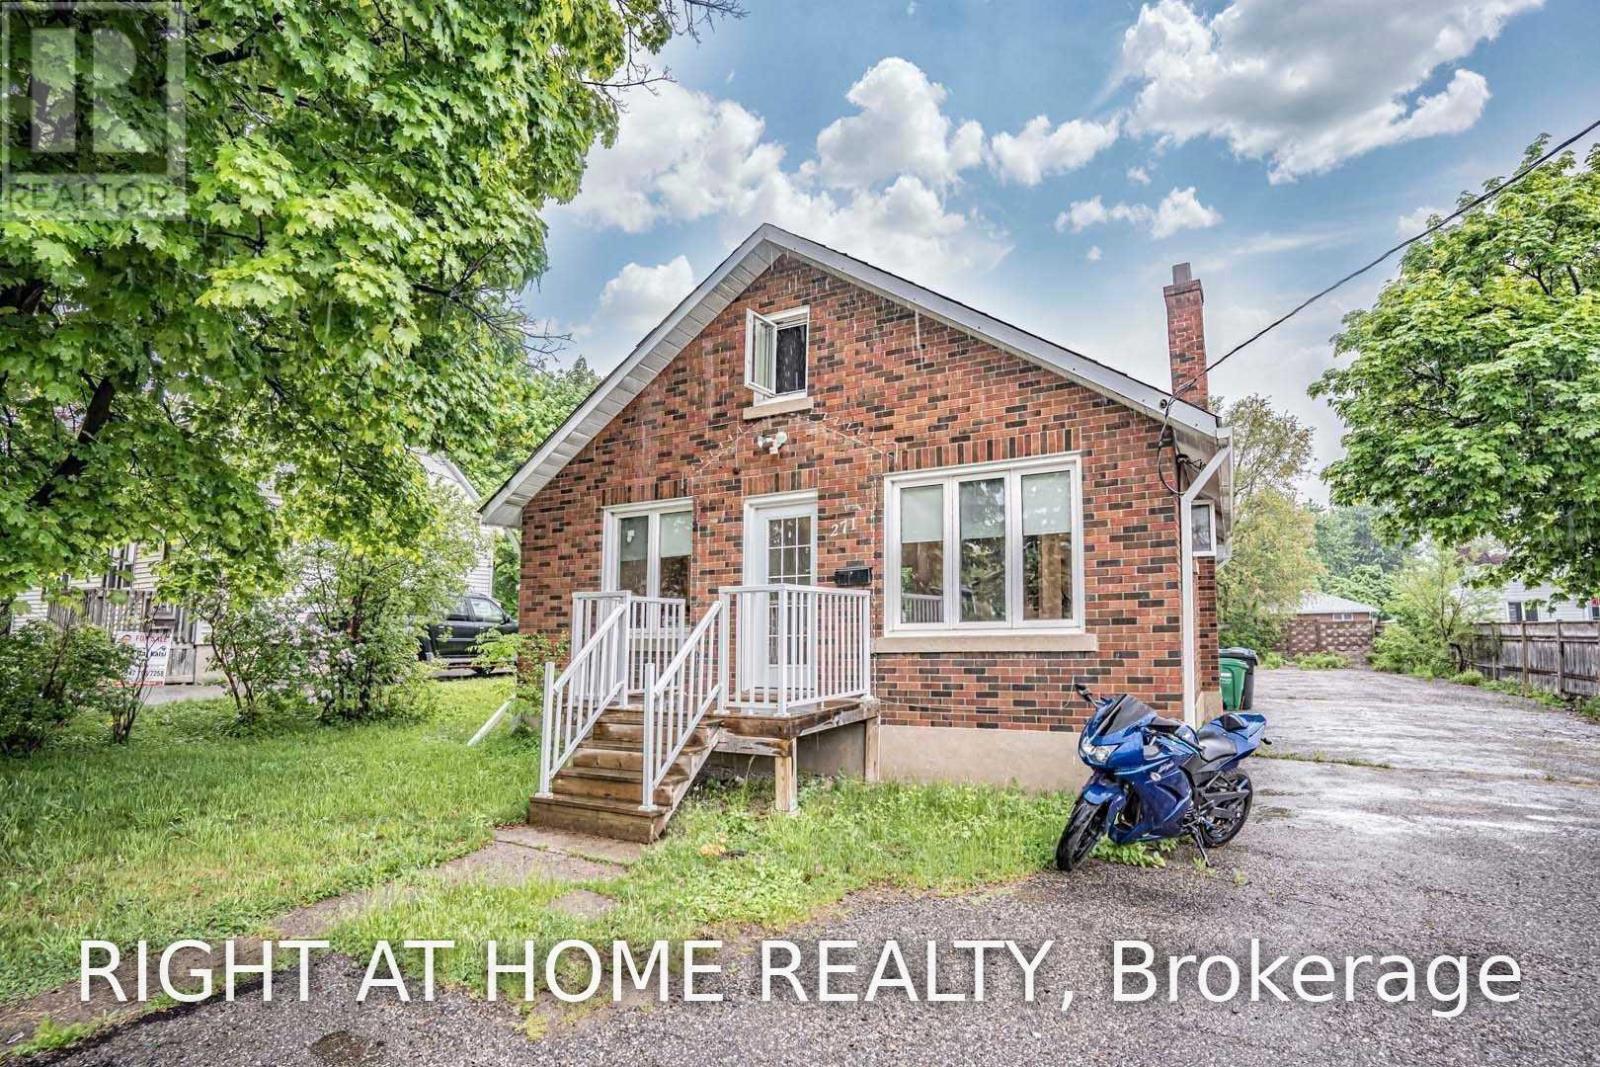
271 Queen Street
Brampton, Ontario
Perfect live/work opportunity in the heart of Downtown Brampton. Live comfortably upstairs while operating your business downstairs. Situated on a massive 64' x 168' lot, this beautiful detached home features 3 bedrooms, 1.5 bathrooms, and 10-15 parking spaces.Ideally located just steps from local amenities, shopping, restaurants, transit, and everything Downtown Brampton has to offer. A rare opportunity with incredible potential in a prime location! (id:49269)
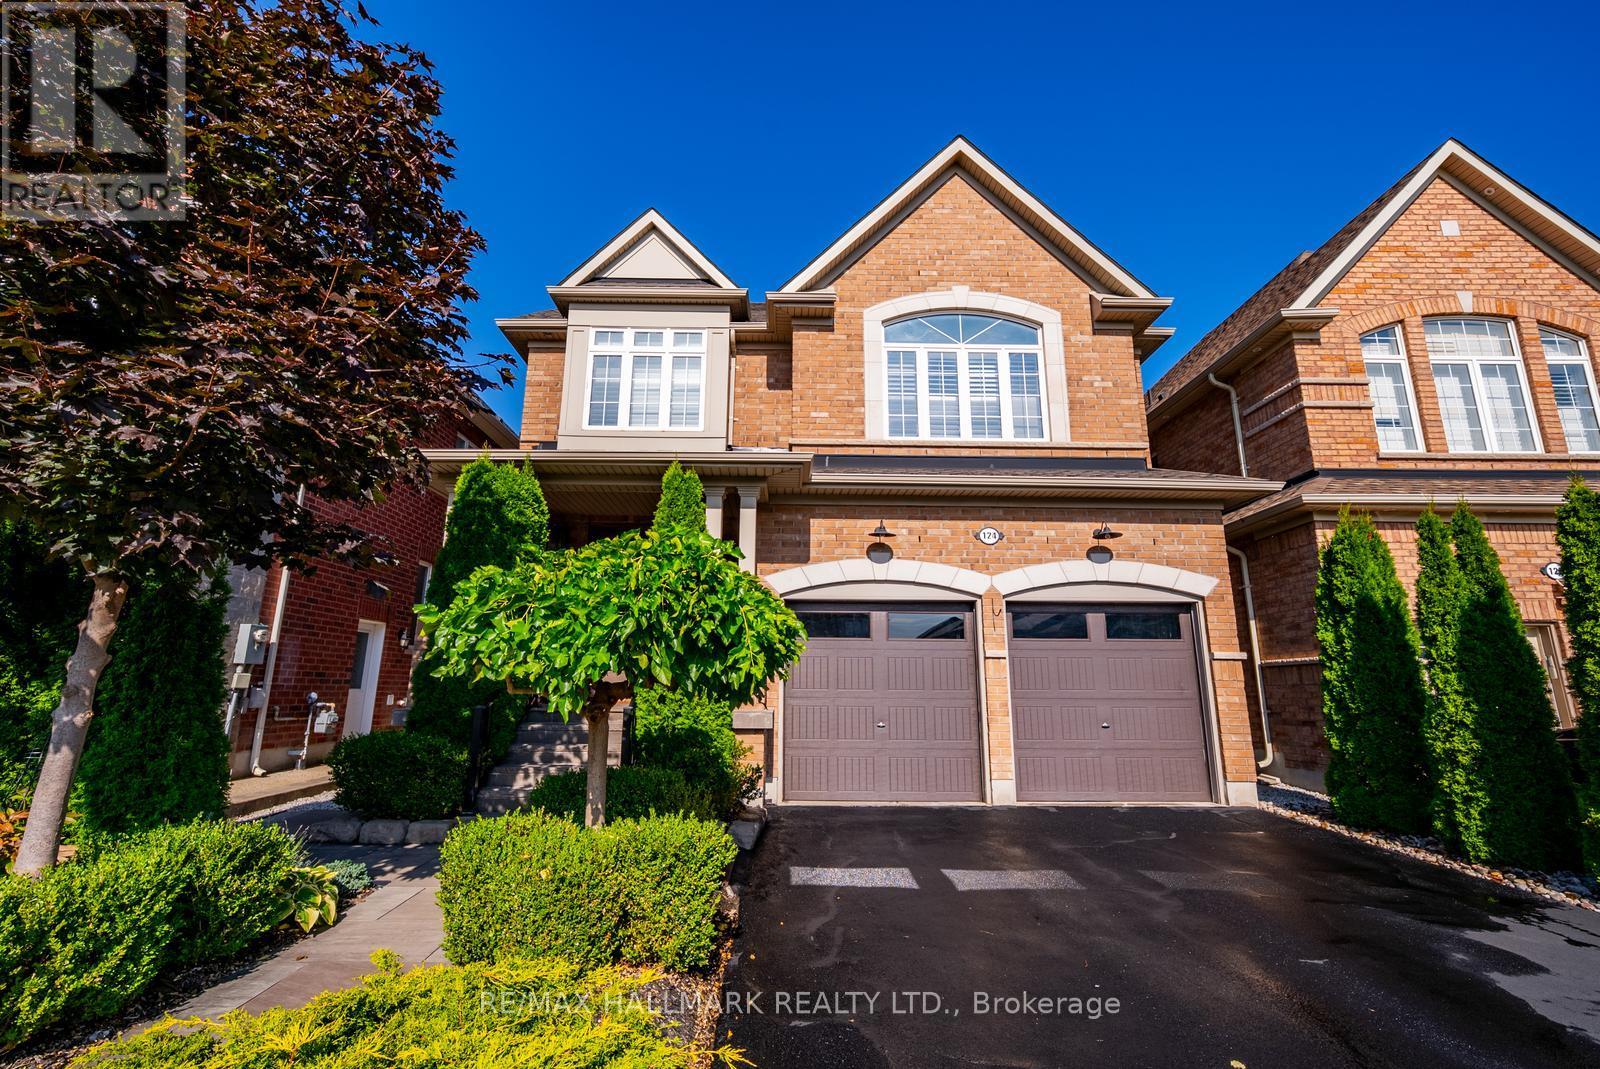
124 Bonnie Braes Drive
Brampton, Ontario
Welcome to 124 Bonnie Braes Drive, a beautifully maintained home in Brampton's highly sought-after Credit Valley community. Proudly offered by its original owners, this exceptional home showcases true pride of ownership with thoughtful updates, quality finishes, and over 2,100 sq. ft. of stylish living space.The bright, open-concept main floor is designed for modern family living, featuring a stunning chef-inspired kitchen with upgraded cabinetry, premium appliances, stylish countertops, designer backsplash, modern lighting, and a large centre island overlooking the spacious breakfast area and inviting living room.Upstairs offers three generous bedrooms, including a spacious primary retreat, with 4pc ensuite, plus a versatile second-floor flex space ideal as a family room, home office, playroom, or media room. Easily converted into a fourth bedroom to suit your family's changing needs.The finished basement adds valuable living space with a modern 3-piece bathroom and a beautifully finished kitchen, making it perfect for entertaining, extended family, teenagers, or a comfortable recreation area. Professionally landscaped front and back yards provide exceptional curb appeal and a private outdoor oasis for relaxing or hosting family and friends.Ideally located close to top-rated schools, including Churchville Public School, parks, walking trails, shopping, restaurants, transit, and everyday amenities. Just minutes to Mount Pleasant GO Station and the Mount Pleasant Village community hub with its library, community centre, playgrounds, and year-round events. A move-in ready home offering the perfect combination of quality, comfort, and an unbeatable family-friendly location. (id:49269)