

23 Fenceline Drive
Chatham, Ontario
WELCOME TO 23 FENCELINE DRIVE IN THE NEW PROMENADE SUBDIVISON. THIS BRAND NEW QUALITY BUILT RANCH IS BEING CONSTRUCTED BY CAMPEAU CUSTOM HOMES. THE MAIN FLOOR HAS A GREAT OPEN CONCEPT LAYOUT OF THE DESIGNER WINDMILL KITCHEN WITH A LARGE ISLAND, LIVING ROOM WITH 9FT TRAYED CEILINGS & DINNING ROOM LEADING TO A COVERED REAR PORCH. MAIN FLOOR OFFERS HARDWOODS & CERAMIC THROUGHOUT. LARGE MASTER WITH 3PC ENSUITE & WIC, 2 MORE LARGE BEDROOMS, MAINFLOOR LAUNDRY & 4PC BATH. THE LOWER LEVEL IS A BLANK SLATE READY TO BE FINISHED. 2 CAR GARAGE & PARKING FOR MULTILPLE VEHICLES. CONVENIENTLY LOCATED WITH EASY ACCESS TO 401 & WALKING DISTANCE TO THE NEW ST TERESA SCHOOL. THERE IS STILL TIME TO PICK YOUR FINISHING TOUCHES WITH GENEROUS ALLOWANCES. FULL 7 YEAR TARION WARRANTY. OTHER LOTS & PLANS TO CHOOSE FROM STARTING @ 549K. CONTACT THE LISTING AGENT FOR MORE INFORMATION. HST DISCOUNT HAS BEEN APPLIED. Purchase price based on HST rebate applicable effective April 1, 2026 to March 31, 2027, assignable (id:49269)

27 Friendship Way
Wheatley, Ontario
Hello Wheatley! Ready for Occupancy - Fully Finished Townhome This beautifully finished townhome features 3 bedrooms and 3 bathrooms, offering comfortable and modern living in a desirable location.3 spacious bedrooms / 3 full bathrooms/fully finished and move-in ready. Tenants responsible for all utilities. Rental application is subject to landlord approval. Don't miss this opportunity - schedule a viewing today! (id:49269)
434 Lake Street
St. Catharines, Ontario
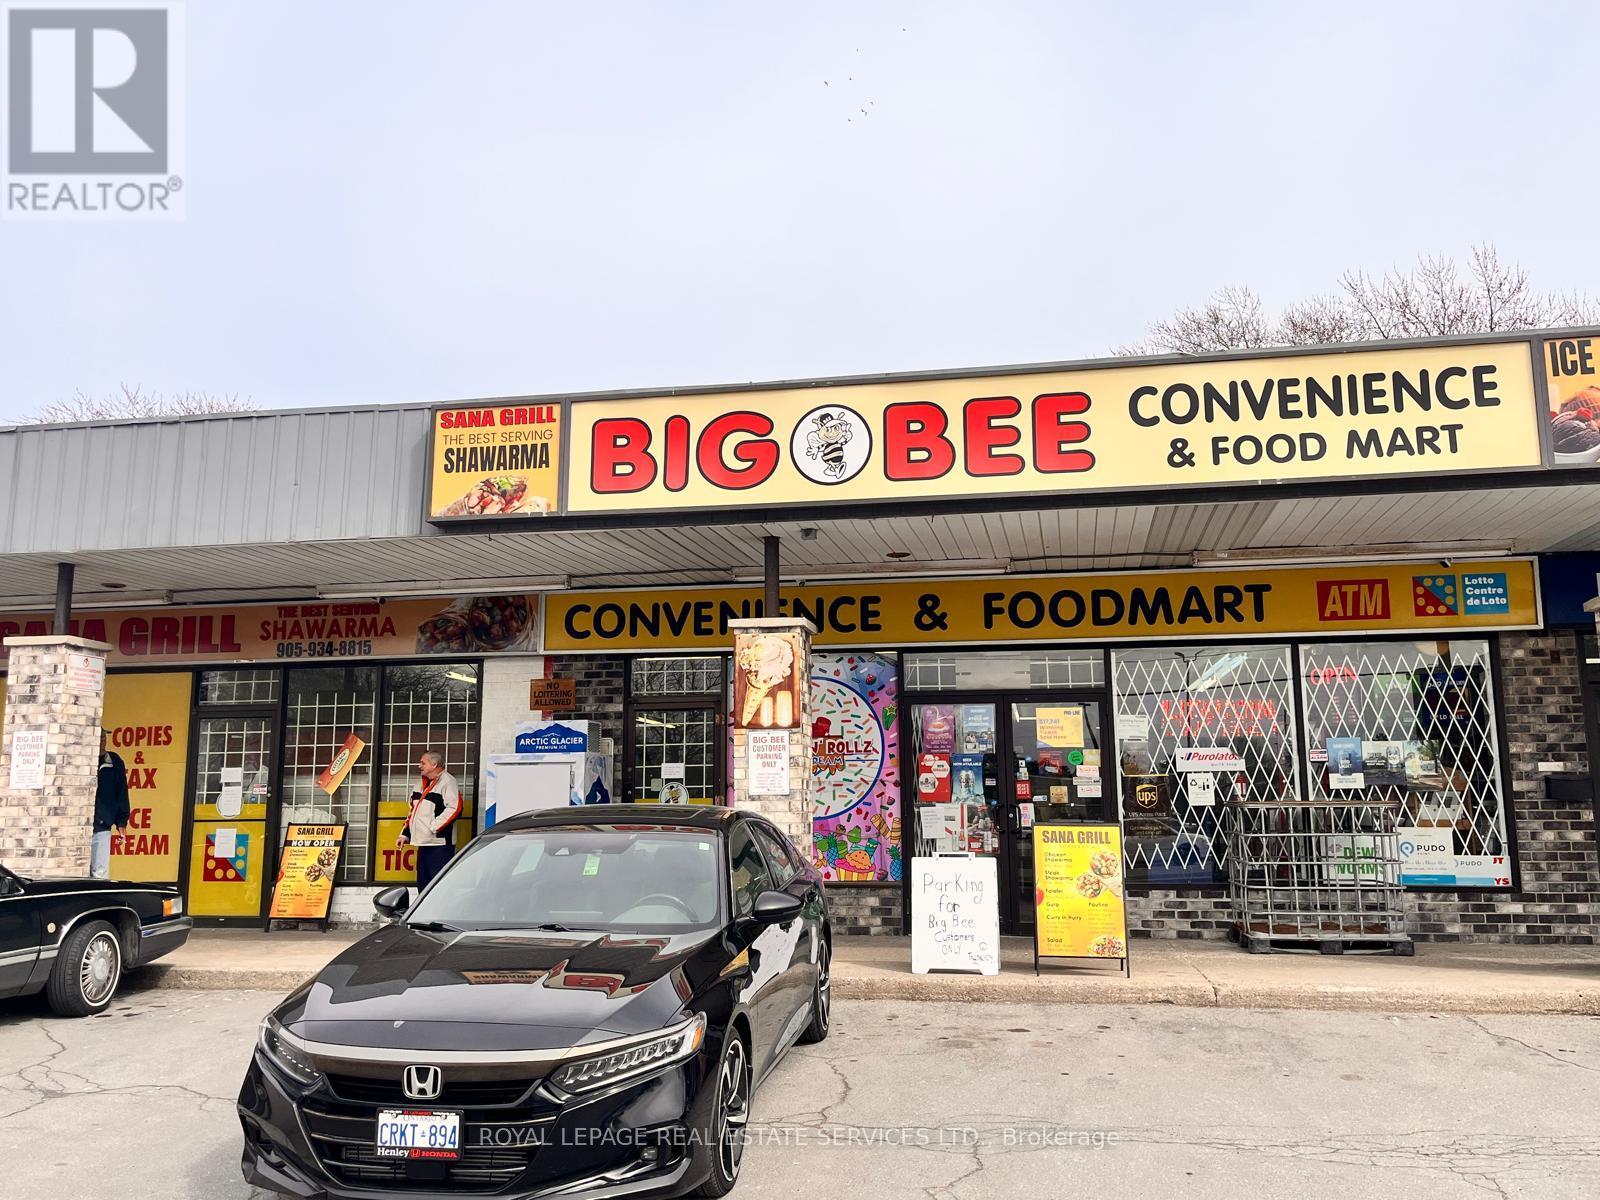
Great opportunity for Good Income and High Volume Convenience Store Combined with 2 Shop in Shop: 1) Fast food "SanaGril l(Shawarma)" and 2) Ice Cream Parlor "Frost and Rollz Ice Cream"(Seasonal), High Volume Convenience Store, Weekly Sales:$15,000-$20,000 + Shawarma Sales: $500-$700/W, +Ice Cream Sales: $20,000/Y, Other income: 1) Lotto Commission: $4,000/M, 2) ATM: $700/M, 3) BTC Rebates: $370/M, 4) UPS/PUDo $500/M, Tobacco Portion: 30% (w/8% CigarSales), N.O.I: $270,000-$290,000, Gross Rent: $6,123(W/TMI), Space: 2,885 Sq Ft, Lease Term: 2.5+ 2x5, 3 Schools Nearby. very Busy Shopping Plaza w/Ample Parking. More Detailed FS information can be provided to serious buyer(s). (id:49269)
435 Bethune Drive N
Gravenhurst, Ontario
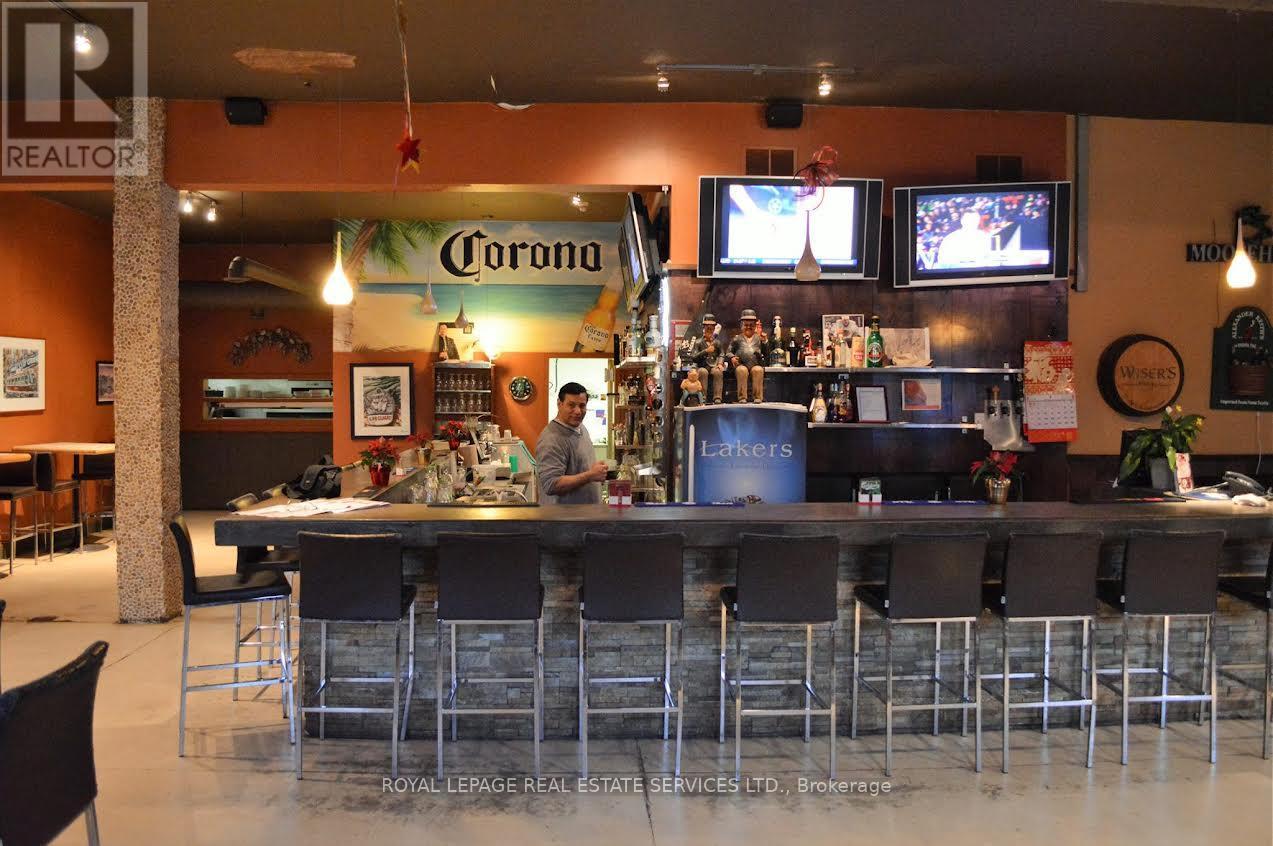
Great opportunity to own free standing propert for investment and for own use. Ideal for use: Bamquett Hall, Barand Grill, Buffett restaurant, Entertainment / Recreation restaturant, School, Office, Retails, Pharmacys, Clinicsand etc. Pleanty parking, 20 ft Celing height, 9,000 sq ft space - can be extended, previously "LakersRestaurant". 2 lots, enclosed plus 400 Sq ft of 3 season sunroom, with Metal roof,newly renovatedPatio around 300 Sq ft with middle water Pond. Licenced 53 Parking, Enc (id:49269)

2334 Wildwood Crescent
Pickering, Ontario
RARE 205-FT RAVINE LOT! 4+2 BEDROOMS! WALK-OUT LOWER LEVEL! Welcome to 2334 Wildwood Cres in sought-after Brock Ridge-an exceptional detached family home offering a rare combination of space, privacy, flexibility and an incredible natural ravine setting. Situated on an impressive 205-ft deep lot. The main level features a bright & inviting family layout w/ pot lights throughout, freshly painted interiors and a spacious family room overlooking the peaceful ravine. The kitchen features a gas range and walkout to an expanded deck, creating a wonderful indoor/outdoor connection and an ideal space for entertaining, relaxing or enjoying the private treed backdrop.The spacious primary bedroom offers exceptional storage with a custom built-in closet extending across an entire bedroom wall. Generous additional bedrooms provide plenty of room for a growing family. The finished walk-out lower level is a major highlight, offering 2 additional bedrooms, a second kitchen with gas stove, full bathroom and separate laundry. Newly Renovated W/O Basement featuring a beautifully remodelled full bathroom completed in 2026, the lower level provides exceptional flexibility for extended/multigenerational family living, guests, teenagers, recreation, work-from-home space or additional accommodation needs.The lower-level kitchen is a true functional second kitchen, featuring modern cabinetry, large island, stainless-steel appliances and quartz-style countertops. Having two kitchens and two laundry areas provides a level of convenience and flexibility rarely found in this price range. Enjoy the outdoors from the enlarged deck while taking in the privacy and serene ravine views. The approximately 205-ft deep lot provides an extraordinary sense of space and separation from neighbouring properties.Double-car garage + ample parking. Freshly painted throughout. 4+2 bedrooms. 4 bathrooms. Walk-out. 2 kitchens. 2 laundry areas. Premium ravine lot. (id:49269)
101 - 7163 Yonge Street
Markham, Ontario
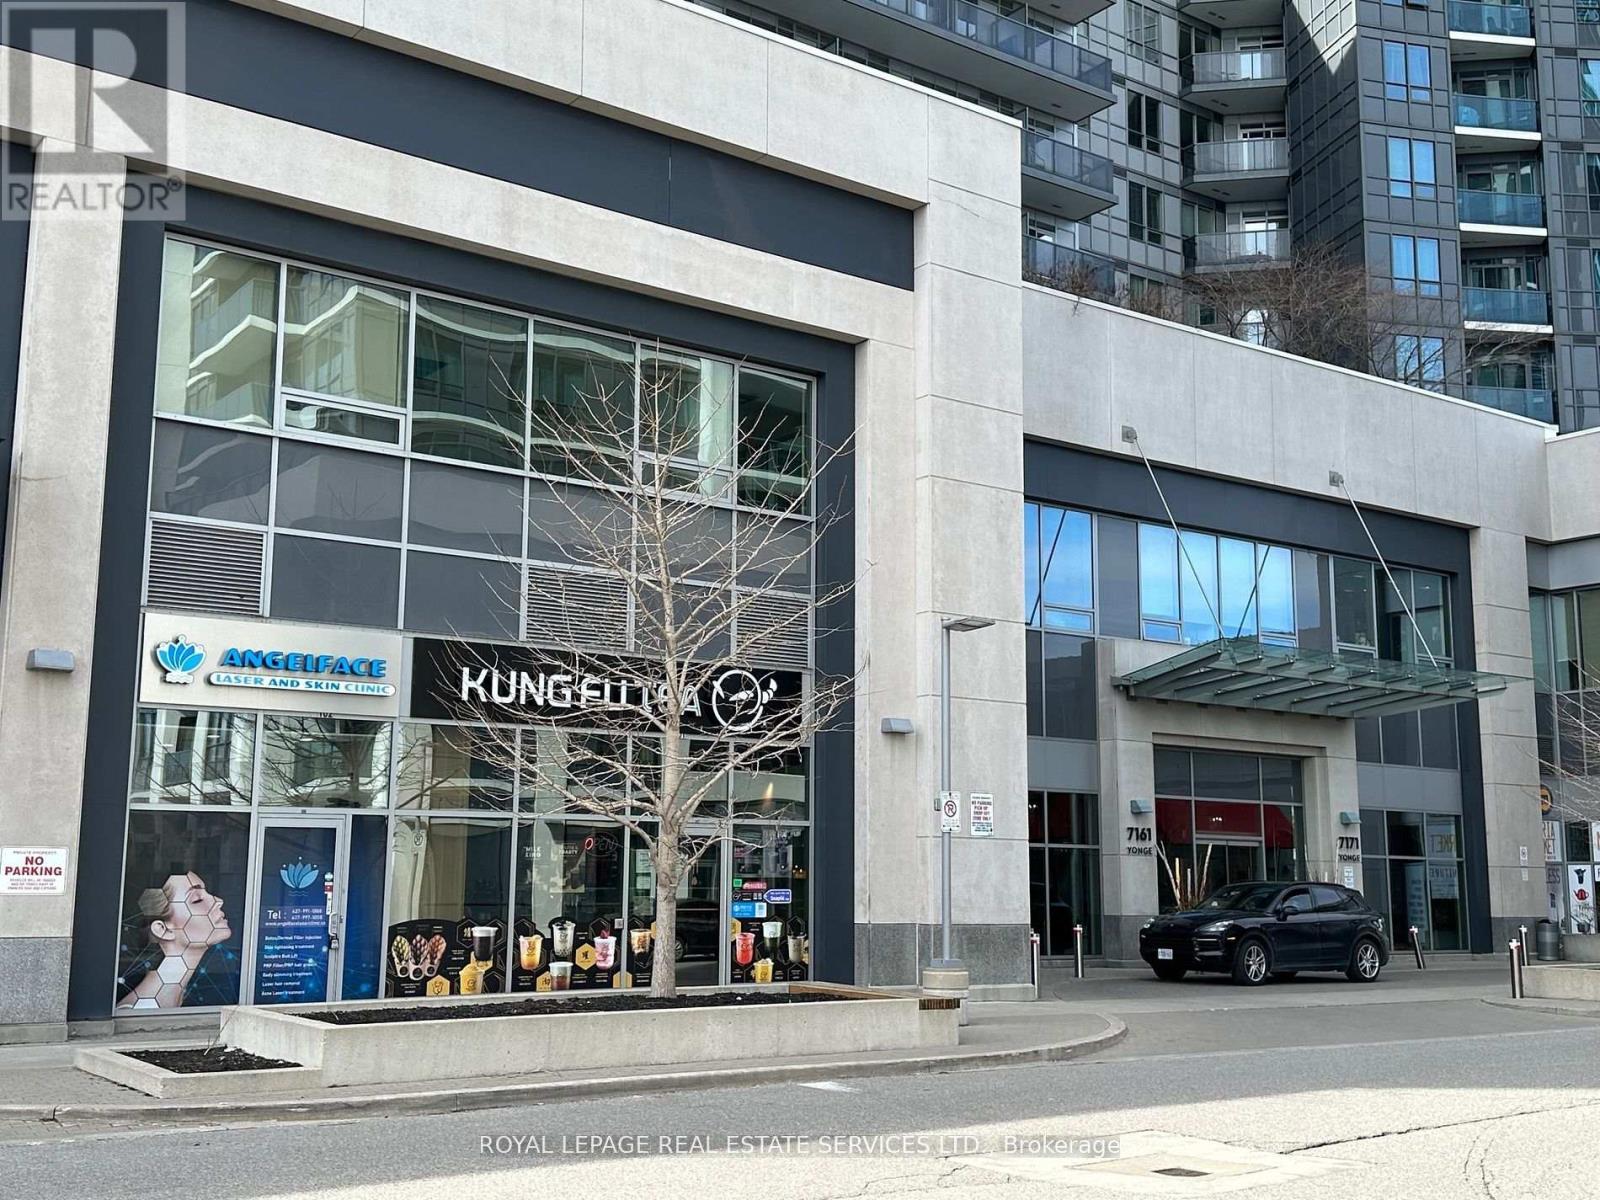
Great opportunity for investment or own use amazing Commercial Condo Unit located at "World on Yonge" Ground Floor. Street Front Corner Unit just next to the condo main entrance-high traffic, Famous Multi-Complex. Vacant Possession from1/21/2026. Good Income Property Or For Own Use Doctor's Clinic, Pharmacy, Professional Office, Retail. Coffee shop, Bubble Tea (id:49269)
229 Parkdale Avenue N
Hamilton, Ontario
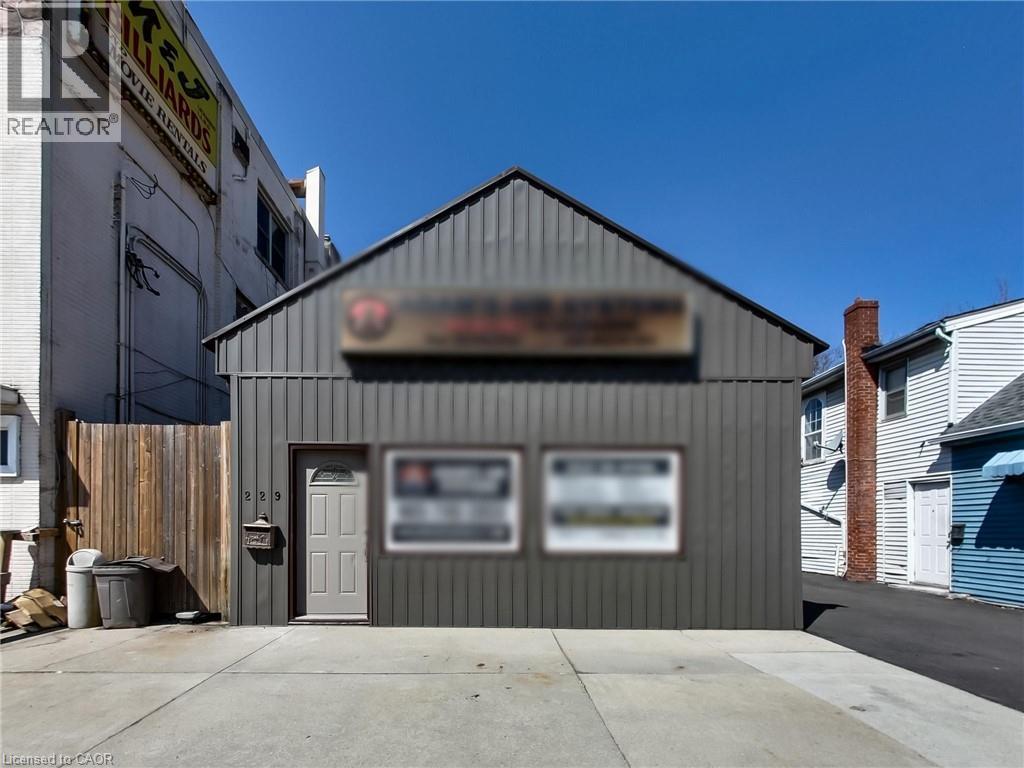
Excellent mixed-use investment opportunity in a high-visibility location at 229 Parkdale Avenue North in Hamilton. This versatile property features a commercial storefront along with three one-bedroom residential units, offering multiple potential income streams and excellent upside for investors or owner-operators. The entire property is vacant and available for immediate occupancy or lease-up at current market rents. The upstairs has also been freshly painted and features new flooring, giving the residential space a clean, updated appearance. With no tenants in place, the property is easy to show and provides the new owner with complete flexibility. Convenient on-site parking is available at the side and rear of the building, a rare and valuable feature in the area. Positioned along a busy corridor, the commercial unit benefits from excellent exposure and accessibility, making it suitable for a variety of business uses. The building is currently serviced by one hydro meter and one gas meter, offering an opportunity for future optimization. Located close to major routes, public transit, and everyday amenities, this is a rare opportunity to acquire a fully vacant mixed-use property in a growing Hamilton neighbourhood with strong long-term potential. (id:49269)
3131 Palmer Drive
Burlington, Ontario
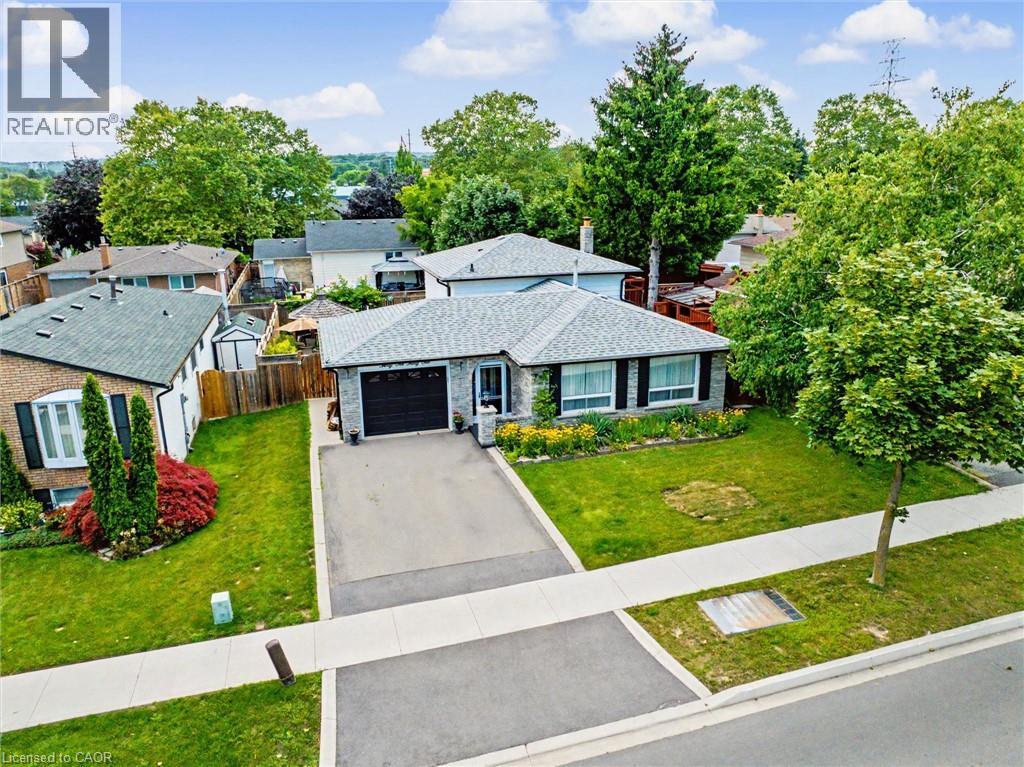
Family friendly home in popular Palmer subdivision. Possible in-law set up with separate entrance. Three levels above grade and almost 2400 sq.ft. of finished living space. Carpet free home! Extra large family room with fireplace and patio doors to the rear yard. Hardwood flooring in the bedrooms, living room and dining room. Updated bathrooms. Updated lower levels. Tons of storage room. A must see on your tour. Flexible closing date. (id:49269)
103 Marlborough Avenue
Kitchener, Ontario
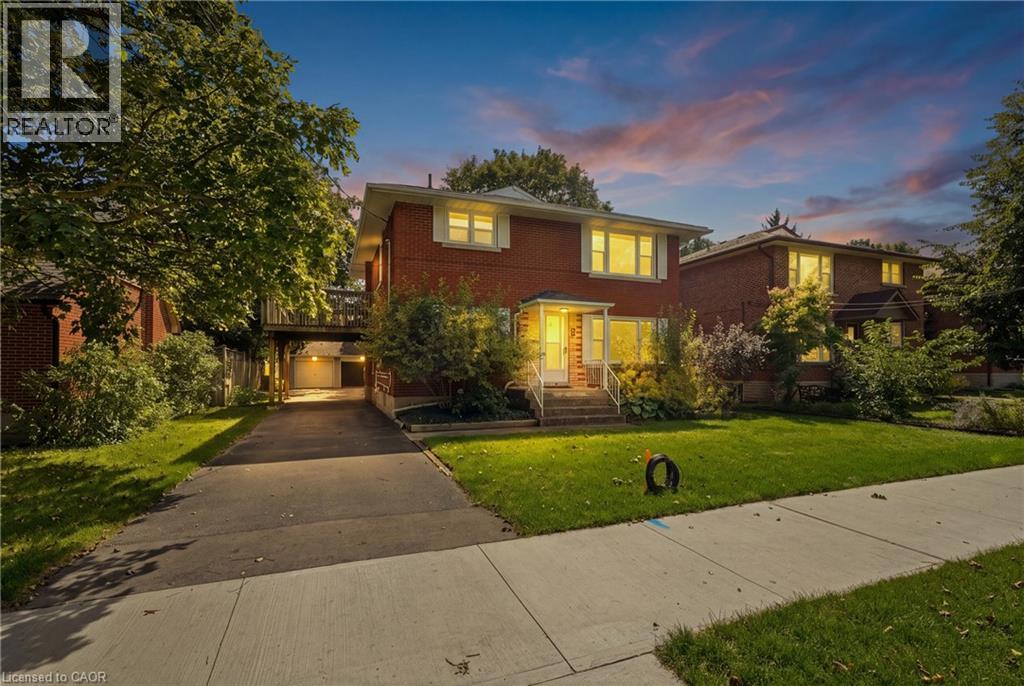
Purpose built triplex in an excellent neighbourhood that appeals to both tenants and owner occupants, backing directly onto Admiral Park and close to many walking trails including the Iron Horse. Each well designed, large unit offers generous principal rooms, private outdoor space and plenty of parking. The main floor 2-bedroom unit is occupied by an excellent tenant and features a large rear deck. The vacant upper 2-bedroom unit is ready for market rent or an owner occupant and includes its own spacious upper deck. The lower 1-bedroom unit offers good natural light, two separate entrances, a private patio and plenty of storage. Each unit has a dedicated hydro meter, along with additional basement storage and access to coin operated laundry. A detached double garage, currently used exclusively by the seller, provides an additional income opportunity or valuable owner storage. Parking is available for 5+ vehicles. Conveniently located just a 2-minute walk from transit on Highland Road, with groceries, the LCBO & shopping at The Highland Centre nearby. St. Mary’s General Hospital is a 9 minute walk. Recent capital improvements incl: roof/2012, windows/2023, forced air furnace/2023 & new flooring in the upper unit/2026. (id:49269)
1035 Victoria Road S Unit# 89
Guelph, Ontario
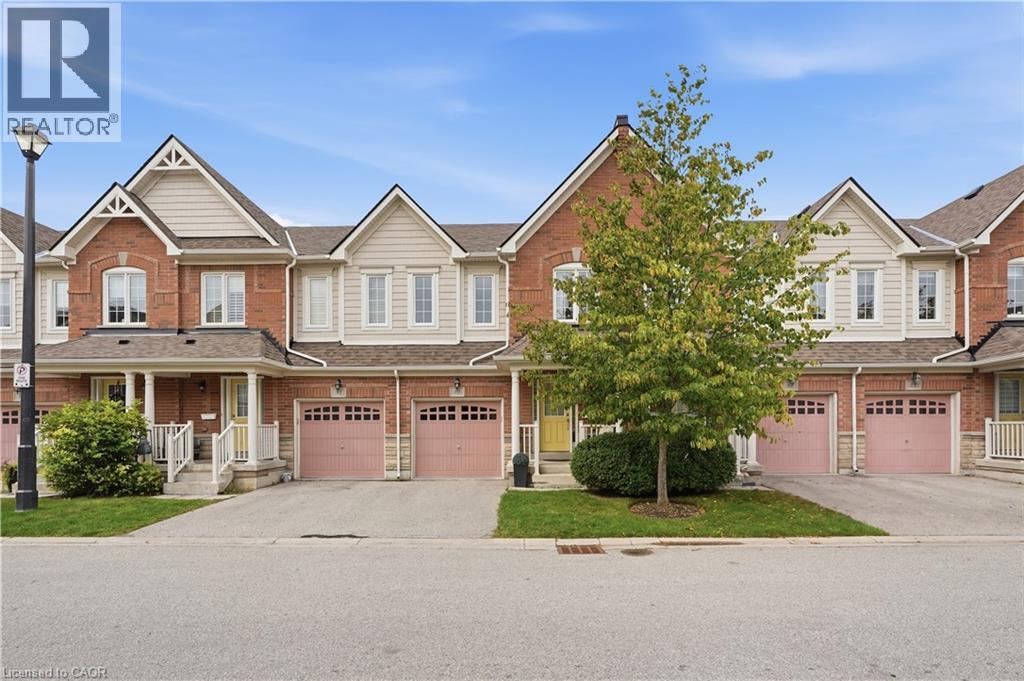
Welcome Home to this 3 Bedroom 3+1 Bathroom Executive Townhome in the Heart of Guelph! Step into the inviting foyer featuring ceramic tile flooring, a single front entry door with sidelights, and a convenient double closet. The foyer provides access to a two-piece main floor washroom w/single vanity. Continue into the open-concept main living area, which boasts a spacious kitchen equipped w/breakfast bar & a suite of four stainless steel appliances. The living room showcases hardwood flooring, large windows, and a sliding door that leads to the backyard deck, seamlessly connecting to the dining room. This area features ceramic tile flooring and an upgraded light fixture, making it ideal for entertaining. Head upstairs to discover the primary bedroom, complete with broadloom flooring, a generous three-panel window, and a spacious walk-in closet. The en suite bathroom includes a four-piece setup with a single vanity, a stand-up shower with a ceramic tile surround, and a luxurious soaker bathtub. The two additional bedrooms are also roomy, featuring broadloom flooring, large windows, and ample closet space. The upper floor is complemented by a four-piece washroom with a large vanity, single sink, and a tub/shower combination with ceramic tile surround. You’ll also find an oversized laundry room with a stacked washer and dryer, storage shelving, and a laundry sink. The fully finished lower level offers a large recreation room with broadloom flooring, a sizable window, and pot lights, along with a versatile space that can serve as a bedroom or office. Enjoy the three-piece washroom, which features a stand-up shower, a single pedestal sink, a storage cabinet, and ceramic flooring. Ample storage is available in the utility room & under the stairs. The driveway accommodates parking for 1 car, leading to a single-car garage w/an auto door opener. The backyard is a sun-filled oasis, complete with a deck that steps down to a grassy yard. Steps to shopping, transit & highways! (id:49269)
26 Niagara Street
Hamilton, Ontario
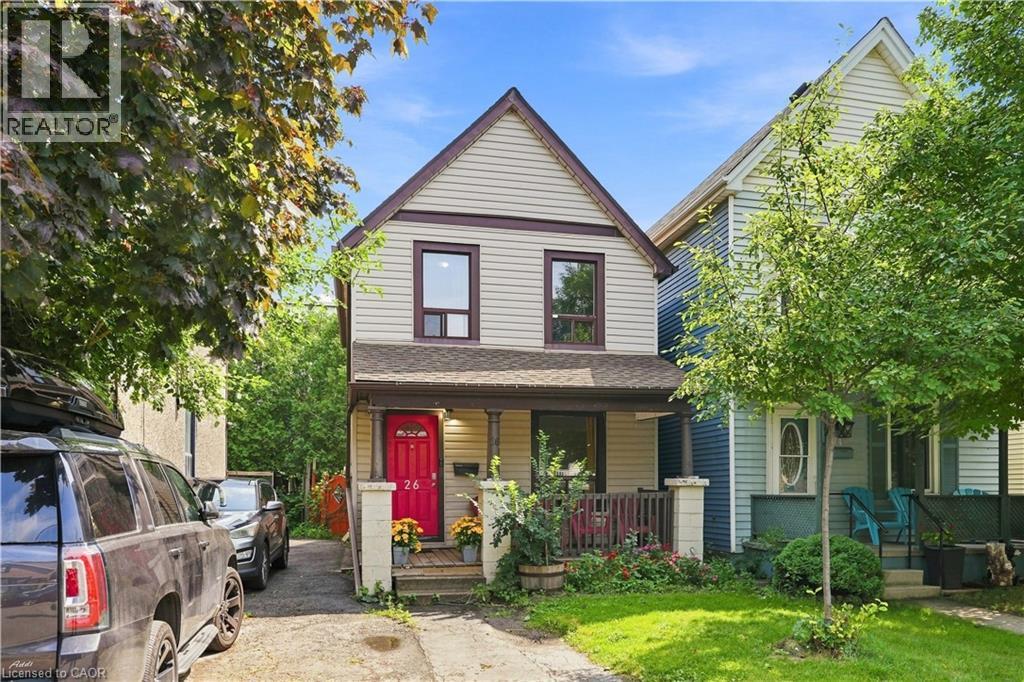
Charming 2-storey Victorian in Hamilton's North End, walking distance to downtown and minutes to the industrial core. This 3-bedroom, 1-bath home blends original character with move-in-ready updates throughout. The main level offers a bright living space plus a versatile rec/living room, ideal for a home office, gym, or media room, along with an updated kitchen featuring stainless steel appliances, granite-look counters, and backsplash opening onto a laminate-floored dining area. Upstairs, three comfortable bedrooms share an updated 4-piece bath. Shared parking and a fenced backyard complete the package. Minutes to the QEW, Red Hill Parkway, and Hamilton's major employers, this is a smart opportunity for first-time buyers, investors, or anyone who wants to be close to work without sacrificing character. Don't miss this one. (id:49269)
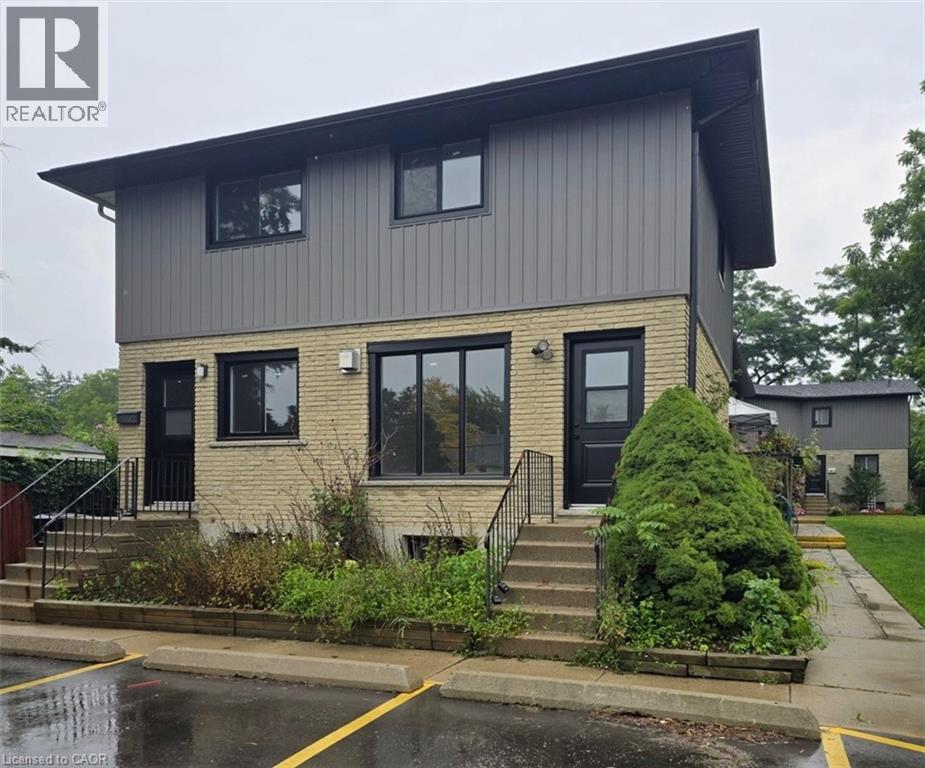
120 Beverly Street Unit# A
Cambridge, Ontario
RENOVATED TOWNHOUSE FOR LEASE IN PRIME GALT LOCATION! This spacious, bright, and airy 3-bedroom home offers modern comfort just minutes from downtown Cambridge. The open-concept main floor features large windows and updated flooring. Cook in the fully equipped kitchen, boasting stainless steel appliances, abundant cabinet space, and a convenient breakfast bar. Upstairs, you’ll find 3 generous bedrooms with ample closet space and an updated, beautifully finished bathroom. Exceptional bonus features include in-suite laundry, central A/C, a full basement with a rec room and extra storage. Enjoy ultimate convenience with shopping, dining, entertainment, and transit all within walking distance. Heat (gas), hydro, water, and tenant insurance are to be paid by the tenant(s). Good credit is required, and a full application must be submitted. Available Immediately. 2nd parking spot is available at cost. Virtually Staged. (id:49269)
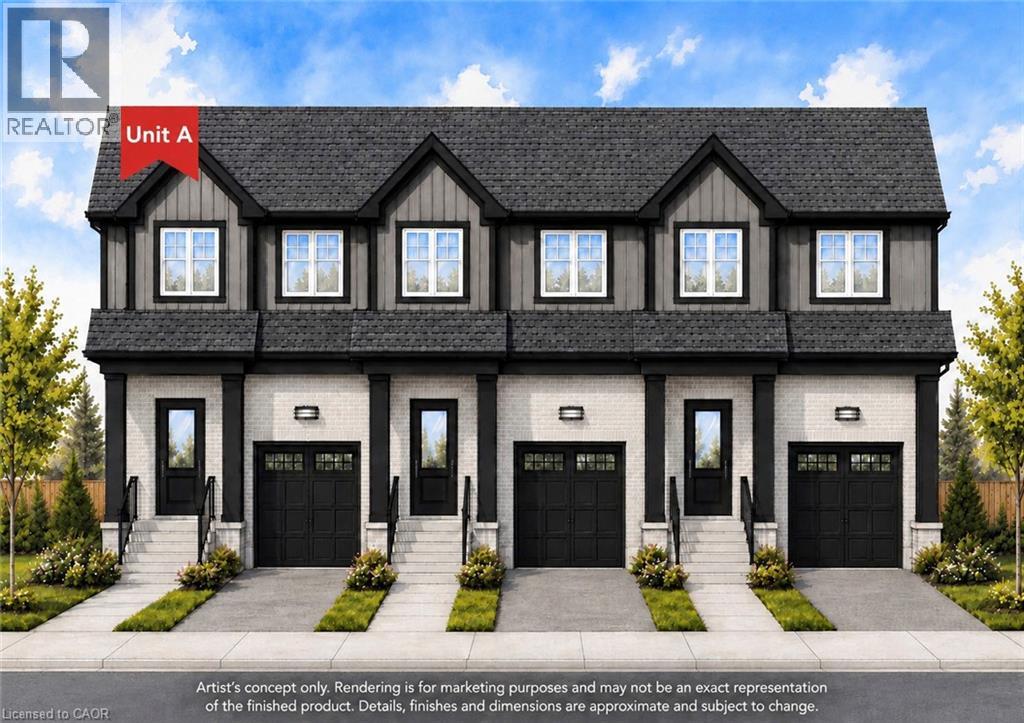
91 Roseview Avenue Unit# Unit A
Cambridge, Ontario
Experience the difference of true custom craftsmanship. Nestled in one of Galt's most desirable neighbourhoods, this stunning 1640 sq. ft. end unit FREEHOLD townhome offers the perfect combination of timeless design, quality construction, and modern living. Thoughtfully designed with exceptional finishes and quality upgrades throughout. Featuring a bright, open-concept layout, 3 spacious bedrooms, 2.5 bathrooms, and an unspoiled basement offering endless possibilities to create additional living space tailored to your lifestyle. Set on an impressive 132-foot deep lot, this home provide generous outdoor space rarely found in townhome living. This home showcases superior craftsmanship, a stylish interior, and the attention to detail that has become synonymous with this builder. Whether you're a growing family, professional, or downsizer seeking low-maintenance living without compromising on quality, this home offers an exceptional opportunity. Enjoy the convenience of freehold ownership with no condo fees. Luxury. Quality. Location. Setting the standard for exceptional custom-built homes in Cambridge. ** Townhome is to be built and photos are artist concept. (id:49269)
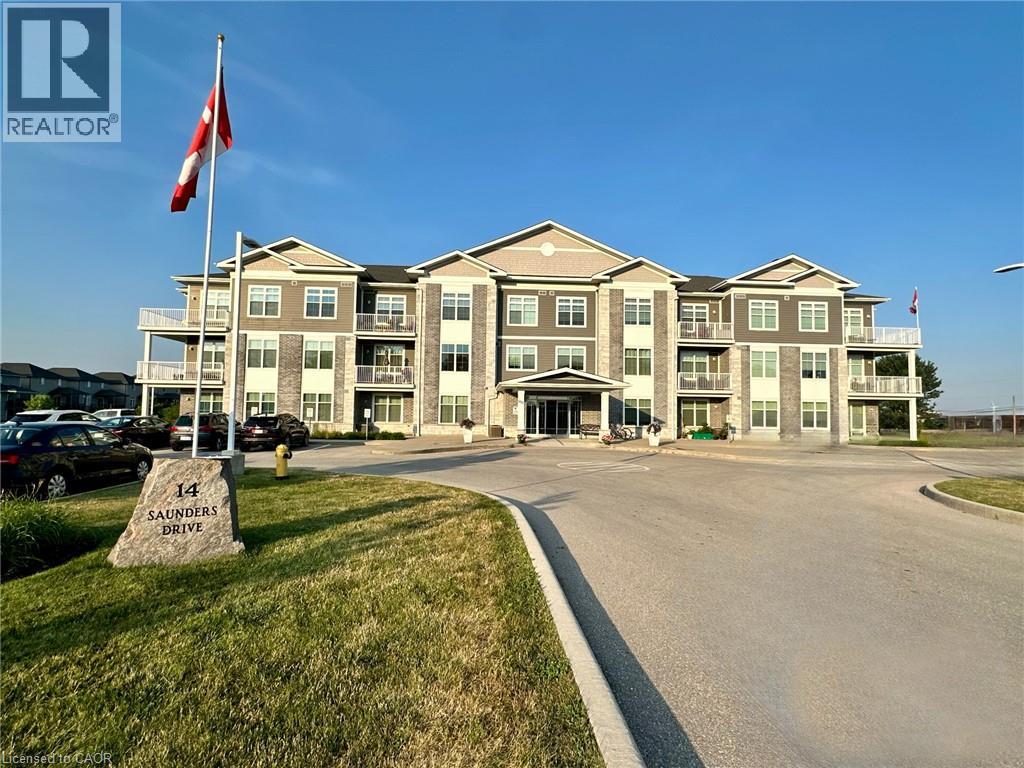
14 Saunders Drive Unit# 307
Jarvis, Ontario
Premium 1,140 sq. ft. corner unit condominium in the heart of Jarvis offering 2 bedrooms, 2 full bathrooms, and soaring 10-foot ceilings. Bright open-concept layout with laminate and porcelain flooring throughout and no carpet anywhere in the unit. The kitchen features quartz countertops, while the primary ensuite offers a walk-in shower and the second bath includes an easy-entry tub. Enjoy stunning sunset views from the wrap-around balcony overlooking the trail. Additional features include abundant storage, updated dishwasher (2020) and fridge (2022), ample parking, elevator service, and a party room with regular game nights. Enjoy the charm of small-town living with convenient access to Hagersville, Simcoe, Port Dover, Caledonia, Brantford, and Hamilton. (id:49269)
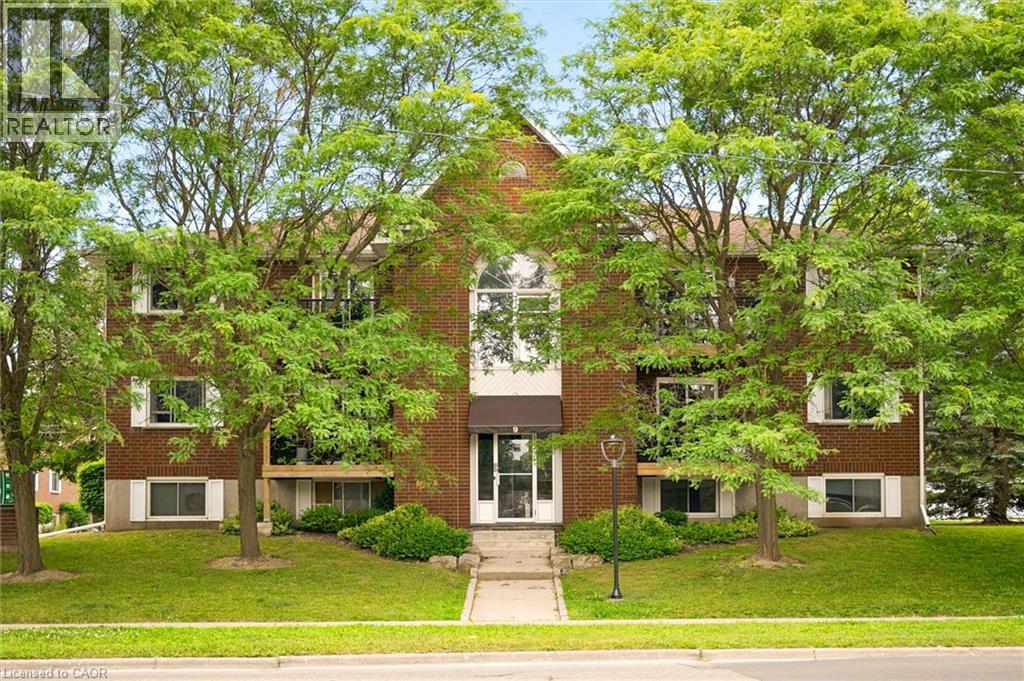
565 Greenfield Avenue Unit# 912
Kitchener, Ontario
Some homes simply makes life easier with a low condo fee of only $307 a month, and no need to do snow removal or landscaping; life can be affordable and simple. The bright, move in ready two bedroom condo is one of them. Perched on the top floor and nestled among the treetops, it offers a peaceful, private setting while keeping you close to everything you need. Step outside onto the brand new balcony with sleek glass railings, where scenic views create the perfect backdrop for your morning coffee. A bonus storage room off the balcony adds even more everyday convenience. Inside, the open and inviting layout is filled with natural light, creating a fresh and welcoming atmosphere. Stylish modern flooring flows throughout the home, with tastefully selected paint colors. The kitchen has a large double sink with lots of cupboard space and a spacious pantry offering a full size washer and dryer. The bathroom has been updated with a comfortable bathtub and a large vanity. Whether you're searching for your first home, a smart investment, or the perfect place to downsize, this affordable two bedroom condo offers exceptional value without compromising on comfort or style. Set in a well managed condominium with an excellent reputation, you'll also enjoy an unbeatable location beside Greenfield Park and just steps from Fairview Mall, the Fairview LRT station, shopping, dining, and everyday amenities. Affordable, beautiful, and ready for you to move in, this is a rare opportunity to own a home that offers both tranquility and convenience. (id:49269)
37 - 6 Atessa Drive
Hamilton, Ontario
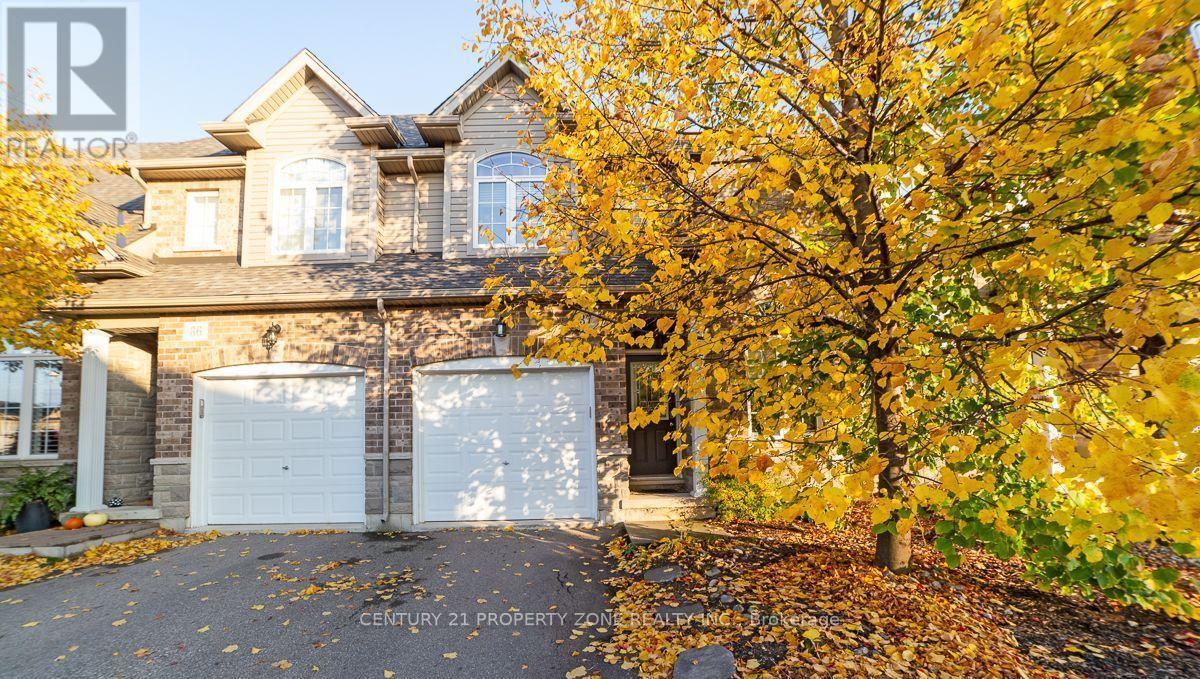
Welcome to this beautiful and well-maintained 2-storey condo townhouse available for lease in ahighly sought-after neighbourhood! Designed for comfortable and convenient living, this homefeatures upstairs laundry, making everyday chores effortless.Enjoy relaxing on the private balcony, perfect for summer evenings, outdoor dining, or simplyunwinding after a long day. Direct access from the garage adds extra convenience, especiallyduring bad weather or when unloading groceries.Ideally located close to schools, parks, shopping, everyday amenities, and public transit,keeping everything you need within easy reach.The fully finished walk-out basement provides valuable additional living space with directaccess to the outdoors-ideal for a family room, home office, recreation area, or privateretreat.A wonderful opportunity to lease a spacious and inviting 2-storey condo townhouse in adesirable location! (id:49269)

Main Floor - 65 East 11th Street
Hamilton, Ontario
Fantastic Main Floor living in a quiet, well-kept family friendly neighbourhood. Bright, carpet-free unit with open concept kitchen/living, new flooring & fresh paint. Kitchen offers built in Dishwasher, Microwave, and a pantry! Driveway parking for 2, private yard with shed. RARE MAIN LEVEL Home, other units in this price range are Basement units. Walk to Concession St. shops & Sam Lawrence Park. On bus route, 5 mins to Juravinski & St. Joseph's Hospitals. Move-in ready! (id:49269)

45 - 1059 Whetherfield Street N
London North, Ontario
(Note: Photos are from a previous listing in November 2024 when the property was professionally staged. The property is currently vacant.) Welcome to the Woodlands at Oakridge Crossing! This 3-bedroom, 2.5-bathroom condominium, with a finished basement, is perfect for investors and first-time buyers alike. Situated in the heart of Oakridge, this end unit offers enhanced privacy with no neighbours at the back. The open-concept main floor features a generous kitchen and a bright living/dining room that opens to a spacious sundeck, ideal for summer entertaining. Upstairs, you'll find an oversized master bedroom and two additional bedrooms. The fully finished lower level includes a 3-piecebathroom, laundry, large family room, and ample storage. Include gas heat, central air, owned water heater & an attached 1-car garage with an electric car charger Located minutes from Western University, Angelo's, RONA, and Starbucks, this A+ location offers terrific value. (id:49269)

0a - 261 King Street E
Hamilton, Ontario
Welcome to this beautifully finished 830 sq. ft. lower-level condo in Stoney Creek. This bright, open concept 2 bedroom, 1 bathroom unit features modern finishes throughout, including vinyl flooring, quartz countertops, stainless steel appliances and convenient in suite laundry. One surface parking space is included, along with access to visitor parking and a picnic area. Ideally located close to downtown Stoney Creek, parks, shopping, transit and everyday amenities. Tenant is responsible for all utilities, rental equipment and key deposit. (id:49269)
Lot 12 Eagle Ridge Drive
Meaford, Ontario
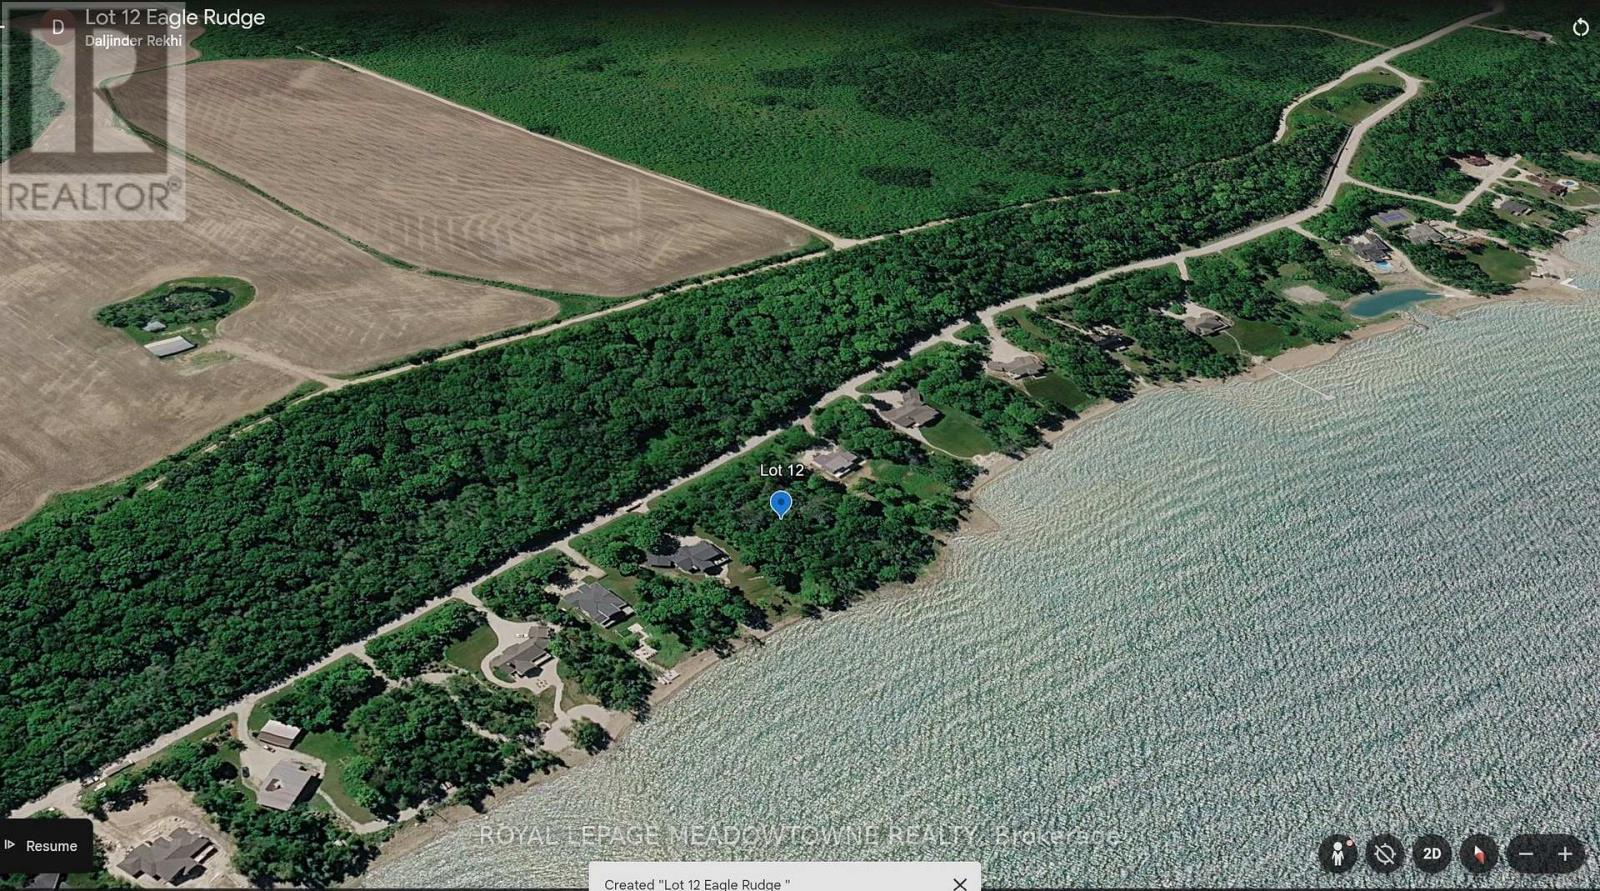
Here is a rare chance to own Georgian Bay waterfront. This is a 1.6-acre lot with about 200 feet of stunning shoreline. It sits in The Birches, an upscale community of custom waterfront homes. The setting is treed and private. There is lots of room for beautiful landscaping and the home you have always wanted. Getting here is easy. You are only two hours from the GTA. Owen Sound is just minutes away. There is plenty to do in every season. Golf courses, nature trails and public beaches are all close by. In winter you have skiing and snow activities in Grey County and the Blue Mountains. The lot is deep and quiet. It runs about 477 feet back from the road. Streets are paved and street lighting is in. You will need a well and septic for your build. Waterfront lots like this almost never come up. Right now there is very little else like it for sale. The location is spectacular. Bring your builder and book your walk today. (id:49269)
46 Mclachlan Place
Guelph, Ontario
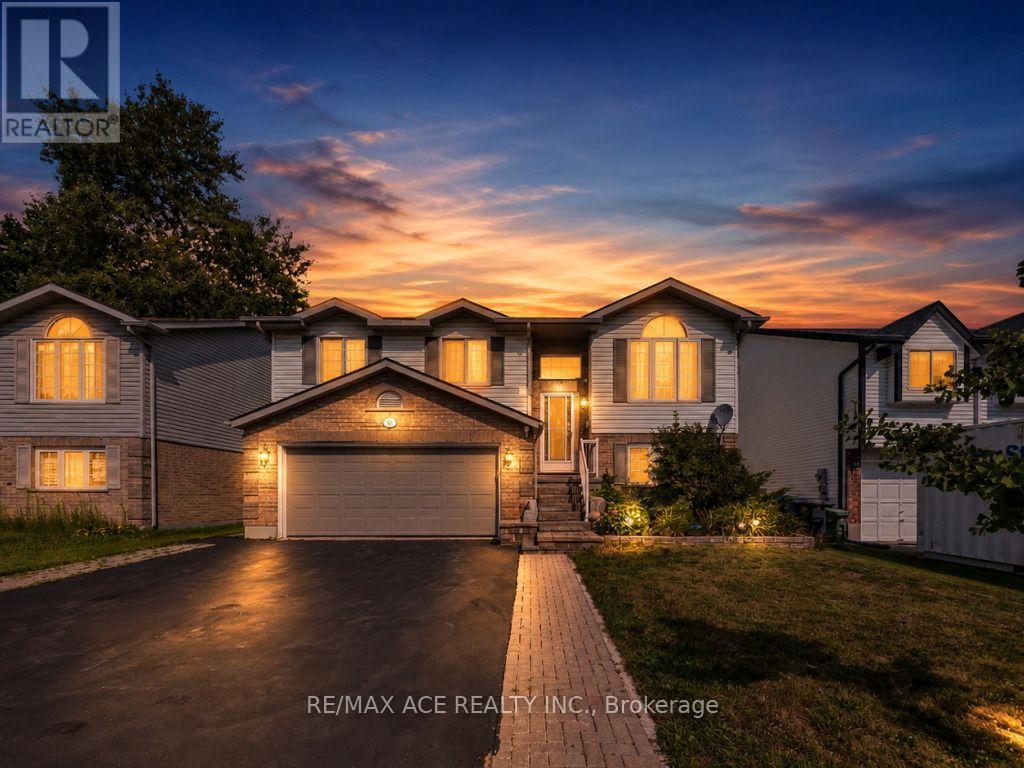
Welcome to this immaculate, move-in-ready raised bungalow offering 3+1 bedrooms, 3 full bathrooms, and a double-car garage in one of Guelph's west-end neighbourhoods. Beautifully renovated with high-end finishes throughout, this carpet-free home is the perfect blend of style, comfort, and functionality. Step inside and be welcomed by an abundance of natural light that fills every room. The spacious living room features a cozy corner gas fireplace, creating the perfect setting for relaxing or entertaining. The stunning modern kitchen is a chef's dream, showcasing quartz countertops, stainless steel appliances, a range hood, and a generous dining area ideal for family gatherings. Walk out through the patio doors to an impressive 330 sq. ft. deck, overlooking landscaped backyard-perfect for summer barbecues, outdoor entertaining, or simply enjoying your private outdoor space. The spacious primary bedroom offers elegant vinyl flooring, a walk-in closet, and a beautifully updated 3-piece ensuite featuring a quartz vanity and ceramic tile finishes. Two additional generously sized bedrooms and a stylish main bathroom with quartz countertops complete the main level. The fully finished lower level offers exceptional versatility with a separate entrance through the garage, making it ideal for extended family, guests, or potential in-law living. It features a large living area, an additional bedroom, a 3-piece bathroom, a kitchen, and a dedicated laundry area. Also, Owned water softener, furnace replaced in 2023, heat pump installed in 2023 (value $16,000) and roof installed in 2020. Location is another outstanding feature! Families will appreciate being only 700 meters from Mitchell Woods Public School and just 1.6 km from the West End Community Centre. Enjoy easy access to parks, walking trails, shopping, Costco, restaurants, schools, transit, and all the everyday amenities you need. (id:49269)
508 - 87 St George Street
Brantford, Ontario
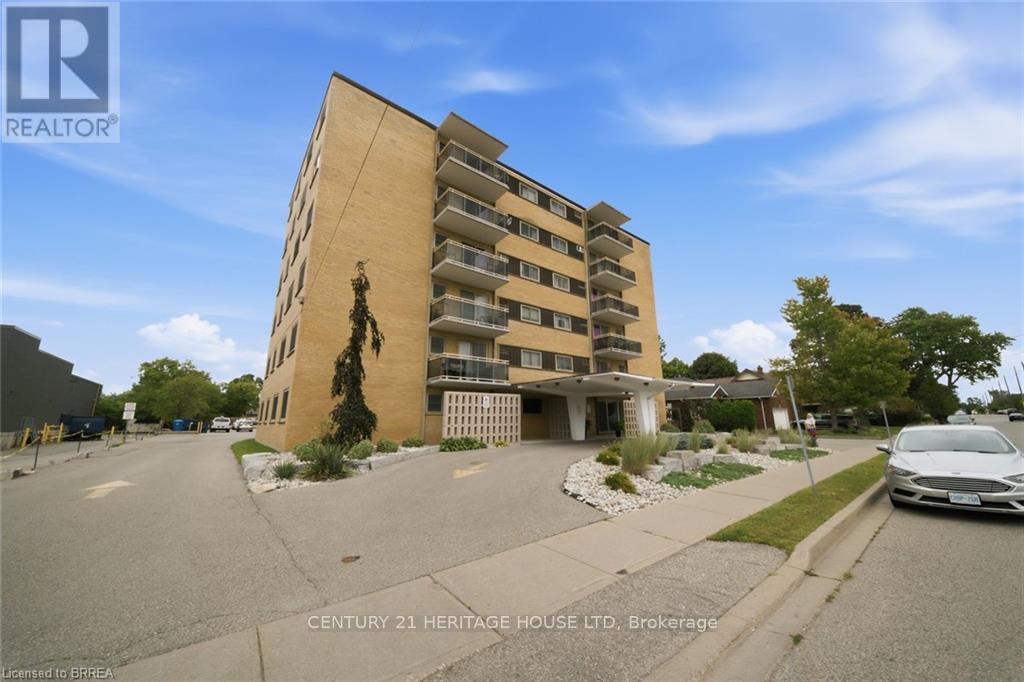
LOCATION! LOCATION! Welcome home to this well-maintained 2 bedroom, 1 bath apartment condo in the desirable Terrace Hill area of Brantford. An affordable opportunity here to get into the market for a First time Buyer or downsizer, in a mature, well-loved neighbourhood. This end unit shows well with updates throughout. There is new flooring in the hallway and living area. The living room comes with an electric fireplace and sliding glass doors to balcony. Updated eat in kitchen offers new countertops, backsplash, 2 new ceiling light fixtures, a double sink and under the counter lighting. Bathroom was updated in 2024 with new sink, countertop, taps, toilet, reglazed bathtub, and flooring. Well maintained building offers wheelchair accessible secured entry , outdoor parking, updated glass panels on balcony , front circular driveway , river rock landscaping gardens at front entry area. Visitor parking available. Affordable condo fees include heat and water, along with other amenities. Laundry facility, party game room, entrance lobby for socializing. There is also a large walk in lockup in the storage room (8 feet deep). A practical choice for a first-time buyer, downsizer or investor looking for reasonable ownership costs and a convenient location. Ideally located, within walking distance to Metro grocery and pharmacy, city transit, restaurants, parks, shopping, and close to a major hospital. Six storey building with a friendly community atmosphere, here's an opportunity for comfortable affordable condo living! (id:49269)
2855 Haldimand Road 9 Road
Haldimand, Ontario
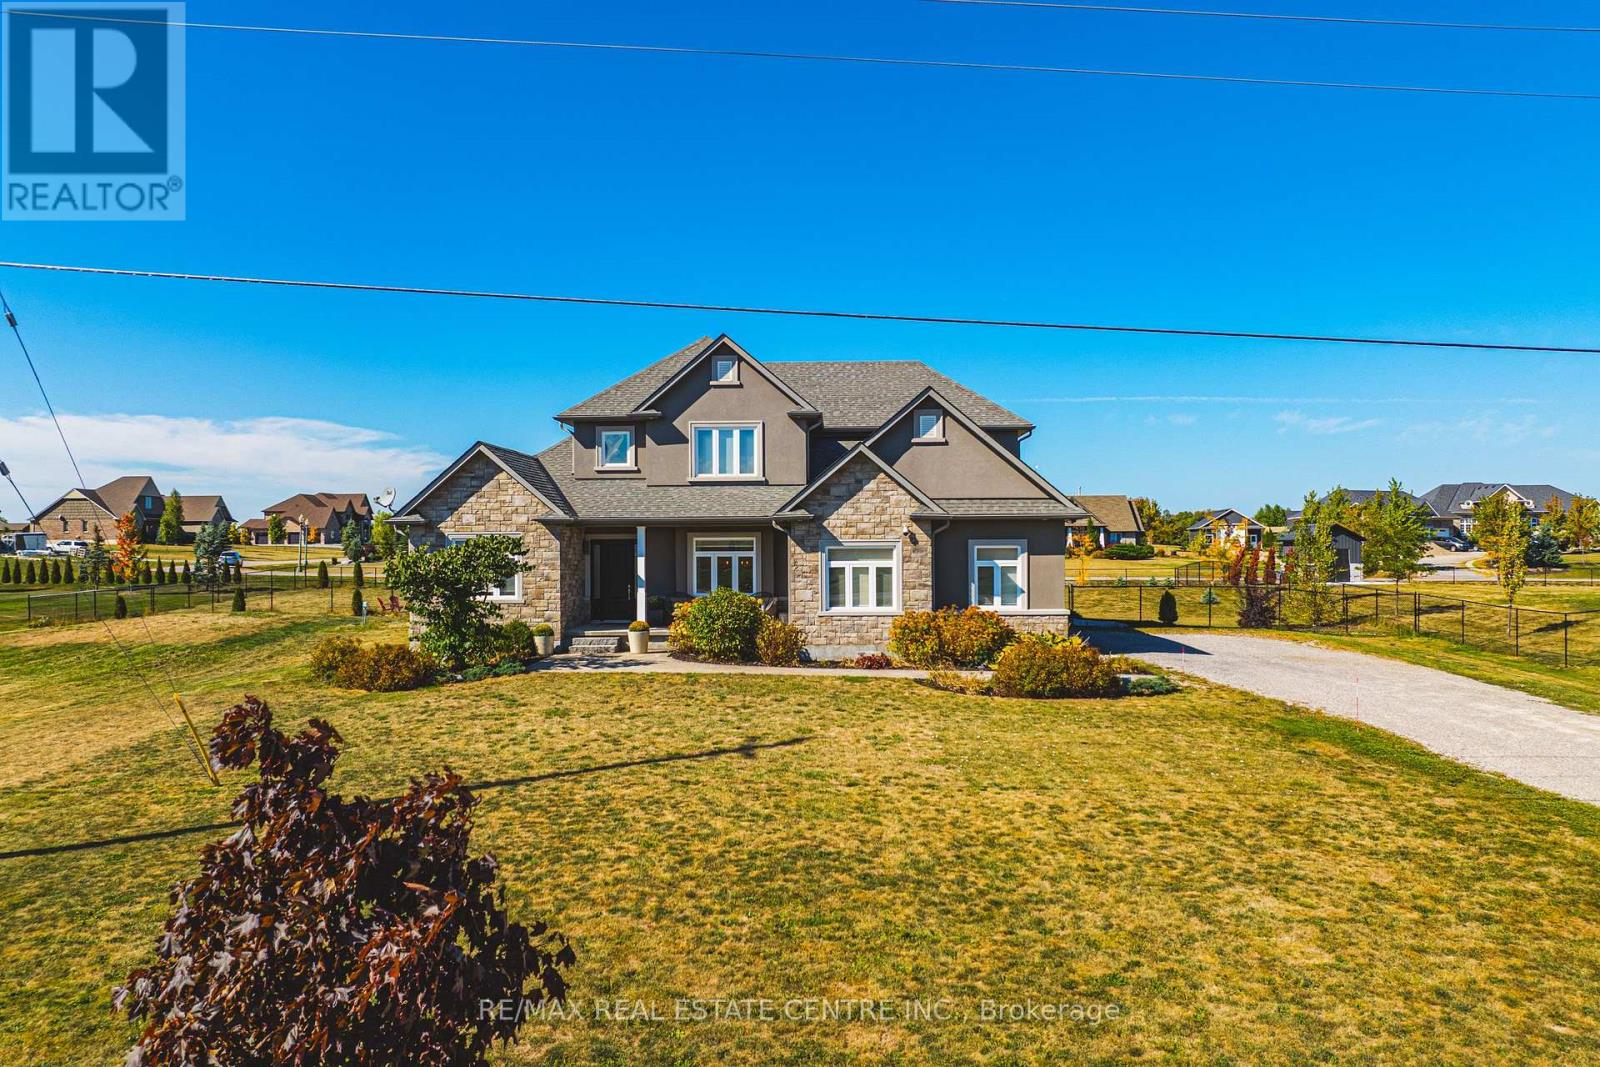
Welcome to 2855 Haldimand Road #9, an executive two-story luxury home on nearly one acre in theprestigious Empire Estates community. Built in 2017 with exceptional detail, this residenceblends elegance, space, and versatility , ideal for multigenerational living. From the momentyou arrive, the scale and privacy are clear. A wide driveway and 3-car garage provide ampleparking for families or guests. Inside, 10-foot main-floor ceilings and 9-foot upstairsceilings set an impressive tone, complemented by Hunter Douglas blinds and custom built-inclosets throughout. The formal dining room offers refined entertaining, while opposite, amain-floor primary suite with ensuite and walk-in closet delivers everyday luxury. At the heartof the home, an open-concept living room and chefs kitchen form the perfect hub. Outfittedwith an induction cooktop, built-in wall oven and microwave, integrated dishwasher, and elegantcabinetry, the kitchen opens to the private backyard. A spacious mudroom with main-floorlaundry connects seamlessly to the garage and yard, blending function with style. Upstairs, alofted sitting area adds openness, while two oversized bedrooms provide flexibility. Oneincludes an ensuite and walk-in closet, ideal as a guest suite or secondary primary. Thefinished lower level offers a potential in-law suite with sleek kitchen, bedroom, three-piecebath, laundry, and cozy fireplace , perfect for extended family or guests. Mechanicalhighlights include a new pressure tank for the 3000-gallon cistern (2025), professionallycleaned septic (2024), air exchanger, and alarm system, while the chain-link fence (2022)secures the property. 2855 Haldimand Road #9 is more than a home , its a lifestyle investment.Move-in ready, meticulously designed, and offering space to grow, entertain, and live in luxurywithin the serene Empire Estates. (id:49269)
3352 Whispering Wood Trail
Fort Erie, Ontario
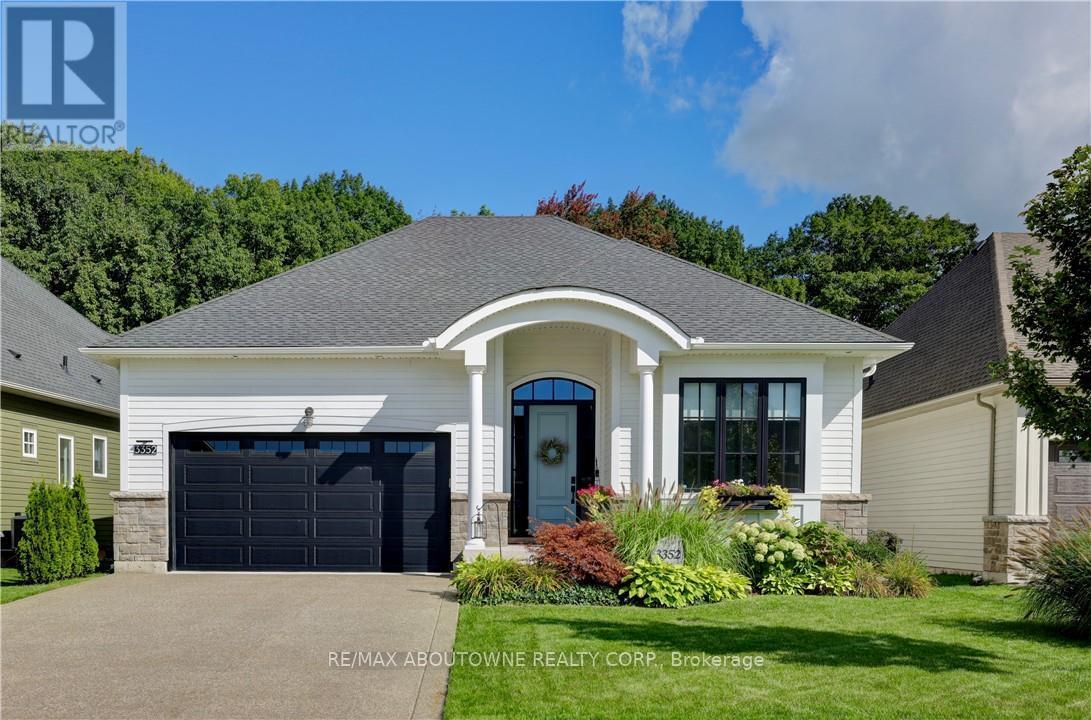
Exceptional from the moment you arrive. Welcome to The Windsong, an impeccably upgraded modern farmhouse-inspired home set on abeautifully landscaped 49.44' x 115.45' lot. Offering approximately 1,980 sq. ft. on the main floor plus a fully finished 1,300 sq. ft. lower level,this beautifully appointed home delivers sophisticated style, exceptional finishes and remarkable flexibility. The main floor features twobedrooms, with the front bedroom currently being enjoyed as a stylish den - ideal for a home office, library or quiet retreat. The luxuriousprimary suite is a true escape, featuring a spa-inspired ensuite with freestanding tub, double sinks, glass shower with triple niche and a beautifullinear gas fireplace. The heart of the home is the spectacular kitchen, featuring upgraded cabinetry, quartz countertops and backsplash, high-endappliances, undermount Bristol sink, gas range hookup and waterline to the refrigerator. The open-concept great room provides the perfectsetting for entertaining, highlighted by a dramatic floor-to-ceiling shiplap gas fireplace with custom wood mantel. The beautifully finished lowerlevel provides approximately 1,300 sq. ft. of additional living space with approximately 9' ceilings, a gorgeous recreation room, full bedroom andbathroom. Perfect for guests, extended family, teenagers or those looking for a private secondary living space. Outside, the beautifullylandscaped 49.44' x 115.45' lot creates an exceptional outdoor retreat, featuring a stunning covered porch/terrace, private garden patio, privacyscreening, irrigation and sod. A gas BBQ line makes outdoor entertaining effortless. Additional highlights include luxury vinyl plank flooringthroughout the main floor, upgraded carpeting on the stairs and lower level, quartz countertops in the bathrooms, pantry and laundry, extensiveLED pot lighting, under-cabinet kitchen lighting, energy recovery ventilator and Desert Spring humidifier. A sophisticated, turnkey home! (id:49269)