
11 Violet Street
Barrie, Ontario
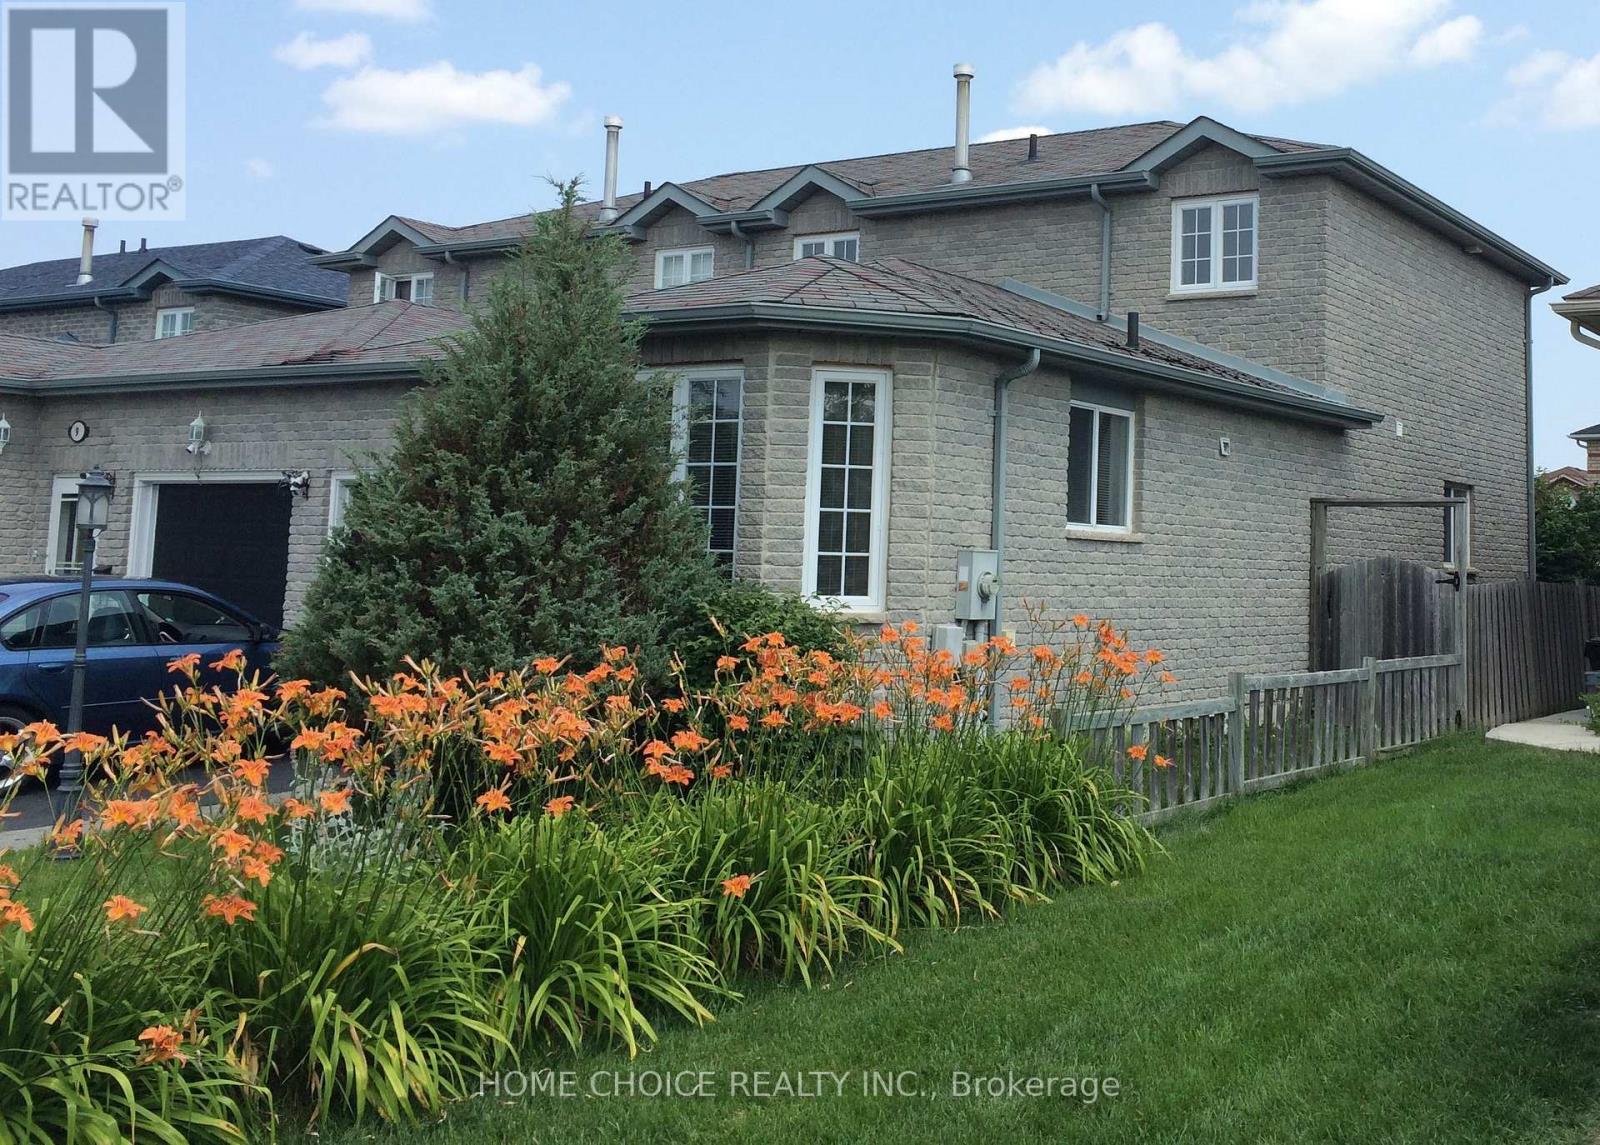
Entire semi-detached home for lease, including basement, offering 3 bedrooms, 1.5 bathrooms and approximately 1,525 sq. ft. of living space plus the basement. Bright, open-concept living and dining areas feature hardwood floors, bay windows and a skylight. Spacious kitchen includes a fridge, stove and dishwasher. Primary bedroom features a walk-in closet. Basement offers a recreation room with a bar and additional storage. Large laundry/mudroom and central air conditioning. Fully fenced backyard with a patio and walkout from the living room. Single-car garage plus driveway parking. Walking distance to elementary and secondary schools, and close to shopping, recreation, transit and Highway 400. (id:49269)
2429 Howard Avenue
Windsor, Ontario
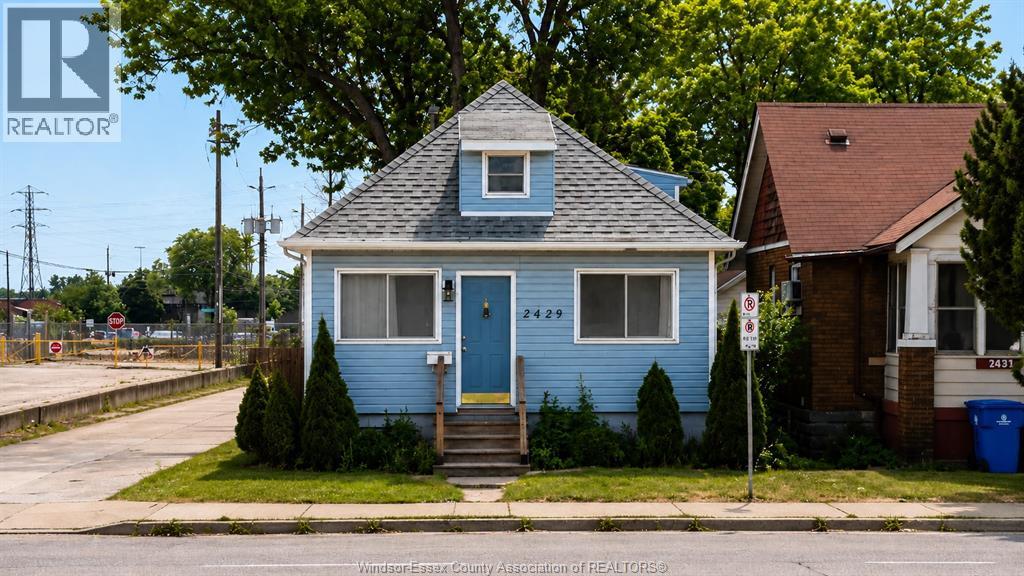
MOVE-IN READY. Welcome to this beautiful home in the heart of Windsor, perfectly positioned for today’s buyers seeking convenience, value, and flexibility, Rental income or start up family. 3-bedroom, 2 bathrooms property has been offering a turnkey opportunity in a high-demand central location. Step inside to discover the house, with modern kitchen designed for both functionality and style. Property Highlights: 3 Bedrooms | 2 Bathrooms, spacious layout with great natural flow. The lower level offers potential for a mother-in-law suite or income-generating unit, making this an ideal property for First-time buyers looking to offset costs, Investors seeking strong rental potential (Airbnb).Seller reserves the right to accept or reject any offer. (id:49269)
208 Decou Road
Simcoe, Ontario
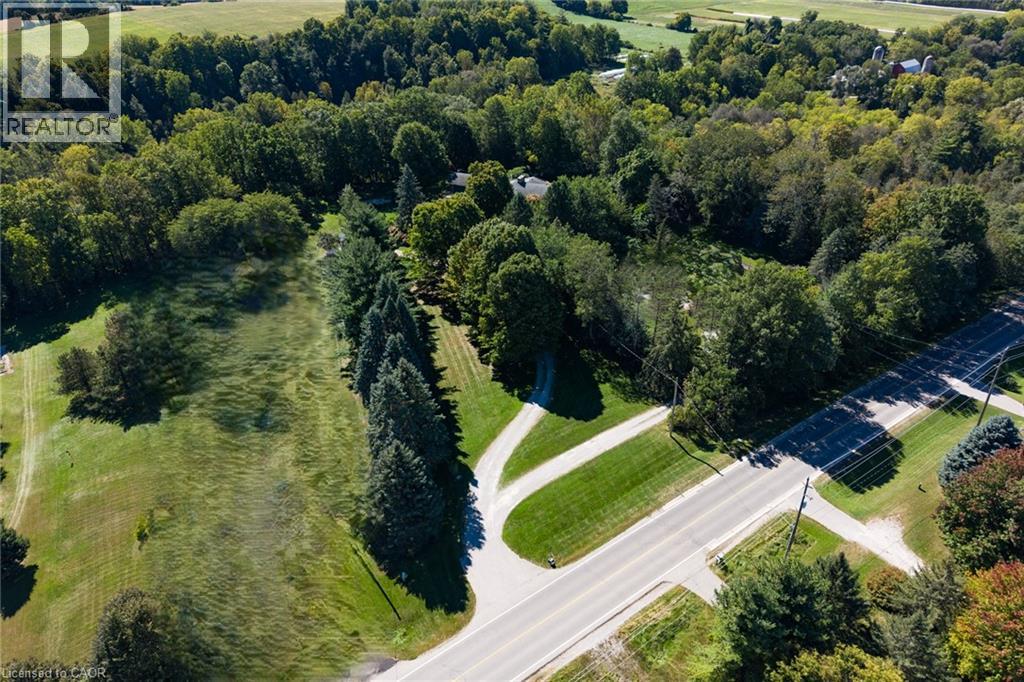
Enjoy country living with town amenities nearby! This beautiful 2-acre property backs onto the Lynn Valley Trail, offering a peaceful setting surrounded by nature. Large windows throughout the home provide beautiful views year-round, whether you're relaxing in the four-season sunroom, enjoying a meal in the dining room, or unwinding in the spacious living room. The large living room features a cozy fireplace with space for two distinct seating areas, providing plenty of flexibility for entertaining. The home offers four bedrooms, including a spacious primary suite with a full ensuite and two large double closets. Down the hallway are two additional bedrooms, a second full bathroom, and a large linen closet. A fourth bedroom is conveniently located near the kitchen and would also make an excellent home office. This area also features a 2-piece bathroom, laundry room, and direct access to the oversized double garage. The original kitchen is ready for your personal touch. Keep the separate dining room and transform the existing kitchen into a dedicated workspace, or consider opening the rooms up to create a more connected and interactive family living space. The original basement offers high ceilings, a walk-out to the yard, and several separate rooms providing plenty of opportunity for future living space, recreation, storage, or hobbies. Outside, a concrete parking pad installed in 2019 sits to the left of the driveway. A mobile home previously occupied this area and was removed approximately three years ago, with the existing hookups still in place. Updates include shingles (2011), kitchen window (2011), remaining exterior windows (2024), hardwood and engineered hardwood flooring (2011), Generac generator (2025), and furnace and owned water heater (2016). All dates are approximate. (id:49269)
3141 Viola Crescent
Windsor, Ontario
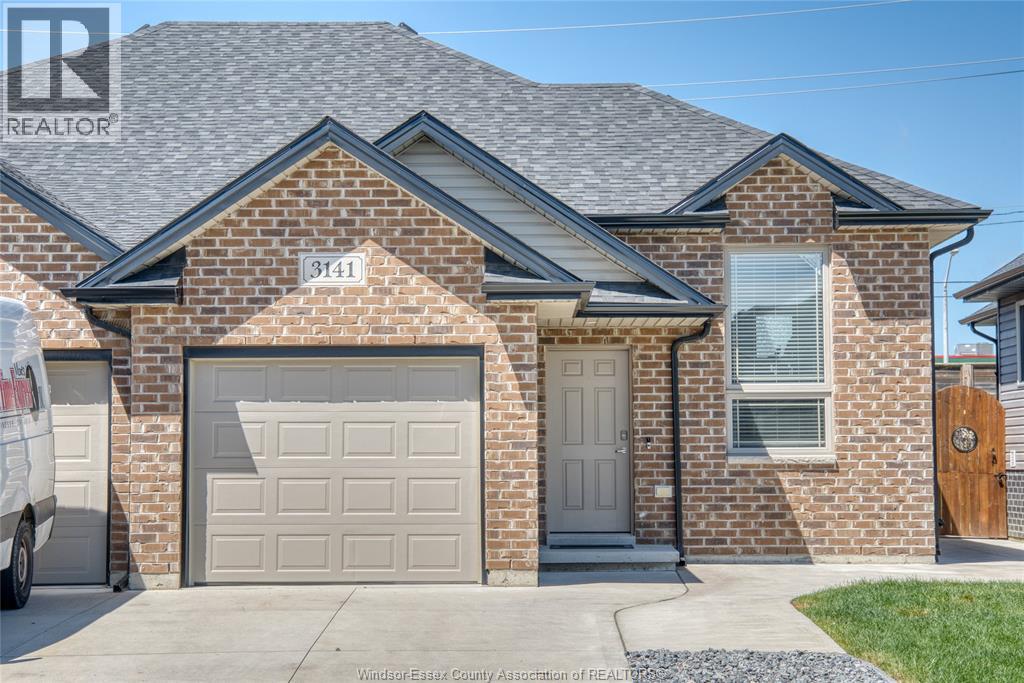
Welcome to 3141 Viola Crescent, a beautifully designed semi-detached home offering a spacious and versatile layout with 2+2 bedrooms and 3 full bathrooms. This exceptional property featuring a bright and open main floor with a contemporary kitchen equipped with stainless steel appliances and ample counter space. Upstairs, you'll find two generous bedrooms, including a master suite with an en-suite bathroom, and a second full bathroom. The fully finished basement expands the living space with two additional bedrooms, a full bathroom, and a versatile family room that can serve as a home office, gym, or play area. Outside, the private backyard offers a serene retreat for outdoor activities and relaxation. Located in a desirable neighbourhood close to schools, parks, shopping, and public transit, 3141 Viola Crescent is the perfect home for growing families. (id:49269)
67 Grandridge Crescent
Guelph, Ontario
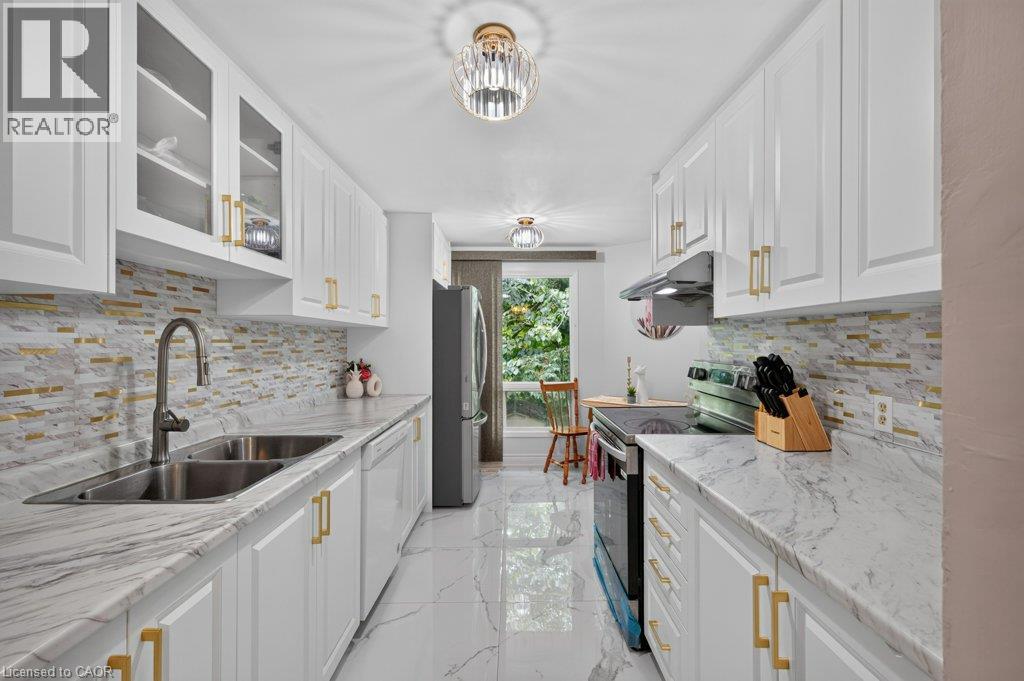
Freehold End-Unit Townhome with Walkout Basement. Beautifully updated end-unit freehold townhome offering the space and privacy of a semi-detached, set on a generous 40 x 108 ft lot with a huge backyard. Front porch, two-car driveway, single-car garage with direct entry to the main hallway, and a walkout basement with its own separate-entrance. **Main floor features an open-concept living and dining area, a fully renovated kitchen and upgraded flooring throughout. A powder room completes this level. **Upstairs offers three spacious bedrooms, including a primary with semi-ensuite (cheater door) access to the renovated main bathroom. **The finished walkout basement comes with a wet bar, 4-piece bathroom, and laundry area, with direct access to the backyard. **Ideal for first-time buyers or condo owners looking to move up to a freehold home with real outdoor space. **Located in West End of Guelph, close to highway access, Costco, major shopping and banking, public transit, and Linamar. Just minutes from the West End Community Centre, offering a pool, twin-pad arena, gymnasium, library, and community programs for all ages. Here is a list of some of the upgrades: Fridge & Stove (25), HWT (26), Water Softener (25), Furnace & AC (25), Roof - Approximately (10 yrs), New flooring on main floor (26), Reno Kitchen and Main Bathroom (25) (id:49269)
Lot 18 - 113 Gryffin Bluffs Lane
Huntsville, Ontario
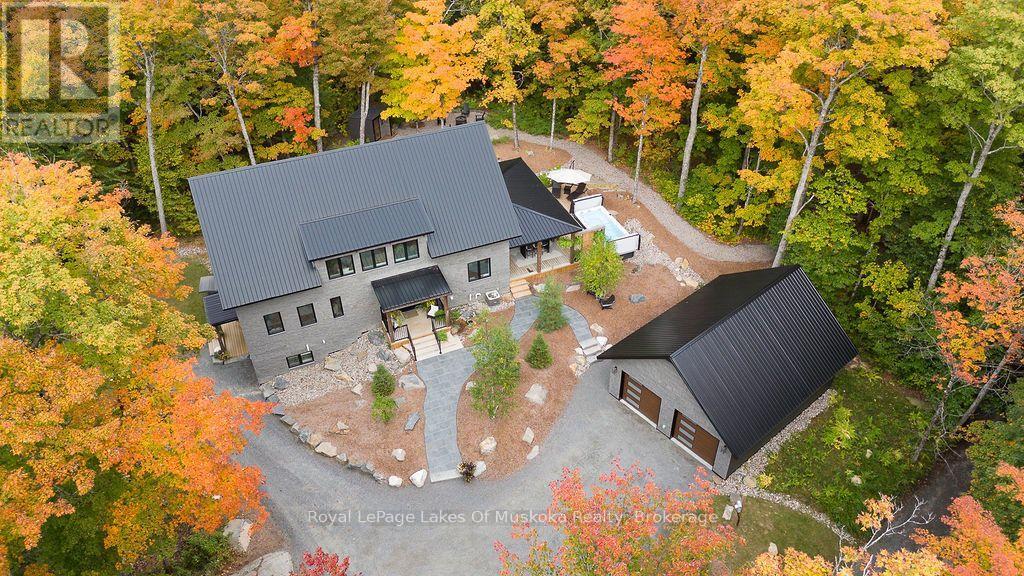
Discover an exceptional executive residence where sophisticated design, advanced construction, technology, and year-round comfort combine with the natural surroundings. Built with ICF construction, this home delivers outstanding strength, energy efficiency, and comfort. Set on the sparkling shores of Mary Lake and offering access to the premier lake system in the area, this waterfront community pairs privacy with the natural beauty Muskoka is known for. Upgraded insulation, insulated subfloors between sleeping levels, and triple-pane windows and doors creates an exceptionally quiet and efficient living environment for your family. The main kitchen and laundry feature premium granite and high-performance surfaces offering exceptional durability, low maintenance, and timeless appeal. High-efficiency propane HVAC system provides heating, air conditioning and is conveniently Wi-Fi controlled. An on-demand propane hot water system delivers efficient hot water whenever needed. A whole-home fire protection sprinkler system provides an added level of security and peace of mind when away. Smart-home features include a zoned sound system with speakers throughout all levels and outdoors, smart Wi-Fi appliance controls, and integrated climate management. Relax or entertain in the massive covered deck area with impressive 19' Trevi Swim Spa, also Wi-Fi controlled. Indoor entertaining is effortless in the open concept main living area with soaring cathedral ceilings, wood accents, and panoramic forest views. The 26X32 insulated and heated garage offers year-round functionality, extensive storage, and an attic lift. A remarkable combination of luxury, performance, technology, and thoughtful engineering, this residence is designed for those who expect more from their home. Less than 10 min. from vibrant Huntsville this escape offers peacefulness surrounded by nature with hiking and snowshoeing trails. Schedule your private tour and experience this remarkable property. (id:49269)
4345 Beverley Crescent
Beamsville, Ontario
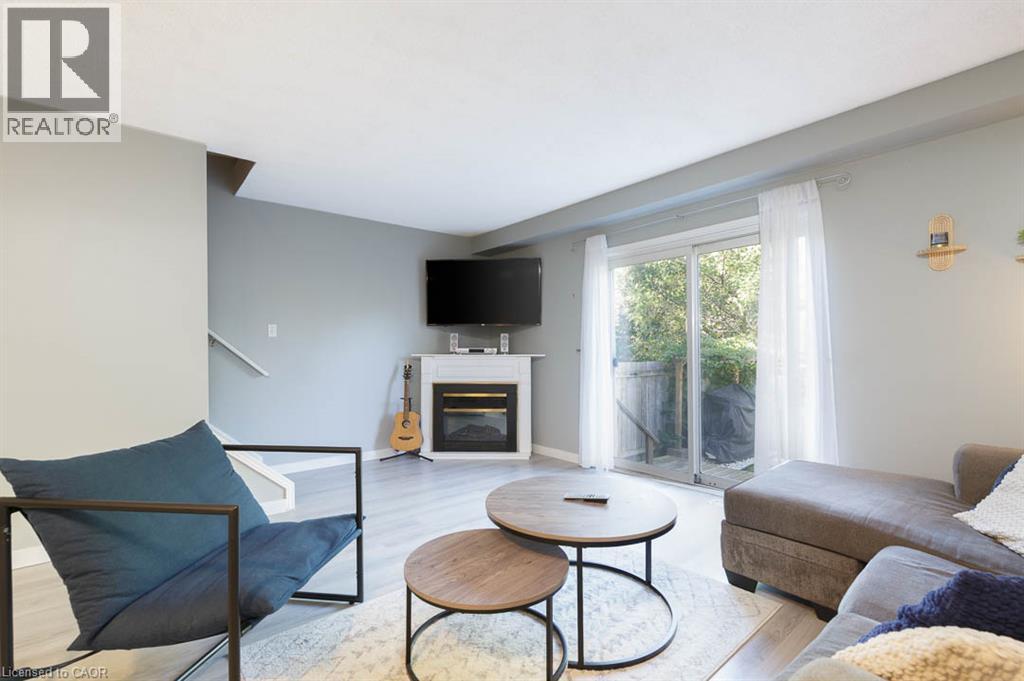
This beautifully maintained townhome offers an inviting open concept main level with vinyl flooring throughout, updated in 2023, and a corner fireplace that adds a warm focal point to the living room. A built-in bench creates a practical corner dining nook, making excellent use of the available living space. Patio doors open to a large, private backyard backing onto greenspace, with a deck and built-in pizza oven added in 2021, creating a great space for relaxing or entertaining. The modern kitchen features a new countertop and waterfall sink, new built-in induction cooktop, built-in oven and new dishwasher. A convenient 2-piece powder room completes the main level. Upstairs, you'll find two large bedrooms and the added convenience of bedroom-level laundry. The second bedroom could be converted back to 2 bedrooms making this a 3 bedroom home. The finished basement provides additional living space with a comfortable rec room. Furnace and air conditioning were replaced in 2020. Clean, exceptionally well kept and ready to enjoy, with the added bonus of rare three-car driveway parking. Ideally located close to downtown Beamsville, shopping, highway access, walking trails, parks and schools. (id:49269)
849 Beach Boulevard
Hamilton, Ontario
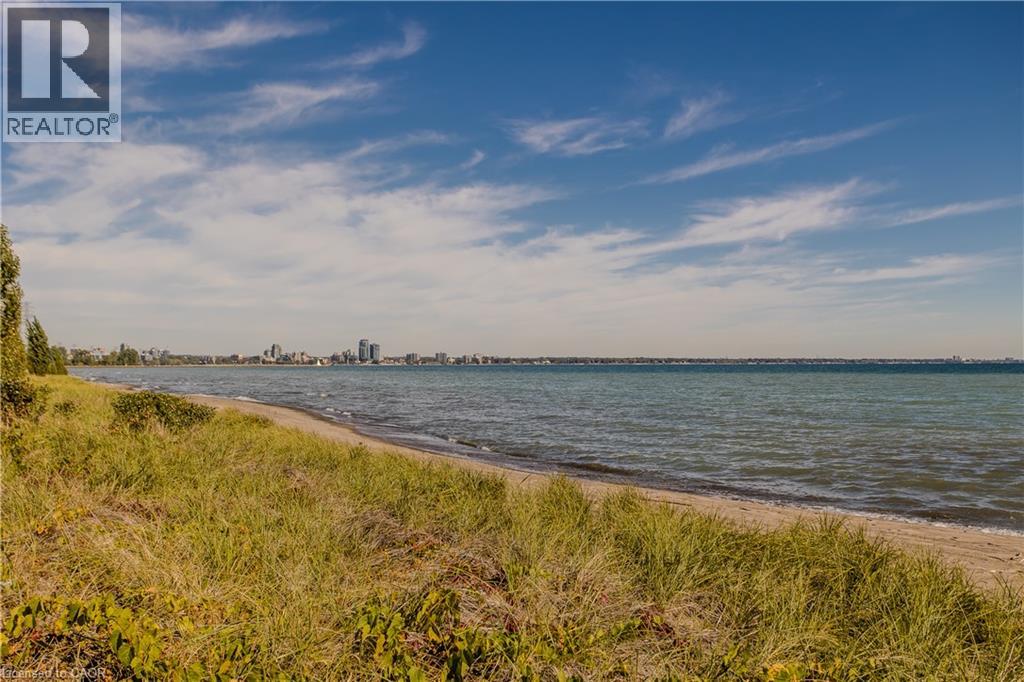
Set along Hamilton’s iconic Beach Strip with direct Lake Ontario views and the Waterfront Trail at your doorstep, 849 Beach Blvd offers approx. 2,566 sf of finished living space, 3 bedrooms & 3 baths in a distinctive 2-storey home surrounded by mature landscaping. A covered front porch, private backyard and multiple outdoor sitting areas complement the relaxed lakeside setting. Inside, hardwood flooring, pot lights and an abundance of windows create light-filled rooms throughout. The front living room features a gas fireplace and built-in cabinetry, while the heart of the home opens into a spacious kitchen, dining & family room designed for everyday living and entertaining. The kitchen features white cabinetry, stone counters, s/s appliances, gas range and a large centre island with seating. The adjoining family room is wrapped in windows, bringing in exceptional natural light and views, while the dining area offers plenty of space for gathering. A main-floor bath completes the level. Upstairs, the exceptionally spacious primary bedroom offers a private ensuite, while 2 additional generous bedrooms provide excellent space for family, guests or a home office. A full main bath completes the level. Outside, the mature backyard features a spacious deck, patio, generous lawn and established gardens, with mature trees creating a peaceful, private backdrop for outdoor dining, entertaining & relaxing. Here, the lake becomes part of everyday life—watch the sunrise over the water, enjoy your morning coffee with glistening lake views, then step outside for a morning walk or cycle along the Waterfront Trail. With convenient access to Burlington, Hamilton, parks, recreation & major routes, this is a rare opportunity to enjoy generous living space, direct lake views and an exceptional waterfront lifestyle. (id:49269)
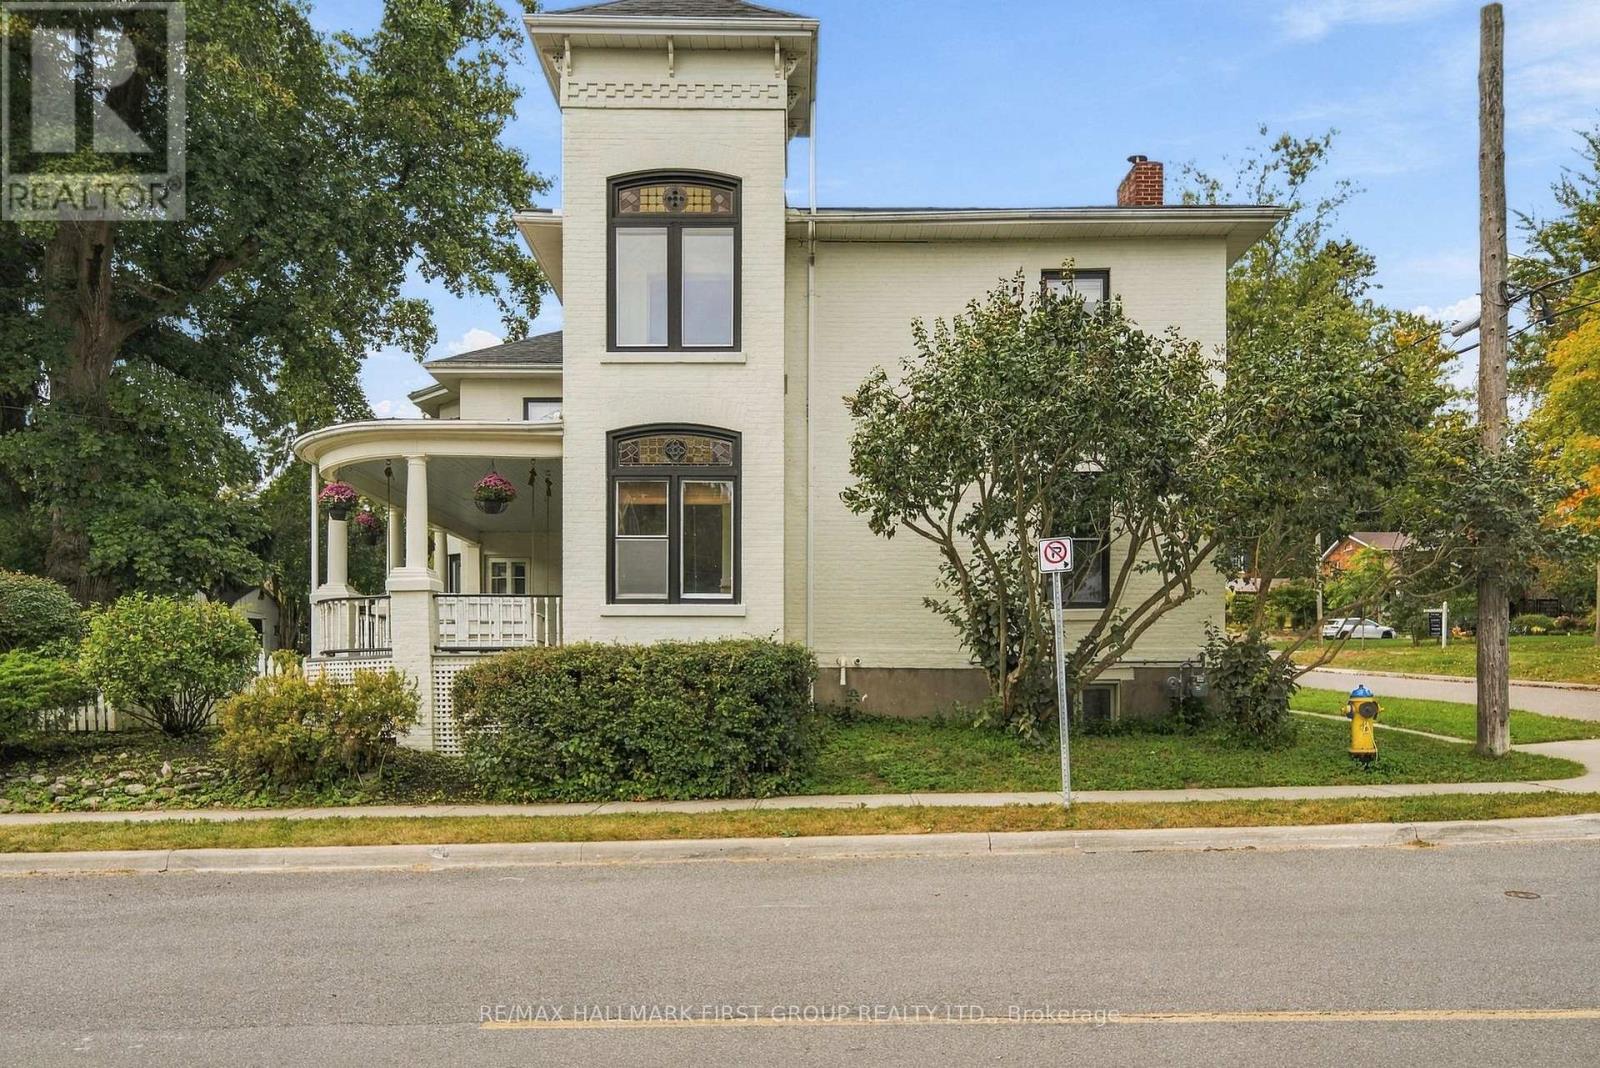
90 Brown Street
Port Hope, Ontario
Located in beautiful historic Port Hope, this bright and spacious home, circa 1875, is a rare find with 3,312 sq ft of bright living space. The first floor features a large living room with wood burning fireplace and a cozy window seat, spacious dining room and gorgeous stained-glass windows. The amazing family room with wood stove and beautiful six-foot windows leads into a large family kitchen and great mudroom with laundry and powder room. The upstairs boast 4 Bedroom plus a large office space with entry from both the primary bedroom and hall. There are two bathrooms on the 2nd floor. The primary 4 piece bathroom includes cozy heated floors. Add to all this a large attic space with walk up staircase. Outside, the charming curved front porch has a lovely oversized porch swing and the generous patio includes a cedar gazebo and separately fenced in-ground pool. This incredible property is located on highly sought after Brown Street in the Ganaraska Trail School district, just a short walk to shops and restaurants! The virtual Tour Includes Floor Plans and a measuring tool. (id:49269)
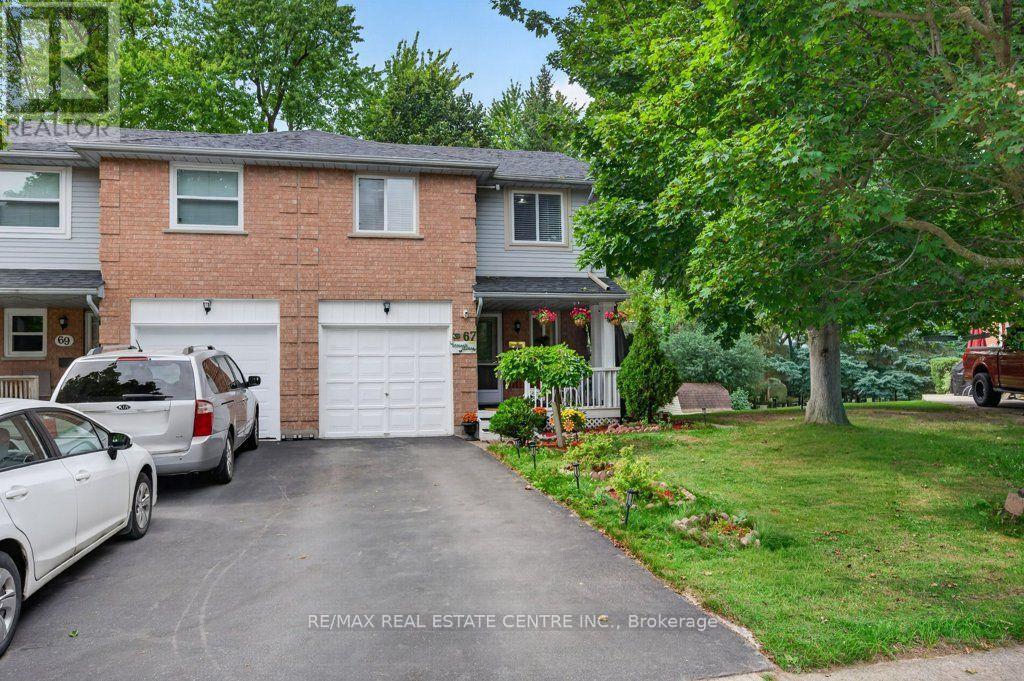
67 Grandridge Crescent
Guelph, Ontario
Freehold End-Unit Townhome with Walkout Basement. Beautifully updated end-unit freehold townhome offering the space and privacy of a semi-detached, set on a generous 40 x 108 ft lot with a huge backyard. Front porch, two-car driveway, single-car garage with direct entry to the main hallway, and a walkout basement with its own separate-entrance. **Main floor features an open-concept living and dining area, a fully renovated kitchen with new cabinetry, and new flooring throughout. A powder room completes this level. **Upstairs offers three spacious bedrooms, including a primary with semi-ensuite (cheater door) access to the renovated main bathroom. **The finished walkout basement adds a wet bar, 4-piece bathroom, and laundry area, with direct access out to the backyard. **Ideal for first-time buyers or condo owners looking to move up to a freehold home with real outdoor space. **Located in West End of Guelph, close to highway access, Costco, major shopping and banking, public transit, and Linamar. Just minutes from the West End Community Centre, offering a pool, twin-pad arena, gymnasium, library, and community programs for all ages. (id:49269)
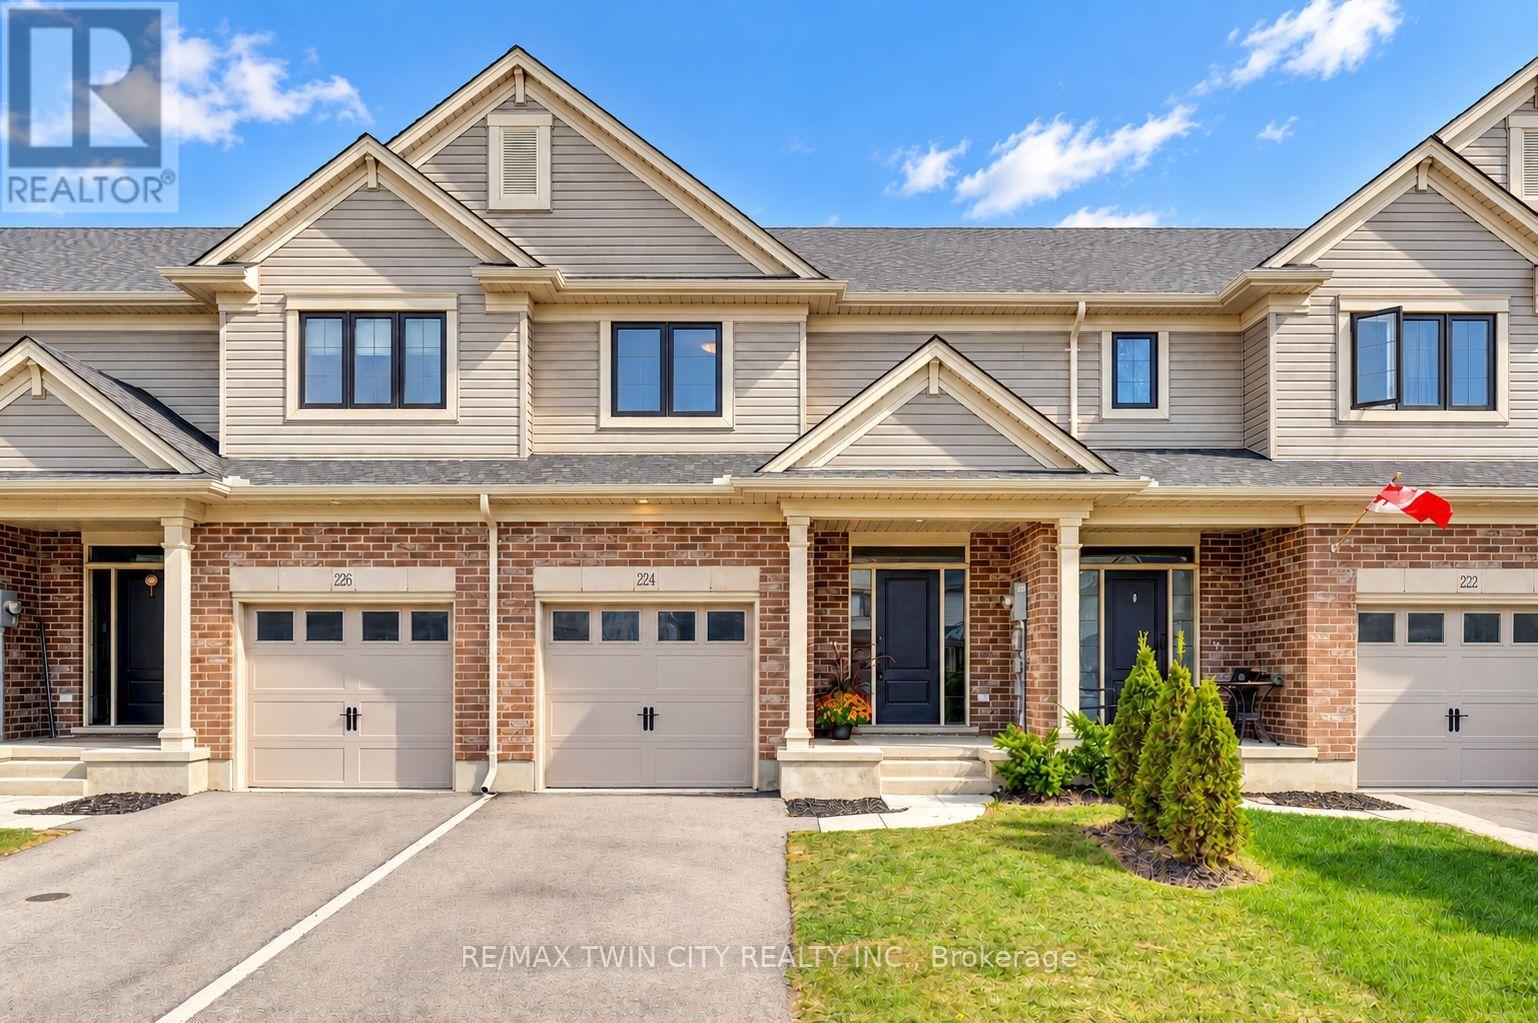
224 Renaissance Drive
St. Thomas, Ontario
Welcome to 224 Renaissance Drive in the City of St. Thomas! This beautifully maintained, better-than-new Hayhoe-built townhome offers 3 spacious bedrooms, 3 bathrooms, and a bright, open-concept design that is move-in ready for you and your family. For added peace of mind, the home remains covered under the balance of the Tarion New Home Warranty. The thoughtfully designed main floor features distinct living, dining, and kitchen areas, creating a functional space for everyday living and entertaining. The spacious kitchen is equipped with stainless steel appliances, quartz countertops, ample cabinetry, and a large breakfast island. Step outside to enjoy the patio overlooking the beautiful, fully fenced backyard, complete with a new pressure-treated privacy fence. Upstairs, the impressive primary bedroom features a walk-in closet and private ensuite with a shower, complemented by two additional generously sized bedrooms and convenient second-floor laundry. The full basement is already framed and ready to be finished, offering excellent potential for additional bedrooms, a recreation room, and a bathroom, with the rough-in already in place. Located in a quiet, family-friendly neighbourhood close to schools, parks, trails, grocery stores, restaurants, shopping, and other everyday amenities. Book your private viewing today! (id:49269)
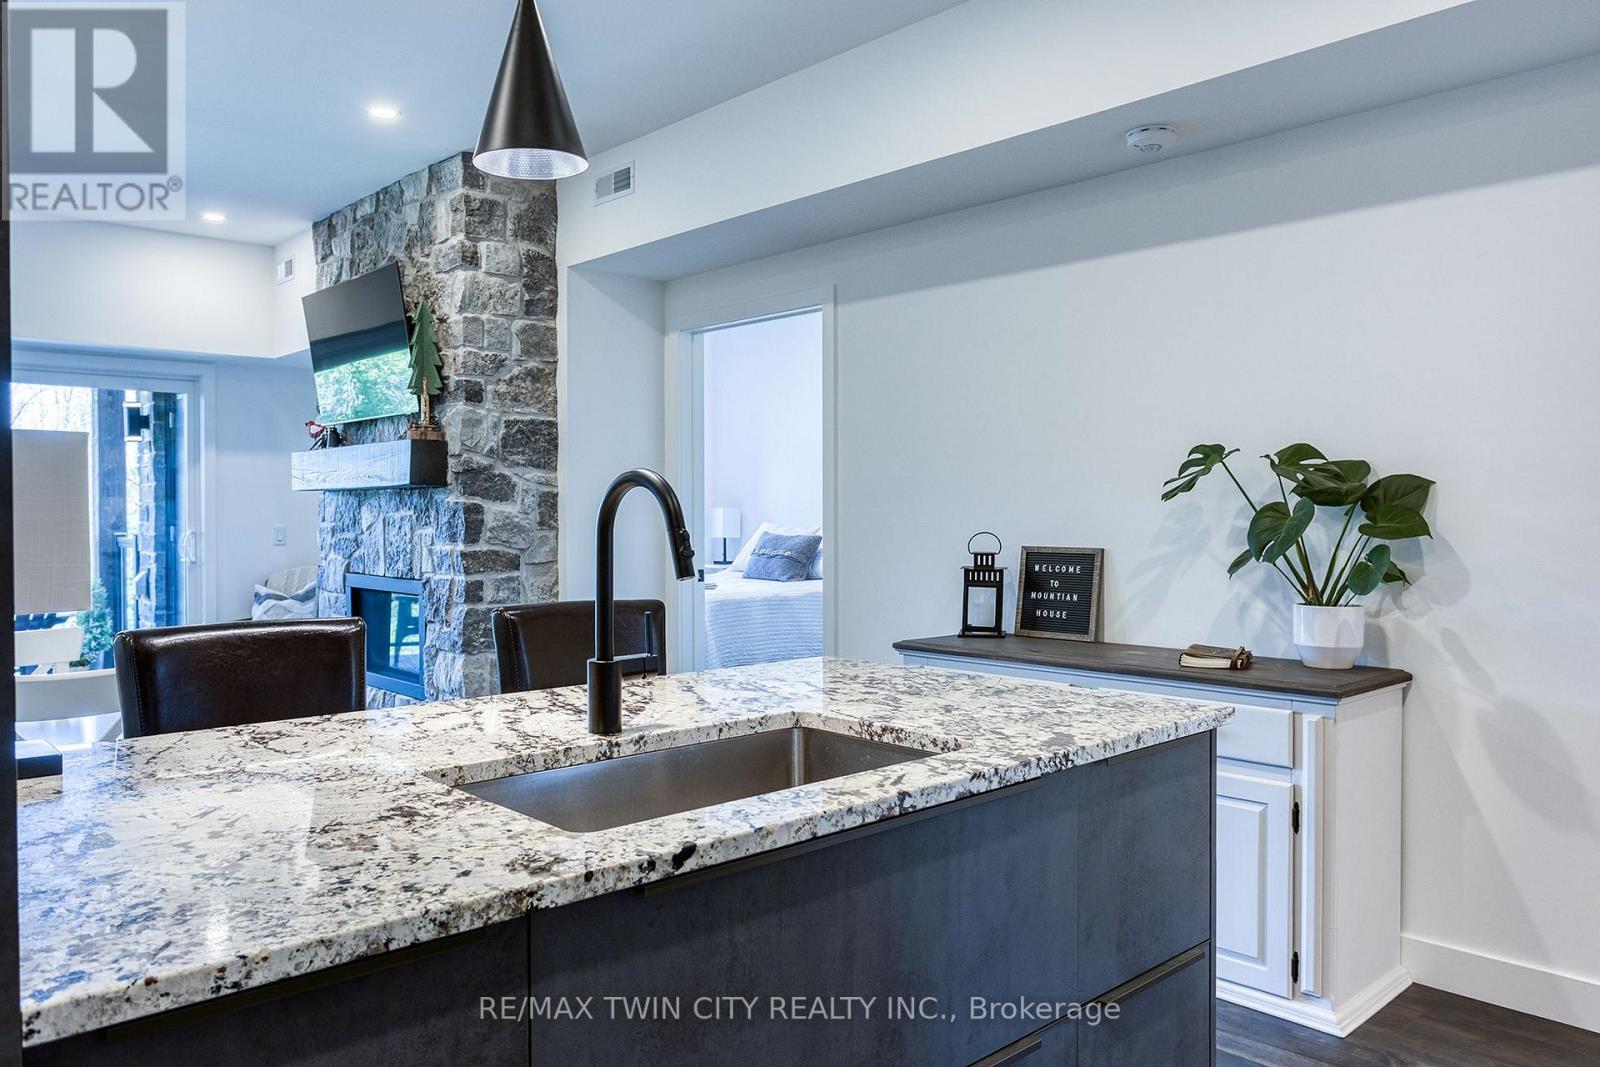
206 - 12 Beausoleil Lane
Blue Mountains, Ontario
** Annual Furnished Mountain View Suite ** Now available is this premium, upscale Mountain View Condo! Just 1KM from the Blue Mountain Ski Resort/Village, and 3KM to Collingwood. This one even comes with exclusive use of 2 front-row parking spaces. There are 2 bedrooms, each with a full ensuite bathroom with tiled glass showers. You'll fall in love with your own private deck/terrace backing onto a nature preserve, where you can watch the birds, wildlife, and even keep an eye on the slopes. The amenities for you to use here at the 'Apres Lounge/Zephyr Springs' are second-to-none: year-round pool-sized outdoor hot tub, swimming pool, gym, yoga studio, sauna, outdoor fireplace, lounge, patio, gazebo, and more. The property is connected to numerous walking/biking trail systems, and it's just short drive to Georgian Bay. This preferred suite on the 2nd floor has desirable west-facing mountain views for incredible sunsets. The pictures speak for themselves, breathtaking during all 4 seasons. If you're looking for a recreational property to escape the big city to come and go as you please, then look no further. No need to worry about any yard work or snow shoveling here. Additional features include: 9 ft. Ceilings; Designer Finishes throughout; Granite Counters; 50" wall-mounted TV; In-suite Laundry; Central A/C; Full Stone (natural gas) Fireplace; In-suite Storage Room; Dishwasher; Elevator; Beautifully Landscaped Grounds, and much, much more. Located right next door to The World Class Scandinave Spa and Relaxation Retreat. This property is well suited for those looking for upscale living accommodations. No smoking is allowed inside, or on the terrace/deck. Utilities are extra, but reasonable. Quick move-in dates are available. Take advantage of the upcoming Ski Season before it's hard to even find a place up here. This is for an annual lease. Please enjoy the 3D virtual tour link. Don't delay, contact your Realtor today for a private viewing! (id:49269)