

2374 Robmar Drive
Oakville, Ontario
Newly Renovated 2-Bedroom Basement In Prestigious Joshua Creek. Featuring 9-Ft Ceilings, Pot Lights, Throughout Flooring, Full-Sized Kitchen With Open Living/Dining Space. Two Oversized Bedrooms Fit Queen Beds Plus A Den Setup. A Modern Bath With Two Separate Standing Showers. Furniture And Internet Available. 1 Parking Included. Steps To Top-Ranked Schools, Parks, Trails, Shops, And Community Centres. Quick Access To QEW. Move-In Ready! Professionals, Students And Families Welcome. (id:49269)
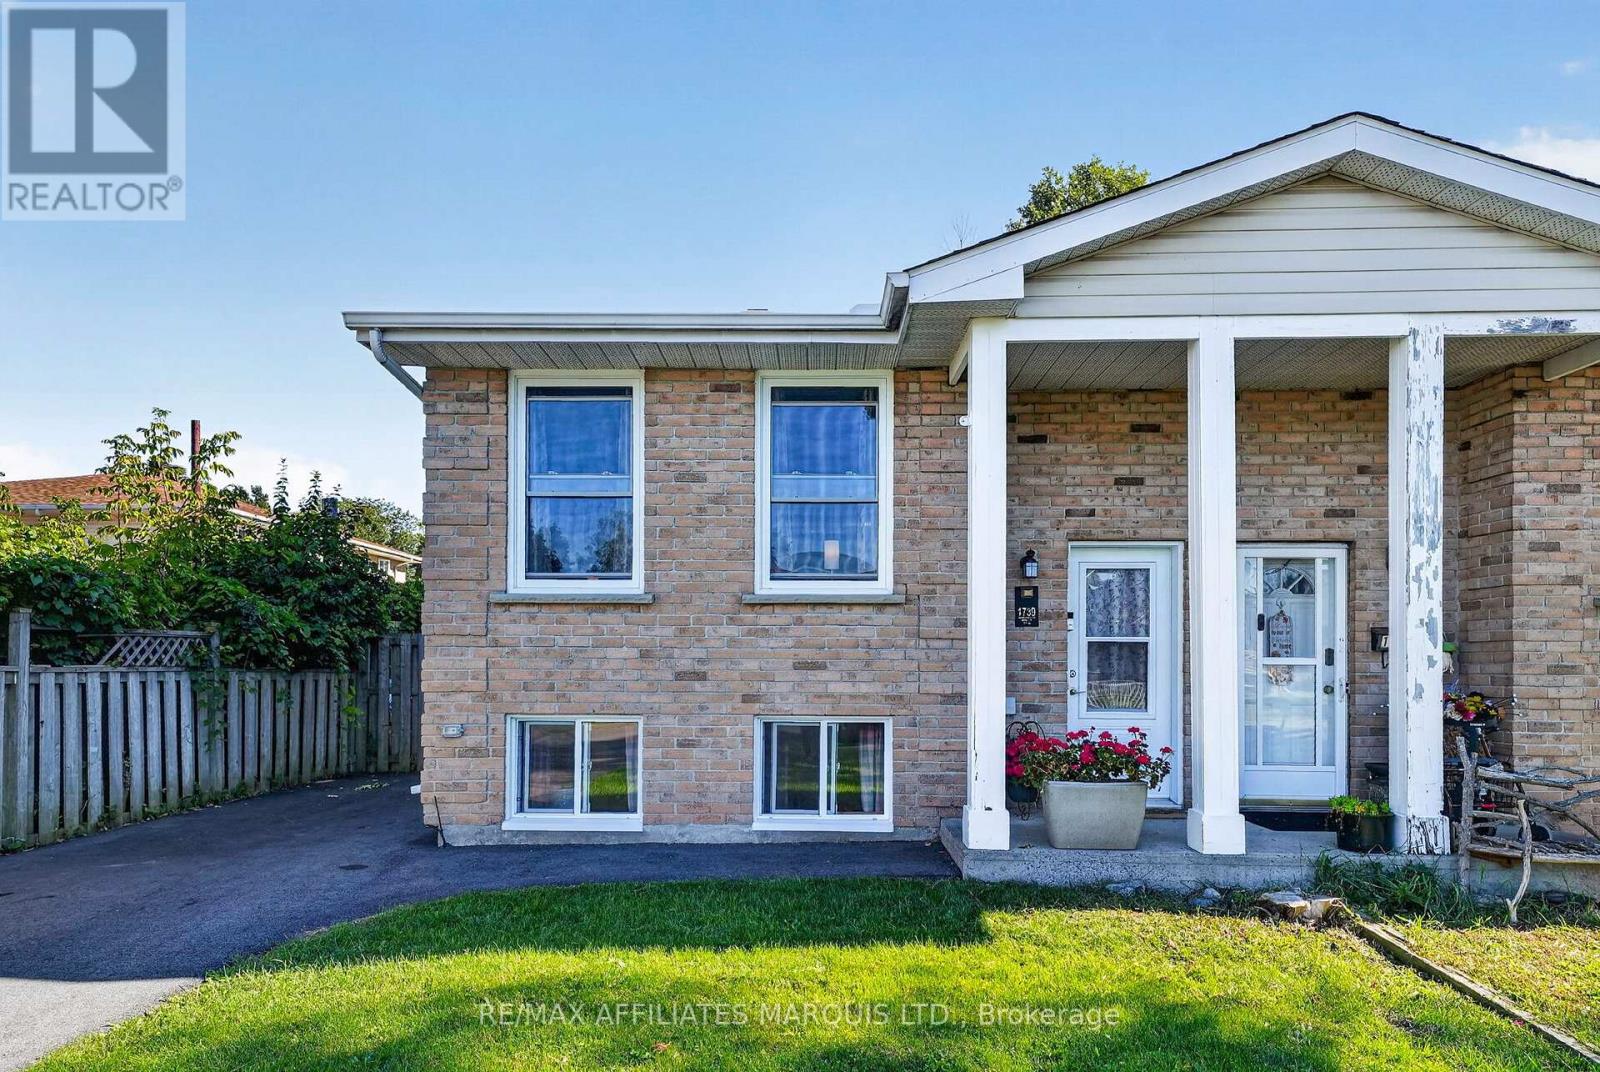
1739 Branch Drive
Cornwall, Ontario
Immaculate and exceptionally well-kept, this 3+1 bedroom home has been lovingly cared for by its long-time owners and shows true pride of ownership throughout. The bright, open-concept main floor features an eat-in kitchen with pantry and flows seamlessly into the living area. Three comfortable bedrooms and a beautifully updated bathroom with walk-in shower complete the main level. The fully finished basement offers plenty of additional living space with a cozy rec room, 4th bedroom, updated bathroom/laundry combination and a generous storage room. Outside, enjoy a beautifully maintained, fully fenced backyard with a newer deck-perfect for relaxing, entertaining or enjoying time outdoors. Tucked away on a quiet dead-end street, this is a wonderful location with very little traffic. Numerous updates include the roof (2018), ductless heating/cooling (approx. 2021), front door and main living/kitchen windows (2021-2022), bathrooms (2023 & 2024) and deck (2024). Bedroom and lower-level windows were replaced approximately 2003-2004. Lovingly maintained by long-time owners, exceptionally clean and truly move-in ready! (id:49269)
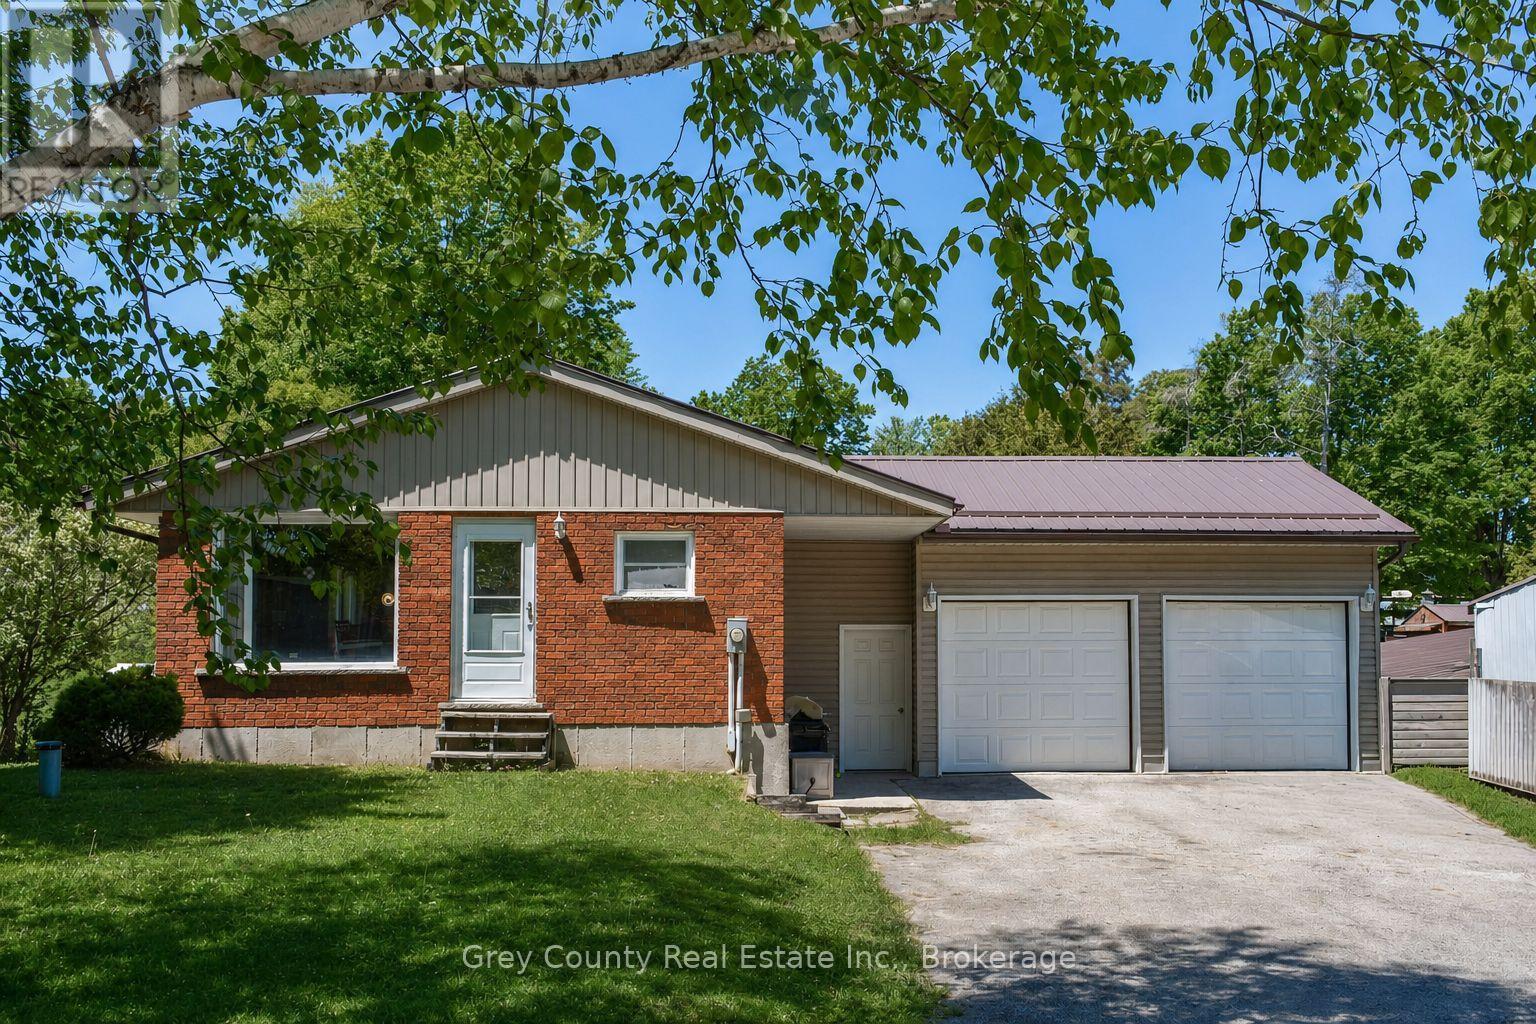
580293 Sideroad 60 Side Road W
Chatsworth, Ontario
Discover the best of village and country living at 580293 Sideroad 60 in charming Berkeley. Set on a picturesque half-acre lot backing directly onto the community park and playground, this well-maintained bungalow offers an exceptional blend of comfort, versatility, and outdoor space. The bright, open-concept main floor brings the kitchen, dining, and living areas together in a welcoming layout ideal for everyday life and entertaining. Step through the walkout onto the expansive rear deck, where you can relax, gather with friends, and enjoy views across the beautifully, rolling backyard. Two bedrooms are located on this level, including a spacious primary suite with a private 2-piece ensuite and its own walkout to the deck, along with a full 4-piece bathroom. Downstairs, the finished walkout lower level adds valuable living space. A generous family room with a cozy propane fireplace creates the perfect setting for movie nights and relaxed evenings, while the separate backyard entrance and flexible layout offer exciting potential for an in-law suite or multigenerational living. A third bedroom, laundry/utility room, and ample storage complete the level. The attached garage provides room for vehicles, hobbies, or a workshop and includes convenient access to the backyard. Outside, the expansive lawn offers plenty of space for children, pets, gardening, and outdoor recreation. A barn provides outstanding storage for equipment, recreational vehicles, and seasonal toys, complemented by a second-storey loft with future possibilities and an attached driveshed for additional covered storage. With a park at your doorstep, versatile outbuildings, and room to enjoy both indoors and out, this inviting Berkeley property delivers the peaceful rural lifestyle you have been looking for-with space to grow, gather, and make it your own. (id:49269)
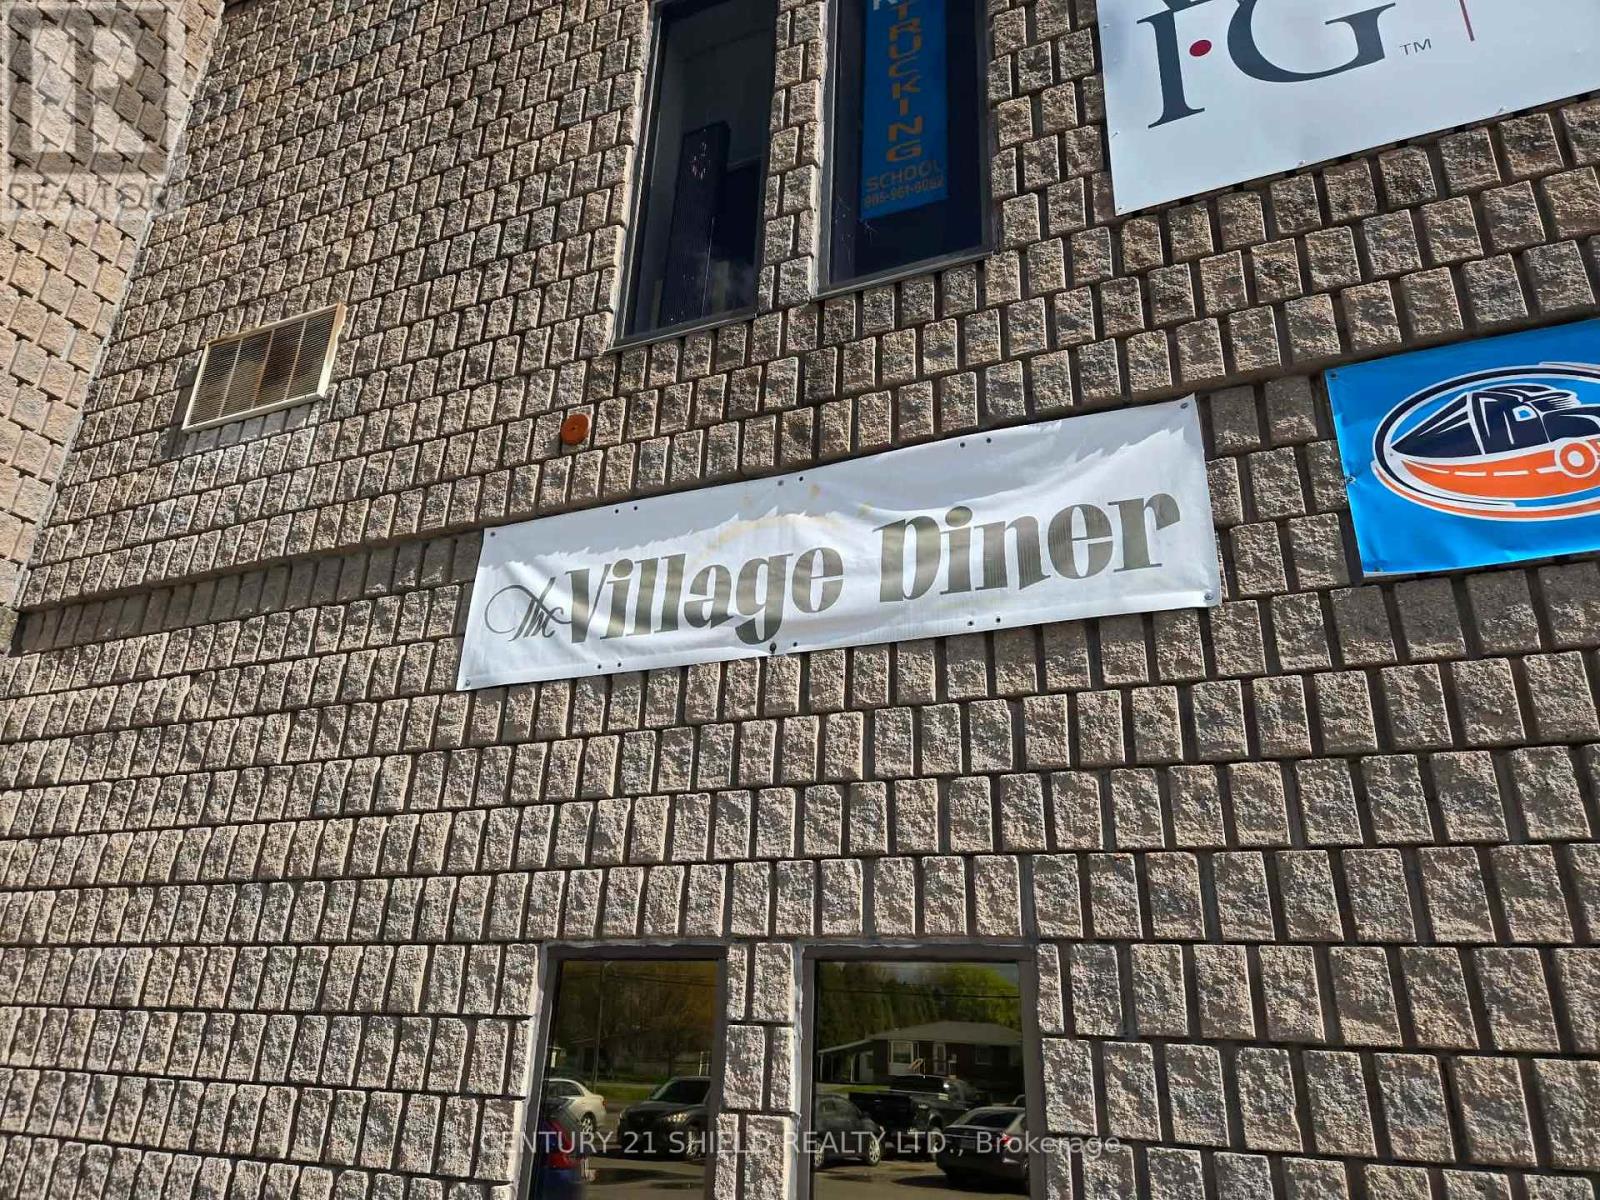
120 Tollgate Road W
Cornwall, Ontario
The Village Diner has been serving the community for a number of years and offers a fantastic turnkey opportunity for an owner operator or investor looking for an easy transition into a fully operational and established business. The restaurant is currently configured for approximately 80 seats and features a fully equipped commercial kitchen that is exceptionally clean, well maintained, and ready for immediate operation. All chattels and equipment are owned by the current owner and are included in the sale, allowing a new owner to step in and start operating from day one. The business has built a strong local reputation and loyal customer base over the years with excellent potential for continued growth. Currently operating as a successful breakfast and lunch restaurant, there is also exciting opportunity for a new owner to expand hours and introduce dinner service to further maximize revenue potential. Owner willing to provide supplier information and assist with a smooth transition. A rare opportunity to purchase a well established and cared for restaurant business with everything in place to succeed. (id:49269)
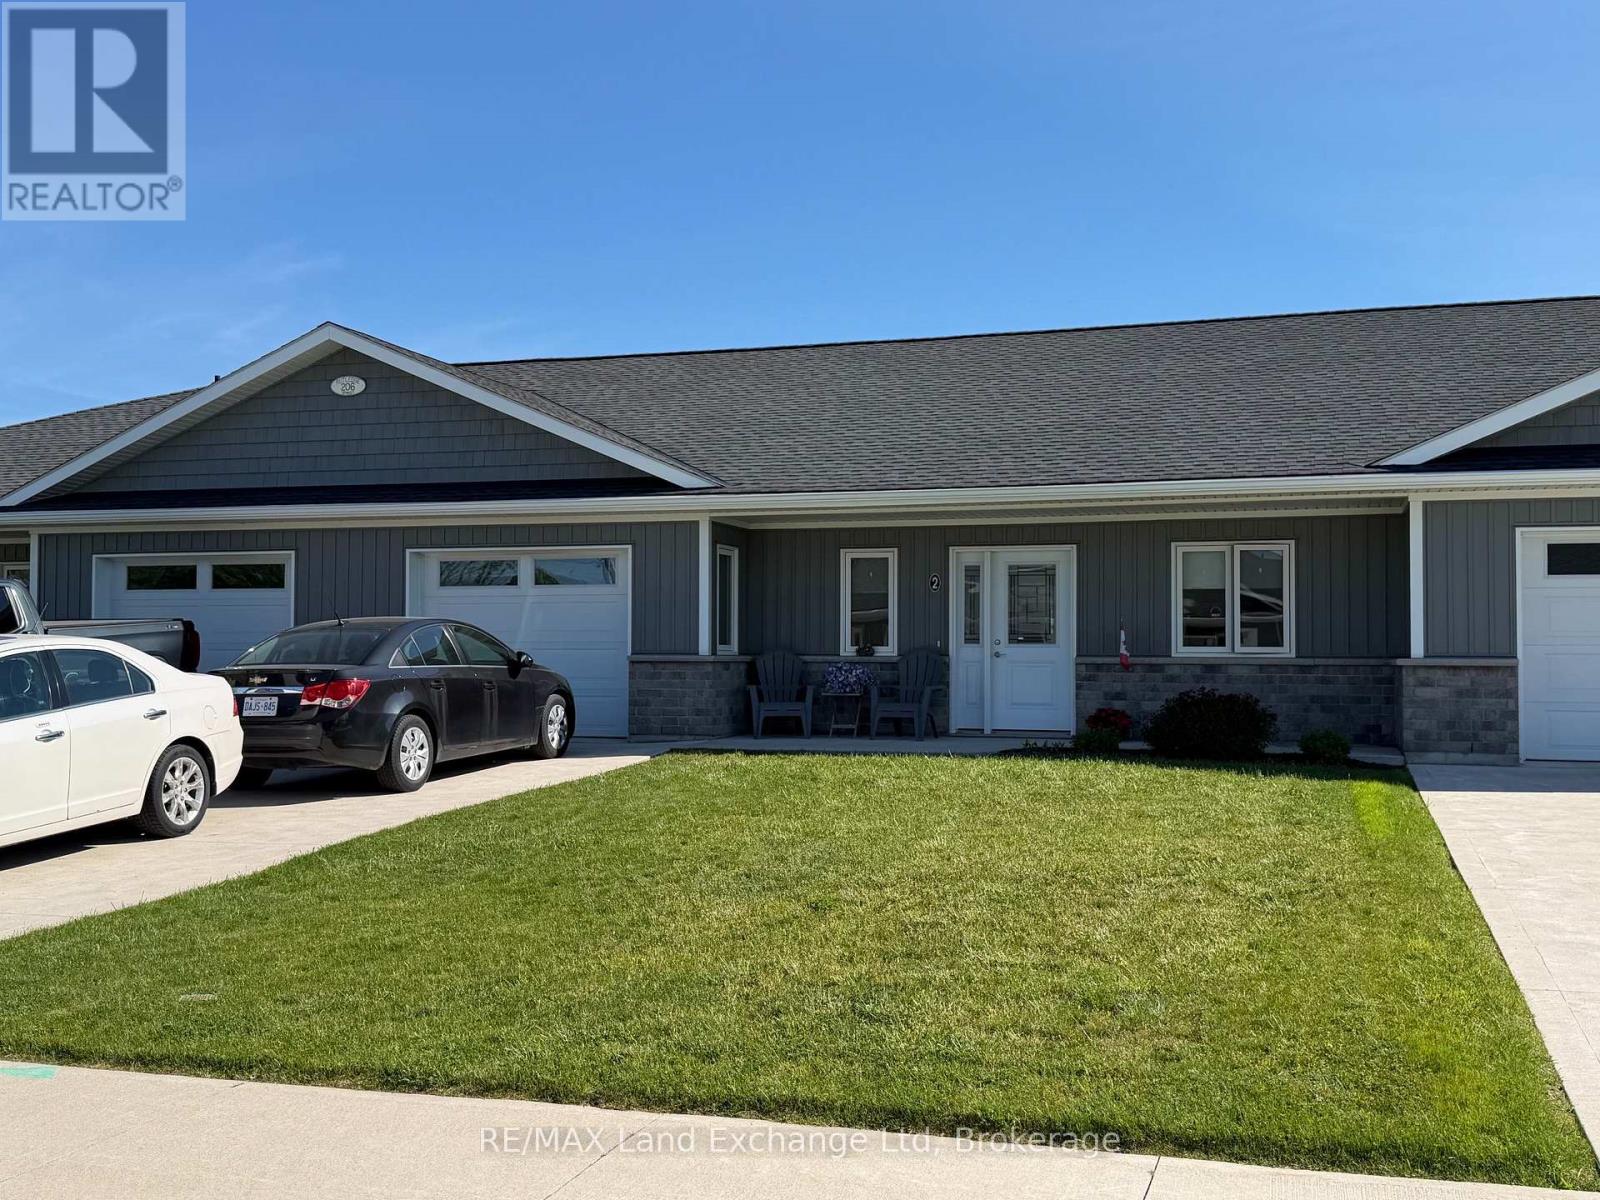
2 - 206 Rutledge Street
North Huron, Ontario
Two bed two bath apartment for rent in the quite town of Blyth. Seniors preferred, Main floor living, attached garage, in floor heat. $2300 plus lawn and snow removal. Heat and hydro included. (id:49269)
RE/MAX Land Exchange Ltd.
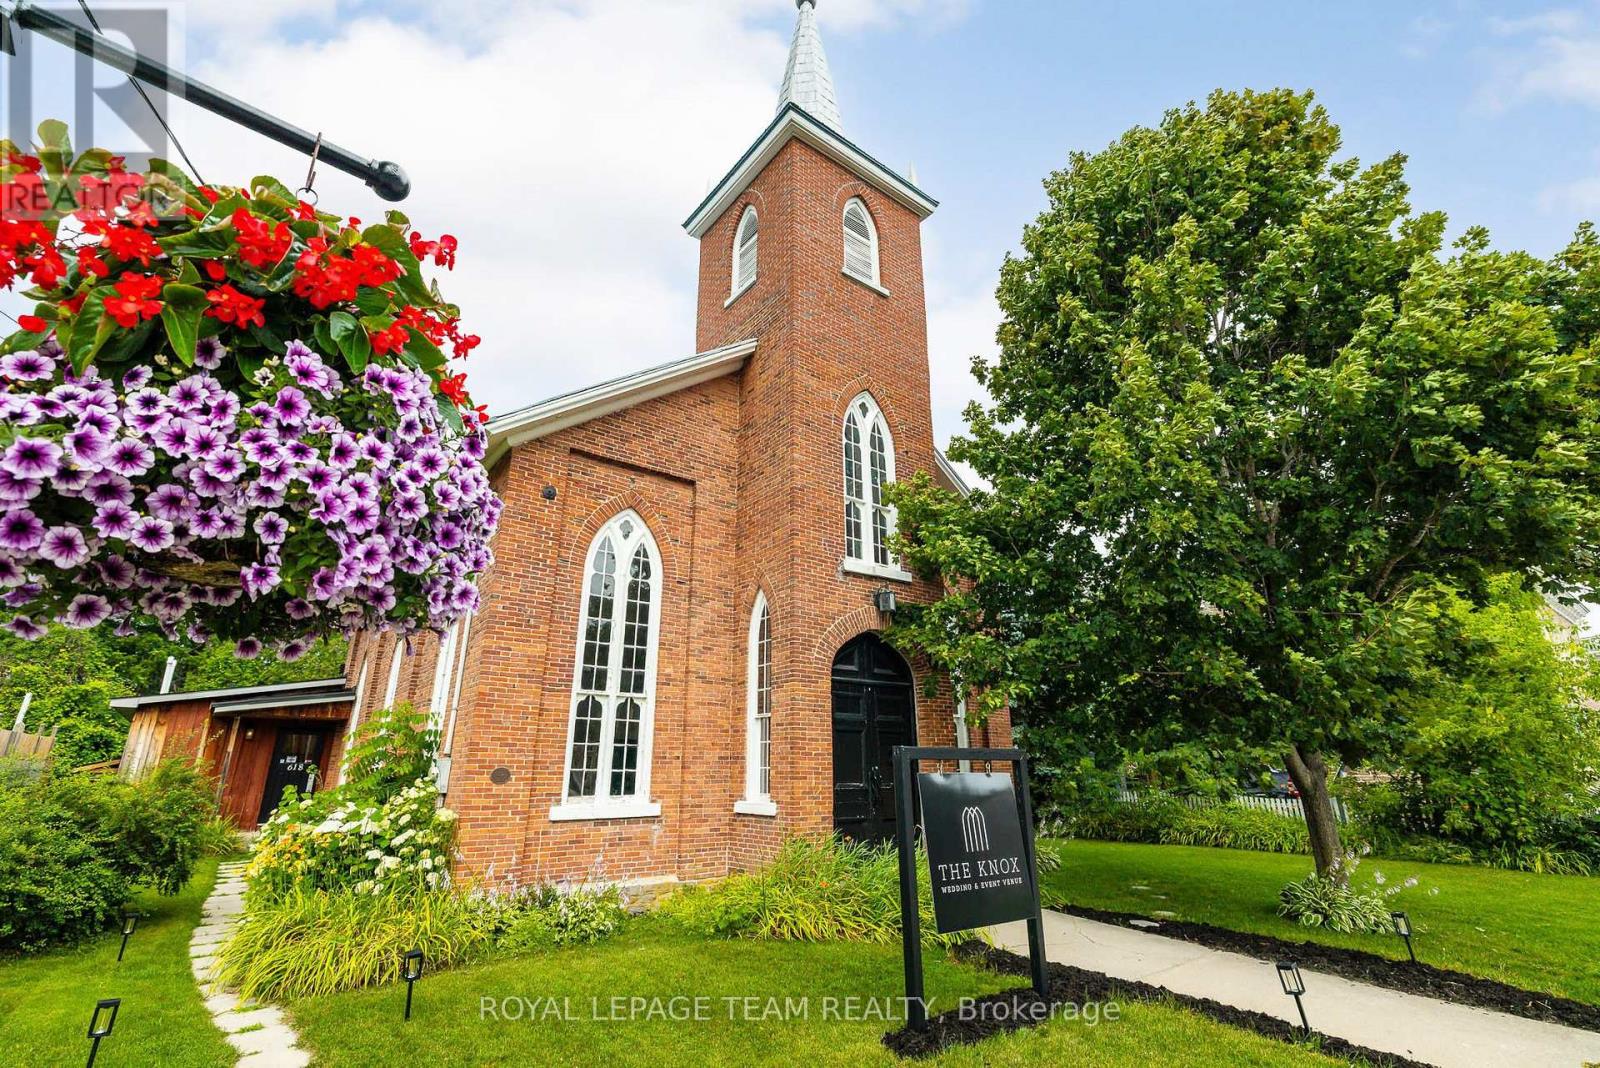
618 St. Lawrence Street
Merrickville-Wolford, Ontario
Once-in-a-lifetime opportunity to own a complete, turn-key wedding & event business in the bustling village of Merrickville! Welcome to "The Knox", a pillar of the Merrickville community since opening its doors in 2020. Built in 1861, this property is steeped in history and charm, lovingly maintained and upgraded through the years. With 100's of 5-star reviews and 5,000+ followers across social media, this business boasts strong community goodwill and a proven track record of success. Approx. 2,200 sq ft total, including approx. 1,679 sq ft of connected, open-concept event space - the main hall and back room flow seamlessly together as one large, flexible space comfortably suited to seated events of approx. 90 guests, plus a full commercial kitchen, multiple washrooms, and storage. If a wedding venue isn't in your repertoire, the possibilities are endless, event space, café, yoga studio, photo studio, retail, artist studio, and more; the only limit is your imagination! Merrickville is a vibrant tourist town, 40 min to Ottawa West, that is home to many artisans and small business owners. Extensive recent upgrades include: 2020 new HVAC (furnace & A/C), on-demand hot water heater, all-new plumbing, toilets & vanities, light fixtures throughout, commercial oven/fridge/freezer, fresh paint throughout, and new deck off kitchen entrance; 2023 new laminate flooring throughout back rooms; 2024 lean-to added for outdoor storage. Full list of inclusions available upon request. Book your private viewing today and step into your new role as a business owner with unlimited potential! (id:49269)
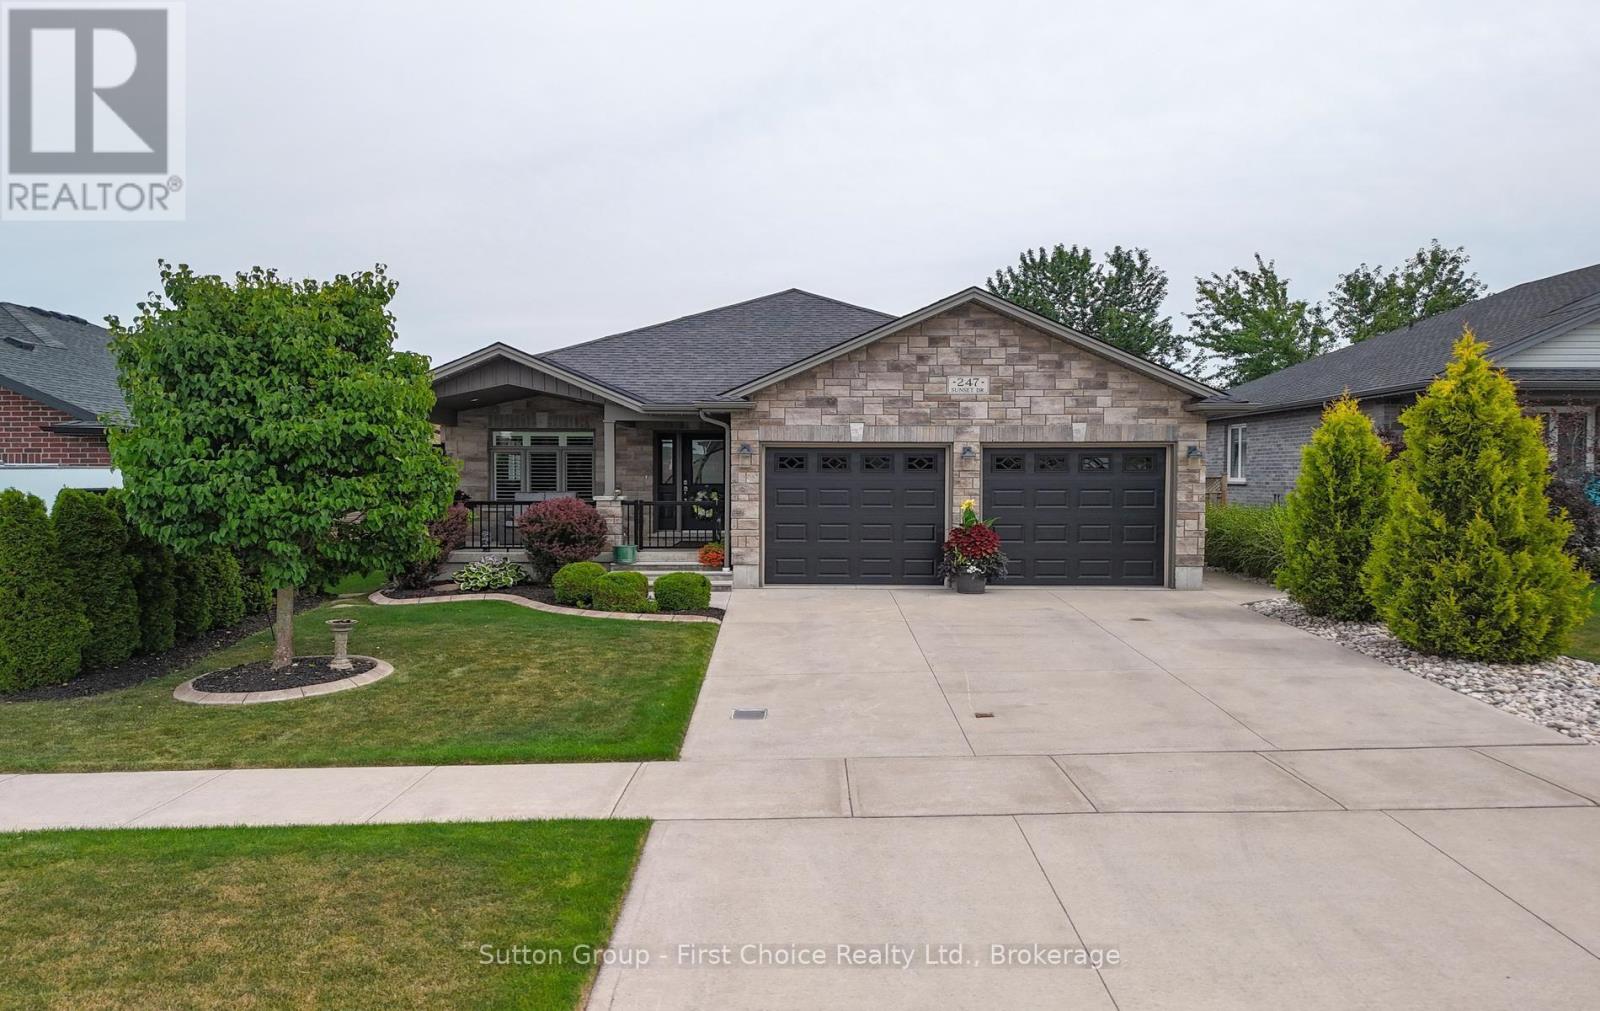
247 Sunset Drive
West Perth, Ontario
Welcome to your dream home in the lovely community of Mitchell! Located by the golf course this inviting 4 bedroom, 3 bathroom bungalow feels like home from the moment you walk in. The open concept flow of the living, dining and kitchen area is perfect for functional living and entertaining. This home was built in 2016 and has over 1650sq ft on the main floor and a fully finished basement, perfect for guests or family. With three spacious recreation rooms, there's plenty of space for entertainment and relaxation throughout the home, you can even cozy up by one of the two gas fireplaces during the winter months, creating a warm and inviting atmosphere. As you walk up to the home, you will see a lovely front patio, perfect for your morning coffee. In the back, off the kitchen, there is a covered back deck offering the perfect spot for gatherings, overlooking a beautifully maintained yard with a full fence for added privacy. You can enjoy the great outdoors with nearby walking trails, a golf course. This property is not just a home; it's a lifestyle. Additional features include 2 gas fireplaces, 2 car garage, concrete driveway and fenced back yard. Additionally the basement is set up for private living or suite. Don't miss your opportunity to own this charming bungalow in Mitchell! Schedule your showing today! (id:49269)
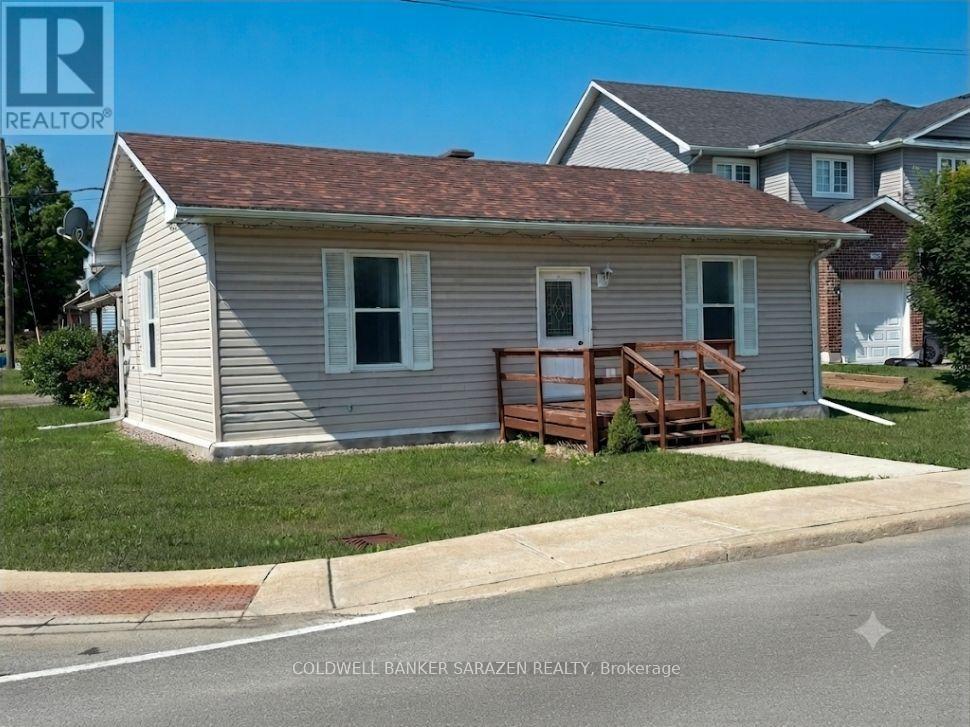
5 Norma Street S
Arnprior, Ontario
Charming Turn-Key Bungalow Directly Across from the Algonquin Trail. Welcome to this beautifully and newly renovated 2-bedroom bungalow, offering the perfect blend of modern comfort and unmatched convenience. Situated literally steps from the scenic Algonquin Trail, nature is right at your doorstep for morning walks or weekend bike rides. Inside, enjoy a bright, polished living space with contemporary finishes throughout. Best of all, you can leave the car at home-this property boasts a prime location within easy walking distance to all local amenities, shops, and dining. 48 hrs irrevocable (id:49269)
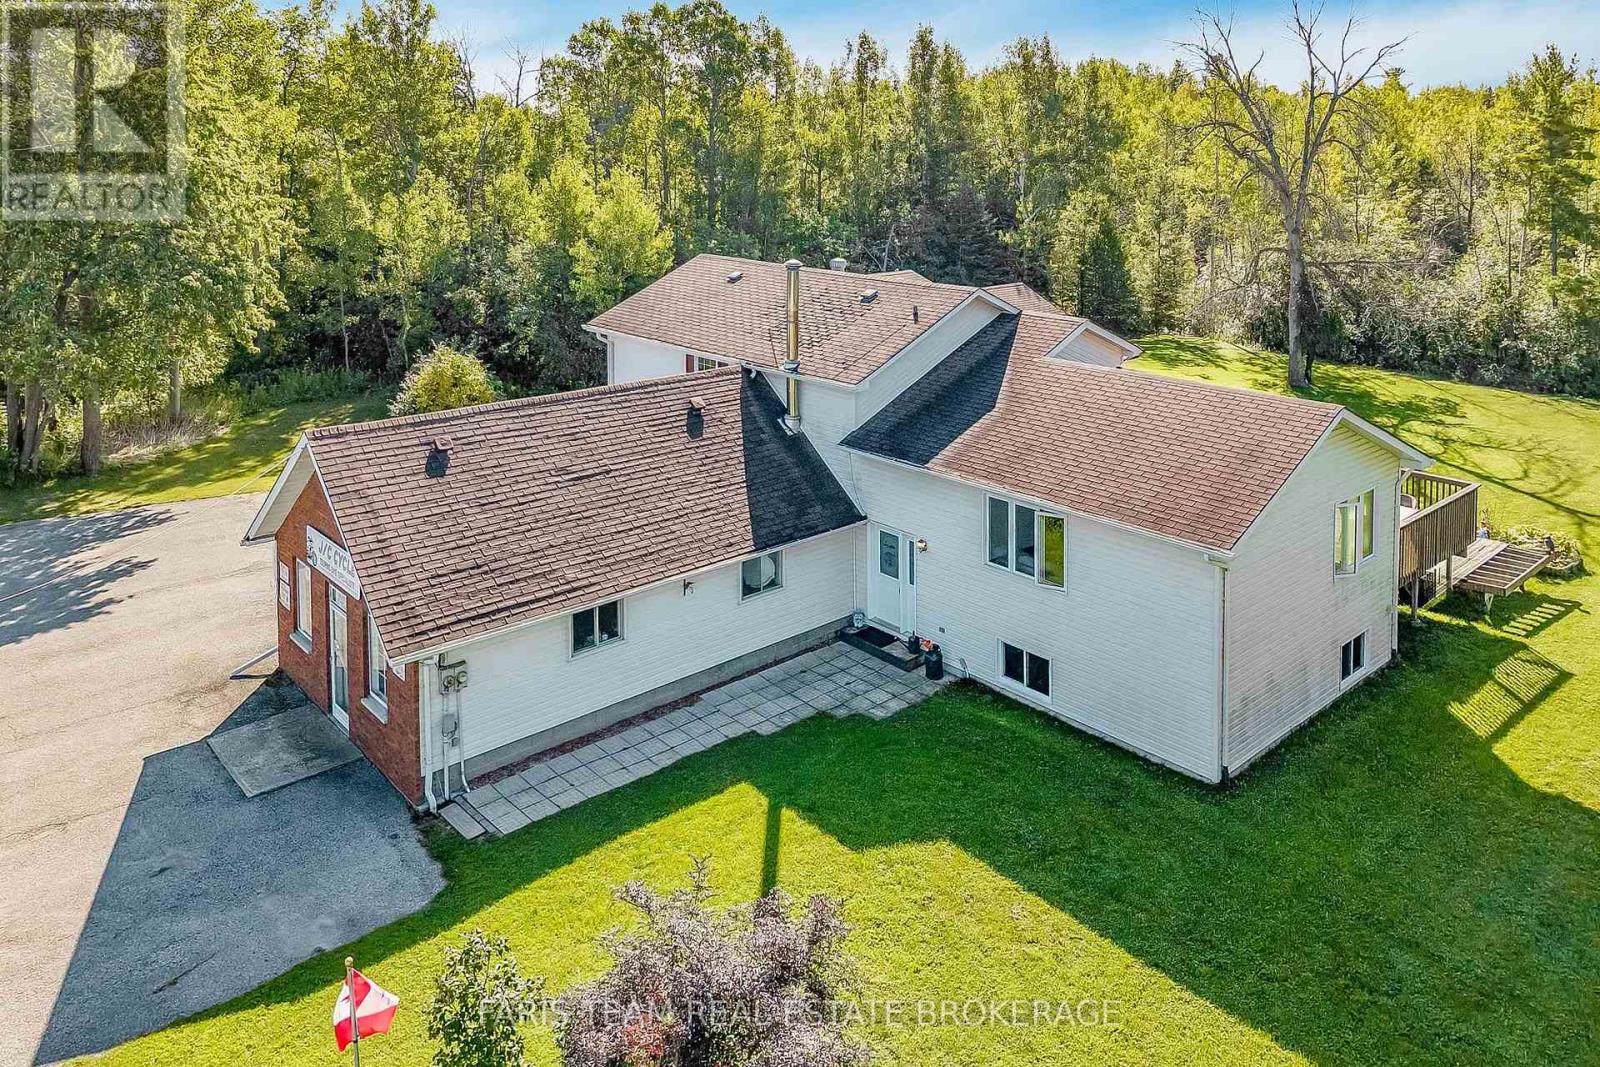
8801 Beachwood Road
Wasaga Beach, Ontario
Top 5 Reasons You Will Love This Property: 1) Discover a rare investment and development opportunity in the rapidly growing west end of Wasaga Beach, with this Residential/CS-1 zoned property offering a wide range of permitted commercial and retail uses alongside exciting potential for future residential development 2) Set on almost three-quarters of an acre with approximately 26,180 square feet, the property offers an impressive amount of space and flexibility for investors, entrepreneurs, and business owners looking to establish a presence within one of Wasaga Beach's evolving growth areas 3) Take advantage of extensive commercial possibilities under the current zoning, with permitted uses including business, financial, professional and medical offices, personal services, service shops, retail, restaurants, entertainment establishments, automotive-related uses, and more, providing numerous avenues to explore 4) Look ahead to even greater possibilities as the town advances proposed zoning additions that could introduce significant residential opportunities, including street, stacked, and back-to-back stacked townhomes with potential ground-floor retail, while the municipally approved West End Secondary Plan and anticipated zoning updates further support the area's continued evolution 5) Benefit from a strategic location near Costco and Playtime Casino with excellent exposure along a key corridor connecting Wasaga Beach, Collingwood, and Stayner, positioning the property within a growing area surrounded by approved residential developments and continued investment. 1,429 fin.sq.ft. (id:49269)
111 Osborne Street
Tay, Ontario
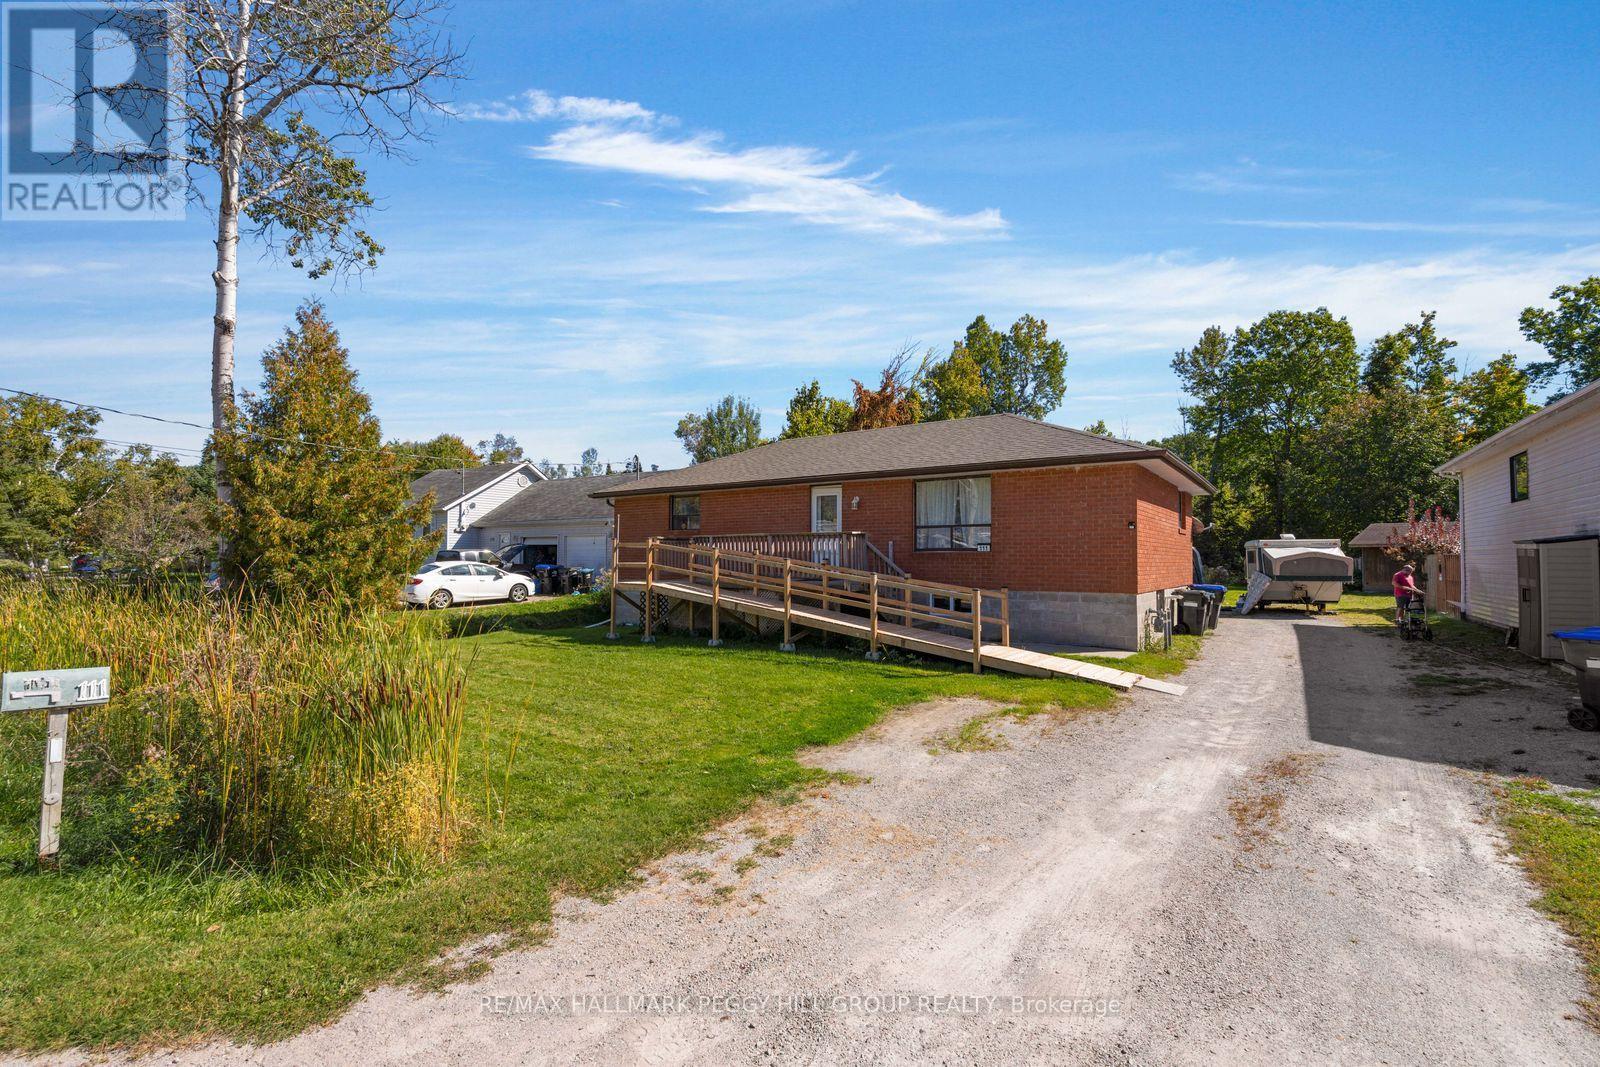
4 BEDROOM BUNGALOW WITH IN-LAW POTENTIAL, PARKING FOR 10 & A QUIET, MATURE NEIGHBOURHOOD! Set on a deep 66 x 170 ft lot with a wooded backdrop, this all-brick bungalow offers over 2,100 finished sq. ft. and a 4 bedroom layout with room to adapt as life changes. Several important updates have already been completed, including the roof, basement windows, furnace and air conditioning. The open-concept main level has its own laundry, while the finished lower level with a separate entrance creates even more possibilities with a bright white kitchen, ample cabinetry and counter space, pot lights and separate laundry. It is a setup that can work beautifully for extended family, older children or guests who would benefit from their own living area. The 66 x 170 ft property opens up plenty of possibilities outdoors too, whether you picture gardens, a play area, summer dinners on the lawn or creating a backyard space that is entirely your own. Mature trees and the wooded backdrop reinforce the quiet, established neighbourhood setting, while the front ramp provides easier access and the long driveway offers parking for up to 10 vehicles. (id:49269)
12 Domar Road
Tiny, Ontario
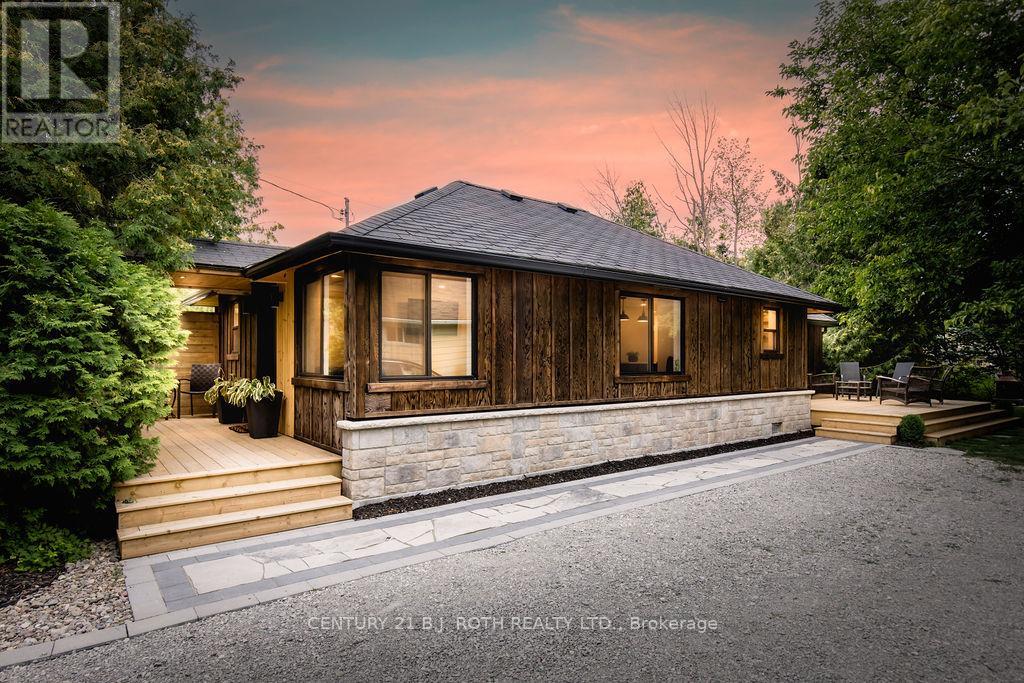
Looking for the perfect blend of modern comforts and serene natural beauty? Look no further than 12 Domar Road in Tiny! This fully furnished 3-bedroom, 1-bathroom detached home was recently renovated from head to toe. The entire property has been re-built with modern fixtures, appliances, and amenities. This charming property is just a 5-minute walk to Balm Beach and a short 10-minute drive to Midland, offering both relaxation and convenience. The well-equipped kitchen, featuring quartz countertops, flows effortlessly into the dining/living areas, making meal prep and entertaining a pleasure. The bright, spacious living room, filled with natural light, is perfect for unwinding and savouring the peaceful atmosphere. Step outside to a landscaped backyard complete with a deck, ideal for outdoor dining, barbecues, and more. Do not miss out on this unique opportunity to lease a charming year-round retreat in the heart of Tiny! (id:49269)
8801 Beachwood Road
Wasaga Beach, Ontario
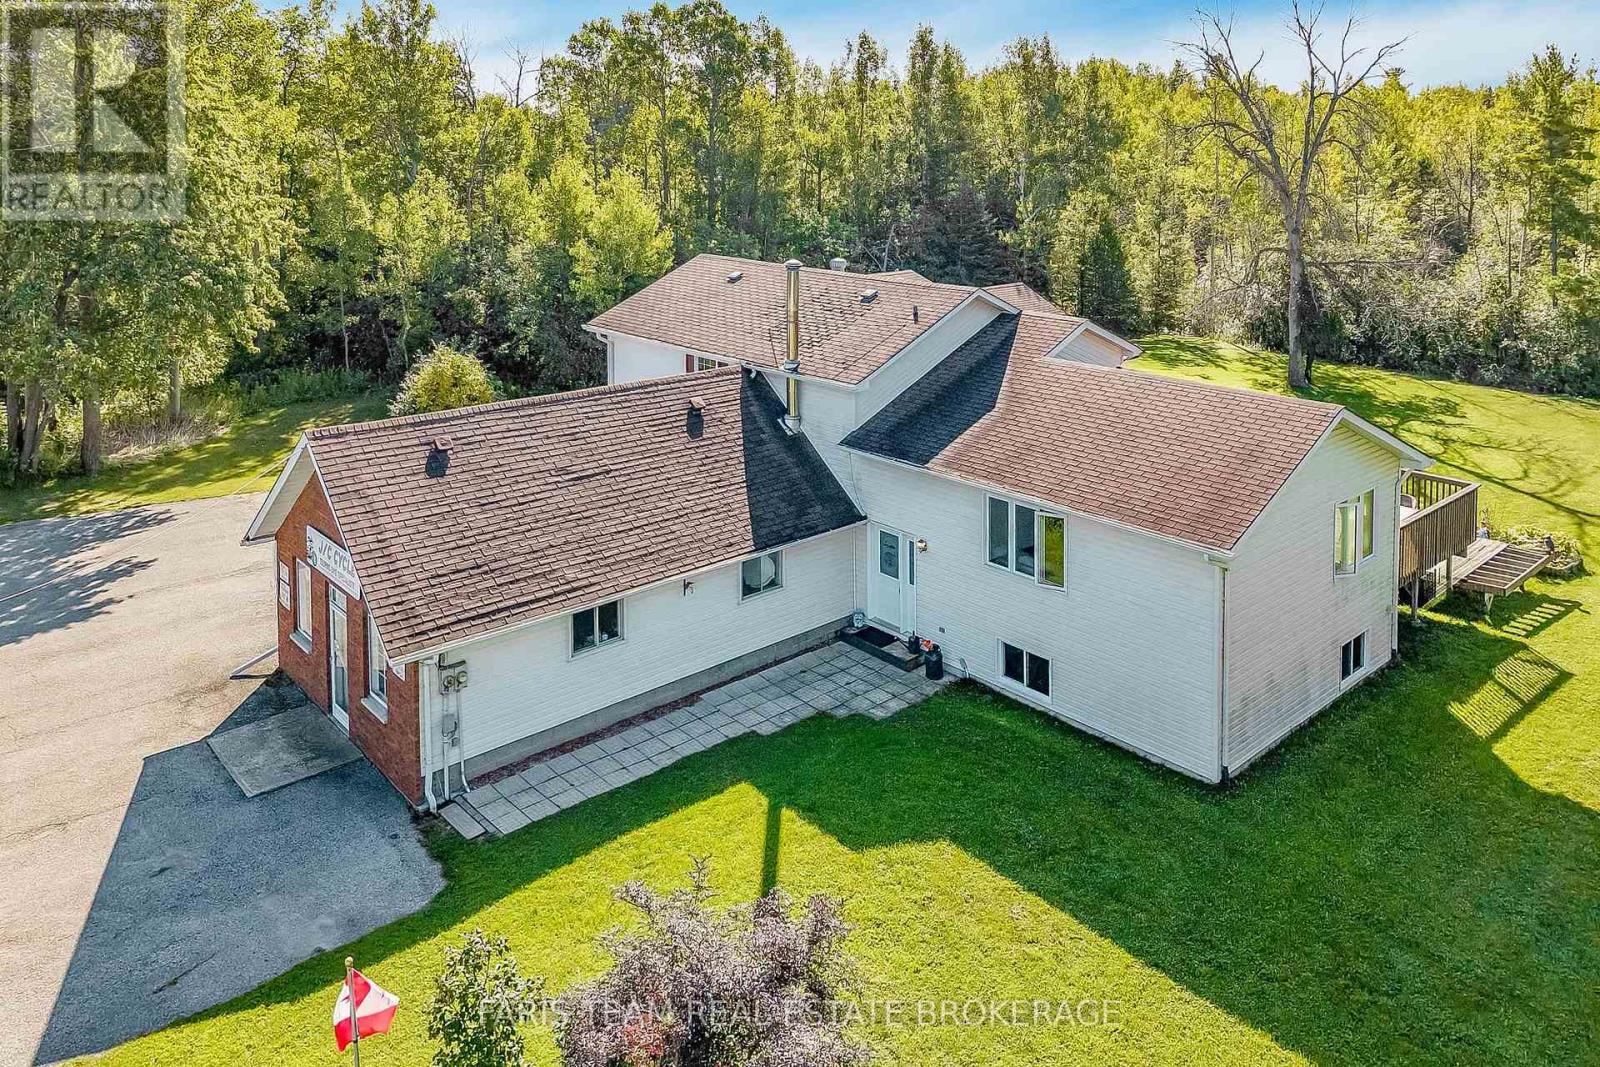
Top 5 Reasons You Will Love This Property: 1) Discover a rare investment and development opportunity in the rapidly growing west end of Wasaga Beach, with this Residential/CS-1 zoned property offering a wide range of permitted commercial and retail uses alongside exciting potential for future residential development 2) Set on almost three-quarters of an acre with approximately 26,180 square feet, the property offers an impressive amount of space and flexibility for investors, entrepreneurs, and business owners looking to establish a presence within one of Wasaga Beach's evolving growth areas 3) Take advantage of extensive commercial possibilities under the current zoning, with permitted uses including business, financial, professional and medical offices, personal services, service shops, retail, restaurants, entertainment establishments, automotive-related uses, and more, providing numerous avenues to explore 4) Look ahead to even greater possibilities as the town advances proposed zoning additions that could introduce significant residential opportunities, including street, stacked, and back-to-back stacked townhomes with potential ground-floor retail, while the municipally approved West End Secondary Plan and anticipated zoning updates further support the area's continued evolution 5) Benefit from a strategic location near Costco and Playtime Casino with excellent exposure along a key corridor connecting Wasaga Beach, Collingwood, and Stayner, positioning the property within a growing area surrounded by approved residential developments and continued investment. 1,429 fin.sq.ft. (id:49269)