
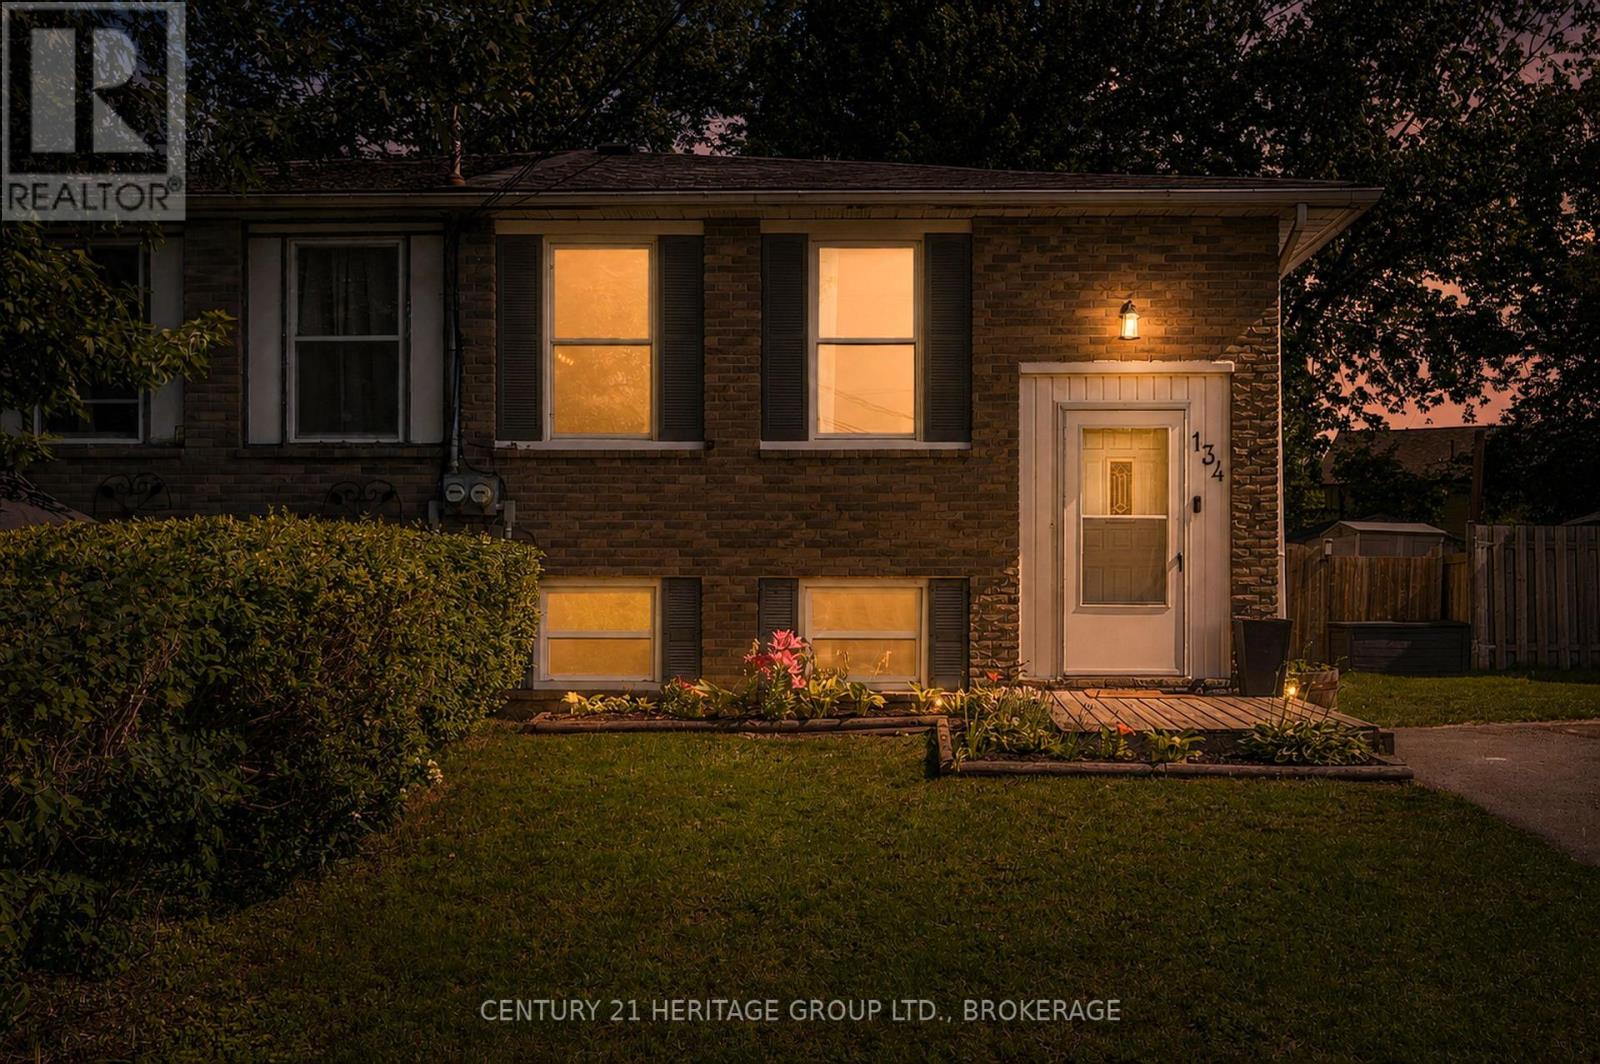
134 Purdy Road
Loyalist, Ontario
Cute as a button and perfect for a growing family, this charming 3+1 bedroom, 1-bathroom raised bungalow offers the ultimate blend of cozy living and fantastic updates. You can move right in with great peace of mind knowing the home features recently updated roof shingles and a beautifully renovated kitchen complete with stylish blue cabinetry, a classic tile backsplash, and a functional center island. The bright main floor flows effortlessly down to the partially finished lower level, which gives you a ton of extra space to spread out. Down there, you'll find an expansive rec room perfect for family movie nights, a versatile fourth bedroom, and a great utility space that is just waiting to be set up as your dream workshop, hobby room, or extra storage area. Complete with a spacious, fully fenced backyard for the kids and dogs to run around in, this home gives you that peaceful, small-town community feel just minutes from local parks and the shores of Lake Ontario, all while keeping you a short, easy drive into Kingston. (id:49269)
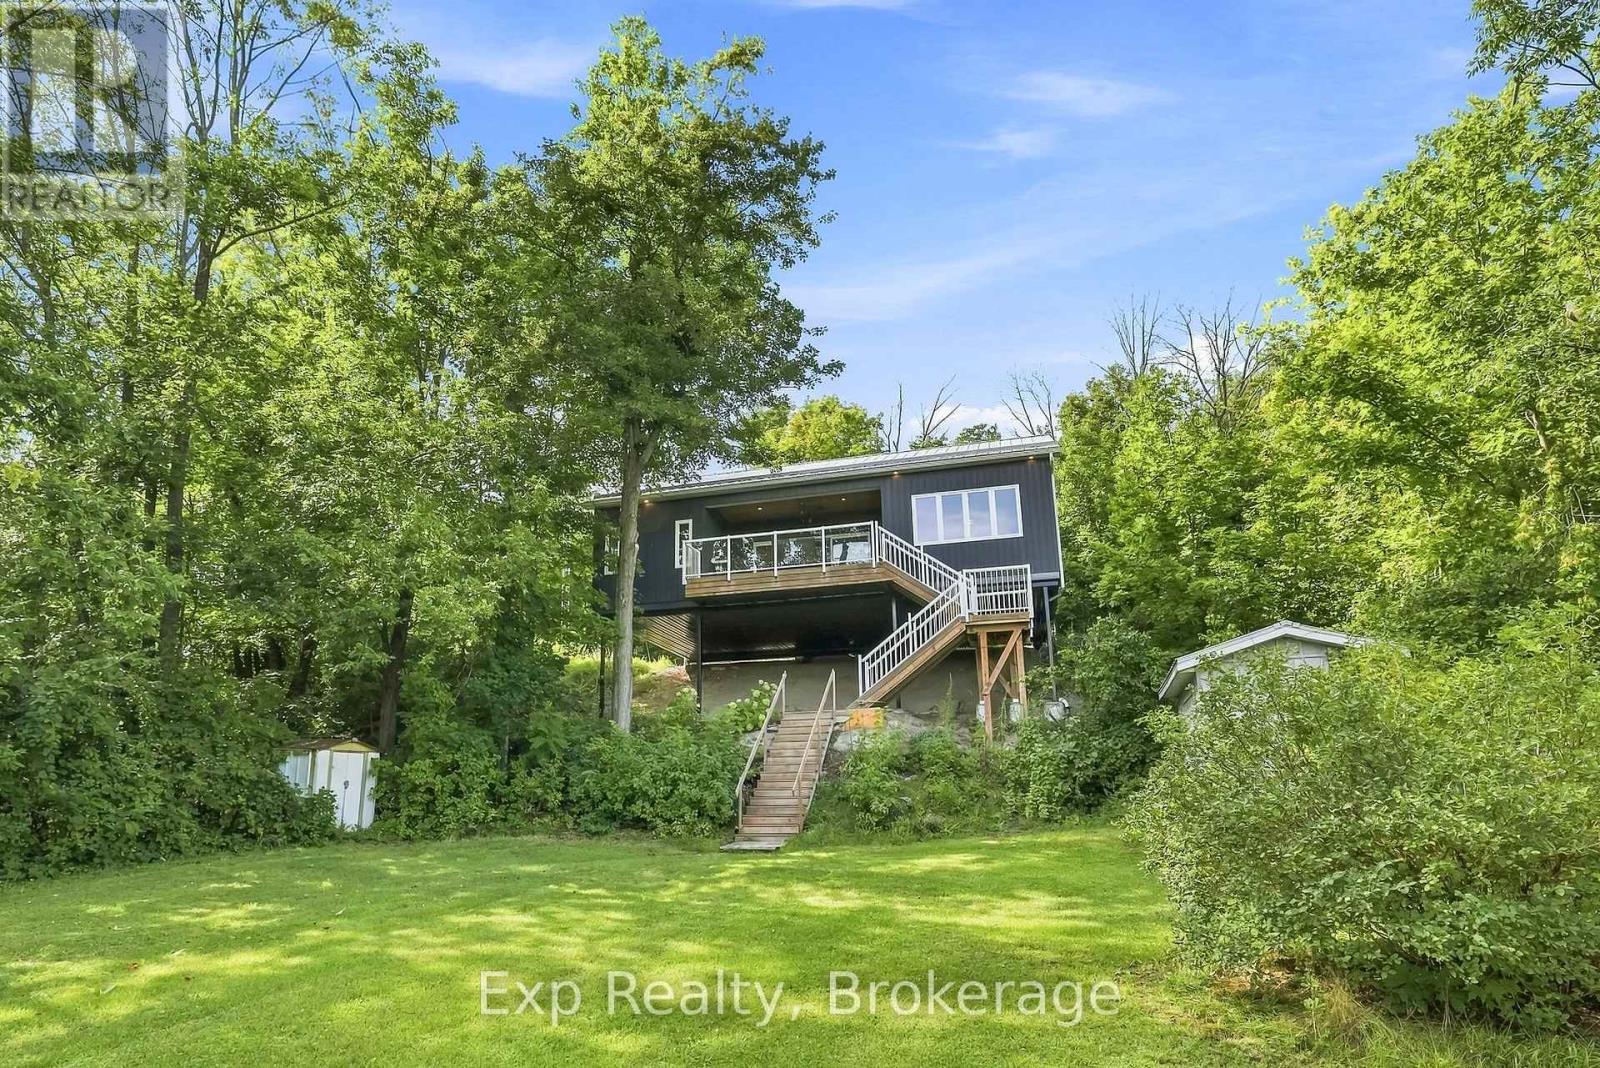
1445 Trent Lane
Asphodel-Norwood, Ontario
Quite simply... one of finest finished cottages, one of the most efficient, one of the best lots, one that has thought of everything, one that has not short sighted any aspect and finally, located on one of the best and longest stretches of the famous Trent Severn Waterway - Welcome to your new piece of paradise located at 1445 Trent Lane. Immaculately designed by Trevor Day and Associates with the brand-new finished concept completed in 2020. Featuring a 2-bedroom open concept layout with brilliant 9-foot ceilings, mesmerizing water views throughout, insulated 2 x 6 construction, sound proofed walls, rib steel roof with professional engineered trusses, life breath system, high end Mitsubishi heat pump/exchanger, 4 season capability and so so much more highlighting this magnificently efficient retreat. Perfectly perched on its phenomenal near half acre lot, with an elevated 206 square feet of covered deck space to look over the pristinely clean 83' of waterfront and precisely positioned to enjoy approximately 24km of uninterrupted lock to lock waterway! Islands, twists, turns, Rice Lake (one lock away), breathtaking scenery, panoramic views and memories that will last a lifetime. Located beautifully just outside of Hastings and some of the best fish and chips you will ever find. Major highways, amenities, Peterborough, some of the best fishing, water-sports and more. Let your imagination wander, trade in your status quo, take a leap of faith and welcome to your brand-new waterfront paradise!!! (id:49269)
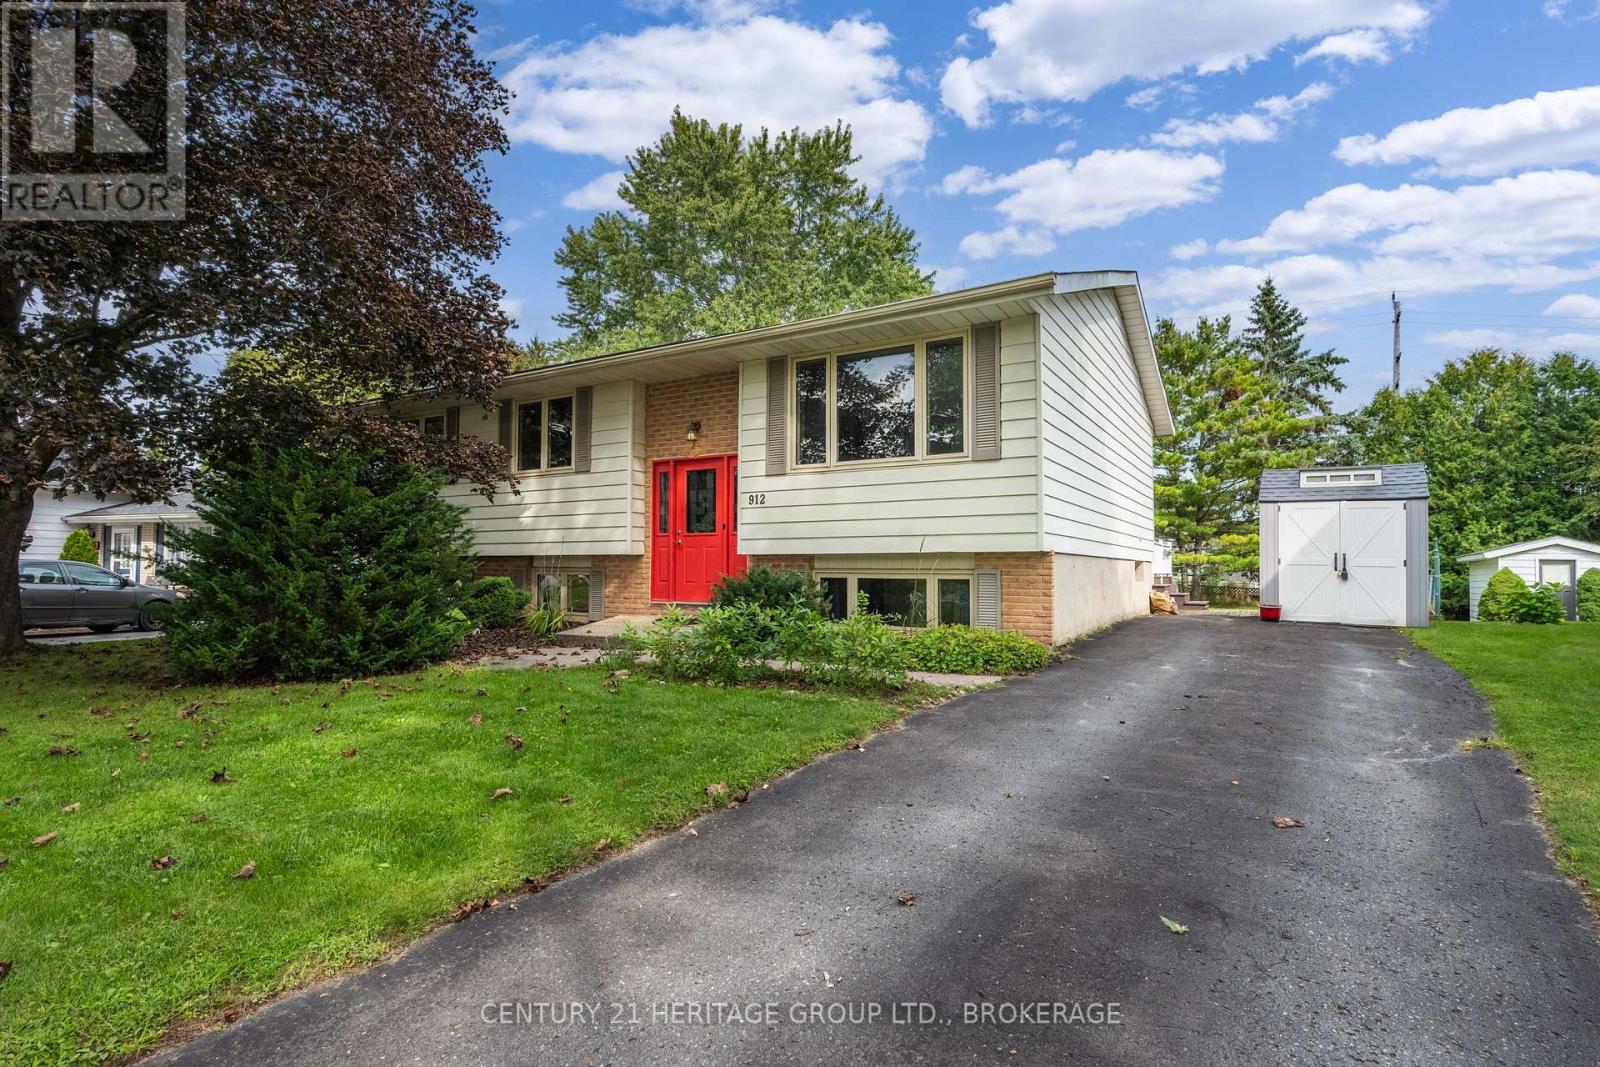
912 Safari Drive
Kingston, Ontario
When my family moved to Kingston, our first home was on Safari Drive in Ridgewood Estates. It is tucked away in the west end of town, with little pathways connecting the neighbourhood through a Winnie-the-Pooh forest area and the loveliest little park for your young family. This lovely raised bungalow has large living spaces and five total bedrooms, making it the perfect family home. The large kitchen looks out to the backyard where you can see the kids playing or picking fresh veggies from the garden for dinner. It flows naturally into the dining area and the large living room with a big front window. Down the hall are three bedrooms and a bathroom that truly makes you stop and make time for yourself with a relaxing bath. The lower level has new carpeting, a large rec room, two more bedrooms and a second bathroom, in addition to the laundry and storage area. Off the dining area is a large east-facing two-tiered deck with a canopy to enjoy a family BBQ. Partially fenced, with a shed and vegetable garden, and lots of room to kick a ball. Upgrades include new fridge, new carpeting in the basement and bedrooms, range hood. (id:49269)
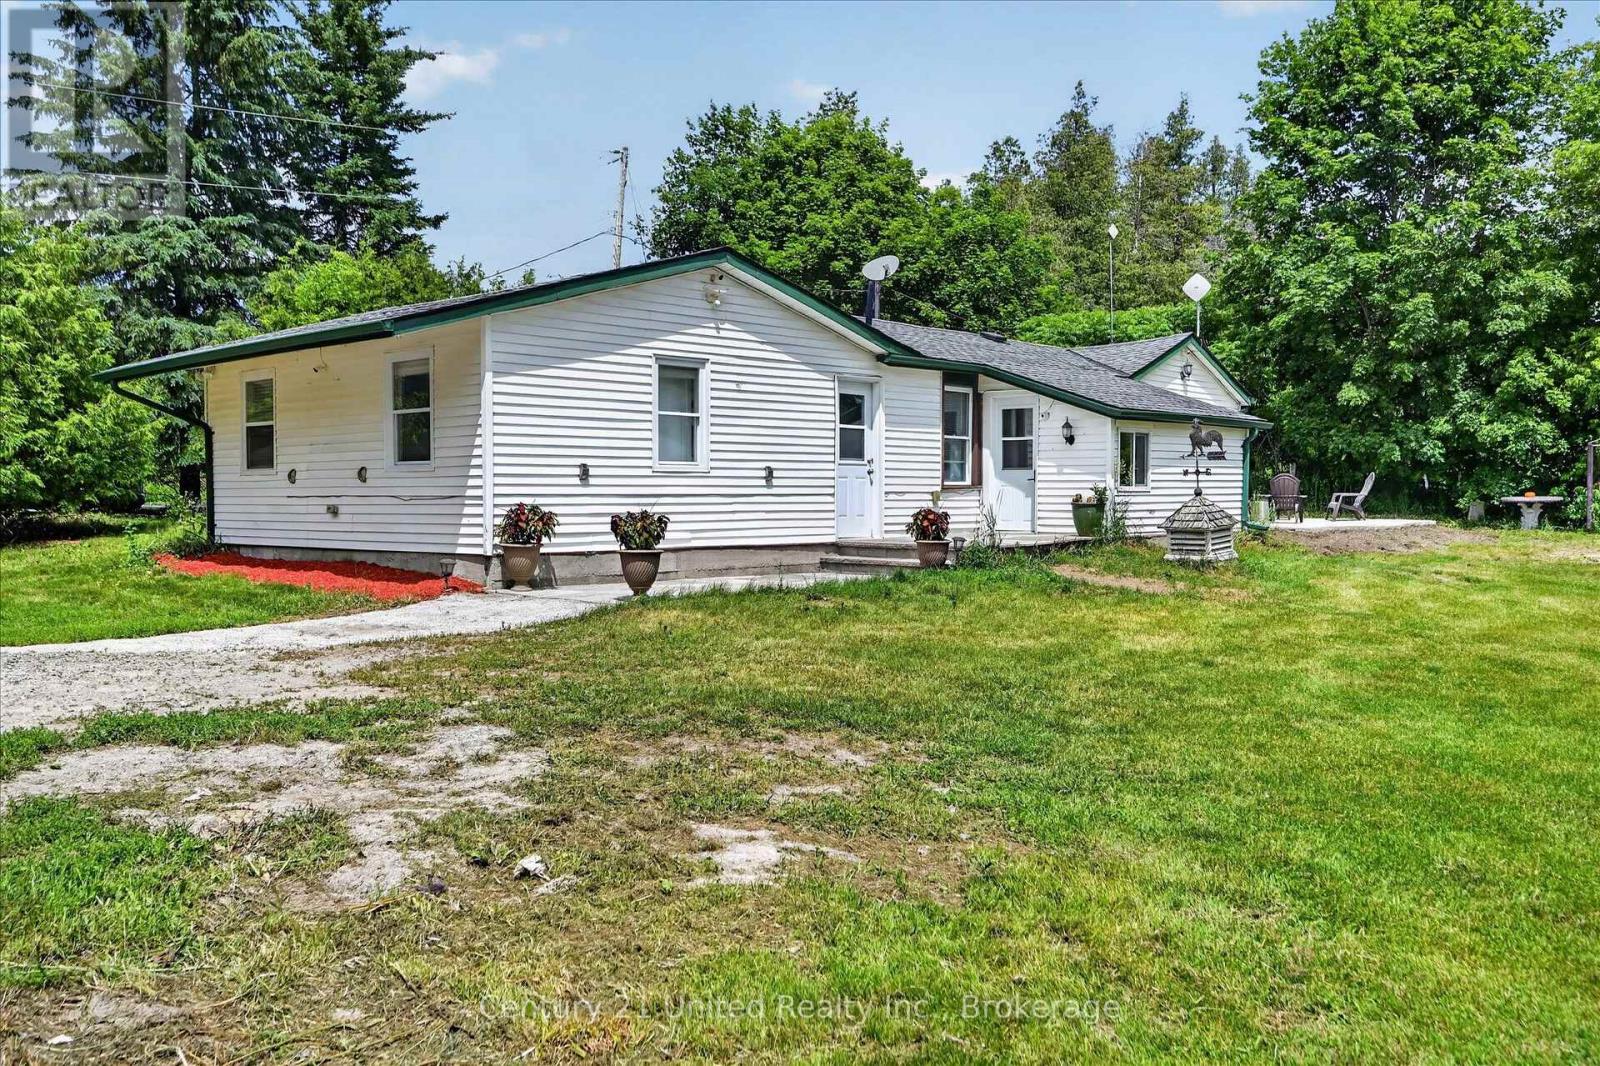
93 Loop Line
Kawartha Lakes, Ontario
Welcome to your own slice of country living! Situated on 9.13 scenic acres, this 3-bedroom, 1-bathroom hobby farm offers the perfect blend of space, privacy, and endless possibilities. Inside, you'll find fresh paint and trim throughout, brand new never-used countertops in both the kitchen and bathroom, an updated backsplash, and a spacious kitchen featuring a large stainless steel fridge/freezer combo and wall-to-wall custom-built shelving. The level-entry layout provides convenient one-floor living. For added peace of mind, the entire home was rewired in 2016 and the electrical panel upgraded to 200-amp service. Outside, enjoy the peaceful countryside setting from the beautifully crafted stone patio, perfect for entertaining or relaxing. A charming stone shed adds character and extra storage, while the older 30' x 24' barn with hayloft space offers incredible potential for hobby farming, animals, storage, a workshop, or recreational use. Those dreaming of a more self-sufficient lifestyle will appreciate the fenced vegetable garden and fenced chicken coop, along with an abundance of established perennials including rhubarb, asparagus, blackberries, raspberries, blueberries, grapes, and elderberry. Mature pear and apple trees provide seasonal harvests right from your own property. Beyond the open green space and barn, a private forest creates a picturesque backdrop and adds to the property's sense of peace and seclusion. Whether you're envisioning a hobby farm, homestead, country retreat, or simply more room to enjoy the outdoors, this property offers endless opportunities to make your rural dreams a reality. Conveniently located just minutes from Omemee and approximately 20 minutes from Peterborough, you'll enjoy peaceful country living with easy access to schools, shopping, amenities, and commuter routes. Pre-inspected for buyer convenience (id:49269)
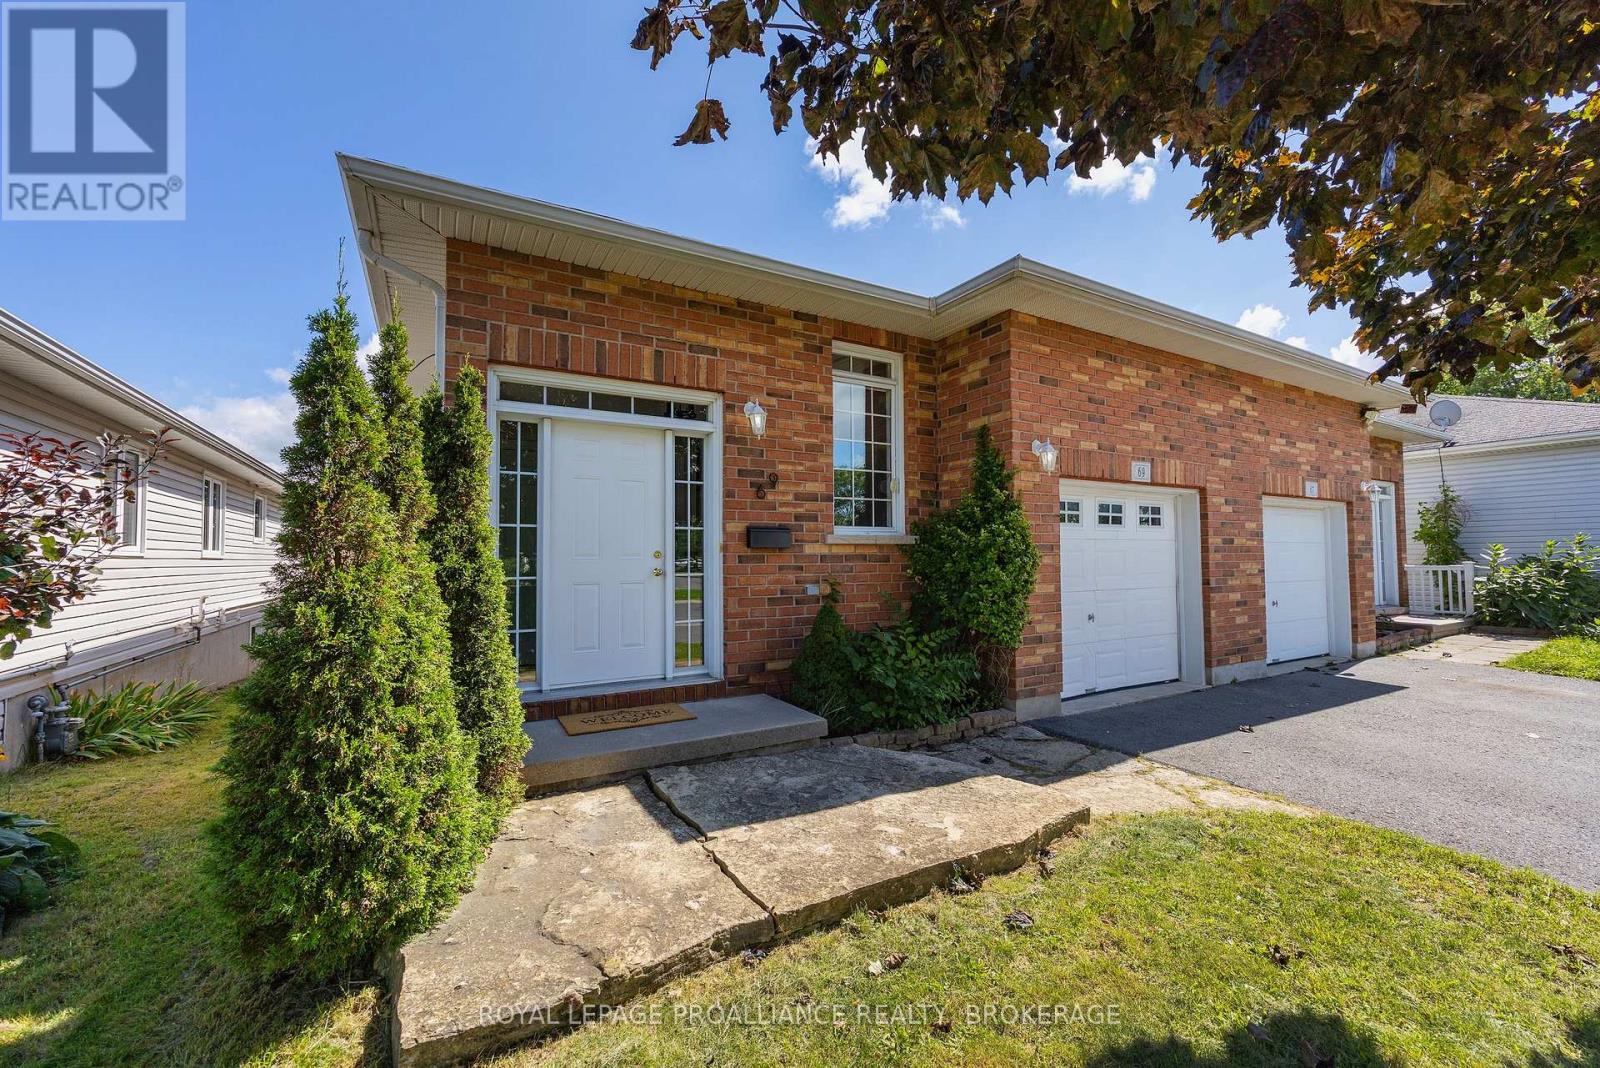
69 Wiley Street
Kingston, Ontario
69 Wiley Street is a 3-bedroom, 2-full-bath semi-detached home that hits well above its weight. It's much bigger inside that it looks from the street, and the elevated bungalow layout means the fully finished lower level is bright, sunny and feels more like a proper extension of the house than a basement. The main entry has plenty of storage, and the layout means you're not walking straight into the living room (a design flaw that afflicts too many of today's homes). Upstairs, the freshly painted main level is clean and move-in ready, with an open-concept kitchen and new maple hardwood throughout. This is also where you'll find all three bedrooms and one of the full baths. Downstairs, there's a ton of additional living space, big windows and a walkout to the backyard. It works just as well for a young family that wants room to grow as it does for downsizers who want somewhere for the grandkids to play when they come over. The location is pretty great too. There are two elementary schools - one public and one Catholic - directly across the street, a beautiful neighbourhood park one house away, an the Third Crossing isn't far at all, making CFB Kingston and the east end easy to get to. There have been plenty of updates along the way, including new shingles in 2024 and a new furnace and air conditioner in 2026. There's also an attached garage with inside entry, along with a ground-level deck and a mature shade tree in the backyard. Surprisingly spacious, nicely updated, and a whole lot of house for people just looking to get into the market -- or for a downsizer who still wants plenty of space when family comes to visit! (id:49269)
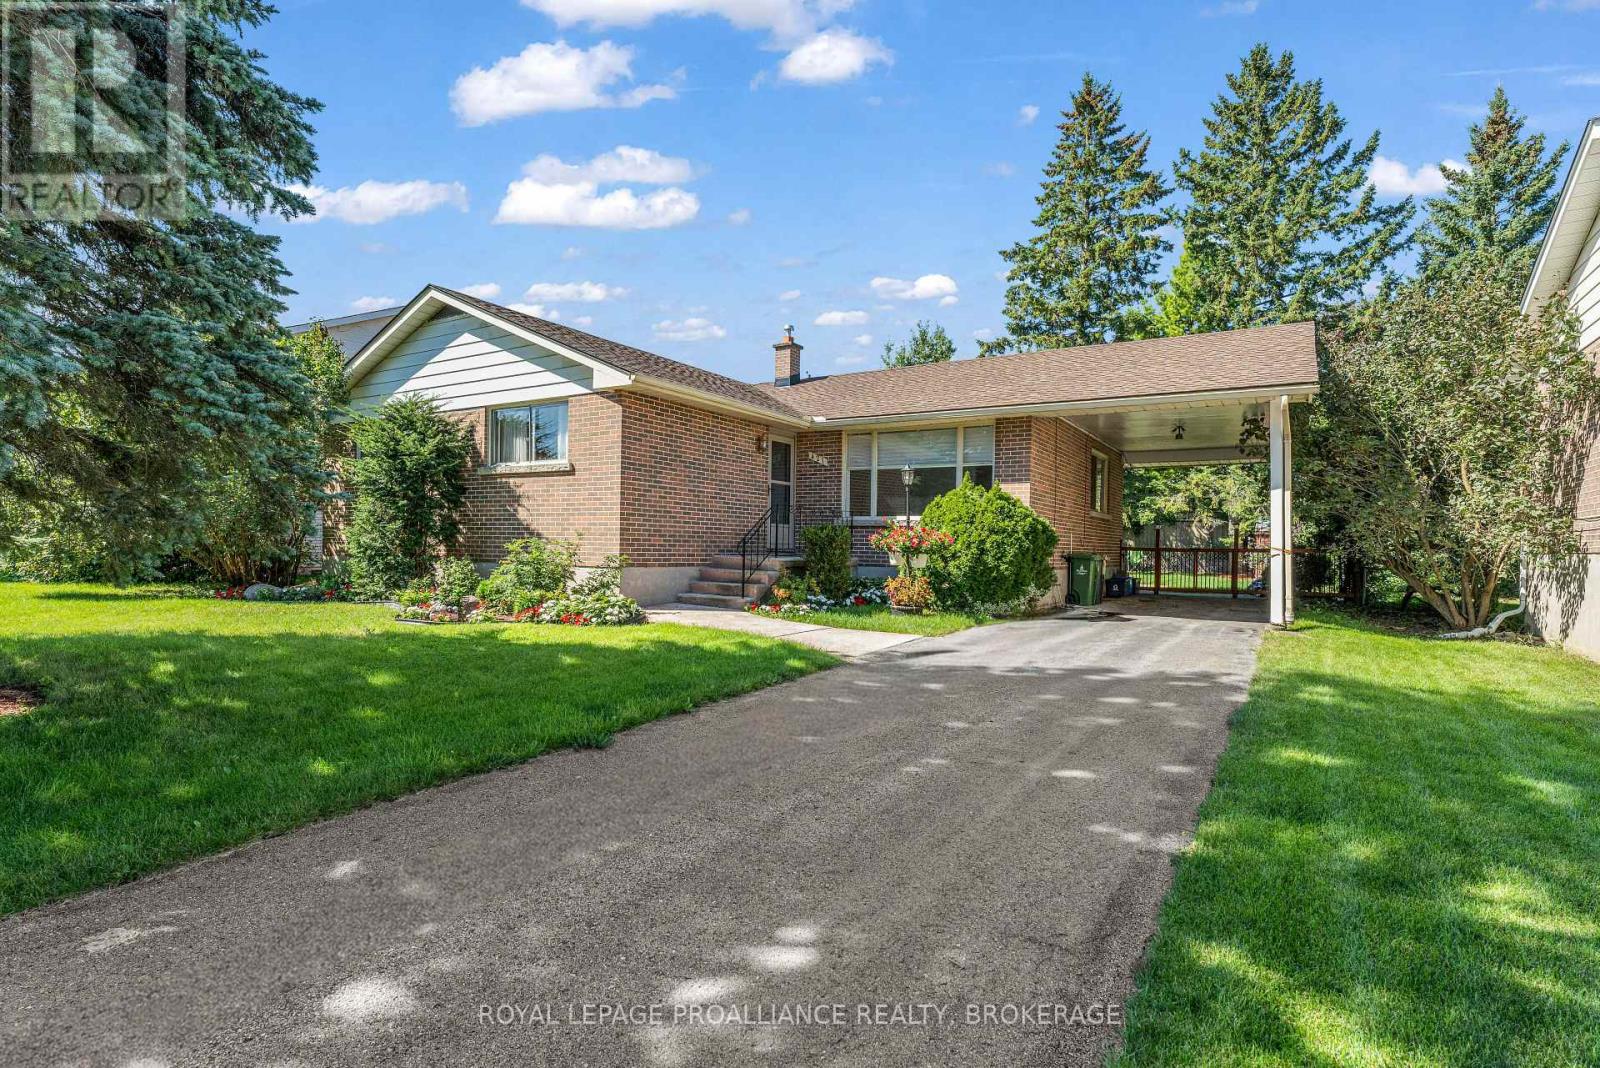
421 Windward Place
Kingston, Ontario
A Little Sweat Equity. A Lot of Possibility. Welcome to Auden Park, where quiet streets, great neighbours, and everyday convenience come together in one of Kingston's most desirable west-end communities. Tucked away on a peaceful cul-de-sac, this original-owner home is ready for its next chapter - and with a little vision and some good old-fashioned sweat equity, there's an opportunity here to create something truly special. Offering 4 bedrooms, 1 full bathroom and 1 half bathroom, this home gives you plenty of space to grow. Outside, the huge backyard is ready for summer barbecues, kids at play, gardening, or simply enjoying a little room to breathe. A convenient carport adds another practical touch. Yes, this home will need updating. But sometimes the best homes aren't the ones that are already finished - they're the ones where you can roll up your sleeves, bring your ideas to life, and make the space your own. And then there's the location. Auden Park puts you close to Lemoine Point Conservation Area, The Landings Golf Club, parks, dedicated bicycle paths, public transportation, shopping, and excellent schools. It's a neighbourhood designed for enjoying life, whether you're heading out for a bike ride, walking the trails, or simply coming home to your own quiet corner of Kingston. If you've been waiting for an opportunity to get into a fantastic neighbourhood and build something for the future, this could be your moment. Bring your vision. Bring your ideas. Bring a little elbow grease - and make this Auden Park home yours. (id:49269)
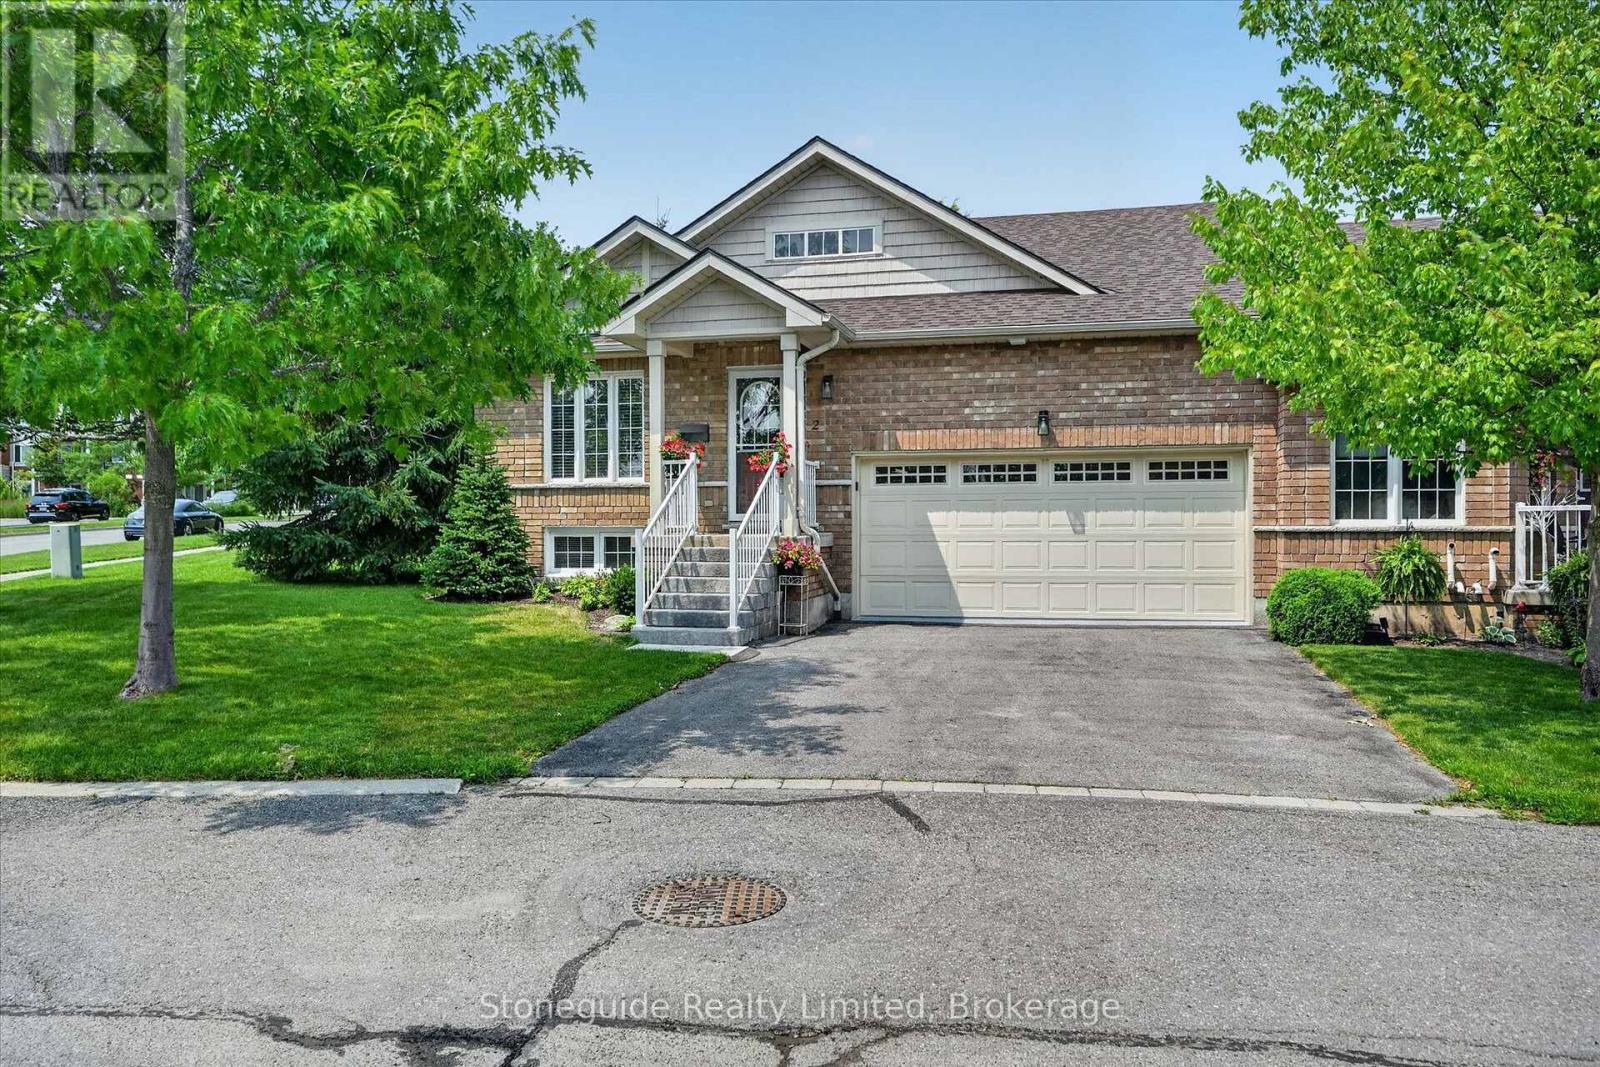
2 - 909 Wentworth Street
Peterborough, Ontario
Immaculate corner-unit bungalow condo in Peterborough's sought-after west end offers a spacious layout and a beautifully finished lower level. Over 2600 square feet of finished living space.The bright open-concept layout features hardwood floors, spacious living and dining area with bright windows with California shutters, and a walkout to a recently refurbished 19' x 10' deck. The eat-in kitchen boasts oak cabinetry, ceramic backsplash, breakfast bar, and walk-in pantry, with convenient main-floor laundry and direct access to the double garage. Huge primary suite with full ensuite bath. The fully finished basement adds exceptional living space with a large family room featuring a gas fireplace, spacious hobby room, an expansive guest bedroom and a third full bathroom. Ideally located close to shopping, Peterborough Regional Health Centre, and Kawartha Golf & Country Club. An extensive list of recent upgrades and improvements is available. (id:49269)
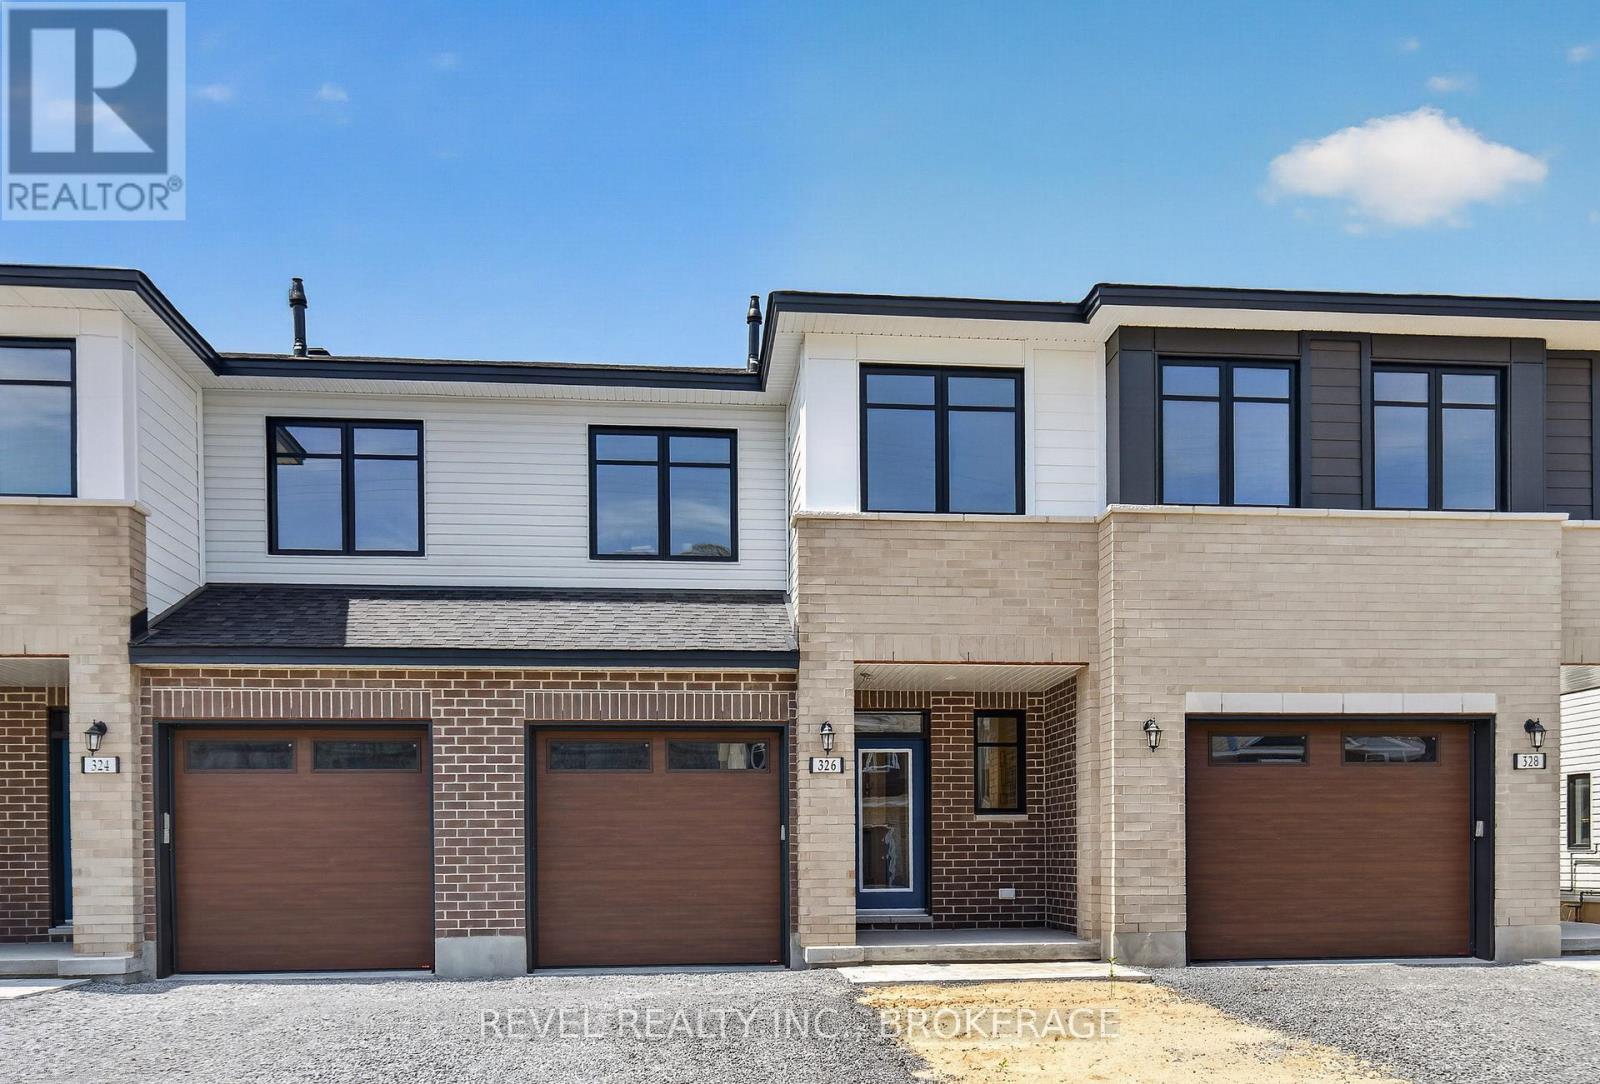
326 Dockside Drive
Kingston, Ontario
Welcome to the Abby (Reverse) in sought-after Riverview Shores. This modern interior townhome offers 1,855 sq. ft. of finished living space, including 362 sq. ft. in the finished lower level, and has been thoughtfully upgraded throughout, providing lasting comfort and value. Featuring 3 bedrooms and 2.5 bathrooms, the bright and functional open-concept layout is designed for both everyday living and entertaining. The stylish kitchen comes complete with included appliances and flows seamlessly into the main living and dining areas. The finished lower level offers versatile additional living space, perfect for a family room, home office, gym, or playroom. A rare combination of contemporary finishes, generous living space, and an excellent Kingston location, this home offers refined living in one of the area's most desirable communities. Enjoy the convenience of nearby parks, schools, walking trails, and amenities, all within the welcoming neighbourhood of Riverview Shores. LIST PRICE INCLUDES AN ESTIMATED TEMPORARY ONTARIO ENHANCED NEW HOUSING HST REBATE OR FIRST TIME HOMEBUYER GST/HST REBATE AND ASSUMES THE PURCHASER QUALIFIES FOR SUCH REBATE. The estimated rebate amount reflected in the list price is subject to change based on the value of purchaser-selected upgrades, extras, options, and other adjustments to the purchase price. If the purchaser does not qualify for the rebate or is otherwise ineligible, the rebate shall not apply and the purchase price payable by the purchaser will increase accordingly. Purchasers and their representatives are solely responsible for independently verifying rebate eligibility. The Vendor and Listing Brokerage makes no representation, warranty, or guarantee regarding rebate eligibility, qualification requirements, rebate amounts, or the availability of any rebate program. (id:49269)
41 Hall Crescent
Trent Lakes, Ontario
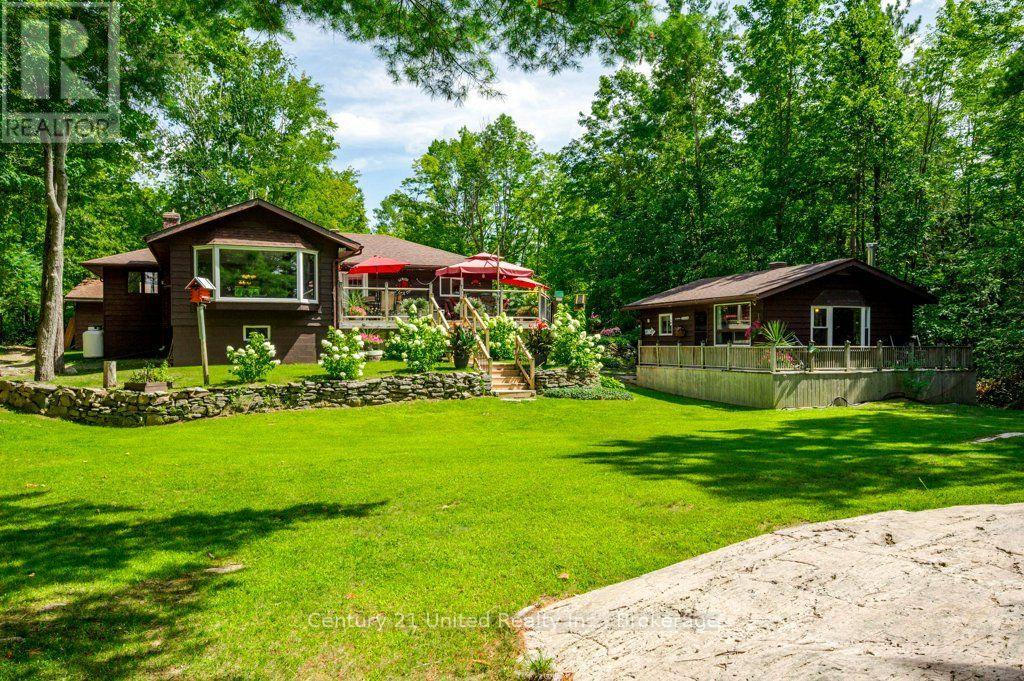
Welcome to classic Kawartha cottage life on beautiful Big Bald Lake-a place made for family, friends and summers you'll remember for years to come. Set on just over an acre with approximately 120 ft of west-facing shoreline, this inviting property offers plenty of space to spread out, slow down and enjoy life at the lake. Spend the day swimming from the sandy, gradual shoreline, fishing off the dock, boating or paddling the lake, then gather together in the evening to watch the sunset from the deck or waterfront. The 3-bedroom, 2-bathroom bungalow offers comfortable one-level living with plenty of warmth and cottage character, including a cozy fireplace for cooler evenings. Expansive decking, mature trees, beautiful landscaping and a level lawn provide lots of room for barbecues, lawn games and family gatherings. Privacy is another wonderful feature of this property, offering a peaceful setting with limited neighbouring activity. At the water's edge, two docks and several inviting sitting areas make it easy to find your favourite spot-whether you're enjoying a swim, sipping your morning coffee, relaxing by the lake or watching the kids play along the shoreline. A separate 2-bedroom bunkie provides comfortable space for family and guests just steps from the main cottage and waterfront, while the detached 2-car garage with a workshop offers room for vehicles, tools, and cottage-country toys. Enjoy the feeling of getting away from it all while being just 5-10 minutes from Buckhorn, with groceries, pharmacy, hardware, restaurants and everyday conveniences close at hand. Whether you're looking for a four-season lake home or a special family cottage where everyone can gather, this west-facing Big Bald Lake property offers the privacy, space and shoreline to create memories for generations to come. Make it yours before it's... Already Gone! (id:49269)
92 Cliff Crescent
Kingston, Ontario
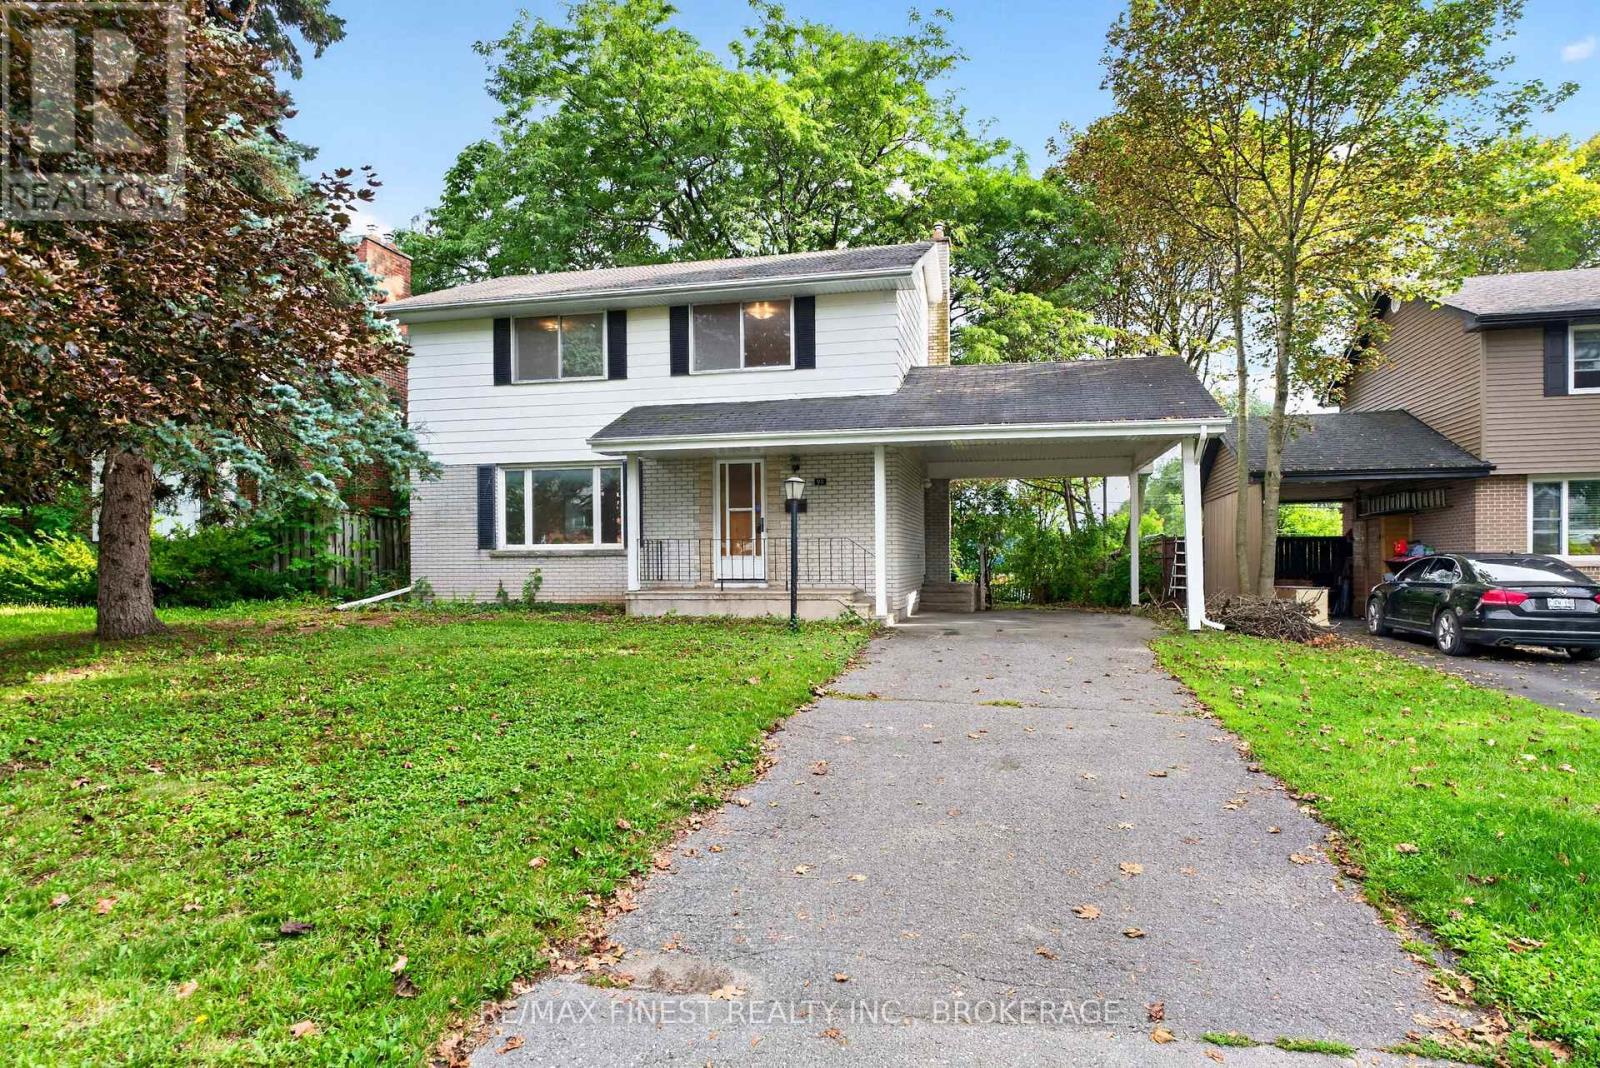
Welcome to 92 Cliff Crescent, tucked into the heart of Calvin Park in Central Kingston, just a short walk to two elementary schools and a high school - an ideal spot for families. Set on an impressive 55 x 150 ft lot with no rear neighbours, this 2-storey home offers space, privacy, and room to grow both inside and out. Full of original charm, the home is ready for a new owner's updates and personal touch to help it truly shine. The main level features a bright, spacious living room, a formal dining room, and an eat-in kitchen, plus the convenience of a powder room - all warmed by original hardwood flooring that continues up through the upper level. Upstairs you'll find 4 generously sized bedrooms and a full bathroom, giving the whole family room to spread out. The lower level adds even more flexibility with a cozy rec room on one side and a large storage/workshop space on the other - perfect for hobbies, projects, or extra storage. Out back, the deep, well-treed rear yard is a rare find so close to the city, offering privacy and endless possibilities for gardens, entertaining, or future outdoor living space. This is a fantastic opportunity to put your own stamp on a home in one of Kingston's most established neighborhoods. (id:49269)
113 Sugarbush Crescent
Trent Lakes, Ontario
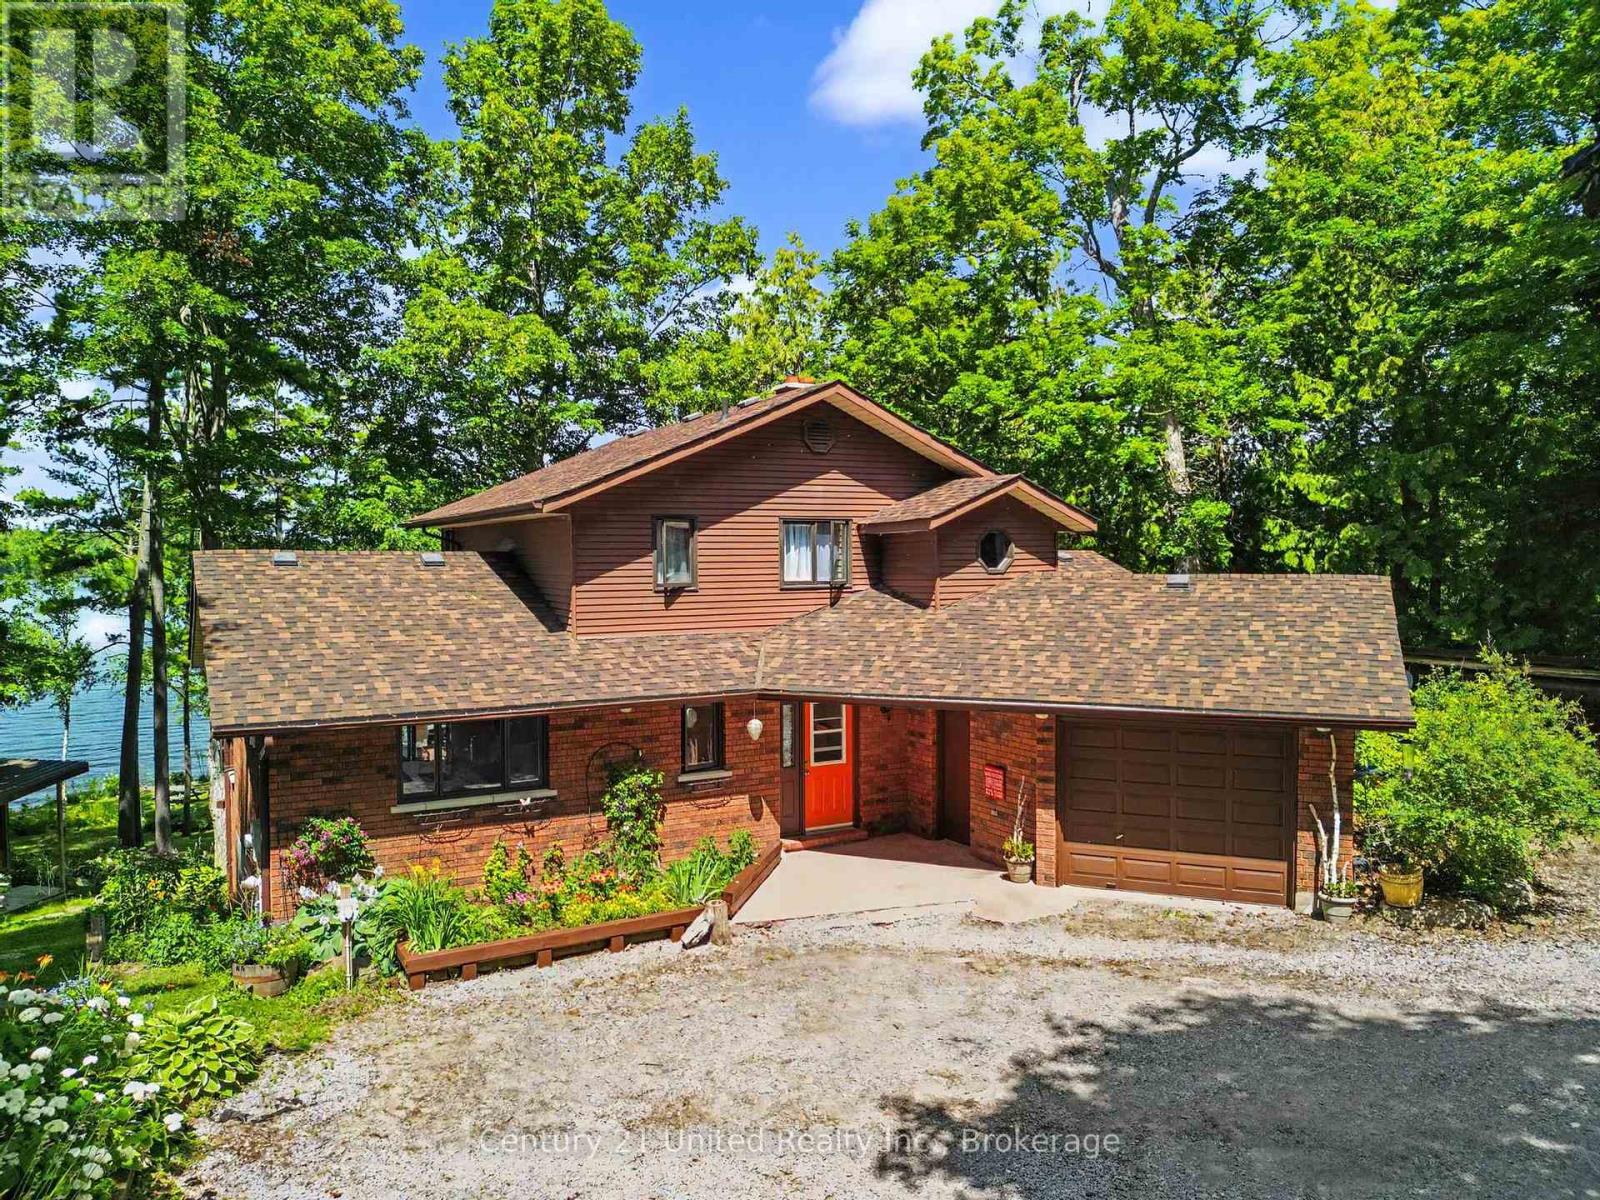
WOW!! Welcome to the "Jewel of the Sugarbush." Set on a spectacular 1.2-acre lot with approximately 132 feet of western exposure waterfront. This 3+1 bedroom, 3.5 bathroom, year-round retreat offers breathtaking sunsets almost every day of the year. This property was the last parcel held by the Barcroft family, the original landholders in the area. The property has since been thoughtfully renovated and extensively landscaped since 2014. A winding, tree-line driveway leads to a private parking area and carport surrounded by mature gardens which includes apple trees, raspberry and black current bushes, a large variety of hostas, hydrangeas and peonies. Inside, the heated tile floors welcome you to a beautifully updated home featuring dark oak hardwood flooring, a spacious living room anchored by a rustic brick fireplace and large bright windows giving panoramic lake views. The renovated kitchen (2021) offers a large island with gorgeous leathered marble countertops, abundant cabinetry, flowing seamlessly into the dining area with seating for ten and a walk-out to an expansive lakeside deck. The gently sloping waterfront is divided by the picturesque spring-fed "Mojito Creek", a true statement piece to the property which is complete with tiered waterfalls and lush gardens. Enjoy a sandy beach, fire pit, level lawn for games, marine rail, 8 ft deep water at the end of the dock, and a lakeside gazebo, the perfect place to unwind and take in the sunset. In winter, the lake transforms into your own playground for skating, cross-country skiing, and exploring the extensive trails of Big Island, making this an exceptional year-round home or four-season waterfront escape. (id:49269)
10 Fawn Street
Kawartha Lakes, Ontario
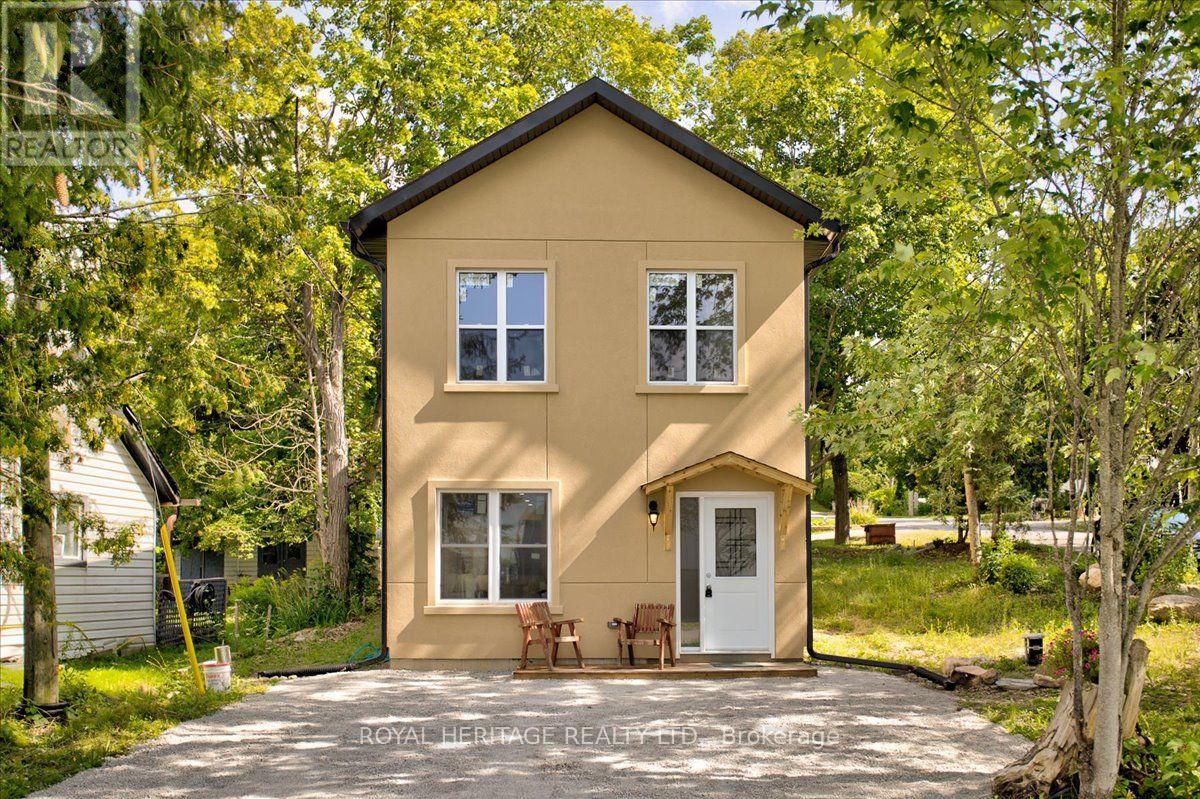
Welcome to 10 Fawn Street in the Waterfront Community of Kennedy Bay! Brand-new built, year-round 3-bedroom, 1.5-bathroom home located in a desirable waterfront community just minutes from Lindsay and Bobcaygeon. This beautifully built home offers the perfect blend of modern living and recreational lifestyle. Enjoy deeded access to the community beach and boat launch, providing an excellent opportunity to enjoy swimming, boating, fishing and all that the Kawartha Lakes have to offer. Featuring a spacious 3-bedroom layout and 1.5 bathrooms, this home is ideal for families, retirees, first-time buyers or those looking for a four-season getaway. Located in a peaceful community while remaining conveniently close to local amenities, shopping, restaurants and year-round recreation. Brand-new construction, waterfront community and deeded water access - a fantastic opportunity to enjoy the Kawartha Lakes lifestyle without the waterfront price! (id:49269)
168 Elder Road
Alnwick/haldimand, Ontario
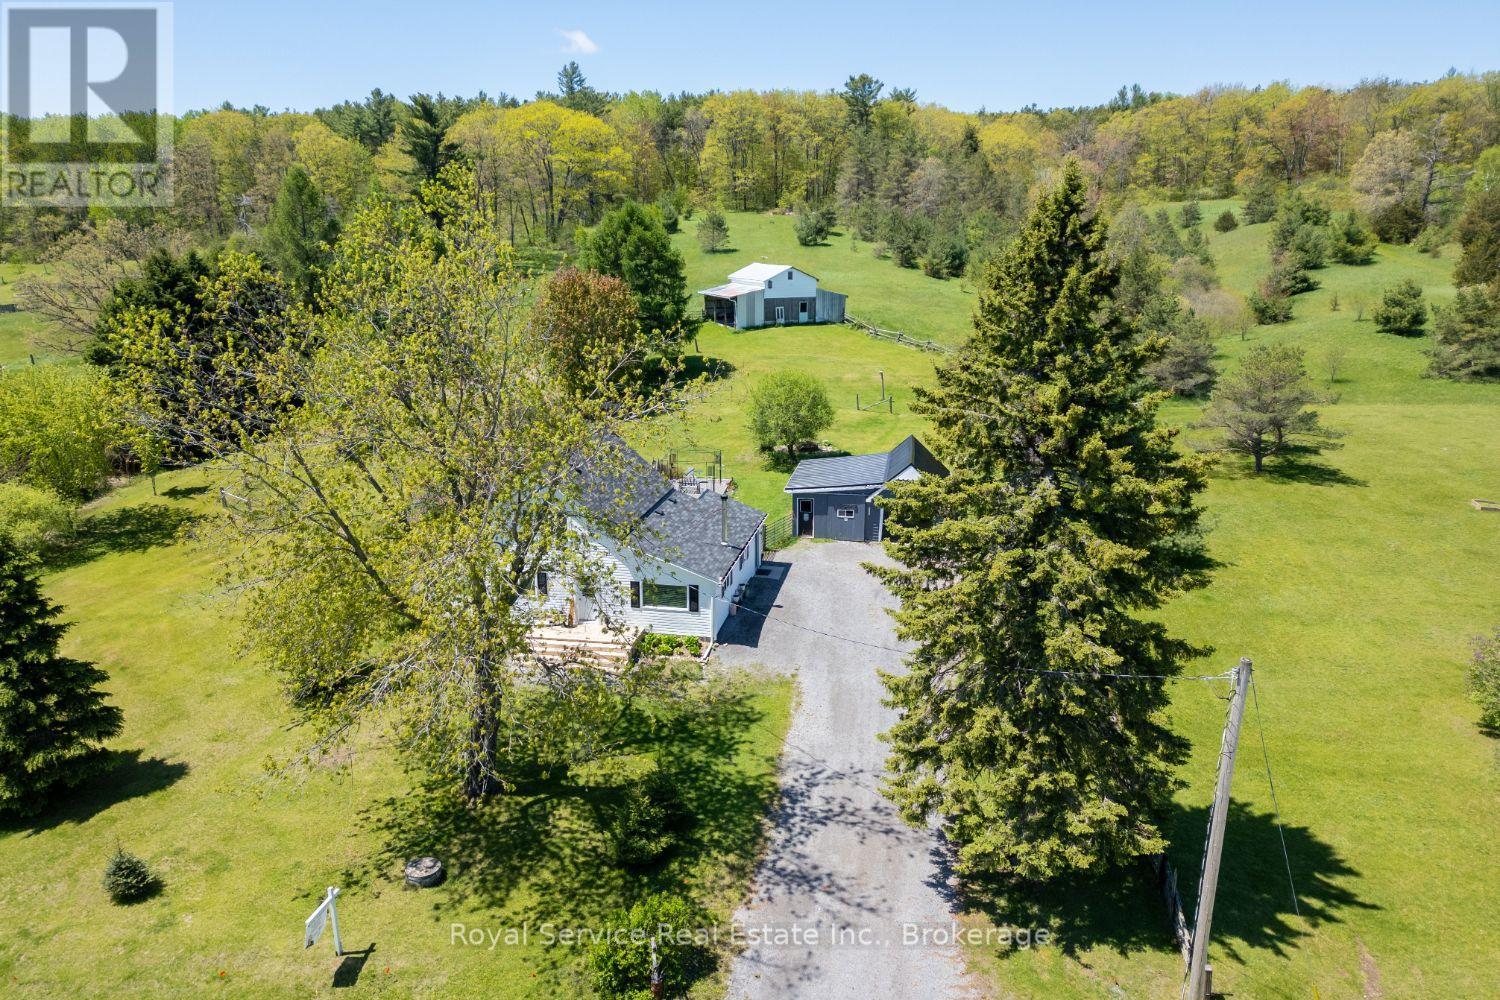
Welcome to your own slice of country paradise on nearly four and a half acres of pure tranquility. This cozy three-bedroom, one-bathroom farmhouse is the real deal - a charming traditional home that feels like a warm hug the moment you walk through the door.But let's be honest, the outdoor space is where this property truly shines. We're talking 4.42 acres of room to roam, breathe deep, and actually hear yourself think. Trails wind through the property behind the house, perfect for morning walks, evening strolls, or pretending you're on your own nature documentary. The Northumberland County Forest sits just down the road, so the adventure doesn't stop at your property line.Got a hobby farming itch? There's a barn ready and waiting for whatever you dream up - chickens, goats, a weekend woodworking obsession, or maybe all three. An oversized detached garage gives you even more space for toys, tools, and projects you'll definitely finish someday.This place is a true nature retreat without being off the grid. A short drive puts you on the 401, so you get the best of both worlds - peaceful country living with easy access to everything you need. No more choosing between sanity and convenience.Whether you're looking to downsize, escape the city noise, or finally start that hobby farm you've been daydreaming about, this property checks all the boxes. Come see it before someone else scoops up your countryside escape. (id:49269)
124 John Street
Gananoque, Ontario
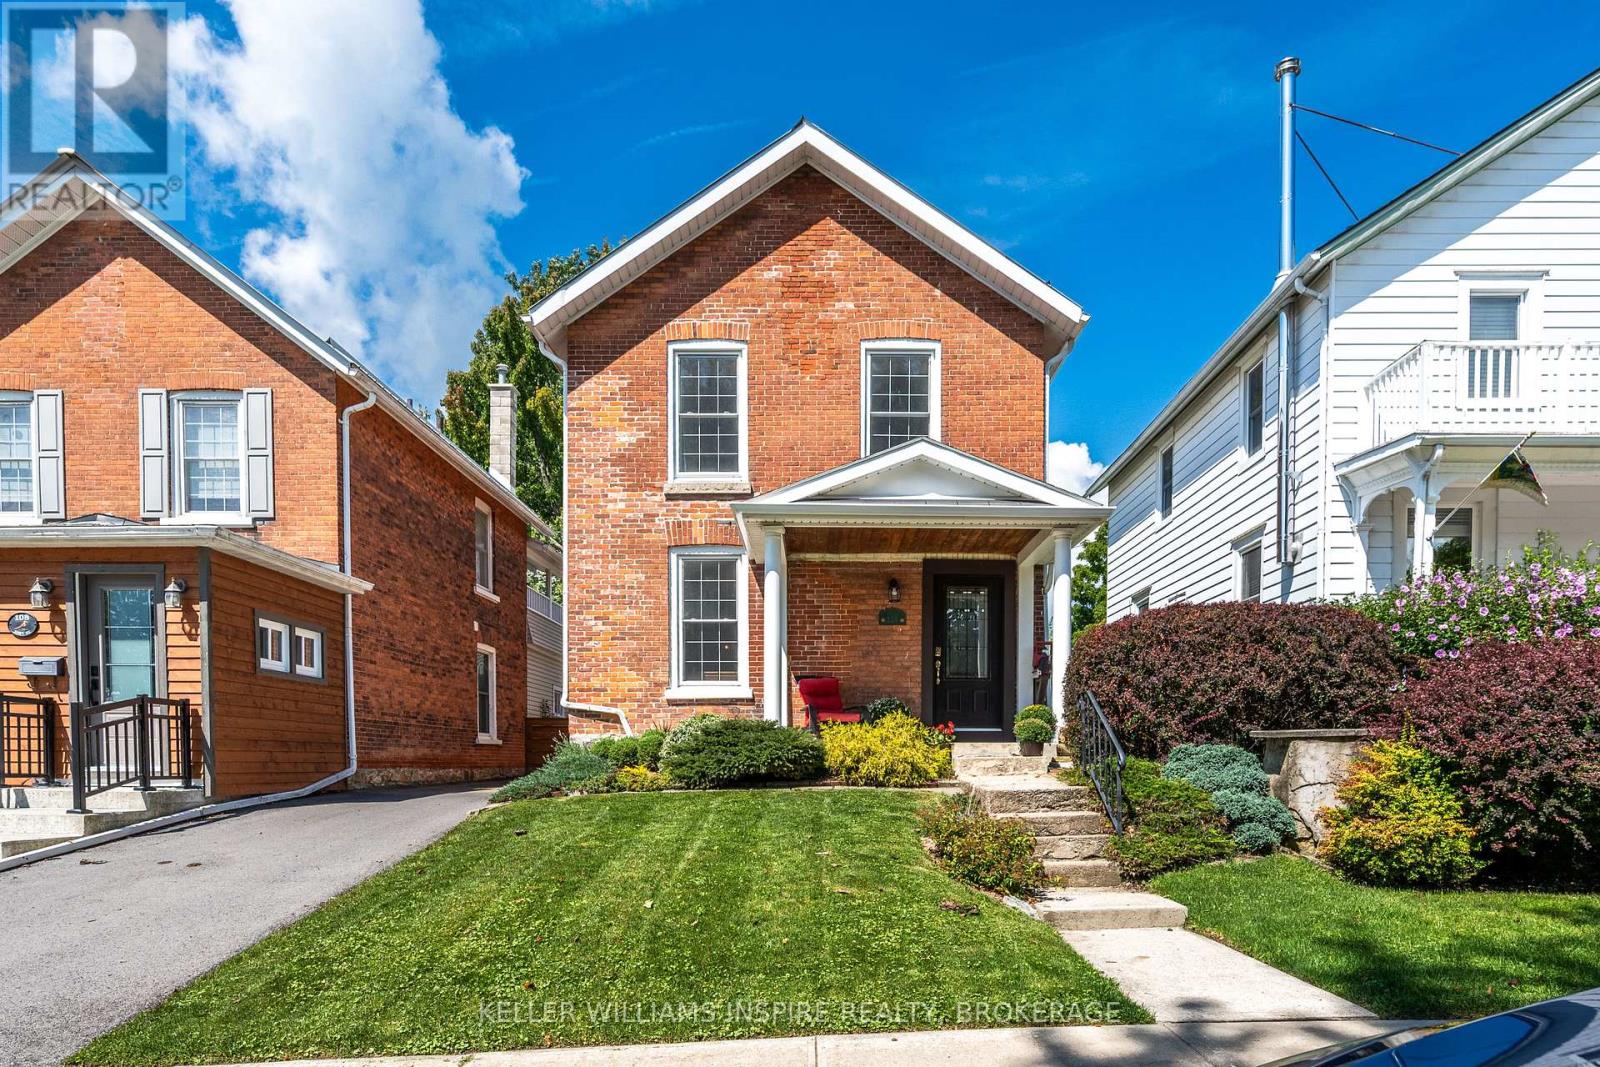
Welcome to 124 John Street, Gananoque. My walls have lovingly watched a family grow. I've been filled with everyday moments, celebrations, laughter and memories-and now that the children have grown, it's time for me to welcome someone new. Over the years, I've been thoughtfully cared for and updated, with improvements including electrical, insulation, a French drain and a beautiful new kitchen. But through every update, the charm and character that make me feel like *home* have been carefully preserved. My location is something special. I'm just a stone's throw from Gananoque's waterfront, the Thousand Islands Playhouse, local pubs, restaurants and the wonderful energy of this riverside community. Leave the car at home and wander down to the water, catch a show or meet friends for dinner. Out back, you'll discover one of my greatest treasures-a large backyard surrounded by glorious gardens that have been lovingly curated over many years. It's a place for morning coffee, summer dinners, children at play, quiet afternoons and gatherings with the people you love. I could be the perfect next chapter for a young family ready to put down roots, or for someone looking to downsize without giving up the space to welcome cherished family and friends. I've held one family's memories for many years. Now I'm ready to hold yours. Welcome home to 124 John Street. (id:49269)
165 Parkview Drive
Alnwick/haldimand, Ontario
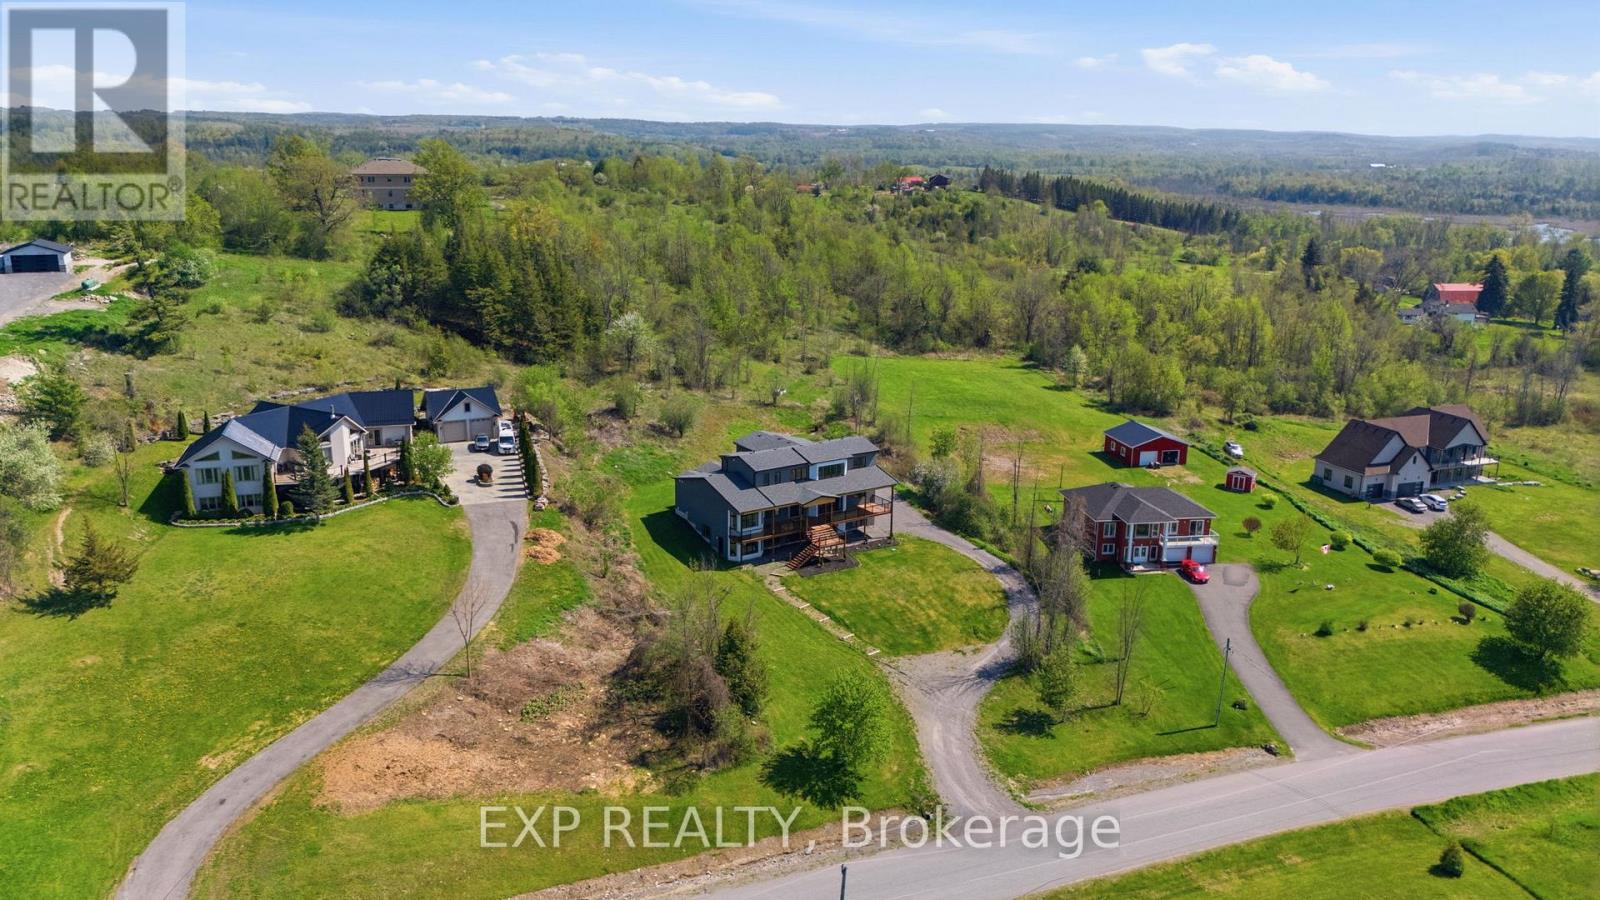
Experience elevated lakeside living in this luxurious custom-built estate set on 1.81 acres in the prestigious community of Roseneath, offering breathtaking panoramic views of Rice Lake. Designed with elegance, comfort, and functionality in mind, this exceptional residence boasts nearly 4,000 sq ft of beautifully finished living space with high-end craftsmanship and custom finishes showcased throughout. From the moment you step inside your grand foyer, you are welcomed by soaring 10-foot ceilings, expansive windows that flood the home with natural light and stunning hardwood floors. This remarkable home features 4 generously sized bedrooms and 5 bathrooms, with each bedroom designed as its own private suite complete with a large walk-in closet and dedicated ensuite bathroom, offering privacy and comfort for family and guests. The luxurious primary bedroom which is situated on the main floor, features private deck access with stunning waterfront views, perfect for enjoying your morning coffee. In addition, the home includes two separate private office spaces which can also be used as bedrooms. The gourmet kitchen and living spaces flow effortlessly together while oversized windows frame the stunning natural scenery from nearly every angle. Comfort continues throughout the home with heated tile flooring in all tiled areas, including the entire basement. The lower level offers incredible versatility and future potential, featuring four separate entrances and a rough-in for an additional bathroom, making it perfectly suited for a full in-law suite, income-generating apartment and or multigenerational living. Located in one of Roseneath's most sought-after area's, this extraordinary property combines luxury, space, and endless possibilities while being surrounded by the tranquility and beauty of Rice Lake. A rare opportunity to own a truly one-of-a-kind custom home where every detail has been designed to impress. (id:49269)
318 French Settlement Road
Tweed, Ontario
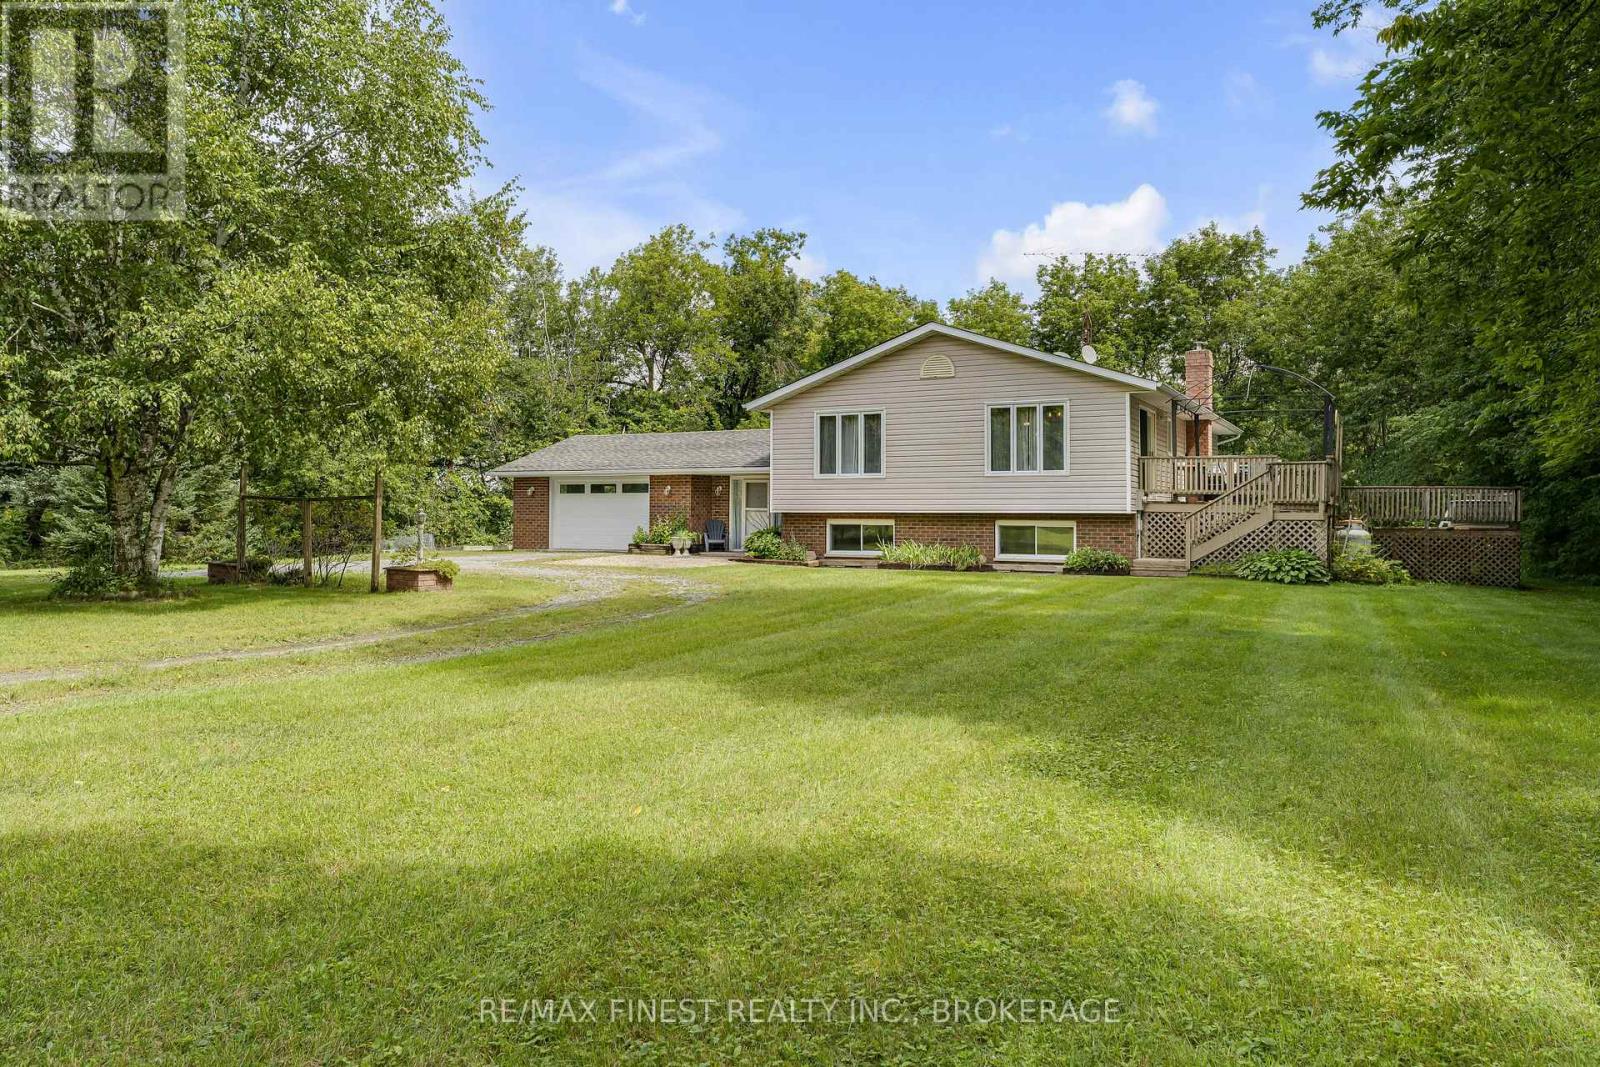
Welcome to this beautifully renovated home located just on the outskirts of the Village of Tweed. The drive to the property is just as enjoyable, with scenic views of the meandering Moira River as you make your way to the property from the village. This home offers over 1,400 sq. ft. of finished living space, with 3+1 bedrooms, a large office, and 2 full bathrooms. The main floor has a bright, open-concept layout with the living room, dining area, and kitchen all flowing nicely together. The kitchen features an island and quartz countertops, and the large windows throughout the home bring in plenty of natural light. From the dining area, patio doors lead out to the deck, making it easy to enjoy the outdoors. The fully finished basement adds a great deal of extra space and includes a comfortable rec room with a propane fireplace, an additional bedroom, a large office, laundry, and a roughed-in area for a kitchen. There are lots of possibilities here, whether you need space for family, guests, a home office, or just a great place to relax. Outside, you'll enjoy a good-sized lot with open fields across the road and trees behind the property, giving you a peaceful and private setting. The 1.5-car garage provides plenty of room for parking, storage, or your weekend projects. If you're looking for a move-in-ready home in a quiet location, close to everything Tweed has to offer, this one is definitely worth seeing. Come take a look and see if this could be the place you've been waiting for! (id:49269)
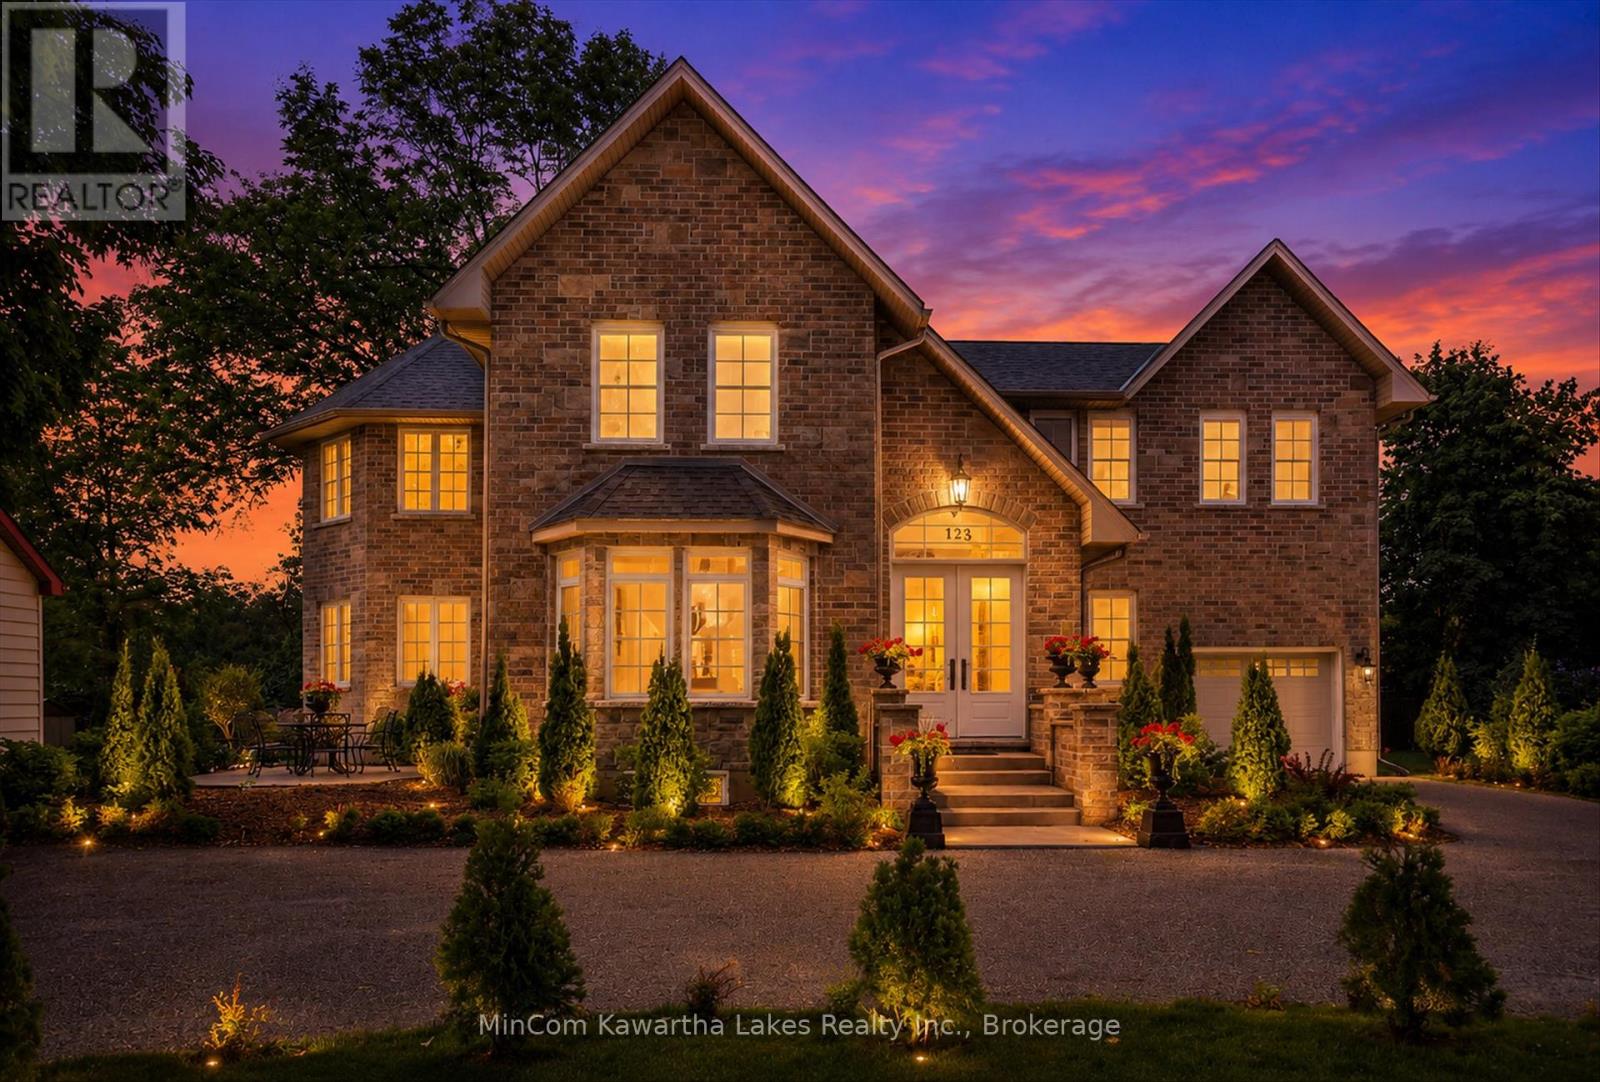
126 Maria Street
Peterborough, Ontario
Welcome to a home that truly stands apart. Built just 4 years ago, this stunning custom-designed residence offers nearly 3,000 square feet of beautifully curated living space, where timeless character meets modern luxury in perfect harmony. Just steps to Little Lake, a beautiful beach and park, right from your doorstep. From the moment you arrive, the striking two-storey stone exterior creates an unforgettable first impression, setting the stage for the exceptional craftsmanship and attention to detail found throughout. Inside, you'll discover a thoughtfully designed 4-bedroom, 4-bathroom layout that effortlessly balances elegance, comfort, and functionality. At the heart of the home is a spectacular chef-inspired kitchen, designed for both everyday living and memorable entertaining. Generous in size and beautifully finished, it anchors the open-concept main floor and flows seamlessly into the breathtaking family room. Here, soaring 18-foot vaulted ceilings create a dramatic sense of space and light, making it the perfect gathering place for family and friends.What makes this home truly special is its unique aesthetic-a rare blend of modern construction and vintage-inspired charm. Every room has been carefully crafted to capture the warmth and character of a classic home while offering all the benefits, efficiency, and peace of mind that come with newer construction. The spacious second level provides comfortable accommodations for the whole family, while the attached single-car garage adds convenience and practicality. Whether you're drawn to the stunning architectural details, the impressive scale of the principal rooms, or the undeniable charm that fills every corner, this is a home that must be experienced in person to be fully appreciated. (id:49269)
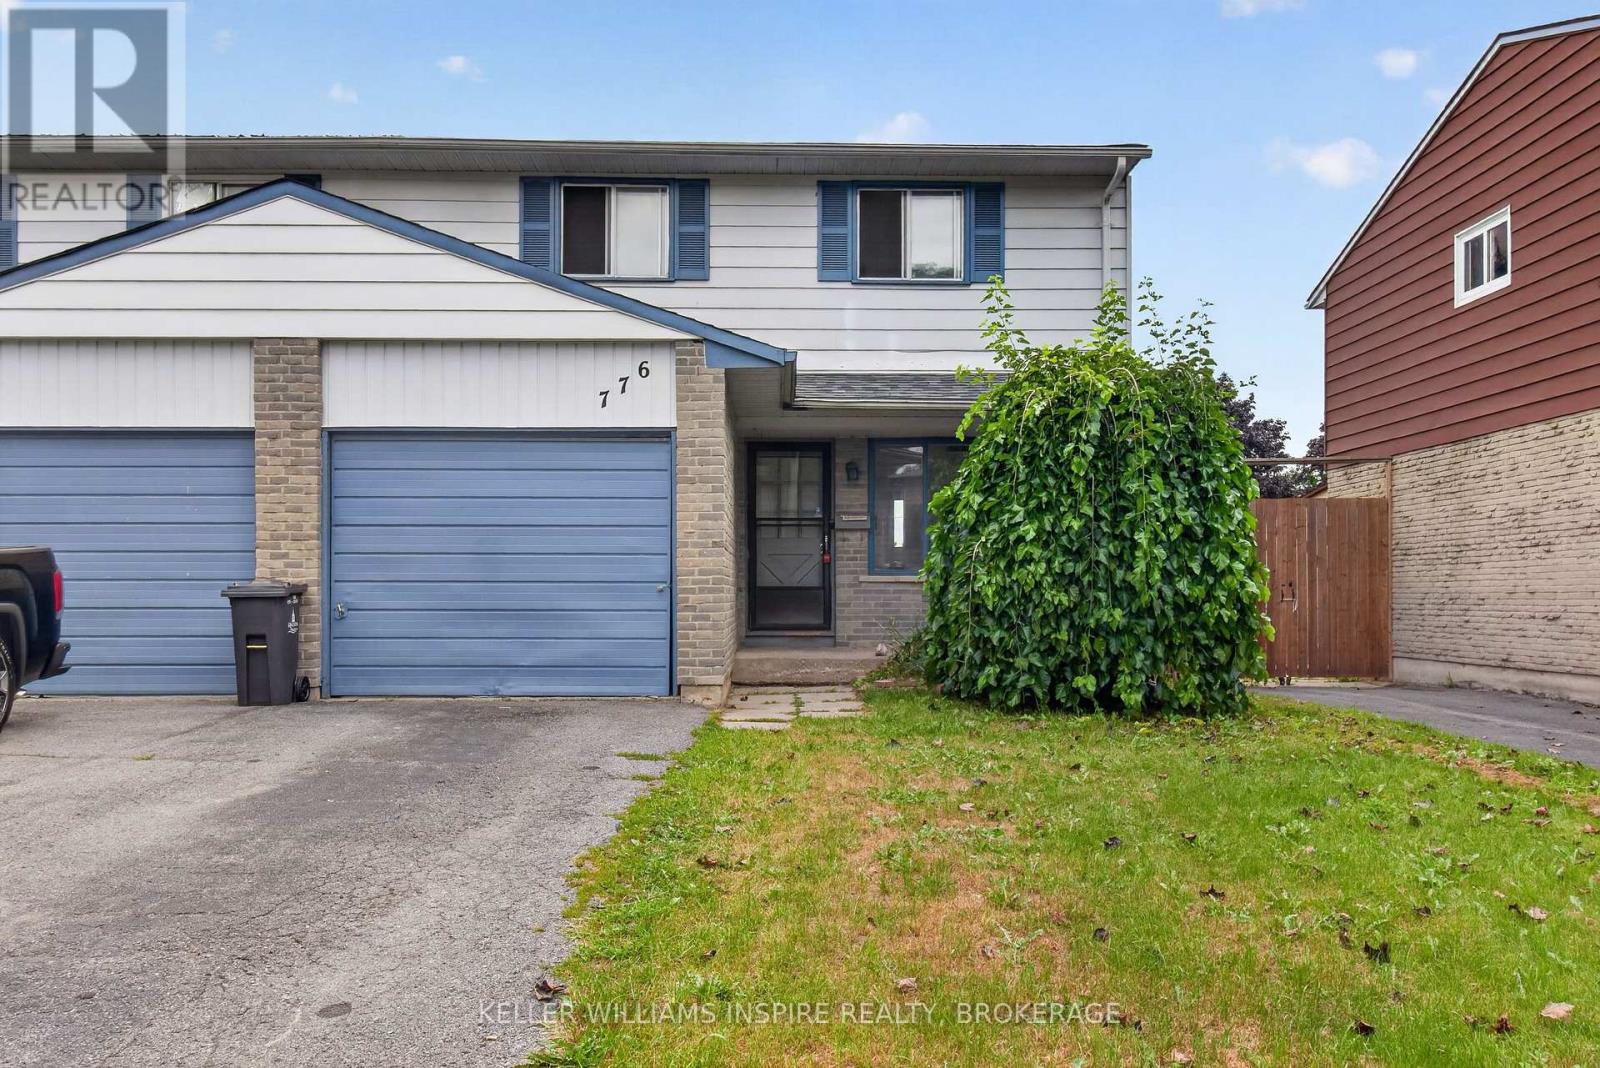
776 Grouse Crescent
Kingston, Ontario
A Home Ready for Its Next Chapter! Located just off Taylor-Kidd Boulevard in Kingston's popular west end, this solid home is ready for someone to make it their own. This home has been freshly painted, has new vinyl flooring and baseboards throughout and has lots of potential for you to add your finishing touches! This home offers a great opportunity for a first-time buyer or investor. This home is situated in a great neighbourhood with a short walk to schools, and a close proximity to shopping, parks, transit and restaurants. This home is a great starting point to get into home ownership at an affordable price with no condo fees. (id:49269)
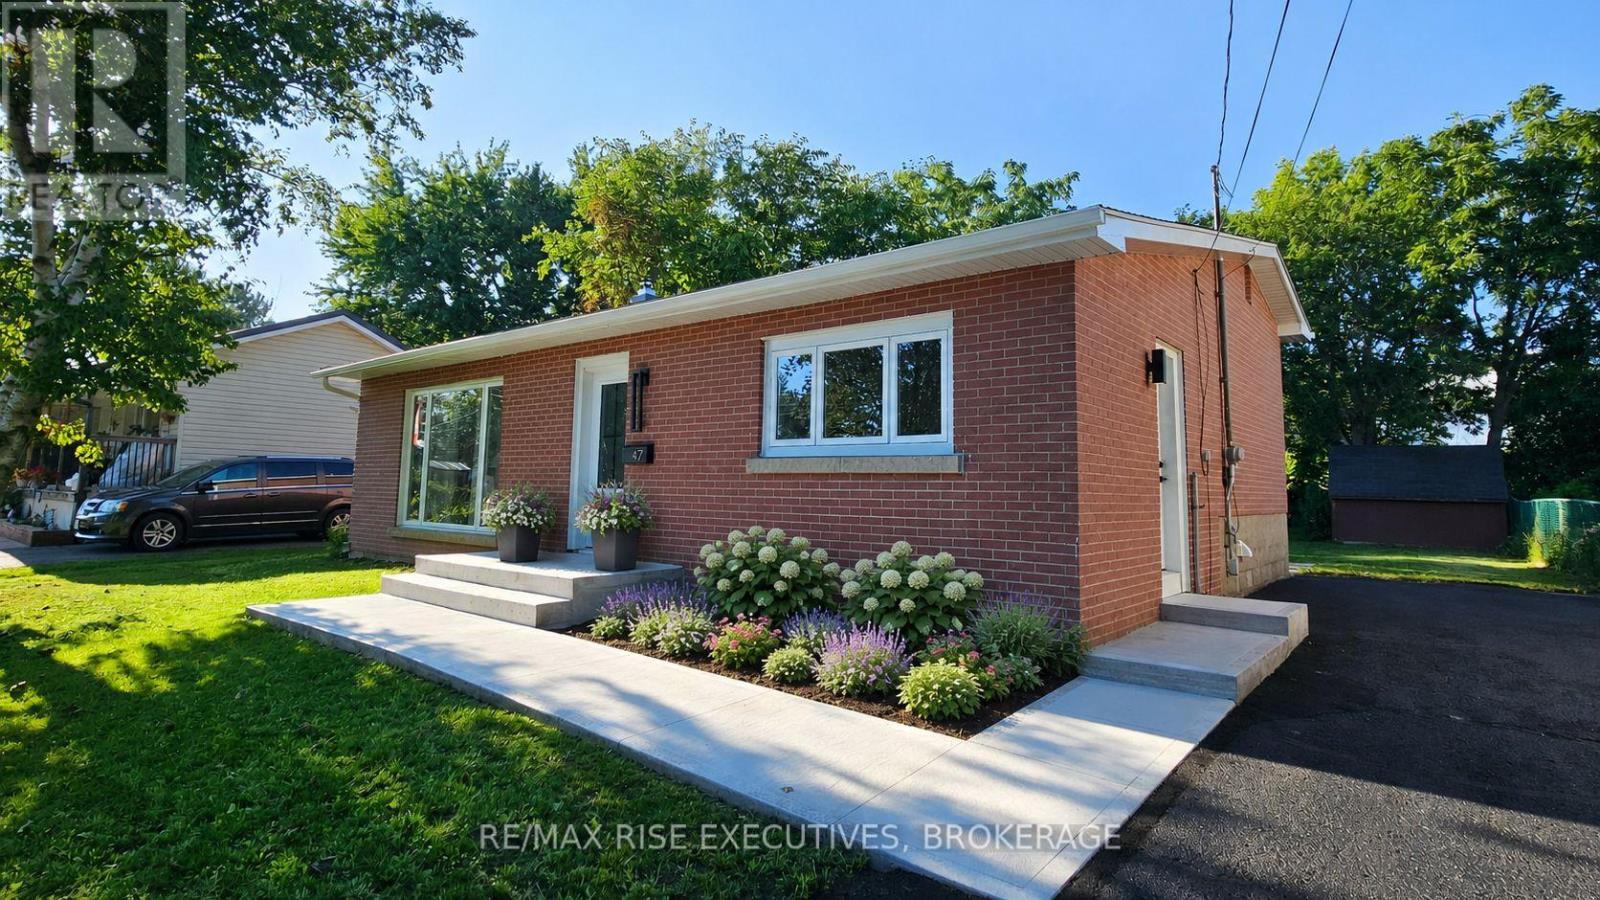
47 Henry Crescent
Loyalist, Ontario
Situated on a large, quiet cul-de-sac in one of Amherstview's most desirable and established neighbourhoods, sits a recently top-to-bottom renovated 3-bedroom backsplit that is anything but ordinary. Every major detail has been thoughtfully updated and major expenses-including roof, windows, and furnace-have all been taken care of. Walk up the freshly poured concrete walkway and step inside to experience open-concept living, with fresh paint and luxury vinyl installed throughout. The brand-new kitchen offers a bright, functional space to cook and gather. Cozy up on quiet evenings in the sizeable living room featuring a new electric fireplace, and enjoy the peace of mind that comes with major mechanical and structural updates: new furnace, new electrical, including a new panel, new light fixtures, new roof, new eavestroughs, soffit, and fascia, and new windows on main floor, all completed in 2026.On the upper level, you'll find three bedrooms and a brand-new 4-piece bathroom. Downstairs, the basement and laundry room have also been newly renovated, with plenty of space to add a bathroom if desired. Close to major amenities like Amherstview's Foodland, Shoppers Drug Mart, and Kingston transit bus routes, and only a short 5-minute drive into Kingston's west end, this home is an ideal location. The backyard is large and almost entirely fenced in, with plenty of space for children or dogs to run around while you enjoy the privacy and views from a concrete patio. Don't miss your chance to own this beautifully updated home in a sought-after Amherstview location - book your showing today! (id:49269)
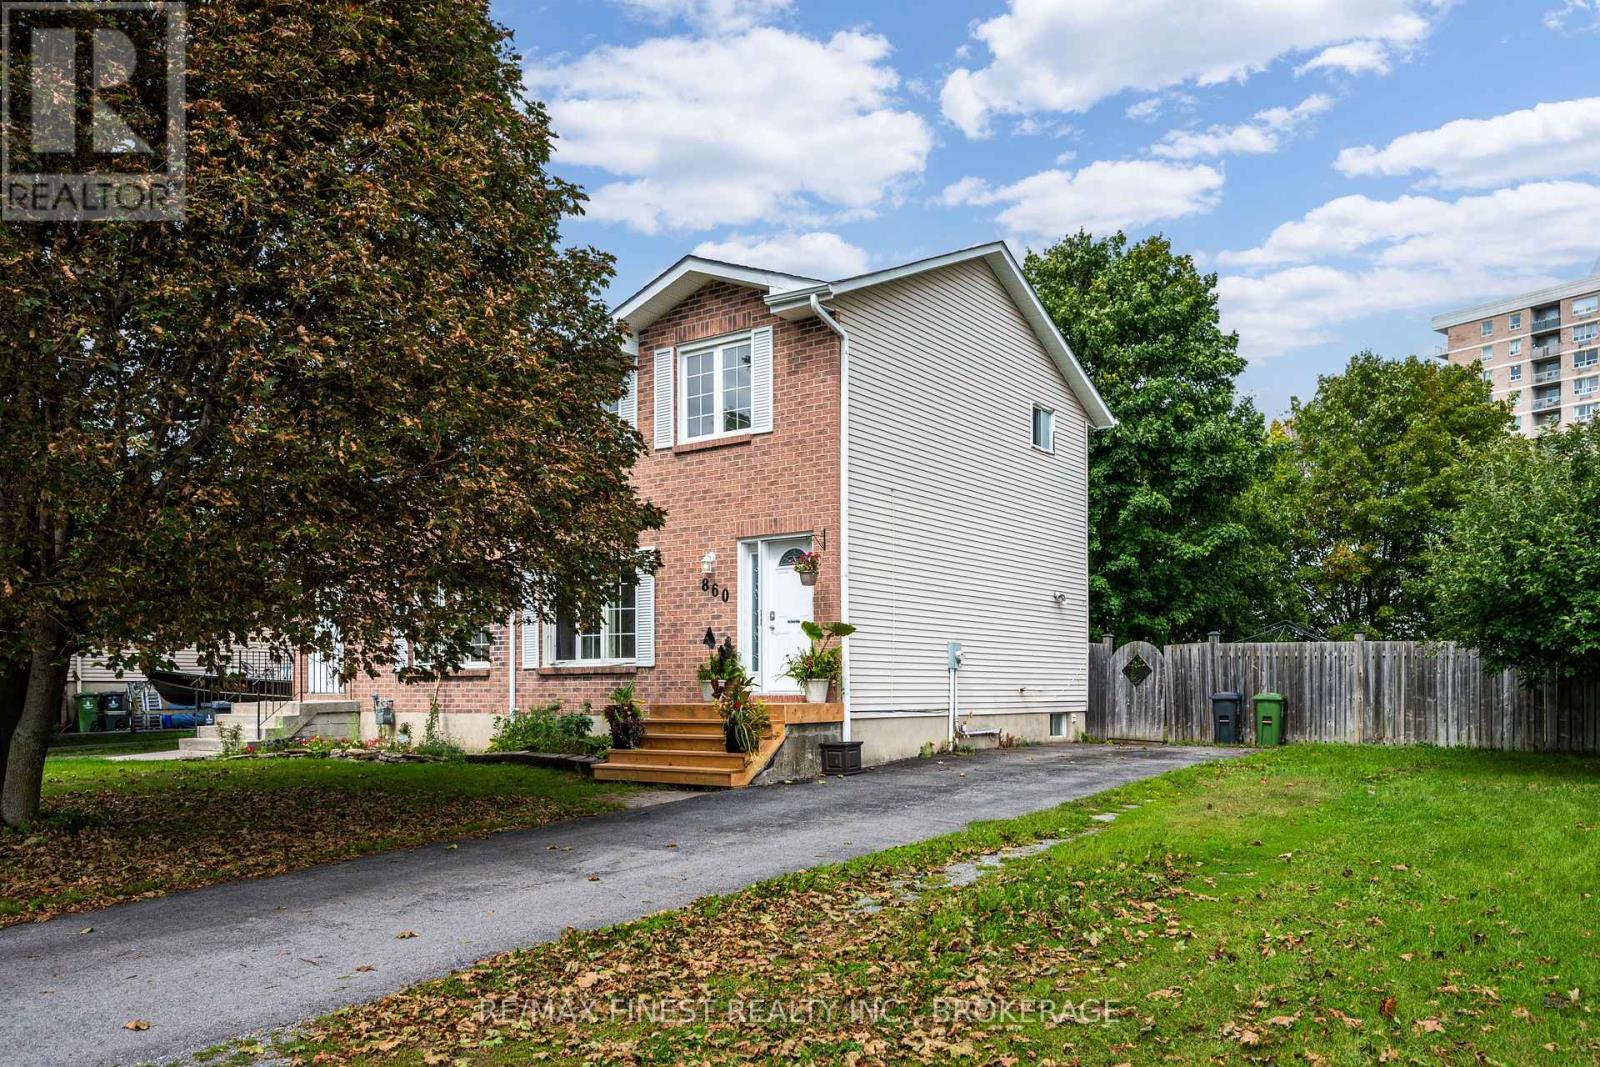
860 Beaconhill Court
Kingston, Ontario
Beautifully renovated & thoughtfully updated over the past 10 years, this 3-bed, 2-bath home offers the perfect blend of comfort, style and functionality. Located just steps from all the amenities you need and situated on a bus route, this is a home designed for convenient family living. The heart of the home is the bright eat-in kitchen, remodelled in 2016 with custom cabinetry & countertops with a living rm offering plenty of space for the whole family, while the thoughtfully renovated basement (2020) provides even more versatile living space. New flooring & Custom cabinetry & built-ins throughout the home, professionally crafted by Rogan Kitchens MFG, provide exceptional storage and a polished feel. New flooring throughout adds a modern feel, complemented by newer windows & appliances. Other updates include; bedrooms 2018, upstairs bath 2022, carpeting 2022, and a custom front porch 2026 & more! Step outside to your exceptionally large, fully fenced backyard, surrounded by gorgeous mature maple & apple trees. Whether you're entertaining, gardening or simply enjoying the outdoors, there's room for everyone. With abundant updates, incredible storage, a generous backyard and a location close to everyday conveniences, offers room for the entire family and a home you'll be proud to call your own. (id:49269)
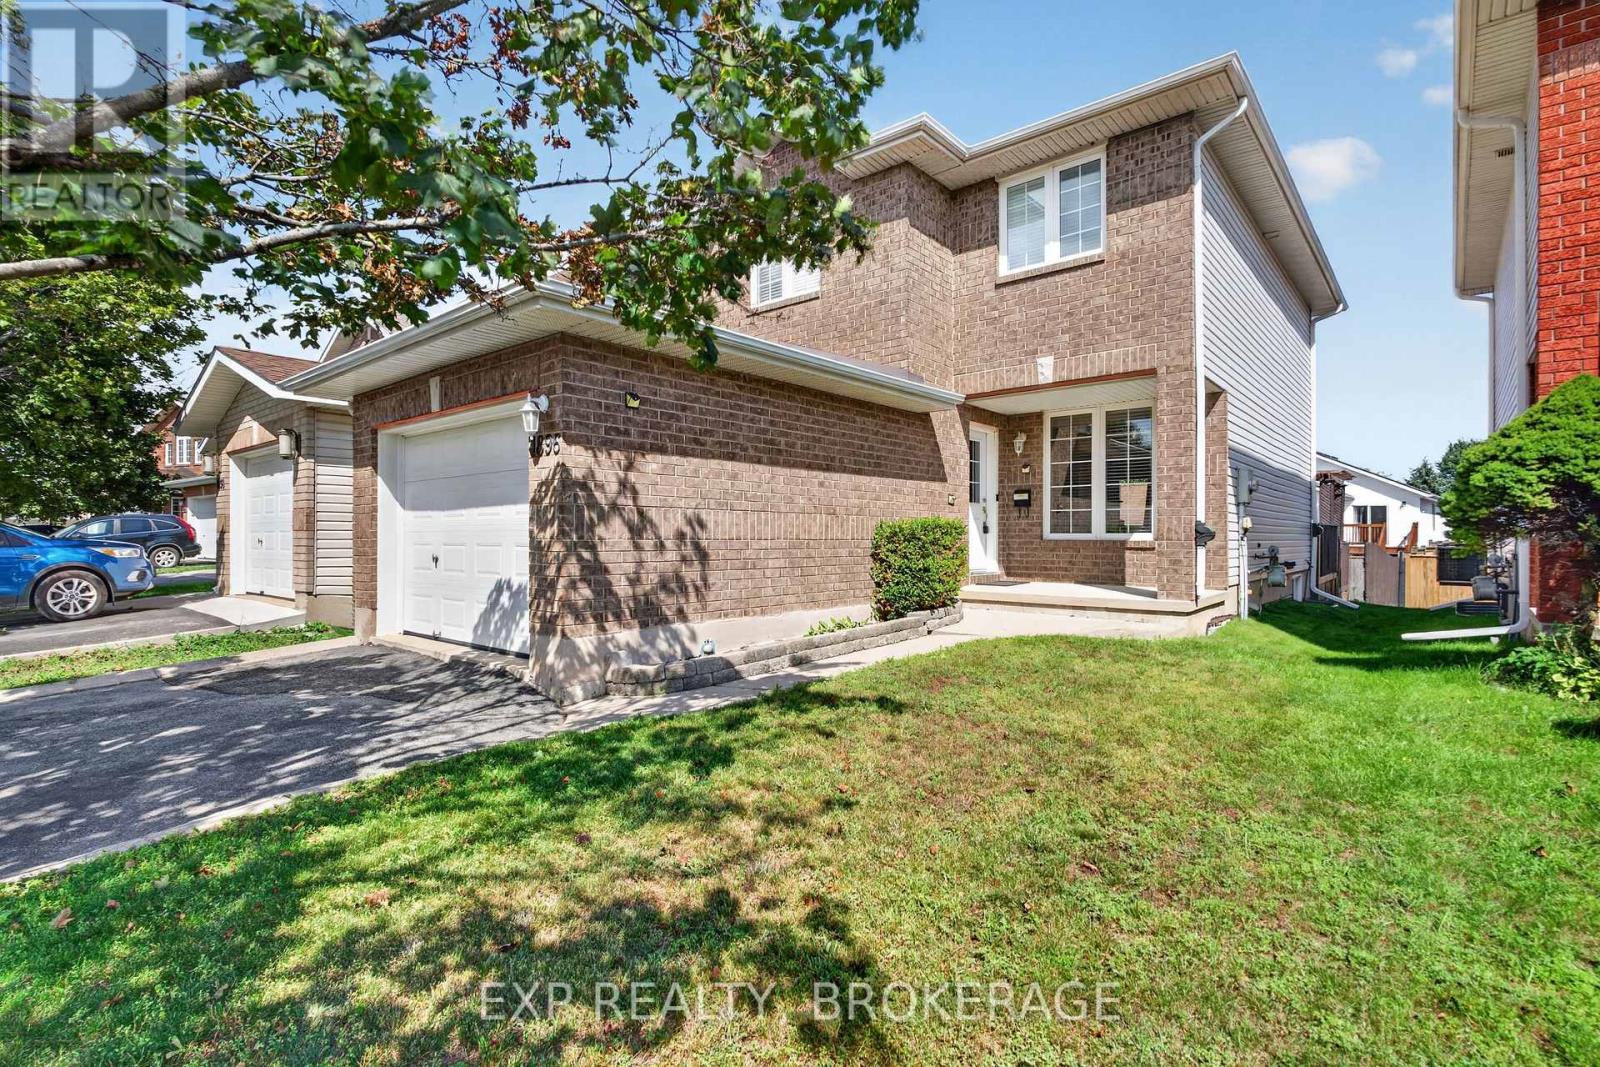
1896 Berrywood Crescent
Kingston, Ontario
Welcome to a beautifully maintained home in one of Kingston's most desirable family-friendlyneighbourhoods, where comfort, convenience, and outdoor living come together effortlessly. This inviting 3-bedroom, 2.5-bathroom home offers a thoughtfully designed layout with plenty of space for family life, entertaining, and relaxing. The main level features a bright and welcoming living and dining area, creating a natural gathering space for everyday living or hosting guests. The well-appointed kitchen offers granite countertops, ample cabinetry, generous workspace, and a cheerful breakfast area with direct backyard access. Step outside to a fantastic 2-tier stained deck with a permanent pergola, an ideal setting for summer dinners, morning coffee, or relaxing evenings outdoors. Upstairs, the spacious primary bedroom offers double closets, complemented by two additionalwell-sized bedrooms and a convenient 4-piece family bathroom. The fully finished lower level extends the living space with a generous recreation room and a 3-piece bathroom, providing excellent flexibility for a home office, gym, media room, play area, or guest accommodations. Outside, the private backyard is designed for enjoying the best of every season, while the surrounding neighbourhood offers an exceptional lifestyle with schools, parks, arenas, walking trails, shopping, and everyday amenities all close at hand. Move-in ready and wonderfully suited to modern family living, this is a home which offers the space you need in a location you'll love. Simply unpack, settle in, and start enjoying everything this wonderful Kingston neighbourhood has to offer. (id:49269)

23 Old Oak Road
Kingston, Ontario
This is not a home where you can use your weed trimmer to mow your back lawn. Nor can you see what your rear neighbours are BBQing for dinner. From the office (or bedroom) overlooking a wide, impossibly green backyard, you'll spot the 6th tee of the Cataraqui Golf and Country Club right out your back window-just past the deck, the BBQ, the patio furniture, the pond, and the raised garden beds, and the fully fenced yard. Inside, the layout works just as hard. A bungalow with a loft, the upper level was finished into a primary bedroom with ensuite and walk-in closet, leaving three bedrooms on the main floor. Once the kids moved out, the two back bedrooms became offices. What does every good office need? Light, and plenty of it. Check. The view alone keeps you sane through conference calls, and when you need a mental reset, the deck is about three seconds away. Being a raised bungalow means the lower level isn't stuck underground feeling like an afterthought. Big windows bring in natural light, making the space bright, cheerful, and far more inviting than basements typically get credit for. Triple-glazed windows keep things comfortable through both summer heat and winter chill, while cutting down on drafts and outside noise. And the laundry room? Refreshingly not the size of a closet. From the formal dining room or living space, the front yard is a colourful perennial garden this time of year. Drive by, take an admiring look, then call your favourite realtor for a peek inside. All of this sits just a short distance from Lake Ontario Park, St. Lawrence College, or Portsmouth Olympic Harbour-though depending on your priorities, the walk to your next tee time might just be the shorter one. Note: A list of recent home improvements a is available in the docs section. (id:49269)
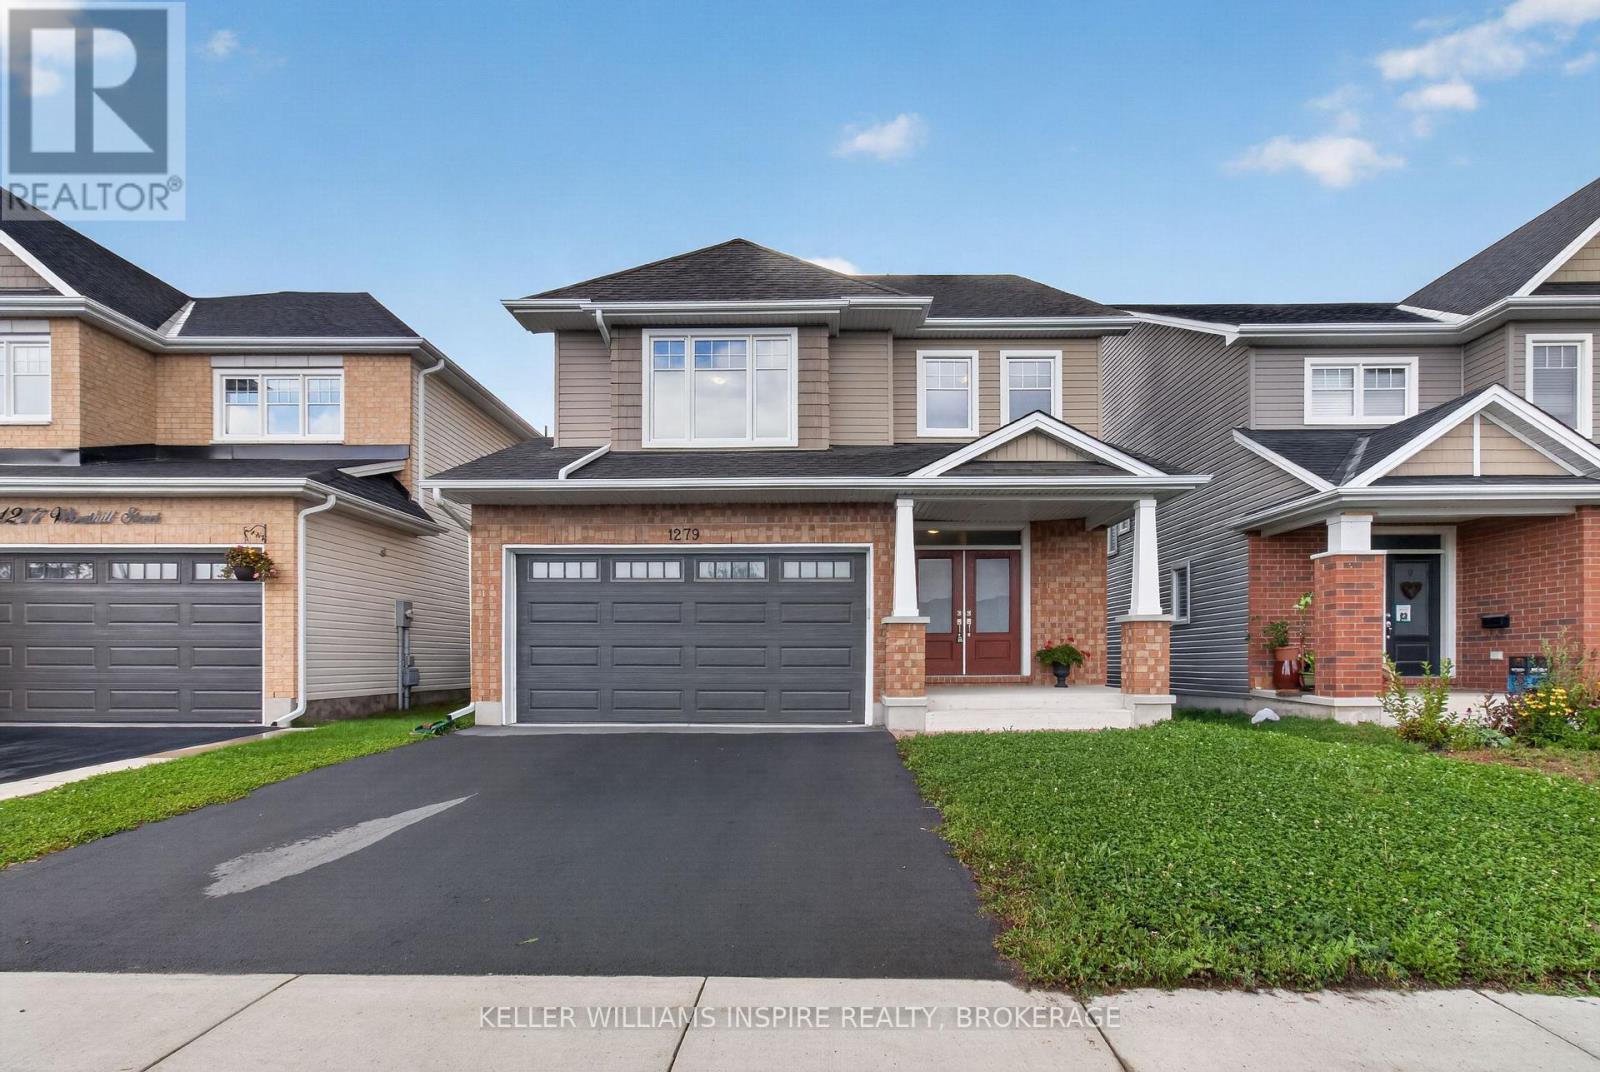
1279 Wheathill Street
Kingston, Ontario
Welcome to this beautifully maintained Tamarack Sable model offering a spacious four-bedroom family layout in an established neighbourhood! Enjoy hardwood flooring throughout both the main and second floors, an open-concept living design, and a large contemporary kitchen that provides an inviting space for everyday family life and entertaining. The primary suite features a private ensuite, while the convenience of second-floor laundry adds to the home's functional design. A double-car garage provides excellent parking and storage. Ideally situated directly across from both the school and park, this home offers exceptional convenience for families. Enjoy easy access to shopping, transit, schools, parks and a variety of everyday amenities. The large unfinished basement provides excellent potential for future living space, recreation or storage. Outside, the backyard is a blank canvas ready for the new owners to create their own landscaping and outdoor living oasis. Modern construction combined with an established neighbourhood setting makes this a wonderful opportunity to call home. Located across from an excellent French immersion school, close to Queen's University and many amenities. (id:49269)
Royal LePage Integrity Realty
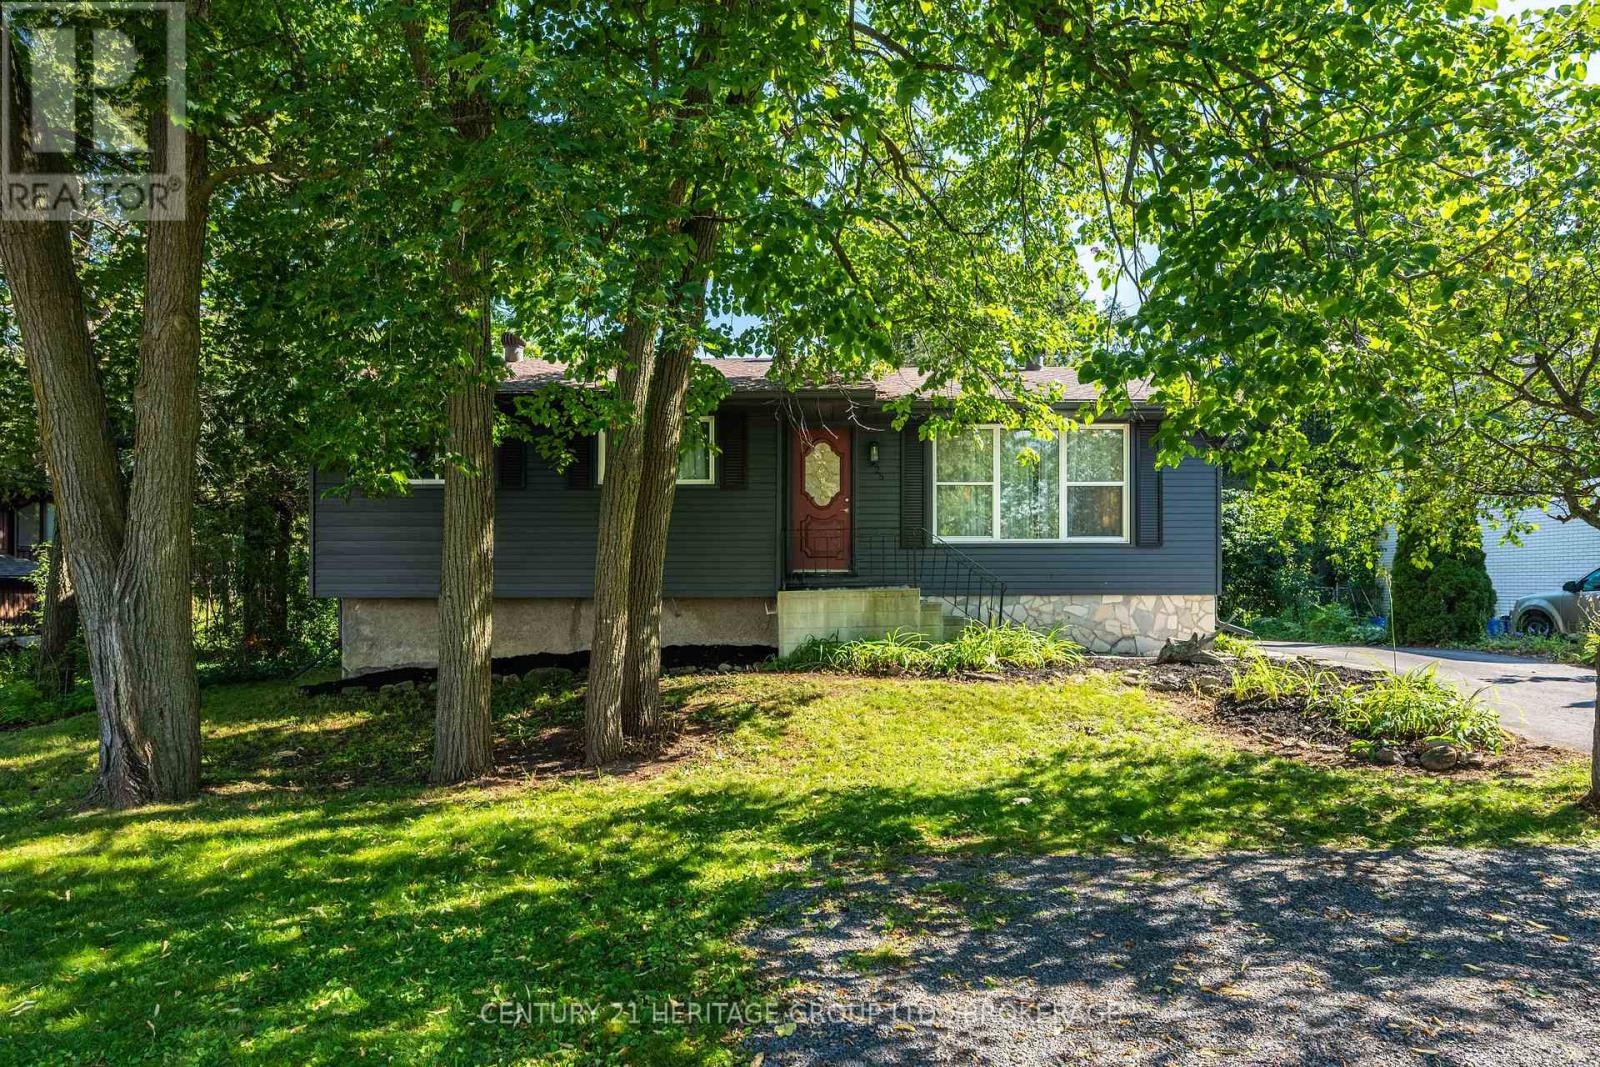
925 Woodbine Road
Kingston, Ontario
Imagine stepping right into this fully renovated home, within walking distance to top-ranked elementary and high schools alike-perfect for a young family or an investor looking for flexibility. The bright, open-concept main floor features a gorgeous updated kitchen with quartz counters, stainless steel appliances, and a large island-ideal for family meals or entertaining. With 4 bedrooms and 3 full baths, including a primary suite, there's space for everyone. Downstairs, the finished lower level offers two bedrooms, a full bath, a cozy rec area, and a kitchenette-perfect for guests or extended family. A separate side entrance adds even more flexibility. Outside, enjoy a large backyard, an expansive deck, and a detached garage with loft space. This is the home where your next chapter begins-book your showing today! (id:49269)
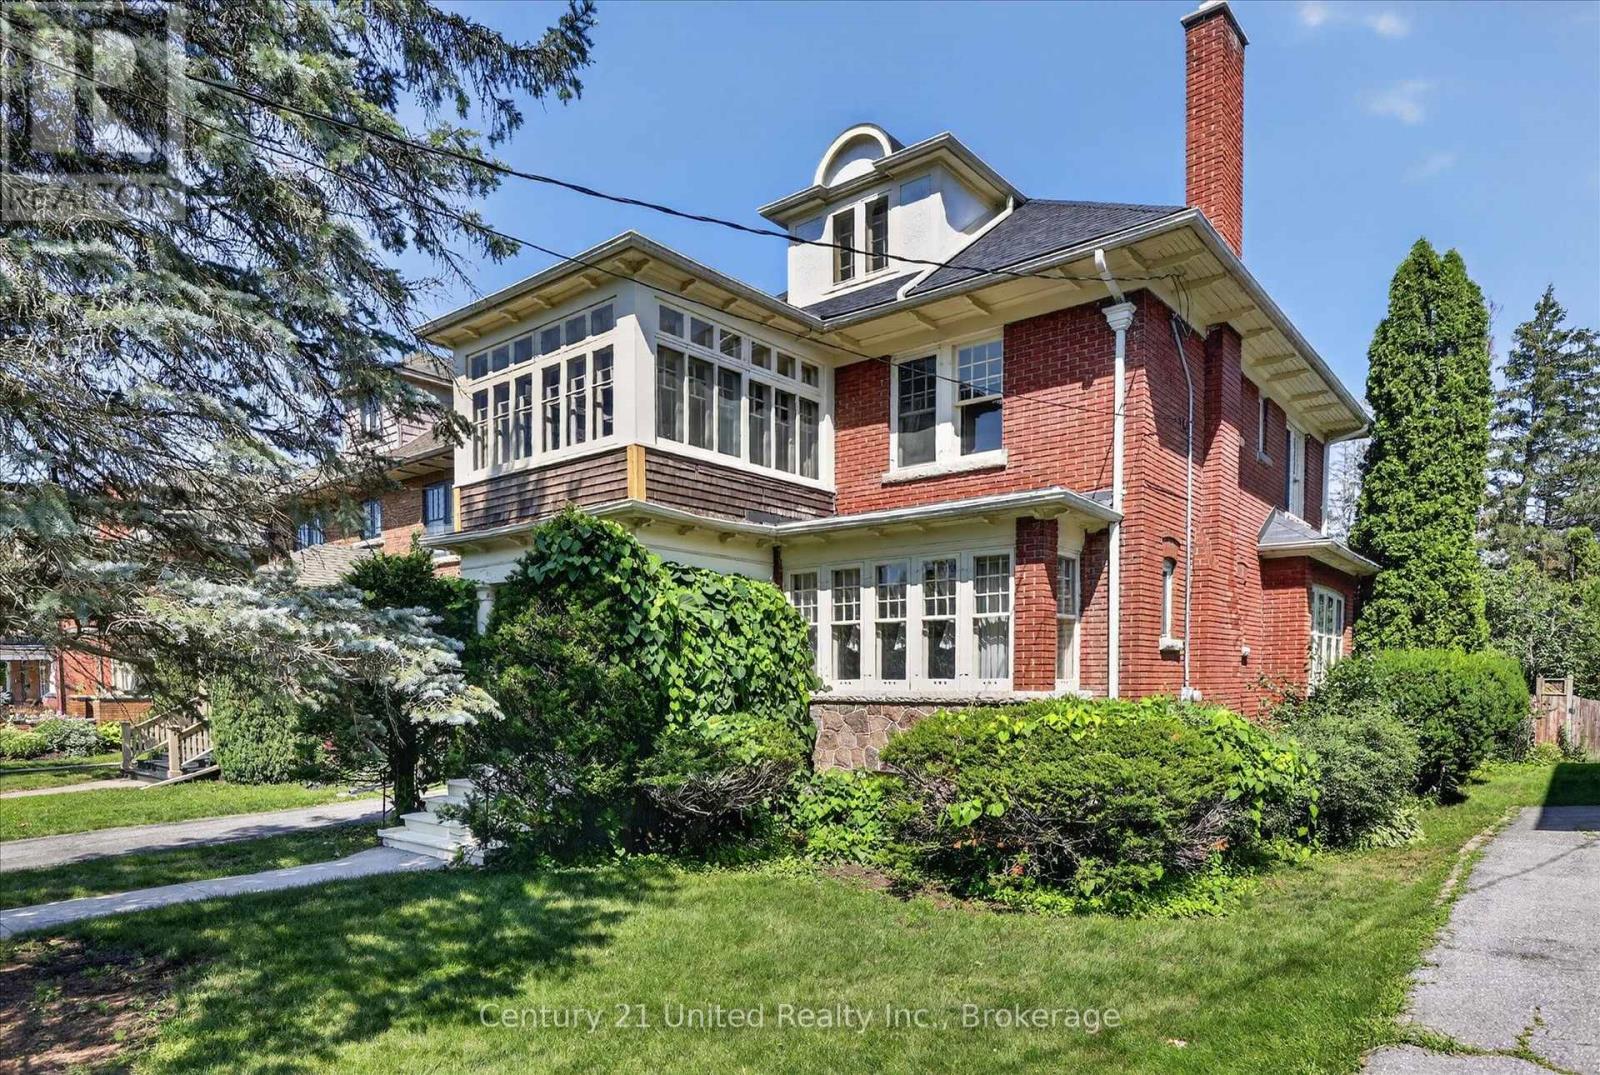
498 Weller Street
Peterborough, Ontario
WELL WELL WELLER. What do we have here? An opportunity to get into a two and a half storey solid brick home on Weller Street for well under the usual million dollars plus.With approximately $90,000 of essential improvements just completed, including electrical, plumbing, roof, and more, this home is ready to be lived in and updated to your taste. This lovingly cared for home sits on a deep lot on one of Peterborough's premier streets among many other stately properties. This is a spacious family home, with four bedrooms, three full bathrooms, and a walk-in pantry is a home cook's dream. And can you believe this second floor family room and sun room?! Living space abounds, but not at the expense of storage. The full-height basement is a large useful space, leaving the detached solid brick garage free for parking.The deep back yard is a blank slate, ready for your urban garden and outdoor living dreams to become reality. Come see all that this solid characterful home has to offer. This is a pre-inspected home. (id:49269)
451 Stewart Street
Peterborough, Ontario
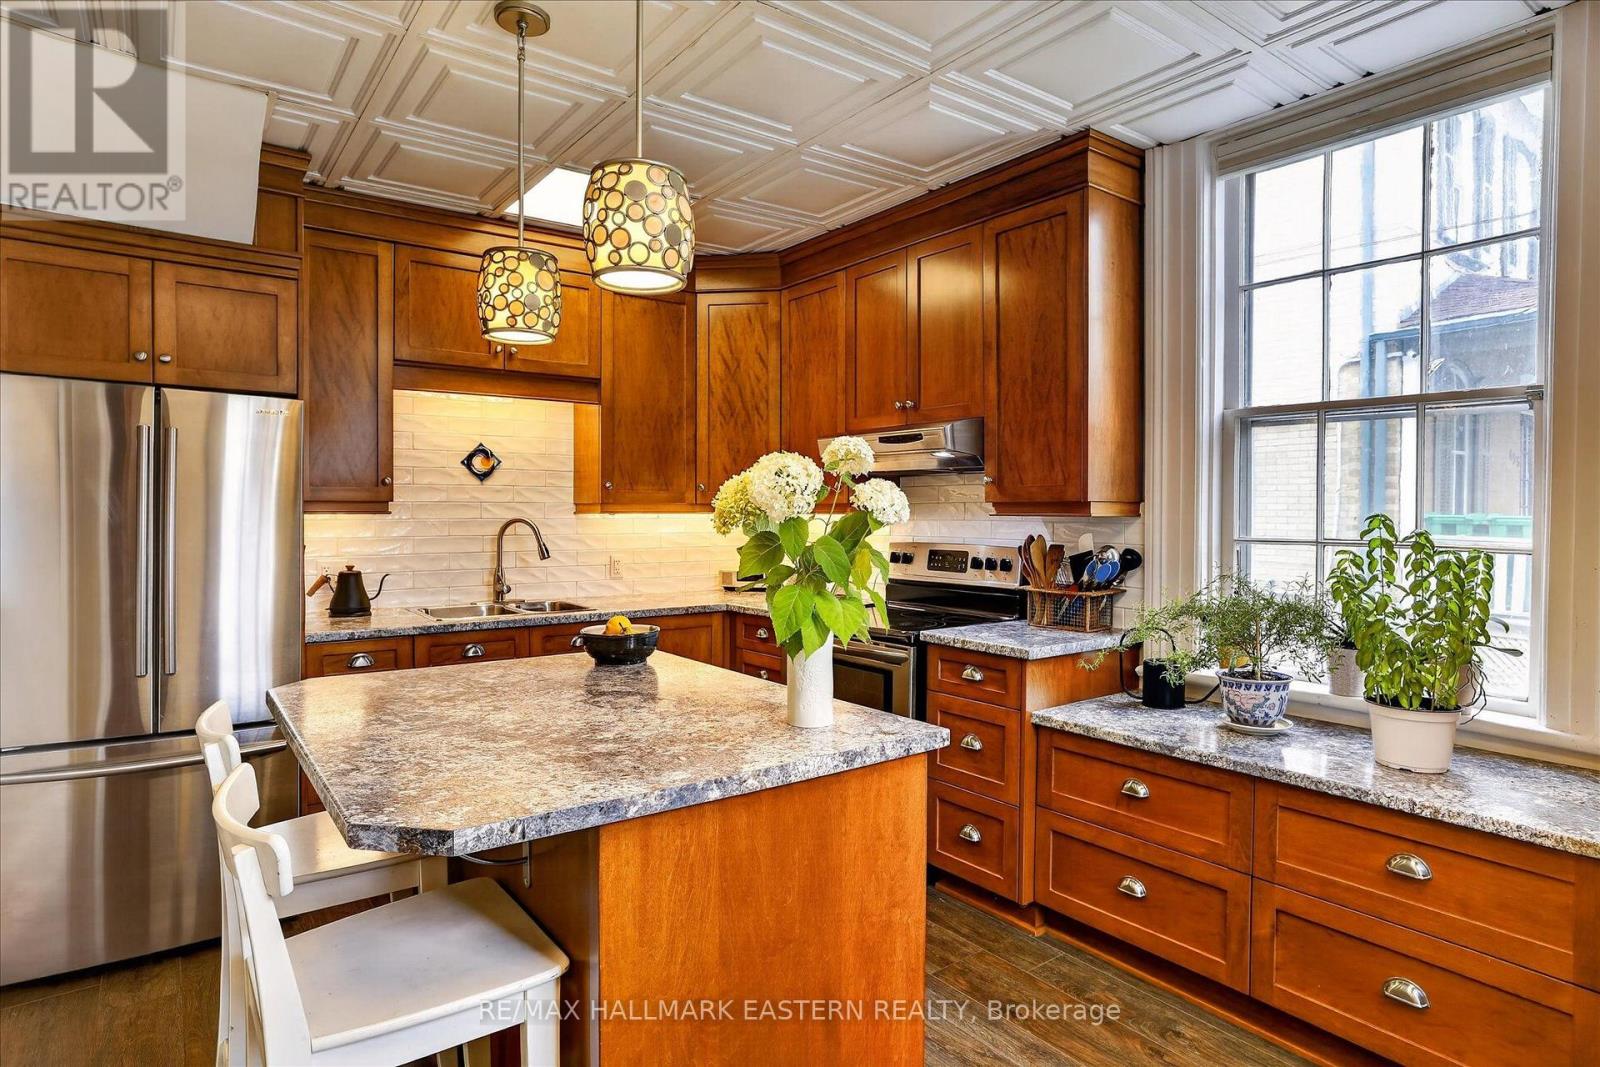
Enchanting Century Home located within walking distance to Peterborough's vibrant downtown district. The main floor boasts original wood trim and gleaming hardwood floors that guide you through the bright layout. The heart of the home is a beautifully designed kitchen, complete with custom cabinetry and a spacious centre island ideal for meal prep and casual entertaining. The expansive living and dining area provides ample room for get-togethers with family and friends. The flexible main floor complete with laundry, two piece bath includes a family room that can easily serve as a fourth bedroom. Upstairs you will find a four piece bath and a primary bedroom, along with two additional bedrooms. And when the warm weather arrives you can enjoy the private backyard with patio. The attached workshop/storage - a creative conversion of the old garage has direct interior access to the house and offers ample space for bikes, tools or DIY projects. Perhaps a future artist studio. The current owner has enjoyed living in this home for over 25 years! (id:49269)
20 Monroe Court
Prince Edward County, Ontario
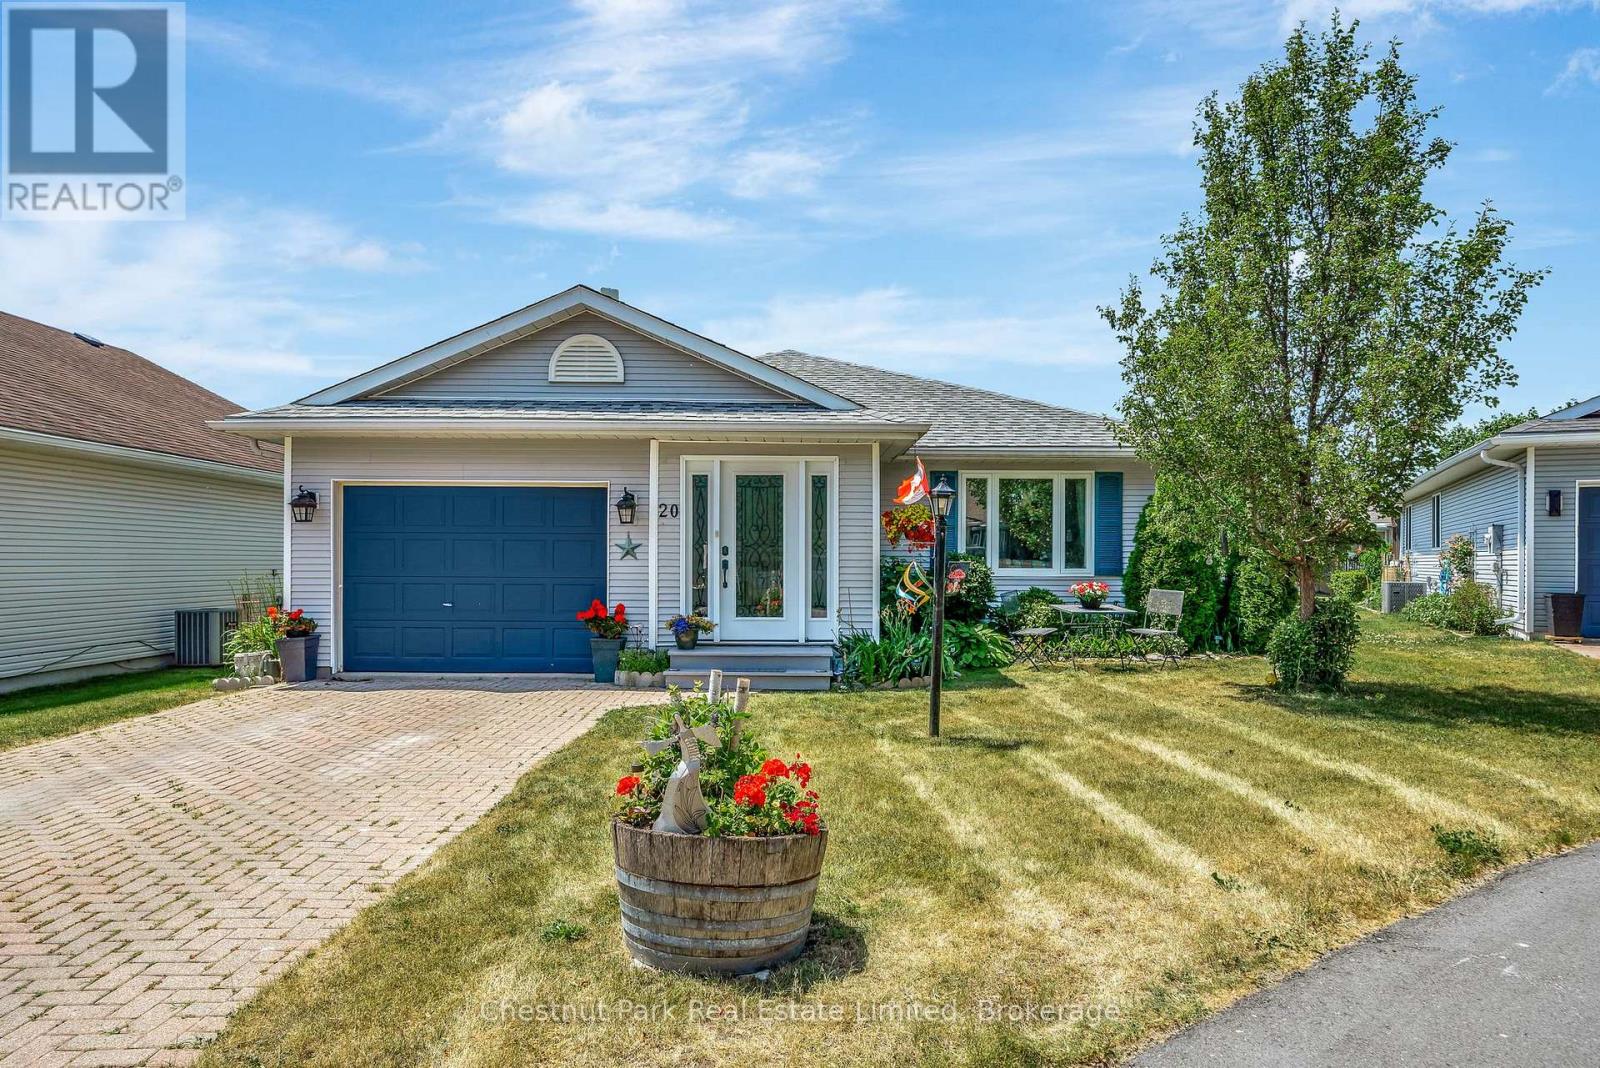
Welcome to the 'Amelia Model', a bright and inviting home located in the highly desirable adult lifestyle community of Wellington on the Lake. Ideally positioned on a quiet cul-de-sac, this residence offers both privacy and a strong sense of community, with access to a wide range of amenities designed to enhance an active & fulfilling lifestyle. From the moment you arrive, the charm of this home is evident. The enclosed 3-season entry porch offers a warm welcome, and provides convenient inside access to the garage. The homes flowing floor plan creates a natural sense of openness, seamlessly connecting the main living spaces. The formal dining & living rooms provide an elegant setting for entertaining family & friends, while still maintaining a cozy atmosphere for everyday living. The kitchen is bright with plentiful cabinetry & patio doors leading directly to the extended rear deck. The deck itself is a highlight, complete with a gazebo that provides shade and privacy to enjoy the peaceful surroundings. The primary bedroom is generously sized and features double closets with ample storage, while maintaining a tranquil retreat-like feel. A versatile den, complete with its own 3-pc ensuite & patio doors to the deck, provides flexibility for use as a guest suite, home office, or hobby room. A well-appointed 4-pc main bath adds further convenience. Outside, the property is truly a gardeners delight with beautifully landscaped perennial gardens, creating a lush and colorful backdrop throughout the seasons. The pie-shaped lot provides extra space, offering a sense of openness rarely found in similar properties. Residents of Wellington on the Lake enjoy access to a wide variety of amenities and recreational opportunities; all while being surrounded by the natural beauty and charm of Prince Edward County. With its wineries, beaches, walking trails, and the vibrant village of Wellington just minutes away, this location offers the perfect balance of relaxation & activity. (id:49269)
66 Nicholson Crescent
Loyalist, Ontario
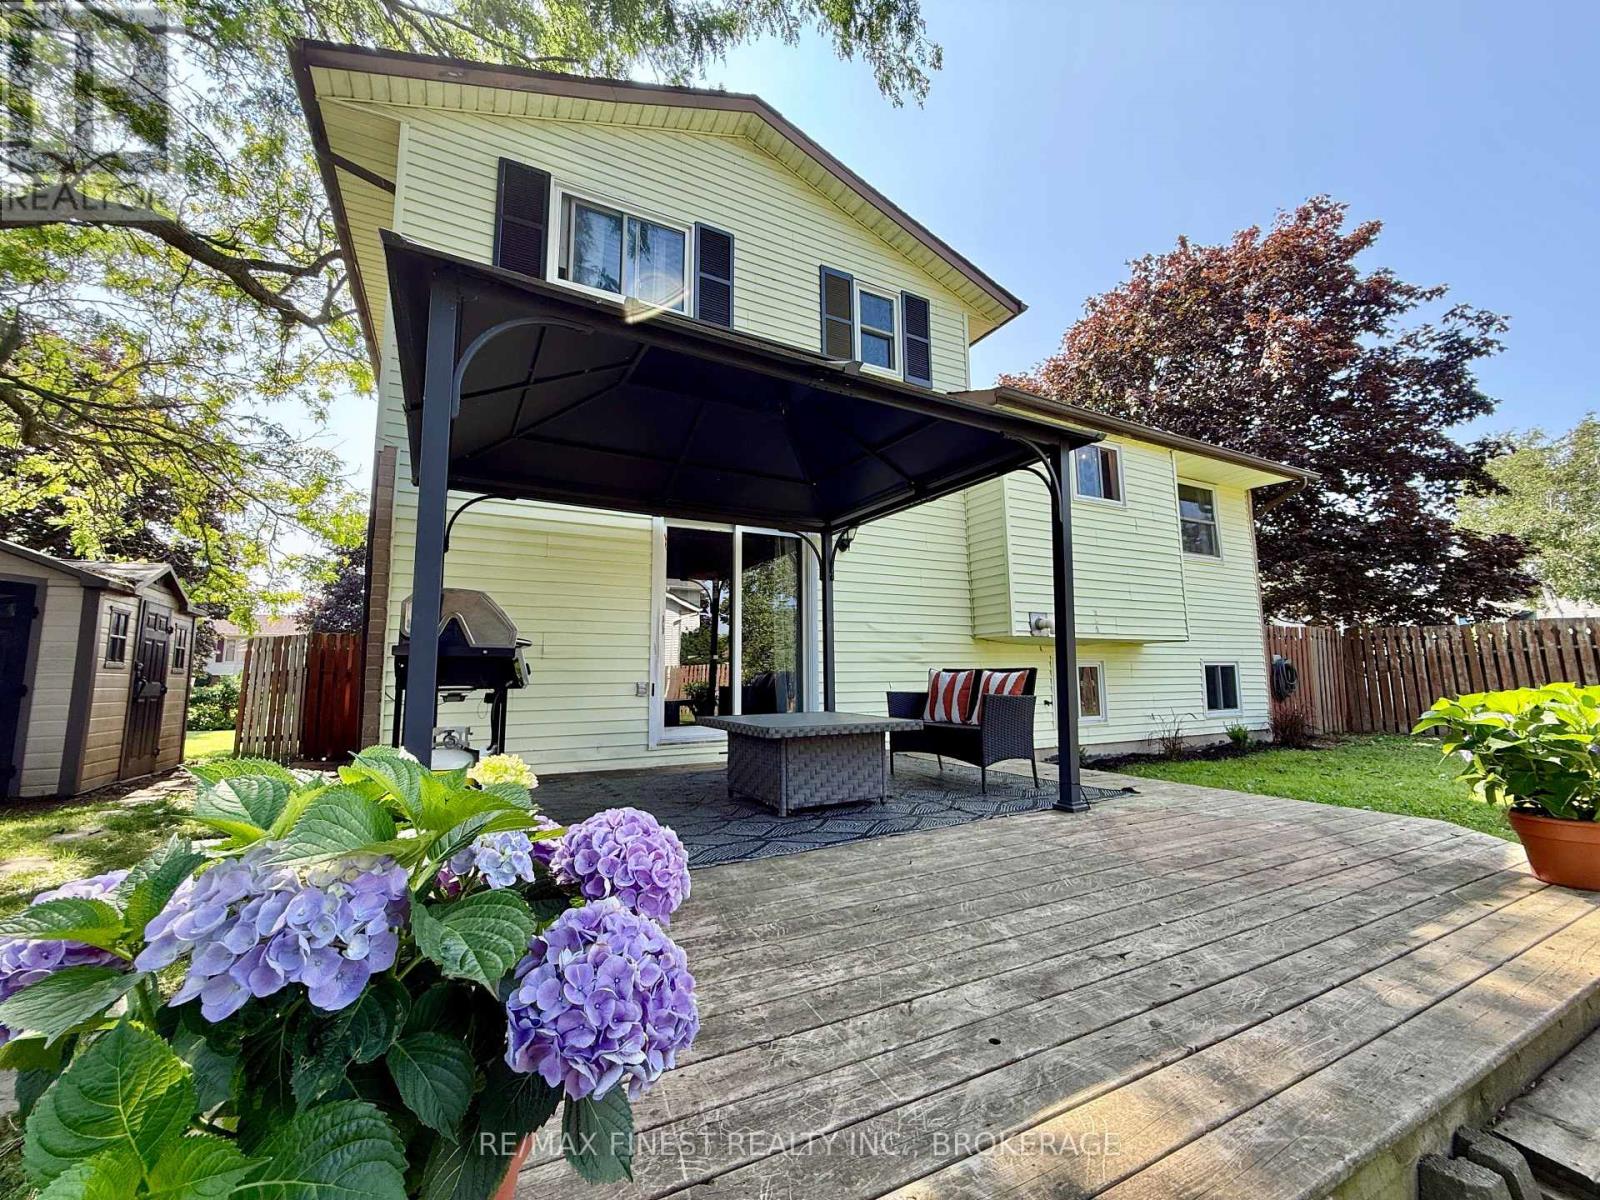
WOW!! A great opportunity to own a beautiful PREMIUM CORNER LOT home in the heart of Amherstview with 4 bedrooms, 2 bathrooms and a great layout for both entertaining and and enjoying time together and also space to have separate areas of your own. This 4 level side split features inside entry to the attached garage, 3 bedrooms upstairs with a large Newly Updated Jack & Jill 4pc Bathroom for En-suite option, Dining room, family room with bay window and a spacious kitchen with Stainless Steel Appliances on the next level overlook the main floor family room with 2pc at the front door, a great view of the massive fully fenced back yard with Deck, gazebo, shed and firepit, and a lower level rec room, 4thbedroom and laundry downstairs for tons of options for the whole family! DON'T MISS OUT!! (id:49269)
201 - 1015 Terra Verde Way
Kingston, Ontario
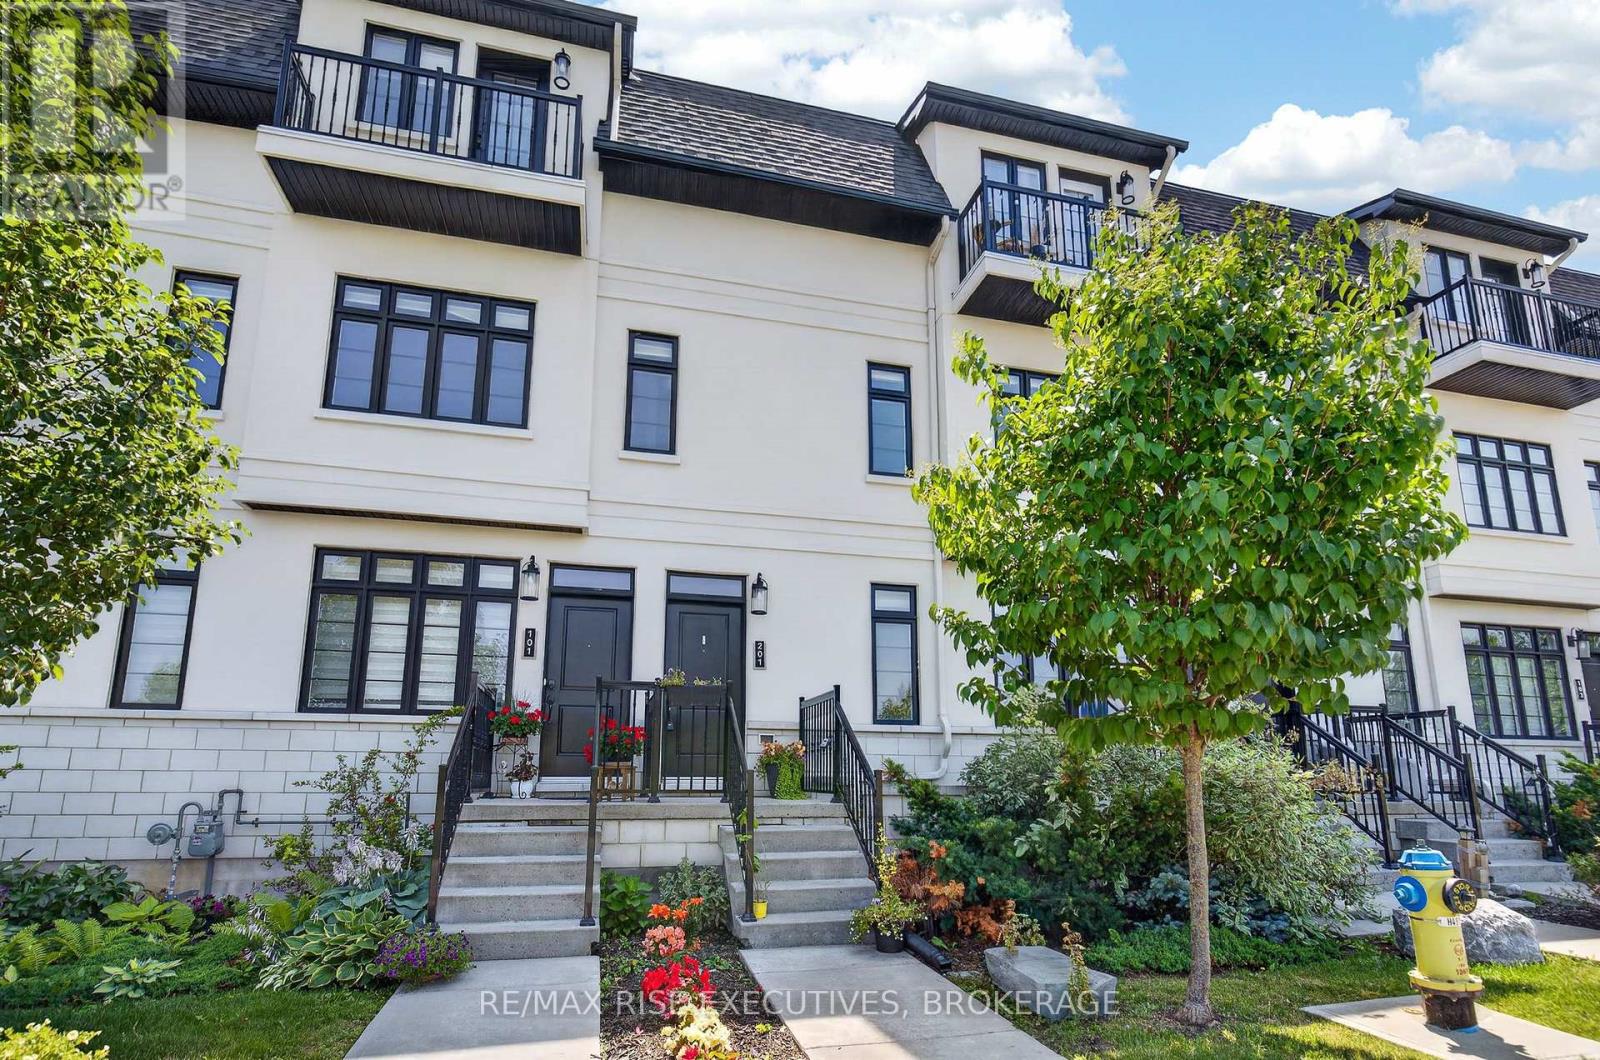
Welcome to 1015 Terra Verde Way, Unit 201, where style, space, and convenience come together in one of Kingston's most desirable communities. This exceptional end-unit stacked townhouse offers approximately 1,825 sq. ft. of thoughtfully designed, low-maintenance living with 3 bedrooms and 2 full bathrooms. The bright, open-concept main level is ideal for both everyday living and entertaining, featuring a contemporary kitchen with stainless steel appliances, a gas range, and an island that overlooks the spacious living and dining areas. An inviting electric fireplace adds warmth and character, creating the perfect gathering space. Two generously sized bedrooms, a 3-piece bathroom, and convenient in-suite laundry complete this level, providing flexibility for family, guests, or a dedicated home office. Retreat to the private massive upper-level primary suite, complete with a walk-in closet, a luxurious 4-piece ensuite, and access to your own private balcony-the perfect spot to enjoy your morning coffee or unwind at the end of the day. Additional features include carpet-free flooring throughout, a heated two-car garage with extra storage space, and an exclusive outdoor parking space. Ideally situated with direct access to the K&P Trail, nearby parks and walking paths, and just a short stroll to restaurants, cafés, and daycare, this home offers an exceptional blend of comfort, convenience, and an active lifestyle. Don't miss your chance to call Terra Verde home. (id:49269)
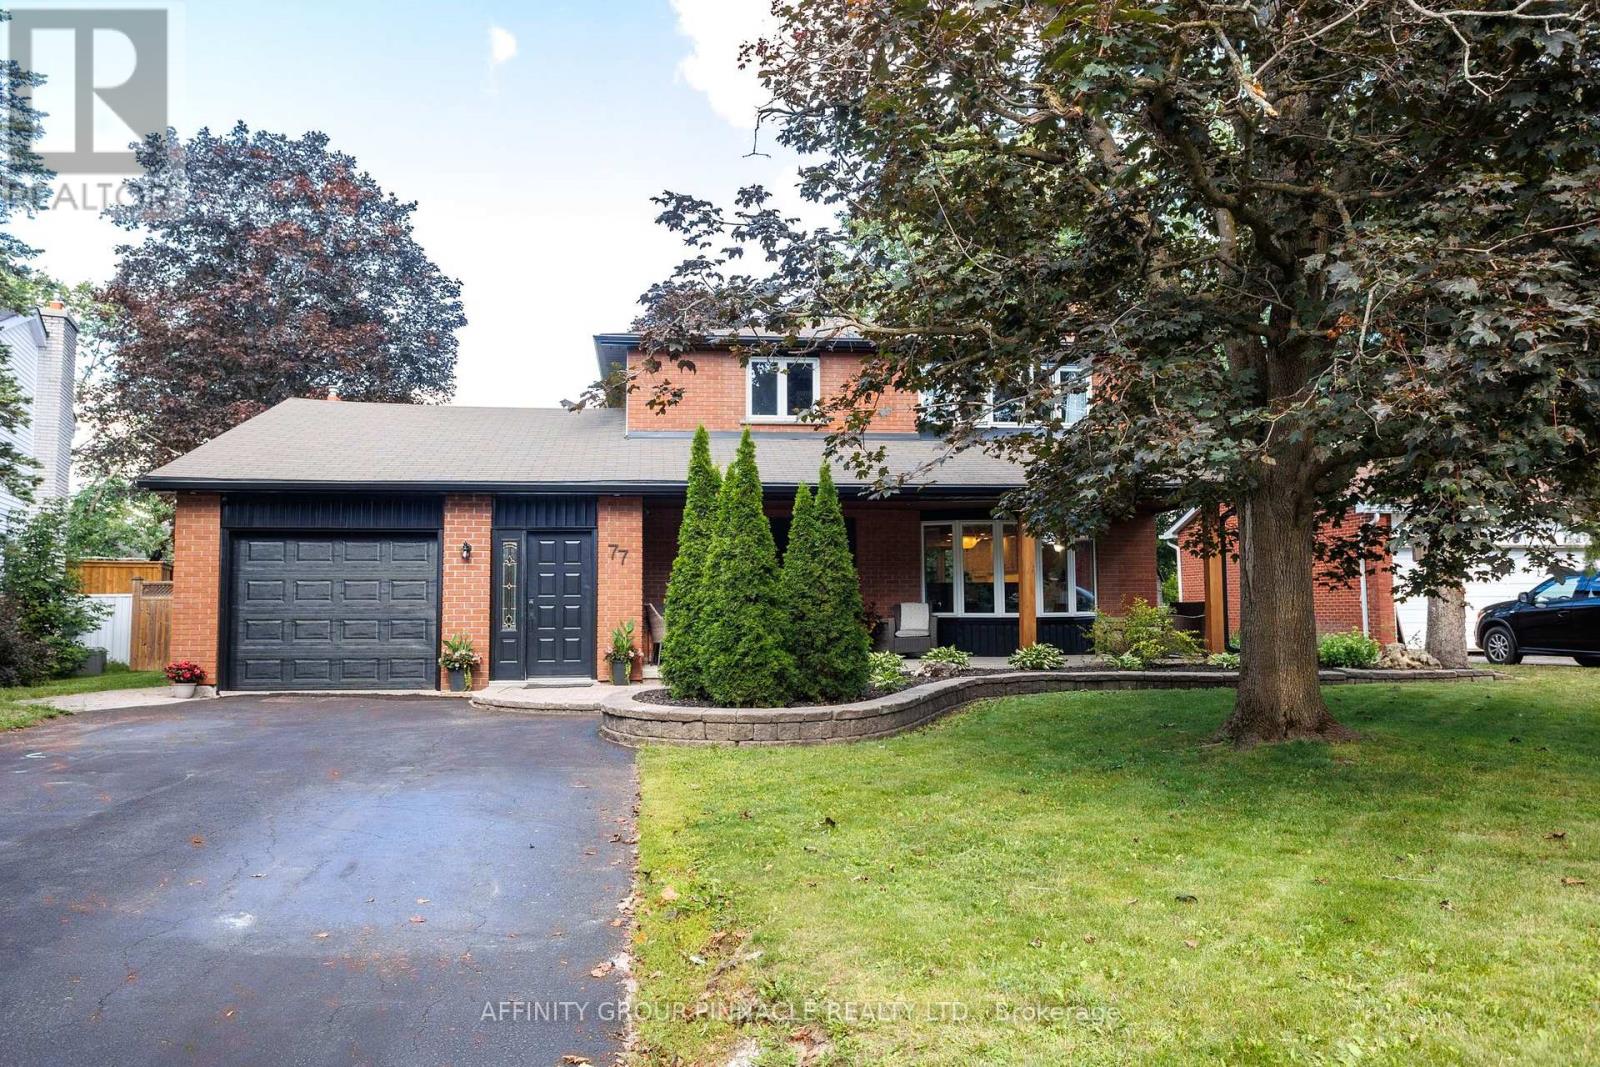
77 Sanderling Crescent
Kawartha Lakes, Ontario
Welcome home to this beautifully maintained 3-bedroom gem in the highly desirable North Ward, tucked between two parks and one block from the Kawartha Rail Trail. Pride of ownership shines throughout, with upgraded finishes and thoughtful design. The main floor impresses with hardwood flooring and an open-concept layout offering privacy and separation between living spaces. The spacious kitchen boasts quartz countertops, a breakfast bar, a newer double stainless steel fridge and stove (2022), and bay windows filling the space with natural light. An excellent breezeway also connects the home to the single-car garage. This home offers 2 full and 2 half bathrooms, including a primary retreat with a walk-in closet and private ensuite. Downstairs features a large family room and an oversized laundry room with abundant storage. Step outside to the oversized rear deck, perfect for entertaining, while the paved driveway, interlocking brick step, and landscaped garden create outstanding curb appeal. Major updates include a furnace (2022), central air conditioning, and new eavestroughs and fascia (2026).Within the Alexandra Public School catchment - North Ward living at its finest. (id:49269)
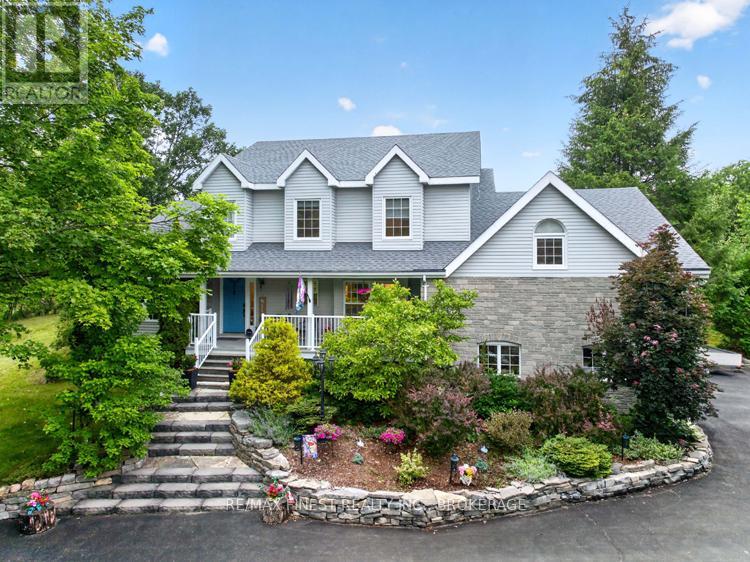
2038 Valleyview Drive
Frontenac, Ontario
Welcome to this exceptional luxury country estate, where timeless elegance meets modern comfort. Set on a picturesque 2-acre lot surrounded by natural beauty, this remarkable home offers an outstanding lifestyle. A spacious foyer leads to the elegant living room, filled with natural light from oversized windows and flowing through stately columns into the formal dining room-perfect for entertaining. The chef's kitchen features quartz countertops, abundant cabinetry, generous workspace, and opens seamlessly to the warm family room with a cozy fireplace. Step out from the Family room onto the expansive deck to enjoy peaceful country views, ideal for family gatherings, summer barbecues, or quiet evenings under the stars. The main level also includes a private home office and a spacious laundry room. Upstairs, the luxurious primary suite offers a beautifully appointed en-suite, while two additional bedrooms provide comfortable accommodations for family or guests. The upper bonus level features a games room and fourth bedroom, perfect for guests, teens, hobbies, or relaxation. Luxurious finishes throughout, an attached double garage with inside entry, and a sought-after location just 20 minutes from Kingston in the village of Verona and walking distance to two lakes and the KP trail complete this exceptional offering. For peace of mind, hardwood floors refinished (2021), Old Hickory Shed (2021), new roof GAF shingles (2022), new flooring games room and fourth bedroom (2021), cabinet and closet in fourth bedroom (2022), main bathroom with skylight (2022), porcelain flooring (2024),laundry room and powder room (2025). Experience country estate living at its finest! (id:49269)
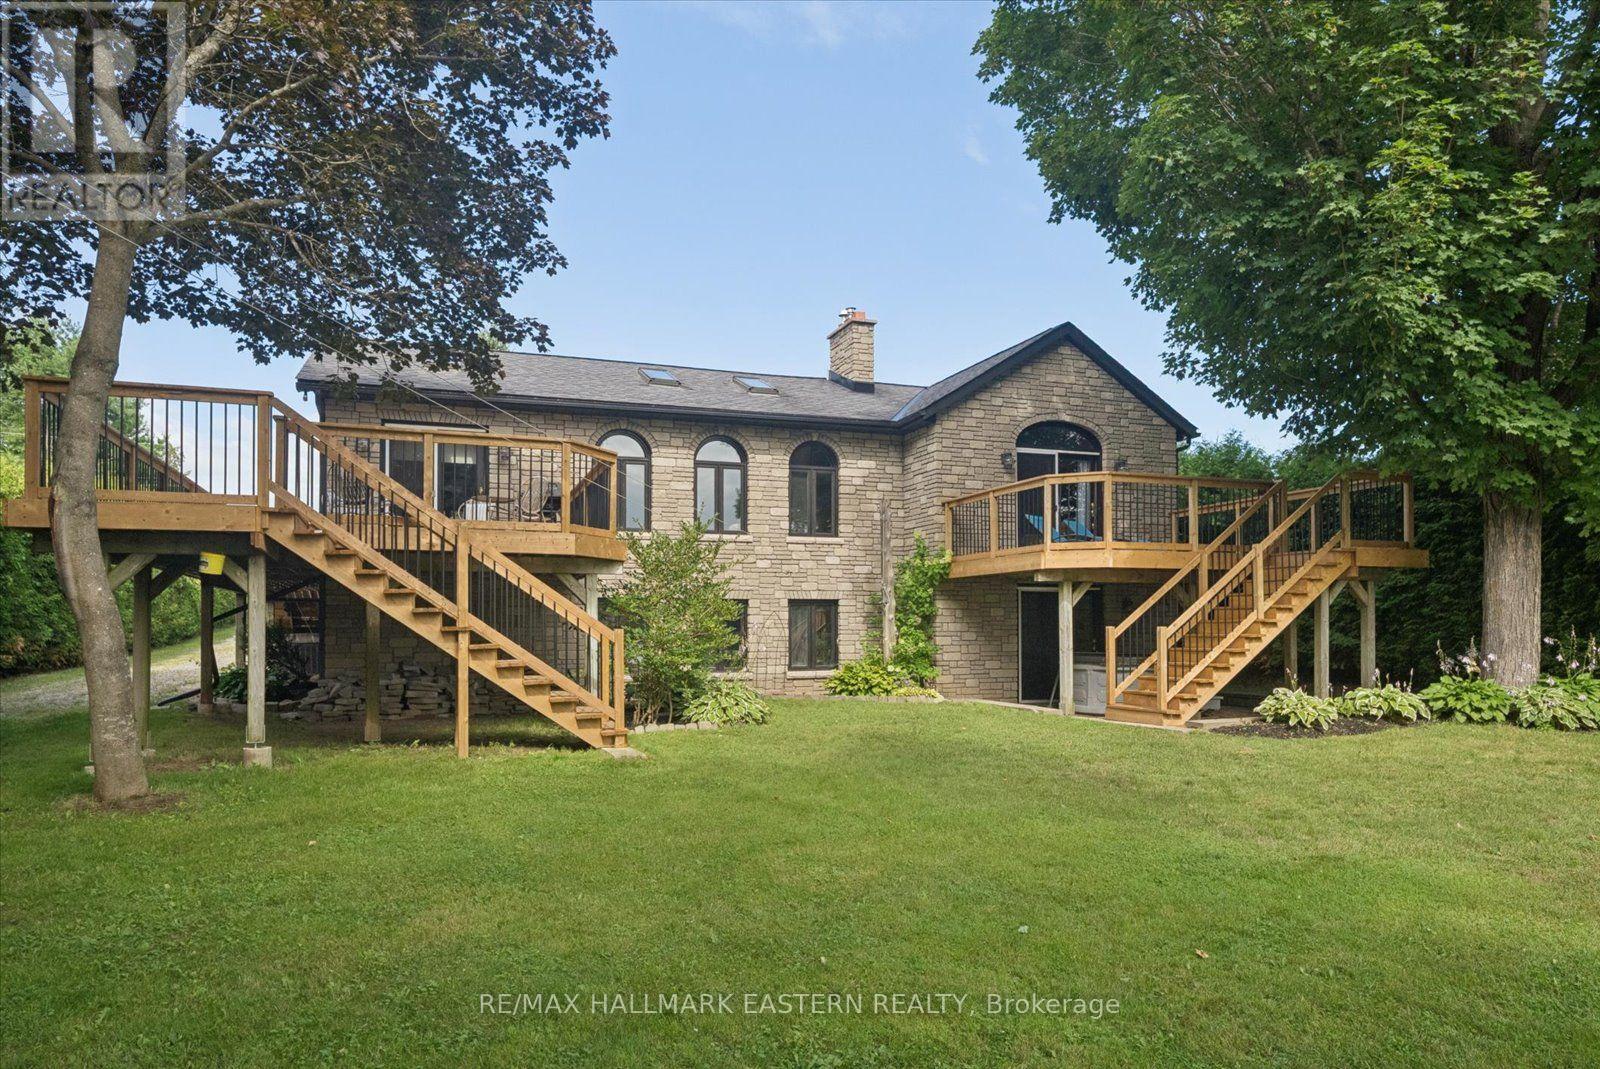
1041 Primrose Lane
Selwyn, Ontario
Watch the Reel & Experience Otonabee River Waterfront Living! Welcome to 1041 Primrose Lane, where luxury, privacy, and year-round waterfront living come together. Ideally located just 5 minutes to Lakefield and 10 minutes to Peterborough, this beautifully updated walkout bungalow offers breathtaking river views, a level waterfront lot, and exceptional upgrades throughout.The bright, open-concept main floor features a spacious kitchen with an oversized island, breakfast bar, stainless steel appliances, and a stunning coffered ceiling. Vaulted ceilings and oversized windows fill the living and dining areas with natural light while showcasing spectacular water views. Walk out to the expansive new deck and enjoy seamless indoor-outdoor living.The spacious primary suite offers vaulted ceilings, a cozy fireplace, private deck access, beautiful river views, and a newly renovated 4-piece bath. The fully finished walkout lower level is perfect for entertaining with a large rec room, wet bar, additional bedroom, fireplace, sitting area, heated-floor 3-piece bath, and relaxing sauna.Outside, enjoy a level waterfront backyard, private dock, heated triple-car garage, and a powered outbuilding with a water pump drawing from the river for lawn and garden irrigation.Recent Updates & Features: UV water treatment & softener ('25), upgraded hot water tank elements ('26), renovated main bath ('26), A/C ('26), fresh interior & exterior paint, new fence ('26), ducts cleaned ('26), septic pumped & inspected ('26), updated shingles, central vacuum, Enbridge natural gas, solar panels generating revenue, year-round privately maintained road, 2 fireplaces, hardwood flooring, vaulted ceilings, large waterfront deck, sauna, and wet bar.Whether you're searching for a year-round home or an exceptional waterfront retreat, 1041 Primrose Lane offers the perfect combination of luxury, comfort, and lifestyle in one of Selwyn's most desirable waterfront locations. (id:49269)
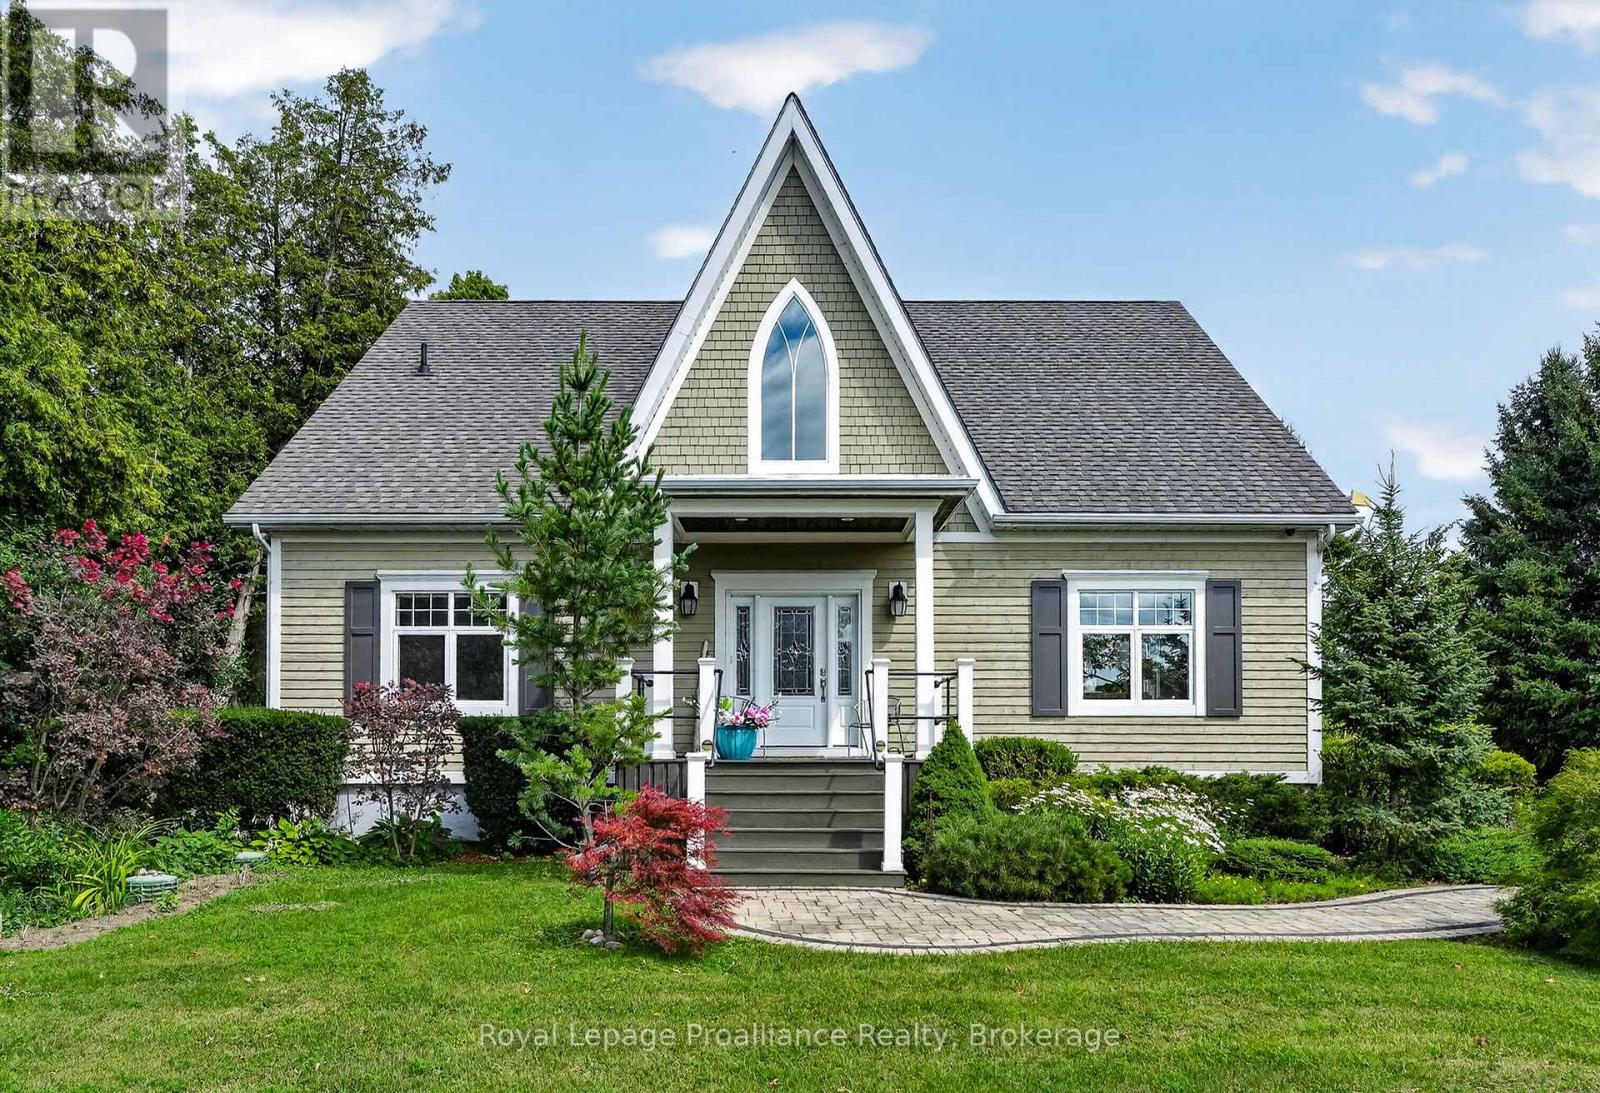
3889 Burnham Street N
Hamilton Township, Ontario
Welcome to 3889 Burnham St N, a custom-built home where timeless architectural character and thoughtful design come together on 0.73 acres. Built in 2012, this bright and welcoming home features 25-foot vaulted cathedral ceilings, expansive windows that fill the home with natural light, and a striking Gothic-inspired feature window that was intentionally designed to complement the neighbouring church. The open-concept main living area is anchored by a floor-to-ceiling stone gas fireplace, while the kitchen features quartz countertops, an eat-in island, and easy access to the dining area with a walkout to the side deck complete with a propane hookup for your BBQ. Hardwood floors extend throughout the main level, which also offers two bedrooms, a spacious 5-piece bathroom with a double vanity, a convenient stacked laundry station with a separate sink, and a generous breezeway with double closets, pantry storage, and direct access to the oversized heated attached two-car garage. Upstairs, the private primary loft retreat overlooks the living space below and includes a walk-in closet, a 5-piece ensuite with a double vanity, and flexible space for a home office, reading nook, or sitting area. The full unfinished basement provides the opportunity to create additional living space, while the 730 sq. ft. heated workshop offers incredible flexibility for hobbies, vehicles, a dedicated workspace, or plenty of additional storage. Surrounded by mature trees and beautifully landscaped grounds, this is a home that combines distinctive architecture, modern comfort, and peaceful country living just 15 minutes from downtown Cobourg. (id:49269)
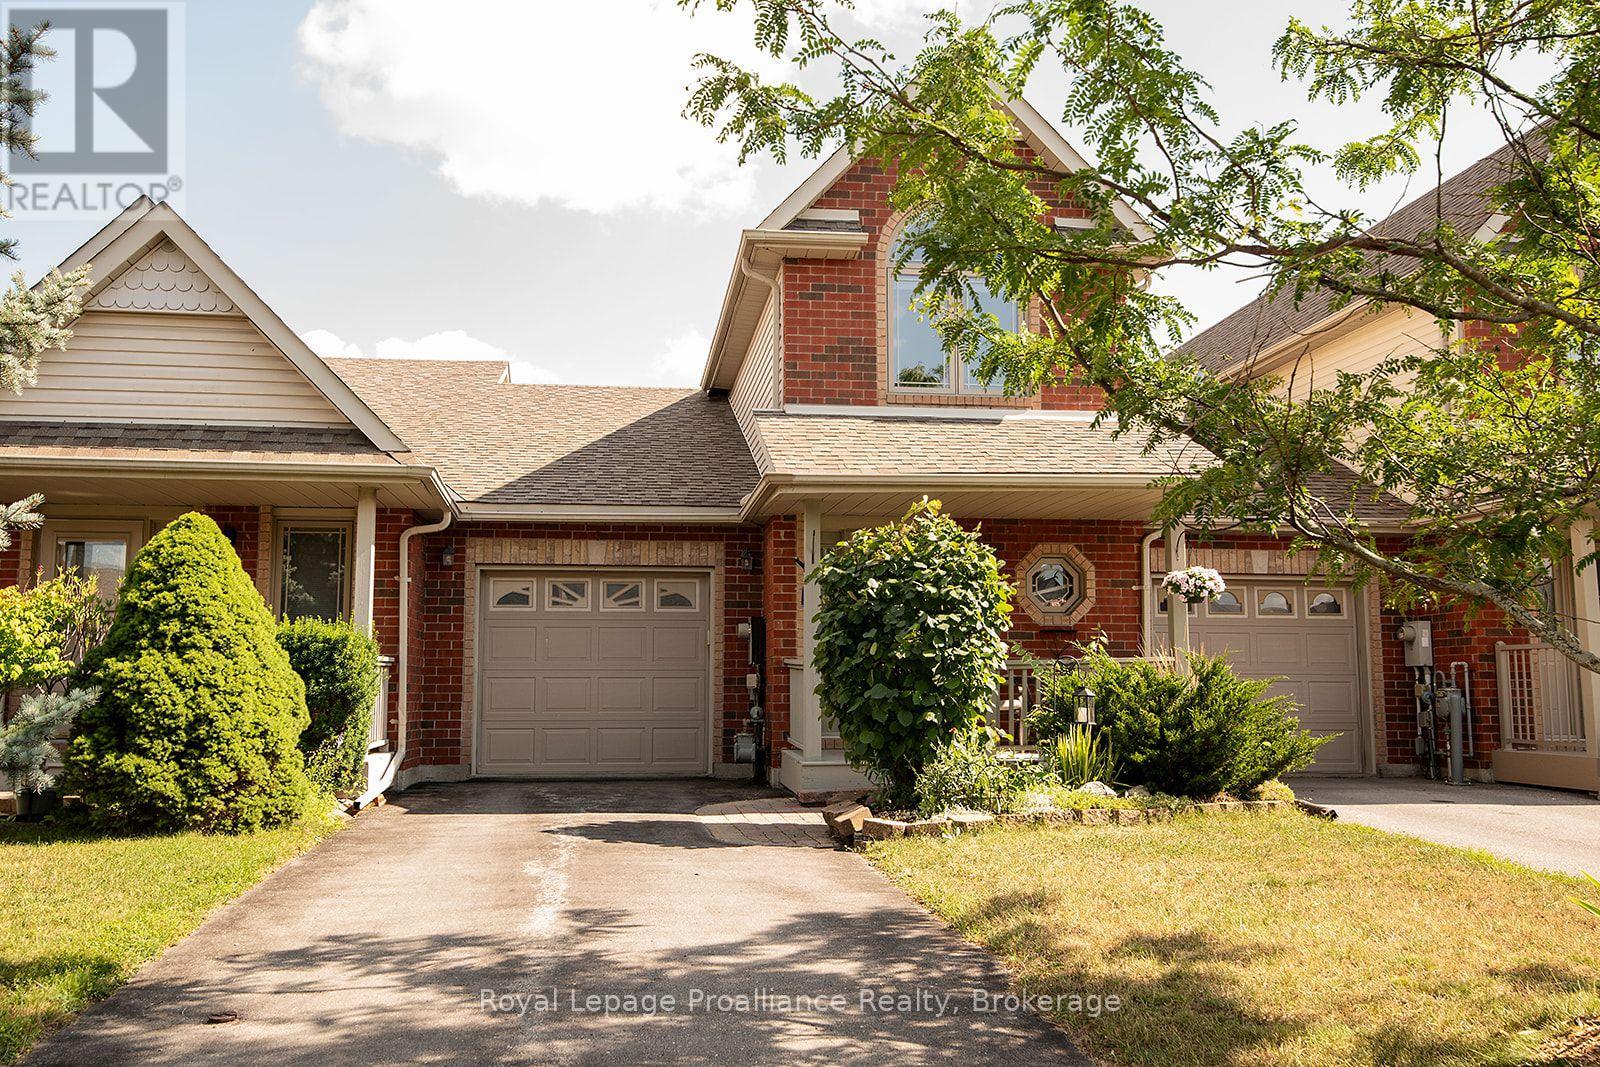
31 Hawthorn Street
Belleville, Ontario
Welcome to this charming 2-bedroom plus den (loft), freehold townhome. Featuring 2.5 baths and a range of attractive features, this home is perfect for those seeking comfort and convenience. As you step inside, you will be greeted by a bright, airy living space flooded with natural light from large windows and patio doors. The main level features a cozy living room, a dining area with ample counter space, and modern appliances. The main-floor bedroom offers flexibility to be used as a primary bedroom, a bright den, a dining room, or a second bedroom. Also on the main level is a laundry area incorporated into the 3-piece bath, significant pantry space, and inside entry to the single attached garage. The upper level features a primary bedroom oasis filled with natural light, a full bath with a skylight, and a bright loft/den area perfect for a workspace or creative studio. Outside, you will find beautifully cultivated, mostly perennial gardens and a fenced yard with entry from the patio doors, offering a picturesque setting for outdoor privacy, relaxation, or entertaining. The lower level includes a finished recreation room with storage space and a 2-piece bath. Some updates to mention roof was done 2021 and furnace and air conditioning 2022. This lovely home offers easy access to a range of nearby amenities, including shopping, restaurants, parks, schools, and places of worship. Commuters will also appreciate the convenient access to Highway 401 and public transit options. (id:49269)
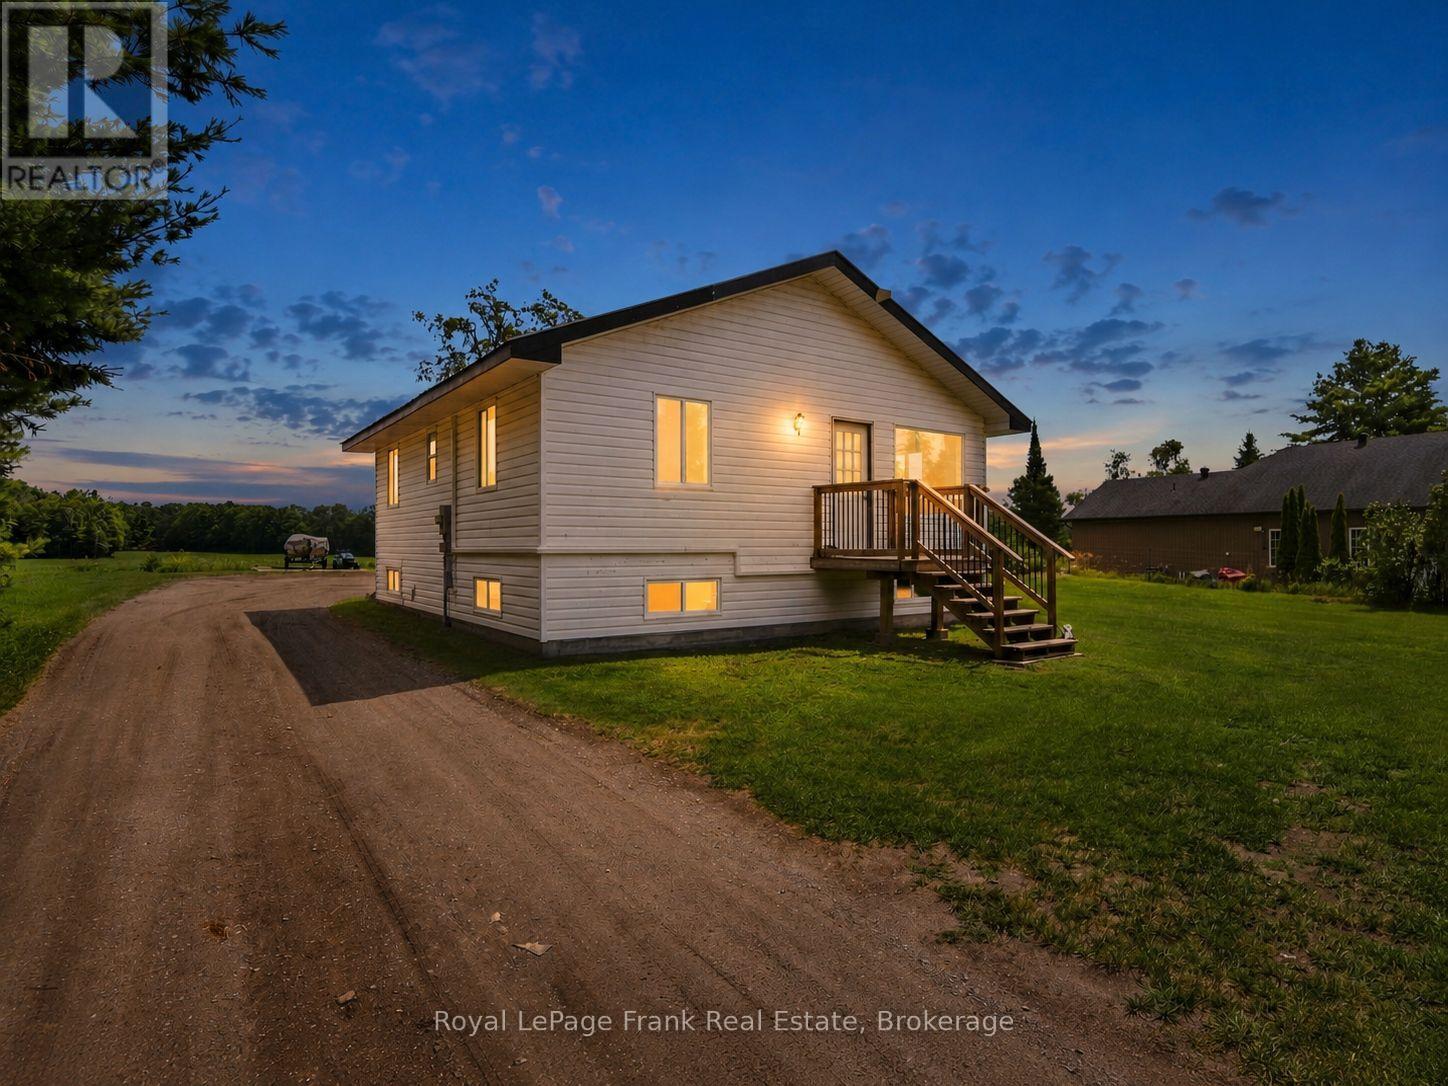
170 Burnt River Road
Kawartha Lakes, Ontario
Welcome to the peaceful hamlet of Burnt River! This updated 2+1 bedroom, 2 bathroom home sits on a spacious HALF ACRE lot with PLENTY of parking and offers a separate entrance to a self-contained IN LAW SUITE, ideal for multigenerational living, guests, or added flexibility. Thoughtfully updated, with new Heat Pumps and A/C (2026), added insulation (2025), new steel roof (2019), and a drilled well (2015), this home is truly MOVE IN READY! Just minutes to Fenelon Falls, parks, the Burnt River, and TRAILS for endless outdoor recreation, it's the perfect opportunity for first-time buyers, downsizers, or anyone looking for affordable country living! (id:49269)
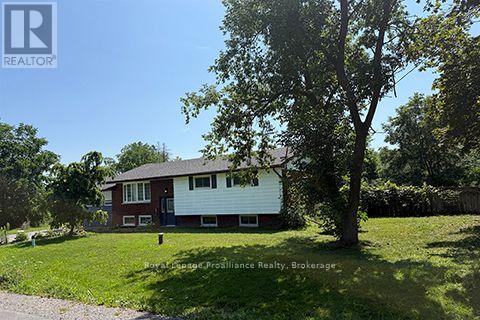
357 Martin Road
Peterborough, Ontario
Welcome to a unique opportunity in Peterborough, Ontario! This all-brick bungalow features three spacious bedrooms on the main floor and two additional bedrooms downstairs, making it perfect for families or those seeking extra space. Nestled on a generous 135 x 110 foot lot, this property offers the perfect blend of city convenience and country charm. Located on the north edge of the city, just west off Chemong Road, this home is ideally situated to take advantage of the vibrant amenities in north end Peterborough. Enjoy the best of both worlds with a peaceful, country-like atmosphere backing onto greenbelt while being just minutes from shopping, dining and recreational possibilities. The backyard oasis features an inground pool, though it does require some repair. This home presents an exciting prospect for someone with a knack for renovations! The double attached garage adds convenience, providing ample space for vehicles, workshop or storage. This property is being sold "as is," presenting a blank canvas for those ready to enhance its features. Imagine hosting summer gatherings around the pool or enjoying quiet evenings on your expansive lot. This home is a fantastic investment for those who appreciate the potential for personalization and are ready to roll up their sleeves. Don't miss the chance to make this bungalow your own and transform it into the perfect retreat! Whether you're a first-time buyer or looking to invest, this property is brimming with possibilities. With its prime location, spacious layout, and potential for improvements, this bungalow is an exceptional find. Embrace the opportunity to create your dream home! (id:49269)
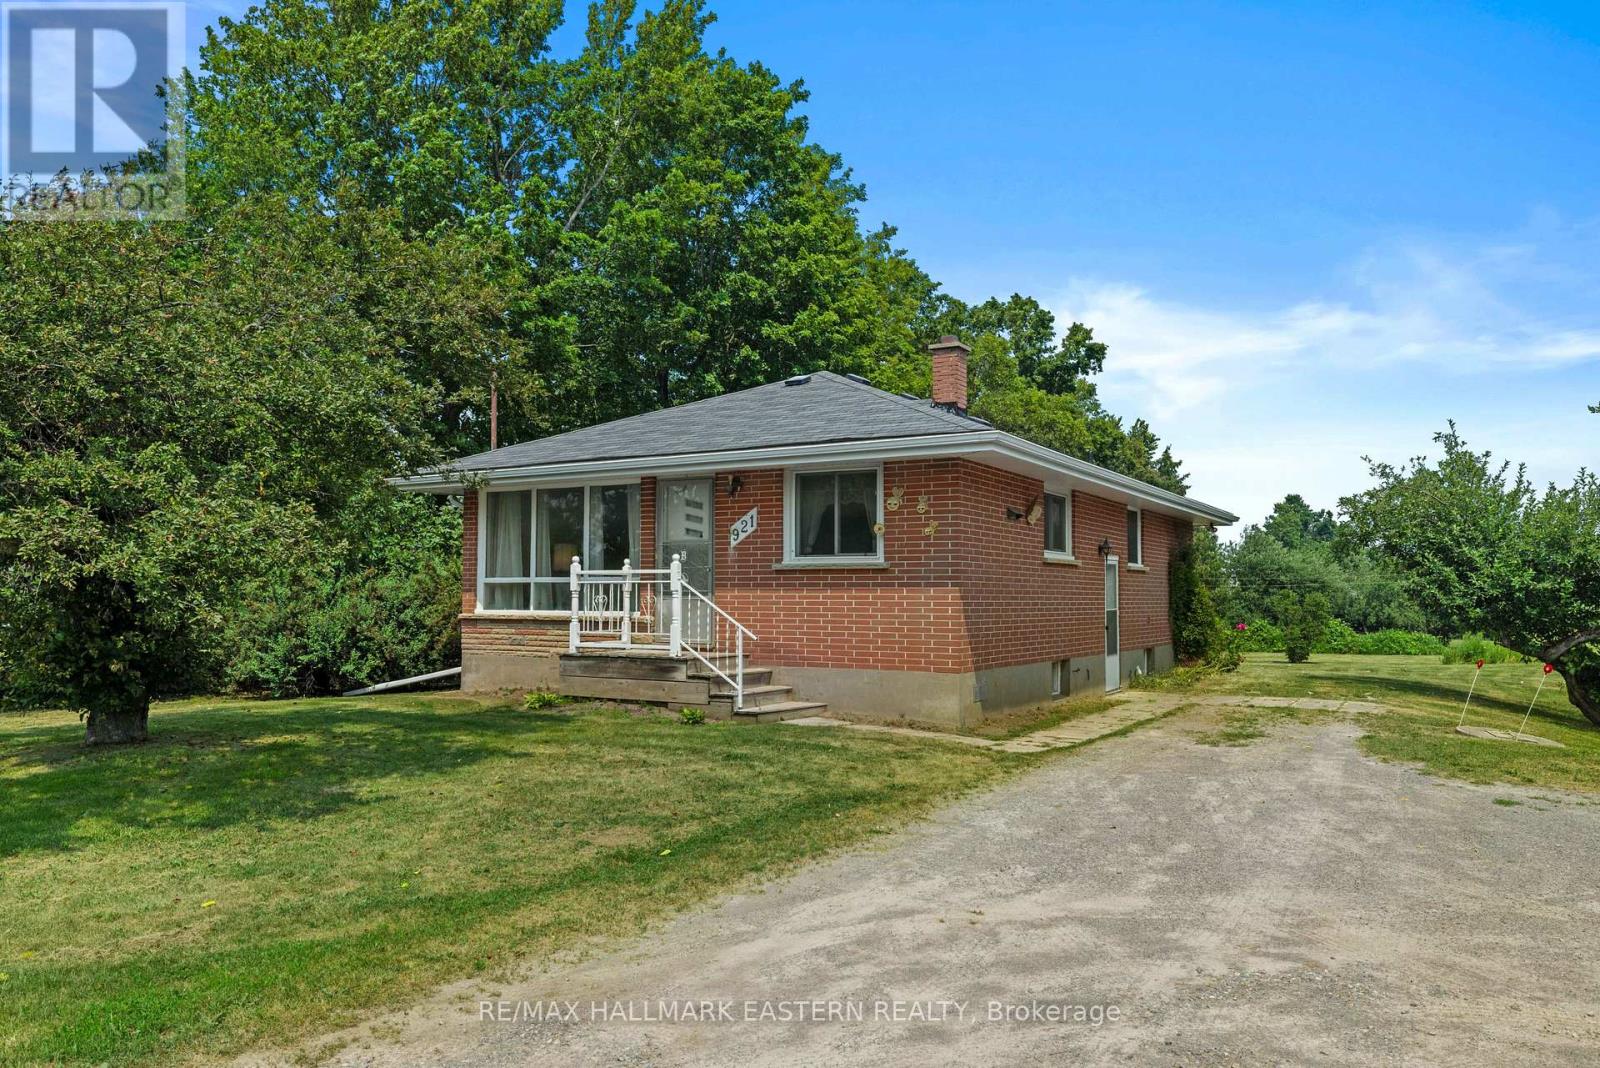
921 Robinson Road
Selwyn, Ontario
Nestled on approximately 2 acres in the heart of Ennismore, this 3-bedroom bungalow offers the opportunity to enjoy country living just minutes from Bridgenorth, Chemong Lake, schools, and everyday amenities. Originally designed with three main-floor bedrooms, one bedroom has been thoughtfully converted into a a dining room, creating a flexible layout that can easily suit a variety of lifestyles. The main floor also features, a bright living area, kitchen, and full bathroom. The lower level adds valuable living space with a rec room, additional storage and a third bedroom. Outside, the property offers plenty of space to spread out and enjoy the outdoors. Mature apple trees, open green space, and a barn create a classic country setting with endless potential for hobby farming, storage, workshops or enjoying the rural lifestyle. Whether you're looking for your first home in the country, a property with room to grow, or a place to put your own stamp on, this Ennismore property offers a great opportunity in a desirable location. Enjoy the best of country living while remaining conveniently close to all the amenities of Bridgenorth and Ennismore, while being only a short drive to Peterborough. (id:49269)
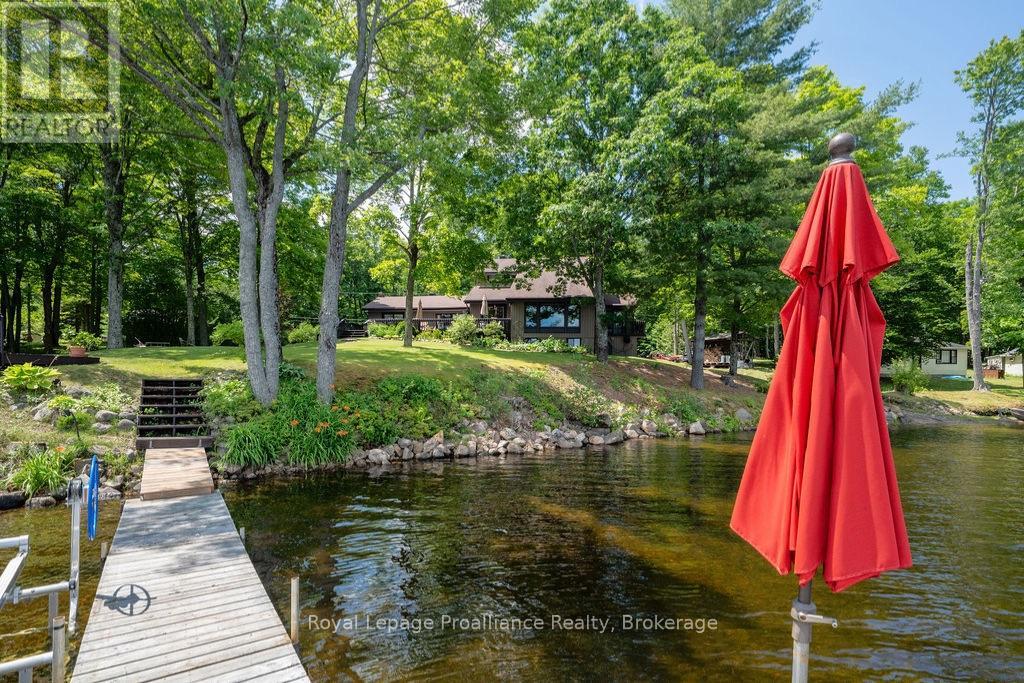
1147a Flyers Cove Lane
Frontenac, Ontario
Year round waterfront living on beautiful Buckshot Lake! 270 feet of frontage on a beautiful point on the northern part of the lake, with views of Crown Land & Craig Island, this 1.3 acre property has everything for you to enjoy lake life! Plus there's your own boat launch for your convenience! The main house features 4 bedrooms, and 2 baths, spacious main living rooms and a flowing open concept with views of the water from every window plus a walk-out lower level featuring a recreation room and bonus sleeping quarters. Separated by a central mudroom, the attached 1 bedroom, 1 bath original quaint cottage now provides the perfect guest space with shared access to both decks and peaceful water views. Geothermal heating system, a new drilled well, a large potting shed and a detached, heated garage workshop with carport for your extra toys! Known for its small and largemouth bass fishing, beautiful swimming and boating, Buckshot Lake in Frontenac County is the place you want to call your home away from home, just 2 hours to Kingston or Ottawa and 15 mins to amenities. Don't miss this opportunity! (id:49269)
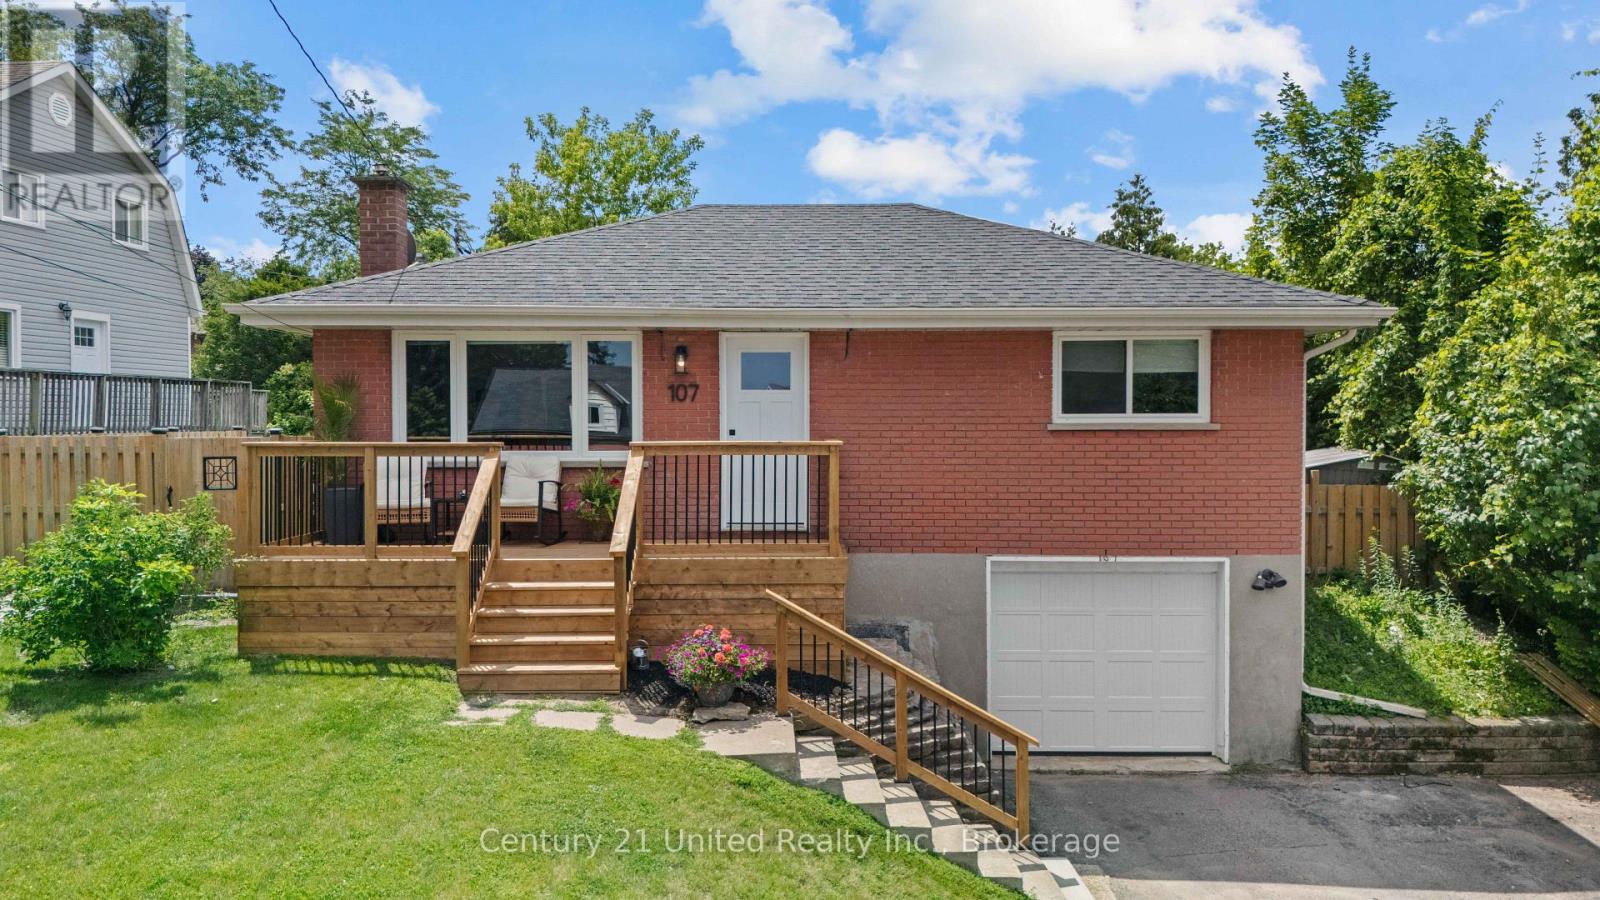
107 Strickland Street
Selwyn, Ontario
Welcome to the charming Village of Lakefield, where small-town charm meets everyday convenience! This beautifully maintained 2-bedroom, 2-bathroom home offers comfortable living with numerous updates, making it truly move-in ready. Enjoy peace of mind with a list of updates which include; furnace and central air conditioning (2020), automatic garage door (2021), stylish exterior doors (2024), and a beautifully renovated main bathroom (2024), along with many additional improvements throughout the home. The basement features additional storage, direct access to the garage, and a bonus space which could be used as a family room, office, home gym or potentially used as another bedroom. Step outside to your own private backyard oasis, conveniently accessed from the kitchen - the back deck and spacious yard is perfect for summer BBQs, morning coffee, or relaxing evenings surrounded by nature. Ideally located close to Lakefield's shops, restaurants, parks, and amenities, this inviting home offers the perfect blend of convenience and comfort. (id:49269)
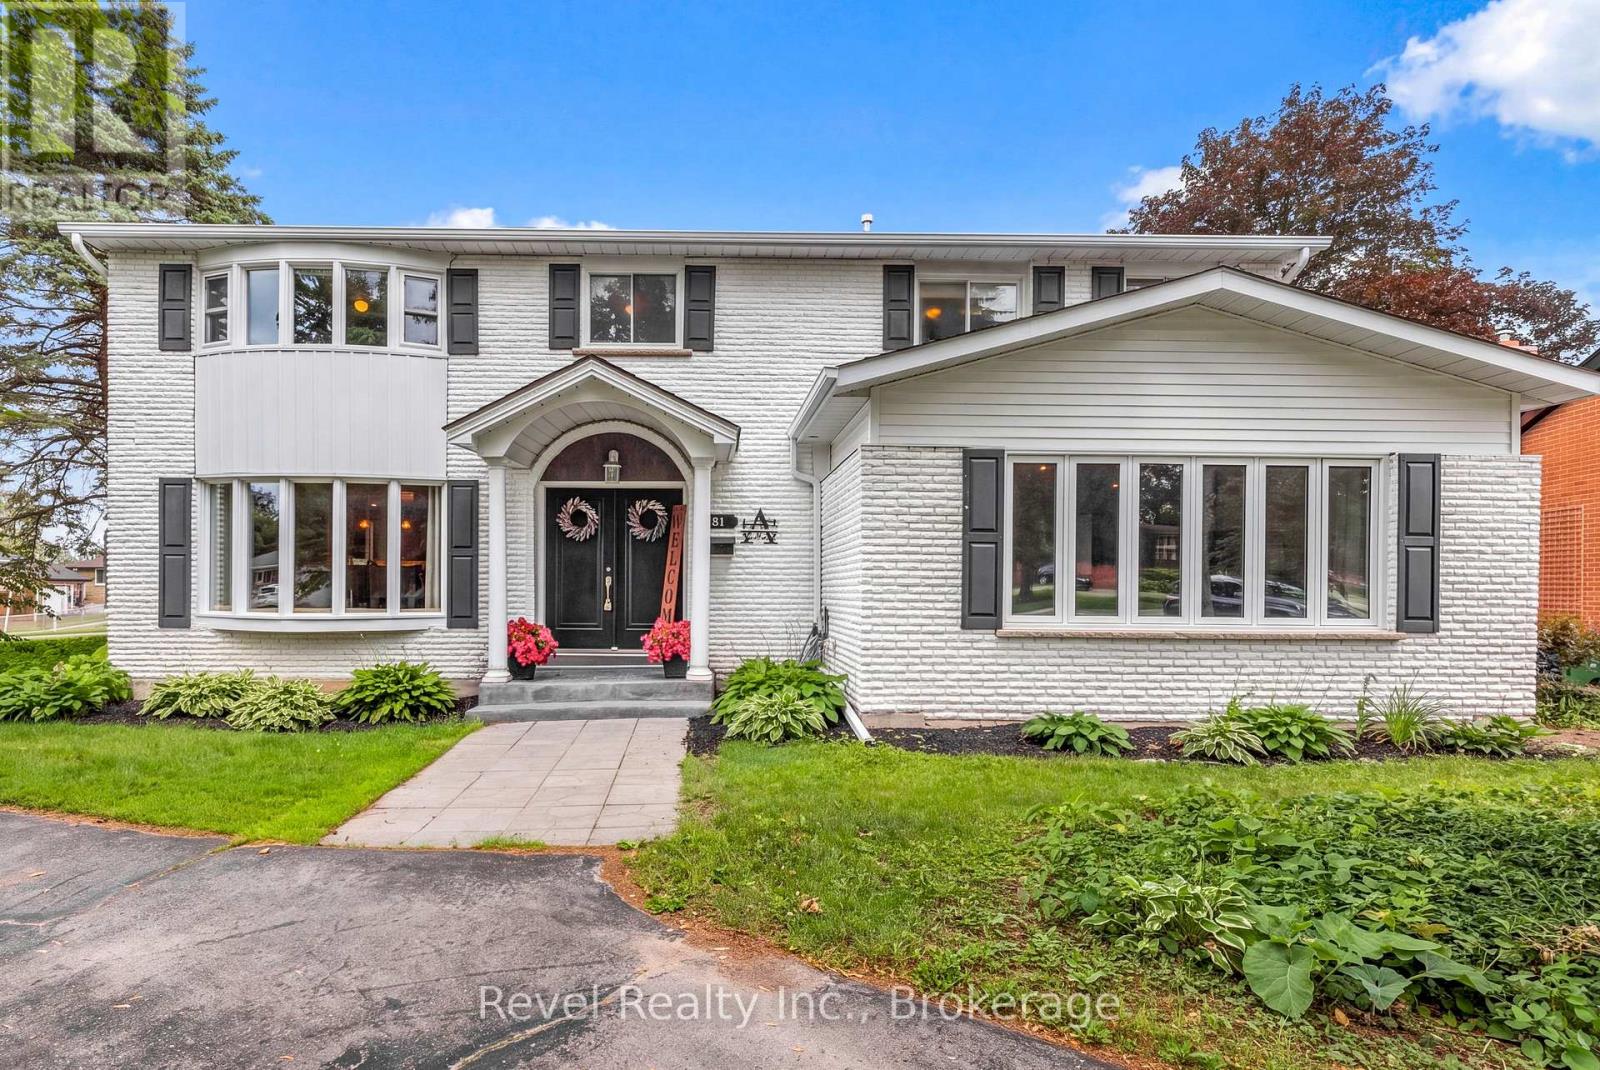
81 Sanderling Crescent
Kawartha Lakes, Ontario
Welcome to an exceptional family residence nestled on a beautifully landscaped mature corner lot in Lindsay's highly sought-after North Ward. Offering over 6 spacious bedrooms, 5 bathrooms, an impressive layout designed for growing families and entertaining, this remarkable home seamlessly blends timeless elegance with modern comfort. Step through the grand double front doors into an impressive foyer highlighted by a stunning staircase that immediately sets the tone for the quality found throughout. The heart of the home is the expansive custom kitchen featuring abundant cabinetry, generous workspace, and a bright breakfast nook overlooking the backyard. Gather with family and friends in the inviting dining area complete with a cozy fireplace and walkout to the new deck, or unwind in the oversized living room, which offers the perfect space for everyday relaxation. The upper level is designed with family living in mind. Escape to the luxurious primary retreat featuring a walk-through closet leading to an elegant private ensuite. Additional generously sized bedrooms provide exceptional space for family or guests, including one with its own convenient 2pc ensuite. Upper-level laundry adds everyday convenience.The finished lower level expands your living space with endless possibilities. Whether you're hosting movie nights, creating the ultimate recreation room, accommodating teenagers, or providing multi-generational living, this level delivers. A separate entrance to the backyard & direct access to the attached garage offer added flexibility and potential. With the corner lot, bonus wrap around driveway along with the garage driveway. Step outside to your own private backyard oasis. Surrounded by mature trees, the fully fenced yard showcases an inground swimming pool, an expansive patio, and a new deck creating the perfect setting for summer entertaining, family gatherings, or peaceful evenings at home.A true family home where lasting memories are waiting to be made. (id:49269)
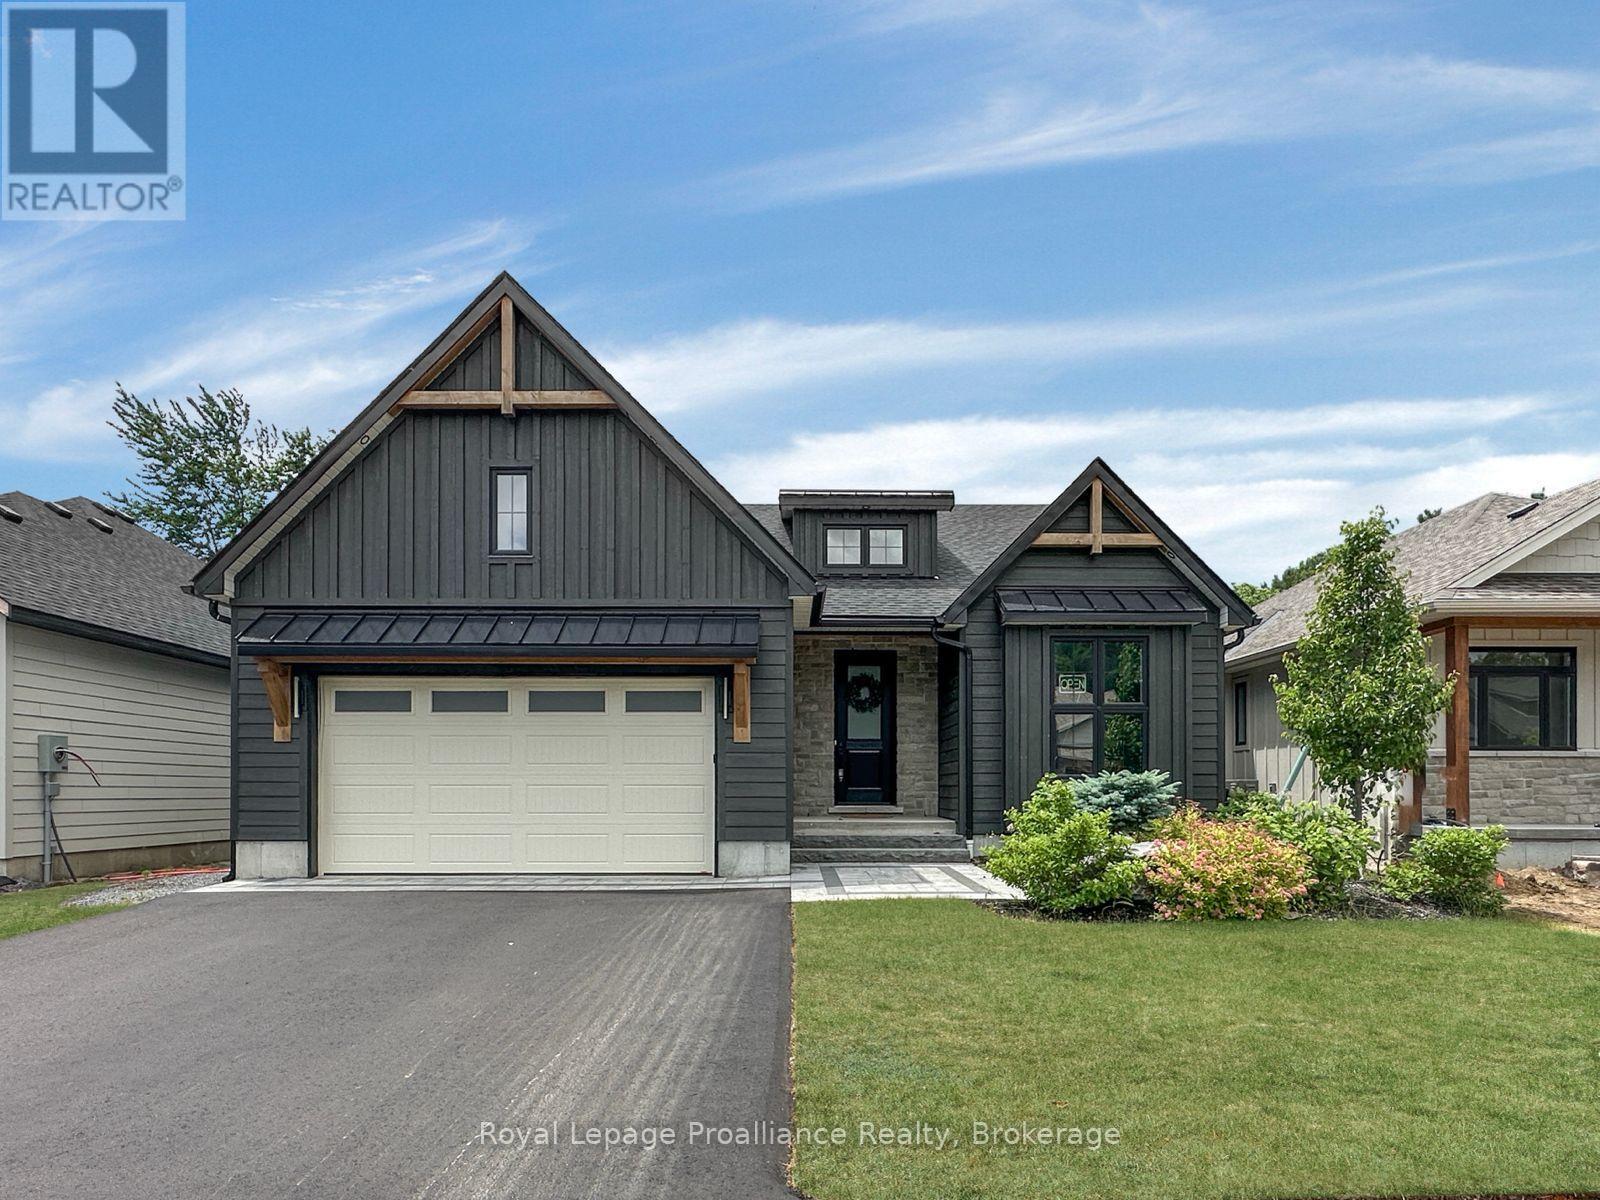
37 Deerview Drive
Quinte West, Ontario
Discover your dream home in Woodland Heights, your gateway to Prince Edward County. Crafted by Van Huizen Homes, this stunning bungalow features engineered composite hardwood siding and an attached two-car garage. With 4 spacious bedrooms and 3 full bathrooms, this home offers an inviting open layout. Enjoy main floor laundry, 9-foot ceilings, and luxurious engineered hardwood floors. The high-end kitchen boasts built-in appliances, while the living room features a beamed tray ceiling, custom window coverings and floor to ceiling fireplace. Step out from the dining area to a large covered back deck, perfect for entertaining. The primary bedroom features cathedral ceilings, a walk-in closet, and a spa like 4-piece ensuite with a glass shower. The fully finished basement includes a large and bright rec room with a fireplace, 9' ceilings and wet bar. Experience modern living in a vibrant up coming community! Price reflects new HST Rebate. (id:49269)
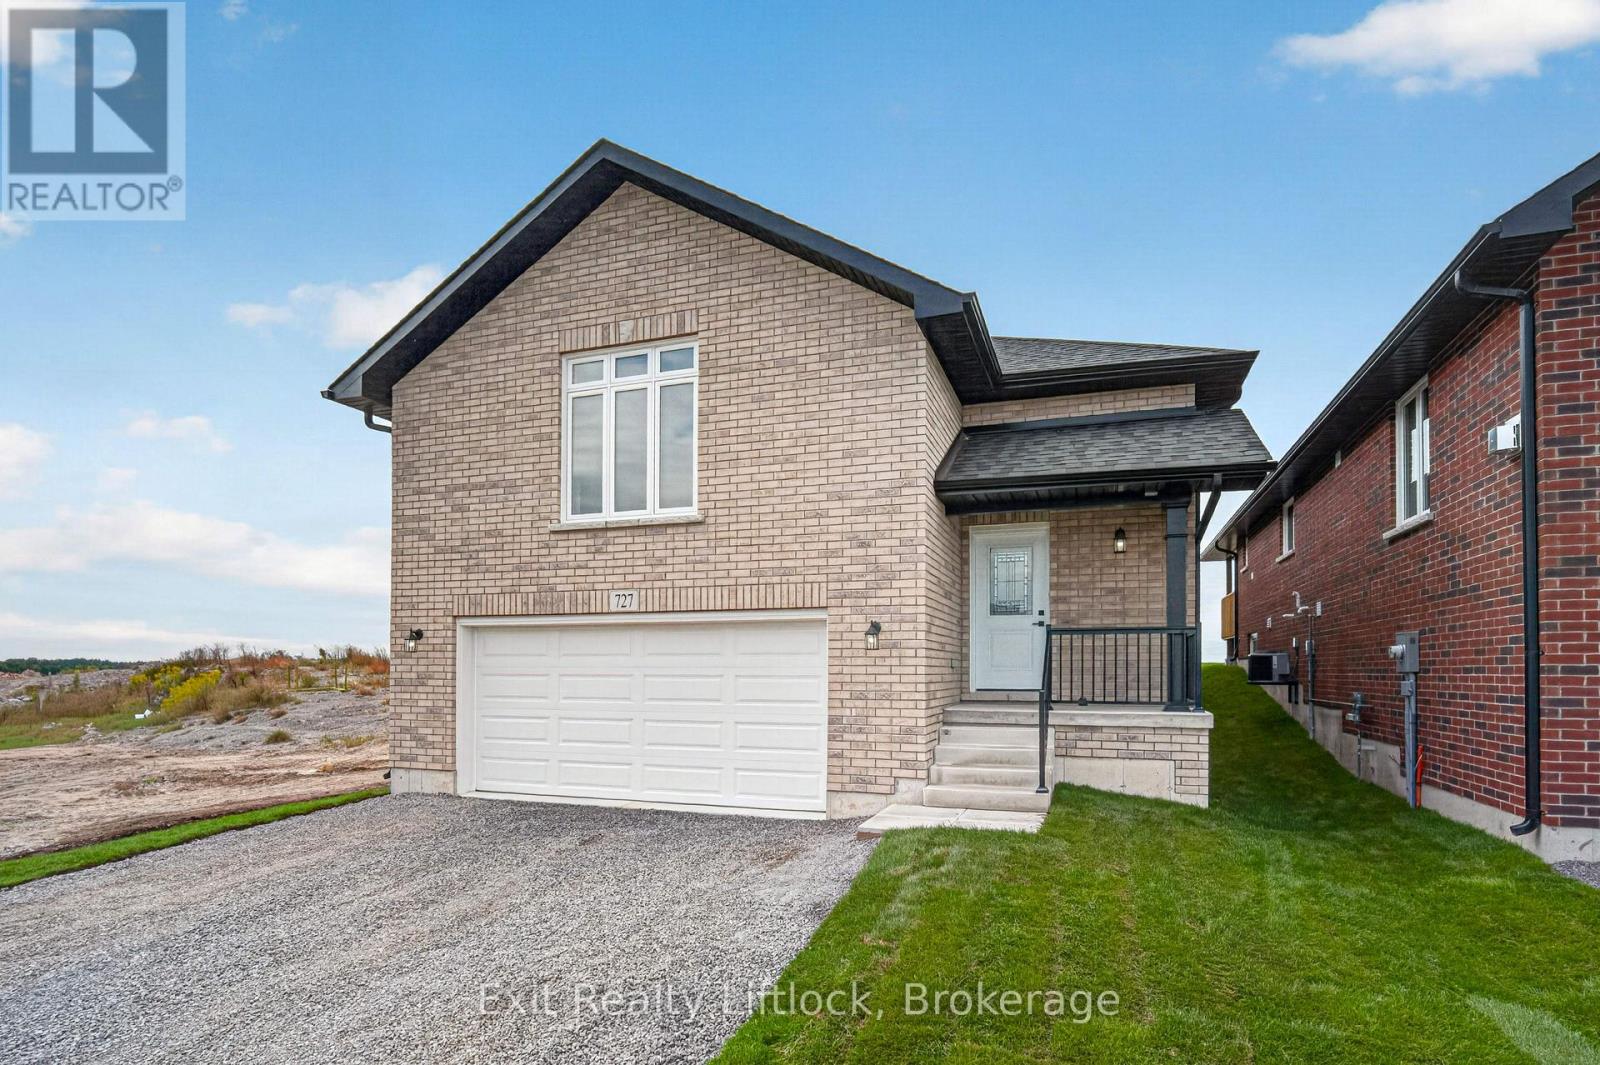
727 Latimer Way
Peterborough, Ontario
Welcome to 727 Latimer Way in the sought-after Trails of Lily Lake community, proudly built by Peterborough Homes. The popular ETHAN model offers the perfect combination of quality craftsmanship, thoughtful design, and modern finishes in a spacious 1,742 sq. ft. walk-up bungalow plus and finished lower level with another 1,022sq.ft.for total of 2,764 sq ft. living space. This impressive home features an oversized double-car garage and a bright, open-concept main floor designed for comfortable living and entertaining. The well-appointed kitchen flows seamlessly into the dining area and great room, highlighted by a cozy gas fireplace and upgraded quartz countertops. Engineered hardwood flooring extends throughout the kitchen, dining area, great room, hallways, and bedrooms, creating a warm and elegant atmosphere. The main level offers two spacious bedrooms, including a primary suite complete with a walk-in closet and a luxurious ensuite featuring a large tiled shower, separate soaker tub and upgraded quartz vanity. Main floor laundry adds everyday convenience, while ceramic tile flooring enhances the front foyer, laundry room, and all bathrooms. The lower level is completed with large recreation room, 2 more bedrooms, plus den/office plus a large 4pc. bathroom. A covered front veranda provides welcoming curb appeal, while the covered 12' x 10' rear deck offers the perfect space to relax or entertain outdoors. Oak stairs lead from the foyer to the main living area, with carpeted stairs continuing to the finished basement. The walk-up basement is enhanced with upgraded egress windows throughout, providing abundant natural light. If you're looking for quality construction, premium finishes, and a desirable location in one of Peterborough's most popular communities, 727 Latimer Way is an exceptional opportunity to own a brand-new Peterborough Homes bungalow. (id:49269)
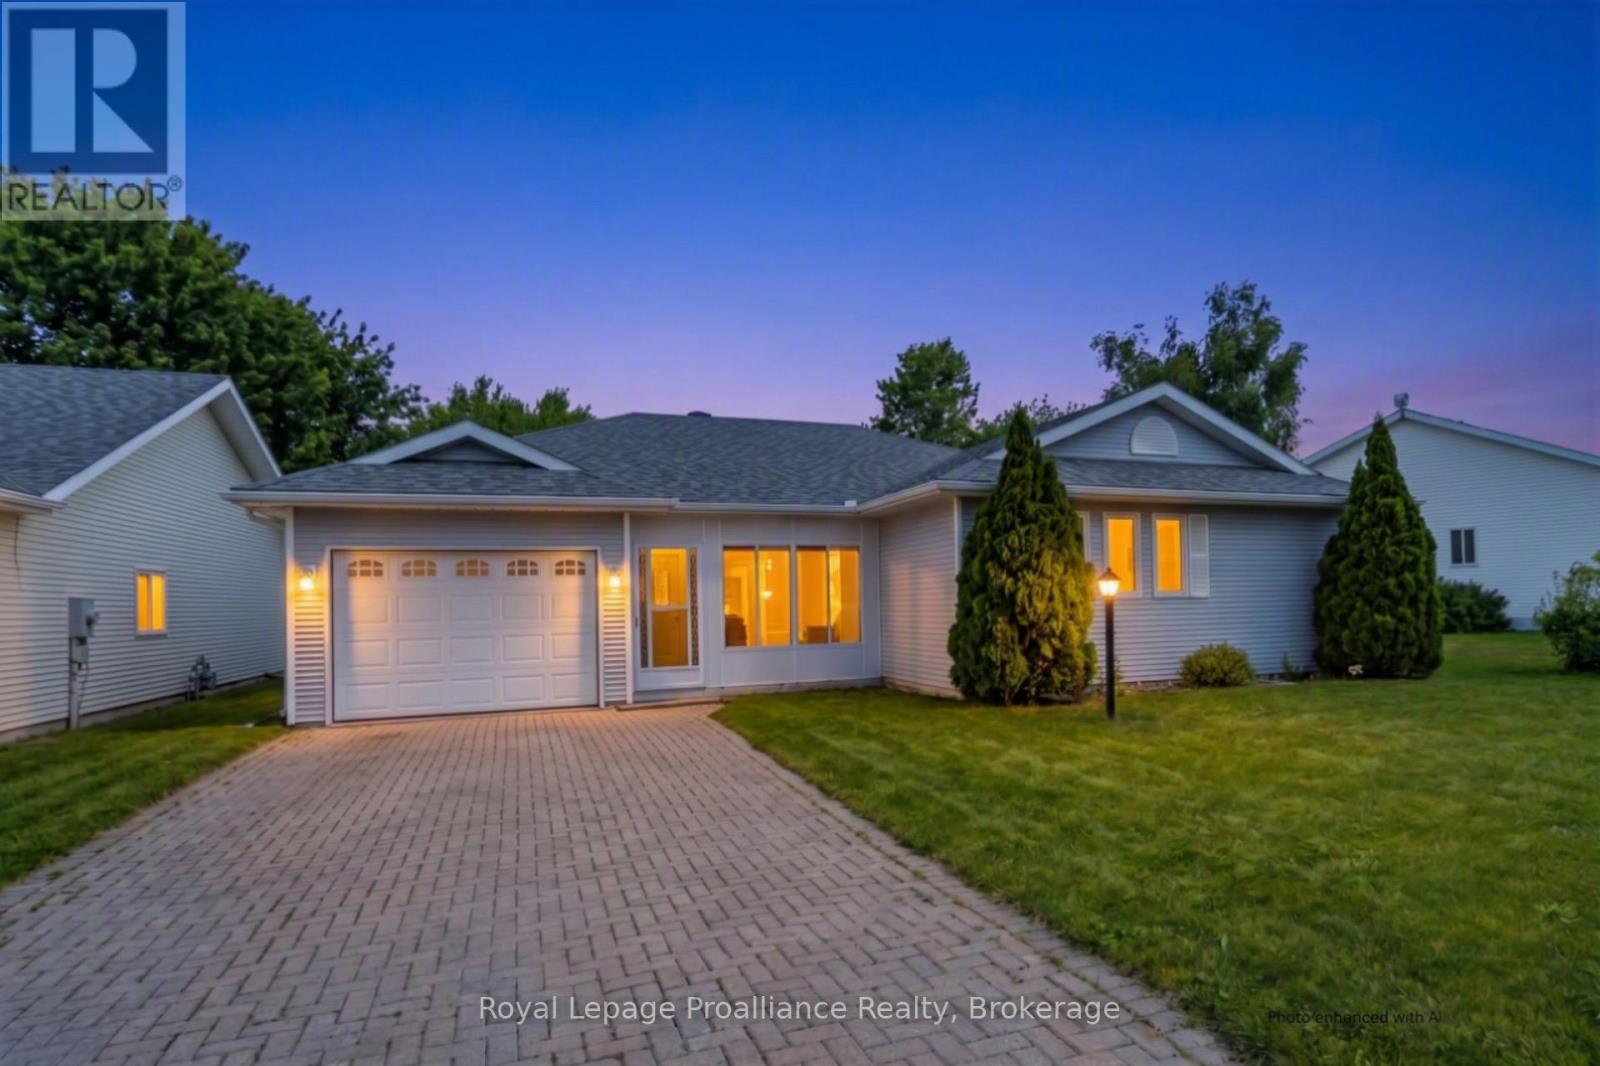
5 Cretney Drive
Prince Edward County, Ontario
Discover the ease of main-floor living at 5 Cretney Drive, an immaculate bungalow situated in Wellington's most welcoming 55+ adult lifestyle community. This thoughtfully designed home features two spacious bedrooms, two bathrooms, and a single-car garage, offering the perfect footprint for downsizing. Crafted with intelligent accessibility features-including wider corridors, spacious doorways, and lowered countertops-it ensures comfort for years to come.Embrace a worry-free, leased-land lifestyle where monthly fees take care of road maintenance and grant you access to a premier recreation centre, pool, and a lively social network. Positioned just moments from Prince Edward County's renowned wineries, beaches, and fine dining, and under two hours from the GTA, this home is where your next chapter beautifully begins. (id:49269)
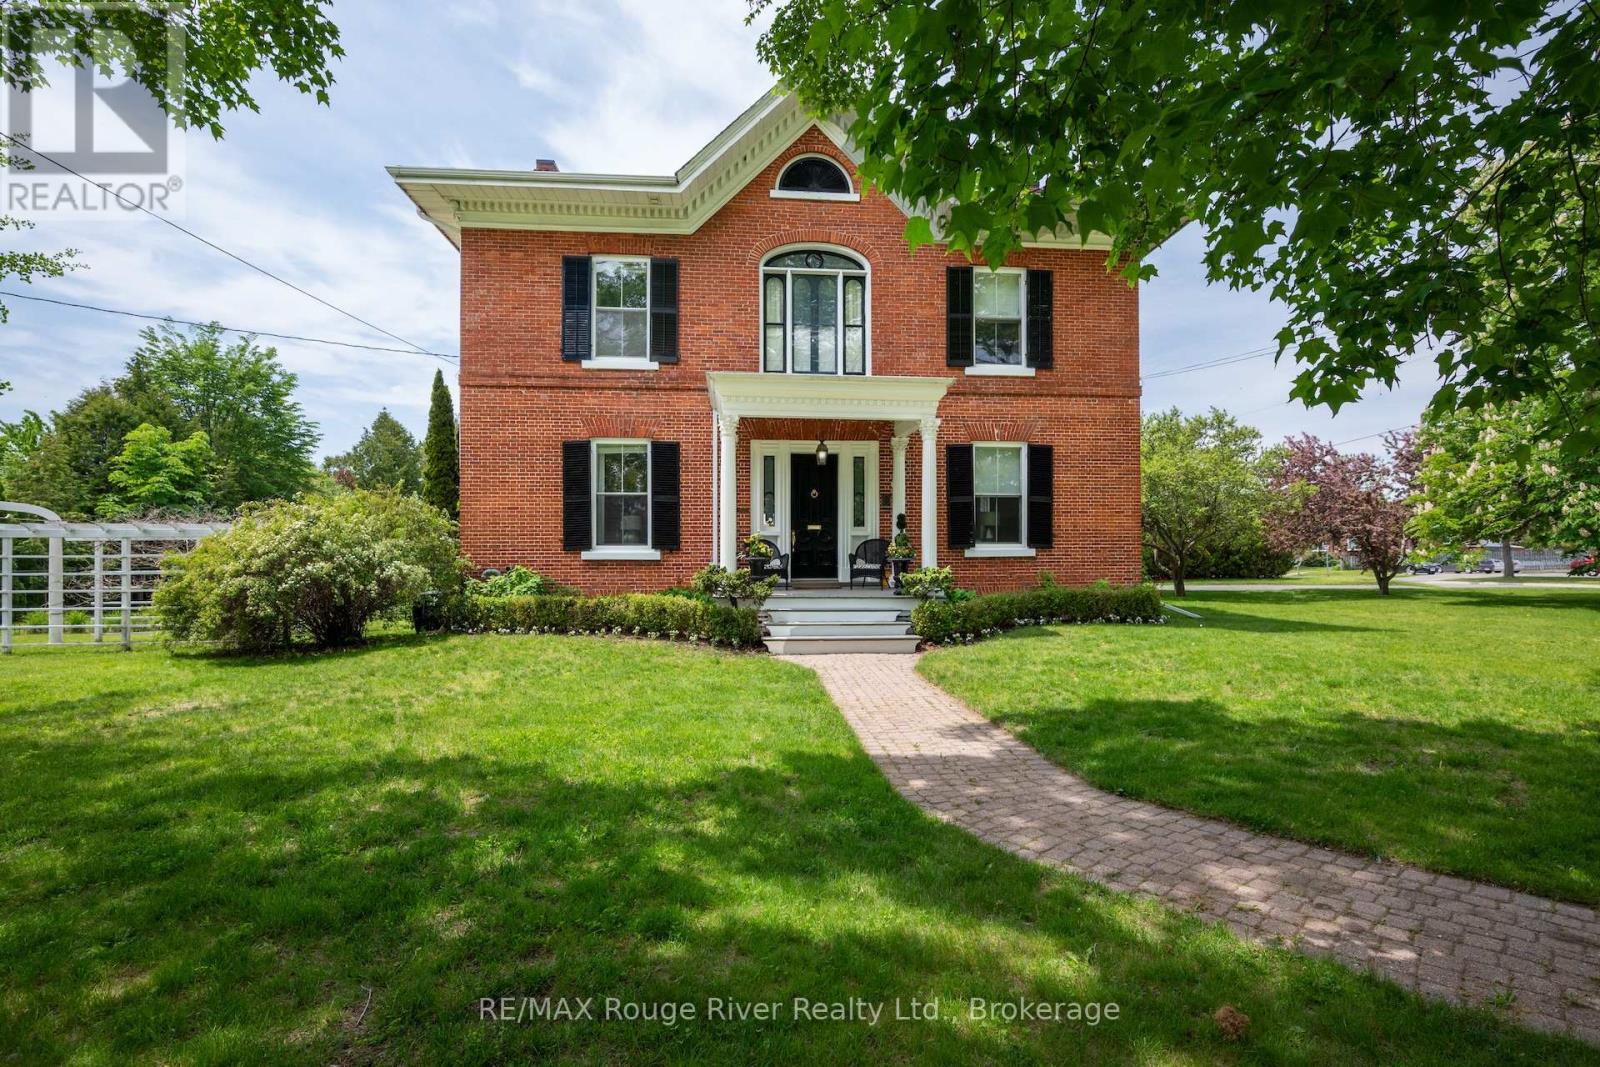
181 Ontario Street
Cobourg, Ontario
Welcome to 181 Ontario Street, The Sonning House, one of Cobourg's most prominent historic estates. Originally constructed in 1840 by the Burnet Brothers-the legendary builders behind Victoria Hall, during Cobourg's prosperous pre-Confederation boom. Today, this stunning Georgian Revival stands as a pristine landmark of the era, beautifully restored and seamlessly upgraded with modern efficiencies. This home exudes the grandeur of the bygone era, complemented by a glamorous, and stylish aesthetic. You're captivated the moment you step into the stunning central hall plan, with a grand staircase and soaring 10.5-foot main-floor ceilings adorned with intricate plaster crown molding. Generous, light-filled principal rooms flow effortlessly with opulent details. The sumptuous dining room will host the celebrations and elegant dinner parties, inviting you to linger. The heart of the home is a striking, modern kitchen complete with custom cabinetry and an oversized stone island designed for effortless entertaining. Contemporary conveniences include a main-floor laundry room and a mudroom with direct access to a rare 2-car attached garage. Upstairs, the grandeur continues with remarkable 11.5-foot ceilings and four spacious bedrooms. Oversized windows provide generous views and abundant natural light. The elegant primary suite features a walk-in closet and a luxurious ensuite. Positioned on a gracious, oversized corner lot, this property offers unmatched outdoor living space in the heart of town, adorned with magnificent, mature trees and perennial gardens. Expansive decking and an elegant pergola provide the perfect space for dining al fresco, entertaining, or quiet gatherings. The generous south lawn features a charming cottage for garden storage and a beautiful fieldstone fire pit, perfect for cool evening gatherings. Located just steps from Lake Ontario and the West Beach boardwalk, The Sonning House is the perfect blend of historic romance and modern luxury. (id:49269)
Royal LePage Signature Realty
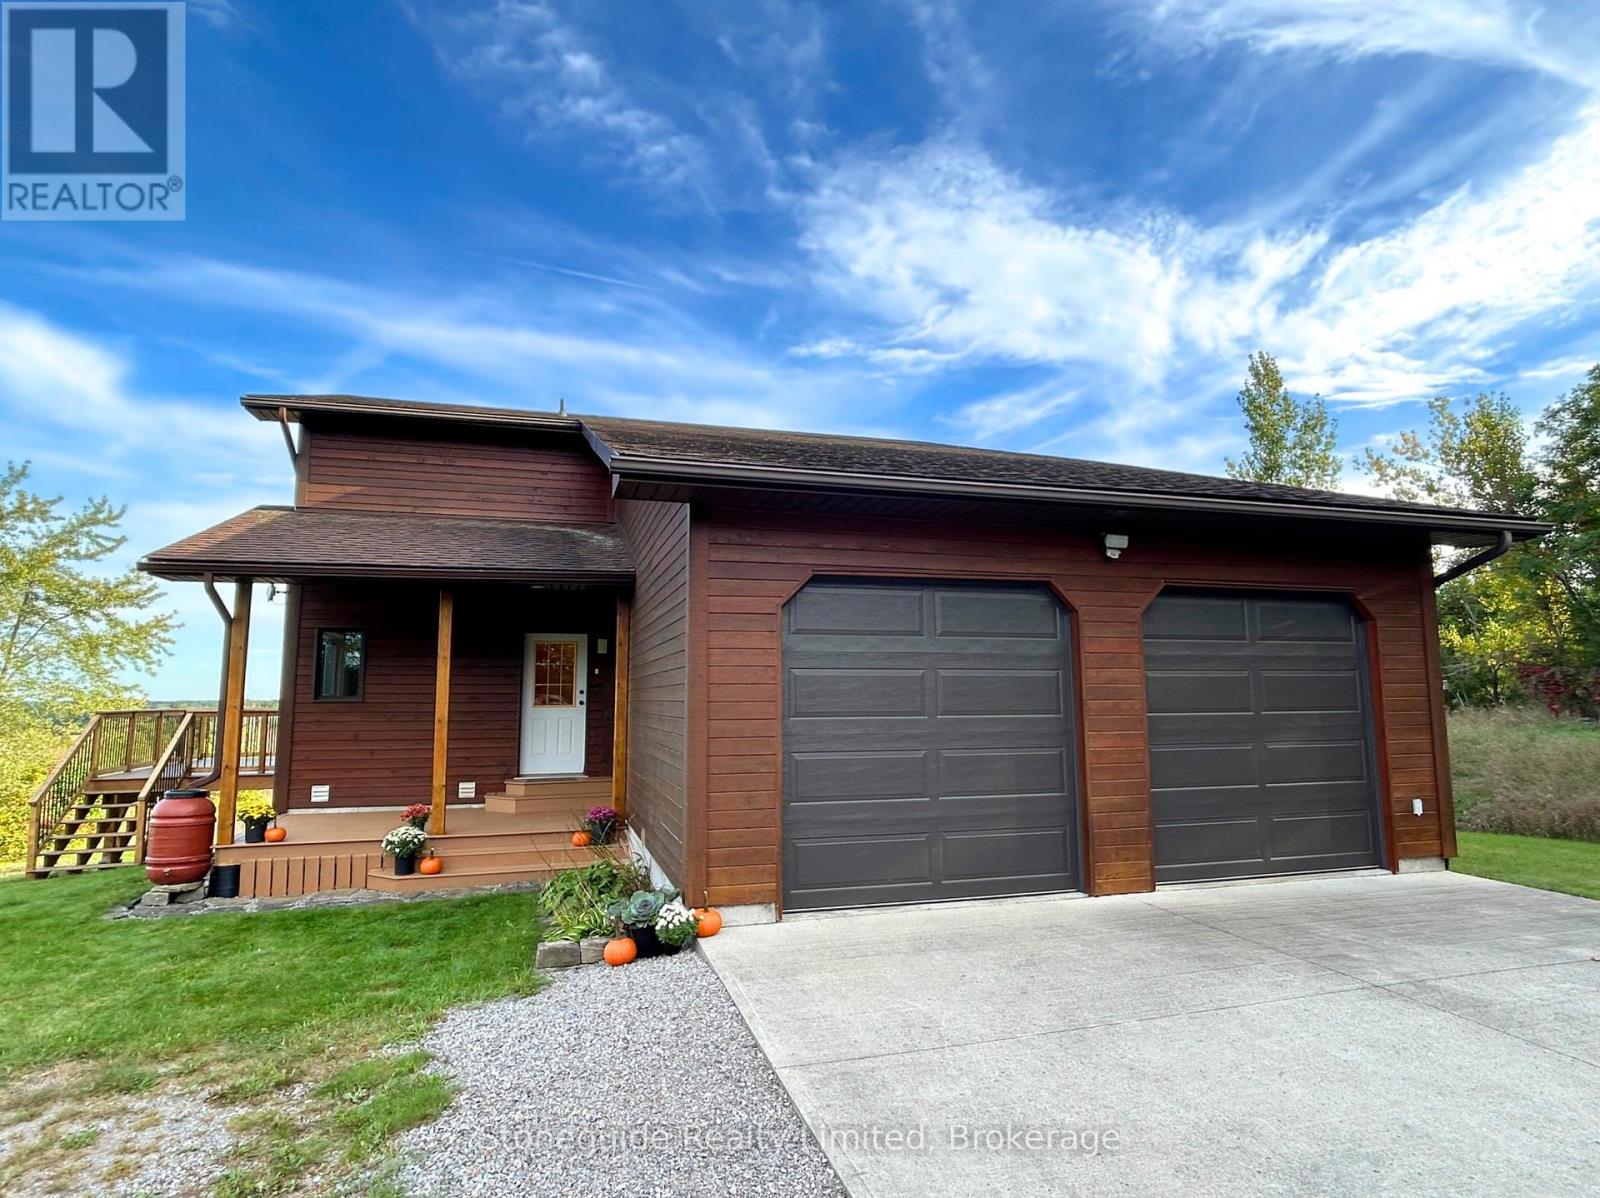
2509 12th Line
Selwyn, Ontario
Set on nearly 50 acres of rolling countryside, one-owner custom Linwood Home offers an exceptional blend of privacy, natural beauty, and thoughtful design built with efficiency in mind. Ideal for nature lovers and hobbyists, the property features established walking trails that transform into scenic ski routes in winter, with Stoney, Clear, and Katchewanooka Lakes just moments away for boating and recreation. Conveniently located on a municipally maintained road, you're only 20 minutes to Peterborough and 10 minutes to the Village of Lakefield for everyday shopping and dining. The striking post-and-beam construction is complemented by soaring 17-ft cedar ceilings and a bright, open-concept main level that seamlessly connects the kitchen, dining, and living areas. Enjoy the spacious east facing deck which is perfect for sunrise coffee dates! Expansive southern-facing windows flood the entire main level with natural light and showcase picturesque views in every season. The main floor also offers a comfortable bedroom and an updated 3-piece bathroom (2023), ideal for guests or main-floor living. Upstairs, a charming gallery overlooks the main living space and leads to two spacious bedrooms and a well-appointed 4-piece bathroom (2021). An additional walk-in closet (could easily be adjoined to the bedroom), provides flexible potential for storage, or an office. The finished lower level continues to impress with panoramic views, enhanced by newer windows and dual garden doors (2017) that open to a peaceful patio. This level includes a generous recreation space, a fourth bedroom, laundry, and a workshop/utility room-perfect for creative or practical pursuits. Additional updates include most windows (2018), insulated garage doors(2019), furnace (2020), and an owned hot water tank (2022). The attached double-car garage with direct access to main level provides ample storage as well as convenience. Come and see what you are missing! (id:49269)
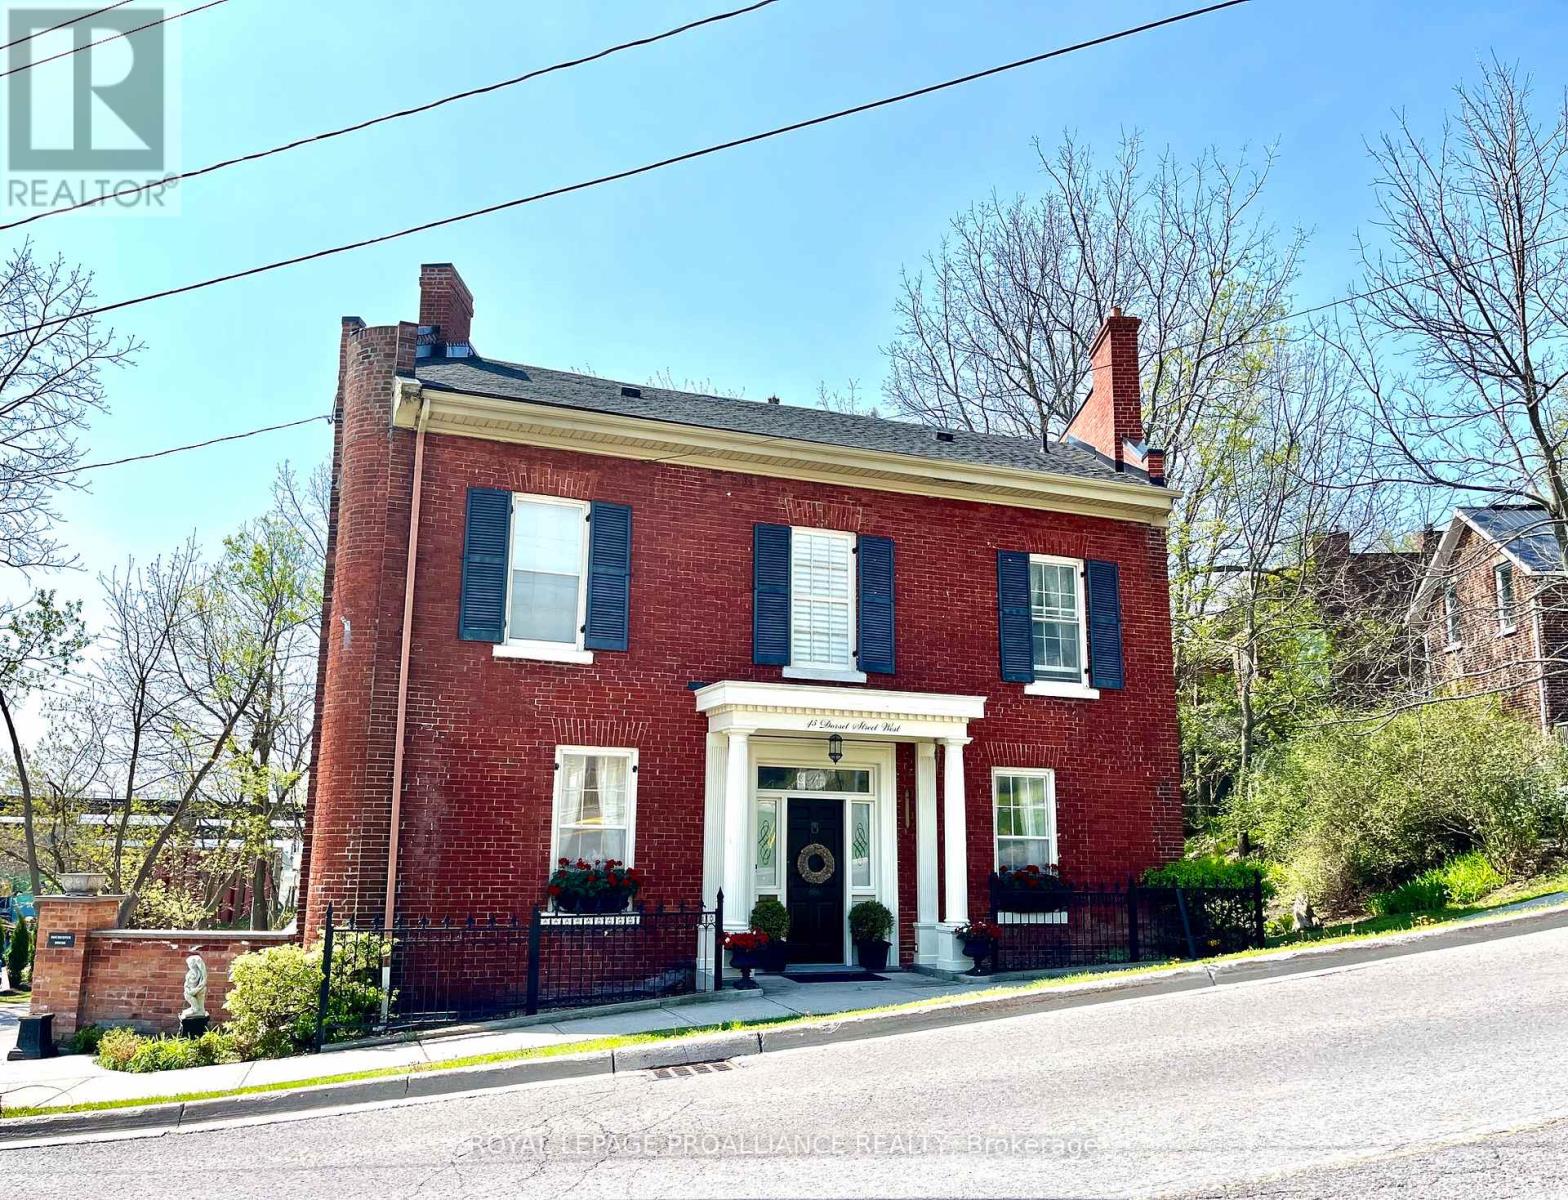
43-45 Dorset Street W
Port Hope, Ontario
Step into a rare piece of Port Hope history, where timeless elegance meets modern luxury. Originally built in 1860 to welcome travelers arriving via the Grand Trunk Railway, this iconic landmark began as Blackhams Hotel, became Martins Hotel in 1875, and was later cherished as the Rochester House. Today, it has been masterfully restored into an extraordinary single-family residence on one of Port Hope's most coveted streets.Defined by its distinctive trapezoid footprint, this remarkable home seamlessly blends historic character with sophisticated contemporary design. Soaring 9-foot-plus ceilings, intricate crown mouldings, and beautifully preserved architectural details create an atmosphere of refined grandeur throughout.Designed for both everyday living and elegant entertaining, the home features five spacious bedrooms and three-and-a-half luxurious bathrooms. A stunning double living room flows effortlessly into the formal dining area and chef-inspired kitchen, complete with premium appliances, custom cabinetry, and exceptional finishes. The expansive principal suite offers a true private retreat, highlighted by a spa-inspired ensuite with heated floors, double vanities, a freestanding soaking tub, and a marble walk-in shower. Natural light fills the south-facing sunroom, while cedar-planked decking and professionally landscaped gardens create a serene backyard oasis perfect for peaceful mornings or unforgettable evenings with guests. Ideally situated just steps from downtown Port Hope, the VIA Rail station, boutique shopping, acclaimed dining, and a private footpath to the harbour, this property offers an unparalleled lifestyle in one of Ontario's most picturesque communities. With desirable COM3 zoning, the opportunities are endless - whether envisioned as a luxurious private residence, boutique commercial space, or sophisticated live-work destination. Beautifully restored landmark, ready to begin its next remarkable chapter. (id:49269)
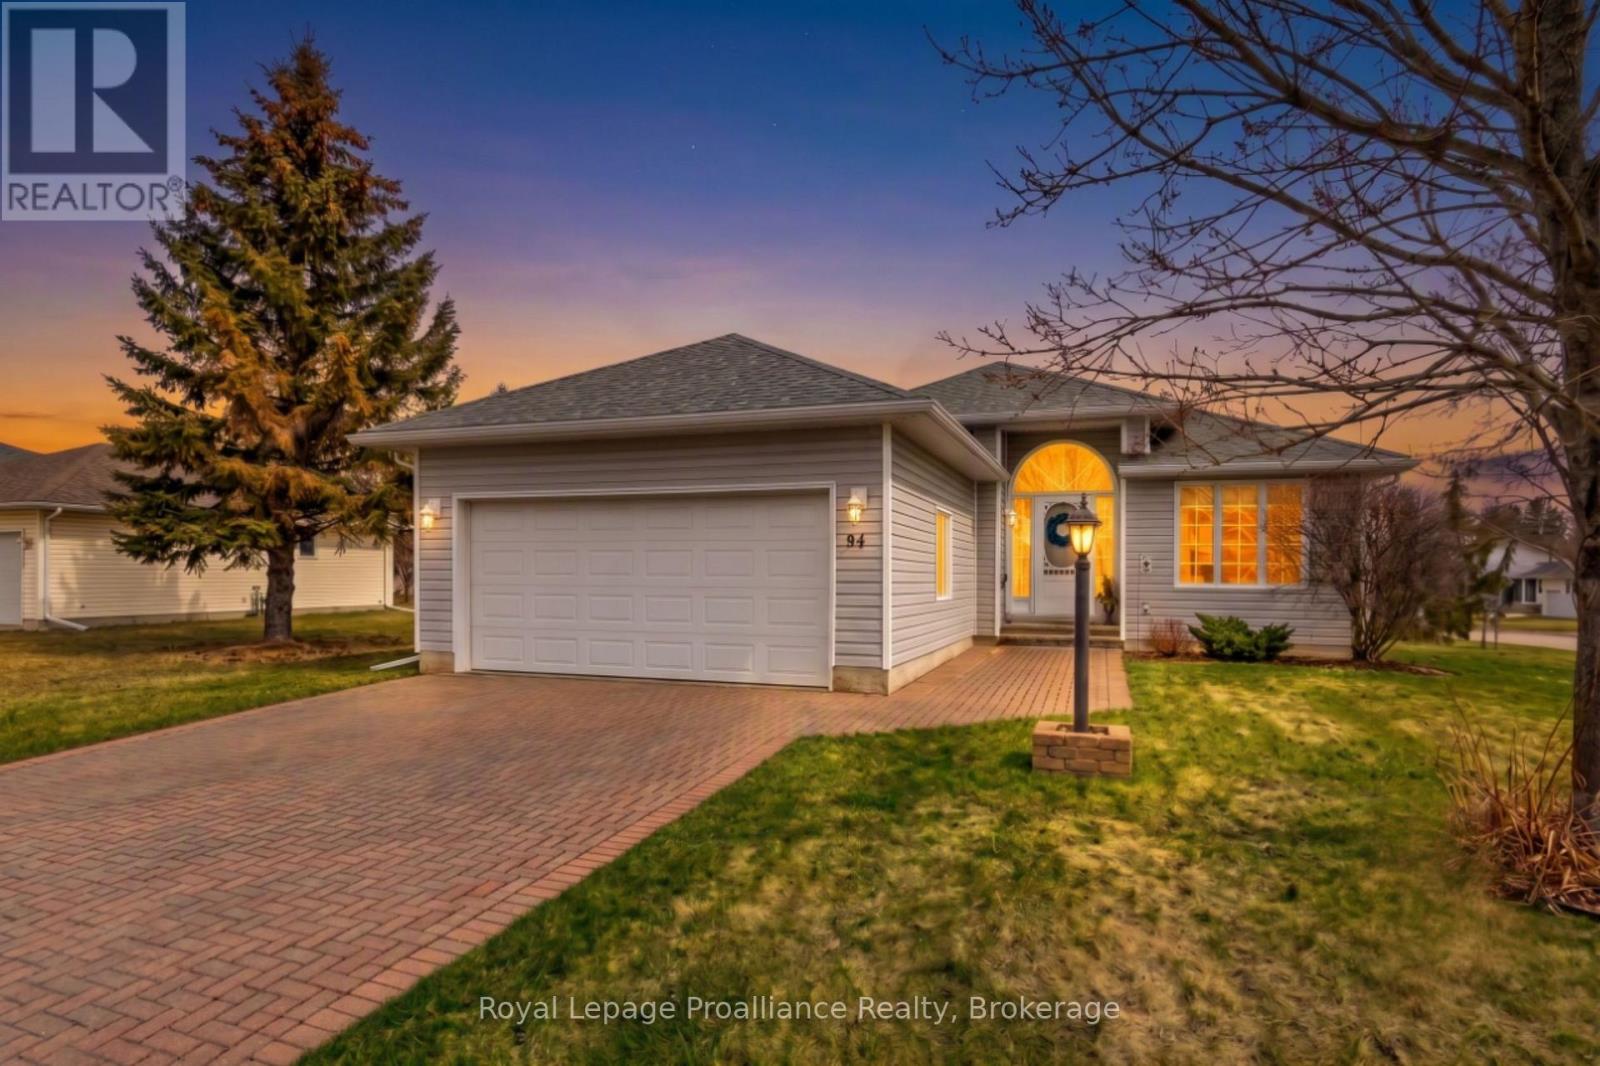
94 Sandbanks Court
Prince Edward County, Ontario
Welcome to 94 Sandbanks Court, a beautifully maintained, 1454 sq ft Bungalow in the sought-after 55-plus community of Wellington on the Lake.! This move-in-ready home offers effortless, low-maintenance living with a bright open-concept layout featuring two bedrooms, including a primary suite with a private ensuite, and the added convenience of a double-car garage which is rare for the neighbourhood. The fully finished basement expands your living space and features a cozy gas stove, perfect for quiet evenings. Residents enjoy a vibrant, like-minded community where monthly fees include access to a premier recreation centre, complete with a swimming pool, lawn bowling, and a full social calendar. Perfectly situated in the heart of Wellington, you are steps from charming shops, gourmet restaurants, wineries, beaches, and golf courses-all while being less than two hours from the GTA. It is an affordable and welcoming opportunity to downsize into a lifestyle where there is truly nothing to do but move in and enjoy! (id:49269)
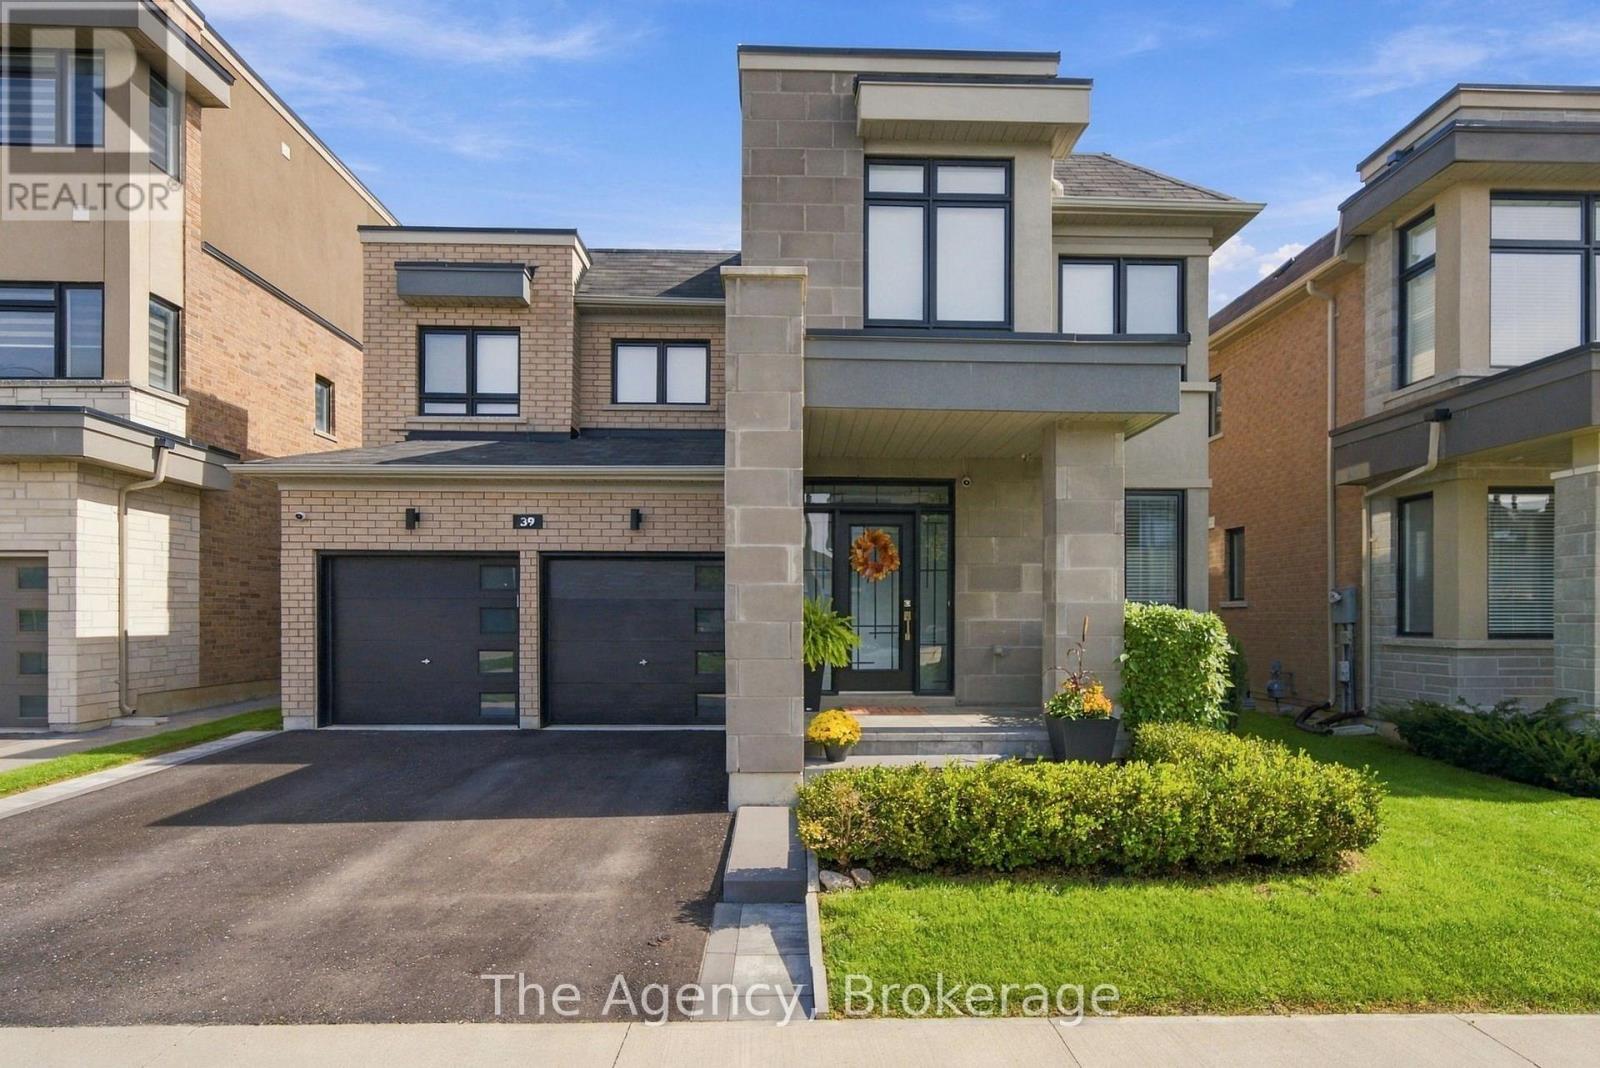
39 Yacht Drive
Clarington, Ontario
Welcome to 39 Yacht Drive, an exceptionally well-maintained home set on an impressive 141-ft-deep lot, offering the perfect combination of space, lifestyle and an incredible outdoor setting. Designed with family living in mind, this spacious 4+1bedroom, 4-bathroom home offers an exceptional layout with the perfect balance of flexibility & privacy. A versatile main-floor office can easily serve as a fifth (+1) bedroom while upstairs, two private ensuites & a Jack-and-Jill bath create a thoughtful arrangement for the whole family. Inside, you'll find a warm & functional layout with built-in living room shelving, a convenient hybrid mud/laundry room and direct interior access from the double-car garage. The home has been meticulously cared for, with pride of ownership evident throughout. The backyard is where this property truly shines. Completed in 2023, the heated saltwater concrete pool creates your own private summer retreat, complemented by a generous yard & Todd's Shed for additional storage. A rear gate provides direct access toward the pond & walking path, while the untouched open area beyond the property creates a beautiful natural backdrop & added sense of privacy. The property grading provides the potential to create additional basement access, should a future owner wish to explore that option. Step out onto the expansive back deck with glass railings & take in views of Lake Ontario. Sip your coffee & watch the sunrise. The location is just as impressive. Enjoy being within walking distance of the beach, waterfront & walking trails, parks, splashpad, dog park, & boat launch. Bussing available for Vincent Massey, Bowmanville High, St. Stephen's, & Duke of Cambridge. With quick access to Highways 401 & 115, commuting into the city or heading north to cottage country is easy. Beautifully cared-for & surrounded by the lifestyle features buyers are looking for, Lake Ontario views, an oversized lot, a spectacular pool, and nature just beyond the backyard. (id:49269)