
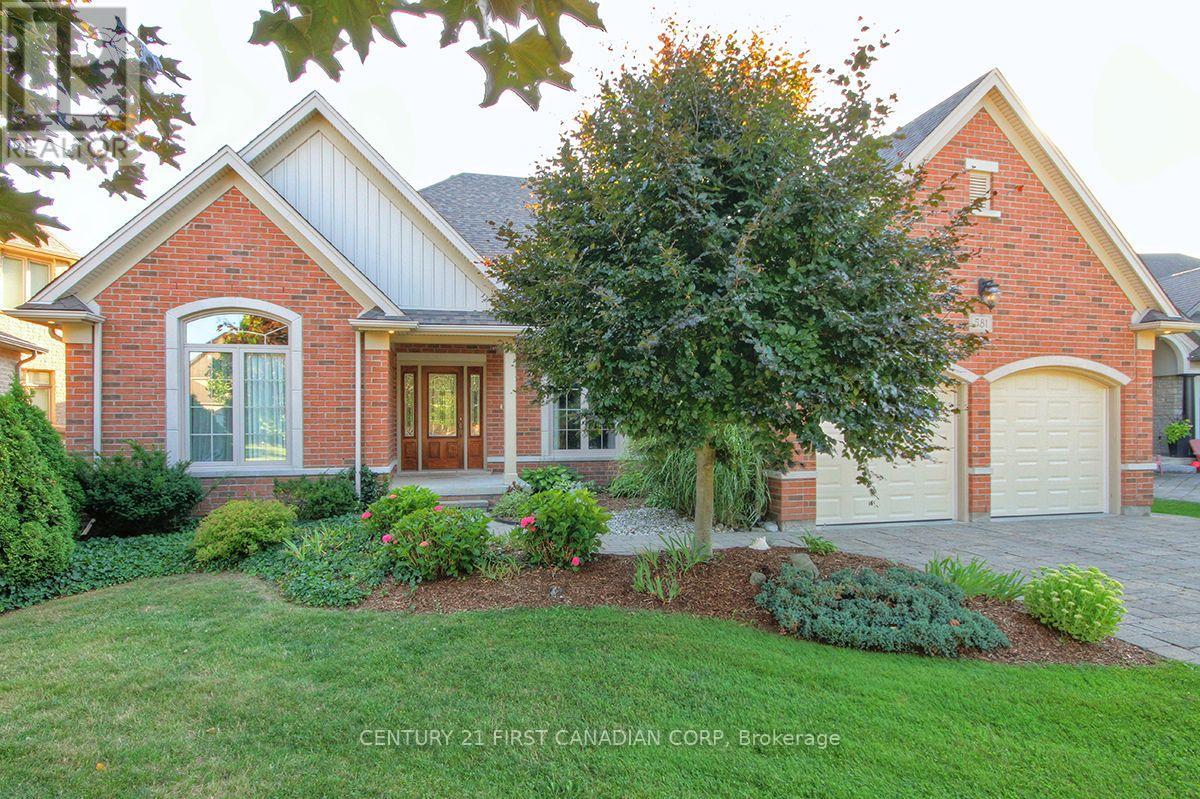
581 Plane Tree Drive
London North, Ontario
Bright Custom Bungalow in Sunningdale Village on a Premium Lot Backing onto Forested Nature Trails with Excellent Access to University Hospital, Western University, Top Schools and Masonville Shopping. Open Concept Living with 2+2 Bedrooms, 3 Bathrooms, and Double Car Garage. Main Floor Includes Cathedral Ceiling Office with Built-In Cabinetry (Original Design was a Bedroom), Large Master with 5 Piece Ensuite, Double Sinks, Dream Freestanding Jet Soaker Bathtub, Walk-In Shower that Leads to Your Private Walk-In Closet. Open Chef's Kitchen Leads to Large Living Room with Gas Fireplace, complete with Maids Access to Separate Dining Room. The Additional Sitting Room off the Kitchen Makes a Quiet Nook! Separate Coffee Bar Area with Bar Fridge is Ideal for Entertaining. Main Floor Laundry and an Additional 3 Piece Bathroom. The Outdoor Covered and Screened Patio is Perfect for Outside Meals and Accessing the Backyard from the Main Level. Lower Level has a Lot of Unique Spaces! 2 Additional Bedrooms, and 4 Piece Bathroom. Wine Making Room with Built-In Refrigeration has a Door that Provides Garage Access to the Double Car Garage. Large Home Theatre Area with Double-Sided Gas Fireplace, Recreation Room with Access to Garden Room and Backyard. The Workshop Room is an Ideal Bonus area for all your many Projects. This House is a Must-See. Great Family Home for those that Enjoy One-Floor Living! Bonus Natural Gas Back-Up Generator and Sprinkler Systems! Click on Video for Detailed View (id:49269)
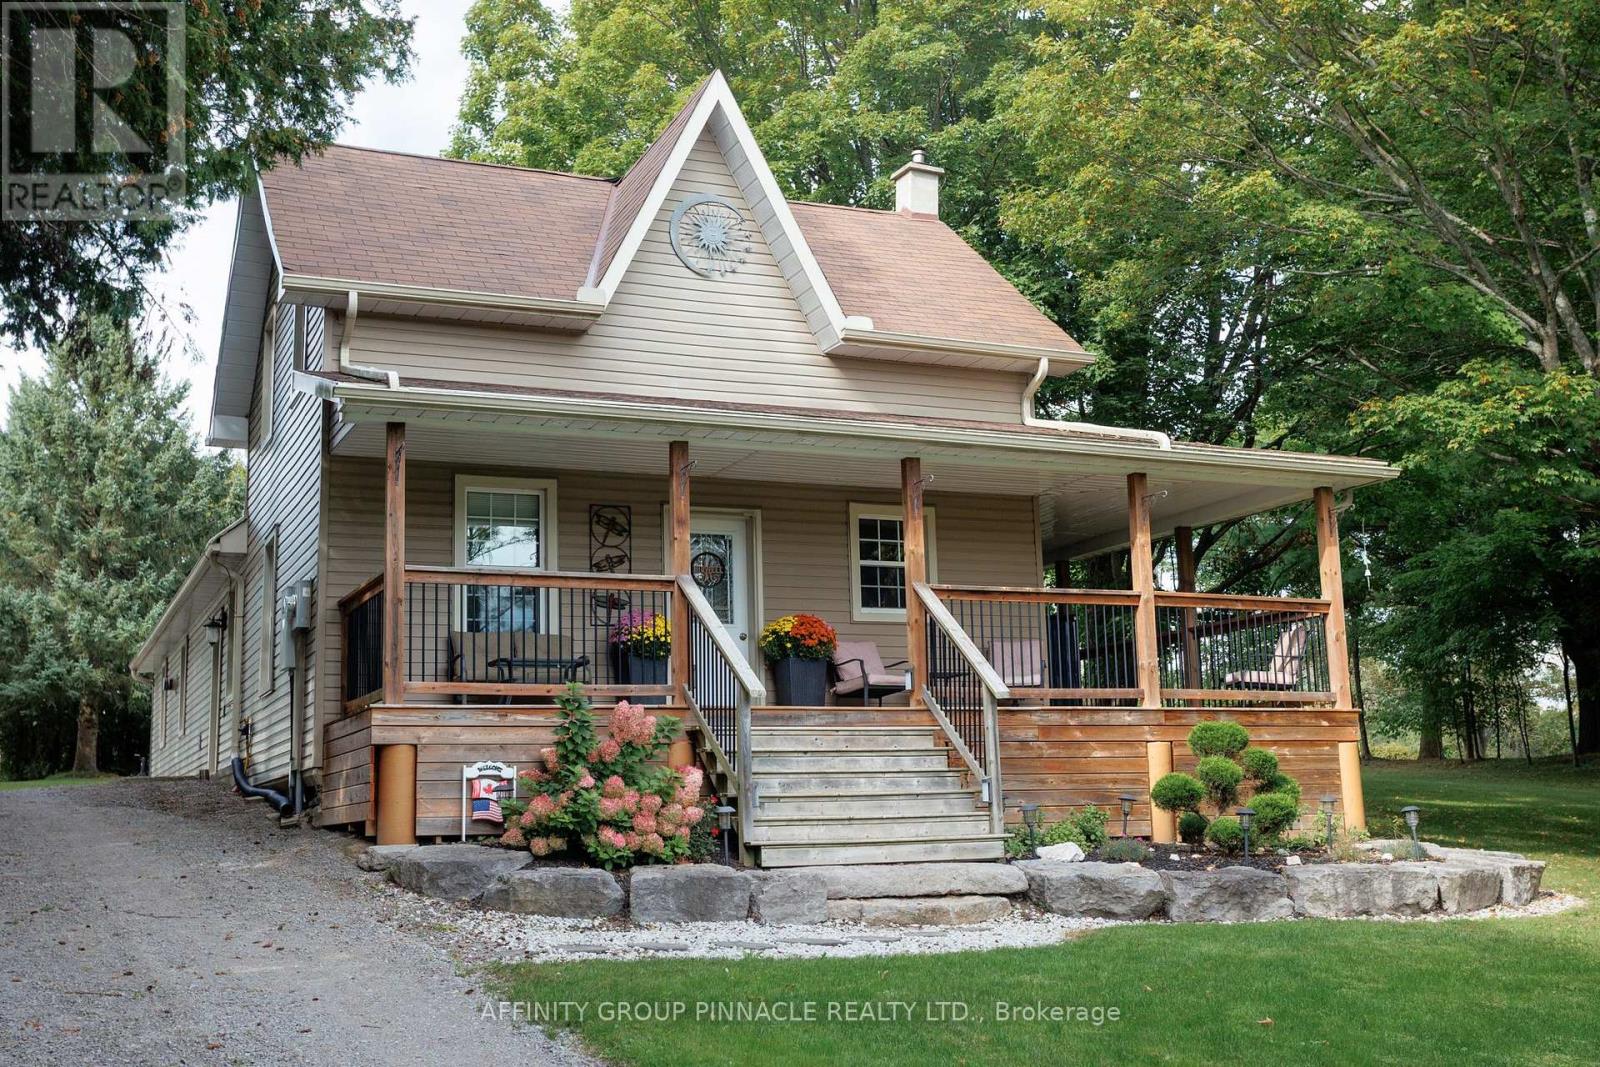
17 Manvers Station Road
Kawartha Lakes, Ontario
Country living, modern updates and an incredible setup for work and play! This beautifully updated 3-bedroom farmhouse sits on almost 5 acres near Pontypool in the Kawartha Lakes, offering plenty of space, privacy, comfort and flexibility while providing quick and convenient access to Highway 115 and highway 407. This property is ideal for those looking for space, privacy, and a spot to store all the toys. A standout feature is the impressive 40' X 40" insulated and heated shop, complete with a 10,000 lb hoist and separate 200 amp service, providing an exceptional setup for hobbyists, mechanics, trades people or anyone needing substantial workshop space. There's even more room for vehicles, equipment, and toys with the 26' X 30' detached heated and insulated garage. The updated farmhouse offers comfortable country living with forced-air propane heating and central air. Beautiful kitchen finished with granite countertops, newer cabinetry, under mount lighting and tile flooring. Dining room walks out to a large wrap around deck overlooking treelined yard offering privacy and a great place to entertain or simply somewhere to kick back. You will also find a spacious living room with propane fireplace creating a warm and inviting space, and a gorgeous 5-piece bathroom that features heated flooring for an added touch of comfort. Three good sized bedrooms, main floor laundry and more storage space downstairs. for added peace of mind, the home is equipped with a full-size Generac generator capable of powering the entire house when needed. Whether you are looking for a peaceful country home, a property with serious workshop potential, or simply a place where there's room for all your toys, this property delivers. (id:49269)
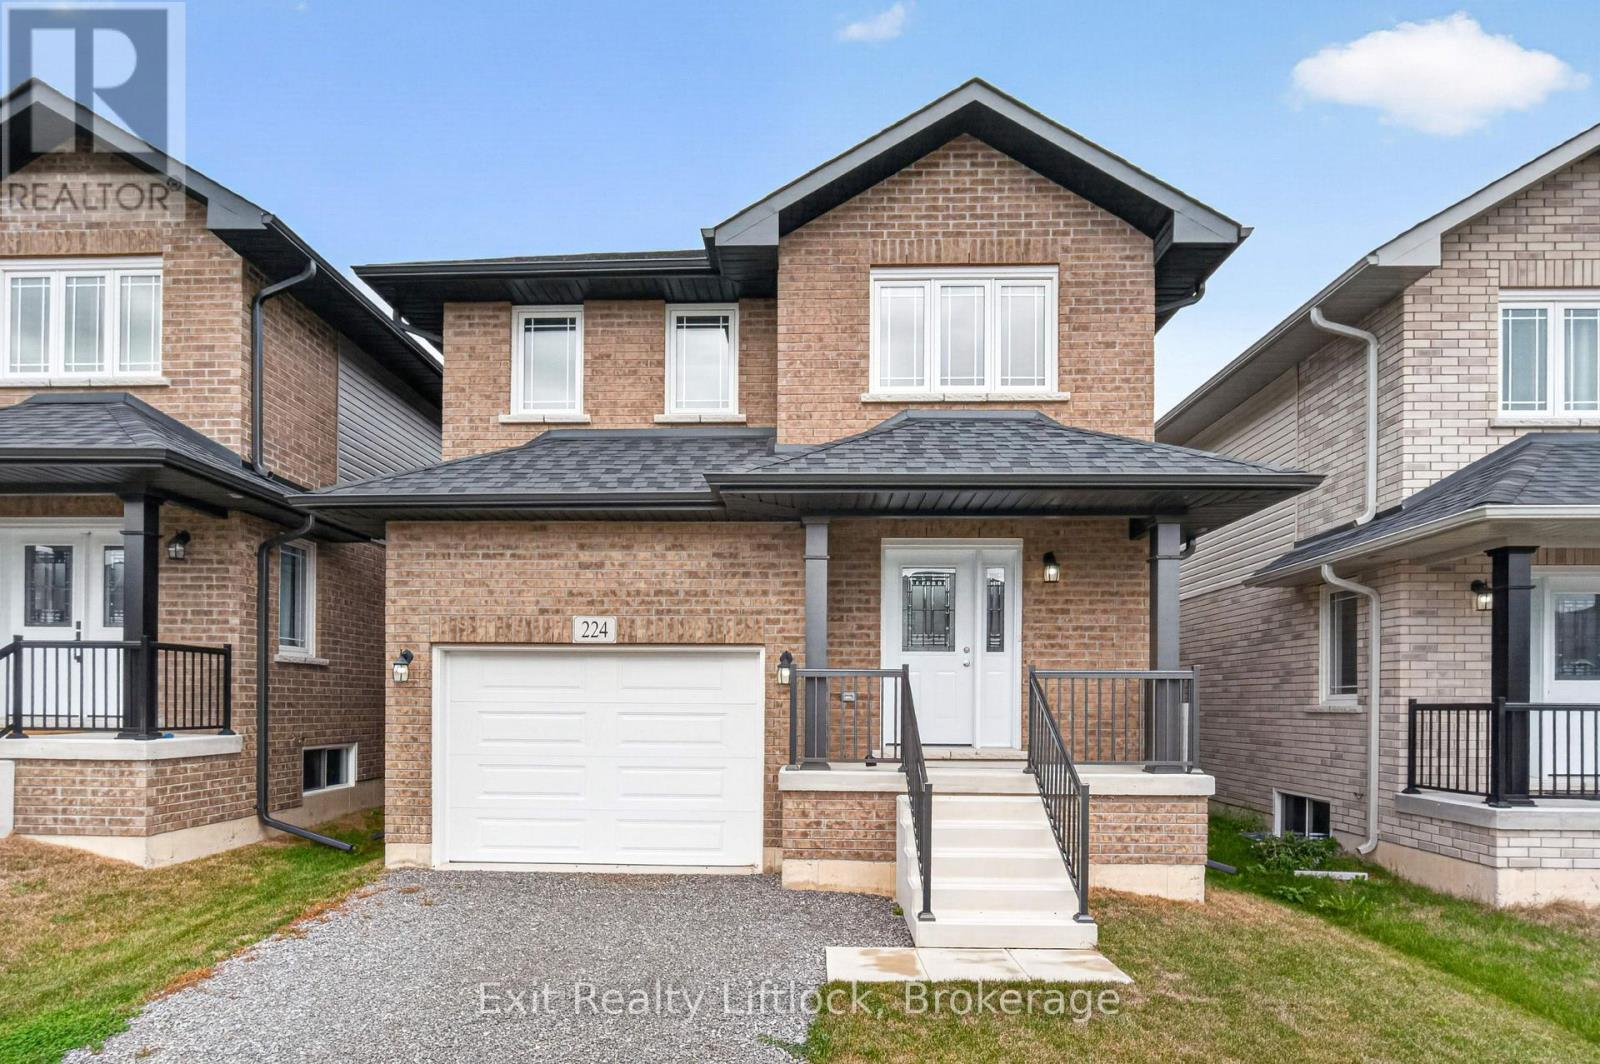
224 O'neil Street
Peterborough, Ontario
Welcome to 224 O'Neil Street, NEW home in the desirable Trails of Lily lake subdivision! This 2 storey family home offers over 2000 sq. ft. of finished living space above grade, designed with comfort and functionality in mind. The main floor greets you with a spacious foyer and a convenient 2 piece powder room. The heart of the home is the modern kitchen, complete with a large island, ample storage, and an open layout perfect for gatherings. The cozy living room features a gas fireplace, there is a large dining area with Patio doors leading to the backyard and deck - ideal for summer evenings outdoors. Upstairs, the primary retreat boasts a 4 piece ensuite with a separated soaker tub for that quiet time we all need now and then Plus a walk-in closet. Two additional bedrooms, a 5 piece bathroom, and the bonus of upper-level laundry provide everything a busy family needs. The unfinished basement offers endless possibilities for future living space or storage. A single-car garage with direct entry to the home completes this exceptional property. (id:49269)
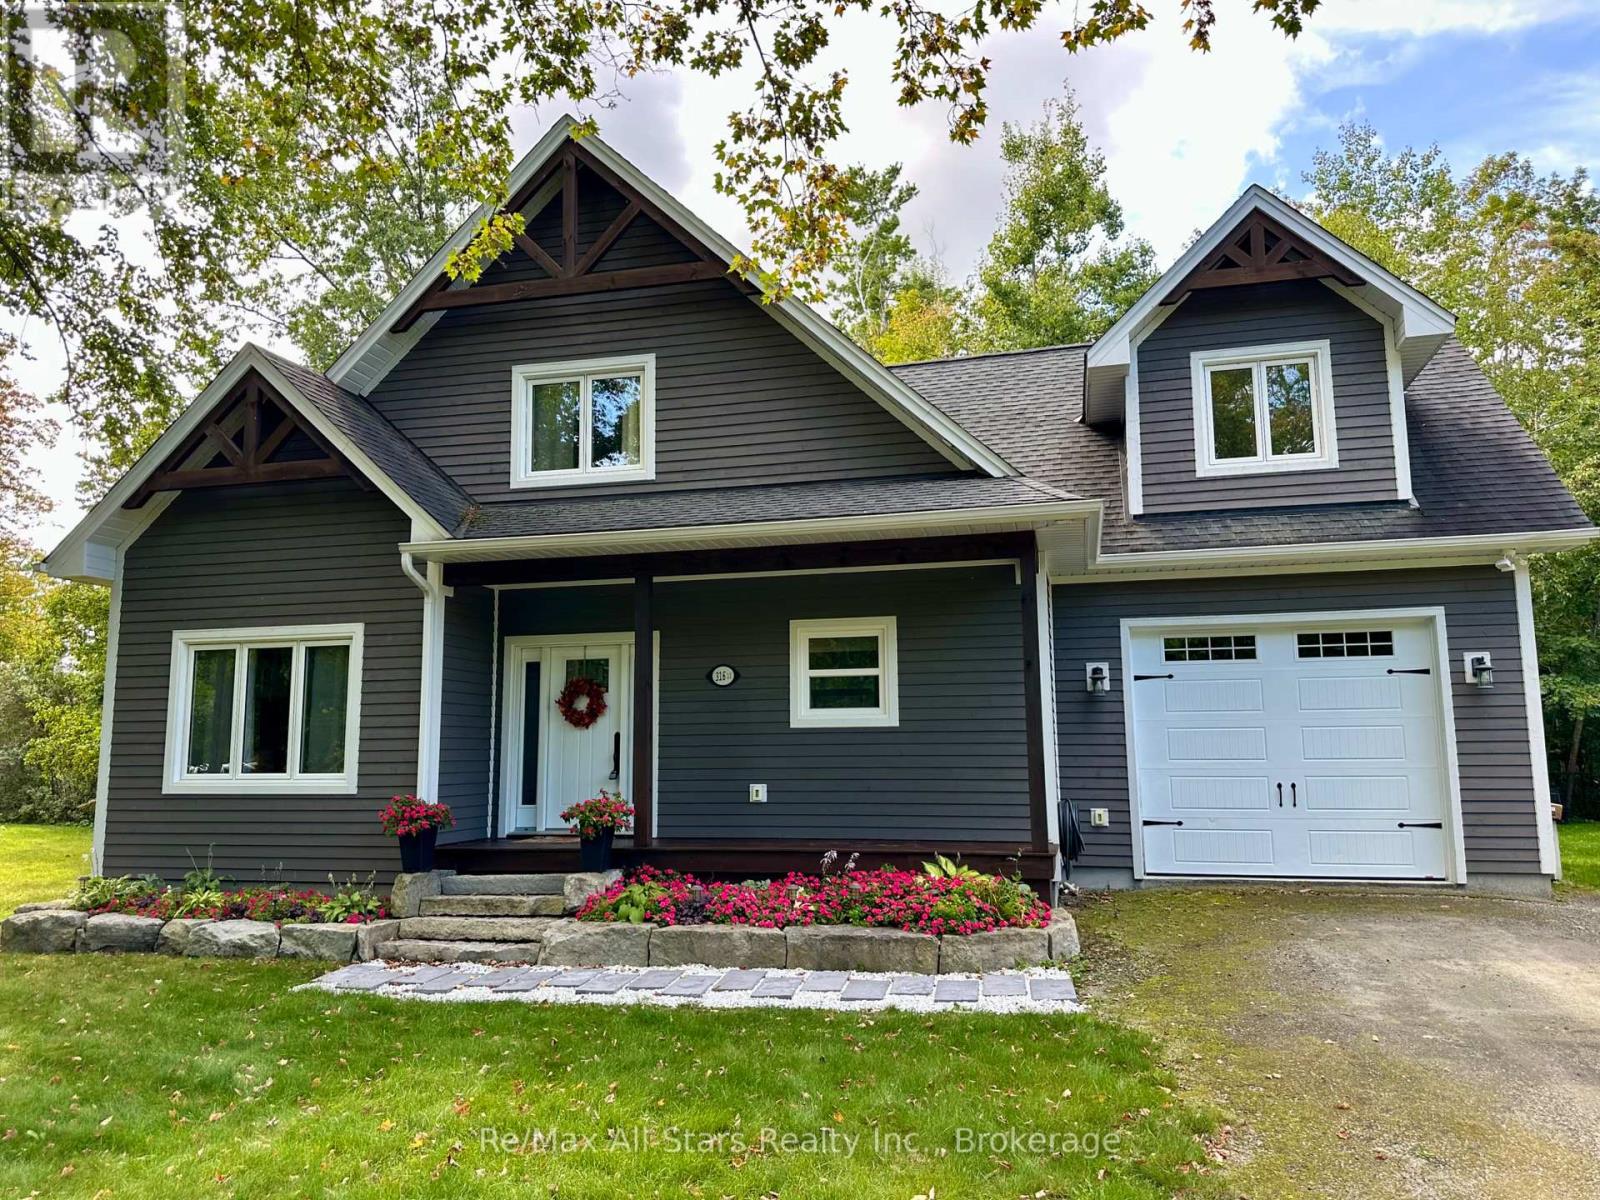
316 1/2 Riverside Drive
Kawartha Lakes, Ontario
Custom built in 2016 and ideally located in Bobcaygeon, this impressive 3-bedroom, 3-bathroom home offers approximately 2,300 sq. ft. of beautifully finished living space with a treed backdrop behind the property. Step inside to an open-concept main floor featuring 9' ceilings, engineered wide-plank hickory flooring and a welcoming living area anchored by a propane fireplace with custom built-ins. The kitchen features quartz countertops, soft-close cabinetry, stainless steel slate appliances and generous workspace for everyday living and entertaining. The main-floor primary suite offers the convenience of one-level living, complete with a 4-piece ensuite featuring a glass shower and soaker tub. A powder room and attached garage add to the functionality of the main level. Upstairs, the generous proportions continue with two spacious bedrooms, a full bathroom and an expansive family room with vaulted ceilings - offering plenty of flexibility for a second living area, media room, home office or guest space. Solid wood doors, hardwired speakers and pot lighting inside and out are among the additional details found throughout the home. Outside, the backyard backs onto a treed area, creating a natural backdrop, while the location keeps you close to downtown Bobcaygeon. Municipal water and sewers, central air and propane forced-air heating add everyday convenience, with shops, restaurants, parks, the beach and public boat launches all nearby. (id:49269)

11 Water Street
Lambton Shores, Ontario
Welcome to 11 Water Street in the charming community of Forest, Ontario-just minutes from beautiful beaches, golf courses, and popular cottage country. Whether you're looking for a year-round residence or a peaceful retreat, this raised bungalow offers a lifestyle you'll enjoy for years to come.Step inside to a bright and spacious living room that flows seamlessly into the dining area and eat-in kitchen. Warm cabinetry and inviting finishes create a welcoming atmosphere, making this home feel comfortable from the moment you arrive. Just off the kitchen, patio doors lead to a side deck, providing the perfect space for BBQs and outdoor dining.The main level offers two generously sized bedrooms and a well-appointed four-piece bathroom. Downstairs, you'll find a cozy recreation room complete with a gas fireplace and built-in bar-an ideal setting for entertaining guests, hosting game nights, or catching the big game. The lower level also features two additional bedrooms, offering flexibility for a home office, hobby room, or guest accommodations, along with a convenient three-piece bathroom.The attached 1.5-car garage provides direct access into the home, making winter days that much more convenient.One of the standout features of this property is the impressive detached workshop. Whether you envision a home gym, pottery studio, woodworking shop, or the ultimate workspace for your trade, this versatile building offers endless possibilities and can be enjoyed throughout every season.Outside, the backyard is a true retreat. Situated on a spacious corner lot, you'll enjoy plenty of room for gardens, outdoor entertaining, and a fully fenced area for children and pets to play safely. Fire up the BBQ, relax with family and friends, and take in the peaceful surroundings-this is a property you'll be proud to call home. (id:49269)
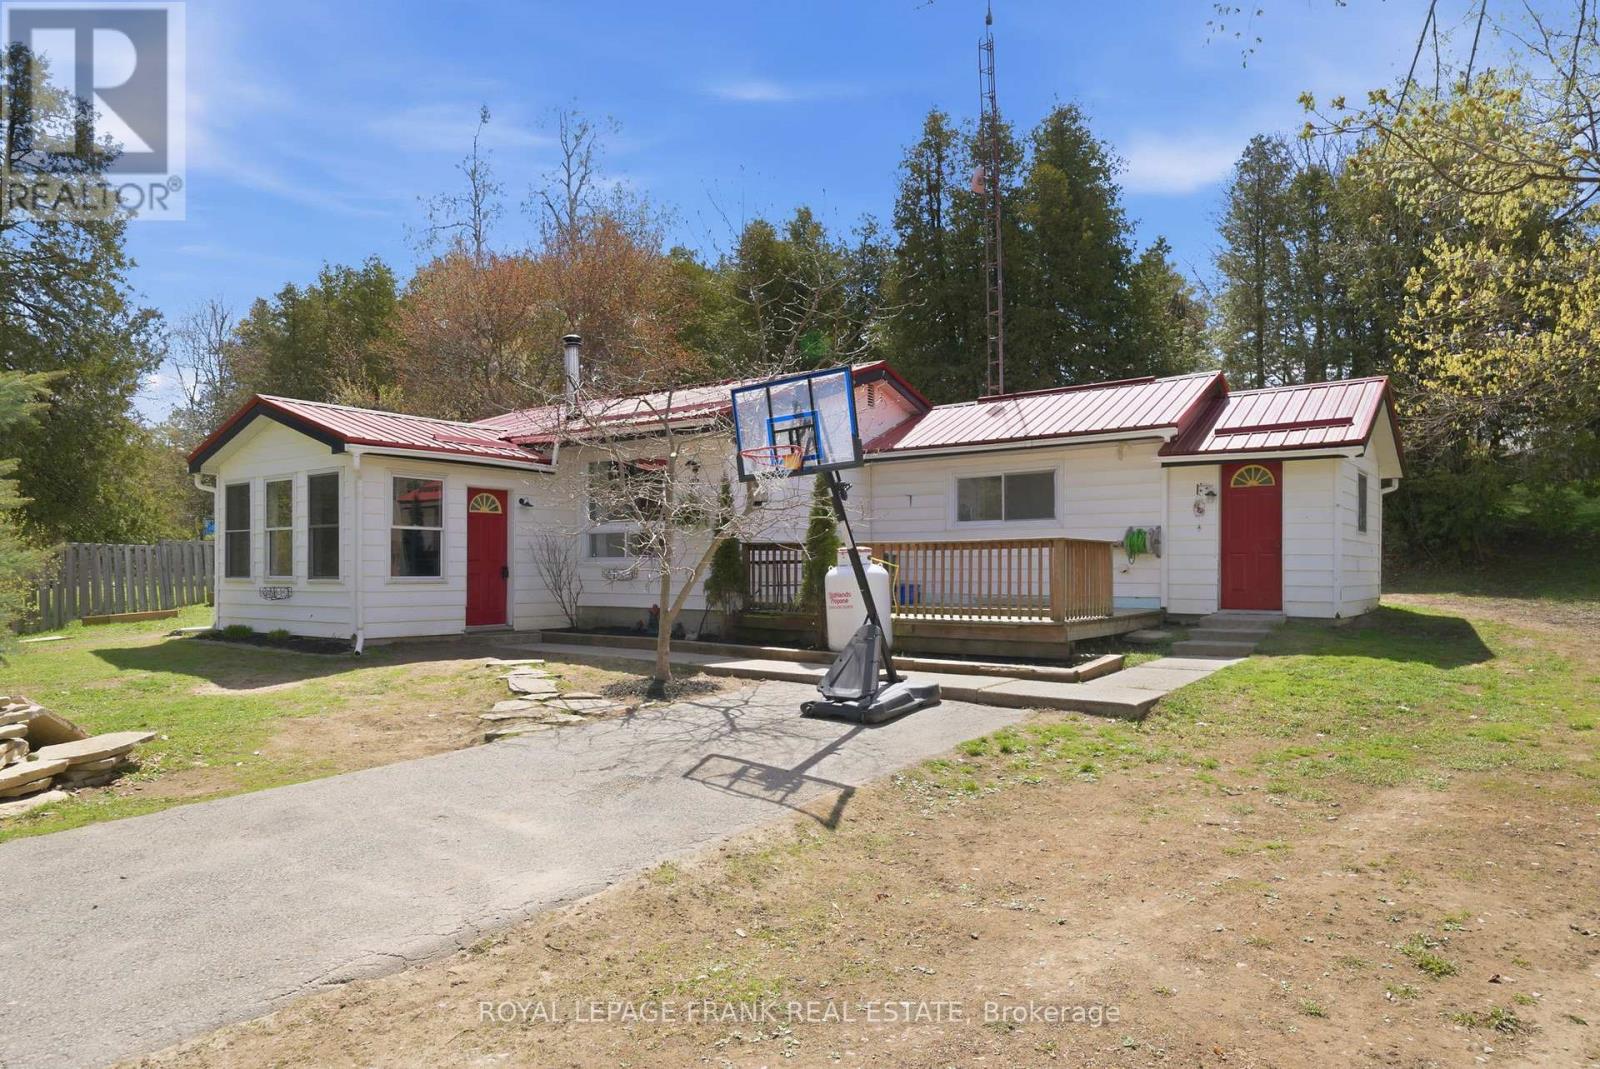
28 South Bayou Road
Kawartha Lakes, Ontario
Tucked just outside of Fenelon Falls in the sought-after Hickory Beach community, this bungalow offers a GREAT OPPORTUNITY to get into the market with space to make it your own, all just minutes to both Bobcaygeon, Fenelon Falls and PUBLIC BEACHES! Set on a generous HALF-ACRE lot, this 2-bedroom, 1-bath home is ideal for first-time buyers who value space and want the freedom to personalize over time, offering a METAL ROOF and a functional layout. The property truly stands out for its lifestyle appeal, featuring a LARGE DETACHED SHOP that's perfect for hobbies, projects, or additional storage. Whether you're into tools, toys, or simply want extra room to spread out, this setup delivers! A starter home in a desirable location, with plenty of potential to shape it into something that reflects your style and needs. (id:49269)
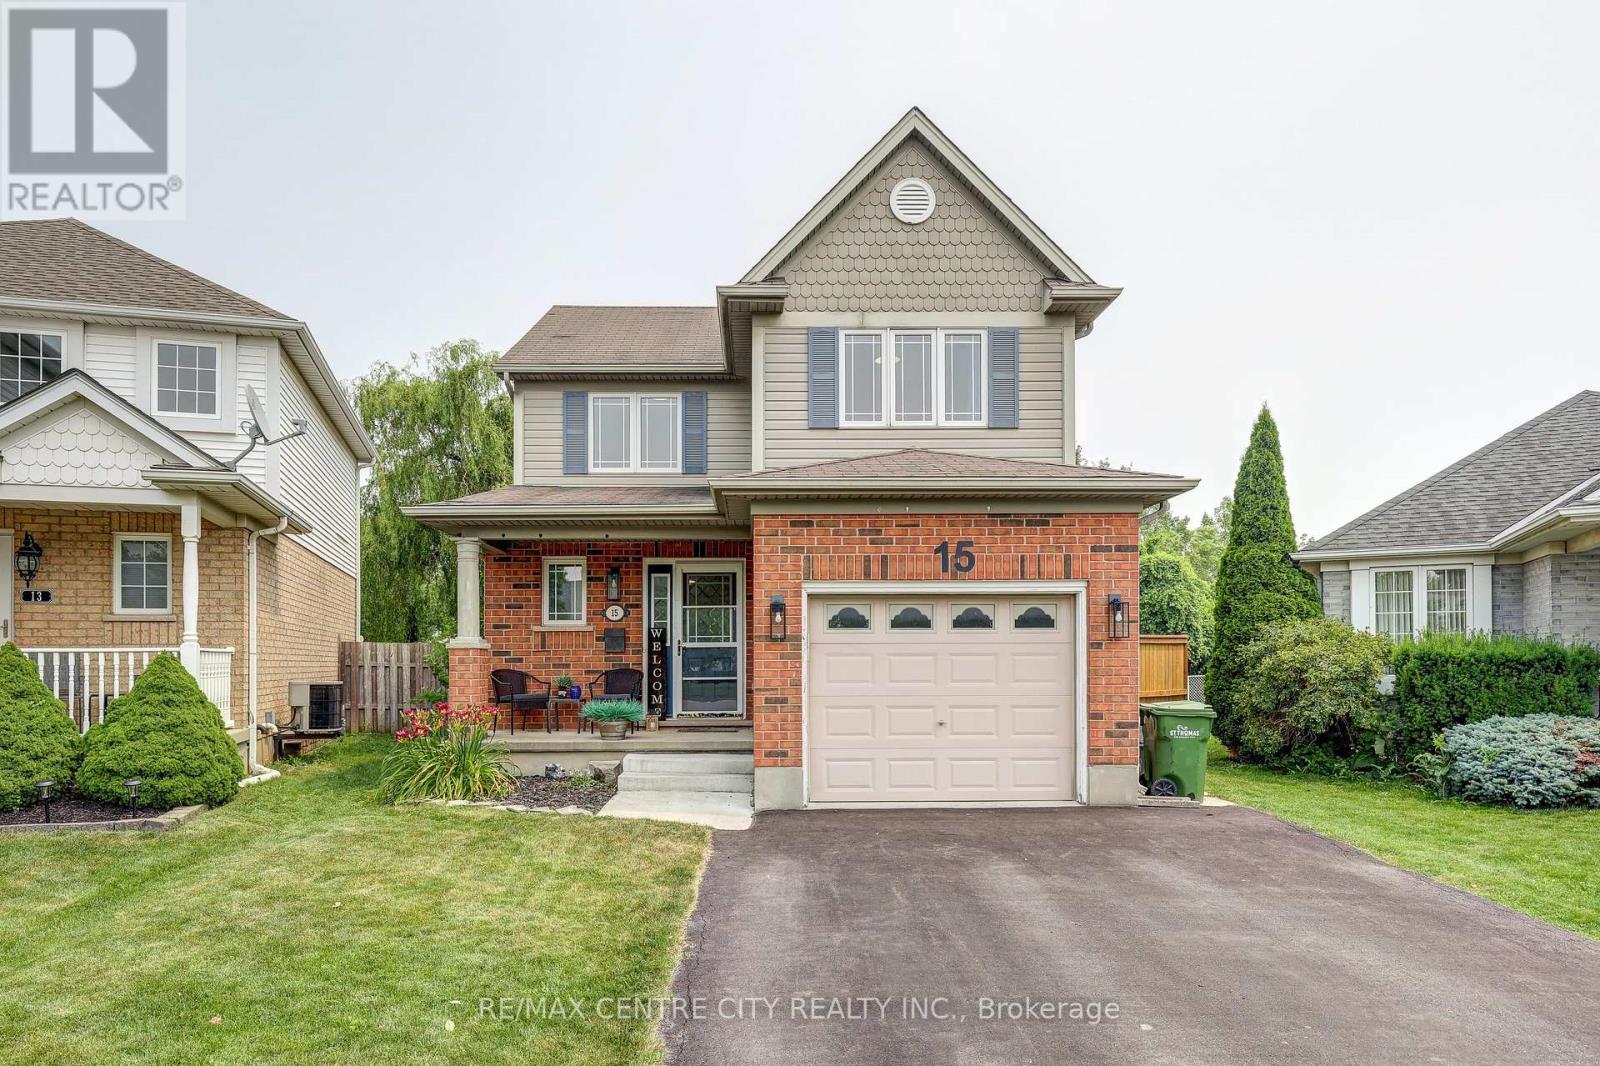
15 Schreyer Drive
St. Thomas, Ontario
Welcome to this beautifully maintained two-storey home in a highly desirable south-side neighbourhood, just a short walk to St. Joseph's High School, Fanshawe College, Doug Tarry ball diamond. Offering 3 bedrooms and 1.5 bathrooms, this move-in-ready home combines comfort, style, and functionality for today's family. The bright and inviting main floor features an updated kitchen, an open living and dining area with a cozy electric fireplace that's the focal piece of the room, updated powder room. Upstairs, you'll find three generous bedrooms, including a spacious primary bedroom with a large closet, along with an updated full bathroom. The finished lower level offers a versatile rec room, a cold cellar, storage under the stairs, and plenty of additional storage space. The furnace was replaced approximately five years ago, providing added peace of mind. Step outside and enjoy the beautifully landscaped, mature pie-shaped lot. The fully fenced private yard is an entertainer's dream, complete with a gorgeous patio, a putting green, hot tub, fire pit, storage shed, and plenty of room for kids, pets, or hosting family and friends. A single-car garage completes this fantastic property. Ideally located close to schools, parks, shopping, and everyday amenities, this well-cared-for home offers the perfect blend of indoor comfort and outdoor living. Don't miss your opportunity to call this exceptional property home! (id:49269)
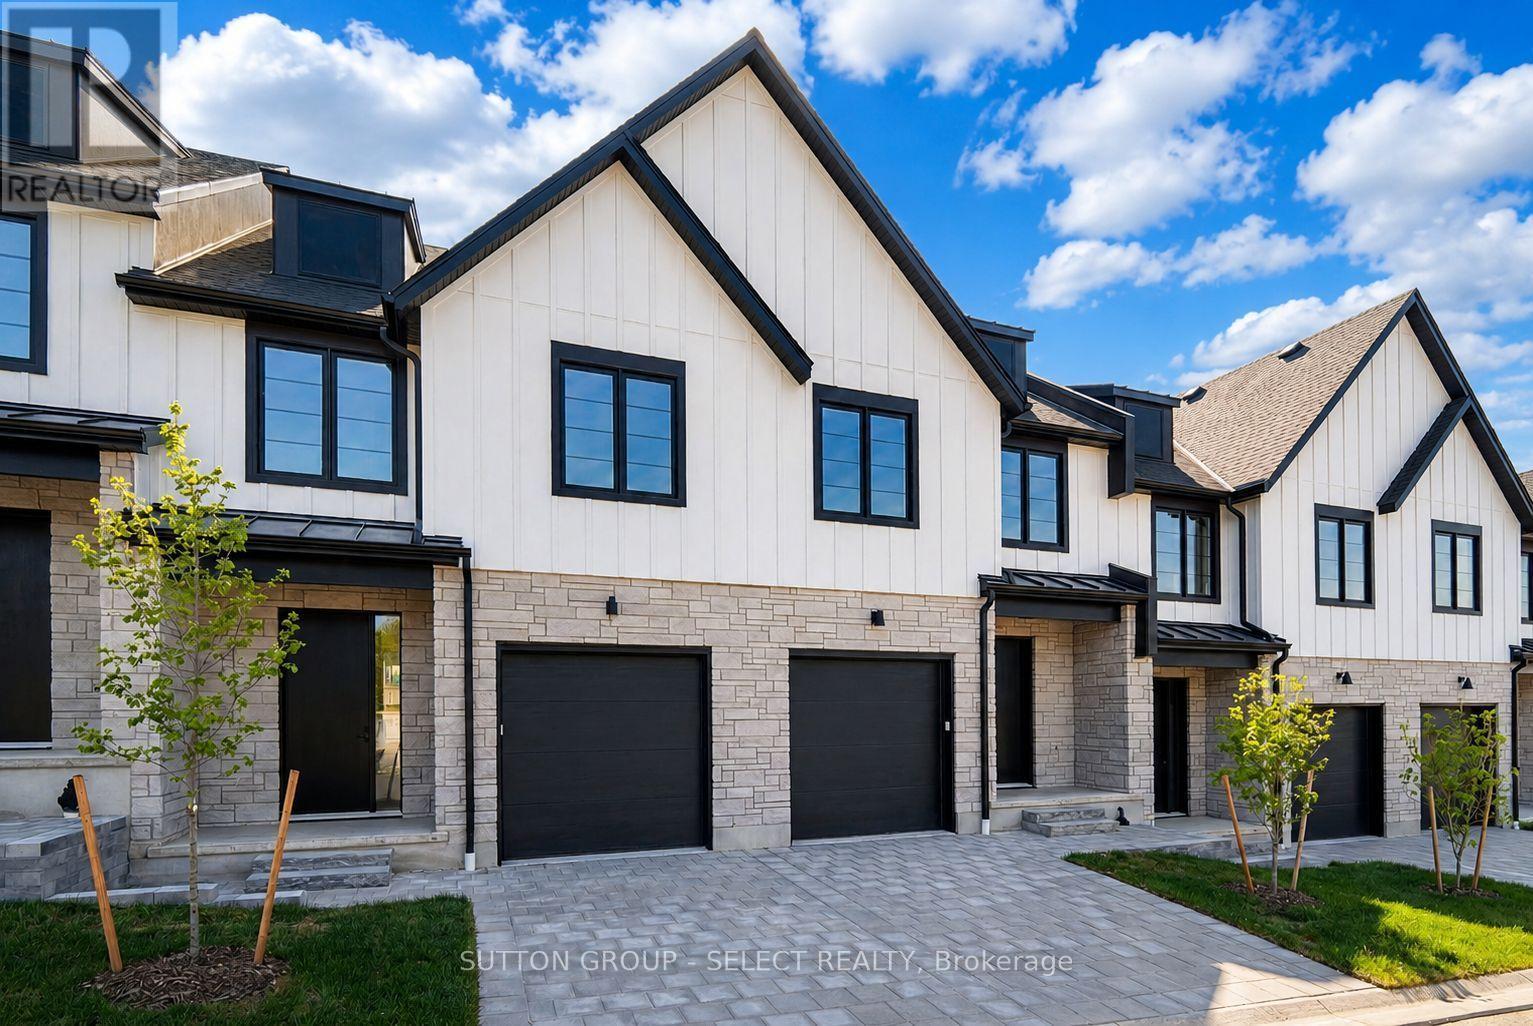
74 - 1175 Riverbend Road
London South, Ontario
This newly built modern freehold vacant land condo townhome is crafted by award-winning Lux Homes Design and Build Inc. and located in the desirable Riverbend Towns community in West London. This move-in-ready two-storey home features an open-concept main floor with oversized windows, nine-foot ceilings, and a contemporary kitchen with quartz countertops and sleek cabinetry. The bright and functional living and dining areas are ideal for everyday living and entertaining, with direct access to a private rear deck offering outdoor living space. The second level offers three spacious bedrooms, including a primary suite with a walk-in closet and four-piece ensuite, along with an additional full bathroom and convenient upper-level laundry. Finished with neutral modern selections, black plumbing fixtures, and thoughtful details throughout, this is an inside unit located in the final building of the development. Ideally situated close to highways, parks, trails, shopping, restaurants, golf courses, the YMCA, West 5, and highly regarded schools. Photos are of the builder's model home within the community. Purchase price reflects the 13% HST rebate, subject to Buyer qualification and assignment to the Seller. (id:49269)
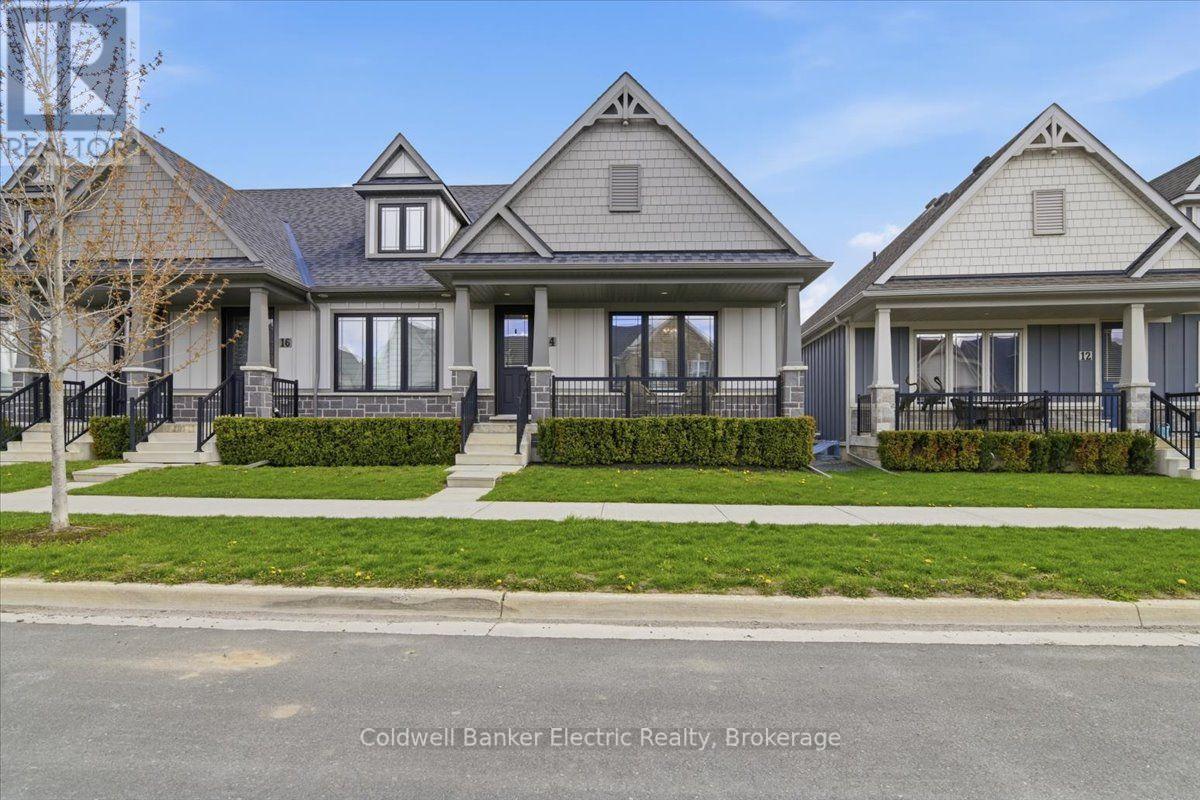
14 - 80 Marsh Avenue
Peterborough, Ontario
Experience convenient, low maintenance living in this beautifully upgraded bungalow condo, ideally located near trails, parks, and great shopping. Bright and inviting, this home offers two bedrooms, main floor laundry, and an open concept kitchen, living, and dining space that is perfect for everyday living or entertaining. The kitchen features upgraded granite countertops, while upgraded flooring and carpeting bring warmth and style throughout. Enjoy a simpler lifestyle with weekly garbage pickup, lawn maintenance, snow removal, and exterior window washing each spring all taken care of. The spacious unfinished basement offers excellent potential, with large windows that give it a bright, main floor feel and a full bathroom already in place, ready to be finished to suit your needs. Additional highlights include a private garage with direct walk in access to the home and an EV charger rough in. Comfort, convenience, and easy living come together beautifully here. (id:49269)
3 - 2910 Tokala Trail
London North, Ontario
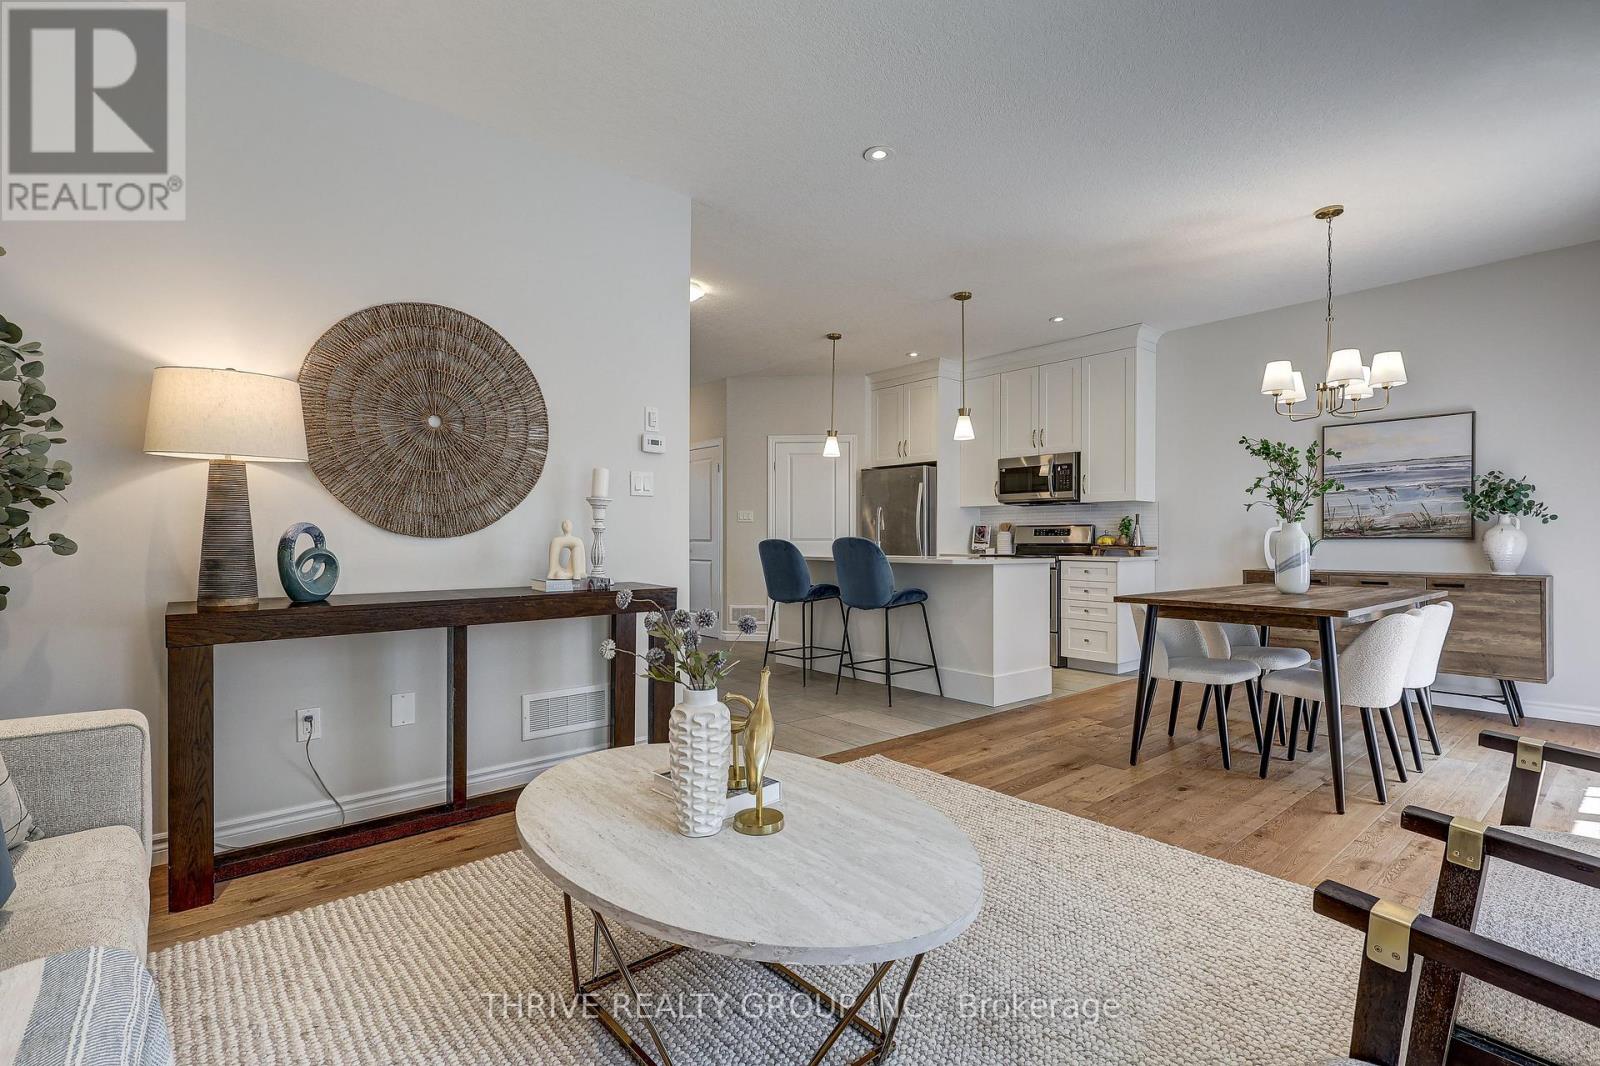
Like new without the wait! Welcome to Unit 3 at 2910 Tokala Trail, a beautifully updated townhouse vacant land condo in North London's sought-after Foxfield neighbourhood. Built in 2018, this move-in-ready home has been professionally painted throughout and features new flooring upstairs and on the staircase, updated lighting, and more.The bright, open-concept main floor offers 9-foot ceilings, engineered hardwood flooring, quartz countertops, ceiling-height cabinetry, and plenty of natural light. Upstairs you'll find three spacious bedrooms, including a primary suite with a walk-in closet and private ensuite. The unfinished lower level offers a bathroom rough-in and endless potential for future living space.Enjoy a more private backyard setting than many comparable units in the complex, offering the perfect space for outdoor entertaining or quiet evenings at home.With affordable condo fees and an excellent location close to top-rated schools, parks, shopping, restaurants, and all amenities, this turnkey home is perfect for families, professionals, first-time buyers, or investors. (id:49269)
7 Lang Court
Kawartha Lakes, Ontario
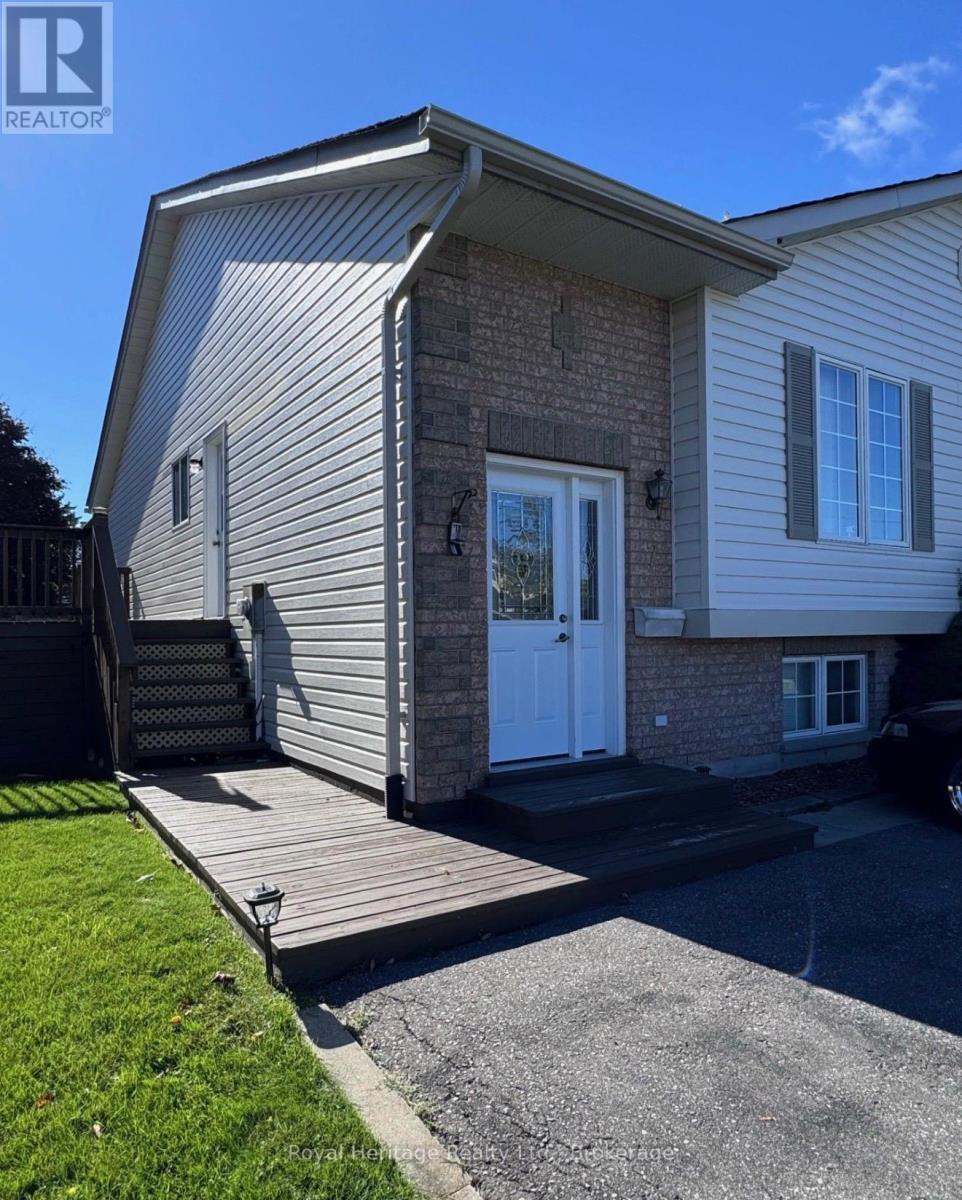
Easy living, a practical layout, and plenty of finished space come together at 7 Lang Court in Lindsay. This well maintained 2- bedroom townhome features both bedrooms on the main floor, offering a comfortable and accessible layout that works especially well for first-time buyers or those looking to downsize. partially finished basement adds valuable living space, featuring a spacious family room with plenty of room to relax, entertain, or create space that suits your lifestyle. Located close to schools, parks, shopping, and everyday amenities, this move-in-ready home offers the convenience of main-floor living with the bonus of additional finished space downstairs. Come see why 7 Lang Court could be the perfect fit for your next move. (id:49269)
83 Conger Drive
Prince Edward County, Ontario
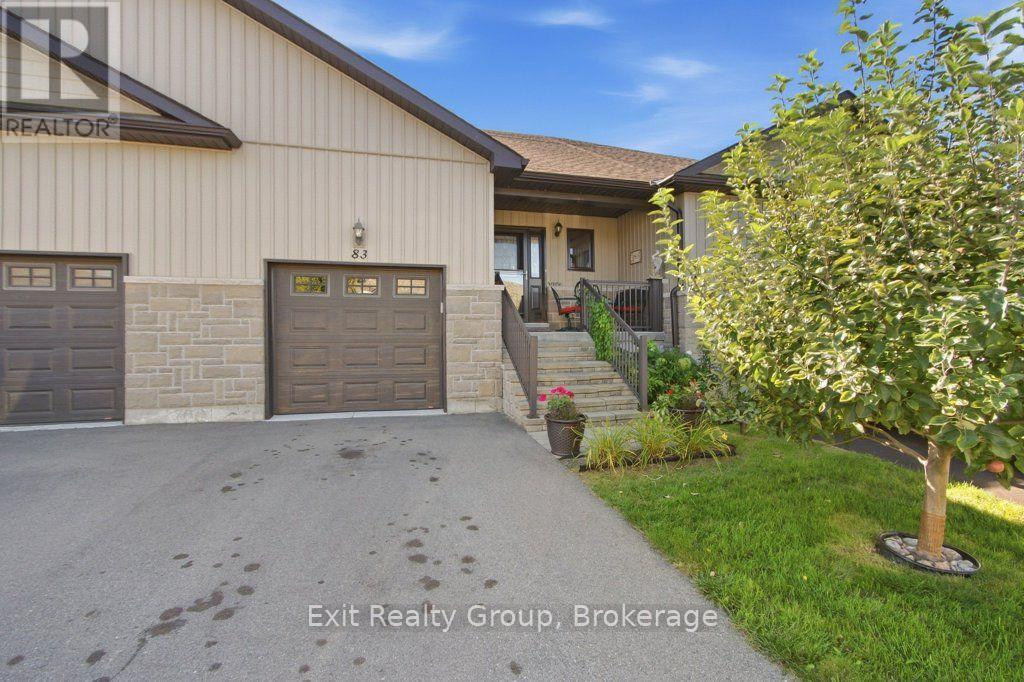
One of our finest bungalow villas in Wellington on The Lake fully finished on both levels featuring 2 bedrooms, 2 baths, with high-end trim and finish on both levels backing on park and green space. This home is simply waiting for you to unpack and start living. A well appointed island kitchen, offers breakfast bar, pantry, stainless steel appliances, over the range microwave, ceramic tile flooring open concept to both separate dining area and great room with walk-out to large south deck. Enjoy a cozy covered front porch, paved driveway, a built-in front yard sprinkler system and beautifully landscaped front and rear yard. The fully finished lower level contains a guest bedroom, 4 piece bath, rec room, pool room and plenty of extra storage. All residents have access to an incredible private Rec Centre that serves as the social heart of the community along with swimming pool, tennis court, wood working shop, pickle ball and bocce ball courts and more. You can walk to the golf course, jog, hike or cross-country ski on the Millennium Trail and don't forget bird watching year round. Downtown Wellington is a short stroll to local shopping, fine dining and you can even take in the local music scene. (id:49269)
52 Bramley Street S
Port Hope, Ontario
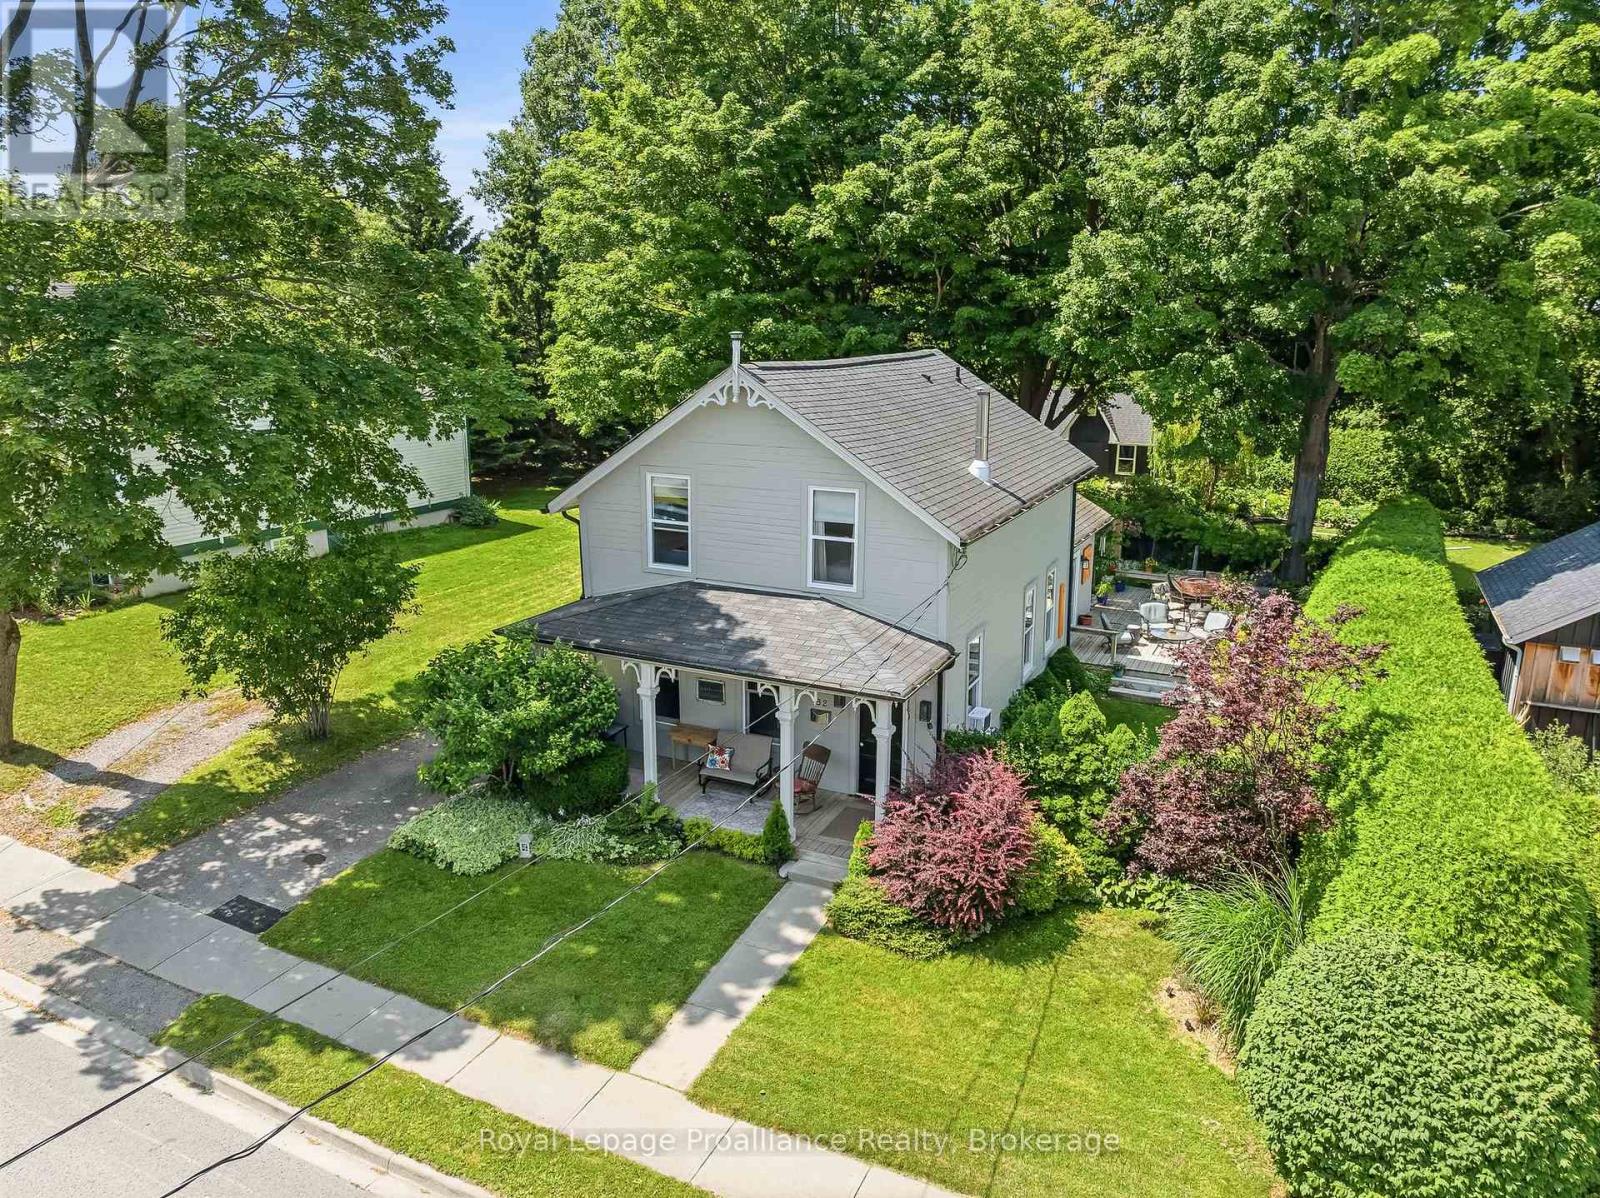
Welcome to 52 Bramley St S, a beautifully updated century home just moments from everything you need in Port Hope. Enjoy an easy walk to downtown shops, restaurants, parks and everyday amenities while coming home to a property that feels like your own private retreat. Close to great schools and easy access to hwy 401/407, you'll love the convenience as well as the friendly community this address offers. Thoughtfully renovated while preserving its timeless character, the welcoming home features a private driveway, covered front porch, nicely sized rooms, a main-floor 2pc washroom and large windows throughout, filling the interior with lots of natural light. At the heart of the home, the custom maple kitchen showcases granite countertops, stainless steel appliances, ample cabinetry and a center island that effortlessly brings family and friends together. 8ft Sliding glass doors from the kitchen open to the north-facing deck, while a second walkout leads to a picturesque south-facing veranda, creating a seamless connection between the home and its spectacular outdoor spaces. Outdoor living is truly a standout feature. Beautifully landscaped and exceptionally private, the backyard is a complete oasis with mature gardens, peaceful sitting areas and space to host everything from intimate dinners to unforgettable summer celebrations. Whether enjoying a quiet morning coffee or entertaining guests, this property was made for gathering. Upstairs, the thoughtfully proportioned layout features beautifully preserved original pine flooring, a spacious bathroom and a third room with one wall open to the stairs serving as a great office/den that can easily be converted back to a bedroom. The unfinished lower level provides excellent storage w/ future potential. Offering the perfect blend of historic charm, thoughtful updates and incredible indoor-outdoor living, 52 Bramley Street S is an exceptional opportunity to own a home that is as welcoming as it is memorable. Welcome home! (id:49269)

713 Thistlewood Drive
London North, Ontario
Welcome to this beautiful, move-in ready 2-storey detached home in the highly desirable Stoney Creek community of North London! Boasting approx. 1,200+ sq ft of bright and functional above grade living space, plus a fully finished lower level, this Fusion-built gem offers exceptional value. The main floor features a spacious, sun-filled living room and a light filled kitchen complete with a custom-built, oversized walk-in pantry, perfect for busy families. Step out to a large deck and a fully fenced, private backyard ideal for entertaining. Upstairs, enjoy 3 generously sized bedrooms, including a primary retreat with a walk-in closet and a private 3-piece ensuite, plus the ultimate convenience of a 2nd-floor laundry room. The fully finished basement adds fantastic extra living space with a large rec-room and a 4-piece bath. Complete with an extra-large, heated double-car garage with inside entry. Bright & sun-filled home boasting exceptional natural light throughout. The property features a central vacuum system for ultimate convenience and a heated garage-perfect for cold winters. Best of all, the school bus stops right in front of the house, making it incredibly safe and convenient for families with kids! Located in a top-tier school zone, just minutes from the YMCA, library, parks, walking/bike trails, public transit, and major shopping. Don't miss this incredible North-end opportunity. (id:49269)
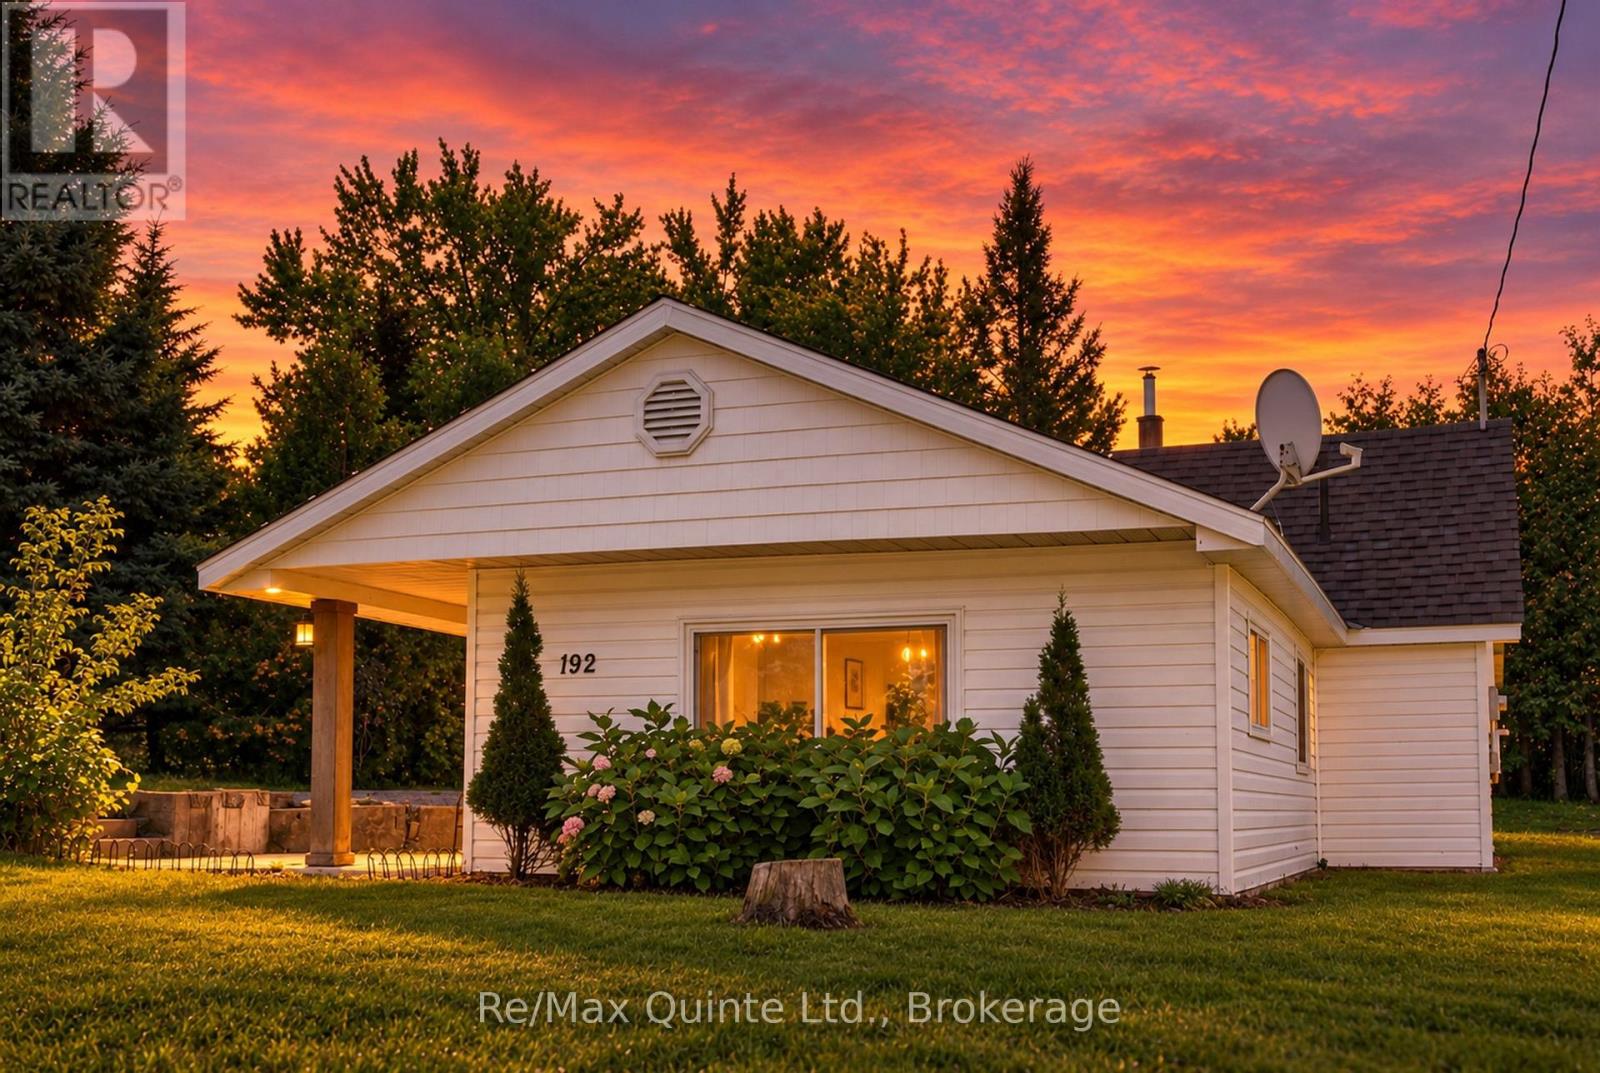
192 Crookston Road
Centre Hastings, Ontario
Turnkey country living with the big ticket updates already done! Enjoy peaceful living in this beautifully updated 2 bedroom home with potential for a third, offering the charm of a country setting with the convenience of a move in ready, low maintenance home. Surrounded by mature trees and gardens, this property offers plenty of natural beauty without extensive upkeep. Relax under the covered back patio, with serene countryside views, and unwind in the evenings as horses graze nearby. Inside, the bright and inviting home features exposed wood beams, soft neutral finishes, and an abundance of natural light. The spacious back room, currently used for laundry and recreation, offers a flexible additional space with potential for a third bedroom, home office, hobby room, or extra living area. Major updates include roof, furnace, kitchen, flooring, and bathroom, UV system (2020), septic system and appliances (2021), and water softener (2023). Enjoy nature right at your doorstep, with an extensive nearby trail system for walking, ATVing, and snowmobiling. Take advantage of the private lake just a short walk away, perfect for afternoons spent paddle boarding or simply enjoying the view. The convenient location puts you just minutes from Madoc and Tweed and approximately 25 minutes from Belleville, giving you the opportunity to enjoy a peaceful home while keeping everyday conveniences and commuting within easy reach, and access to high speed internet makes working from home and streaming seamless. This move in ready home is a great opportunity for first time buyers, downsizers, or anyone looking for a home with immediate access to nature and the major expenses already taken care of. Simply move in and enjoy! (id:49269)
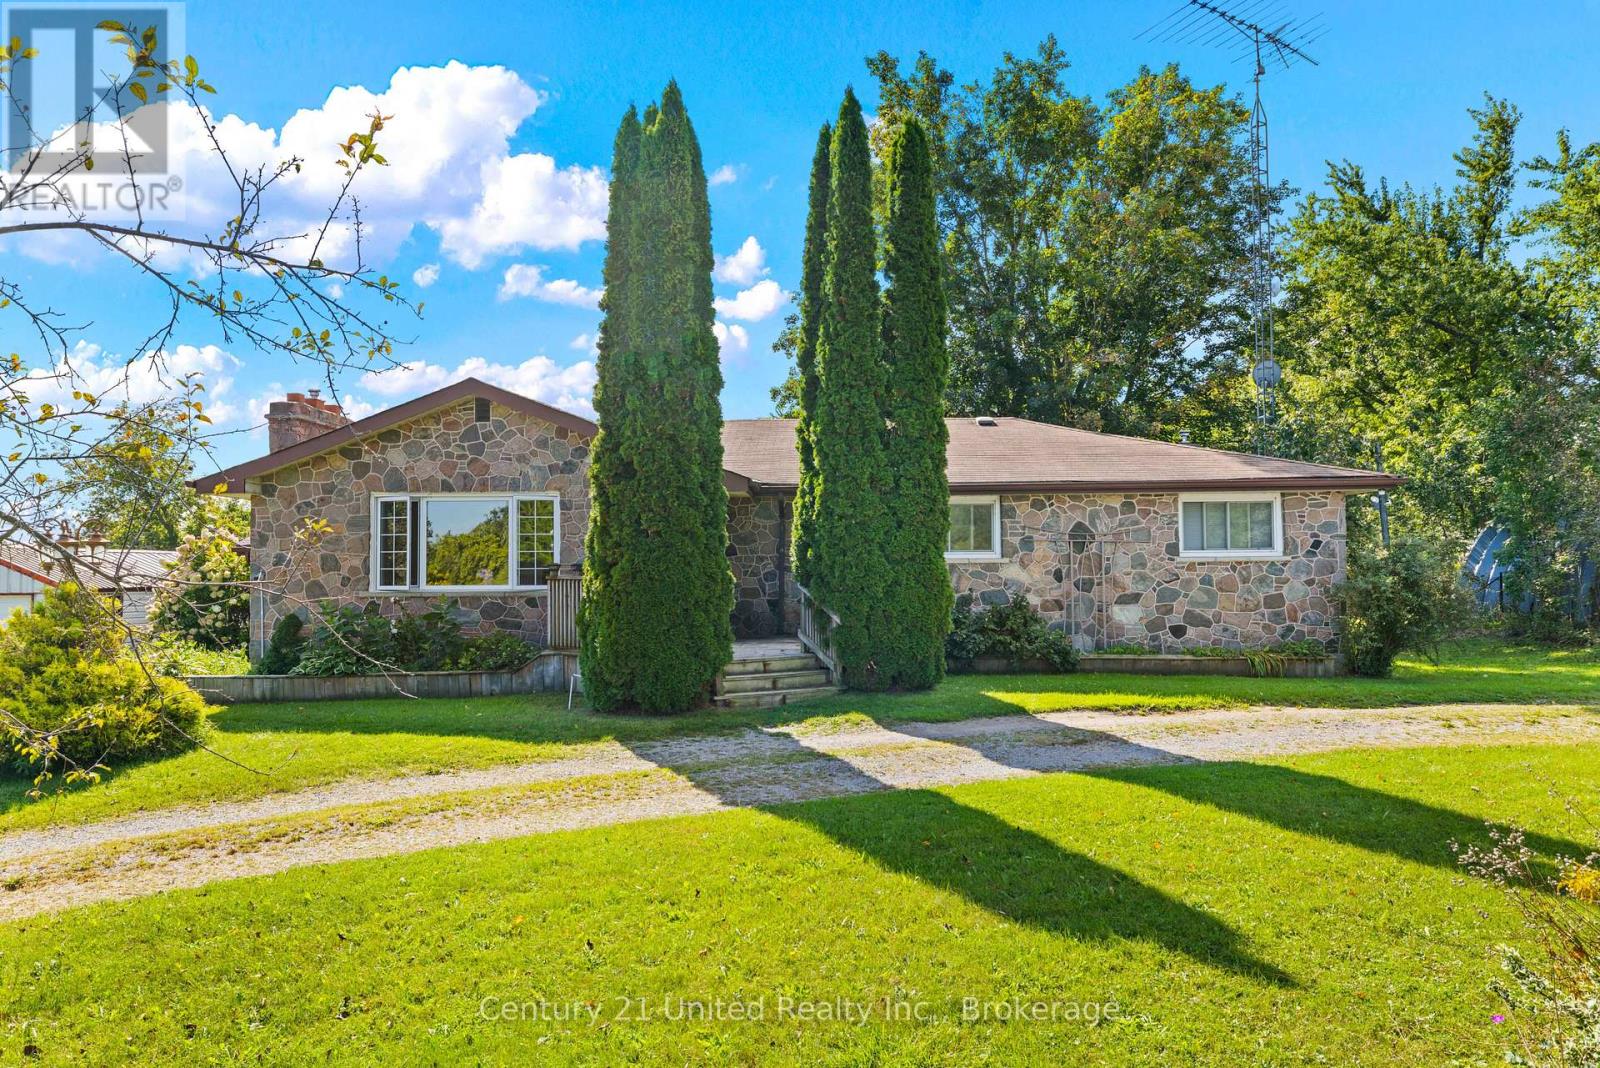
768 Cottingham Road
Kawartha Lakes, Ontario
Welcome to 768 Cottingham Road in the picturesque Omemee countryside! Situated on a beautiful 1.6-acre lot with 200' of frontage and natural gas service, this spacious bungalow offers plenty of room to live, play and make your own. Built using fieldstone collected right from the surrounding area, the home has plenty of character, approximately 1,615 sqft and a great layout! The main floor consists of four generously sized bedrooms, two full bathrooms, including a primary 4PC ensuite, a bright living room with a stone gas fireplace, and a classic country kitchen with dining space and a great view overlooking the backyard and surrounding area. The basement, accessible from both the main floor and a separate side entrance, offers even more finished living space, including a large rec room, separate den with gas fireplace, fifth bedroom, rough-in for a third bathroom and plenty of storage, including a cold room. It's a great extension of the main floor, with space to accommodate growing families, guests or multi-generational living. Enough of the inside, let's head outside, where this property really starts to separate itself! The extra-wide lot offers a great mix of room to work and play, more than ample parking, mature trees and an absolutely beautiful setting. Need storage or workshop space? You've got that too! A roughly 25' x 40' Quonset hut plus two additional detached shops offer loads of room for vehicles, equipment, toys, hobbies and more. Beyond the property, the Omemee Rail Trail is just down the road and forms part of the Kawartha Trans Canada Trail, ready to enjoy year-round. Better yet, a short 10-minute drive gets you back to either Peterborough or Omemee for amenities and shopping. Recent updates include the well pump, water treatment equipment and hot water tank. This wonderful package is move-in ready, but also ready for your creative touch to turn it into something really special. All that's missing is you. Don't miss it! (id:49269)
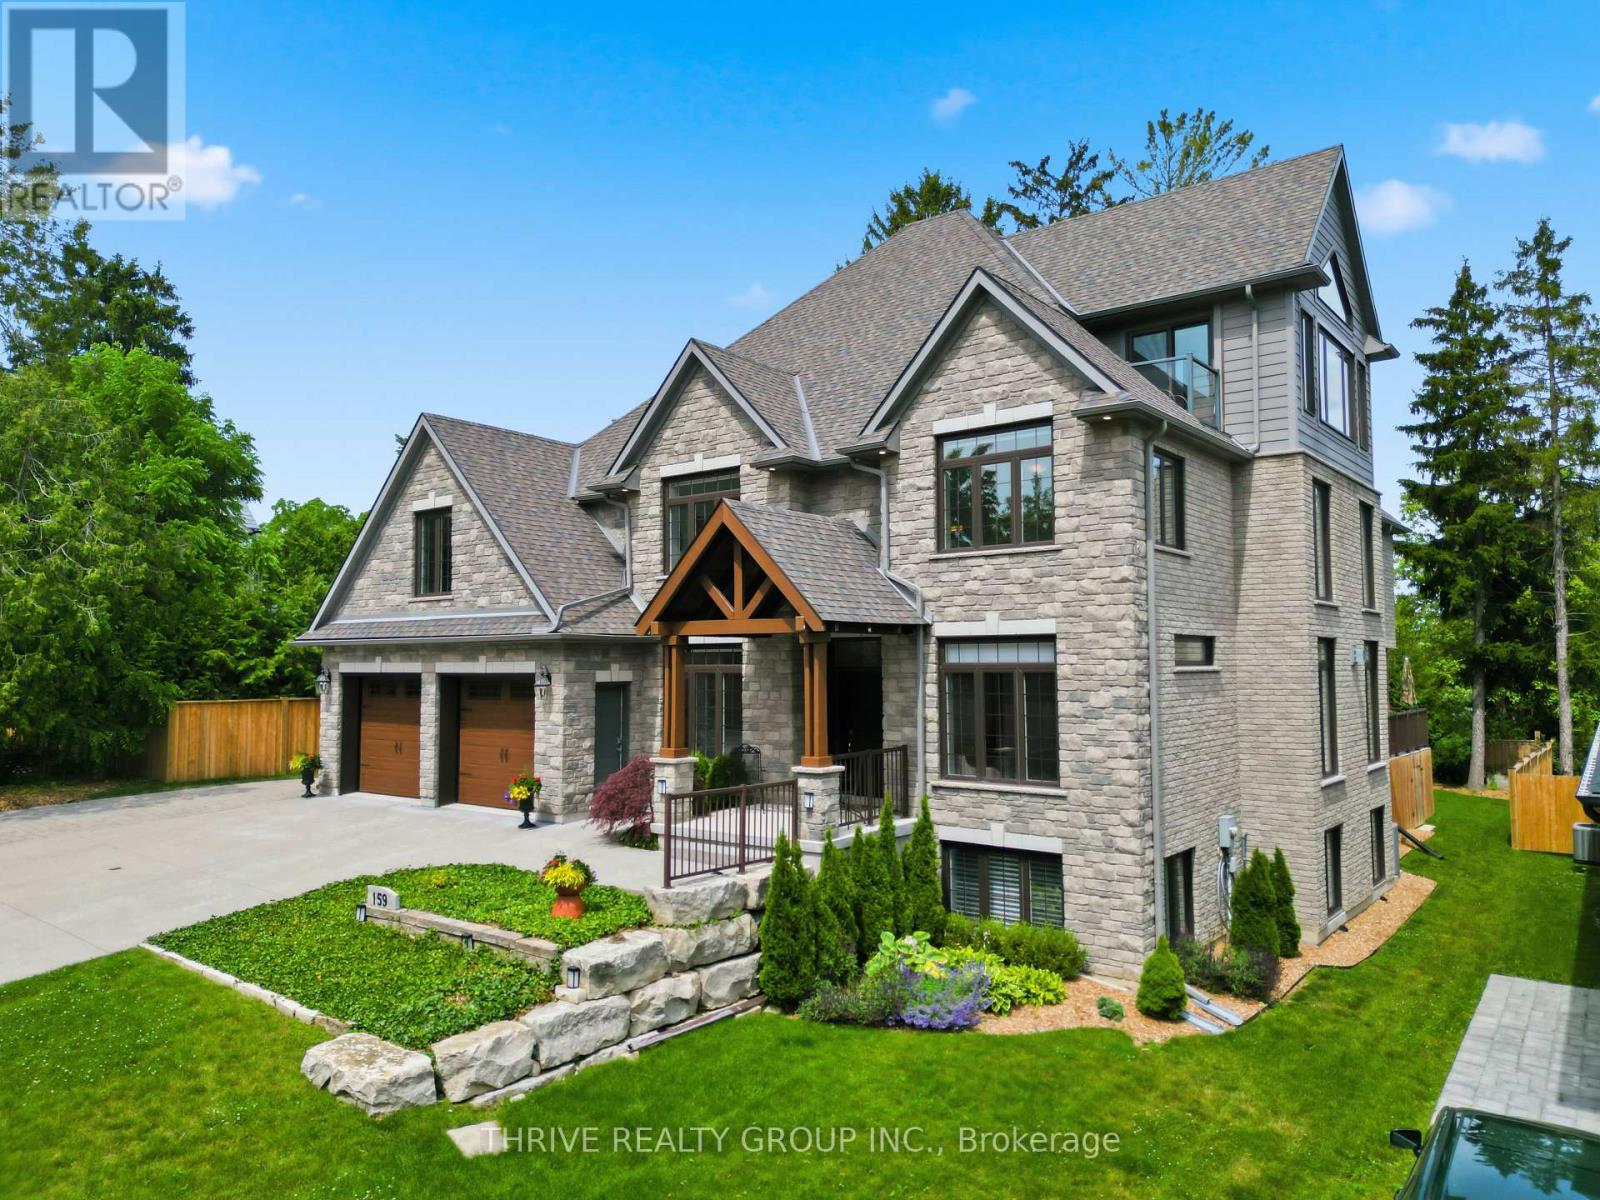
159 Windermere Road
London North, Ontario
Tucked away on an exclusive private lane shared by only four homes, this impressive 5+2 bedroom, 5.5 bath residence offers nearly 7,000 sq ft of finished living space designed for modern family living. Thoughtfully planned with flexibility in mind, it is ideal for multi-generational families, large households, or those seeking space for guests and independent living. The bright, open-concept layout features soaring ceilings, quality finishes, and expansive principal rooms perfect for everyday living and entertaining. The chef-inspired kitchen is equipped with JennAir appliances, custom cabinetry, and a large island that anchors the heart of the home. Two primary suites provide luxurious accommodations, while the great room with Sonos sound system and third-floor media space offer exceptional gathering areas. Outdoor living is equally impressive with a spacious deck, natural gas BBQ hookup, hot tub, and a third-floor balcony overlooking the surrounding greenspace. Backing onto approximately 2 acres of protected forest, the property offers a peaceful setting with walking trails and abundant wildlife. Adding incredible versatility is a private 1-bedroom loft suite above the garage with a private entrance from the garage, and a separate 2-bedroom lower-level suite, ideal for extended family, young adults, guests, or independent living arrangements. Built with comfort and efficiency in mind, features include ICF construction, multi-zone in-floor heating, high-efficiency heating and cooling, remote-control blinds, alarm system, and a full sprinkler system.The heated 4-car garage with rear access is perfect for car enthusiasts, while the oversized driveway accommodates up to 6 additional vehicles. Conveniently located minutes from Western University, University Hospital, Masonville shopping, and numerous amenities, this exceptional property offers a rare combination of privacy, space, and modern luxury. (id:49269)
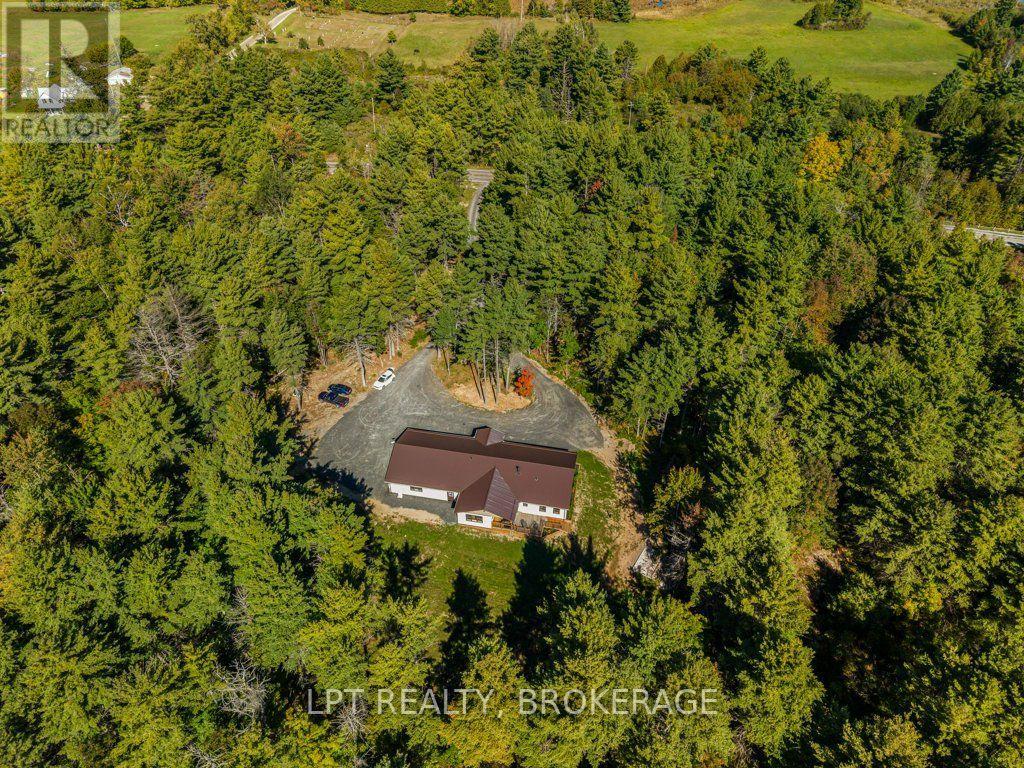
1913 Wagarville Road
Frontenac, Ontario
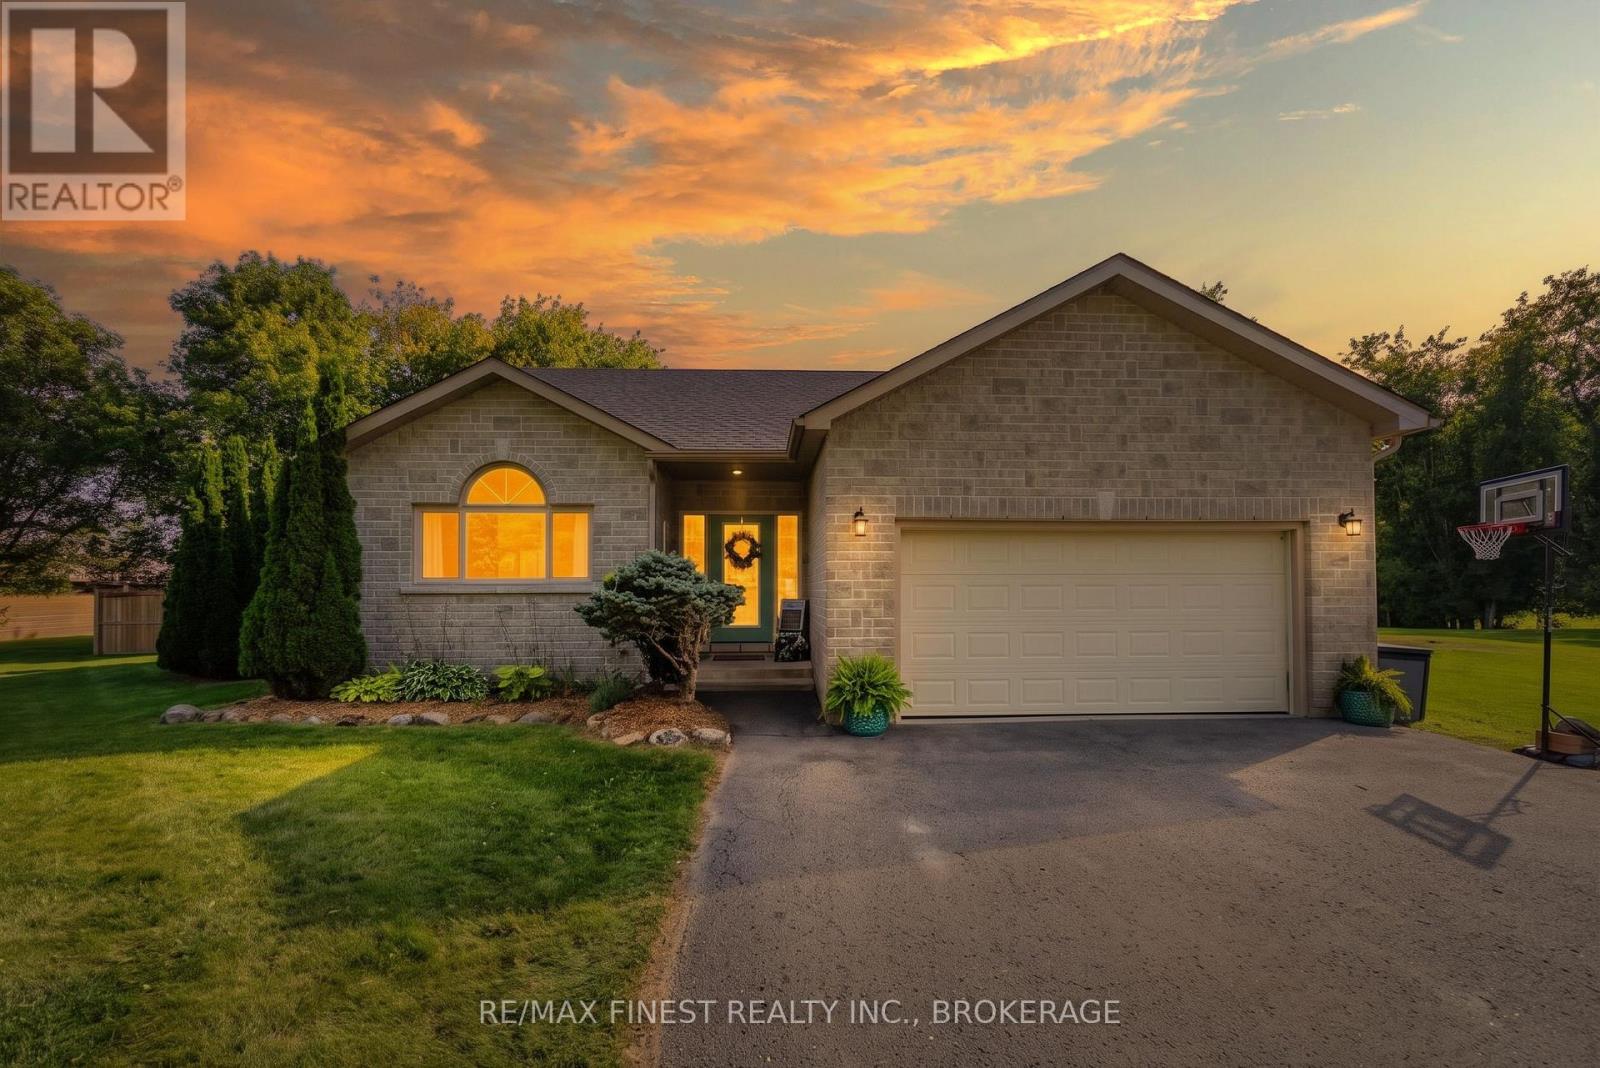
Discover the perfect blend of modern comfort, thoughtful design, and peaceful country living in this beautiful new home, set on 5.6 private, landscaped acres. Bright and inviting, the home features tasteful neutral décor, an open-concept design, and soaring vaulted ceilings that creates an airy, spacious atmosphere. The dream kitchen is sure to impress, showcasing quartz countertops, an sizable island, and a propane cookstove, making it the perfect gathering place for family and friends. A stunning four-season sunroom offers a peaceful retreat to enjoy the surrounding property throughout the year, while the welcoming front porch and covered deck provide additional spaces to relax and take in the tranquil setting. A spacious foyer, convenient main-floor laundry, and a practical, well-planned layout add to the home's everyday appeal. The impressive 38' x 34' double garage is a standout feature, offering exceptional space, vaulted ceilings, a three-piece bathroom, and heated floors. Additional highlights include a Generac propane ready set up, 200-amp electrical service, durable metal roof, Starlink connectivity, a crawl space housing the furnace , and a poured pad ready for a future outdoor furnace, a poured pad for a future shed. A wonderful opportunity to enjoy modern living, privacy, and room to breathe in a beautiful country setting. (id:49269)
4404 Ashwood Drive
Frontenac, Ontario
Welcome to 4404 Ashwood Drive in Sydenham, a spacious family home set on a mature 1+ acre lot on a quiet crescent. Freshly painted throughout and updated with new light fixtures, this bright and functional residence offers an open layout that flows effortlessly from the updated entryway into the main living spaces. The convenient main-floor laundry and thoughtful design make everyday living easy and comfortable. At the heart of the home is a large, chef-inspired kitchen featuring elegant stone counters, a substantial island, and ample cabinet space for all your culinary and storage needs. Thoughtful upgrades include a built-in wine fridge and a double wall oven, making this kitchen as practical as it is beautiful. Whether you're preparing weeknight dinners or hosting gatherings, this space is designed to impress. Upstairs, you'll find three generously sized bedrooms and two well-appointed bathrooms. The primary bedroom offers a private ensuite for added comfort and convenience. Downstairs, the fully renovated basement features a huge rec room with endless possibilities, plus a newly finished three-piece bathroom and an additional bedroom, ideal for visitors or older children. Outside, the spacious lot offers room for gardens, fruit bushes, a firepit, storage, and more, while the back deck overlooks a fully fenced backyard perfect for entertaining or relaxing in privacy. Located just 20 minutes from Kingston, this home puts you close to great schools, walking trails, lakes, and all the amenities Sydenham has to offer. It's an ideal setting for those seeking space, serenity, and convenience in one desirable package. (id:49269)
746 Laidlaw Crescent
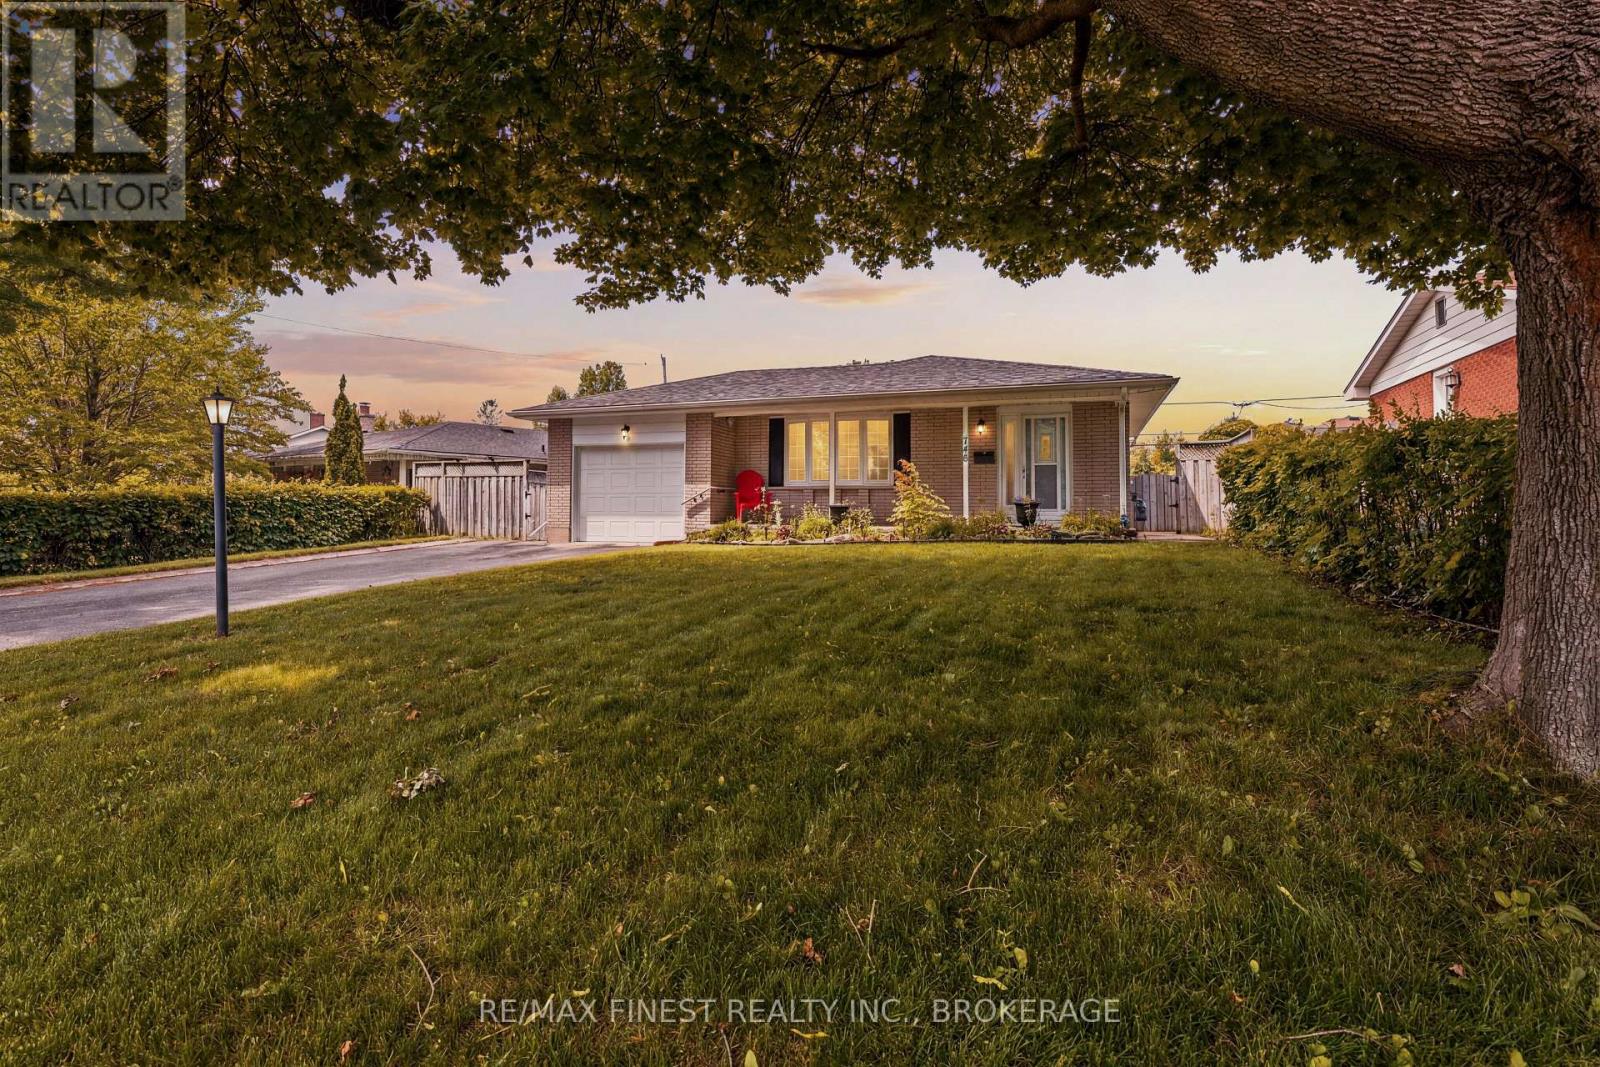
Kingston, Ontario
Welcome to this beautiful well maintained home nestled on a quiet family friendly street in Kingston's desirable west end! Set on a spacious lot, the property features a double-wide driveway, an attached single-car garage, and a private side deck offering the perfect place to relax or entertain. Step inside to a bright galley kitchen that flows seamlessly into the spacious dining and living area. A large bay window fills the living space with natural light, while the sliding patio doors provide easy access to the side deck. Beautiful hardwood flooring in excellent condition extends throughout the main level, adding warmth and timeless appeal. A short flight of stairs leads to three generously sized bedrooms and a 4-piece bathroom. The lower level offers a cozy family room with a gas fireplace, a convenient 2-piece bathroom, a laundry area, and ample storage space. The backyard is complete with a storage shed and a separate workshop, ideal for hobbies, projects, or additional storage. Lovingly maintained throughout and offering solid bones, this home is ready for its next owners to add their own personal touches. Conveniently located close to parks, schools, shopping, public transit, and all the amenities Kingston's west end has to offer! (id:49269)
31 Chalmers Street
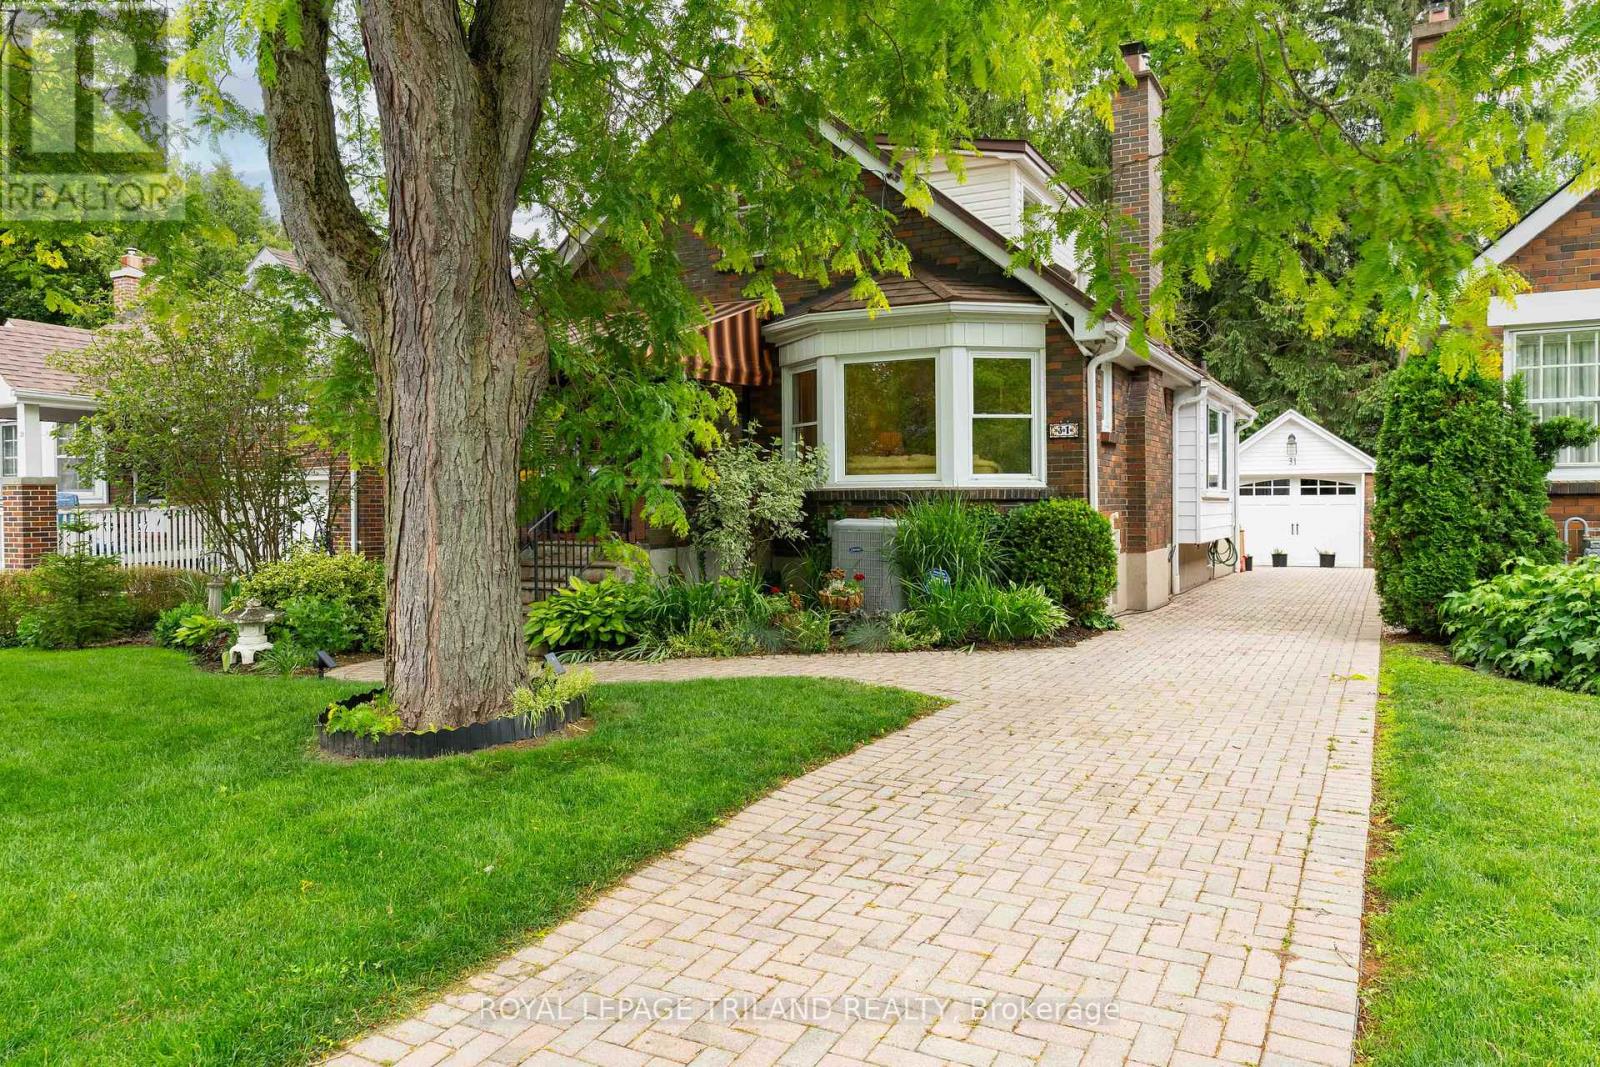
London East, Ontario
LOCATED ON A QUIET, TREE LINED STREET IN OLD NORTH THIS 1 3/4, THREE BEDROOM HOME EXUDES CHARACTER AND CHARM. THE COVERED FRONT PORCH IS AN INVITING PLACE TO SIP YOUR MORNING COFFEE WHETHER RAIN OR SHINE, WHILE ENJOYING THE VIEW. A DOUBLE STOREY FOYER GREETS YOU THROUGH THE FRONT ENTRANCE, WITH A SPIRAL STAIRCASE OPENING TO THE SECOND LEVEL. THE BRIGHT LIVING ROOM IS ANCHORED BY A GAS FIREPLACE, ORIGINAL, GLEAMING HARDWOOD FLOORS AND BANKS OF WINDOWS ON TWO SIDES. MOVING THROUGH THE LIVING SPACE, CONNECTS TO A FORMAL DINING ROOM, LARGE ENOUGH TO ENTERTAIN OR ENJOY A FAMILY MEAL. THE GALLEY KITCHEN BEYOND HAS BEEN UPDATED WITH HIGH GLOSS WHITE CABINETRY, SOLID QUARTZ SURFACES, AND LOTS OF PREP SPACE AND STORAGE. THE REAR OF THE HOME INCLUDES A VAULTED FAMILY ROOM ADDITION, WITH GAS FIREPLACE AND LOVELY VIEWS OF THE REAR YARD. TWO BEDROOMS AND A 4 PC BATH WITH GLASS WALK IN SHOWER COMPLETE THE MAIN.THE SECOND LEVEL INCLUDES A THRID BEDROOM, LOUNGE/OFFICE SPACE, THAT COULB BE EASILY CONVERED TO A GREAT MASTER RETREAT. THE FINISHED LOWER LEVEL INCLUDES A COSY DEN, ANOTHER 4 PC BATH AND PLENTY OF STORAGE SPACE. THE REAR YARD IS AN EXCEPTIONAL SPACE, INCLUDING AN UPPER WOOD DECK AREA, WHICH STEPS DOWN TO AN INTERLOCKING PATIO AREA WITH A BUBBLING POND, HARD SCAPED LIGHTING, EXTENSIVE MAINTENANCE FREE LANDSCAPING AND MATURE TREES. SINGLE CAR GARAGE WITH REMOTE DOOR, POTTING SHED, AND INTERLOCKING COBBLE DRIVEWAY ! 50 YEAR STEEL ROOF, FURNACE AND AIR 2009. THIS HOME COULD BE YOURS TODAY AND IS MOVE IN CONDITION...MAKE YOUR MOVE! (id:49269)
4781 Wilmer Road
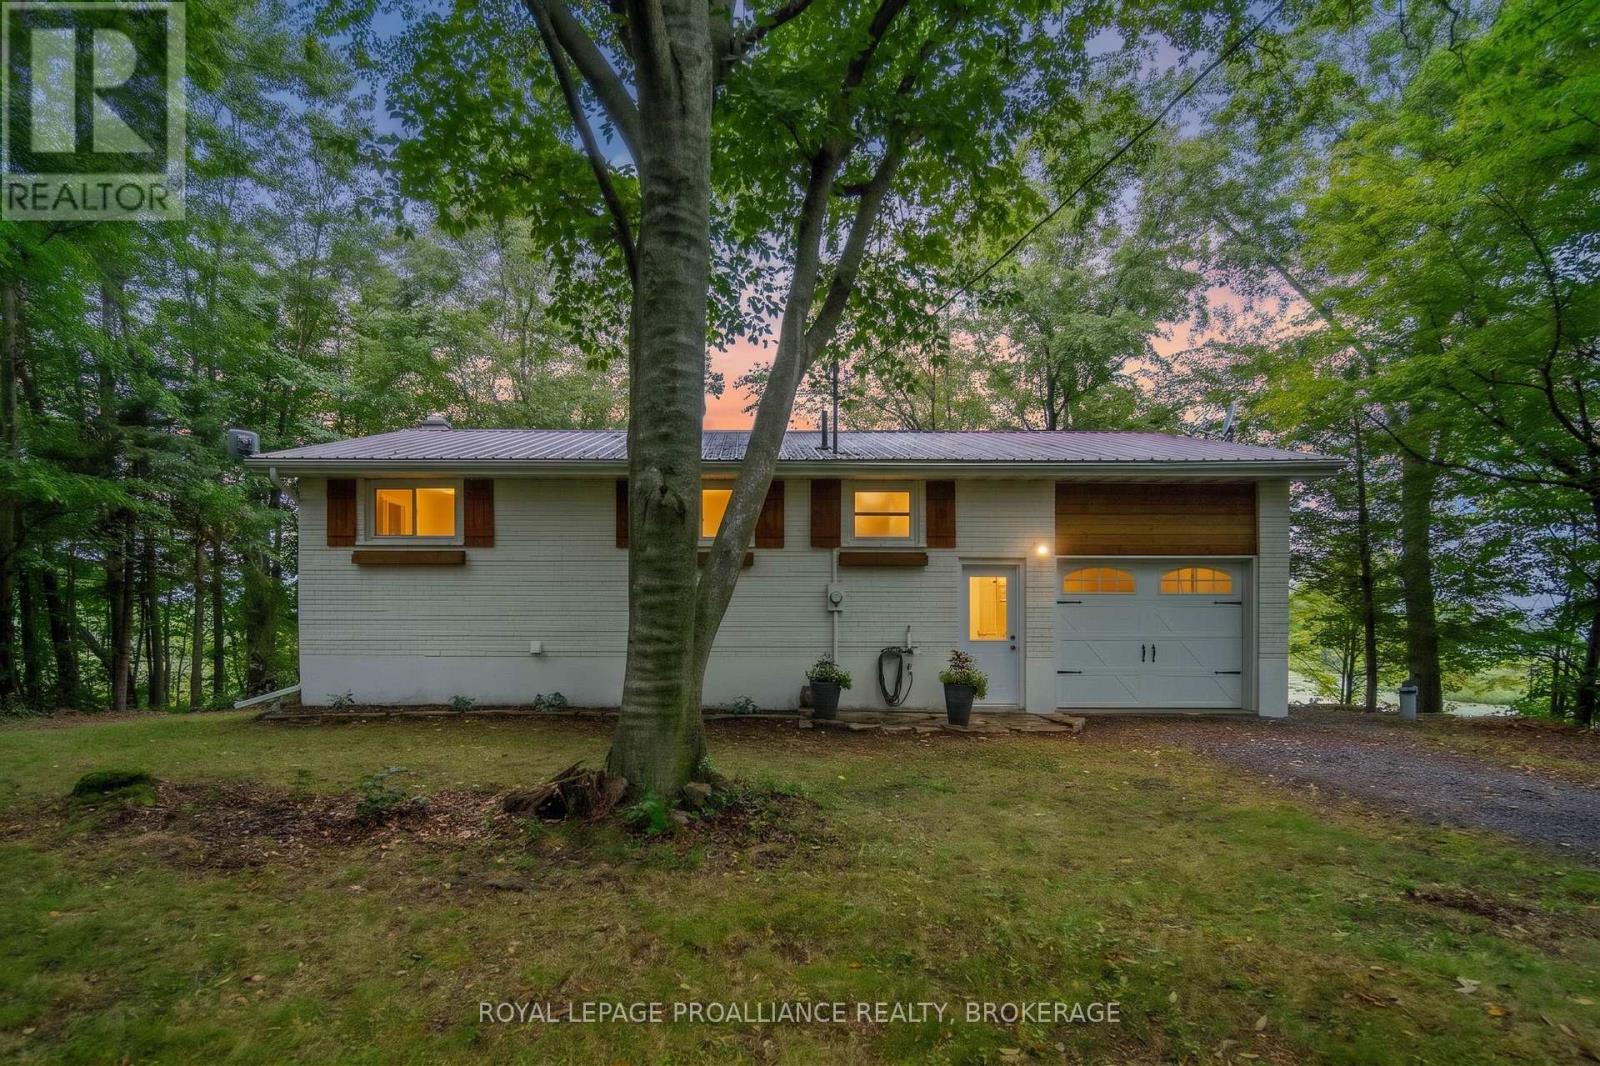
South Frontenac, Ontario
Welcome to your own little slice of lake life on beautiful Sydenham Lake! This charming 2-bedroom, 1-bath bungalow offers a cozy retreat on a private, natural lot along a municipally maintained road with over 300ft of West facing views on Sydenham Lake. With a newer kitchen, updated interior finishes, updated windows and a new heat pump, this home is perfect for someone looking for a property with the big-ticket items already taken care of. The partially finished basement provides additional space for a family room, home office, hobby area or extra storage. Outside, enjoy the peaceful setting and natural shoreline - a wonderful place to spend summer days by the water, enjoy the views and take advantage of everything Sydenham Lake has to offer. Known for great fishing and access to surrounding lakes, Sydenham Lake is an excellent destination for boating, fishing and enjoying the outdoors; the Cataraqui trail and the Sydenham Lake public boat launch are both minutes up the road. 2021 - Composite deck, new windows and doors, 2024 - new heat pump, ecobee thermostat. Plenty of inclusions - Dock, all appliances, portable generator, BBQ, tin boat, outdoor furniture, snowmobile etc. (id:49269)
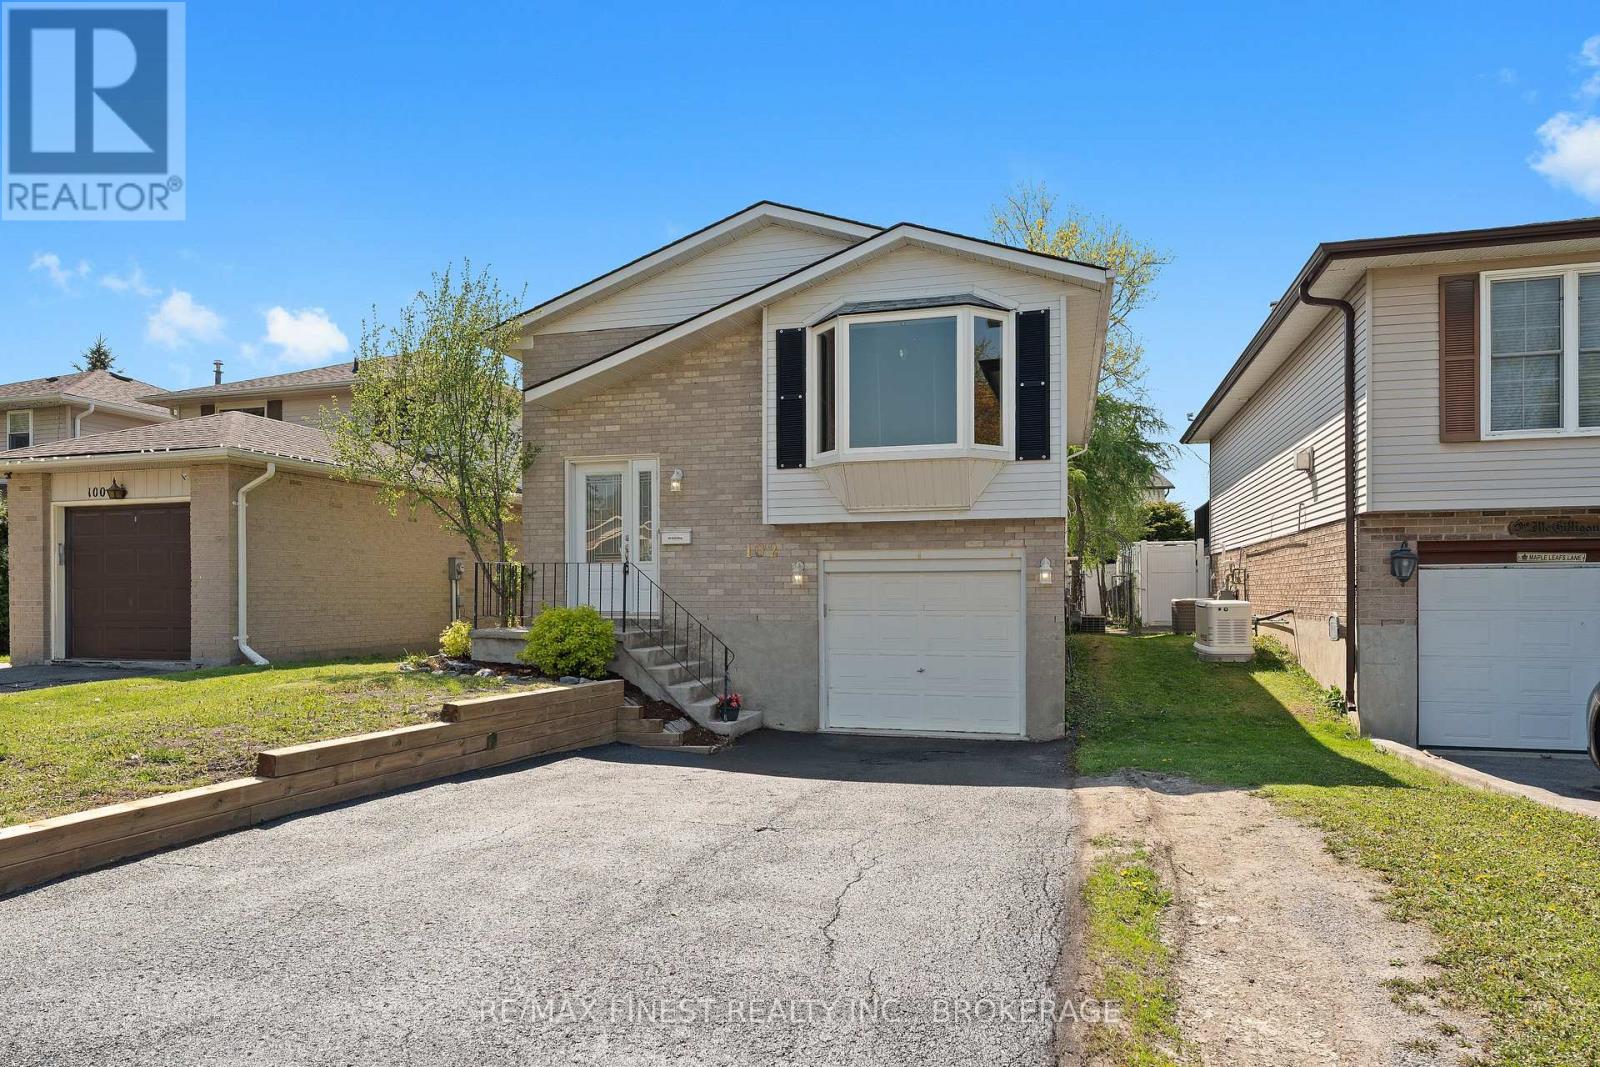
102 Grenadier Drive
Kingston, Ontario
Re-listed with new renovations! Welcome to this charming raised bungalow located in a well-established family-friendly neighbourhood in Kingston's East End. This well-maintained home features 2+1 bedrooms and 1.5 bathrooms, making it an excellent opportunity for first-time buyers, investors, or downsizers. Step inside through the newly renovated front entrance, complete with a beautiful wood staircase and updated railings. The main level features an updated kitchen and main bathroom, two generously sized bedrooms, and a bright living room highlighted by a large bay window. The lower level offers a spacious rec room with brand-new luxury vinyl flooring and convenient access to the garage, along with a third bedroom, 2-piecebathroom, and laundry area. Recent exterior updates include a new roof (2023), retaining wall(2026), parging on the front steps (2026), and freshly sealed driveway (2026), providing added peace of mind for the next owner. Outside, enjoy the fully fenced backyard, perfect for summer BBQs, entertaining, or relaxing with the family. Conveniently located near the express bus route with service to KGH, Queen's University, and CFB Kingston, as well as within walking distance to the grocery store. A great opportunity to own an affordable and charming home in Kingston's East End! (id:49269)
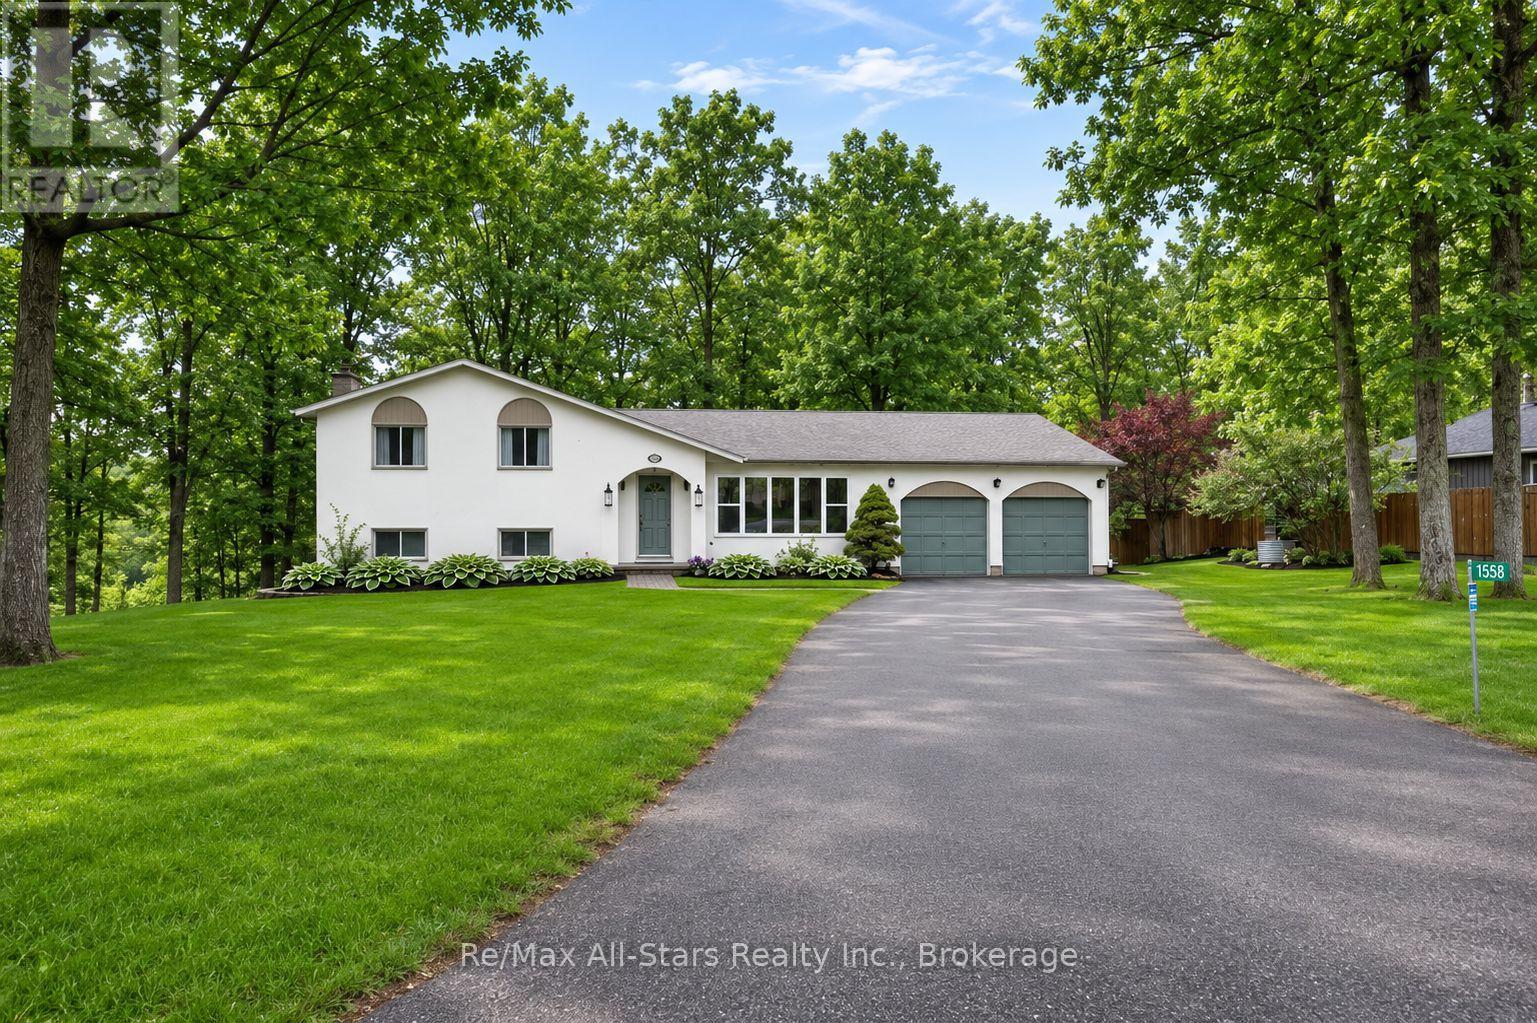
1558 Highway 7a
Kawartha Lakes, Ontario
Tucked away amongst the trees in the sought-after community of Bethany this inviting 3-bedroom 2-bath home set on just over half an acre offers the perfect blend of privacy comfort and lifestyle. Surrounded by nature and set back from the road this property feels like your own peaceful escape while still being close to everyday amenities and offering convenient access to Highway 115 and the 407 making for an easy commute to the GTA. For the outdoor enthusiast this location is also close to the Victoria Rail Trail perfect for hiking cycling ATVing and enjoying the beauty of the Kawarthas year-round. Inside you'll find a beautifully updated kitchen featuring an oversized island two ovens and an abundance of prep and workspace designed perfectly for entertaining family and friends. The kitchen opens seamlessly into the living room where large windows fill the space with natural light and bring the beauty of the outdoors inside creating a warm and inviting atmosphere throughout the home. The lower level features a spacious family room with a cozy gas fireplace creating the perfect ambiance for relaxing evenings and family gatherings along with a walkout to the picturesque backyard where nature surrounds you in privacy and tranquility. The thoughtful layout also offers a versatile lower-level room ideal as a home office workout space den or guest area along with plenty of storage throughout. Heated floors in the bathrooms add an extra touch of comfort and luxury. Outside enjoy mature trees open green space and room to roam while the detached two-car garage provides ample parking and storage for vehicles tools or recreational toys. A warm welcoming property that offers privacy functionality and a true country feel all wrapped into one beautiful package. (id:49269)
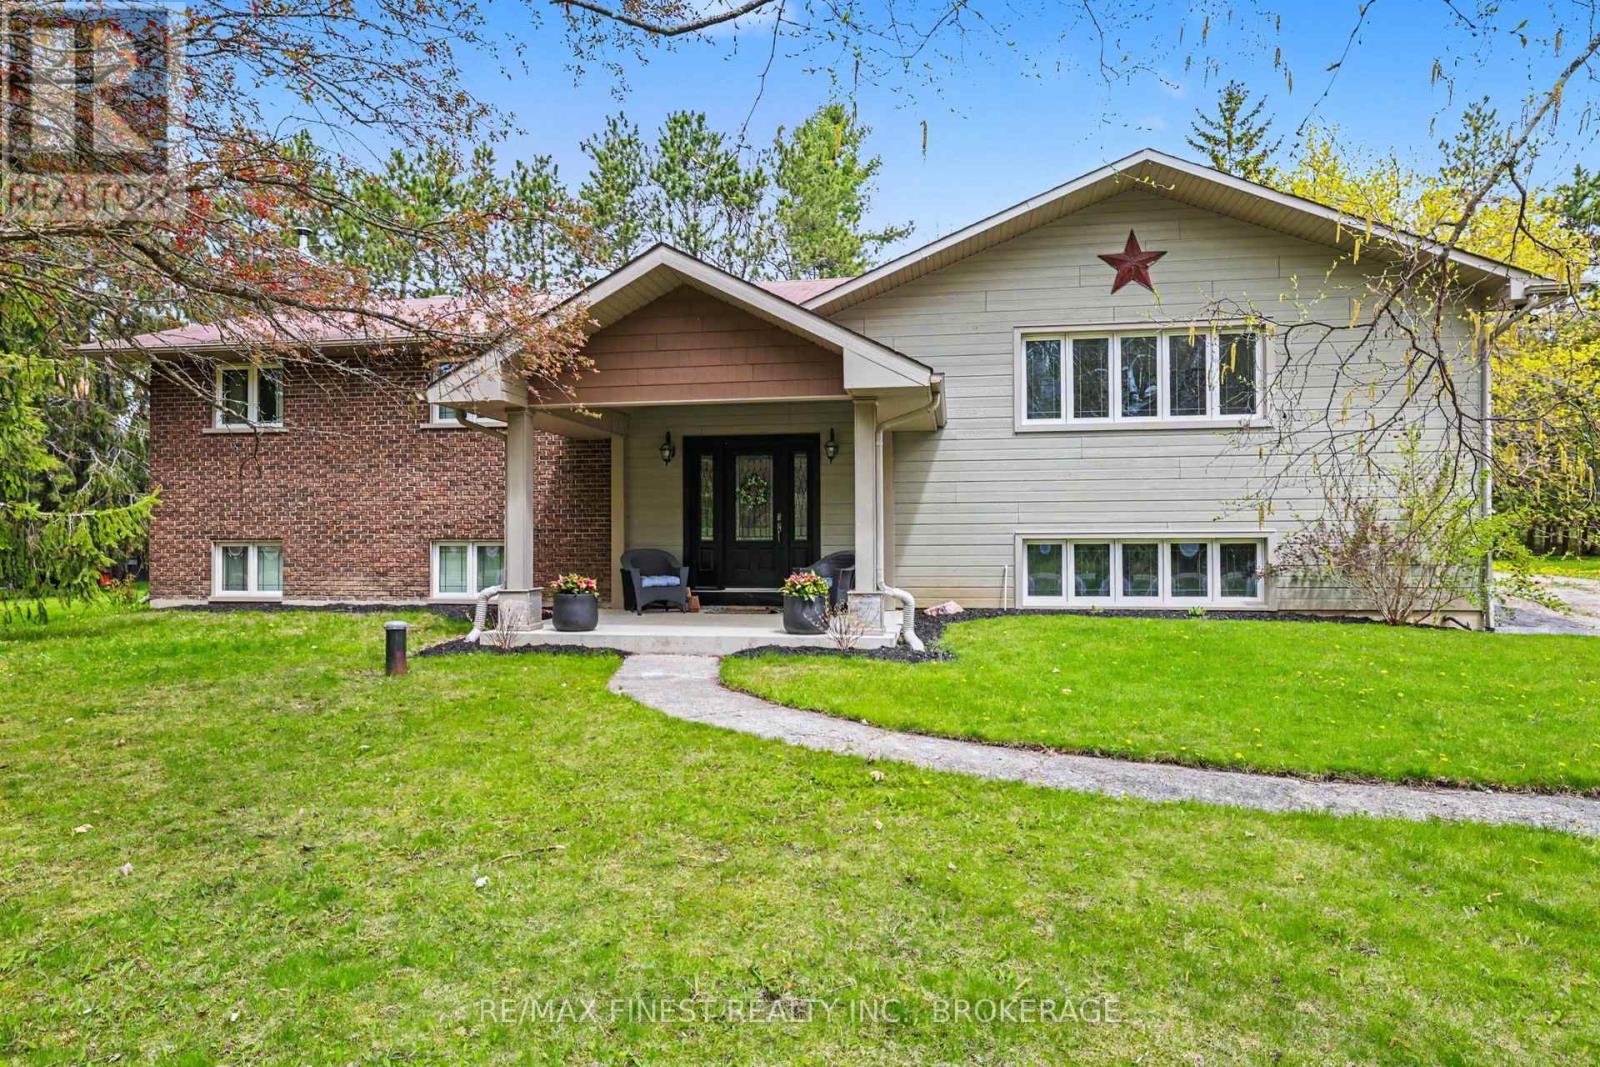
2518 Rideau Ferry Road
Drummond/north Elmsley, Ontario
Set on a private lot just minutes from the town of Perth, this well-maintained 4-bedroom home offers ample space and a great layout for family living or entertaining. Step inside and head up to the bright main level featuring generous principal rooms including the welcoming living space showcasing a gas fireplace. Off this space you'll find the kitchen with ample cabinetry, a central island, gas stove, and flows seamlessly into the dining area, ideal for everyday meals and hosting. Down the hall, you'll find a 5-piece main bathroom and three bedrooms, including a spacious primary suite with built-in storage and a 2-piece ensuite. This level also features a newer stacked laundry set for added convenience and patio doors leading to a deck overlooking the pool. The lower level provides additional living space with a cozy wood-burning stove (WETT available), an additional bedroom, a full bathroom, walk up access to the rear yard and plenty of storage space. Outside, the private rear yard boasts an in-ground pool surrounded by decking, a patio space and greenspace with mature trees, perfect forthose evening fires. The attached oversized insulated garage offers space for vehicles or a workshop, while the detached garage provides extra storage for seasonal items and recreational equipment. An ideal combination of space, privacy, and location, this home delivers comfort inside and out. (id:49269)

11 Postma Crescent
North Middlesex, Ontario
OPEN HOUSE EVERY SAT/SUN 1-4PM MOVE IN READY/ BUILDER 5PC APPLIANCE PACKAGE INCLUDED - Welcome to 11 Postma Crescent the Northcrest built by Parry Homes Inc. This bright and beautifully designed 4-level backsplit, offers 1855sqft of finished space. The main and second levels are fully finished, creating an inviting and functional living space that's perfect for today's lifestyle. The heart of the home features a spacious family room that flows effortlessly into the dining area and kitchen, making it ideal for everyday living and entertaining alike. Natural light pours through the space, enhancing the open and welcoming feel. Upstairs are three generous bedrooms, including a private primary suite complete with its own 3-piece ensuite. A 4-piece main bathroom completes the upper level, providing comfort and convenience for the whole family. The lower level features a large rec room, a fourth bedroom and 4 piece bath. This home offers the perfect combination of move-in ready comfort and future growth, making it an exceptional choice for families, professionals, and investors alike. Ausable Bluffs is only 20 minutes away from north London, 15 minutes to east of Strathroy, and 25 minutes to the beautiful shores of Lake Huron. Taxes and assessed value to be determined. List price reflects the Government HST rebate. HST is included, with all eligible rebates assigned to the builder. Purchase price is subject to buyer qualification for applicable rebates. (id:49269)
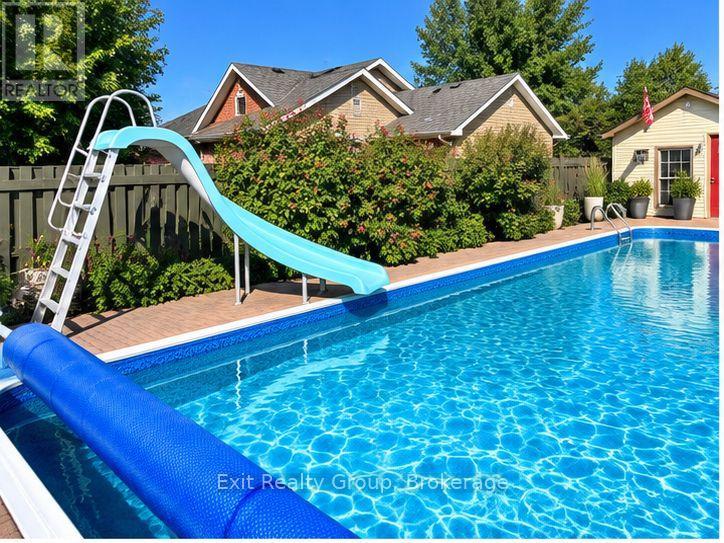
29 Chatterton Valley Crescent
Quinte West, Ontario
Welcome to this beautifully updated 3-bedroom sidesplit, tucked into a desirable neighbourhood and offering a wonderful combination of comfortable family living and incredible outdoor space. Inside, you'll find a welcoming layout featuring a spacious living room, dining area and an updated kitchen complete with granite countertops. The finished recreation room provides even more living space - perfect for movie nights, a games room, home office or a place for the family to simply relax. But step outside and this home really shines! A beautiful in-ground pool and inviting pool area to create your own private summer retreat, while the sunroom overlooking the pool is the perfect spot to enjoy your morning coffee, entertain friends or simply sit back and take in the view. And there's more - beyond the pool area is a large fenced-in yard, offering plenty of additional space for children, pets, gardens or outdoor activities. With three bedrooms, a finished rec room, numerous updates, fantastic outdoor living and a great neighbourhood, this is a home designed to be enjoyed - inside and out. The house is wonderful. The backyard may just steal the show! (id:49269)
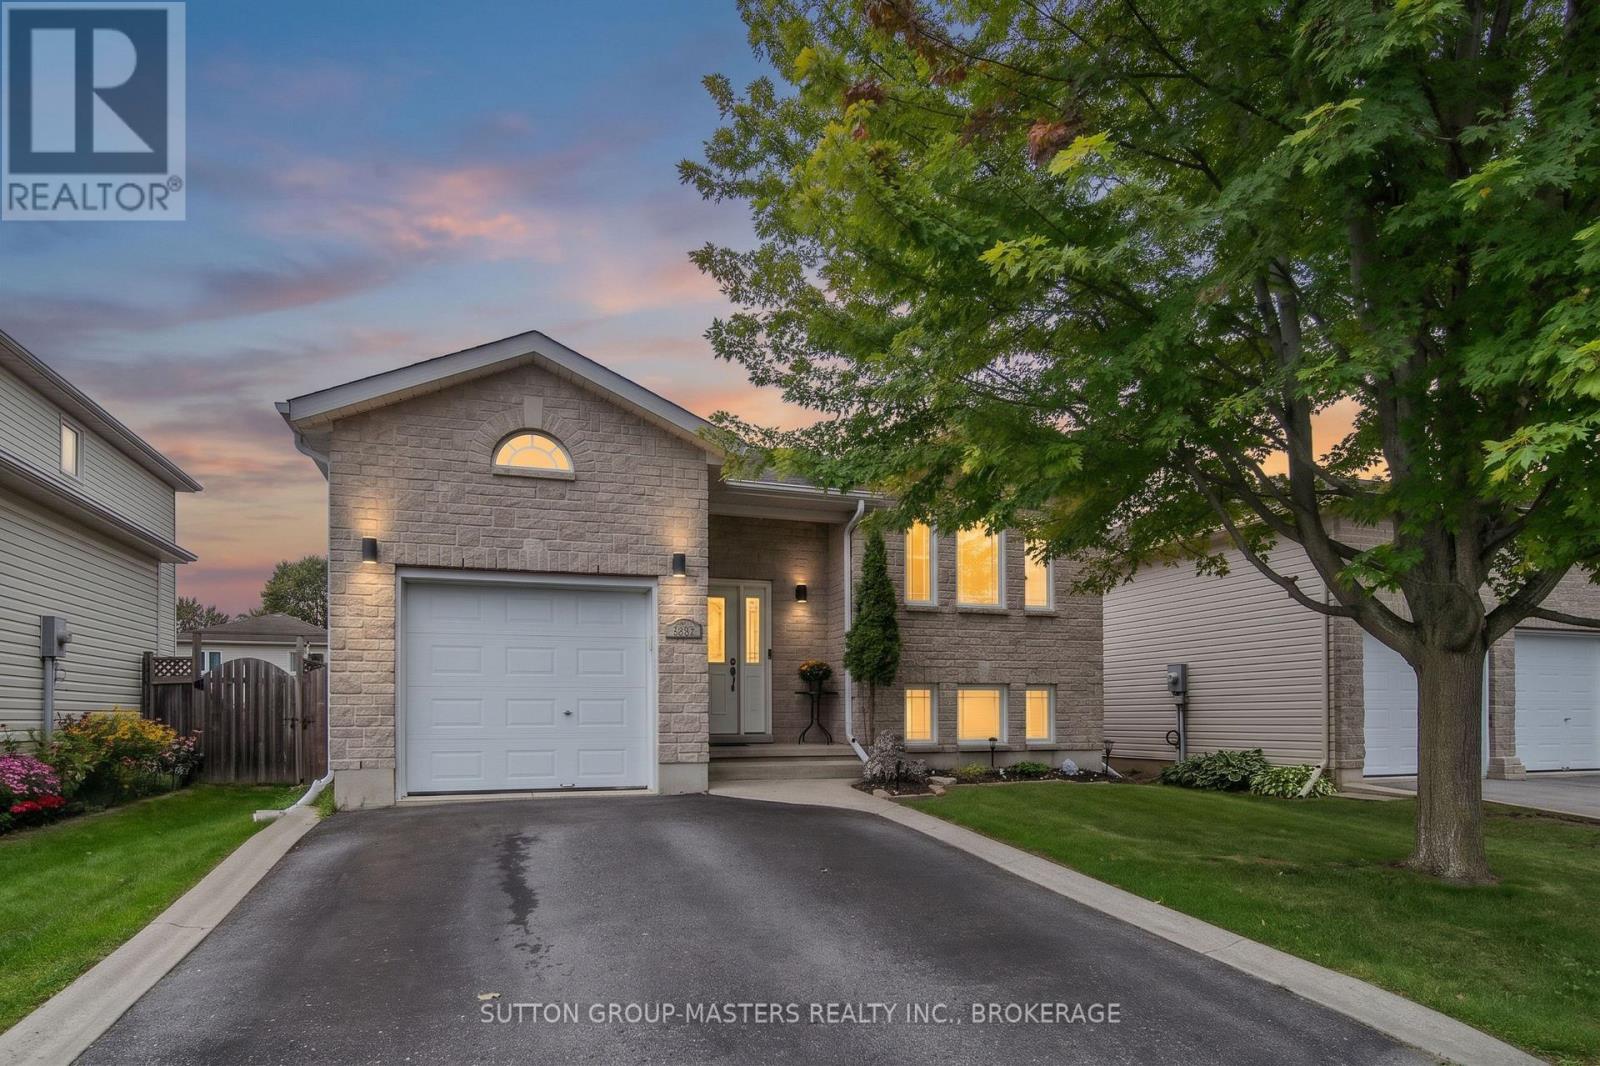
1460 Albany Drive
Kingston, Ontario
Welcome to 1460 Albany Drive - A Wonderful Family Home in Prime West End Kingston! Tucked away in the sought-after and family-friendly Midland Park community, this charming detached home with 3+1 bedrooms / 2 full bathrooms offers comfortable living in a quiet, established neighborhood. This elevated bungalow provides an abundance of natural lighting in the fully finished lower level as well as providing a variety of options including home office. Designed with everyday convenience in mind, the property features a functional layout with great potential to suit any lifestyle. Enjoy the peaceful suburban atmosphere while being just minutes away from local parks, top-rated schools and all the shopping, dining, and amenities of Kingston's west end. Whether you are looking to settle down in a welcoming community or add a fantastic property to your portfolio, 1460 Albany Drive represents an incredible opportunity in a prime location. Schedule your visit today and discover the potential of living in this fantastic neighborhood! (id:49269)
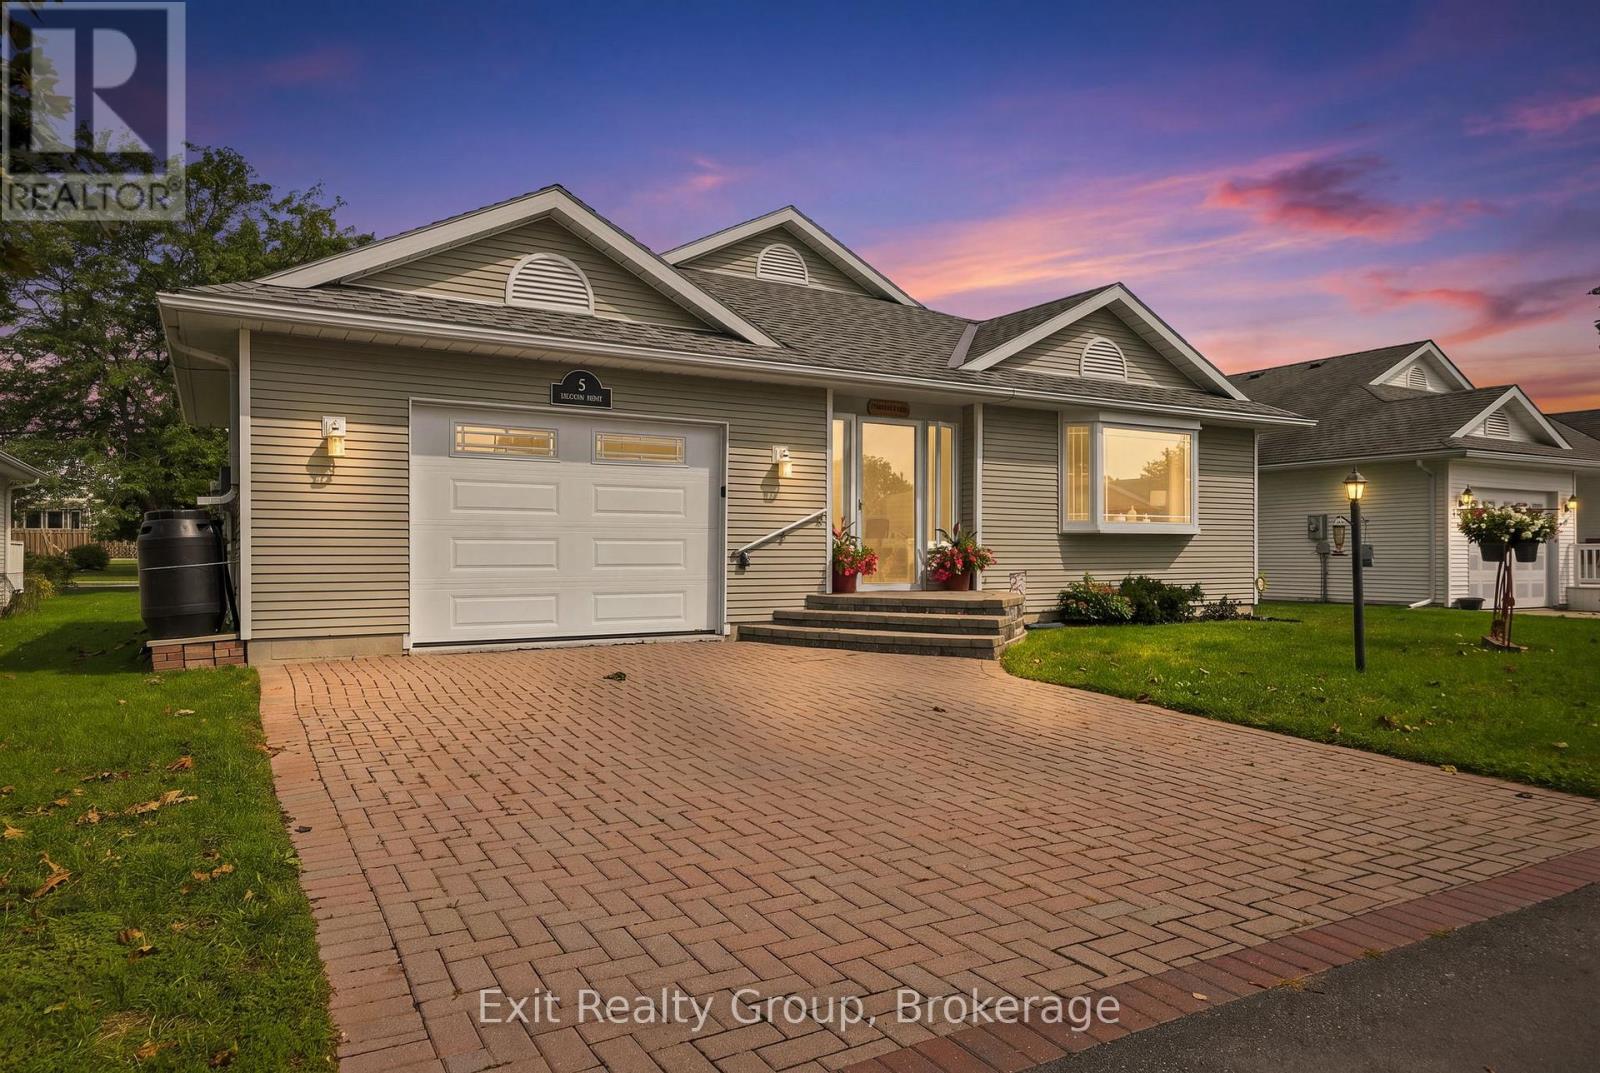
6 Heritage Drive
Prince Edward County, Ontario
Exit to the County! Wellington on the Lake, Land-Lease. Wesley model bungalow. This immaculate 1532 sq foot home has 2 large bedrooms with walk in closets and 2 full bathrooms, one with a walk-in tub. The large garage has a electric lift for the trap door that leads to the 5'9" high basement. Allowing for plenty of storage and would be Great for a workshop. For easy access an electric winch has been installed. The home is move in ready and has loads of natural lights. It offers a formal dining room and living room and a cozy family room with a gas fireplace. In 2023 new windows, front entrance door, garage door, laminate flooring, trim, interior and exterior lights fixtures and switches were added. The Kitchen has been remodeled with underlighting, and a large pantry, large broom closet and leaf guards were added. This home offers an added east facing sunroom, a great place to greet the morning with your first cup of coffee or enjoy a glass of one of the local wineries' vinos. Wellington on the Lake has so much to offer, enjoy several amenities including a community center with exercise, snooker and several multi-use rooms. Inground heated pool, tennis/pickle ball court, lawn bowling and much more. Plenty of groups to join and enjoy, it's like resort living every day. The Wellington Golf course and the millennium trail is within easy walking distance. Come enjoy the Counties renowned beaches, eateries, wineries and breweries. Come EXIT to the County. (id:49269)
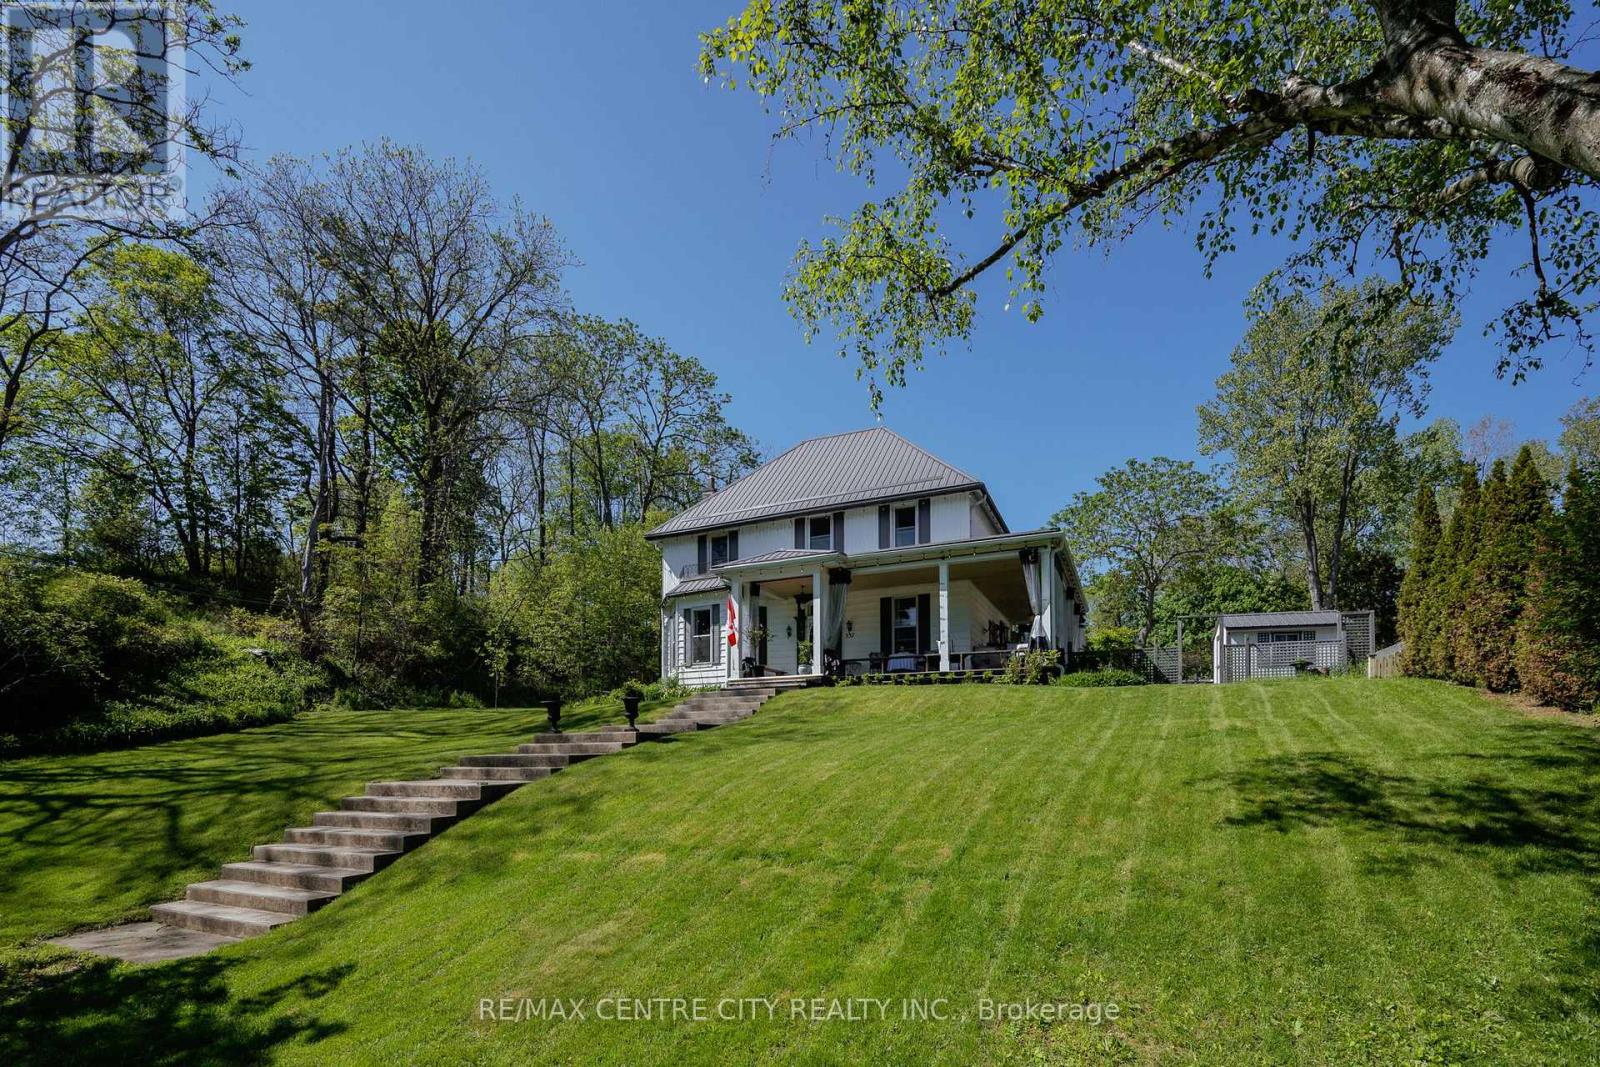
337 George Street
Central Elgin, Ontario
Timeless character meets modern comfort in this beautifully updated century home, a true flagship residence in the heart of Port Stanley. Blending original architectural details with thoughtfully designed living spaces, this landmark property offers an exceptional opportunity to own one of the community's most distinguished homes. Inside, pinewood floors, elegant trim, oversized windows, and curated finishes create a warm, inviting atmosphere. The formal living room features a classic fireplace and a bright bay window, while the spacious dining room is ideal for entertaining family and friends. The chef-inspired kitchen is the heart of the home, offering extensive cabinetry, a large island, a bright breakfast nook overlooking the backyard, and a walk-in pantry with exceptional storage. A family room, mudroom, laundry area, and powder room complete the functional main floor. Upstairs, you'll find bright bedrooms and a beautifully renovated bathroom featuring a freestanding clawfoot tub beneath a dramatic skylight, creating a spa-like retreat filled with natural light. Designer lighting, custom millwork, and a sophisticated palette of warm woods, crisp whites, navy tones, and brass accents enhance the home's timeless appeal. Perfectly positioned in the centre of Port Stanley, just steps from the village's shops, famous Canadian Legion, restaurants, and beaches, this exceptional home combines character, craftsmanship, and modern updates, making it ideally suited for both everyday living and memorable entertaining. (id:49269)
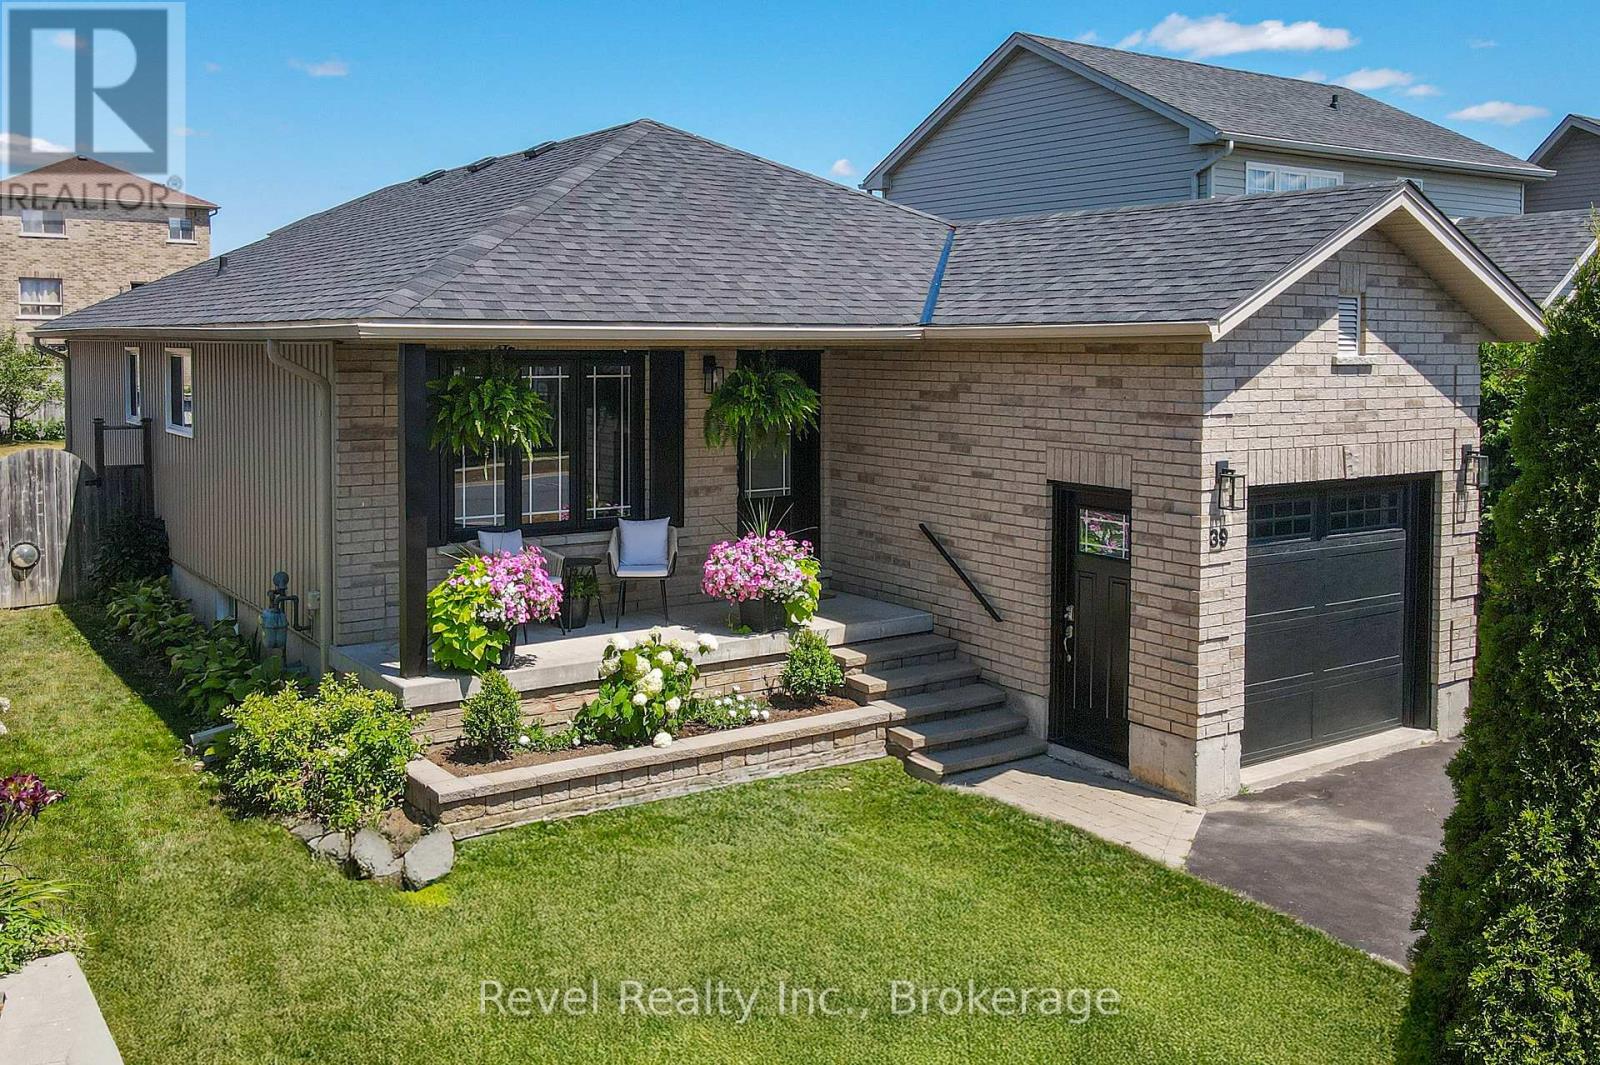
39 Springdale Drive
Kawartha Lakes, Ontario
Meticulously maintained raised bungalow located in the well desired northward of Lindsay. Many thoughtful updates throughout; truly move-in ready! Many recent improvements done between 2023-2024 include; new siding, soffit and fascia , new furnace, new flooring, new shingles, some new windows, new front door and garage door. Updates that give buyers peace of mind for years to come.The bright kitchen features patio doors leading directly to a deck and fully fenced backyard; perfect for relaxing, entertaining, or letting kids and/or pets play safely. Inside, you'll appreciate the practical layout with main floor laundry and two bedrooms on the main level, making this an excellent option for downsizers or anyone looking to avoid stairs for everyday living.The finished basement offers tons of storage, expands your living space and could be ideal for a home office setup. Attached single-car garage plus a double driveway for added convenience. Located within walking distance to parks, schools, public transit, and town amenities, this home offers comfort, updates, and location all in one. If you're looking for a home that doesn't come with a to-do list; this home might just be the one! Just unpack and relax. (id:49269)
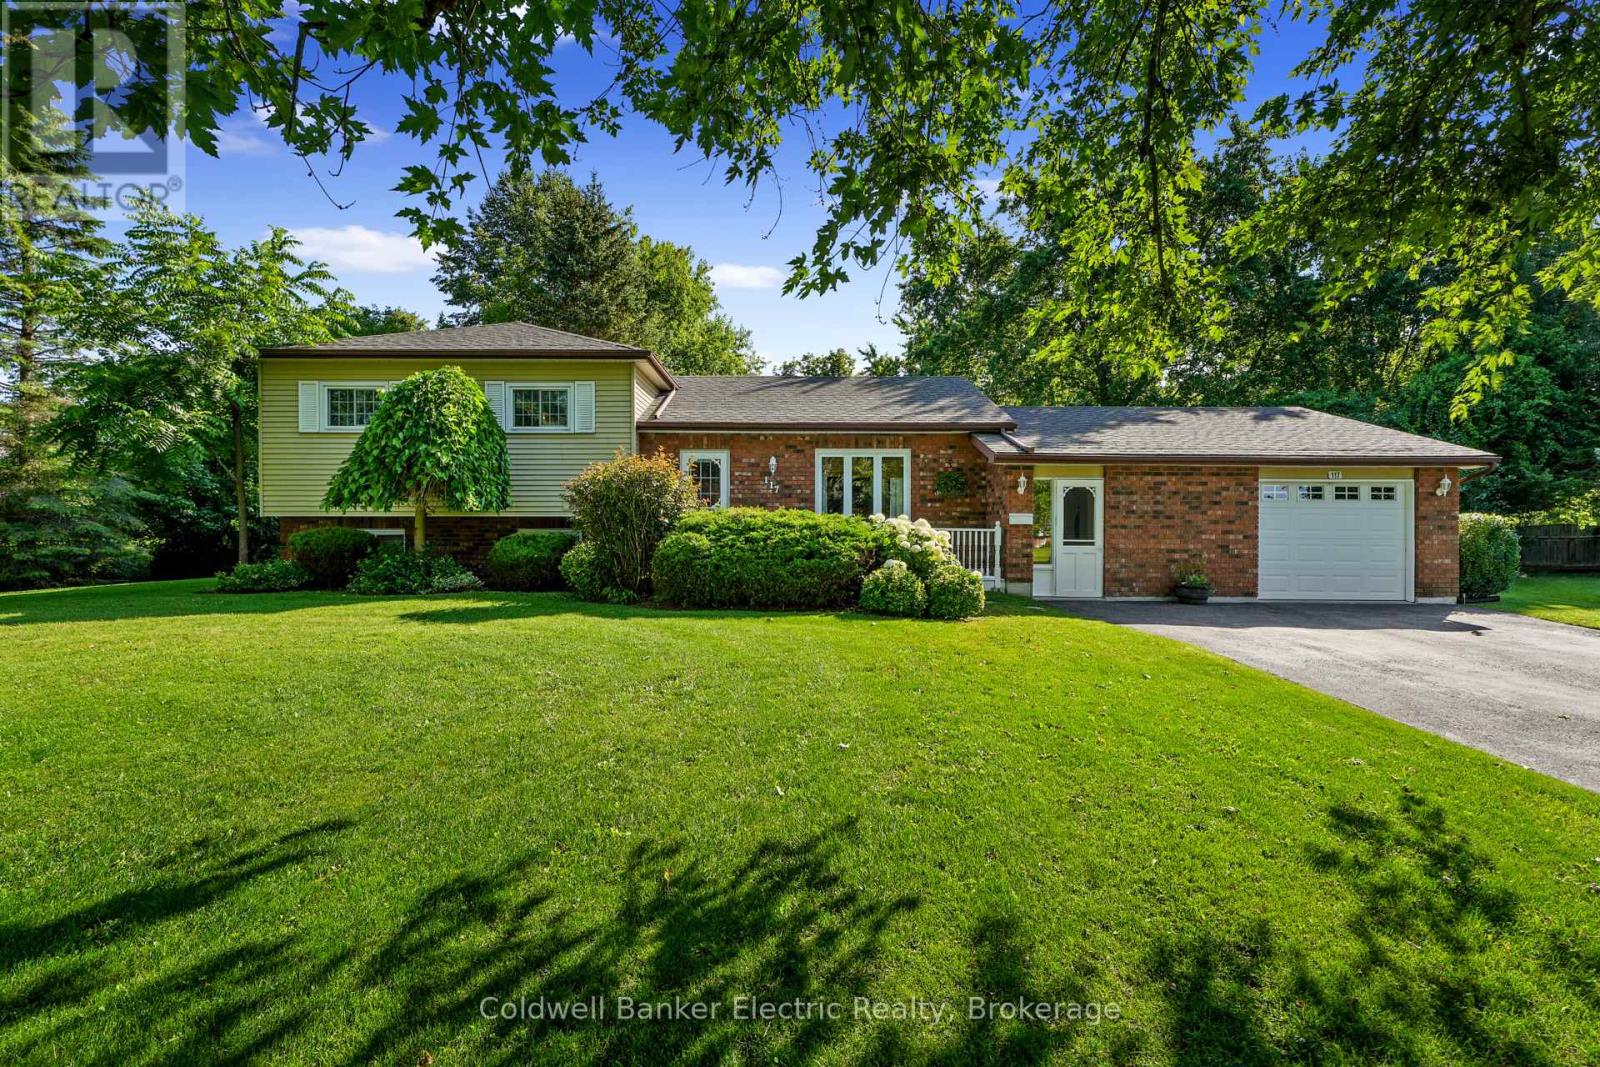
117 Pinecrest Avenue
Otonabee-South Monaghan, Ontario
Enjoy the best of both worlds with this inviting side-split, tucked away on an exceptionally private lot on the edge of the charming Village of Keene, just 10 minutes from Peterborough and within walking distance of village amenities. The large eat-in kitchen walks out to a gorgeous, fully fenced backyard oasis perfect for entertaining, relaxing and pets. Inside, the formal dining room features hardwood flooring, while the spacious mudroom adds incredible functionality with laundry and a convenient 2-piece bath. The primary bedroom is privately situated on the lower level, creating a quiet retreat. Upstairs, three additional bedrooms feature hardwood flooring and share a spacious 5-piece tiled bathroom.With four bedrooms, ample parking, fantastic outdoor space and a desirable location, this is a wonderful place to call home. (id:49269)
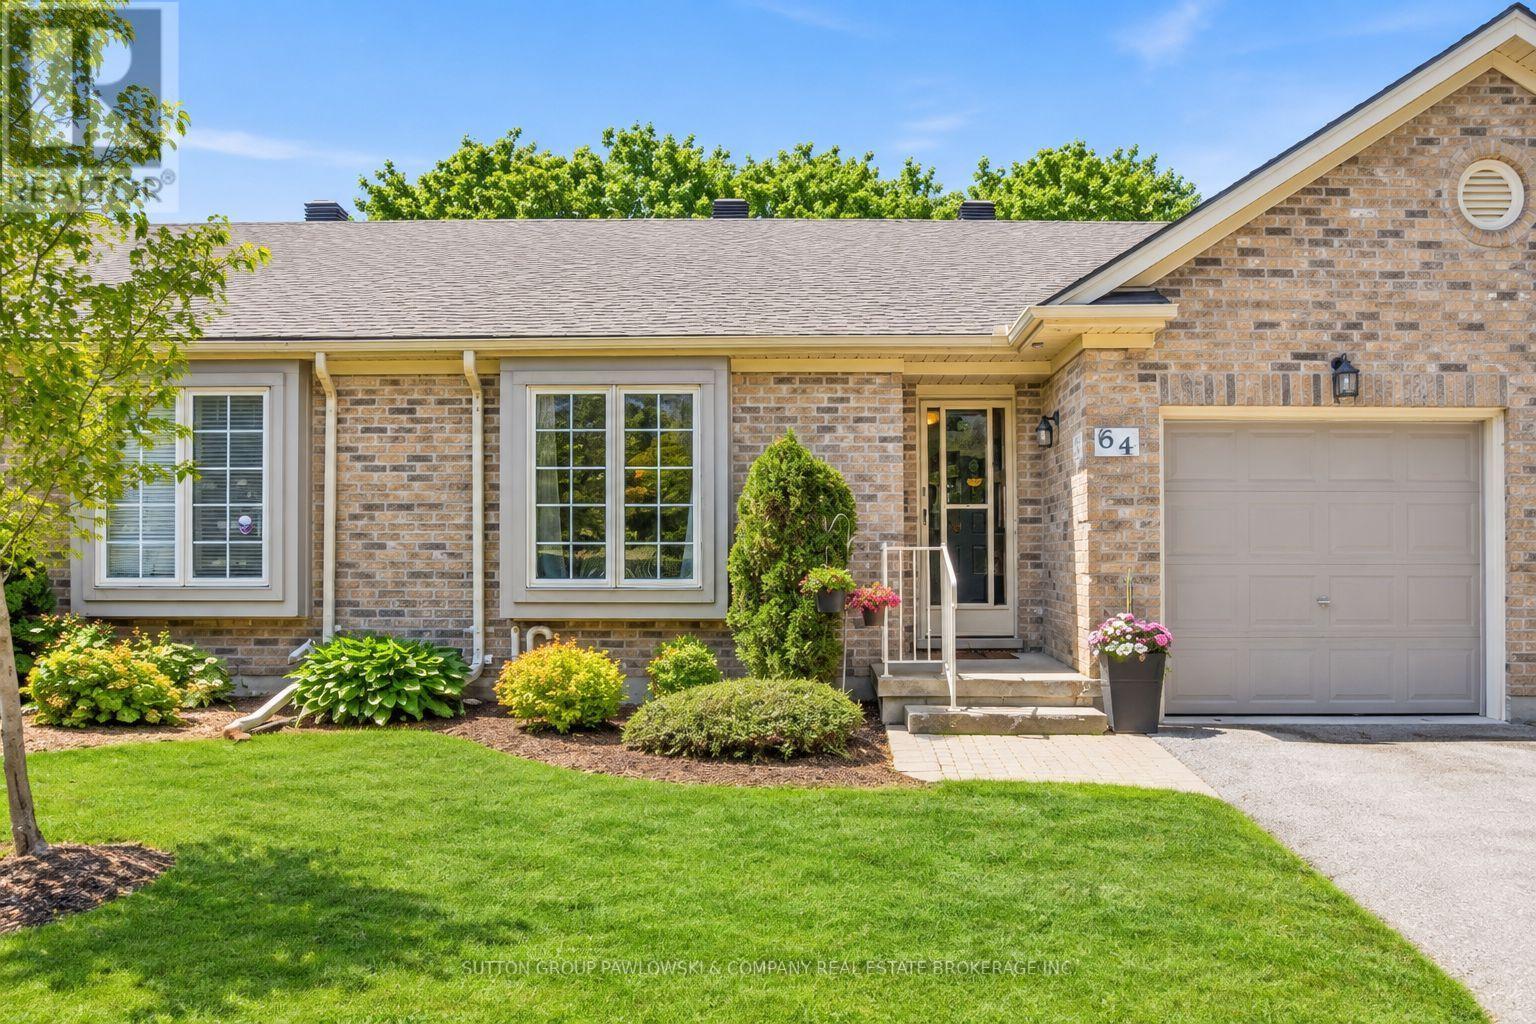
64 - 1241 Hamilton Road
London East, Ontario
Welcome to the 18th @ Eastpark...one of London's most sought-after condominium communities offering carefree living in a mature, beautifully maintained setting. This well-kept bungalow condo is move-in ready and showcases pride of ownership throughout.Rare walkout lower level backing onto a serene, private green space with towering mature trees...a peaceful "park-like" backdrop rarely found in condo living. Enjoy outdoor living from both the upper sundeck off the dining area, ideal for summer BBQs, and the lower patio deck with walkout access from the finished basement family room.The main floor features a bright open-concept layout with vaulted ceilings, large windows, hardwood flooring, and an inviting living room with fireplace. Spacious dining area with patio doors to the upper deck creates seamless indoor-outdoor living. Functional white kitchen with ample cabinetry and workspace. Generous primary bedroom with hardwood flooring and large windows overlooking the mature landscape. Additional main floor bedroom and full bath offer flexible living options.The fully finished lower level provides exceptional additional living space with a large rec room/family room, walkout to private deck, spacious guest bedroom, full bathroom, and plenty of storage.Fantastic location close to shopping, restaurants, golf, walking trails, recreation centres, and everyday amenities with quick access to Highway 401. Affordable, low-maintenance living in one of London's most desirable condo communities.Quick closing available. (id:49269)
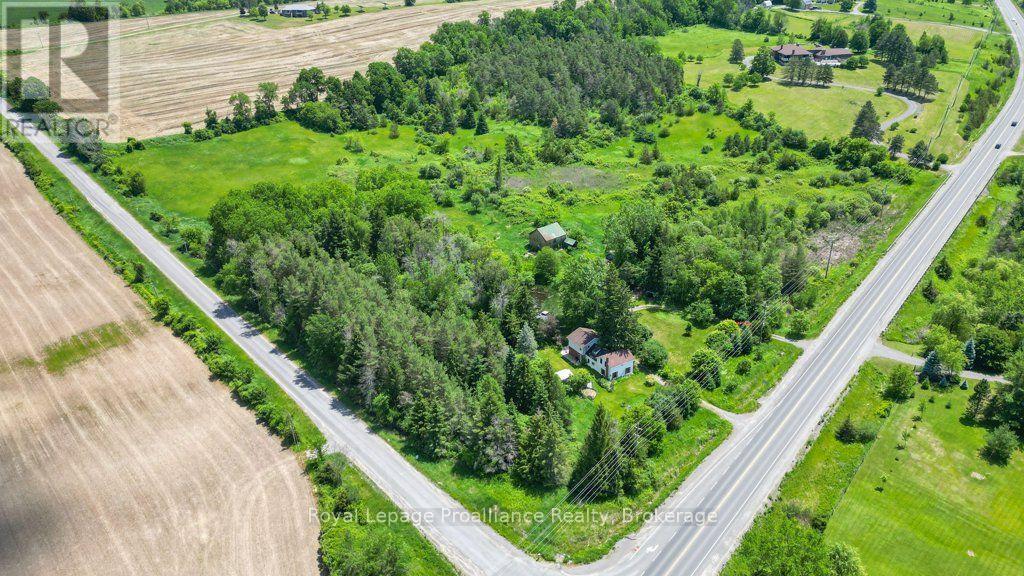
2014 Foxboro-Stirling Road
Quinte West, Ontario
Welcome to this charming century home, beautifully situated on approximately 17 acres in the scenic Oak Hills area and within walking distance of the quaint village of Stirling. Offering exceptional privacy and endless possibilities, this unique hobby farm is ideal for those seeking a peaceful country lifestyle with plenty of space to enjoy. The property features a restructured barn currently used as an impressive studio, along with a potting shed, drive shed, gazebo and large spring-fed pond perfect for fishing. Mature trees provide natural shade around the porch, while the private backyard offers picturesque views overlooking the pond. A spring-fed well provides an abundant natural water source, and the circular driveway offers two entrances from Foxboro-Stirling Road. Inside, the home offers four spacious bedrooms, two full bathrooms and one half bathroom. The oversized primary bedroom features a private four-piece en-suite. The main level includes hardwood flooring, convenient laundry facilities, a generous family room, a separate living room with sliding doors leading to the backyard, and an open-concept kitchen and dining area. Upstairs, original pine flooring adds warmth and character, while two separate staircases connect to the living and family rooms below, creating exciting potential for a private guest area, nanny suite or additional living space. Located within approximately five kilometres of Stirling's schools, shops, restaurants, parks, arena, Stirling Festival Theatre, Farmtown Park, the Heritage Trail and Oak Hills Golf Club. Enjoy peaceful country living while remaining approximately 15 minutes from Belleville and CFB Trenton. This is a truly distinctive hobby farm that must be experienced in person. (id:49269)
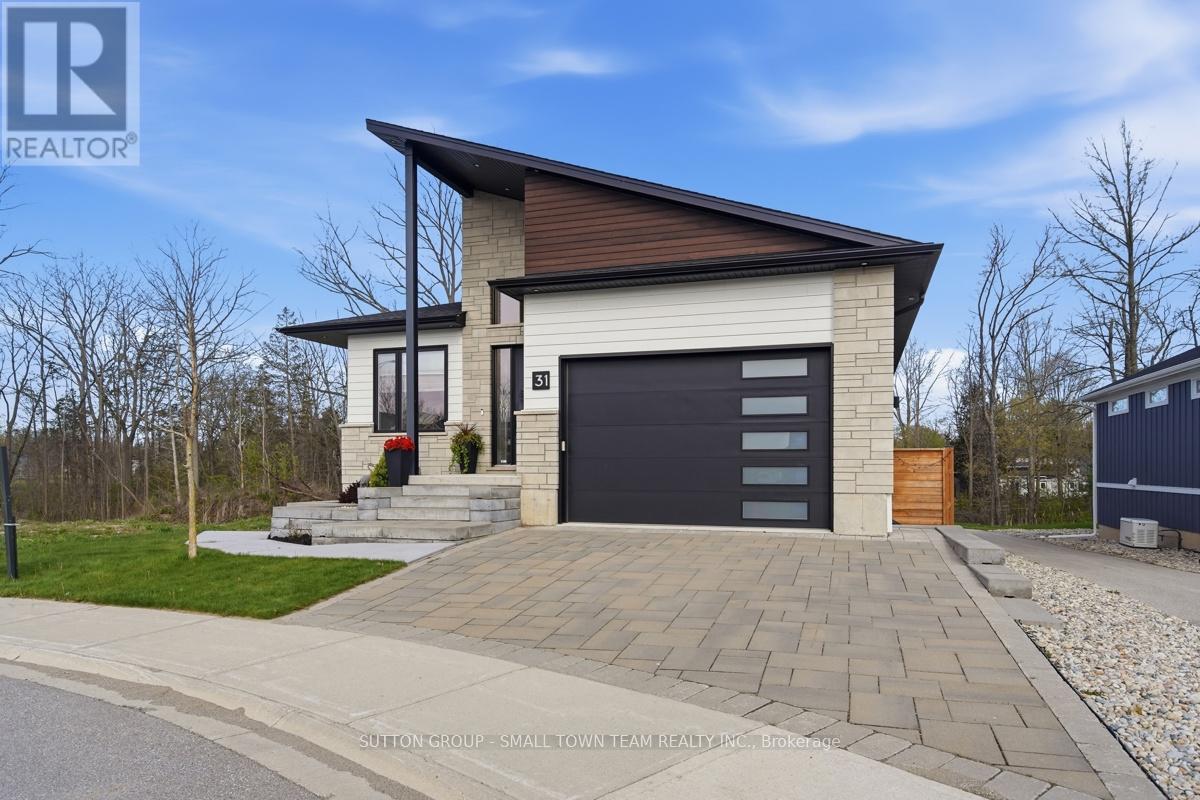
31 Creek Side Place
Lambton Shores, Ontario
Just steps from the beach, 31 Creekside Place in Grand Bend is the modern getaway you've been waiting for. With a sleek design, an inground pool, and beautifully appointed living spaces, this home captures everything you love about coastal living. Built in 2021, this home leaves nothing overlooked. Its thoughtfully designed layout offers both style and functionality, with every detail carefully considered. This well maintained 4 bedroom, 4 bathroom family home stands out for its condition and unbeatable location near the beach and shopping. The open concept living room, dining room, and kitchen create an ideal space for entertaining, highlighted by a custom kitchen with built in appliances and a large window overlooking the backyard oasis. The main floor additionally features the primary bedroom with an ensuite complete with heated floors and a luxury steam shower, along with a walk in closet. Also on this level is a second bedroom with a murphy bed, a full bathroom, and a main floor laundry room that doubles as a convenient mudroom with access from the garage. The 1.5 car insulated garage offers heated floors and 13 foot ceilings, with lots of room for storage. The lower level offers heated floors throughout, two additional bedrooms, a 4 piece bathroom, a generous rec room, and a dedicated gym area, all with a walkout to the pool deck. The exterior is truly the showstopper, featuring a heated in ground saltwater pool powered by the home's efficient boiler system. Enjoy a built in outdoor shower, poolside bathroom, and a Coverstar automatic pool cover for added safety and convenience. The outdoor living space continues with a covered upper patio complete with gas BBQ and room for an outdoor TV, perfect for watching the game while grilling dinner, or enjoying a quiet evening with a book and the sound of nature. Don't miss your chance to see this stunning property, book your private showing today! (id:49269)
49 Grandview Drive
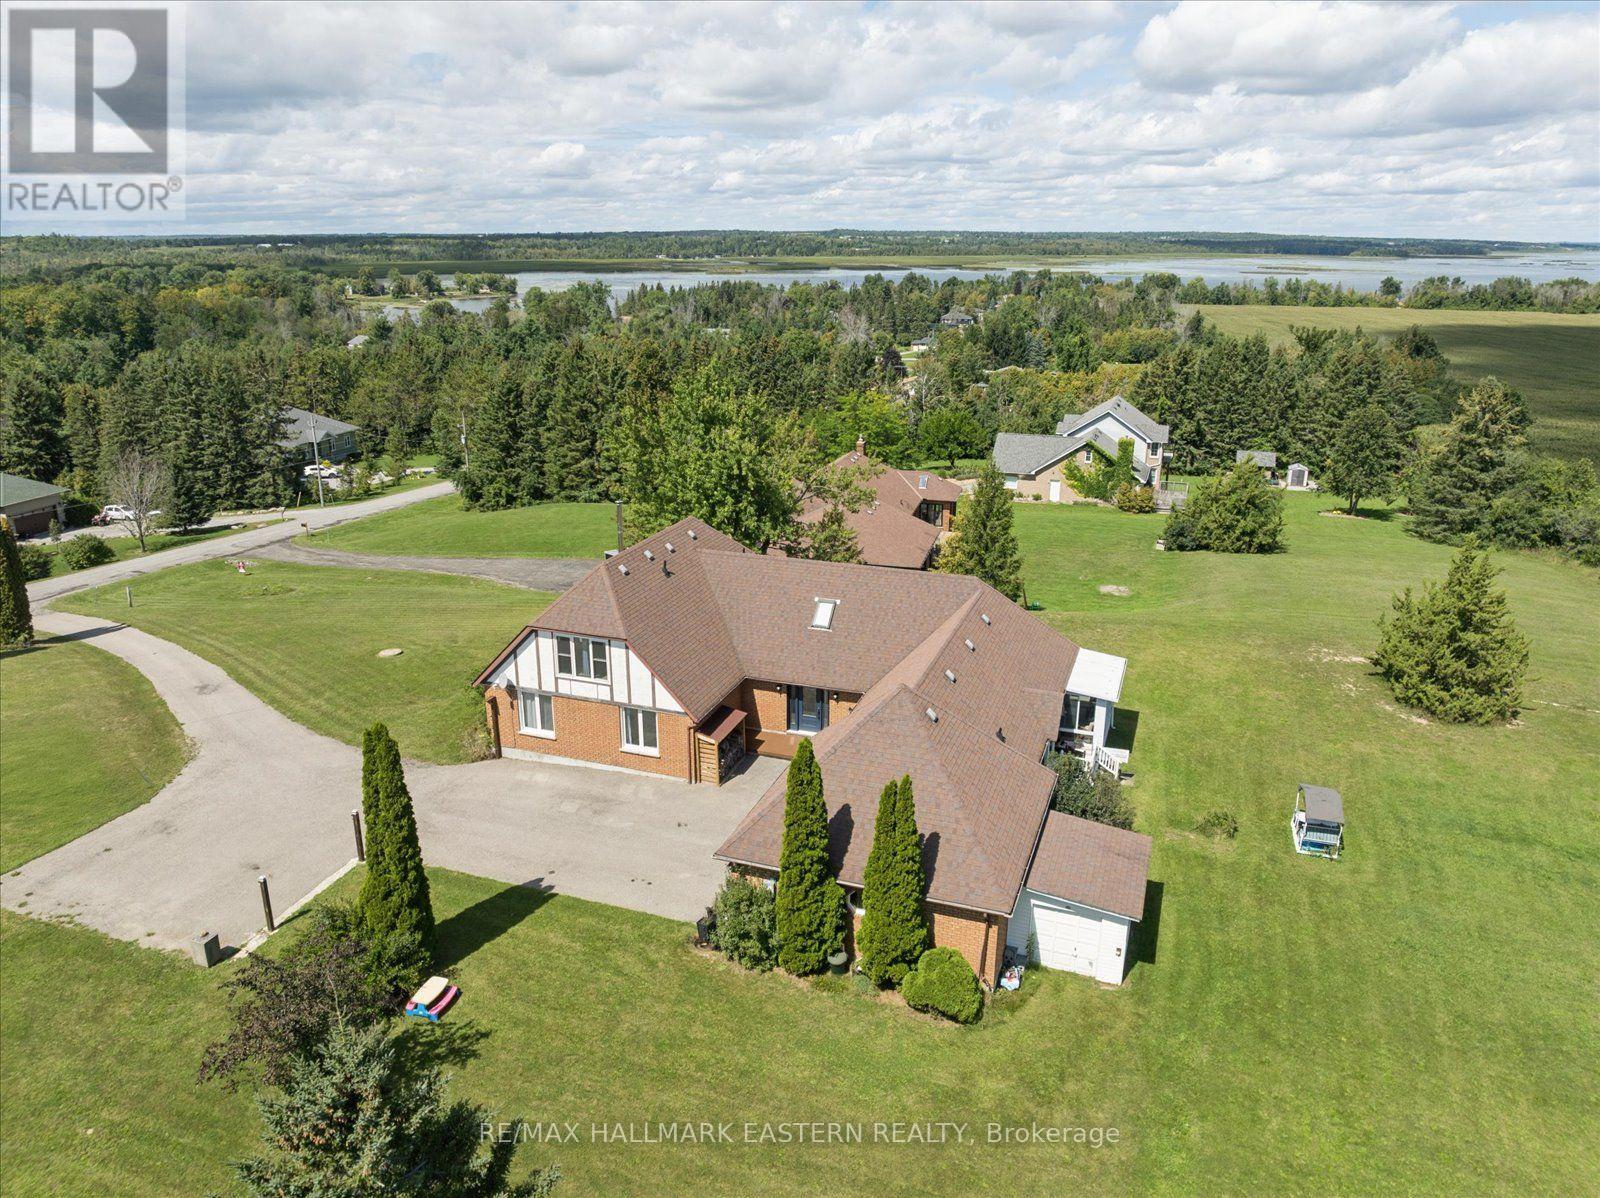
Kawartha Lakes, Ontario
Country Living with Pigeon Lake Access! Welcome to Grandview, where space, scenery and lifestyle come together on over an acre of property with community access to beautiful Pigeon Lake. Offering approximately 3,800 sq. ft. of finished living space, panoramic country views, 4 bedrooms, 4 bathrooms and an attached 2-car garage, this home has room for the entire family. The bright main level features hardwood floors, updated vinyl windows, an updated furnace, a spacious living room opening to the formal dining room, a large eat-in kitchen and three generous bedrooms, including a primary suite with ensuite. Upstairs, discover an impressive finished loft perfect for entertaining relaxing or a playroom along with a newly renovated 4-piece bathroom. The lower level offers even more versatility with a large rec/games room and an additional spacious bedroom, ideal for guests or a home office. Enjoy the peace and privacy of country living while conveniently located between Lindsay and Peterborough and approximately an hour from the GTA. The country lifestyle you've been looking for with Pigeon Lake access. Must see (id:49269)
52 Cambridge Street N
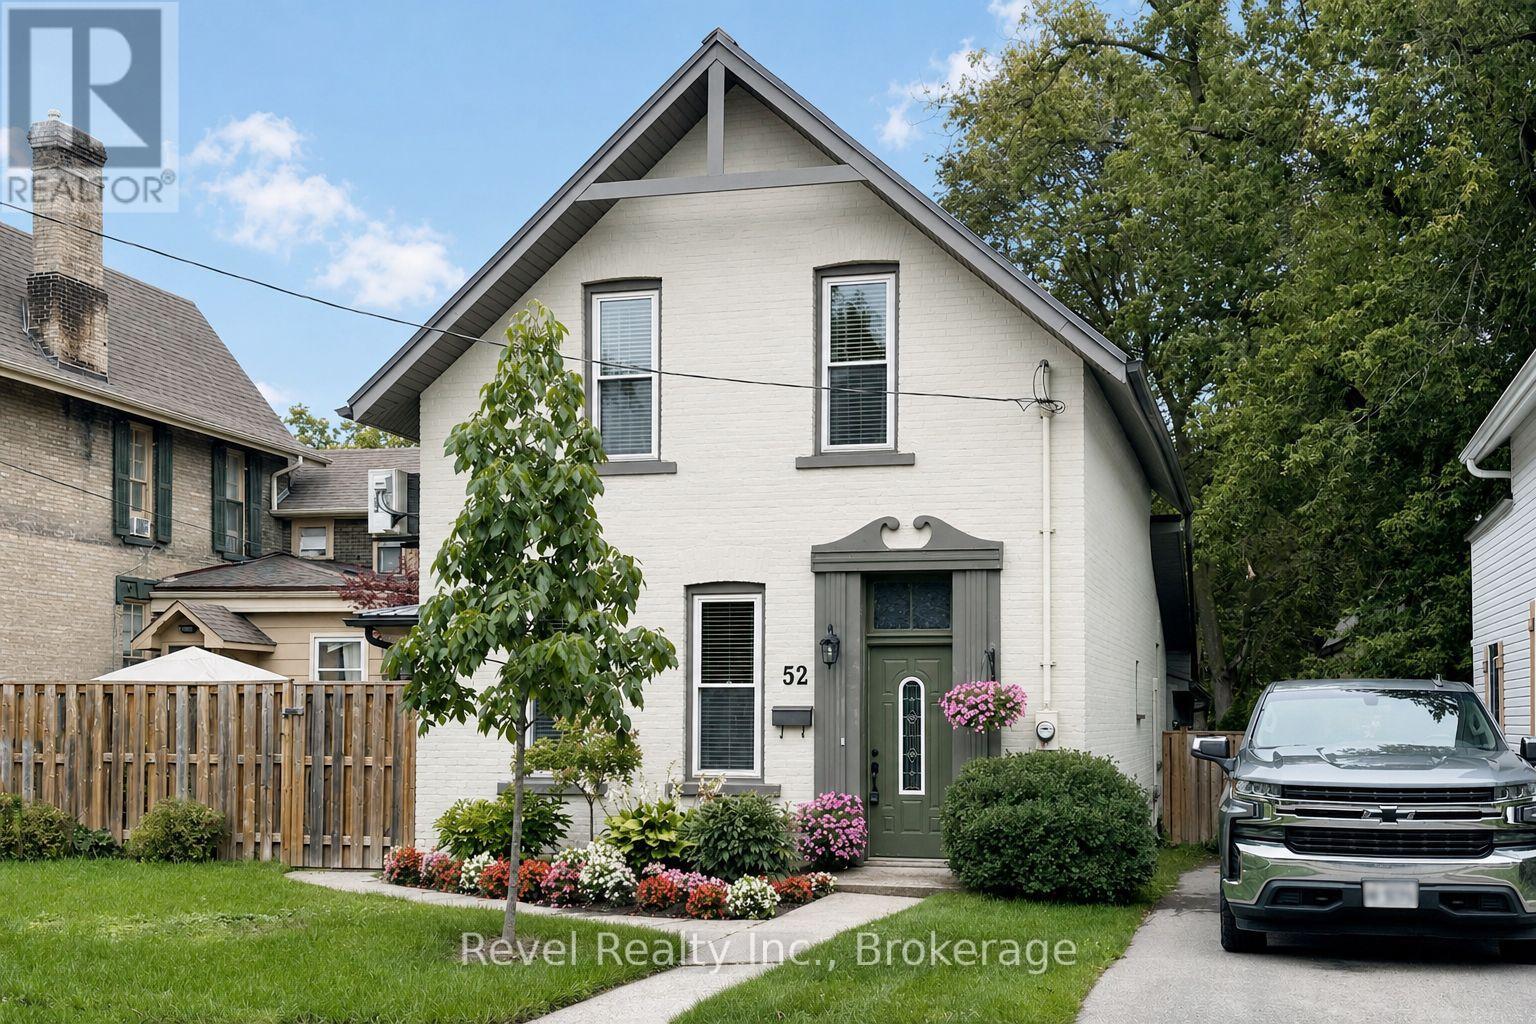
Kawartha Lakes, Ontario
STEP INTO THE TIMELESS CHARM OF THIS BEAUTIFUL CENTURY HOME, perfectly situated in one of Lindsay's quaint central neighbourhoods. Just a short stroll to local amenities, downtown, and the beloved Farmer's Market, this home offers the ideal blend of historic character and modern comfort. Natural light floods the open-concept design, while high ceilings create a welcoming, airy atmosphere. Large exposed beams bring warmth and architectural charm to the expansive living and dining space. The oak kitchen is a true centre piece, complete with granite countertops, expansive island, and seamless access to a second private patio.The main floor laundry adds convenience, while the spacious family room, with its cozy gas fireplace and patio doors leading to a private covered patio and fully fenced backyard. Enjoy the peace of mind that comes with a new steel roof installed in 2020. A versatile main floor bedroom provides flexibility for guests, a home office, or one-level living. Upstairs, you'll find two inviting bedrooms, while both bathrooms in home feature walk-in showers for modern comfort and style. With its unbeatable location and thoughtful updates, this home is ready for your next chapter. Don't miss the opportunity to make it yours! (id:49269)
38 Willowbank Road W
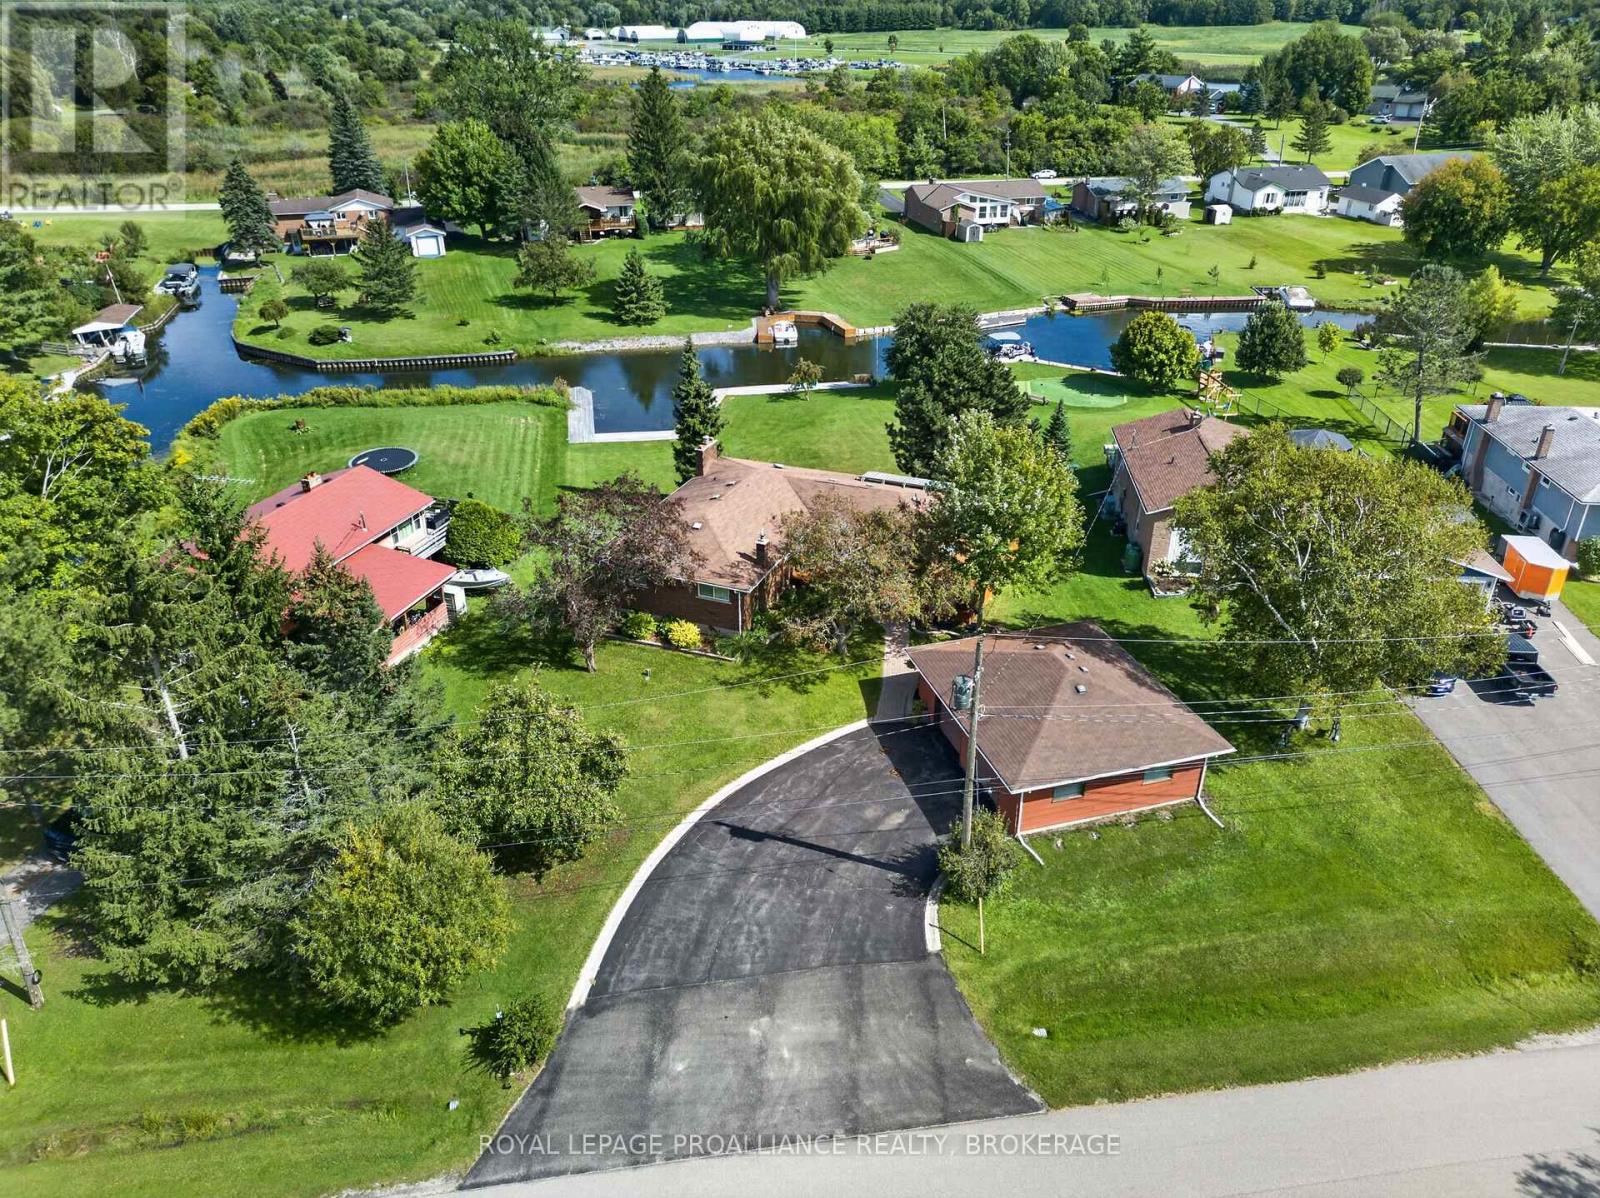
Gananoque, Ontario
Set within the sought after Willowbank waterfront subdivision in the heart of the 1000 Islands, this updated 3+1 bedroom, 2.5 bath home offers an exceptional setting along the St. Lawrence River with over 140 feet of running dock-a standout feature for anyone who loves to be on the water. The main level features an open living area with large windows that fill the space with natural light,, an eat in kitchen, three bedrooms, one with a private 2 piece ensuite, and a refreshed 3 piece bath. The layout is bright, comfortable, and designed for easy everyday living or relaxed weekend stays. The finished lower level adds impressive versatility, ideal for extended family or an in law arrangement. It includes a separate entrance, 1 bedroom, a 3 piece bath, a full kitchen, laundry room, generous storage, and a spacious rec room with a bar area. A walkout leads directly to the rear yard, patio, and waterfront, creating a private and functional secondary living space. Outside, the property offers a detached 2 car garage, extensive docking, and a 60 amp generator connection for added peace of mind. Recent upgrades include stainless steel appliances, electrical improvements, updated lighting, and new septic risers and lids. Conveniently located minutes from Gananoque and Kingston, this waterfront home delivers comfort, flexibility, and an outstanding boating lifestyle. (id:49269)
311e County Rd 29 Road
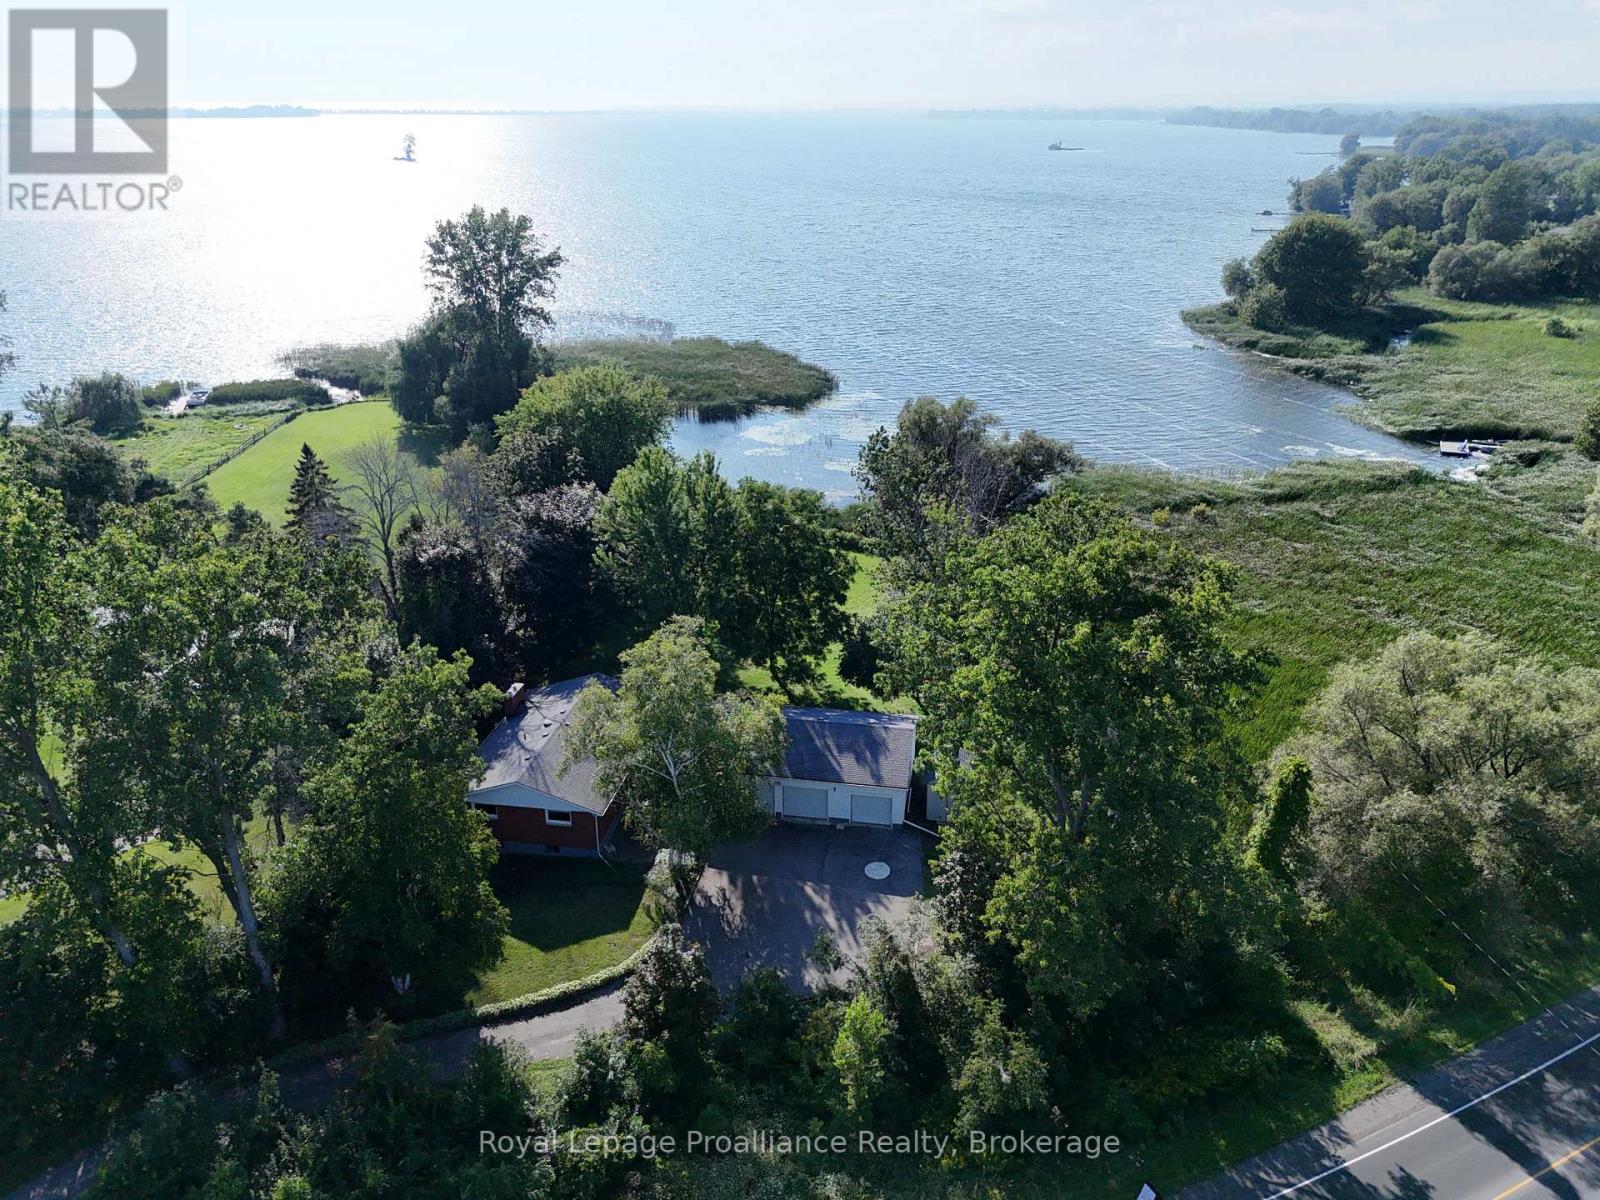
Prince Edward County, Ontario
Tucked along a quiet stretch of Weller's Bay, this property offers a generous run of shoreline in a setting made for waterfront living. The cove is calm and protected, with a private dock and natural shoreline that is great for launching a boat, fishing, or just hanging out by the water. West-facing views mean you get some of the best sunsets in The County.Set on a sizeable lot at the end of a private lane, with no neighbours to the North. This brick bungalow offers a comfortable amount of living space, with three bedrooms, two renovated bathrooms, including a primary ensuite, and a full basement with high ceilings, so there's room to grow into. The living room has a picture window overlooking the waterfront and a wood-stove insert, perfect for the colder months. The kitchen is a traditional galley layout and is ready for the next owner to make it their own. Most windows were replaced around the same time as the roof, which has architectural high-wind shingles. The highlight of the home is the 3-car garage with plenty of room for vehicles, and large enough for a workshop. The home is on municipal water while the outdoor taps run off the property's well, handy for the gardens, lawns or washing vehicles. The road is private but municipally maintained, including garbage and recycling pickup. Located in the hamlet of Consecon and only a short drive to Wellington, Trenton and the Highway 401, this classic property offers a lifestyle only found in PEC. (id:49269)

137 Old River Road W
Leeds And The Thousand Islands, Ontario
Experience the beauty of the St. Lawrence River without paying the waterfront premium. Situated on nearly two acres directly across from the St. Lawrence River, along a quiet, tree-lined road, this well-maintained elevated bungalow offers impressive curb appeal, beautiful gardens and a warm, cottage-inspired atmosphere. Inside, you'll find a spacious and functional layout with 4 bedrooms, including a generous primary bedroom with an ensuite and walk-in closet. Warm wood details flow throughout the home, while two stunning stone fireplace feature walls add character to both the upper and lower levels. Main-floor laundry provides added everyday convenience.The fully finished walkout lower level features a complete in-law suite with a separate entrance, a big bay window, modern kitchen, and patio doors to a private covered patio - offering excellent flexibility for extended family, guests or multigenerational living. The full length deck with 3 separate seating areas, a covered lower patio and a peaceful fire pit area provide plenty of space to entertain, unwind and enjoy the surrounding nature and river views. With a large garage, mature landscaping, excellent privacy and beach access just down the road, this property delivers the perfect combination of country living and the sought-after 1000 Islands river lifestyle. Located minutes from Rockport, just off the sought after 1000 Islands Parkway, local restaurants and nearby amenities. (id:49269)

122 Briceland Street
Kingston, Ontario
Welcome to this well-maintained semi-detached bungalow offering an ideal combination of space, functionality, and location. Featuring 3+1 bedrooms and 2 full bathrooms, this home is just minutes from downtown Kingston and CFB Kingston, making it an excellent choice for commuters, military families, first-time buyers, or those looking to downsize without sacrificing space. The bright, open-concept main level is designed for comfortable everyday living and entertaining, with a spacious living and dining area flowing seamlessly into the generously sized kitchen. Three well-proportioned bedrooms are located on the main floor. Ceramic flooring enhances the front entry, kitchen, and both bathrooms. The finished lower level offers exceptional flexibility with excellent in-law suite potential. It includes a large recreation room, a fourth bedroom, a framed fifth bedroom ready for completion, a beautifully updated full bathroom featuring a walk-in tiled shower, laminate flooring, pot lighting, a laundry room, and an impressive 17-foot storage room. Outside, enjoy a fully fenced backyard complete with a spacious deck and storage shed; perfect for relaxing or entertaining. The double-wide driveway accommodates parking for up to five vehicles. Additional features include central air conditioning and all major appliances, including the refrigerator, stove, and built-in dishwasher. An outstanding opportunity to own a move-in-ready home offering incredible value in a convenient Kingston location. (id:49269)
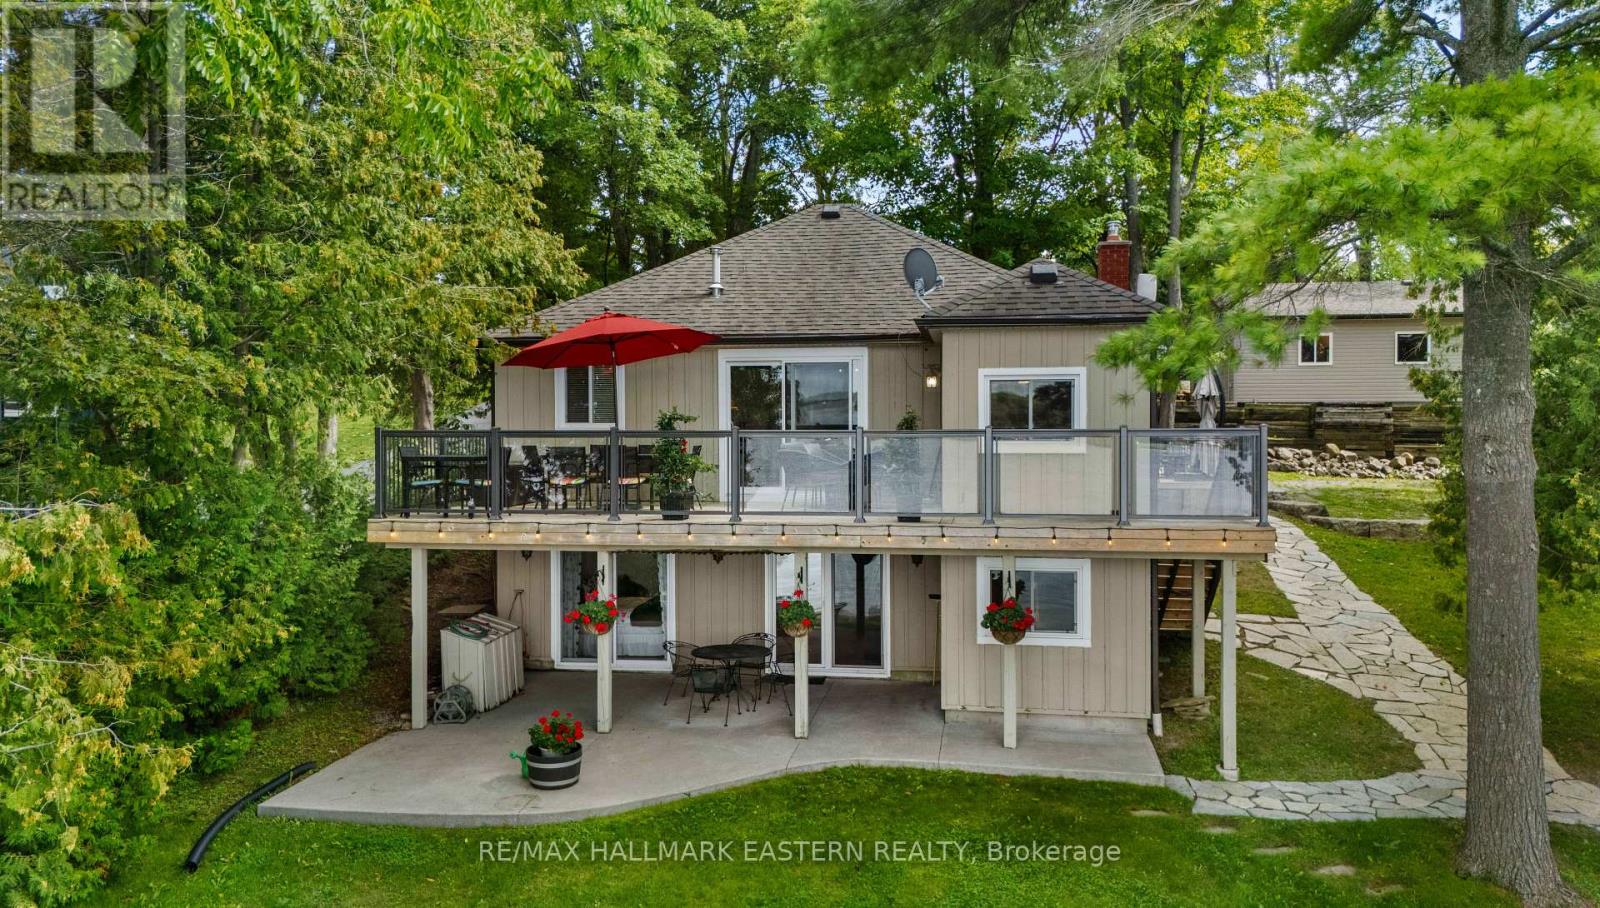
1714 Poplar Point Road
Selwyn, Ontario
Welcome to your year-round waterfront retreat on Chemong Lake, part of the renowned Trent-Severn Waterway. Set on a private, beautifully landscaped lot with northwest exposure, gorgeous open lake views and spectacular sunsets, this very well-maintained 3-bedroom, 2-bathroom home offers approximately 1800 sq. ft. of finished living space and the flexibility to enjoy it as a full-time residence or four-season cottage. The property's outdoor spaces are a true highlight, with extensive landscaping, an impressive armour stone shoreline and plenty of room to relax and enjoy life by the water. An updated deck with glass railing makes the most of the lake views, while the walkout from the fully finished lower level provides easy access to the waterfront. Inside, comfortable and inviting living spaces extend across both levels, with the finished basement adding valuable additional room for family and guests. Outside, the updated bunkie offers additional space for quiet lakeside enjoyment, while the substantial 24' x 24' insulated garage easily accommodates vehicles, water toys, a workshop and storage. Located just minutes from Bridgenorth for everyday amenities, yet surrounded by the natural beauty and recreation of Chemong Lake, this is an exceptional opportunity to enjoy waterfront living with access to the Trent-Severn Waterway right from your own shoreline. (id:49269)
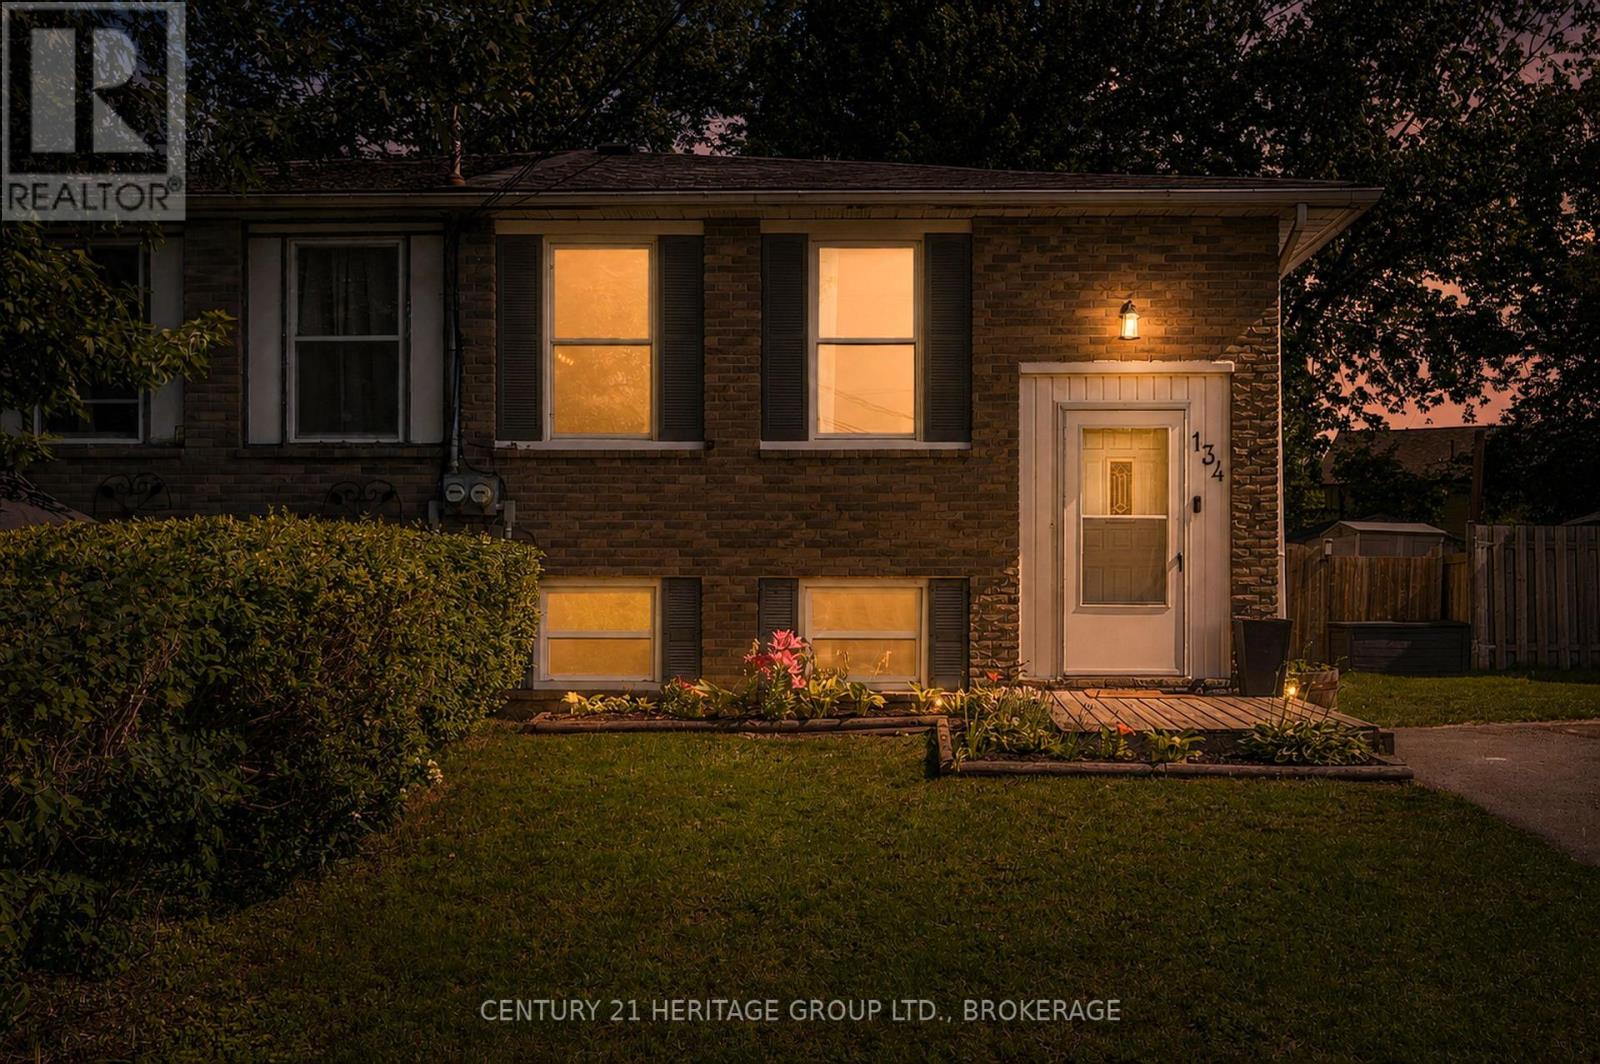
134 Purdy Road
Loyalist, Ontario
Cute as a button and perfect for a growing family, this charming 3+1 bedroom, 1-bathroom raised bungalow offers the ultimate blend of cozy living and fantastic updates. You can move right in with great peace of mind knowing the home features recently updated roof shingles and a beautifully renovated kitchen complete with stylish blue cabinetry, a classic tile backsplash, and a functional center island. The bright main floor flows effortlessly down to the partially finished lower level, which gives you a ton of extra space to spread out. Down there, you'll find an expansive rec room perfect for family movie nights, a versatile fourth bedroom, and a great utility space that is just waiting to be set up as your dream workshop, hobby room, or extra storage area. Complete with a spacious, fully fenced backyard for the kids and dogs to run around in, this home gives you that peaceful, small-town community feel just minutes from local parks and the shores of Lake Ontario, all while keeping you a short, easy drive into Kingston. (id:49269)
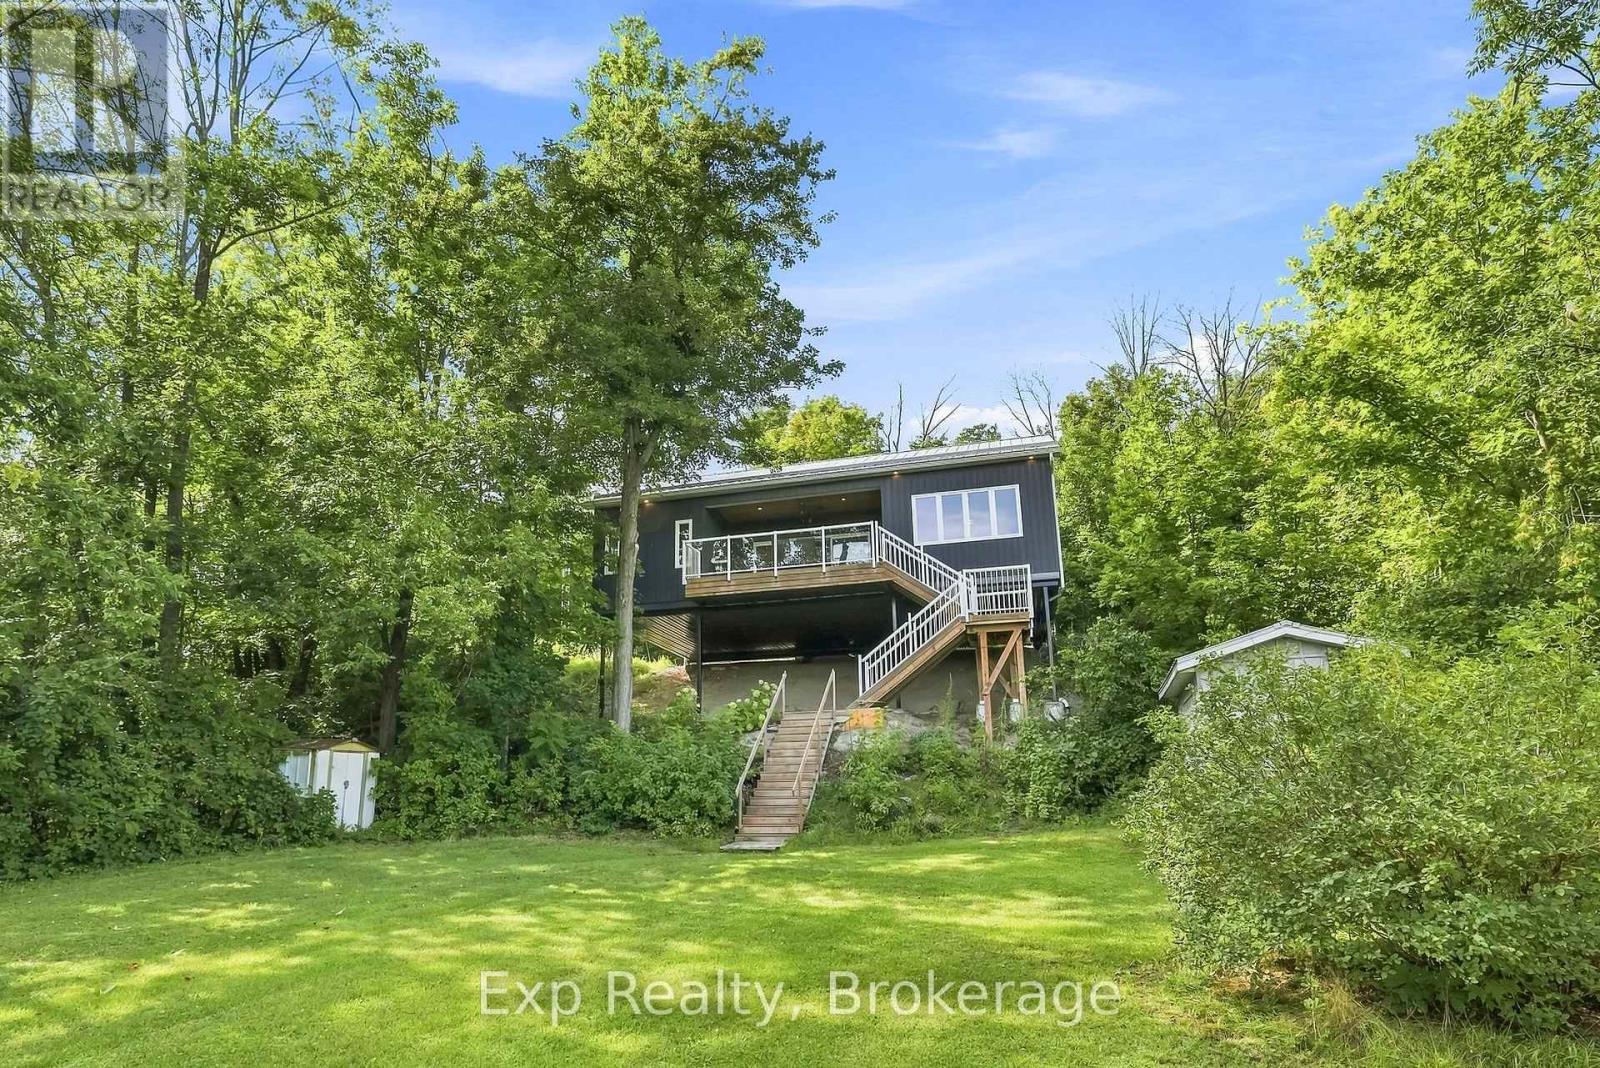
1445 Trent Lane
Asphodel-Norwood, Ontario
Quite simply... one of finest finished cottages, one of the most efficient, one of the best lots, one that has thought of everything, one that has not short sighted any aspect and finally, located on one of the best and longest stretches of the famous Trent Severn Waterway - Welcome to your new piece of paradise located at 1445 Trent Lane. Immaculately designed by Trevor Day and Associates with the brand-new finished concept completed in 2020. Featuring a 2-bedroom open concept layout with brilliant 9-foot ceilings, mesmerizing water views throughout, insulated 2 x 6 construction, sound proofed walls, rib steel roof with professional engineered trusses, life breath system, high end Mitsubishi heat pump/exchanger, 4 season capability and so so much more highlighting this magnificently efficient retreat. Perfectly perched on its phenomenal near half acre lot, with an elevated 206 square feet of covered deck space to look over the pristinely clean 83' of waterfront and precisely positioned to enjoy approximately 24km of uninterrupted lock to lock waterway! Islands, twists, turns, Rice Lake (one lock away), breathtaking scenery, panoramic views and memories that will last a lifetime. Located beautifully just outside of Hastings and some of the best fish and chips you will ever find. Major highways, amenities, Peterborough, some of the best fishing, water-sports and more. Let your imagination wander, trade in your status quo, take a leap of faith and welcome to your brand-new waterfront paradise!!! (id:49269)
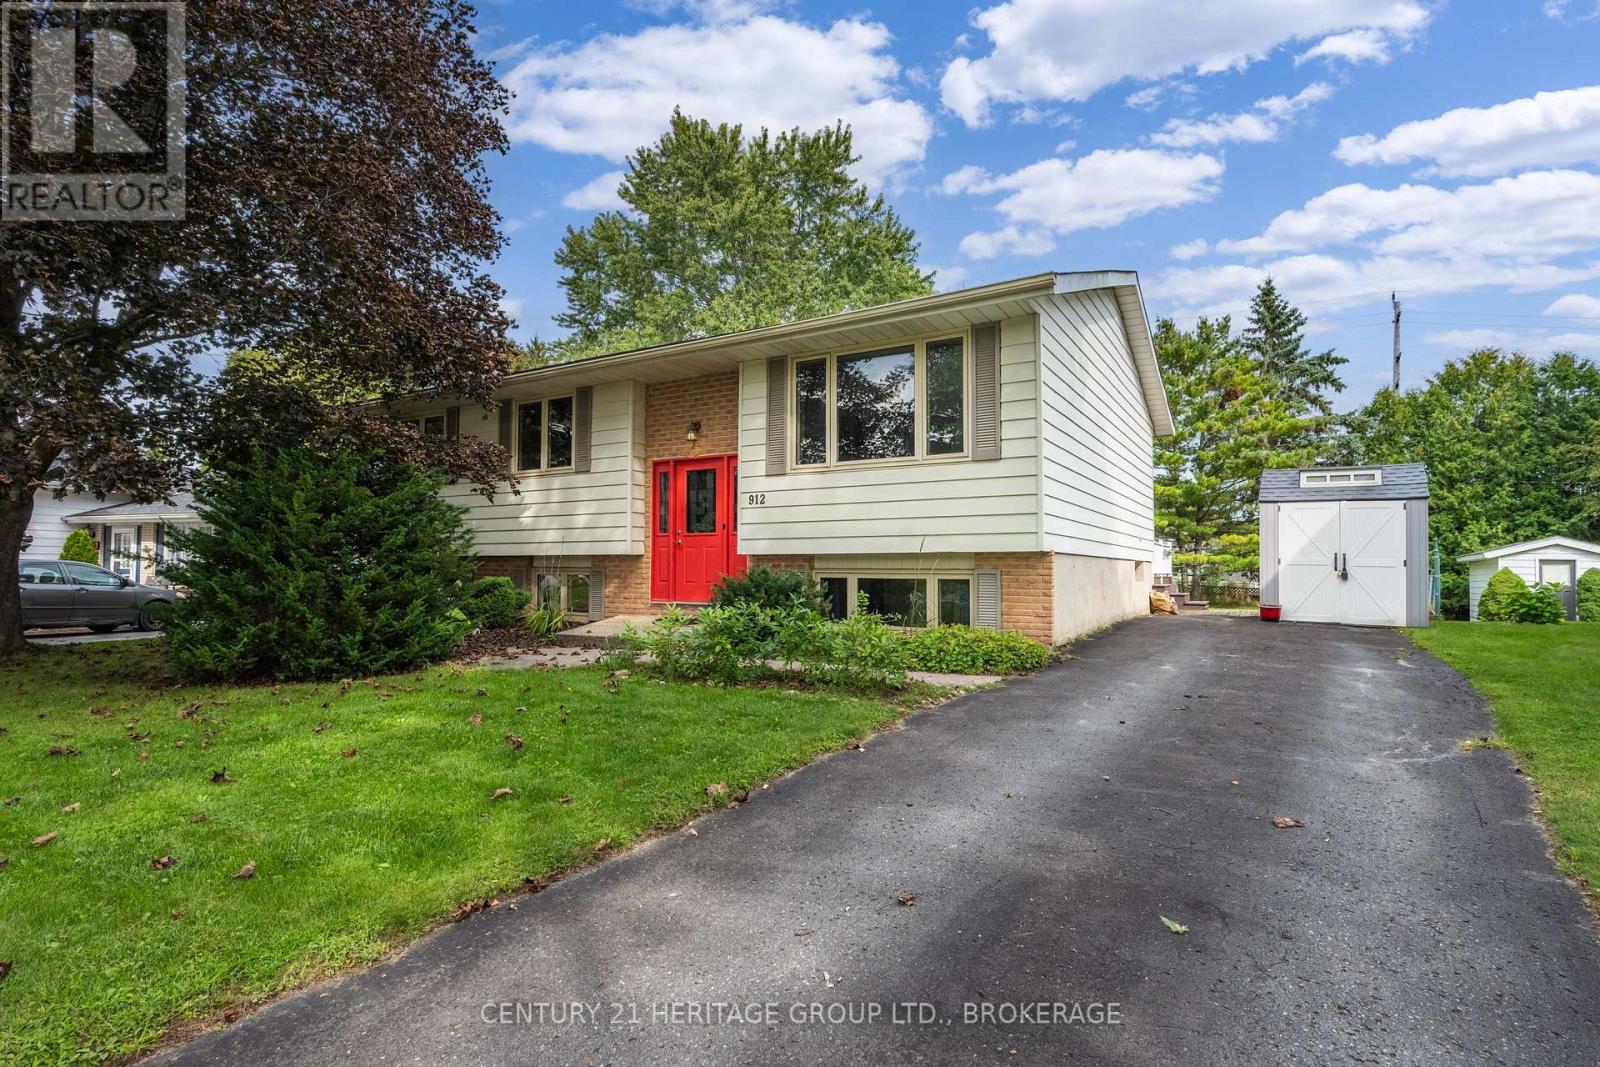
912 Safari Drive
Kingston, Ontario
When my family moved to Kingston, our first home was on Safari Drive in Ridgewood Estates. It is tucked away in the west end of town, with little pathways connecting the neighbourhood through a Winnie-the-Pooh forest area and the loveliest little park for your young family. This lovely raised bungalow has large living spaces and five total bedrooms, making it the perfect family home. The large kitchen looks out to the backyard where you can see the kids playing or picking fresh veggies from the garden for dinner. It flows naturally into the dining area and the large living room with a big front window. Down the hall are three bedrooms and a bathroom that truly makes you stop and make time for yourself with a relaxing bath. The lower level has new carpeting, a large rec room, two more bedrooms and a second bathroom, in addition to the laundry and storage area. Off the dining area is a large east-facing two-tiered deck with a canopy to enjoy a family BBQ. Partially fenced, with a shed and vegetable garden, and lots of room to kick a ball. Upgrades include new fridge, new carpeting in the basement and bedrooms, range hood. (id:49269)
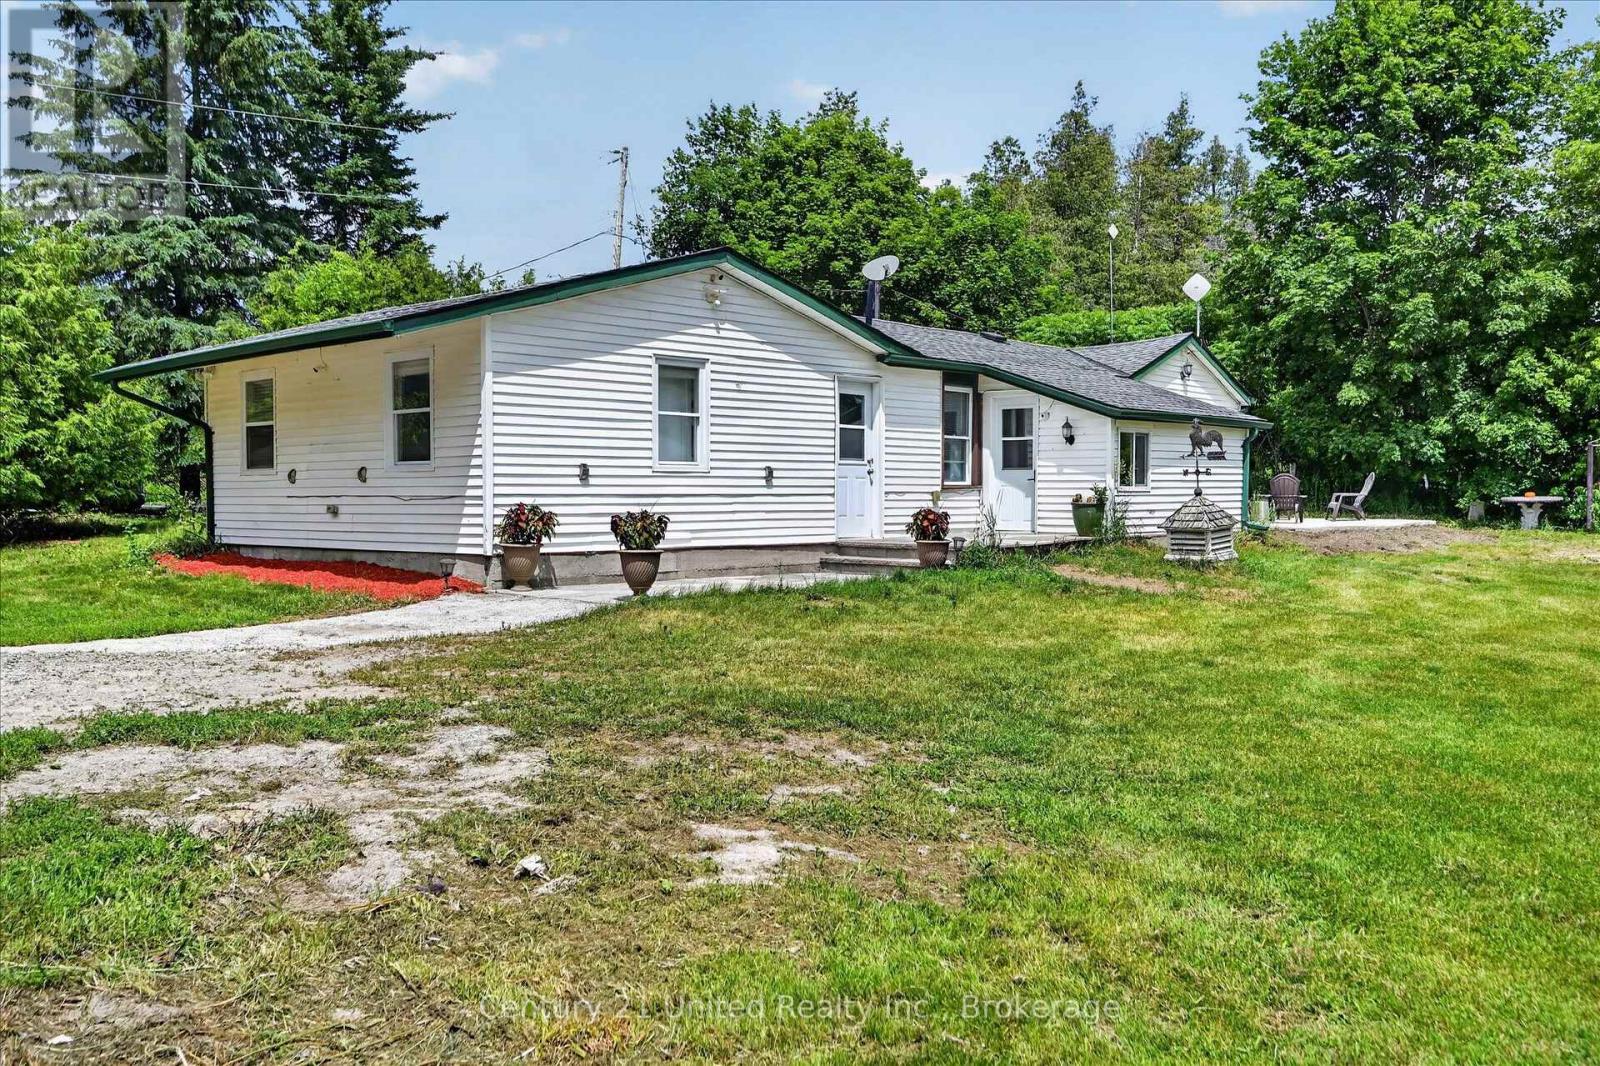
93 Loop Line
Kawartha Lakes, Ontario
Welcome to your own slice of country living! Situated on 9.13 scenic acres, this 3-bedroom, 1-bathroom hobby farm offers the perfect blend of space, privacy, and endless possibilities. Inside, you'll find fresh paint and trim throughout, brand new never-used countertops in both the kitchen and bathroom, an updated backsplash, and a spacious kitchen featuring a large stainless steel fridge/freezer combo and wall-to-wall custom-built shelving. The level-entry layout provides convenient one-floor living. For added peace of mind, the entire home was rewired in 2016 and the electrical panel upgraded to 200-amp service. Outside, enjoy the peaceful countryside setting from the beautifully crafted stone patio, perfect for entertaining or relaxing. A charming stone shed adds character and extra storage, while the older 30' x 24' barn with hayloft space offers incredible potential for hobby farming, animals, storage, a workshop, or recreational use. Those dreaming of a more self-sufficient lifestyle will appreciate the fenced vegetable garden and fenced chicken coop, along with an abundance of established perennials including rhubarb, asparagus, blackberries, raspberries, blueberries, grapes, and elderberry. Mature pear and apple trees provide seasonal harvests right from your own property. Beyond the open green space and barn, a private forest creates a picturesque backdrop and adds to the property's sense of peace and seclusion. Whether you're envisioning a hobby farm, homestead, country retreat, or simply more room to enjoy the outdoors, this property offers endless opportunities to make your rural dreams a reality. Conveniently located just minutes from Omemee and approximately 20 minutes from Peterborough, you'll enjoy peaceful country living with easy access to schools, shopping, amenities, and commuter routes. Pre-inspected for buyer convenience (id:49269)
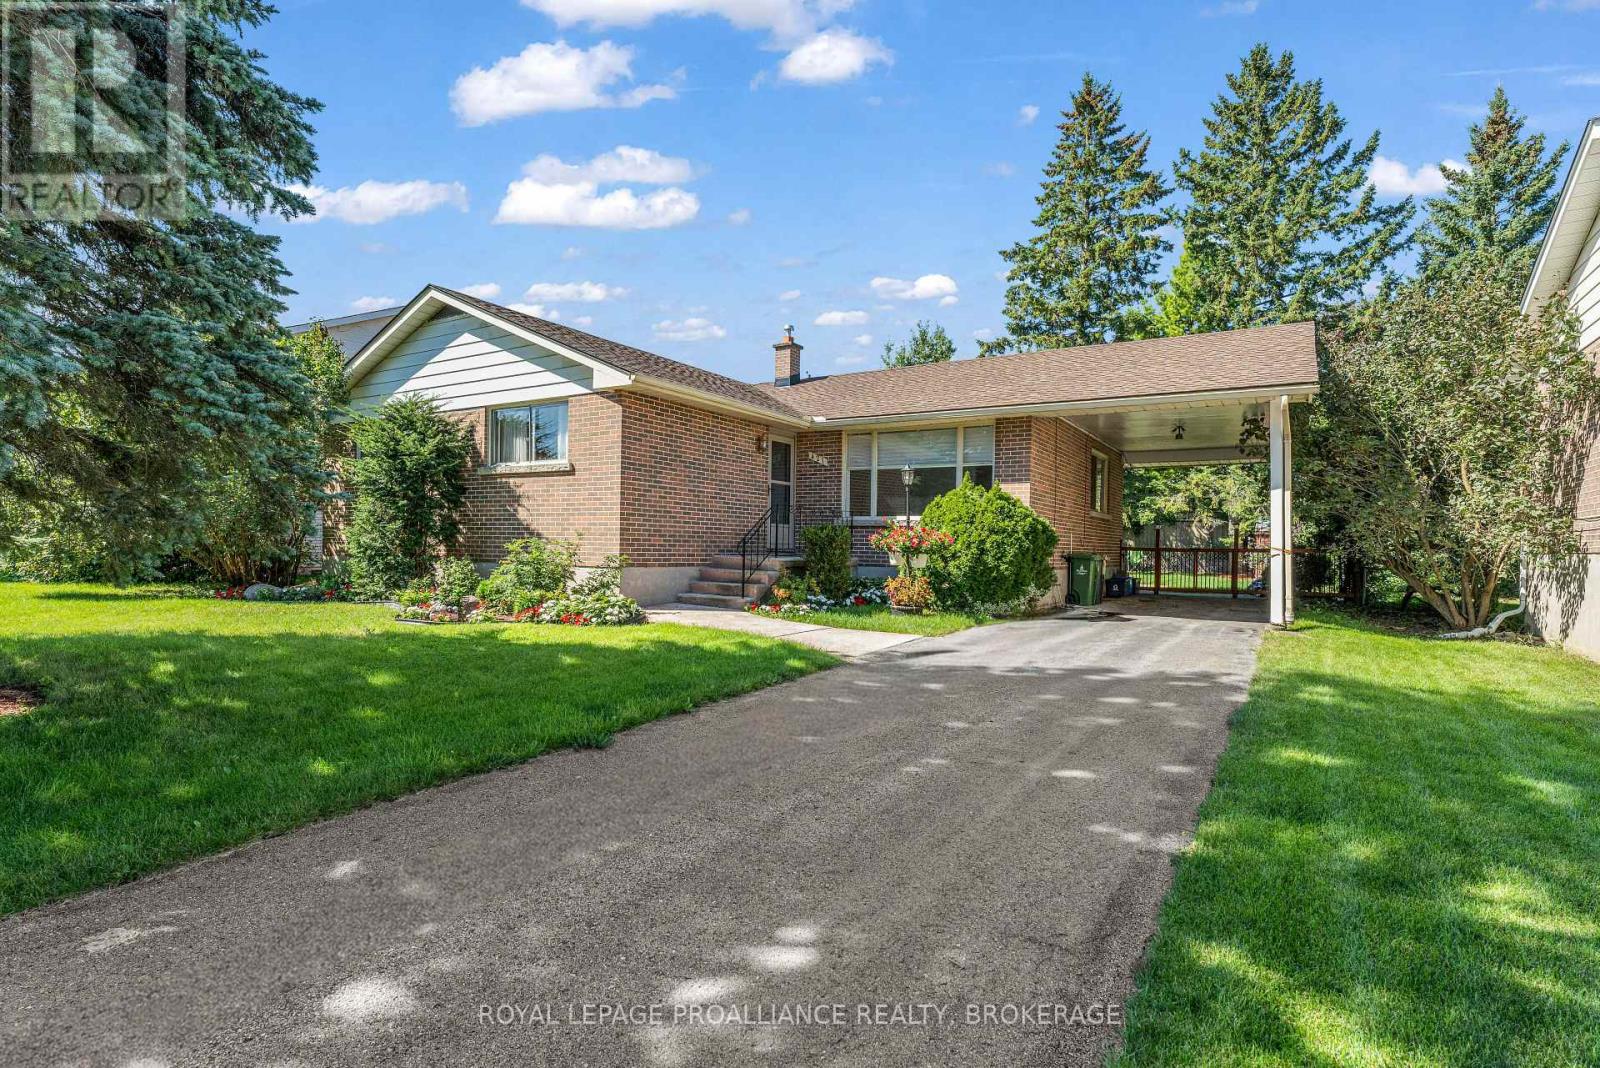
421 Windward Place
Kingston, Ontario
A Little Sweat Equity. A Lot of Possibility. Welcome to Auden Park, where quiet streets, great neighbours, and everyday convenience come together in one of Kingston's most desirable west-end communities. Tucked away on a peaceful cul-de-sac, this original-owner home is ready for its next chapter - and with a little vision and some good old-fashioned sweat equity, there's an opportunity here to create something truly special. Offering 4 bedrooms, 1 full bathroom and 1 half bathroom, this home gives you plenty of space to grow. Outside, the huge backyard is ready for summer barbecues, kids at play, gardening, or simply enjoying a little room to breathe. A convenient carport adds another practical touch. Yes, this home will need updating. But sometimes the best homes aren't the ones that are already finished - they're the ones where you can roll up your sleeves, bring your ideas to life, and make the space your own. And then there's the location. Auden Park puts you close to Lemoine Point Conservation Area, The Landings Golf Club, parks, dedicated bicycle paths, public transportation, shopping, and excellent schools. It's a neighbourhood designed for enjoying life, whether you're heading out for a bike ride, walking the trails, or simply coming home to your own quiet corner of Kingston. If you've been waiting for an opportunity to get into a fantastic neighbourhood and build something for the future, this could be your moment. Bring your vision. Bring your ideas. Bring a little elbow grease - and make this Auden Park home yours. (id:49269)
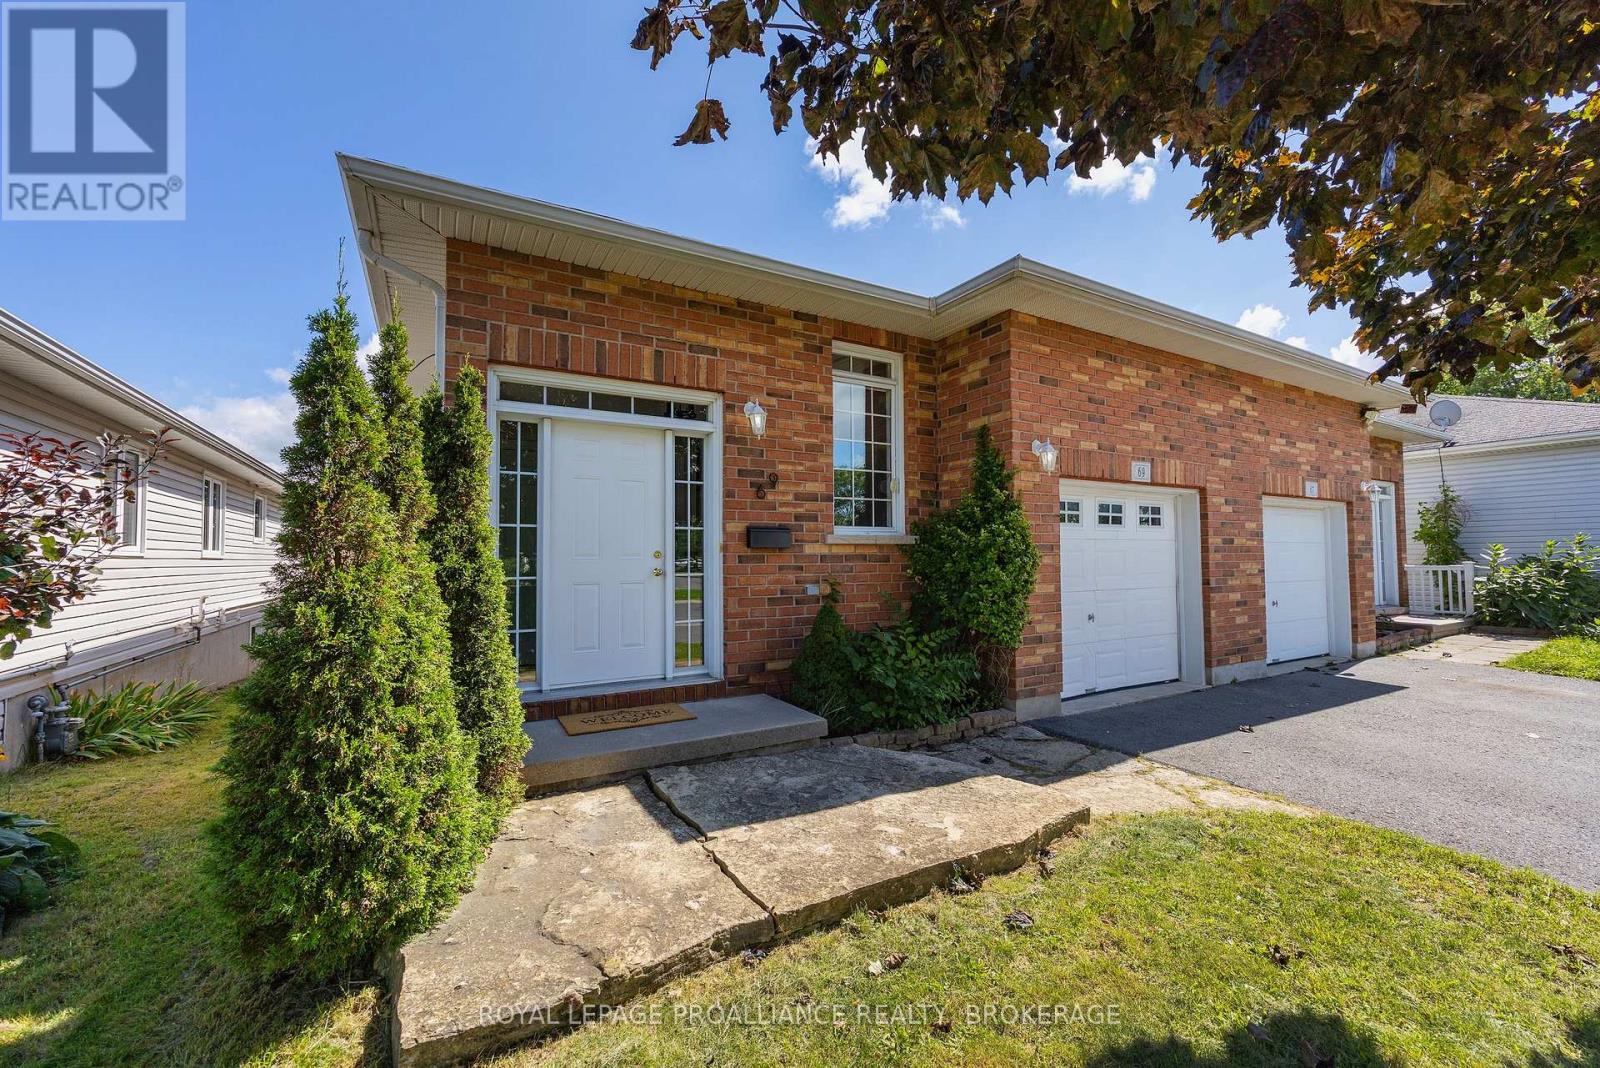
69 Wiley Street
Kingston, Ontario
69 Wiley Street is a 3-bedroom, 2-full-bath semi-detached home that hits well above its weight. It's much bigger inside that it looks from the street, and the elevated bungalow layout means the fully finished lower level is bright, sunny and feels more like a proper extension of the house than a basement. The main entry has plenty of storage, and the layout means you're not walking straight into the living room (a design flaw that afflicts too many of today's homes). Upstairs, the freshly painted main level is clean and move-in ready, with an open-concept kitchen and new maple hardwood throughout. This is also where you'll find all three bedrooms and one of the full baths. Downstairs, there's a ton of additional living space, big windows and a walkout to the backyard. It works just as well for a young family that wants room to grow as it does for downsizers who want somewhere for the grandkids to play when they come over. The location is pretty great too. There are two elementary schools - one public and one Catholic - directly across the street, a beautiful neighbourhood park one house away, an the Third Crossing isn't far at all, making CFB Kingston and the east end easy to get to. There have been plenty of updates along the way, including new shingles in 2024 and a new furnace and air conditioner in 2026. There's also an attached garage with inside entry, along with a ground-level deck and a mature shade tree in the backyard. Surprisingly spacious, nicely updated, and a whole lot of house for people just looking to get into the market -- or for a downsizer who still wants plenty of space when family comes to visit! (id:49269)