
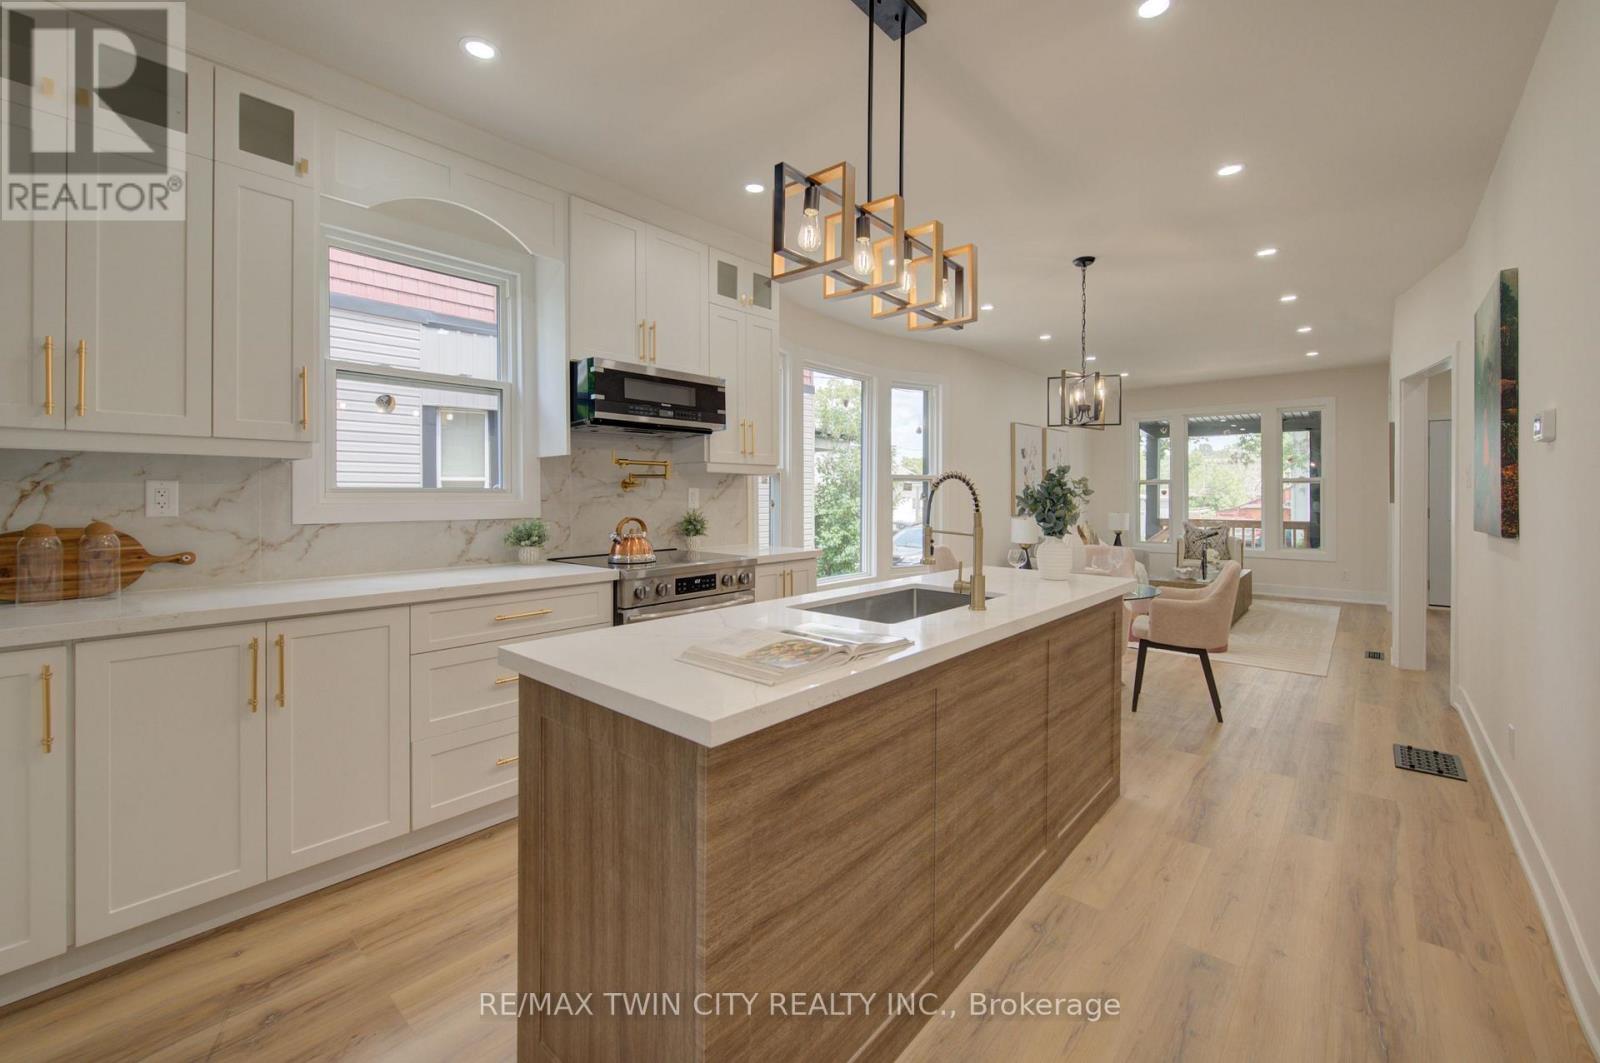
26 Richardson Street
Cambridge, Ontario
Welcome to 26 Richardson St, Cambridge. This fully renovated home is perfectly situated in the heart of West Galt, just steps from the vibrant Gaslight District, where you can enjoy walking to new restaurants or taking a relaxing stroll along the Grand River. Everything in the home has been redone and updated, offering a truly move in ready experience. The main floor features high ceilings, a bright open concept living and dining area, a convenient two piece bathroom, and a brand new kitchen with new appliances, while a second rear entrance leads to a deck and backyard. The second floor offers three well sized bedrooms and two three piece bathrooms, including a primary bedroom with its own ensuite. The open concept basement provides additional living space along with a separate storage room and laundry. With its prime location and modern finishes, this home is ideal for first time buyers or anyone seeking a walkable lifestyle. Schedule your showing today. (id:49269)
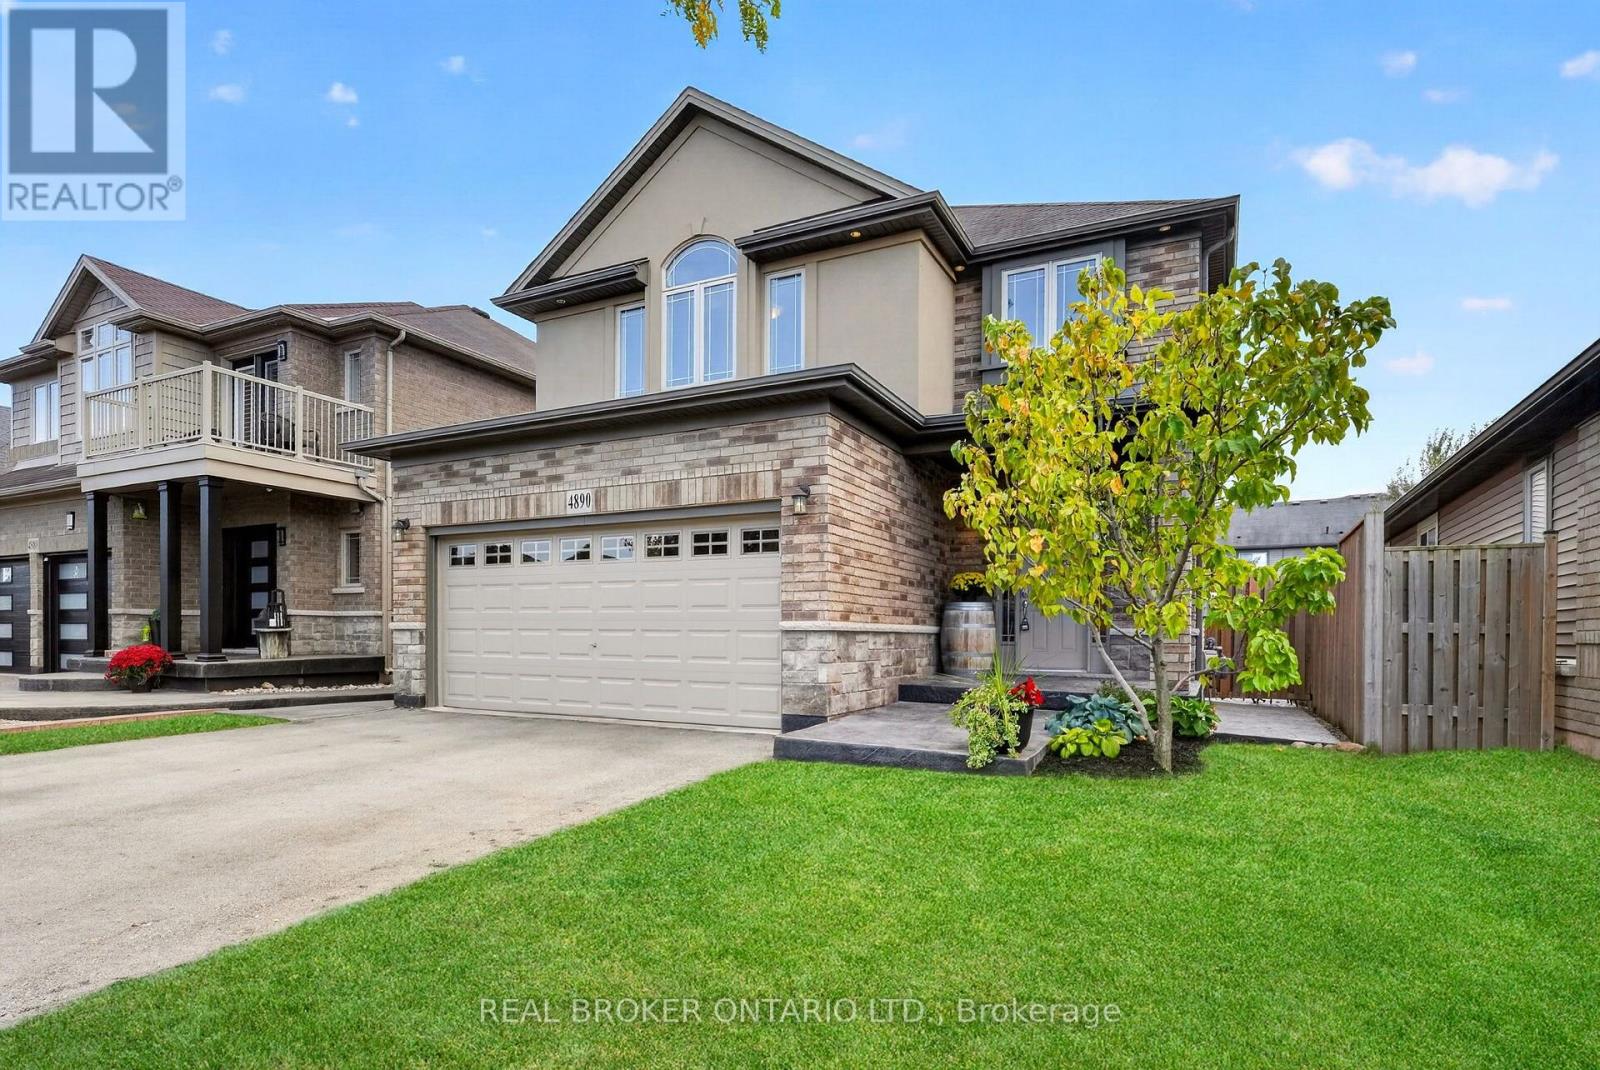
4890 Allan Court
Lincoln, Ontario
Welcome to 4890 Allan Court, a spacious 3+1 bedroom, 3+1 bathroom home offering over 2,000 sq. ft. of living space in a desirable Beamsville neighbourhood. The bright main level features fresh neutral paint, a spacious living and dining area, and a generous eat-in kitchen with ample cabinetry, breakfast bar, stainless steel appliances and walkout to the backyard. Main-floor laundry and inside entry from the double garage add everyday convenience. Upstairs, a separate family room offers flexible space for a home office, playroom or additional living area. The primary bedroom features a walk-in closet and ensuite with double sinks and an oversized shower, while two additional bedrooms and a full bathroom complete the upper level.The partially finished basement provides even more living space with an additional bedroom and 3-piece bathroomOutside, enjoy a private, fully fenced backyard with landscaped grounds, stamped concrete patio and storage shed. Conveniently located close to parks, schools, shopping, highway access and some of Niagara's favourite wineries, including The Good Earth Food and Wine Co. (id:49269)
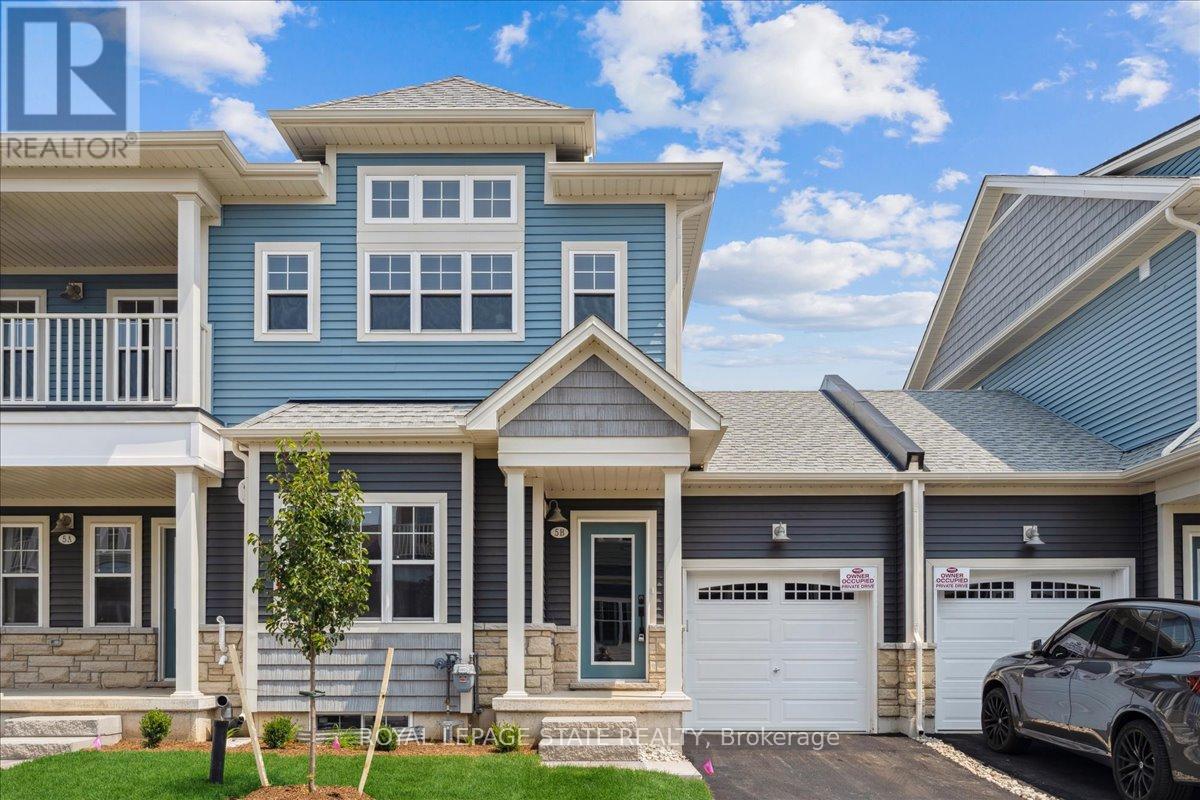
5b Shores Lane
Fort Erie, Ontario
Beautifully finished 2-bedroom, 2-bathroom townhome in The Shores community of Crystal Beach. Offering 1,147 sq. ft. of single-level living with an open-concept layout, modern kitchen with appliances, spacious great room with gas fireplace, and private balcony. Features include in-suite laundry, attached single garage with driveway parking, and central air. Tenants have access to clubhouse, outdoor pool, and visitor parking. Close to the beach, parks, schools, golf, and local amenities. (id:49269)
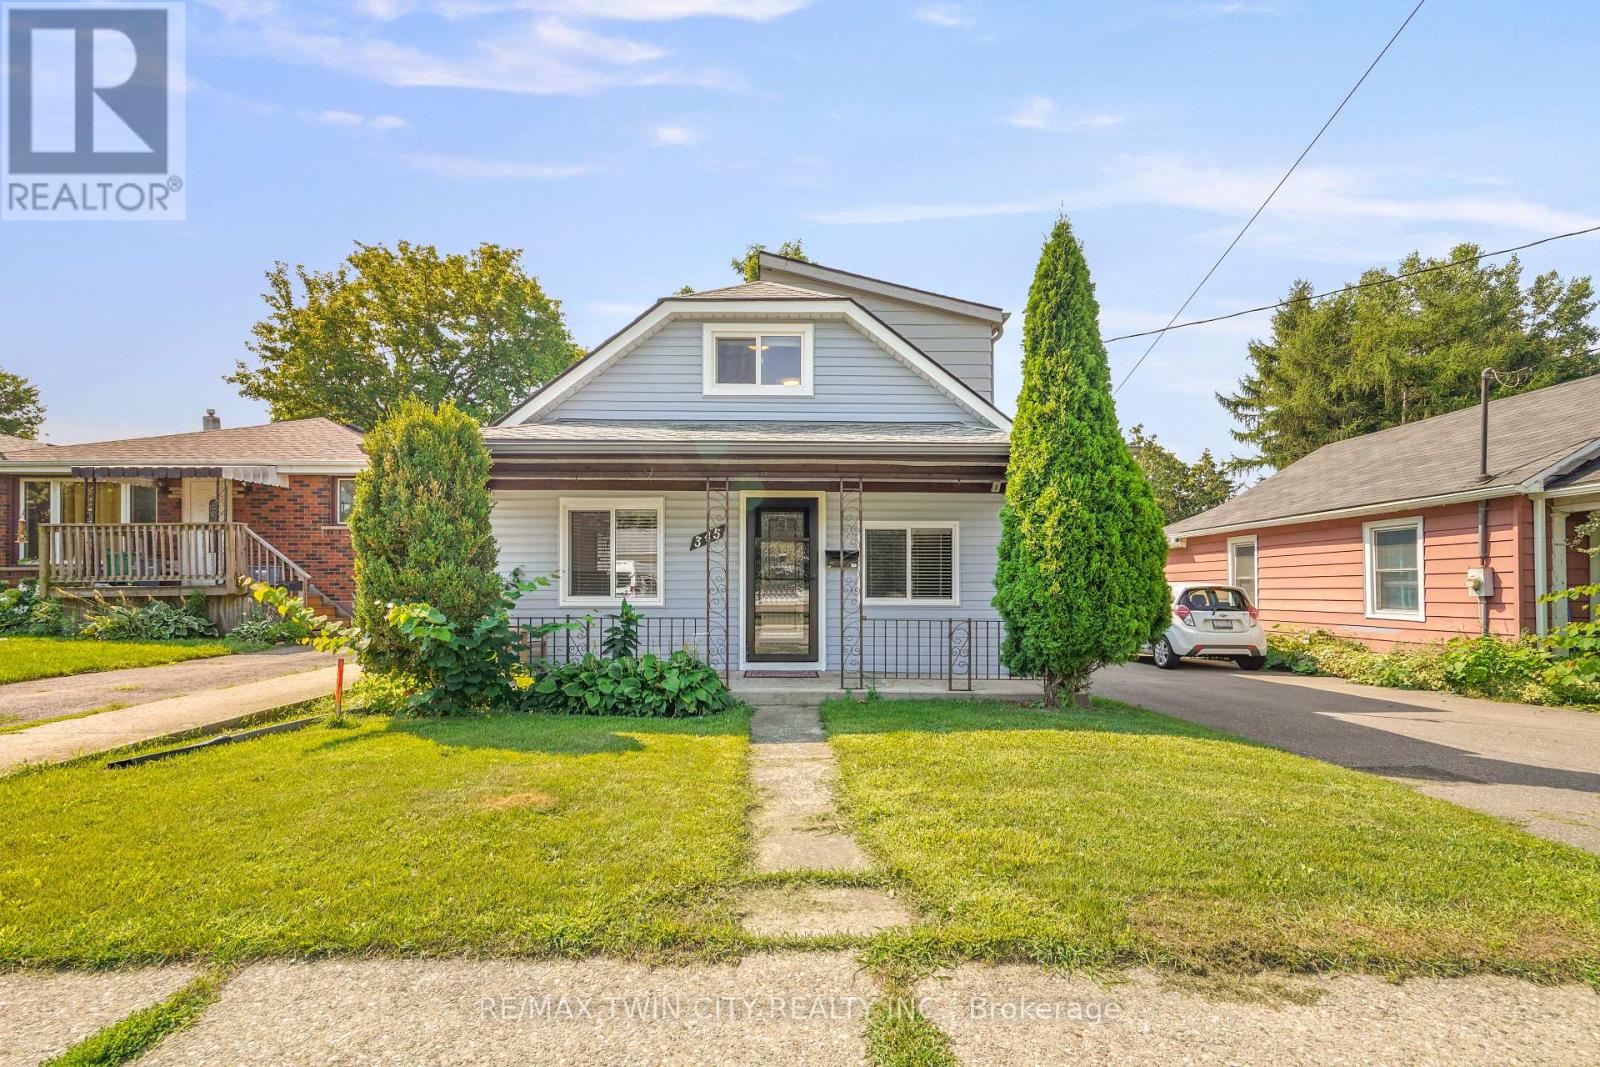
345 Nelson Street
Brantford, Ontario
A Beautiful Home in Echo Place! Check out this spacious 3 bedroom + office, 2 bathroom home with a detached garage and a big backyard. This lovely home has a covered front porch where you can relax with your morning coffee, an inviting living room for entertaining with LED pot lighting and luxury vinyl plank flooring, a bright kitchen with stainless steel appliances that is open to a formal dining room for enjoying family meals, a modern 4pc. bathroom with a tiled shower and a soaker tub, a convenient main floor laundry room, a mud room with patio doors leading out to the very private backyard space with lots of room for the kids to run around and play and a perfect backyard for hosting summer gatherings with your family and friends. The hobbyist will love the deep detached garage and there is 40AMP power has been run to the back of the house and just needs to be run the approximate 10 feet to the garage. Let's head upstairs where you'll find 3 bedrooms with large closets, an office, and an immaculate 3pc. bathroom. The long list of recent updates include a new roof in 2023, furnace in 2023, vinyl siding in 2023, luxury vinyl plank flooring in 2023, front door in 2023, trim and baseboards in 2023, sliding patio door in 2023, kitchen window and front bedroom window in 2023, 2 skylights in 2023, new insulation in the walls and in the attic in 2023, 100AMP breaker panel with new wiring in 2023, soffits and fascia in 2023, new duct work in 2023, main floor bathroom with modern tiled shower, new tub, and new vanity in 2023, upstairs bathroom with new shower installed in 2023, vinyl siding and new man doors on the garage in 2024, exterior of the house painted in 2024, driveway repaved in 2022, and more. A warm and inviting family home in an excellent neighbourhood that's close to parks, schools, shopping, trails for walking and biking, and highway access. Book a viewing today for this wonderful home! (id:49269)
80 Delawana Drive
Hamilton, Ontario
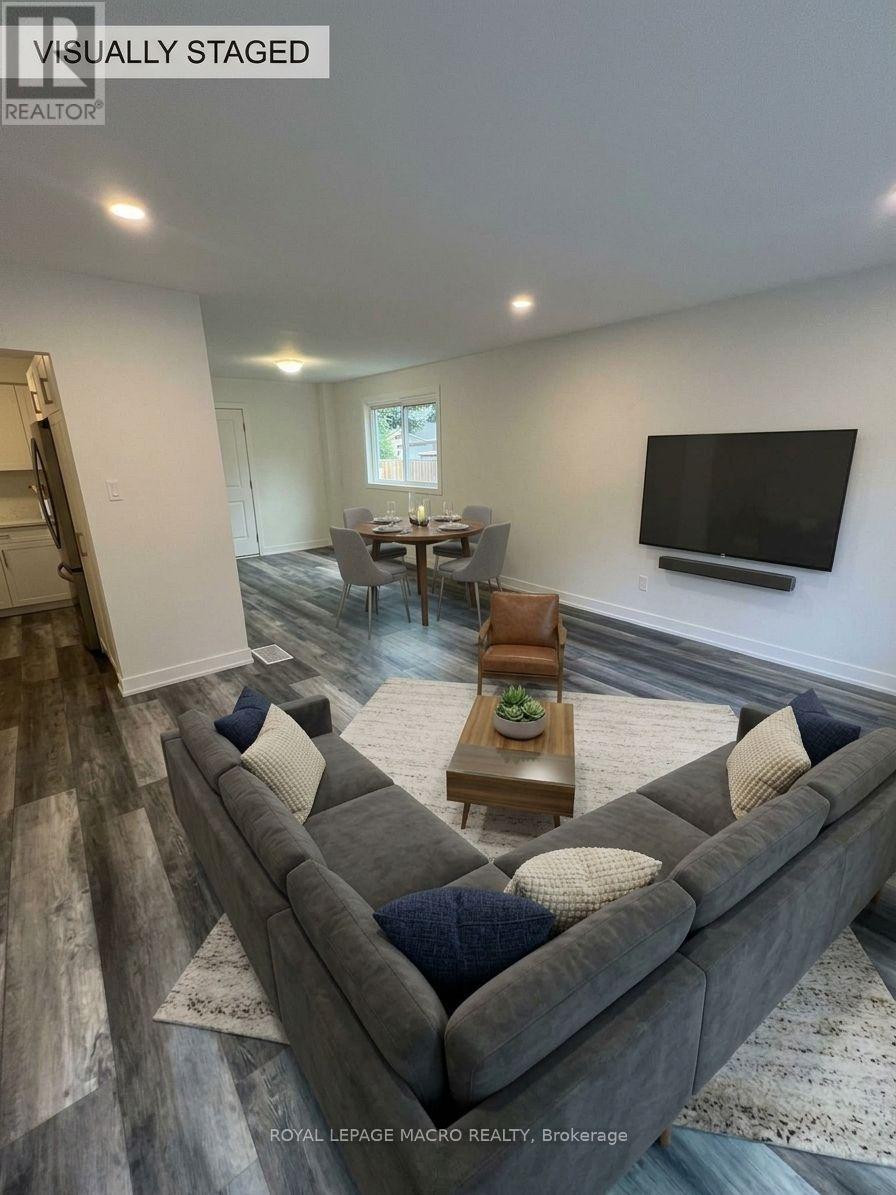
Fully Renovated 3 Bedroom Townhome!!! Welcome to this beautifully renovated 3-bedroom, 1-bathroom townhome located in a quiet, family-friendly neighborhood. Step inside to experience a completely refreshed, modern open-concept space designed for stylish, low-maintenance living. Freshly Renovated Throughout: Complete top-to-bottom refresh featuring crisp, neutral paint tones, smooth ceilings with modern pot lights, and premium wide-plank flooring. 3 Bedrooms & 1 Full Bathroom: Generously sized bedrooms filled with natural light, ideal for families, working professionals, or a dedicated home office setup. Brand-New Appliances: Updated kitchen equipped with brand-new modern appliances ready for home cooking and daily convenience. Bright Open-Concept Living: Spacious main floor layout easily accommodating an L-shaped sectional sofa and media setup. Sunlit Dining Area: Dining area positioned right by the window for bright, natural light during meals. Prime Location & Nearby Amenities: Just minutes away from Eastgate Square / local shopping centers, offering quick access to major retailers, groceries, dining, and daily essentials. Nearby Secondary Schools: Close to reputable local high schools including St. John Henry Newman Catholic Secondary School and Glendale Secondary School. Commuter Friendly: Easy access to public transit stops and major highways (QEW)for an effortless commute. Utilities: Water is included, tenant is to pay Hydro. Parking: Driveway parking for 2 cars. (id:49269)
2954 Turner Crescent
London South, Ontario
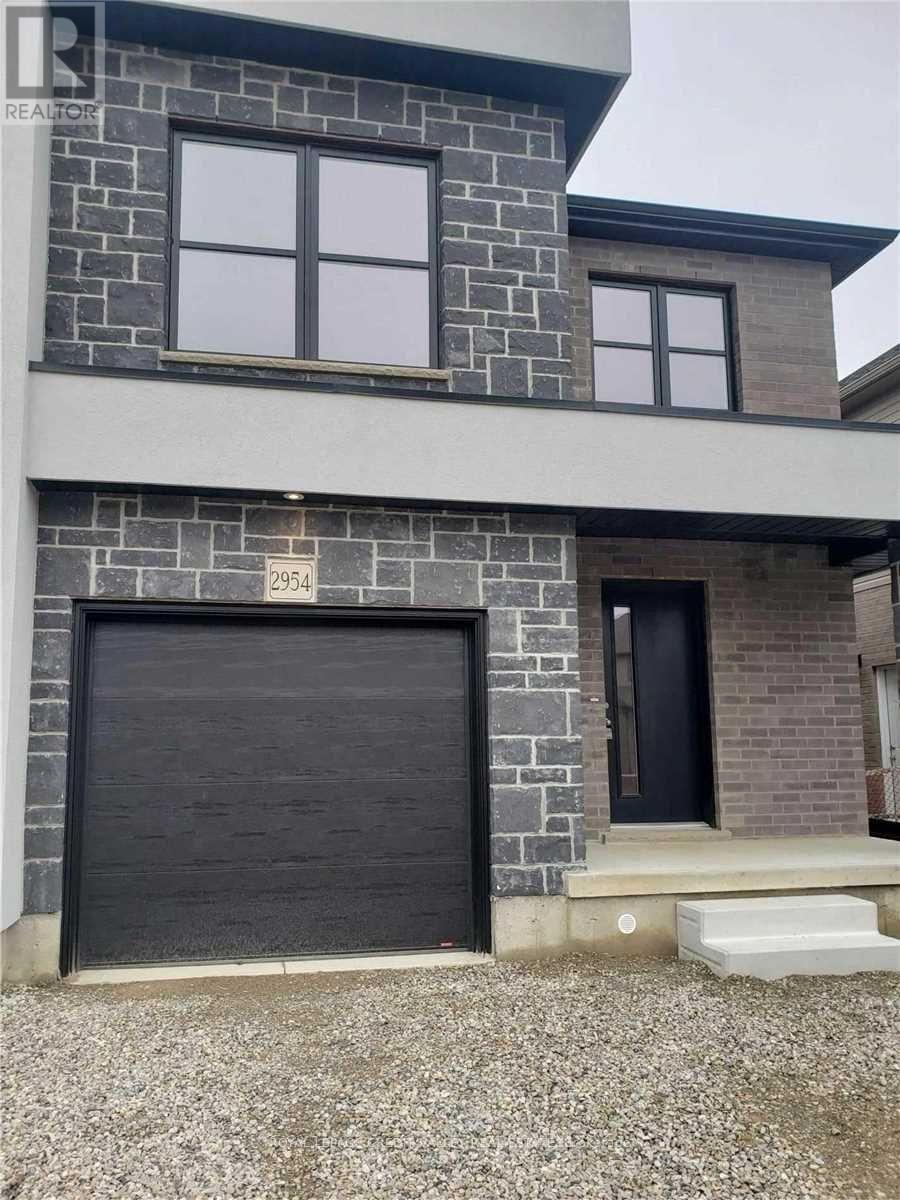
Beautiful 4-bedroom townhouse for lease in a convenient and family-friendly neighbourhood of London, Ontario, just minutes from Hwy 401 and close to shopping, schools, parks, transit, restaurants and everyday amenities. The main floor features a bright open-concept layout with a modern kitchen, spacious living and dining areas, while the upper level offers 4 generous bedrooms, 2 full bathrooms and convenient second-floor laundry. Filled with plenty of natural light and situated in a quiet, welcoming neighbourhood, this home offers the perfect combination of space, comfort and convenience. (id:49269)
752 North Leaksdale Circle
London South, Ontario
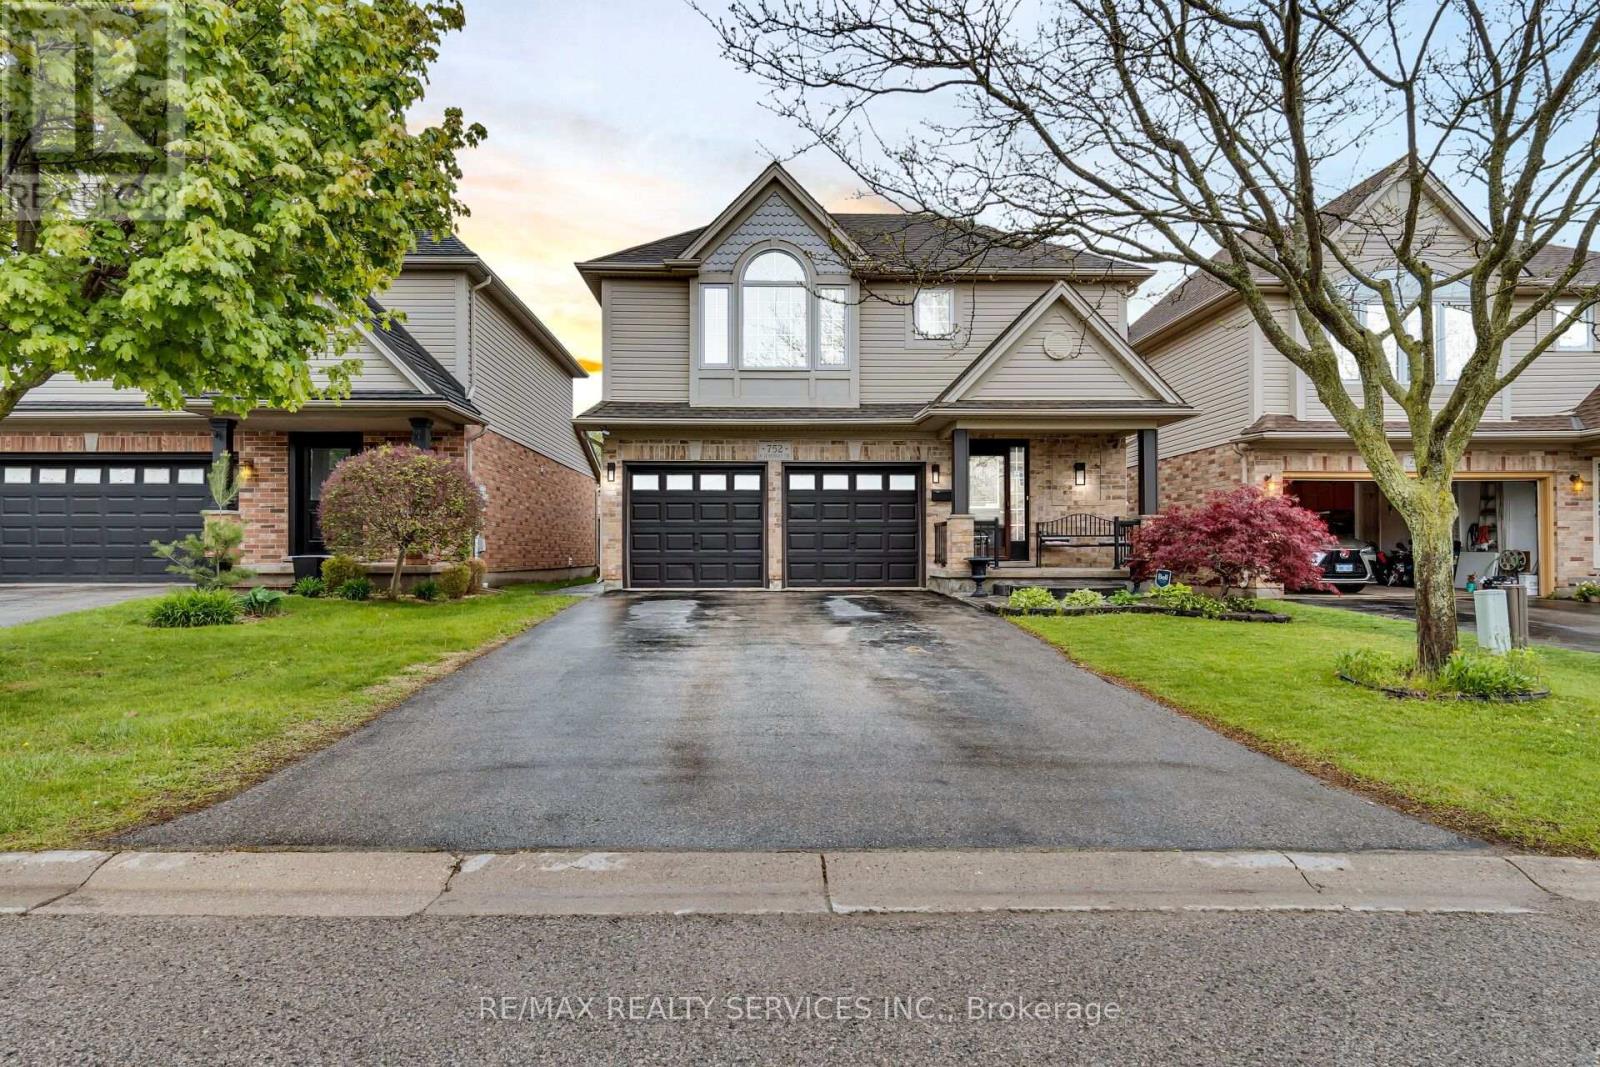
PREMIUM QUIET LOCATION IN SOUGHT-AFTER SOUTH LONDON'S SUMMERSIDE NEIGHBOURHOOD! Welcome to this stunning 3+1 BEDROOM, 3-BATHROOM FAMILY HOME, beautifully designed for comfort, style and everyday living.Step inside to GLEAMING HARDWOOD FLOORS, bright windows and a COZY GAS FIREPLACE that creates a warm and inviting atmosphere. The spacious GOURMET KITCHEN features GRANITE COUNTERTOPS, a stylish glass-tile backsplash, abundant cabinetry, a WALK-IN PANTRY and a convenient BREAKFAST BAR-perfect for busy families and entertaining.The bright eating area opens through patio doors to a STAMPED CONCRETE PATIO, ideal for morning coffee, outdoor dining or relaxing in the evening. Enjoy the added convenience of a LARGE CUSTOM SHED WITH POWER, offering excellent storage and workspace.The OVERSIZED PRIMARY BEDROOM is a true retreat, featuring a VAULTED CEILING, spacious walk-in closet, convenient ensuite bath and an elegant PALLADIAN WINDOW that fills the room with natural light.The FULLY FINISHED LOWER LEVEL offers a FOURTH BEDROOM, a HUGE RECREATION ROOM-perfect for children's playtime or family movie nights-plus plenty of additional storage.Complete with a DOUBLE-CAR GARAGE WITH DIRECT INSIDE ENTRY, this exceptional home is conveniently located close to SHOPPING, TOP-RATED SCHOOLS, PLAYGROUNDS, MAJOR HIGHWAYS AND LONDON HEALTH SCIENCES CENTRE. (id:49269)

158 Waters Way
Wellington North, Ontario
Welcome to your own castle! Beautifully built by Cachet Homes, this impressive home offers style, thoughtful upgrades and a fantastic setting with no home directly across from you-just a beautiful pond and peaceful views! From the covered entrance to the front door, you'll notice the attention to detail throughout. Cachet Homes incorporated engineered beams for added strength and stability, along with construction designed to help eliminate those annoying squeaky floors. Inside, the main floor offers a bright, open-concept layout with plenty of room to live and entertain. The modern kitchen features beautiful stainless-steel appliances, quartz countertops, a drop-in sink and a huge island that's sure to become the heart of the home. Hardwood floors add warmth and style throughout the main living areas. Upstairs, you'll find spacious bedrooms, generous closets and some really impressive spaces with sky-high ceilings. The primary suite features a beautiful ensuite with a glass shower and relaxing soaker tub. One of the features you'll really appreciate when winter arrives is the convenient walkout from the home directly into the finished garage-no more trudging through the snow to get to your car!Outside, enjoy your pond views, a beautiful setting and the opportunity to be among the first homes in the area with a fully fenced yard. And when you're ready to get out and explore, great restaurants, shops, parks and trails are all nearby. This is a home you'll want to see in person-book your private showing today! (id:49269)
24 Division Street
Trent Hills, Ontario
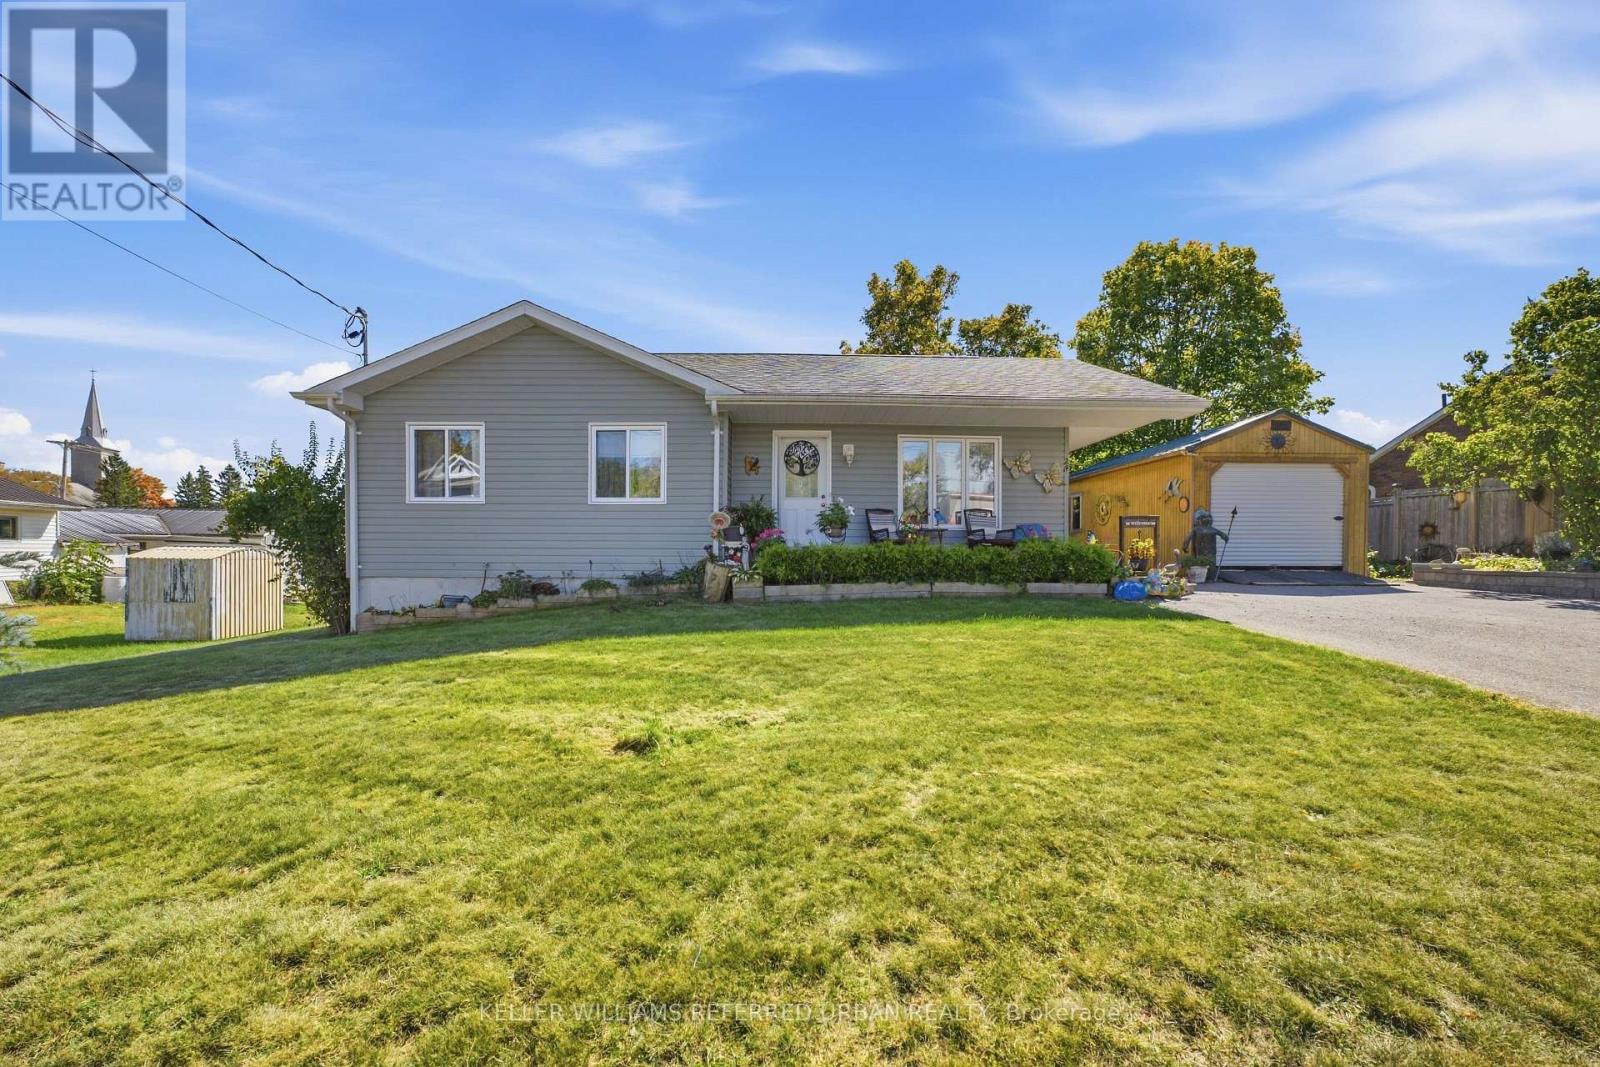
Welcome to Hastings! This bright and spacious 3+1 bedroom, 2-bathroom bungalow, built in 2014, offers easy one-level living with room for everyone. A welcoming front porch leads into the bright, open-concept main floor featuring laminate flooring throughout, spacious living and dining areas, a kitchen with peninsula and walkout to the 23' back deck, plus 3 generous bedrooms including a king-sized primary with walk-in closet. Main-floor laundry and an owned hot water heater add everyday convenience. The finished basement boasts 8' ceilings, a fourth bedroom, 3-piece bath, storage and a gas fireplace (2021). Set on a 70' x 145' lot, the backyard is made for entertaining with a new 2026 gazebo, raised garden beds and plenty of space to enjoy. A 12' x 24' workshop fits an SUV, while the 10' x 12' Amish shed provides room for all your toys and tools. Enjoy everything Hastings has to offer, from its charming village atmosphere to the Trent River, parks, trails and outdoor recreation. (id:49269)
59 Ralgreen Crescent
Kitchener, Ontario
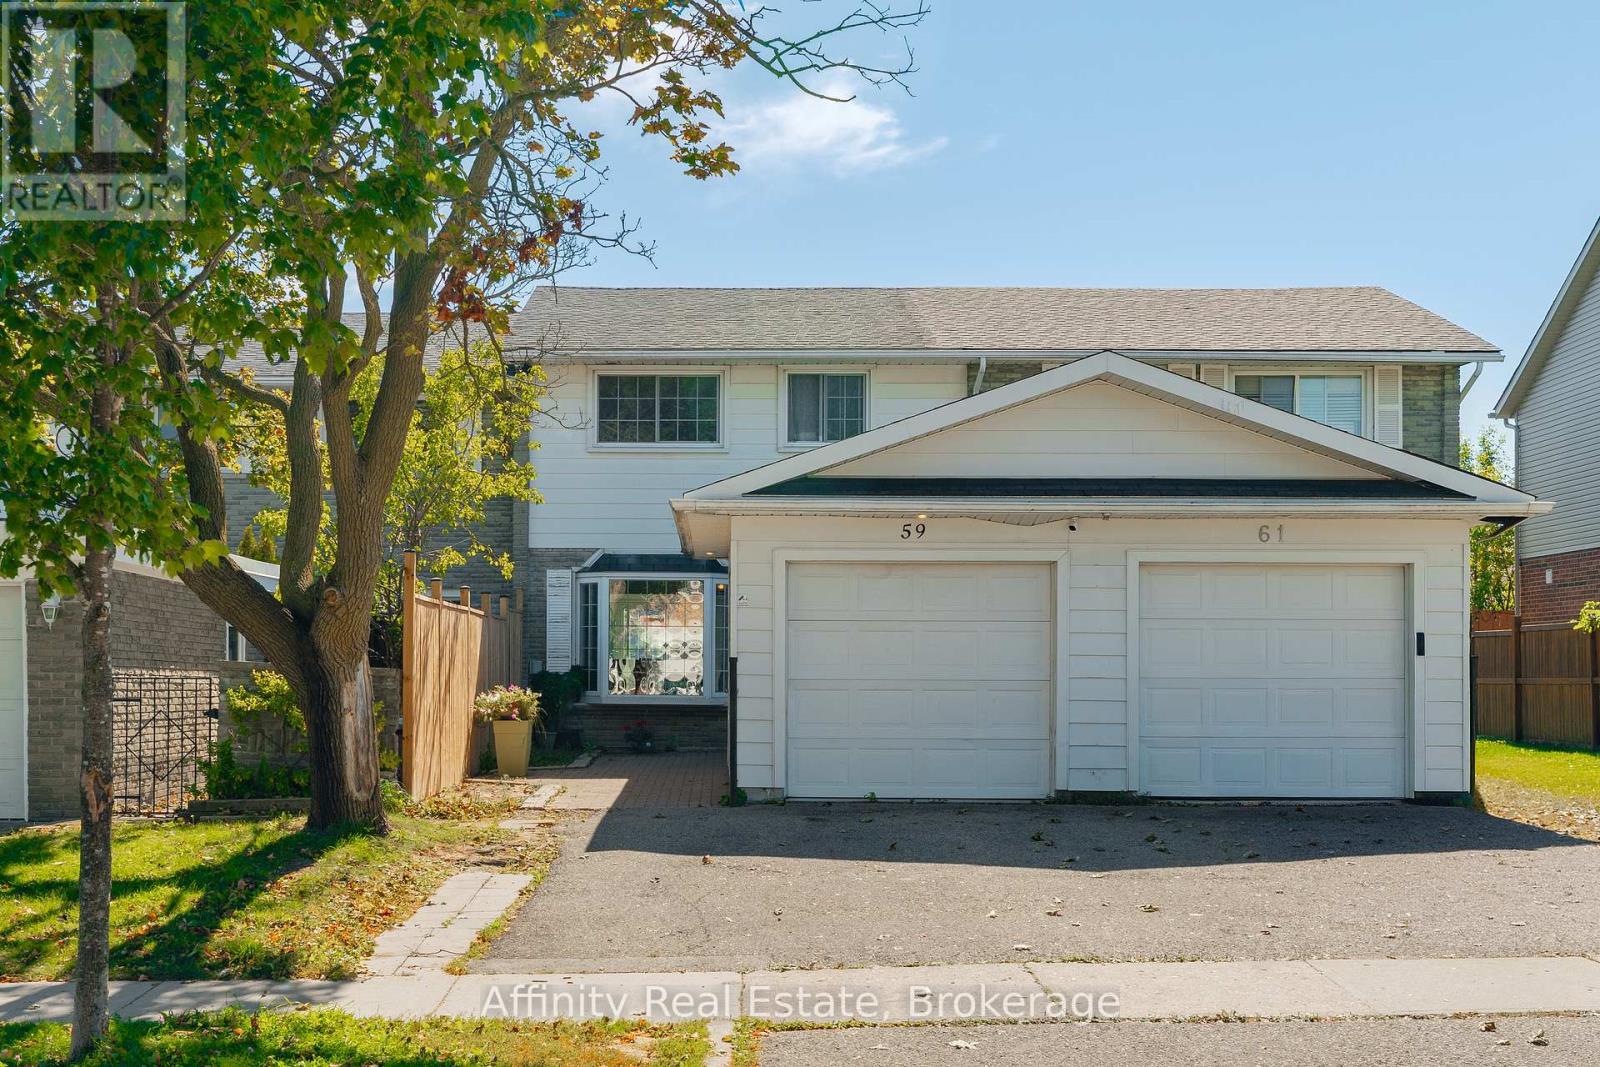
Welcome to this spacious and bright freehold townhome nestled on a quiet crescent, offering the added benefit of no monthly fees. A unique layout sets this home apart, with a detached garage positioned at the front, a generous private front yard finished with pavers, with room for a garden and seating area. Inside, the sun-filled main floor features updated tile flooring and a welcoming open concept layout. The kitchen offers ample workspace and flows into the dining area, where patio doors provide direct access to the fenced backyard. Enjoy your morning coffee on the patio, relax in the evening, or create a garden of your own. Upstairs, four bright and comfortable bedrooms share a convenient 4-piece bathroom, providing plenty of space for a growing family. The finished lower level adds even more versatility with a spacious recreation room, an additional two bedrooms, and a 3-piece bathroom. With a private driveway, detached garage, generous front and backyard spaces, and a quiet crescent setting, this home offers a rare combination of comfort, functionality, and outdoor space. Conveniently located close to Highland Hills Mall, Sunrise Plaza, grocery stores, parks, schools, public transit, and everyday amenities. (id:49269)
515 - 7 Kay Crescent
Guelph, Ontario
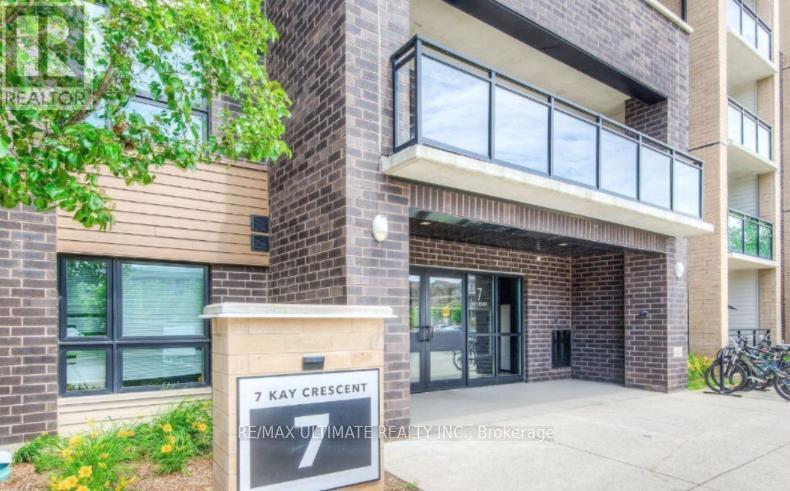
Nestled in the highly sought-after South End of Guelph, this fantastic 1-bedroom, 1-bathroom boasts modern stainless steel appliances, in-unit laundry, and elegant laminate flooring in the living, dining, and kitchen areas, with plush carpeting in the bedroom. Enjoy the large private balcony that spans the entire length of the condo, providing an ideal space for relaxation. Residents can enjoy a variety of building amenities, including a games room, party room, and gym. Situated close to walking trails and within steps of a movie theater, restaurants, and grocery stores, this location is perfect for convenience and lifestyle. Commuters will appreciate the easy access to Highway 401. (id:49269)

344 Driftwood Drive
Kitchener, Ontario
RARE OVERSIZED 50 feet long HEATED GARAGE + EXCEPTIONAL LIVING SPACE! Charming curb appeal, thoughtful updates, and incredible versatility come together in this beautifully presented 3-bedroom 2-bathroom home. Large windows fill the home with natural light, complemented by updated flooring and lighting throughout. The bathrooms have also been refreshed with new vanities, mirrors, and fixtures.The inviting main floor features a bright eat-in kitchen with sliders overlooking the beautifully hardscaped backyard for low maintenance living, a separate dining room, convenient main-floor laundry, and a warm, welcoming living space. Upstairs, you'll find three comfortable bedrooms, and a 3pc bath, offering a practical layout for families. The finished lower level adds even more versatility with a spacious recreation room featuring a charming fireplace, plus a separate utility area. Something truly unique is the heated oversized garage, extending approximately 50 feet deep with two floor drains and complete with its own gas furnace. The garage's second storey offers a huge attic-style space, perfect for storage or, with the appropriate finishing, the potential to create additional living space. This incredible garage provides room for vehicles, hobby mechanic, a workshop, storage, and possibilities rarely found at this price point. Outside, enjoy a private, mature and beautifully hardscaped backyard featuring established gardens. Ideally situated close to schools, parks, playgrounds, shopping plazas, public transit, walking trails, and major expressways, with everyday amenities and conveniences just moments away. Main and second floor Painted - 2026, Main and upper flooring - 2025, Upstairs Washroom renovated - 2025, Roof - 2023, A/C - 2020. With its charming street presence, generous living space, extensive updates, and extraordinary garage, this is a rare opportunity you won't want to miss! (id:49269)