
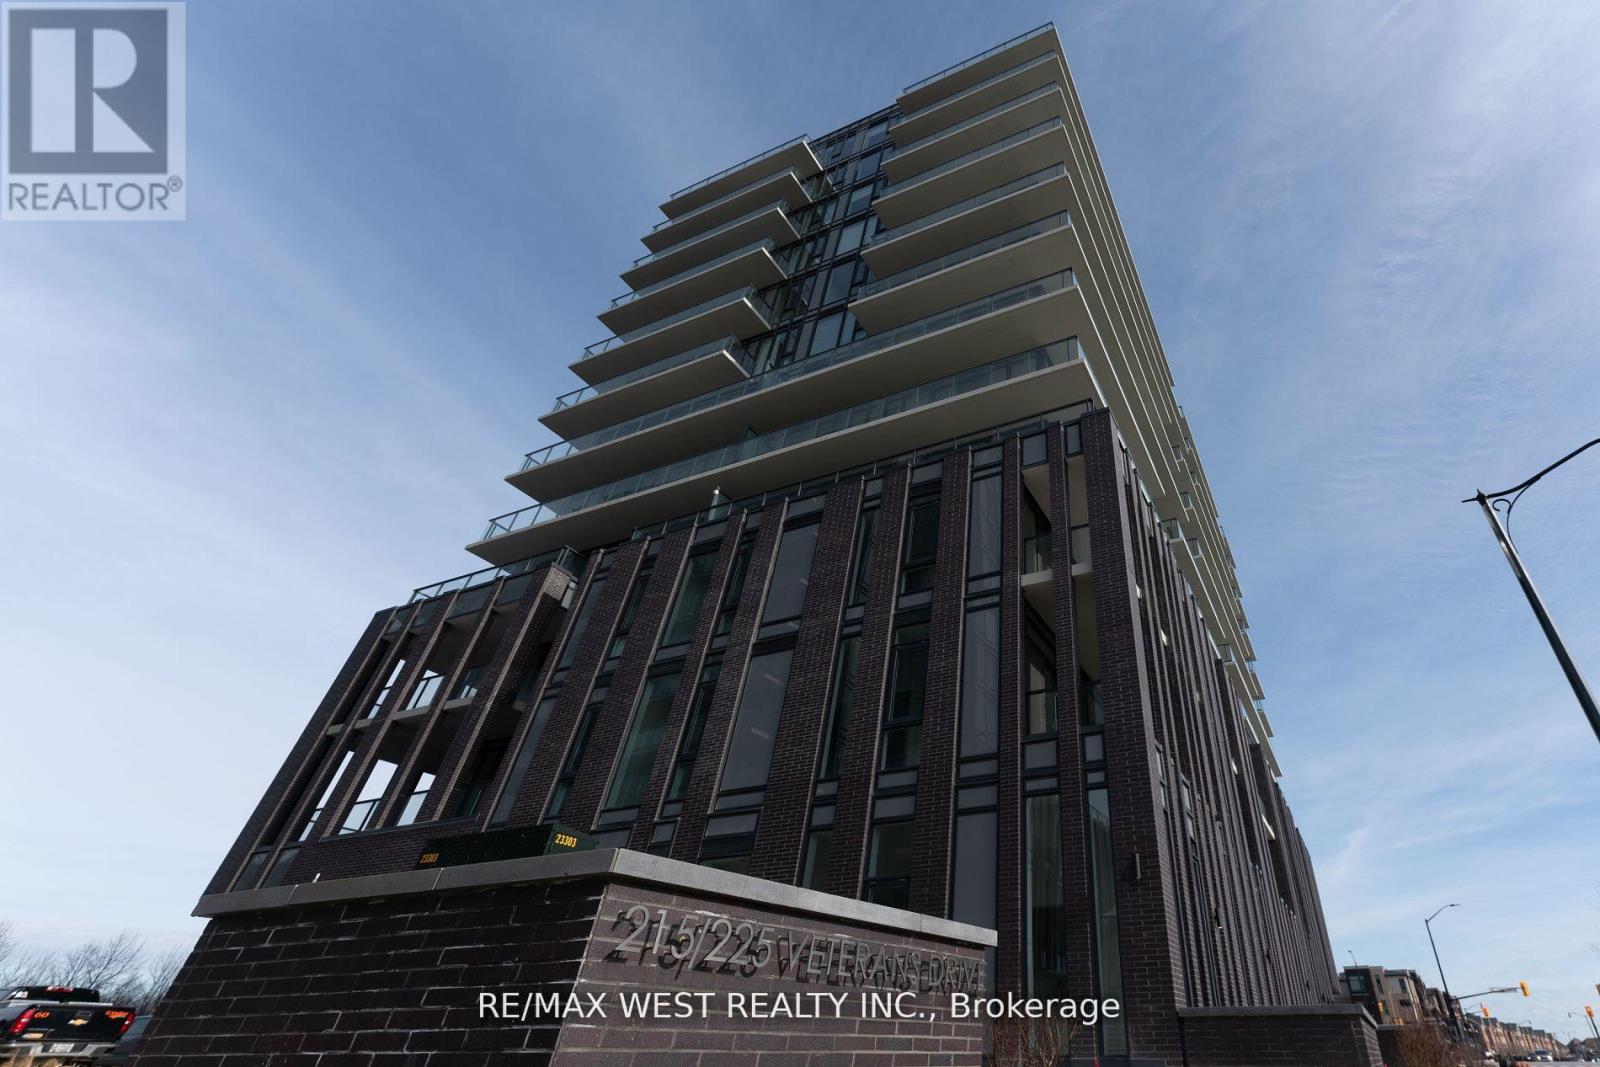
307 - 215 Veterans Drive
Brampton, Ontario
Over 2 Years New Building | 1 Bed + Den | 9-Ft Ceilings | 1 Parking + Locker Included | Upgraded Unit With Tons Of Upgrades Making It Stand Out. ***A Must See*** Modern condo built by Primont, featuring one of the best layouts in the building! Enjoy premium finishes throughout, including quartz countertops, stainless steel appliances, a built-in dishwasher, over-the-range microwave, and convenient ensuite laundry. The open-concept layout offers a separate dining area, a bright living room with walk-out to a private balcony overlooking mature trees, and a generously sized bedroom with ample closet space. The spacious den is perfect as a home office, guest room, or potential second bedroom. Residents enjoy exceptional building amenities, including a fully equipped fitness centre, party/games room, 24-hour concierge, outdoor terrace, and more. Ideally located just 5 minutes from Mount Pleasant GO Station, with easy access to public transit, Highways 407, 401, and 410, as well as parks, shopping, restaurants, schools, and everyday conveniences. (id:49269)
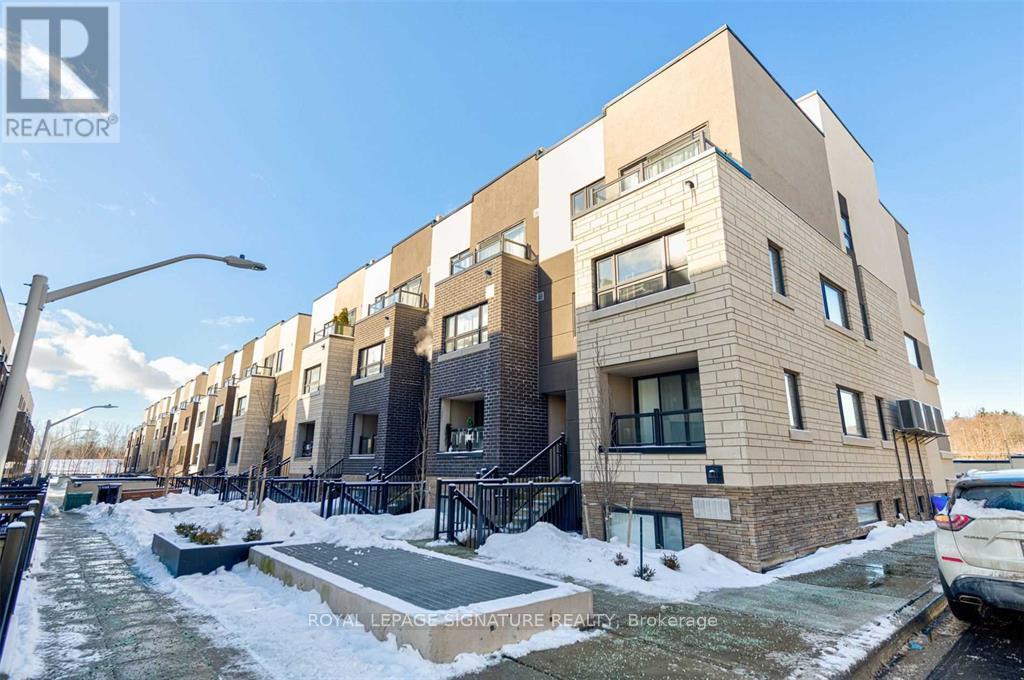
406 - 1141 Cooke Boulevard
Burlington, Ontario
Location! Location! Commuters Dream - 2-minute walk to Aldershot GO Station and Close To Highway 403, QEW & 417. This Unit Offers 2 bedrooms and a Private Rooftop Terrace. Open Concept Main Level With High-End Wide Plank Vinyl Floors. Kitchen w Quartz Counters, Stainless Steel Appliances, Designer Backsplash and Island/Breakfast Bar. Spacious Private Rooftop Terrace - Great for Your Summer Parties and Entertainment. Family Size Ensuite Laundry. Upgraded light fixtures. Minutes to To Lasalle Park, Lasalle Marina, Burlington Golf and Country Club & The Lake. 1 Parking Included. (id:49269)
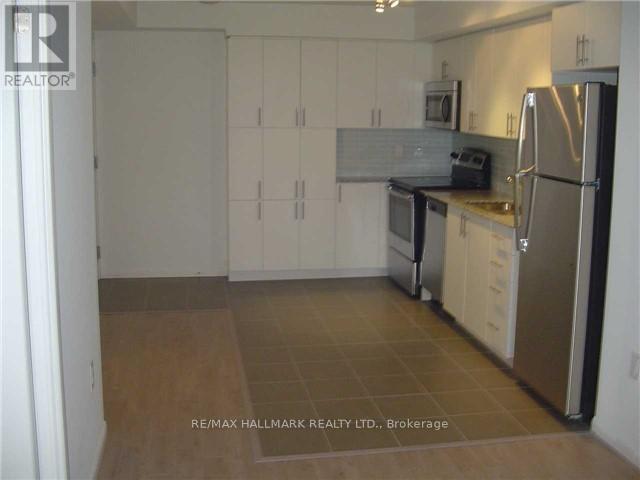
2001 - 830 Lawrence Avenue W
Toronto, Ontario
You Will Love This Bright One Bedroom Condo In The Very Popular Treviso II. Enjoy The Clear ViewFrom The Large Balcony. Laminate Floors Except In Kitchen (Ceramic Floor, Ceramic Backsplash AndGranite Counter). Great Location - Close To TTC Subway & Bus, Allen Road, Hwy 401, Yorkdale Mall,Schools, Parks, Shopping And More ! Excellent Amenities - Exercise Room, Indoor Pool, Guest Suite, Party/Meeting Room, Kitchen & Dining Room And More! One Parking (P3 #54) and Locker (P3-#304)Included ! (id:49269)
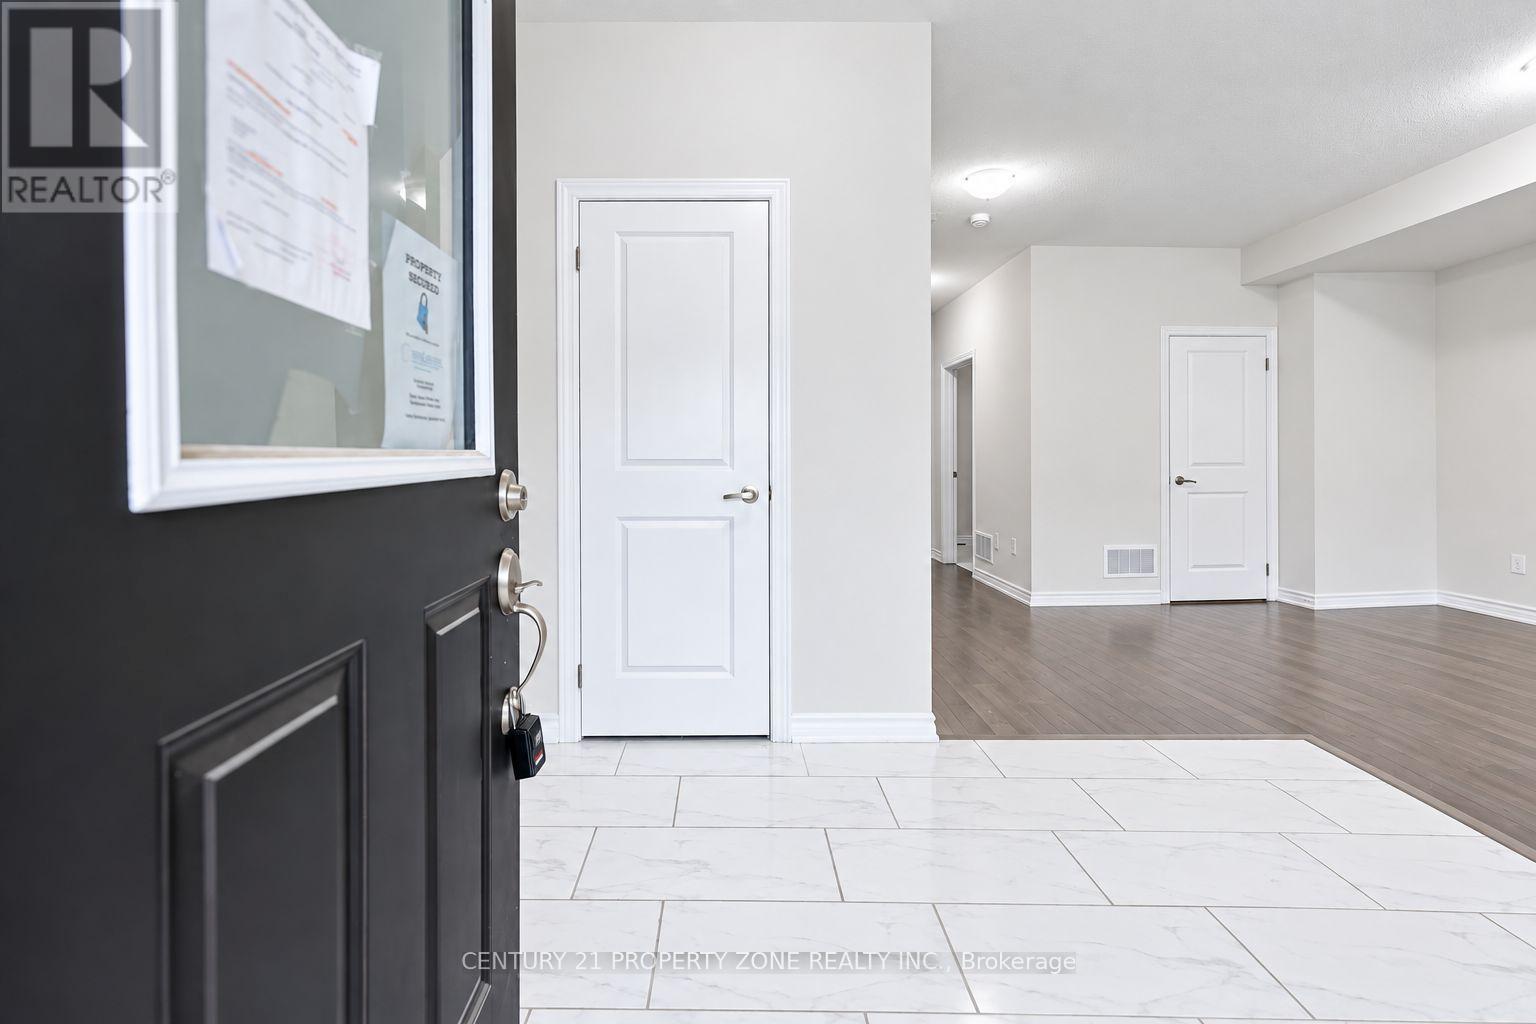
43 Minnock Street
Caledon, Ontario
Modern 3-Bed, 4-Bath Townhouse in Caledon! Over 2,000 sq ft of bright, open living space featuring a kitchen with island, High ceilings & hardwood floors. Double garage driveway fits 4 cars. Private terrace for outdoor enjoyment. Family-friendly area near Hurontario & Mayfield with easy Hwy 410 access schools, parks & shopping. (id:49269)
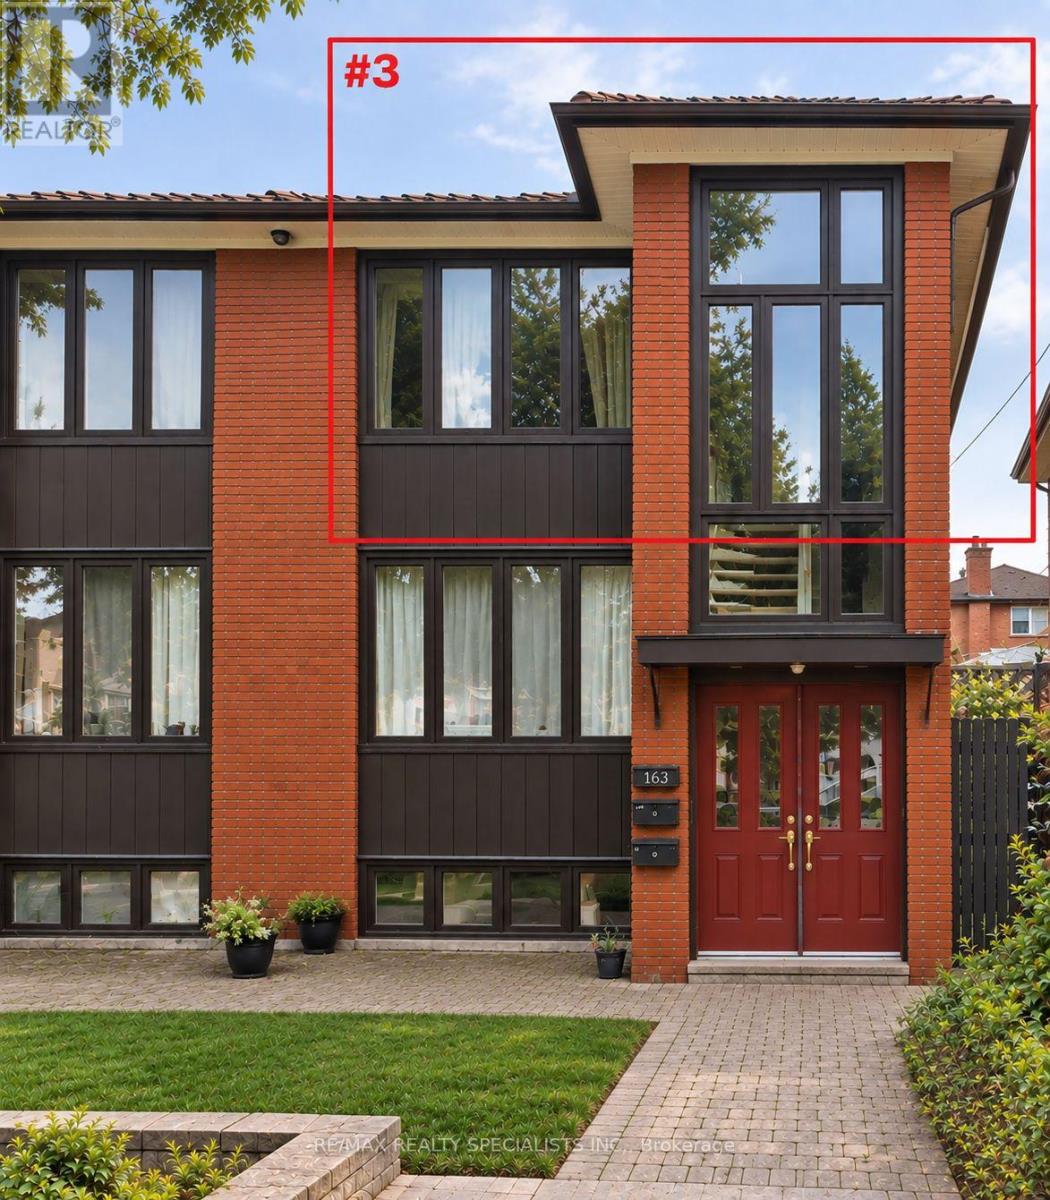
3 - 163 Morrison Avenue
Toronto, Ontario
Brightly Lit Top Floor Of Well Run Clean Quiet Triplex. Situated In A Convenient Location CloseTo All Amenities, Ttc, Shopping, Schools And Parks. Open Concept, Functional Layout W/Large Picture Windows Bringing In Lots Of Natural Light. Secure Building W/Cameras On Property. Shared Use Of Large Backyard. Street Parking Available Via Permit From City Toronto. (id:49269)
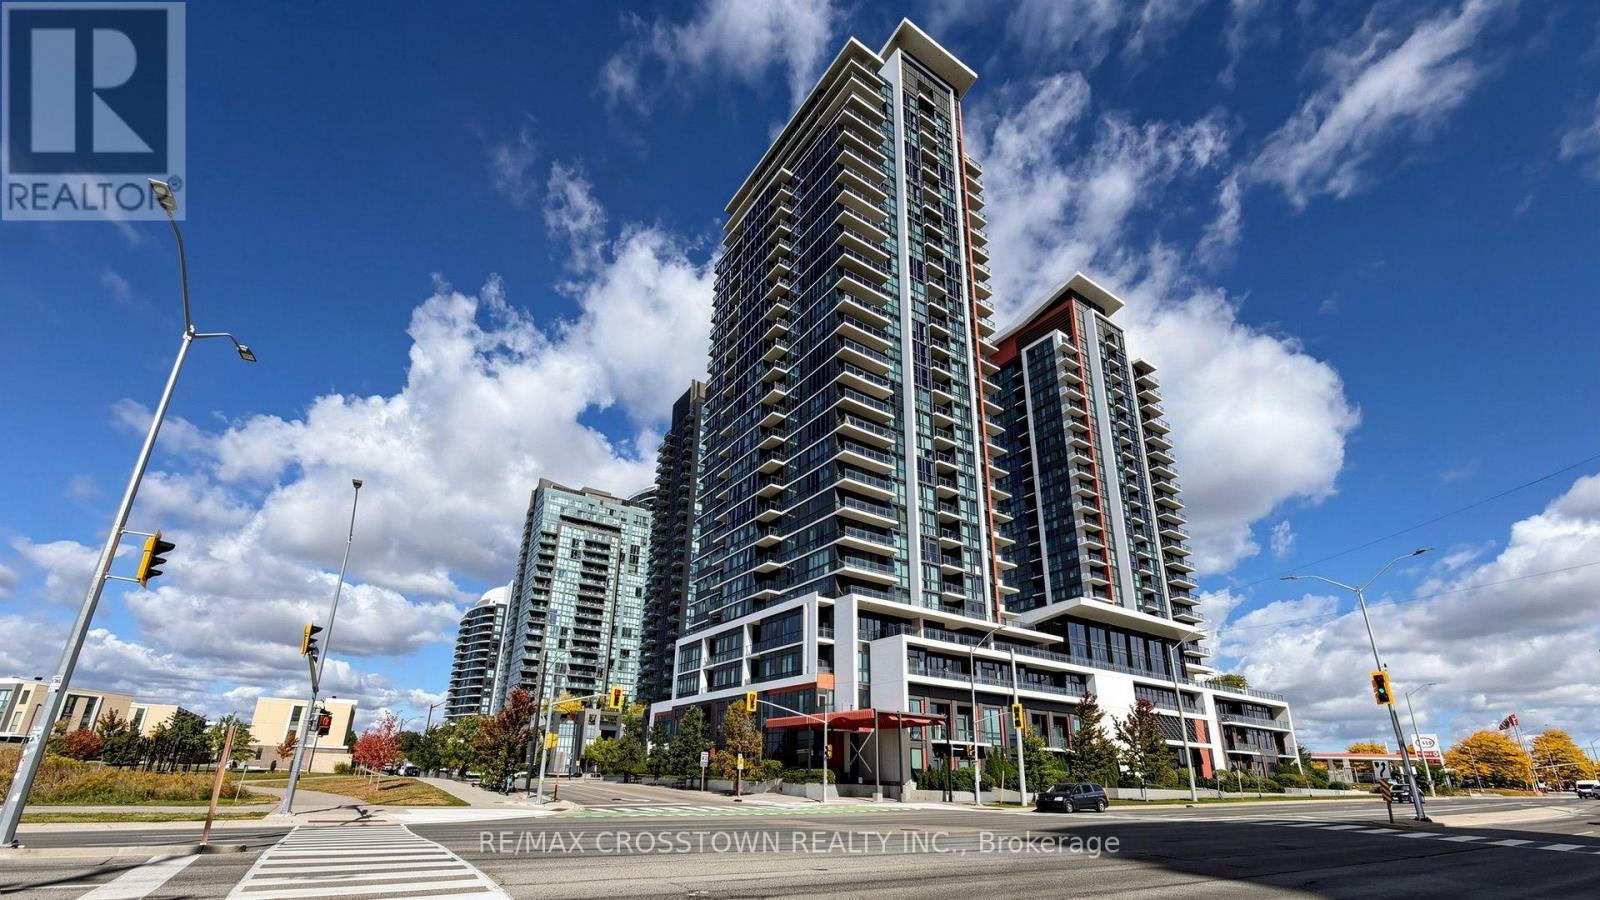
402 - 75 Eglinton Avenue W
Mississauga, Ontario
Live In The Heart of Mississauga at Crystal Condos by Pinnacle Uptown - Just Minutes From Square One! This Bright & Spacious 1 Bedroom + Den Suite Combines A Smart, Functional Layout With Floor-To-Ceiling Windows, High Ceilings & Unobstructed City Views. The Open-Concept Living Space Is Filled With Natural Light And Extends To A Private Balcony - Perfect For Enjoying The City Views. The Modern Kitchen Features Granite Countertops, Stainless Steel Appliances & Ample Storage, While The Versatile Den Offers Valuable Extra Space For A Home Office, Study Or Additional Living Area.Location Is A Standout Here. Walk To Grocery Stores, Restaurants, Shopping, Parks, Schools & Public Transit, With Convenient Access To Major Highways And The Future Hurontario LRT Just Outside - Exceptional Convenience For Commuters & Everyday Living.The Impressive Amenity Offering Includes A State-of-the-Art Fitness Centre, Indoor Pool, Hot Tub, Sauna, Yoga Studio, Sports Lounge, Theatre, Library, Co-Working Space, Guest Suites & Outdoor Terrace With BBQ Facilities.Complete With 1 Underground Parking Space & 1 Locker. A Bright, Functional Suite, Unobstructed Views And One of Mississauga's Most Convenient Locations - This One Checks All The Boxes! (id:49269)
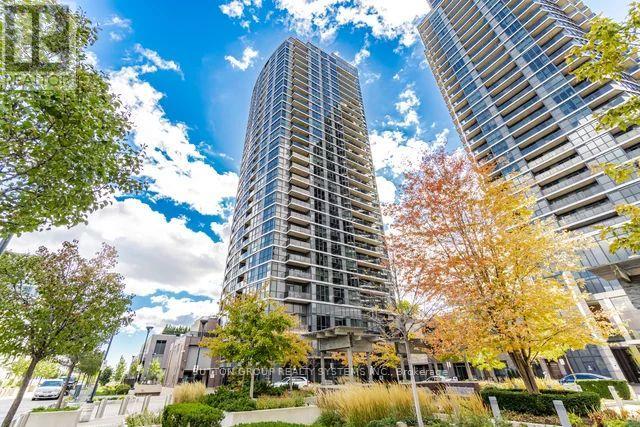
1411 - 9 Valhalla Inn Road
Toronto, Ontario
Welcome to Triumph at 9 Valhalla Inn Rd a bright and comfortable 1+den condo that offers the perfect balance of space and convenience. With 712 sq ft, this well-laid-out unit includes a versatile den with sliding doors, offering privacy whether you're working from home, hosting guests, or creating a quiet retreat. The unit also includes one underground parking spot and a bike rack. The kitchen features sleek cabinetry, stainless steel appliances, and a large island that's perfect for meal prep or casual dining. You'll love the walk-in closet in the bedroom, and the high ceilings throughout give the space an open, airy feel. One of the highlights of this suite is the beautiful, unobstructed east-facing view of the city perfect for enjoying your morning coffee or taking in the skyline at night. The location is ideal tucked between downtown Toronto and Mississauga, with quick access to the 427, QEW, and 401. Pearson Airport and Kipling Station are just a 10-minute drive away. You'll also find parks, trails, Loblaws, and Cloverdale Mall all within walking distance. The building offers great amenities including three gyms, an indoor pool, sauna, and a concierge to make life a little easier. Just a heads up tenants are responsible for their own hydro and must carry tenant insurance. This is a great spot to settle into a friendly, well-connected community Welcome Home! (id:49269)
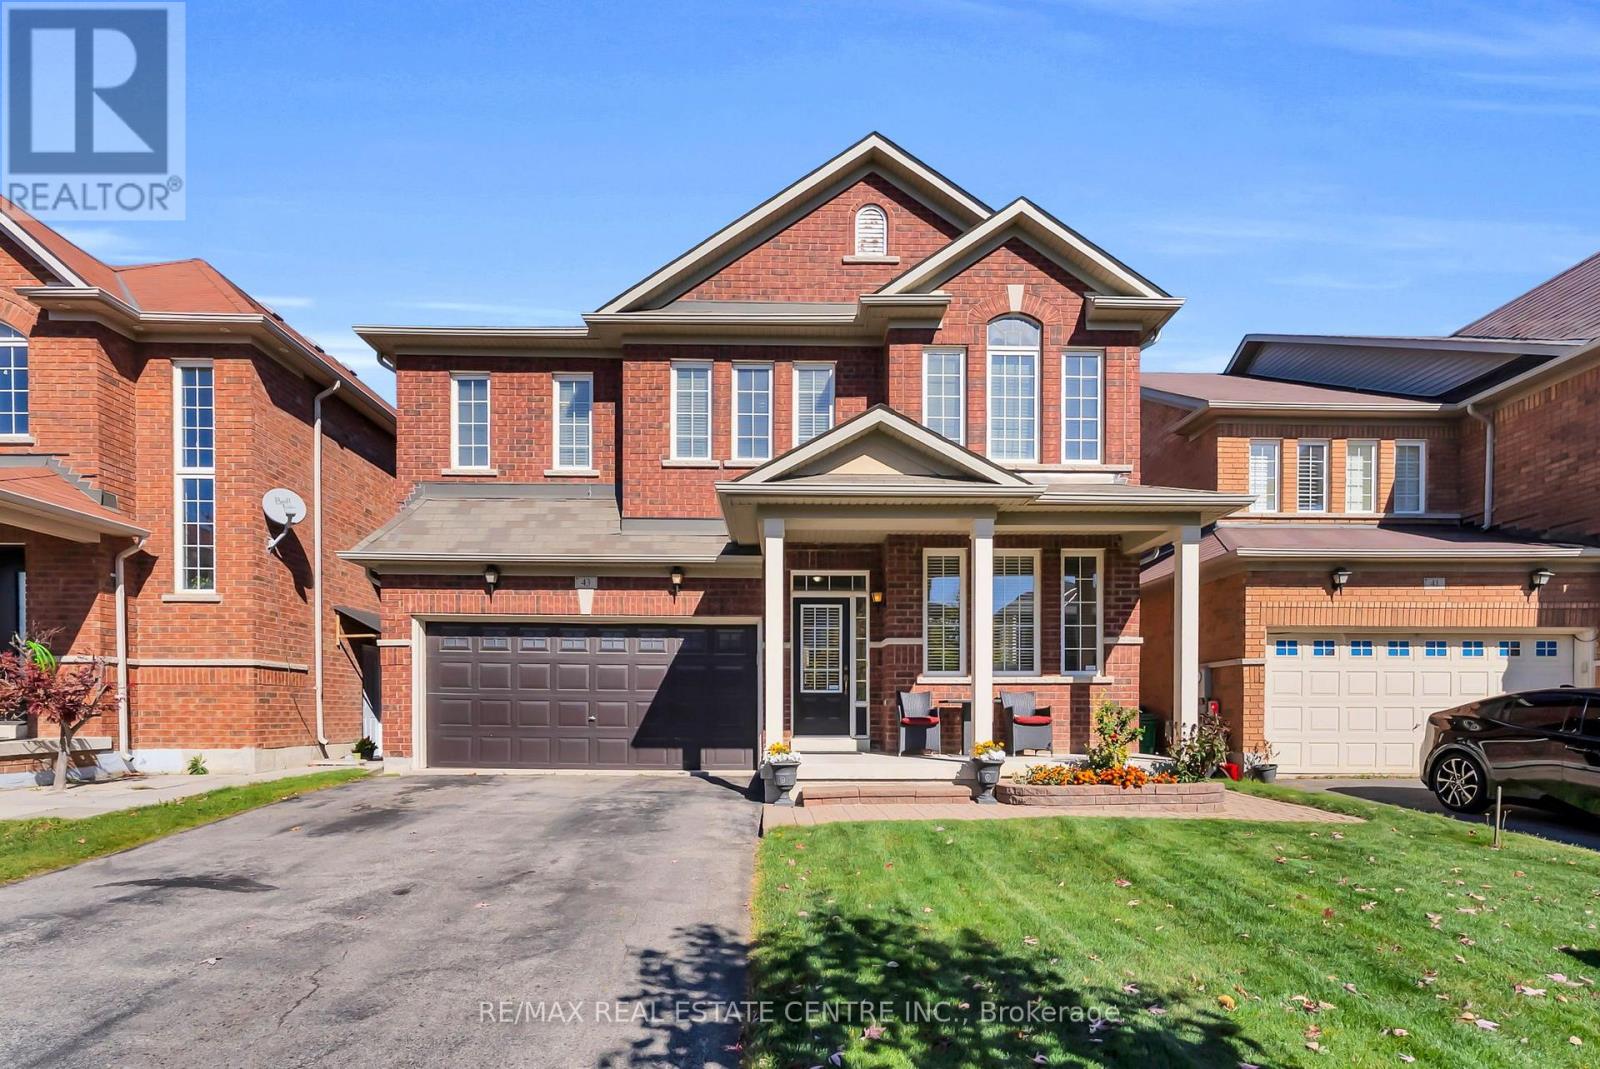
43 Delphinium Way
Brampton, Ontario
An Exceptional Family Home Offering Space, Comfort & Versatility. Welcome to 43 Delphinium Way, an impressive all-brick home offering approximately 2,750 sq. ft. above grade, 5+2 bdrms, 4 bath rooms, and an abundance of thoughtfully designed living space. With its timeless curb appeal, inviting covered front porch, and beautifully proportioned interior, this home offers an ideal balance of elegance, comfort, and everyday functionality. Step inside to discover a bright and welcoming interior featuring rich hardwood flooring, a graceful staircase, and generous principal rooms designed for entertaining and family living. The formal living & dining rooms provide an elegant setting, while the spacious family room offers a warm & comfortable retreat, complete with a cozy fireplace and an abundance of natural light. At the heart of the home, the generous sized kitchen features ample cabinetry, expansive counter space, a convenient breakfast bar, and a sunlit dining area, creating the perfect setting for everything from casual mornings to family meals. Upstairs, five well-appointed bdrms offer exceptional space and flexibility for growing families. The spacious primary suite provides a peaceful escape, featuring a walk-in closet and private ensuite with a relaxing soaker tub. Four additional bedrooms and a full bathroom complete the upper level, ensuring plenty of room for family members, guests, or a dedicated home office. The fully finished bsmt extends the home's possibilities, offering 2 additional bedrooms, full bath, a second kitchen, and generous recreation and dining spaces. Thoughtfully arranged for comfort and practicality, this level is perfectly suited for extended family, multi-generational living, or additional space to accommodate changing family needs. Outside, enjoy a private, fully fenced yard with a spacious lawn & room to relax, entertain, or play. Attached dbl car garage & generous driveway parking add further convenience to this exceptional property. (id:49269)
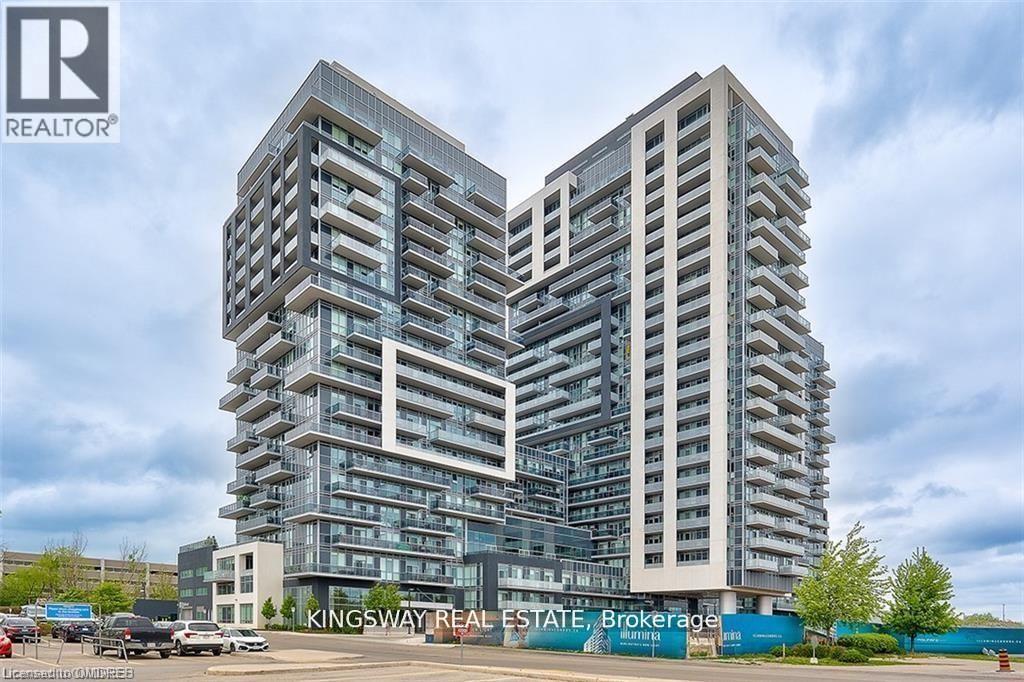
1402 - 2087 Fairview Street
Burlington, Ontario
Welcome To Home To This Modern, Spacious Unit In The Brand New Paradigm Buildings. With The Go Station At Your Doorstep This Condo Is A Commuters Dream! Close To Shopping, Restaurants & All Major Highways And Bonus-Walmart Is Steps Away! This 1 Bed 1 Bath Condo With Open Concept Living/Dining & Kitchen Is Great For Entertaining. Kitchen Features S/S Appliances & Spacious Breakfast Bar. Large Primary Bdrm W/Floor To Ceiling Windows For Impeccable Views. (id:49269)
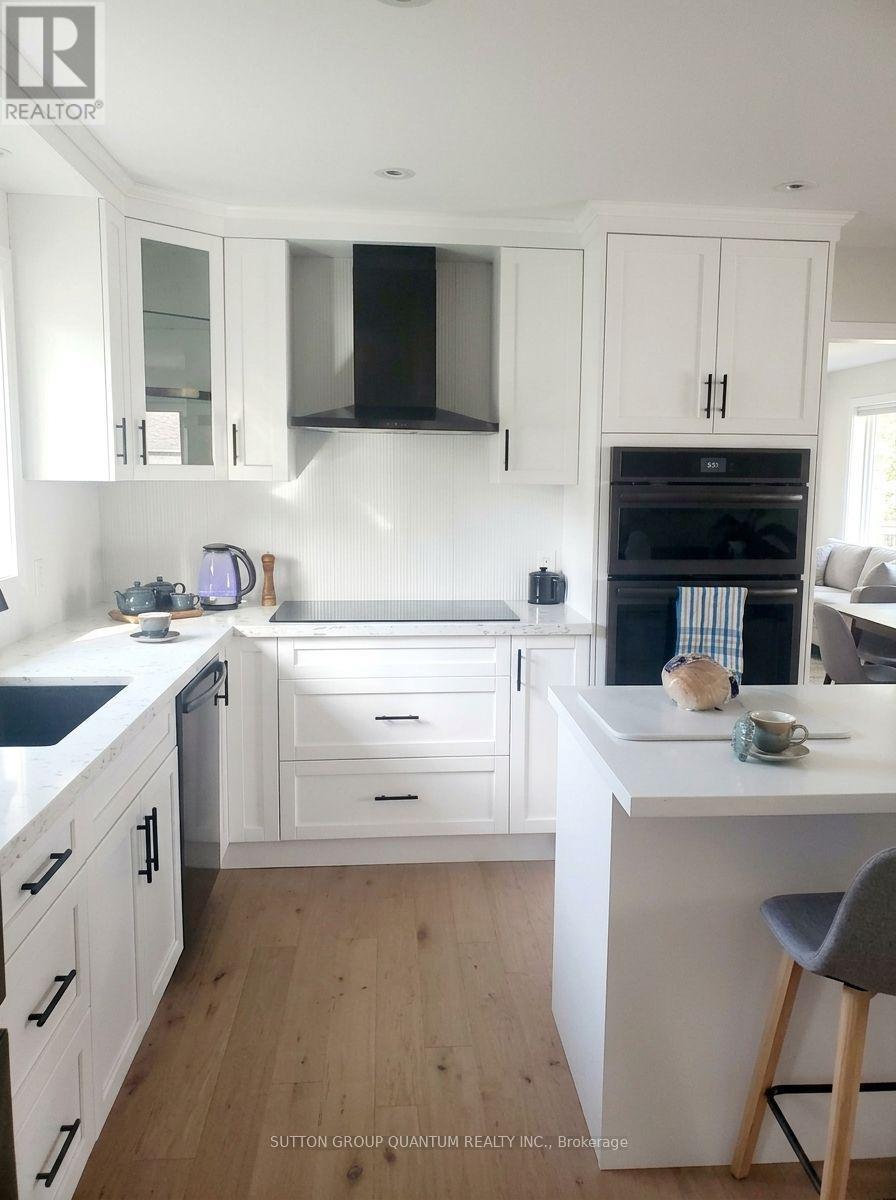
940 First Street
Mississauga, Ontario
Unbeatable opportunity in the prestigious Lakeview community! Surrounded by million-dollar homes, this updated 3-bedroom detached property sits on a large, irregular lot. Perfect for first-time buyers, downsizers, or savvy investors. The main floor features a fresh renovation with new flooring, a cozy fireplace, a new powder room, 6 new windows, and a modern kitchen with a built-in oven and cooktop. Upstairs boasts a renovated main bath and updated closets. Move in and enjoy today, renovate further, or hold as a prime future building lot. Endless possibilities await! Photos coming. (2025) Water Heater/Furnace Combo Unit, (2025) Wall AC, Flooring (2022), Kitchen (2023) (id:49269)
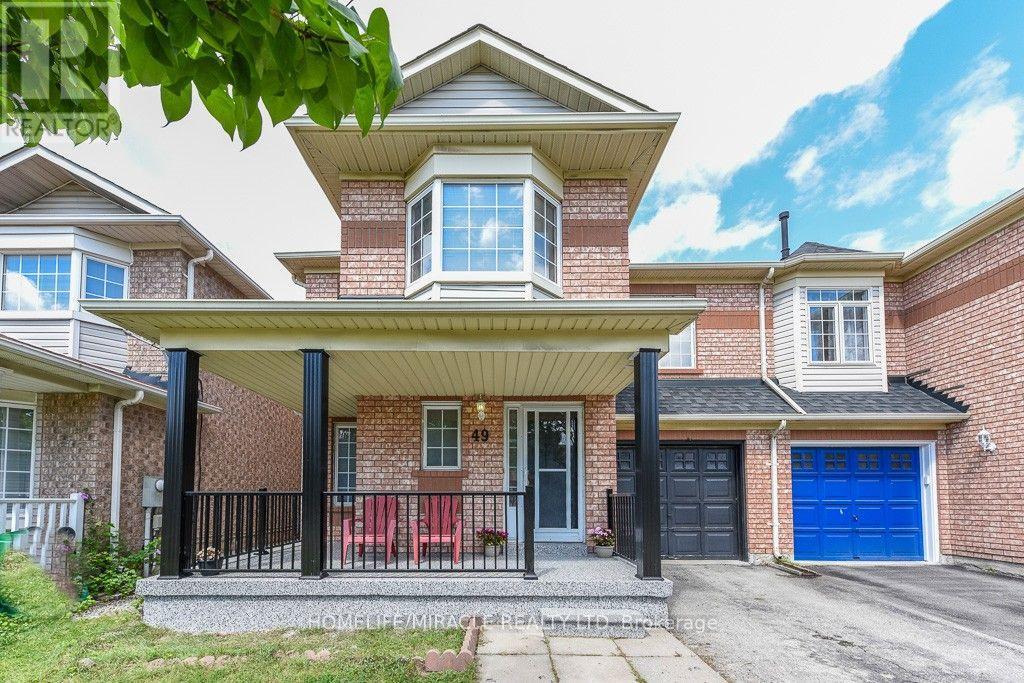
49 Seaside Circle
Brampton, Ontario
** Move-in ready ** Welcome to this beautifully maintained 3+1-bedroom semi-detached home on a rare 30-ft-wide lot in a desirable, family-friendly Brampton neighbourhood near Trinity Common. Featuring bright open-concept living and dining areas, a spacious family room, and hardwood flooring throughout the main floor. The modern kitchen offers stainless steel appliances, ceramic flooring, and a bright breakfast area overlooking the backyard.Upstairs features 3 generously sized bedrooms, including a primary bedroom with walk-in closet and ensuite, plus an additional full bathroom. The finished basement with separate garage entrance includes an additional bedroom, living area, kitchen, and 3-piece bathroom-ideal for extended family or added flexibility.Prime location minutes from Highway 410, Trinity Common Mall, transit, schools, parks, shopping, and everyday amenities. A great opportunity for homeowners or investors! (id:49269)
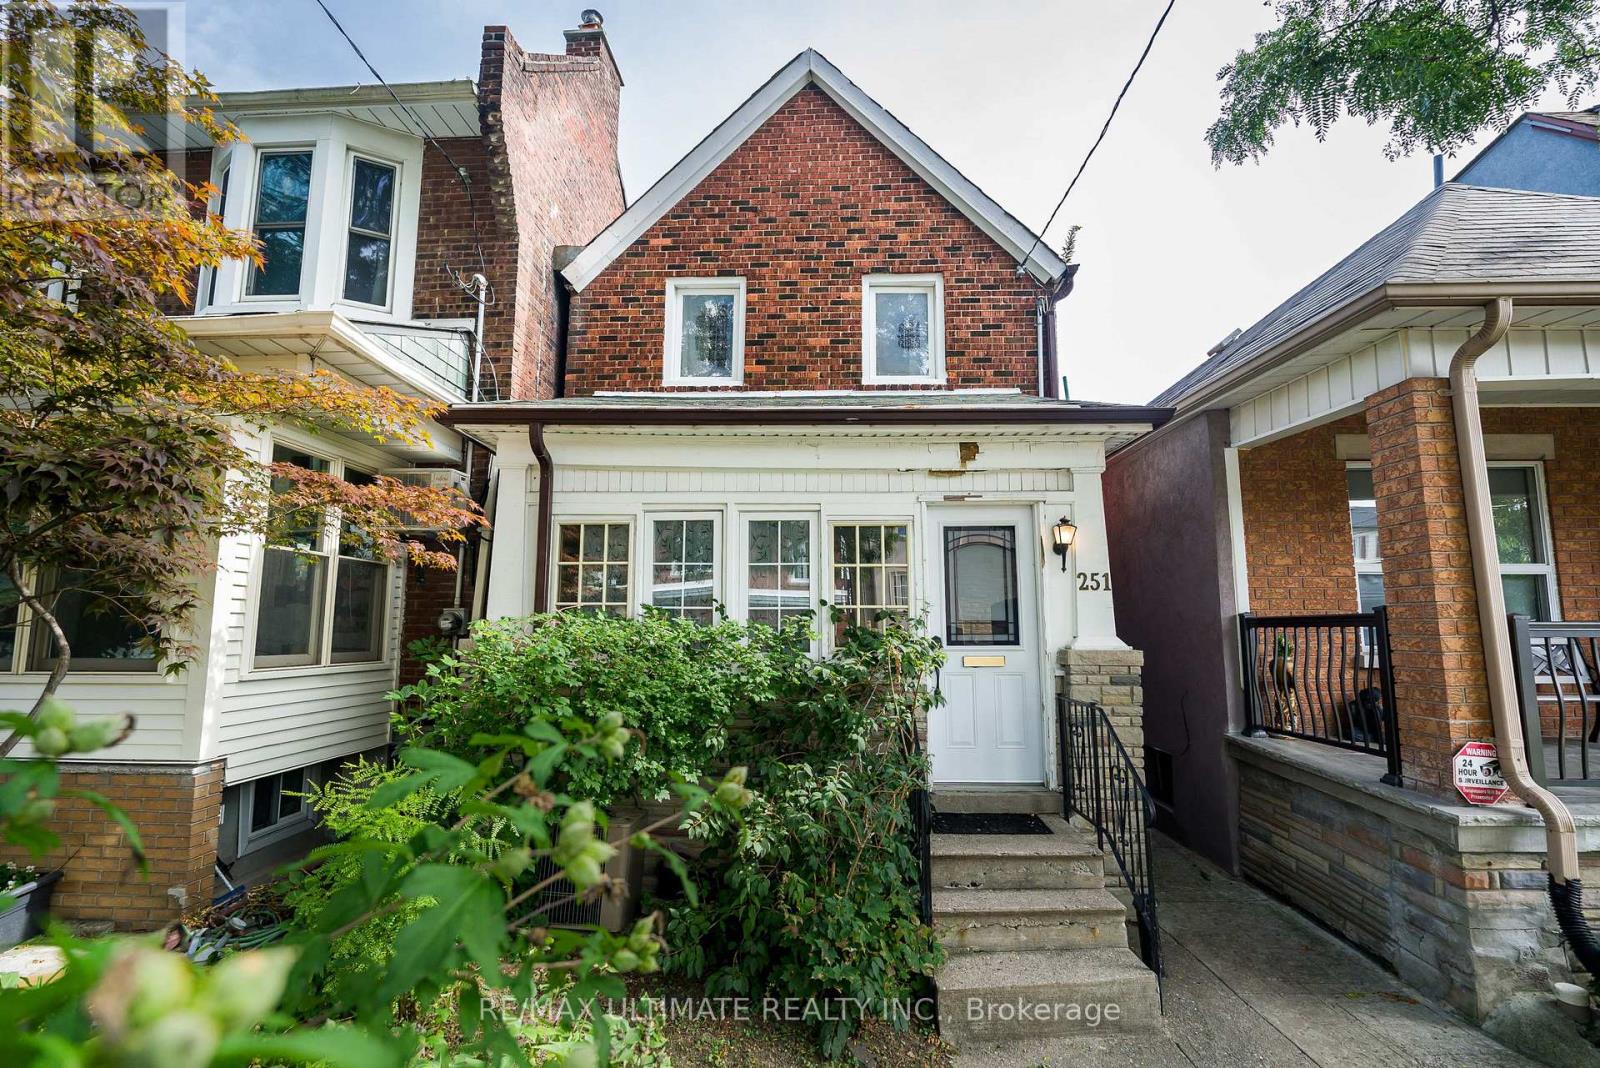
251 Boon Avenue
Toronto, Ontario
Charming detached Century Home (1898) set on a generous lot with an exceptional, private backyard - all just steps from the vibrant and trendy Corso Italia neighbourhood. The main floor features an inviting open-concept layout with high ceilings, a spacious living area overlooking the sunroom, and a large kitchen with a breakfast area and walkout to a deck with views of the lush, secluded garden. The second floor offers a generous primary bedroom with a closet and two large windows overlooking the front yard, plus an additional well-sized bedroom. The finished basement, complete with a separate entrance, includes a recreation room, living area, and a 3-piece washroom - ideal for extended family, guests, or added flexibility. Ideally located within walking distance to the restaurants and cafes along St. Clair, schools, parks, transit, shopping, and major highways. A well-maintained home offering comfort, functionality, and exceptional convenience in one of Toronto's most desirable pockets. (id:49269)