
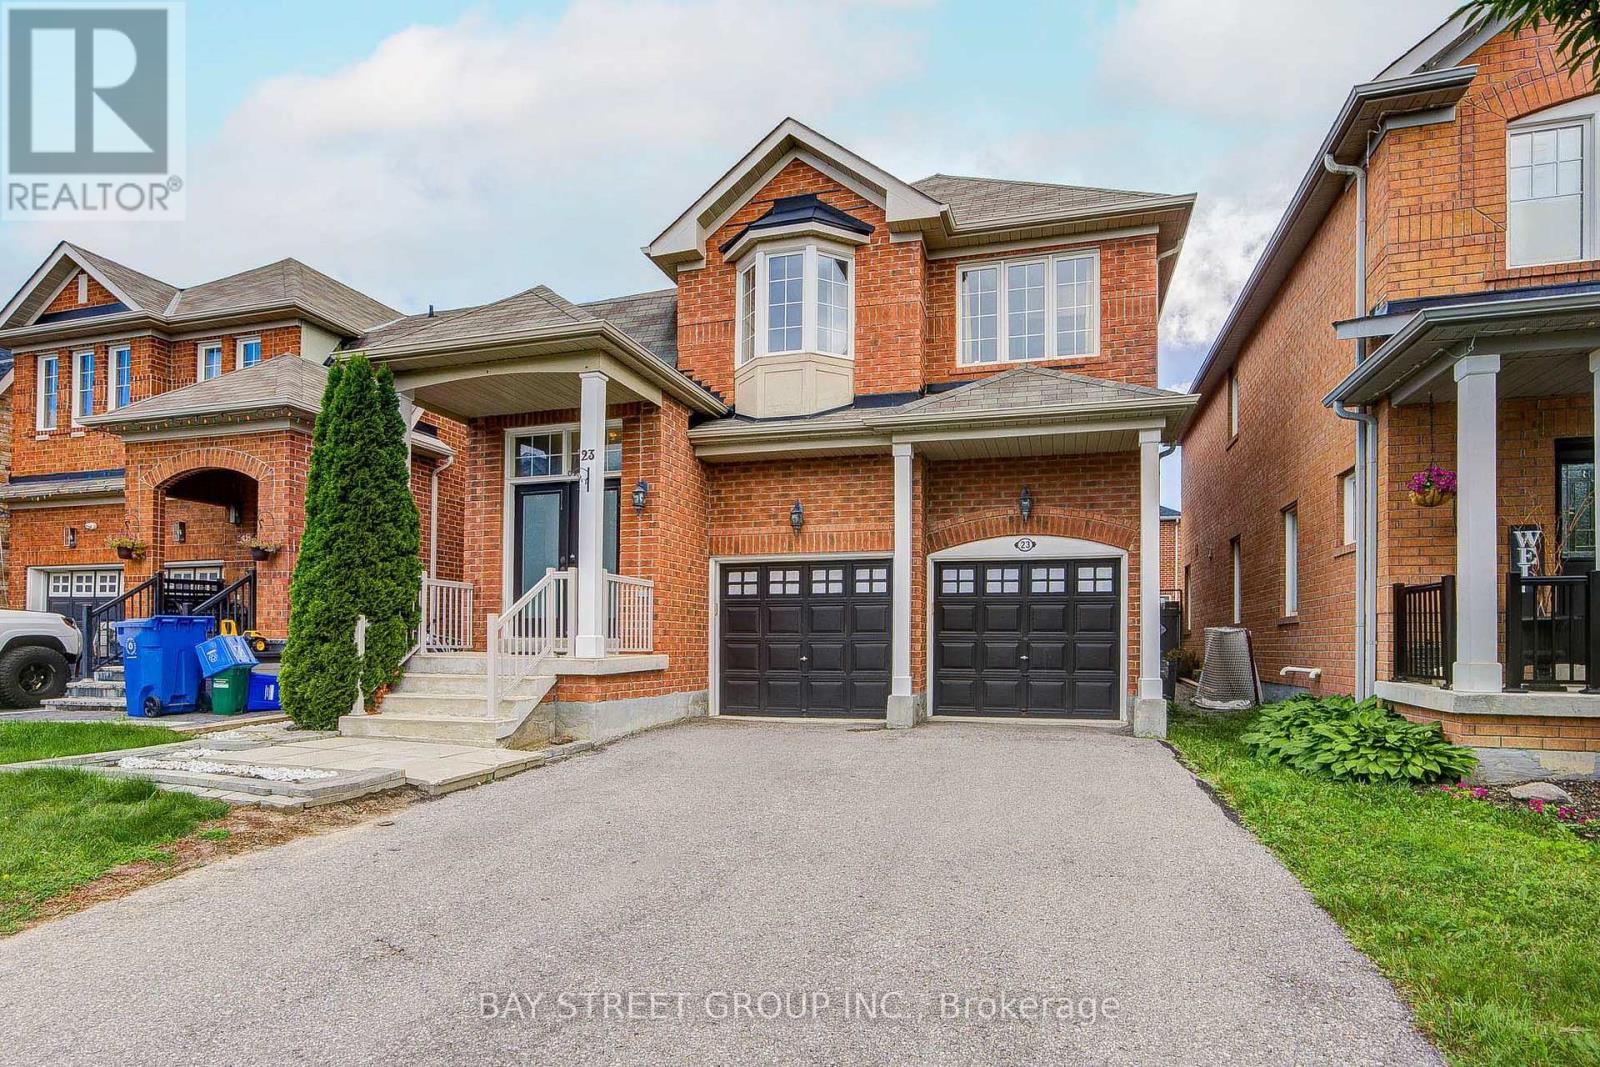
23 Horn Street
Whitchurch-Stouffville, Ontario
Beautifully Upgraded 4-Bedroom, 4-Bathroom Home On A Quiet, Family-Friendly Street! Bright & Spacious Layout offering approximately 2,450sqft of total finished living space with An Impressive 18' Open-To-Above Foyer, 9' Ceilings On The Main Floor & Large Windows Throughout. ***Smooth Ceilings And Pot Lights On Both Main & Second Floors. Freshly Painted & Further Upgraded By The Current Owners With New Solid Hardwood Flooring Throughout The Home. Modern Kitchen Features Stainless Steel Appliances, Quartz Countertops, Backsplash & Breakfast Area, Open To A Spacious Family Room With Gas Fireplace.****The Primary Bedroom Has Been Thoughtfully Upgraded With A Custom Dressing Area, Hidden Door & High-End Built-In Closets, Offering Plenty Of Space For Clothes, Shoes & Accessories. Beautiful Custom Details Include A Solid-Wood Feature Wall, Natural Stone Countertops, Custom Lighting & LED Accents. ****Additional Bedrooms Also Feature Custom Built-In Closets With Adjustable Shelves, Deep Drawers & Smooth-Closing Doors - Stylish, Practical & Designed For Everyday Living.*****Professionally Finished Basement With 4-Pc Bath & Recreation Area. Interlocked Backyard, Perfect For Summer BBQs & Family Gatherings. **No Sidewalk.** Conveniently Located Close To Parks, Schools, Transit, Shopping & Everyday Amenities. A Move-In Ready Home With Quality Upgrades, Beautiful Finishes & Thoughtful Details Throughout. (id:49269)
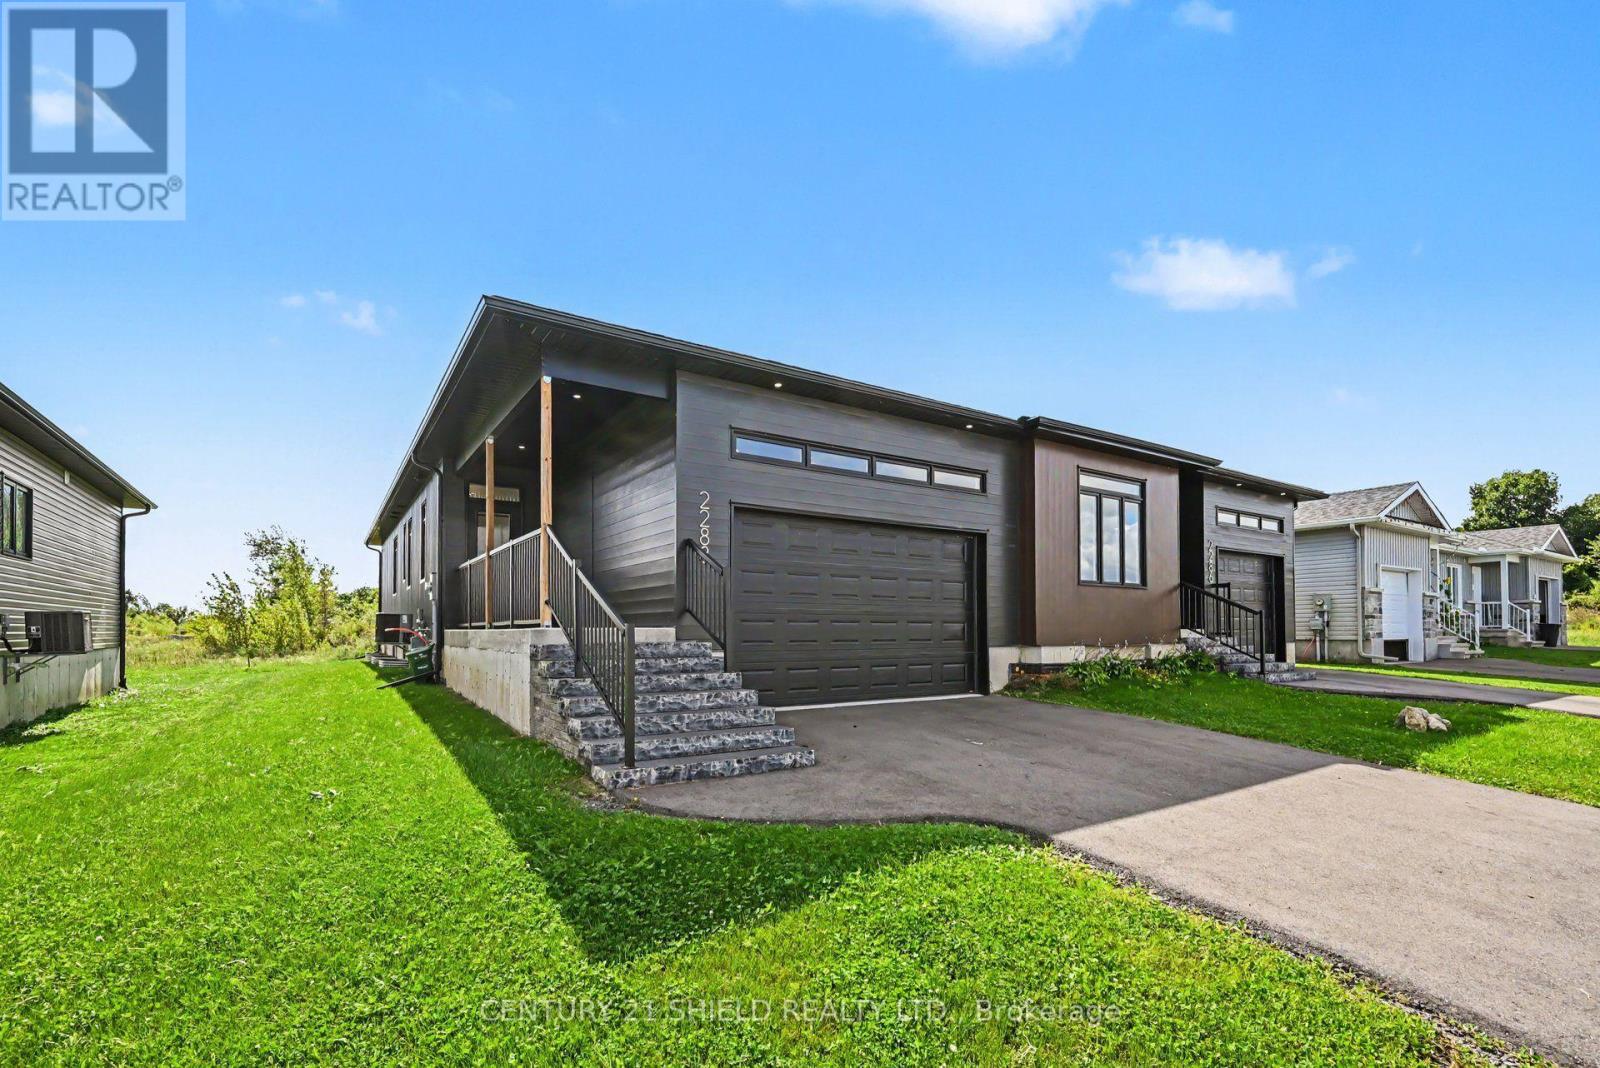
2288 Crewson Court
Cornwall, Ontario
Step into modern comfort with this impeccable executive-style semi-detached home, built in 2024 and perfectly positioned in a sought-after subdivision surrounded by schools, shopping, walking trails, and other lifestyle amenities. Designed with a bright, open-concept layout, the main level offers a seamless blend of style and function. The upgraded gourmet kitchen is the heart of the home, featuring quartz countertops, pull-out cabinetry, and a stylish peninsula island. The spacious living and dining areas are located at the rear of the home, providing easy access to the backyard and creating an inviting indoor-outdoor living experience. This thoughtfully designed home offers 3 bedrooms and 3 bathrooms. The main floor features a spacious primary suite complete with a walk-in closet and private ensuite, a second well-appointed bedroom, convenient main-floor laundry, and bathroom. The basement expands your living space with a generous family room, third bedroom, an additional bathroom, and ample storage and utility areas-ideal for guests, a home office, or growing families. Additional highlights include an attached garage, paved driveway, and quality finishes throughout. Enjoy the perfect balance of style, comfort, and convenience with an easy commute to both Montreal and Ottawa. This move-in-ready home is sure to impress. (id:49269)
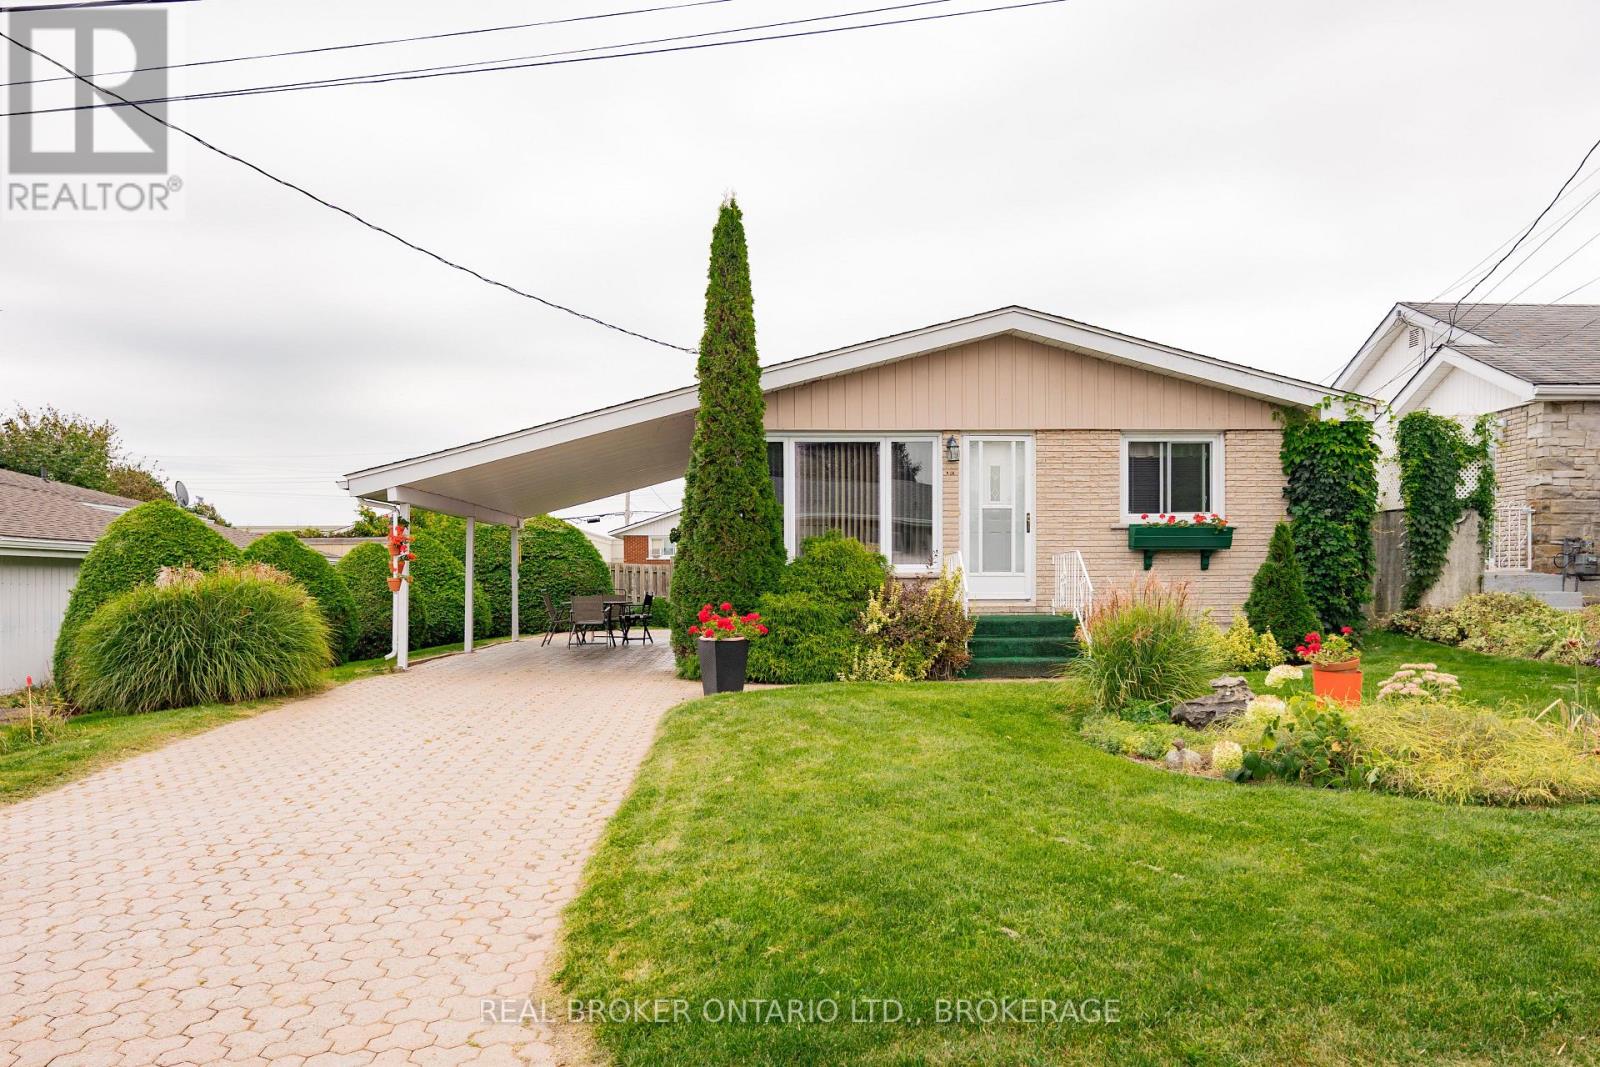
48 Clement Street
North Glengarry, Ontario
Affordable, well-maintained and move-in ready! Welcome to this 3-bedroom, 2-bathroom bungalow in Alexandria. The main level offers a bright & comfortable layout with plenty of natural light, a functional kitchen and dining area, two bedrooms and a 4-piece bathroom. Downstairs, the finished basement provides additional living space with a third bedroom, 3-piece bathroom, cozy natural gas fireplace, bar area & cold room, making it a great space for entertaining or relaxing. Outside, you'll find a nicely landscaped yard, interlock driveway and convenient carport. With plenty of living space and a property that has been well cared for over the years, this home is a great option for buyers looking for something affordable and move-in ready! (id:49269)

4 Loyalist Crescent
South Stormont, Ontario
Welcome to this 3-bedroom family home located in one of the area's most sought-after subdivisions. Surrounded by mature trees, large lots, and a welcoming neighbourhood atmosphere, this is the kind of community where families put down roots. With a nearby park, quiet streets, and plenty of space both inside and out, it's easy to imagine making lifelong memories here. The home features an attached garage, a bright sunroom perfect for morning coffee or family gatherings, and a spacious yard with endless possibilities for kids, pets, gardening, or entertaining. This is a wonderful opportunity for buyers looking to create a home that reflects their own style and needs. With solid space, an unbeatable location, and a neighbourhood where homes are highly sought after, this property offers the chance to make it truly your own over time.Whether you're buying your first family home, looking for more space, or searching for a property in an established neighbourhood with lasting value, you'll appreciate everything this location has to offer. The combination of mature landscaping, oversized lots, and a strong sense of community makes this a place you'll be proud to call home. Come see the potential, imagine the possibilities, and picture your family's next chapter beginning here. (id:49269)
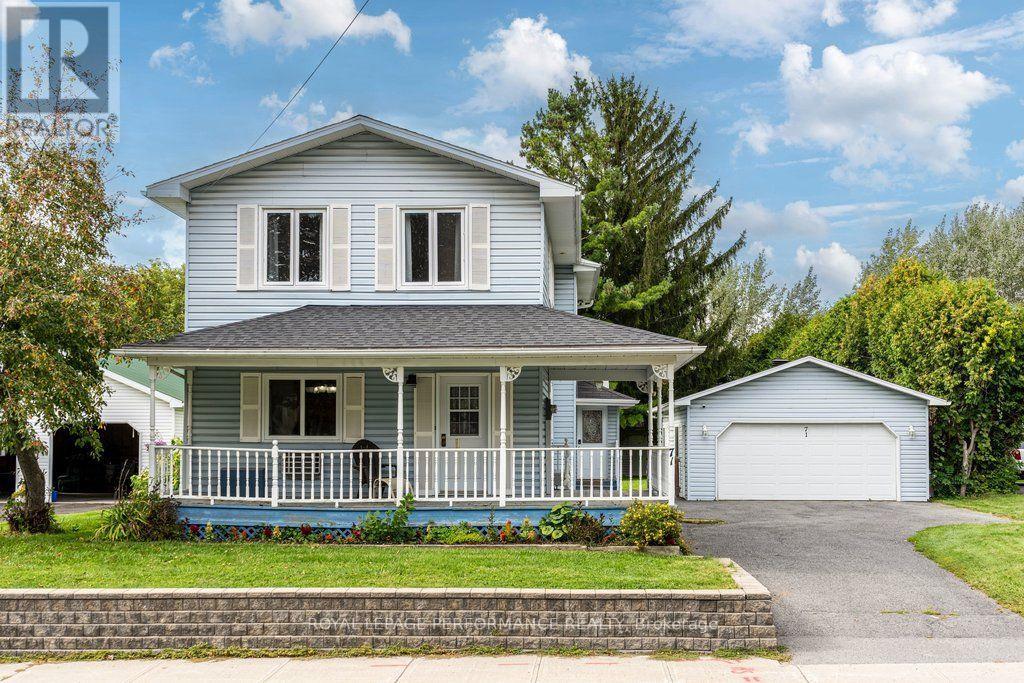
71 Mechanic Street W
North Glengarry, Ontario
Welcome to this spacious 4-bedroom, 2-bathroom home offering over 2,000 sq. ft. of living space in historic Maxville, home of the renowned Glengarry Highland Games and conveniently located across from Maxville Manor. Situated on an oversized lot with no rear neighbours, this charming property offers plenty of room for the family both inside and out.The home features a generously sized oak kitchen with a large island, perfect for meal preparation and entertaining. An enclosed mudroom provides practical entry space, while the inviting wrap-around front porch adds character and creates the perfect spot to enjoy your morning coffee. Convenient main-floor laundry is located adjacent to the bathroom.Upstairs, you'll find 4 well proportioned bedrooms, an inviting sitting area and a spacious 4-piece bathroom complete with a large soaker tub. The oversized heated garage provides excellent space for vehicles, storage, hobbies or a workshop, and the additional office/home gym at the back offers even more flexibility to suit your lifestyle.Recent improvements include two heat pumps installed in 2022, a new hot water tank in 2022, and an owned reverse osmosis water treatment system. A monitored alarm system provides added peace of mind. And for those commutes to work there is a convenient EV charger for your car.With its generous living space, oversized lot, heated garage, flexible bonus space and desirable location in the heart of Maxville, this home offers a wonderful combination of comfort, character and functionality. This property is only 50 minutes from Place d'Orleans. Why not consider moving out of the big city and enjoy small town Eastern Ontario? (id:49269)

255 Parkway Avenue
Georgina, Ontario
Welcome to** 255 Parkway Ave**, Keswick! Enjoy the perfect blend of water-access living, a generous 50' x 127' lot, and a beautifully updated home in a desirable Keswick location. Just steps from the water, this charming property offers the ideal setting for year-round living or a cottage-inspired lifestyle.The bright open-concept main living area features beautiful hardwood flooring, pot lights, large windows, and a seamless flow into the renovated kitchen. Updated in 2017, the kitchen offers ample cabinetry, stylish backsplash, and a convenient breakfast bar-perfect for everyday living and entertaining.Step outside and discover your own private, fully fenced backyard, complete with a detached shed, firepit area, and plenty of space for outdoor dining, gardening, entertaining, or relaxing with family and friends. New fence installed in 2022.Ideally located near Lake Simcoe, parks, schools, shopping, restaurants, and major highways, this home combines the tranquility of a cottage-style setting with the convenience of everyday amenities.A wonderful opportunity to own a move-in-ready, Enjoy access to a private beach for a small annual fee, plus the unique opportunity to see the lake right from the street in front of your home--uncommon feature in the area, an exceptional lot, and a private outdoor oasis in the heart of Keswick! (id:49269)
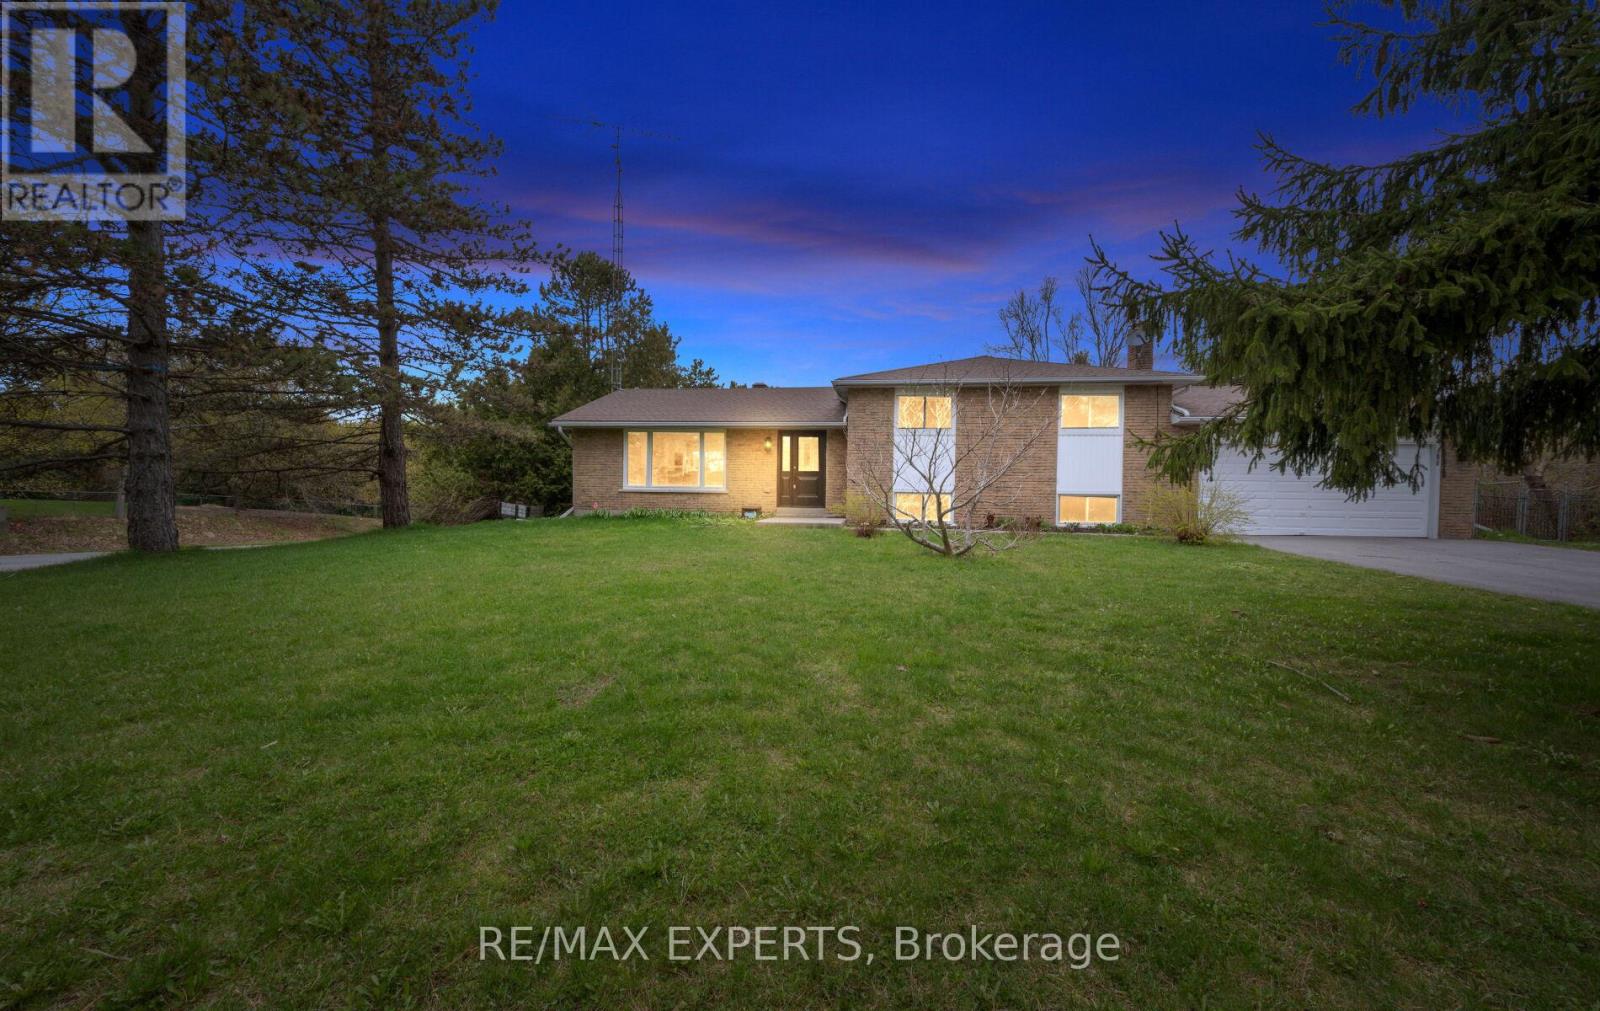
12 Simon Drive
Adjala-Tosorontio, Ontario
Welcome to 12 Simon Drive, a beautifully updated 4-level sidesplit set in a quiet, established Loretto neighbourhood. This home offers the ideal blend of modern upgrades and country charm, perfect for families looking for space, privacy, and a move-in-ready lifestyle. The standout feature is the fully renovated kitchen (2023). Bright and thoughtfully designed, it showcases sleek cabinetry, quartz countertops, stainless steel appliances, and a spacious eat-in area ideal for both everyday living and entertaining. Large windows and a walk-out to the deck bring in natural light and connect seamlessly to the outdoors. The main living and dining areas offer a functional, open flow, while the lower-level family room provides a comfortable retreat with a cozy fireplace. With 3+1 bedrooms, a finished basement, and flexible space for a home office, gym, or guest suite, the layout is well-suited to a variety of needs. Outside, the property sits on a generous, landscaped corner lot surrounded by mature trees, offering excellent privacy. The backyard is ideal for entertaining or relaxing, featuring a deck, a fire pit, and plenty of space for kids or pets. Major updates have already been completed, including the kitchen (2023), main bathroom (2026), finished basement (2026), furnace and A/C (2023), driveway (2024), roof (2018), sump pump and septic service (2023), and water softener system (2023). Located just minutes from parks, schools, and local amenities, this home offers a well-balanced combination of comfort, convenience, and small-town living. (id:49269)
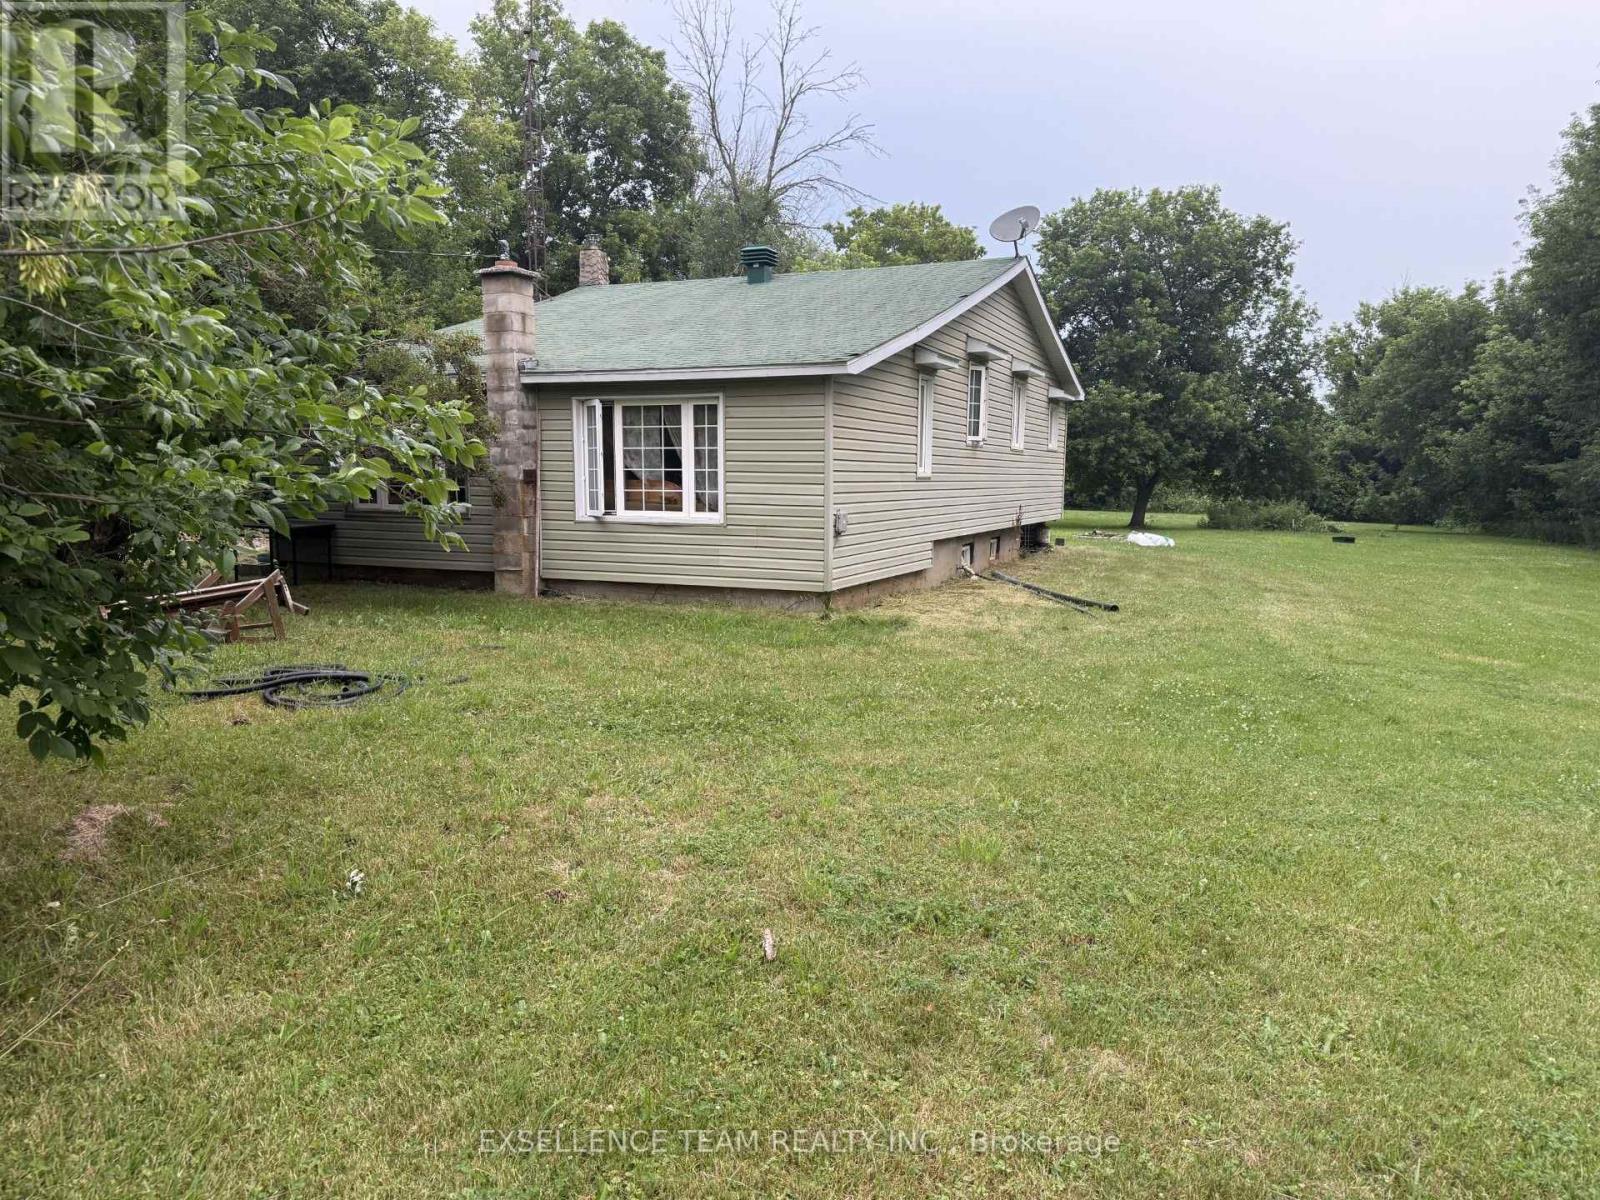
2903 County 20 Road
North Glengarry, Ontario
Settle in the cozy village of Domminionville just south of Maxville. This property is just 30 mins to Cornwall 60 mins to Ottawa or Montreal 1.04 Acrea gives you lots of room for a growing family, garden, extension and more, The 2 bedroom 3 stair sidesplit, is in need of cosmetic repair ( reflected in the price ) but is spacious and ready for your personal touch, This home is full of potential for the right family. (id:49269)

410 - 105 Conroy Crescent
Guelph, Ontario
Welcome to this bright and spacious 2 bedroom condo, perfectly situated on the edge of Guelph's southwest side, offering the ideal balance of peaceful living with convenient access to everyday amenities. Filled with an abundance of natural light, this well-designed unit features generous living spaces that create a warm and inviting atmosphere. This unit features vinyl plank flooring throughout, a large open living/dining room, and generous-sized bedrooms, You will love the large balcony with space to entertain, and appreciate the building's beautiful balcony refurbishment project which features modern glass replacements. This brings a refreshed aesthetic to the building and complements the serenity of the location. Speaking of entertainment, the well-appointed kitchen with stainless steel appliances, tasteful cupboards, counters, and backsplash will hone your cooking skills and impress your guests. You will appreciate and value the convenience of included parking and a private storage locker, providing added value and functionality. Whether you're a first-time buyer, downsizer, or investor, this condo offers comfort, space, and a fantastic location with easy access to University of Guelph, Stone Road Mall and Stone Road shops and gyms. For dog and/or fitness enthusiasts, or if you just love a nice stroll, right behind the building you will enjoy direct access to wooded walking trails and Crane Park. The Hanlon Expressway is a quick drive, leading you conveniently to the 401. A wonderful opportunity to enjoy low-maintenance living in a bright, spacious home in a desirable setting. (id:49269)
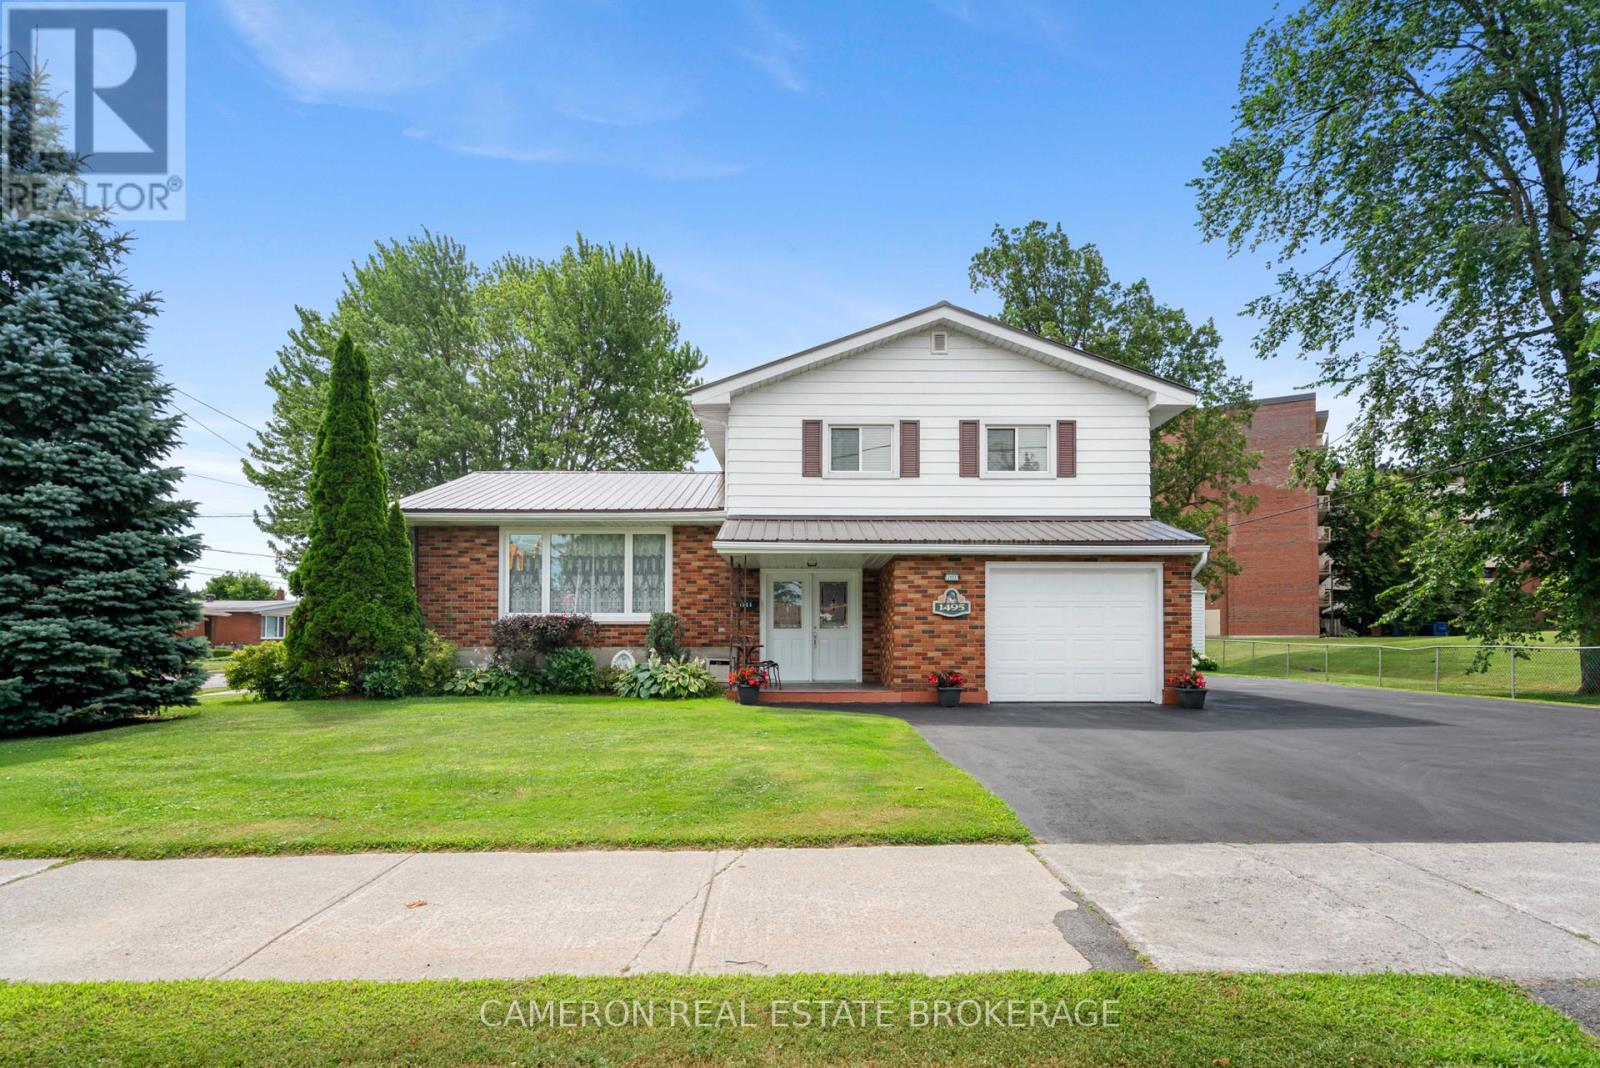
1495 Second Street E
Cornwall, Ontario
MOVE-IN READY 3 bedroom split level on a 95' x 100' lot with extensive paved parking for an RV, large boat, or work trailer. This well-maintained home features energy-efficient forced-air gas heating with central AC, a long-lasting metal roof, a spacious country kitchen, and three large bedrooms. Conveniently located within walking distance to schools, shopping, public transit, and many amenities. The owners are looking to downsize. Sellers ideally prefer a 60+ day closing but are flexible to accommodate the buyer's possession requirements. Seller requires SPIS signed & submitted with all offer(s) and 1 full business days irrevocable to review any/all offer(s). (id:49269)
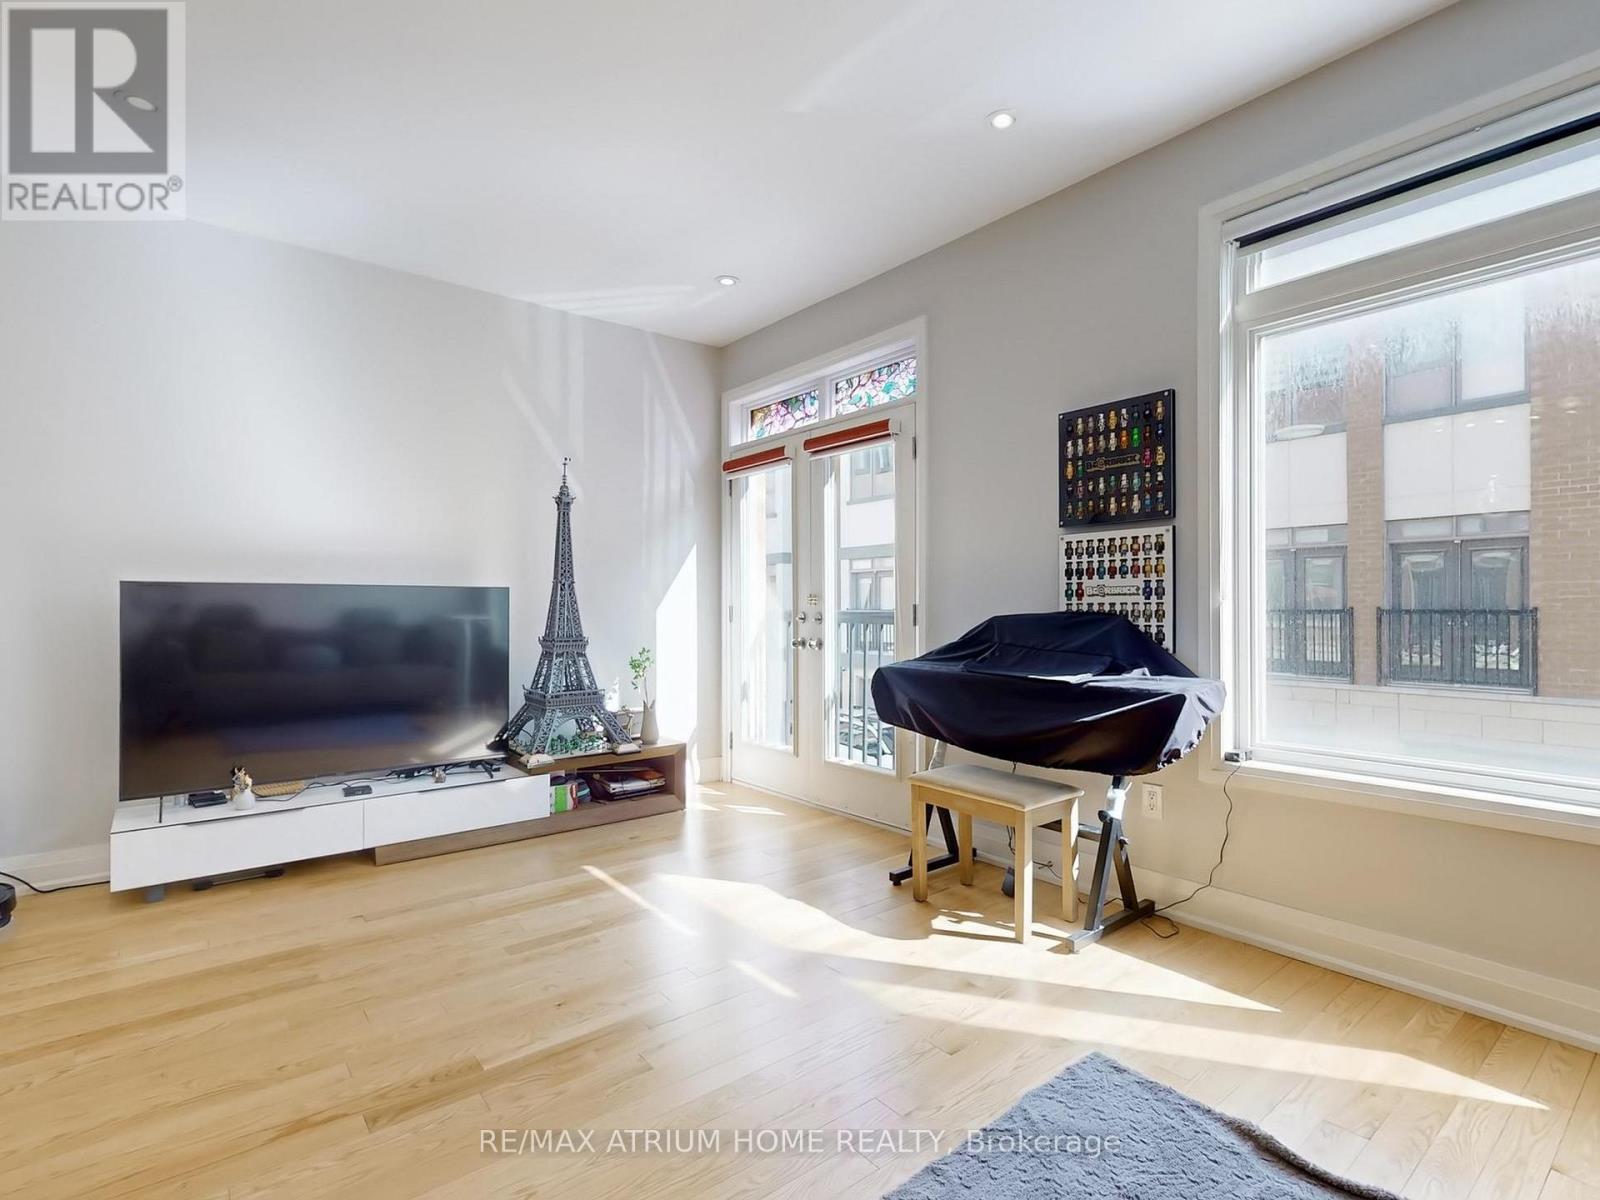
18 Teasel Way
Markham, Ontario
Prime Unionville location! Executive luxury townhome featuring 4 spacious bedrooms, each with its own ensuite bathroom. 9 ft ceilings on the main, upper, and top levels enhance space and natural light throughout.Well-designed layout with excellent space utilization, offering a large living area and oversized kitchen ideal for everyday living and entertaining. Bright open-concept main floor with seamless flow between living, dining, and kitchen.Recent upgrades include a fully renovated kitchen with new cabinetry, countertops, and flooring, updated glass tile at the entrance, and custom closet and feature wall in the primary bedroom.Steps to Whole Foods, Main Street Unionville, Viva transit, and top-ranking Unionville High School. Surrounded by restaurants, cafes, banks, and daily conveniences. Minutes to Hwy 404/407. (id:49269)
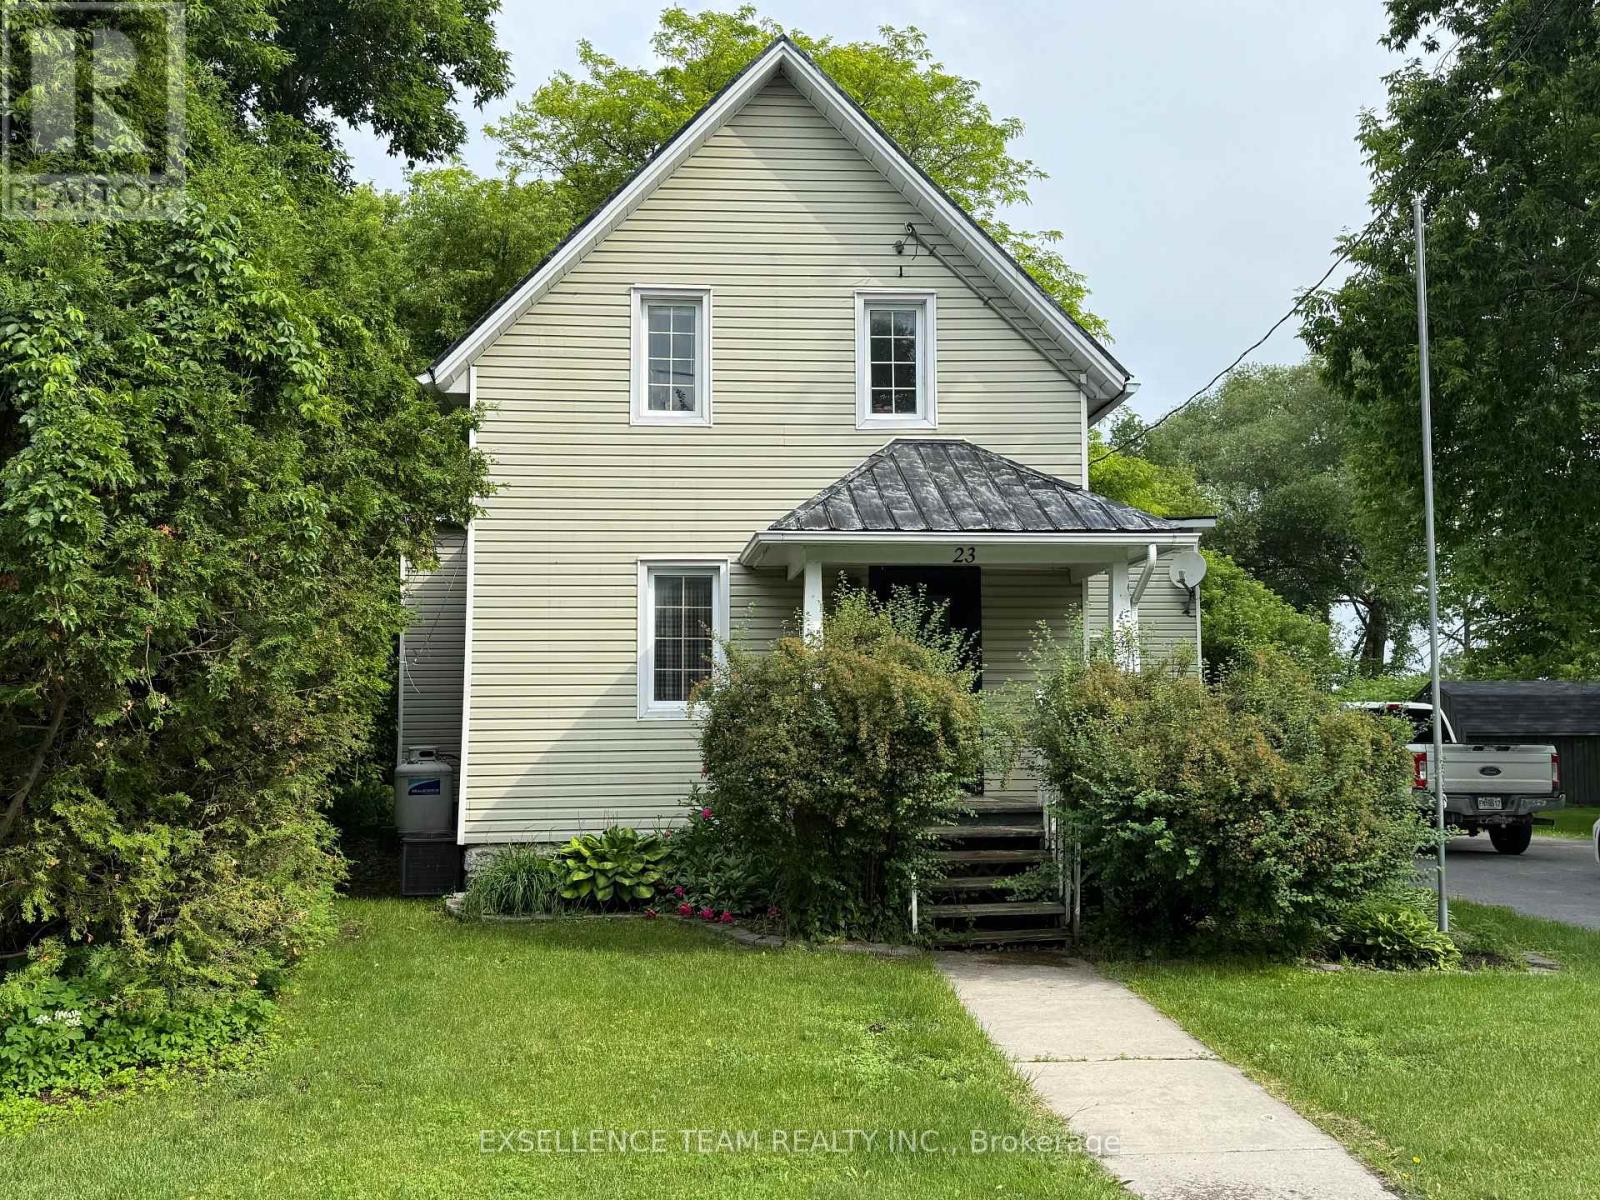
23 Mechanic Street E
North Glengarry, Ontario
Nicely landscaped 3 bedroom home with large yard, close to park, and school, makes for the ideal family starter home (id:49269)
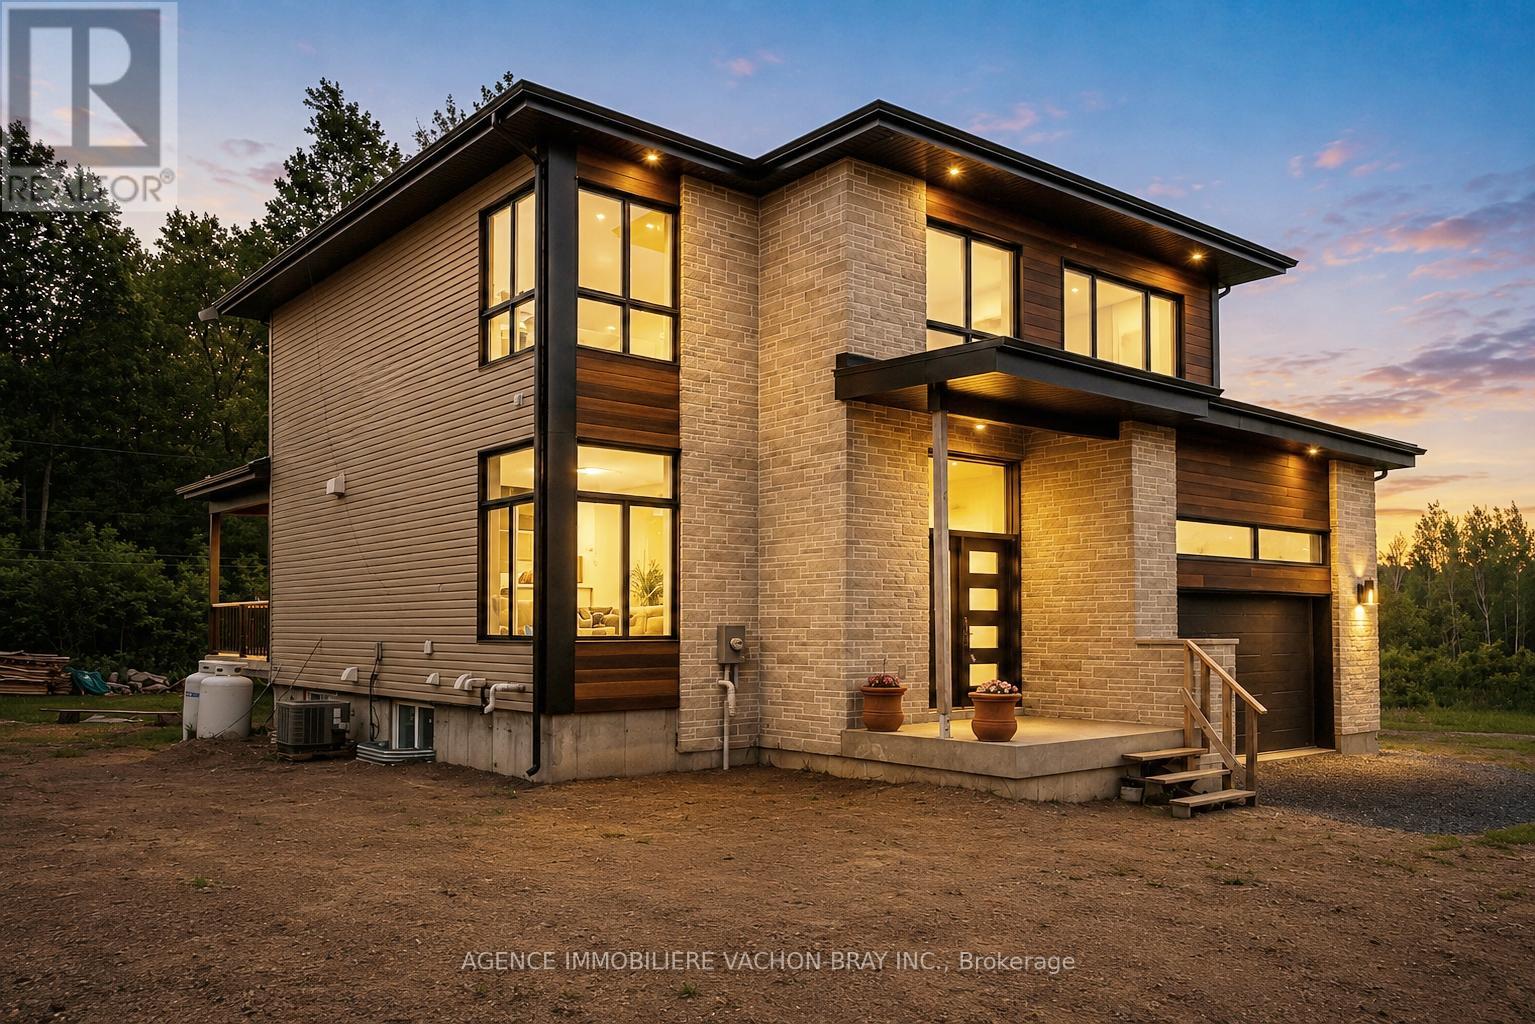
3814 Lakeside Drive
South Glengarry, Ontario
Built in 2024, this stunning contemporary two-storey home offers the perfect blend of style, comfort, and functionality. The bright and invisting main floor features impressive 9 foot ceilings, a warm living room with fireplace, and a spacious open-concept layout designed for modern family living. The kitchen is the heart of the home, showcasing a large island with a pantry, ideal for meal preparation. Upstairs you'll find generously sized bedrooms with ample storage, including a spacious primary suite complete with walk-in closet. Outside enjoy a beautiful covered rear terrace creating the perfect space to relax, entertain guests, or enjoy outdoor meals sheltered from the elements. (id:49269)

20 Warman Street
New Tecumseth, Ontario
Welcome to this beautifully maintained detached home in Alliston, offering approx 3800sqft oftotal living space-perfect for growing families or multi-generational living. This bright &spacious home featuring an open concept floor plan with hardwood floors throughout on main.This home features 4 spacious bedrooms + 2 additional bedrooms in the basement with a fullkitchen and 4 bathrooms. The home provides exceptional space and flexibility for today'slifestyle. The fully finished basement is a true highlight of the home-featuring a modernfireplace that creates a warm and inviting atmosphere, perfect for entertaining, relaxing, orcreating a private retreat. With additional bedrooms and ample space, the basement offersexcellent potential for extended family living or future income opportunities with kitchenplumbing already roughed in. The main level offers a functional layout with spacious principalrooms, along with recent updates including a stylish new kitchen backsplash and freshly paintedbedrooms. Enjoy the convenience of a double-car garage with direct access to the home, plus alarge driveway accommodating up to 4 additional vehicles-a rare find with a total of 6 parkingspaces. Located in a desirable area of Alliston, close to schools, parks, churches, andconveniently located near major employers including Honda, and all amenities. This homecombines space, comfort, and versatility. (id:49269)
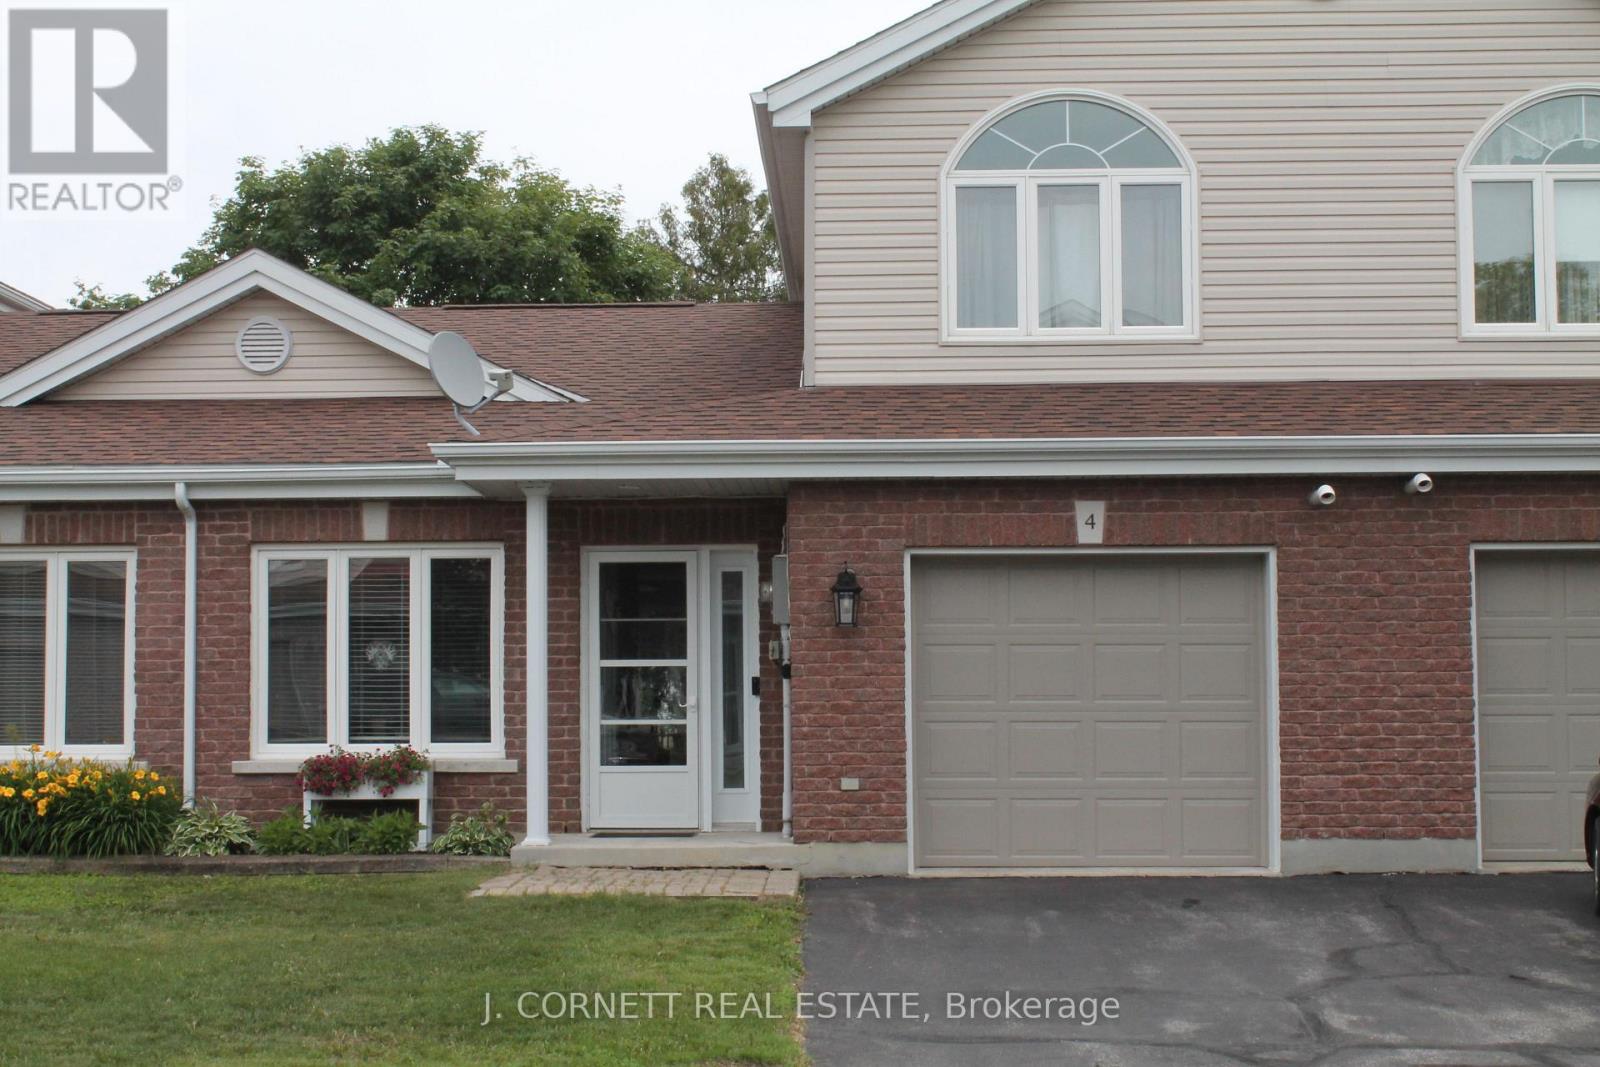
4 - 3 Maple Street N
South Stormont, Ontario
Welcome to a great townhouse condo. Are you tired and, don't want to shovel snow, cut grass or maintain the exterior of a property? This may be the property for you in a desirable quaint community in the Village of Ingleside. Features include attached garage with entrance to foyer, in-floor hot water heating on main floor, eat-in kitchen with modern cupboards offering new sink and tap 2024. Combination living Room/Dining Room and patio doors leading to a private back yard and patio..Main floor 4 Piece bath with stackable washer and dryer area. Primary bedroom offers updated flooring. Loft style bedroom on 2nd floor could be used as primary bedroom, office or den and utility room with lots of storage. This property is within walking distance to grocery store, post office, pharmacy and in close proximity to the St. Lawrence River and bike path (id:49269)

24 Whitewood Drive
Whitchurch-Stouffville, Ontario
Welcome to 24 Whitewood Road, a masterfully designed luxury residence by award-winning Geranium Homes situated in the heart of Ballantrae, one of Stouffville's most coveted enclaves. This property is set on a one acre lot, this stately home combines elegant architecture and modern conveniences, offering a lifestyle of sophistication and comfort. Step inside to discover an expansive floor plan highlighted by soaring ceilings, custom millwork, and a blend of timeless design with contemporary upgrades. Featuring 4 bedrooms, 6 bathrooms, library, office, in an elegant open layout. Gourmet kitchen with Sub-Zero & Wolf appliances, butler pantry, and broom closet. Second-floor laundry room. 4-car garage with parking for up to 6 vehicles. Spacious principal rooms with premium finishes throughout. Private and serene setting, close to golf, schools, shops, Hwy 404/407 & GO transit. (id:49269)
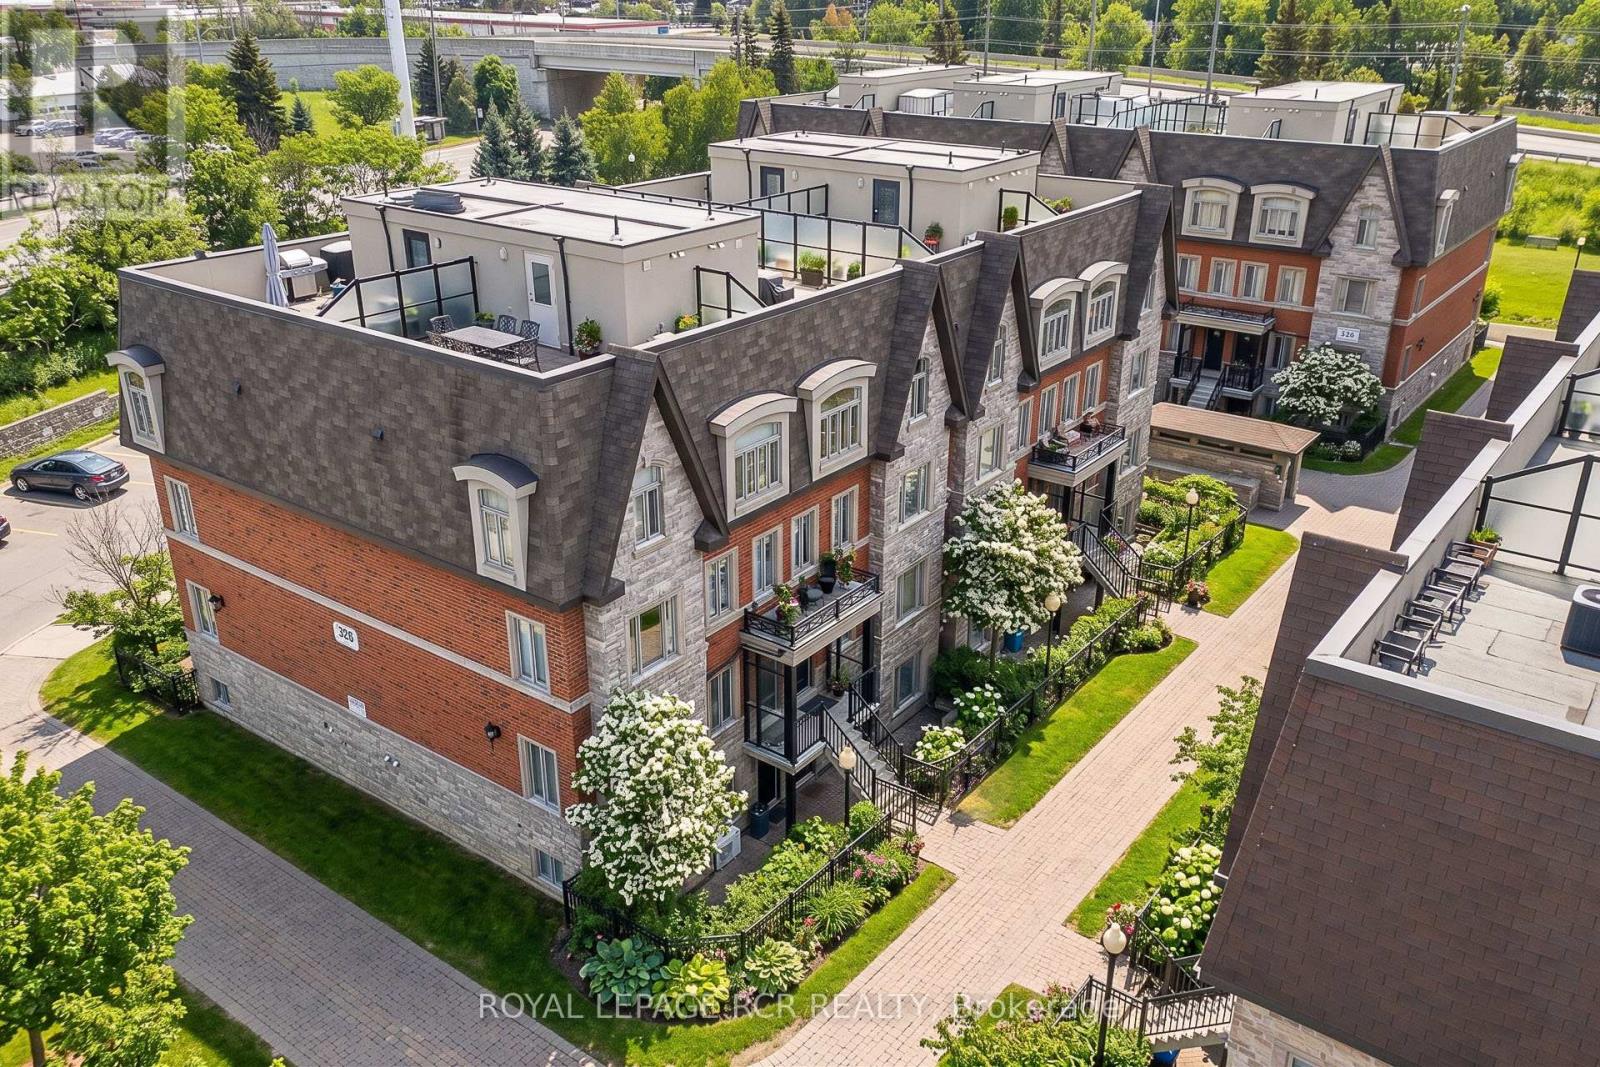
138 - 326 John Street
Markham, Ontario
Location, Location, Location! Welcome to this executive stone and brick townhouse featuring 2 bedrooms, 3 bathrooms, and 2 exclusive parking spots.The main floor boasts an inviting open-concept layout where the spacious living and dining areas flow seamlessly together, accented by durable laminate flooring and stylish California shutters. At the heart of the home, the modern kitchen features upgraded quartz countertops, tile flooring, and a breakfast bar perfect for casual dining. For added functionality, the main level also includes a convenient powder room and laundry room.Upstairs offers a true retreat: a spacious primary bedroom complete with a 4-piece ensuite and walk-in closet, alongside a second bedroom with double closet and access to a separate 4-piece main bath. A rare find for townhomes, this property includes two parking spaces-one convenient surface stall for quick access and one secure underground space.Nestled in the prestigious Old Thornhill Village within the family-friendly Bayview & John community, this move-in-ready gem offers a sophisticated lifestyle. You are just steps away from top-tier schools, lush parks, Thornhill Square, the Community Centre, and the Markham Public Library. (id:49269)
170 Elmslie Place
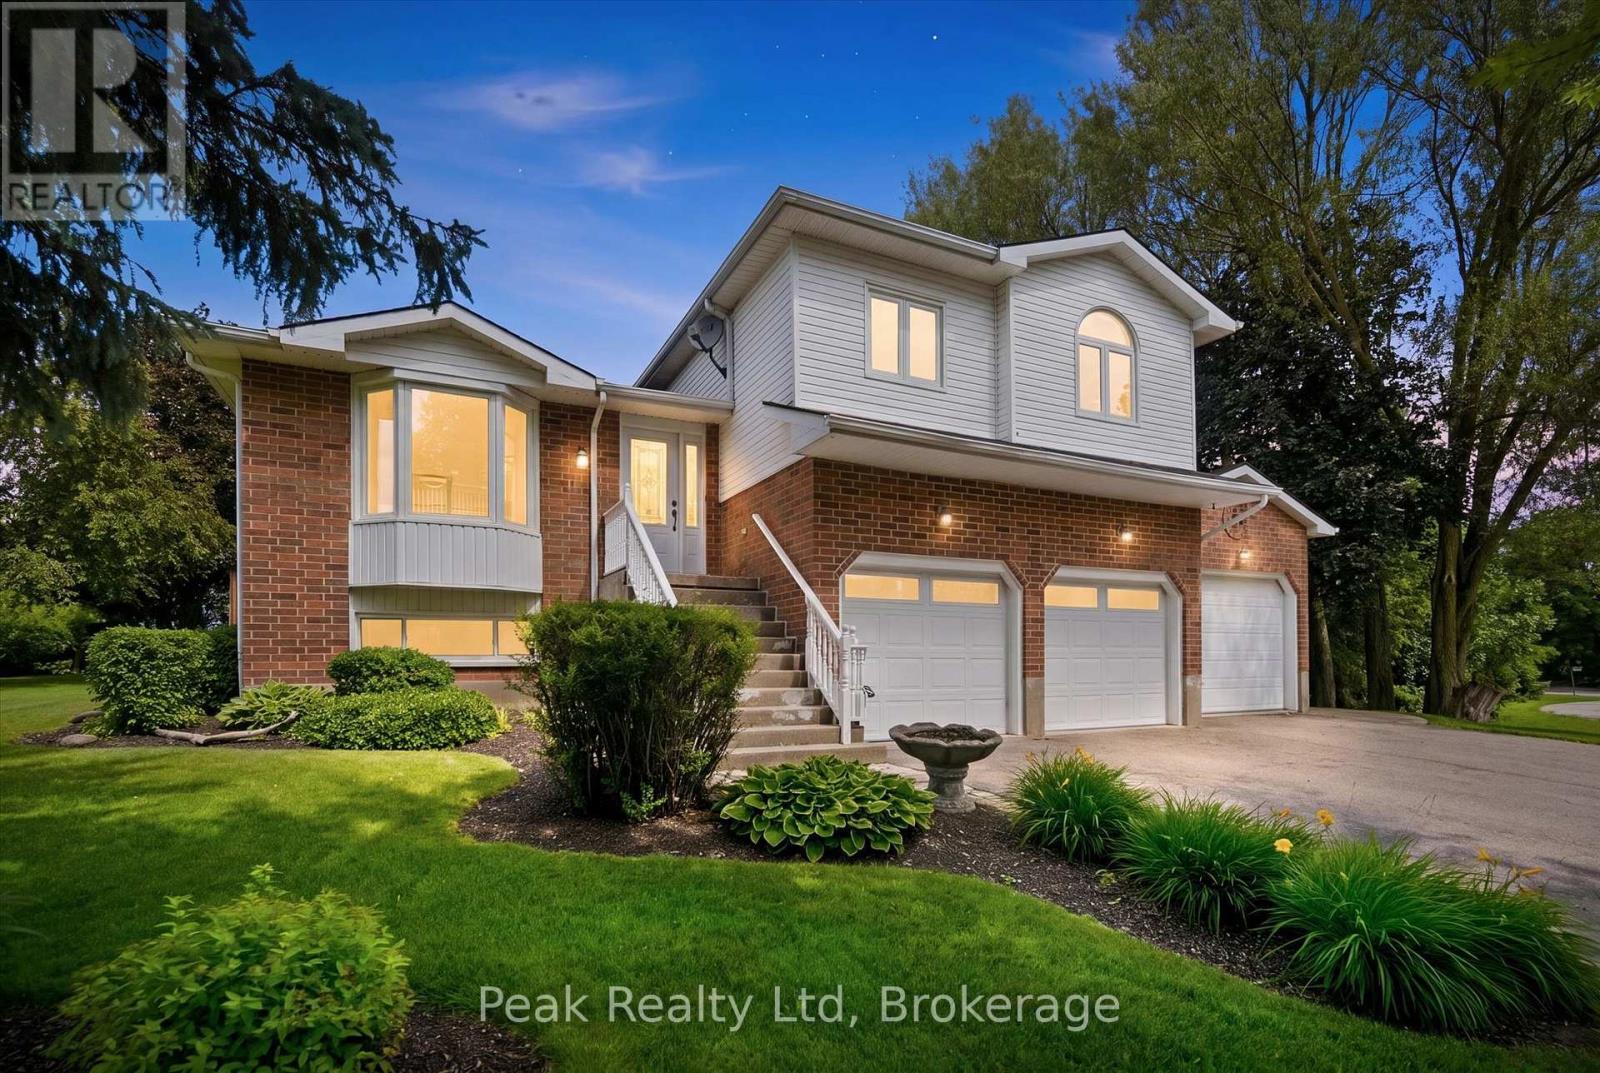
Centre Wellington, Ontario
Welcome to this exceptional multi-level family home nestled on a private 0.45-acre lot in the peaceful community of Ennotville. Tucked away on a quiet cul-de-sac, this property offers the perfect balance of country living and urban convenience, located just minutes from Elora, Fergus, and Guelph. Thoughtfully updated throughout, the home offers spacious and functional living areas designed for both everyday comfort and entertaining. With three bedrooms above grade, including a generous primary suite with a beautifully updated ensuite, plus an additional bedroom and recreation space in the finished lower level, there is plenty of room for growing families and guests alike. The true highlight of this property is the spectacular backyard retreat. Designed to feel like a private resort, the outdoor space features a sparkling in-ground swimming pool, relaxing hot tub, tranquil water features, expansive deck, and beautifully landscaped grounds. Whether you're hosting summer gatherings, enjoying family time, or simply unwinding after a long day, this outdoor oasis provides an exceptional setting to enjoy every season. Adding to the property's appeal is a 3-car garage and an oversized driveway with ample space for vehicles, trailers, and recreational equipment. A rare opportunity to own a private country retreat with resort-style amenities, all within easy reach of the city's conveniences. Book your private showing today. (id:49269)
164 Ridge Way
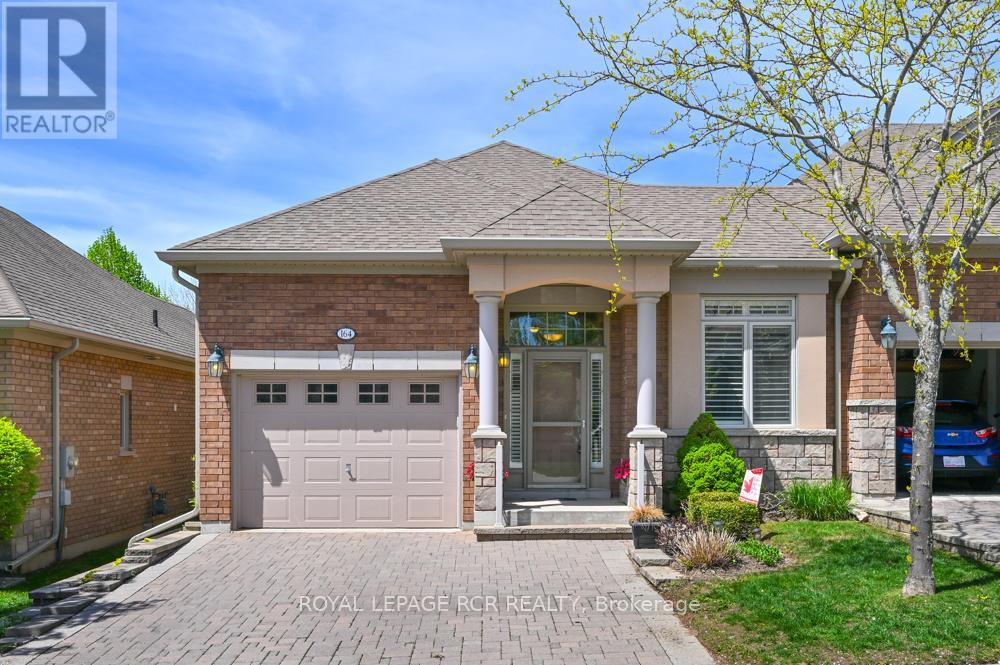
New Tecumseth, Ontario
Is it time to downsize your home? Is it time to have someone else do a lot of the outside home maintenance for you? Is it time to consider moving to an active, adult lifestyle community like Briar Hill? Then it's time to seriously consider 164 Ridge Way! This beautiful bungalow is nicely appointed and has a great floor plan that offers a spacious main floor primary suite with a 3 piece ensuite, a main floor laundry room with laundry sink, a bright, open concept layout and direct access from the garage into the home. The home offers a main floor office or den which could work as an occasional guest room if needed. The kitchen/dining/living rooms are all generous in size and feature hardwood, extra pot lights, a fireplace and walk out to the private deck. The deck offers a new aluminum railing and spindles, as well as an electric awning. The lower level has a generous family room to entertain guests, and a lovely bedroom for them to stay the night. There is another 3 piece bathroom on this level as well as space for an office or games area! In addition to all this, there is the community - enjoy access to 36 holes of golf, 2 scenic nature trails, and a 16,000 sq. ft. Community Center filled with tons of activities and events. Welcome to Briar Hill - where it's not just a home it's a lifestyle. Note that this home is only attached at the front office/neighbour's garage. (id:49269)
53 Wilstead Drive
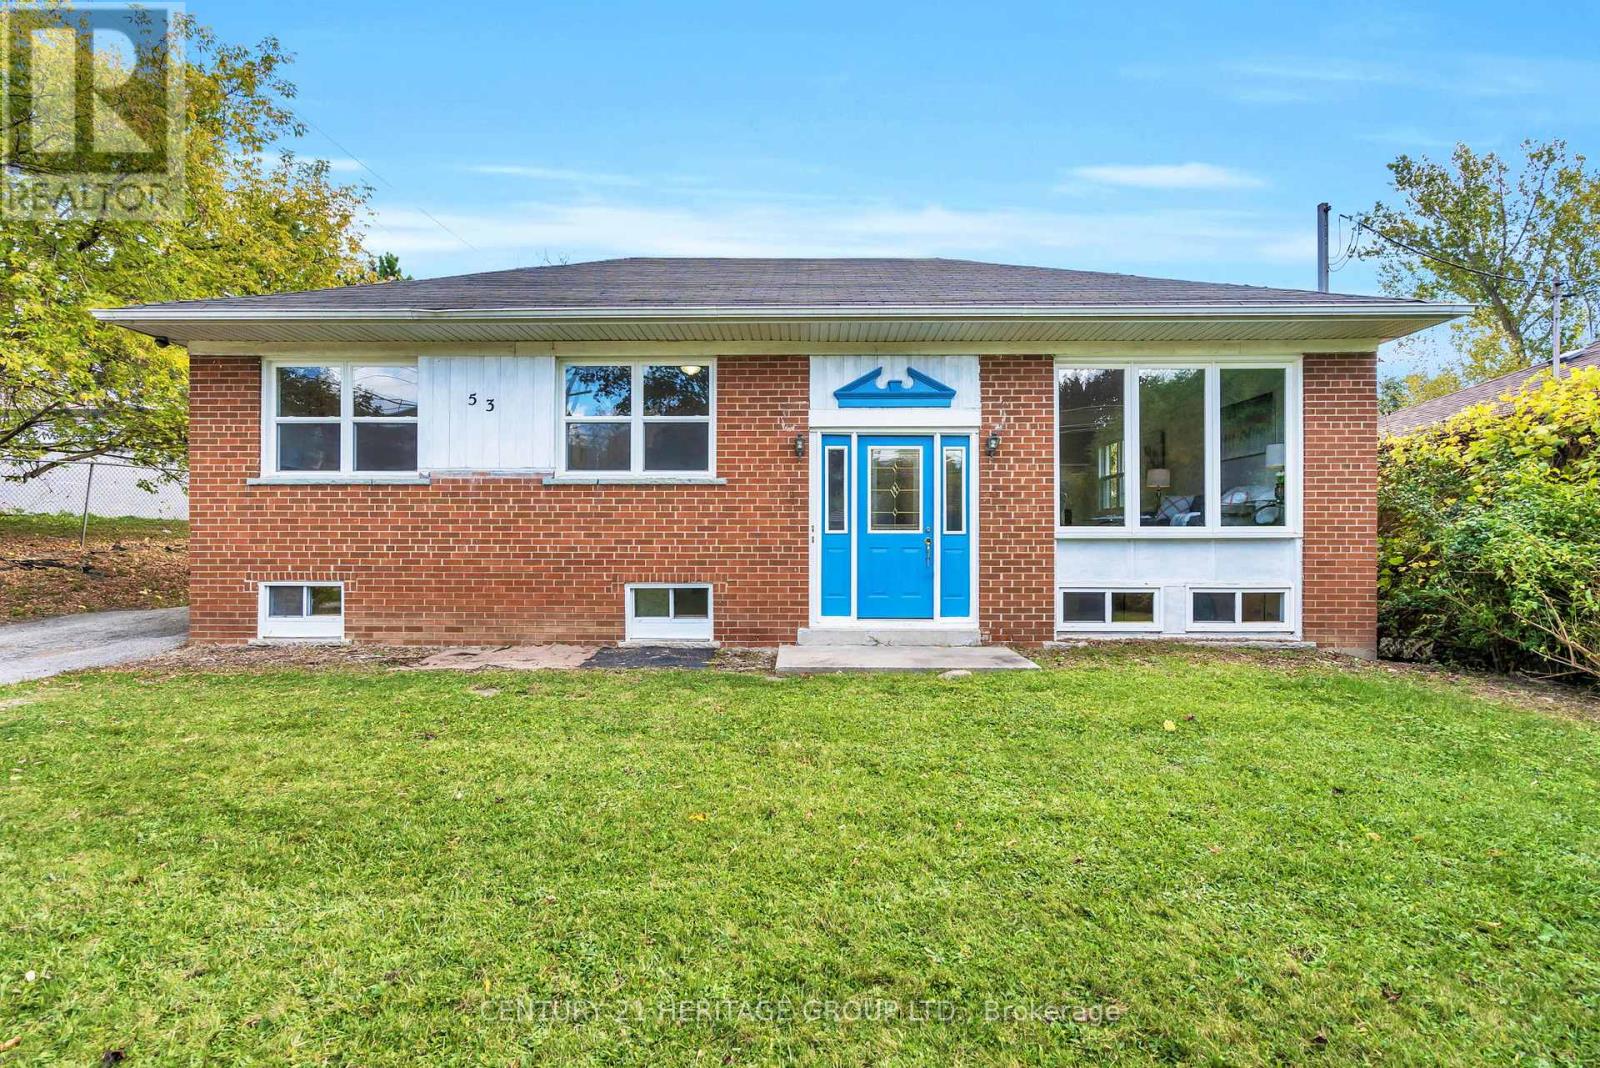
Newmarket, Ontario
Welcome To 53 Wilstead Dr., A Spacious 3+3 Bedroom Detached Bungalow In The Heart Of Newmarket, Offering Incredible Income Potential. Situated On A Large 62' Lot, This Home Features Two Separate Units, Making It Ideal For Multi-Generational Living Or Savvy Investors. The Main Floor Boasts 3 Bright Bedrooms, An Open-Concept Living And Dining Area And A Recently Renovated Kitchen With Brand New Appliances, Including A Fridge And Stove. The Lower Level Offers An Additional 3 Bedrooms, A Full, Recently Renovated Kitchen With Brand New Appliances, Including A Fridge And Stove, And A Common Front Entrance - Perfect For Rental Income Or An In-Law Suite. The Upstairs Unit Has The Potential To Generate Approximately $2,500/Month In Rental Income, While The Basement Unit Could Generate Approximately $2,000/Month, Providing Strong Cash Flow Opportunities For Investors. Located In A Strategic Area Surrounded By Residential, Institutional, And Commercial Uses, This Property Offers Potential Future Redevelopment Opportunities, Subject To Municipal Approvals And Buyer Due Diligence. For Added Value, There Is Also Potential For A Third Income-Generating Suite In The Double Garage, Which Is Separately Heated With A Gas Heater, Features An Approximate 10-Foot Ceiling Height, And Provides An Ideal Space For A Personal Workshop, Studio, Or Additional Workspace, Further Enhancing The Property's Investment Opportunities. Surrounded By Mature Trees And Offering Ample Parking Space, This Property Is Conveniently Located In A Top-Rated High School District, Walking Distance To Upper Canada Mall, Southlake Hospital, Rapid YRT Transit, Schools, GO Transit, And All Major Amenities. Vendor Take Back Financing May Be Available Through The Seller. Don't Miss Out On This Rare Opportunity - Book Your Showing Today! (id:49269)

31 Woodgate Pines Drive
Vaughan, Ontario
Welcome to 31 Woodgate Pines Dr, an exquisitely upgraded 4-bedroom residence built in 2016, offering 3,242 sq. ft. of above-grade living space on a 50-ft-wide lot with a desirable south-facing backyard in prestigious Kleinburg. Thoughtfully designed with hardwood flooring throughout, the main level features soaring 10-ft ceilings and a designer chef's kitchen with stone countertops and backsplash, a gas stove and Bosch appliances. Bright windows and designer lighting enhance the grand dining room, while the inviting family room features striking corner windows and a warm gas fireplace. Main-floor laundry provides direct garage access. Upstairs, the luxurious primary retreat features a dramatic vaulted ceiling, an oversized walk-in closet with custom floor-to-ceiling cabinetry, soft-close doors, a central dressing island and a bright window-side seating area, plus a spa-inspired 5-piece ensuite with double sinks, an oversized glass-enclosed shower and a private water closet. Bedrooms 2 and 3 share a stylish 4-piece bathroom, while Bedroom 4 enjoys a private ensuite and elegant built-in shelving, making it ideal as a bedroom, guest suite or home office. The south-facing backyard features an expansive stone patio and a natural gas BBQ connection, perfect for relaxing and entertaining. The unfinished basement offers a blank canvas for future customization, along with 200-amp electrical service, an HRV fresh-air system and a water softener. Spacious double garage equipped with EV charging outlet; Ideally situated on a quiet, family-friendly street just steps from Woodgate Pines Park, this exceptional home is close to Historic Kleinburg Village, Boyd Conservation Park, Copper Creek Golf Club, excellent public and Catholic schools, Longo's, Vaughan Mills, Canada's Wonderland and Cortellucci Vaughan Hospital, with easy access to Highways 427, 407 and 400. Do not miss! (id:49269)

31 Globemaster Lane
Richmond Hill, Ontario
End Unit 3-Storey Townhouse In Beautiful Oak Ridges! With A Modern Kitchen. Hardwood Throughout. Family Room with Fireplace And Walk-Out Balcony. Walking Distance To Shopping. Restaurants, Walking Trails. Close to Major Highways 400 & 404. Built By "Fifth Avenue Homes". Property Is Sold As Is Where Is. (id:49269)

1433 South Horn Lk Road
Ryerson, Ontario
POWER OF SALE , Great Value !! On the Pristine Shores of HORN LAKE !. This well maintained 3-bedroom, 1,500+ square foot Lakefront home plus a loft over the large garage giving you additional entertaining area of 550+ square feet, offers the perfect blend of comfort, style, and breathtaking natural beauty. Wake up to stunning panoramic lake views in a quiet bay and enjoy crystal-clear waters right from your private deck, ideal for swimming and boating. Whether you're relaxing, entertaining lakeside, or soaking in the scenery from the living room, this property delivers the ultimate Waterfront Lifestyle everbody dreams about. Horn Lake is renowned as one of the area's most sought-after lakes, known for its exceptional water quality and endless recreational opportunities. Inside, modern updates meet warm, rustic charm. Solid pine accents and expansive lake-facing windows bring the outdoors in, while the inviting family room with a wood stove offers the perfect place to cozy up on those cold winter days. A second propane fireplace in the Living / Dining area adds even more warmth and ambiance, making this home ideal for ALL four seasons. Extensive upgrades provide peace of mind, including: Propane furnace (2022) , Windows & patio door (2021) , Roof shingles (2019), Deck resurfaced (2024).. Adding exceptional versatility, the detached 24' x 24' shop/garage includes a finished upper level-perfect for guests, a studio, home office, or additional living space. This move-in-ready property invites you to start enjoying Lake Life immediately ! (id:49269)
41 Hawthorn Lane
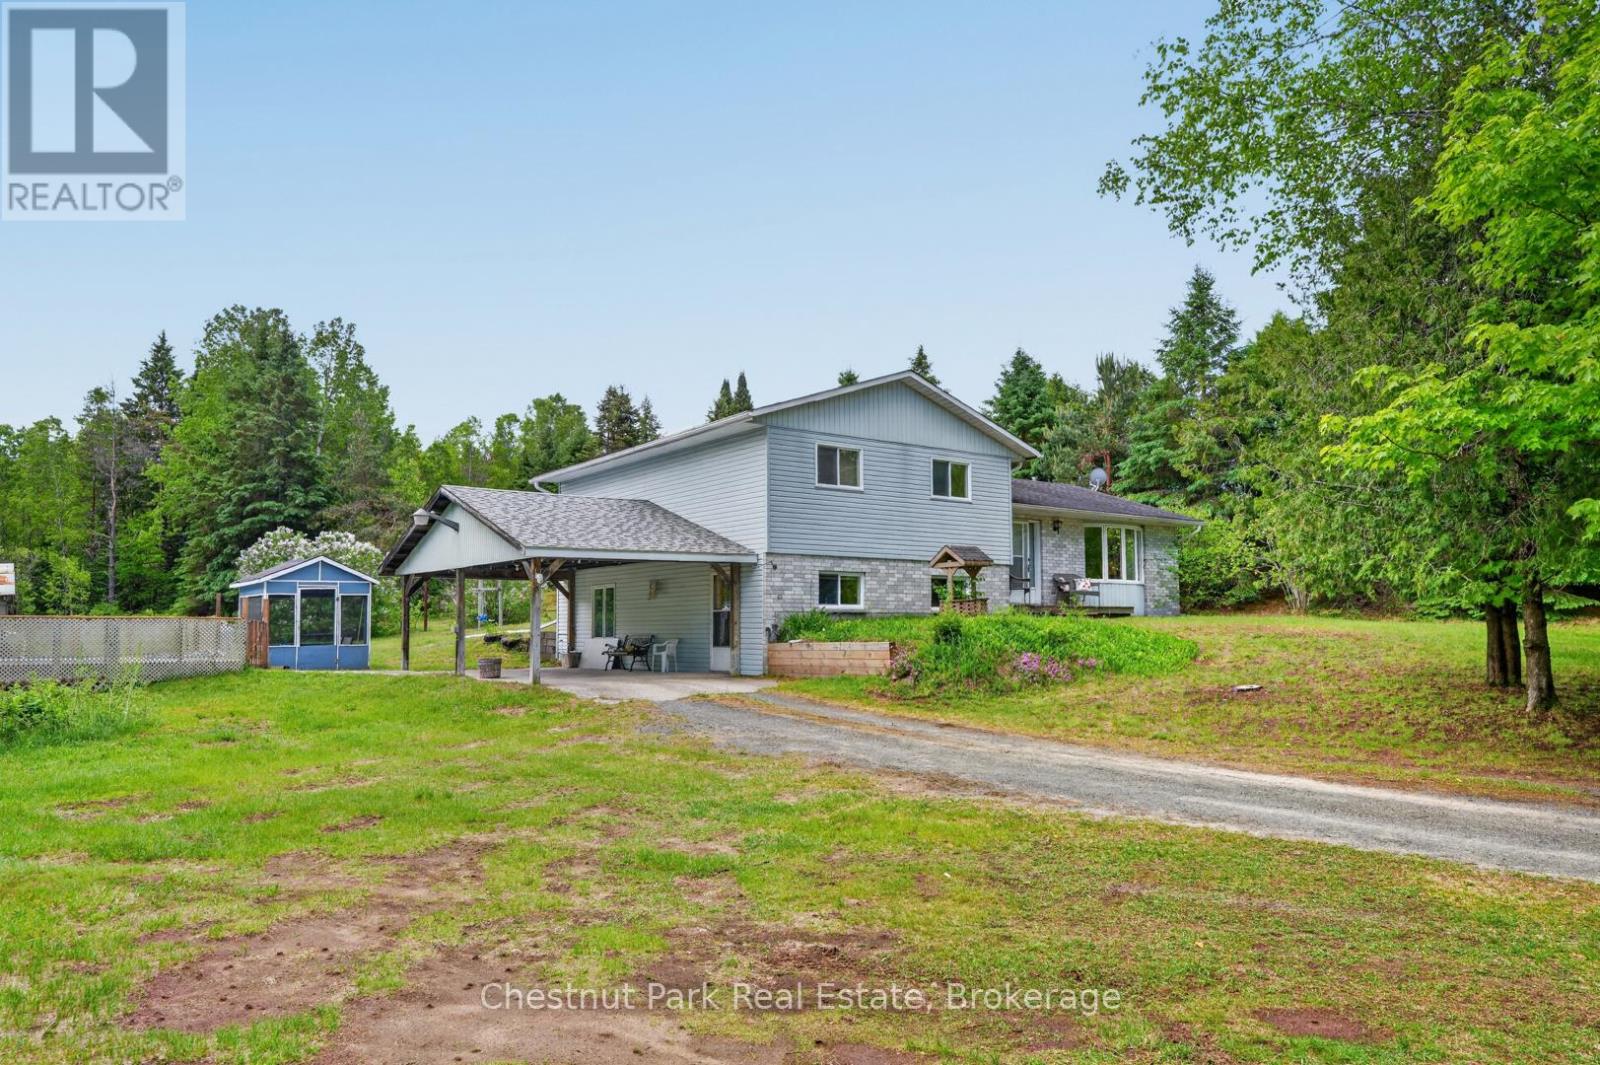
Huntsville, Ontario
Welcome to 41 Hawthorn Lane!Tucked away on a beautifully private, park-like lot just north of Huntsville, this custom-built split-level home offers the perfect blend of peaceful country living and everyday convenience. Set on well over an acre of land, you'll enjoy a serene natural setting with room to relax, play, and entertain.Inside, the thoughtfully designed floor plan features three bedrooms plus a versatile den, ideal for a home office, hobby room, or guest space. The spacious lower-level family room provides the perfect gathering place for movie nights, games, or simply unwinding at the end of the day.Step outside and embrace summer in your own backyard oasis. The swimming pool is ready for sunny afternoons with family and friends, while the expansive property offers plenty of space for gardens, recreation, and outdoor enjoyment. Ample parking accommodates visitors, trailers, recreational vehicles, and all the toys that come with Muskoka living.Offering exceptional privacy without isolation, this property is just three minutes from groceries, amenities, and daily essentials. Whether you're seeking a family home, a peaceful retreat, or a place to enjoy the best of the outdoors, 41 Hawthorn Lane delivers a lifestyle you'll love.Private, spacious, and conveniently located-this is country living at its best. (id:49269)
19 Hackett Street
New Tecumseth, Ontario
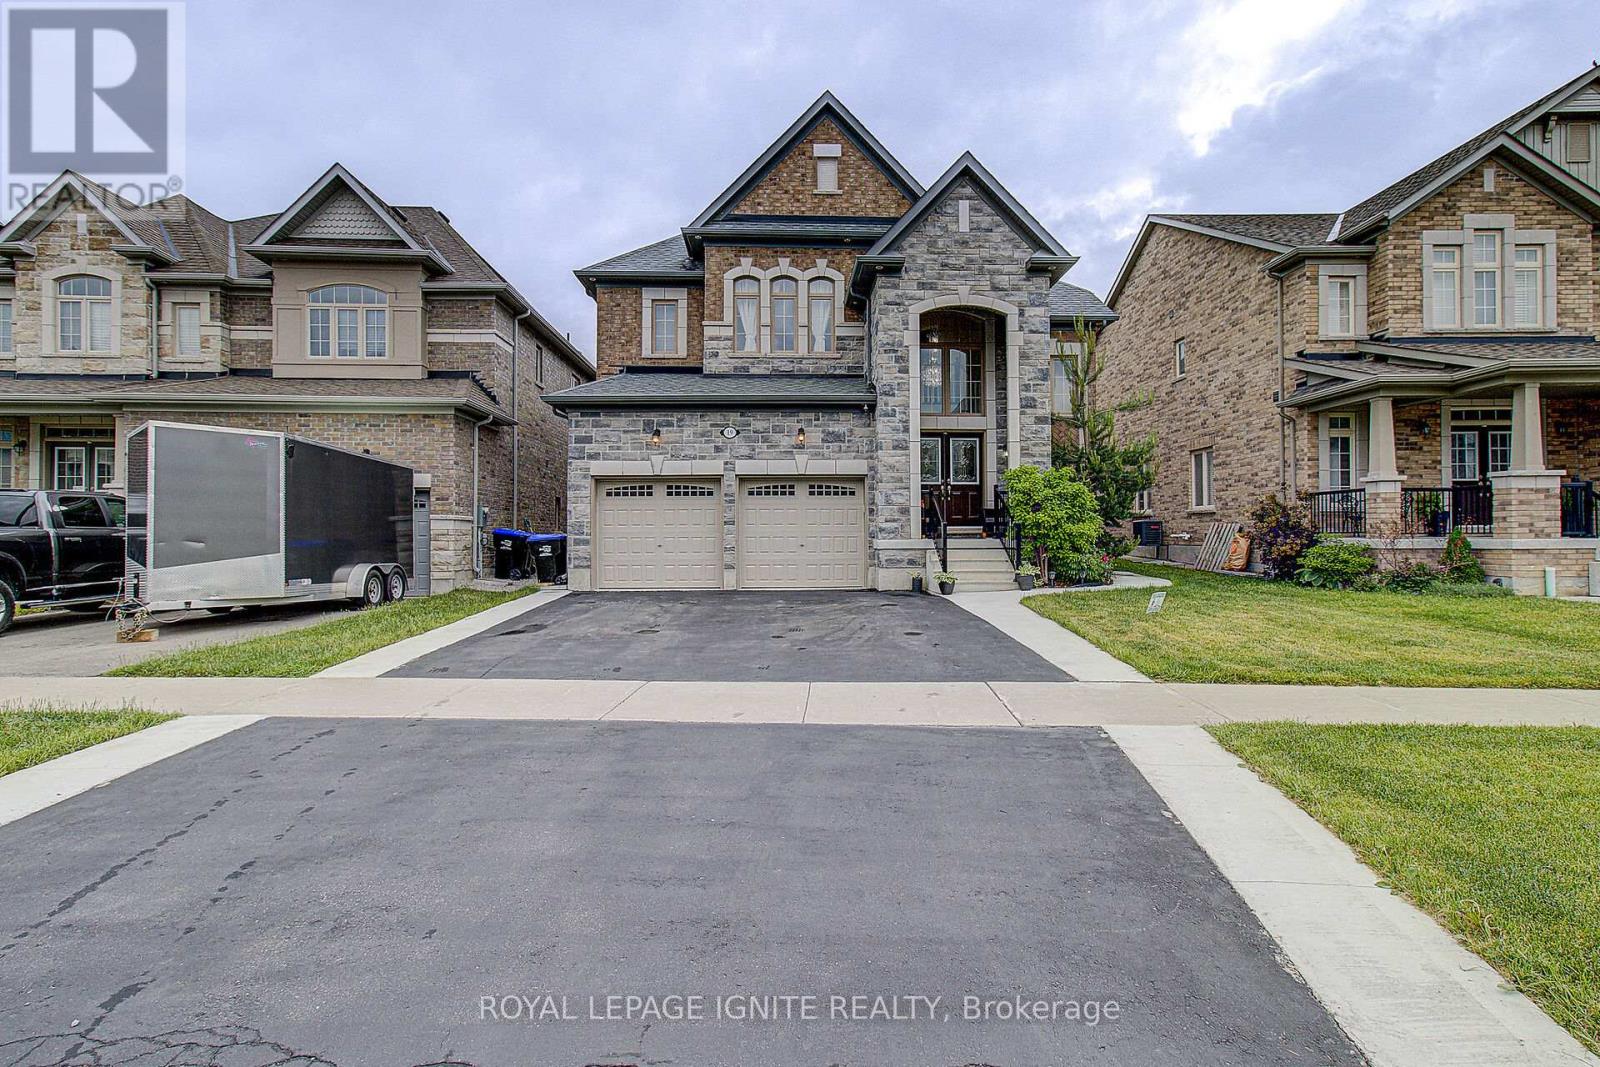
Spacious 4+2 Bedroom Home with Private Home Office and Legal Basement Apartment in a Highly Sought-After Family-Friendly Neighbourhood. Welcome to this beautifully maintained 4+2 bedroom, 4.5 bathroom home offering exceptional space, comfort, and versatility. Located in one of the area's most desirable neighbourhoods, it is ideal for growing families, multi-generational living, or those seeking income potential. The bright open-concept main floor features a spacious kitchen, dining area, and family room designed for everyday living and entertaining. The kitchen offers an oversized island, a large pantry, and abundant cabinetry. A separate living room and private enclosed home office add flexibility for work, study, or relaxation. Upstairs, the primary suite features a large walk-in closet and a private ensuite. The second bedroom includes its own walk-in closet and ensuite, while the third and fourth bedrooms share a full bathroom. Hardwood flooring throughout the principal rooms and ceramic tile in the foyer, kitchen, laundry room, and bathrooms add timeless appeal. The main-floor laundry room includes built-in cabinetry and extra storage. Enjoy a beautifully finished covered deck with space for outdoor dining and lounge seating, perfect for entertaining or relaxing. A backyard storage shed adds convenience. Adding exceptional value is the newly built legal basement apartment with a separate entrance, featuring two bedrooms, a full bathroom, a spacious living area, a separate laundry room, and a central vacuum throughout. Ideal as an in-law suite, for extended family, guest accommodations, additional living space, or potential rental income. Additional highlights include central vacuum throughout both levels, a double-car garage, and driveway parking for four more vehicles. Conveniently located within walking distance of schools and parks, and just minutes from shopping, grocery stores, restaurants, everyday amenities, and a full-service hospital. (id:49269)
101 Middleton Street
Zorra, Ontario
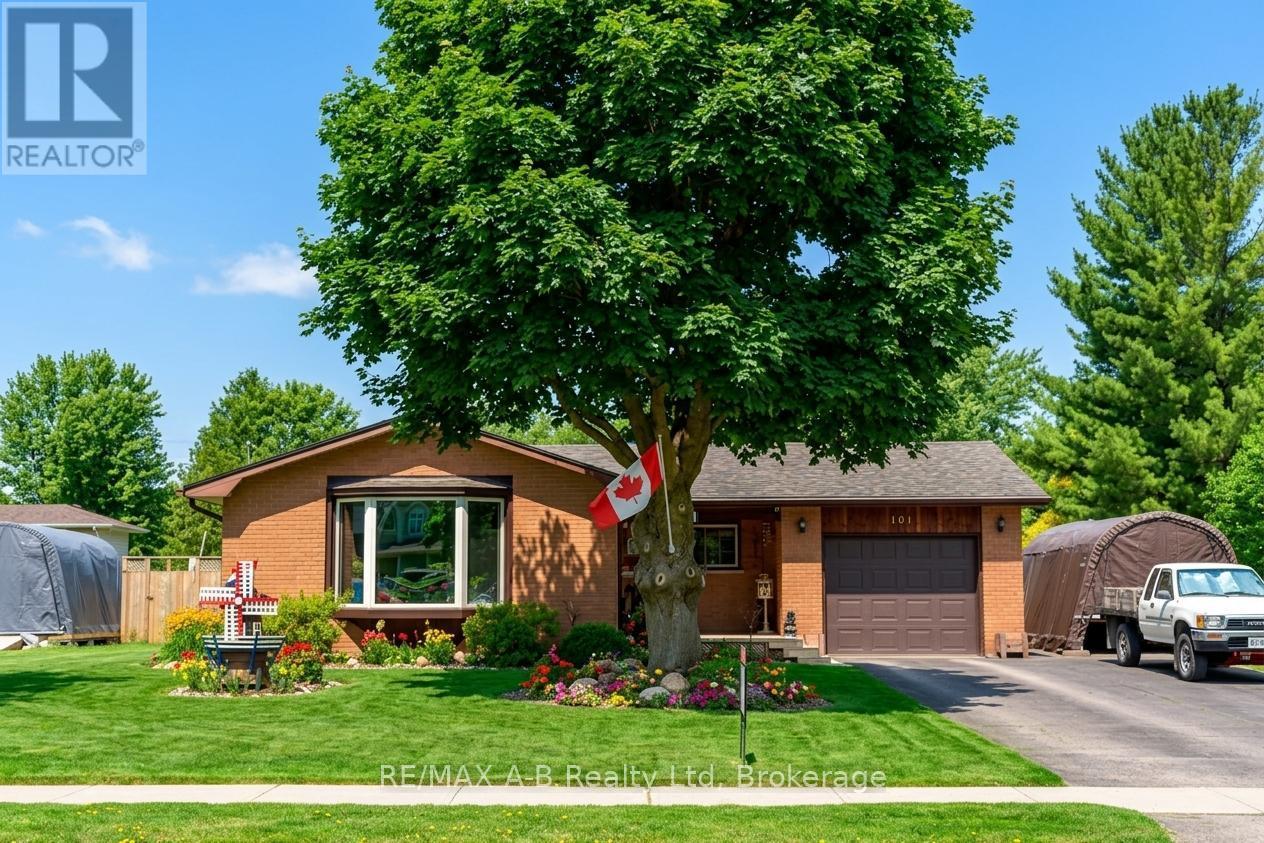
Welcome to the charming and family-friendly community of Thamesford, where this beautifully maintained 3 bedroom, 2 bathroom all-brick bungalow offers the perfect combination of comfort, functionality, and small-town living. Move-in ready and thoughtfully updated throughout, this home features a stylish renovated kitchen, newer flooring, updated windows, a new furnace, and an on-demand hot water tank for added efficiency and peace of mind.The finished basement provides additional living space ideal for cozy movie nights, entertaining guests, or accommodating larger family gatherings. Outside, enjoy the generous yard and spacious laneway, offering plenty of room for outdoor enjoyment, gardening, or play. An attached one-car garage adds everyday convenience and practicality.Whether you are searching for the perfect retirement downsizing option or a place to call your forever home, this property delivers comfort, quality, and timeless appeal in a welcoming community setting. (id:49269)
15 Bayfield Mews Lane
Bluewater, Ontario
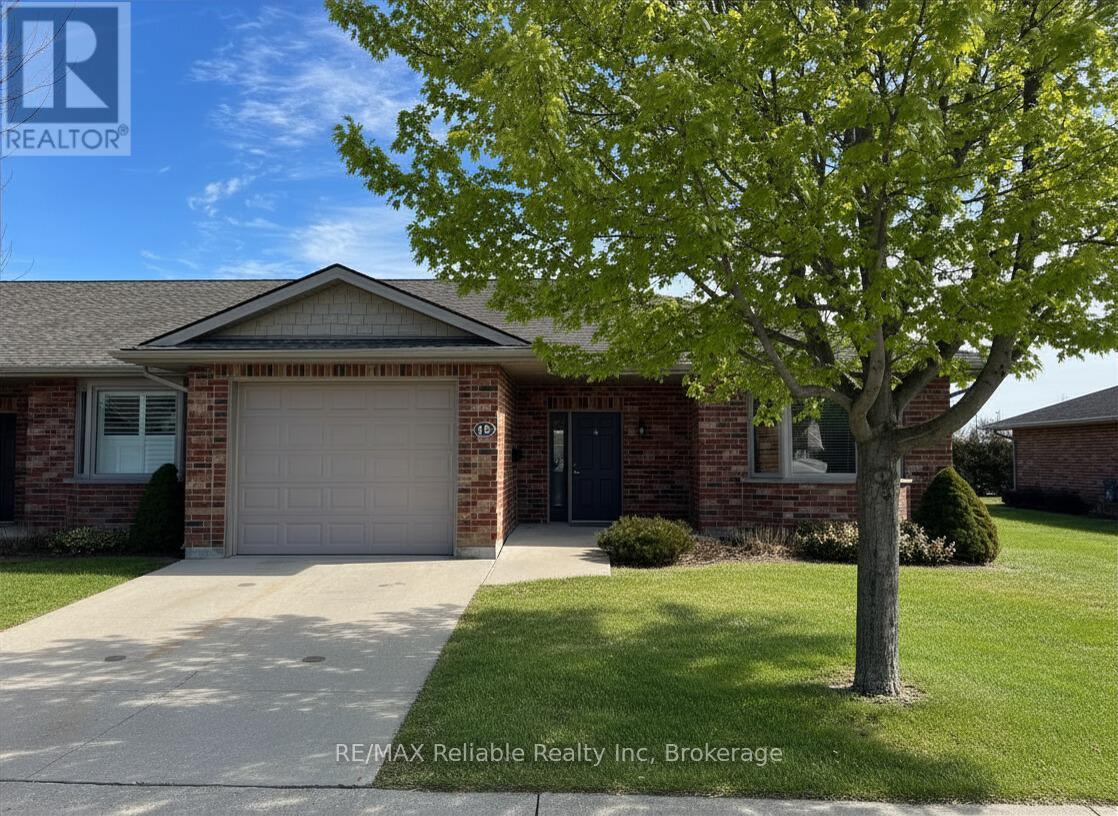
Unit 15 at Bayfield Mews offers easy, low maintenance retirement living on the edge of the charming village of Bayfield. This tastefully designed END UNIT home features 2 bedrooms and 1 bathroom with a bright, open-concept kitchen with peninsula, living room, and dining area. Patio doors lead to an extra large concrete patio that backs onto peaceful open fields, creating a private outdoor space to relax and unwind. Enjoy year-round comfort with in-floor heating, central air conditioning, and a natural gas fireplace. The attached single-car garage keeps your vehicle protected from the elements and adds convenient storage. Bayfield Mews is a welcoming 55+ community offering an active lifestyle with a clubhouse that hosts weekly events and social gatherings. The clubhouse includes a library, full kitchen, great room, meeting space, and patio, along with 6 acres of walking trails for residents to enjoy. The monthly occupancy fee of $630 covers exterior maintenance including snow removal, grass cutting, front flower bed care, and gutter cleaning. The Mews also covers major exterior components such as roof replacement, windows, exterior doors, and heating and cooling systems, along with full access to the clubhouse amenities. If you're looking for a carefree retirement lifestyle in Bayfield, this is the perfect place. Simply lock the door and travel with peace of mind knowing the Mews takes care of everything while you're away. Life Lease Occupancy fee $630/month, Hydro $70/month, Gas $70/month, Water/sewage $100/month, Property taxes $240/ month = TOTAL MONTHLY COSTS $1110.00 (id:49269)
59 Trout Lane
Tiny, Ontario
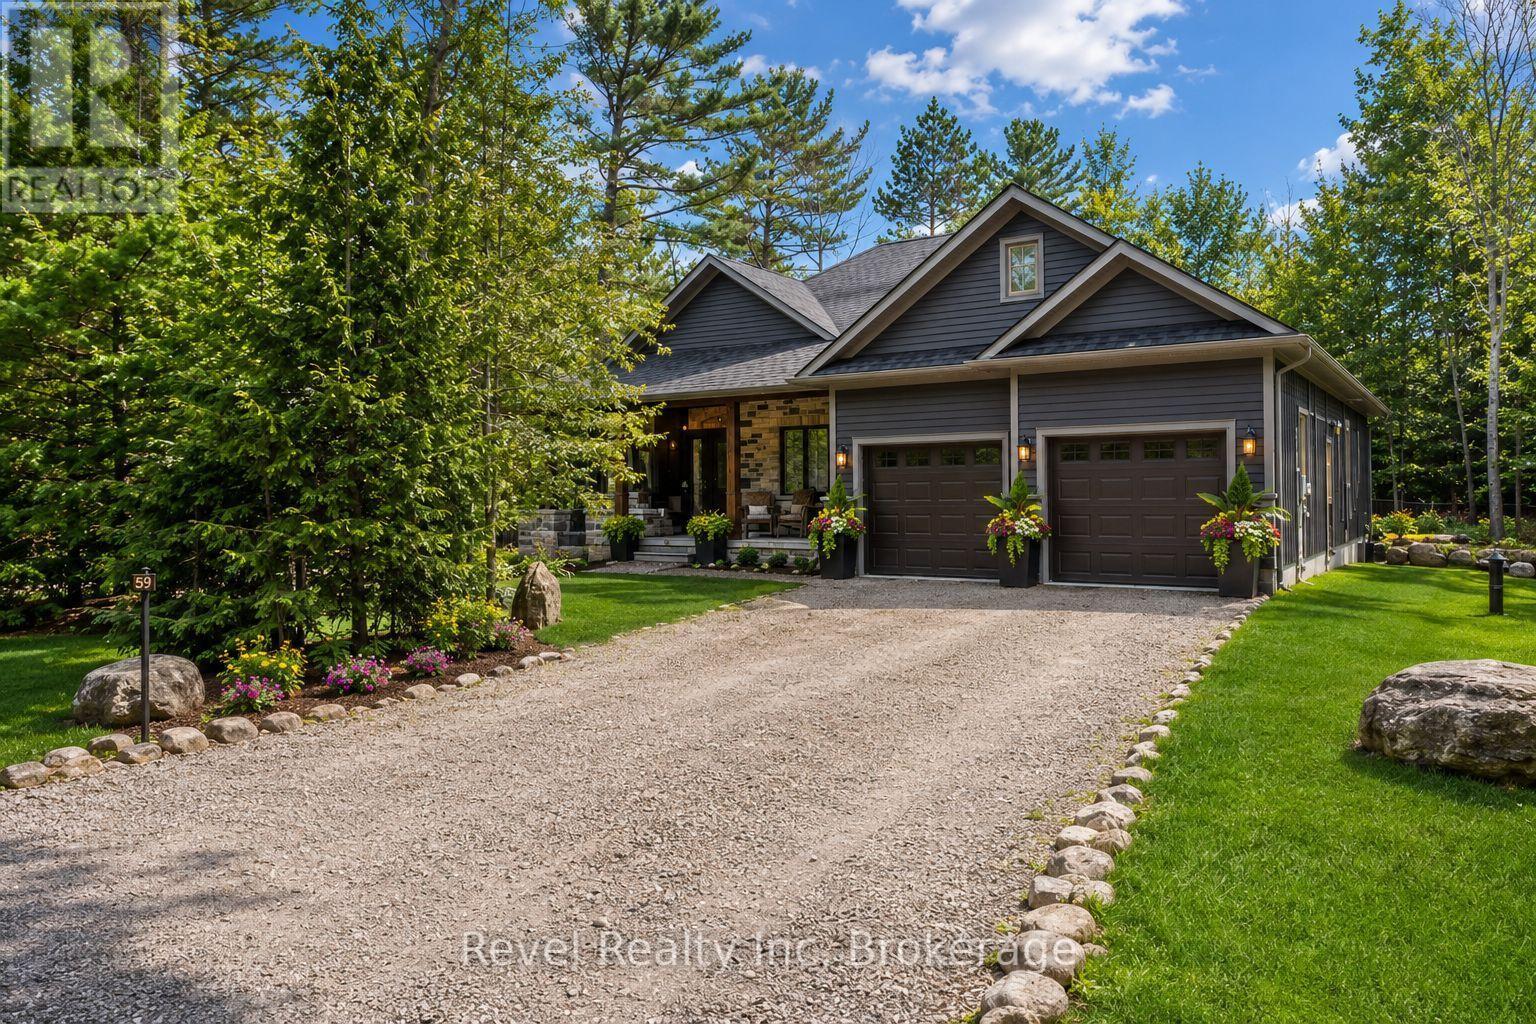
A little more space. A little more nature. A lot more Georgian Bay. This is the kind of home where the lifestyle is part of the property. Set in beautiful Tiny Township, 59 Trout Lane offers the peace of a country setting with Georgian Bay, nature trails, local farms and everyday amenities close at hand - and the GTA still within easy reach. THE HOME: Turn-key and nearly new, this impressive ranch bungalow offers over 2,000 sq. ft. of beautifully finished main-floor living with 3 bedrooms and 2 full bathrooms. The open-concept layout is bright, comfortable and designed for easy one-level living, making it an excellent choice for retirees, downsizers and professional families. The full-height basement offers additional potential and is roughed-in for a third bathroom. THE COMFORT: In-floor radiant heating on both levels, a gas fireplace and in-ceiling air conditioning make this a true four-season home. The kitchen features a large island, granite countertops and premium appliances, while main-floor laundry and a double garage with inside entry add everyday convenience. THE CONNECTION" High-speed internet makes working from home easy. Your own drilled well means no municipal water charges and a private source of clean drinking water for your household and pets. THE LIFESTYLE: Step outside to mature trees, a landscaped yard, irrigation and a private wooded backdrop. Explore nearby nature trails, Georgian Bay beaches and waterfront parks, then enjoy farm-fresh produce and local specialties from area farms and markets. THE LOCATION: Enjoy the tranquility of Tiny Township country living while staying close to restaurants, delis and everyday amenities. Major retailers, theatres, museums and historic attractions are approximately 20 minutes away. This is more than a house near Georgian Bay. It's a different way of living - with room to breathe, room to gather and room to enjoy what brought you here. (id:49269)

2617 Leonard Street
Innisfil, Ontario
This lovely lakeside retreat blends timeless charm with relaxed waterfront living, offering stunning water views and direct access to your own hard-packed sandy beach with crystal-clear water. Featuring 4 bedrooms and 2 full bathrooms, including a private second-floor primary suite with a 3-piece ensuite and walkout to a lakeside deck, this home is designed for both everyday comfort and effortless entertaining.The spacious open-concept layout features a generous dining area ideal for hosting family and friends, while the inviting living room is anchored by a cozy wood-burning fireplace and framed by picturesque water views. The bright kitchen is thoughtfully positioned to maximize both functionality and scenery, making every moment feel connected to the outdoors.A sun-filled screened Muskoka room with skylights extends the living space and creates the perfect setting for morning coffee, afternoon reading, or evening gatherings. Outside, the expansive waterside deck is made for entertaining, lounging in the sun, and enjoying seamless access to the sandy shoreline ideal for swimming, paddle boarding, and lakeside fun.Additional features include high-efficiency gas boiler heating for year-round comfort. Ideally located just minutes to shopping, parks, and the GO Train, this exceptional waterfront property offers the perfect balance of modern convenience and laid-back lakefront living. (id:49269)
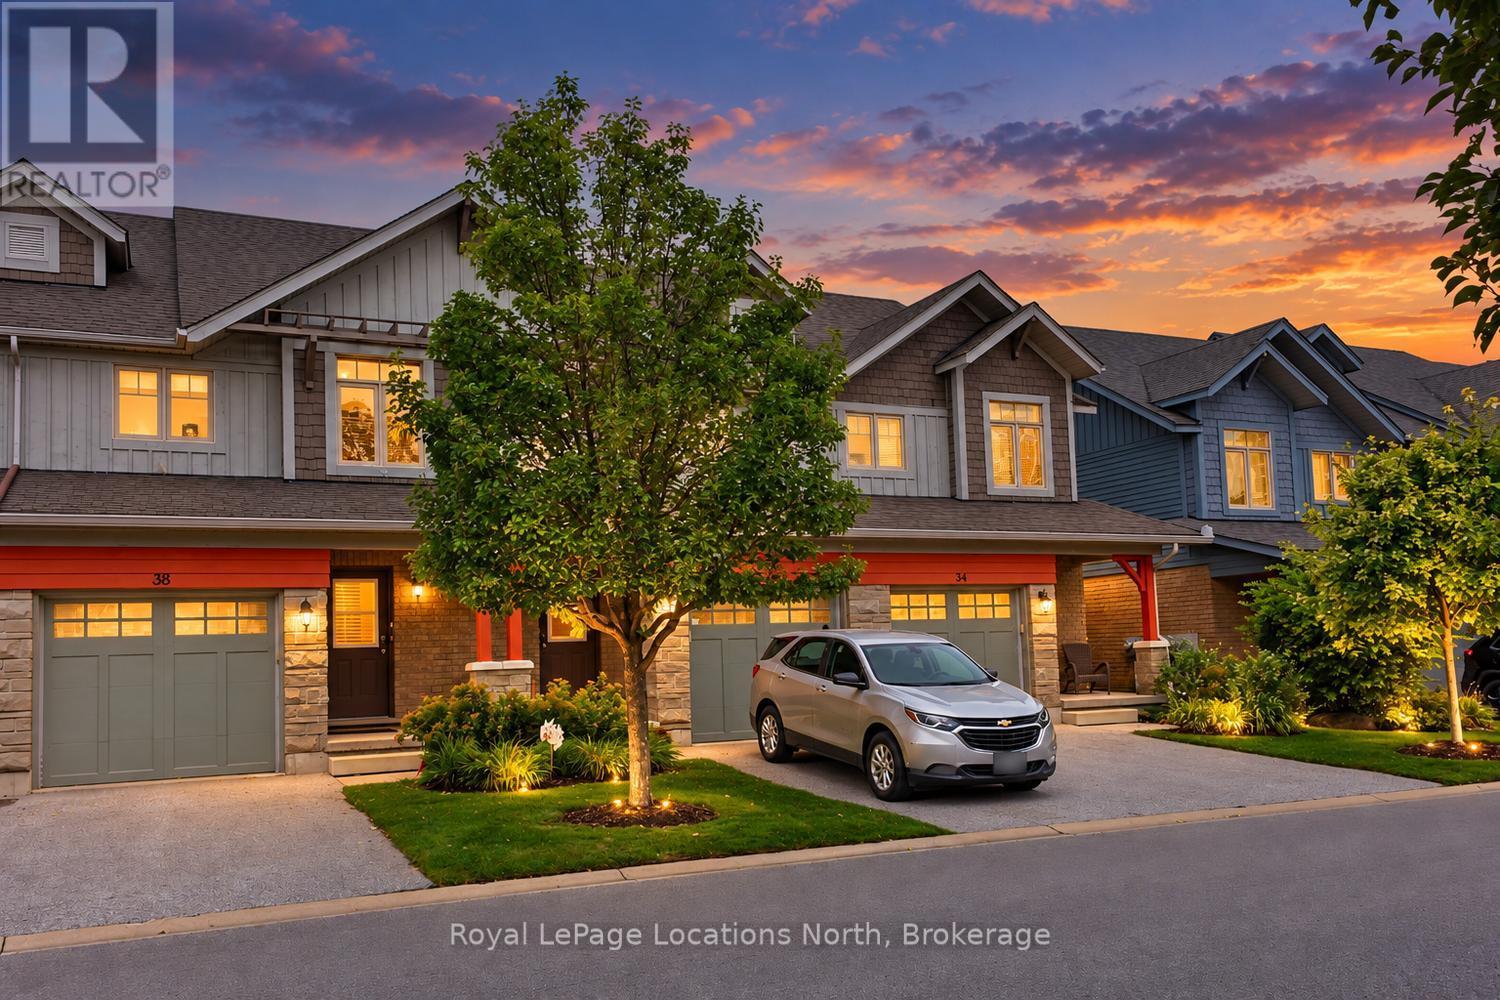
38 Silver Glen Boulevard
Collingwood, Ontario
Welcome to 38 Silver Glen, a beautifully maintained 3-bedroom, 2.5-bathroom home in one of Collingwood's sought-after four-season communities. Ideally positioned backing onto peaceful green space, this inviting property offers a wonderful combination of privacy, comfort and convenience, perfect as a full-time residence or weekend retreat. The bright, open-concept main level is designed for easy living and entertaining, featuring hardwood flooring throughout the principal living areas and a striking stone gas fireplace that creates a warm and welcoming focal point. The gourmet kitchen offers granite countertops, plenty of workspace and an effortless connection to the dining and living areas. Step outside to the private deck overlooking the green space, complete with a natural gas BBQ hookup for convenient outdoor dining and entertaining. Upstairs, you'll find three comfortable bedrooms, including a spacious primary suite with a walk-in closet and private ensuite. The fully finished lower level provides additional living space ideal for a family room, media area, home office or guest space, along with plenty of storage. Freshly painted and equipped with forced-air natural gas heating and central air conditioning, this home is ready to enjoy. A deep garage with convenient inside entry adds even more storage for bikes, skis and four-season gear. Residents of Silver Glen enjoy fantastic amenities, including a recreation centre with fitness room, party room, games room and outdoor in-ground pool, plus ample visitor parking. Steps from Cranberry Golf Course and just minutes to Georgian Bay, downtown Collingwood, trails and the ski hills of Blue Mountain. An exceptional opportunity to embrace the Collingwood lifestyle year-round! (id:49269)
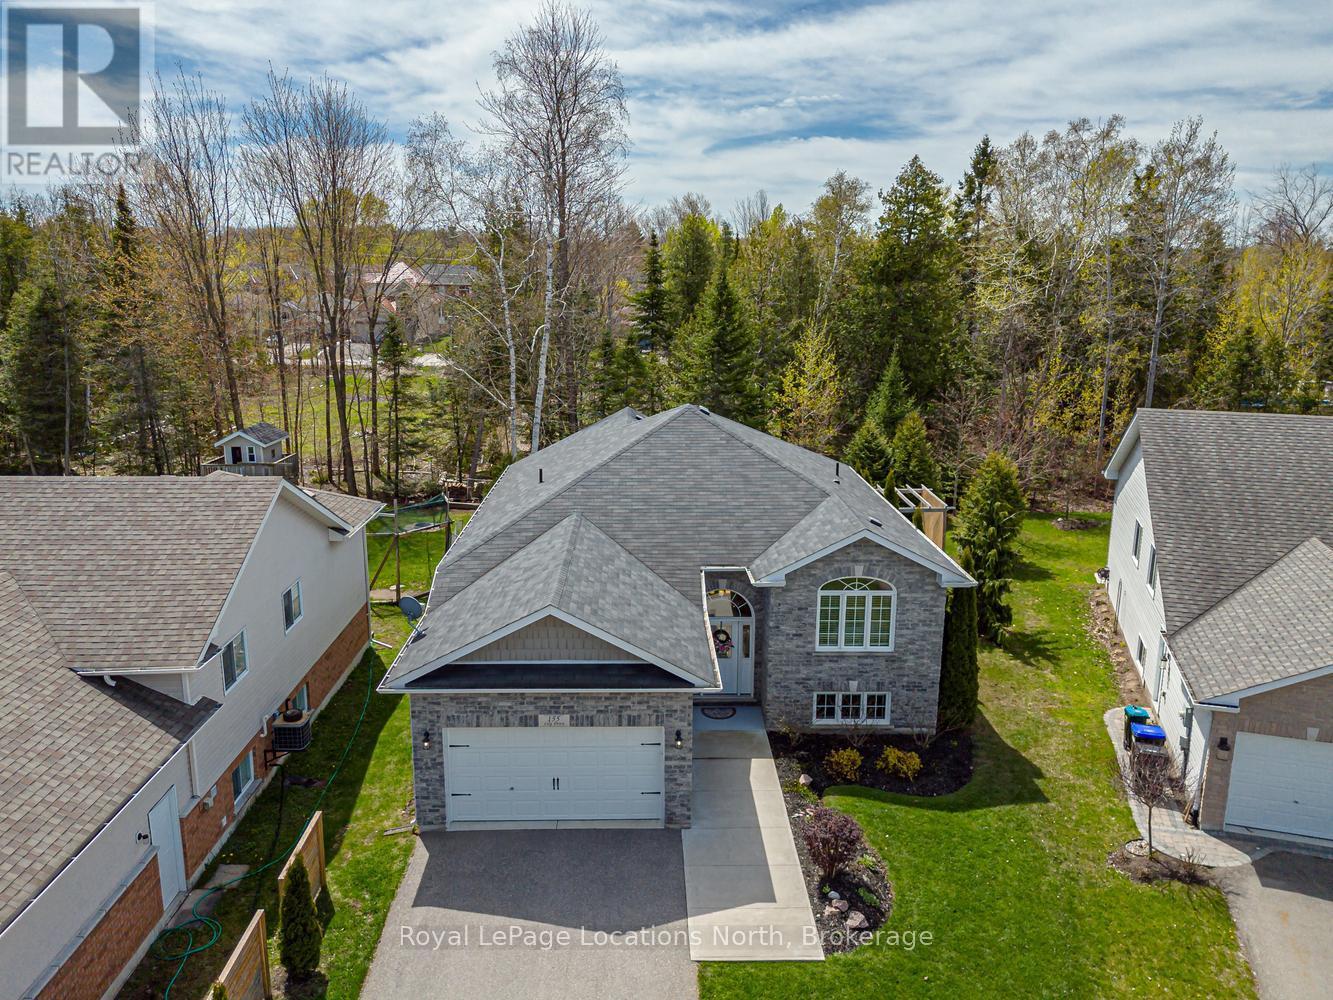
155 Lily Drive
Wasaga Beach, Ontario
Welcome to this beautifully finished custom-built raised bungalow, completed in 2014 and ideally located in the desirable west end of Wasaga Beach. Enjoy the sights and sounds of stunning Georgian Bay from the front of the home while taking advantage of the privacy and tranquility of your own backyard oasis backing onto mature treed forest. This exceptional property has been thoughtfully landscaped and finished from top to bottom, offering comfort, style, and a connection to nature. Step outside and relax on the custom raised and skirted 2 tiered deck complete with a private gazebo and pergola on the next level, creating the perfect setting for outdoor entertaining, morning coffee, or quiet evenings surrounded by nature. Inside, the home offers a bright and welcoming layout with impressive ceiling height, vaulted ceilings, and large windows that fill the space with natural light. The open and inviting design creates a warm atmosphere ideal for both everyday living and hosting family and friends. The beautiful kitchen, dining and living area provide open concept living at it's best! Great for entertaining! Granite and quartz counter tops complete the space. The main floor features 2 spacious bedrooms, while the fully finished lower level provides an additional 2 bedrooms, creating ample space for guests, growing families, or multi-generational living. With a total of 3 bathrooms, there is room and convenience for everyone. The attached double car garage provides plenty of space for vehicles, storage, and recreational equipment. Located in the highly sought-after west end of Wasaga Beach, this property offers the perfect balance of privacy and convenience, close to shopping, dining, walking trails, golf, beaches, and all amenities. This is an opportunity to enjoy a beautifully maintained home in a fantastic location where comfort, nature, and lifestyle come together. Book your tour now! (id:49269)
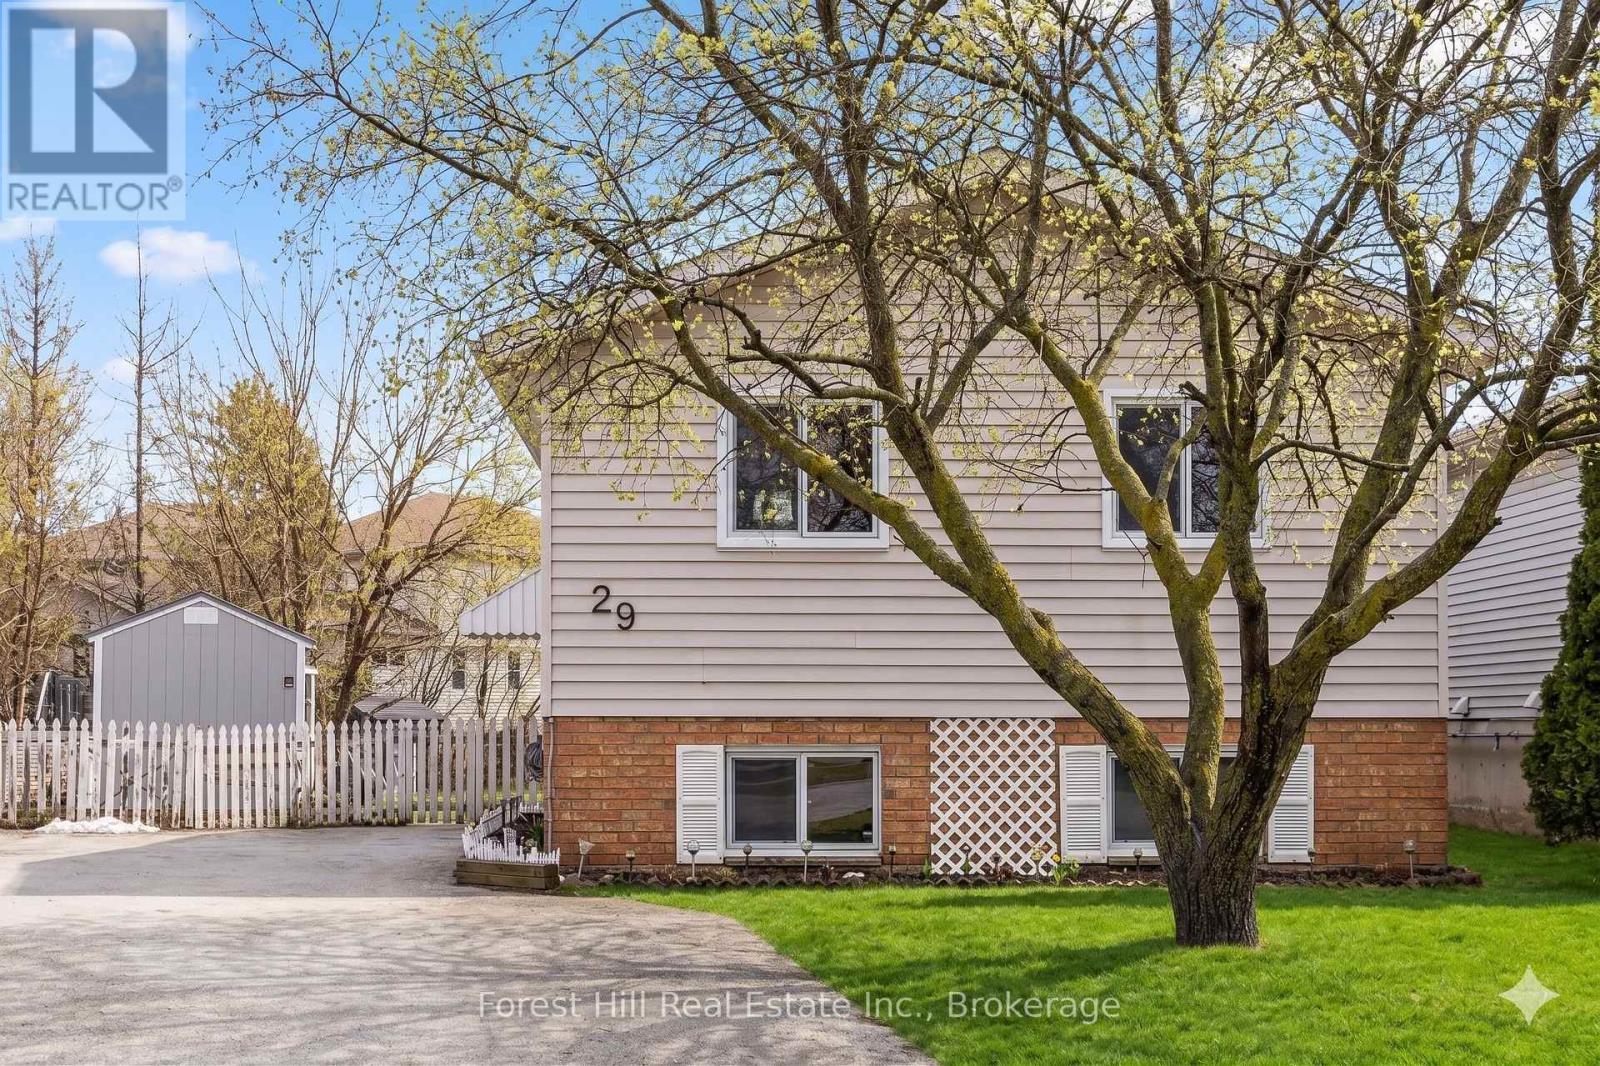
29 Dillon Drive
Collingwood, Ontario
The kitchen features a practical island with breakfast bar, while the adjoining dining area provides direct access to the deck and large, private backyard, with plenty of space for entertaining, gardening or simply enjoying the outdoors. The main level includes three bedrooms and a full bathroom, while the fully finished lower level adds significant additional living space. High ceilings and good-sized windows keep the space bright, with shiplap detailing and recessed lighting throughout. The lower level includes a large recreation room, an additional bedroom with a generous walk-in closet, and a second bathroom with walk-in shower. The existing layout and current zoning also provide the potential to create a legal in-law suite with minimal renovation, offering flexibility for extended family or additional living space. Recent improvements include a new sump pump, new windows and doors, and a new garden shed (2025). The large driveway provides ample parking for multiple vehicles. Located in an established Collingwood neighbourhood just steps from the town's extensive walking trail network, the property offers convenient access to downtown, recreation and everything the area has to offer. With four bedrooms, two bathrooms, a fully finished lower level and a notably large, private backyard, this is a practical and well-located home with plenty of flexibility. (id:49269)
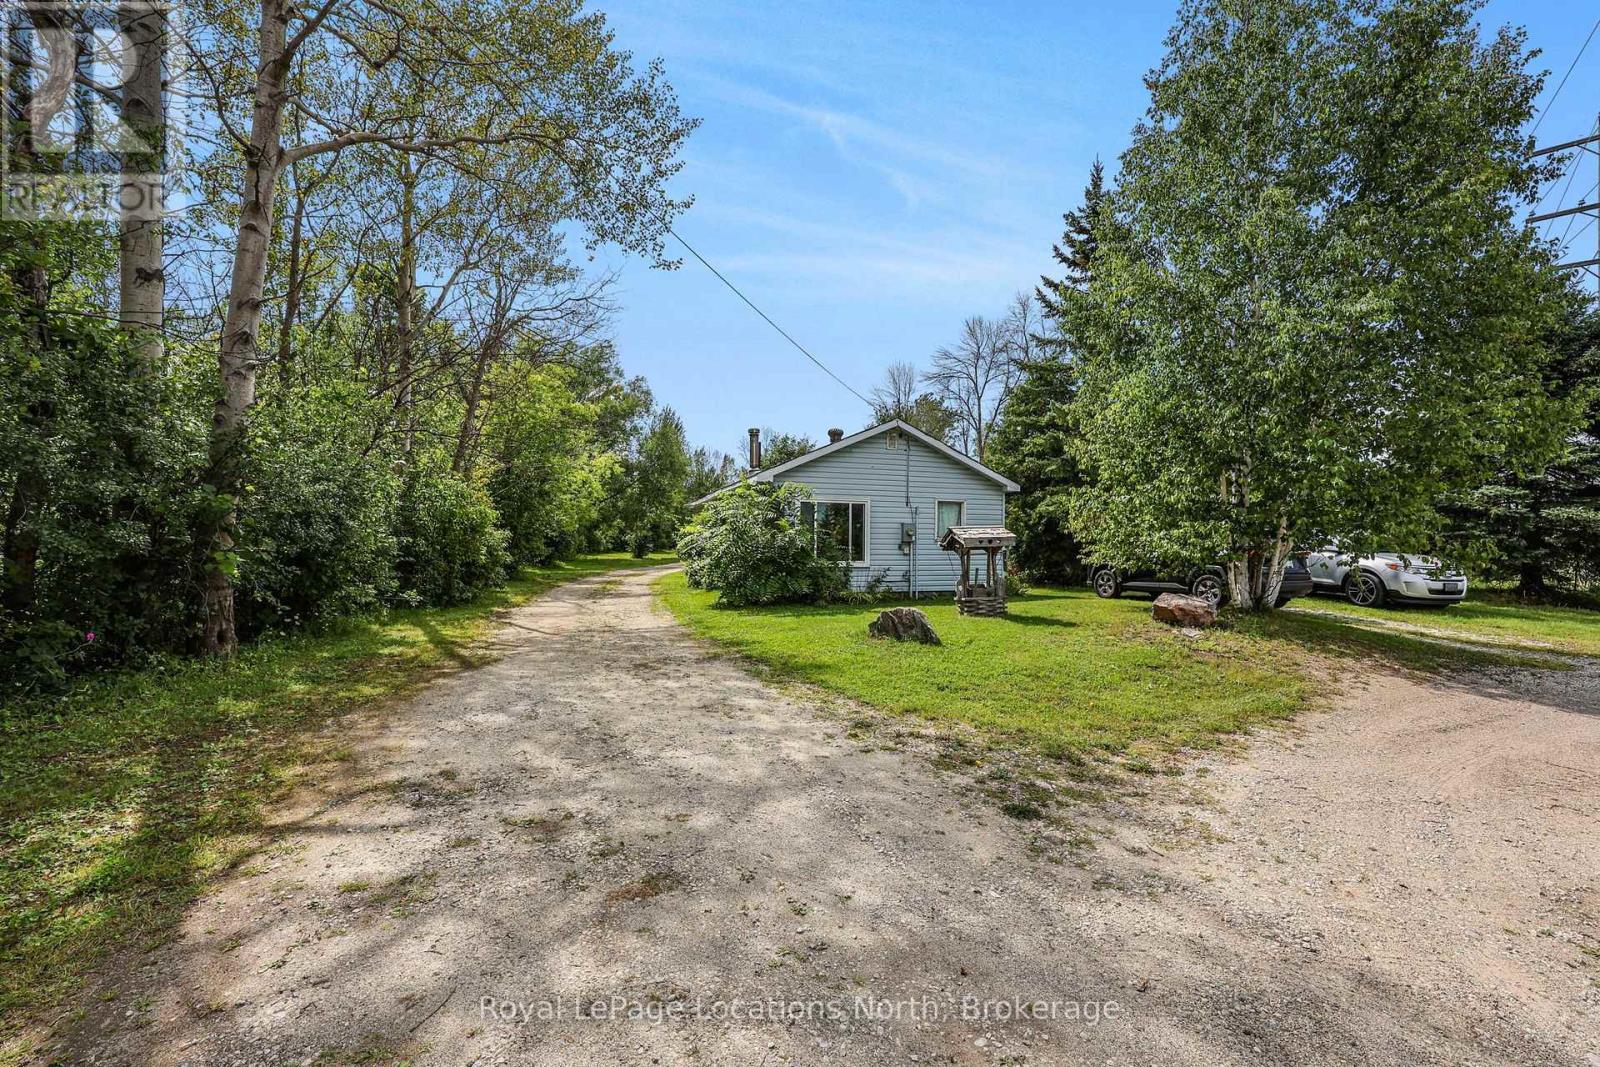
9031 Beachwood Road
Wasaga Beach, Ontario
Looking for more than just a house? 9031 Beachwood Road offers a unique opportunity for first-time buyers, outdoor enthusiasts and anyone looking for space to work, store and play. This approximately 823 sq. ft. home features 2 bedrooms and 1 bathroom, offering a comfortable footprint with plenty of potential to update and add your own personal touches. The real standout is the impressive 18' x 32' insulated and heated shop, complete with a hydraulic vehicle lift, air compressor and its own 100-amp electrical service-an ideal setup for the hobbyist, mechanic or anyone needing serious workspace and storage. The home itself is equipped with a 200-amp electrical service and a new electric hot water tank installed in 2026. An additional 10' x 10' outbuilding provides even more room for equipment and gear. Outside, the property offers plenty of space for your boat, RV and other outdoor toys. Located close to Georgian Bay and the area's year-round recreation, you'll have easy access to beaches, boating, trails and countless opportunities to enjoy the outdoors. Whether you're looking to enter the market, create a home that reflects your own style, or finally have the workshop and storage space you've been searching for, this property offers possibilities that are hard to find at this price point.**Please note: Select photos have been virtually renovated/staged to demonstrate design potential. The property is being sold in its current 'as-is' condition.** (id:49269)
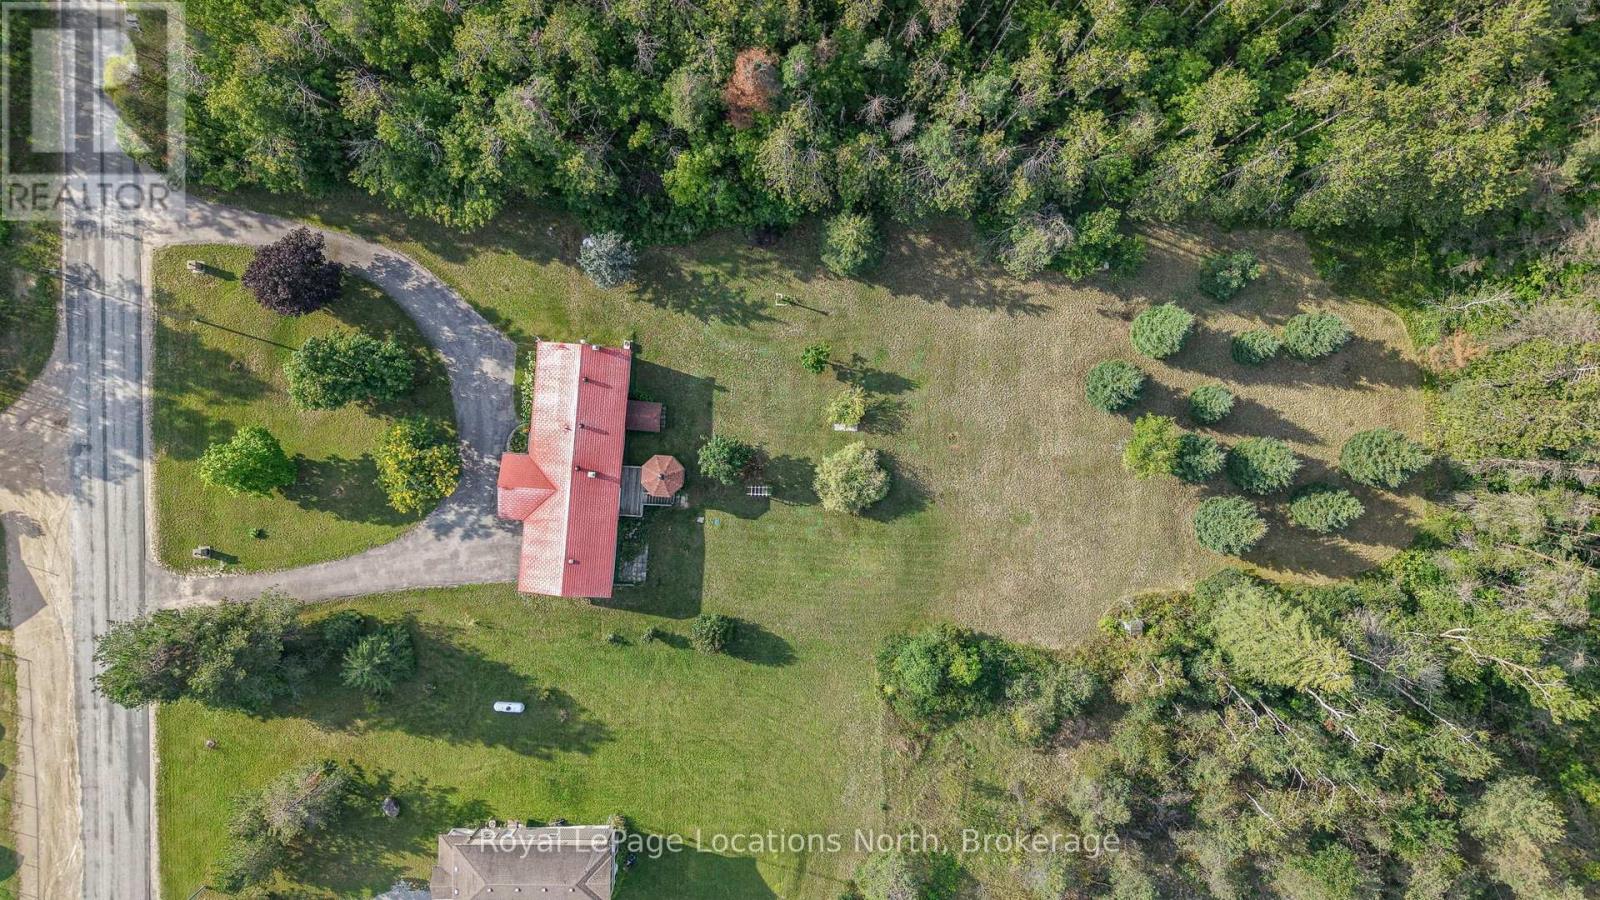
263 Line 14 N Line
Oro-Medonte, Ontario
Set on a private lot shy of one and a half acres, 263 LINE 14 N offers the ultimate combination of country privacy, expansive space, and unmatched utility. With an expansive driveway with parking space for all of your cars, boats, trailers and toys , and ample acreage to expand your workshop, garage bay, or hobby area. Lovingly maintained by the same family for nearly five decades, the solid 4-bedroom, 2-bathroom home features a bright main living area and a finished basement with a separate walkout entrance, providing ideal flexibility for an guest suite, office space or dedicated lower-level recreation and lounge area.Enjoy rural living with the convenience of quick access to Highway 11 N/S and Orillia amenities just minutes away. Several updates have been completed over the years including; septic system pumped (2025), an upgraded electrical panel (2024), new furnace (2023), UV light & system (2017), water softener (2019), and much more. A peaceful setting, a well-maintained home, and a location that offers the best of both worlds. Come discover all this property has to offer! (id:49269)
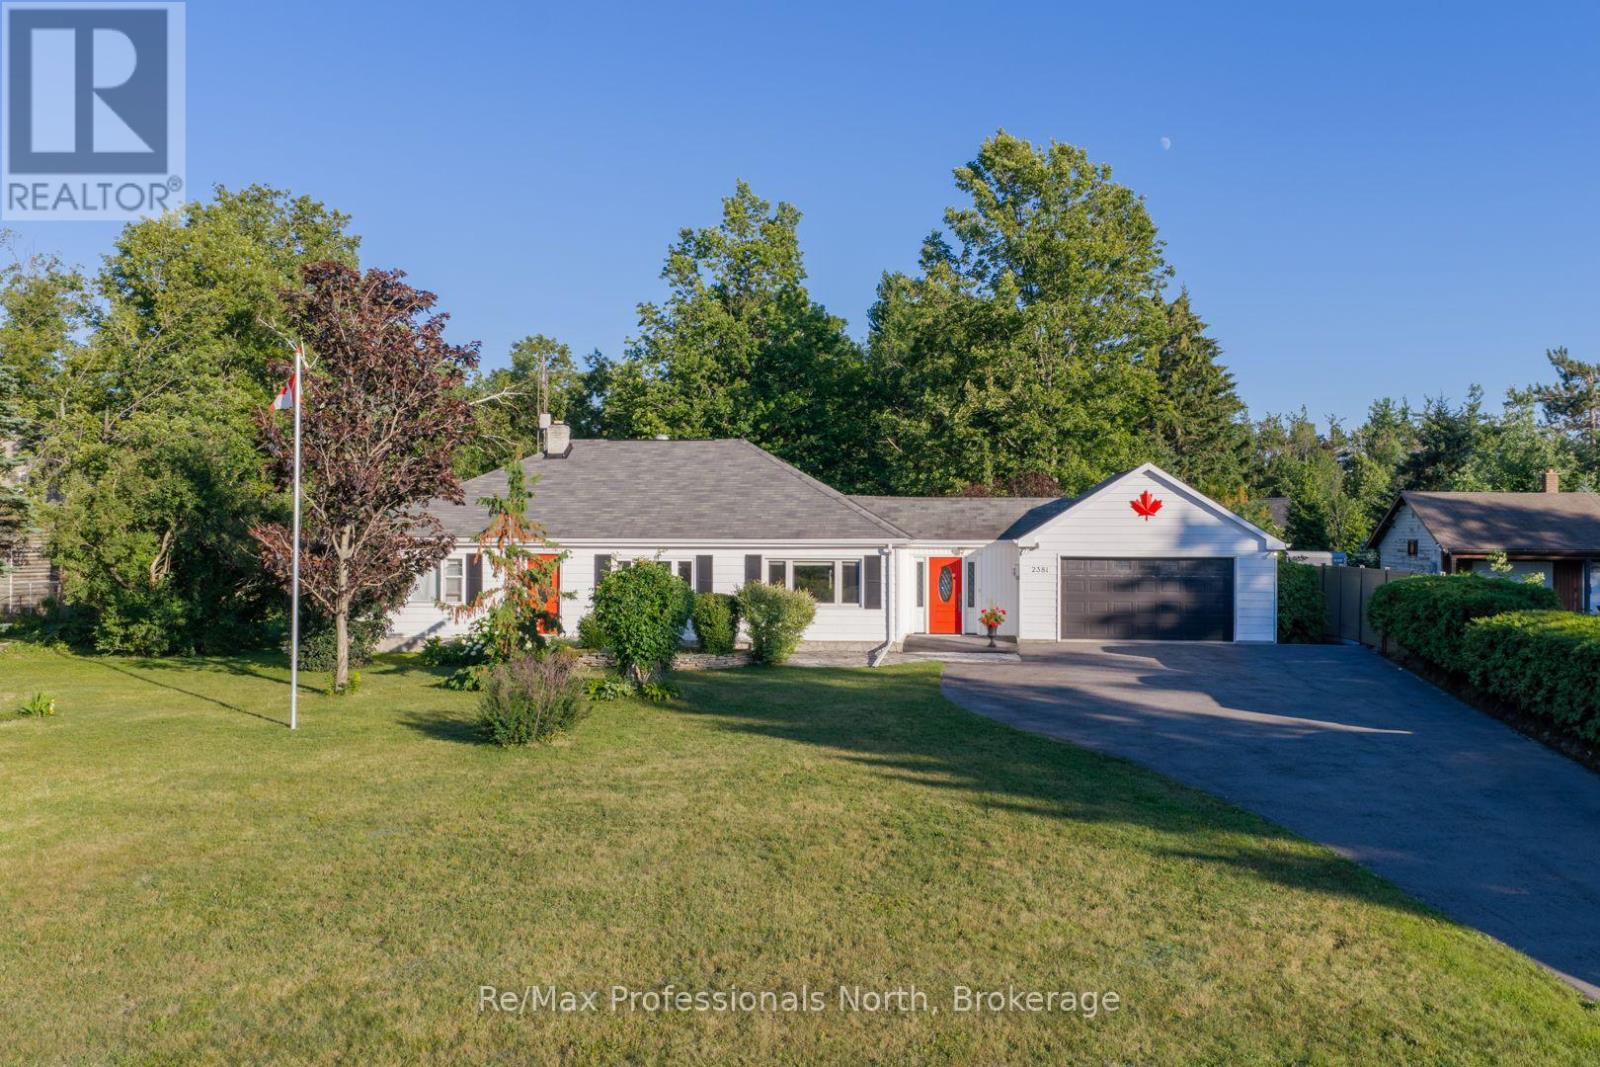
2381 11 Highway
Oro-Medonte, Ontario
Set on a large double lot spanning approximately 1.85 acres, this 3-bedroom, 2-bathroom home offers space, versatility, and a convenient location in the community of Guthrie. The bright kitchen and living room provide welcoming everyday spaces, while the primary bedroom includes a walk-in closet. A large recreation room at the rear of the home offers additional space for relaxing, entertaining, or gathering with family and friends. Outside, the landscaped and partially fenced property features an attached garage, several storage sheds and outbuildings, and ample outdoor space. A Generac natural gas generator provides added peace of mind, while two wells offer practical convenience-one servicing the home and a separate well for watering the gardens. Located close to the local school and skating rink, with convenient Highway 11 turnaround options at Line 3 and Line 5 for flexible northbound and southbound travel. A well-equipped property offering generous living space, useful infrastructure, and abundant storage. (id:49269)
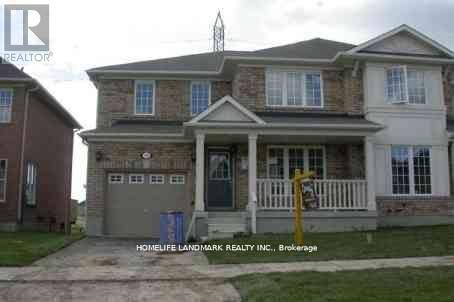
139 Raponi Circle
Toronto, Ontario
Location. Location. Location. Beautiful 4 BR Semi Detached Home Over 1600SF Home Near Neilson/ McNicoll, Cul De Sac, Backing Onto Ravine, Quiet And Minutes To 401 & 407, Tenants Will Stay Or Leave. (id:49269)
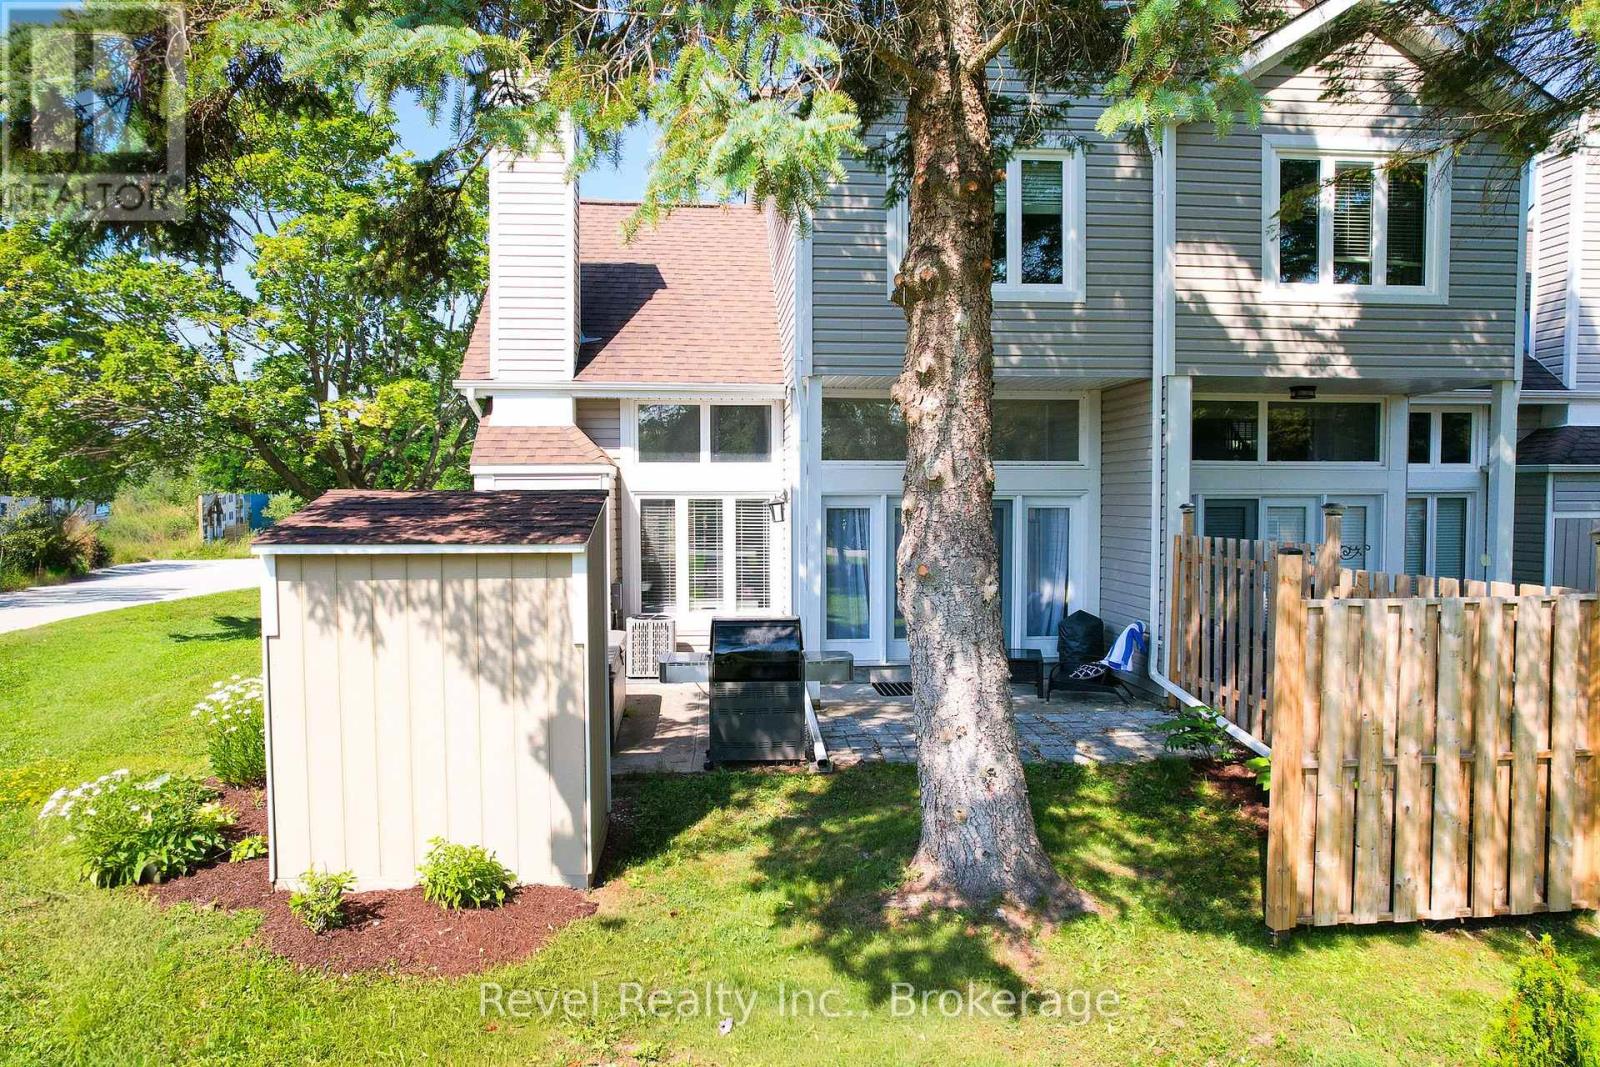
173 Vacation Inn Drive
Collingwood, Ontario
STANDOUT VALUE IN COLLINGWOOD: END UNIT, 2 PARKING SPACES, LOW CONDO FEES, PRIVATE HOT TUB AND SOUTH/WEST EXPOSURE! This fully furnished 3-bedroom, 3-bathroom, approximately 1,250 sq. ft. home offers a rare combination of privacy, outdoor space and convenience, just minutes from the ski hills, Georgian Bay and everything Collingwood and Blue Mountain have to offer. Set in a desirable end-unit location, the home enjoys abundant natural light, south/west exposure and added privacy. Step outside to your private backyard patio and hot tub, or enjoy the additional fenced front patio, giving you two inviting outdoor spaces for relaxing and entertaining. Inside, the bright and spacious main level features a cathedral ceiling, large windows, a dramatic floor-to-ceiling fireplace, vinyl laminate flooring and a neutral colour palette. The kitchen is finished with quartz composite countertops and stainless steel appliances, with an easy walkout from the dining area to the backyard. The third-level primary bedroom offers its own 4-piece ensuite, while two additional bedrooms and a 3-piece bath are located on the second level. A convenient 2-piece powder room is found on the main floor. Additional features include upgraded bathrooms, designer lighting, in-suite laundry, air conditioning installed in 2020 and a storage shed added in 2022. Exterior siding, windows, doors and roof were upgraded in 2019.With TWO PARKING SPACES and LOW CONDO FEES, this property offers advantages that are increasingly hard to find in the area. Use it as a ski-season retreat, a summer escape or a four-season home base in Southern Georgian Bay. Historic Downtown, the Village, private ski clubs, championship golf, restaurants, cafés, shops, trails, marinas, beaches, paddling, tennis, pickleball, and year-round recreation are all within easy reach. A semi-furnished, low-maintenance getaway with room for family and friends, private outdoor living and exceptional access to Collingwood and Blue Mountain. (id:49269)

5 Marl Creek Drive
Springwater, Ontario
Exceptional raised bungalow on over half an acre in desirable Phelpston, offering the perfect blend of country living and modern convenience. A standout feature is the dream 30' x 24' (700 sq. ft.) heated and insulated workshop with hydro ideal for hobbyists, contractors, or extra storage plus an attached double-car garage. Inside, the bright open-concept layout features 2+2 bedrooms and 3 bathrooms. The main floor showcases a spacious living room with a feature wall and electric fireplace, a large kitchen with island, and a walkout to a generous south-facing deck overlooking the private backyard with no rear neighbours.The fully finished lower level offers excellent flexibility with a separate entrance, high ceilings, a large recreation room, additional bedrooms or office space, and a 4-piece bathroom-perfect for extended family, guests, or working from home.Located in the sought-after community of Phelpston, this property offers peaceful rural tranquility on a spacious private lot while remaining just minutes from commuter routes, the amenities and beaches of Wasaga Beach, and the urban conveniences of Barrie. A rare opportunity to enjoy privacy, space, and versatility in an exceptional location. (id:49269)
70 Bellefair Avenue
Toronto, Ontario
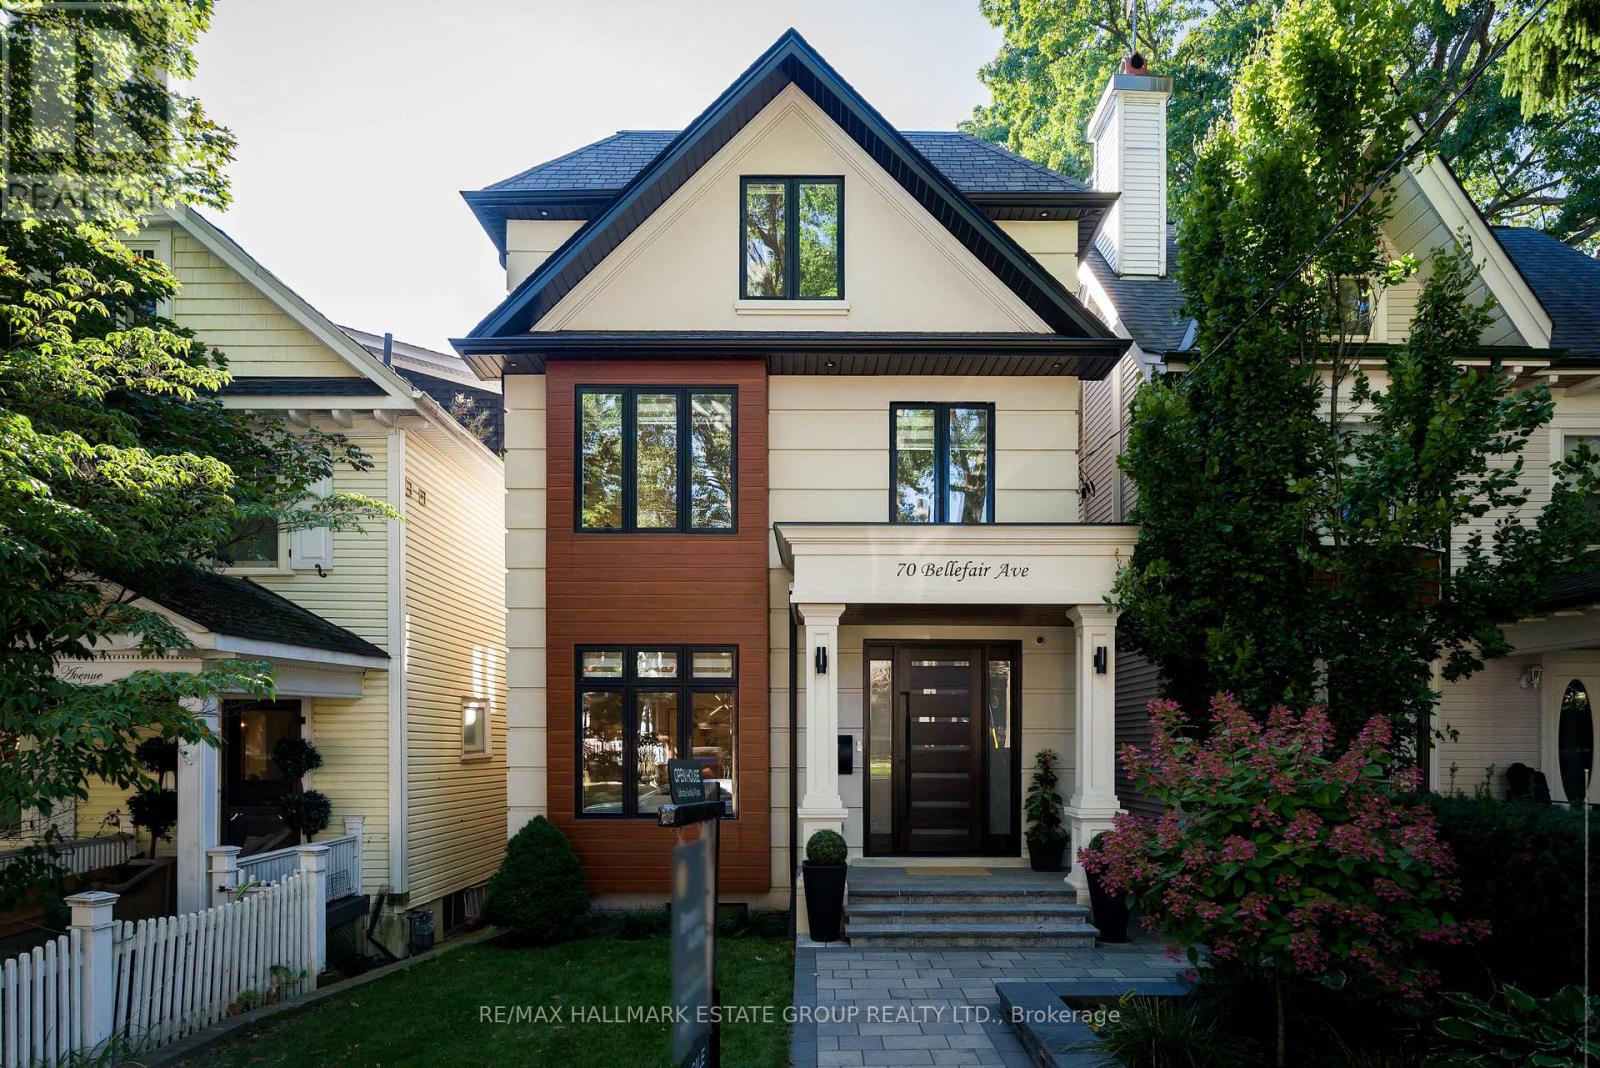
A stunning, custom-built 5+2 bedroom, 6-bath home with approx. 2,600 sq. ft. of fabulous above-grade living, this design-forward Beach beauty delivers functional, light-filled living with an exceptional layout & luxurious finishes throughout. Wide-plank white oak floors, high ceilings, and sun decks on every level create an effortless modern lifestyle, while outstanding curb appeal - anchored by a solid wood front door - blends the home seamlessly into the neighbourhood. The main floor features an elegant open-concept living and dining space with a discreet powder room, leading to a sleek chef's kitchen with flat-front cabinetry, an 8-ft centre island, and a top-tier Wolf/Sub-Zero appliance package. The adjoining family room is anchored by a dramatic stone-slab gas fireplace & floor-to-ceiling west-facing sliding doors that flood the space with golden light. 2 built-in Bluetooth speaker systems enhance both the main floor and lower level, while a glass-railed staircase & skylight above add architectural polish. The second floor offers 3 generous bedrooms, each with its own ensuite, plus a bright laundry room with sink, and an optional primary suite for those who prefer their main bedroom closer to the family bedrooms. The 3rd floor retreat is pure luxury: a private primary suite with two walk-in closets and a spectacular 5-piece ensuite featuring a smart toilet, digital-display faucets, freestanding tub, and Italian shower fixtures. 2 additional large bedrooms with walk-ins complete this level. The lower level is a sun-filled in-law suite or fantastic family basement with blonde luxury vinyl floors, huge above-grade windows, walkout, full kitchen, 2 bedrooms, bathroom, and laundry. Solid wood interior doors & high-quality hardware run throughout. Bonus: front yard meets dimensional requirements to apply for a front-yard parking pad. A rare, light-filled custom home delivering modern luxury, thoughtful design, and exceptional flexibility in the heart of the Beach. (id:49269)

101 Peel Street
Penetanguishene, Ontario
Welcome to 101 Peel Street - an impeccably maintained brick bungalow. Known for its thriving boating and cottage culture, this welcoming waterfront town is rich in English and French heritage, giving the area its unique charm and character. This peaceful, walkable neighbourhood appeals to families, retirees, and seasonal residents alike, with convenient access to schools, marinas, parks, trails, local amenities, and the historic downtown waterfront. From the moment you arrive, the pride of ownership is immediately apparent. Manicured landscaping, perennial gardens, and impressive curb appeal showcase the exceptional care invested throughout the property. The fully fenced backyard is designed for both entertaining and unwinding, featuring a resort-style heated 14' x 28' inground pool complete with a new solar blanket (2024) and newer elephant winter cover, a brand-new two-tiered deck, and gazebo (2021) that creates the ultimate summer retreat. A convenient patio walkout from the kitchen seamlessly connects indoor and outdoor living spaces.Inside, the thoughtfully designed layout offers comfortable living for the entire family. The main level features three generous bedrooms, including a spacious primary with a private 3-piece ensuite, a second full bathroom, an elegant formal dining room perfect for hosting, and a welcoming living area centred around a cozy gas fireplace.The fully finished lower level provides additional living space with two oversized bedrooms, expansive recreation and entertaining areas, abundant storage, and a spa-inspired 4-piece bathroom- an ideal place to unwind after a day on the bay.Whether you're relaxing by the pool, entertaining family and friends on the deck, strolling to the waterfront for sunset views, or embracing the welcoming atmosphere of this exceptional neighbourhood, 101 Peel Street offers the lifestyle buyers dream about. (id:49269)
227 - 17 Harbour Street W
Collingwood, Ontario
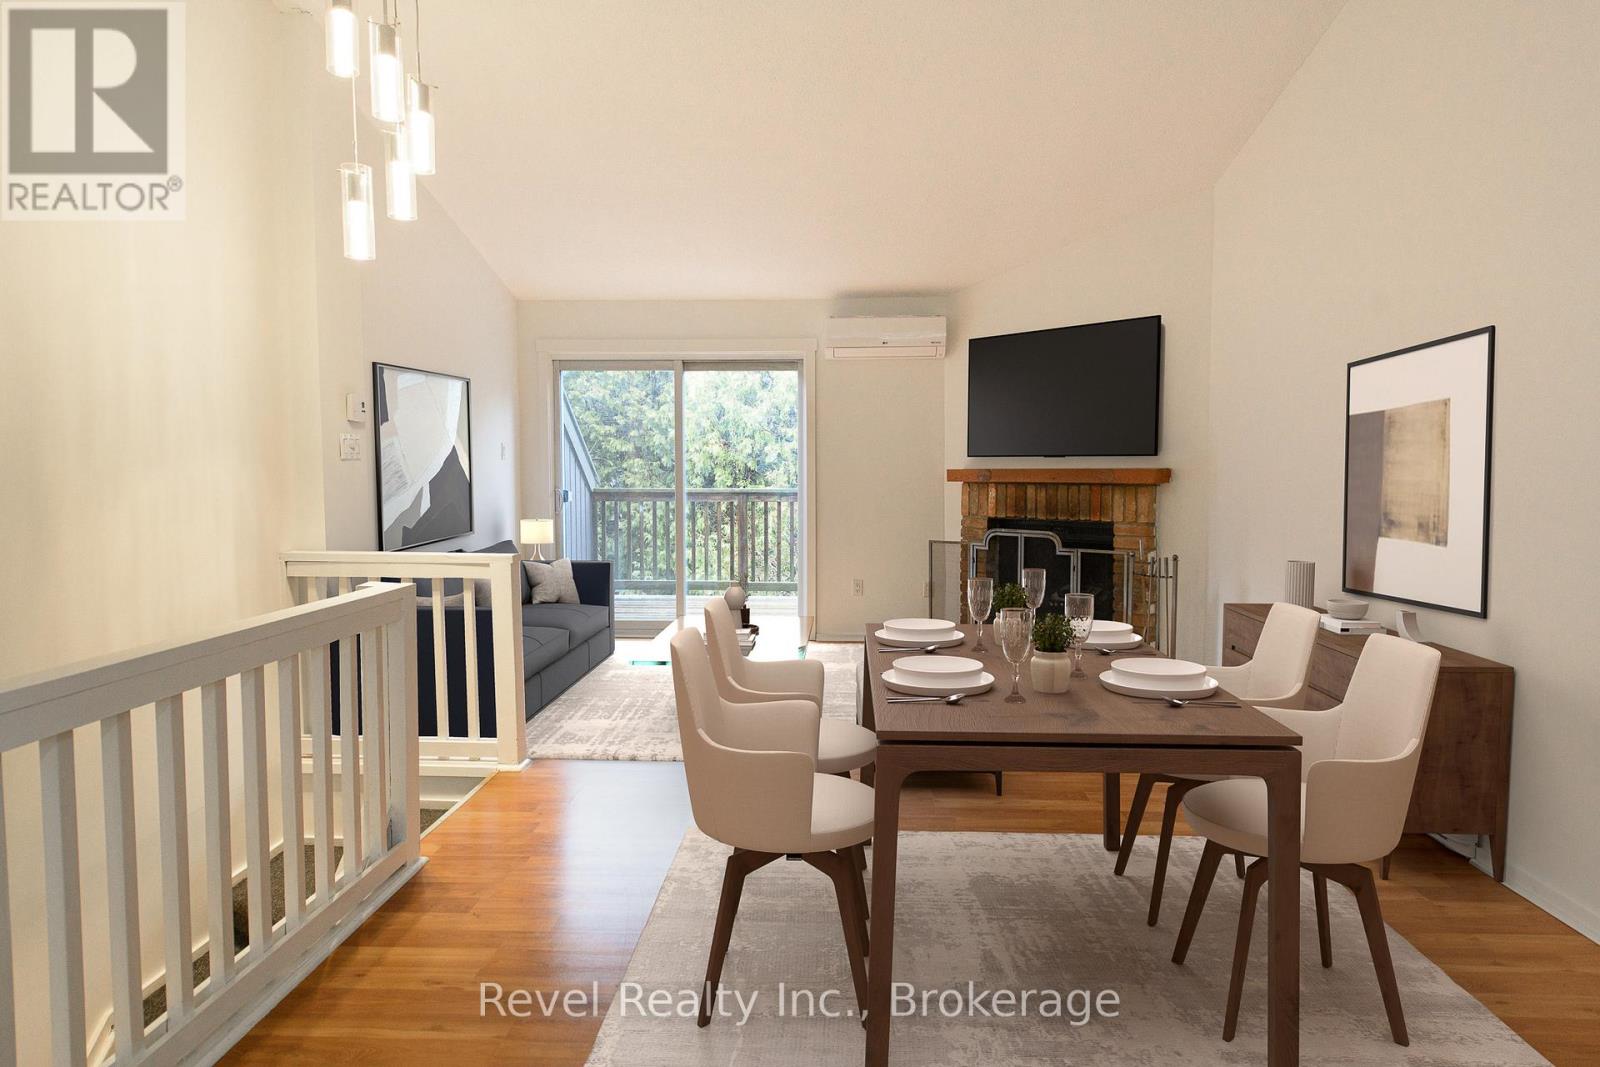
Welcome to Cranberry living in the heart of Collingwood! This private 2-bedroom, 1-bathroom condo offers a bright, stylish retreat in a sought-after convenient location. Freshly painted throughout from floor to ceiling, the main level features two bedrooms, including a primary bedroom with a walkout to a sheltered private patio. Upstairs, enjoy the open-concept living space with vaulted ceilings, a cozy wood-burning fireplace, and sliding doors that lead to a large upper deck, perfect for relaxing or entertaining. Heat pump for heating and cooling (2024), a renovated kitchen with white shaker-style cabinetry, charcoal ceramic tile in the kitchen and laminate flooring throughout the condo. The updated bathroom features a modern shower, vanity, and stackable washer/dryer. Just a few minutes' walk to Cranberry Golf Course and the Georgian Trail for walking and biking, and only a short drive to the ski hills and historic downtown Collingwood. Easy access to golf, trails, and adventure, plus one designated parking spot. Quick closing available! (id:49269)
858 Grierson Street
Oshawa, Ontario
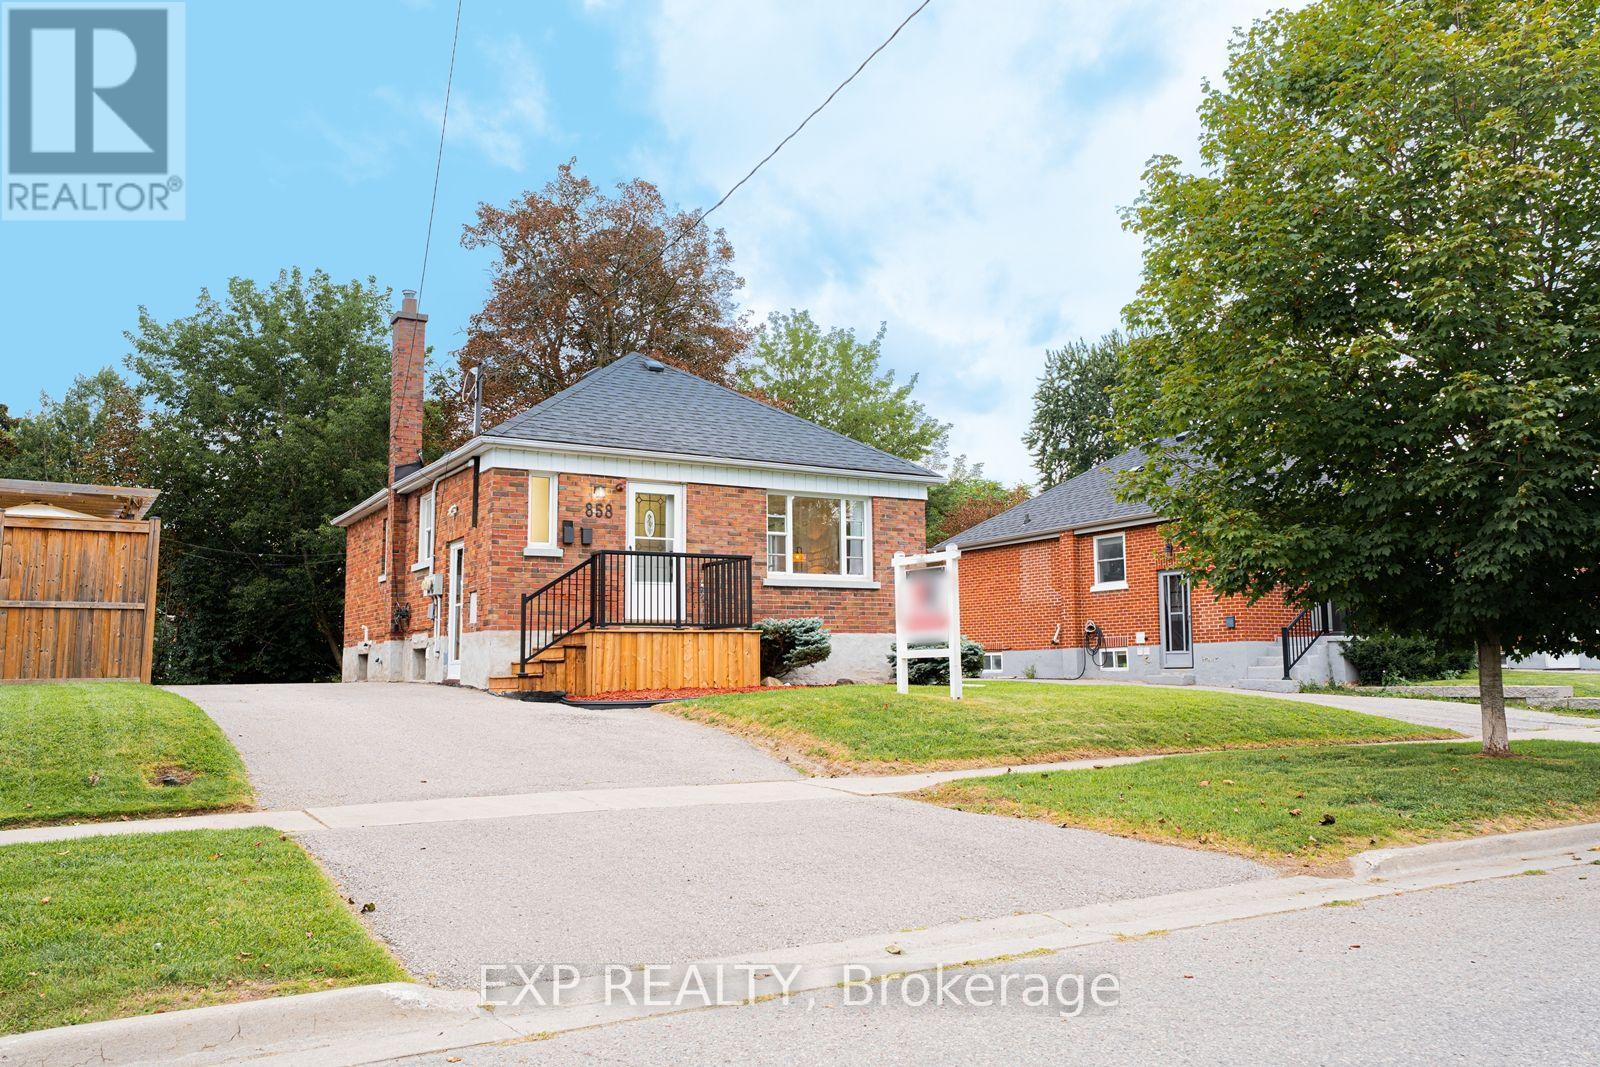
Registered as a Two-Unit Dwelling with the City of Oshawa and situated on a 50 by 122 foot lot in a great neighbourhood with 2 furnaces and 2 Hot Water Tanks, welcome to 858 Grierson St., Oshawa! The main floor of this brick bungalow offers charming arched doorways and a wide east facing, front window to let the morning light flood the living and dining rooms. Separately laid out at the back of the home are two inviting bedrooms just off the hall with access to the updated bathroom. The kitchen was also redone with quartz counters, a tiled backsplash, new stainless fridge and range, and a window over the sink. The 4 piece bath was rebuilt with a new tub, tiled surround, vanity, toilet, lighting and floor. The lower unit has its own side entrance and stays bright under the many above-grade windows. It holds a 22 foot living and dining area, its own kitchen, a bedroom, a second 4 piece bath finished to the same standard, and the 2 units are finished with a laundry room. Two gas furnaces, one per level, installed 2014/2015. Roof 2015. 2 hot water tanks as well, which are owned. Luxury vinyl plank runs through both levels, the paint is fresh, and the light fixtures are new throughout. A private drive runs the full length of the house offering four spaces in total. The yard behind it is fenced on three sides with mature trees along the back and a concrete patio for evenings watching the sunset at the end of a great day. Quiet centrally located street, walkable to Beau Valley Public School and North Oshawa Park, minutes to Ritson Rd N and the Costco plaza it offers, with Lakeridge Health Oshawa close by, and both the Oshawa Centre and Highway 401 a short drive south. This is the perfect home to get into the market with, living upstairs while renting out the basement, or rent out both! (id:49269)
6311 12th Line W
New Tecumseth, Ontario
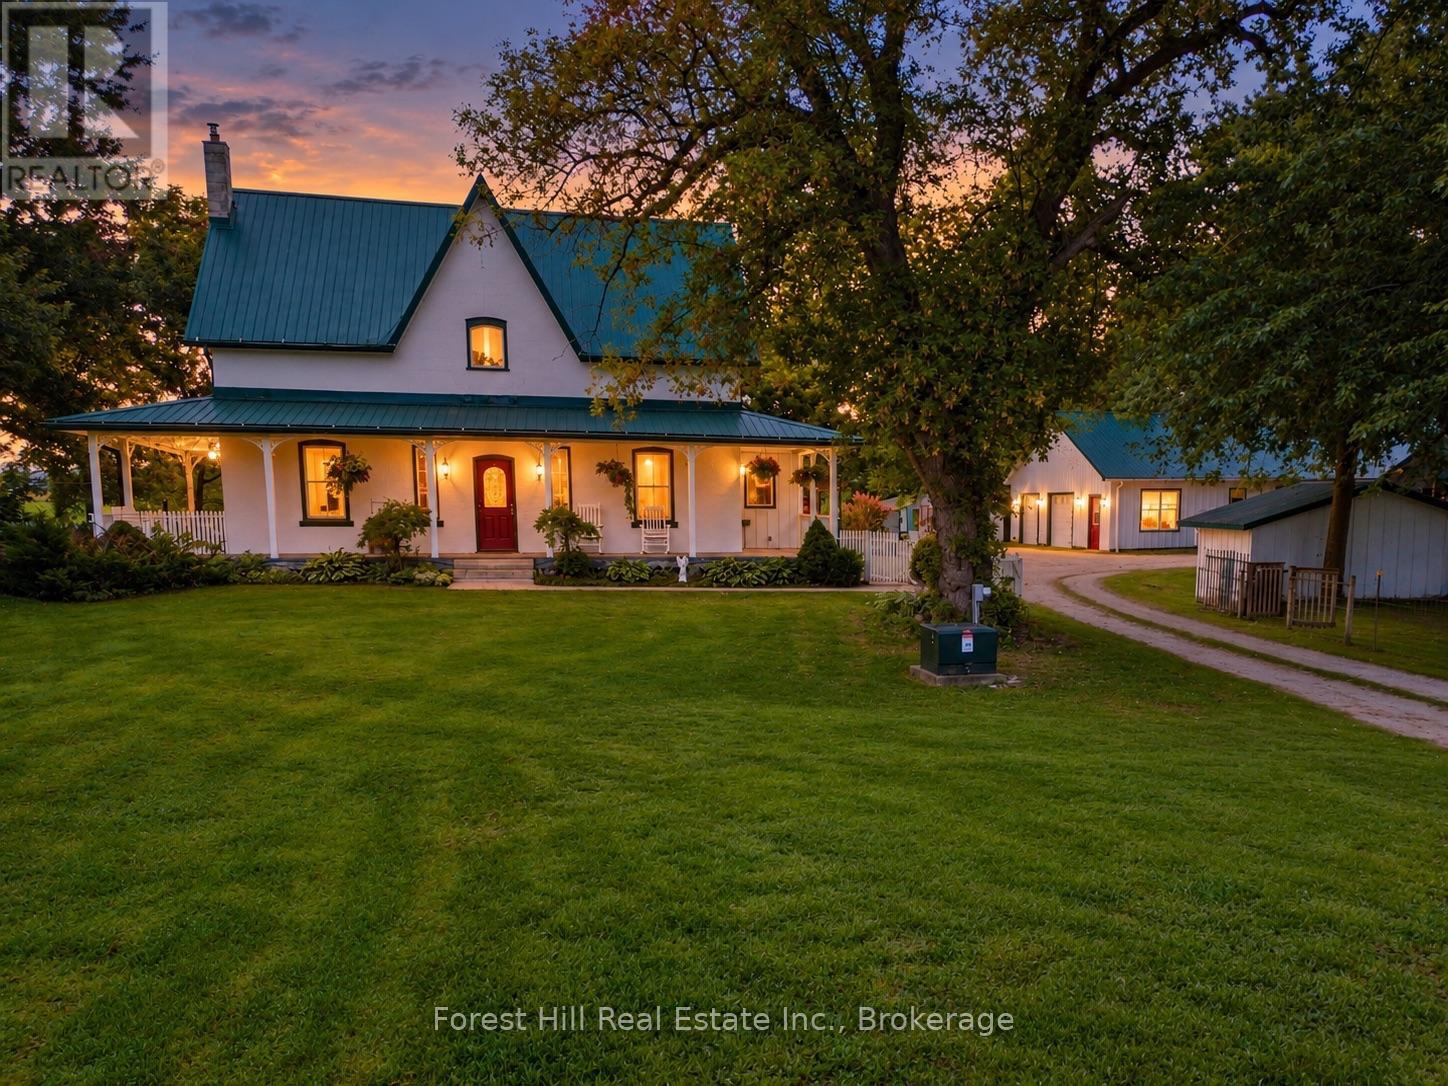
A rare country property where lifestyle, income and opportunity come together. Set on approximately 4.8 beautifully maintained acres, this charming century farmhouse offers the warmth and character of country living with spacious principal rooms, 3 bedrooms, 2 baths, a building-wide covered front porch, extensive outdoor entertaining areas, pool and wonderful open views across the surrounding countryside.What truly sets this property apart is the established canine-business infrastructure. A separate 36' x 60' heated building incorporates a substantial 3-bedroom living area with open-concept kitchen, dining and living space, 4-pc bath and in-floor heat, together with reception/training areas, 5 indoor/outdoor kennel runs and approximately 475 sq.ft. of garage space offering potential for additional kennel capacity or grooming facilities.Outside, extensive fenced runs and exercise areas complement an elaborate purpose-built dog swimming facility with launch platform, ramps and easy canine access.Currently home to an established kennel/pound operation with a municipal animal-control agreement, the property offers an exceptional live/work opportunity. Live in the farmhouse while accommodating a manager or operator adjacent to the business, or operate the facility yourself while enjoying everything this remarkable country property has to offer. (id:49269)
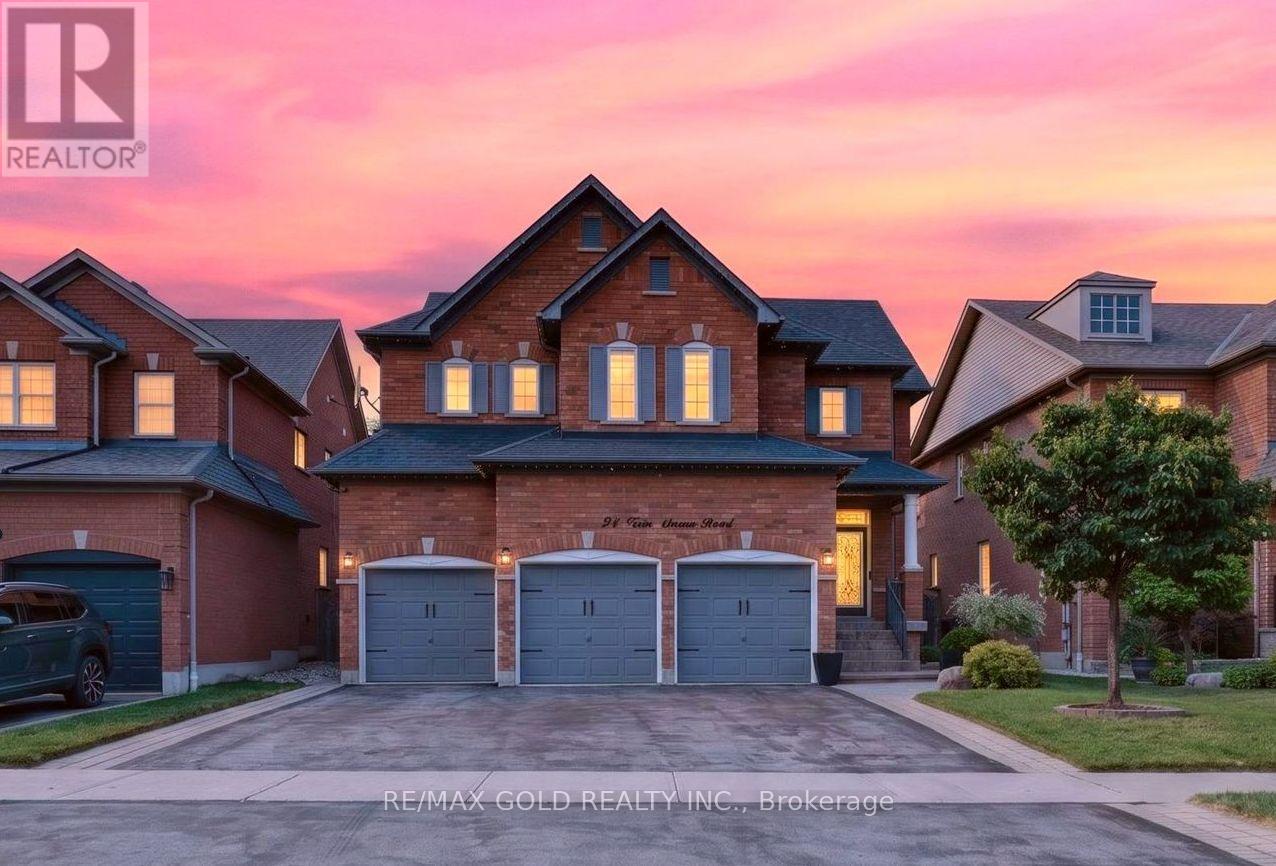
94 Twin Streams Road
Whitby, Ontario
Welcome to this beautifully upgraded, approximately 3,490 sq. ft. home offering exceptional space, style, and functionality. A grand foyer opens to impressive open-to-above living and dining rooms, creating a bright and elegant first impression. The renovated kitchen features granite countertops, a large center island, and modern finishes, making it ideal for both everyday living and entertaining. The main floor also offers a private office and a full bathroom, providing flexibility for guests or multi-generational living. The spacious primary retreat includes a luxurious 5-pieceensuite and two walk-in closets. Extensively updated throughout, this home features new flooring, Custom Stairs with glass railing, updated fireplaces, a renovated kitchen, modernized bathrooms, roof (2023), furnace and A/C (2025), and much more. The professionally finished basement offers approximately 1,500 sq. ft. of additional living space, complete with a spacious in-law suite featuring two bedrooms, a full kitchen, separate laundry, and ample living space. Enjoy outstanding curb appeal with a 3-car garage, parking for up to 9 vehicles, and no sidewalk. The backyard is designed for outdoor enjoyment with a large deck, gazebo, and natural gas BBQ line. Meticulously maintained and located in a quiet, highly desirable neighborhood, this exceptional home is move-in ready. Offers welcome anytime! (id:49269)
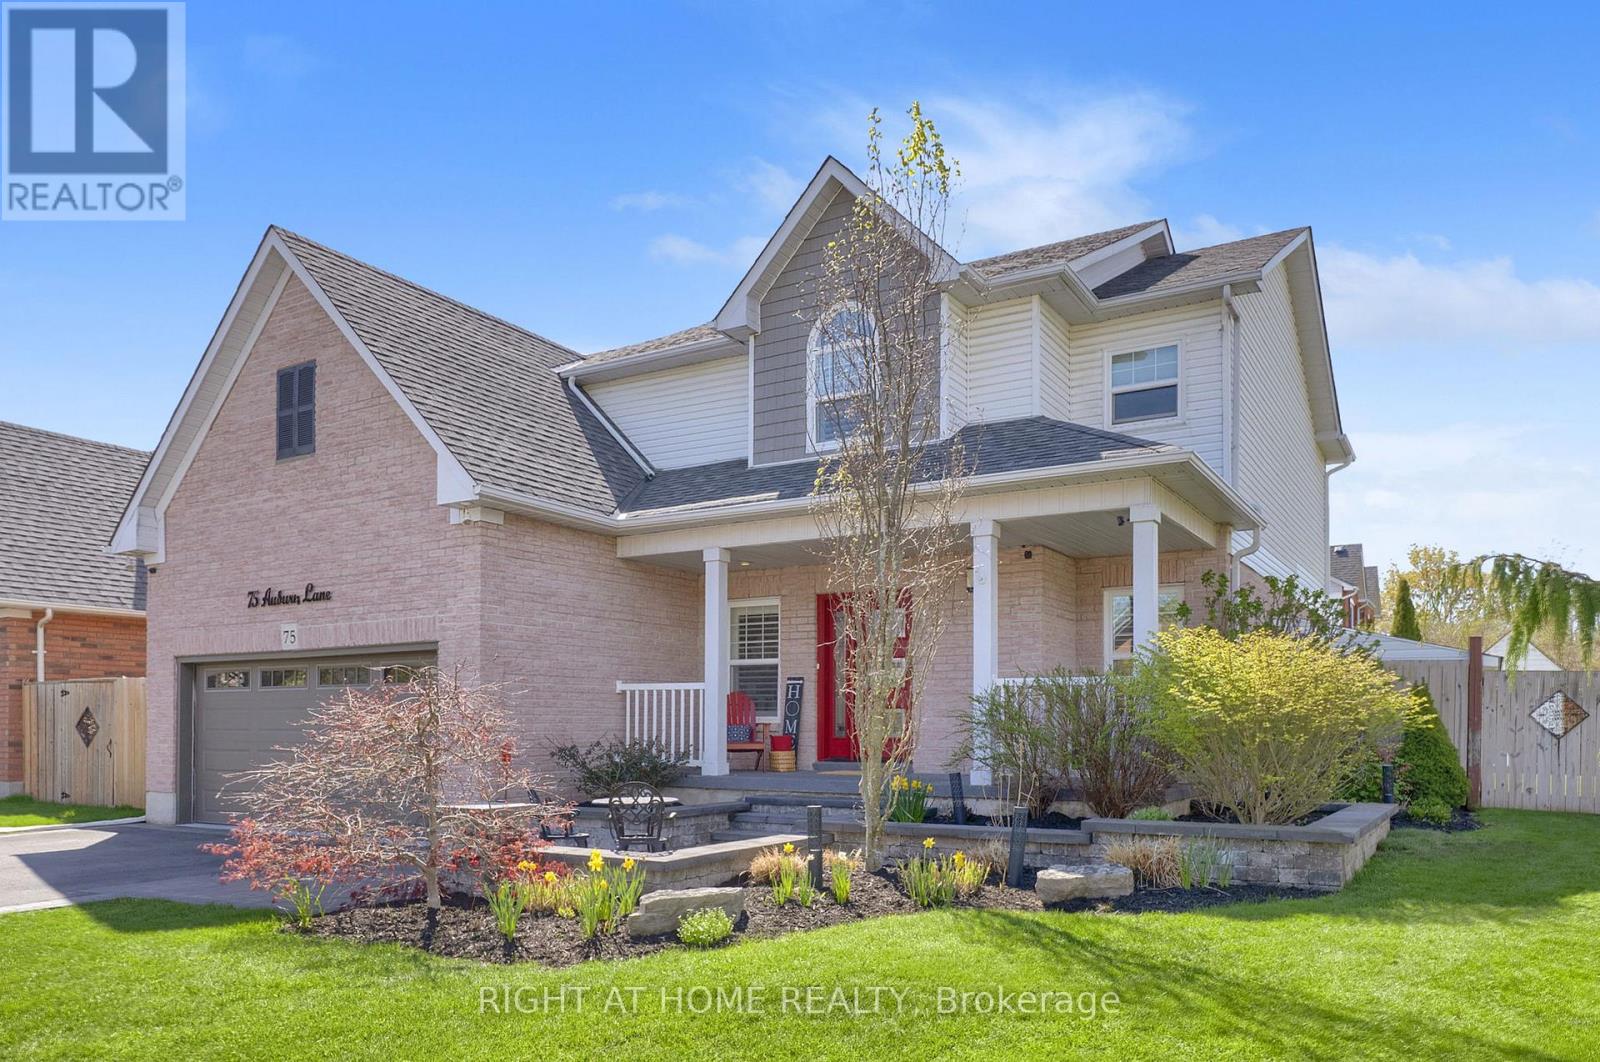
75 Auburn Lane
Clarington, Ontario
Welcome to 75 Auburn Lane, located in the amazing and highly sought-after White Cliffe Estates community in Courtice! This beautifully renovated 4+1 bedroom home offers exceptional living space inside and out, set on a rare oversized fully fenced corner lot designed for entertaining and everyday family living. The impressive main floor features 9-foot ceilings, California shutters, and a bright, open-concept layout. The spacious great room showcases a cozy gas fireplace, oversized windows, and an effortless flow into the stunning luxury kitchen, complete with a large island, pantry, abundant cupboard space, and a walkout to your private backyard oasis. A versatile main floor office or formal dining room sits just off the foyer, while convenient main floor laundry adds everyday functionality. The fully fenced backyard is a true showstopper, featuring an inground pool, hot tub, pergola-covered seating area, and still plenty of green space for kids, pets, or outdoor activities. Upstairs, you'll find 4 generous bedrooms, including a luxurious primary retreat with a large walk-in closet and beautifully renovated 4-piece ensuite featuring a stand-alone tub and separate shower. A second renovated 4-piece bathroom completes the upper level. The finished basement offers even more living space with a 5th bedroom, stylish bar area, and 3-piece washroom - ideal for entertaining, overnight guests, or extended family. Complete with a double car garage, professional hardscaping, rain bird sprinkler system, and a large corner lot, this home checks off all the boxes and is your chance to get into Courtice's most desirable neighbourhoods. An incredible community, and incredible neighbours! Enjoy walking distance to both Public and Catholic schools, Penfound Park, Farewell Creek Trail, and Tooley's Mill Park. Conveniently located just minutes from Highways 401 and 418, with shopping, dining, and everyday amenities close by. ***SEE VIRTUAL TOUR. (id:49269)
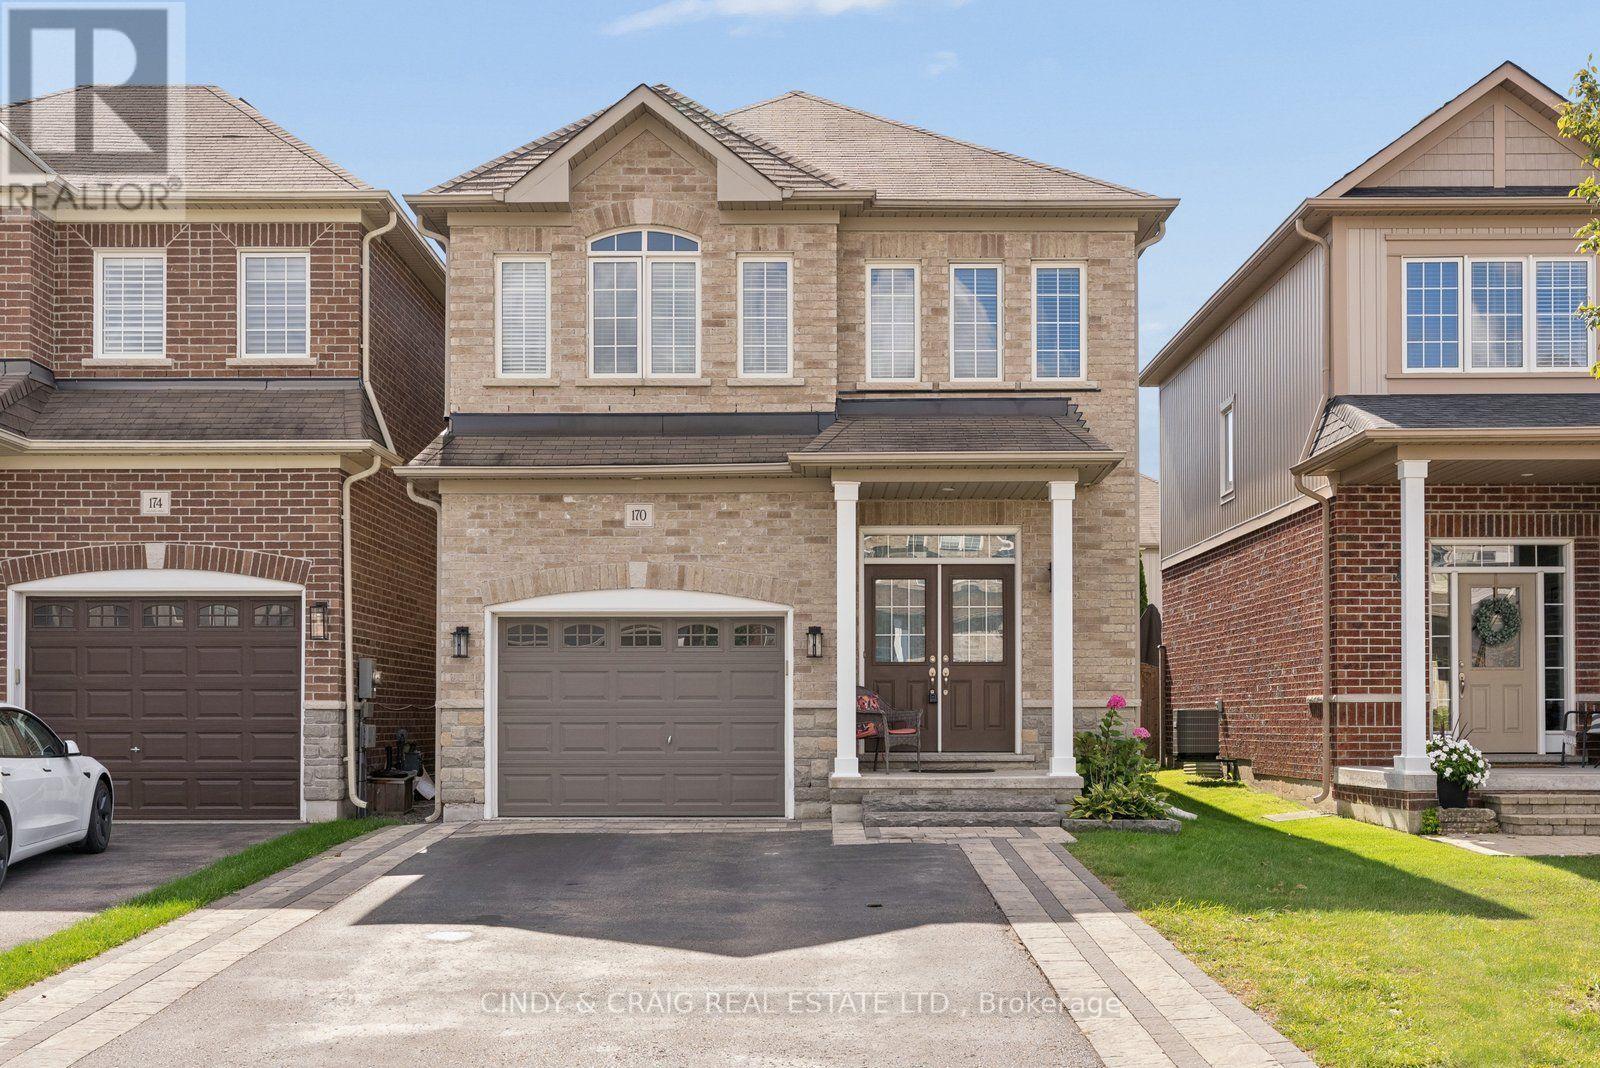
170 Elmer Adams Drive
Clarington, Ontario
Welcome to 170 Elmer Adams Drive, Courtice! This spacious 2,056 sq. ft. Halminen-built home offers a versatile layout ideal for families and multi-generational living. Beautiful double door entry welcomes you into the open concept living and dining rooms. Upgraded kitchen with quartz counters, stainless steel appliances and ample storage in the modern cabinets. Upper level boasting 4 bedrooms, incl primary retreat with walk-in closet and 4pc ensuite. The fully finished basement features 1-bedroom with its own kitchen, office & living room, offering excellent flexibility for extended family, guests, or additional living space. With generous living spaces, thoughtful upgrades, and plenty of potential, this home is an excellent opportunity for families looking for comfort, style, and room to grow. ** This is a linked property.** (id:49269)
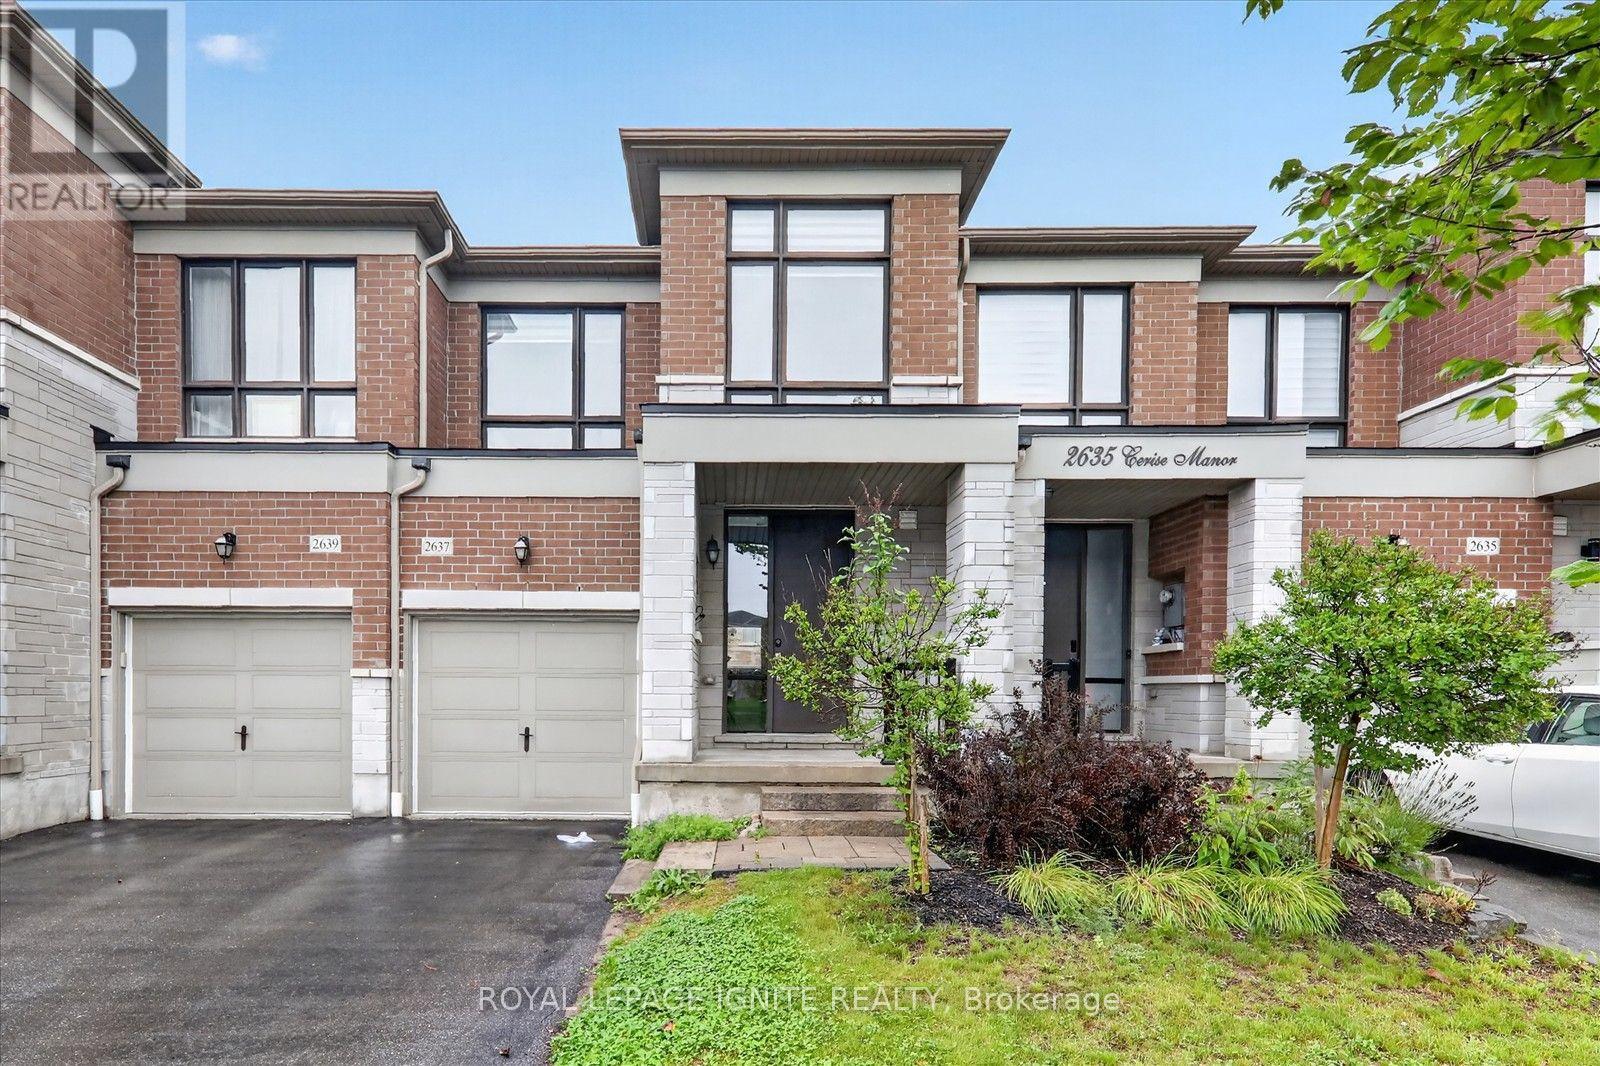
2637 Cerise Manor Court
Pickering, Ontario
Welcome to 2637 Cerise Manor, ideally situated in one of Pickering's sought after family friendly communities. This well-maintained home offers a bright and functional layout designed for comfortable everyday living and entertaining. Located in a quiet residential neighbourhood, the property provides the perfect balance of space, convenience, and community. Enjoy easy access to schools, parks, shopping, public transit, and everyday amenities, with Highways 401and 407 just minutes away for an easy commute throughout the GTA. Conveniently located near Taunton Road and Whites Road, this is a fantastic opportunity to call one of Pickering's growing communities home. (id:49269)
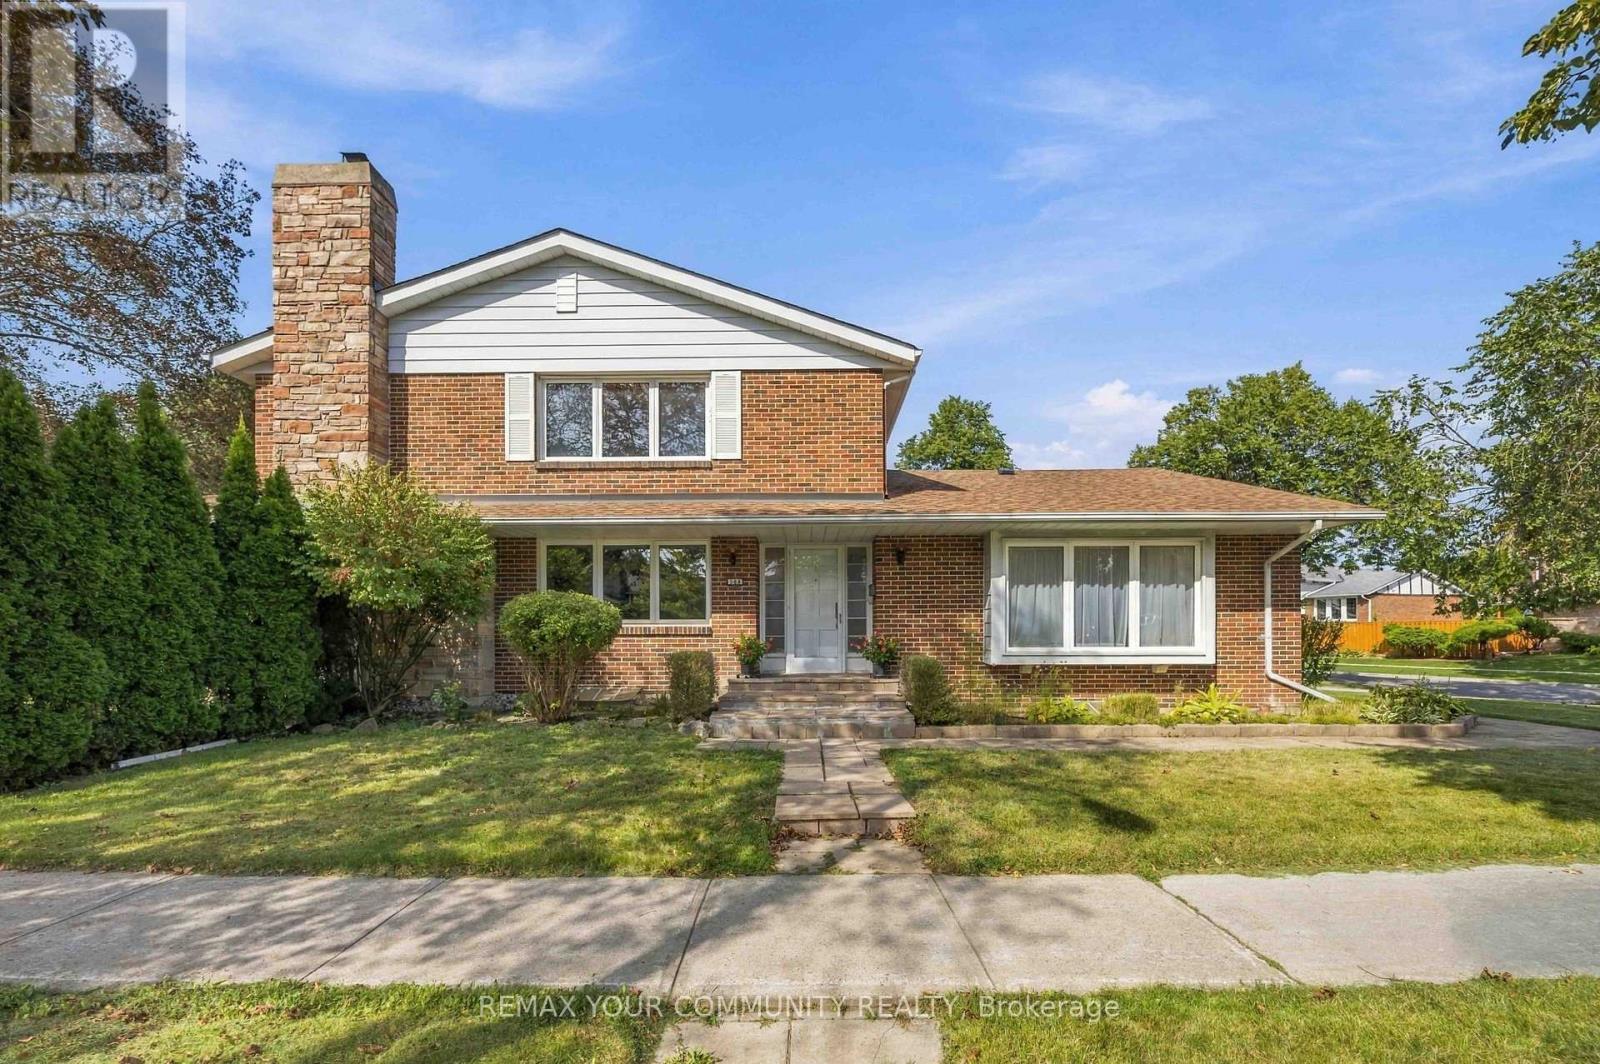
588 Huntingwood Drive
Toronto, Ontario
Nestled in the heart of family-friendly L'Amoreaux, this stunning, 4 bedroom, solid-brick Mcclintock home, one of the largest in the neighbourhood, is a rare find! It checks all the boxes! With light-filled rooms and impressive features, this oversized home welcomes you from the moment you walk in! Starting with a spacious sunken Living room featuring beautiful hardwood floors and a large bay window, along with a separate formal Dining room. The expansive eat-in Kitchen is designed for both everyday living and entertaining, with a completely separate breakfast room, generous counter space, and a pantry. The main floor Family room features a lovely fireplace to relax by, hardwood flooring and a walk-out to the very private yard, patio and mature gardens. Upstairs, the Primary Bedroom boasts a 4-piece en-suite, beautiful hardwood flooring and a massive walk-in closet. Three additional large bedrooms are upstairs along with a 4-piece bath. Heading downstairs, there is a massive Rec room featuring a charming fireplace, 2 additional large bedrooms, and a 3-piece bath. This finished basement is perfect as an in-law suite or as a space to enjoy some family time in front of the fireplace! All of that plus a 2-car garage and private driveway! Updates include; a newer driveway (2018), kitchen upgrades, windows, roof (approx. 6-7 years), furnace (approx. 6 years) and Stone pathway. Located just steps from all the area has to offer - excellent schools, TTC & Subway, Go Train, Shopping, Parks and easy access to DVP, 401, 404 & 407. (id:49269)