
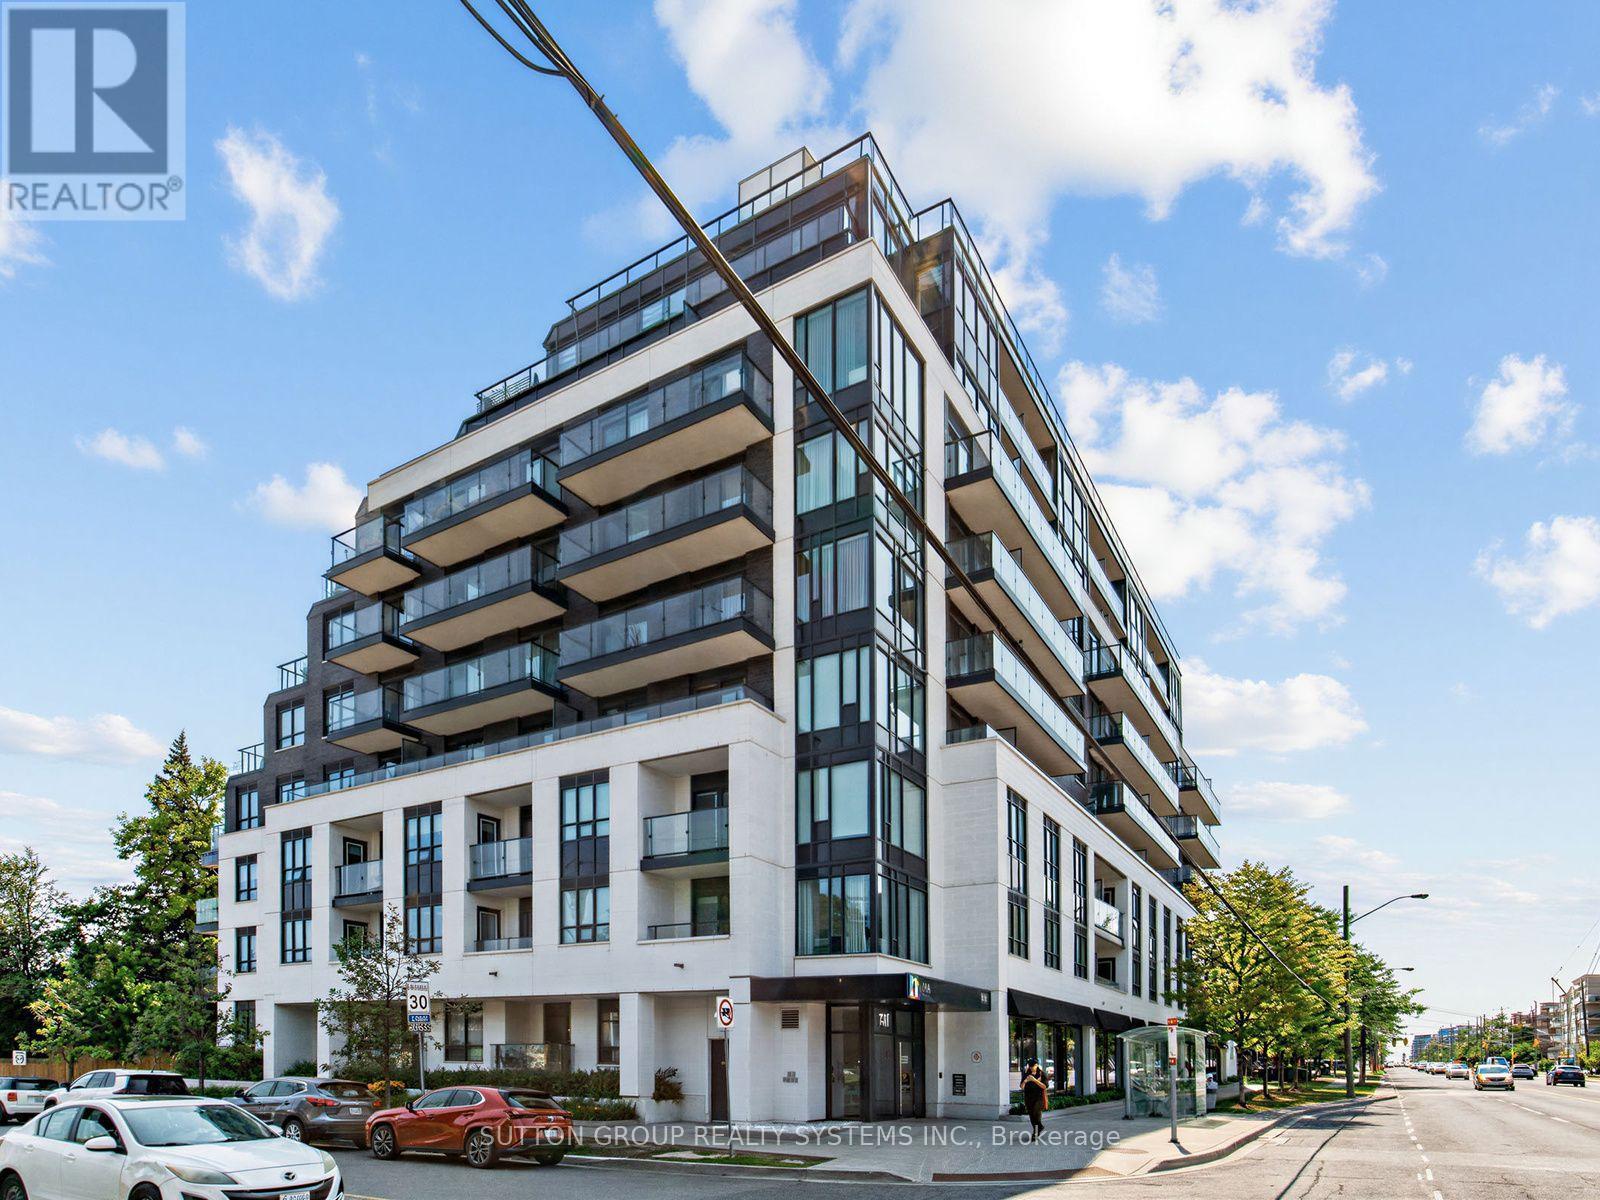
502 - 741 Sheppard Avenue W
Toronto, Ontario
Welcome to the Celine at Diva Condos, a sophisticated 2-bedroom, 2-bathroom residence offering approximately 750 sq. ft. of beautifully designed interior living space plus a 90 sq. ft. private south-facing balcony. Featuring 9-foot ceilings and expansive floor-to-ceiling windows, this bright and airy suite is filled with natural light and showcases a desirable split-bedroom layout, contemporary finishes, and seamless open-concept living and dining-perfect for both everyday living and effortless entertaining. Complete with 1 underground parking space and 1 locker, residents enjoy an exceptional collection of boutique amenities including a fully equipped fitness centre, sauna, elegant party room, bike storage, and a spectacular rooftop terrace with panoramic city views. Ideally located in Toronto's sought-after Clanton Park neighbourhood, just steps to Sheppard West Subway Station and minutes to Highway 401, Yorkdale Shopping Centre, Downsview Park, restaurants, cafés, and everyday conveniences, this turnkey residence offers the perfect blend of luxury, comfort, and urban connectivity. (id:49269)
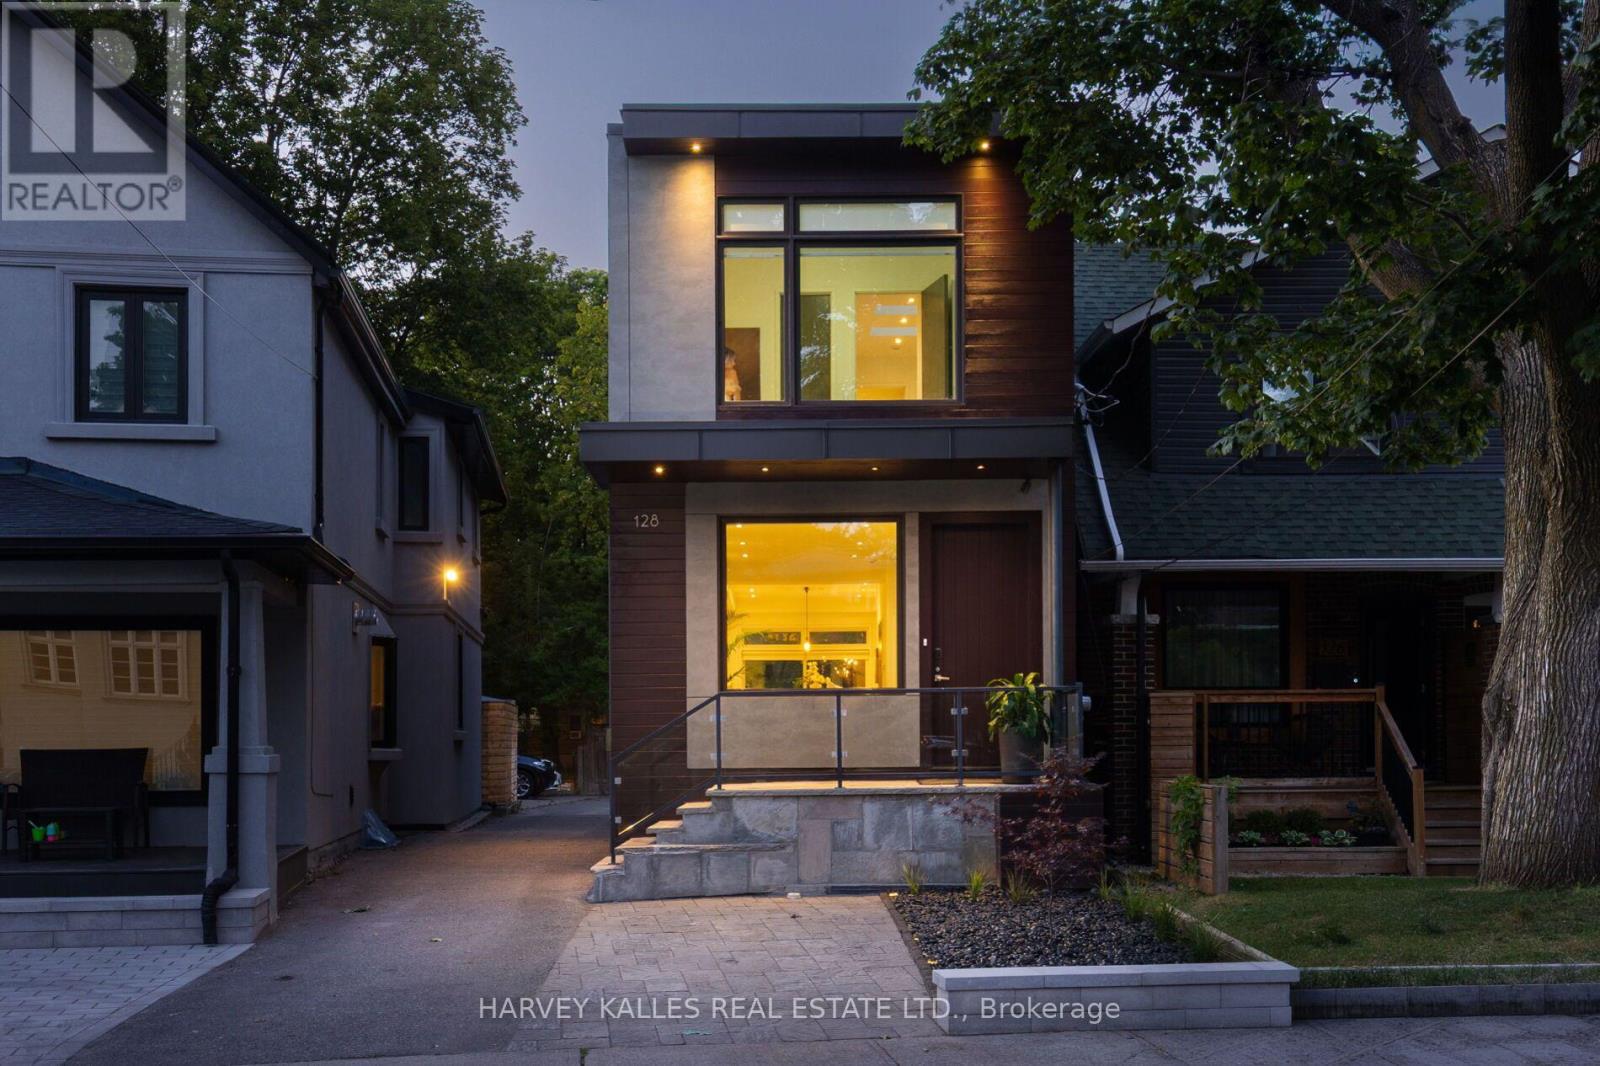
128 Montgomery Avenue
Toronto, Ontario
Gorgeous, turnkey contemporary detached home in the heart of Yonge & Eglinton, situated in the highly sought-after Allenby neighbourhood & within walking distance of top-rated schools incl. Allenby Jr. P.S., North Toronto C.I., & St. Clement's School. Custom-built & beautifully renovated, this exceptional residence offers approx. 2,400 sq. ft. of living space incl. LL with 3+1 bdrms., 4 baths., & 1 legal front yard parking and 1 at back for smaller car. The open-concept main level features soaring ceilings (just under 10 ft.), white oak engineered hardwood flooring, custom millwork, architectural windows, & abundant natural light. Generous living & dining areas flow seamlessly into the designer kitchen with quartz countertops, custom cabinetry, breakfast island, Sub-Zero fridge, & Wolf gas range. A direct W/O leads to the professionally landscaped private backyard with multiple areas for al fresco dining, entertaining, family gatherings, & quiet relaxation.The upper level features a spacious primary retreat with custom built-in wardrobes & a spa-inspired 5-pc ensuite with a Victoria + Albert freestanding soaker tub, glass-enclosed shower, skylight. Two add'l bdrms. provide comfortable accommodations, incl. one with its own private ensuite. Convenient 2nd-floor laundry enhances everyday living.The finished lower level offers exceptional versatility with a spacious rec room/gym, flexible 4th bdrm., 3-pc bath., abundant storage, & a cold room that could easily be converted into a future wine cellar. Perfectly positioned steps to Eglinton Park & within walking distance of the vibrant shops, cafés, restaurants of Yonge & Eglinton, incl. PAI, Stock Bar, Sip Wine Bar, Bready, Paris Baguette, Mandy's, La Vecchia, Healthy Planet, Grazie Ristorante, & Mizzica Gelateria & Café. Convenient access to the TTC & Eglinton Crosstown LRT. Modern comfort, residential tranquillity, & exceptional urban convenience come together in one of Toronto's most desirable family neighbourhoods. (id:49269)

69 Prince Albert Street
Ottawa, Ontario
Stunning 2021 custom built home , impeccably designed, this home delivers striking curb appeal on a cul-de-sac street and modern luxury throughout. The bright, welcoming foyer features ample storage, convenient powder room, and direct interior access to the garage. Hardwood and ceramic tile flow through the open-concept main floor, leading to a chef's dream kitchen outfitted with quartz countertops, a gas range(GE Cafe), stainless steel appliances, subway tile backsplash, modern cabinetry, and an island with bar seating. The adjoining dining area opens directly to a private deck equipped with a natural gas hookup-ideal for summer barbecues. Relax in the sun-filled living room anchored by a cozy gas fireplace. Upstairs, the primary retreat boasts a walk-in closet and a spa-inspired ensuite with a double quartz countertop vanity and oversized walk-in shower. Two additional generous bedrooms, a full guest bath, and second-floor laundry complete the upper level. The fully finished lower level offers versatile living space with a large rec room, fourth bedroom, and full bath featuring heated floors. With a private side entrance and rough-ins for a kitchen and laundry, it's primed for an in-law suite, adult sons or daughters, or just a few moderate modifications needed to make it a legal SDU. Outside, enjoy a maintenance free fully landscaped, partially fenced backyard complete with interlock stone and a storage shed. Steps to transit, LRT, schools, and the Rideau River. Close to The Trainyards, Rideau Sports Complex, Metro & Ottawa General Hospital. Easy access to highway 417/The Queensway. Single car garage features rafter for storage, 220 amp EV vehicle outlet. (id:49269)
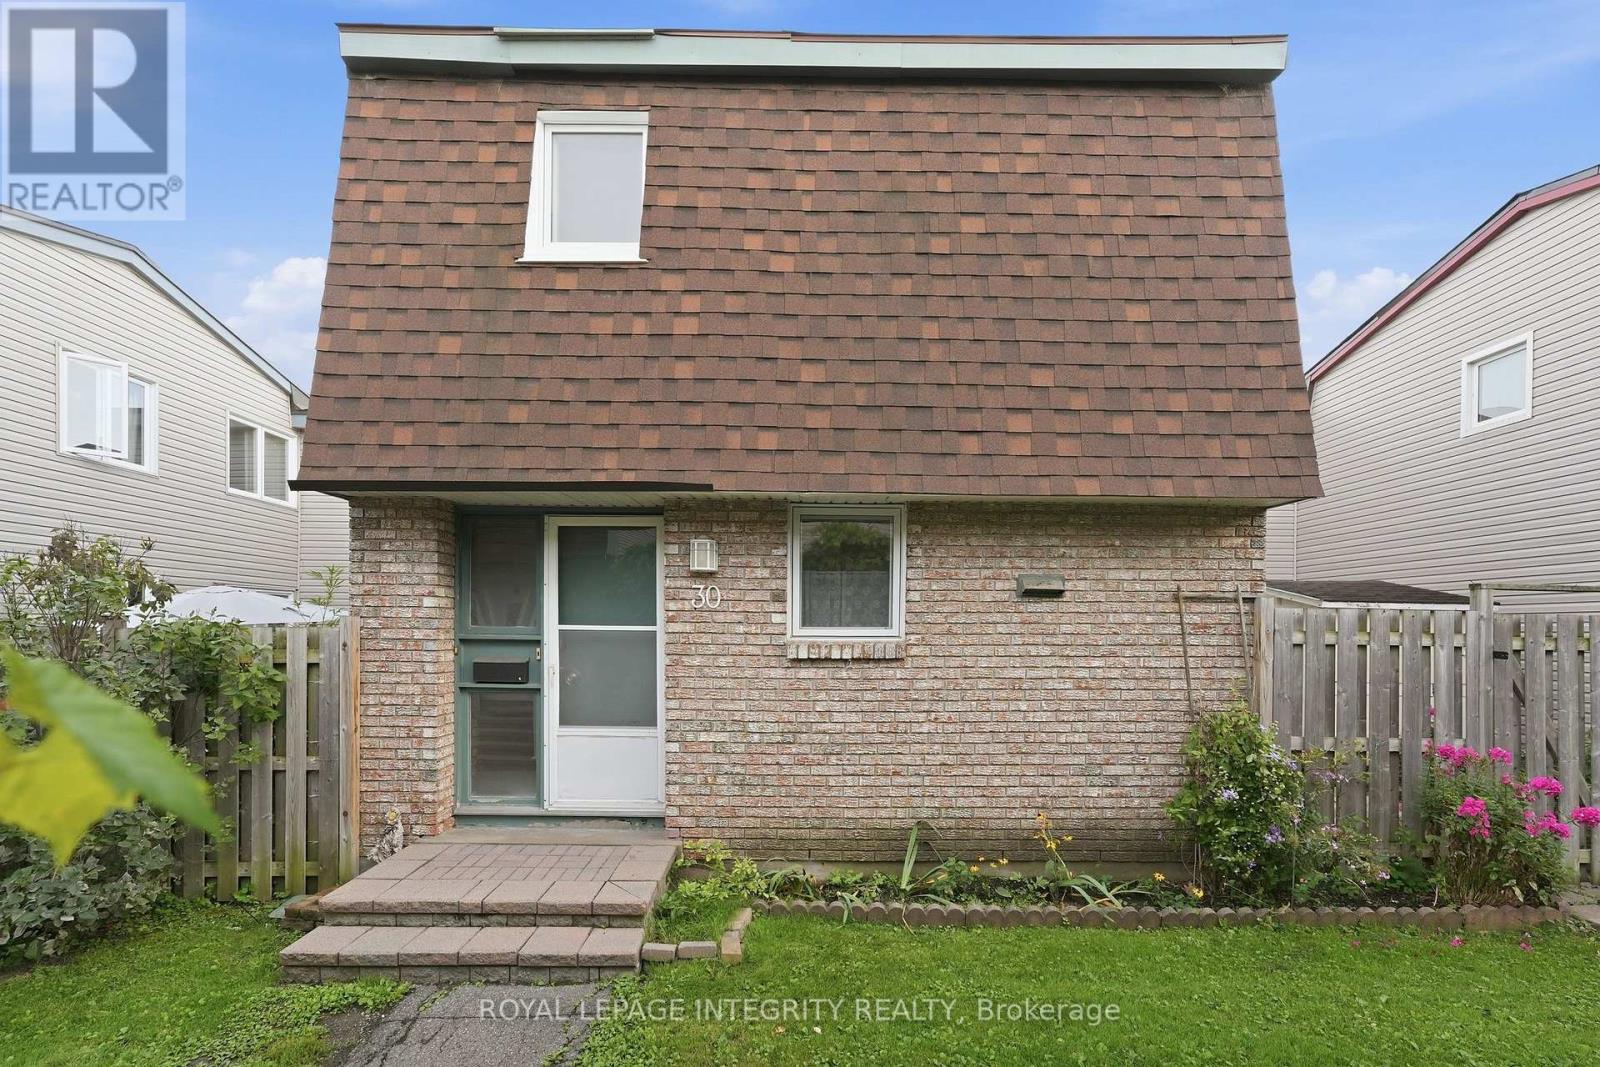
30 - 2057 Jasmine Crescent
Ottawa, Ontario
Welcome to Beacon Hill! Conveniently located close to schools, parks, recreation, shopping, public transit and the LRT, this affordable 3-bedroom townhome offers an excellent opportunity for first-time buyers or investors alike. The same owners have enjoyed this home for over 30 years. The main level features parquet flooring in the living room and dining room, while hardwood stairs lead to the second level, where all three bedrooms also feature parquet flooring. The home offers 1.5 bathrooms and a practical layout with plenty of potential to personalize and make it your own. Enjoy the spacious, private courtyard-style backyard-an ideal outdoor space with no grass to cut or maintain. Recent exterior updates include new siding, patio doors and windows along the west-facing rear wall overlooking the yard. One parking space is included. Offering an attractive price point in a convenient and established neighbourhood, this property is a great opportunity to enter the market or add to your investment portfolio. Status Certificate available. Parking spot 30. Yard dimensions under 'other'. Be sure to check out the virtual tour. (id:49269)

61 Ridgefield Crescent
Ottawa, Ontario
Welcome to this beautifully renovated bungalow, tucked into a mature and peaceful neighbourhood where large lots, towering trees and quiet streets create a wonderful sense of community. Offering three bedrooms, two-and-a-half bathrooms and a fully finished basement, this move-in-ready home combines comfortable living with an incredible location just steps from Ottawa's NCC Greenbelt. Inside, refinished hardwood floors add warmth and character, while the bright, open-concept kitchen flows seamlessly into the inviting dining and living areas. A newer gas fireplace creates a cozy focal point, and the updated kitchen features stylish anti-fingerprint finish appliances. The fully finished lower level provides even more versatile living space for family, guests, a home office or recreation.Step outside and discover your own private backyard oasis. Fully fenced and surrounded by mature greenery, it's a wonderfully secluded space for relaxing, entertaining or simply enjoying the outdoors - all watched over by a few friendly gargoyles that add a little personality and charm! Outdoor enthusiasts will love being just a short walk from the NCC Greenbelt, with year-round opportunities for walking, cycling, cross-country skiing and exploring kilometres of paved and gravel trails. Bruce Pit is nearby, Britannia Beach is just minutes away, and parks, tennis and pickleball courts, skating rinks and fitness facilities are all within easy reach.Despite its peaceful, tucked-away setting, this home offers excellent access to shopping, restaurants, schools, public transit, Highway 417 and 416, and Queensway Carleton Hospital.Beautifully updated, exceptionally private and surrounded by nature - this is bungalow living with the best of Ottawa right at your doorstep. Book your showing today! 24 hour irrevocable on all offers. (id:49269)
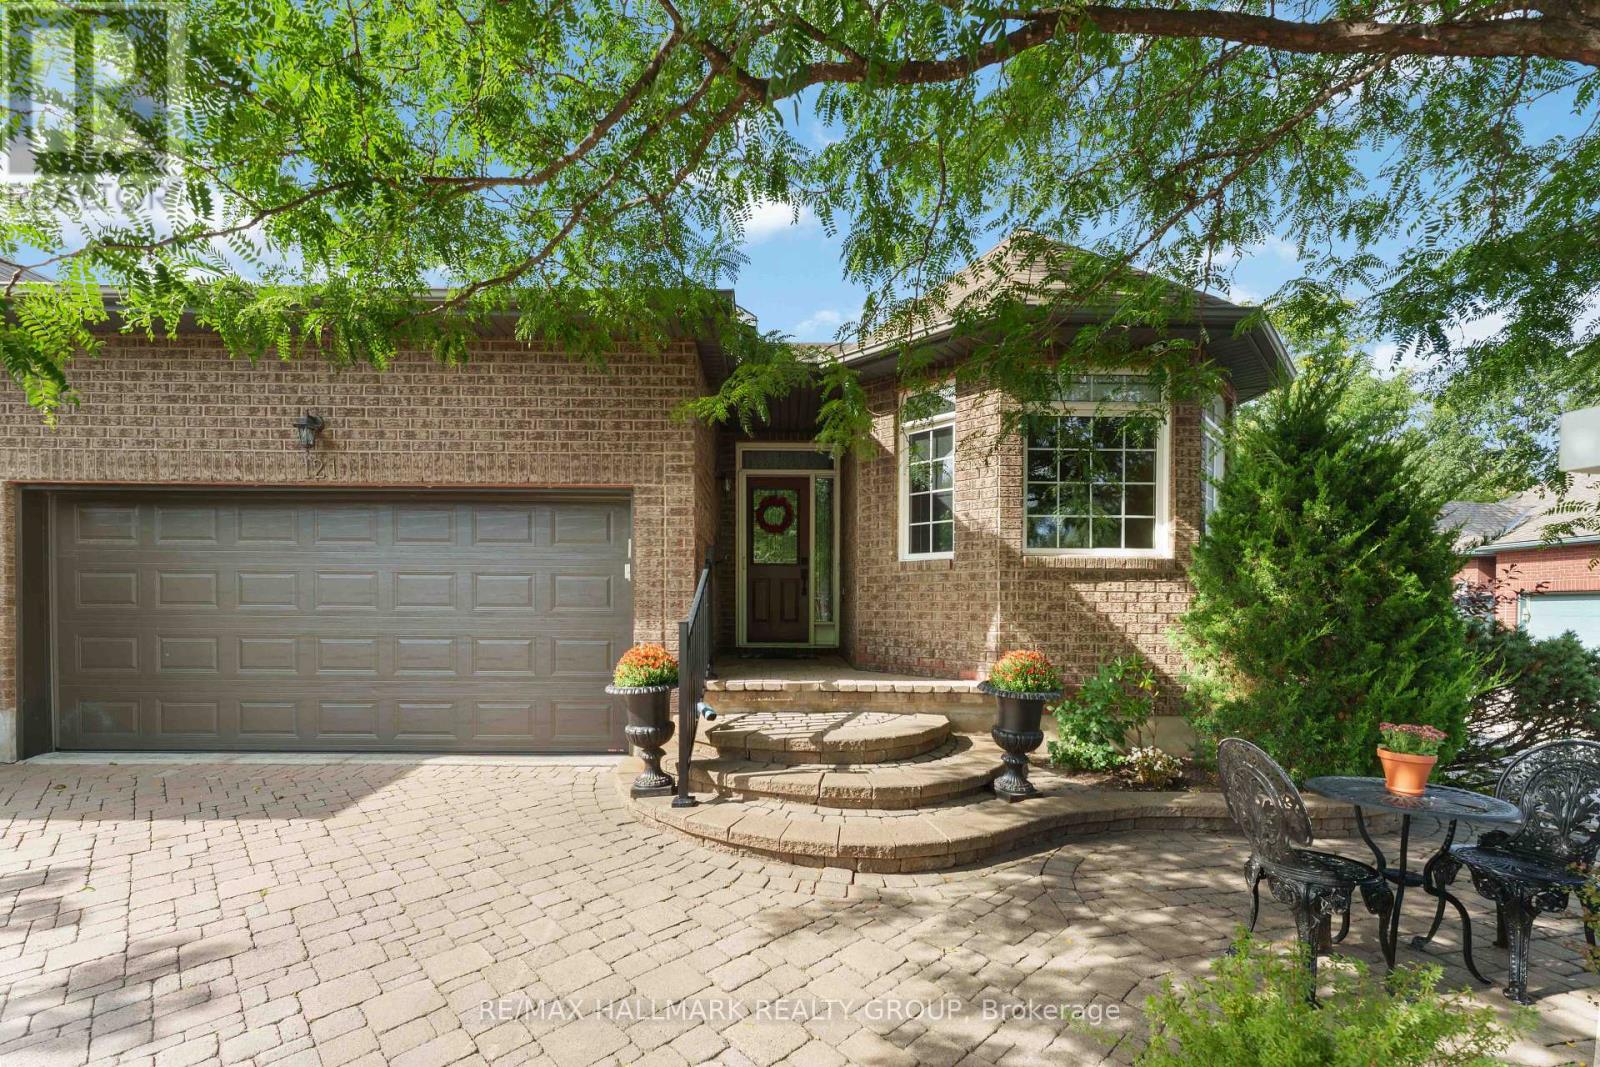
121 Bartlett Private
Ottawa, Ontario
Welcome to sophisticated, single-level living paired with exceptional flexibility in this rarely offered all-brick bungalow end-unit townhome, ideally positioned on a peaceful, low-traffic street in the heart of coveted Hunt Club.Passing through the front entrance, rich hardwood floors guide you into a bright and expansive main-floor living and dining space. Flooded with natural light, this open-concept layout is crafted equally for effortless everyday relaxation and large-scale entertaining. The large eat-in kitchen features granite counter-tops, ample counter space, and generous storage.Tucked away for privacy, the serene primary retreat offers a peaceful escape at the end of the day, complete with a spacious bedroom, plenty of closet space, and a private en-suite bathroom. The main level also hosts a quiet front bedroom, a convenient powder room, and a dedicated laundry room that streamlines daily chores.The lower level transforms this home into a truly versatile property, expanding your living space. Featuring a sprawling family room, a comfortable bedroom, a full bathroom, and a fully functional second kitchen, this lower-level setup provides incredible utility. It is tailor-made for an in-law suite, multi-generational living, or hosting extended family members in comfort.Step outside to enjoy a private backyard patio designed for quiet mornings or evening barbecues. Practicality matches prestige with an attached double car garage and a wide driveway accommodating up to four vehicles, a rare commodity for townhome living.Set in a vibrant, welcoming community, you are moments away from public transit, premier shopping, the airport, and the lush green spaces that define this premier neighbourhood. (id:49269)
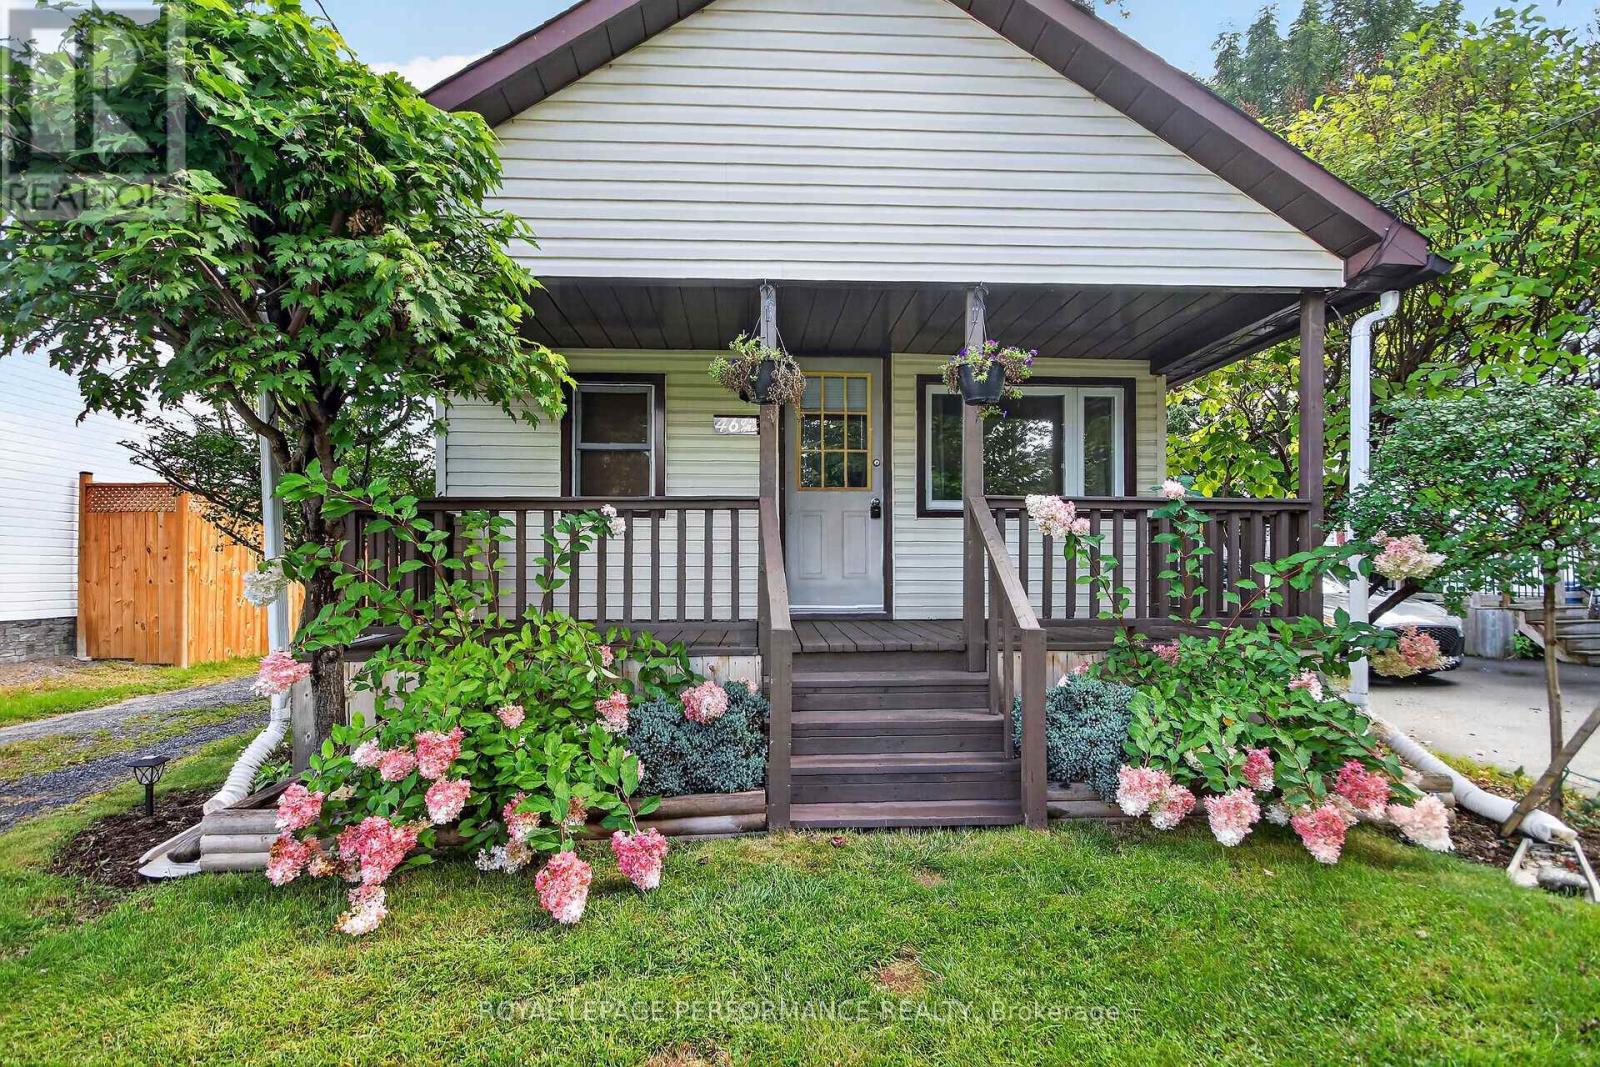
46 First Avenue
Russell, Ontario
Located at 46 First Ave in Russell, Ontario, this adorable 2-bedroom, 1-bathroom bungalow is ideal for first-time buyers, downsizers, or investors. Inside, the home offers an efficient layout designed for comfortable, low-maintenance living. The property features an expansive deck overlooking a large backyard, perfect for outdoor entertaining and relaxation, along with a large storage shed. A long private driveway easily accommodates up to three vehicles. Situated in a quiet neighborhood close to local amenities, schools, and parks, this charming home presents an affordable opportunity for detached homeownership with exceptional outdoor space. (id:49269)
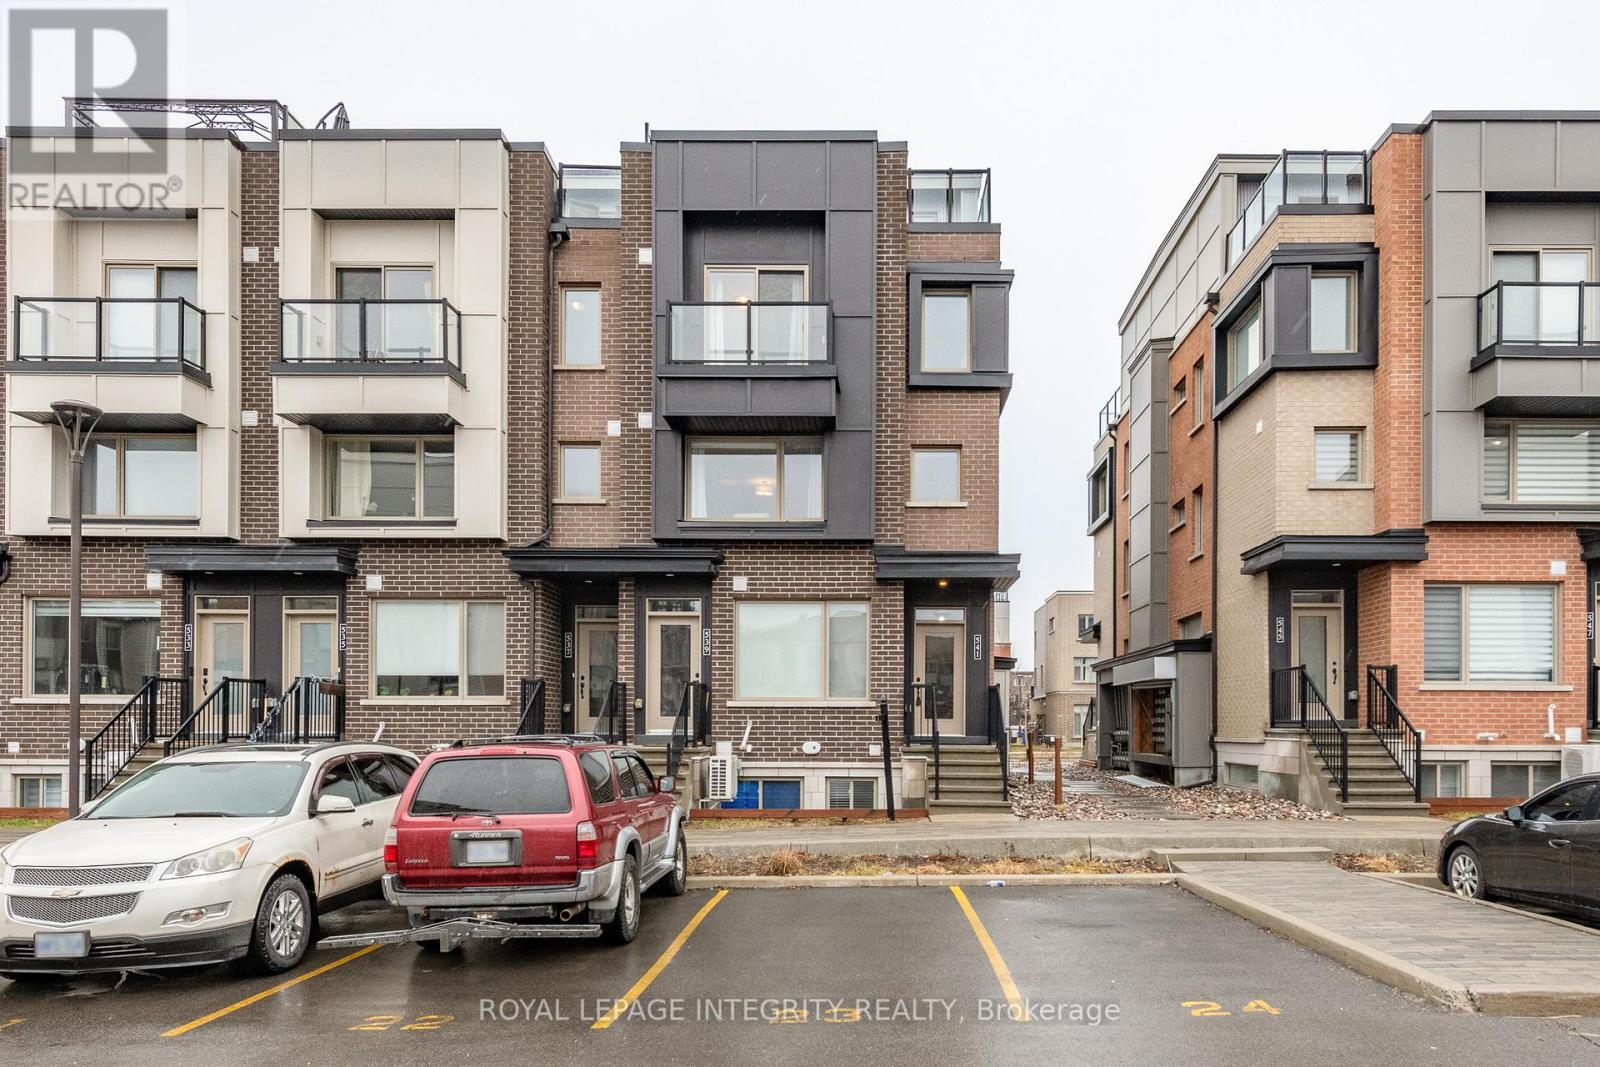
138 - 541 Takamose Private
Ottawa, Ontario
Step into modern comfort at 541 Takamose Private, a stylish and low maintenance 2 bed, 2 bath stacked townhome tucked inside a quiet, family friendly enclave just minutes from downtown. This bright, contemporary home offers the perfect blend of functionality, privacy, and turnkey living-ideal for first time buyers, young professionals, or investors seeking a high demand rental location. The open concept main level features large windows, warm natural light, and a spacious living/dining area that flows seamlessly into a sleek kitchen with stainless steel appliances, ample cabinetry, and a generous island-perfect for cooking, hosting, or working from home. Upstairs, you'll find two well sized bedrooms, including a serene primary suite with great closet space. A full bathroom, convenient laundry, and additional storage complete the upper level. What truly sets this home apart is the private rooftop terrace-your own outdoor oasis for morning coffee, summer dinners, or unwinding under the stars. With outdoor parking included, low condo fees, and a well managed community, this property delivers exceptional value and peace of mind. Located steps from parks, schools, transit, shopping, and the future LRT extension, this is a rare opportunity to secure a modern home in a rapidly growing neighbourhood. Move in ready. Stylish. Low maintenance. A smart buy in the heart of Ottawa. (id:49269)

15 Sulkara Court
Toronto, Ontario
This Spectacular Home Built in aprx. 2016 is on one of the Largest Lots in the area. (Boasting over 10,300 sf). The Inspiring Open Concept Main Floor has Soaring Cathedral Ceilings with a Wall of Windows Overlooking the Conservation Area. Engineered Hrdwd on Main & Upper Levels. Aprx 4,200 sf including the Walkout Lower Level. This Custom Built Home will Accommodate Large Families Comfortably. The Gourmet Kitchen is Brilliant with a 14 ft ceiling at its Peak. Open Concept on the Main Level (Living Rm/Dining Rm/Breakfast area & Kitchen) which walks out onto a large Balcony. A Two way Gas Frplc adds cozy ambience for an evening outside. The Spacious Main Floor Family room with a Gas Fireplace Overlooking the Ravine, also has a Private Walkout to the Balcony. It is Designed to be used Alternatively as a Family Room. Currently being used as a Primary Bedroom with a 4 pc Ens. & a W/I Closet. The Upper Level Boasts 4 Bedrooms + 3 Bathrooms. The Primary Bedroom on the Upper has a Walk-in Closet & a Gorgeous 4 pc Bath. The Lower Level has a Walkout to the Patio Overlooking the Fenced Backyard & a Lush Forest. The Large Rec Rm with Gas Fireplace is 'Roughed-in' for a Kitchen, while the 2nd Large Finished Area with Views of the Ravine also has a Gas Fireplace. Additionally, you will find a 3 pc Bath (plus a built-in Raised Shower & Grooming Area for the Family Pet) a Large Storage Area and a Workshop Area. Outside you will find Terraced Gardens, Patio, Deck, and a Shed. Interior Access to Double Car Garage. This is a Breathtaking Property, just 15 minutes from downtown! (id:49269)
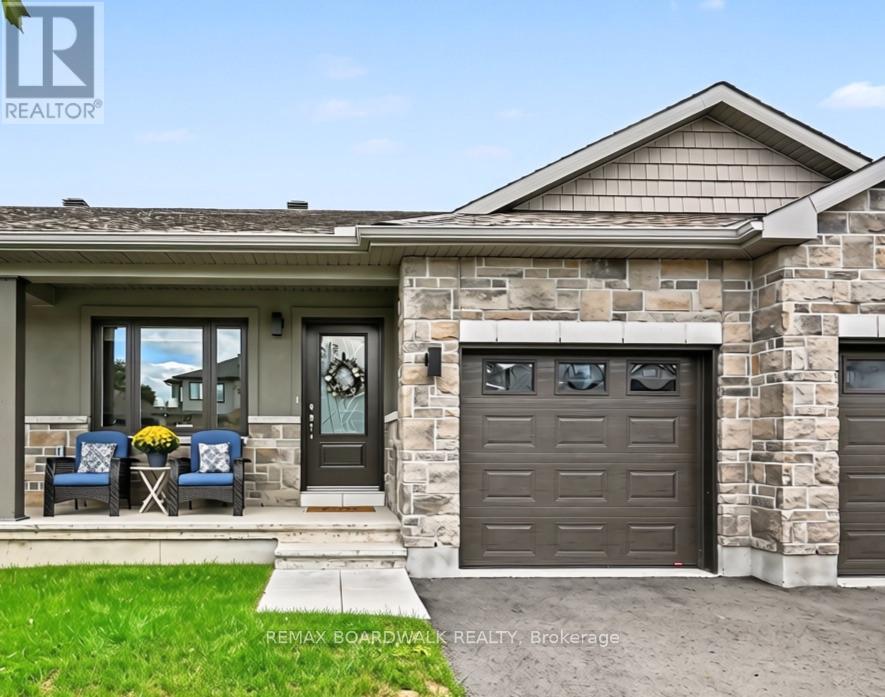
100 Seabert Drive
Arnprior, Ontario
Welcome to 100 Seabert Drive! Built in 2023, this bright and beautiful freehold bungalow townhouse offers an exceptional combination of modern comfort, thoughtful space and accessible living in the welcoming community of Arnprior. This house has been lovingly maintained and is truly move-in ready. The bright main level offers an inviting living room and dining area, perfect for relaxed evenings at home or entertaining friends and family. Two well-appointed bedrooms and two full bathrooms are conveniently located on the main floor, making one-level living effortless.The finished lower level adds even more flexibility with a spacious family room, third bedroom and full bathroom - ideal for overnight guests, a home office, movie nights or simply spreading out and enjoying your space. Outside, the PVC-fenced yard provides a private setting to enjoy your morning coffee, unwind after a long day or let the kids and pets enjoy some fresh air. A single-car attached garage, with inside access, adds everyday convenience and valuable storage. The well thought out development of Marshall's Bay is surrounded by the Ottawa and Madawaska Rivers and an abundance of parks, waterfront spaces and trails. Enjoy walking and cycling along local trail systems, explore the beauty of Gillies Grove, spend summer days at the waterfront, or take advantage of the Nick Smith Centre's year-round recreational facilities. Historic downtown Arnprior offers local shops, cafés, restaurants and community events, while Highway 417 provides convenient access toward Ottawa and the greater National Capital Region. If you're looking for a home that offers modern living, flexible space and a lifestyle worth coming home to, this one deserves a closer look. (id:49269)
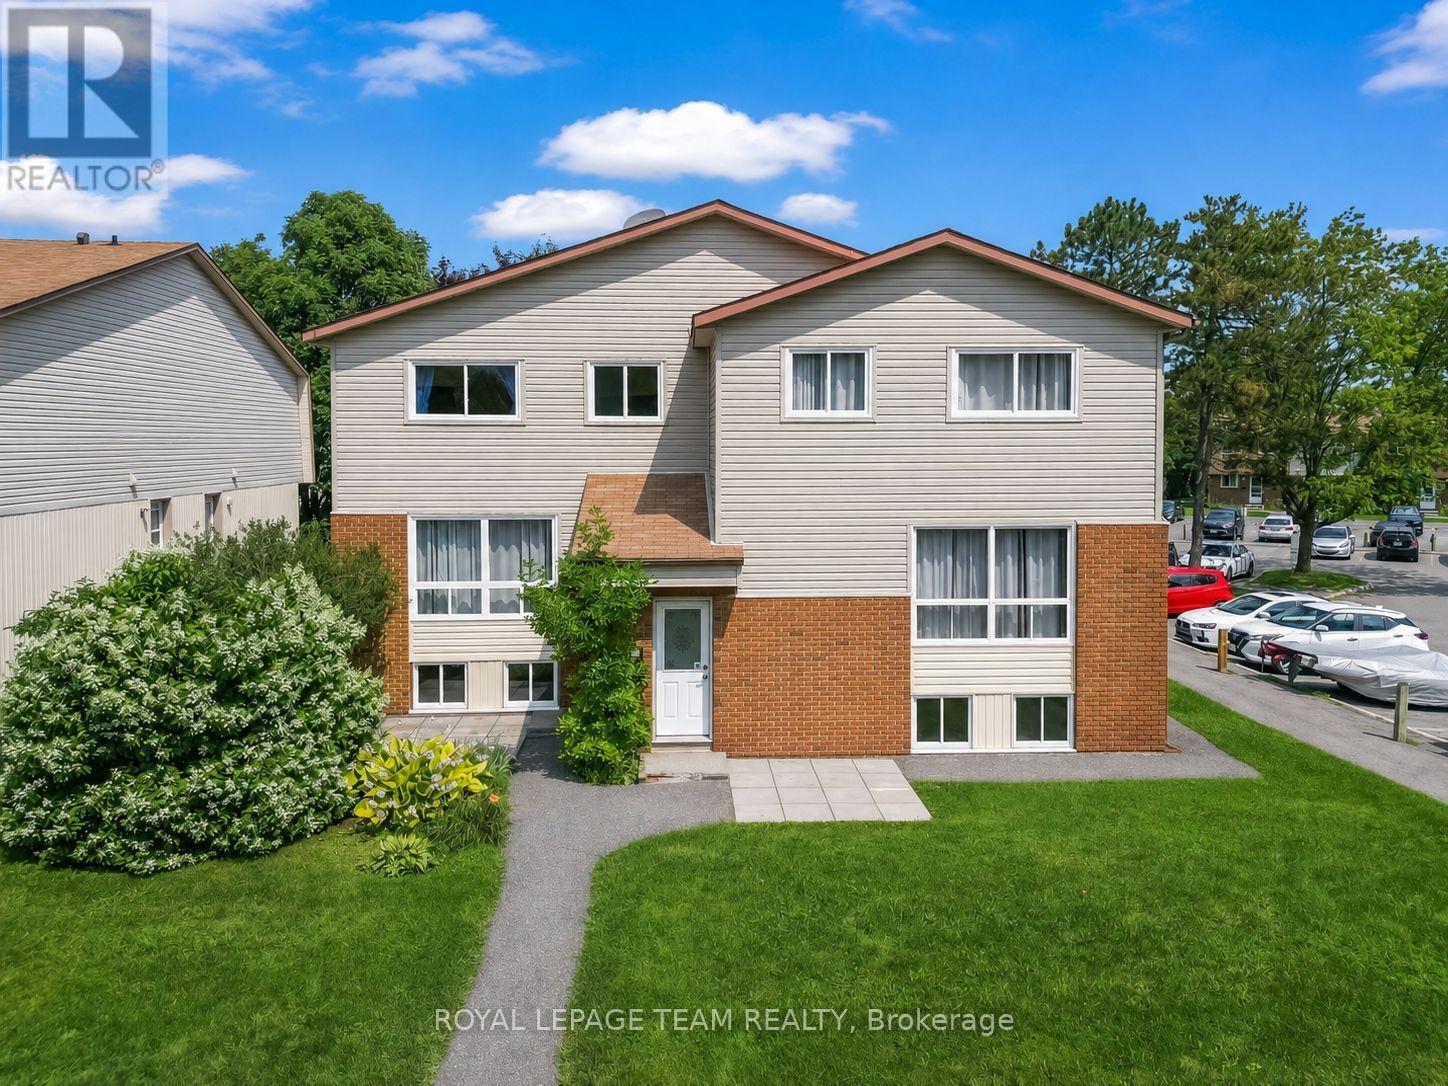
38a Forester Crescent
Ottawa, Ontario
Beautiful three-bedroom, two-bathroom condo townhome offers a welcoming and functional layout, perfect for investors or first-time buyers, families.. The inviting foyer features a convenient mirrored closet and leads upstairs to the raised main level. The bright, warm living room flows seamlessly into the dining area, which provides outside access. The spacious galley kitchen features gleaming white cabinetry and countertops, complemented by silver finishes and a stylish subway-style ceramic backsplash. Stainless steel appliances complete the space, which is also equipped with an existing gas line for a future gas stove. The main level is finished with laminate flooring throughout. Upstairs, the bright and airy primary bedroom offers excellent space and natural light. A charming second bedroom provides a cozy retreat, while the beautifully finished three-piece family bathroom features attractive flooring, modern silver finishes, and a tiled bathtub wall. The lower level offers a generously sized third bedroom with plenty of natural light, a convenient two-piece bathroom, and a laundry/utility room. Ideally located near Collège Catholique Franco-Ouest and close to shopping, schools, parks, transit, and everyday amenities. This well-managed condominium also boasts a terrific reserve fund, providing added peace of mind for owners. A wonderful opportunity to own a well-laid-out townhouse in a convenient location. (id:49269)
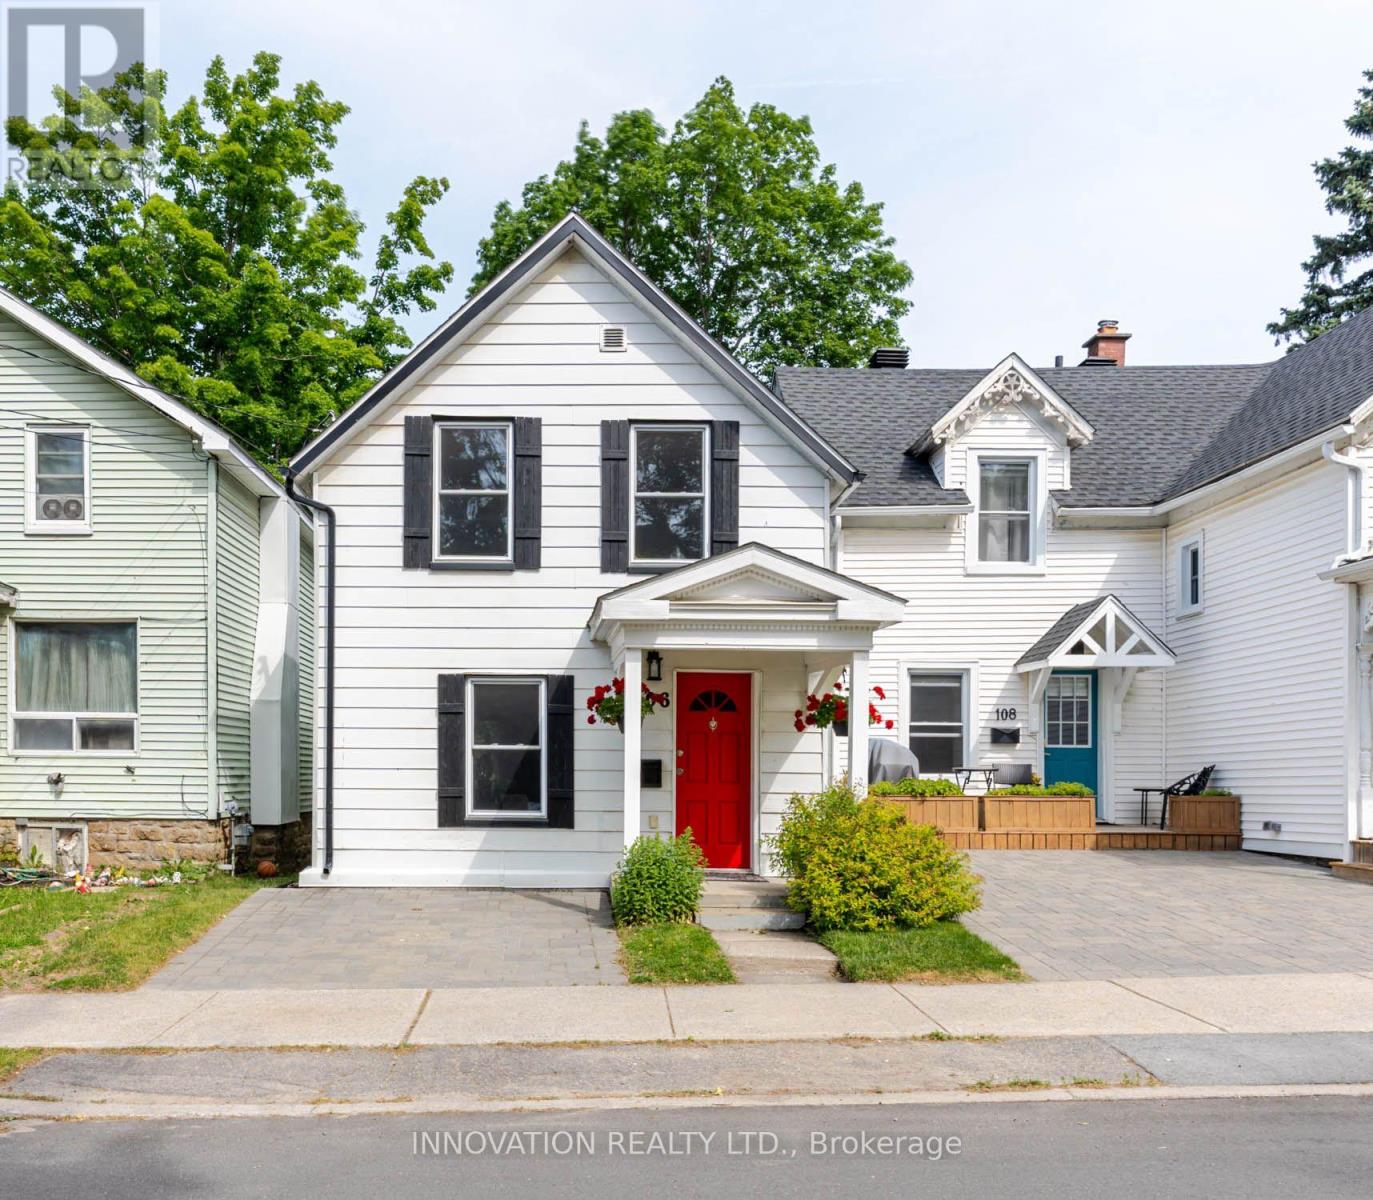
106 James Street E
Brockville, Ontario
OPEN HOUSE SUNDAY OCT 4 2-4pm! Attention Investors: This is an excellent opportunity! Tucked beneath a canopy of mature trees in Brockville's sought-after west end, this captivating 1-storey home is rich in character and thoughtfully updated for modern living. A beautifully renovated galley kitchen and convenient main-floor laundry blend style with practicality, while a hidden rear staircase leads to a versatile upper-level bedroom or studio retreat-an unexpected feature that adds both charm and intrigue. The bright and welcoming main floor offers a seamless flow between the living and dining areas, creating an inviting space for everyday living and entertaining alike. A discreet powder room is tucked beneath the staircase, maximizing both privacy and functionality. Upstairs, three comfortable bedrooms are enhanced by the warmth and character of sloped ceilings, while the renovated bathroom showcases a walk-in shower and timeless finishes. Outside, the private backyard offers a peaceful setting for enjoying morning coffee on the deck, with sunlight filtering through the leaves of mature trees overhead. Ideally situated within walking distance of the Brockville General Hospital, boutique shopping, restaurants, Tall Ships Landing, the Brockville Railway Tunnel, Victoria Park, and the scenic shores of the Saint Lawrence River, this location offers the perfect blend of convenience and lifestyle. Notable updates include a custom kitchen and bathroom renovation (2018), most windows replaced (2019), and the roof, deck, soffits, and foundation flashing (2021), plus fresh interior paint, new sod, and cedar hedge landscaping completed in 2026. A home where timeless character, thoughtful updates, and an exceptional location come together beautifully. Ask about our parking incentive! (id:49269)
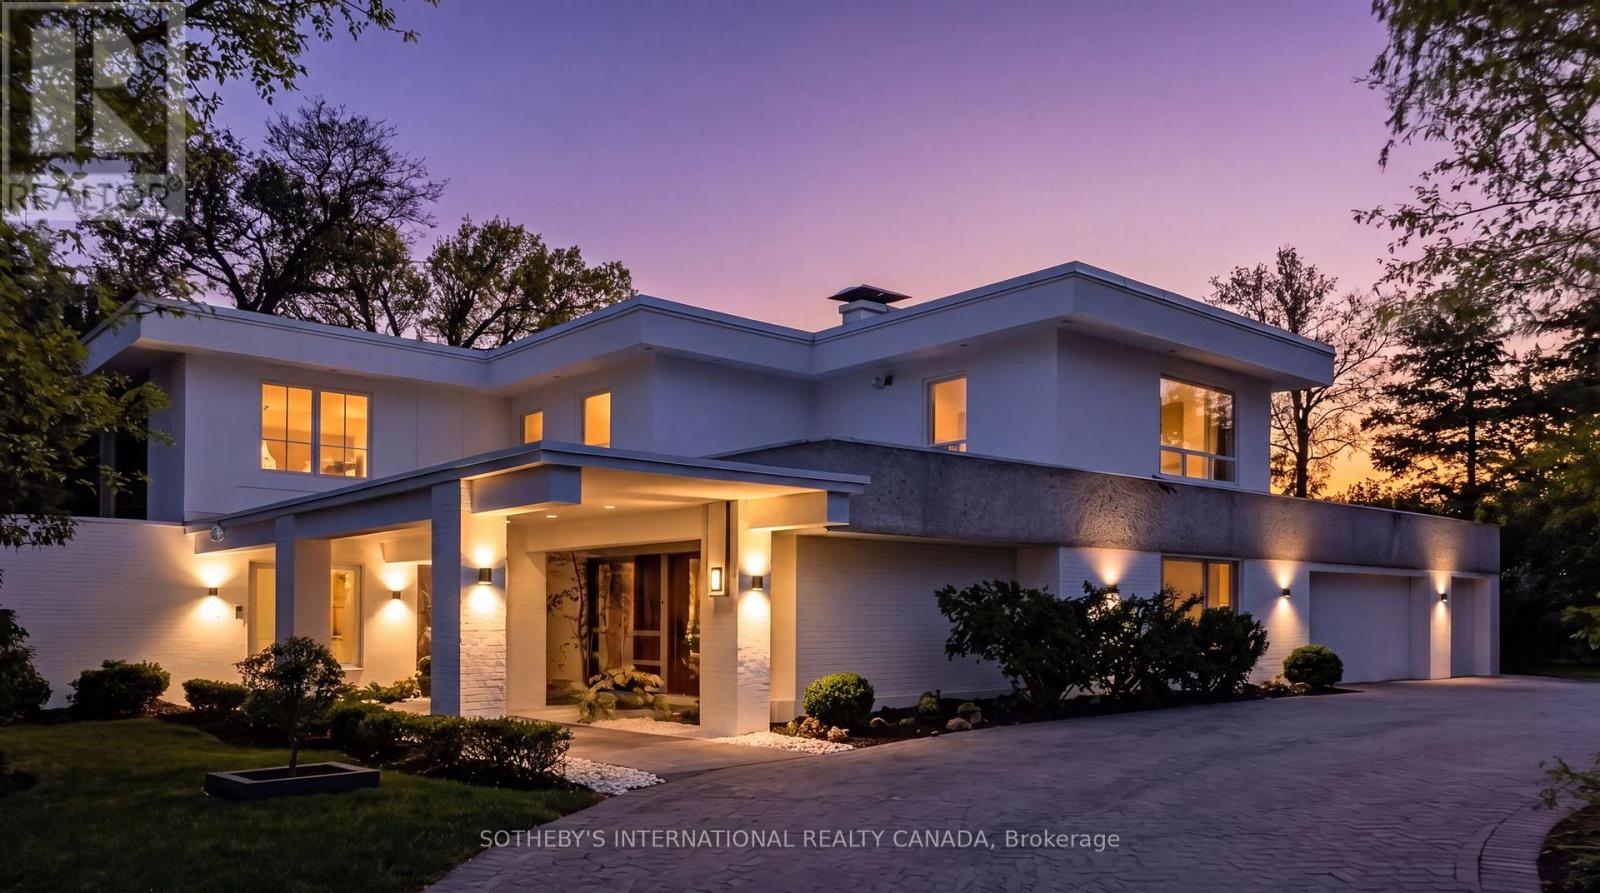
39 Burton Road
Toronto, Ontario
39 Burton Road is a landmark residence, gracefully positioned within one of the most exclusive and prestigious enclaves in Forest Hill. Set on a rare 100x170.5 FT lot, this extraordinary estate offers appx 5,982 SF above grade plus partially renovated lower level, presenting a remarkable opportunity for both luxury living and scarcity investment. The expansive 17,000 SF grounds are nestled with a dense canopy of mature trees and exquisitely landscaped gardens that provide a private and sensational oasis. Approved severance allows two premium lots, effectively transforming one prominent residence into two and maximizing land value on one of the finest streets. The current mansion was built for an exceptional luxurious lifestyle that balances sumptuous entertaining and personal relaxation. Indulgence recreational amenities highlight an indoor saltwater pool, a circular hot tub, and a sauna that opens to a serene alfresco retreat for maximum comfort and wellness. Originally a Georgian, the mansion was reimagined by acclaimed architect Stanley Shenkman and interior designer Robert Dirstein into an epic modernist statement, defined by bold geometry, sweeping curves, and flat rooflines. Recognized for its distinctive aesthetic, once-famous black-changing-to-white exterior, the residence became a design icon after the radical redesign. Today, the home reflects a celebrated eclecticism and modernism, starring a teak paneled foyer, retro mid-century details, wall-to-wall windows and extensive use of skylights that bathed interiors with natural light. This excellent location is also known for its extreme proximity to walkable social hubs, places of worship, and top-tier schools such as UCC, BSS, Holy Rosary, St Michael's, Robbins, Bialik, Leo Baeck, Forest Hill CI and more. Rich in architectural significance and cultural character, the legendary residence is a rarity offering in a highly coveted row renowned for its affluent scale, influential prestige, and enduring grandeur. (id:49269)

605 - 47 Mutual Street
Toronto, Ontario
Welcome to 47 Mutual St, 605 - a developer sale (purchaser default) offering exceptional value with upgrades (Close to $12,000) already paid for by the original buyer. Purchaser to complete the PDI and get the full Tarion warranty included, enjoy total peace of mind in this never-lived-in, sun-filled suite. Featuring a functional and spacious 2-bedroom + large den, 2 full bathroom layout, the unit is thoughtfully designed with floor-to-ceiling windows that flood the space with natural light. Sleek, modern finishes, integrated appliances, and in-suite laundry complete the home, while the versatile den offers the perfect space for a home office, guest area, or additional living. The building offers over 6,600 sq. ft. of premium amenities, including a state-of-the-art fitness center, stylish party room, expansive terrace, kids' playroom, and pet spa. Located just steps to Queen & Dundas subway, Eaton Centre, TMU, St. Michaels Hospital, and a short 12-minute walk to the Financial District-this is downtown convenience at its finest. A locker is available for an additional $6,500 Incl HST. (id:49269)

8251 Ranita Crescent
Ottawa, Ontario
Stunning Bungalow on two private acres with a resort-style - heated - salt water - inground pool. Welcome to this immaculate 3 + 1 bedroom, 2.5 bathroom lifestyle home situated on a private 2-acre lot. Modernized top-to-bottom, the main level features hardwood and ceramic flooring, starting with a chef's kitchen equipped with quartz countertops, stainless steel appliances, and a massive center island. The open living room boasts a cozy wood-burning fireplace and walkout access to an extraordinary backyard oasis. Step outside to an expansive interlock patio made for entertaining, complete with a sparkling salt-water pool, dedicated lounge space, and a custom fire pit. The main floor continues with a spacious family room, main floor laundry, and direct access to the attached double-car garage. The primary suite offers a luxurious 5-piece spa-like ensuite, complemented by two additional generous bedrooms. The bright, finished lower level provides a 4th bedroom, a versatile recreation room-ideal for a home theater, games area, or gym and bathroom. Additional features include a whole-home Kohler backup generator. High-end finishes, total privacy, and ultimate relaxation await! (id:49269)
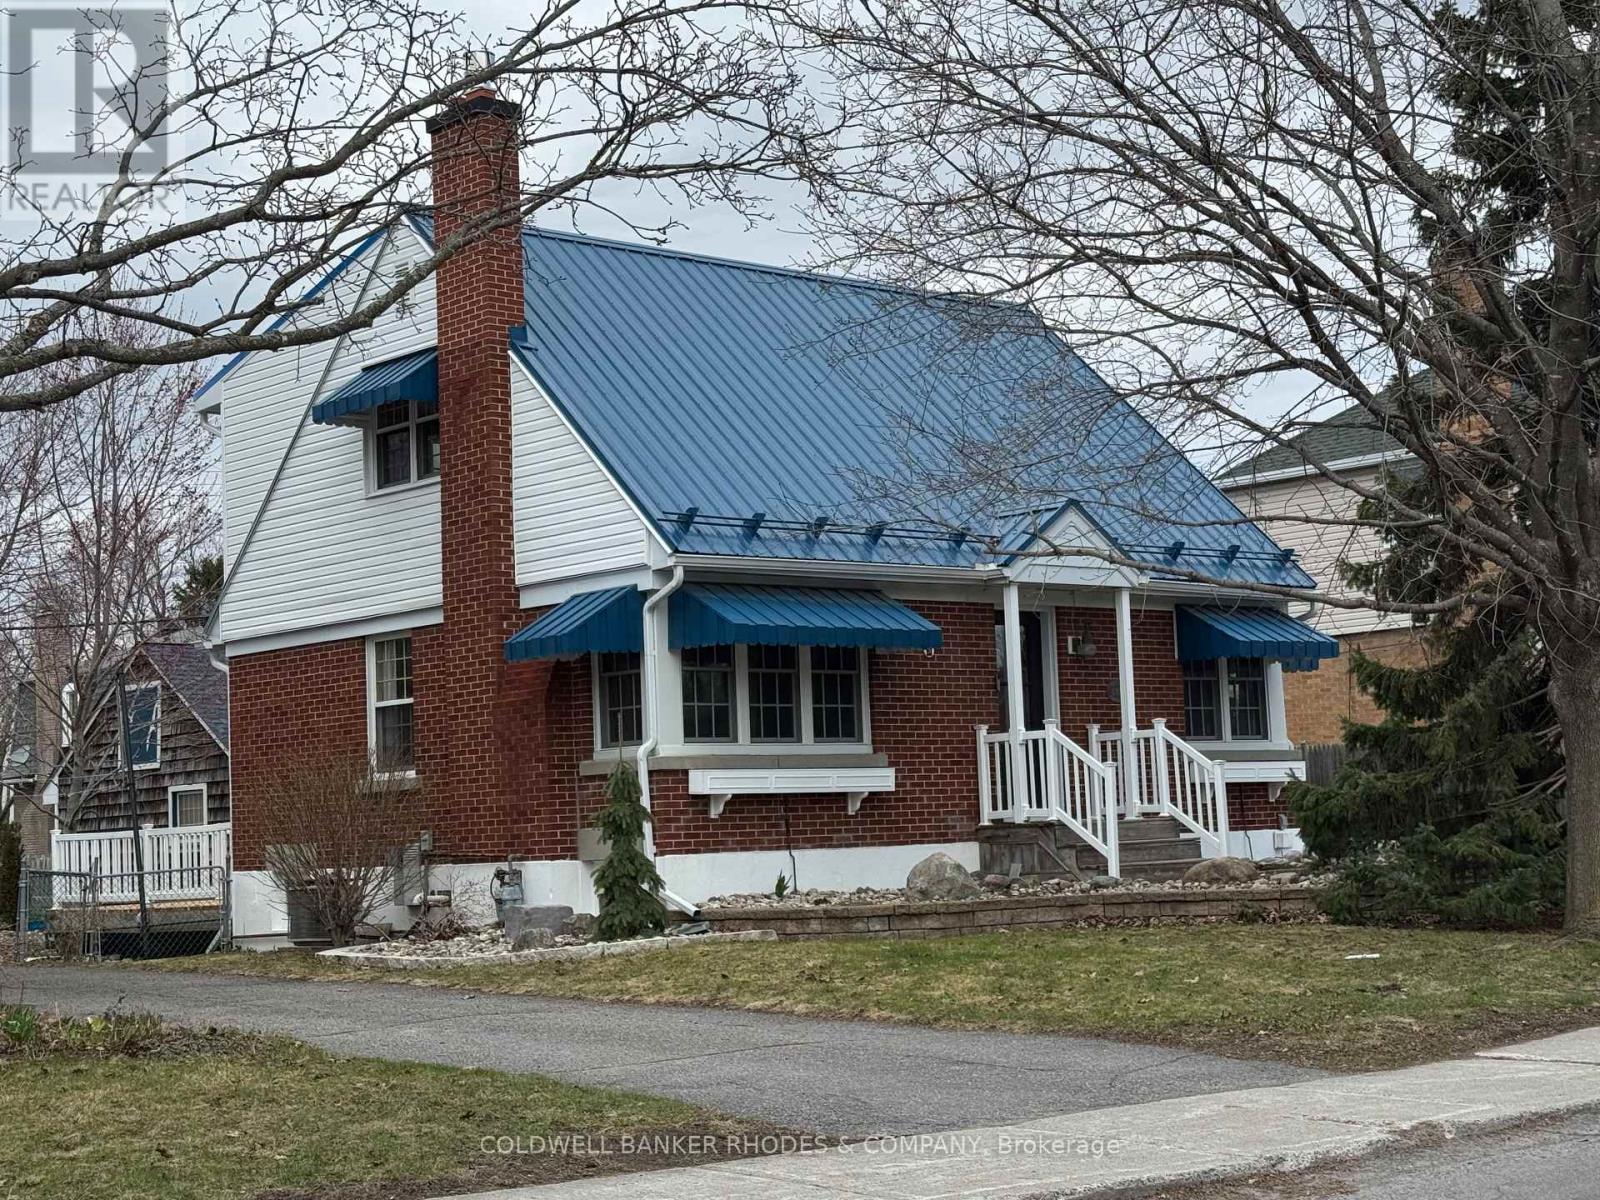
1329 Larose Avenue
Ottawa, Ontario
Welcome to this charming and cozy 2-storey home, perfectly situated close to everything you need! Offering a warm and inviting Canadiana country charm, this lovely property features comfortable living spaces, plenty of natural light, and a layout that is ideal for both everyday living and entertaining. There is a separate living & dining room, lovely kitchen with eating area and versatile main floor bedroom/den. The second level offers a large primary bedroom with a 4 piece ensuite bath and a bright second bedroom. The basement features a good sized recreation room together with a 5 piece bathroom, laundry and an office. There is a large deck off the kitchen to enjoy the amazing backyard. Enjoy the convenience of being just minutes from shopping, restaurants, schools, parks, public transit, and other amenities. With its welcoming character and fantastic location, this home is a wonderful opportunity for first-time buyers, downsizers, or anyone looking for comfort and convenience in a great neighbourhood. Move-in ready and full of charm! (id:49269)

365 Haskins Road
North Grenville, Ontario
Welcome to 365 Haskins Road, your own private country retreat just minutes from the charm of Merrickville. Nestled on 6.82 acres in the peaceful community of Burritts Rapids, this well-maintained 3-bedroom, 2-bathroom bungalow offers the perfect blend of privacy, nature, and endless potential. Explore your own network of trails, enjoy abundant wildlife, and embrace the beauty of the outdoors right from your backyard.Inside, you'll find a solid, lovingly cared-for home that's ready for its next chapter. With spacious open concept living areas and timeless charm, it's the perfect opportunity to add your own personal style and create the home you've always envisioned.The unfinished walk-out basement offers incredible potential for additional living space, whether you dream of a family room, home office, gym, in-law suite, or entertainment area. The possibilities are yours to imagine. Come experience the serenity of country living and discover all the possibilities this exceptional property has to offer. (id:49269)
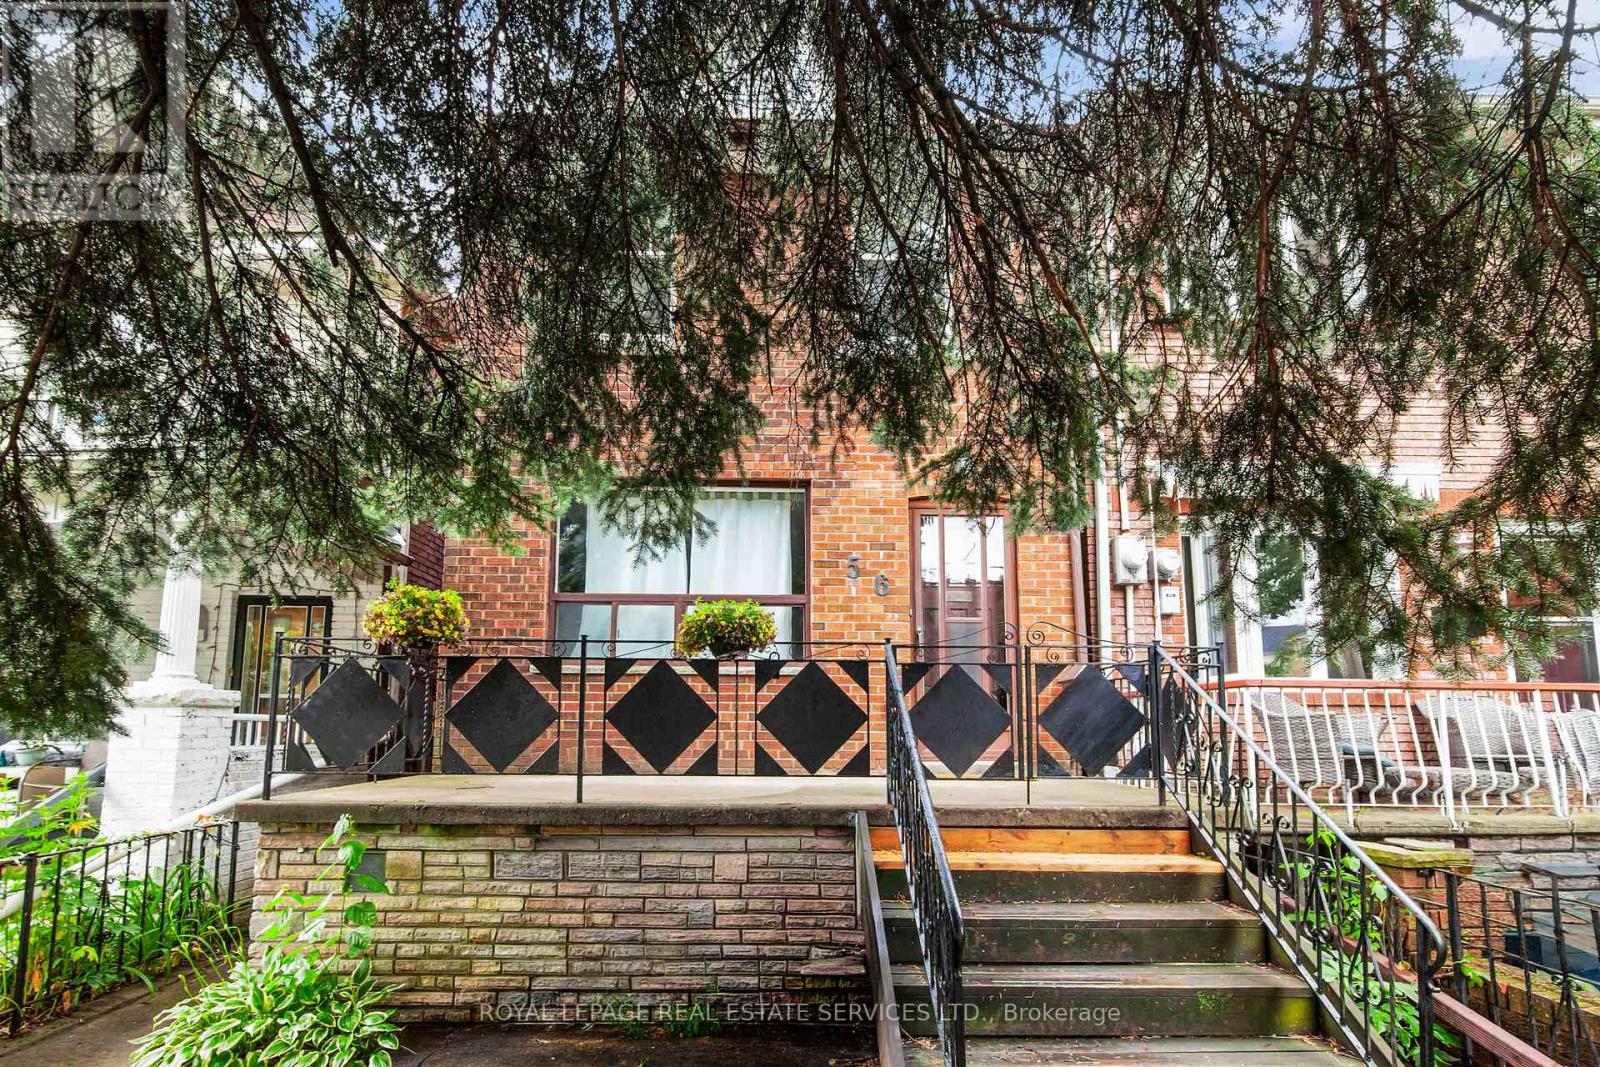
56 Arlington Avenue
Toronto, Ontario
Nestled on a quiet, tree-lined street in one of Toronto's most desirable west-end neighbourhoods. Detached Two-Story With 3 bedrooms, bright principal rooms and a family-friendly layout, this is a wonderful place to call home. The main floor features new laminate flooring throughout, open-concept living and dining room centred around a wood-burning fireplace, and a functional eat-in kitchen with ample cabinetry and a walkout to the large rear deck overlooking the private backyard. Upstairs, you'll find hardwood flooring throughout, three well-proportioned bedrooms and a full 4-piece bathroom. The finished basement provides valuable additional living space, ideal as a family room, playroom, home office or gym, and includes a second 4-piece bathroom, laundry area and excellent storage. Step outside to enjoy the rear deck and mature backyard with gardens, creating a peaceful outdoor space for entertaining, gardening or family gatherings. Laneway access leads to the detached garage, offering one parking space, plus an additional half-bay inside the garage that's perfect for bicycles, sports equipment, seasonal storage or a workshop. Located in the heart of the sought-after Wychwood neighbourhood. Just steps to St. Clair Avenue West, you'll enjoy an excellent selection of cafes, restaurants, bakeries, boutiques and everyday conveniences. Nearby parks, Wychwood Barns, the popular Saturday Farmers' Market and the West Toronto Railpath provide plenty of opportunities to enjoy the outdoors, while excellent schools and convenient TTC access make everyday living easy. (id:49269)
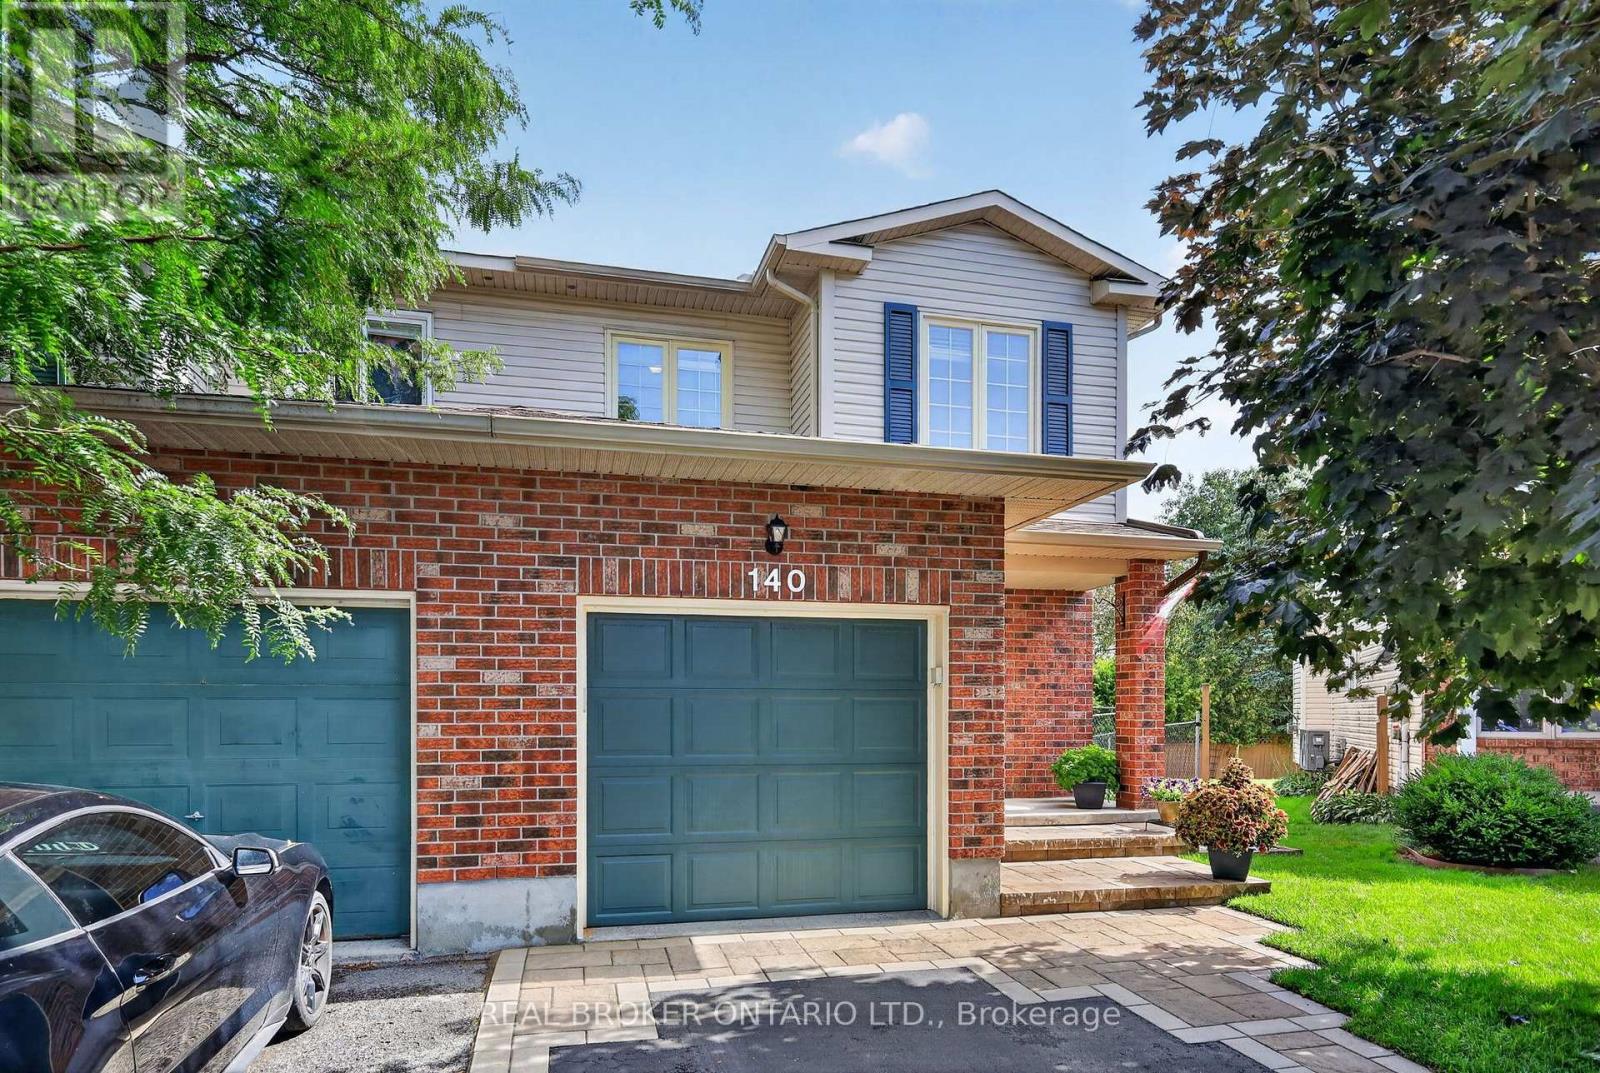
140 Montana Way
Ottawa, Ontario
Welcome to 140 Montana Way. Pride of ownership is evident in this beautiful, fully fenced end-unit located on a quiet cul-de-sac in one of Barrhavens most desirable neighbourhoods minutes from schools, parks, shopping and restaurants. The main floor offers a functional layout with immaculate hardwood along with windows that flood the interior with natural light. Upstairs, you'll find three spacious bedrooms and plenty of room in the basement for the family to relax. And don't forget the backyard! Numerous upgrades over the years include a new composite deck, interlock/driveway, eavestroughs, roof and AC - just to name a few. With easy access to major transit routes, OC Transpo, Fallowfield and Via Rail, you'll never have to go far to get where you need to go. Book your showing before it's gone! (id:49269)

38 Steggall Crescent
Ottawa, Ontario
Welcome to this beautifully updated detached bungalow, ideally located on a quiet crescent in family-friendly Stittsville & backing directly onto green space with no rear neighbours. Offering exceptional privacy & a fantastic location, this home is within walking distance to grocery stores, shopping, restaurants & amenities along Stittsville Main.The main level offers a bright and inviting layout with natural light throughout, featuring 2 bedrooms, an updated kitchen & spacious principal rooms. The kitchen has been thoughtfully enhanced by opening the wall to the dining area, creating a more functional & connected space. Additional updates include freshly painted interiors, updated flooring on both levels, a new front door, refreshed kitchen cabinetry & backsplash, & a new master bedroom closet door. Lower level is a standout feature, offering 10-ft ceilings, full-sized windows & a full bathroom. With a convenient side entrance, this level offers excellent flexibility for a home business, in-law accommodation, multi-generational living or potential income suite, along with plenty of storage. Outside, enjoy a fully fenced, private backyard backing onto green space, with a gate providing direct access to the nearby trail system. A new deck with privacy wall creates a great space for outdoor entertaining relaxing. Interlock borders both sides of the driveway, with a walkway along the side of the home leading to the side entrance. Lower level is currently used as a hair salon, virtual photos present this space as a Recreational Room or a Bedroom to displaying the multiple uses. The garage has also been partially incorporated to create a larger, more functional mudroom. Ideally situated close to parks, schools, public transit, shopping, coffee shops, fitness facilities, walking and biking trails, & with easy access to HWY 417, HWY 7, Kanata & Bells Corners. A rare combination of privacy, flexibility & location in the heart of Stittsville. (id:49269)
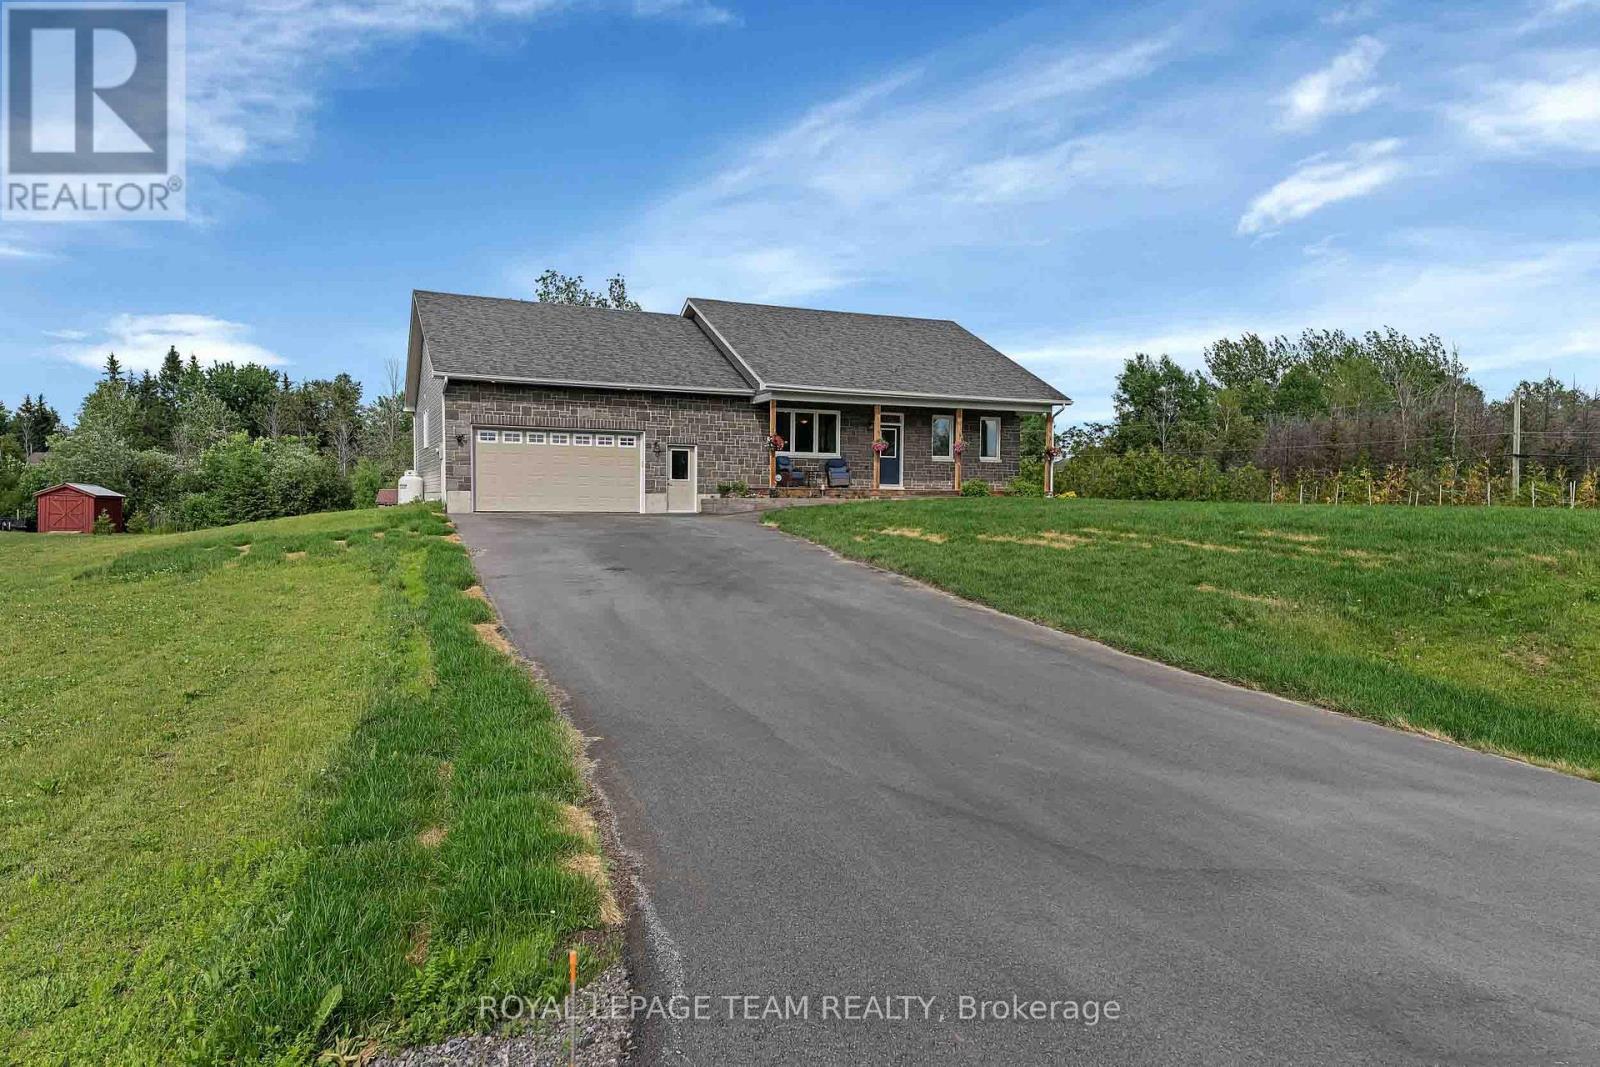
101 Stirling Crescent
North Grenville, Ontario
Welcome to this exceptional 2018 Westerra Built custom bungalow, boasting approx. 3,465 sq. ft. of luxurious living space, perfectly situated on a picturesque 1.256-acre corner lot in the highly sought-after, family-friendly community of Pelton's Corners. Beautifully designed and meticulously maintained, this home offers the perfect blend of luxury, comfort, and functionality.The heart of the home boasts 9' ceilings with an open concept Great Room, a stunning gourmet Deslaurier custom kitchen, featuring abundant wood cabinetry, granite countertops, a spacious breakfast island, full pantry, and stainless steel appliances. Open to the dining area & patio doors that lead to a private backyard oasis ideal for entertaining and relaxing.The main-floor primary suite is a true retreat with a generous bedroom, walk-in closet, and spa-inspired 5-piece ensuite bath. Two additional bedrooms on this level are bright and spacious, with large windows and ample closet space, while a conveniently located family bath serves this end of the home. An oversized laundry/mudroom offers direct access to the double car garage. This entire wing of the home was expanded by approx. 250 sq. ft. from the original plan, offering exceptional functionality. The professionally finished lower level adds incredible living space, featuring a large family room with flat ceilings, pot lights and high-grade laminate flooring, a gaming area, fourth bedroom, an office, a full 3-piece bath, an exercise room, and abundant storage.Outside, enjoy your own private retreat with an impressive 32' x 17' deck complete with gazebo, hot tub, & BBQ gas hookup. A fire pit, children's play structure, garden shed, and mature trees enhance the beauty & privacy of this remarkable property.Located just minutes from all the amenities of Kemptville, close to Highway #416, & only 30 minutes to Ottawa, this rare offering combines the tranquility of country living with everyday convenience. (id:49269)
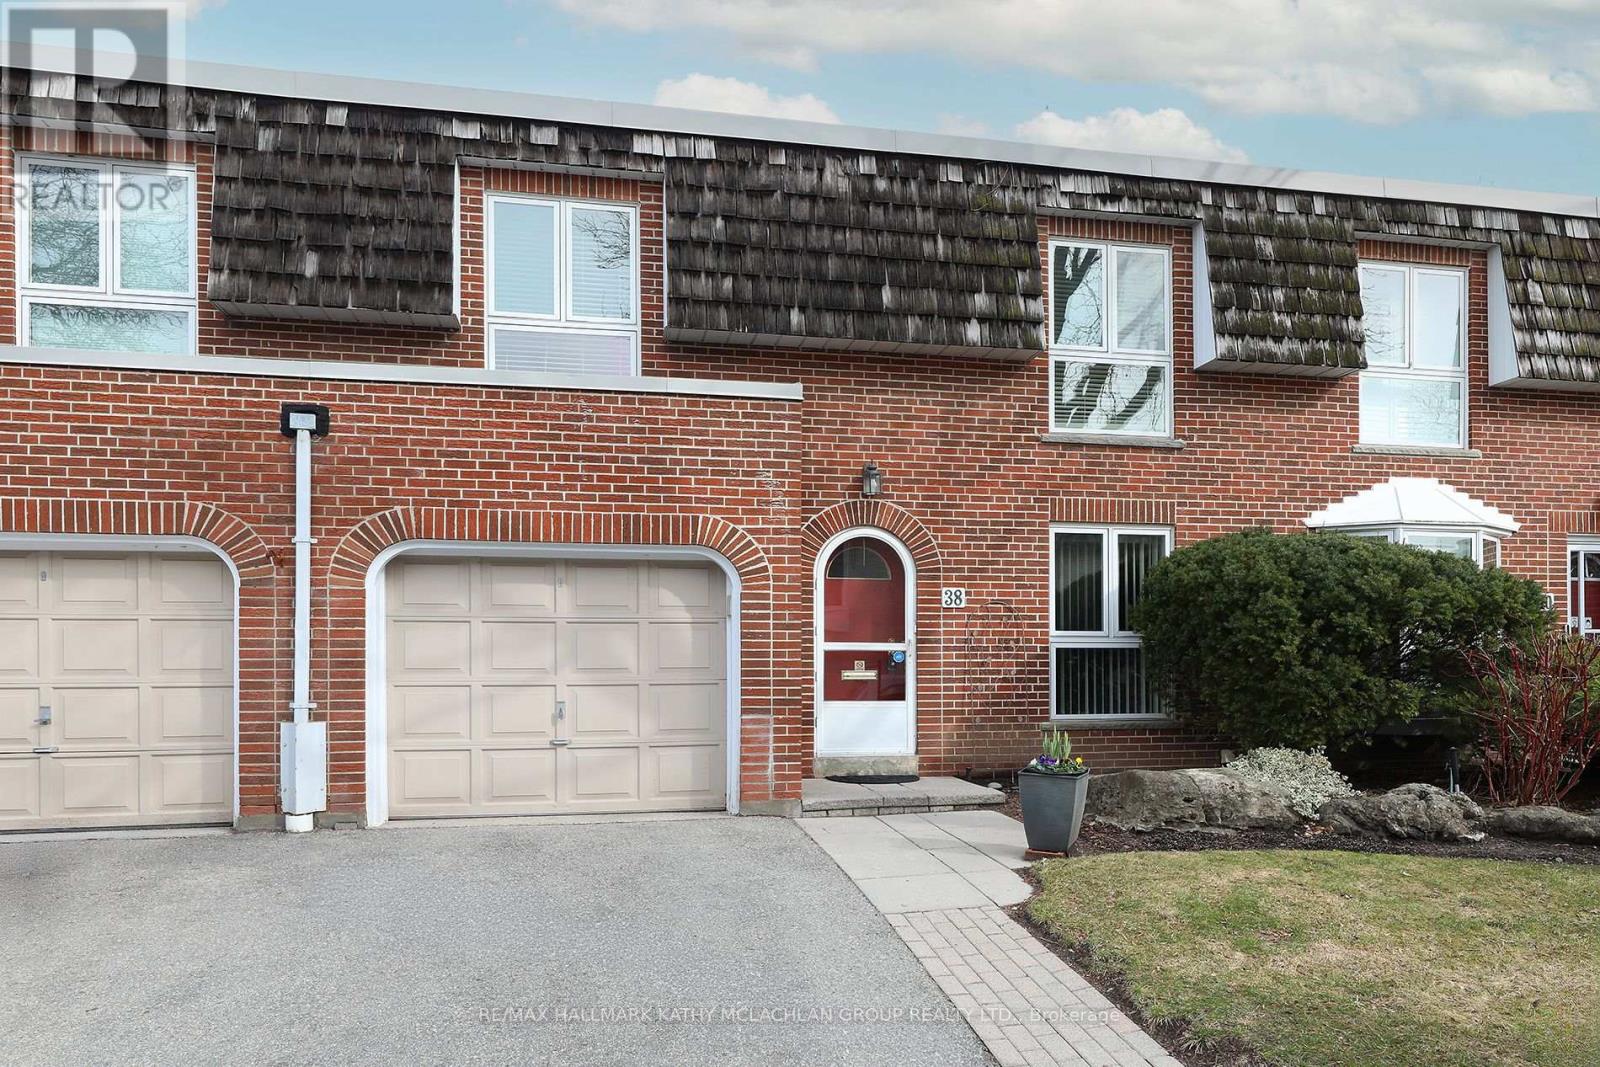
38 Crimson Millway
Toronto, Ontario
Pride of ownership since 2003, this tastefully renovated townhome is amongst the largest square footage properties in the Bayview Village community. Close proximity to the busy intersection of Bayview & York Mills, this townhome backs onto residential homes. A seamless blend of condominium convenience and suburban living. Steps to multiple TTC stations, grocery stores, bakery, restaurants, pharmacy, banks and parks. Top school catchment area. Spacious 2,075 sq ft above-ground living space plus 951 sq feet finished lower level. Main floor den with built-in custom cabinetry and open concept living, dining and kitchen. Living room walk out to the peaceful garden oasis and interlock terrace with gas line for a barbecue. Four generously sized bedrooms on the upper level. The primary suite overlooks the back garden and features a 3 pc ensuite, walk in closet, and separate vanity. The lower level is equipped with an L-shaped recreation room, an adjacent 3 pc bathroom and two storage rooms. Convenient access to Hwy 401, the DVP and walking trails. The exterior gardens are meticulously maintained by the condominium corporation. (id:49269)
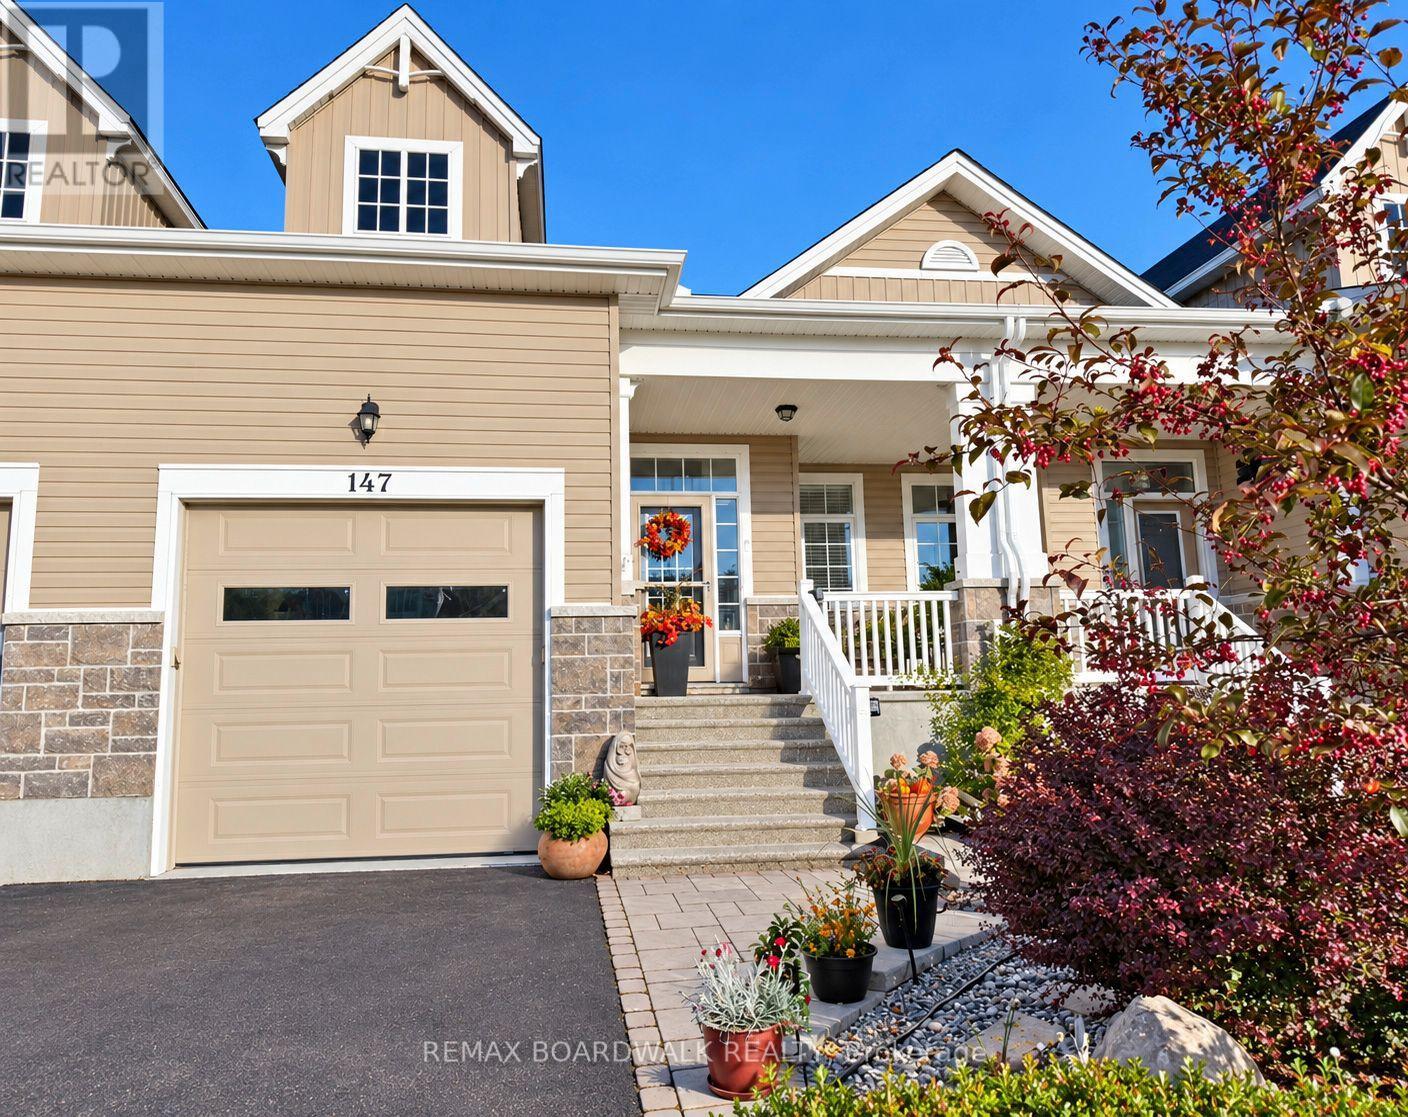
147 Oxford Street W
North Grenville, Ontario
JOIN ME AT MY OPEN HOUSE SUNDAY OCTOBER 4 1P - 3P. Some homes surprise you. Others make you want to stay.147 Oxford Street West, Kemptville, is a true hidden gem. Lovingly owned by one meticulous owner, this executive townhome was thoughtfully redesigned with exceptional attention to detail-even the basement utility room and under-stair storage have been carefully finished. From the outside, you would never guess how much space awaits. Step inside and discover soaring cathedral ceilings, a beautifully designed chef's kitchen and a dining room that comfortably accommodates an eight-foot-plus harvest table. The bright, spacious bright living room features large windows and doors opening to a beautifully landscaped, private backyard-an inviting place to relax or entertain. The main-floor primary bedroom offers a walk-in closet and a redesigned ensuite with a walk-in shower. Upstairs, the loft benefits from the living room's tall windows, creating a lovely spot to read or watch your favourite show. A separate bedroom with a walk-in closet and a full bathroom give visiting family and friends their own comfortable retreat. The professionally finished basement adds even more room to enjoy, with a generous recreation area and a cozy gas fireplace. A bathroom includes a rough-in for a future tub or shower, while the tiled and drywalled utility room, additional storage areas and finished space beneath the stairs reflect the care put into this home. Want plenty of living space without a large property to maintain? This move-in-ready home deserves a closer look. Book your private viewing or visit our Open House, and discover what makes it so special. (id:49269)
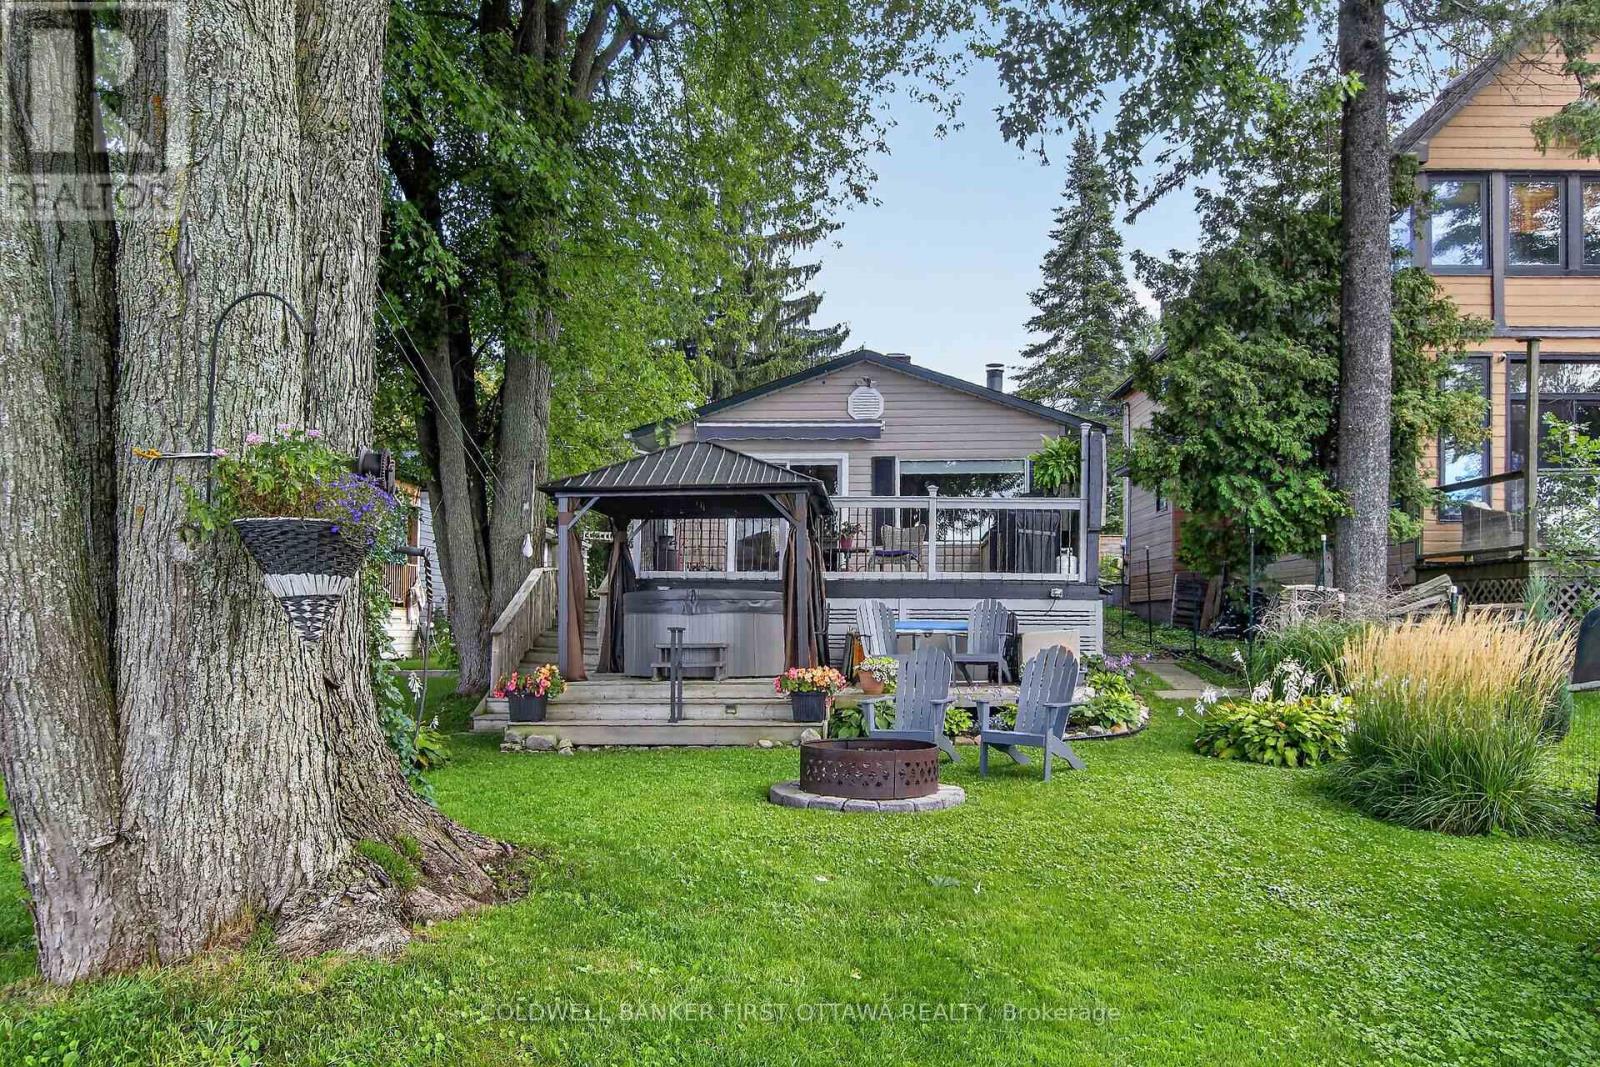
172 Richards Lane
Beckwith, Ontario
OPEN HOUSE SUNDAY, SEPT 27th 1:00-3:00. Welcome to lakeside living on beautiful Mississippi Lake! This charming 4-season waterfront home offers an incredible opportunity to enjoy the best of every season, all in an ideal location just 5 minutes from Carleton Place and approximately 20 minutes to Kanata.The inviting open-concept living, dining and kitchen area is the heart of the home, highlighted by a beautiful wood-burning fireplace that creates a warm and cozy atmosphere on those cool fall and winter evenings. The massive primary bedroom, measuring approximately 14'6" x 14'4", offers plenty of room to relax and unwind. The second bedroom offers exciting flexibility and could easily be converted to create a separate bedroom and office, with two existing doors already in place-just add a wall to create two functional spaces.Step outside and discover what waterfront living is all about! Beautifully established gardens enhance the property, while the spacious deck provides the perfect vantage point to take in the spectacular lake views. Relax in the hot tub, gather around the fire pit, or head down to the water where you'll find a child-friendly shoreline with a sandy bottom and no weeds-ideal for swimming and enjoying the lake. And the fun doesn't stop when summer ends! Spend summer days swimming, boating and fishing, take in the spectacular colours of fall, welcome spring surrounded by gardens in bloom, and enjoy winter days skating or playing hockey on the frozen lake. A truly special waterfront property to enjoy with family and friends in every season. (id:49269)
Coldwell Banker Heritage Way Realty Inc.