
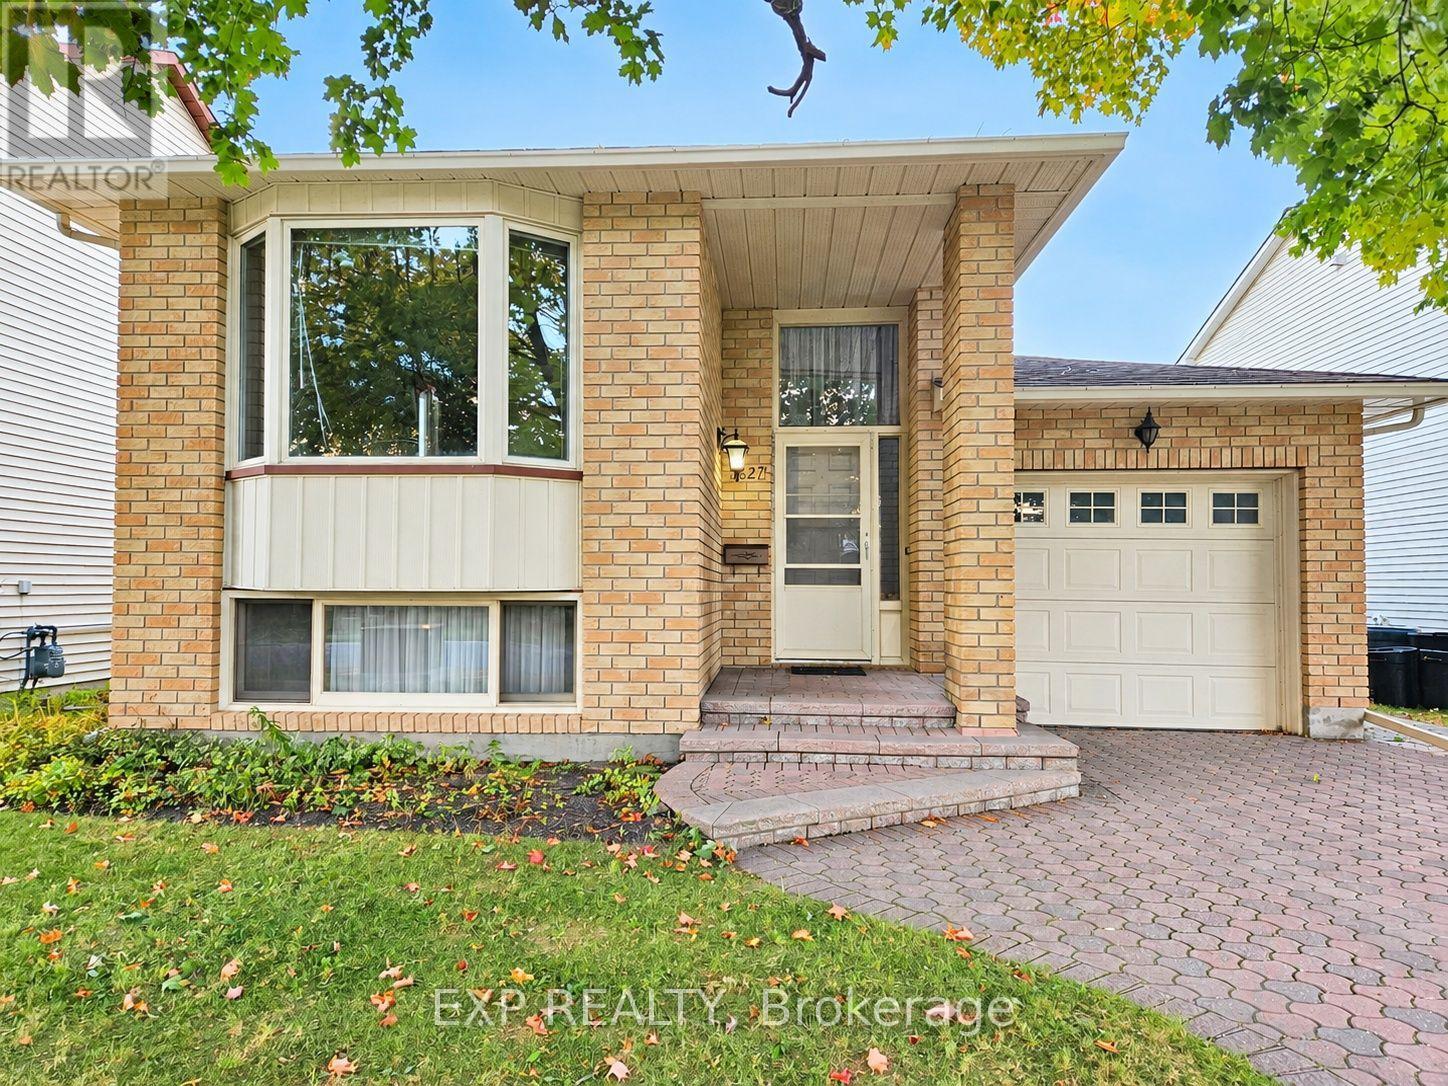
1627 Boyer Road
Ottawa, Ontario
Welcome to this charming bungalow in the desirable Chapel Hill North community! Ideally located close to shopping plazas, shopping malls, restaurants, a movie theatre, schools, public library, parks, and offering easy access to major highways. The home features new carpet and vinyl flooring completed in 2024. The main level offers a spacious bedroom with convenient two way access to a 4 piece bathroom. The lower level provides two additional spacious bedrooms, along with a secondary full bathroom, laundry, and ample storage space. Ideal for accommodating family, guests, teenagers, or creating a comfortable home office, the lower level offers plenty of flexible living space. Step from the kitchen through the walkout patio doors onto a large deck, perfect for entertaining family and friends or enjoying summer BBQs. The home comes complete with all appliances, plus an additional refrigerator in the lower level. An active central vacuum system adds convenience and makes maintaining the home effortless. A 50 gallon owned hot water tank provides added convenience and peace of mind. The seller will be replacing the main front entry door, door bell and door windows with a brand new door, new door locks, new door bell and new door windows. A great opportunity to own a well located home in a family friendly Ottawa neighbourhood. (id:49269)
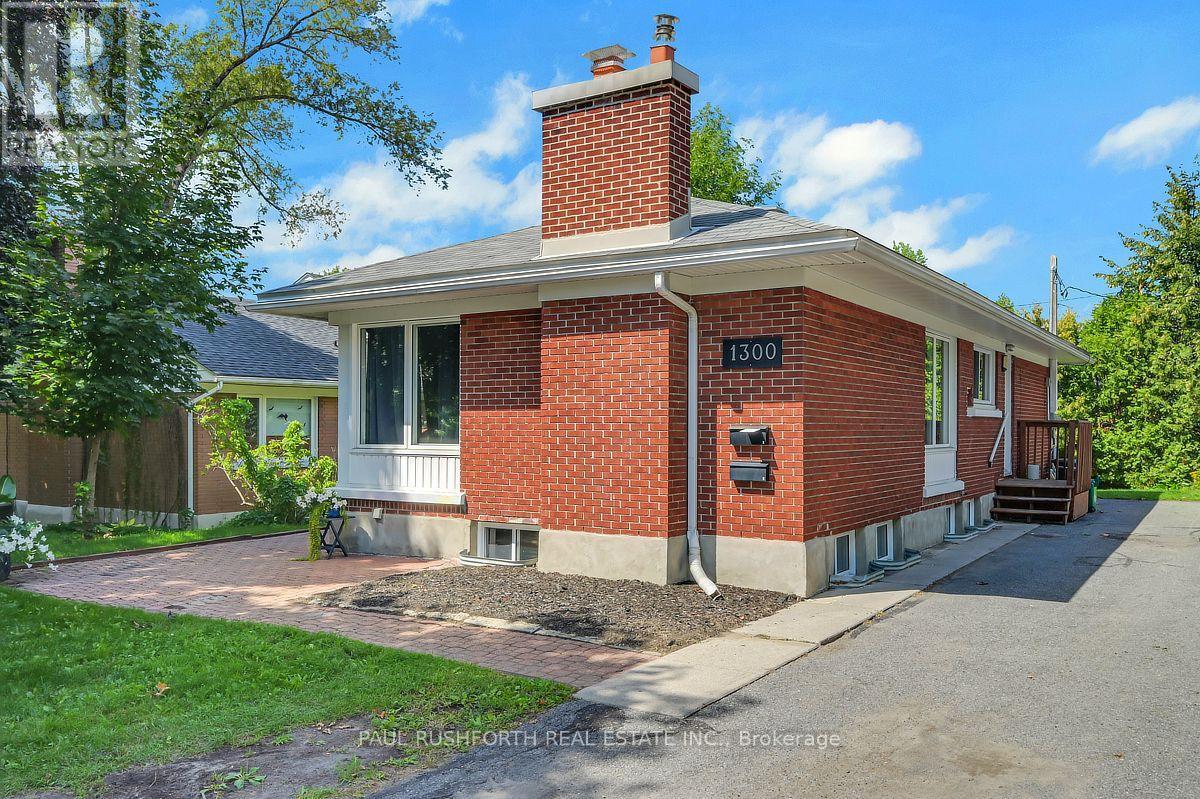
1300 Field Street
Ottawa, Ontario
Exceptional flexibility, proven rental performance, and an unbeatable location come together in this fully renovated Campeau bungalow featuring a *legal Secondary Dwelling Unit (SDU)*. Whether you're an investor seeking strong, reliable cash flow, a homeowner looking to offset your mortgage, or a family in need of multi generational living, this property delivers outstanding versatility in one of Ottawa's most connected west end neighborhoods. The main level was completely renovated in 2018 and offers a bright, open concept design with three spacious bedrooms, a full bathroom, in unit laundry, quartz countertops, stainless steel appliances, and contemporary finishes throughout. The legal lower level suite is equally impressive, featuring its own private entrance, four generously sized bedrooms, two full bathrooms including a private ensuite in unit laundry, and an open concept kitchen, living, and dining area finished to the same high standard as the upper level. Set on a large, private lot in a quiet, family friendly neighborhood, this property offers the ideal balance of privacy and convenience. Walk just five minutes to College Square, Algonquin College, Baseline LRT Station, and the future Baseline Transitway, making it highly attractive to students, professionals, and commuters alike. Highway 417, Queensway Carleton Hospital, Centrepointe Theatre, Nepean Sportsplex, IKEA, schools, parks, walking trails, shopping, and an excellent selection of restaurants are all just minutes away. Turnkey, fully renovated, and offering two completely self contained units, this is a rare opportunity to own a legal income property in one of Ottawa's strongest rental markets with exceptional long term investment potential. (id:49269)
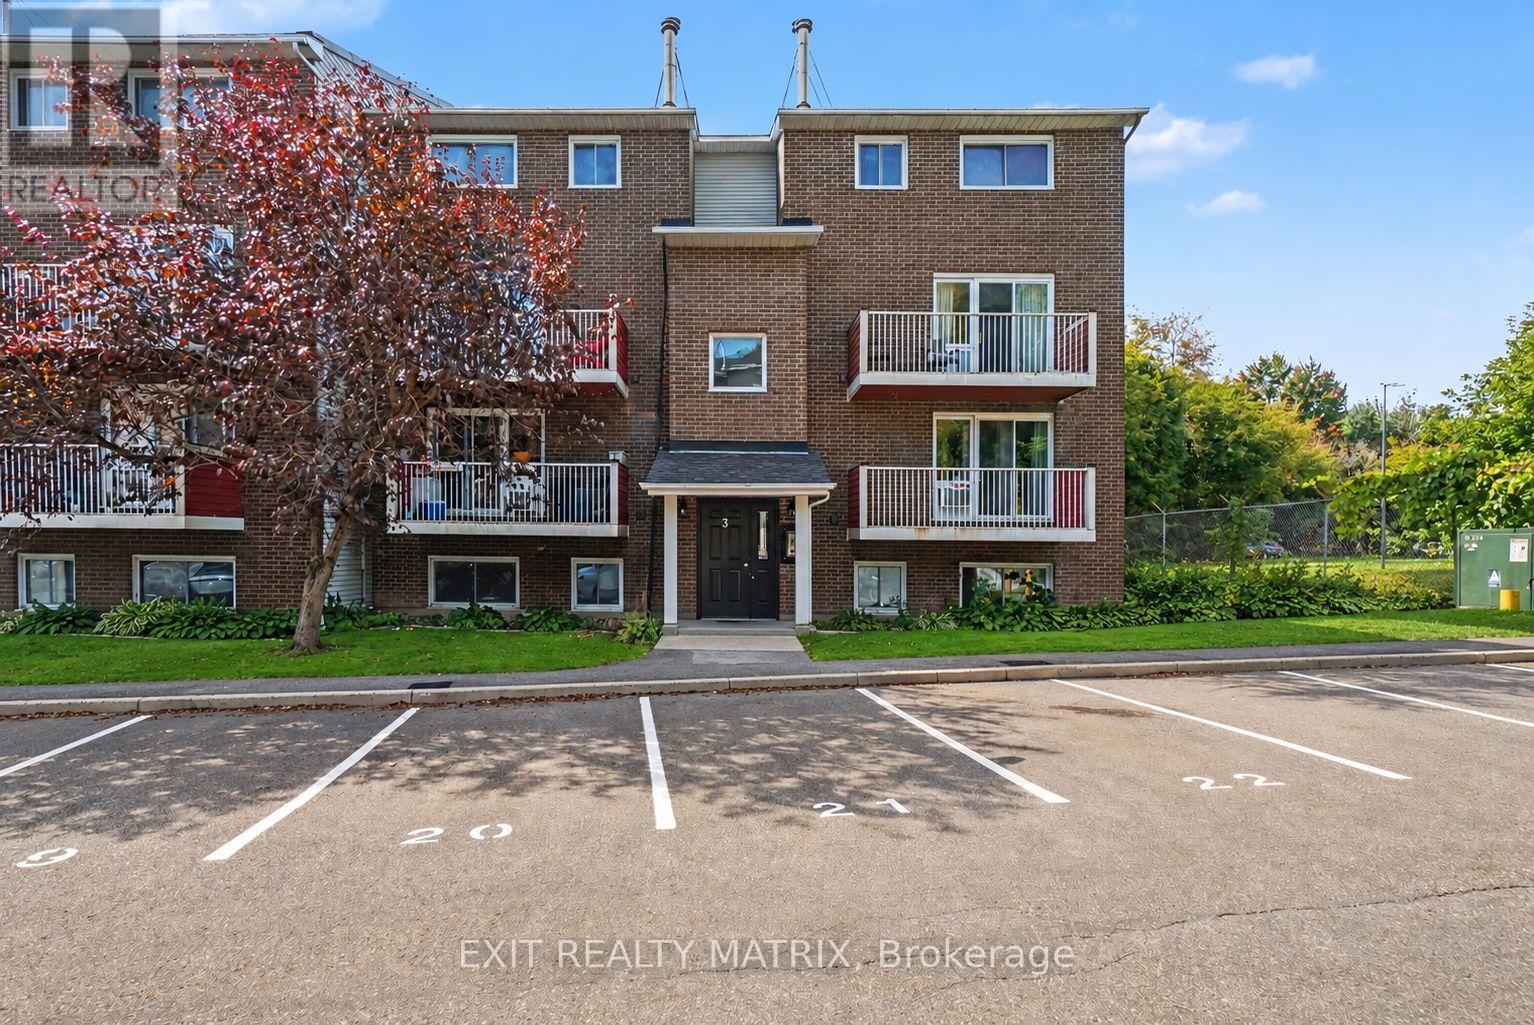
302 - 1589 St. Bernard Street
Ottawa, Ontario
Enjoy the convenience of city living with nature and recreation close by in this bright and spacious 2-storey condo apartment in Blossom Park. Ideally located near O-Train/LRT access, the NCC Greenbelt, Pine Grove Forest, sports amenities, walking networks, and everyday conveniences, this condo offers a great combination of comfort and accessibility. The main level is filled with natural light and features a functional open layout. The kitchen offers plenty of cabinetry, a centre island, and an open view into the eating area. The charming living room and eating area provide direct access through patio doors to a covered open balcony, creating a great extension of the living space. Main-floor laundry and a convenient 2-piece bathroom complete this level. Lower, you'll find a spacious primary bedroom with a walk-in closet, a second bedroom, a full 4-piece bathroom, and a built-in A/C unit for added comfort. The building also features a front-door intercom system that connects directly to the occupant's phone, allowing guests to be conveniently let in. One owned parking space is included, with additional parking spaces available for a monthly fee. A well-located condo with transit, green space, recreation, and everyday amenities all within easy reach. (id:49269)
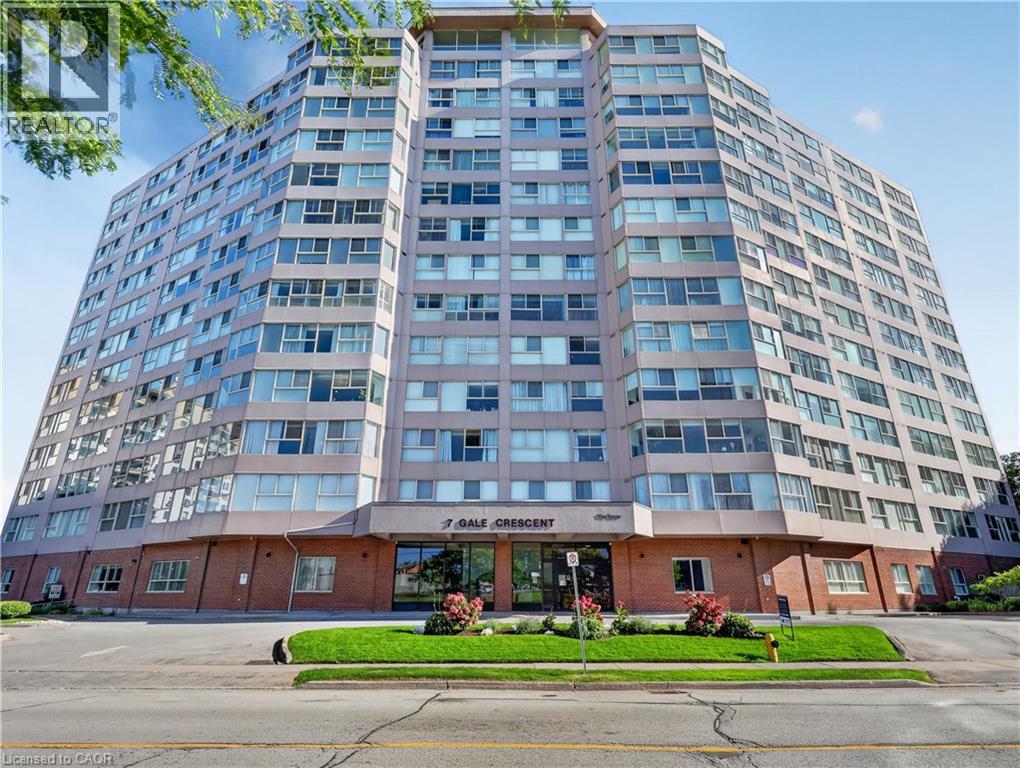
7 Gale Crescent Unit# 1107
St. Catharines, Ontario
Panoramic view from your living room and bed room windows! Professionally painted, upscale stainless steel appliances. Hunter Douglas remote control blinds! Building is scheduled for renovations in Fall 2026. Currently a beautiful building that is only going to get more beautiful when reno's are completed! Impressive amenities! Easy access to assigned parking space in underground parking level. (id:49269)

3508 - 805 Carling Avenue
Ottawa, Ontario
Welcome to 805 Carling Avenue, Unit 3508 - The Icon by Claridge. Perched high above the city, this spacious one-bedroom residence [ 730 sq/ft ~ MPAC ] offers an exceptional combination of style, comfort, and spectacular views. A dramatic wall of windows fills the space with natural light and showcases sweeping panoramic vistas of Ottawa, with picturesque glimpses of the iconic Dow's Lake Pavilion and Rideau Canal. The thoughtfully designed interior features high ceilings, rich hardwood flooring, and a contemporary white kitchen complete with stainless steel appliances, quartz countertops, and a sleek under-mount sink. The modern full bathroom offers a glass-enclosed shower, while stylish light fixtures and window coverings add the perfect finishing touches. Enjoy the convenience of in-unit laundry and the comfort of a bright, open living space designed for both relaxing and entertaining. Located in one of Ottawa's most sought-after neighbourhoods, The Icon puts you just minutes from the Civic Hospital, the vibrant amenities and restaurants of Preston Street, Dow's Lake, the Rideau Canal, and so much more. Whether you're enjoying the city from your own living room or exploring everything the surrounding area has to offer, this is urban living at its finest. Residents of The Icon enjoy an impressive array of amenities, including an indoor lap pool, sauna, fitness centre, yoga studio, party room, outdoor terrace with gas BBQs, guest suites, and concierge/security services. One underground parking space and locker are included. A sophisticated urban retreat with incredible views, exceptional amenities, and a prime location - welcome home to The Icon. (id:49269)
254 Blakeney Road
Mississippi Mills, Ontario
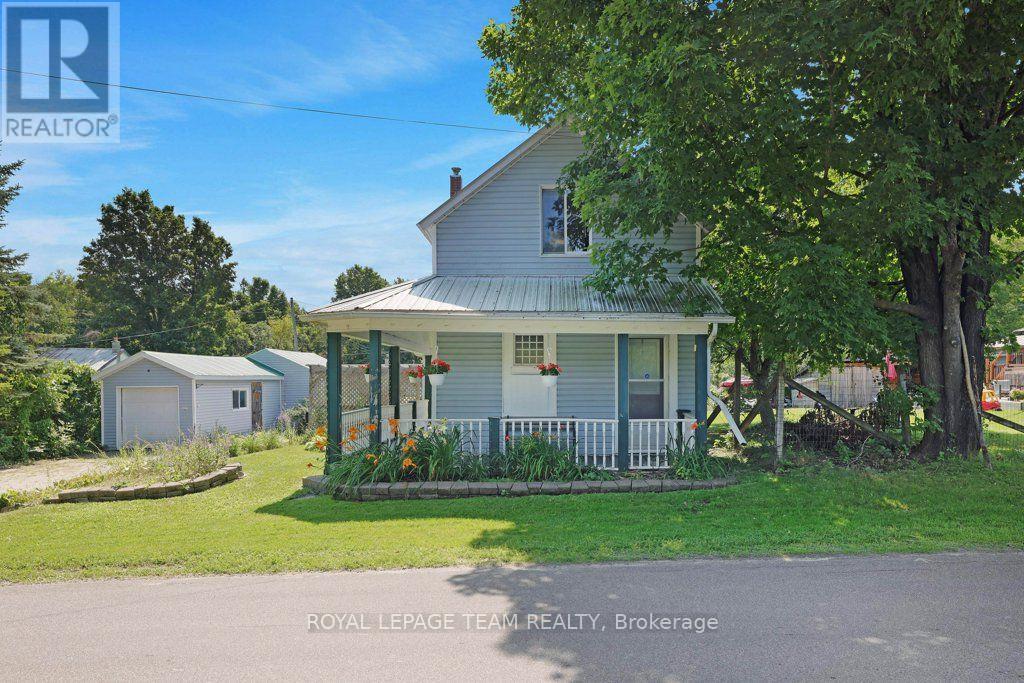
Zip-A-Dee-Doo-Dah-Zip-A-Dee-Ay, Check out Blakeney...Today! This gem is ready to shine. Set on a private, mature lot, stretching from Blakeney Road at the front to Rosebank Road at the back. There is a possibility that a lot could be severed. This quaint house has a wrap around verandah, detached garage with separate work shop and electrical panel. There is plenty of room to add a pool, deck, out door kitchen, play area, gardens and more. Check out the stunning interlock driveway! Step inside to an updated kitchen with a breakfast nook/dining area, 3 piece bathroom with laundry facilities and a family room with lots of natural light and a woodstove. The upper level has 2 bedrooms and a 4 piece bathroom. This property is an ideal setting for those seeking a quieter pace. There is great value and opportunity for first time home owners, someone wanting to downsize or upgrade the potential the property has to offer. The picturesque hamlet of Blakeney is steeped in heritage and is only a "stone's throw away" to the stunning Blakeney Rapids. Enjoy the maintained trails and picnic areas or simply cool off in the rapids (part of the Mississippi River). Located within a short distance to Almonte, Pakenham, Arnprior, Carleton Place and Kanata where you will find great shopping, cafes, restaurants, antiques, arts & crafts, museums, book stores, hospitals, schools, skiing, golf courses, walking & cycling paths and much much more. (id:49269)
31 Ross Street
Smiths Falls, Ontario
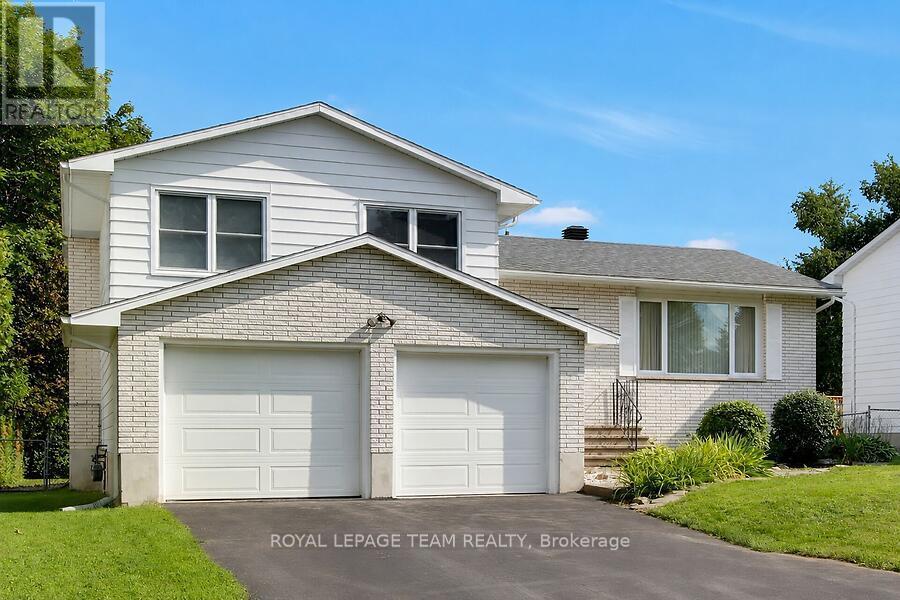
This custom built, well maintained, side split home is located in a convenient location, close to both elementary and secondary schools, shopping, parks and the Rideau Canal. The spacious fenced backyard backs onto Chimo Elementary School property that is currently not in use by the school. With a depth of 120 feet, trees and hedges this lot provides peaceful privacy. The home has two full four piece bathrooms and one three piece bathroom ready to provide ample facilities for even a busy family. living room, dining room and kitchen comprise the main level. The washer and dryer are located in kitchen alcove, but if desired, minor renovations could easily be made* to allow their relocation to one of several different places in the lower level of the home, leaving space for a pantry in the kitchen The possibility of relocating the laundry was verified by a contractor . A sundeck is conveniently located through sliding doors from the dining room. The upper level includes three bedrooms plus an ensuite bathroom in addition to a second four piece bathroom. The middle(ground) level has a spacious family room with a gas fireplace, and patio doors leading to the landscaped backyard. A three piece bathroom is adjacent. To accommodate personal tastes, new flooring selections (including carpeting, laminate, or luxury vinyl planking) for this room can be chosen by the buyer and installation will be arranged by the seller, who is willing to pay up to $3200.00, for materials and installation. The lowest level of the home has a bedroom/den, games/exercise/hobby room, three floor to ceiling storage closets and a furnace/utility room. A double garage provides ample space for vehicles and gardening or sports equipment. (id:49269)
101 Alcock Drive
Beckwith, Ontario
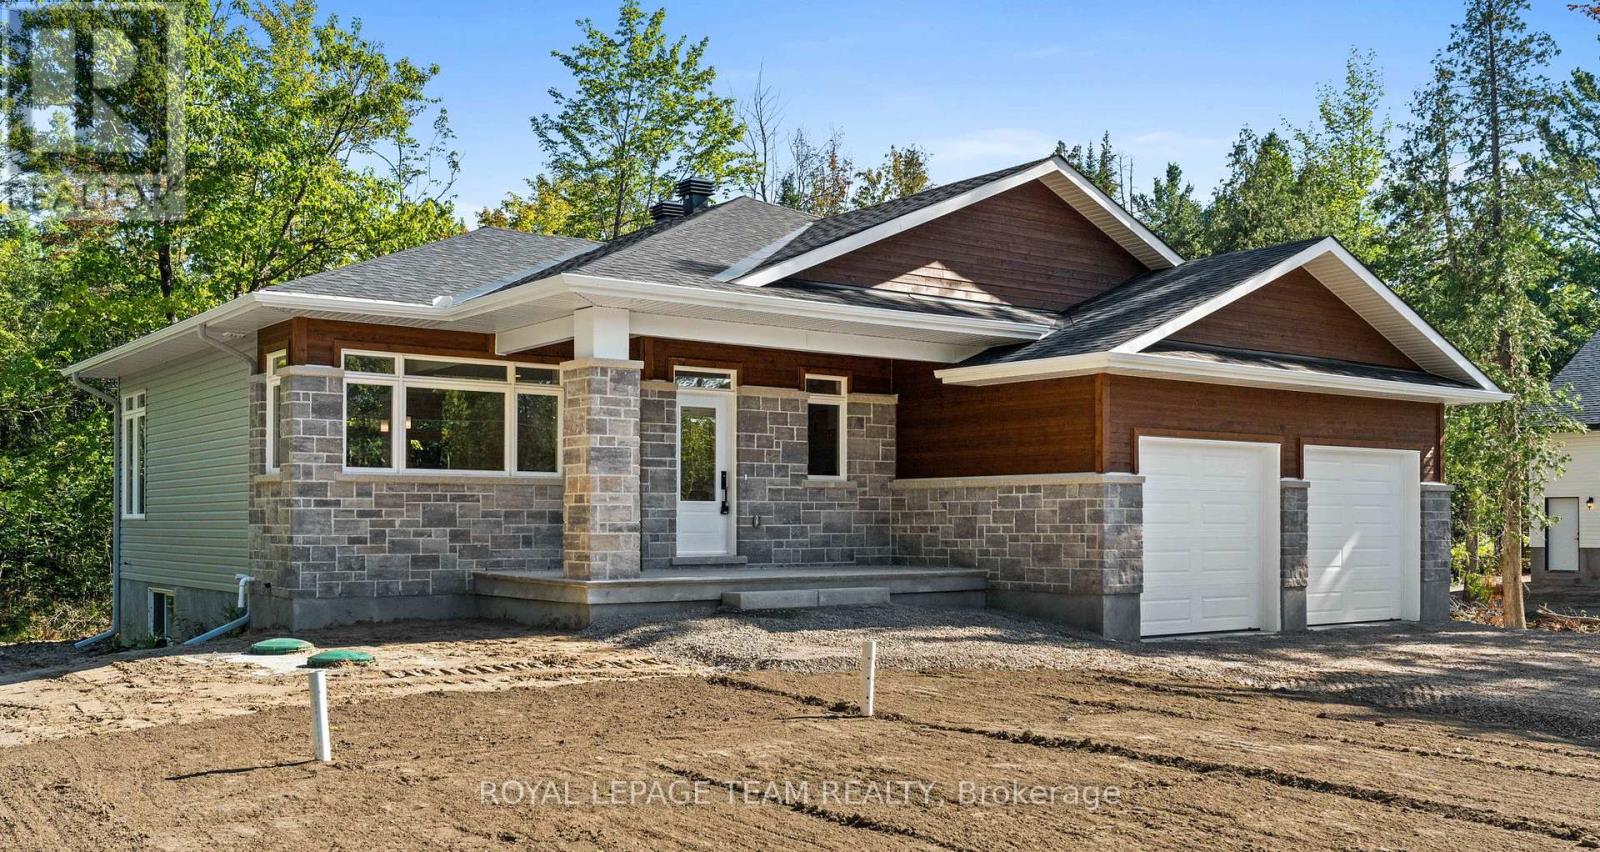
Now building! Move in as early as Christmas!! New Price reflects new HST legislation. Nestled in a serene and picturesque setting in the township of Beckwith, Beckwith Estates is approximately 15 minutes from Carleton Place and 15 minutes from Richmond, offering an ideal balance of natural surroundings and everyday convenience. The Kentwood Model by Mackie Homes presents beautifully and offers approximately 1622 sq ft of living space with three bedrooms, two bathrooms, and an attached two-car garage. The open concept layout is filled with natural light. The kitchen features ample cabinetry for storage, stone countertops, and a large centre island that provides an inviting space for gathering. From here, the dining room and great room showcase a cozy fireplace and access to the covered backyard porch. Continuing through the main level, three bedrooms provide comfortable space, with the primary bedroom featuring a walk-in closet, additional backyard access, and a 3-piece ensuite. This property is currently under construction. HST is not included in the Listed Price. (id:49269)

1010 - 2625 Regina Street
Ottawa, Ontario
SUNSET VIEWS & RIVERFRONT LIVING AT NORTHWEST ONE. Experience breathtaking views of the Ottawa River and Britannia Bay with a sunset background from this expansive 1,070 sq ft, 3-bedroom, 2-bathroom 10th-floor corner suite. This rare layout offers Ottawa River and Mud Lake views from the living room, dining room, and all three bedrooms. Overlooking the Mud Lake conservation area is a special treat shared by only two condos on each floor. Step out onto the large west-facing balcony to enjoy stunning evening vistas. The interior features timeless parquet flooring in excellent condition, elegant crown moldings, and updated interior doors and handles. The renovated kitchen is highly functional, featuring tall upper cabinets and a dedicated standup freezer in addition to the regular refrigerator/freezer. Enjoy peace of mind with significant recent building upgrades: new windows [2023], a new fire alarm system [2024], and new efficient heat pumps for heating and cooling [2026]. Northwest One is a secure building utilizing advanced facial recognition technology in the lobby and has an on-site management office and superintendent. Residents can enjoy an active social community with regular card games, holiday potlucks, and summer BBQs. Extensive amenities include an indoor saltwater pool, saunas, a recently updated fully-equipped fitness centre, billiards room, library, tennis courts, bbqs and guest suites for visitors. This unit includes one underground parking spot [#135], conveniently close to the elevators and located in the smaller and sought-after Garage #1. The location is a nature lover's dream, sitting adjacent to NCC parklands, Mud Lake, the Trans Canada Trail, and Britannia Beach. Walk to Farm Boy, Shopper's Drug Mart and a handful of restaurants and stores. This condo offers both convenience and a resort-style lifestyle. Book your private tour today to experience this lifestyle! (id:49269)

Moonbeam - 61 Windy Point Road
Kapuskasing, Ontario
Welcome to this beautiful modern executive waterfront property on Remi Lake in Moonbeam, offering 1,711 sq. ft., 2 bedrooms, an office, 2 bathrooms, and a stunning open-concept kitchen, dining and living area with high ceilings and breathtaking lake views. Perfect as a year-round home or waterfront retreat. Enter through the spacious foyer with two closets. The brand-new 2026 addition features a bright open-concept kitchen, dining and living area with warm wood accent beams. The kitchen offers long countertops, oak cabinetry with solid and glass-front doors, open shelving, a generous pantry with sliding barn doors, and an impressive 7' island with double sink and dishwasher. A country-style subway tile backsplash completes the space. The primary bedroom offers beautiful lake views, a spacious walk-in closet with makeup area, and a 4-piece ensuite with a large shower and built-in bench. A second bedroom and separate office provide flexibility, while the 3-piece bathroom combined with laundry adds convenience. Enjoy the outdoors from the 39' x 16' front deck, freshly painted in August, overlooking the 21' wide pool (2023), hot tub (2021), and spectacular lake views. The landscaped property also features a firepit area, barn-style shed, small garage shed, lakeside pump house, C-Can, and bunkhouse with additional side storage. The home features a 200-amp breaker panel, 24 kW Generac generator purchased July 2025 with propane tank, 2022 electric water heater, heat pumps with A/C and one condenser, plus space heaters throughout. Recent upgrades include the 2026 kitchen/dining/living addition, new septic system installed September 2026, and new lake water intake with heat trace, UV system and added filters installed in 2026. House siding and roof were done in 2025. A wonderful opportunity to enjoy four-season comfort, spectacular lake views, and the relaxed lifestyle of waterfront living on beautiful Remi Lake. (id:49269)
99 Ash Pcl 1170 Street
Kapuskasing, Ontario
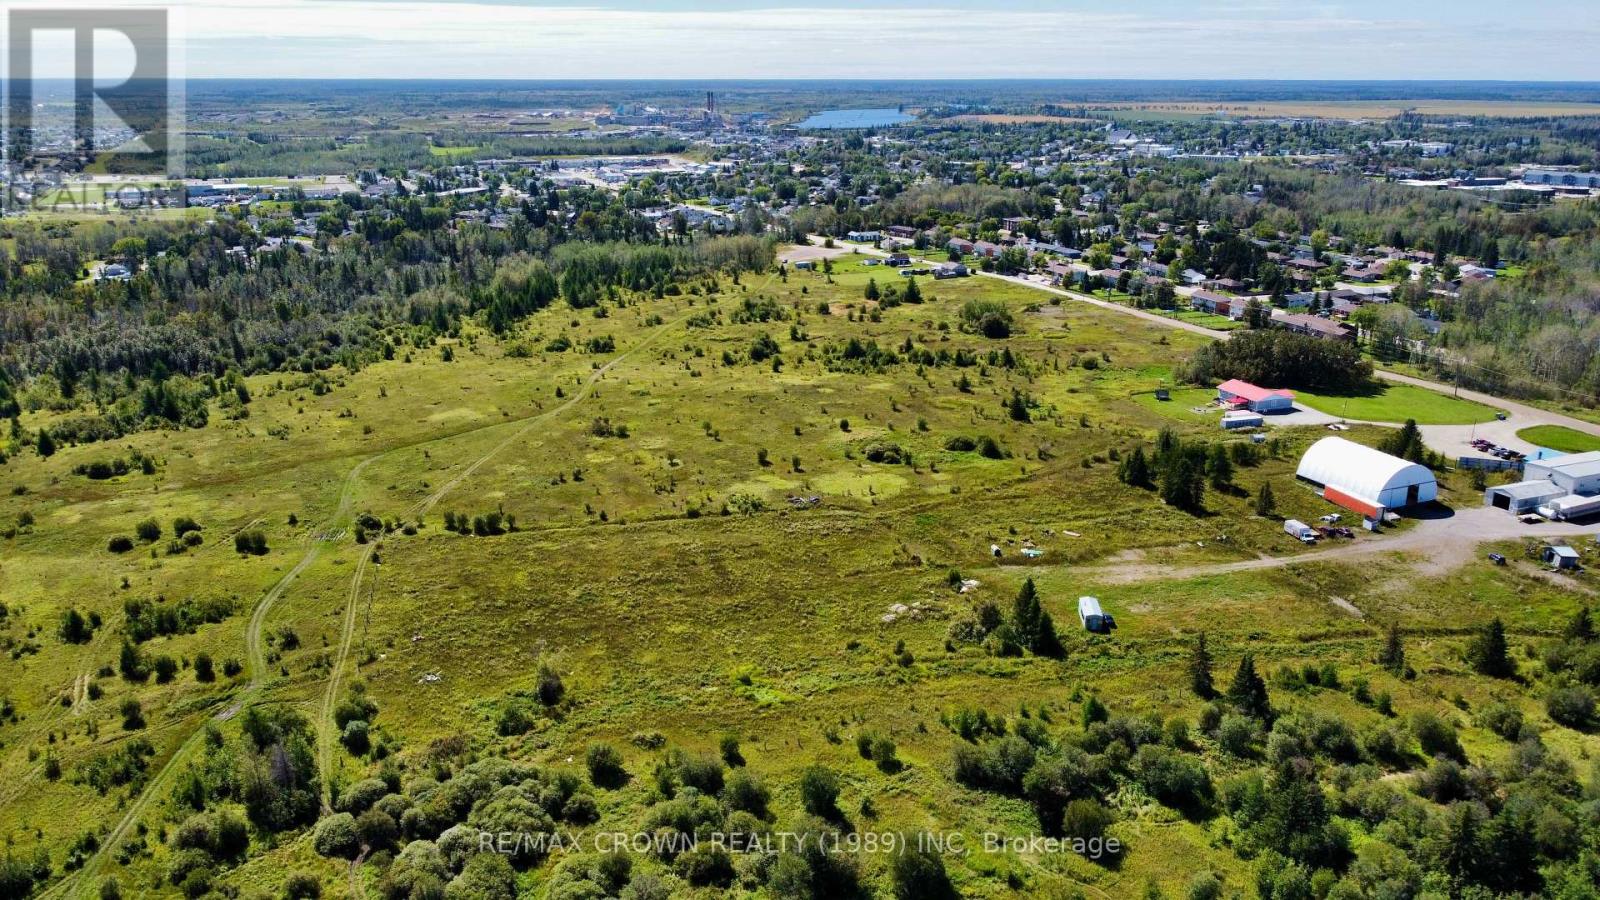
What a rare and exciting opportunity to own a massive 70-acre lot in a prime location at the north end of Ash Street in Kapuskasing, right at the edge of a peaceful residential area. Zoned rural, this versatile property offers incredible flexibility for future development. Whether you envision building your dream home tucked within town limits or embarking on a larger-scale project, this property gives you the space and zoning to bring your vision to life. The land is mostly cleared with sections of standing timber, offering a balance of open space and natural beauty. Outdoor enthusiasts will love the location, just steps from the cross-country ski club and with the snowmobile trail running just north of the property. You'll also enjoy being within walking distance to the hospital, mall, and grocery store, making this a truly unique blend of seclusion and convenience. With endless possibilities in such a desirable and strategic location, this is a one-of-a-kind investment waiting for the right buyer. (id:49269)

178 Presland Road
Ottawa, Ontario
FREEHOLD | PRIME CENTRAL LOCATION | MOVE-IN READY! Welcome to 178 Presland Road, a beautifully updated 3-bedroom, 3.5-bathroom home tucked away on a quiet dead-end street in the heart of Overbrook. Bright and spacious, this home features an open-concept layout with oversized windows and a skylight that flood the living space with natural light. The modern kitchen boasts brand-new stainless steel appliances, ample cabinetry, and generous counter space, making it perfect for everyday living and entertaining.Recent updates include a brand-new kitchenette, new kitchen appliances, new basement flooring, new garage door, new A/C, new basement windows, new toilets on the main and second floors, and fresh paint throughout.The finished lower level offers a 3-piece bathroom, kitchenette with stove and refrigerator, laundry area, and flexible living space with the potential for additional rooms (buyer to verify permitted uses and municipal requirements).Enjoy a private backyard with a partial interlock patio, detached single garage, and driveway parking.Unbeatable location! Just minutes to Downtown Ottawa, St. Laurent Shopping Centre, the Rideau River, Riverain Park, Rideau Sports Centre, schools, shopping, restaurants, public transit, the University of Ottawa, and the ByWard Market. The nearby Adàwe Crossing provides easy access to Sandy Hill and the downtown core.Flexible closing available. Outstanding value in one of Ottawa's most convenient and desirable neighbourhoods. Book your private showing today before this exceptional opportunity is gone!Some photos have been virtually staged to illustrate the property's potential. (id:49269)
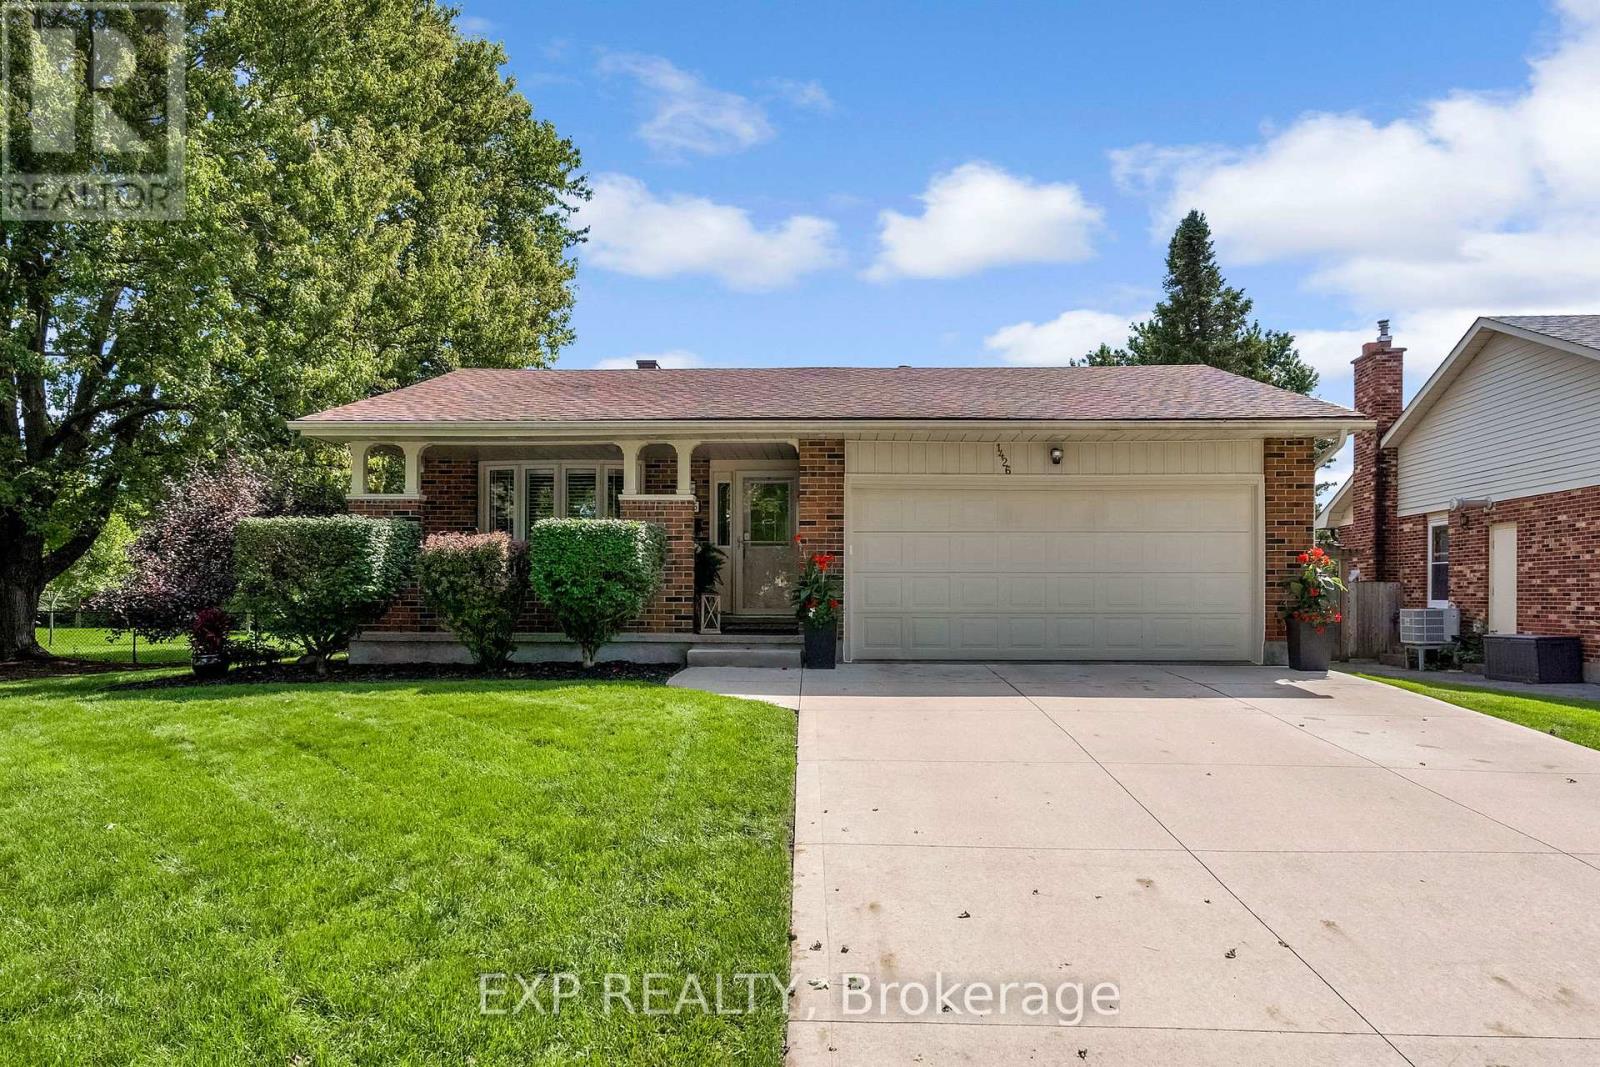
1426 Hastings Drive
London North, Ontario
Welcome to this fully finished lovely 4 level back-split family home in the heart of beautiful Old Stoneybrook. 3+1 bedrooms, 2.5 Baths, 2 car garage, all on large a park-like lot featuring an in-ground pool. Backs onto a park and walking trails, a great home to grow into over the years. Above grade family room with patio doors walking out to backyard, 2 pc bathroom and spacious 4th bedroom and laundry room. The basement is finished with a large recroom. The owners of almost 40 years have maintained this home and property very well. It is clean, neat, tidy and in move in condition. Upgrades include electrical panel, furnace, heat pump, garage door opener, windows and flooring. (id:49269)
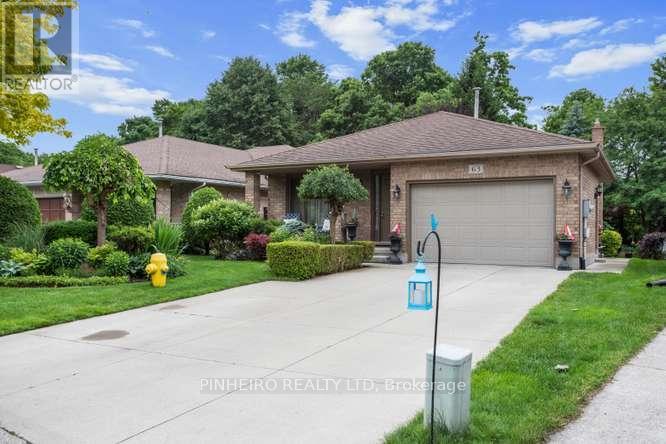
63 Condor Court
London East, Ontario
Pride of ownership shines throughout this 4-level backsplit, offered for the very first time by its original owners. Featuring 3 bedrooms, 2 full baths, and an attached 1.5-car garage, this layout is designed for both effortless daily living and impressive entertaining. Key Highlights: The main level features seamless flow from the kitchen down to the third level, anchored by a striking open staircase with custom wooden and wrought-iron railings. Modern Upgrades: Includes durable granite kitchen countertops, gleaming hardwood floors, updated bedroom carpeting (2023), and a refreshed main bath. Major mechanical updates include replacement windows (2020) and a updated roof (2015).Finished Lower Level: The bottom tier is built to entertain, complete with a sprawling recreation room featuring a custom bar, a dedicated cold cellar, laundry facilities, and abundant storage options. Private Outdoor Retreat: Step outside to a fully landscaped backyard oasis featuring a private patio, serene fish pond, and mature greenery backing onto quiet surroundings. With flexible closing terms available and hassle-free scheduling, this turnkey property is ready for its next owners. Contact us today to arrange your private tour! (id:49269)
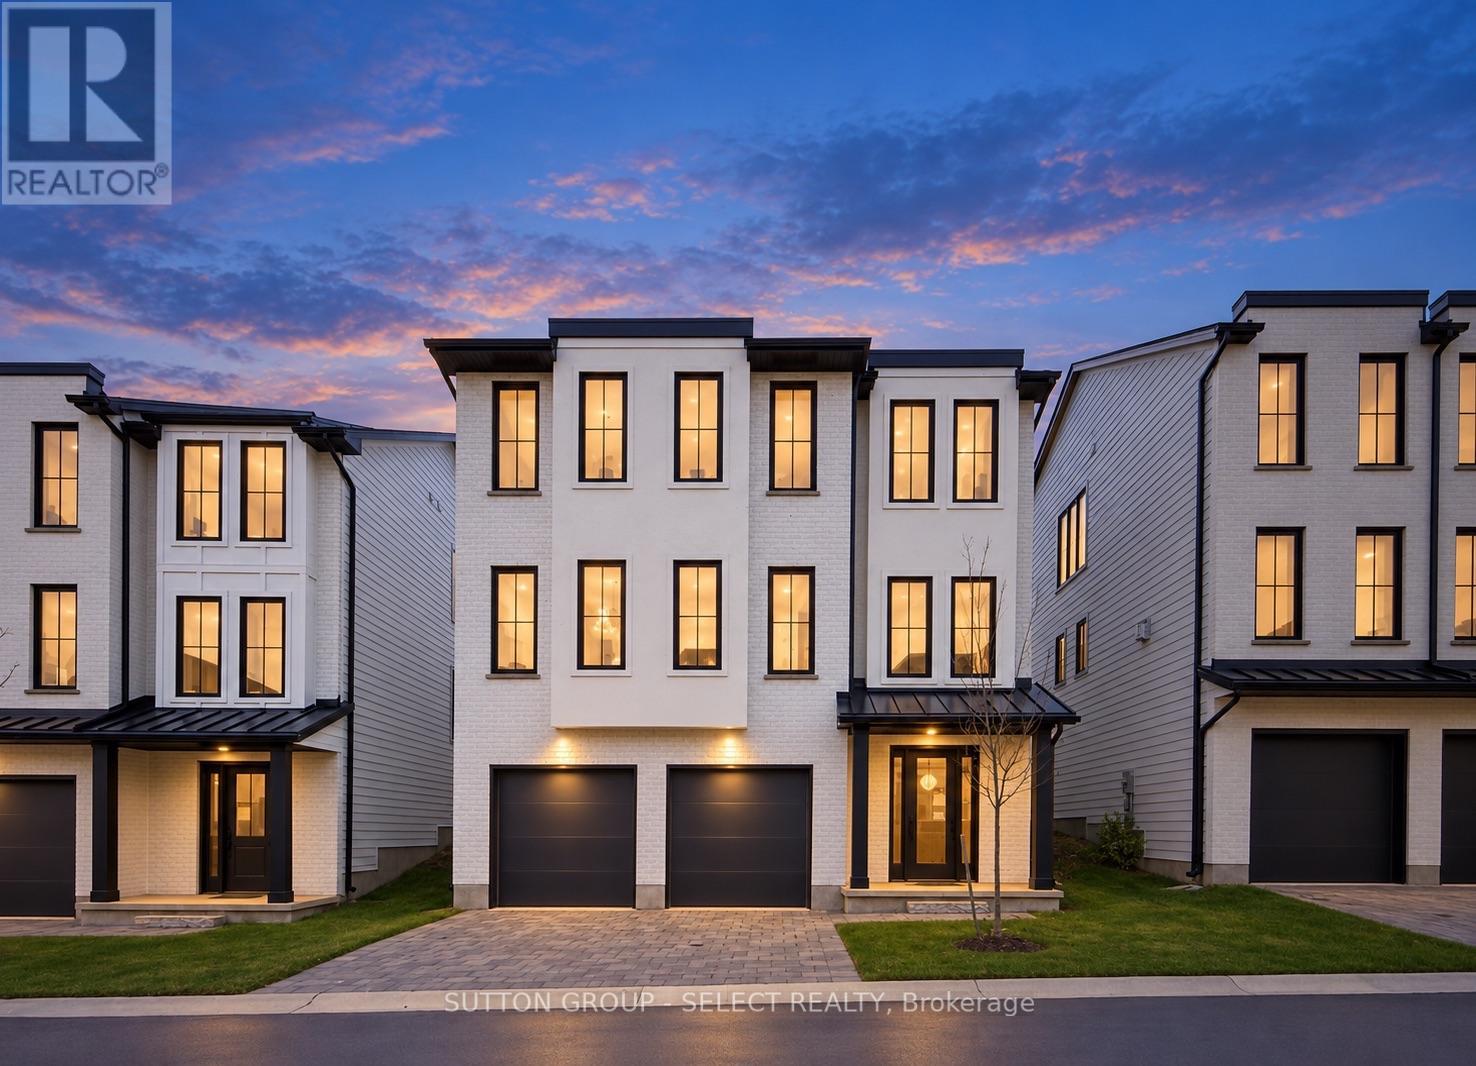
9 - 2835 Sheffield Place
London South, Ontario
Modern Luxury Living by Westhaven Homes in a quiet enclave. This exceptional 5-bedroom, 4.5-bath residence offers 2,500 sq. ft. of finished upscale living plus an unfinished above-grade lower level-ideal for a future income suite, multi-generational setup, or home business. Move-in ready & designed for flexibility, it's a home that adapts to your lifestyle. Offering the perfect blend of contemporary convenience & peaceful nature in this thoughtfully designed London neighbourhood. Located in Victoria on the River - an enclave of executive homes set on a quiet, low traffic cul-de-sac & nestled amid mature trees, rolling hills, & wildflowers. Steps from the picturesque Thames River residents enjoy serene walking trails riverside, listening to a myriad of birds along the forest, plus a private parkette perfect for picnics & play. Inside, every detail reflects Westhaven's signature craftsmanship. The open-concept layout features abundant natural light, & premium finishes throughout. Hardwood flooring, quartz surfaces, & designer fixtures enhance the warm, modern aesthetic.The lower level offers fantastic potential with a 4-piece bath rough-in & 2 rooms -perfect for guests or a private suite. Upstairs, a chef-inspired kitchen with quartz island flows into the dining area & spacious great room with an oversized linear fireplace. A convenient powder room and office/bedroom with private 3 piece ensuite complete this level.The upper floor offers 4 additional bedrooms, including a luxurious primary suite with a walk-in closet and 5-piece ensuite. Two bedrooms share a 5-piece Jack-and-Jill bath, while another enjoys its own 3-piece ensuite. Laundry is conveniently located on this level.With an additional entry from the garage, the layout easily supports a self-contained unit. Just minutes to Hwy 401, this location offers seamless access for commuters & quick escapes to Grand Bend or Port Stanley's beaches-halfway between Detroit and Toronto. Photos may be of a similar model. (id:49269)
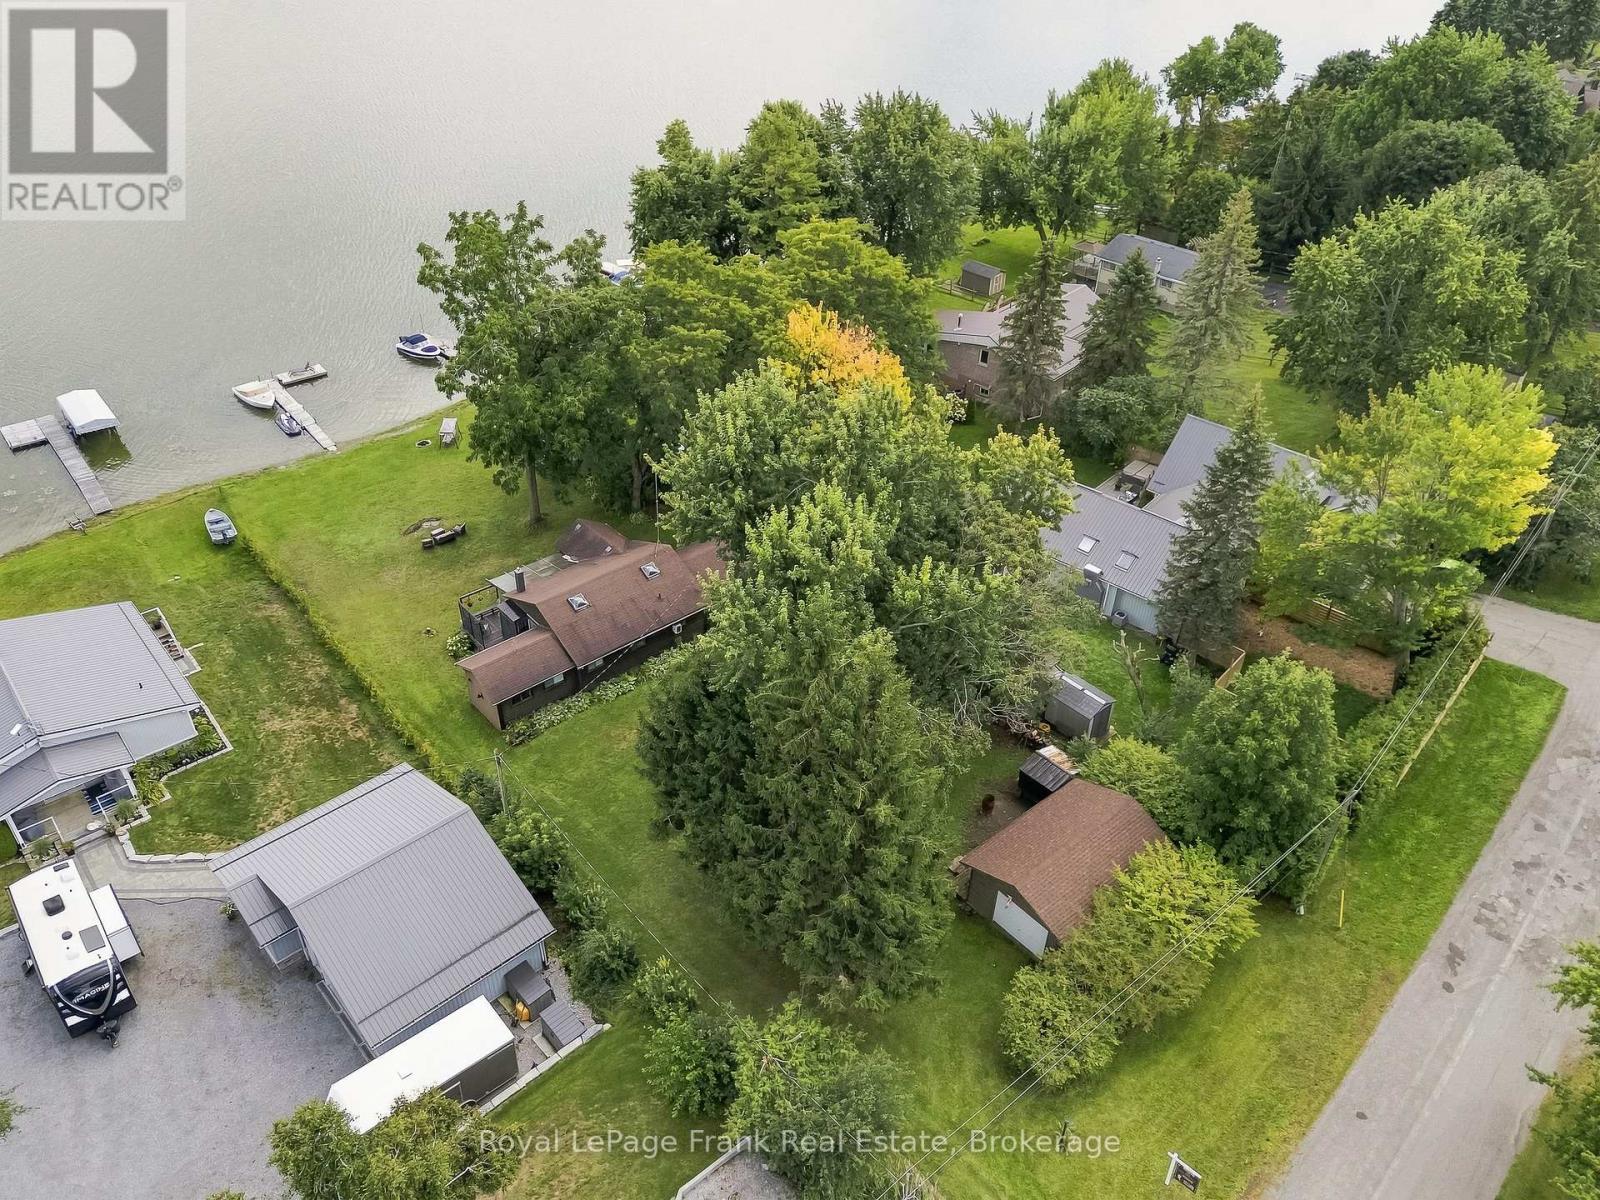
131 Ball Point Road
Kawartha Lakes, Ontario
Welcome to your three-season waterfront retreat on beautiful Lake Scugog! Set on an impressive 78 x 235 ft.(0.423-acre) lot with clean waterfront, a dock, and desirable east exposure, this property offers the perfect setting for cottage living, family getaways, or your future dream home. The cozy cottage features a comfortable layout with a living room, family room, kitchen, and dining room, along with 5 bedrooms providing plenty of space for family and guests. Multiple walkouts lead to a covered back deck overlooking the water, creating the perfect spot to enjoy your morning coffee, entertain, or take in the peaceful lake views. Clear views of Lake Scugog can be enjoyed from the cottage, while a propane fireplace in the family room adds warmth and character. Outside, the expansive waterfront lot provides plenty of room to enjoy the property, while the detached garage offers additional storage and functionality. Located on a quiet dead-end municipal road surrounded by beautiful homes and cottages, this is a peaceful waterfront setting that is still conveniently located approximately 30 minutes from Port Perry and just a short drive to Lindsay. Whether you choose to enjoy the existing cottage, renovate and make it your own, or start fresh and build the waterfront home you've always dreamed of, this property offers an incredible opportunity on Lake Scugog. (id:49269)
478 Frankford Road
Quinte West, Ontario
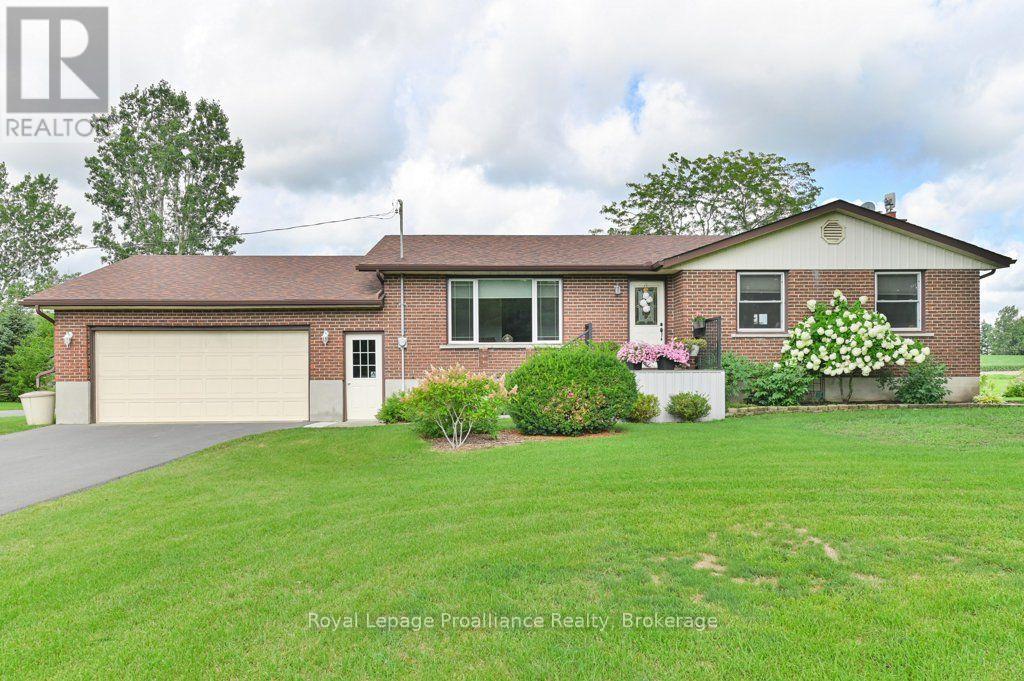
Welcome to 478 Frankford Road, a beautifully maintained all brick bungalow offering exceptional curb appeal, a newly paved driveway, and an attached double car garage. At the heart of the home is a beautiful custom kitchen featuring a spacious peninsula and plenty of room for gathering. The lower level offers additional living space with a cozy propane fireplace, a large workshop, and convenient walk up access directly into the garage. The garage also provides both interior and exterior entry. Step outside and enjoy the meticulously landscaped property, surrounded by gorgeous perennial gardens and complete with two gazebos, a large outdoor shed, and a charming potting shed. This impressive outdoor setting is perfect for gardening, entertaining, or simply relaxing. Important updates and features include a new septic system installed in 2026, central air conditioning replaced in 2025, a furnace replaced in 2023, vinyl windows, and an owned hot water tank. All appliances are included: fridge, stove, dishwasher, microwave, washer, and dryer. Ideally situated just five minutes from Highway 401 and 3 kilometres from Highway 62, with schools, parks, shopping, restaurants, recreational facilities, and everyday amenities all located within approximately 5 kilometres, this wonderful property combines peaceful country style living with exceptional convenience. (id:49269)

3 - 242 D'arcy Street
Cobourg, Ontario
Welcome to this well maintained lower level condo in one of Cobourg's most sought after buildings, ideally situated in the desirable East end of town. Offering 2 spacious bedrooms, this move-in ready home has been freshly painted and features new laminate flooring and tasteful upgrades throughout, creating a bright and inviting space. Large windows fill the home with an abundance of natural light, enhancing the spacious and welcoming layout. Enjoy the convenience of low condo fees and access to a separate shared outdoor space, perfect for relaxing and enjoying the outdoors. Ideally located just steps from Cobourg's beautiful beach, marina, and vibrant downtown, you'll love being within walking distance of charming cafs, restaurants, shops, and all the amenities this picturesque lakeside town has to offer. Offering exceptional value in today's market, this spacious condo is perfect for first-time buyers, downsizers, retirees, or investors alike. Don't miss this fantastic opportunity to own in one of Cobourg's most desirable condo buildings and enjoy all that this wonderful lakeside community has to offer! (id:49269)
171 Park Street
Deseronto, Ontario
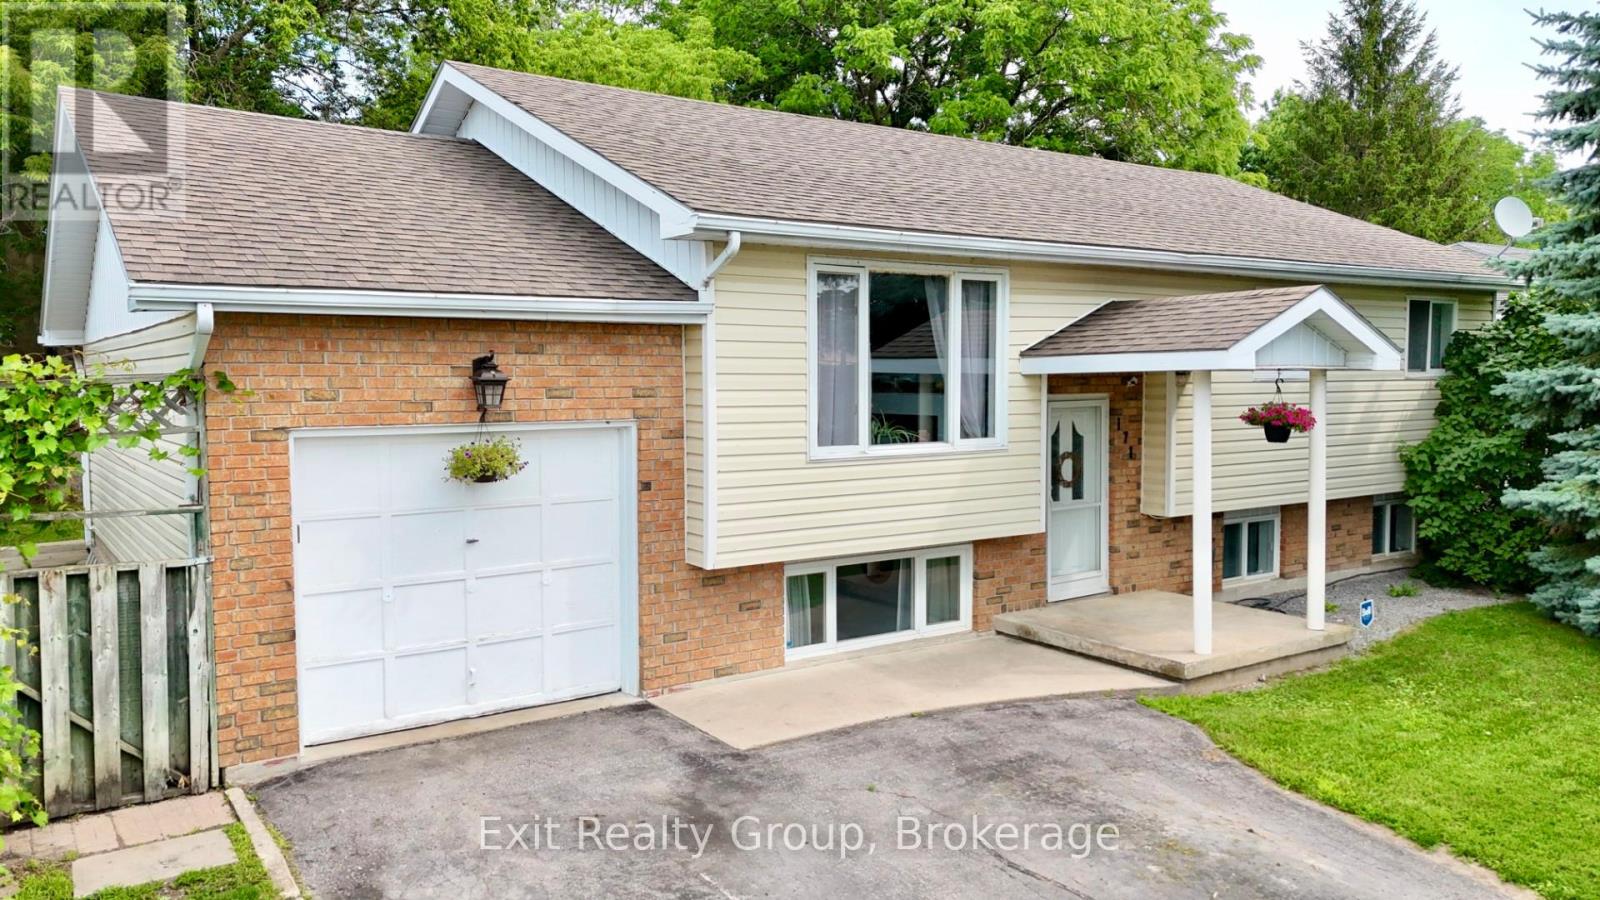
Welcome to 171 Park Street in Deseronto, a spacious raised bungalow offering 5 bedrooms, 3 bathrooms, a fully finished lower level and a backyard set up for real family living. This home offers the space, flexibility and outdoor setup that growing families are always looking for. The main floor features a bright and functional layout with comfortable living space, a spacious kitchen and dining area and 3 bedrooms, including a primary bedroom with its own ensuite. One of the bedrooms is currently being used as a home office, making it easy to work from home while still keeping the option of a full third bedroom on the main level. A 4-piece main bathroom completes the upper floor. The fully finished lower level adds even more flexibility with 2 additional bedrooms, another bathroom and a large rec room with bonus space that can easily work as a family room, kids' play area, movie room, teen hangout, guest space or home gym. It's the kind of extra living space that gives a family room to spread out without feeling cramped. Outside, the backyard is ready to be enjoyed. A large deck, above-ground pool, play structure, storage shed, mature trees and plenty of green space create a setup that works just as well for summer entertaining as it does for everyday family life. There's room to host, room for the kids to play and room to simply enjoy being at home. Complete with an attached garage, parking for 5 vehicles and a convenient location close to schools, parks, local amenities, Napanee, Belleville and Highway 401, this is a solid opportunity for buyers looking for more space inside and out. (id:49269)
116 Saskatoon Avenue N
Trent Hills, Ontario
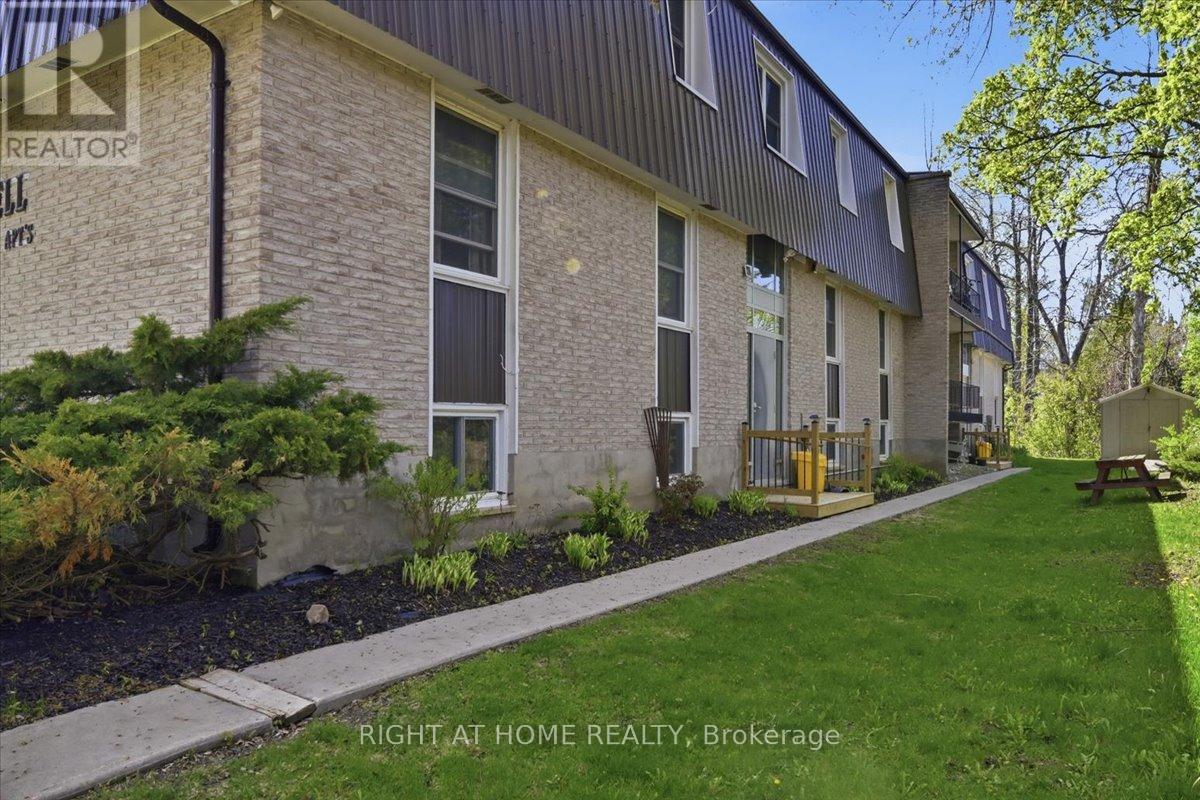
Exceptional investment opportunity in the growing community of Campbellford. This 14-unit multi-residential building backs onto the scenic Trent Canal and offers strong income potential with an excellent NOI and long-term upside for investors. The property features separate hydro meters, a newer steel roof, updated windows, 14 parking spaces, and a nicely landscaped lot. Well maintained with quality tenants already in place, this is an ideal opportunity for investors looking to add value and increase returns over time. Conveniently located close to downtown amenities, shopping, restaurants, and recreation in a high-demand rental market. Financial statements available upon receipt of a signed NDA. Please allow 48 Hour Irrevocable (id:49269)
51 B Jericho Road
Prince Edward County, Ontario
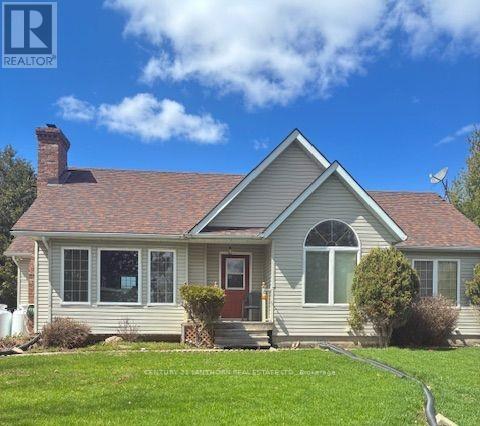
NEW PRICE, NEW STAGED ROOMS. Welcome to this lovely home situated in a quiet, peaceful country setting with lots of privacy. Minutes to Highway 62 and Central to Belleville, Picton, Bloomfield and Wellington. Beautiful yard with lots of different varieties of mature trees, back acreage is fenced in. Included is a workshop and second shed for storage. This Bungalow built in 1994, has character, comfort and charm. Open concept kitchen, dining and living room. Kitchen has amble cupboard space, off white colored cupboards, separate island with a built in stove and oven. Enjoy the cathedral vaulted ceilings and a wood burning fireplace with a Napoleon insert. Reclaimed from a century school house the bricks were used for the fireplace mantel and chimney and the beautiful maple hardwood flooring were installed throughout the main living area and hall. 2 generous size bedrooms with lots of closet space. The front den with built in cabinets has versatility to be converted to a third bedroom. There is a 3 pc. ensuite bath with shower and lots of cupboards and a generous size 2nd 4 piece bath. The back entrance mud room has a washer, dryer and closet and access to the basement. The basement is a crawl space approx. 5 feet in height, with sump pump and one back up pump, always dry. An air ex-changer and approx. a 6 year old forced air propane furnace. Two outside propane tanks are owned. Enjoy the cool comfort of an air conditioner. Great value with 50 year shingles installed approx. 10 years ago. A dug well with good water supply and a septic system at the back of the house with marked access for clean out. Make an appointment to view this wonderful property with acreage and house, and bring your decorating ideas to make it your future home. Some rooms are Virtually Staged Photos. (id:49269)
34820 Ab Hwy 62 Highway
Hastings Highlands, Ontario
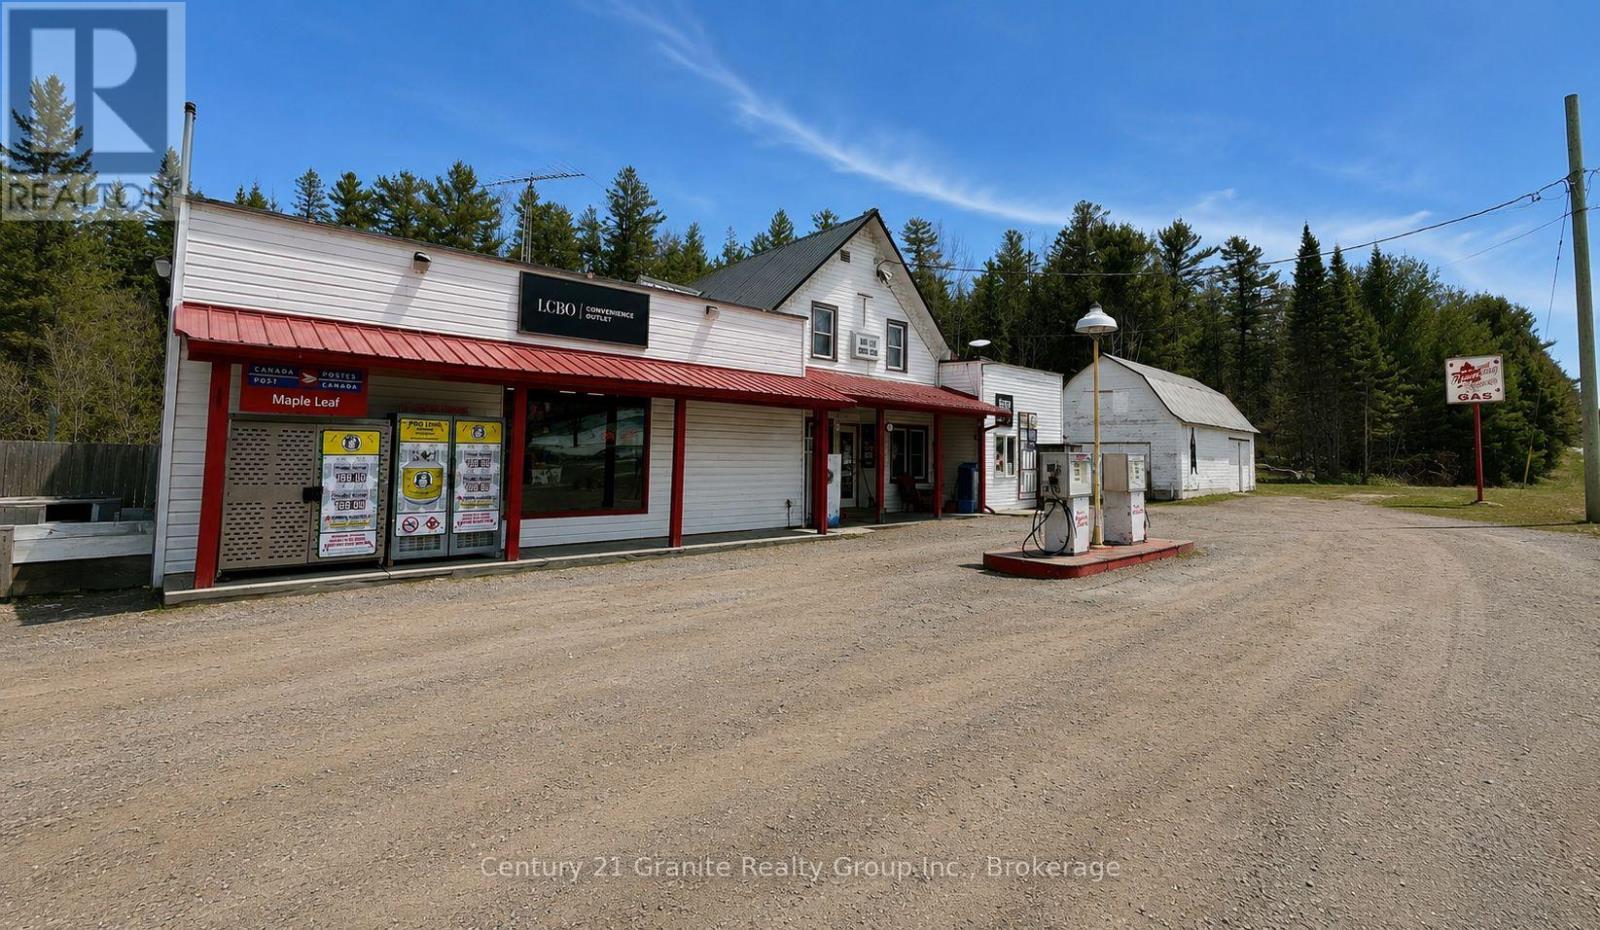
Here is a rare opportunity to revitalize a well known rural destination and unlock the potential of a classic cottage country general store. The Maple Leaf Country Store offers the foundation to re-establish a thriving business or pursue a variety of commercial ventures. The property has historically supported multiple revenue streams and remains configured for many of its former uses. Previous operations included gas, LCBO and Beer Store, tobacco, groceries, lottery, retail merchandise, fireworks, ice, propane exchange, fishing supplies, firewood sales, and Clear Water Shop outlet. Serving both local residents and seasonal cottage traffic, this long-standing community landmark offers significant potential for a new owner with vision. The retail space offers approximately 1,500 sq ft and includes refrigeration units, a back store room, and a full basement providing substantial storage capacity. A detached barn and shed add valuable additional space and were previously utilized for bottle returns, while offering flexibility for a variety of commercial or storage uses. Above the store is a 1-bed, 1.5-bath apartment with a separate entrance and laundry room, providing convenient on-site living for owners or staff, or the potential for additional rental income. Located in Maple Leaf with direct Highway 62 exposure and convenient access to Bancroft, Barry's Bay, and Algonquin Park, the property is strategically situated within a well-travelled cottage and tourism corridor. Rural Commercial zoning permits more than 30 potential uses, offering exceptional flexibility for redevelopment, expansion, or diversification. Whether your vision is to revive a country general store, establish a new commercial enterprise, or capitalize on the property's versatile zoning and prominent location, this unique offering presents an opportunity to bring a well known local landmark back to life. (id:49269)
15 - 2800 Courtice Road
Clarington, Ontario
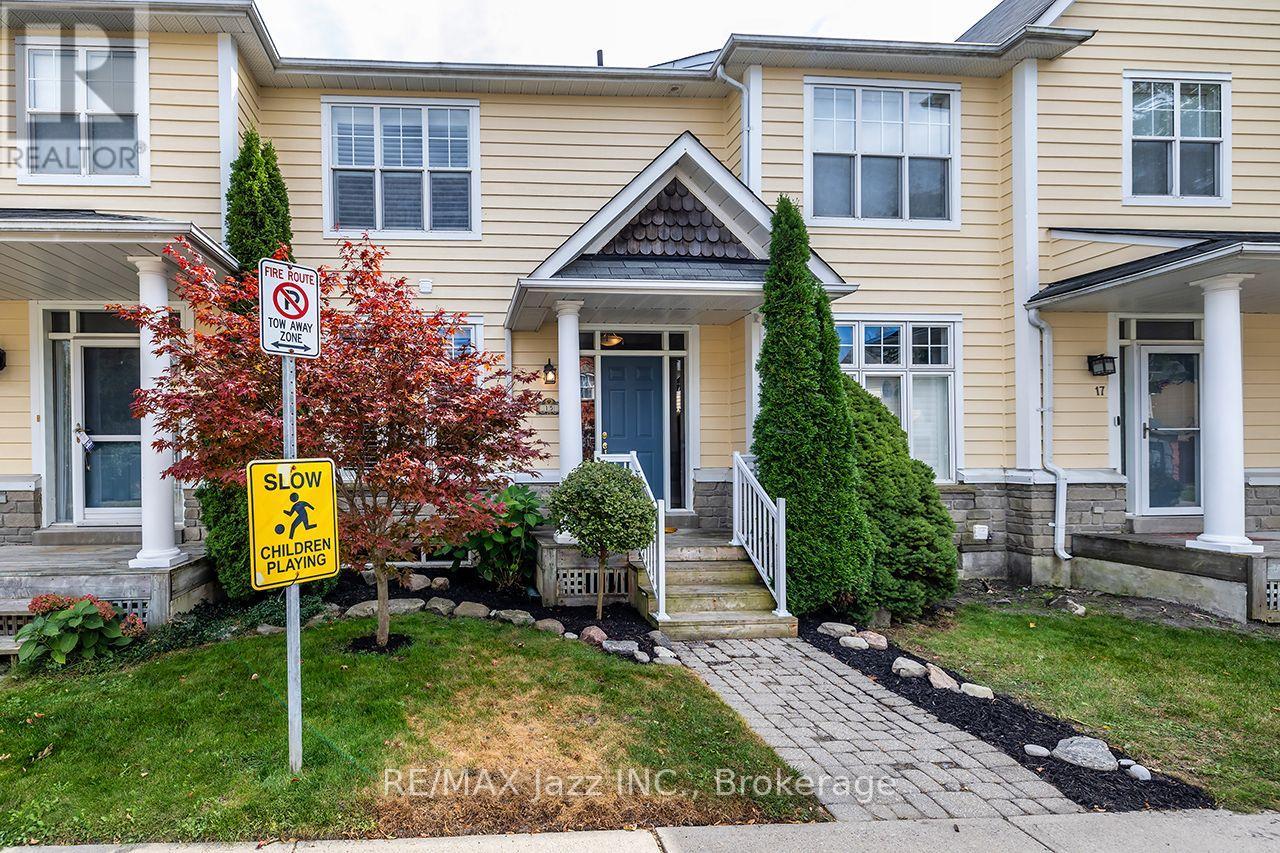
Welcome to Nantucket by Halminen Homes. One of Courtice's sought-after condominium communities. Centrally located at Highway 2 and Courtice Road. Beside Courtice Community Centre. Access to public transit and a short drive to Highway 401 and 407. This 1400 sf condo was built in 1997 as per MPAC. Features a south facing deck overlooking a greenbelt, a double-car garage, and parking. The interior has a living room with gas fireplace, eat-in kitchen, 2 1/2 baths and three bedrooms. The primary bedroom has an ensuite bath. The basement level has a finished media room. Updated broadloom in 2026 and front railings in 2025. It is move-in ready! (id:49269)
182 River Street
Scugog, Ontario
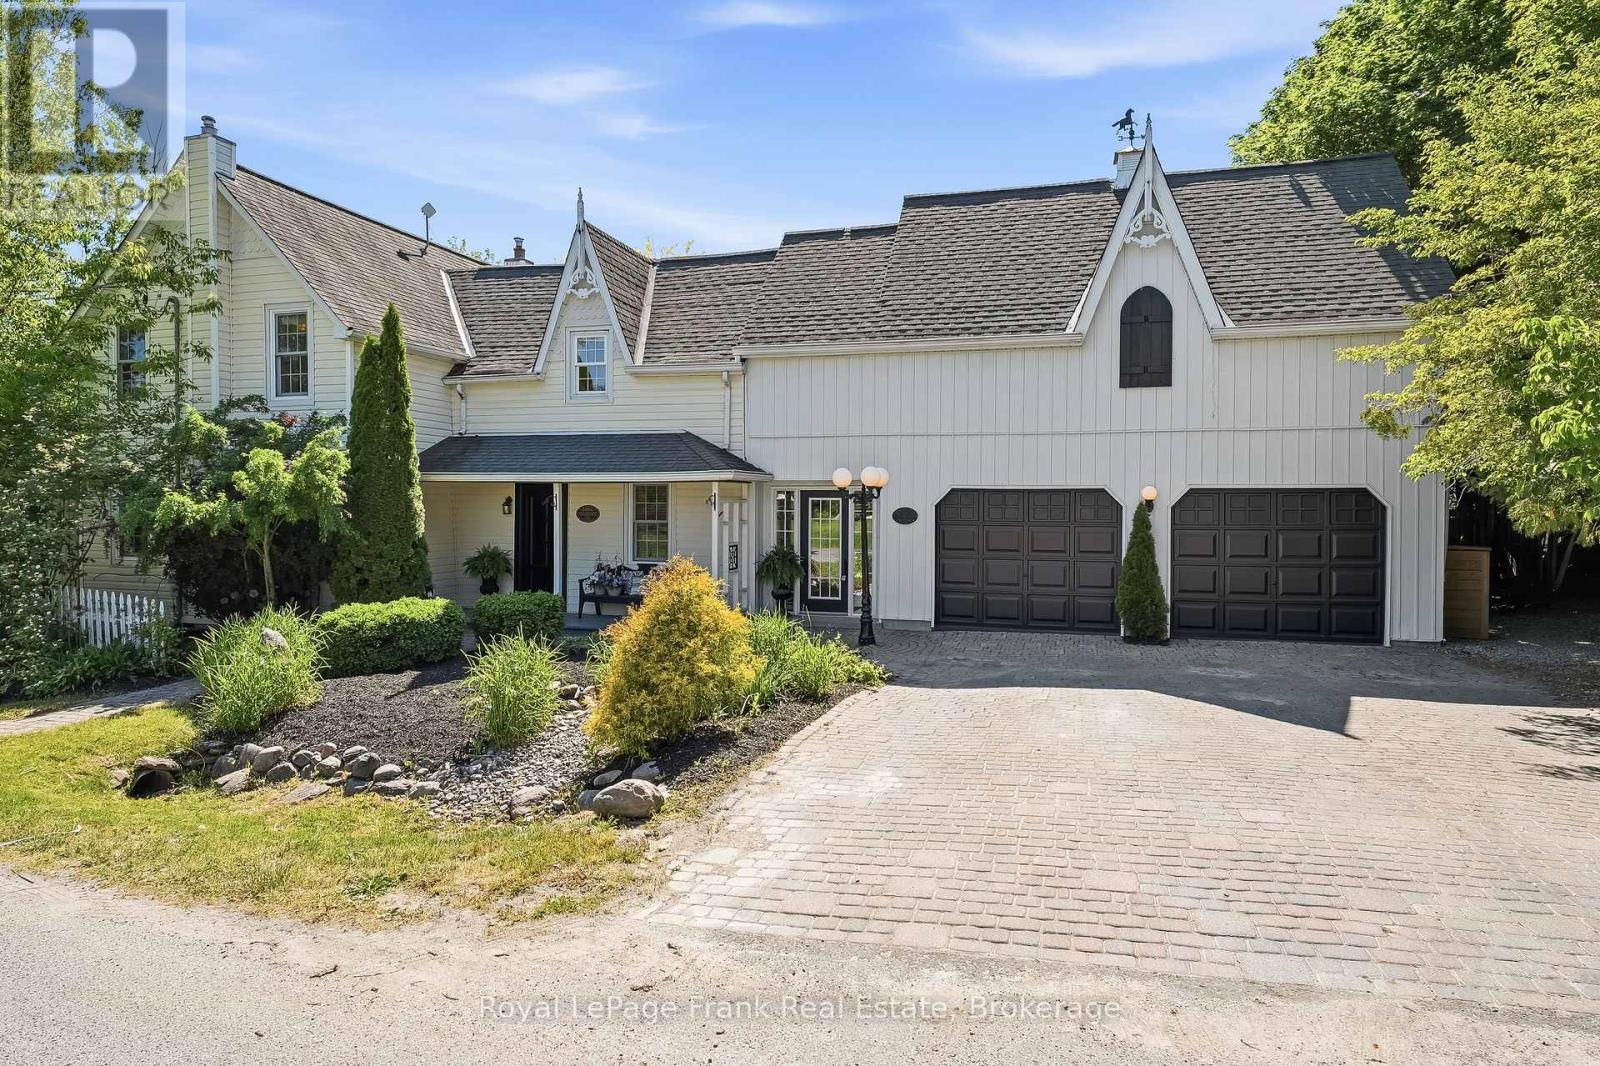
A truly rare opportunity to own a legal duplex offering two separate above-grade homes on one stunning 0.64-acre property. Perfectly suited for multi-generational families, those seeking space for extended family, or anyone searching for the flexibility of two homes on one parcel, this one-of-a-kind property combines historical charm, modern luxury, and resort-style outdoor living. The original 1866 century home is rich in character while offering tasteful updates throughout. Featuring 3 bedrooms and 3 bathrooms, hardwood flooring, multiple fireplaces, spacious principal rooms, and a beautifully updated kitchen with quartz counters, large island, dining area, and walkout to the deck. The primary suite boasts a walk-in closet, heated-floor ensuite, and private balcony overlooking the property. Additional highlights include a basement theatre room and an attached double garage currently configured as a fitness studio with useable loft space above. The second residence, built in 2023 by Jeffery Homes, showcases luxury modern farmhouse finishes throughout. This bungalow offers 1 bedroom,1 bathroom, hardwood floors, pot lights, an open-concept layout, gas fireplace, stylish kitchen with island, dedicated den/office, and a partially finished basement with additional living space and bathroom potential. Outside, the huge 0.64 acre property is equally impressive. Beautiful mature gardens, towering trees, multiple decks, a barn for additional storage or parking, and parking for 18+ vehicles create endless possibilities. The private backyard retreat features a heated in-ground pool, waterfall, pool house, pool bar, sauna, and playground, providing the ultimate setting for entertaining and family enjoyment. With frontage and access from both River Street and Simcoe Street and located under 10 minutes from downtown Port Perry, this exceptional property offers a lifestyle opportunity that rarely becomes available. (id:49269)
7348 Howard
Amherstburg, Ontario
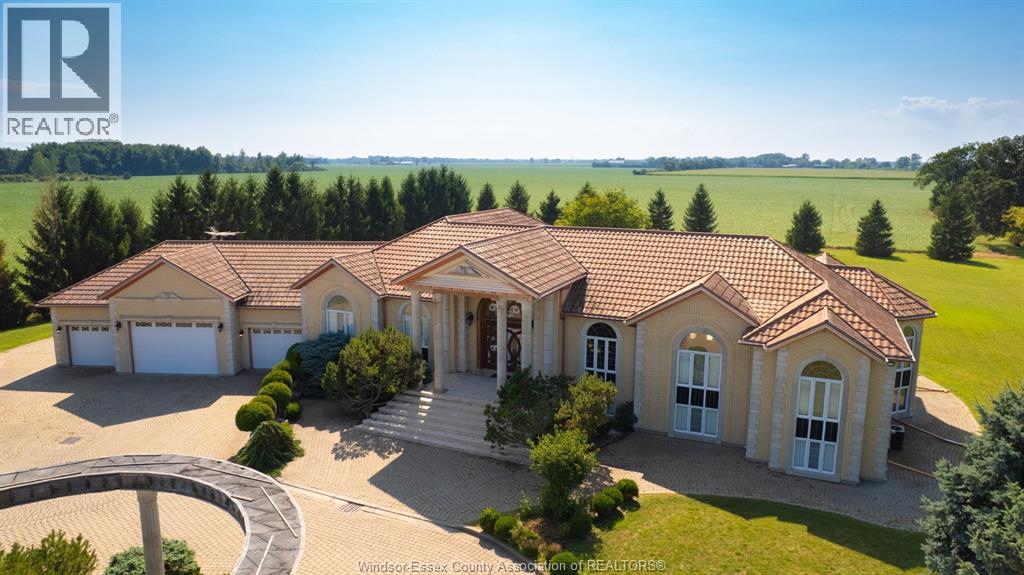
Executive estate sitting on 76 acres! Approximately 6000 sq/ft raised ranch, featuring 5 bedrooms, 6 baths, granite and stone finish throughout, attached 5 car garage with workshop, Circular drive that runs along pond. Property being sold ""as is where is"" Buyer to confirm all measurements, taxes, any rental equipment. (id:49269)
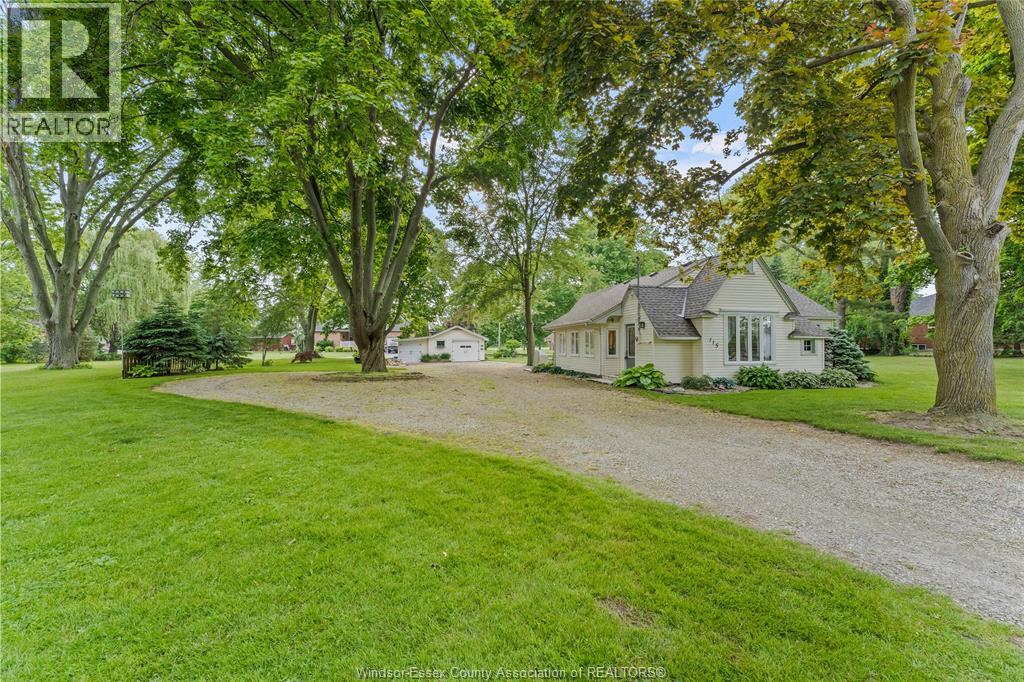
115 Park Street
Harrow, Ontario
Available for Annual Rental. Welcome to Clark Beach - a quaint neighborhood in the heart of wine country! Situated on a 150’ x 160’ maturely treed lot, this charming 1,500SF, 2 BD/1 bath bungalow is located just a short, 1-minute walk from Lake Erie! It has been meticulously cared for by its owners and some of the most recent upgrades include new shingles on the house and garage in 2016, new hardwood floors in living, dining and sitting rooms, new windows in 2020, new sunroom addition in 2019. The spacious backyard features lovely landscaping, a concrete patio with custom awning, ample parking space, plus a large, detached garage that would be perfect for the hobbyist. Truly a GEM! $2800 plus utilities. (id:49269)
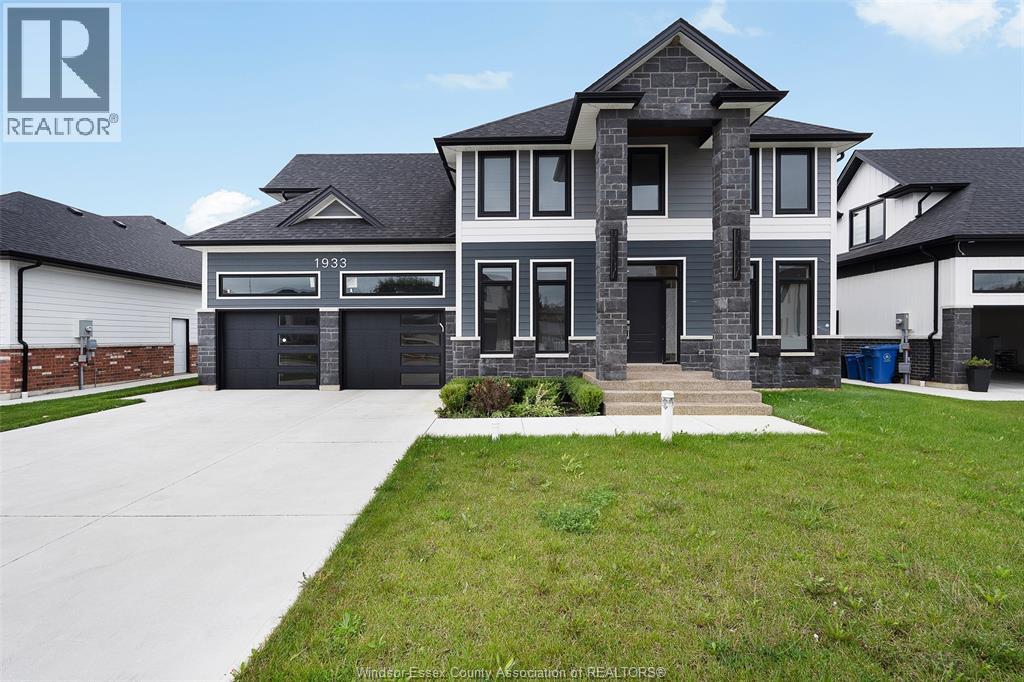
1933 Villa Canal Drive
Kingsville, Ontario
Welcome to 1933 Villa Canal Dr. in Kingsville! Looking for a beautiful newer home to lease? This spacious 2-storey home offers 4 bedrooms and 2.5 bathrooms with a bright, modern layout designed for comfortable everyday living. The open-concept kitchen, dining and living areas create an inviting space for family time and entertaining. With generous living space and a functional floor plan, this home is ready for its next tenants to move in and enjoy. Don't miss your opportunity to call this beautiful Kingsville property home. Book your private showing today! +utilities (id:49269)
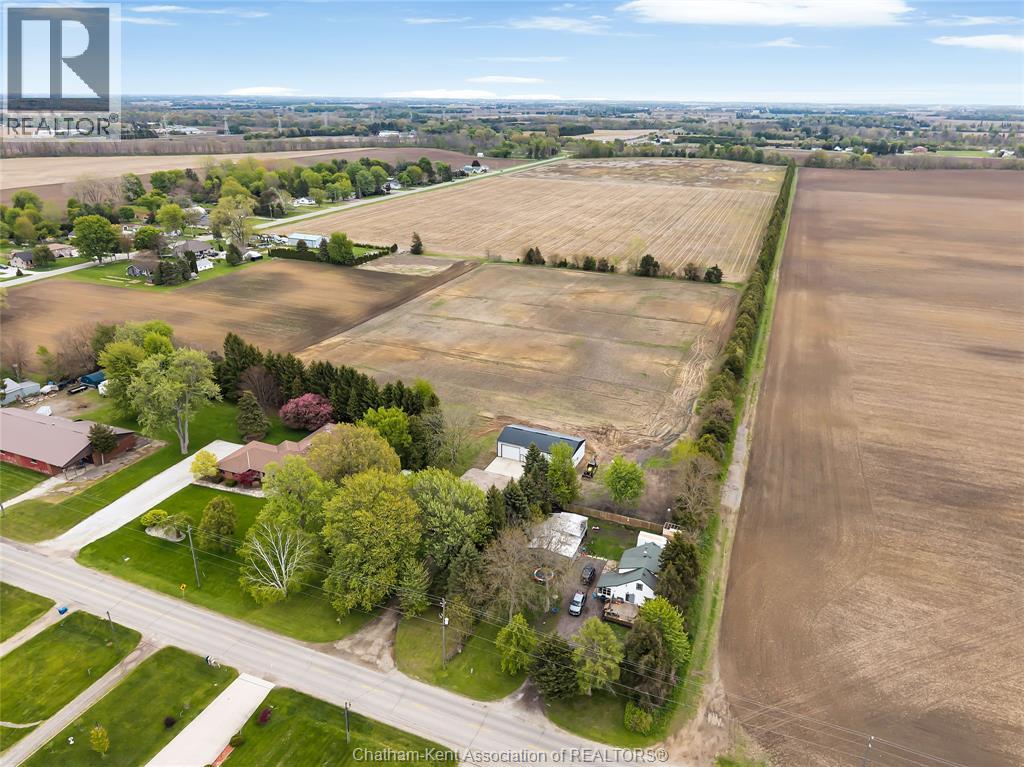
864 Mcnaughton Avenue East
Chatham, Ontario
Attention business owners, hobby farmers, and investors — opportunities like this in such a prime location are rare to find! Set on approximately 8 acres, including 6 workable acres of sandy loam soil that are not leased for 2026, this well-maintained ranch-style home offers the perfect blend of country living and endless potential. The home features 3 bedrooms, 1 full bathroom, and a full basement with plenty of updates, including furnace and air conditioner. The property also includes an impressive 32 x 64 heated shop with water, ideal for storage, equipment, or operating your business from home. Whether you’re looking for space to grow, invest, or simply enjoy the rural lifestyle while still being close to the city, this is it! Reach out today! (id:49269)
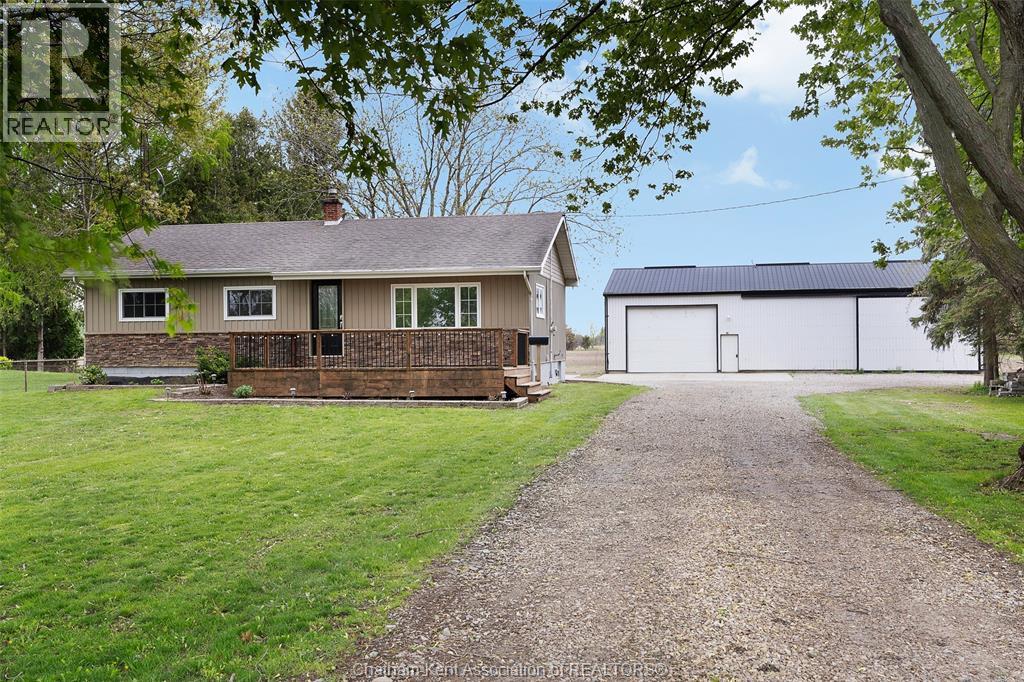
864 Mcnaughton Avenue East
Chatham, Ontario
Attention business owners, hobby farmers, and investors — opportunities like this in such a prime location are rare to find! Set on approximately 8 acres, including 6 workable acres of sandy loam soil that are not leased for 2026, this well-maintained ranch-style home offers the perfect blend of country living and endless potential. The home features 3 bedrooms, 1 full bathroom, and a full basement with plenty of updates, including furnace and air conditioner. The property also includes an impressive 32 x 64 heated shop with water, ideal for storage, equipment, or operating your business from home. Whether you’re looking for space to grow, invest, or simply enjoy the rural lifestyle while still being close to the city, this is it! Reach out today! (id:49269)

734k - 25 Peel Centre Drive
Brampton, Ontario
Excellent opportunity to own an established Edo Japan business in a prime location at Bramalea City Centre, Brampton. Situated in the busy and popular mall food court, this business benefits from excellent visibility, strong pedestrian traffic and a steady flow of customers. The prime location within one of Brampton's major shopping destinations provides an ideal setting for a quick-service restaurant and the advantage of an established, recognized brand. Turnkey operation with existing equipment and improvements in place, making this an attractive opportunity for both investors and owner-operators. Excellent location, established business and strong potential make this a great opportunity for anyone looking to acquire a food-service business in a prominent Brampton shopping centre. (id:49269)
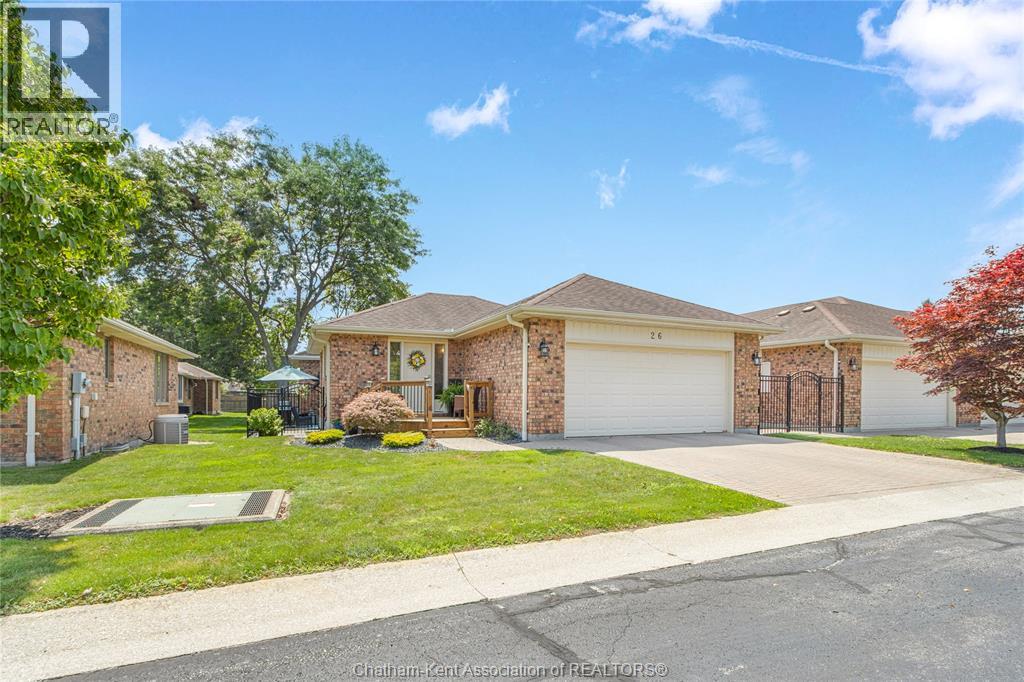
26-21 Earl Drive
Chatham, Ontario
Welcome to effortless, carefree living in this absolutely pristine condominium, where exceptional pride of ownership is evident from the moment you arrive. Nestled in a quiet, well-maintained community close to shopping, restaurants, parks, and everyday amenities, this beautifully maintained home is one to be seen! The main floor features a stunning renovated kitchen complete with stainless steel appliances, stylish backsplash, and quality finishes, connecting nto the bright and spacious living and dining areas that is perfect for everyday living or entertaining. The generous primary suite offers a private 3-piece ensuite and his and her closets while a second bedroom, a full 4-piece bathroom, and a convenient main-floor laundry room complete the main level. Downstairs, the finished basement provides even more living space with a large recreation room, a versatile office or den, and an oversized storage room with a built-in workbench. Step outside to enjoy your own private fenced courtyard, plus the convenience of a double car attached garage. The condominium corporation fee is $437 per month and takes care of exterior maintenance, including grass cutting, snow removal, the roof, windows, and exterior upkeep, allowing you to enjoy a truly low-maintenance lifestyle. Whether you're downsizing, retiring, or simply looking for a move-in-ready home with nothing left to do, this immaculate condo is sure to impress. Don't miss your opportunity—call today to book your private showing! (id:49269)
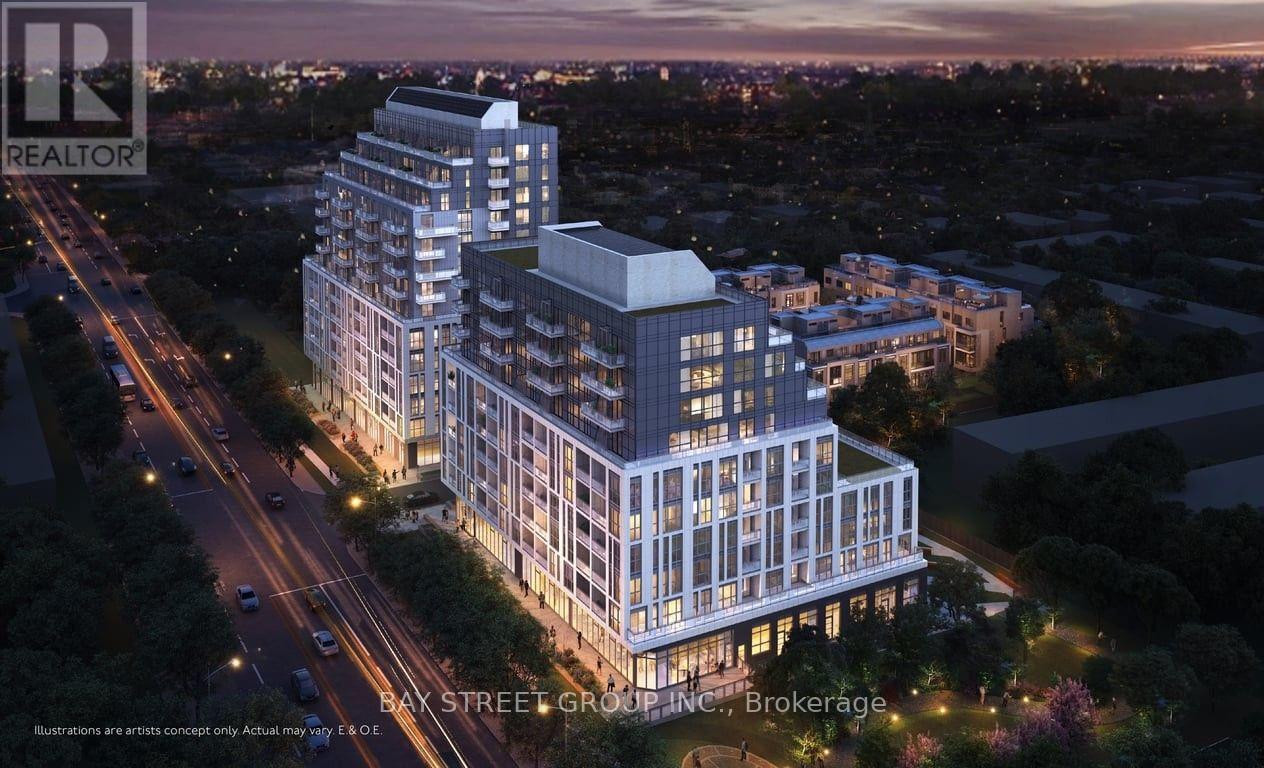
703 - 3421 Sheppard Avenue E
Toronto, Ontario
Welcome this breath taking Southview modern brand new 1+DEN , 2 Full baths suite. featuring 2 full bathrooms and a carpet-free interior. Enjoy unobstructed south-facing views with abundant natural sunlight throughout the day and a beautiful open view of nature. Thoughtfully designed layout with modern finishes, perfect for comfortable living and entertaining. Includes 1 parking space and 1 locker for added convenience. A bright and welcoming home offering a great combination of style, functionality, sunlight, and privacy. (id:49269)
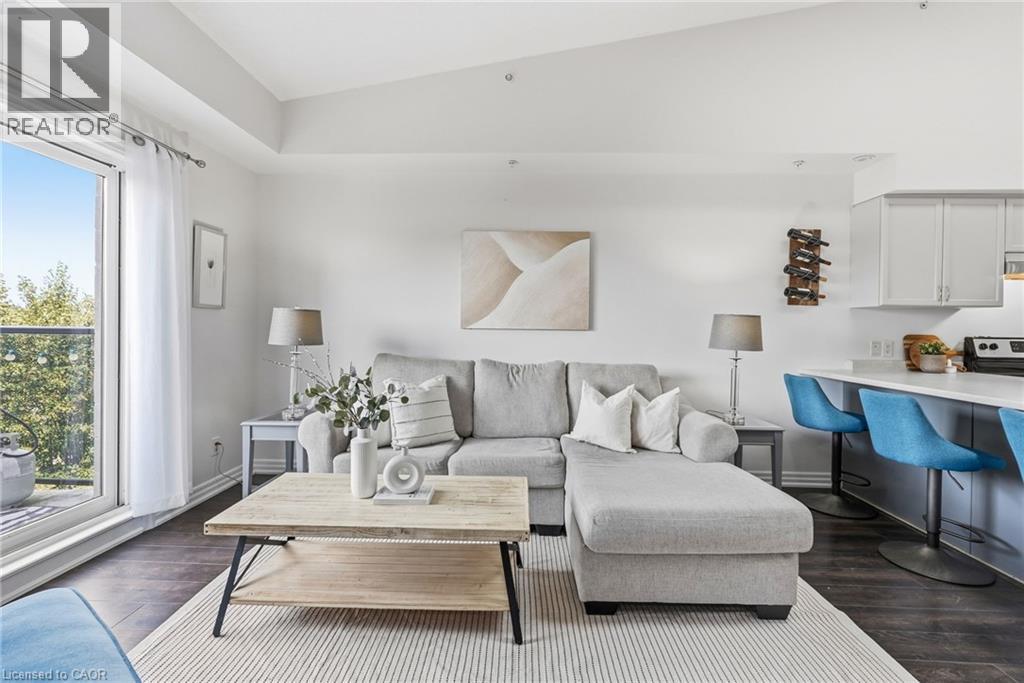
170 Rockhaven Lane Unit# 321
Waterdown, Ontario
From peaceful mornings with coffee on the balcony to unforgettable sunsets at the end of the day, Unit 321 at 170 Rockhaven Lane offers a lifestyle you’ll love coming home to. Freshly painted throughout, this stylish one-bedroom-plus-den condo features soaring ceilings, a skylight, an open-concept layout, and two private balconies with beautiful views. The welcoming entry features convenient closet storage and leads to a versatile den, perfect for a home office, reading area, or creative space. The kitchen is designed for everyday living and entertaining, with generous cabinetry, stainless steel appliances, ample preparation space, and an impressive breakfast bar with seating for four. The sun-filled living room offers a comfortable place to relax and provides access to one of the balconies. The inviting bedroom features a large double closet, access to the second balcony, and a peaceful place to unwind, while a tasteful 4-piece bathroom completes the layout. Step outside to either balcony and enjoy your morning coffee while watching the sunrise, but nothing beats the spectacular sunsets at the end of the day. The well-maintained building also offers a secure entrance, mail area, and convenient parcel lockers. Ideally located close to shopping, dining, parks, and everyday amenities, you can stroll over to Memorial Park to enjoy summer festivals and community events without ever having to worry about parking. This inviting condo combines comfortable living, wonderful outdoor spaces, and a fantastic walkable lifestyle! (id:49269)
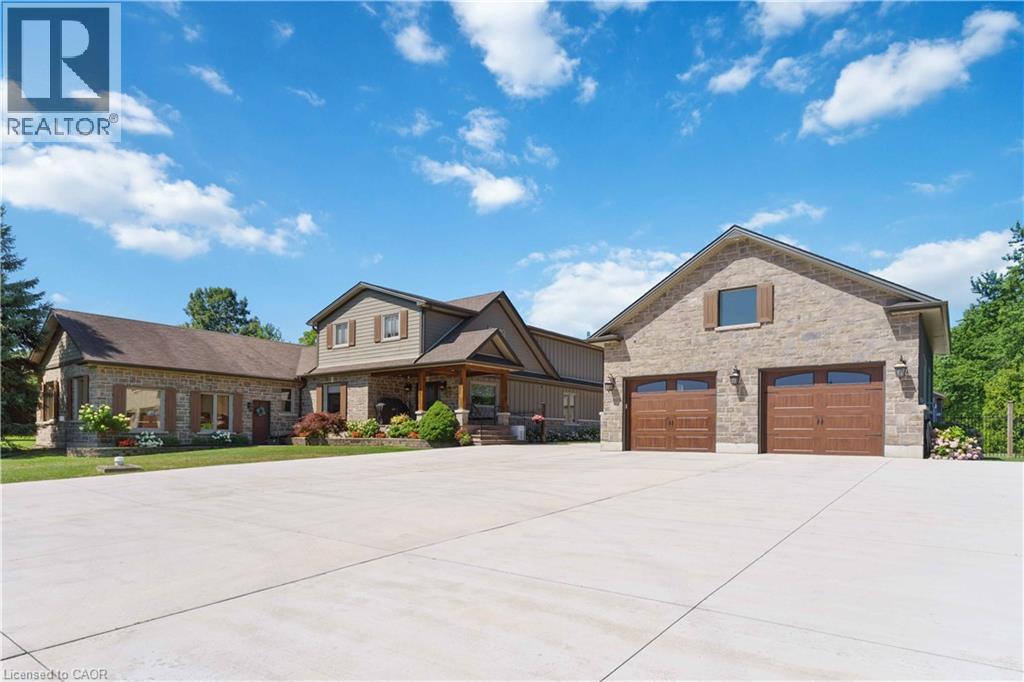
4354 Mountainview Road
Beamsville, Ontario
Nestled in a truly magnificent setting on the Niagara Escarpment, this property boasts nearly 5 acres of lush land and a tranquil private pond, offering a rare combination of luxury and natural beauty. The custom-built, 4100 sqft home is designed to impress, featuring a spacious sunken family room with a cozy fireplace, a gourmet kitchen equipped with a breakfast area, a generous family-sized island, and top-tier appliances, making it ideal for both casual meals and entertaining guests. The main floor also includes a dedicated office or study, a formal living room, an elegant separate dining room, and a charming Muskoka room where you can unwind in comfort. Upstairs, the king-sized primary bedroom serves as a peaceful retreat, complete with a lavish 5-piece ensuite. Two additional bedrooms provide ample space for family or guests, and a walkout to a sun deck reveals sweeping panoramic views of the surrounding vineyards, perfect for enjoying morning coffee or evening sunsets. The lower level is equally impressive, featuring a home theater for movie nights, an additional bedroom, a 3-piece bathroom, and abundant storage space. Outside, the property invites you to relax around the sparkling pool and cabana, or pursue creative projects in the second garage tucked behind the main garage. The private ravine setting places you in the heart of the Bench Lands in Lincoln, with easy access to five world-class wineries, the Bruce Trail, and a nearby conservation area. Marvel at breathtaking views of Lake Ontario and immerse yourself in the vibrant local culture. This is a perfect paradise for your family to grow, offering both luxury and the serenity of nature just steps from your door. (id:49269)
76 Renner Drive
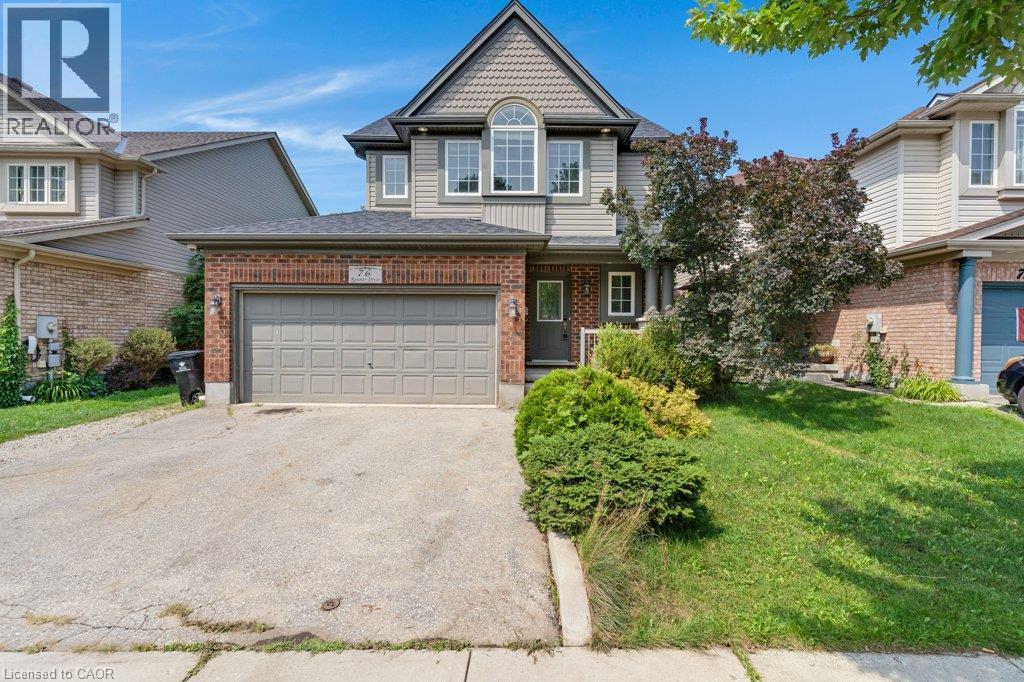
Cambridge, Ontario
Welcome to 76 Renner Drive, located in a highly desirable neighborhood of Hespeler. This upper Unit offers a beautiful, spacious and functional layout featuring 3 bedrooms and 2 bathrooms. Featuring a generous primary bedroom complete with a walk-in closet and a luxurious 5-piece ensuite privilege, alongside the ultimate convenience of second-floor laundry. Situated close to local schools, parks, shopping, and major transit routes, this property offers the perfect blend of convenience and comfort. Move-in ready and waiting for you! (id:49269)
121 Quito Private
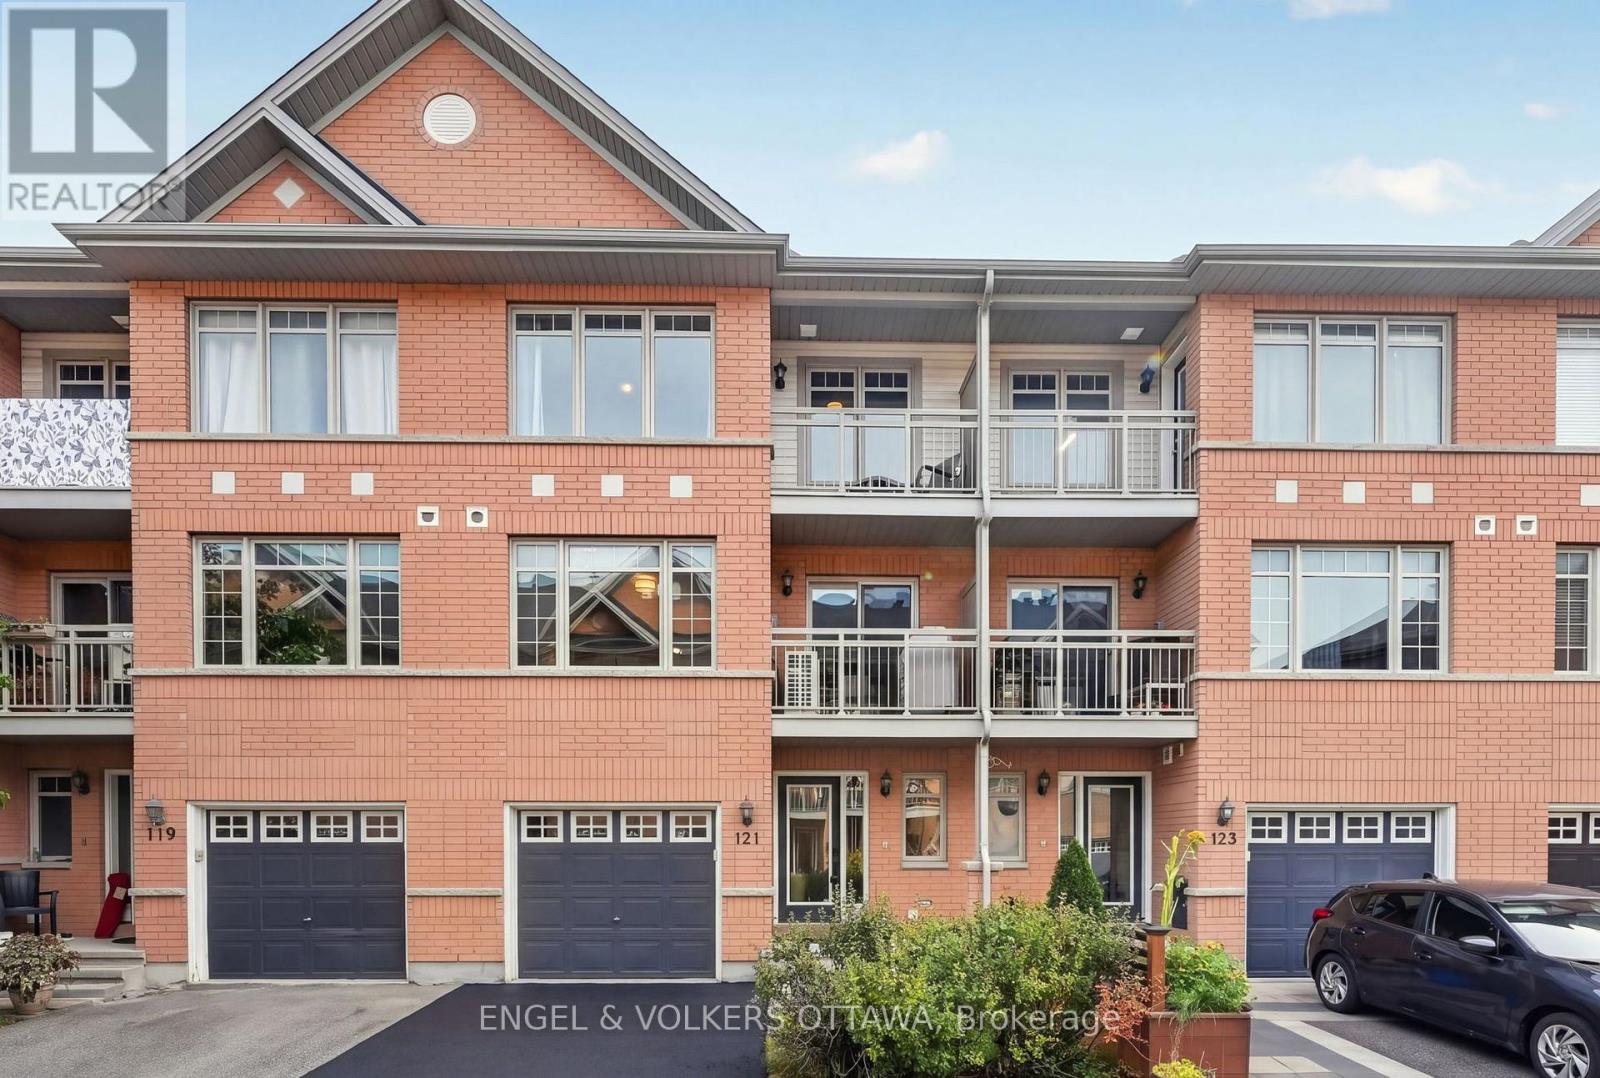
Ottawa, Ontario
This polished 3-storey townhome in Citiplace has a bright, functional layout with 2 bedrooms, 2 bathrooms, a versatile main-level flex space and an attached single-car garage. The classic red brick exterior has contrasting blue accents, peaked gables, and two covered balconies that give the home a distinctive presence. Inside, the main level opens to a bright foyer with a full-height frosted glass entry, dark ceramic tile flooring, a large closet, and a flex room that is great as a home office, den, or media room. The second level holds the main living areas and is designed for entertaining, with an open-concept kitchen, living, and dining area. The kitchen features warm wood cabinetry, dark countertops, a glossy backsplash, stainless steel appliances, a double-basin sink and a raised breakfast bar. Rich hardwood flooring carries through the living and dining spaces, and large front-facing windows fill the room with natural light, including a sliding glass door that opens to a covered balcony. The third level has a spacious primary bedroom with a walk-in closet and access to its own balcony. The second bedroom is across from the 4-piece bathroom, with a corner soaker tub and a separate enclosed shower. Located just off Colonnade Road with quick access to Prince of Wales and Merivale Road, this home is close to shopping, restaurants, services and everyday essentials, including Costco and the broader Merivale retail district. Citiplace Park offers nearby green space, a play area, and a splash pad, while transit along Colonnade connects to Baseline, Algonquin College, and the wider OC Transpo network. With Mooney's Bay, Carleton University and within convenient reach, this property offers the quiet lifestyle of the suburbs without the long commute into the city! (id:49269)
2 Doug Foulds Way
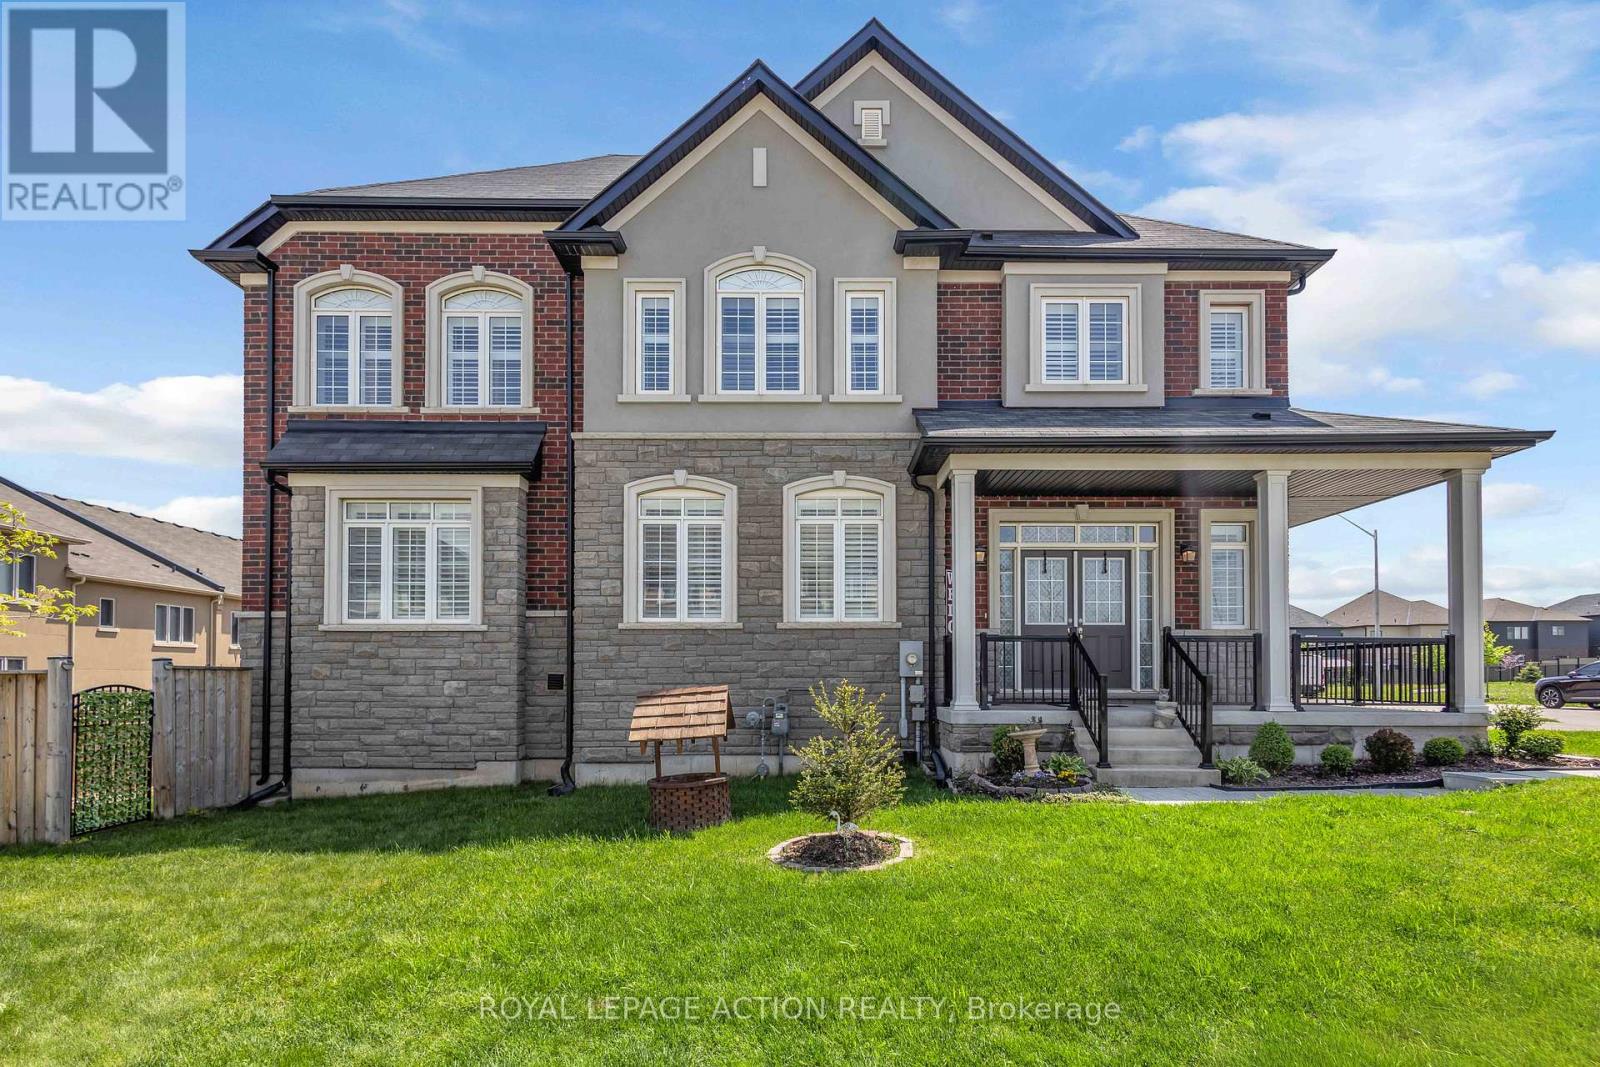
Brant, Ontario
Welcome to 2 Doug Foulds Way, a beautifully upgraded detached home located in the highly desirable Scenic Ridge community of Paris. Situatedon a premium corner lot facing the park, this impressive 4-bed, 3 bath home offers luxury finishes, a functional family layout, and exceptionalattention to detail throughout. Step inside through the double-door entry into a bright and spacious foyer featuring imported tile flooring, soaringceilings, and elegant finishes throughout. The open-concept main level showcases extensive pot lighting, coffered ceilings, custom Californiashutters, and 3/4" hardwood flooring throughout the principal living spaces. The inviting family room is highlighted by a custom stone fireplacemantel with electric insert, flowing seamlessly into the stunning chef-inspired kitchen complete with granite countertops, matching granitebacksplash, island, cream cabinetry, pantry, under-cabinet lighting, black stainless steel appliances, gas stove, chimney-style range hood, andsliding doors leading to the upper deck, perfect for entertaining. Upstairs features 4 generously sized bedrooms with large closets, upper-levellaundry, and 2 baths including a spacious primary retreat with walk-in closet and beautifully upgraded ensuite with double vanity and granitecounters. The walkout basement offers excellent future finished potential with large windows, sliding doors to the yard, bath rough-in, andadditional living space possibilities. Additional upgrades include a 200-amp electrical panel, EV charger rough-in, HRV system, humidifier, sumppump, owned water softener, upgraded railings with black iron pickets, and premium lighting and window coverings throughout. Convenientlylocated minutes to Hwy 403, schools, parks, trails, shopping, restaurants, the Brant Sports Complex, and the charming downtown core of Paris,this home offers the perfect blend of luxury, comfort, and convenience in one of Brant County's most sought-after communities. (id:49269)
115 Victoria Street N
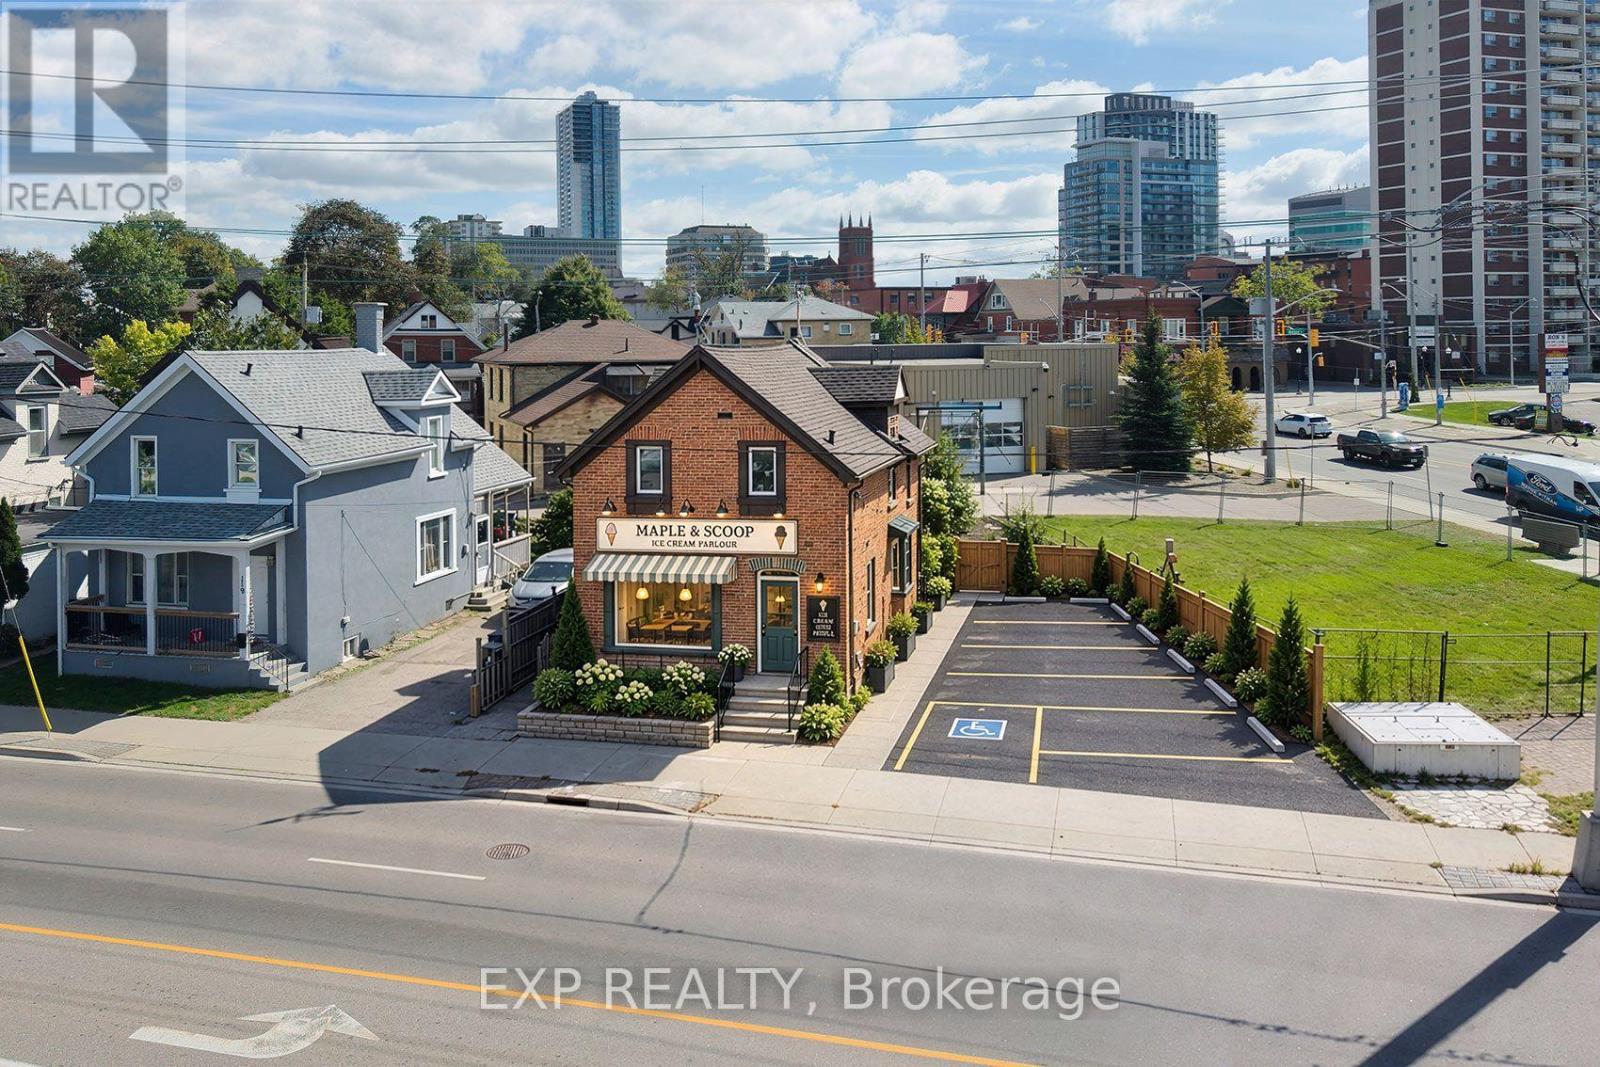
Kitchener, Ontario
Prime development site in downtown Kitchener's Central Station, directly on Victoria Street North between King Street West and Weber Street West - the corridor anchoring the Kitchener Central Transit Hub. The site sits within the Urban Growth Centre and Mixed Use Corridor designation, with as-of-right zoning supporting high-density mixed-use development. The MTSA framework targets 160 people and jobs per hectare, and the area is already seeing proposals ranging from 25 to 42 storeys. The Kitchener Central Transit Hub - connecting ION light rail, GO Transit, VIA Rail, and Grand River Transit - is under construction with substantial completion targeted for 2030. Victoria Street is being reconfigured with transit priority lanes, separated cycling, and wider sidewalks, with construction beginning in 2027.This is a rare opportunity to assemble or hold land in a transit-oriented corridor before the hub opens and the surrounding density vision is realized. *Some images have been ai enhanced to show boundaries, opportunity and ideas. (id:49269)
62 Vanrooy Trail
Waterford, Ontario
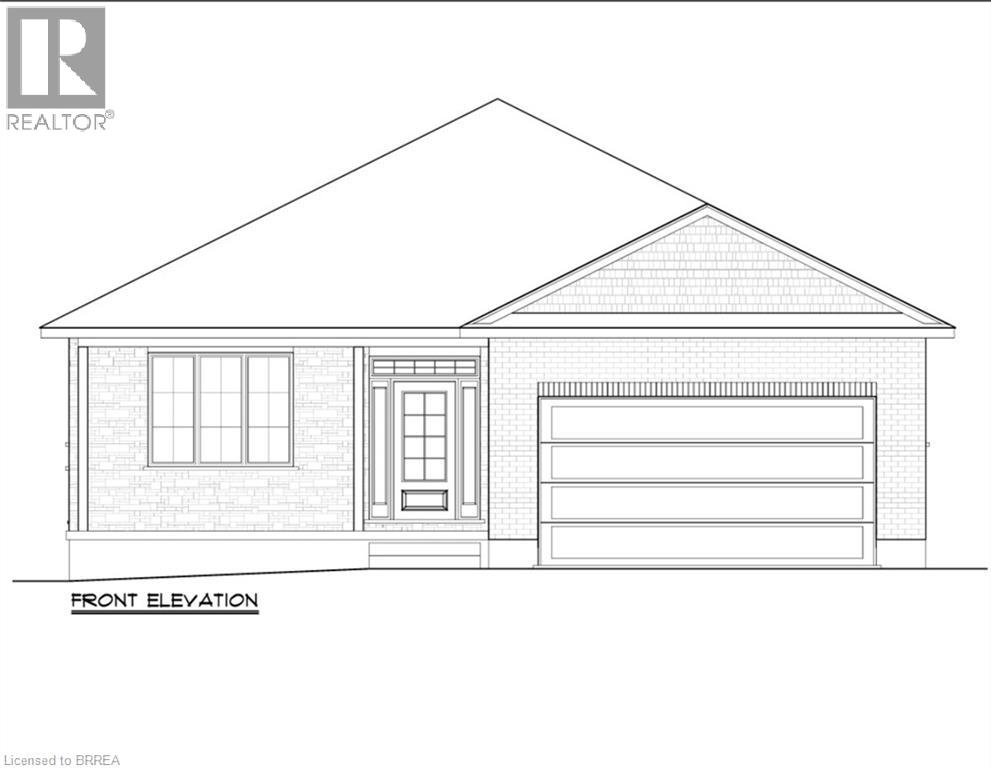
Currently under construction, this thoughtfully designed bungalow offers approximately 1,670 sq. ft. of comfortable, modern living space. The home features three bedrooms, including a spacious primary suite with a walk-in closet and private ensuite. Large windows and 9-foot ceilings create a bright, open and welcoming atmosphere throughout. Beautiful luxury vinyl flooring flows throughout the main living areas, offering the look of natural materials with exceptional durability and easy maintenance. Quartz countertops and soft- close HDF cabinetry are featured throughout the home, creating a sophisticated and cohesive finish. The full-height 8-foot basement provides excellent potential for future living space, recreation, or storage. A thoughtfully designed new bungalow combining quality finishes, effortless maintenance and comfortable one-level living—perfect for enjoying today and for years to come. This subdivision also offers a variety of additional home designs and lot choices, providing buyers with the flexibility to select a home and setting that best suits their life. (id:49269)
303 - 87 Wade Avenue
Toronto, Ontario
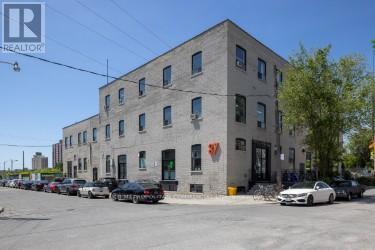
3rd floor studio office, wood floors, 13 ft ceilings, private washroom...could be combiined with 303 for 1882 sf (id:49269)
304 - 87 Wade Avenue
Toronto, Ontario
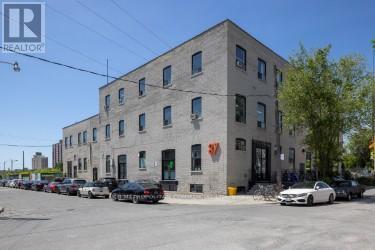
3rd floor commercial studio/office with wood floors and 13 ft ceilings, private washroom..corner unit (id:49269)
B3 - 87 Wade Avenue
Toronto, Ontario
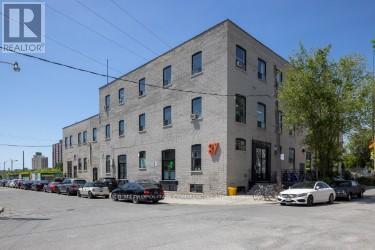
Lower Level Unit with 12 ft ceilings and concrete floors (id:49269)
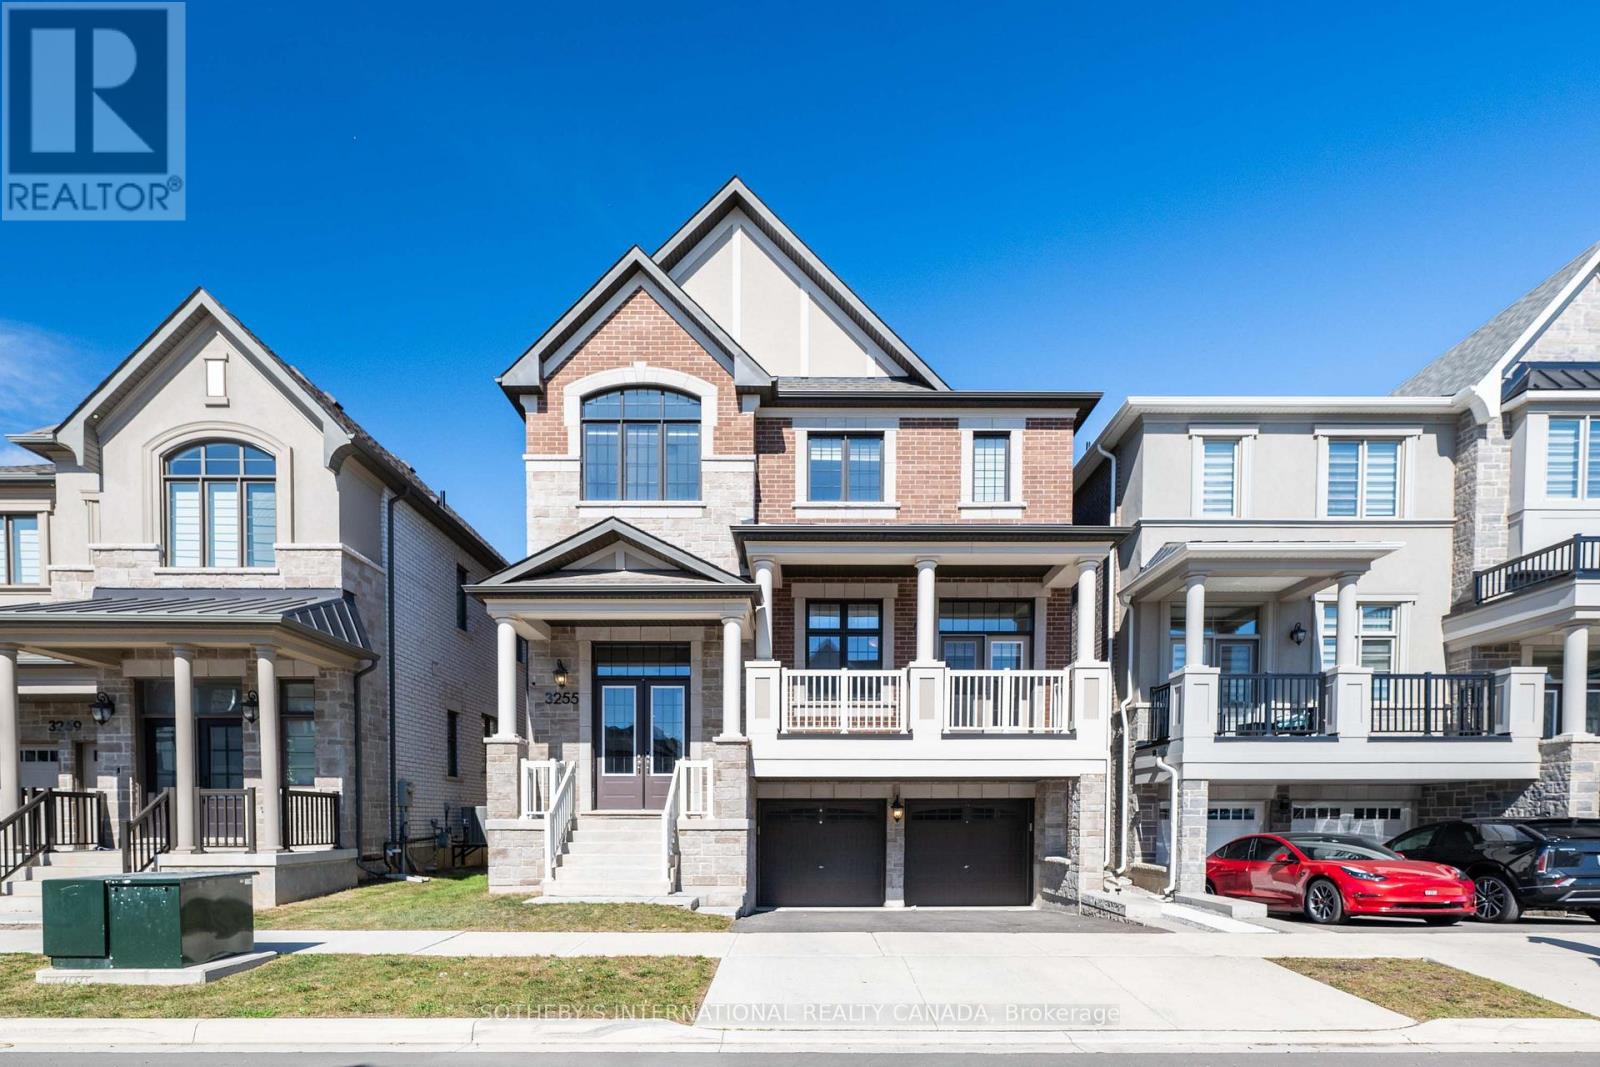
3255 Harasym Trail
Oakville, Ontario
Experience executive living in this stunning 5-bedroom home in North Oakville, available for lease (main and upper level only). The bright, spacious layout features hardwood floors throughout, 10-foot main-floor ceilings, and 9-foot upper-level ceilings. A modern gourmet kitchen shines with quartz countertops, an oversized center island, and a large walk-in pantry. Work comfortably from the main-floor office, or relax in the primary suite complete with a walk-in closet and spa-like ensuite. Conveniently located minutes from top schools, parks, trails, shopping, Oakville Trafalgar Memorial Hospital, GO Transit, and major highways. (id:49269)
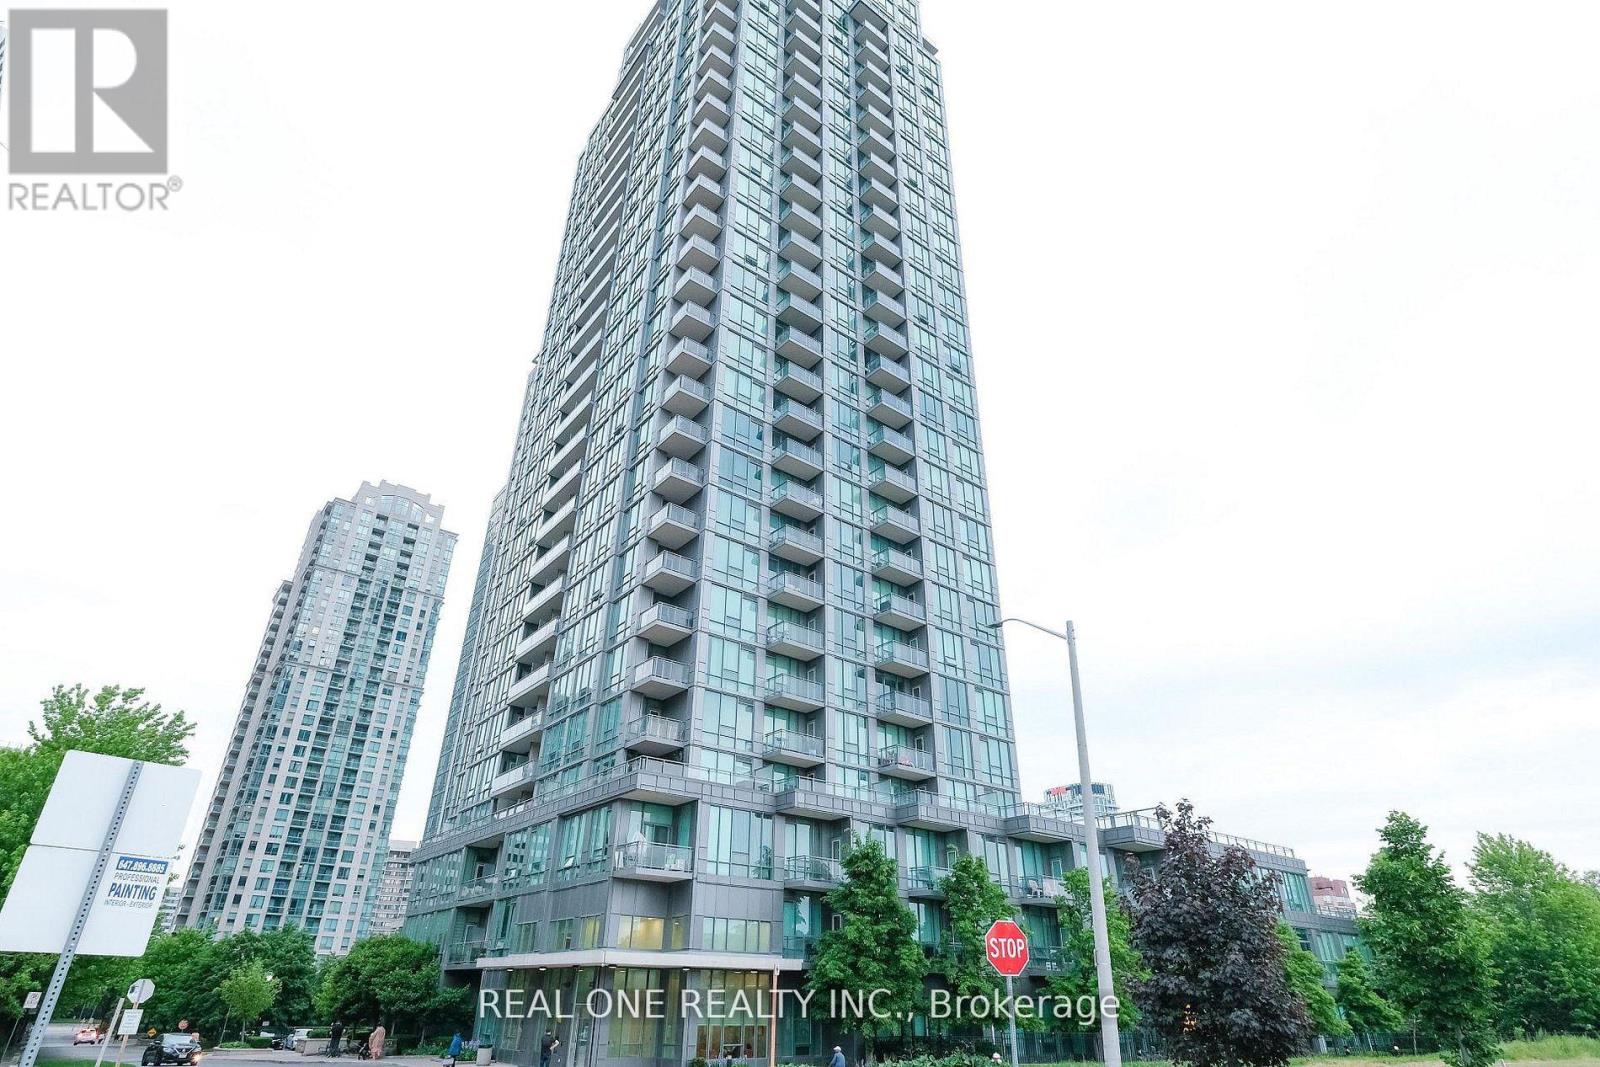
1608 - 3525 Kariya Drive
Mississauga, Ontario
Prime location walking distance to Square One, Mississauga City Centre, shopping, transit, Elm Public School, and steps to the new LRT line.Bright & Spacious Condo In Luxurious Building.9 Ft Floor To Ceiling Windows Highlight The Stylish Decor. Open Concept Living Area. Modern Kitchen W/Eat -At Island, Granite Counter, Tiled Backsplash & Ss Appliances. Master Br Has Large W/I Closet & 4 Pc Ensuite (id:49269)
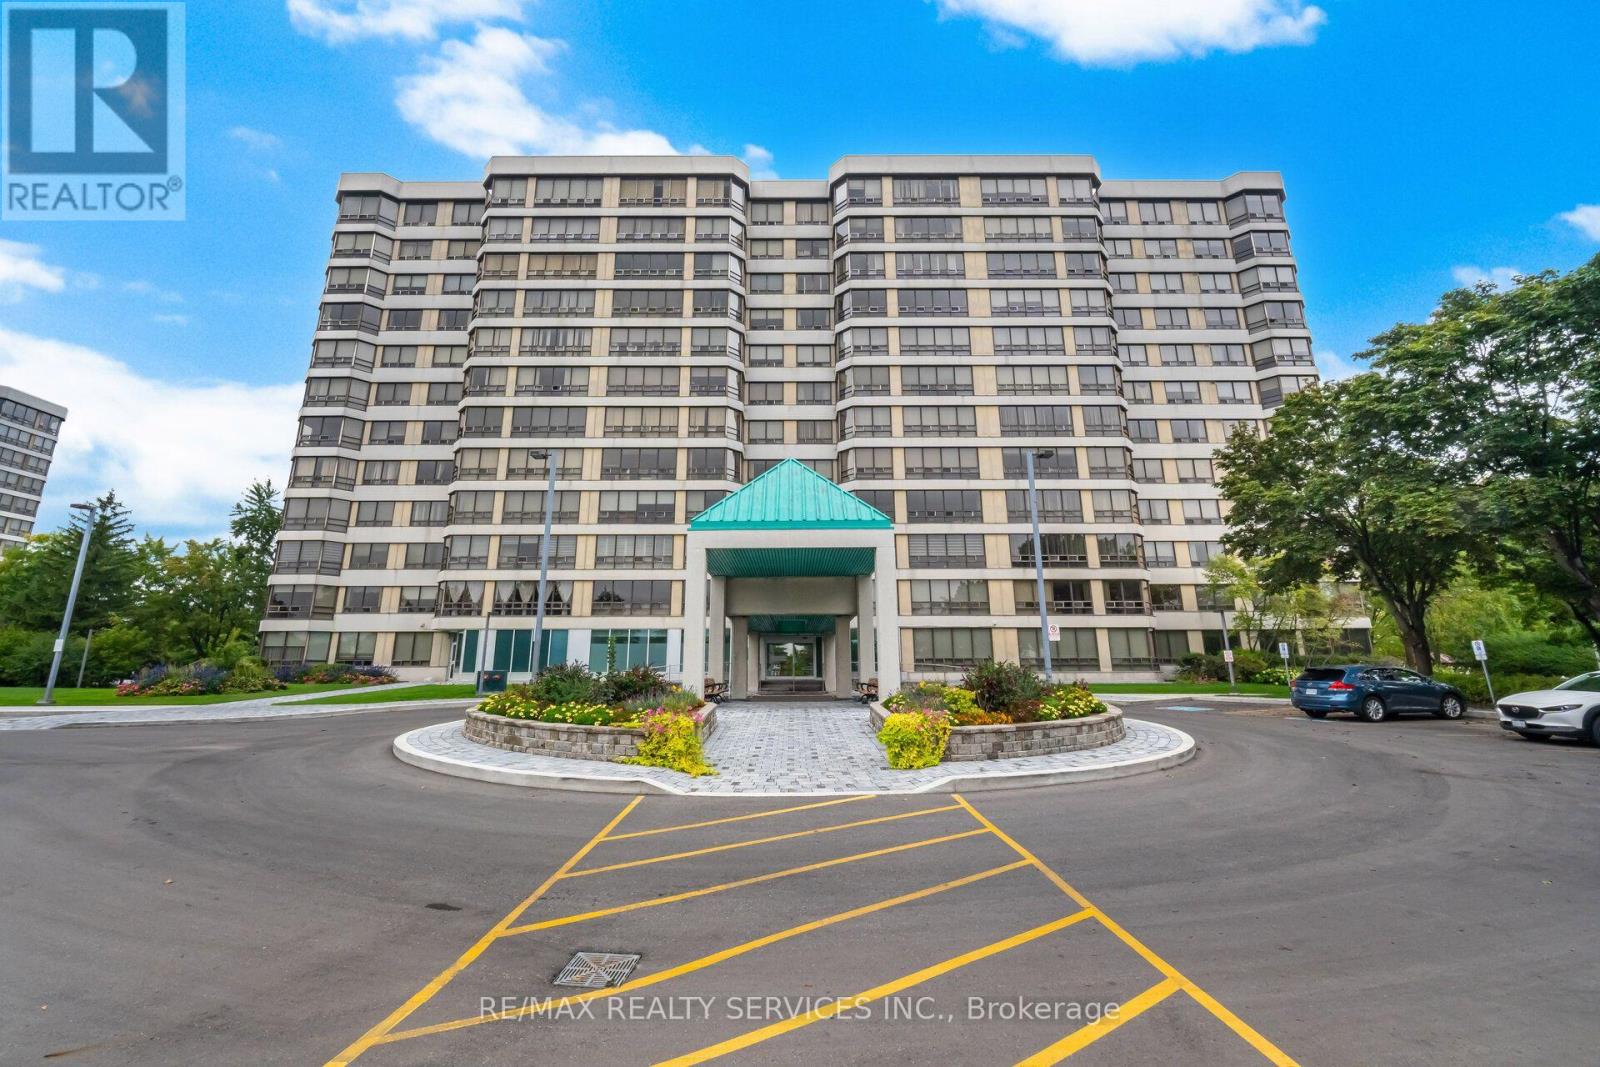
404 - 330 Mill Street S
Brampton, Ontario
Award Winning Pinnacle III (CCI 2024)!! Beautiful 2 Bdrm, 2 Bath "End Unit" Offering 1152 Sqft & Overlooks The Ravine & Park. Includes 2 Underground Side By Side Parking Spaces + A Storage Locker . This Spacious Suite Has An Inviting Front Foyer W/Newer Ceramic Entrance & Mirrored Closet. Gorgeous White Kitchen W/Granite Counters, Stainless Appliances, Pot Drawers & Pantry, Ceramic Flrs & B- Splsh, Pot Lights & Built In Desk. Huge Combined Living/Dining Rooms W/Gleaming Laminate Flrs & Fantastic Panoramic Views. 2 Great Size Bdrms W/Laminate Flrs. Primary Bdrm W/His/Hers Closet & 3Pc Ensuite (Large Shwr W/Glass Drs). Bright 4Pc Main Bath. Convenient In-Suite Laundry. Resort Style Amenities That Include Indoor Pool, 2 Gyms, Sauna, Billiards, Hobby Room, Golf Swing Practice Area, Tennis Court, 24 Hr Concierge + Loads Of Visitor Parking. Nestled In High Demand "Armbro Heights" & Just Steps To Shopping, Transit, Schools & Trails. Don't Miss This One!! (id:49269)
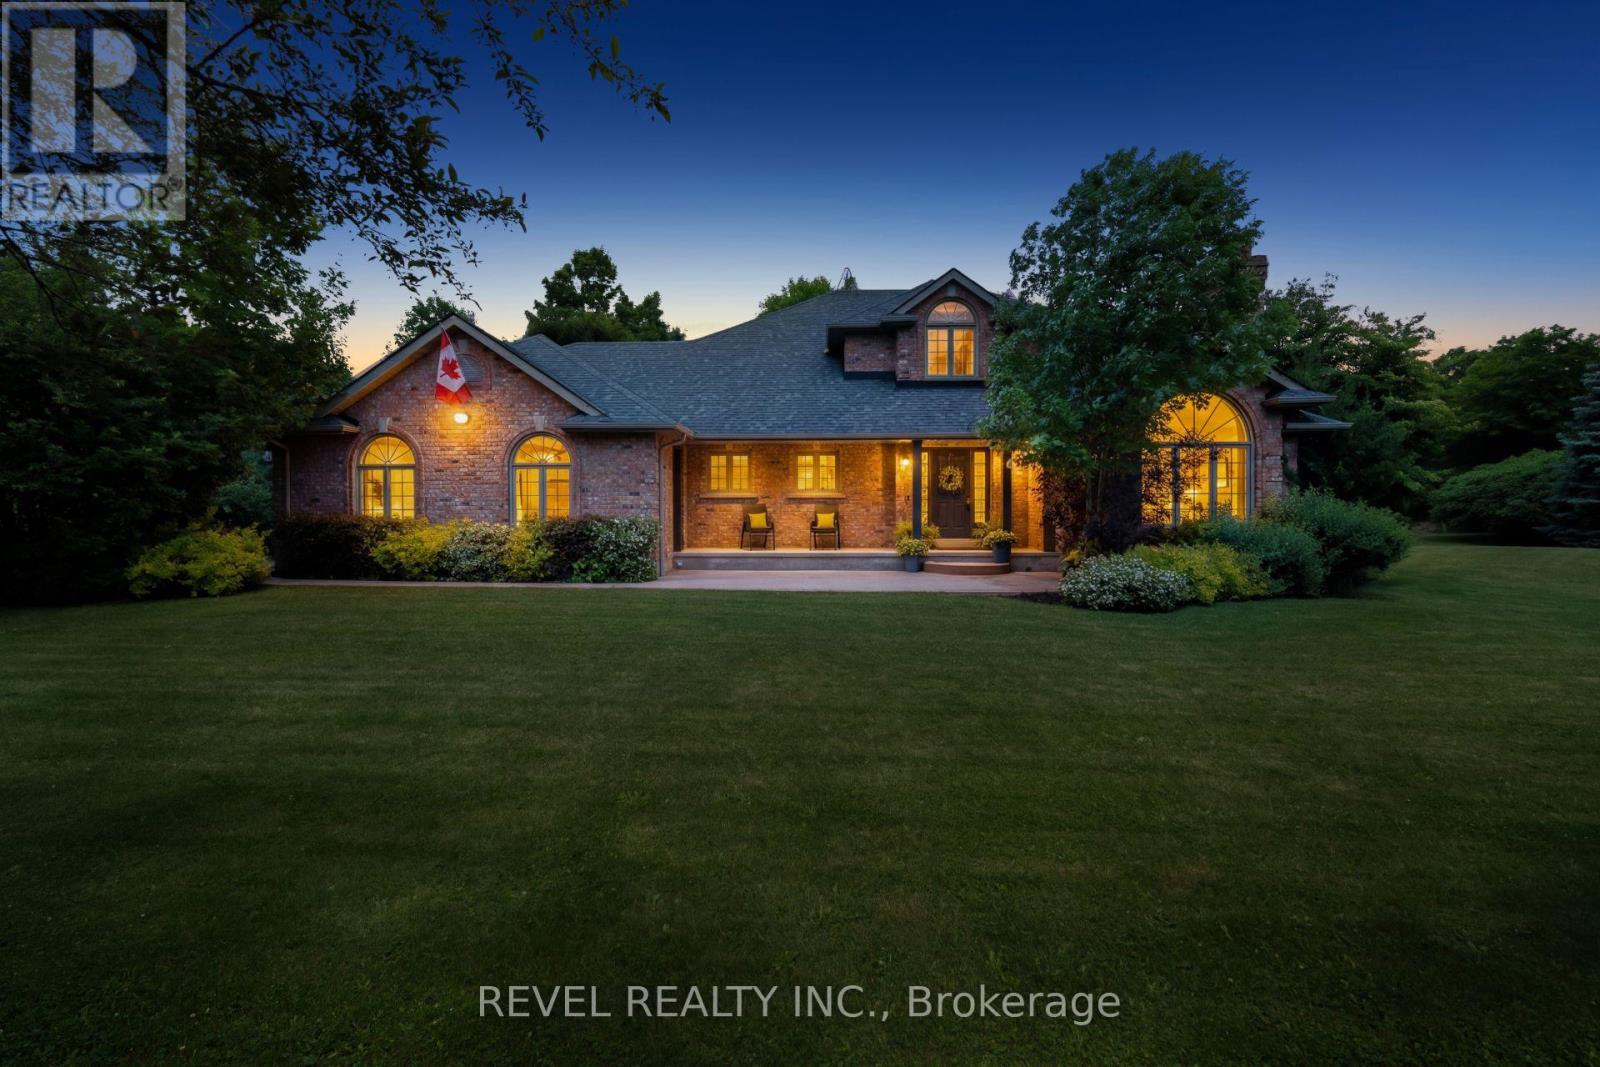
2255 Mohawk Trail
Milton, Ontario
Welcome To An Extraordinary Offering In The Prestigious Countryside Enclave Of Campbellville-Where Refined Estate Living Meets Effortless Connectivity, Just Moments From Major Highways For A Seamless Commute. Set On An Impressive 2.18-Acre Corner Lot Within An Exclusive Executive Cul-De-Sac, This Impeccably Renovated And Energy Efficient Residence Showcases A Rare Blend Of Luxury, Efficiency, And Design. A Grand Arrival Awaits With An Oversized Foyer Featuring Dual Closets And A Striking Scarlett O'Hara Staircase. The Open-Concept Main Level Is Designed For Elevated Entertaining And Everyday Comfort, Featuring A Breathtaking Great Room With Vaulted Ceilings, Skylights, And A Gas Fireplace Flowing Seamlessly Into A Sophisticated Dining Area And A Chef-Inspired Kitchen Complete With Premium Appliances, Custom Cabinetry, Quartz Countertops, And A Classic Farmhouse Sink. The Main Floor Primary Suite Offers A Private Retreat With A Spa-Inspired 5-Piece Ensuite Featuring A Glass Shower And Deep Soaker Tub. Upstairs, A Juliet Balcony Overlooks The Great Room, Alongside Three Generously Sized Bedrooms And A Renovated 4-Piece Bath. The Fully Finished Lower Level With Separate Entrance Offers Flexible Living As An In-Law Suite, Office, Or Entertainment Space. Expansive Grounds Provide Privacy And Potential For A Second Driveway, While A Three-Car Garage With Dual EV Chargers, Ample Parking, And Storage Completes This Exceptional Property. (id:49269)
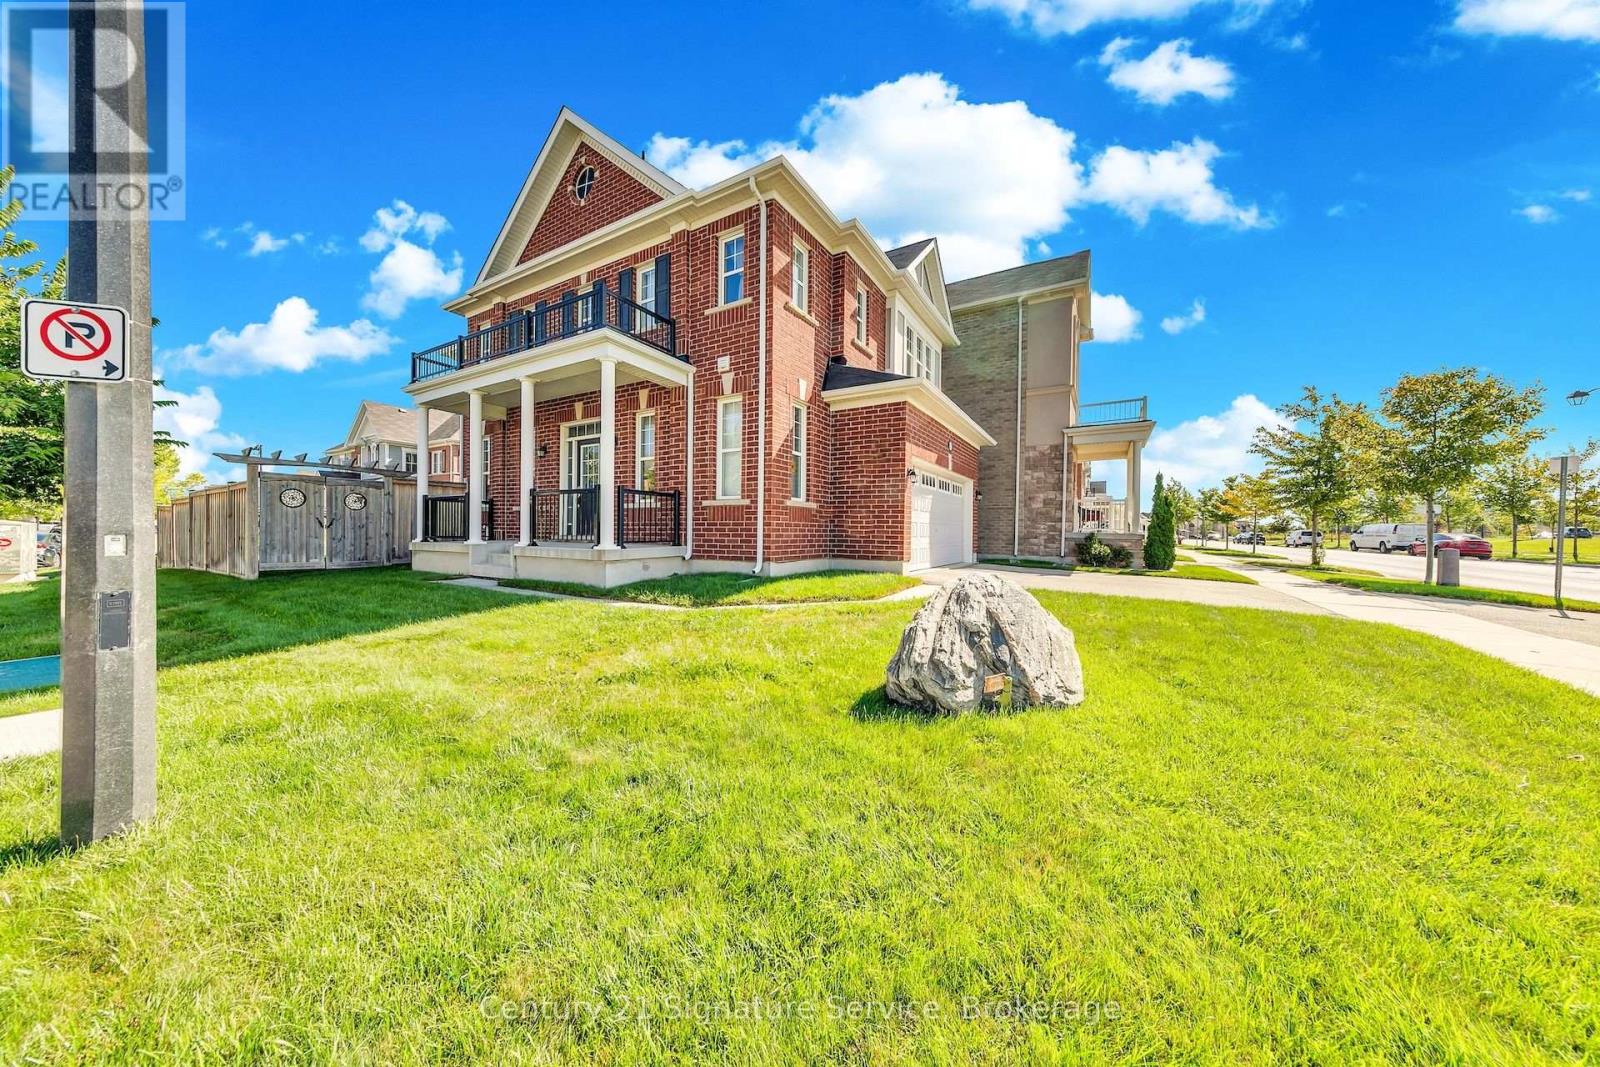
1369 Leger Way
Milton, Ontario
Welcome To 1369 Leger Way, A Beautiful Detached Home Perfect For Growing Families, Situated On A Premium, Sun-Filled Corner Lot In One Of Milton's Most Welcoming Neighbourhoods. With An Inviting Layout And Fantastic Curb Appeal Highlighted By A Large Front Porch, This Move-In-Ready Property Is Designed For Comfortable Living. Step Through The Front Door Into A Bright Entry Foyer Leading Into A Spacious, Open-Concept Kitchen And Great Room. The Main Level Features Dark Hardwood Flooring, Ceramic Tiles, And Large Windows That Flood The Home With Natural Light. The Heart Of The Home Is The Chef's Kitchen Complete With Plenty Of Cabinet Space, A Huge Granite Island, And Stainless Steel Appliances. The Open Dining Area Flows Naturally Out To A Private Backyard That Features A Gorgeous Custom-Designed Concrete Patio, An Upgraded Underground Watering System, A Shed For Extra Storage. Upstairs, The Layout Features 3 Spacious Bedrooms Plus A Massive Family Room Loft. This Bright Loft Is The Ultimate Flexible Space For A Playroom, Homework Station, Or Family Movie Nights. The Primary Bedroom Is A Peaceful Retreat, Boasting A Dedicated Closet And A Private 4-Piece Ensuite Bath. Two Additional Bedrooms Provide Plenty Of Space For Kids, Alongside A Full Main Bath And A Convenient Second-Floor Laundry Room. Downstairs, The Full Basement Is A Blank Canvas That You Could Easily Finish To Your Own Tastes, Whether You Want A Home Gym, Extra Playroom, Or Guest Suite. Best Of All, You Are Located Directly Across From A Fantastic Neighbourhood Park! Kids Can Run Out And Play In Seconds, And You Are Just Steps From Top-Rated Schools, Scenic Walking Trails, Shopping, The Local Hospital, And The Sports Recreation Centre. Your New Home Awaits!!! (id:49269)
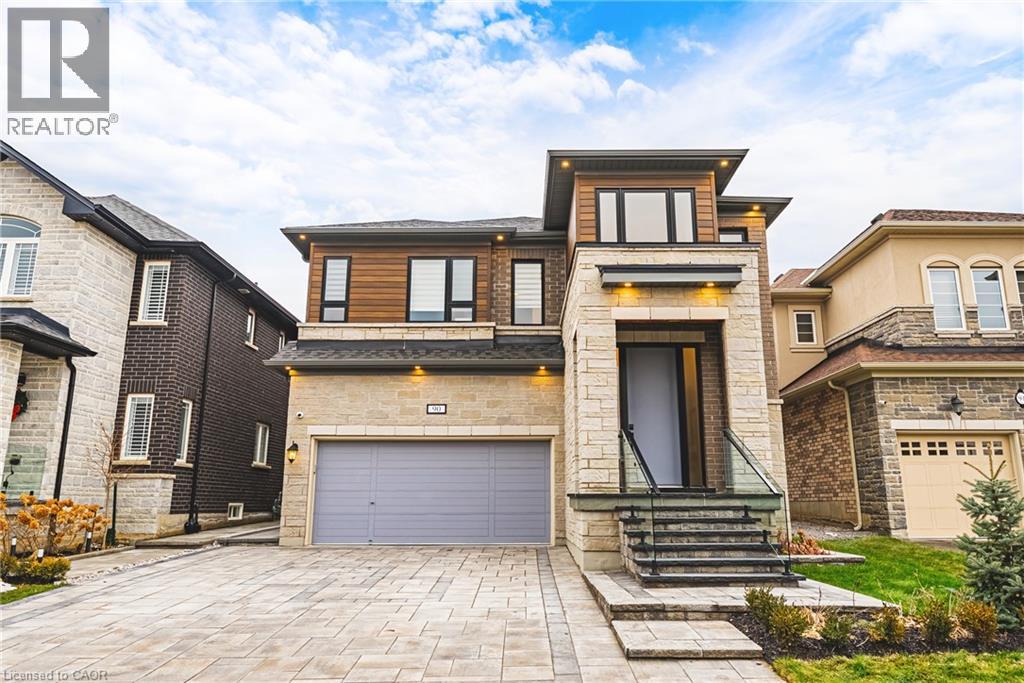
90 Robertson Road
Ancaster, Ontario
Welcome to this impressive detached home offering over 3,000 sq ft of above-grade living in the heart of Ancaster’s sought-after Meadowlands community! This elegant two-storey residence combines timeless curb appeal with a spacious, functional layout designed for both everyday living and entertaining. The main level features generous principal rooms, including a bright living and dining area, a welcoming family room with fireplace, and a well-appointed kitchen with a breakfast area overlooking the backyard. Upstairs, four generously sized bedrooms provide exceptional family space, highlighted by a spacious primary suite with walk-in closet and a luxurious ensuite. With four bathrooms, upper-level laundry, an unfinished basement ready for customization, and a double garage with inside entry, this home offers flexibility and long-term value. The private backyard with patio and awning creates the perfect setting for outdoor entertaining or quiet relaxation. Ideally located close to top rated schools, parks, shopping, golf, and highway access, this is a rare opportunity to own a substantial family home in one of Ancaster’s most desirable neighbourhoods. (id:49269)