

Gph14 - 480 Front Street W
Toronto, Ontario
Live Above It All - Rare Grand Penthouse at The Well with CN Tower Views. Welcome to GPH14, a rarely available three-bedroom Grand Penthouse at The Well by Tridel - an exceptional address in the heart of Toronto. This luxury residence is thoughtfully designed with the quality, craftsmanship and attention to detail associated with Tridel. Positioned on a coveted south-east corner, soaring 10-foot ceilings and floor-to-ceiling windows fill the home with natural light while framing panoramic views of Lake Ontario and the CN Tower - from shimmering daytime water views to a glittering city skyline after dark. The open-concept living and dining areas are ideal for everyday living and entertaining. The designer kitchen features built-in Miele appliances, sleek quartz surfaces and refined contemporary finishes, with meticulous attention to detail throughout. Residents enjoy an impressive collection of resort-inspired amenities, including a rooftop pool, state-of-the-art fitness centre, party and private dining rooms, media lounge, games room, outdoor terrace with BBQs, sun deck and 24-hour concierge. The Well's vibrant retail promenade offers premier shopping, destination dining, bars, Shoppers Drug Mart, Indigo and a gourmet food market just steps away. Enjoy exceptional connectivity, with approximately a 10-minute walk to the Financial District, 5 minutes to the waterfront and 15 minutes to Union Station. Rogers Centre, the CN Tower, transit, and Toronto's Entertainment and Financial Districts are all within easy reach.GPH14 offers a rare opportunity to own a true Grand Penthouse at The Well - where soaring ceilings, abundant natural light, panoramic lake and skyline views, exceptional interiors and outstanding amenities come together. Come for the view. Stay for the lifestyle. (id:49269)
2909 - 5180 Yonge Street
Toronto, Ontario
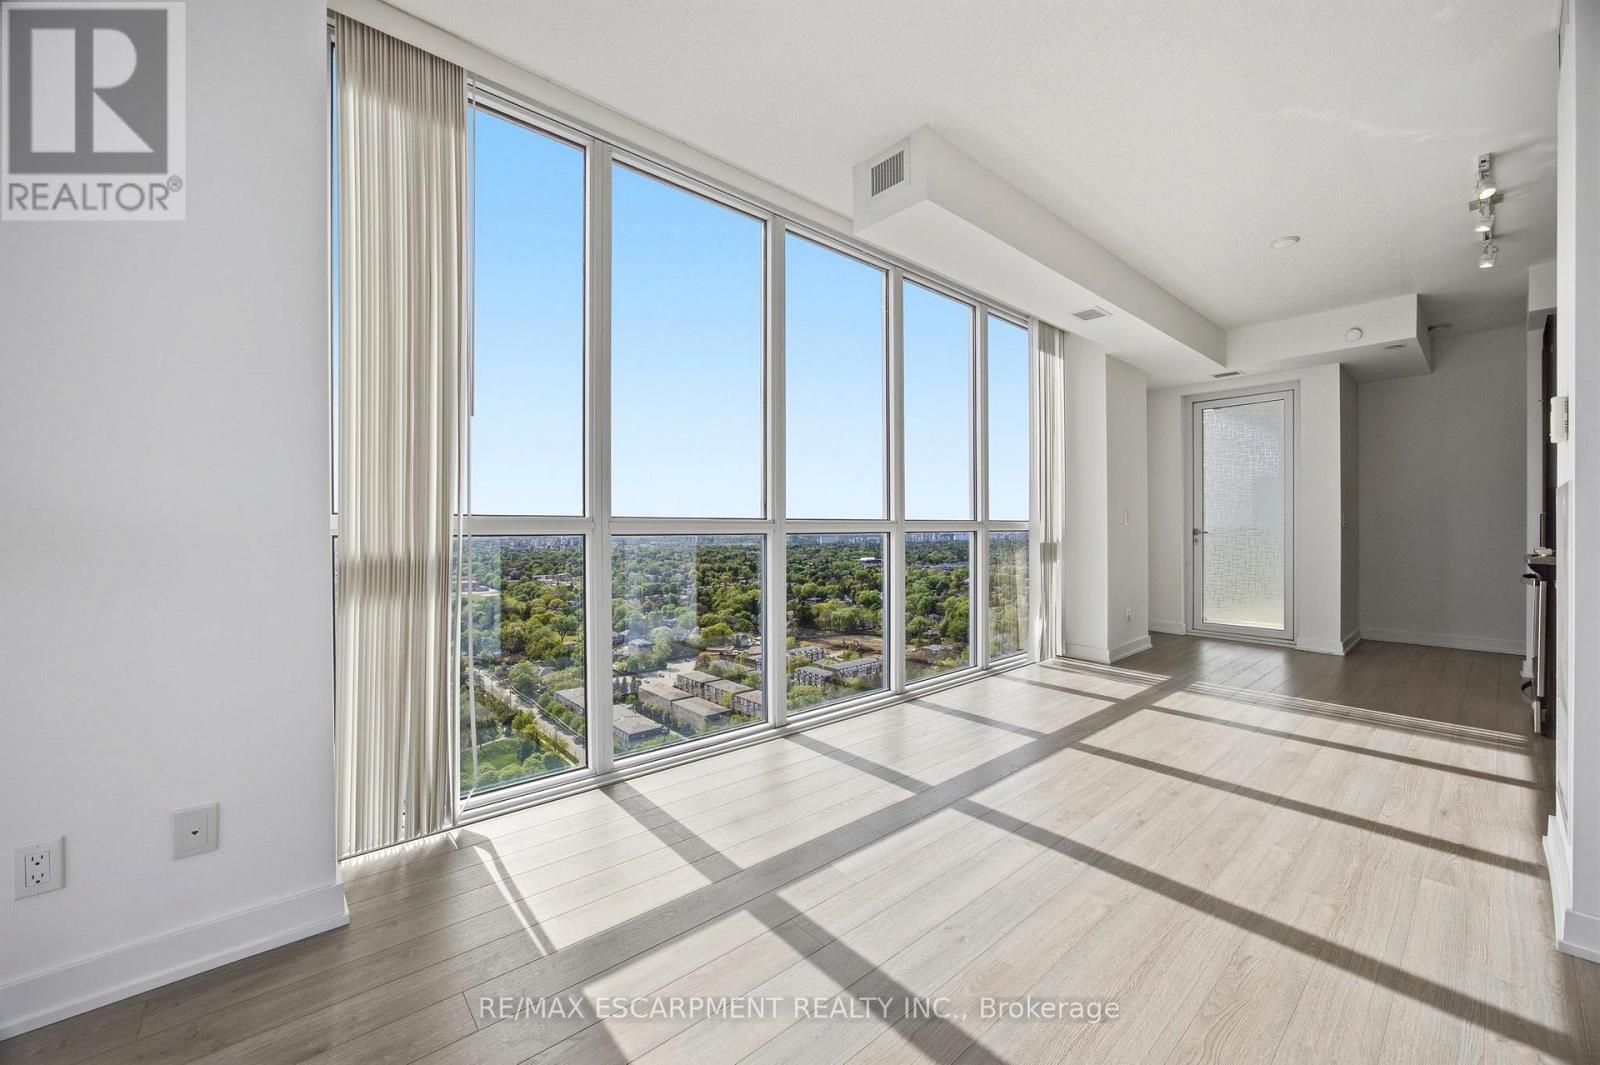
Exceptional value in the heart of Willowdale! This bright southwest-facing corner suite offers a spacious and functional 2+1 bedroom layout with a rare TWO owned parking spots. Open, panoramic views with a rare sense of seclusion from surrounding buildings. Split-bedroom floor plan offers excellent privacy, while the enclosed den with solid wood sliding doors easily functions as a third bedroom or home office. Two full bathrooms and a well-maintained, turnkey interior. Located just steps to the subway, minutes to Hwy 401, and surrounded by North York's top restaurants, shopping, entertainment, and parks. Enjoy premium building amenities including a 24-hour concierge, fitness centre, yoga studio, billiards room, party room, private theatre, and locker. (id:49269)

39 Rippleton Road
Toronto, Ontario
**Welcome to ""LUXURIOUS"" Custom-Built, just over 1yr only(RARELY-LIVED)---39 Rippleton Rd, ideally located prestigious banbury neighbourhood**This impressive home offers approximately 7000Sf living space including a lower level(4,672Sf for 1st/2nd floors) with an**ELEVATOR**backyard with unobstructed view(park-like setting). This home is a stunning blend of timeless architecture with a majestic facade, natural stone and brick exterior and striking interiors with a private ELEVATOR****THIS HOME COMBINES Timeless Beauty, Contemporary Sophistication****The main floor office provides a refined retreat and soaring ceilings(approximately 14ft) draw your eye upward. This home offers spaciously-designed, open concept living/dining rooms, and the home's elegant-posture & airy atmosphere. The dream gourmet kitchen offers a top-of-the-line appliance(SUBZERO & WOLF BRAND), stunning large 2 centre islands with waterfall marble stone & pot filler, indirect lightings and seamless flow into a spacious breakfast area leading to the sundeck-open view of backyard. The family room is perfect for entertaining and family gathering place. The gorgeous primary suite offers a heated/spa-like ensuite and a walk-in closet. The additional bedrooms feature all own ensuites for privacy and convenience, walk-in closets, hardwood flooring, and large windows. Upstairs, the functional laundry room area(2nd floor).The fully finished walk-out basement includes heated floors thru-out, a large recreation room area with wet bar, a 2nd laundry room. The backyard of the home features a large sundeck and fully fenced yard, offering open view(park-like setting) for privacy. Just steps from Edwards Gardens, Sunnybrook Park, Shops at Don Mills, Banbury Community Centre, Parks-----Zoned for top public schools and close to Toronto's top private schools (id:49269)
16 - 280 Edward Street W
St. Thomas, Ontario
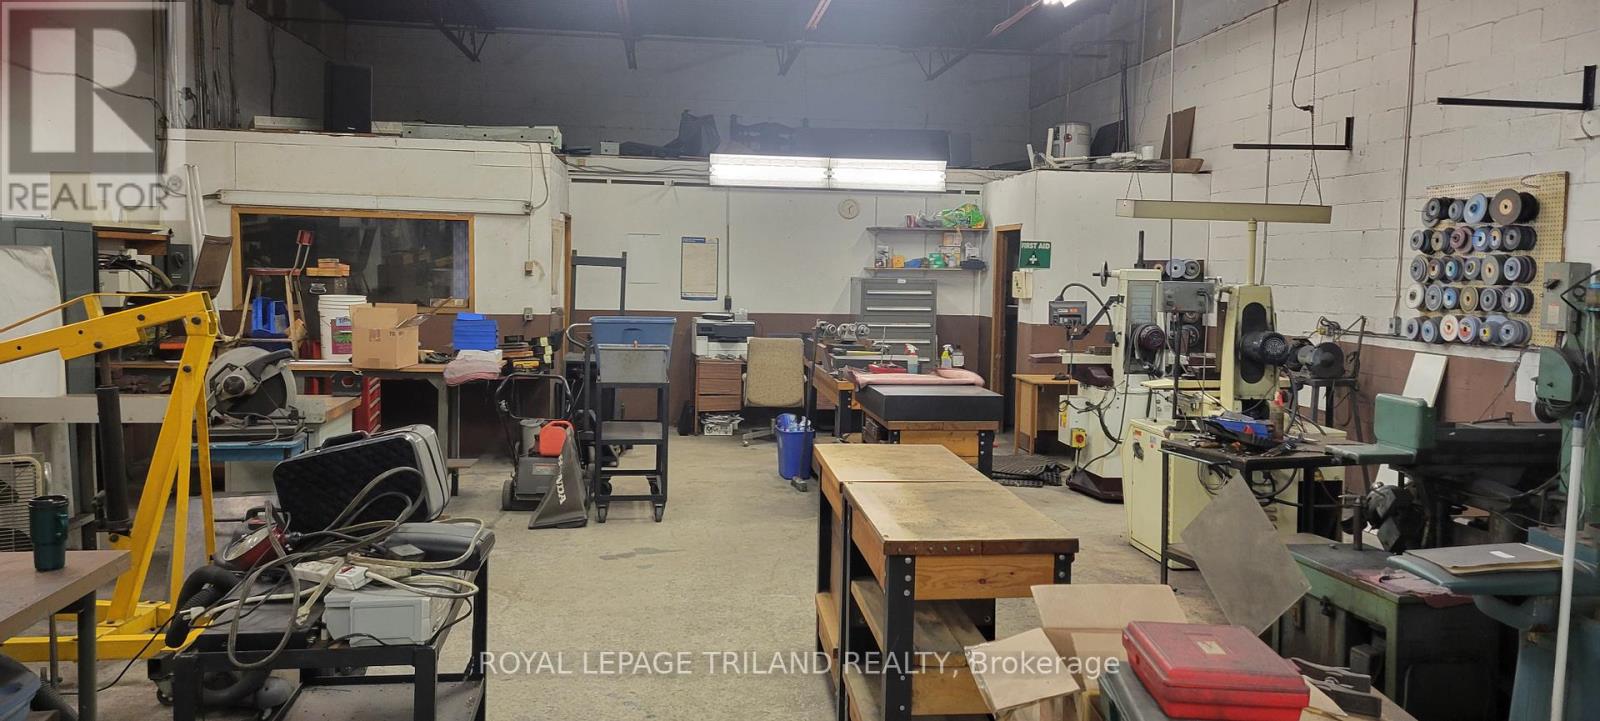
Prime commercial space for lease in North St. Thomas. Located just one block from the St. Thomas Bypass, this 2400 square industrial unit offers a strategic location only minutes from Highway 401 and the battery plant currently under construction. This unit has a small office space at the front, with the balance being open and a 2-piece washroom. Ceiling height is 12 feet to the underside of the roof truss. Ideal for warehousing.Additional costs: Tenant responsible for common area costs (currently $200.00 per month, with a final accounting at the end of each year). Tenant is responsible for heat, hydro, and interior upkeep. (id:49269)
265 Edward Street
St. Thomas, Ontario
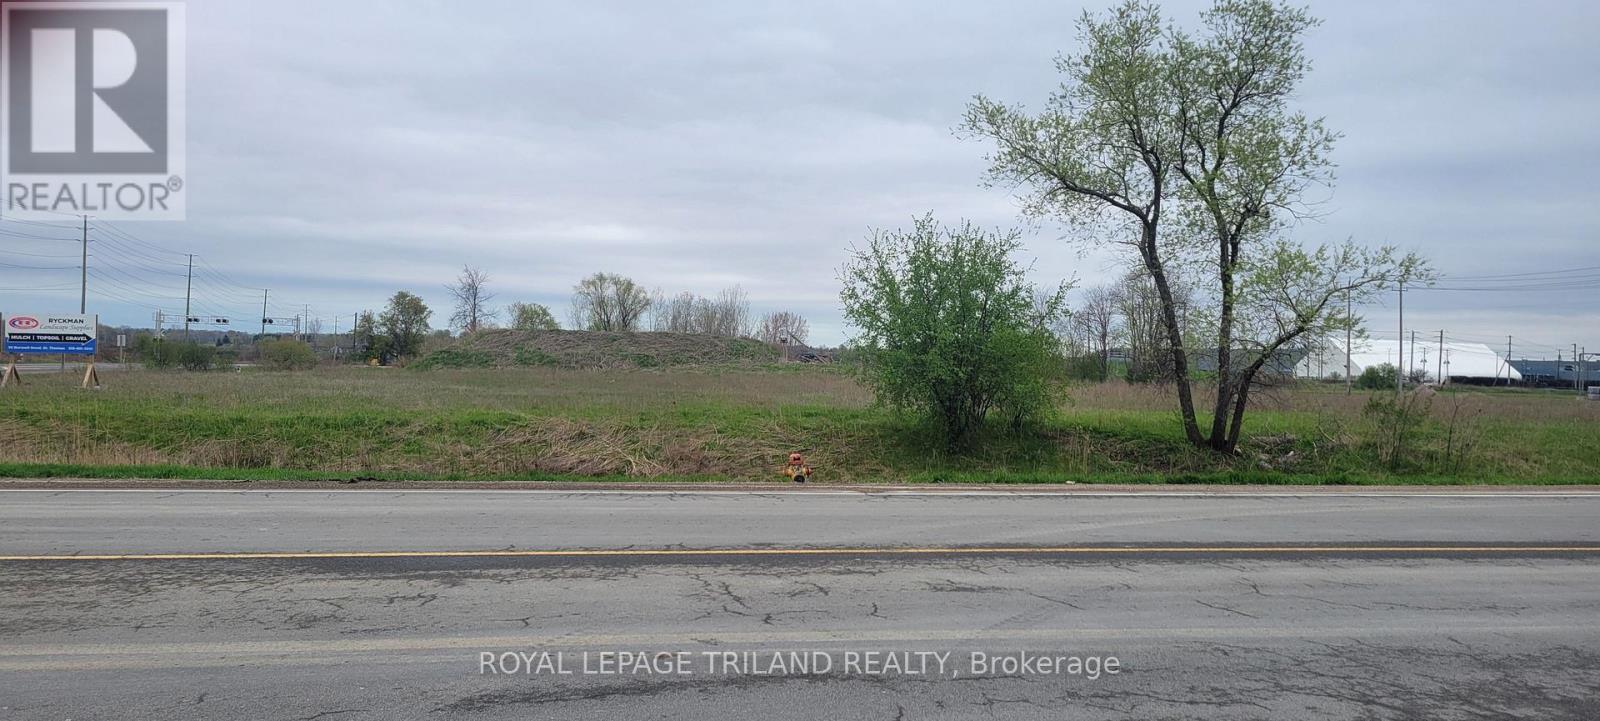
First time offered in over 20 years this corner vacant property consisting of approximately 2.959 acres is available immediately for your use. Located in the Employment Lands area of Eastern St Thomas, this property is within walking distance to the new Battery Plant presently being constructed. This high visibility site could be the location for your business. (id:49269)
3887 Turner Rd
Windsor, Ontario
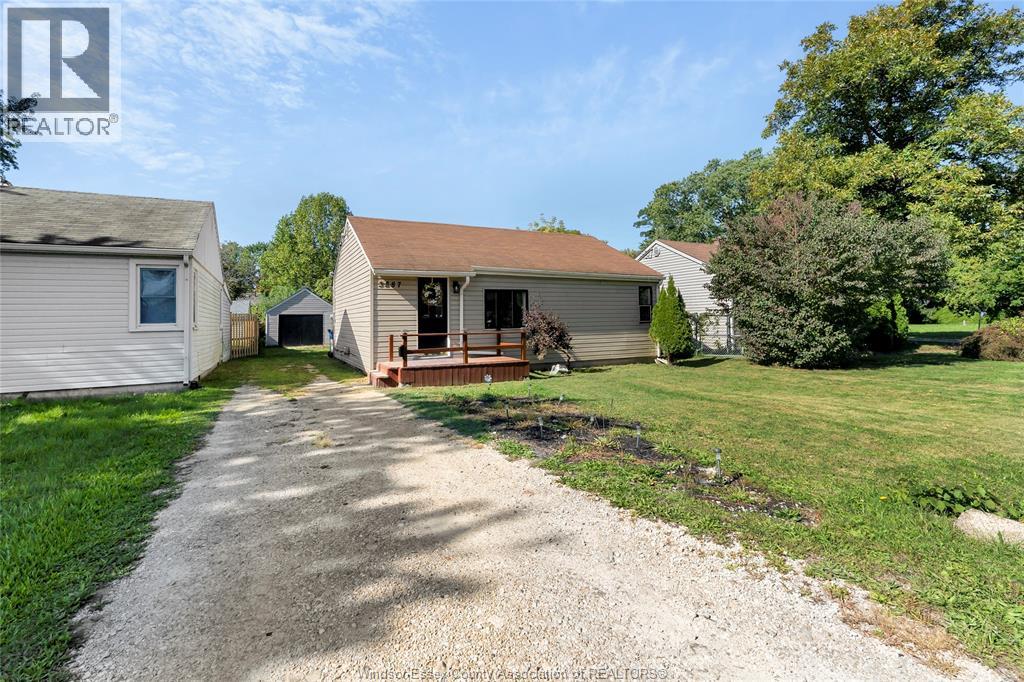
WELCOME TO THIS EXCELLENT FIRST-TIME BUYER OR INVESTMENT OPPORTUNITY! THIS HOME IS READY FOR IMMEDIATE POSSESSION AND FEATURES 2 BEDROOMS, 1 BATHROOM, AN EAT-IN KITCHEN, AND A SPACIOUSD LOT WITH A DETACHED GARAGE. THE SIDE DRIVEWAY PROVIDES CONVENIENT ACCESS TO THE REAR OF THE PROPERTY AND OFFERS POTENTIAL FOR A FUTURE ADU, SUBJECT TO MUNICIPAL APPROVALS. LARGE ATTIC WITH STAIRS PROVIDES TONS OF STORAGE. HOME IS BEING SOLD AS-IS. SELLER MAKES NO REPRESENTATION OR WARRANTIES. CONVENIENTLY LOCATED CLOSE TO SHOPPING, AMENITIES, AND MAJOR HIGHWAYS. SELLER RESERVES THE RIGHT TO ACCEPT, REJECT OR COUNTER ANY OFFER, INCLUDING PRE-EMPTIVES. OFFERS TO BE REVIEWED OCTOBER 8TH AT 4PM. PLEASE INCLUDE SCHEDULE A & B WITH ALL OFFERS. (id:49269)
519 Mckay
Windsor, Ontario
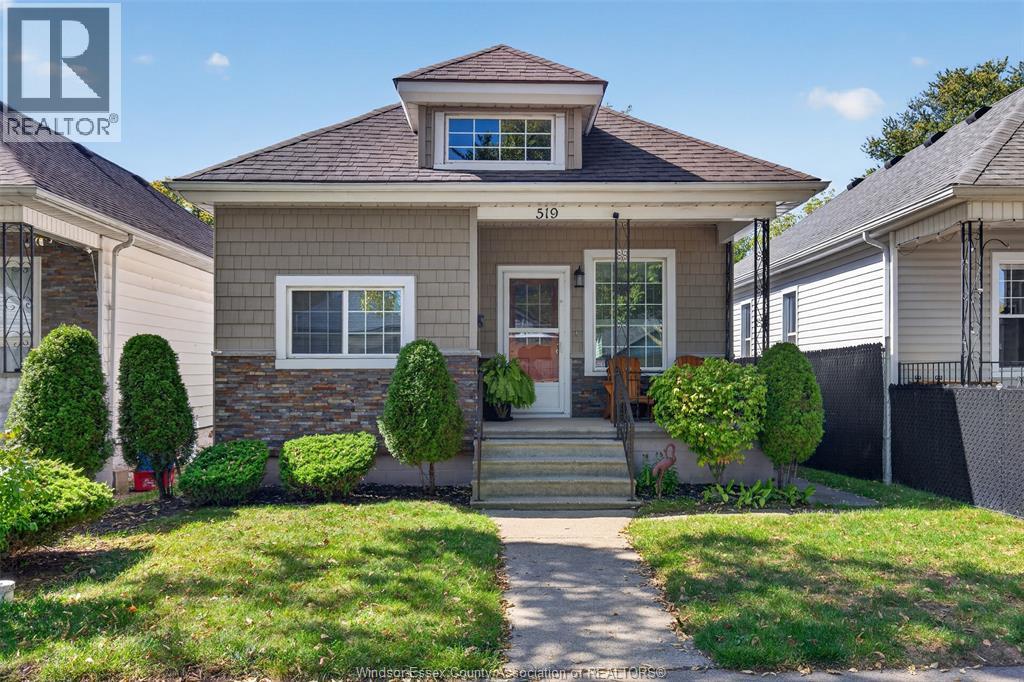
Welcome home to this absolutely charming, move-in-ready Windsor gem! Perfect for first-time buyers or downsizers, this beautifully maintained 2 bedroom, 1 bathroom home shows true pride of ownership throughout. Fully renovated from top to bottom in 2010 and meticulously cared for ever since, this is the kind of home you rarely find. Bright, welcoming and full of character, the home offers a comfortable, easy-to-maintain layout in a convenient location close to shopping, transit and everyday amenities. Outside is just as impressive, with an adorable yard, covered rear deck, storage shed and convenient rear parking. Cute, clean and completely turnkey-just move in and enjoy! Walking distance to the University of Windsor! Offers will be viewed on October 7, 2026 at 1lam. Sellers reserve the right to accept or reject any offer for any reason. (id:49269)
11408 County Rd 46 Unit# 10
Comber, Ontario
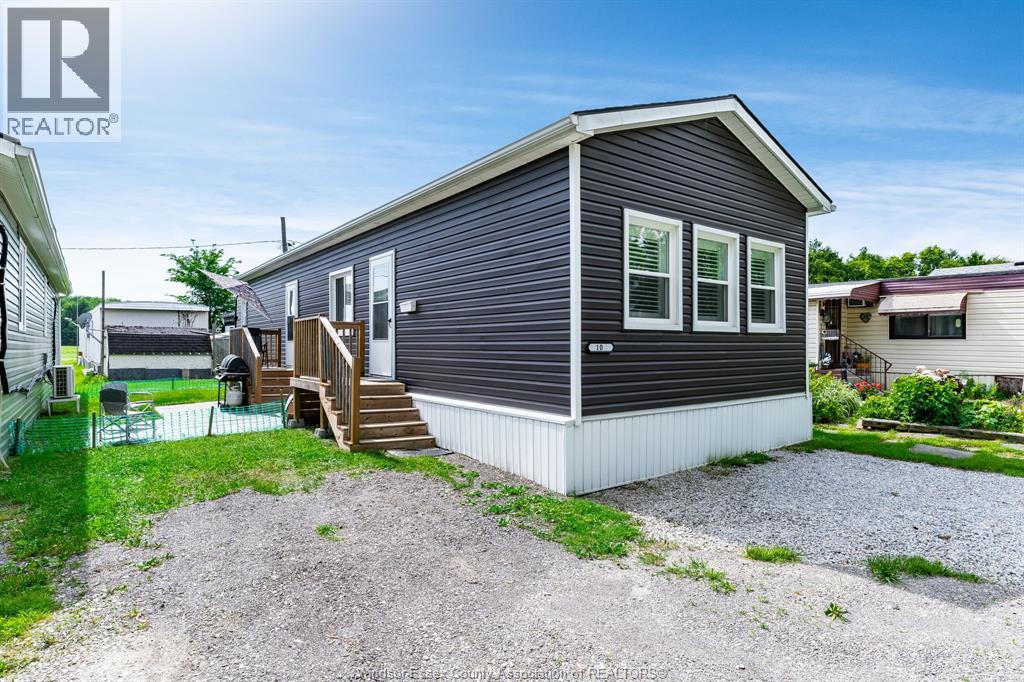
Built in 2022 this home will impress. Located in between Tilbury & Comber with easy access to the 401 corridor. This bungalow has a great layout with 2 good sized bedrooms, open concept kitchen with stone countertops and living room, 4 piece bath and lots of storage space as well as main floor laundry. Monthly fees of $500 for land lease, $15 for garbage pick up. Make your appointment today. Move in ready. (id:49269)
Lc Platinum Realty Inc.
3586 Sutton Avenue
Windsor, Ontario
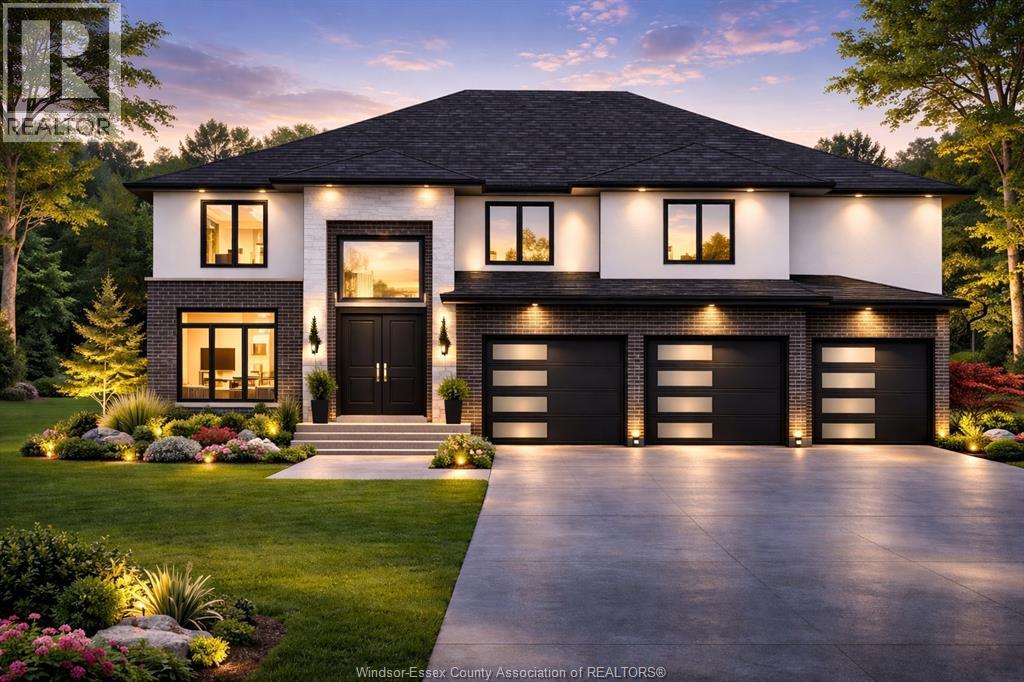
PRICE INCLUDES HST REBATE! FANTASTIC NEW HOME OPPORTUNITY BUILT BY J RAUTI CUSTOM HOMES ON SUTTON COURT, a private cul-de-sac featuring 4 large building lots with 3 featuring no rear neighbors! Including luxurious granite & quartz countertops, porcelain tile & engineered hardwood flooring, as well as custom woodwork on the staircase and fireplace, the options and selections are endless. With custom drawn floorplans, your home will be specifically designed for you and your family, with many different possibilities and inclusions. Between the custom floorplan, the highest quality finishes, and the best building locations in the city, building a home with J.Rauti is not only the best decision for you, but also for the hundreds of satisfied families who have worked with us to create their dream home. Call now to start your perfect home process. TAKE ADVANTAGE OF 7Y TARION WARRANTY. ASK ABOUT FIN BSMT. **PHOTOS FROM ANOTHER MODEL & MAY NOT BE EXACTLY AS SHOWN ** (id:49269)
433 Mclellan
Amherstburg, Ontario
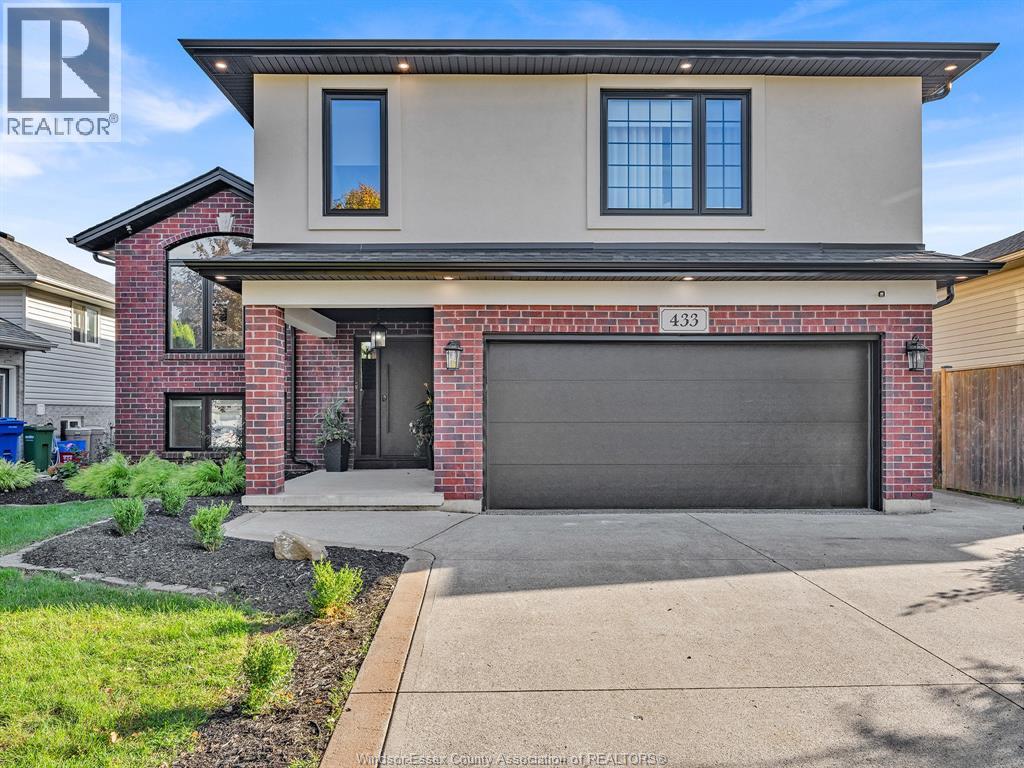
Welcome to 433 McLellan Avenue in Amherstburg! This beautifully fully renovated 3+1 bedroom, 3-bathroom home is truly move-in ready. Featuring a modern updated interior, spacious living areas, and a finished lower level with an additional bedroom and bathroom. Perfect for families, entertaining, or those looking for additional living space. Conveniently located close to schools, parks, shopping, restaurants, and downtown Amherstburg. A must-see! (id:49269)
145 Dana
Essex, Ontario
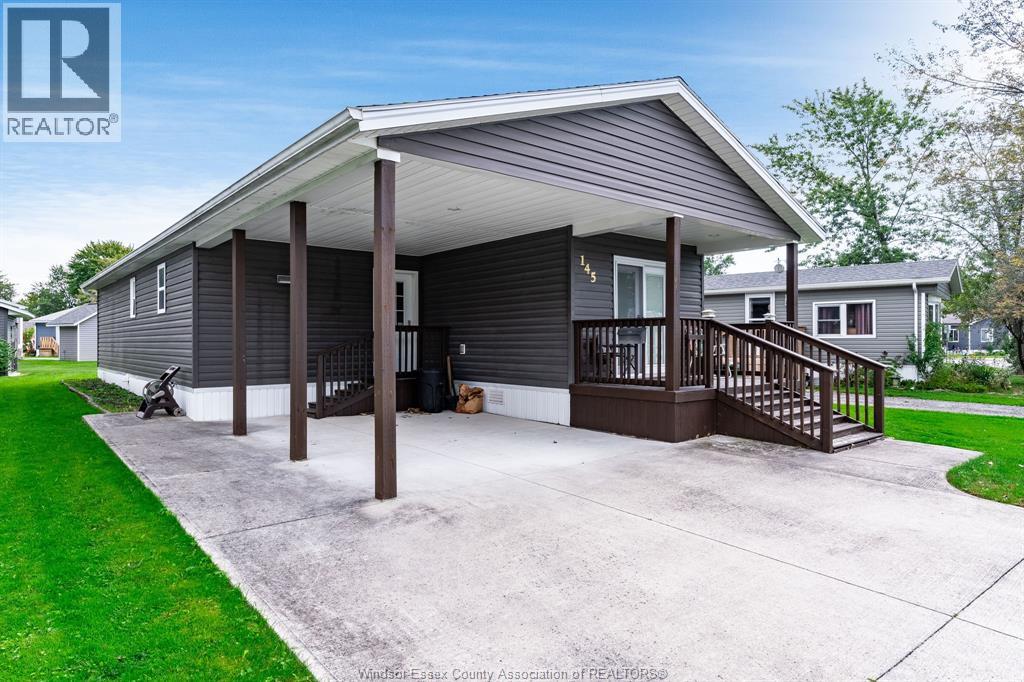
Built in 2016, this modern bungalow provides comfortable and convenient living. Offering 2 bedrooms and 2 baths including a primary suite with ensuite. Open concept kitchen and living area allows for easy entertaining. The large kitchen provides ample space for hosting friends and family gatherings. Enjoy quiet mornings and coffee on your beautiful covered porch. Viscount Estates offers low maintenance living while still enjoying home ownership and all the convenient amenities that Essex has to offer. (id:49269)
324 King Street
West Nipissing, Ontario
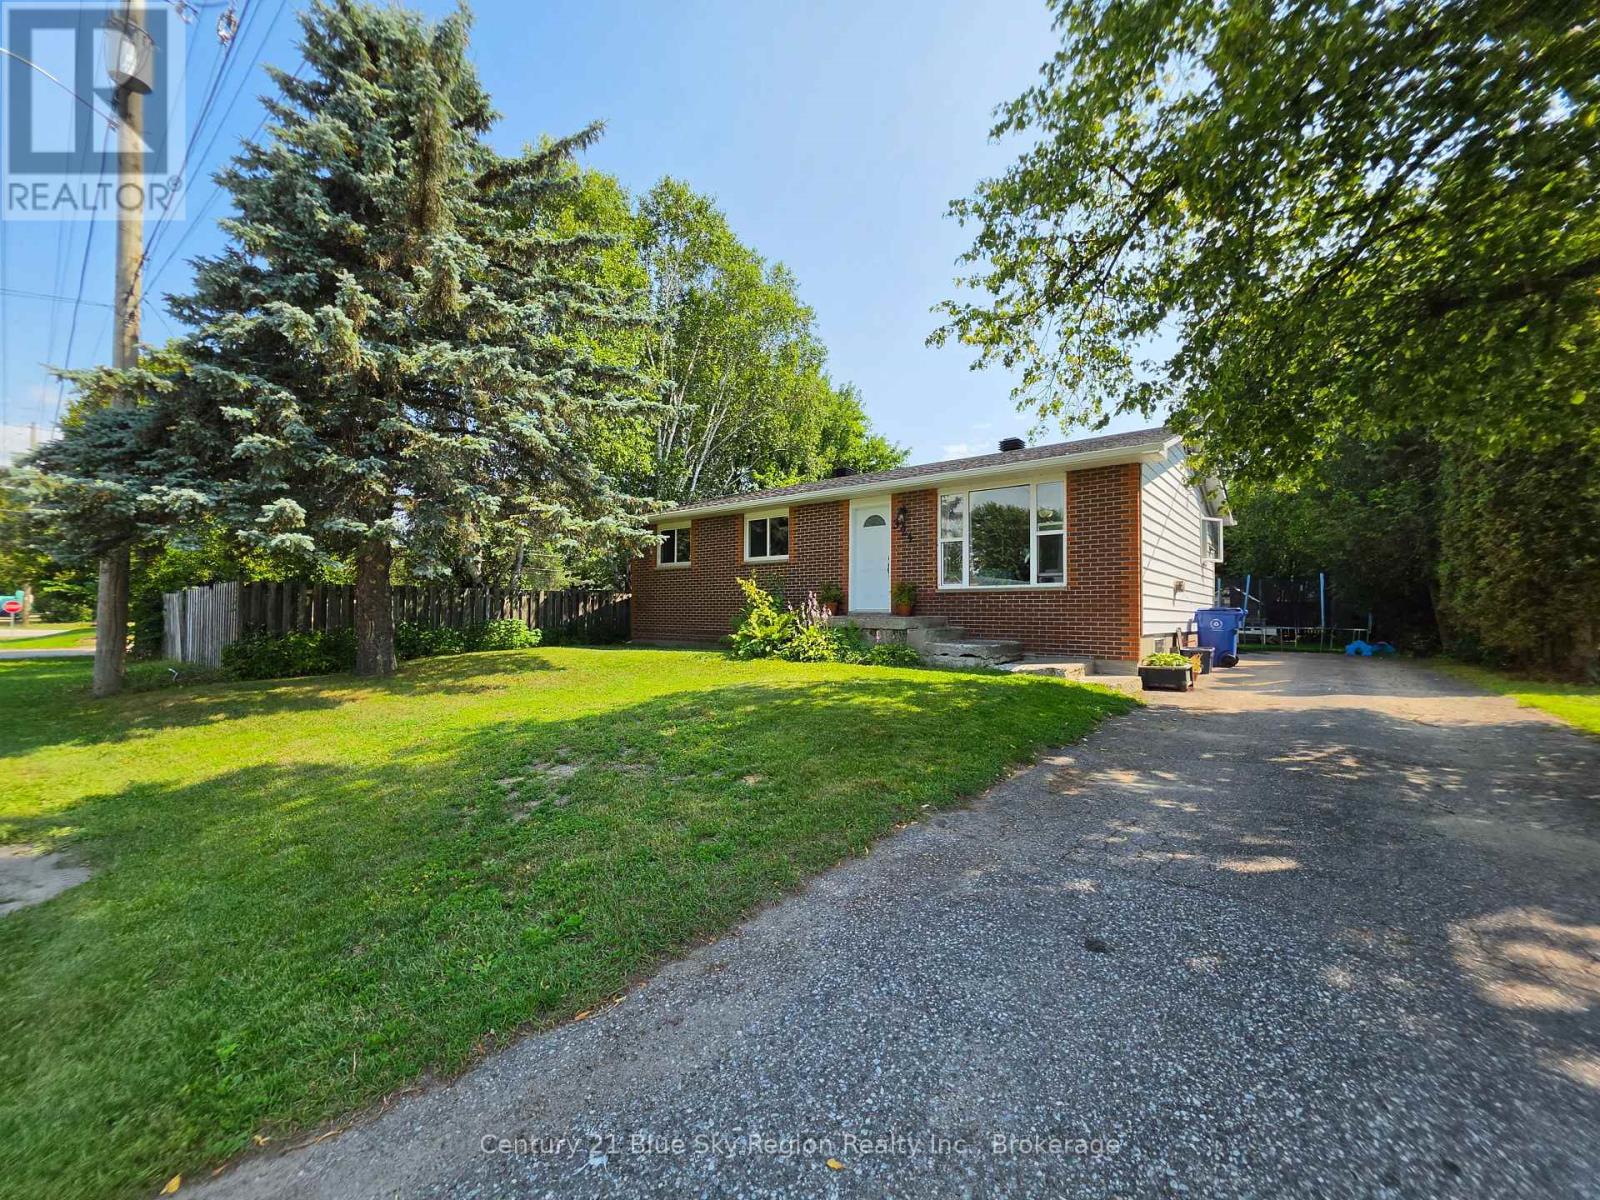
Welcome to this charming and well-maintained bungalow in the heart of Sturgeon Falls! Offering 3 comfortable bedrooms and 1 full bathroom, this inviting home is an excellent opportunity for first-time buyers, young families, downsizers, or anyone looking for a cozy place to call home. The bright and functional layout creates a warm and welcoming atmosphere throughout, with comfortable living spaces designed for everyday living and entertaining. Step outside and enjoy the adorable backyard, complete with a greenhouse, perfect for growing your own vegetables, tending to your favorite plants, or simply enjoying the outdoors. Ideally located close to schools, parks, shopping, and local amenities, this home offers the perfect combination of comfort, convenience, and small-town charm. Move-in ready and full of potential, this delightful bungalow is one you won't want to miss! (id:49269)