
950 Elsmere
Windsor, Ontario
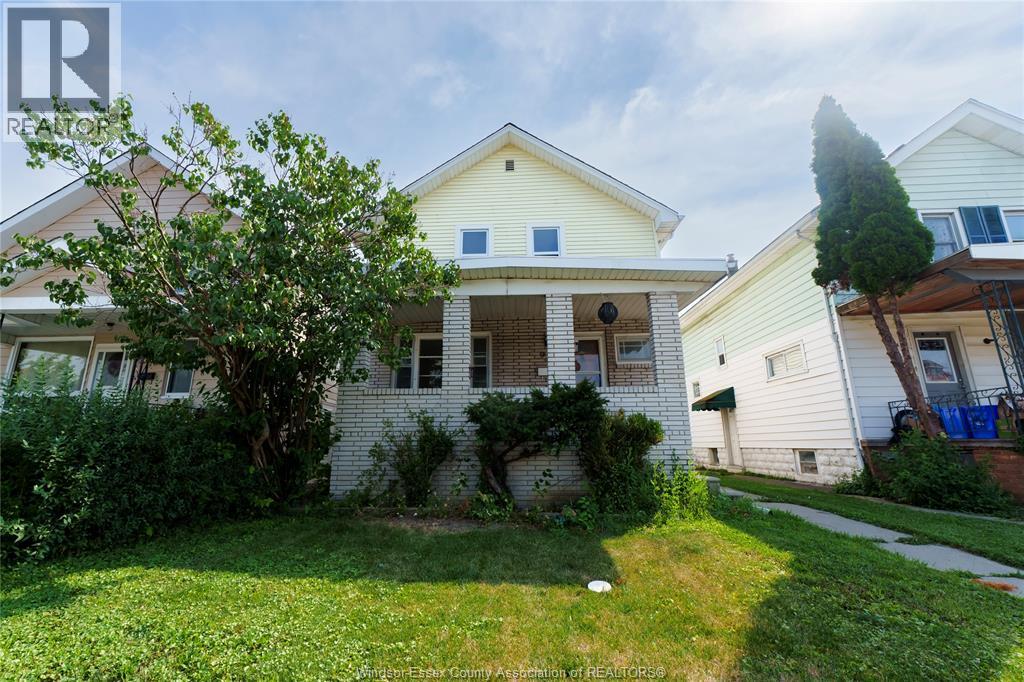
This 5 bedroom, 2 bath home offers tons of living space! Main floor features brand new large kitchen space and dining with patio doors leading to deck. Main floor also boasts a large living room and a bedroom. Convenient second floor laundry with 3 bedrooms and a full bath. There's also a large loft which can be converted into an additional room. Brand new flooring throughout. Located just steps from Erie Street and plenty of retail shops, restaurants, & grocery stores that little Italy has to offer. (id:49269)
445 County Rd 50 East
Colchester, Ontario
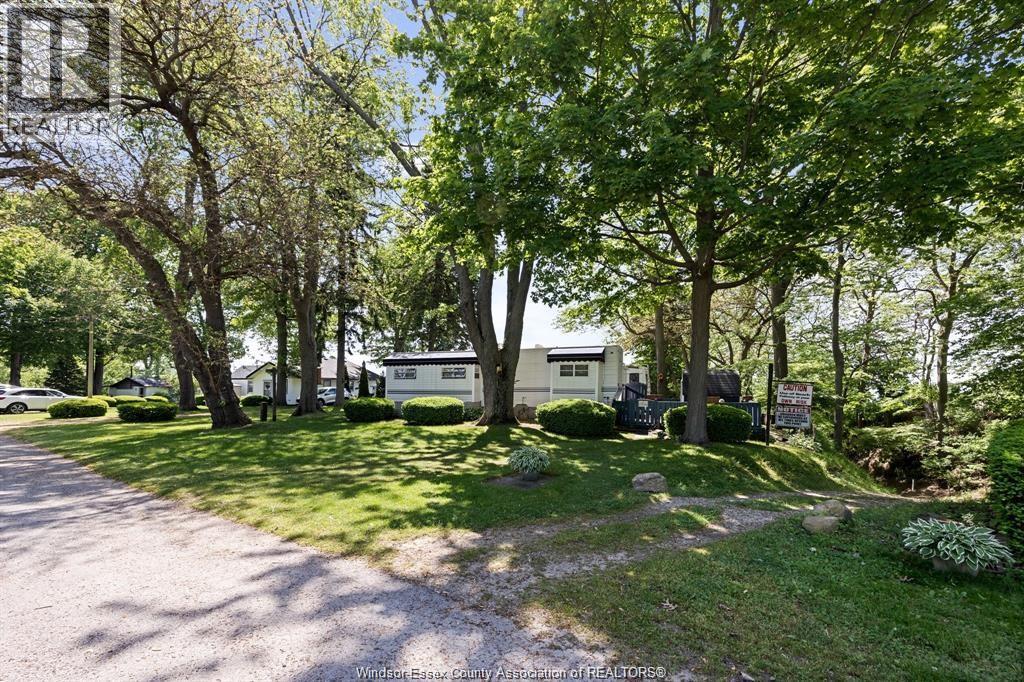
Attention Snow Birds !!! Located at Ravine Cottages in Colchester, This Adorable Park Model over looking Lake Erie has the best lake views of this park is perfect for Seasonal Living and is 40 ft long and approx 15 ft wide there is ceramic thru out, updated kitchen with newer faucets and ceiling fans and full size fridge, master bedroom with bath with standard toilet and shower, and open concept thru out. Beautiful courtyard with 2 storage sheds filled with all outdoor tools and bbq which are all included, as well as all interior contents including t.v and other provisions. Land lease are $.$4860. fees for 2025 and an addition $500 would to the end of October and $500.00 for Hydro deposit. Furnace and A/C are electric. Inground park pool, clubhouse on a beautiful parklike setting among beautiful trees with sandy beach which is perfect for swimming and paddle boarding. Offers are presented as they come and would just need a quick park approval from management. visit ravinecottages on line Land lease is paid up until May 2027 //Hydro deposit is $500 and fluctuates, upon usage and extra $500 if an extra month is needed To lease until end of October for the season also stove is fueled by propane also hot water heater (2026) (id:49269)
238 Belleview Avenue
Windsor, Ontario
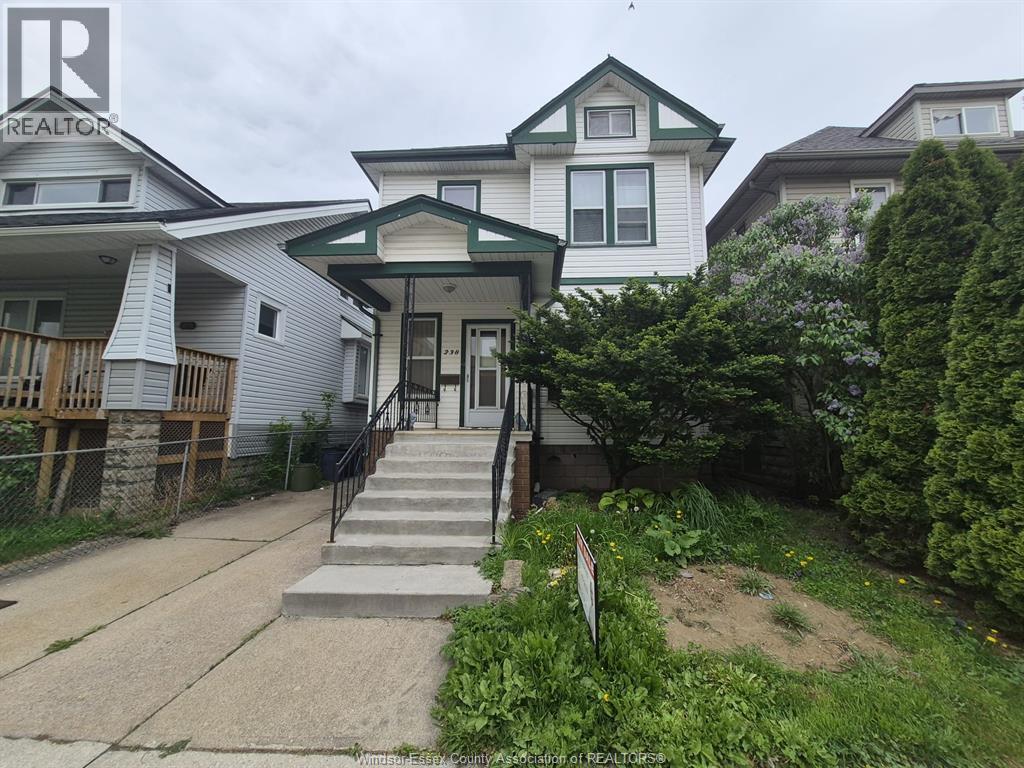
WELCOME TO 238 BELLEVIEW CHARMING 2 STORY HOUSE NEAR THE WATER WITH SPECIOUS 6 BEDROOMS TOTAL. BRIGHT 2 LIVINGS AND WELL MAINTAINED KITCHEN WITH EATING AREA AND MANY UPDATES. BASEMENT HAS A SEPARATE ENTRNCE WITH 2ND KITCHEN, 2 BEDROOMS AND 1 BATHROOM. HARDWOOD FLOORING AND ATTIC TO ADD ADDITIONAL OPEN SPACE OR A ROOM. UPDATED DECK WITH 1 CAR DETACHED GARAGE. FRONT AND BACK DRIVEWAY. NEW FURNACE AND AC. EITHER YOU ARE A FIRST TIME HOME BUYER OR SAVVY INVESTOR WITH A PROPERTY THAT COULD GENERATE A VERY GOOD INCOME, DON'T MISS THE OPPORTUNITY TO OWN THIS BEAUTIFULL HOUSE. MOTIVATED SELLER. (id:49269)
383 Angus Street
North Bay, Ontario
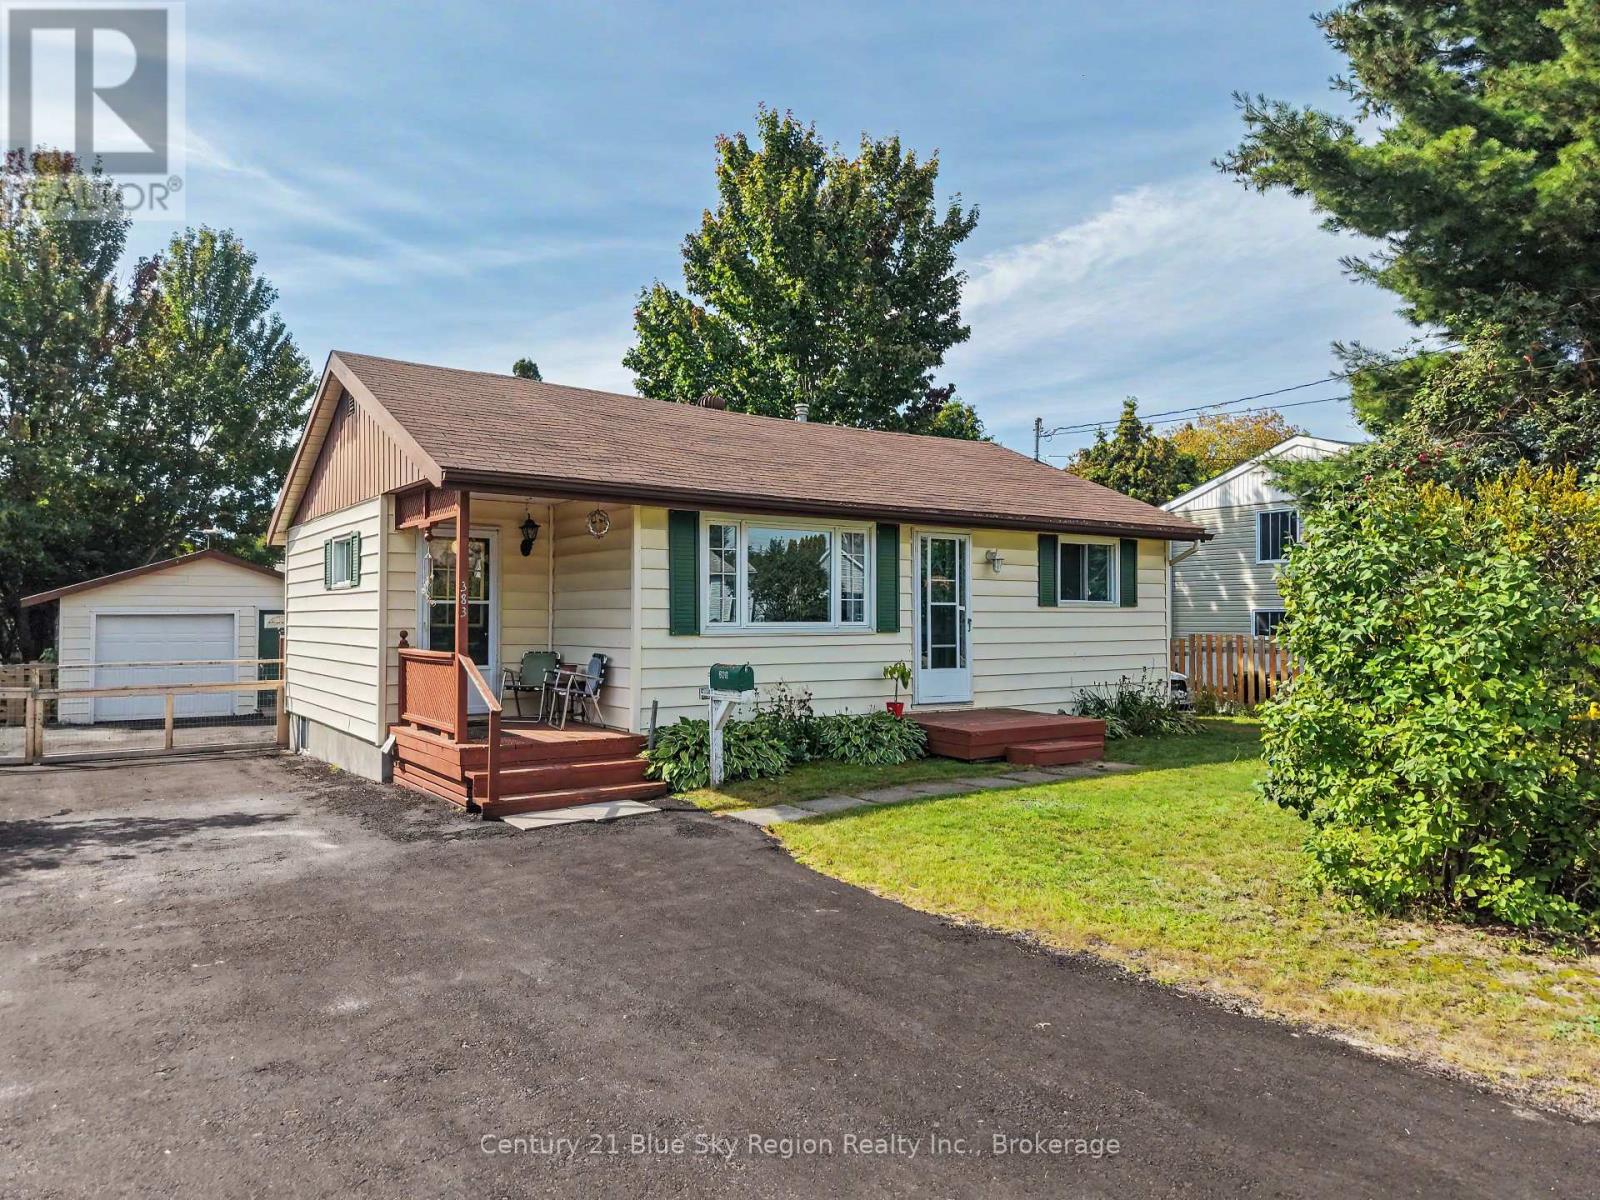
Welcome to this well-maintained two-bedroom, one-level home, offering comfortable living and plenty of practical space. Whether you're a first-time buyer or looking to downsize, this property is a wonderful opportunity to enjoy easy one-floor living in a convenient location. Step inside to a welcoming foyer featuring both front and rear entrances, with the rear door leading to a deck overlooking the fully fenced backyard-a great space for relaxing, entertaining, or enjoying the outdoors. The home features two good-sized bedrooms, a four-piece bathroom, a spacious eat-in kitchen, and a comfortable living room. Forced-air natural gas heating and central air conditioning provide year-round comfort. Outside, you'll appreciate the level 63' x 100' lot, paved driveway, and detached garage. The approximately 6-foot-high crawl space offers an abundance of convenient storage. Located close to trails, parks, public transit, and shopping, this home combines comfort, convenience, and functionality. A great opportunity for first-time buyers, downsizers, or anyone looking for an affordable, easy-to-maintain one-level home. Come take a look-you may be pleasantly surprised! (id:49269)
2395 Papineau Road
Papineau-Cameron, Ontario
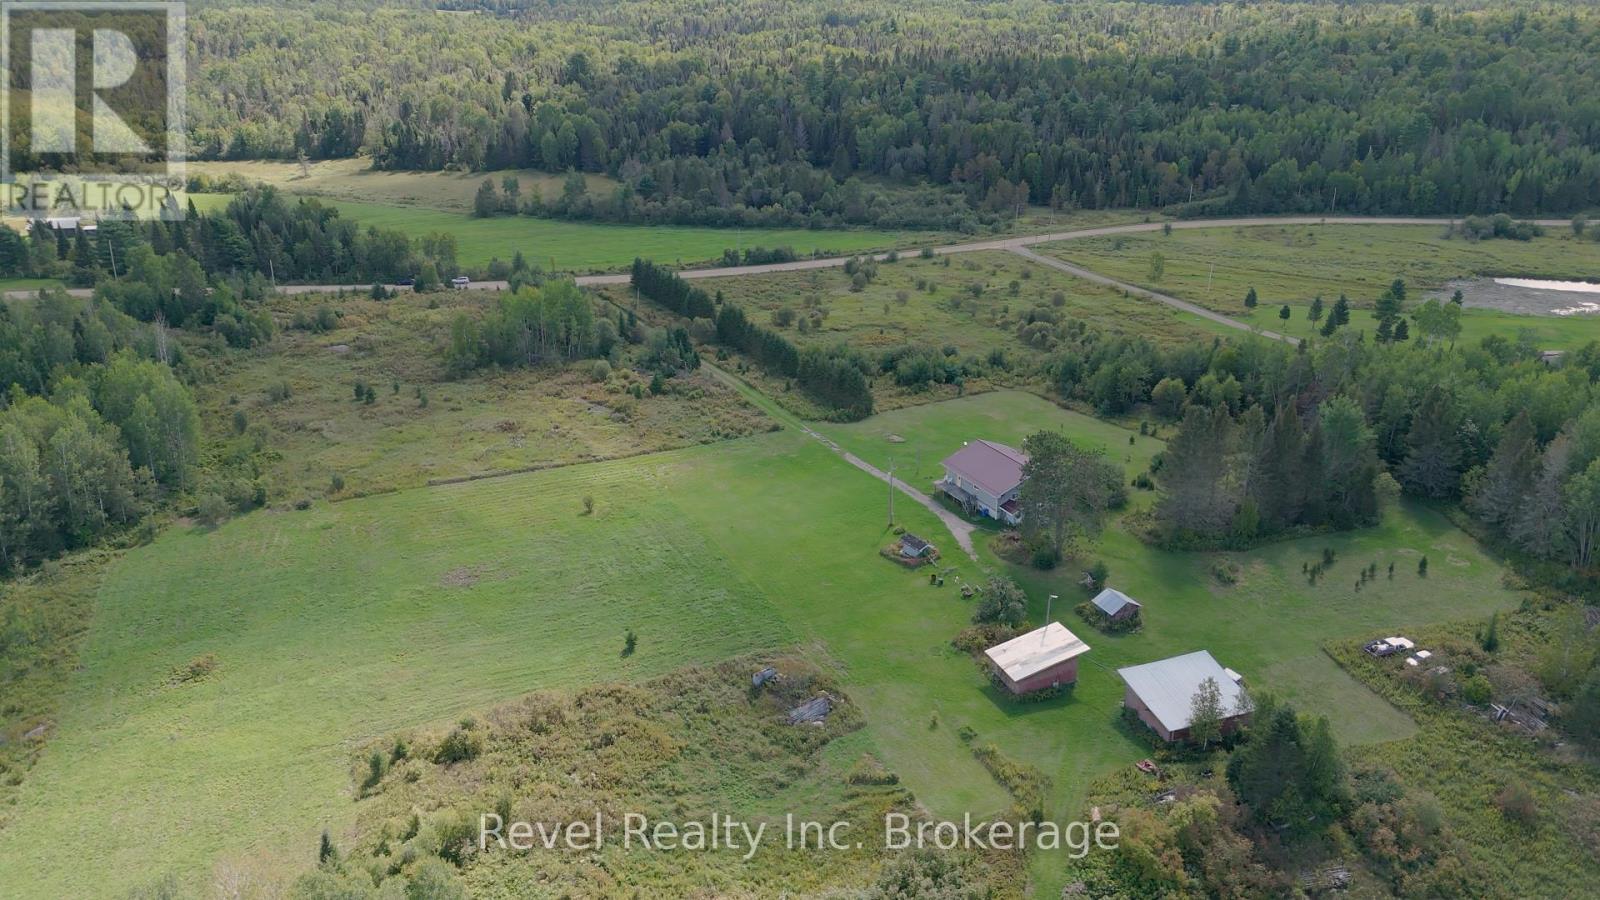
Acreage, privacy, and country charm await at 2395 Papineau Road in Mattawa! Set on an impressive 100 acres of pristine land, this beautiful property offers the perfect opportunity to embrace a peaceful rural lifestyle surrounded by nature. The solid 3-bedroom, 1-bath country home is ready for you to make it your own, with a practical layout, main-floor laundry, and plenty of potential to create a warm and inviting country retreat. The basement boasts high ceilings, with tons of potential build extra family living space or accessory inlaw-suite, with a wood burning furnace. The home is complete with a drilled well and septic system. Outside, the property truly shines, featuring gently rolling hills, beautiful natural surroundings, and charming outbuildings that add character and functionality. With 100 acres to explore, there is plenty of room for outdoor recreation, gardening, hobbies, or simply enjoying the peace and privacy that country living provides. Whether you're looking for a full-time country home, a weekend getaway, or an opportunity to create your own rural haven, this property offers space, character, and endless possibilities. Come discover the beauty and potential of 2395 Papineau Road! Offers being accepted September 17 at 6pm. (id:49269)
G - 10 Daybreak Street
Ottawa, Ontario
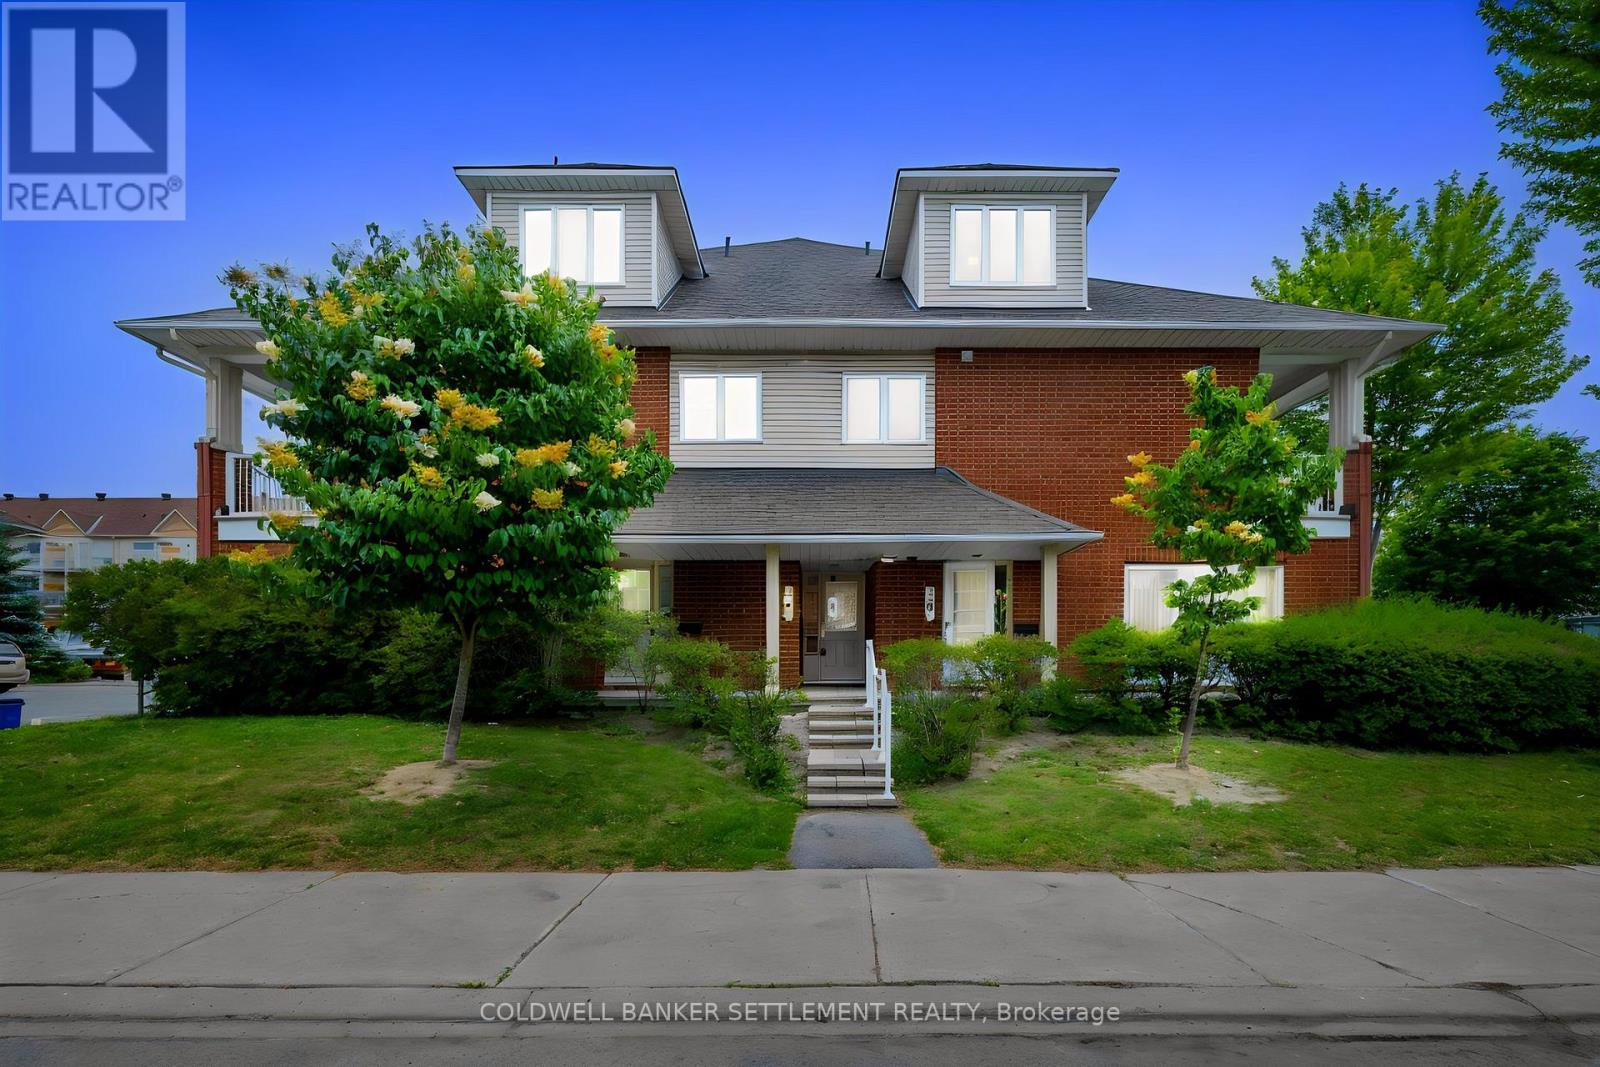
Welcome to this spacious and affordable 2-bedroom, 2 bathroom, 3-storey townhome condo in a fantastic location! Offering plenty of living space, this home features a functional layout, an attached garage, and two private balconies-perfect for enjoying your morning coffee or relaxing outdoors. Very bright and inviting kitchen with brand new flooring, living room dining room that can accommodate gatherings, game nights or a simple movie night in. Whether you're a first-time buyer, downsizing, or looking for an investment opportunity, this well-located home provides comfort, convenience, ample storage , ensuite laundry and excellent value. Ideal location close to shopping, schools, parks, steps from public transit, the Rideau River and Chapman Mills Conservation Area with walking paths less than a 5 minute walk away-in addition to the public docks where you can launch your kayak or paddle board. Don't miss this opportunity to own a spacious home in a desirable location at an affordable price! (id:49269)
35 Sherman Avenue N
Hamilton, Ontario
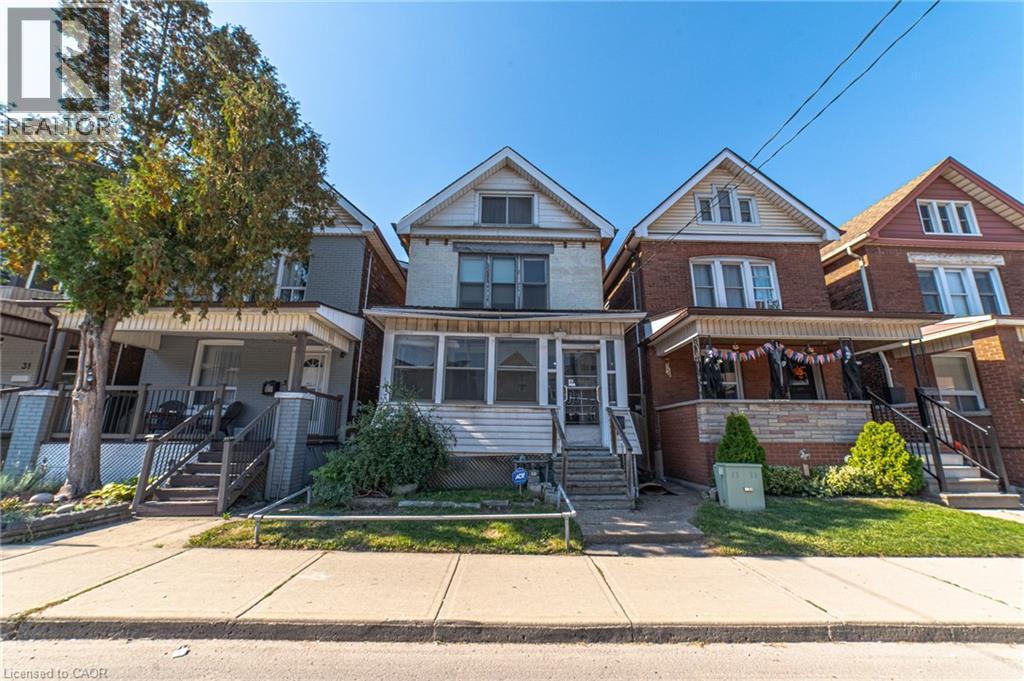
Welcome to this 2.5-storey century home, built in 1911 and offering plenty of opportunity to update and personalize to suit your style. The spacious layout features two bedrooms and a 4-piece bathroom on the second floor, plus two additional bedrooms on the third floor, providing flexible space for family, guests or a home office. The kitchen offers access to the private backyard, while a separate side entrance leads to the unfinished basement with an existing bathroom and additional space to explore. Parking is available for rent less than a minute from the property. With its generous layout, four bedrooms and century-home character, this property presents an opportunity for buyers looking to bring their own ideas and improvements to a home with plenty of possibilities. (id:49269)
3 - 150 Concession Street E
Tillsonburg, Ontario
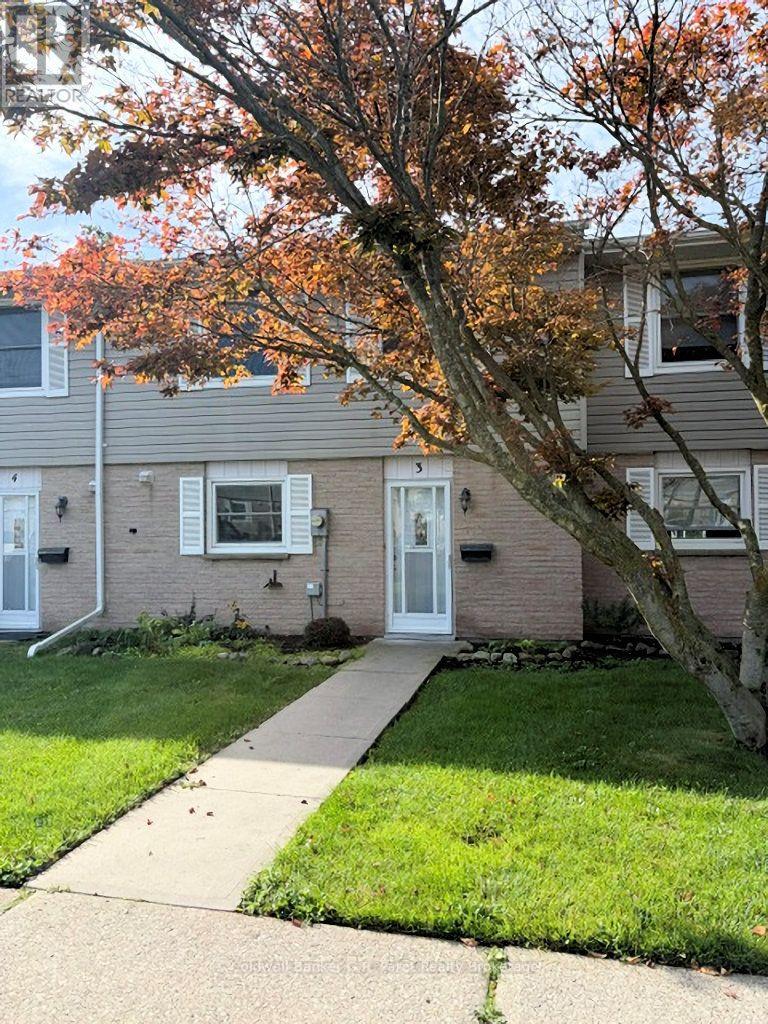
Welcome to 150 Concession St., Unit #3! This inviting condo offers well appointed rooms, 3 bedrooms, and 2 bathrooms, providing plenty of comfortable living space for families, first time buyers, or those looking for a low maintenance lifestyle. The bright and spacious main floor features an open concept layout where the kitchen and living room seamlessly flow together while still offering plenty of room for comfortable everyday living and entertaining. The main floor also includes a convenient 2pc bathroom and a generously sized laundry room, complete with a beautiful sliding barn door that allows the space to be tucked away when not in use. Enjoy the convenience of a walk out patio door leading to your outdoor space, perfect for stepping outside for some fresh air, enjoying your morning coffee, or relaxing at the end of the day. The backyard also features a shed, providing additional outdoor storage. Upstairs, you'll find three comfortable bedrooms, including the primary bedroom, along with a well appointed & recently updated 4pc. bathroom. With its functional layout, generous living spaces, and inviting outdoor area, this condo offers a wonderful opportunity to enjoy comfortable, convenient living. (id:49269)
535 Nova Scotia Court
Woodstock, Ontario
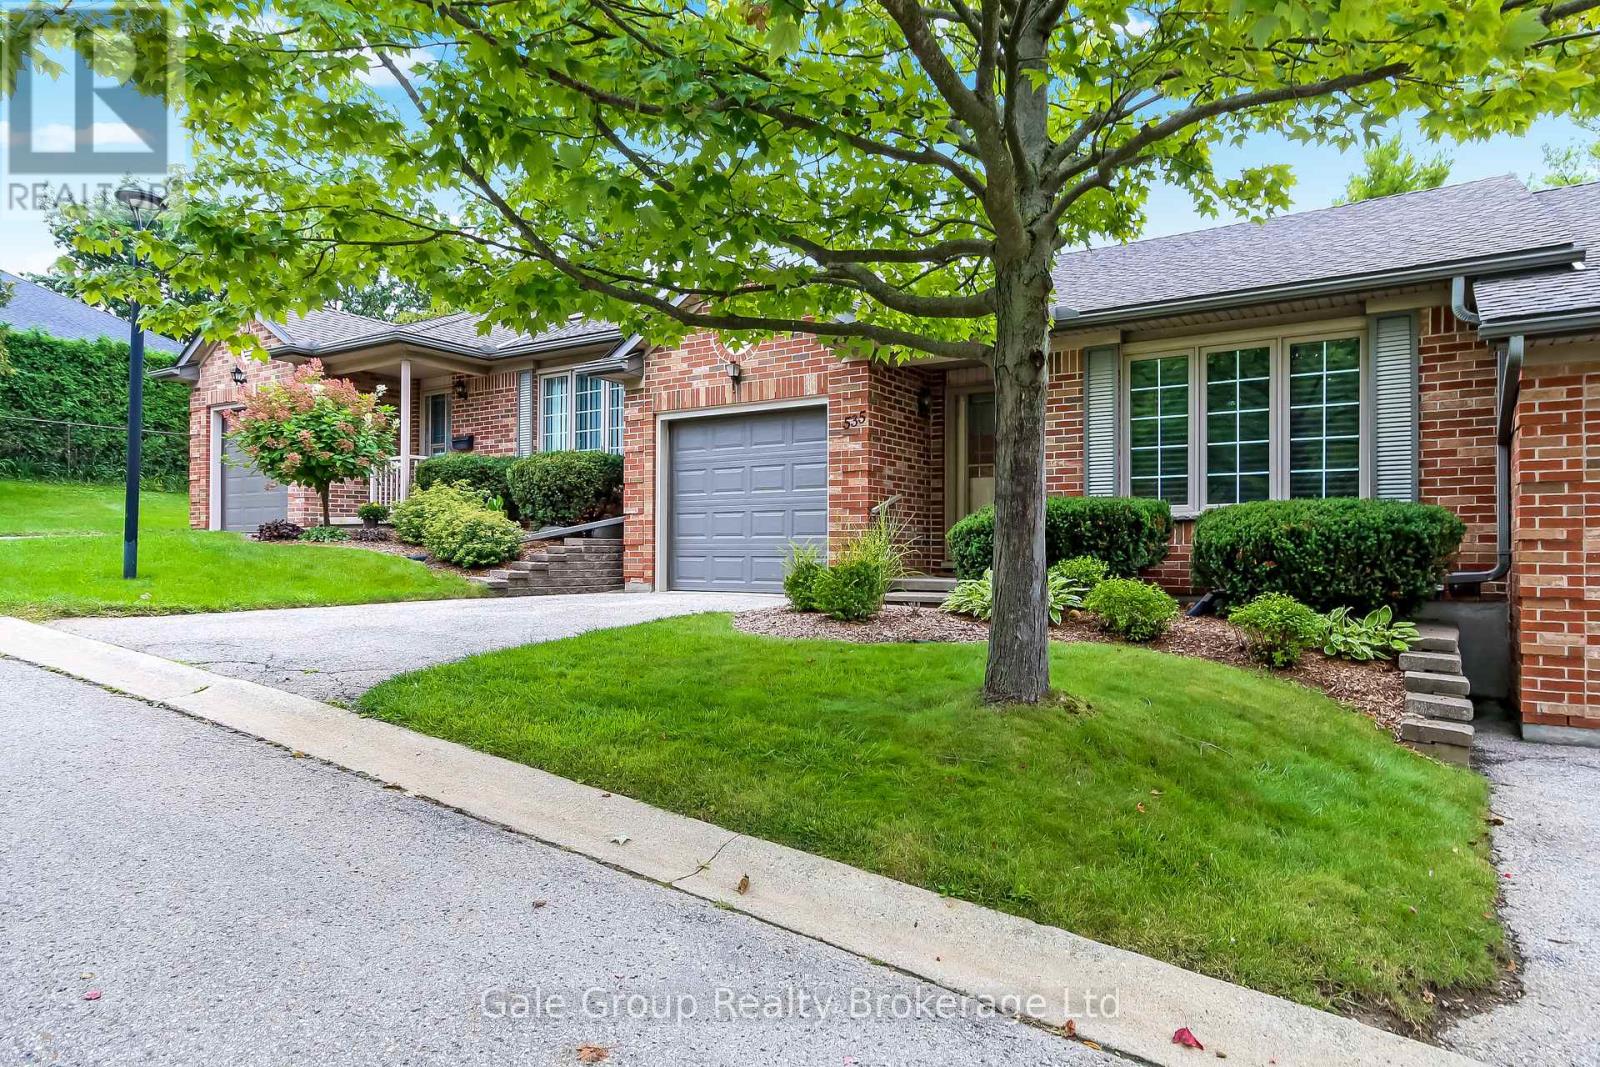
Welcome to 535 Nova Scotia Court, Woodstock! Turn-key and truly move in ready, this beautifully updated 3 bedroom, 2 bathroom condo offers the perfect blend of style, comfort, and functionality. From the moment you arrive, the pride of ownership is evident, with attractive brick exterior, mature landscaping, and a welcoming curb appeal.Inside, the open concept main living space is bright, inviting, and designed for easy everyday living. The stylish kitchen features rich cabinetry, a large island with breakfast bar, and plenty of storage, flowing seamlessly into the dining and living areas. Large windows fill the space with natural light, while the warm finishes and thoughtful décor create a sophisticated yet comfortable atmosphere. The home features custom designed bathrooms with stunning tile work, offering a polished, spa like feel. The beautifully finished laundry room adds another level of convenience and functionality, while California Closets provide exceptional organization and storage throughout the home. Downstairs, the spacious finished lower level provides even more room to relax, entertain, or create a home office, gym, or additional living space. Every detail has been thoughtfully considered in this home, making it an ideal opportunity for buyers looking for a property where the work is already done. Simply move in, unpack, and enjoy. 535 Nova Scotia Court is a home that combines modern updates, beautiful finishes, incredible storage, and effortless living in a fantastic Woodstock location. Don't miss your opportunity to make this exceptional property your own! (id:49269)
2 - 183 James Street S
Hamilton, Ontario
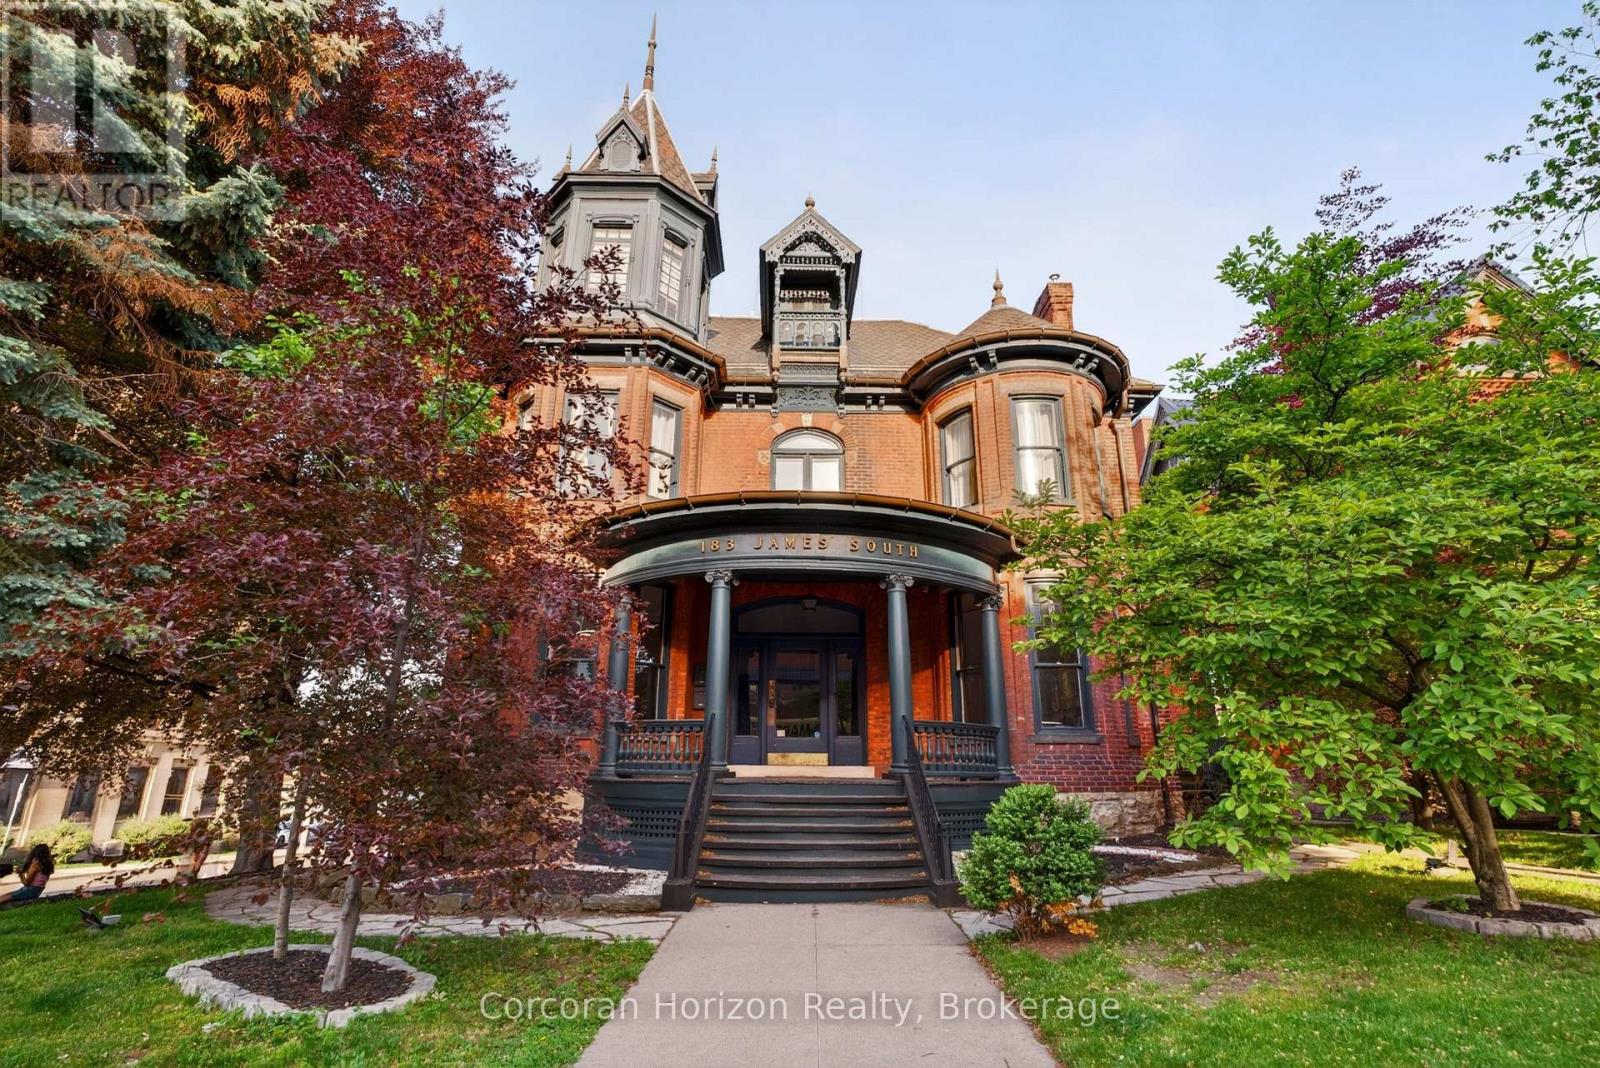
A truly exceptional residence in one of downtown Hamilton's most distinctive heritage properties. Occupying the second floor of a grand landmark 1893 Victorian mansion, this spectacular suite offers approximately 1,400 square feet of stunning living space, with soaring ceilings, hardwood floors, elegant millwork and mouldings, and remarkable period character throughout. The expansive, house-sized kitchen features generous cabinetry, a centre island, and ample space for a dining area. The large living room is equally impressive, while an original staircase beneath a leaded-glass window creates a charming reading nook. Originally designed with three bedrooms, the suite is currently configured with two exceptionally large bedrooms and a full-size laundry room with washer, dryer, laundry sink, and folding counter. The first bedroom features a gas fireplace and cedar-lined closet, while the second bedroom offers extensive built-in cabinetry and shelving. A large private rooftop patio, exclusive to this residence, provides a rare outdoor extension of the living space. Two tandem parking spaces are also included-an exceptionally uncommon offering in this sought-after downtown location. Prominently situated at the corner of James Street South and Young Street, the property is within walking distance of the Augusta Street restaurant district, Hunter Street GO Station, St. Joseph's Hospital, parks, cafés, major transit routes, and the shops, restaurants, and cultural destinations of James Street North. Grand in scale, rich in character, and entirely unlike the ordinary rental, this is a rare opportunity to enjoy refined downtown living in a landmark Victorian setting. (id:49269)
183 James Street S
Hamilton, Ontario
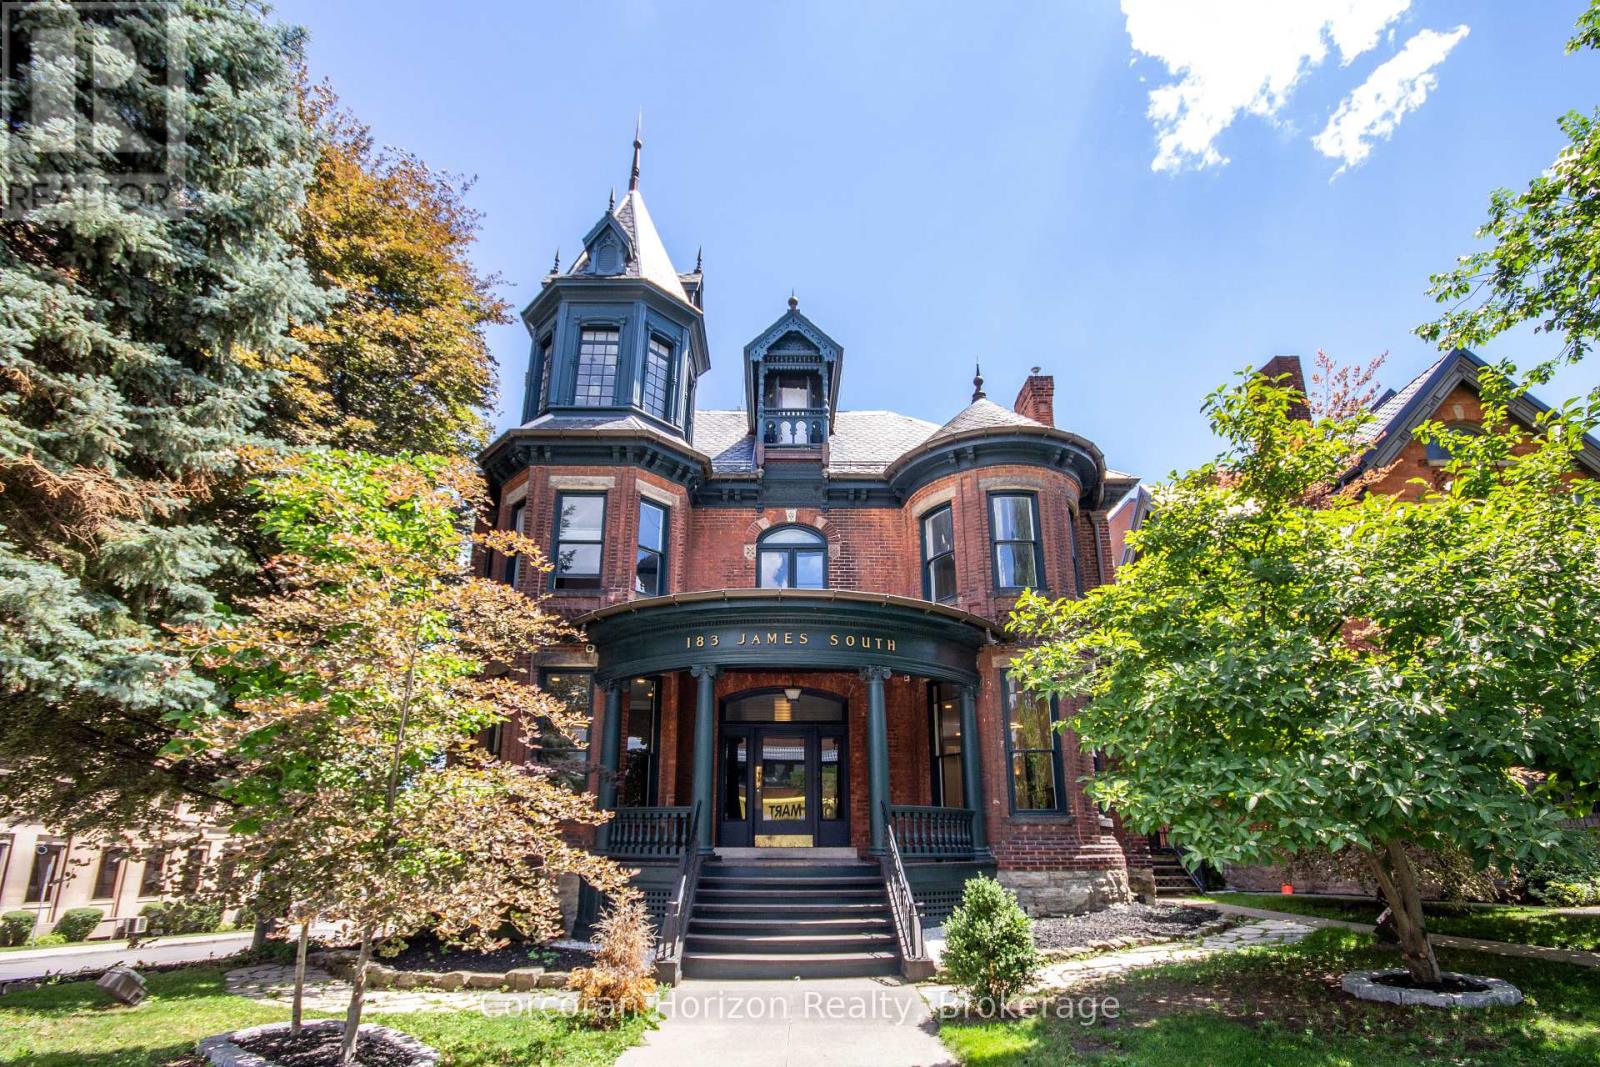
Offered for only the second time since the 1950s, The John Patterson house is a landmark Hamilton mansion occupying a commanding corner at James South and Young. Known for its distinctive turret and imposing proscenium porch, this remarkable property is steps to St. Joseph's Hospital, the Hunter Street GO station, the Augusta Street restaurant district, the downtown core, major transit, restaurants, offices, and ongoing development. The location is unparalleled for exposure, appreciation, and access. Thoughtfully converted over time into a remarkable mixed-use building, it now offers a rare blend of heritage architecture, diversified income, and deep pride of ownership. The lower level fronts at grade onto Young Street and is home to two exceptional hospitality spaces, including a celebrated pizza shop and a beautifully designed dining room with a major recent high-end build-out. The sprawling main floor is a stunning professional office suite with private offices, open work areas, large kitchen, a spectacular boardroom, coffered ceilings, leaded glass, rich woodwork, and a grand entry foyer. The upper levels are equally memorable. The second floor is an elegant apartment with soaring ceilings, generous principal rooms, beautiful mouldings, abundant natural light, and exclusive rooftop patio access. The third floor has a distinctly urban, character-filled feel, with a skylit kitchen, spacious living area, large bedroom, and a spectacular turret room with dramatic windows and soaring ceiling height. Meticulously maintained, extensively updated, and rich with original detail, this is not just another mixed-use asset. Solid brick construction, slate roof, copper eaves/downspouts, rare on-site parking for up to 12 vehicles, and excellent tenants throughout make this a unique opportunity. This is a true Hamilton trophy property - a piece of the city's architectural fabric. (id:49269)
125 George Street
Oakville, Ontario
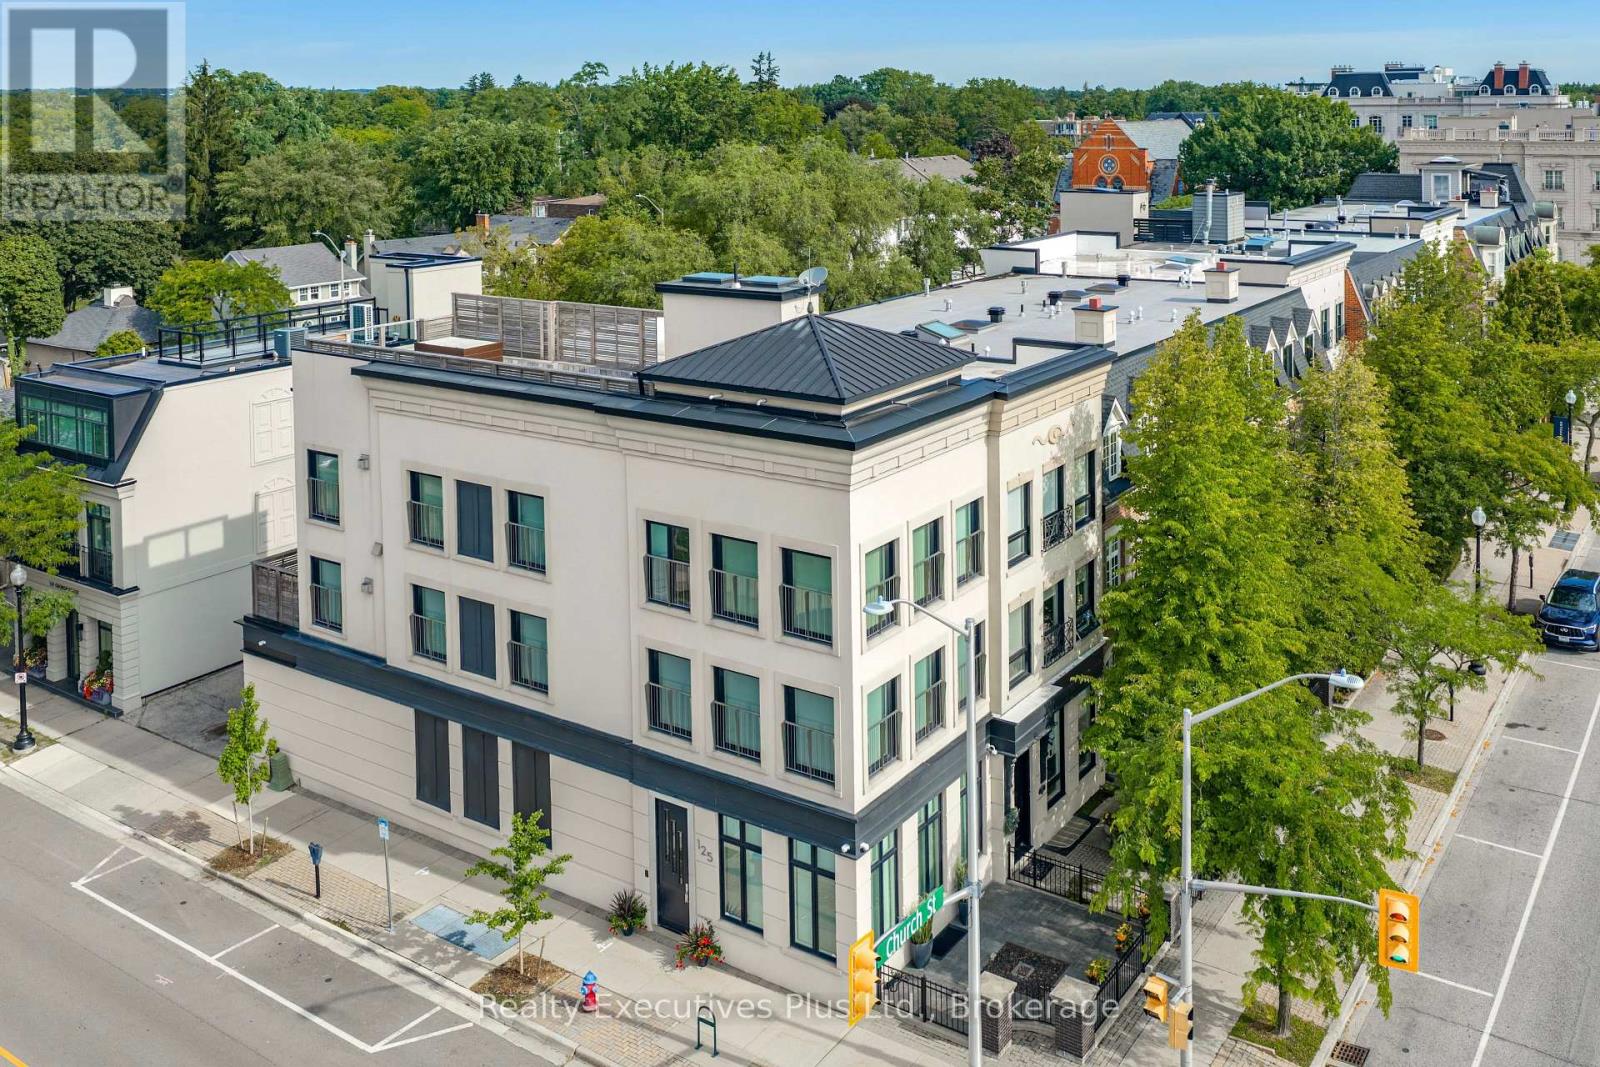
Luxury, 2 bedroom, 5 bathroom EXECUTIVE FREEHOLD townhome in DOWNTOWN OAKVILLE! Location. Location. Location. Elegant, upscale & timeless, completely redesigned by Rockcliffe Homes, no detail overlooked, this architectural show stopper has a traditional-meets-contemporary exterior that fits beautifully into the established Oakville streetscape, framed at front by a black wrought-iron fenced courtyard with brick-and-stone pillars. The interior features 10' ceilings, walls of windows, custom built-ins, & heated bathroom floors. Entry level offers versatile, sophisticated flex space, formal enough for entertaining but could function beautifully as either a home office, family room or sitting room, 2 piece powder room, double closet, interior garage entry, & 3 level barrier-free access with ELEVATOR. Open riser staircases with illuminated floating wood treads create a dramatic architectural focal point throughout. The second floor is long, open & is generously proportioned, oak floors, large windows wrap around entire living area & flood the space with natural light. Open concept kitchen & dining area with sleek full-height cabinetry & 10 integrated Miele appliances. Striking oversized ceasarstone centre island with gas cooktop provides an extensive preparation & entertaining space. Private deck for enjoying morning coffee or evening cocktails. Emphasizing the home's spacious connected layout , the living room with linear fireplace & striking coffered ceiling with recessed lighting & illuminated panels contribute to the architectural & upscale character of this home. Rise to the King-Sized Primary Retreat with gas fireplace, spa-like ensuite, w/i closet, floor to ceiling windows, stunning views. The second bedroom has a beautiful 3 pce ensuite. A bright spacious laundry room completes this level with access to the 40' x 17' roof deck constructed of IPE wood. Finished lower level with built ins, 2 pce powder, & abundance of storage. Garage (1) & Covered Carport (2) (id:49269)