
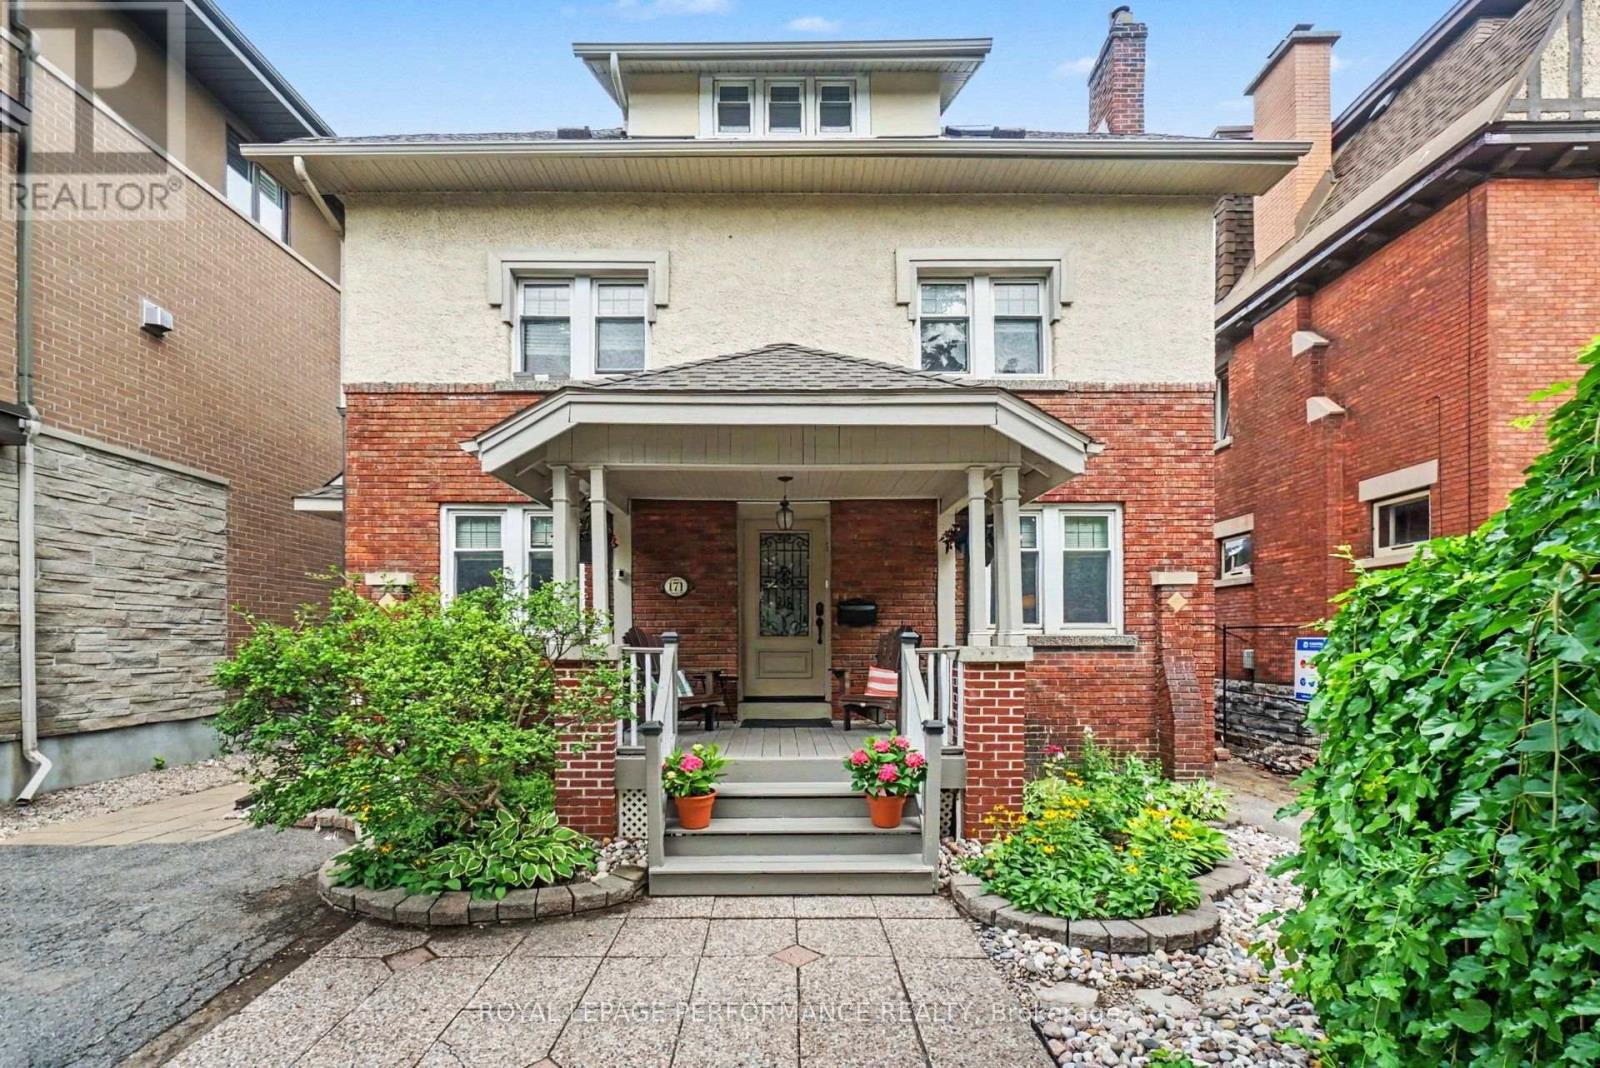
171 Powell Avenue
Ottawa, Ontario
TIMELESS ELEGANCE MEETS CONTEMPORARY LUXURY IN THE HEART OF THE GLEBE! Perfectly positioned in one of Ottawa's most prestigious neighbourhoods, this extraordinary home masterfully blends timeless heritage charm w/sophisticated modern design. Enhanced by 235K in UPGRADES, every detail has been thoughtfully enhanced while preserving the home's timeless character. Beautifully landscaped front & back w/mature gardens, inviting front porch(14), private patio, fenced yard(17) & exceptional curb appeal, all within walking distance to the Rideau Canal, Lansdowne, shopping, cafés & restaurants! Refined living spaces featuring hardwood & tile thru-out, hardwood staircase, fireplace & impressive formal living & dining rm w/stained glass & wood beams. The spectacular CUSTOM KITCHEN, extensively renovated(17), showcases QUARTZ, premium cabinetry, quality finishes & exceptional craftsmanship. The architectural centerpiece is the breathtaking family rm SOLARIUM ADDITION, surrounded by walls of glass & crowned by a soaring vaulted glass ceiling w/skylights, fireplace, HEATED floors & open-to-above design. This remarkable space has been extensively restored, including the rebuilt exterior structure(13), new A/C(24), five new windows & refinished wood(26), creating a Spectacular YEAR ROUND LIVING EXPERIENCE! The second level offers 4 spacious bedrooms & a beautifully renovated full bathroom(13). Occupying the third level, the luxurious primary retreat provides outstanding privacy w/walk-in closet & spa-inspired ensuite elegantly renovated(12), + a dedicated A/C(13).The bright finished basement offers large windows, rec rm, office & 2P bath. Add. updates include roof, 3 skylights & heating cables(22), brick repointing(24), parging(23), powder rm(20), new blinds(25) & painting. A truly once-in-a-lifetime opportunity where historic elegance & modern luxury come together seamlessly. 24 hours irrevocable on offer. (id:49269)
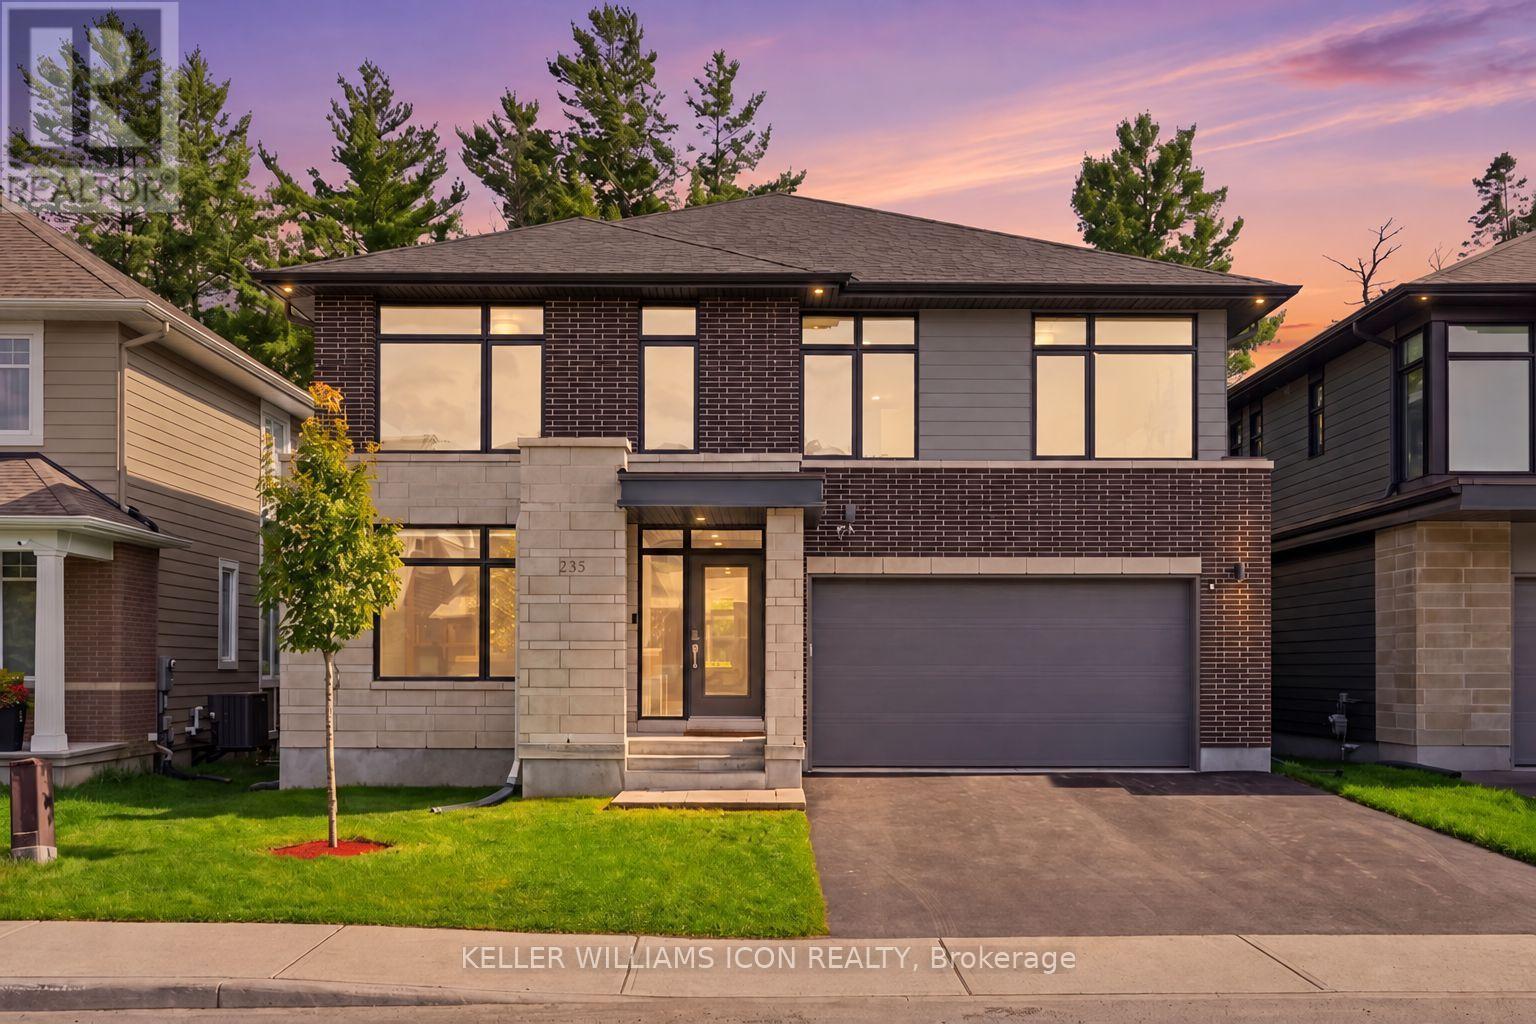
235 Ketchikan Crescent
Ottawa, Ontario
A rare offering in KANATA LAKES' prestigious RICHARDSON RIDGE, this customized UNIFORM 47' EMILY MODEL, designed by renowned HOBIN ARCHITECTURE and built in 2022, offers OVER 4,000 SQ. FT. OF FINISHED LIVING SPACE with 4 BEDROOMS + MAIN-FLOOR DEN, 4.5 BATHROOMS and a PROFESSIONALLY FINISHED WALK-OUT BASEMENT. Set on a premium lot with NO REAR NEIGHBOURS overlooking a PROTECTED NATURAL BACKDROP, the home sits within the highly regarded KANATA LAKES SCHOOL DISTRICT, close to top-rated schools, parks and trails. A sophisticated exterior of CLAY BRICK, NATURAL STONE, HARDIE SIDING and CEMENT BOARD introduces an interior defined by scale, natural light and thoughtful upgrades. The main level features 9' CEILINGS, upgraded 8' INTERIOR DOORS, engineered hardwood and a dramatic TWO-STOREY DINING ROOM with approximately 18' ceilings. The upgraded kitchen offers extensive cabinetry, an oversized QUARTZ ISLAND, GAS RANGE, high-powered HOOD FAN and WALK-IN PANTRY, opening to an expansive LOW-MAINTENANCE PVC DECK overlooking the forest. The MAIN-FLOOR DEN sits beside a FULL BATH, offering flexibility as a guest suite, fifth bedroom or multi-generational space. Upstairs, FOUR BEDROOMS and THREE FULL BATHROOMS include TWO PRIVATE ENSUITES. The PRIMARY RETREAT captures forest views and features an oversized WALK-IN CLOSET, private FLEX SPACE and spa-inspired FIVE-PIECE ENSUITE with freestanding tub and frameless glass shower. The SECOND-FLOOR LAUNDRY includes a window, sink, folding counter and extensive storage. The FINISHED WALK-OUT LOWER LEVEL features 9' CEILINGS, additional windows, a WET BAR and powder room with SHOWER ROUGH-IN-ideal for recreation, fitness, media or guest space. DESIGNER LED LIGHTING, extensive POT LIGHTS, SMART SWITCHES and BUILT-IN SPEAKERS elevate the home throughout. Minutes from KANATA CENTRUM, TANGER OUTLETS, COSTCO, dining, entertainment and highway access. ARCHITECTURE. SCALE. PRIVACY. NATURE. A sophisticated home in an irreplaceable natural setting. (id:49269)
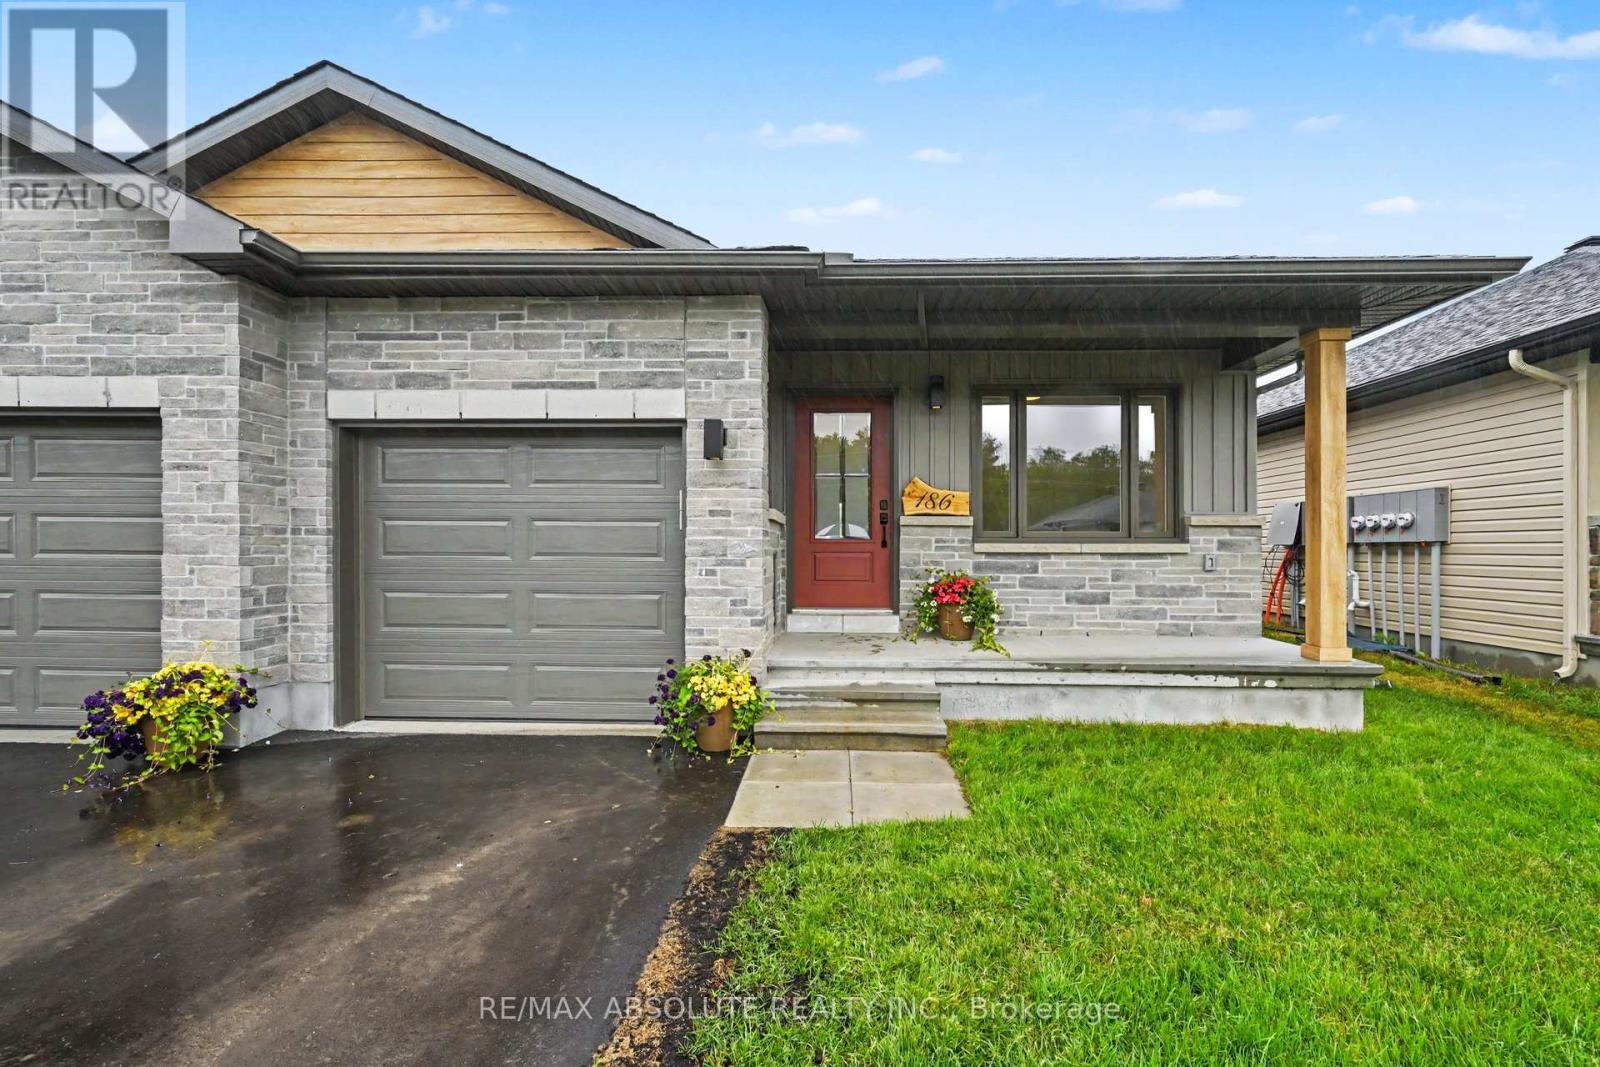
186 Seabert Drive
Arnprior, Ontario
Nestled within sought-after Marshalls Bay Meadows, this premium end-unit bungalow offers the perfect blend of modern sophistication and low-maintenance living. Stepping inside the main level, you are immediately greeted by an airy, open-concept design accentuated by gorgeous engineered hardwood flooring that flows seamlessly throughout the principal rooms. The heart of the home features a beautifully appointed kitchen designed for both functionality and style, complete with a versatile peninsula that doubles as a casual breakfast bar. Home chefs will appreciate the tasteful backsplash, modern cabinetry, and sleek stainless steel appliances . Adjoining the kitchen, the bright living and dining spaces offer a flexible layout perfect for intimate family gatherings or entertaining guests. The main level also offers a good-sized second bedroom that easily adapts into a home office or cozy den. Convenience is optimized on this floor with a dedicated laundry area and full bathroom. The primary suite, servs as a private retreat at the end of a long day. This space boasts ample closet storage and a pristine ensuite bathroom featuring a large walk-in shower. The fully finished lower level expands the living space significantly to accommodate overnight guests or multi-generational living. This impressive basement features a recreation room, ideal for a home theater or play area, alongside a third bedroom and another full bathroom. A large storage area completes the lower level, ensuring you never have to compromise on seasonal storage space. Arnprior offers both French and English elementary schools, high school, hospital, library, marina, churches, beaches, bowling alley, theatre, booming downtown with shopping and restaurants and so much more, all just 30 minutes to Kanata! (id:49269)

74 Milner Downs Crescent
Ottawa, Ontario
Welcome to this beautifully maintained 3-bedroom, 2-bathroom townhome nestled in the heart of Bridlewood, one of Kanata's most desirablefamily-friendly neighbourhoods. Offering a perfect blend of comfort, style, and functionality, this inviting home features an attached garage, afinished lower-level recreation room, and a fully fenced backyard designed for everyday living and entertaining. A charming covered front porchwelcomes you into a bright foyer complete with a convenient coat closet, a 2-piece powder room, and direct access to the attached garage. Thesun-filled kitchen is both stylish and functional, showcasing crisp white cabinetry, pot lighting, a timeless ceramic tile backsplash, and beautifulcustom wood countertops that add warmth and character. The kitchen flows effortlessly into the open-concept living and dining areas, creatingan ideal space for family gatherings and entertaining. The cozy living room offers a comfortable place to relax, while the elegant dining areafeatures patio doors leading to your private backyard oasis. Step outside to enjoy the fully fenced yard featuring a spacious deck, charmingpergola, dedicated barbecue area, and a grassy space perfect for the little ones. The second level offers three generous bedrooms, including aspacious primary retreat. Beautiful hardwood flooring extends throughout the home, adding warmth and timeless appeal. The renovated familybathroom is beautifully finished with stylish metro-inspired tile and elegant wood accents, creating a fresh, contemporary feel. The finishedlower level provides exceptional versatility, offering the perfect space for a family room, games room, children's playroom, home gym, or homeoffice to suit your lifestyle. Ideally located close to excellent schools, parks, walking trails, shopping, transit, and all the amenities Bridlewood has to offer, this exceptional home is ready to welcome its next family (id:49269)
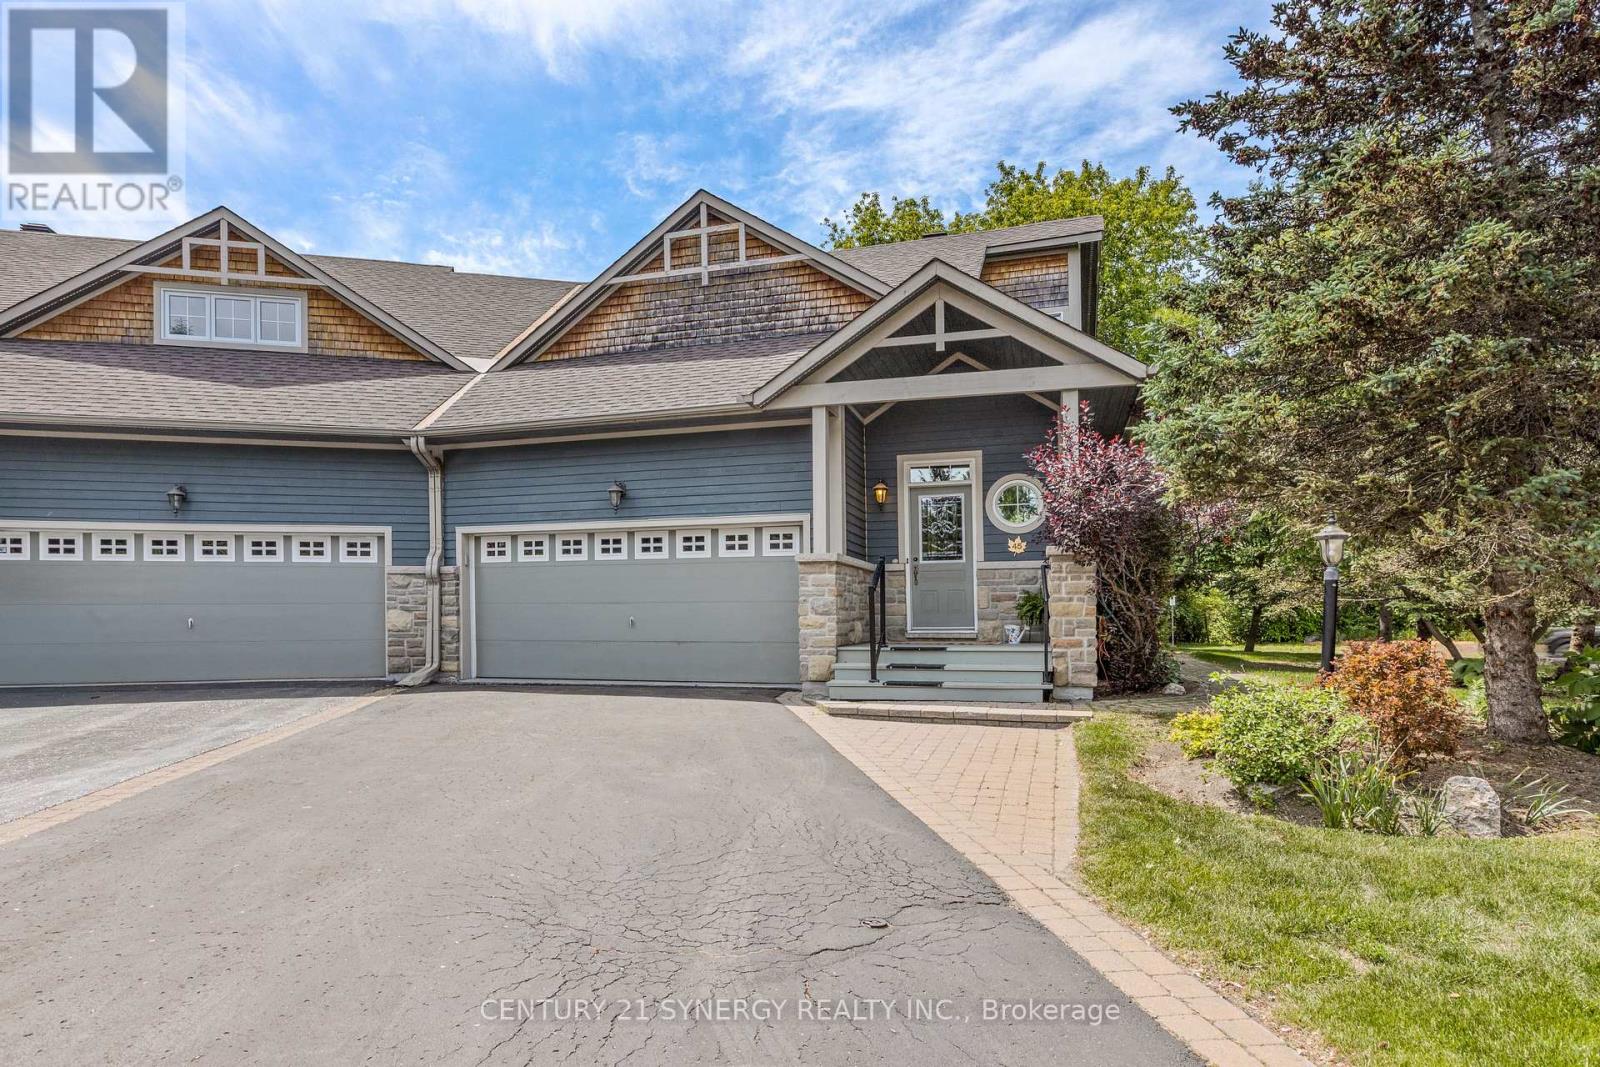
45 Turtle Point Private
Ottawa, Ontario
Nestled on a premium oversized corner lot backing onto a picturesque creek, this exceptional home offers a rare combination of privacy, natural beauty, and elegant living. Surrounded by mature trees, interlock pathways, and abundant birdlife, this is a property that truly embraces the serenity and charm that make Marshes Village such a sought-after community. Meticulously maintained and lovingly cared for, this stunning loft bungalow showcases exemplary architectural design, quality craftsmanship, and timeless finishes throughout. From the moment you enter, you are greeted by soaring vaulted ceilings, an abundance of natural light, and gorgeous hardwood flooring in pristine condition that extends throughout the main level. The kitchen is both beautiful and functional, featuring granite countertops, extensive cabinetry, and a spacious breakfast bar. The open-concept design flows effortlessly into the living and dining areas, where a striking two-sided fireplace creates a warm and inviting atmosphere for entertaining or relaxing.One of the home's most treasured features is the lovely three-season porch/sunroom, offering the perfect place to unwind while enjoying peaceful views and the wonderful sounds of nature.The spacious primary bedroom includes a walk-in closet, laundry closet, and a 4-piece ensuite. The upper-level loft offers exceptional flexibility as a guest suite or home office. This space benefits from abundant natural light provided by thoughtfully positioned upper windows and includes a walk-in closet & 3 piece bathroom. The professionally finished basement offers over 1000 sqft of additional living space, featuring a generous size bedroom, 4-piece bathroom, expansive recreation area and a storage/workshop room. Note the oversized garage and the new furnace & AC in 2023. Situated alongside Marshes Golf course and conveniently close to shopping, restaurants, recreation, and the Kanata North Technology Park makes it truly a special place to call home. (id:49269)

3465 Mcbean Street
Ottawa, Ontario
OPEN HOUSE THIS SUNDAY 2-4PM >>> A rare find in the heart of historic Richmond! This extensively renovated circa-1900 home sits on an incredible L-shaped, approx. 210-ft-deep lot with access from TWO separate roads. VM8 zoning permits a wide variety of COMMERCIAL, LEISURE, INSTITUTIONAL & RESIDENTIAL uses, offering exceptional possibilities for this truly unique property. Extensively renovated inside and out while maintaining its original character, the home features updated kitchen and bathrooms, new flooring, a beautifully renovated laundry room, 9-ft ceilings, a stunning original tin ceiling, spacious living and dining rooms, and a family room with gas fireplace. The outdoor space has also undergone significant improvements, including extensive interlock, new deck, shed, landscaping and an in-ground pool, creating an incredible backyard with room to enjoy. Major improvements also include a metal roof, most windows, new furnace and HWT (2026), exterior paint, and new pool pump and filter. With 4 bedrooms, 2 bathrooms, a wraparound porch, expansive yard, extensive renovations, flexible zoning and two-road access, this is a property that offers character, lifestyle and possibilities rarely found in one package. Also listed commercial X13806796 (id:49269)

8 Mannington Court
Ottawa, Ontario
Welcome to 8 Mannington Court. This 3 bedroom, 3 bathroom home is situated on a family friendly quiet cul-de-sac, with a west-facing rear yard backing on school grounds - no rear neighbours. Ground level has garage access, convenient 2-pc powder room, laundry area and French doors from the foyer to the family room, which has a patio door to the private back yard. The second level is the living area, with an eat-in kitchen, dining room and living room with wood-burning fireplace. Newer flooring on this level. The third level has a good sized primary bedroom with ensuite and walk-in closet. 2 more bedrooms and the main bathroom complete this level. Furnace and AC Nov. 2025 (10 year warranty), Front door May 2022, Attic insuation to R-60 nov. 2021, Ground floor vinyl flooring, Nov 2021, Shingles & Skylight, May 2021, Patio Door 2020, Main floor flooring 2015, Kitchen vinyl flooring 2015 (25 year warranty). Utilities (monthly): Gas-$69 Hydro-$98 Water-$125 (id:49269)
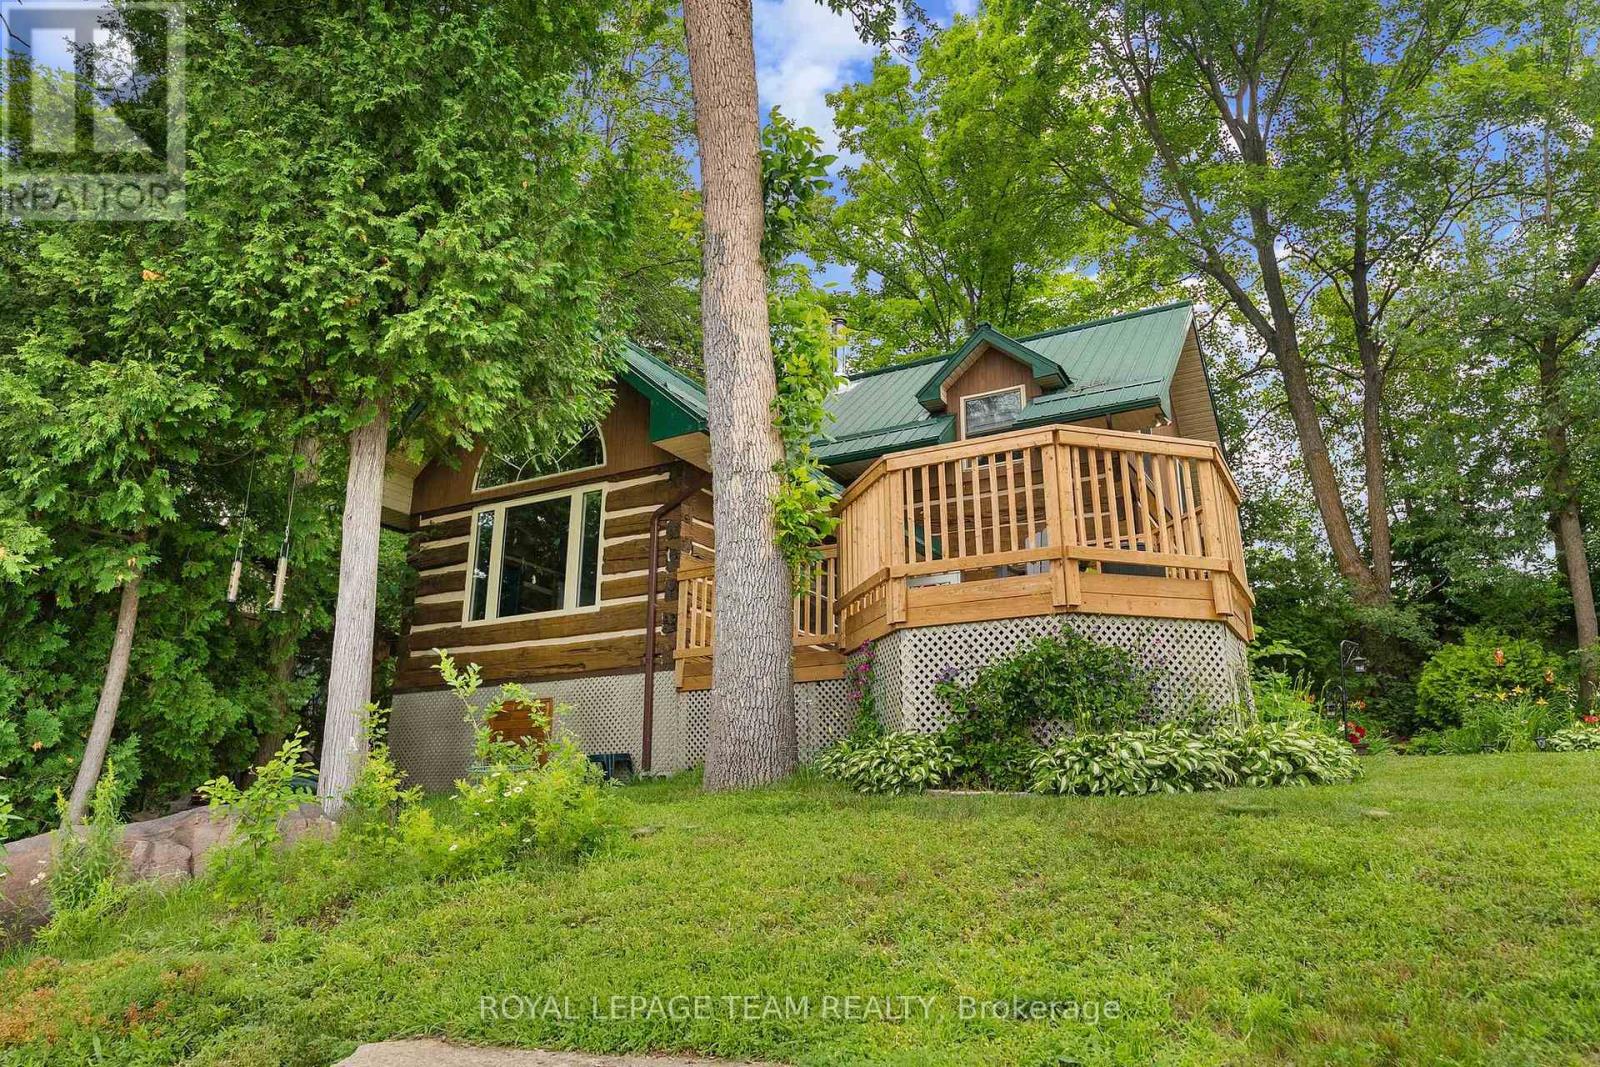
58 Hendry Lane
Whitewater Region, Ontario
Escape to the beauty of Muskrat Lake with this well-maintained waterfront log home, offering a peaceful setting and pride of ownership throughout. Nestled on a beautifully landscaped property featuring mature perennial gardens, this home is the perfect blend of rustic charm and modern comfort. Enjoy the exceptional lakefront complete with a water aerator, a dock (2022), and a gazebo (2021), creating an ideal space for swimming, boating, fishing, or simply relaxing by the water. Inside, you'll find a warm and inviting log home that has been thoughtfully updated over the years. Recent improvements include the main bathroom (2022), heat pump (2021), pressure tank (2021), water filtration system (2021), spray foam insulation, a sump pump with battery backup, and a WETT-inspected pellet stove (2021). Additional updates include a furnace (2016), septic inspection completed in 2021, and a durable steel roof, providing peace of mind for years to come. Conveniently located approximately 20 minutes to Renfrew, 30 minutes to Pembroke, and 75 minutes to Ottawa, this property offers the perfect balance of peaceful waterfront living and easy access to shopping, dining, healthcare, and everyday amenities. Whether you're looking for a year-round residence, a cottage getaway, or a waterfront retreat, this meticulously cared-for Muskrat Lake property offers the opportunity to enjoy lakeside living in a truly picturesque setting. (id:49269)

63 Gordon Road
Toronto, Ontario
Stunningly Renovated '25 Luxe Residence Nestled On A Coveted Corner Lot In One Of St. Andrews Most Desirable Enclaves With A Rare 3 Door Garage. This Extraordinary Residence Offers Exceptional Design, Soaring Ceilings, And Modern Finishes Throughout. A Grand Foyer Welcomes You With A Sweeping Staircase Cascading In Natural Light From A Skylight Above. Designed For Both Elegance And Functionality. The Gourmet Kitchen Is A Chefs Dream, Complete With A Breakfast Area And Walkout To A Deck That Overlooks Beautifully Landscaped Rear Gardens. A Sophisticated Main Floor Library Showcases Custom Wall-To-Wall Built-Ins And Rich Paneling. The Luxurious Primary Suite Is A Private Retreat With A Lavish Dressing Room Offering Both Open And Closed Storage, A Decadent 6-Piece Ensuite, And A Secluded Deck With Serene Garden Views. Four Additional Bedrooms And Three Well-Appointed Bathrooms Complete The Upper Level. The Expansive Lower Level Is Designed For Relaxation And Versatility, Featuring A Nanny Suite, Recreation Room With Gas Fireplace, An Exercise Room, Cedar Sauna, And A Bright Walk-Up. Outdoor Living Is Enhanced By A Stone Patio And An Inground Pool With Waterfall, All Surrounded By Mature Landscaping For Ultimate Privacy. Just Steps To Renowned Schools, Shops And Eateries. (id:49269)

3378 Bramble Lane
Ottawa, Ontario
A TRUE FAMILY COMPOUND on one of Osgoode's hidden-gem streets! Welcome to 3378 Bramble Lane, a sprawling bungalow offering over 4,400 sq ft of living space on a spectacular lot designed for family life, entertaining and resort-style living at home. The impressive main level offers four bedrooms, including a spacious primary retreat with a beautifully renovated ensuite, while three additional bedrooms are served by a brand-new family bathroom. The recently updated kitchen is light, bright and modern, with clean lines and beautiful views over the show-stopping backyard. And what a backyard it is! Custom stonework surrounds an inground saltwater pool, gorgeous gazebo with electrical, multiple lounging areas, outdoor kitchen & bar, a hot tub and plenty of green space. Designed for family fun, the pool features two sets of stairs plus a shallow ledge extending around the deep end-perfect for tired kid legs! Sliding doors from both the dining room and primary bedroom connect effortlessly to the outdoors. Kids will love the newly built treehouse, while the fully fenced yard is ideal for dogs. One of this home's BEST features is the attached IN-LAW SUITE with its own private entrance, kitchen and outdoor space-an incredible setup for multi-generational living or extended family. A huge driveway offers abundant parking plus access to the double garage as well as a storage shed. Downstairs, even more space awaits with a family room, gym, bathroom and storage. Two separate staircases allow the lower level to function as two private areas-one for the main home and one servicing the in-law suite. A lifetime metal roof, newer windows, hard-wired security system, Level 2 EV charger and whole-home GenerLink system add valuable peace of mind and convenience. All this, plus curb appeal for days, on a picture-perfect street just two doors from a newly renovated city playground. Rarely does a property offer this much space, flexibility and FUN. This isn't just a home-it's a lifestyle. (id:49269)
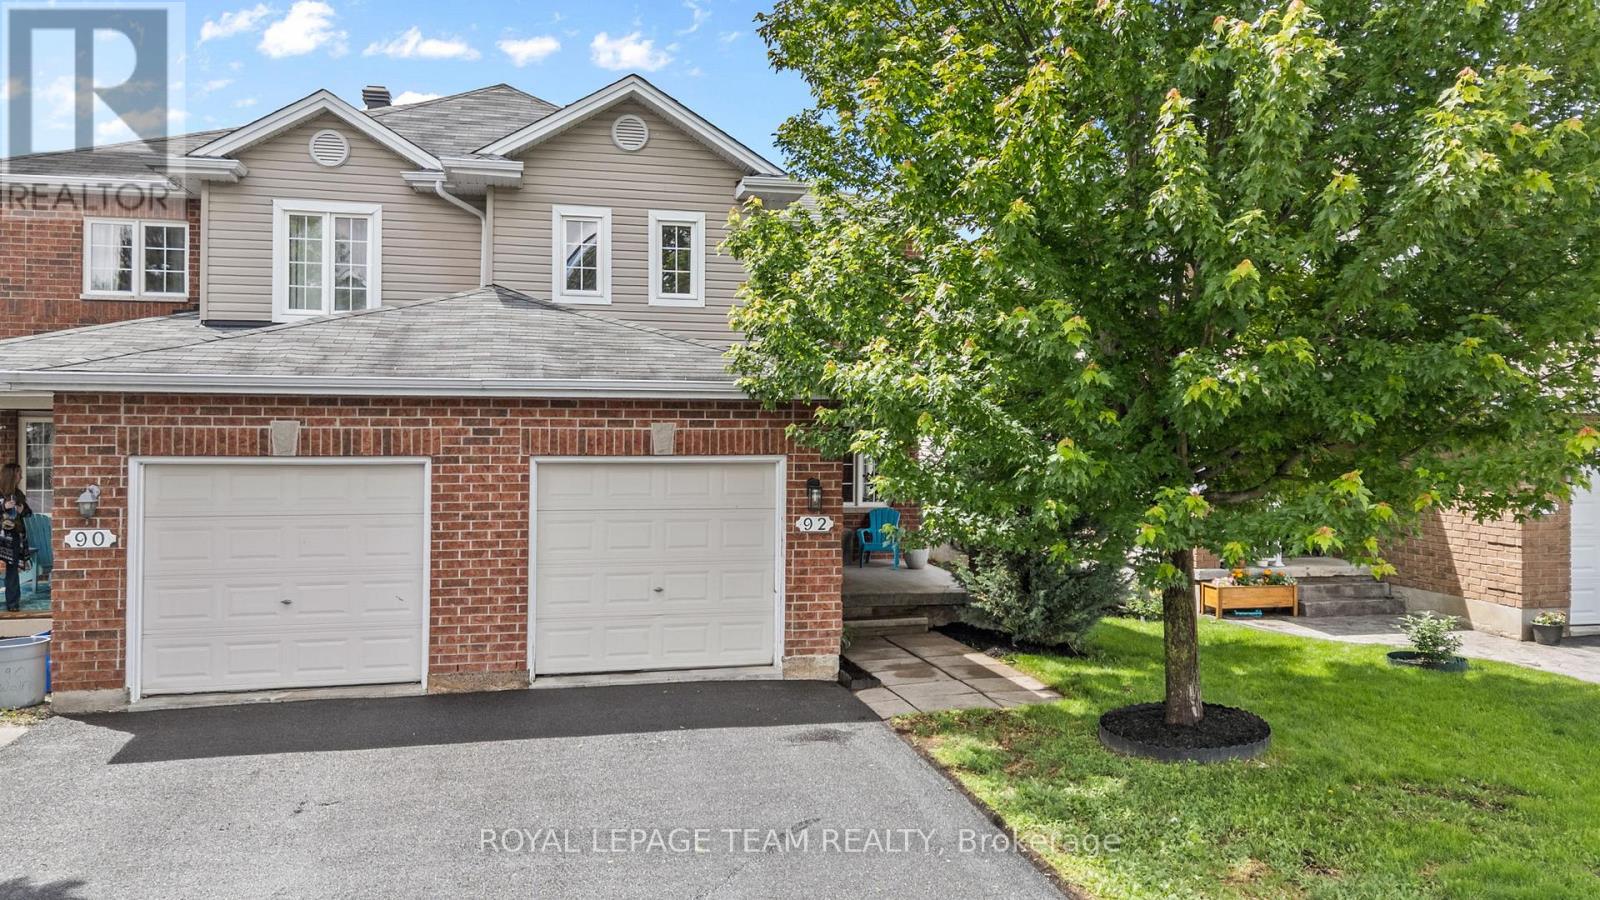
92 Wolff Crescent
Arnprior, Ontario
If you've been dreaming of a home where your family can grow, make memories, and enjoy everything Arnprior has to offer, this is the one. Nestled in a welcoming family-friendly neighbourhood, this charming 3-bedroom, 3 bath semi-detached home offers the perfect balance of space, comfort, and convenience. Imagine summer evenings spent in the fully fenced backyard while the kids play, morning walks to nearby parks, and quick trips to McLean Beach for a day in the sun. Inside, the bright open-concept main floor is designed for everyday living. Large windows fill the living room with natural light, creating a warm and inviting space to gather with family and friends. The kitchen and dining area flow seamlessly together, making everything from busy school mornings to holiday dinners feel effortless. A dedicated home office provides a quiet place to work or study, while the convenient powder room adds functionality to daily life. Upstairs, the spacious primary bedroom offers a peaceful retreat at the end of the day, complete with a walk-in closet and private ensuite. Two additional bedrooms and a full bathroom provide plenty of room for children, guests, or hobbies as your needs evolve. With parking for three vehicles and a location close to parks, schools, shopping, and the world-famous Wes's Chips, you'll love the lifestyle this home provides. Whether you're purchasing your first home or looking for more space for your growing family, this is the kind of property where life's next chapter can truly begin. (id:49269)
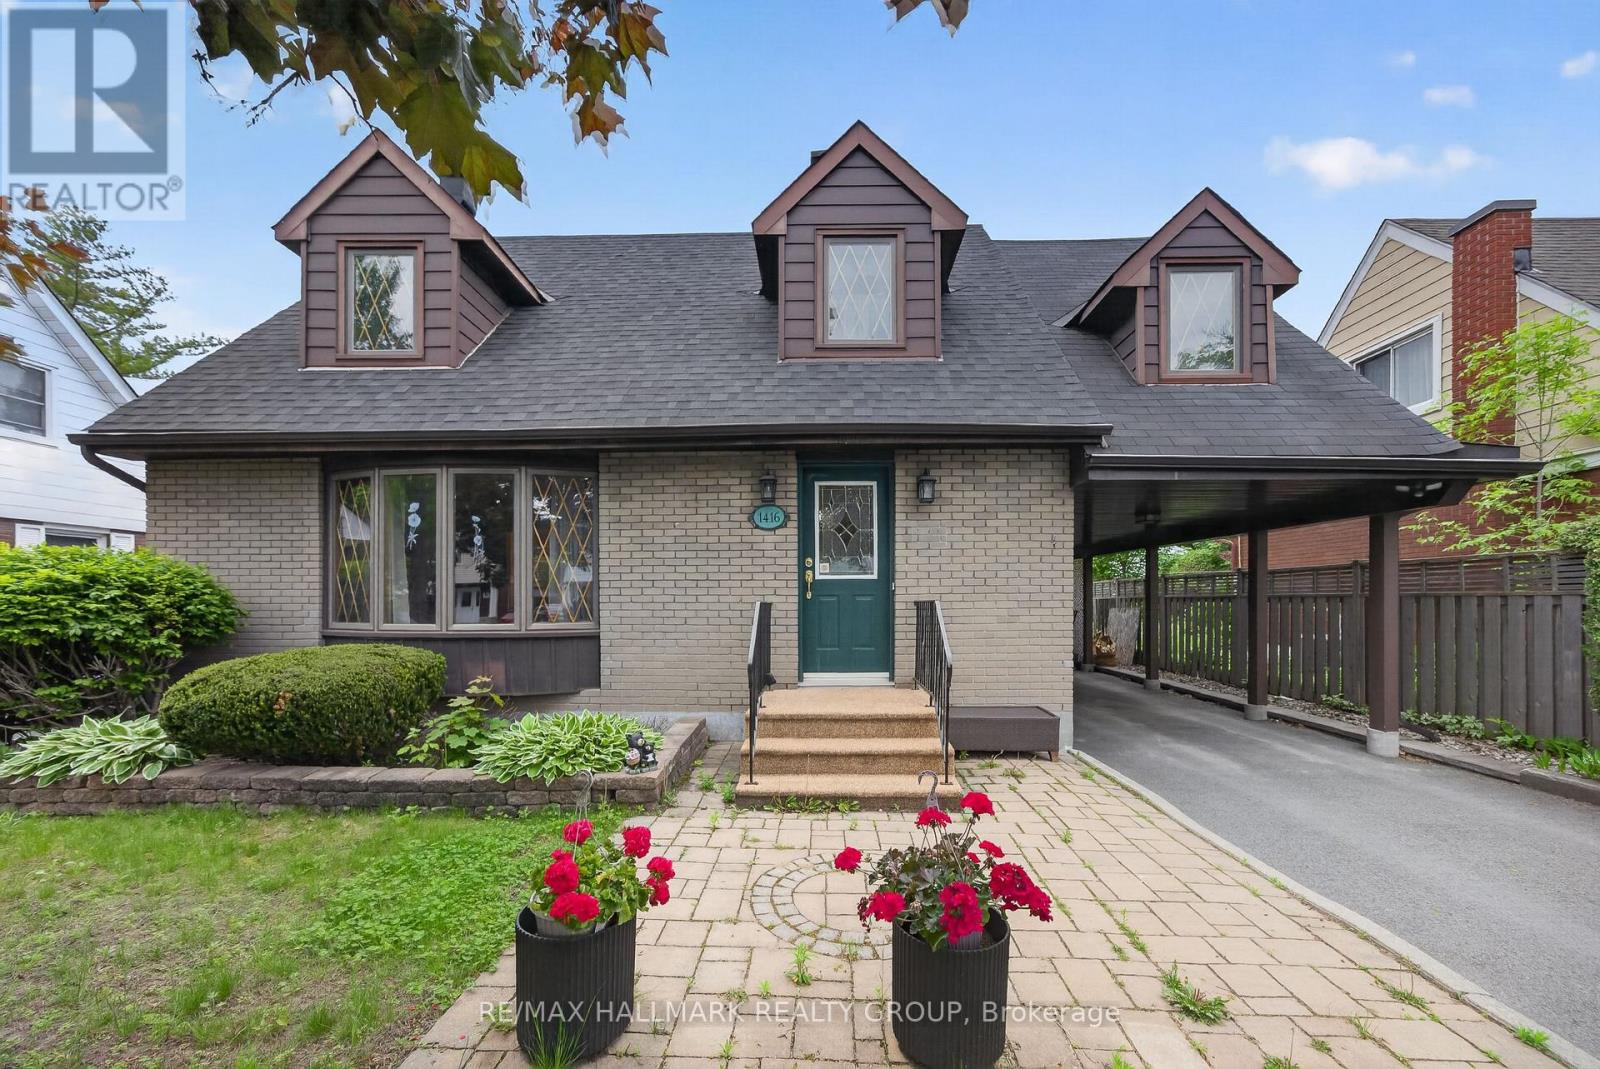
1416 Woodward Avenue
Ottawa, Ontario
Fantastic curb appeal is the first impression you'll get from this home nestled on a picturesque tree-lined street in a sought-after central location. This charming 4-bedroom home offers timeless character, versatile living space, and endless potential. Thoughtfully maintained, this home features spacious principal rooms, abundant natural light from the southern exposure, and a warm, welcoming atmosphere throughout. Newer kitchen cabinetry in the kitchen with a great view of the yard. Under cabinet lighting, wine storage, large pot drawers and a bonus pantry with rollout shelves. A professionally finished lower level significantly expands the living space, offering a large recreation room, a full bathroom, and an additional finished room. With the added convenience of a kitchenette, the lower level presents excellent potential for an in-law suite, guest accommodations, or multi-generational living. Hardwood floors under carpeting throughout the original footprint of the second level and stairway are begging to be revealed. Step outside to enjoy the private south-facing backyard, where mature perennial gardens provide colour and beauty throughout the seasons. Whether you're an avid gardener, hobbyist, or DIY enthusiast, the detached project shed with power offers the perfect space for creative pursuits, storage, or a workshop.Ideally situated close to parks, schools, shopping, dining, and transit, this property combines the charm of an established neighbourhood with the convenience of city living. A wonderful opportunity to make this character-filled home your own and add value with a few minor updates. (id:49269)

34 Stonebriar Drive
Ottawa, Ontario
Some homes you tour. This one you FEEL. Tucked into the SOUGHT AFTER Centrepointe neighbourhood of Nepean, this THOUGHTFULLY updated three bedroom townhome welcomes you the moment you step through the door, and something quietly settles. The REFRESHED kitchen waits with modern fixtures and stainless steel appliances, ready for slow Sunday mornings and weeknight dinners that run long because nobody wants to leave the table. In the living room, a GLOWING wood fireplace becomes the heart of the home, the place everyone drifts toward when the snow starts falling. Upstairs, laminate flooring carries you through SPACIOUS bedrooms made for easy living, every door and handle updated with a CRISP contemporary touch, and the REFRESHED ensuite feels LIGHT and SERENE with its double vanity and subway tile surround, a small daily luxury you will never tire of. Downstairs, a LOFTY ceiling and oversized window pour brightness into a lower level that begs for movie nights, laughter, and guests who linger. The BEAUTIFULLY appointed laundry room makes an ordinary chore feel almost joyful, and behind it, a workshop stands ready for the hobbies you have been meaning to start. Outside, two garden beds promise summer tomatoes, fresh herbs, or blooms that greet you each morning. Minutes to the LRT, the highway, College Square Plaza, and Algonquin College, with Merivale's shops and restaurants a short stroll away, everything you need is already close. IMMACULATELY maintained and truly MOVE IN READY, this home is waiting for the memories only you can bring to it. Come see it, and imagine your life here. (id:49269)

9 Rose Avenue
Toronto, Ontario
Welcome to 9 Rose Avenue, a stunning contemporary townhome in Historic Cabbagetown. Exceptional style, luxury finishes, and thoughtful design come together in this beautifully appointed home. Offering parking, 3 bedrooms, 4 bathrooms, a walkout lower level, 3 private decks, and a spectacular two-level landscaped garden, this turnkey residence is perfectly suited for modern city living. The spacious main floor is anchored by heated porcelain marble floors throughout, creating an elegant backdrop for everyday living and entertaining. At the heart of the home is a custom-designed dream kitchen featuring premium Cambria countertops and bespoke Davisville cabinetry, seamlessly connecting to the generous living and dining spaces. A wood-burning fireplace adds warmth and character, while large windows and walkouts invite natural light throughout. Designed for entertaining both indoors and out, the professionally landscaped backyard retreat features an irrigation system, landscape lighting, and multiple outdoor living areas, creating a private urban oasis. The versatile layout includes a private third-floor suite with its own balcony, offering an ideal space for visitors, extended family, or a luxurious space. Additional highlights include heated floors, abundant storage, walkout lower-level access, and exceptional attention to detail throughout. Located on one of Cabbagetown's most desirable streets, just steps from local shops, cafés, restaurants, parks, and the city centre, this is a rare opportunity to own a sophisticated, move-in-ready home in one of Toronto's most beloved neighbourhoods. (id:49269)
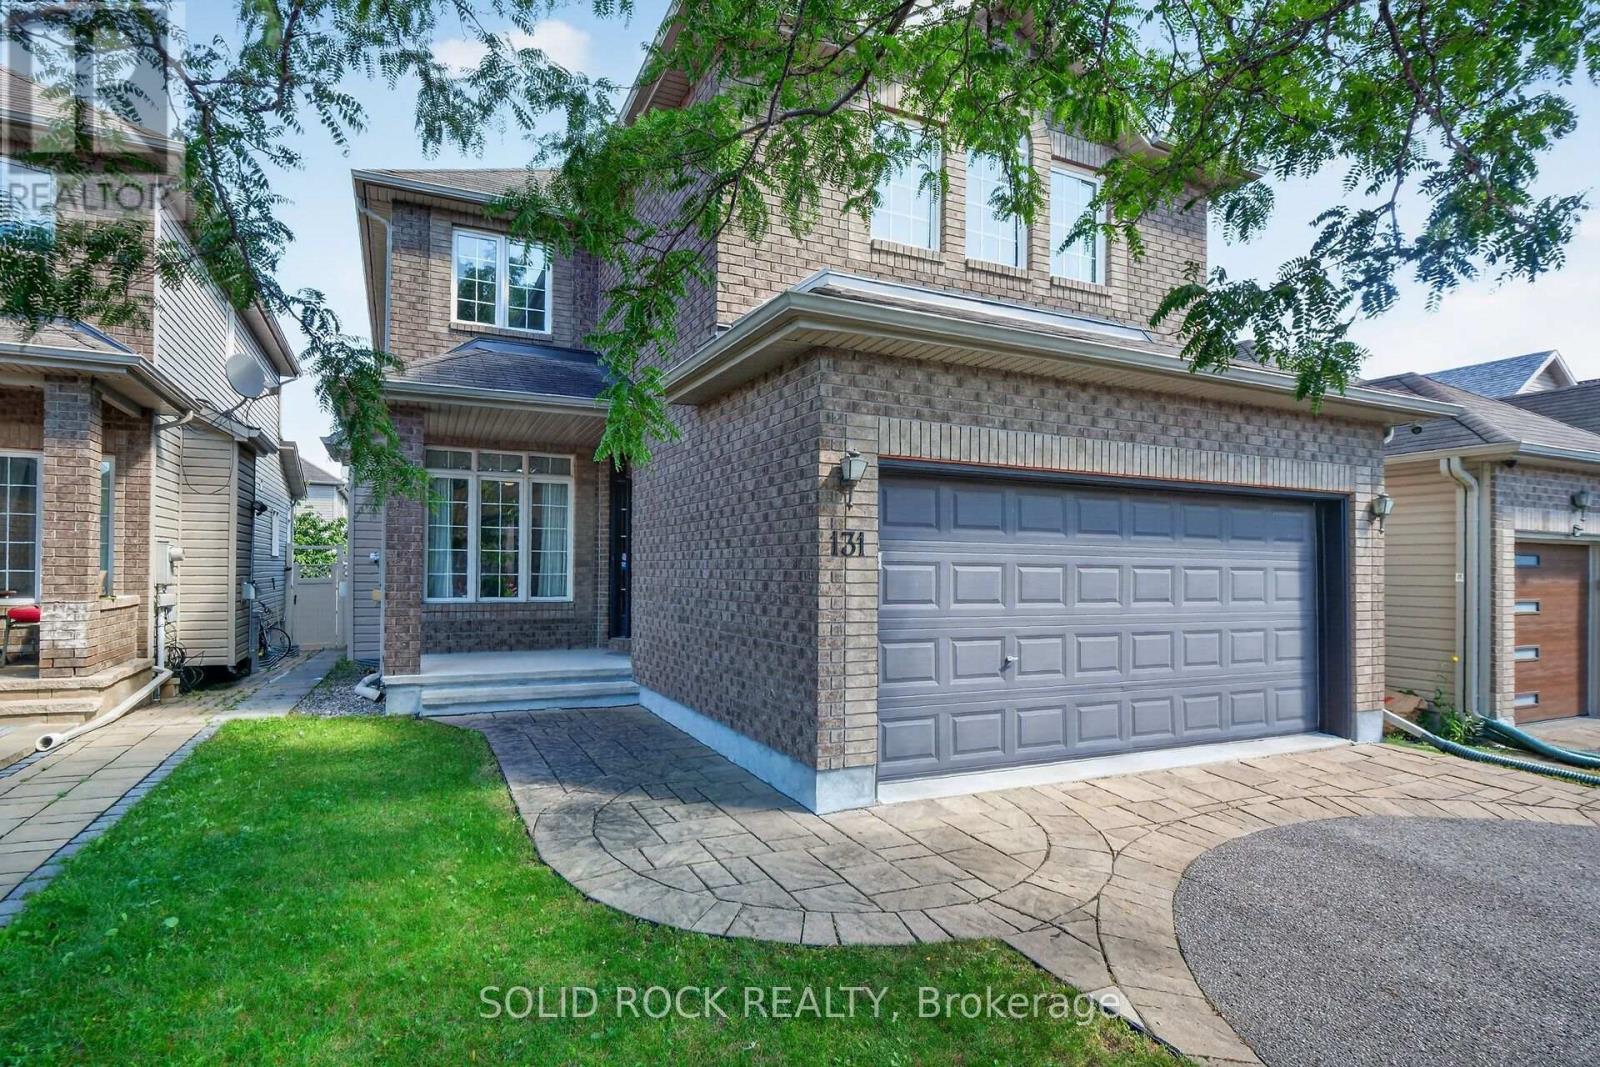
131 Finn Court
Ottawa, Ontario
Rare opportunity to own a 2,600+ sq. ft. single-family home in an established neighbourhood just minutes from central Ottawa. This 4-bedroom, 2.5-bath detached home offers a highly functional layout that is increasingly hard to find: separate office/guest space at the entrance, formal living and dining areas, and an open-concept kitchen and family room with gas fireplace for everyday living. Upstairs features 4 generous bedrooms, including a primary with 5-piece ensuite and walk-in closet, plus a full bath and convenient second-floor laundry. The unfinished basement is a blank canvas ready to be finished to suit your needs. Double garage, fenced backyard and partial interlock driveway. A rare combination of space, newer construction and proximity to downtown in an established Ottawa neighbourhood. (id:49269)
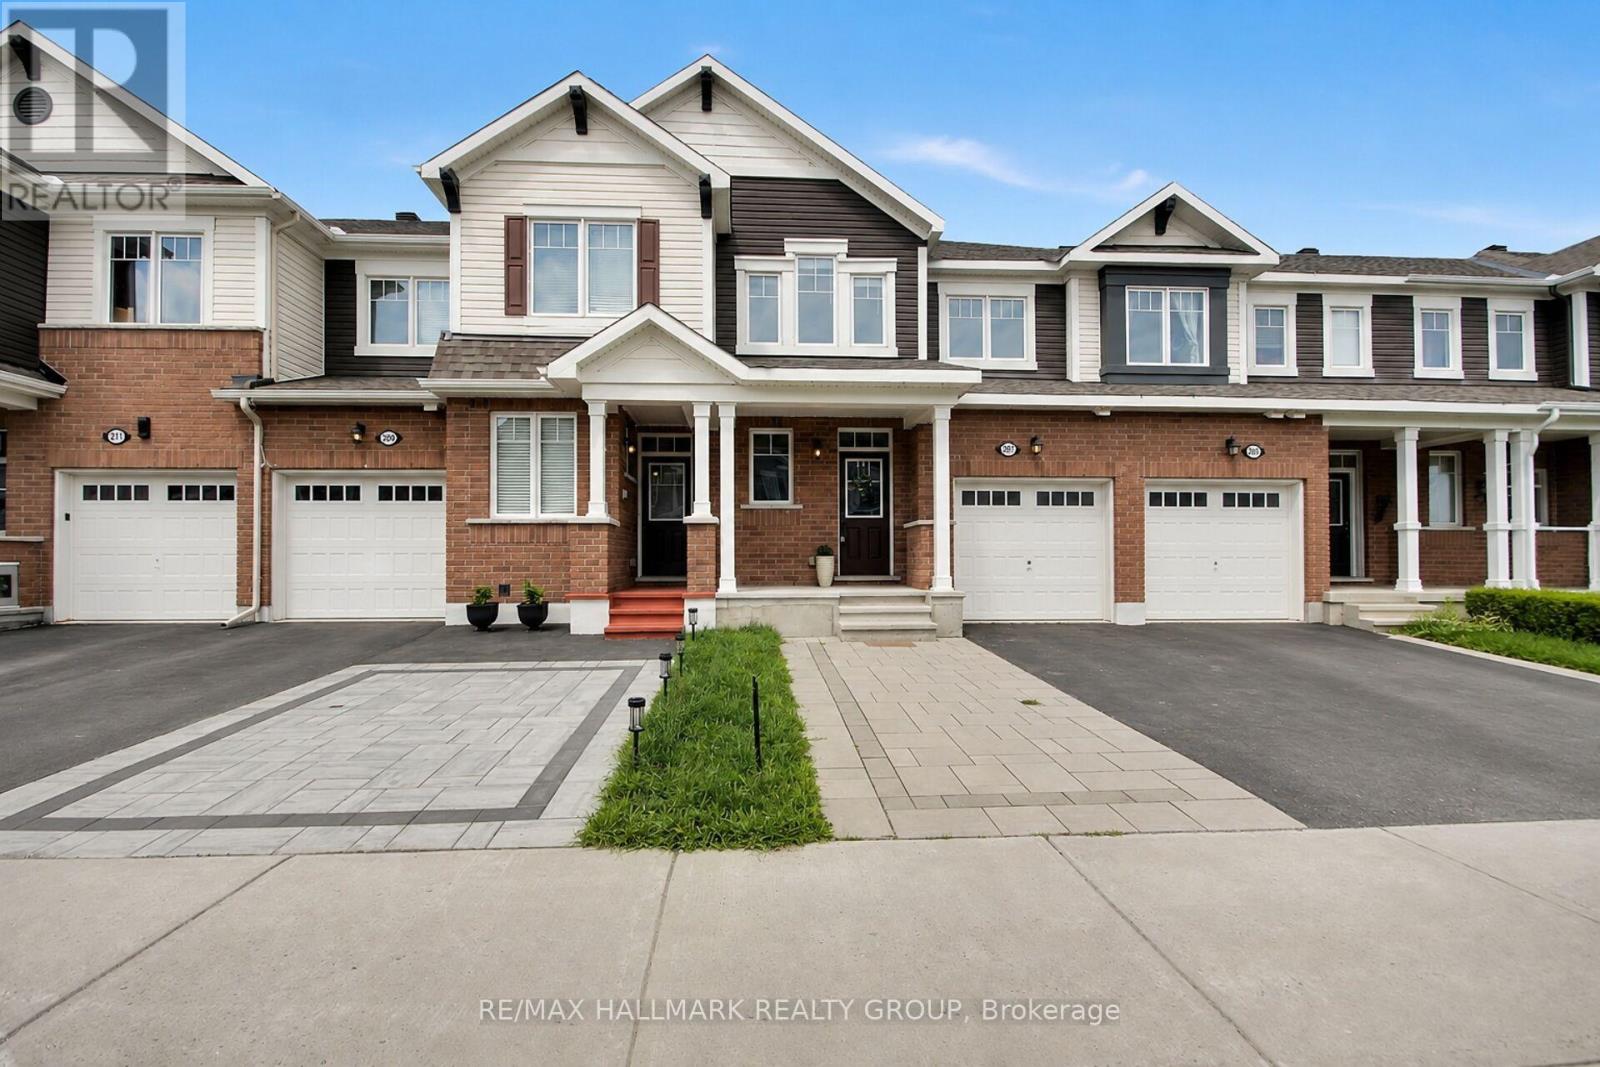
207 Willow Aster Circle
Ottawa, Ontario
Welcome to this bright and well maintained 3-bedroom + loft townhouse offering 1,623 SF of above-grade living space, complete with 2.5 bathrooms and a thoughtfully designed layout. An extended interlock driveway provides convenient side-by-side parking and creates excellent curb appeal. Step inside to a spacious tiled foyer that sets the tone for the inviting interior. The main level features 9-foot ceilings and hardwood flooring throughout the living room, dining room, kitchen, and breakfast area. A stunning double-sided fireplace creates a warm and elegant focal point, seamlessly connecting the living and dining spaces. The modern kitchen is equipped with stainless steel appliances, quartz countertops, ample cabinetry, and a functional workspace. A patio door leads to the private backyard, which backs onto an easily accessible walking trail - perfect for enjoying nature right outside your door. Upstairs, you'll find three generously sized bedrooms, a versatile loft, two full bathrooms, and the convenience of a second-floor laundry room. The spacious primary suite features a luxurious en-suite complete with a stand-alone soaker tub and a separate shower. The unfinished basement offers endless potential to customize the space to suit your lifestyle. Whether you envision a recreation room, home gym, additional storage, or a future basement apartment for added income potential, the convenient basement access located just inside the front entrance provides exceptional flexibility. Ideally located just minutes from shopping, grocery stores, banks, restaurants, schools, recreation facilities, entertainment, and the beautiful Summerside West Pond area, this exceptional home offers the perfect blend of comfort, functionality, and location. A wonderful opportunity for families, professionals, or investors looking for a move-in-ready home with room to grow. (id:49269)
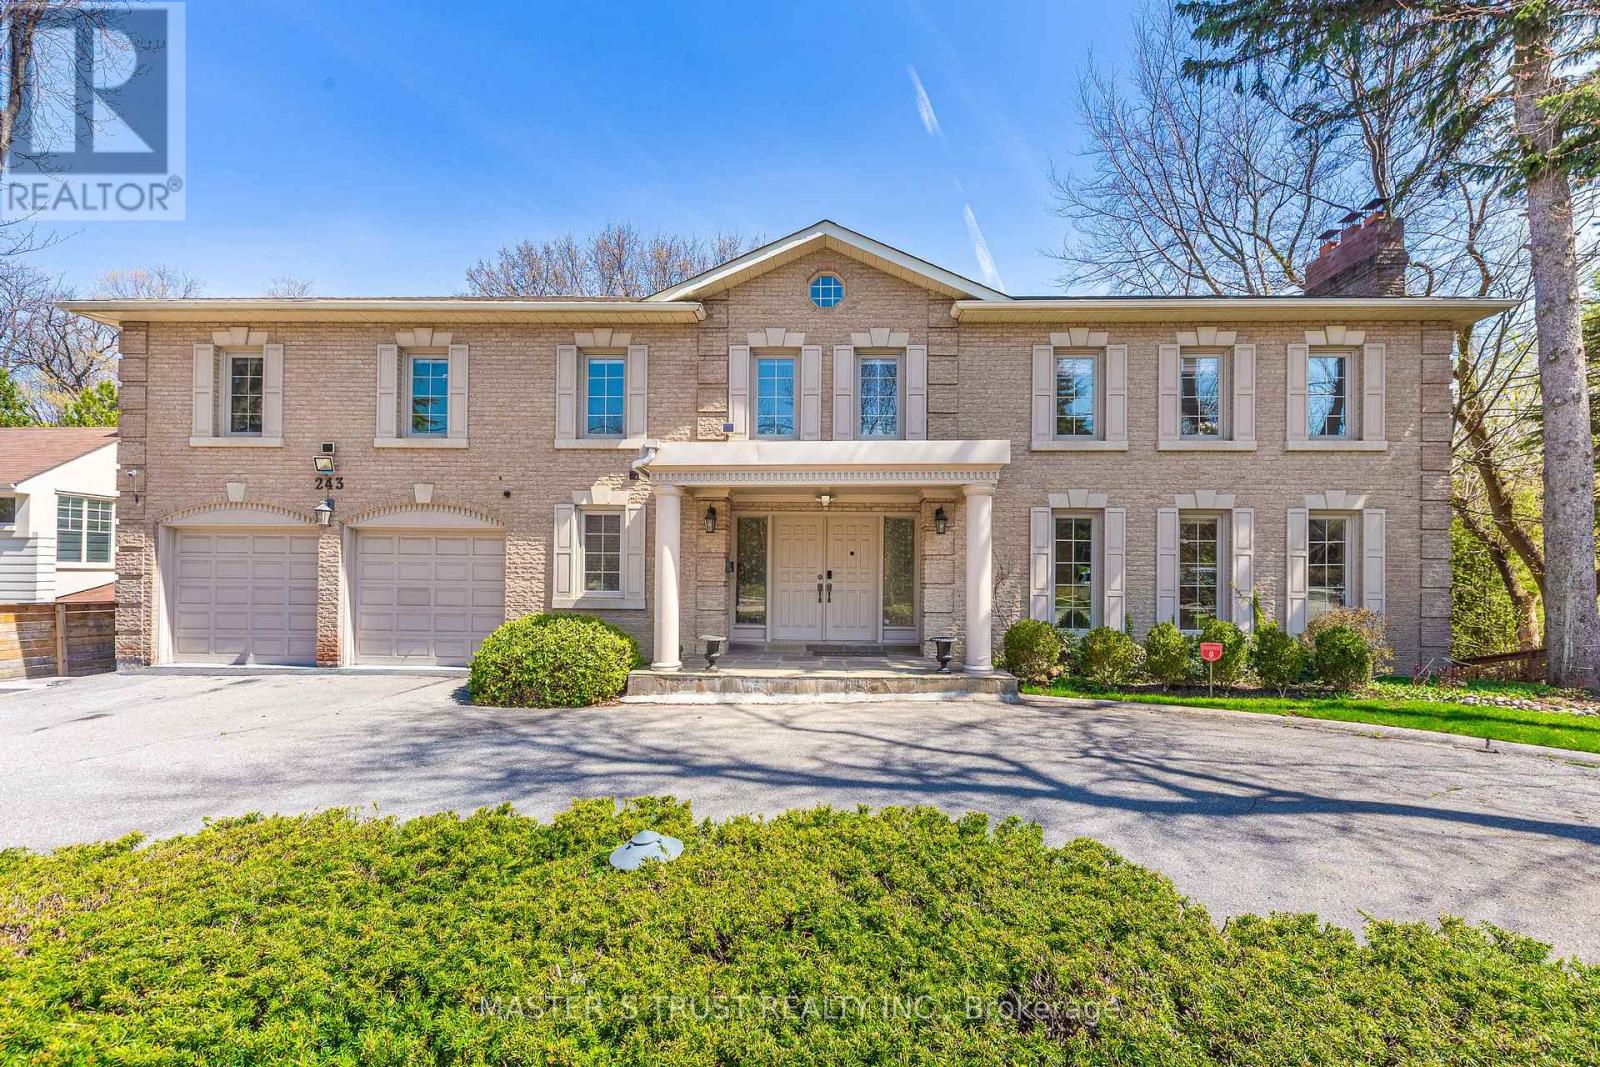
243 Burbank Drive
Toronto, Ontario
Stunning "Cottage-view " ravine property nestled on a quiet street with no through traffic in the city. This custom-built 5331 sqft (MPAC) above-grade home features a dramatic curved design that maximizes tranquil ravine views, with most rooms overlooking the greenery.Boasting a grand façade with a circular driveway on an 80 ft frontage, well-maintained, bright, and spacious two-level residence includes a fully finished two-level basement with a separate entrance-ideal for large families or generating rental income.Modern updated kitchen with Miele stainless steel appliances, a built-in double-door fridge, a character-filled recreation room with wet bar, oak paneling, hardwood flooring throughout, and multiple walkouts to sun decks and patio overlooking the ravine.The oversized primary bedroom features a luxurious 5-piece ensuite. Additional highlights include a second kitchen in the basement, mudroom, custom drapery, crown moulding, fireplace, wainscoting, pot lights, cedar closet, and chandelier. Located in top-ranked school districts, close to Earl Haig Secondary School and Bayview Middle School. A rare, one-of-a-kind ravine home offering privacy, space, and exceptional design. (id:49269)

1606 - 90 Landry Street
Ottawa, Ontario
Just steps from the charm of Beechwood Village, this modern 1 bedroom condominium with a versatile den in the striking 20-storey La Tiffani 2 offers an exceptional lifestyle that blends luxury, convenience and stunning city skyline views. Whether you're sipping your morning coffee or unwinding at the end of the day, the private balcony provides the perfect setting to take in the panoramic scenery and enjoy a sense of tranquility above the city. Inside, the freshly painted unit showcases a bright, open concept living and kitchen area with elevated ceilings, modern hardwood flooring, and expansive floor-to-ceiling windows that flood the space with natural light. Designed for both comfortable everyday living and effortless entertaining, this inviting layout offers a seamless flow throughout. The chef inspired kitchen is sure to impress, featuring gleaming granite countertops, stainless steel appliances and a breakfast bar ideal for casual meals or gathering with guests. Serving as a true retreat, this spacious primary bedroom showcases beautiful hardwood flooring and a generously sized closet. Continuing the unit's refined aesthetic, the beautifully appointed main bathroom features contemporary finishes and dual shower heads, creating a luxurious, spa-inspired bathing experience. Additional conveniences include in-suite laundry, a large front closet, one underground parking space and a dedicated storage locker. Residents of La Tiffani enjoy an impressive selection of amenities, including an indoor pool, fitness centre, party/meeting room, and visitor parking. Located just steps from Beechwood Avenue, you'll have easy access to trendy boutiques, top-rated restaurants, and scenic walking and cycling paths. Downtown Ottawa is only minutes away, with OC Transpo routes conveniently located right at your doorstep. Experience luxury, comfort, and convenience in one of Ottawa's most desirable neighbourhoods at 90 Landry Street. Some photos have been virtually staged. (id:49269)
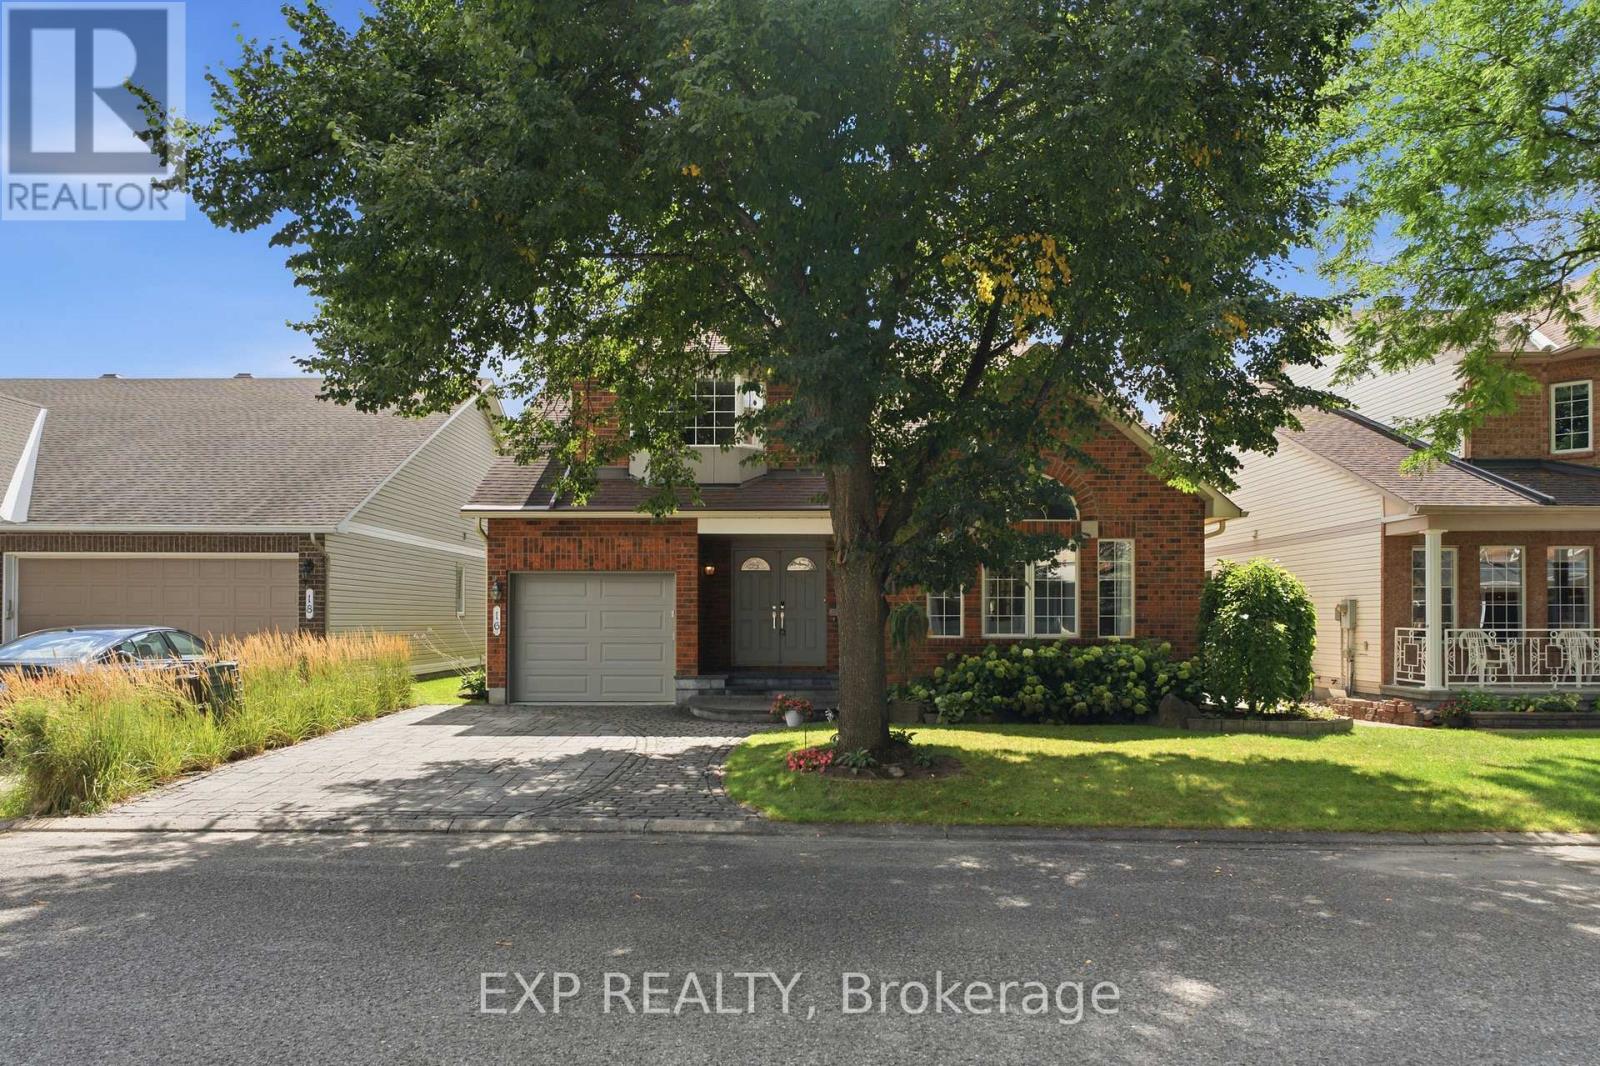
16 Bridlegate Place
Ottawa, Ontario
Welcome to 16 Bridlegate Place in Ottawa's Craig Henry neighbourhood, a fully updated bungalow with a raised loft designed around comfortable main-floor living. Cathedral ceilings and an open-concept layout give the main level a bright, airy feel. This level includes two bedrooms, two bathrooms, a kitchen, sunroom, and laundry, along with a living and dining area suited to everyday life or entertaining. The kitchen was updated in 2022 with new appliances, custom cabinets, and quartz counters. The primary bedroom was renovated in 2018 and features a custom closet with a mirrored barn door, and a spa-style ensuite with an oversized soaker tub and steam shower. The sunroom was updated with an oversized patio door in 2016, backed by a warranty into 2036. The raised loft provides additional flexible living space, with two bedrooms, one currently set up as a living room, and a renovated bathroom. The lower level adds a fifth bedroom, full bathroom, living room with custom shelving built around the support posts, and a utility room. Outside, the backyard, with its large interlock patio and low maintenance garden, offers privacy and sunshine throughout much of the day, along with a water feature that attracts birds, and space for a hot tub if desired. The entire property was professionally landscaped in 2016, and also includes a double-sized interlock driveway. Mechanicals are current, including a furnace, tankless water heater, air conditioner, and both sanitary and storm backwater valves. Set on a quiet street close to Craig Henry, Charing, and Centrepointe Parks, as well as the Bruce Pit off-leash dog park. Walk to the nearby plaza for coffee and takeout, or head to Greenbank Road, Merivale Road and College Square for additional shopping and amenities. Ben Franklin Place, the Nepean Sportsplex, and other fitness centres are also close by, with the LRT extension to Algonquin Station expected in 2027 offering another convenient option for commuting downtown. (id:49269)
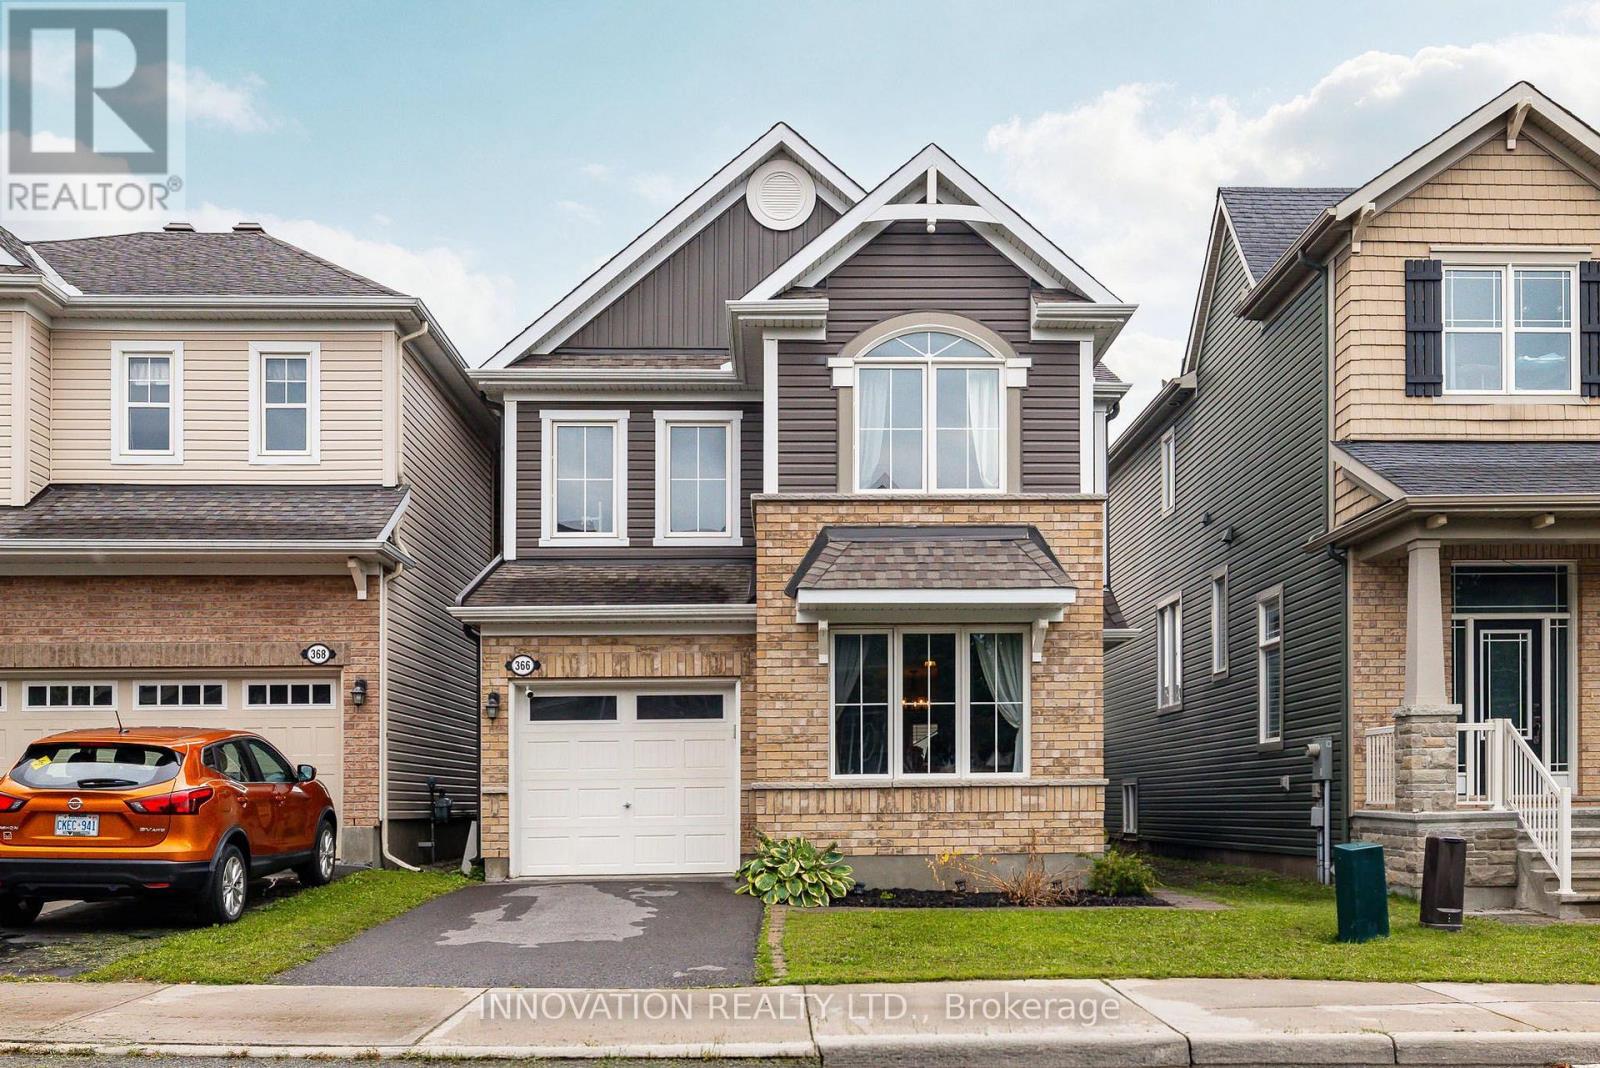
366 Meadowbreeze Drive
Ottawa, Ontario
Designed for family living, this beautifully appointed home offers a thoughtful floor plan with inviting spaces for everyday life and effortless entertaining. The welcoming main level features a private home office, generous dining area, and bright living room anchored by a cozy fireplace. At the heart of the home, the timeless white kitchen is beautifully appointed with an oversized granite island, coffee bar, stainless steel appliances, white subway tile backsplash, and stylish lighting. A nearby powder room adds convenience to the main level.Step outside to a fully PVC-fenced backyard with an entertainment-sized deck, creating an ideal setting for summer gatherings, outdoor dining, or simply enjoying time together. Upstairs, a versatile loft provides the perfect space for a family room, play area, or homework station. The spacious primary retreat features a walk-in closet and luxurious 5-piece ensuite with a relaxing soaker tub and separate shower. Two additional bedrooms and a conveniently located second-floor laundry room with an oversized linen storage closet complete the upper level.The finished lower level extends the living space with large, deep windows that bring an abundance of natural light into the room, along with a convenient 2-piece bathroom and expansive storage area.Situated in a family-friendly community within walking distance to parks, scenic trails, shopping, and transit, this exceptional home offers a wonderful balance of style, functionality, and everyday convenience. (id:49269)

221 Castlefrank Road
Ottawa, Ontario
New Home rebuilt in 2025! Attention Buyers! Retirees, first timers, downsizers, and investors will love this: Welcome to 221 Castlefrank Road - a stunning, single detached, open concept 2 Bedroom Bungalow on a private, 55' x 100' lot with attached 11' x 25' carport (8.5' height) with double gate for access to the fully fenced back yard. The low-maintenance exterior includes 50-year metal shingle roofing and high-insulation, pre-manufactured exterior walls for energy efficiency. Inside, you'll find beautiful vinyl plank flooring throughout, a cheerful living, dining and solid maple kitchen with soft-close cabinetry, tiled backsplash, quartz counters and stainless steel appliances. The main level has two bedrooms and a 5-piece bath with stackable washer & dryer laundry area, a separate shower and tub/shower enclosure, mirrored medicine chest and a maple vanity with soft-close drawers and quartz countertop. The finished basement adds a large rec room and a den plus abundant storage. Most lights are LED. Practical touches include a 30A 250V exterior plug in the carport & electrical outlet for Christmas lighting. Enough parking for 5 or more cars. Located close to parks, the library, schools, shopping, public transit and all amenities, this turnkey bungalow is ideal for many buyers. Don't miss out - make this home yours today! (id:49269)
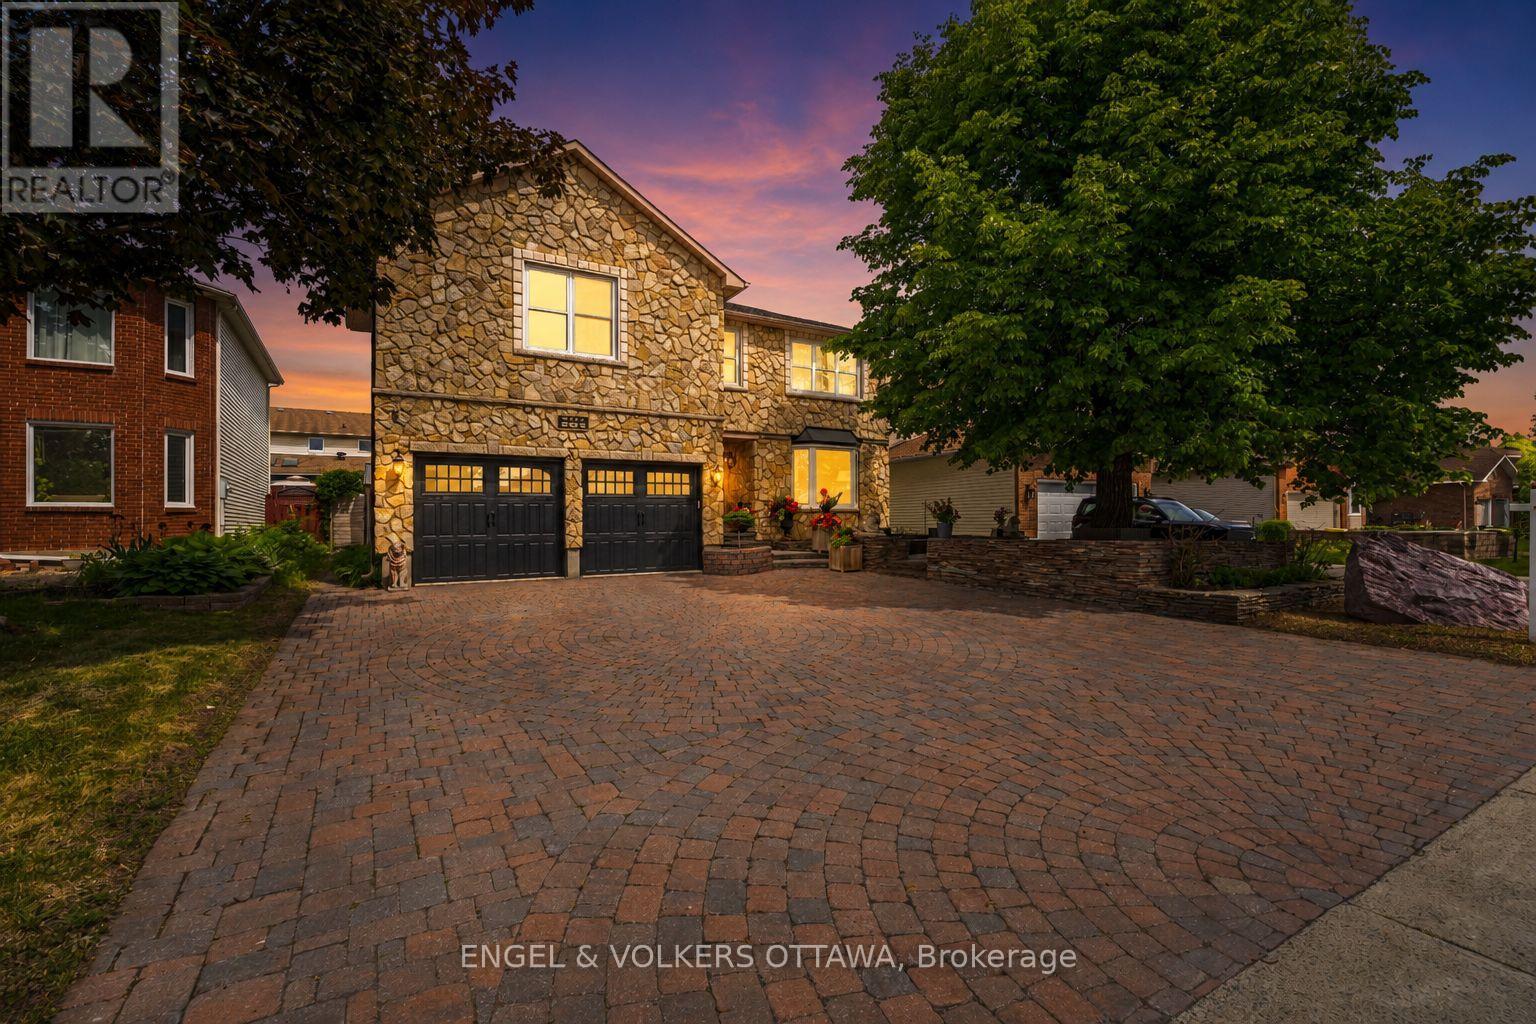
563 Merkley Drive
Ottawa, Ontario
One of Fallingbrook's finest stone homes offering over 2,500 sq. ft., 4 bedrooms, 3.5 bathrooms, and a professionally landscaped backyard retreat. Built by MacDonald Homes and lovingly maintained by the same owners for nearly 30 years, this home showcases exceptional craftsmanship and true pride of ownership. From the timeless full-stone exterior and elegant front hardscaping to the meticulously maintained interior, every detail has been thoughtfully cared for. The main floor offers spacious principal rooms, beautiful hardwood flooring, and a functional layout perfect for both everyday living and entertaining. Upstairs, the oversized primary bedroom provides a peaceful retreat, while the additional bedrooms offer plenty of space for a growing family. The finished basement features a new drop ceiling with modern pot lighting, a large recreation room, games room, spare bedroom, and a full bathroom, giving you endless flexibility for entertaining, guests, or multigenerational living. Step outside to your own private backyard oasis. Professionally landscaped with stunning flat-stone hardscaping, mature gardens, a tranquil pond, and multiple entertaining areas, this backyard is designed to be enjoyed all summer long. The garage has also been freshly drywalled and finished with a durable epoxy floor, adding even more value. Located in the heart of Fallingbrook, close to excellent schools, parks, walking trails, shopping, and all amenities, this is a rare opportunity to own one of the area's most distinguished homes. Homes offering this level of quality, care, and craftsmanship rarely become available. Exceptional Pre-Home Inspection available upon request! (id:49269)
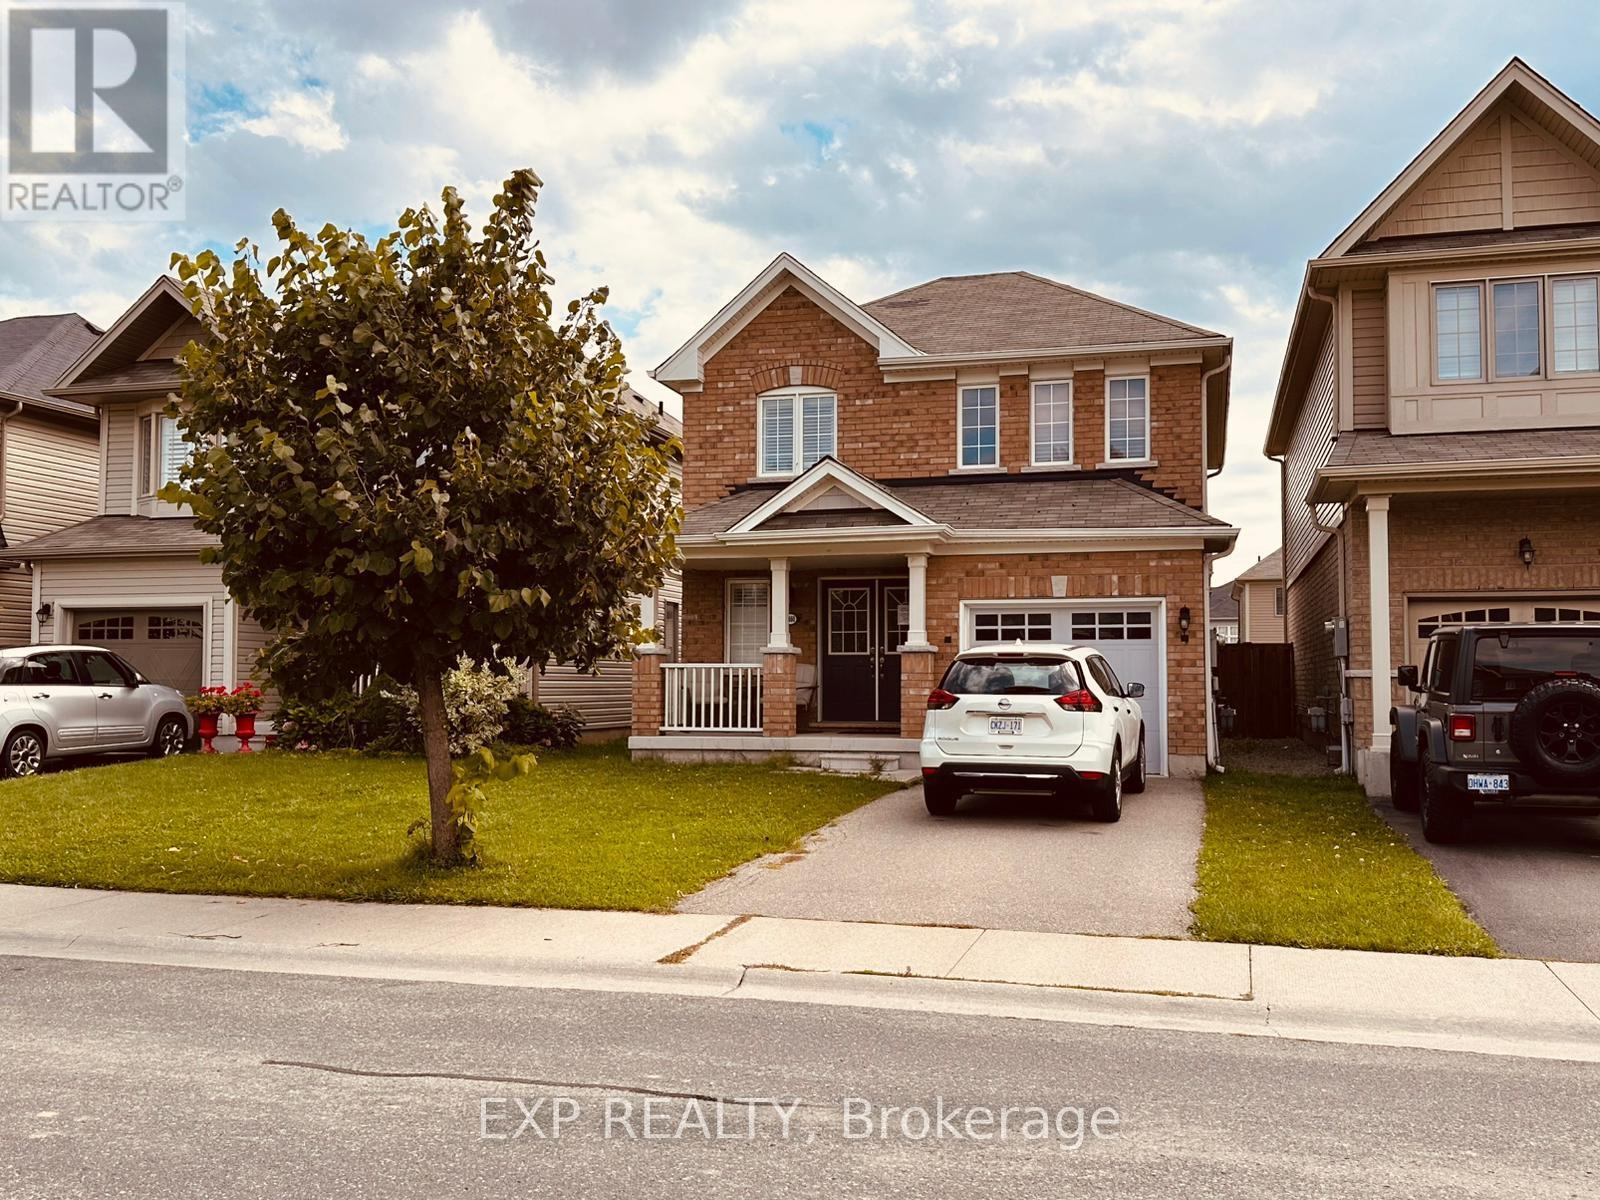
8660 Dogwood Crescent
Niagara Falls, Ontario
PRICE REDUCTION ON THIS FULLY DETACHED HOME - MOTIVATED SELLERS! Sellers are ready to make a deal - bring your offers and make this your dream home! Welcome to 8660 Dogwood Crescent, a beautifully maintained 3-bedroom, 2.5-bath detached home offered by its original owners, who purchased directly from Empire Communities. Built in 2016 and situated in a desirable, family-friendly Niagara Falls neighbourhood near Heartland Forest, this home offers approximately 1,444 SF. of above-grade living space, plus a large unfinished basement with plenty of future potential.The bright and functional main floor features a spacious family and dining area with a cozy gas fireplace and open-concept kitchen, creating a comfortable layout for everyday living and entertaining. A convenient powder room, welcoming foyer, covered front porch, and attached garage complete the level.Upstairs are three bedrooms and two full bathrooms, including a spacious primary bedroom with its own ensuite and walk-in closet. The full unfinished basement offers excellent additional space for a future recreation room, home gym, office, storage, or additional finished living space.Outside, enjoy a deep 109-ft lot with a large backyard perfect for kids, pets, entertaining, and outdoor enjoyment. Additional highlights include laminate flooring and a brand-new owned A/C unit installed in July 2025.Conveniently located near Heartland Forest, parks, trails, schools, shopping, restaurants, and everyday amenities, with quick access to Kalar Road, McLeod Road, highways, and major routes throughout Niagara Falls. NEW PRICE - motivated sellers are ready to sell. Don't miss this opportunity to own a well-cared-for detached home with an attached garage, large backyard, and room to grow. Bring your offers! Buyer to verify all floor plans, measurements, and property details and to conduct their own inspection and due diligence. Property is being sold "As Is." (id:49269)
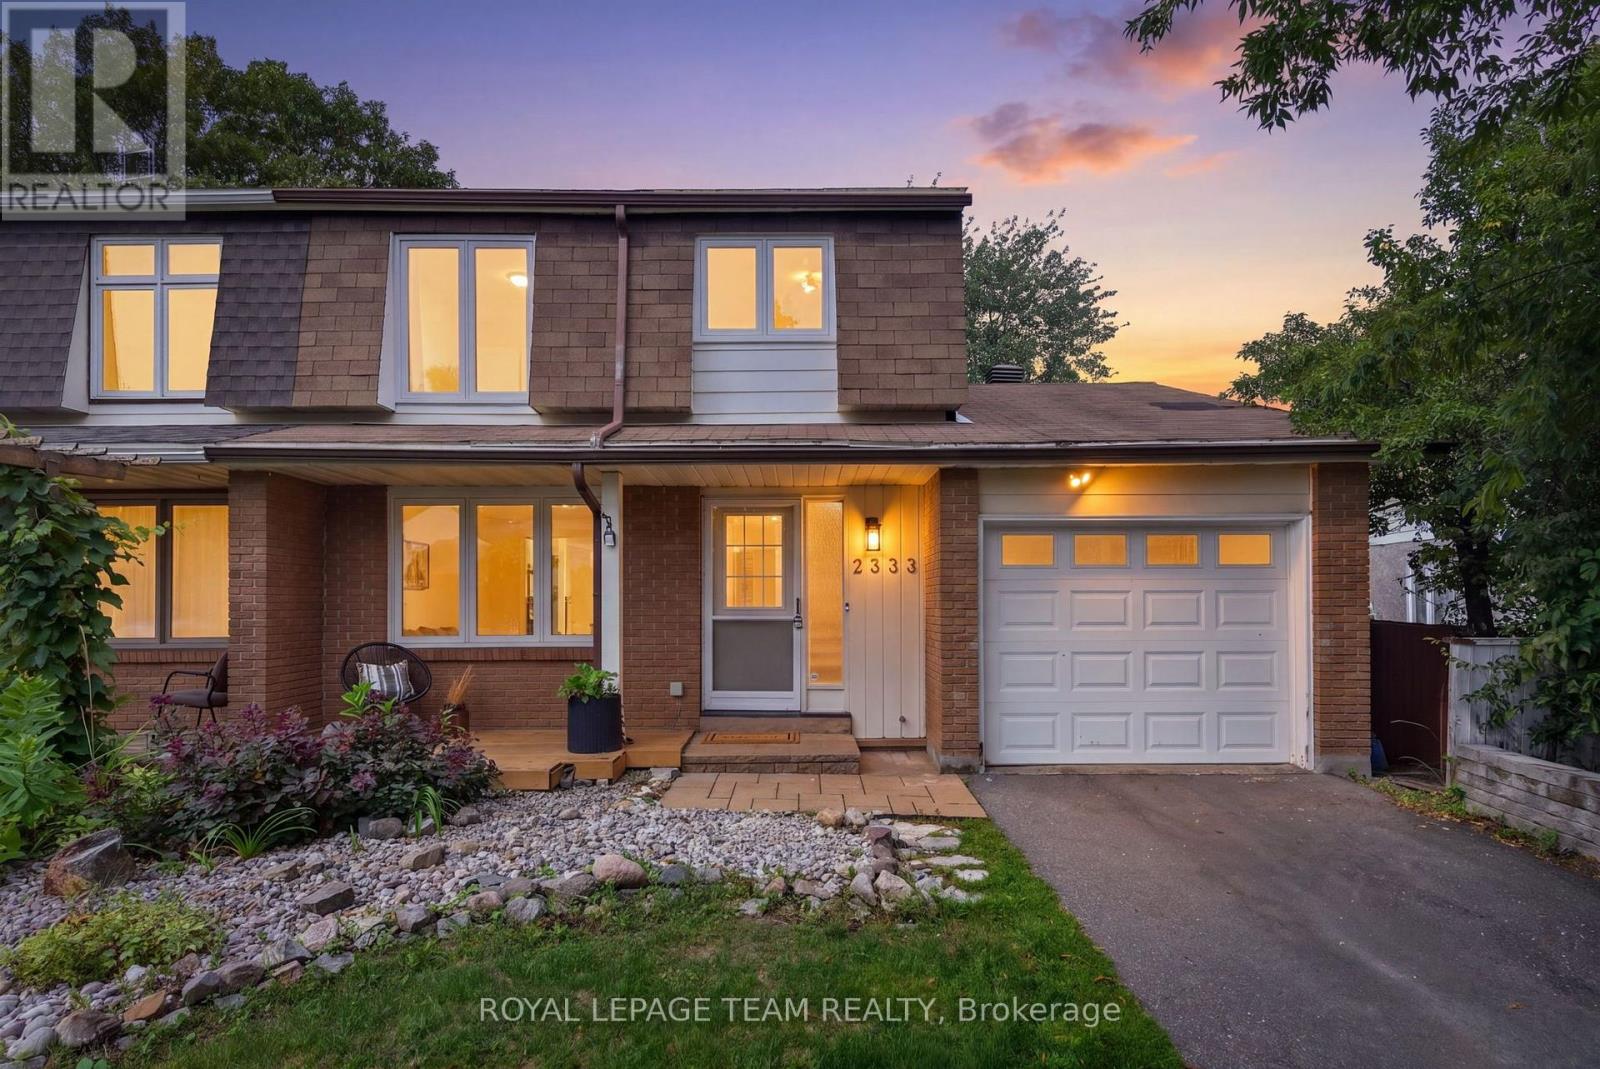
2333 Cotters Crescent
Ottawa, Ontario
Welcome to 2333 Cotters Crescent, updated 4-bedroom, 2-bathroom semi-detached home with an attached single-car garage in a quiet, family-friendly pocket of Hunt Club. Thoughtfully renovated and exceptionally well maintained, this move-in-ready home combines modern finishes with meaningful upgrades and a truly welcoming community.The stunning kitchen was taken down to the studs in February 2024 and completely redesigned with new electrical wiring, IKEA MDF cabinetry, quartz countertops by TGI Quartz, new SS appliances, lighting, hardware and oak-look LVP flooring. Additional 2024 updates include new LVP throughout the main level, new vinyl flooring upstairs and updated tile in both bathrooms. Both bathrooms were extensively renovated with new waterproofing membranes, tile, cabinetry, fixtures, plumbing, lighting, trim and paint, plus new fixtures. Significant electrical improvements include a new 200 AMP panel, complete kitchen rewiring and pigtailed outlets throughout. ESA certification is available. In February 2026, the fireplace was fully transformed, with the existing finishes removed, steel studs installed, cement board added and finished with striking Alberta-sourced microcement and a new mantle. The fireplace was brought up to code and WETT certified. Further 2026 updates include a full interior repaint, new front deck boards and light fixtures throughout. The furnace is 2007, Lennox A/C approx 2012, windows were updated in 2009, and the owned gas hot water tank 2016. This established, family-oriented community features a wonderful mix of young families, long-time residents and original owners. Enjoy nearby parks, trails and greenspace including Sawmill Creek wetlands, Hunt Club Creek, McCarthy Park and Woods, Owl Park, Paul Landry Park, Uplands Riverside and the Rideau River shoreline. Conroy Pit and the NCC Greenbelt offer even more opportunities to explore the outdoors. Previous sale didn't come together due to the buyer was unsuccessful w/ their home sale (id:49269)