
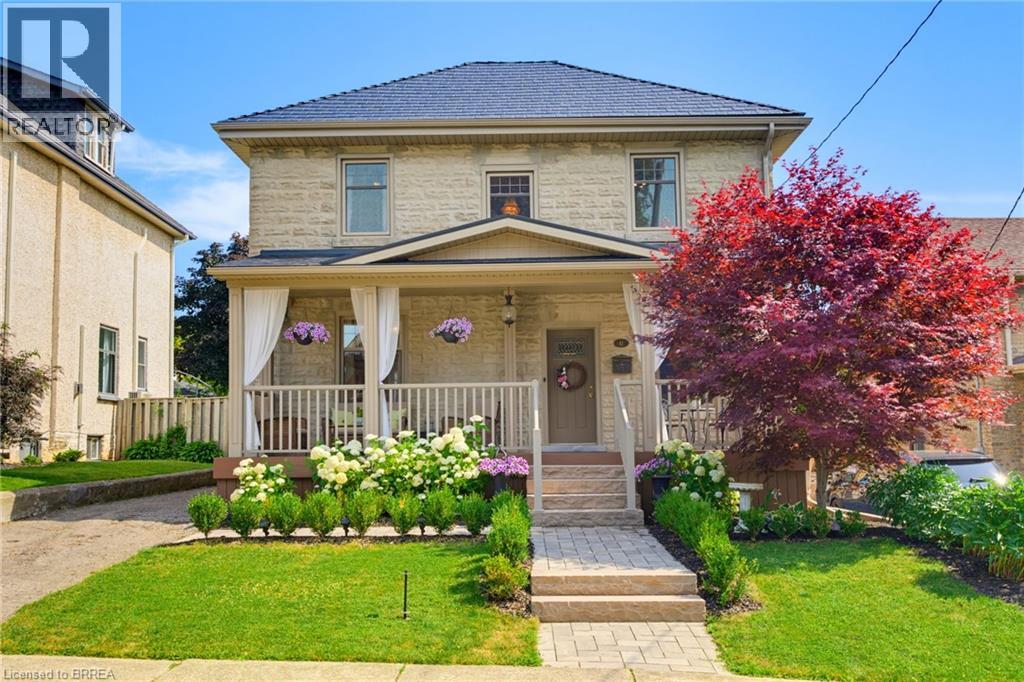
41 Banfield Street
Paris, Ontario
Welcome to this beautifully updated century home in the highly sought-after Banfield neighbourhood. Extensively upgraded while preserving its timeless character, this exceptional property offers the perfect blend of historic charm, modern comfort, and a backyard retreat you'll never want to leave. This home has benefited from extensive mechanical and exterior improvements, including a durable steel roof with a transferable 50-year warranty, updated windows and doors with a transferable warranty, furnace and central air, soffit, fascia, eavestroughs, and masonry work, allowing buyers to enjoy the charm of a century home with the confidence of significant modern upgrades. Paver stone walkways lead to the new covered front porch with low-maintenance composite decking, creating a warm and inviting first impression. Inside, the welcoming foyer opens to original hardwood flooring and impressive 9-ft ceilings that showcase the home's classic appeal. The bright kitchen offers direct access to the rear deck, while the formal dining room features sliding doors to the deck, making indoor-outdoor entertaining effortless. A comfortable living room completes the main level. Upstairs are three bedrooms, including a spacious primary with a full wall of custom built-in cabinetry. The large four-piece bathroom features a jetted tub and separate shower. The lower level adds valuable living space with a rec room, 2 pc bath, utility room, separate laundry room, and ample storage. Step outside to your private backyard oasis, beautifully landscaped with lush gardens, an impressive armour stone retaining wall, and a sparkling kidney-shaped in-ground pool. A pool shed plus an additional storage shed with a covered sitting area complete this incredible outdoor space. This is a rare opportunity to own a beautifully updated century home where you can simply move in and relax. Why go away when your own backyard offers the perfect escape! (id:49269)

220 Sheridan Street
Brantford, Ontario
Welcome to 220 Sheridan Street, a modern interpretation of the MacKenzie House in Toronto (now a museum) and a bygone architectural era. Built in 2020 yet showcasing the charm and character of the true craftsmanship of the 1850's, this home combines the best of modern comfort and technology with historical elegance and charm. The open main floor flows from the living area through the dining room into the chef's kitchen featuring a beautiful granite island, Fisher & Paykel gas range plus built-in Fisher & Paykel refrigerator, dishwasher and standalone freezer drawer. On the upper level beneath soaring ceilings and flooded with natural light, you'll find two bedrooms, including a walk-in closet in the primary, as well as a 4-piece bath and laundry. In the lower level you'll find a spacious third bedroom, additional 4-piece bath, rec room and even a sauna. Motorized blinds, LED lighting throughout and a smart thermostat together with tall baseboards, crown moulding, transoms and reclaimed solid wooden doors blends everything you need with everything you didn't realize you wanted until now! Book your showing and see this gorgeous home for yourself. (id:49269)
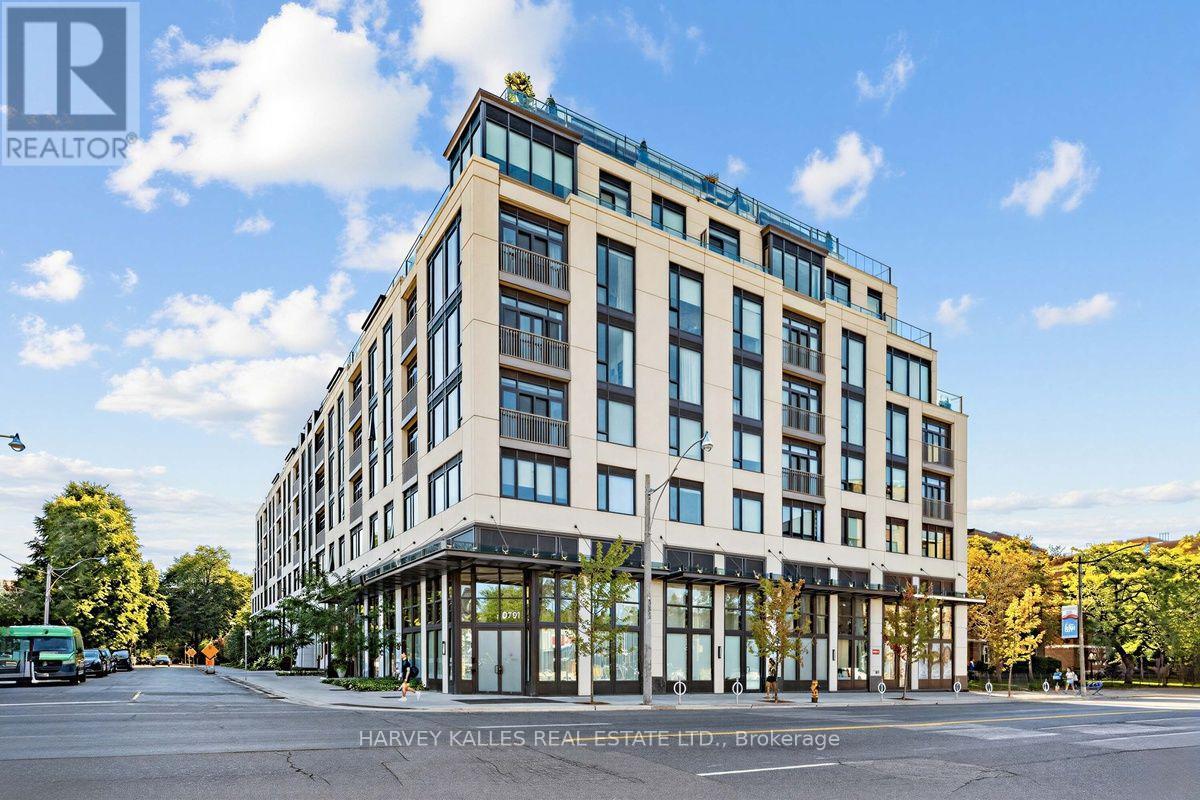
605 - 1 Strathgowan Avenue
Toronto, Ontario
REDUCED PRICE TO SELL! Meticulously upgraded and thoughtfully designed 2-bedroom, 3-bathroom suite spanning 1,240 square feet in the highly coveted Winslow Residences, one of Toronto's premier luxury boutique buildings. This exceptional suite features a desirable split-bedroom layout and floor-to-ceiling windows that frame unobstructed views while filling the suite with an abundance of natural light. The custom Irpinia kitchen is a true showpiece, offering an extended oversized peninsula, quartz countertops, pendant lights, high-end appliances, extensive cabinetry, abundant storage, and plenty of preparation space for effortless meal preparation and entertaining. Designed for both everyday living and entertaining, the kitchen flows seamlessly into the open-concept living and dining areas. The inviting living space is anchored by a modern electric fireplace with upgraded custom solid surface surround, creating a warm and elegant atmosphere. Luxurious finishes continue throughout, including hardwood flooring, window coverings, and thoughtfully designed California Closet built-ins that enhance functionality. The spacious primary bedroom retreat features a spa-inspired ensuite and generous closet space, while the second bedroom with its own ensuite, offers exceptional privacy for guests, family members, or a home office. Additional highlights include quality craftsmanship, numerous upgrades, and attention to detail throughout. Residents enjoy premium amenities including 24-hour concierge service, fitness centre, party room, outdoor patio & BBQ, guest suite, visitor parking, pet wash station and more! Ideally located just steps to Yonge Street's shops, restaurants, cafes, and transit, this is a rare opportunity to enjoy refined living in one of Toronto's most sought-after neighbourhoods. (id:49269)
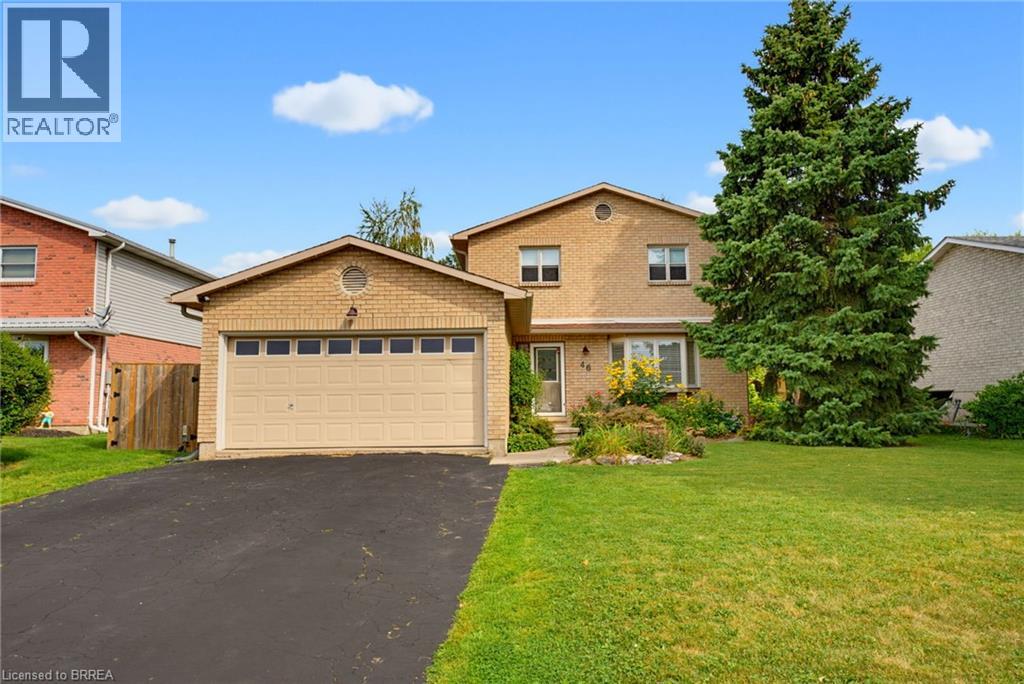
46 Garden Crescent
Paris, Ontario
Welcome to this beautifully updated two-storey home in the desirable north end of Paris, offering exceptional space and versatility with 6 bedrooms, 4 bathrooms, and a separate ground-level in-law suite. The main home features a bright, spacious layout with new flooring throughout the main level and an updated kitchen showcasing new countertops, ample cabinetry and a large eat-in area with adjoining dining space and a cozy fireplace. Upstairs, you’ll find three generous bedrooms, including a spacious primary retreat complete with its own private ensuite bath. A standout feature is the self-contained ground-level in-law suite, complete with a separate entrance, providing an ideal setup for extended family, multi-generational living or additional private living space. All appliances in both the main home and in-law suite are included. Step outside to a beautifully landscaped and private backyard surrounded by mature trees. Enjoy the peaceful fish pond, plenty of room to relax and entertain, plus outbuildings providing additional storage. A two-car attached garage adds even more convenience. Located within walking distance to elementary and high schools, parks and community amenities, this spacious and extensively updated property offers a rare combination of location, privacy and flexible living options. A fantastic opportunity to call the picturesque town of Paris home! (id:49269)
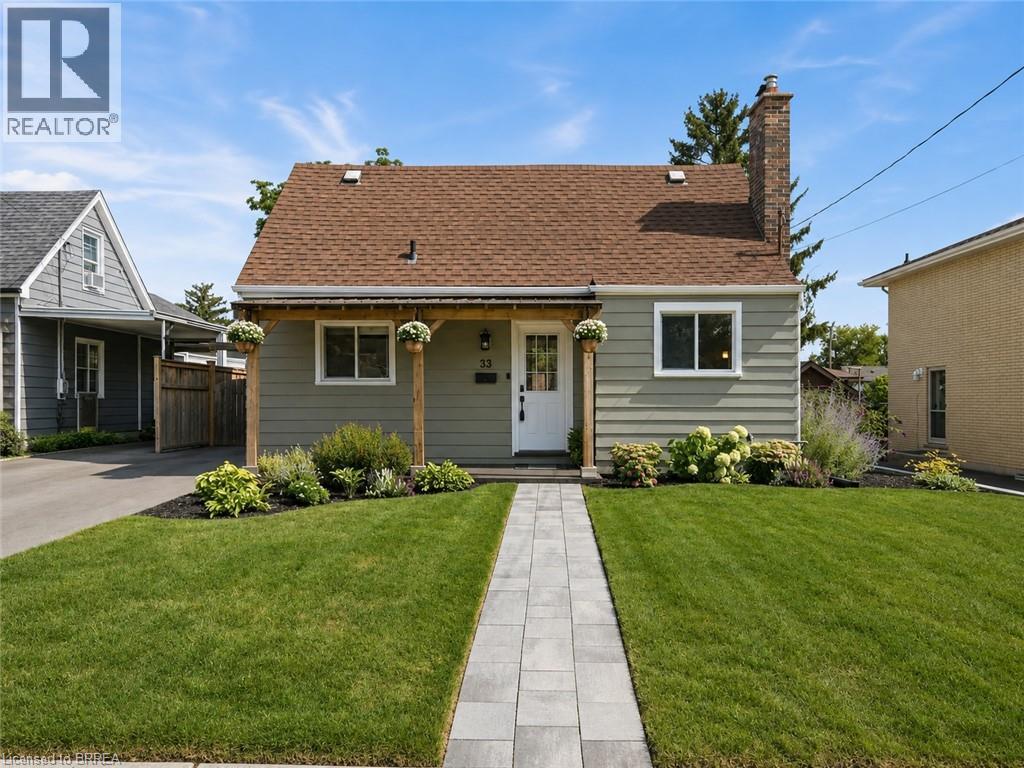
33 Wood Street
Brantford, Ontario
Tucked onto a mature, tree-lined street in Brantford's North End, 33 Wood Street is a well-cared-for 1.5-storey with real curb appeal — covered front porch, new front awning, freshly painted exterior, new walkway, and a new driveway (2024). Inside, the large kitchen delivers an island, tons of counter space, and stainless appliances, while a flexible main-floor bedroom doubles perfectly as a home office beside the beautifully renovated full bath. The back of the house is the showstopper: a huge, light-filled family and dining room with big windows and sliding doors opening to the deck. Upstairs, two more bedrooms — new flooring runs through all three. The finished lower level adds a cozy rec room with gas fireplace, laundry, a 2-piece bath, and plenty of storage. Out back, the fully fenced yard offers raised garden beds, mature trees, and a shed. Meticulously maintained throughout: new retaining wall (2026), new lighting, owned hot water tank (2023), and a water softener. All of it minutes from shopping, schools, parks, and easy highway access. Includes fridge, stove, dishwasher, washer, dryer, gas fireplace, water softener, and 3 AC units (2 window + 1 portable). Move in and enjoy — this one shows as well as it lives. (id:49269)
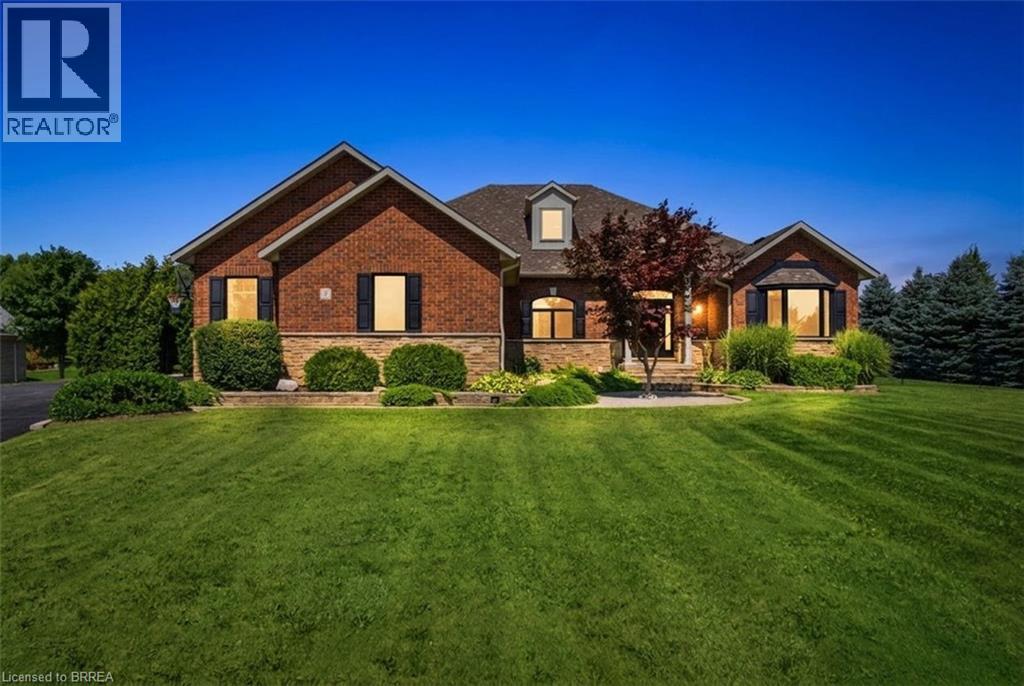
5 Tysons Way
Oakland, Ontario
Welcome to 5 Tysons Way, a luxury mini mansion set on approximately 1.5 acres, offering an extraordinary combination of space, privacy, sophistication, and convenience. This impressive 7-bedroom, 4-bathroom home with dedicated in-law suite is designed for those who want more from their living space—with room for family, guests, entertaining, and every chapter of life. From the moment you arrive, the scale and presence of this property are undeniable. Inside, expansive interiors feature four distinct living spaces, creating an abundance of room to gather, relax, work, and entertain. The home's thoughtful layout provides exceptional flexibility for today's modern family. At the heart of the home, the kitchen seamlessly connects to a large covered outdoor living and entertaining area, creating a true indoor-outdoor lifestyle. Off the covered patio, step into your private retreat. A beautiful 8ft deep saltwater pool with solar heat sets the stage for memorable summer gatherings, leisurely afternoons, and relaxing evenings under the stars. The finished basement adds another exceptional dimension to the home, featuring a dedicated in-law suite with independent laundry, a generous living space with a bedroom, and ensuite privilege bath. Parking is equally impressive, with space for up to 13 vehicles, including an attached garage and generous driveway parking—perfect for guests, recreational vehicles, and large gatherings. Did we mention the detached 24x16 workshop with power? How about the EV charger in the main garage? Modern, spacious, and exceptionally versatile, 5 Tysons Way is more than a home—it is a lifestyle. Here, you can enjoy the privacy and serenity of an estate-sized property without sacrificing accessibility to the amenities of the city. (id:49269)
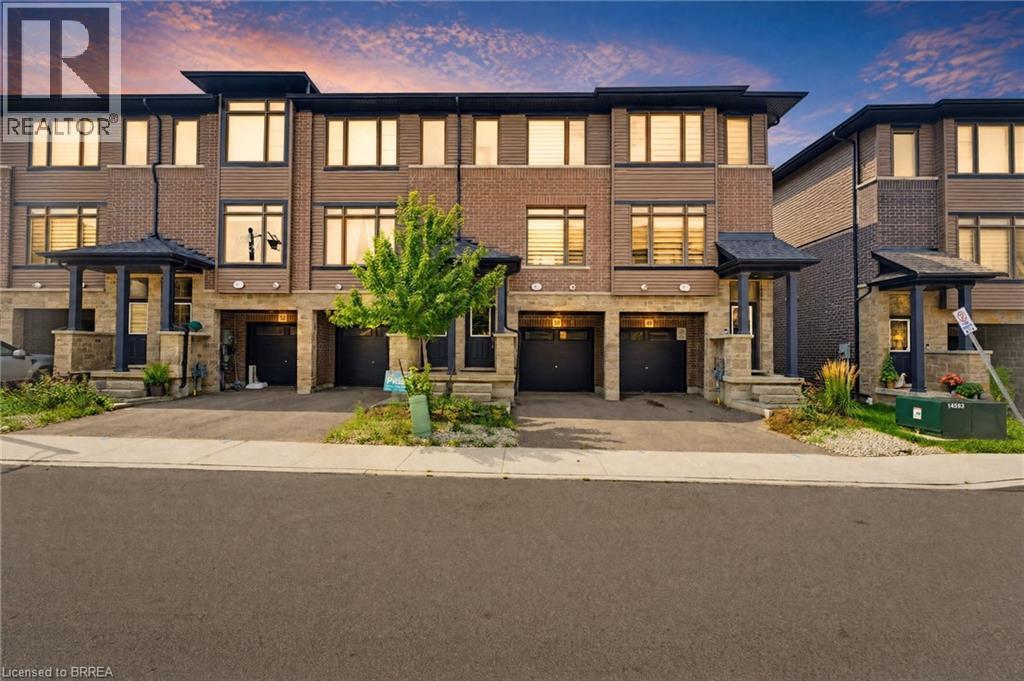
120 Court Drive Unit# 50
Paris, Ontario
Maybe the best kind of luxury is having more time for the life you love. Welcome to 50-120 Court Drive, a freehold Losani built townhome in Paris where everyday living feels connected, convenient and uncomplicated. The Espirit Grande design features 9-foot ceilings, three levels of living space that create natural separation between work, rest and gathering. Walk the kids to school. Wander over for groceries or a coffee. Come home, park the car and stay awhile. With schools, shopping, parks and everyday essentials all within walking distance—and Highway 403 just five minutes away—less of your day is spent getting there, and more of it can be spent where you want to be. Inside, the bright open-concept main floor was made for the rhythm of everyday life, from slow mornings around the kitchen to dinners that spill out onto the deck on warm summer evenings. Upstairs, three bedrooms create space to retreat, while the finished lower level gives you room for movie nights, a home office, playroom or whatever life calls for next. A built-in garage, private driveway and low-maintenance lifestyle complete the picture. Because sometimes having it all isn’t about having more. It’s about having more time for what matters. (id:49269)
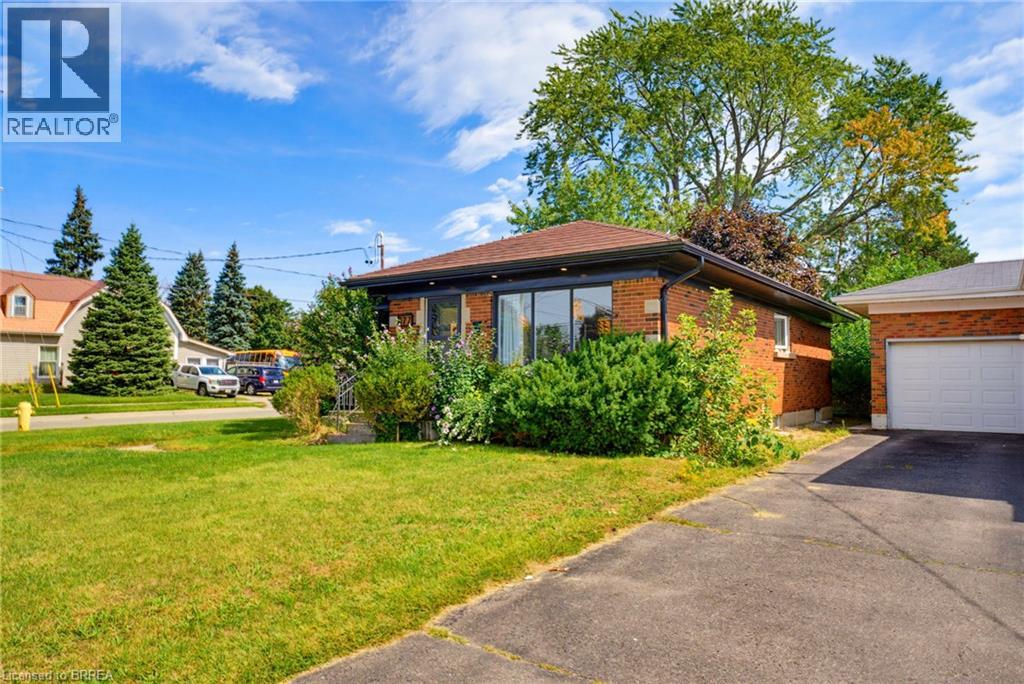
177 North Park Street
Brantford, Ontario
Welcome home to 177 North Park St., Brantford. Situated conveniently in the heart of Brantford near highway 403 access, walk just steps to North Park Collegiate Highschool, Wayne Gretzky Sports Centre and many other nearby amenities. This brick bungalow has seen many upgrades in recent years. Perfect for a single family with teenage or adult children or use the second suite in the basement with separate entrance for additional income! The upper level is bright and spacious with eat in kitchen, large living room and 3 sizeable bedrooms and full bath. The lower level has an additional kitchen, full bath, large rec room space and 2 more spacious bedrooms and has separate laundry if used as a 2 unit home. Featuring a metal roof on the home and detached garage is shingled done in recent years and new soffit, facia and eavestrough done in 2022. The basement underwent a total renovation with in law suite added as well as a new basement bathroom both completed in 2020. Windows for the basement were also replaced that same year and most windows on main level are also vinyl. The furnace was most recently replaced in 2024. Just move in and enjoy! (id:49269)
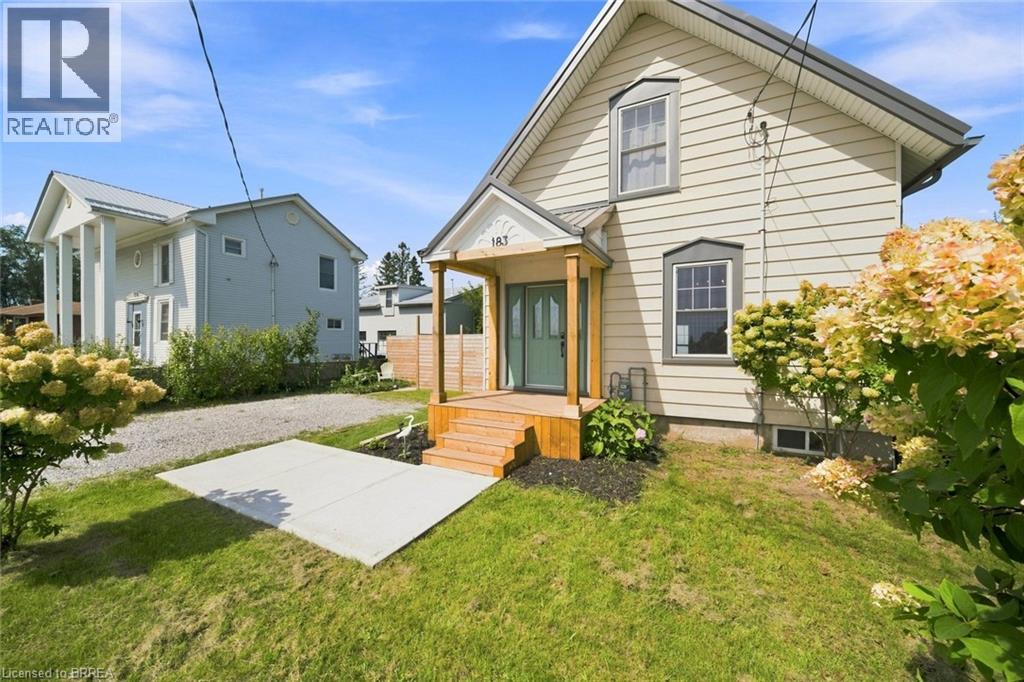
183 Dalton Road
Delhi, Ontario
This sweet 3 bedroom home sits on a generous lot in the heart of Delhi, with beautiful orchard trees right outside the front door. Inside you'll find a proper living room and separate dining room, a bright kitchen, and a good sized bathroom. One bedroom is on the main level, with two more upstairs, giving you the flexibility for family, guests, or a home office. The full basement has high ceilings and is partially finished, so there's real room to grow into. Outside, the large yard is fully fenced, perfect for kids, pets, or just some quiet space of your own. Delhi is known as the Heart of Tobacco Country, and this friendly Norfolk County community has everyday conveniences close by, from grocery and coffee to local farmers' markets in Waterford and Simcoe. Tillsonburg and Simcoe are just a short drive away, and Brantford and Woodstock are both about 30 to 40 minutes down the highway, so you get small town roots with easy access to everything else. This is a home with heart, in a community that feels like home from the first visit. (id:49269)
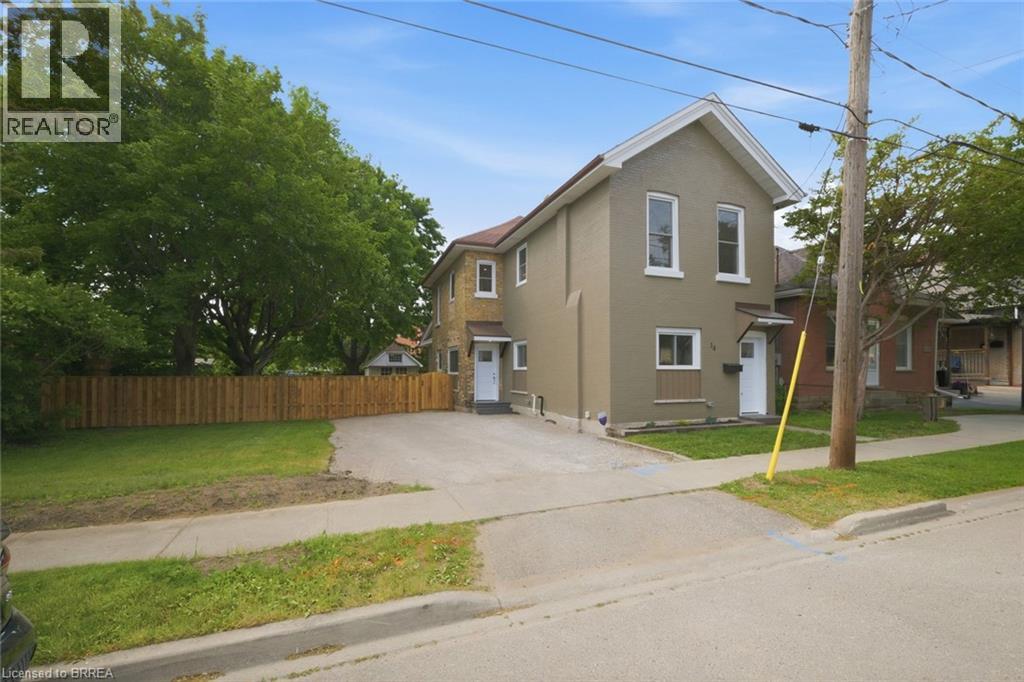
14 Bond Street
Brantford, Ontario
Welcome to 14 Bond Street, a beautifully renovated 5-bedroom, 2-bath home offering the space, comfort, and confidence today's buyers are looking for. Set on a rare 66 x 134 ft fully fenced lot, this property delivers the perfect combination of move-in-ready living, major updates, and future flexibility. Renovated from top to bottom, the home features a bright modern interior with new flooring, fresh paint throughout, a new kitchen, new trim, updated bathrooms, and quality finishes including solid wood soft-close vanities. The major improvements have also been completed, including new windows, new central air, new ductwork, updated electrical wiring, 200 amp service, new PEX plumbing, a newer furnace from 2024, and a newer roof from 2025.With 5 bedrooms and 2 full bathrooms, this home is ideal for large families, multi-generational living, investors, or buyers who simply need more space. The oversized fully fenced lot adds incredible value, offering room for children, pets, entertaining, gardening, parking, or future possibilities. Conveniently located close to the highway, hospital, shopping, and everyday amenities, 14 Bond Street stands out as a turn-key home with size, upgrades, lot value, and long-term appeal. Book your private showing today and see the opportunity this home offers. (id:49269)
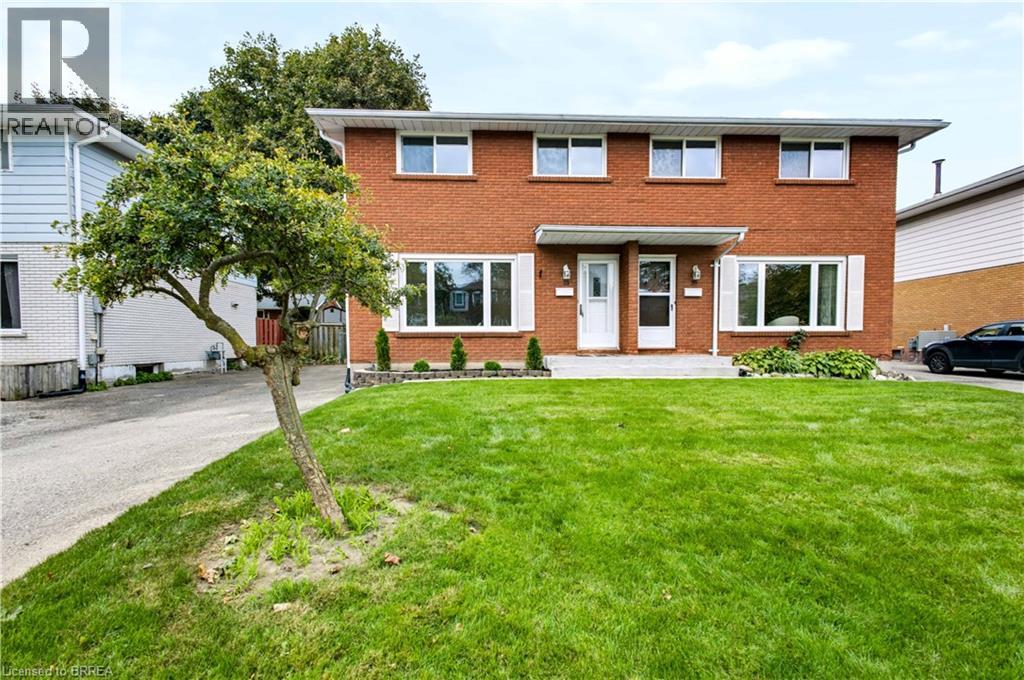
33 Coachwood Road
Brantford, Ontario
Welcome to 33 Coachwood Road, a beautifully maintained 2-storey, 3-bedroom, 2-bathroom home nestled in Brantford's highly sought-after, mature North End! Located in the quiet, family-friendly Brier Park neighbourhood, this property offers a perfect blend of comfort and convenience. The bright, open-concept main floor features large windows that flood the space with natural light. Step outside to a spacious, fully fenced backyard-perfect for entertaining. Just minutes from top-rated schools, local parks, Lynden Park Mall, and offering seamless access to Highway 403 for commuters. (id:49269)
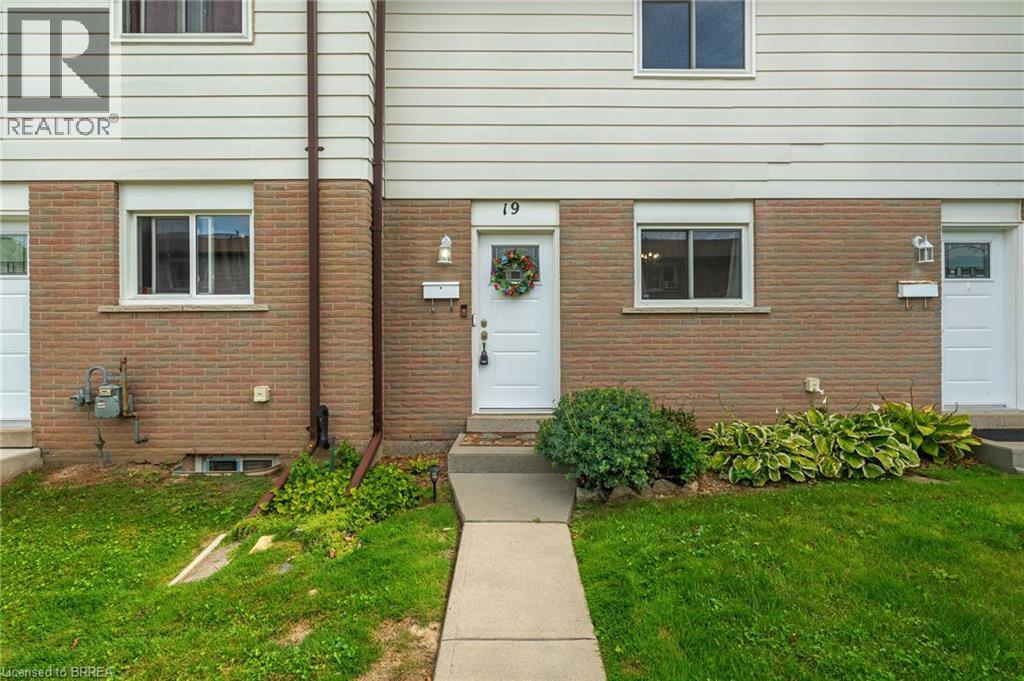
379 Darling Street Unit# 19
Brantford, Ontario
Welcome to Unit 19 at 379 Darling Street in Brantford! Freshly painted and filled with natural light, this inviting townhome offers comfortable living with several recent updates, including recently replaced windows and roof, along with a new laminate kitchen countertop. The kitchen features warm wood cabinetry, generous counter space and a convenient pass-through to the separate dining room. A wide opening connects the dining area to the spacious living room, creating a welcoming setting for everyday living and entertaining. Large windows brighten the space, while direct access to the rear patio makes it easy to step outside and enjoy your morning coffee. Neutral colours and easy-care flooring provide a versatile backdrop for your own furnishings and personal touches. Whether you’re buying your first home or looking to simplify, this welcoming property is ready for its next chapter. (id:49269)
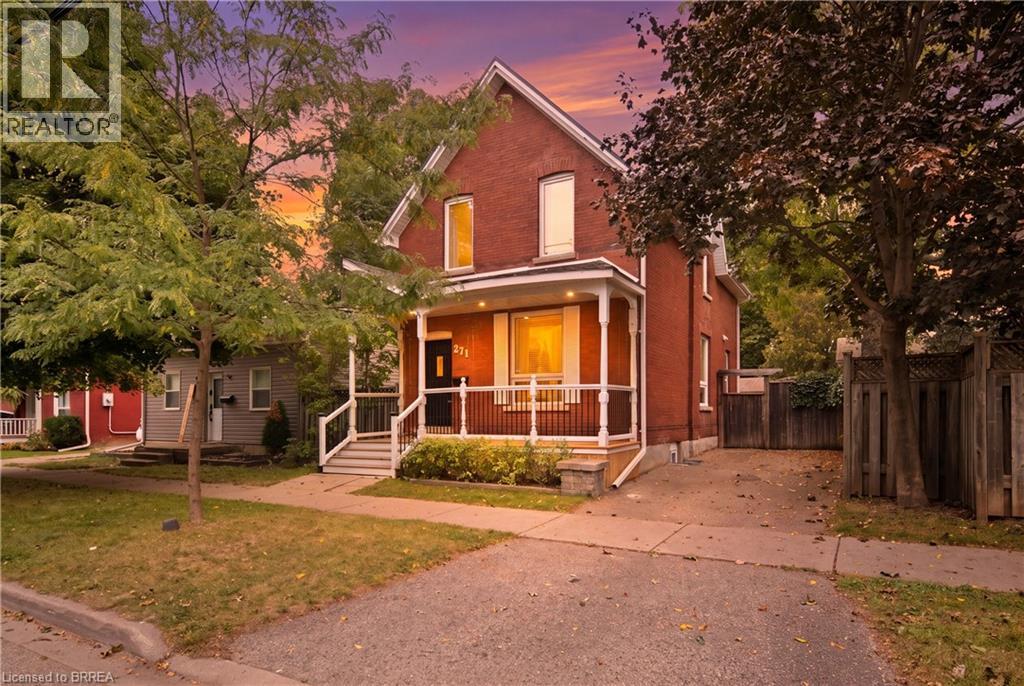
271 Park Avenue
Brantford, Ontario
Looking for the character and space of an older home, but don’t want to take on a major renovation? This handsome red brick home in a mature, historic neighbourhood may be exactly what you’ve been waiting for. From the covered front porch to the high ceilings, French doors, hardwood floors with inlaid borders and decorative plaster ceilings, this is a home with personality that you simply don’t get in newer construction. Just as importantly, it has been well cared for and thoughtfully updated over the years. The kitchen has been modernized with stainless steel appliances, the main bathroom has been recently updated, and you’ll find fresh paint and carpeting throughout. Behind the scenes, significant improvements including a steel roof, upgraded attic insulation, spray foam insulation in the finished basement, updated windows, furnace and central air add to the confidence of buying a well-maintained older home. There’s plenty of room to actually live here. The main floor offers comfortable living and dining spaces, the modern kitchen and a convenient powder room. Upstairs are three bedrooms and a full bathroom. Downstairs, the finished lower level adds a rec room, bonus room that could work as an office, guest space or playroom, plus a gorgeous finished laundry room. Outside, the private driveway and fully fenced backyard give you space of your own, with a deck and pergola ready for summer evenings, kids, pets or entertaining. It’s enough yard to enjoy without taking over your weekends. You’re also within walking distance of downtown, with easy highway access when you need to get out of town. For buyers who appreciate the warmth, craftsmanship and solid feel of a character home, but still want something updated, comfortable and move-in ready, this one offers a great balance. Come see it in person. The details and pride of ownership are what make this home stand out. (id:49269)
187 Monterey Drive
Ottawa, Ontario
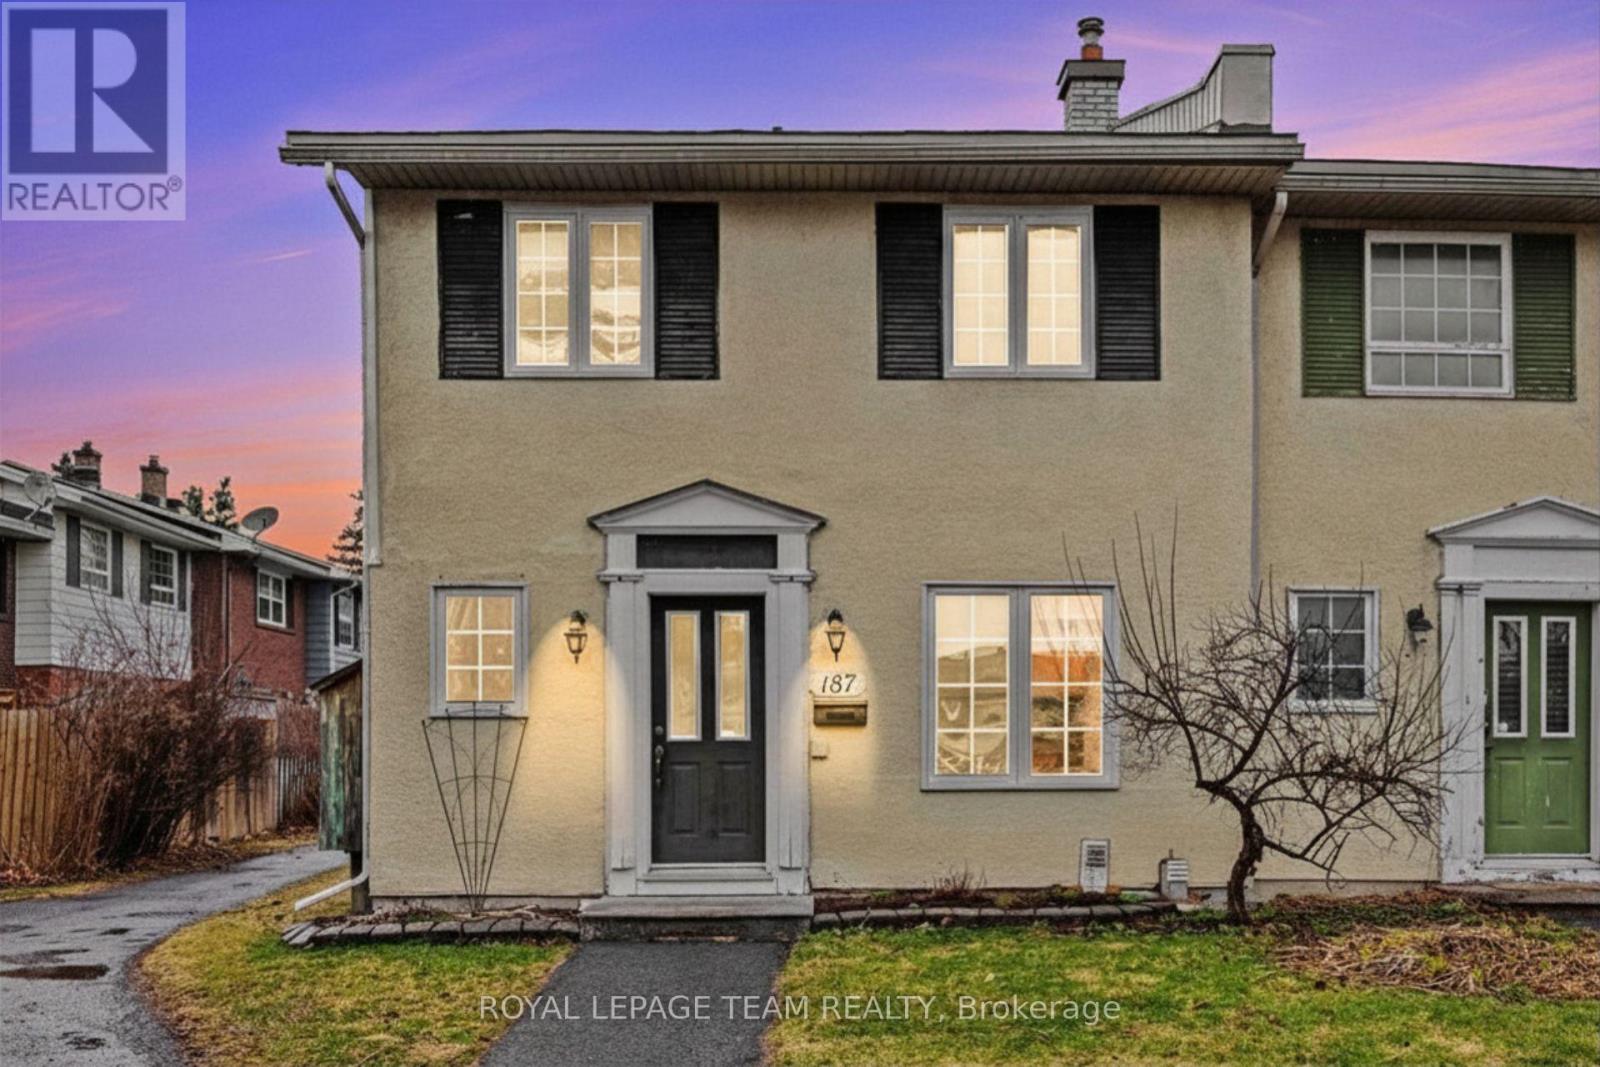
Welcome to Leslie Park living! This refreshed three-bedroom end-unit townhome offers comfort, convenience, and plenty of space in an established west-end community. Ideally located just minutes from the Queensway, Bayshore Shopping Centre, Queensway Carleton Hospital, College Square, parks, schools, public transit, and a variety of everyday amenities, this home offers an easy and convenient lifestyle. Freshly painted in 2026, with newly sealed basement floors and a new air conditioning system installed in 2026, the home offers a clean, refreshed feel throughout. Hardwood flooring extends across the main and second levels, providing a warm, carpet-free living space that is both comfortable and easy to maintain. The main floor features a spacious living and dining area with a functional layout that is perfect for both relaxing and entertaining. The kitchen offers ample cabinetry and workspace, with a convenient pass-through to the dining area, while a main floor powder room adds extra convenience. Upstairs, you'll find three generously sized bedrooms with excellent closet space and a well-appointed five-piece bathroom. As an end unit, the home offers additional privacy with only one shared wall. Enjoy your own exclusive-use parking space(#29), along with a private, low-maintenance setting in a welcoming neighbourhood.Fresh, spacious, and move-in ready, this is a wonderful opportunity to enjoy comfortable living in a convenient west-end location. (id:49269)
144 Flying Club Road
Greater Madawaska, Ontario
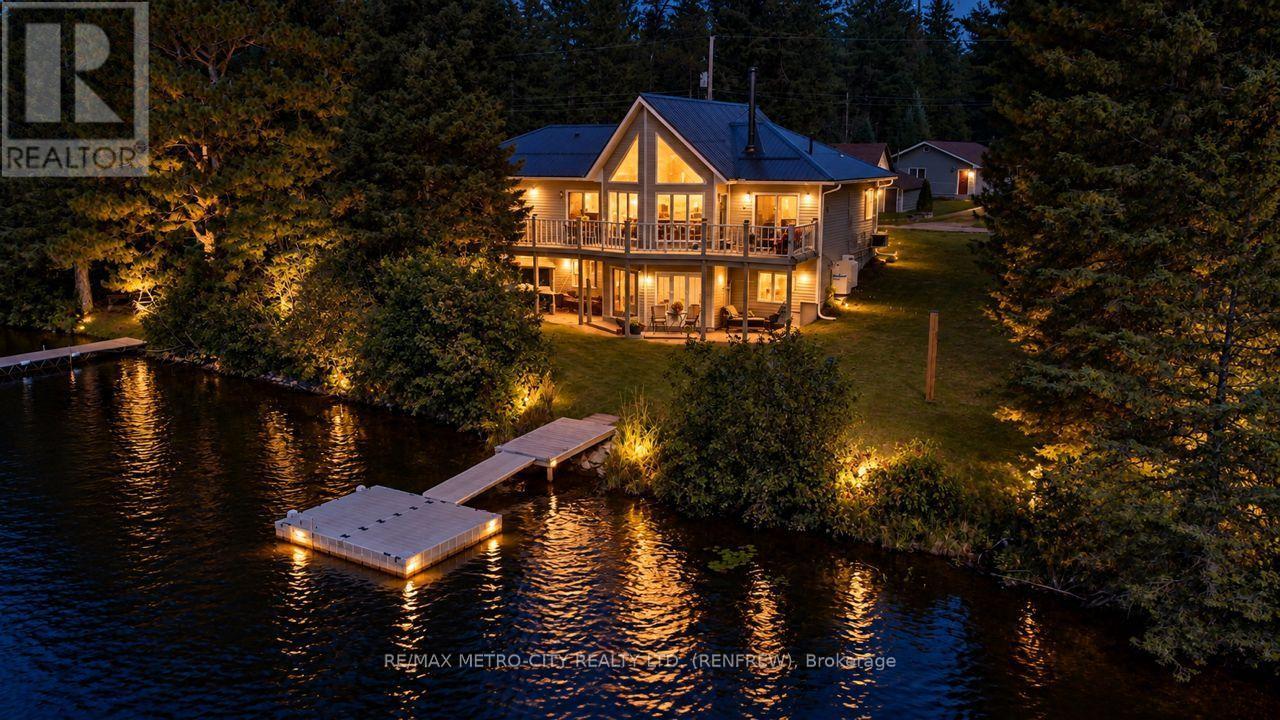
Well situated on a paved, year-round municipal road in the quiet village of Griffith, this meticulously maintained, turn-key three-bedroom waterfront home (built in 2006) offers a fully upgraded riverside lifestyle with extensive recent improvements. Step inside to find a warm, open-concept main floor boasting soaring cathedral ceilings, new premium blinds, and expansive windows framing tremendous views of the Madawaska River. The heart of the home features a beautiful kitchen with a functional island and new appliances, a dedicated dining area, and a principal family room anchored by an efficient air-tight woodstove with elegant decorative stonework. Patio doors open directly onto a sweeping deck overlooking the water. This level includes a serene primary bedroom and an updated 4-piece bath, while the fully finished walkout basement expands your living space with a cozy recreation room warmed by a pellet stove, two additional bedrooms, a second 4-piece bath, a laundry room, and abundant storage. Rest easy knowing the property features an impressive list of structural and mechanical updates, including a new metal roof and gutter guards, a new furnace, a new sand point well, and enhanced street appeal with a newly added front porch. Just steps from your door, the property boasts a new 10'x12' floating dock that extends out to allow for convenient boat parking, offering excellent swimming both from the shore and off the dock. Enjoy true turn-key access to miles of boating, fishing, and exploration along the river and into Centennial and Black Donald Lakes. Many nearby trails exist for exploring on ATV's and on snowmobiles in the winter allowing for year round recreational activities at your doorstep. Easy to view and a quick closing is possible if needed. (id:49269)
B - 108 Main Street
Front Of Leeds & Seeleys Bay, Ontario
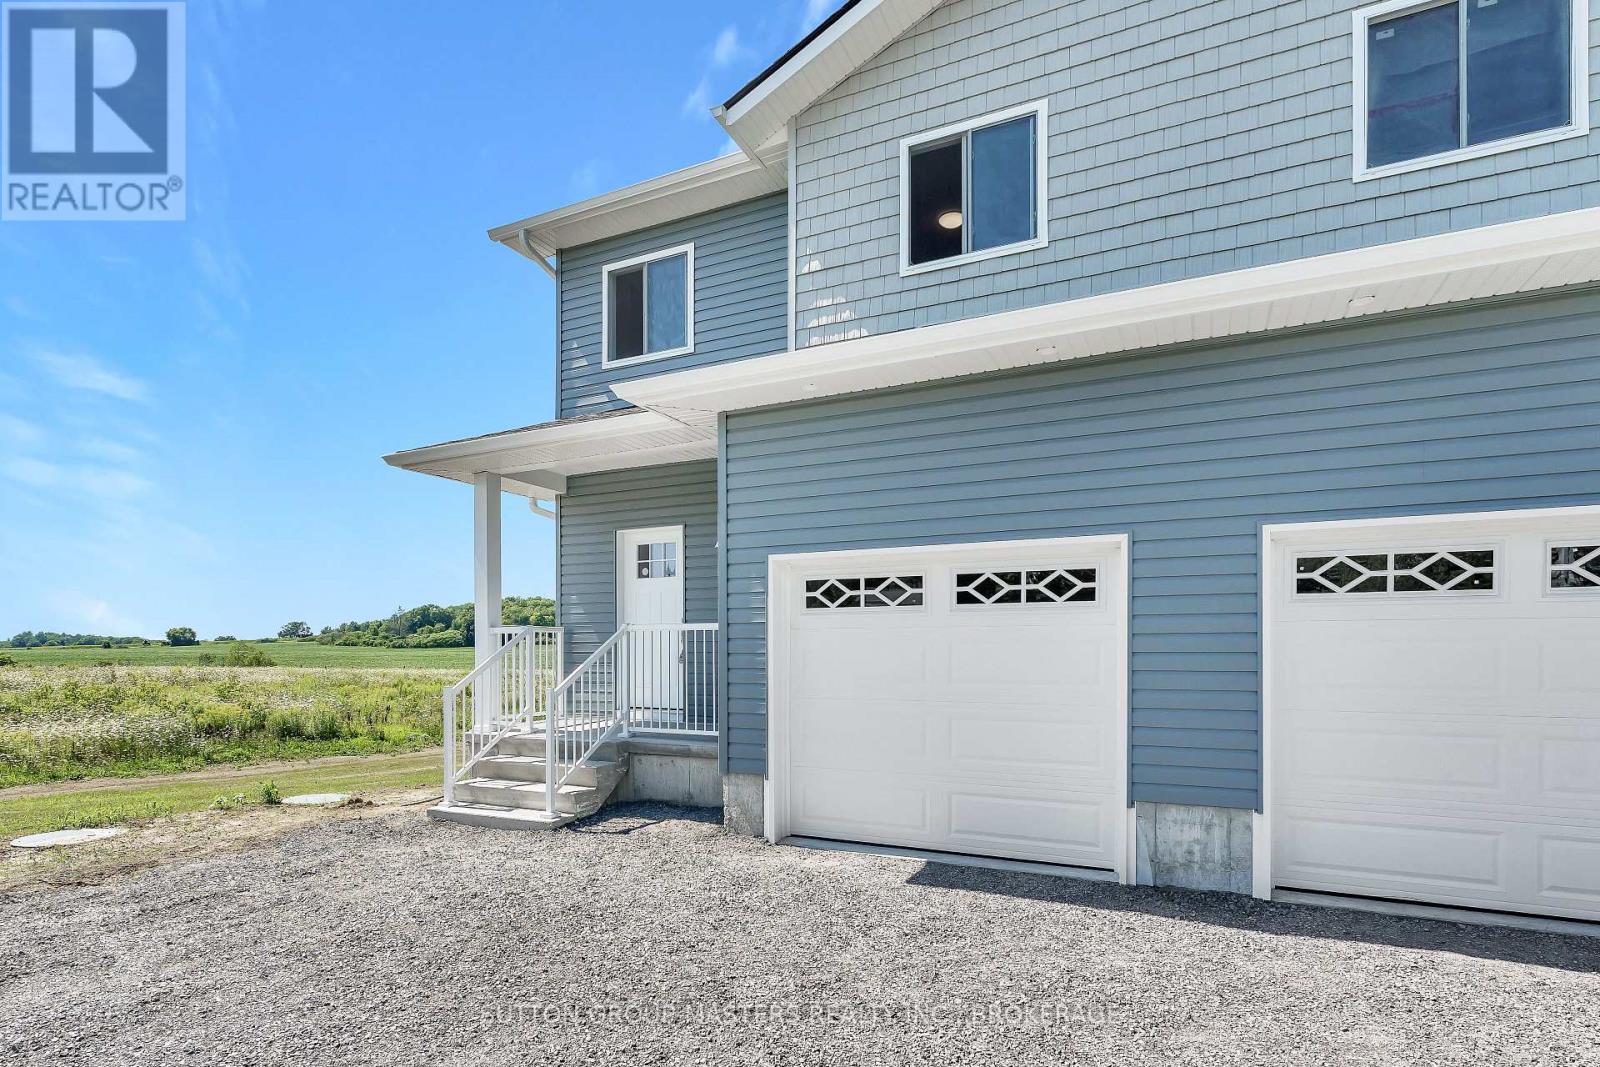
This move-in-ready, newly constructed semi-detached home is located on Main St in Seeley's Bay, Ontario. It features a 3-bedroom, 2.5-bath layout spread over a 2-story floor plan plus a fully finished walkout basement. Main Floor: 9-foot ceilings, bright kitchen with ample cabinets/drawers, open-concept living/dining area, 2-piece powder room, and interior access to a 1-car garage. Second Floor: 3 large bedrooms, including a primary suite with a full ensuite and walk-in closet, an additional 4-piece main bathroom, and a dedicated laundry closet. Lower Level: Fully finished basement, 9-foot ceilings, and a grade-level walkout to the yard. Excellant value in this new home package. (id:49269)
658 Talbot Street East
Leamington, Ontario
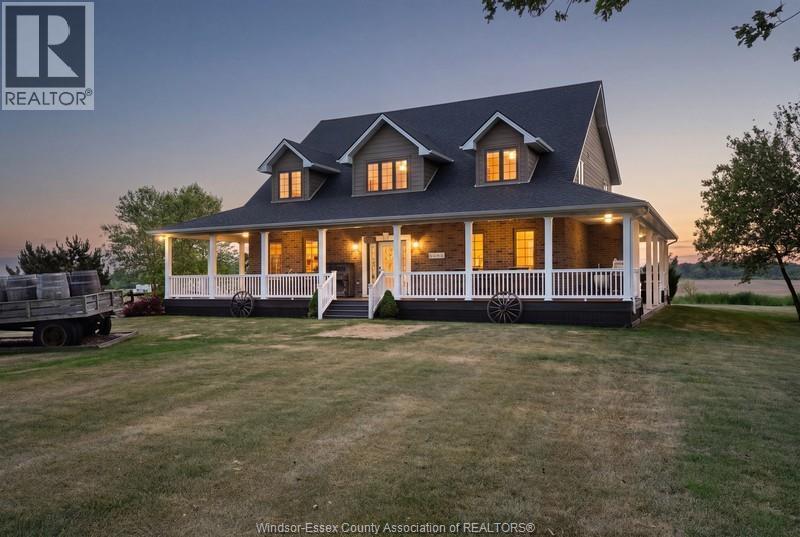
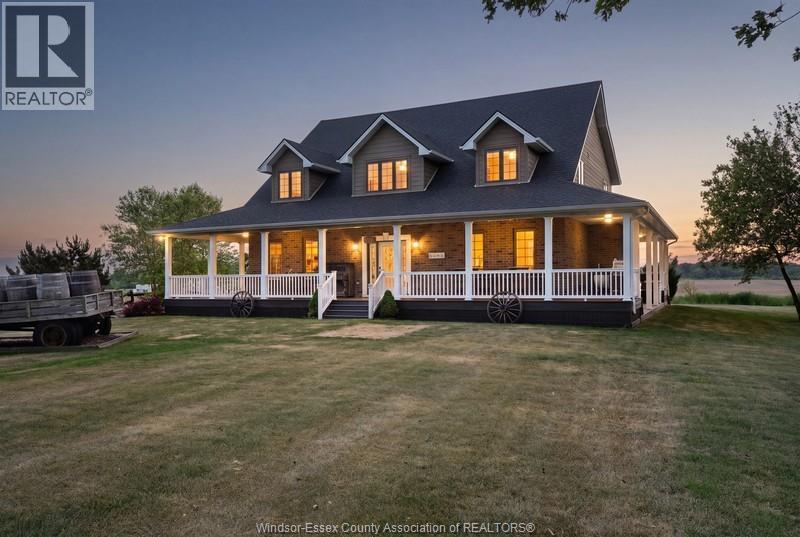
All you ever needed in a home featuring 5 bedrooms up and 2 down. Includes bays for 4 vehicles/RV. Keep busy with those hobby jobs in the two heated and insulated workshops The 24 acres of productive sandy loam is presently sharecropped. Great layout for entertaining with wet bar in lower area, also a party room behind the shop overlooking the land and pond. See supplements for feature sheet and be sure to take the Virtual Walkthrough and Video Tour. Show and sell condition with new shingles in June 2026. (id:49269)
658 Talbot Street East
Leamington, Ontario
All you ever needed in a home featuring 5 bedrooms up and 2 down. Includes bays for 4 vehicles/RV. Keep busy with those hobby jobs in the two heated and insulated workshops The 24 acres of productive sandy loam is presently sharecropped. Great layout for entertaining with wet bar in lower area, also a party room behind the shop overlooking the land and pond. See supplements for feature sheet and be sure to take the Virtual Walkthrough and Video Tour. Show and sell condition with new shingles in June 2026. (id:49269)
19045 Haven Avenue
Lakeshore, Ontario
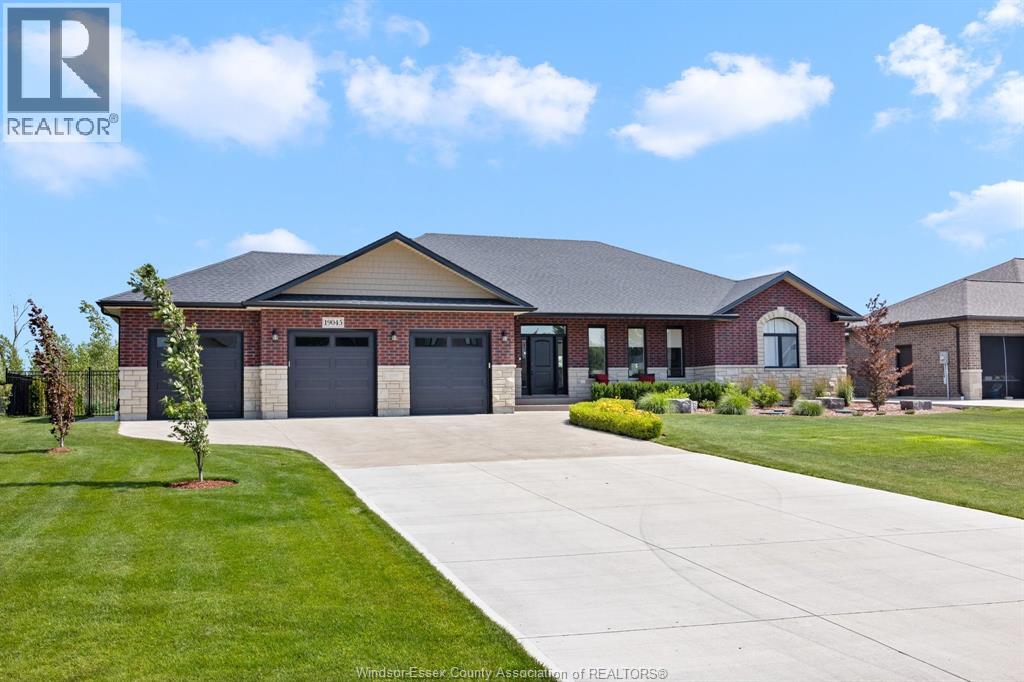
Call us today to view this stunning 2289 sq ft brick and stone waterfront rancher. Built in 2020 this home has all the costly extras complete including concrete driveway, sidewalks, 2 rear patio areas. 100 feet of dock, decks, landscaping, underground sprinkler system, GFI hydro brought to the dock, wrought fence for your kids and fur babies! Epoxy floor in garage in massive 3 car, 36' x 24' garage with drive through bay to rear yard. Custom cabinets added to the laundry/mudroom. Open concept great room, all bedrooms have walk in closets, primary suite has it's own wing and spa like bathroom with deep free standing soaker tub and massive walk in shower as well as his and hers walk in closets. All this sitting on a deep water canal leading to Lake St Clair with no bridges or barriers, in the quiet safe community know as Lighthouse Cove, Ontario in Lakeshore. A quick easy hour drive from Windsor, London or Sarnia, 3 hours from Toronto. (id:49269)
1116 Sumach Crescent
Windsor, Ontario
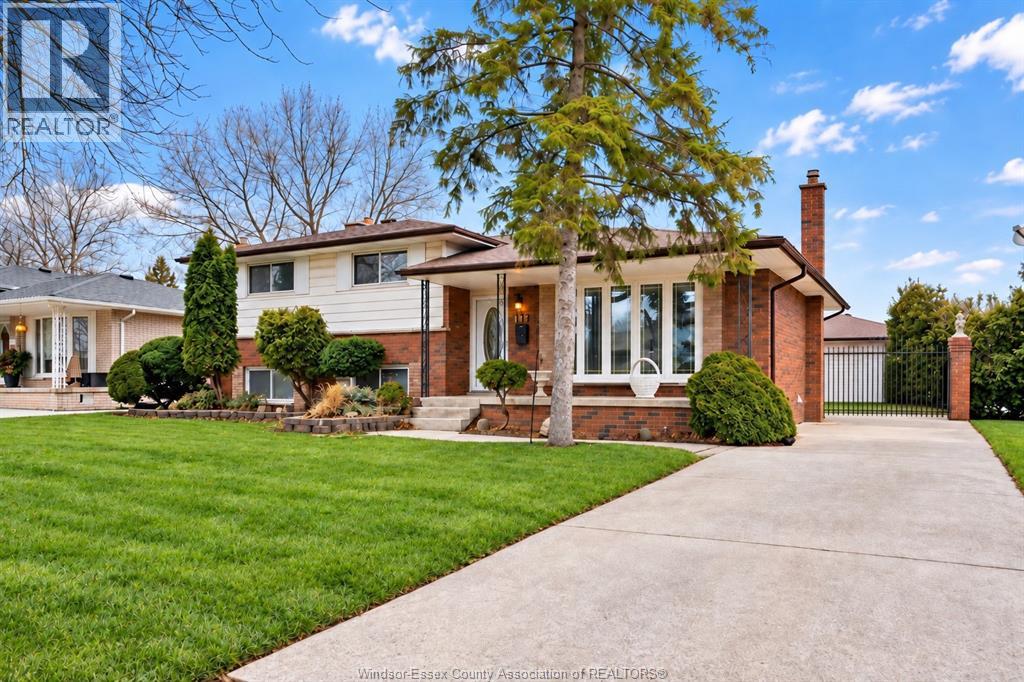
Spacious and solid 4-level side split on a quiet street in the desirable Old Riverside neighbourhood, proudly owned and cared for by the same family for 54 years. Filled with love and very well maintained over the decades, this home offers 3 bedrooms, 2 full bathrooms, 2 kitchens, a double car garage, and an inground pool. The main level features a bright formal living and dining room with new windows, along with a large eat-in kitchen offering ample cabinetry and counter space. The third level includes a generous family room, a second full bathroom, and a convenient grade entrance to the backyard. The fourth level provides a second kitchen, cold room, laundry/utility room, and plenty of storage. All rooms have been freshly painted, and there is no carpet throughout the home. Enjoy a fully fenced and very private backyard complete with an inground pool featuring a new liner and elephant cover. Additional features include a double car garage, updated furnace, and central air. Fantastic location within walking distance to Dr. David Suzuki Public School and École élémentaire catholique Georges-P.-Vanier. A wonderful opportunity to own a lovingly cared-for family home in one of Windsor’s most established neighbourhoods. (id:49269)
8285 Malden Road
Lasalle, Ontario
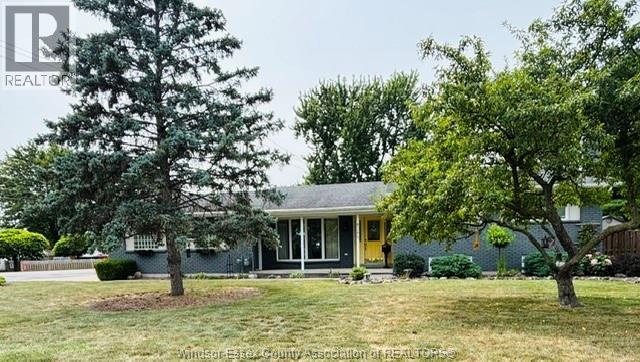
Beautifully well maintained 3 bedrooms 2 baths house on a comer lot in desirable neighbourhood of quiet LaSalle. Sitting on a large lot, with plenty of room for your family to enjoy. Close to all conveniences. Formal living room w/ electric fireplace, solid wood kitchen cabinets w/ granite countertops open to the dining area. Garden doors leading to a large backyard. Elegant 4 piece bath with jacuzzi tub and separate tiled shower w/ glass doors. 3rd level family room with gas fireplace & bar for entertaining with a 3 pc bath. 4th level has a hobby/playroom; laundry room with lots of room for storage and cold room under porch. 2 lovely Pergolas, one over barbeque area & one over the patio area with an outdoor firepit. Heated 2 car garage great for the workshop lovers or car repairs. Florida sunroom w/gas fireplace & small window air conditioner. Storage shed and so much more; see info. under documents. Flexible possession. (id:49269)
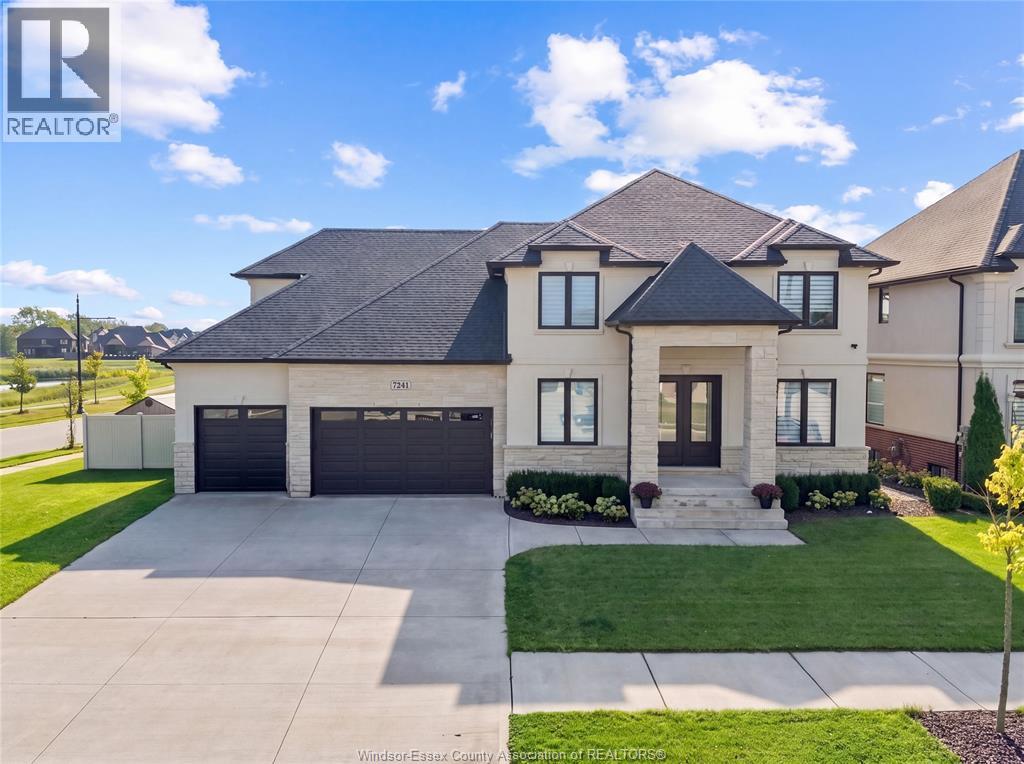
7241 Meo Boulevard
Lasalle, Ontario
Exceptional custom-built 2-storey home, completed in 2020 and located in one of LaSalle’s premier neighbourhoods. Thoughtfully designed with quality finishes and impressive attention to detail throughout, this spacious home offers 4 bedrooms, 4.5 bathrooms, a finished basement, and a massive 3-car garage. The main floor features a formal dining room with a pass-through butler’s pantry leading to the gourmet kitchen, which includes quartz countertops, a large pantry with built-in shelving, elegant ceiling and wall details, a separate office or sitting area, and a functional mudroom. Upstairs, you’ll find 4 generously sized bedrooms, including 2 with private ensuites, along with a spacious laundry room featuring built-in cabinetry. The finished basement offers additional living space with 2 rooms, a family room, a wet bar, an additional bathroom, and convenient separate access from the garage. Outside, enjoy an oversized covered patio, extensive concrete surrounding the home, and a large fenced backyard with an in-ground swimming pool (2024), creating the perfect space for entertaining and enjoying the warmer months. This beautifully designed home offers space, functionality, and exceptional indoor and outdoor living in a highly desirable LaSalle location. (id:49269)
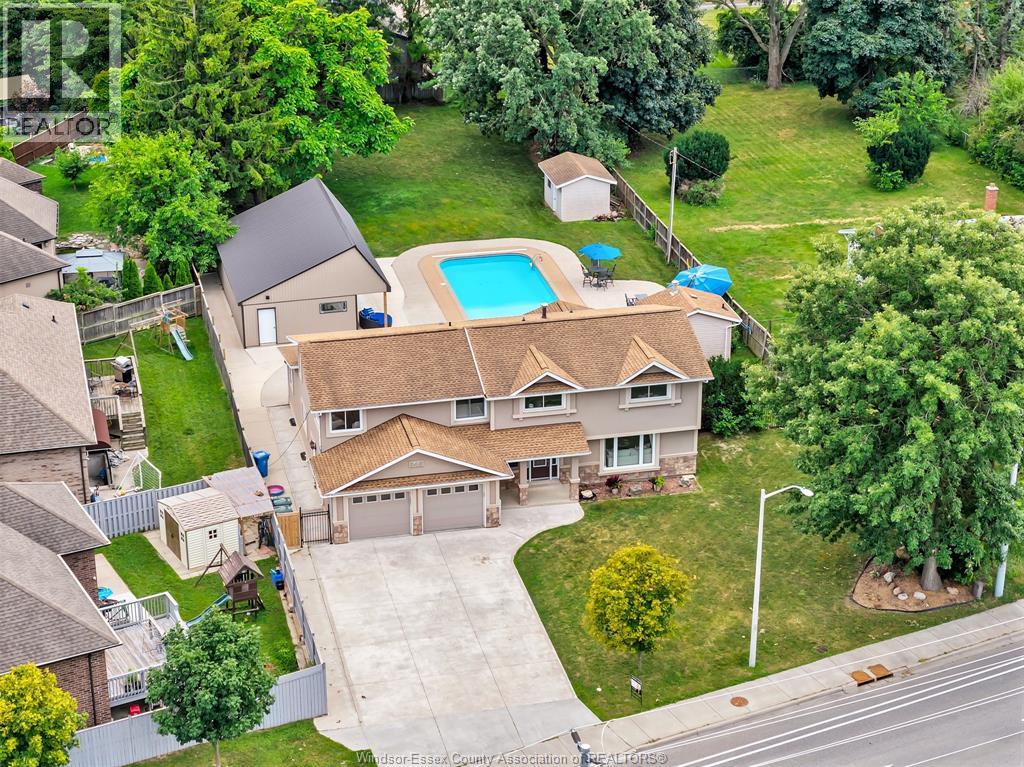
845 Cabana Road East
Windsor, Ontario
Welcome to a stunning oversized two-storey home in one of the area’s most sought-after neighbourhoods. Located close to top-rated schools. The main level is thoughtfully designed for modern living, showcasing an open concept layout. The kitchen is perfectly positioned to overlook the family room, making it easy to stay connected whether you’re hosting guests or enjoying a quiet evening at home. The family room is framed by tall bright windows that flood the interior with natural light and draw your gaze outdoors. Upstairs, you’ll find five generously sized bedrooms designed to accommodate a growing family. The standout is the massive primary bedroom, complete with a private sitting area—an ideal spot for morning coffee or winding down at night. A spacious walk-in closet provides excellent storage, while the ensuite delivers true spa-like comfort with a luxury bathroom feel. The home continues to impress with a partially finished basement that adds value ,flexibility and room to grow Adding even more versatility is a separate one-bedroom dwelling—ideal as a comfortable mother-in-law suite. A smart way to generate rental income. Step outside to an extraordinary over half-acre backyard that feels like your own private resort. A showstopping inground pool and hot tub create the perfect setting for sunny afternoons and unforgettable summer gatherings that spill into an impressive pool house complete with electricity. A one of a kind home! (id:49269)
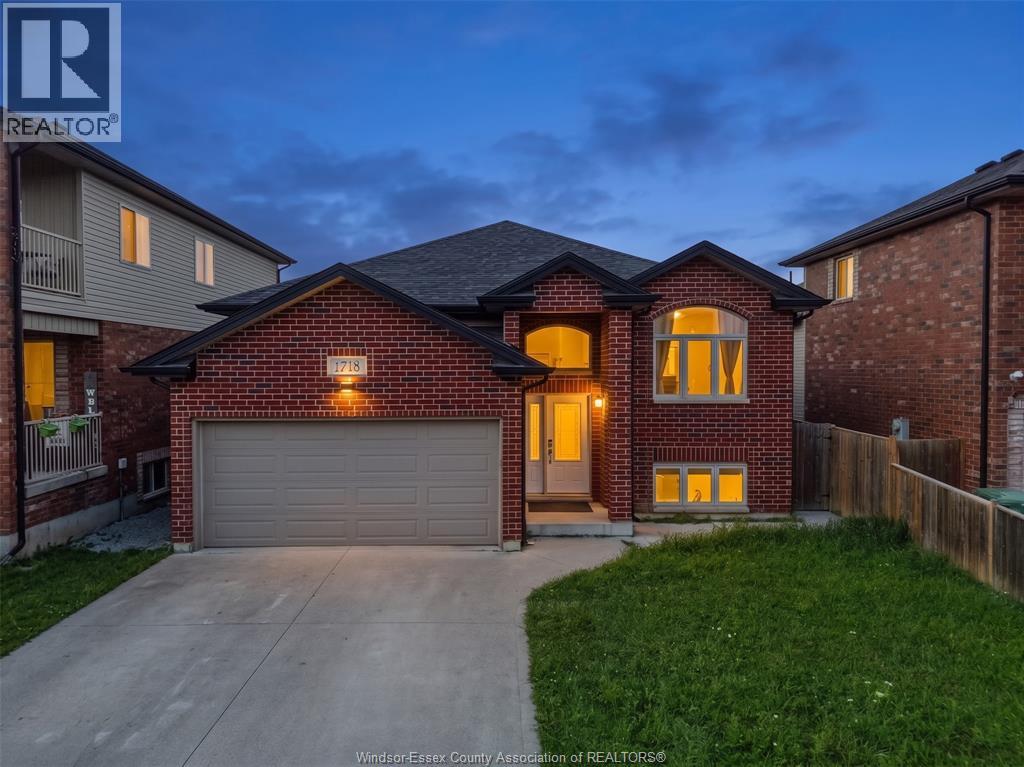
1718 Kenora Street
Windsor, Ontario
ABSOLUTELY IMMACULATE ERICK RAISED RANCH LOCATED ON A QUIET CUL-DE-SAC IN SOUGHT-AFTER SOUTH WINDSOR! THIS SPACIOUS HOME IS WITHIN WALKING DISTANCE TO HOLY NAMES HIGH SCHOOL, THE MOSQUE, CLINICS, SHOPPING & MORE. FEATURING 4 BEDROOMS, 3 FULL BATHROOMS & NO CARPETING. THE MAIN LEVEL OFFERS AN INVITING FOYER, OPEN-CONCEPT LIVING/DINING & KITCHEN WITH EATING AREA, 2 BEDROOMS & 2 FULL BATHS. PATIO DOORS LEAD TO A COVERED REAR PORCH. THE LOWER LEVEL FEATURES A BRIGHT FAMILY ROOM WITH GAS FIREPLACE, 2 ADDITIONAL BEDROOMS, FULL BATH, KITCHEN AREA & GRADE ENTRANCE, FULLY FINISHED ON BOTH LEVELS, WITH A DOUBLE DRIVEWAY (id:49269)
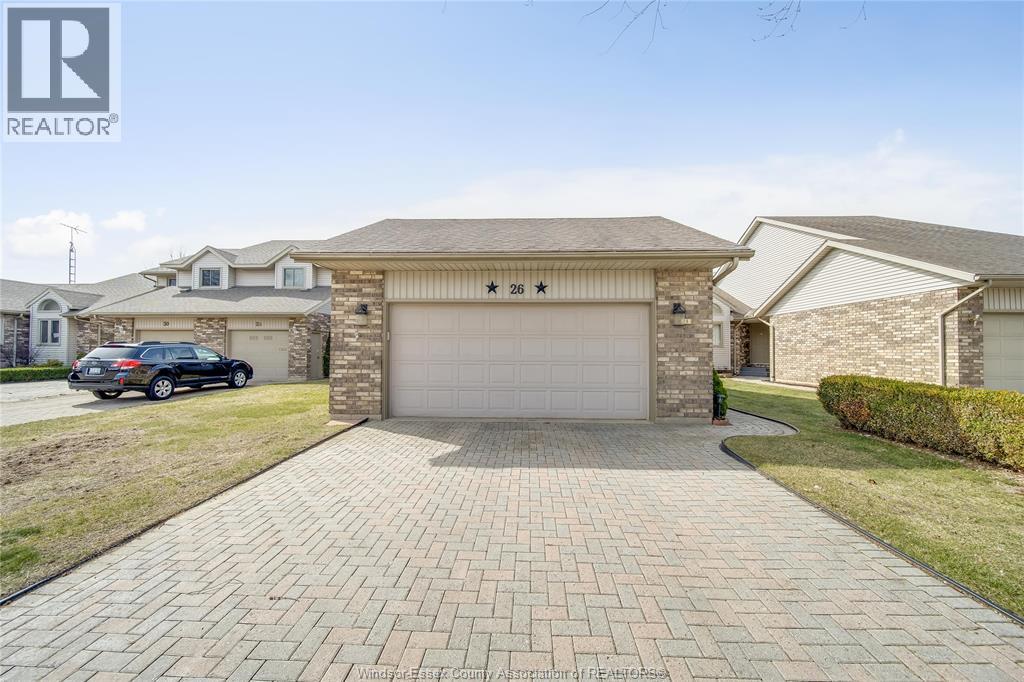
26 Cheyenne Court
Leamington, Ontario
Just steps from the shores of lake Erie, this home offers an easy, walkable lifestyle—morning trips to the marina, sunset walks along the promenade trail, and beach days at Seacliff beach, all just outside your door. Inside, you’ll find a comfortable layout featuring a gas fireplace and an open-concept design that connects the living, dining, and kitchen areas. with 2 bedrooms and 3 bathrooms, fully finished basement with lots of extra living space to use as an office or 3rd bedroom. A bright sunroom adds extra living space and natural light year-round. Outside, the landscaped fully fenced yard and gazebo provide a private, quiet spot to relax, whether it’s for morning coffee or evening downtime. Located in a sought-after area close to the water and all amenities, this home offers a simple, low-maintenance lifestyle in a great setting. (id:49269)
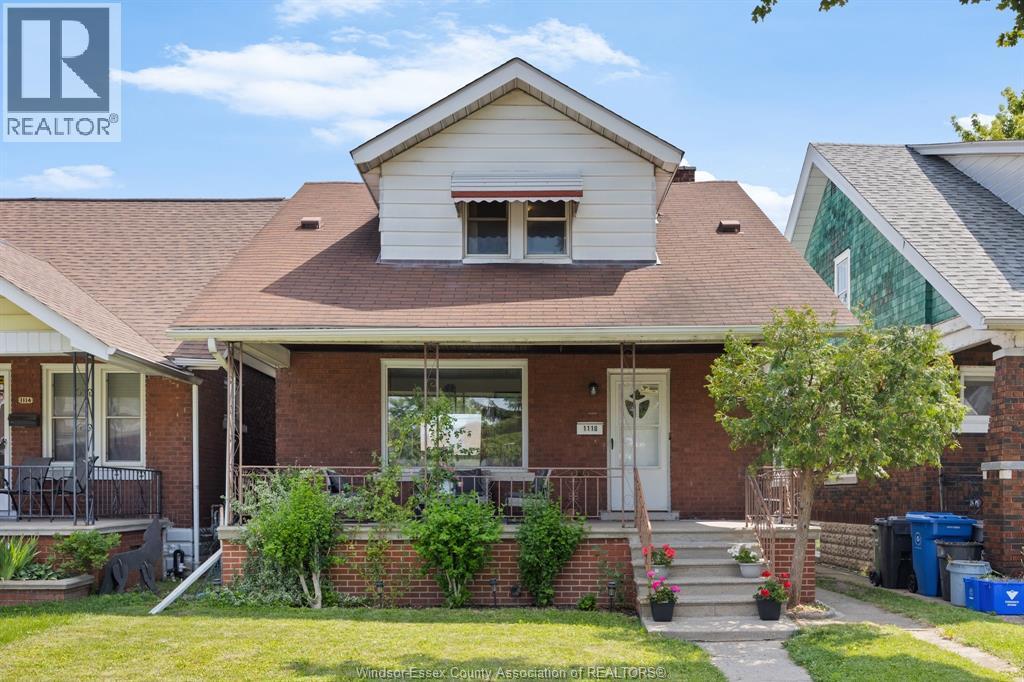
1118 Louis Avenue
Windsor, Ontario
Welcome to 1118 Louis Ave! This charming two-storey home offers 1,296 sq ft of living space, featuring three generously sized bedrooms and a 4-piece bathroom. The main floor features a cozy living room and a formal dining area that flows naturally into the kitchen — perfect for both daily living and entertaining. Upstairs, the primary bedroom boasts two separate walk-in closets, while the other two bedrooms provide ample space for family or guests. The true highlight is the oversized triple-car garage — a mechanic or hobbyist’s dream and a standout feature for the home. Relax on the covered front porch with your morning coffee and enjoy the convenience of being close to Erie Street, with its excellent restaurants, bars, and shopping. This home has been well maintained with numerous updates including kitchen (2017), bathroom (2017), furnace and A/C (2023), eavestrough (2024), roof (2015), insulation in the attic, walls and basement (2025), and electrical (2026). Newer basement windows (2026) complete the package, and the unfinished basement offers plenty of room for storage or future development. This comfortable, updated, and well-located home combines practical living spaces with fantastic potential. Schedule your showing today! (id:49269)
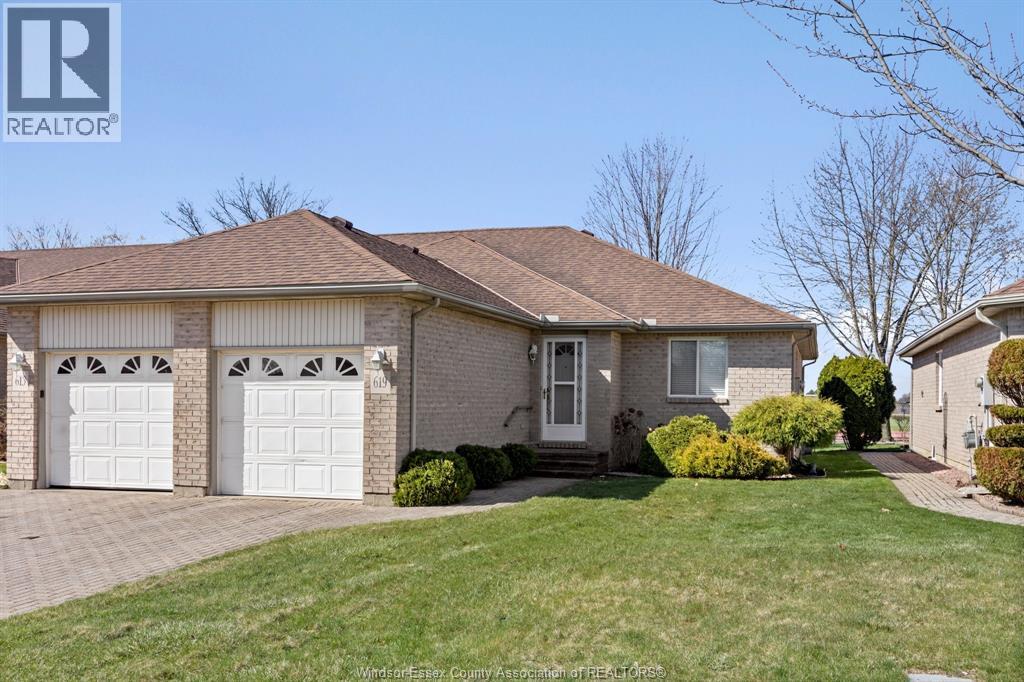
619 Rodfam
Windsor, Ontario
Welcome to this beautifully updated ranch-style townhouse in a highly sought-after South Windsor neighborhood! This well-maintained home offers convenient one-floor living with a functional layout, perfect for downsizers or first-time buyers. Featuring a single-car garage and tasteful updates throughout, this property combines comfort and style. Enjoy a bright living space, updated finishes, and low-maintenance living. The monthly maintenance fee of $256 covers exterior upkeep (snow and grass cutting), and roof fund making ownership easy and stress-free. Ideally located close to shopping, parks, and amenities, don’t miss this fantastic opportunity! (id:49269)
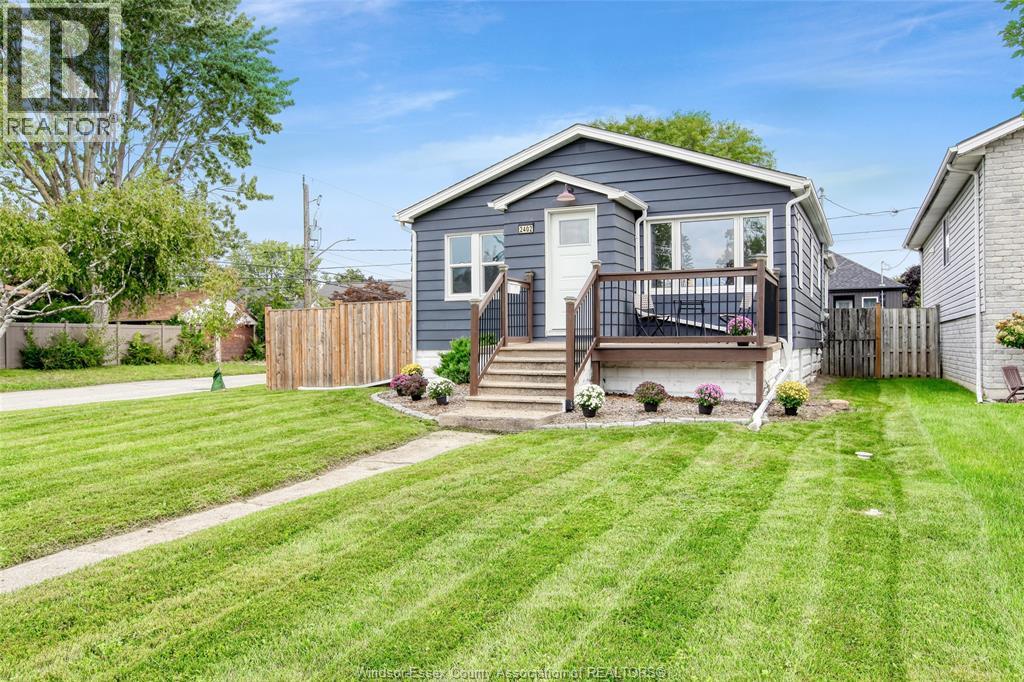
2402 Tourangeau
Windsor, Ontario
The side-street driveway leading directly to the garage is just the beginning of the advantages this charming two-bedroom ranch has to offer! Nestled on a beautifully manicured corner lot in a great neighbourhood, this cozy home features a full basement with potential for a 3rd bedroom or family room. Numerous updates provide peace of mind, including a roof approximately 4 years old, A/C approximately 2 years old, and recently replaced eavestroughs and soffits. The bathroom was renovated app. 5 years ago. Backwater valve and sump have been recently installed. Basement has been professionaly waterproofed.Enjoy the fully fenced backyard with private patio perfect for relaxing. This is an excellent opportunity for first time buyer, young family or retirees (id:49269)
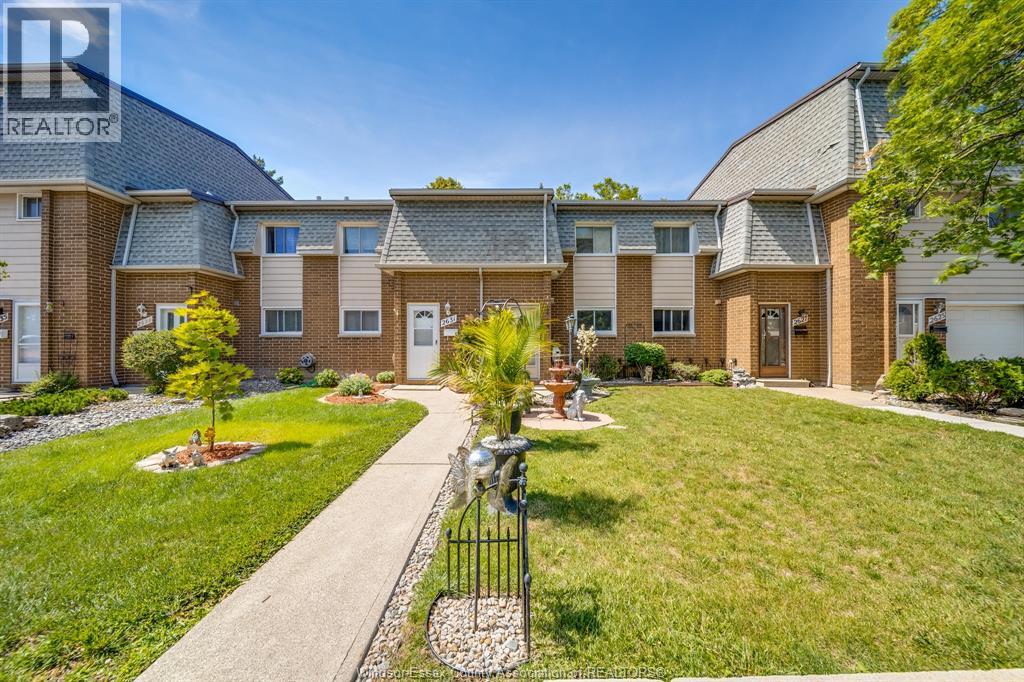
2629 Vine Court Unit# 54
Windsor, Ontario
Welcome to this beautifully maintained 3-bedroom, 1-bath home that showcases true pride of ownership throughout. Lovingly cared for and exceptionally well kept, this move-in-ready property offers a warm and inviting atmosphere from the moment you step inside. Featuring comfortable living spaces, a functional layout, and a low-maintenance lifestyle, it's the perfect fit for a growing family, first-time home buyers, or those looking to downsize without compromise. Conveniently located close to amenities, schools, parks, and shopping, this home is ready for its next chapter. (id:49269)
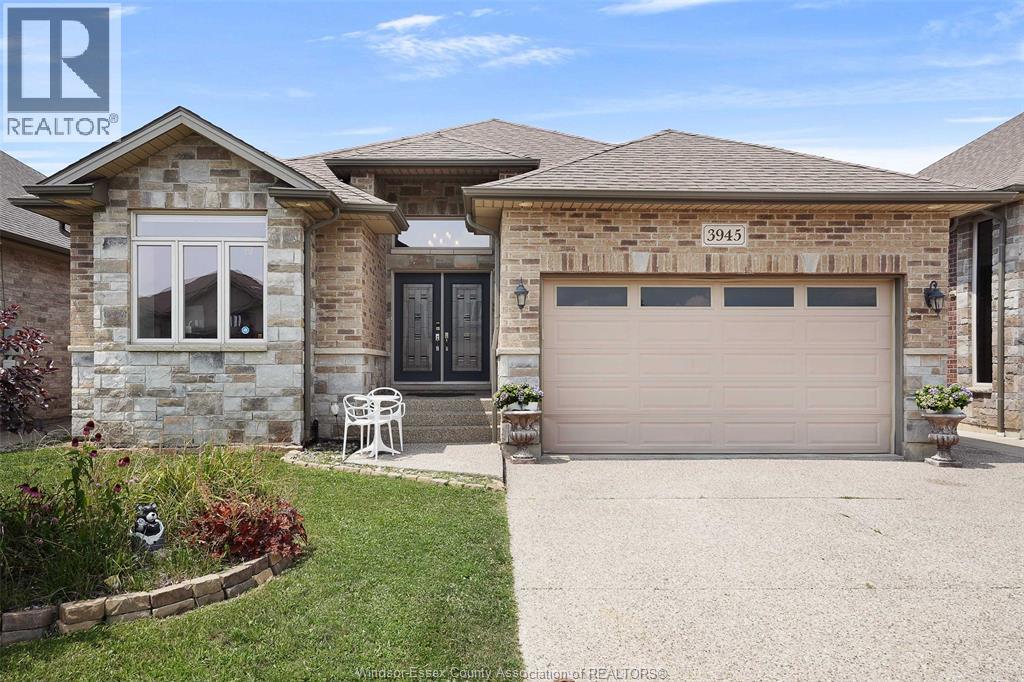
3945 Zanzibar Crescent
Windsor, Ontario
Welcome to this elegant ranch-style home in one of South Windsor’s most prestigious neighbourhoods. Built in 2014, this executive property offers 3+3 bedrooms and 3 full bathrooms. Key highlights include a luxurious primary bedroom with a spacious walk-in closet and ensuite bathroom, a convenient main floor laundry room, and a well-appointed mother-in-law suite featuring a grade entrance and its own separate laundry room. (id:49269)
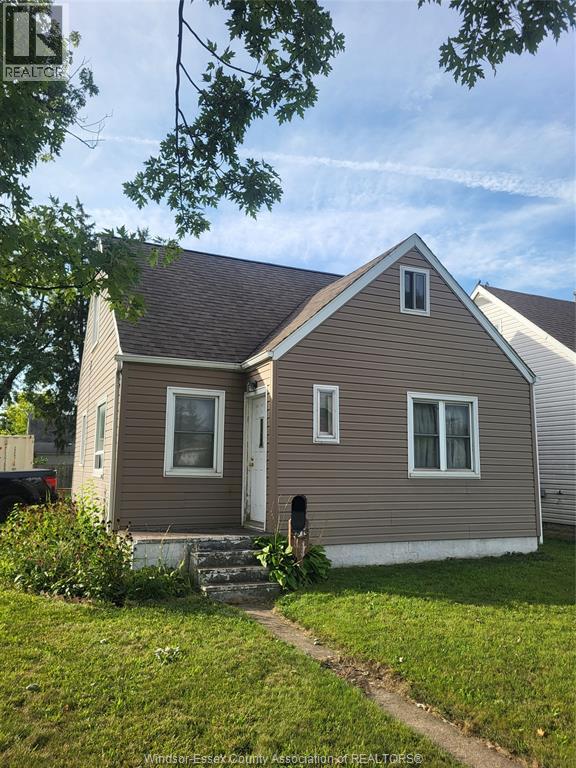
591 Charlotte
Windsor, Ontario
THIS COZY 3 BEDROOM HOME IS LOCATED ON A NICE CORNER LOT IN A GREAT RESIDENTIAL AREA OF REMINGTON PARK, WITH LOTS OF CHARACTER TROUGHOUT, AND OFFERING HARDWOOD FLOORS, NEWER SIDING, CUSTOM BUILT KITCHEN CABINETS AND BREEZEWAY TO AN ATTACHED GARAGE. IF YOU'RE LOOKING FOR THE PERFECT STARTER HOME AT A ECONOMICAL PRICE, THIS IS IT!! BOOK YOUR SHOWING TODAY!! (id:49269)
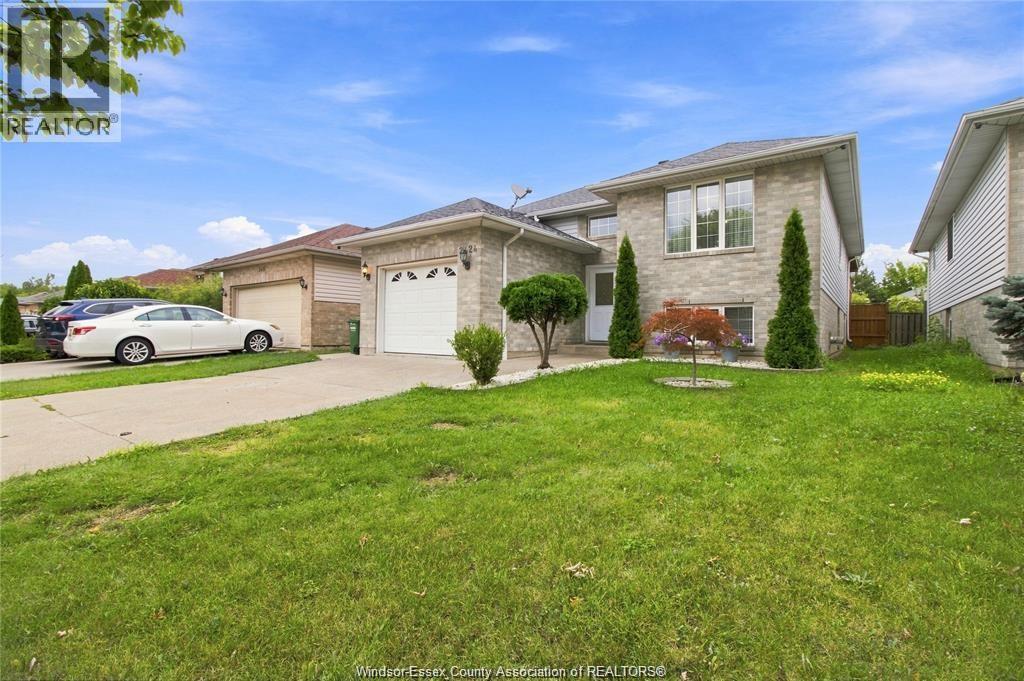
2424 Timbercrest Avenue
Windsor, Ontario
Welcome to 2424 Timbercrest, a well-maintained raised ranch in East Windsor offering 3+1 bedrooms and 2 full baths. The main floor features spacious living and dining areas, plus a custom kitchen approx. 2 years new with stainless steel appliances. The finished lower level includes a family room with fireplace, 4th bedroom, full bath with jacuzzi tub, and second kitchen. Enjoy the large deck, covered porch, and 1-car garage. Close to shopping, trails, and E.C. Row. (id:49269)
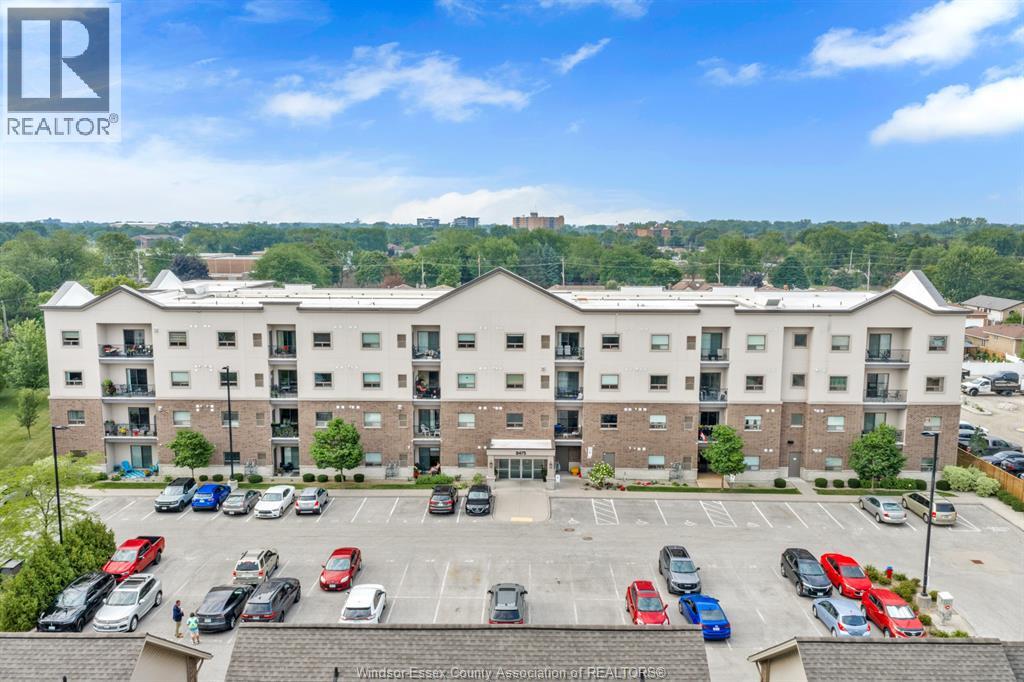
8475 Wyandotte Street East Unit# 402
Windsor, Ontario
WELCOME TO EASY, UPSCALE CONDO LIVING IN THE HEART OF RIVERSIDE! This beautifully maintained 4th-floor suite offers approximately 1,050 sq. ft. of stylish, move-in-ready living. Featuring 2 spacious bedrooms and 2 full baths, including a beautiful primary ensuite with a ceramic walk-in glass shower, this home is sure to impress. The open-concept design showcases rich cabinetry, quartz countertops, stainless steel appliances, a large island with seating, and plenty of natural light. Hardwood and ceramic flooring throughout add warmth and elegance, while the private balcony provides the perfect spot to unwind. In-suite laundry, generous storage, and a well-managed building complete the package. Ideally located close to the Ganatchio Trail, Riverside waterfront, shopping, restaurants, parks, and all amenities. A fantastic opportunity for professionals, retirees, or anyone seeking carefree living. (id:49269)
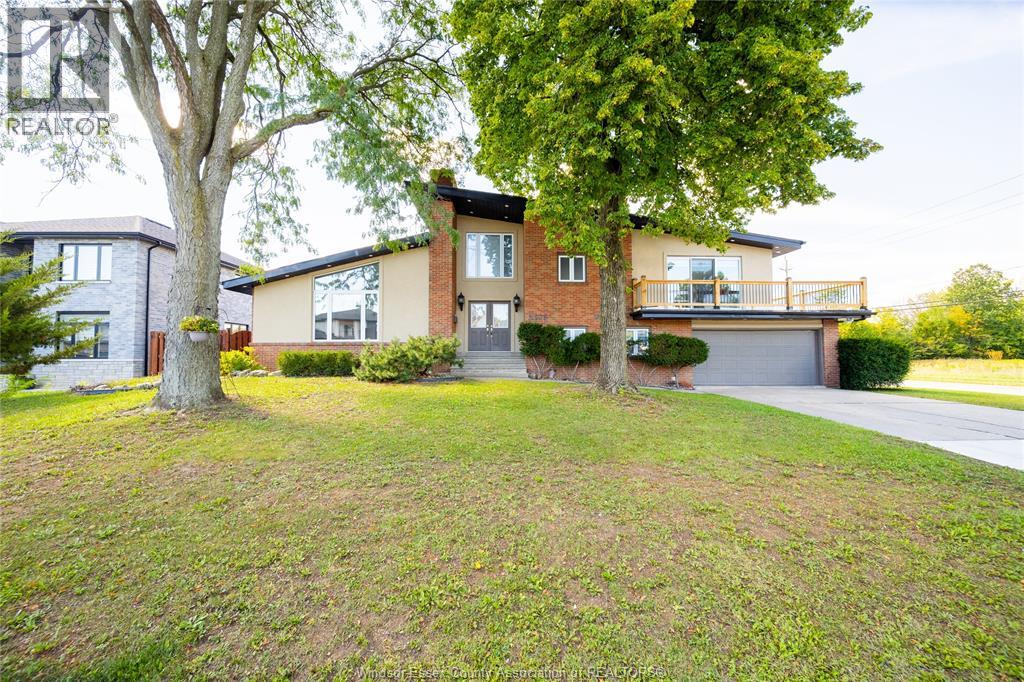
2405 Roxborough Boulevard
Windsor, Ontario
Space to grow, room to love. This custom-built split-level offers three beautifully finished levels of living space, featuring soaring cathedral ceilings in the great room, a chef's kitchen with breakfast bar, and a primary suite with wraparound balcony overlooking green space. Four more bedrooms, a lowerlevel retreat, and a fenced yard with pool and playground complete the picture. Minutes to schools, E.C. Row, and the border - on a new street, this is unbeatable value that won't last. (id:49269)
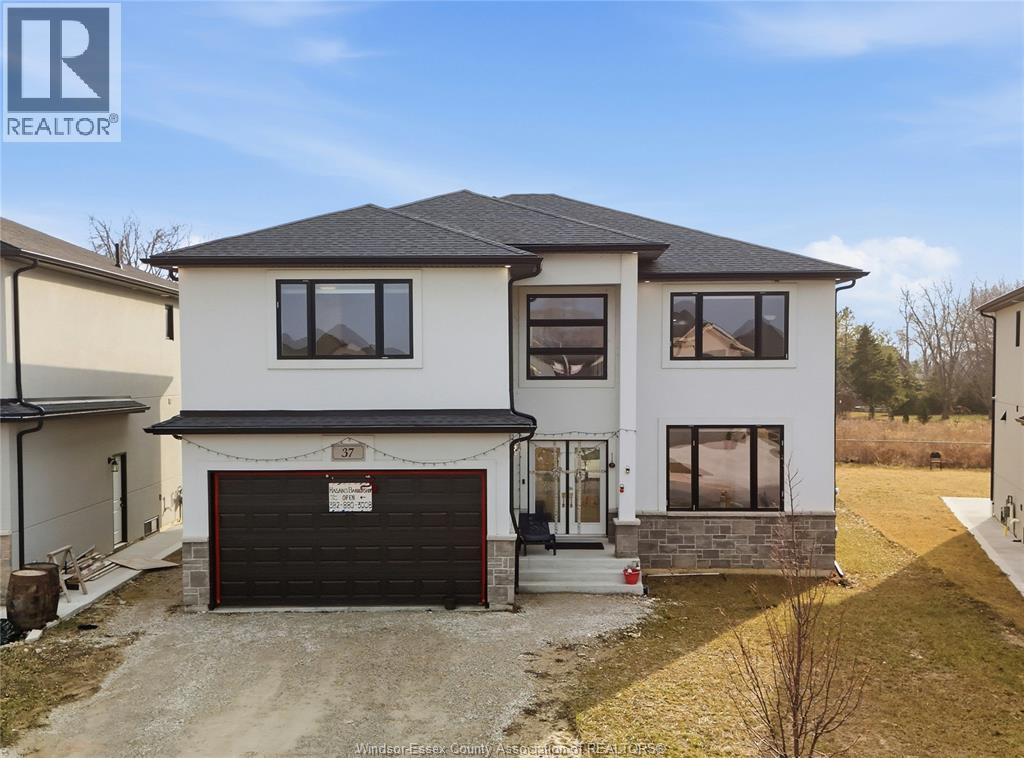
37 Kingsbridge Drive
Amherstburg, Ontario
Welcome to 37 Kingsbridge, a stunning 2-storey home built in 2022, offering 4 bedrooms and 4 full bathrooms in one of Amherstburg’s most desirable neighbourhoods. This immaculately maintained home features a bright open-concept layout with a modern kitchen showcasing stainless steel appliances, quartz countertops, and ample cabinetry. The kitchen flows seamlessly into the spacious living room with a cozy gas fireplace and a generous dining area, perfect for entertaining and everyday family living. The primary bedroom offers a walk-in closet and a private ensuite, while the additional bedrooms are well-sized for a growing family. With four full bathrooms, this home provides exceptional comfort and convenience. Enjoy modern finishes, spacious interiors, and true move-in ready condition. Ideally located close to schools, parks, shopping, and everyday amenities, and just minutes from historic downtown Amherstburg and the scenic waterfront. Perfect for families and first-time home buyers. (id:49269)
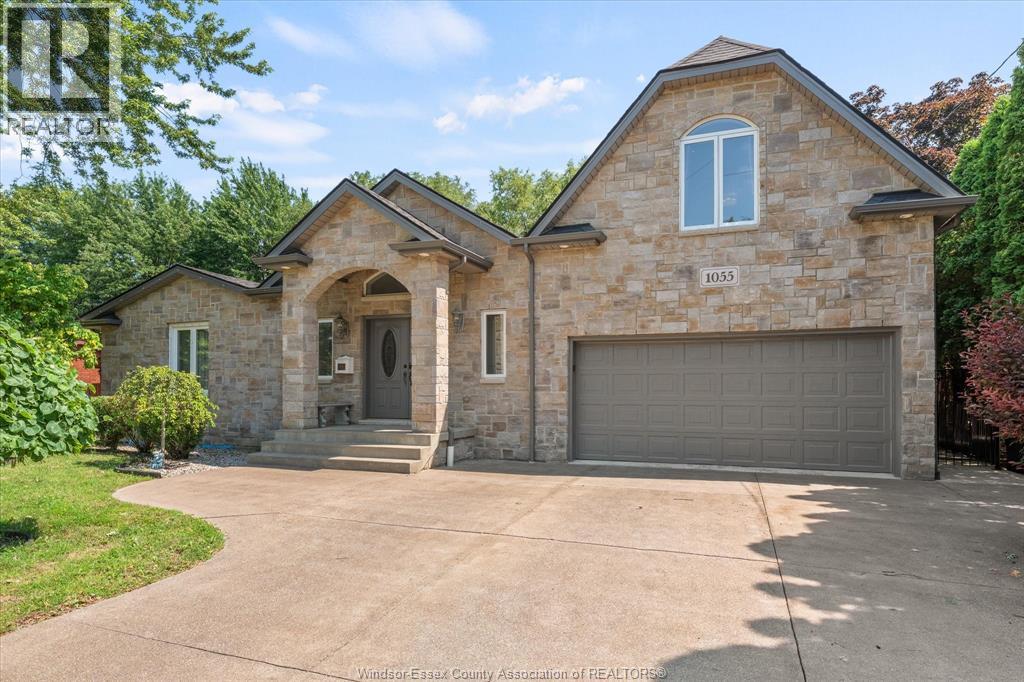
1055 Roseland Drive South
Windsor, Ontario
Fully remodelled ranch in 2015 with additions, this luxury Roseland Golf area home offers 3,828 sq. ft. of finished living space (2282 above grade), 4+1 bedrooms, 4 full baths including 2 ensuites, spacious primary suite with a private den overlooking Roseland Golf Course, second kitchen and grade entrance for in-law suite and basement unit potential, insulated 2-car garage, 585 sq.ft. covered patio, large shed with built in shelving, basketball court, landscaped backyard. Come to visit this gem! (id:49269)
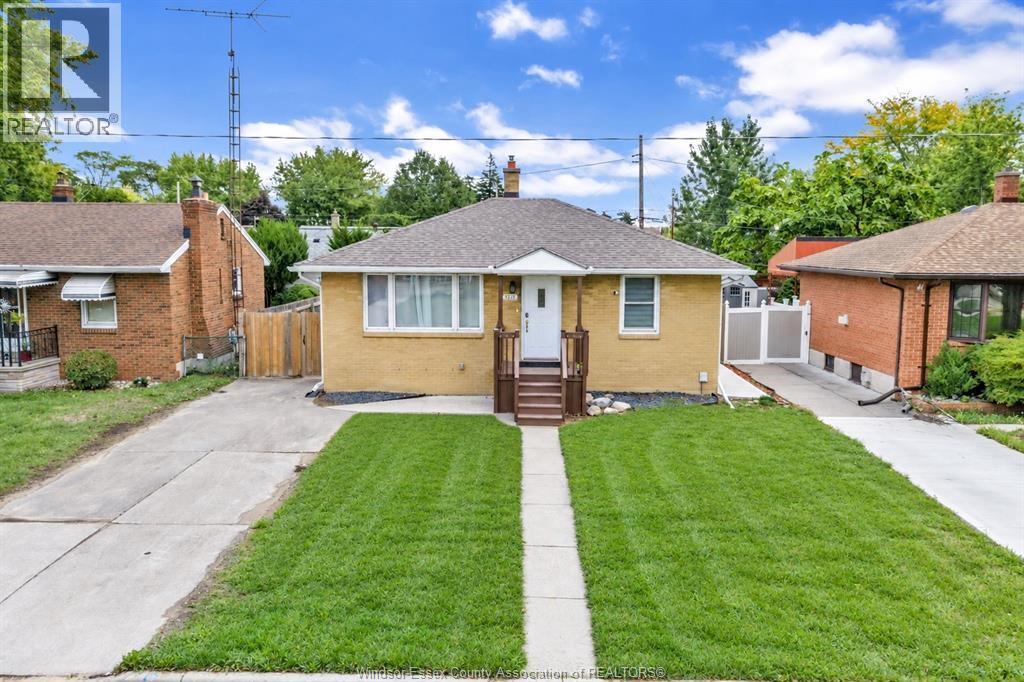
1202 Harrison
Windsor, Ontario
Welcome to one of West Windsor’s finest, nestled on a quiet street! This beautifully updated brick ranch offers the space, versatility, and location you’ve been looking for. Featuring two kitchens, separate laundry facilities, and a 200-amp electrical service, this home is ideal for first-time buyers, growing families, multi-generational living, or those looking for in-law suite or rental potential. Enjoy an incredibly convenient location within walking distance to Assumption College Catholic High School and the University of Windsor, with quick access to both international bridges, Highway 401, Ambassador Plaza, shopping, restaurants, and everyday amenities. A versatile West Windsor home in a highly convenient location—this is one you won’t want to miss! The roof is 2019, Windows are 2020, New furnace and AC 2020. Newly stained deck, large gazebo and freshly laid sod. Truly move in ready! (id:49269)
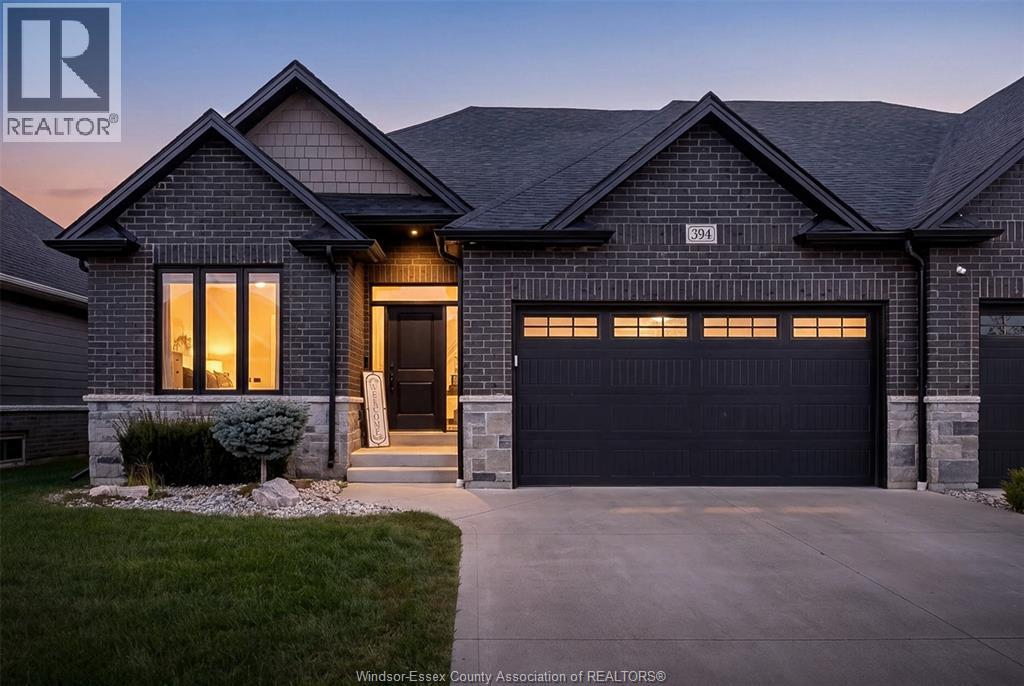
394 Matese Street
Lakeshore, Ontario
FALL IN LOVE THE MOMENT YOU WALK IN! Welcome to 394 Matese, where soaring ceilings, beautiful natural light and modern design come together to create a home that truly feels special. Built by Lakeland Homes in late 2022, this stunning Featherstone model is a full-brick END-UNIT semi-detached home offering approx. 1,426 sq. ft. plus a finished lower level. The heart of the home is the breathtaking open-concept family room and kitchen, highlighted by dramatic cathedral ceilings and an impressive extra-large island made for entertaining, family gatherings and unforgettable moments. Elegant 9-ft ceilings throughout the main floor add to the bright, spacious feel. With 2+3 BEDROOMS, 3 FULL BATHROOMS and convenient MAIN-FLOOR LAUNDRY, there’s room to live, work, entertain and grow. BEST OF ALL—ENJOY A CAREFREE LIFESTYLE WITH NO EXTERIOR MAINTENANCE! The low $100/month fee covers grass cutting, snow removal, sprinkler maintenance and a roof reserve fund. MODERN. SPACIOUS. LOW-MAINTENANCE. (id:49269)
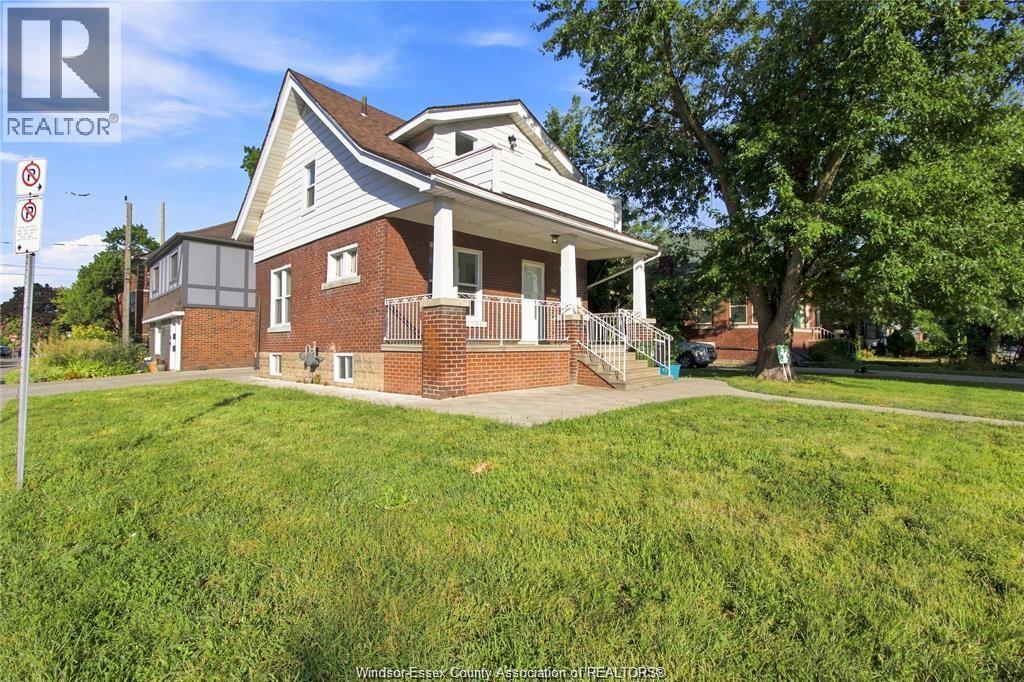
1597 Pelissier Street
Windsor, Ontario
Welcome to 1597 Pelissier, a spacious 3-bedroom, 1.5-bath home offering a functional layout and plenty of potential. The main floor features generously sized living and dining areas, along with a spacious kitchen that provides ample room for everyday living and entertaining. Upstairs, you’ll find three comfortable bedrooms and a full bathroom, offering a practical layout for families. The unfinished basement provides excellent potential for customization, whether you envision additional living space, a home office, gym, or recreation area. Ideally situated close to shopping, restaurants, schools, parks, transit, and other amenities, this home offers convenience and versatility. A great opportunity for first-time buyers, families, or investors looking to add their own personal touch. Book your showing today! (id:49269)
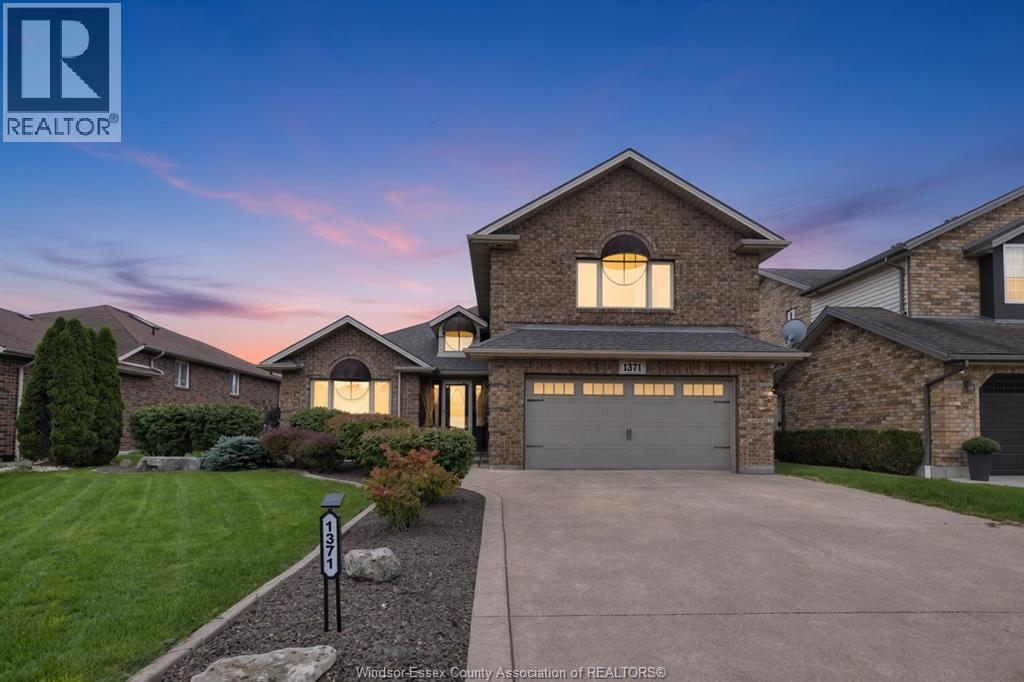
1371 Matthew Crescent
Lakeshore, Ontario
Welcome to 1371 Matthew Crescent, where the backyard sets the stage for your next chapter. Picture summer afternoons by the inground pool, dinner with friends under the large covered patio, and quiet evenings in your landscaped, fenced retreat. Inside, the spacious family room is made for gathering, while the finished games room with a wet bar is ready for game nights. With 3+1 bedrooms, 2.5 baths and a primary suite updated in 2026, there’s room to settle in and make it your own. A grade entrance from the rear yard and lower level access from the double attached garage add flexibility, while an EV charging port and underground sprinkler system bring everyday convenience. A new roof and central air unit in 2025, along with a new furnace and pool salt cell in 2026, mean the big updates have already been taken care of. Now comes the fun part: picture your first pool party, your first evening under the covered patio, and a home full of people you love. Book your showing and come see what life at 1371 Matthew Crescent could look like. (id:49269)
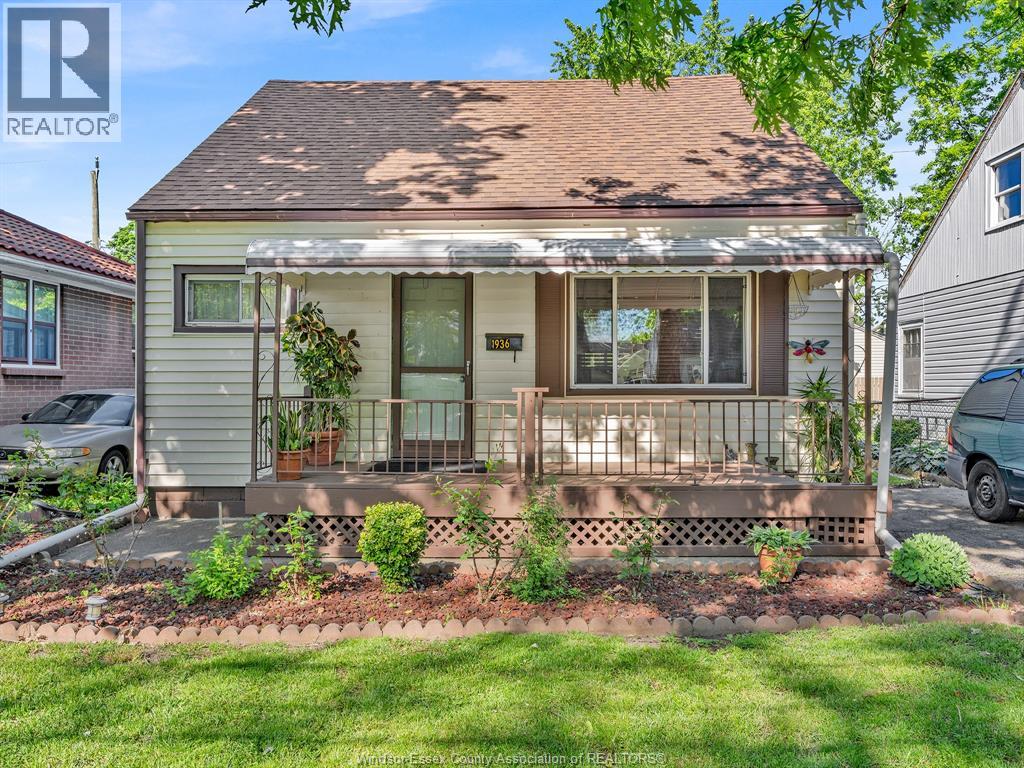
1936 Central
Windsor, Ontario
Fantastic opportunity in a highly desirable Windsor neighborhood! This charming 4-bedroom, 1.5-bathroom family home offers the perfect blend of space, comfort, and unbeatable convenience. The functional layout features bright, welcoming living spaces and generous bedroom sizes perfect for a growing family or remote work setup. Located in a prime, central location close to schools, parks, shopping, and dining. Commuting is a breeze with immediate access to the E.C. Row Expressway, keeping you connected to everything Windsor-Essex has to offer. Move-in ready or primed for your personal updates-this location simply cannot be beaten. Don't miss your chance to call this home. Schedule your private viewing today! (id:49269)
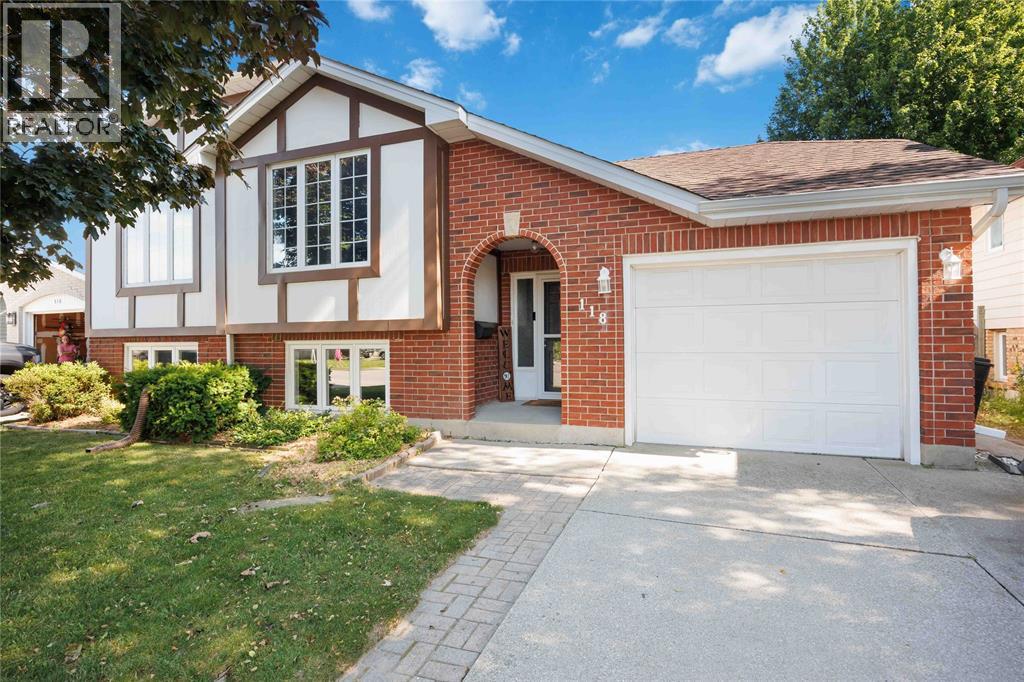
118 Finch Drive
Sarnia, Ontario
Welcome to 118 Finch Drive in Sarnia's desirable Sherwood Village neighbourhood! This well-maintained raised ranch offers 3+1 bedrooms, 2 full bathrooms, and a functional layout perfect for families. The bright upper level features a spacious living room, dining area, updated kitchen, three bedrooms, and a 5-piece bathroom. The finished lower level adds valuable living space with a large family room complete with a cozy fireplace, an additional bedroom or rec-room, a 3-piece bathroom, and a utility/laundry area. Step outside to the spacious wooden deck and greenhouse with beautifully finished landscapes. Recent updates include the furnace (2022), kitchen (2023), and roof (2013), providing added peace of mind. Conveniently located close to parks, schools, and everyday amenities, this move-in-ready home is an excellent opportunity in one of Sarnia's most sought-after family neighbourhoods. Book your showing today! (id:49269)
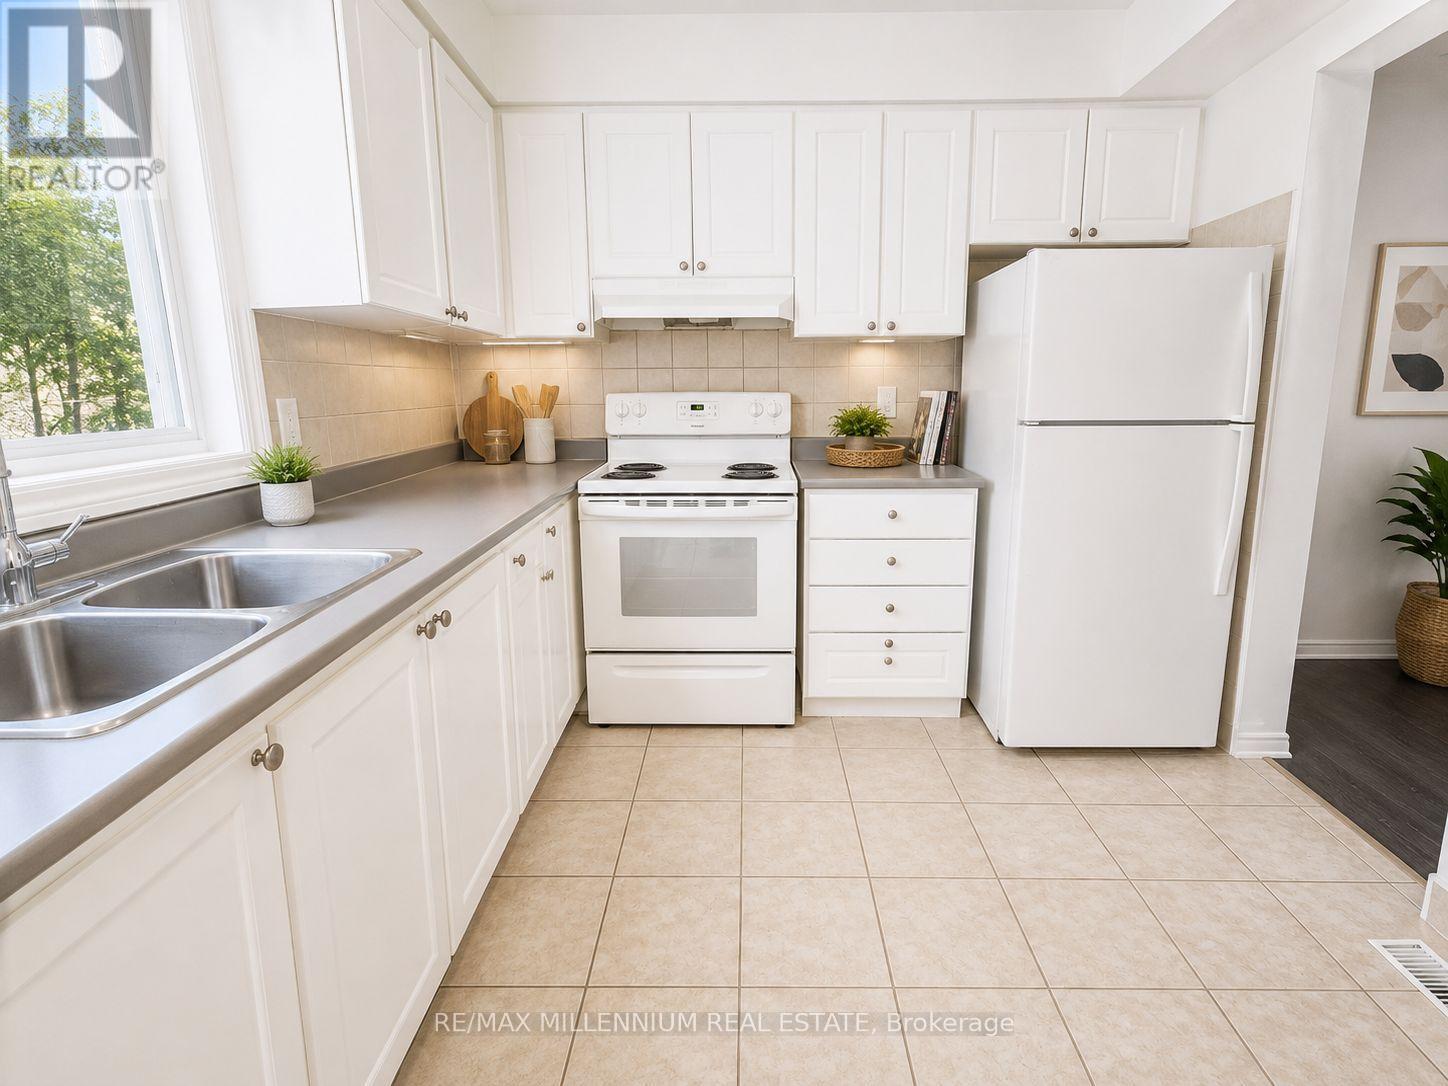
32 - 414 Stone Road
Guelph, Ontario
Welcome Home to this newly renovated 3-bedroom townhome in the highly desired community of Hanlon in Guelph! This executive 3 bedroom townhouse features a bright, functional layout, open-concept living, stainless steels appliances and high ceilings. Conveniently equipped with in-suite laundry, backyard space, and easy parking.Ideally located steps to Stone Road Mall, close to the University of Guelph, and local schools. Steps from easy transit routes, providing easy access to shopping, dining, schools, and parks. A great opportunity for families, students, or professionals seeking a convenient Guelph location. (id:49269)
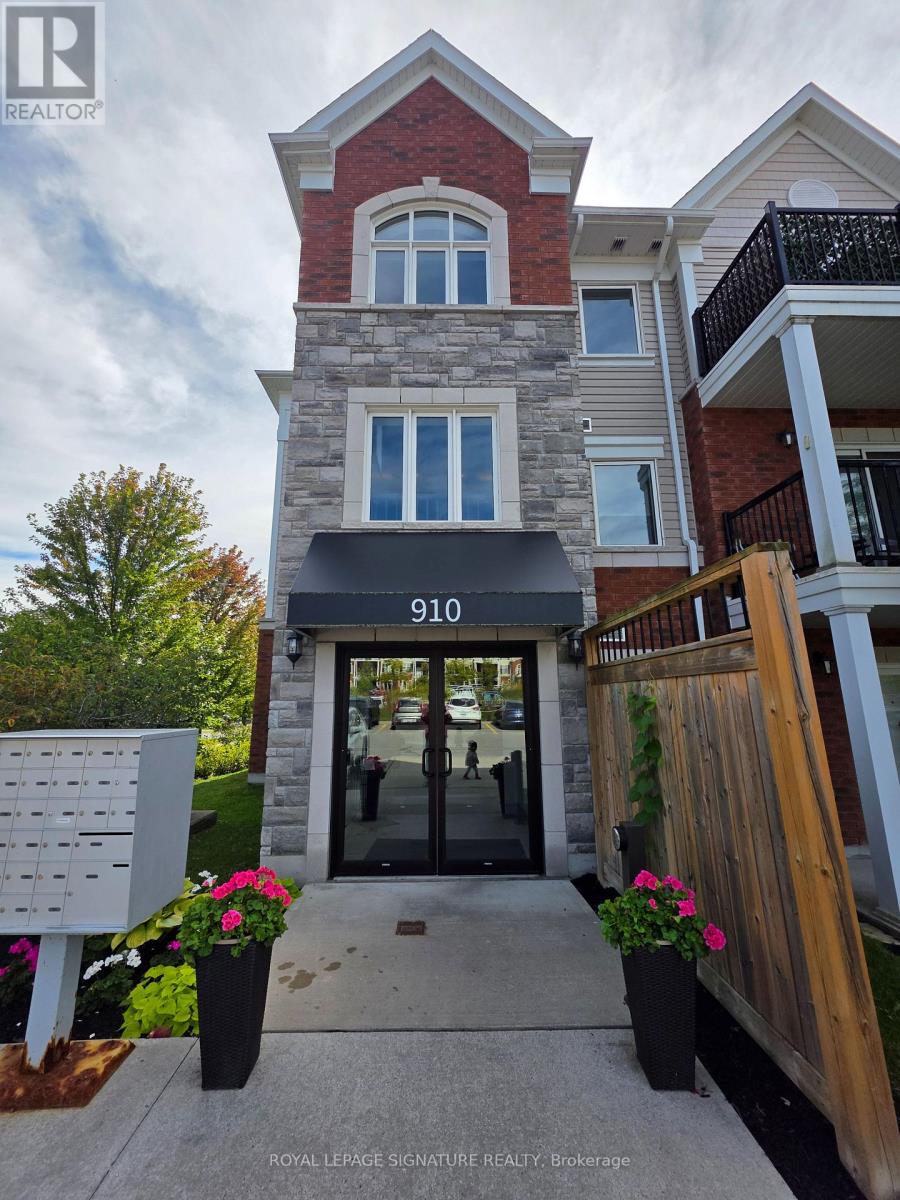
102 - 910 Wentworth Street
Peterborough, Ontario
Prime Ground Floor Living in Peterborough! This highly desirable 2-bedroom, 2-bathroom condo offers the perfect blend of accessibility, convenience, and investment potential. The bright, open-concept kitchen, dining, and living area flows seamlessly to a private walk-out terrace overlooking a peaceful greenspace. The primary bedroom serves as a quiet retreat, complete with a walk-in closet and a private ensuite bathroom. Enjoy ultimate convenience with in-unit laundry, a designated parking space, and a separate storage locker, plus easy access to the community room located right next door. Situated just moments away from Peterborough's best shopping, dining, parks, and golf courses. This property is a turnkey gem for investors or future homeowners alike! (id:49269)
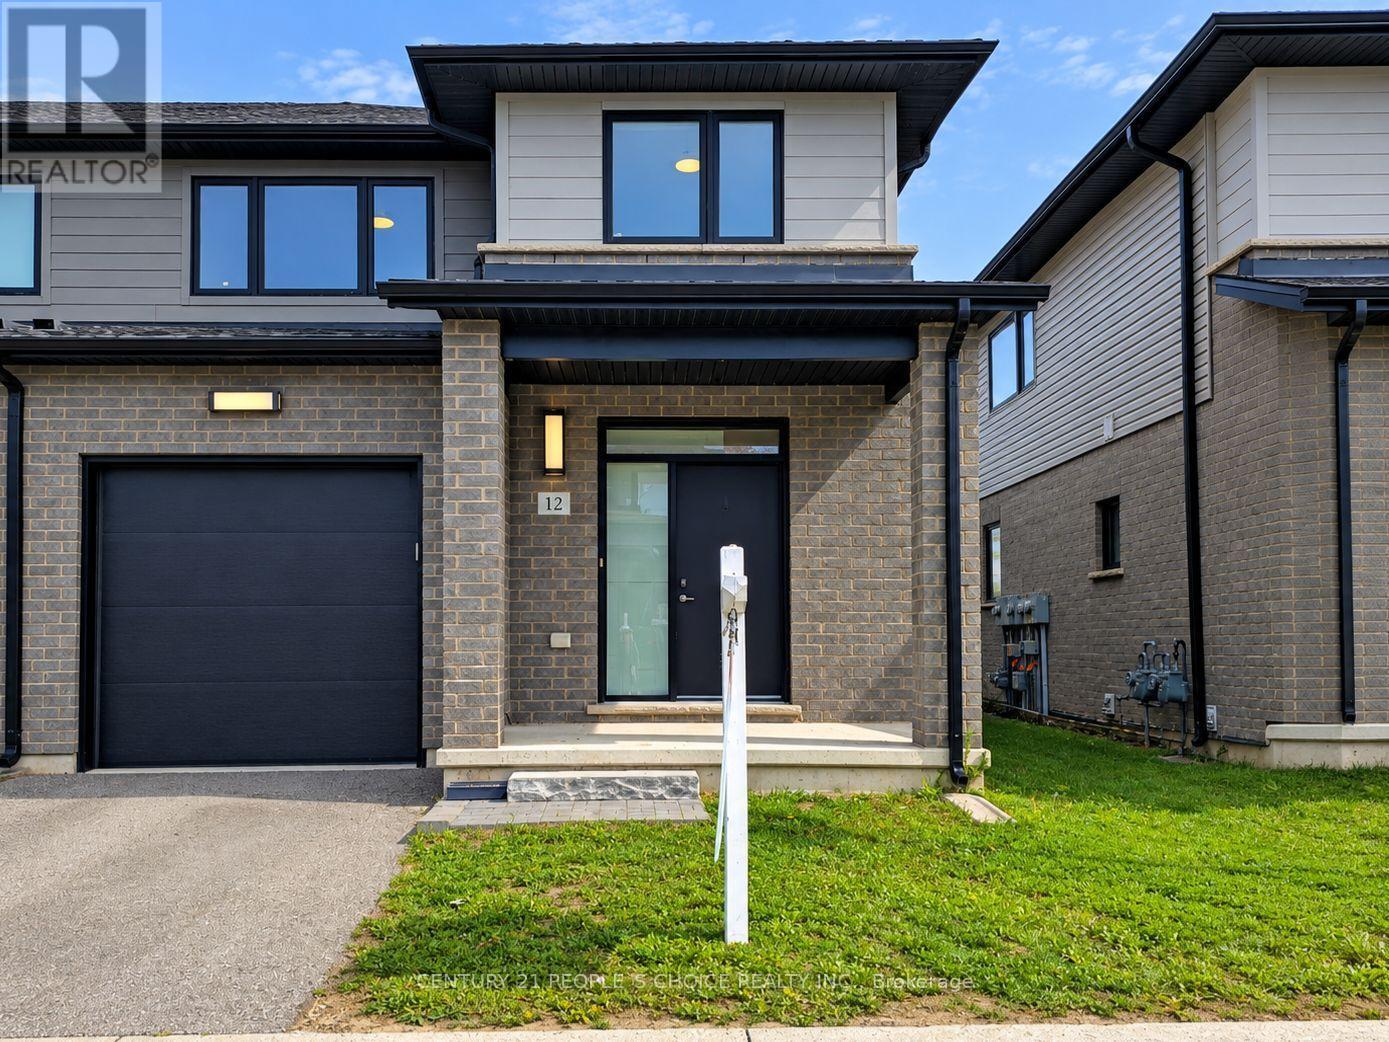
12 - 3635 Southbridge Avenue S
London South, Ontario
The premium corner-unit design provides an abundance of windows, filling the home with natural light and creating a bright, airy atmosphere throughout. Enjoy contemporary finishes, stainless-steel kitchen appliances, convenient in-home laundry, a single-car attached garage with direct access to the home, private driveway, and parking for two vehicles. Fantastic location with easy access to major amenities: Approx. 5 minutes to Highways 401 & 402Close to Woodland Heights Public School, Arthur Ford Public School & St. Jude Separate School. Close to Westminster Secondary School and other educational options. Convenient access to Fanshawe College and Fanshawe College Downtown Campus. Approximately 5 km to London Health Sciences Centre - Victoria Hospital. Approximately 9 km to London Health Sciences Centre - University Hospital. Close to Western University, shopping, restaurants, grocery stores, big-box retailers, parks, golf courses and public transit. Convenient access to Wharncliffe Road, Wonderland Road and major transportation routes. Enjoy the perfect blend of modern comfort, natural light, spacious living, and convenient connectivity in one of London's growing south-end communities. (id:49269)
Suite G - 290 Morden Road
Oakville, Ontario
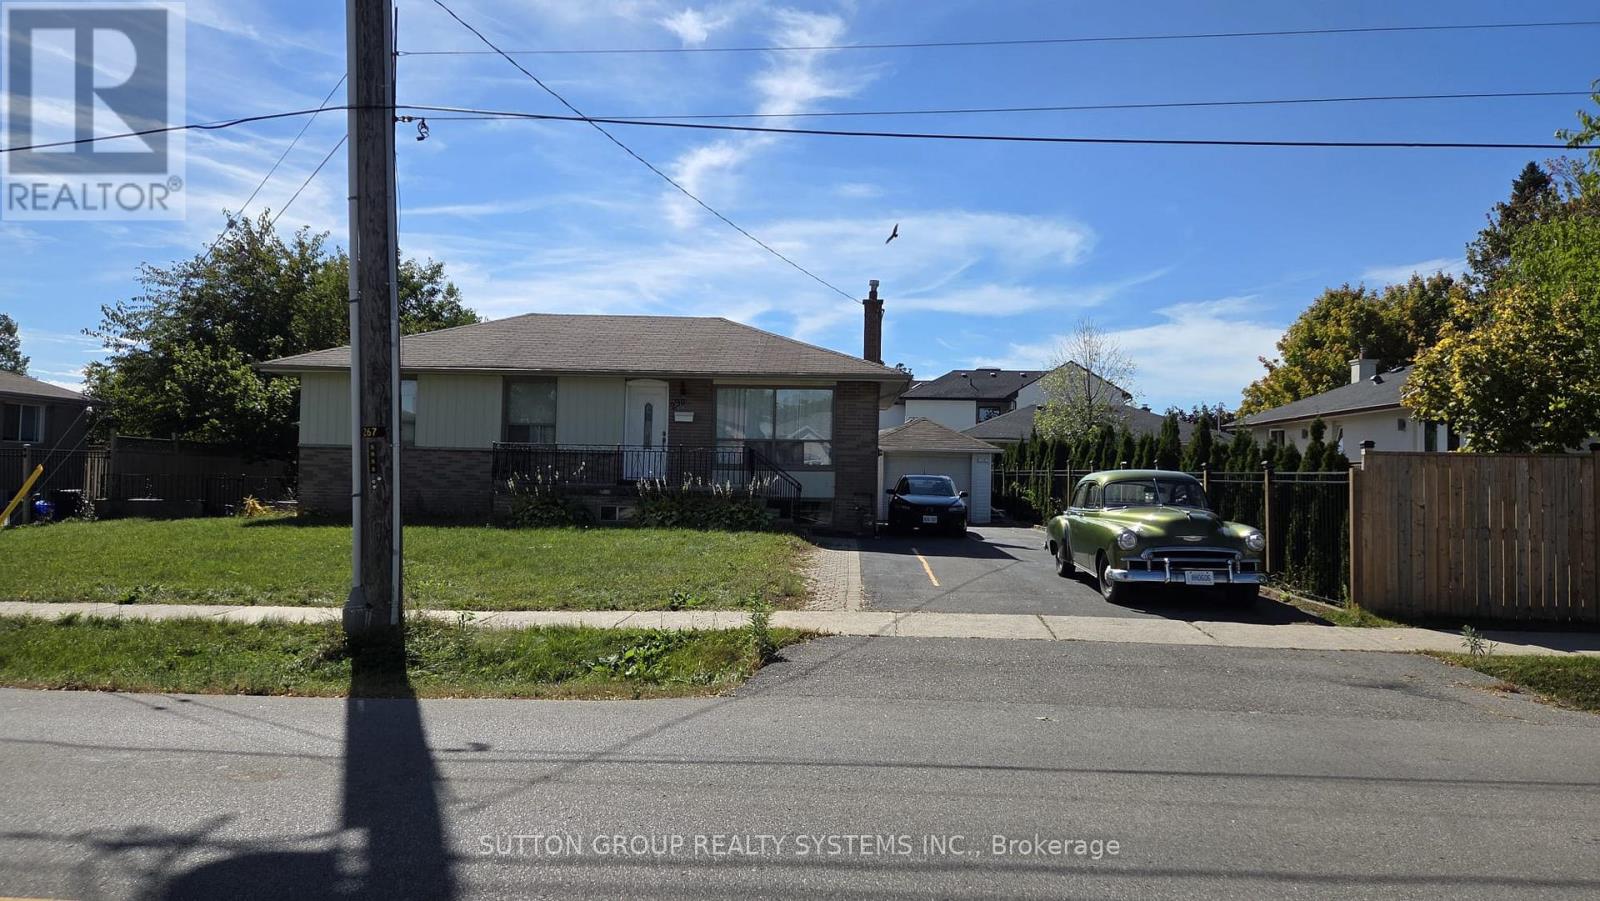
Standalone Detached Fully Furnished Guest House in Historical Old Oakville! Bright Spacious open concept living with tasteful decor & modern vinyl laminate floors. Tons of natural light for this bachelor apartment, including exhibit rare walk-out to large sunny west-facing private backyard with no houses behind. Steps to marina, lake, downtown, shops/restaurants, parks, best schools. Walk to Theatre/Cinemas & Trendy Kerr Village. Minutes To QEW/403/407. City Transit Bus Stop (100-ft away) ~10-min to Oakville GO (id:49269)
Lower - 370 Delaware Avenue
Toronto, Ontario
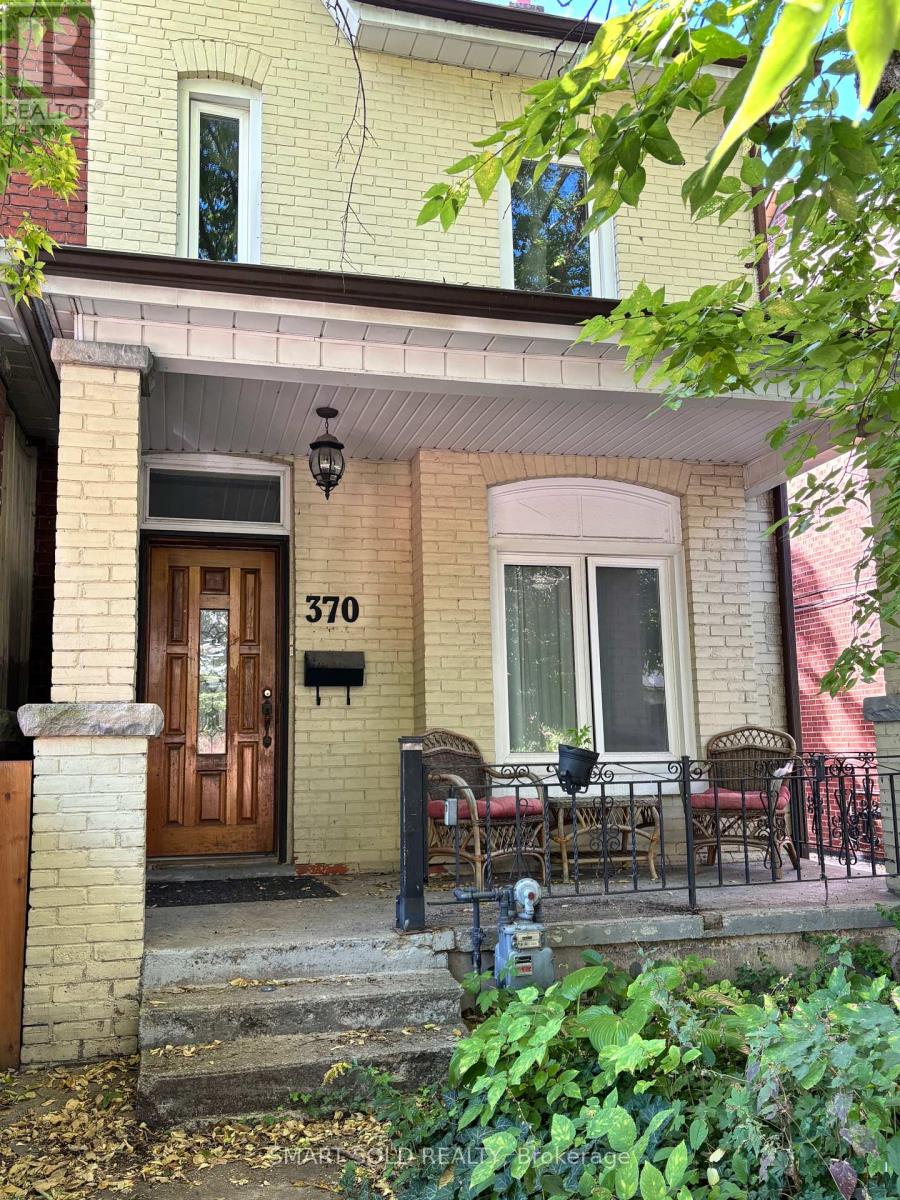
One-bedroom basement apartment with separate entrance, separate living area, and 4-piece bathroom. The unit includes a washer and dryer. All utilities are included in the rent. The unit is currently vacant and available for immediate occupancy. Conveniently located near public transit and neighbourhood amenities. (id:49269)
4 Willow Street Unit# 1104
Waterloo, Ontario
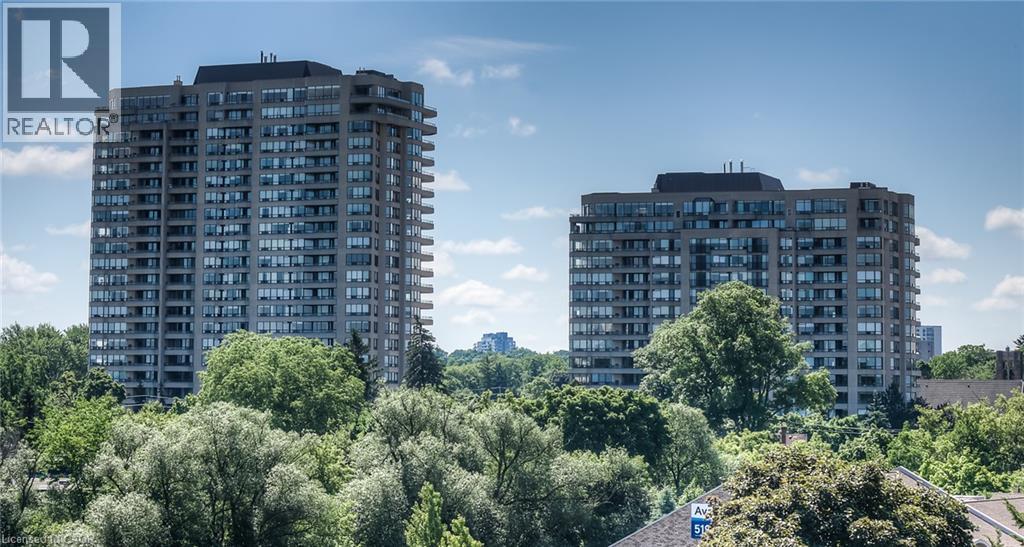
OPEN HOUSE SUNDAY SEPT 27TH 2-3;30 !Welcome to your beautifully renovated retreat in the heart of Uptown Waterloo in one of the most premier condo buildings that Waterloo has to offer! This spacious 2 bedroom, 2 bath, 1210 sq ft condo feature engineered maple hardwood floors throughout and an open concept design that seamlessly connects the modern kitchen and living area. Enjoy abundant natural lighting from the south facing windows. The stylish bathrooms have been tastefully updated with new glass showers, cabinetry, lighting and mirrors. With a new furnace installed in 2019 you can relax in year round comfort. The washer/dryer unit was also recently purchased (2026) The 2nd bedroom has had frosted pocket doors installed. As a resident, you will have access to fantastic amenities, including an indoor pool with patio and lounge area, sauna, excersize room, party room and billiard room. Located just a short stroll away from an array of patio restaurants, shopping and a vibrant downtown scene. This fantastic condo offers the ultimate urban lifestyle! Dont miss your chance to call this condo your new home! (id:49269)