
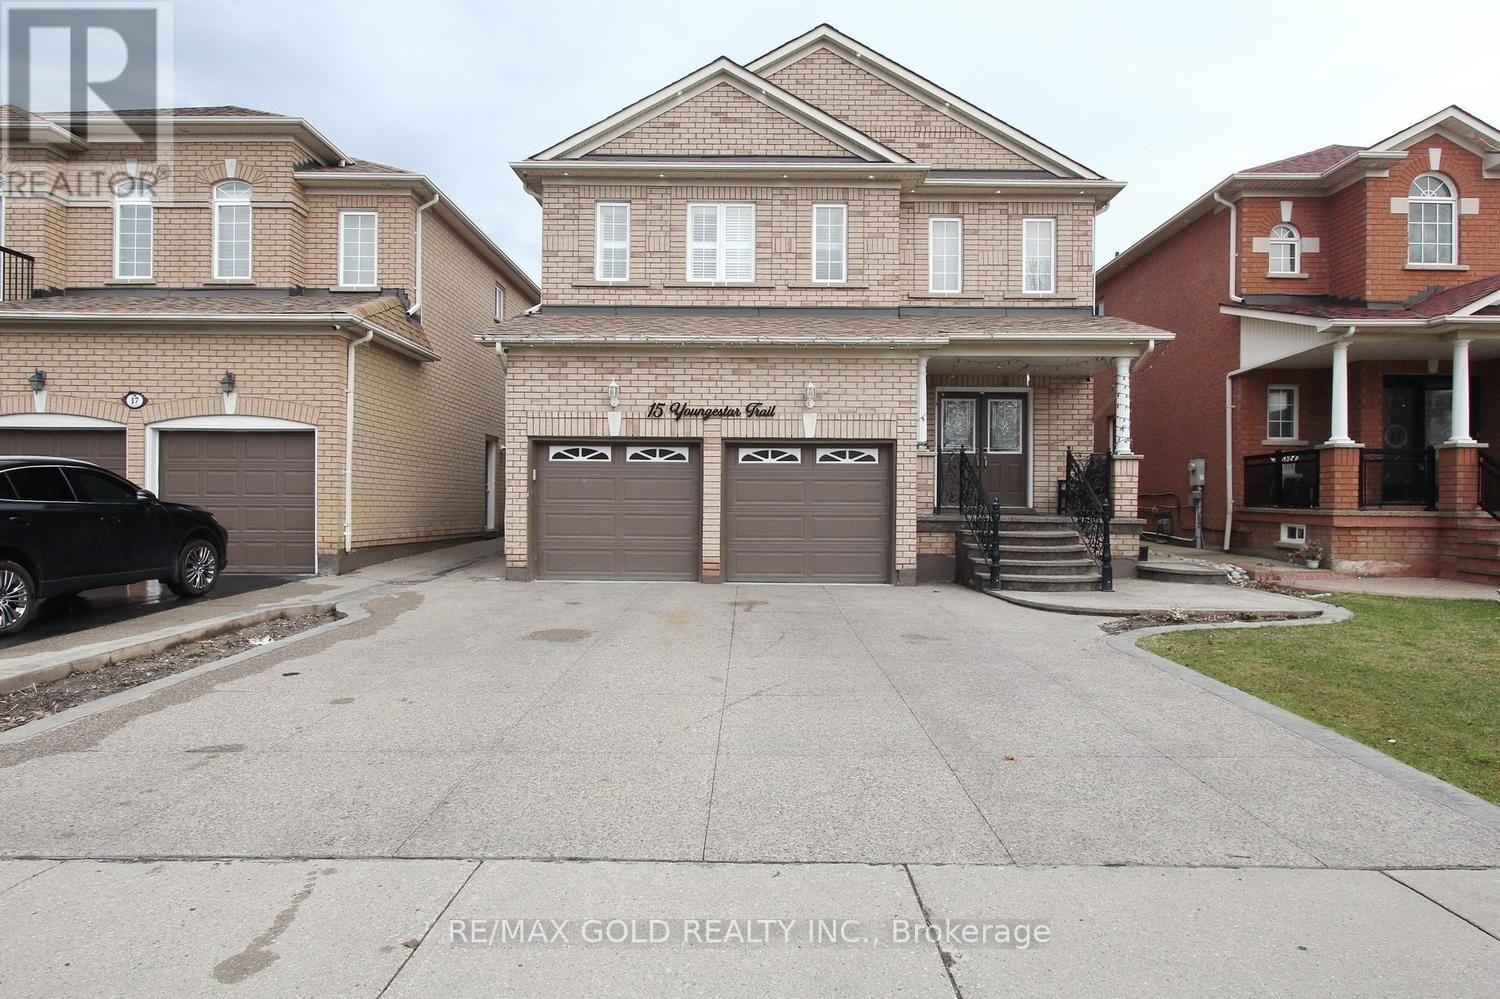
15 Youngestar Trail
Brampton, Ontario
Pride of ownership is evident throughout this beautifully maintained and thoughtfully upgraded home, offering exceptional comfort and style for modern family living. Featuring 4 spacious bedrooms and 4well-appointed washrooms, this property boasts hardwood flooring on the main level and elegant parquet flooring on the second floor-completely carpet-free for a clean and sophisticated finish. The home offers afunctional layout with a combined living and dining area, along with a separate family room perfect for relaxation and entertaining. The newly renovated kitchen is equipped with modern appliances and stylish finishes, complemented by numerous upgrades throughout the home. California shutters add a touch of elegance and privacy in every room. A standout feature is the professionally finished 2-bedroom basement with a separate entrance. This home truly reflects care, quality, and pride in every detail. (id:49269)

Main - 36 Reigate Avenue
Brampton, Ontario
Bright & Spacious 3 Bed, 2 Bath @ Rutherford/Queen. Open Concept Floorplan With A Great Layout - Highly Functional. Combined Living/Dining Spaces With Hardwood Flooring, Potlights & Windows. Lots Of Natural Light. Spacious Kitchen Featuring Dual Counters, Backsplash, Stainless Steel Appliances & Tile Flooring. Primary Bedroom Includes Double Closet, Hardwood Flooring & Walk-Out To Backyard. Large 2nd & 3rd Bedrooms Featuring Large Closets & Large Windows. Modern Bath With Full-Size Stand-Up Tub, Stone Top Vanity With Backsplash & Additional Storage. 60% Of Utilities. 2 Parking Spaces. (id:49269)
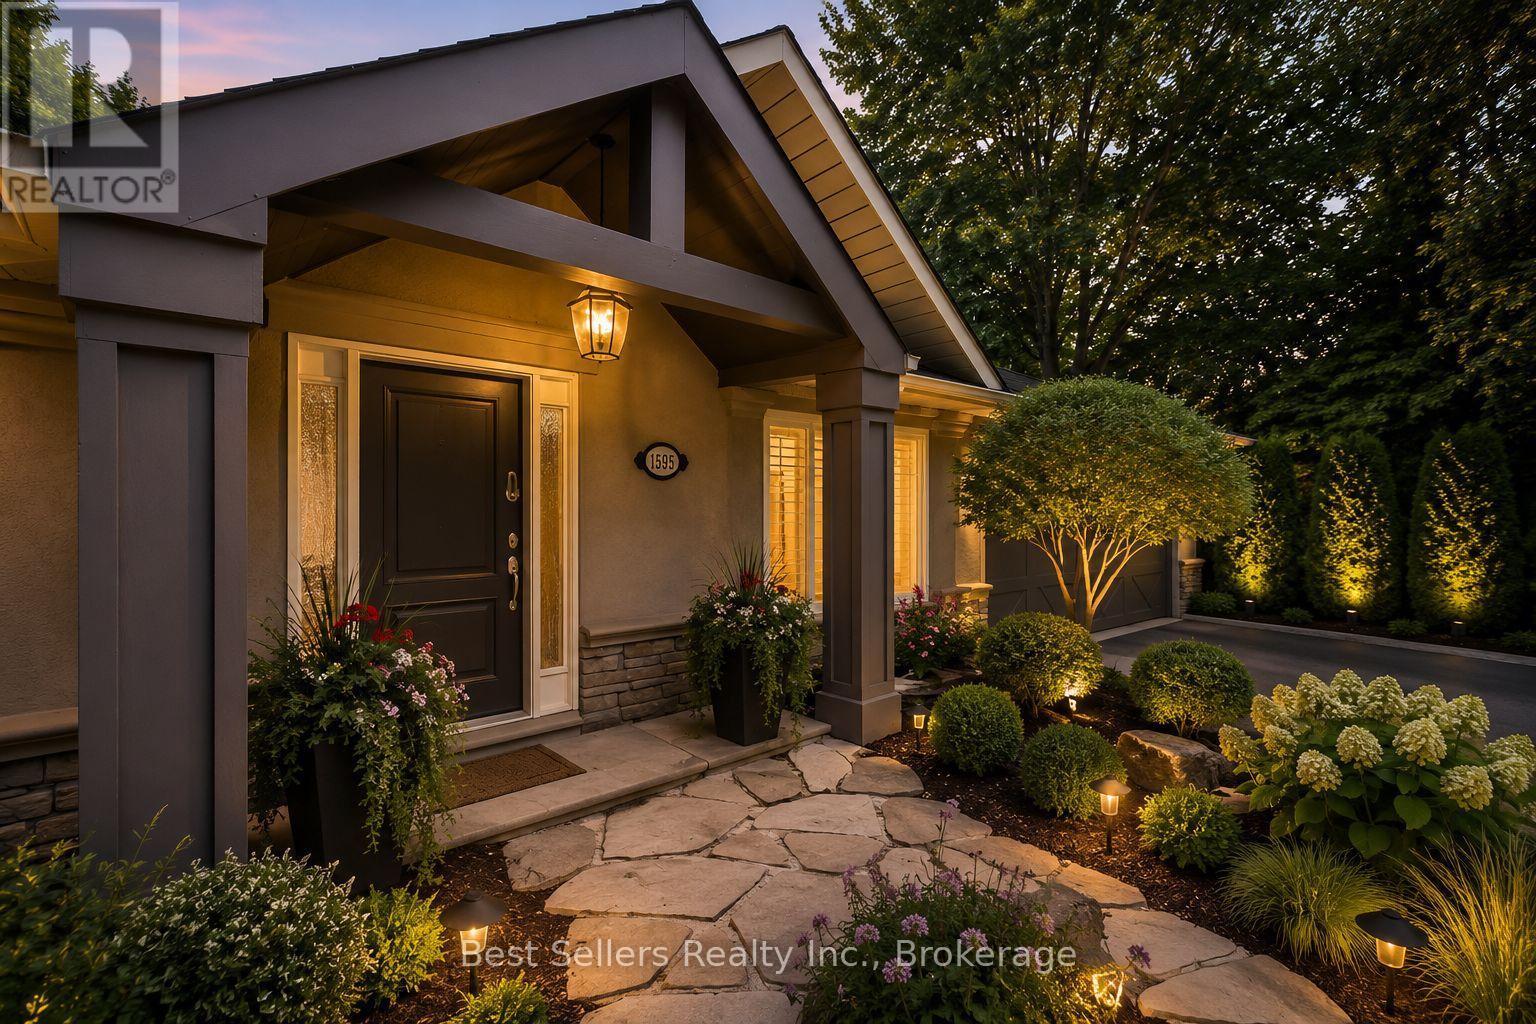
1595 Calverton Court
Mississauga, Ontario
Beautiful Four Bedroom Bungalow On Ravine Lot In Mineola West Just Minutes From The QEW And A Two Minute Drive From Port Credit! Nestled Amongst Soaring Mature Trees, In A Private Cul-De-Sac. Professionally Landscaped Walkways, Stone Patio And Lush Gardens. Located In One Of Mississauga's Most Prestigious Neighborhoods, This Home Offers A Fully Renovated Space From Top To Bottom. A Professionally Designed Chefs Style Kitchen Complete With Brand New Stone Counters, Backsplash, And Appliances. Brand New Hardwood Flooring Throughout, Fully Renovated Master En-Suite With Walk-In Closet, And All Bathrooms, Kitchen, And Flooring Renovated In February 2025. Custom Vaulted Ceilings With Detailed Trim Work Throughout. LED Pot Lights, Built-In Speaker System, And Gas Fireplaces On Both Floors. Walk-Out Basement Entry At Rear With Extensive Glazing And Natural Light Providing A Breathtaking View Of The Ravine And Mature Trees That Surround This Property. Truly A Muskoka-Type Setting. (id:49269)
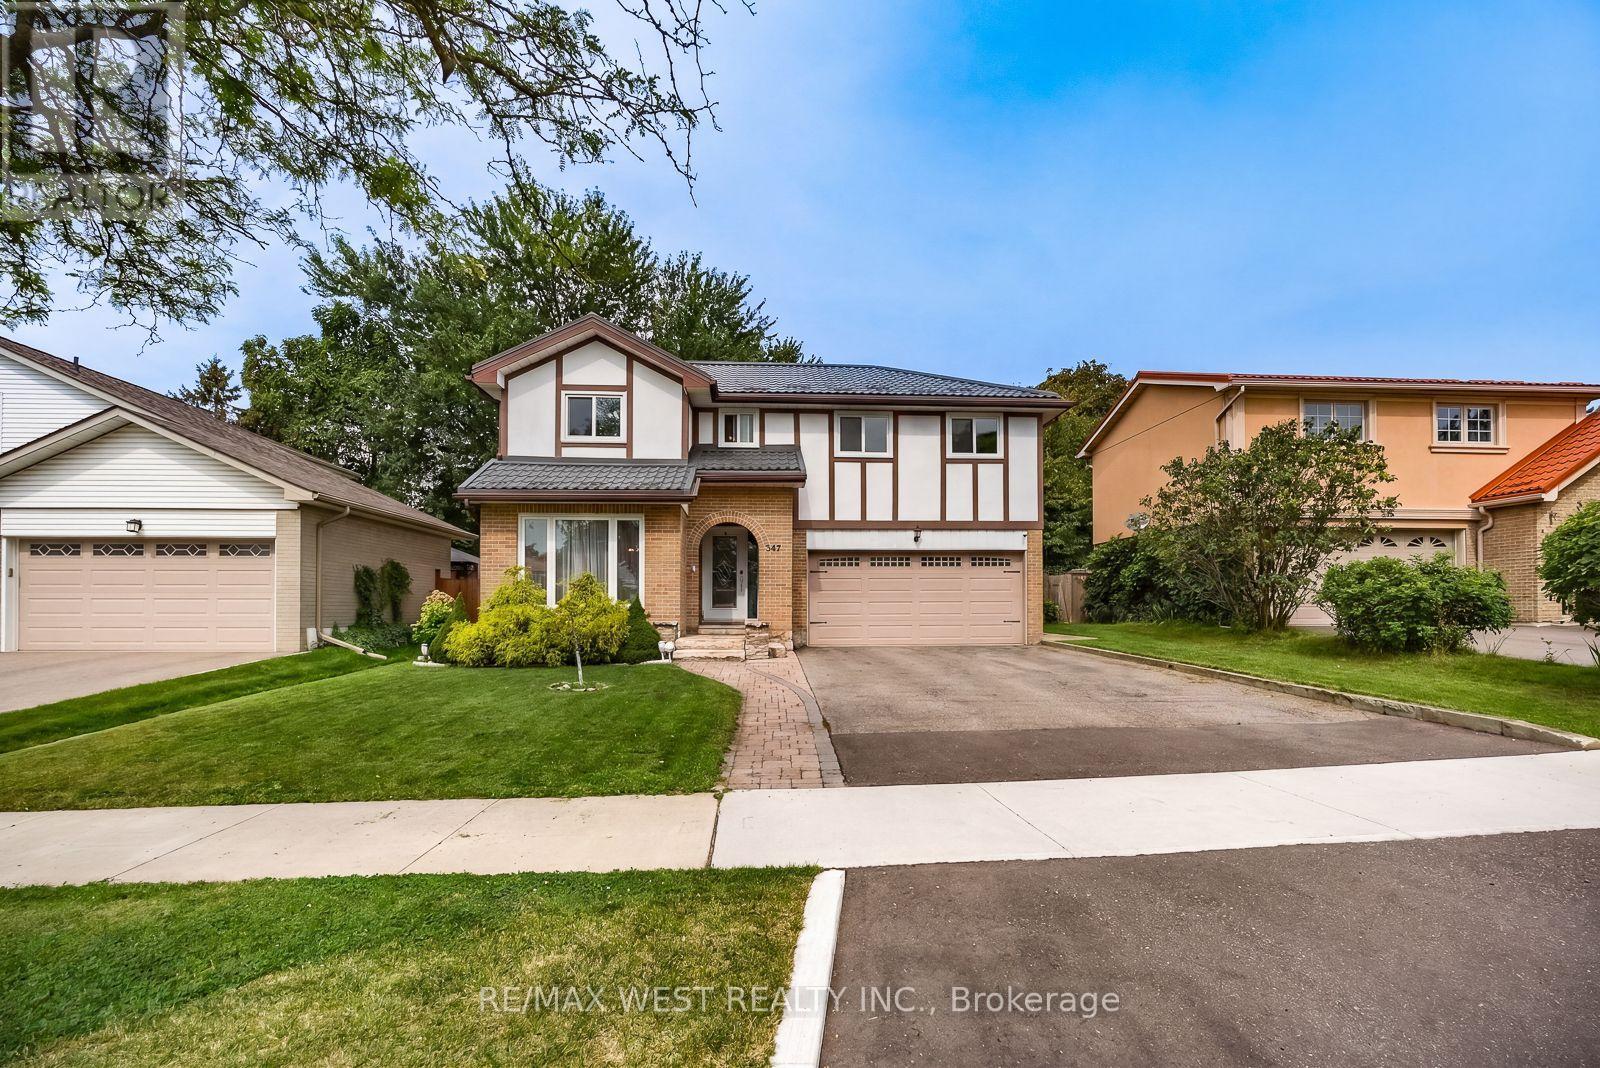
347 Karen Park Crescent
Mississauga, Ontario
Welcome to Mississauga Valley and this wonderful four-bedroom home on a quiet street. A large, open foyer leads to the spacious living room, while the adjoining dining room flows into a bright kitchen featuring a vaulted ceiling with skylights, stainless steel appliances, and a large centre island offering additional storage and seating. A powder room, separate sunken family room, and direct access to both the two-car garage and backyard complete the main floor. Outside, enjoy a covered patio and a generous yard with plenty of room for gardening, play, and entertaining. Upstairs are four well-sized bedrooms, including two with walk-in closets, along with a four-piece bathroom. The basement offers an expansive recreation room with distinct areas for work, play, and relaxing, plus a wood-burning fireplace and two sizeable storage areas. Additional highlights include a metal roof, windows replaced in 2022, and a new furnace installed in 2021. Set in a peaceful residential neighbourhood, located near many parks, playgrounds, community centres, schools, and bus routes with connections to Kipling subway station and the City Centre Transit Terminal. Square One and its surrounding restaurants, bars and coffee shops, Celebration Square, the Central Library, and Cooksville GO are all within easy reach. A fantastic blend of comfort, space and convenience - welcome home! (id:49269)
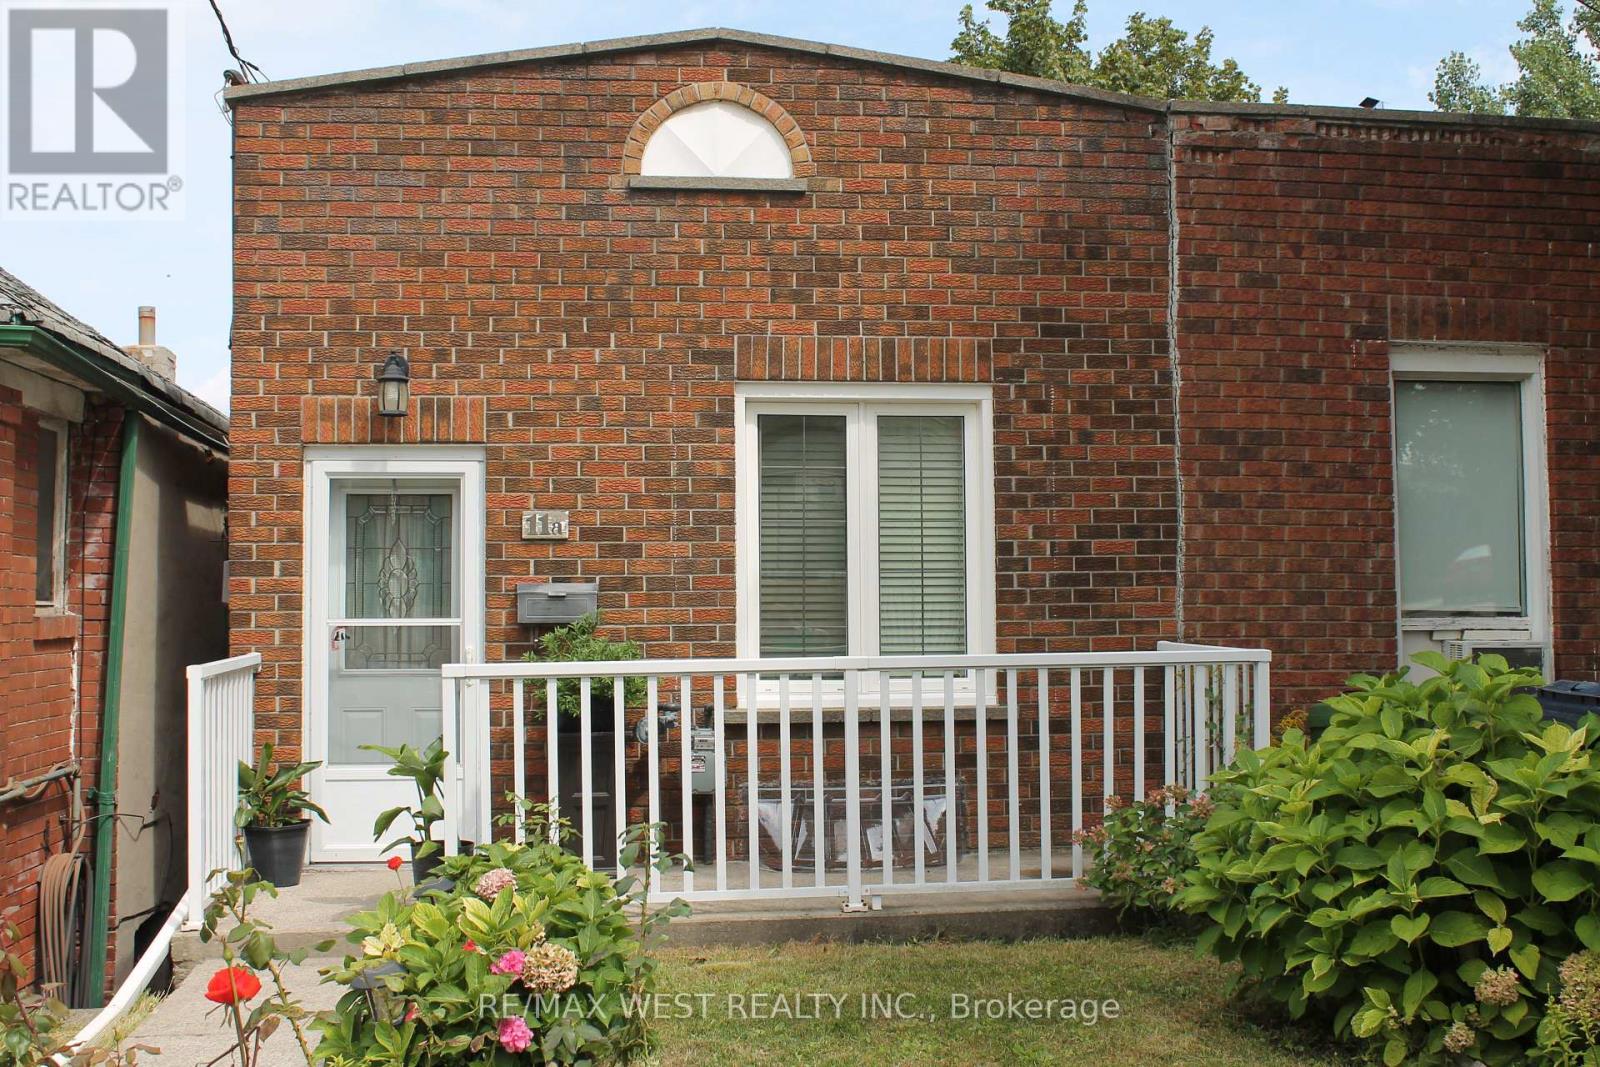
11a Woodcroft Crescent
Toronto, Ontario
Welcome to this charming home, lovingly cared for by its owners and filled with warmth and character. Featuring 2 bedrooms plus 1 and 1 bathroom, this is an excellent opportunity for first time buyers, downsizes, or investors. Primary Bedroom features an attached versatile space that can be used as a home office, den, walk in closet, the possibilities are endless. Enjoy the walk out to the terrace. The kitchen offers a classic layout with plenty of opportunity to personalize and make it your own. The inviting living room features a sliding door that opens to the well sized backyard. A wonderful opportunity to own a well loved home in a welcoming neighbourhood, with plenty of potential to create a space that reflects your own style. (id:49269)

1356 Kaniv Street
Oakville, Ontario
Live Bigger. Live Brighter. Live North Oakville! Welcome to 1356 Kaniv Street, a newer 3-storey Freehold Townhome by Treasure Hill with 4 bedrooms, 3.5 bathrooms ,freehold and no condo fees. A thoughtfully designed layout offers exceptional flexibility. The ground floor features a private bedroom with full ensuite bathroom, separate garage entrance and covered walk-out deck overlooking a green setting-ideal for guests, teens, extended family or a home office. The second floor is the heart of the home, featuring a bright open-concept kitchen with Quartz counters, Stainless Steel appliances and large island, opening to the dining and great room with tall ceilings, large windows, fireplace and balcony. The third floor offers a spacious primary suite with two walk-in closets and ensuite, two additional bedrooms, bathroom and convenient laundry. The unfinished walk-out basement provides excellent future potential for additional living space, recreation room, gym or home office. Additional features include remote-operated garage with automatic sensor lighting, Google Nest smart thermostats on all three levels, and Ring smart doorbell. Located in Vibrant North Oakville, close to the new Sixteen Mile Sports Complex, shopping, dining and other amenities. Enjoy nearby Sixteen Mile Creek Trails and Bronte Creek Provincial Park, easy access to HWY-403/407, Bronte & Oakville GO stations and Oakville Trafalgar Memorial Hospital. Close to highly regarded Schools. Modern, bright and versatile,with more space, more possibilities and no Condo Fees! (id:49269)
29 - 3125 Fifth Line W
Mississauga, Ontario
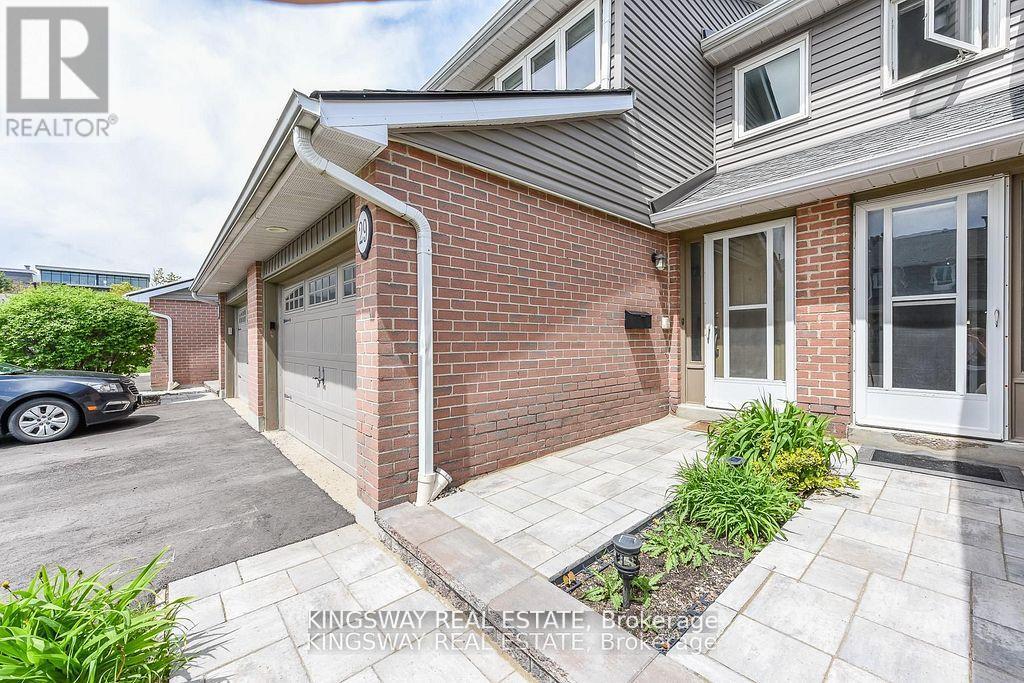
Price to sell a fantastic townhome located in vibrant, desirable area of Erin Mills. Open practical layout with combined Living and dining areas with laminate floors, walk-out to yard. Kitchen with stainless steel appliances. Updated 2 piece powder room. Upper level spacious bedrooms with laminate floors throughout and 3 piece bathroom. Primary bedroom retreat with walk-in closet, and 2 piece en-suite. Finished basement with laminate floors, 3 piece bathroom, pot lighting. Beautiful backyard patio for enjoying the seasons with family & friends. Single car garage and townhouse complexc feauringan outdoor pool. Premium location close to schools, daycare, parks, trails, transit, highways, University of Toronto (UTM) and clarkson Go Station.. The current tenant will sign an N11 and deliver the property vacant. (id:49269)
9 Hillcroft Way
Kawartha Lakes, Ontario
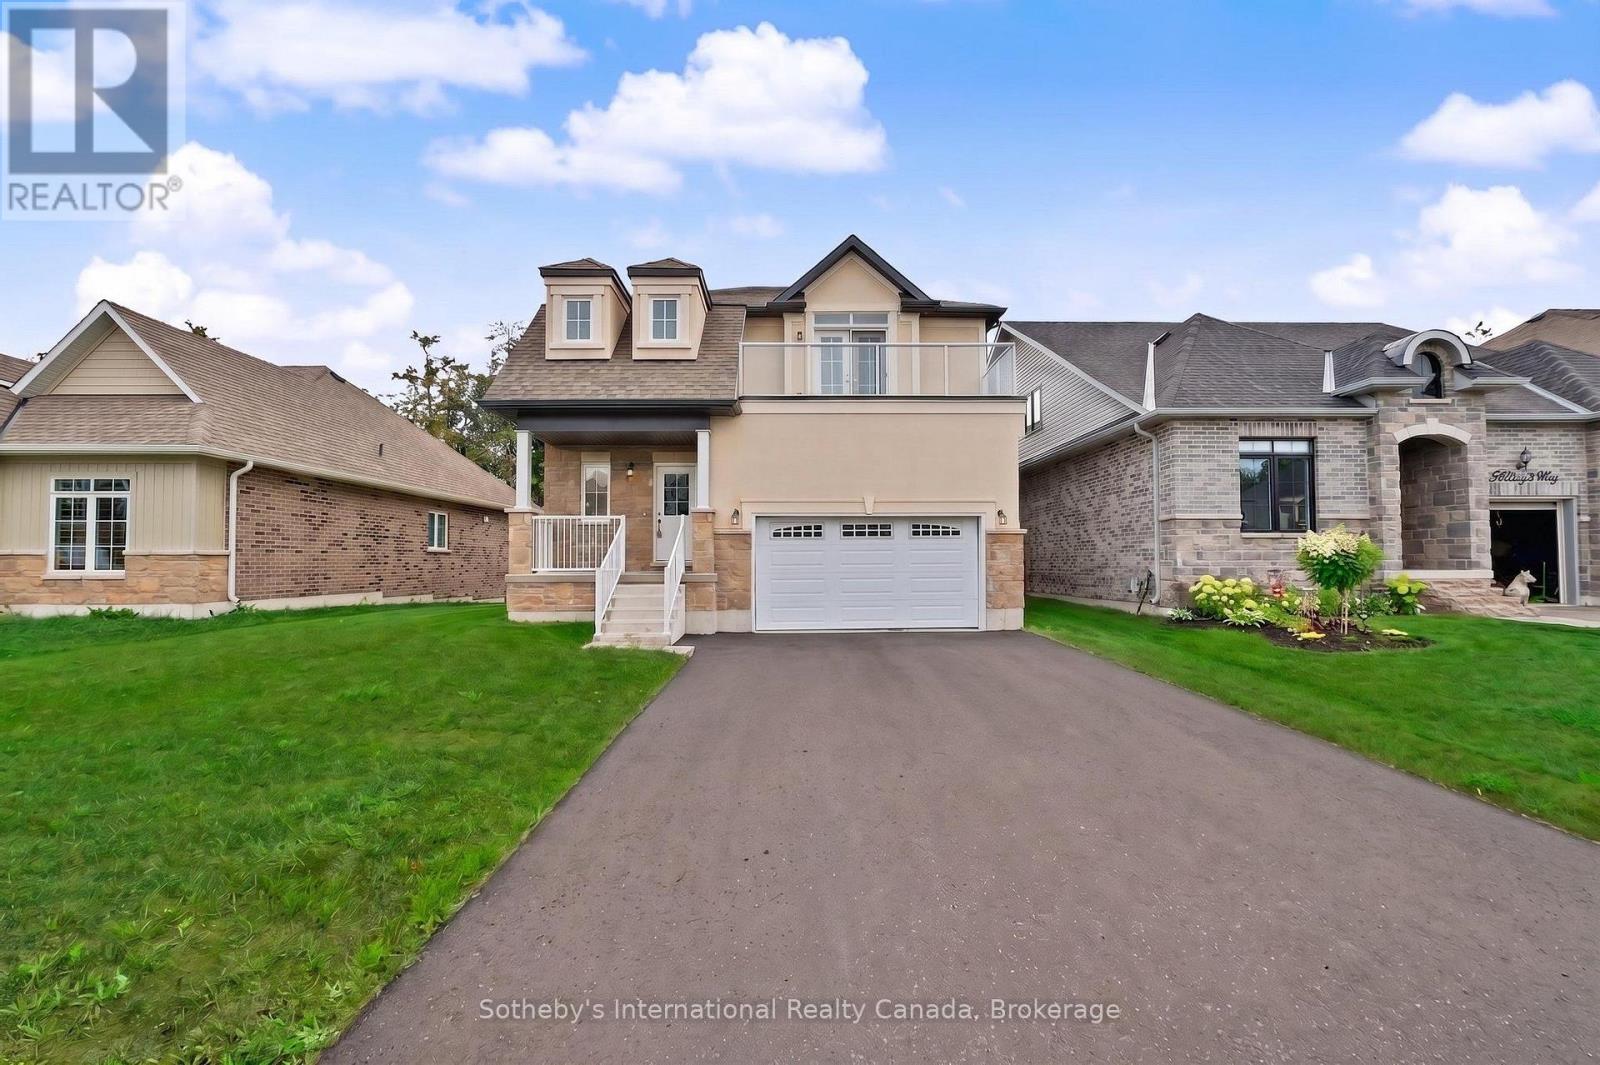
Brand new detached home on a premium 49' x 100' lot at The Stars in Bobcaygeon! Welcome to Lot 25, featuring the impressive 2,415 sq. ft. Altair model with an added private balcony off the primary bedroom. Enjoy the relaxed Bobcaygeon lifestyle, where small-town charm meets the beauty of the Kawartha Lakes. The bright, open-concept main floor is designed for modern living, with the kitchen, breakfast area and family room flowing seamlessly together, creating an ideal space for everyday family life and entertaining. A separate dining room provides additional space for hosting family and friends. Upstairs, the primary bedroom suite is a true highlight of the home, offering two full walk-in closets, an impressive 5-piece ensuite and walkout to the private balcony. With two generously sized walk-in closets, one could easily be used as a dedicated dressing room, changing room or makeup room, creating a luxurious and functional retreat. Three additional bedrooms, a full main bath and convenient second-floor laundry complete the upper level. Spend your days exploring the waterfront, boating the Trent-Severn Waterway, enjoying local shops and restaurants, or simply taking in the slower pace and natural surroundings this desirable community is known for. Just minutes from downtown Bobcaygeon, this is an exceptional opportunity to enjoy a brand new home, a premium-sized lot and everything cottage country living has to offer. Ask about other models for sale in the same subdivision. *** Vendor Take Back Mortgage up to $100,000 @ 0% for 2 years possible. Closing costs capped at $2,000. (id:49269)
8449 Line 2
Wellington North, Ontario
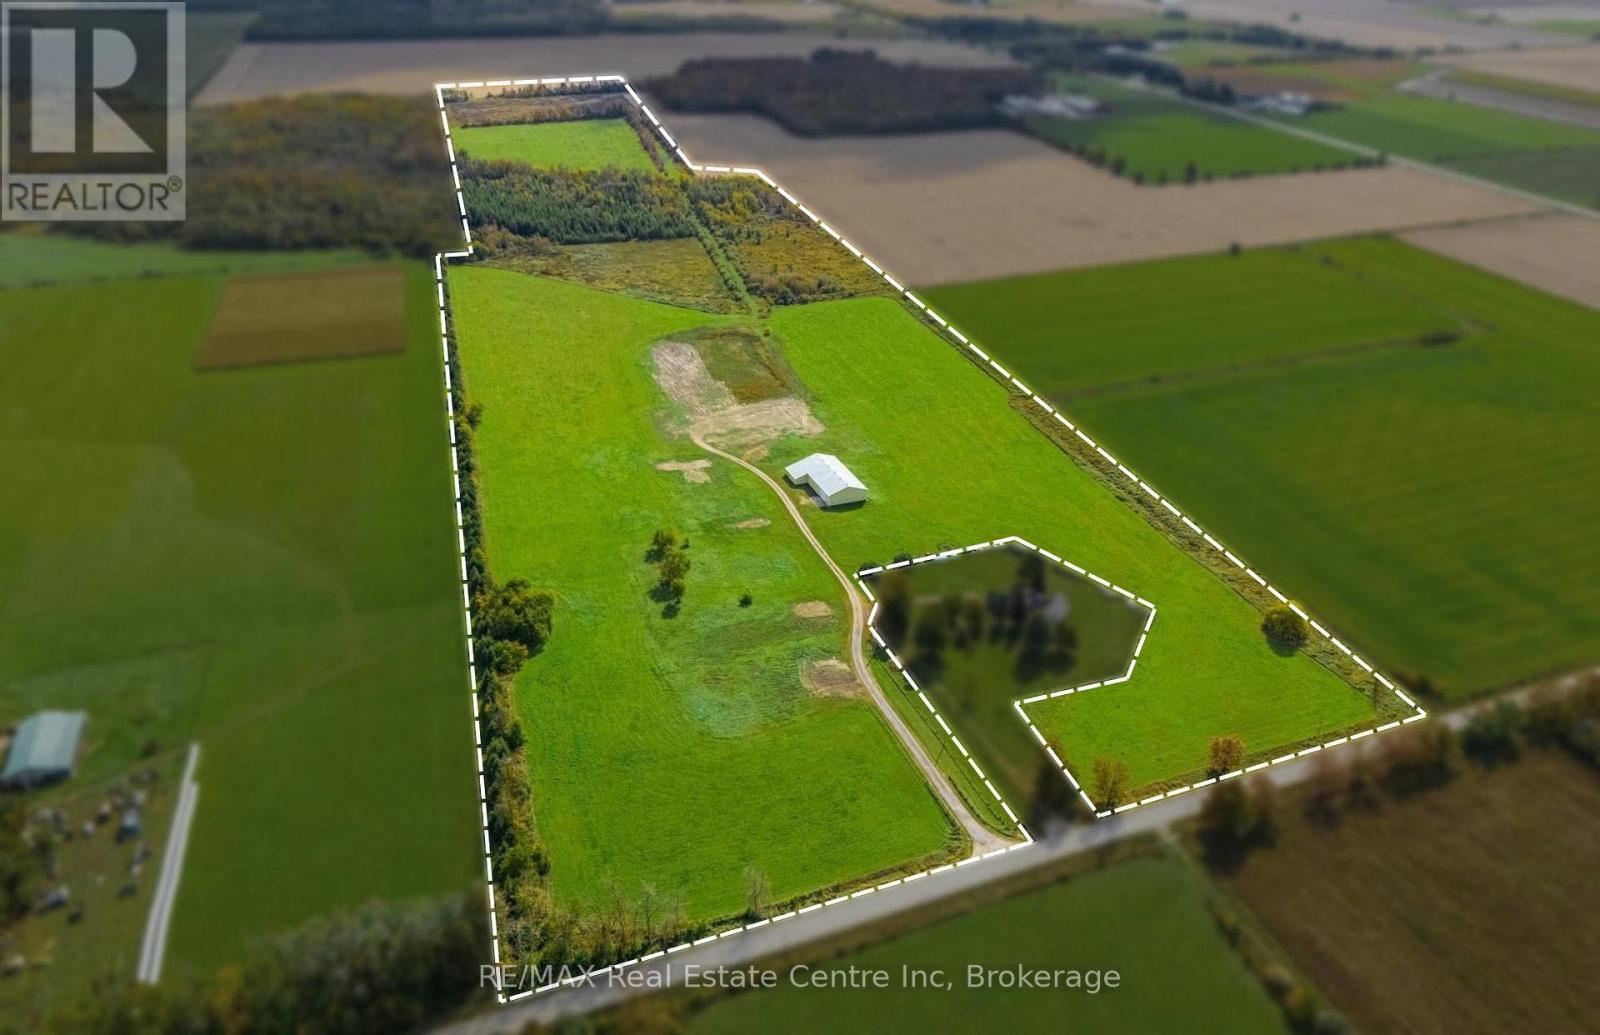
Expand your agricultural operation with this 87-acre farm property, offering approximately 52 workable acres, a substantial agricultural building and access via a private gravel laneway from a paved road. The 52 workable acres include approximately 48 acres which are ready for cultivation, with a further 4 acres requiring fertilization. An additional 10 acres have the potential to be brought back into workable condition through excavation and soil rehabilitation, creating an opportunity to increase the cultivated acreage to 62 acres. An impressive 8,000 sq. ft. shed provides extensive covered storage for farm machinery, implements and supplies. Also ideal for firewood or hay storage. Features include 26 ft peak ceiling, 15 ft walls, three wide-scale 14 ft. height doors allowing convenient access for large equipment. A portion of the shed is 2,500 sq. ft and features insulated walls and concrete flooring for temperature-sensitive materials. The property is 10 minutes to Arthur, Grand Valley, Amaranth and 20 minutes to Fergus, Orangeville, Caledon and 30 minutes to Guelph, Drayton, Elmira, Listowel, Palmerston, Mt Forest, Shelburne. This property is an excellent opportunity for cash croppers seeking additional land with substantial equipment storage in a convenient rural location (id:49269)
201 - 25 Beaver Street S
Blue Mountains, Ontario
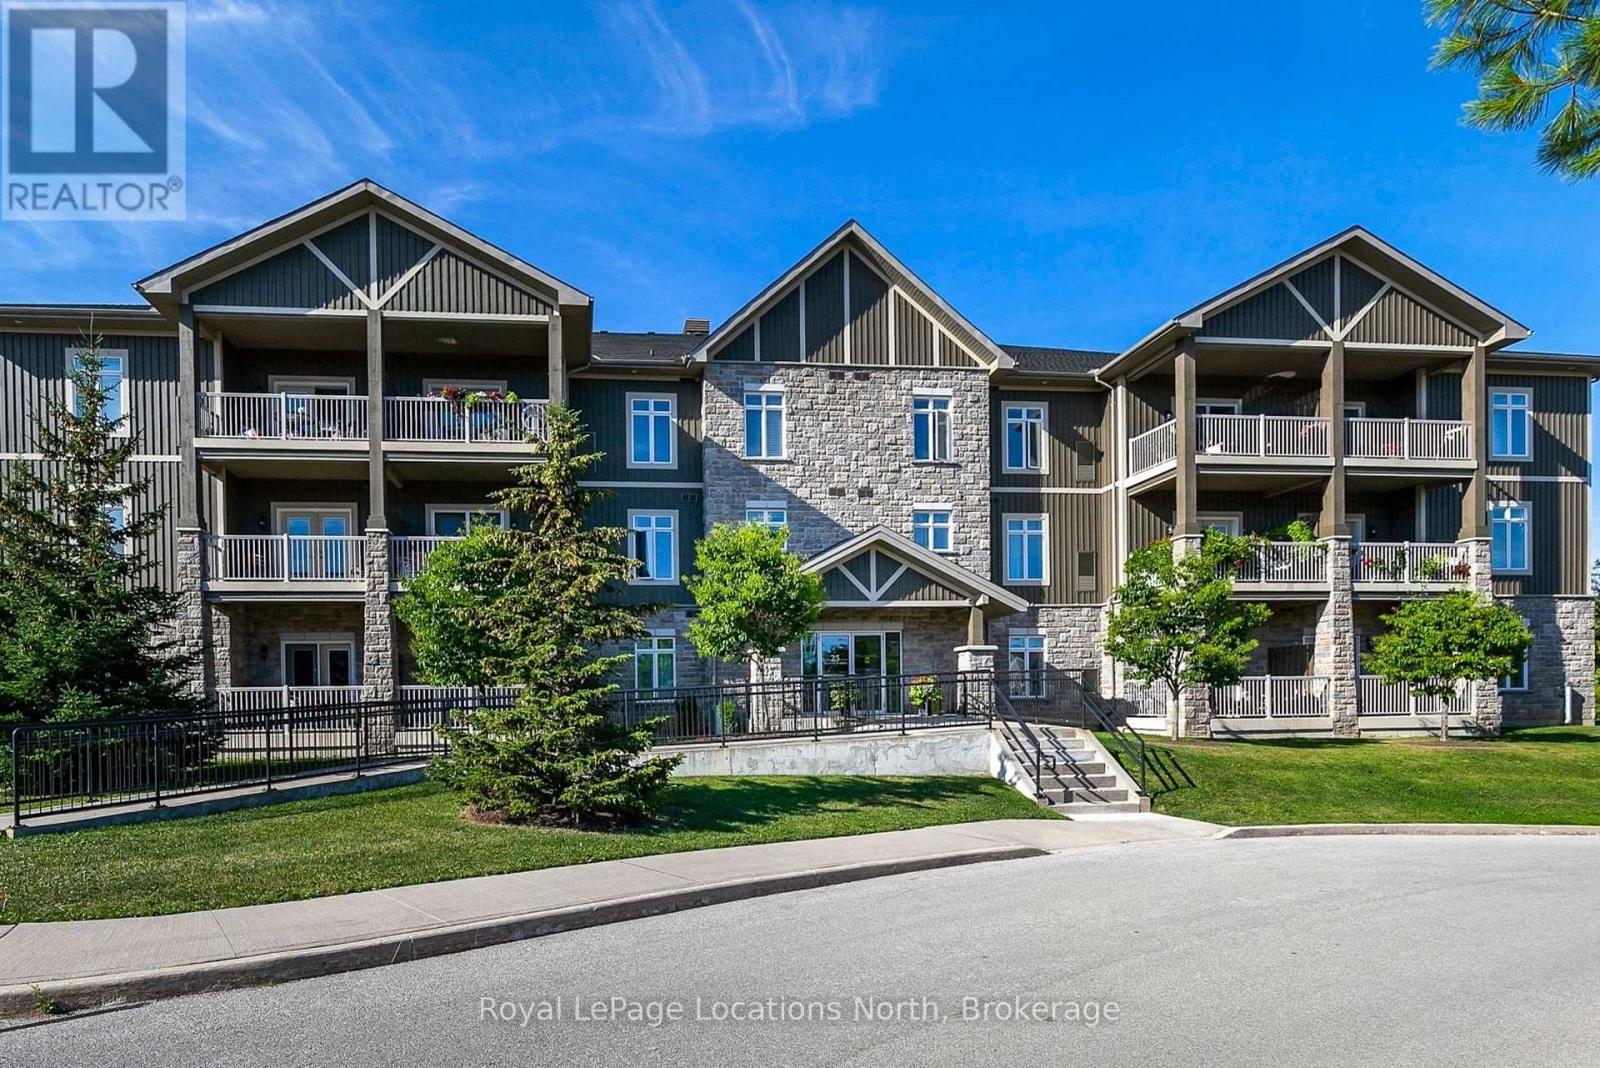
Welcome to Thornbury and the Condos of Far Hill's. Located in the heart of town and walking distance to parks, recreation, shopping and many great restaurants. This 1440 SQ FT corner unit is located on the second floor and offers an open concept layout with large principal rooms. The dining and living room area feature hardwood flooring, natural lighting and a walkout to your private balcony. The two bedroom, two bathroom unit includes in-suite laundry. The spacious primary bedroom features a five piece ensuite with separate shower and soaker tub. Some of the amenities that come with this unit include a club house with a recreation area, gym, pool, tennis and pickle ball courts. The underground parking spot has an over sized locker for storage. (id:49269)
1063 Joan Drive
Burlington, Ontario
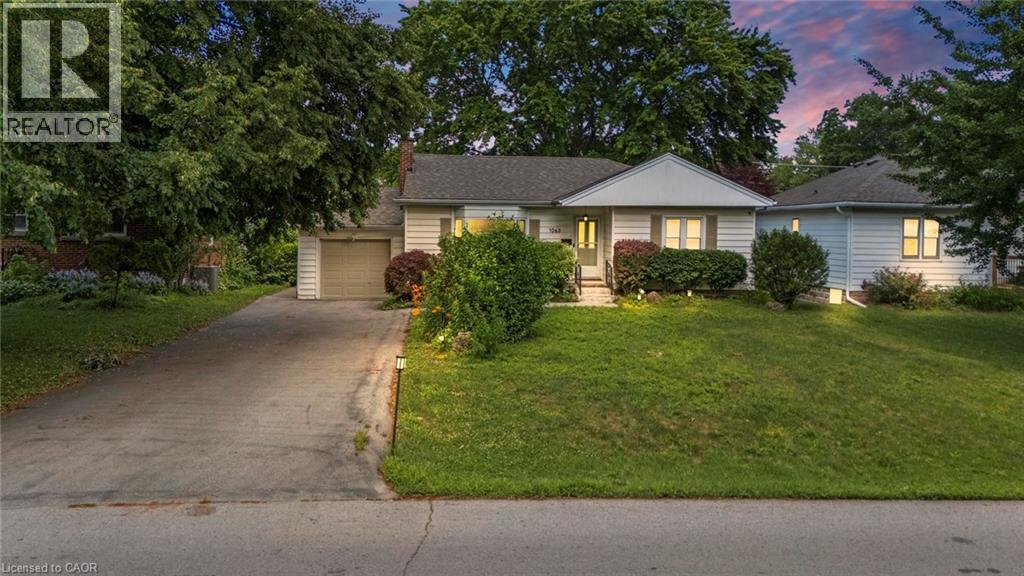
Rarely do properties like this hit the market in Burlington's highly desirable, mature LaSalle neighborhood. This beautiful bungalow sits on an impressive, 63 ft wide and 125 ft deep lot surrounded by mature trees, directly across from a quiet local park. Main Level: ~1,200 sq ft of bright above grade living space with rich hardwood floors, a fireplace, an expansive dining area, a pristine white kitchen with stainless steel appliances, 2 bedrooms, 1 bathroom and a fully heated rare sunroom extension. Basement Level: A fully finished, carpet-free lower level offering massive income potential or perfect multi-generational living with 2 bedrooms, 1 full bathroom, living area, and endless custom storage. The Backyard: A beautifully landscaped, private oasis complete with a striking center tree block and a storage shed. Bungalows of this size and capability are a rare find in LaSalle. (id:49269)
18 - 80 Burns Drive
Guelph, Ontario
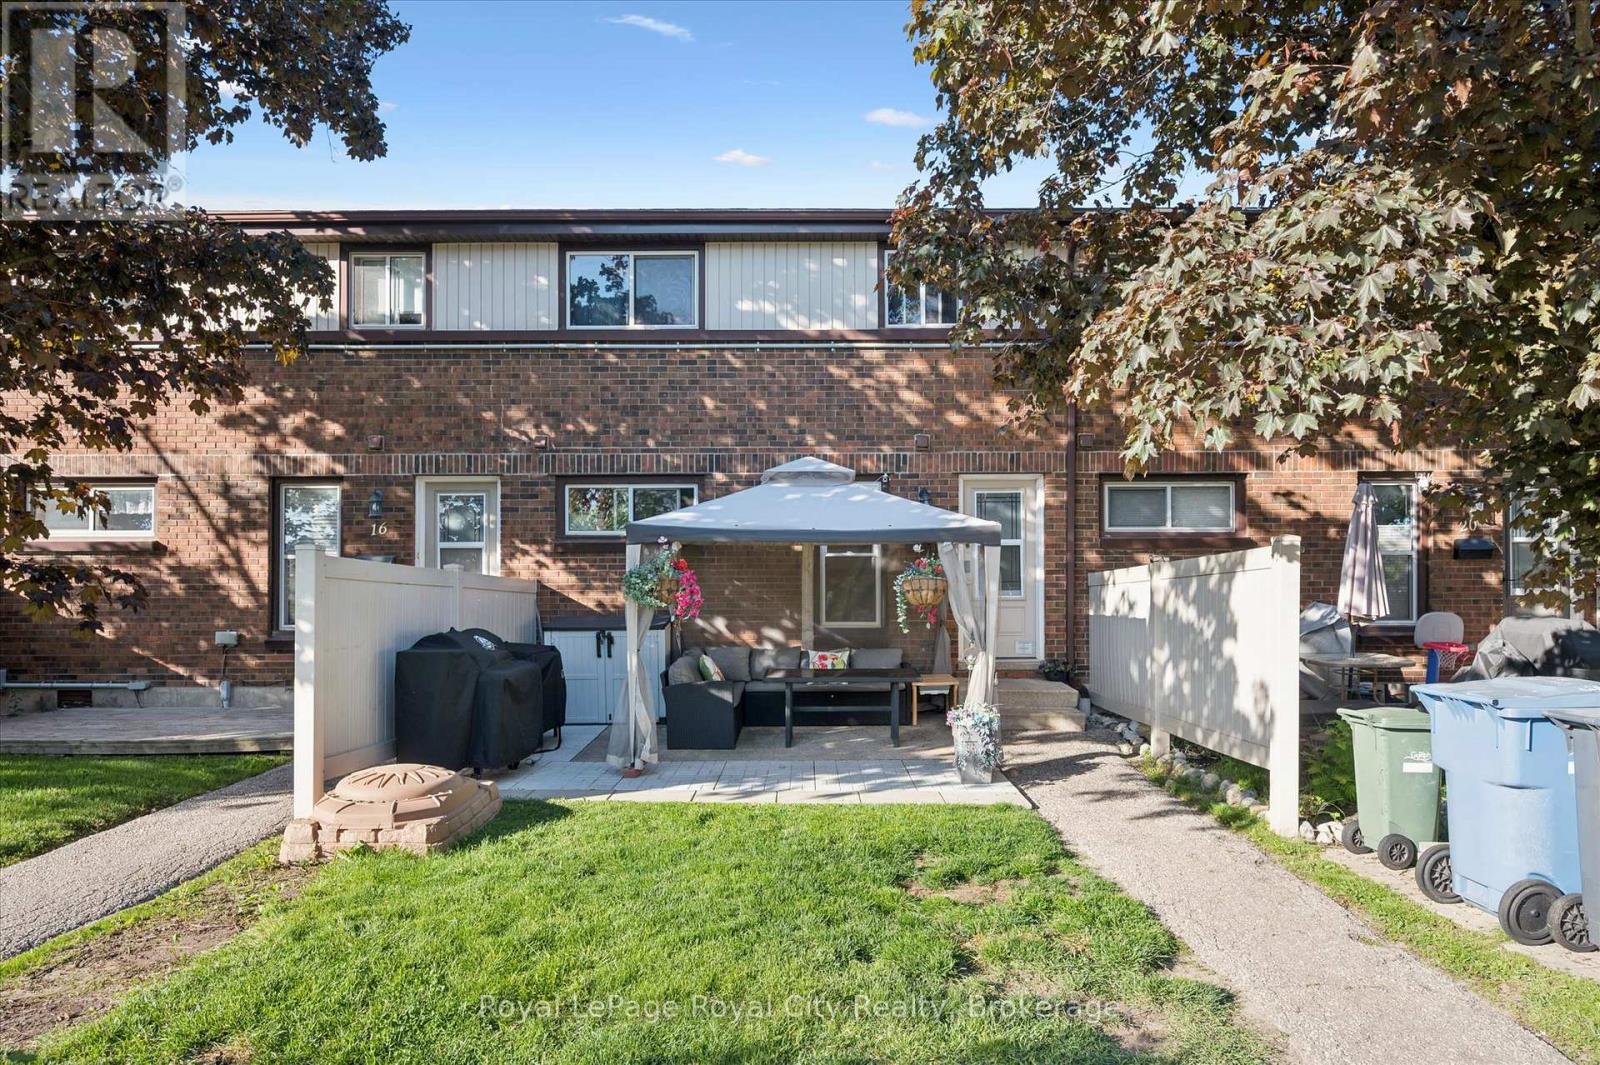
MAKE YOURSELF A HOME OWNER WITH THIS ONE! This is a beautiful low-maintenance stacked townhouse in the Riverside Park neighbourhood. Step inside to discover a bright, thoughtfully designed layout that maximizes space and natural light. The home features two spacious, well-appointed bedrooms with ample closet space, sharing a clean and contemporary 4-piece bathroom. What truly sets this property apart is the exceptional outdoor living spaces. Rare for townhouse living, this unit boasts two distinct outdoor areas to enjoy. Sip your morning coffee in peace on your private balcony, and when it's time to host friends and family, step out onto your extended ground level patio. It is the ultimate setup for summer barbecues, outdoor dining, and lounging in the sunshine. Come see for yourself! (id:49269)