
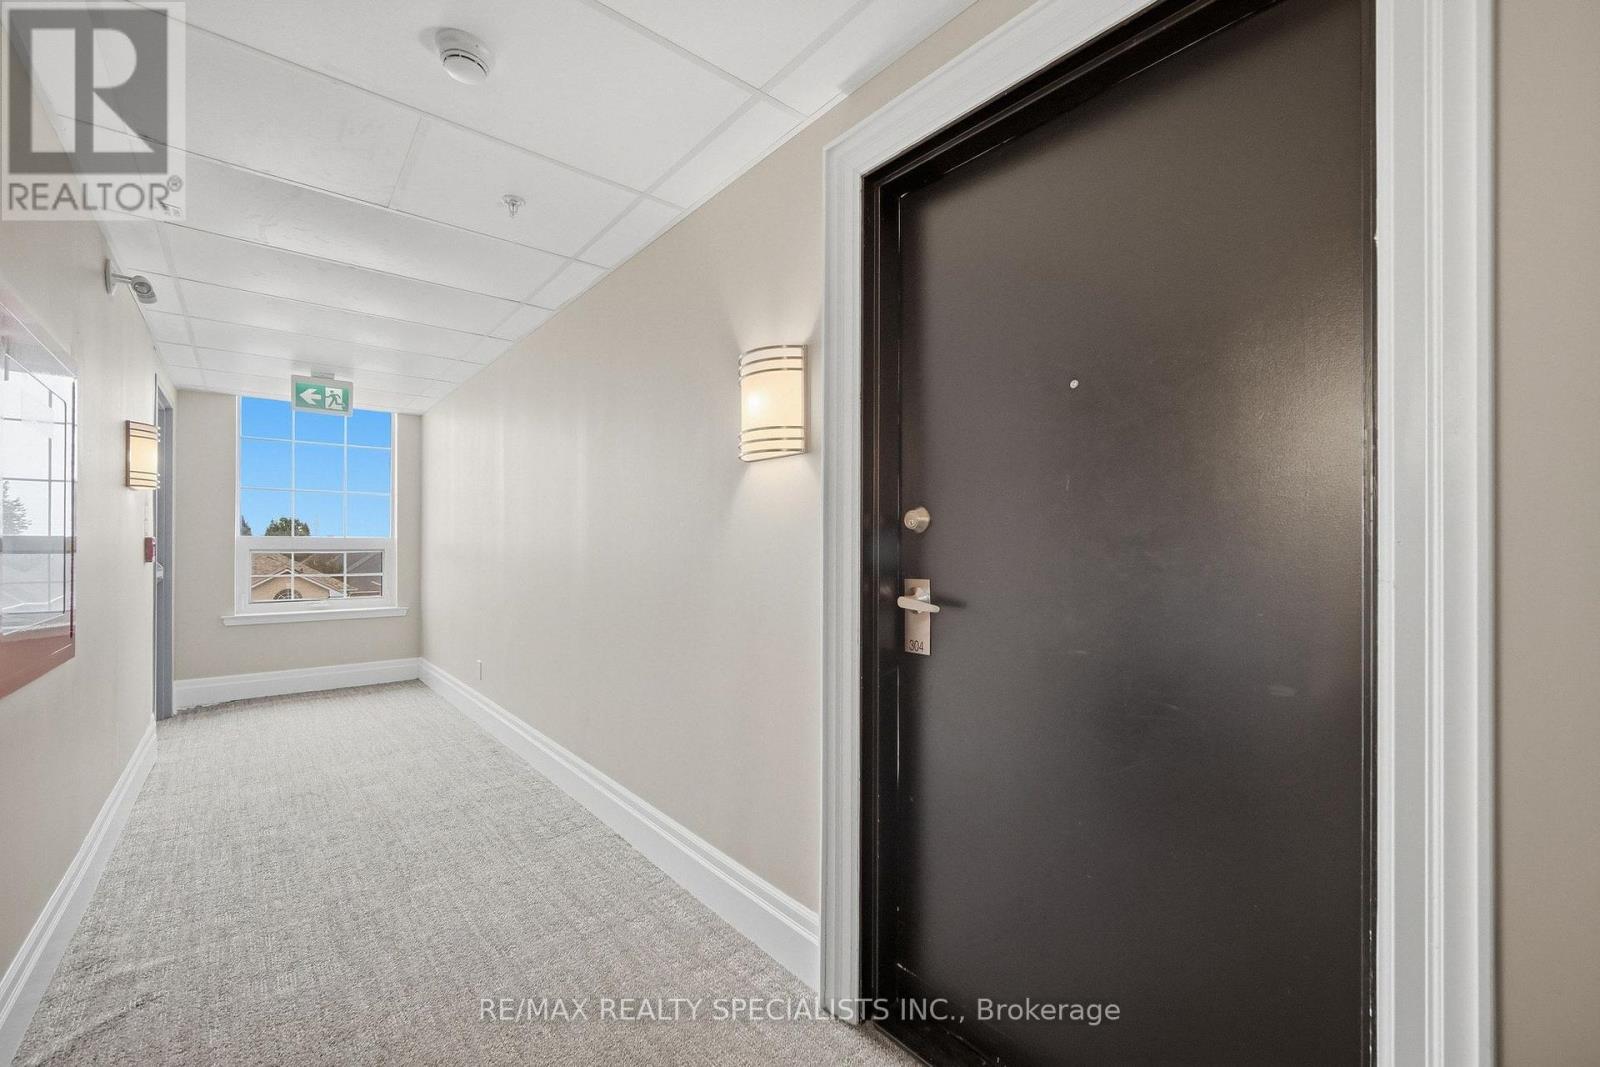
304 - 21 Brookhouse Drive
Clarington, Ontario
Welcome to this beautifully appointed 2-bedroom plus den, 2-bathroom condo offering a bright, open-concept layout with stylish finishes and an abundance of natural light. The spacious living and dining area features warm-toned flooring, elegant crown moulding, and large windows overlooking the surrounding neighbourhood. The modern kitchen showcases white cabinetry, stainless-steel appliances, quartz countertops, subway-style backsplash and a convenient centre island, creating a functional and inviting space for everyday living and entertaining. The generous primary bedroom provides a peaceful retreat with ample closet space and natural light. The second bedroom is spacious and bright, while the separate den provides the perfect space for a home office, study or additional flex space. Two well-appointed bathrooms add convenience. Step outside through the large glass doors to enjoy the private outdoor space, perfect for morning coffee or relaxing outdoors. With its neutral décor, contemporary finishes, spacious principal rooms and excellent natural light, this condo is truly move-in ready. (id:49269)
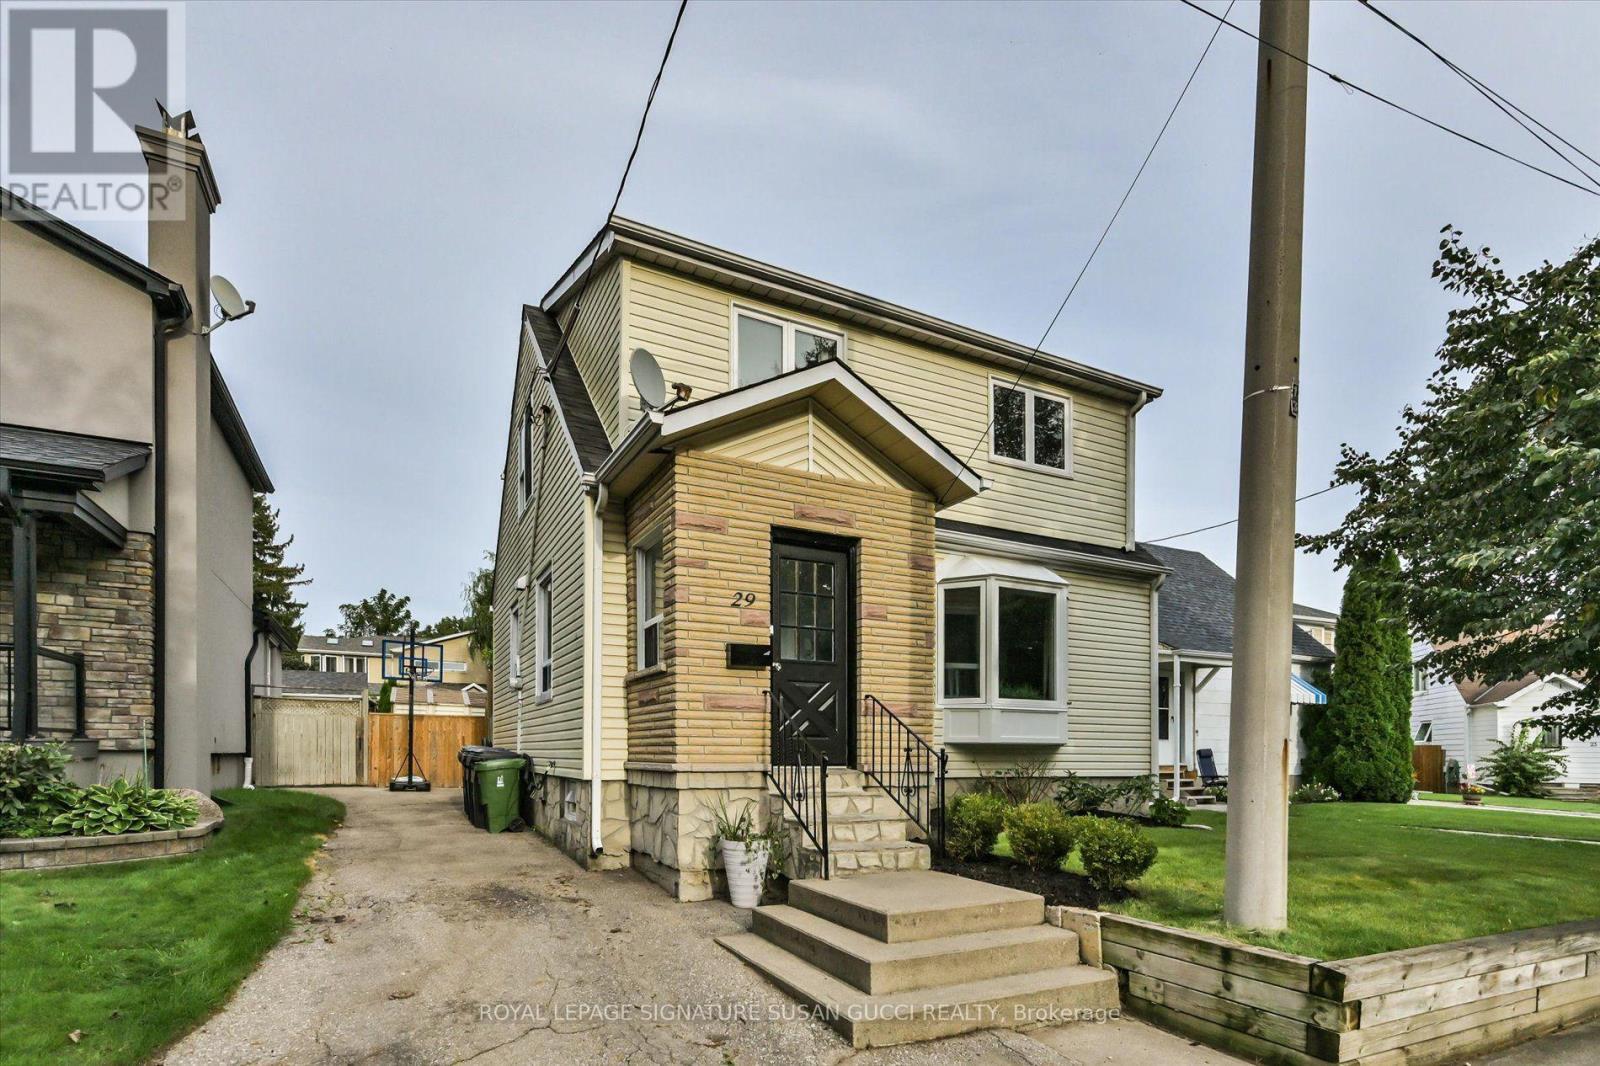
29 Topham Road
Toronto, Ontario
Client RemarksThe family home you've been waiting for! Set on an impressive 38 x 100 ft lot in a charming East York pocket, this fully detached two-storey home offers the space, layout and backyard every family dreams of.The bright main floor features a renovated kitchen, comfortable principal rooms and a practical front mudroom to keep everyday life organized. The dining room opens to a large deck-perfect for alfresco dining, morning coffee and entertaining. Upstairs are three bedrooms, including a spacious principal retreat with built-in closets and a beautiful ensuite with double sinks and an oversized shower. Three bathrooms in total add everyday convenience.The finished recreation room is the perfect spot for family movie nights, playtime, gaming or working from home. Outside, the spacious fenced backyard is ready for family fun! An above-ground pool makes summer feel like a staycation-ideal for cooling off, entertaining and keeping the kids happily occupied. Keep it for endless summer memories or remove it to create even more outdoor space. And the location? Topham Road has that wonderful old-East-York charm, with winding streets and an established neighbourhood feel, yet you're close to everything. Nestled between the Eglinton LRT and subway, with GO Transit nearby for easy downtown access and the PATH. The Beach and Boardwalk are close for evening strolls, while Taylor Creek Park offers biking, jogging and nature trails. All the big box stores nearby as well as charming one of kind coffee shops/ restaurants. A home with room to grow, a backyard made for memories and a location that makes family life easy. ** OPEN HOUSE SAT 2-4PM** (id:49269)
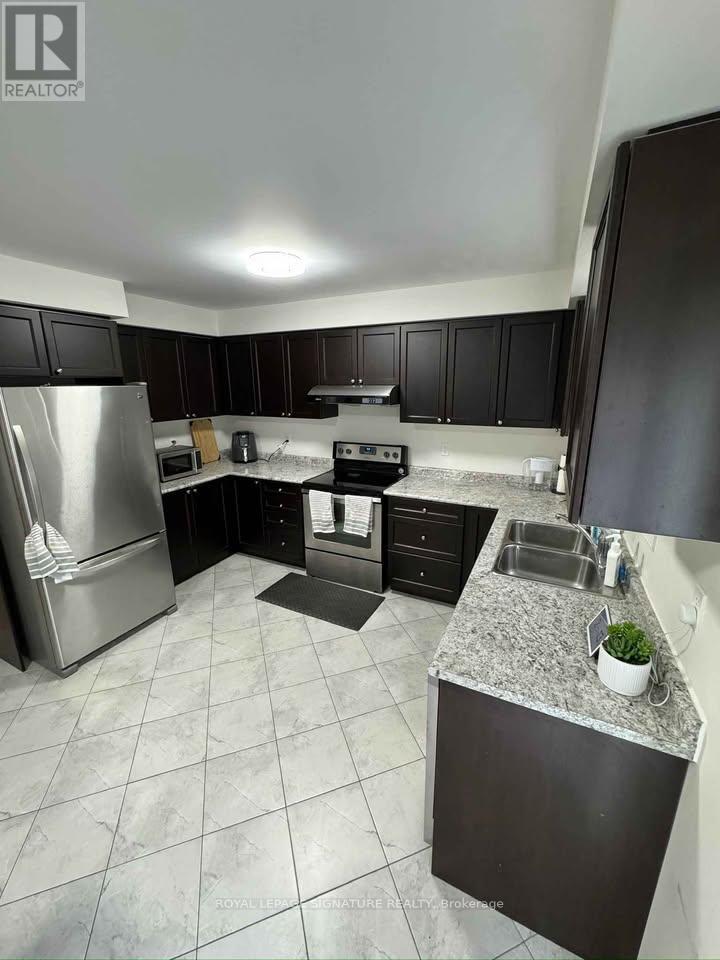
199 Lady Angela Avenue
Oshawa, Ontario
Don't miss this spacious 4-bedroom, 2.5-bath semi-detached home in Oshawa's Windfields community. Featuring a practical layout, 3 parking spaces, and an unfinished basement for additional storage, this home is ideally situated close to Durham College, Ontario Tech University, shopping, dining, parks, and transit. Available October 1st. Utilities are separate. Strong rental application, employment verification, credit check, and references preferred. (id:49269)
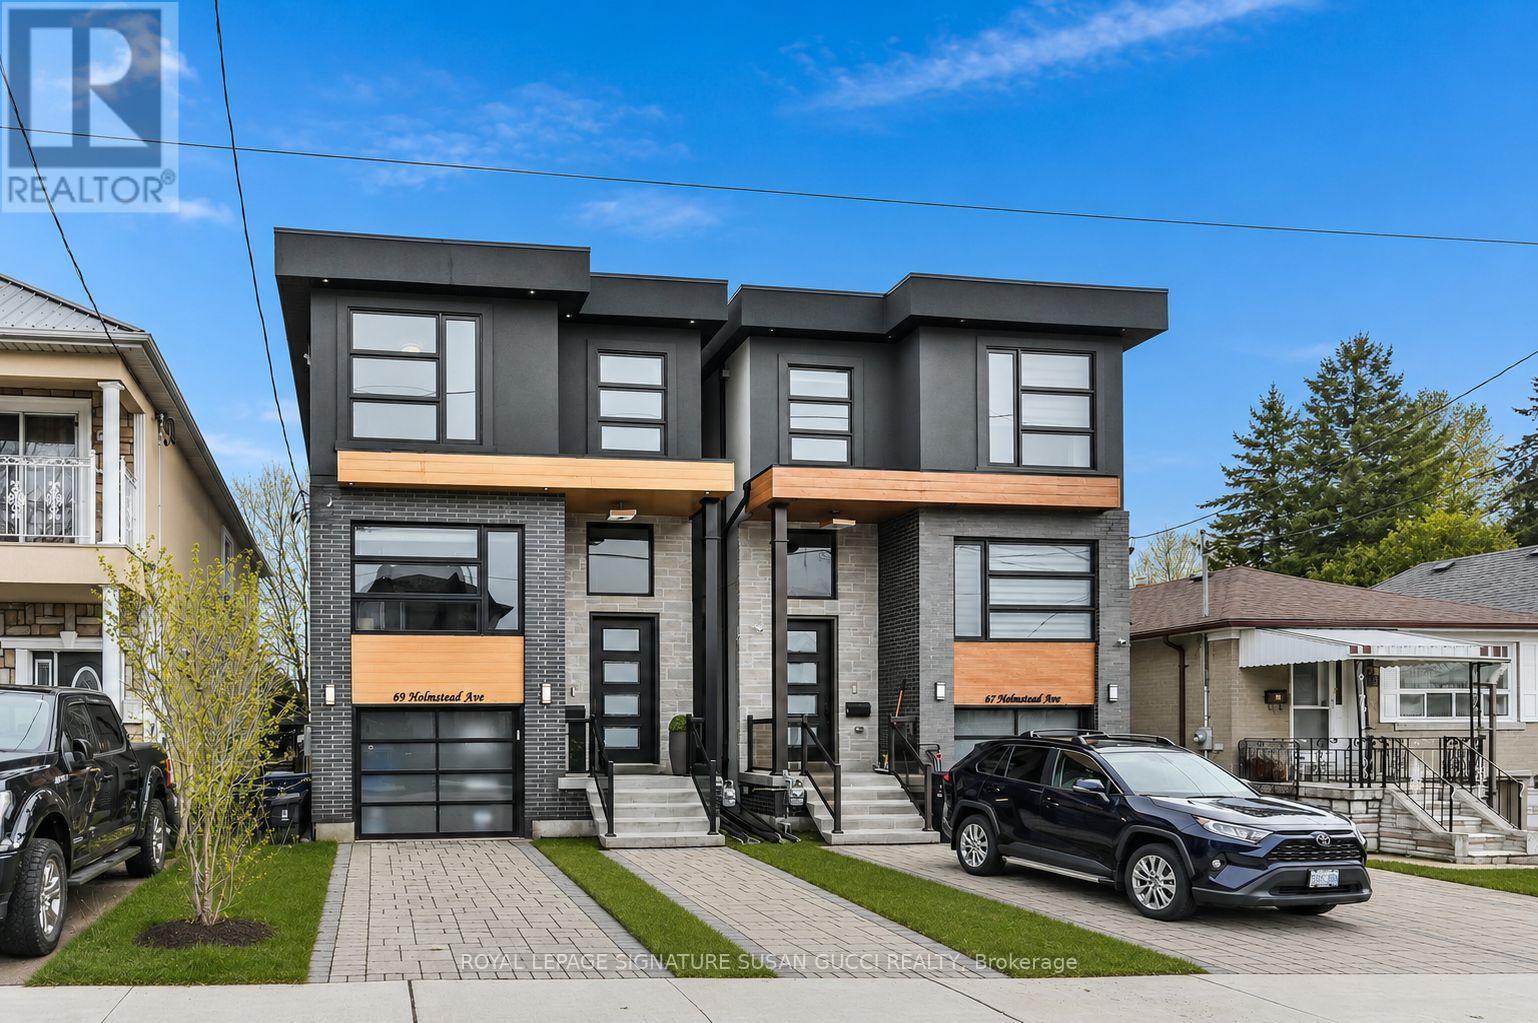
69 Holmstead Avenue
Toronto, Ontario
Welcome to 69 Holmstead Ave, a beautifully designed home offering refined contemporary style with a warm, inviting feel and standout curb appeal. Featuring soaring ceilings throughout, this light-filled residence delivers an airy, elevated living experience with thoughtfully curated finishes and a seamless flow ideal for modern family living. The main floor showcases an open, connected layout anchored by a gorgeous, well-appointed kitchen with exceptional storage, flowing effortlessly into the family room with a cozy gas fireplace-perfect for everyday living and entertaining. Upstairs, generously sized bedrooms provide comfort and functionality, including an oversized primary retreat with a spa-inspired ensuite featuring a glass-enclosed shower, indulgent soaker tub, and double sinks. With three bathrooms on the second level and convenient second-floor laundry, every detail has been designed with ease and lifestyle in mind. The fully finished walk-out basement offers incredible flexibility with a private entrance, large above-grade windows for abundant natural light, a full 4-piece bathroom, separate laundry, and direct access to the garage-ideal for in-law or extended family living. The expansive open space is perfect for a recreation room, home gym, or additional living area. Step outside to a fully fenced backyard, creating a safe and private space for kids and pets to play. A private driveway with parking for two cars plus an additional garage space provides rare and practical 3-car parking. Situated in a highly desirable, family-friendly neighbourhood, this home offers effortless access to the DVP, transit including subway and LRT, excellent schools, and nearby parks such as Taylor Creek. Enjoy the convenience of nearby big box stores along with the charm and character of the Danforth's local shops, cafes, and restaurants just minutes away. **OPEN HOUSE SAT, 2-4PM** (id:49269)
7a Everett Crescent
Toronto, Ontario
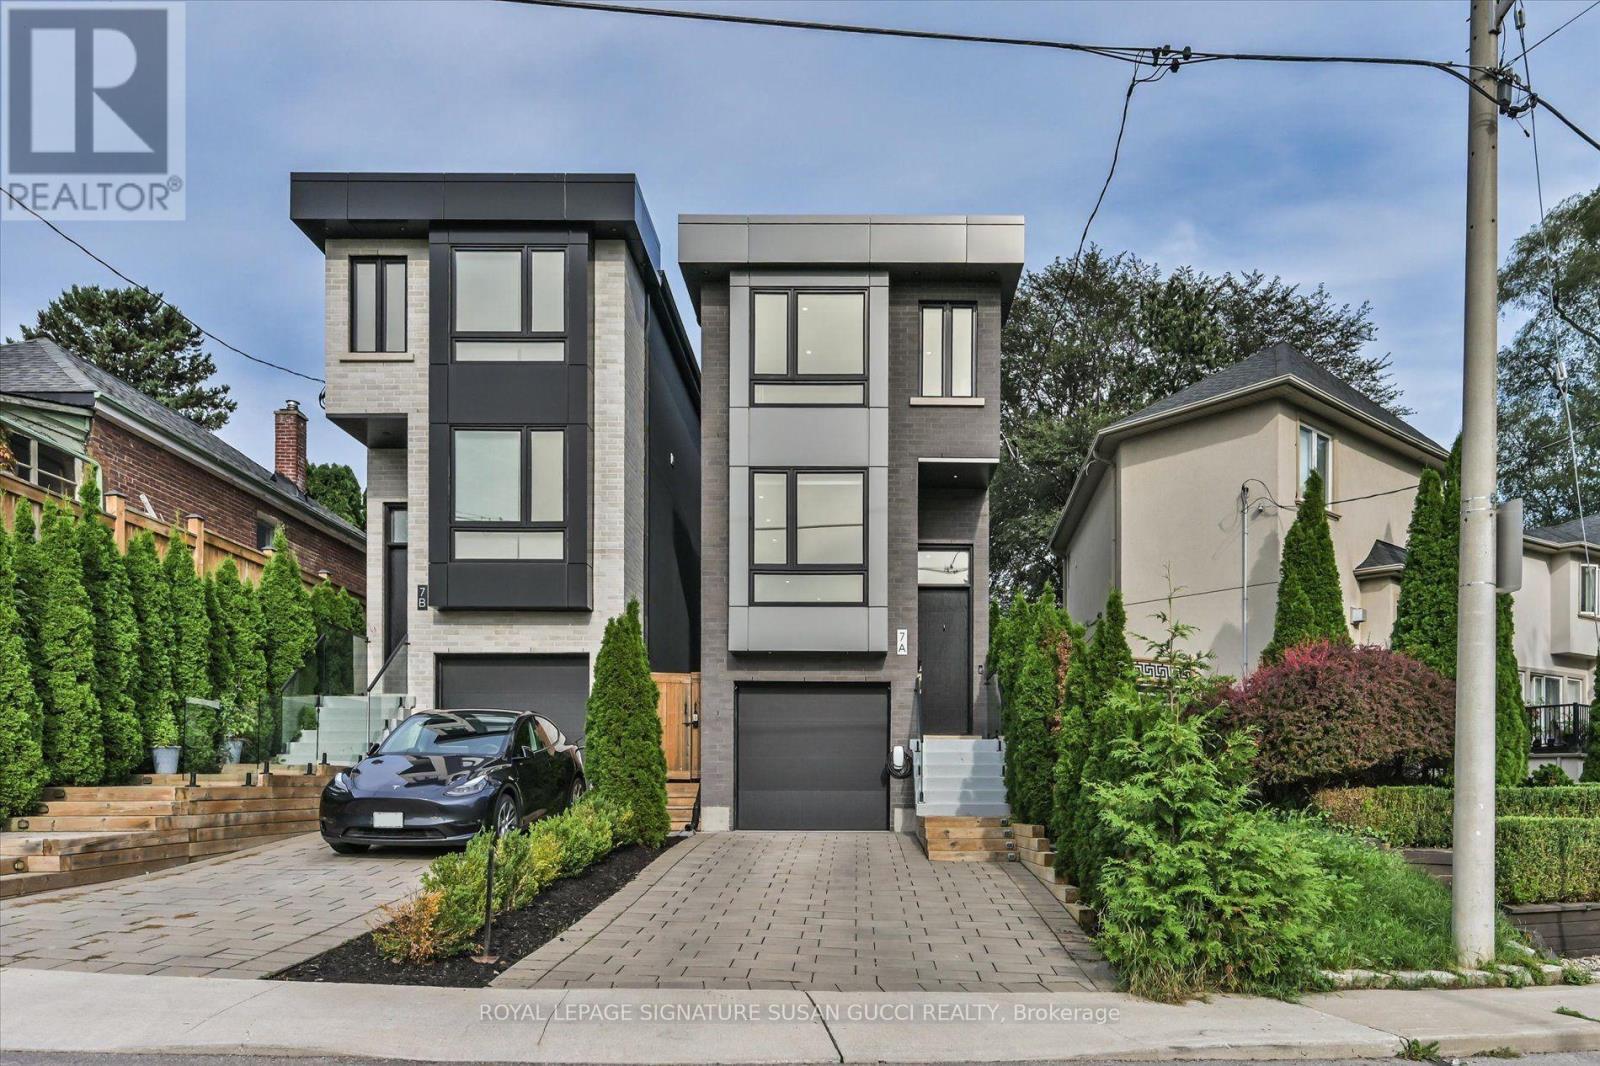
A truly impressive, fully detached home where sophisticated style, everyday convenience and a serene park-side setting come together beautifully. Built new from the foundation in 2021 to today's standards, this 3-bedroom home offers the benefits of a newer build without the wait or work.Step inside and you're immediately greeted by soaring ceilings and an abundance of natural light. The heart of the home is the gorgeous custom kitchen, thoughtfully designed for both everyday living and effortless entertaining. An oversized island invites everyone to gather, while custom built-ins provide exceptional storage, complemented by a dedicated coffee bar, wine rack and convenient kitchen desk-perfect for working from home or keeping life organized.The principal bedroom is your private retreat, overlooking the peaceful park and featuring wall-to-wall built-ins, a beautiful ensuite and plenty of room for a king-sized bed. Every space has been designed with comfort, function and style in mind.Outside, the low-maintenance astro-turf backyard means more time enjoying your home and less time cutting grass. Across the street, the park becomes an extension of your backyard-perfect for a morning stroll, yoga or simply enjoying the tranquility.And then there's the location! Walk to the GO Train and subway, vibrant Danforth shops, restaurants and cafés, while Taylor Creek Park offers miles of paved trails for walking, running and cycling. Enjoy the nearby Beach for boardwalk strolls. Set on a quiet, family-friendly street in a neighbourhood where people put down roots and stay for generations, 7A Everett Cres is the rare home that delivers the best of both worlds: an impressive home to love and entertain in, with the convenience of an exceptional location. **OPEN HOUSE SAT, 2-4PM** (id:49269)

27 Rowe Street
Oshawa, Ontario
Turnkey has never had this much character! No renovation budget is needed - over $300,000 has been spent on upgrades. Extensively renovated from top to bottom, inside and out with an artistic eye, this distinctive 2.5-storey home combines significant upgrades with personalty, craftsmanship and unexpected details at every turn. Offering 3 bedrooms, 3 bathrooms and beautifully finished living space on every level, this home is anything but cookie-cutter.The main floor welcomes you with warm wood flooring, pot lights and a beautiful coffered ceiling in the living room. At the heart of the home is a generous custom kitchen, where a striking onyx backsplash adds a touch of elegance and a chalkboard wall brings a playful dose of personality. The second floor features two bedrooms and a beautifully finished 5-piece bathroom with double sinks and a custom shower. Continue upstairs to the home's true showstopper: a sun-filled loft-style primary bedroom. Three windows, pot lights and a generous layout create a bright, private retreat with plenty of room for a sitting area, dressing space or office nook. The newly finished basement (2026) adds even more living space and vintage charm with a beautiful clawfoot tub. Extensive updates include new electrical, plumbing and pot lights (2019), as well as a new front porch and flooring (2026), plus a durable metal roof. Outside, lush gardens and stamped concrete create a charming, low-maintenance outdoor setting, while a barn-style storage shed has been playfully transformed into the home's own "General Store," complete with its own electrical panel. From the coffered ceiling and onyx backsplash to the chalkboard wall, sun-drenched loft, clawfoot tub and General Store out back, this is a home where thoughtful renovation meets artistic expression. Warm, creative and anything but ordinary, this is a home with a little more soul. (id:49269)
Lower - 6 Harper Hill Drive
Ajax, Ontario
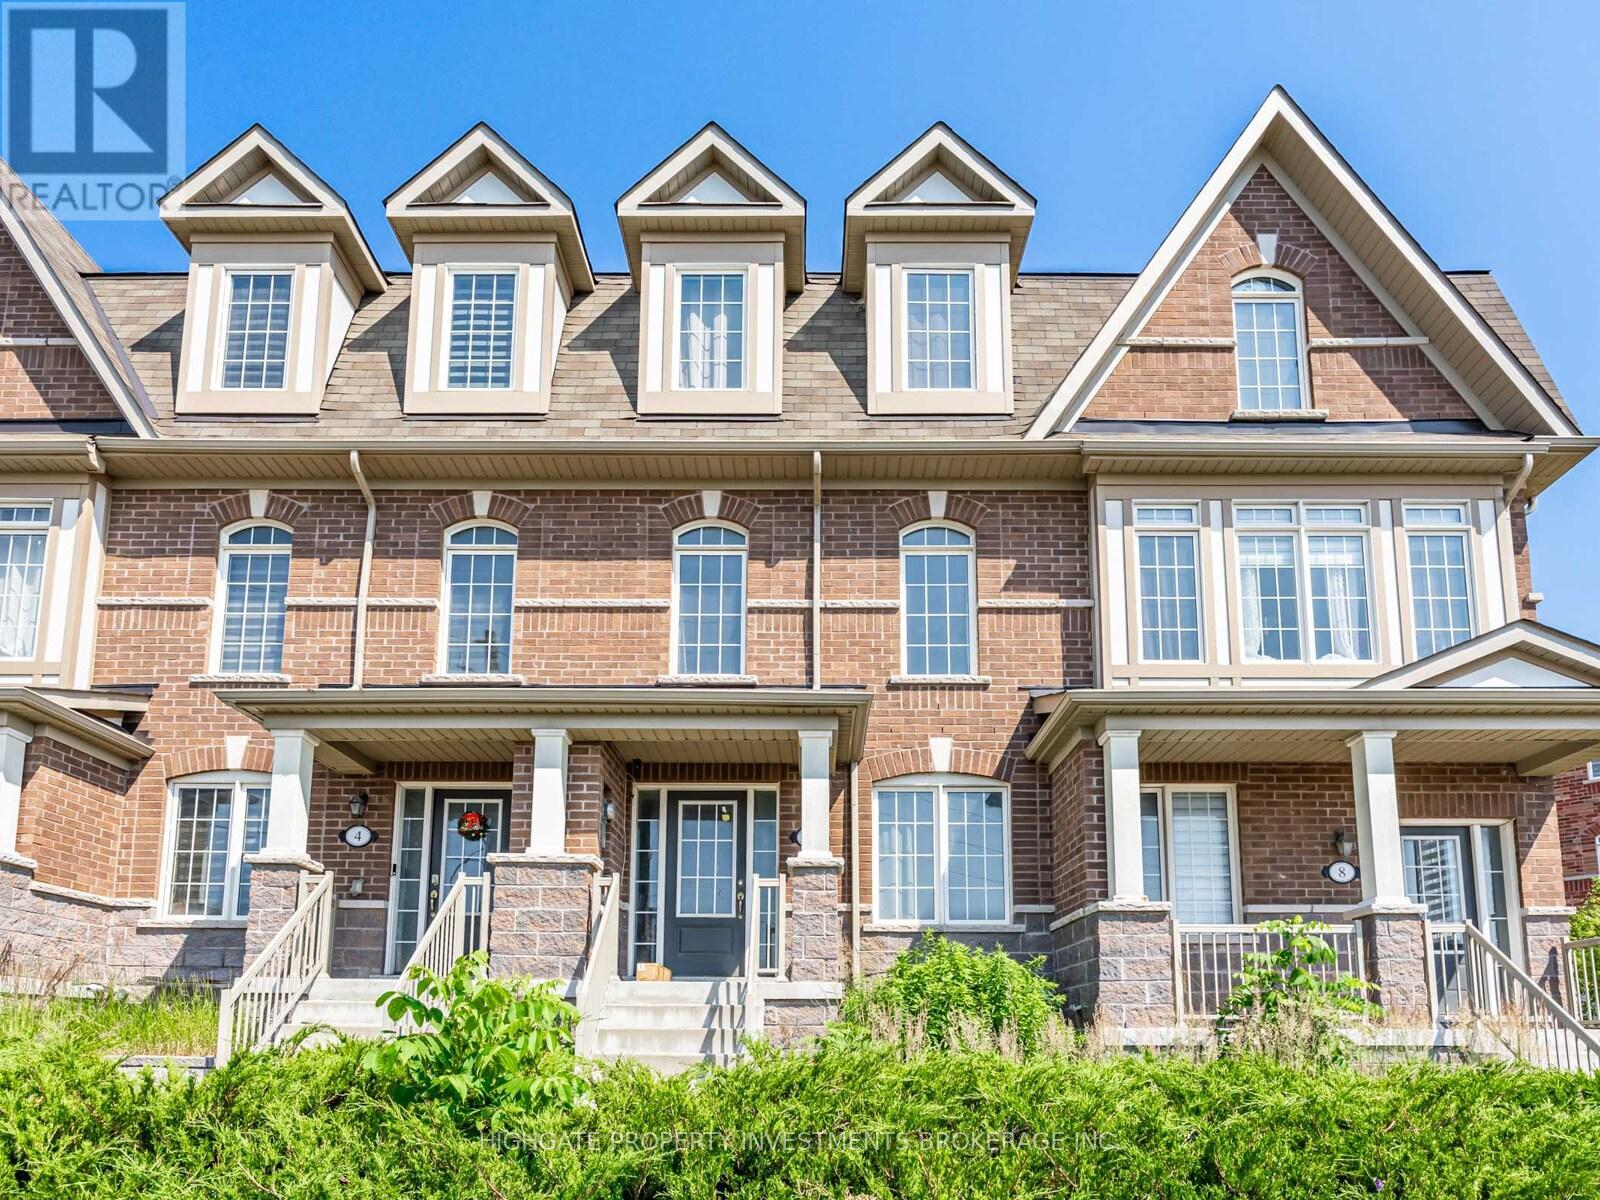
Spacious Bachelor Unit @ Rossland/Salem. Premium & Modern Finishes Throughout. Open Concept Design. Combined Living/Dining Rooms With Wide-Plank Laminate, Pot Lights & Open Concept Design. Kitchen Features Single Bow Sink, Pot Light, Laminate Flooring & Stainless Steel Appliances. Modern Bathroom Includes Tile Flooring, Stand-Up Tiled Shower & Vanity With Storage. Great Area! Quiet Neighborhood. Minutes to Groceries, Transit, Parks, Highways, Restaurants. (id:49269)
Basement - 210 Gowan Avenue
Toronto, Ontario
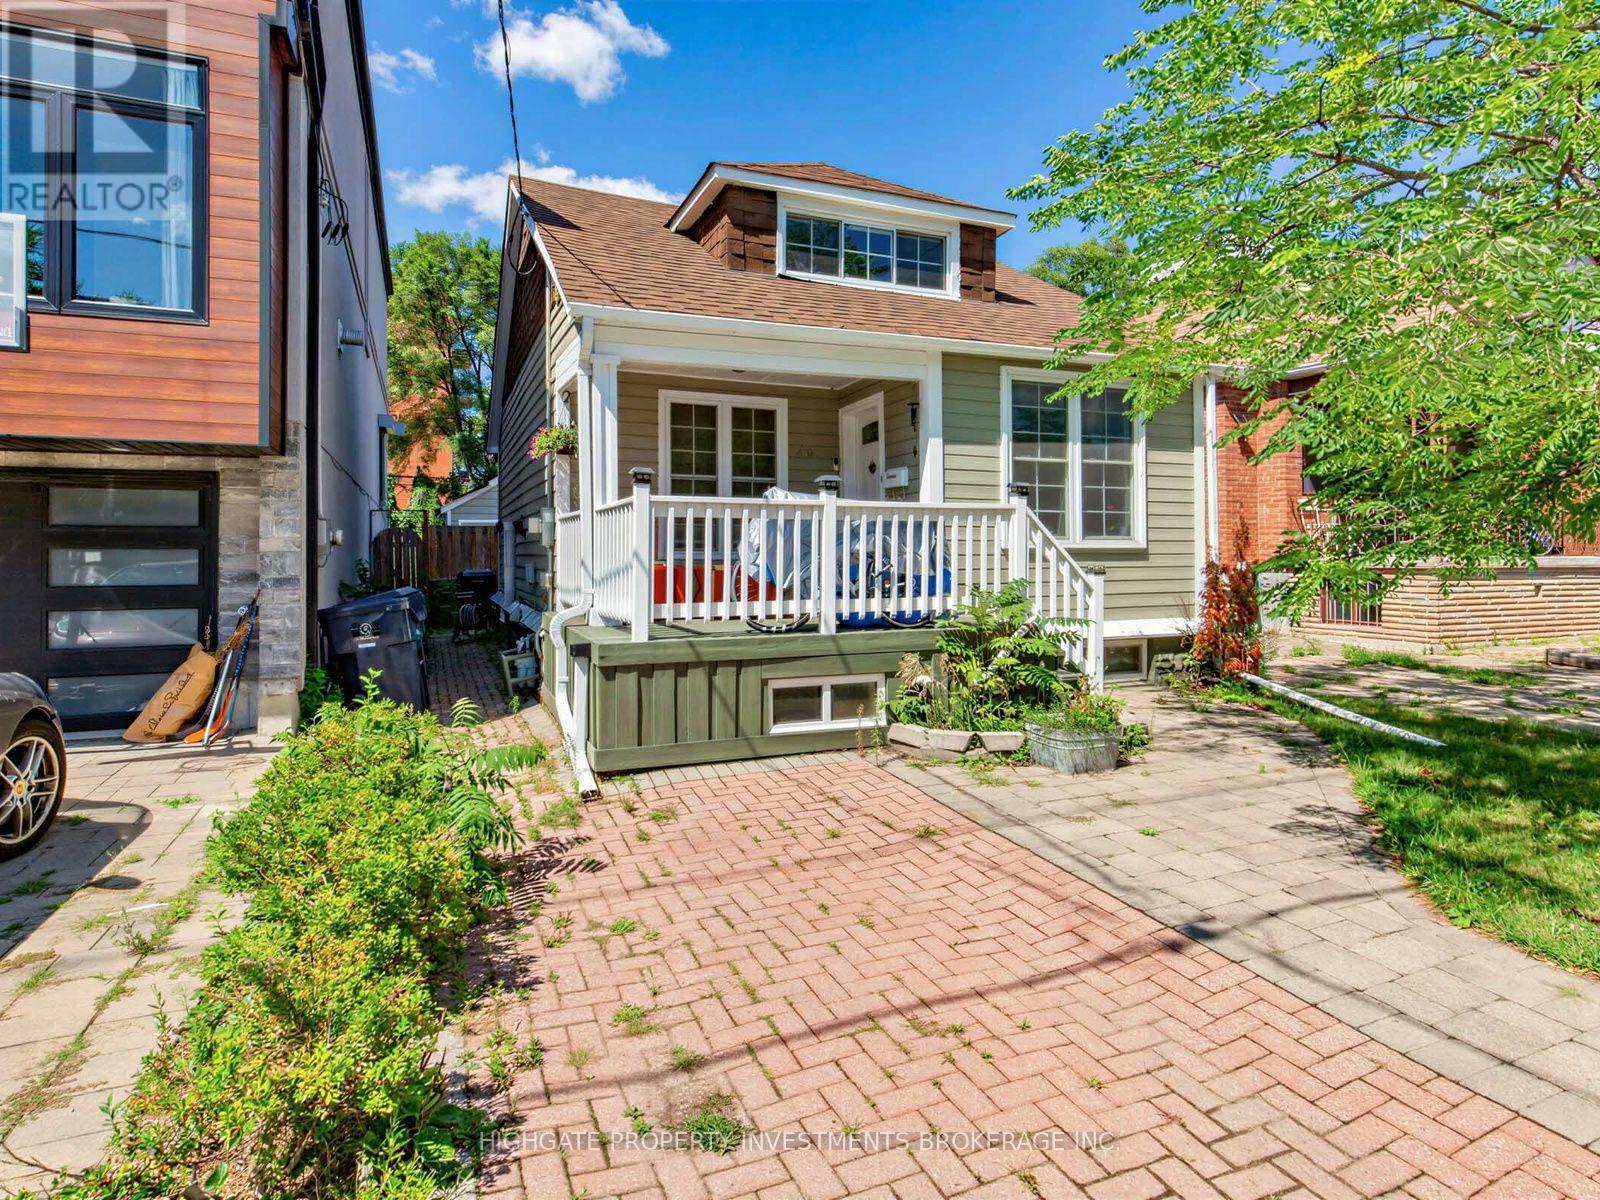
Bright & Spacious 2 Bed, 1 Bath @ Pape/Cosburn. Over 700+ Square Feet With An Optimal Layout. A Modern Kitchen Featuring Stainless Steel Fridge, Gas Range & Tile Countertop. Combined Living & Dining Spaces Includes Laminate & Large Window. The Bathroom Features a Full-Sized Bathtub, Vanity With Storage, Large Mirror & Wall-Hung Cabinet. The 2 Spacious Bedrooms Include Large Window. Ensuite Laundry, Private Entrance. Street Parking Available. Minutes to The Danforth, Don Parklands, Transit, Restaurants & Shopping. (id:49269)
1052 - 10 Capreol Court
Toronto, Ontario
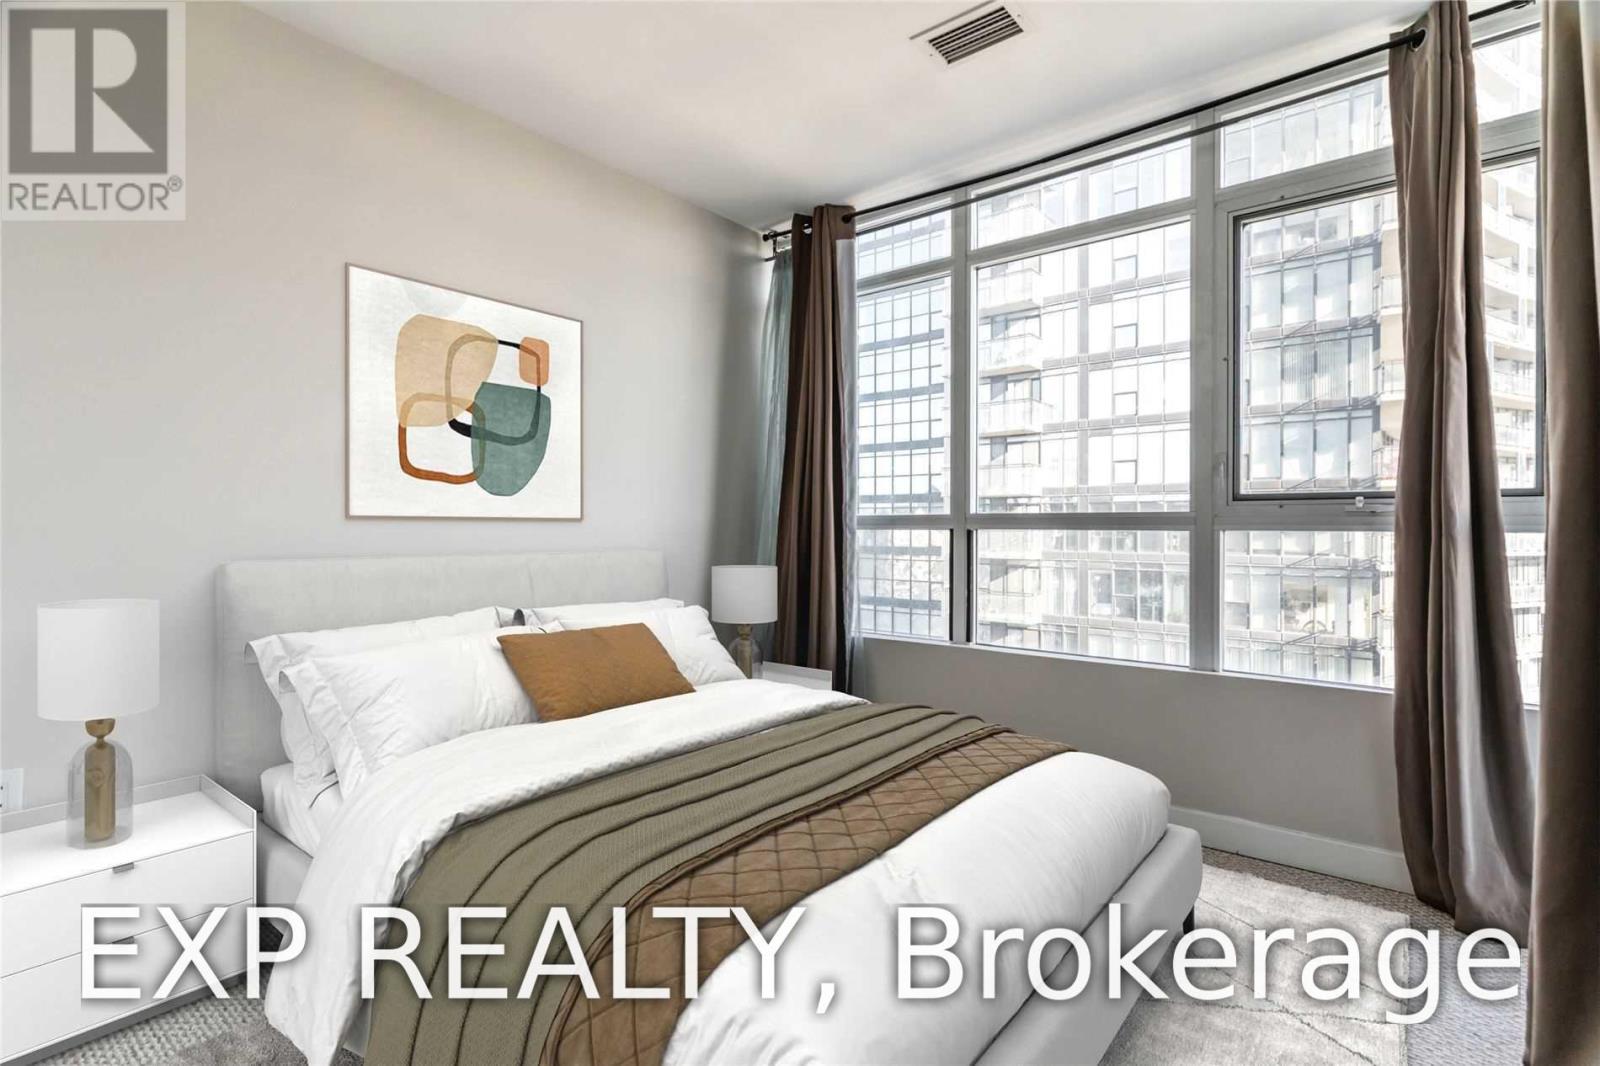
Live In This Luxurious City Place Condo In A Highly Desirable Location In Downtown Toronto. This Split Layout 2 Bdrm + Den Is Just Over 800 Sq Ft With A Large Balcony. Spacious Den Can Be Used A Home Office. With An 82 Walk Score, Steps To Sobeys, Ttc, Rogers Centre, Cn Tower, Shopping, Restaurants, Harbourfront, Lake, Library, Tim Hortons, Banks. Everything Is At Your Doorstep. Highway Access To Qew And Dvp. (id:49269)
506 - 90 Trinity Street
Toronto, Ontario
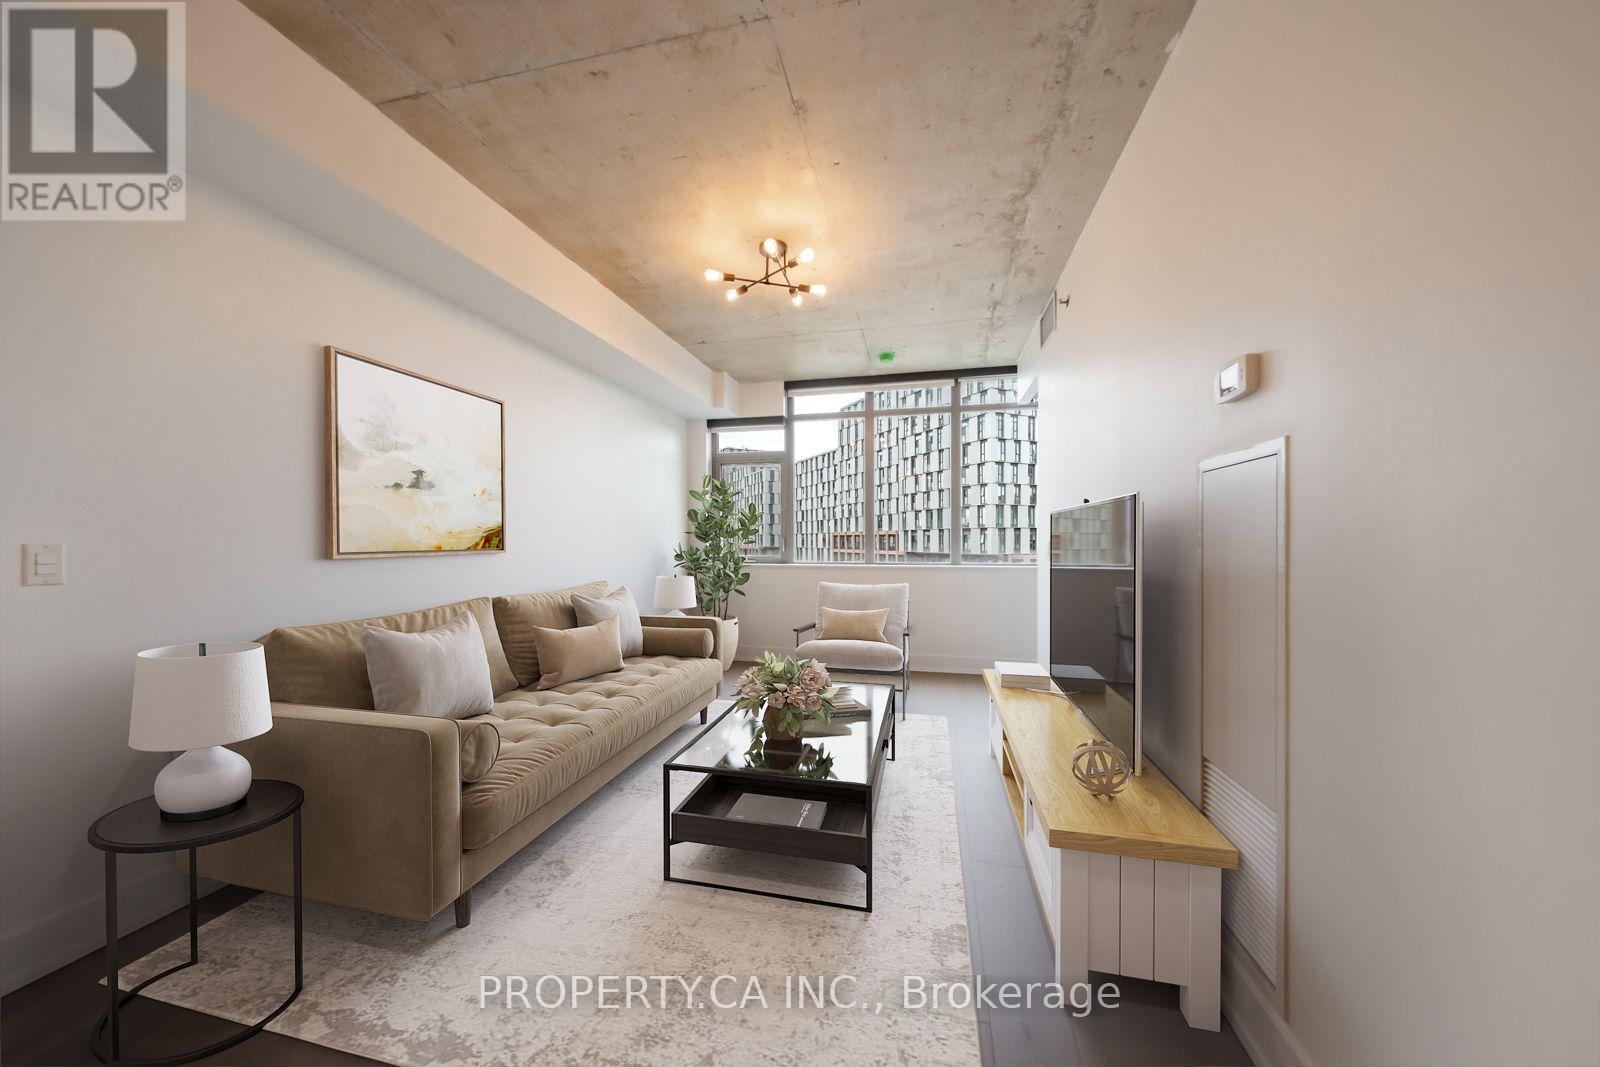
Welcome To The Elegant And Highly Sought After Boutique Trinity Lofts! A Rare, Extremely Functional Laid Out 1 Bed 1 Bath Gem Boasting Exposed Soaring Concrete Ceilings, Bright South East Exposure, new laminate flooring and Two (2) Lockers! Quiet, Well Maintained Building With State Of The Art Amenities And Finishings With A Sense Of Community. Steps To Distillery District, St. Lawrence Market, YMCA, Corktown Commons Park, Shops, Restaurants, Highways And Future Ontario Line Subway! Excellent Location In The Heart Of One Of The Most Charming Neighbourhoods In The City, Corktown! (id:49269)
1313 - 318 King Street E
Toronto, Ontario
Welcome to this 1-bedroom + den at The King East that blends authentic loft character with premium modern upgrades. The thoughtfully designed open-concept layout features 787 sq. ft. of living space, with soaring 9' ceilings and floor-to-ceiling windows that fill the home with natural light. The living room extends outdoors to a spacious 122-sq. ft. terrace, perfect for morning coffee, an evening glass of wine or BBQing with your own gas hookup (BBQ and floor tiles included). The upgraded kitchen showcases stainless steel appliances including a gas range and Sub-Zero refrigerator, wood cabinetry, and a center island with ample storage, ideal for entertaining and cooking enthusiasts. The primary bedroom connects directly to an oversized, spa-inspired bathroom with separate deep soaker tub and shower. Custom built-in closets and Somfy motorized blackout blinds are included. The large den offers a versatile, multi-functional space for a home office or entertaining. The unit is impeccably maintained and move-in ready. The parking spot is conveniently located next to the elevator and a storage locker is included. Building amenities include 24hr concierge, bike storage, secure fob elevator access, visitor parking, guest suites, and a party room equipped with a kitchen and an outdoor lounge with dining and BBQ areas. Set in one of Toronto's most charming and walkable neighbourhoods, this unit provides prime King East location steps from the Financial District, Distillery District, St. Lawrence Market, Don River Trails, Toronto waterfront, and much more. Across the street from the streetcar and the future Ontario Line. A unique combination of character, thoughtful upgrades, generous living space, and an exceptional King East location - simply move in and enjoy. (id:49269)
406 - 217 Thames Street S
Ingersoll, Ontario
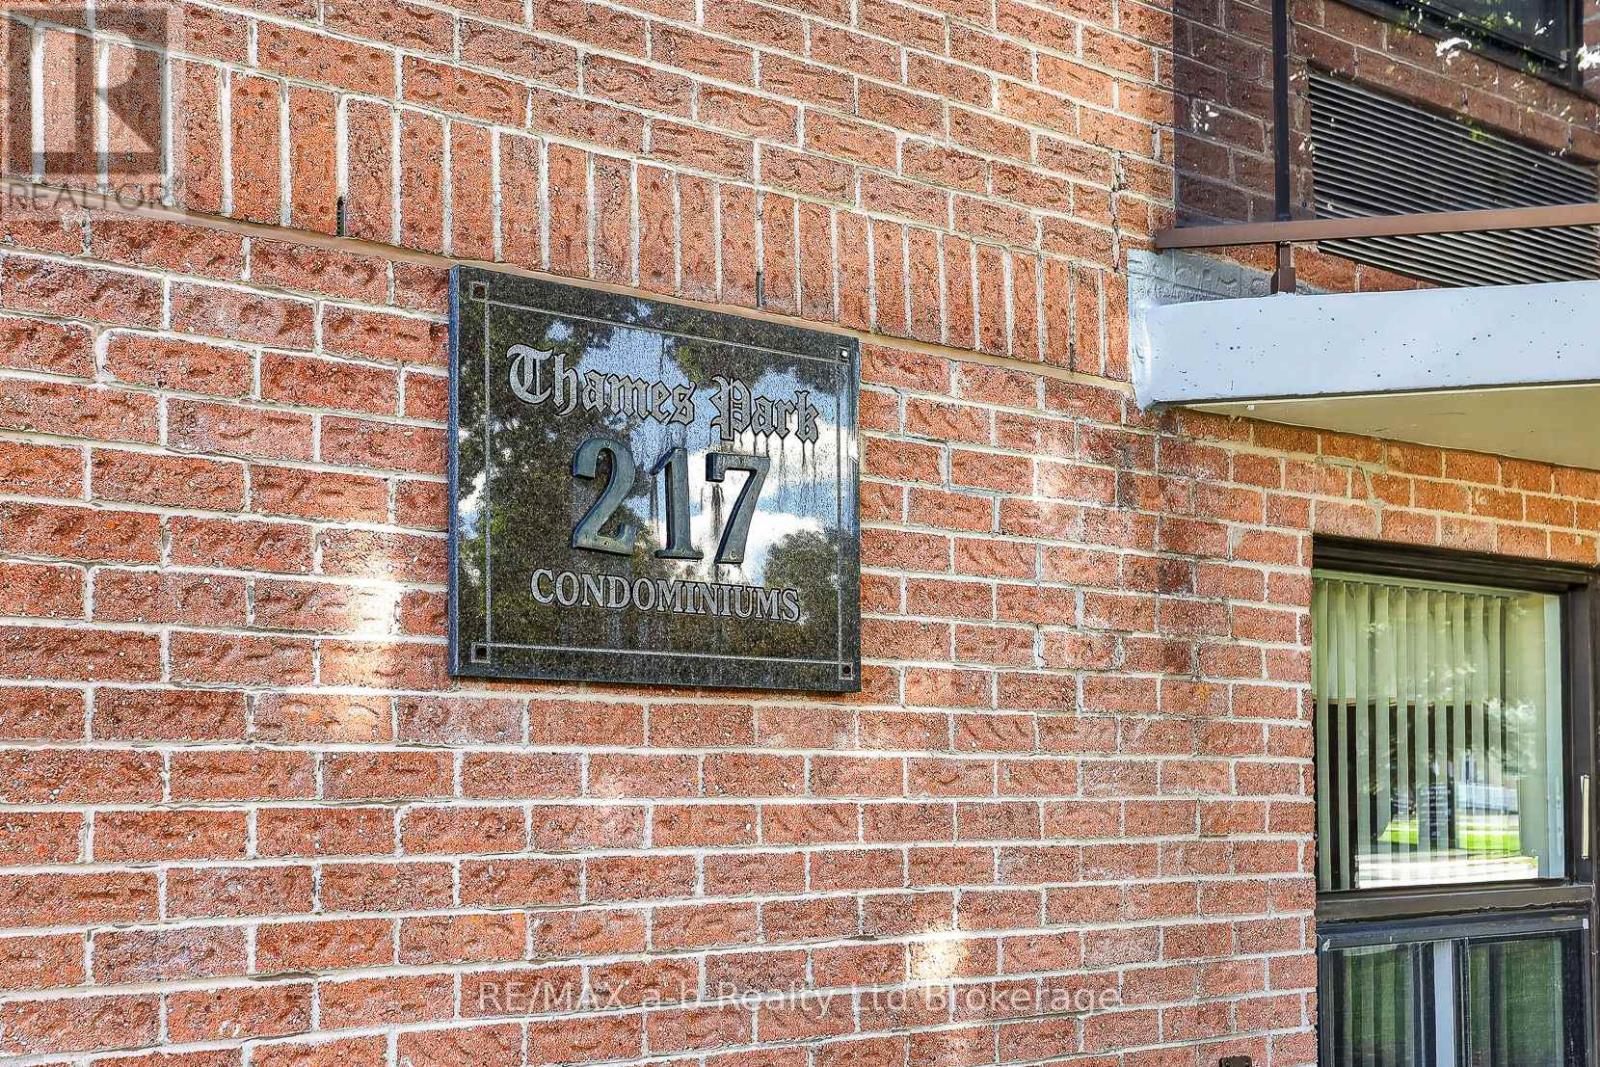
Welcome to this lovely one bedroom condominium ideally suited for those looking for a comfortable, low maintenance lifestyle. This well appointed unit offers bright and inviting combination living/dining room with patio doors to your private balcony where you can enjoy beautiful south-west facing views overlooking mature trees. The afternoon sun makes this the perfect spot to sit back, relax and enjoy the scenery. The galley-style kitchen offers plenty of functionality and even has room for a small table...no dull cooking time here as the kitchen window also overlooks the balcony making it an ideal bright area for cooking, and fresh air can come in when you get a little too cozy. A convenient storage/laundry room features a stackable washer and dryer, while this room is large enough to accommodate additional storage, and perhaps even a freezer. The spacious bedroom is perfect place to wake and enjoy the view as there is another set of patio doors leading to balcony for you to enjoy your morning coffee. The 3-piece bathroom with an easy access shower can already aleviate some safety concerns from accessing a tub/shower combination. The building itself is very well maintained and features a controlled entrance, a welcoming common sitting area, a storage locker room with one locker included, garbage and recycling room, and a common entertaining room suitable for larger gatherings or entertaining family and friends, upon availability. Enjoy the convenience of being within walking distance to downtown, the Hospital, Community Complex, and an easy commute (within minutes)to the 401. A wonderful opportunity for those looking to simpify without giving up comfort, convenience, or beautiful views...you can also enjoy the safety of your 4th floor balcony any time of the day or night. Does this sound like an ideal next step!? Quick possession available. All Meas. approx. (id:49269)