
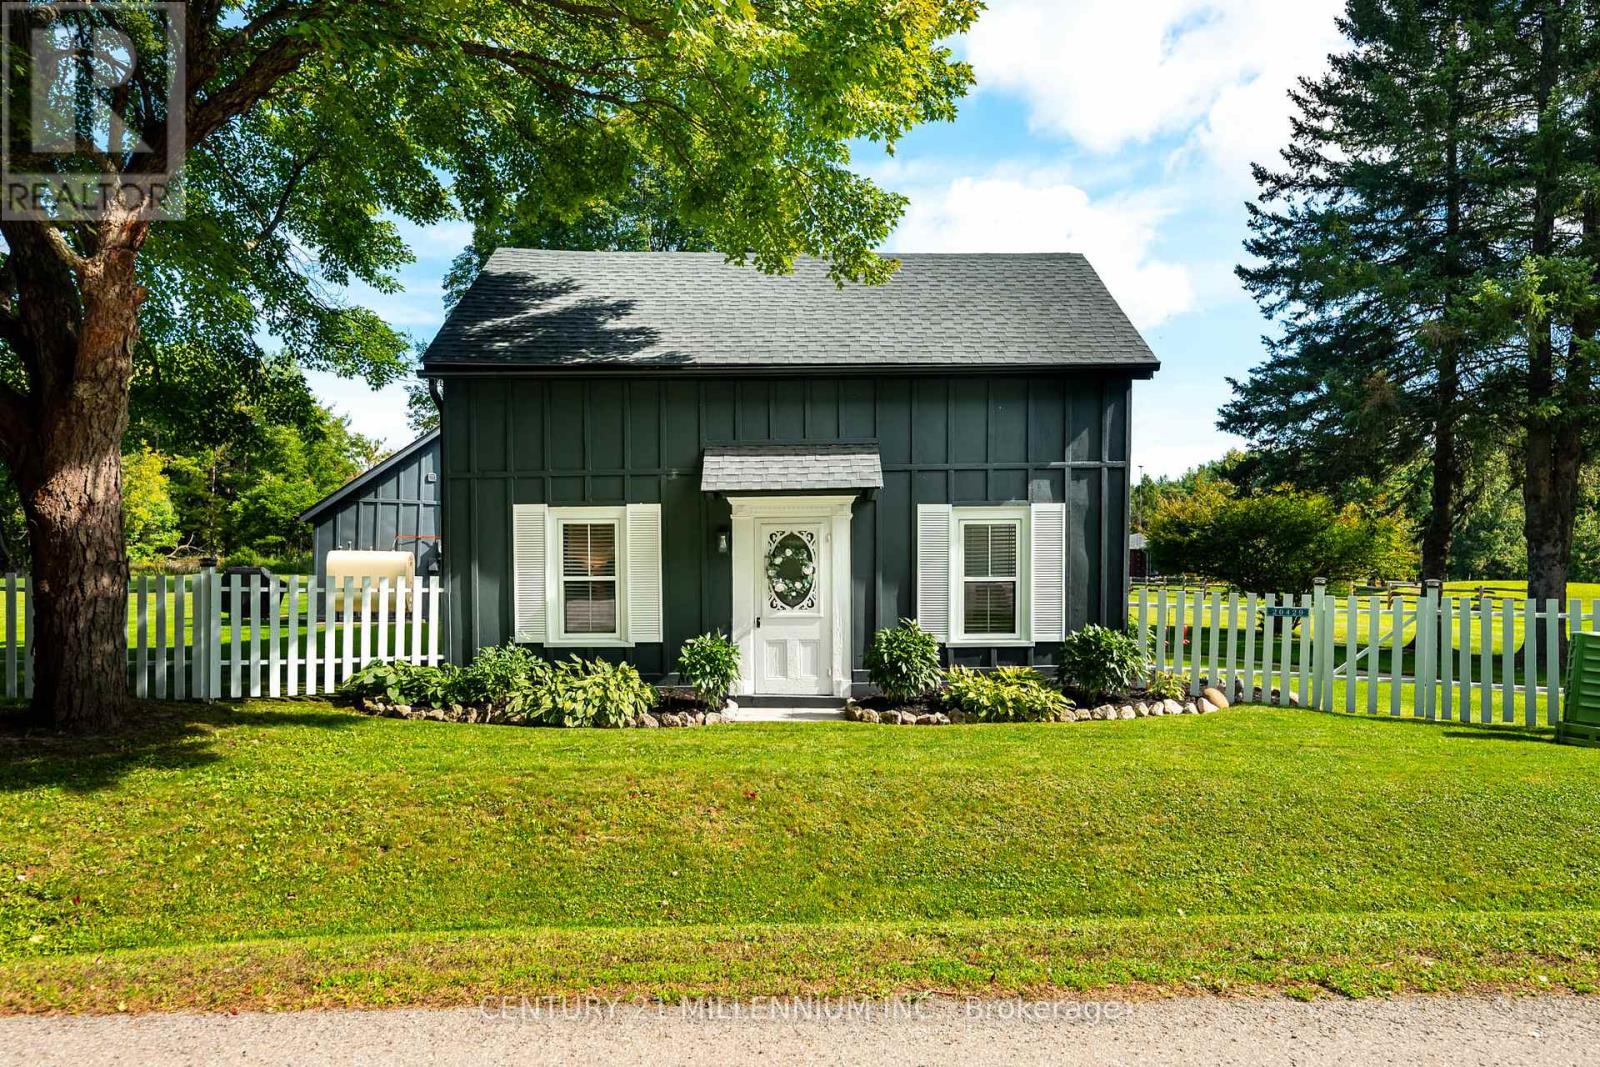
20429 Willoughby Road
Caledon, Ontario
Behind a dreamy white picket fence and a canopy of towering trees, lies this piece of local history in the hamlet of Melville. Steps from your next tee time at Orangeville Golf Club, this over 2 acre property includes owned frontage on both sides of the serene Credit River. A freshly paved driveway, multiple sheds and generous space between neighbours complete the setting. The Town of Caledon heritage research identifies this circa-1850s home as the earliest surviving residence in Melville, a hamlet that grew around early mills on the Credit River. A complete renovation in recent years makes the kitchen the centrepiece, with shaker cabinetry, stone surfaces, a full-height backsplash, wide-plank flooring and new stainless steel appliances. Beamed ceilings, bright new windows throughout and flexible living spaces pair original character with fresh finishes. The layout offers 3 bedrooms and 2 fully updated bathrooms across approximately 1,800 sq ft. Ample storage is found in multiple spaces throughout the home. Sliding doors lead to a private flagstone patio, rear deck and gazebo overlooking the lawn, with room to gather and entertain. Additional updates include roof, windows and doors, eavestroughs, driveway, paint, electrical, insulation and flooring. Move in & enjoy, or explore building a custom home on this exceptional parcel. A distinctive Caledon country home with history, space and a remarkable setting! (id:49269)
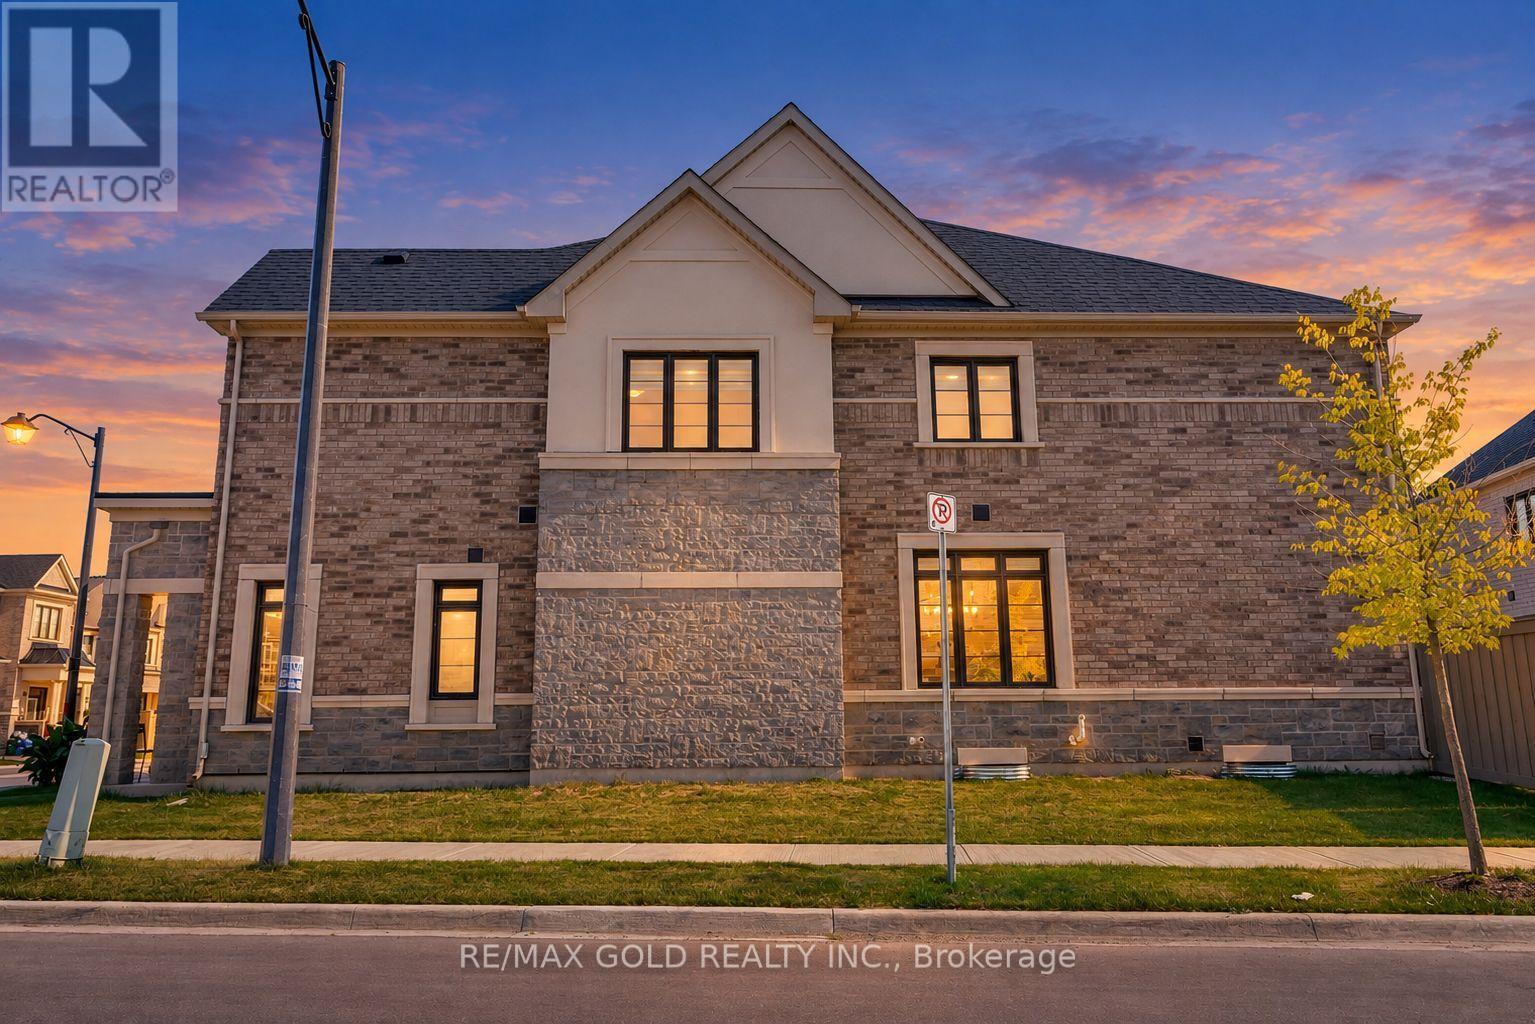
472 Celandine Terrace
Milton, Ontario
Welcome to this beautifully upgraded 4-bedroom home situated on a desirable premium corner lot, offering a larger backyard, abundant natural light, and exceptional curb appeal. The corner-lot layout provides additional outdoor space and the potential to extend the driveway, subject to applicable municipal requirements. With no sidewalk directly in front of the garage, the property offers added convenience and ample parking.Step inside to a spacious foyer and generous entry corridor featuring large windows that fill the home with natural sunlight. The main floor features 9-foot ceilings, creating a bright, open and inviting atmosphere. Significant investment has been made throughout the home, including upgraded stainless-steel appliances with a Wi-Fi-enabled smart touchscreen refrigerator, upgraded kitchen hood fan, and beautiful oak flooring throughout. The oak staircase with upgraded steel pickets adds an elegant touch to the home's interior.The spacious primary bedroom features a private ensuite with a double-sink vanity, while both bathrooms include showers, including an upgraded frameless glass shower in the additional bathroom. The basement also offers potential for a future rental suite, subject to renovation, permits and applicable municipal requirements.Ideally located near Best Public School, offering French Immersion, and a large nearby park featuring plenty of green space, a splash pad and basketball facilities. A fantastic opportunity for families looking for a spacious, upgraded home on a premium corner lot in a desirable Milton neighbourhood. (id:49269)
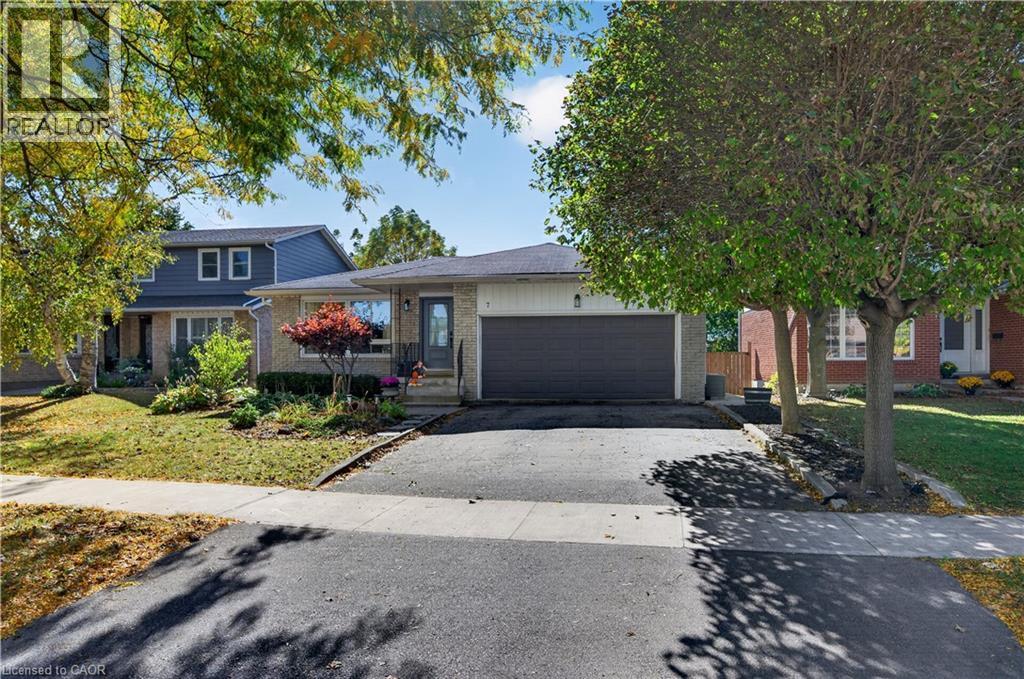
7 Fern Avenue
Waterdown, Ontario
7 Fern Avenue is the kind of home that feels right, from the moment you arrive! Tucked away on a quiet, mature, family friendly street in the heart of Waterdown, this beautifully updated 3 bedroom, 3 bathroom bungalow offers the perfect blend of modern comfort, thoughtful upgrades and neighbourhood charm. Inside, you'll find a bright, welcoming layout with updated flooring, pot lighting and beautifully renovated bathrooms. Generously sized bedrooms offer plenty of room to unwind, while the primary bedroom features the added comfort and convenience of its own private 2 piece ensuite. The kitchen has been refreshed with a new fridge, stove and dishwasher (2026). A walkout to the private backyard makes indoor and outdoor living a breeze. While the fully finished lower level and separate side entrance offer fantastic in law potential or flexible space for guests, teenagers, a playroom or home office. Major updates include a new heat pump, furnace, attic insulation, select windows and exterior doors (2024), water heater (2023) and updated electrical panel (2022). The attached double car garage adds everyday convenience. Just a short walk to parks, shops, restaurants and local amenities, this home offers the best of Waterdown living. But what really makes it special is the neighbourhood itself, where kids still play outside, neighbours know each other and there's a genuine sense of community. Beautifully updated, thoughtfully maintained and ready for its next chapter. Welcome home! (id:49269)
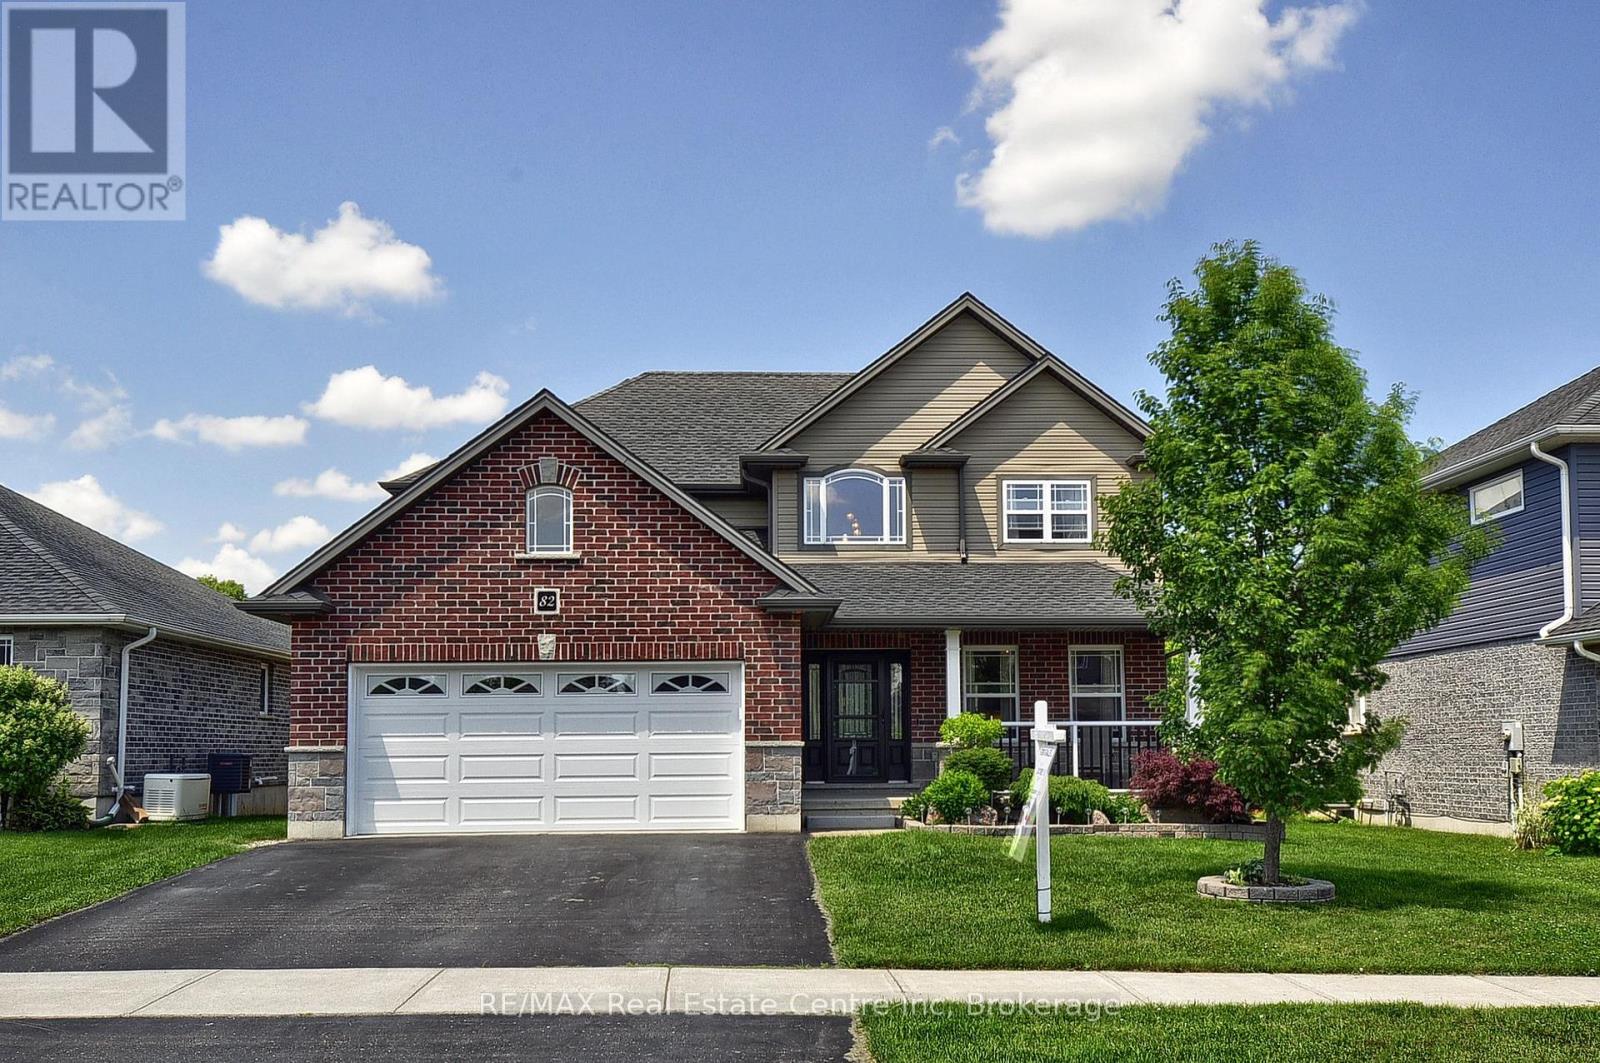
82 Curtis Street S
East Zorra-Tavistock, Ontario
*Welcome to 82 Curtis Street in desirable Innerkip!** This spacious 4-bedroom, 4-bathroom family home offers the space, comfort and versatility buyers are looking for-plus a finished basement, double garage and private fenced backyard. The bright main floor features an inviting two-storey foyer, hardwood floors, a generous great room with gas fireplace, and a large eat-in kitchen with granite countertops, breakfast bar, pantry and sunny dining area overlooking the backyard. A separate dining room/sitting area, 2-piece powder room and convenient mudroom complete the main level. Upstairs, the spacious primary suite offers a fireplace, walk-in closet and private ensuite. Three additional bedrooms, a 4-piece bathroom and convenient second-floor laundry provide plenty of room for a growing family. The fully finished basement adds valuable living space with a large recreation room, additional bathroom, workshop and storage. Oversized egress windows bring in plenty of natural light. Outside, enjoy your fully fenced backyard with deck, gazebo and garden shed-ideal for entertaining, relaxing or letting the kids play. Located in a quiet, family-friendly Innerkip neighbourhood, with easy access to Highways 401 and 403, Innerkip Highlands Golf Club, Woodstock, Kitchener, Cambridge and London. **A great opportunity to get more home, more space and more lifestyle in a welcoming village setting.** (id:49269)
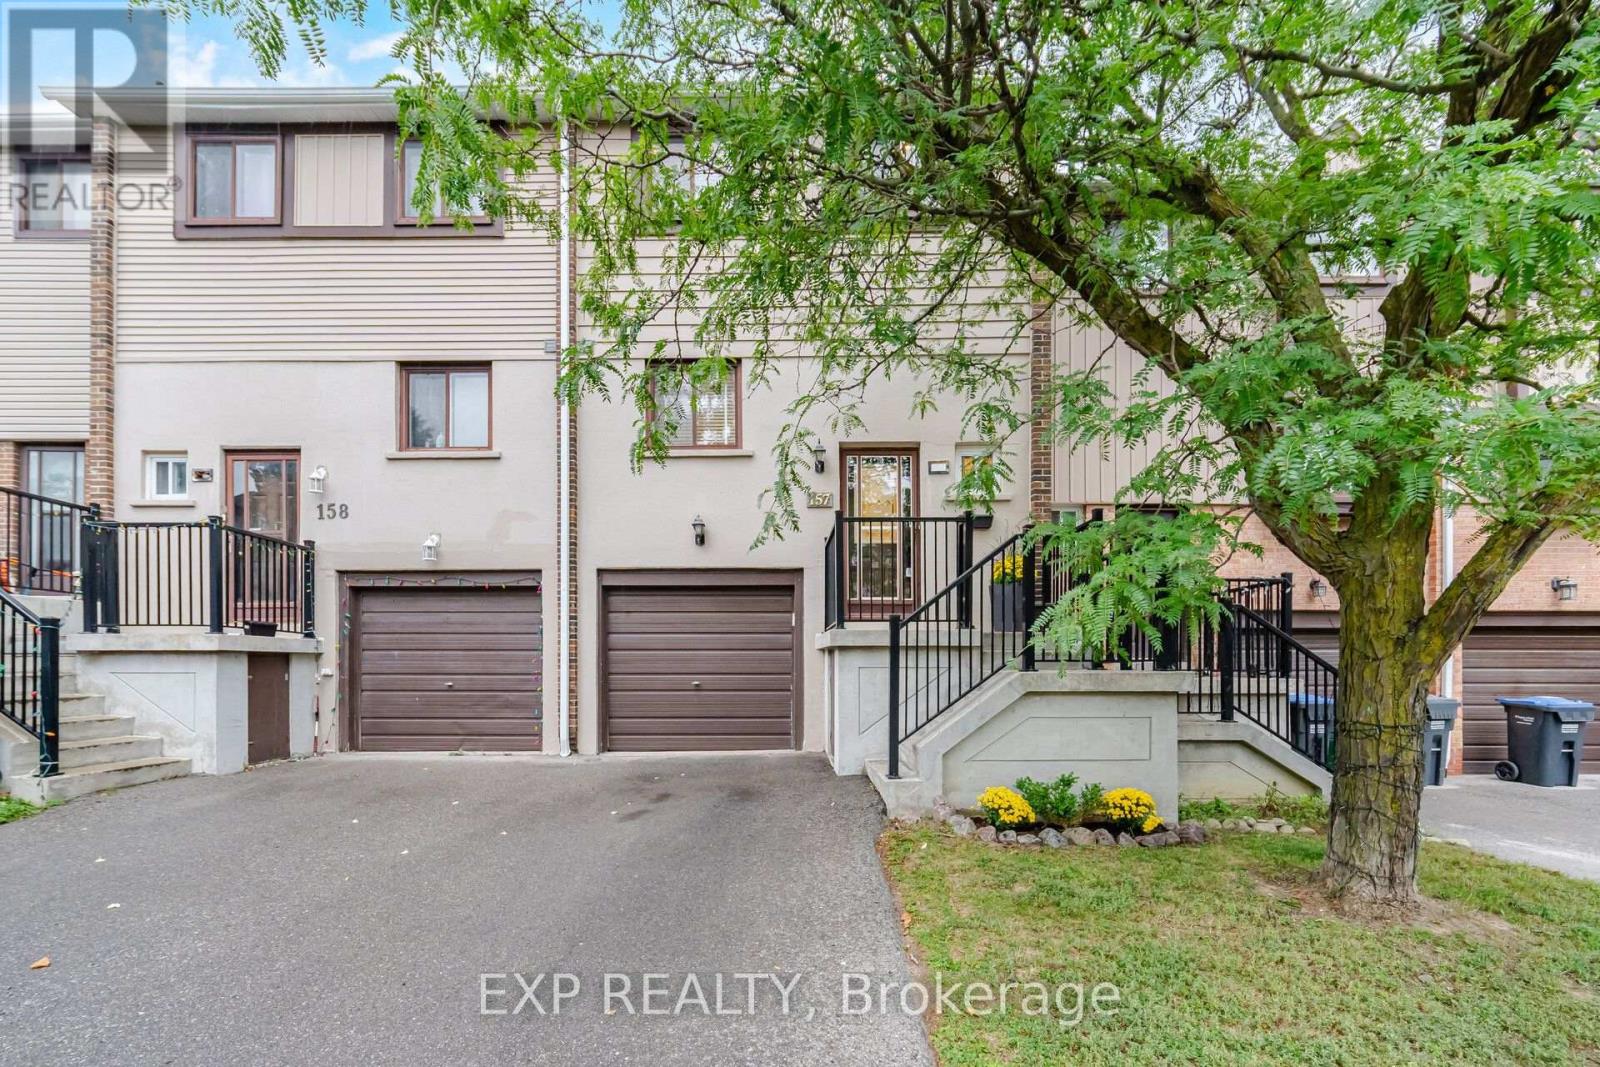
157 Moregate Crescent
Brampton, Ontario
Welcome to 157 Moregate Crescent-a beautifully renovated, move-in-ready home backing onto a peaceful ravine. Step inside to a soaring entry foyer and a stylishly remodeled two-piece powder room. The renovated kitchen features stainless steel appliances, newer cabinetry and an open-concept layout that flows effortlessly into the living and dining areas-ideal for entertaining and everyday family life. Large windows fill the space with natural light while showcasing views of the private, fully fenced backyard and ravine beyond. Step outside and connect directly to scenic walking and biking trails leading all the way to Chinguacousy Park. Back inside, upgraded lighting and pot lights throughout all three levels give the home a bright, modern feel. Upstairs, the spacious primary bedroom offers custom wall-to-wall closets with exceptional storage. The main bathroom has been completely renovated and enlarged, creating a comfortable, beautifully finished retreat. Two additional bedrooms provide plenty of space for children, guests or a home office. The versatile walkout lower level features direct garage access and additional living space that can serve as a family room, playroom, office or quiet place to unwind by the built-in fireplace. Sliding doors open directly to the backyard-perfect for summer barbecues, entertaining or creating your own vegetable garden. Located in an ultra-convenient neighborhood just minutes from Trinity Common Mall, Bramalea City Centre and Brampton Civic Hospital, with schools, parks, transit and major commuter routes nearby. Beautifully renovated, ravine-backed and ready to enjoy-157 Moregate Crescent is a home you won't want to miss! (id:49269)

904 - 4675 Metcalfe Avenue S
Mississauga, Ontario
Enjoy Breath-taking South, East, And West Panoramic Views from This Luxurious Corner Unit at Erin Square by Pemberton Group. Offering 945 Sq. Ft. Of Thoughtfully Designed Living Space, This Spacious 2-Bedroom + Den, 2-Bathroom Residence Features a Functional and Efficient Layout with An Open-Concept Living and Dining Area That Walks Out to A Large Wrapped Balcony. The Primary Bedroom Features a Walk-In Closet, A 4pc Ensuite, And Its Own Walkout to The Balcony, Offering Beautiful South and East Views. While The 2nd Bedroom Is Also Generously Sized and The Versatile Large Den, This Suite Is Finished With 9-Ft Smooth Ceilings, 712-Inch Wide-Plank Laminate Flooring Throughout, Porcelain Floor Tiles in The Bathrooms, And Many Other Luxurious Finishes. The Unit Also Includes 1 Parking And 1 Locker. Residents Of Erin Square Will Enjoy an Impressive Collection of Resort-Inspired Amenities, Including 24-Hr Concierge Service, Guest Suite, Games Room, Gym and Fitness Club, Party Room, Rooftop Outdoor Pool, Terrace, Lounge, BBQ Areas, Yoga Studio, Study Lounge, And More! Perfectly Located in One of Mississauga's Most Desirable Neighbourhoods, This Home Is Just Minutes from Erin Mills Town Centre, Offering Exceptional Shopping, Restaurants, Entertainment, And Everyday Conveniences. Close To Excellent Schools, Credit Valley Hospital, Parks and Public Transit, As Well As Convenient Connections to GO Bus Terminal, Highway 403, Highway 407, And Major Commuter Routes. Situated Within the Highly Acclaimed John Fraser Secondary School District and St. Aloysius Gonzaga Secondary School Boundary, This Exceptional Residence Offers an Outstanding Combination of Luxury, Comfort, Convenience, And Lifestyle in The Heart of Erin Mills. (id:49269)

285 - 268 Fleetwood Crescent
Brampton, Ontario
Welcome to this affordable beautiful and well-maintained 4-bedroom townhouse offering comfort, convenience, and low-maintenance living. Featuring a convenient direct entrance from the home to the garage, this property is designed for easy everyday living.Ideally located within walking distance to Bramalea City Centre, schools, public transit, and a variety of other amenities, making it an excellent choice for families and commuters alike. close to Hwy 407 & 410 which leads to 401. Recent Updates & Features:Newer Lennox air conditioner - 2025, Newer electrical panel - 2025, Newer garage door opener - 2025, Newer bathroom vanity with sink Freshly painted walls (id:49269)

408 Bessborough Drive
Milton, Ontario
Discover this exceptional 4-bedroom Semi-detached home, proudly offered for the first time by its original owners and ideally positioned on a premium pond-facing lot with no homes directly behind. Enjoy unobstructed views, added privacy, and a serene backdrop that makes this home truly stand out.The main floor offers an inviting open-concept design with 9-foot ceilings, creating an impressive sense of space and flow. The stylish kitchen features ample cabinetry, quality countertops, stainless-steel appliances, and a bright breakfast area overlooking the backyard. The adjoining family room provides the perfect setting for relaxing with family or entertaining guests, with large windows bringing the beautiful pond views indoors.Upstairs, four well-appointed bedrooms provide plenty of room for the entire family. The spacious primary retreat features beautiful pond views, a walk-in closet, and a private 4-piece ensuite.The finished basement adds valuable living space with a generous recreation room and offers exciting potential for additional accommodations or a future in-law suite, subject to the necessary approvals.Step outside and experience what makes this property truly special. Whether you're enjoying your morning coffee, hosting friends, or unwinding at the end of the day, the private pond-facing backyard offers a peaceful and picturesque setting rarely found in this price range.A wonderful combination of space, privacy, functionality, and location-this is a home you'll be proud to call your own. (id:49269)
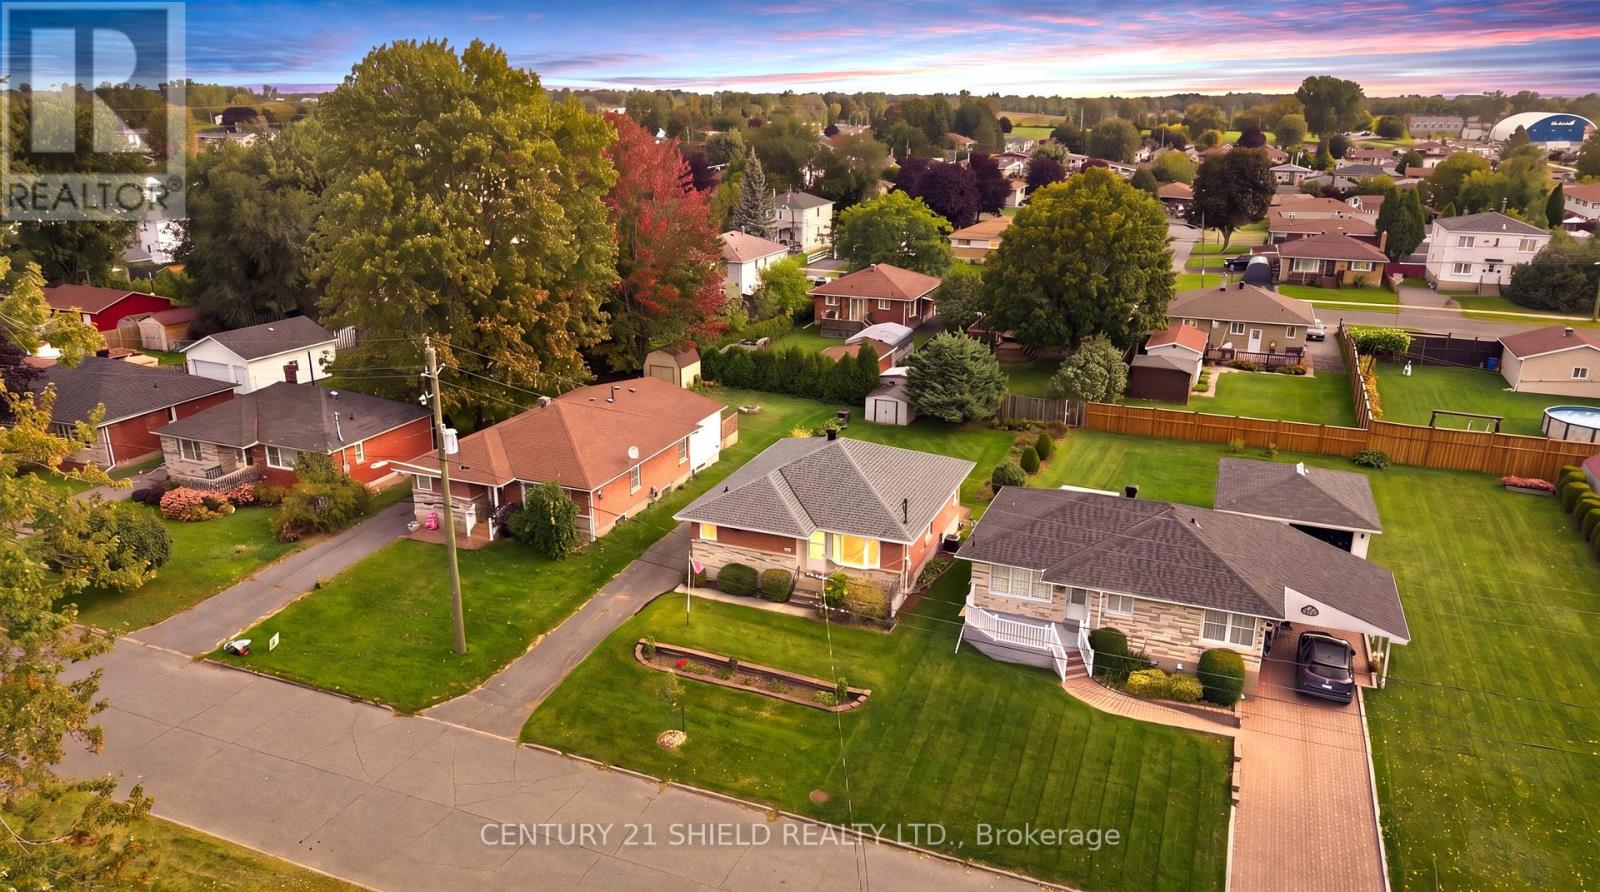
1303 Lascelle Avenue
Cornwall, Ontario
Introducing 1303 Lascelle St - a classic, all-brick bungalow nestled in a family-friendly cul-de-sac. Welcome to this beautifully maintained and lovingly cared for home, just steps to all amenities. This charming property offers in-law suite potential (side entrance) and approximately $35,000 in recent updates. Step inside and find a cozy, functional kitchen and eating area, featuring two corner windows & updated appliances. The well lite living room/dining room combo offers an expansive bay window plus a side window for abundant natural light. On the main floor, you will also find 3 bedrooms and a full bathroom. The primary bedroom offers a soothing garden view, a double closet, plus two additional storage spaces. A second, comfortable bedroom also enjoys peaceful garden views and plenty of cupboard space. A third main-floor bedroom rounds out this level, all serviced by a full main bathroom. The finished lower level adds even more living space with a flexible rec room/lounge area featuring a built-in bar, a laundry room with loads of storage and a washer/dryer, a den, a utility/workshop area, a fourth bedroom, and a 3-piece bathroom. Outside, enjoy a long private driveway with parking for up to 4 vehicles, and a nicely landscaped backyard oasis with a patio area, a storage shed, trees and flowers on either side of the lot - perfect to garden, kids to play, or simply relax. Ideally located near Francis Guindon Park, schools, and all nearby amenities. Recent Updates: Roof '24, Parging '23, Newer Flooring upstairs'23/Rec.room '25, entire main floor was repainted and Leaf Filter installed, Newer Stove Top, kitchen counter, Hood Vent, Sink, Plumbing updates, Installed Shut Off valves on all Water Pipes near tap, newer bathroom sink/counter. 24 hours irrevocable on all offers. (id:49269)

2307 Woodfield Road
Oakville, Ontario
Set on a cul-de-sac on Woodfield Road in River Oaks. Over $200,000 invested, and every dollar shows in this renovated home offering 1,980 sq ft above grade plus 825 sq ft finished below. Just over 2800 square feet of living space. Only attached by the garage on the garage side. Nine-foot ceilings and maple hardwood set the tone on the main floor, where the chef's kitchen anchors an open concept plan: high-gloss cabinetry, quartz counters, oversized island with breakfast bar, built-in wall oven, cooktop and pot filler. The breakfast area sits in a curved bow window, and the living room walks out to an expansive deck backing onto mature trees. A separate dining room and powder room complete the level. Upstairs, the vaulted ceiling primary retreat opens through French doors to a private balcony, with his and hers closets one being a walk-in closet and five-piece ensuite finished in marble-look porcelain, a freestanding soaker tub, double vanity and glass shower. Two more generous bedrooms, a four-piece bath and second floor laundry means no need to go to the basement. The finished lower level adds a 40-foot recreation room, an office or fourth bedroom,, a three-piece bath and large storage area ideal for guests, teens or working from home. The big-ticket items are done: tankless water heater and air conditioning (2026), furnace (2018), roof (2016), basement finished (2016), first and second floors fully renovated (2020) garage has Tesla car charger.. California shutters, pot lighting throughout, central vac, curved oak staircase with wrought-iron pickets, double garage with inside entry and a private driveway. Minutes to excellent schools like River Oaks, White Oaks, and Sunnydale. Minutes to River Oaks Community Centre, shopping and the QEW/403. The dead end Streets bring you to kilometer's of tails and the Sixteen Mile Creek. Turn-key in one of Oakville's most sought after neighbourhoods - nothing left to do but move in. (id:49269)

1625 Sorensen Court
Milton, Ontario
Step into this beautifully upgraded all-brick 2-storey townhome, where thoughtful design, generous living space, and modern finishes come together seamlessly. Offering 3 spacious bedrooms and 3 bathrooms, this exceptional home features a layout rarely found in a townhouse, including separate living and family rooms, a dedicated dining area, and a versatile second-floor media loft. The primary bedroom offers a private ensuite complete with a full tub and separate stand-up shower. The upgraded kitchen is sure to impress with extended cabinetry, quartz countertops, backsplash, black stainless steel appliances, gas stove, and upgraded stainless steel range hood. Elegant finishes throughout include LED lighting, laminate flooring on the main floor and second-floor landing, and a striking oak staircase with iron pickets. Enjoy the added luxury of fronting onto open space, a full-sized fenced backyard, and an expansive unfinished basement with incredible potential for a future rec room, home gym, or additional living space. Ideally situated close to parks, schools, shopping, transit, and everyday amenities, this is a rare opportunity to own a spacious and refined townhome in one of Milton's most desirable newer communities.Ideally located close to top-rated schools, parks, trails, transit, shopping, and Milton District Hospital. A fantastic opportunity for families, first-time buyers, and investors alike. (id:49269)
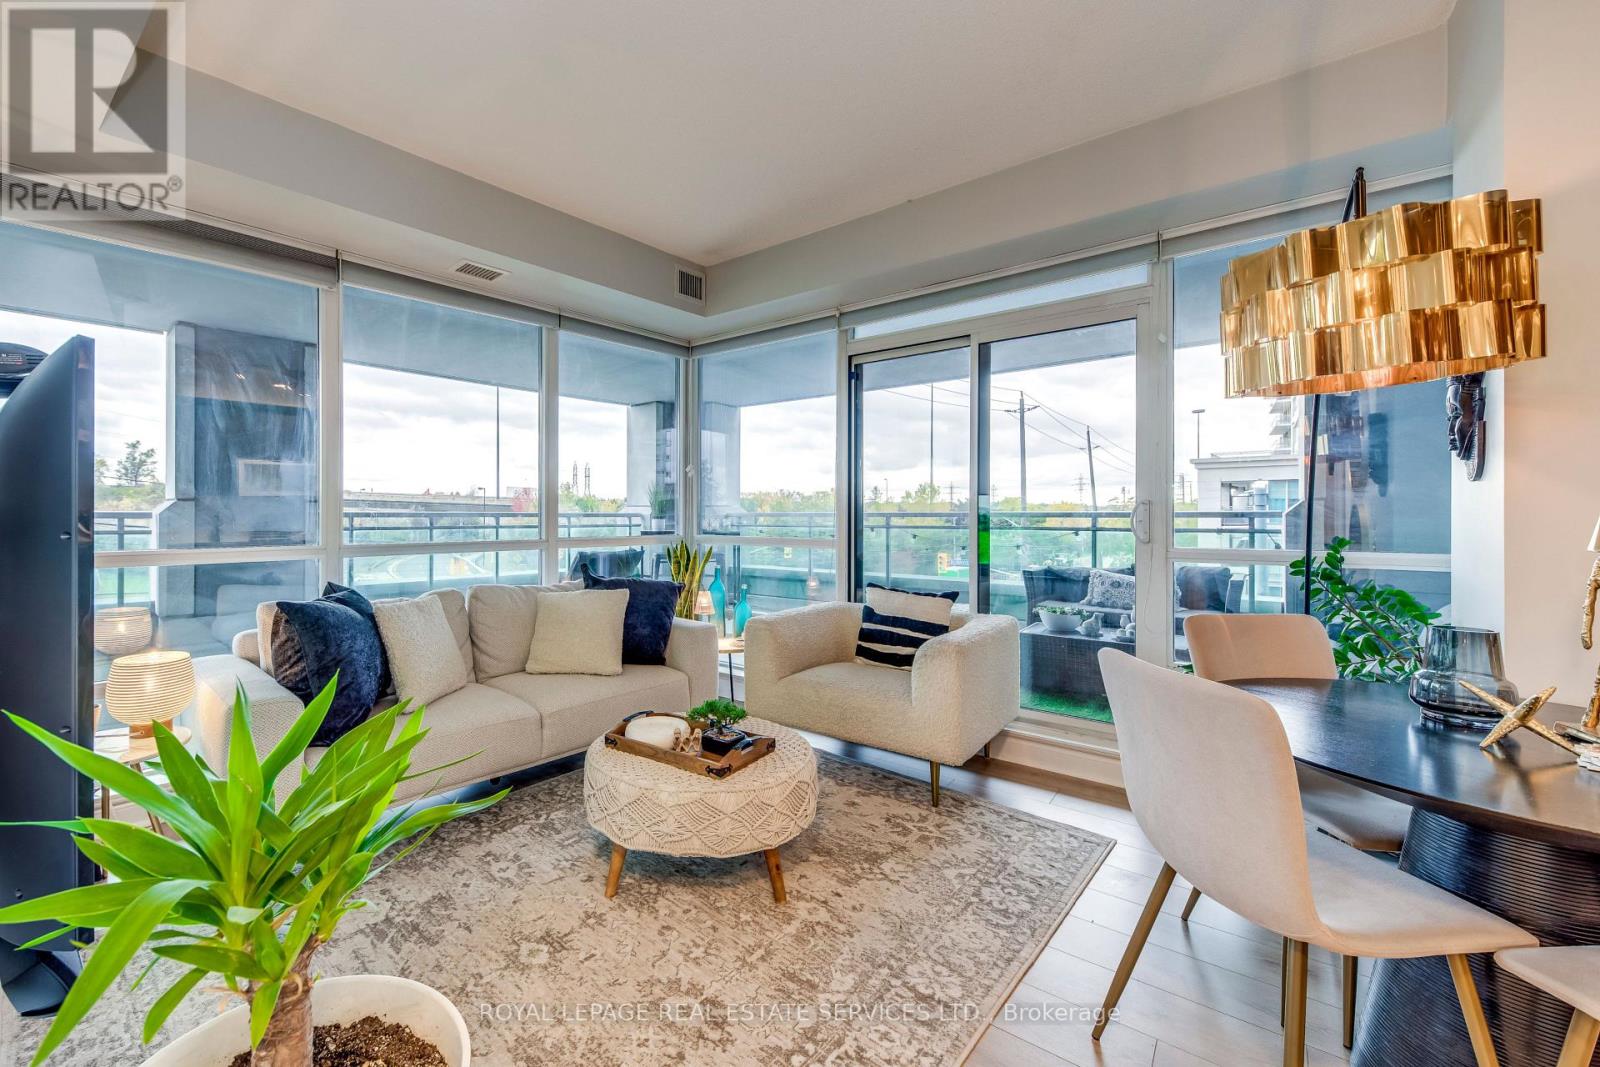
203 - 16 Brookers Lane
Toronto, Ontario
Exquisite Corner Unit 'Nautilus' in the heart of Humber Bay ! This beautifully appointed 624 sqft corner unit boasts a massive wrap-around 700 Sqft terrace accessible from both the bedroom and living room, offering serene views of lush trees and the lake from the side. With floor-to-ceiling windows, natural light fills every room, creating a bright and airy atmosphere. Enjoy the luxury of a freshly painted interior and brand-new flooring, ready for you to move in and make it your own. World-class building amenities include: 24-hour concierge, Indoor pool, sauna, and spa areas, Fully equipped fitness centre with cardio, yoga, and aerobic space, Party room, theatre, cyberlounge, and sports lounge with billiards, and an amazing outdoors for your summer parties. Locker and parking includedPerfectly situated for convenience-steps from shopping, dining, and transit this is corner-unit living at its finest with panoramic terrace views and full lifestyle amenities. Some pictures of the terrasse are virutally stagged (id:49269)