
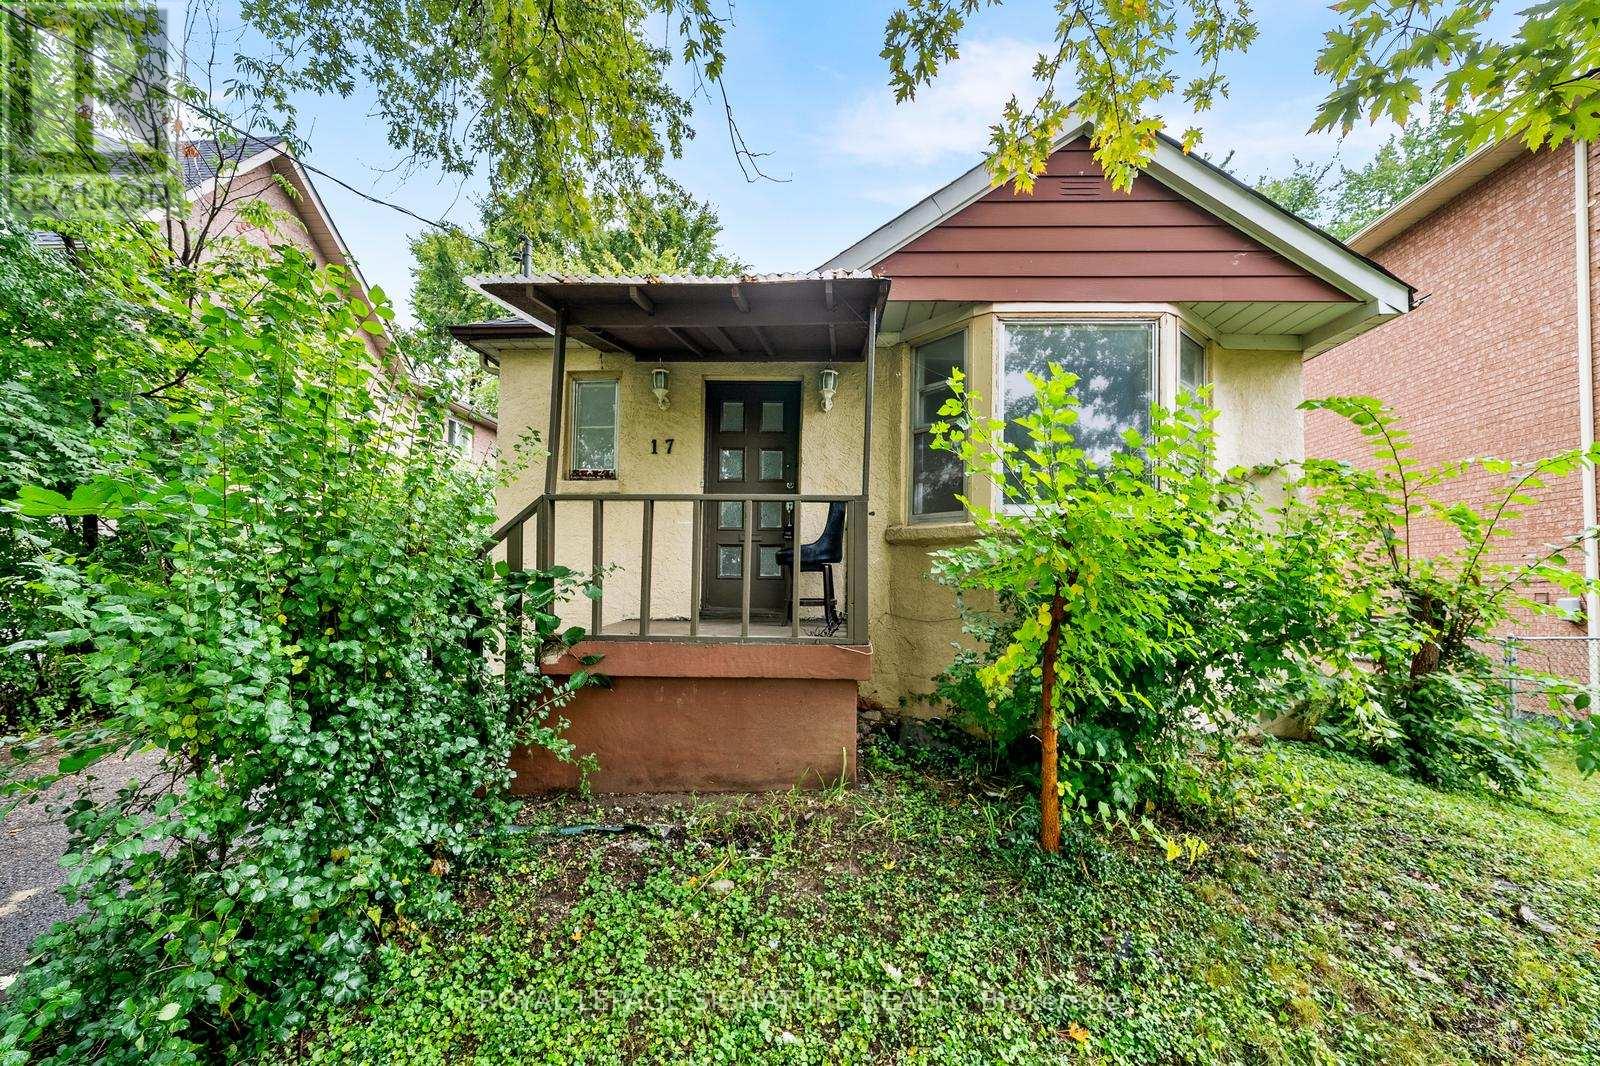
Lower Floor - 17 Pleasant Avenue
Toronto, Ontario
Spacious & Newly Renovated Basement Apartment Near Yonge & Steeles!Welcome to this bright and modern basement apartment, thoughtfully designed for comfort and style. With high ceilings and abundant pot lights, the space feels open and inviting.The brand-new kitchen features granite countertops, ample cabinetry, and sleek contemporary finishes perfect for both everyday cooking and entertaining. The apartment includes two generously sized bedrooms with closets, and a fully renovated bathroom with a stylish new shower stall (completed September 2025).Recently updated throughout, this unit offers a move-in-ready home with the perfect balance of functionality and modern appeal. Conveniently located near transit, shopping, and schools, its an excellent choice for comfortable living in a prime area. You Search Stops Here! (id:49269)
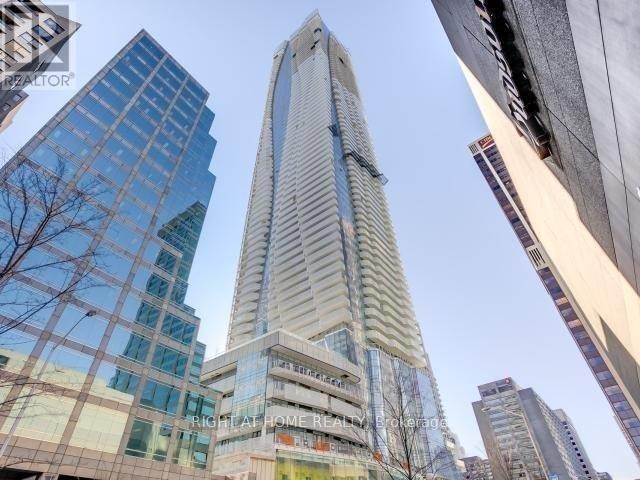
6305 - 1 Bloor Street E
Toronto, Ontario
The Most Iconic Address In Downtown Toronto. One Bloor St! This Beautiful Spacious Suite With South Exposure Large 1 Bed+Den At 744 Sq.Ft. With Stunning Design By Cecconi & Simone, The Kitchen Island Runs Seamlessly With Its Top Of The Line Finishes. Fantastic Location With An Uncompromised 63rd Floor View Looking South. Over $25,000 In Upgrades. This Building Has State Of The Art Amenities And Direct Ttc Subway Access And More... (id:49269)
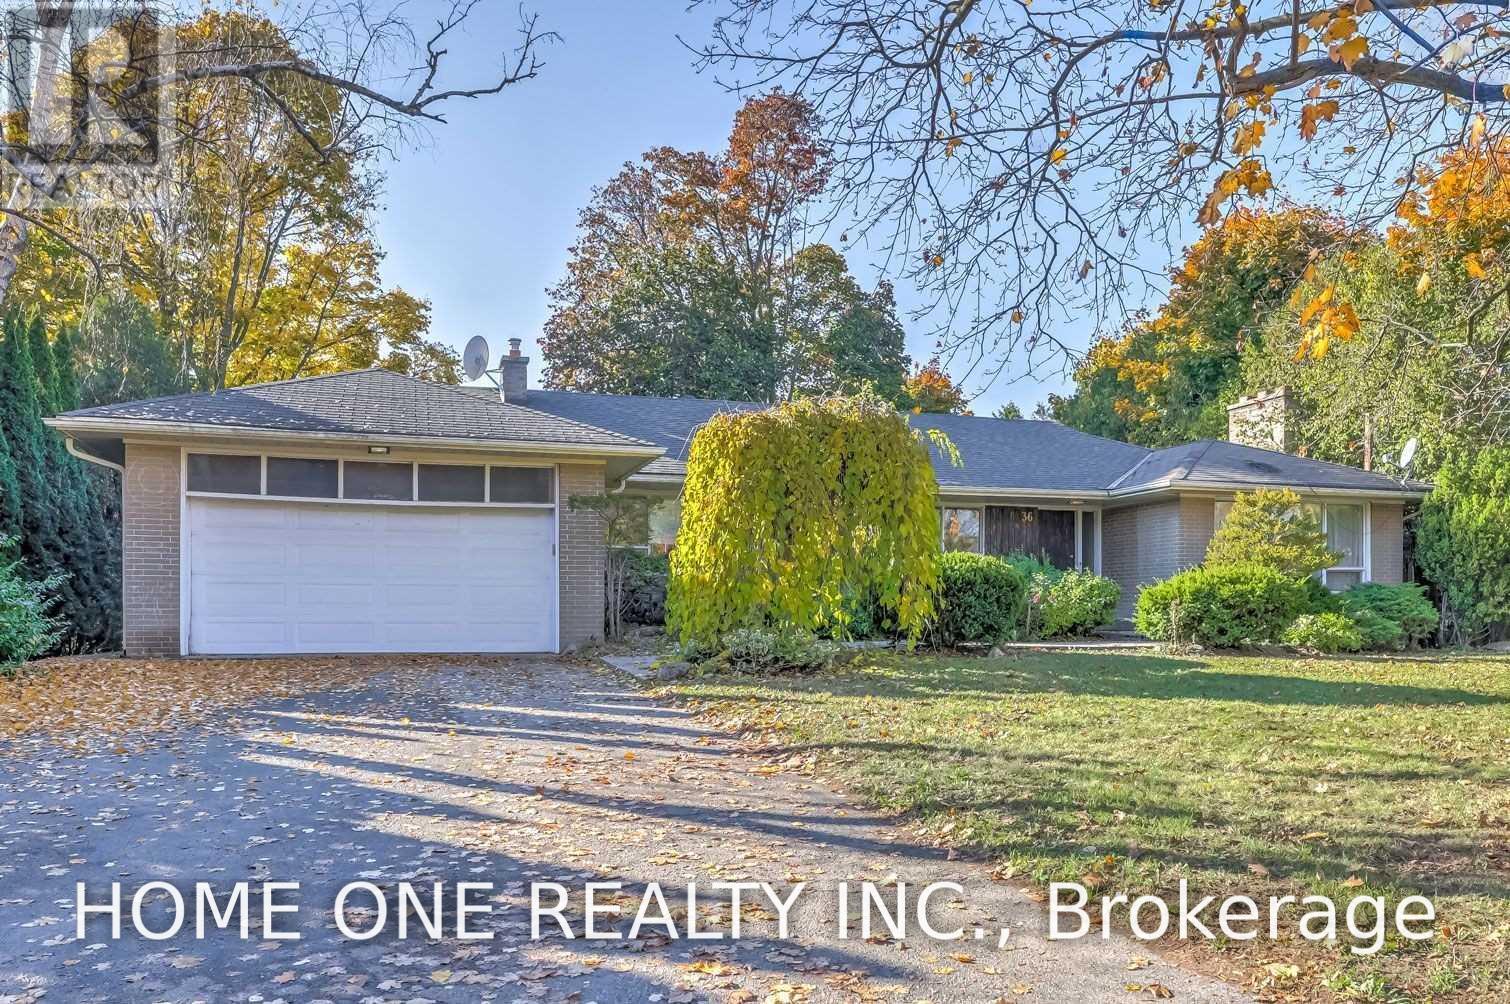
36 Harrison Road
Toronto, Ontario
Magnificent 90' x 125' lot in the prestigious St. Andrews-Windfields neighbourhood, ideally situated at Bayview & York Mills. This sun-filled bungalow features beautiful hardwood floors and offers exceptional potential for a custom build, renovation, or comfortable move-in. The lower level boasts above-grade windows and includes two self-contained apartments, providing excellent flexibility and income potential.The current tenant is on a month-to-month tenancy and is willing to stay, offering the opportunity for a buyer to assume a reliable tenant at $5,000/month.Enjoy an incredible location within walking distance to Harrison Public School (IB Program), York Mills Secondary School, shopping, and public transit. A rare opportunity in one of the area's most coveted neighbourhoods-ideal for investors, builders, renovators, or end users! (id:49269)
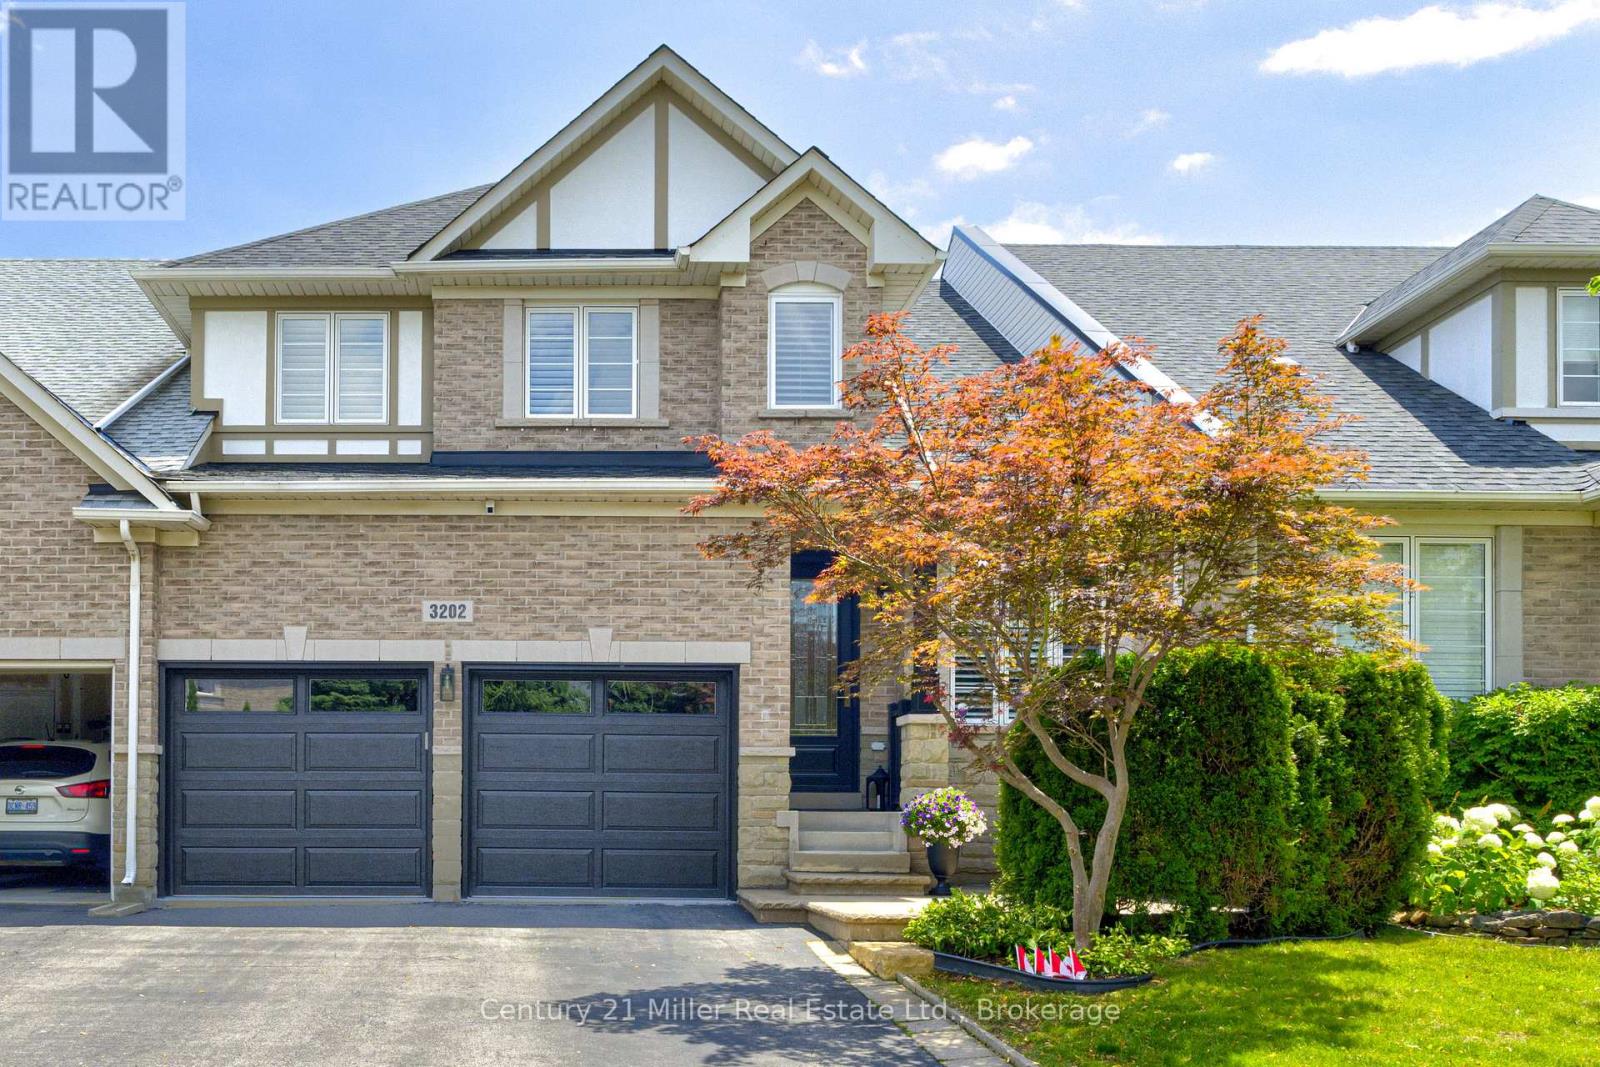
3202 Epworth Crescent
Oakville, Ontario
Welcome Home to Bronte Creek! Nestled in one of Oakville's most highly sought-after and family-friendly communities, this beautifully maintained, 1.5-storey freehold bungaloft offers the perfect blend of easy living and multifunctional space.Featuring 3+1 bedrooms and 3.5 bathrooms, this rare home boasts a highly coveted main-floor primary suite complete with a walk-in closet and private ensuite. The open-concept design flows seamlessly into a bright great room with soaring ceilings and skylights (with power shutters), a spacious dining area (built in speakers), and a large loft on the second floor. Outside, a private backyard with a lovely stamped concrete patio and a rarely offered 2-car garage, hardwoods throughout complete this incredible property.Top-Tier Schools Perfect for growing families, this home offers outstanding educational opportunities within walking distance or a very short drive:St. Mary Catholic Elementary (~0.25 km) - Just a short walk down the street!Palermo Public (~1.2 km)Garth Webb Secondary(~2.0 km)Corpus Christi Catholic Secondary (~2.8 km)Unmatched Local Amenities & Recreation.Living in the Palermo West/Bronte Creek area means having nature, shopping, and everyday conveniences right at your doorstep:Nature & Trails: You are just steps (less than 1 km) from the gorgeous trails, campsites, and lush forests of Bronte Creek Provincial Park-perfect for hiking, family picnics, and outdoor adventures.Everyday Conveniences: Easily walk or drive (~1 km) to the plaza at Westoak Trails Blvd, which features a Starbucks, TD Canada Trust, and PharmaSense Pharmacy.Shopping & Entertainment: The RioCan Centre Burloak is only a 5-minute drive (~3.2 km) away, offering a Cineplex VIP movie theatre, major retailers, and a fantastic selection of dining options.Commuter-Friendly: Quick and easy access to the QEW, Highway 407, and Dundas St. makes traveling across the GTA, down to Niagara, or into downtown Toronto completely hassle-free. (id:49269)
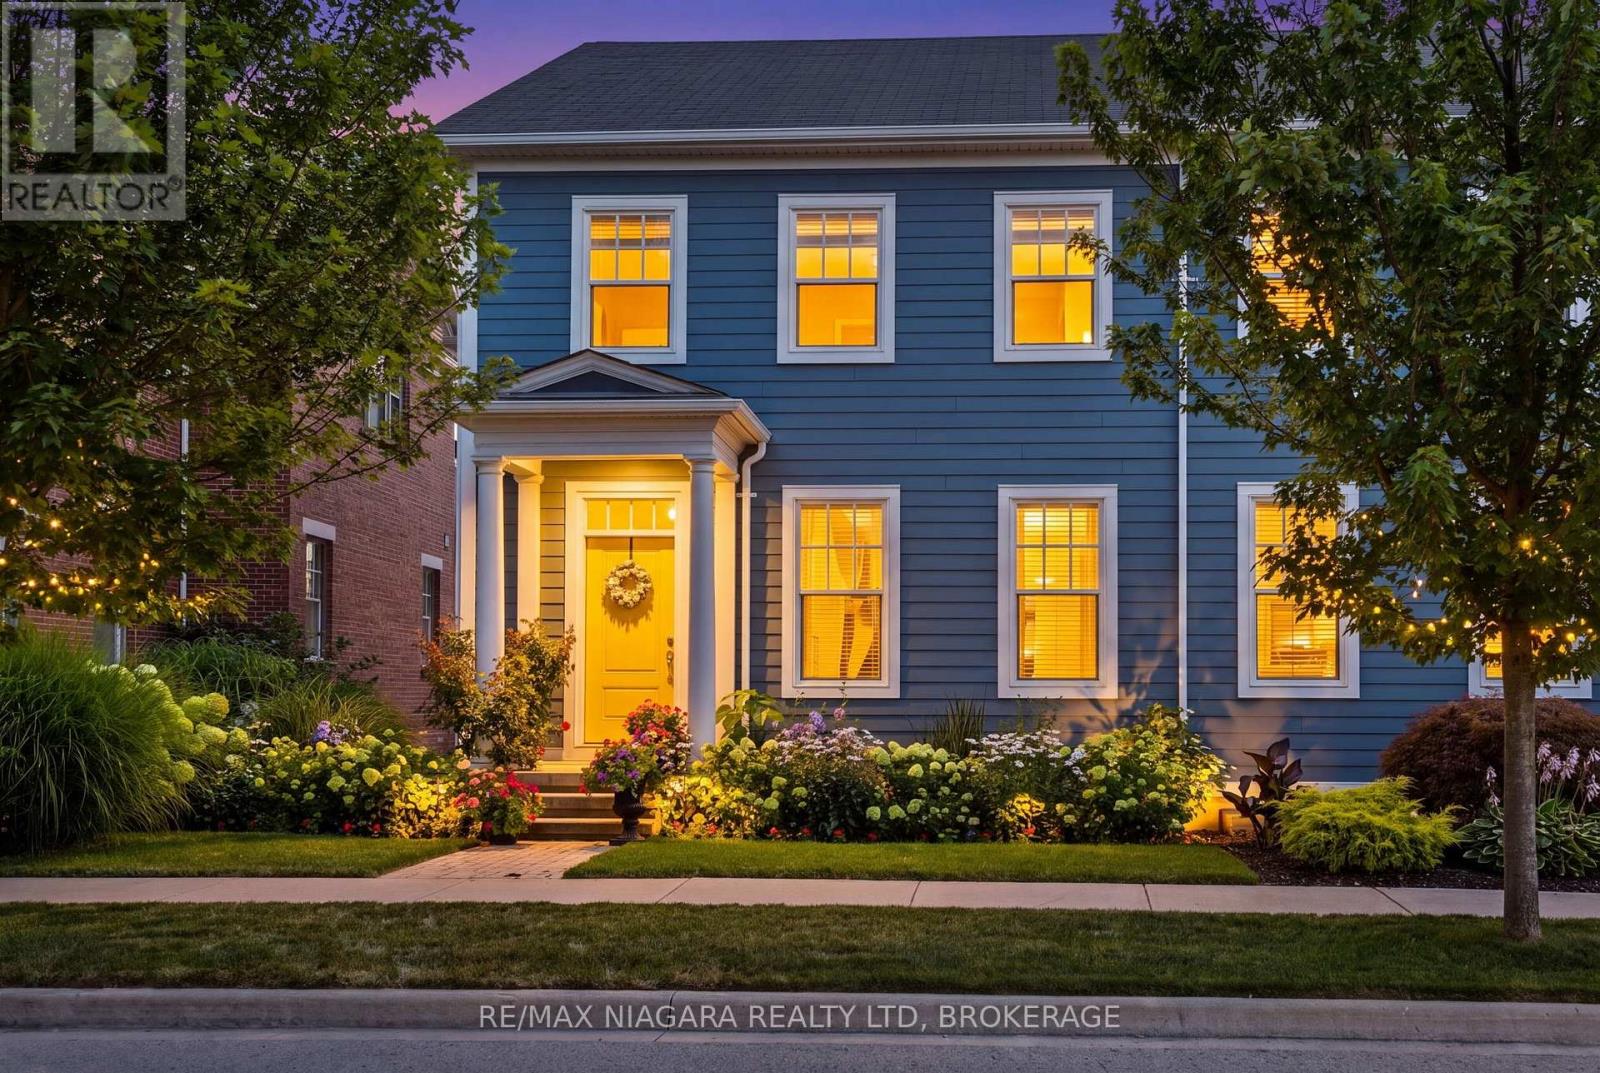
63 Brock Street
Niagara-On-The-Lake, Ontario
There's a difference between living near Old Town and living in a neighbourhood that truly feels like home. Welcome to The Village - a thoughtfully planned Niagara-on-the-Lake community where quiet streets, walkability and a genuine sense of connection come together. Set on peaceful Brock Street, this 1,679 sq. ft. freehold end-unit townhouse offers an easy, low-maintenance lifestyle just minutes from the heart of Old Town. Built in 2016, the home is bright, comfortable and beautifully maintained, with upgraded hand-scraped hardwood flooring and a layout that offers both defined spaces and an easy flow. The main floor features a separate dining room, spacious kitchen with generous counter and storage space, and a light-filled great room overlooking the private landscaped courtyard - a lovely spot for morning coffee, summer dinners or simply enjoying the outdoors without the upkeep of a large yard. Upstairs, the generous primary bedroom includes a walk-in closet and private ensuite with corner tub. A second bedroom, 4-piece bath and convenient laundry are joined by an open loft currently used as a home office. Originally designed as a third bedroom, it offers flexibility for changing needs. The full unfinished basement provides excellent storage and future potential, with a bathroom rough-in already in place. A detached single-car garage plus additional parking complete the property. But perhaps what sets 63 Brock apart most is its location. The Village offers something increasingly hard to find - an established neighbourhood with a real sense of community, where you can enjoy a quieter pace while still feeling connected to everything Niagara-on-the-Lake has to offer. Shopping, restaurants, pharmacy, medical services, banks and the farmers' market are nearby, with wineries, golf, theatre, trails and historic Old Town only minutes away. Because where you live is about more than the house. It's about how it feels to live there. Welcome to The Village. (id:49269)
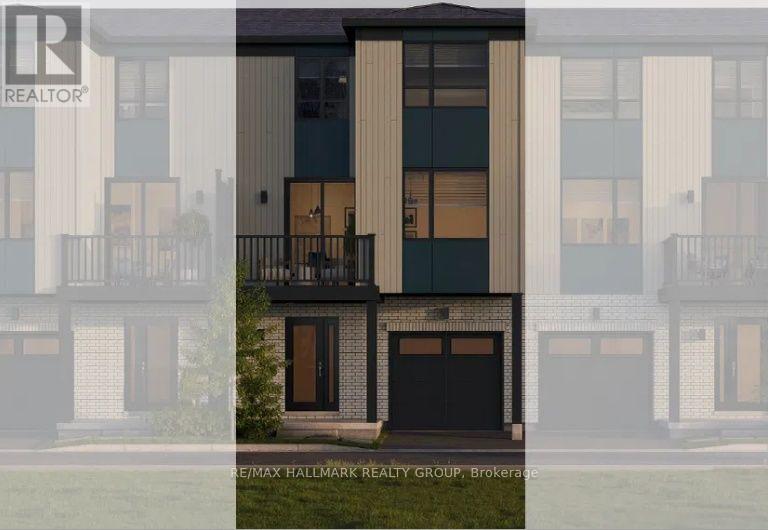
426 Gathering Private
Ottawa, Ontario
Whether you're searching for your first home, looking for a low-maintenance lifestyle, or seeking a smart investment opportunity, The Everett F offers exceptional value and the exciting opportunity to create a home that reflects your personal style. Located in The Commons in Orléans, this home offers 1,323 sq. ft. of thoughtfully planned living space.The ground level welcomes you with a bright foyer, convenient garage access, mechanical/storage space, and a covered porch. The main level features a spacious open-concept layout with a kitchen, pantry, dining area, and bright great room, creating an inviting space for everyday living and entertaining. The main level also provides access to a private balcony and includes a convenient powder room.The upper level offers a comfortable primary bedroom with a walk-in closet, a spacious second bedroom, a 4-piece main bathroom, linen storage, and the convenience of upper-level laundry.This home is being offered as a blank canvas, giving buyers the opportunity to select their own finishes, colours, materials, features, and design options through the builder's selection process. With no pre-selected upgrades, buyers have the flexibility to personalize the home to suit their own taste, lifestyle, and budget.Included features add excellent value, including laminate plank flooring on the ground and main floors, quartz countertops throughout, pot light package, 9-foot ceilings on the main floor, smooth ceilings throughout, and a six-piece appliance package including a refrigerator, stove, dishwasher, over-the-range microwave, washer, and dryer.$2,500 DESIGN STUDIO BONUS CURRENTLY AVAILABLE! Take advantage of this incentive while personalizing your new home and making your selections. (id:49269)

64 Owlshead Road
Ottawa, Ontario
Welcome to the tranquil, charming town of Munster. This solid, well kept 3 bedroom plus den, 2.5 bath bungalow is located on a great sized lot on a quiet, family friendly street. Upon entering the home you will be impressed with the bright open concept layout. The main living area boasts a cozy living room with gas fireplace, a spacious, open kitchen with loads of storage and a breakfast bar, and a dining/eating area. The large relaxing primary bedroom with a convenient powder room ensuite. Two additional great sized bedrooms and an updated full bathroom complete the main level. The fully finished lower level is where we find much more living space including a rec room with bar area, a family room with a wall of extra storage closets, another full bathroom, an office space plus den area, laundry, a utility/workshop and cold storage area. Now check out the incredible fully fenced backyard oasis with an above ground pool and hot tub and two storage sheds. Many updates including Clera windows & doors (lifetime transferable warranty- 2012), roof (2016- lifetime transferable warranty), tankless hot water tank (cleaned and inspected Sept 2025), water softener (2023), main floor fireplace (2014- cleaned & inspected Sept 2025), Thermal pump/air conditioning unit (2018- cleaned and inspected Sept 2025), above ground pool and hot tub (2021). (id:49269)
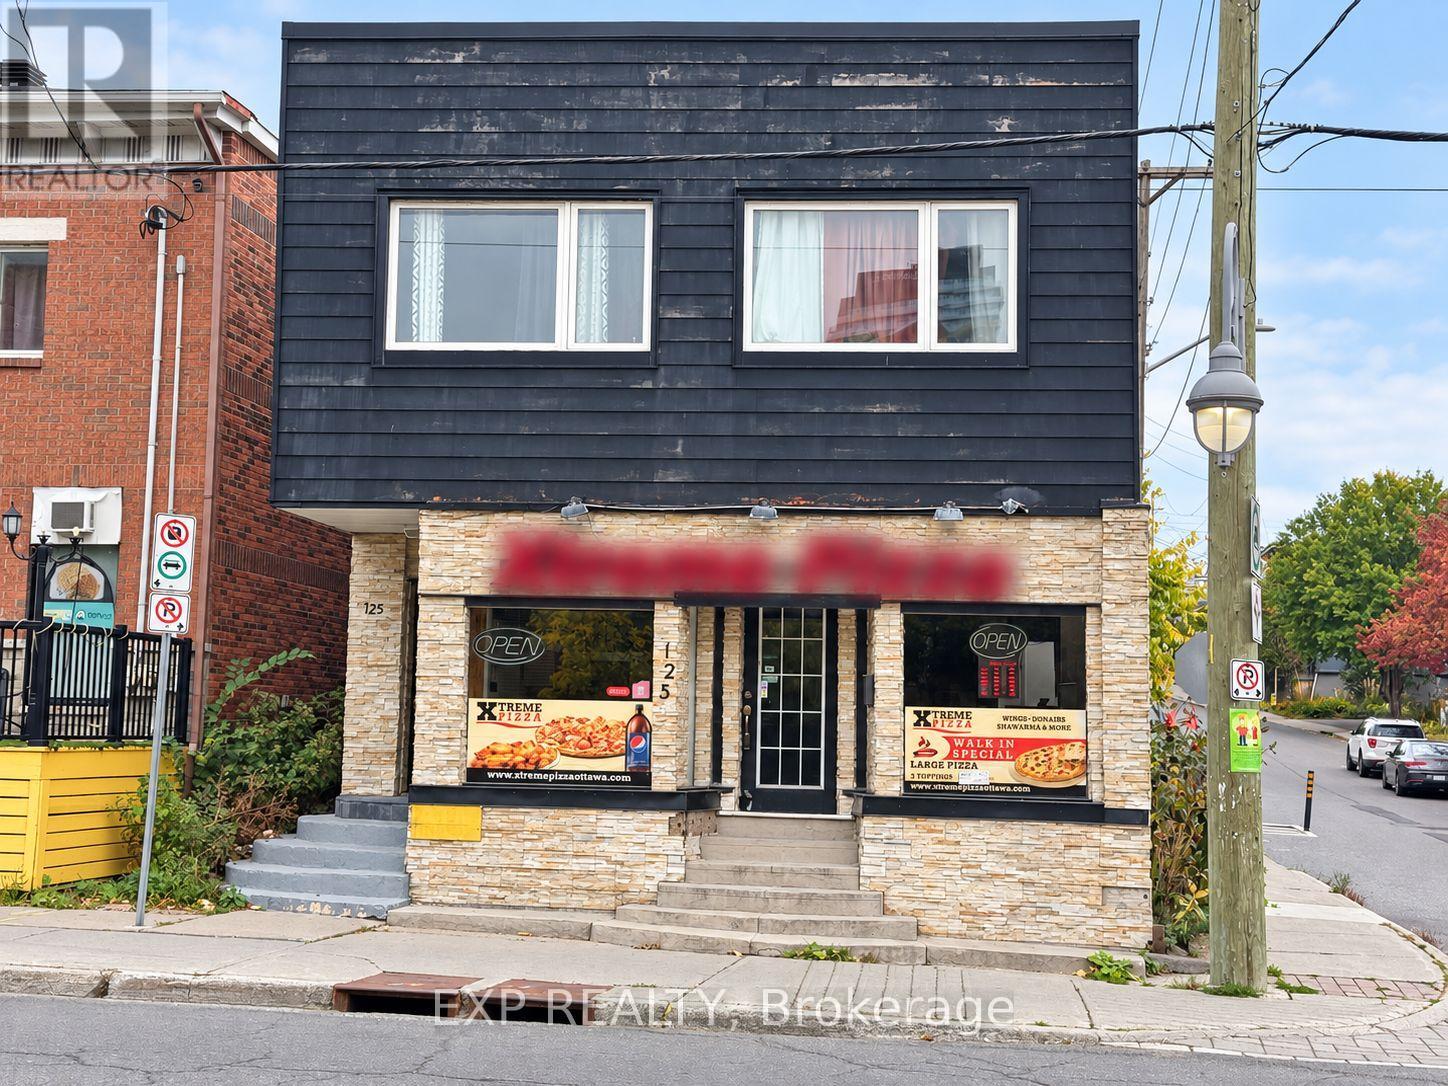
125 Preston Street
Ottawa, Ontario
Bring your business to 125 Preston Street in Ottawa's Little Italy. This retail space offers approximately 1,017 sq. ft. on the main floor, plus 294 sq. ft. of garage space and a crawl space available for the tenant's use. Surrounded by neighbourhood restaurants, cafés, shops and residences, the location offers an opportunity to establish your business in a vibrant commercial district. Explore the possibilities for your restaurant, specialty shop or service business, subject to applicable approvals. (id:49269)
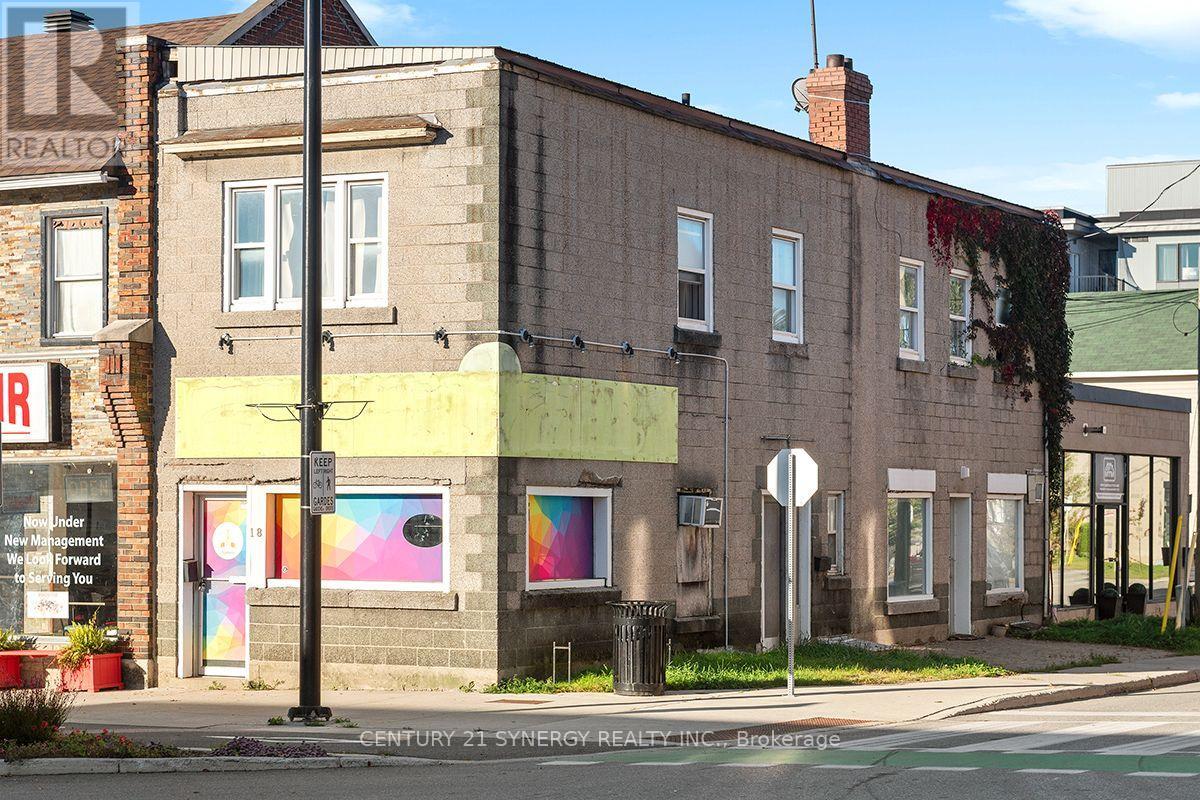
18 Beckwith Street N
Smiths Falls, Ontario
Ownership awaits the new real estate investor, entrepreneur, or adding to your existing portfolio. Ideally situated, this mixed-use building features 2 commercial storefronts on the main level, as well as a 2 bedroom apartment upstairs. The front commercial unit is vacant and is currently listed for lease at $1300/month + HST & utilities. Rear unit at 3 William Street W was recently leased for a 6 month term at $800/month + HST & utilities. Upper apartment is on a month to month basis and is paying $1400/month + utilities. The upper apartment was renovated appx 4-5 years ago. Questions? Please ask and book a showing today! 48 hours notice required for all showings. (id:49269)

141 Arcola Private
Ottawa, Ontario
Ideally located in a quiet enclave in the tight-knit community of Overbrook, this newer built 3-storey 3bed/3bath townhouse is the ideal fit for any buyer looking for a turn-key, low-maintenance home with modern construction in an established community with easy access to the 417, downtown core and within walking distance to the Tremblay LRT Station. Warm and inviting front foyer with tiled floor, large entrance closet, access to 1-car attached garage with 240V charger for electric car, and convenient powder room. Versatile main floor family room with gas fireplace, patio door leading to outdoor living space with oversized deck. Bright and airy open-concept south facing main living area with tons of room to entertain. Renovated kitchen with stainless steel appliances including induction stove, quartz countertops, glass backsplash, centre island, and wall-to-wall pantry. Spacious primary bedroom retreat with walk-in closet and 4-piece ensuite. Well-proportioned secondary bedrooms with custom closet organizers. Updated full bathroom with oversized vanity and tasteful ceramic tile detail. Fully-finished lower level with recessed lighting, functional laundry room, and another living space perfect for a home gym. Don't overlook the practical storage area. Clean as a whistle and meticulously maintained. All big ticket expenses have been updated with the newer furnace and owned hot water tank replaced in 2024, roof reshingled in 2016; A/C updated in 2016, and all vinyl windows/doors. Practical visitor parking down the street. Easy access to 417, walking distance to Tremblay LRT, VIA Rail Station, NCC Park, Rideau River, and recently revamped Riverain Park with tennis, pickle-ball and basketball courts, dog park and splash pad for the kids. Check-out the community hub at the Rideau Sports Centre. No need to worry about commuting ever again with all of your errands and trips to the downtown core no more than 10 minutes! (id:49269)
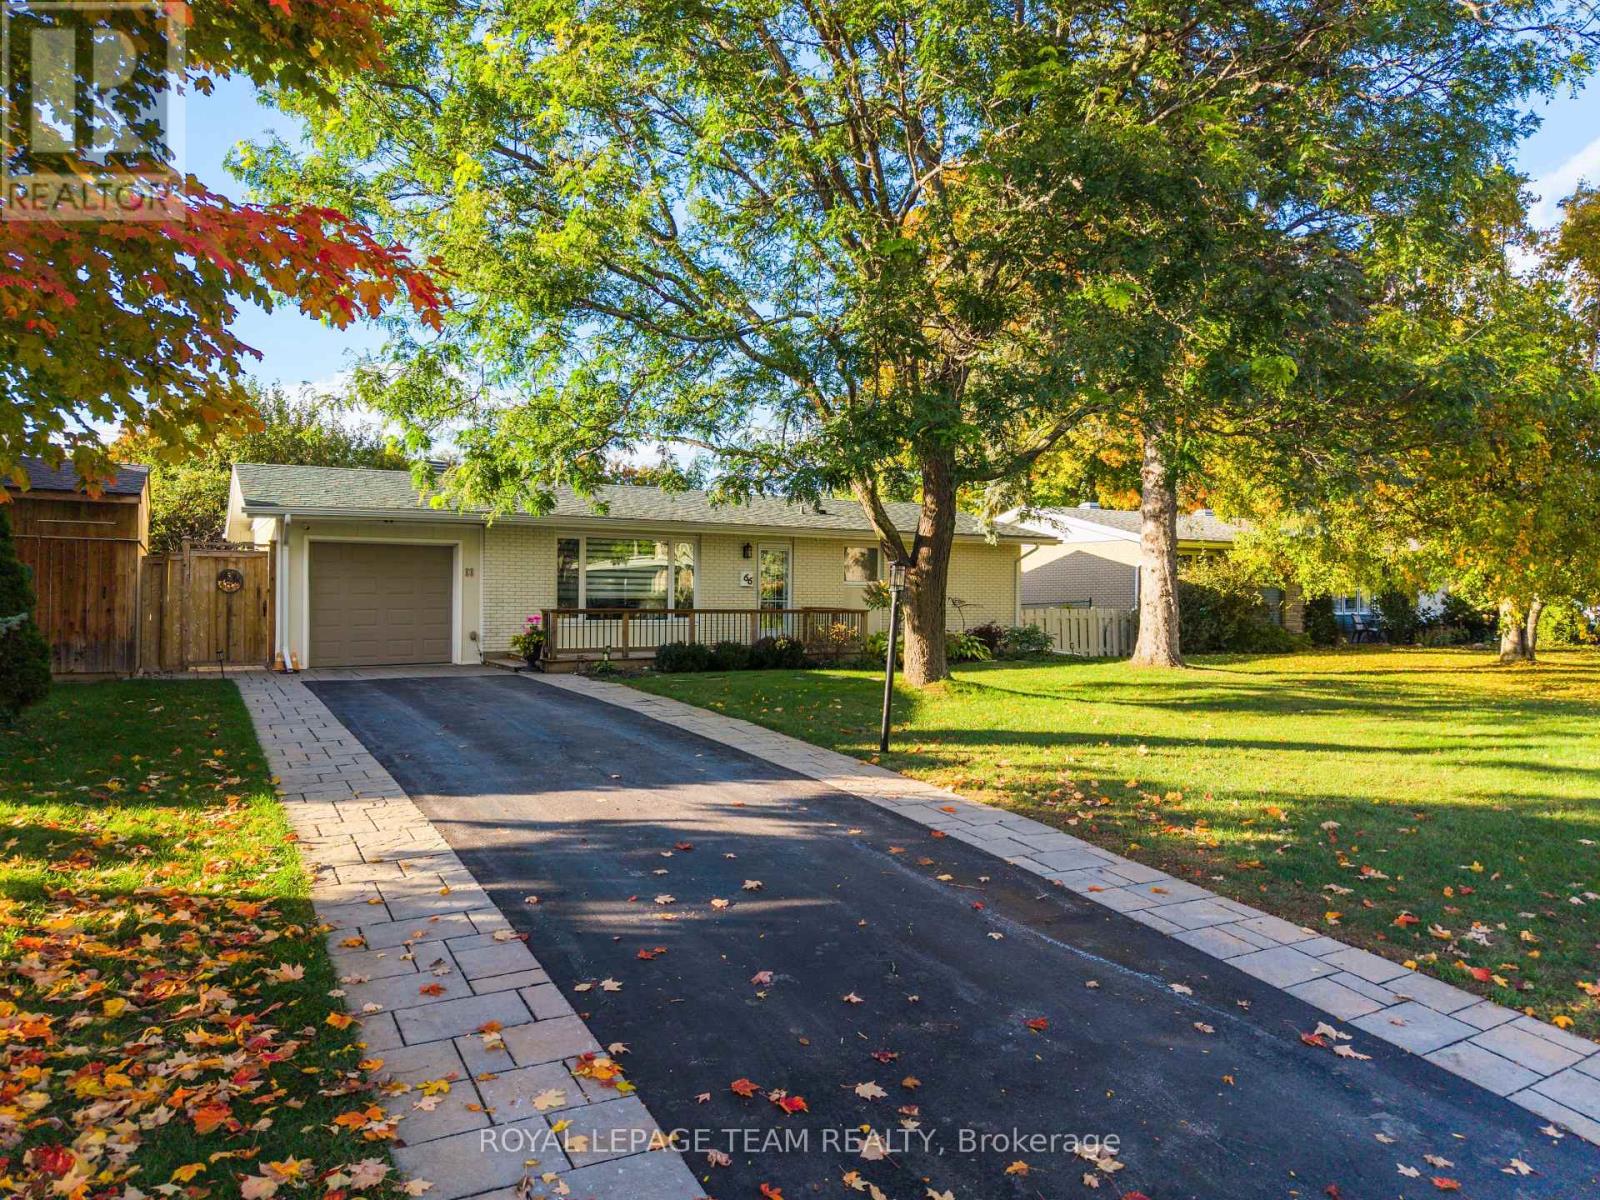
66 Still Water Drive
Ottawa, Ontario
Welcome to 66 Still Water Drive, ideally located in the sought-after Crystal Beach community. Enjoy an exceptional lifestyle just steps from the Ottawa River, Nepean Sailing Club, NCC pathways, and Andrew Haydon Park. Commuters will appreciate being within walking distance of the LRT station and just minutes to DND Headquarters, Highway 417, and Highway 416. Outdoor amenities are all nearby, including an outdoor pool, tennis courts, community centre, and skating rink.This move-in ready bungalow offers 3 bedrooms and 2 bathrooms and has been freshly painted. The main level features beautiful hardwood flooring throughout, a bright living room and a spacious eat-in kitchen with granite countertops, stainless steel appliances, and an abundance of cabinetry, providing plenty of storage and workspace. Situated on a large, private lot with mature trees, the fully-fenced backyard offers a spacious deck perfect for entertaining, along with a convenient storage shed. For added security and peace of mind, the home is equipped with a whole-home, natural gas generator.The professionally renovated basement adds exceptional living space, featuring a spacious recreation room, large laundry room with a 3-piece bathroom, a versatile room ideal for a home office, gym, or hobby space, and a generous storage room with built-in shelving. A wonderful opportunity to enjoy a move-in ready home in a fantastic location! (id:49269)
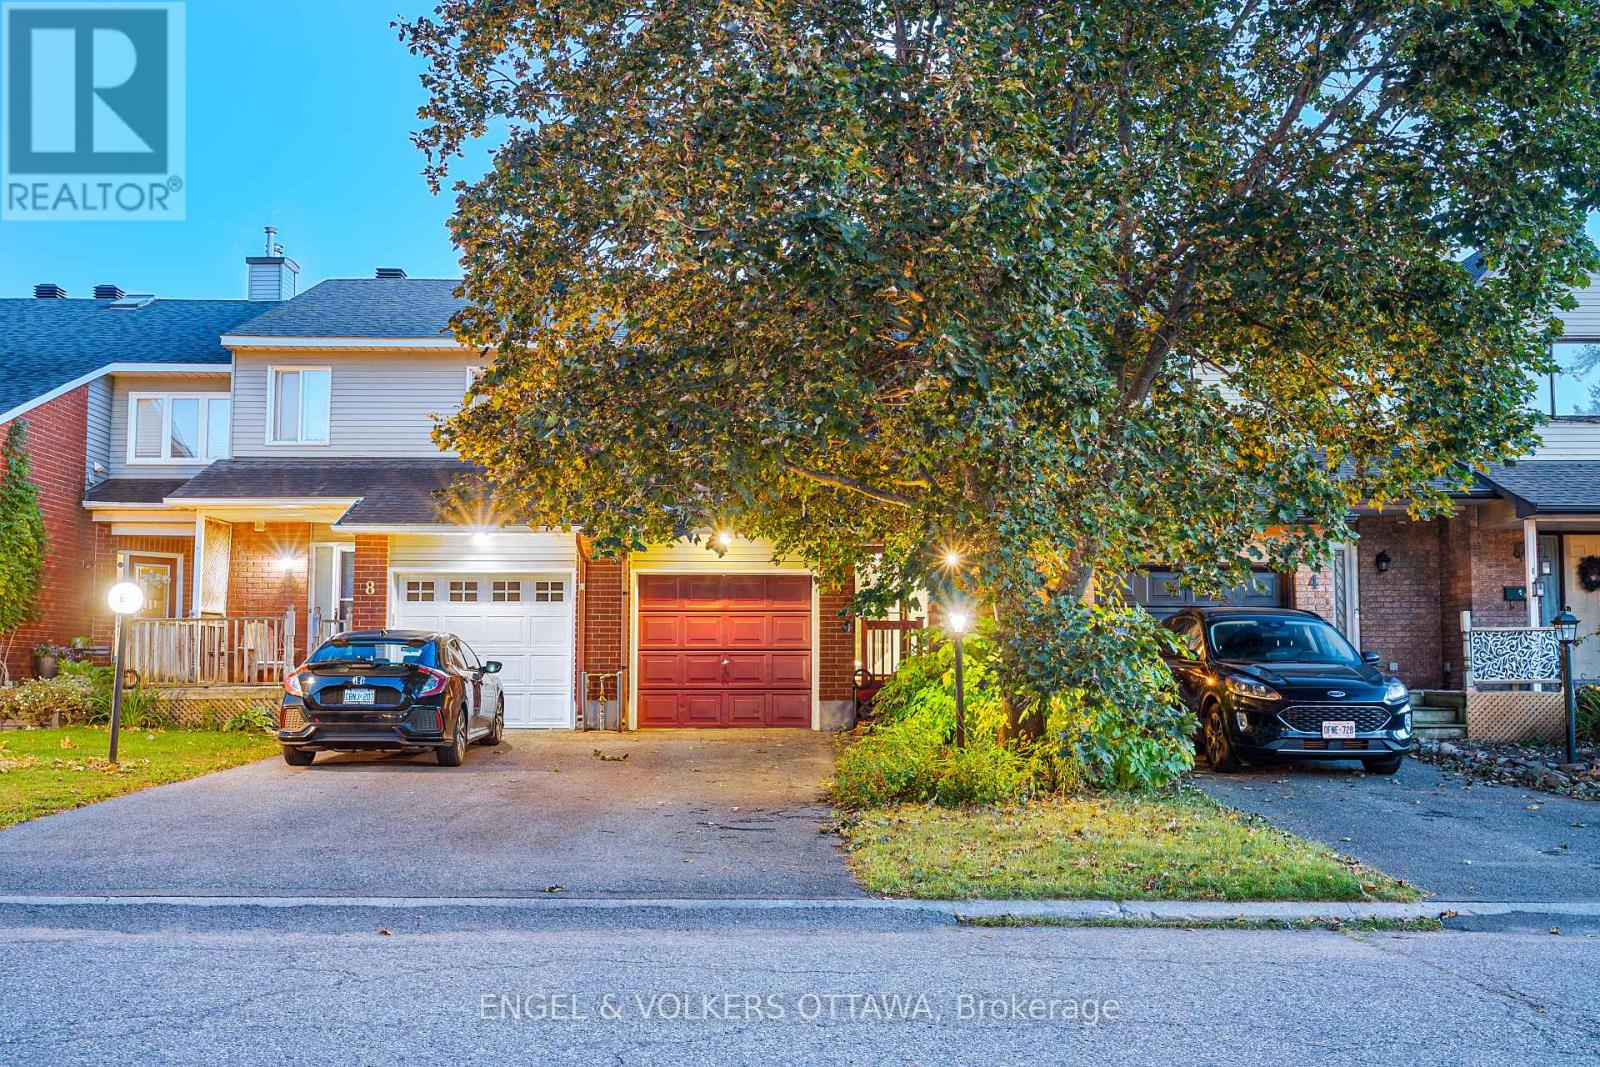
6 Bridgewater Terrace
Ottawa, Ontario
Welcome to 6 Bridgewater Terrace, a fantastic opportunity to make a home your own in a great, established neighbourhood. This 3-bedroom, 2.5-bathroom freehold townhome offers a functional layout, a single-car garage, and plenty of potential for its next owners to add their personal touch. The main level features comfortable living and dining spaces along with a practical kitchen, while upstairs you'll find three well-sized bedrooms. The lower level adds valuable additional living space and features a walkout to the backyard, bringing in natural light and providing easy access to the outdoors. Whether you're a first-time buyer, downsizing, or looking for a home you can update over time, this property offers an excellent opportunity to get into the market and make it your own. With freehold ownership, a walkout lower level, single-car garage, and a welcoming neighbourhood setting, 6 Bridgewater Terrace is ready for its next chapter. (id:49269)