
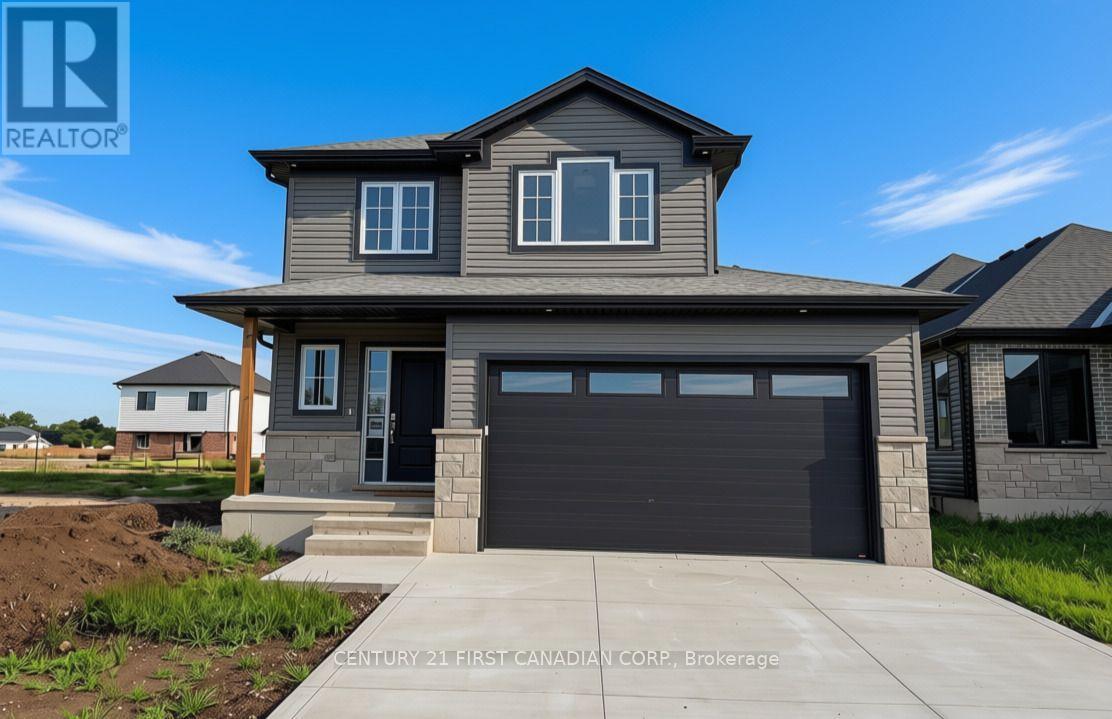
5 Postma Crescent
North Middlesex, Ontario
NEW GOVERNMENT REBATES // TO BE BUILT - Located in Ailsa Craig's growing Ausable Bluffs community, where small-town living meets modern design. Built by VanderMolen Homes, the Base Payton model offers just over 1,500 sq ft of well-planned space that feels both open and functional. The main floor is designed for everyday living, with a bright, open layout connecting the kitchen, dining area, and family room-perfect for hosting or simply unwinding at the end of the day. A powder room and main floor laundry add to the home's practicality. Upstairs, the primary suite features its own ensuite and walk-in closet, creating a comfortable private retreat. Two additional bedrooms and a full bathroom complete the second level, making it an ideal setup for families, guests, or a home office. Located just 20 minutes north of London, 15 minutes east of Strathroy, and a short drive to Lake Huron, this home offers a great balance of convenience and lifestyle. Taxes and assessed value to be determined. List price reflects the Government HST rebate. HST is included, with all eligible rebates assigned to the builder. Purchase price is subject to buyer qualification for applicable rebates. Photos are from a previously built model and are for illustration purposes only - Some finishes & upgrades shown may not be included in standard specs. (id:49269)
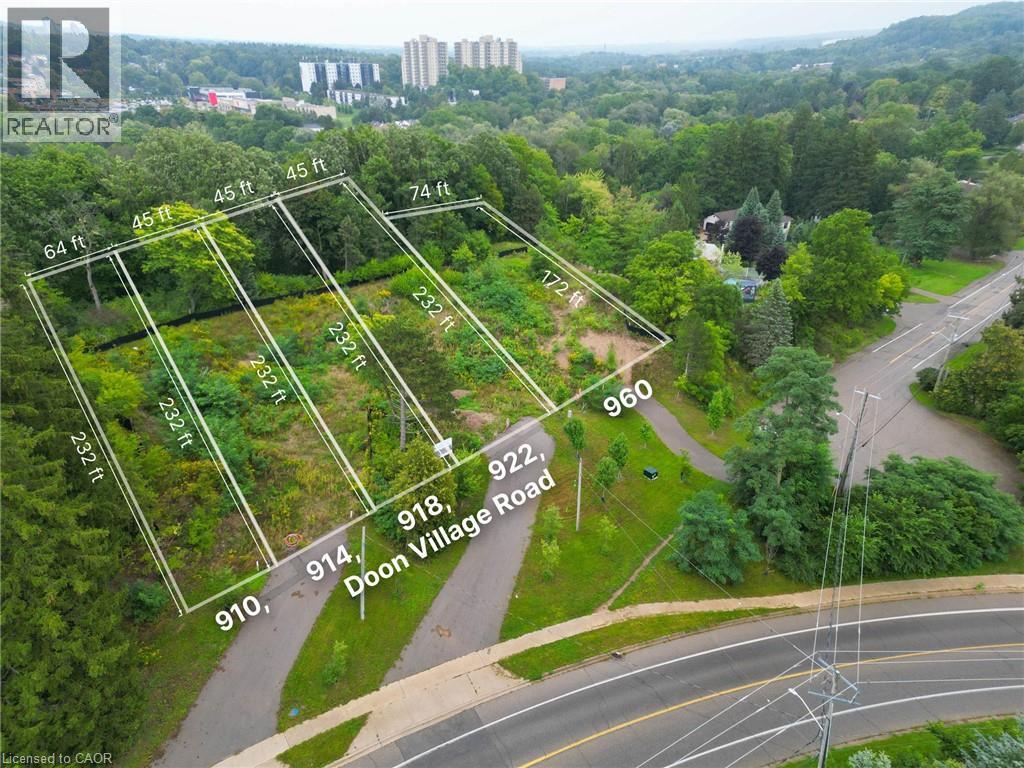
910 Doon Village Road
Kitchener, Ontario
Exclusive Release of Only Five Large, Serviced Building Lots! Perched atop Doon Village Road, these exceptional wooded lots offer a rare opportunity to build your future executive dream home in a private and picturesque setting. With frontages ranging from approximately 63' to 74' and depths from 172' to 232', these impressive lots provide plenty of space for a custom home, expansive yard and private backyard retreat. Surrounded by mature trees and offering magnificent views, this unique setting combines the tranquility and privacy of a wooded environment with convenient access to schools, shopping, dining, all amenities and the 401. Serviced and ready for your vision, these lots offer an incredible opportunity to create a home that is truly your own. Only five lots are being released — pick yours while they’re still available! (id:49269)
Chestnut Park Realty Southwestern Ontario Ltd.
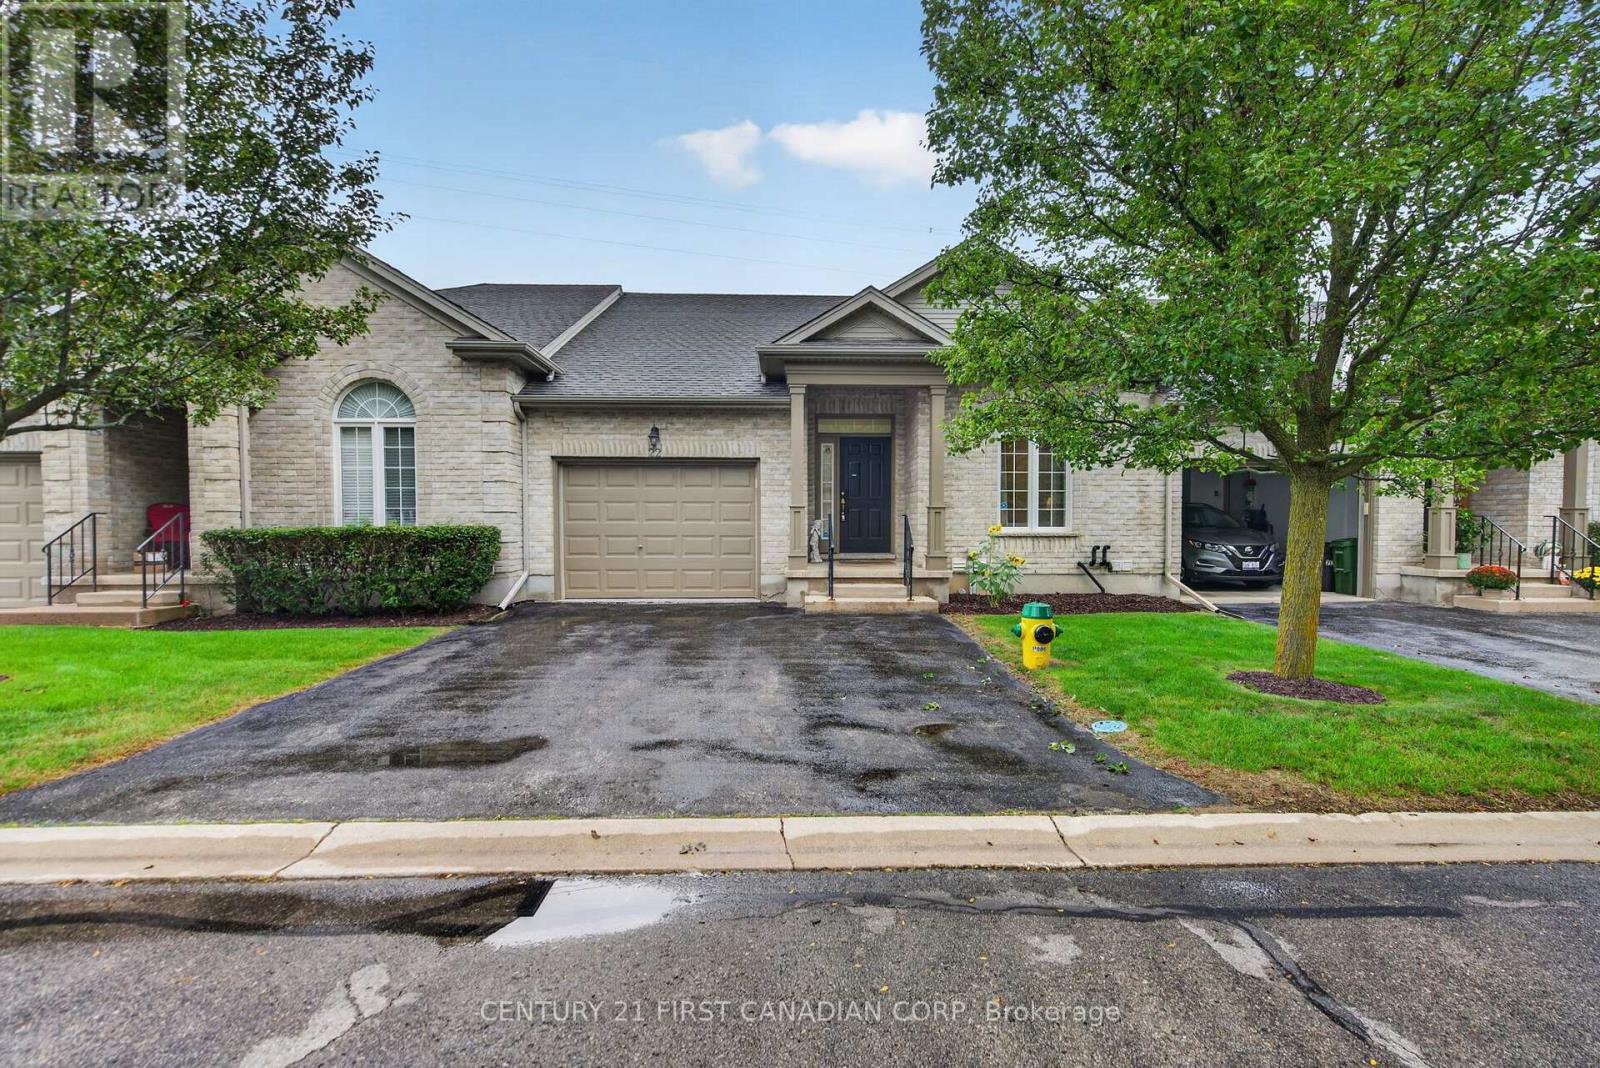
22 - 87 Donker Drive
St. Thomas, Ontario
Ravine lot! Sharp and gently lived in. This 2 bedroom 2 bath one floor brick bungalow is ideal for for a stress free lifestyle. Truly one-floor living at its best, with primary and full ensuite, plus main floor laundry, leaving lower level for AMAZING storage for downsizing, or development into whatever you can imagine, With a rough-in bathroom and large windows with ton of sunlight .This extremely well run complex boasts low condo fees, offers visitor parking and is set along the green space of Dalewood Conservation Area, with paths and wonderful wildlife all around for lovely all season walks and hikes. A sun-filled open concept main living area offers a convertible area for family and social events. Plus, enjoy some outdoor space with an excellent sundeck only steps off living room. Savour the winter views of the snowy days, while cozied up to a centre piece natural gas fireplace! An expansive open kitchen replete with all appliances, is ideal for those with culinary dispositions, having a large peninsula and lots of linear feet of counter space. Further, the vaulted ceilings coupled with excellent lighting gives a sense of true grandeur. A second man floor bedroom can be an ideal office, studio or crafts room and the main 2 piece bath can have a shower added if desired. An HE forced air furnace with gas heat and central air keep things energy efficient. Tasteful landscaping make things simple while the condo corp. does the rest... grass cutting and snow removal. An EXCELLENT north end St. Thomas location, close to all conveniences, parks, golf, Port Stanley and an easy drive to London. This well run complex is managed by Skirms with excellent Visitor parking and low condo fees to make your life easier! Enjoy the peace and quiet of this unique location!! (id:49269)
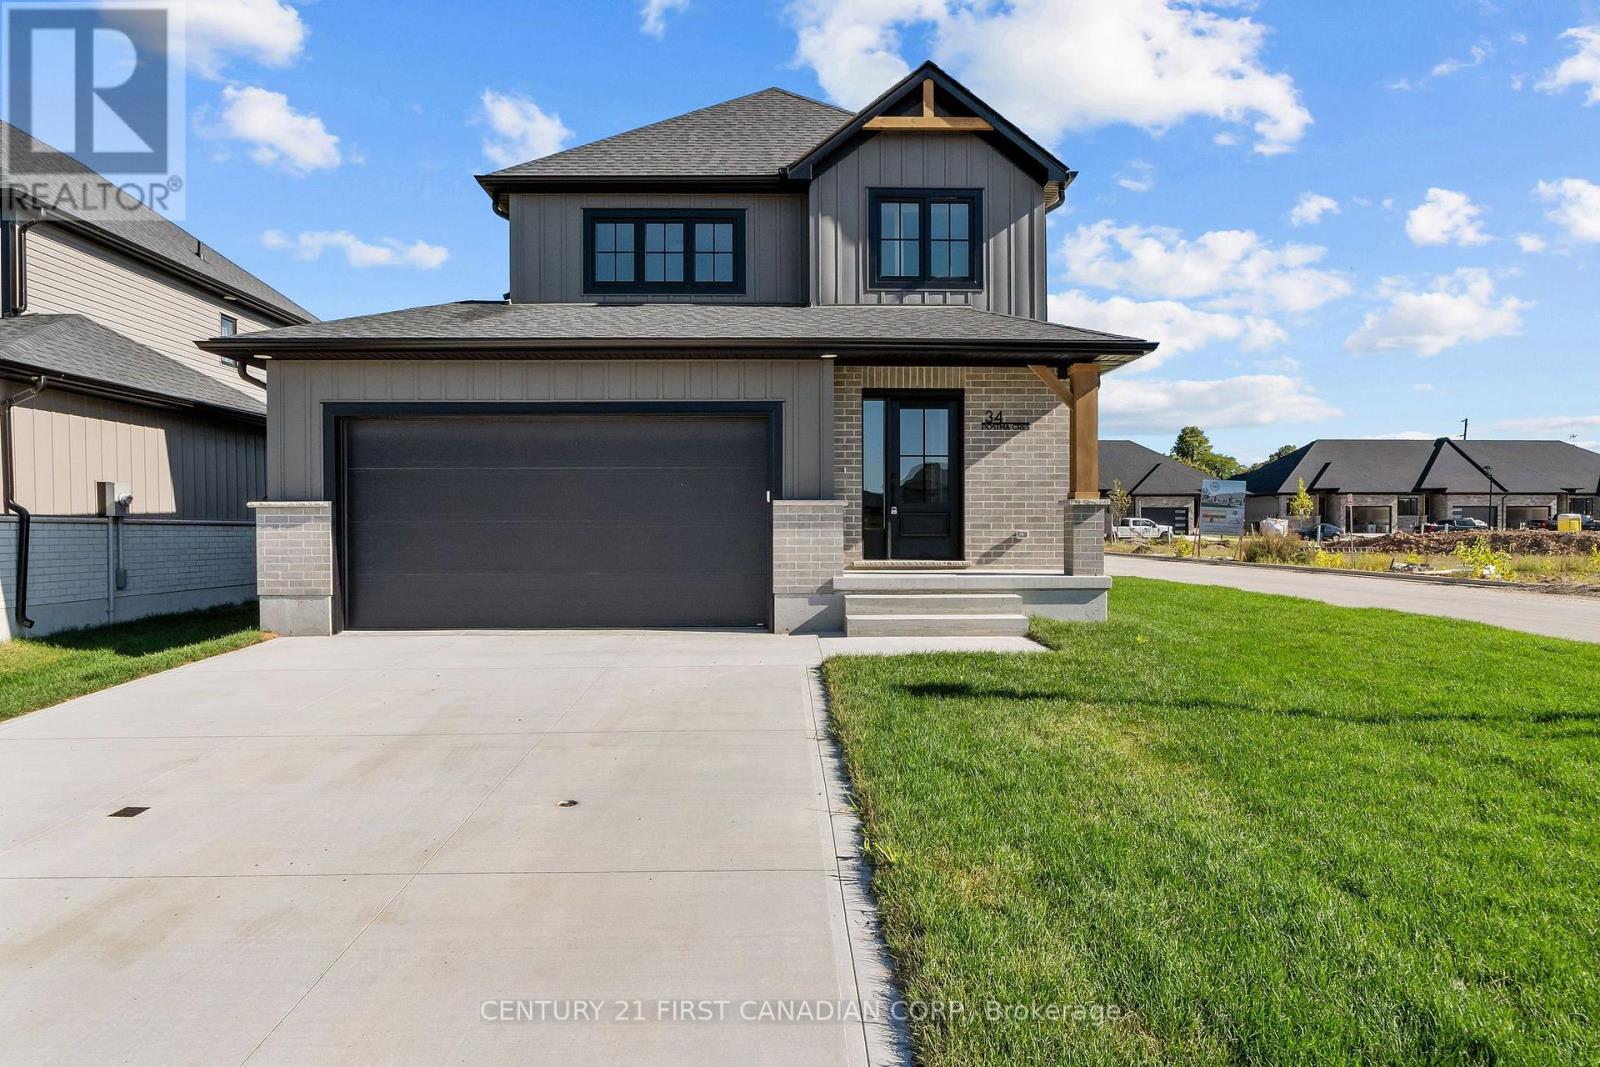
34 Postma Crescent
North Middlesex, Ontario
OPEN HOUSE EVERY SAT. & SUN. 1-4PM -MOVE IN READY - Colden Homes Inc. is proud to introduce The Dale Model a warm and welcoming 2-storey family home thoughtfully designed for the moments that matter most. Offering 1,618 square feet of beautifully planned living space, this home blends comfort, functionality, and small-town charm, creating the perfect place to put down roots and make lasting memories. Nestled in the growing community of Ausable Bluffs, this home offers the lifestyle so many families are searching for - safe streets where kids can ride their bikes, excellent local schools, friendly neighbours, and the feeling of truly belonging. Here, you can enjoy the peace of small-town living while still being just 20 minutes north of London, 15 minutes east of Strathroy, and only 25 minutes from the beautiful shores of Lake Huron. Inside, the main floor is designed for everyday family life, featuring a spacious great room that flows seamlessly into the dinette and kitchen, the perfect gathering place for busy mornings, family dinners, and holiday celebrations. A convenient 2-piece powder room completes the main level. Upstairs, you'll find three spacious bedrooms, including a peaceful primary retreat complete with a walk-in closet and private 3-piece ensuite. Two additional bedrooms and a full 4-piece bathroom provide plenty of room for growing families, overnight guests, or a dedicated home office. Built with quality craftsmanship and modern efficiency in mind, additional features include Quartz countertops, high energy-efficient systems, a 200 Amp electrical panel, sump pump, concrete driveway, and a fully sodded lot - offering both beauty and peace of mind for years to come. Taxes & Assessed Value yet to be determined. List price reflects the Government HST rebate, subject to buyer qualification. (id:49269)

194 Belgrave Avenue
London South, Ontario
Set on a quiet street in Wortley Village, voted Canada's Best Neighbourhood, 194 Belgrave Avenue pairs 1946 character with thoughtful updates throughout. This brick two-storey sits on a 40 x 131.5 foot lot and offers four bedrooms, two full bathrooms, and roughly 1,125 square feet of living space.Original hardwood runs through the main level, where a bright living room centres on a wood-burning fireplace and opens into a dining area beside the renovated kitchen. Quartz counters, a subway tile backsplash, under-cabinet lighting and generous cabinetry make the space equally suited to everyday cooking and entertaining. A standout feature is the main-floor fourth bedroom with its own private exterior entrance, a flexible space well suited to a home office, studio, or client-facing workspace for anyone running a business from home, all while keeping the rest of the home separate and private. A glass-enclosed sunroom looks out over the rear gardens, a favourite spot in every season. Upstairs, the primary bedroom comfortably fits a king bed and sits alongside a fully updated four-piece bathroom with a soaker tub and separate shower. Two more bedrooms complete the upper floor. The partially finished lower level adds a recreation room with pot lighting, a second bathroom with a clawfoot tub, a dedicated laundry area and ample storage. Outside, mature trees and perennial beds surround a stone patio off the sunroom and a hot tub tucked beneath a gazebo, ready for entertaining or a quiet evening at home. The location puts Wortley Village's shops, restaurants and cafes within walking distance, and the home falls within the Tecumseh Public School and London South Collegiate catchment. (id:49269)
16 Donald Wilson Street
Whitby, Ontario
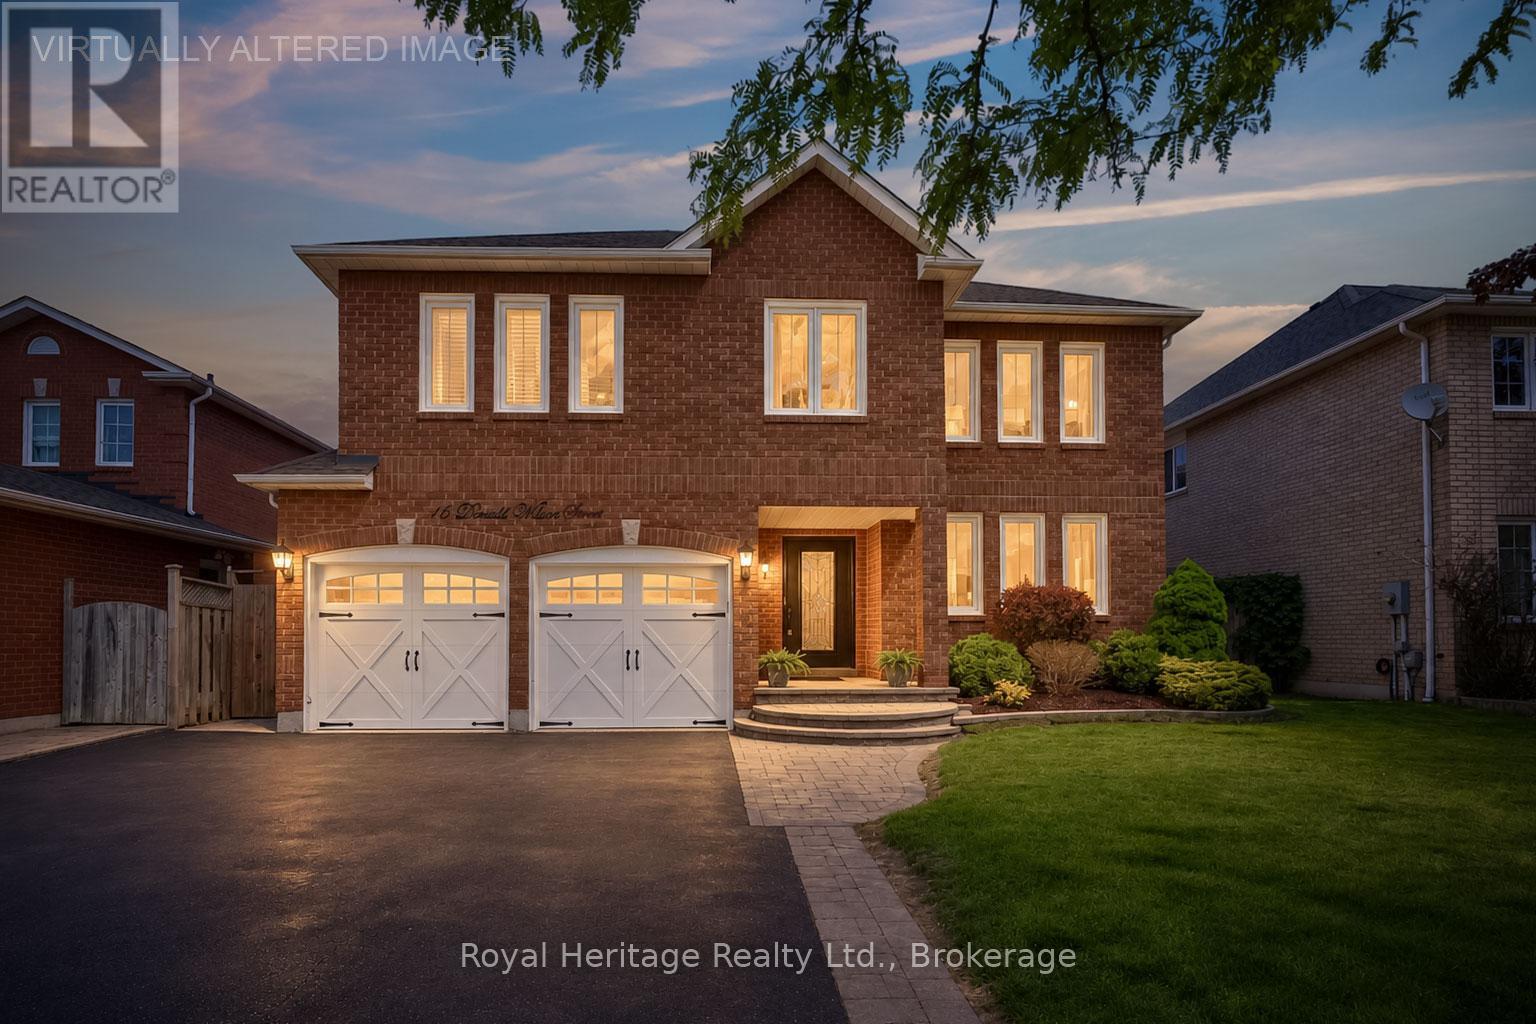
Welcome to Whitby's Prestigious Rolling Acres Community! This impressive all-brick detached two-storey home seamlessly blends sophisticated updates with exceptional everyday functionality. Meticulously maintained and beautifully presented, the property offers outstanding curb appeal with mature trees, manicured landscaping, an interlocking walkway, and a widened driveway. The renovated kitchen is the heart of the home featuring granite counters, an oversized centre island and a built-in pantry-perfect for both daily living and entertaining. Overlooking the kitchen, the inviting family room offers a gas fireplace and creates a warm, connected gathering space. A spacious upper-level great room showcases high ceilings, pot lights, and a second gas fireplace, providing an ideal setting for large family gatherings or entertaining guests. The home features four generously sized bedrooms, each with ample closet space. The main bathroom has been updated including a walk-in shower and bluetooth mirror. The primary suite offers a walk-in closet and a private 4-piece ensuite.Thoughtfully designed with multi-generational and growing families in mind, this home offers an abundance of versatile living space, including multiple sitting areas throughout. The finished basement features two additional lounge areas and a custom-built bar, creating yet another exceptional space to relax and entertain. Step outside and enjoy a backyard retreat with inground swimming pool and tiered deck providing the perfect setting for outdoor enjoyment, offering both privacy and a welcoming atmosphere for family and friends. **Please refer to the attached schedule for a complete list of upgrades.**Ideal location close to shopping, places of worship, excellent schools, and brand-new Rose Valley Community Park. Convenient access to public transit, Highway 401/407, making commuting a breeze. (id:49269)
205 Bear Lake Road Unit# D
Noelville, Ontario
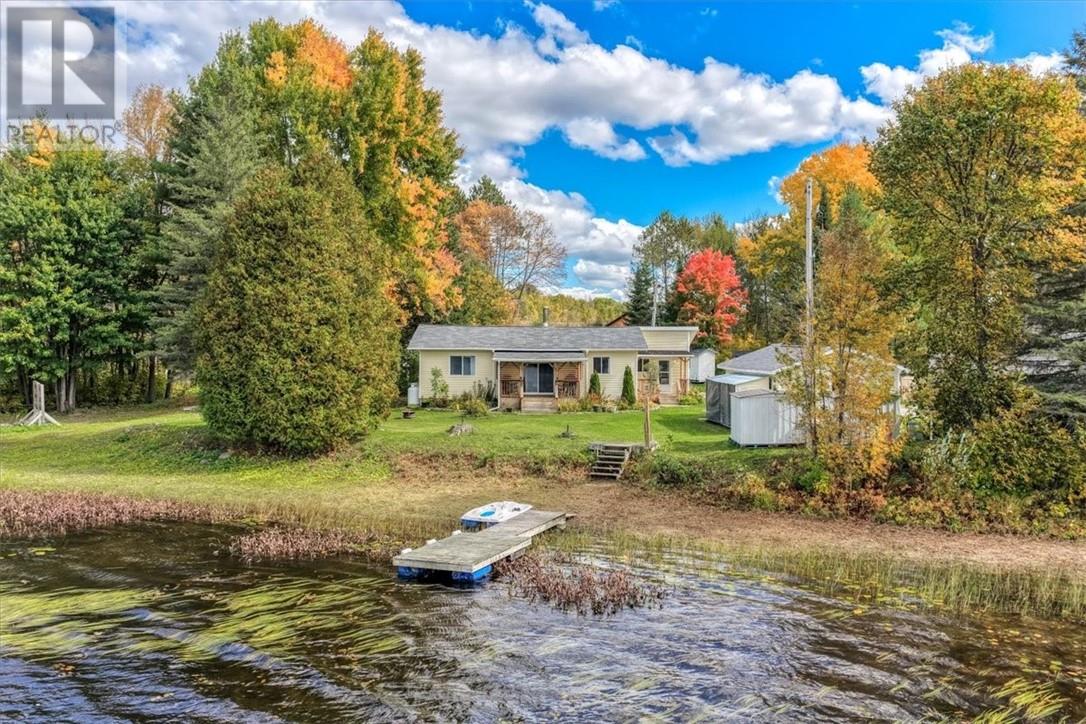
West-facing sunsets over the water, a fire in the woodstove, and approximately 100 feet of shoreline on Bear Lake. This year-round waterfront cottage in the Municipality of French River sits about one hour from Sudbury, Ontario, with year-round road access, and works as a four-season cottage, a second home, or a full-time residence. The home offers over 1,100 square feet with 2 bedrooms and 1.5 bathrooms. A woodstove adds warmth and atmosphere on cold evenings, backed by forced-air propane heat for dependable comfort through Northern Ontario winters. The roof and septic system have both been updated within the last 10 years, and the property is serviced by a drilled well and 200-amp electrical service. A dock gives you easy access to the water. The detached single-car garage has a concrete floor and is heated with a Lennox propane heater, a practical setup for a woodworking shop, hobby space, or year-round storage for boats, sleds, and tools. Bear Lake is a favourite for fishing and paddling in the summer and ice fishing in the winter, so the lake stays part of your routine in every season. For buyers who want a turnkey cottage, a list of furnishings is available for purchase separately, so you can arrive with your bags and start your first weekend at the lake. Want more room on the water? The neighbouring vacant waterfront lot at 205 Bear Lake Road E is also for sale, with approximately 67 feet of frontage, buried electrical service, and a prepared building pad. Together, the two properties offer approximately 167 feet of combined Bear Lake shoreline and space for a future build. Year-round living or a weekend escape, this is Bear Lake in French River, with a sunset view to end every day. (id:49269)
205 Bear Lake Road Unit# E
Noelville, Ontario
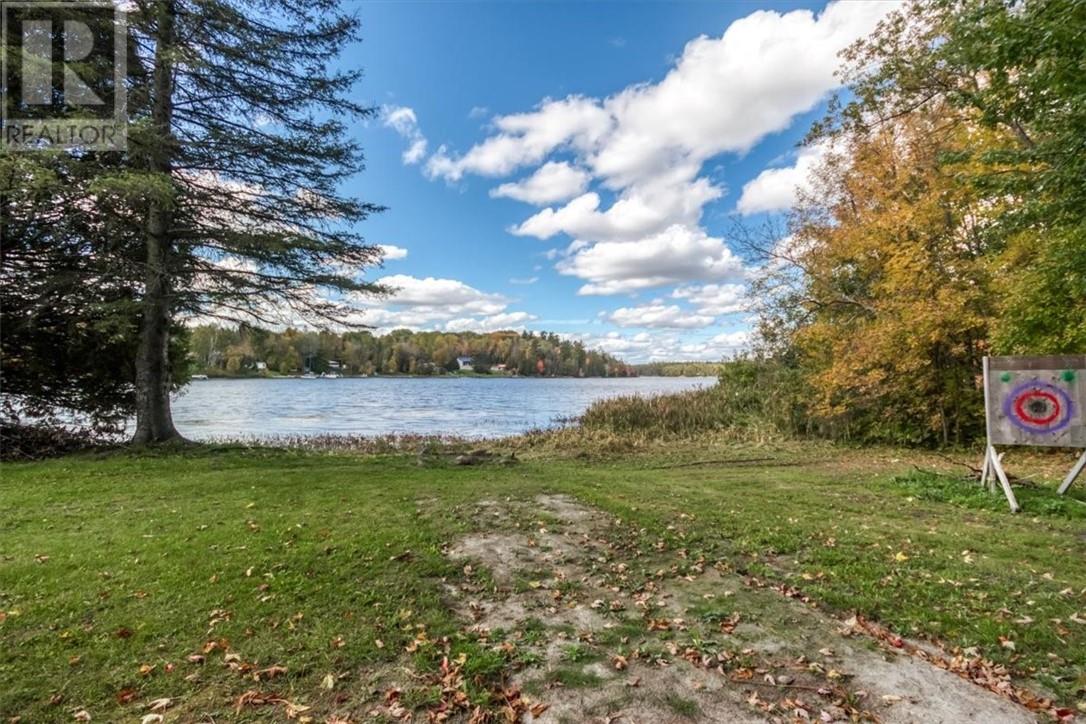
Approximately 67 feet of west-facing frontage on Bear Lake, with evening sunsets over the water and much of the groundwork already in place. This vacant waterfront lot in the Municipality of French River, about one hour from Sudbury, Ontario, offers year-round road access and is ready for the next step. Buried electrical service runs to the lot and is wired into the existing shed, and a building pad has been prepared to help get a future cottage or home underway. A pile of cut, dried wood (not split) stays with the lot, a head start on your first fires at the lake. Bear Lake is known for fishing and paddling in the warmer months and ice fishing in the winter. Whether you're planning a year-round home or a seasonal cottage, this lot lets you skip some of the early site work and focus on the build itself. Next door, the four-season waterfront home at 205 Bear Lake Road D is also for sale: 2 bedrooms, 1.5 bathrooms, over 1,100 square feet, a heated detached garage, and approximately 100 feet of frontage. Buy the lot on its own, or pair the two for approximately 167 feet of combined Bear Lake shoreline and more room for the people you want at the lake. Power in, pad ready, and Bear Lake sunsets out front. (id:49269)
7150 Talbot Trail
Raleigh Township, Ontario
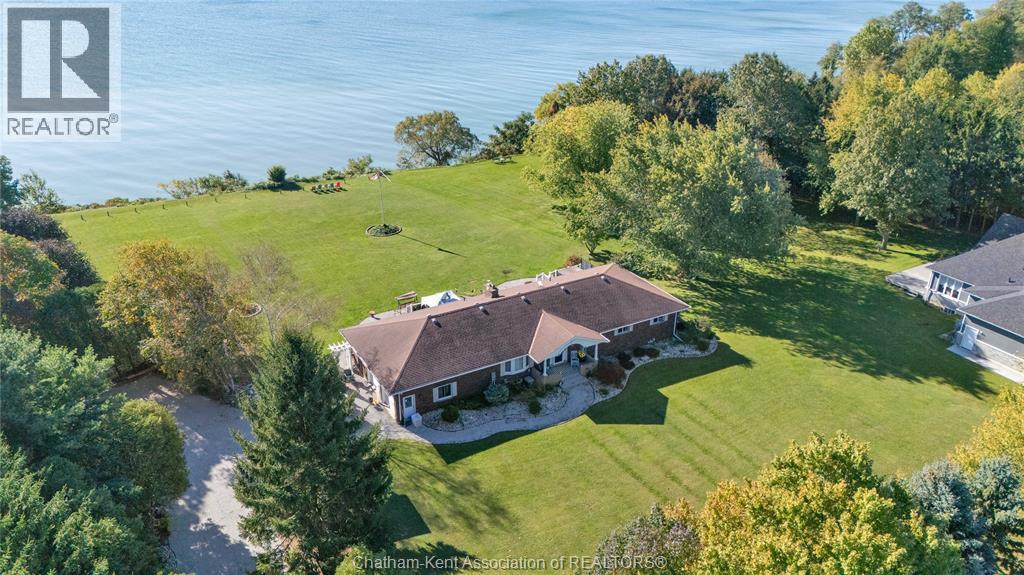
Welcome to your private waterfront retreat on the shores of Lake Erie! Set on an expansive 2+ acre property with stunning, unobstructed lake views, this spacious all-brick bungalow features 6 bedrooms (4 on the main floor, 2 below) and 2 full bathrooms. The sun-drenched main living room is flooded with rich natural light through large windows designed to capture panoramic water vistas. Golf enthusiasts will love being just a 3-minute drive from the pristine fairways of Deer Run Golf Course, offering unbeatable convenience for quick afternoon rounds or daily tee times. Outdoors, enjoy seamless entertaining or peaceful sunsets on the low-maintenance composite patio overlooking a massive backyard. Parking is effortless with an attached double-car garage and a large driveway providing ample room for multiple vehicles, boats, or guests. Key highlights include a 200-amp electrical panel and a backup natural gas generator for total year-round peace of mind. Downstairs, the sprawling, partially finished basement offers incredible potential to customize additional living space, a game room, or a self-contained suite, all while located just a short drive into Blenheim for all your essential amenities—schedule your private tour today! (id:49269)
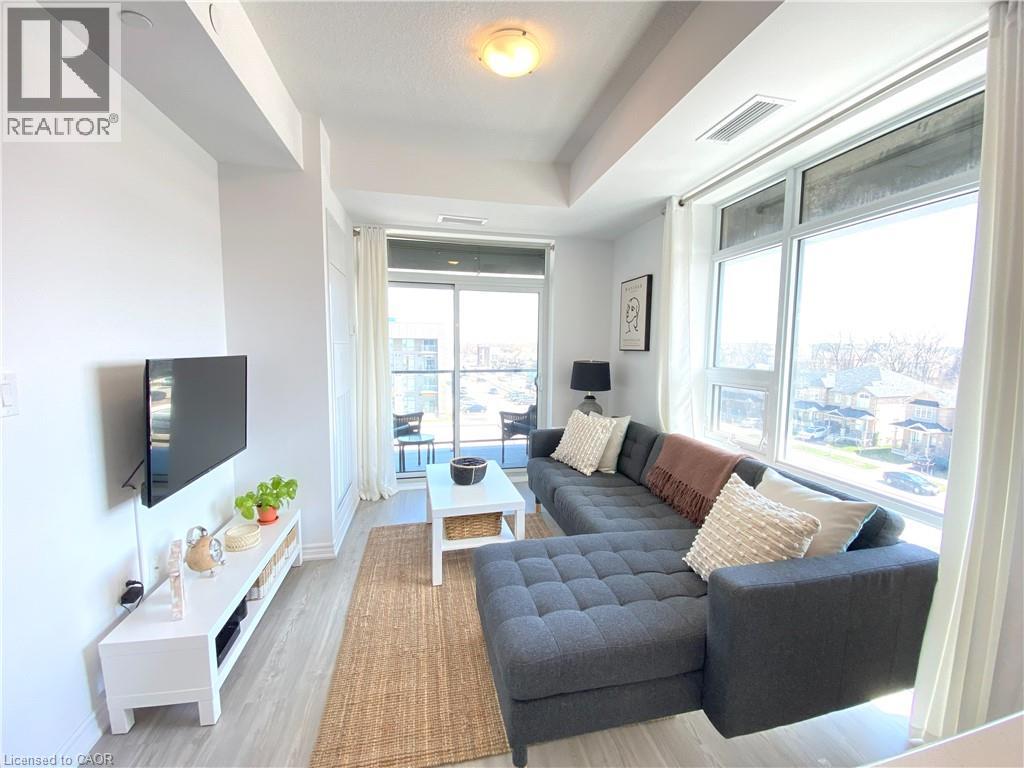
450 Dundas Street E Unit# 428
Waterdown, Ontario
Enjoy comfortable, low-maintenance living in this beautiful fourth-floor corner suite with no residential living quarters unit above, offering added privacy and peace. This bright and spacious 2-bedroom condominium features floor-to-ceiling windows that fill the home with natural light and showcase lovely views. The open-concept layout is perfect for both relaxing and entertaining, with a modern kitchen complete with upgraded stainless-steel appliances, a quartz breakfast bar, and direct access to your private balcony. Both bedrooms are generously sized, providing flexibility for a home office, guest room, or roommate. The upgraded 4-piece bathroom and the convenience of an in-suite full-sized washer and dryer make everyday living easy. Residents enjoy access to excellent building amenities, including a fully equipped fitness center, bike storage, party room, and a rooftop BBQ terrace—ideal for entertaining or unwinding. The suite also includes one underground parking space and a private storage locker conveniently located just steps from your door. Situated in the heart of Waterdown, you'll be within walking distance or a short drive to restaurants, shopping, parks, schools, and everyday essentials, with easy access to major highways for commuters. This is an exceptional opportunity to enjoy modern condo living in one of the area's most desirable communities. (id:49269)
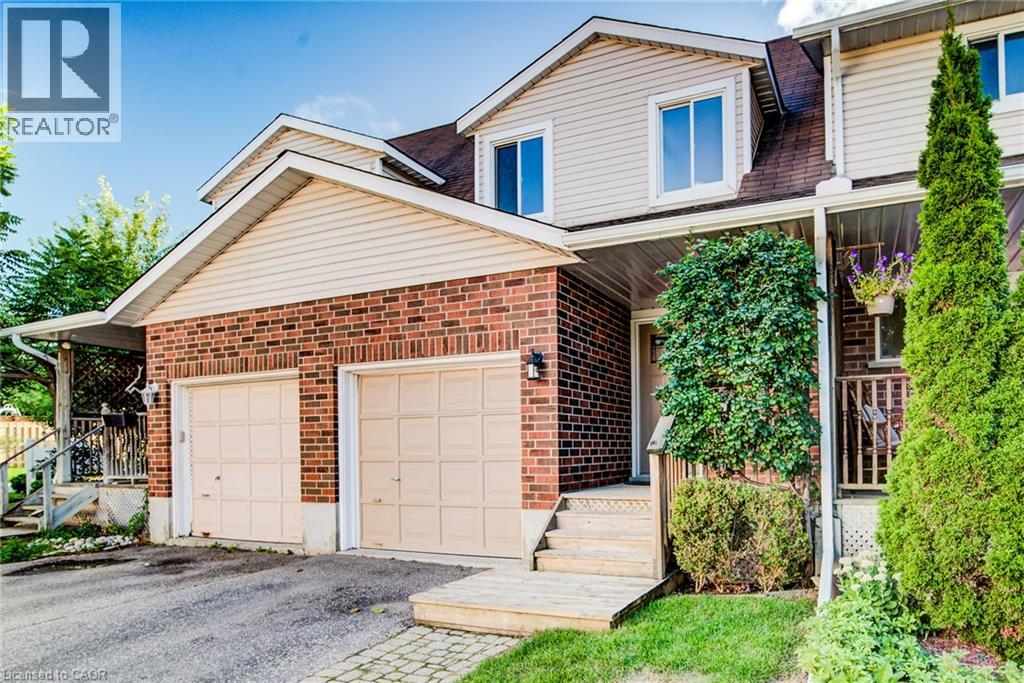
360 Cornridge Place Unit# 2
Waterloo, Ontario
Welcome to 360 Cornridge Drive, Unit 2, located in the desirable Upper Beechwood community! This spacious home offers 3 generous-sized bedrooms, 1 five-piece bathroom and 1 two-piece bathroom, providing plenty of room for families, professionals or students. The finished basement adds valuable living space, while the basement bathroom rough-in and central vacuum rough-in offer excellent potential for future finishing touches. The bright kitchen features stainless steel appliances, and the walk-out deck provides a great space to relax or entertain. Situated in a quiet, convenient location close to the University of Waterloo and Wilfrid Laurier University, Laurel Creek Conservation Area, shopping and amenities at The Boardwalk, Costco, public transit and top-rated schools. A fantastic opportunity in one of Waterloo's most sought-after locations! (id:49269)
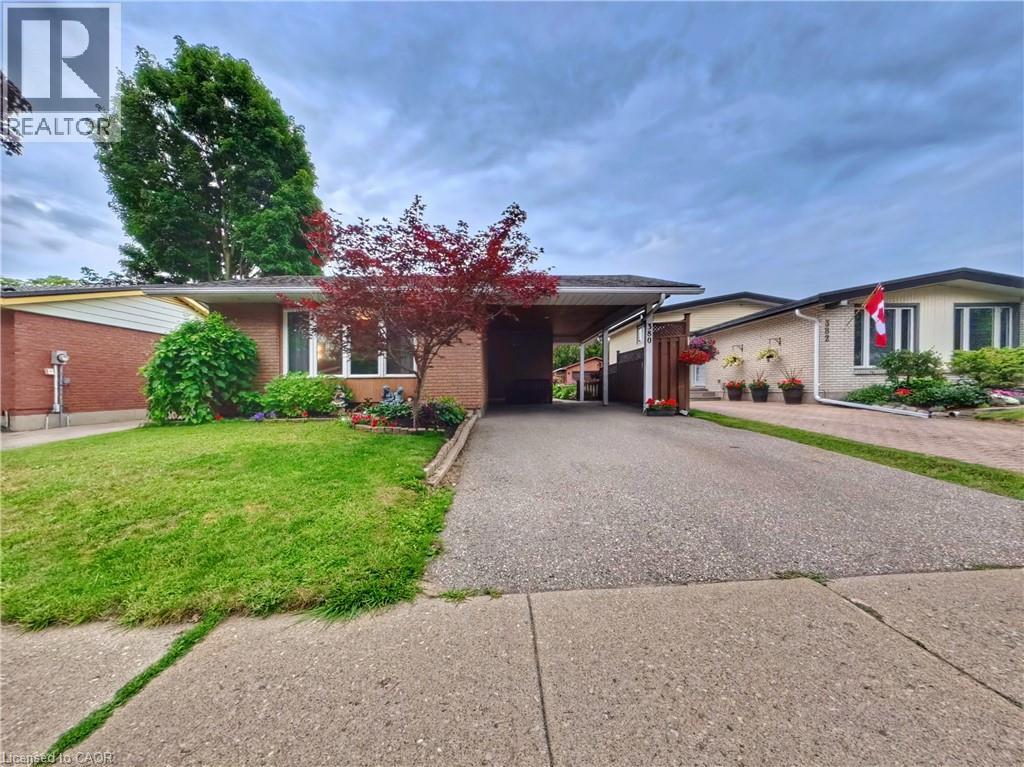
380 Grangewood Drive
Waterloo, Ontario
Turnkey bungalow versatility in desirable East Waterloo. Situated on a quiet crescent in the established Lincoln Heights neighbourhood, this wellmaintained detached home offers a flexible main level featuring a bright, sun-filled kitchen and two spacious bedrooms easily converted back to a three-bedroom layout. A convenient side entrance leads directly to the fully finished lower level equipped with a second full kitchen, bedroom, den, full bathroom, and dedicated laundry, making it an ideal setup for an in-law suite, nanny suite, or income potential. Outside, the deep private backyard retreat includes a gazebo, garden area, storage shed, and parking space for three vehicles out front. Located minutes from Highway 85, Wilfrid Laurier University, University of Waterloo, Conestoga Mall, Lexington Park, and top local schools. (id:49269)