
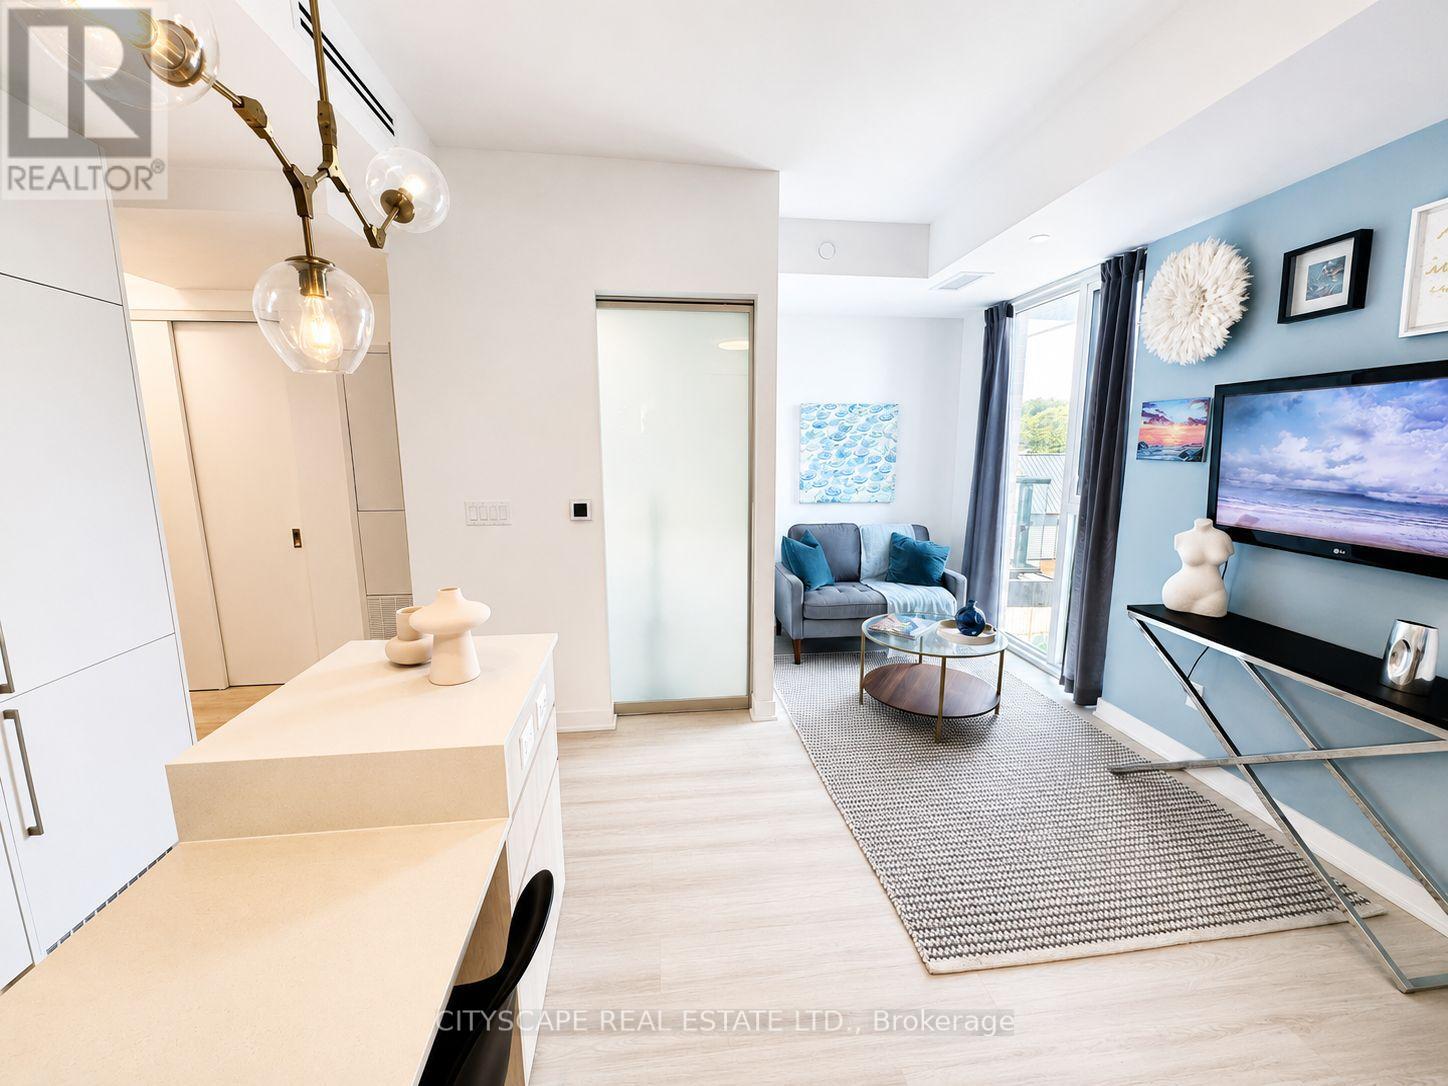
506 - 185 Alberta Avenue
Toronto, Ontario
Welcome to Suite 506, a beautifully appointed FULLY FURNISHED 1-bedroom plus den residenceoffering approximately 580 square feet of thoughtfully designed living space in the heart ofvibrant St.Clair West Village. This intelligently designed suite blends style and functionalitywith an open-concept layout, vinyl flooring, and a seamless flow tailored to modern urbanliving.***This unit comes with a 1 parking space***The contemporary kitchen is elegantly finished with integrated appliances, sleek cabinetry, andstreamlined workspace designed for both everyday convenience and effortless entertaining. Thespacious primary bedroom provides a comfortable retreat with generous closet space, while theseparate den offers exceptional versatility as a home office, guest space, or creative nook. Amodern bathroom with clean contemporary finishes, in-suite laundry, and thought fullyintegrated storage complete this well-appointed condo unit. Residents enjoy an exceptionalcollection of amenities, including a 24-hour concierge, fully equipped fitness centre, elegantlobby with fireplace, co-working and social lounges, and a beautifully landscaped rooftopterrace with sweeping skyline views. Secure building access and underground parking addeveryday convenience and peace of mind. Ideally situated at St. Clair West Village, thissought-after midtown address places you steps from cafes, restaurants, boutique shops, parks,and transit, including the dedicated St. Clair streetcar and convenient subway access. Anexceptional opportunity to experience stylish city living in one of Toronto's most vibrant andcommunity-focused neighbourhoods. (id:49269)
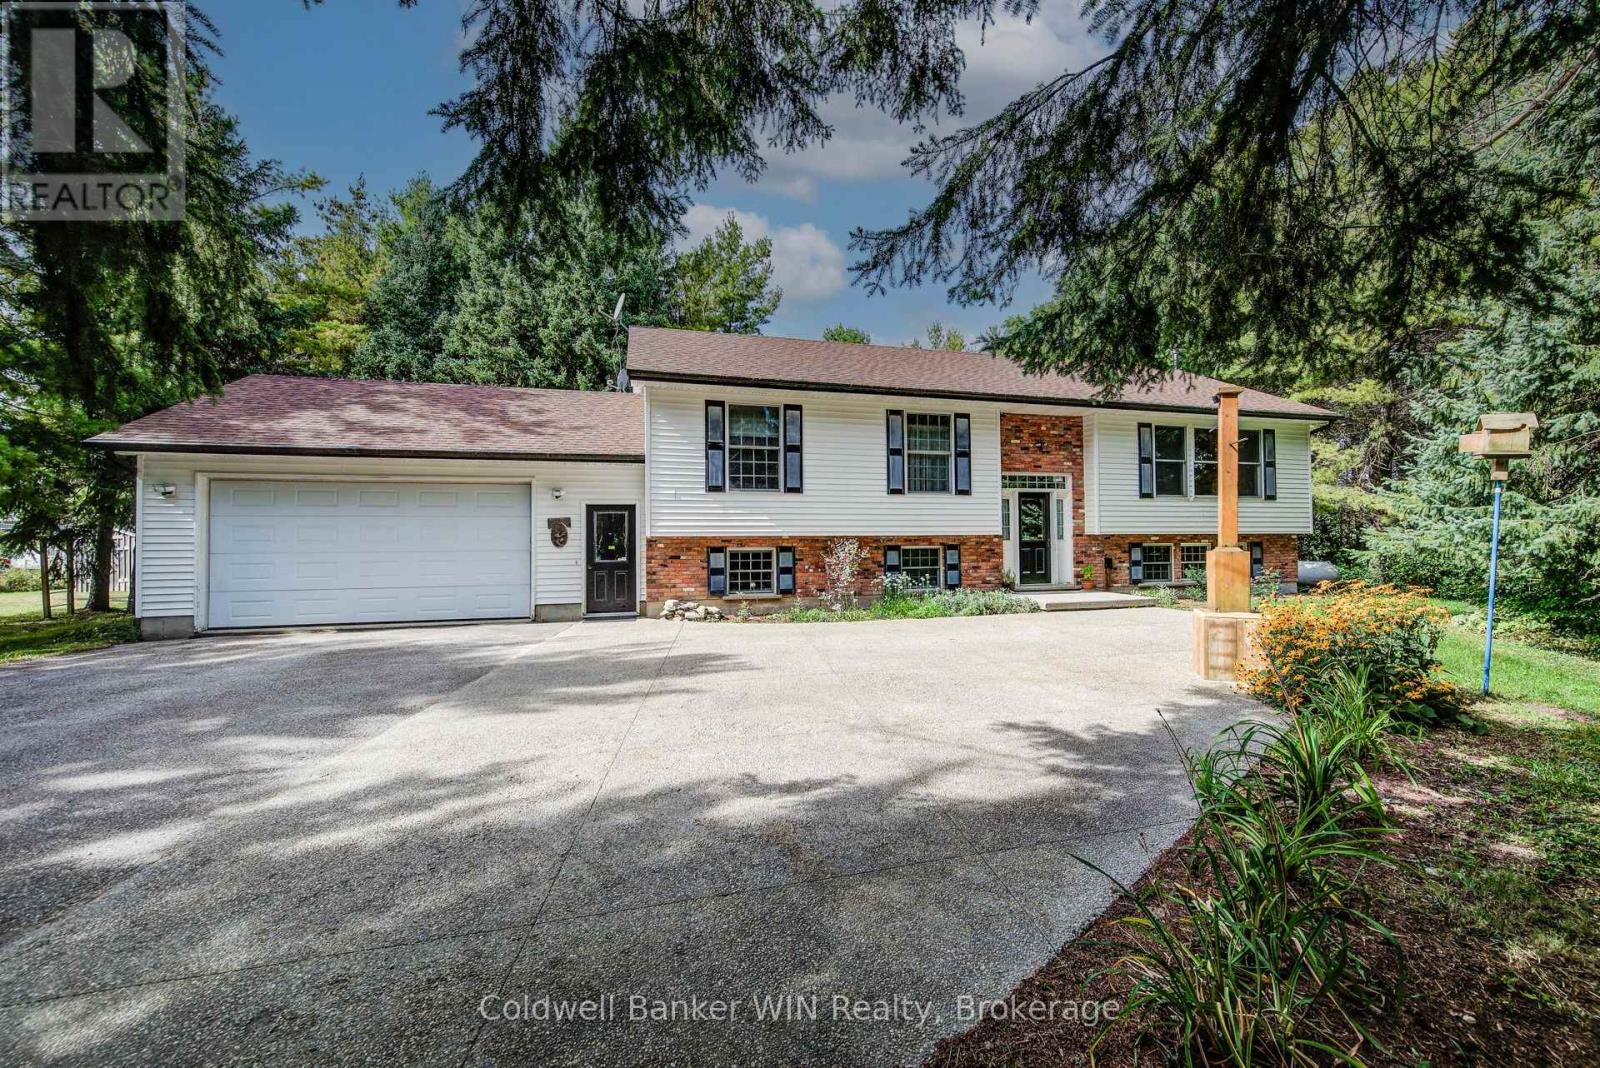
7356 Sideroad 12
Mapleton, Ontario
Follow the winding paved driveway through more than 4 acres of mature trees to discover this private 4-bedroom, 2-bathroom retreat, tucked peacefully out of view. Offering nearly 3,000 sq. ft. of finished living space, the home blends warmth and character with exposed timber-frame beams and columns, custom made railings, vaulted ceilings and generous principal rooms overlooking the surrounding woodland. A dramatic floor-to-ceiling fireplace anchors the living area, while the spacious dining room is ideal for family gatherings. The professionally designed kitchen, completely renovated in 2020, is a true centerpiece. Custom cabinetry and Dekton countertops are complemented by exceptional built in appliances, an integrated Miele refrigerator featuring a handle-less, pressure-sensitive opening system, complemented by a Miele steam oven, combination convection oven, dishwasher and vacuum-sealer drawer. A Thermador Freedom induction cooktop sits beneath an ultra-quiet Fisher & Paykel range hood, while Sub-Zero double-drawer freezers are conveniently integrated into the oversized island, providing both a natural gathering place and additional function for the serious home chef. Wide patio doors extend the living space onto an expansive multi-level deck featuring a screened gazebo and covered outdoor dining area. Overlooking the private, treed setting, a large fire pit and conversation area provides the perfect place to gather on summer evenings, while walking trails invite you to explore the wooded acres. A heated double-car garage with built-in cabinetry provides flexibility for vehicles, hobbies or a workshop. Additional features include a large pea-stone concrete parking area and motion-activated driveway lighting. Private, distinctive and beautifully designed for both everyday living and entertaining, this exceptional property offers the space and tranquility of country living without sacrificing sophistication. A home that truly needs to be experienced in person. (id:49269)
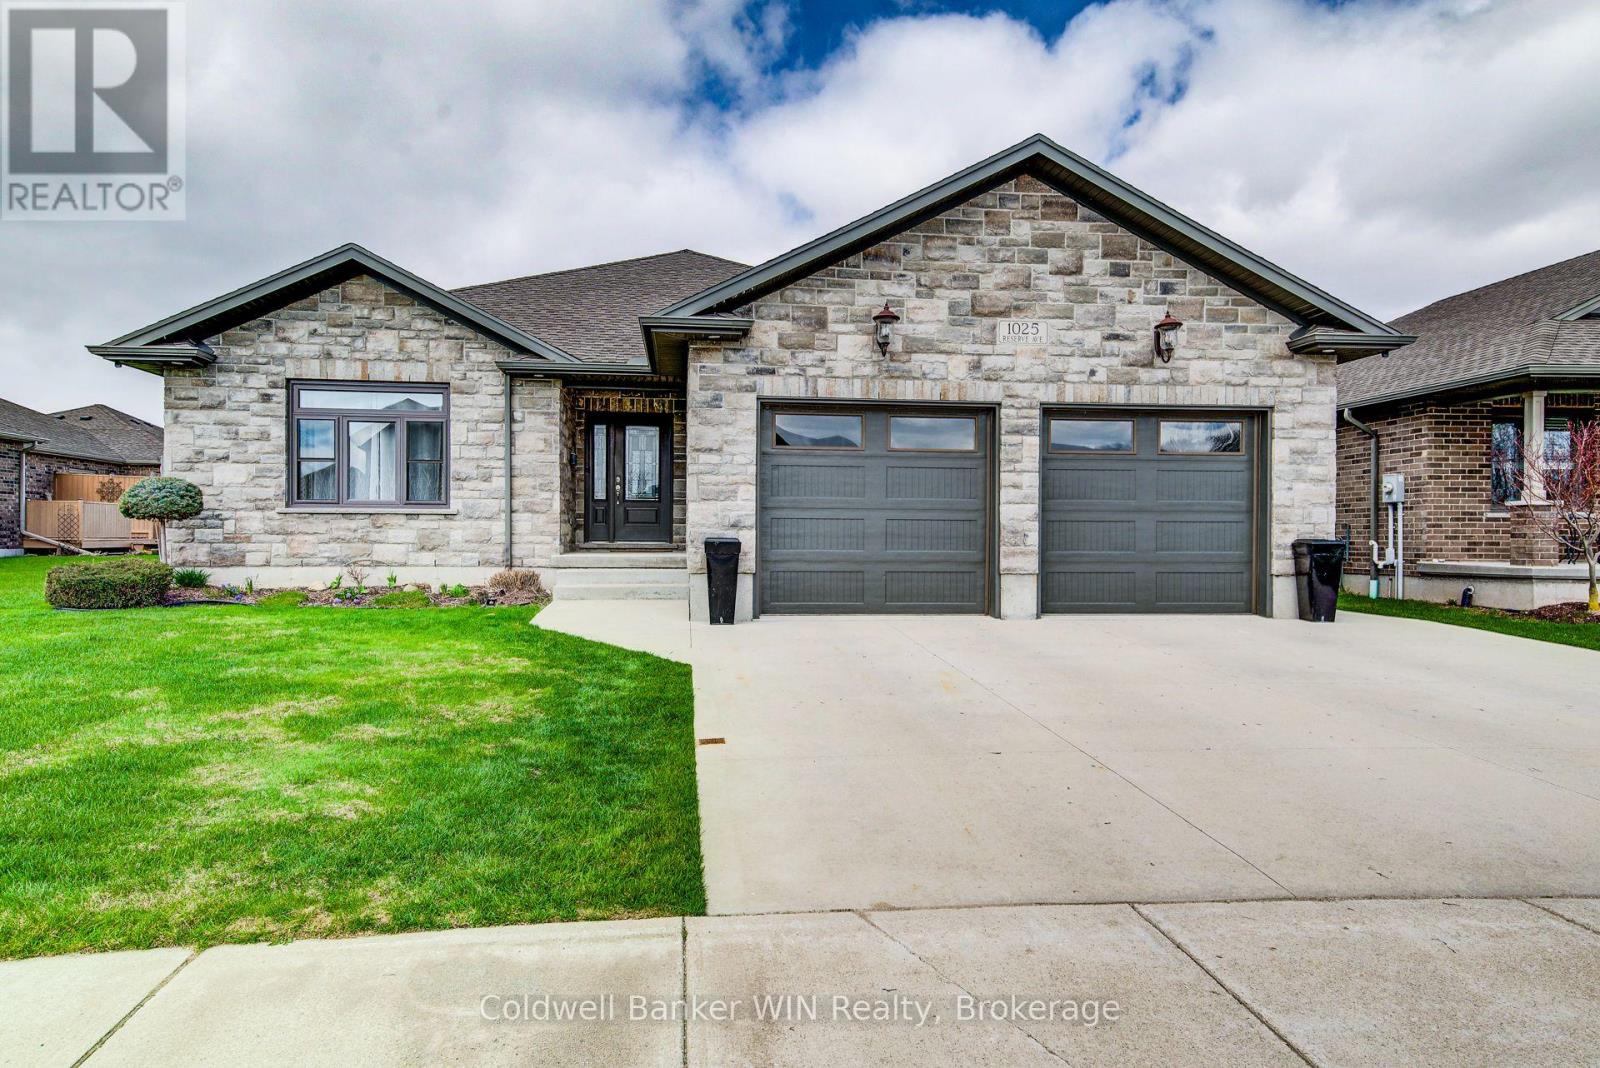
1025 Reserve Avenue S
North Perth, Ontario
This home has many one-of-a-kind features for you to enjoy !!! Set in a modern area of Listowel, close to many amenities your will find the exceptionally well built 3 + 3 bedroom, 4 full washroom home with a bedroom/en suite combination on each level. The main level provides a spacious, open setting for large families or for entertaining. From the well-appointed kitchen to walk into the enclosed porch with specially designed, durable retractable window units which still allow you to enjoy the fresh outdoor air. From this room you can continue onto the large deck which overlooks the fenced, landscaped yard with elevated garden/planter boxes and a substantial shed equipped with a 50 Amp. Service. But ... the pièce de résistance is the outdoor kitchen which is fully equipped with natural gas appliances and a full-sized dining island located in the gazebo. Enjoy entertaining your guests while you cook. The lawn irrigation system will keep your lawn the envy of the neighbours. You'll also be the envy of the neighbourhood when there is a power interruption as your 16KW generator will keep this home fully operational. Hate getting into a cold vehicle? The 24 ft. X 24 ft. I\\insulated and Trusscore lined garage has its own natural gas heating system. If you like a clean garage, you'll also appreciate the epoxy covered floor. Your family will enjoy additional safety as this home and garage have a full fire sprinkler system with localized zones. Where will you find a home packed with THIS many quality and unique amenities at a competitive price. Come visit this one-of-a-kind home. (id:49269)
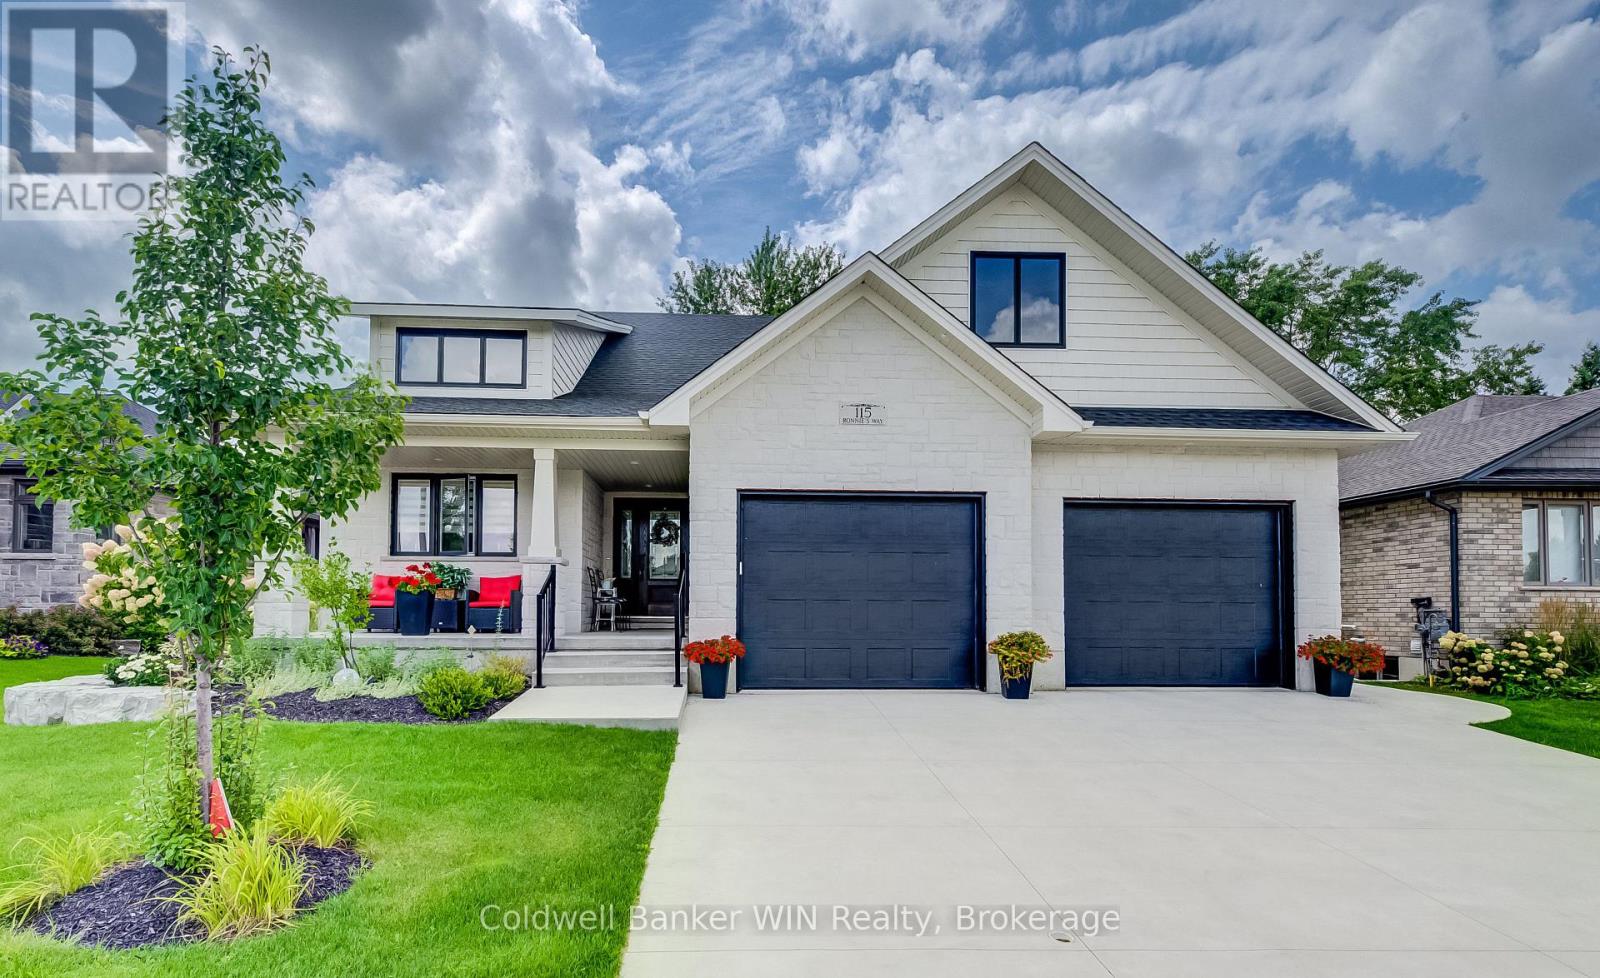
115 Ronnies Way
Wellington North, Ontario
This 3-year-old Custom built 1,874 square foot bungalow, is located on a private, fenced lot in a modern subdivision. Custom kitchen with island, quartz countertops throughout, 2+ 2 bedrooms, 3 baths including a 5-pc ensuite. Main floor laundry, main floor fireplace, tray ceiling in the great room. Partially finished basement, with another fireplace, double wide concrete driveway, plus an oversized Trusscore lined garage. Enjoy the outdoor feeling in the 4-season heated and air-conditioned enclosed rear porch. For those comfortable summer days, there is also a large custom-built gazebo. The custom built 10 ft. X 16 ft. storage shed has an overhead garage door for ease of access and use. This home is still covered by Tarion Warranty. An optional stair lift is also available. (id:49269)
727410 21st Side Road
Blue Mountains, Ontario
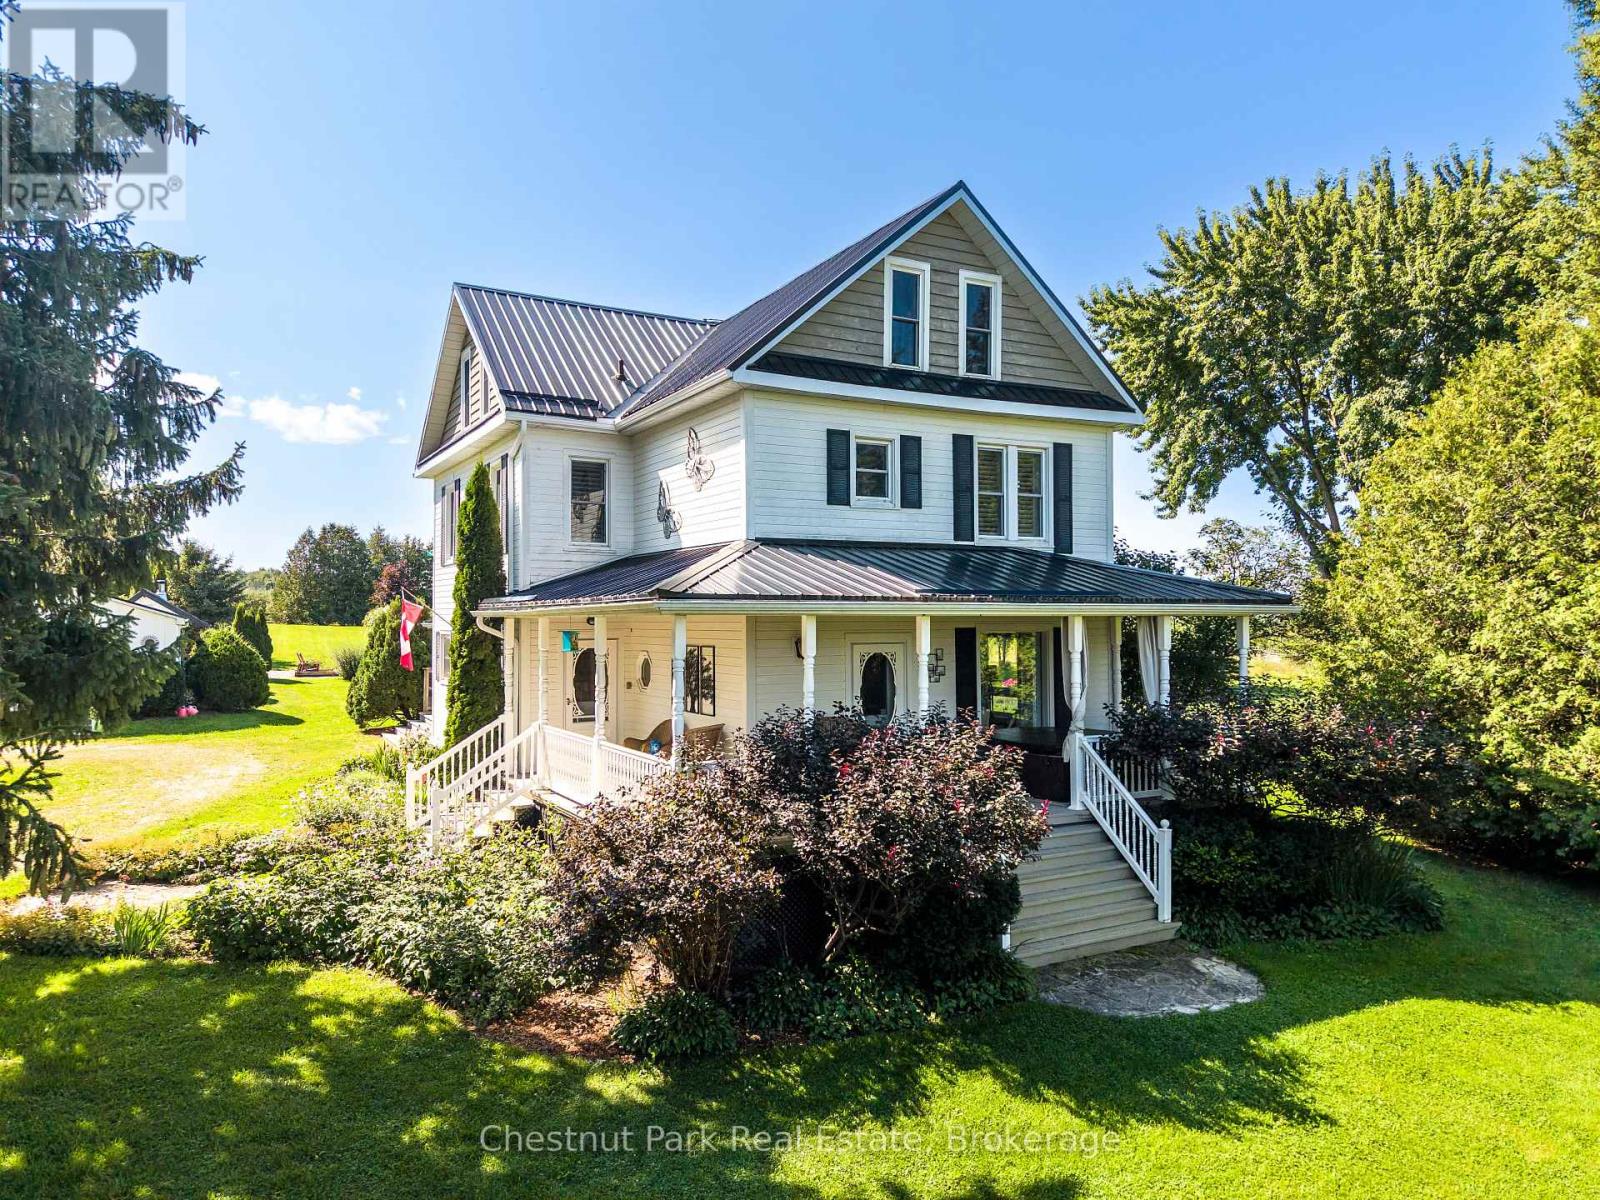
Winter seasonal lease $25k from December 1, 2026 to March 31, 2027. A wonderful fully renovated century country home with all of the amenities your family expects to make it a wonderful winter experience. The home has 3 large bedrooms with a generous master bedroom on the second floor, a gourmet kitchen, large dining room (seats 8-10),heated floors in the south facing sitting area, large living/family room with gas fireplace, wood fired sauna, hot tub, outdoor fire pit with wonderful views of the Beaver Valley. The potential client will need to meet with owners prior to approval. Lease this luxurious home for your family. Utilities are not included, and a 50% lease payment is required upon acceptance. A $3,000 deposit for damages, utilities, and cleaning. (monthly cleaning service at the cost of the owners) (id:49269)
245019 Southgate Rd 24
Southgate, Ontario
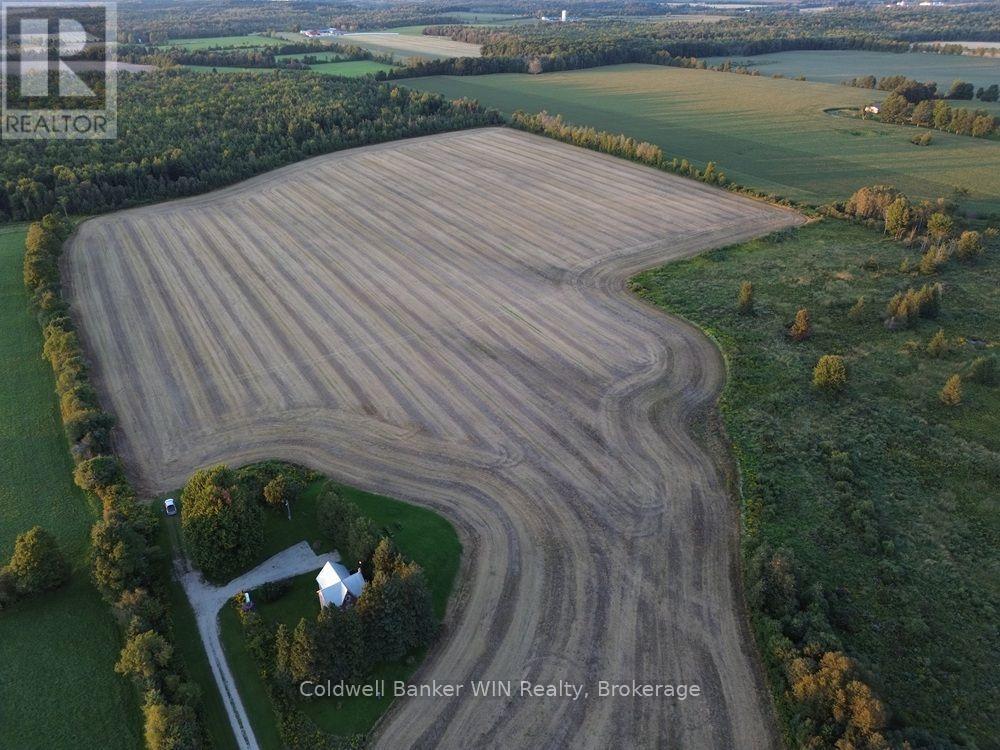
This of 89.8 acre property offers the perfect opportunity for a hobby farm or to expand for additional cropland. There are 36 acres of productive Listowel Silt Loam and Harriston Silt Loam soil which has been systematically tile drained. There is additional land that was formerly farmed which may be able to be reclaimed. The stately 1 storey, 1,600+ sq. ft. 3+ bedroom home enjoys an attractive treed setting. There is a modern electrical service and propane furnace. The free-standing wood stove serves as a heating supplement. (id:49269)
245019 Southgate Rd 24
Southgate, Ontario
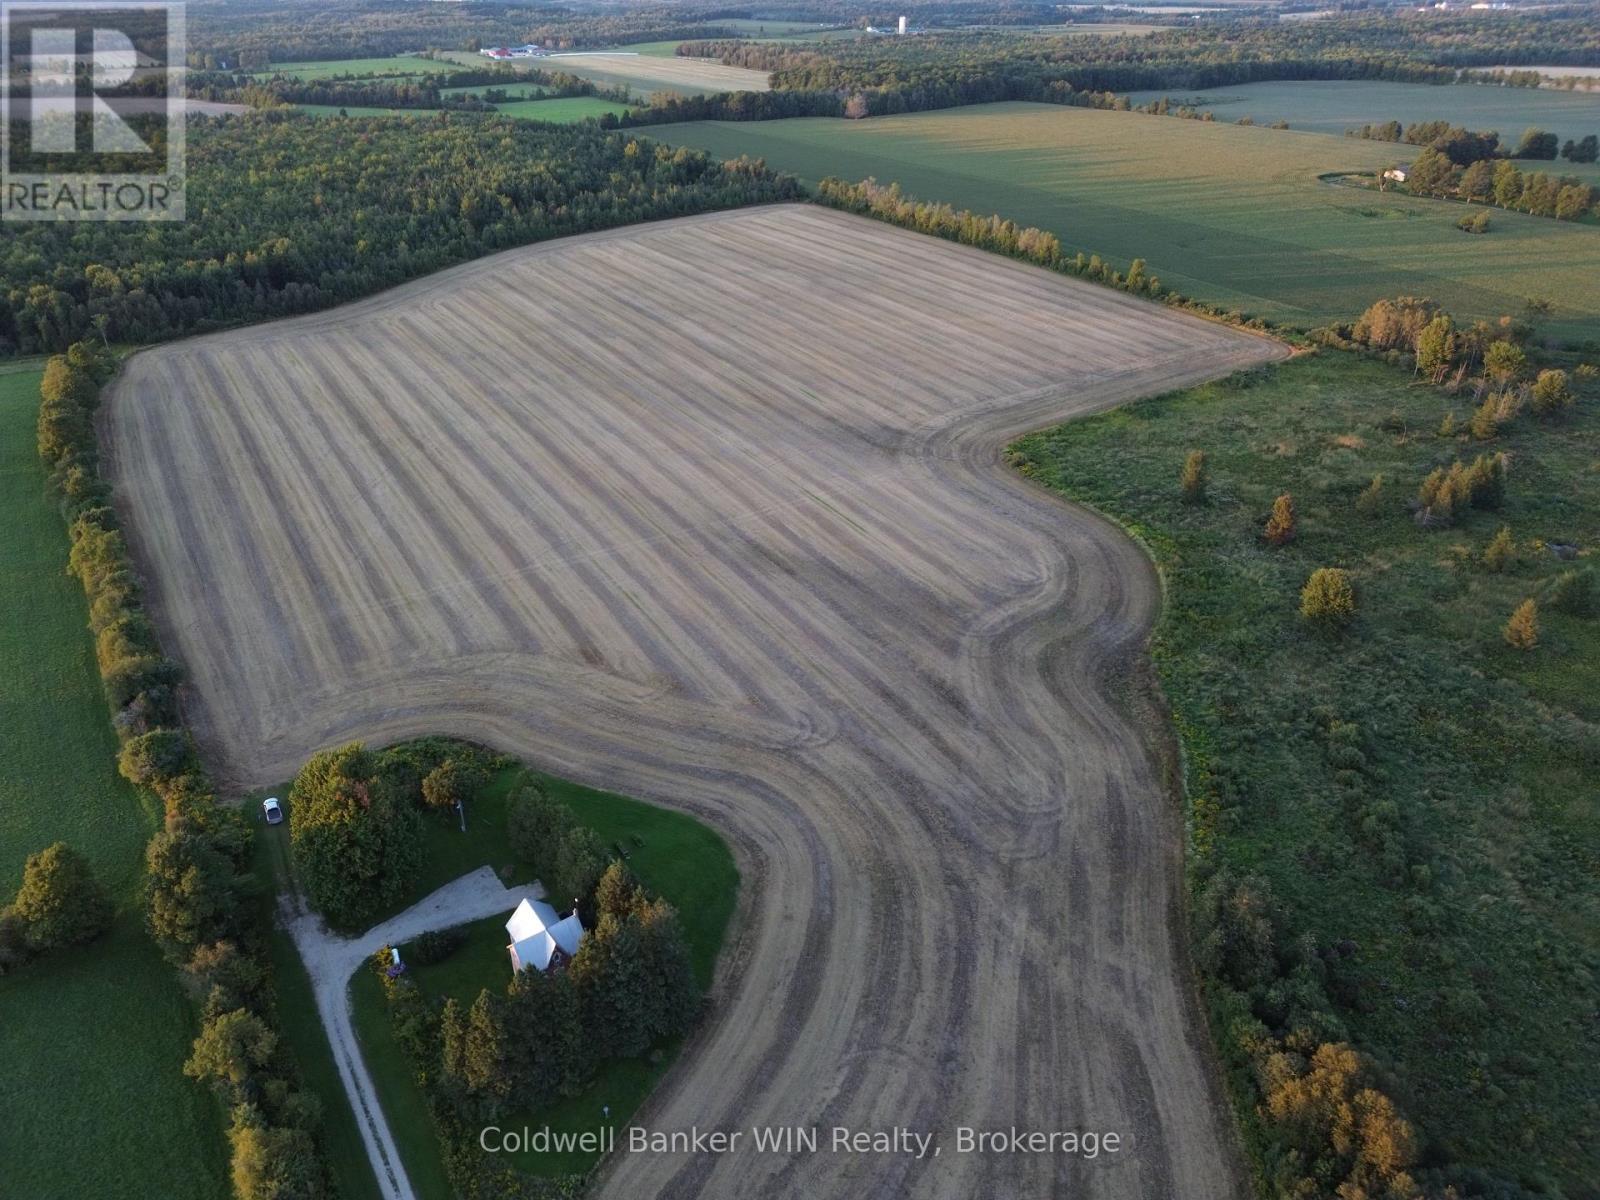
This of 89.8 acre property offers the perfect opportunity for a hobby farm or to expand for additional cropland. There are 36 acres of productive Listowel Silt Loam and Harriston Silt Loam soil which has been systematically tile drained. There is additional land that was formerly farmed which may be able to be reclaimed. The stately 1 storey, 1,600+ sq. ft. 3+ bedroom home enjoys an attractive treed setting. There is a modern electrical service and propane furnace. The free-standing wood stove serves as a heating supplement. (id:49269)
2 - 45 Clinton Street
Toronto, Ontario
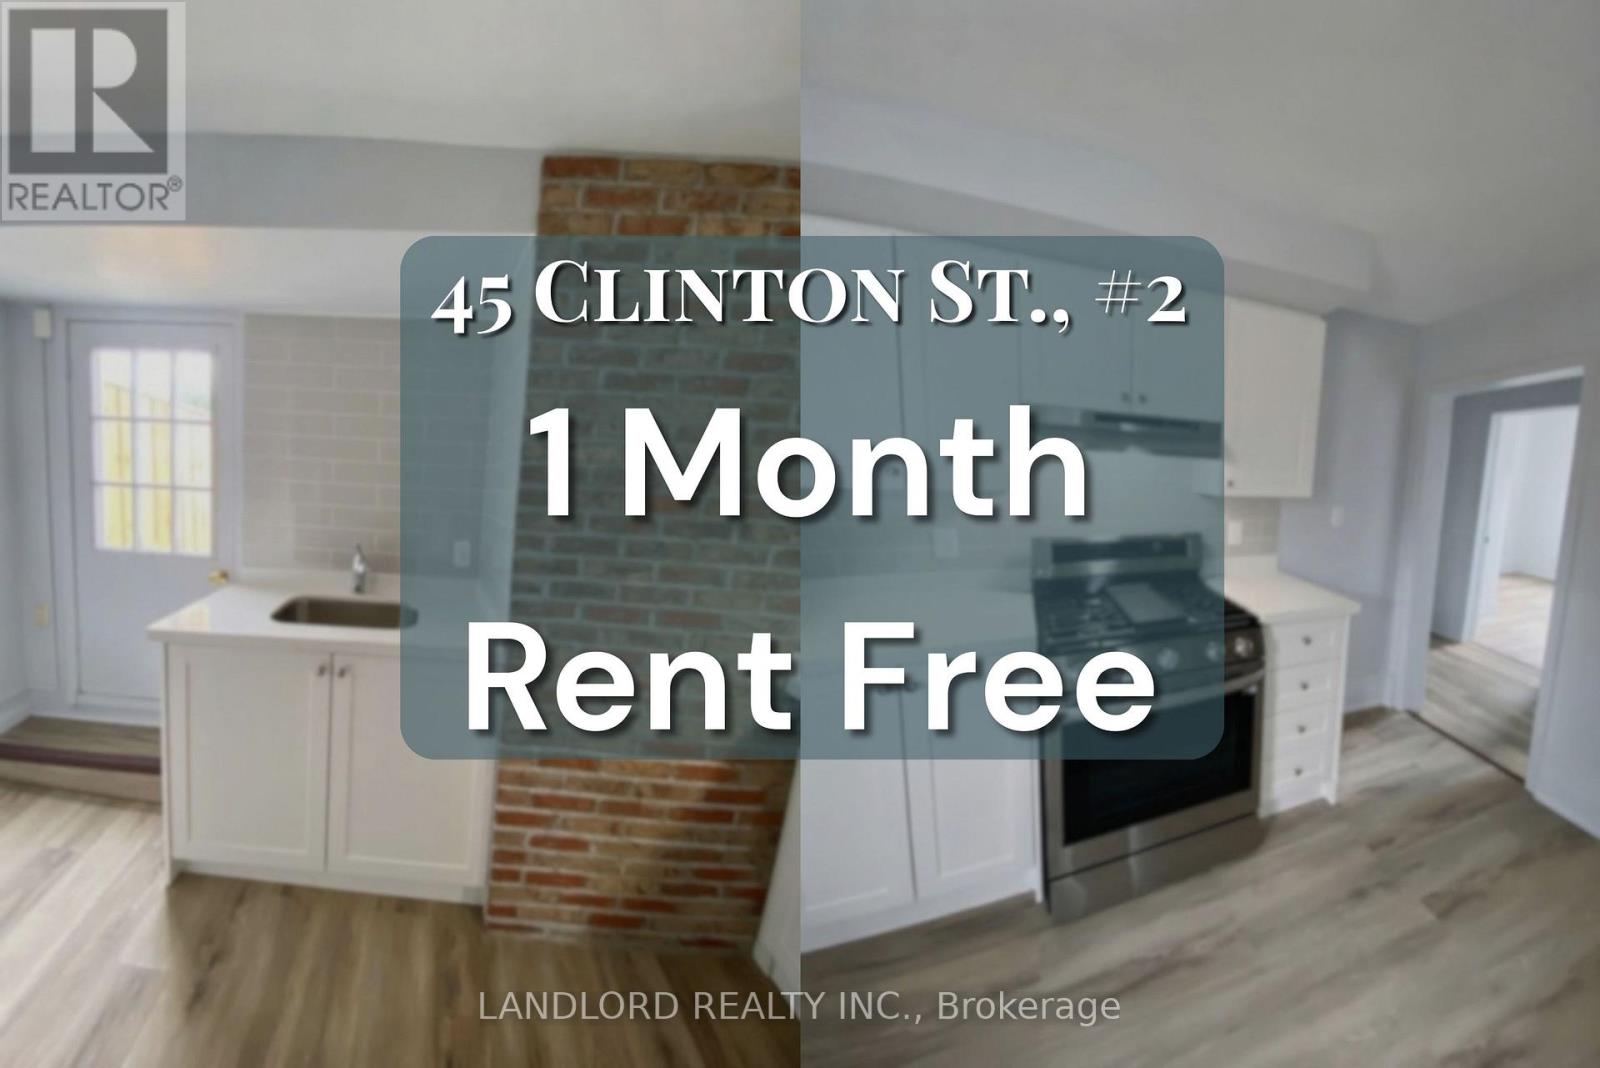
**11TH MONTH RENT FREE** This Professionally Managed 1-Bedroom, 1-Bathroom Suite Offers Updated Finishes Throughout, A Separate Eat-In Kitchen With Ample Cabinetry And Storage, And A Spacious Living Room With A Comfortable, Functional Layout. The Generously Sized Bedroom Features A Double Closet, While Large Windows Throughout Fill The Space With Abundant Natural Light. Residents Enjoy The Convenience Of A Laundromat Located Directly Across The Street, A Fire-Retrofitted Building, And Access To An Expansive Rooftop Deck Perfect For Relaxing Or Entertaining (No Cooking Permitted). The Rooftop Deck Does Not Form Part Of The Lease But Is Available For Tenant Enjoyment. Ideally Situated In The Heart Of Little Italy At The Southeast Corner Of College And Clinton, This Exceptional Location Boasts A Walk Score Of 97, Placing Trendy Restaurants, Cafés, Shops, And Convenient Transit Just Steps From Your Door. **Appliances: Fridge And Stove **Utilities: Hydro & Gas Extra, Water Included **Parking: Street Parking, Permit Required By The City (id:49269)
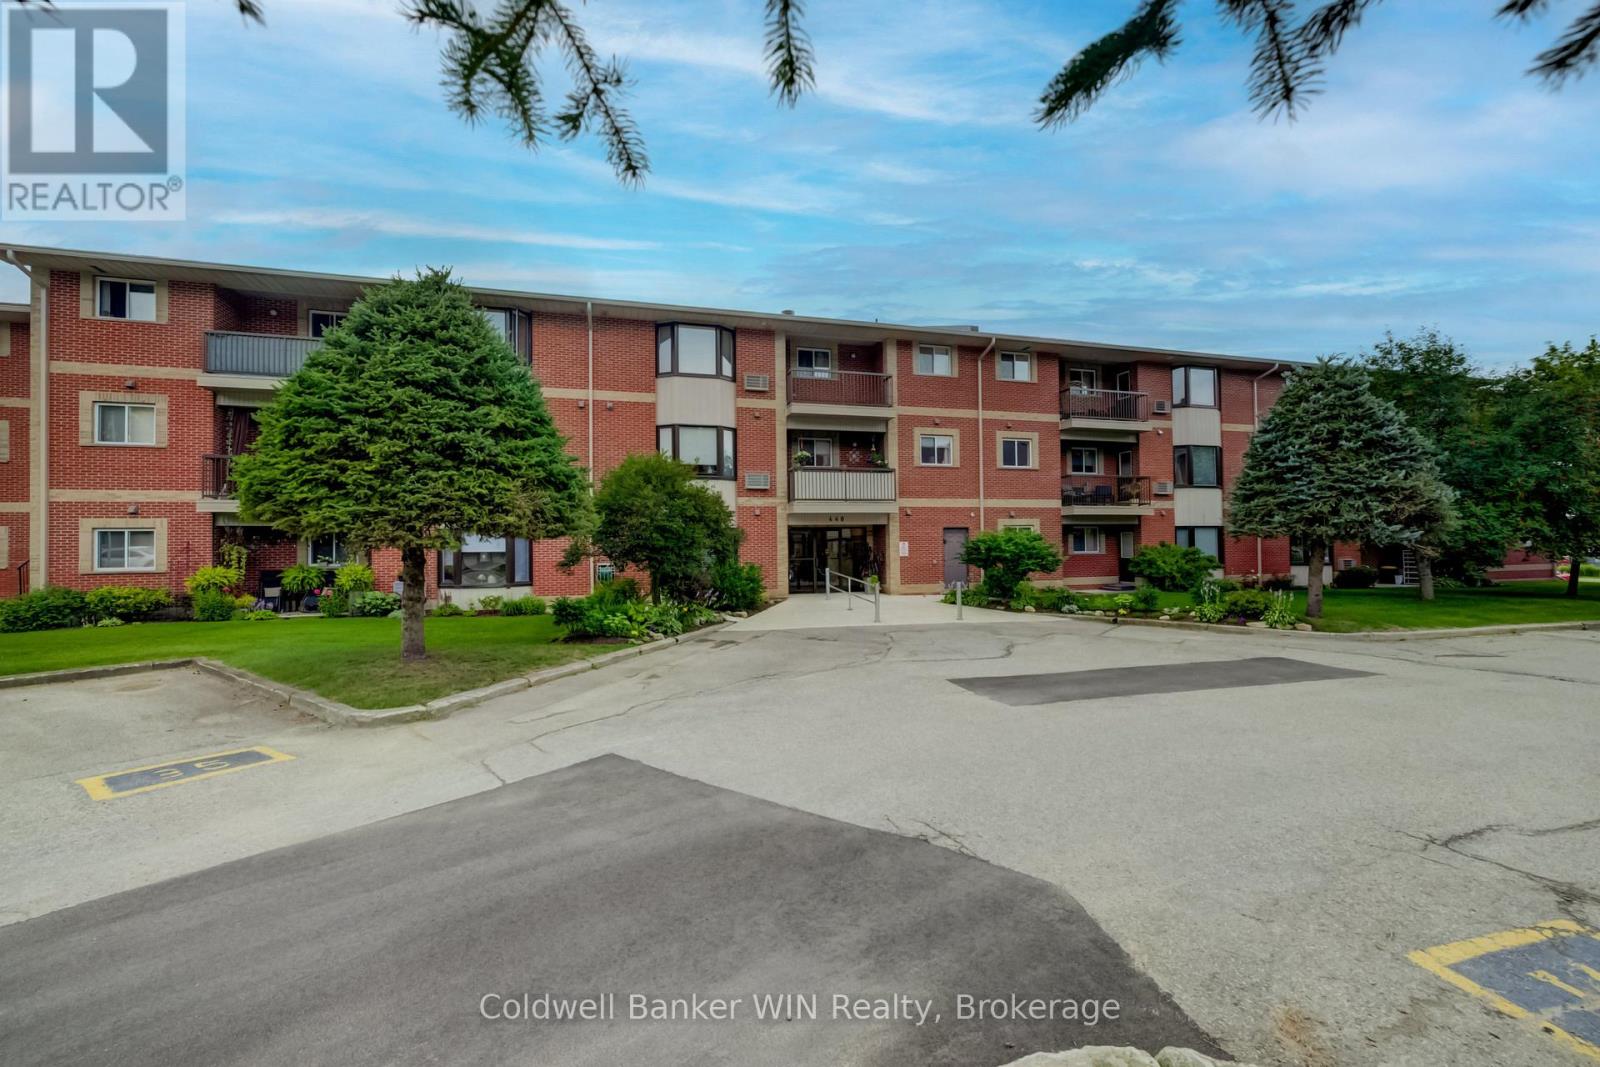
306 - 440 Durham Street W
Wellington North, Ontario
You will be pleasantly surprised by this well maintained and updated 2-bedroom third floor unit with a wonderful southerly exposure. No waiting for the elevator here. Upgraded sound reducing laminate flooring runs from the foyer, kitchen living room along the hall to and through the washroom. The oversized principal bedroom features a large walk-through wardrobe closet which also provides an en suite connection to the washroom. A walk out onto the open-air patio provides a beautiful view. The kitchen is well defined by a half-height wall, thereby providing a good dining area.. Another feature of this move-in ready unit is a large storage room which also accommodates full size laundry appliances. Bonus is the close proximity of the designated parking space to the wheel chair accessible controlled entrance way. This self-managed building has a long history of being well maintained. (id:49269)
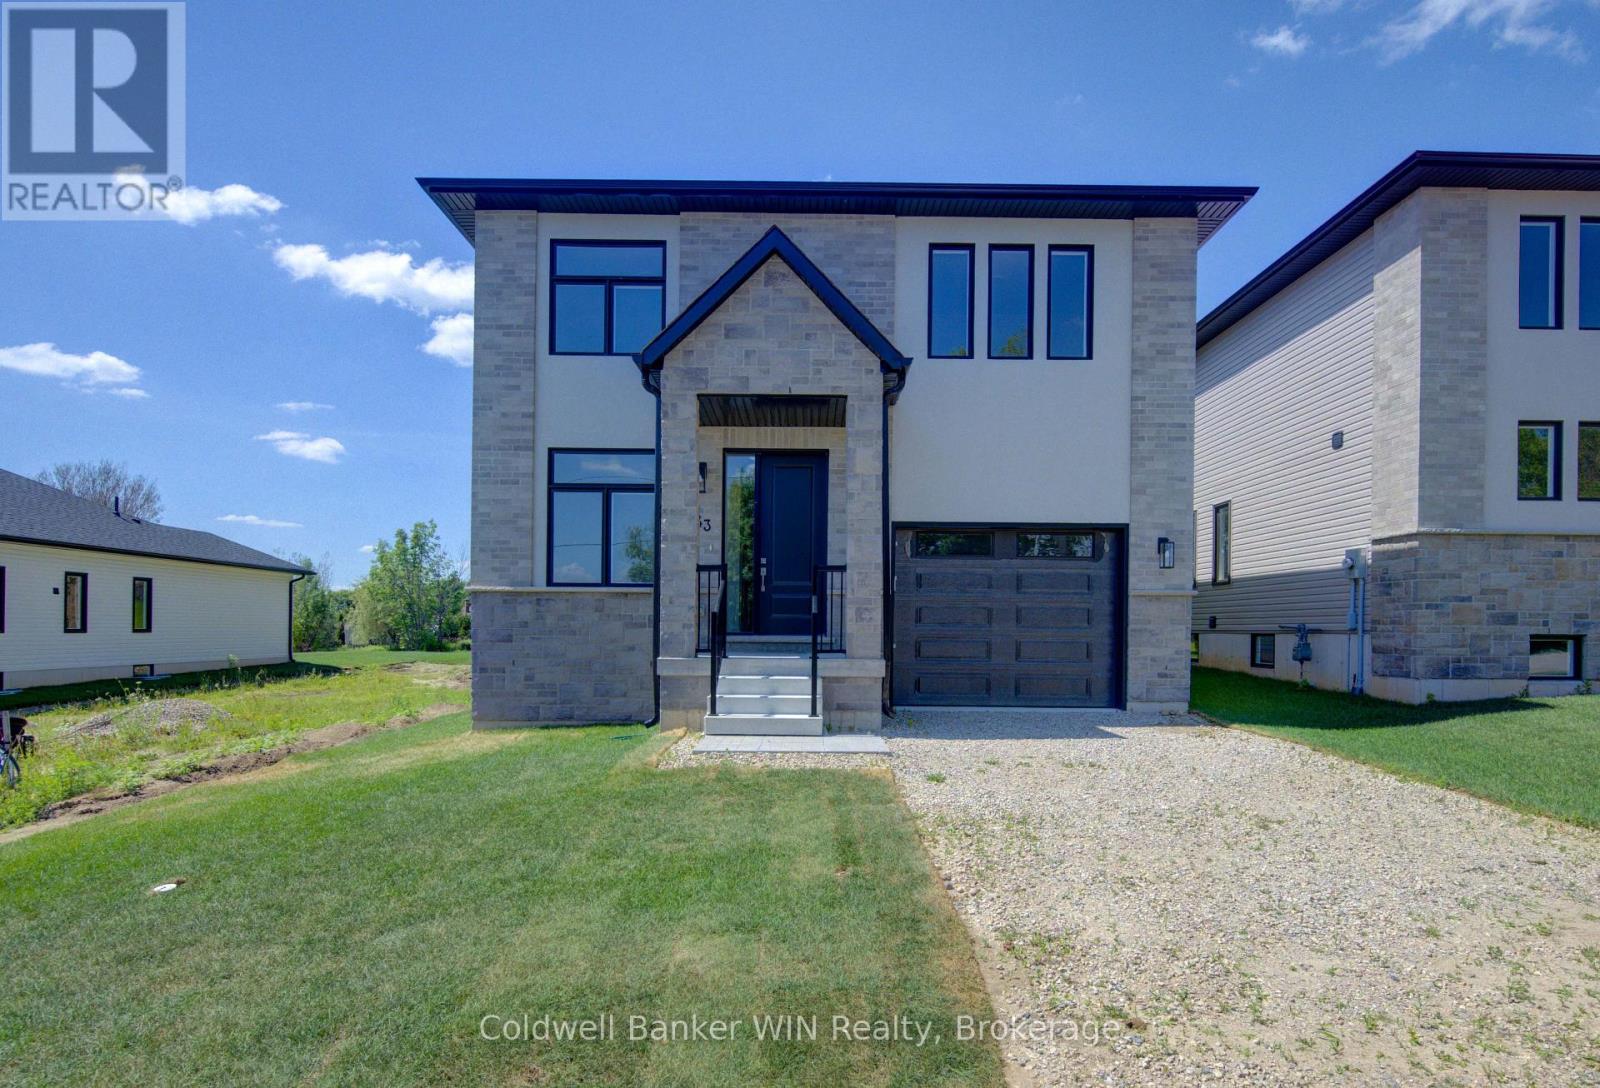
643 Martin Street
Wellington North, Ontario
With the Fernwood model you will be able to enjoy the benefits of a new home with a country like setting instead of a new subdivision while still enjoying the benefits of "in town" living. This home is located close to parks & playgrounds, sports fields, the medical center and the hospital. This Tarion warrantied new 3 bedroom 2 1/2 bath home sits on a lot with a southerly exposure overlooking the Saugeen River Valley. The floor plan provides a large family and dining/entertainment area and flows nicely to the bedroom area on the upper level of the home. The laundry has been located on this level for ease and convenience. The family bath is located centrally for easy access from the secondary bedrooms while the principal bedroom enjoys a private 3 pc en suite with a tiled walk-in shower with jack & Jill sinks. As well as a walk-in closet. The entrance from the garage leads you into a combination mudroom/laundry room. The 2 pc washroom and clothes closet are conveniently located close to the living area. Enjoy the view and bask in the sun from the covered front porch or relax in the shade on an optional deck at the rear. This home is ready for immediate occupancy. (id:49269)
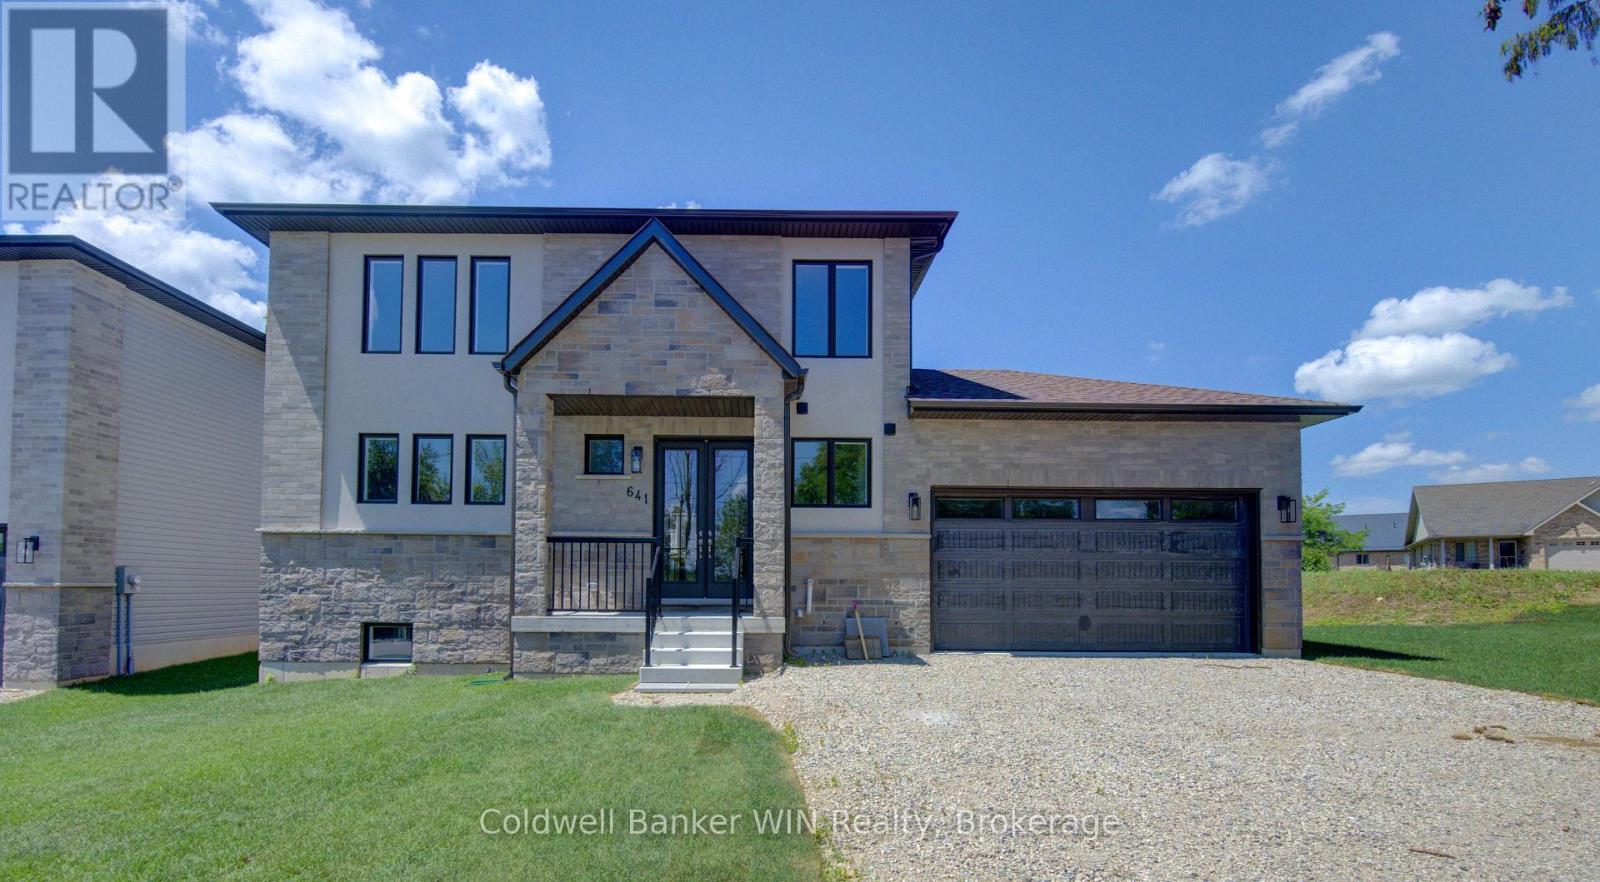
641 Martin Street
Wellington North, Ontario
With the Aspen model you will be able to enjoy the benefits of a new home with a country like setting instead of a new subdivision while still enjoying the benefits of "in town" living. This home is located close to parks & playgrounds, sports fields, the medical center and the hospital. This Tarion warrantied new 3 bedroom 2 1/2 bath home sits on a lot with a southerly exposure overlooking the Saugeen River Valley. The floor plan provides a large family and dining/entertainment area and flows nicely to the bedroom area on the upper level of the home. The family bath is located centrally for easy access from the secondary bedrooms while the principal bedroom enjoys a private 3 pc en suite with a tiled walk-in shower with jack & Jill sinks. The entrance from the garage leads you into a combination mudroom/laundry room. The 2 pc washroom and clothes closet are conveniently located close to the living area. Enjoy the view and bask in the sun from the covered front porch or relax in the shade on an optional deck at the rear. This home is ready for immediate occupancy. (id:49269)
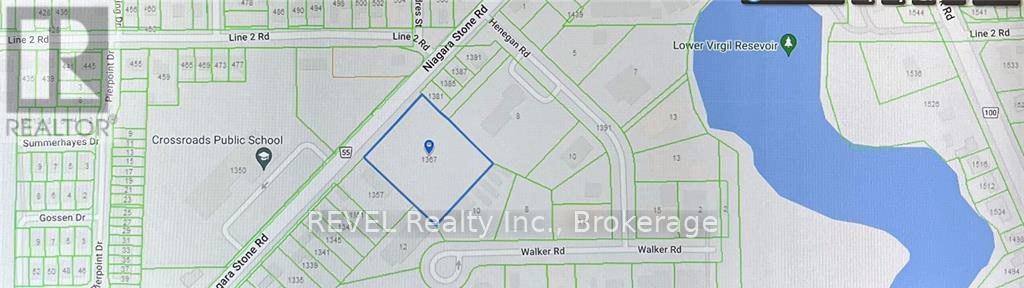
1367 Niagara Stone Road
Niagara-On-The-Lake, Ontario
2.38 acres of vacant land in a Commercial Zone area of Virgil of Niagara-on-the-Lake on Niagara Stone Road (HWY 55) near Four Mile Creek Road. Suitable for many uses. The property is being "Sold As is and Where is". (id:49269)
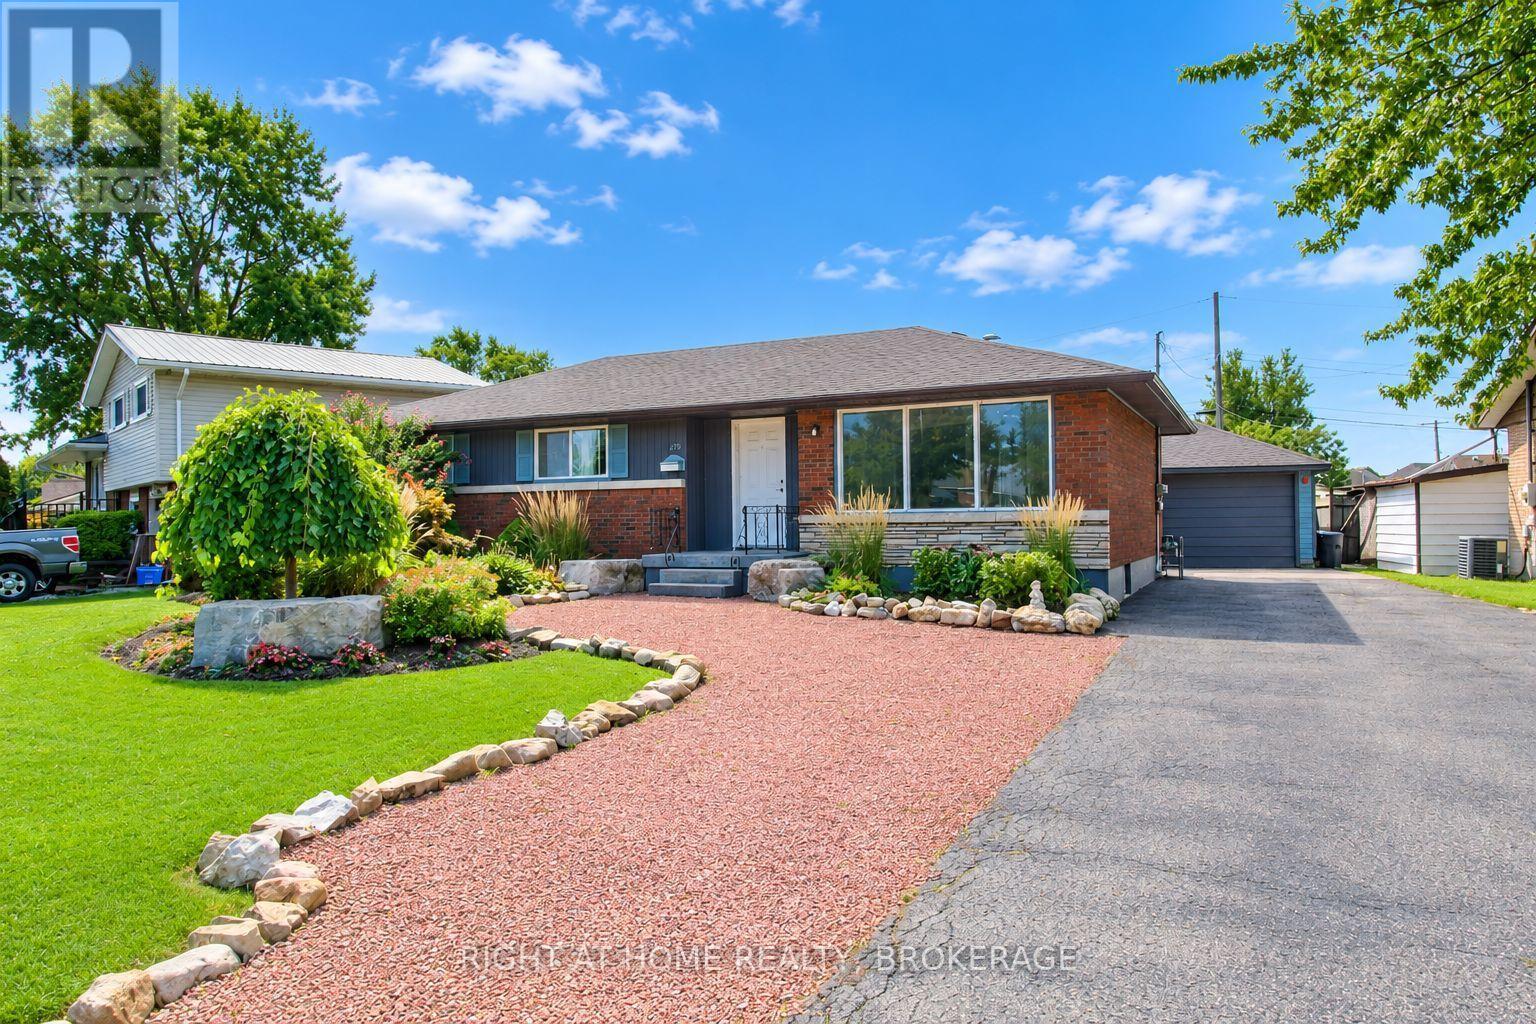
105 Glenwood Parkway
Welland, Ontario
Brick Bungalow with 1.5 car detached garage in friendly Dain city, a Welland suburb by the Welland Canal. Great sized rooms, Furnace and Air 2019, Owned hot water heater, updated 100amp panel, loads of parking, a 1.5 car garage, Nicely landscaped fully fenced yard with new interlock walkway and patio, newer roof. Wide open partially finished basement to finish the way you want, or put in a in law suite with the separate entrance (id:49269)
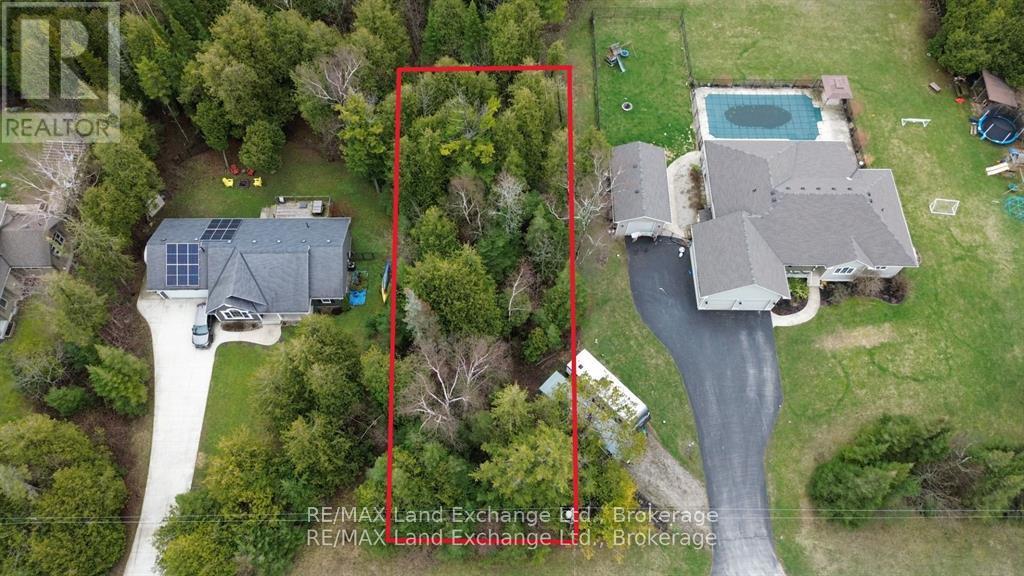
N/a Upper Lorne Beach Road
Kincardine, Ontario
Residential building lot just steps from Lake Huron, located in the desirable Lorne Beach area. This mainly treed property offers a natural, private setting-ideal for your future home or getaway. Services are available at the lot line, with water hookup required. Buyer to performe thier own due diligence with regards to any development fees that may or may not apply. (id:49269)
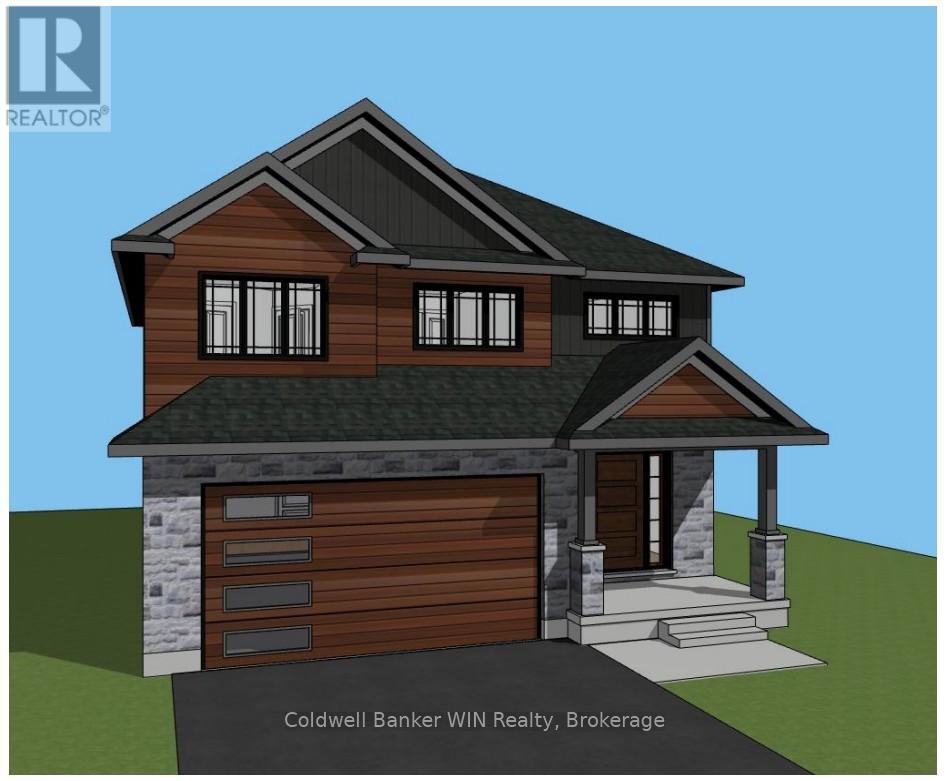
292 Jane Street
Minto, Ontario
Take a look at this quality-built new home, currently under construction in the growing community of Palmerston. Scheduled for completion in Fall 2026, this thoughtfully designed two-storey home will offer over 2,000 sq. ft. of finished living space with 4 bedrooms, 3 bathrooms, and a functional layout ideal for today's families. The open-concept main floor is designed to seamlessly connect the kitchen, dining, and living areas, creating an inviting space for everyday living and entertaining. A convenient mudroom, main floor laundry, and inside entry from the attached double garage add practicality to the home's well-planned design. Upstairs, the spacious primary suite is planned to feature a private 5-piece ensuite, while three additional bedrooms and a full 4-piece bathroom provide plenty of space for family or guests. The full unfinished basement offers the opportunity to customize additional living space to suit your needs. Situated on a deep lot in a desirable neighbourhood close to schools, parks, the hospital, and everyday amenities, this is an excellent opportunity to secure a brand-new home before construction is complete. Fall 2026 occupancy is anticipated. This is another quality home from JEMA Homes, a registered Tarion builder. (id:49269)

263063 Wilder Lake Road
Southgate, Ontario
Showcasing superior craftsmanship and meticulous attention to detail throughout, this stunning custom home delivers the perfect balance of quality, comfort, and functionality. Nestled on a picturesque 1-acre hardwood-treed lot, this nearly new home with 2,900 sq. ft. of finished living space features 3+2 bedrooms, a dedicated office, and 3 full bathrooms. The bright and welcoming main level is designed for modern living, with spacious principal rooms flooded with natural light. A vaulted ceiling and electric fireplace create a warm and inviting atmosphere, while the open-concept layout seamlessly connects the living, dining, and kitchen areas. The chef-inspired kitchen showcases quartz countertops, a large island, and a custom floor-to-ceiling pantry cabinet offering exceptional storage. Step outside to the covered rear porch and take in the picturesque backyard, thoughtfully landscaped with limestone features and bordered by peaceful woodland. Whether enjoying your morning coffee or entertaining guests, this private outdoor setting is sure to impress. The spacious primary bedroom retreat features a large walk-in closet and an oversized 3-piece ensuite. The thoughtfully designed lower level offers private exterior access, kitchen facilities, dedicated laundry, two additional bedrooms, and an office, creating exceptional flexibility for extended family, guests, a home-based business, or potential rental opportunities. Car enthusiasts, hobbyists, and tradespeople will appreciate the approximately 600 sq. ft. attached garage, which is fully insulated and already has a propane line installed for an easy future heat hookup. Conveniently located close to Highway 6 for easy commuting, the property is also just minutes from Homestead Golf & Winter Resort and the renowned Mennonite-owned Pebbles Family Buffet. Come experience for yourself everything this exceptional gem in the woods has to offer. (id:49269)
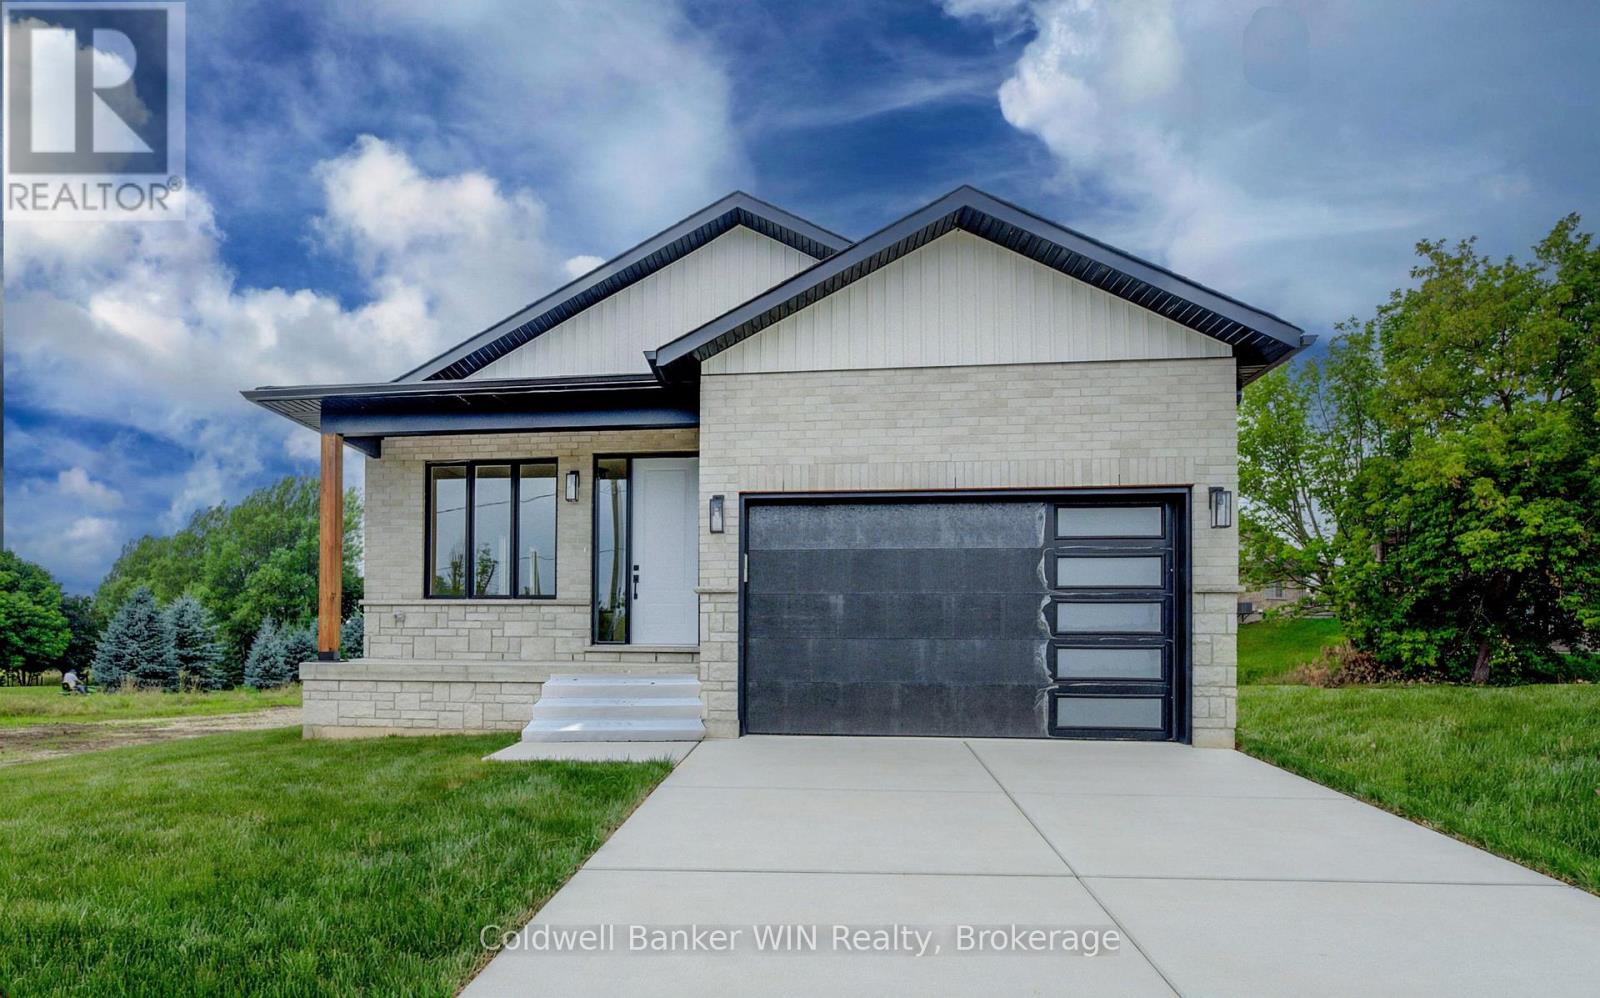
647 Martin Street
Wellington North, Ontario
Enjoy the benefits of a new home with a country like setting instead of a new subdivision while still enjoying the benefits of "in town" living. This home is located close to parks & playgrounds, sports fields, the medical center and the hospital. This Tarion warrantied new 3 bedroom 2 bath home sits on a larger than "subdivision" sized lot with a southerly exposure overlooking the Saugeen River Valley. The floor plan provides a large family and dining/entertainment area and flows nicely to the bedroom area to the rear of the home. The family bath is located centrally for easy access from the secondary bedrooms while the principal bedroom enjoys a private 3 pc en suite with a tiled walk-in shower as well as a walk-in closet. The entrance from the garage leads you into a combination mudroom/laundry room. The 2 pc washroom and clothes closet are conveniently located close to the living area. Enjoy the view and bask in the sun from the covered front porch or relax in the shade on an optional deck at the rear. This home is ready for immediate occupancy. (id:49269)
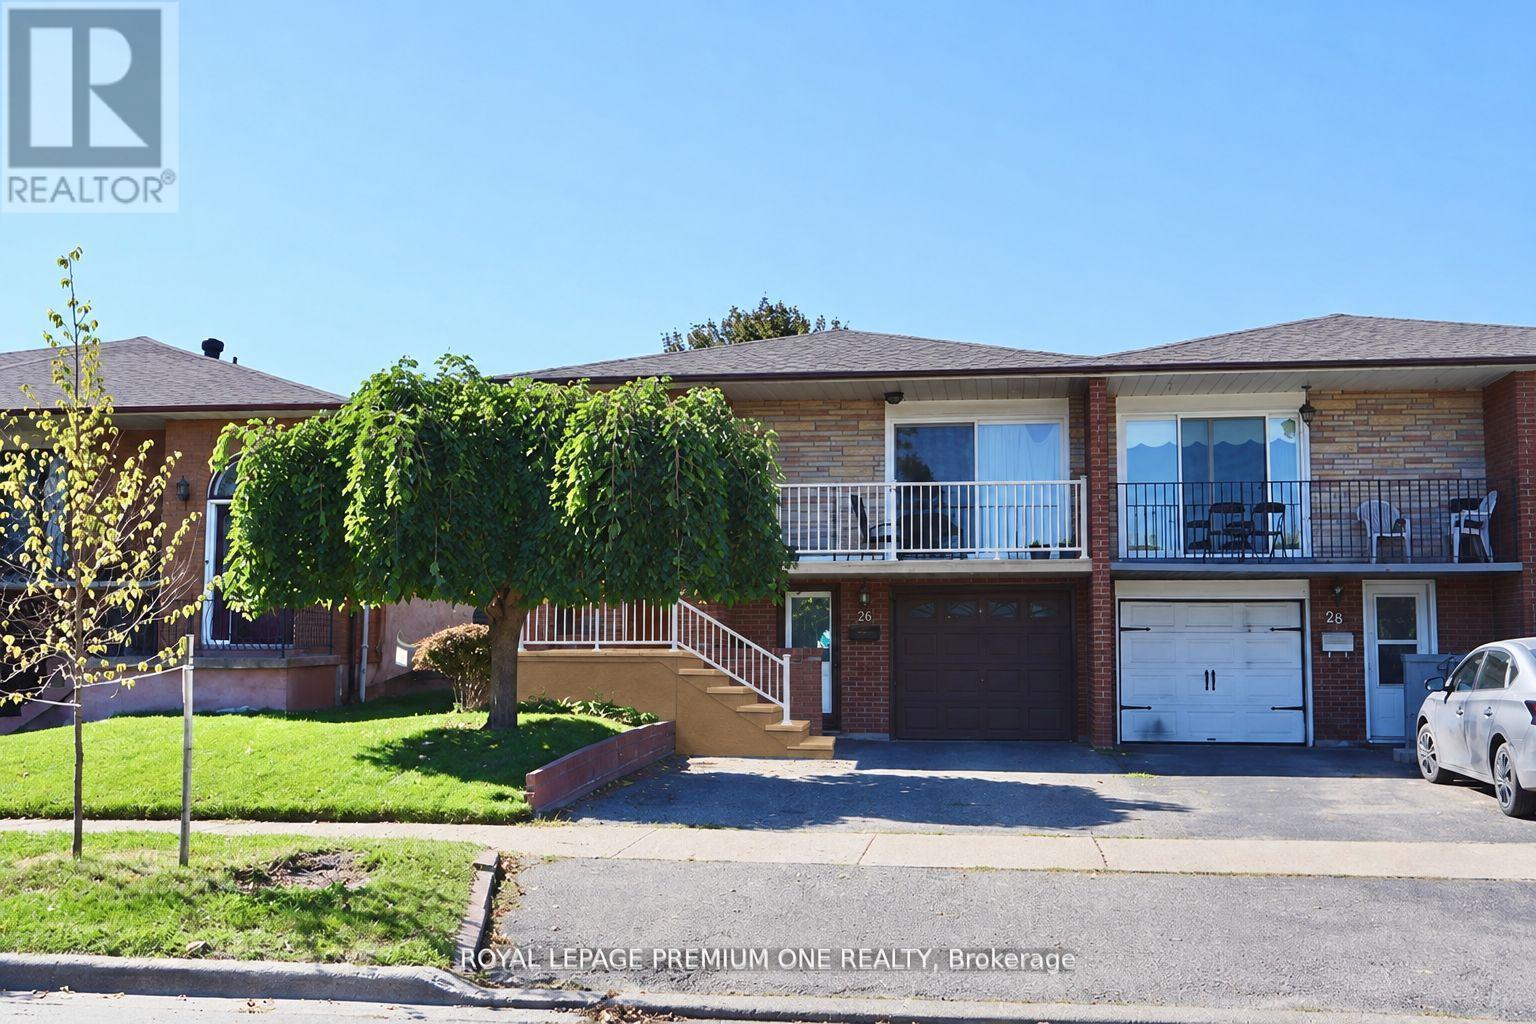
26 Royal Salisbury Way
Brampton, Ontario
Attention Investors And First-Time Buyers! Discover This Legal Semi-Detached Bungalow Registered With The City Of Brampton, Offering An Incredible Investment Opportunity Or Perfect First Home. This Carpet-Free Property Is Located In A Highly Desirable, Family-Friendly Neighbourhood Close To All Amenities, Schools, Parks, And Transit. Featuring Two Separate Units With Tenants Already In Place, This Home Provides Immediate Rental Income A Fantastic Opportunity For Those Looking To Invest Wisely Or Offset Mortgage Costs. Don't Miss Your Chance To Own This Turn-Key Property In One Of Brampton's Prime Locations. A Must-See Home ... Book Your Appointment Today! (id:49269)
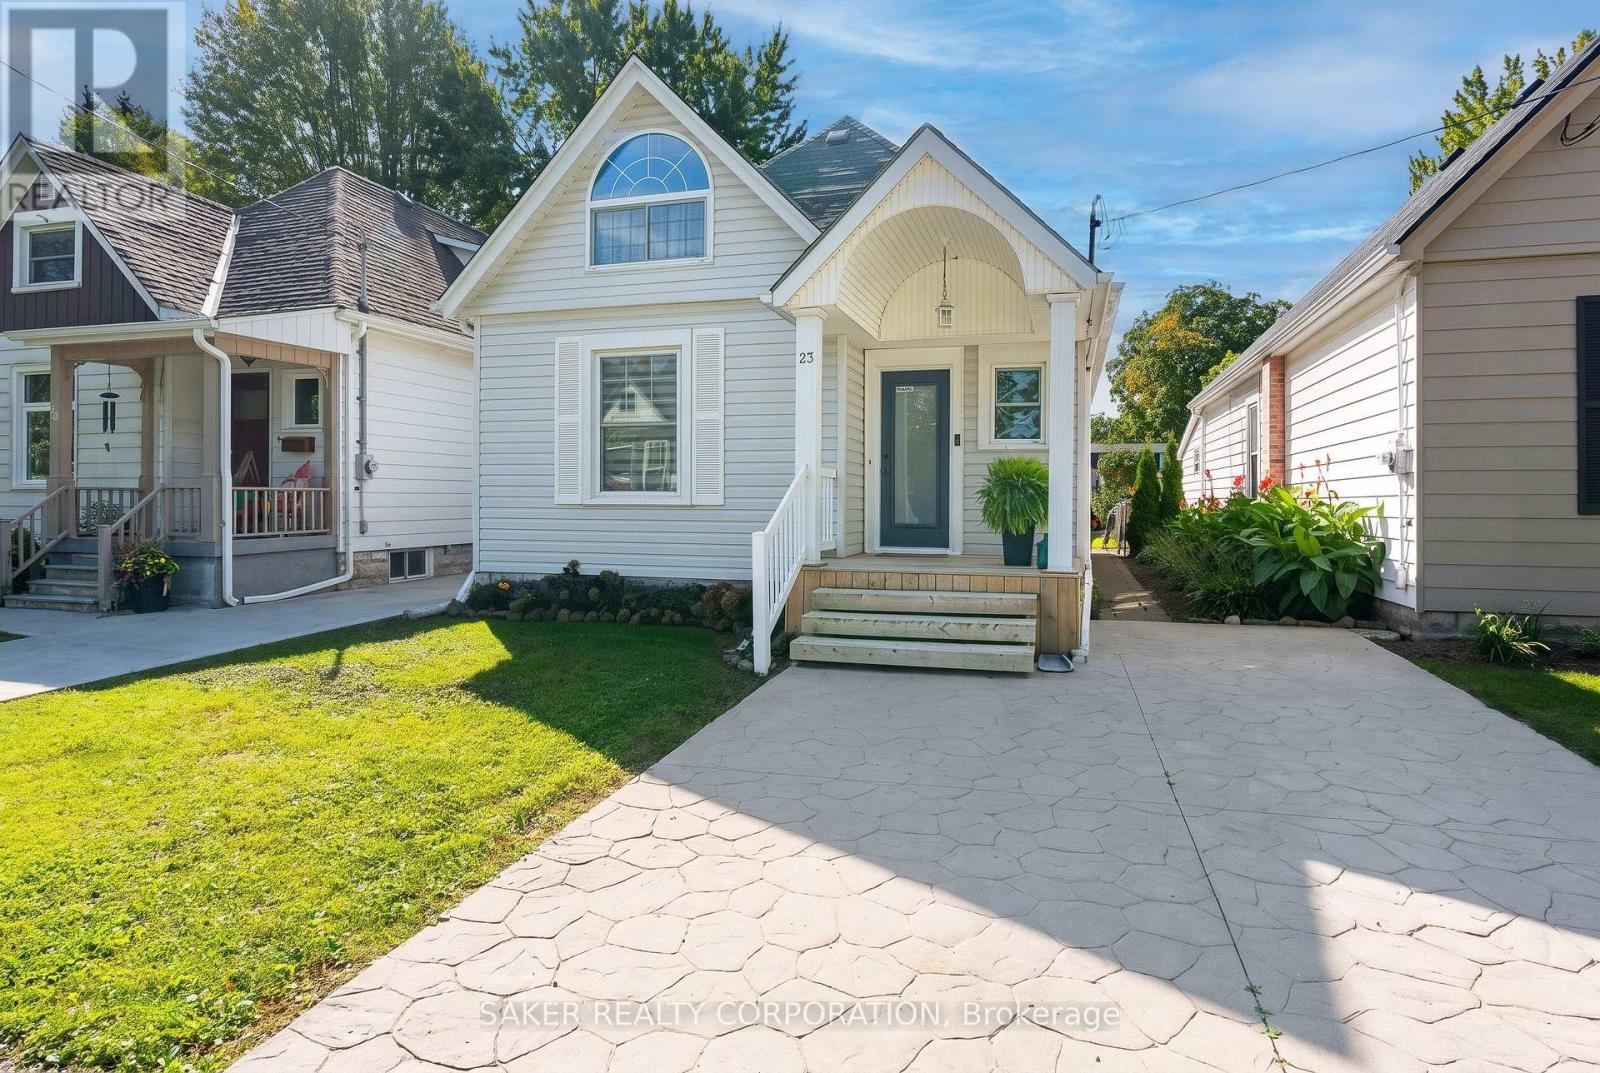
23 Maple Street
St. Thomas, Ontario
You won't miss this one driving by! This gorgeous vinyl-wrapped 1.5-storey home is loaded with curb appeal, featuring a charming covered front porch and updates throughout. Step inside and the tone is set immediately with soaring 9-foot ceilings, a seamless main-floor layout and stylish finishes everywhere you look. The welcoming mudroom area features beautiful wainscoting with hooks for coats and bags. Just off the entry, the cozy living room is filled with natural light from a large bay window and showcases some of the many updates found throughout the home. Continue into the spacious dining room, anchored by a black chandelier with Edison bulb lighting and offering plenty of room to host Thanksgiving, Christmas and large family dinners. The main floor also features a massive primary bedroom complete with its own ensuite. The bright white kitchen is packed with character, featuring gorgeous glass-front cabinetry, zellige-style subway tile backsplash and contrasting black fixtures. Upstairs, you'll find two additional bedrooms, including an impressively oversized room that could easily serve as another primary bedroom, along with a second full bathroom. Out back is where this home really shines. Step onto the massive covered porch finished with beautiful pine ceilings and enough space for both outdoor lounging and grilling. From there, head down into the fenced in backyard surrounded by manicured greenery and complete with a firepit and large garden shed for additional storage. It's not just the cosmetics that have been updated, the major mechanicals have received attention too, including a new furnace (2025), hot water tank (2021) and 100-amp breaker panel. Packed with character, thoughtful updates and a great outdoor space, this is an excellent opportunity for anyone looking to make their move into the market. Call TODAY! (id:49269)
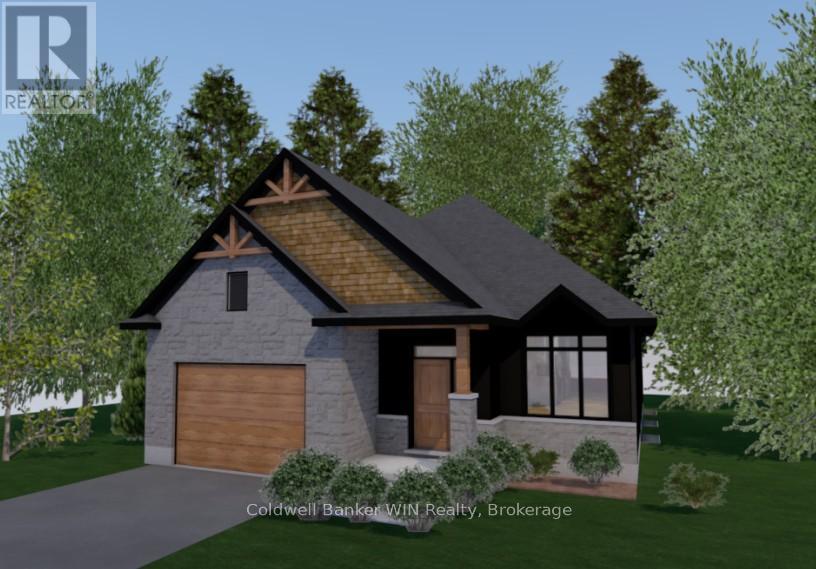
208 Elgin Street
Minto, Ontario
Jema Homes is proud to present this new 2-bedroom, 2-bath home, ideally situated on a quiet cul-de-sac. Buyers can personalize their space with a selection of colours and flooring from the builder's samples. You'll be impressed by the quality craftsmanship and finishes this builder is known for. The covered rear deck overlooks a peaceful pasture setting, creating the perfect place to relax and unwind. Conveniently located close to shopping and everyday amenities, this home is in the welcoming community of Palmerston, which offers a hospital and ancillary medical services, public, French immersion, and high school education, as well as ample parks and recreation facilities for an enjoyable lifestyle. (id:49269)

217 Elgin Street
Minto, Ontario
NEW AFTER HST PRICING!!! Picture yourself in this brand new 2 bedroom 2 bath semi-detached home located on a cul-de-sac with asphalt driveway, close to downtown shopping and many other amenities of the thriving town of Palmerston. Palmerston is a full-service community with its own hospital and ancillary medical services. It has a public, French immersion and high school. There are ample parks and recreation facilities to provide an enjoyable lifestyle. Some of the features of this home are a 4 pc ensuite washroom, walk in closet from the principal bedroom, main floor laundry, fully insulated and Trusscore lined garage, sodded front yard, air conditioning and spray foam insulated basement. You will enjoy relaxing on the covered front porch or the large covered deck at the rear overlooking the large rear yard. This comfortable home is ready for immediate occupancy. This is another quality JEMA home built by this Tarion registered builder. Ready for immediate occupancy. (id:49269)
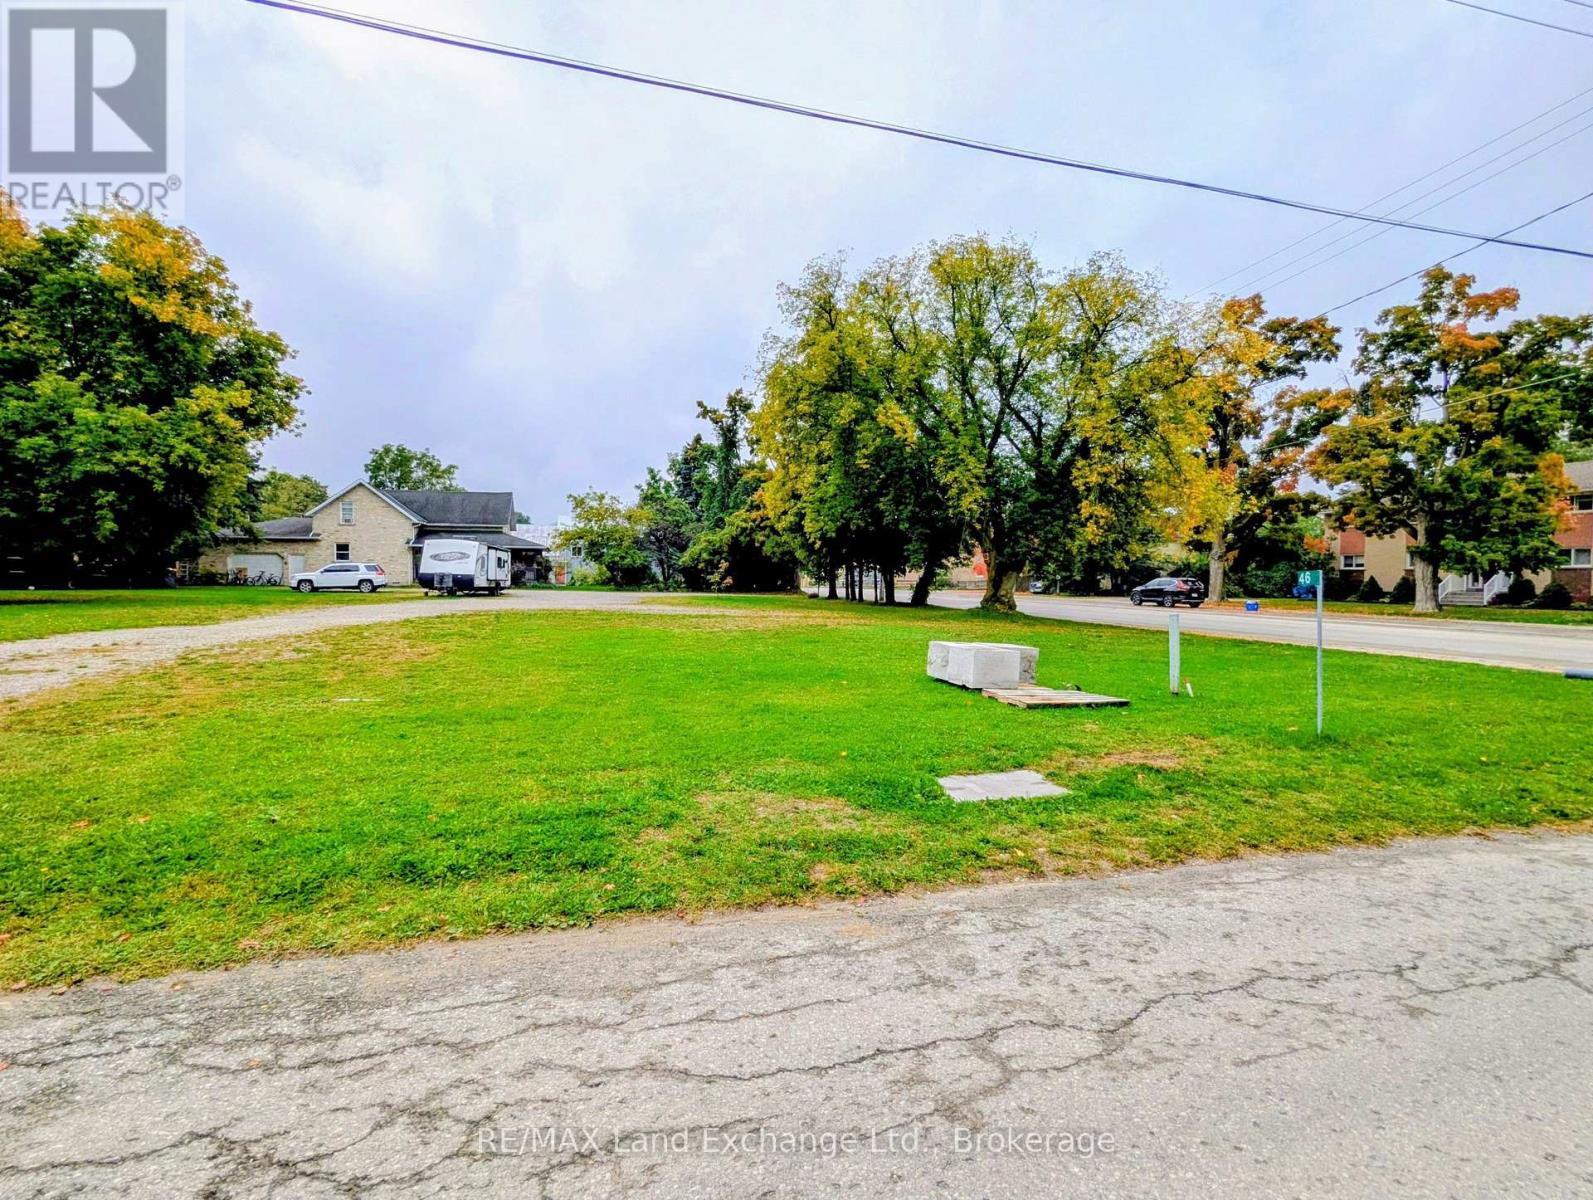
46 Ross Street
Kincardine, Ontario
Discover the perfect opportunity to build your dream home or investment property in the vibrant village of Tiverton. This prime building lot is ideally located just steps from downtown, offering easy access to shopping, the recreation centre, ball diamonds, parks, and more. Whether you're looking to settle down or invest in a growing community, this ready-to-build parcel is permit-ready and perfectly positioned in the downtown core of Tiverton! (id:49269)
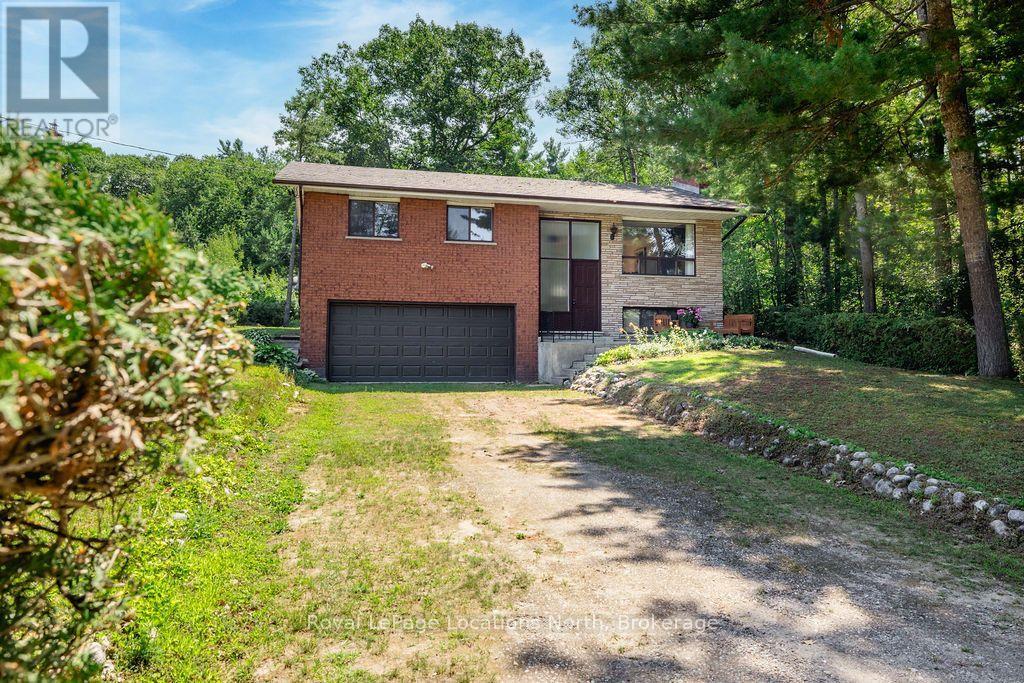
1928 Champlain Road
Tiny, Ontario
Escape the hustle and bustle and enjoy the relaxed cottage lifestyle in this charming 3-season raised bungalow with two wood stoves, tucked away in a quiet setting just a 5-minute walk from the water. Nestled on a great lot, this full-brick home offers the perfect opportunity to enjoy it as a cozy retreat or convert it to a 4-season home. The home features 3 bedrooms and 2 bathrooms, with large windows that fill the space with natural light. The basement offers a large recreation room, bathroom, laundry, and plenty of additional space for family and friends. The attached 2-car garage features convenient inside entry and provides plenty of room for parking and storage. Outside, the backyard deck is a great spot to relax and enjoy the peaceful surroundings. The home is equipped with two wood stoves and gas is available at the lot line, offering an option for future upgrades. Lovingly enjoyed by one owner for many years, this special property is ready for its next chapter. Whether you're looking for a peaceful seasonal getaway or a place to create lasting family memories, this charming cottage offers a wonderful opportunity to make it your own. (id:49269)
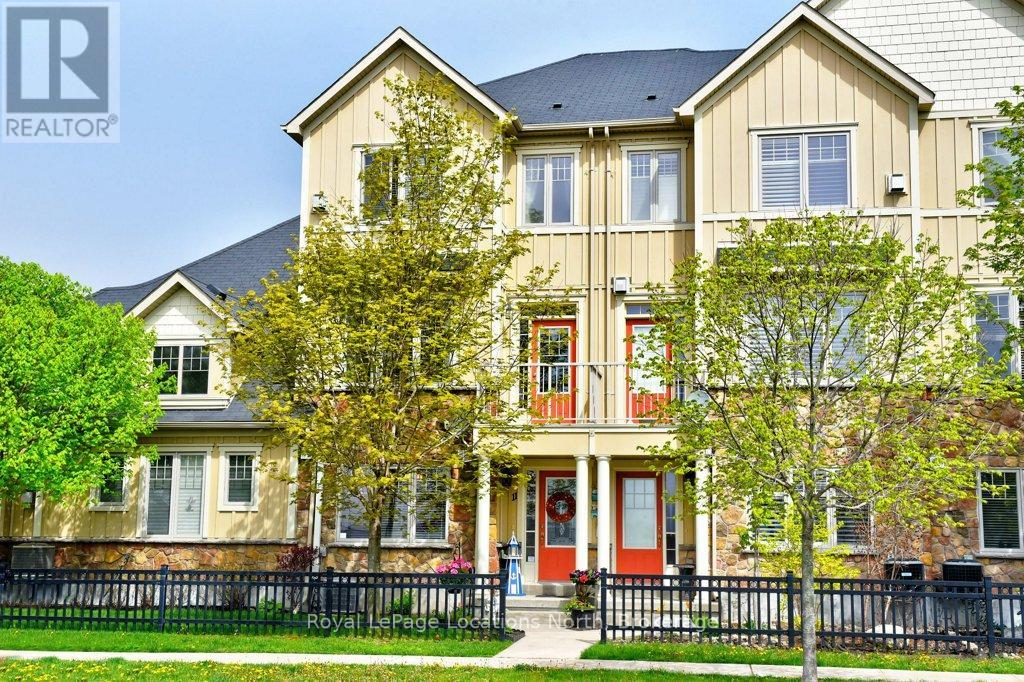
11 Wally Drive
Wasaga Beach, Ontario
Spacious 3-bedroom Townhome with high ceilings and double garage ( 24'10" x 17' 2") has room for 2 cars plus tools and storage. Parking for 4 cars plus visitor parking nearby. Total of 1902 st ft finished. New kitchen includes granite counter tops. Walk-out to balcony from kitchen, with views of ever-changing sunsets. Living room has a gas fireplace and an outdoor balcony. Primary bedroom has en-suite and walk in closet. The ground level bedroom can be converted to a home office. Hardwood floors on 2nd level. Smoke and pet-free home. Gas hook up for BBQ . Stonebridge by the Bay is an active and caring community with a recreational lifestyle and plenty of social activities. Common Elements include shared use of inground pool, Zen Garden and waterfront beach house. Snow clearing on a private road. Good walk score to nearby services and just a 5 minute walk to Walmart. Easy access to beaches and golf courses. Short drive to Collingwood, Blue Mountain and Barrie. (id:49269)
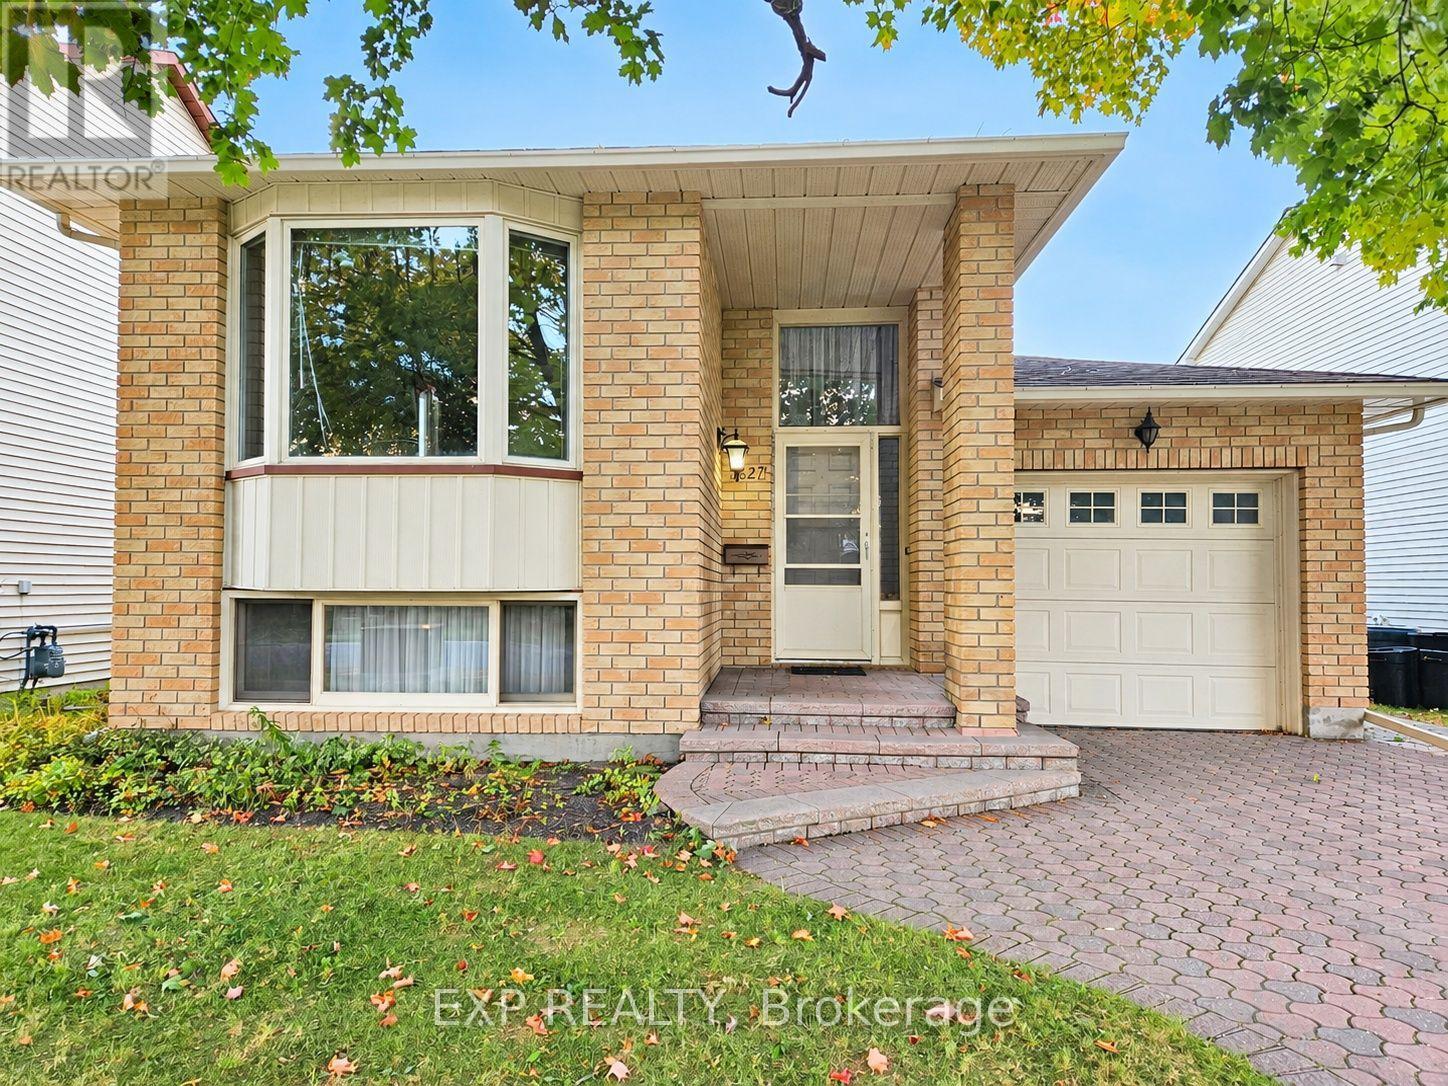
1627 Boyer Road
Ottawa, Ontario
Welcome to this charming bungalow in the desirable Chapel Hill North community! Ideally located close to shopping plazas, shopping malls, restaurants, a movie theatre, schools, public library, parks, and offering easy access to major highways. The home features new carpet and vinyl flooring completed in 2024. The main level offers a spacious bedroom with convenient two way access to a 4 piece bathroom. The lower level provides two additional spacious bedrooms, along with a secondary full bathroom, laundry, and ample storage space. Ideal for accommodating family, guests, teenagers, or creating a comfortable home office, the lower level offers plenty of flexible living space. Step from the kitchen through the walkout patio doors onto a large deck, perfect for entertaining family and friends or enjoying summer BBQs. The home comes complete with all appliances, plus an additional refrigerator in the lower level. An active central vacuum system adds convenience and makes maintaining the home effortless. A 50 gallon owned hot water tank provides added convenience and peace of mind. The seller will be replacing the main front entry door, door bell and door windows with a brand new door, new door locks, new door bell and new door windows. A great opportunity to own a well located home in a family friendly Ottawa neighbourhood. (id:49269)
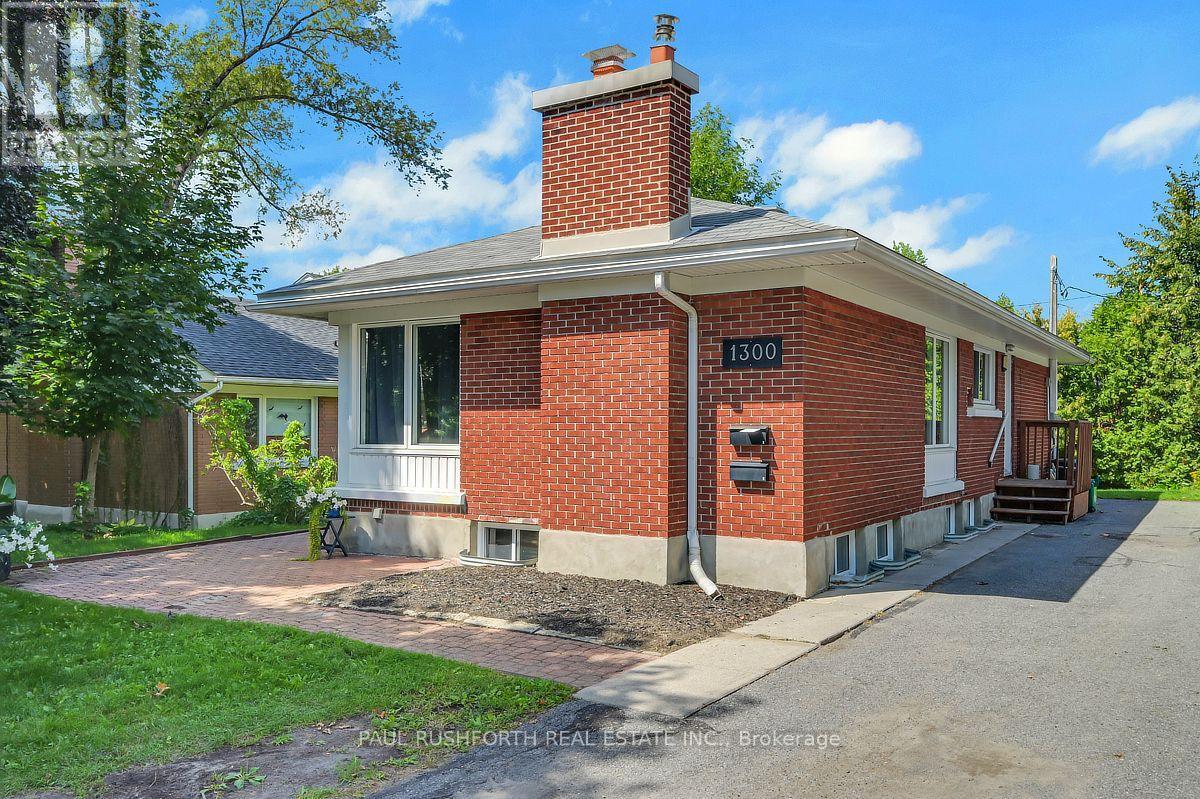
1300 Field Street
Ottawa, Ontario
Exceptional flexibility, proven rental performance, and an unbeatable location come together in this fully renovated Campeau bungalow featuring a *legal Secondary Dwelling Unit (SDU)*. Whether you're an investor seeking strong, reliable cash flow, a homeowner looking to offset your mortgage, or a family in need of multi generational living, this property delivers outstanding versatility in one of Ottawa's most connected west end neighborhoods. The main level was completely renovated in 2018 and offers a bright, open concept design with three spacious bedrooms, a full bathroom, in unit laundry, quartz countertops, stainless steel appliances, and contemporary finishes throughout. The legal lower level suite is equally impressive, featuring its own private entrance, four generously sized bedrooms, two full bathrooms including a private ensuite in unit laundry, and an open concept kitchen, living, and dining area finished to the same high standard as the upper level. Set on a large, private lot in a quiet, family friendly neighborhood, this property offers the ideal balance of privacy and convenience. Walk just five minutes to College Square, Algonquin College, Baseline LRT Station, and the future Baseline Transitway, making it highly attractive to students, professionals, and commuters alike. Highway 417, Queensway Carleton Hospital, Centrepointe Theatre, Nepean Sportsplex, IKEA, schools, parks, walking trails, shopping, and an excellent selection of restaurants are all just minutes away. Turnkey, fully renovated, and offering two completely self contained units, this is a rare opportunity to own a legal income property in one of Ottawa's strongest rental markets with exceptional long term investment potential. (id:49269)
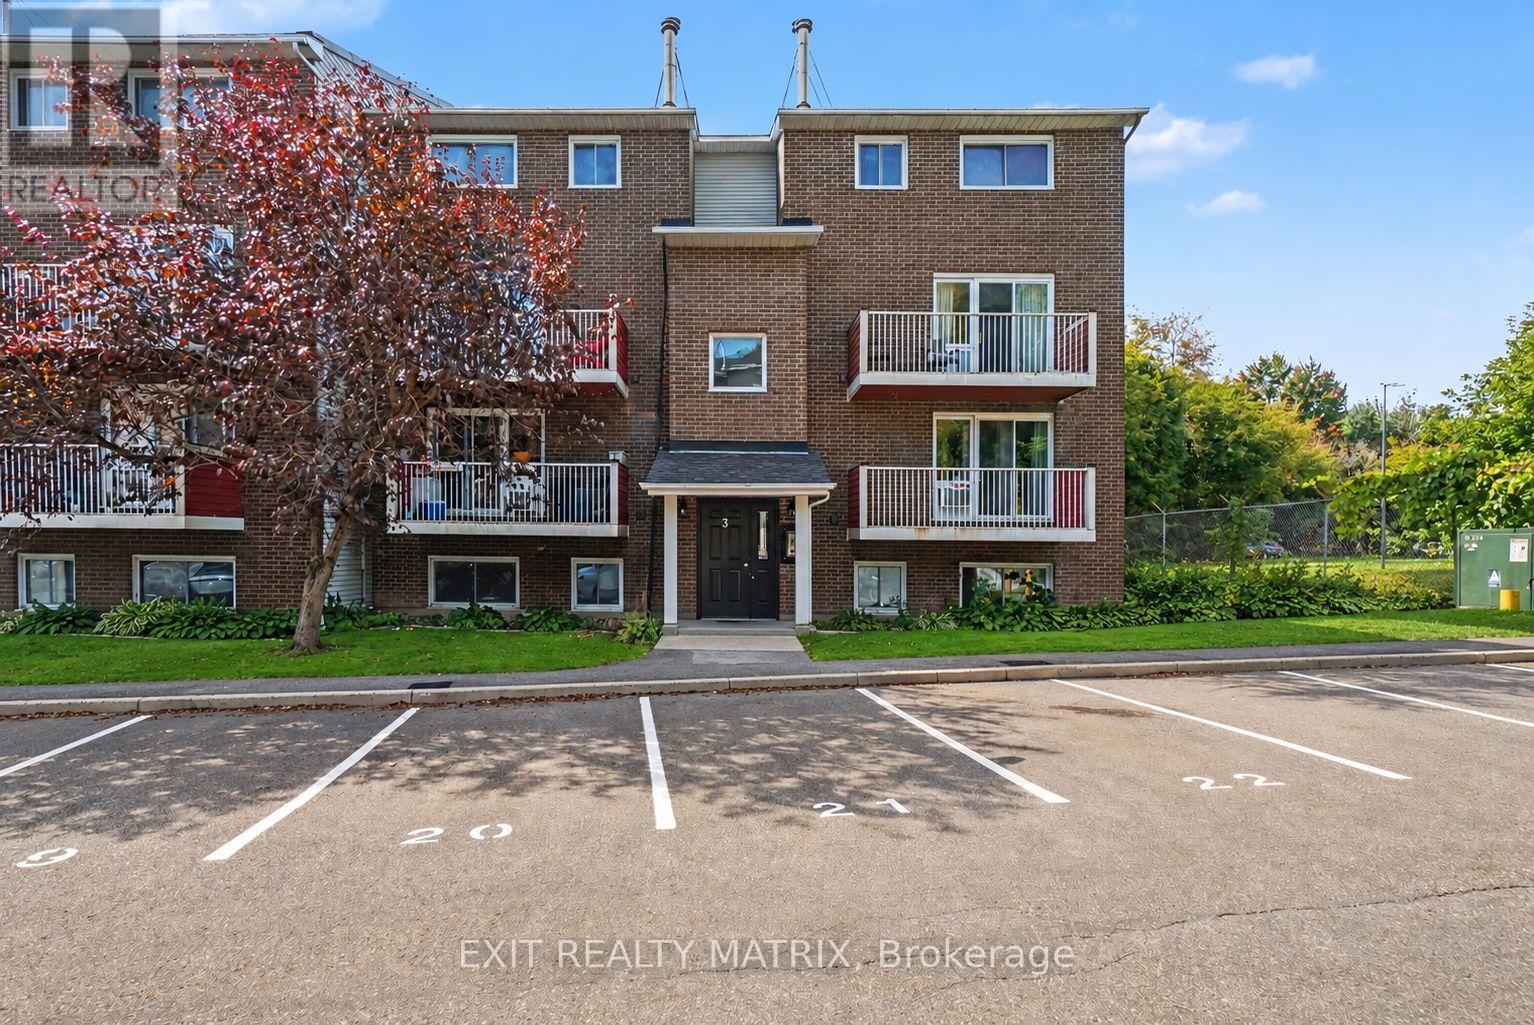
302 - 1589 St. Bernard Street
Ottawa, Ontario
Enjoy the convenience of city living with nature and recreation close by in this bright and spacious 2-storey condo apartment in Blossom Park. Ideally located near O-Train/LRT access, the NCC Greenbelt, Pine Grove Forest, sports amenities, walking networks, and everyday conveniences, this condo offers a great combination of comfort and accessibility. The main level is filled with natural light and features a functional open layout. The kitchen offers plenty of cabinetry, a centre island, and an open view into the eating area. The charming living room and eating area provide direct access through patio doors to a covered open balcony, creating a great extension of the living space. Main-floor laundry and a convenient 2-piece bathroom complete this level. Lower, you'll find a spacious primary bedroom with a walk-in closet, a second bedroom, a full 4-piece bathroom, and a built-in A/C unit for added comfort. The building also features a front-door intercom system that connects directly to the occupant's phone, allowing guests to be conveniently let in. One owned parking space is included, with additional parking spaces available for a monthly fee. A well-located condo with transit, green space, recreation, and everyday amenities all within easy reach. (id:49269)
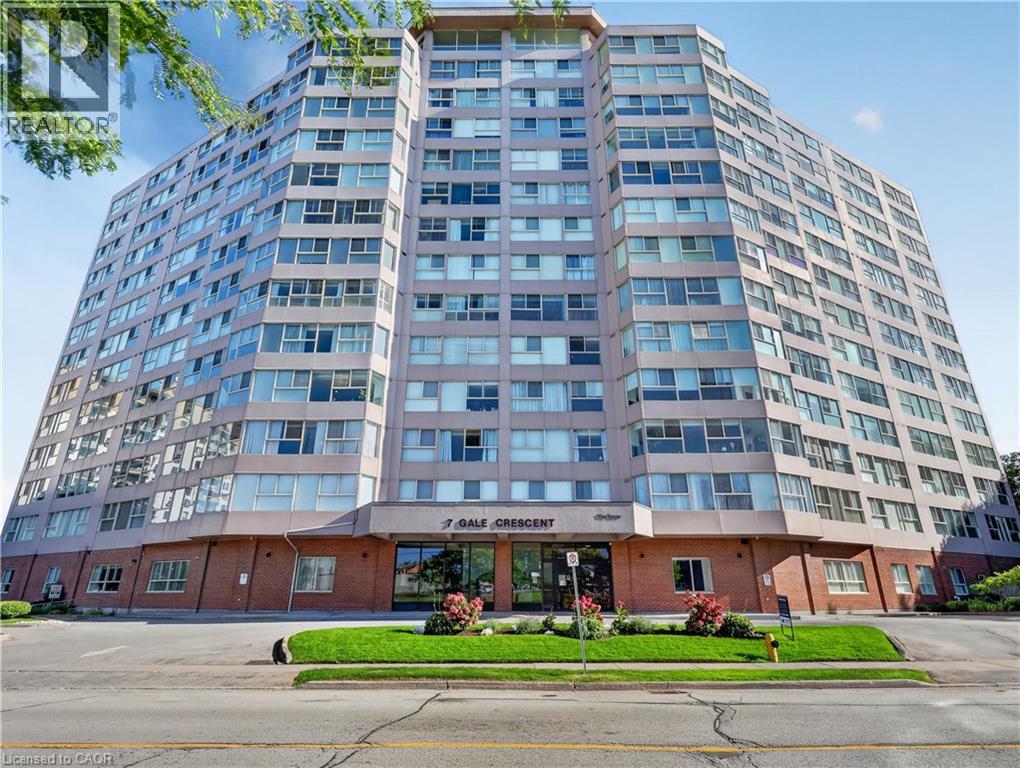
7 Gale Crescent Unit# 1107
St. Catharines, Ontario
Panoramic view from your living room and bed room windows! Professionally painted, upscale stainless steel appliances. Hunter Douglas remote control blinds! Building is scheduled for renovations in Fall 2026. Currently a beautiful building that is only going to get more beautiful when reno's are completed! Impressive amenities! Easy access to assigned parking space in underground parking level. (id:49269)

3508 - 805 Carling Avenue
Ottawa, Ontario
Welcome to 805 Carling Avenue, Unit 3508 - The Icon by Claridge. Perched high above the city, this spacious one-bedroom residence [ 730 sq/ft ~ MPAC ] offers an exceptional combination of style, comfort, and spectacular views. A dramatic wall of windows fills the space with natural light and showcases sweeping panoramic vistas of Ottawa, with picturesque glimpses of the iconic Dow's Lake Pavilion and Rideau Canal. The thoughtfully designed interior features high ceilings, rich hardwood flooring, and a contemporary white kitchen complete with stainless steel appliances, quartz countertops, and a sleek under-mount sink. The modern full bathroom offers a glass-enclosed shower, while stylish light fixtures and window coverings add the perfect finishing touches. Enjoy the convenience of in-unit laundry and the comfort of a bright, open living space designed for both relaxing and entertaining. Located in one of Ottawa's most sought-after neighbourhoods, The Icon puts you just minutes from the Civic Hospital, the vibrant amenities and restaurants of Preston Street, Dow's Lake, the Rideau Canal, and so much more. Whether you're enjoying the city from your own living room or exploring everything the surrounding area has to offer, this is urban living at its finest. Residents of The Icon enjoy an impressive array of amenities, including an indoor lap pool, sauna, fitness centre, yoga studio, party room, outdoor terrace with gas BBQs, guest suites, and concierge/security services. One underground parking space and locker are included. A sophisticated urban retreat with incredible views, exceptional amenities, and a prime location - welcome home to The Icon. (id:49269)
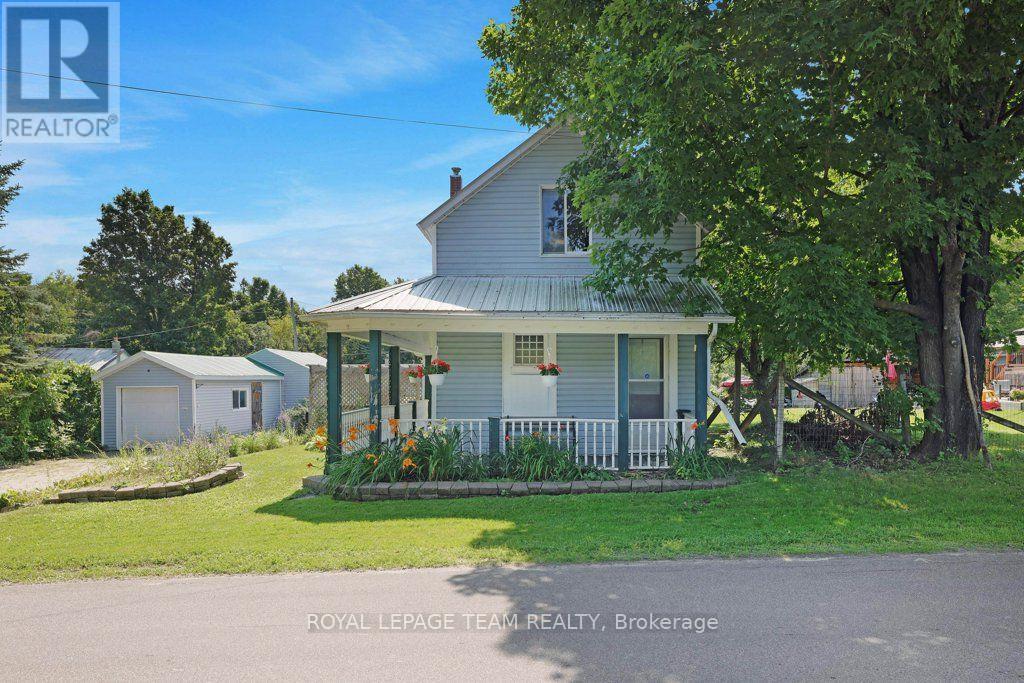
254 Blakeney Road
Mississippi Mills, Ontario
Zip-A-Dee-Doo-Dah-Zip-A-Dee-Ay, Check out Blakeney...Today! This gem is ready to shine. Set on a private, mature lot, stretching from Blakeney Road at the front to Rosebank Road at the back. There is a possibility that a lot could be severed. This quaint house has a wrap around verandah, detached garage with separate work shop and electrical panel. There is plenty of room to add a pool, deck, out door kitchen, play area, gardens and more. Check out the stunning interlock driveway! Step inside to an updated kitchen with a breakfast nook/dining area, 3 piece bathroom with laundry facilities and a family room with lots of natural light and a woodstove. The upper level has 2 bedrooms and a 4 piece bathroom. This property is an ideal setting for those seeking a quieter pace. There is great value and opportunity for first time home owners, someone wanting to downsize or upgrade the potential the property has to offer. The picturesque hamlet of Blakeney is steeped in heritage and is only a "stone's throw away" to the stunning Blakeney Rapids. Enjoy the maintained trails and picnic areas or simply cool off in the rapids (part of the Mississippi River). Located within a short distance to Almonte, Pakenham, Arnprior, Carleton Place and Kanata where you will find great shopping, cafes, restaurants, antiques, arts & crafts, museums, book stores, hospitals, schools, skiing, golf courses, walking & cycling paths and much much more. (id:49269)
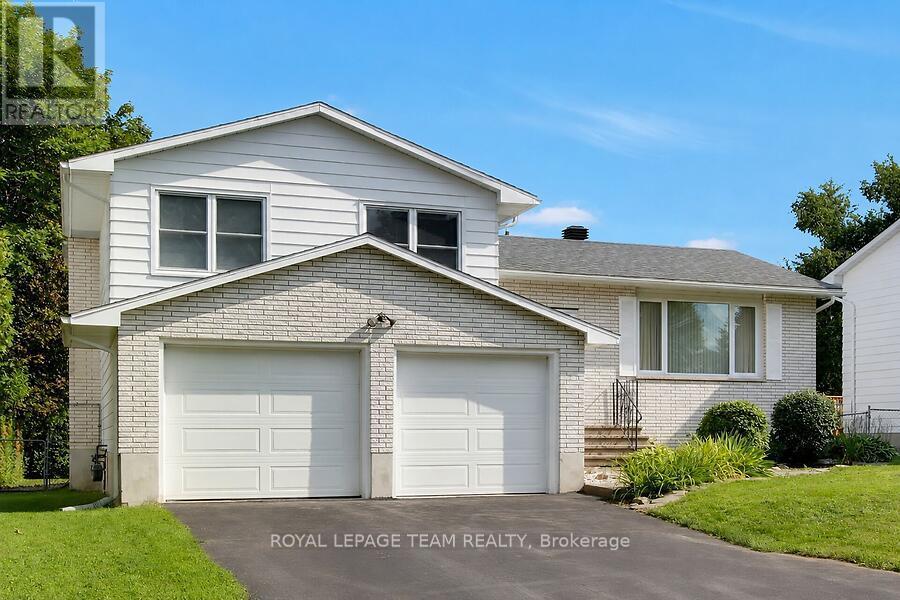
31 Ross Street
Smiths Falls, Ontario
This custom built, well maintained, side split home is located in a convenient location, close to both elementary and secondary schools, shopping, parks and the Rideau Canal. The spacious fenced backyard backs onto Chimo Elementary School property that is currently not in use by the school. With a depth of 120 feet, trees and hedges this lot provides peaceful privacy. The home has two full four piece bathrooms and one three piece bathroom ready to provide ample facilities for even a busy family. living room, dining room and kitchen comprise the main level. The washer and dryer are located in kitchen alcove, but if desired, minor renovations could easily be made* to allow their relocation to one of several different places in the lower level of the home, leaving space for a pantry in the kitchen The possibility of relocating the laundry was verified by a contractor . A sundeck is conveniently located through sliding doors from the dining room. The upper level includes three bedrooms plus an ensuite bathroom in addition to a second four piece bathroom. The middle(ground) level has a spacious family room with a gas fireplace, and patio doors leading to the landscaped backyard. A three piece bathroom is adjacent. To accommodate personal tastes, new flooring selections (including carpeting, laminate, or luxury vinyl planking) for this room can be chosen by the buyer and installation will be arranged by the seller, who is willing to pay up to $3200.00, for materials and installation. The lowest level of the home has a bedroom/den, games/exercise/hobby room, three floor to ceiling storage closets and a furnace/utility room. A double garage provides ample space for vehicles and gardening or sports equipment. (id:49269)
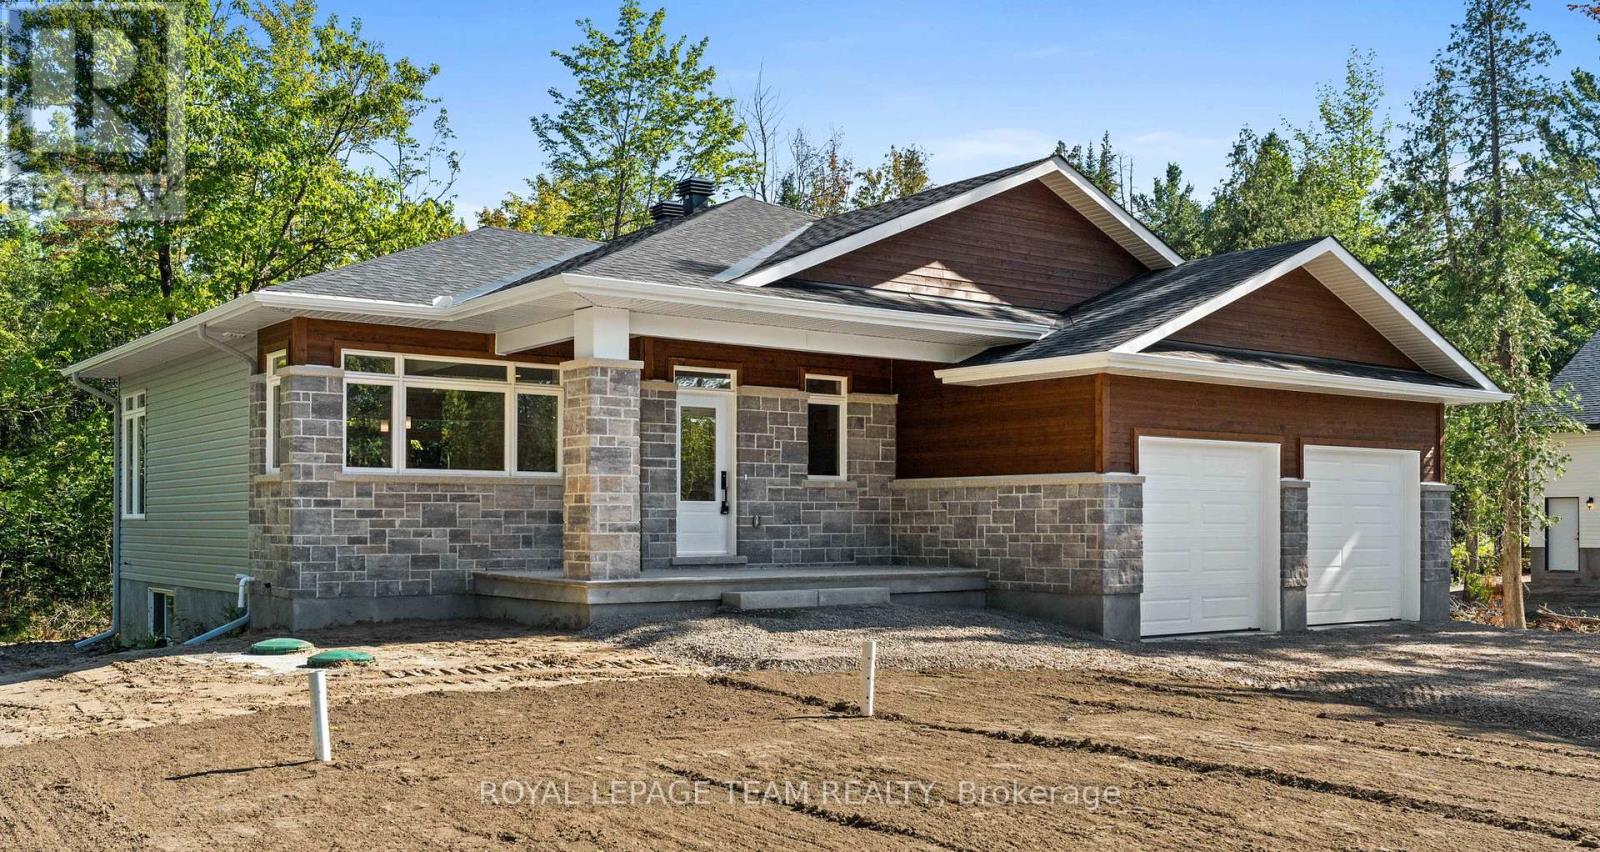
101 Alcock Drive
Beckwith, Ontario
Now building! Move in as early as Christmas!! New Price reflects new HST legislation. Nestled in a serene and picturesque setting in the township of Beckwith, Beckwith Estates is approximately 15 minutes from Carleton Place and 15 minutes from Richmond, offering an ideal balance of natural surroundings and everyday convenience. The Kentwood Model by Mackie Homes presents beautifully and offers approximately 1622 sq ft of living space with three bedrooms, two bathrooms, and an attached two-car garage. The open concept layout is filled with natural light. The kitchen features ample cabinetry for storage, stone countertops, and a large centre island that provides an inviting space for gathering. From here, the dining room and great room showcase a cozy fireplace and access to the covered backyard porch. Continuing through the main level, three bedrooms provide comfortable space, with the primary bedroom featuring a walk-in closet, additional backyard access, and a 3-piece ensuite. This property is currently under construction. HST is not included in the Listed Price. (id:49269)

1010 - 2625 Regina Street
Ottawa, Ontario
SUNSET VIEWS & RIVERFRONT LIVING AT NORTHWEST ONE. Experience breathtaking views of the Ottawa River and Britannia Bay with a sunset background from this expansive 1,070 sq ft, 3-bedroom, 2-bathroom 10th-floor corner suite. This rare layout offers Ottawa River and Mud Lake views from the living room, dining room, and all three bedrooms. Overlooking the Mud Lake conservation area is a special treat shared by only two condos on each floor. Step out onto the large west-facing balcony to enjoy stunning evening vistas. The interior features timeless parquet flooring in excellent condition, elegant crown moldings, and updated interior doors and handles. The renovated kitchen is highly functional, featuring tall upper cabinets and a dedicated standup freezer in addition to the regular refrigerator/freezer. Enjoy peace of mind with significant recent building upgrades: new windows [2023], a new fire alarm system [2024], and new efficient heat pumps for heating and cooling [2026]. Northwest One is a secure building utilizing advanced facial recognition technology in the lobby and has an on-site management office and superintendent. Residents can enjoy an active social community with regular card games, holiday potlucks, and summer BBQs. Extensive amenities include an indoor saltwater pool, saunas, a recently updated fully-equipped fitness centre, billiards room, library, tennis courts, bbqs and guest suites for visitors. This unit includes one underground parking spot [#135], conveniently close to the elevators and located in the smaller and sought-after Garage #1. The location is a nature lover's dream, sitting adjacent to NCC parklands, Mud Lake, the Trans Canada Trail, and Britannia Beach. Walk to Farm Boy, Shopper's Drug Mart and a handful of restaurants and stores. This condo offers both convenience and a resort-style lifestyle. Book your private tour today to experience this lifestyle! (id:49269)

Moonbeam - 61 Windy Point Road
Kapuskasing, Ontario
Welcome to this beautiful modern executive waterfront property on Remi Lake in Moonbeam, offering 1,711 sq. ft., 2 bedrooms, an office, 2 bathrooms, and a stunning open-concept kitchen, dining and living area with high ceilings and breathtaking lake views. Perfect as a year-round home or waterfront retreat. Enter through the spacious foyer with two closets. The brand-new 2026 addition features a bright open-concept kitchen, dining and living area with warm wood accent beams. The kitchen offers long countertops, oak cabinetry with solid and glass-front doors, open shelving, a generous pantry with sliding barn doors, and an impressive 7' island with double sink and dishwasher. A country-style subway tile backsplash completes the space. The primary bedroom offers beautiful lake views, a spacious walk-in closet with makeup area, and a 4-piece ensuite with a large shower and built-in bench. A second bedroom and separate office provide flexibility, while the 3-piece bathroom combined with laundry adds convenience. Enjoy the outdoors from the 39' x 16' front deck, freshly painted in August, overlooking the 21' wide pool (2023), hot tub (2021), and spectacular lake views. The landscaped property also features a firepit area, barn-style shed, small garage shed, lakeside pump house, C-Can, and bunkhouse with additional side storage. The home features a 200-amp breaker panel, 24 kW Generac generator purchased July 2025 with propane tank, 2022 electric water heater, heat pumps with A/C and one condenser, plus space heaters throughout. Recent upgrades include the 2026 kitchen/dining/living addition, new septic system installed September 2026, and new lake water intake with heat trace, UV system and added filters installed in 2026. House siding and roof were done in 2025. A wonderful opportunity to enjoy four-season comfort, spectacular lake views, and the relaxed lifestyle of waterfront living on beautiful Remi Lake. (id:49269)
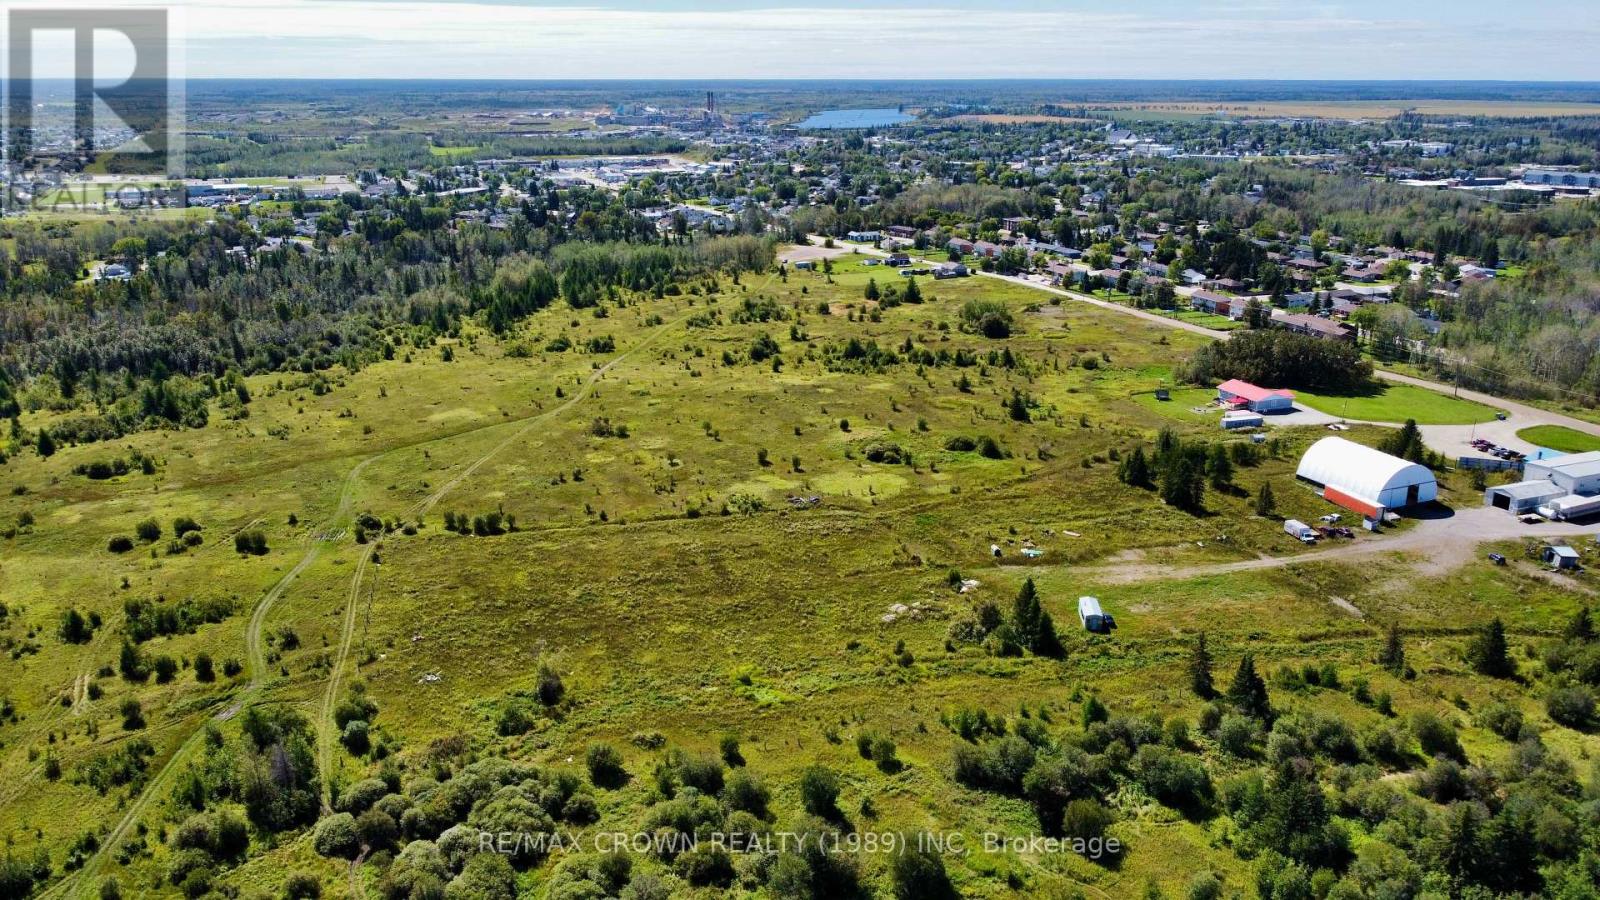
99 Ash Pcl 1170 Street
Kapuskasing, Ontario
What a rare and exciting opportunity to own a massive 70-acre lot in a prime location at the north end of Ash Street in Kapuskasing, right at the edge of a peaceful residential area. Zoned rural, this versatile property offers incredible flexibility for future development. Whether you envision building your dream home tucked within town limits or embarking on a larger-scale project, this property gives you the space and zoning to bring your vision to life. The land is mostly cleared with sections of standing timber, offering a balance of open space and natural beauty. Outdoor enthusiasts will love the location, just steps from the cross-country ski club and with the snowmobile trail running just north of the property. You'll also enjoy being within walking distance to the hospital, mall, and grocery store, making this a truly unique blend of seclusion and convenience. With endless possibilities in such a desirable and strategic location, this is a one-of-a-kind investment waiting for the right buyer. (id:49269)

178 Presland Road
Ottawa, Ontario
FREEHOLD | PRIME CENTRAL LOCATION | MOVE-IN READY! Welcome to 178 Presland Road, a beautifully updated 3-bedroom, 3.5-bathroom home tucked away on a quiet dead-end street in the heart of Overbrook. Bright and spacious, this home features an open-concept layout with oversized windows and a skylight that flood the living space with natural light. The modern kitchen boasts brand-new stainless steel appliances, ample cabinetry, and generous counter space, making it perfect for everyday living and entertaining.Recent updates include a brand-new kitchenette, new kitchen appliances, new basement flooring, new garage door, new A/C, new basement windows, new toilets on the main and second floors, and fresh paint throughout.The finished lower level offers a 3-piece bathroom, kitchenette with stove and refrigerator, laundry area, and flexible living space with the potential for additional rooms (buyer to verify permitted uses and municipal requirements).Enjoy a private backyard with a partial interlock patio, detached single garage, and driveway parking.Unbeatable location! Just minutes to Downtown Ottawa, St. Laurent Shopping Centre, the Rideau River, Riverain Park, Rideau Sports Centre, schools, shopping, restaurants, public transit, the University of Ottawa, and the ByWard Market. The nearby Adàwe Crossing provides easy access to Sandy Hill and the downtown core.Flexible closing available. Outstanding value in one of Ottawa's most convenient and desirable neighbourhoods. Book your private showing today before this exceptional opportunity is gone!Some photos have been virtually staged to illustrate the property's potential. (id:49269)
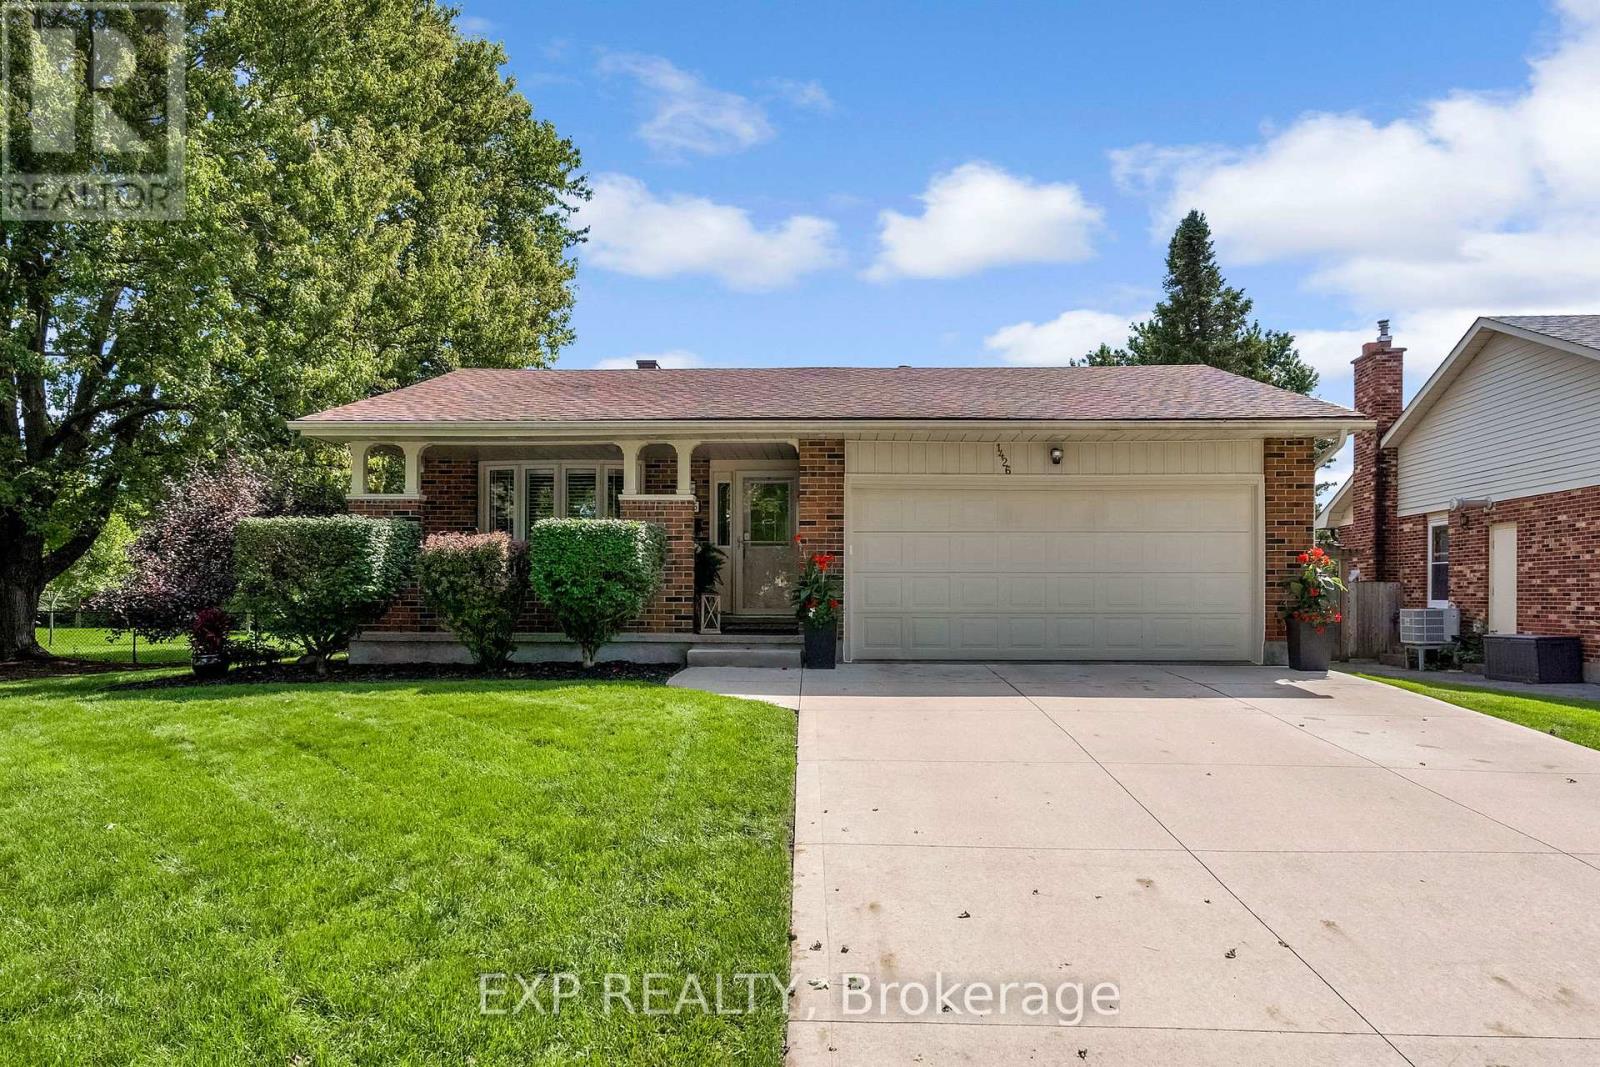
1426 Hastings Drive
London North, Ontario
Welcome to this fully finished lovely 4 level back-split family home in the heart of beautiful Old Stoneybrook. 3+1 bedrooms, 2.5 Baths, 2 car garage, all on large a park-like lot featuring an in-ground pool. Backs onto a park and walking trails, a great home to grow into over the years. Above grade family room with patio doors walking out to backyard, 2 pc bathroom and spacious 4th bedroom and laundry room. The basement is finished with a large recroom. The owners of almost 40 years have maintained this home and property very well. It is clean, neat, tidy and in move in condition. Upgrades include electrical panel, furnace, heat pump, garage door opener, windows and flooring. (id:49269)
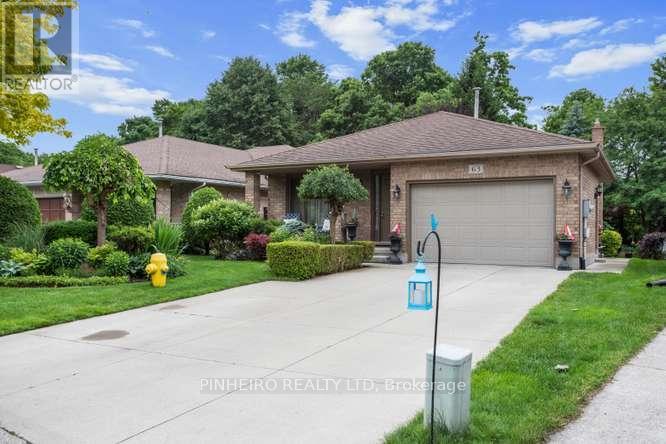
63 Condor Court
London East, Ontario
Pride of ownership shines throughout this 4-level backsplit, offered for the very first time by its original owners. Featuring 3 bedrooms, 2 full baths, and an attached 1.5-car garage, this layout is designed for both effortless daily living and impressive entertaining. Key Highlights: The main level features seamless flow from the kitchen down to the third level, anchored by a striking open staircase with custom wooden and wrought-iron railings. Modern Upgrades: Includes durable granite kitchen countertops, gleaming hardwood floors, updated bedroom carpeting (2023), and a refreshed main bath. Major mechanical updates include replacement windows (2020) and a updated roof (2015).Finished Lower Level: The bottom tier is built to entertain, complete with a sprawling recreation room featuring a custom bar, a dedicated cold cellar, laundry facilities, and abundant storage options. Private Outdoor Retreat: Step outside to a fully landscaped backyard oasis featuring a private patio, serene fish pond, and mature greenery backing onto quiet surroundings. With flexible closing terms available and hassle-free scheduling, this turnkey property is ready for its next owners. Contact us today to arrange your private tour! (id:49269)
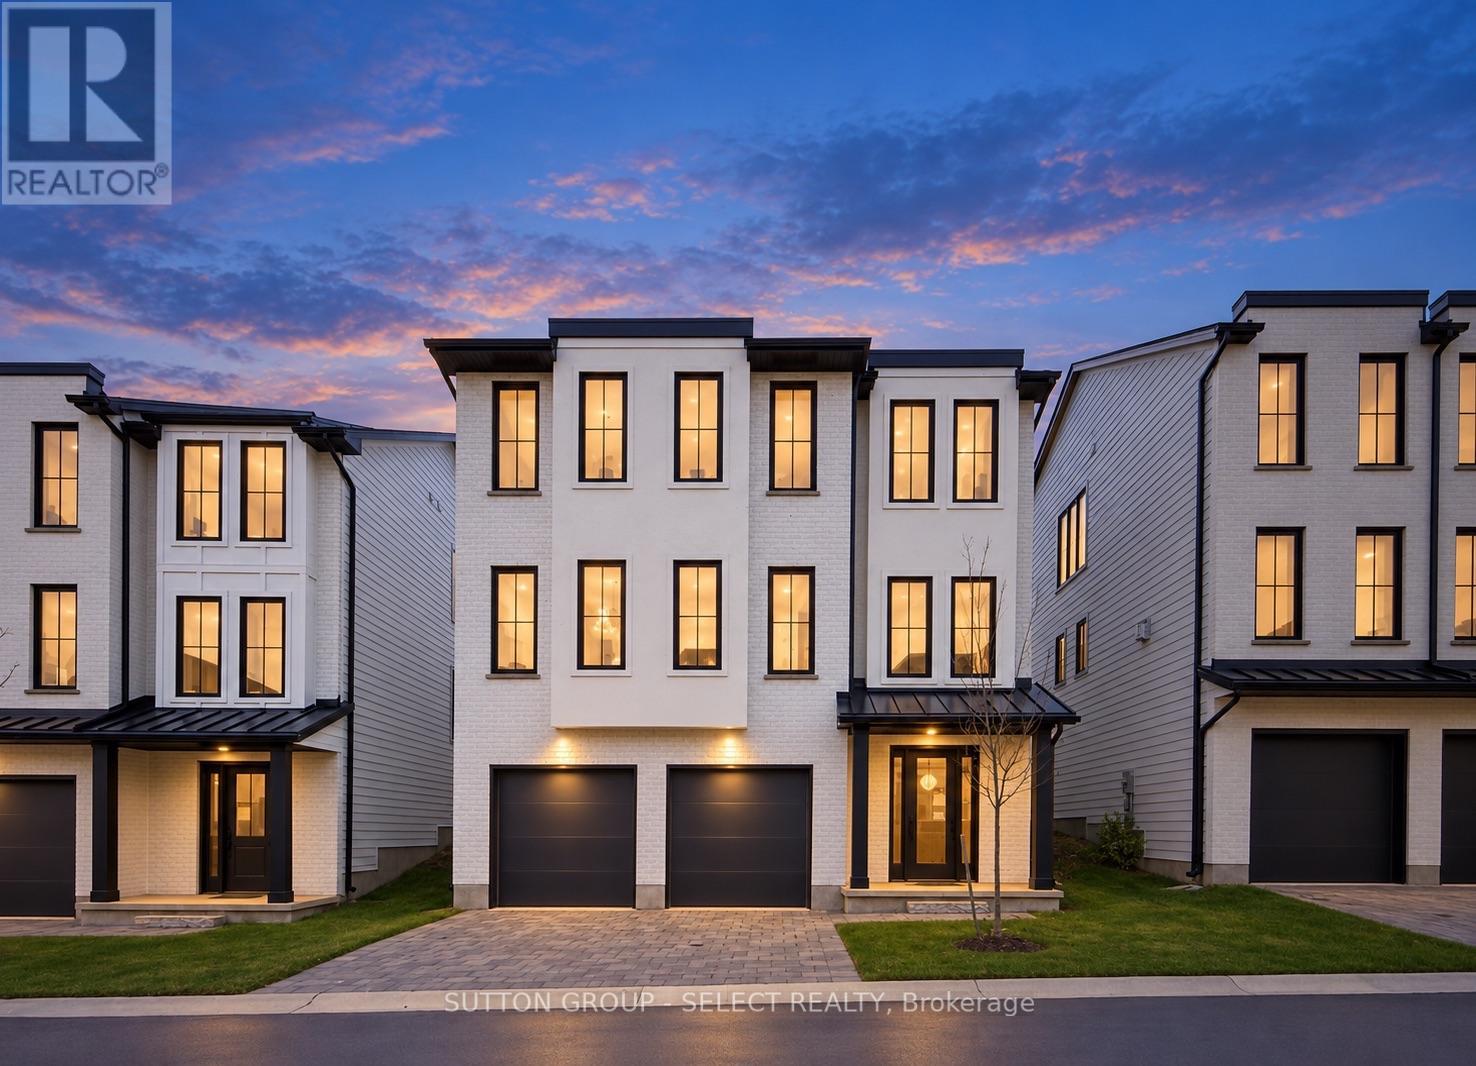
9 - 2835 Sheffield Place
London South, Ontario
Modern Luxury Living by Westhaven Homes in a quiet enclave. This exceptional 5-bedroom, 4.5-bath residence offers 2,500 sq. ft. of finished upscale living plus an unfinished above-grade lower level-ideal for a future income suite, multi-generational setup, or home business. Move-in ready & designed for flexibility, it's a home that adapts to your lifestyle. Offering the perfect blend of contemporary convenience & peaceful nature in this thoughtfully designed London neighbourhood. Located in Victoria on the River - an enclave of executive homes set on a quiet, low traffic cul-de-sac & nestled amid mature trees, rolling hills, & wildflowers. Steps from the picturesque Thames River residents enjoy serene walking trails riverside, listening to a myriad of birds along the forest, plus a private parkette perfect for picnics & play. Inside, every detail reflects Westhaven's signature craftsmanship. The open-concept layout features abundant natural light, & premium finishes throughout. Hardwood flooring, quartz surfaces, & designer fixtures enhance the warm, modern aesthetic.The lower level offers fantastic potential with a 4-piece bath rough-in & 2 rooms -perfect for guests or a private suite. Upstairs, a chef-inspired kitchen with quartz island flows into the dining area & spacious great room with an oversized linear fireplace. A convenient powder room and office/bedroom with private 3 piece ensuite complete this level.The upper floor offers 4 additional bedrooms, including a luxurious primary suite with a walk-in closet and 5-piece ensuite. Two bedrooms share a 5-piece Jack-and-Jill bath, while another enjoys its own 3-piece ensuite. Laundry is conveniently located on this level.With an additional entry from the garage, the layout easily supports a self-contained unit. Just minutes to Hwy 401, this location offers seamless access for commuters & quick escapes to Grand Bend or Port Stanley's beaches-halfway between Detroit and Toronto. Photos may be of a similar model. (id:49269)
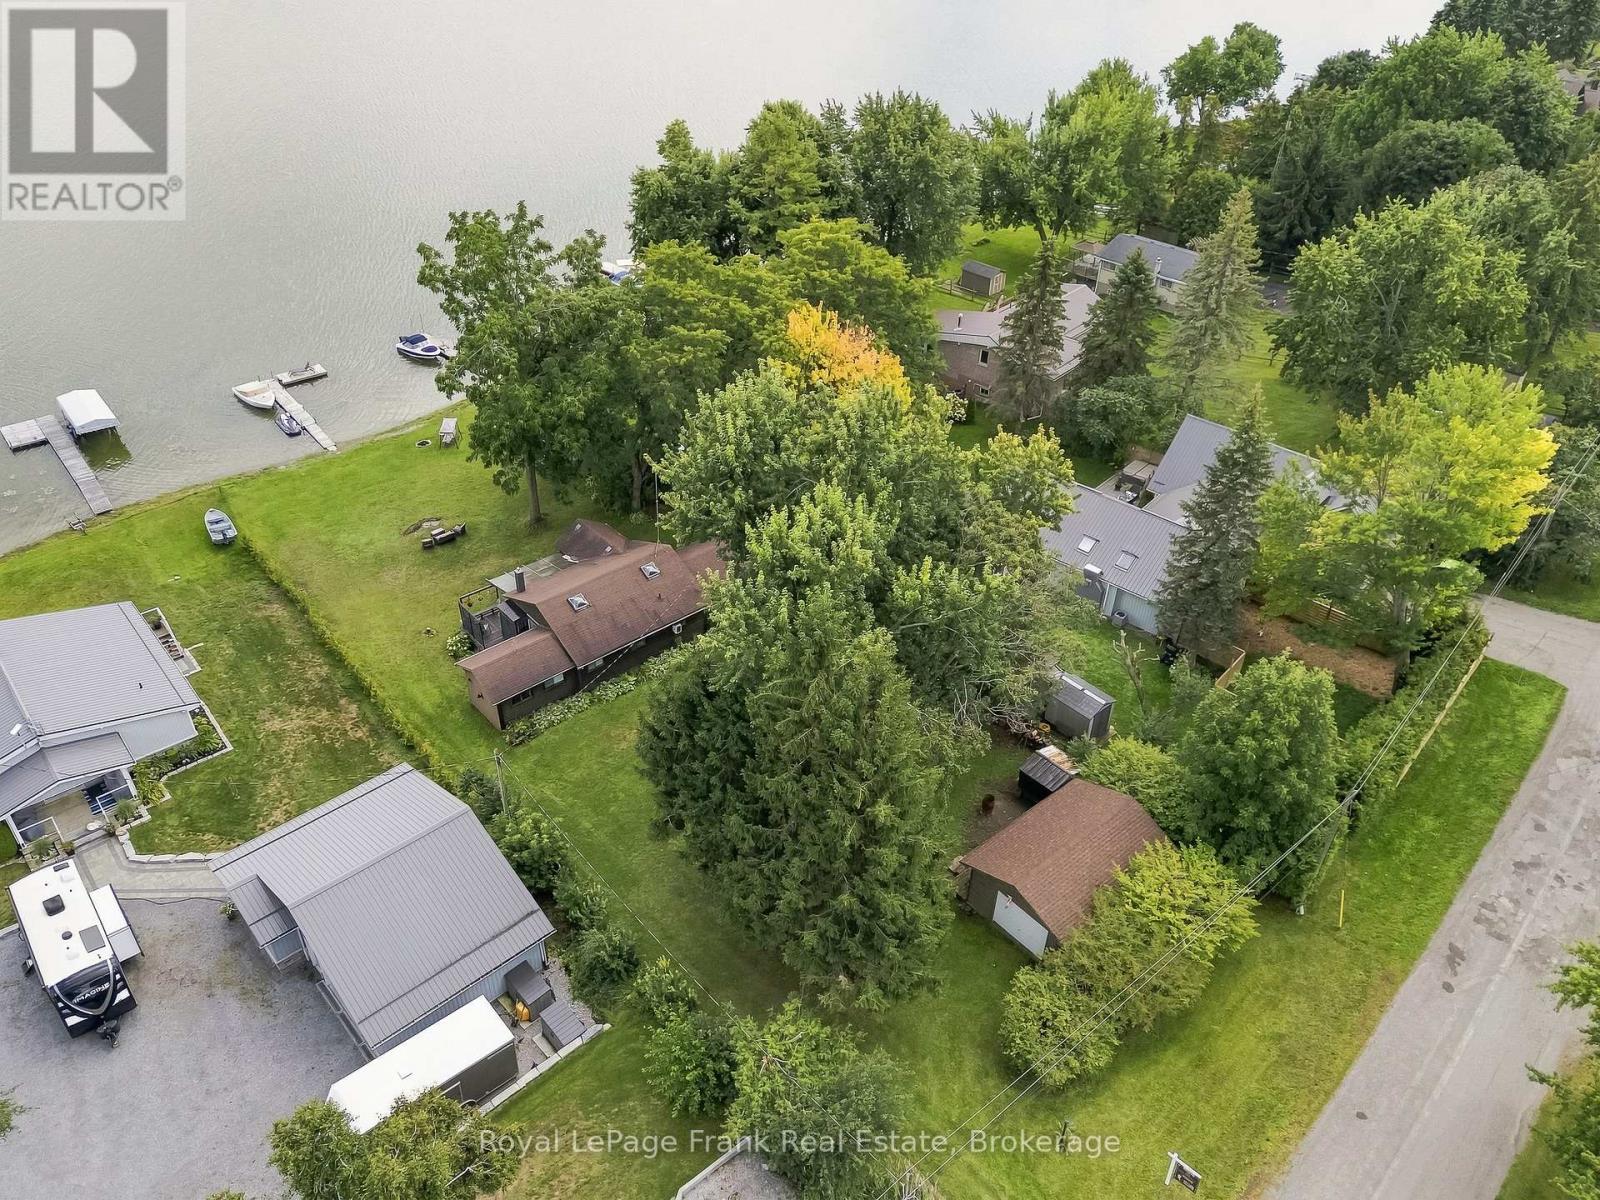
131 Ball Point Road
Kawartha Lakes, Ontario
Welcome to your three-season waterfront retreat on beautiful Lake Scugog! Set on an impressive 78 x 235 ft.(0.423-acre) lot with clean waterfront, a dock, and desirable east exposure, this property offers the perfect setting for cottage living, family getaways, or your future dream home. The cozy cottage features a comfortable layout with a living room, family room, kitchen, and dining room, along with 5 bedrooms providing plenty of space for family and guests. Multiple walkouts lead to a covered back deck overlooking the water, creating the perfect spot to enjoy your morning coffee, entertain, or take in the peaceful lake views. Clear views of Lake Scugog can be enjoyed from the cottage, while a propane fireplace in the family room adds warmth and character. Outside, the expansive waterfront lot provides plenty of room to enjoy the property, while the detached garage offers additional storage and functionality. Located on a quiet dead-end municipal road surrounded by beautiful homes and cottages, this is a peaceful waterfront setting that is still conveniently located approximately 30 minutes from Port Perry and just a short drive to Lindsay. Whether you choose to enjoy the existing cottage, renovate and make it your own, or start fresh and build the waterfront home you've always dreamed of, this property offers an incredible opportunity on Lake Scugog. (id:49269)
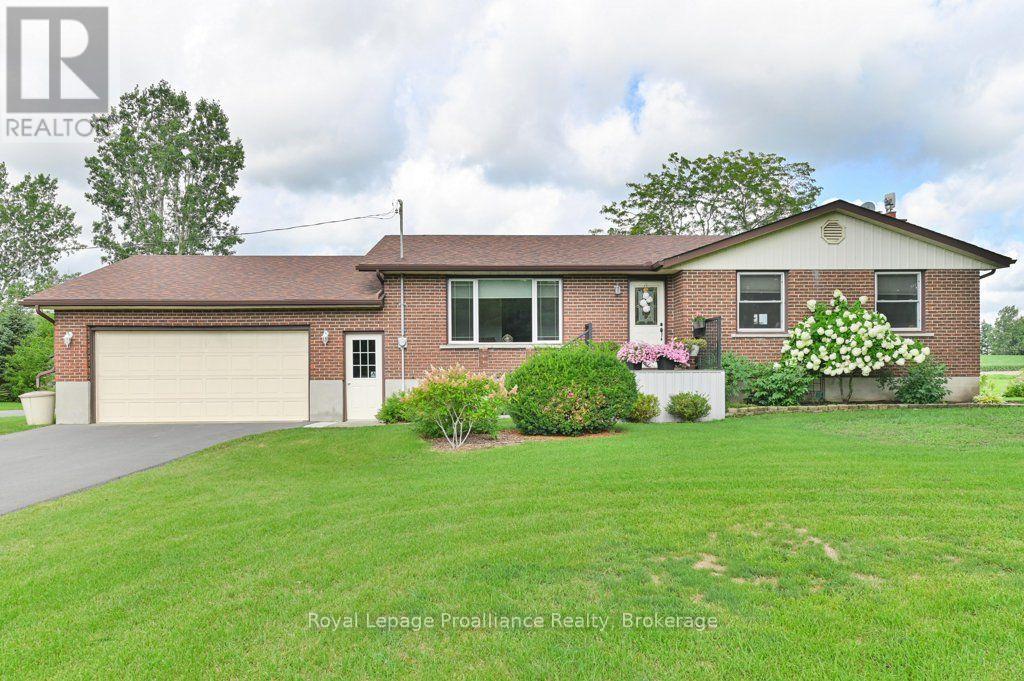
478 Frankford Road
Quinte West, Ontario
Welcome to 478 Frankford Road, a beautifully maintained all brick bungalow offering exceptional curb appeal, a newly paved driveway, and an attached double car garage. At the heart of the home is a beautiful custom kitchen featuring a spacious peninsula and plenty of room for gathering. The lower level offers additional living space with a cozy propane fireplace, a large workshop, and convenient walk up access directly into the garage. The garage also provides both interior and exterior entry. Step outside and enjoy the meticulously landscaped property, surrounded by gorgeous perennial gardens and complete with two gazebos, a large outdoor shed, and a charming potting shed. This impressive outdoor setting is perfect for gardening, entertaining, or simply relaxing. Important updates and features include a new septic system installed in 2026, central air conditioning replaced in 2025, a furnace replaced in 2023, vinyl windows, and an owned hot water tank. All appliances are included: fridge, stove, dishwasher, microwave, washer, and dryer. Ideally situated just five minutes from Highway 401 and 3 kilometres from Highway 62, with schools, parks, shopping, restaurants, recreational facilities, and everyday amenities all located within approximately 5 kilometres, this wonderful property combines peaceful country style living with exceptional convenience. (id:49269)

3 - 242 D'arcy Street
Cobourg, Ontario
Welcome to this well maintained lower level condo in one of Cobourg's most sought after buildings, ideally situated in the desirable East end of town. Offering 2 spacious bedrooms, this move-in ready home has been freshly painted and features new laminate flooring and tasteful upgrades throughout, creating a bright and inviting space. Large windows fill the home with an abundance of natural light, enhancing the spacious and welcoming layout. Enjoy the convenience of low condo fees and access to a separate shared outdoor space, perfect for relaxing and enjoying the outdoors. Ideally located just steps from Cobourg's beautiful beach, marina, and vibrant downtown, you'll love being within walking distance of charming cafs, restaurants, shops, and all the amenities this picturesque lakeside town has to offer. Offering exceptional value in today's market, this spacious condo is perfect for first-time buyers, downsizers, retirees, or investors alike. Don't miss this fantastic opportunity to own in one of Cobourg's most desirable condo buildings and enjoy all that this wonderful lakeside community has to offer! (id:49269)
171 Park Street
Deseronto, Ontario
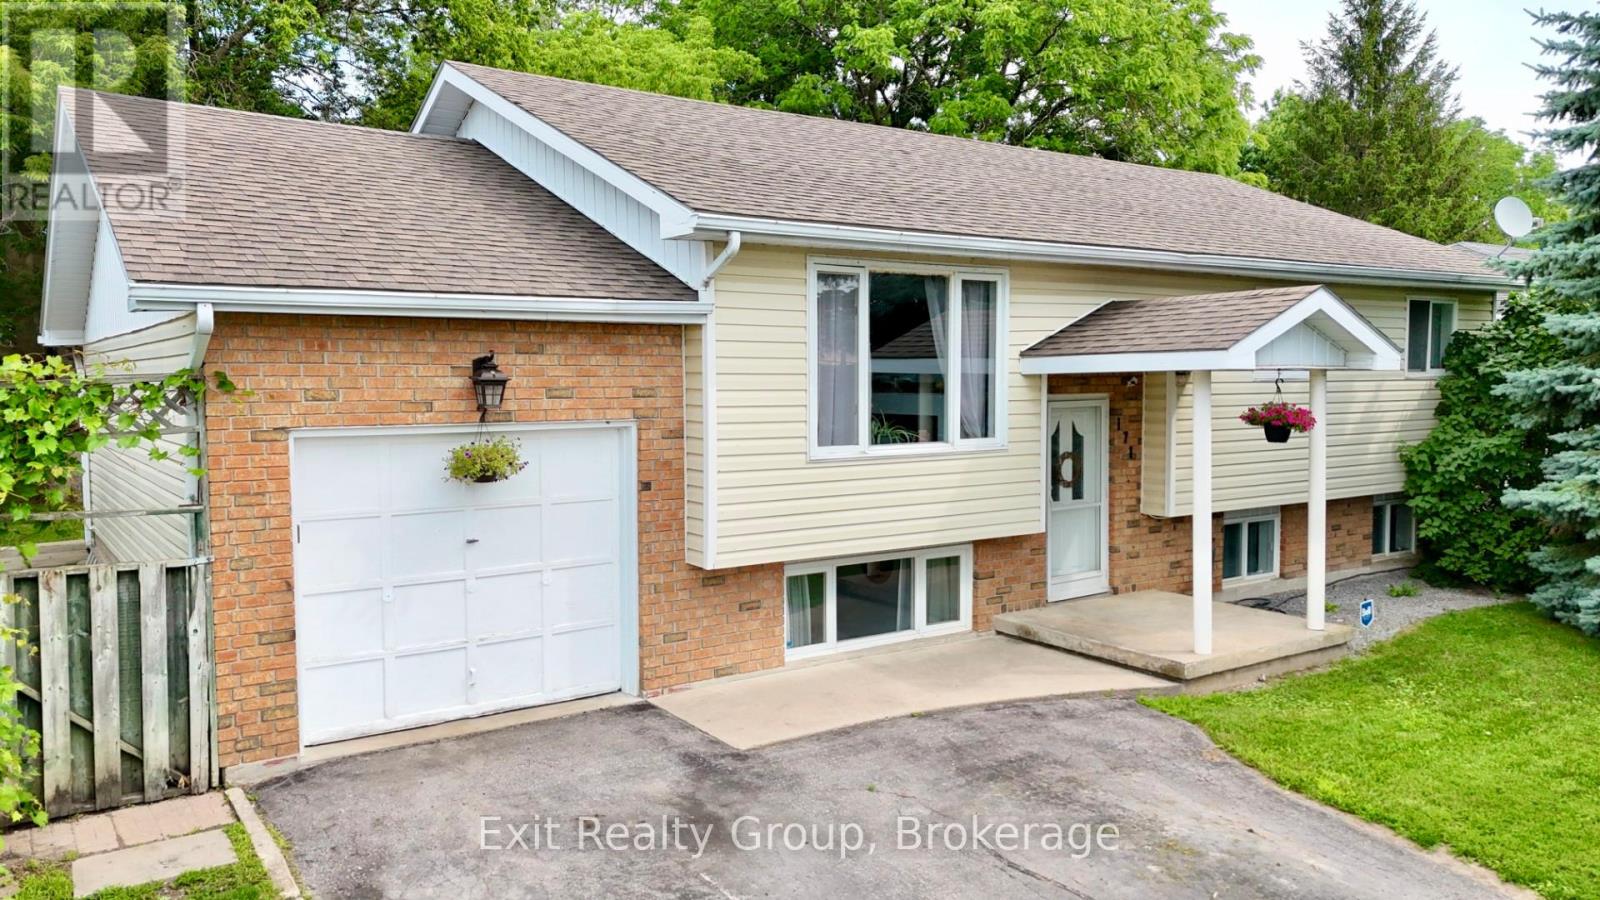
Welcome to 171 Park Street in Deseronto, a spacious raised bungalow offering 5 bedrooms, 3 bathrooms, a fully finished lower level and a backyard set up for real family living. This home offers the space, flexibility and outdoor setup that growing families are always looking for. The main floor features a bright and functional layout with comfortable living space, a spacious kitchen and dining area and 3 bedrooms, including a primary bedroom with its own ensuite. One of the bedrooms is currently being used as a home office, making it easy to work from home while still keeping the option of a full third bedroom on the main level. A 4-piece main bathroom completes the upper floor. The fully finished lower level adds even more flexibility with 2 additional bedrooms, another bathroom and a large rec room with bonus space that can easily work as a family room, kids' play area, movie room, teen hangout, guest space or home gym. It's the kind of extra living space that gives a family room to spread out without feeling cramped. Outside, the backyard is ready to be enjoyed. A large deck, above-ground pool, play structure, storage shed, mature trees and plenty of green space create a setup that works just as well for summer entertaining as it does for everyday family life. There's room to host, room for the kids to play and room to simply enjoy being at home. Complete with an attached garage, parking for 5 vehicles and a convenient location close to schools, parks, local amenities, Napanee, Belleville and Highway 401, this is a solid opportunity for buyers looking for more space inside and out. (id:49269)
116 Saskatoon Avenue N
Trent Hills, Ontario
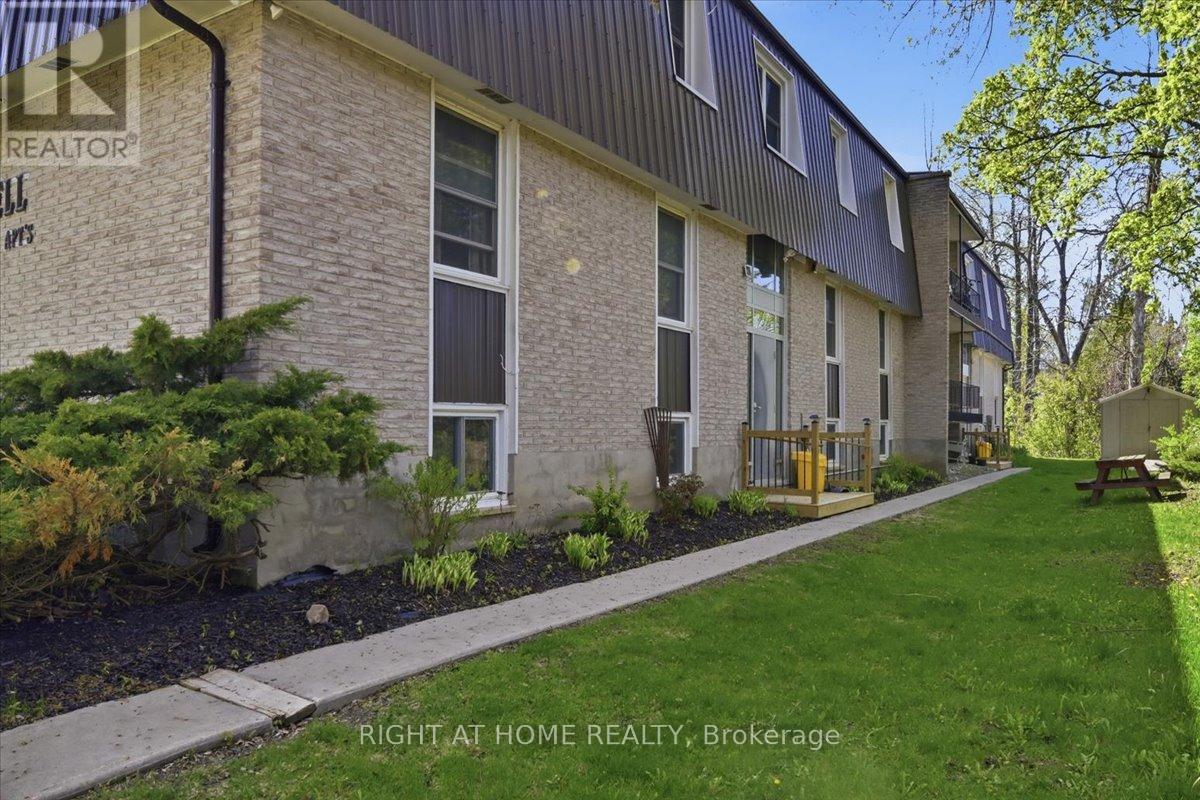
Exceptional investment opportunity in the growing community of Campbellford. This 14-unit multi-residential building backs onto the scenic Trent Canal and offers strong income potential with an excellent NOI and long-term upside for investors. The property features separate hydro meters, a newer steel roof, updated windows, 14 parking spaces, and a nicely landscaped lot. Well maintained with quality tenants already in place, this is an ideal opportunity for investors looking to add value and increase returns over time. Conveniently located close to downtown amenities, shopping, restaurants, and recreation in a high-demand rental market. Financial statements available upon receipt of a signed NDA. Please allow 48 Hour Irrevocable (id:49269)
51 B Jericho Road
Prince Edward County, Ontario
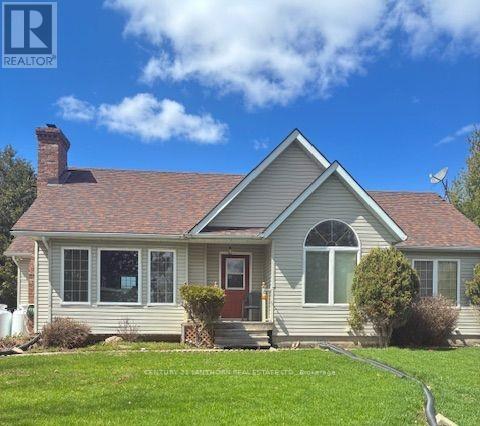
NEW PRICE, NEW STAGED ROOMS. Welcome to this lovely home situated in a quiet, peaceful country setting with lots of privacy. Minutes to Highway 62 and Central to Belleville, Picton, Bloomfield and Wellington. Beautiful yard with lots of different varieties of mature trees, back acreage is fenced in. Included is a workshop and second shed for storage. This Bungalow built in 1994, has character, comfort and charm. Open concept kitchen, dining and living room. Kitchen has amble cupboard space, off white colored cupboards, separate island with a built in stove and oven. Enjoy the cathedral vaulted ceilings and a wood burning fireplace with a Napoleon insert. Reclaimed from a century school house the bricks were used for the fireplace mantel and chimney and the beautiful maple hardwood flooring were installed throughout the main living area and hall. 2 generous size bedrooms with lots of closet space. The front den with built in cabinets has versatility to be converted to a third bedroom. There is a 3 pc. ensuite bath with shower and lots of cupboards and a generous size 2nd 4 piece bath. The back entrance mud room has a washer, dryer and closet and access to the basement. The basement is a crawl space approx. 5 feet in height, with sump pump and one back up pump, always dry. An air ex-changer and approx. a 6 year old forced air propane furnace. Two outside propane tanks are owned. Enjoy the cool comfort of an air conditioner. Great value with 50 year shingles installed approx. 10 years ago. A dug well with good water supply and a septic system at the back of the house with marked access for clean out. Make an appointment to view this wonderful property with acreage and house, and bring your decorating ideas to make it your future home. Some rooms are Virtually Staged Photos. (id:49269)
34820 Ab Hwy 62 Highway
Hastings Highlands, Ontario
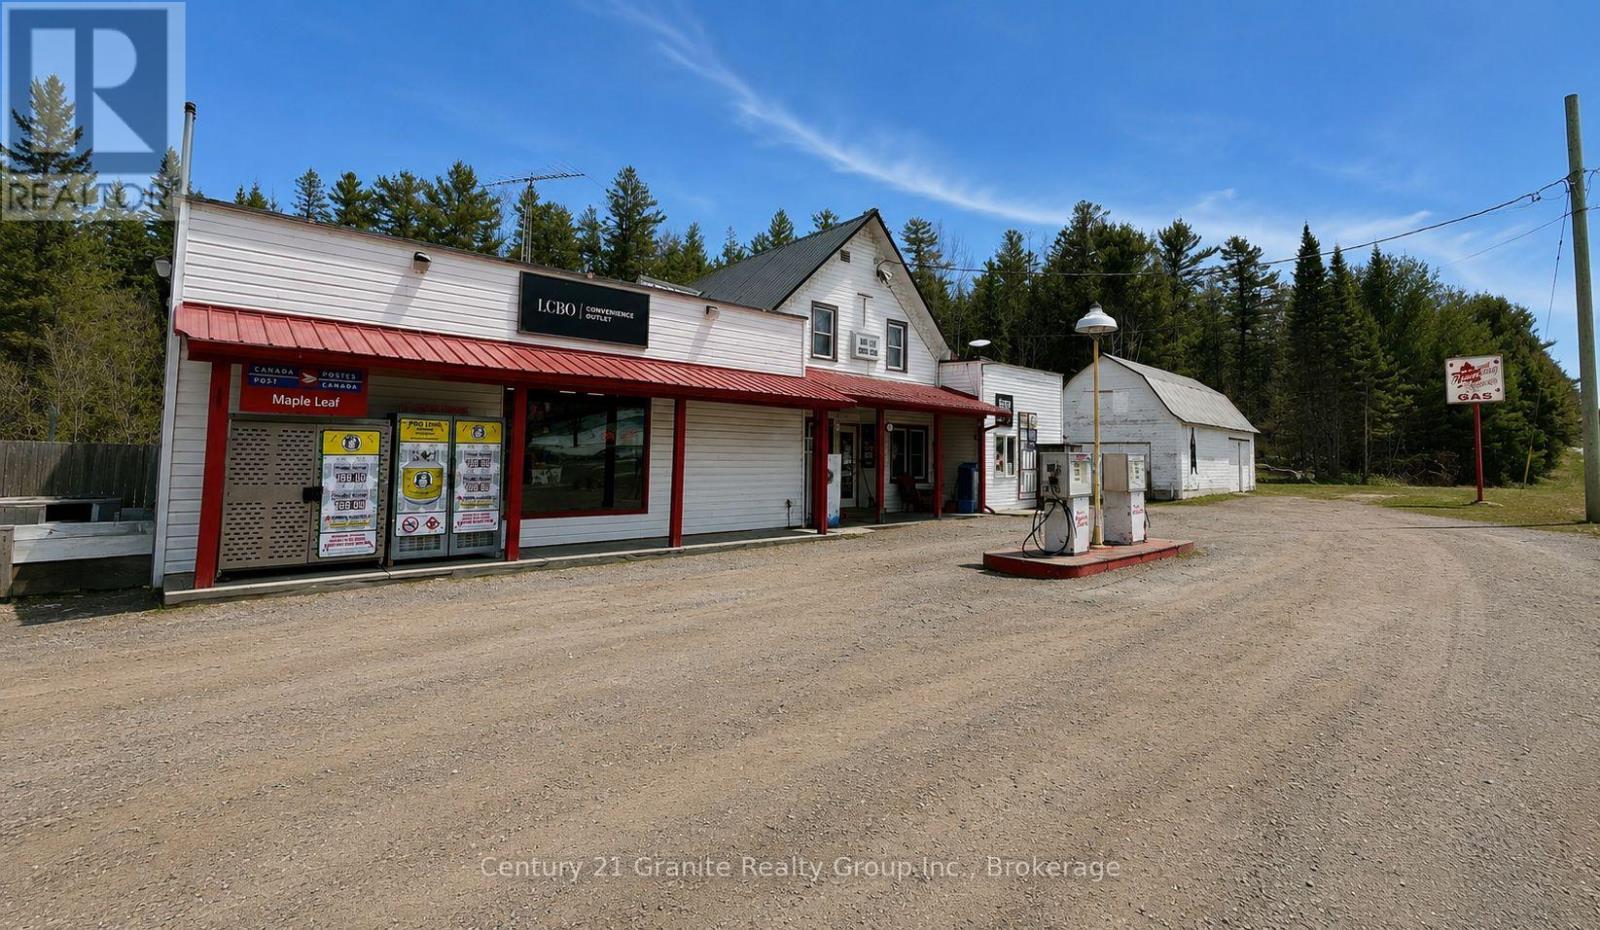
Here is a rare opportunity to revitalize a well known rural destination and unlock the potential of a classic cottage country general store. The Maple Leaf Country Store offers the foundation to re-establish a thriving business or pursue a variety of commercial ventures. The property has historically supported multiple revenue streams and remains configured for many of its former uses. Previous operations included gas, LCBO and Beer Store, tobacco, groceries, lottery, retail merchandise, fireworks, ice, propane exchange, fishing supplies, firewood sales, and Clear Water Shop outlet. Serving both local residents and seasonal cottage traffic, this long-standing community landmark offers significant potential for a new owner with vision. The retail space offers approximately 1,500 sq ft and includes refrigeration units, a back store room, and a full basement providing substantial storage capacity. A detached barn and shed add valuable additional space and were previously utilized for bottle returns, while offering flexibility for a variety of commercial or storage uses. Above the store is a 1-bed, 1.5-bath apartment with a separate entrance and laundry room, providing convenient on-site living for owners or staff, or the potential for additional rental income. Located in Maple Leaf with direct Highway 62 exposure and convenient access to Bancroft, Barry's Bay, and Algonquin Park, the property is strategically situated within a well-travelled cottage and tourism corridor. Rural Commercial zoning permits more than 30 potential uses, offering exceptional flexibility for redevelopment, expansion, or diversification. Whether your vision is to revive a country general store, establish a new commercial enterprise, or capitalize on the property's versatile zoning and prominent location, this unique offering presents an opportunity to bring a well known local landmark back to life. (id:49269)
15 - 2800 Courtice Road
Clarington, Ontario
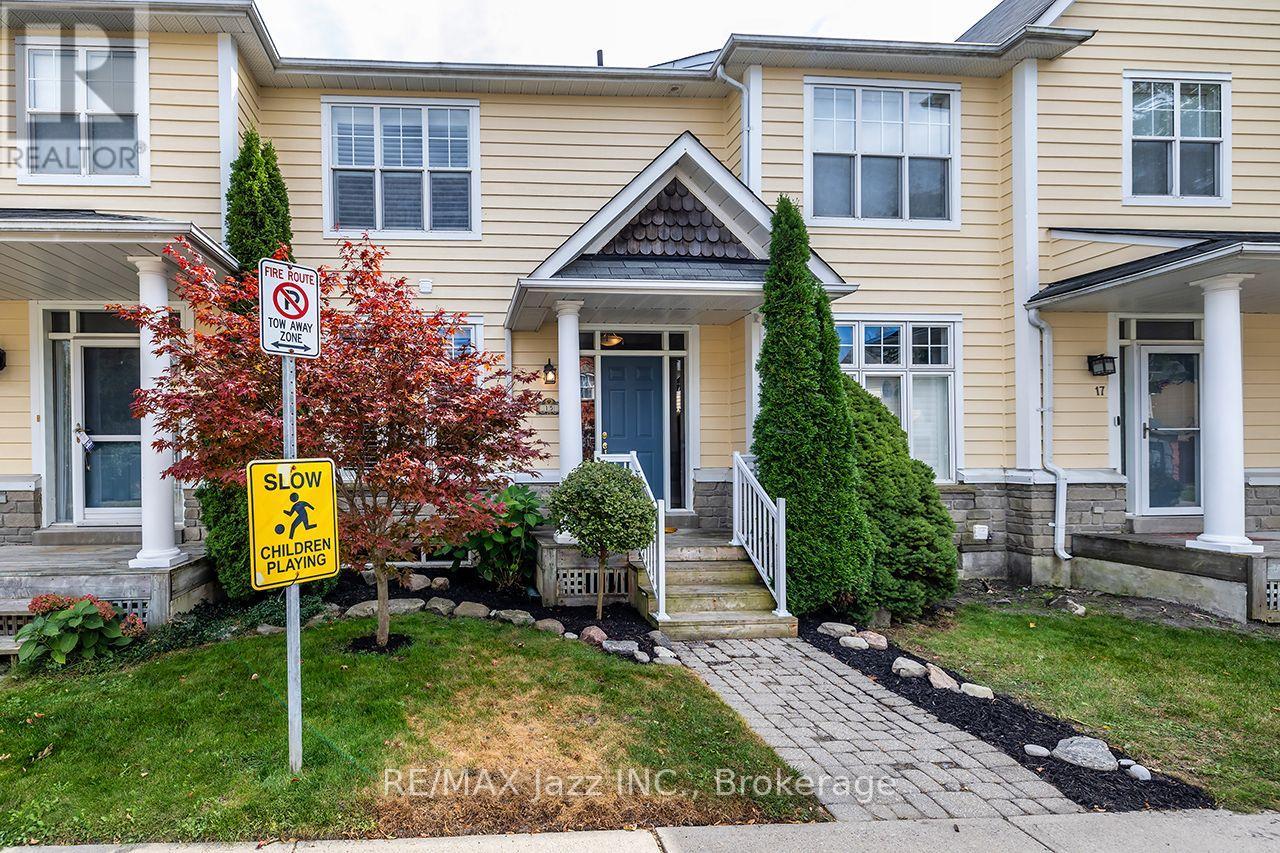
Welcome to Nantucket by Halminen Homes. One of Courtice's sought-after condominium communities. Centrally located at Highway 2 and Courtice Road. Beside Courtice Community Centre. Access to public transit and a short drive to Highway 401 and 407. This 1400 sf condo was built in 1997 as per MPAC. Features a south facing deck overlooking a greenbelt, a double-car garage, and parking. The interior has a living room with gas fireplace, eat-in kitchen, 2 1/2 baths and three bedrooms. The primary bedroom has an ensuite bath. The basement level has a finished media room. Updated broadloom in 2026 and front railings in 2025. It is move-in ready! (id:49269)
182 River Street
Scugog, Ontario
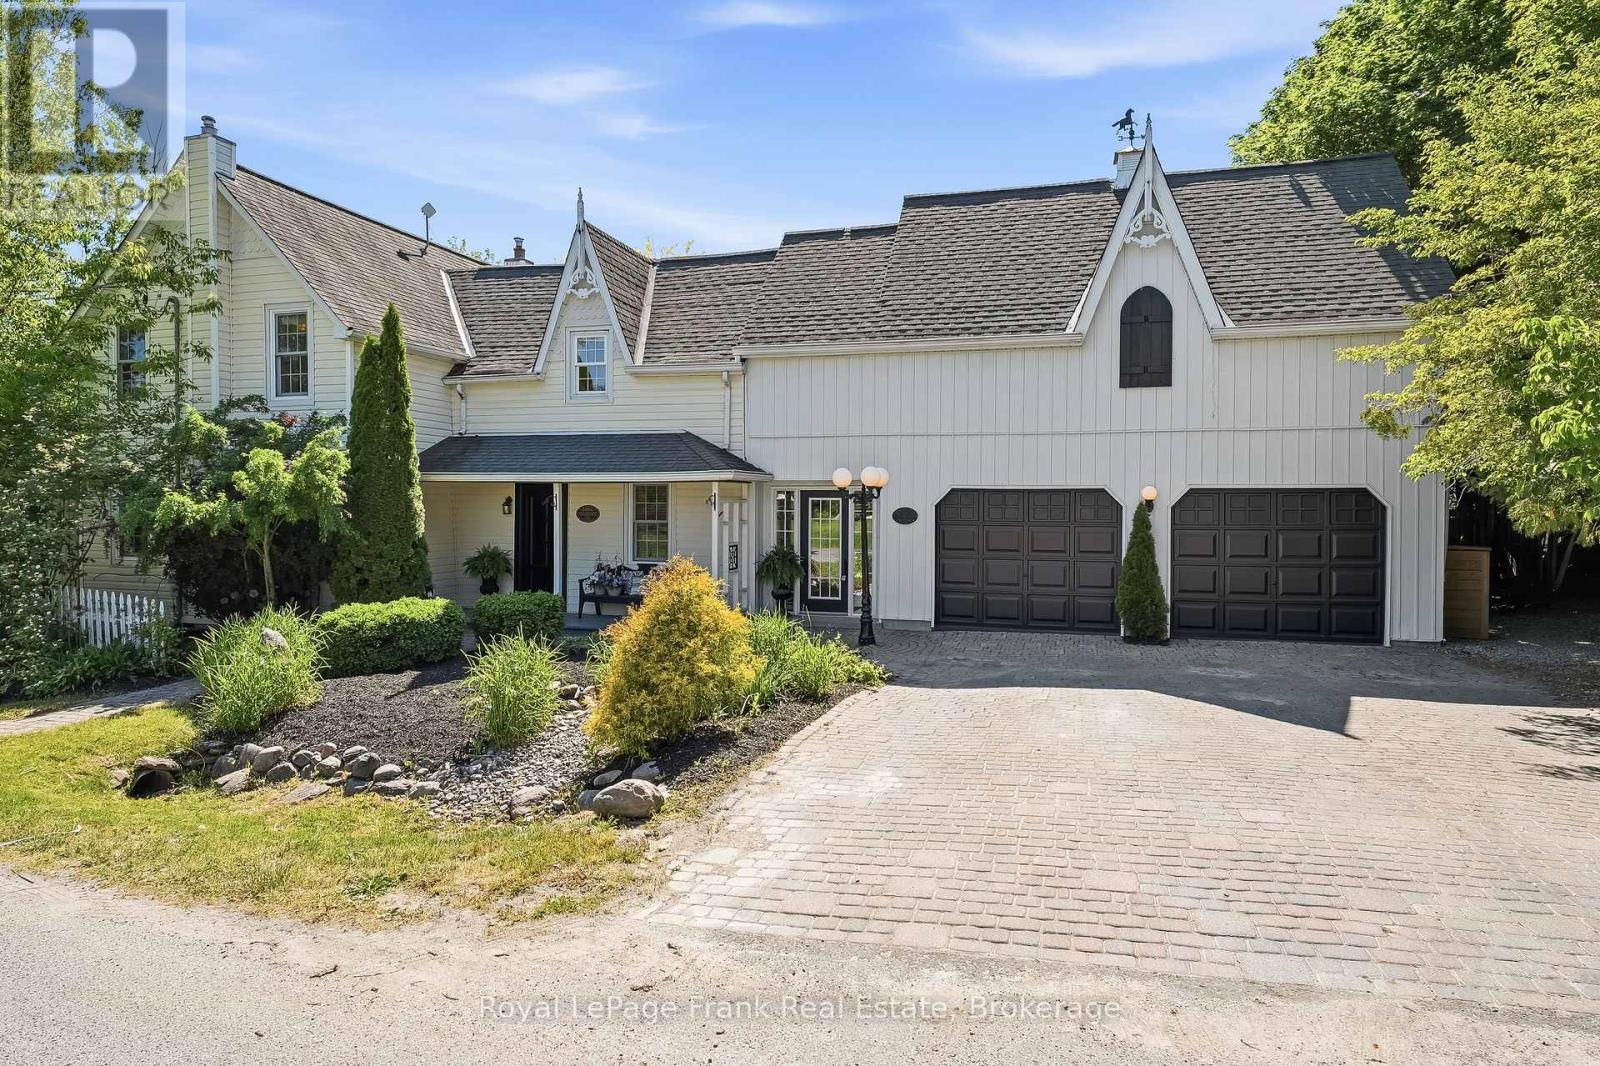
A truly rare opportunity to own a legal duplex offering two separate above-grade homes on one stunning 0.64-acre property. Perfectly suited for multi-generational families, those seeking space for extended family, or anyone searching for the flexibility of two homes on one parcel, this one-of-a-kind property combines historical charm, modern luxury, and resort-style outdoor living. The original 1866 century home is rich in character while offering tasteful updates throughout. Featuring 3 bedrooms and 3 bathrooms, hardwood flooring, multiple fireplaces, spacious principal rooms, and a beautifully updated kitchen with quartz counters, large island, dining area, and walkout to the deck. The primary suite boasts a walk-in closet, heated-floor ensuite, and private balcony overlooking the property. Additional highlights include a basement theatre room and an attached double garage currently configured as a fitness studio with useable loft space above. The second residence, built in 2023 by Jeffery Homes, showcases luxury modern farmhouse finishes throughout. This bungalow offers 1 bedroom,1 bathroom, hardwood floors, pot lights, an open-concept layout, gas fireplace, stylish kitchen with island, dedicated den/office, and a partially finished basement with additional living space and bathroom potential. Outside, the huge 0.64 acre property is equally impressive. Beautiful mature gardens, towering trees, multiple decks, a barn for additional storage or parking, and parking for 18+ vehicles create endless possibilities. The private backyard retreat features a heated in-ground pool, waterfall, pool house, pool bar, sauna, and playground, providing the ultimate setting for entertaining and family enjoyment. With frontage and access from both River Street and Simcoe Street and located under 10 minutes from downtown Port Perry, this exceptional property offers a lifestyle opportunity that rarely becomes available. (id:49269)