
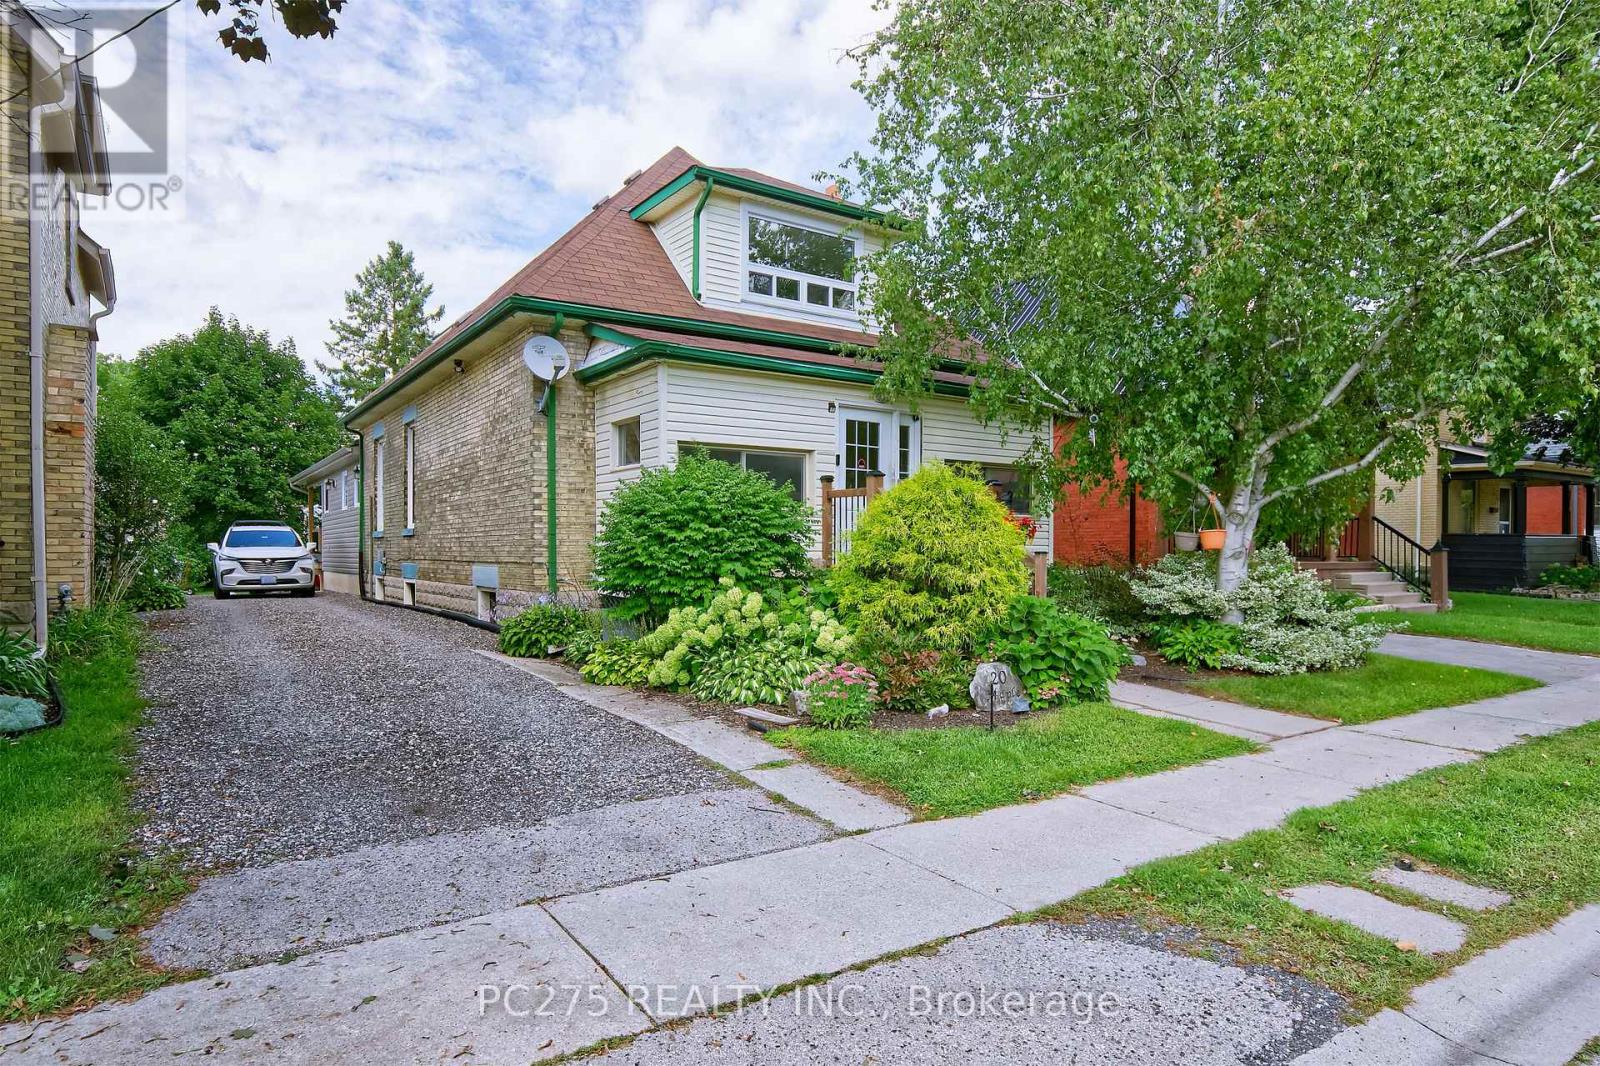
20 Maple Street
St. Thomas, Ontario
Welcome to this spacious 5-bedroom, 2-bathroom home located in South St. Thomas, where a thoughtfully designed recent addition adds modern character while preserving the home's original charm. The main floor features a generous primary bedroom with a large walk-in closet, large double doors leading to the back covered deck, convenient main-floor laundry, and an impressive new kitchen designed for both everyday living and entertaining. The kitchen boasts an extra-large island, built-in oven, gas cooktop, abundant cabinetry and storage, along with plenty of space for dining and gathering with family and friends. Upstairs, you'll find the fourth bedroom, a 3-piece bathroom, and a spacious second primary offering plenty of flexibility. Create a comfortable second living area, home office or playroom -- or transform the entire upper level into your own private primary suite retreat. Enjoy sitting on the covered deck in the backyard. Set in a family-friendly neighbourhood surrounded by mature trees, this home is conveniently located close to Pinafore Park, downtown St. Thomas, shopping, restaurants, schools and everyday amenities. With its blend of original character, modern updates and versatile living space, this is a home that offers room to grow and enjoy for years to come. (id:49269)
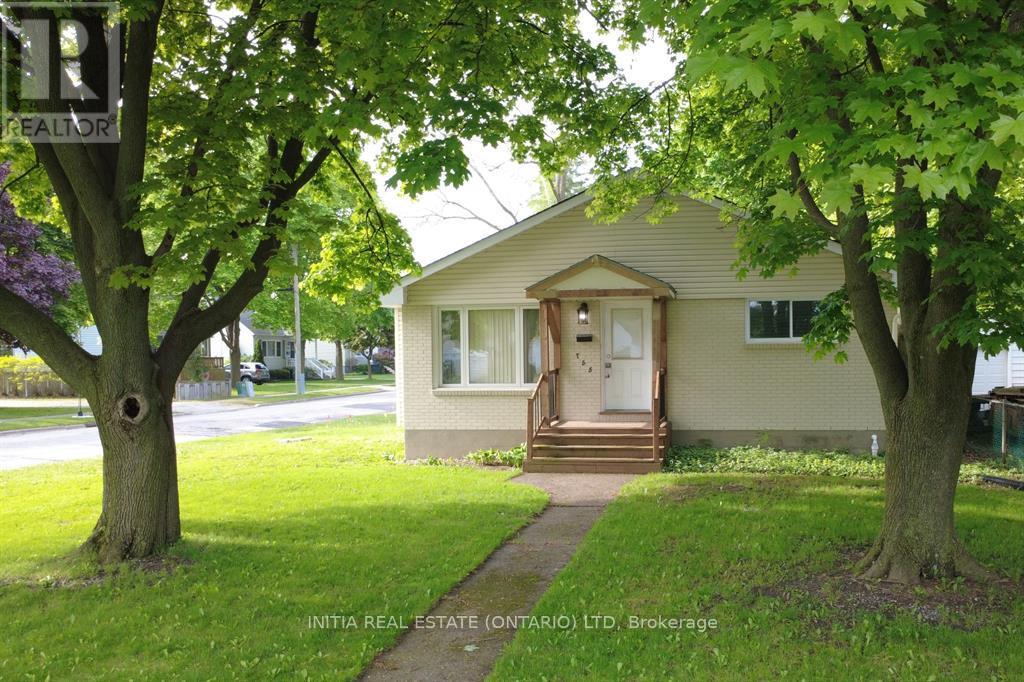
755 Talfourd Street
Sarnia, Ontario
Welcome to this bright, well maintained 3+1 bedroom home with many updates to showcase. The main level features a sunfilled living room highlighted by a detailed bump out window with replaced glass and updated insulation '16, flooring '18. A seamless flow into the kitchen and dining area keeps everyone connected making entertaining a breeze. The kitchen also has a hook up for a gas stove. Completing the main floor are 3 spacious bedrooms and a modern full bathroom featuring a walk-in shower '18. The lower level offers in-law suite potential, complete with a dedicated side entrance (redone '19), an additional bedroom, a cozy rec room with gas fireplace, laundry room, ample storage, and a bathroom equipped with a bathtub and toilet. Step outside to enjoy the beautiful lot, mature trees, partially fenced backyard, storage shed '18, and an impressive double detached garage with electrical service, a natural gas hookup, and a versatile attic space for extra storage. (id:49269)
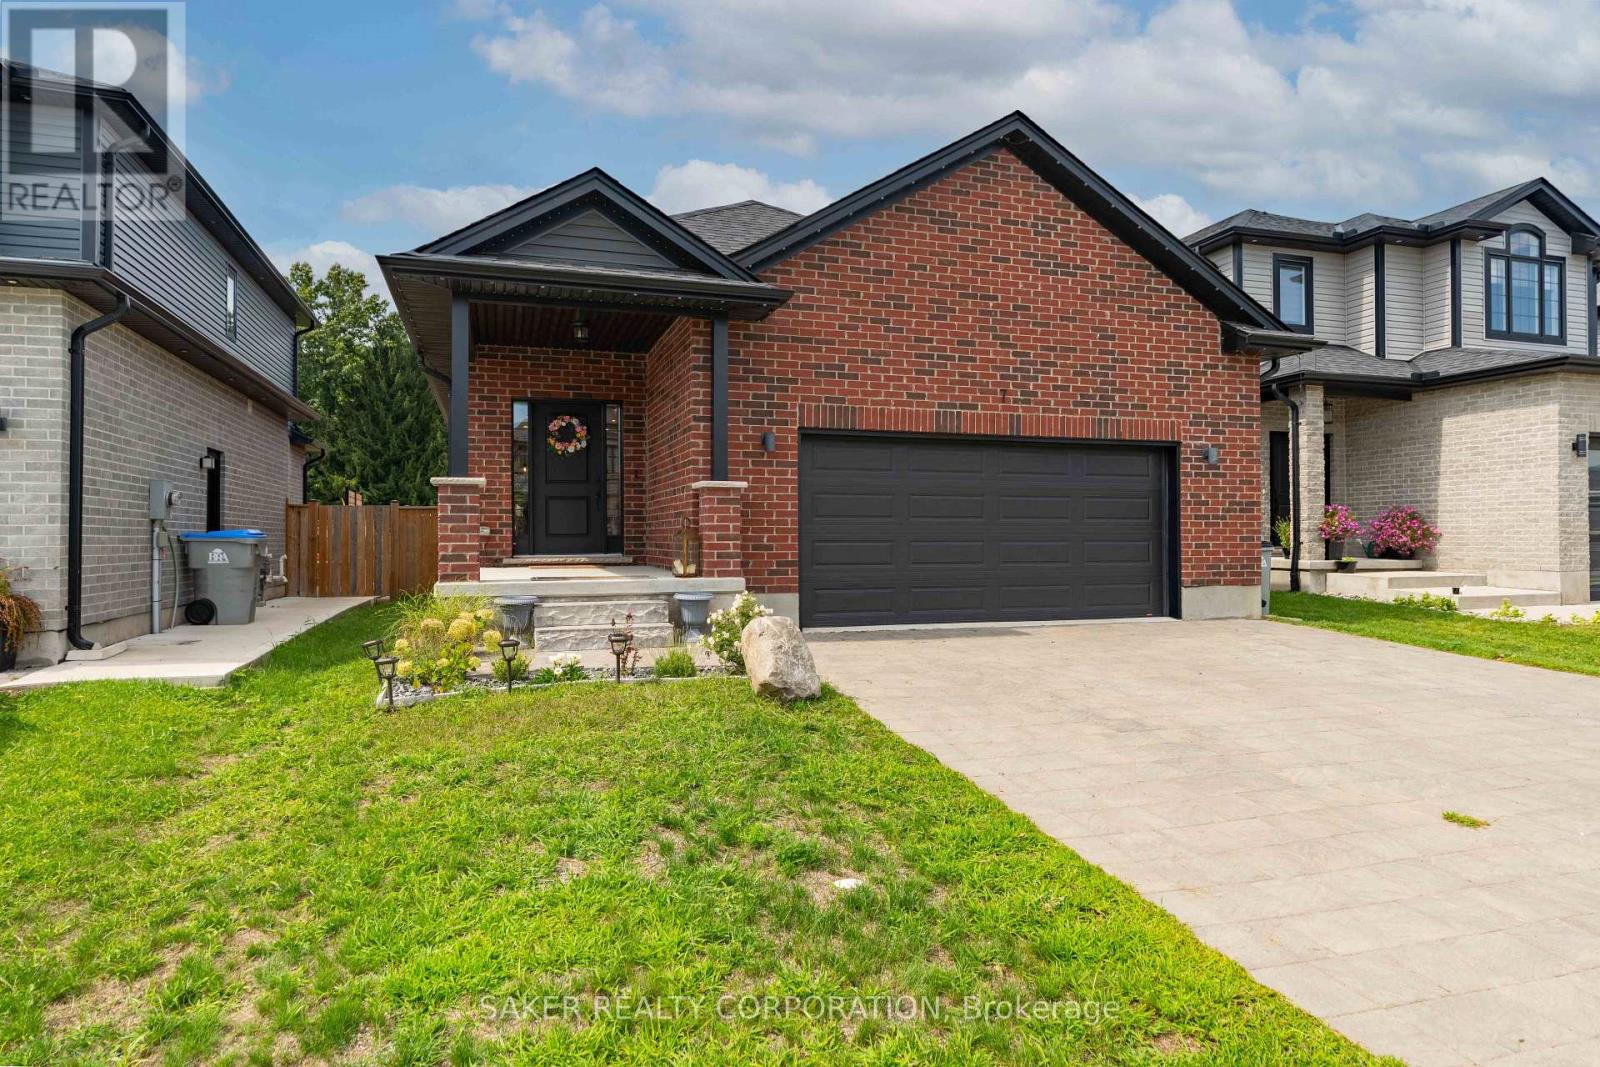
7 Armstrong Street
Strathroy-Caradoc, Ontario
Calling all first-time home buyers and empty nesters! Welcome to your nearly new home in Mount Brydges, where affordability, convenience and easy one-floor living come together. Located just 15 minutes from London, 3 minutes from Highway 402 and surrounded by great local amenities and recreation, including The Delaware Speedway, several golf courses and multiple hockey arenas within a small radius. This growing community offers the perfect balance of small-town living with easy access to the city. Step inside this turnkey, all-brick bungalow and you'll immediately appreciate the open sightlines, engineered hardwood flooring and bright, spacious layout. The living room flows seamlessly into the gourmet kitchen, complete with two peninsulas, quartz countertops and space to gather on either side. The open-concept design continues into the dining area, where you'll find direct access to the covered back deck. Built for entertaining inside and out, the backyard is ready for summer nights with family and friends, featuring a covered deck, hot tub and gravel fire pit. The spacious primary suite offers a walk-in closet and spa-like 5-piece ensuite, while a second main-floor bedroom is ideal for kids, guests or a home office. Downstairs is where the opportunity really stands out. While the lower level is unfinished, much of the hard work has already been completed, including the mechanical rough-ins and a finished full bathroom. With drywall, flooring and finishing touches, you can quickly add significant living space while building strong equity. There's even an additional room already framed that makes an ideal home office or future bedroom once completed to your needs. Nearly new. One-floor living. Built for entertaining and an easy opportunity to add value from day one. All in a growing community just minutes from West London. Come see this one TODAY! Note the owner is a cousin of the listing salespeople (id:49269)
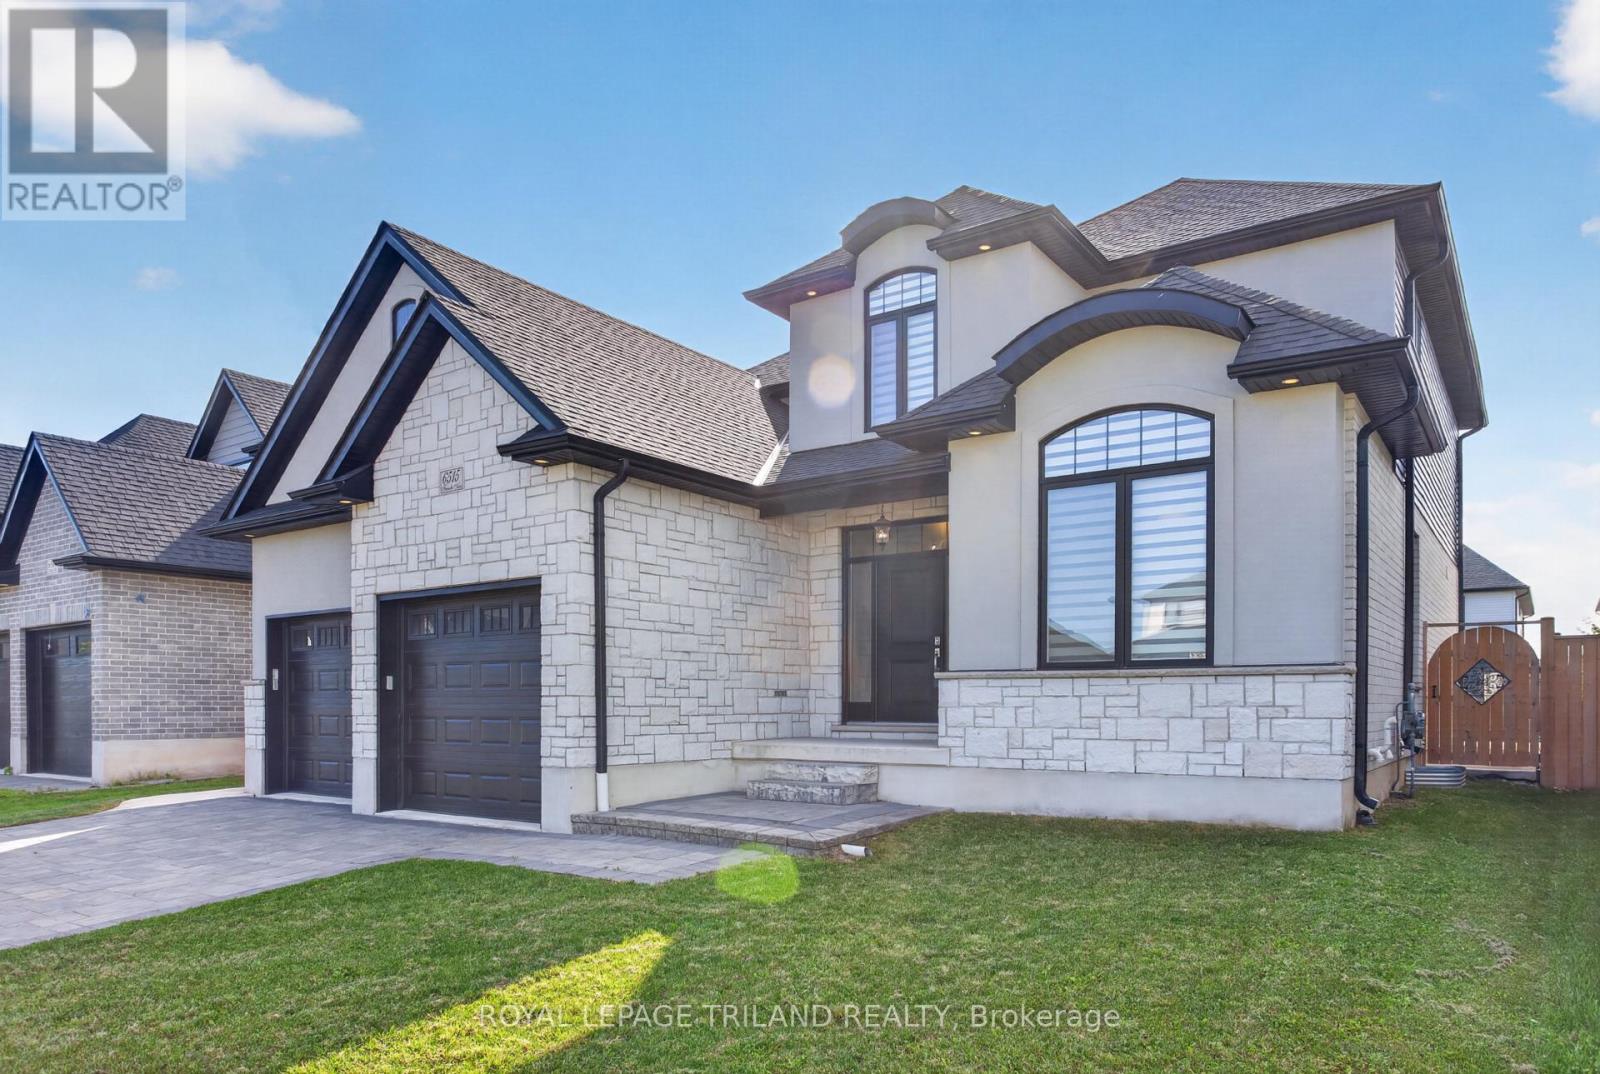
6515 French Avenue
London South, Ontario
Welcome to 6515 French Ave, a beautifully finished detached home available for lease in Talbot Village, Southwest London. Built in 2021 and offering generous living space across three finished levels, this 4+1 bedroom, 3.5 bathroom home provides the space, comfort and functionality to settle in and truly feel at home.The inviting main floor offers a thoughtful layout for everyday living. A dedicated office provides an ideal space for working or studying from home, while the spacious kitchen is designed to be both functional and welcoming. It features quartz countertops, crown moulding, mosaic backsplash, smart stainless steel appliances, an additional pantry and a beautiful centre island with plenty of preparation and gathering space.The kitchen flows naturally into the family room, creating a comfortable setting for relaxing and spending time together. Step outside to a fully fenced backyard with a concrete patio for outdoor dining and entertaining, plus a second concrete patio offering additional space for you to personalize and enjoy.Upstairs, you'll find four bedrooms and two full bathrooms. The spacious primary bedroom features a walk-in closet with organizers and a beautiful 5-piece ensuite, creating a comfortable private retreat.The finished lower level adds an impressive amount of additional living space. With 9-foot ceilings and beautiful finishes, it features a fifth bedroom, full 3-piece bathroom, a generous recreation room and a separate wet bar-ideal for additional preparation space when entertaining or enjoying the lower level.A double-car garage provides added convenience and storage, while the combination of five bedrooms, 3.5 bathrooms, a dedicated office, finished basement and private fenced backyard gives you the flexibility to make the home work around your lifestyle.Located in Talbot Village in Southwest London, 6515 French Ave offers an opportunity to enjoy the space and privacy of a detached home in a desirable residential community. (id:49269)

415 - 80 Sandcastle Drive N
Ottawa, Ontario
Welcome to this spacious and move-in ready 2-bedroom, 1.5-bathroom condo, offering comfort, convenience, and outstanding amenities in a prime Ottawa location. Bright and sun-filled, this well-designed unit features a functional layout, abundant storage throughout, including a walk-in pantry off the kitchen, and generous closet space.Recent upgrades include an upgraded heat pump, a new owned hot water tank (no rental fees), and a new rug in the primary bedroom.The spacious living and dining areas provide an inviting space for everyday living and entertaining. The primary bedroom offers ample closet space and a private 2-piece ensuite, while the second bedroom provides flexibility for guests or a home office.Sophia 1 is a clean, quiet, and exceptionally well-managed building situated within an established community. Residents enjoy an impressive array of amenities, including an outdoor pool, fitness centre, library, party room, bike storage, guest suites, and an exceptionally clean laundry facility. The building also offers a welcoming social atmosphere with plenty of opportunities to connect with neighbours and participate in community activities.Ideally located within walking distance of Queensway Carleton Hospital, parks, forest trails, shopping, pharmacies, grocery stores, restaurants, and everyday amenities, this home offers unbeatable convenience. Public transit is nearby, with quick access to both Highway 416 and Highway 417, making commuting easy in any direction.Perfect for first-time buyers, downsizers, retirees, or investors, this is a fantastic opportunity to own an affordable, amenity-rich condo in one of Ottawa's most convenient locations. Even better in person-book your showing today! Some photos have been virtually staged. (id:49269)
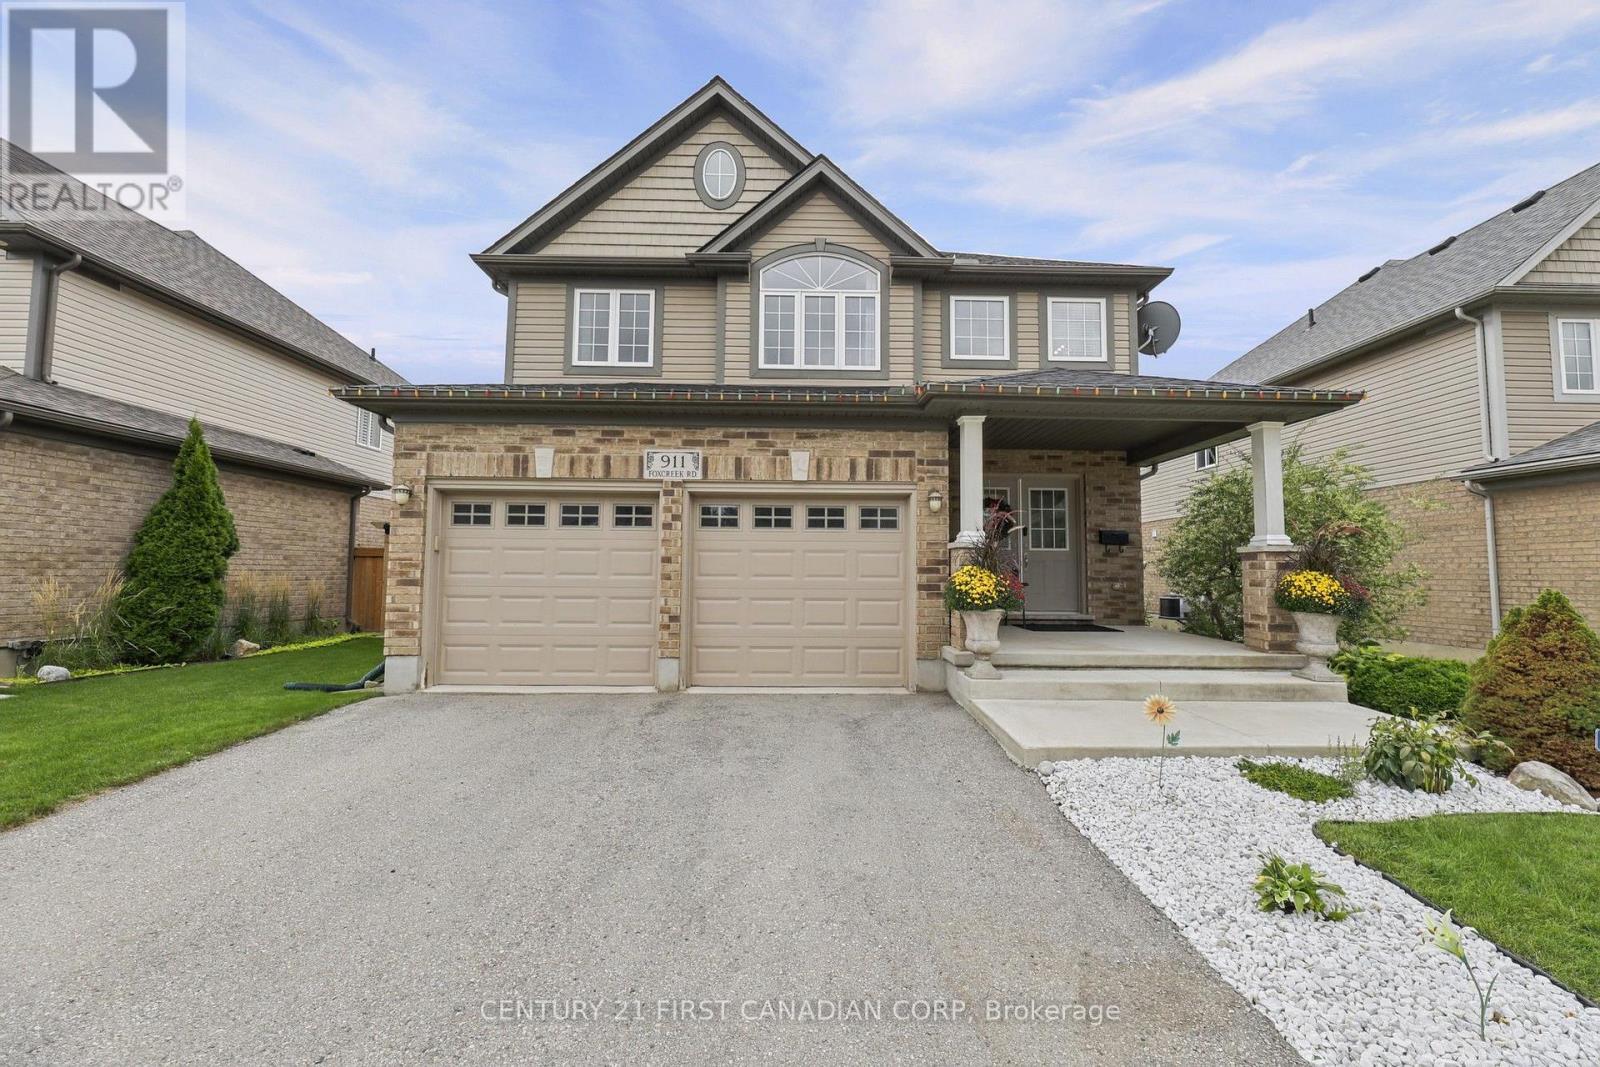
911 Foxcreek Road
London North, Ontario
Welcome to an impressive 4+2 bed, 4-bath residence offering over 3,200 sq. ft. of finished living space on a generous lot. Freshly painted and spacious, this home combines elegant everyday living with the flexibility today's families need.A welcoming foyer with double-door closet opens to a long, wide hallway and bright open-concept main level. Hardwood and tile flooring, large windows and abundant natural light create an inviting sense of space. The living room features a gas fireplace overlooking the backyard, while a dedicated formal dining area provides an ideal setting for family gatherings and entertaining. The expansive kitchen offers abundant cabinetry, generous storage and a convenient pantry, flowing into a bright breakfast area that could also serve as additional dining space. Main-floor laundry adds everyday convenience. Upstairs, four generously sized bedrooms offer excellent space and privacy. The primary retreat features abundant natural light, his-and-her walk-in closets and a luxurious 5-piece ensuite. Three additional large bedrooms and a 4-piece bathroom complete the second level. The finished lower level offers a generous recreation/living area, two spacious bedrooms, 3-piece bathroom and flexible space ideal for a home office, gym or hobby room. A large cold room provides valuable storage. Enjoy a fully fenced backyard with spacious deck, shed and included playset. A gas BBQ line is already in place. The attached double garage features exceptionally high ceilings and an automatic door opener, providing excellent parking, storage and convenient access to the home and finished lower level. Ideally located near Wonderland Road North and Fanshawe Park Road West, with easy access to shopping, grocery stores, restaurants, pharmacy, schools, parks and recreational amenities, as well as major London roadways. No rental equipment. Thoughtfully designed, exceptionally spacious and filled with natural light, 911 Foxcreek Road offers versatile living space. (id:49269)

2 - 220 Wilbrod Avenue
Ottawa, Ontario
Nestled in the heart of Ottawa's historic Sandy Hill, this distinctive infill townhouse offers an exceptional blend of modern comfort and established character. Attached to a heritage building & surrounded by mature trees, the home enjoys a unique setting on one of the area's most desirable streets, just steps from parks, embassies, uOttawa, the Rideau Canal, and the shops, cafés, and restaurants of downtown Ottawa. Offering approximately 1,594 square feet (per MPAC) of thoughtfully designed living space, the home features a spacious layout highlighted by a large living room. Bathed in natural light from numerous windows and warmed by a gas fireplace, this inviting space is ideal for entertaining and everyday living. A northwest exposure provides beautiful afternoon and evening light while maintaining privacy amid the surrounding tree canopy. The kitchen and dining area offer excellent functionality and flow, creating an ideal setting for family meals or gatherings with friends. The home features three generously sized bedrooms & two full four-piece bathrooms, providing comfort and flexibility for families, professionals working from home, or those seeking guest accommodation. Storage is abundant throughout, with ample closet space rarely found in comparable urban properties. An impressive 26 windows create bright, airy interiors while framing attractive views of the mature landscape surrounding the property. Adding to the appeal is underground parking, offering year-round convenience and security. Residents also enjoy access to a private shared patio, a peaceful outdoor retreat perfect for relaxing or enjoying summer evenings beneath the trees. Combining the charm of Sandy Hill, the character of a heritage streetscape, & the practicality of a well-designed townhouse, this rare offering provides spacious urban living in one of Ottawa's most sought-after neighbourhoods. Walkable, bright, & beautifully situated, it offers a lifestyle connected to the best of the city& (id:49269)
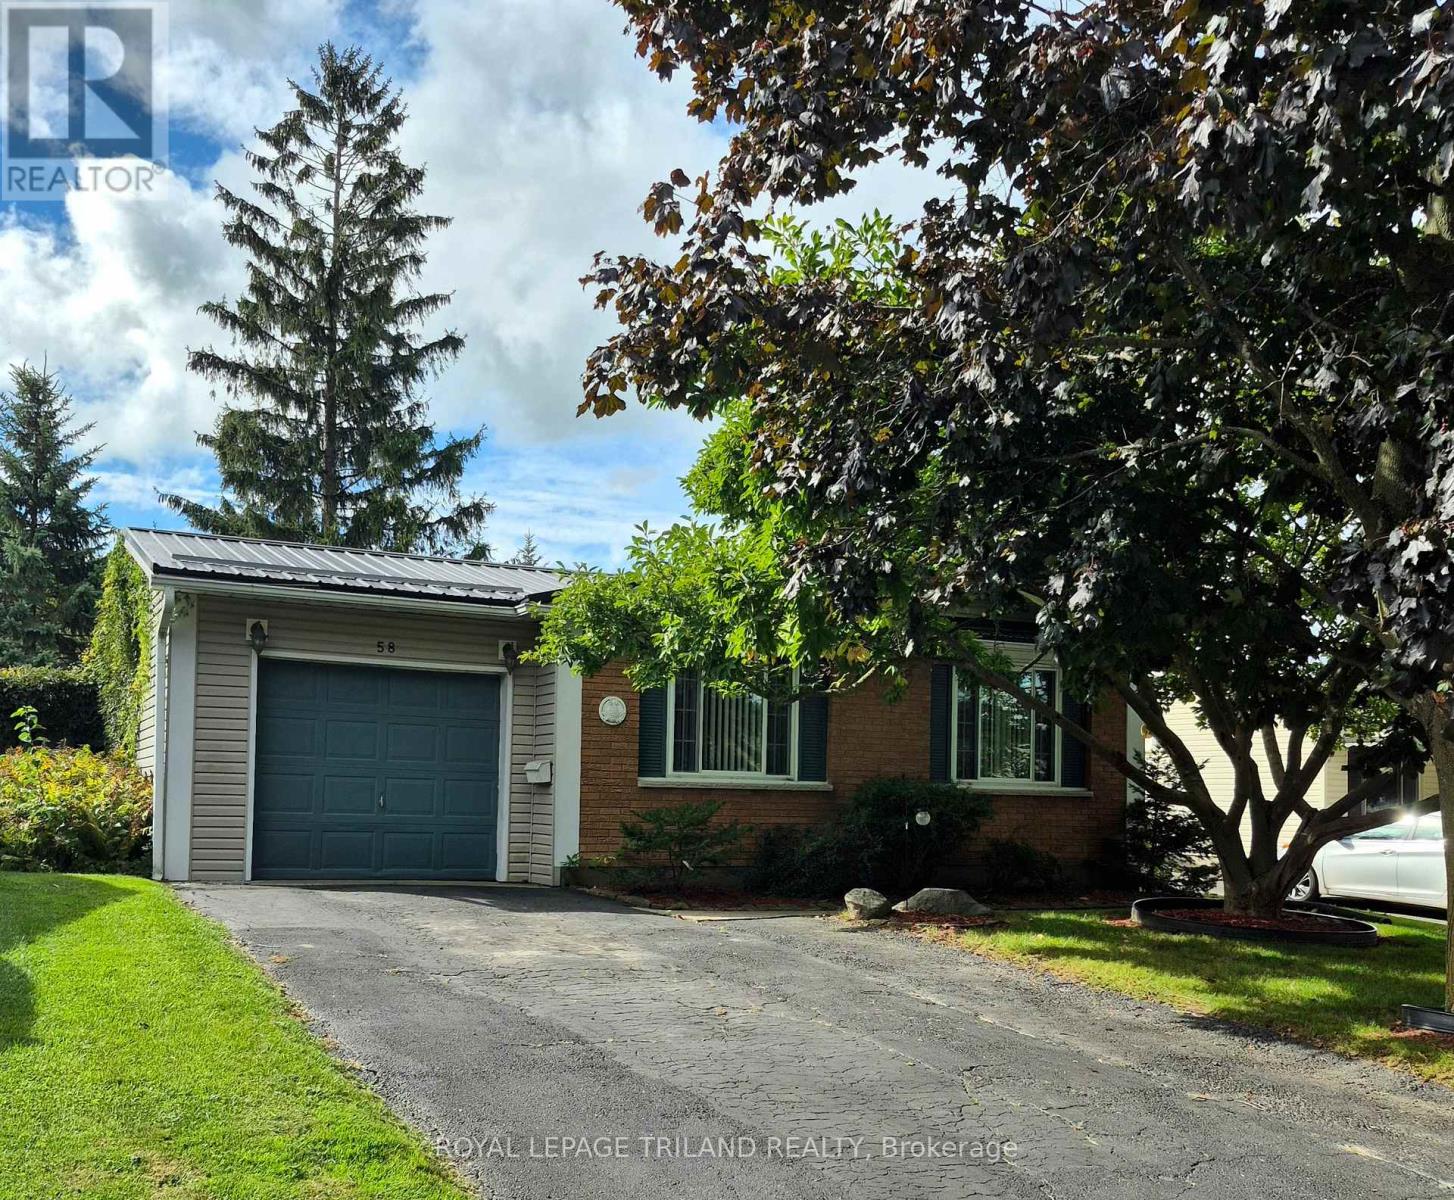
58 Vanbuskirk Drive
St. Thomas, Ontario
Warm and inviting, 58 Vanbuskirk is nestled in a quiet, mature neighbourhood in the south end of St. Thomas. This well-maintained bungalow offers convenient one-floor living, making it an ideal choice for families, first-time buyers, or downsizers alike. The home features 3 bedrooms, 2 bathrooms, and an attached garage. The newer custom eat-in kitchen offers ample cabinetry and functional workspace, creating a welcoming setting for everyday meals and entertaining. The recently renovated lower level provides valuable additional living space, perfect for a recreation room, home office, guest area, or flexible family space. Outside, enjoy the fully fenced backyard-an ideal space for children and pets to play, or for relaxing and entertaining with family and friends. Conveniently located close to Elgin Mall, the hospital, and medical centres, this charming home combines comfort, functionality, and an excellent location. A wonderful opportunity to make 58 Vanbuskirk your own! (id:49269)
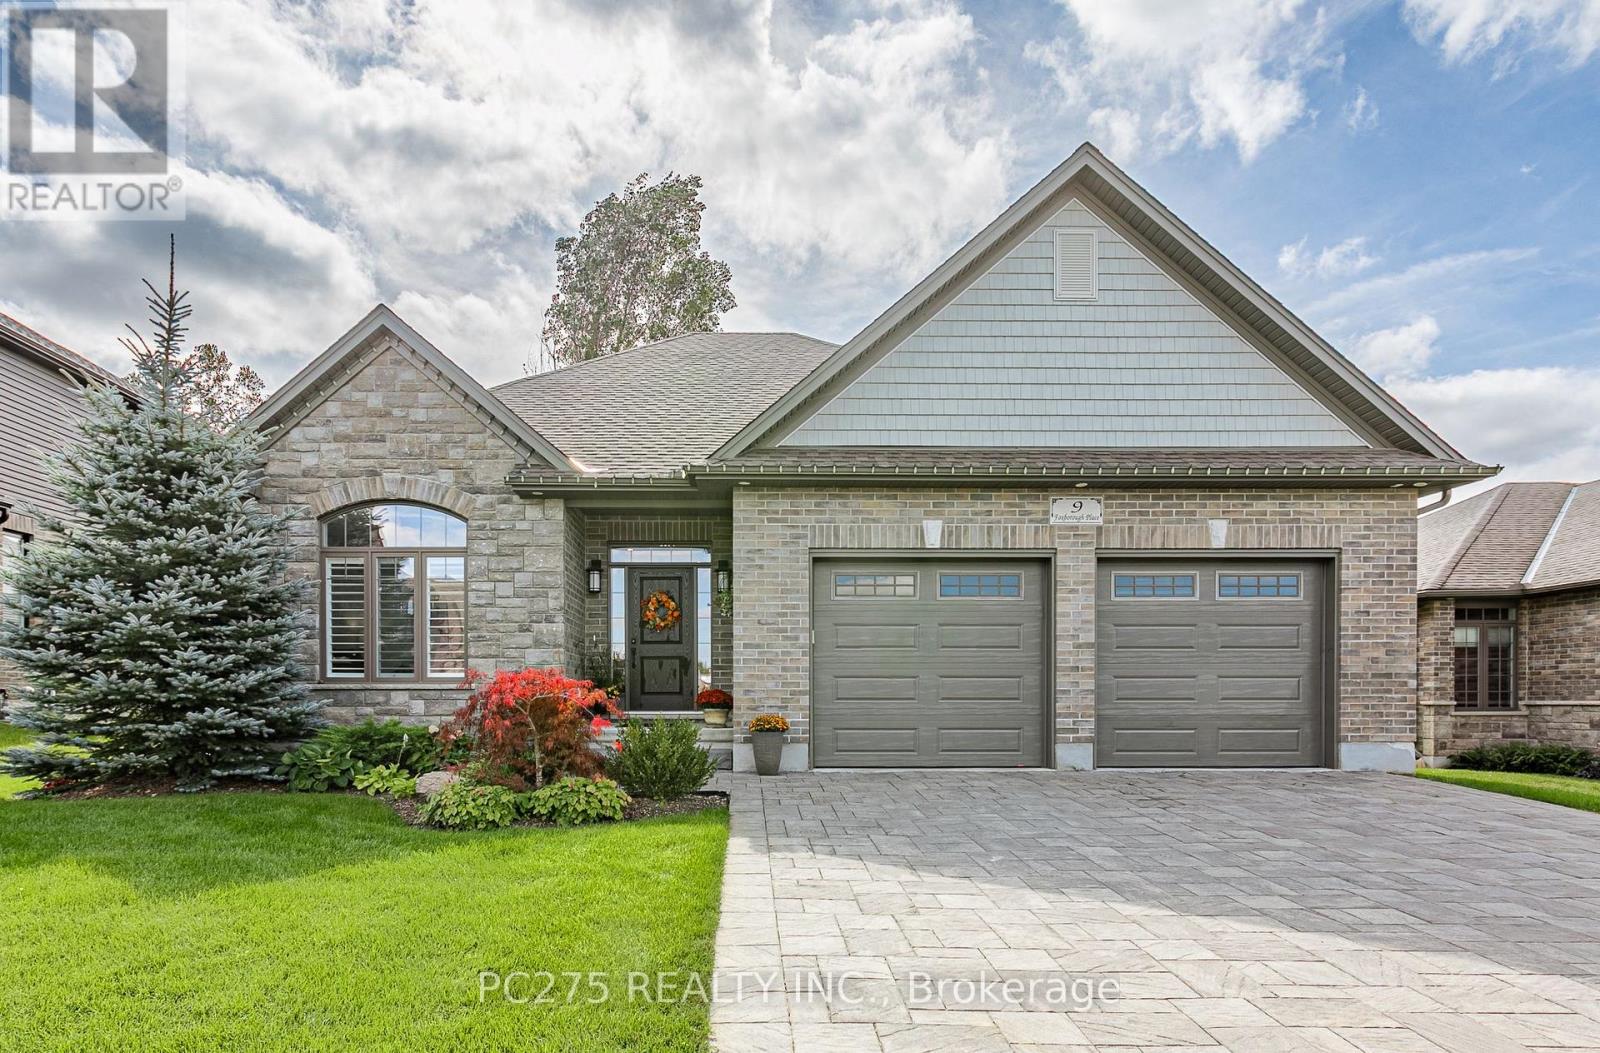
9 Foxborough Place
Thames Centre, Ontario
A New Standard of Luxury in Thorndale: Welcome to 9 Foxborough Place. This stunning stone-and-brick freehold bungalow offers a masterclass in elegant, turnkey living. Featuring an interlocking stone driveway and a spacious two-car attached garage, the curb appeal is undeniable. Inside, an expansive open-concept main floor boasts rich hardwood flooring and elegant pot lighting. The chef-inspired kitchen features a large contrasting island with seating, pristine white shaker cabinetry, a herringbone backsplash, stainless steel appliances, and gorgeous pendant lighting. This space flows seamlessly into a dedicated dining area and a warm living room anchored by a classic white fireplace mantel. The meticulously designed main level provides over 1,540 sq ft of interior living space. It hosts three bedrooms, including a striking front room highlighted by vaulted ceilings and a massive arched window framed by California shutters. The primary suite serves as a quiet retreat at the rear of the home, complete with a walk-in closet and a dedicated 4-piece ensuite bath. A second 4-piece bathroom and a convenient main-floor laundry room complete the upper level. The fully finished lower level adds over 1,400 sq ft of interior space. The massive 26-foot recreation room features modern wood-look flooring and a breathtaking custom slatted feature wall with an integrated linear fireplace. Two additional oversized bedrooms and a full 3-piece bathroom provide the perfect layout for guests, extended family, or a home office. Step out back to your private oasis. A raised deck with sleek glass railings overlooks a sprawling, fully fenced backyard surrounded by mature trees. Properties with this level of detail rarely hit the market. (id:49269)
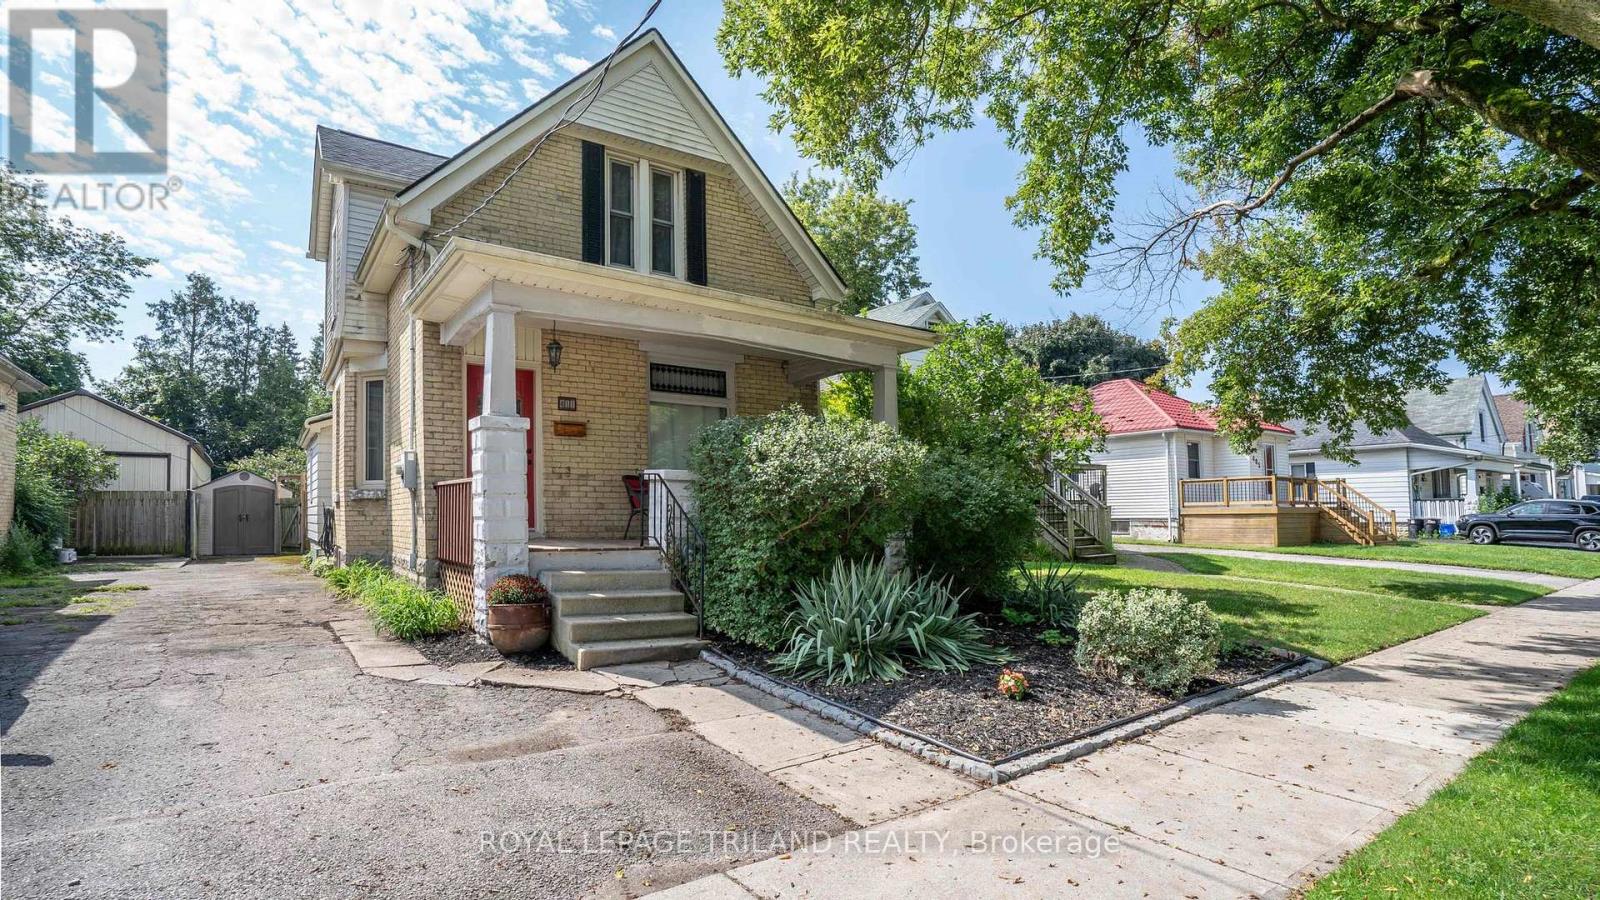
411 Salisbury Street
London East, Ontario
Wow! A thoughtfully updated 3 bedroom, 2 bathroom home offering a great combination of character, modern improvements and a flexible layout. Step inside to a bright and inviting main floor where engineered hardwood flooring flows through the living and dining areas, kitchen and main-floor bedroom. The beautifully renovated kitchen features custom cabinetry and counters, dishwasher, fridge and stove included, and a clean, contemporary feel that works equally well for everyday living and entertaining. A main floor bedroom, updated full bathroom and laundry add valuable flexibility for guests, a home office or those looking for bedroom space away from the second level. Upstairs you'll find two additional bedrooms and another completely renovated full bathroom featuring a tiled and marble-accented shower. Numerous improvements over the years have added comfort and efficiency while allowing the home to retain its welcoming character. Most appliances are included and the hot water heater is owned. Outside, enjoy the established residential surroundings while being close to neighbourhood green space and the growing collection of dining, entertainment and family activities around 100 Kellogg Lane and the Western Fair District. With convenient access to downtown, major routes and everyday amenities, this is a move-in-ready home offering both lifestyle and value in a central London location. (id:49269)
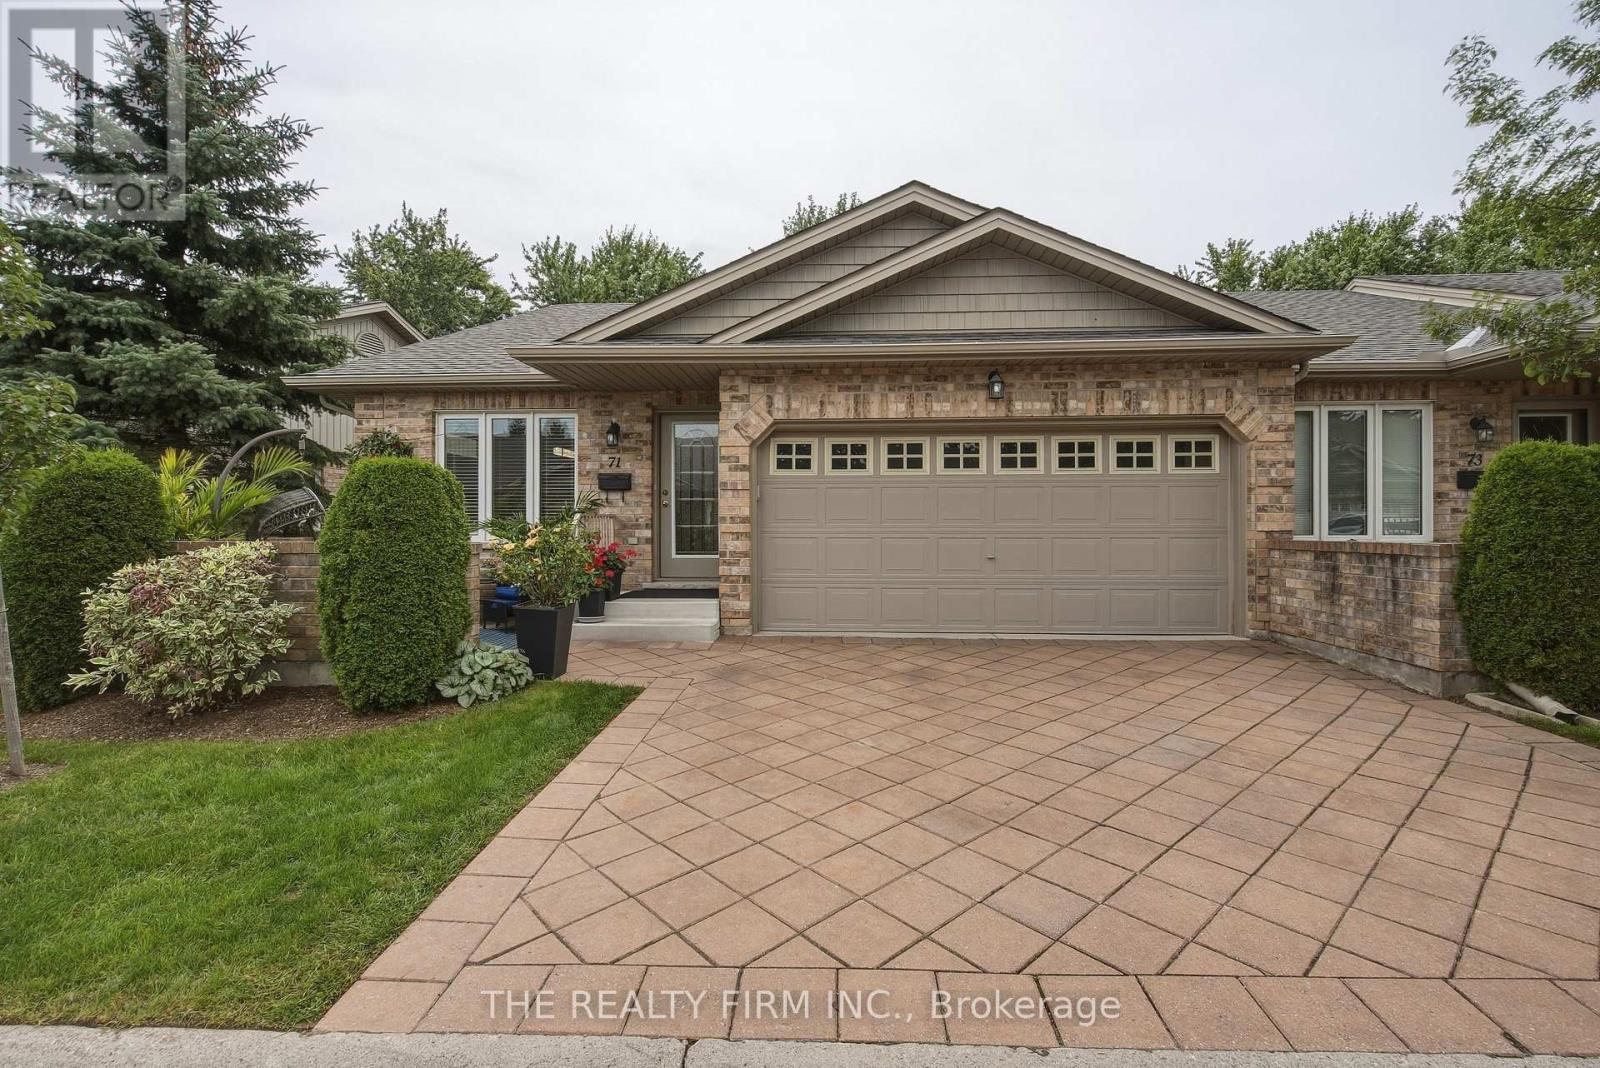
71 - 869 Whetherfield Street
London North, Ontario
Welcome to Oakridge Crossing - Main-Floor Living at Its Best. Discover this immaculate, open-concept end-unit bungalow condo, offering a double garage, charming front patio, private back deck with no one behind, and a beautifully finished lower level-all in one of North West London's most sought-after communities. Step inside to a bright, welcoming main floor built for easy living. The spacious dining room works perfectly as-is, or converts back to a second bedroom. The eat-in kitchen impresses with excellent storage, stunning cabinetry, brand-new quartz counters, and a gorgeous backsplash, flowing seamlessly into a vaulted-ceiling living room with a cozy fireplace and serene rear views. Slide open the doors to your private deck and let the outdoors in. Hardwood and ceramic flooring flow throughout most of the main floor, with laundry conveniently tucked into the main bath, plus a generous primary bedroom with ensuite. Downstairs, the fully finished lower level adds impressive living space: a large family room with second fireplace and big windows, an additional bedroom, a full bathroom, and a flexible den/office/gym with hidden storage. Ample utility and storage space complete the level. Enjoy true lock-and-leave lifestyle-your condo corporation handles landscaping and snow removal. Residents also enjoy access to a private clubhouse with kitchen, dining, and lounge areas (available for personal events at a minimal fee), plus a lower-level fitness centre. Minutes to walking trails, Farm Boy, Costco, University Hospital, and Western University-this move-in-ready bungalow townhome offers space, comfort, and zero-maintenance living. (id:49269)
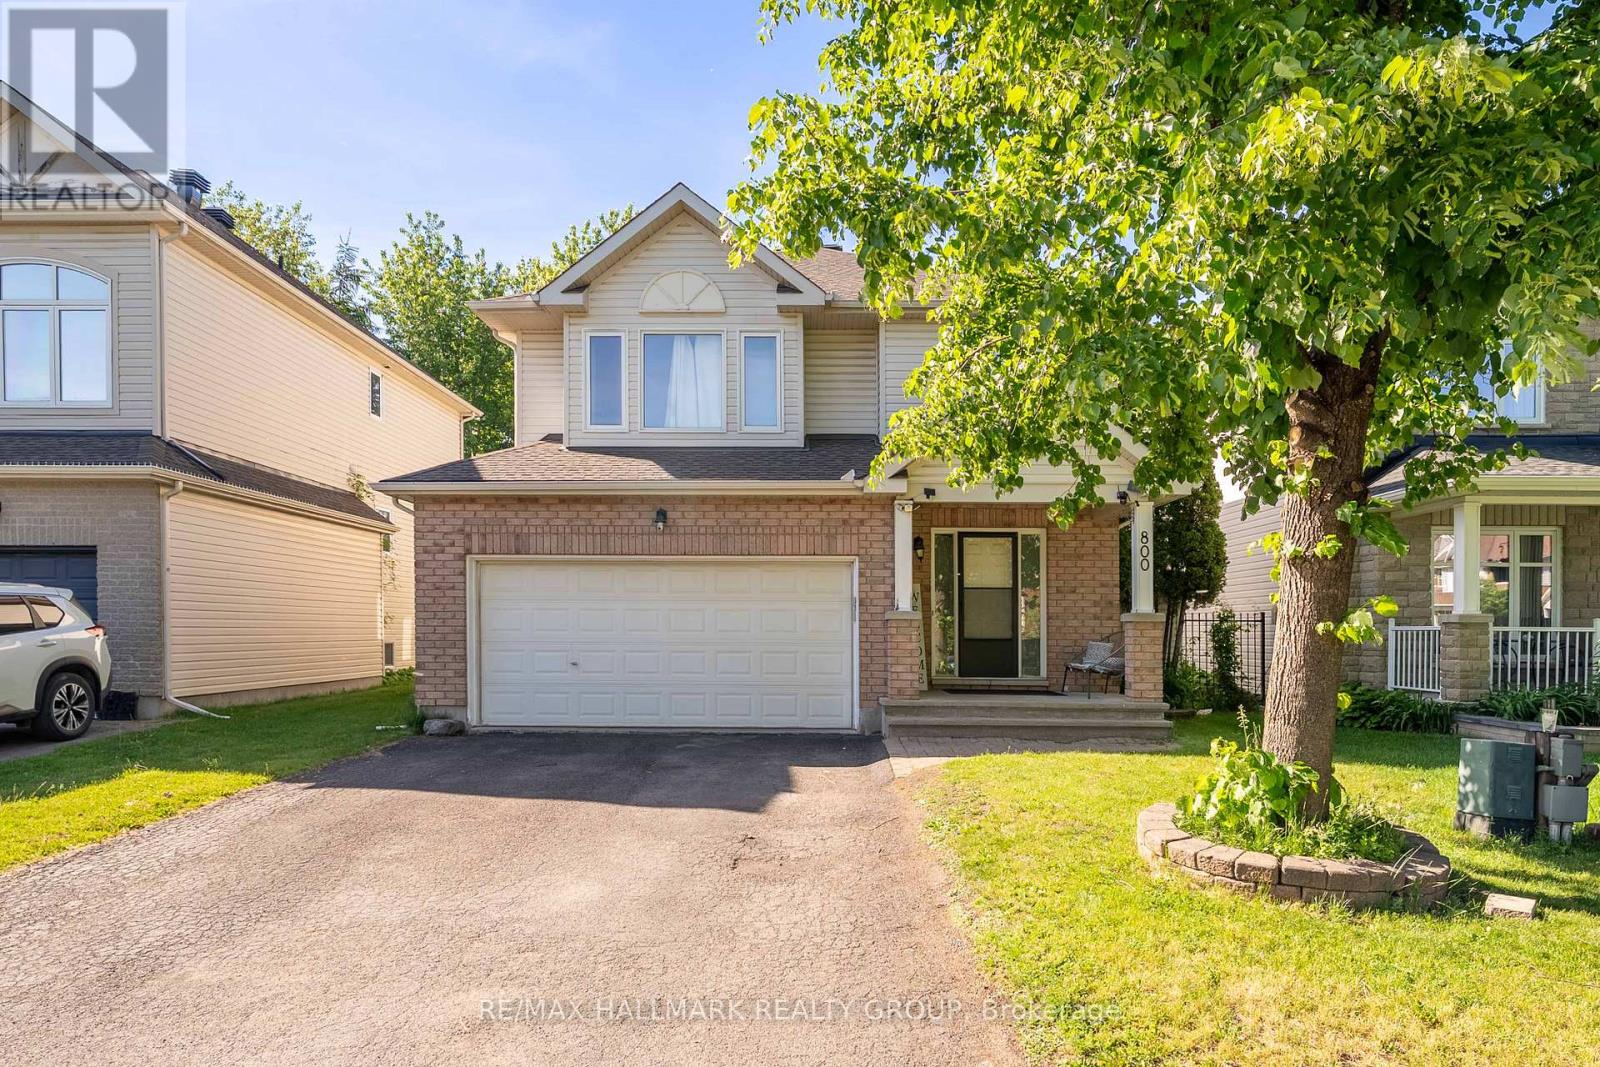
800 Long Point Circle
Ottawa, Ontario
Stunning 4 bedroom, 3 bath home located on one of the best streets in Findlay Creek. Large lots, mature trees and pride of ownership make for a wonderful family oriented neighbourhood. Bright and spacious floor plan on the main level provides enough space for the whole family with a large living room, dining room, eat in kitchen and den/office with french doors. A gas fireplace with a stone wall grounds the space. The kitchen will be the hub of the home with generous granite counter space, new appliances and a breakfast bar. The patio door leads to a large stone patio anchored with a gazebo in the fully fenced yard. Not to be outdone, the second floor offers a convenient laundry room, 5 piece family bath, and a primary bedroom retreat with an ensuite bath and walk-in closet. Three more bedrooms round out this floor. The fully finished lower level has plenty of room for crafting, movie night, a workout area or play area. Lots of storage space too. Flooring is ceramic, hardwood, carpet W/W & mixed. Well maintained and great value! The Findlay Creek area offers close proximity to shops, restaurants, grocery stores, transit and schools, along with parks and trails for biking or walking. Schedule B to be attached to all offers (id:49269)
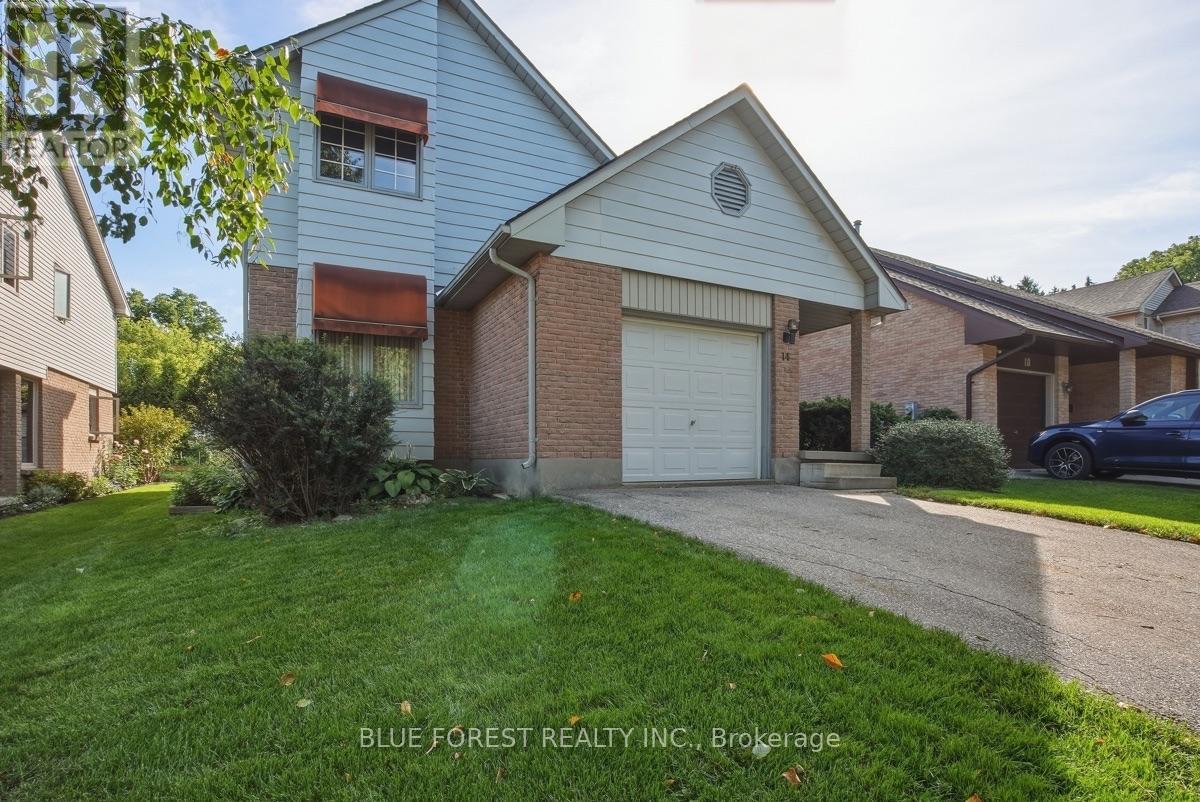
14 Dundee Place
London South, Ontario
Welcome to this charming 3-bedroom, 3.5-bath home in Old South, full of character and nestled on a cul-de-sac in a quiet enclave with a wonderful sense of community. With great neighbours and an annual fall block party, this is a place where you'll truly feel at home. The main living room is a standout, featuring open ceilings and a striking angular fireplace feature. The second level overlooks the living space below, creating an open, airy, and connected feel throughout the home. A wood-burning fireplace and additional electric fireplace add warmth and character. The finished basement offers valuable additional living space, along with a workbench and several included tools. A partially finished bathroom provides an opportunity to add your own personal touches and further enhance the space. A single-car garage offers added convenience and storage. This is a truly unique home with plenty of original character, distinctive architectural details, and a layout full of possibilities. A wonderful opportunity to make a special space your own while enjoying the warmth and charm of an established neighbourhood. (id:49269)
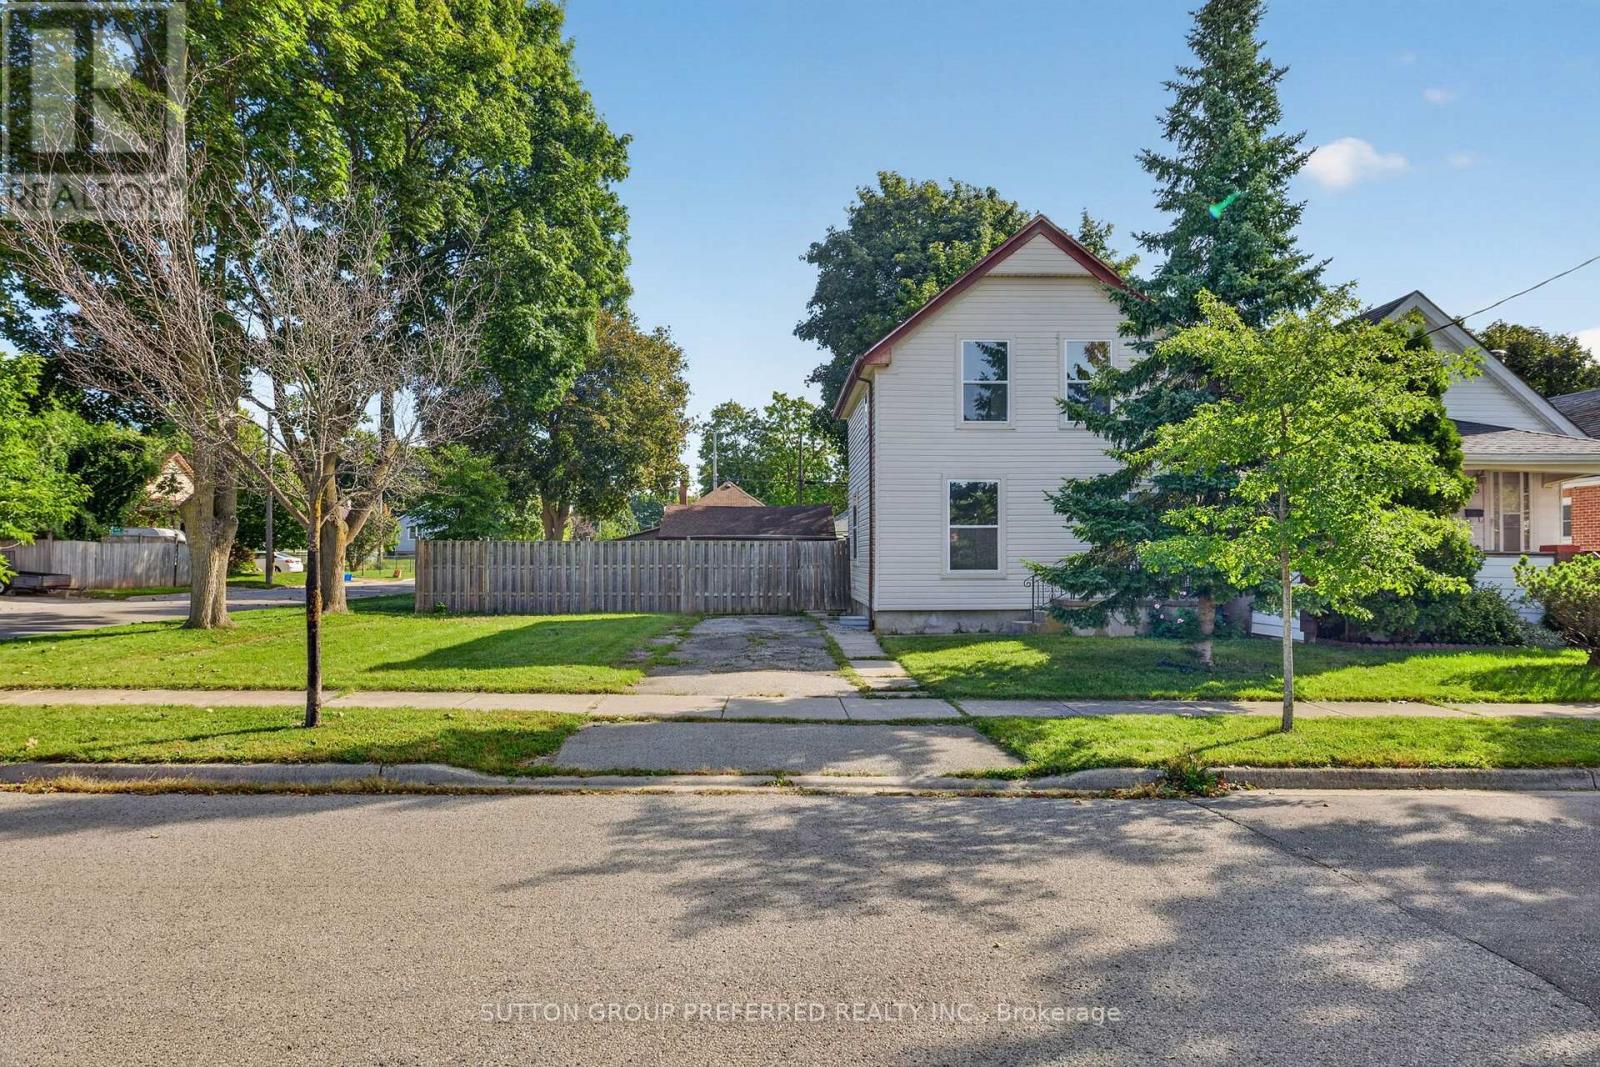
118 Delaware Street
London East, Ontario
Reimagined and Redesigned this home has been completely renovated inside right down to the studs. From the front door enter into a large living room featuring new LED pot lights and an electric fireplace, with an inset TV space for a clean and spacious entertainment area. The open concept main floor also features a 2 piece bathroom, kitchen including a large island with ample storage, full size pantry and a side door that allows quick backyard access, to bringing your groceries in without trekking through the house. Endless amount of windows throughout offer natural light and fresh air. New Central air combined with the forced air gas furnace for peace of mind and great climate control. The upper level includes a primary bedroom with two closets, a second bedroom with closet and full bathroom. Additional living space in the lower level you will find a large bedroom or play/games room, ample storage in the utility room plus a private graded entrance! This corner lot provides a large fenced yard ideal ready for your planning exterior design. Featuring two driveways, this corner lot offers an oversized sized & insulated detached one car garage complete with heater and plenty of room for a workshop. (id:49269)

839 Nicholson Avenue
Ottawa, Ontario
This deceptively large bungalow features an extensive addition completed in 2018 and is located in a mature, tree-lined neighbourhood close to parks, Mooney's Bay Beach, reputable schools, and public transport. The home offers an inviting living area with a large bay window and a cozy fireplace. The formal dining room opens to a modern kitchen equipped with ceramic tiles, stainless steel appliances, and a unique backsplash. A deck conveniently located off the kitchen provides a perfect space for morning coffee or relaxing evenings. The luxurious primary suite includes a spacious bedroom with ample natural light, a walk-in closet, and an ensuite bathroom featuring double sinks, a soaking tub, a shower, and heated floors. Two additional bright, well-sized bedrooms are also located on the main floor. The lower level provides significant versatility with a large fourth bedroom, a family room with a wet bar, a full bathroom, and an office. This carpet-free home is bright and comfortable, featuring three full bathrooms with modern fixtures and ceramic flooring. Outside, the sun-filled private backyard is situated on a large lot, perfect for gardening or family gatherings. Additional features include a side entrance, a carport, a storage shed and an extra-long driveway. Addition is 800 sq ft total on two levels. Family room photo is virtually staged. (id:49269)
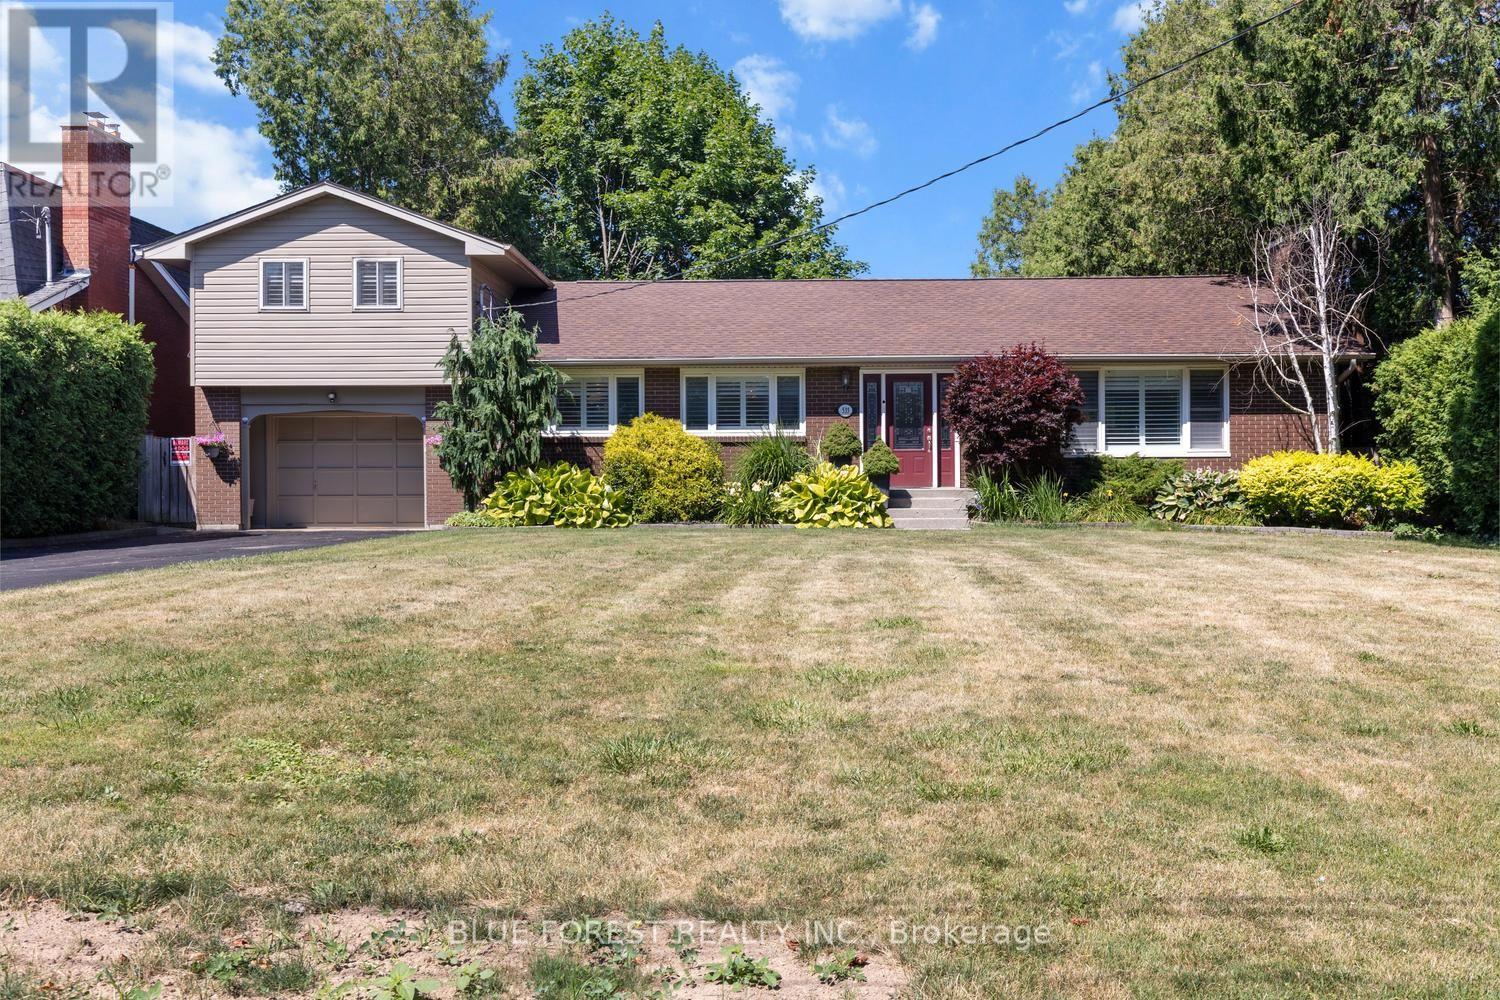
535 Gordon Avenue
London South, Ontario
Welcome to this beautifully maintained 4-bedroom side split set on an impressive 284-foot deep lot. This spacious home features hardwood flooring, California shutters, three bathrooms, and two cozy gas fireplaces. The walk-out basement includes a kitchenette, offering excellent potential for multi-generational living, an in-law suite, or additional entertaining space. The attached 1.5-car garage offers convenient drive-through access to the backyard-perfect for trailers, recreational vehicles, or easy access to the detached workshop. The workshop is equipped with electricity, making it ideal for hobbies, projects, or extra storage. Enjoy your private backyard retreat complete with a jacuzzi, a mature McIntosh apple tree, and plenty of space to relax, garden, or entertain. Recent updates provide peace of mind, including a Bosch furnace and air conditioner (2023), a tankless hot water heater (2024), and a newly re-shingled roof (2025).Offering exceptional indoor and outdoor living space, a versatile layout, and quality updates throughout, this move-in-ready home is ready for its next owners. (id:49269)
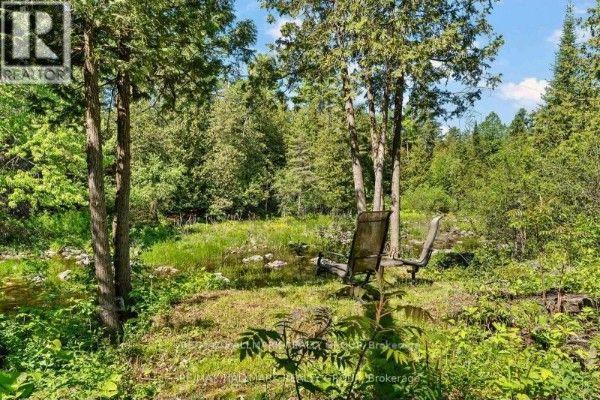
184 Old Pakenham Road
Ottawa, Ontario
Hidden waterfront. Dead-end quiet. Ottawa address. Not all Ottawa waterfronts feel like this. This one hides on a premium, highly desirable dead-end road. Mature trees. Twisting gardens. The Snye flowing right in your backyard. THE EXTRAORDINARY GARAGE & WORKSPACE: The attached double garage comes fully equipped with a built-in electric furnace-creating a turnkey, year-round heated workshop, hobby studio, or premium storage space. THE CONVENIENT LOWER-LEVEL ENTRY: Uniquely designed with a direct interior staircase leading straight from the heated garage down into the lower level. This brilliant secondary access point opens up to a fully finished walk-out basement featuring a bright family room, a 4th bedroom, a full laundry center, and a convenient utility washroom/sink setup. It provides a fantastic configuration for multi-generational living, a private teenage/guest retreat, or a perfect clean-up zone after a day in the workshop without tracking through the main floor. The lower level also features a WETT-certified pellet stove that keeps the entire home cozy and highly efficient all winter long. The main level is flooded with natural light, featuring 3 additional bedrooms and 2 full bathrooms, offering a clean, traditional, and low-maintenance layout. The real story is outside. An upper deck overlooks the Snye -a living landscape. Water rises in spring, falls in summer, revealing boulders and a beautiful rocky shoreline. Reeds filter the view. Wildlife visits. Stars come out crystal clear. This isn't a postcard. It's Tuesday evening. Within minutes, Fitzroy Harbour gives you a local boat launch, a stunning provincial park, endless ATV and snowmobile trails, a local school, and the Gathering Place Community Centre for all kinds of local activities. Ottawa gives you the address. You're not just buying a home. You're buying a place that makes you breathe deeper the moment you turn off the main road. (id:49269)

3399 Regburn Drive
Ottawa, Ontario
Nestled on a beautifully treed 0.48-acre lot in Osgoode, this 3+1 bedroom raised ranch offers the perfect blend of space, comfort, and privacy. The bright main level features a functional layout with a spacious living room, dining area, and kitchen, ideal for both everyday living and entertaining. Patio doors off the dining room lead to a deck overlooking the private backyard surrounded by mature trees. Down the hall, you'll find three bedrooms, and a full main bathroom. The primary bedroom is complete with its own ensuite featuring a stand-up shower. The lower level provides additional living space with a large rec room, home office or additional bedroom, spare room, utility room, and separate laundry room with convenient access to the attached single-car garage. Enjoy country-style living with plenty of room to relax, all while being within easy reach of local amenities. Metal Roof approximately 3 years old. 24 hour irrevocable with all offers. (id:49269)
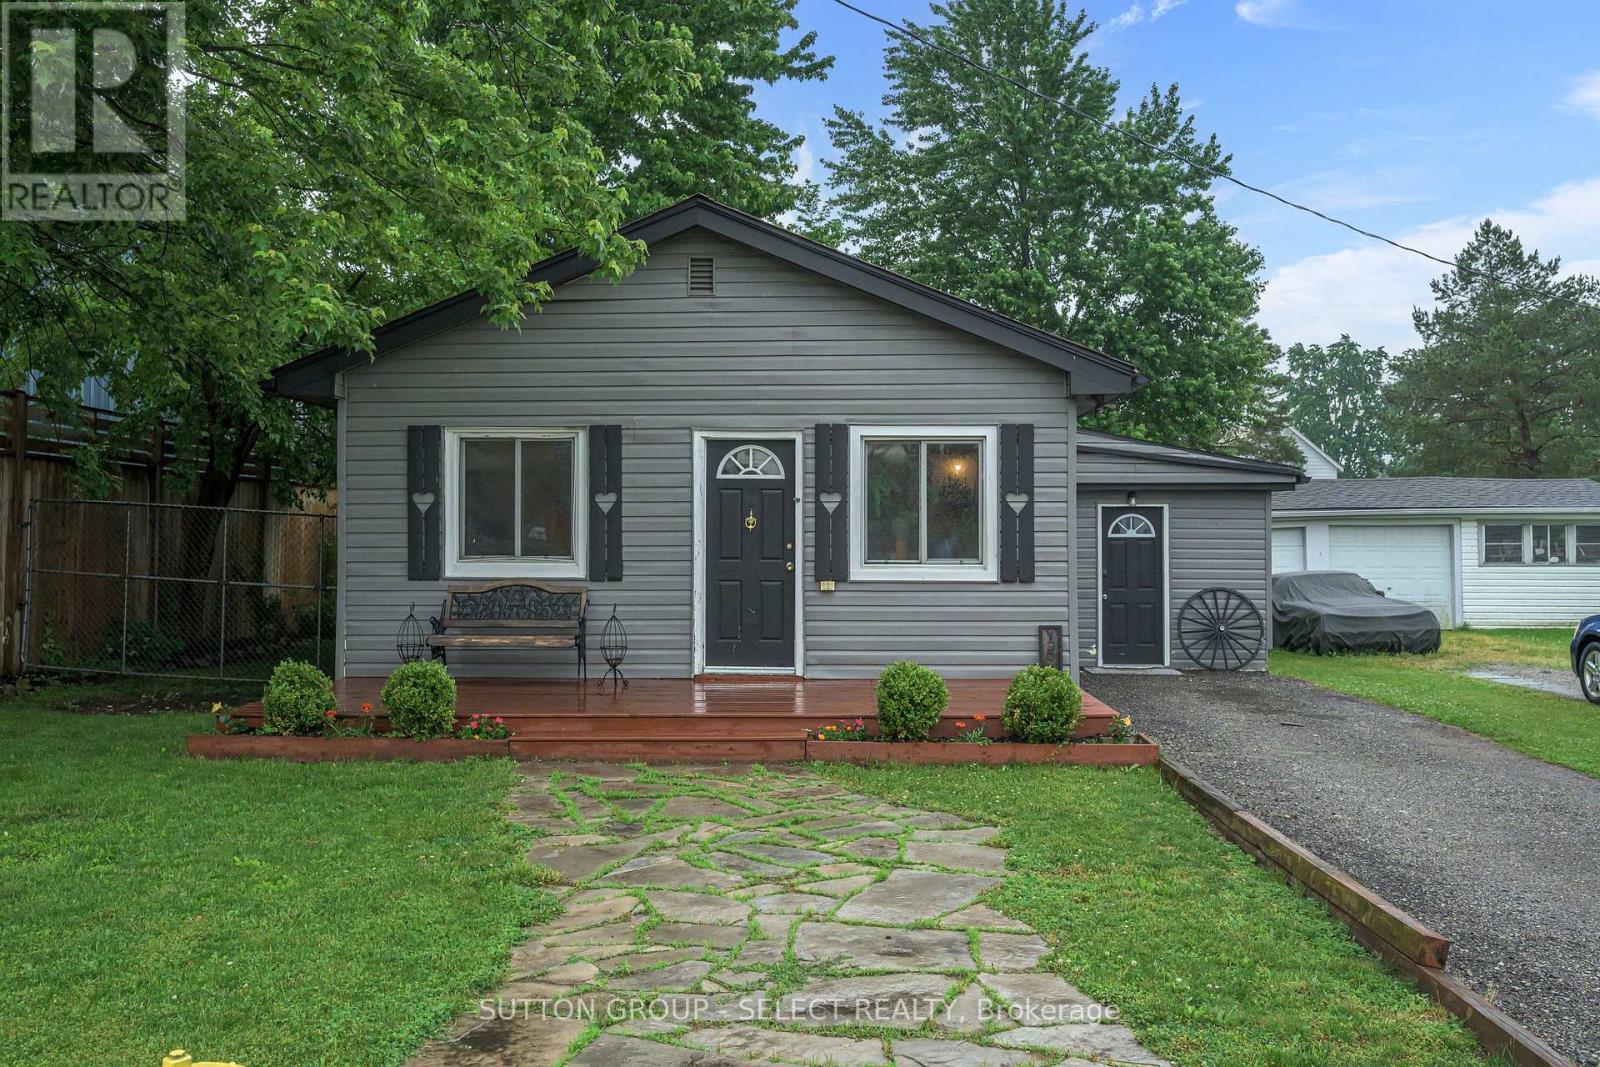
152 Elm Street
West Elgin, Ontario
Nestled in the heart of the charming small town of West Lorne, this unique bungalow offers character, comfort, and timeless appeal. Inside, you'll find 2 comfortable bedrooms and a 4-piece bathroom featuring a classic clawfoot tub. The open-concept kitchen showcases custom pine cabinetry, live-edge shelving, and plenty of character, while hardwood floors flow throughout the home. A gas fireplace creates a warm and inviting atmosphere in the main living space .Step outside to enjoy the thoughtfully designed outdoor space, complete with a flagstone walkway, hot tub, and a fully fenced yard-ideal for relaxing, entertaining, or letting kids and pets play safely. As an added bonus, the property includes a finished outbuilding equipped with baseboard heating, offering excellent potential for a home office, studio, workshop, or hobby space.Don't miss this opportunity to enjoy the charm and comfort of small-town living in beautiful West Lorne! (id:49269)
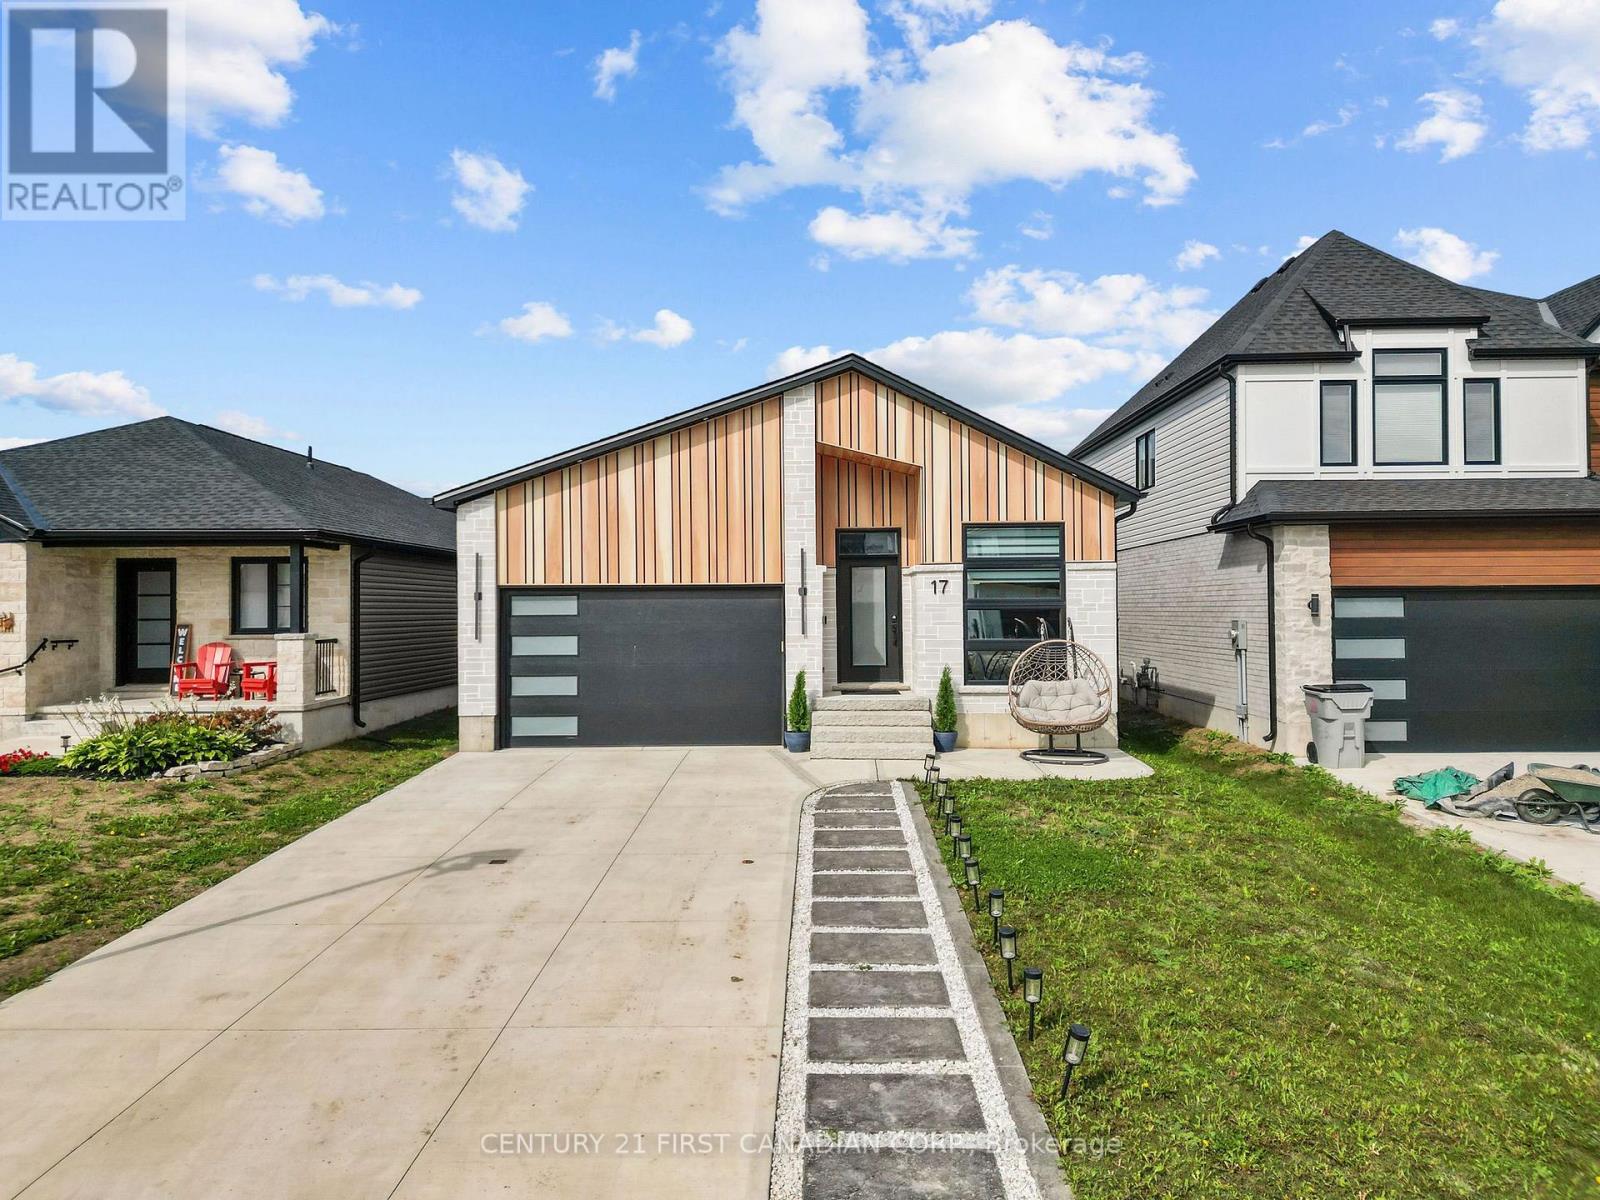
17 Sheldabren Street
North Middlesex, Ontario
Welcome to 17 Sheldabren Street in Ailsa Craig! This modern bungalow by Starlit Homes offers approximately 3,000 sq. ft. of beautifully finished living space, combining contemporary design, impressive energy efficiency, and a versatile layout. Featuring 2+3 bedrooms and 2+1 bathrooms, the home welcomes you with a bright, open-concept main floor highlighted by vaulted/sloped ceilings extending through the great room, kitchen, dining area, and front office, creating an airy and spacious feel. Built with efficiency in mind, this home is Net Zero Ready and features enhanced insulation, low ACH, and triple-glazed windows. The stylish kitchen offers hard-surface countertops, an oversized island, included appliances, and an easy flow into the dining area with patio doors leading to the backyard. The main level also features a spacious primary suite with a built-out walk-in closet and custom tiled ensuite shower, a second bedroom, full bathroom, and convenient main-floor laundry. Thoughtful upgrades include 8' interior doors, tiled bathroom walls, and soundproofed primary bedroom walls for added comfort and privacy. Downstairs, the fully finished basement with impressive 9' ceilings provides exceptional additional living space with three bedrooms, a full bathroom, and a large recreation room complete with a kitchenette-ideal for extended family, guests, teenagers, or additional entertaining space. Outside, enjoy a composite deck and fully fenced yard. Additional features include an **owned tankless water heater with no rental fees** and a backup water-jet sump pump. Located in the desirable Ausable Bluffs community, approximately 20 minutes from North London, 15 minutes from Strathroy, and 25 minutes from the shores of Lake Huron, this turn-key home delivers modern style, energy efficiency, quality finishes, and flexible living space in a peaceful small-town setting. (id:49269)
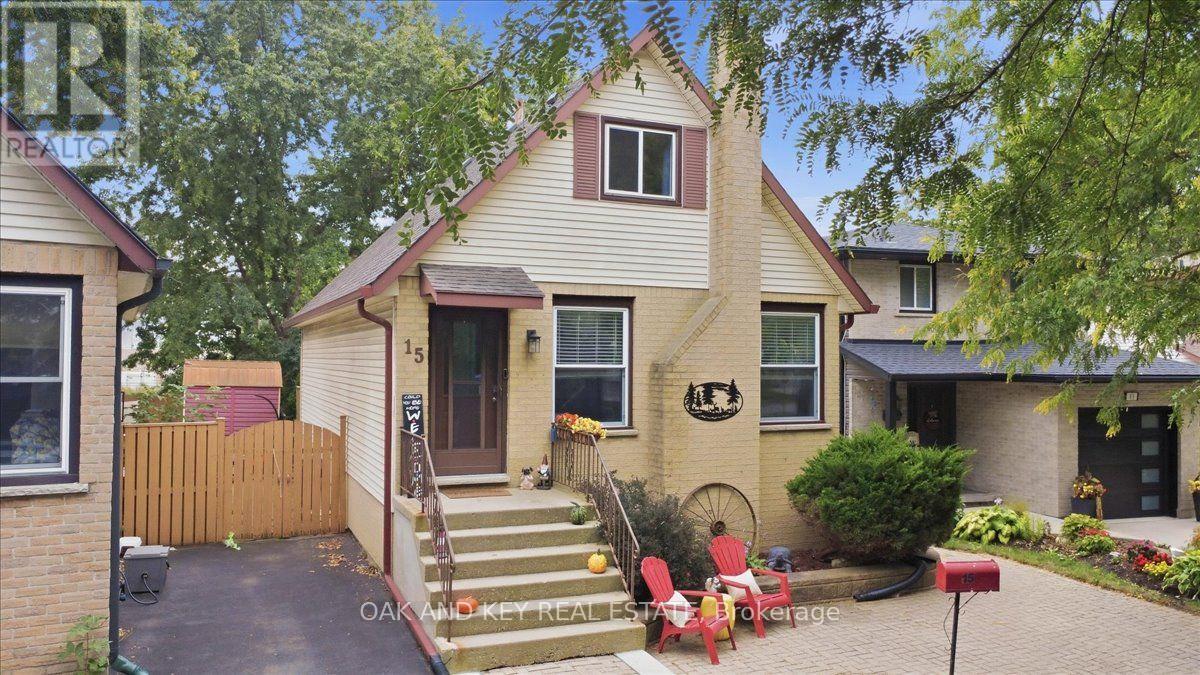
15 Chancton Crescent
London South, Ontario
Cottage-core charm in the city! Tucked away on a quiet crescent in South London, 15 Chancton Crescent is a warm and welcoming 3-bedroom, 2-bathroom home. This charming property is move-in ready and offers comfortable living spaces and a layout that works beautifully for everyday life. Step inside to a bright and welcoming main floor with plenty of natural light and an easy flow for both quiet evenings at home and time spent with family and friends. Lovingly maintained with thoughtful updates throughout, including a heat pump, new eaves and updated kitchen lighting. The kitchen provides a functional space for everyday meals, while the adjoining living and dining areas make gathering easy. Upstairs, you'll find comfortable bedrooms and full bathroom, while the finished lower level adds valuable additional living space with flexibility for a family room, home office, playroom and hobby space. Outside, the backyard feels tucked away, offering space to relax, entertain or simply enjoy the changing seasons. A backyard shed provides convenient additional storage. Mature surroundings add to the cozy feel of the property, while the location keeps everyday conveniences within easy reach. Located in an established South London neighbourhood with access to shopping at White Oaks Mall and outlet stores, restaurants, parks, schools, transit and the major routes of the 401/ 402, this home offers a comfortable blend of neighbourhood living and convenience. If you've been looking for a home that feels cozy, settled and ready to make your own,15 Chancton Crescent is ready to welcome you home! (id:49269)
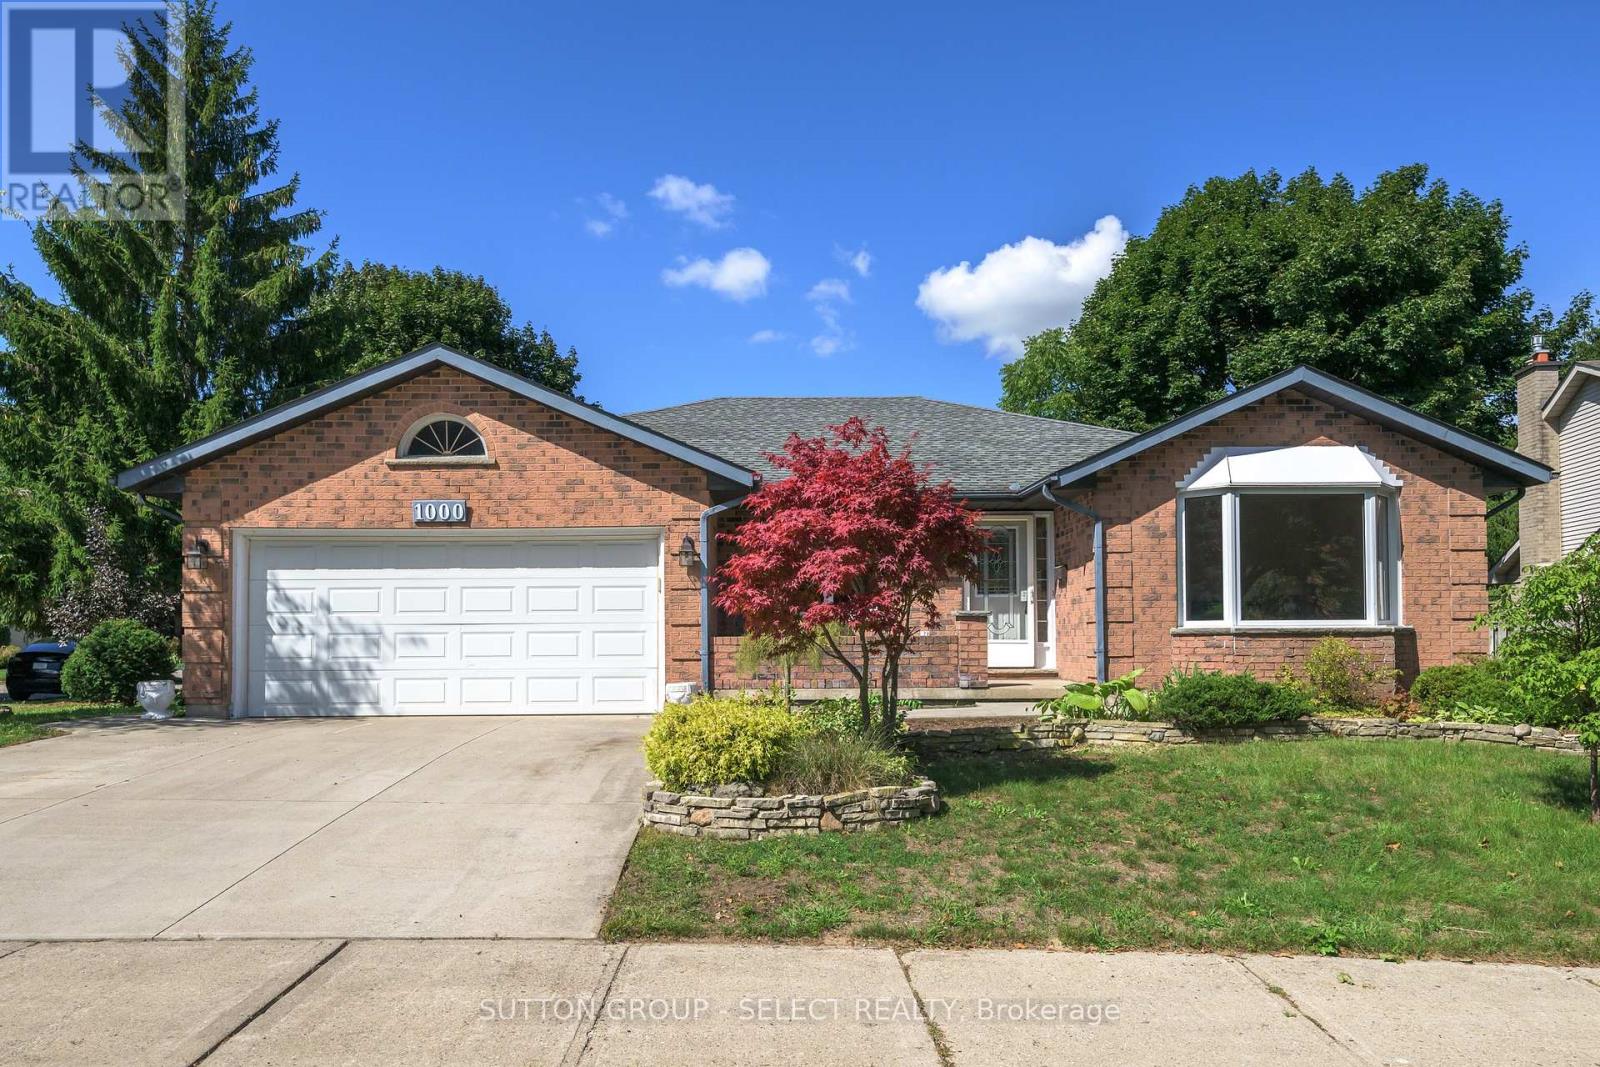
1000 Griffith Street
London South, Ontario
Set in sought-after Byron, this spacious all-brick bungalow delivers a remarkably versatile layout with the kind of room to spread out that is increasingly hard to find. The sunlit corner lot, crimson Japanese Maple, courtyard entrance & concrete driveway combine for beautiful curb appeal. Hardwood flooring carries through much of the main level, where separate living and dining rooms are complemented by an inviting family room centred around a gas fireplace. The bright eat-in kitchen offers abundant cabinetry and counter space, an adjoining dinette overlooking the backyard and an easy connection to the family room. Two bedrooms are thoughtfully positioned on the main level, including a generous primary retreat with walk-in closet and private 3-piece ensuite, while a second full bath serves the additional bedroom and guests. Main-floor laundry, a separate porch/mudroom and interior access to the attached double garage add everyday convenience. Downstairs, the finished lower level dramatically expands the living space with an oversized recreation room, additional guest room, 3-piece bath, bonus room and exceptional storage-ideal for grandkids, teens, hobbies, a home gym or office. Outside, a private fenced yard with lush foliage, patio, gazebo and a trickling water feature/fish pond creates plenty of room to relax, garden or entertain. An amazing oversized shed adds terrific storage and work space. With 3 full baths, flexible living spaces on both levels and an established Byron location, this is a home with a terrific layout, abundant space and exciting potential to make it your own. Close to golf, Springbank Park, Boler Mountain and the shops, restaurants and amenities of Byron Village. (id:49269)

31 Barlyn Avenue
Ottawa, Ontario
An absolutely beautiful updated 3 bed 2 bath Bungalow. BONUS.... this home sits on an extra-wide and deep corner lot across from a school and playground. The main floor features hardwood throughout, three bedrooms, updated bathroom 2024, Eat-In Kitchen and a bright L-shaped living and dining room with direct access to a large deck off patio doors for family and friends to gather and mature landscaping. The lower level is Fully Finished and includes a family room, a Bedroom/Office and a New full bathroom. New 2024 oversized asphalt driveway. New roof 2025, Freshly painted 2026. LOCATION..LOCATION this home is close proximity to All Amenities; Civic Hospital, Algonquin College, Carleton U, Public Transit, Experimental Farm, the Rideau River, Shopping, Schools, Parks etc... Won't last long as the neighborhood and style is in strong demand. (id:49269)
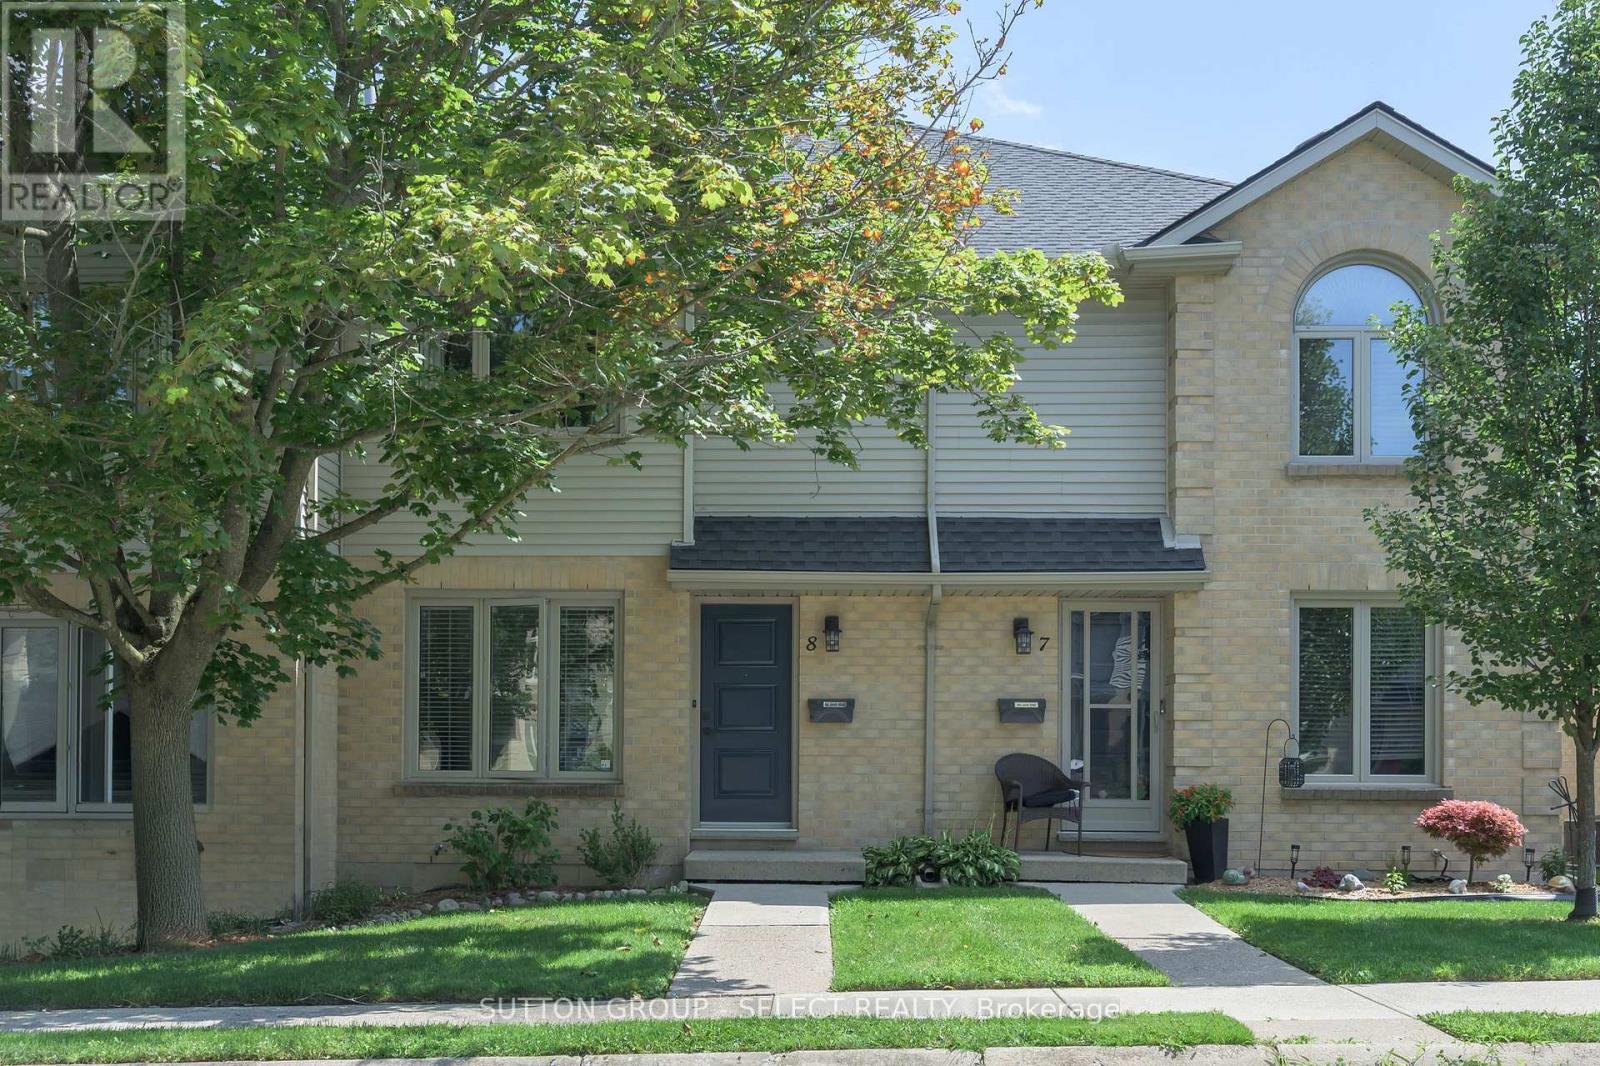
8 - 925 Lawson Road
London North, Ontario
Beautifully renovated throughout! Minutes to University Hospital, Wester and Sherwood Forest Mall this move-in-ready unit is light-filled and shows like new. The bright open main floor living and dining space is open to the kitchen which was done in 2020 with fridge and range new in 2024 and still under warranty. Upstairs 3 well sized bedrooms and an updated bath keep everyone organized. The lower level has a cozy family room and an additional 3 pc bathroom which is uncommon. Assigned parking (1) is conveniently located out front with additional (1) reserved parking available. Furnace (2020), a/c (2021) still under warranty. Nore: the gas fireplace has never been used by the seller and is not warranted. (id:49269)