
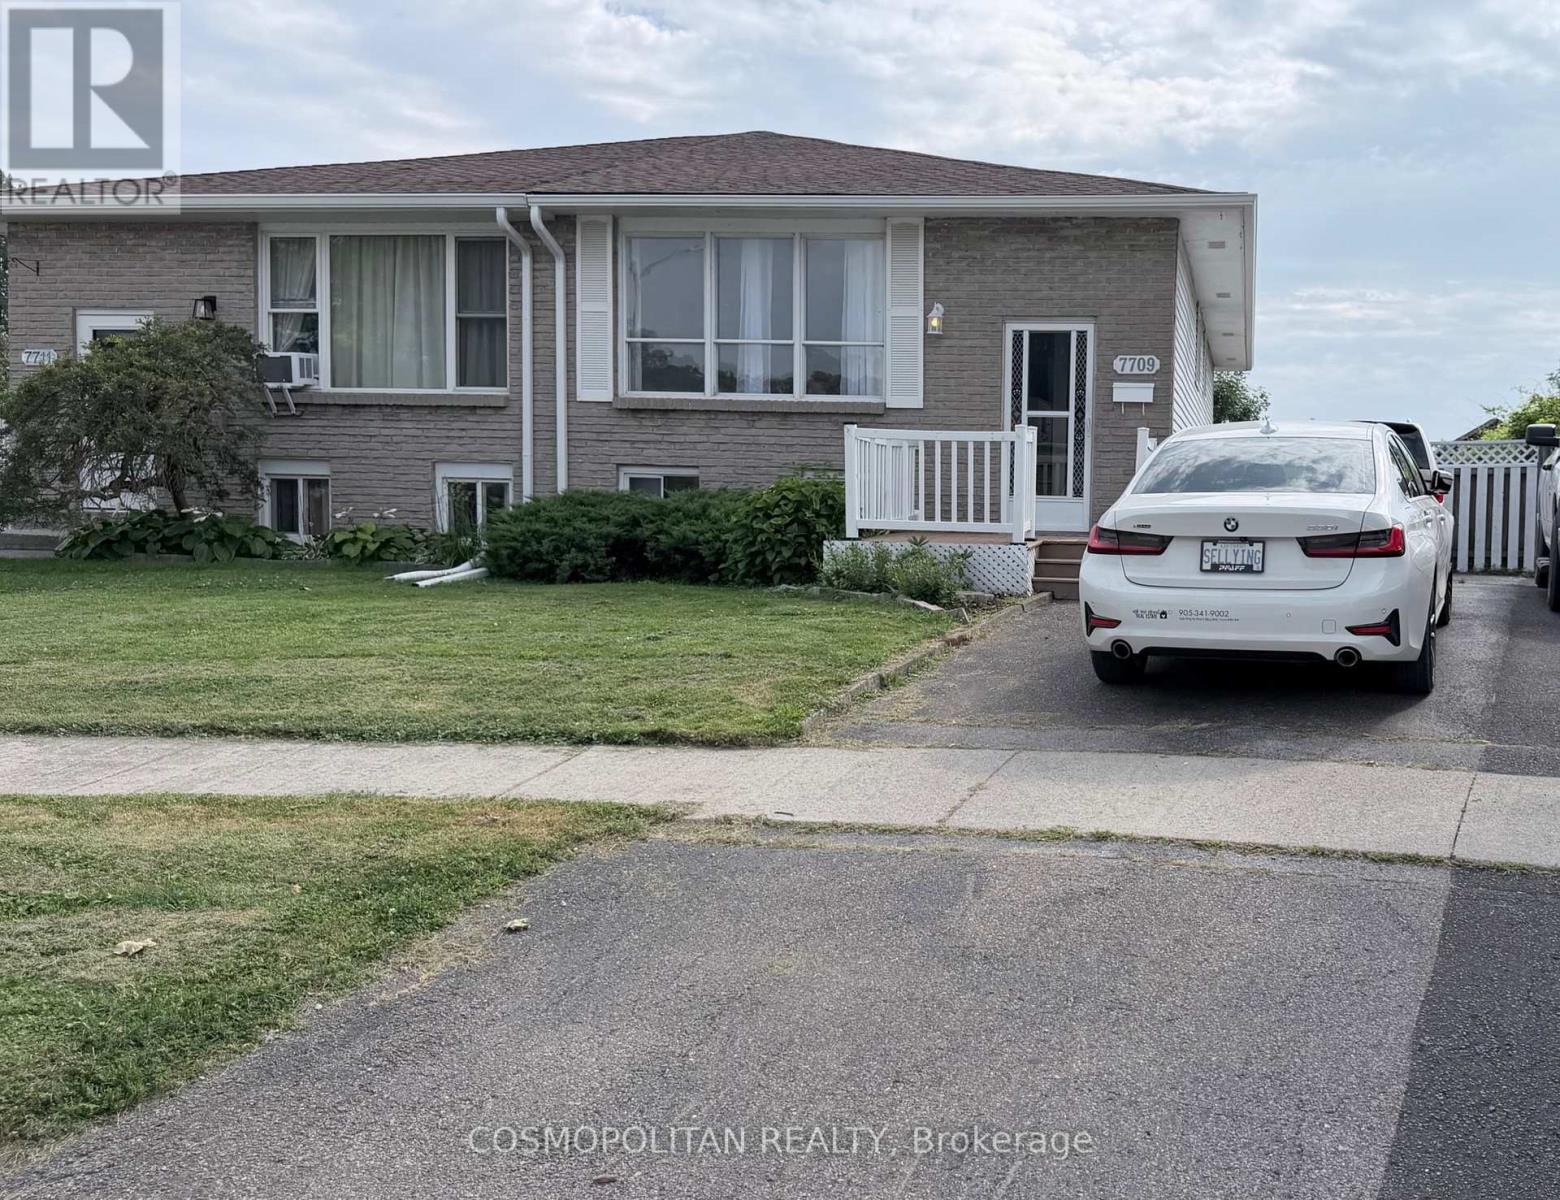
7709 Ronnie Crescent
Niagara Falls, Ontario
Welcome to 7709 Ronnie Crescent, a spacious 2+1 bedroom, two-bathroom raised bungalow for lease in a quiet, family-friendly Niagara Falls neighbourhood. The main floor originally featured three bedrooms and was converted into two, creating an exceptionally large bedroom with plenty of space. The finished basement offers an additional bedroom, a large recreation room, flexible space for a home office or workshop, a full bathroom, laundry room and a separate rear entrance. The extra-large backyard is a standout feature, with no rear neighbours and direct access to the Millennium Recreational Trail and canal. Simply open the backyard gate and step onto the trail for a walk, bike ride or time outdoors.The home also offers three driveway parking spaces and a convenient location close to schools, parks, public transit, Costco, shopping, groceries, restaurants and the QEW. Available ASAp for $2,200 per month plus utilities (id:49269)
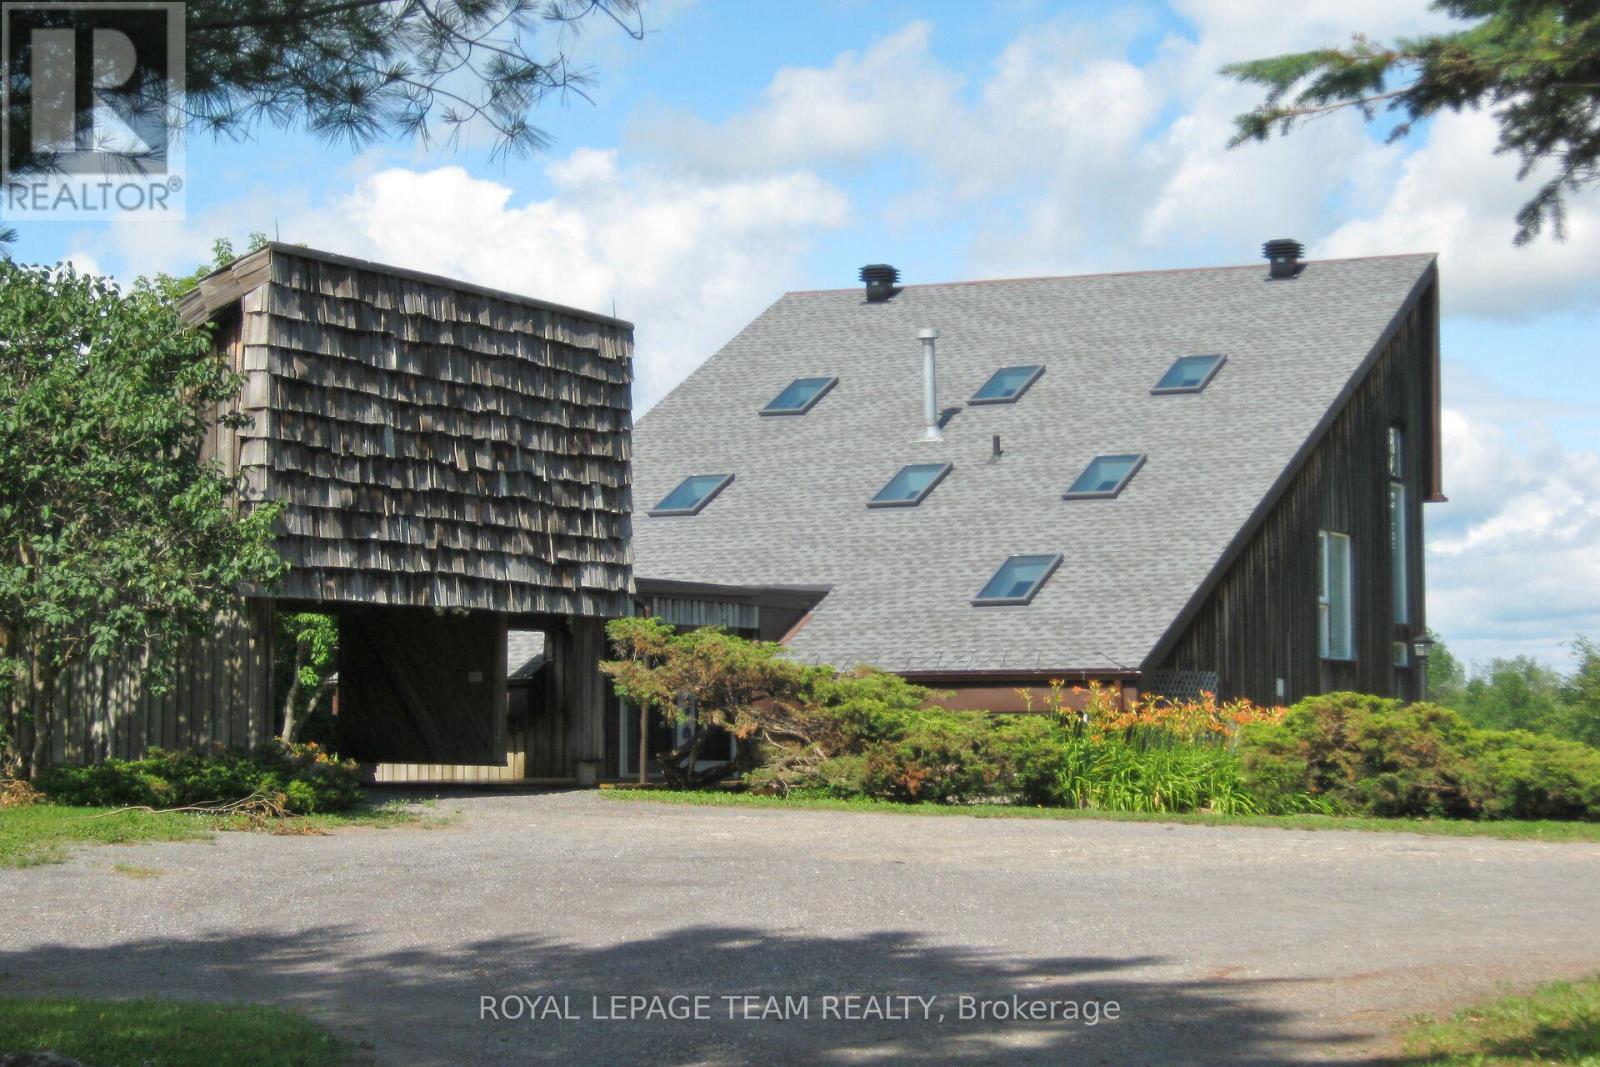
5965 Rideau Valley Drive N
Ottawa, Ontario
Set along the main channel of the Rideau River just south of Manotick is where you will find this incredible 4.28 acre waterfront estate offering an amazing opportunity to own your own private slice of paradise. This unique, custom designed 3 bedroom, 2.5 bath multi level home boasts huge windows offering spectacular views of the river and stunning sunsets. The home boasts a bright, open kitchen with loads of storage and counter space with access to a side patio area. A great sized dining/eating area with a sunken living room with cozy gas stove with another door to the yard taking you to the waterfront, a powder room and laundry/storage room complete the main level. The primary bedroom is an oasis with an unobstructed view of the water, a fabulous balcony area and a huge ensuite with separate soaker tub and shower. Two additional great sized bedrooms and a full bath are found on the upper levels. Partial basement area for additional storage. One vehicle carport with an open breezeway to the front door. The premium waterfront location, generous acreage and proximity to Ottawa make this a fabulous opportunity for investors, builders or those looking to explore development possibilities. Whether you chose to work with the existing home or investigate redevelopment, the opportunities could be endless. (id:49269)
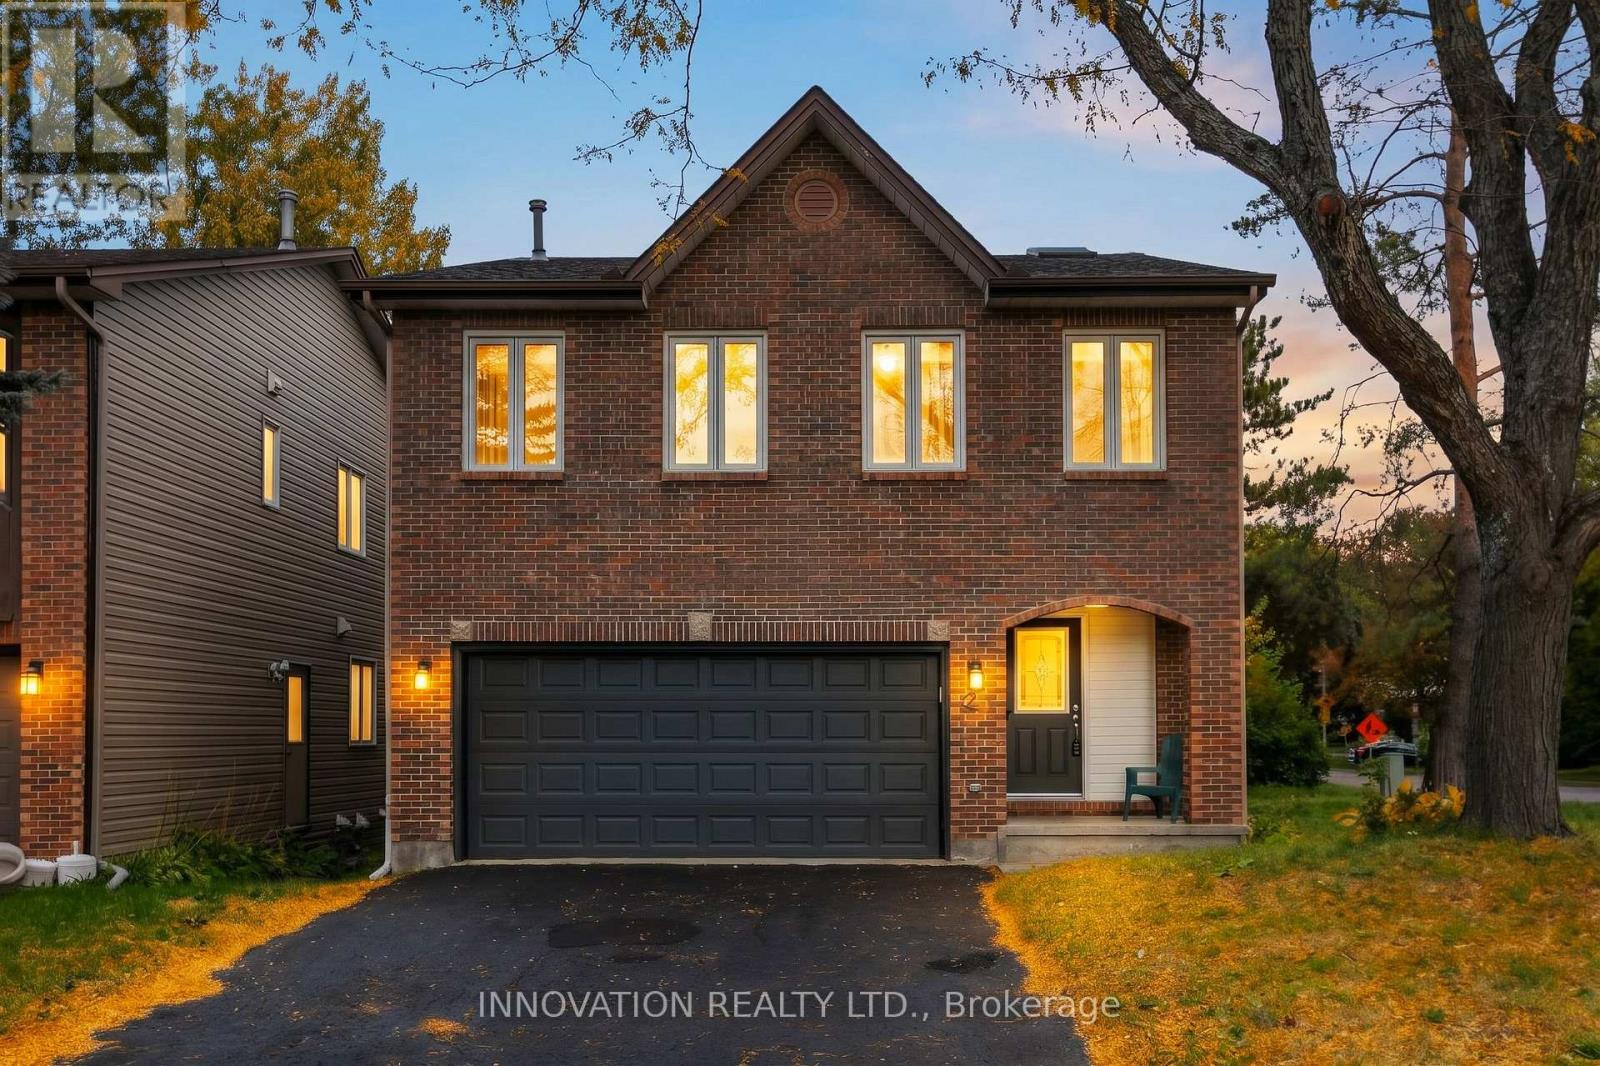
2 Hackett Street
Ottawa, Ontario
From the moment you step inside, you'll appreciate the impressive scale and effortless flow ofthis beautifully updated 4-bedroom, 4-bathroom home. Offering approximately 2,200 sq. ft.above grade, this exceptional home is designed for those who appreciate generous living spaces,natural light and a home that feels special the moment you walk through the door.The open-concept main level is the true heart of the home, featuring soaring ceilings, twodramatic skylights and a welcoming fireplace that creates the perfect focal point for relaxingevenings and entertaining guests. The abundance of natural light and impressive ceiling heightcreate an incredible sense of volume and openness. Thoughtfully updated throughout, the homeblends contemporary style with the warmth and comfort that makes a house feel like home.The spacious primary bedroom provides a comfortable retreat, while three large additionalbedrooms offer plenty of flexibility for family, guests, or a home office. With 4 bathrooms there is plenty of convenience for a growing or busy household.The finished walkout basement takes the living space to another level, offering endlesspossibilities for a family retreat, home theatre, games room, fitness area or private guest space.With direct access to the outdoors, this lower level seamlessly extends the living experiencebeyond the main floors.Everywhere you look, the home offers a sense of space, light and thoughtful updates - creatinga move-in-ready opportunity in one of Ottawa's most established and desirable neighborhoods.Located in the heart of Hunt Club, you're minutes from parks, schools, shopping, dining,recreation, transit and major routes, while enjoying the established charm and convenience of amature community. (id:49269)
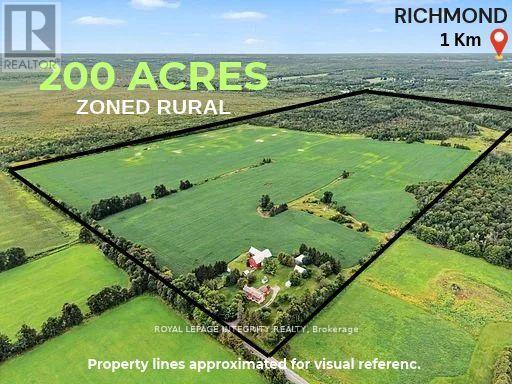
6417 Bowrin Road
Ottawa, Ontario
Rarely offered! Don't miss your opportunity to invest in Richmond's LAST 200 ACRE parcel with RU zoning. Whether you're looking for future investment and land holding or expanding your farm operations, this exceptional property offers significant potential in Ottawa's fastest growing community. Offering both long term value and immediate revenue through cash crops, residential rental revenue, severances (subject to approval), storage rental or all of the above! Accessible by municipal serviced road, with 2000+ft of frontage on Bowrin Rd, and ~2000 ft of frontage on Dobson Ln to the north (not currently maintained). The expansive terrain is serviced by hydro, with the natural gas pipeline at the north east corner of the property. The parcel features 100 acres of well drained nutrient rich silty loam, currently planted in soy; while the north half of the property composed mixed bush. A fully serviced 2 bedroom farm residence sits at the S/E corner, with a second ~3200sf unfished addition is framed to the studs, fully equipped and self-sufficient with electrical, forced air propane furnace, septic and drilled well already in place and ready to make your vision come to life. Completing this property is a gambrel style bank barn, 40' x 40' steel coverall, steel grain bin and 2 additional storage buildings measuring 40'x26' and 20'x15'. With miles of of protected land sitting adjacent to the parcel offers privacy for years to come. Conveniently located with easy access to Hwy 416 and a short drive to Barrhaven, Kanata, Stittsville, Bells Corners and Kemptville. An incredible opportunity for whether you're a farmer, investor, developer or dreaming of owning your own piece of the countryside, this versatile property offers unmatched potential in an area poised for development. (id:49269)
161 Barron Canyon Road
Laurentian Valley, Ontario
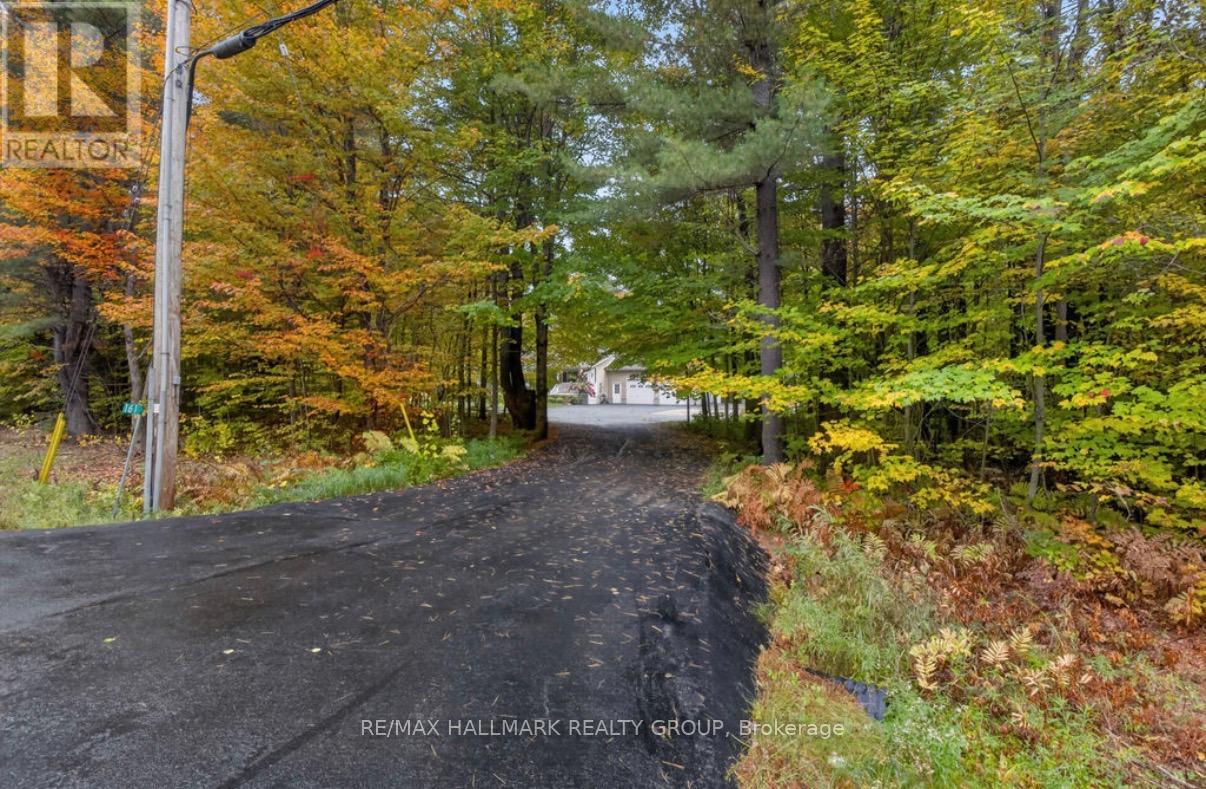
Tucked away on 2 private acres in Laurentian Valley, just minutes from Base Petawawa, this spacious 3-bedroom home offers an incredible combination of privacy, comfortable living and exceptional garage space. Inside, you'll find beautiful hardwood flooring throughout the main level, gorgeous ash kitchen with loads of cabinetry, hardwood stairs and wide hallways that give the home an open, spacious feel. The large primary bedroom features a convenient cheater door to the main bath, along with a walk-through leading to a massive primary closet. The main bathroom is a standout, complete with a gorgeous claw-foot tub and large double shower. A generously sized second bedroom completes the main sleeping area.The bright sunroom provides a wonderful place to relax and enjoy the peaceful surroundings, with a wraparound deck extending around the back of the sunroom. Outside, there's even more space to enjoy with a gazebo, patio and storage shed - all surrounded by the privacy of your own acreage. Downstairs, the large recreation room features durable vinyl plank flooring, along with a third bedroom and another spacious bathroom with a walk-in shower. Car enthusiasts, hobbyists or anyone needing serious storage and workspace will love the FIVE garage bays. The attached 2-car garage is heated and insulated with stairs leading to the basement, while the detached 3-bay garage provides even more room and includes two garage door openers. Complete with 5G internet, 2 acres of privacy, multiple outdoor living spaces and the impressive five garage bays, this Laurentian Valley property offers the space and seclusion of country living while keeping you just minutes from Base Petawawa and area amenities. (id:49269)

596 Anjana Circle
Ottawa, Ontario
Welcome to 596 Anjana Circle, an exceptional family home nestled on a quiet, sought-after street in Barrhaven. Proudly offered by the original owner, this spacious residence provides approximately 3,600 sq. ft. of above-grade living space, offering an impressive combination of space, comfort, and timeless quality. Step inside to discover an inviting and thoughtfully designed layout featuring generous principal rooms and a main-floor den, ideal for a home office, study, or quiet retreat. Beautiful cherry hardwood flooring flows throughout the main and 2nd floor, with no carpet, creating a warm, elegant, and cohesive feel. Premium 5-inch-wide cherry hardwood flooring installed throughout the main and second levels in 2016, with over $40,000 invested in materials. Rare, durable and timeless, this exceptional flooring has been meticulously maintained and remains beautifully polished. The well-appointed kitchen features granite countertops, while the bathrooms are finished with quartz countertops for a clean and sophisticated look. A new heat pump installed in 2026 adds modern comfort and year-round efficiency. The outdoor space is truly a standout feature. The fully fenced backyard offers excellent privacy and an expansive deck that is perfect for entertaining, summer dining, or simply enjoying time outdoors. An oversized storage shed provides abundant space for bikes, gardening equipment, seasonal items, and more. The fully interlocked driveway further enhances the home's curb appeal while providing a durable and attractive outdoor finish.Ideally situated close to Barrhaven Costco and Barrhaven Marketplace, with an abundance of parks, schools, shopping, restaurants, and everyday amenities nearby. A rare opportunity to own a spacious, beautifully maintained home with quality finishes and exceptional outdoor living in a quiet and convenient Barrhaven setting. (id:49269)
106 Corsica Private W
Ottawa, Ontario
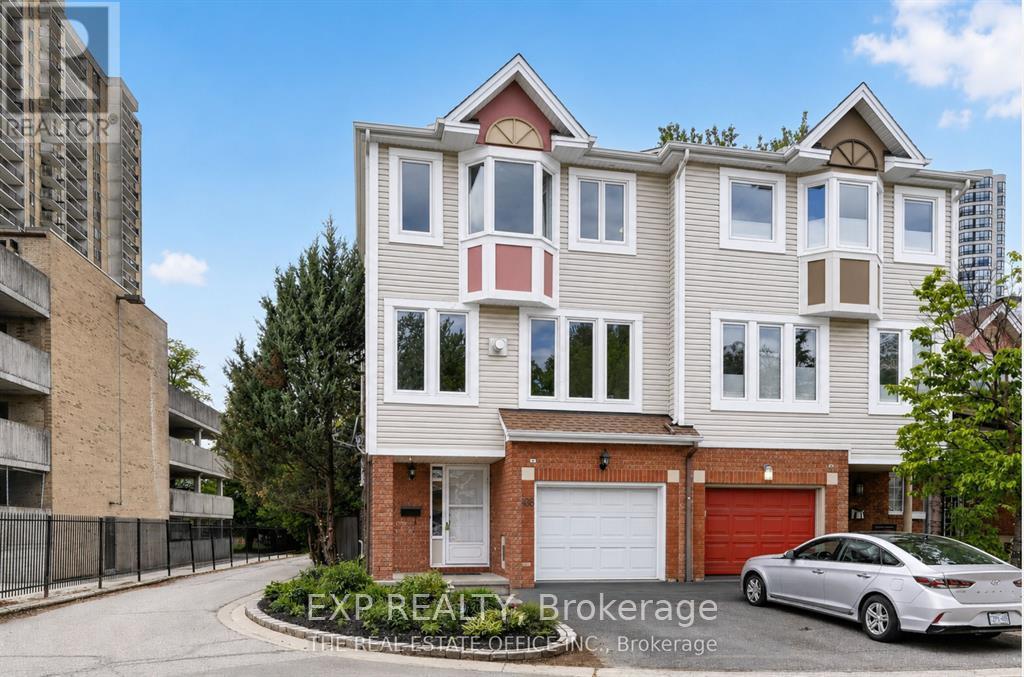
Newly Renovated, Move-In Ready Furnished Unit with Separate Entrance - Utilities & Internet Included Welcome to this beautifully renovated, move-in ready in a prime Ottawa location. Featuring a private entrance, this bright and inviting space offers a comfortable living room with a cozy fireplace, one spacious living room, bedroom, a full bathroom, a newly renovated kitchen, brand new appliances including washer/dryer and a walk-in closet. Utilities and high-speed internet are included in the rent for added convenience. Ideally situated in one of Ottawa's most connected communities, you'll be just minutes from Train Yards Shopping Centre, Via-Rail Station, CHEO, The Ottawa Hospital, parks, walking and cycling trails, top-rated schools, public transit, and quick access to Highway 417, St.Paul University, Ottawa-U making commuting and everyday errands effortless. Perfect for a small family, students, or working professionals seeking comfort, convenience, and an excellent location. Don't miss this exceptional rental opportunity-schedule your viewing today! Parking available (id:49269)
212 Sheldon Road
Rideau Lakes, Ontario
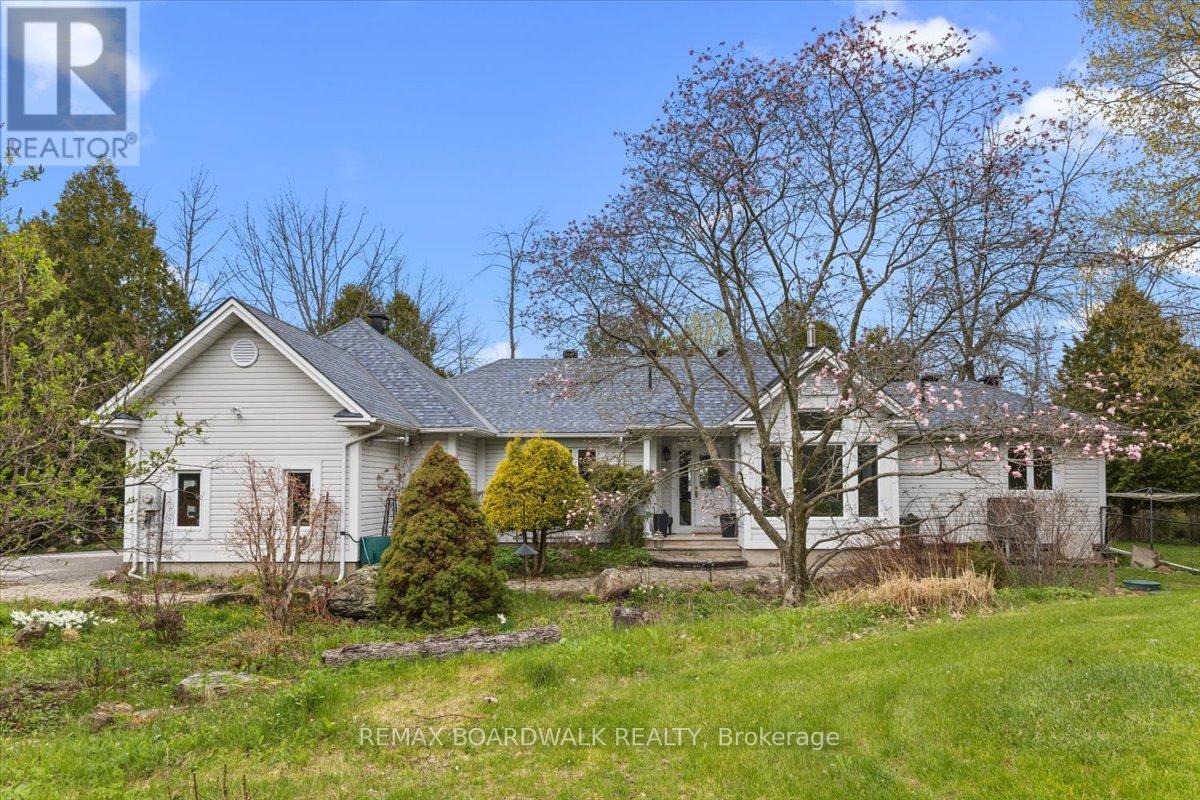
Welcome to your year-round waterfront retreat on beautiful Big Rideau Lake. Set on a private treed lot with approximately 330 feet of west-facing shoreline, this home offers incredible sunset views, road access, and the perfect blend of comfort and cottage living. Inside, you'll find 3 bedrooms above grade plus an additional bedroom in the finished basement. The main floor features a spacious primary suite with walkout access to the deck, main floor laundry, renovated bathrooms including the primary ensuite, main bathroom, and basement bathroom, and a cozy gas fireplace with a stone surround that adds warmth and character to the living room. Designed for both everyday living and entertaining, the property includes a heated double car garage, a 6-person hot tub, and two outdoor sheds for additional storage. A Generac 22 KW generator provides added peace of mind year-round. Whether you're looking for a full-time residence or a lakeside getaway, this waterfront property delivers privacy, space, and stunning western exposure on one of Ontario's most sought-after lakes. (id:49269)
4601 Colonel Talbot Road
London South, Ontario
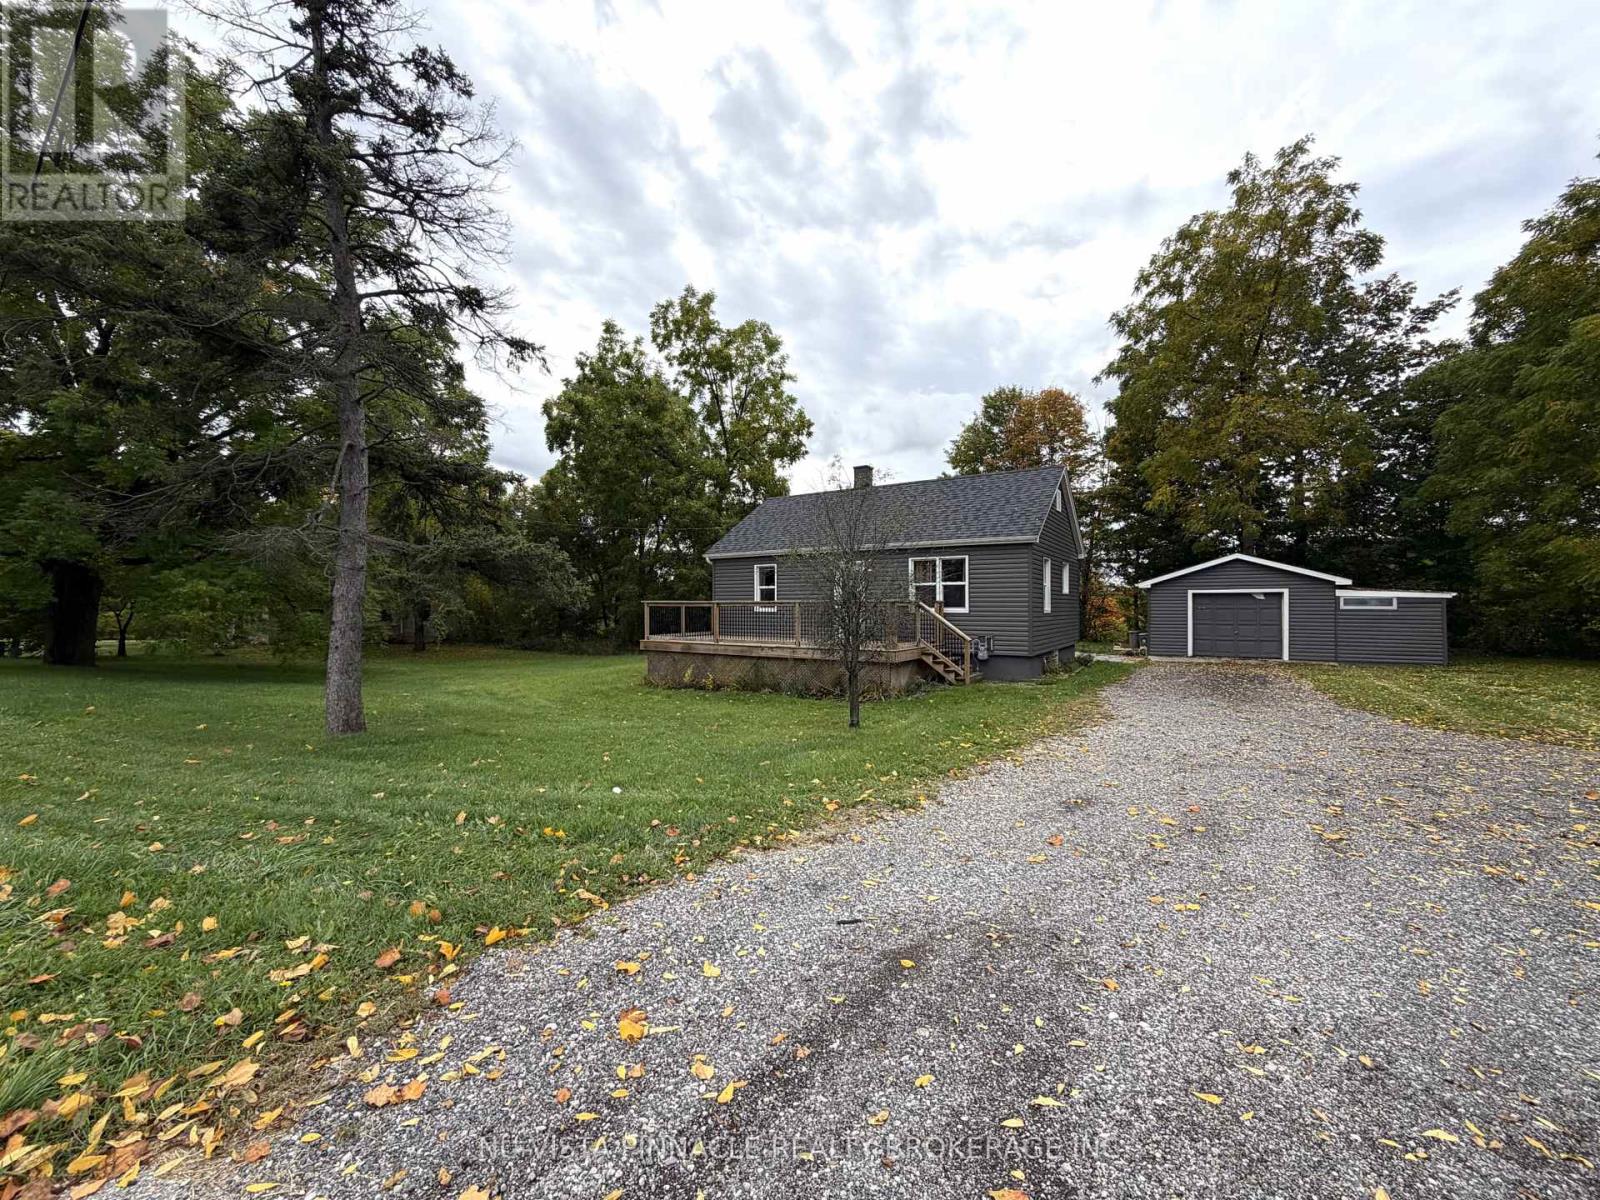
A CHARMING BUNGALOW OFF COLONEL TALBOT! This charming and cozy home offers great value and is perfect for a couple looking for a comfortable home with plenty of space and privacy. Step inside to a spacious sitting area, 2 bedrooms and a 3-piece bathroom and spacious kitchen. Outside, you'll love the large backyard backing onto trees, creating a peaceful and private setting. There's loads of front parking plus a detached garage with an incredible amount of storage space! Conveniently located close to the highway, shopping, golf, restaurants and many other great amenities. Great location, great yard, great parking and a great price - you don't want to miss this one! (id:49269)
997 Maitland Street
London East, Ontario
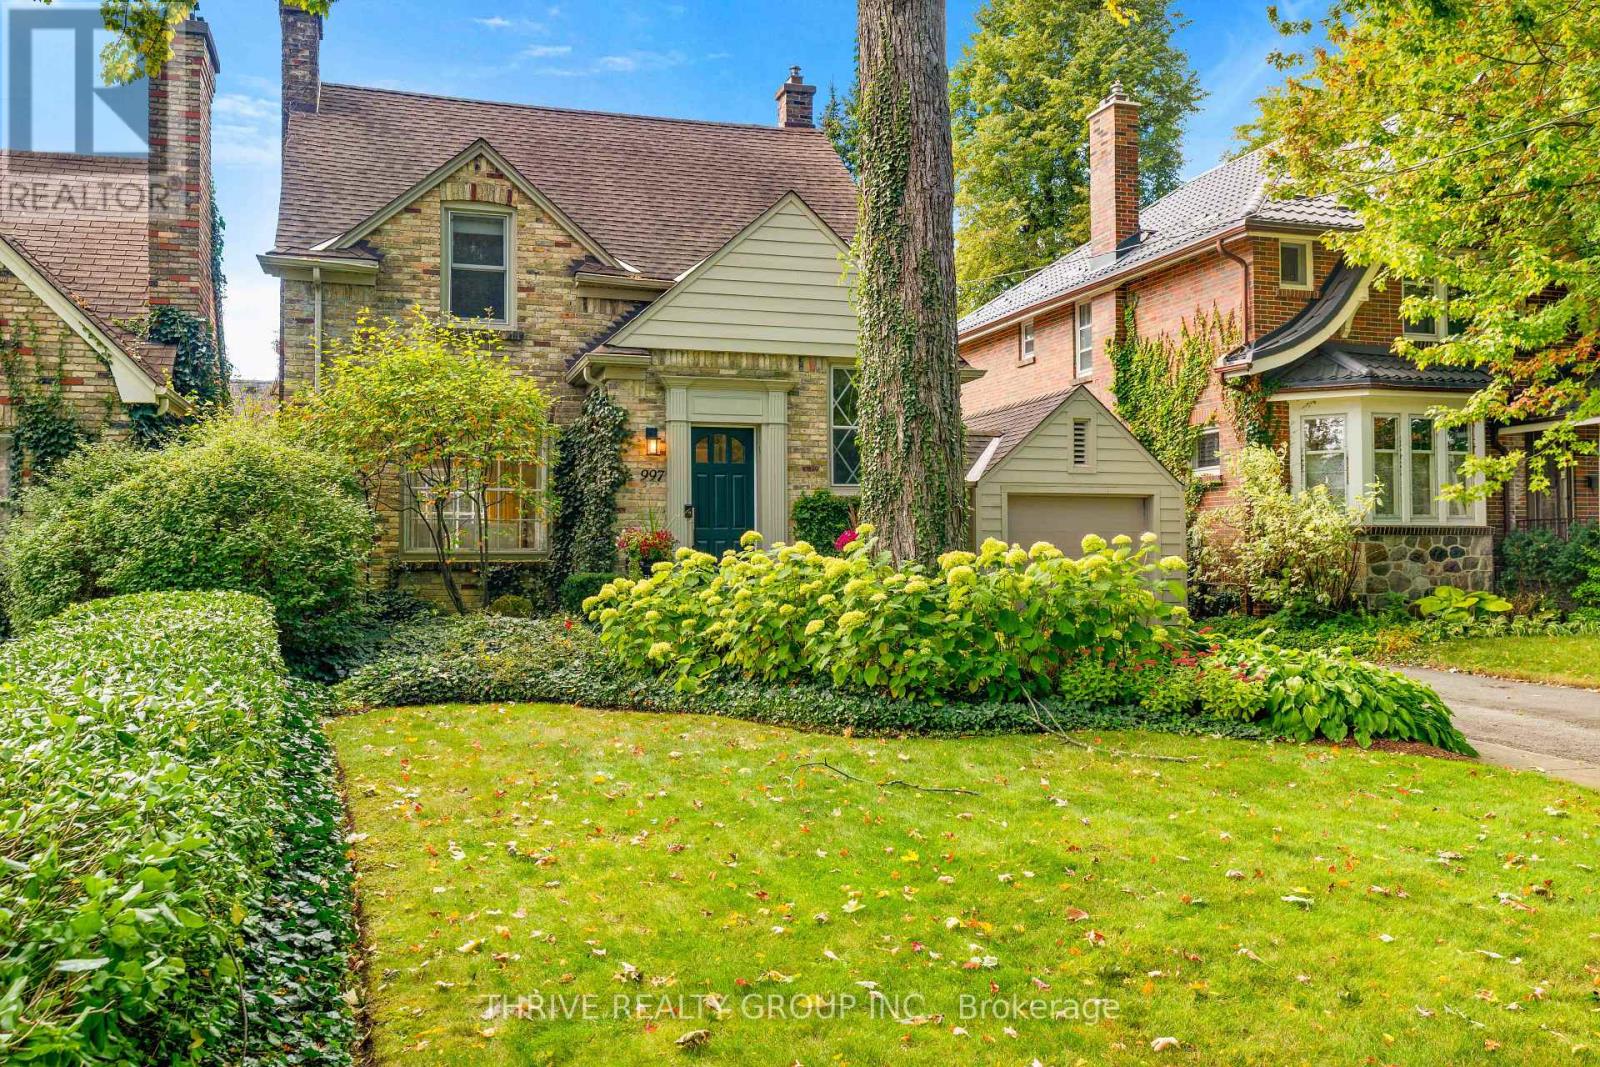
Location, location, location. Welcome to 997 Maitland Street, where timeless Old North character meets beautifully considered modern design. Set on a mature, tree-lined street in one of London's most sought-after neighbourhoods, this classic yellow brick home pairs incredible curb appeal with a thoughtfully renovated interior and a location that's hard to beat.Inside, warm wide-plank flooring carries through bright, inviting living spaces designed for both everyday life and entertaining. The custom kitchen is a standout, featuring sleek white and rich walnut cabinetry, Dekton countertops and premium appliances. Just beyond, the dedicated dining room offers a built-in floating credenza with wine storage, while the spacious living room is centred around a beautiful fireplace framed by classic millwork.At the rear of the home, a light-filled den with two walls of windows overlooks the private, landscaped backyard and connects seamlessly to the outdoor entertaining space. With three bedrooms, two renovated bathrooms and a finished lower level, there's plenty of room to live, work and unwind.Thoughtful upgrades continue throughout, including heated flooring in the second-level bathroom, automated window coverings in the den, a ceiling surround sound system, in-ground irrigation, an automatic garage door and a furnace updated in 2021. A private driveway and detached garage complete the package.Beautifully updated without losing the character that makes Old North so special, 997 Maitland is polished, comfortable and completely move-in ready, all in a location you'll love calling home. (id:49269)
943 Waterloo Street
London East, Ontario
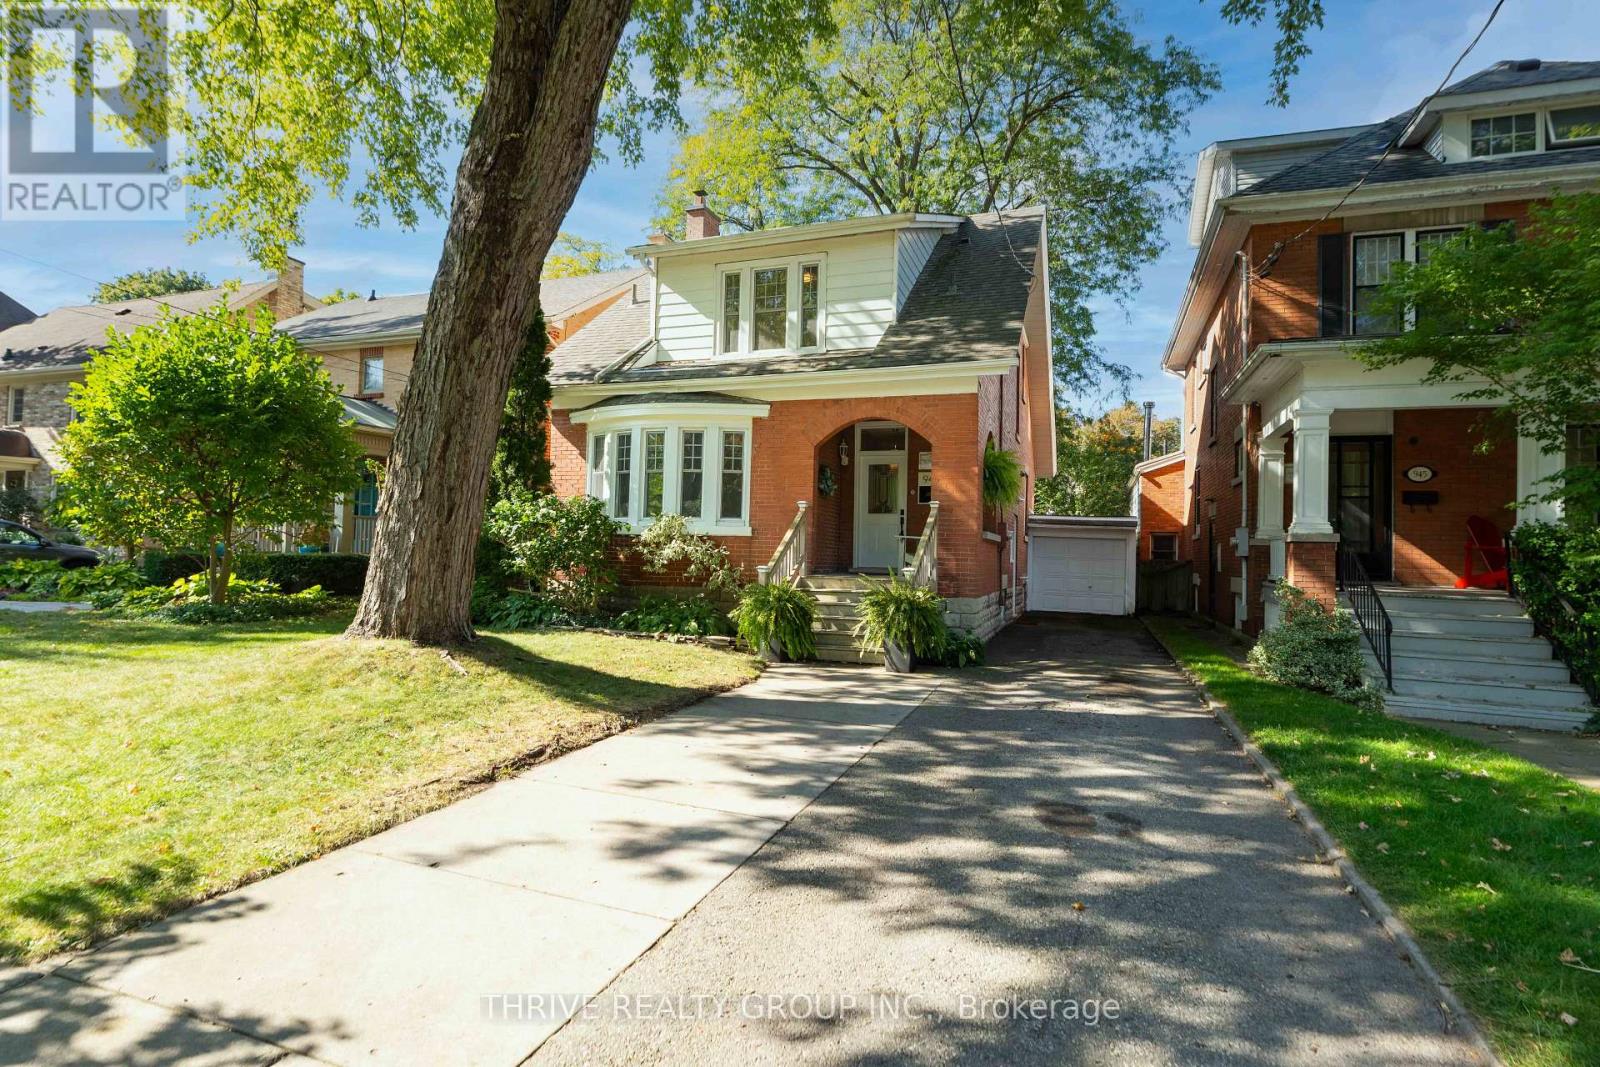
Welcome to 943 Waterloo Street, a charming 3-bedroom, 2-bathroom home in the heart of Old North, where original character meets thoughtful updates. From the inviting covered front porch to the mature, tree-lined setting, this home has the warmth and character the neighbourhood is known for. Inside, beautiful hardwood floors, original trim, pocket doors and a wood-burning fireplace add timeless charm, while bright, updated spaces make the home feel fresh and functional.The renovated kitchen features crisp white cabinetry, quartzite countertops, stainless steel appliances, a large island with seating and plenty of storage, opening naturally into the dining area for easy everyday living and entertaining. The main living room is filled with natural light and showcases beautiful architectural details, creating a warm and inviting space to gather.Upstairs, you'll find three bedrooms and a full bathroom, including a spacious primary bedroom filled with natural light. Downstairs, additional finished living space offers plenty of flexibility, with room for a family room or playroom, a dedicated home office and a 3-piece bathroom.Outside, the private backyard feels like a little escape in the city, with mature trees, green space and a large deck perfect for summer dinners and entertaining. A private driveway and detached garage add even more convenience.All of this in one of London's most loved neighbourhoods, close to Western University, St. Joseph's Hospital, parks, schools and the shops and restaurants of Richmond Row and downtown. A character-filled Old North home with the updates, space and location to make everyday living easy. (id:49269)
1072 Prince George Road
London North, Ontario
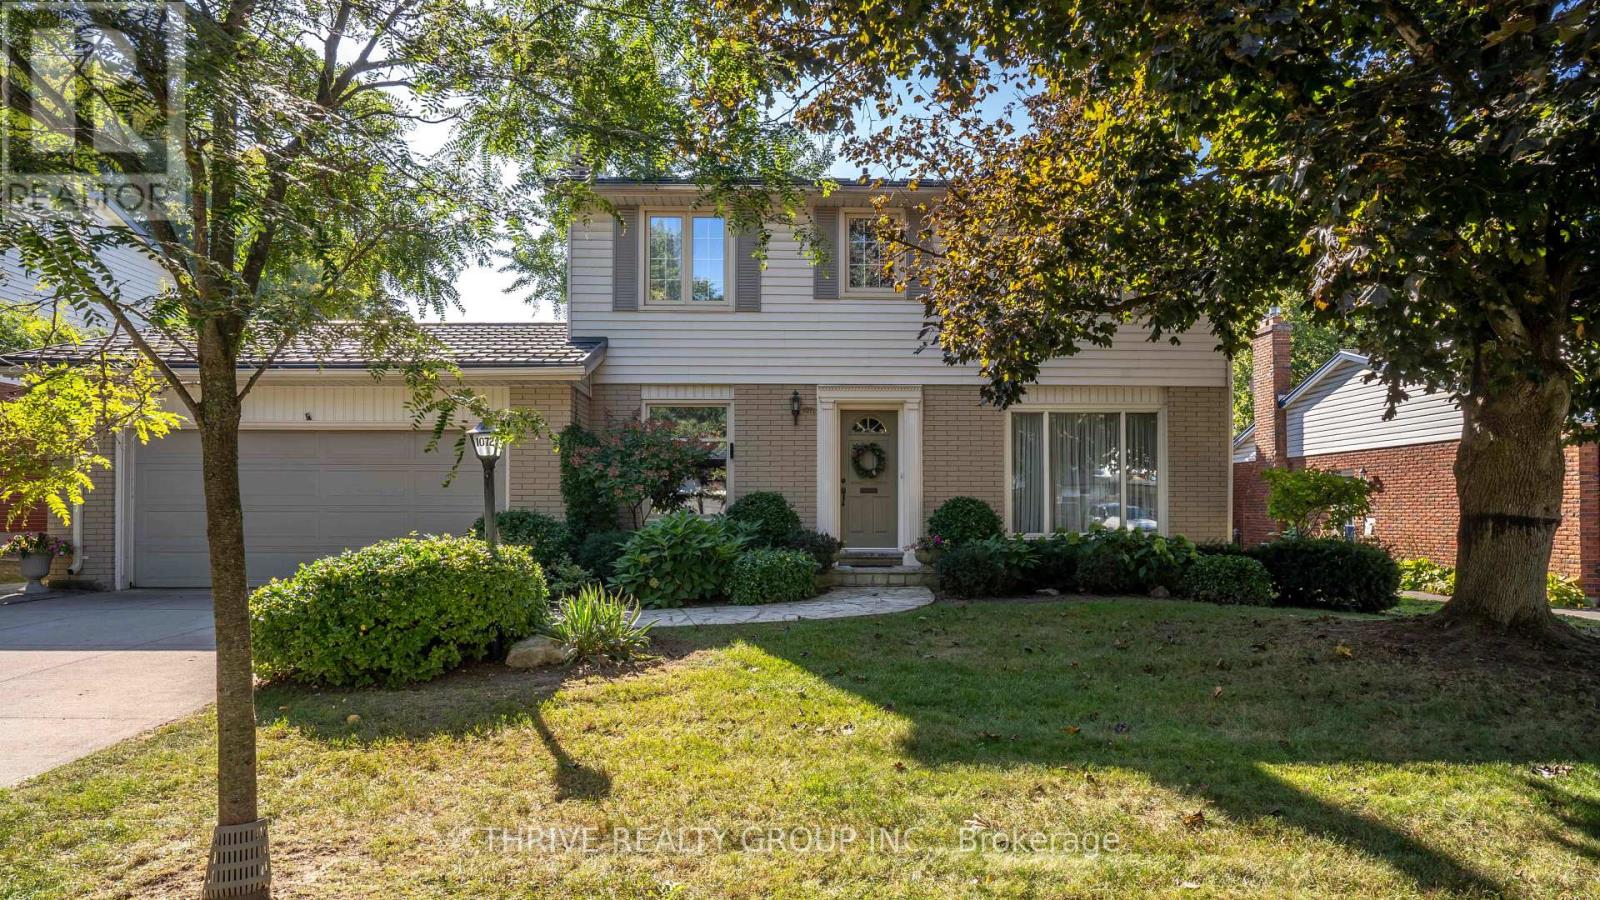
A rare opportunity to own one of Oakridge's truly special homes, blending timeless character with thoughtful updates and an exceptional backyard, all nestled on a quiet, tree-lined street. Lovingly maintained by its original owners, this home provides warmth, comfort, and an inviting sense of home from the moment you arrive. The bright kitchen overlooks the beautiful backyard and is designed for both everyday living and entertaining, with granite countertops, a spacious island, matching appliances, a convenient drink fridge, and tiled backsplash. Just off the kitchen, the convenient mudroom includes tile flooring, seating, a sink, and ample storage. The main-floor family room is complete with hardwood flooring and a cozy gas fireplace with a yellow-brick surround. Upstairs offers 4 bedrooms, including the primary bedroom with a 2-piece ensuite, along with a beautifully updated 4-piece bathroom with heated flooring, a glass shower, and soaker tub. The finished basement adds valuable living space with a family room and ample storage. The beautifully landscaped backyard is an entertainer's dream, complete with a heated concrete in-ground pool featuring a newer pump and heater, plus a solar blanket - all included. A spacious patio, raised gazebo, green space, full fencing, and shed create the perfect setting for family gatherings or relaxing summer days. A double-wide driveway provides convenience and ample parking, while the durable metal roof with a 50-year warranty offers added peace of mind. Ideally located within walking distance of Clara Brenton Public School, St. Paul Catholic Elementary School, and Oakridge Secondary School. A meticulously maintained home with exceptional curb appeal, thoughtful updates, and a backyard designed for enjoying time with family and friends. (id:49269)