
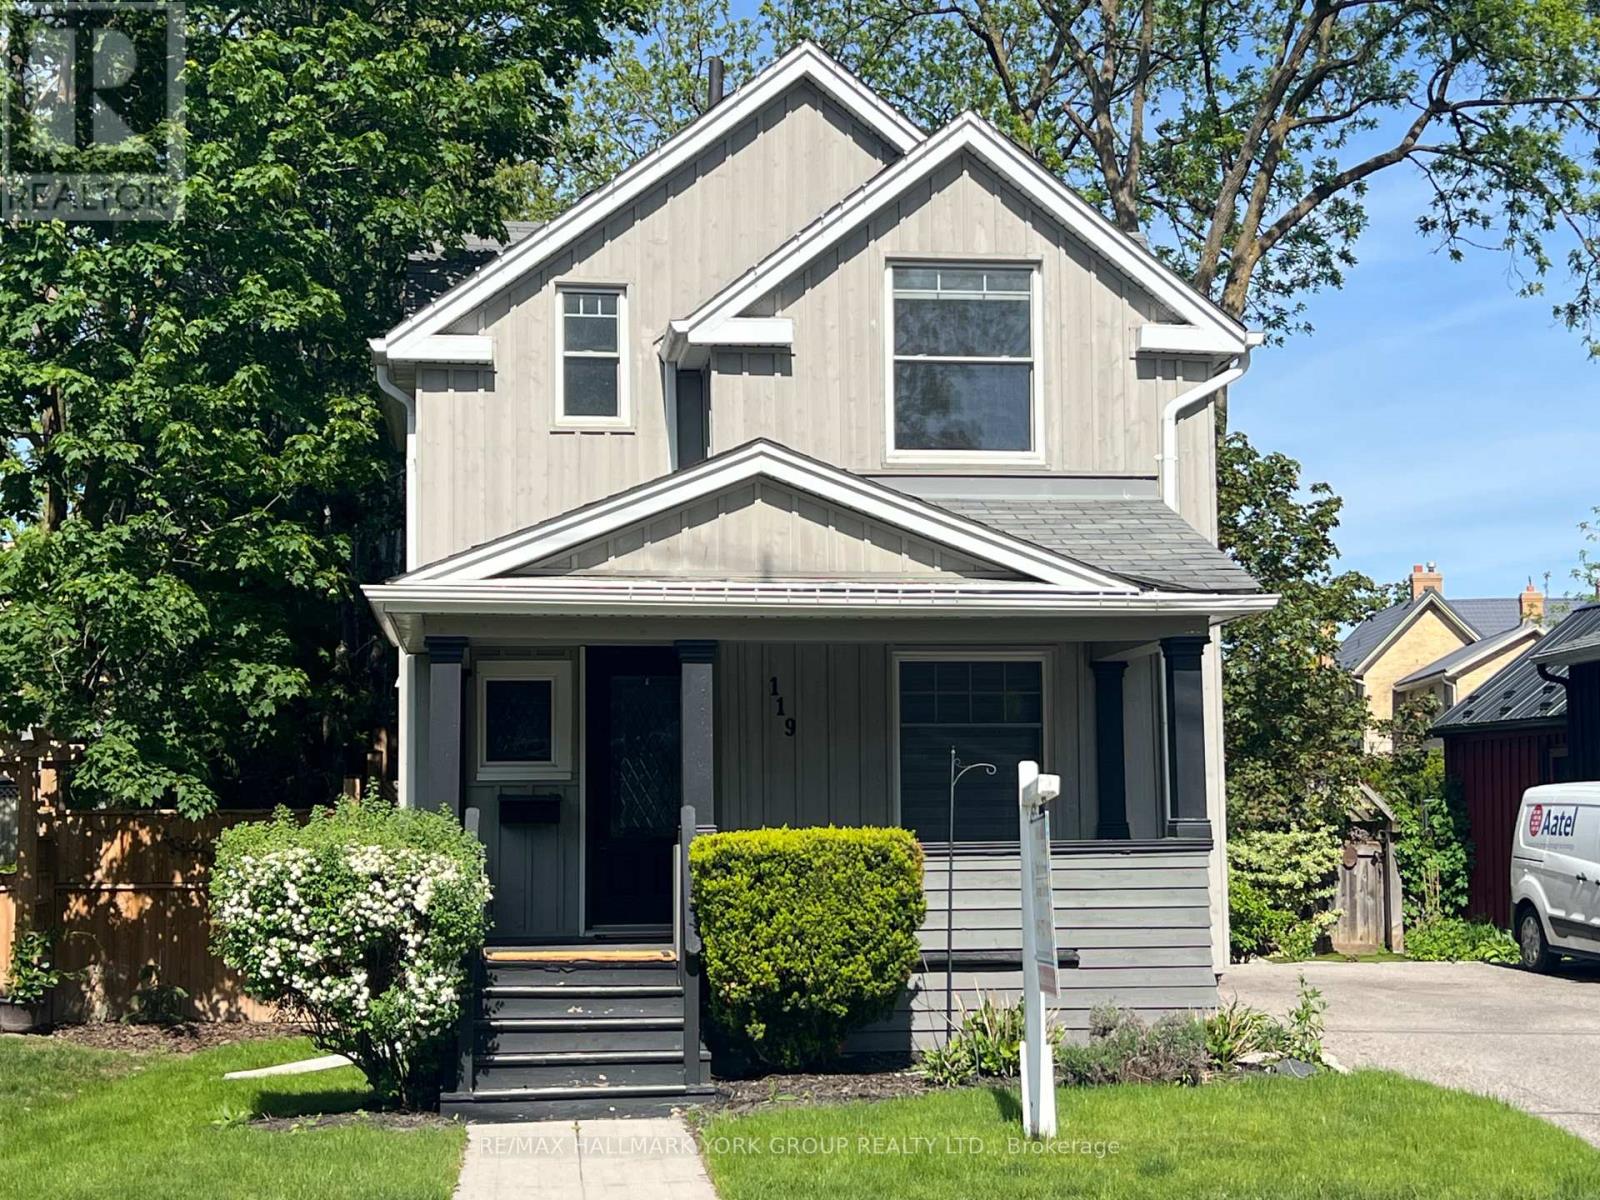
119 Temperance Street
Aurora, Ontario
Welcome to an exceptional opportunity in one of Aurora's most sought-after neighbourhoods. This beautifully renovated home showcases a stunning gourmet kitchen with soaring vaulted ceilings, elegant quartz countertops, a spacious breakfast island, and premium stainless steel appliances, including a gas stove-perfect for both everyday living and entertaining.The kitchen seamlessly overlooks a spectacular, professionally landscaped 164-ft deep premium lot, complete with a custom two-tier deck offering ultimate privacy and an ideal outdoor retreat.Thoughtfully upgraded throughout, this home features rich hardwood flooring, pot lights, smooth ceilings, and a striking hardwood staircase. A convenient main floor laundry room adds to the home's functionality and ease of living.Meticulously maintained and move-in ready, this home combines style, comfort, and an unbeatable location. Walking distance to GO train, Steps to boutique shopping, restaurants, pubs and the new town square with library, Farmer's market and Wells St Park. (id:49269)
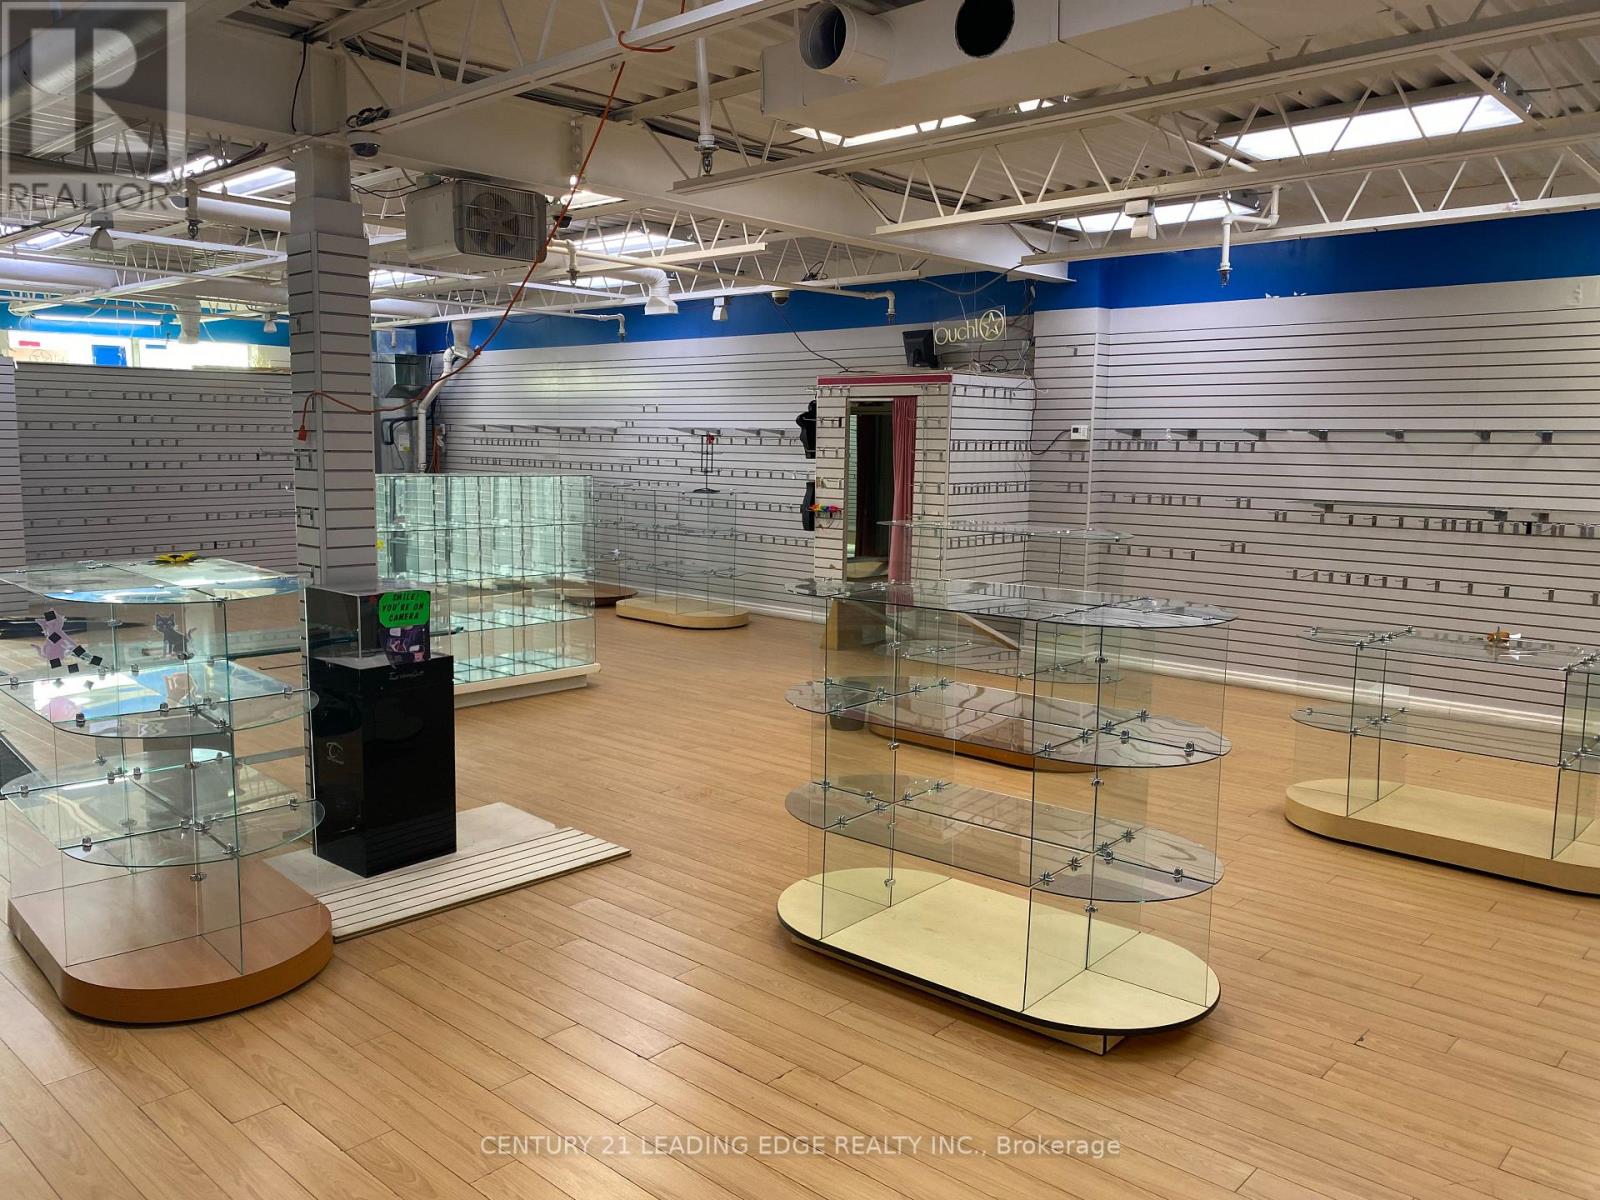
5 - 787 Warden Avenue
Toronto, Ontario
Large Corner Unit Retail Space With Great Exposure Located On Warden Across From Rona+. Suitable For Retail, Light Manufacturing, Office, Storage And & Other Uses. Close Proximity To Highways (401 & DVP), Major Routes & Easily Accessible By Public Transit. On-Site Parking Available. (id:49269)
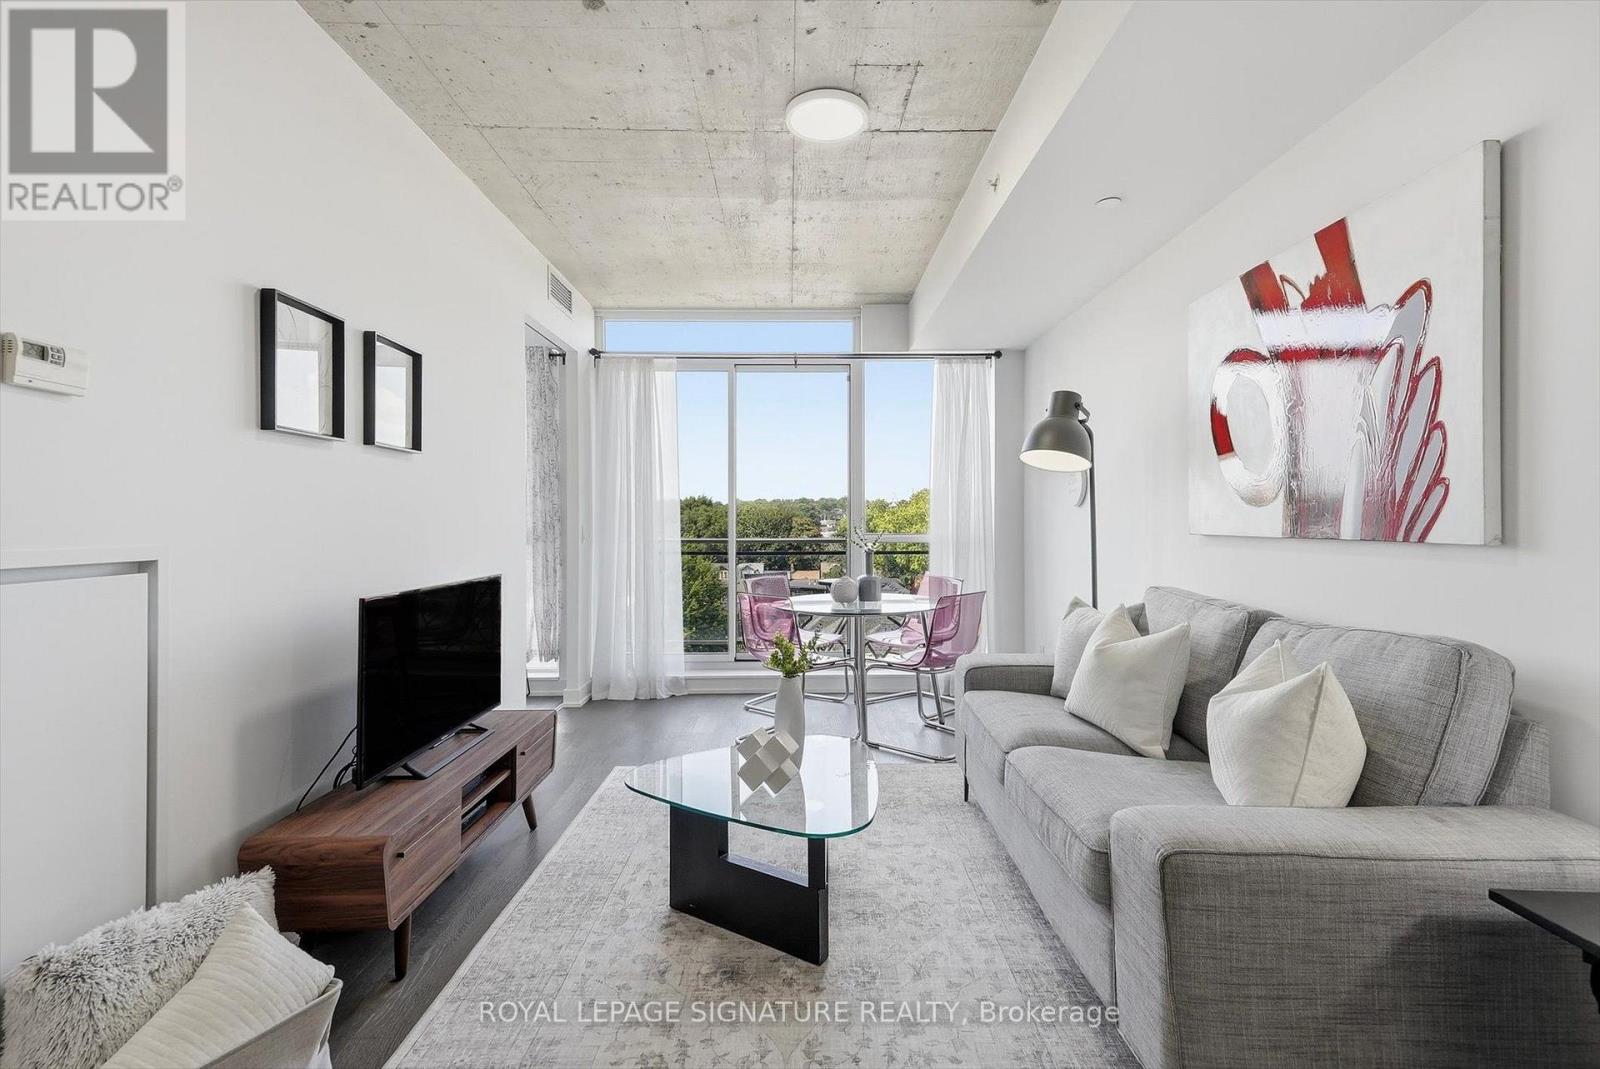
711 - 1238 Dundas Street E
Toronto, Ontario
One of a kind opportunity to be the second resident of a unit which was kept in such goodcondition you'd think it was brand new! Rarely Available 1 Bedroom + Den condo with the denlarge enough to be used as a second bedroom if desired, a home office or a dining room instead.Functional Open Concept Floorplan with a comfortable foyer adjacent to your entrance & laundryclosets combo. Sleek kitchen with built-in appliances and enough space to add a kitchen island.The clear Northernexposure means no traffic noise and a glimpse at gorgeous sunsets towards the West.Spa-inspired bathroom with upgraded soaker tub, perfect to unwind and recharge after a long dayat work. Enjoy your favourite wine while BBQing on your private balcony which included a gashook-up! Both locker & parking are also included! Location is bar none with everything youdesire from groceries, restaurants, bars, cafes, salons, gyms, yoga or pottery classes, banksand more, merely steps away! Fast access to the Lakeshore Blvd or The DVP with cycling lanesand Toronto's bike share station nearby as well as City Bicycles, TTC stop a block away witheasy access to Pape Station. Future Ontario Relief Line station coming at the corner of Gerrard& Carlaw. (id:49269)
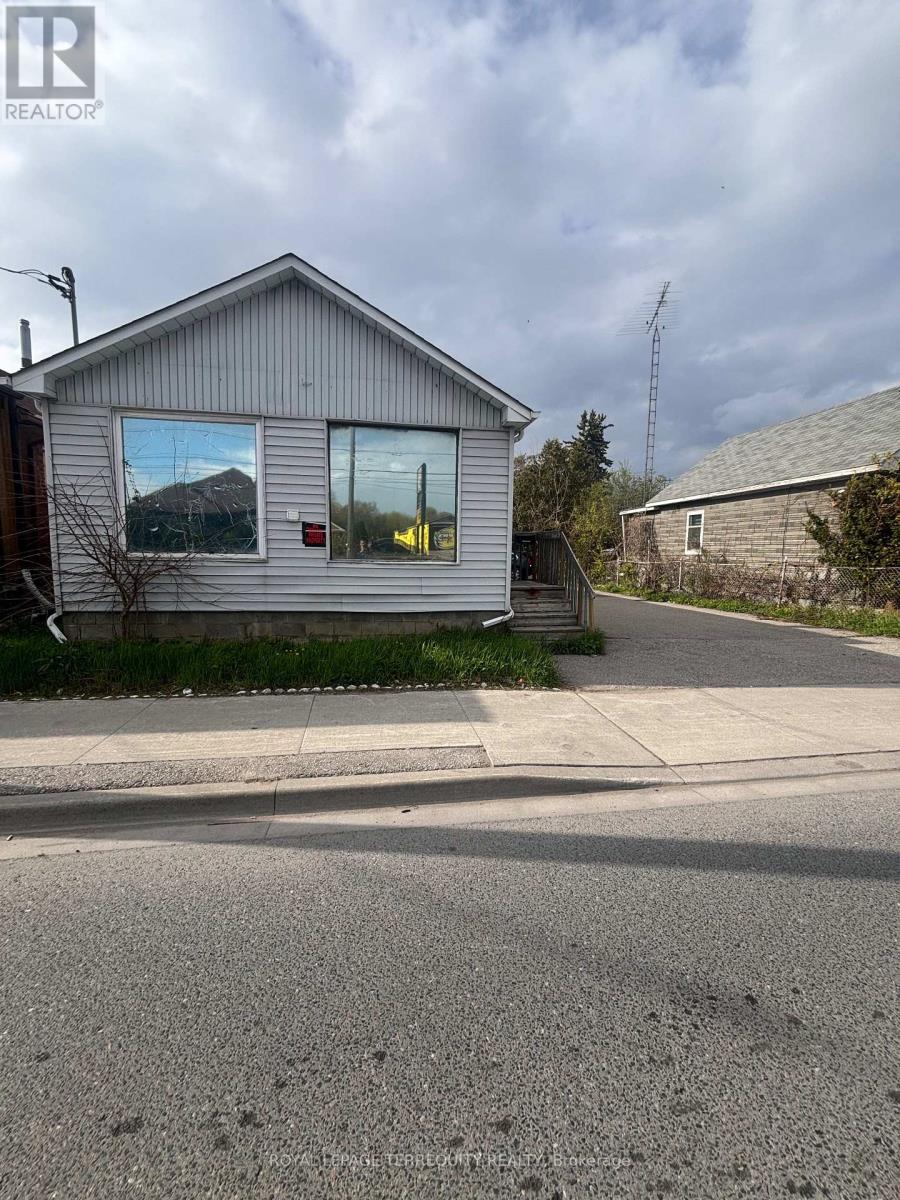
252 Bloor Street E
Oshawa, Ontario
STOP LOOKING FOR CASH FLOW-IT'S RIGHT HERE! Turnkey revenue generator at 252 Bloor St E pulling in $3,800/mo GROSS ($1,250 + $2,550 from a massive 3-bed suite). Massive 50x107 ft lot with 6 parking spaces and lightning-fast Hwy 401 access. Currently thriving as a dualresidential setup, but the real secret weapon? Highly flexible zoning. Previously a commercial front/residential rear, you can explore reverting it to commercial OR capitalize on the high growth development upside. Live in one, rent the other, or sit back and collect the checks. Don't wait-this math just makes sense. (id:49269)
398 East 38th Street
Hamilton, Ontario
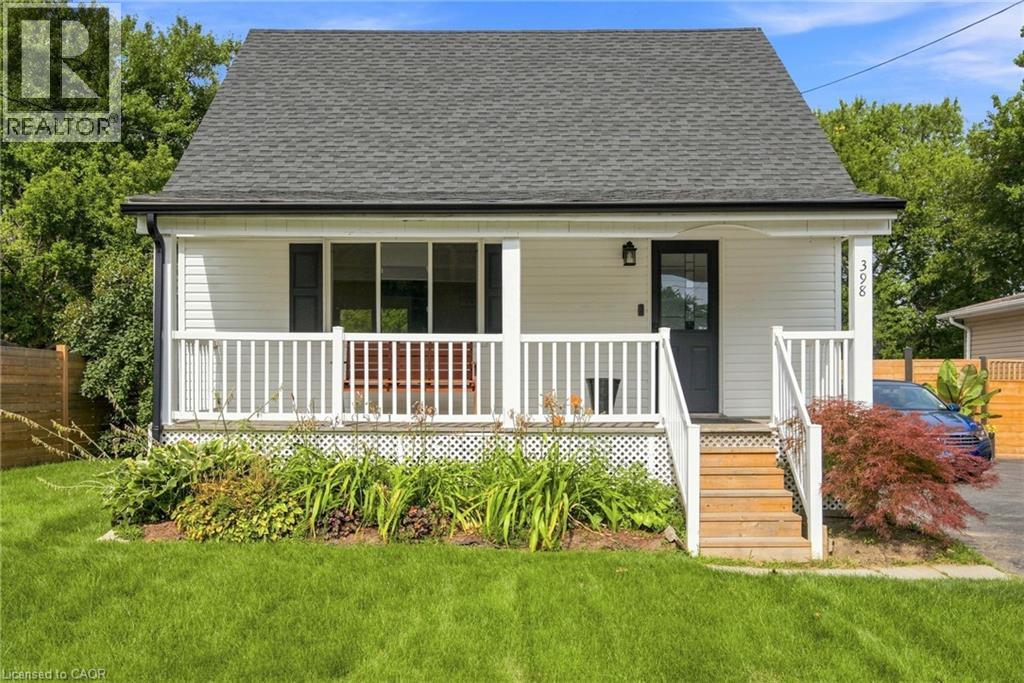
Lovely starter home fully finished & updated top to bottom on a huge 50' x 150' lot. Large open concept living space. Hardwood floors throughout main floor kitchen, living & dining areas. Tons of natural light. Dining room has walkout to two-tiered deck overlooking large fully fenced backyard. Skylight on the stairs up make this upper floor warm and inviting to your 2 generous sizes bedrooms with ample closet space. Basement is fully finished with 2nd bathroom, rec room and bedroom. Sitting on a huge 50' x 150' lot with an oversized 1.5 car garage, this home has a ton of potential for first time buyers & investors alike. The backyard has enough space for a large ADU (additional dwelling unit) using the existing garage footprint, or by expansion. Garage has 60AMP electrical and is fully insulated. All room sizes approx. Attach Schedule B to offers. (id:49269)
747 Greer Crescent
Cobourg, Ontario
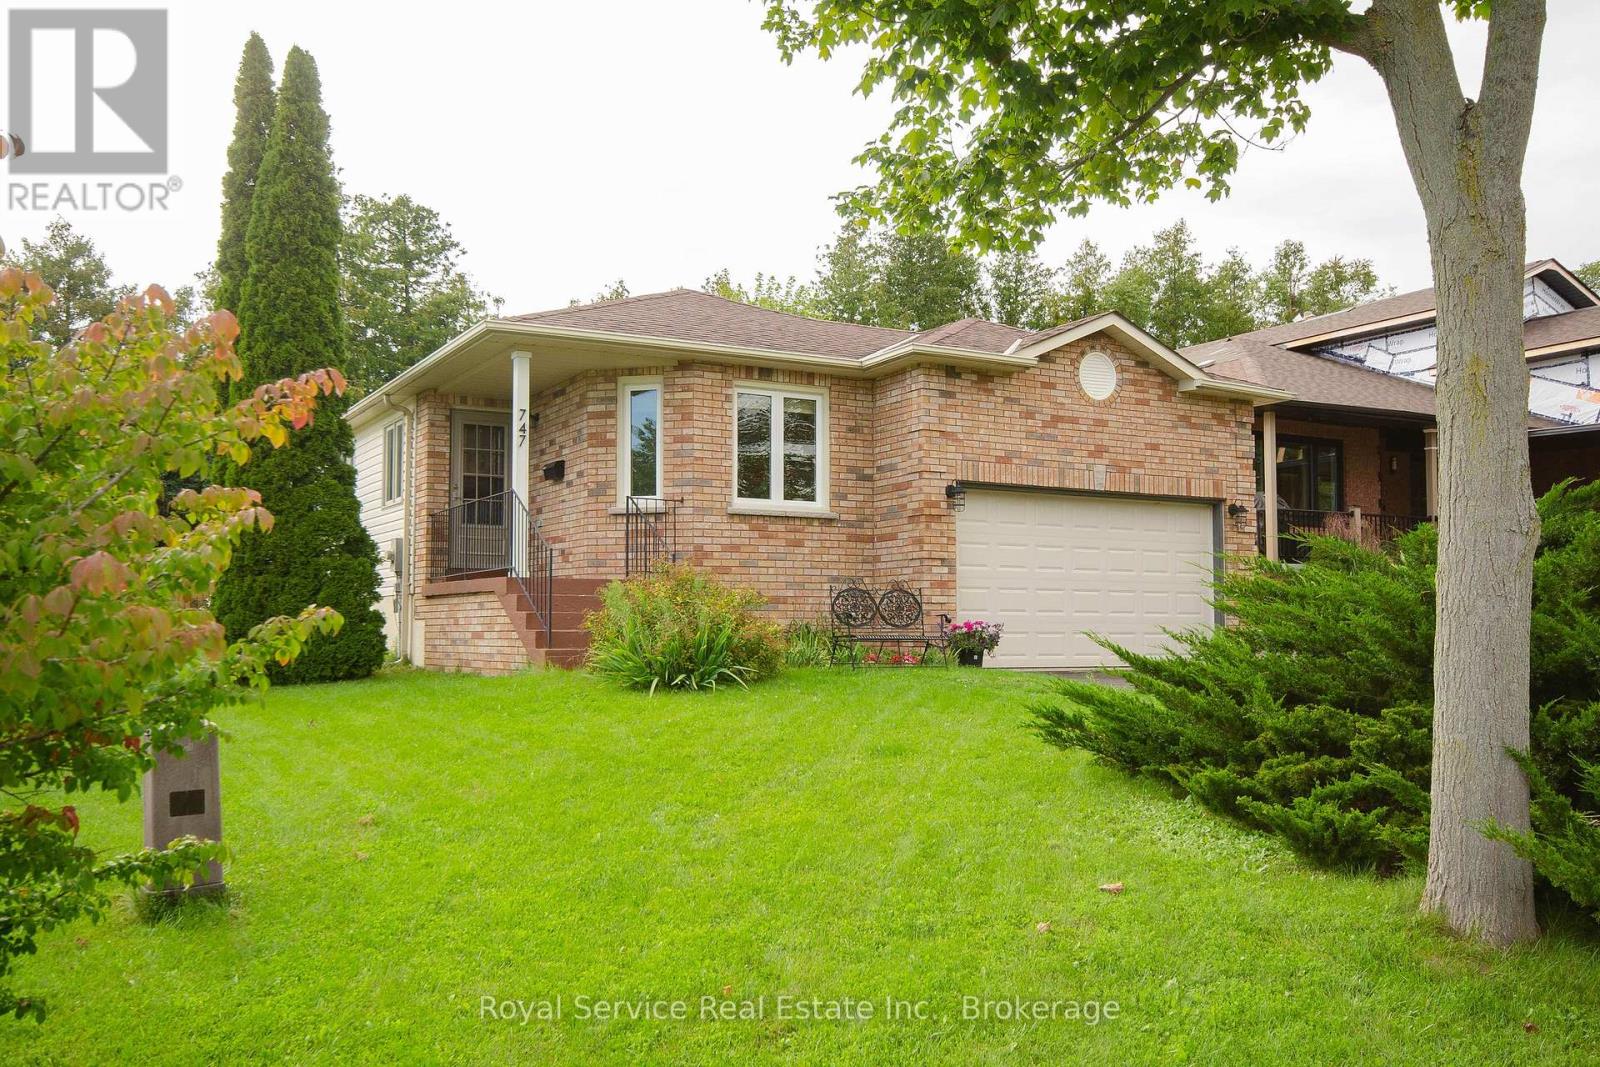
A well maintained bungalow located on a quiet crescent backing onto the Rogers Rd trail, this comfortable home has a well thought out floor plan. A large eat-in kitchen with a walkout to a deck, a living room with lots of natural light, a formal dining room and a primary bedroom with a 3 pc ensuite bath. A second bedroom walks out to a second deck and the backyard and a third bedroom has been converted to a convenient main floor laundry room. A second full bathroom rounds out the main floor and the full basement leaves lots of room for additional living space, An attached 1 1/2 car garage and a beautifully landscaped yard with perennial gardens. (id:49269)
804 - 207 Galloway Road
Toronto, Ontario
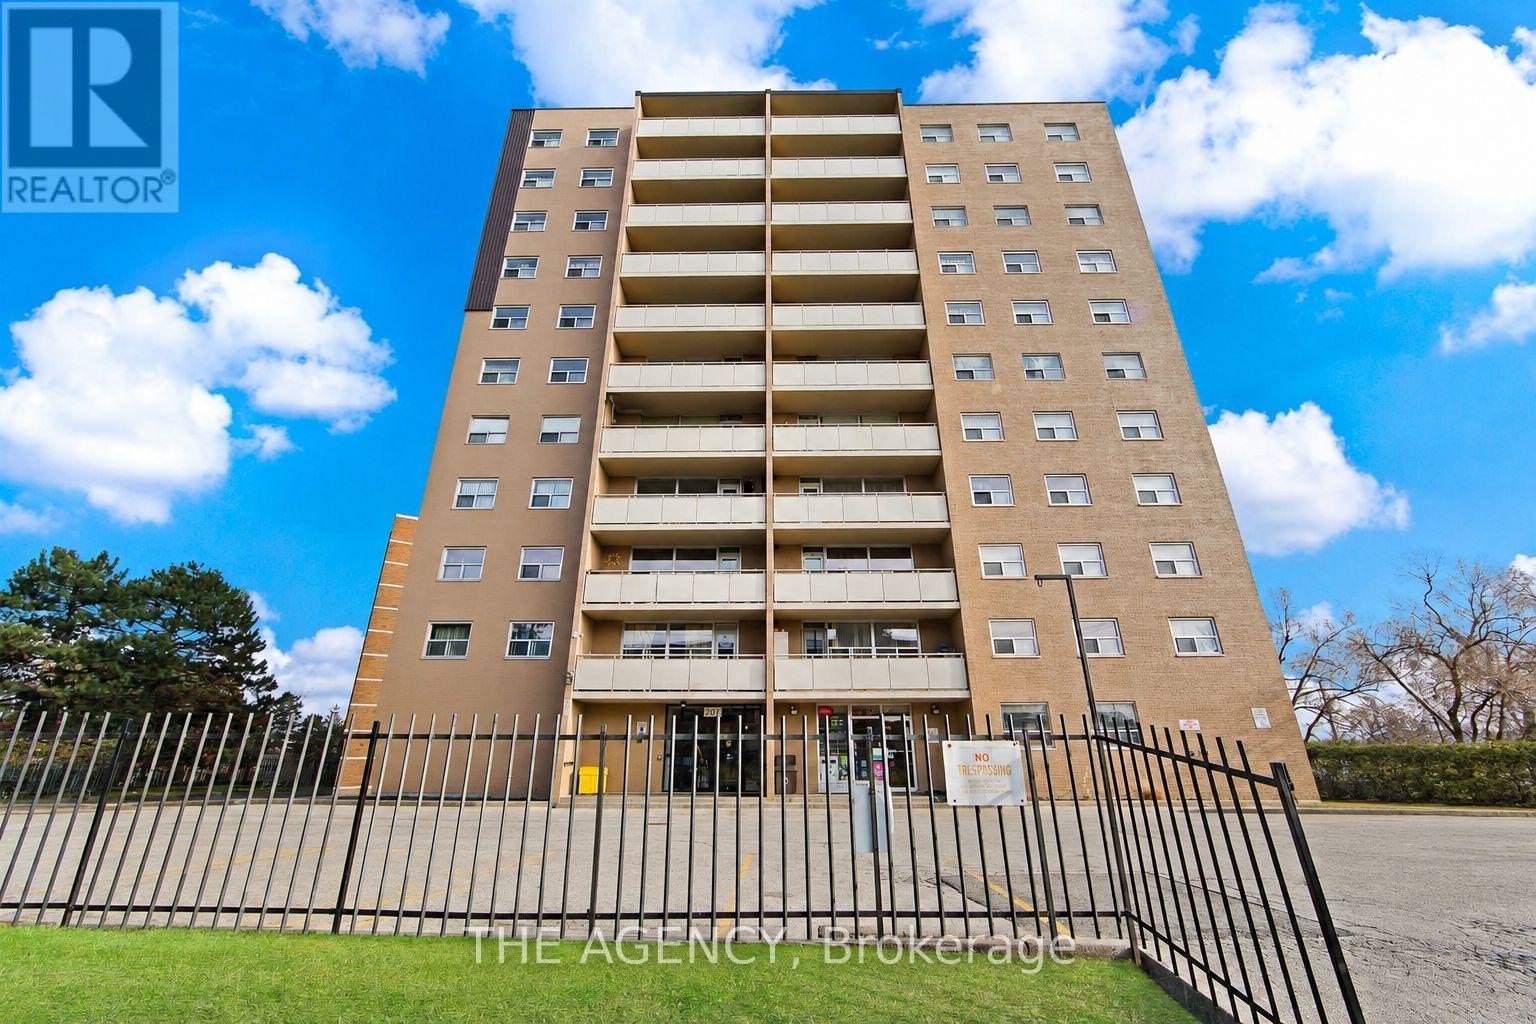
Great opportunity to own a bright and spacious 2-bedroom condo featuring an open-concept living and dining area with a walkout to a private balcony. Conveniently located just steps to public transit and minutes from parks, schools, the University of Toronto Scarborough Campus, Centennial College, library, hospital, shopping and everyday amenities. An excellent opportunity for first-time buyers, downsizers or investors. (id:49269)
21819 Highway 62
Limerick, Ontario
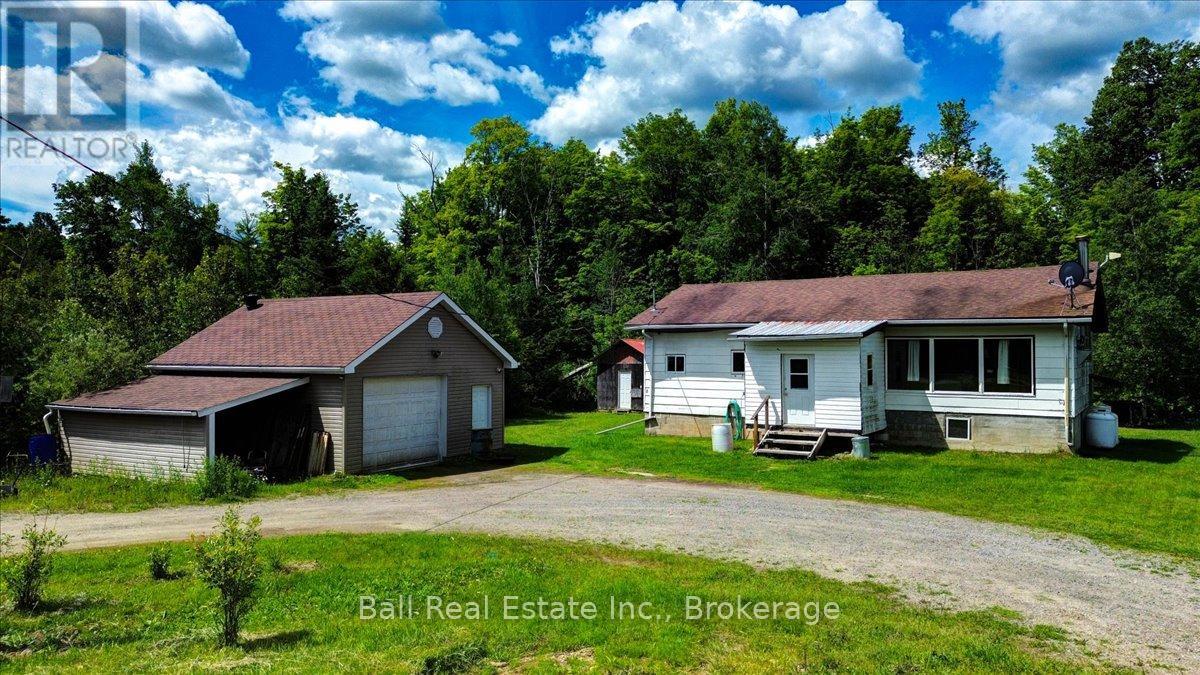
Great starter home at a great price! With just over an acre in the country, 30 minutes North of Madoc and 25 minutes South of Bancroft. This 2 bedroom, open concept bungalow needs some work but has a good floor plan and is a solid home, with loads of potential. It is heated with a propane furnace and a WETT inspected woodstove for chilly evenings. Also included is a garage with a concrete floor and hydro, great for the handy man and a bunkie/shed with hydro to finish to suit your needs. Minutes from the recreation trail for sledding and ATV trail, minutes to beaches on Steenburg lake, Robinson lake, Jordan lake and close to a general store with gas, groceries, baking, LCBO and more. (id:49269)
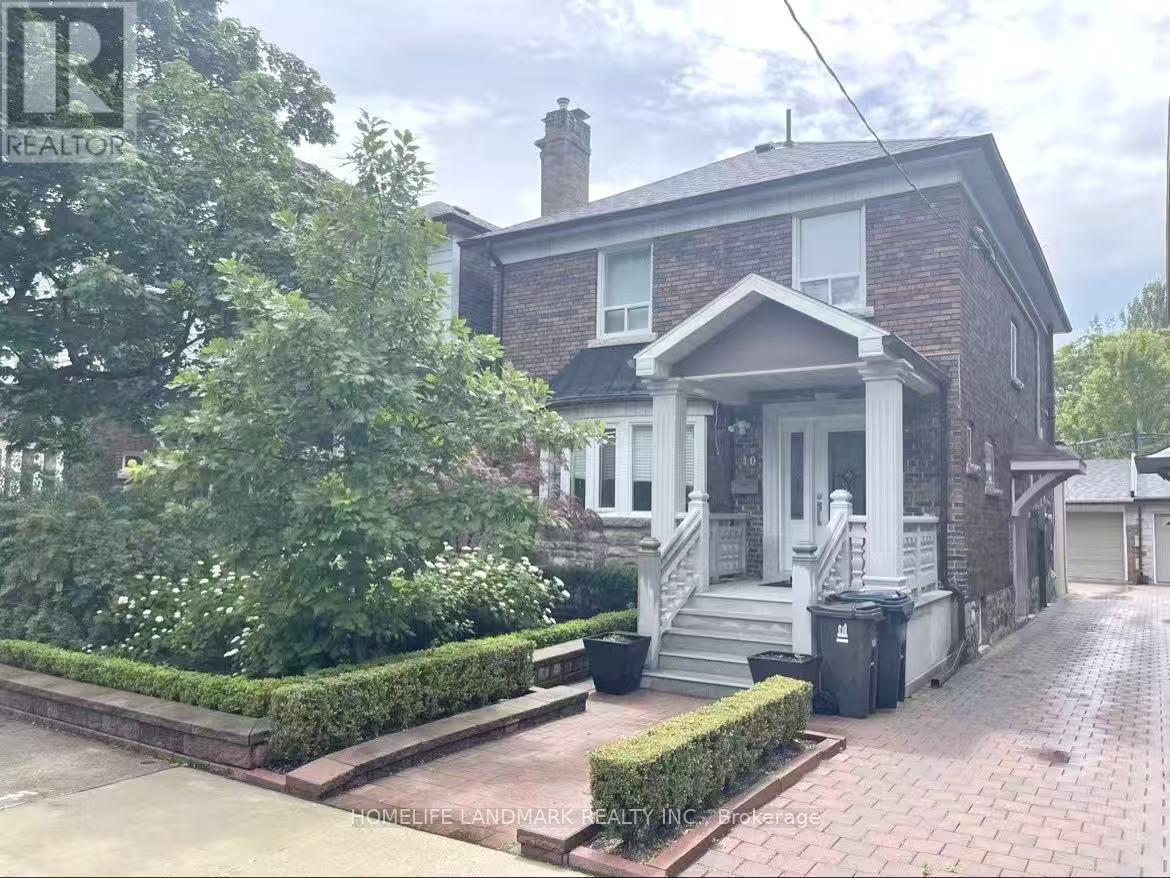
Bsmt - 40 Rusholme Drive
Toronto, Ontario
Beautiful 1Bedroom+ 1 Den Unit In The Heart Of Little Portugal! Spacious Open-Concept Layout Featuring High Ceilings, Lots Of Windows, And Plenty Of Natural Light. Good-Sized Bedroom, Modern Kitchen With Stainless Steel Appliances, Stand-Up Shower, And Convenient Ensuite Laundry. Enjoy The Vibrant Lifestyle Of Little Portugal, Surrounded By Trendy Restaurants, Cafes, Shops, And All Amenities. Close To Transit And Everything You Need. A Must See! Utilities Are Extra. (id:49269)
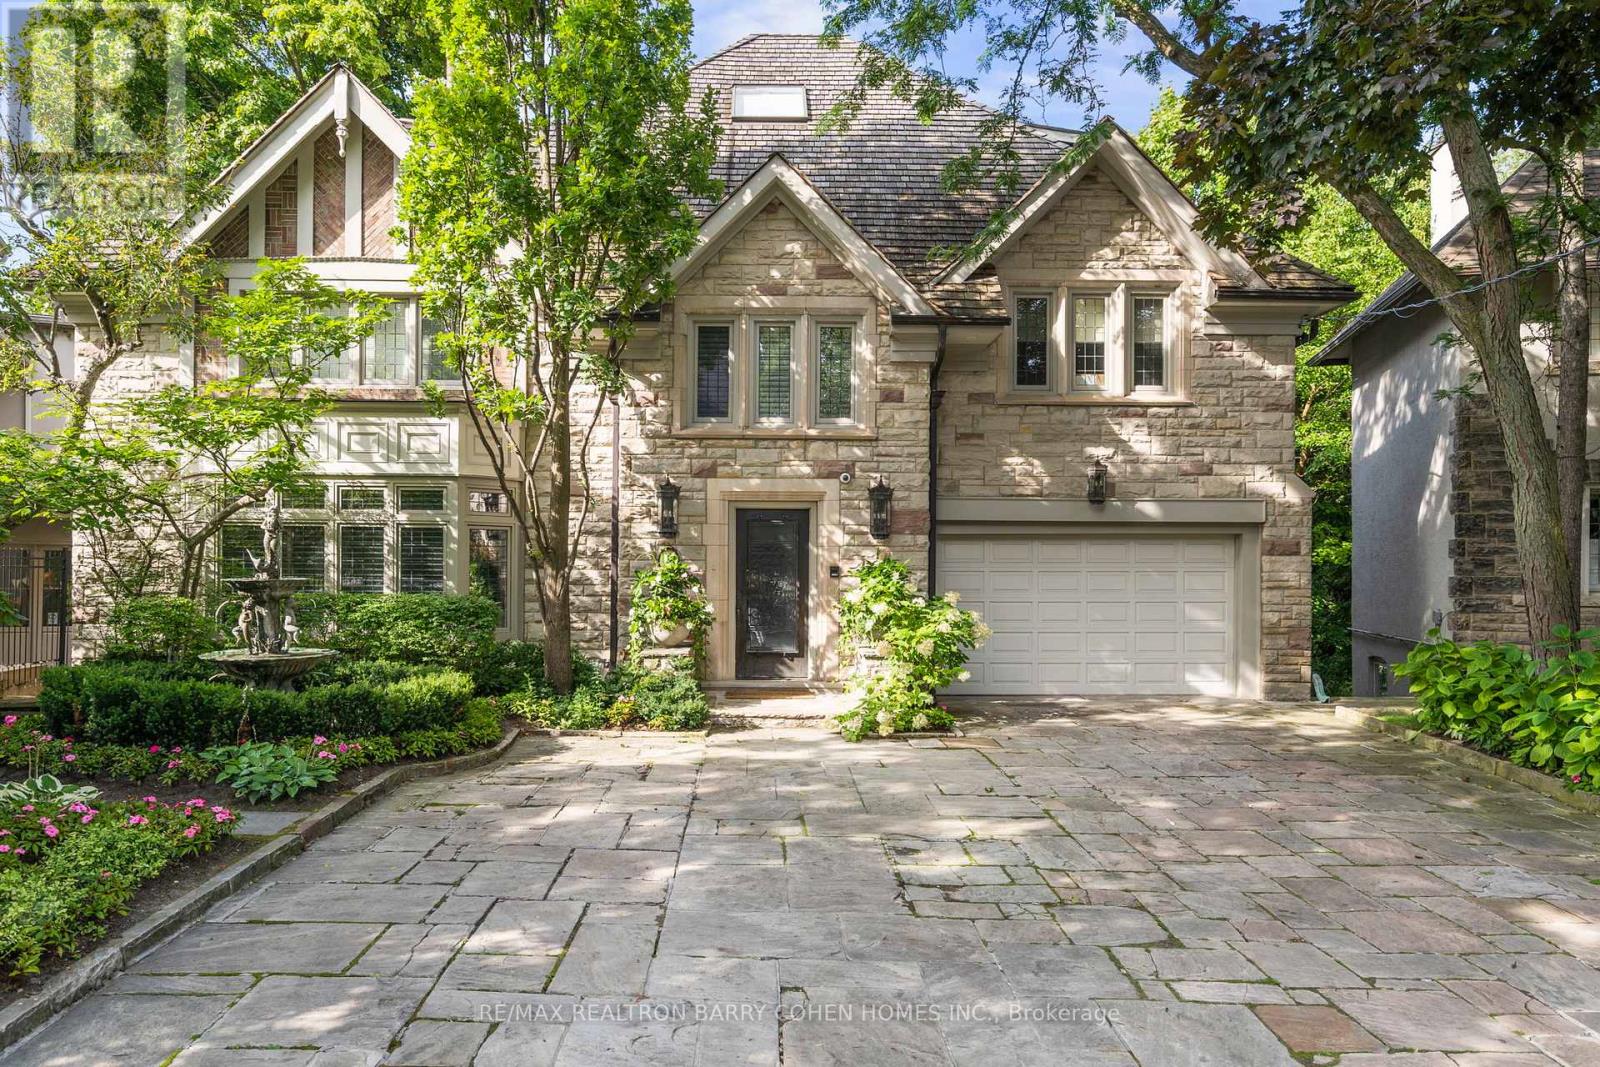
11 Ormsby Crescent
Toronto, Ontario
Welcome to 11 Ormsby Crescent, a landmark estate in the heart of Forest Hill proper - one of Toronto's most exclusive and distinguished enclaves. Set on a spectacular, estate-sized property, this extraordinary residence offers over 7,000 sq. ft. of impeccably designed living space, where timeless architecture meets uncompromising modern luxury. Situated on a desirable family, friendly crescent and masterfully renovated to the highest standards, this 6+1 bedroom home exudes sophistication at every turn. Grand principal rooms, refined detailing, and curated designer finishes create an atmosphere of understated elegance, while seamlessly integrating contemporary comfort and functionality. Every element has been thoughtfully considered, resulting in a residence that is both impressive in scale and intimate in feel. The grounds are nothing short of breathtaking-an ultra-private, resort-inspired sanctuary that ranks among the most exceptional in the city. Backing directly onto the iconic Toronto Belt Line Trail and enveloped by a lush ravine setting, this cinematic outdoor oasis has been featured in film and enjoyed by high-profile celebrities. The rear pies out to over 100 feet and is designed for elevated entertaining and serene everyday living, it showcases multiple bespoke lounge areas, statement fire features, serene English Gardens and waterfalls, a saltwater pool, hot tub, and a full-scale sports court-all framed by exquisite landscaping and total privacy. Perfectly positioned just moments from the refined boutiques and cafes of Forest Hill Village, and within close proximity to Toronto's most prestigious public and private schools, this address offers a lifestyle defined by prestige, convenience, and discretion. A rare offering of this calibre-11 Ormsby Crescent is a true statement of luxury, legacy, and distinction. (id:49269)
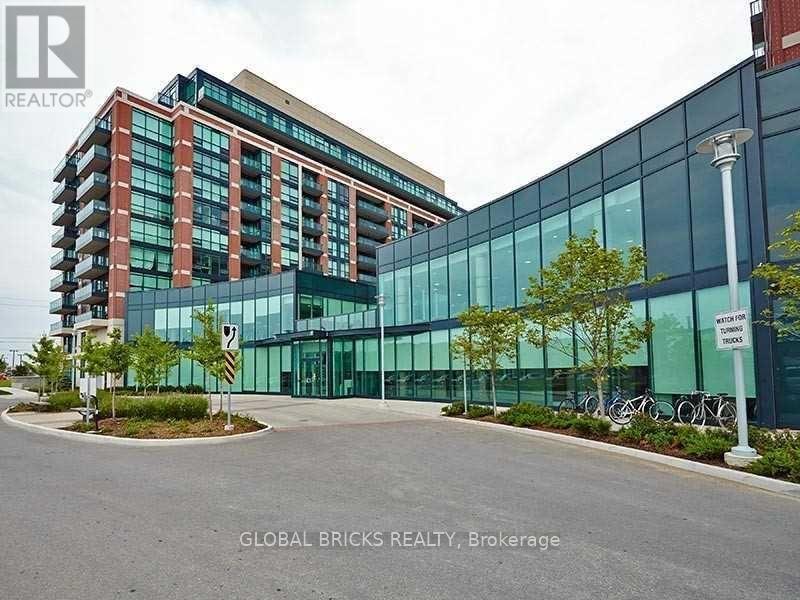
911 - 525 Wilson Avenue
Toronto, Ontario
Welcome to Gramercy Park Condos, a unique community centred around a beautifully landscaped private park exclusively for residents. This bright penthouse-level suite features rare 9-ft ceilings, creating an open and airy feel throughout. The functional open-concept layout offers a spacious U-shaped kitchen with stainless steel appliances, granite countertops and extended cabinetry, overlooking the living and dining areas. Featuring two generously sized bedrooms, two full bathrooms, oversized floor-to-ceiling windows, a large balcony and plenty of storage space. Both toilets have updated plumbing. Ideally located within walking distance to Wilson Subway Station and just minutes from Yorkdale Shopping Centre, with convenient access to transit, shopping, restaurants and everyday amenities. (id:49269)
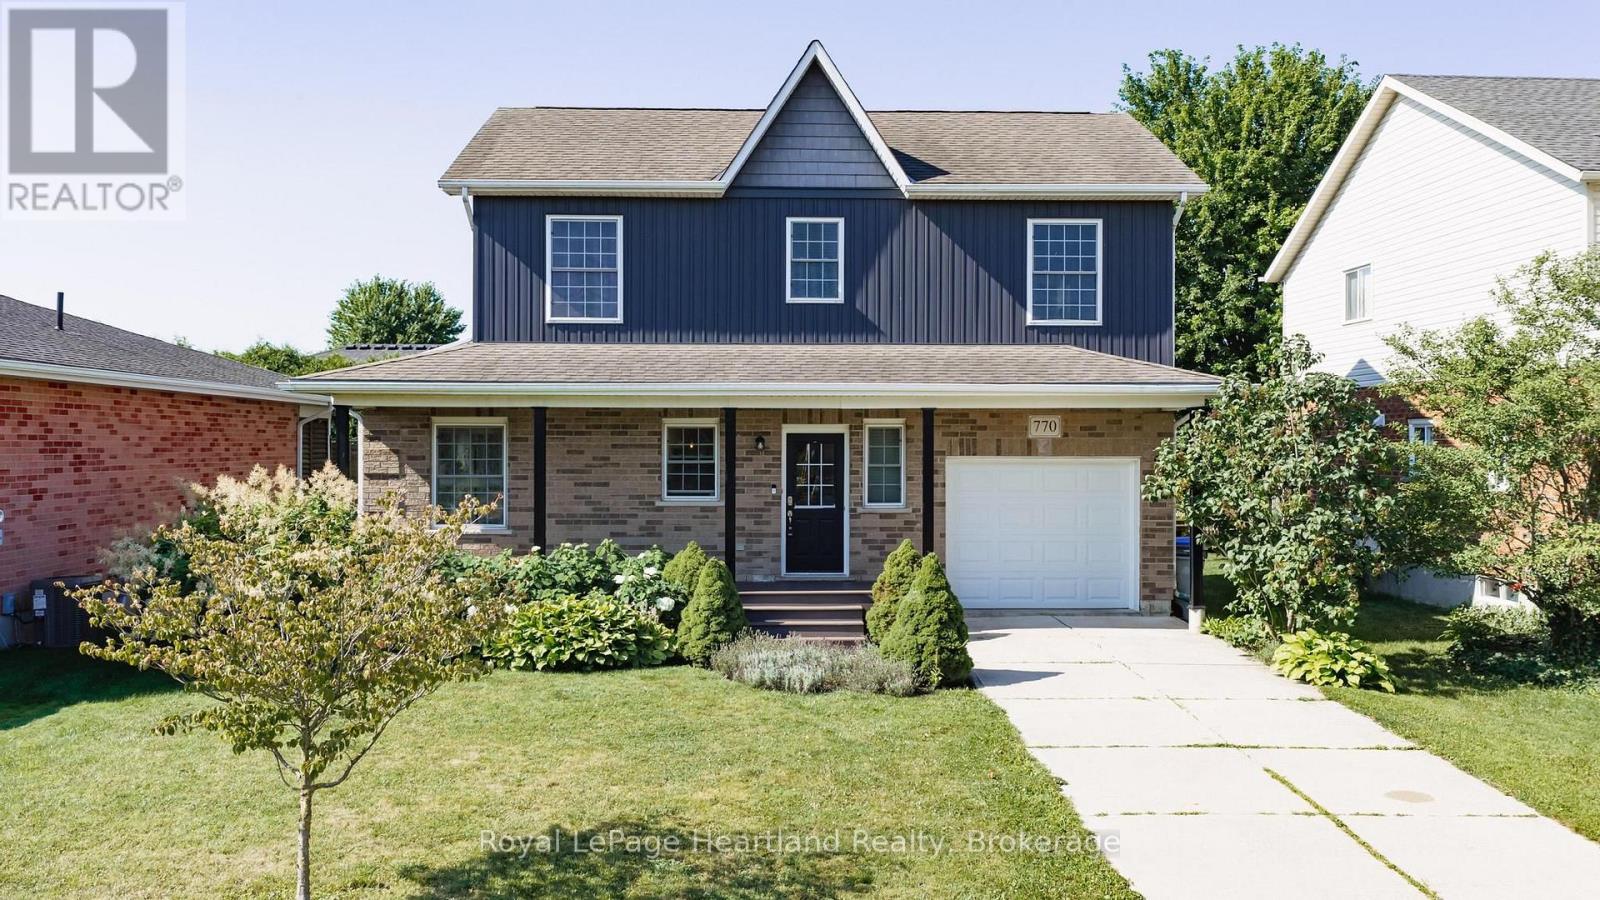
770 Scott Street W
North Perth, Ontario
Welcome to one of Listowel's most sought-after family neighbourhoods, where location, comfort and lifestyle come together beautifully! This inviting 3-bedroom, 3-bathroom two-storey Royal Home is perfectly positioned within an easy stroll of North Perth Westfield Elementary School, Steve Kerr Memorial Complex and Kin Park-making everyday family life wonderfully convenient.From the moment you arrive, the charming front porch with durable composite decking welcomes you to slow down, relax and enjoy the friendly neighbourhood atmosphere. Inside, you'll discover a home that has been thoughtfully updated while maintaining the warmth and functionality that families love.The heart of the home is the beautifully updated kitchen, featuring gleaming quartz countertops, an abundance of custom cabinetry and plenty of workspace for everything from busy weekday mornings to entertaining friends and family. The kitchen flows naturally into the spacious dining and living areas, creating an inviting main-floor gathering space. A convenient 2-piece bathroom completes this level.Upstairs, you'll find three comfortable bedrooms and a beautifully updated family bathroom, providing plenty of room for the whole family. The finished lower level adds even more living space, with a cozy recreation room centred around a gas fireplace-perfect for movie nights, games or simply relaxing. A second updated bathroom and laundry area add exceptional convenience.Step outside and the backyard becomes another extension of your living space. Enjoy summer evenings on the patio gathered around the built-in fireplace, creating the perfect setting for relaxing, entertaining and making memories.This is more than just a house-it's a welcoming family home in a fantastic Listowel location, surrounded by schools, recreation, parks and the everyday conveniences that make life easier. Come see why this one feels like home the moment you walk through the door! (id:49269)
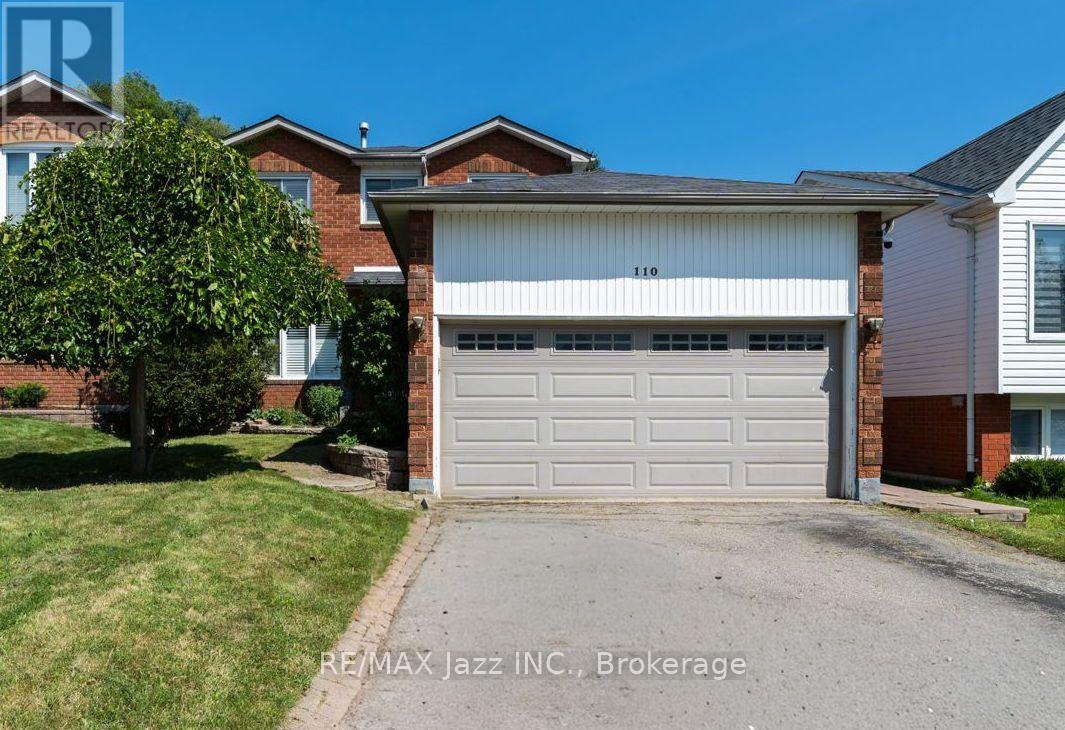
110 Freeland Avenue
Clarington, Ontario
Welcome to 110 Freeland Ave, a well-maintained 3+1 bedroom home offering a functional layout and plenty of space for a growing family. The bright living and dining rooms feature hardwood floors, creating a warm and inviting space for everyday living and entertaining. One of the home's standout features is the convenient second-floor laundry, making day-to-day living that much easier. The finished basement, with its separate entrance, includes an additional bedroom, full kitchen, full bathroom, and its own dedicated laundry, providing a versatile space that's ideal for extended family or guests. Located close to schools, parks, shopping, and everyday amenities, this home offers comfort, convenience, and plenty of room to grow. Don't miss your opportunity to make it yours! (id:49269)
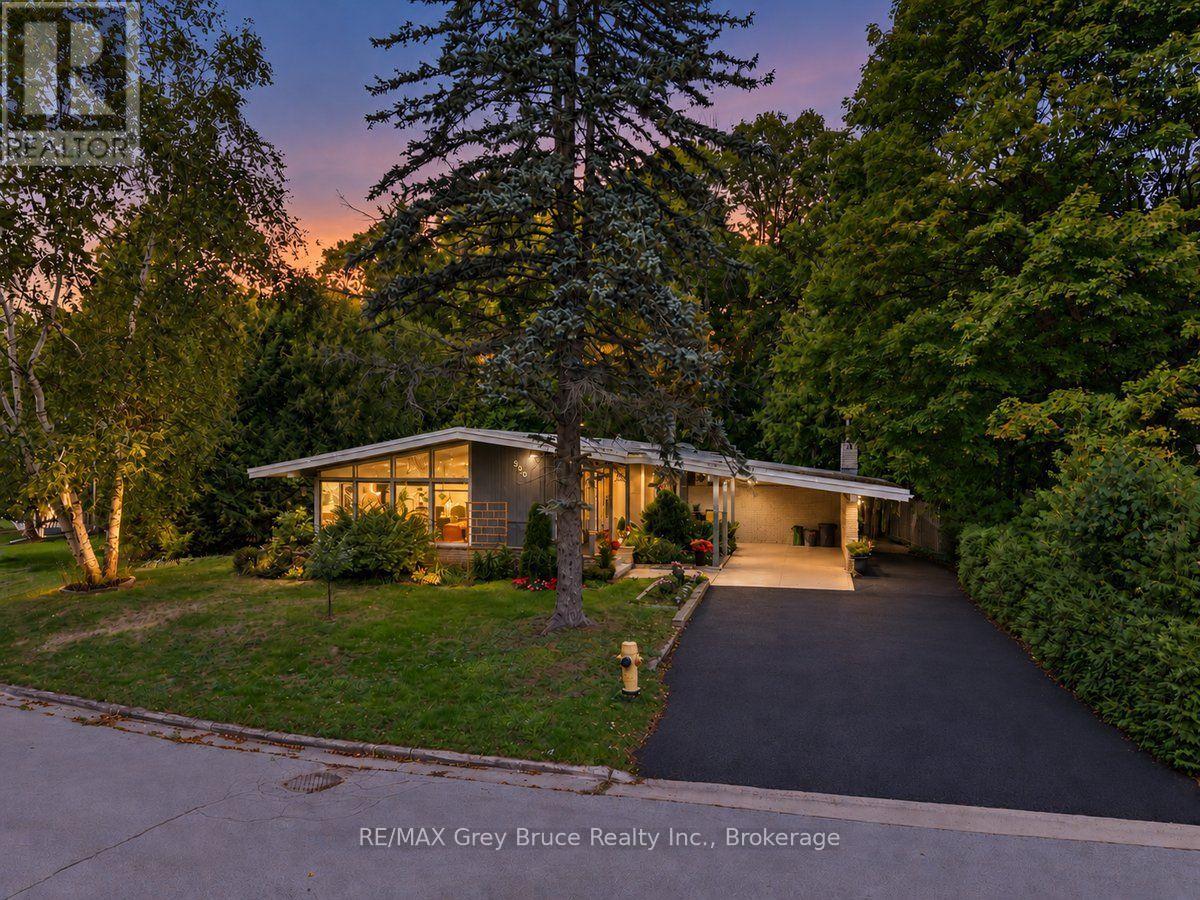
590 4th Street E
Owen Sound, Ontario
Tucked away at the end of a quiet dead-end street, this remarkably well built contemporary home offers the privacy you've been dreaming of. Forest wraps the side and back of the property, that allows for peaceful nights at the bon fire. With no neighbour to the south, you'll enjoy lovely mature trees and peaceful views from every angle The home makes a striking first impression, with a carport and a welcoming court yard. Inside beautifully new flooring, Vaulted ceilings and floor to ceiling windows in the living room, make it quiet a show piece., bringing in natural light, and the outdoors. the main floor features a bright kitchen, dining room family room with fireplace, and a 6 piece bath as well as access to the backyard. Updated bathroom and 3 spacious bedrooms round off the upstairs. The lower level gives even more space, for more bedrooms, the games , utility and storage rooms.Beautifully designed, thoughtfully built, and made for living.this is a home that truly has it all. Hot water Gas heat is efficient and provides great warmth. Roof is 6 years old, Bathrooms have been renovated. All furniture negotiable. (id:49269)
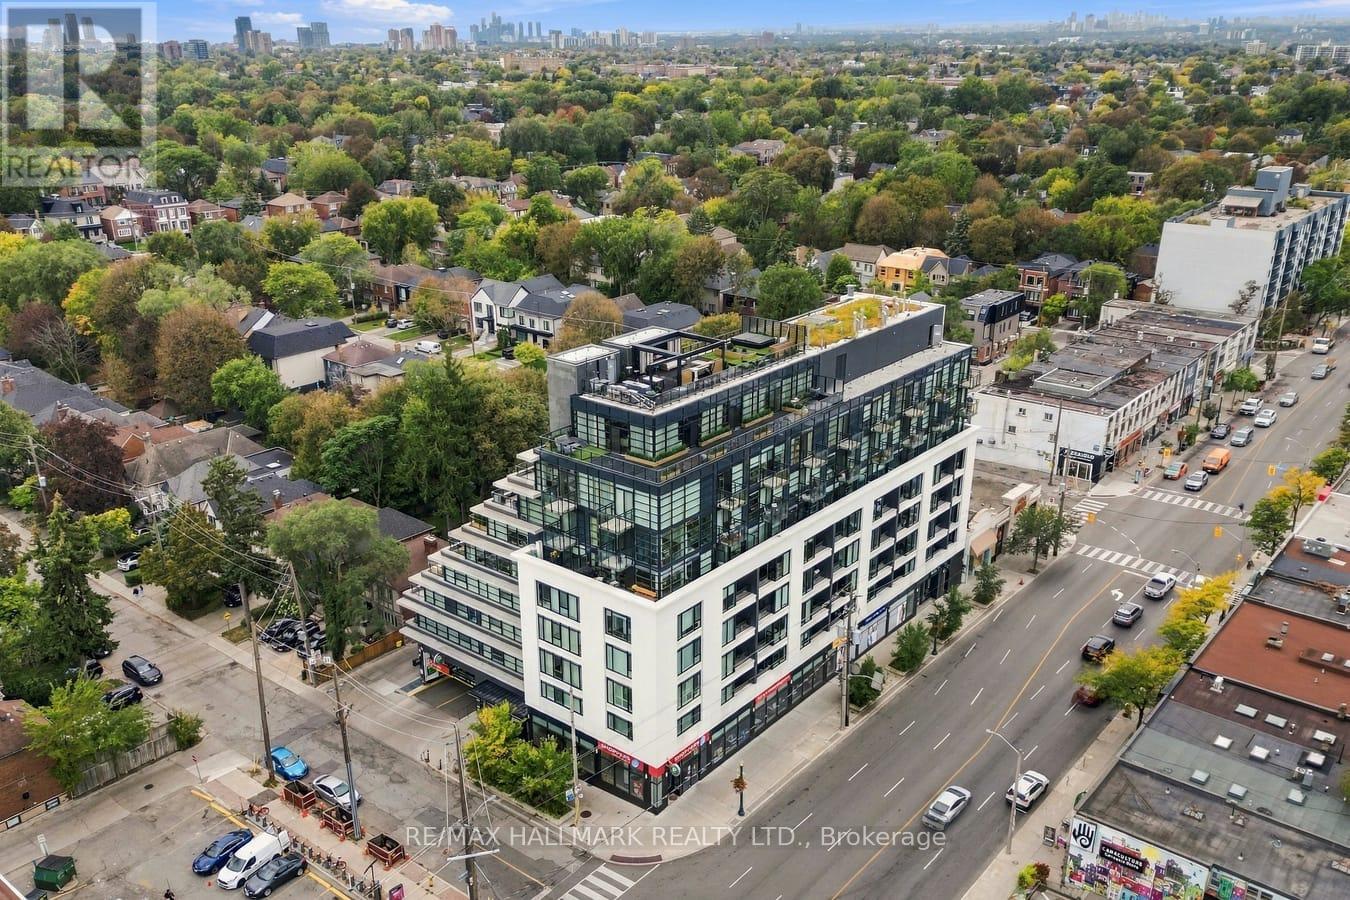
507 - 170 Chiltern Hill Road
Toronto, Ontario
Welcome to The Hill, ideally positioned at the edge of Forest Hill and Cedarvale in one of Toronto's most desirable neighbourhoods. Thoughtfully designed to make excellent use of every square foot, this stylish suite offers a functional layout complemented by sophisticated, high-end finishes throughout. The living space extends to a large private balcony, providing a comfortable outdoor retreat for relaxing or entertaining. Enjoy an exceptionally connected location with the subway, parks, restaurants, cafés, shops, and everyday conveniences just steps from your door. With Cedarvale's green spaces and the amenities of Forest Hill close at hand, this is an excellent opportunity to enjoy contemporary condo living in a sought-after central Toronto community. (id:49269)
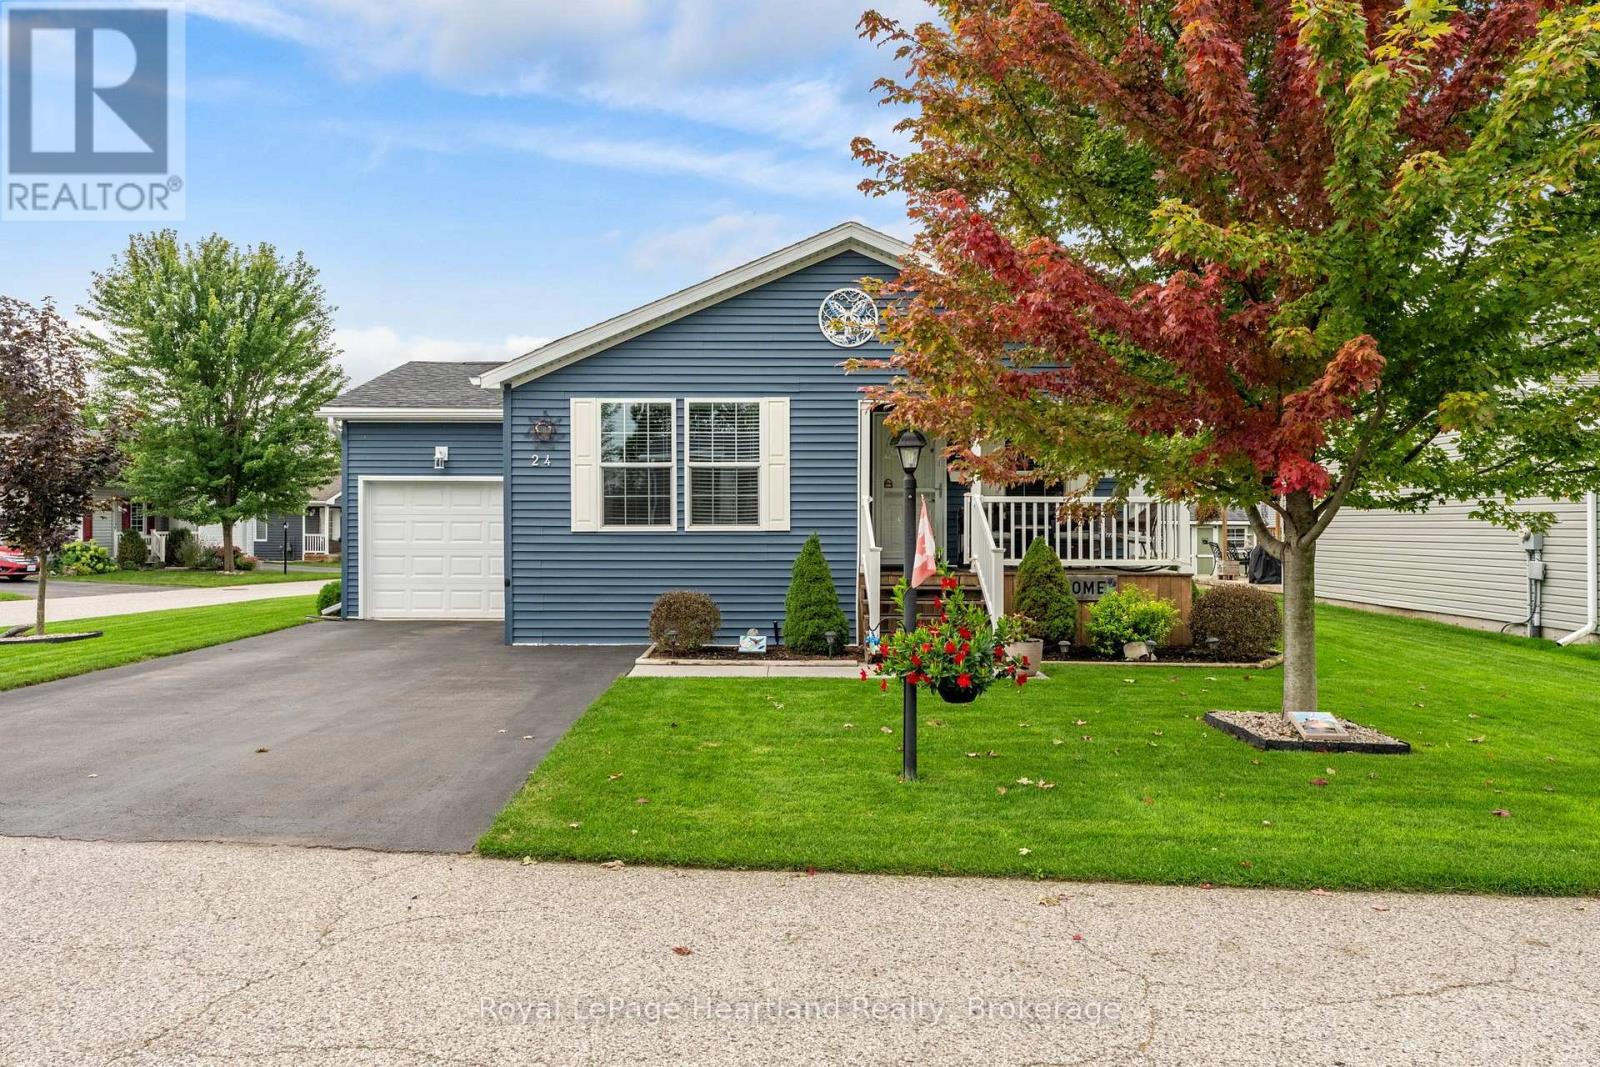
24 Kellestine Drive
Strathroy-Caradoc, Ontario
Welcome to Twin Elm Estates conveniently located in the beautiful town of Strathroy. 20 minutes to London. Strathroy offers all modern conveniences including a hospital, shopping, restaurants and all other conveniences. Twin Elm is within walking distance of Walmart and other shopping. Twin Elm is a Parkbridge Community and offers a very active Clubhouse - everything from exercise programs to crafts and cards. Beautiful well maintained home on a large corner lot. Irrigation system and sand point well. Small fenced area and storage shed. Front porch for that morning coffee. Freshly painted throughout. Bright and airy home with many windows. Spacious kitchen opens to separate dinette area. 3 good size bedrooms - Master with Ensuite. Ceiling fans. Laundry room features a sink and storage area. Land Lease for New owners is $825/month, Taxes - $218.82/month. The existing Land Lease may be eligible for assignment, subject to Parkbridges approval and the Purchaser satisfying Parkbridges standard qualification requirements, as provided under the Residential Tenancies Act. (id:49269)
4923 Highway 3
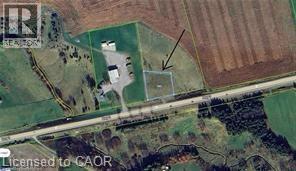
Simcoe, Ontario
Discover the possibilities with this beautiful 0.842-acre building lot in Norfolk County, ideally situated just outside of Simcoe and backing onto peaceful open farmland. Offering plenty of space to design and build your dream country home, with room for a shop, pool, gardens, or home-based business. Enjoy the privacy and tranquility of rural living while remaining just minutes from shopping, restaurants, schools, and everyday amenities. Local wineries, breweries, trails, and the beaches of Port Dover are all within an easy drive. A wonderful opportunity to create the lifestyle you’ve been looking for in one of Norfolk County’s desirable rural settings. (id:49269)
111 John Street
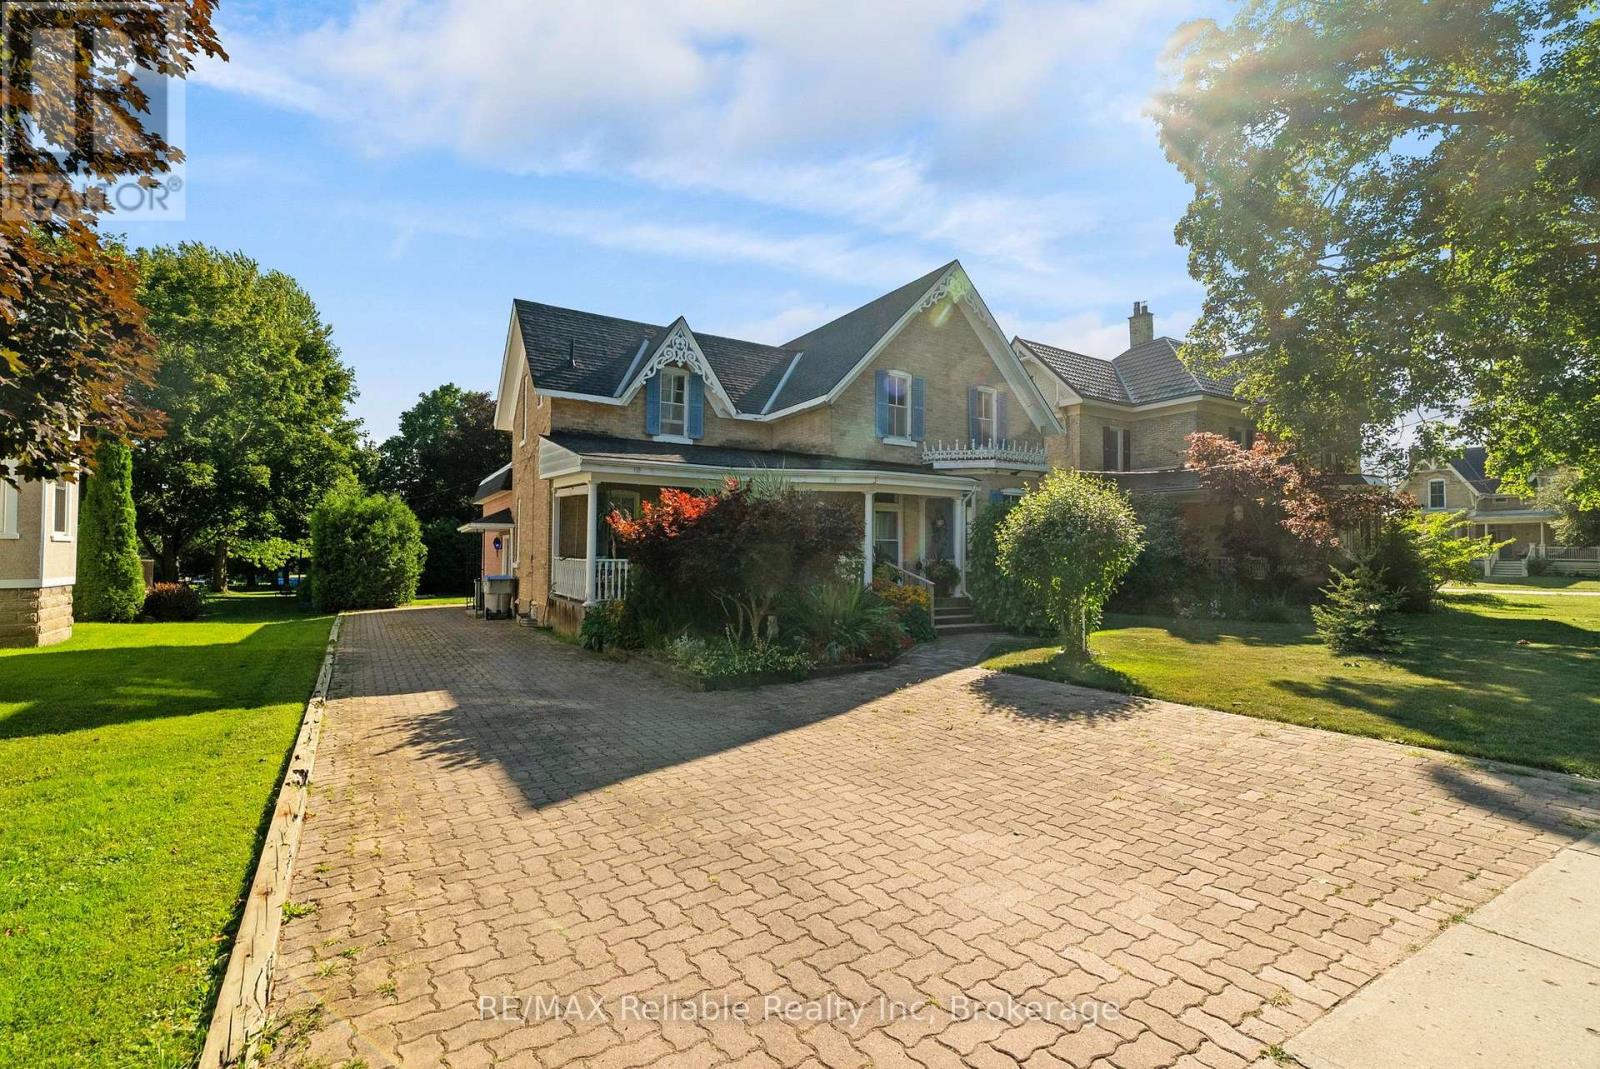
Huron East, Ontario
Welcome home to this spacious 1 3/4-storey brick home with this amazing open front porch and interloc driveway, offering plenty of room for a growing family in a desirable neighbourhood surrounded by well maintained, established homes. Situated on a generous 66 x 132 - foot lot with a private, nicely treed backyard, this property combines timeless character with functional living space. The upper level features four comfortable bedrooms, a four piece bathroom and the convenience of a double staircase. The main floor offers a large, inviting living room, a separate dining room, den or office and a great kitchen with a large island, perfect for family meals and entertaining. A bright and spacious 17 x 21 family room addition, completed in 1976, provides an ideal gathering space for relaxing or hosting family. The full basement offers excellent potential for fitness area, a roughed in 3 piece bath and loads of storage space. (id:49269)
1801 - 1 Market Street
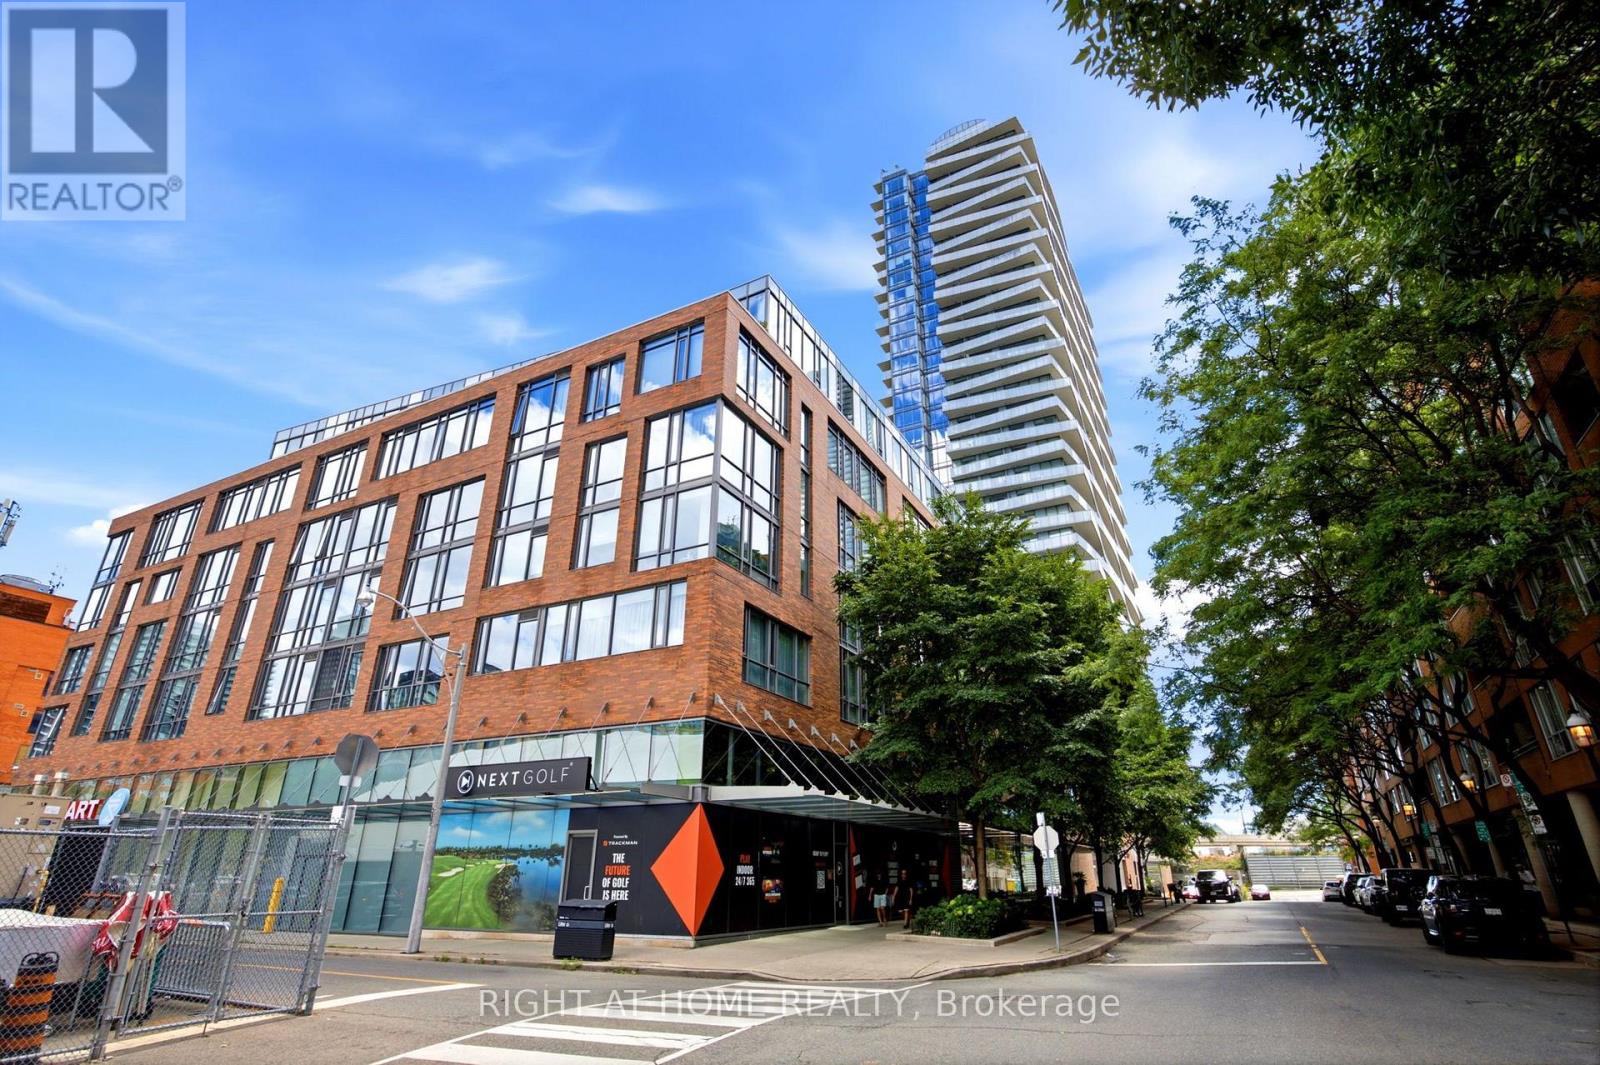
Toronto, Ontario
Welcome to 1 Market street, steps to the historic St. Lawrence market. This bright 2+1 bedroom unit is move in ready and with its over sized balcony and unobstructed panoramic view of the city makes it the one you must move to the top of your list to see. split 2 bedrooms + den and 2 bath layout with no wasted space. Modern design, high ceilings, large windows, kitchen with granite counter, s/s appliances, European Porcelain tiles, large master with walk-in closet, 4 pc bath and walkout to balcony, spacious dining and living room with walkout to balcony, second bedroom with picture window and a large closet, great office space, 3 pc second bath and in-suite laundry. Bonus handicap parking space (owned) with bike rack for two bikes (owned) next to it. building Amenities include, concierge a spacious sunlit gym, patio with barbeque, party room, boardroom, rooftop terrace and guest suites. Steps to enjoy the many trendy restaurants, pubs, grocery stores, like shoppers attached to the building, No Frills, Loblaws, Metro, Farm Boy and LCBO... Walk to the Waterfront and Distillery District, Union Station and TTC. The David Crombie Park Revitalization runs along the esplanade from lower Jarvis to Parliament, and the Biidaasige Park a nearby waterfront revitalization. (id:49269)
46 Riverside Place
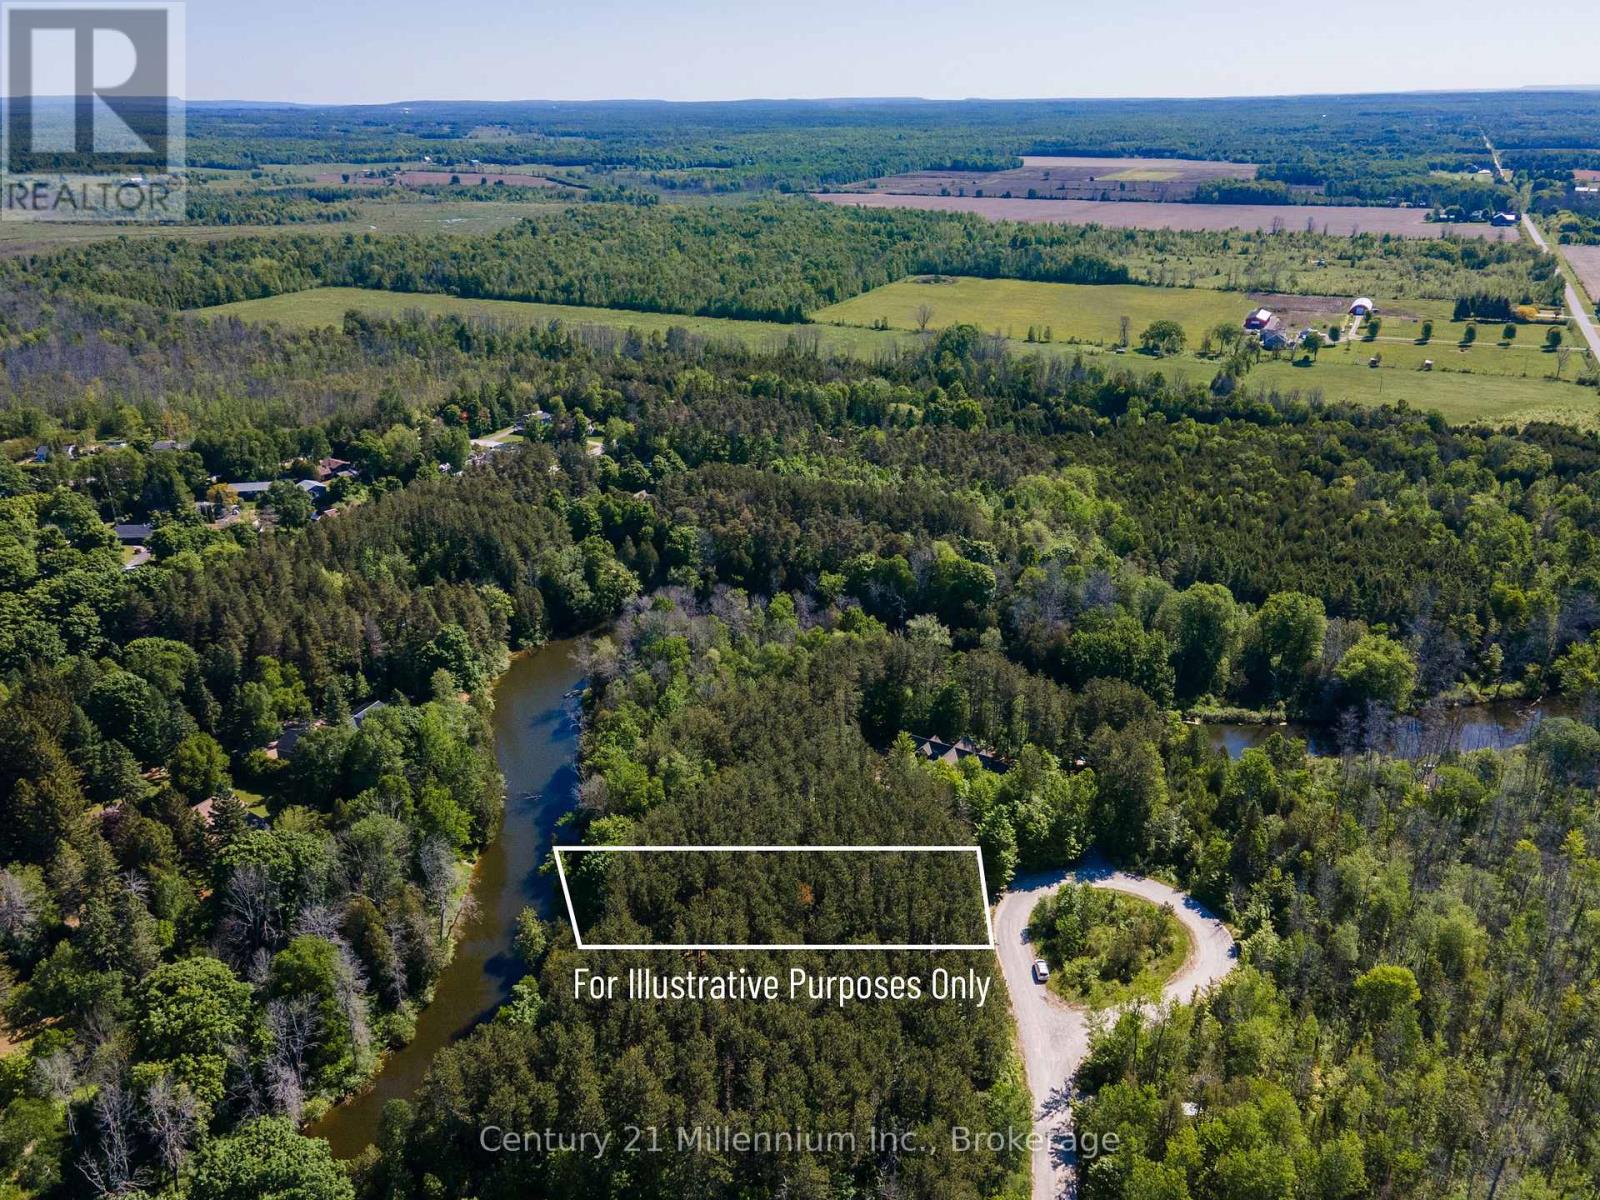
South Bruce Peninsula, Ontario
Incredible Opportunity on a Prime Waterfront Lot! This exceptional property offers a rare combination of versatility, space, and privacy. As the deepest and widest developable vacant waterfront lot left on the street, it stands out for its development potential. With zoning that permits a variety of uses including a single detached home, bed and breakfast, short-term rental, home-based business, or child care, this lot is ideal as either a serene retirement destination, lucrative income property or a picturesque family home. Enjoy enhanced privacy with the lot to the east already established and set back from this property. This creates a beautiful and natural buffer between you and your neighbour to the east. This added seclusion is a unique advantage for those looking to run a quiet business or simply appreciate peace and quiet on the riverfront. Enjoy Riverfront living at its best! Spend your days fishing, kayaking, or hiking nearby trails. After your time on the river head to world-famous Sauble Beach with the family for sun-filled afternoons, sweet treats, good food and unforgettable sunsets. Whether you're looking for a peaceful escape or a thriving vacation rental investment, this property offers it all. Don't miss your chance to own one of the most desirable pieces of land in the area! Established building Envelope with GSCA from 2025 on file. Site plans have been sent to GSCA and a preliminary site evaluation has been complete. All information in the listing is based on current use of the property and is being provided for information purposes only. Buyer/agent to do due diligence on any government requirements (ie., encroachments and easements) that could affect a buyer's specific proposed use of the property. Well and septic required. Zoned R2-1741 & EH also under GSCA jurisdiction.Brokerage Remarks (id:49269)
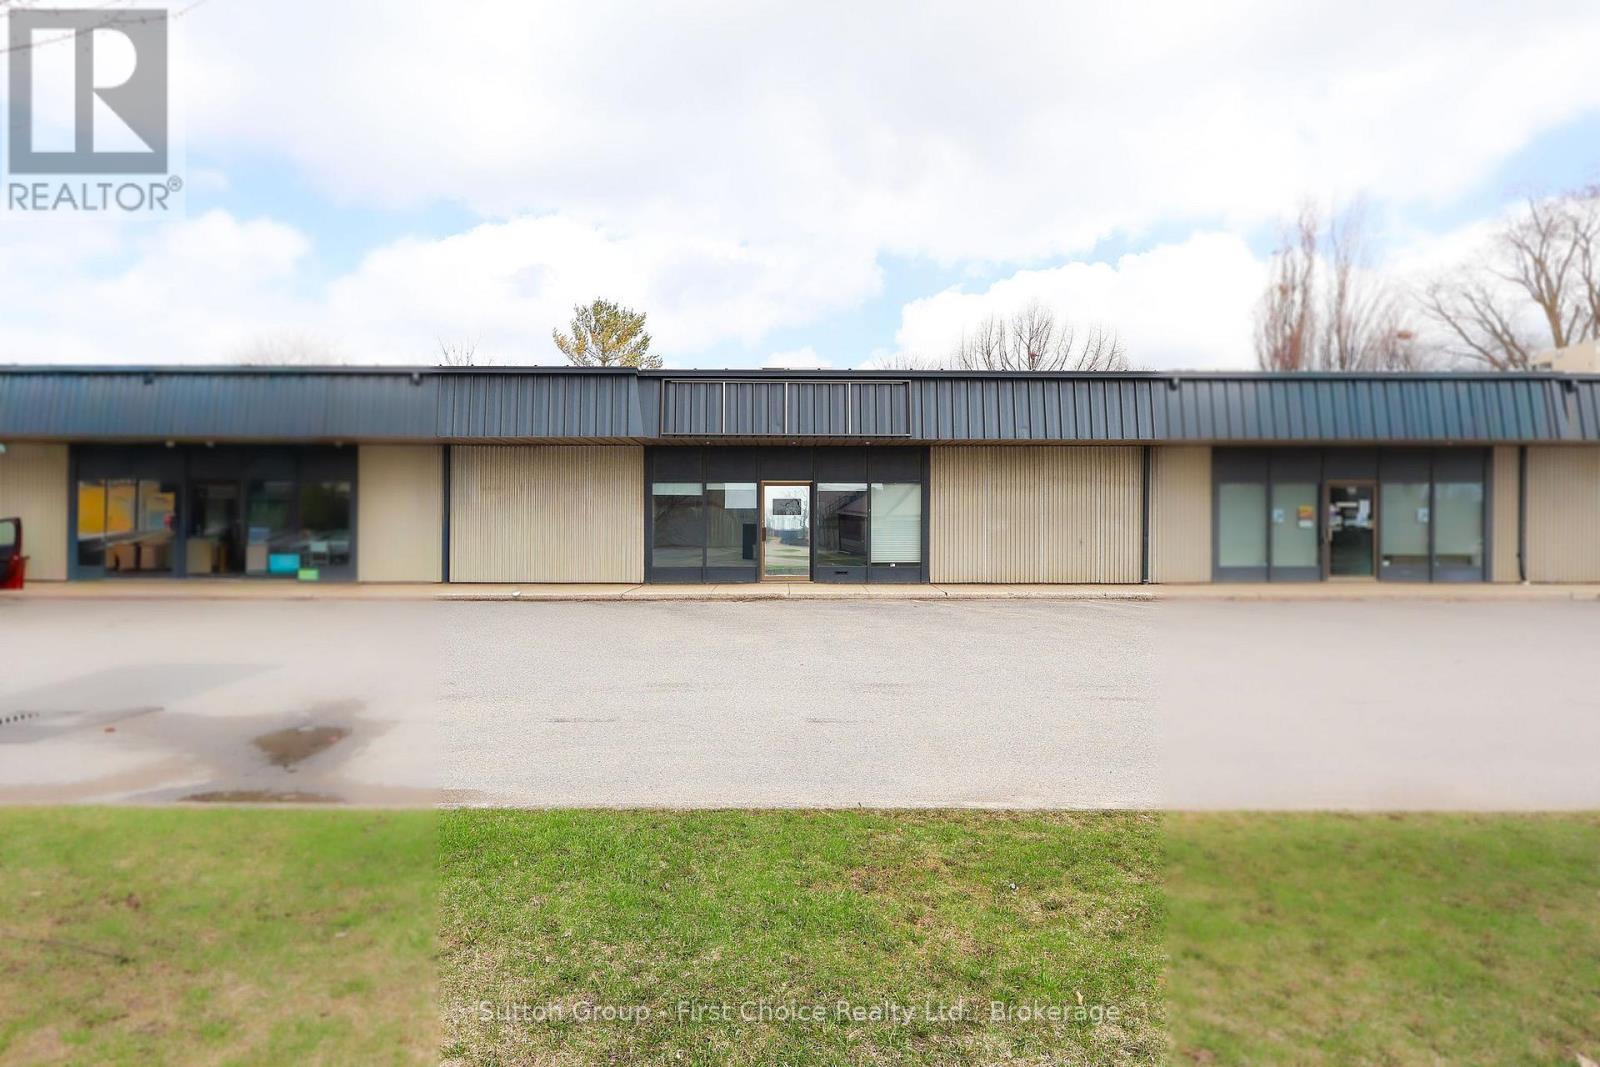
544 Huron Street
Stratford, Ontario
1600 square feet of nicely finished useable office space available to Lease in a well maintained plaza with surface parking in Stratford's busy West End. Use for this space is not limited to office under C2 Zoning. Neighbouring businesses within the complex include professional offices, a place of Worship, Subway and Domino's. Highway exposure, reliable established Landlord and a competitive lease rate are part of the appeal of this location. Tenant applicants will be subject to financial review and fitness. Kindly do not go direct, showings booked through your trusted REALTOR. (id:49269)
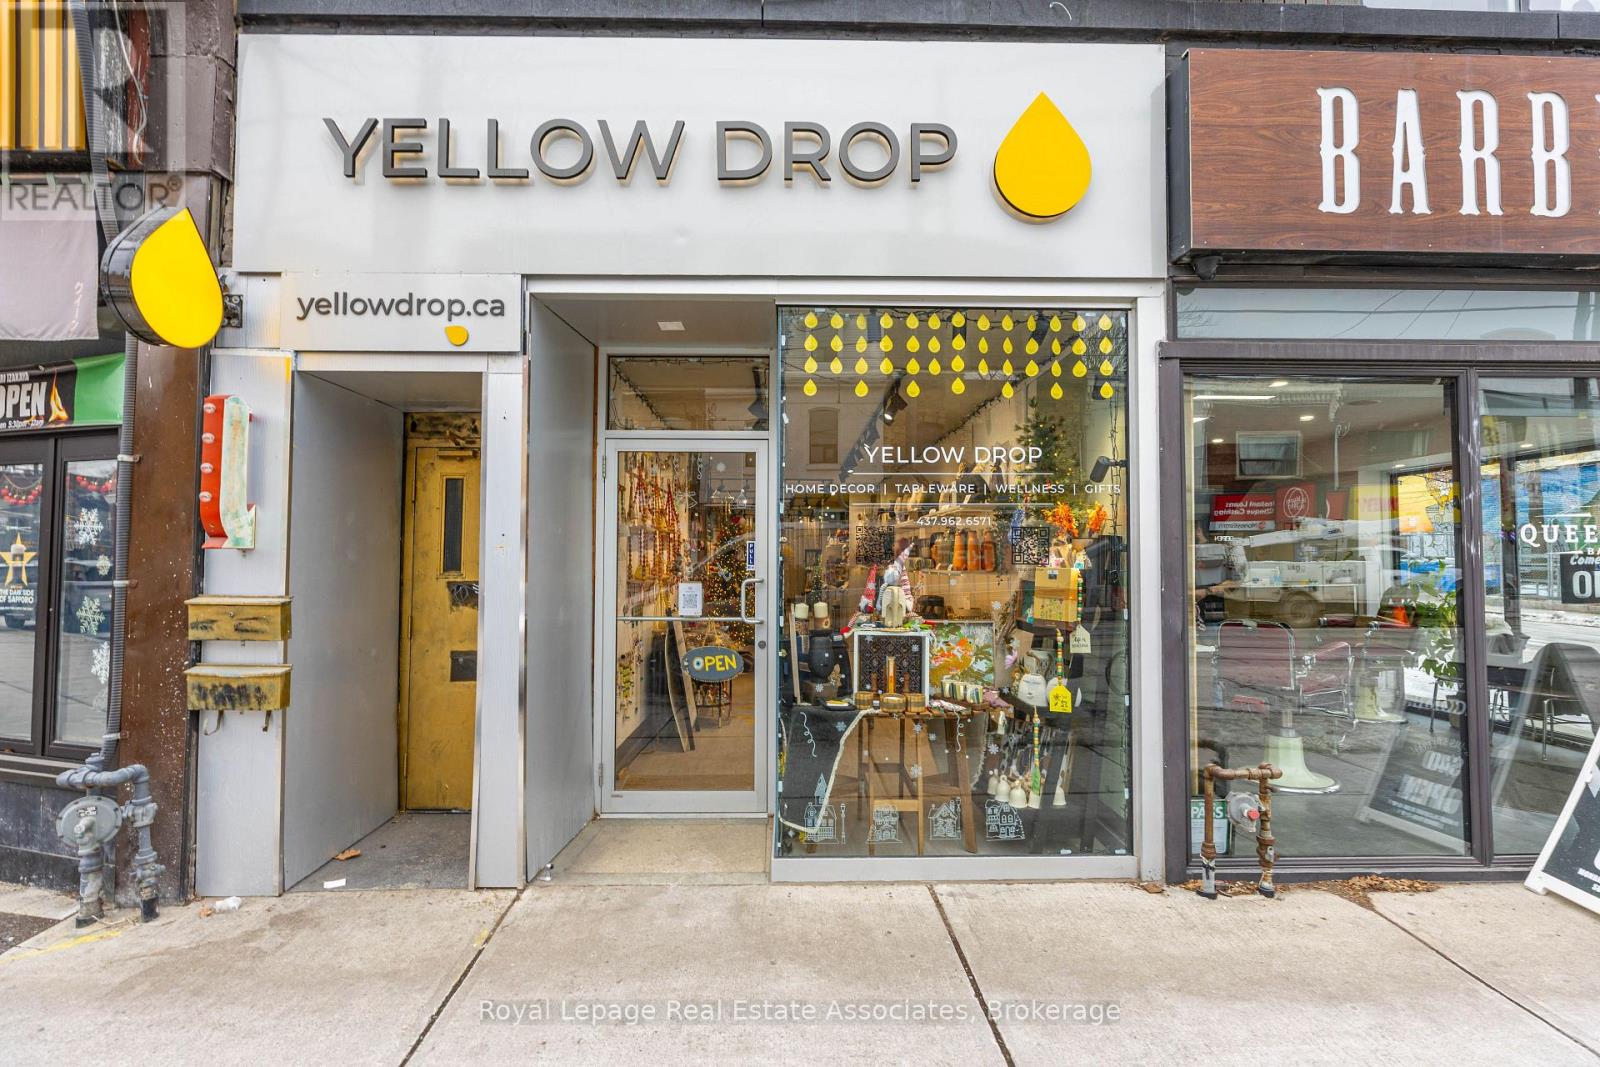
618 Queen Street W
Toronto, Ontario
Prime Queen Street West location available for lease in one of Toronto's most vibrant and high-traffic corridors, including a full basement. Excellent street exposure in a sought-after mixed-use area surrounded by established retailers, restaurants, and residential developments. Convenient access to TTC streetcar routes and nearby neighbourhood amenities. Suitable for a variety of permitted commercial or professional uses, subject to zoning and municipal approvals. An excellent opportunity to lease space in a dynamic and well-established Toronto location. (id:49269)
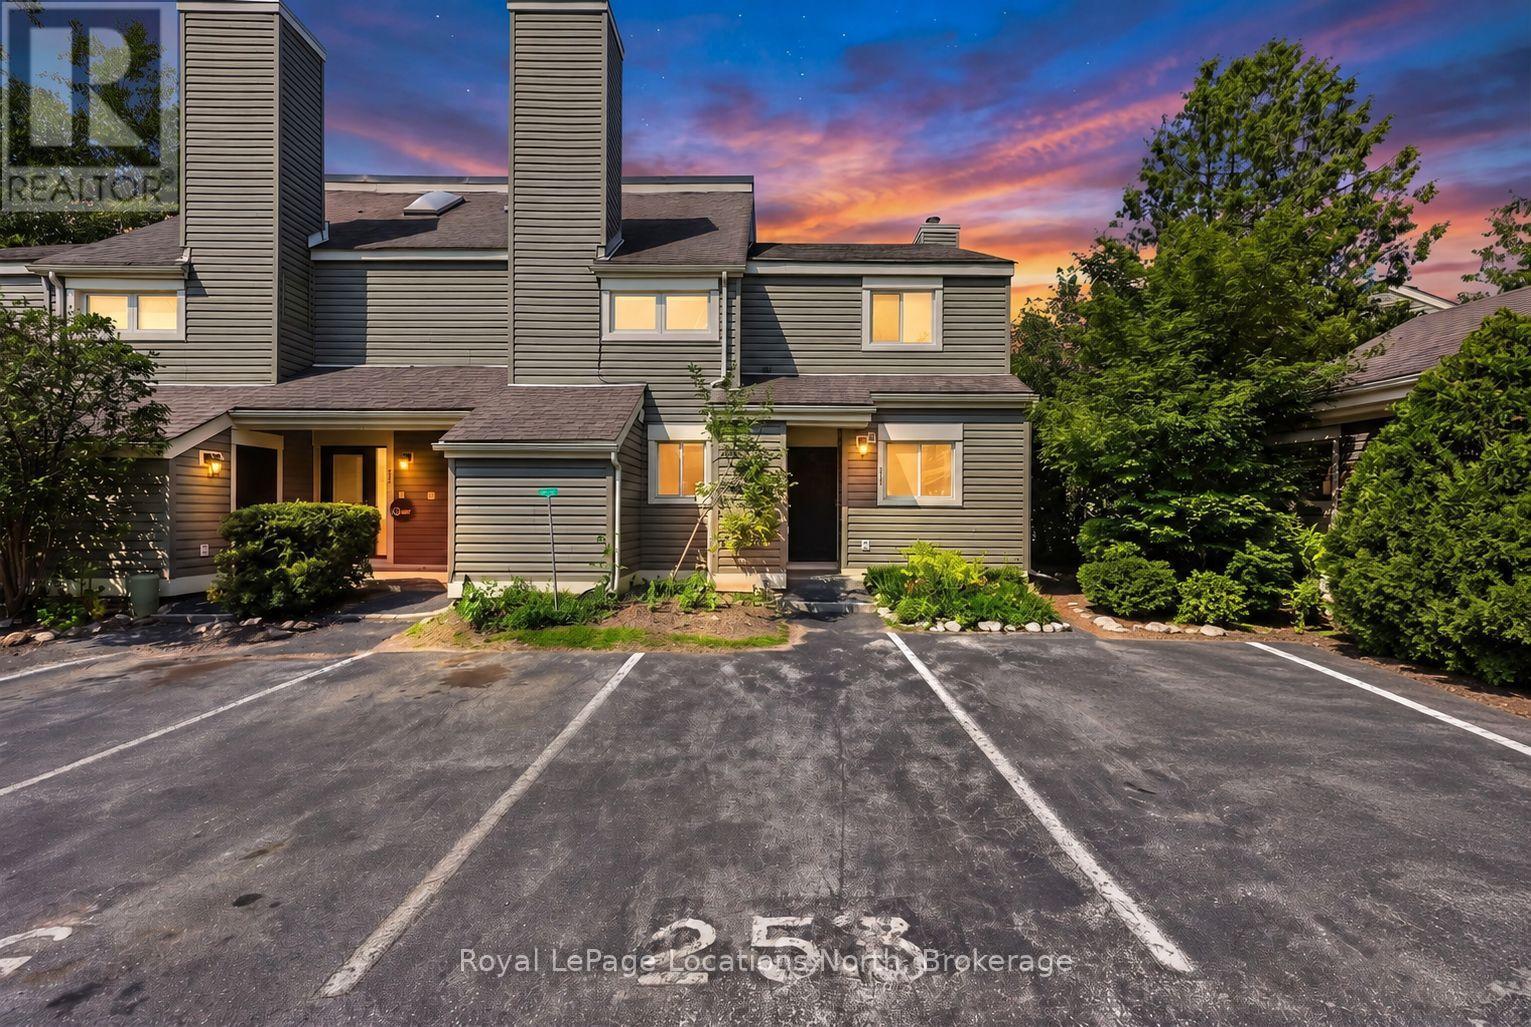
253 - 13 Harbour Street W
Collingwood, Ontario
Welcome to 253-13 Harbour Street West. This 2 bed, 1 bath townhouse condo nestled among the mature trees of Cranberry offers a fantastic opportunity for those looking to renovate and add value. With a reverse floor plan, the upper-level living space is filled with natural light, featuring vaulted ceilings, a wood-burning fireplace, and walkout to a spacious rear deck overlooking woodlands. The ground level includes two generously sized bedrooms and a 4-piece bathroom with laundry nook. Enjoy easy access to all that Collingwood has to offer, with shopping, dining, and Cranberry Golf Course just a short walk away. Whether you're envisioning a cozy weekend escape or a year-round home, this property provides the perfect foundation to make it your own. Book your private showing today! (id:49269)
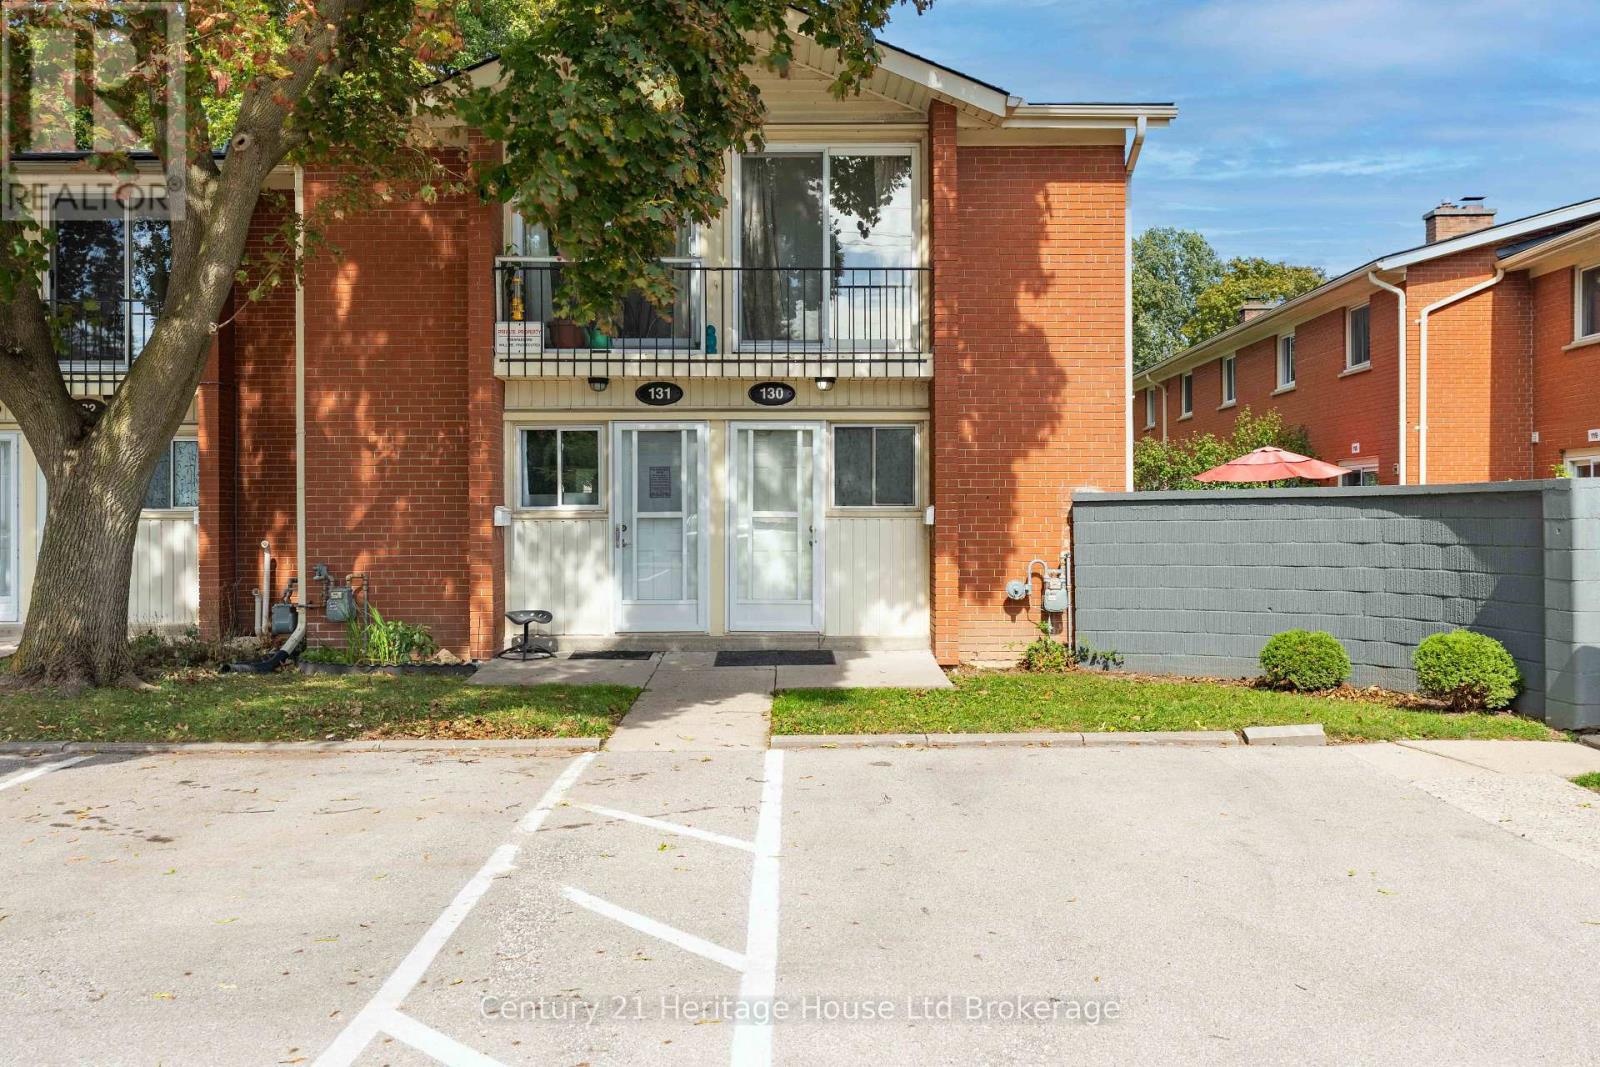
130 - 1090 Kipps Lane
London East, Ontario
Perfect for first-time buyers, this 2 bedroom, 1 bathroom condo offers amazing value in a fantastic location. You will love the bright and open main floor featuring vinyl laminate flooring, a cozy electric fireplace for those winter nights, and new sliding patio door leading to your very own stone patio ideal for BBQs and relaxing downtime. Upstairs, enjoy two freshly painted, generously sized bedrooms with new carpeting in both and a full 4-piece bath. The home comes complete with its own furnace and AC (a rare find in this complex!) ensuring year-round comfort. Laundry is located on the main floor. For larger items, there are coin operated units located in the community Laundry steps away from your home. All this, plus you are close to Western University, Fanshawe College, St. Josephs Hospital, parks, trails, bike paths, restaurants, and more. Stylish, comfortable, and priced right, this condo checks all the boxes! (id:49269)
6 Highland Drive
Tillsonburg, Ontario
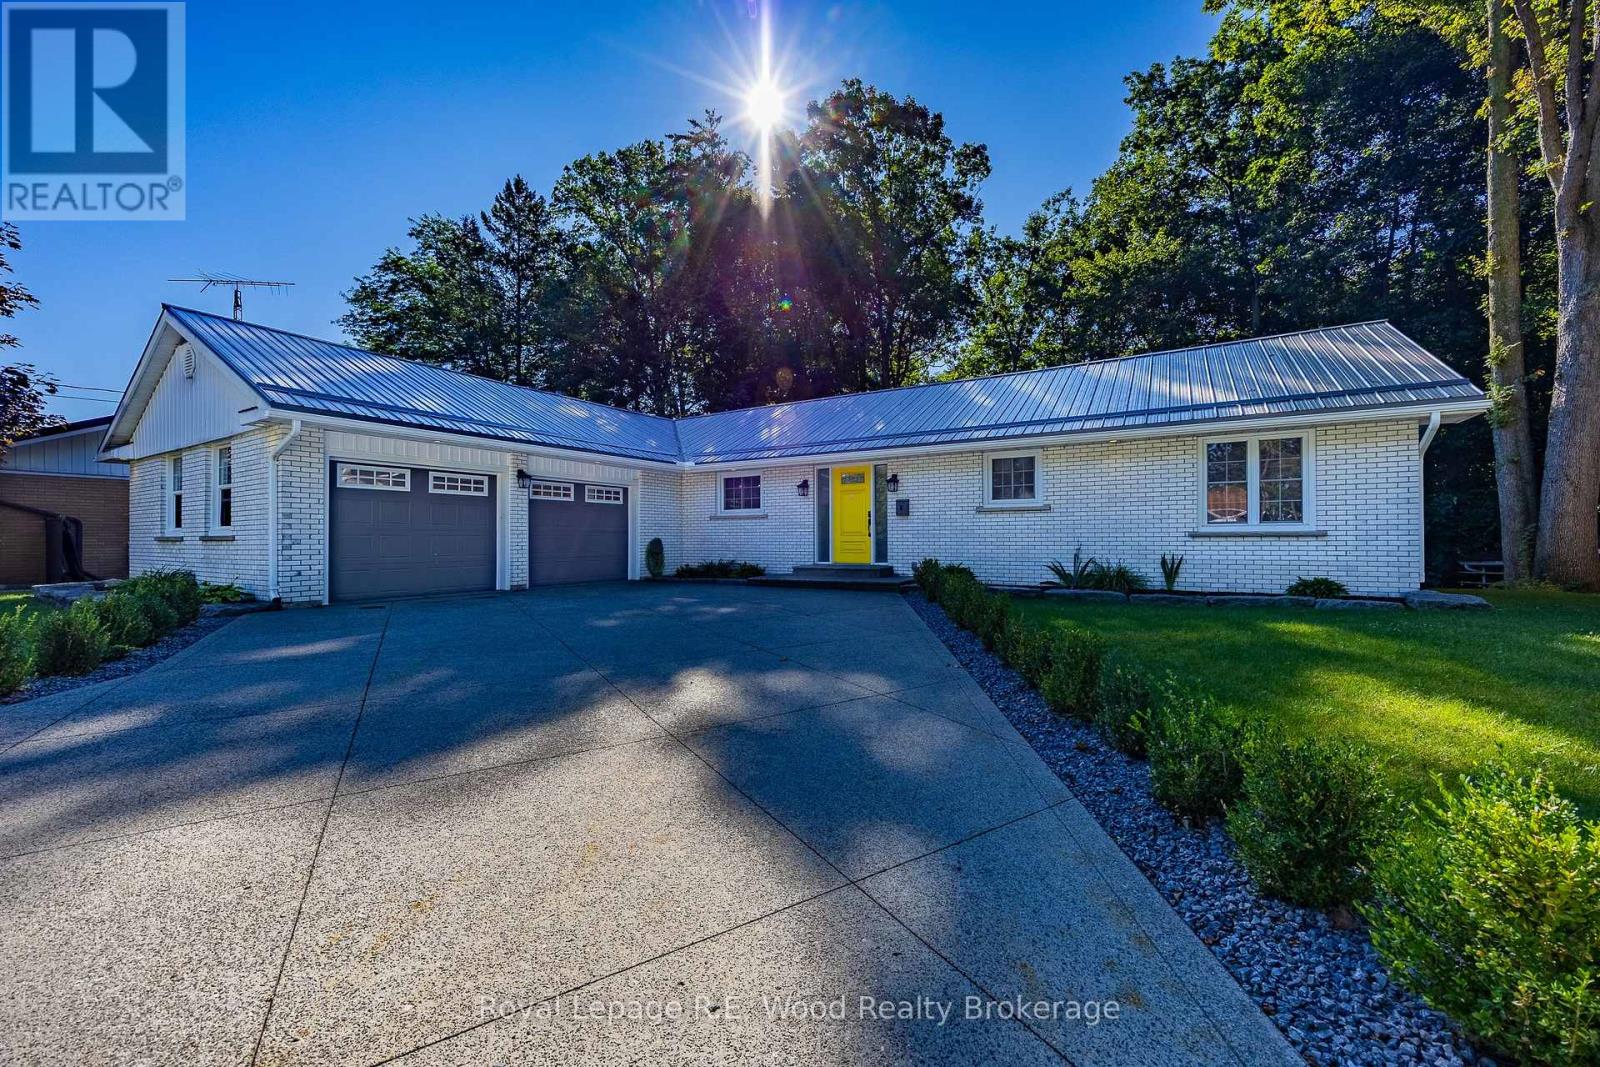
Nestled on a quiet, low-traffic cul-de-sac in Tillsonburg's coveted Cadman Subdivision, this classic 3-bedroom, all-brick home sits on a true ravine lot offering expansive, panoramic views of mature nature right out your back door. Constructed by Gilvesy Construction-one of the area's former preeminent legacy builders renowned for exceptional quality and structural integrity-this home perfectly blends solid craftsmanship with an unbeatable natural setting. Highlights include three spacious bedrooms, a covered deck perfect for relaxing while taking in the serene backdrop, tastefully landscaped grounds, a durable steel roof, and a clean concrete driveway leading to a heated garage equipped with space-saving, wall-mounted openers to maximize overhead clearance without chains or tracks. Inside, enjoy bright living spaces designed to showcase the pristine ravine views, complemented by a partial unfinished basement ideal for custom storage or a dedicated workshop. (id:49269)
25 Crysler Station Road
North Stormont, Ontario
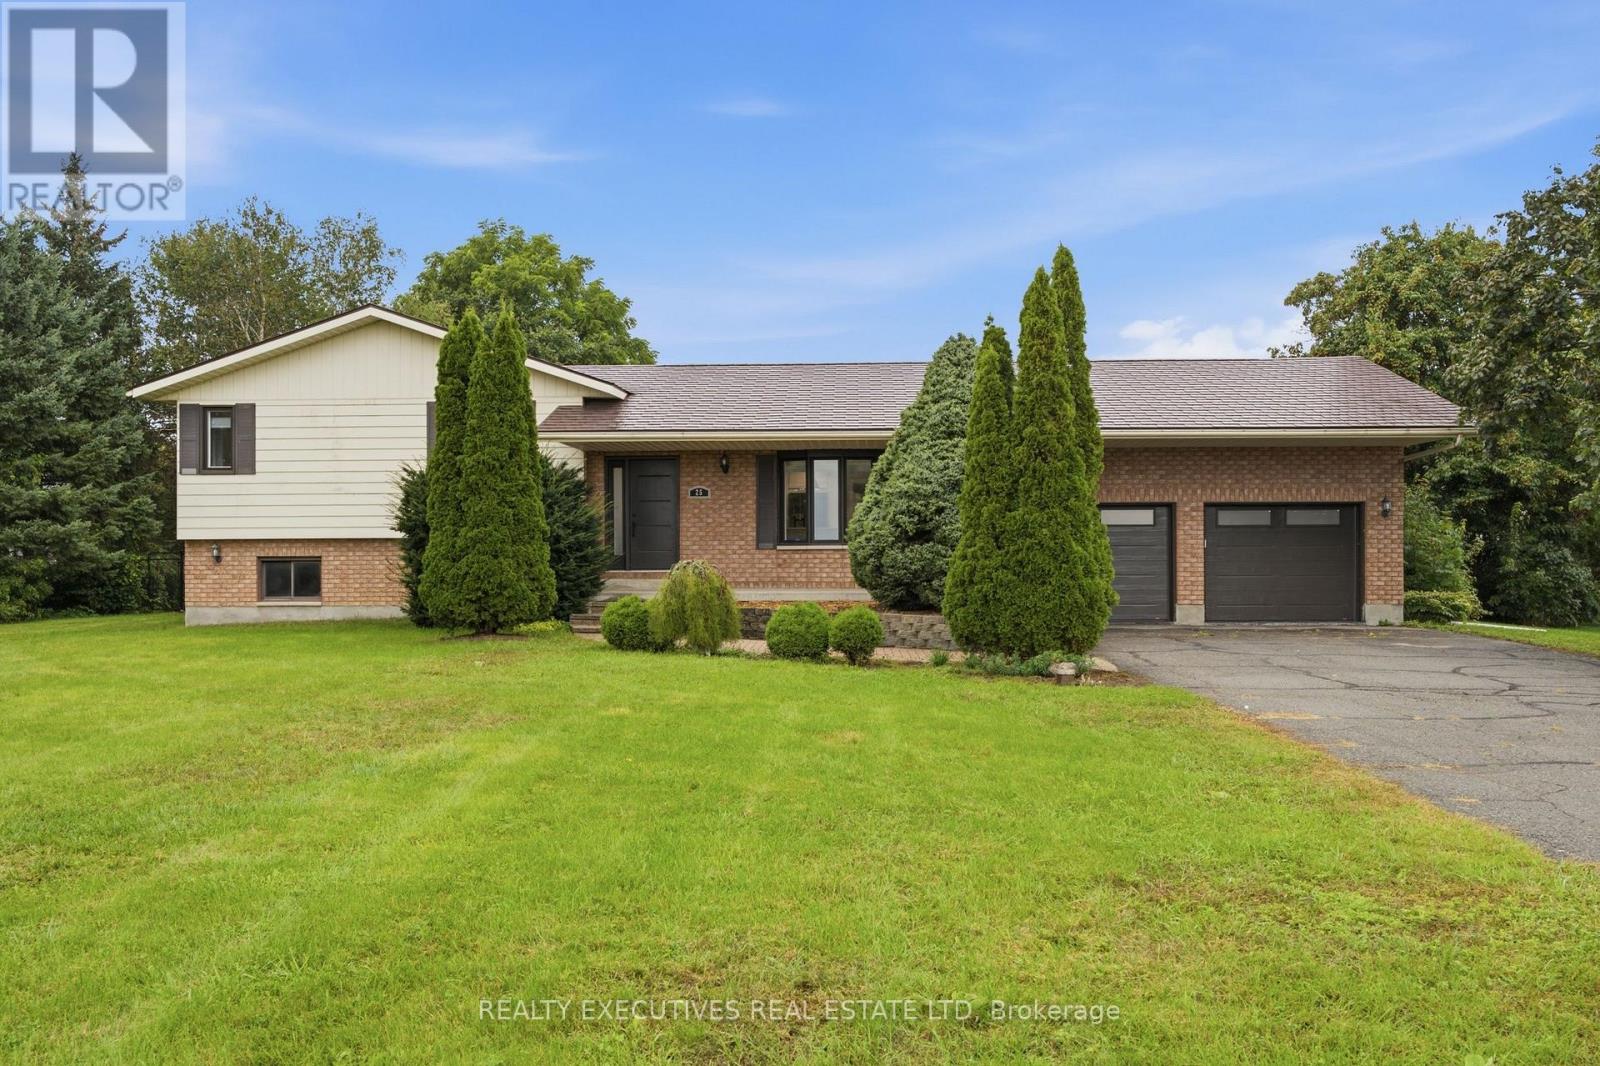
Over 3,000 sq. ft. of beautifully updated living space awaits in this impressive 4-level split! Thoughtfully renovated and packed with features, this home offers the perfect blend of modern style, functionality, and space for the whole family. The heart of the home is the stunning 2022 main-floor renovation, creating a bright, spacious open-concept kitchen and living area. The custom kitchen features an abundance of modern cabinetry, clever hidden drawers, extensive storage, quartz countertops, an extra-large island with additional storage, a ceramic double sink, and smart technology. The upper level (plus the lower level bathroom) was renovated in 2025. The second bedroom has been transformed into an impressive walk-in closet but could easily be converted back to a bedroom if desired. Main and upper-level windows were replaced in 2018, along with the front metal doors and patio doors. The lower level is designed for comfortable family living and entertaining, featuring a spacious family room with a wall-to-wall built-in desk with storage, gas fireplace, built-in TV cabinet, 3-piece bathroom, game room, and plenty of additional storage. Enjoy the outdoors on the back deck (2022), complete with a convenient ramp, overlooking the fully fenced backyard with double gates completed in 2025. The attached 2-car garage offers direct access to the basement and includes a mezzanine for even more storage. A detached, insulated 13ft x 15ft shed/workshop with 100-amp service provides an ideal space for hobbies, projects, or additional storage. The metal roof, installed in 2008, includes a transferable 50-year warranty. With generous living space, extensive updates, exceptional storage, and room for your vehicles, toys, hobbies, and family to grow, this is a home that truly has it all! (id:49269)
102 Trenholme Crescent
Hamilton, Ontario
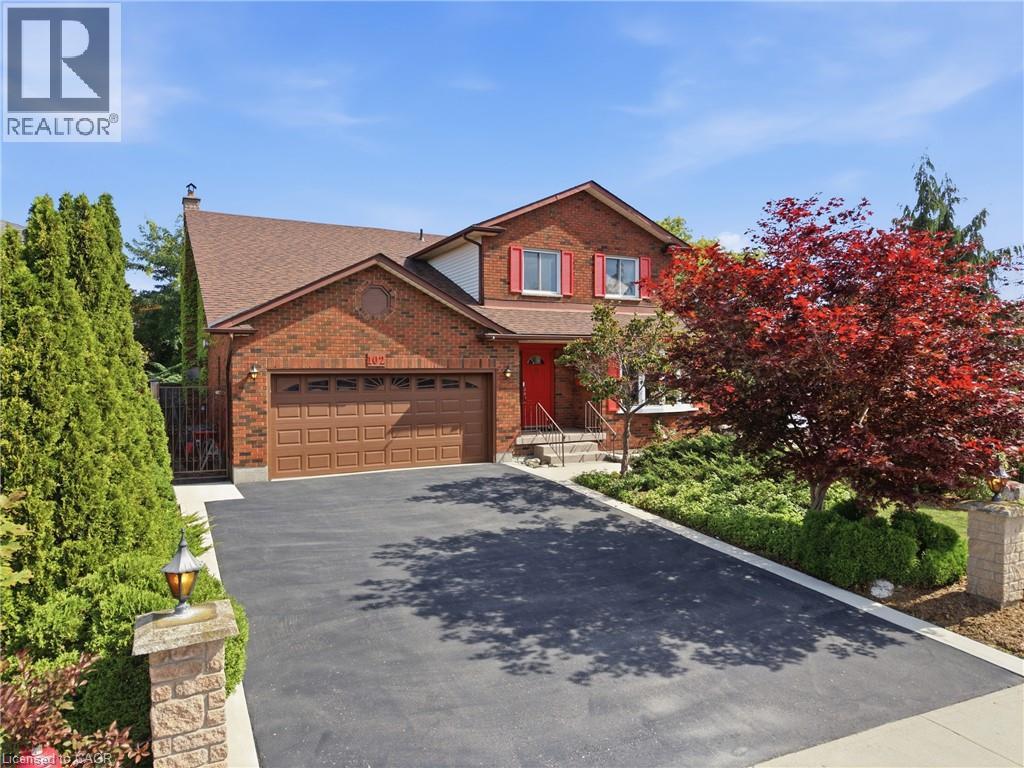
Welcome to this spacious family home, ideally located in the sought-after Trenholme neighbourhood. Offering four generously sized bedrooms, the primary bedroom includes a private balcony overlooking the backyard and beautifully renovated ensuite bathroom with double vanity, soaker tub, and walk-in shower. The main floor offers bright, open-concept living with a spacious kitchen and living area, along with a separate family room and dining room—providing plenty of space for both everyday living and entertaining. Downstairs, the fully renovated basement adds even more living space with brand-new flooring and an updated bathroom. Step outside to your own private backyard oasis, complete with an in-ground heated pool, low-maintenance landscaping, and a dedicated pool house featuring both a change room and bathroom—perfect for keeping those wet little feet from running through the house during pool season! A double-wide driveway and heated two-car garage provide ample parking and storage. Conveniently located just minutes from the escarpment, approximately five minutes to the Lincoln Alexander Parkway and ten minutes to the QEW, with parks, schools, walking trails, public transit, and everyday amenities nearby. A spacious family home with room to grow, entertain, and enjoy summers by the pool—all in one of the area's most desirable neighbourhoods. (id:49269)
414 - 8 Fieldway Road
Toronto, Ontario
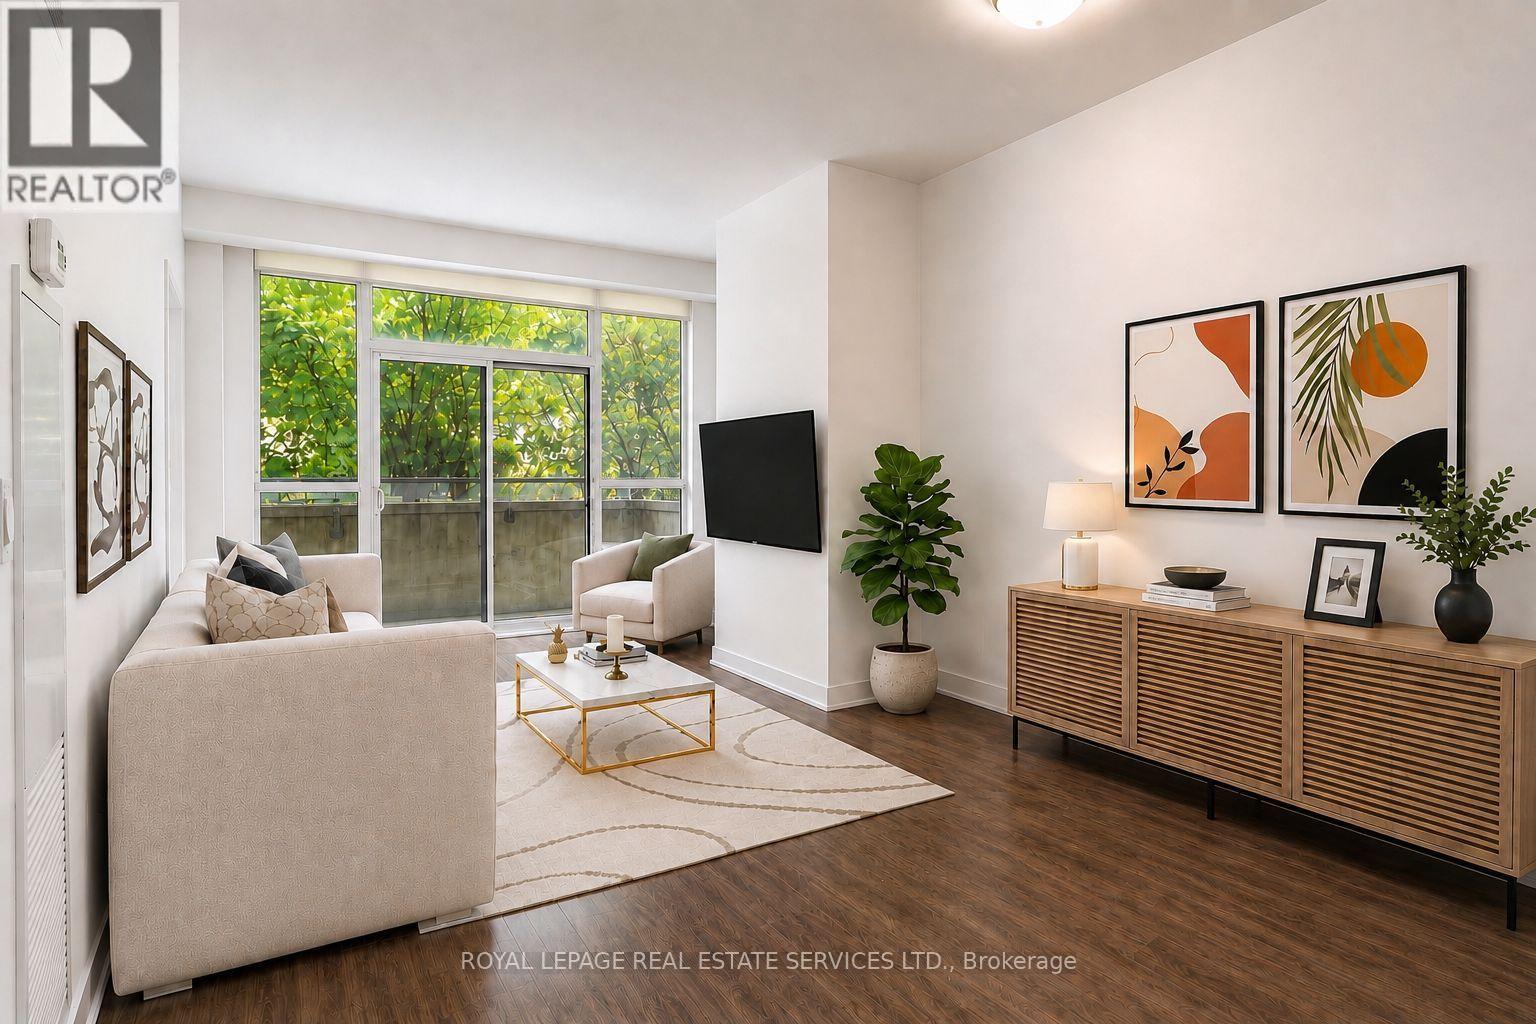
1+Den | 2 Lockers | Covered Parking | Large Private Terrace | Steps to Islington Subway Station - This spacious one-bedroom plus den suite offers a desirable combination of generous interior living space and exceptional outdoor space in a six-storey boutique condominium beside a quiet neighbourhood park. The large private terrace provides a generous extension of the living space, ideal for morning coffee, outdoor dining, relaxing or entertaining. The thoughtfully designed interior is complemented by one covered parking space and two lockers-one indoor and one outdoor. The outdoor locker is conveniently located directly in front of the parking space for easy access and additional storage. Ideally located steps from Islington Subway Station, with Bloor Street shops, cafes, restaurants and everyday conveniences all within easy walking distance. Residents also enjoy a beautifully landscaped garden patio with BBQ facilities, plus a gym and party room conveniently located on the same level as the suite. A well-appointed condominium offering exceptional private outdoor space, valuable additional storage, covered parking and excellent transit access in a quiet west-end setting. (id:49269)
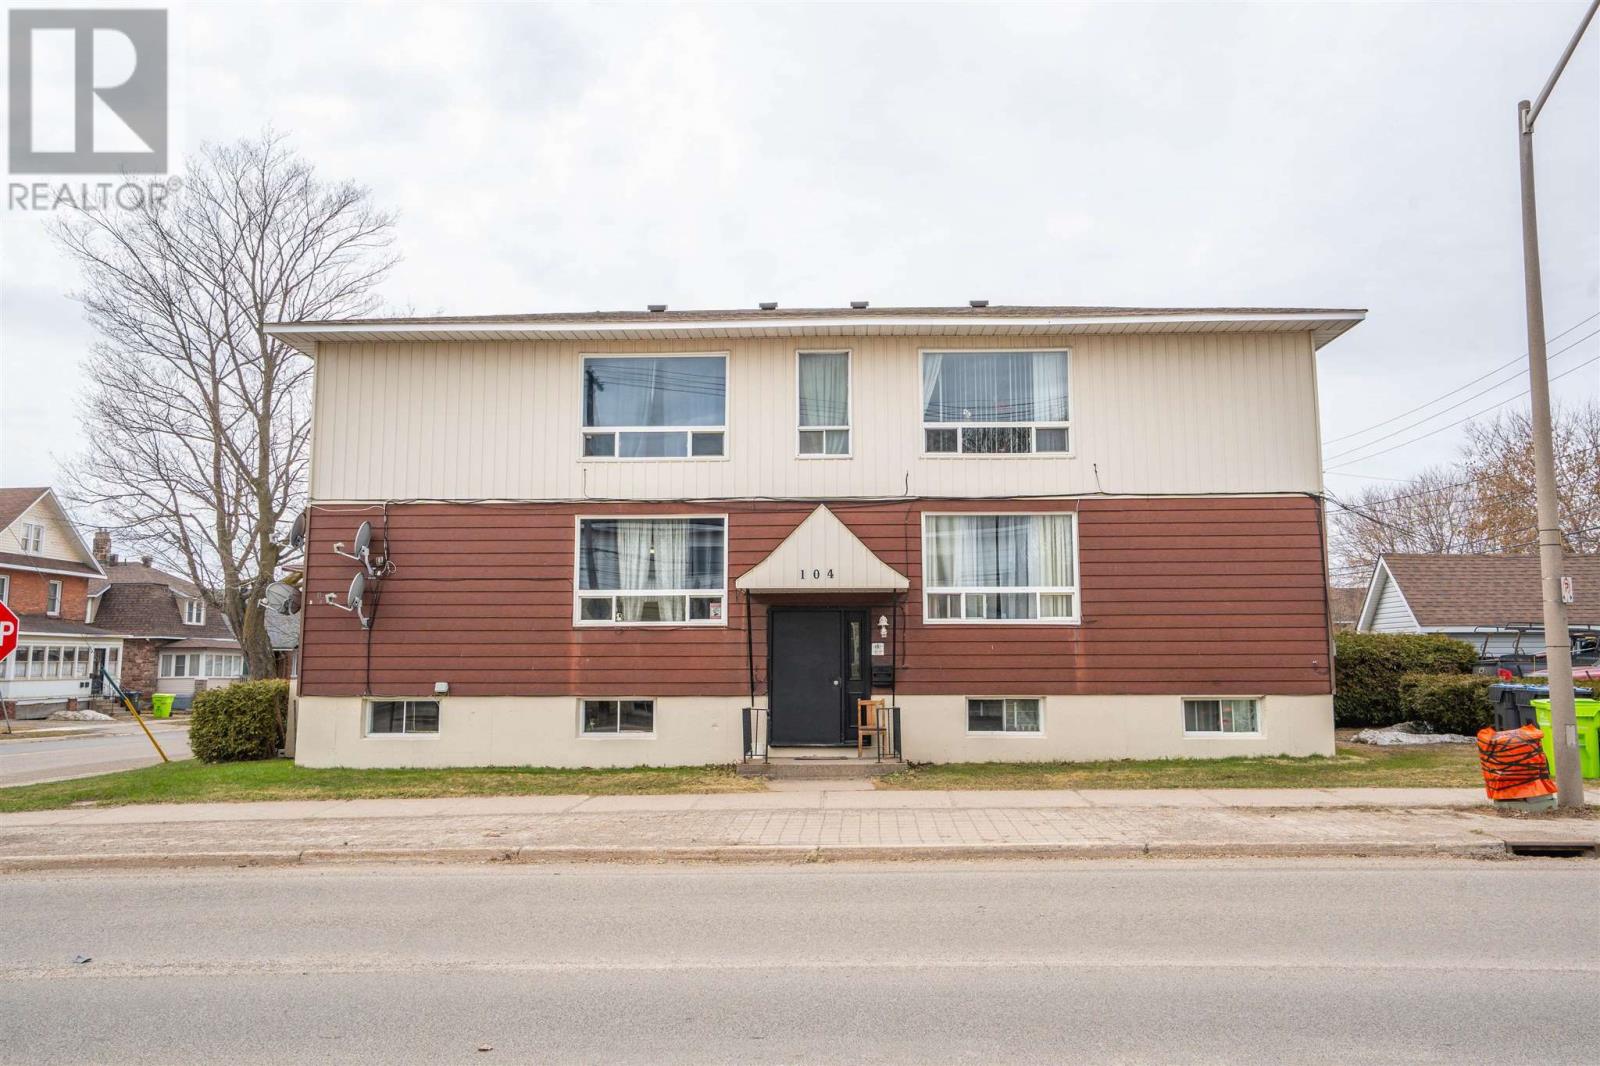
104 Albert St
Sault Ste. Marie, Ontario
Calling all investors! Welcome to 104 Albert Street West, a fully tenanted six-plex with a gross income over $78,000. This building features 4 two bedroom, one bathroom units with one parking space, and a storage locker. The other two units are a one bedroom one bath and a bachelor with one bath. Four units have separate power meters, however, the electricity and water are inclusive in rents. Dedicated coin-op laundry machines for extra income. Roof replaced in 2023, large front windows replaced 2022. Two units renovated in 2021, one in 2020, one in 2019 and one in 2018. Call today to view this one - it could be a great addition to your portfolio! (id:49269)
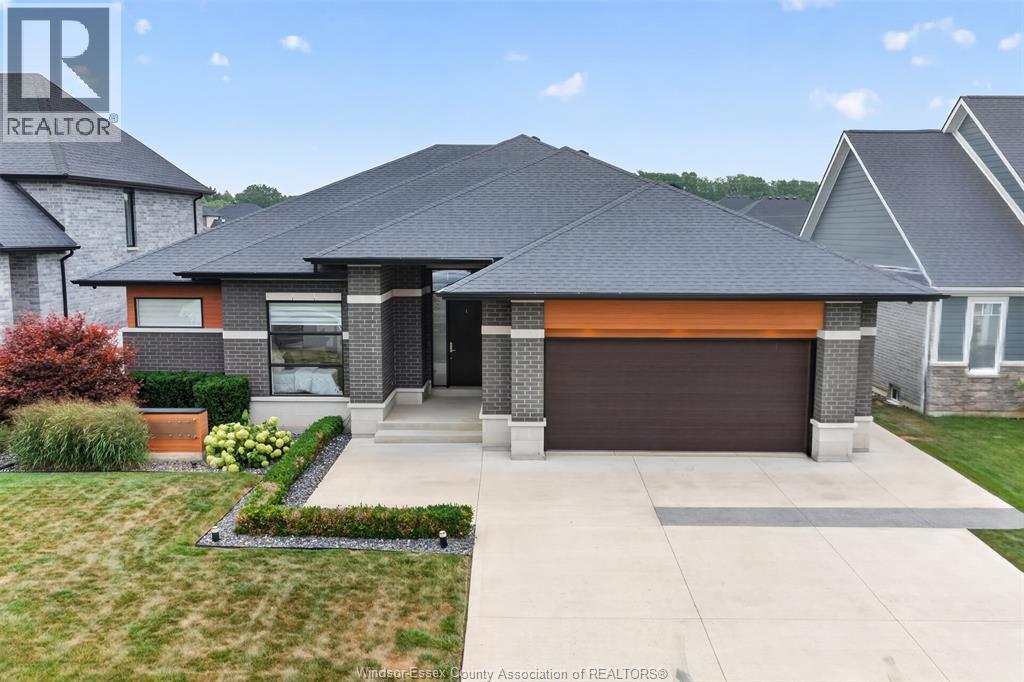
212 Rafih Crescent
Lakeshore, Ontario
Welcome to 212 Rafih Crescent, a custom-built ranch in one of Lakeshore's most sought after newer neighbourhoods. Ideally located just minutes from E.C. Row Expressway and Highway 401, this exceptional home offers easy commuting while being surrounded by outstanding amenities, including parks, shopping, restaurants, medical services, and highly regarded schools. Built just 7 years ago, this thoughtfully designed home offers approximately 2,500 sq. ft. of elegant main floor living space with quality finishes and a bright, open-concept layout, as well as accessible features. The stunning kitchen features granite countertops, an oversized island perfect for casual dining and entertaining, and flows seamlessly into the spacious dining area and inviting great room highlighted by a cozy gas fire feature. Large windows throughout fill the home with an abundance of natural light. The private primary suite boasts a walk-in closet and a luxurious ensuite with an oversized walk-in shower. Two additional bedrooms share a convenient Jack-and-Jill full bath, making this an ideal layout for families or guests. Additional features include main floor laundry, a functional mudroom with inside entry from the attached double-car garage, central vacuum, alarm system, and a fully fenced backyard offering privacy and space to enjoy. Step outside to the covered rear porch with direct access from the kitchen, creating the perfect setting for outdoor dining or relaxing. The unfinished basement, complete with a bathroom rough-in, provides endless possibilities to customize additional living space to suit your family's needs. Combining exceptional craftsmanship, modern comfort, and an unbeatable location, this is a rare opportunity to own a beautiful custom home in the heart of Lakeshore. Inspection report can be found in the attachments. (id:49269)
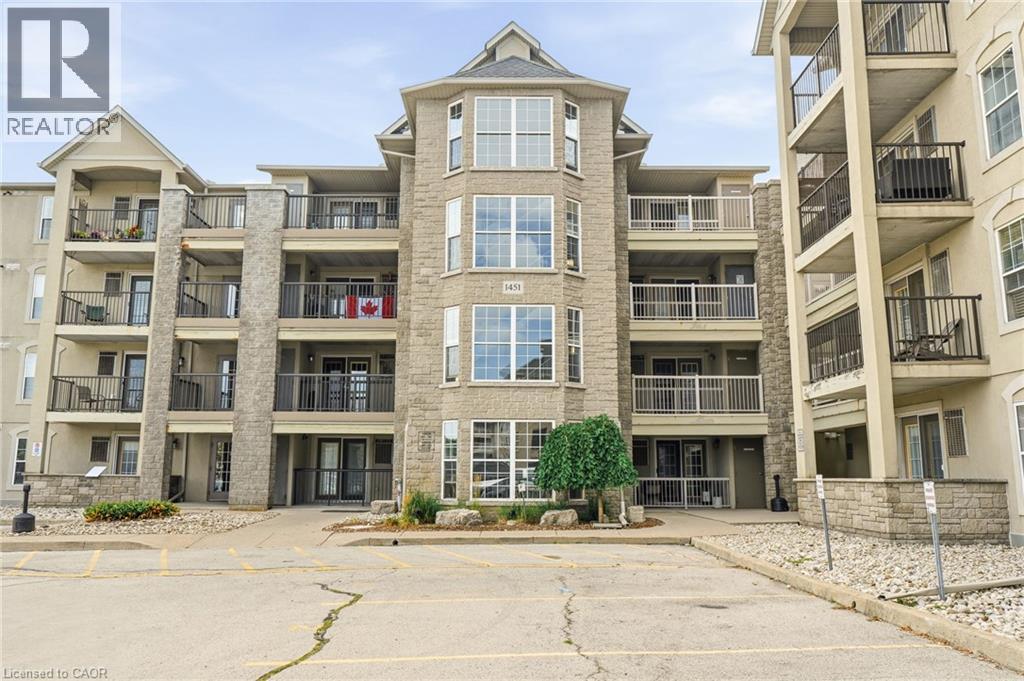
1451 Walkers Line Unit# 108
Burlington, Ontario
Welcome to unit #108 at 1451 Walkers Line, Burlington. This ground-floor 1+den, 1 bathroom unit is easily accessible and tucked away from Walkers Line, offering a private retreat ideal for first-time buyers, seniors, and investors alike. The controlled entry is just steps from the exclusive parking space, as is the enclosed balcony, which features a secured storage locker. Functionality & convenience throughout the unit promote low-maintenance living. Open concept living space, in-suite laundry, additional den space for a home office or hobby room, and amenities including an exercise room & party room. All of this just minutes from shopping & major highway access in Burlington's Tansley neighbourhood. (id:49269)
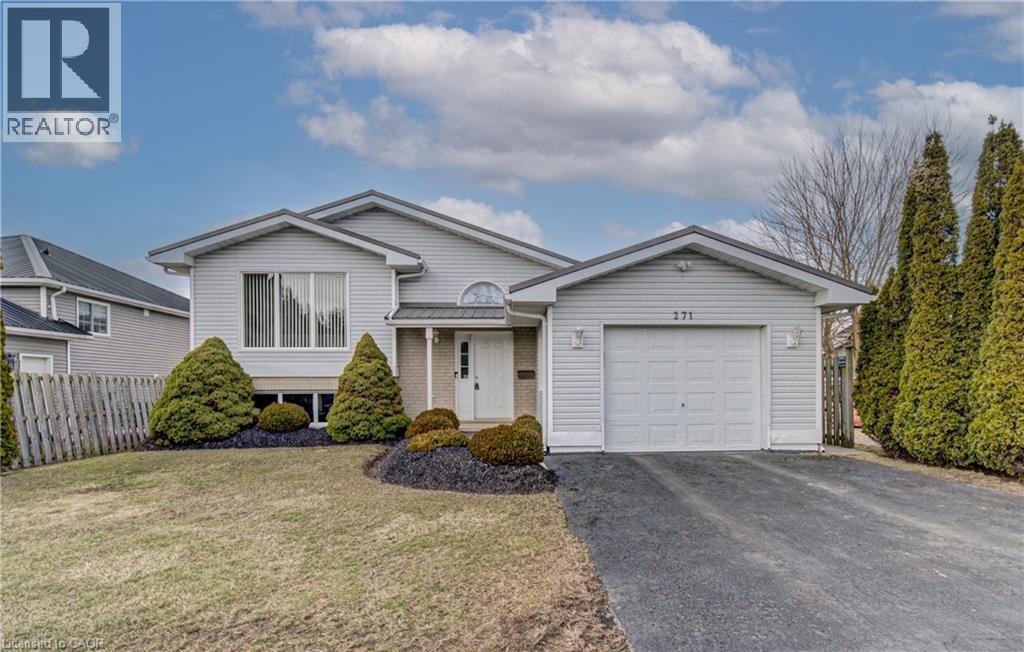
271 College Street W
Waterford, Ontario
Welcome to 271 College st W in the picturesque town of Waterford, where this beautifully maintained 3+1-bedroom, 2-bathroom home is ready for you to move in and enjoy. A one owner home with clear pride of ownership will be found as you step inside. You're greeted by a bright and airy living room featuring a cathedral ceiling, sleek laminate flooring, and a cozy gas fireplace — perfect for relaxing or entertaining. The updated kitchen offers modern functionality and style, while both bathrooms have been tastefully renovated, including a basement bathroom with a heated, lighted mirror for a spa-like touch. Downstairs, the spacious family room also boasts laminate flooring and another fireplace, creating a warm and inviting space for gatherings or quiet evenings. Enjoy peace of mind with almost all windows being recently updated, and appreciate the low-maintenance exterior complete with a durable metal roof. The outdoor space is equally impressive with newly updated decking; ideal for summer barbecues or enjoying your morning coffee. Walking distances to the Waterford ponds and all the hiking trails throughout. Don’t miss the opportunity to own this charming, move-in ready home in the heart of Waterford! (id:49269)
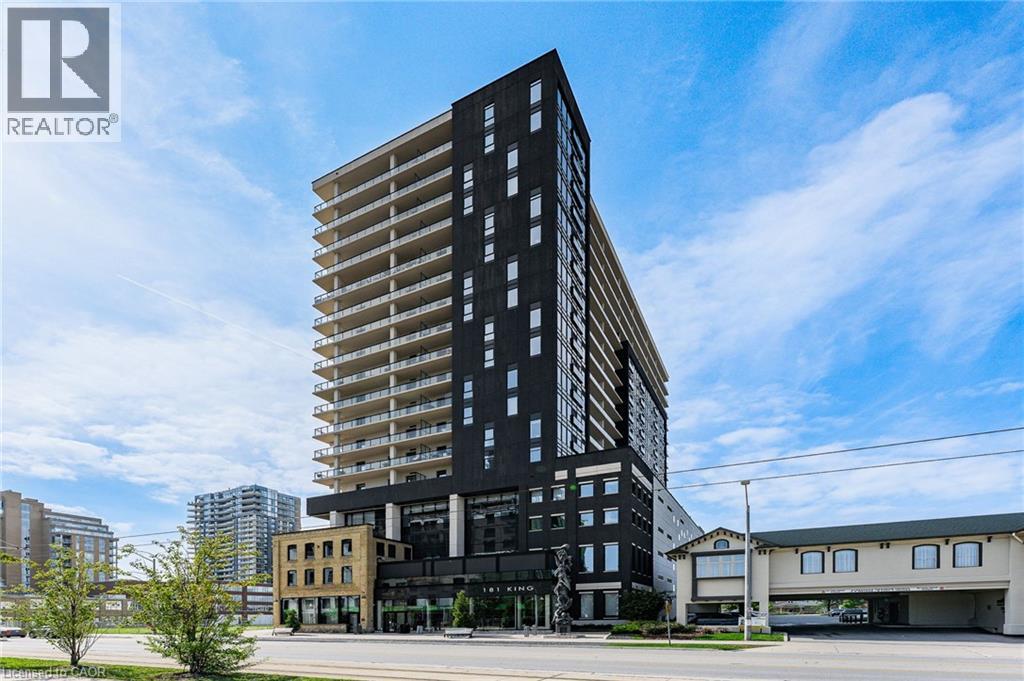
181 King Street S Unit# 1607
Waterloo, Ontario
**Welcome to Unit 1607 at 181 King Street South, located in the iconic Circa 1877 high-rise in Waterloo's vibrant Bauer District! **This stylish, modern one-bedroom, one-bathroom, and massive RARE outdoor patio 21' x 8', condo offers contemporary urban living in the heart of Uptown Waterloo. **The thoughtfully designed interior features an open living space with living room access to the oversized balcony, perfect for entertaining guests, or enjoying your morning coffee. **A modern kitchen with hidden refrigerator, breakfast island, dishwasher, and built-in oven. **The large open windows allow plenty of natural light with private views of the cityscape. **The unit includes in-suite laundry. **There are exceptional building amenities that include an outdoor swimming pool, fully equipped fitness facilities, a Wi-Fi-enabled business and co-working centre, a covered community BBQ area, lounge, party room, and visitor parking. **Unbeatable Uptown Location ideally situated within walking distance of Waterloo's finest restaurants, boutique shops, and Waterloo Town Square. **Enjoy nearby Waterloo Park, with easy access to public transit connecting you to both the University of Waterloo and Wilfrid Laurier University. **Experience the perfect blend of modern comfort, impressive amenities, and vibrant urban living in one of Waterloo's most sought-after locations! (id:49269)
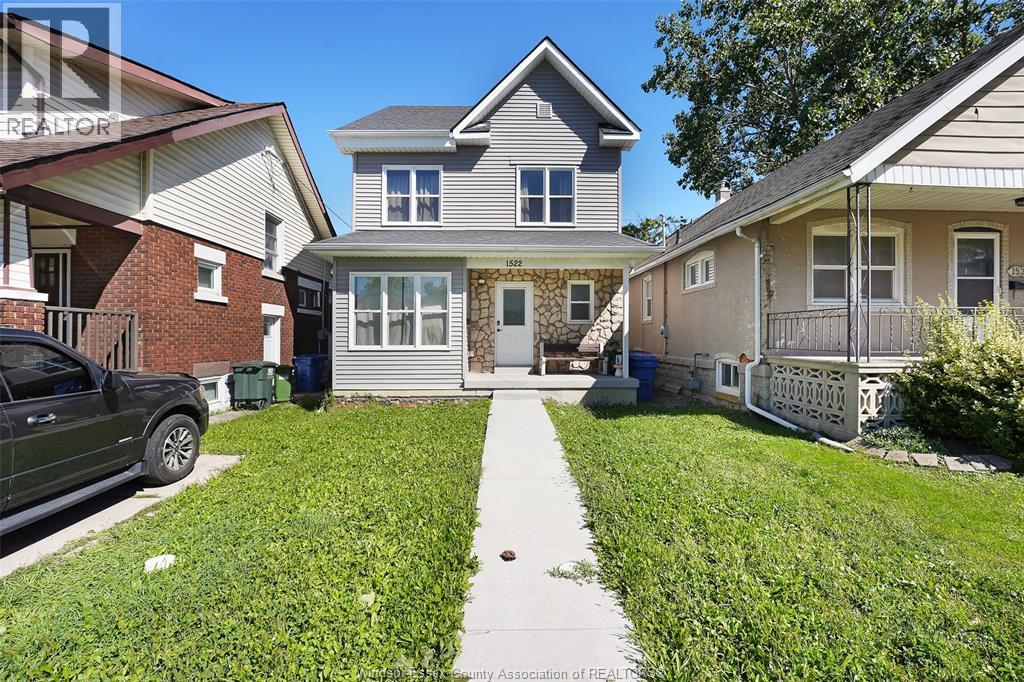
1522 Lillian Avenue
Windsor, Ontario
WELCOME TO 1522 LILLIAN STREET, A FANTASTIC INVESTMENT OPPORTUNITY FEATURING TWO TENANTED LIVING SPACES AND STRONG EXISTING RENTAL INCOME. THIS SPACIOUS 2-STOREY HOME OFFERS A FUNCTIONAL AND VERSATILE LAYOUT, MAKING IT AN EXCELLENT ADDITION TO ANY INVESTOR'S PORTFOLIO. THE MAIN/UPPER UNIT FEATURES A BRIGHT OPEN-CONCEPT LIVING AND DINING AREA, 4 GENEROUSLY SIZED BEDROOMS LOCATED ON THE UPPER LEVEL, AND 1.5 BATHROOMS, PROVIDING PLENTY OF SPACE FOR COMFORTABLE EVERYDAY LIVING. THE LOWER LEVEL OFFERS AN ADDITIONAL 2 BEDROOMS AND 1 FULL BATHROOM, CREATING A SEPARATE LIVING SPACE WITH GREAT INCOME POTENTIAL. BOTH UNITS ARE CURRENTLY TENANTED, WITH THE MAIN UNIT RENTED FOR $2,500 PER MONTH AND THE LOWER LEVEL RENTED FOR $1,500 PER MONTH, PROVIDING A COMBINED RENTAL INCOME OF $4,000 PER MONTH. AN EXCELLENT OPPORTUNITY FOR INVESTORS LOOKING FOR AN INCOME-PRODUCING PROPERTY WITH TENANTS ALREADY IN PLACE. WHETHER YOU'RE LOOKING TO EXPAND YOUR EXISTING PORTFOLIO OR STEP INTO THE INVESTMENT MARKET! (id:49269)
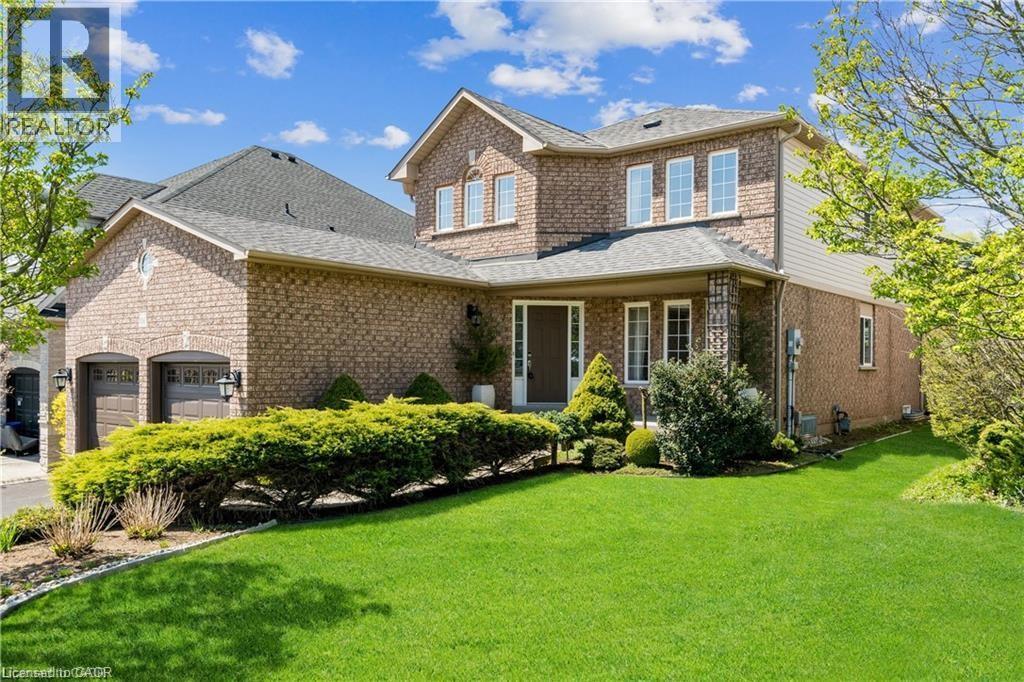
106 Moore Crescent
Ancaster, Ontario
PRIME LOCATION, CLOSE TO CONSERVATION AREA, LOT OF SUNLIGHT, RARE FIND IN HIGHLY SOUGHT AFTER ANCASTER NEIGHBORHOOD! 4+1 BR/4 BATHS ABSOLUTELY GORGEOUS EMPIRE BUILT HOME. FULLY FINISHED BASEMENT WITH HUGE RECREATION ROOM AND ADDITIONAL BEDROOM. THIS TWO STOREY HOME HAS HARDWOOD FLOORING ON ALL LEVELS, CARPET FREE! DREAM KITCHEN WITH QUARTZ COUNTERS, EXTENDED CABINET FOR ADDITIONAL STORAGE. 4 SPACIOUS BEDROOMS/4 BATHROOMS WITH WALK IN CLOSET. FURNACE & A/C 2021. HOT WATER HEATER OWNED. NO EXPENSES SPARED ON THIS BEAUTIFUL HOME. CLOSE TO ALL AMENITIES, STORES, PARKS, SCHOOLS, HWY AND MUCH MORE. DON'T MISS OUT. (id:49269)
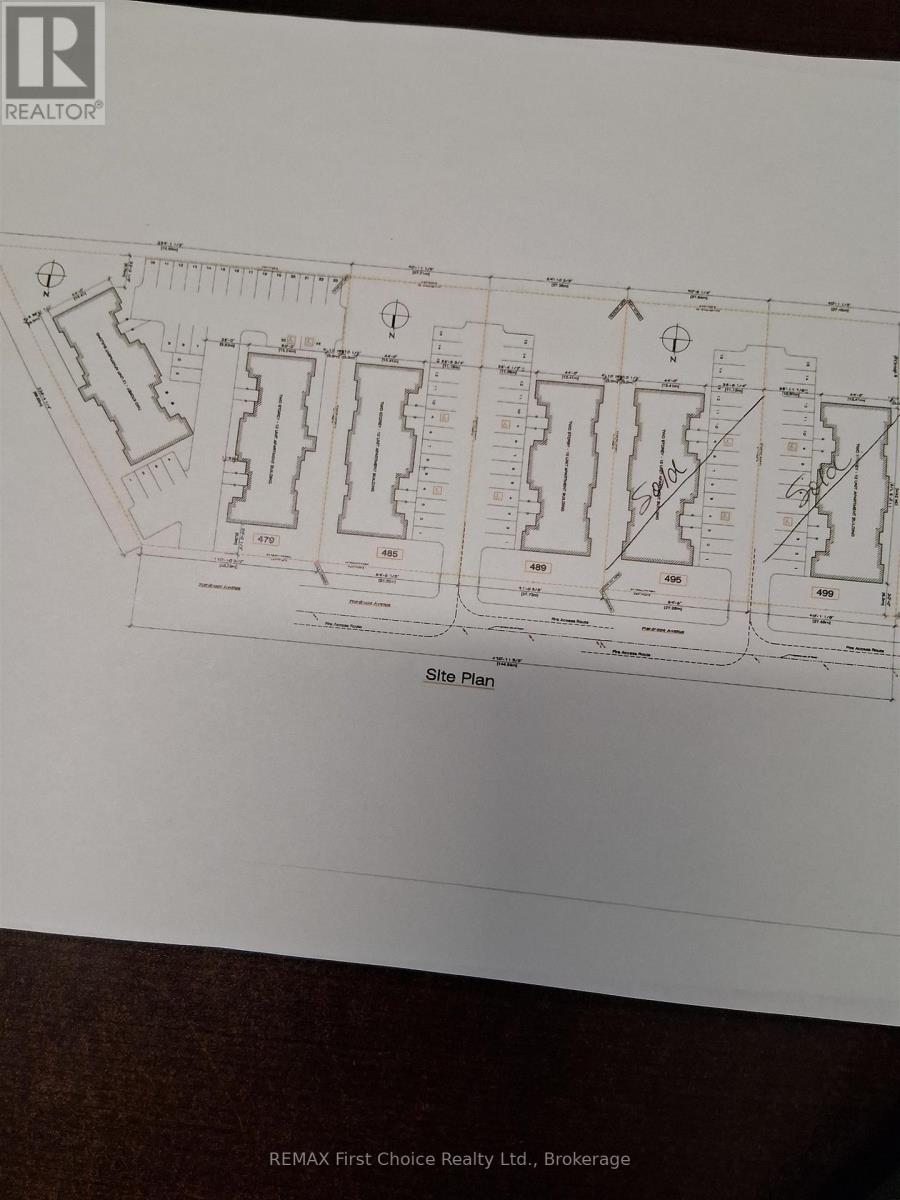
485 Wardrope Avenue
Thunder Bay, Ontario
New Listing. BUILD YOUR MULTI UNIT APARTMENT BUILDING ON THIS PROPERTY SEE ATTACHED SURVEY. CALL FOR MORE DETAILS. ALL SERVICES ARE IN FRONT OF PROPERTY. UP TO 12 UNITS CAN BE BUILT (id:49269)
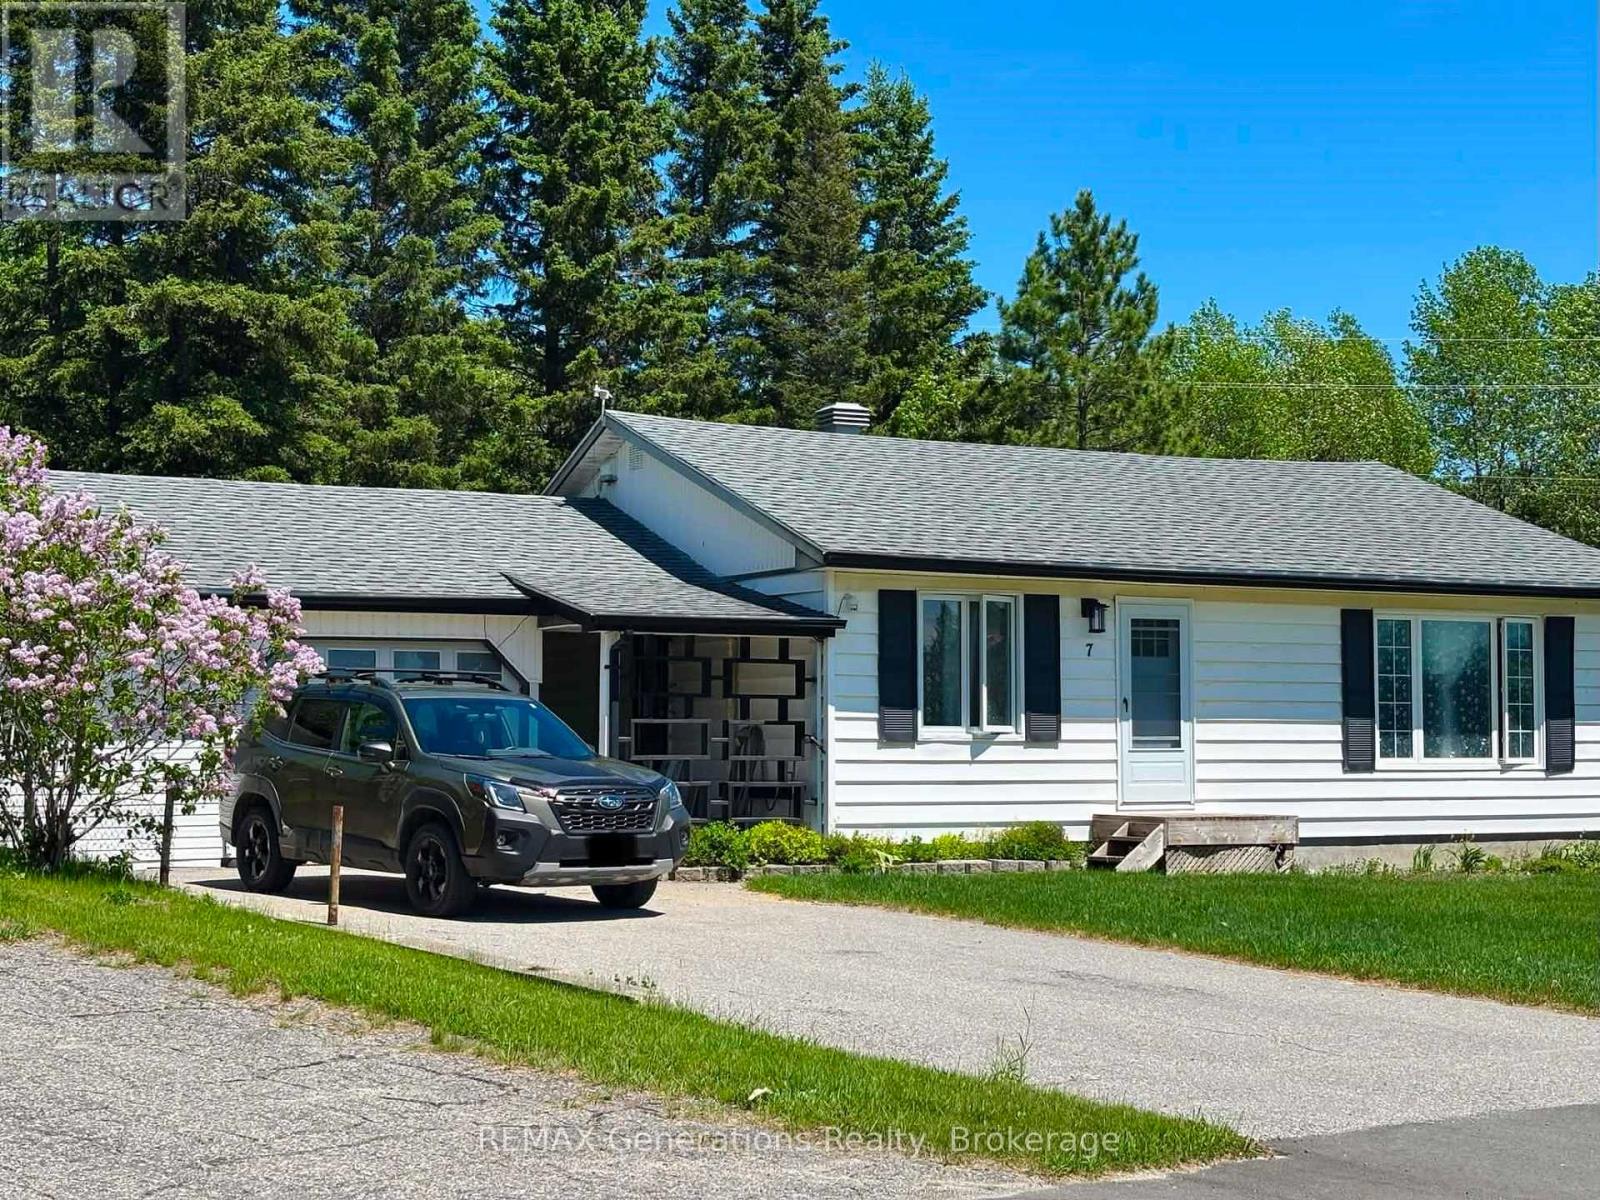
7 Swallow Drive
Manitouwadge, Ontario
Perfectly situated backing onto peaceful greenspace and just a short walk to Manitouwadge?s beloved beach and scenic hiking trails, this home offers the lifestyle you?ve been looking for. Step inside to a warm and welcoming living room, beautifully updated with new hardwood flooring (approx 2024) and filled with natural light. The kitchen and dining area feature new appliances (approx 2024), durable ceramic tile flooring, and is ready to be finished to your liking. The main floor includes three spacious bedrooms, one of which has patio doors that open directly onto a sunny back deck?perfect for morning coffee or relaxing evenings. A full 4-piece bathroom completes this level. Downstairs, you?ll find a finished rec room, offering flexible space for family gatherings, a home office, or entertainment. This level also includes a laundry room, a newly added 2-piece bathroom (approx 2025), and two storage rooms to keep everything organized. A convenient breezeway connects the home to the attached 1.5-car garage! Whether you?re looking for a peaceful retreat or a home close to outdoor amenities, 7 Swallow Drive delivers exceptional value in an unbeatable location. (id:49269)
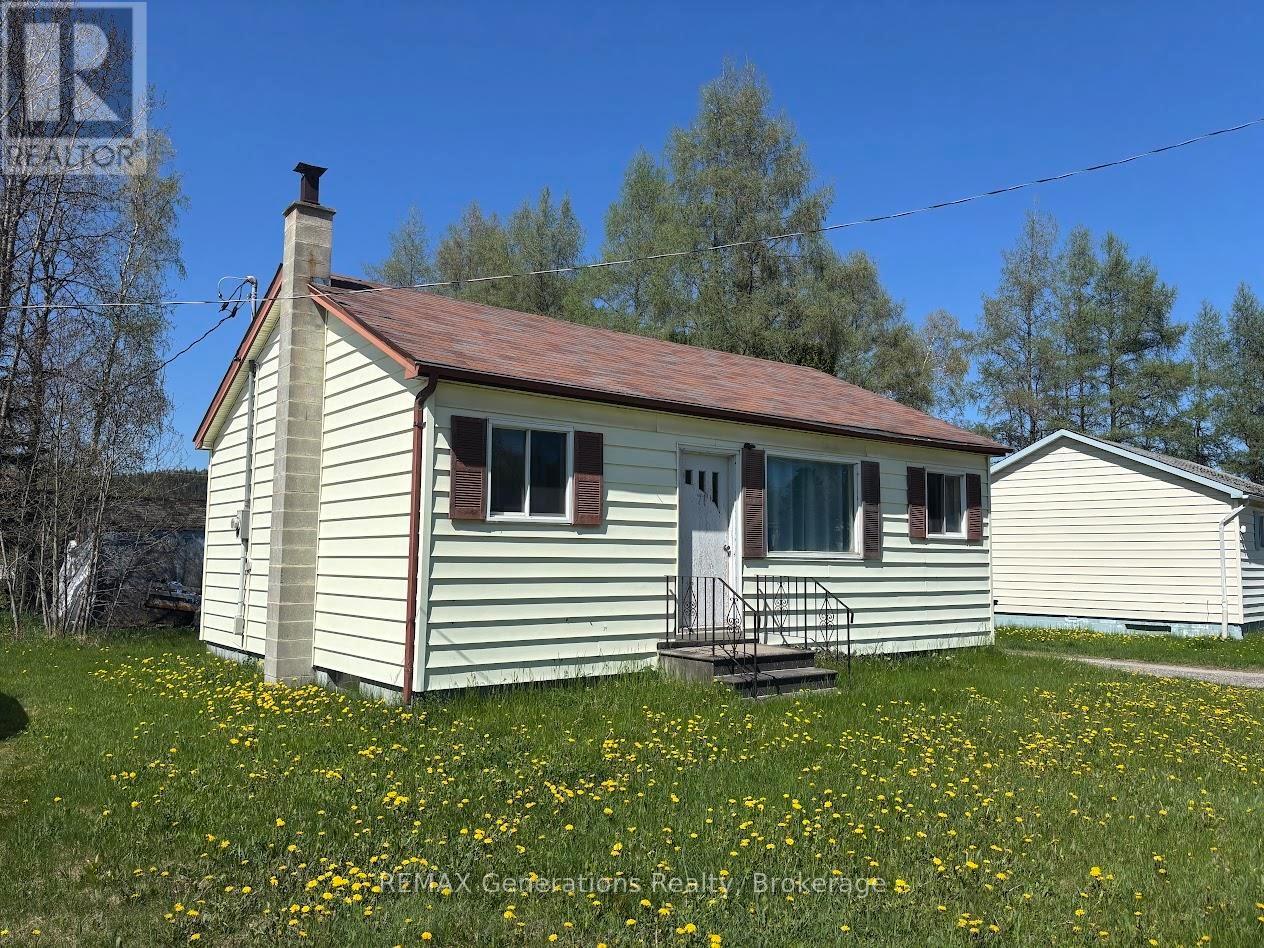
71 Manitou Road
Manitouwadge, Ontario
Welcome to 71 Manitou ? an affordable opportunity to create the home you?ve been dreaming of. The main level features a functional layout with a combined kitchen and dining area, three comfortable bedrooms, and a full 4-piece bathroom. The bright, naturally lit living room offers plenty of space for relaxing or entertaining family and guests. The unfinished basement provides a blank canvas, ready for your personal touch and future development. Outside, enjoy a nicely sized yard with mature trees for added privacy, along with a convenient storage shed. Ideally located within walking distance to the Recreation Centre and downtown, this property offers both potential and convenience. With TLC, this home can truly shine! (id:49269)
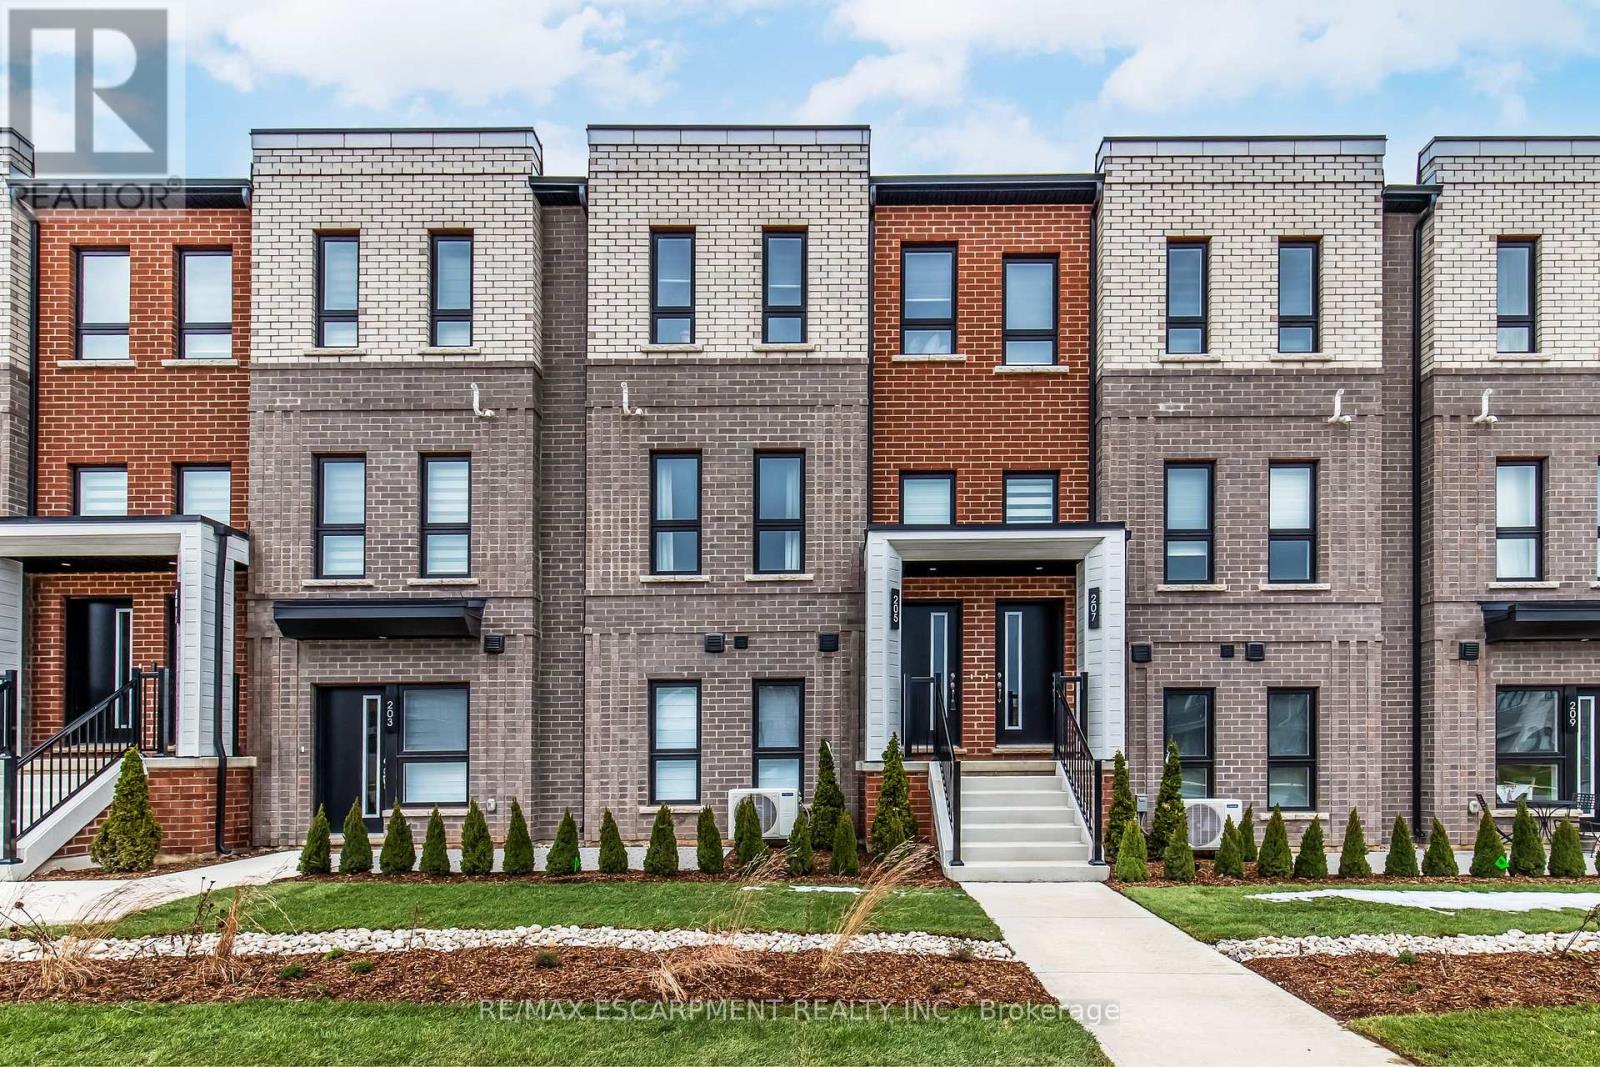
6 - 90 Skinner Road
Hamilton, Ontario
Welcome to SOL Stacked Towns, a brand-new community in sought-after Waterdown. This thoughtfully designed 3-bedroom, 2.5-bathroom townhome offers 1,362 sq. ft. of modern living space featuring an open-concept layout, contemporary vinyl plank flooring throughout, stone kitchen countertops, and 1 garage parking space. Enjoy the convenience of low-maintenance living in a vibrant neighbourhood close to parks, schools, shopping, dining, and everyday amenities, with quick access to Highway 407, Aldershot GO Station, Burlington, and Hamilton. An exceptional opportunity to own in one of Waterdown's newest communities. (id:49269)
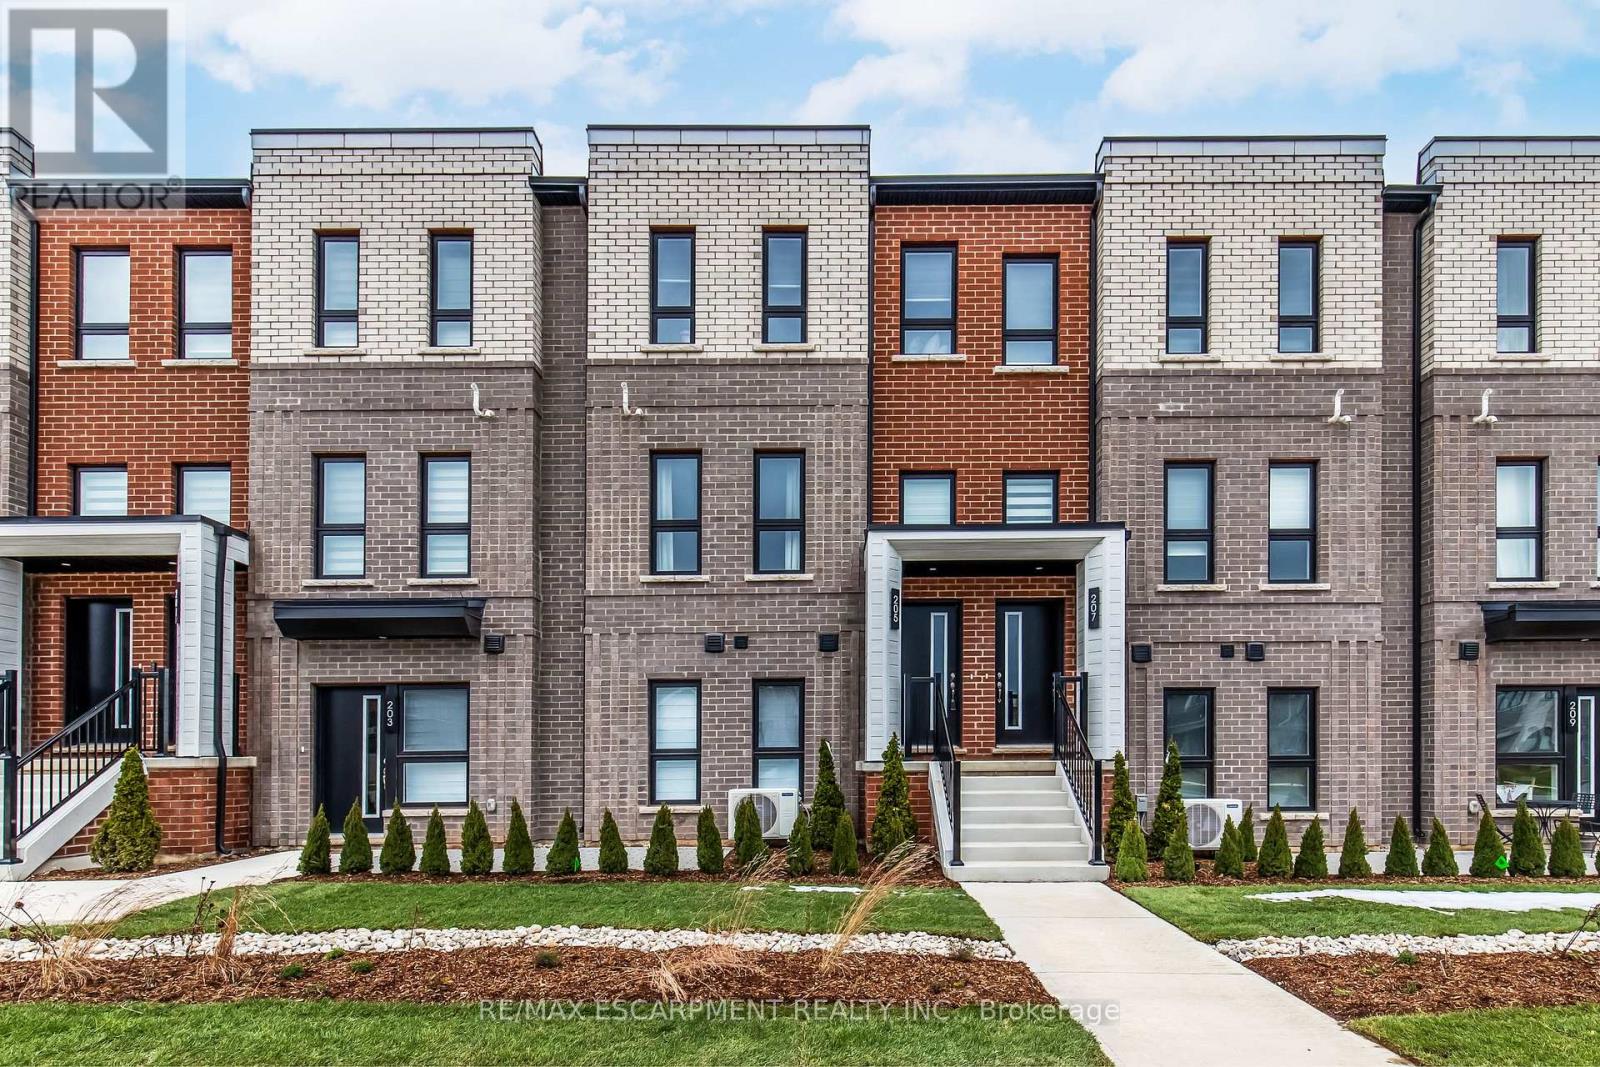
173 Burke Street
Hamilton, Ontario
Welcome to SOL Stacked Towns, a brand-new community in sought-after Waterdown. This thoughtfully designed 3-bedroom, 2.5-bathroom townhome offers 1,362 sq. ft. of modern living space featuring an open-concept layout, contemporary vinyl plank flooring throughout, stone kitchen countertops, 1 garage & 1 driveway space. Enjoy the convenience of low-maintenance living in a vibrant neighbourhood close to parks, schools, shopping, dining, and everyday amenities, with quick access to Highway 407, Aldershot GO Station, Burlington, and Hamilton. An exceptional opportunity to own in one of Waterdown's newest communities. (id:49269)
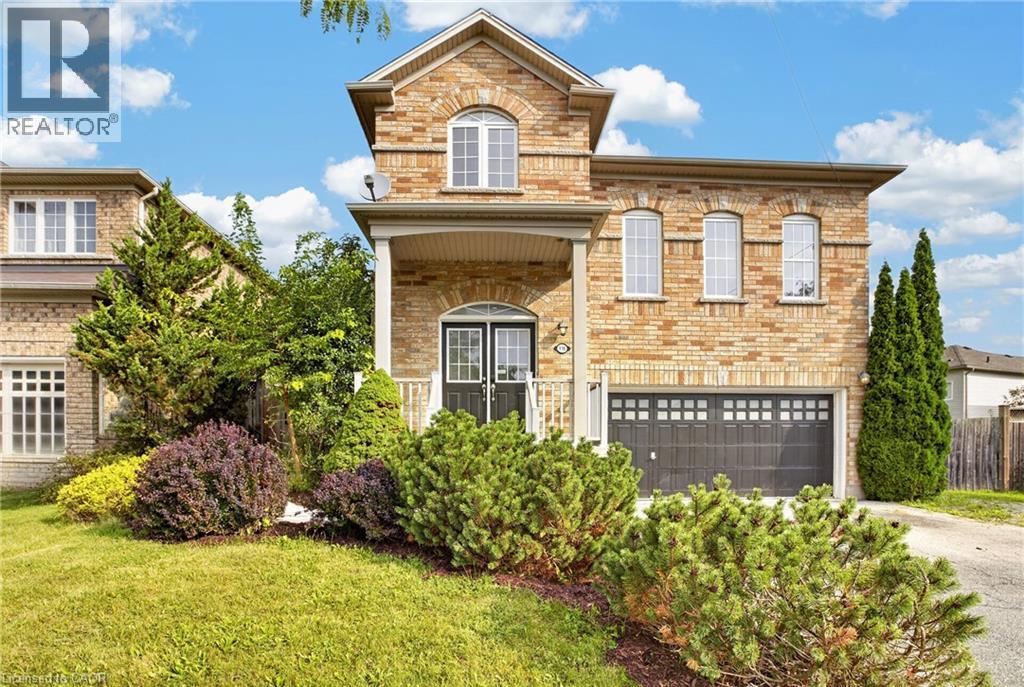
116 Bailey Drive
Cambridge, Ontario
Welcome to this well-designed, all-brick 2-storey home in a quiet, sought-after East Galt neighbourhood. Freshly painted and boasting over 2,200 sq. ft. of practical living space, this home offers a bright, welcoming feel from the moment you arrive. Step inside to a spacious foyer with an open view of the main level, setting an inviting tone. The open-concept main floor is filled with natural light from large picture windows, with separate living and dining areas that offer distinct spaces for everyday living and entertaining while flowing seamlessly into the kitchen — the natural heart of the home. A standout feature is the mid-level family room, offering a comfortable, private retreat for movie nights, relaxing evenings, or quality family time — all while maintaining the home's open, connected feel. Upstairs, you'll find four well-appointed bedrooms, including a spacious primary suite complete with a 3-piece en-suite and walk-in closet. A convenient upper-level laundry room adds to the home's practical, family-friendly layout. Looking for additional living space? The large, unspoiled basement features lookout windows, high ceilings and a rough-in bathroom, offering excellent potential to create additional living space tailored to your needs. Enjoy morning coffee or an evening cocktail on the wood deck or oversized concrete patio overlooking the deep, fully fenced yard. Additional features include five appliances, central air conditioning, hardwood floors, and an owned hot water heater and water softener. Easy to show with flexible possession, this fabulous home is just minutes to schools, shopping, parks, nature trails, and the brand-new Cambridge Recreational Complex. Be sure to add 116 Bailey Drive to your must-see list today! (id:49269)
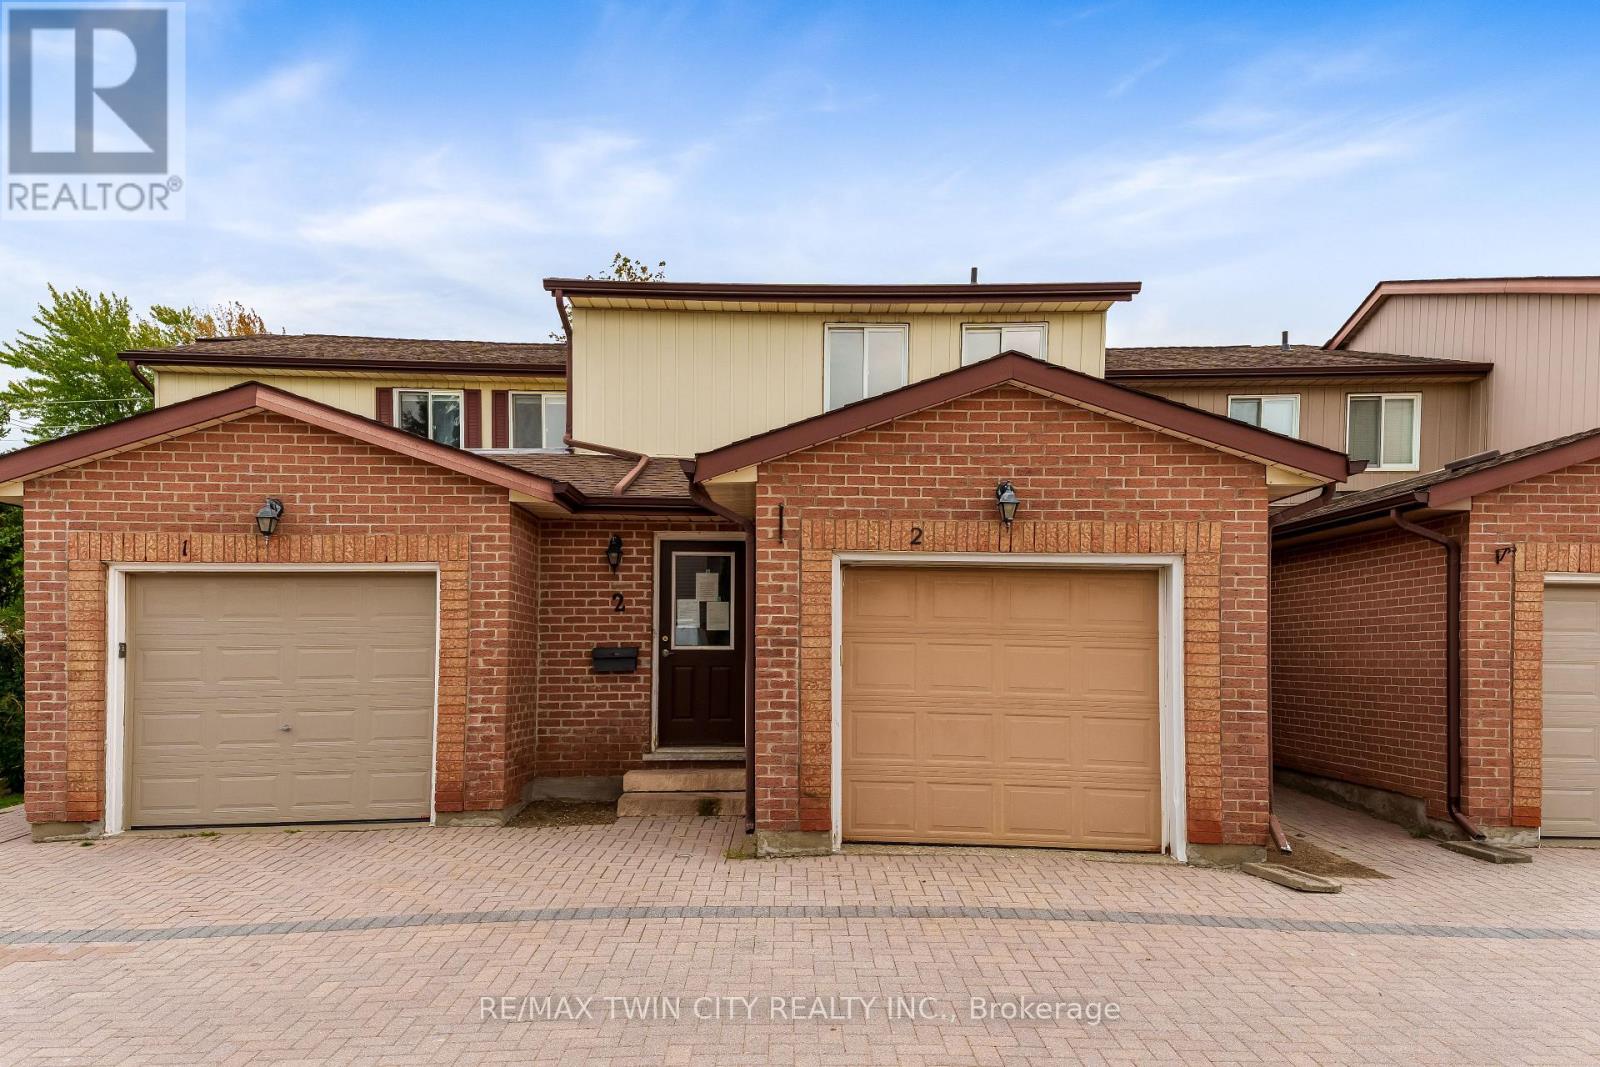
2 - 25 Valleyview Road
Kitchener, Ontario
Welcome to Unit 2 at 25 Valleyview Street in the highly sought-after Laurentian area of Kitchener! This beautifully laid out 3-bedroom, 3-bathroom home offers approximately 1,300 sq. ft. of functional living space perfect for families, first-time buyers, or investors alike. Step inside and you're greeted by a spacious main floor featuring a dining area, well-appointed kitchen, and inviting family room an ideal setup for entertaining family and friends. The thoughtful layout maximizes both comfort and functionality, making everyday living effortless. Upstairs, you'll find three generously sized bedrooms, including a spacious primary retreat complete with its own private ensuite bathroom. The unfinished basement provides endless potential for customization, allowing buyers to create the space that best suits their lifestyle needs. Located in the desirable Laurentian neighbourhood, this home is just minutes from excellent schools, Highway 7/8 access, Sunrise Shopping Centre, parks, trails, and all essential amenities. Don't miss your opportunity to own in one of Kitchener's most convenient and family-friendly communities, book your private showing today! (id:49269)
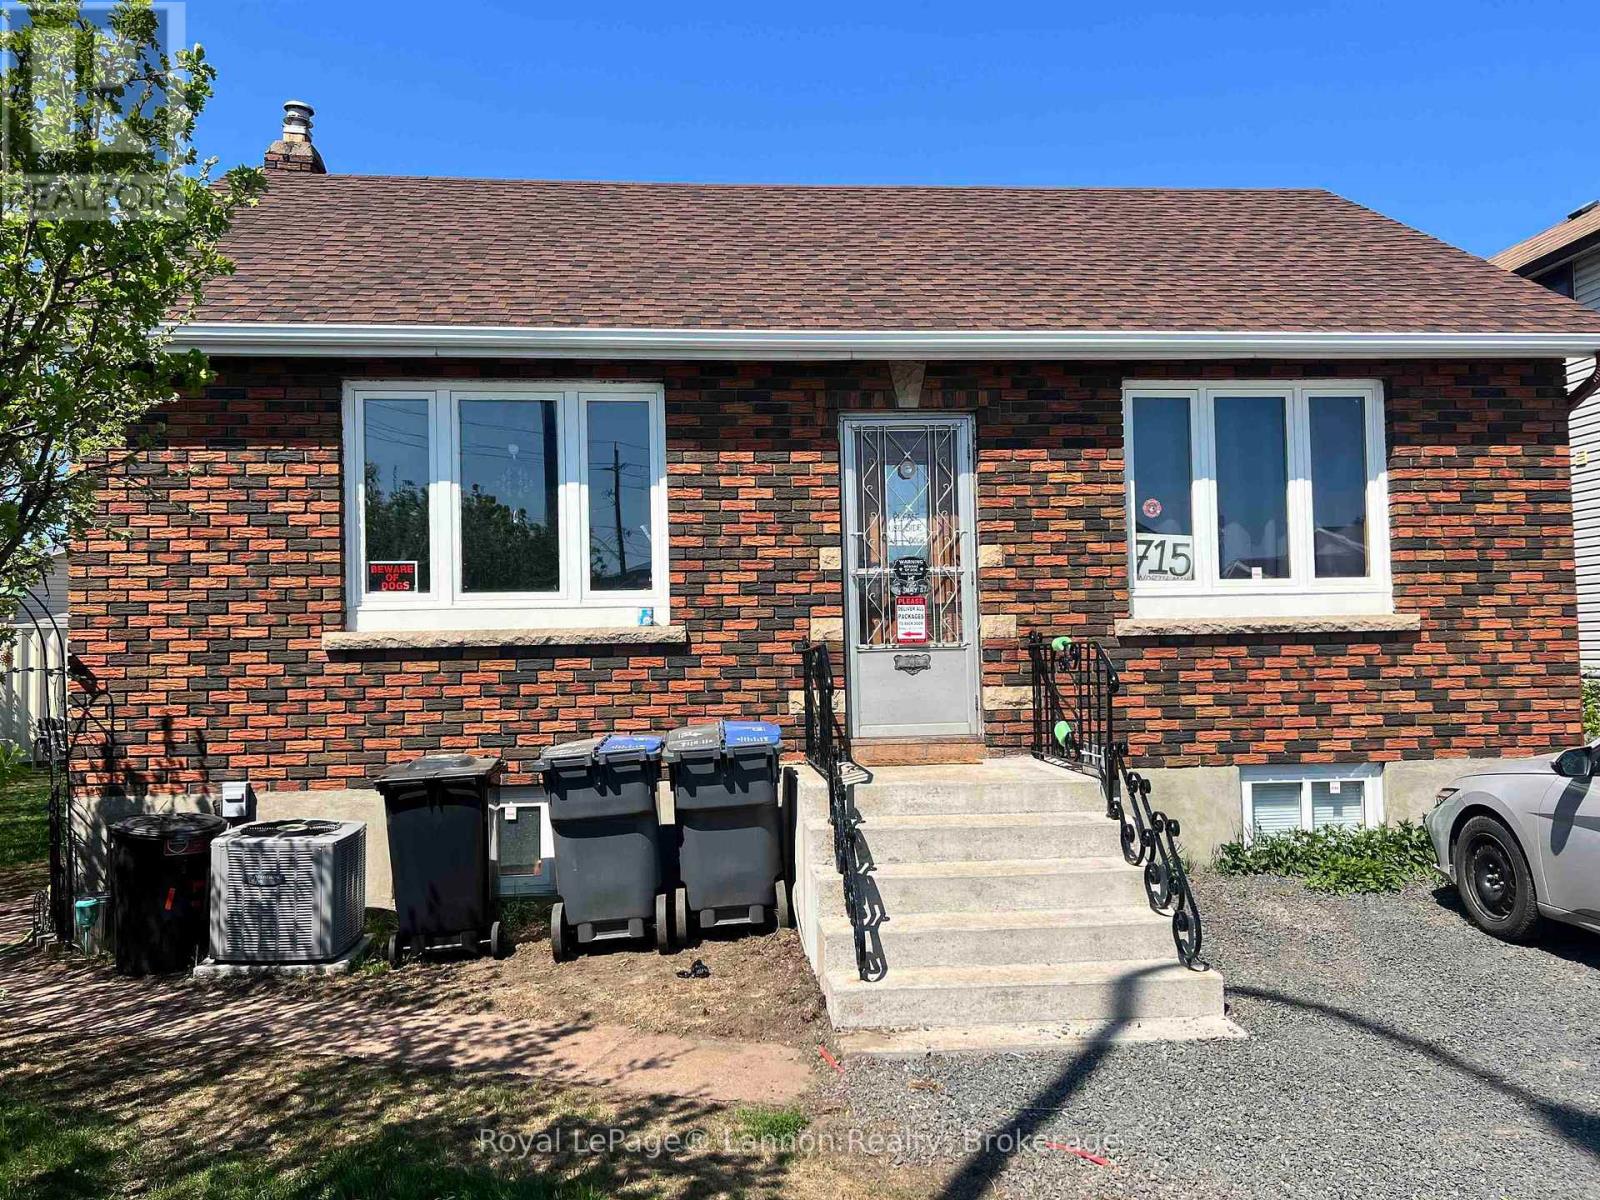
715 May Street N
Thunder Bay, Ontario
Solid brick bungalow with an awesome dream work shop in a convenient location close to all amenities! This home features 2 bedrooms on the main floor, and a bonus, versatile room downstairs, plus 2 full bathrooms. With a detached garage AND that heated, powered workshop - there's plenty of space for storage, hobbies, projects, and possible commercial opportunities, with rear laneway access for added convenience. Whether you're looking for a comfortable family home, downsizing, or seeking an excellent investment opportunity, 715 May Street North could be the one! (id:49269)
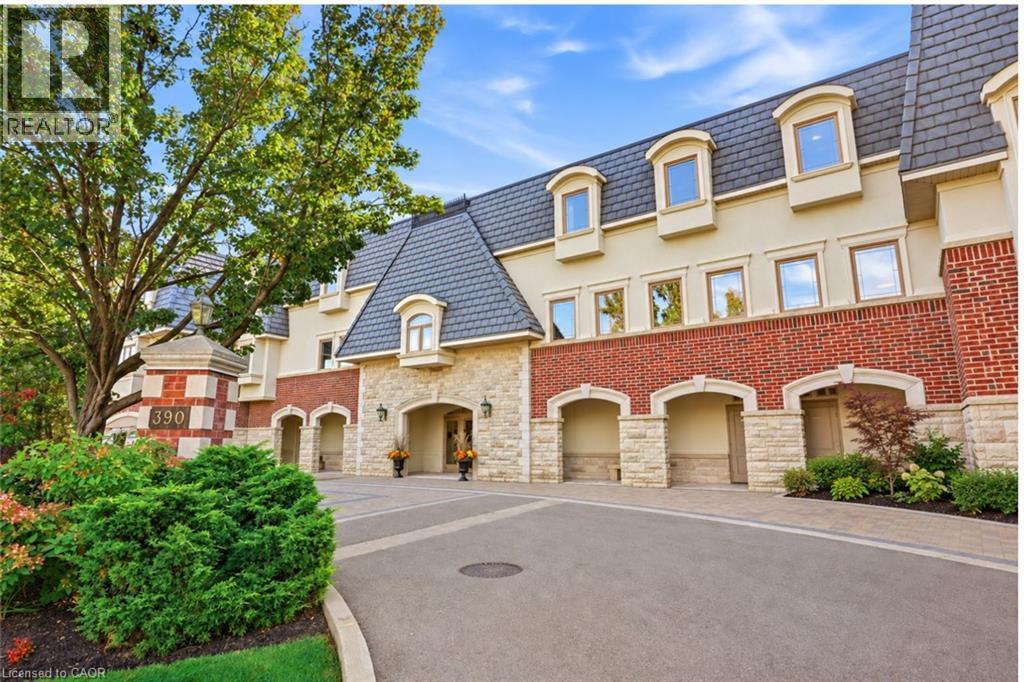
390 Upper Middle Road Unit# 301
Oakville, Ontario
Welcome to 390 Upper Middle Road East — where downsizing doesn’t mean compromising. Tucked away against a peaceful wooded setting with walking trails, this exclusive boutique residence offers the privacy, space and effortless lifestyle discerning buyers are looking for. This bright and spacious corner penthouse in a prestigious three-storey low-rise building is surrounded by windows, filling the home with natural light and bringing the beauty of the surrounding trees and green space into virtually every room. The views are wonderfully private and tranquil — a rare feeling in condominium living. Lovingly maintained by the original owner, this exceptional Hudson model by Victoria Don offers just under 2,000 sq. ft. of beautifully proportioned living space. The open-concept design provides the room you want to bring your favourite furniture, entertain family and friends, and enjoy the freedom of a more carefree lifestyle — without feeling as though you’ve sacrificed space. The generous dining room is ideal for hosting holiday dinners and special occasions, while the spacious principal rooms provide plenty of room to settle in and make this home your own. And for those looking for the ultimate lock-and-leave lifestyle, this is a rare find. With three parking spaces, there’s even room for the summer car, guest parking or simply the extra flexibility that comes with having more space. Quiet, private and surrounded by nature, yet conveniently located in Oakville close to all amenities, this is condominium living at its finest — designed for those ready to enjoy more of life and less of the work that comes with maintaining a home. A rare opportunity to downsize beautifully, without giving up the space, privacy or lifestyle you’ve worked hard to enjoy. (id:49269)
1140 Bay Street
Port Rowan, Ontario
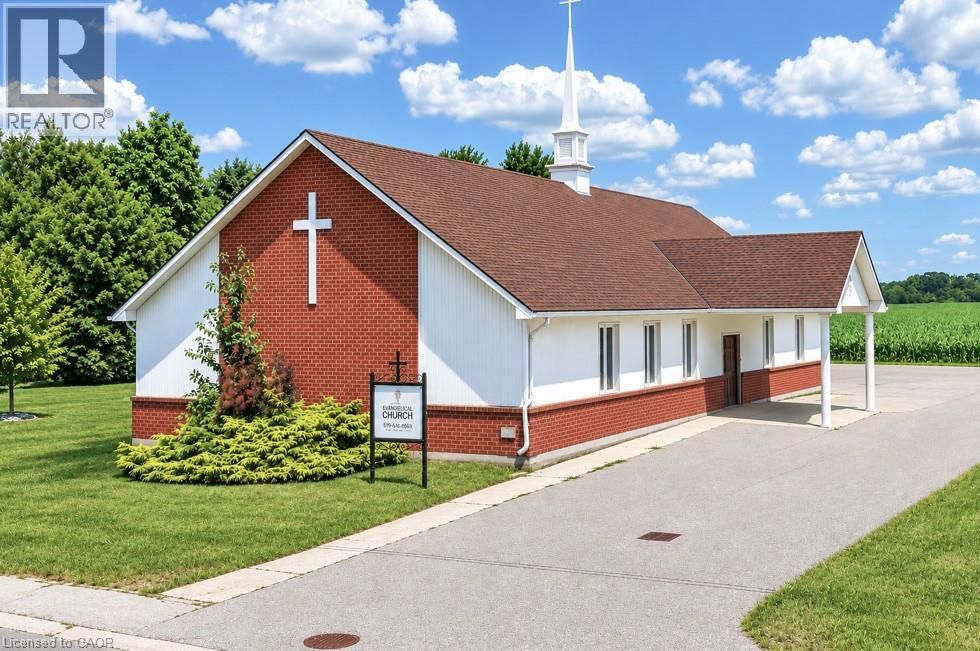
Prime Institutional Property in Port Rowan. Discover an exceptional opportunity in the heart of Norfolk County, – over 3500 square feet of versatile building ideally suited for community-focused endeavours. Currently serving as a welcoming church, this property offers a blend of functionality, accessibility, and potential for a variety of institutional uses under Norfolk County’s zoning bylaws. Large main assembly area perfect for gatherings, services, or events, complemented by ancillary rooms that could serve as offices, classrooms, or storage. Built to institutional standards, with ample natural light, high ceilings in the primary space, and essential amenities including restrooms, a kitchenette, and dual HVAC systems to ensure comfort year-round. Situated on a generous lot with parking, daycare fenced outdoor area with access to the main building. Easy access via major roads, making it convenient for visitors from across the county. Whether you’re looking to continue its religious heritage, repurpose it for educational programs, or transform it into a vibrant community hub, this building represents a rare find in a growing region. (id:49269)
1306 - 25 Fontenay Court
Toronto, Ontario
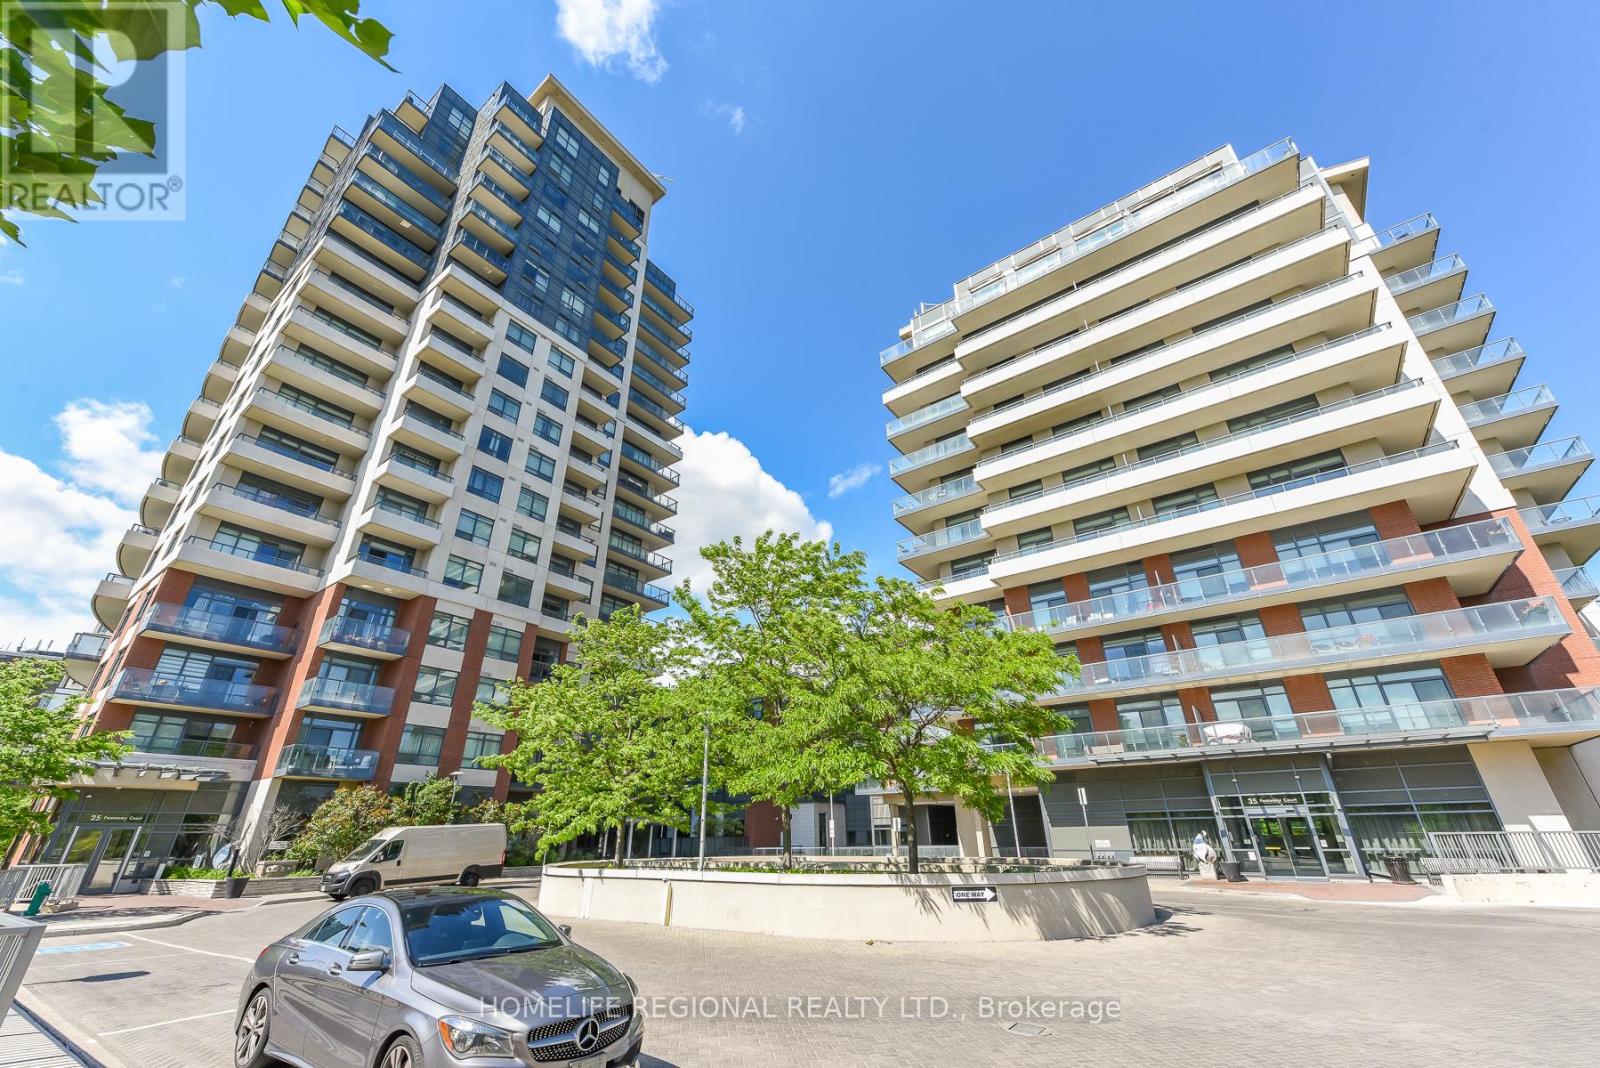
Welcome to elevated living at 25 Fontenay Court Unit 1306 in the prestigious Perspective Condominiums, ideally situated in the heart of Etobicoke. This bright and spacious 1+Den suite offers approximately 697 sq. ft. of thoughtfully designed living space, showcasing breathtaking unobstructed southwest views, floor-to-ceiling windows, and an abundance of natural light throughout. The open-concept layout is perfect for both everyday living and entertaining, featuring a modern kitchen complete with stainless steel appliances, quartz countertops, stylish backsplash, and ample cabinetry overlooking the living and dining areas. The generously sized primary bedroom includes a double closet, while the versatile den is ideal as a home office or guest space. Step out onto your 73 sq ft private balcony and enjoy spectacular sunsets, sunshine, and stunning views of the Toronto skyline. Residents enjoy access to exceptional resort-style amenities, including 24-hour concierge and security, indoor swimming pool, fully equipped fitness centre, virtual golf simulator, media room, party rooms, guest suites, sauna, steam room, rooftop terrace with BBQs and cabanas, visitor parking, pet spa, and beautifully landscaped grounds. Perfectly located just steps to the Humber River, James Gardens, Lambton Golf & Country Club, parks, walking and biking trails, TTC transit, and the future Eglinton LRT. Conveniently close to shopping, cafes, medical offices, highways, downtown Toronto, Bloor West Village, The Junction, Islington Village, The Kingsway, Pearson Airport, and more. An exceptional opportunity to enjoy 770 st ft of total luxury condo living surrounded by nature, while remaining connected to everything the city has to offer. (id:49269)
416 - 3660 Hurontario Street
Mississauga, Ontario
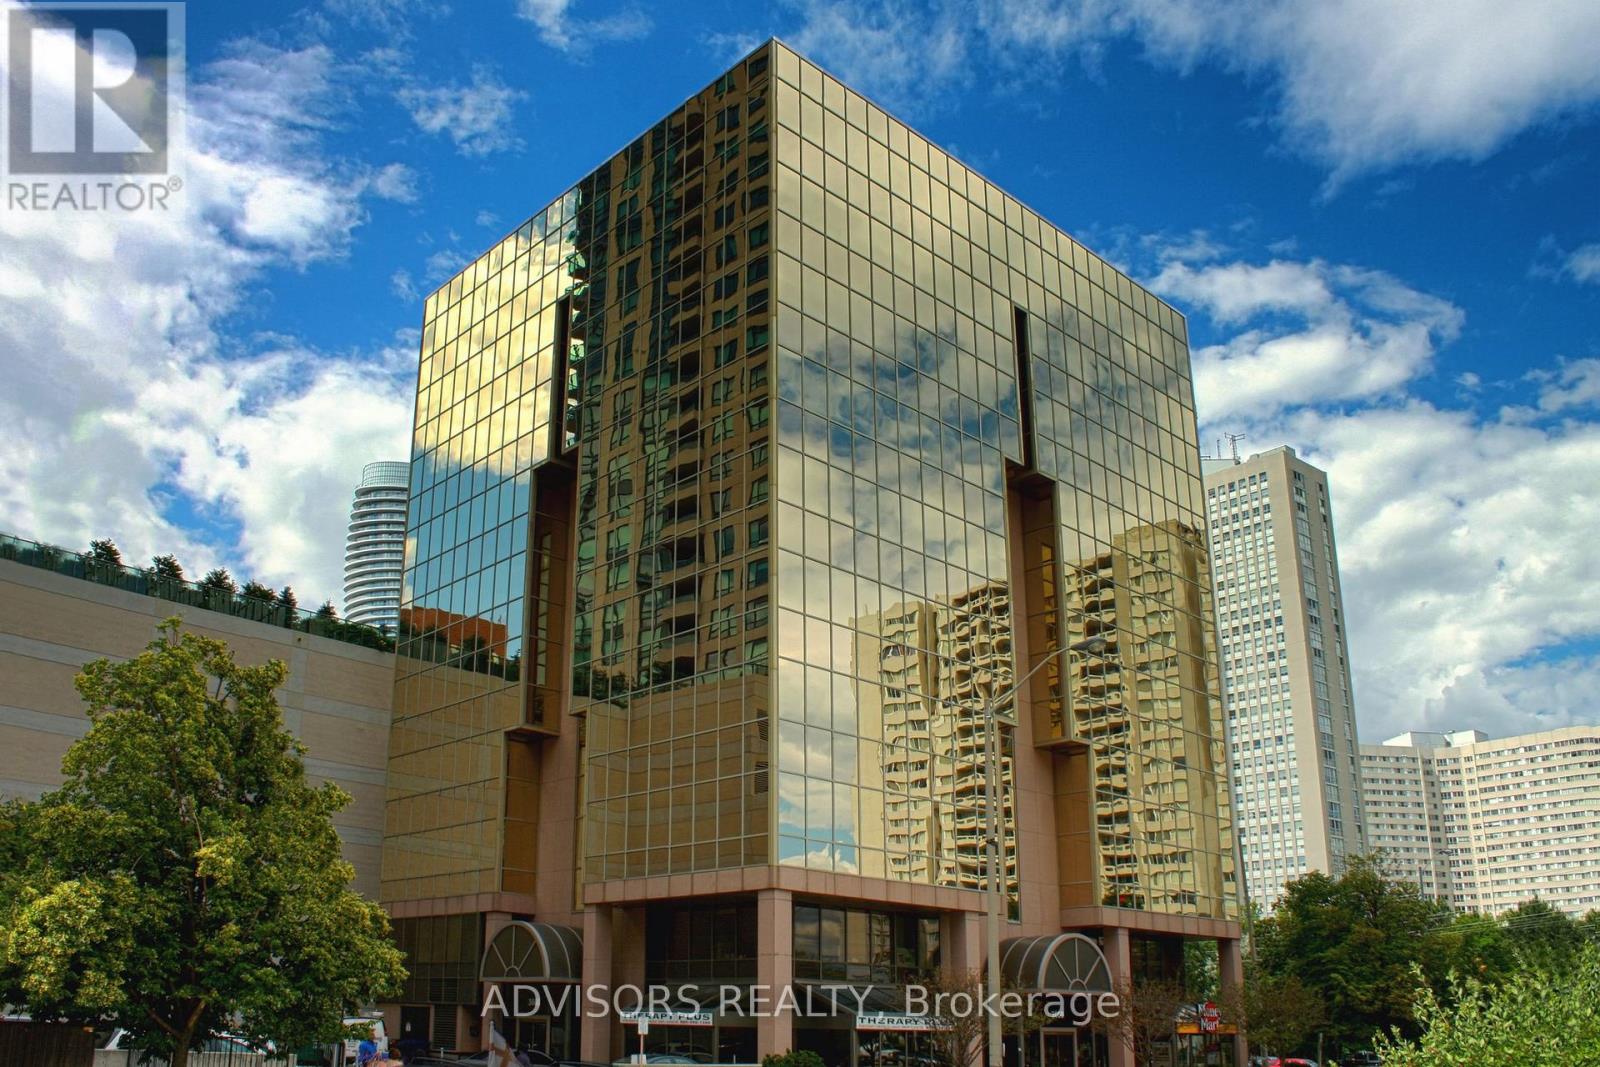
This single office space is graced with expansive windows, offering an unobstructed and captivating street view. Situated within a meticulously maintained, professionally owned, and managed 10-storey office building, this location finds itself strategically positioned in the heart of the bustling Mississauga City Centre area. The proximity to the renowned Square One Shopping Centre, as well as convenient access to Highways 403 and QEW, ensures both business efficiency and accessibility. Additionally, being near the city center gives a substantial SEO boost when users search for terms like "x in Mississauga" on Google. For your convenience, both underground and street-level parking options are at your disposal. Experience the perfect blend of functionality, convenience, and a vibrant city atmosphere in this exceptional office space. **EXTRAS** Bell Gigabit Fibe Internet Available for Only $25/Month (id:49269)
490 Orchard Drive
Oakville, Ontario
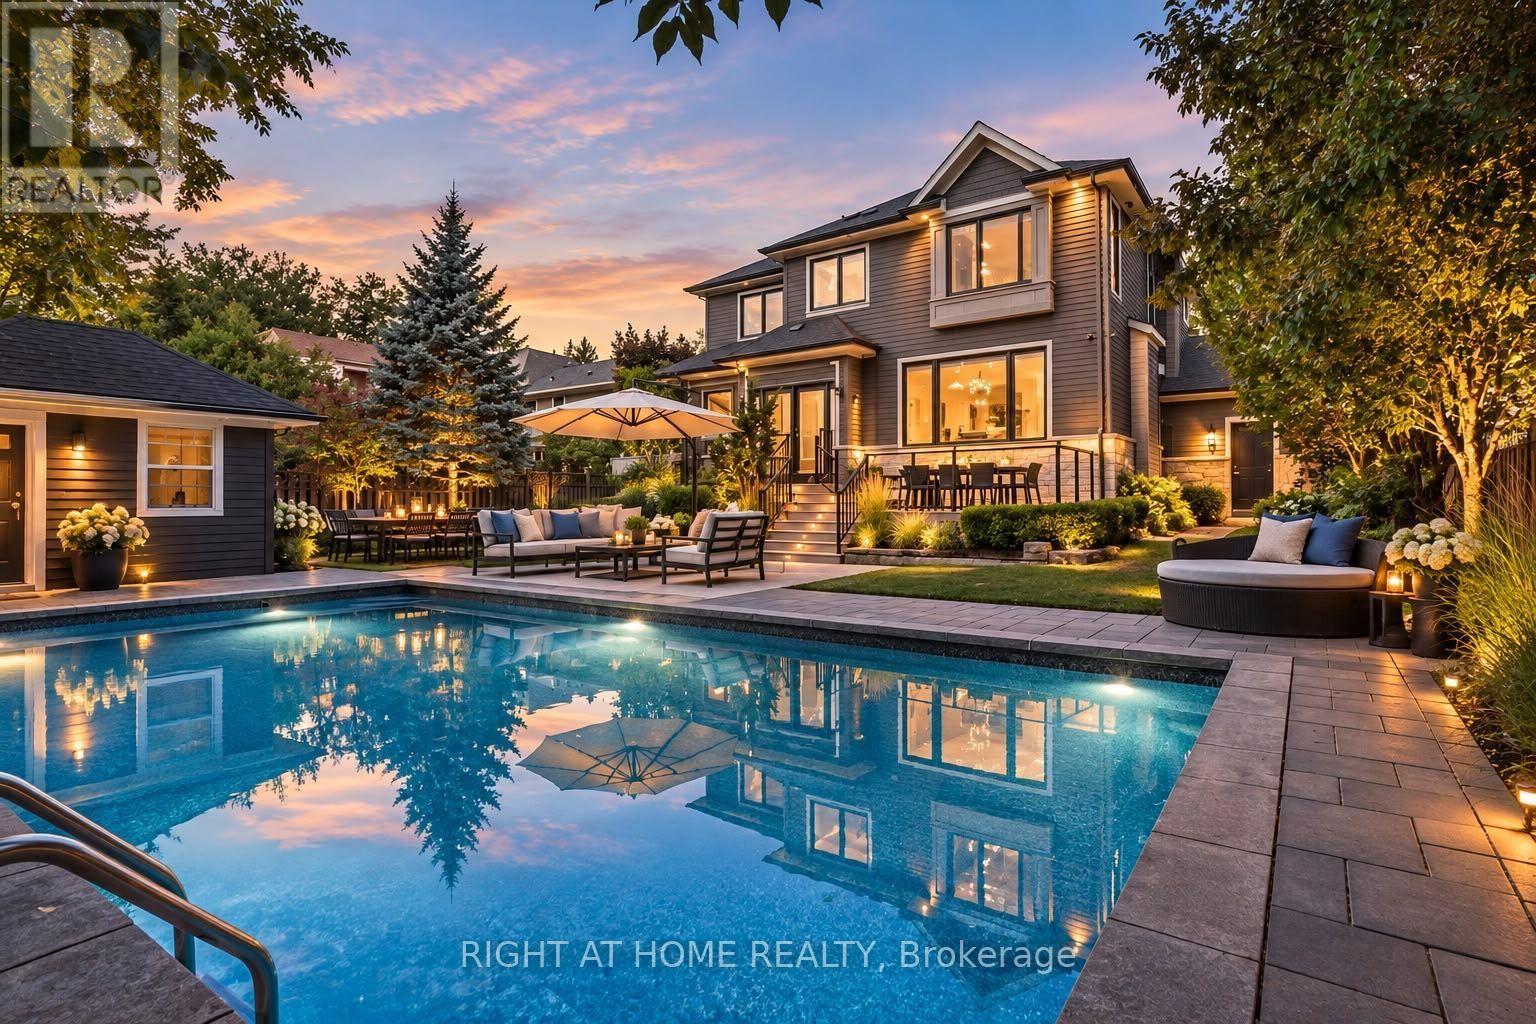
Exceptional home in a highly desirable community with a resort-style backyard. Enjoy fully landscaped and sun-filled grounds, large deck for entertaining overlooking a heated saltwater pool, jacuzzi hot tub and sauna with changing room! This beautifully designed home welcomes you with the den/office at the front of the house, offering both privacy and convenience. The elegant dining room, highlighted by a coffered ceiling, flows seamlessly into a gourmet kitchen with a butlers pantry, overlooking the spacious family dining area and inviting open concept living room. Upstairs, discover four well-appointed bedrooms: two with their own private ensuites and two connected by a Jack-and-Jill bathroom. The professionally finished basement is equally impressive, featuring a climate-controlled wine cellar, a fifth bedroom with its own ensuite, ideal for guests, and an additional powder room! On a quiet street in a friendly neighbourhood, only 5 minutes from beautiful downtown Oakville and Bronte, close to the highway and GO stations, and walking distance to Lake Ontario and Appleby College, with excellent local public schools. (id:49269)