
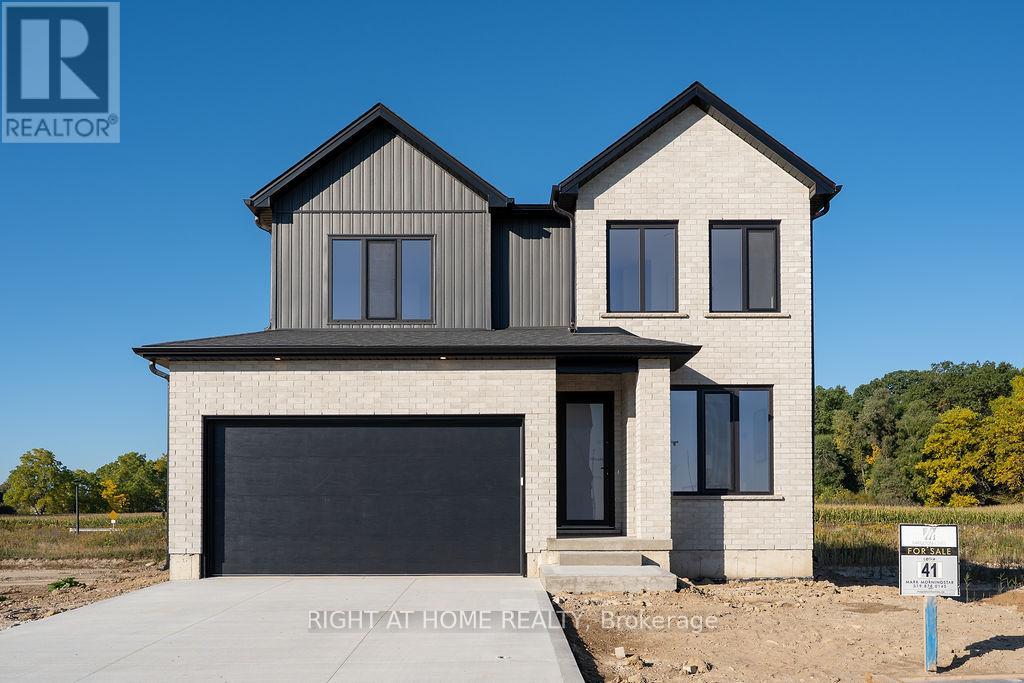
3149 Walsh Drive
London South, Ontario
THE WAIT IS OVER - WELCOME TO THE LATEST MODEL HOME BY MAPLETON HOMES! Introducing the LEXINGTON IV - an impressive new design showcasing exceptional quality, thoughtful design and outstanding value in prestigious Talbot Village.Situated on a just-under 42-ft-wide lot, this beautifully finished MODEL HOME offers an impressive 3,239 sq. ft. of finished living space across 3 levels, featuring 6 bedrooms and 4.5 bathrooms.The bright, open-concept main floor is designed for both everyday living and entertaining, featuring a dedicated office/study, premium quartz countertops and a chef-inspired kitchen complete with a walk-in Butler's pantry.Upstairs, you'll find 4 spacious bedrooms, convenient second-floor laundry and private or semi-private bathroom access for every bedroom.The professionally finished lower level adds exceptional versatility with a SEPARATE EXTERIOR SIDE ENTRANCE, 2 additional bedrooms, Rec. Room, 4-pc bathroom and kitchenette - ideal for extended family, guests or additional living space.Refined finishes, exceptional Builder standards and a functional, timeless layout make the Lexington IV an outstanding opportunity to own a brand-new Mapleton Homes MODEL HOME in one of Southwest London's most desirable communities.LOOKING TO BUILD? Choose from several exceptional home designs and premium lot options, including protected treed lots and impressive 52.5-ft lots backing onto green space. Listed price reflects the current Enhanced HST Rebate for qualifying buyers. Call today to book your private showing or stop by one of our Open Houses and discover what Mapleton Homes can do for you! This model home is available for purchase with an extended closing to accommodate the Builder's continued use as a model home. Please inquire for complete pricing, upgrade details and available closing options. (id:49269)
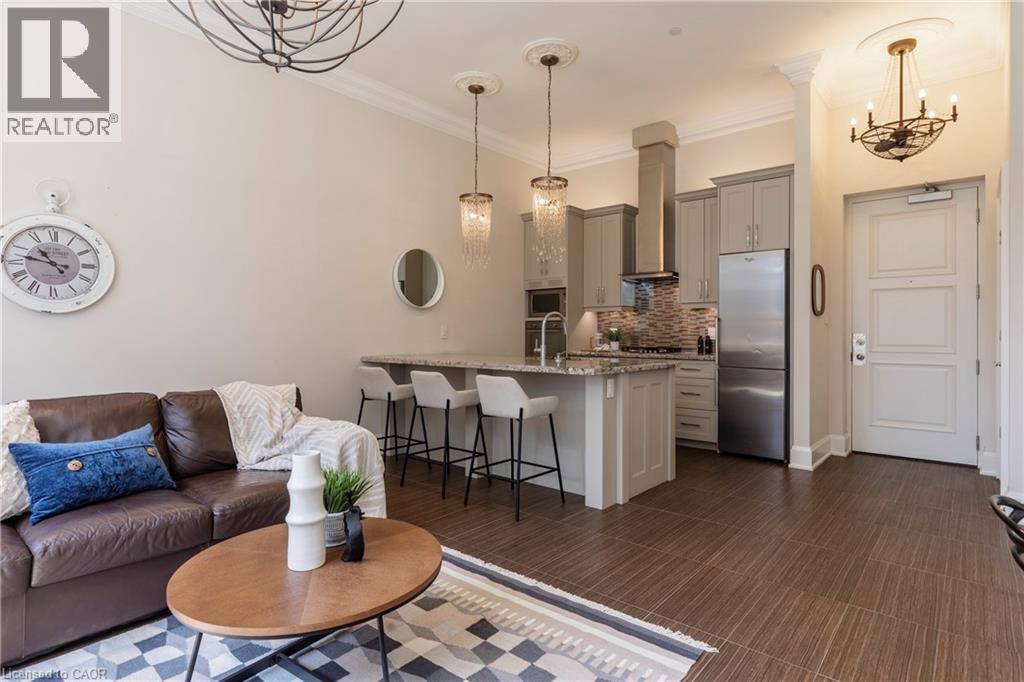
397 King Street W Unit# 207
Dundas, Ontario
Situated on the West end of Dundas and nestled at the base of the Peak awaits the lifestyle, serenity, & sophistication you've been craving. Seamlessly blending the historical elements of the building with a contemporary & upscale aesthetic, the District Lofts offer a blend of character, charm, & modern convenience. Located in the original part of the building, Unit 207 boasts soaring 12’ ceilings complete with gorgeous crown moulding & upgraded lighting. The south exposure offers exquisite views onto the front gardens & Fisher’s Mill Park, allowing an abundance of natural light through the expansive windows. The open-concept kitchen/living area is at the heart of the unit. The modern fixtures & neutral decor create the perfect canvas to blend your own personal style. With ample cabinetry, granite countertops, stainless steel appliances, contemporary backsplash, & ornate pendant light fixtures, this kitchen is a stunner! The generously sized bedroom with stunning chandelier, a comfortable 4PC bath with soaker tub, & in-suite laundry complete this space. Radiant in-floor heating & two wall-mounted ac units add to the consideration and comfort put into this unit. Also on this level you’ll find the well appointed gym. The upper level offers the rooftop patio, accessible all year long. All this conveniently located just a short drive from West Hamilton & McMaster University. Embrace the ease of condo living in this spectacular one-of-a-kind property. Room sizes/sq ft approx. (id:49269)
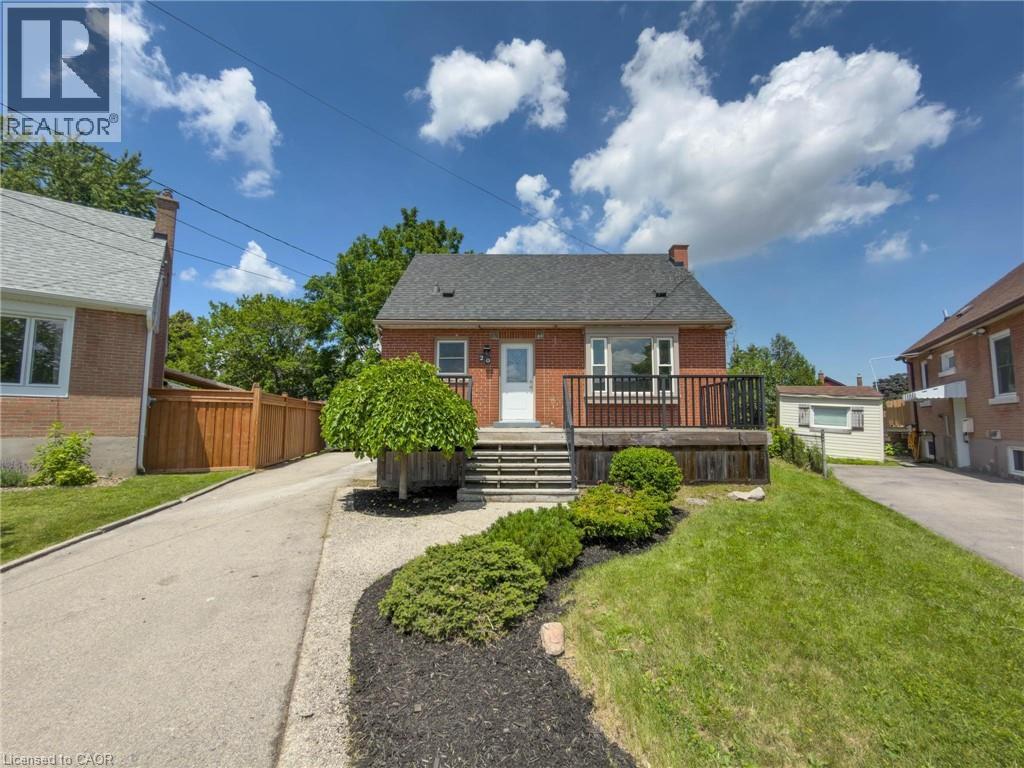
20 Patricia Place
Hamilton, Ontario
Welcome to 20 Patricia Place, a fully renovated Hamilton home tucked away on a quiet court — the kind of setting families love. Renovated top to bottom, this move-in-ready home features all new flooring, fresh paint, new doors, new trim, updated bathrooms, and a beautiful new kitchen complete with quartz countertops and new appliances. The layout offers 3 bedrooms, 1.5 bathrooms, a separate dining room, and a fully finished basement, giving you tons of space for everyday living, hosting, or a growing family. Outside, the huge private backyard is a standout feature, with plenty of room for kids to play, summer barbecues, entertaining, gardening, or simply relaxing outdoors. With stylish updates, a detached double garage, and a family-friendly court location on the Hamilton Mountain, this home is ready to enjoy from day one. (id:49269)
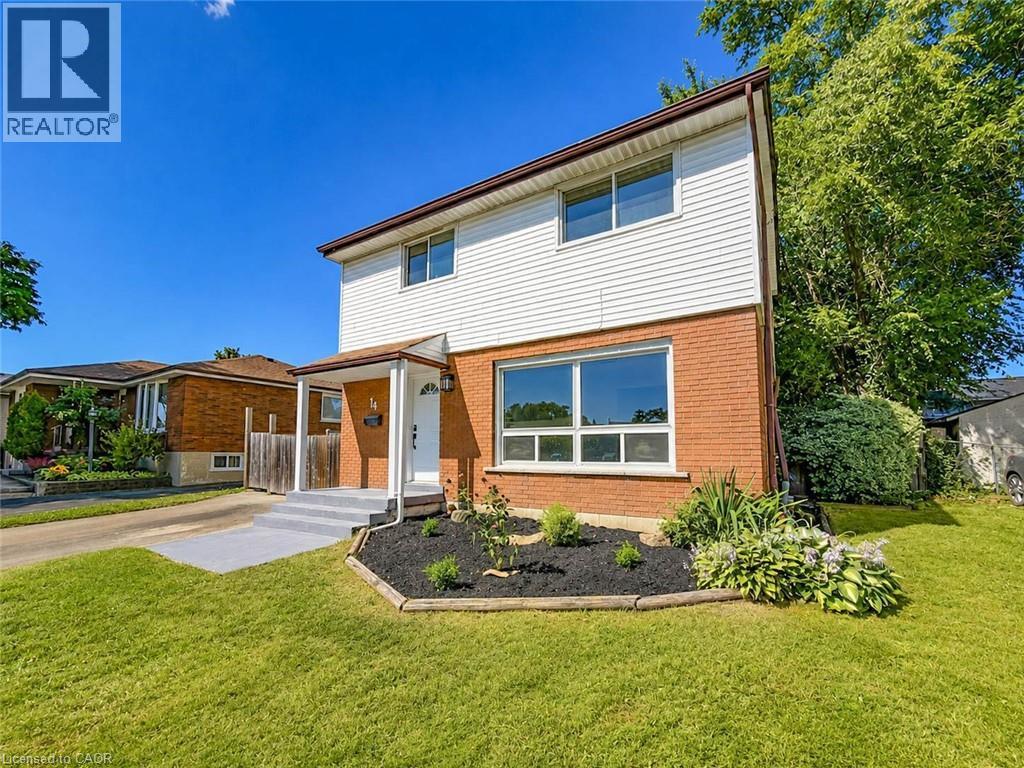
14 Kirkland Avenue
Hamilton, Ontario
Welcome to 14 Kirkland Avenue, a fully renovated 4-bedroom (yes 4 bedrooms!!) , 1.5-bathroom detached home in Hamilton’s Lawfield neighbourhood. This this move-in-ready property was renovated from top to bottom in 2026 and is perfect for buyers just looking for a turn-key property! The bright white modern kitchen features quartz countertops and stainless-steel appliances, complemented by two newly finished bathrooms, new flooring and trim, and new interior doors and hardware. The basement adds a large recreation room and unfinished laundry/workshop area. Outside, enjoy a large yard with a huge deck off the dining room, great for bbqs or entertaining. A+ location just steps from both Austin and Lawfield park, Lawfield Elementary School/Arena, Limeridge mall, groceries, access to the LINC, and more! (id:49269)
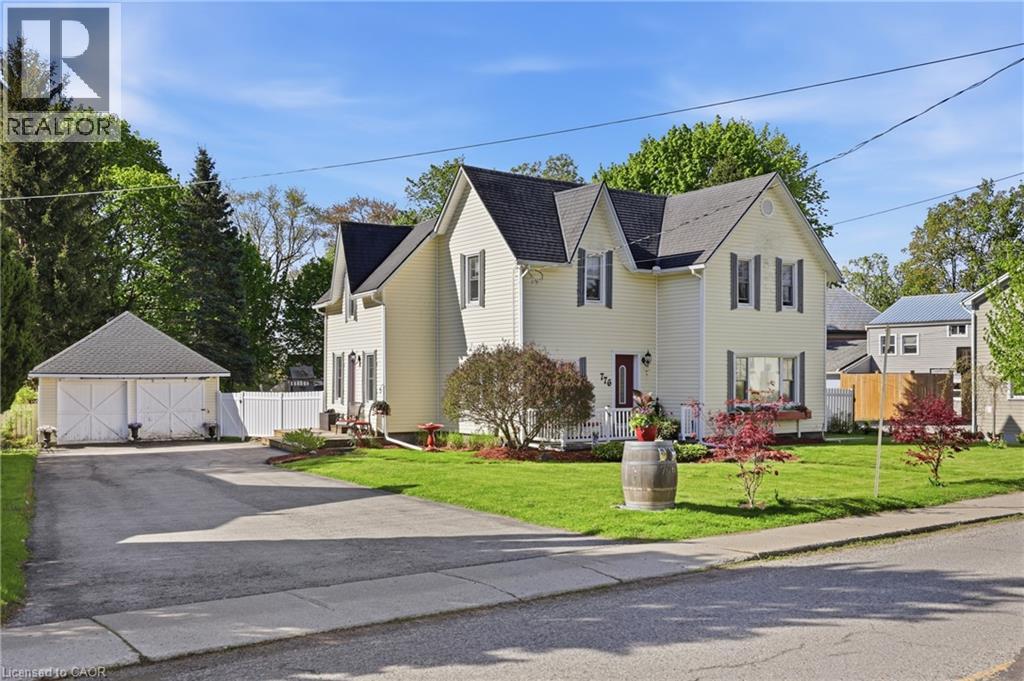
776 Canboro Road
Fenwick, Ontario
If you are looking for character, history, and a quiet retreat to escape to, step into the timeless allure of the Effrick Home-a stunning double-brick century residence circa 1854, nestled right in the heart of the picturesque community of Fenwick. Offering a rare blend of historic charm and modern space, this impressive two-storey detached home features three bedrooms, two bathrooms, and over 2,000 square feet of above-grade living space. Soaring, high ceilings custom to these grand character homes immediately elevate the interior. The heart of the home features a charming kitchen beautifully finished with granite countertops, flowing into a sun-drenched dining room that opens to an expansive family room. The upper level offers three bedrooms and a spacious four-piece family bath, complemented by a convenient two-piece powder room on the main level. Situated on a sprawling 112 by 116-foot lot, the outdoor space is a true private sanctuary featuring a detached double-car garage, a long private double driveway with parking space for more than six vehicles, and an ample yard with endless possibilities. Enjoy the absolute best of small-town living within walking distance to quaint boutique shops, local dining, and parks, all while remaining just a short ten-minute drive from the amenities, community centres, and schools of Pelham (id:49269)
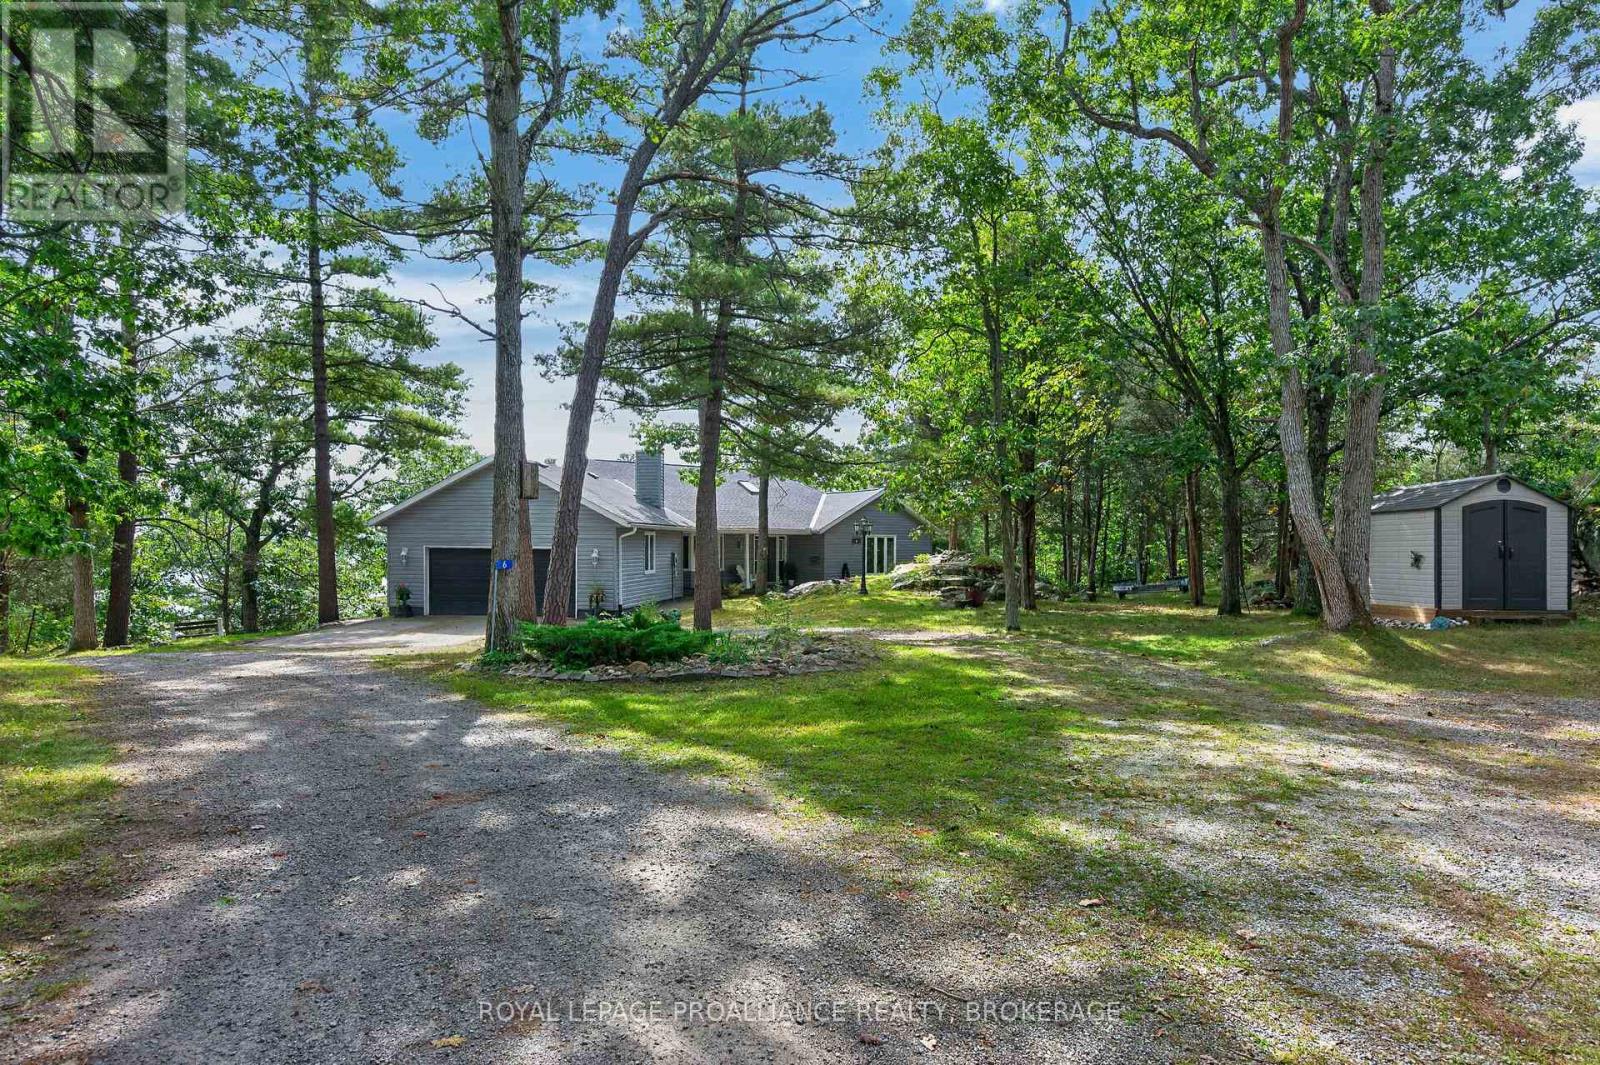
6 Vanston Road
Leeds And The Thousand Islands, Ontario
Discover 6 Vanston Road, a spacious waterfront residence set on over 2 acres along the St. Lawrence River in the heart of the Thousand Islands. This property offers exceptional flexibility, generous living space, and a private shoreline ideal for boating, relaxing, and entertaining. The main level features two bedrooms, including a primary suite with a semi ensuite bathroom, as well as a dedicated home office. A main floor laundry room and walkout to the deck add everyday convenience. The open concept kitchen, dining, and living area is warmed by a wood burning fireplace, creating an inviting atmosphere for gatherings and quiet evenings alike. An attached 2 car garage with inside entry completes the main level. The lower level expands your living space with a bright three season room and a relaxing spa room, offering a peaceful place to unwind. Additional finished areas provide room for guests, hobbies, or extended family. Outside, the property shines with multiple features designed for outdoor living. A garden shed sits away from the waterfront for practical storage, while the boathouse and bar area enhance the riverside experience, making this an outstanding setting for hosting friends and family. With direct access to the river, you can enjoy sunrise coffees on the dock, afternoons exploring the islands, and evenings gathered around the firepit surrounded by natural beauty. Set on more than two acres with private waterfront, 6 Vanston Road offers a rare combination of space, recreation, and comfort. Whether you're hosting summer gatherings by the bar area, launching from the boathouse for a day on the river, or enjoying quiet evenings outdoors, this property delivers a truly versatile lifestyle with exceptional entertainment potential. Some basement photos include AI generated flooring visuals. The seller is replacing the flooring with Fuzion - Fuzguard Montana. (id:49269)
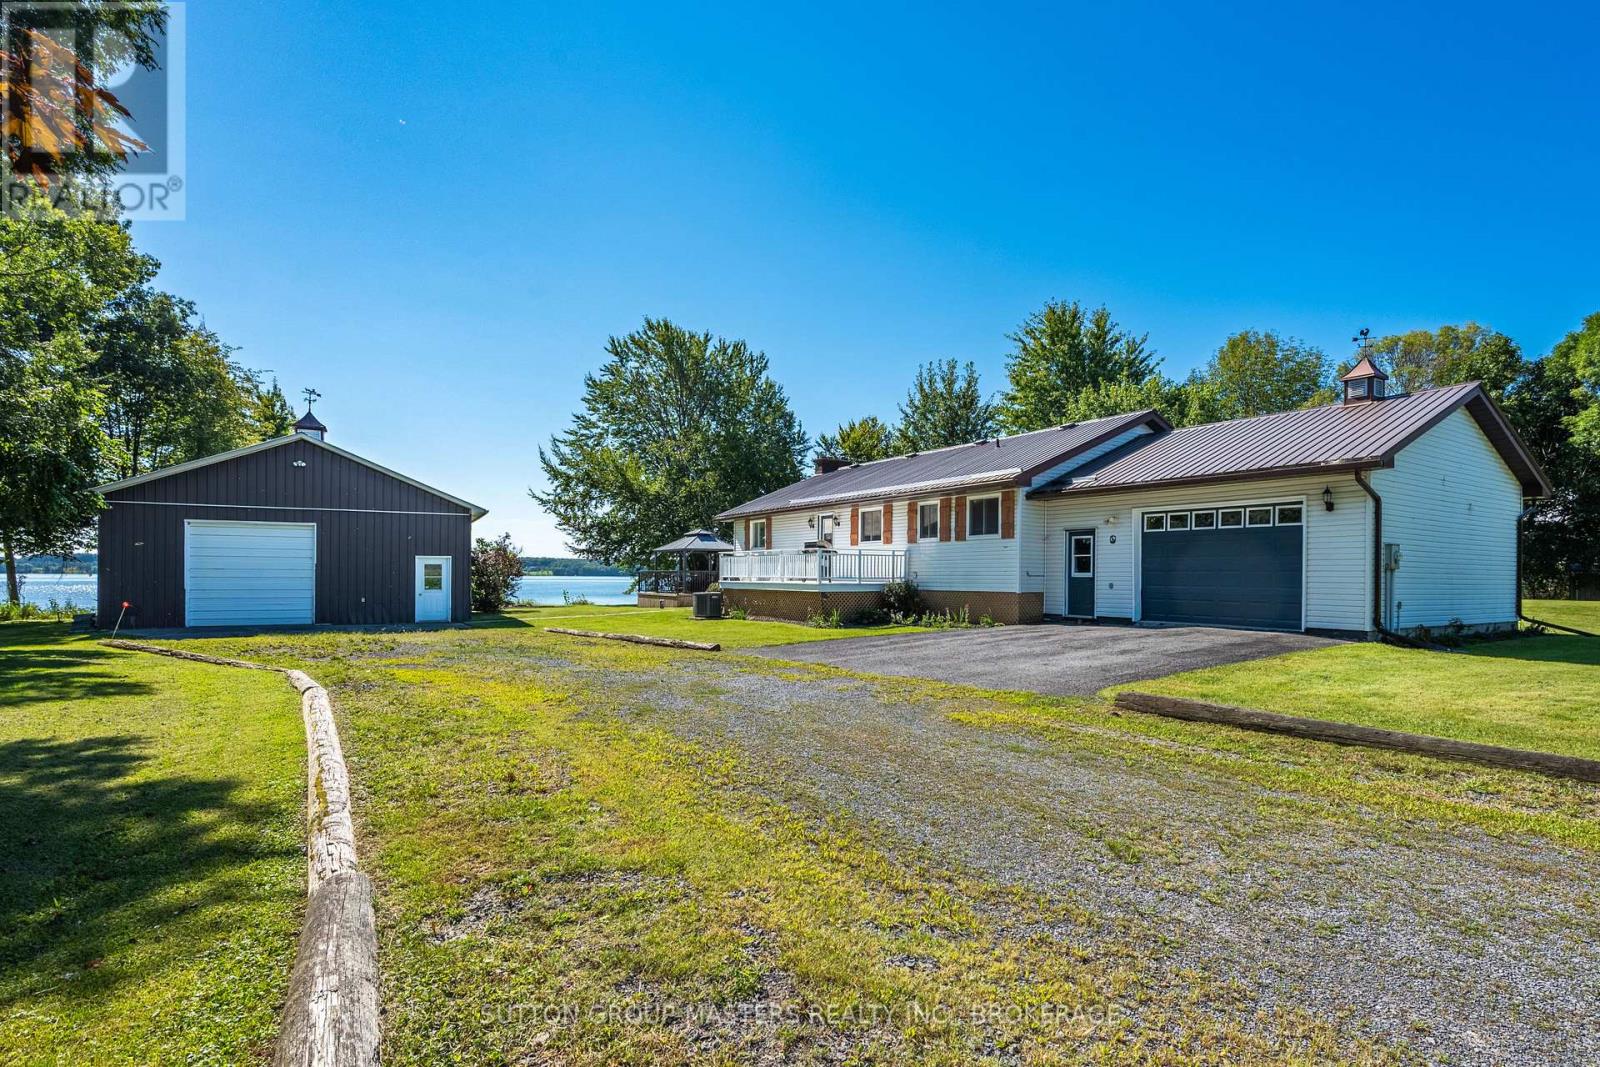
175 Pleasure Pt. Lane
Frontenac Islands, Ontario
If waterfront living on beautiful Wolfe Island has been calling your name, 175 Pleasure Point Lane might just be the one! Set along the shores of the St. Lawrence River, this 1,550+ sq. ft. bungalow delivers spectacular south-facing waterfront views-and your own front-row seat to watch the ships, boaters and local wildlife go by. Inside, there's plenty of room to spread out with 3 bedrooms, 2 bathrooms, main-floor laundry and a bright, spacious open-concept kitchen, dining and living area that was made for gathering with family and friends. Head downstairs and you'll find even more space with a large open Rec room and games area, plus a generous cold room that's perfect for wine, preserves and extra storage. And then there's the workshop...at an impressive 29.7 ft x 38.11 feet with 100-amp service and a 10' high door, this space opens up a whole world of possibilities. Whether you're a hobbyist, need room for your toys, have a trade, love to tinker or simply want an incredible amount of extra storage, you're going to appreciate having this kind of space.There's also an oversized attached garage with interior access to both the main and lower levels. The home has been updated and freshly painted throughout and features a propane furnace, metal roof, wood-burning fireplace and propane stove. And while you get all the peace, space and beauty that come with island living, you're certainly not cut off from the things you need. Marysville is only about 15 minutes away for the bakery, restaurants, LCBO and more, and the ferry terminal is approximately 15.5 km away, followed by a scenic 25-minute ferry ride right into downtown Kingston. Morning coffee by the water, ships passing in the distance, room for everyone, and a workshop that might just make someone fall in love before they even get inside the house. 175 Pleasure Point Lane isn't just a home-it's a whole different way of living. (id:49269)
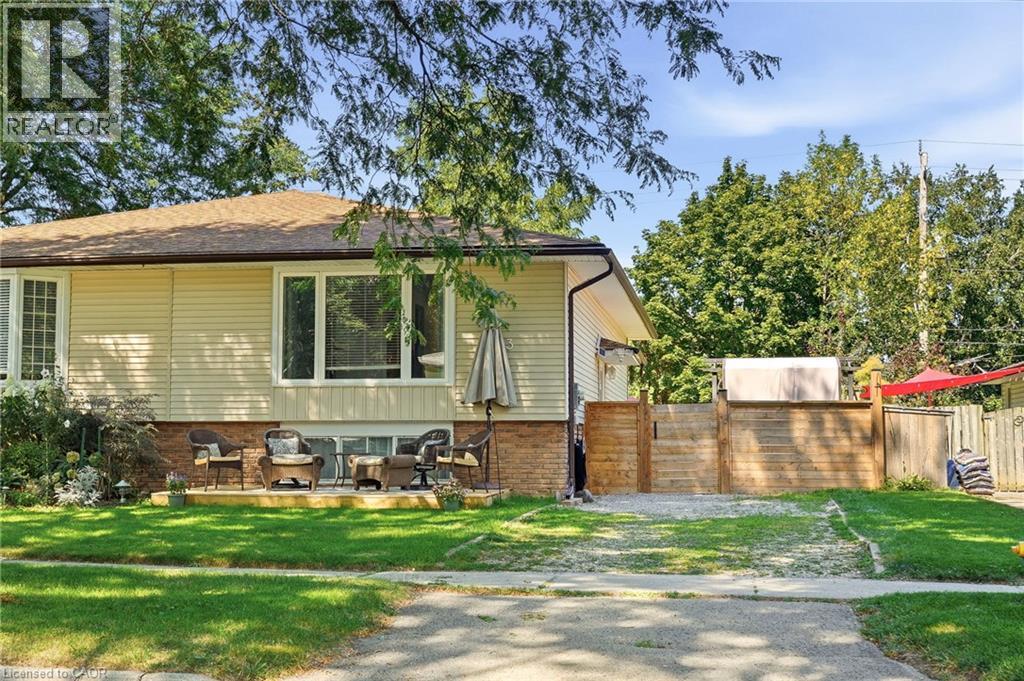
3 Glengrove Avenue
Grimsby, Ontario
Welcome home to this fantastic semi detached raised bungalow, ideally situated in a sought after, family friendly Grimsby Beach neighbourhood! Offering a bright and inviting layout with plenty of space for the whole family, this home is ready to be enjoyed. The main level features a spacious, sun filled living room and dining area that flows seamlessly into the kitchen, creating a wonderful space for everyday living and entertaining. Two comfortable bedrooms and an updated 4 piece bathroom complete this level. The fully finished lower level adds exceptional living space with a large recreation room, two additional bedrooms and a convenient 2 piece bathroom perfect for a growing family, teenagers, guests or a home office. Step outside to the large, fully fenced rear yard offering plenty of room for children, pets, gardening and outdoor entertaining. A workshop and garden shed provide excellent additional storage and space for hobbies or projects. Located in a wonderful neighbourhood known for its fantastic neighbours and welcoming community feel, with the lake and all that Grimsby has to offer close by. A great home, a great yard and an incredible location - the perfect place to put down roots and call home! (id:49269)
3600 Nafziger Road
Wellesley, Ontario
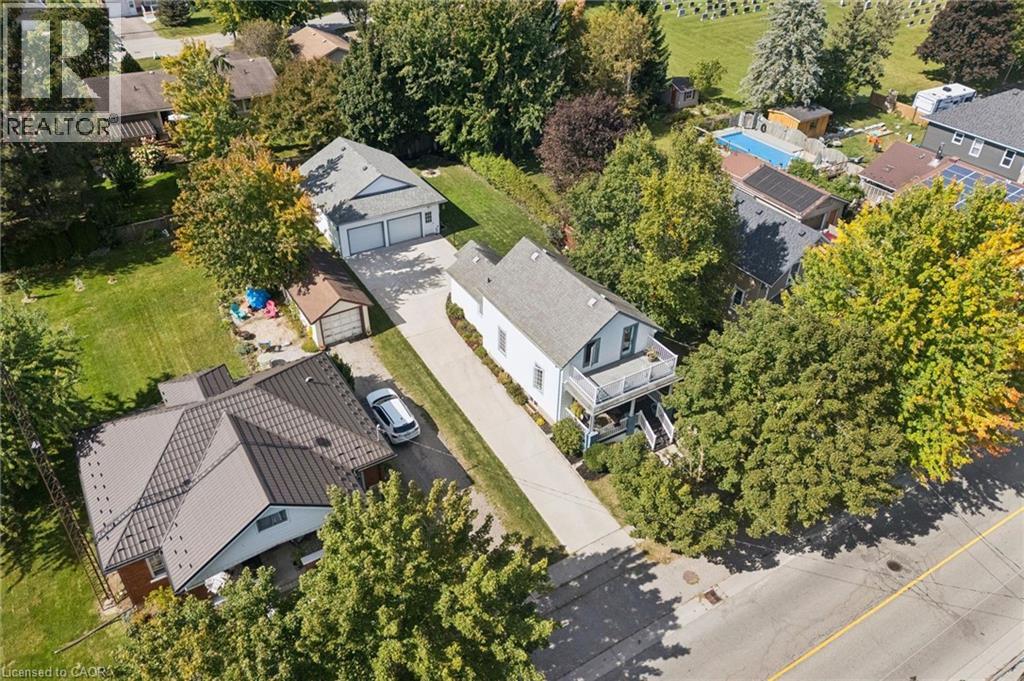
Village charm, room to grow! Set on a deep 55 x 142 ft lot, this well-kept century home offers approx. 1,400 sq ft above grade, blending timeless character with everyday comfort. A classic covered front porch leads inside to original wood doors, rich trim and inviting living and dining rooms, ideal for gatherings big and small. The spacious eat-in kitchen opens through sliders to a private deck overlooking a fully fenced backyard with mature landscaping and raised garden beds, ready for summer evenings and weekend gardening. On the main floor you'll also find a practical mudroom and an updated 4-piece bath with laundry. The upper level has 3 bedrooms, one with its own walkout to a private upper deck, plus a 2-piece bath. A finished lower level gives you flexible extra space. A high-efficiency gas furnace and a water softener are included. Out back is an approx. 800 sq ft detached, gas-heated double garage (26'2 x 29'6) with 2nd-floor storage. Make it your workshop, home gym, music studio, man cave or year-round car project space. A separate shed and a large concrete driveway with plenty of parking complete the package. Life in Wellesley means small-town friendliness surrounded by farmland and nature. You can stroll to the village pond, shops, school and community centre, and you're minutes from the Nith River, scenic trails, local farm markets and the beloved Apple Butter & Cheese Festival. St. Jacobs, Elmira and Waterloo are all an easy drive away. Come see it for yourself! (id:49269)
508 Jo Anne Crescent
Cornwall, Ontario
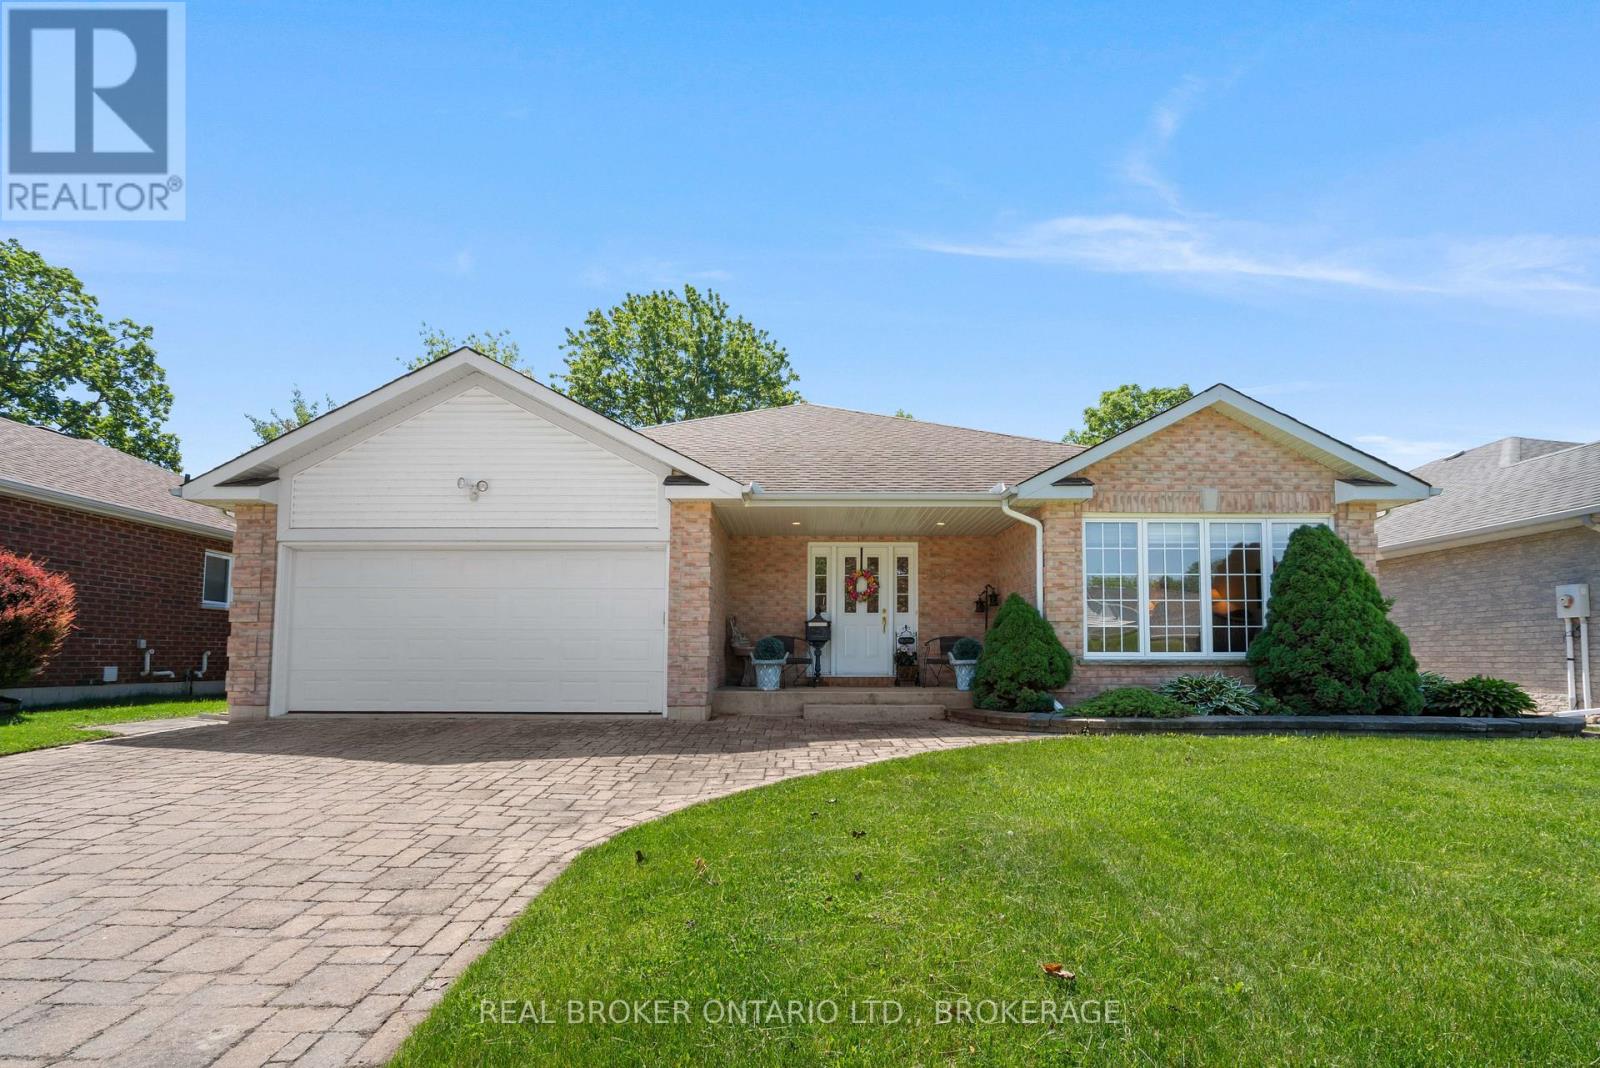
Welcome to 508 Jo Anne Cres. This immaculate 2100+ sq ft custom built Menard home featuring 3 bedrooms, and 2 bathrooms is on the market for the first time. Built in 2007, this property has been extremely well maintained, and is looking for its next family. The interlocking brick driveway leads to the large attached garage. The updated composite back deck is perfect for those morning coffee's overlooking the large School yard. (No rear neighbours) The yard has a sprinkler system installed to water the lawn! There is a cedar closet to storage all of your important clothing. The unfinished basement is like a blank canvas. Leave as is, add an in-law suite, or finish for extra living space for the growing family. There is a rough in for a 3rd bathroom if needed. The hot water tank and air exchanger were changed in 2025. New Electrical Panel 2026. This home is located on quiet Crescent, with very little traffic, close to many schools, shopping, other amenities. Call today to book your private showing. As per form 244. 24hrs irrevocability on all offers. In the event that the listing agent shows the property to a potential buyer and that buyer subsequently submits an offer through another agent, 25% of the commission earned by the cooperating brokerage (buyer's brokerage) shall be removed and added to the listing agent's portion who originally showed the property. (id:49269)
8 Allen Street
Prince Edward County, Ontario
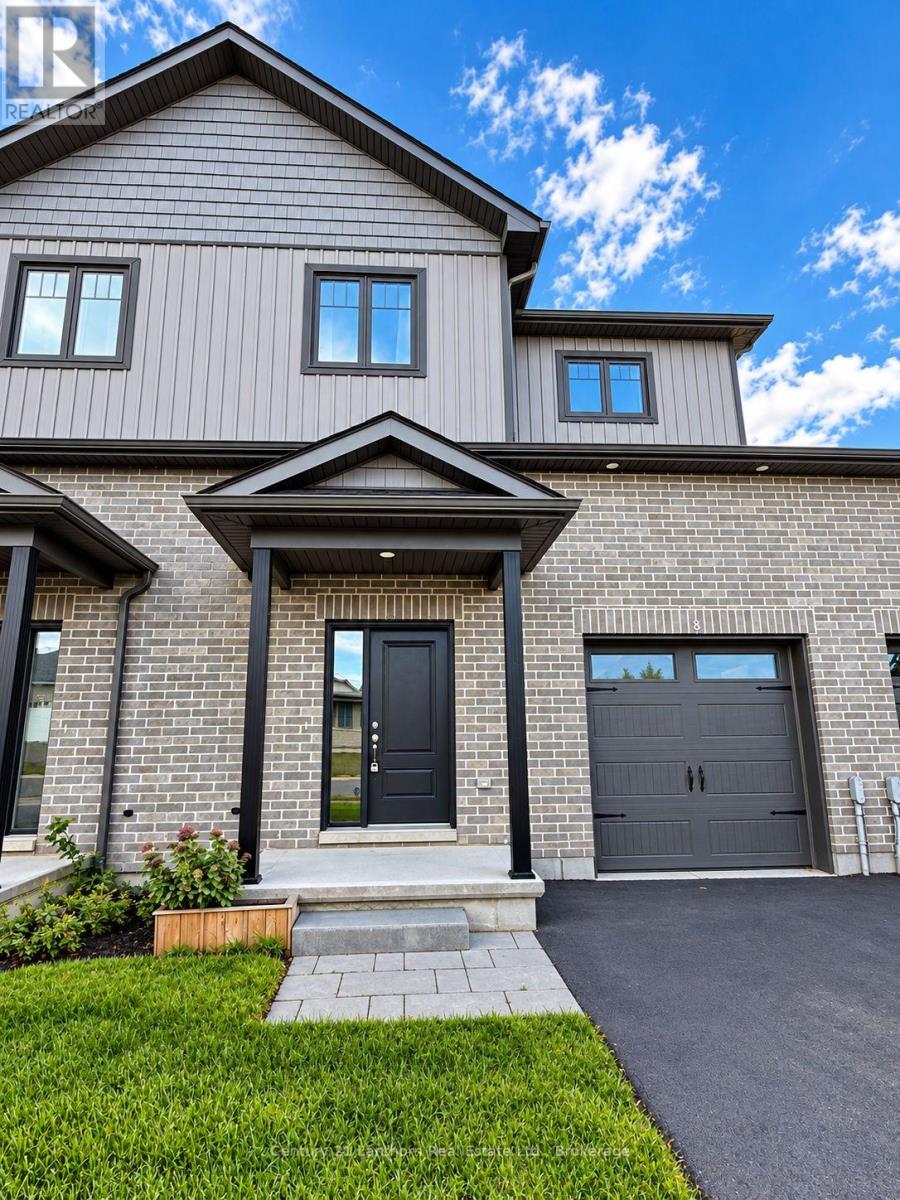
Looking for a spacious rental just minutes from downtown Picton? Welcome to 8 Allen Street, a modern three-bedroom, three-bath townhome offering over 1800 sq ft of living space in one of Prince Edward County's most desirable neighbourhoods. Designed for comfortable everyday living, the bright open-concept main floor features 9-foot ceilings, large windows, and a functional layout perfect for families, professionals, or those working from home. The stylish kitchen is equipped with stainless steel appliances, modern cabinetry, and plenty of workspace for cooking and entertaining. Sliding doors off the living area open to a backyard with privacy fence. Upstairs, the spacious primary suite offers a walk-in closet and 4-piece ensuite, while two additional bedrooms and convenient second-floor laundry provide plenty of room for today's lifestyle needs. The unfinished basement provides abundant storage space as well as additional space for recreation and hobbies. An attached garage with interior access adds convenience year-round. Located close to schools, shopping, restaurants, walking trails, and everyday amenities, this home also places you within easy reach of Prince Edward County's renowned wineries, beaches, parks, and vibrant cultural attractions. NOTE: Heat and hydro are tenant's responsibility. Hi-speed Internet is available. Move in any time. Lease requirements: credit check, application with references, employment letter, deposit (first & last). (id:49269)
12564 County Rd 2 Road
Cramahe, Ontario
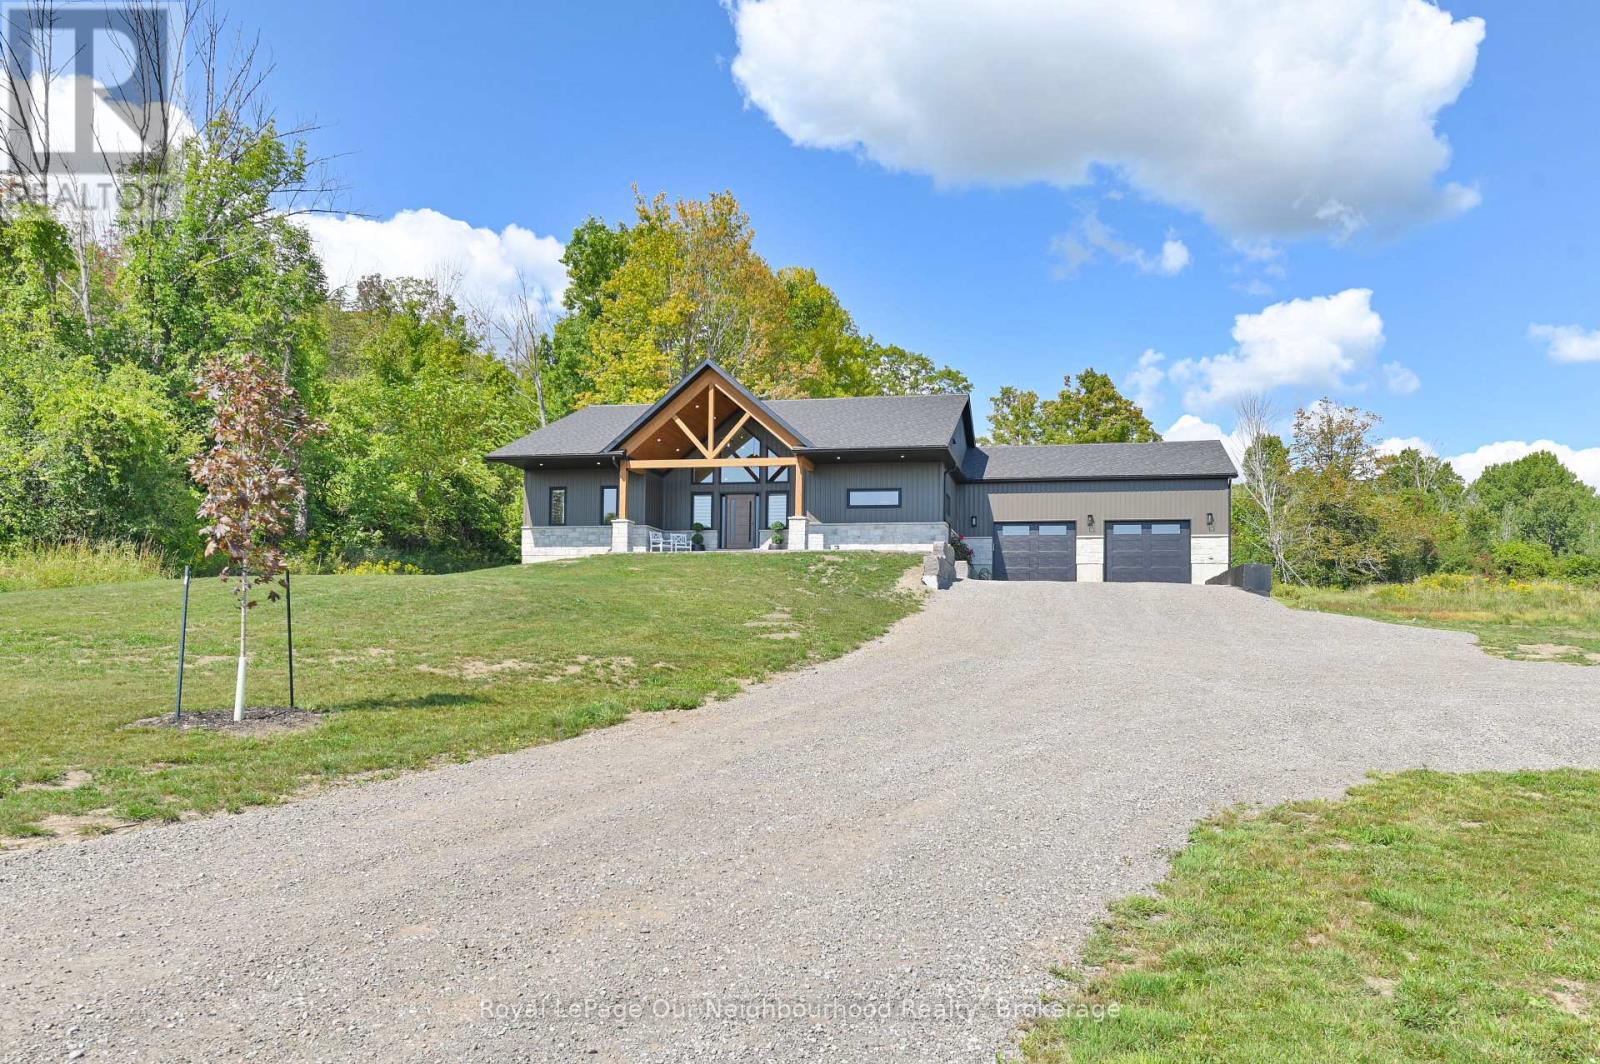
This beautiful home sits on 1.88 private acres and offers 5 bedrooms and 3 bathrooms. As you step through the front door, you're greeted by a grand open-concept living room with cathedral ceilings, a striking fireplace, and floor-to-ceiling windows that frame peaceful views of the outdoor living space. The spacious kitchen blends style and practicality, featuring ample cabinetry, quartz countertops, built-in appliances, a bar area, and a walk-in pantry for added storage. The primary bedroom includes a luxurious 5-piece ensuite and a generous walk-in closet. The lower level adds even more living space with a large family room, an electric fireplace, a second bar area, a 3-piece bathroom, and two oversized bedrooms-ideal for guests or a growing family. Heated floors in all three bathrooms and the laundry room provide an extra touch of comfort throughout the home. (id:49269)