
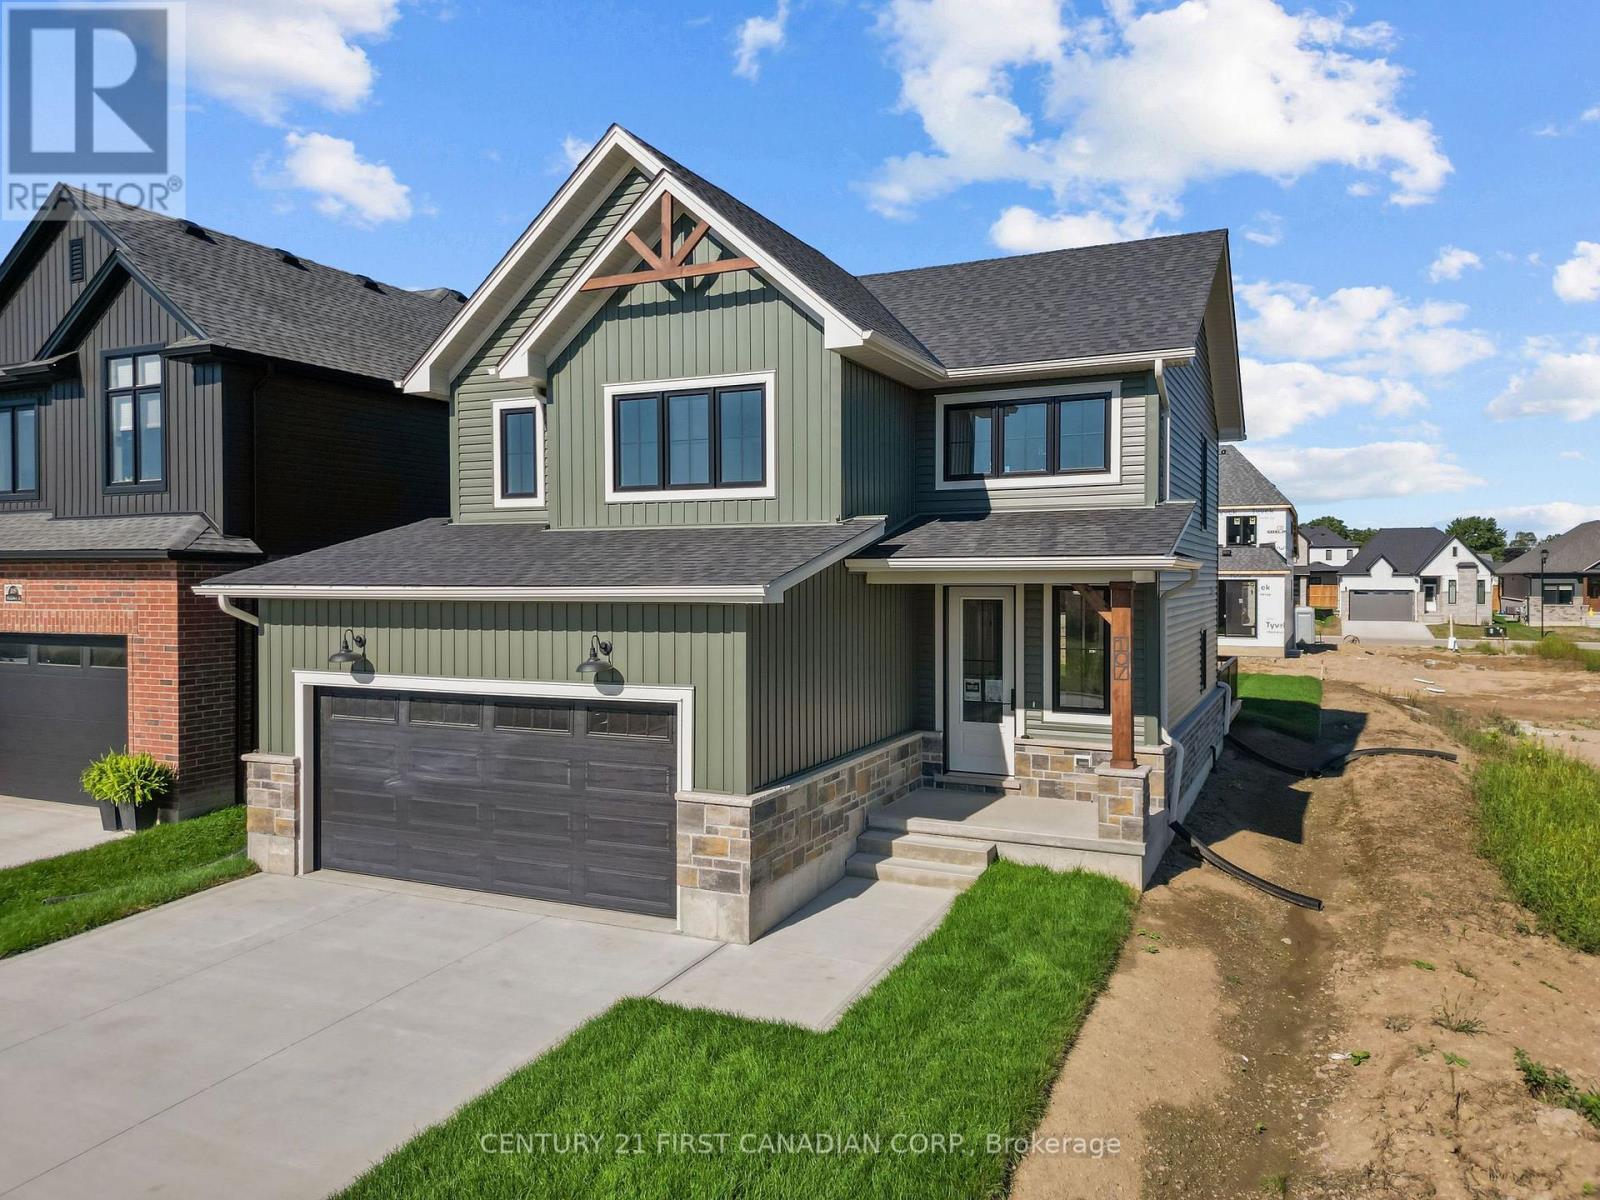
107 Sheldabren Street
North Middlesex, Ontario
OPEN HOUSE EVERY SATURDAY & SUNDAY 1-4PM. Move In Ready! Welcome to 107 Sheldabren Street in the growing community of Ailsa Craig, a beautifully designed 2-storey home built by Kinsmen Homes, offering the perfect blend of style, space, and small-town living just 25 minutes to North London and 30 minutes to the shores of Lake Huron. This 3-bedroom, 2.5-bath home offers 1,684 sqft of thoughtfully designed living space. A stunning two-storey foyer creates an impressive first impression, leading into a bright and inviting main floor. The open-concept layout features a spacious family room with soaring cathedral ceilings and a sleek electric fireplace, creating a warm yet airy focal point. Patio doors lead directly out to a 12' x 13' deck-perfect for entertaining or enjoying quiet evenings outdoors. The kitchen is both stylish and functional, complete with quartz countertops, a large island, and an oversized walk-in pantry, seamlessly flowing into the dining area. A convenient mudroom and laundry space off the garage keeps everyday living organized and practical. Upstairs, the generous primary suite offers a private retreat with a 4-piece ensuite and walk-in closet. Two additional bedrooms and a full 4-piece bath provide plenty of space for family or guests. Located in a family-friendly neighbourhood, this home offers incredible value for those looking to enjoy the charm of small-town living. List price reflects the HST Rebate price. Includes Tarion Warranty & Property Survey. (id:49269)
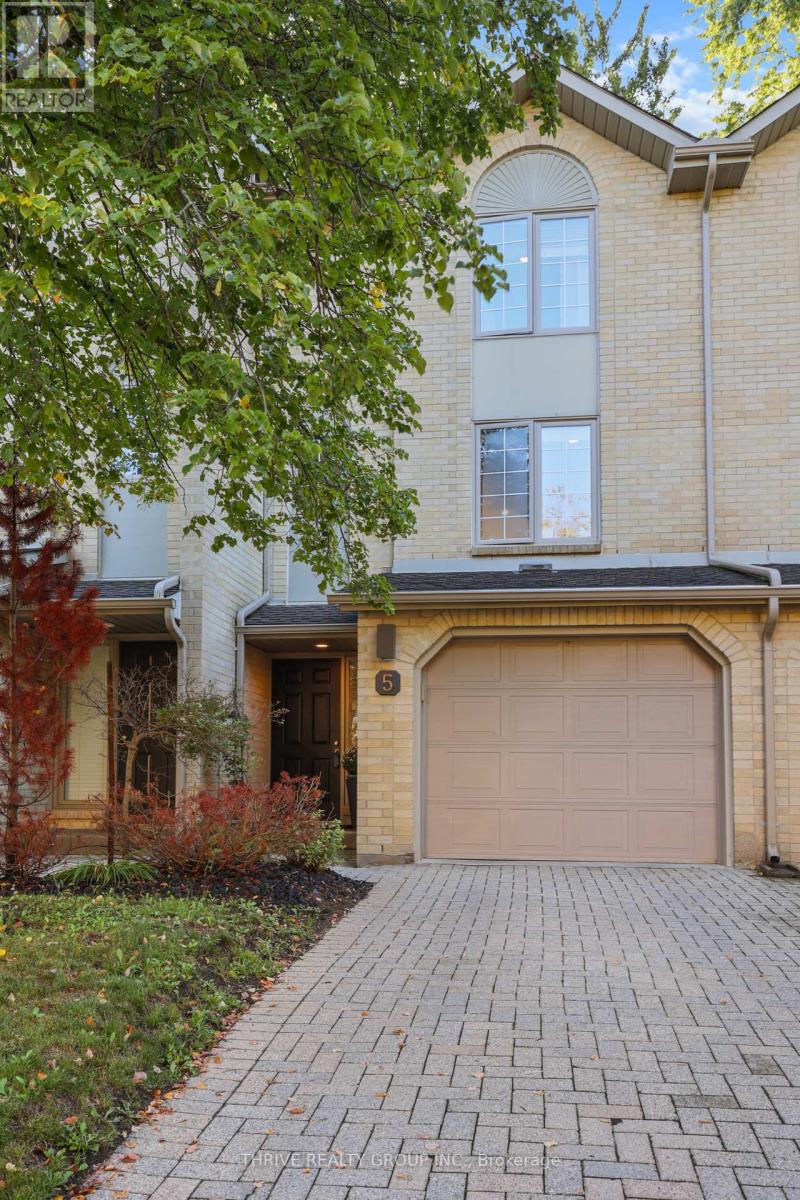
5 - 1399 Commissioners Road W
London South, Ontario
Welcome to your dream home in the heart of Byron! This stunning 3-level townhome in the sought-after "Byron on the Thames" complex offers a perfect blend of modern living and classic charm. Step into a well maintained residence boasting numerous updates throughout including new Windows and Patio Doors. On the main level you'll find updated slate flooring flowing through the entryway (with access to single car attached garage) and the family room (currently used as Home Office) which offers sliding patio doors with access to a private patio. On this level you'll also find space for laundry and utility room with updated furnace (2022) and storage. The spacious second level welcomes you with an open-concept design, featuring a stainless steel appliances and stylish cabinetry. Large room sizes create an inviting atmosphere for gatherings, complemented by hardwood floors that flow seamlessly in the kitchen, dining and powder room. Enjoy the convenience of a powder room on the main level, perfect for guests. Ascend to the third level where you'll find two generously sized bedrooms, providing ample space for relaxation. The 4pc full bath offers lots of storage including fantastic built-in wall cabinets. Take the entertaining outdoors on your private balcony off the living room or patio from the family room, offering a serene retreat for morning coffee or evening gatherings. The garage provides secure parking and additional storage space, enhancing the practicality of this exceptional home. Located in the desirable Byron neighborhood of London this townhome is surrounded by local amenities, parks, and schools. Immerse yourself in the vibrant community. (id:49269)
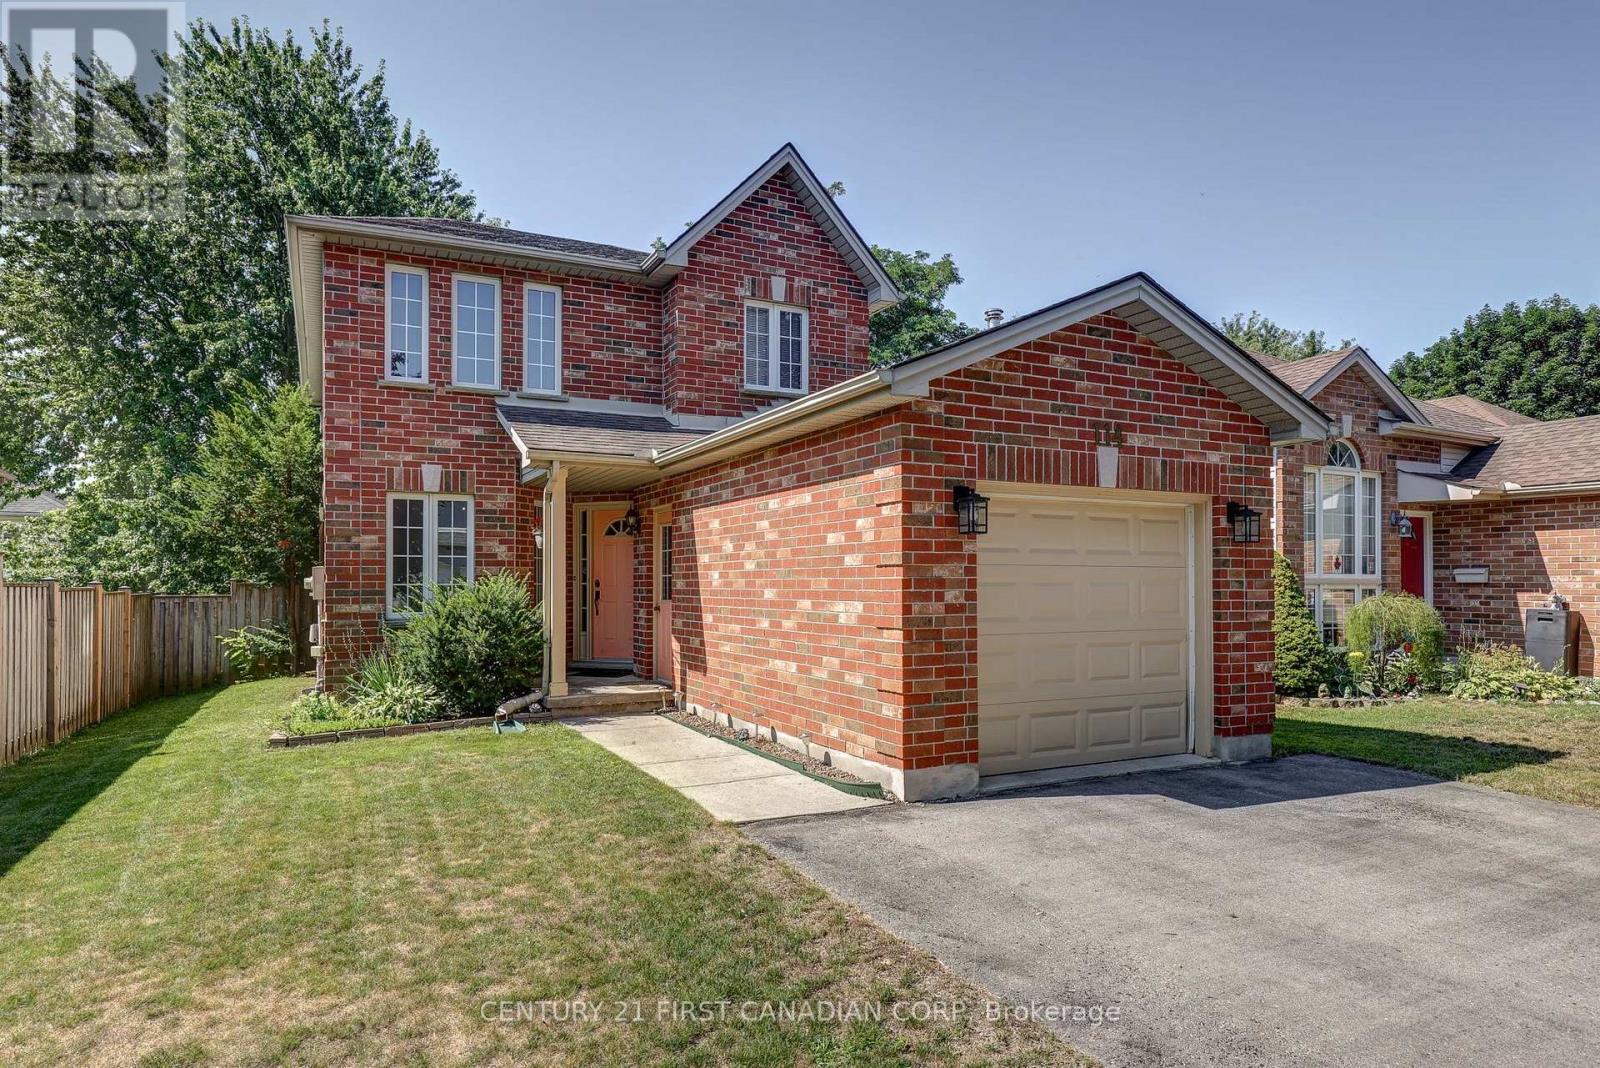
114 Meadowridge Road
London North, Ontario
Welcome to 114 Meadowridge Rd., where Oakridge charm meets practical family living. Set on a picture-perfect red-brick streetscape, this inviting 2-storey home offers 3 bedrooms, 2.5 bathrooms, a finished basement, and the flexibility today's buyers are looking for. Step inside and you're welcomed by an abundance of natural light. The main floor offers a functional layout designed for everyday family life, with some newer flooring, stainless steel appliances, and a convenient 2-piece powder room. Upstairs, three well-sized bedrooms provide comfortable accommodations, including a primary bedroom with its own full ensuite and walk-in closet. A second full bathroom serves the additional bedrooms. The finished basement adds valuable living space that can adapt to your lifestyle - create a family room, recreation area, home office, gym, or play space. Outside, the fully fenced backyard is designed for easy enjoyment, with a deck that provides a comfortable spot for morning coffee, entertaining friends or unwinding with a book. A single-car garage adds everyday convenience, while the newer roof provides an important recent update. Located in highly sought-after Oakridge, you're close to Clara Brenton Public School and a short distance to Hunt Club, with convenient access to shopping, amenities, and the surrounding community.For buyers searching for homes for sale in London, ON, this Oakridge property offers a compelling combination of location, functionality and room to grow. (id:49269)

51 Venetian Crescent
Vaughan, Ontario
Welcome to this well-maintained home, proudly offered by its original owners and located in a peaceful, family-friendly neighbourhood. Situated on a premium lot backing onto a soccer field and community centre, this property offers privacy and convenience, with transit, parks, schools, a library, churches, and other amenities just minutes away. This spacious home features 4+1 bedrooms, a finished basement complete with a kitchen, bathroom, bedroom, cold cellar, and a rough-in for a gas fireplace. The double attached garage includes direct access to the basement for added convenience. The backyard is designed for outdoor enjoyment with an interlock patio and a storage shed on a concrete pad. Numerous updates have been completed, including upgraded windows and flooring, a new roof (2018), and a new furnace and heat pump (2024). Additional features include indoor and outdoor security cameras, a rough-in for a security system. (id:49269)

3829 Campbell Street N
London South, Ontario
Rare opportunity to build your dream home in LAMBETH, Magnolia Fields, a desirable and growing community in South West London. If you've been searching for a home that perfectly fits your lifestyle but haven't found the right one, this residential building lot offers the opportunity to start from the ground up and create a home designed specifically for your needs. This fully serviced, permit-ready lot measures approximately 36.18 ft wide x 111.84 ft deep, offering the flexibility to design and build your own custom home or work with a builder of your choice. Located in the welcoming Magnolia Fields community, this property combines the appeal of a growing neighbourhood with convenient access to London's amenities, schools, shopping, parks, and major transportation routes. Opportunities to purchase individual building lots like this are rarely available to the public. Bring your vision, choose your design, and create the home you've always wanted. Don't miss this exceptional opportunity to build in one of South West London's sought-after communities. (id:49269)

26 Glenview Court
St. Thomas, Ontario
Welcome to 26 Glenview Dr. A spacious 4 level sidesplit situated on a deep 198 ft. lot backing onto peaceful greenspace in desirable north St. Thomas. Offering four levels of finished living space, this home provides plenty of room for the whole family with 3+1 bedrooms and 2 full bathrooms. The main level features a vaulted ceiling, creating a bright and open feel, along with durable and stylish vinyl plank flooring. New roof shingles in 2019. New Ac in 2015. Enjoy the natural setting of the expansive backyard while still being conveniently located with quick access to London, the 401, school bus routes and amenities. A fantastic opportunity to enjoy space, flexibility and a great location in one of St. Thomas' established north-end neighbourhoods. (id:49269)

18 Sheldabren Street
North Middlesex, Ontario
OPEN HOUSE EVERY SAT/SUN 1-4PM. **UNDER CONSTRUCTION - Welcome to the Gemini Model by Starlit Homes, located in the welcoming community of Ausable Bluffs in Ailsa Craig. Thoughtfully designed with growing families in mind, this 1,720 sq. ft. home offers 3 bedrooms, 2.5 bathrooms, and a functional layout that blends modern style with everyday comfort. Enjoy the charm of small-town living in a family-friendly community where quiet streets, nearby parks, and a strong sense of community create a wonderful place to call home. Ailsa Craig offers convenient access to London, Strathroy, and the shores of Lake Huron, providing the perfect balance between peaceful country living and nearby amenities.Inside, the bright and spacious open-concept main floor is designed for both everyday family life and entertaining. The kitchen features quartz countertops, ample workspace, and a large centre island that naturally becomes the heart of the home. The adjoining dining and living areas provide plenty of room for family gatherings, entertaining friends, or relaxing at the end of the day.Upstairs, you'll find three generously sized bedrooms, including a spacious primary retreat complete with a walk-in closet and private ensuite. The additional bedrooms are thoughtfully connected by a convenient Jack-and-Jill bathroom, offering a practical layout for children, guests, or a growing family.With modern finishes, a well-designed floor plan, and the opportunity to own a brand-new home in the growing community of Ausable Bluffs, the Gemini Model offers exceptional everyday living in the heart of Ailsa Craig.Taxes and assessed value are yet to be determined. **List price reflects the Government HST rebate, subject to buyer qualification.** (id:49269)

3833 Campbell Street N
London South, Ontario
Welcome to a BRAND NEW 3833 Campbell Street in Lambeth's highly sought-after Magnolia Fields, where small-town charm meets Modern Luxury living. This exceptional Custom-Built Two-Storey home offers over 3,400 sq. ft. of beautifully finished living space, featuring 5 bedrooms and 5 bathrooms, with meticulous craftsmanship and attention to detail throughout. The Open-Concept main floor showcases Engineered Hardwood flooring, 9-foot ceilings, elegant crown moulding, and a stunning designer living room with a feature wall and fireplace insert. The spacious Kitchen is designed for both everyday living and entertaining, complete with Granite Countertops and a bonus garburator. Convenience is thoughtfully built into this home with laundry rooms on both the main and second floors. The finished lower level includes a versatile in-law suite with walk-up access to the double garage, providing excellent space for extended family or guests. The attention to detail continues outdoors with an attractive Brick exterior, Concrete Driveway, Covered Front porch, and a beautifully finished brick storage shed. The backyard features a concrete patio with a covered roof, creating the perfect setting for family gatherings, BBQs, and outdoor entertaining. Even the primary bedroom offers an extra touch of luxury with its own fireplace - because sometimes, you simply deserve it! Built by an experienced Italian family builder, this home reflects quality workmanship, thoughtful design, and pride of ownership from top to bottom. Located in the welcoming Lambeth community with convenient access to Highways 401 and 402, excellent schools, parks, shopping, and everyday amenities. A rare opportunity to own a truly custom home in one of London's desirable growing communities. Come experience 3833 Campbell Street for yourself - book your Private Showing today! (id:49269)

3 - 1571 Coronation Drive
London North, Ontario
Enjoy the best of bungalow living at Gainsborough Place in sought-after North London! This spacious 3-bedroom, 3-bathroom attached condo offers a wonderful blend of comfort, privacy, and easy-care living. Designed with everyday living in mind, the main floor features a bright open-concept layout with hardwood and tile flooring, a dramatic 10-foot tray ceiling, and a generous living room with plenty of natural light. The primary bedroom is a peaceful retreat with its own ensuite, his/hers closet, corner soaker tub, separate glass shower, and cozy fireplace. Main-floor laundry and direct access to the double garage add to the convenience. Downstairs, the professionally finished lower level provides excellent additional living space with a large recreation area, third bedroom, and 3-piece bathroom-ideal for guests, family members, hobbies, or a comfortable second living area. Numerous recent updates include fresh paint, kitchen and bathroom upgrades, and 40-year roof shingles installed in 2022. Additional features include an air exchanger, and 6" concrete block firewalls between units for added privacy and peace of mind. The $479.85/month condo fee covers lawn care, snow removal, the master insurance policy, and reserve-fund capital repairs to common elements including windows, doors, roofing, decks, driveways, roadway, and fencing. A quiet, well-established community in North London with a spacious floor plan and very little turnover-an excellent opportunity to make Gainsborough Place your next home! (id:49269)

239 Ridout Street S
London South, Ontario
Unique opportunities like this rarely come to market in desirable Old South, especially those offering flexible living options, income potential to help offset mortgage costs, and the chance to add tremendous value. Being offered with vacant possession and the ability to close quickly! Just an 8 minute walk to Wortley Village and close to coveted schools, this home features 3,570 sq. ft. of finished living space, a functional, flowing floor plan, 6 bedrooms, 3.5 bathrooms, ample storage, a spacious living room, formal dining room, and 3 distinct living areas, each with its own kitchen and full bathroom. A separate side entrance leads to the basement in-law suite. A dedicated spacious laundry room is located in the basement, with the ability for a future owner to easily add separate laundry to the other living spaces on the first and third levels. A distinctive scalloped slate roof adds character and curb appeal, while the detached single-car garage/workshop provides added flexibility and peace of mind. A standout feature is the private parking lane accommodating 5 vehicles, with room for 2 vehicles side-by-side at the front. Additional highlights include a kitchen pantry, powder room and large walk-in coat closet on the main level, 9 and 10-ft ceilings and renewed original flooring throughout, and a new on-demand water heater/boiler combination. Lovingly owned by the same family for five decades, this piece of Old South history was used as their cherished family residence before transitioning into a dependable rental property for the last 20+ years. R2-2 zoning provides plenty to explore, subject to municipal requirements and approvals. Being sold in "as-is, where-is" condition, as the owners do not reside at the property. (id:49269)

21 - 2100 Denview Avenue
London North, Ontario
The perfect opportunity to enjoy effortless bungalow condo living! Welcome to this lovingly maintained 1-floor home in FoxField Chase, ideally situated just off Sunningdale - putting every amenity right at your fingertips. Enjoy an unbeatable location with pickleball & tennis courts just down the street, while being moments from Sunningdale golf course, parks, trails, top-rated schools, dining, shopping & everything that makes North London living so desirable! Step inside to a functional open-concept layout featuring vaulted ceilings, an abundance of natural light & an inviting atmosphere that instantly feels like home. This carpet-free level boasts a spacious primary bedroom w/ an ensuite, a 2nd bdrm that's currently being utilized as a sitting room & a generously sized 4-pc bath w/ the added convenience of a laundry area. The large eat-in kitchen offers plenty of cabinet & counter space with a breakfast peninsula - the perfect setting for everyday gatherings. Meticulously cared for by the same owners since it was built, this beautiful home showcases upgrades completed at purchase, including tile & hardwood floors ('15), the backsplash & rod iron staircase. The basement offers additional living space, giving you flexibility to tailor it to suit your needs! It features a rec room, large bedroom, a 3-pc bath, a cold room & an unfinished section w/ a newly built kitchen area ('25) - offering potential to further expand the space! An ideal layout for multi-generational living or a private guest/teen retreat. Enjoy your backyard deck with added privacy from neighbouring units being set further back and surrounded by green space. Completing the exterior is a double car garage w/ an insulated door & a concrete driveway ('25). Additional features include 2 gas fireplaces, central vac with toe kick, storage space (shelving in basement, garage, cold room), indoor air quality ventilation system & double sinks in garage. This gem truly checks all the boxes! (id:49269)
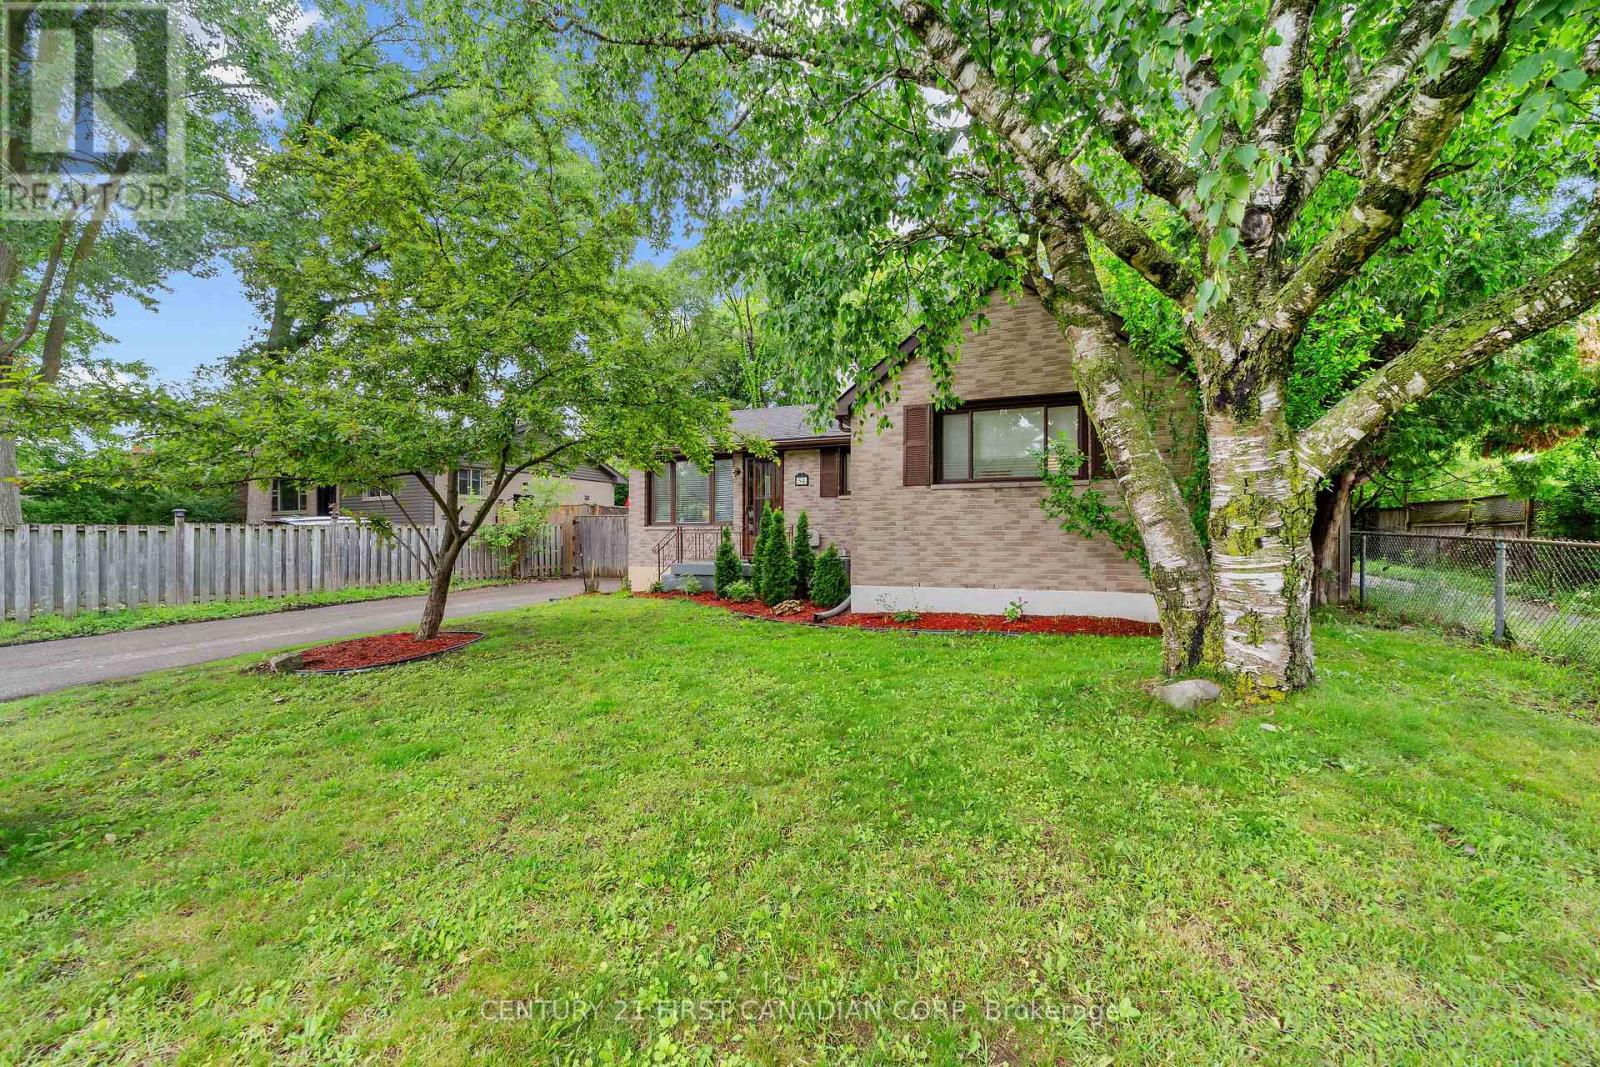
54 Manitoulin Drive
London East, Ontario
Welcome to 54 Manitoulin Drive - a fully renovated, turnkey home situated on a large lot in a desirable neighbourhood. This move-in-ready property offers a bright and modern interior with new engineered hardwood flooring throughout the main floor, fresh paint, and stylish finishes throughout. The updated kitchen is equipped with brand new appliances, including a new fridge, stove, and dishwasher, making it ideal for everyday living and entertaining. Major updates include a new roof (2026) and a new furnace and A/C system (2026), providing added value and comfort. Conveniently located near schools, parks, playgrounds, public transit, shopping centres, restaurants, and everyday amenities, this home offers the convenience today's buyers are looking for. Situated in the established Fairmont area, residents enjoy easy access to nearby schools, community parks, recreation facilities, and major routes throughout the city. Whether you're a first-time buyer, growing family, downsizer, or investor, this beautifully updated property is ready for its next owner to enjoy. (id:49269)
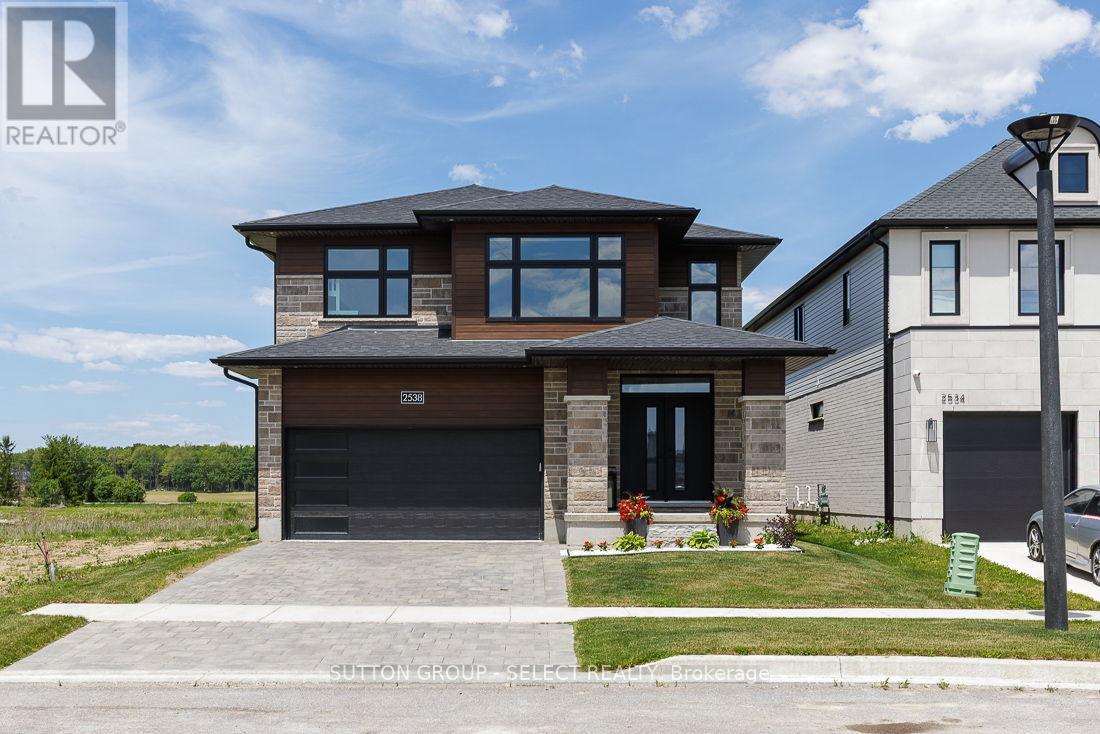
2538 Buroak Drive
London North, Ontario
Welcome to this exceptional move-in-ready home in the highly sought-after Fox Hollow community of Hyde Park-one of North London's most desirable family neighborhoods. Situated on a premium lot that is fully fenced and beautifully landscaped grounds, this home offers the perfect combination of luxury, convenience, and long-term value. Designed with modern family living in mind, this meticulously maintained home features 9-foot ceilings on the main floor, abundant natural light through oversized windows, hardwood flooring throughout, custom blinds, and premium finishes at every turn. The upgraded kitchen showcases elegant cabinetry, quartz countertops, stainless steel appliances, and ample space for both everyday living and entertaining. Upstairs, you'll find three spacious bedrooms, including an oversized primary retreat complete with a tray ceiling, custom walk-in closet, and luxurious ensuite featuring a soaker tub. Every detail has been thoughtfully upgraded, including custom closet systems and a professionally designed mudroom bench package valued at over $20,000. Step outside to a newly built oversized deck, perfect for hosting family gatherings and summer entertaining. Additional features include quartz surfaces throughout the home, an Energy Star certification, a pre-wired EV charger in the garage, and a professionally finished epoxy garage floor. The location is second to none-just steps from Sir Arthur Currie Public School, Foxfield District Park, and within the boundaries of some of London's most sought-after schools. Enjoy quick access to Sunningdale Golf & Country Club, Western University, University Hospital, Masonville Place, shopping, dining, and all the amenities Hyde Park has to offer. A rare opportunity to own a turnkey home where every upgrade has already been completed and every detail has been perfected. Simply move in and enjoy. (id:49269)
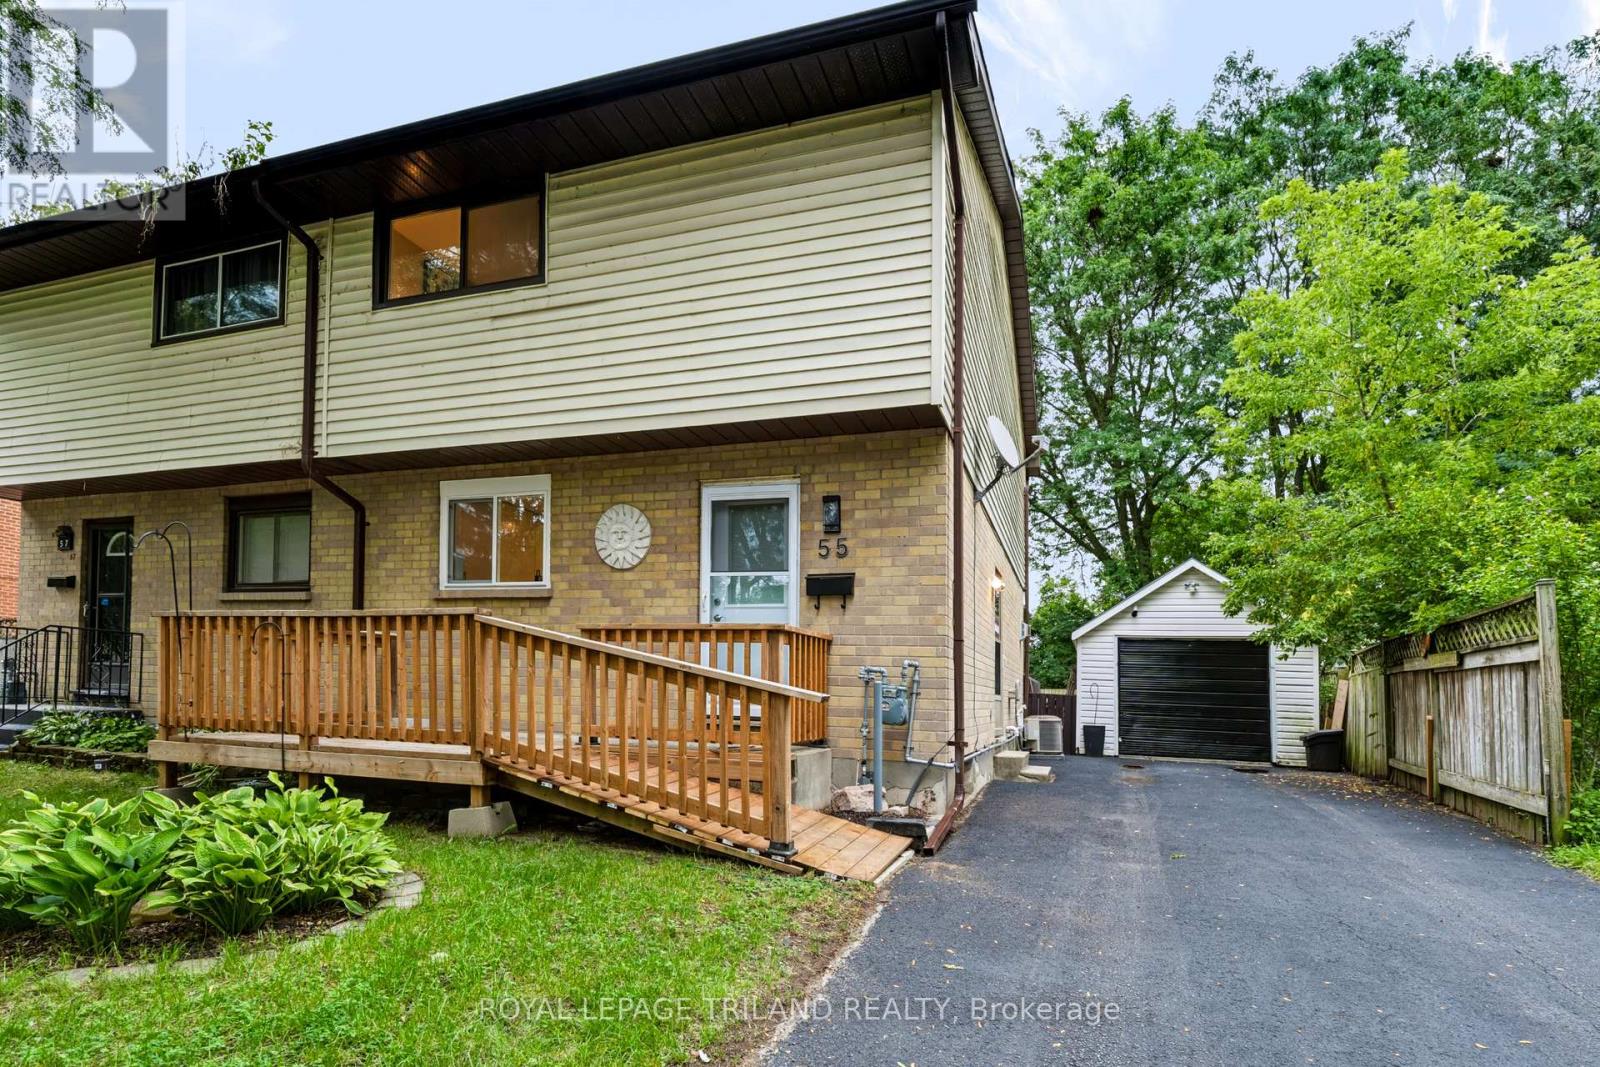
55 Mohegan Crescent
London East, Ontario
Welcome home to this beautifully maintained 2-storey semi-detached, offering the perfect blend of comfortable family living and smart investment potential. From the moment you step inside, you'll appreciate the thoughtful layout designed for everyday living and effortless entertaining. The main floor welcomes you with a bright eat-in kitchen, a spacious living room anchored by a cozy gas fireplace, and a convenient powder room for guests. Upstairs you will find three generously sized bedrooms featuring walk-in closets and a full 4pc bathroom, offering plenty of room for families. Downstairs, the finished basement is a true bonus: complete with a separate entrance, a versatile family/bonus room, a laundry room, a bathroom, and ample storage. Whether you're looking for extended family living or rental income potential, this lower level delivers flexibility that's hard to find. Step outside to your private backyard retreat. Here you will find an elevated wood deck, a fully fenced and landscaped yard, and a welcoming front porch, perfect for morning coffee or summer evenings. With parking for four vehicles and a detached garage, there's room for the whole family and then some. Recent updates as of July 2026 include updated front and side doors, an additional 3pcbathroom located in the basement, new roof (shingles), new flooring throughout the home, a brand new upgraded kitchen with General Electric appliances, two new windows (one located in the kitchen and one in the living room), a new electrical panel, and added pot lights throughout the main floor and basement - giving you peace of mind from day one. Ideally situated in a sought-after northeast neighbourhood, you're just minutes from major parks, top-rated schools, places of worship, Fanshawe Lake and conservation areas, and convenient public transit. This is more than a home, it's a lifestyle. (id:49269)
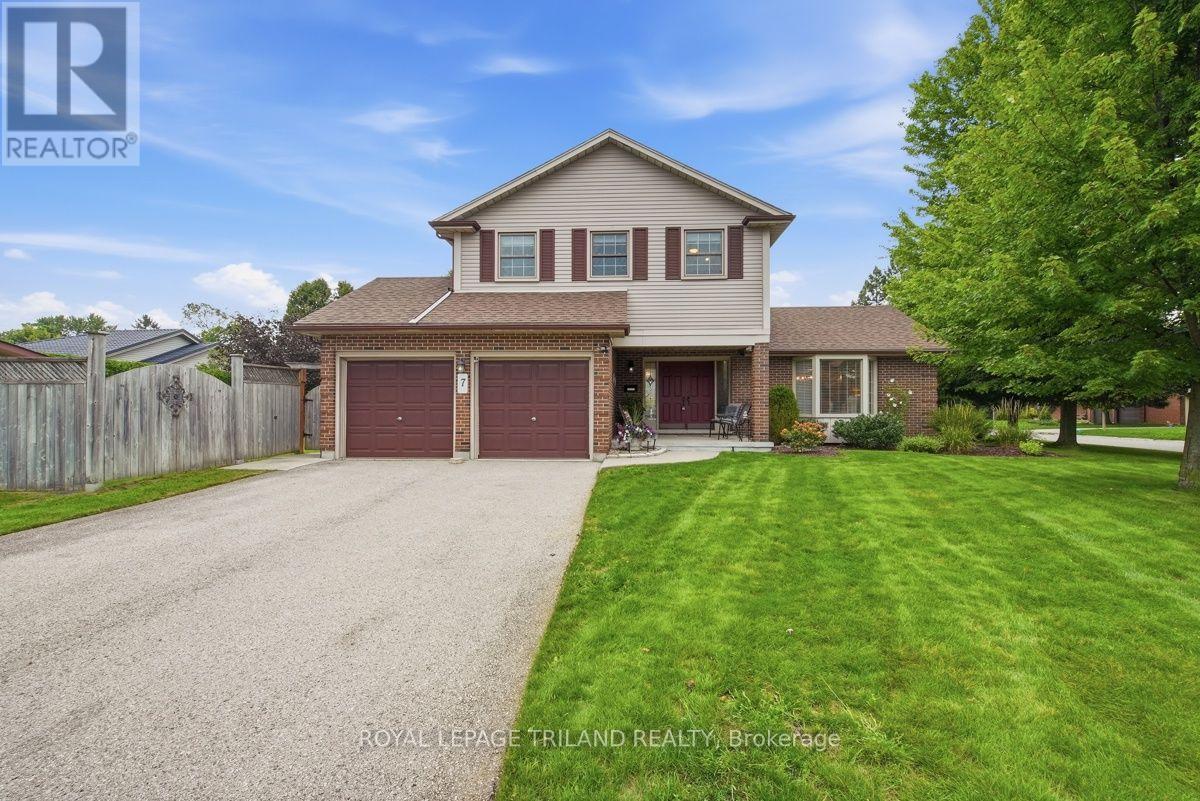
7 Glenview Crescent
London North, Ontario
Pride of ownership shines throughout this meticulously maintained 4-bedroom, 3-bathroom Northridge gem! Truly showing like a model, this spotless, move-in-ready home offers the perfect blend of comfort, quality, character and convenience. The welcoming layout features updated hardwood flooring in the living room, formal dining room and main-floor family room, where a gas fireplace creates a warm and inviting gathering space. The spacious formal dining room is ideal for entertaining, while the eat-in kitchen offers a comfortable spot for everyday meals. Main-floor laundry, generous bedrooms, a finished basement and loads of storage provide exceptional functionality for families and buyers of all ages. Enjoy the outdoors from the large front sitting porch, private breakfast patio off the kitchen, or separate deck overlooking the spacious, fully fenced and beautifully landscaped side yard. The attached double-car garage offers convenient inside entry plus a separate man door to the yard. Elegant stained-glass front door side panels add charm, privacy and character. Numerous updates provide peace of mind, including fiberglass shingles (2019), R-60 insulation, furnace (2018) with 10-year warranty, updated windows (2002-2005), North Star patio doors (2025), central air (2025), updated Huron Flooring hardwood and quality Blinds By Design window blinds. Additionally, don't miss the built in sprinkler system for front and back yards for added convenience. The location is equally impressive! Walk to Sobeys, Home Depot, Starbucks and Royal Bank, with nearby trails and bike paths along Kilally Meadows. Enjoy being just minutes from Masonville Mall, excellent restaurants and convenient bus service. Quietly tucked within the subdivision yet close to everything you need, this exceptional home is ready for its next chapter. Simply move in, unpack and enjoy - a rare Northridge opportunity you won't want to miss! (id:49269)
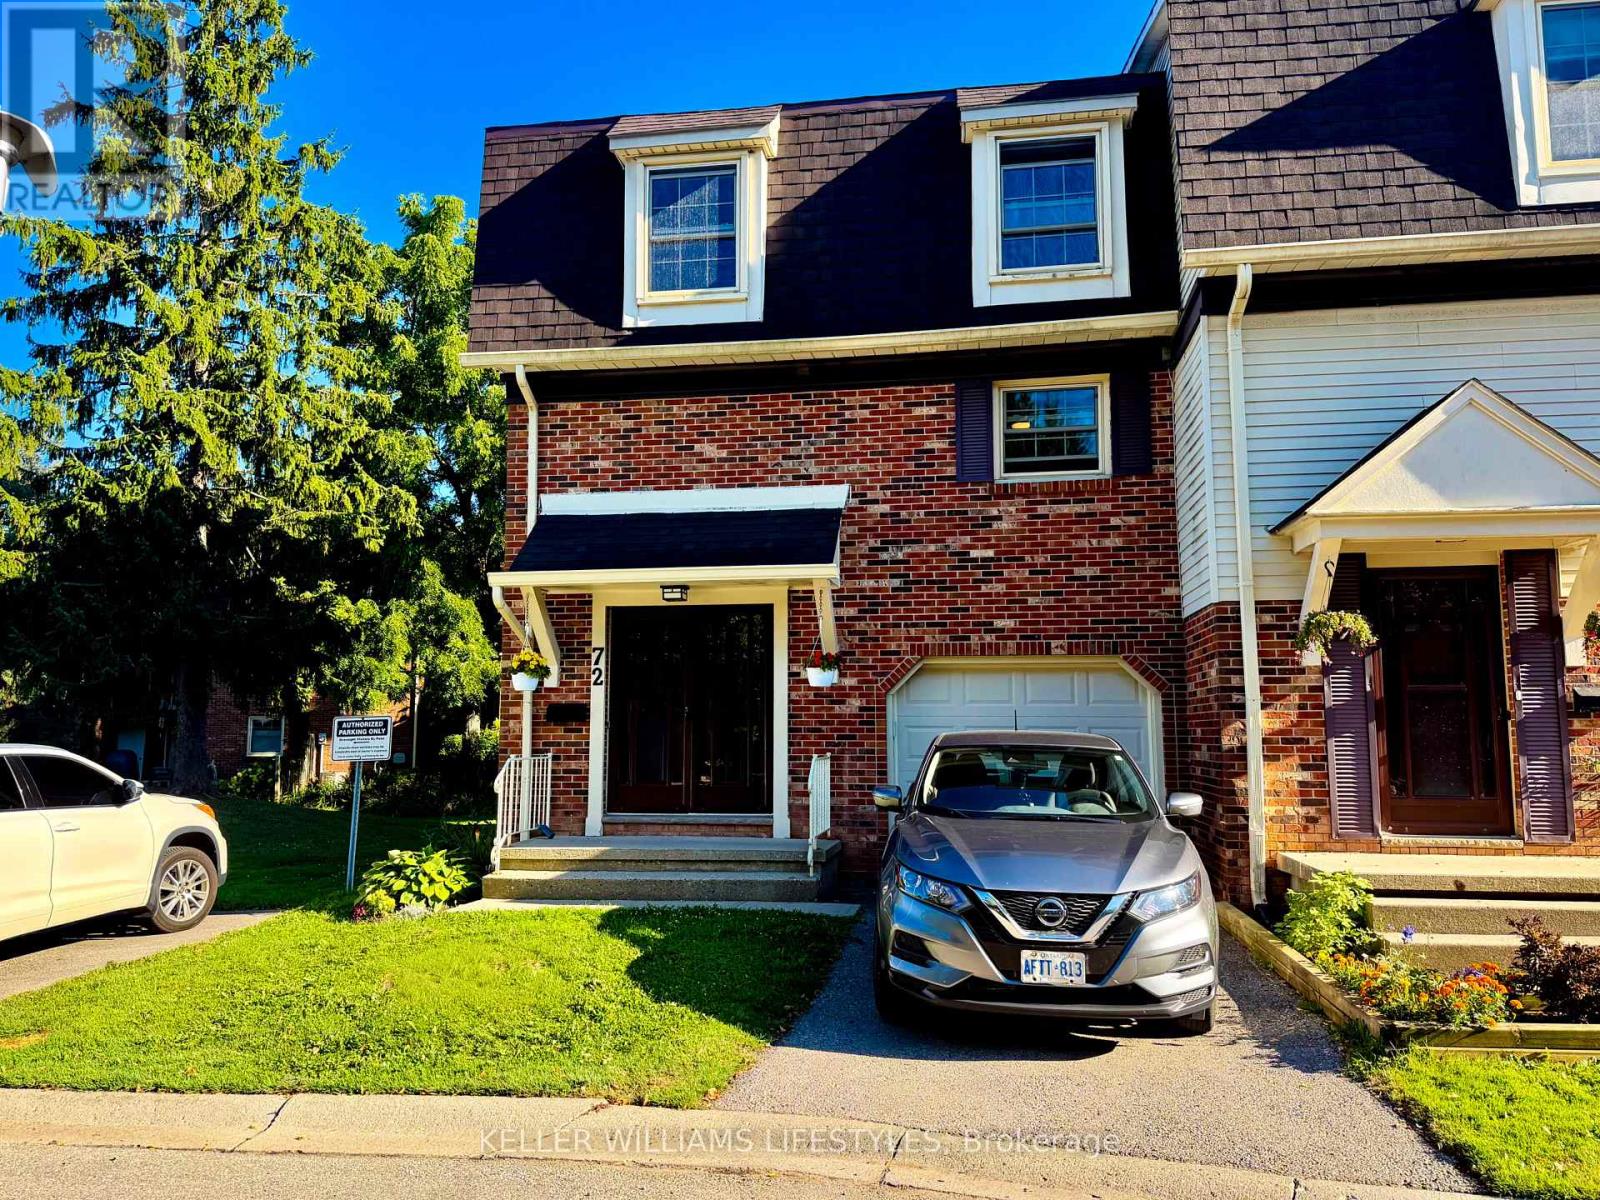
72 - 900 Pond View Road
London South, Ontario
Welcome to this beautifully updated end-unit condo townhouse offering the space so many buyers are searching for! WITH FOUR BEDROOMS UPSTAIRS, a rare find in this complex, there's plenty of room for a growing family, a home office, or guests. The bright, updated kitchen features modern cabinetry, flooring and pot lights (2019), creating a welcoming space for everyday living and entertaining. Updated flooring throughout much of the home, new stair railings and handrails, plus overhead lighting and ceiling fans in all four bedrooms give this home a fresh, move-in ready feel. The finished walkout lower level adds valuable living space, perfect for a family room, games room or home office, while the second level balcony, which overlooks a lovely and private backyard garden, offers a great spot to relax with your morning coffee or unwind at the end of the day. Additional updates include a newer furnace and central air (2022), providing added comfort and peace of mind. A full list of updates is available. Located in a well-maintained complex with an attached garage and a tennis/pickle ball court, you will also enjoy being just minutes from Pond Mills Conservation Area, where scenic walking trails, fishing, and beautiful natural surroundings can be enjoyed year-round. Shopping, schools, public transit, hospitals, and quick access to Highway 401 are all nearby, making this an ideal location for commuters and families alike. Offering the perfect combination of space, comfort, thoughtful updates, and convenience, this move-in-ready home is one you won't want to miss! (id:49269)
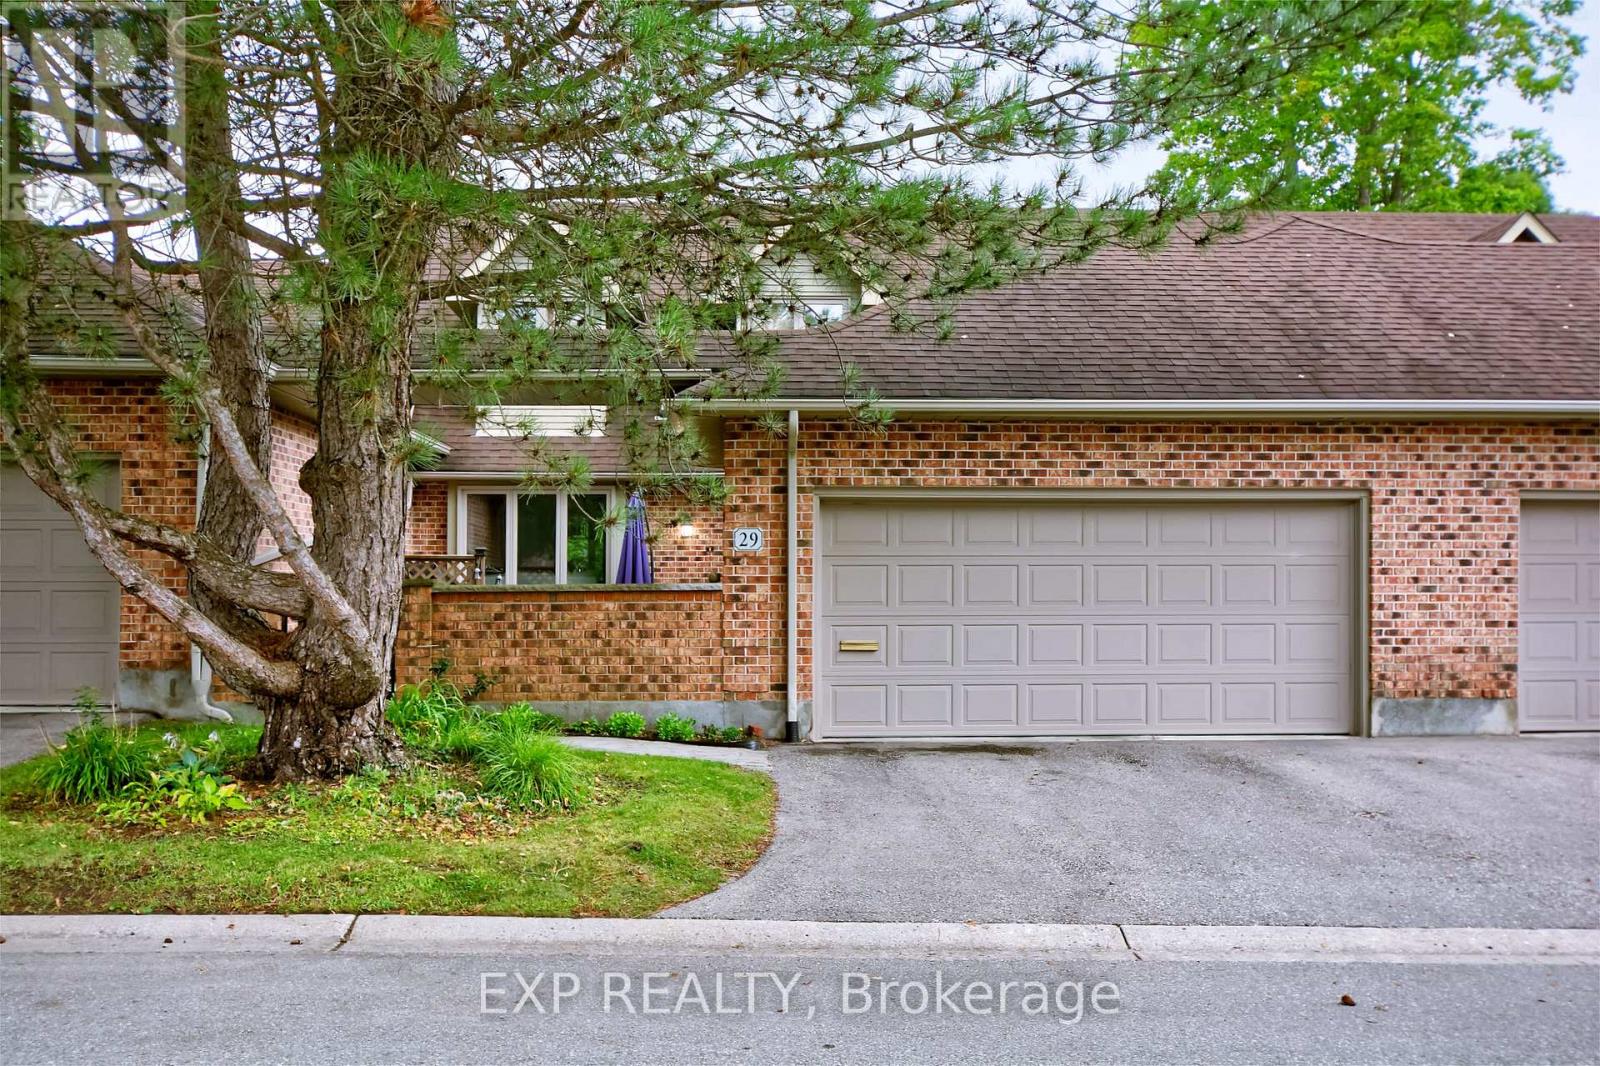
29 - 1443 Commissioners Road
London South, Ontario
Welcome to refined, low-maintenance living in the highly sought-after Stonegate community in Byron, one of London's most desirable condominium complexes. Tucked away in the private northwest corner of the development and surrounded by mature trees, this beautifully updated two-storey condo offers an exceptional combination of space, comfort and privacy and a private courtyard with mature landscaping, creating a peaceful outdoor retreat perfect for relaxing or entertaining. The main level features a bright, inviting layout with a stunning centre piece fireplace, elegant French doors between the living areas, 2 classic marble bars and cabinetry, updated lighting, main-floor laundry and open concept kitchen with updated stainless steel appliances. Upstairs, the spacious landing includes a built-in office area with desk and bookshelves, while both generously sized bedrooms enjoy their own ensuite bathrooms. The impressive primary suite offers a large sitting area, oversized walk-in closet and a gorgeous updated ensuite. Additional updates include replacement windows, furnace, air purifier, air conditioning, updated bathrooms, newer washer and dryer, and a recently redone front walkway. A double-car garage with inside entry adds everyday convenience. Enjoy the freedom of condominium living while leaving exterior maintenance, security and management to others. Just steps from Byron's village core and close to shopping, restaurants, banks, the library, churches, transit, Springbank Park, the Thames River and Southwestern Ontario's dynamic destination for skiing and year-round outdoor adventure-Boler Mountain. This is an outstanding opportunity for professionals, retirees or anyone seeking peaceful, sophisticated living in one of London's finest communities. (id:49269)
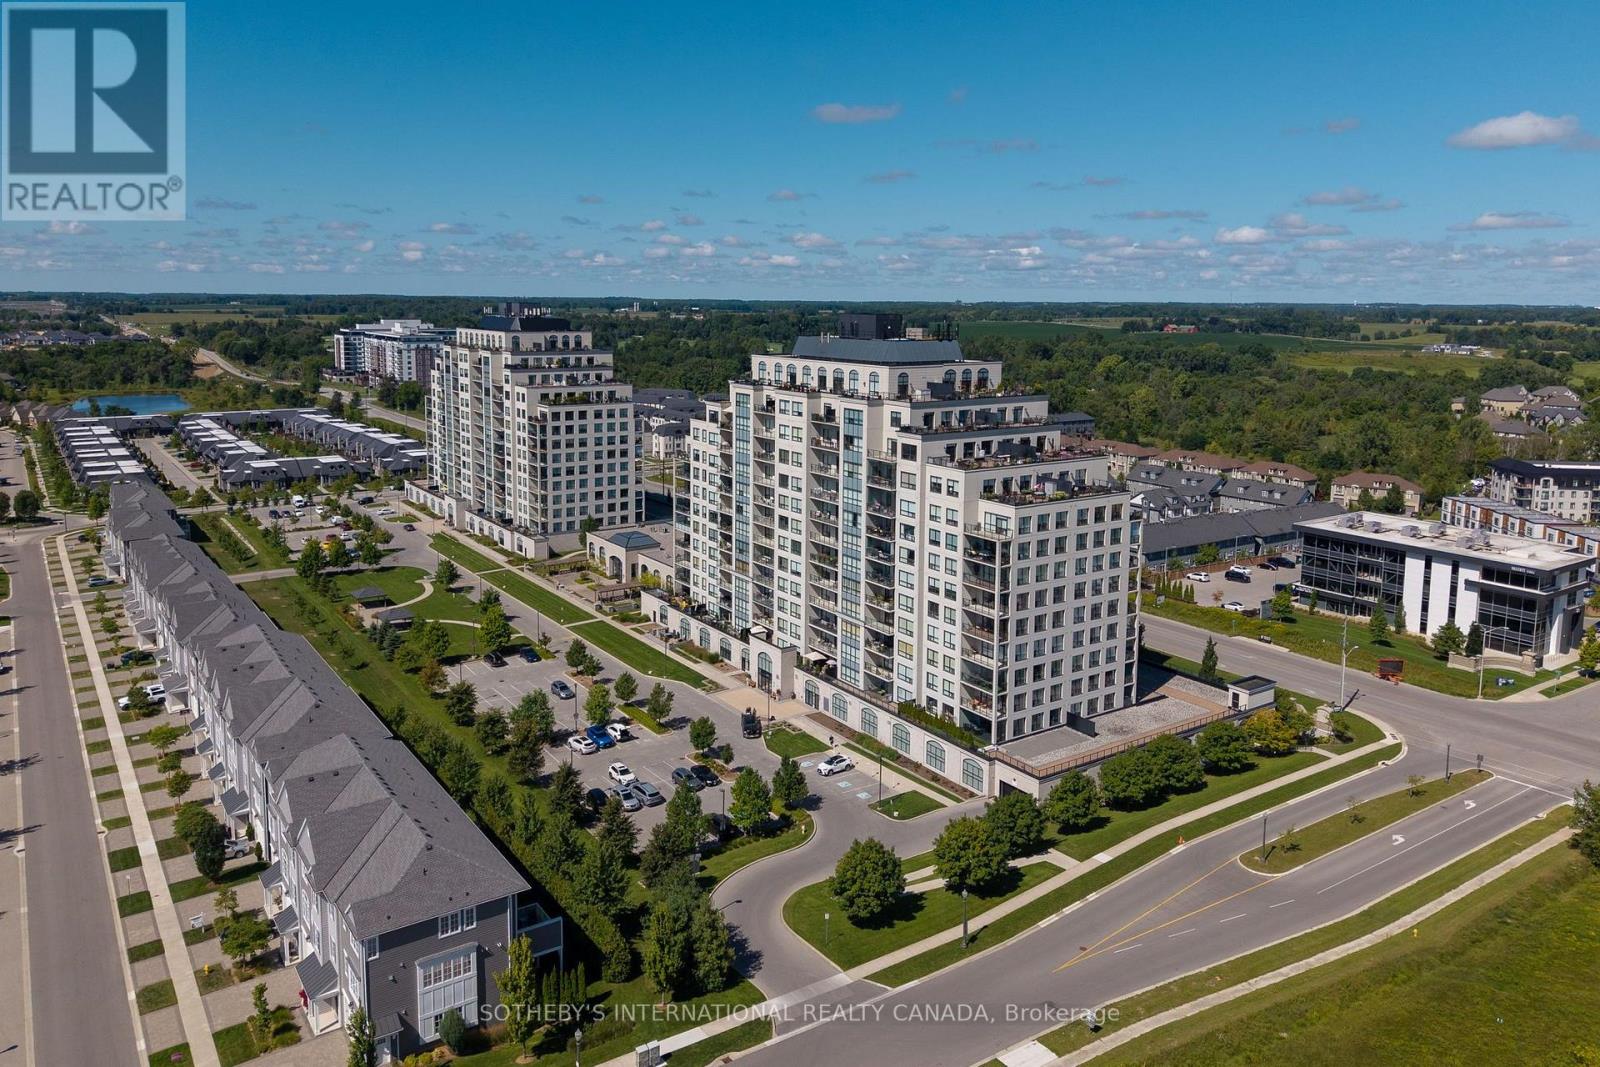
205 - 240 Villagewalk Boulevard
London North, Ontario
An exceptional executive residence offering a rare blend of scale, privacy and effortless indoor-outdoor living in desirable North London. Encompassing approximately 2,342 sq.ft. of combined interior and exclusive use outdoor space, this beautifully upgraded home delivers the feel of a private residence with the ease of refined condominium living. The open-concept great room is wrapped in expansive windows and natural light, bringing together generous living and dining areas with a striking chef's kitchen. Ceiling-height white cabinetry, quartz countertops, stainless steel appliances including a built-in counter-depth refrigerator, designer backsplash, an impressive 12-foot island and walk-in pantry create a sophisticated and highly functional space. Hardwood and tile flooring, extensive pot lighting and upgraded fixtures carry throughout. The living area is anchored by custom wall-to-wall built-ins and an extended linear fireplace, while the dining space is accented by a dramatic glass-enclosed wine display. The spacious primary retreat features a luxurious five-piece ensuite with double vanity, glass-and-tile shower, soaker tub and heated floors. The second bedroom is ideal for guests, a den or private home office. A three-season sunroom with retractable floor-to-ceiling glass and UV protection extends the living space outdoors to a remarkable south- and east-facing exclusive-use terrace, offering exceptional room for dining, entertaining and quiet sunrise mornings, a very rare and sought after amenity. 4 underground parking spaces and a storage locker add further distinction. Building privileges include an indoor pool, fitness centre, dining room, billiards room, lounge and theatre. Located near Masonville, Sunningdale Country Club, nature trails, Western University and leading hospital campuses, with convenient access to many of the city's key amenities. (id:49269)
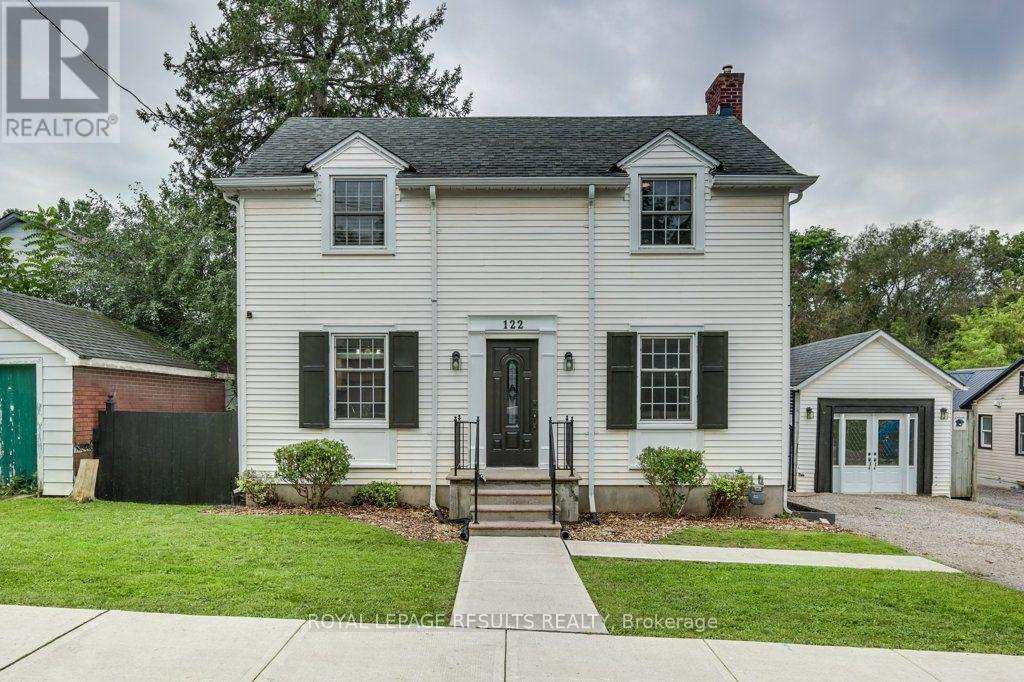
122 Merritt Street
Ingersoll, Ontario
Your Own Backyard Oasis Awaits! This beautifully appointed 3-bedroom home offers the perfect combination of comfortable living, stylish entertaining, and resort-like outdoor enjoyment. The inviting living room features a cozy gas fireplace and patio doors that open directly onto the deck, creating a seamless connection between indoor and outdoor living. The spacious kitchen and dining area provide the perfect setting for family meals and entertaining guests. Step outside to your private, fully fenced backyard, where summer fun awaits with a heated above-ground pool and hot tub-ideal for relaxing, entertaining, and making memories. An impressive 11' x 23' garage/workshop offers excellent versatility for the hobbyist, car enthusiast, projects, or additional storage. The fully finished basement provides even more living space and endless possibilities for a family room, games area, home office, gym, or guest retreat. A home designed for both everyday living and entertaining, with fantastic indoor and outdoor spaces you'll love coming home to. Come see all this wonderful property has to offer! (id:49269)
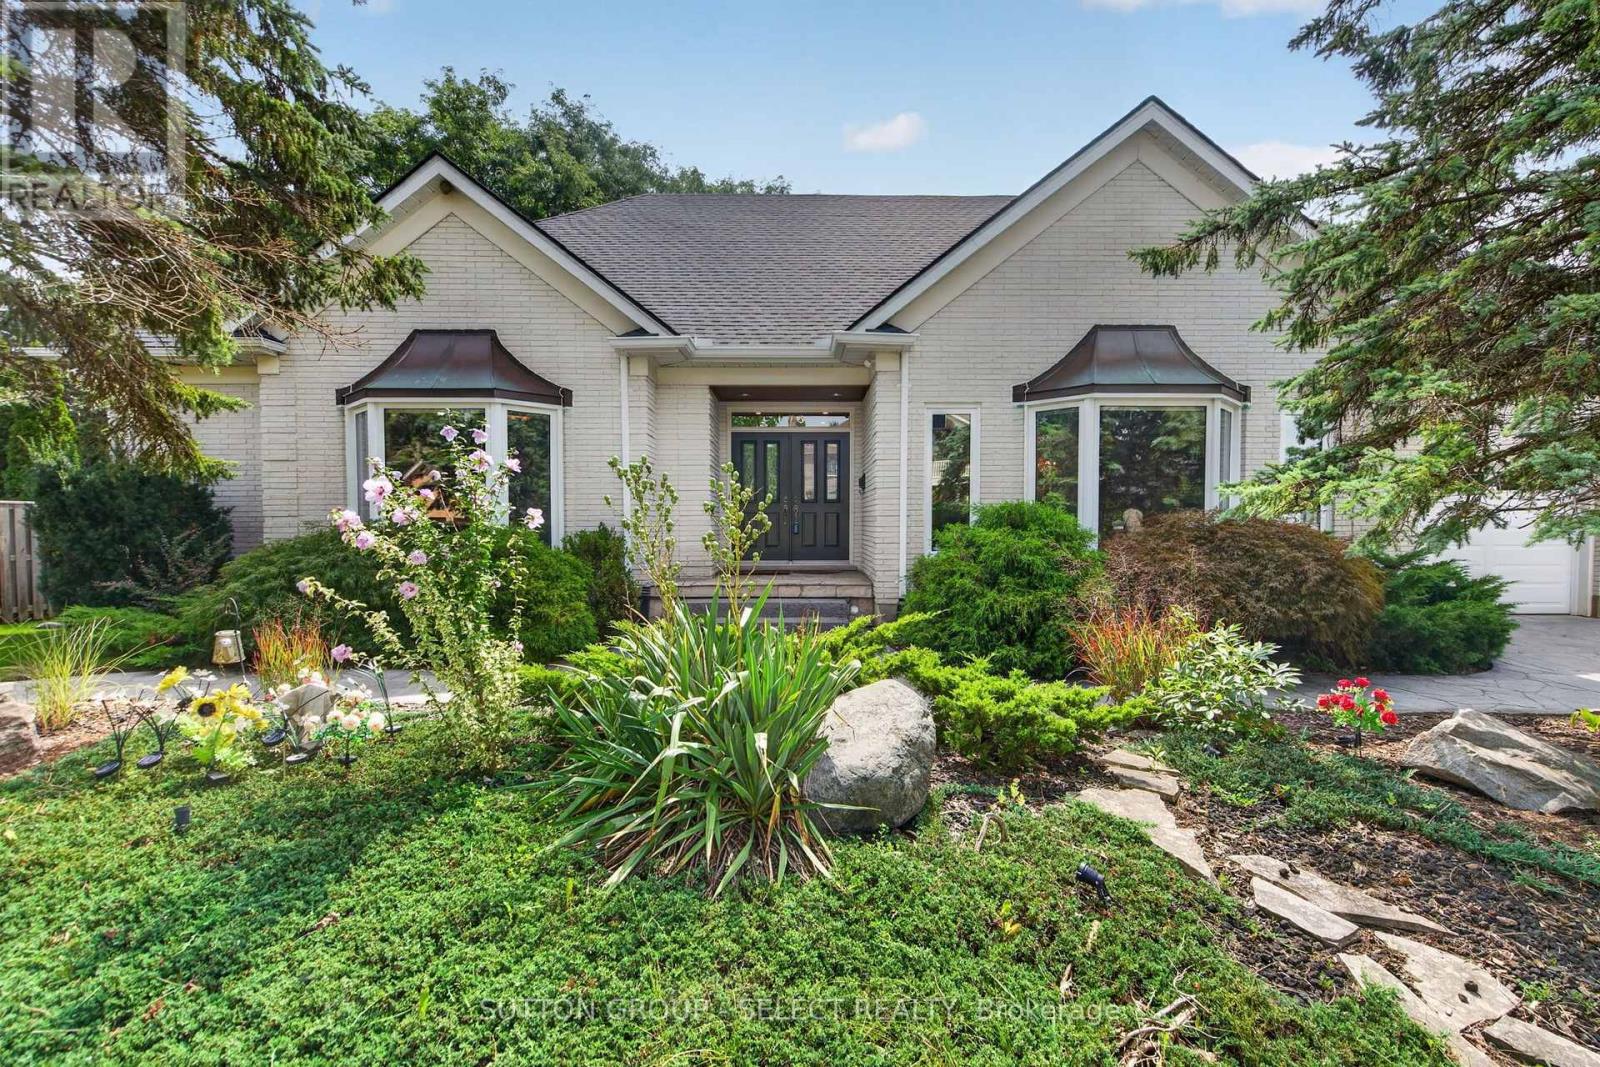
173 Whiteacres Drive
London North, Ontario
This beautiful custom designed one-of-a-kind sprawling 1.5 storey home with over 3400 sq/ft of premium finishes is now available for the very first time. Conveniently located in the heart of north London close to shopping, grocery, restaurants, entertainment, University Hospital and Western University and a short walk from the trails of Medway Valley Heritage Forest. From the moment you arrive, you know this home is special with its striking white brick, professional landscaping and concrete driveway and walkways. Its progressive layout offers bright and spacious living space with 9-foot ceilings, light oak trim, crown molding and hardwood & tile flooring throughout the main floor. Formal living room, with gas fireplace and huge bay window, is open to the dining room and is a main focal point of the home. Gourmet kitchen includes Thermador gas range and extra long 4 seat island with separate prep sink. Adjacent breakfast area, with patio door to rear deck, includes sideboard/pantry and has plenty of room for an oversized table. Family room has a second fireplace, patio door to the rear deck, plenty of windows and a unique spiral staircase to the lower-level rec room/gym. A private bedroom wing includes main floor primary bedroom suite with walk-in-closet and 5-piece ensuite bathroom with glass shower, freestanding tub and double vanity. Two additional main floor bedrooms share a 4-piece Jack & Jill bathroom. Upstairs there is a loft area plus two additional bedrooms and a 3-piece bathroom. Basement leaves plenty of opportunity for additional living space and has a separate staircase to the garage. Enjoy quiet relaxation on your rear deck with treed privacy and a rare 99-foot-wide yard. This home has been meticulously maintained by the original owners. Recent updates include new roof (21) and A/C (20). This home is truly special and worth a look. (id:49269)
7 Arbour Glen Crescent
London East, Ontario
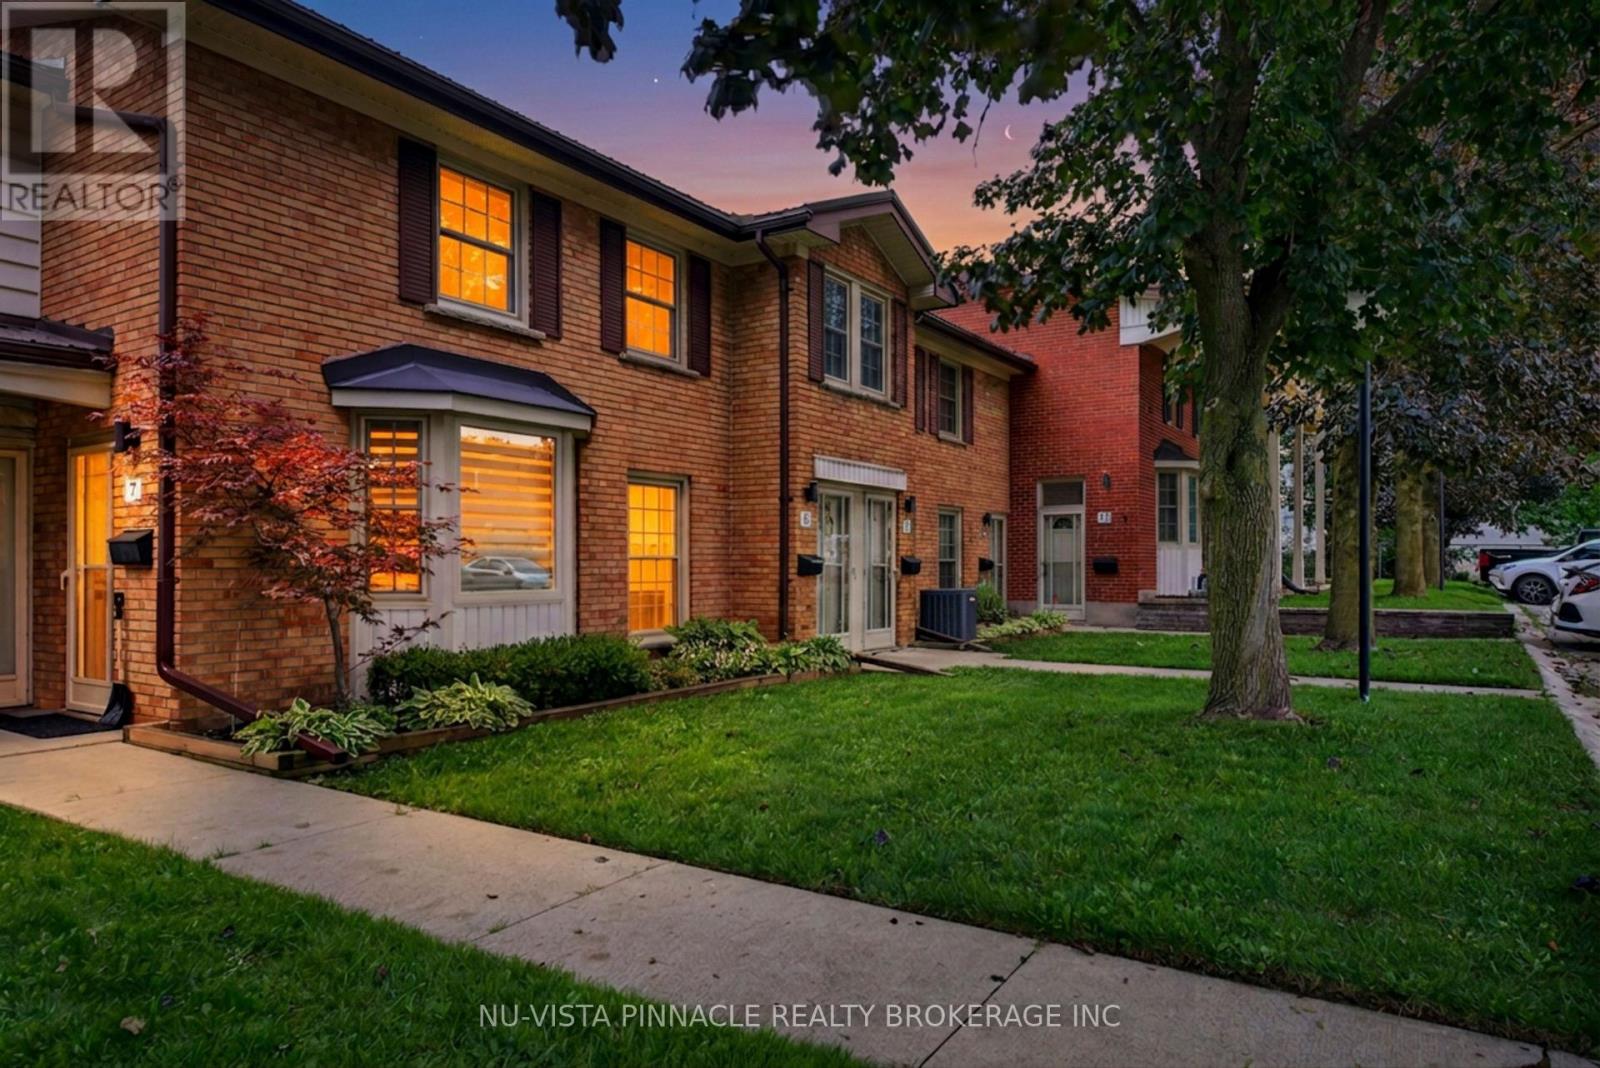
Pride of ownership is immediately apparent at 7 Arbour Glen Crescent. Exceptionally clean, meticulously maintained, and cared for with an attention to detail that is increasingly hard to find, this 2-bedroom townhome is truly move-in ready.The bright main level features an updated kitchen and open-concept living and dining area, with large windows, plenty of natural light and a cozy gas fireplace. Step outside to your private patio overlooking the completely secure gated and private community green space and outdoor pool. Upstairs you'll be met with soaring cathedral ceilings throughout the two spacious bedrooms and a full bathroom . The full basement offers laundry, storage and additional potential.Enjoy being within walking distance of Kilally Trail, the Thames River, parks and green space, with shopping, transit and everyday amenities just minutes away. What really sets this home apart, however, is how it has been kept. This is the kind of property where you can immediately tell the owner has taken genuine pride in caring for it. Immaculate, thoughtfully maintained and exceptionally clean, it offers the next owner the opportunity to simply move in and enjoy. (id:49269)
35 Elliot Street
Strathroy-Caradoc, Ontario
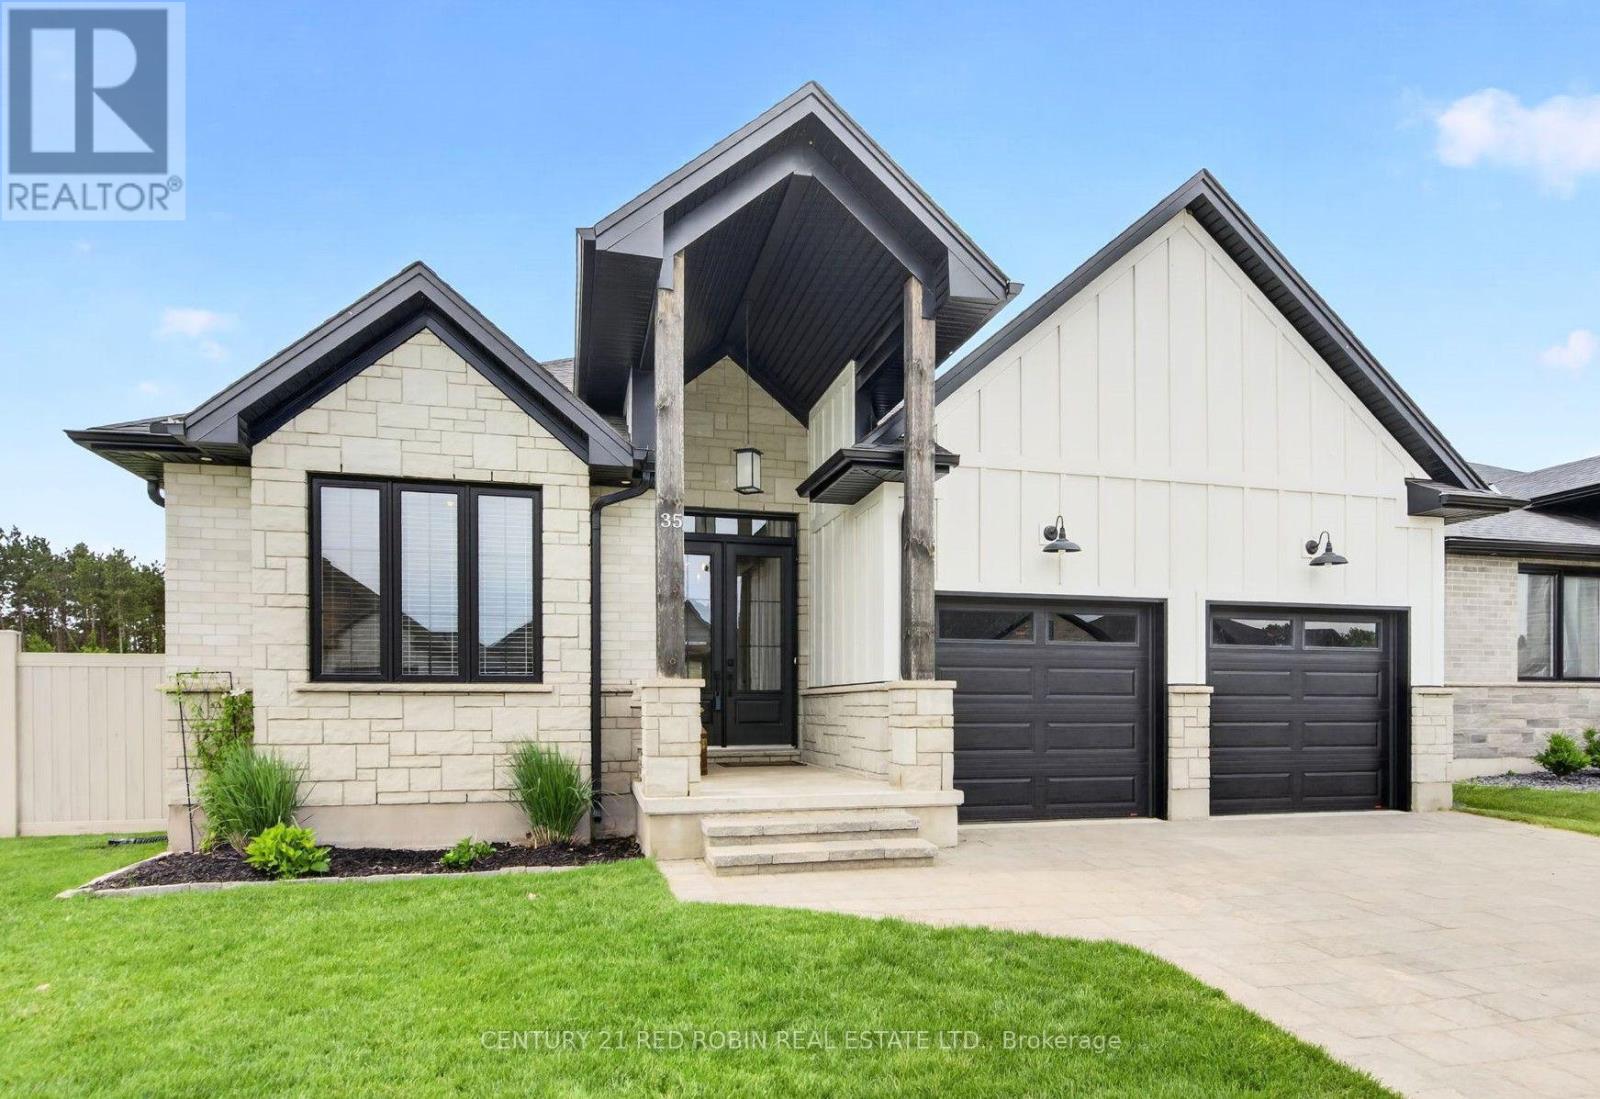
Welcome to your new home at 35 Elliot Street . You are sure to fall in love with this elegant 2+2 bedroom, three-bathroom bungalow located in the highly desirable South Grove Meadows neighborhood in Strathroy. Boasting stunning curb appeal, this home has been meticulously maintained both inside and out. The main level features an open-concept design anchored by a bright and inviting living room, complete with an elegant tray ceiling and a modern electric fireplace. The gourmet kitchen is loaded with premium features, including gorgeous quartz countertops, a dedicated pantry, a pot filler, plenty of cupboard space, and includes appliances. Adjacent to the kitchen, the spacious dining room offers a beautiful view of the backyard and easily accommodates a large family dining table.The primary bedroom suite serves as a private retreat, featuring a classy tray ceiling, a nice walk-in closet, and a luxurious four-piece ensuite equipped with double sinks and a modern glass shower. The main floor also hosts a generous second bedroom and a versatile front den, perfect for a home office or a quiet sitting room. For ultimate convenience, a full four-piece bathroom and dedicated laundry facilities are also located on this level.The fully finished lower level drastically expands your living space, offering a massive family room, two additional good-sized bedrooms, a third full four-piece bathroom, and plenty of storage. Step outside to your private outdoor oasis, featuring a covered deck and a large, fully fenced backyard. The property comes complete with a handy storage shed & an integrated irrigation system with sandpoint to keep your lawn pristine. Situated in a prime south-end location near the local golf course, this home puts you minutes away from all the excellent amenities the area has to offer, including a brand-new playground being built just down the street and easy access to the 402. This remarkable property truly could be the dream home you have been searching for. (id:49269)
102 Ridge Street
Strathroy-Caradoc, Ontario
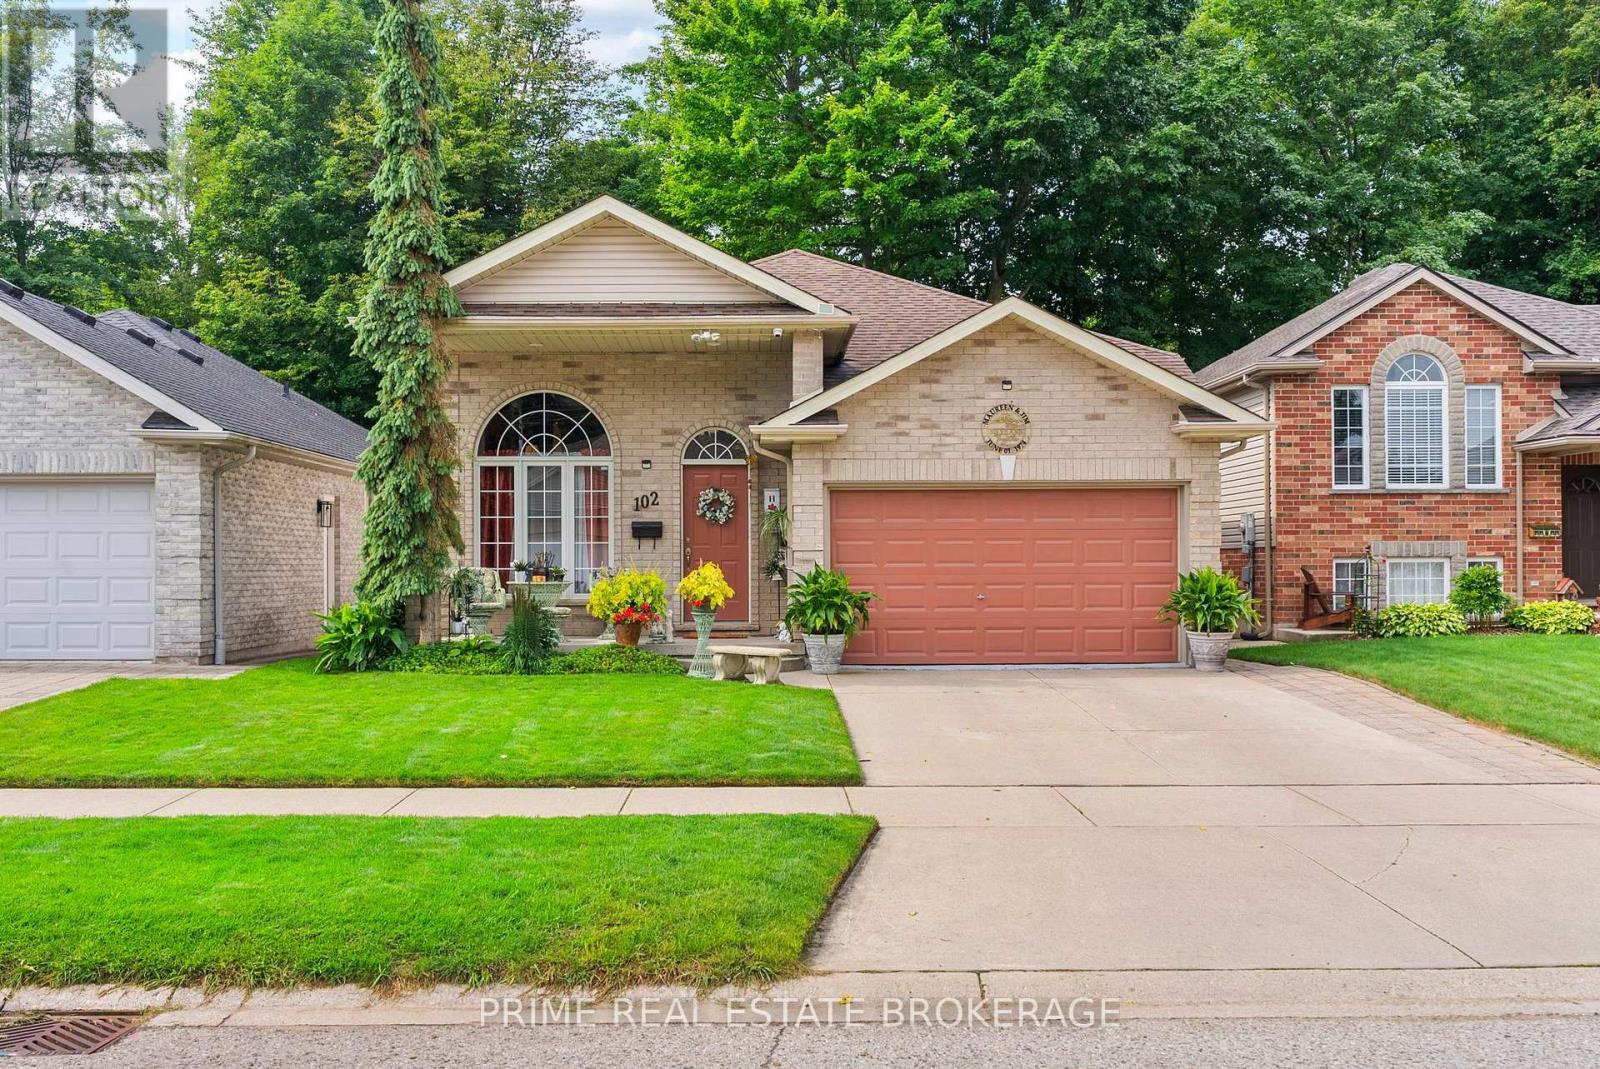
A meticulously maintained + beautifully upgraded raised bungalow with a finished lower level, ideally located in one of Strathroy's most sought-after neighbourhoods. Offering 4 bedrooms, 2 full bathrooms + an attached insulated 1.5-car garage, this home delivers an exceptional combination of space, comfort + thoughtful updates. The bright main floor features 8' ceilings + an open-concept layout filled with natural light, with built-in ceiling speakers throughout the living room, dining room + primary bedroom. The stylish kitchen offers a glass tile backsplash, new refrigerator (1 year) + dishwasher (3 years), while the spacious dining area provides direct access to the rear deck with automatic retractable awning + privacy walls, overlooking mature trees + a private, fully fenced backyard. The primary bedroom connects to a functional 4-piece Jack + Jill ensuite, with 2 additional bedrooms completing the main level.Downstairs, the finished lower level continues with 9' ceilings, newer carpet (2 years), LVP flooring through the hallway + bedrooms, a generous rec room with gas fireplace, spacious 4th bedroom, updated 3-piece bathroom (2 years) with tiled shower, laundry room with brand-new gas furnace + owned electric water heater, plus a convenient mudroom with backyard access.Additional features include a roof replaced in 2017, gutter guards, individual water shut-off sat faucets, CAT5/telephone/coaxial connections throughout, hardwired alarm wiring at doors +windows, exterior camera wiring + pre-wiring for speakers in all bedrooms. The heated, insulated garage features a painted slip-resistant floor, while the backyard offers dedicated concrete patio areas, a storage shed + plenty of space for entertaining, gardening or relaxing outdoors. Just minutes from the hospital, excellent schools, parks, trails + the community pool, with convenient access to Highway 402, London + Sarnia, this is a move-in-ready home in a welcoming, family-friendly community. (id:49269)
25 Upcott Crescent
London South, Ontario
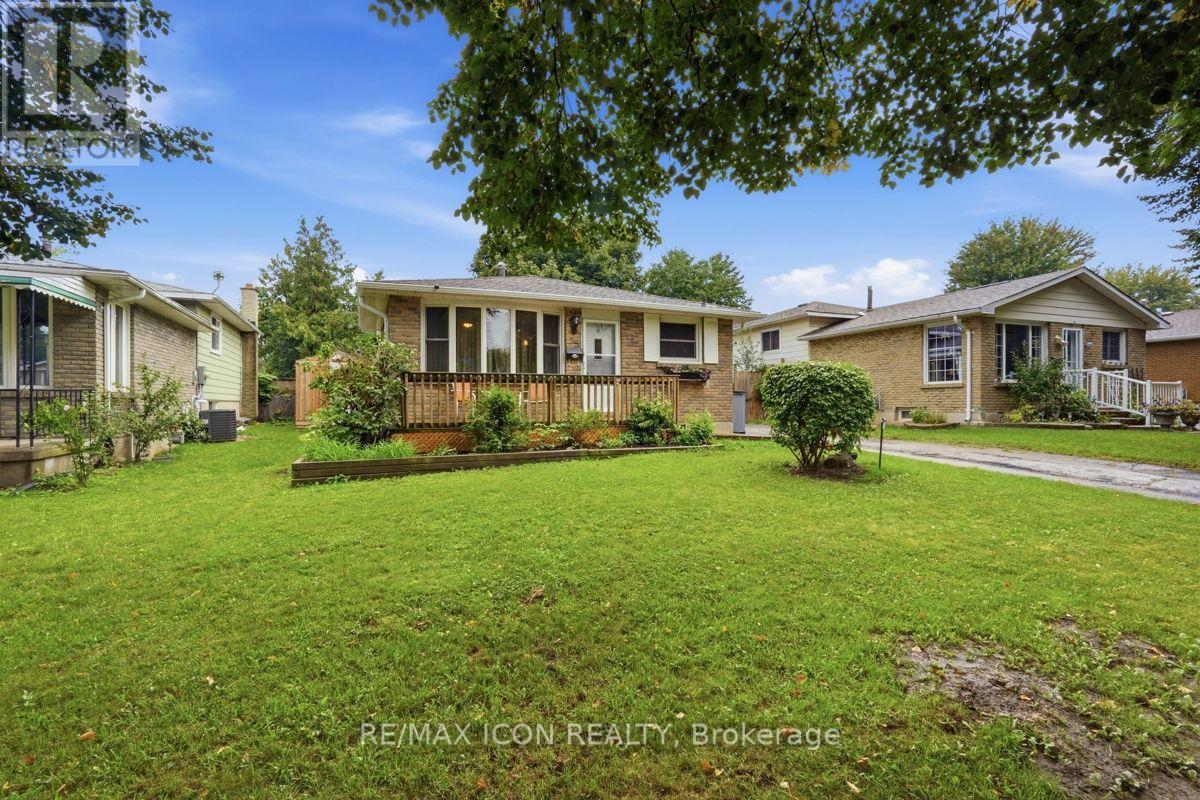
Welcome to 25 Upcott Crescent, a spacious brick backsplit in an established South London neighbourhood. Offering 3+2 bedrooms and two full bathrooms. This home provides plenty of room for families, guests or a home office. The carpet-free main level features a generous living room, a spacious kitchen with a centre island and a convenient walk-through mudroom. The finished lower levels add valuable living space, including a family room, two additional bedrooms, a four-piece bathroom, with a jetted tub and a fireplace. Outside, enjoy summers in the inground pool, surrounded by a fully fenced yard with a storage shed. Additional features include central air conditioning, forced-air gas heating, an owned on-demand water heater and parking for three vehicles. Conveniently located near parks, schools, public transit and everyday amenities, this versatile home is ready for its next chapter. (id:49269)