

Units 1 - 3 - 155 Industrial Parkway S
Aurora, Ontario
Amazing combined unit in a High Traffic Building. 25ft clear height. 7,346 sq.ft. main floor with 2,100 sq.ft. mezzanine. 3 drive in shipping doors. Good shipping/transportation and ample on site parking. 200 amp service. Zoning allows for many uses including; Recreational, warehousing, light manufacturing, and distribution. (id:49269)

Units 1 - 3 - 155 Industrial Parkway S
Aurora, Ontario
Amazing combined unit in a High Traffic Building. 25ft clear height. 7,346 sq.ft. main floor with 2,100 sq.ft. mezzanine. 3 drive in shipping doors. Good shipping/transportation and ample on site parking. 200 amp service. Zoning allows for many uses including; warehousing, light manufacturing, and distribution. (id:49269)

Units 1 - 3 - 155 Industrial Parkway S
Aurora, Ontario
Amazing combined unit in a High Traffic Building. 25ft clear height. 7,346 sq.ft. main floor with 2,100 sq.ft. mezzanine. 3 drive in shipping doors. Good shipping/transportation and ample on site parking. 200 amp service. Zoning allows for many uses including; Recreation, warehousing, light manufacturing, and distribution. (id:49269)
12 Jarvis Avenue
Aurora, Ontario
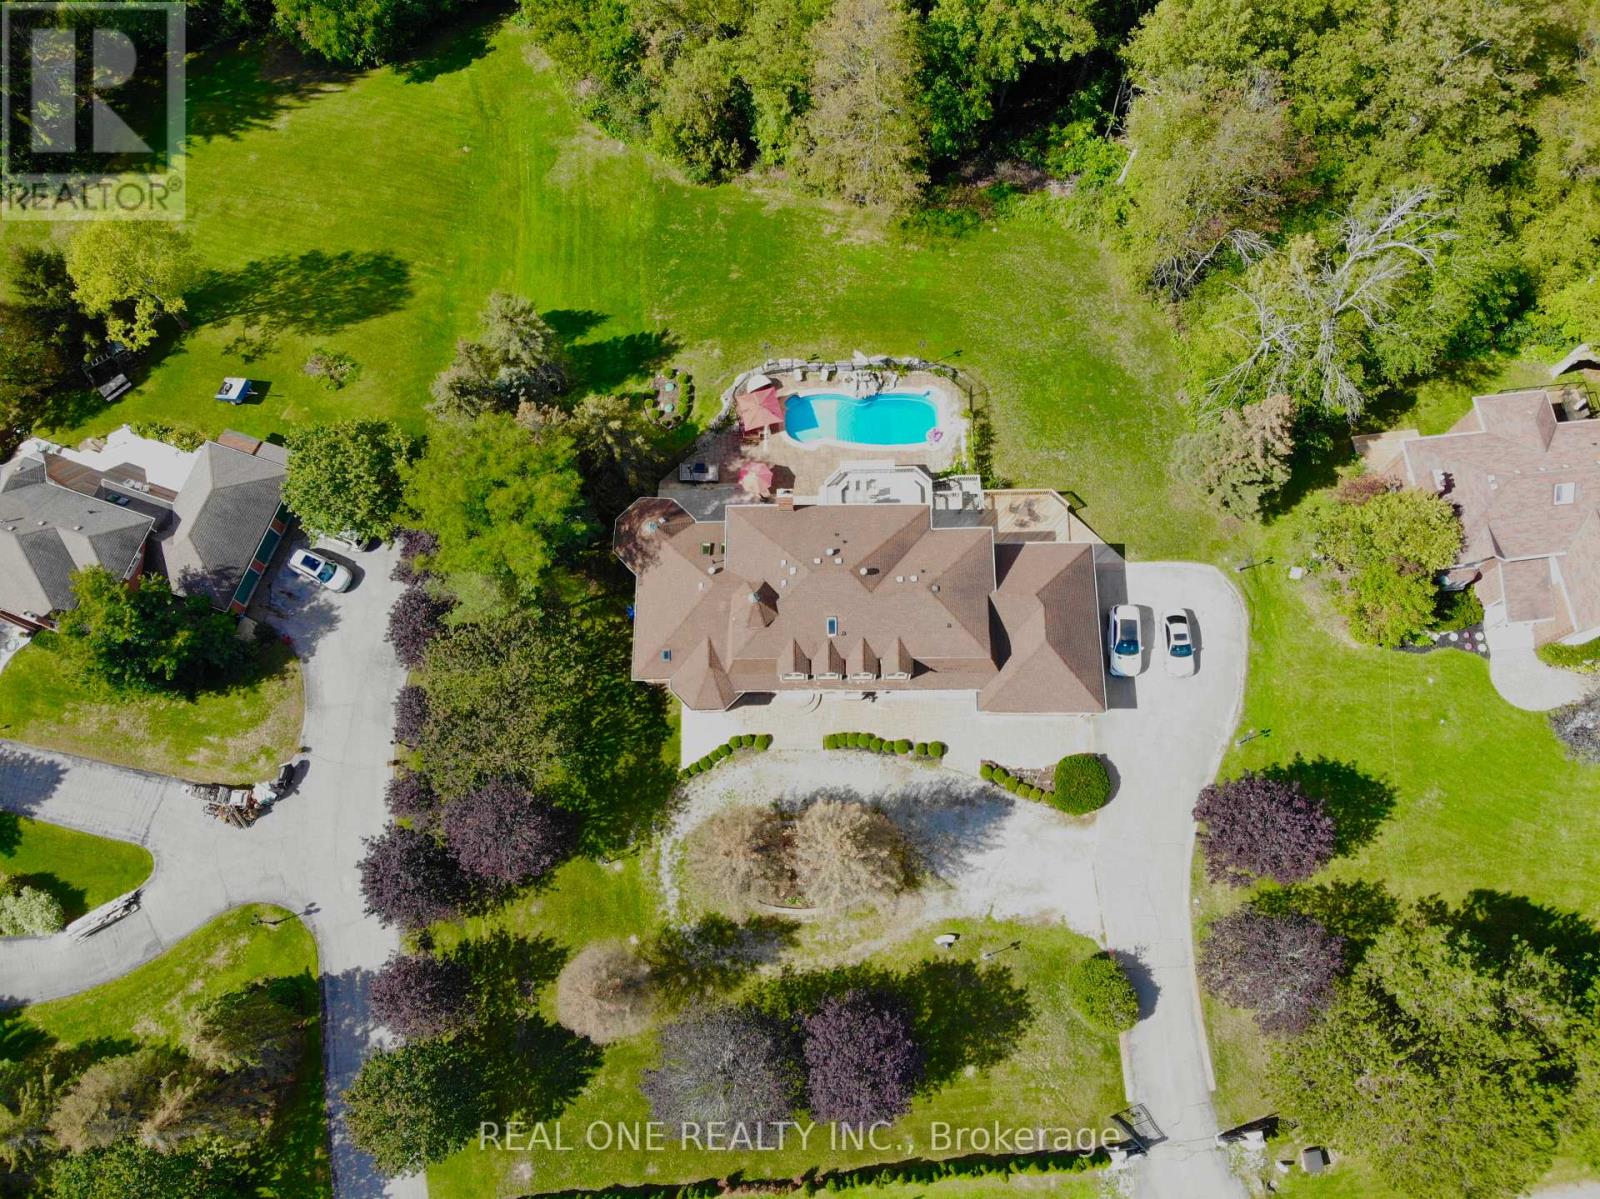
Experience unparalleled elegance and timeless sophistication in this extraordinary estate. Set on a serene 2.2-acre ravine lot in one of Aurora's most exclusive enclaves, this spectacular property offers exceptional privacy and refined living.A gated entrance leads to a circular driveway with an oval centre garden, setting the stage for this impressive residence featuring 5+1 bedrooms, 6 bathrooms, and a 3-car garage. Highlights include 9-ft ceilings on the main and lower levels, a stunning 10-ft sunken family room, four skylights, two fireplaces, elegant chandeliers, and hardwood flooring throughout.The beautifully landscaped grounds are designed for resort-style living, featuring a private outdoor pool, multi-level deck, post lighting, and an emerald cedar fence that enhances both privacy and natural beauty.A rare offering where luxury and tranquility meet-don't miss this exceptional opportunity to own a magnificent oasis. (id:49269)
18 Deerglen Terrace
Aurora, Ontario
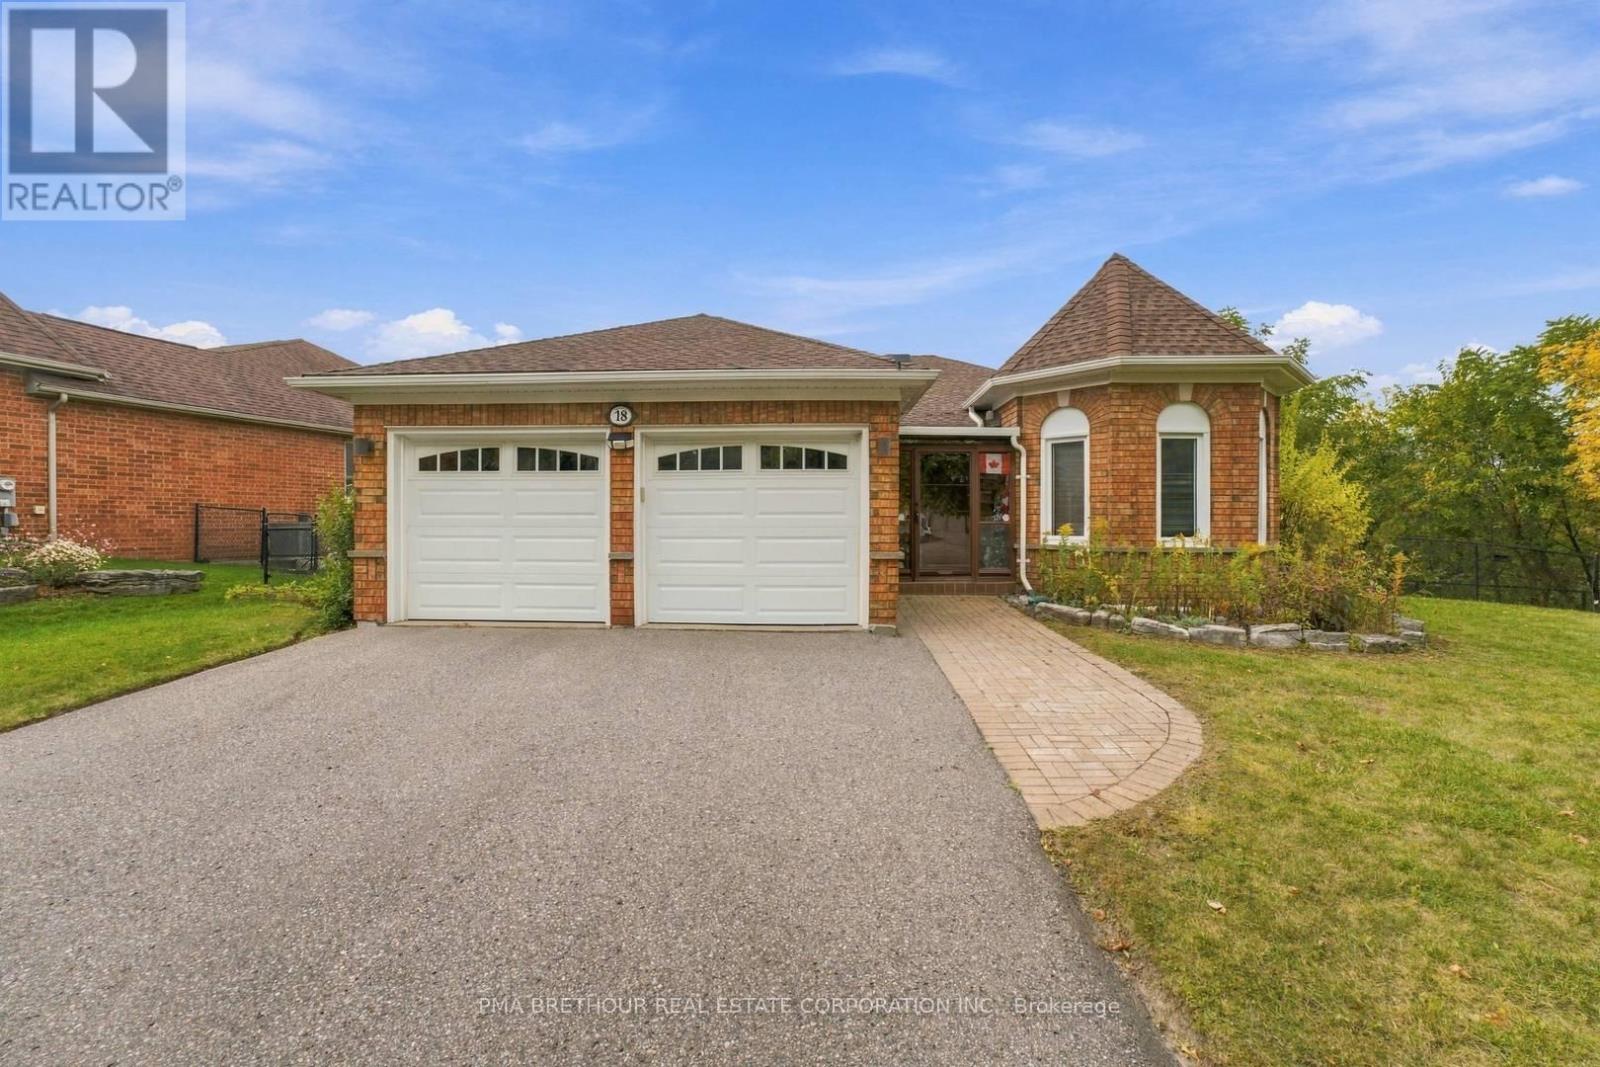
Rarely does a bungalow combine this much space, privacy and natural beauty in such a desirable Aurora setting. Tucked away at the end of a quiet court, 18 Deerglen Terrace is a detached 3+1 bedroom, 3-bathroom home situated on an exceptional 97.24x137.30ft lot backing onto conservation/ravine, offering a private yard perfect for entertaining or relaxing! The main level offers approximately 1,719 square feet of comfortable living space with 3 bedrooms and 2 bathrooms, making it ideal for families and downsizers seeking the convenience of bungalow living. Downstairs, the finished 1,719sqft basement extends the home to approximately 3,438sqft of total living space and features an additional bedroom, 3-piece bathroom and recreation area-perfect for extended family, guests, a home office, gym or movie nights. Step outside and enjoy a backyard surrounded by nature, with an oversized lot offering incredible space for entertaining, children to play, gardening or simply relaxing. A double-car garage plus a large driveway accommodating 4 additional vehicles provides parking for up to 6. Ideally located near Aurora GO Station, Hwy 404, YRT, parks and scenic trails, with shopping, restaurants, schools, everyday conveniences and Magna Golf Club all nearby. Whether you're a growing family looking for room to put down roots, a downsizer who refuses to compromise on space, or a buyer seeking privacy and a rare ravine setting, this is an exceptional opportunity to own a bungalow on one of Aurora's most impressive lots. (id:49269)

22 October Lane
Aurora, Ontario
Welcome to this beautifully maintained freehold townhome nestled in the highly sought-after Aurora Grove community! Featuring a functional layout, this home offers a spacious family-sized kitchen with a breakfast area, new countertops (2024), double sink, and upgraded cabinetry (2021). The inviting main level is enhanced with an updated front door (2021), stylish window shutters, and abundant natural light throughout. Step outside to a rare 141-ft deep backyard complete with a gazebo-perfect for entertaining, family gatherings, or simply relaxing outdoors. Upstairs, the generous primary retreat boasts a sitting area and large closet. The finished basement adds valuable living space with a versatile recreation room and a full 3-piece bathroom, ideal for guests, a home office, or extended family. Conveniently located close to top-rated schools, parks, daycare, shopping, public transit, Highway 404, and the GO Station, this is an exceptional opportunity to own a move-in ready home in one of Aurora's most desirable neighbourhoods. (id:49269)
80 Fairway Drive
Aurora, Ontario
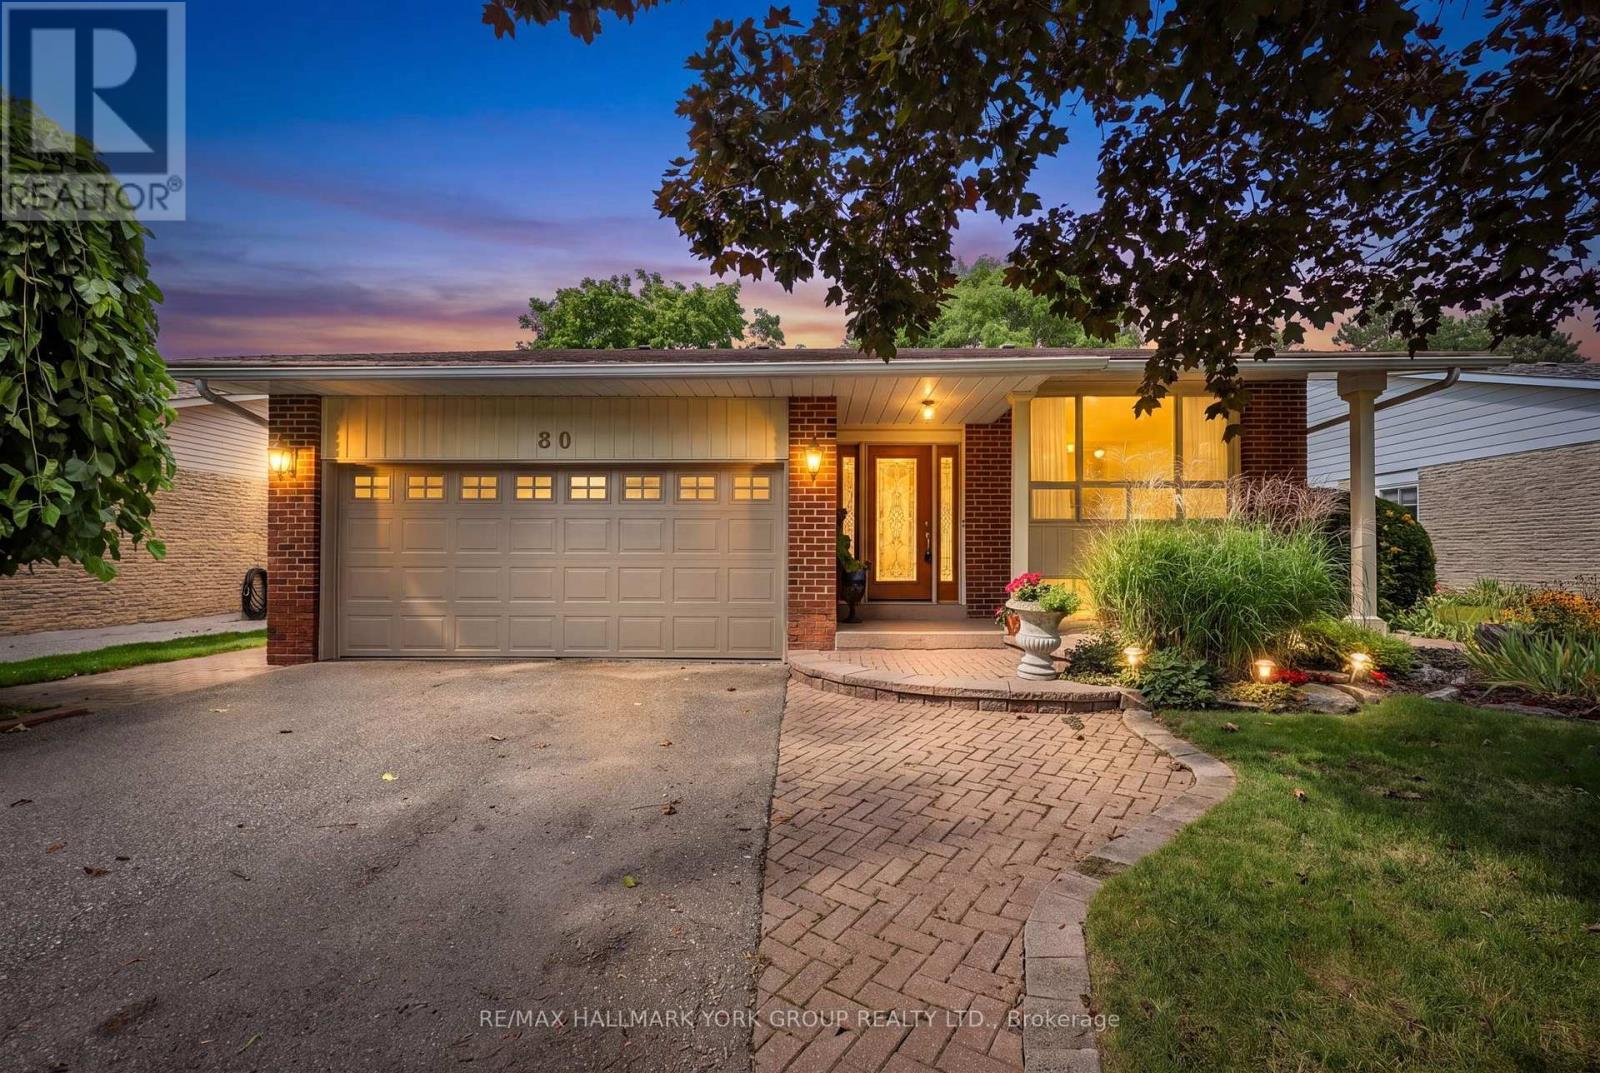
Welcome to 80 Fairway Drive, ideally situated in a most desirable Aurora neighbourhood surrounded by established homes and mature streetscapes. This inviting property offers an excellent opportunity for families, first-time buyers and those looking to enjoy all that Aurora has to offer. A large living and dining room on the main floor with an updated kitchen featuring a custom centre island for entertaining. 3+1 bedrooms and 3 bathrooms for your growing family. A family room with fireplace and walkout to the custom covered deck and a fully fenced yard. Conveniently located close to shopping, restaurants, schools, parks, recreational facilities and major commuter routes. This home provides a wonderful combination of comfort, convenience and community. Enjoy easy access to everyday amenities while being just a short drive to Aurora's charming downtown, trails and green spaces. With its appealing location and excellent potential, 80 Fairway Drive is a property not to be missed - a wonderful place to call home. Don't miss this opportunity to make 80 Fairway Drive your new Aurora address! (id:49269)
N/a - 58 Turnbridge Road
Aurora, Ontario
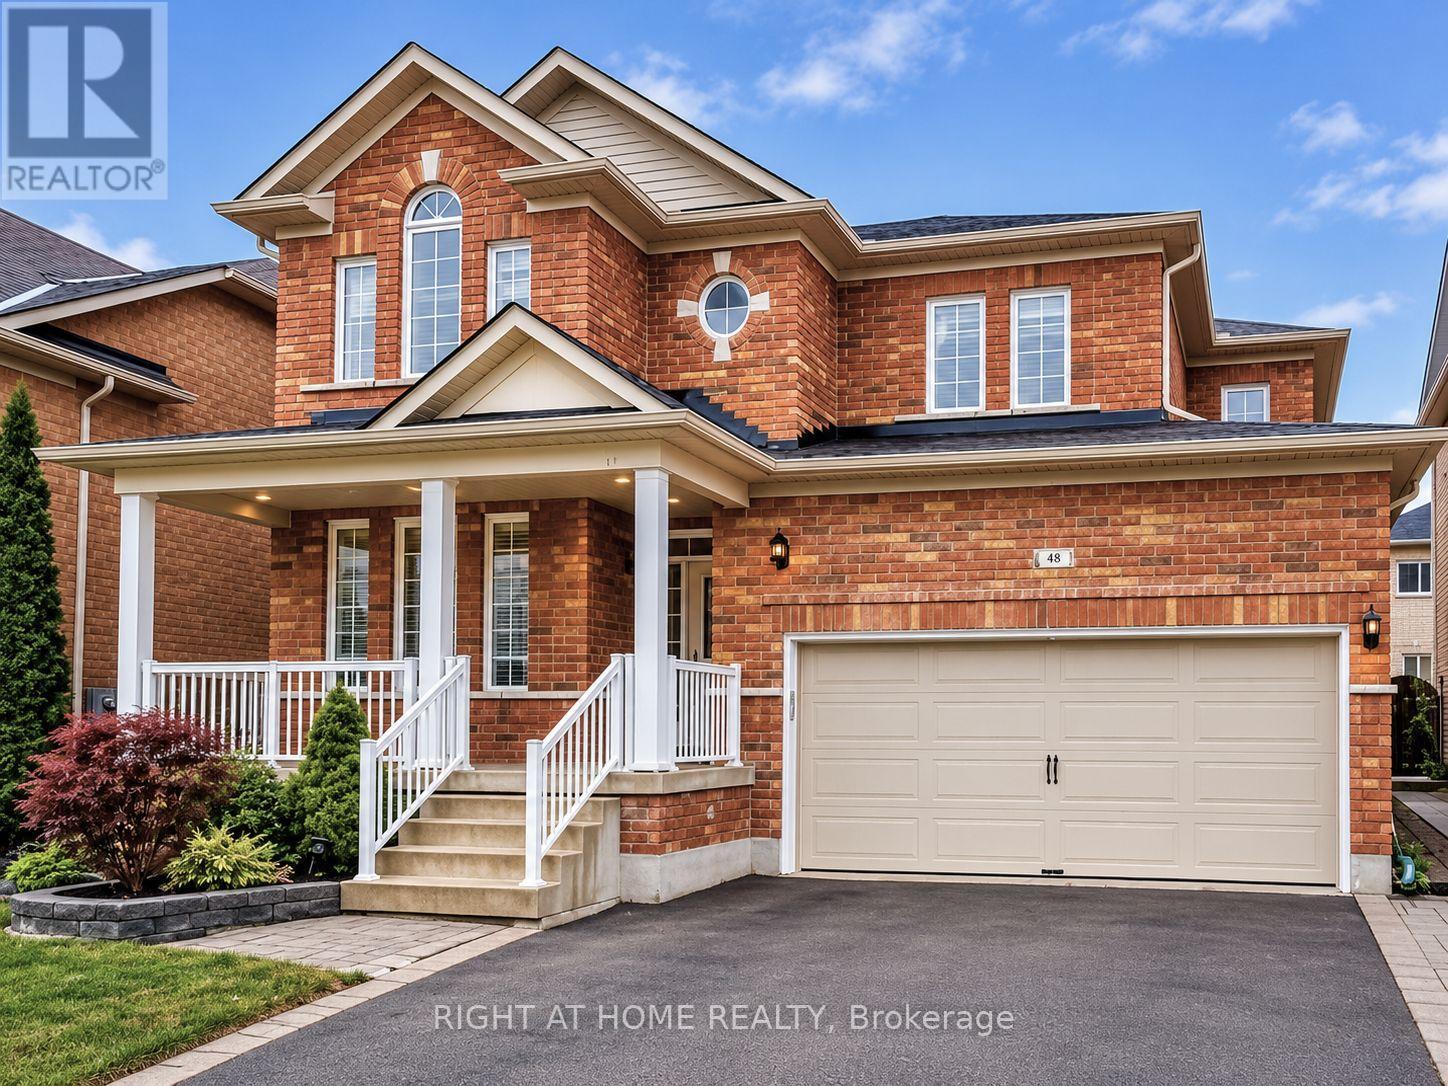
Furnished rental option available upon request. Beautiful, bright, and spacious detached home in one of Aurora's most desirable neighbourhoods! Featuring a thoughtfully designed floor plan, 4+1 bedrooms, and 9-ft ceilings on the main floor. The family-sized eat-in kitchen features upgraded cabinetry, granite countertops, and a stylish backsplash. The inviting family room offers a cozy gas fireplace, complemented by elegant crown mouldings and hardwood flooring throughout. The fully finished basement provides additional living space with a spacious recreation room and a fifth bedroom, perfect for guests or a home office. Ideally located close to excellent schools, parks, shopping, restaurants, and public transit. A wonderful opportunity to enjoy comfortable family living in a sought-after Aurora community. (id:49269)

Bsmt - 71 Primeau Drive
Aurora, Ontario
Very bright and spacious 1-bedroom, 1-bathroom basement unit with ensuite laundry and a full kitchen in the sought-after Bayview-Wellington neighbourhood of Aurora. Walk out to a beautifully landscaped, fully fenced backyard, perfect for entertaining. Professionally built with California shutters, wainscoting, crown mouldings, marble bathroom countertops and flooring. Features new energy-efficient windows, a new roof, and pot lights. Close to parks, schools, and major highways. (id:49269)
82 Tecumseh Drive
Aurora, Ontario
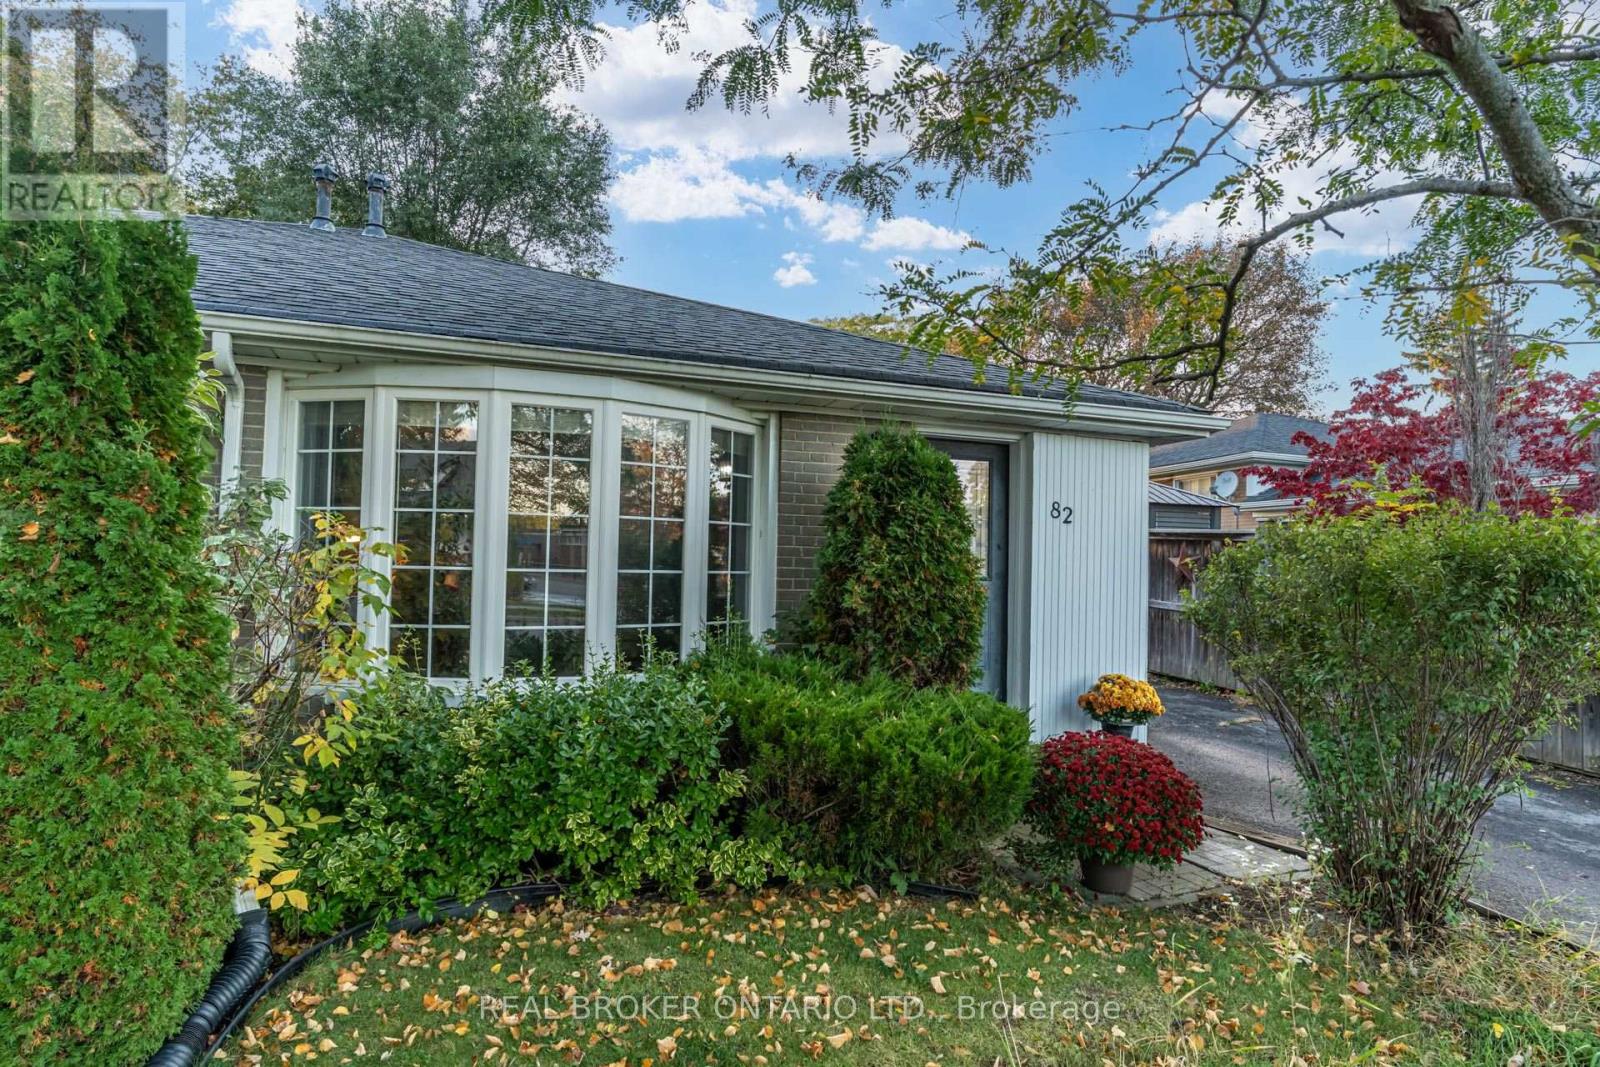
Four bedrooms in desirable Aurora Heights for under $800,000, a hard-to-find combination with room for your family to grow! Lovingly maintained and updated, this welcoming home offers comfortable living in an established, family-friendly neighbourhood. The open-concept living and dining area features a large bay window that brings in natural light, creating an inviting setting for everyday life, family dinners and entertaining. The galley-style kitchen includes space for casual dining, while a convenient side entrance provides easy access to the driveway and backyard, handy for bringing in groceries or heading outside. The primary bedroom offers the comfort of its own two-piece ensuite and a large window overlooking the backyard. Three additional bedrooms give you flexibility for children, guests, a home office or hobbies, with room to adapt as your needs change. Four bedrooms, a neighbourhood you'll love, and a price that opens the door. Your family's next chapter could start right here. (id:49269)
36 Dawlish Avenue
Aurora, Ontario
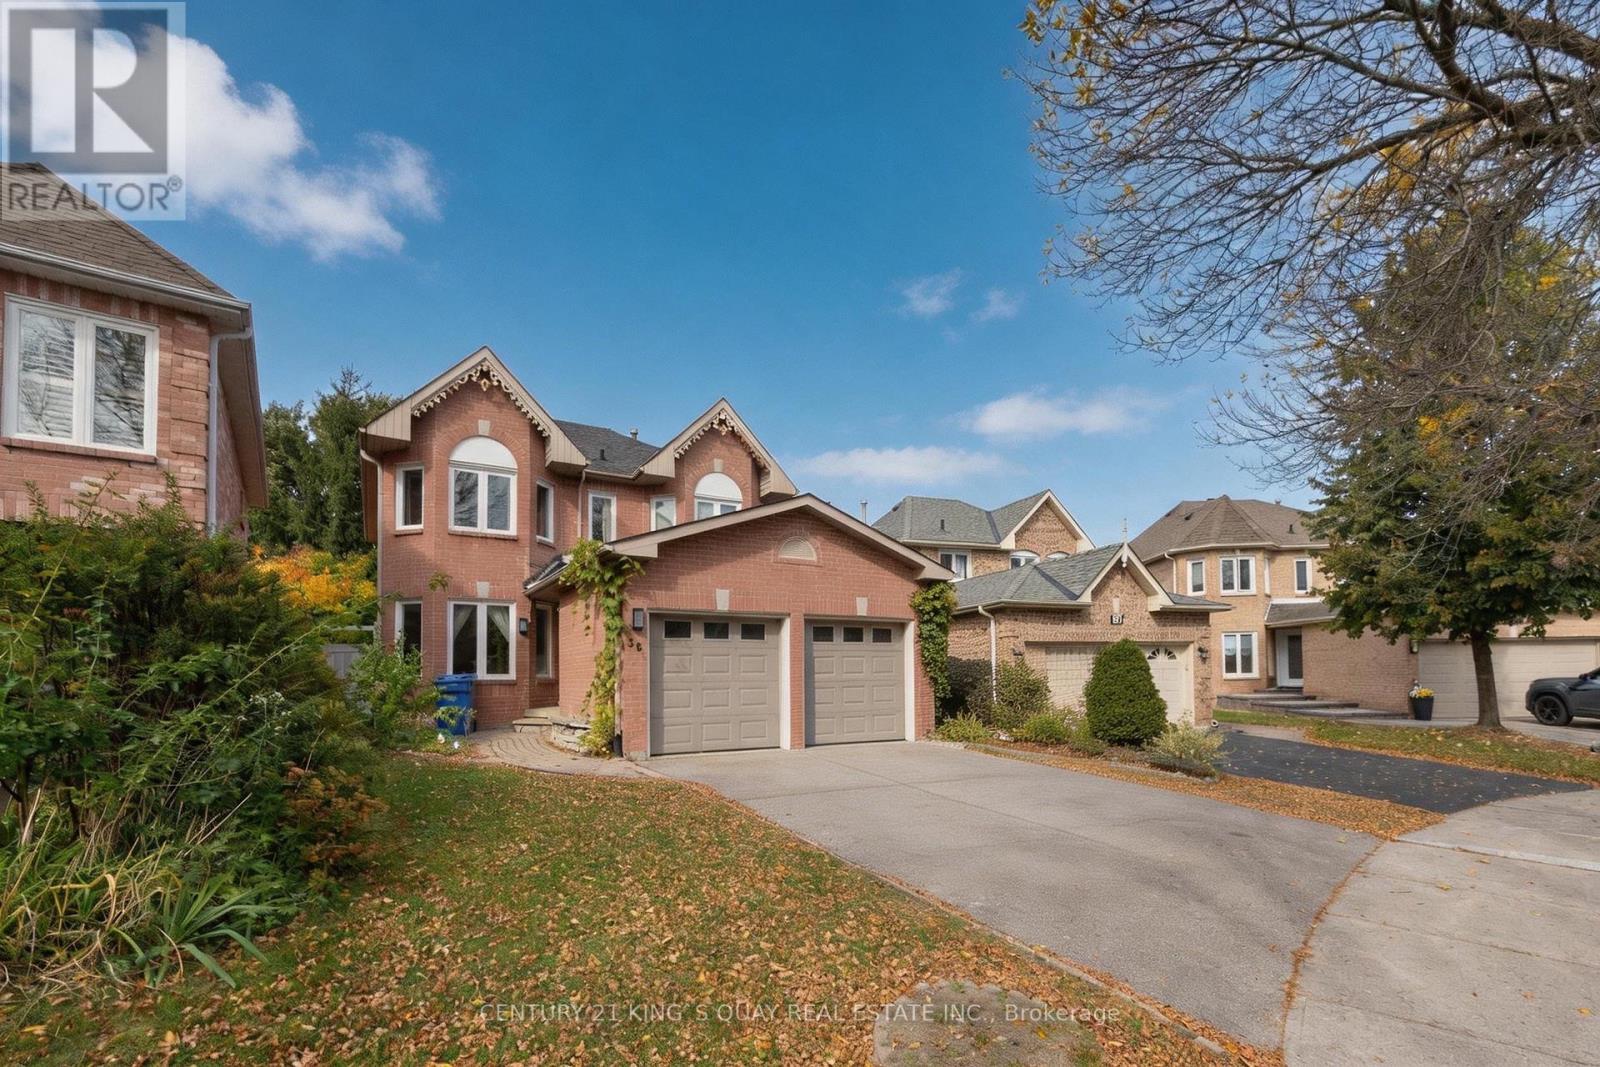
Beautiful and bright 4bedroom, 3bathroom detached family home in one of Aurora's most desirable neighborhoods plus walkout basement with 1 bedroom 1 bath & kitchen . his home features an open-concept kitchen with stainless steel appliances, granite countertops, and a breakfast area with a walkout to a large deck overlooking mature trees and breathtaking sunsets. fully fenced backyard offers plenty of outdoor space. Main-floor laundry and an excellent location close to top-rated schools, parks, shopping, the library, public transit, community centres, and other amenities. No smoking and no pets. (id:49269)
63 Elderberry Trail
Aurora, Ontario
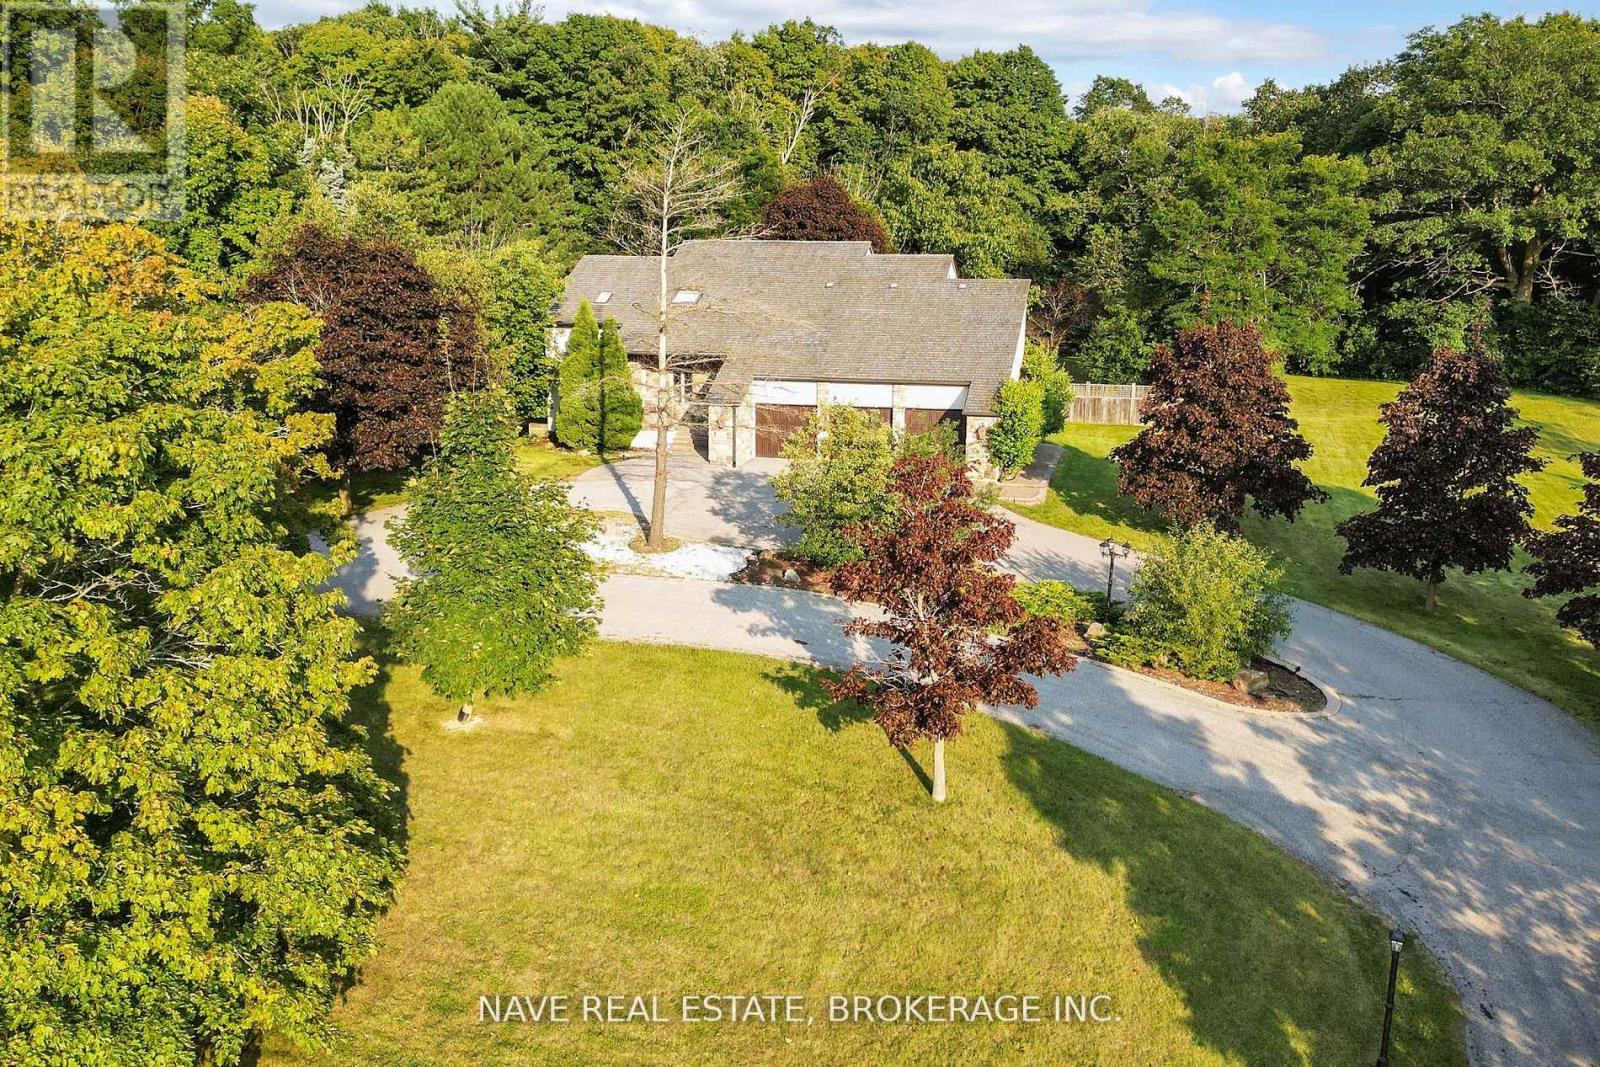
Breathtaking View This Exceptional Luxury Property Offers An Elevated Premium Lot, Creating a Serene and PrivateSanctuary. The Home'sDistinctive Circular Design and Elegant Cedar Roof Adds to its unique charm, while heated floors in all washroomsProvide Comfort and warmth.Beautiful Sunbathed Skylight Sunroom , Boasting 4 + 1 Spacious Bedrooms Including Two Primary BedroomsWith a Private Dry Sauna , Walk OutFully Finished Basement. Experience an Absolute Heaven That Combines Luxurious Finishes With aStunning Natural Backdrop, Making it TheUltimate Retreat For Those Seeking Both Privacy and Elegance. Don't Miss This Rare Opportunity toOwn a Prime Real Estate. (id:49269)