
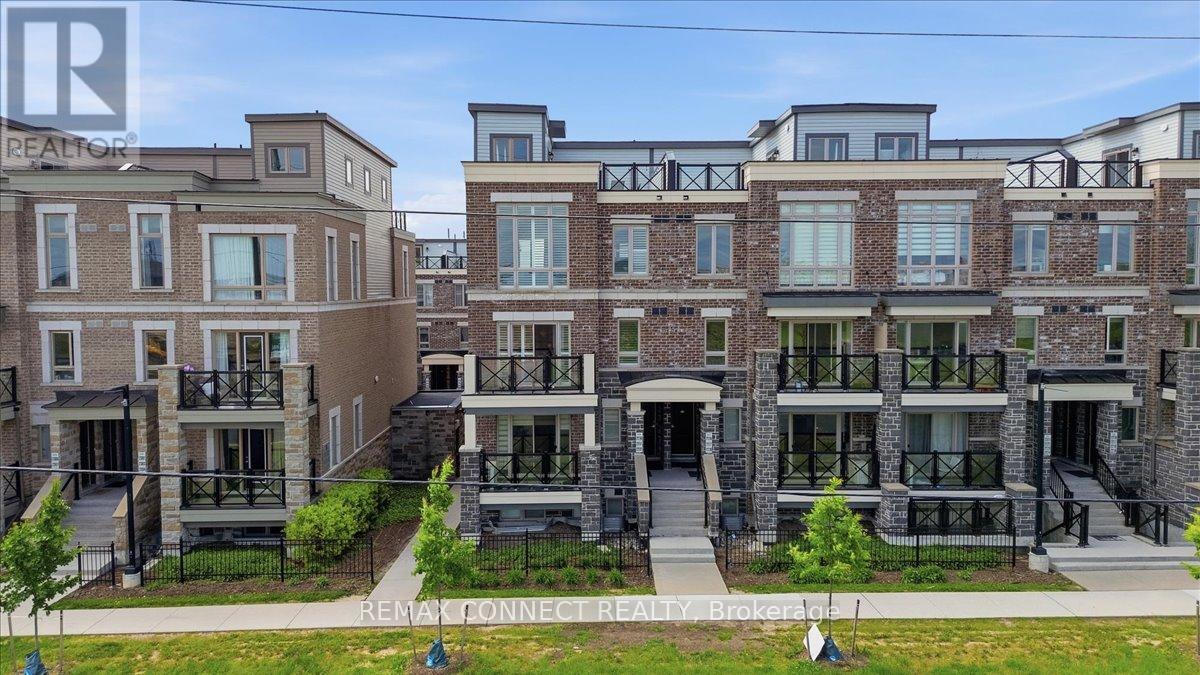
2231 - 10 Westmeath Lane
Markham, Ontario
Rarely offered stacked townhouse located in the highly sought-after Cornell community. This upgraded corner unit features modern finishes, thoughtful updates, and an unbeatable location. Bright and spacious throughout, this exceptional home showcases upgraded stainless steel appliances, pot lights, oak stairs, California shutters, custom closets, and a smart thermostat. The beautifully renovated kitchen is highlighted by quartz countertops, an upgraded sink and fixtures, and a contemporary backsplash. Tastefully updated bathrooms feature quartz countertops, upgraded toilets, modern mirrors and fixtures, and sleek sliding shower doors. One of the home's standout features is the stunning rooftop terrace - perfect for entertaining or relaxing outdoors. With over $25K spent on upgrades, this home is truly a must-see. Recent major improvements include a brand-new washer and dryer (2026), newer A/C unit (2022), and a Navien tankless water heater (2025). Complete with 1 parking space and 1 storage locker, this move-in-ready residence offers both comfort and convenience. Ideally situated close to Markham Stouffville Hospital, Markville Mall, top-rated schools, Highway 407 ETR, GO Transit, and scenic green spaces including Bob Hunter Memorial Park. (id:49269)
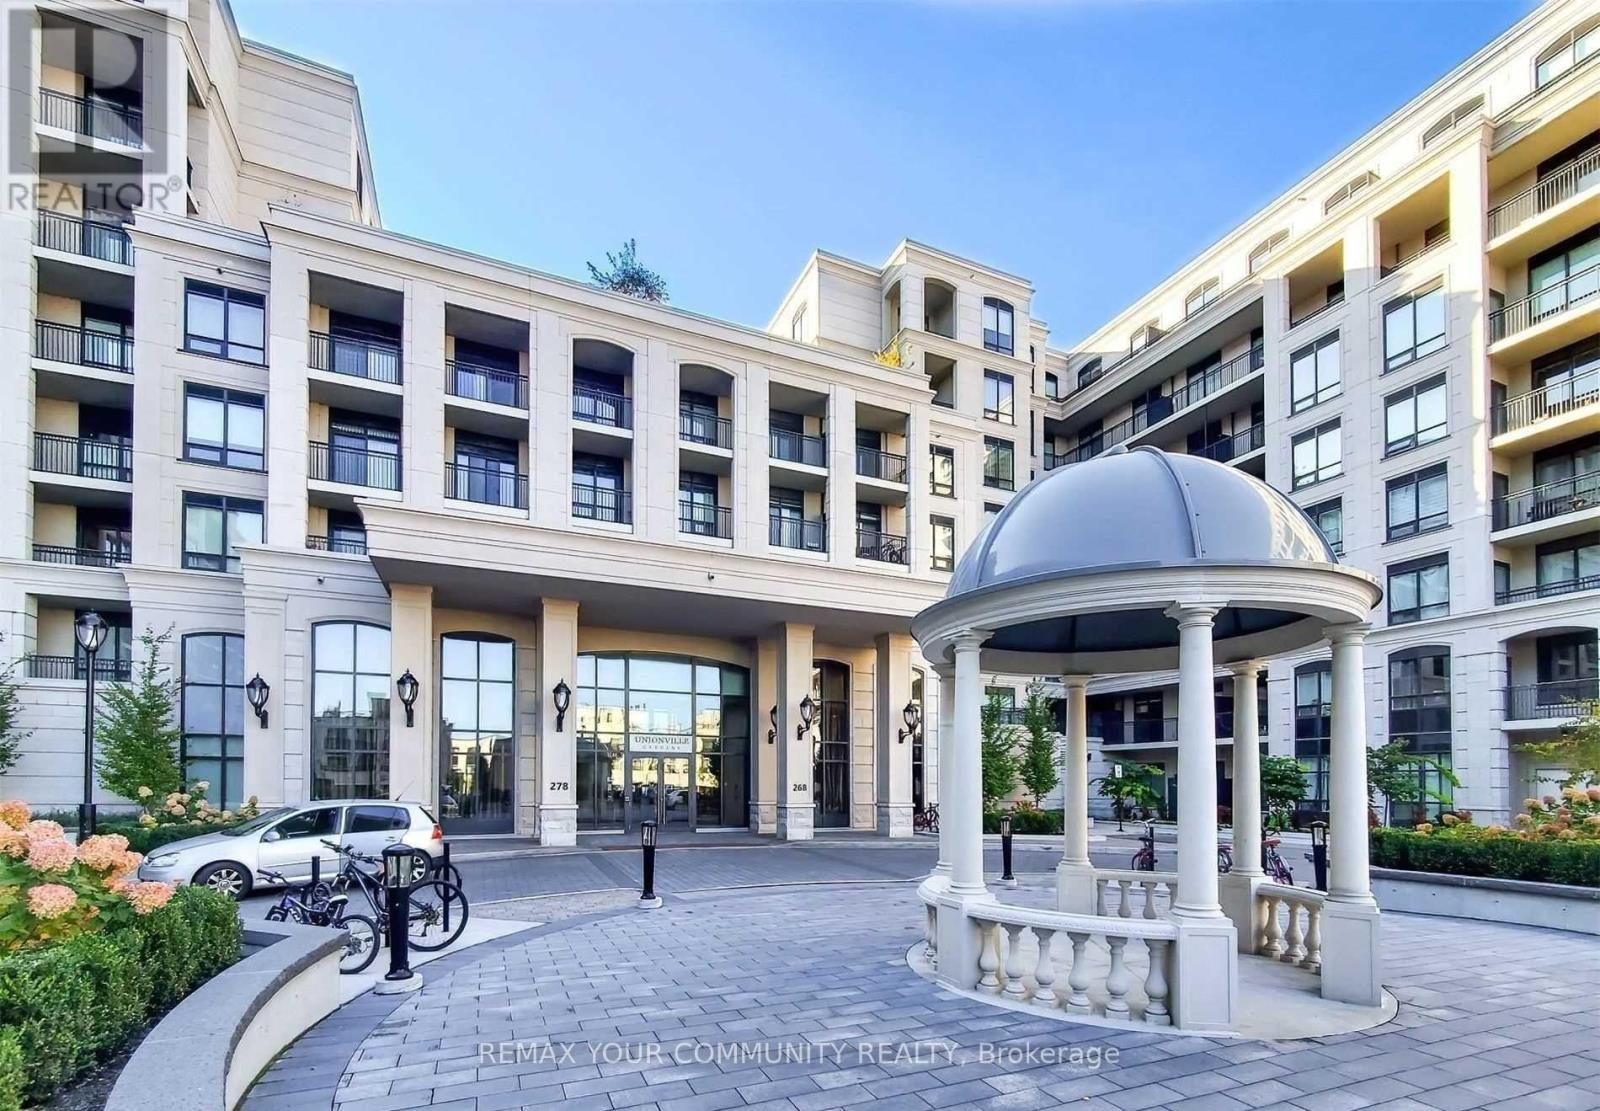
203w - 268 Buchanan Drive
Markham, Ontario
Welcome to the prestigious Unionville Gardens! This bright and spacious 2-bedroom, 2-bathroom condo with Rarely Offered RENTAL STUDIO (check out the floor plan) showcases a thoughtfully designed open-concept layout with soaring 10-foot ceilings and premium upgrades throughout. The modern kitchen features granite countertops, stainless steel appliances, The primary bedroom offers a private retreat with its own Balcony, separate entrance, and a 4-piece ensuite. Upgraded laminate flooring extends throughout the suite, while the living area provides walkout access to an expansive balcony, ideal for relaxing or entertaining outdoors. Residents enjoy an exceptional selection of resort-style amenities, including an indoor pool, fitness centre, yoga studio, saunas, party room, library, and a tranquil outdoor Tai Chi garden. Conveniently located just minutes from restaurants, supermarkets, shopping, parks, and with quick access to Highways 404 and 407, this is an outstanding opportunity to enjoy luxury living in the heart of Unionville.Extras: (id:49269)
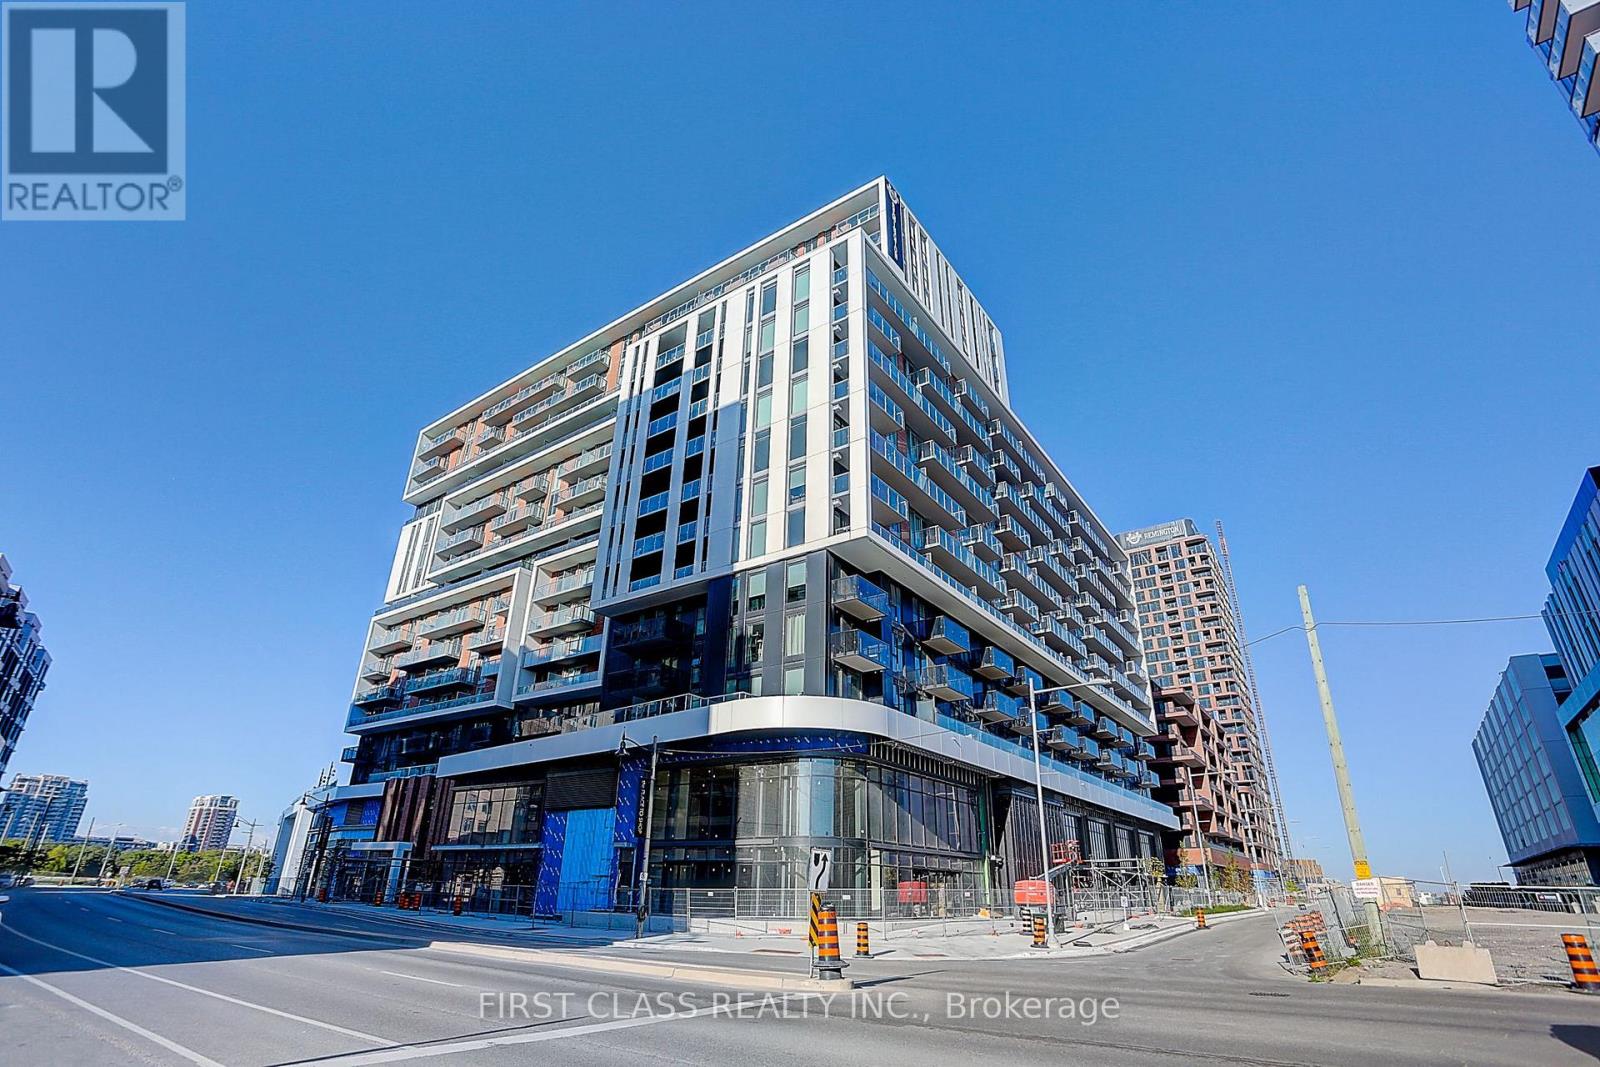
514c - 38 Simcoe Promenade
Markham, Ontario
Discover Luxury Living experience at Gallery Square Condo (Tower C) in the heart of Downtown Markham! This 2-Year New, spacious 1 Bed + Den unit features soaring 9-ft ceilings, an airy interior, and a roomy balcony perfect for al-fresco dining. The versatile den can easily be transformed into a second bedroom or a home office, catering to your lifestyle needs. Enjoy a modern open-concept kitchen with built-in appliances, sleek laminate flooring for easy maintenance, and the convenience of 1 parking spot and a locker. Residents can indulge in top-notch amenities including a state-of-the-art gym, library, lounge, sports court, theatre, games room, and a scenic outdoor walking path on the 5th-floor rooftop. Nestled in an art-inspired community surrounded by culture, commerce, and nature, you'll find everything you need within walking distance, including the Markham VIP Cineplex, shops, restaurants, and easy access to Go Transit, GoodLife, YMCA, and major highways. Close to the newly-opened York University Markham campus. Great for students and working professionals. Wait no more, book the tour! **Pictures were previously taken with staging on, it is currently Tenanted with no staging furniture** (id:49269)
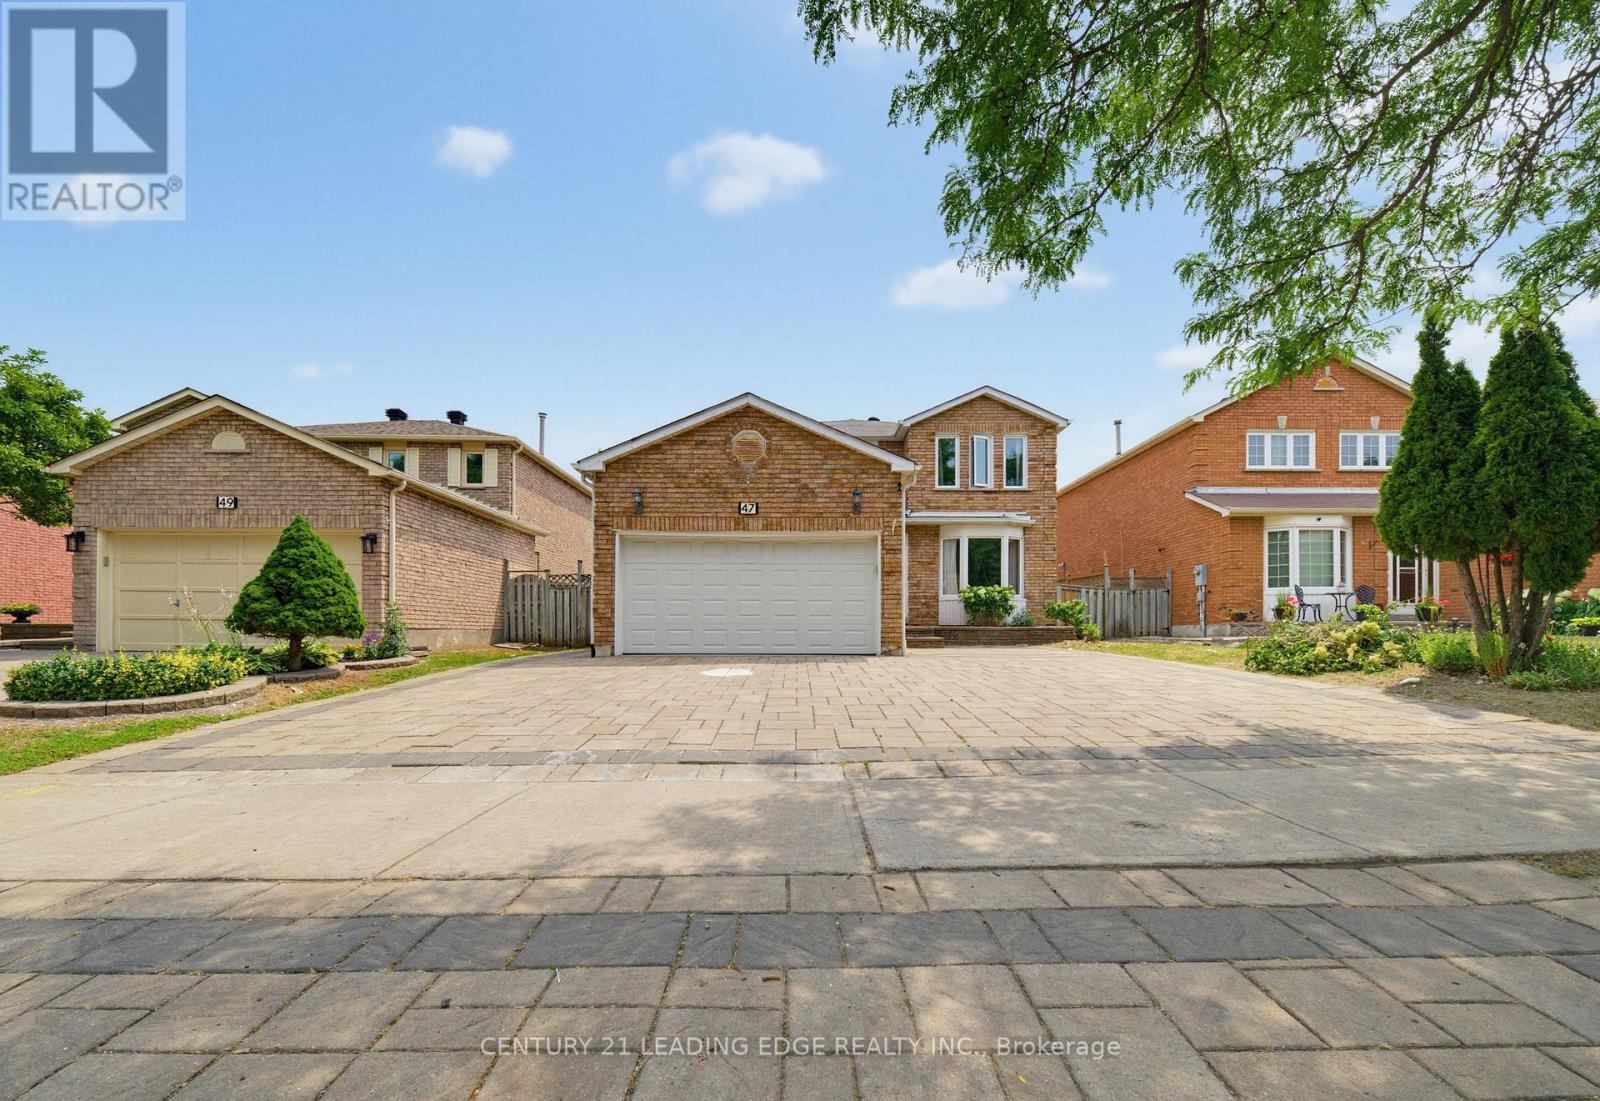
47 Elson Street
Markham, Ontario
Welcome To 47 Elson St! Beautifully Renovated Detached 2-Storey Home In A Highly Sought-After Markham Neighbourhood! This Spacious Home Features 4 Generously Sized Bedrooms, 4 Full Bathrooms, And A Functional Layout Perfect For Growing Families. Finished Basement With 2 Bedrooms, Large Kitchen, Laundry, And Separate Entrance Offers Excellent In-Law Suite Or Rental Income Potential. Spacious Primary Bedroom Features A Walk-In Closet And Updated Ensuite. Modern Eat-In Kitchen Boasts Quartz Countertops, Oversized Centre Island, Stainless Steel Appliances, And Ample Cabinetry. Hardwood Flooring, Oak Staircase, And Pot Lights Throughout. Main Floor Family Room Can Easily Be Converted Into An Additional Bedroom With Closet And Access To A Full Bathroom. Professionally Finished Stone Interlock Driveway And Numerous Upgrades Throughout. Prime Location Close To Walmart, Costco, Home Depot, Banks, Grocery Stores, Restaurants, Shopping, Schools, Parks, Transit, And Just Minutes To Highways 401 & 407. A Fantastic Move-In Ready Home Offering Space, Style, And Income Potential! (id:49269)
8 Lebarr Road
Markham, Ontario
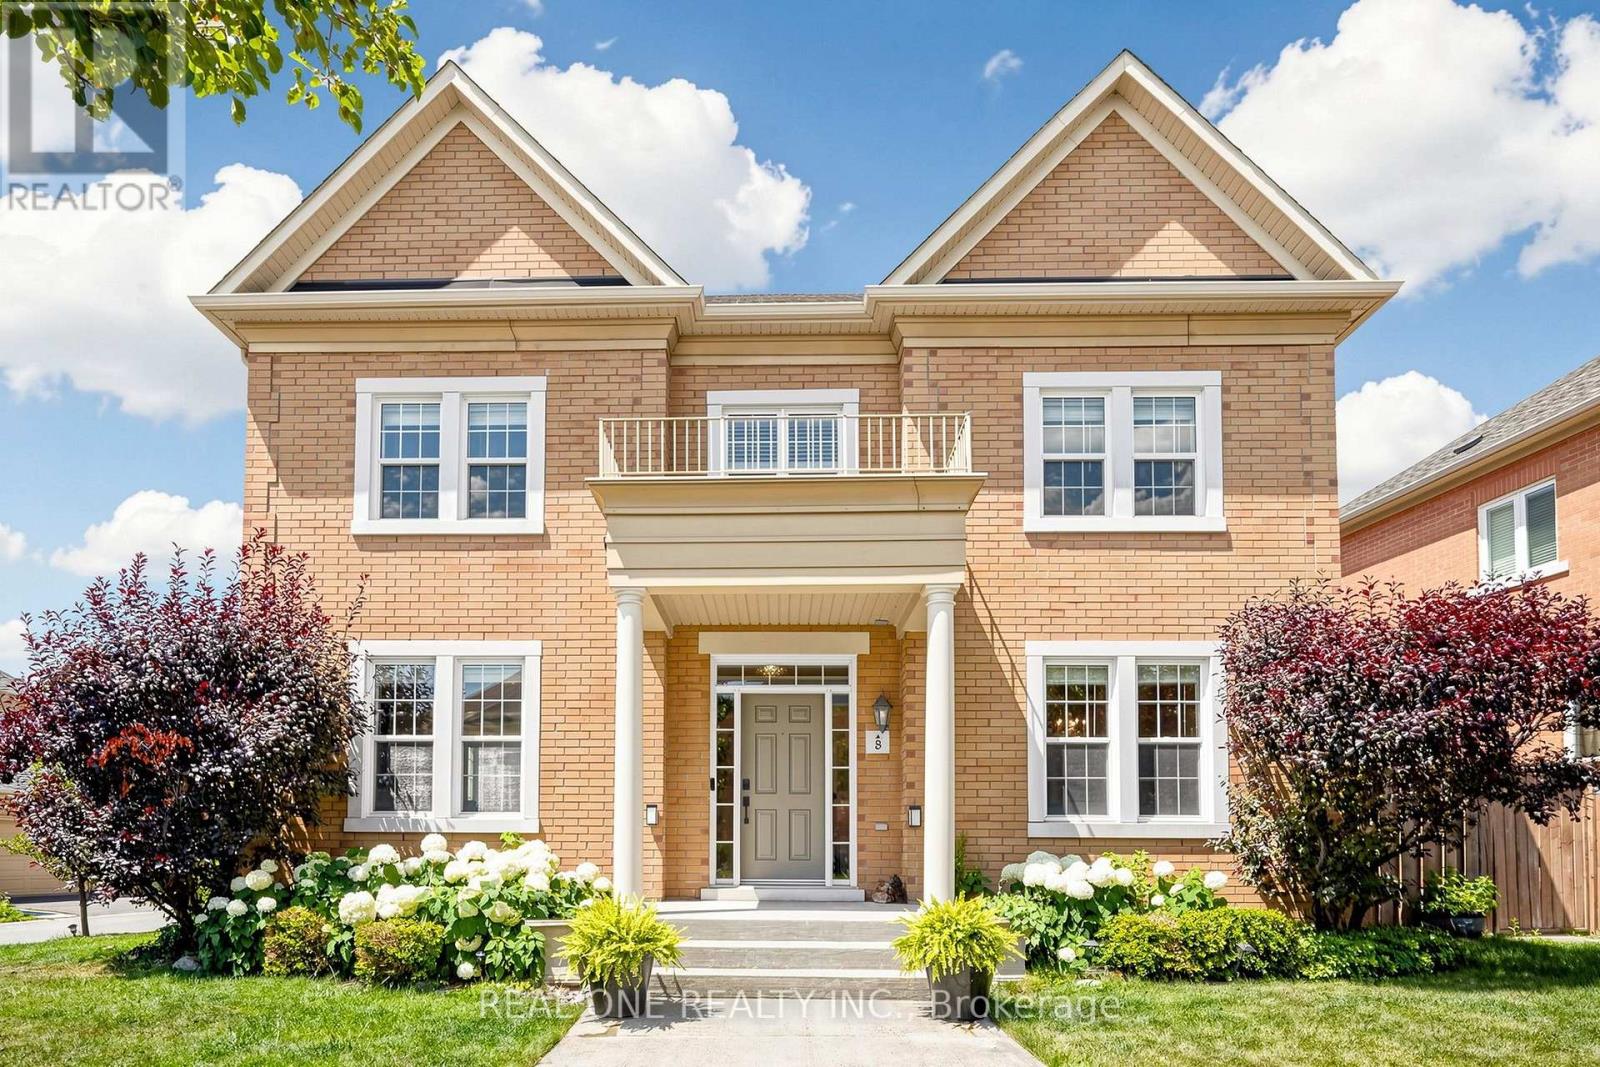
Welcome To Prestigious Cathedral Town! This Impressive Detached home Offers 5 Spacious Bedrooms . (Bedrm #3 w/ b/I shelves in lieu of closet). All 4 Bedrooms Have Bathroom Access. This Home Situated on one of The community's Finest Lots with Wide 62' Frontage.! Thoughtfully Designed For Comfort And Style. The home features a Highly Functional Layout that seamlessly blends elegance with Everyday Living. Luxurious Upgrades include Hardwood Flooring Throughout except where tiled, Solid Oak Staircase, and A Gourmet Kitchen complete With Upgraded Cabinetry, Quartz Countertops, Stainless-Steel Appliances. Impressive Professionally Landscaped Feature a Maintenance-Free Backyard while the Lush Green Front Lawn, Mature Trees, and Beautiful Flowers enhance the home's Exceptional Curb Appeal. Spacious Wide Driveway potentially can park a 5th car. Ideally Located just minutes to 404, Costco, Parks and All Shopping. TOP-RATED Public, French Immersion and STEM Program School. This Stunning Residence perfectly Combines Charm, Convenience, and Luxury living in the Heart of Markham. Don't Miss! (id:49269)
45 Mcintosh Drive
Markham, Ontario
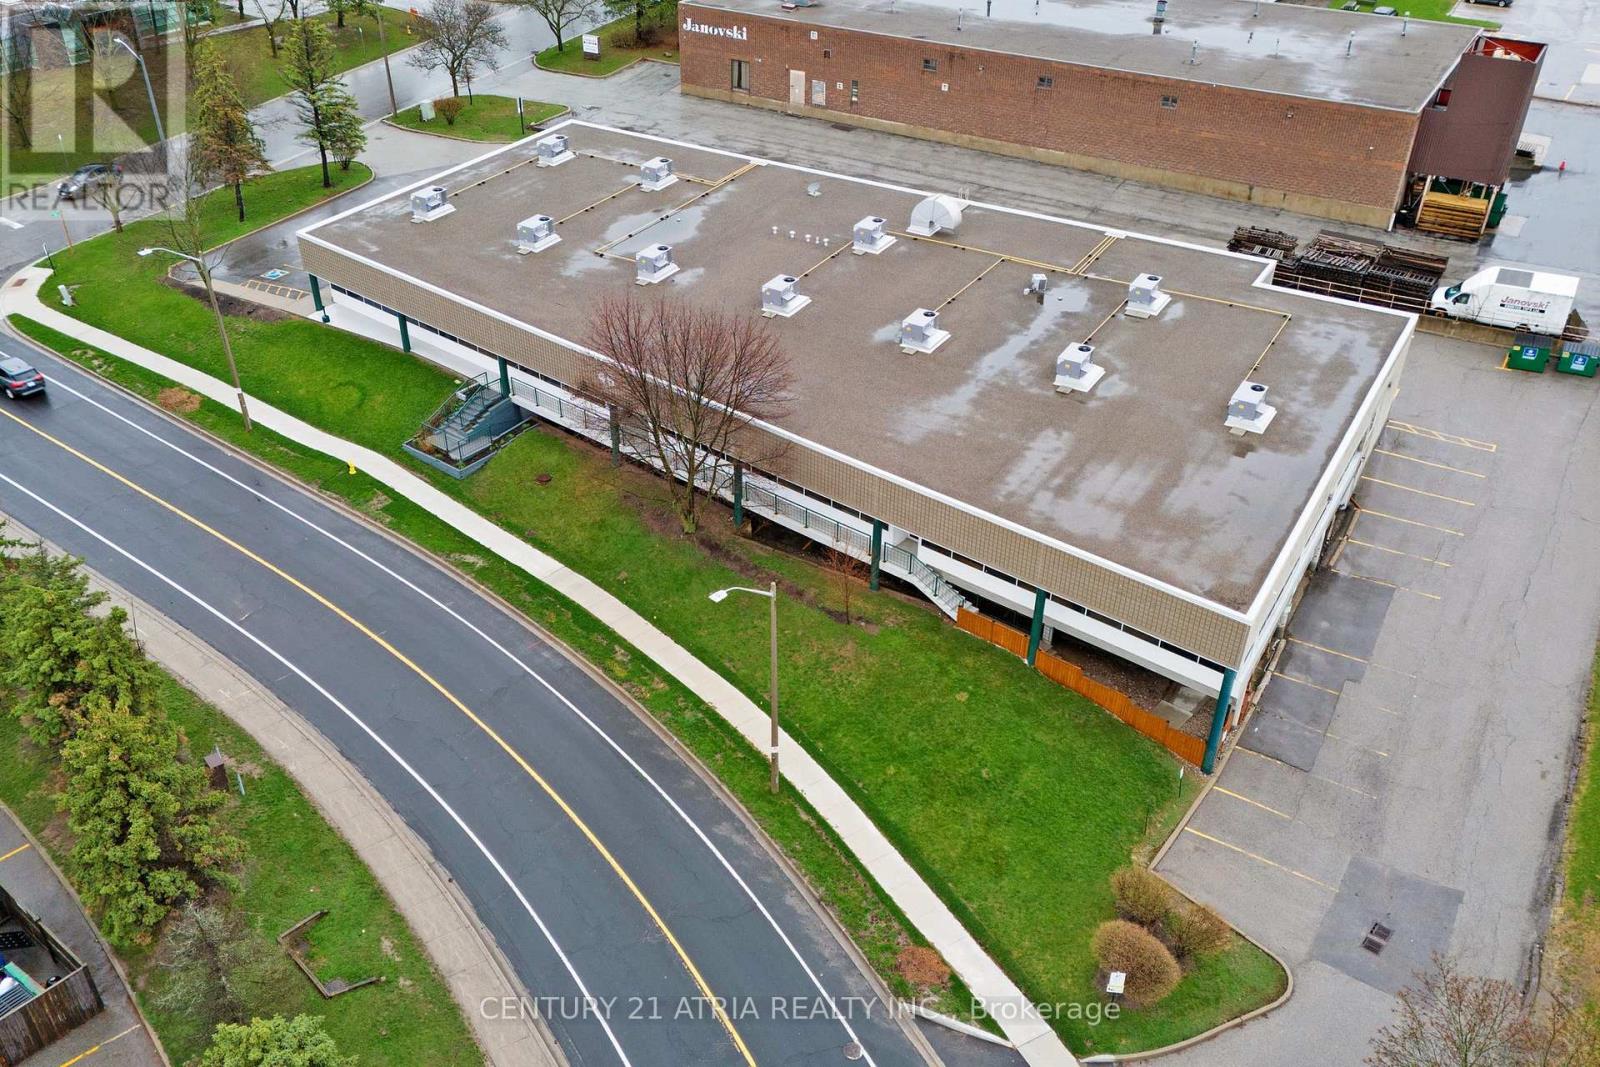
Rarely available! 17,454 sq. ft. freestanding industrial facility on a 1-acre corner site at the high-traffic intersection of Highway 7 and Woodbine. Unmatched connectivity to Highways 404 and 407 positions this property as a strategic central hub. Prestigious EMP "BP" Business Park zoning permits a rare range of premium uses beyond traditional industrial zoning, including: a hotel, cannabis establishment, craft brewery, financial institution, fitness centre, recreation, and veterinary clinic, offering exceptional flexibility and revenue potential for investors and owner-users. The building features an 88% office build-out with a very efficient, natural light filled layout. Private and executive offices with large windows are complemented by a central boardroom with accent lighting, multiple meeting rooms, a large main reception, additional reception areas with dedicated exterior entrances, and a spacious lunchroom with tables and booth seating. The warehouse is clean and bright with plenty of natural light, one large truck level door and 13' clear ceiling height. The building and property show pride of ownership and have been meticulously maintained with significant capital upgrades: LED lighting (2022); 11 new rooftop HVAC units (2020); professionally paved parking lot (2021); exterior concrete walls refinished (parged) in 2024. The roof is approximately 11 years old. The site accommodates 57 parking spaces including 27 covered stalls. The facility is fully sprinklered and there is plenty of power with 800 amp 600 volt service. This is a rare, turnkey, flagship opportunity in one of the region's most sought after commercial corridors. Visiting the property without an appointment is strictly prohibited. (id:49269)
RE/MAX Your Community Realty
11 Zeng Cheng Drive
Markham, Ontario
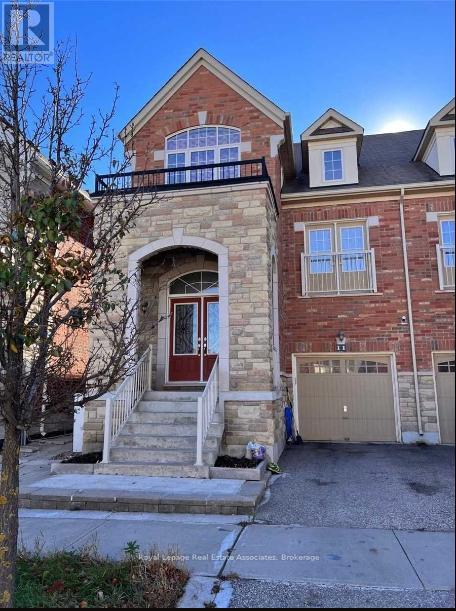
Spacious 2 Bedroom Basement Apartment With Separate Entrance In A Desirable Part Of Markham. Walk To The Park & School. Minutes To Highway, Schools, Costco & More. Good For Single PERSON. Tenant pays 30% of all Utilities. (id:49269)
Basement 2 Br - 24 Stony Hill Boulevard
Markham, Ontario
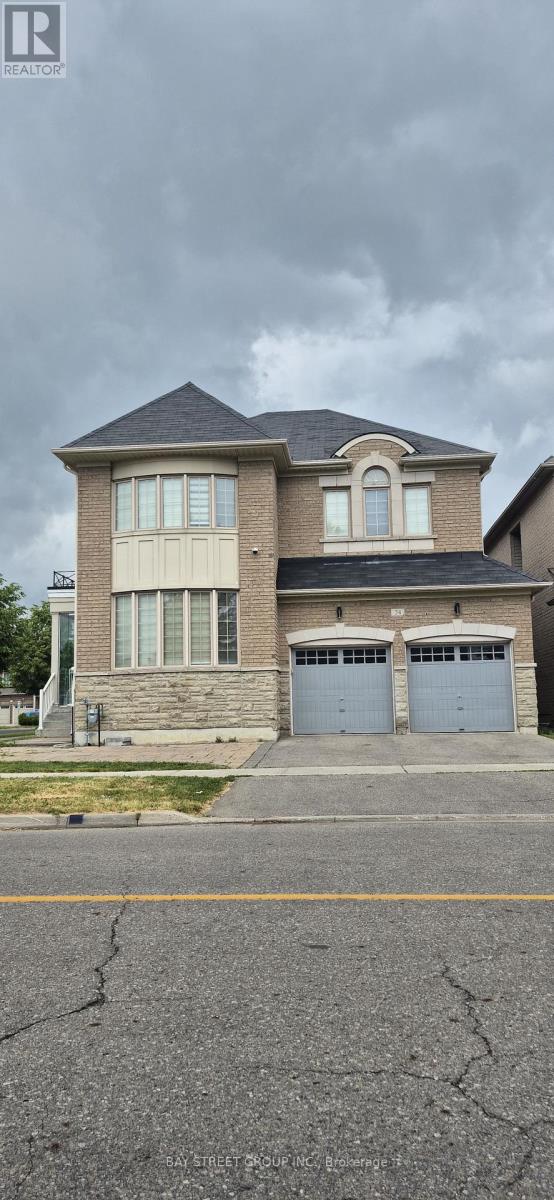
Renovated 2-Bedroom Basement Apartment Featuring a Private Separate Entrance, Offering Comfort, Privacy, and Convenience. This Bright and Functional Suite Includes 2 Spacious Bedrooms, a Modern 3-Piece Bathroom, an Open-Concept Living Area, and a Well-Appointed Kitchen. One Driveway Parking Space Is Included in the Rent. Tenants Are Responsible for Their Proportionate Share of Utilities, Internet, and Water Softener Costs, Calculated Based on the Total Number of Occupants in the Home. Conveniently Located Close to Sir Wilfrid Laurier Public School, Highway 404, Shopping Centres, Grocery Stores, Parks, Restaurants, Public Transit, and Other Everyday Amenities. An Excellent Opportunity for AAA Tenants Seeking a Clean, Comfortable, and Well-Located Home. (id:49269)
405 - 7171 Yonge Street
Markham, Ontario
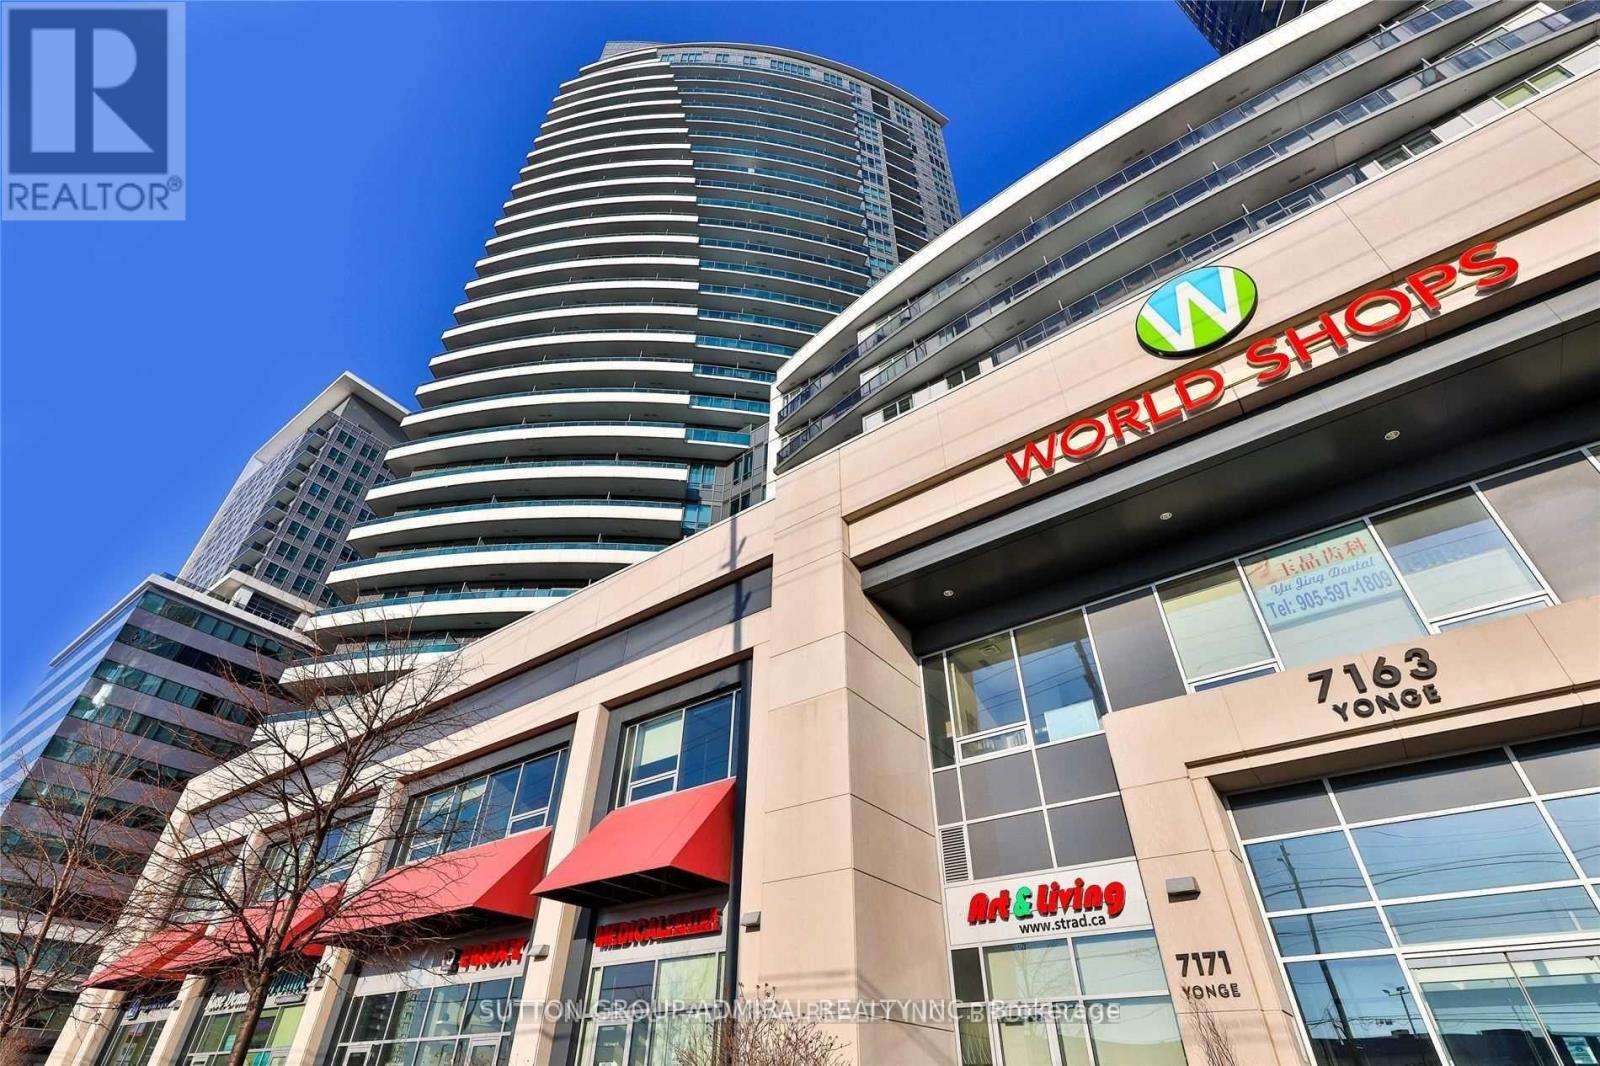
Bright and spacious 1-bedroom suite in the prestigious World on Yonge community at Yonge & Steeles. Featuring the sought-after 595 sq. ft. Paris floor plan, this well-appointed unit offers a functional open-concept layout with 9-foot ceilings, granite countertops, a built-in closet organizer, custom shelving, and a large private balcony, providing both comfort and convenience. Enjoy direct access to the Shops on Yonge, where grocery stores, restaurants, cafés, banks, medical offices, and boutique shops are just steps from your door. Residents enjoy premium amenities, including 24-hour concierge service, an indoor swimming pool, fitness center, sauna, jacuzzi, party room, media/cinema room, billiards room, poker room, and BBQ patio. Ideally located in a vibrant mixed-use community with easy access to public transit and the future approved Yonge North Subway Extension station serving the Yonge & Clark area, this home offers exceptional convenience and strong long-term value. (id:49269)
8181 Yonge Street
Markham, Ontario
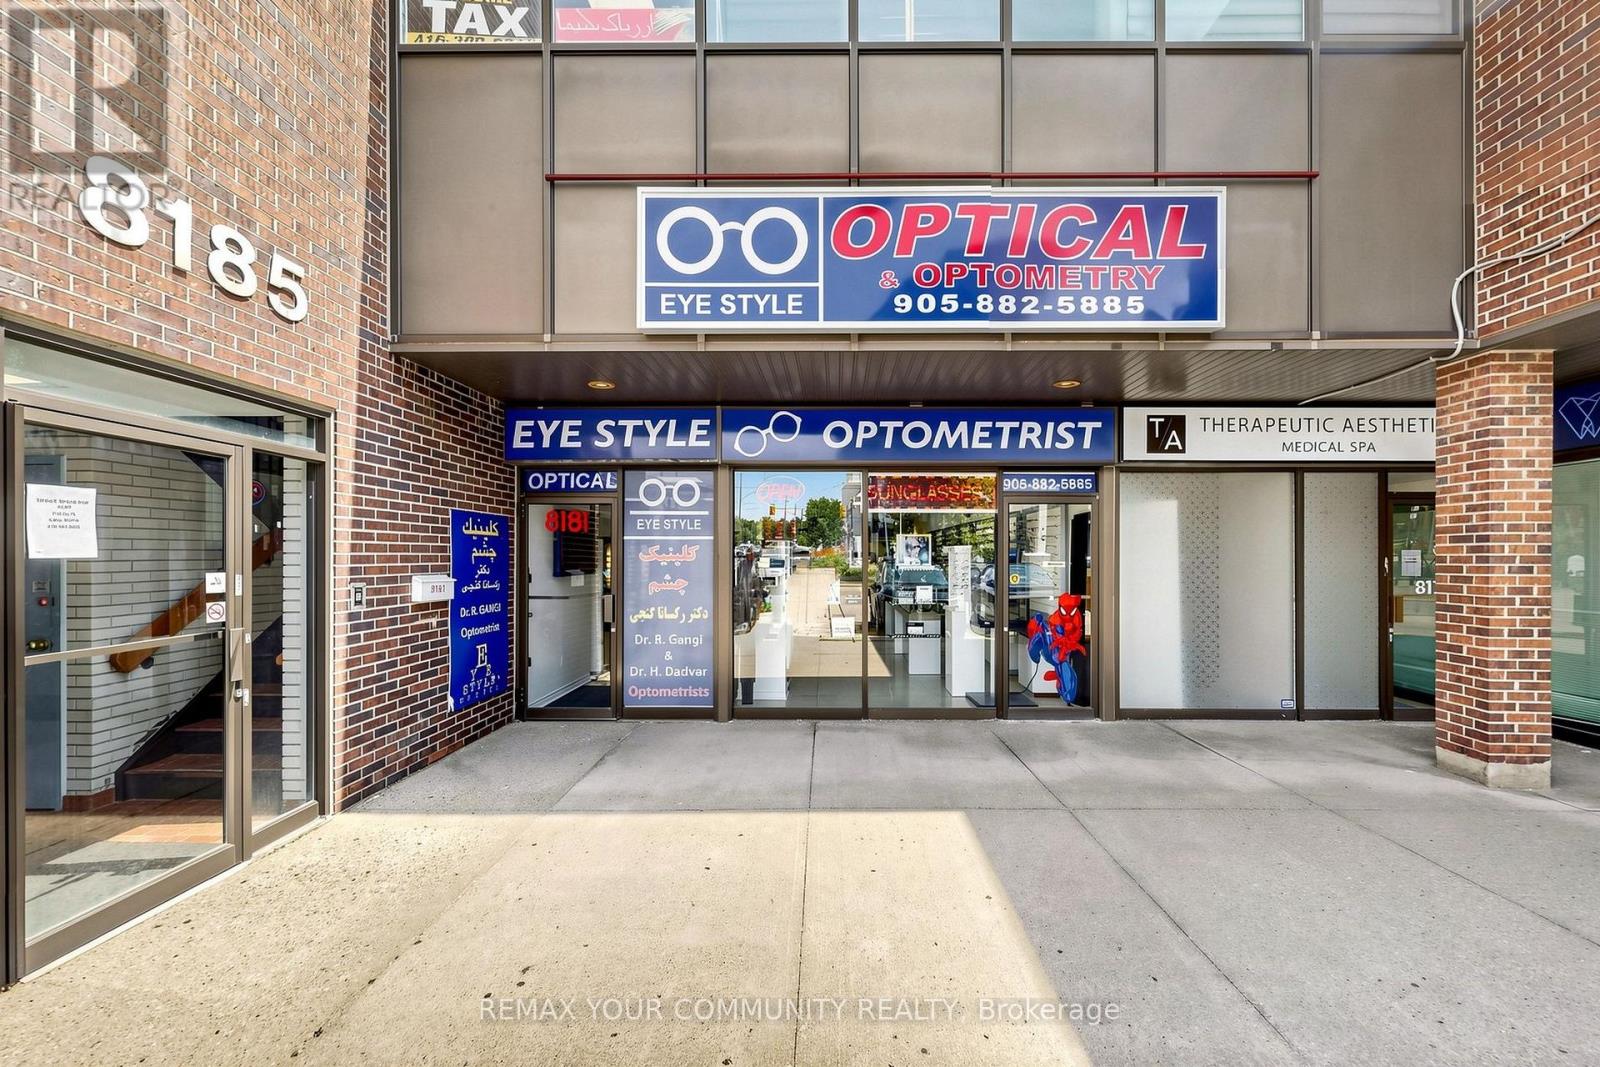
Excellent opportunity to acquire a share of Eye Style Optical, a well-established optical retail business located at 8181 Yonge St in a high-traffic commercial plaza. Situated in a prime corridor with strong visibility and steady pedestrian and vehicular exposure, this business benefits from a dense residential population and complementary surrounding retail. Eye Style Optical offers a wide selection of prescription eyewear, designer frames, sunglasses, and optical accessories, serving a loyal and growing client base. Clean, modern interior with professional display shelving, dispensing area, and fully equipped for daily operation. Turnkey setup - ideal for an optician, optometrist, or entrepreneur looking to enter the optical industry.Favourable lease terms in place. Well-maintained premises with excellent signage exposure. Plenty of onsite parking for customers. Strong repeat clientele and growth potential through expanded marketing, extended hours.Perfect opportunity to own and operate your own established optical business in a thriving Thornhill location. (id:49269)
42 Mindanao Avenue
Markham, Ontario
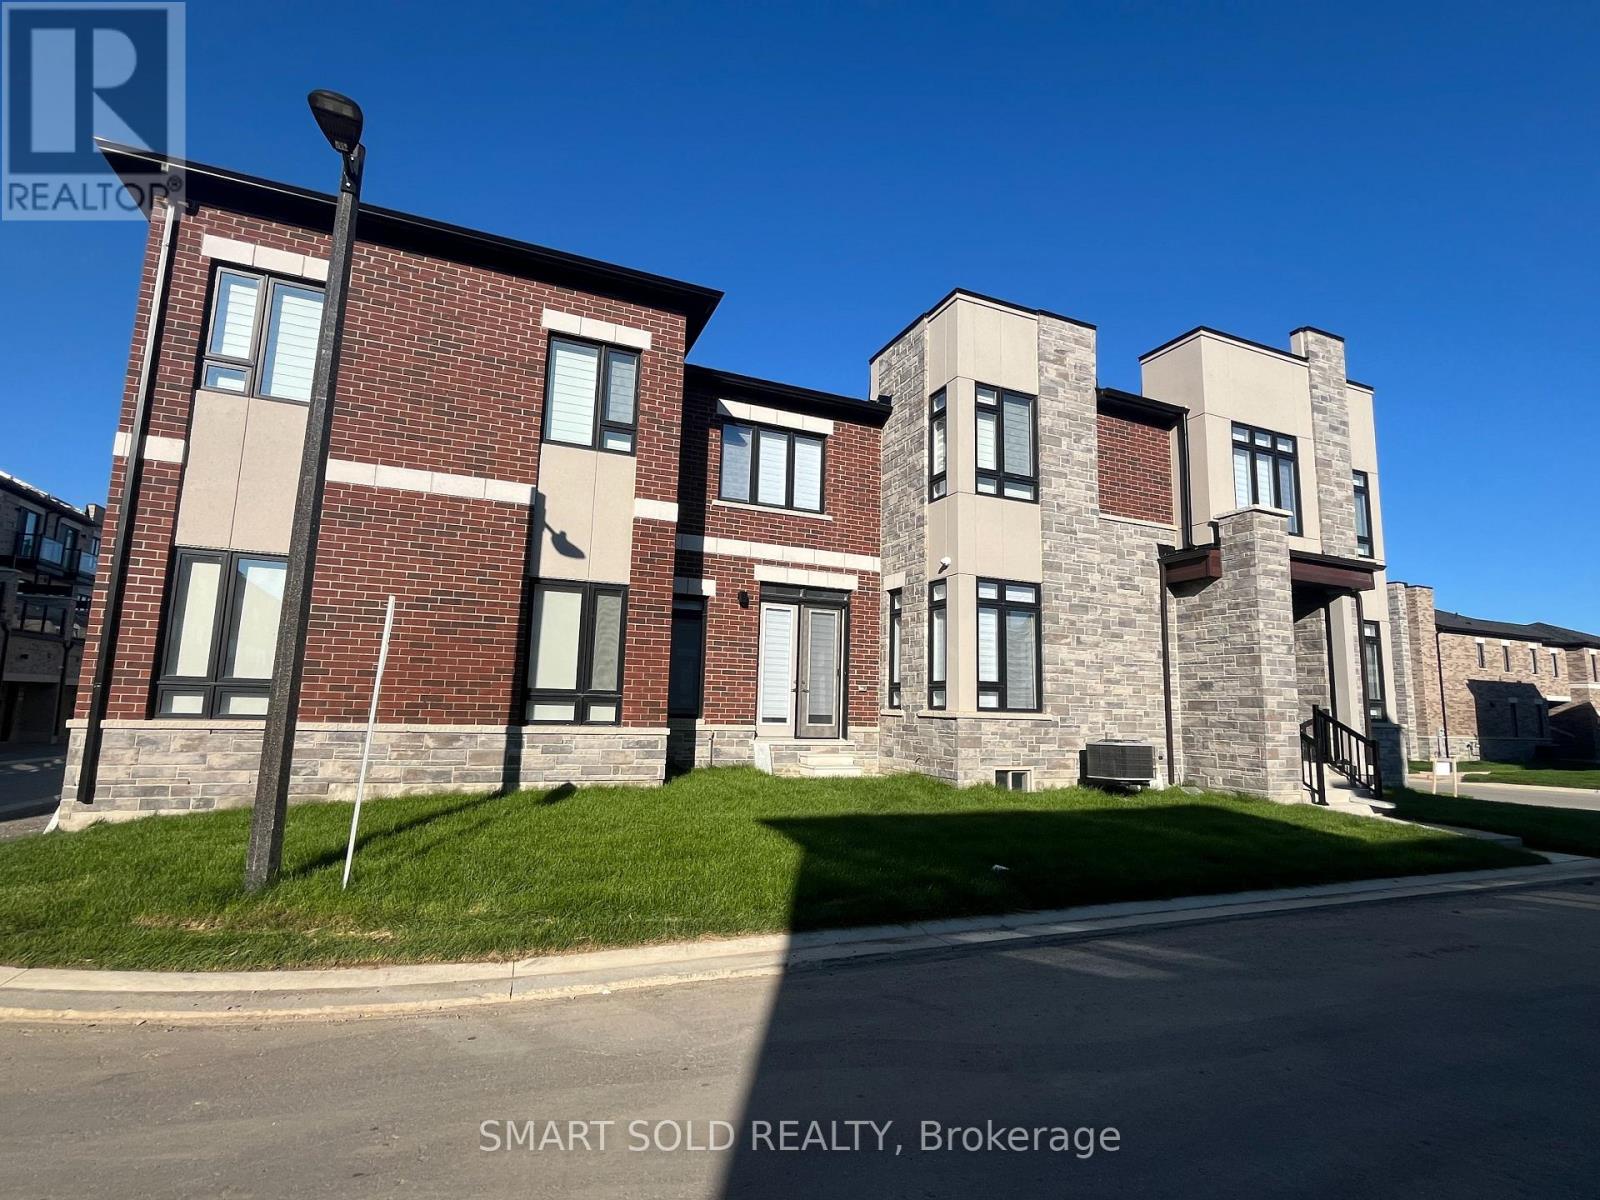
Brand New 4+1 Bedroom & 4 Bathroom Detached Home With A Double-Car Garage Located In Upper East Side Unionville Community In Markham! Offering Approximately 2,400 Sq. Ft. Of Thoughtfully Designed Living Space, This Beautifully Crafted Home Features A Bright, Spacious, And Functional Layout Ideal For Modern Family Living. Hardwood Flooring Runs Throughout The Main Floor, While The Bright Breakfast And Dining Area Is Filled With Natural Light. The Modern Kitchen Features Quartz Countertops, Upgraded Cabinetry, A Pantry, And A Large Centre Island With A Breakfast Bar, Perfect For Everyday Living And Entertaining. A Ground-Floor Den Provides An Ideal Space For A Home Office Or Study. The Second Level Offers Four Generously Sized Bedrooms, Including A Spacious Primary Suite With A 5-Piece Ensuite. The Additional Bedrooms Each Feature Their Own Ensuite Bathrooms, Providing Exceptional Comfort And Privacy For Family Members Or Guests. Location Highlights: Ideally Located Close To Parks, Community Amenities, Restaurants, Shopping, Costco Wholesale, The Home Depot, And Everyday Conveniences. Enjoy Quick Access To Highway 404 And Top-Ranked Schools. (id:49269)
215 - 51 Times Avenue
Markham, Ontario
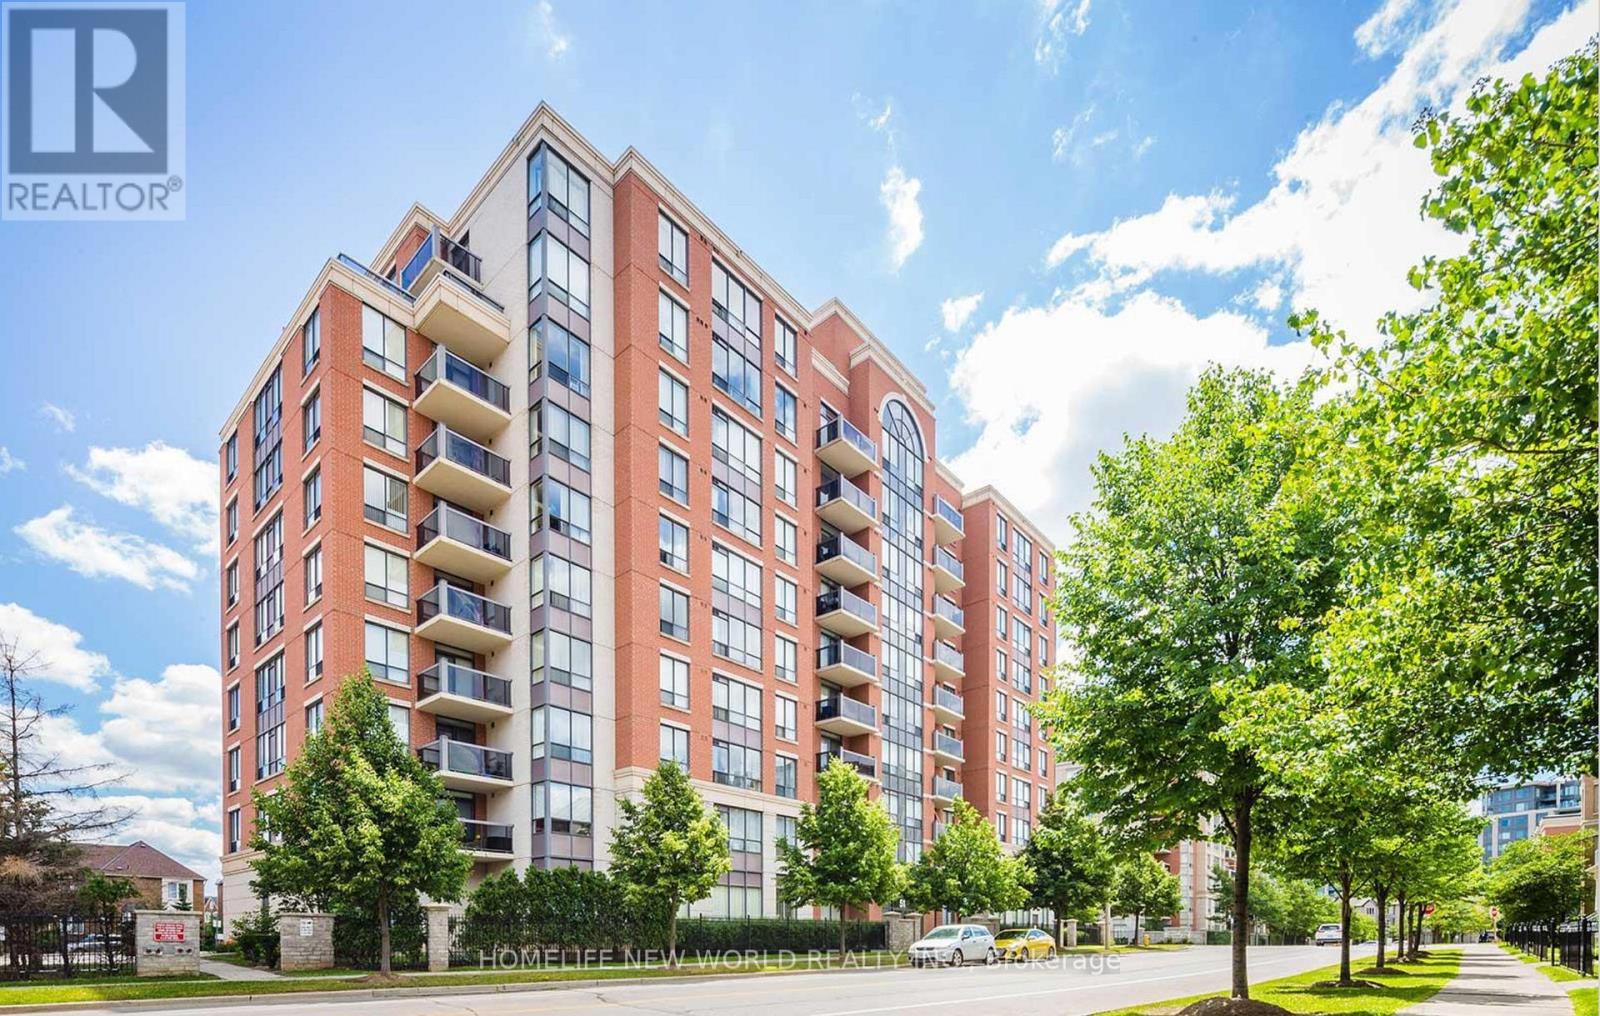
All utilities included!!! - includes water, electricity, heating, AC and Cable TV. Spacious Bedroom With Walk-In Closet. Functional Layout. Quiet and peaceful building that is well managed. Prime location - surrounded by the best restaurants and convenient access to amenities. Minutes Away from Highway 404 And 407, Walmart, Canadian Tire, Home Depot and nearby parks. Newly Installed Laminate Flooring In The Living Room. Bright And Fresh Unit With Very Clean Full Kitchen. Aaa Tenant Only. Please Submit Rent App With Job Letter, Income Documents And Credit Report. No Pets. No Smoke. (id:49269)