
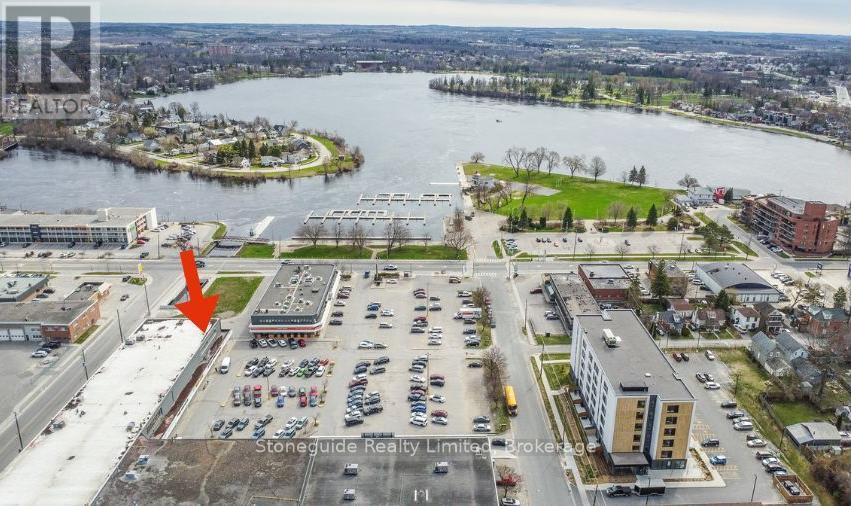
125 George Street N
Peterborough, Ontario
End cap lease unit with 3,859 sq ft main floor area. Prime downtown location in a very busy plaza across from Del Crary Park, home of the Peterborough Music Festival every summer, bringing in approximately 100,000 visitors to the area. Well established plaza, plenty of parking, easy access to public transit, restaurants. TMI $6.50/sq ft. (id:49269)
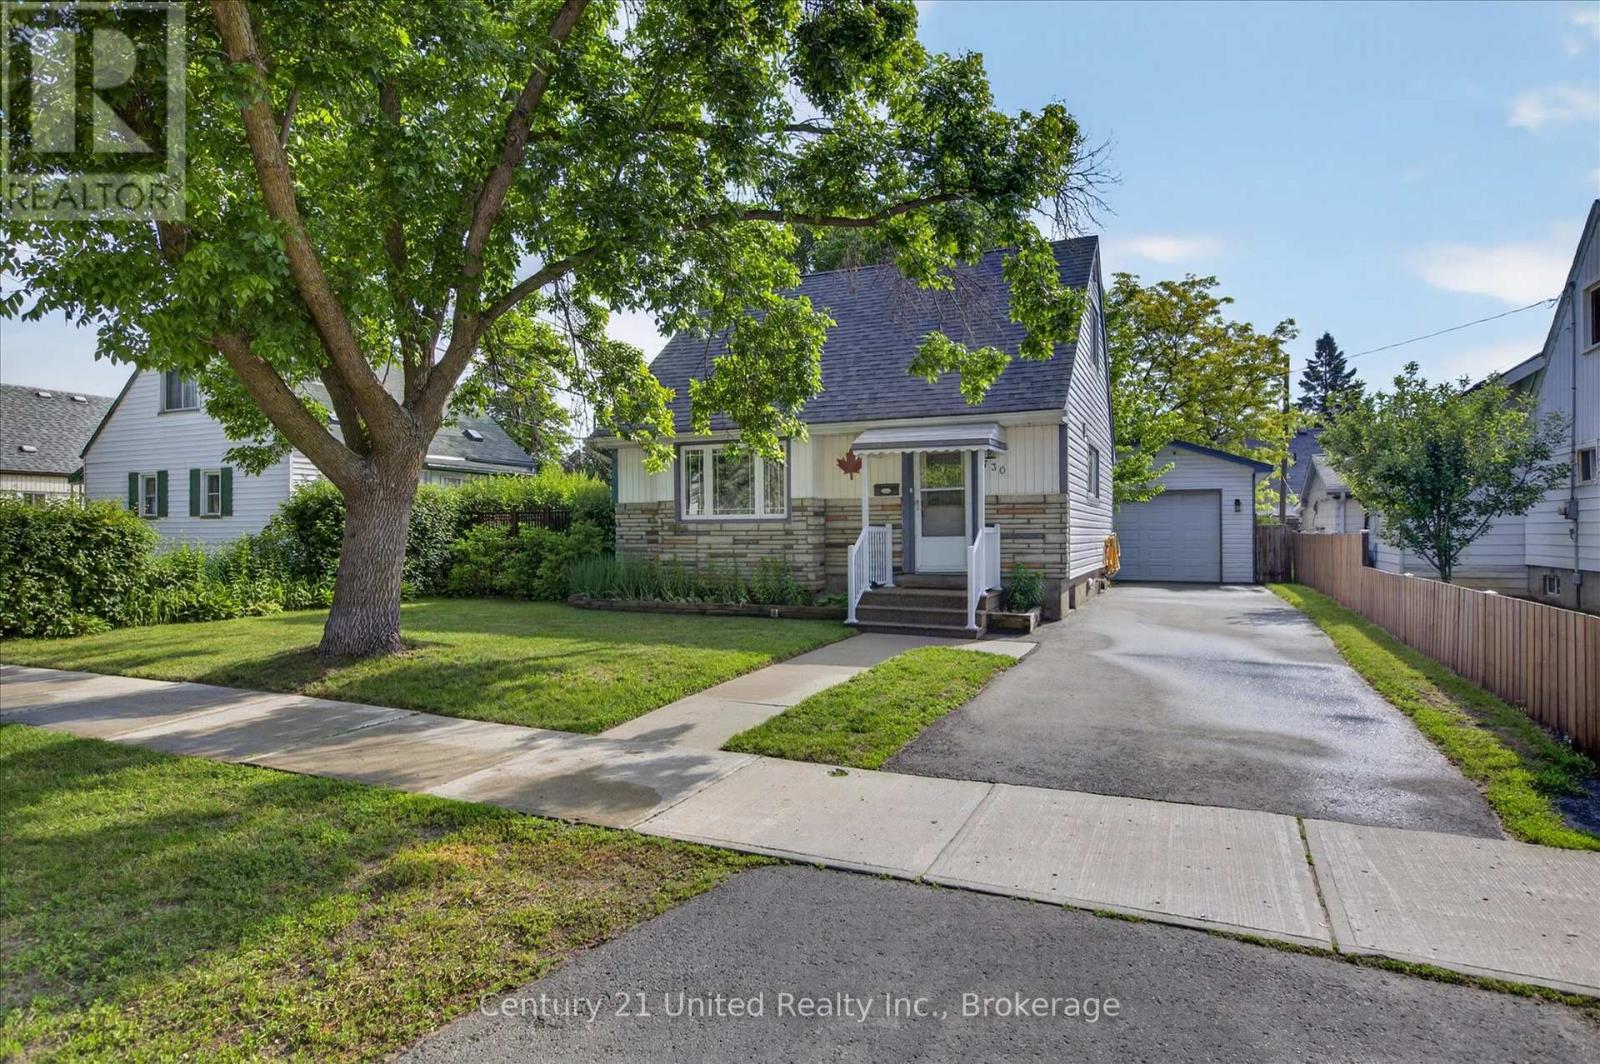
730 Monaghan Road
Peterborough, Ontario
Charming 1.5-storey home in a convenient location just minutes from Lansdowne Street. This well-maintained property offers 2 bedrooms and 1 bathroom. Enjoy a functional layout with a fully finished basement providing additional living space. Step outside to a lovely fully fenced backyard featuring a spacious deck, perfect for entertaining or relaxing. A standout feature is the large detached garage, fully heated and cooled, making it an excellent space for a workshop, hobby area, or year-round storage. (id:49269)
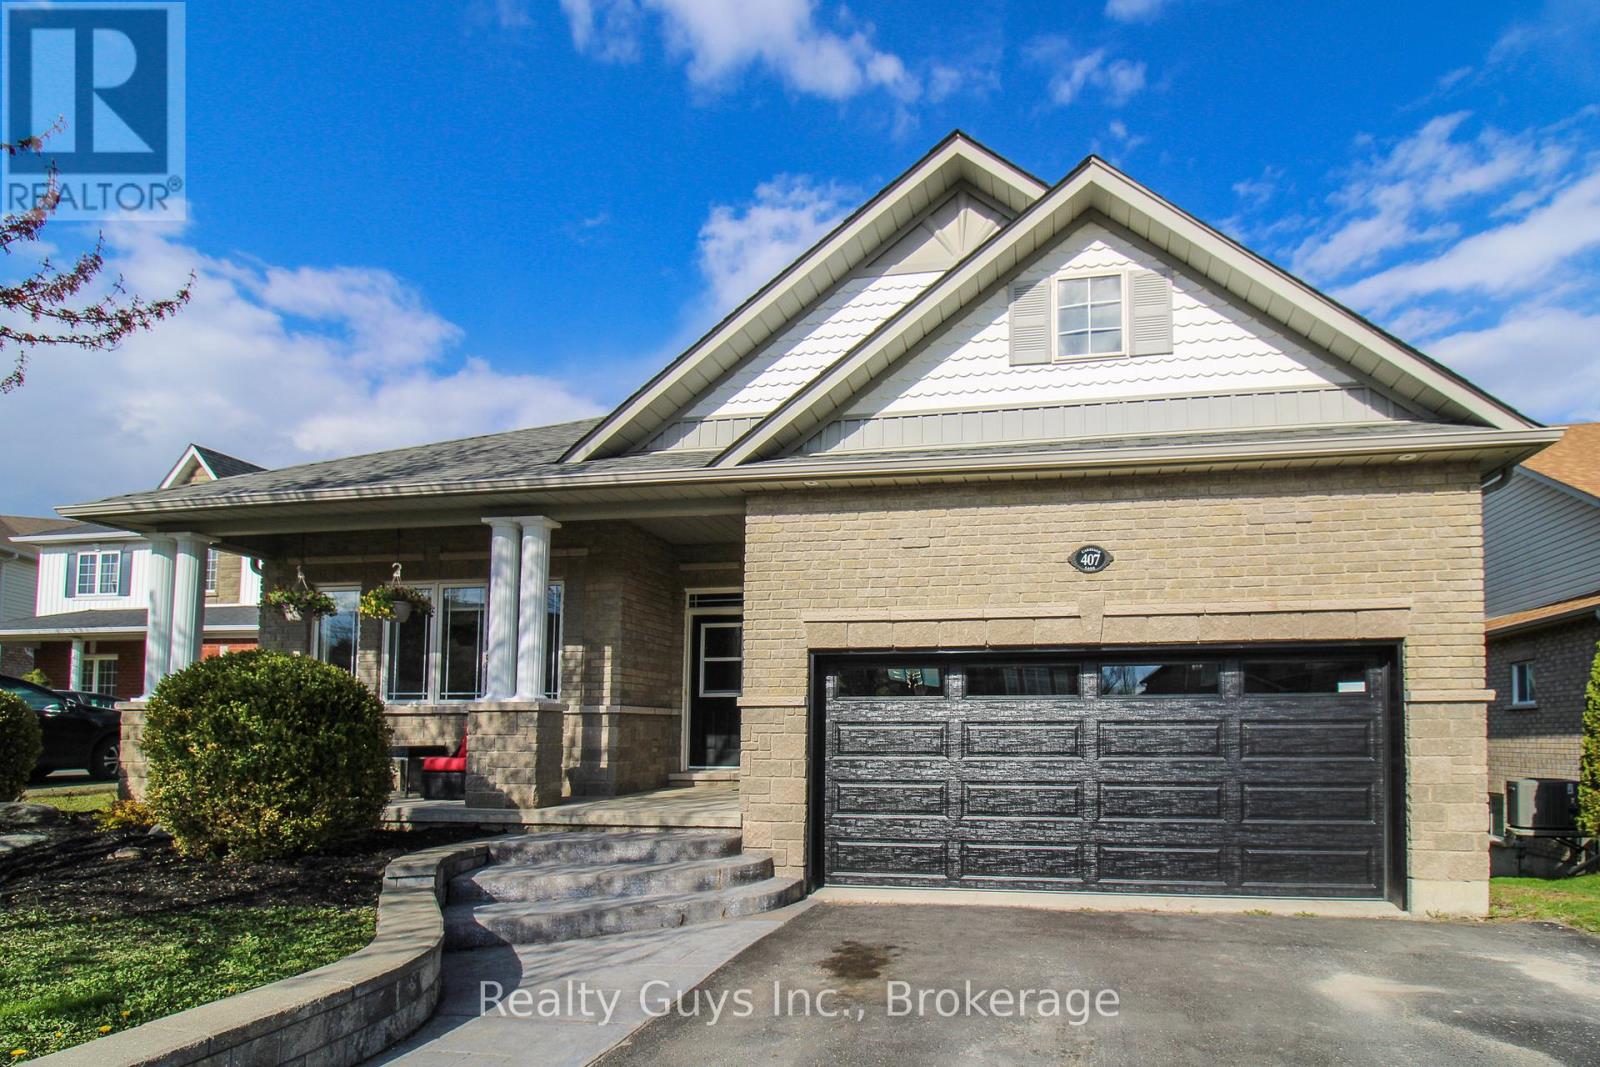
407 Carriage Lane
Peterborough, Ontario
CUSTOM-BUILT FORMER MODEL HOME LOADED WITH UPGRADES AND DESIGNED TO IMPRESS THE MOMENT YOU ARRIVE. STOP THE CAR CURB APPEAL meets an exceptional location on a quiet cul-de-sac backing onto scenic walking trails and pond views, all while being close to transit, the zoo, Trent University, and every amenity you need. Step inside the spacious foyer and experience the bright open-concept great room featuring soaring cathedral ceilings, an abundance of pot lights, and oversized windows that flood the space with natural light, beautifully highlighting the gleaming hardwood floors. The inviting living room offers the perfect place to relax beside the cozy fireplace, while the inspired kitchen is ideal for entertaining family and friends. The dining area walks out to an upper deck with stunning views, creating the perfect setting for morning coffee or evening gatherings. The oversized primary bedroom retreat features a walk-in closet and private ensuite, while the second main floor bedroom also makes an excellent home office. Convenient main floor laundry and an additional 4-piece bath complete the main level. The fully finished walkout basement continues the open-concept design with a spacious family room and second fireplace, walkout to the private fenced yard, two additional bedrooms, a 4-piece bath, and plenty of storage space. This home truly shines and delivers the perfect combination of style, comfort, and location. YOU WONT BE DISAPPOINTED. New shingles 2025, new furnace 2023, new owned HWT 2023, HEPA Filter System 2025, New garage door 2025, new flooring in basement bedroom and bathroom 2025. Pre Home Inspection available. (id:49269)
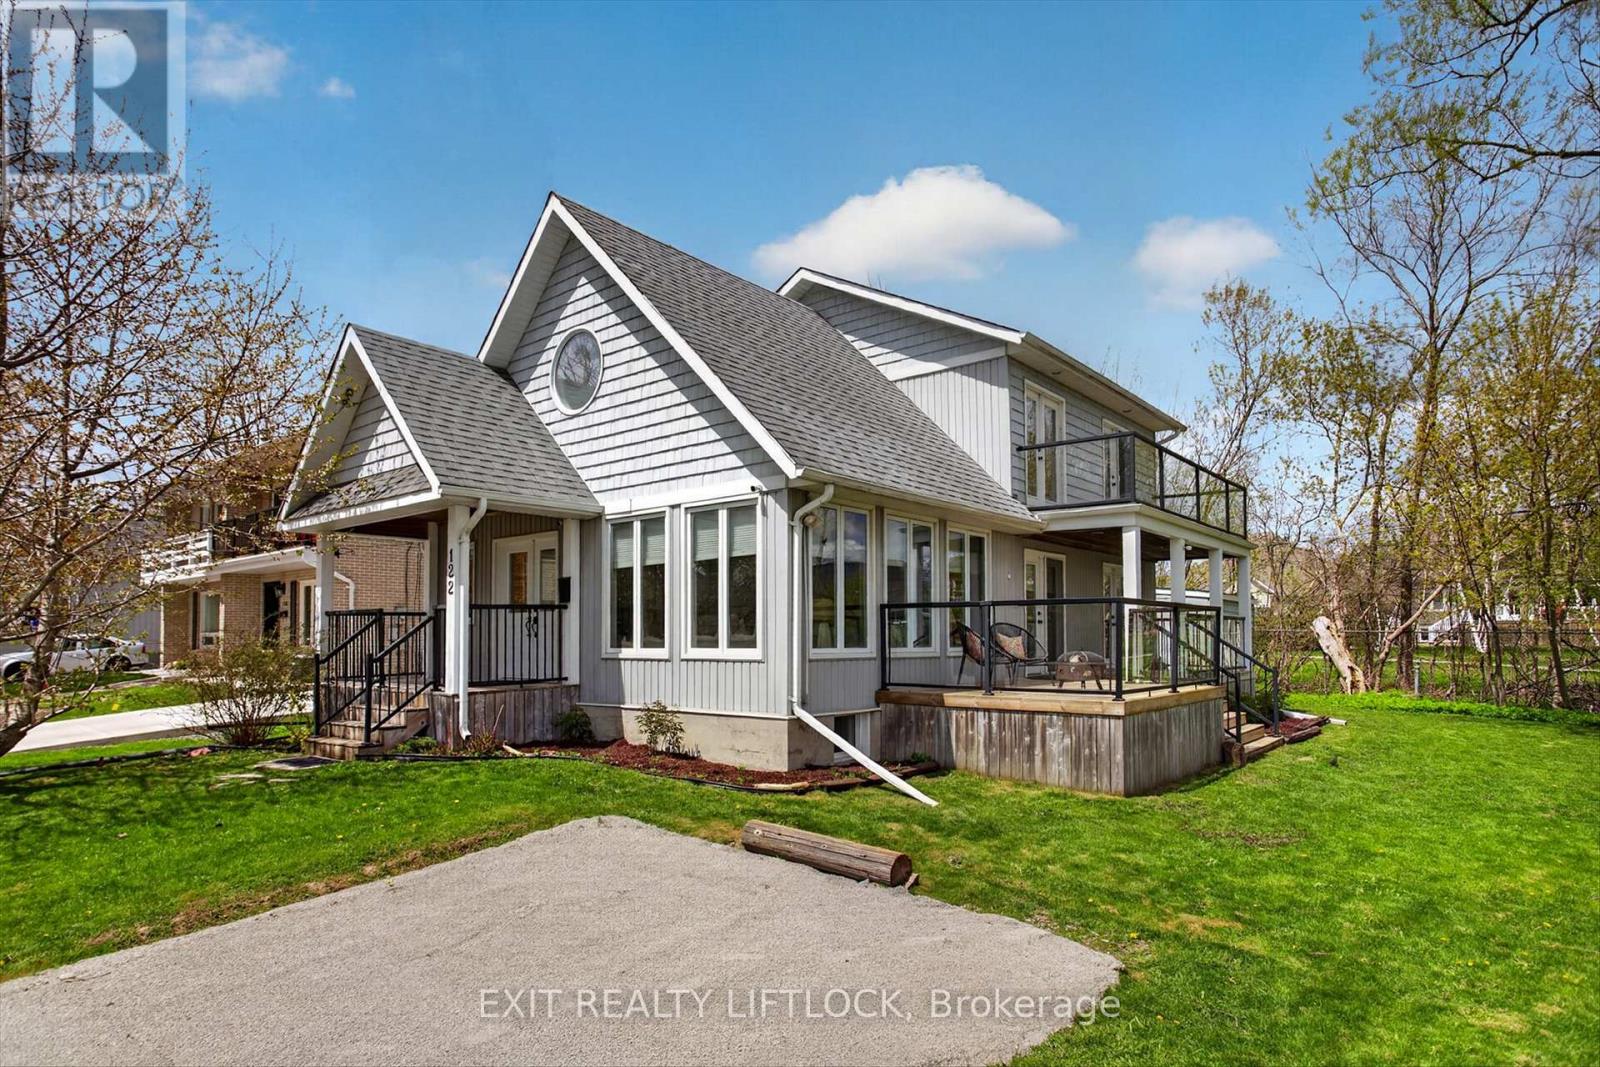
122 Fradette Avenue
Peterborough, Ontario
Nestled in nature along the banks of the Otonabee River, this exceptional waterfront-adjacent residence offers a lifestyle that feels worlds away while remaining close to every convenience. Set on a quiet dead-end street surrounded by mature trees and abundant wildlife, this is a rare opportunity to experience the serenity of riverside living without the waterfront taxes. Head to the walking trail located behind or launch your kayak just steps from your door, spend evenings watching herons and swans glide across the water, and enjoy the calming backdrop of turtles, fish, and the occasional otter drifting by. Designed to capture its breathtaking surroundings, the home features soaring vaulted ceilings and expansive windows that flood the interior with natural light and frame spectacular river views. At the heart of the home, the loft-style primary retreat overlooks the main living space and offers a full ensuite and private balcony - the perfect place to enjoy quiet mornings with coffee overlooking the water. The main level includes two additional bedrooms and a full bath, while the lower level offers two more bedrooms, a full bath, and separate side entrance - ideal for an in-law suite or multi-generational living. Multiple patios and balconies provide front-row seating to nature in every season. A truly unique south-end Peterborough offering where refined living meets the beauty of the outdoors. (id:49269)
615 Saugeen Crescent
Peterborough, Ontario
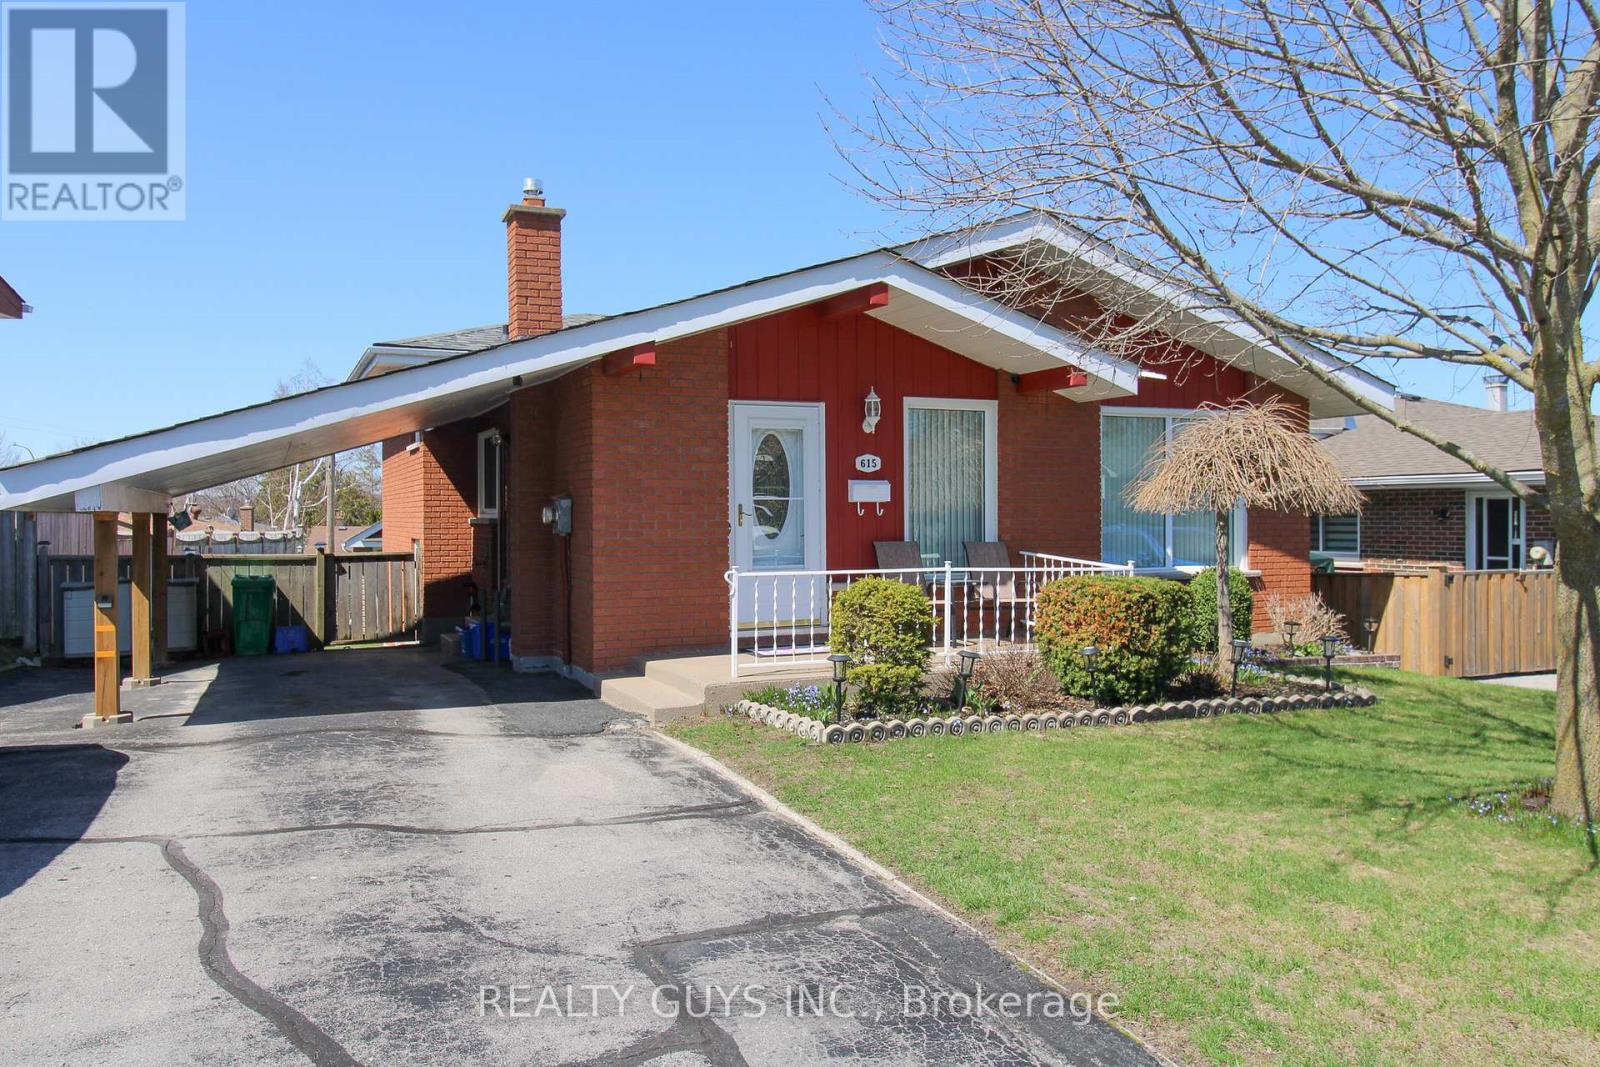
SOUTH END BEAUTY!!! This spacious 4 level back split shows pride of ownership and located close to transit, all amenities and highway #115 for the commuters. The main level offers hardwood flooring, updated kitchen, nice living room and dining. A few steps up you will find beautiful hardwood floors, 2 good sized bedrooms and a 4 pc bath. A few steps down from the main level is a cozy family room with walk out to a beautiful patio with retractable awning over top in the rear yard and the 12 ft by 12 ft shed HAS HYDRO, the 3rd bedroom and a 2 piece bath. The basement level offers a spacious rec room and lots of room for storage. Outside you can find lots of space for parking. Excellent location for both school boards close by. THIS ONE IS A MUST SEE. (id:49269)
734 Crawford Place
Peterborough, Ontario
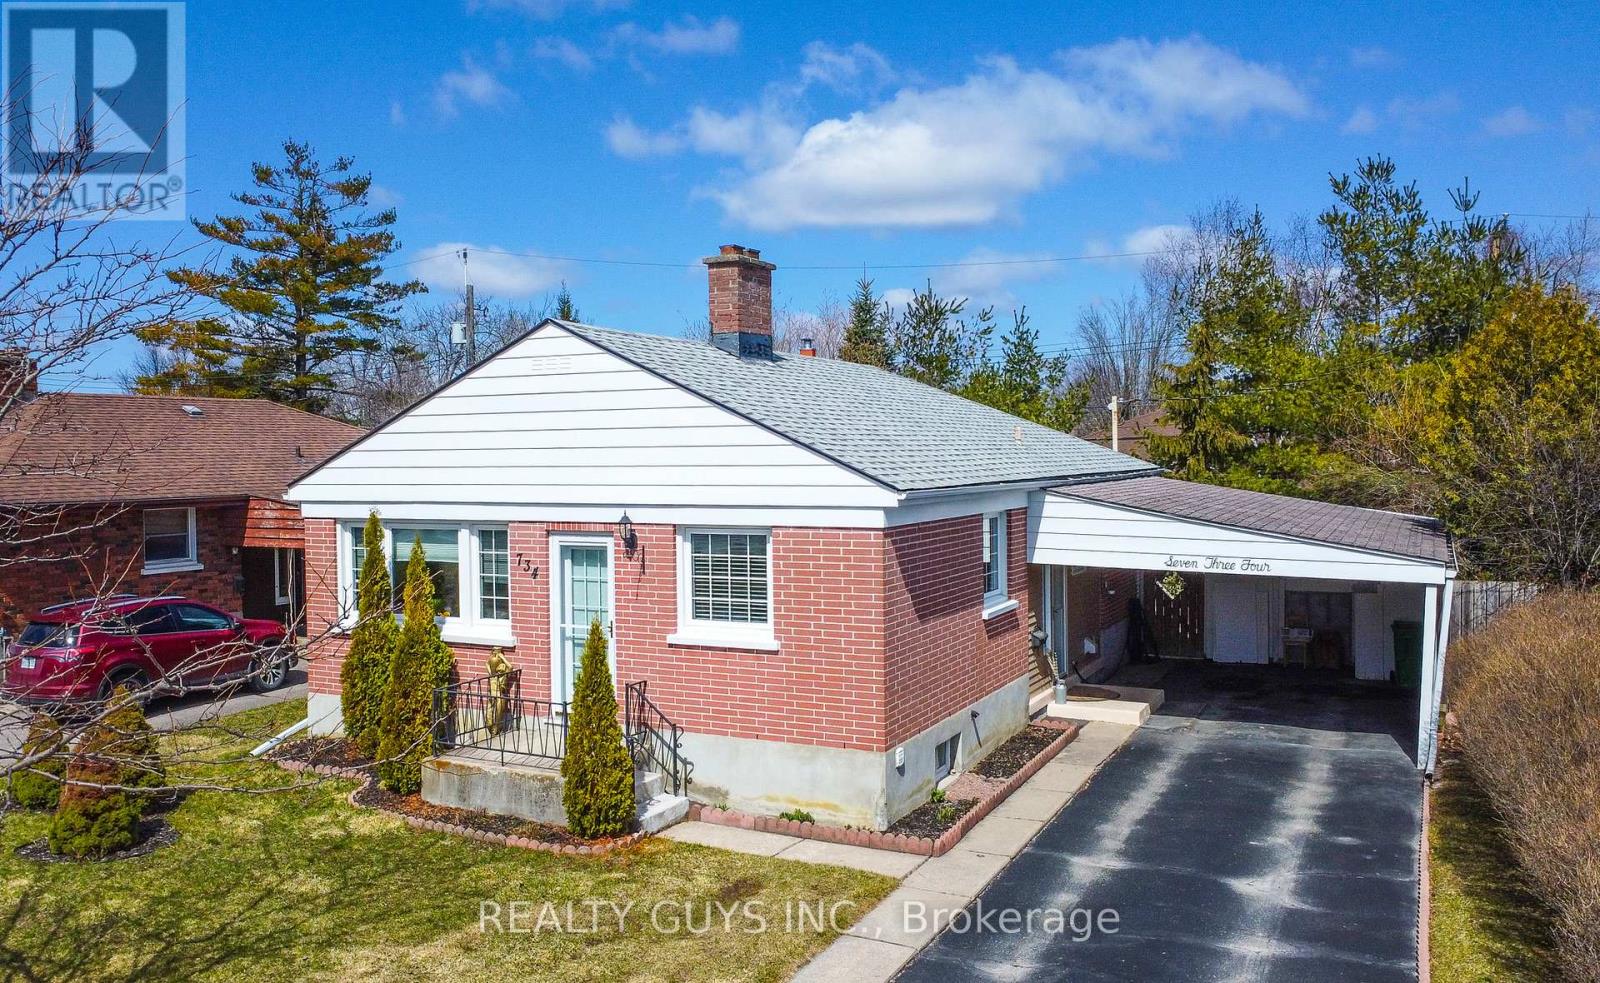
SOUTH END BEAUTY. This solid all brick bungalow sits on a beautiful 50 ft by 100 ft private treed lot close to all amenities, Cosco, transit, Otonabee river and highway #115. Main floor offers some hardwood flooring, large living room with gorgeous fireplace, spacious kitchen, 3 bedrooms (one is used as a dining room and has a walkout to a large sun room and private setting) plus a 4 pc bath. The lower level offers side entrance, large wet bar room, huge family/games room with fireplace, 2 bedrooms and a 3 pc bath. EXCELLENT VALUE HERE. Roof on home new in 2021. Pre home inspection available. (id:49269)
224 - 1099 Clonsilla Avenue
Peterborough, Ontario
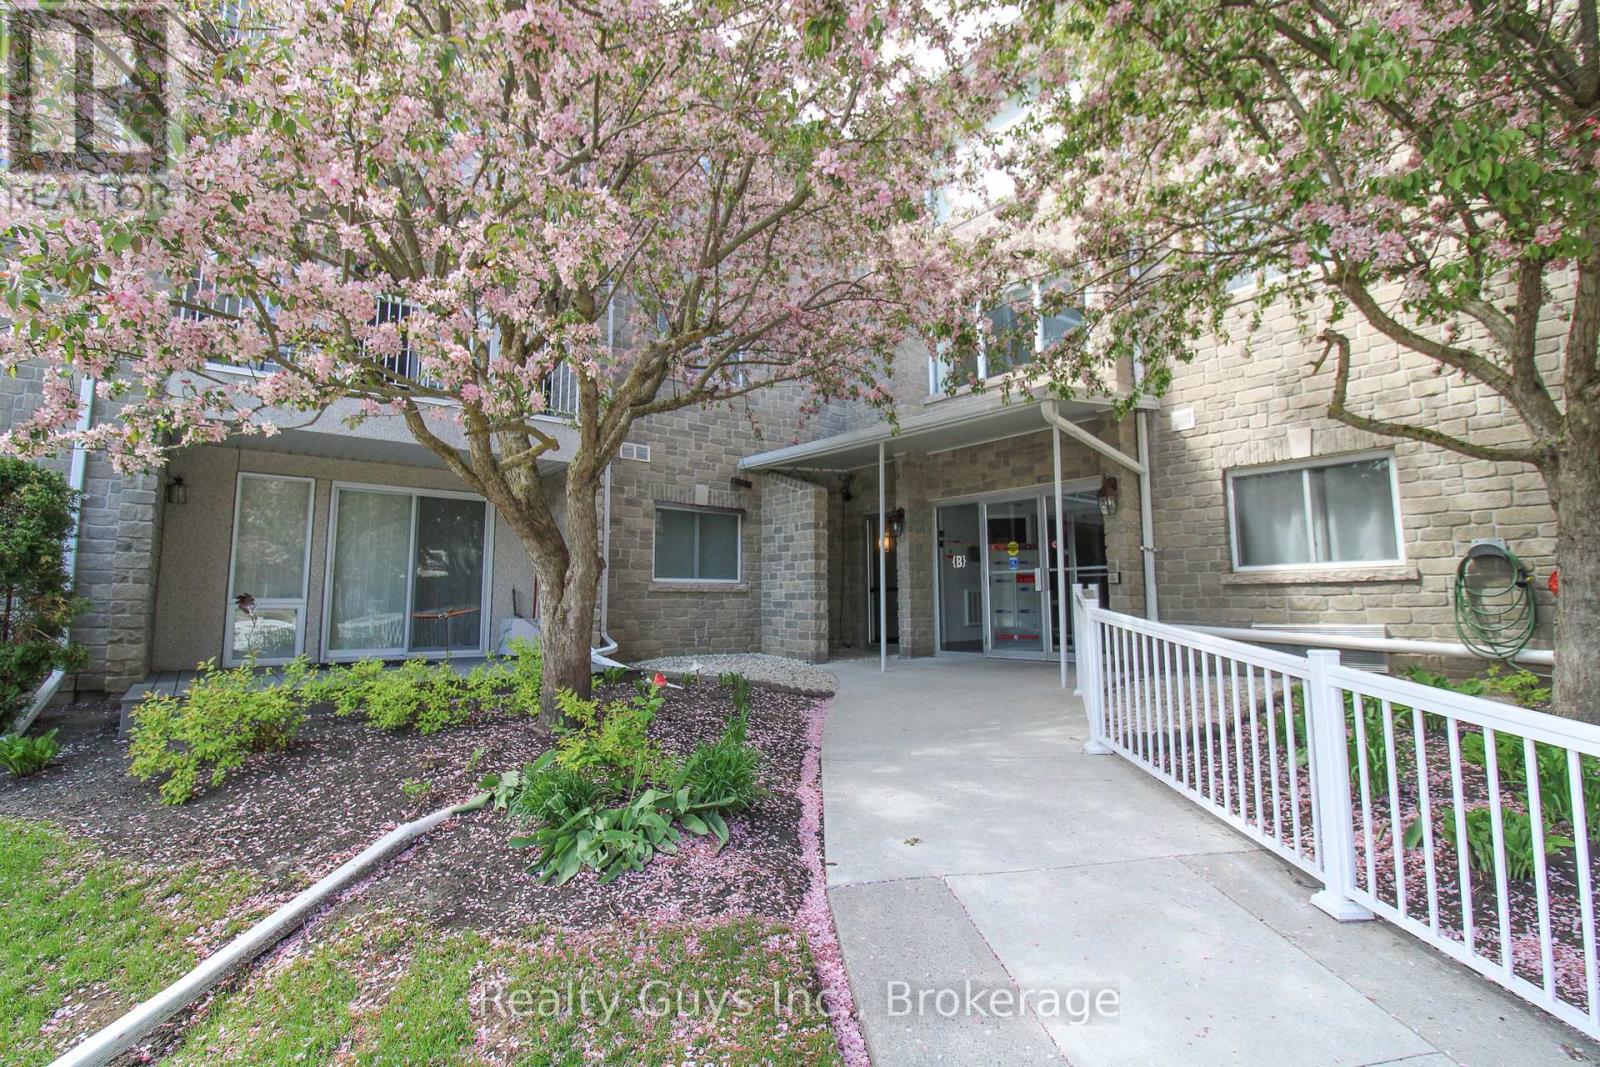
RARE 3 BEDROOM FIND IN WEST WIND CONDOS CLOSE TO HOSPITAL, TRANSIT, GROCERY AND ALL AMENITIES. This open concept spacious condo is a must see. Large foyer, cozy living room with walkout to private balcony with view of center fountain and amazing landscaping, beautiful kitchen with nook and bay window, private dining, separate wing with primary bedroom, 2 W/I closets and 4 pc ensuite, 2nd bedroom and laundry. The other wing (perfect for guests) offers the 3rd bedroom and a 3 pc bath. Other nice features are underground parking for 1, Large locker, Well cared for complex that also includes exercise room (Bldg A), Card Room (Bldg B) and library (Bldg C). This condo package shows well. Lots to offer. COME SEE FOR YOUR SELF. (id:49269)
B - 624 Stewart Street
Peterborough, Ontario
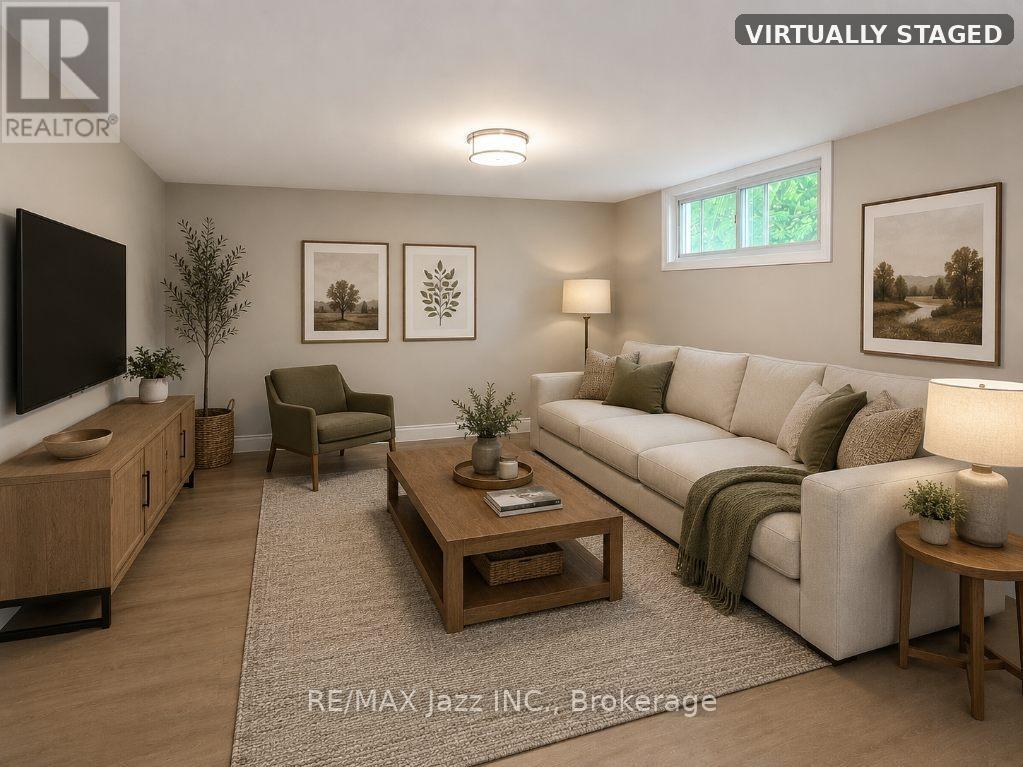
Welcome to this beautifully renovated legal secondary suite offering comfortable, low-maintenance living in a convenient Peterborough location. This bright 2-bedroom, 1-bathroom lower-level apartment features a spacious open-concept living and kitchen area, private separate entrance, and in-suite laundry with utility sink. Recently renovated throughout (excluding the kitchen), the unit offers modern finishes, multiple large closets, generous in-unit storage, and a functional layout designed for everyday living. Additional features include a dishwasher, two dedicated parking spaces, exclusive use of a private lockable outdoor shed, and shared access to the backyard with the upper unit. Professionally maintained lawn care is included, allowing tenants to enjoy the outdoor space without the upkeep. Ideally located close to walking trails, parks, public transit, shopping, schools, downtown amenities, Peterborough Regional Health Centre, and major commuter routes. Tenant responsible for hydro, 45% of water/sewer charges, snow removal, tenant insurance, and internet/cable. Available August 1st. (id:49269)
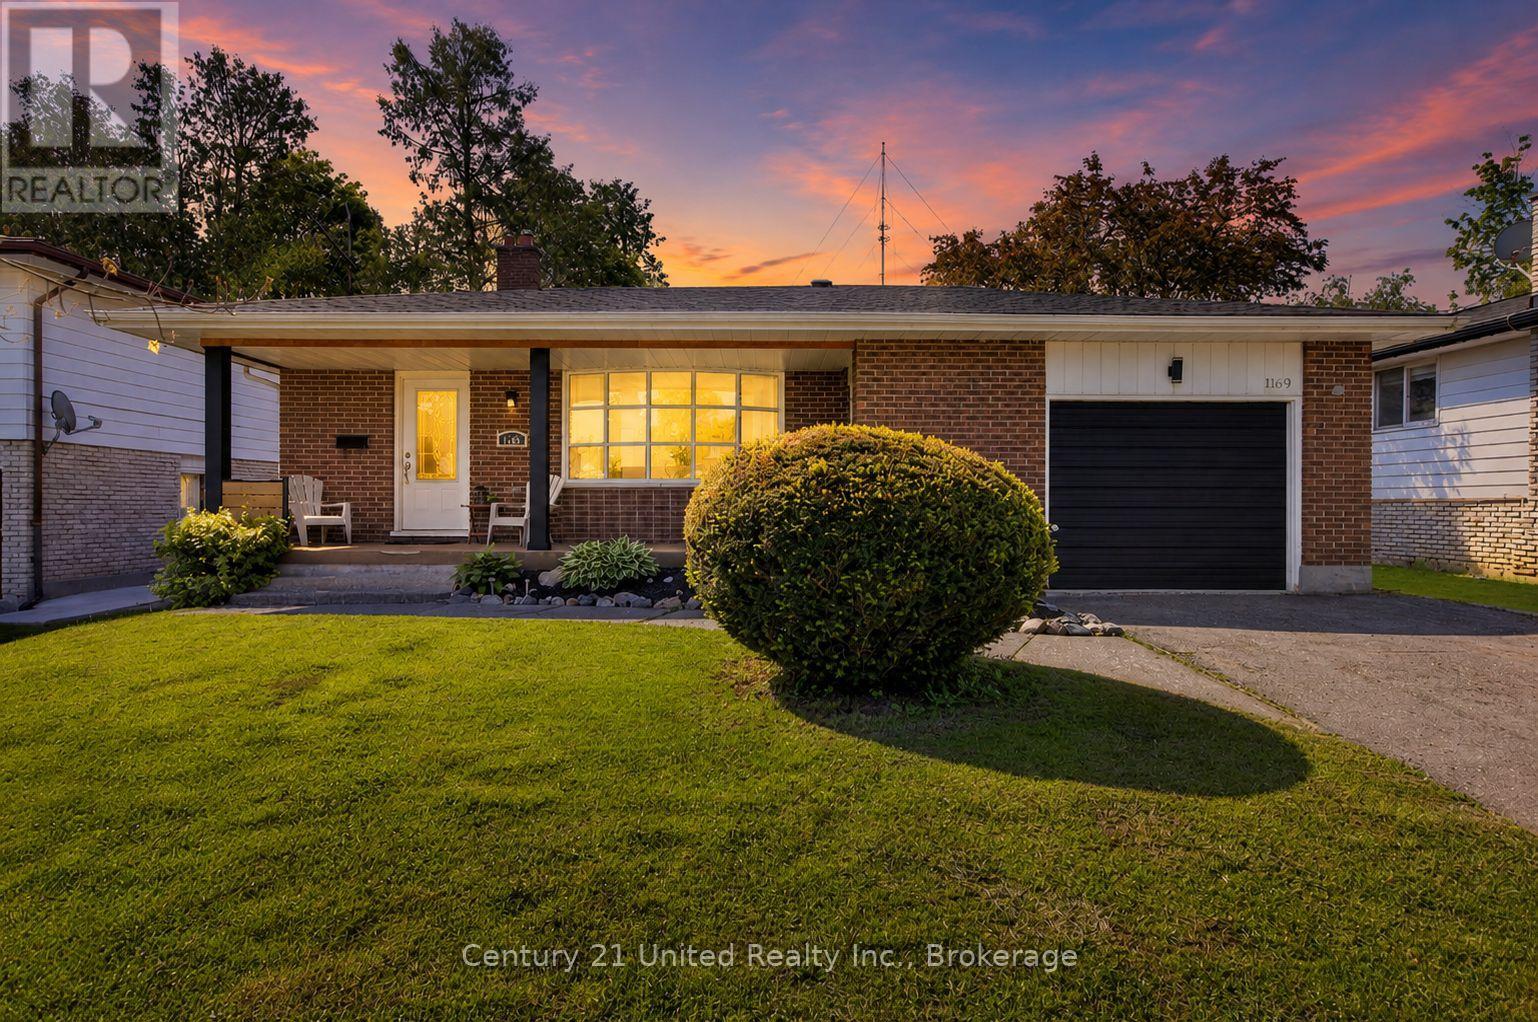
1169 Danita Boulevard
Peterborough, Ontario
Welcome to this spacious 4-level backsplit located in one of Peterborough's most desirable west-end neighbourhoods, known for its preferred schools, parks, and family-friendly atmosphere. Offering multiple levels of living space, this home is ideal for growing families or anyone seeking room to spread out and enjoy.The bright main level features a generous living and dining room filled with natural light, creating an inviting space for everyday living and entertaining. The galley-style kitchen includes all appliances, ample prep space, and a comfortable eat-in area for casual meals.Upstairs you'll find three bedrooms and a beautifully updated 4-piece bathroom. A few steps down, the spacious family room offers updated flooring, a cozy gas fireplace, and a walkout to the fully fenced backyard. This level also includes laundry, a convenient 2-piece bath, and a second walkout to the yard.The lower level provides excellent flexibility with a large rec room perfect as a playroom, home gym, media room, or man cave. An additional bedroom, 3-piece bath, utility room, and abundant storage complete this level.Outside, the fully fenced backyard offers plenty of space for children and pets to play, along with a custom seating area, raised garden beds, storage shed, and endless potential to create your dream outdoor retreat. The attached 1.5-car garage provides convenient backyard access and additional storage.Ideally situated close to schools, parks, shopping, Peterborough Regional Health Centre, and downtown amenities, this well-maintained home offers the space, comfort, and location today's families are looking for. (id:49269)
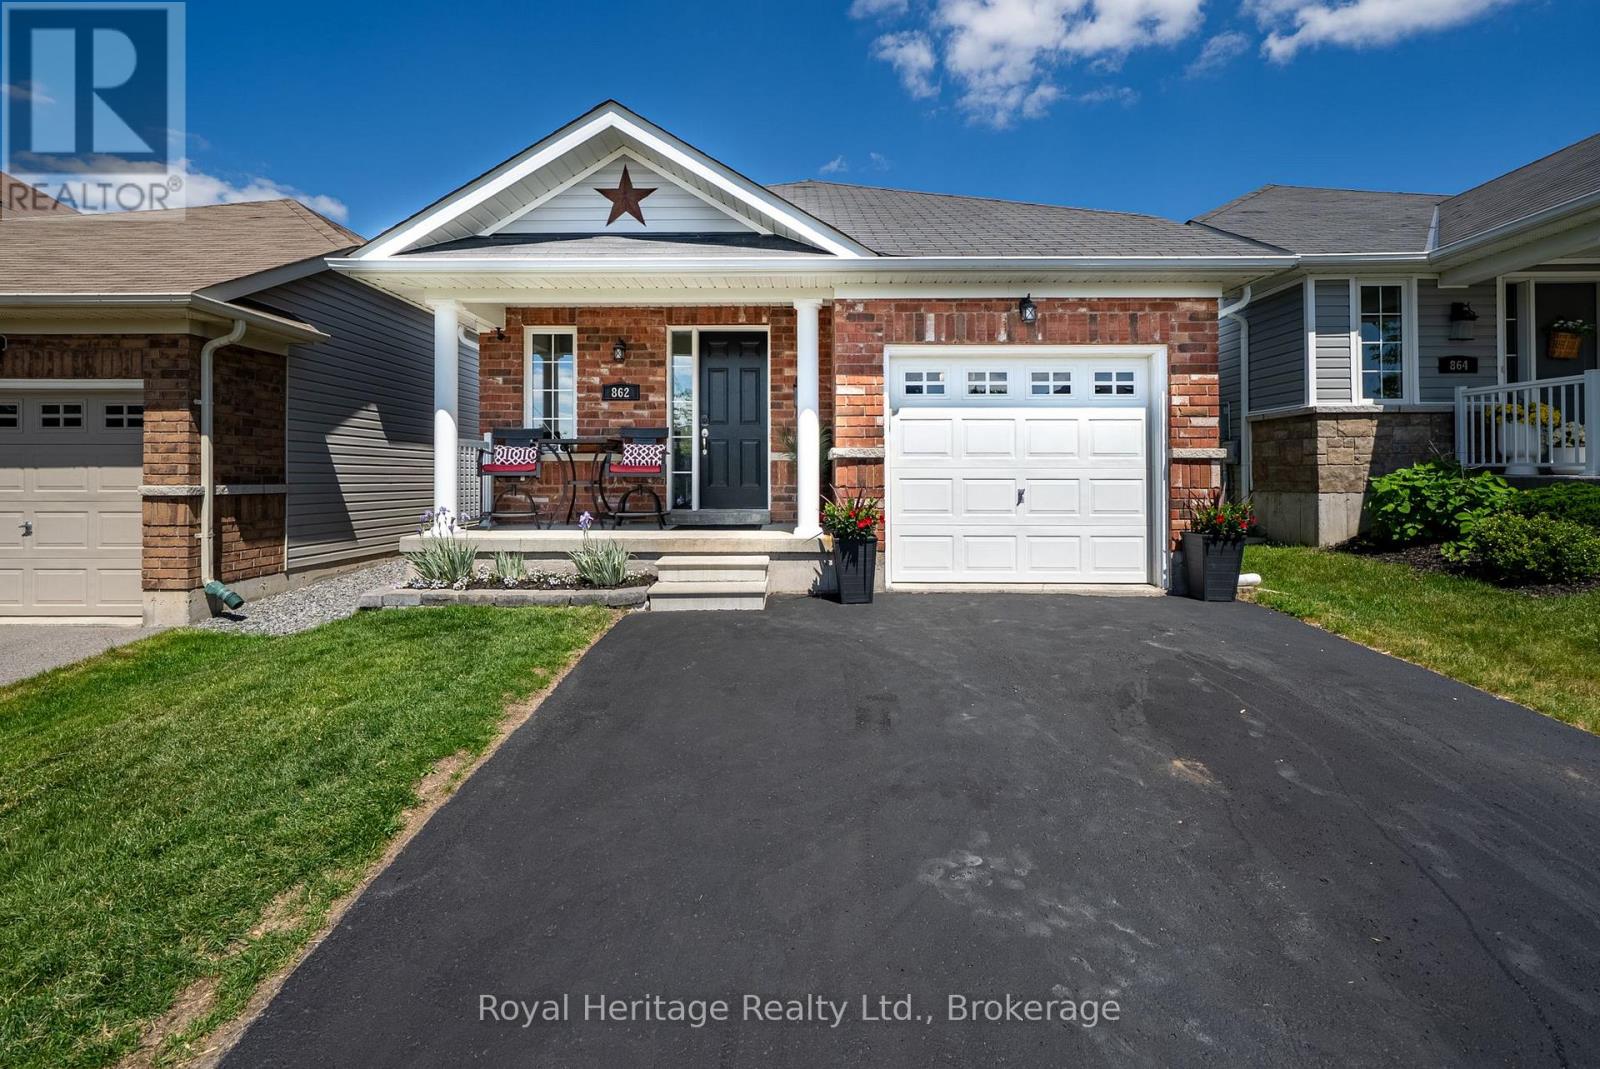
862 Emery Way
Peterborough, Ontario
Welcome to the highly sought-after Jackson Creek Meadows! Built in 2015, this beautifully finished bungalow offers exceptional versatility for multi-generational living, investors, or families seeking additional space. Featuring 2+1 bedrooms and 3 bathrooms, 2 kitchens. This meticulously maintained home is completely finished from top to bottom and includes a fully functional one-bedroom in-law suite. Curb appeal abounds with professionally landscaped front and rear gardens. Step inside to a spacious foyer offering convenient garage access and separate entry points to both the main and lower levels ready for your finishing touches with doors! Attractive laminate flooring flows throughout both levels, creating a warm and cohesive feel. The bright, family-sized kitchen boasts ample cabinetry, generous counter space, and a breakfast bar overlooking the open-concept living and dining areas. The inviting living room features a sliding glass walkout to the Eon composite deck complete with awning, overlooking the fully fenced backyard with beautifully landscaped gardens and a convenient storage shed. The spacious primary suite offers room for a cozy sitting or reading area and features a walk-in closet, additional double closet, and a private 4-piece ensuite. A second bedroom and additional full bathroom complete the main level. The lower level is equally impressive, featuring a newer kitchen with quartz countertops and dining area, a large bedroom with above-grade window and closet, a 3-piece bathroom, and a spacious recreation/living room with laminate flooring throughout & a rough-in for a sink. This well-designed in-law suite offers comfort, privacy, and flexibility for extended family or potential rental income. Pride of ownership is evident throughout this immaculate home. Simply move in and enjoy all that this exceptional property has to offer! (id:49269)
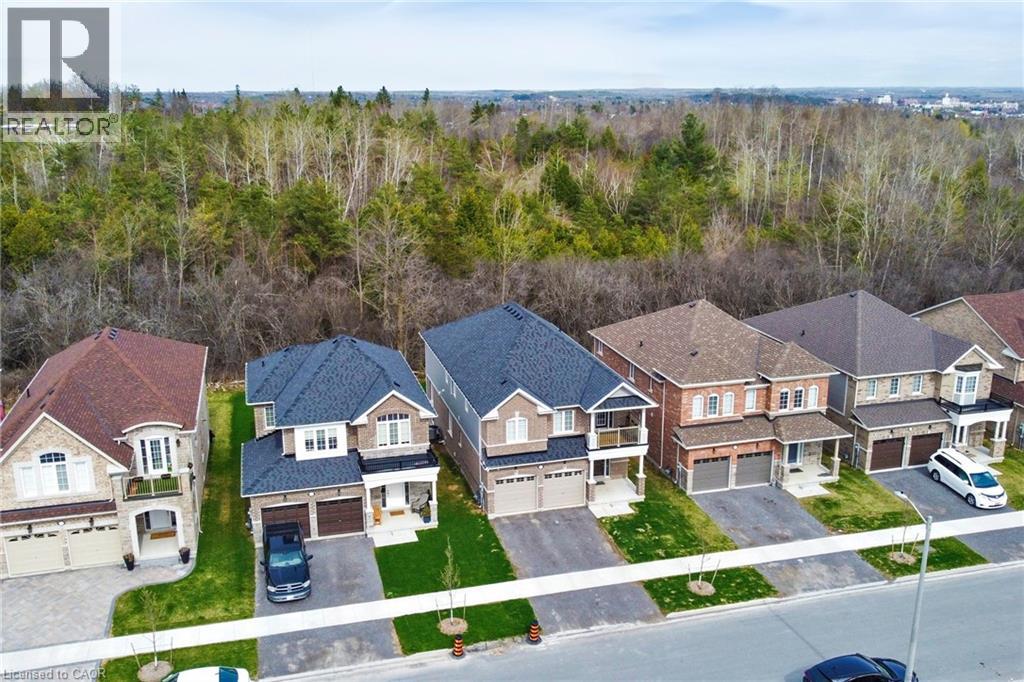
630 Lemay Grove
Peterborough, Ontario
Amazing 4 bedroom , 4 bathroom home. 2 bedrooms have private ensuites. (id:49269)
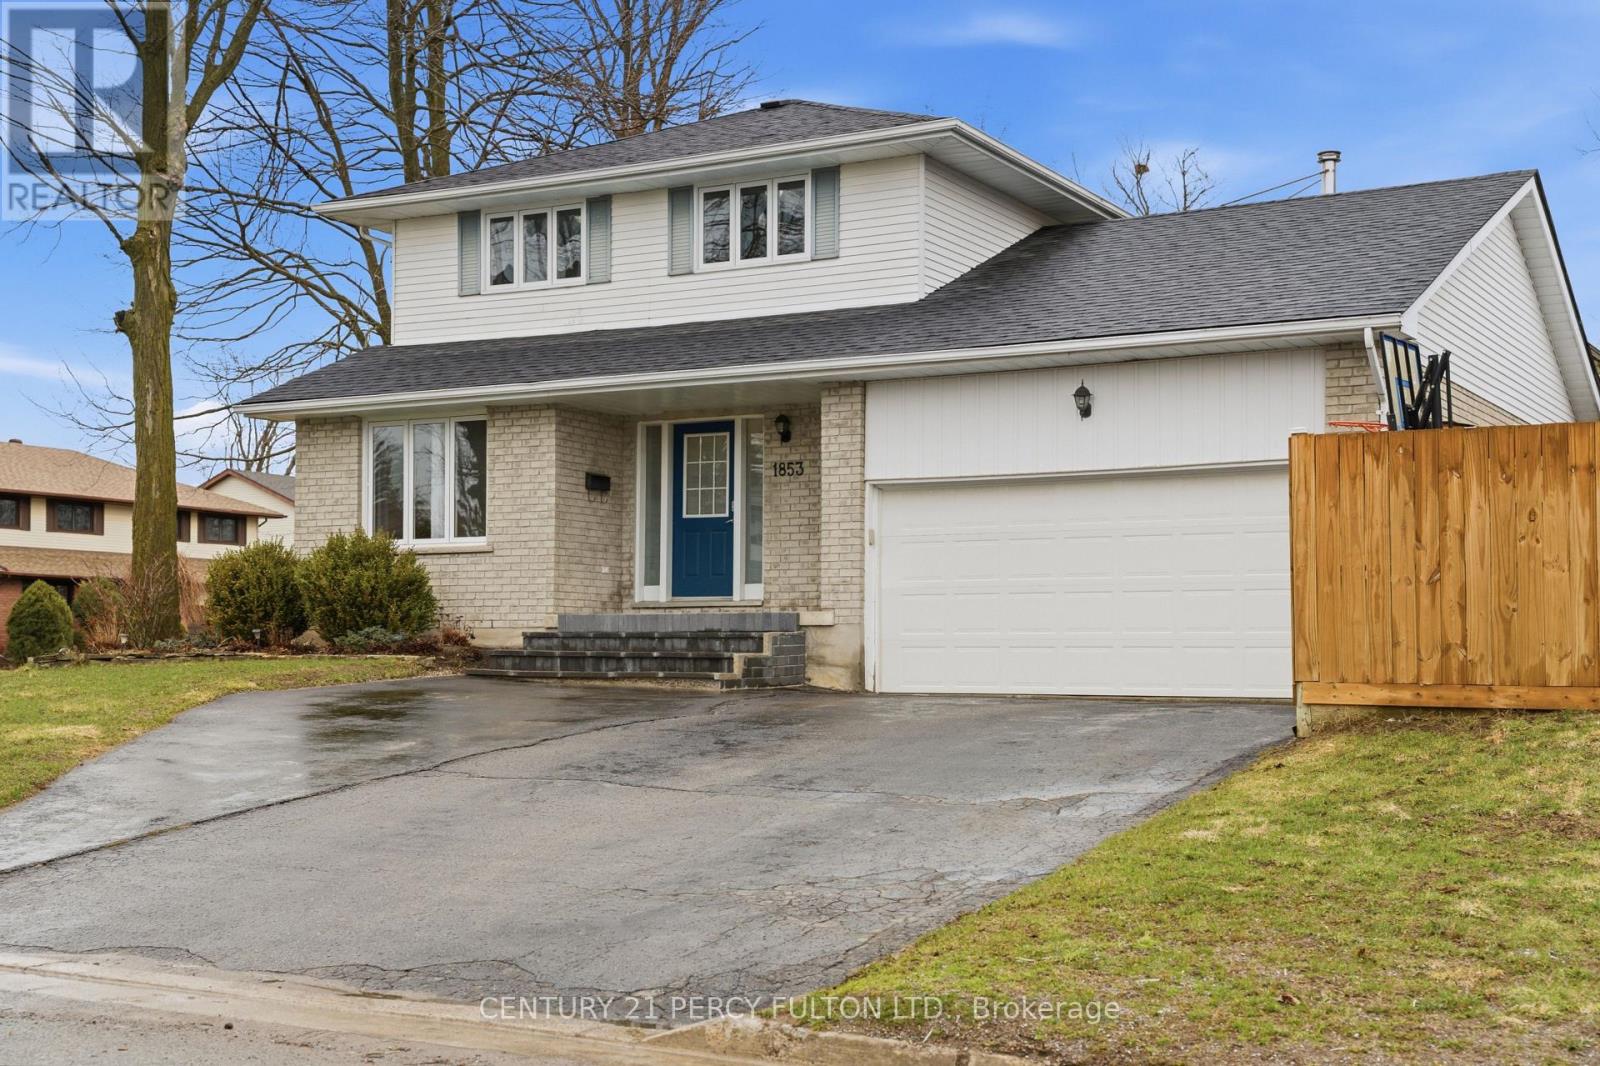
1853 Mapleridge Drive
Peterborough, Ontario
Prime Corner Lot Located in the West End of Coveted Peterborough. This Loved And Cared For Two-Story Home Offers Plenty Of Space For Family, Friends, Holiday Dreams And Wonderful Memories to Be Made. Inside You Will Be Greeted By A Warm And Inviting Atmosphere, Featuring Living Room and Family Room and Guest Washroom on the Main Level Perfect for Providing Ample Space For Entertaining Family and Friends, Walkout to Oasis in the City-Hot Tub, Fully Heated Pool, Change Room, Cabanna, and Everything Needed to Live Life to the Fullest. Gourmet Kitchen Is Central to the Main Floor, Featuring All Updated Cabinetry, Appliances, Flooring, Countertop, Backsplash and Undermount Sink, Perfect For Creating Culinary Delights, With Ample Storage And Counter Space, Grandma and Grandpa Would be Impressed-A Proper Kitchen!! Upstairs Features A Primary Bedroom With An Ensuite For Convenience and Practicality. Three Bedrooms in Total Just in the Upper With Ample Closet Space with a Bright and Airy Feeling. Hardwood Floors Throughout Meet Your Feet. Impressively Remodeled Personna Top to Bottom, With New Updated Stairs Leading Up to The Bedrooms. In the High And Dry Lower Level Living Area It is Completely Finished With A Fourth Bedroom And Second Ensuite In Yet Another Very Comfortable Living Space/Room. Hot Water Tank & Furnace is Owned, With Newer Roof. New Fencing to Add Privacy Outside. Must Be Seen to Appreciate. Excellently Located Very Close To Highway 115 And All Amenities But Far Enough to Not Hear Any Traffic, This Home Offers Easy Access To Everything You Desire. Rarely Offered Pocket of Peterborough-People Do Not Move From This Area-It Really is A Gem, Ward 2 Best Kept Secret, Make This Stunning Property Your Own! (id:49269)