
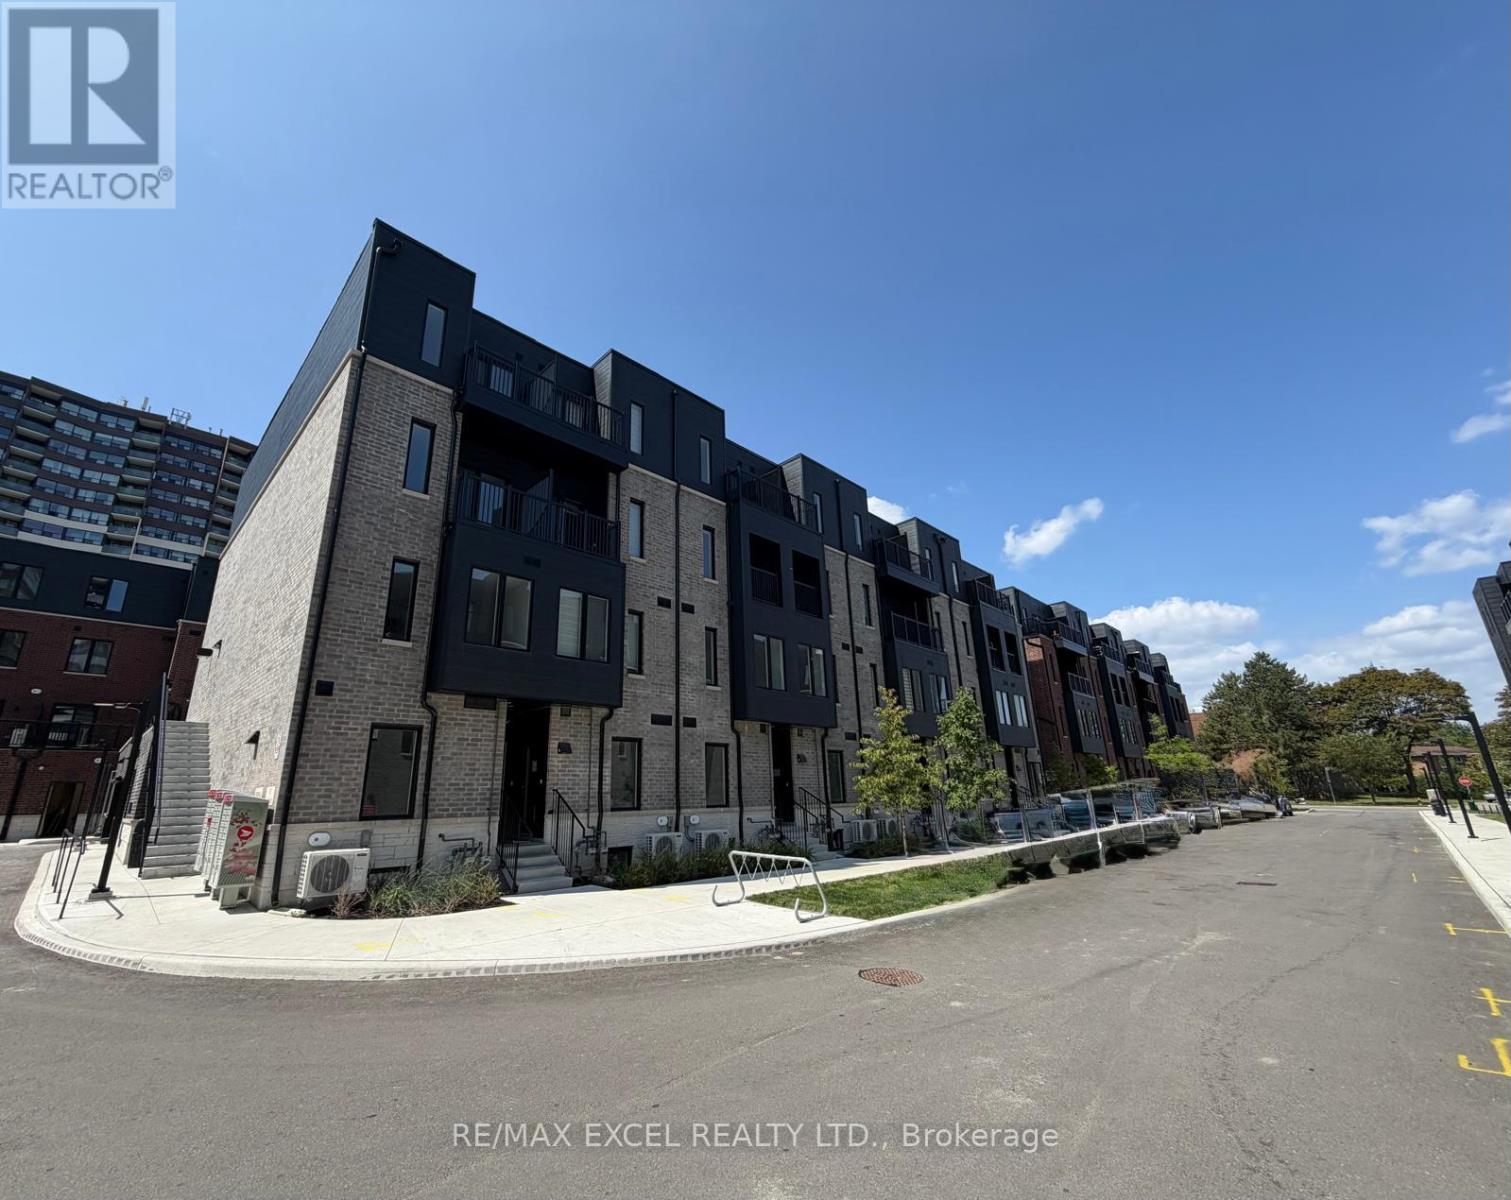
37 - 30 Calamint Lane
Toronto, Ontario
Brand New and Stunning Multi Level Townhouse With Rare One Underground Parking Space (not surface parking) in Prime Scarborough L'Amoreaux Community Location. The Perfect Mix of Luxury Style & Convenience In The Heart of Scarborough. Rare 4 Bedroom Property (4 washrooms) each with its Own Private Ensuite Bathroom!! Each Bedroom has its Own Level. Ultimate Comfort and Privacy. Two Private Balconies from Bedrooms. High-End Luxury Finishes Throughout: Upgraded Laminate Flooring & Open Concept Layout, Energy Efficient Windows , Natural Oak Staircase Treads, Quartz Countertops In The Kitchen and All Bathrooms, Stainless Steel Appliances, Upgraded Kitchen Cabinetry, LED Mirrors in Bathrooms! Convenient Shopping & Services Just Steps Away from Shopping, Supermarket, Banks, Drugstores. Library, Gyms, Parks, Places of Worship, Restaurants, Public Transit: TTC, Go-Train Station, Highway 404/401 and Much More!! (id:49269)
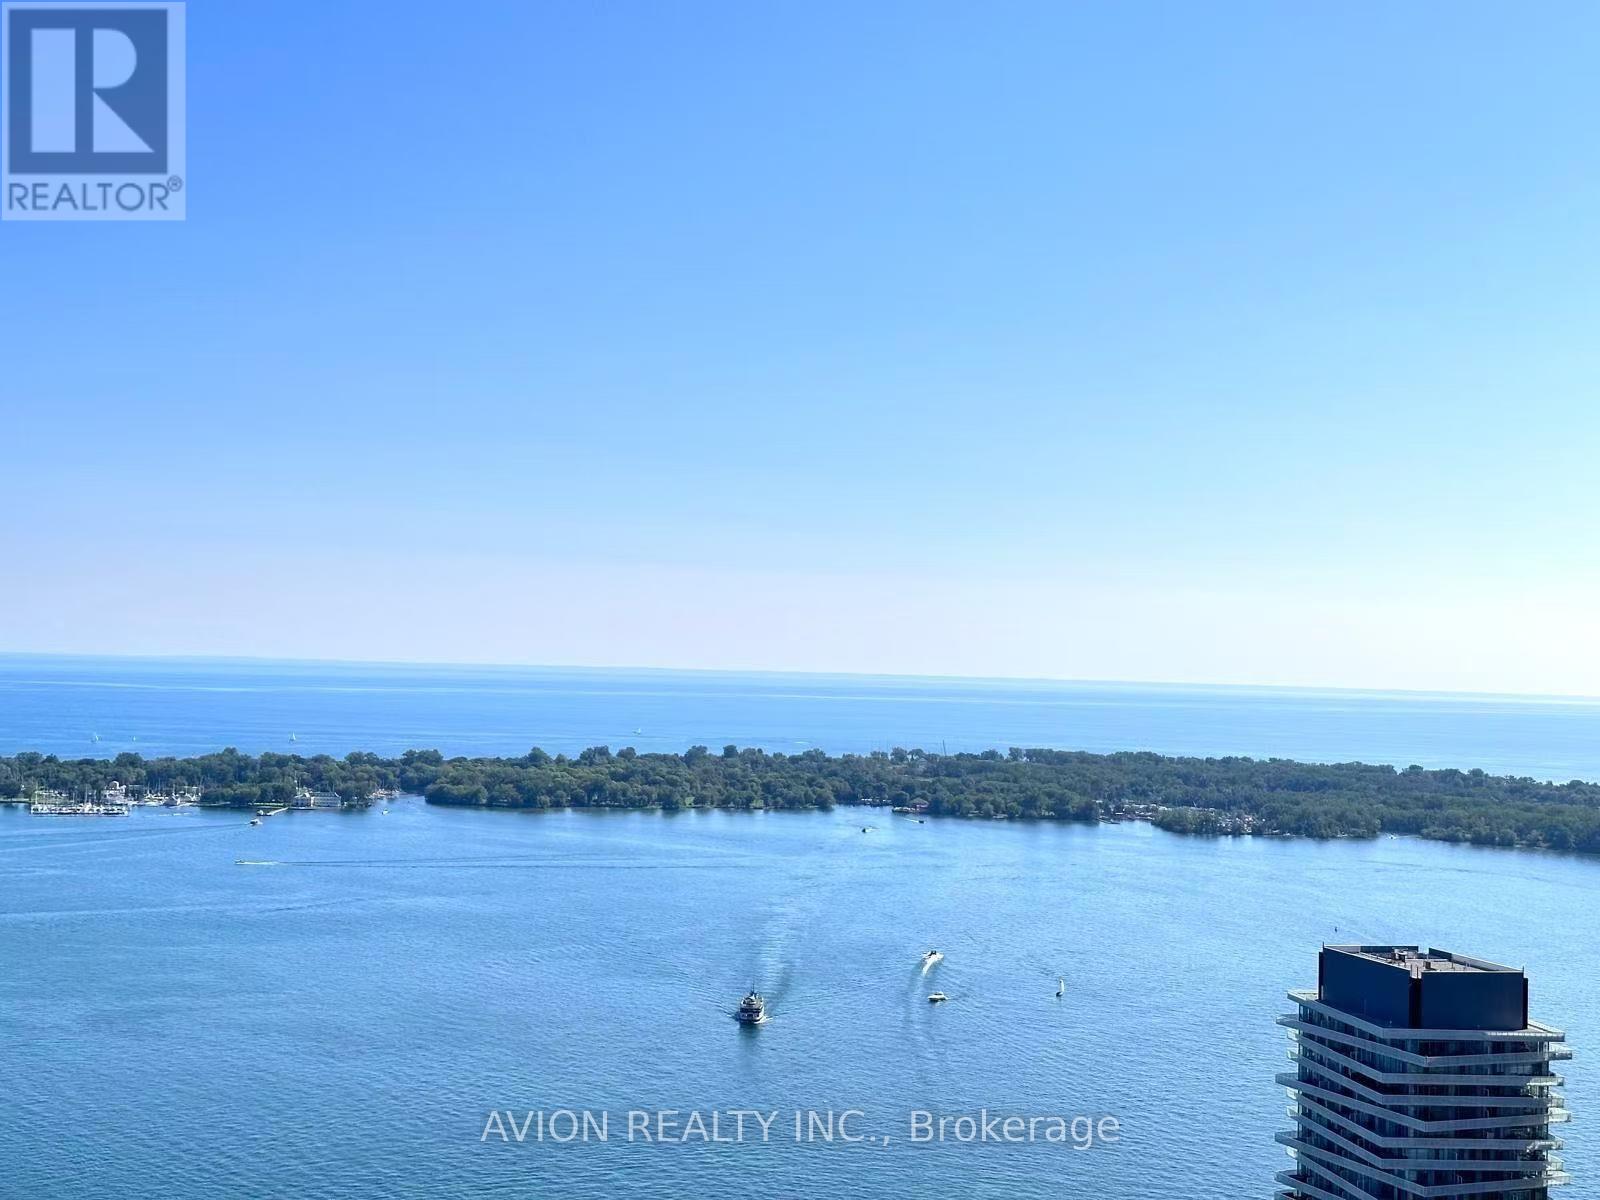
5710 - 55 Cooper Street
Toronto, Ontario
Welcome To Sugar Wharf By Menkes! Bright & Spacious 2-Bedroom Suite Featuring Breathtaking, Unobstructed South-Facing Views Of Lake Ontario. And An Open, Functional Layout. Modern, Clean And Beautifully Designed In One Of Toronto's Most Sought-After Waterfront Communities. Steps To Sugar Beach, Waterfront Trails & Parks, Farm Boy, Loblaws, LCBO, Shoppers, Restaurants And Everyday Conveniences. Walk To Union Station, The Financial District And St. Lawrence Market, With Easy Access To TTC And The Gardiner. Enjoy The Newly Opened Sugar Wharf Park Right At Your Doorstep. Future Direct PATH Connection And Future On-Site Public School Planned For The Community. An Exceptional Combination Of Waterfront Living And Downtown Convenience! (id:49269)
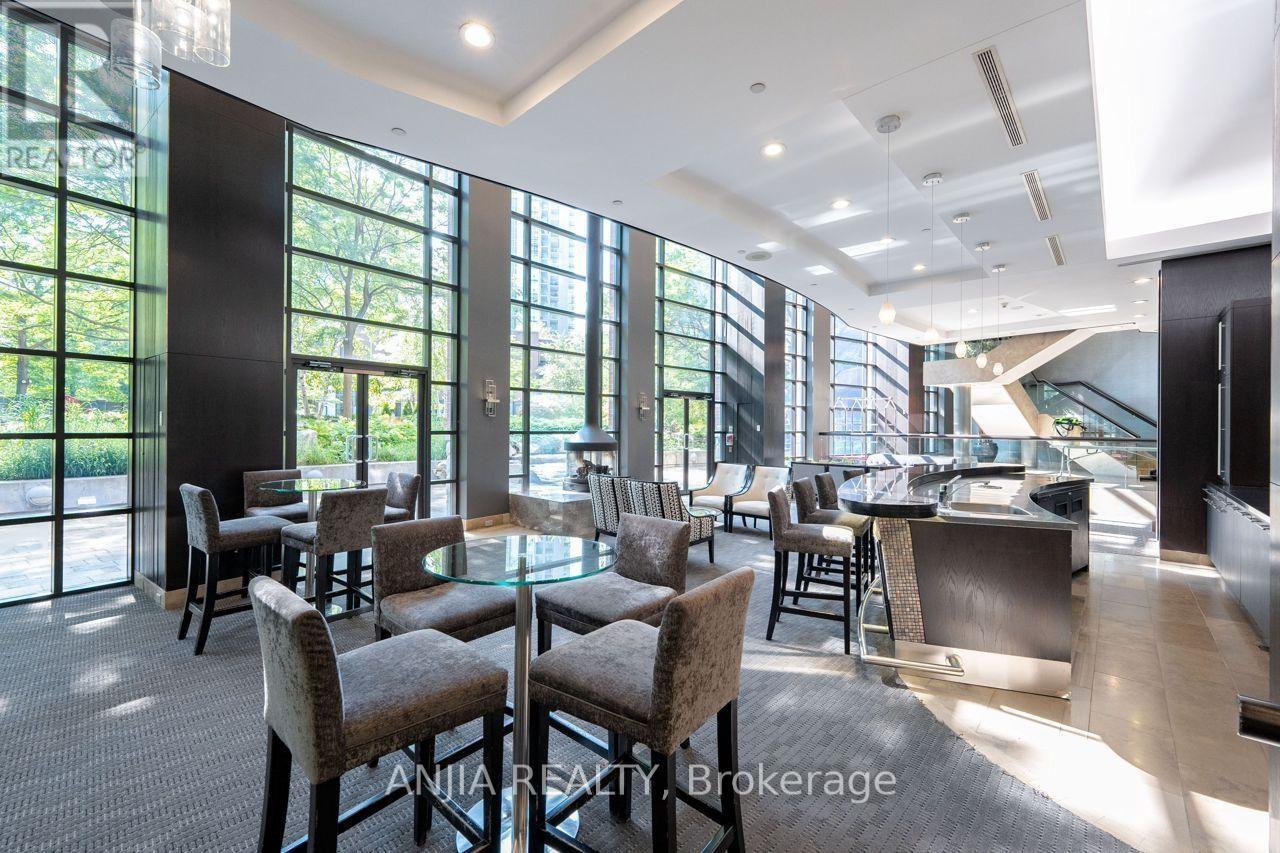
2010 - 33 Sheppard Avenue E
Toronto, Ontario
Welcome to Minto Gardens! Unit 2010 offers a sun-filled, exceptionally spacious 2-bedroom, 2-bathroom corner suite (approx. 988 sq. ft. + 85 sq. ft. private balcony) offering refined luxury with extensive high-end upgrades throughout.Thoughtfully reimagined for modern comfort, this move-in-ready home features premium engineered hardwood floors, smooth ceilings, designer light fixtures, and fresh paint. The newly updated, enclosed kitchen boasts a brand-new refrigerator with a custom left-opening handle-ideal for home chefs. Floor-to-ceiling windows flood the living space with natural light while showcasing sweeping, unobstructed northeast views of the city.Unbeatable core location with direct indoor connection to Sheppard Centre and steps to Yonge/Sheppard dual subway lines, Whole Foods, Longo's, parks, and dining. Premium building amenities include 24/7 concierge, indoor pool, gym, party rooms, media room, library, and 1 underground parking spot. A rare turn-key find! MUST SEE! (id:49269)
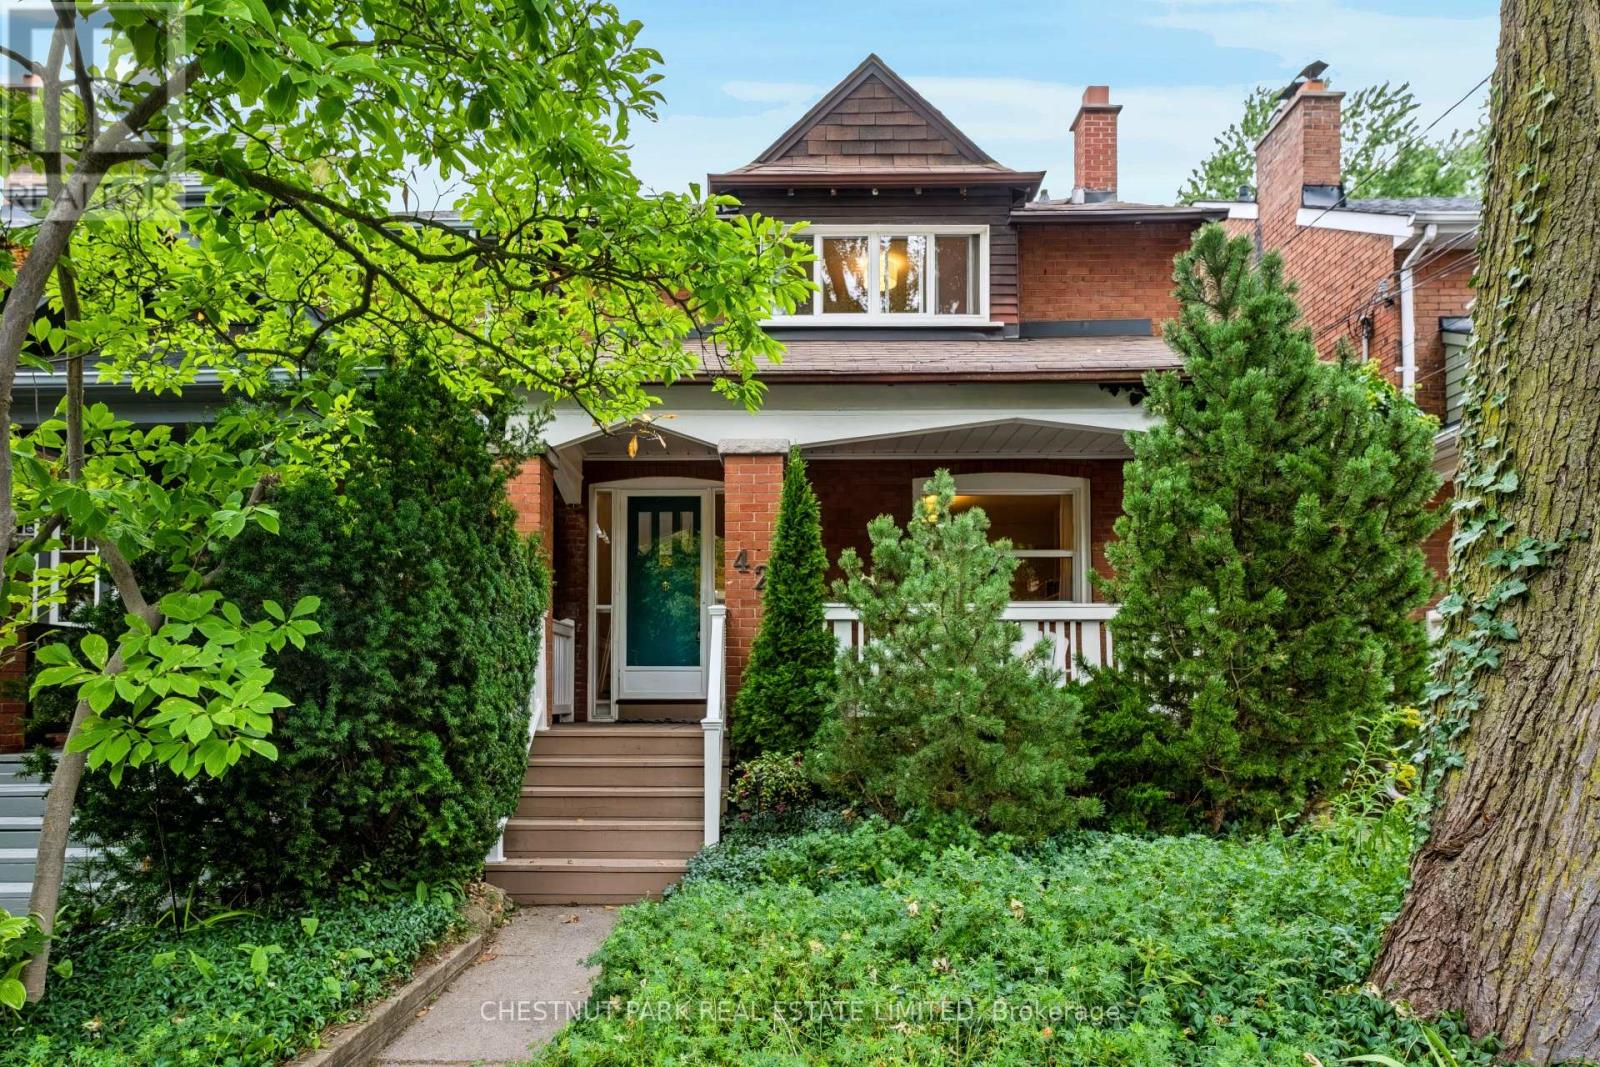
42 Bowood Avenue
Toronto, Ontario
This charming, bright, detached family home features a 2-storey addition, as well as subway access, excellent schools and shops right at your doorstep. Located on a quiet, child-friendly street in the family neighbourhood of Wanless Park, you are close to many walkable parks and ravines and also have quick access to Hwy 401. Approx. 2,869 sq ft total over three levels. The home has a spacious sunlit main-floor family room addition, and an equally spacious addition on the lower level, adding a bonus fourth bedroom and a recreation room. Enjoy beautiful hardwood floors in the main living spaces and bedrooms and a wood-burning fireplace in the living room. The open-concept kitchen features full-sized stainless steel appliances, including a KitchenAid fridge, GE gas cooktop stove with electric oven, Bosch dishwasher and a Panasonic built-in microwave, plus lots of cabinet and counter space. The kitchen and dining room lead to a large family room with a skylight and large windows with shutters along the back. Walk out to the private deck and fenced, landscaped yard, plus a storage shed. The foyer includes a coat closet (potential 2-piece powder room). The king-sized primary bedroom includes a sitting area and a double-door closet. The second and third bedrooms overlook the backyard, and the 4-piece main bathroom includes a large deep tub, a vanity with storage and a wall-mounted cabinet. The lower level features a 4th bedroom, a recreation room that can also be used for a home gym/yoga room, a separate home office space, 4-piece bathroom, storage closets, and a play area ideal for kids. Enjoy the covered private front porch for reading and relaxing. Large utility room with additional storage space. Front yard pad parking ($374/year). Exceptional schools: Bedford Park PS (one block south), Lawrence Park CI (9-12). Private Schools include Havergal, TFS, Crescent, St. Clements. Wanless Park is close by, with a playground, wading pool, tennis courts, sports fields, skating. (id:49269)
1321 - 85 East Liberty Street
Toronto, Ontario
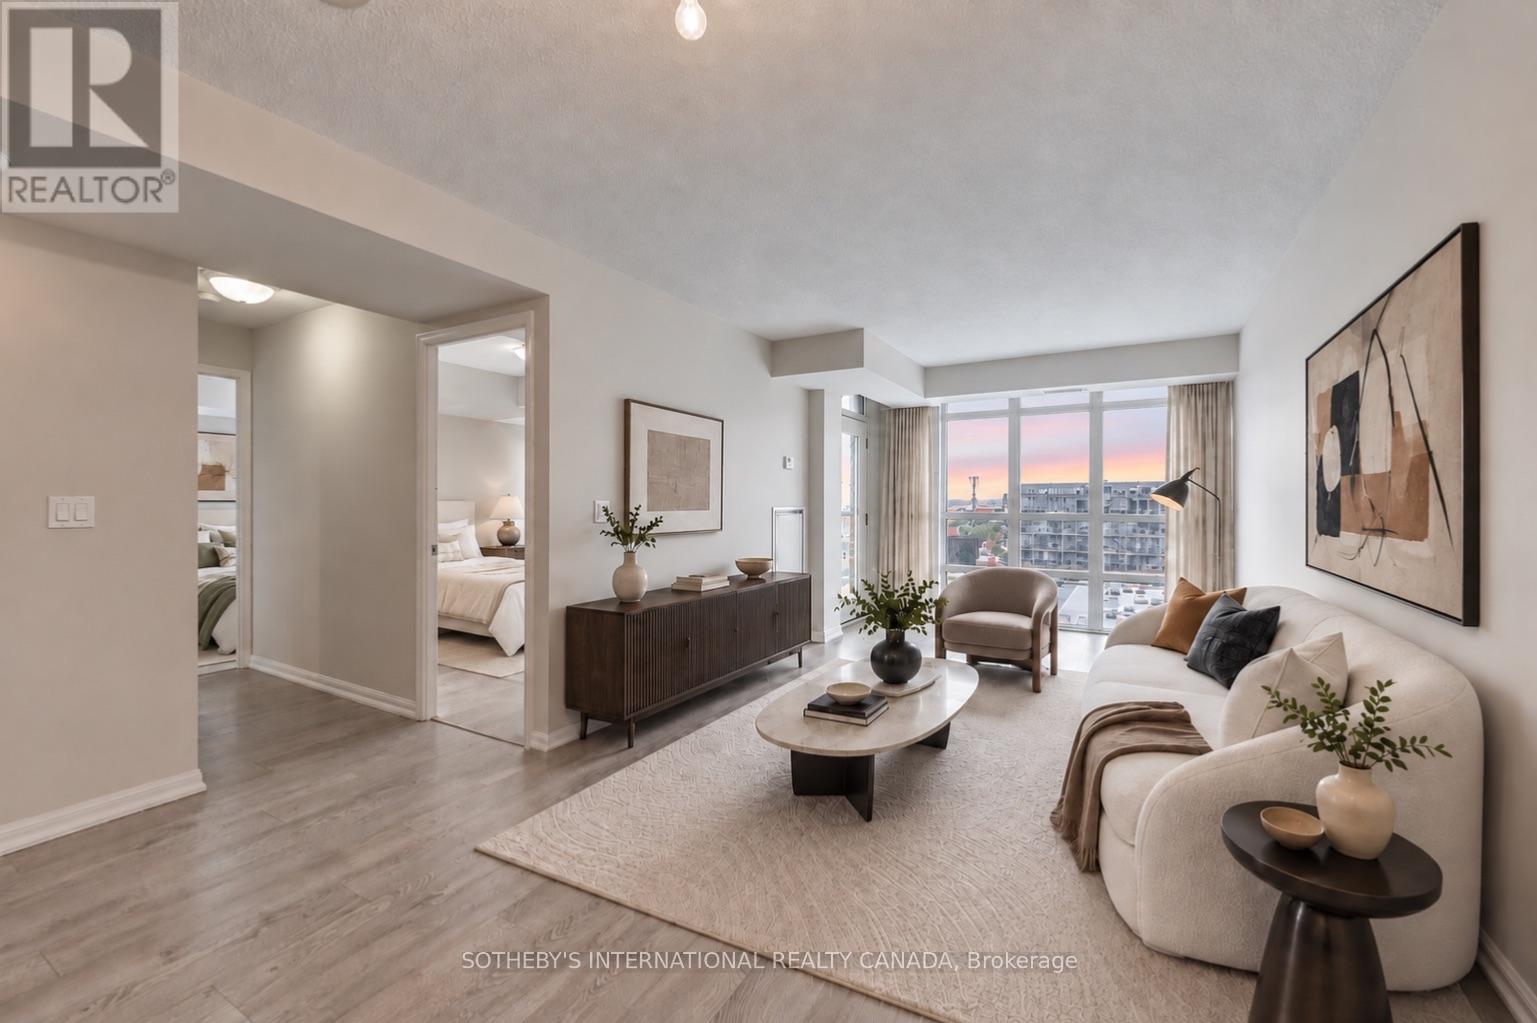
Unobstructed west views, golden-hour sunsets and 777 sqft. of living space in the heart of Liberty Village. Suite 1321 features 2 bedrooms, 2 full bathrooms, an open-concept kitchen with a breakfast bar overlooking the living room. One parking space and one locker included. The main living area fills with afternoon sun, followed by golden-hour sunsets each evening. Three walk-outs lead to the balcony. It features year-round heating and cooling. The amenities are unlike almost anything else in the neighbourhood: 2-lane bowling alley, golf simulator, games room, movie theatre, indoor pool, a fully equipped gym, 24-hour concierge, guest suites, and a rooftop deck with skyline views and BBQs...plus much more! Liberty Village is a vibrant, self-contained community where everyday essentials and some of the city's best neighbourhood spots are just minutes away. Step outside to cafés, groceries, the LCBO and enjoy Liberty Village's incredible selection of patios and restaurants all while being a short walk to Trinity Bellwoods, The Bentway and waterfront trails. With a bus stop directly in front of the building, nearby streetcar service, Exhibition GO Station, and the future Ontario Line, the neighbourhood is positioned for even greater city access in the years ahead. Please note that photos have been virtually staged. (id:49269)
207 - 1231 Yonge Street
Toronto, Ontario
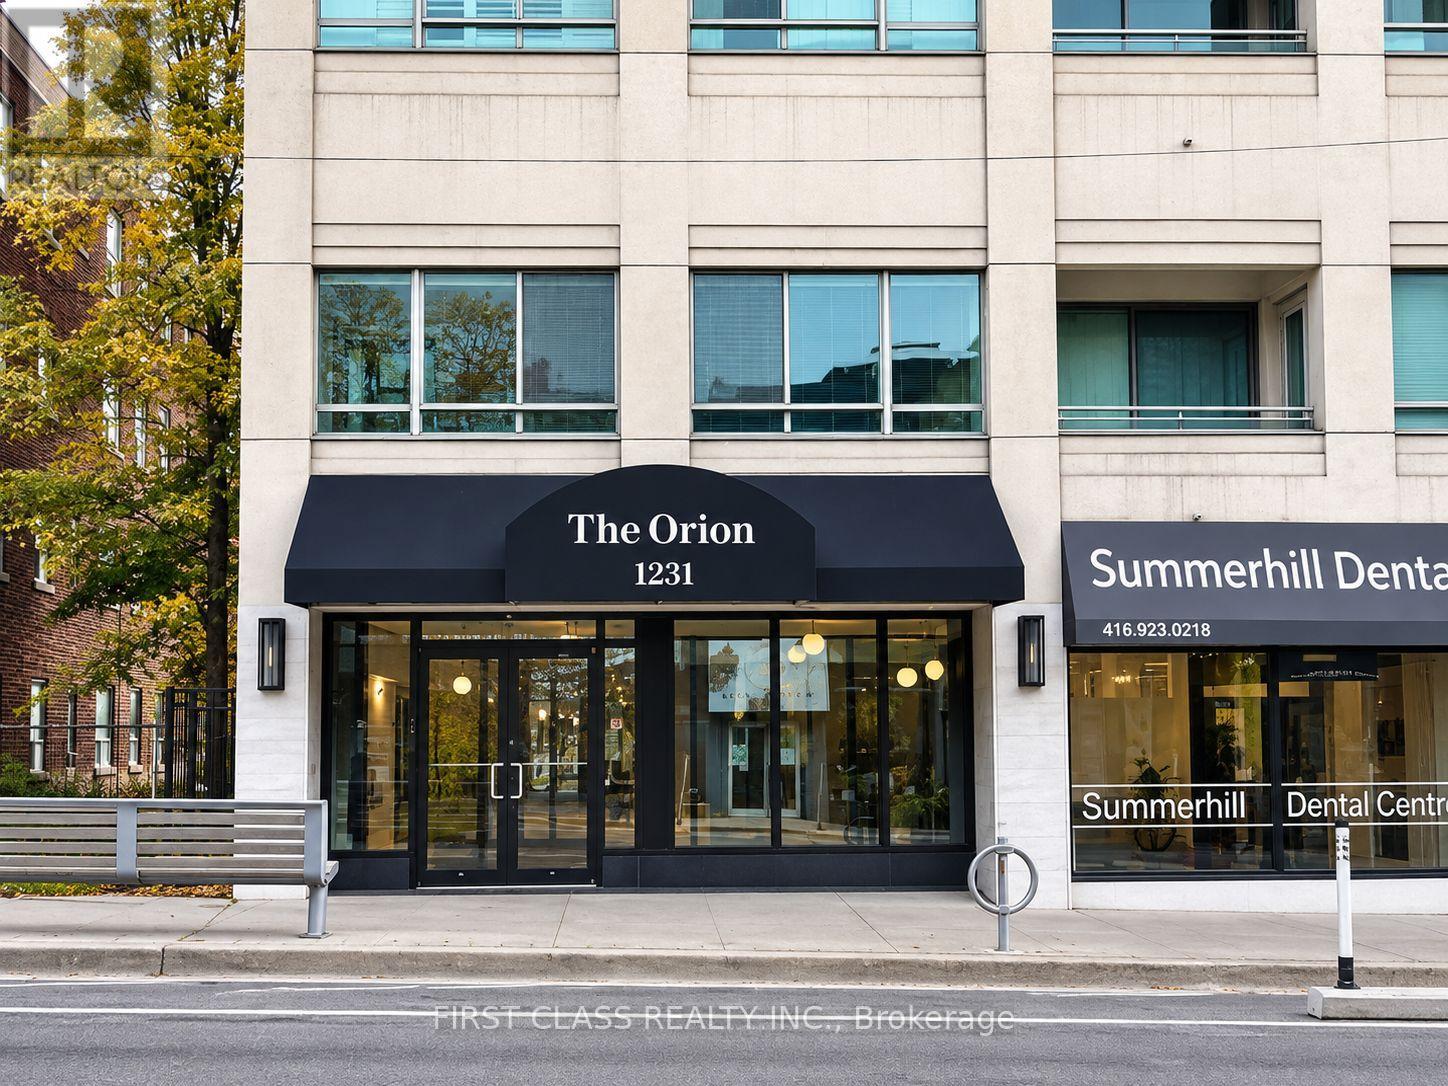
Beautiful 2-Bedroom, 2-Bathroom Condo In The Heart Of Rosedale-Moore Park. Bright Open-Concept Living & Dining Area With 10-Ft Ceilings, Hardwood Floors & Crown Moulding. Modern Kitchen With Quartz Counters, Stainless Steel Appliances, Breakfast Bar & Ample Cabinet Space. Spacious Primary Bedroom With 4-Pc Ensuite & Walk-In Closet With Custom Organizers. Excellent Location Steps To Summerhill & St. Clair Subway Stations, Longo's, Farm Boy, Restaurants, Cafés & Shops. Includes 1 Parking Space & Locker. (id:49269)
508 - 1 Avondale Avenue
Toronto, Ontario
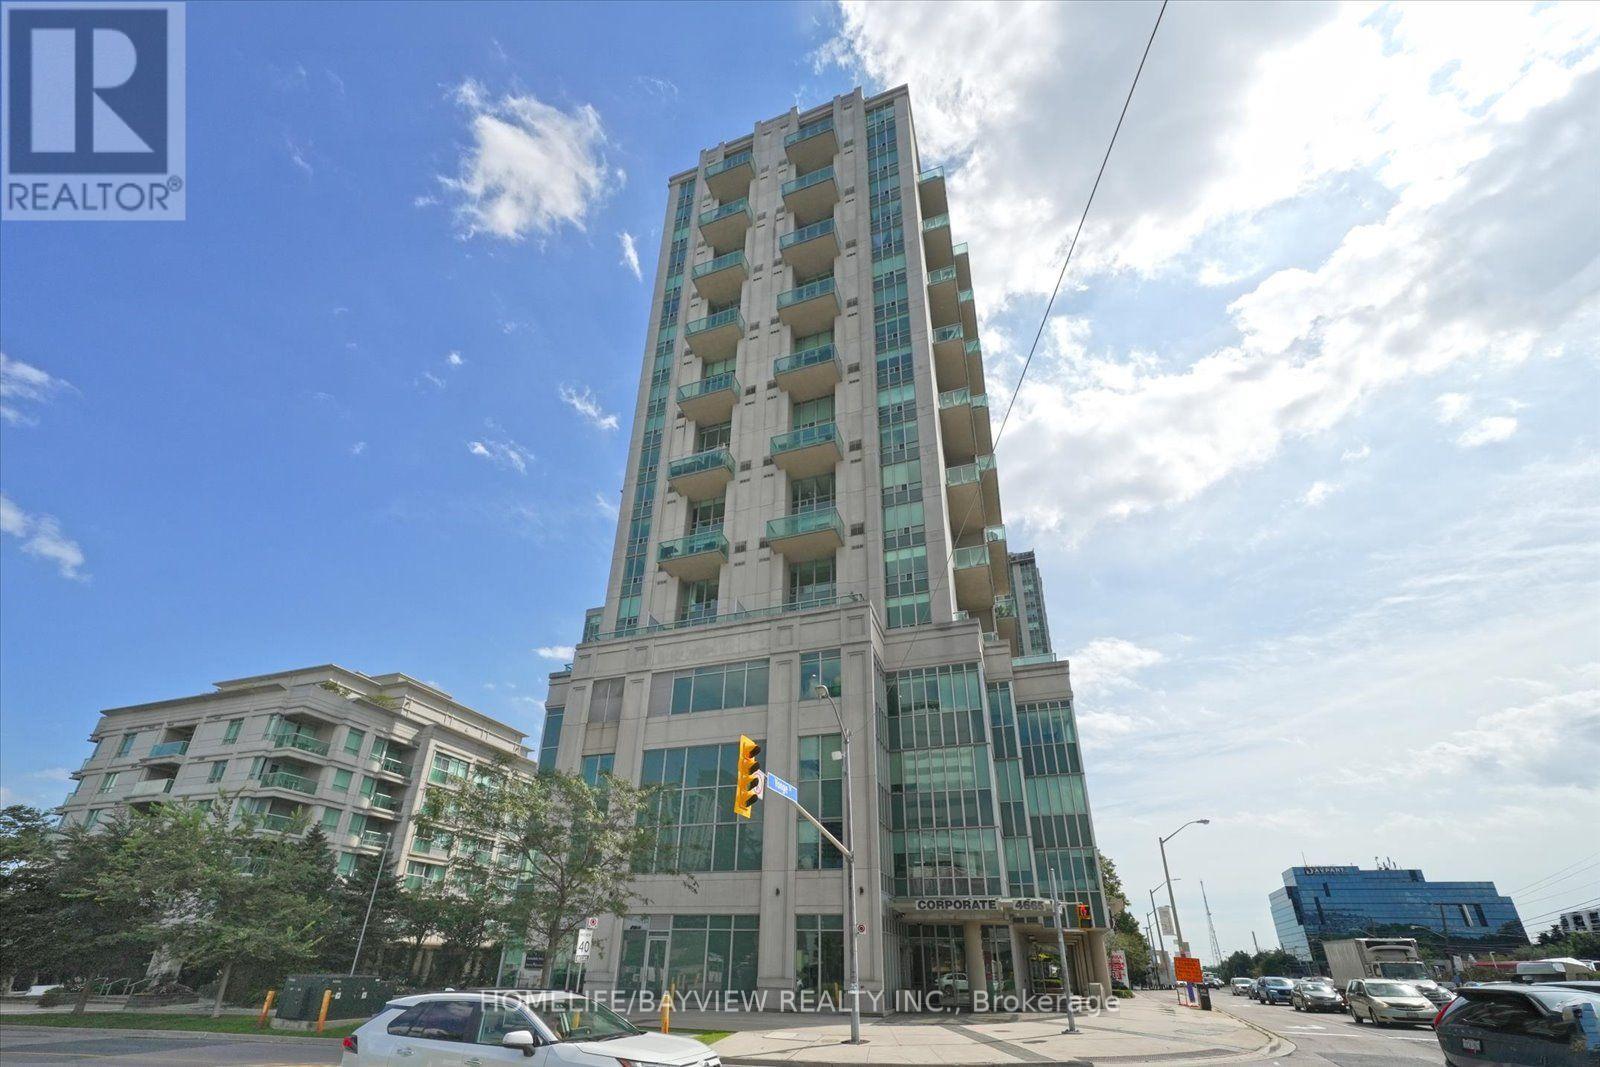
AVONDALE BY SHANE BAGHAI! A one-of-a-kind 2-storey gem in this boutique Yonge St. building in the Yonge & Sheppard community. One of the largest and most unique suites in the building, offering approx. 985 sq ft of interior living space PLUS an incredible 425 sq ft wrap-around terrace with beautiful south-east views. Perfectly suited to today's live/work lifestyle, with separate living and sleeping levels.The main level features luxury vinyl flooring with a hardwood look, extra-high ceilings and a bright open-concept living/dining area with two walkouts to the expansive terrace. The contemporary kitchen features floor-to-ceiling windows, stainless steel appliances, granite countertops and backsplash. A striking black marble staircase with glass railing and hardwood feature wall leads to the second level.Upstairs are 2 full bedrooms with ample closet space, including a spacious primary with his & her closets and custom built-ins, plus a generous second bedroom with an extra-large closet and built-ins. Also features 2 bathrooms, including a main bath with bathtub, and a separate laundry room.The showstopping 425 sq ft wrap-around terrace, the largest in the building, offers exceptional outdoor living with room to dine, entertain and BBQ, complete with a natural gas BBQ hookup.Includes an exceptionally large private standalone storage unit adjacent to the parking spot, a rare feature in a building where many units use communal storage.Popular with entertainment and athletic professionals, Avondale is known for its unique architecture, boutique feel and exceptional ceiling heights. Enjoy newly renovated 2026 amenities, including a stylish guest suite with full ensuite. Located on Yonge St., steps to Sheppard-Yonge TTC Subway Station and minutes to Hwy 401, shopping and restaurants. Rare layout. Exceptional outdoor space. Truly one of a kind. (id:49269)
3201 - 15 Queens Quay E
Toronto, Ontario
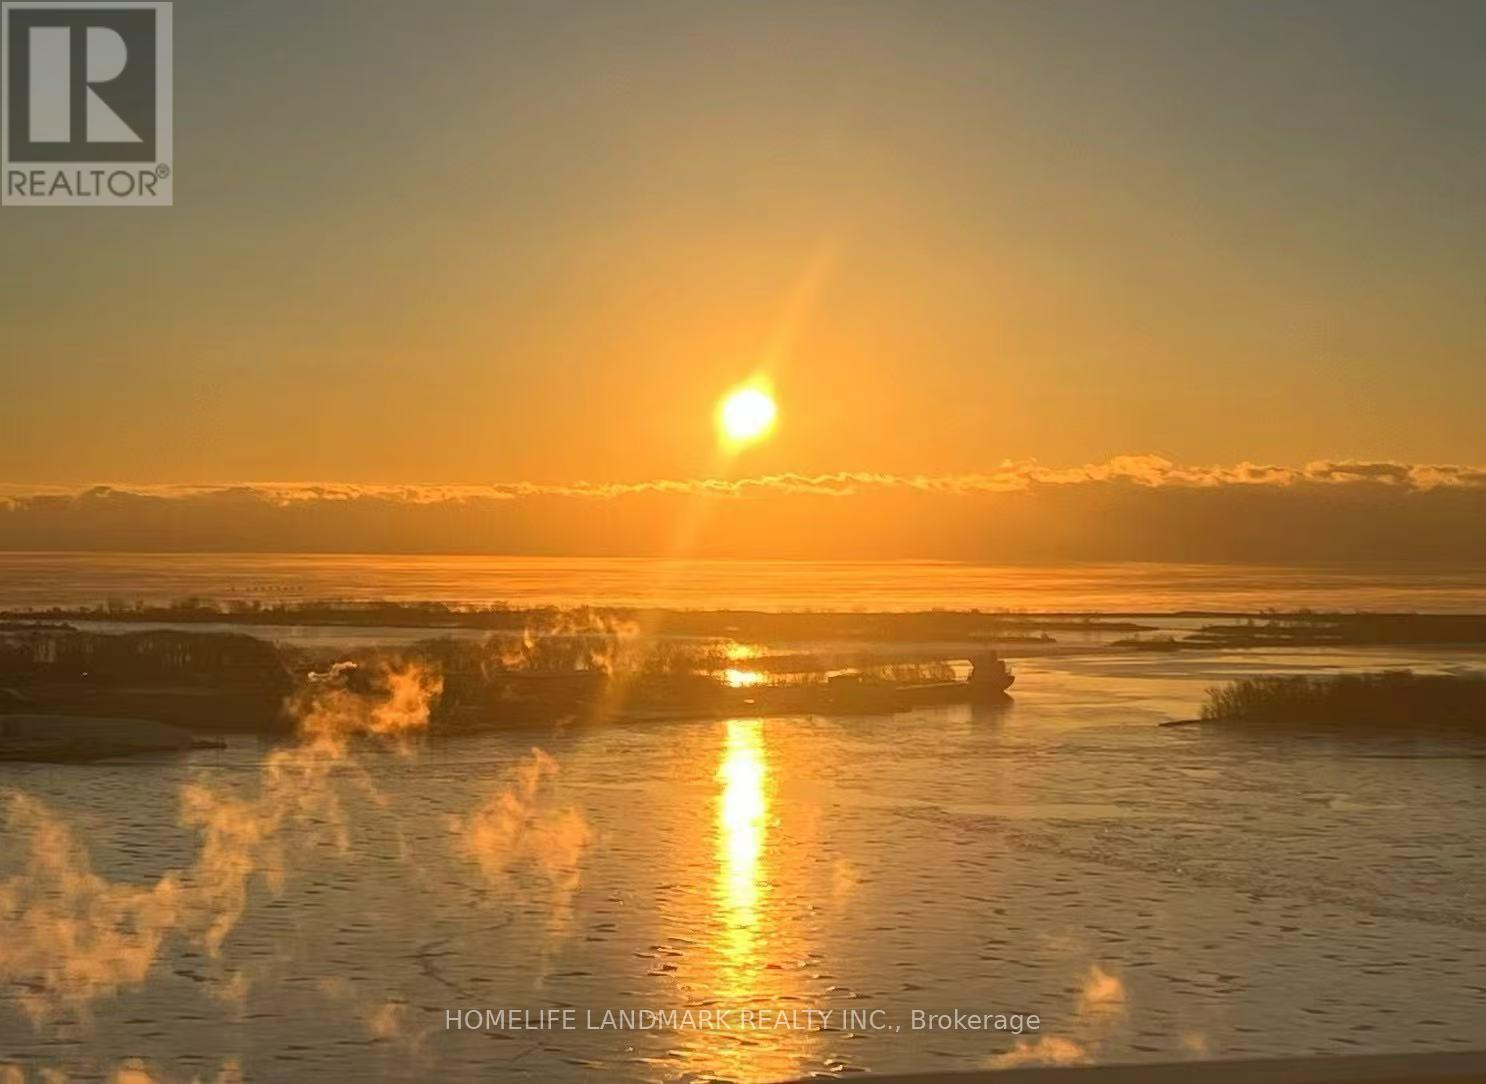
Experience Pier 27 Waterfront Oasis with gorgeous lakefront views and walking trails in this scenic 2bed+2bath suite. The morning sun-filled living room features floor-to-ceiling windows with natural light, beautifully complemented by upgraded sleek vinyl flooring throughout. A modern kitchen showcases built-in stainless steel appliances. Two walk-out patio doors from the primary bedroom and the living area. Located at the prestigious intersection of Yonge Street and the waterfront, this architectural masterpiece offers an exceptional lifestyle with 24-hour Concierge and in-unit security system, just steps to Union Station, St. Lawrence Market, Rogers Centre, and Scotiabank Arena. Surrounding landmarks include Pier 27, Ferry Terminal, Harbor Square Park, Love Park, 50 Queens Quay East Park and Sugar Beach, offering a vibrant blend of culture, recreation, and lakeside charm. Residents of 15 Queens Quay East also enjoy an impressive selection of amenities thoughtfully spread throughout the building, including a quiet Library (2nd floor), a fully equipped Fitness Centre (3rd & 4th floors), a stylish Party Room (6th floor), a professional Meeting Room (7th floor), and an elegant Lounge and Theatre (8th floor). The Outdoor Pool and BBQ area (12th floor) provide the perfect space to relax or entertain while enjoying breathtaking views of the lake and city skyline. Inquiries via julia.mfang@gmail.com. (id:49269)
584 Dundas Street W
Toronto, Ontario
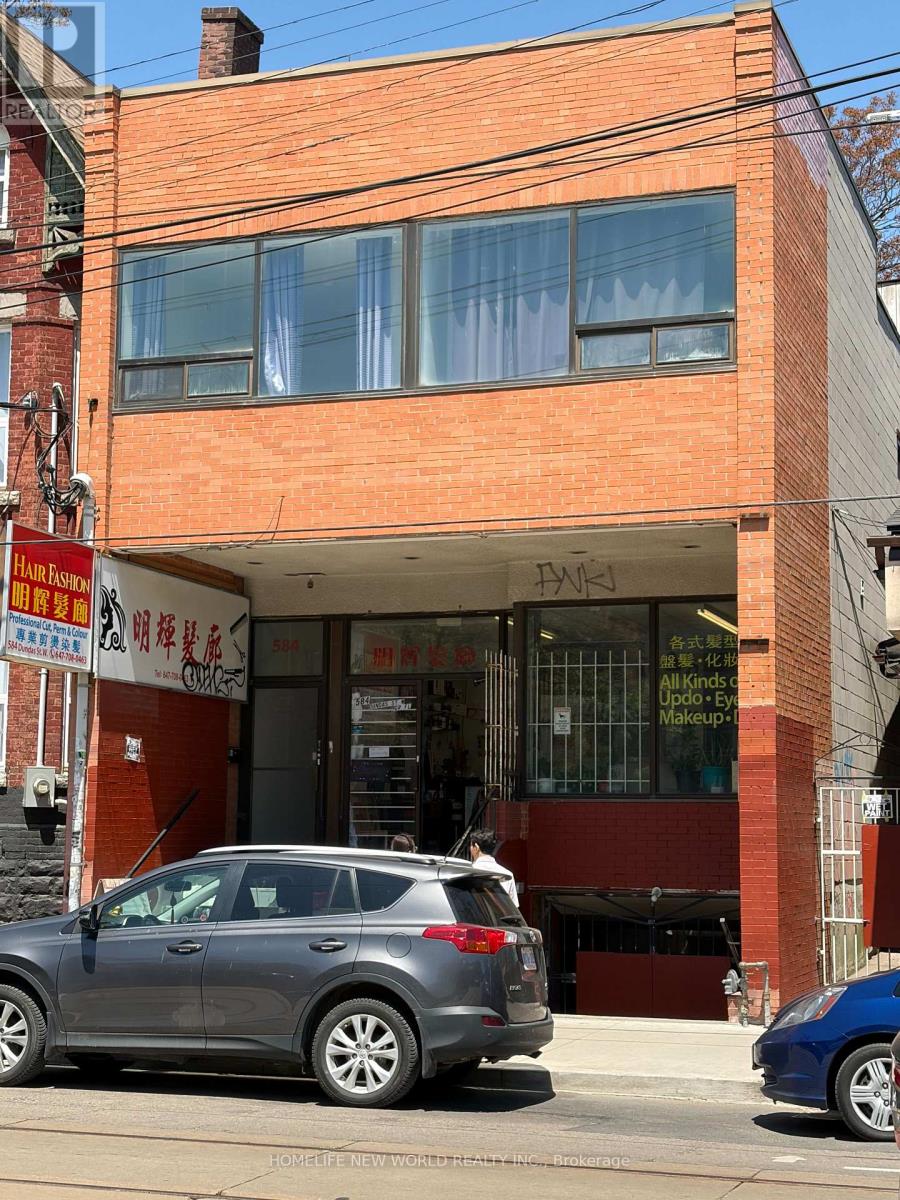
Rare Opportunity In The Heart Of Toronto 's Vibrant Chinatown! 2- Storey Detached Building With A Finished Lower Level Basement. Offers Approximately 6,716Sqft. Of Total Usable Space. The Main Floor Features 3 Separate Units, Including A Beauty/ Hair Salon & Two Spacious 2 Bedrms Residential Units, Each With Its Own Kitchen & Bath. The Second Floor Totally Renovated In 2015 And Offers 10 Bedrms & 5 Bathrms & 1 Kitchen, Providing Excellent Flexibility For Multi-Generational Living, Rental Income Or Other Permitted Uses. Ideal For Investors Or Owner-Occupiers Seeking A Unique Live/Work & Income Generating Property. Prime Downtown Location Surrounded By Restaurants, Shops, Transit, Kensigton Market, Queen St W, Spadina Ave, Schools, The Ago, Toronto Islands, Eaton Centre, Oca, Hospitals, Banks, Parks. Accessibility & Strong Potential For Multiple Income Streams. A Rare Combination Of Location, Size & Flexibility In One Of Toronto's Most Established & Vibrant Neighborhoods, Potential To Build One More Floor As A Three Stories Building. Buyer To Verify Zoning, Permitted Uses & All Measurements. (id:49269)

512 - 120 Rosedale Valley Road
Toronto, Ontario
Welcome to Arbour Glen Condos, tucked away in the lush, tree-lined enclave of Rosedale, Arbour Glen Condos offers a rare blend of tranquility, community, and city convenience. Suite 512 is a spacious and light-filled 2 bedroom,1.5 bath corner residence featuring a desirable and seldom available floor plan. With generous principal rooms, oversized windows, and treetop views, this suite provides the perfect canvas for those seeking a home that can be transformed to reflect their own personal style. This well-established building is cherished for its sense of community and its resort-inspired amenities. Residents enjoy access to an outdoor saltwater pool surrounded by greenery, a fully equipped fitness centre, sauna, two laundry rooms and 24-hour concierge service. The recently updated corridors and common areas bring a fresh, contemporary feel to this classic Rosedale address. Situated in one of the city's most desirable neighbourhoods, Arbour Glen is steps to the upscale shops, restaurants, and cultural attractions of Yorkville, yet surrounded by the peaceful charm of Rosedale's ravines and parklands. Transit, major thoroughfares, and everyday conveniences are all within easy reach, offering effortless urban living in a truly serene setting. Condo fees include property taxes, cable TV, and all utilities, making ownership simple and stress-free. Whether you're a down sizer looking for a connected and caring community, or someone seeking a quiet retreat within the heart of the city, 120 Rosedale Valley Road presents a remarkable opportunity to create your ideal home in one of Toronto's most sought-after neighbourhoods. (id:49269)
1219 - 551 The West Mall
Toronto, Ontario
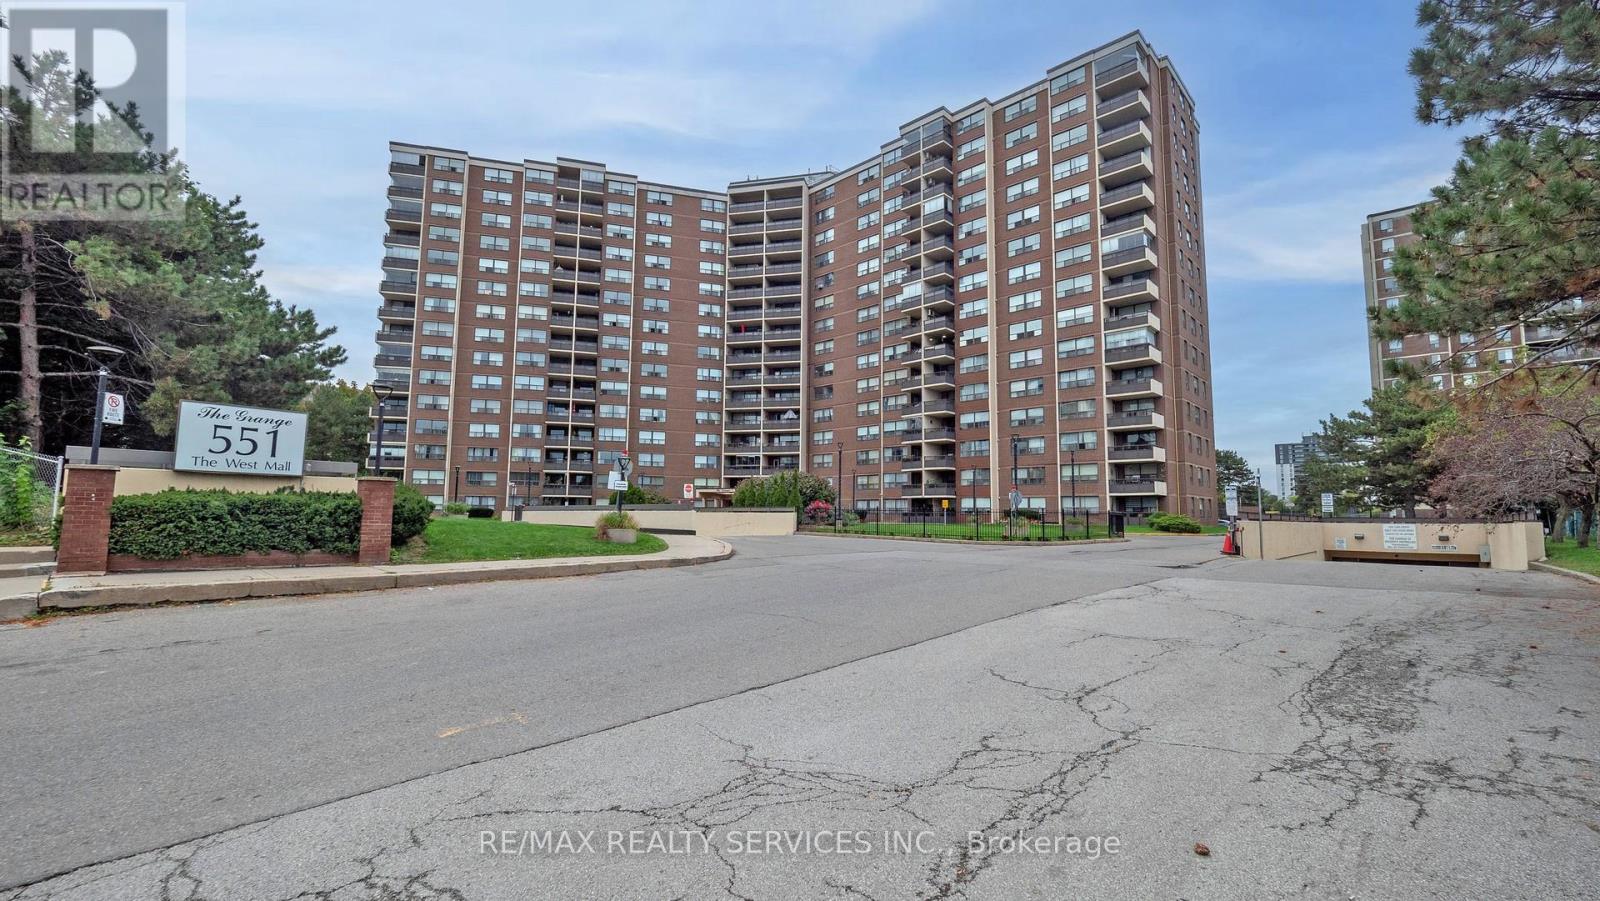
Welcome to Suite 1219 - a beautifully renovated corner suite offering 1,328 sq. ft. of bright, modern living in a well-appointed building. Freshly painted with neutral wide-plank laminate flooring throughout, this spacious 3-bedroom, 2-bathroom home is filled with natural light thanks to its generous corner windows and open-concept layout. The updated eat-in kitchen impresses with white cabinetry, under-cabinet lighting, a stylish backsplash, quartz countertops, stainless steel appliances, and a breakfast bar. All three bedrooms are generously sized, with the primary suite featuring a double-door closet and private 2-piece ensuite. Additional highlights include side-by-side laundry, a spacious in-unit storage room, a welcoming foyer with wide hallways, a private balcony with north and east views, and 1 underground parking space. Maintenance fees cover Bell cable and internet, water, heat, hydro, and AC - plus access to outstanding amenities including an outdoor pool, tennis court, gym, sauna, party room, visitor parking, and underground car wash. Conveniently located near transit, highways, shopping, schools, medical centres, the airport, and Centennial Park. Exceptional space, comfort, and value - all in one remarkable suite. (id:49269)
6 St Raymond Heights
Toronto, Ontario
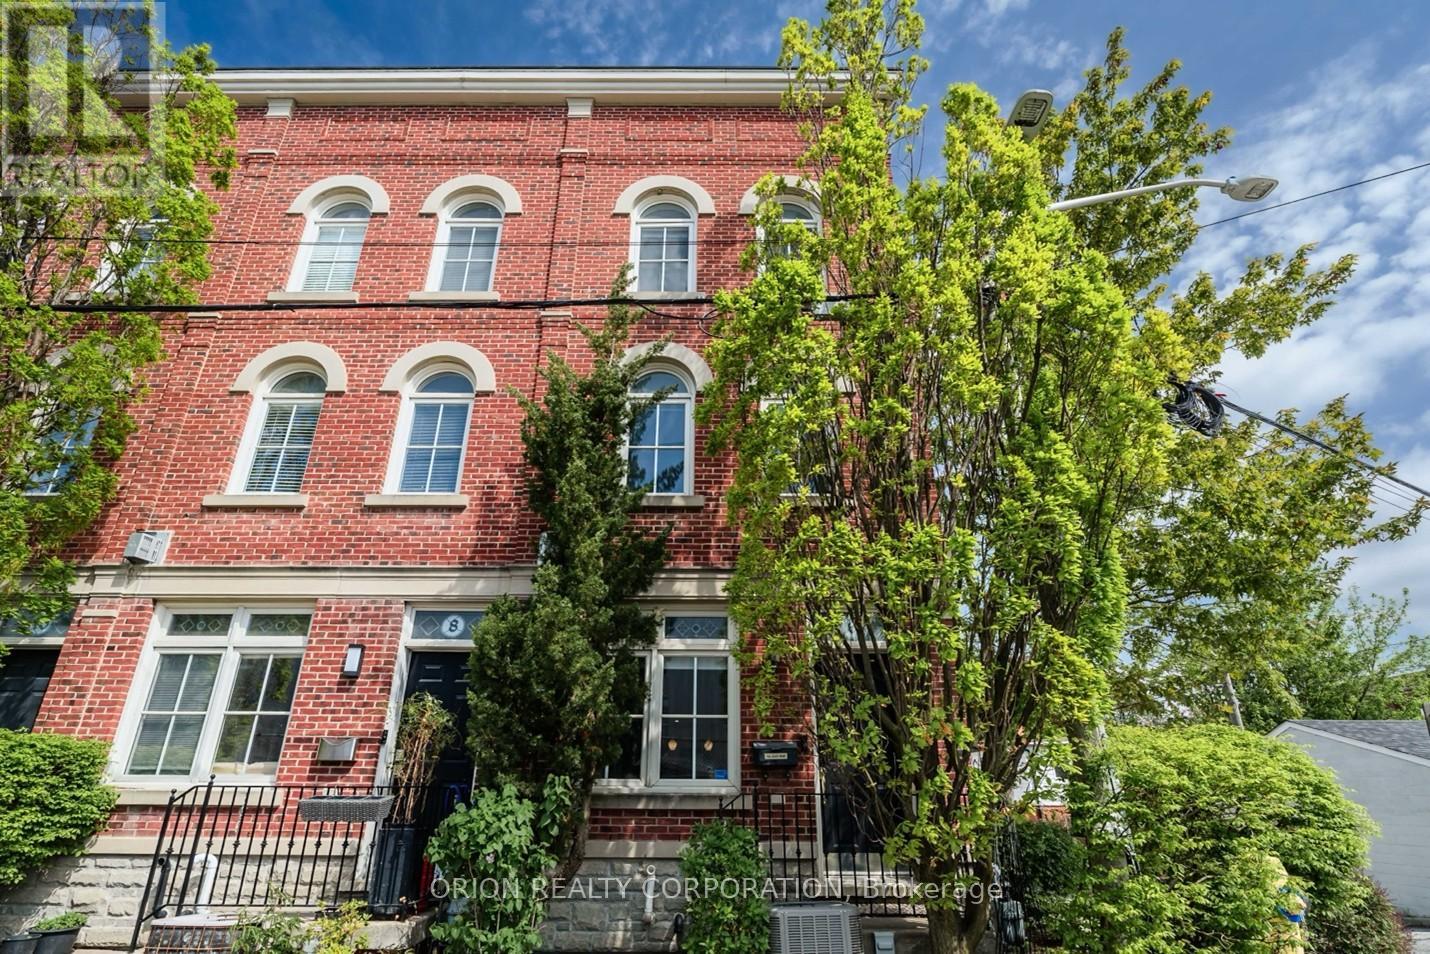
For Those Seeking The Ultimate Urban Lifestyle! This rarely available 3-bedroom, 2-bath end-unit townhome at 6 St. Raymond Heights is nestled in the heart of Seaton Village, one of Toronto's most sought-after neighbourhoods. Just steps from Christie Pits Park, the subway, Fiesta Farms, cafés, restaurants, local shops, and excellent schools, this home offers the perfect blend of convenience, community, and city living. Exciting city-planned infrastructure upgrades are underway, including widening and repaving the surrounding laneway into a full road with sidewalks on both sides, supporting the opening of a brand-new school and enhancing the neighbourhood's long-term appeal. Thoughtfully updated in 2020 with a functional den and bedroom nook, the home also features updated electrical, fresh paint, a newer HVAC system and furnace, and a new alarm system installed in 2025. The bright, open-concept main level showcases hardwood floors, high ceilings, and a gas fireplace. The stylish kitchen offers stainless steel appliances, a Wolf stove, ample storage, and a walkout to a private terrace. The second level features two spacious bedrooms, a 4-piece bath, and a versatile den ideal for a home office or reading area. The entire top floor is dedicated to a sun-filled primary retreat with ample closet space and a sleek 3-piece ensuite with a large walk-in shower. An impressive rooftop terrace with panoramic city views, including the CN Tower, provides an exceptional space for entertaining or relaxing. A rare built-in garage with direct access completes the home. Enjoy an exceptionally low common element fee of just $480 per year ($40/month), covering shared snow removal and garden maintenance. A truly unique opportunity in a vibrant and evolving Toronto community! With its private terraces, rooftop entertaining space, built-in garage, thoughtful upgrades, and exceptional walkability, this home delivers comfort, character, and future potential in highly connected neighbourhoods. (id:49269)