
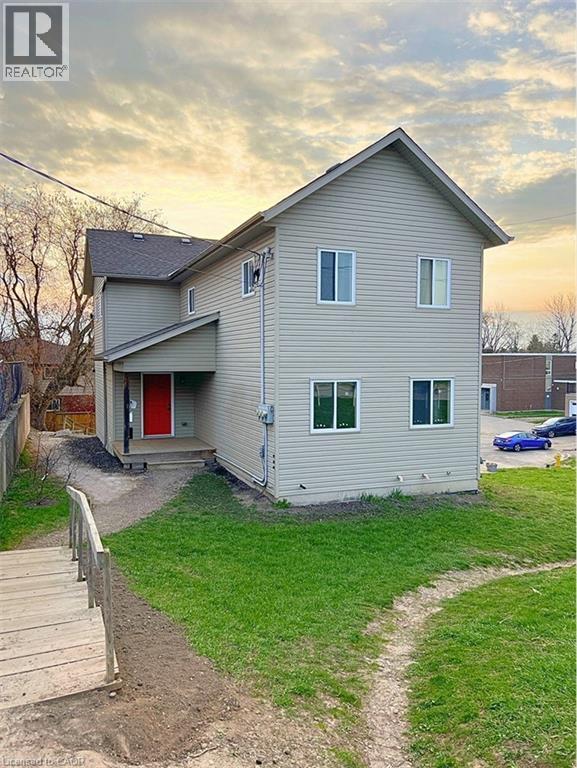
20 Puleston Street Unit# 2
Brantford, Ontario
This carpet free 3-bedroom, 1-bathroom unit is an incredible opportunity for anyone looking for a comfortable and convenient living experience. Perfectly situated near parks, schools, groceries and more, this unit offers the ultimate combination of accessibility and comfort. As you enter the main level, you'll be struck by the open concept floor plan that gives the entire space a bright and airy feel. With access right from the living room, you will love spending time on the balcony and taking in some fresh air, especially during the warmer months. The bedrooms are located on the upper level, providing privacy and separation from the living area. Each room is well sized and bright, with plenty of natural light streaming in through the windows. Don't miss out on this fantastic opportunity to live in this beautiful unit! (id:49269)
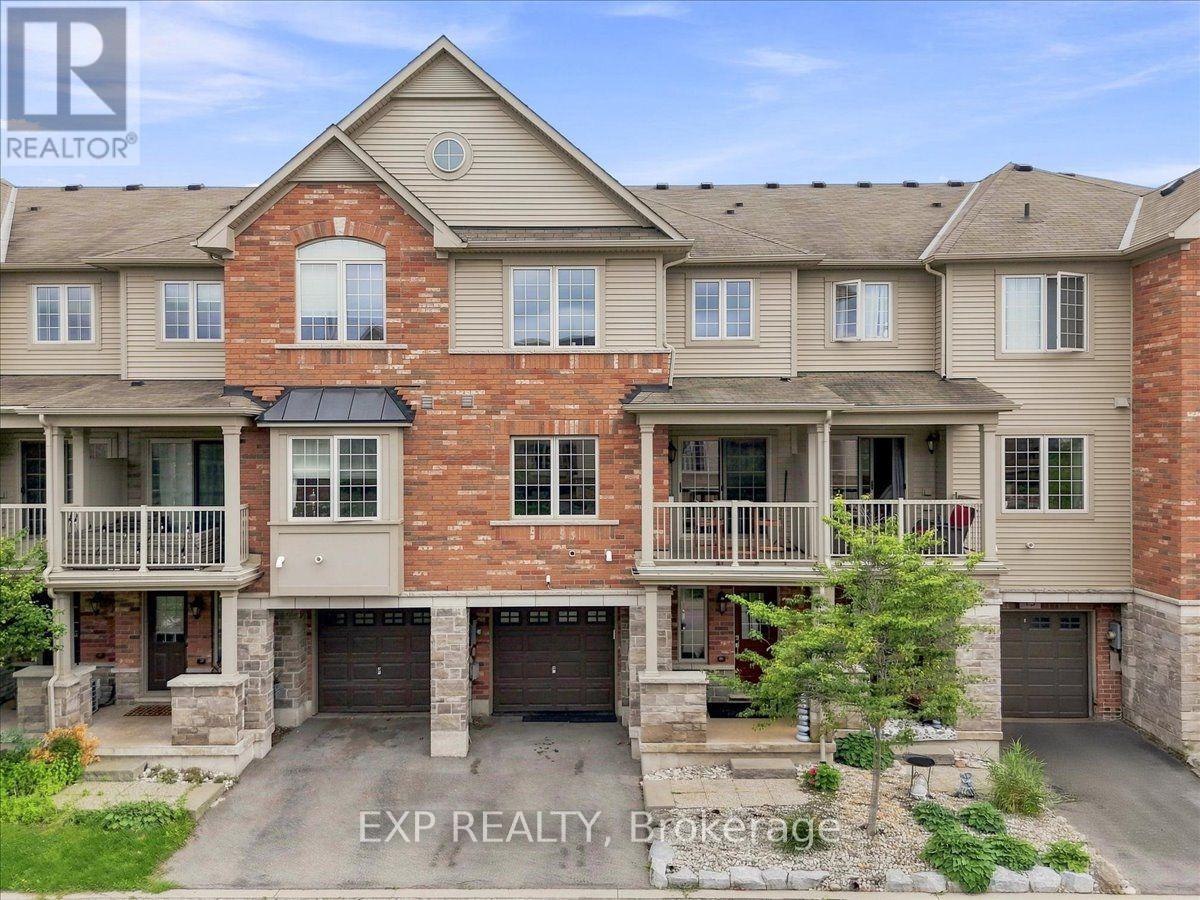
15 - 515 Winston Road
Grimsby, Ontario
This is the kind of neighbourhood where an ordinary evening can turn into a walk along the beach, dinner at a local restaurant you'll soon know everyone by name, or a bike ride along the lake. Tucked into a quiet pocket where traffic is mostly local and kids can still play outside, life here feels slower and more connected-more cottage town than suburb.Keep the bikes, beach gear and outdoor equipment ready by the spacious front entrance or in the private garage, and you can be outside and active whenever the mood strikes. Fifty Point Conservation Area is close, offering trails, a beach, marina and plenty of space to explore, while Niagara wine country puts memorable afternoons and spontaneous date nights within easy reach.At home, the open-concept living space makes it easy to cook, gather and unwind, while the private balcony becomes your spot for summer dinners, morning coffee and evening drinks. And when real life calls, big-box shopping and everyday essentials are only 5-10 minutes away, with the QEW close by. Come experience the lifestyle for yourself. (id:49269)

5 Fairfield Drive
Stratford, Ontario
2-storey brick and siding home on a 69'x106' fully fenced yard backing onto a treed area in the sought after Bedford School area. Features 2 large Primary Bedrooms on the 2nd floor and a 3rd bedroom in the fully furnished lower level. There is a 4-piece bathroom with a soaker tub upstairs, 2-piece on the main floor and a large 3-piece bathroom in the lower level. The home has a covered front porch and a covered rear deck and a lower-tier exposed deck for entertaining. *For Additional Property Details Click The Brochure Icon Below* (id:49269)

27 - 29 Weymouth Street
Woolwich, Ontario
Welcome to Pine Ridge Crossing, where modern bungalow living meets exceptional craftsmanship in the heart of Elmira's desirable South Parkwood subdivision. These thoughtfully designed homes feature high-quality finishes, including 9-foot ceilings, large windows, and a warm, open-concept main floor anchored by a kitchen that showcases quartz countertops, soft-closing drawers, and floor-to-ceiling custom cabinetry with integrated custom shelving. The main level hosts a serene primary suite with a private ensuite, a versatile second bedroom, main-floor laundry, and an electric fireplace, all leading to a covered porch with peaceful views of the pond. We currently have just five units remaining: 18, 19, 20 and 27. Units 18, 19, and 20 are quick-close homes, fully finished and ready for you to move right in. Unit 27 give you the opportunity to make your own selections, so you can personalize your finishes to your exact taste. All homes feature finished basements with an additional bedroom, bathroom, and living area. Residents enjoy a truly maintenance-free lifestyle with professional snow removal and landscaping covered, and as a special incentive, the builder is paying all common element fees until January 1, 2027. Whether you choose a move-in-ready design or personalize your space through our curated selection packages, you'll enjoy a quiet small-town feel just 10 minutes from the city; we invite you to experience the quality firsthand by visiting our Model Home at Unit 20, open Thursdays from 4-7 pm and Saturdays from 10 am-12 pm. (id:49269)
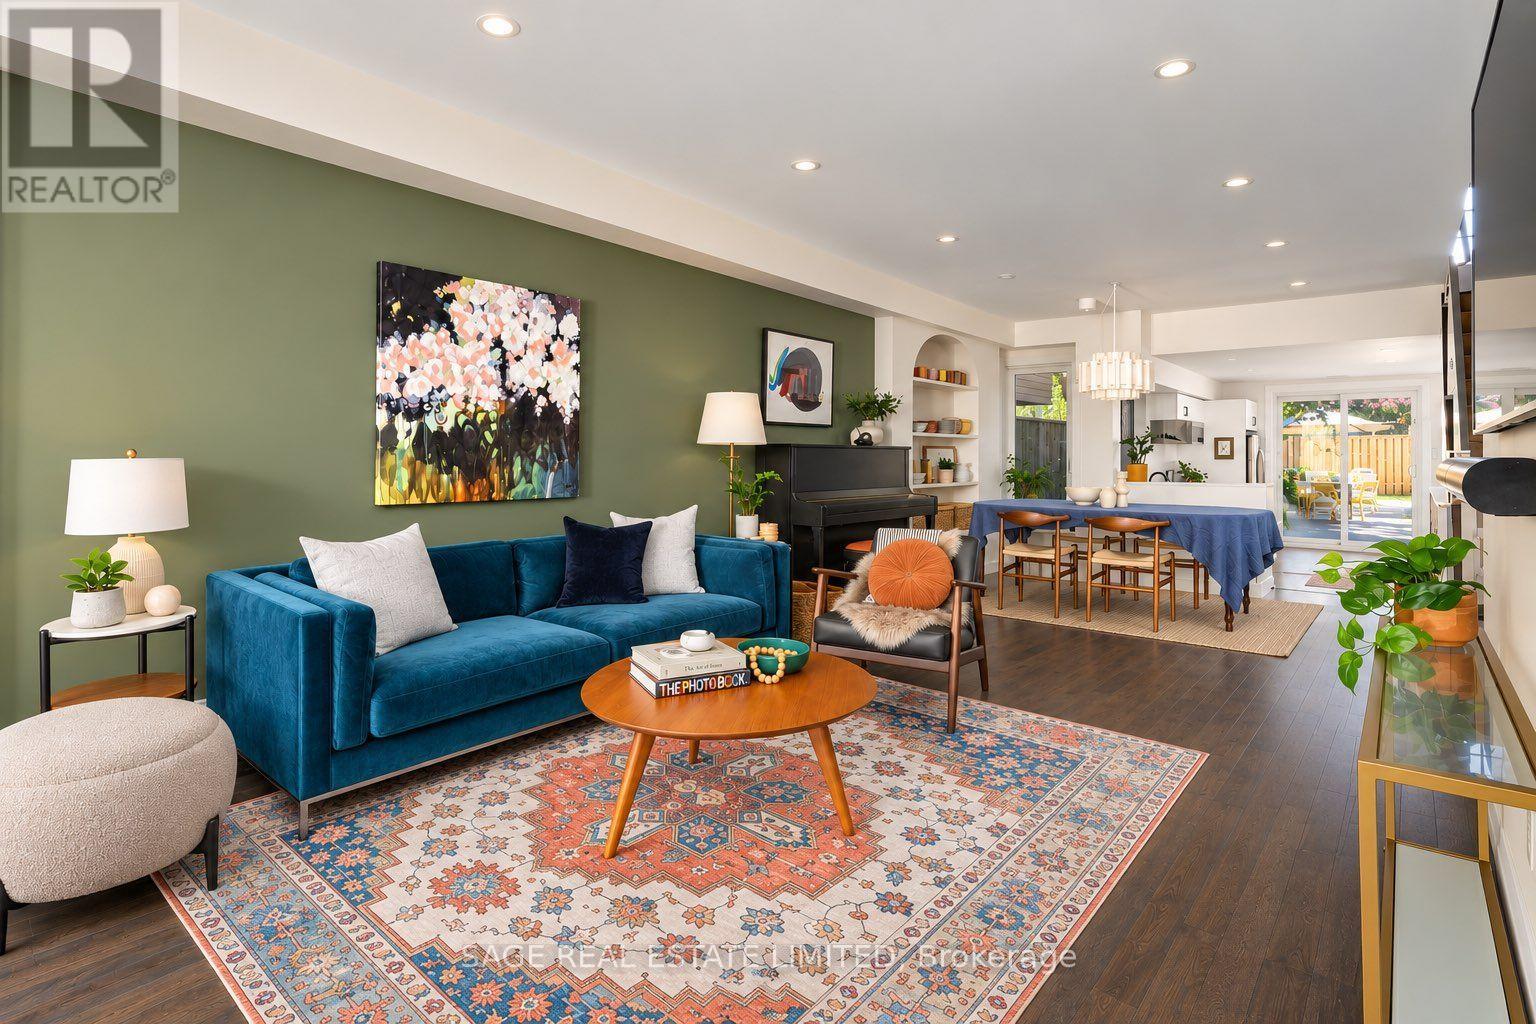
218 Mavety Street
Toronto, Ontario
A Fully Renovated Victorian in the Heart of The Junction, With a Backyard That Greets You at the Front Door. Built in 1880 and renovated on all four floors, this stylish 2.5 storey semi offers four bedrooms, 2.5 bathrooms, a deep lot with 2-car laneway parking and a multi-zone backyard most West End homes can't offer. It's bigger than it looks, inside and out. The open concept main floor has a clear sightline from the front door to the garden. Living room with hardwood, pot lights and an olive feature wall. Sunken front office wrapped in windows with a glass railing, easily converted to a mud room. The dining room, with its statement arched built-in, overlooks the sunken kitchen: terrazzo-style tile, white high-gloss cabinetry, dark stone counters, stainless appliances, floor-to-ceiling storage, wood floating shelves and sliding doors to the yard. Spacious primary fits a king with room to spare, plus 2 large closets, an arched niche and a modern ensuite with glass shower and floating vanity. Second bedroom with botanical wallpaper, French door and walkout to the rear deck. Third bedroom and family bath with soaker tub. Fully finished top floor bedroom under sloped ceilings with a reading nook and ductless split, ideal for teens, guests or a quiet office. Lower level with great ceiling height, an open stair from the kitchen, wide-plank floors and room for a media room and gym, plus storage. Outside: interlocking pavers, mature gardens, shed and 2-car parking. Steps to Junction's restaurants, cafés, breweries and shops. Close to the TTC, Keele subway, UP Express at Bloor and High Park, with the farmers' market and street festivals that make The Junction feel like a small town in the city. A move-in ready family home with the space, parking and backyard West End buyers look for. ** NO OFFER DATE, OFFERS WELCOME ANYTIME ** (id:49269)
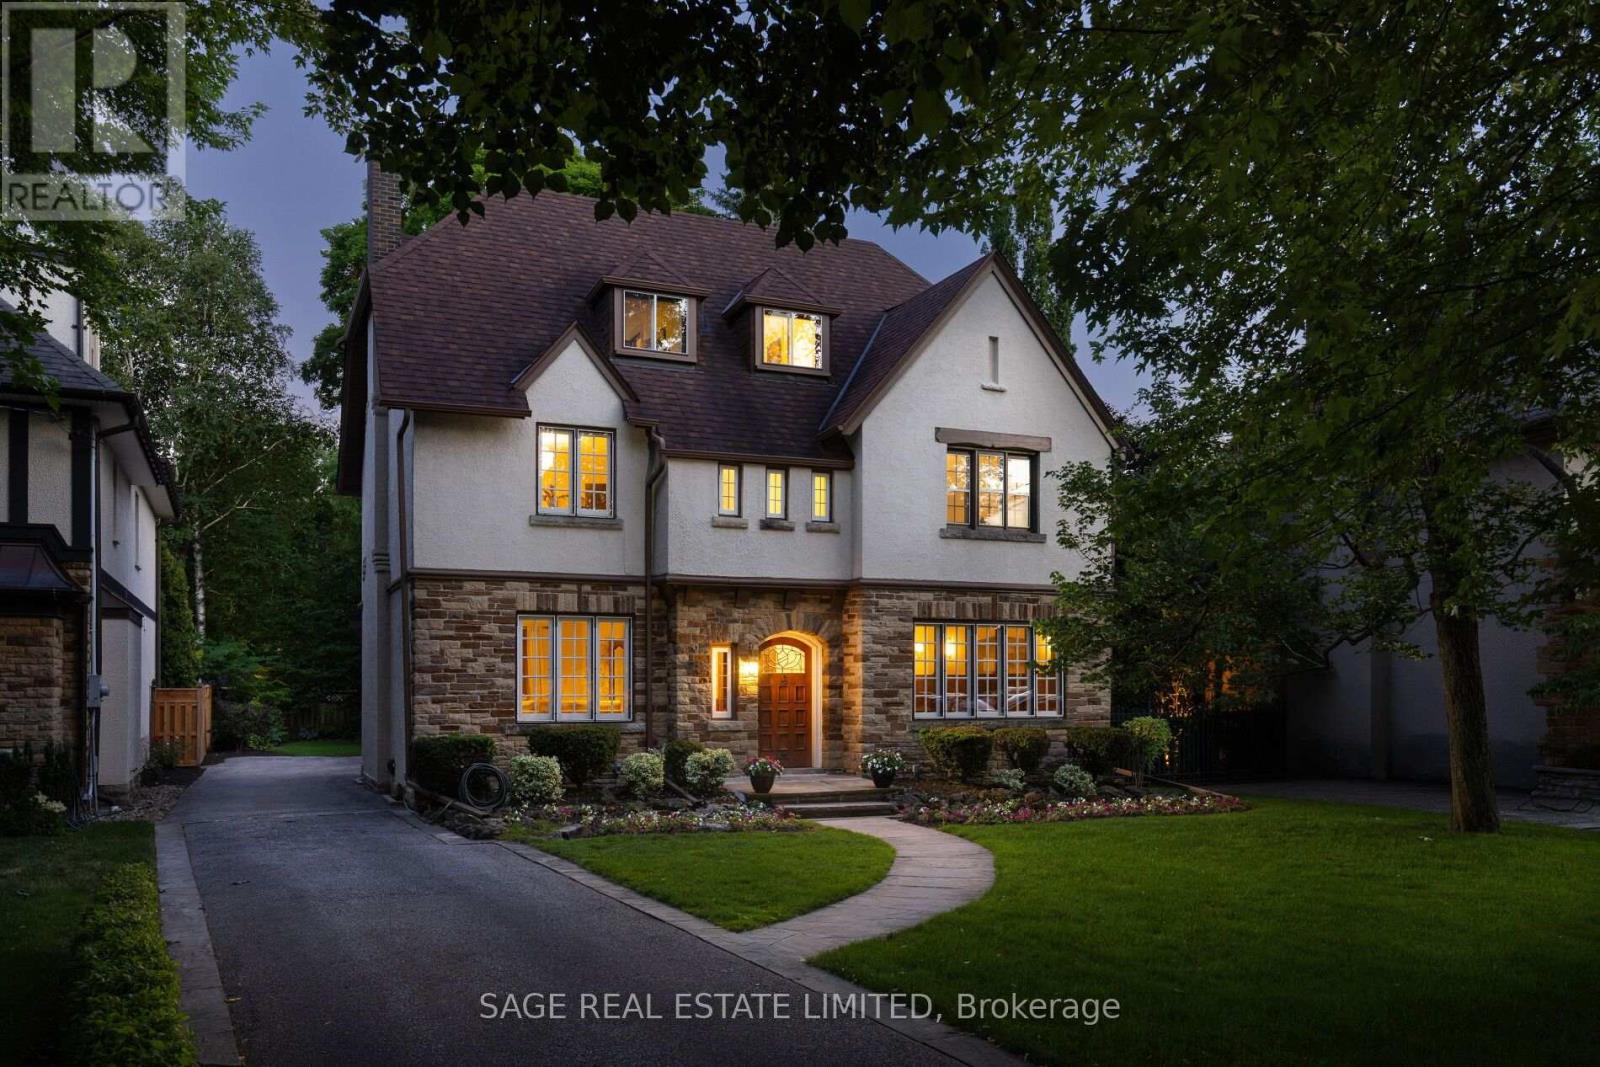
78 The Kingsway
Toronto, Ontario
This beautiful six-bedroom 2 1/2 storey Olde Kingsway grand dame is ready to welcome its next forever family and be filled with love and laughter. It's one of our finest. Prominently set on a private 51' x 150' lot in the heart & best part of The Kingsway, it boasts an easy walk to Bloor shops, the Grenview entrance to Royal York subway, Vintages LCBO, dining, pubs, cafes, cinema, LKS Junior Middle School, parks, the community pool, skating, and lots more. With 3,100+ sq. ft. above grade space, the home features a traditional layout with generous rooms that provide comfortable separation for family living. A classic centre-hall plan sets a warm first impression, with an old-fashioned staircase, French doors, and just the right amount of wood panelling. The separate, spacious living and dining rooms offer timeless appeal and excellent entertaining space. The second floor features a spacious yet intimate family room with an inviting, cozy atmosphere--an ideal retreat for children while adults entertain downstairs. A convenient back staircase provides easy access to the renovated kitchen without interrupting the main living areas. Kids will love it! This level also includes the primary bedroom with renovated ensuite bath, two additional spacious bedrooms, and a renovated family bath. The third floor offers three more bedrooms and a bath, creating a private space teens will love to call their own. Comes with new wiring & double garage. Join us in the Kingsway, one of Toronto's best-kept secrets, known for its family atmosphere, charm, beautiful tree-lined streets & convenient location, only 20 minutes to financial/entertainment districts & airports & home to some of Toronto's best golf. It's also a pleasant stroll to the historic Old Mill Inn & Spa, with walking and cycling paths along the Humber River, leading to the lakeshore and beyond. (id:49269)
521 - 1882 Gordon Street
Guelph, Ontario
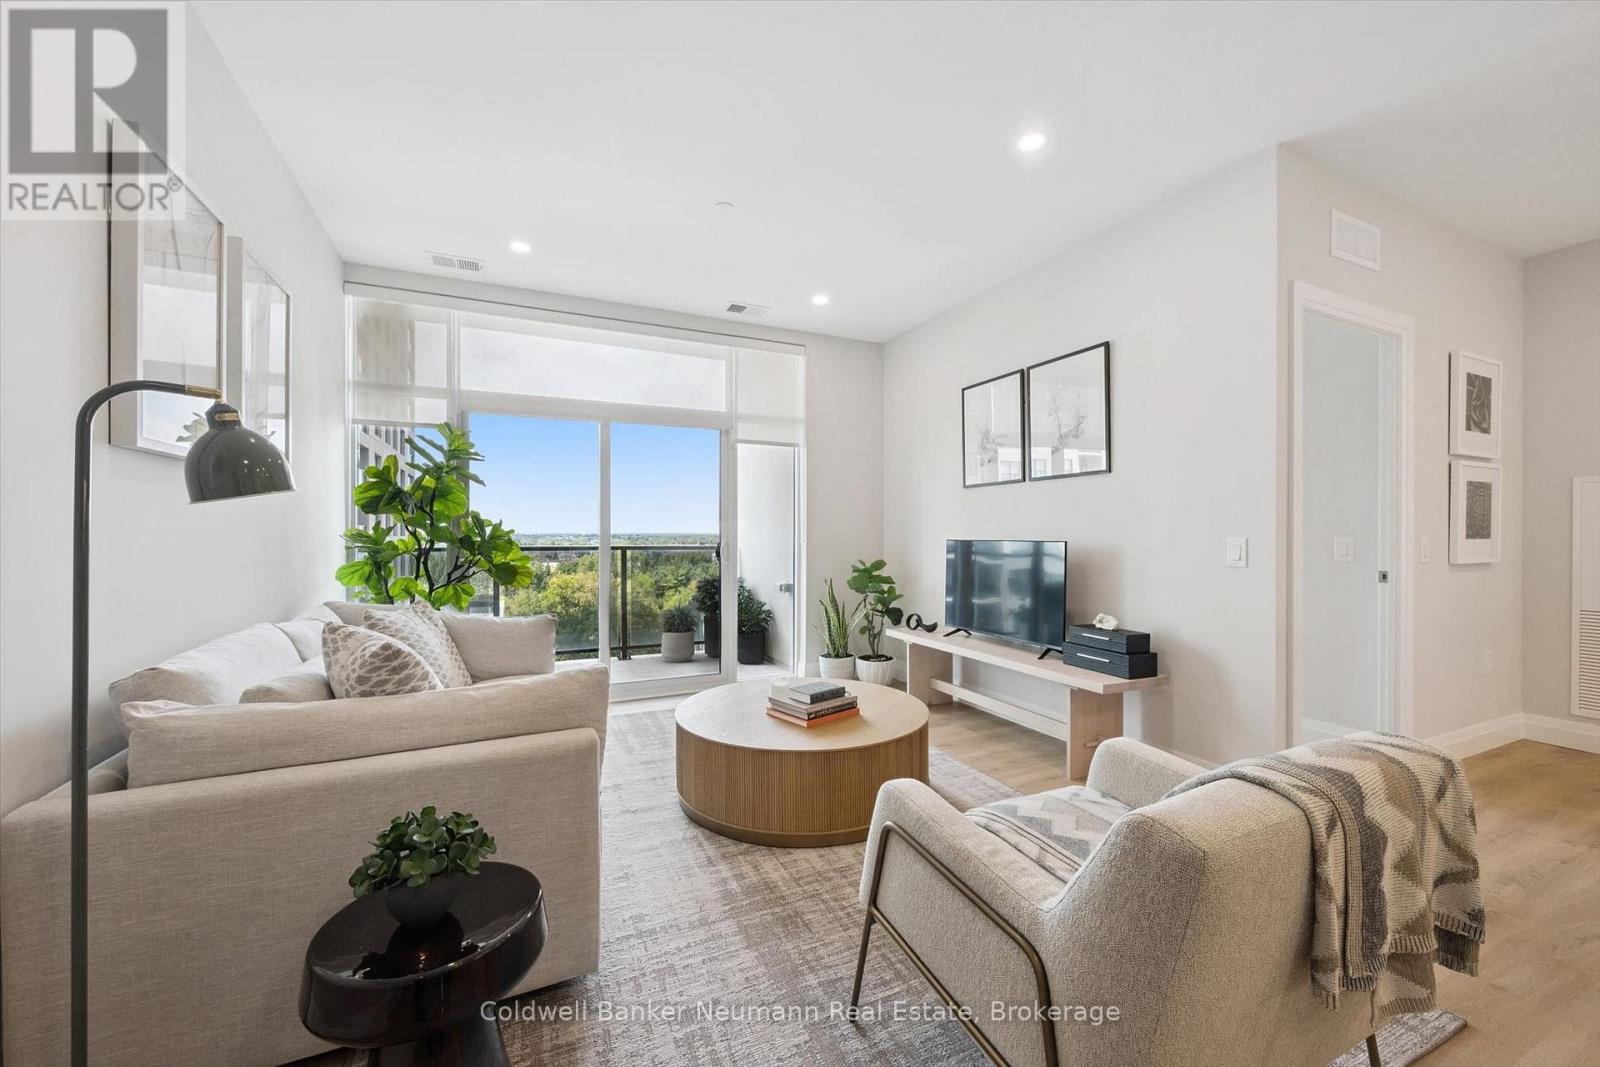
Welcome to Suite 521 at Gordon Square 3, a spacious north-facing 2 bedroom, 2 bathroom barrier-free condo offering 1,225 sq. ft. of well-planned living space plus a large 135 sq. ft. balcony. The open concept living and dining area is filled with natural light and flows seamlessly into the kitchen, creating a great space for entertaining or relaxing at home. The primary bedroom is a true retreat, featuring its own balcony access, a walk-in closet, and a private ensuite with double vanity and walk-in shower. The second bedroom is generously sized and located across the suite for added privacy, making it ideal for guests, family, or a home office. A second full bathroom and convenient in-suite laundry complete the layout. Residents enjoy an impressive list of building amenities, including a fitness centre, golf simulator, guest suites, party room, residents' lounge, and secure underground parking. Located in Guelph's sought-after south end, you're just minutes from the 401 and close to grocery stores, coffee shops, gyms, and a wide range of shopping. With its thoughtful accessible design and generous square footage, this suite is perfect for downsizers, professionals, or anyone looking for comfortable, low-maintenance living. (id:49269)

15 Orchard Drive
Stratford, Ontario
New Home with, BRAND NEW PRICE! With Ontario's HST rebate now in place, owning your dream home is more attainable than ever. Located in Stratford's premier new community - this custom stone & brick home displays exquisite design and modern sophistication. Offering main-floor living, the open-concept layout features a designer kitchen, dining, and living area that leads through sliding glass doors to a covered rear porch and concrete patio. The main floor showcases two bedrooms, a private office, a luxurious primary suite with a walk-in closet, spa-like ensuite, and main floor bathroom. The partially finished basement includes a full 4 piece bathroom, with the option to finish even more living space with a rec room, and additional bedroom. Ready for occupancy, this home offers exceptional craftsmanship and modern comfort in a peaceful Stratford setting. (id:49269)
616 Mika Street
Innisfil, Ontario
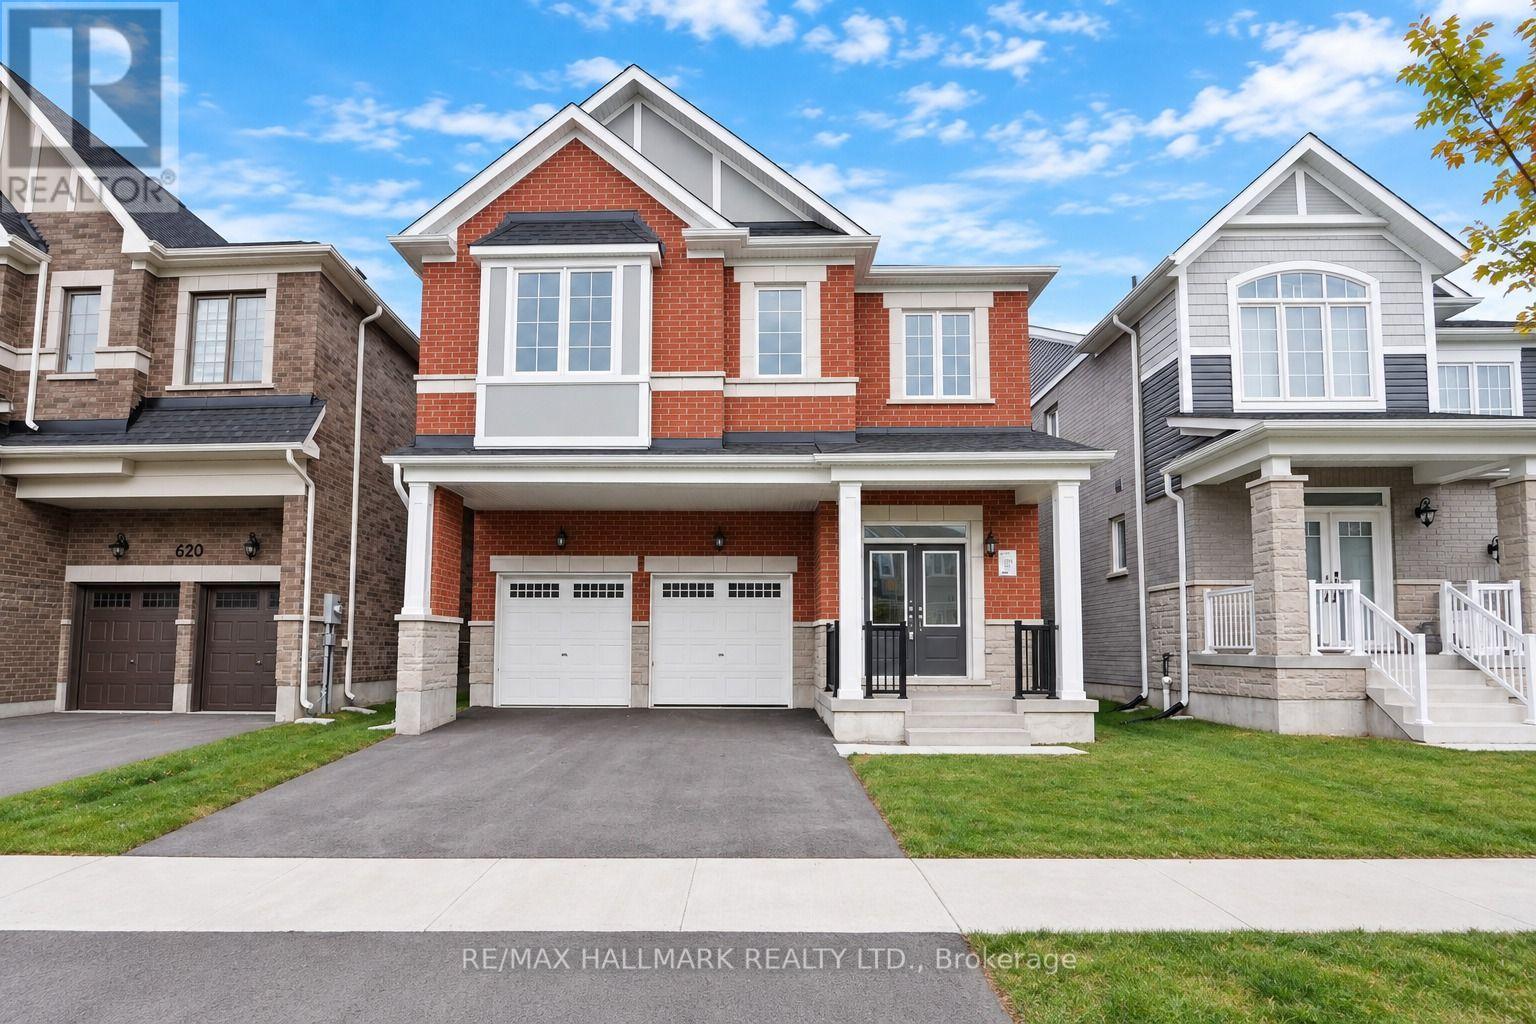
The list price includes an estimated amount for the temporary Enhanced Ontario New Housing HST Rebate. Buyer to verify eligibility and details. Welcome to The Pine by Mattamy Homes, located in the highly sought-after Lakehaven community in Innisfil, just 5 minutes east of South Barrie with excellent access to Lake Simcoe, Friday Harbour, Hwy 400, shopping, schools, and the Barrie South GO Station. Situated on a nearly 40 ft wide lot with a double car garage, this 2,893 sq. ft. above grade home offers 5 bedrooms, 3.5 bathrooms, and an exceptional amount of living space. The main floor includes a spacious great room with a gas fireplace, a kitchen with a large centre island that opens to a bright breakfast area, and a separate dining room, while The Next Step upgrade adds approximately 77 sq. ft. of extra space at the entry. Upstairs, the primary suite includes a walk-in closet and an ensuite with a freestanding tub and glass shower, the second bedroom enjoys its own ensuite, and three more bedrooms, a main bathroom with double sinks, and convenient second-floor laundry complete the level. The full basement is rec room ready and has deeper windows. With a powder room on the main floor and Energy Star certification for added efficiency, this home is an incredible opportunity in one of Innisfil's most exciting new communities. (id:49269)
13 Vasto Lane
Toronto, Ontario
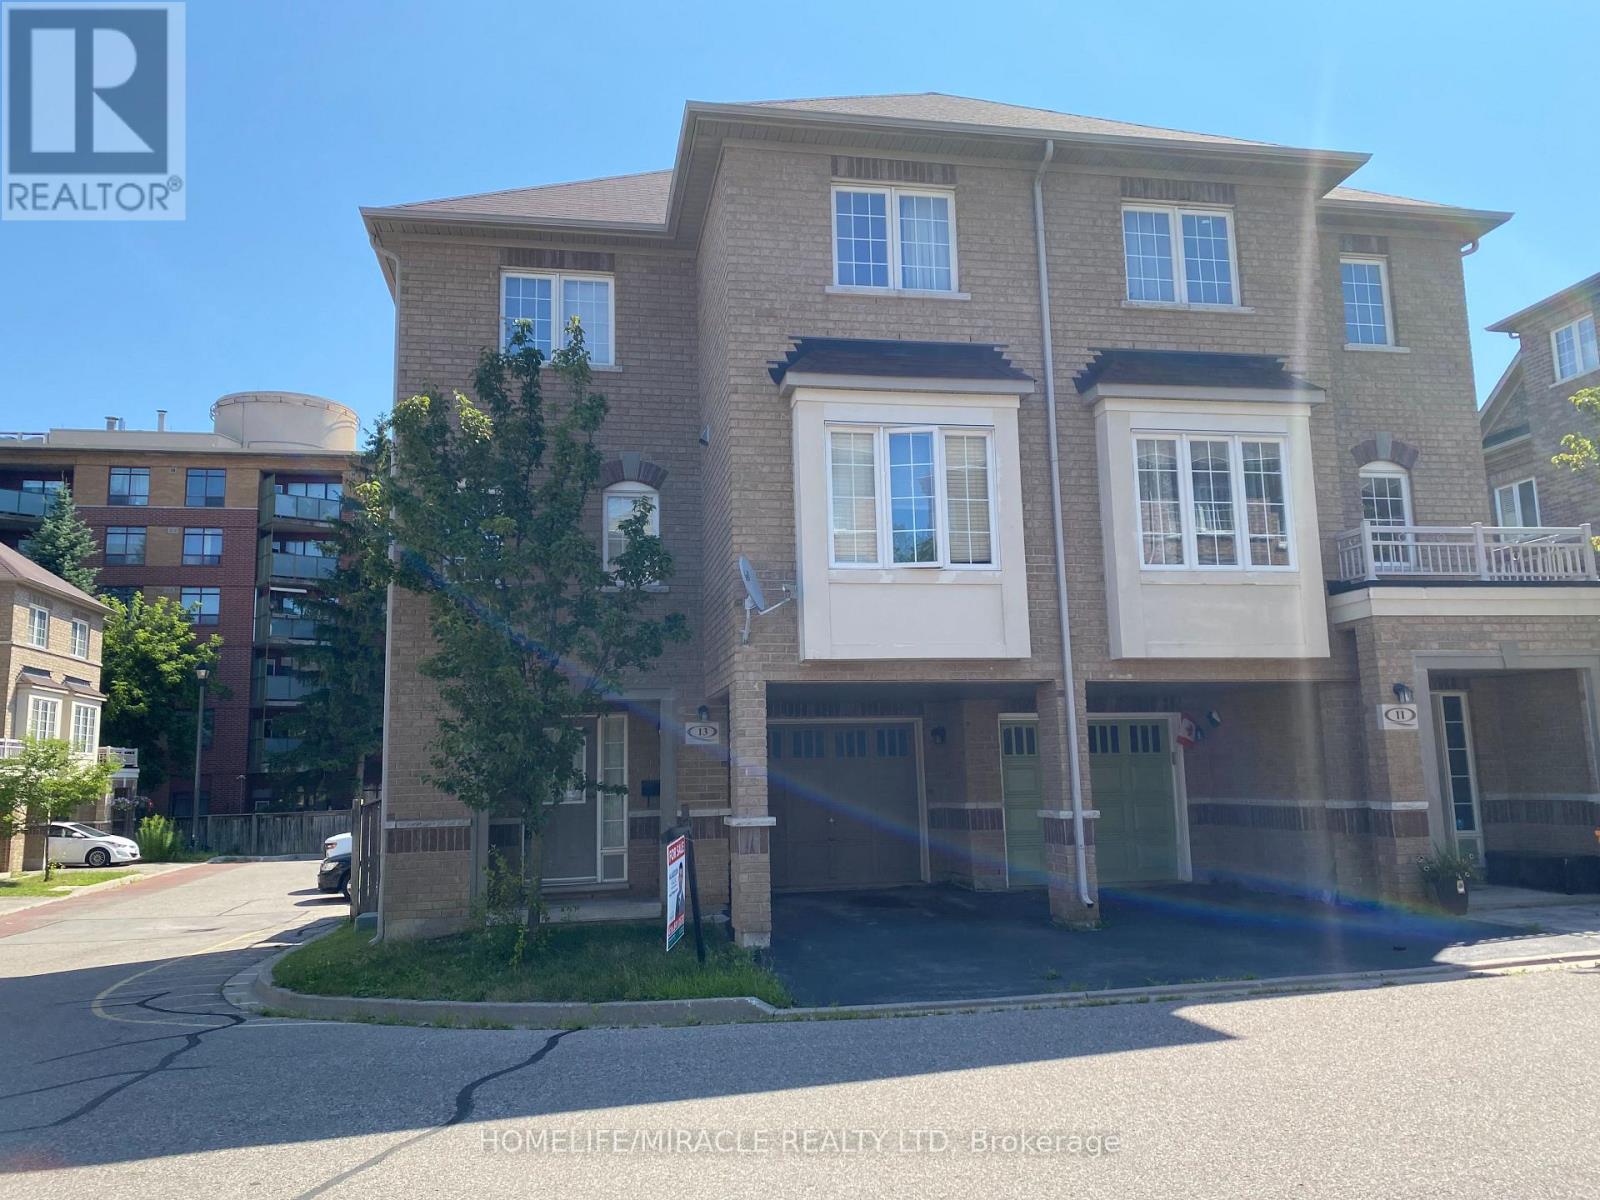
Absolutely stunning, Prime Upper Bluffs Location. This Outstanding Model Freehold only Semi detached Town Home with a back yard along with separate entrance, Situated In A Beautiful Enclave is for sale. Meticulously Maintained hardwood floors throughout and an exceptional layout filled with vibrant natural sunlight, With 3 Bedroom + 3 Bathroom. This property has a POTL fee of $200/month, which Include Water Bill, Garbage, And Snow Removal, Street And Lawn Maintenance. The Open-Concept kitchen With Granite Counter Top, Oak Stairs Big Breakfast Area With Ceramic Floors and separate living & dining spaces. Enjoy the convenience of an attached garage with an entry door and extra room for additional storage in Main floor and access to Huge Back yard . This home is ideally located close to scenic trails, multiple parks, and popular beaches. Grocery stores, the Scarborough Recreation Centre, and TTC access are just steps away. Recent upgrades include new HVAC, New Oven & Range Hood. Don't miss out on this beautiful home that perfectly blends comfort, convenience, and unique features! Location wise excellent 6 min Hwy 401; 25 min drive to downtown Toronto; 4 min Scarborough bluffs Park, 3 min to Eglinton Go station; 7 min to Kennedy Subway station by 24 hour Bus 86 and 116 ; Warden bus is in door step 8 min to Warden station. 5 minutes walk to Walmart, Tim Horton's, Bank and Groceries in walking distance. Located near the Hwy 2 Kingstone and Markham area. Don't miss this fabulous opportunity Come and see in your own eyes. (id:49269)
164 Victoria Street
Ingersoll, Ontario
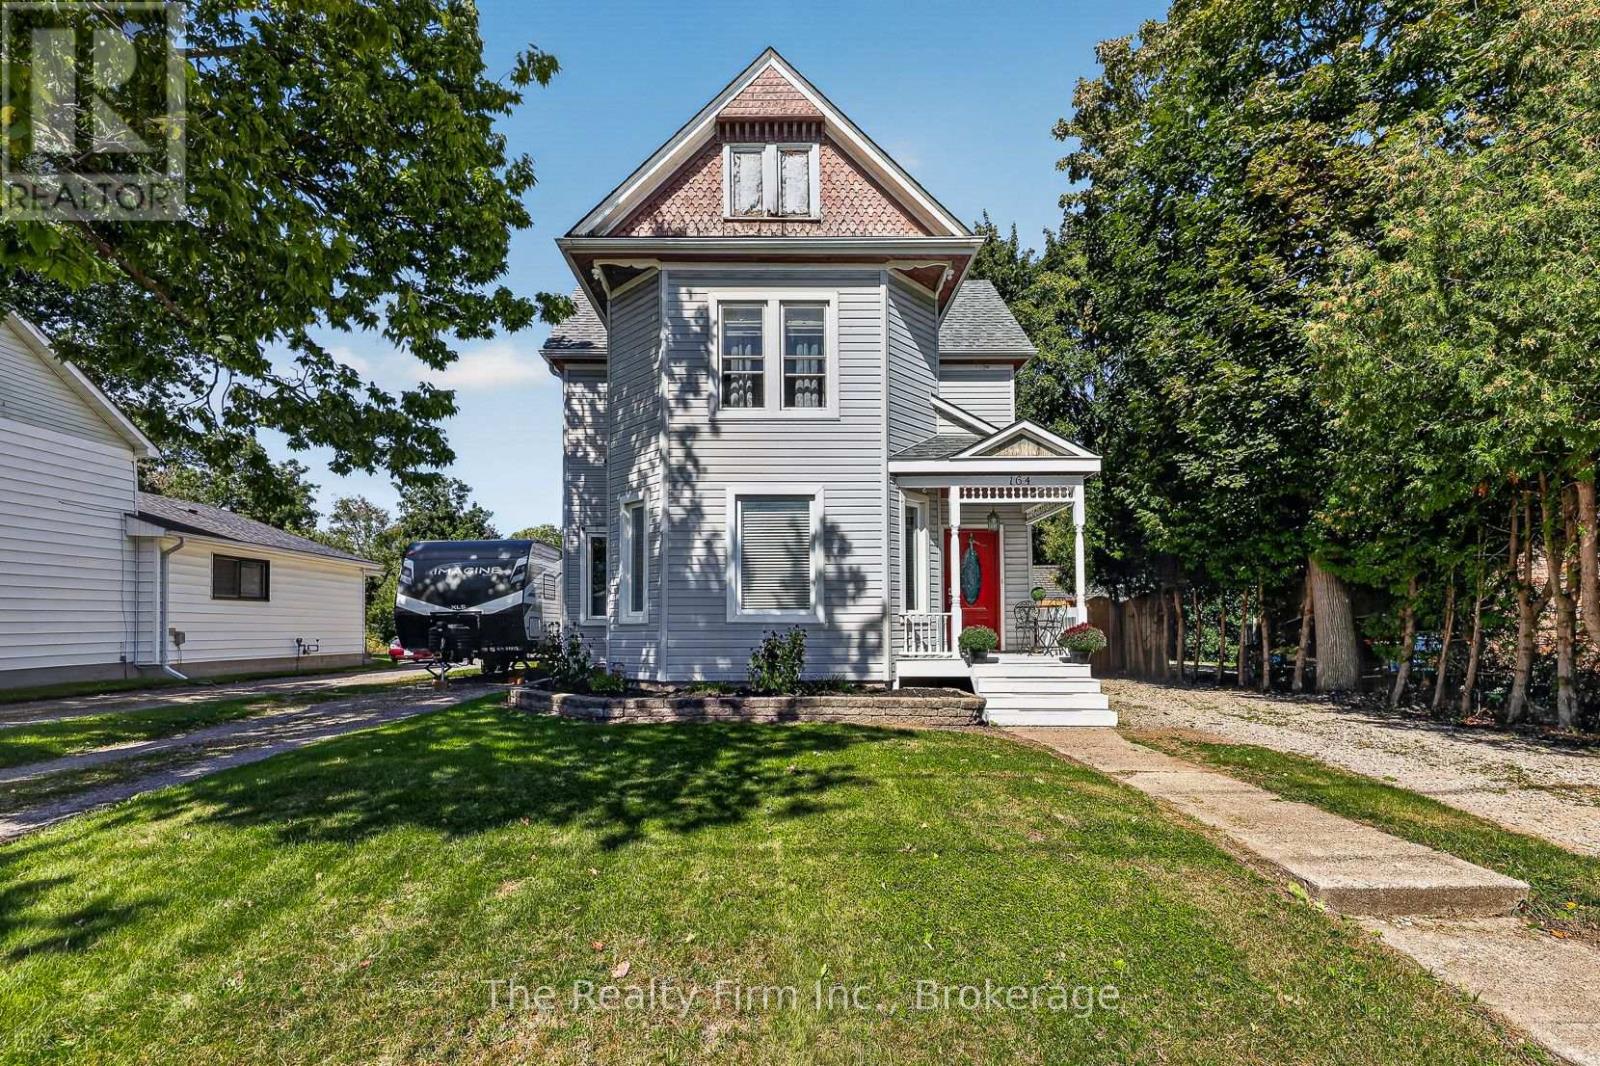
Get ready to fall in love with this charming 3 bdrm, 1.5 bath 2 storey, sitting on an incredible 225 ft deep picturesque ravine lot with a peaceful stream running along the back! Step inside to a welcoming main floor featuring a foyer, a bright living room, dining room, huge kitchen with direct access to backyard, a convenient 2 pce bath and main floor bedroom w/ laundry closet. Washer & Dryer can easily be moved back to basement. Upstairs, you'll find 2 additional bedrooms and a rustic renovated 4 pce bathroom. The unfinished basement has always been dry and provides plenty of extra storage space and room for future possibilities. Outside, the property offers the added bonus of 2 private driveways, providing plenty of convenient parking specially for those working night shifts! But the real show stopper is out back! This fabulous 225' deep lot has 2 sheds and gives you room to garden, entertain, play or simply spread out and enjoy your little slice of nature. Wander to the back of the property and you'll discover a peaceful stream running along the rear, creating a charming country-like setting right in your backyard! A yard like this doesn't come up every day- bring your ideas and make this special property your own! (id:49269)
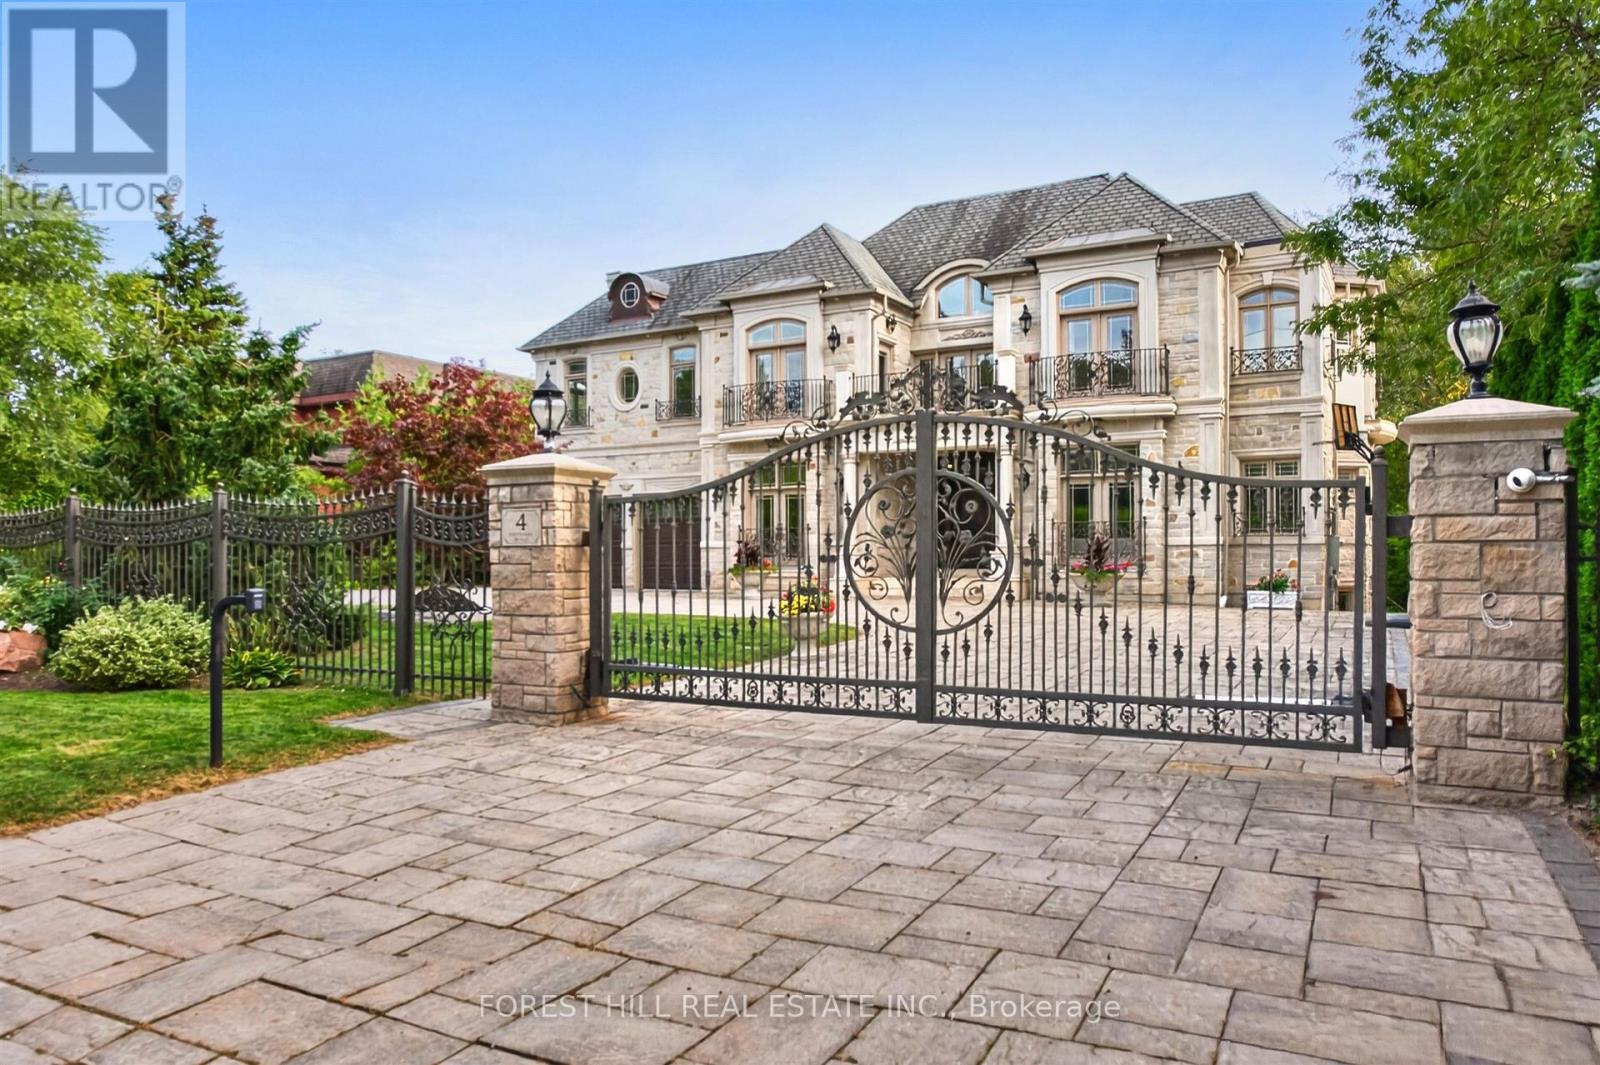
4 Fifeshire Road
Toronto, Ontario
A showstopping gated estate offering nearly 10,000 sq. ft. of beautifully designed living space! Soaring ceilings, intricate millwork, marble and hardwood flooring, oversized windows and statement lighting create a striking first impression, anchored by a sweeping circular staircase with wrought-iron detailing.Expansive living and dining spaces are made for entertaining, alongside a spacious family room and custom kitchen with rich cabinetry, a large centre island, premium appliances and direct access to the main-floor terrace. The primary suite is a private retreat with a fireplace, sitting area, spa-like ensuite and generous his & hers closets.The lower level is an entertainer's dream - with a theatre, billiards room, wine cellar, sauna and gym. Enjoy own private elevator, beautifully landscaped grounds, a gated circular drive + a three car garage! (id:49269)
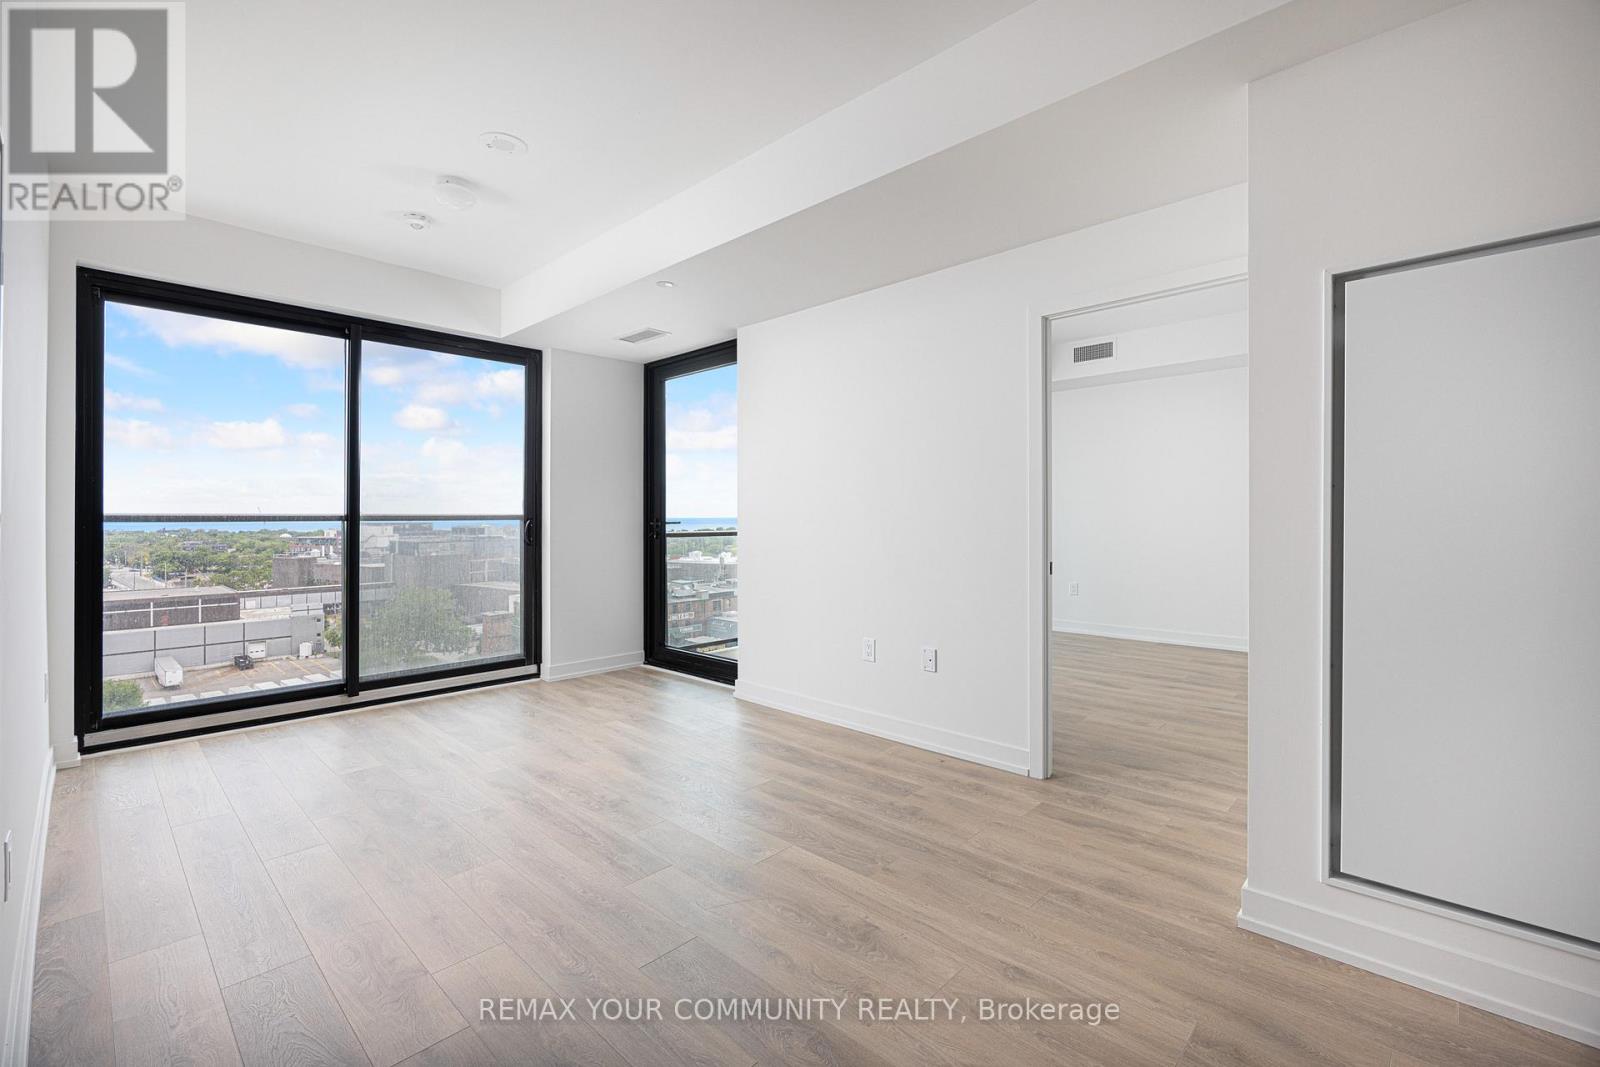
1002 - 181 Sterling Road
Toronto, Ontario
Want the convenience of condo living with the space of a freehold home? Welcome to your bungalow in the sky at the brand new House of Assembly Condos! Enjoy stunning, unobstructed south-east-facing views of Lake Ontario and the downtown skyline from this spacious, never-lived-in 3-bedroom, 2-bathroom unit in the heart of the vibrant Sterling Junction neighbourhood. Offering 914 square feet of thoughtfully designed living space with 9-foot ceilings throughout, this expansive unit features a modern eat-in kitchen that flows seamlessly into a sun-filled living area, where sliding doors open to a private balcony perfect for relaxing and taking in the views. The large primary bedroom features an ensuite and a walk-in closet, plus a sliding door to the outdoor balcony. There are also two family-sized guest bedrooms, one of which has a Juliet balcony, meaning there is room for overnight guests or the whole family. Locker included for extra storage, plus owned underground parking. Enjoy unmatched convenience with cafés, the Museum of Contemporary Art, Terroni Sterling, Henderson Brewing Company, parks, and more steps away. Ideally located near TTC transit, GO Transit, and the Bloor UP Express for an easy commute to the city or to the airport in mere minutes. Premium amenities include 24/7 concierge, yoga studio, first-class level fitness centre, rooftop terrace with BBQs, party room, dog run, and bike storage. Welcome home! (id:49269)
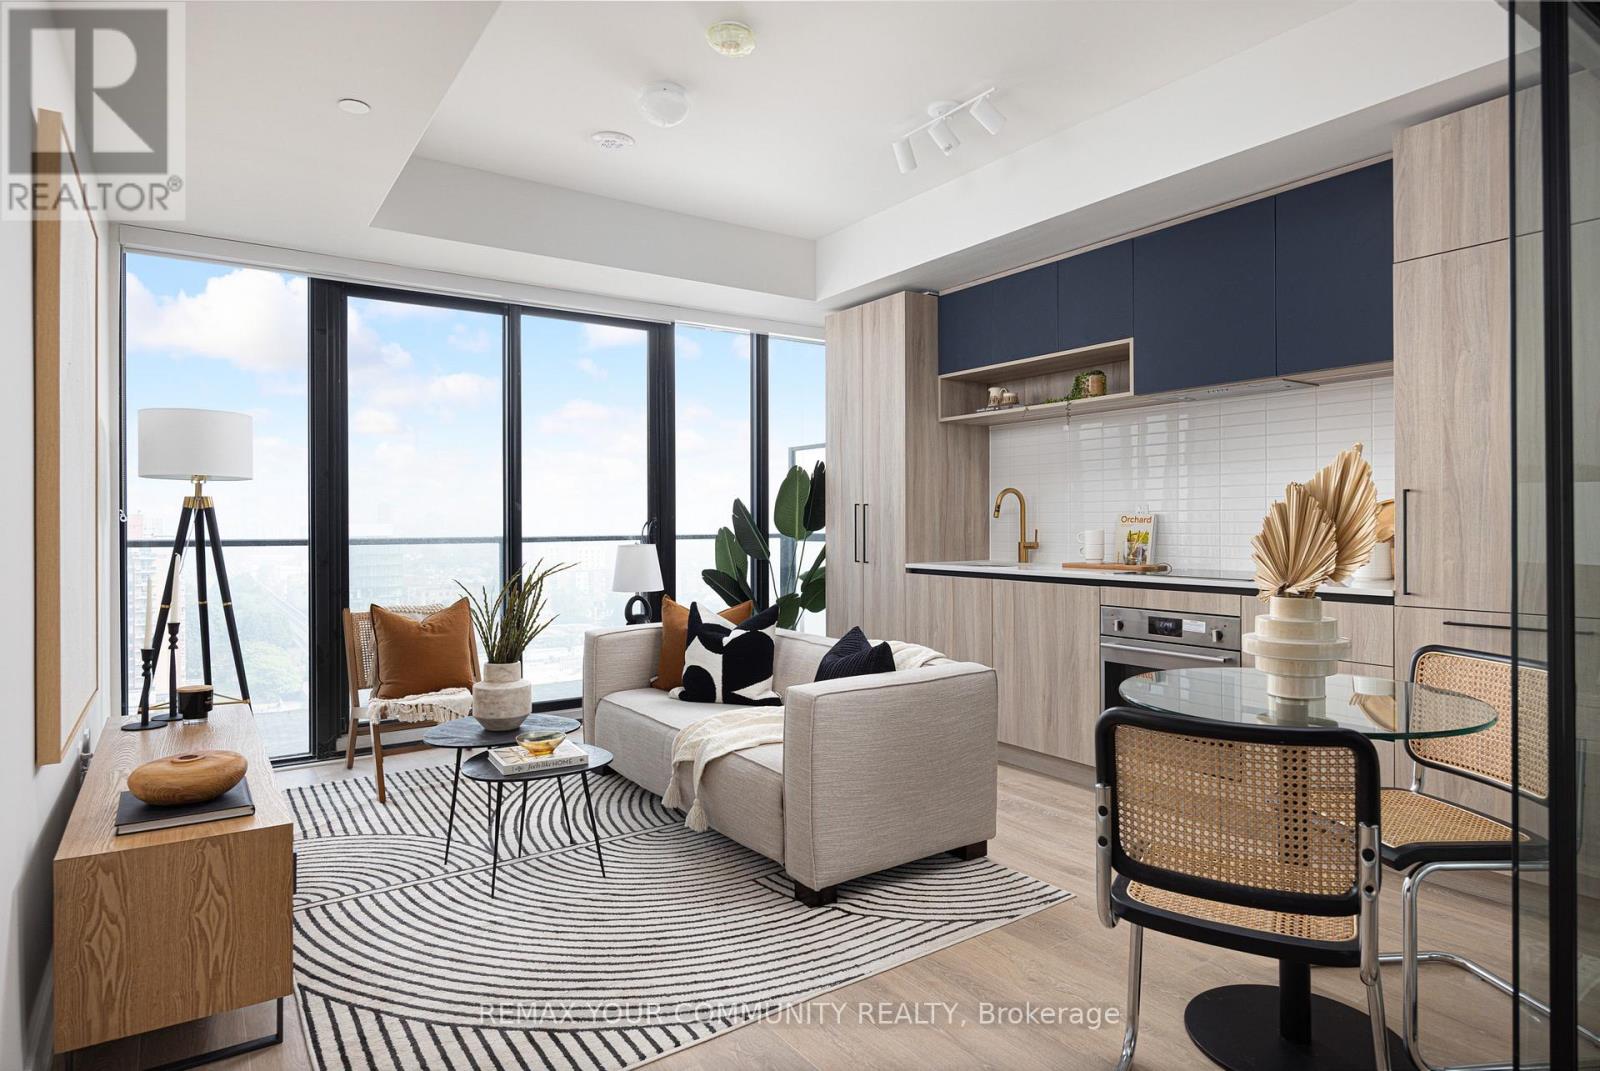
1605 - 181 Sterling Road
Toronto, Ontario
Live in the heart of the vibrant Sterling Junction neighbourhood! Welcome to the brand new House of Assembly condos. Suite 1605 has never been lived in and is a 625-square-foot 1-bedroom + den, 2-bathroom unit that will make you love where you live. This north-facing unit is filled with natural light and gorgeous city views from your oversized 143 square foot balcony. You'll love cooking and hosting dinner parties in your modern kitchen with sleek finishes throughout. The living and dining area offers lots of room for your perfect vignette. The spacious den is perfect for a home office, a home gym, or whatever your heart desires. Locker included for extra storage. Enjoy unmatched convenience with cafés, the Museum of Contemporary Art, Terroni Sterling, Henderson Brewing Company, parks, and more just steps away. Ideally located near TTC transit, GO Transit, and the Bloor UP Express for an easy commute to the city or to the airport in mere minutes. Premium amenities include 24/7 concierge, yoga studio, first-class level fitness centre, rooftop terrace with BBQs, party room, dog run, and bike storage. Welcome home! (id:49269)
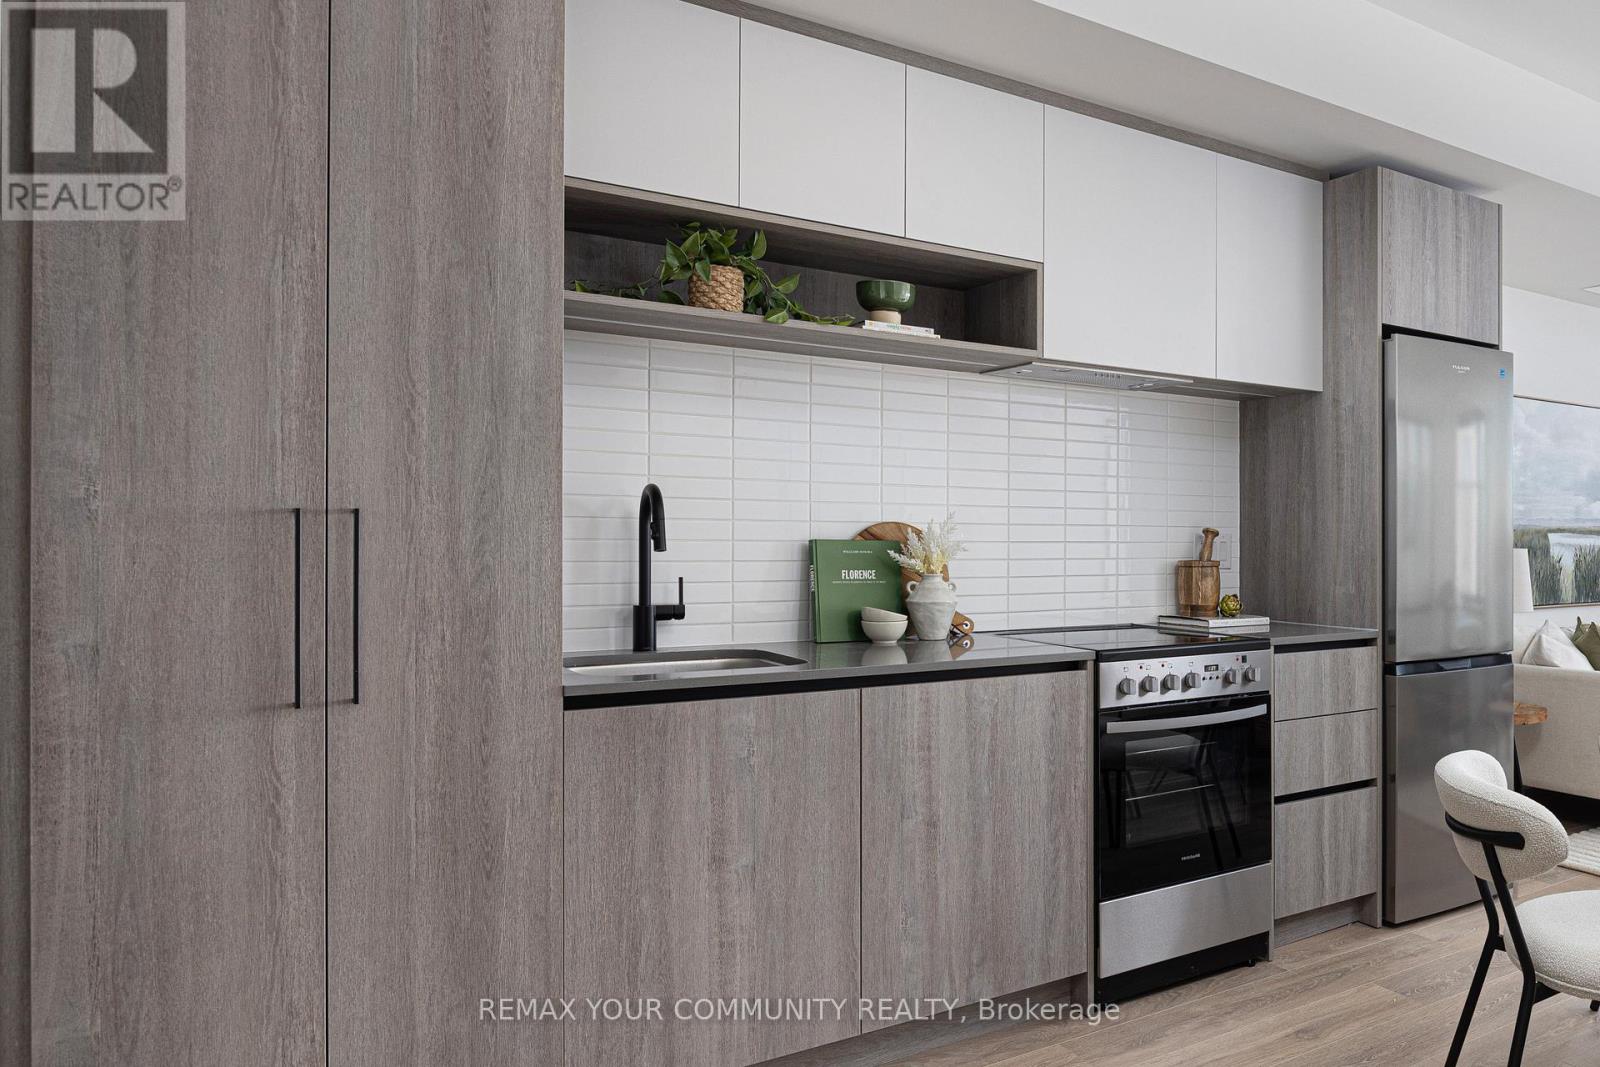
1107 - 181 Sterling Road
Toronto, Ontario
Live and work from home in one of the city's most exciting and vibrant neighbourhoods! Welcome to the marvelous, never-lived-in suite 1107 at the brand new House of Assembly Condos. This 1-bedroom-plus-den unit has 662 square feet of interior living space, plus a 48-square-foot south-facing balcony. Step inside and notice right away how much natural light pours through the south-facing windows, amplified by the 9-foot ceilings that make the space feel airy and bright. The open concept living and dining areas offer plenty of space for hosting or relaxing. The sizeable bedroom features a gorgeous ensuite bathroom that will make getting ready each day a joy. The separate den makes a perfect home office, home gym, or whatever your heart desires. Locker included for extra storage. Enjoy unmatched convenience with cafés, the Museum of Contemporary Art, Terroni Sterling, Henderson Brewing Company, parks, and more steps away. Ideally located near TTC transit, GO Transit, and the Bloor UP Express for an easy commute to the city or to the airport in mere minutes. Premium amenities include 24/7 concierge, yoga studio, first-class level fitness centre, rooftop terrace with BBQs, party room, dog run, and bike storage. Welcome home! (id:49269)

83a Leacock Drive
Ottawa, Ontario
Location, Location, Location! Enjoy exceptional privacy with no rear neighbours, backing directly onto Gow Park and its beautiful green space. Perfect for outdoor activities and year-round enjoyment.This detached home is located in the highly sought-after Beaverbrook community in Kanata, offering an unbeatable location with ultimate convenience. With quick access to Highway 417, it is zoned for top-rated schools including Stephen Leacock Public School(550m), W. Erskine Johnston Public School and Earl Of March Secondary School(450m). Elsie Stapleford Child Care Centre(90m) is directly across the street. Amenities are within walking distance: Public Library, John G. Mlacak Community Centre, Community Pool(550m), March Tennis Club and ActiveCare Medical Clinic(600m).Custom-built by architectural professionals in 2007, this home features 200-amp electrical service and an impressive 58.97 ft frontage, providing ample parking for up to six SUVs. With approximately 2,730 sq ft above grade, the main floor living room boasts a stunning 19'2" vaulted ceiling flooding the home with natural light. The dining room, family room and entire second floor feature arched ceilings; the second floor offers an impressive 11'5" ceiling height for exceptional comfort. The main floor offers two bedrooms and a 3-piece bathroom, providing versatile living options. The primary bedroom is uniquely designed for generous, private and quiet living space.Meticulously maintained and consistently updated by the current owners: Freshly painted throughout (2026), Basement Carpet (2026), Engineered Hardwood (2026); Kitchen Quartz Countertops, Dishwasher, Range Hood, Gas Stove, Oven & Fridge (2026); Full Bathroom Upgrades (2026), Deck (2026); Roof Maintenance (2024);Exterior caulking resealed(2026); Heat Pump & Attic Insulation (2023); Furnace & Owned Hot Water Tank (2018).Welcome to 83 A Leacock Dr, a home designed for those who love life and cherish family. (id:49269)
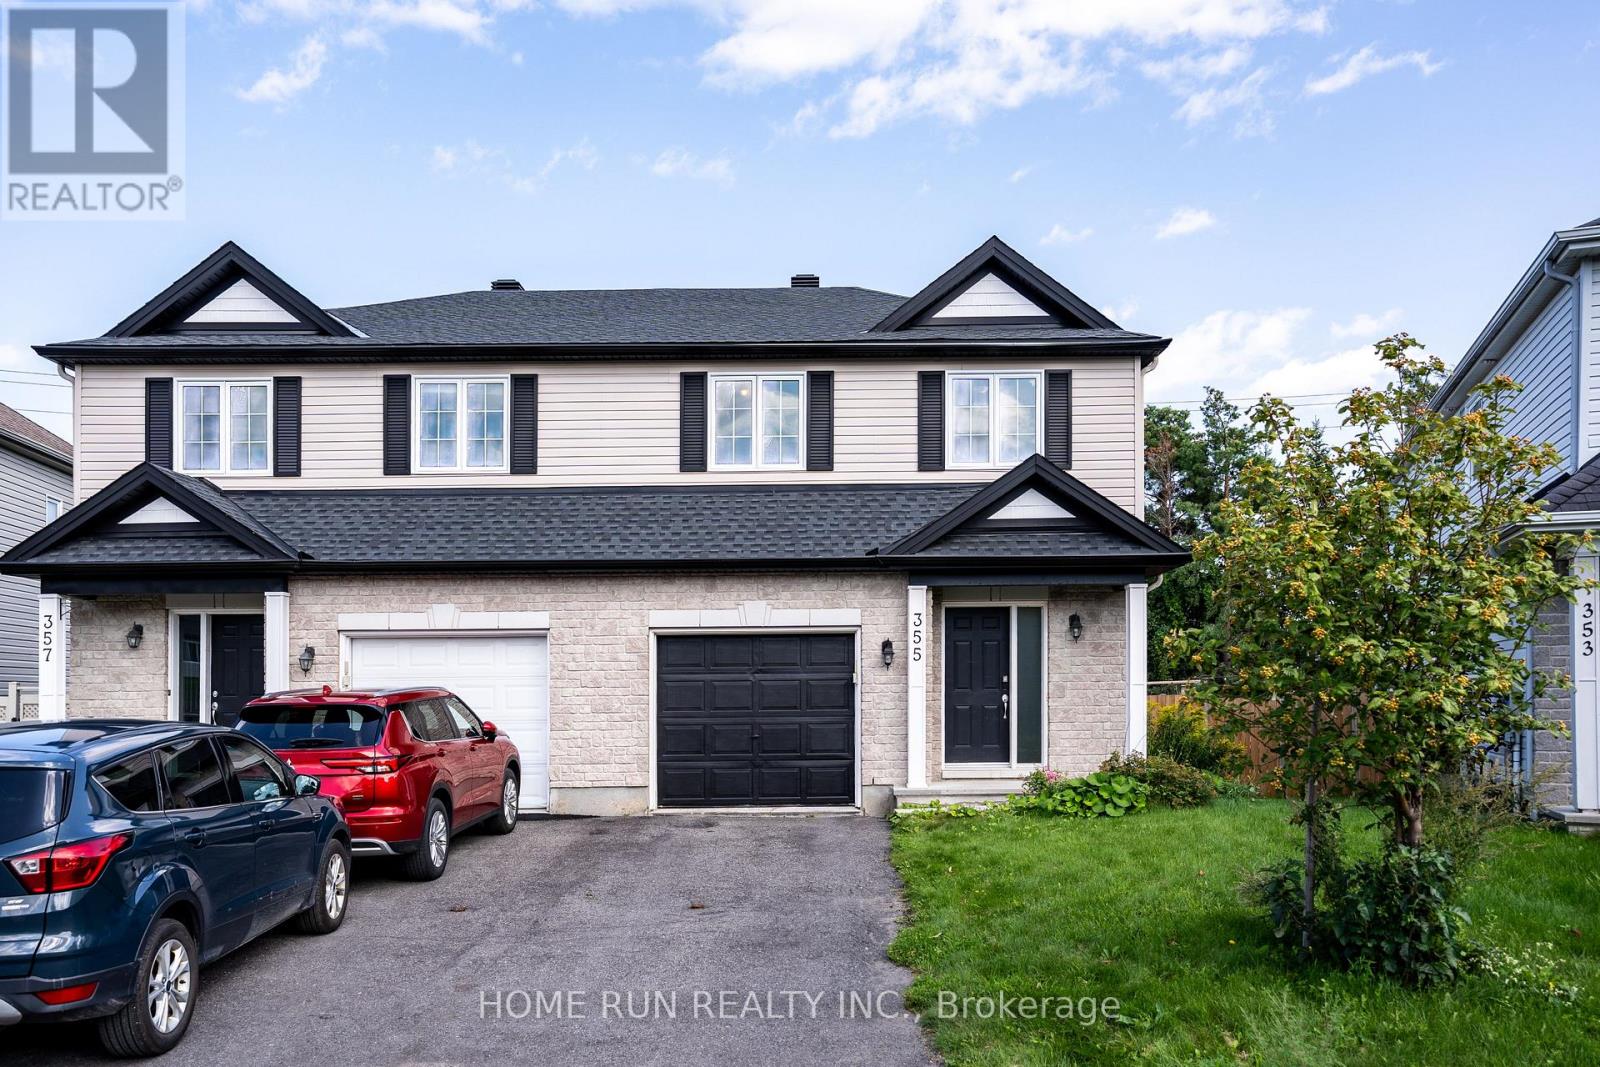
355 Riversedge Crescent
Ottawa, Ontario
Welcome to 355 Riversedge, a bright and inviting home situated on a desirable pie-shaped lot with a spacious backyard. The main floor features a functional open-concept layout, highlighted by beautiful hardwood flooring, creating a warm and comfortable space for everyday living and entertaining. A convenient powder room completes the main level. Upstairs, you will find 2 bedrooms plus a versatile den, ideal for a home office, study area, or easily convert to the third bedroom. The second floor also offers 2 full bathrooms, providing excellent convenience and privacy. The home has been thoughtfully updated with several recent improvements, including new vinyl flooring, new carpet on the stairs, and a new roof replaced in 2026. Additional features include: furnace and hot water heater replaced in 2023 , washer and dryer replaced in 2024, kitchen cabinets and appliances upgraded in 2021. Outside, the attractive pie-shaped lot provides a generously sized backyard with plenty of room for outdoor entertaining, gardening, or family activities. A wonderful opportunity to enjoy a well-maintained home with a practical layout, valuable upgrades, and an impressive backyard. (id:49269)
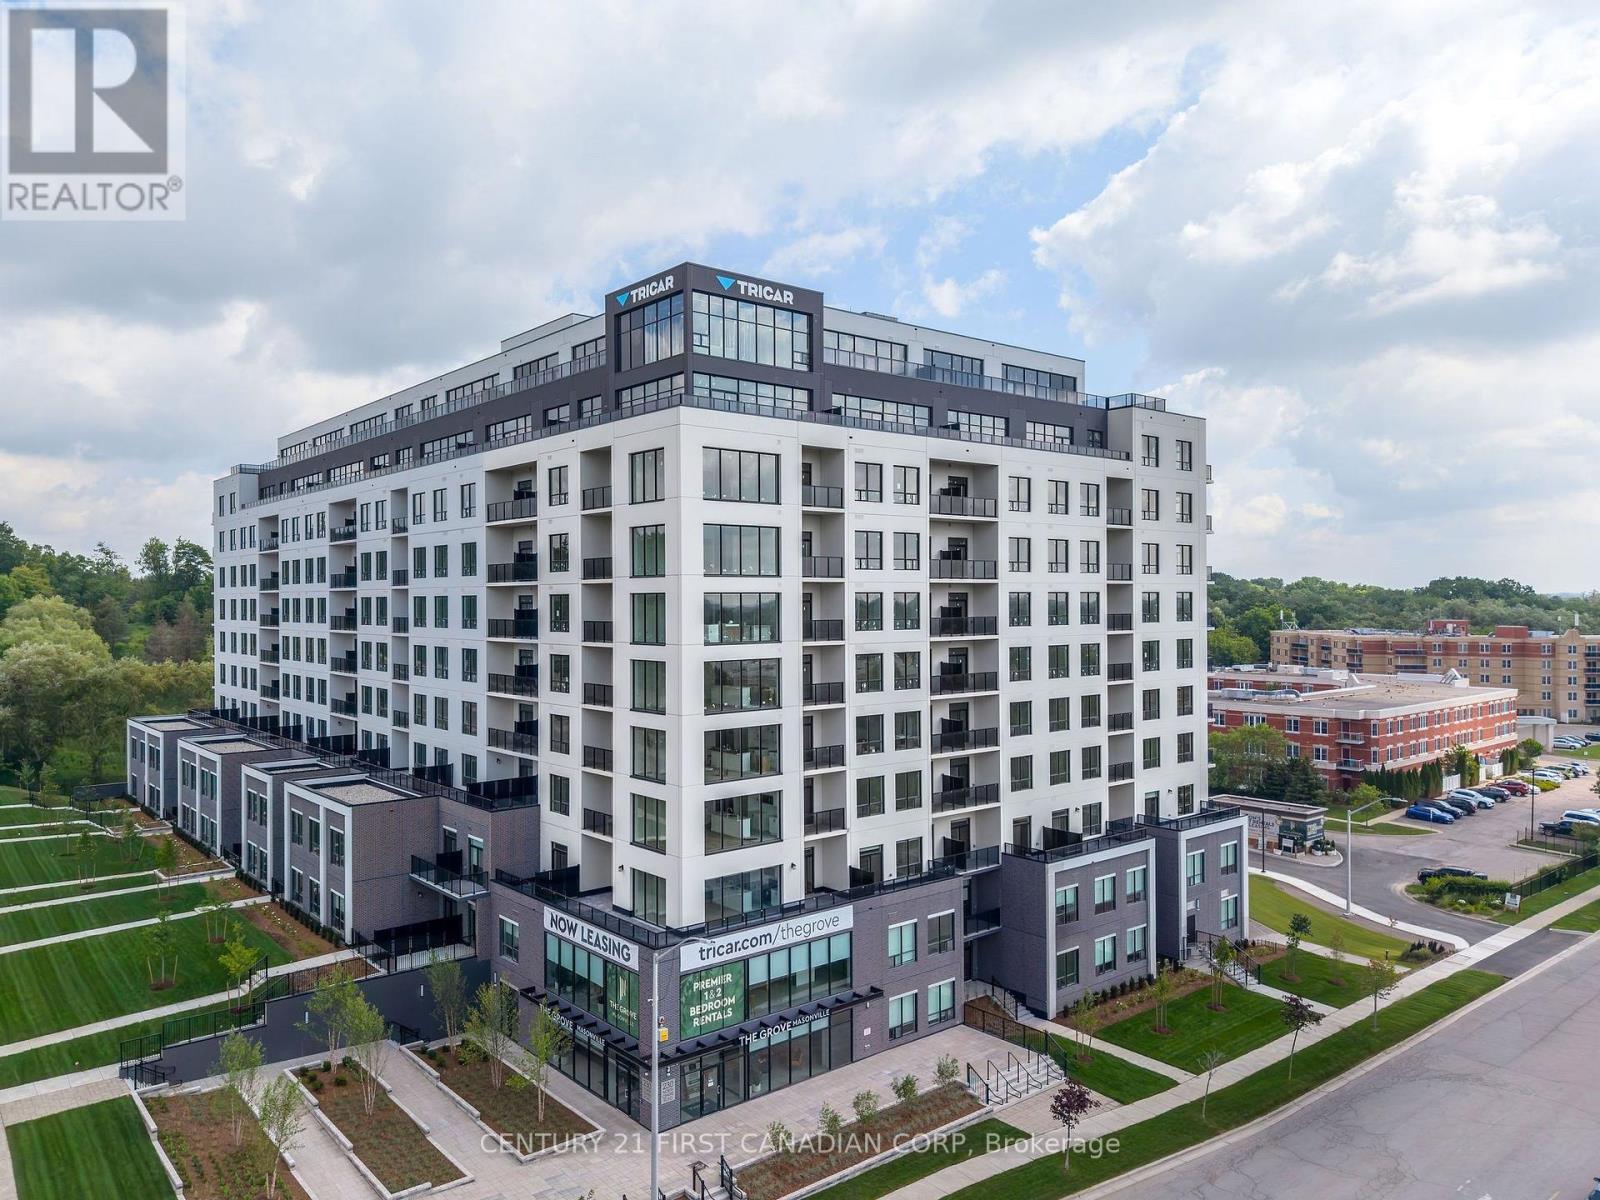
419 - 230 North Centre Road
London North, Ontario
Welcome to The Grove by Tricar! One of London's newest and most desirable purpose-built rental buildings, ideally located in the city's sought-after north end. This exceptional 2-bedroom apartment offers the perfect blend of sophisticated style, everyday convenience, and a connection to nature.Inside, you'll find a light, modern colour palette with high-end finishes throughout, including elegant quartz countertops, durable hard-surface flooring, and stainless steel appliances. The lifestyle extends well beyond your front door. Residents enjoy an impressive collection of amenities, including a welcoming residents' lounge with billiards, a golf simulator, library, and guest suite - perfect for entertaining, relaxing, or enjoying time with friends and neighbours.Located close to shopping, restaurants, Western University, and University Hospital, while still offering easy access to parks, trails, and the natural beauty of London's north end.Come see, experience, and feel the difference of a Tricar apartment. Discover quality rental living in one of London's most desired locations. (id:49269)
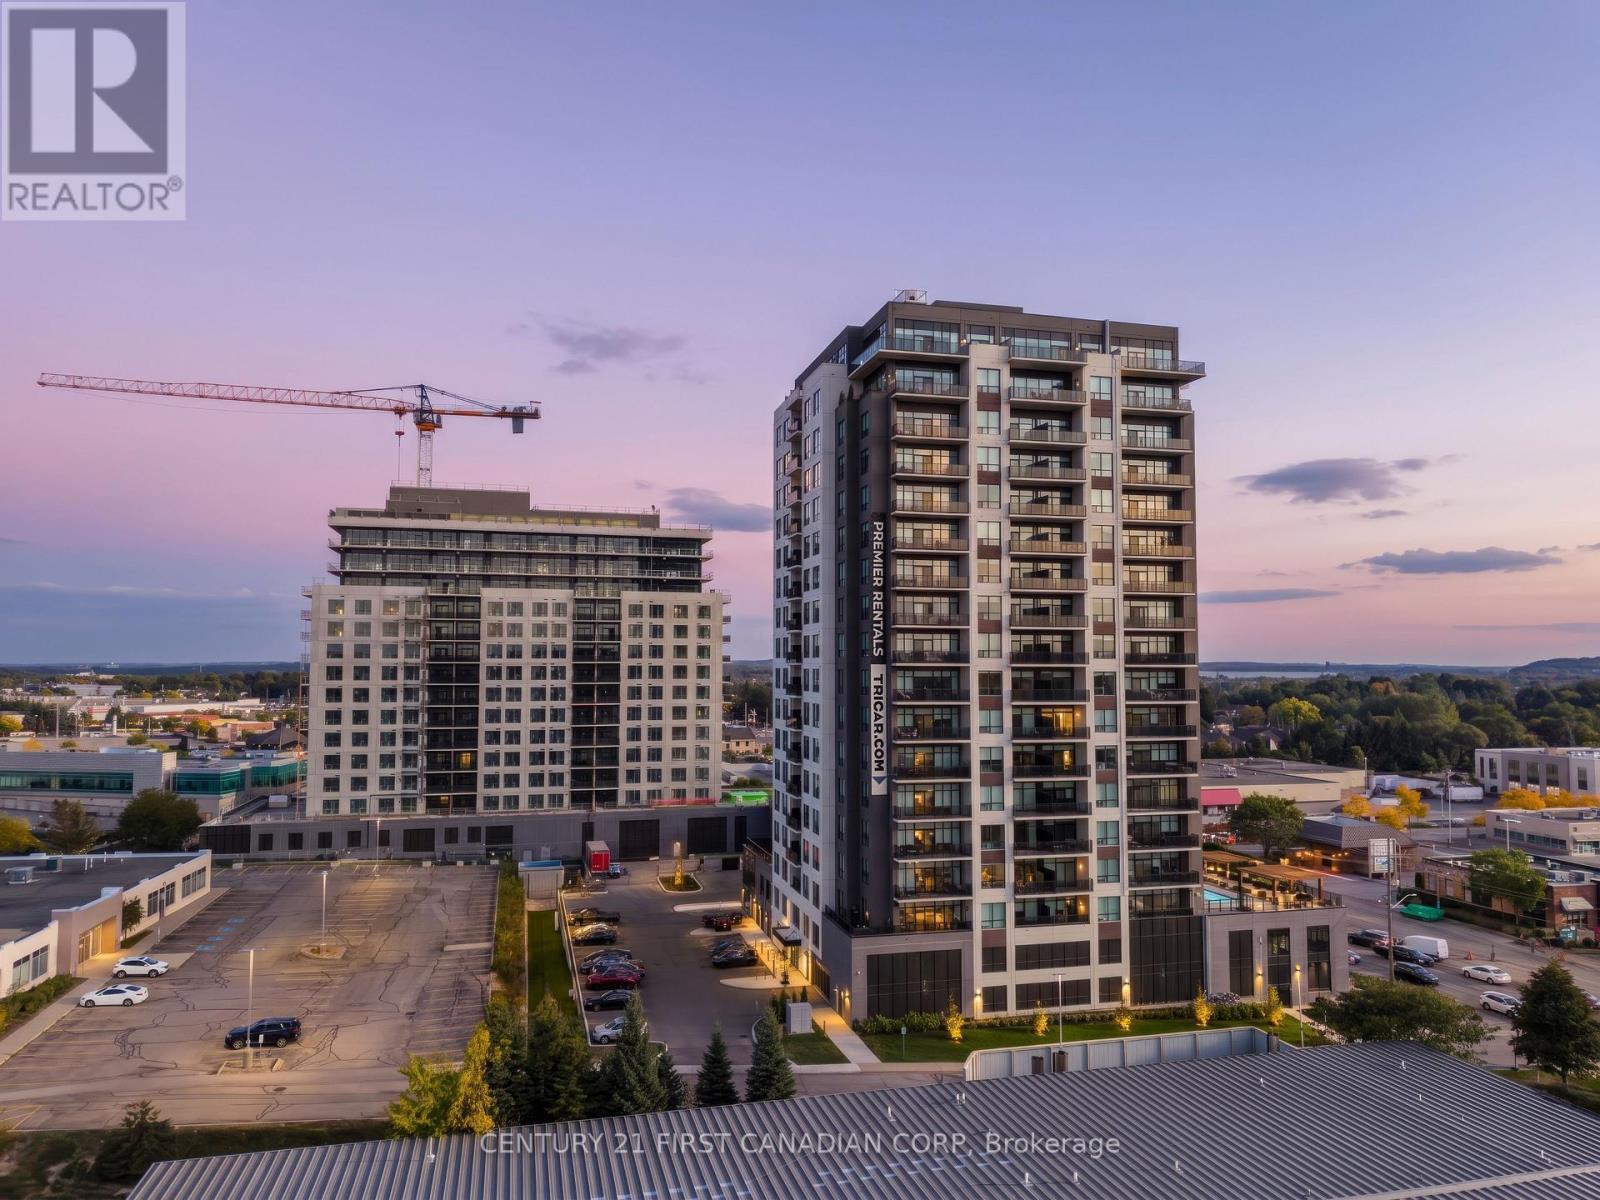
1008 - 4286 King Street
Kitchener, Ontario
Experience luxury living in this spacious 1-bedroom + den apartment located at Deer Ridge Point - Tricar's newest high-end rental building in Kitchener. Perfectly situated close to shopping, restaurants, medical offices, and everyday conveniences, this home offers both comfort and an unbeatable location. Inside, you'll find premier finishes throughout, including a stunning white kitchen with stainless steel appliances, sleek hard-surface flooring, and large windows that fill the space with natural light, creating a bright and inviting atmosphere. Residents enjoy access to exceptional building amenities such as a golf simulator room, stylish lounge, state-of-the-art gym, and a guest suite for visiting friends or family. Visit us to see and feel the quality of a Tricar Rental Apartment. (id:49269)

166 Ellesmeer Avenue
Kingston, Ontario
Welcome to Walnut Grove's 166 Ellesmeer! This airy and welcoming two-bedroom home offers 1350 square feet of comfortable living space with access to a clubhouse in a prestigious neighbourhood. Large windows allow for plenty of natural light, making the spacious living and dining areas feel cozy and inviting. The eat-in kitchen features new tile flooring and opens to a generous deck, perfect for entertaining or unwinding. The primary bedroom includes a walk-in closet and a private ensuite, while the second bedroom provides flexibility for guests or a home office. A stunning new front door and a spacious front entrance create a fantastic first impression. The main floor laundry room and bathrooms both have new tile flooring that gives them a modern feel. Savor the convenience and comfort of Walnut Grove living--near facilities, in a welcoming neighbourhood. (id:49269)
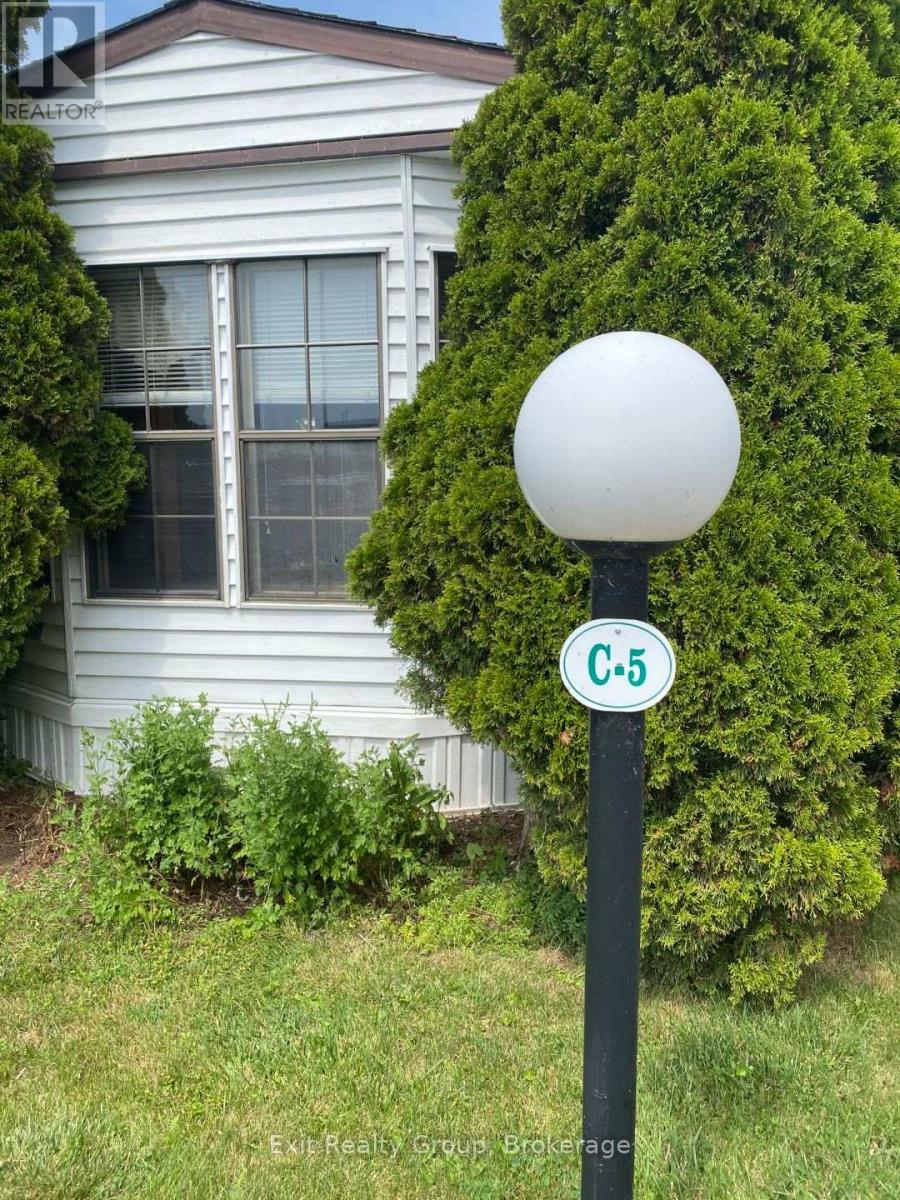
C5 - 153 County Road 27
Prince Edward County, Ontario
Welcome to Bay Meadows Park, a 50+ community offering extended seasonal living in a peaceful waterfront setting! Located at 153 County Road 27, Unit C5, this charming 1-bedroom mobile home offers a comfortable, easy-care lifestyle with plenty of indoor and outdoor space to enjoy. Have peace of mind knowing the roof shingles on the home and shed were replaced in 2023. Step into the spacious living room, where a propane fireplace adds warmth on cooler days and extensive built-in shelving provides plenty of storage and display space. At the opposite end, patio doors open directly onto the partially covered deck, complete with privacy lattice and a manual retractable awning for additional shade. The adjoining dining area offers even more built-in cabinetry and can easily serve as additional living space thanks to a convenient breakfast bar with seating for two. The kitchen provides plenty of cabinetry and counter space and includes the propane stove and refrigerator, along with a portable dishwasher in "as is" condition. A 4-piece bathroom and comfortable bedroom with an impressive amount of built-in cabinetry complete the interior. A floor-model air conditioner and window air conditioner are also included. Outside, mature trees, shrubs and perennial gardens create a lovely setting, complemented by interlocking brick walkways and a storage shed. And then there's the lifestyle! Bay Meadows Park offers secure gated access, a Community Centre with library and laundry facilities, an outdoor inground saltwater pool, horseshoe area, waterfront picnic area and boat launch. Whether you're looking to downsize or simply enjoy a quieter pace of life, Unit C5 offers an affordable way to spend 50 weeks of the year surrounded by nature, community and waterfront recreation. (id:49269)
1 Rathgar Street
London, Ontario
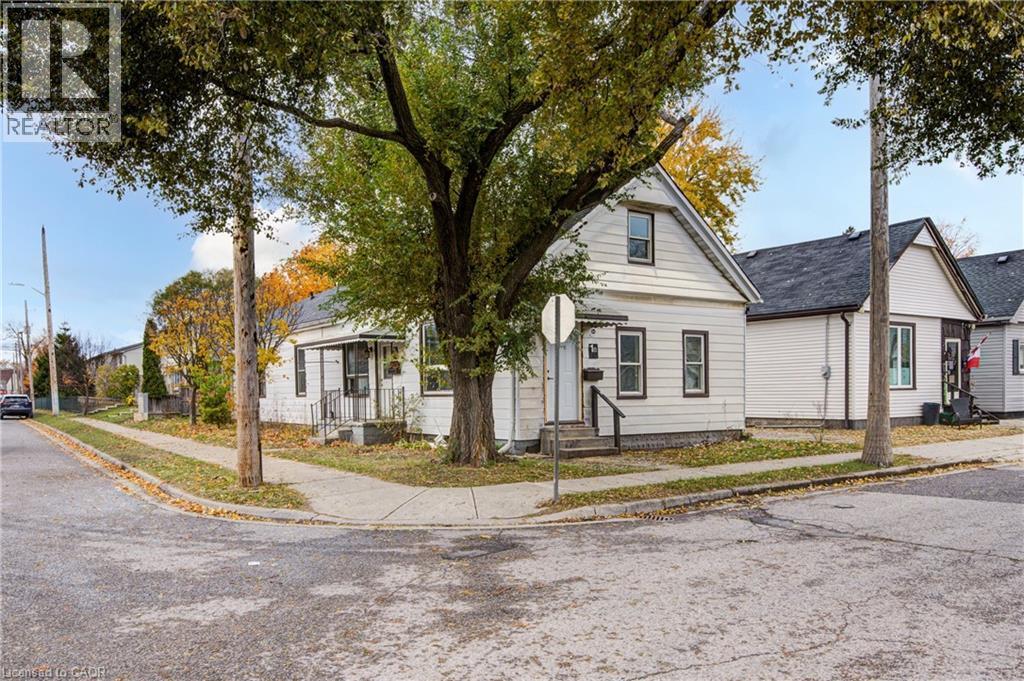
This turnkey rental property is legal side-by-side 1.5 story duplex near London's core; featuring a separately metered very spacious split level two bed unit with basement and a main level one bed unit. Opportunity knocks for investors and could be open to owners looking for a mortgage helper opportunity to occpuy a unit. As a solid income property, the three bed Unit 1B is rented at $1,795/mo + hydro currently [Unit 1B is a split level three bedroom unit with unfinished basement] and $1,150/mo + hydro currently for Unit 1A [main level one bedroom unit]; both units have a single parking space included. This is a very large duplex, one of the larger ones in the area, above ground square footage on ground level and a lofted upper level in both units, along with unfinished basement space offering lots of development potential to add more finsihed rooms (clear height would not faciliate legal bedrooms below grade). Both units feature seperate entrances and Unit 1B also has backyard access. 1 Rathgar Street is a solid dual income rental property or well suited for an individual or couple looking for income offset potential to live in one unit and use the rental income to help pay down the mortgage. Seller willign to negotiate to provide one or both of the units vacant for Closing. Roof replaced new in 2026. Property includes kitchen appliances and laundry in each unit. This property is close to the downtown core, near to many schools, offers access to ample public transit routes, and is in close proximity to hospitals. This property will remain in feeder school district for Thames Valley School Baord for Aberdeen PS with redrawing of districts set to take effect in September 2026. (id:49269)
1 Rathgar Street
London, Ontario
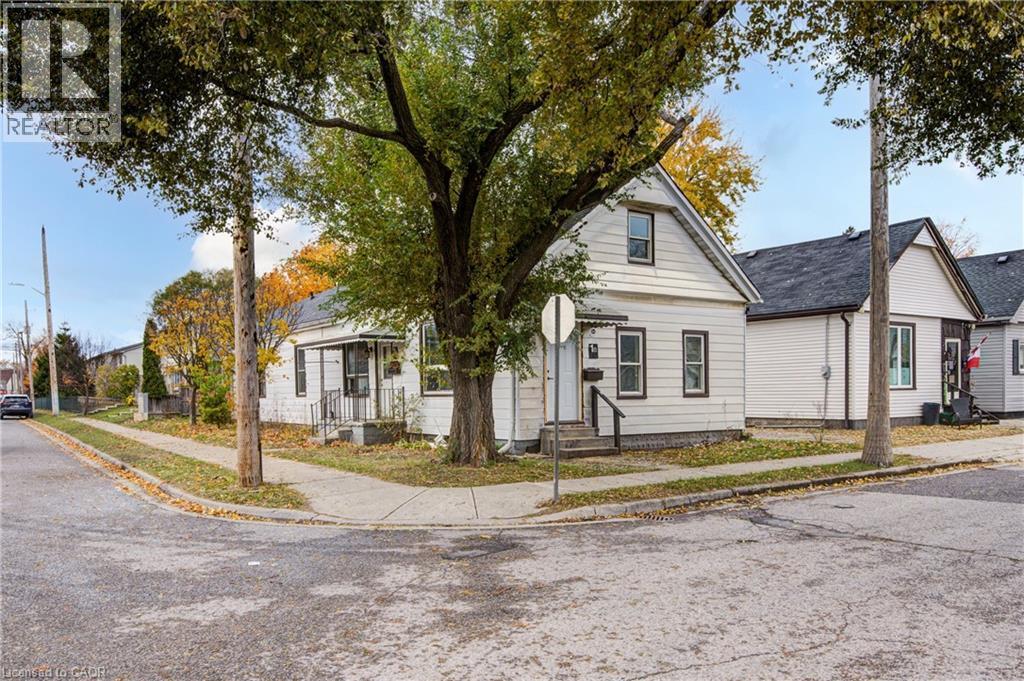
This turnkey rental property is legal side-by-side 1.5 story duplex near London's core; featuring a separately metered very spacious split level two bed unit with basement and a main level one bed unit. Opportunity knocks for investors and could be open to owners looking for a mortgage helper opportunity to occpuy a unit. As a solid income property, the three bed Unit 1B is rented at $1,795/mo + hydro currently [Unit 1B is a split level three bedroom unit with unfinished basement] and $1,150/mo + hydro currently for Unit 1A [main level one bedroom unit]; both units have a single parking space included. This is a very large duplex, one of the larger ones in the area, above ground square footage on ground level and a lofted upper level in both units, along with unfinished basement space offering lots of development potential to add more finsihed rooms (clear height would not faciliate legal bedrooms below grade). Both units feature seperate entrances and Unit 1B also has backyard access. 1 Rathgar Street is a solid dual income rental property or well suited for an individual or couple looking for income offset potential to live in one unit and use the rental income to help pay down the mortgage. Seller willign to negotiate to provide one or both of the units vacant for Closing. Roof replaced new in 2026. Property includes kitchen appliances and laundry in each unit. This property is close to the downtown core, near to many schools, offers access to ample public transit routes, and is in close proximity to hospitals. This property will remain in feeder school district for Thames Valley School Baord for Aberdeen PS with redrawing of districts set to take effect in September 2026. (id:49269)
709 Coast Circle
Ottawa, Ontario
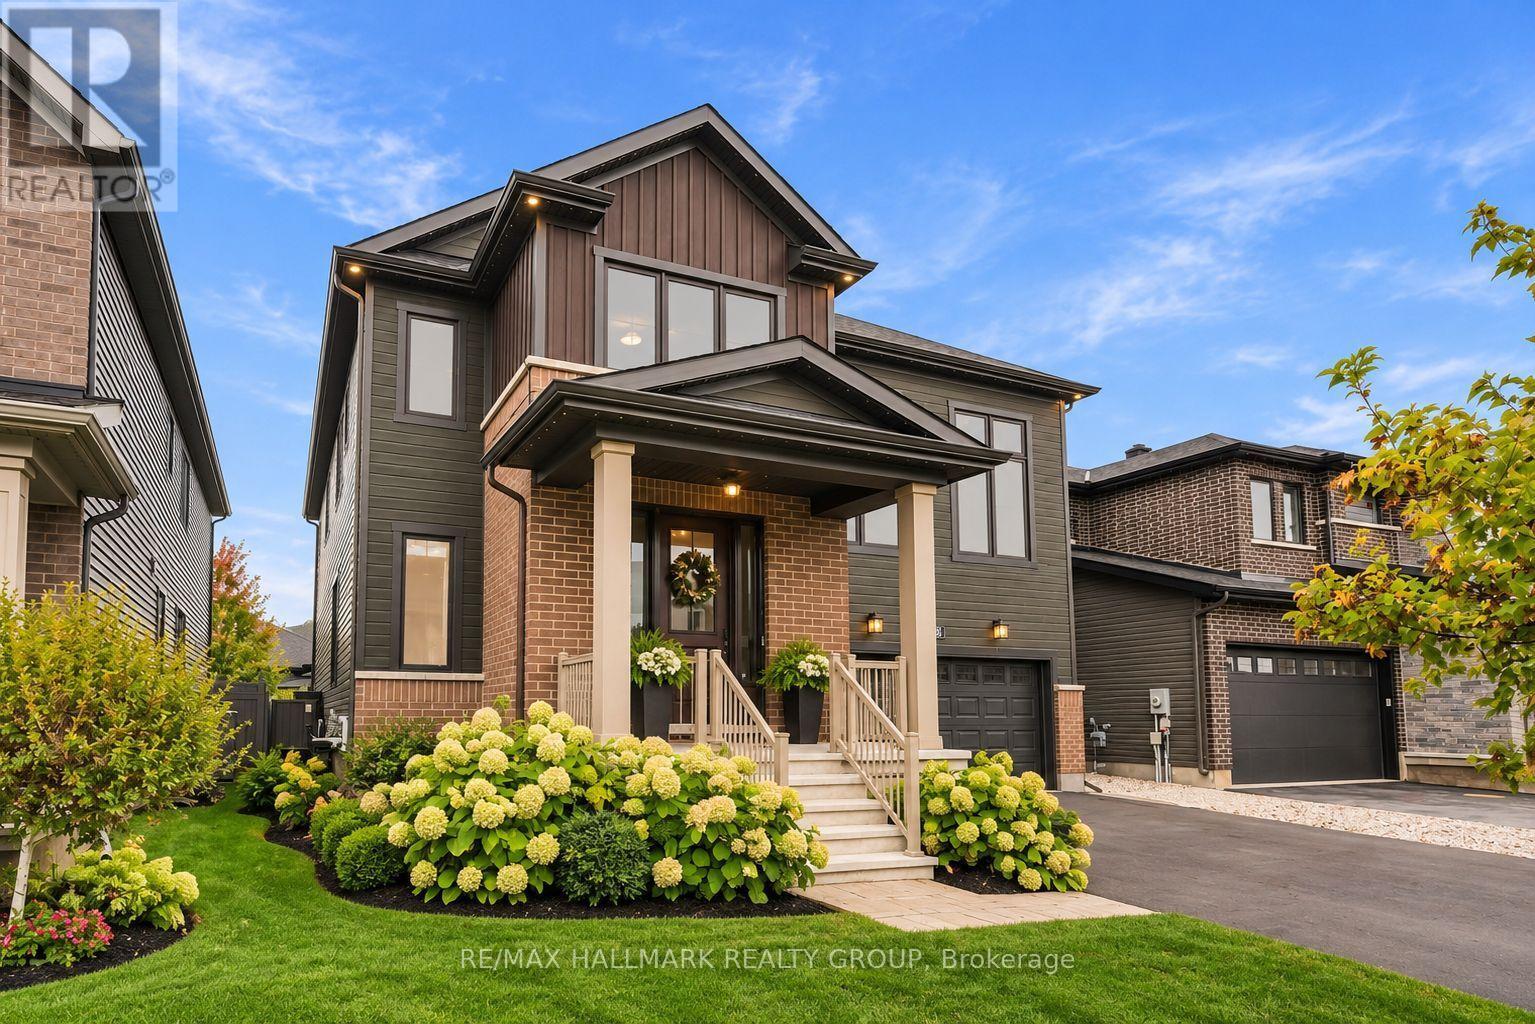
Welcome to 709 Coast Circle, a beautifully appointed residence in Minto's sought-after Mahogany community in Manotick. Situated on a quiet crescent just steps from parks, Mahogany Bay, scenic nature trails, a future school and a pathway into the village, with its shops, restaurants, cafés, community centre and Main Street amenities. This rare version of the Nobel model offers approx. 3,262 sq. ft. above grade and more than $200,000 in upgrades. Extra-wide-plank hardwood extends throughout the main and second levels, complemented by Hunter Douglas Silhouette shades and extensive additional pot lighting with dimmers. At the heart of the home is a spectacular Chef's kitchen with abundant cabinetry and counter space, full-height cabinetry with uppers, soft-close pot drawers, a separate servery/butler's pantry and high-end KitchenAid appliances, including a six-burner gas cook-top and double ovens. The bright, open-concept living room features a gas fireplace, while a formal dining room and private home office complete the main level. Upstairs, a striking second living area features soaring 12-ft ceilings and a second gas fireplace. The spacious primary retreat offers a walk-in closet and luxurious 5-piece ensuite. Bedroom 2 has its own ensuite, while bedrooms 3 & 4 share a Jack-and-Jill bath. Upper-level laundry includes a separate sink. The professionally finished lower level features luxury vinyl over DriCore, abundant storage and a bathroom rough-in. Outside, enjoy a private PVC-fenced backyard with a professionally installed gazebo and Glow soffit lighting surrounding the home. An extensively upgraded, move-in-ready home offering exceptional space, style and functionality in one of Manotick's most desirable communities. (id:49269)

Unit #11 - 3101 Kennedy Road
Toronto, Ontario
An excellent opportunity to acquire a tenanted retail investment property at Gourmet City, strategically located at the southeast corner of Kennedy Road and McNicoll Avenue in Scarborough, with convenient access from Kennedy Road and Milliken. Featuring impressive 20-foot ceilings and a mezzanine, this approximately 1,027 sq. ft. retail unit offers an excellent investment opportunity with established rental income and an existing lease in place.The property offers excellent connectivity and access to highways 404 and 407, a vibrant, multicultural community. Don't miss this opportunity to secure an income-producing retail investment with rental growth potential in a high-demand commercial location! (id:49269)
S1906 - 330 Phillip Street
Waterloo, Ontario
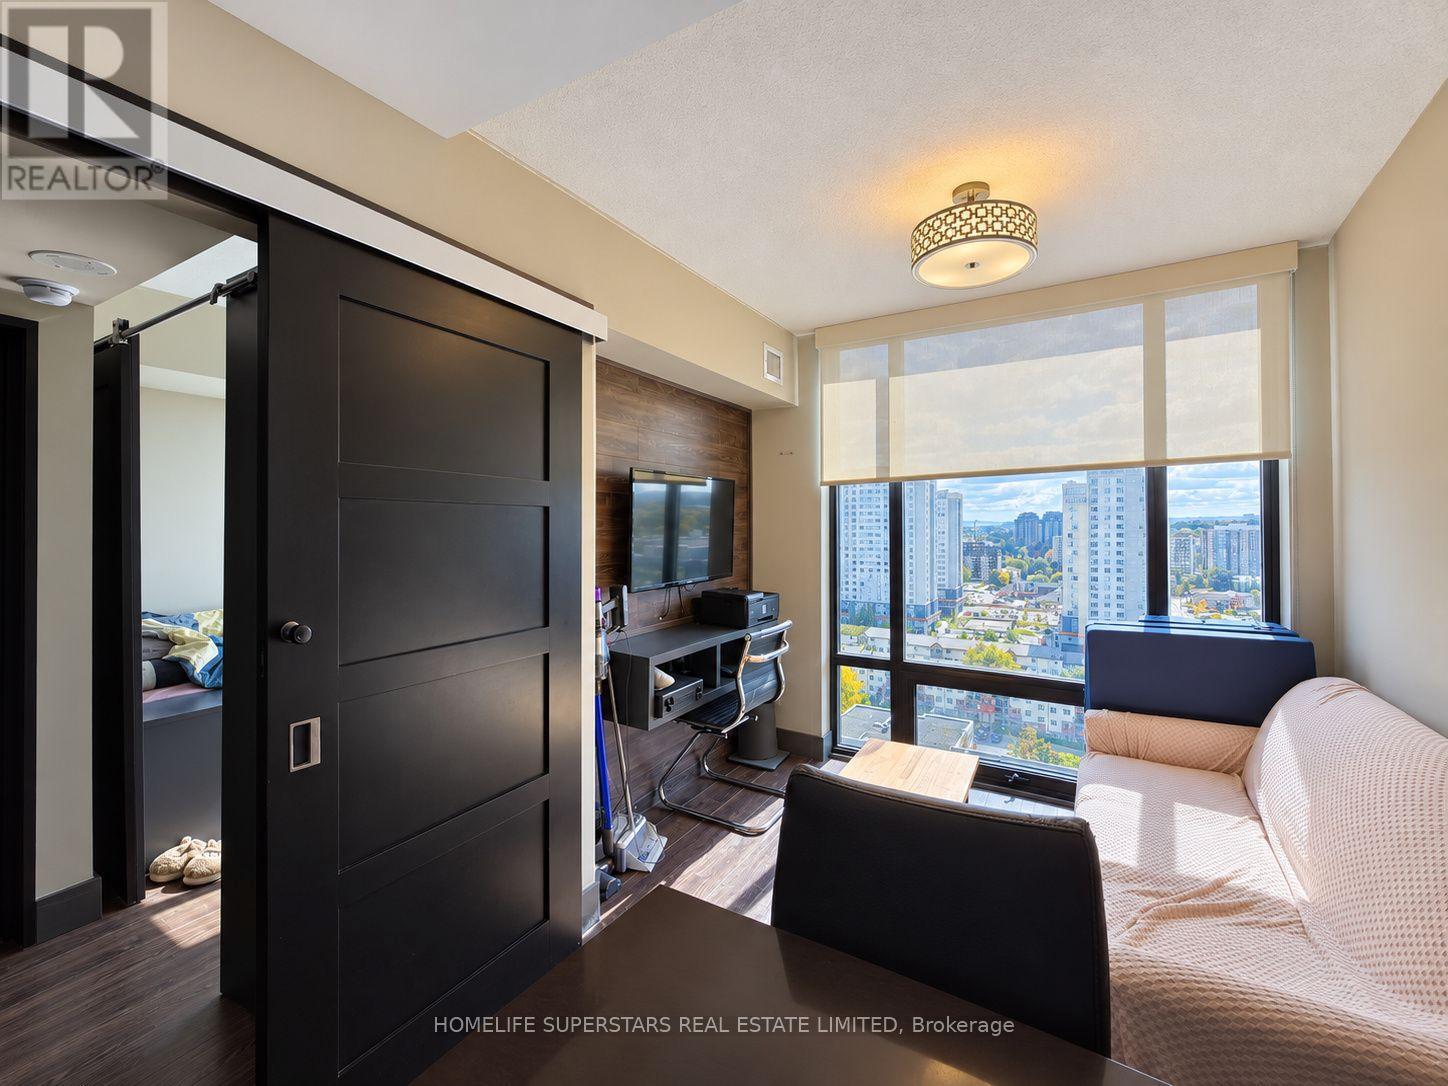
Impeccably maintained 2 Bedroom Condo in Impeecable building. Excellent Location In Waterloo!! 554 Sq Ft Spacious Full of Natural LIght Condo!! Open Concept Layout!! Amazing View To The North!! Just Across The University Of Waterloo!! One Locker, Ensuite Laundry, Low Maintenance Fee And Close To School, Park, Plaza, Banks, Univeristy, Transit, Go Transit And All Other Amenitites. Fabulous Modern Building With All 5 Star Facilities. (id:49269)
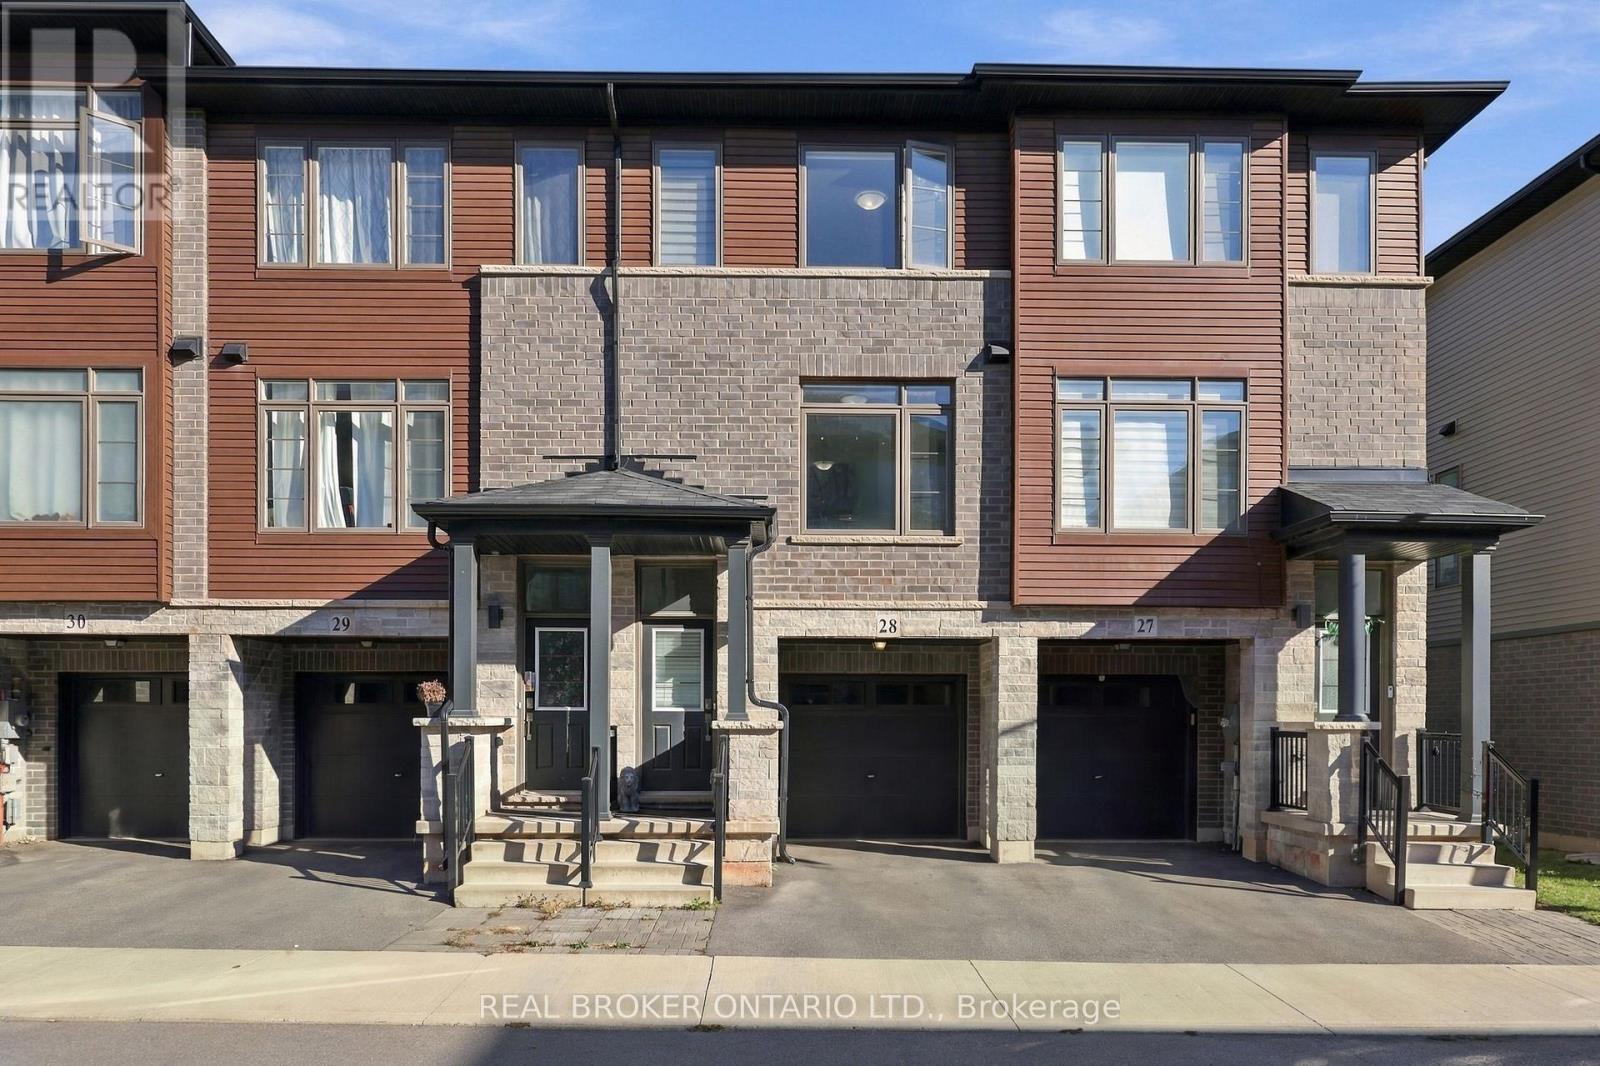
28 - 575 Woodward Avenue
Hamilton, Ontario
This is a bright and spacious 3-bedroom, 3-bathroom townhome situated on a premium lot with no homes directly behind, offering peaceful park views and exceptional privacy. The main floor features a generous open-concept great room, a bright white kitchen with stainless steel appliances, a spacious breakfast area, and a walkout to the deck overlooking the park perfect for relaxing or entertaining. A convenient 2-piece powder room and stackable washer/dryer complete this level. Upstairs, the spacious primary bedroom offers a 3-piece ensuite and walk-in closet, along with two additional bedrooms and a 4-piece bathroom. The ground-level den, with a walkout to the backyard, provides an ideal home office, study, or flex space. Direct access from the single-car garage into the den adds everyday convenience. Enjoy plenty of natural light throughout, custom blinds, a single-car garage, private driveway, visitor parking. Available December 1st. Utilities are extra. Hot water tank rental (HWT) is extra. (id:49269)
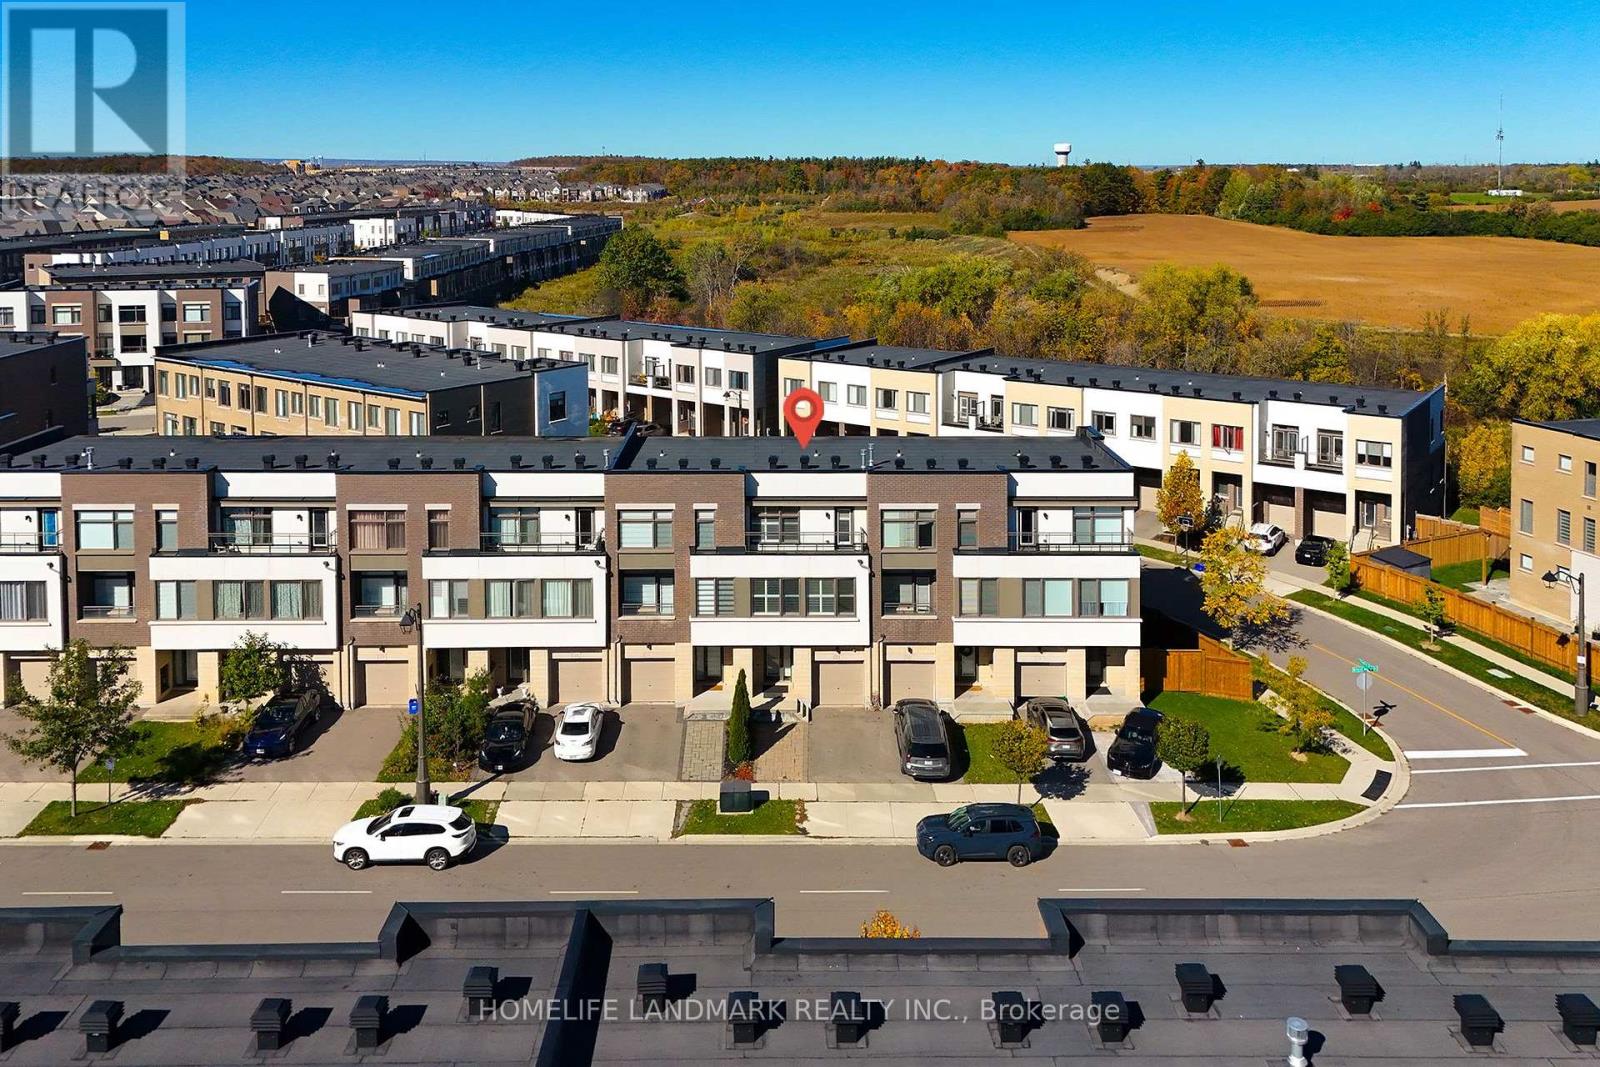
223 Wheat Boom Drive
Oakville, Ontario
Beautiful Executive 100% Freehold Great Gulf ( Famous builder ) Townhouse In A Convenient Desirable Area Of Oakville. Well Maintained Modern 3 Bedroom, 4 Bathroom Home Has The Option Of An Additional 4th Bedroom, Ground Floor Has Been Customized To Include A Room Complete With Closet & Ensuite Perfect For Guests, In-Laws, Family Room Or Office. Home Has Neutral Decor, 9Ft Ceilings & Plenty Of Upgrades, Light Fixtures, California Shutters, Granite Counters, Samsung Fridge, huge upgrade Deck, Balcony, 2+1 Parking (id:49269)
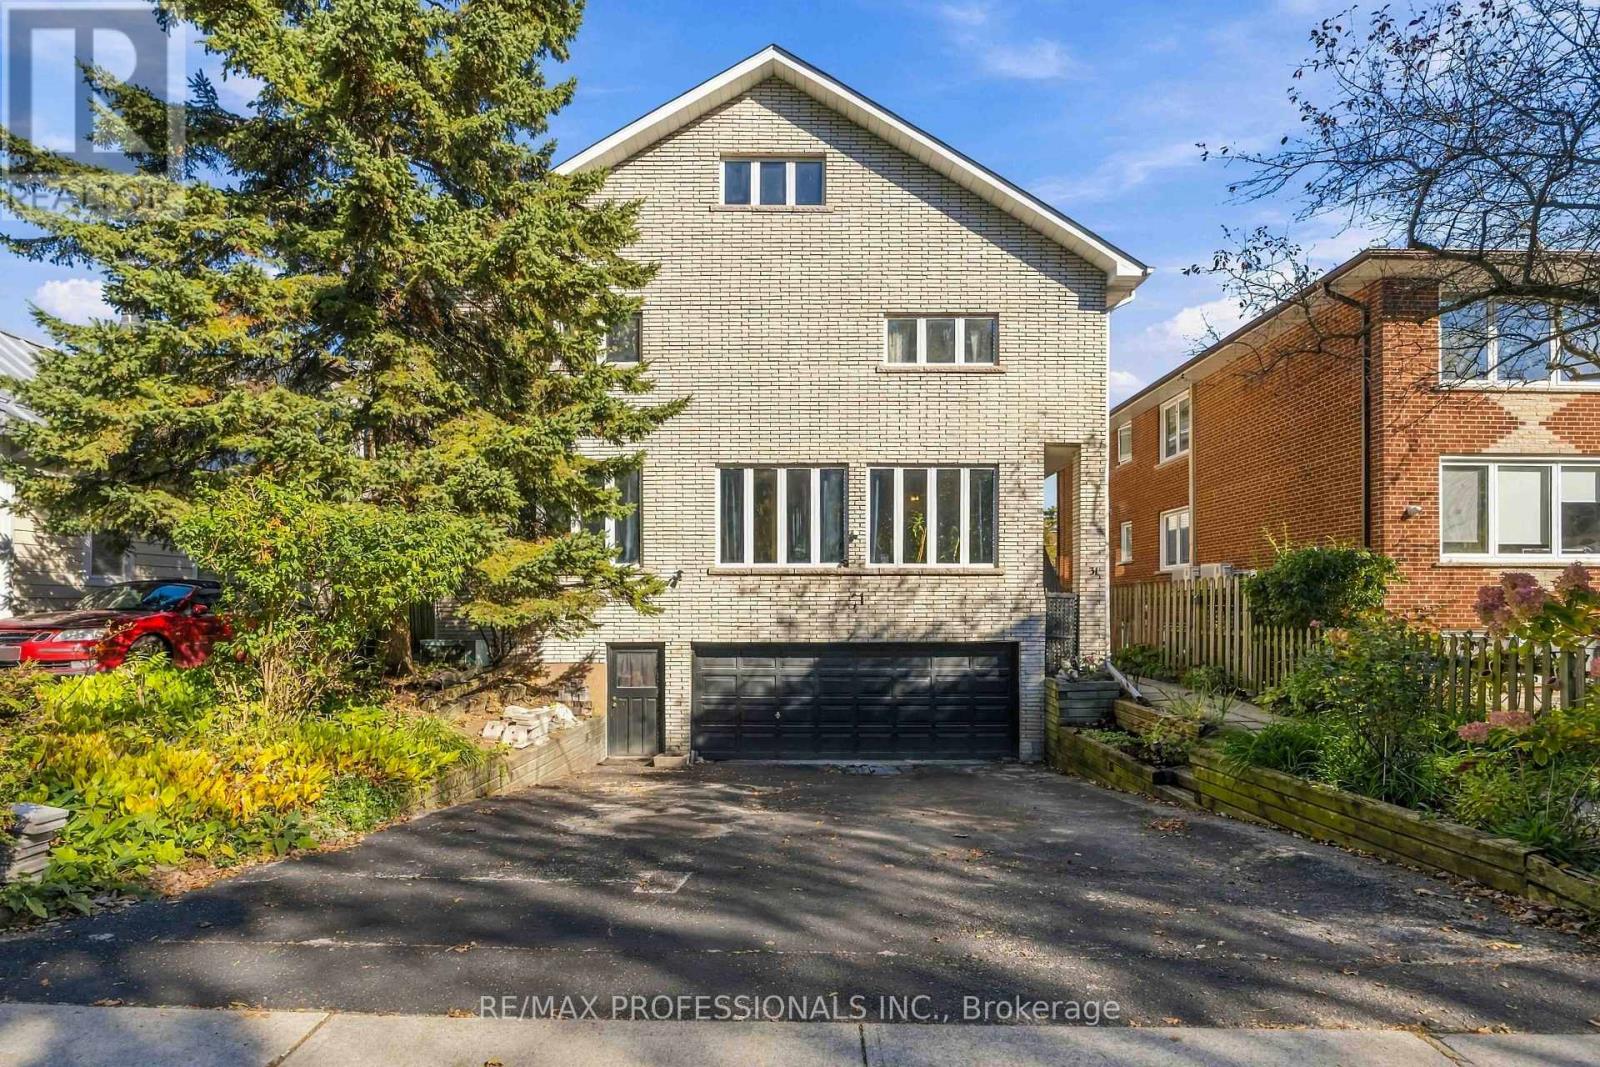
31 Fortieth Street
Toronto, Ontario
Homes like this almost never come to market in Long Branch. A legal duplex built for multi-generational living, on a 50 x 115.5 ft lot steps from the lake, with extremely solid bones and enough space to truly support multiple households. Parents, adult children and extended family can each have their own space under one roof, including their own laundry, with room to come together when they want to. The main floor is a 3-bedroom, 2-bathroom suite with hardwood floors, an open kitchen and dining area, and a sunken living room framed by a wall of windows. The upper unit offers 5 bedrooms and 3 bathrooms across the second floor and loft. The second floor has hardwood floors, a bright living room and a large eat-in kitchen with a walkout to the back deck. The loft holds the primary bedroom with its own ensuite and jacuzzi tub, plus a huge bonus room under skylights for a family room, office or studio. The basement adds even more space, with potential for a third suite or added living area for the main floor unit. Equally compelling as an investment, with two legal units in place today, each separately metered with its own laundry, plus potential for a third (subject to City approvals). Planning a renovation? The central plumbing stack keeps layout changes simpler and costs more predictable, and the structure gives you a strong starting point. Brick exterior, decks off the back, and a built-in double garage plus driveway parking for approx. 4 more cars. Set in a quiet pocket near the water, it's a short walk to Marie Curtis Park, one of the best parks in the city, with its beach, volleyball courts and dog park. Walk to Long Branch GO and the restaurants on Lake Shore, with quick access to the 427, the Gardiner and Pearson Airport. (id:49269)
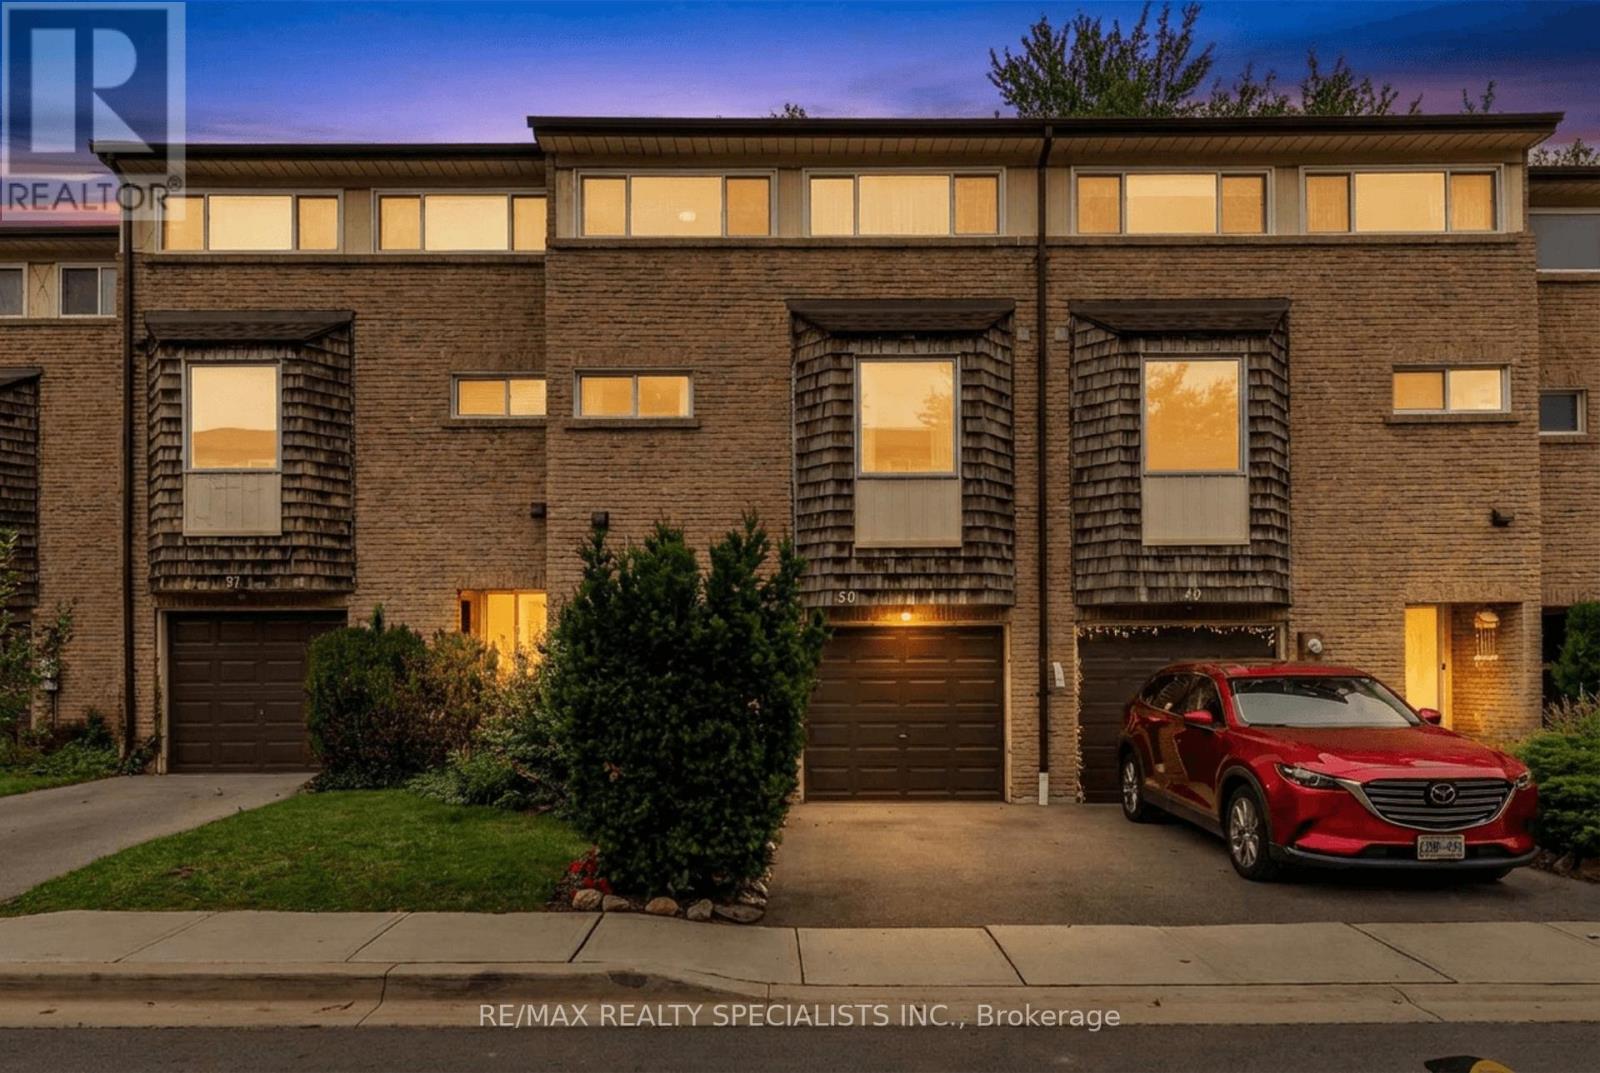
50 - 661 Childs Drive
Milton, Ontario
Welcome to 50-661 Childs Drive - an inviting 3 bedroom, 1.5 bathroom condo townhouse nestled in Milton's desirable Timberlea neighbourhood! Featuring a practical multi-level layout and tasteful updates throughout, this home offers comfortable living with flexibility to suit your needs. Enter through the front door and make your way up to the oversized family room featuring high ceilings, large windows and direct access to the backyard, where mature trees provide a peaceful backdrop for your outdoor enjoyment. The bright kitchen offers a functional layout, large enough to accommodate a small table and is conveniently located beside the dining area, which overlooks the spacious family room below, creating natural separation between living spaces while maintaining an open concept feel. Upstairs you'll find 3 well proportioned bedrooms with brand new carpeting and a full 4-piece bathroom which has ensuite privilege to the primary bedroom. The finished basement adds valuable living space, complete with a 2-piece bathroom and can be enjoyed as a rec room, home office, play area or gym. Ideally located just minutes from Downtown Milton, you'll enjoy easy access to local shops, cafés & restaurants. Nearby schools, parks, walking trails, shopping and Milton GO add to the everyday convenience of this sought-after Timberlea community. A fantastic opportunity to enjoy a comfortable lifestyle in a well-established neighbourhood close to all the essentials. (id:49269)
449 Pacific Avenue
Toronto, Ontario
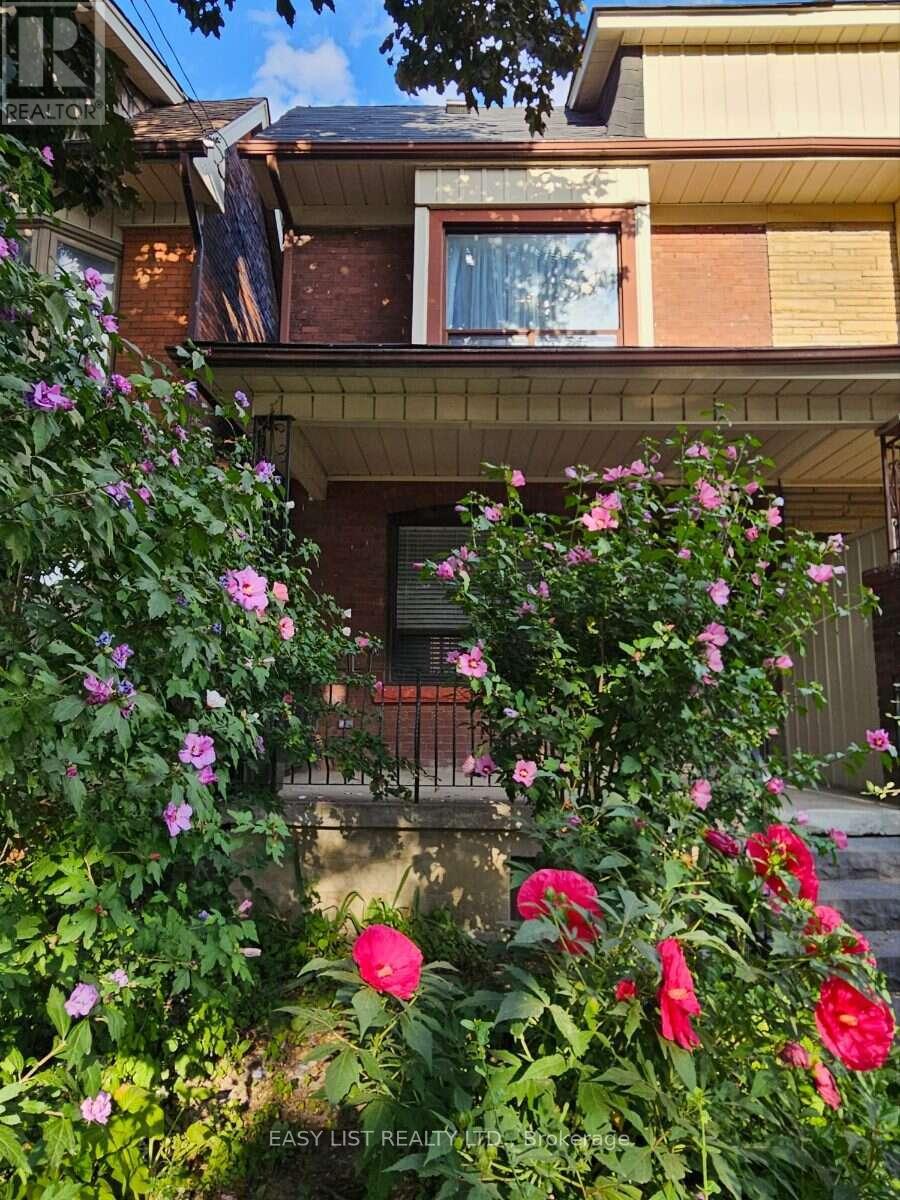
Visit the REALTOR website for further information about this Listing. A rare opportunity to own a beautifully maintained home in the heart of **The Junction**, one of Toronto's most desirable neighbourhoods where demand and property values continue to grow. Enjoy the perfect balance of city convenience and community charm with major retailers, local boutiques, grocery stores, High Park, parks, schools, community centres, restaurants, cafés, and more just steps from your door. Families will appreciate schools offering French immersion, music, sports, and swimming programs. With a Walk Score of **95**, Transit Score of **76**, and Bike Score of **82**, getting around is effortless. The sun-filled main floor features high ceilings, hardwood floors, a welcoming living room, dining area, convenient powder room, and an updated open-concept kitchen designed for everyday living and entertaining. Upstairs offers three spacious bedrooms, a full bathroom, and generous closet space, making this move-in ready home ideal for families. Step outside to a private backyard with a beautiful perennial wildflower garden, perfect for relaxing, entertaining, or enjoying summer BBQs. The unfinished basement offers endless possibilities to create additional living space, a recreation room, home office, or private suite with a separate rear entrance, allowing you to customize it to suit your lifestyle and budget. This exceptional home combines style, comfort, space, and outstanding future potential. Significant updates include all new electrical wiring and plumbing, along with a roof replaced within the last six years, providing added peace of mind. Offering an unbeatable location, thoughtful updates, and incredible flexibility, this is a rare chance to own a home in one of Toronto's most vibrant and sought-after communities. (id:49269)
11 Dawson Crescent
Halton Hills, Ontario
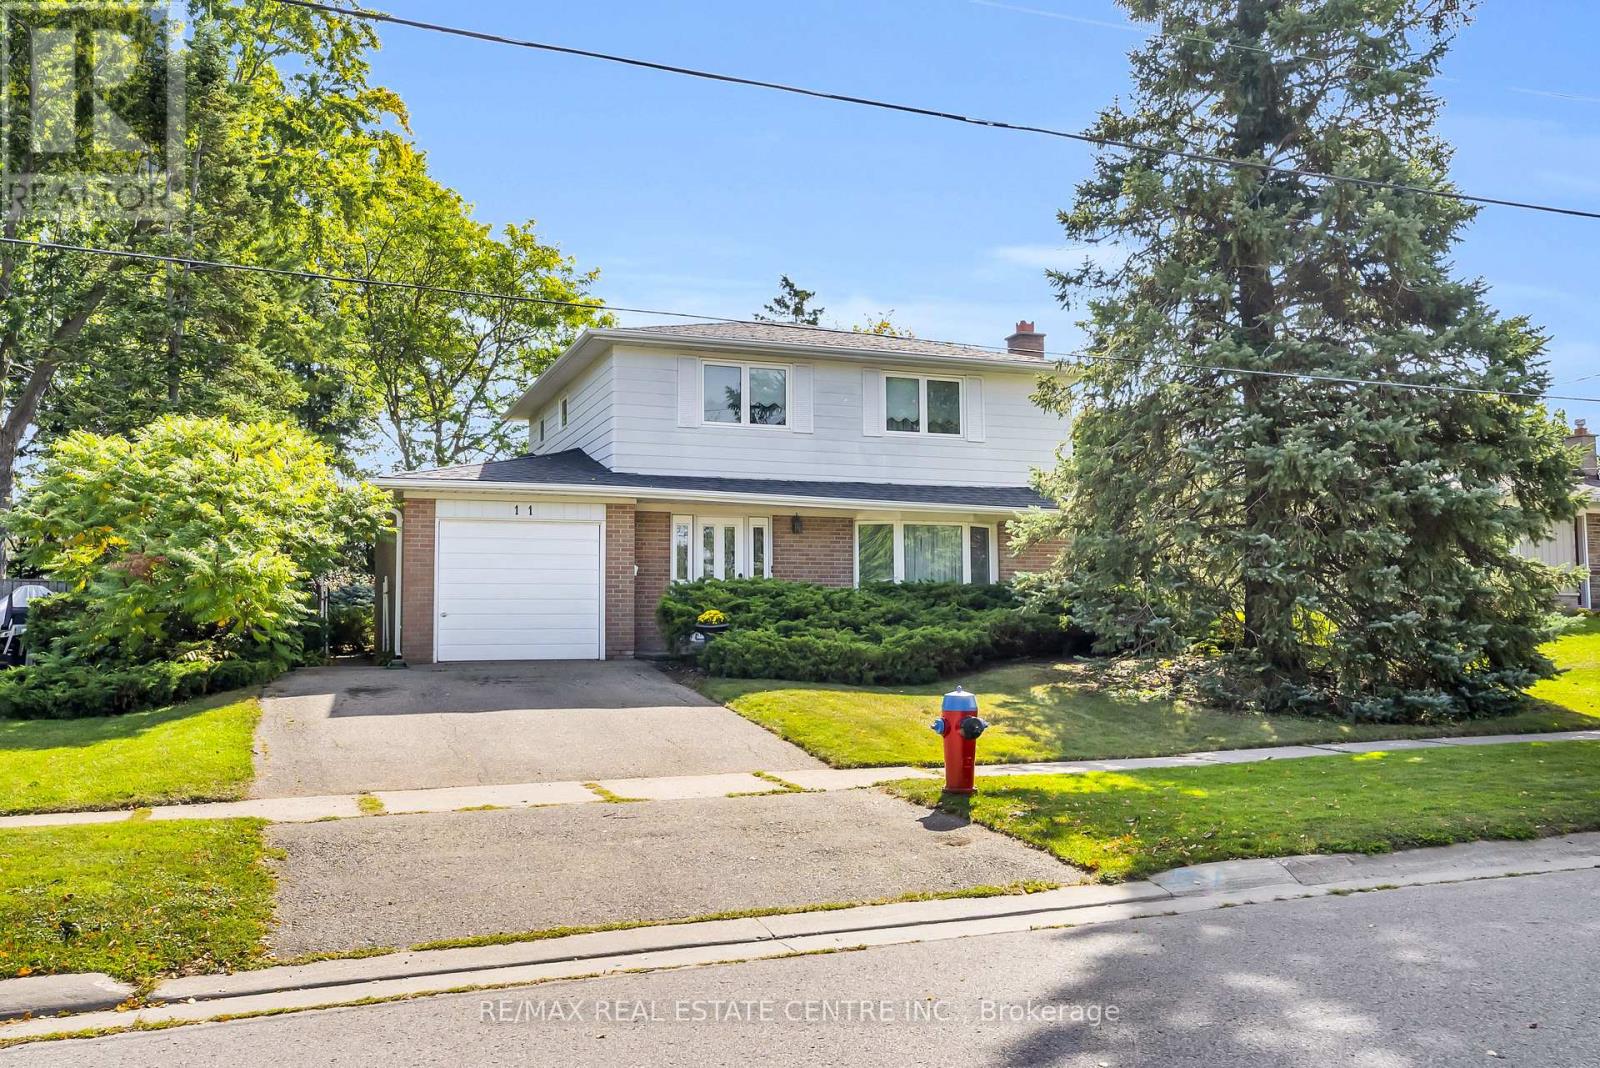
Situated on a quiet crescent in an established Georgetown neighbourhood, this spacious 4-bedroom, 2-bathroom home offers a functional layout, private backyard and plenty of room for the whole family! Lovingly owned by the same family for 45 years, this home has warmth, character and wonderful potential for its next chapter. Step inside to discover original strip oak hardwood flooring, a charming brick fireplace that serves as a focal point in the family room, and a dining room that opens to the living room, creating an inviting space for everyday living and entertaining. The kitchen features solid wood cabinetry and overlooks the private backyard, offering a peaceful view while preparing meals. A convenient main-floor powder room adds everyday practicality, while direct interior access to the garage makes bringing in groceries a breeze, especially during those chilly winter months or rainy days! Upstairs, you'll find four generously sized bedrooms, each offering bright windows and closet space, along with a full family bathroom. The basement provides additional living space with a versatile recreation room, ideal for movie nights, a playroom, home office or whatever best suits your needs. A spacious utility and laundry room adds plenty of practical space. Outside, enjoy the privacy of the backyard, perfect for relaxing, gardening or entertaining. Ideally located close to schools, parks, shopping and everyday amenities, this is a wonderful opportunity to make a well-loved home your own. With 45 years of cherished memories behind it, 11 Dawson Crescent is ready for its next chapter! (id:49269)
22 Meadowglade Crescent
Toronto, Ontario
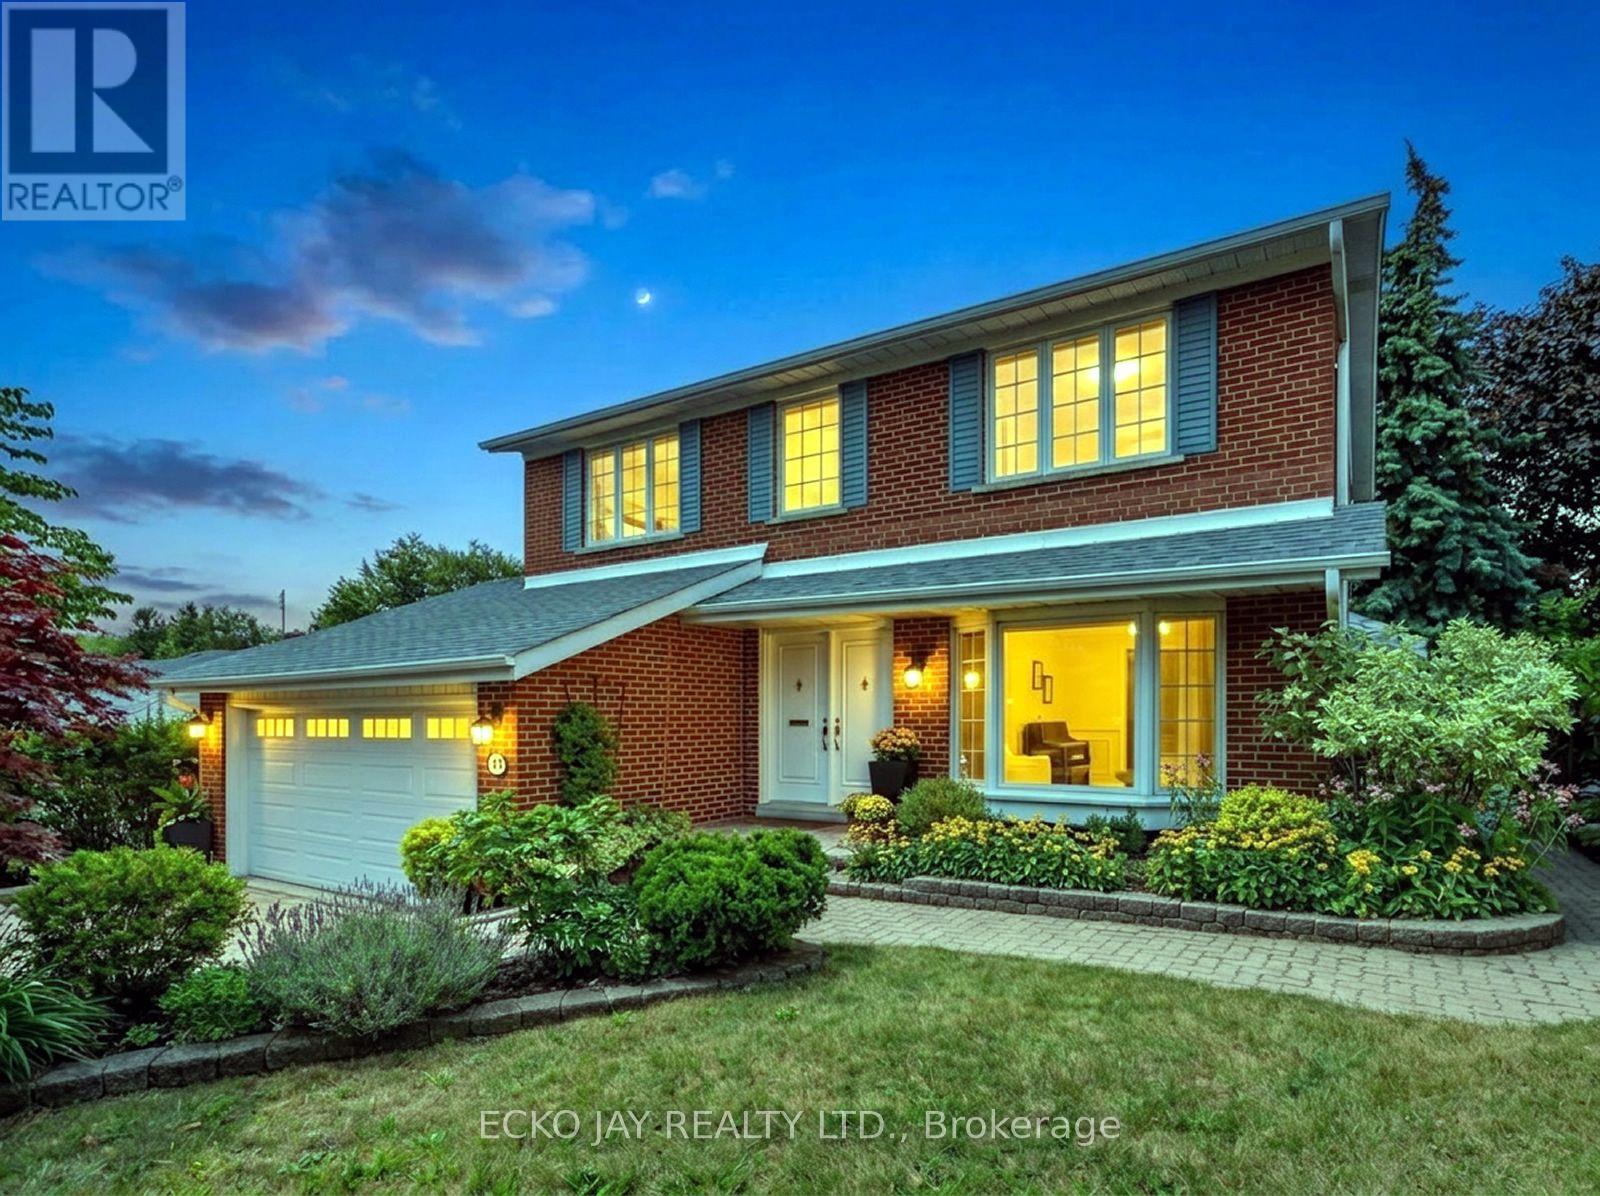
Fabulous Opportunity! Gorgeous Family Residence in High Demand "Henry Farm" Neighbourhood! Approximately 2,735 Sq Ft of Total Living Space! * Stylish 5-Bedroom, 4-Bath Home Is Move-In Ready & Well Maintained, Situated on a Quiet, Family Friendly Crescent! * Main Floor is Bright & Sun-Filled, Warm & Inviting, with a Well Designed Floorplan Ideal for Active Families * This Exceptional Home Blends Modern Function, Luxury & Comfort, and Offers Generous Interior Space -- Boasting a Main Floor Family Room, Large Principal Rooms, and Walk-Out to the Backyard Patio & Pool! * Updated Kitchen Features Granite Counters, Brand New Oven/Stove (2026) & B/I Dishwasher (2026) * Spacious Dining Room with Huge Bay Window Overlooks the Heated Saltwater Pool & Backyard Oasis! * All 5 Bedrooms are On The Expansive 2nd Floor, Boasting Abundant Natural Light & Very Inviting with Large Windows, Ample Closet Space & Updated Hardwood Floors -- With Plenty of Room For Family & Guests! * Primary Suite is Roomy w/Large Double Closets & Custom Closet Organizers, Hardwood Floors, Large Windows and Modern, Recently Updated 3-Piece Ensuite! * Versatile Lower Level Offers Spacious Rec Room with Beautiful Stone Fireplace, 3-Piece Bathroom, Walk-Out to Beautiful Backyard Patio! *In-Law Suite Potential * Enjoy Privacy Galore in the Heated Saltwater Inground Pool for Ultimate Relaxation & Outdoor Summer Patio Entertaining! * Fully Fenced-In Backyard is Great for Kids & Pet Safety * 2-Car Garage with EV Charger & Convenient Direct Indoor Access * Short Walk To TTC Subway & Bus, Excellent Shopping, North York General Hospital, Great Schools, Havenbrook Park w/Tennis Courts, Playground & Toboggan Hill & Nature Walking Trails! * Excellent Location with Quick Access to Hwys 401, 404/DVP & Downtown Toronto! * Your Family Dream Home Is Here! * Open House Sat Oct 24th & Sun Oct 25th, 2:00 -4:00 PM * (id:49269)
93 Arthur Street S Unit# 1305
Guelph, Ontario
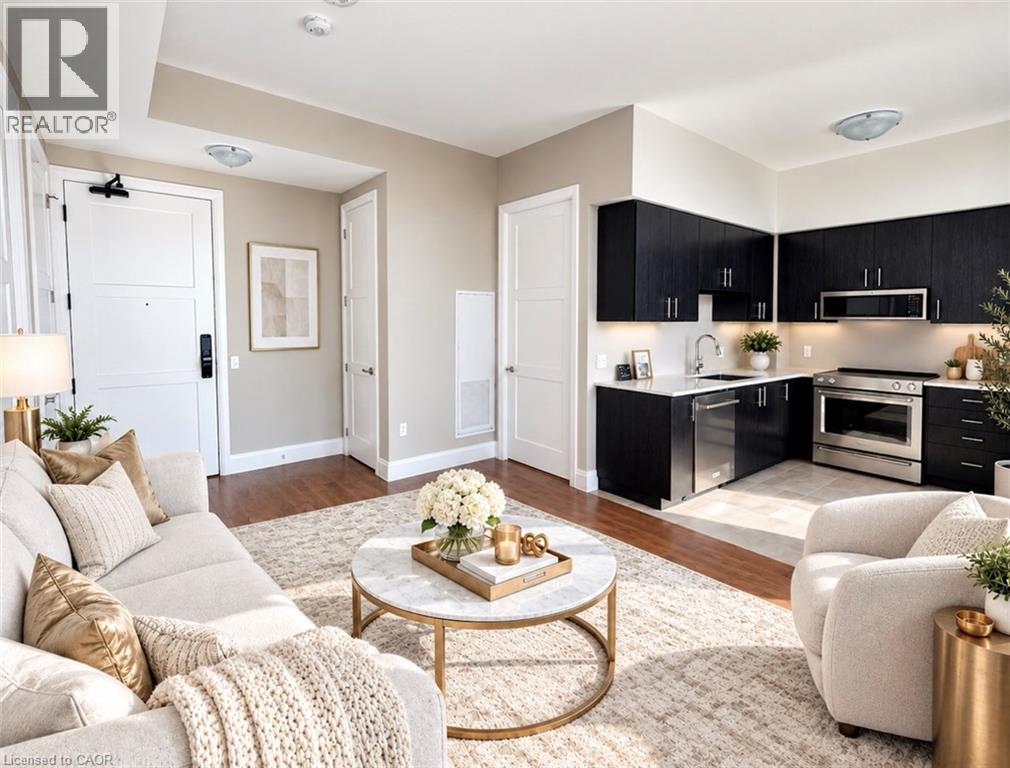
BRAND NEW 1-BEDROOM SUITE WITH RARE OVERSIZED BALCONY & AMAZING VIEWS | 571 SQ. FT. + 150 SQ. FT. BALCONY | BELL FIBE INTERNET, OUTDOOR PARKING & LUXURY AMENITIES ALL INCLUDED IN YOUR RENT! BIG WINDOWS. BEAUTIFUL FINISHES. INCREDIBLE LIFESTYLE! INTRODUCING SUITE 1305 — Stylish, beautifully finished, and a fantastic layout that makes every square foot count! Enjoy new stainless steel appliances, in-suite laundry, high ceilings, a good size bedroom with walk-in closet, and impeccable views overlooking the city. WELCOME TO ANTHEM AT THE METALWORKS! An extraordinary condominium residence nestled along the banks of the Speed River in Downtown Guelph. The Grand Piano Lobby Lounge makes an unforgettable first impression with plush seating, rich finishes, and a sophisticated design to create the atmosphere of a FIVE-STAR LUXURY HOTEL! THE AMENITIES? ABSOLUTELY PHENOMENAL! Work out in the state-of-the-art Fitness Club and Peloton Cycle Room. Get productive in the Co-Work Studio with private meeting rooms, or host friends in the stylish Anthem Social Club. LOVE TO ENTERTAIN? The expansive BBQ Terrace features built-in BBQs, cozy fire tables, and inviting lounge areas with beautiful views. The stunning Sky Deck offers yet another outdoor retreat for soaking up the sunshine. And that's not all! The beautifully appointed Guest Suite and Pet Wash Station makes life that much easier for our residents. LUXURY LIVING. INCREDIBLE AMENITIES. AN UNBEATABLE DOWNTOWN GUELPH LOCATION! Tenant is responsible for hydro and tenant insurance. Some photos may be virtually staged. SUITES ARE LEASING FAST! Contact us today to explore our collection of available suites, including exclusive options not advertised online. DON'T MISS YOUR OPPORTUNITY TO CALL ANTHEM HOME. BOOK YOUR PRIVATE TOUR TODAY! (id:49269)
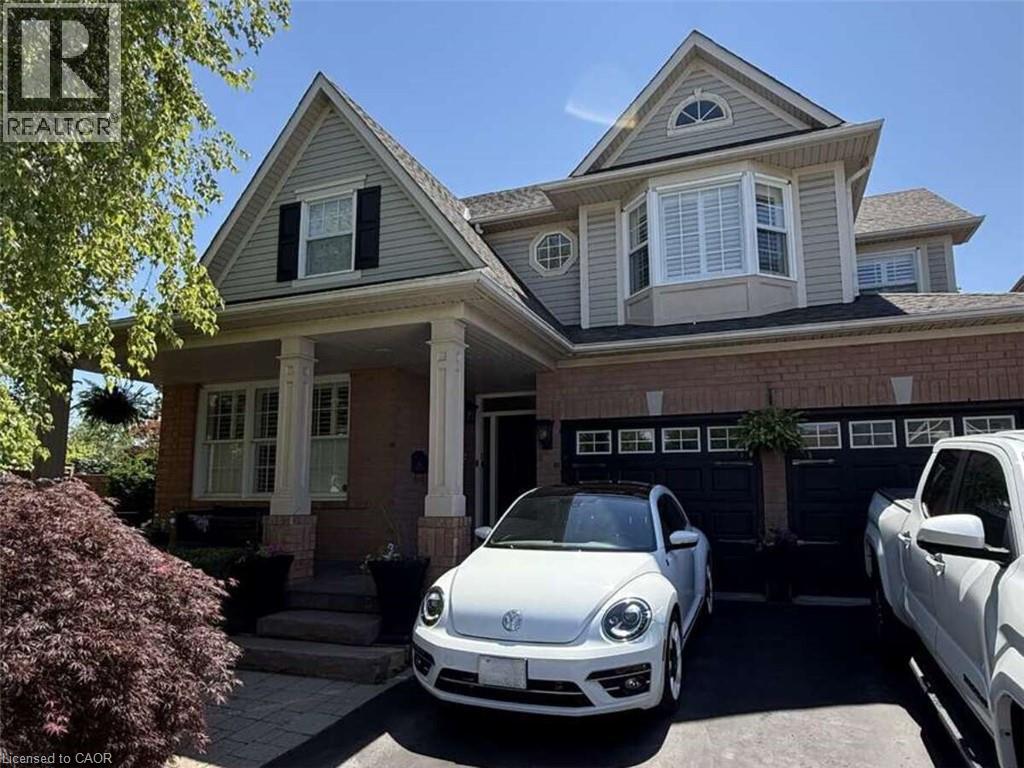
5673 Roseville Court
Burlington, Ontario
*** For more information, please click Brochure button. *** Rare opportunity to own a huge, oversized pie lot backing onto permanent green space in 'The Orchard on Bronte Creek' on one of the most desirable streets in the neighbourhood; Roseville Court. Siding onto trails with back gate access (walk into Bronte Creek Provincial Park in minutes). 4 large bedrooms. 2-car garage plus parking in oversized driveway for up to 4 vehicles. Huge, fully landscaped yard including multi-tiered wood deck, interlocking stone patio, a 'cottage corner' complete with solar powered string lights, Muskoka chairs, circular fire table and a hammock for 2, hidden behind & under a romantic, lit willow tree. Storage shed in backyard also included. Large, updated kitchen with tonnes of storage & granite island/integrated dining table - perfect for big family gatherings. Walk-in pantry. All appliances included (brand new s/s ceramic-top oven, s/s fridge with built-in water filtering system & ice maker, s/s dishwasher, over-range integrated s/s microwave & hood vent. Huge master bedroom with large walk-in closet & ensuite bath with double 'trough-style' sink 3 large, additional bedrooms & second full bathroom with updated, walk-in shower. Main floor laundry with included front-load washer & dryer on storage pedestals. Large, double linen closet on upstairs landing. Finished Basement including entertainment room with built-in tv wall mount on decorative wall, live-edge wet bar with 'industrial' hardware including beverage fridge, custom-made wine bottle racks & more. Loads of storage space in the unfinished part of the basement. Cold cellar under the porch. Rough-in for additional 3-pc bathroom in unfinished part of basement. Do not miss out! (id:49269)
42 Kaitlin Drive
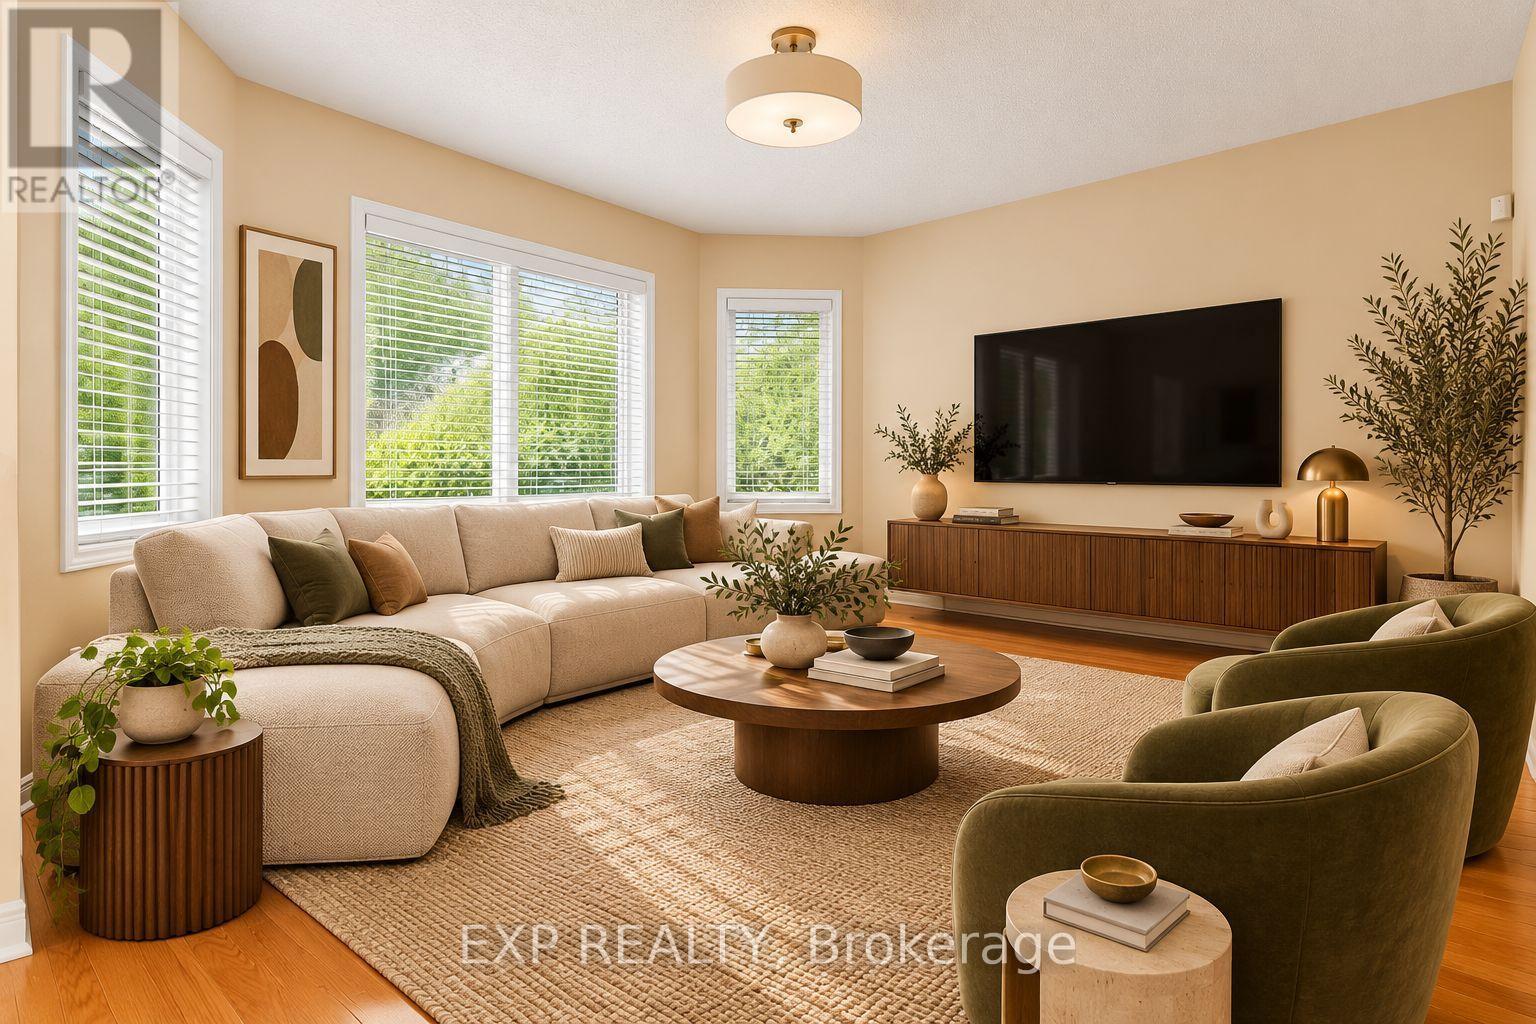
Richmond Hill, Ontario
Welcome to 42 Kaitlin Drive, a meticulously maintained detached home nestled in the prestigious Lake Wilcox community of Richmond Hill. Offering approximately 2,260 sq. ft. of thoughtfully designed living space, this 4-bedroom home features an ideal family-friendly layout with spacious principal rooms and plenty of natural light throughout. The open-concept living and dining areas provide an inviting setting for entertaining, while the separate family room with a cozy gas fireplace overlooks the true showpiece of the home: a beautifully landscaped backyard garden oasis lovingly created and cared for by the owner. The bright eat-in kitchen and breakfast area offer a walkout to the yard, making indoor-outdoor living effortless. Upstairs, you'll find four generously sized bedrooms, including a spacious primary retreat with a walk-in closet and 4-piece ensuite, while the fourth bedroom features a charming cathedral ceiling. Enjoy the convenience of direct access to the attached double garage, plus an unfinished basement offering a blank canvas for additional living space, recreation, a home gym, or whatever suits your lifestyle. Set on a 40 x 110 ft. lot in one of Richmond Hill's most sought-after communities, you're just minutes from Lake Wilcox, scenic trails, parks, schools, Yonge Street amenities, golf courses, and convenient access to Highways 404 and 400. A lovingly cared-for home, a spectacular garden, and an exceptional location ready for its next chapter. (id:49269)
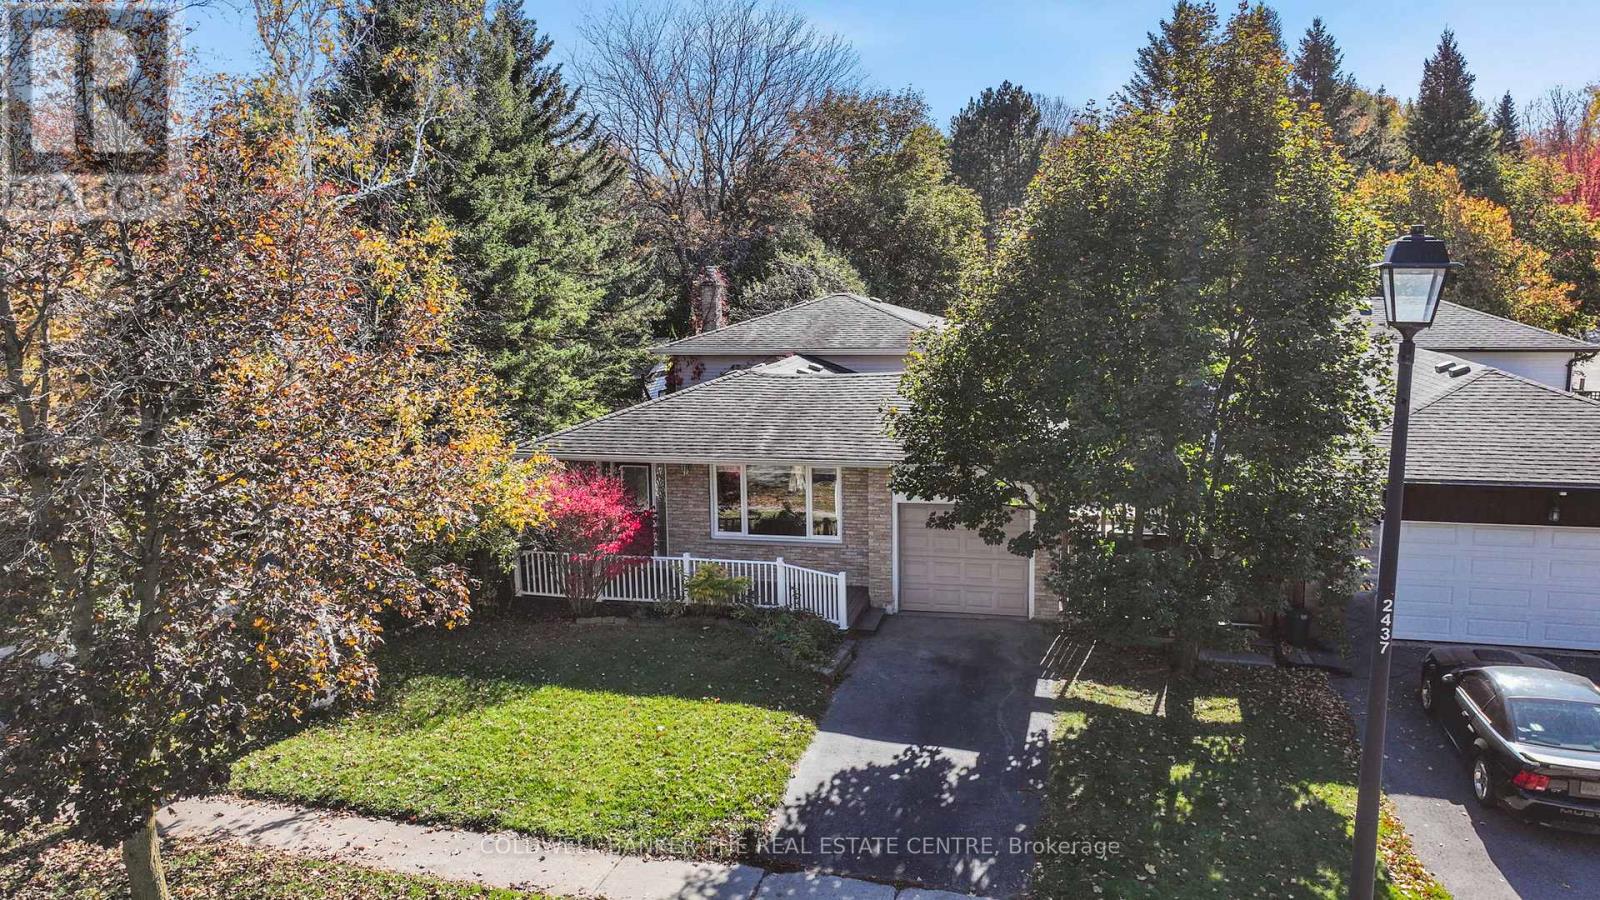
836 Elgin Street
Newmarket, Ontario
Room to grow on a deep 50 x 150 ft lot in established Huron Heights-Leslie Valley. This detached 4-level backsplit offers 1,632 sq ft above grade, 3+1 bedrooms and 2 baths, with fresh neutral paint and new pot lights and blinds in the living room. Three bedrooms up share a 4-pc bath, while the lower split-level adds a fourth bedroom with closet, a 3-pc bath + a family room with gas fireplace (as-is). The unfinished basement is perfect for a home gym, rec room or workshop and is ready for your finishing touches. Upgrades include 200-amp service, a new washer and dryer, and pre-wired wired for a hot tub. Out back, the south-facing yard with deck, patio and mature trees gives you space that's hard to find at this price. Great family street close to schools, parks, trails, Southlake, shopping, transit and Hwy 404. (id:49269)
212 Olde Bayview Avenue
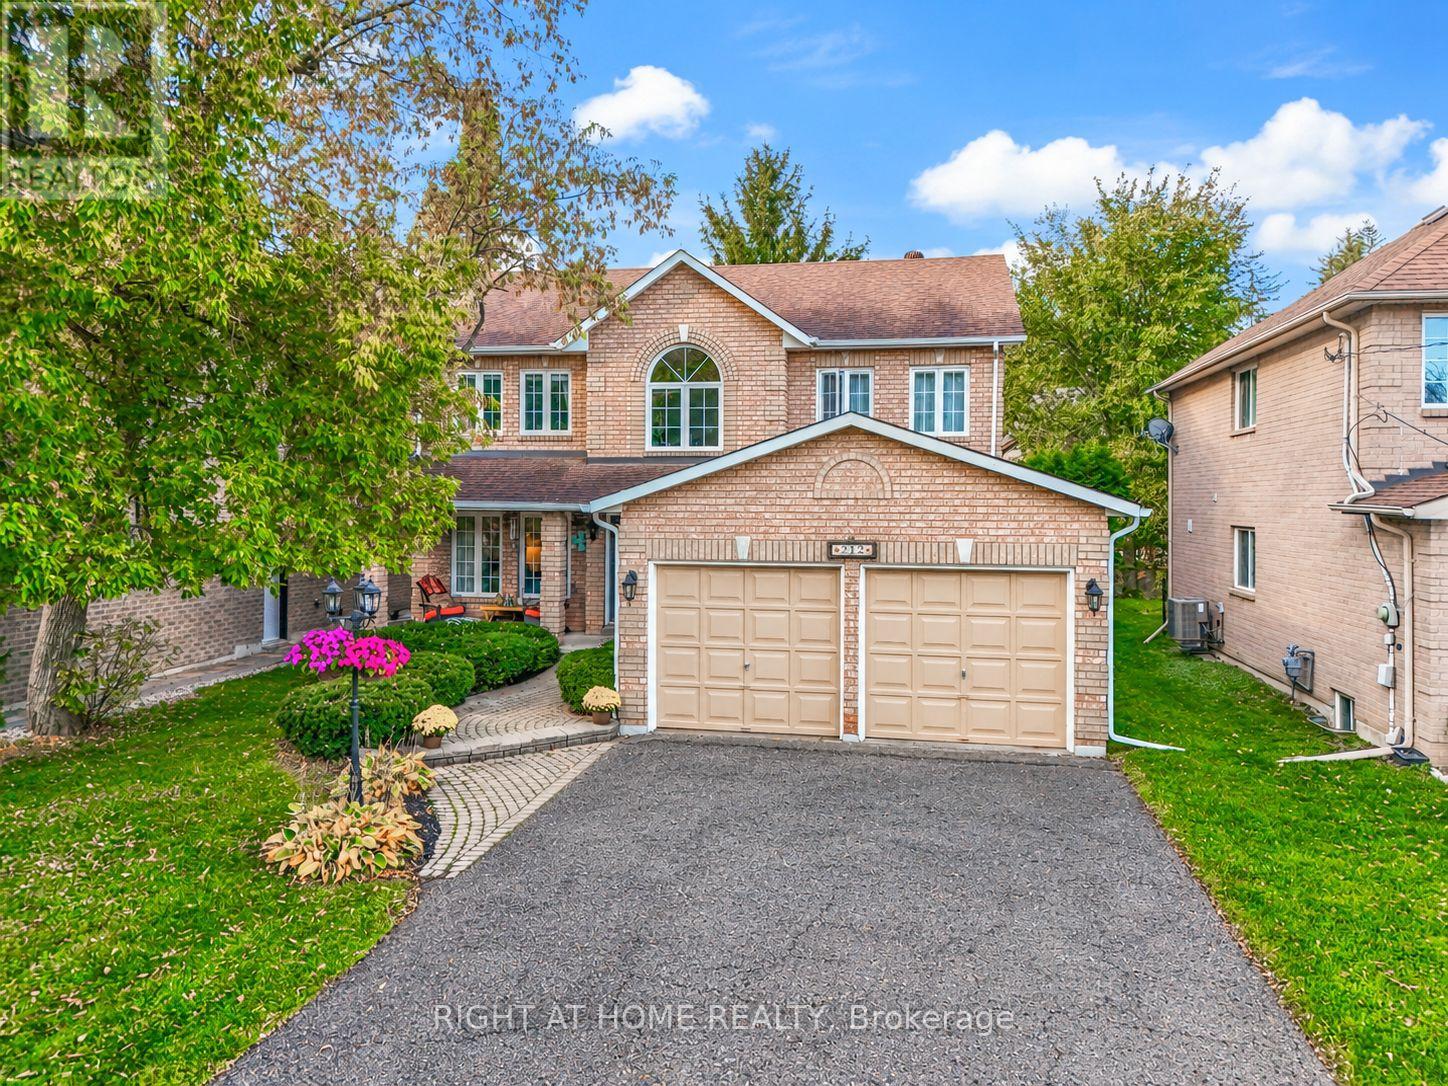
Richmond Hill, Ontario
Welcome to 212 Olde Bayview, a meticulously maintained, original-owner home in Richmond Hill's desirable Lake Wilcox area! Thoughtfully upgraded and filled with natural light, this exceptional 4-bedroom home blends timeless craftsmanship with modern comfort. A charming covered front porch welcomes you inside, where a stunning custom kitchen awaits, completely renovated with a fully permitted open-concept design, additional windows, premium Wolf stove, Sub-Zero refrigerator, touch-activated faucets and a century-old barn door. Beautiful hardwood floors, pot lights and custom crown moulding elevate the main level. Relax in the inviting family room with gas fireplace or entertain with ease as the kitchen flows to a private backyard oasis, framed by mature cedar hedges and featuring updated stone patios and steps. Upstairs, four spacious, sun-filled bedrooms offer flexibility for growing families, guests or a home office. The generous primary retreat features a 4-piece ensuite with a jetted soaker tub. Additional highlights include an owned hardwired security system, central vacuum with kitchen sweep inlets, a large wine cellar, ample storage and a convenient laundry room with its own separate exterior entrance and direct basement access, offering excellent potential for a future basement suite, plus a second staircase to the basement. Enjoy a large two-car garage with upgraded electrical infrastructure, an expansive 8-car driveway, owned hot water tank, exterior natural gas BBQ connection and countless other upgrades (see feature sheet). Lovingly cared for with quality improvements throughout, this remarkable property offers comfort, character and an incredible lifestyle just moments from Lake Wilcox, parks, trails and outdoor recreation. A truly special place to call home! (id:49269)
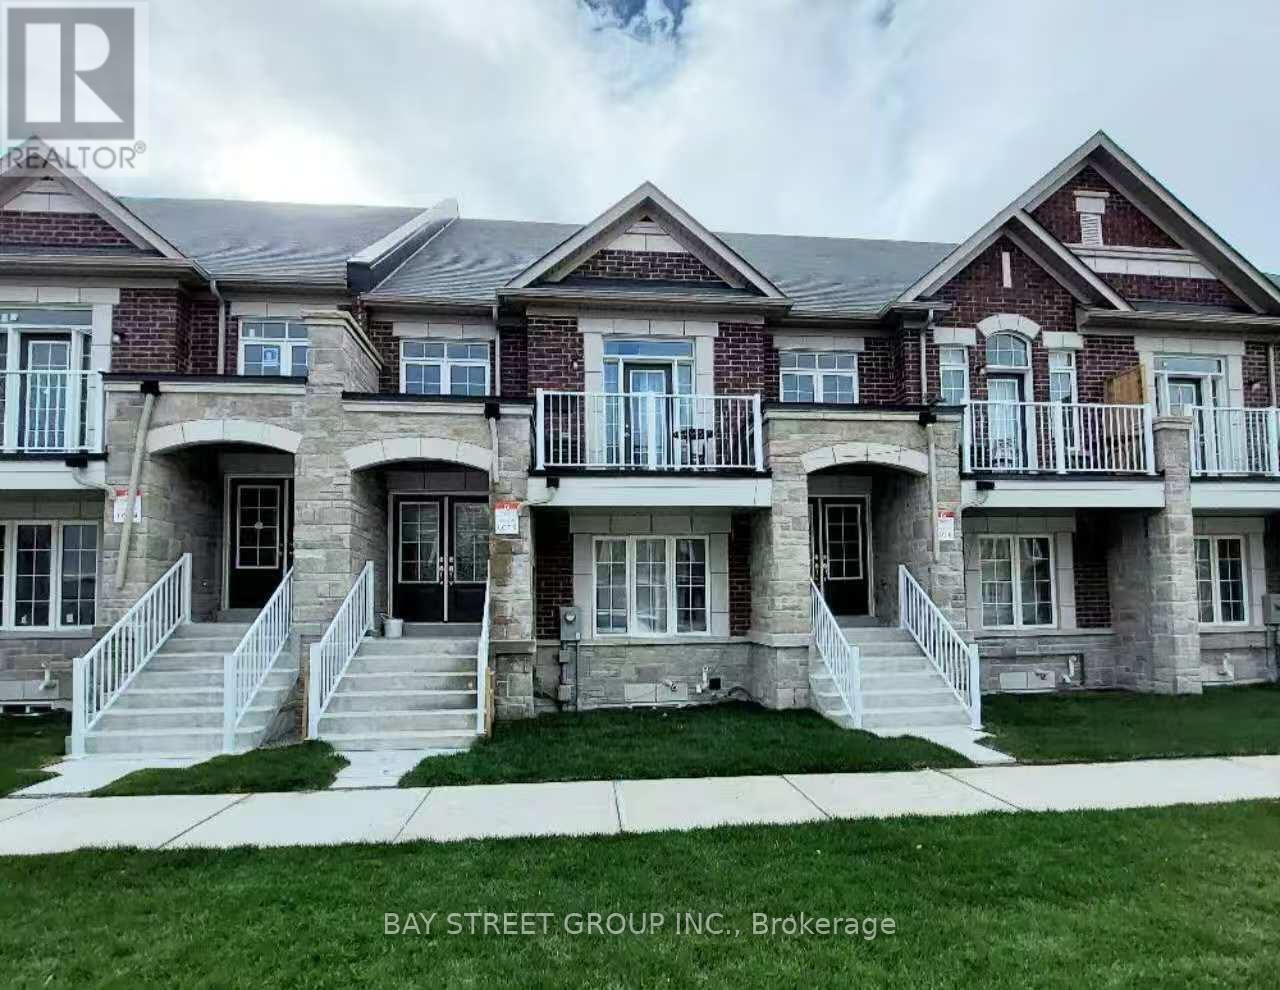
59 William F Bell Parkway
Richmond Hill, Ontario
Bright and spacious 2-bedroom + 1-bath suite located on the Ground and Lower Levels of a sun-filled townhouse in the prestigious Richmond Green community. Featuring luxury finishes throughout, this home offers an open-concept kitchen with a breakfast area, creating a functional and inviting living space. The primary bedroom and living room are conveniently situated on the ground floor with access to a 4-piece bathroom. Enjoy direct garage access and private laundry located in the basement. Prime location just minutes to Costco and Highway 404, and within walking distance to Richmond Green High School, sports complex, parks, trails, and more. Move-in ready-just unpack and enjoy! (id:49269)
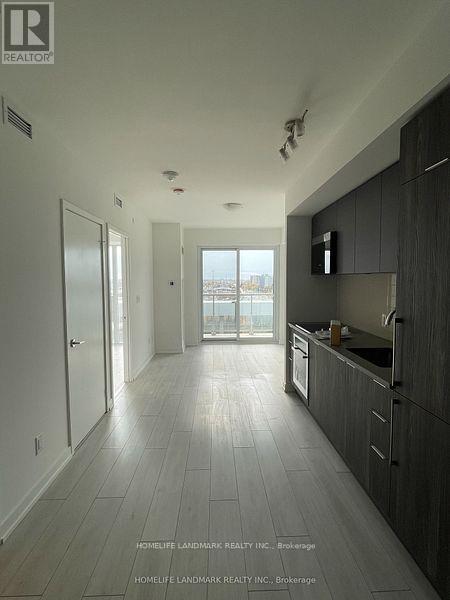
926 - 2031 Kennedy Road
Toronto, Ontario
One Bedroom + Den, One Bathroom unit Boasting Exceptional Amenities: Kids Zone, Chill Out Lounge, Music Rehearsal Rooms, Guest Suite, Library, and more! Only minutes from Hwy 401 & 404, Daycare, Shopping, Supermarkets, and Restaurants. (id:49269)
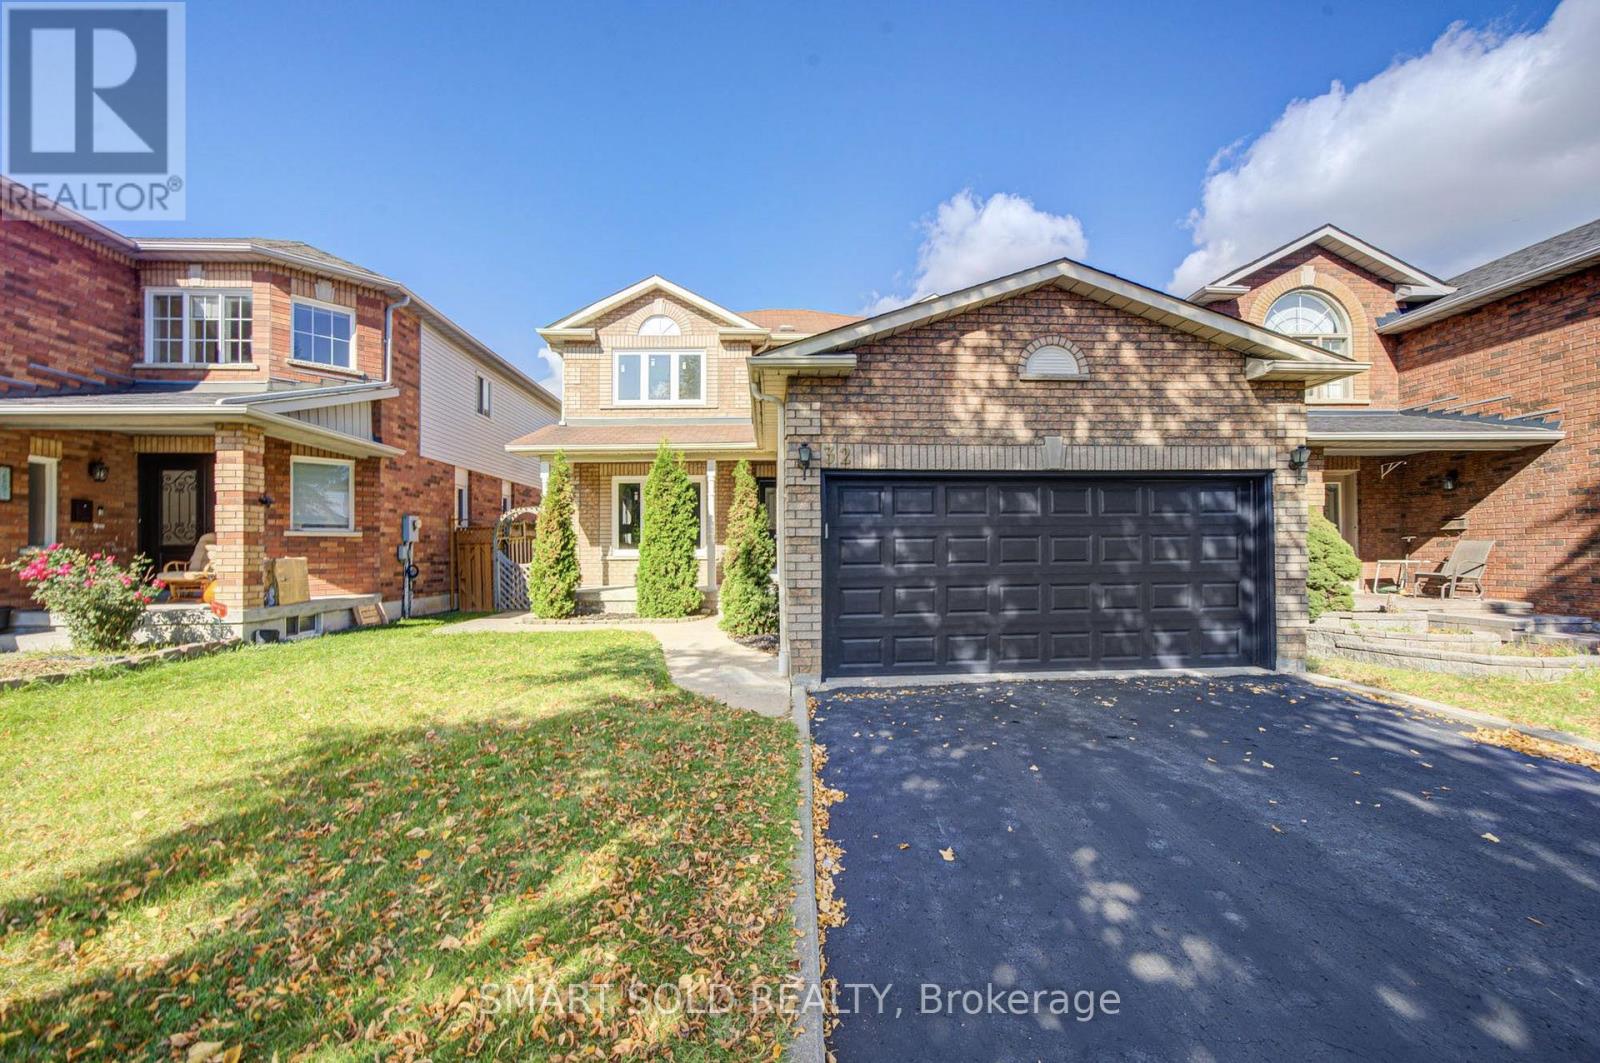
32 Brockman Crescent
Ajax, Ontario
Welcome to This Stunning And Well Maintained Detached Home in the Heart of Ajax! This move-in-ready gem offers a rareblend of style, function, and location. Nestled in Ajax most desirable and family-friendly communities, This home is perfect for growing families, multi-generational living, or investors. New Windows.Fresh painting whole house.Oversize Primary Bedroom With Ensuite,His And Her Closets.Two Stairs Going to Games Room In Finished Basement.Close to shopping centers, restaurants, parks, and School.Easy access to Highway401.Don't miss this incredible opportunity to own a turn-key detached home. Simply move in and enjoy, This home has it all! (id:49269)
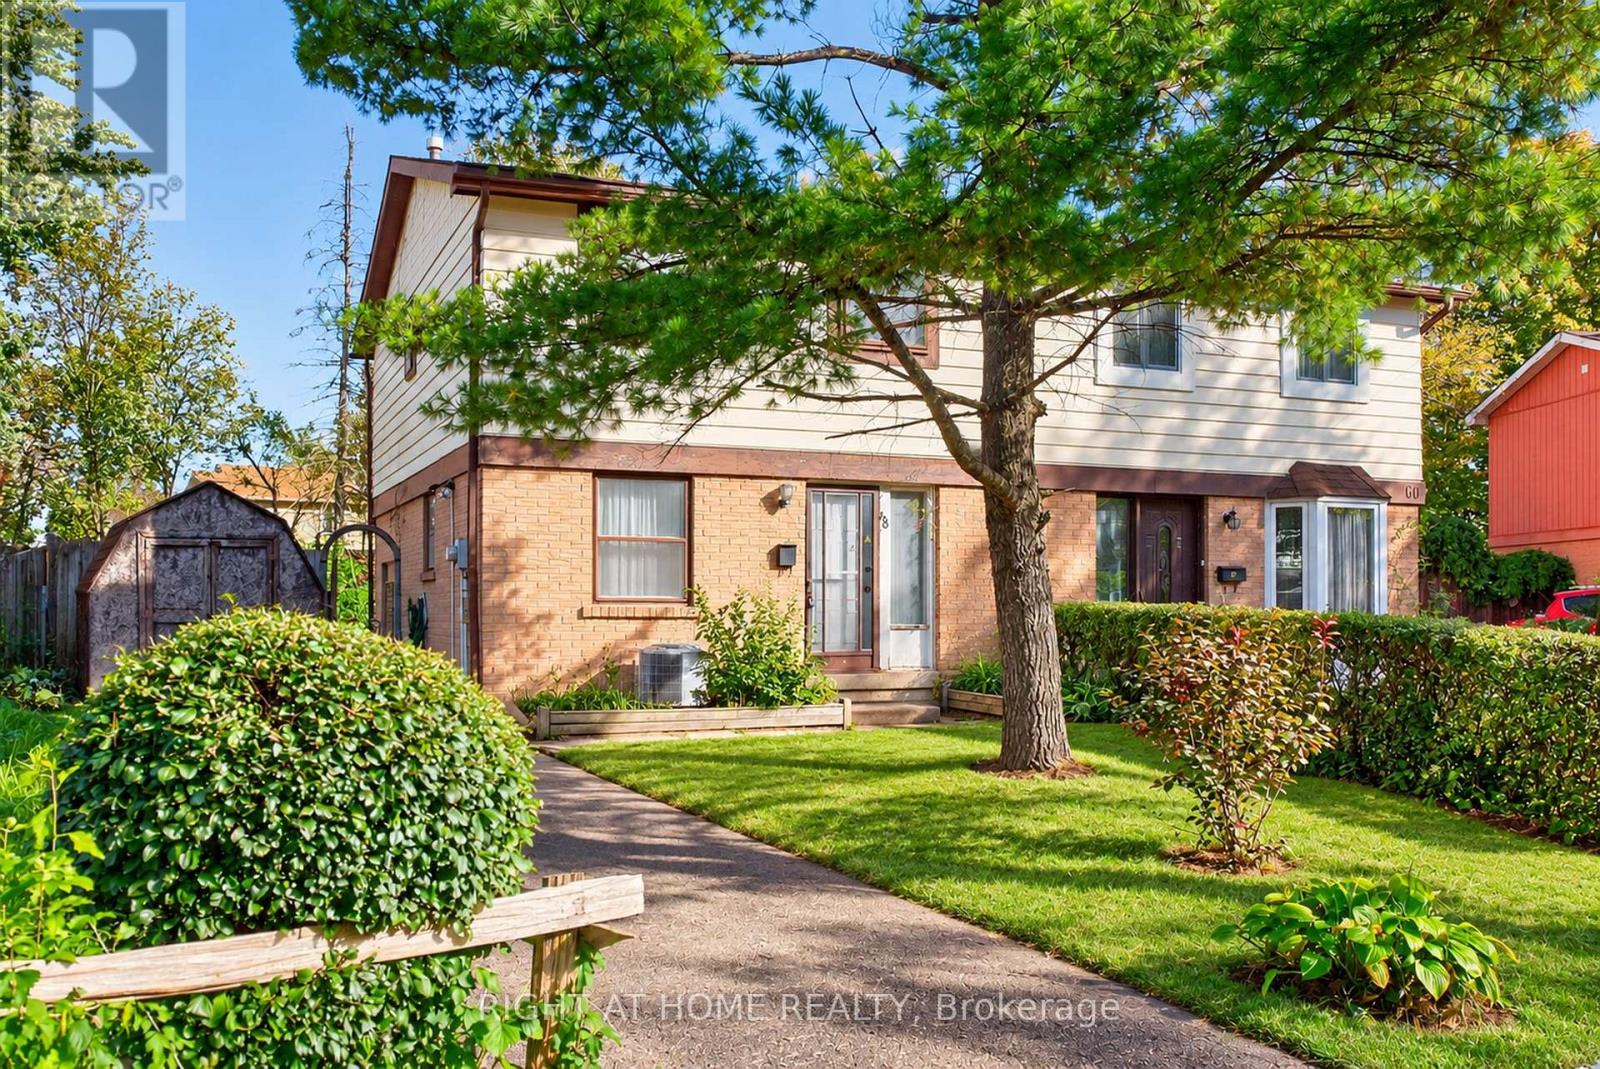
68 Trott Square
Toronto, Ontario
**Attention investors or buyers looking to customize their own home** An opportunity to renovate and make it your own at 68 Trott Square. This freehold semi-detached home sits on a quiet, family-friendly square with limited through traffic and offers a practical layout with substantial renovation potential. The open-concept main floor provides a strong starting point for a redesigned living and dining space, while the kitchen includes its own breakfast area. Three large bedrooms offer room to accommodate changing needs, and the finished basement adds usable space along with a two-piece washroom. A standout feature is the very large backyard, complemented by a beautiful deck and sunroom. There is plenty of outdoor space for gardening, entertaining or creating your own backyard retreat. Within the Tom Longboat Junior Public School catchment, this home combines freehold ownership, a low-traffic setting and the opportunity to update the space to suit your own style. Enjoy convenient access to the TTC, Neilson Park, shops, restaurants and much more! (id:49269)
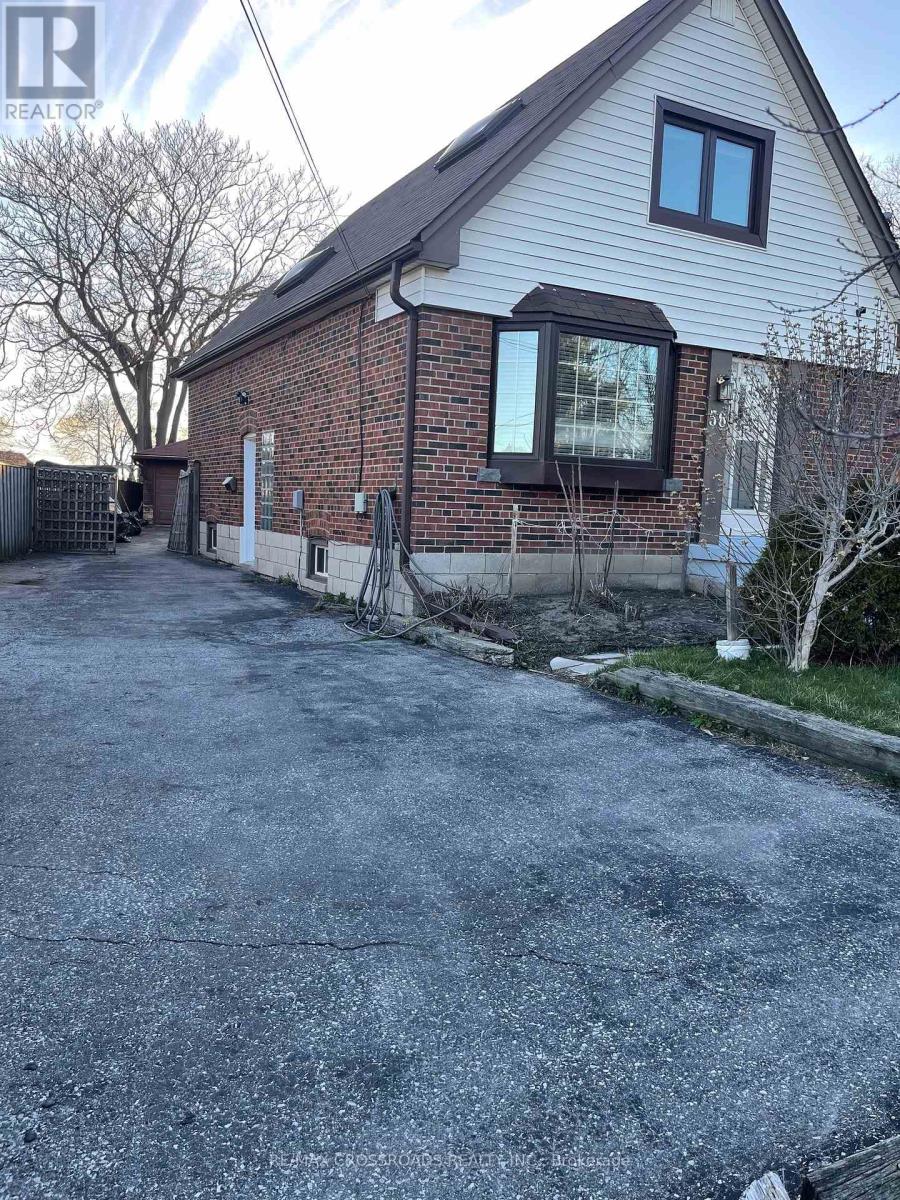
Main Floor & 2nd Floor - 56 Harris Park Drive
Toronto, Ontario
Bright 3-bedroom, 2 full bathroom detached house featuring generously sized bedrooms, ample closet space, basement level laundry and a functional kitchen. Bright, clean, and well-maintained throughout. Huge detached garage with lots of space in the backyard. Conveniently located in a quiet residential neighbourhood with easy access to TTC (Eglinton Crosstown), shops, restaurants, parks, schools, and everyday amenities. (id:49269)
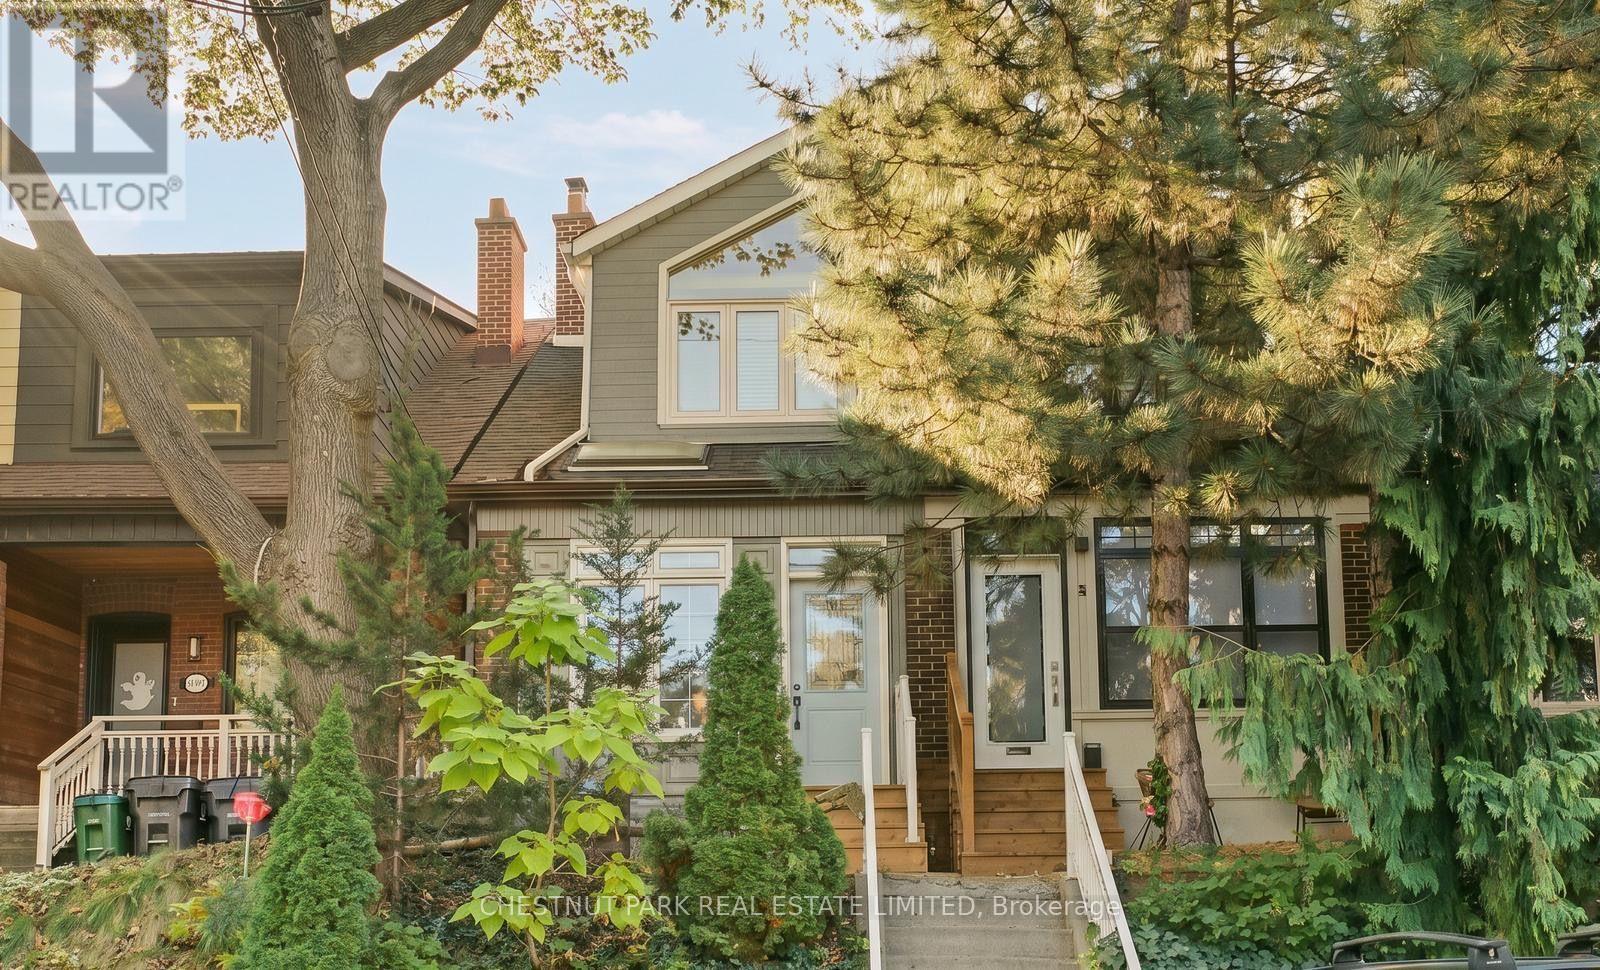
15 Millbrook Crescent
Toronto, Ontario
Welcome to Millbrook Crescent, a quiet, tree-lined street in the heart of prime Riverdale, ideally situated between Riverdale Park and Withrow Park and within the highly sought-after Withrow School District. This exceptional 2-storey home beautifully blends timeless character with modern updates, offering a bright, open-concept layout designed for family living.The inviting main floor is filled with warmth and character, featuring exposed red brick and a fireplace that create a welcoming focal point. Spacious principal rooms flow seamlessly from the living area into a generous dining room and onward to the family-sized chef's kitchen at the rear, perfect for entertaining. A practical front entry mudroom provides convenient storage for everyday essentials.The kitchen overlooks the sun-filled, south-facing backyard, perfect for al fresco dining and summer gatherings. A standout feature in this sought-after neighbourhood is the private parking space off the back lane, complemented by a custom-built storage shed.Upstairs, three well-proportioned bedrooms and a updated bathroom, including a primary retreat featuring cathedral ceilings and wood beams. Hardwood floors and pot lights add warmth and character throughout. The fully renovated, dug-out basement offers versatile additional living space,ideal for a media room, rec room,home gym or office.Numerous improvements provide added comfort and peace of mind, including a new roof (2023),updated bathrooms, new front steps (2025) and a complete basement renovation (2025). Further recent upgrades include primary bedroom closet improvements,plumbing upgrades,a new washer and dryer and a new dishwasher. The home is truly move-in ready.Enjoy an exceptional neighbourhood lifestyle just steps to Riverdale and Withrow Parks, and moments from the shops, cafés and restaurants along the Danforth. Character, functionality, valuable parking and a fantastic family-friendly location come together in this wonderful Riverdale home (id:49269)
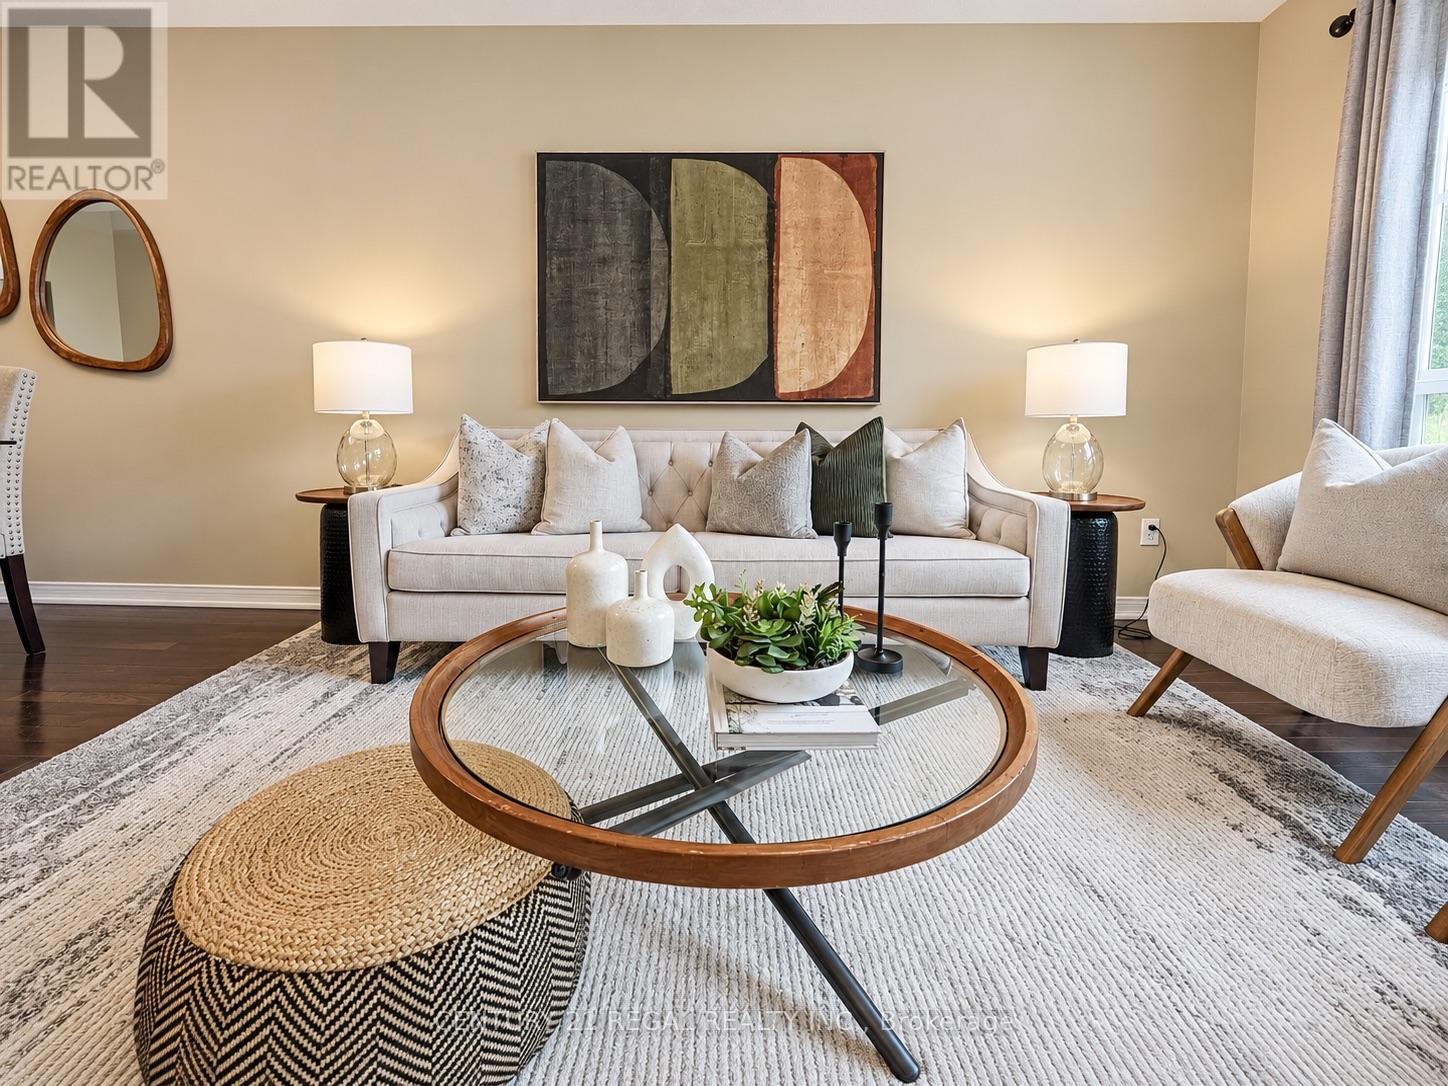
46 Blacksmith Lane
Whitby, Ontario
Welcome to the heart of Whitby near Rossland Rd & Country Lane. This is a quiet, family -friendly pocket known for pride of ownership and incredible neighbours. This meticulously kept 3 bedroom home in Williamsburg features gleaming hardwood floors on the main level, a bright functional layout, an updated granite kitchen, and major peace of mind updates including roof, furnace, A/C and windows. Note: there is a rough in bathroom in the basement so the major work for another bathroom is done - ready to go. Add in the manicured backyard garden, spacious deck and proximity to parks, schools, shopping restaurants, transit and commuter routes, this is a rare opportunity in one of Whitby's most desirable family pockets. Shows beautifully! Easy to Show! Just Move in and Enjoy ! Note: Basement is virtually staged (id:49269)
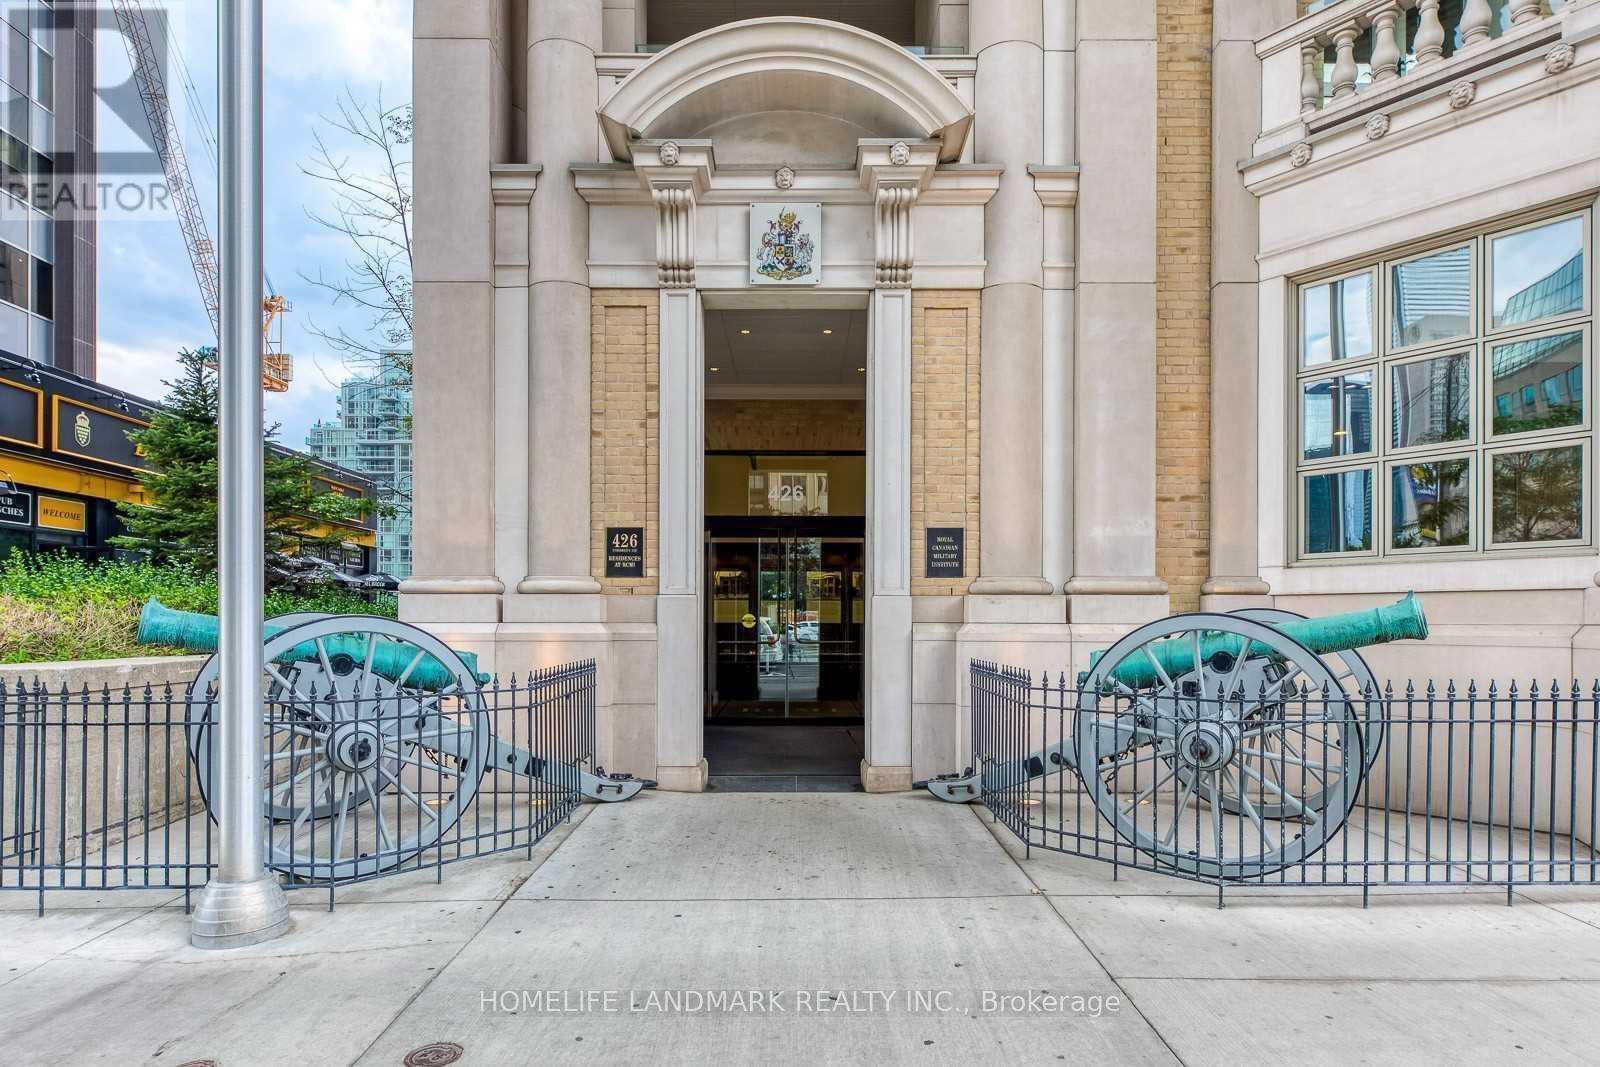
1602 - 426 University Avenue
Toronto, Ontario
Great Location With 98 Walk/Bike Score, 100 Transit Score With Steps To U of T, OCAD, Subway station, Hospitals,Queens Park, City Hall, AGO. Steps To Financial Core & Entertainment Districts, Eaton Centre. 9ft ceiling, 24 Hrs Concierge, Fully Equipped Fitness Room. (id:49269)
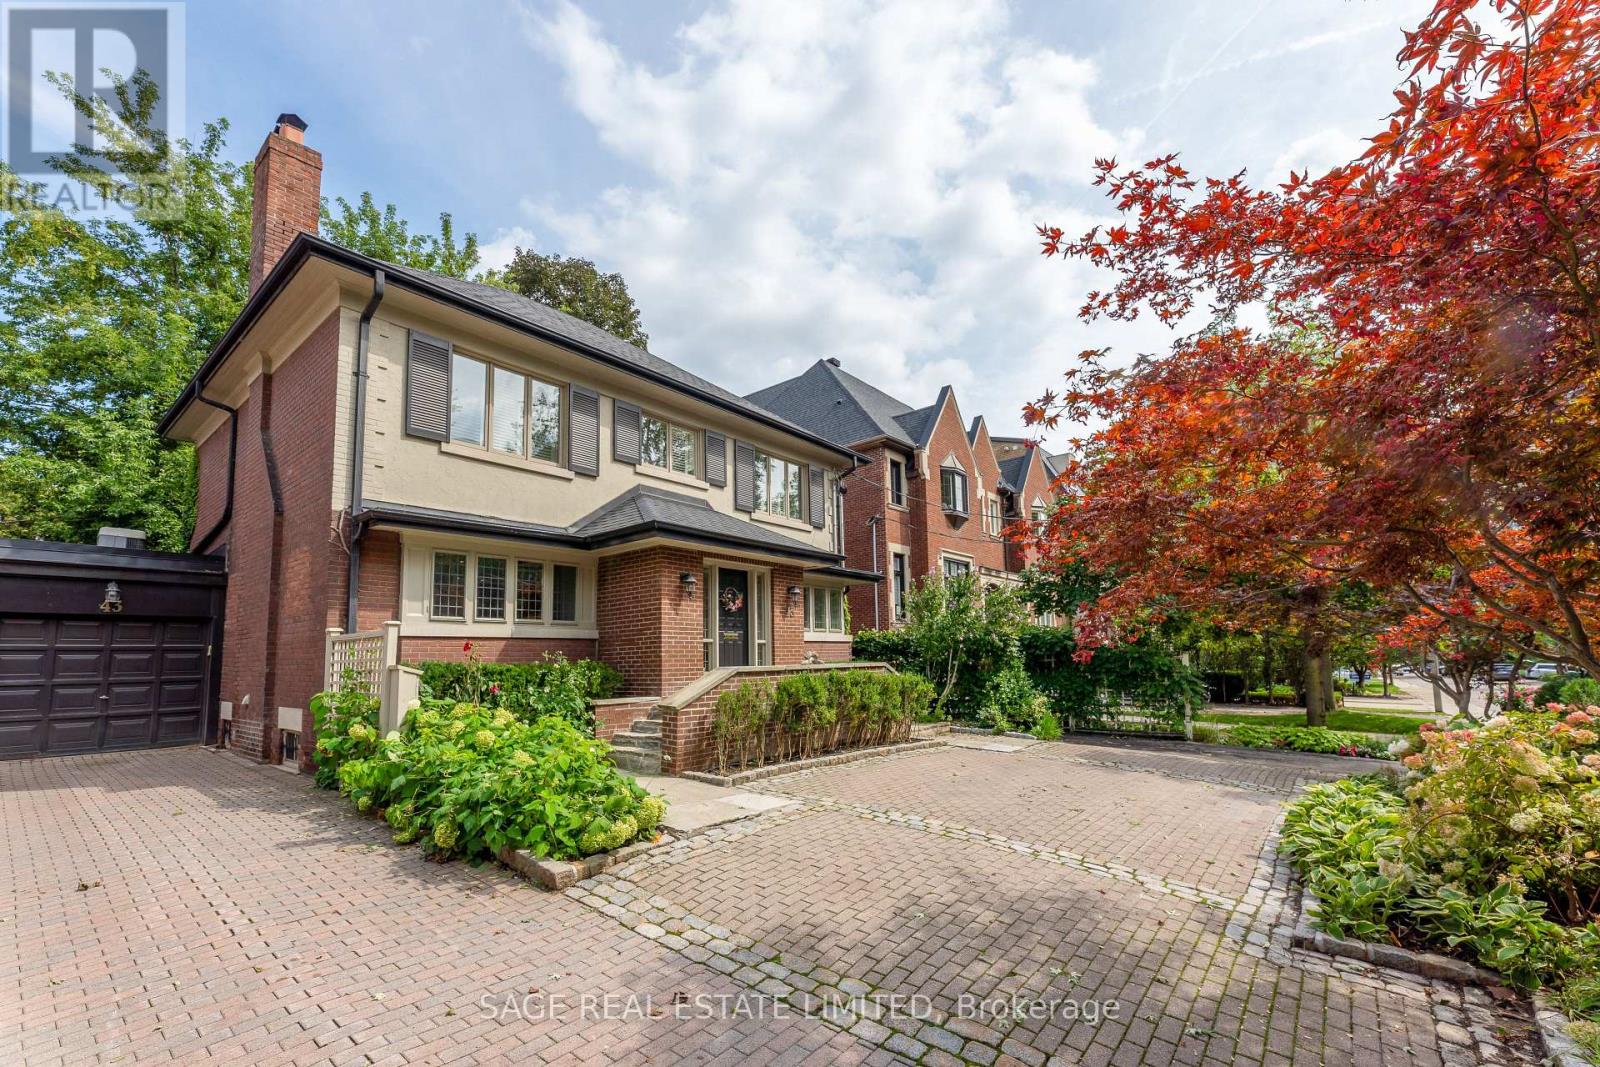
43 Oriole Road
Toronto, Ontario
Are you looking for a low maintenance home in leafy Yonge and St. Clair on an incredibly quiet street? This property is perfect for you as the perennial gardens have irrigation and border the driveway with no grass to cut. The back deck is entertaining size and perfect for young children as it is deep and fully enclosed. This gracious home has large principal rooms and an elegant centre hall which gives you a choice of formal dining rooms/family rooms on the main floor as well as an eat-in kitchen with a window seat in the breakfast area which welcomes the morning sun. Stainless steel appliances and granite counters grace the kitchen. Hardwood floors grace the main floor with broadloom on the second floor. Originally a 4-bedroom house it was transformed into 3 to add a large, primary ensuite bath with separate shower + a large dressing room. Pot lights abound and there are some beautiful leaded glass windows and many casement windows. A 2nd floor laundry makes life simple and a finished basement with kitchen, bath and bedroom is a perfect nanny/in-law suite or teenage retreat. Please note this is not a legal nor retrofit apartment. Longos + the LCBO are a 5 minute walk at the end of the street and the Yonge St. Clair subway is a 10 minute walk. Perhaps you prefer Loblaws or FarmBoy which are also close. Walk to Upper Canada College, Bishop Strachan School, The York School, De La Salle, Brown Junior School and Deer Park Junior and Senior School and Deer Park Library. The neighbourhood abounds with restaurants shops, parks and ravines for family fun and walking dogs. Sellers are investigating the cost to transform the front area into an enclosed garden/ front yard. Welcome to your forever home! For more information and the virtual tour: https://43oriolerd.com/ (id:49269)
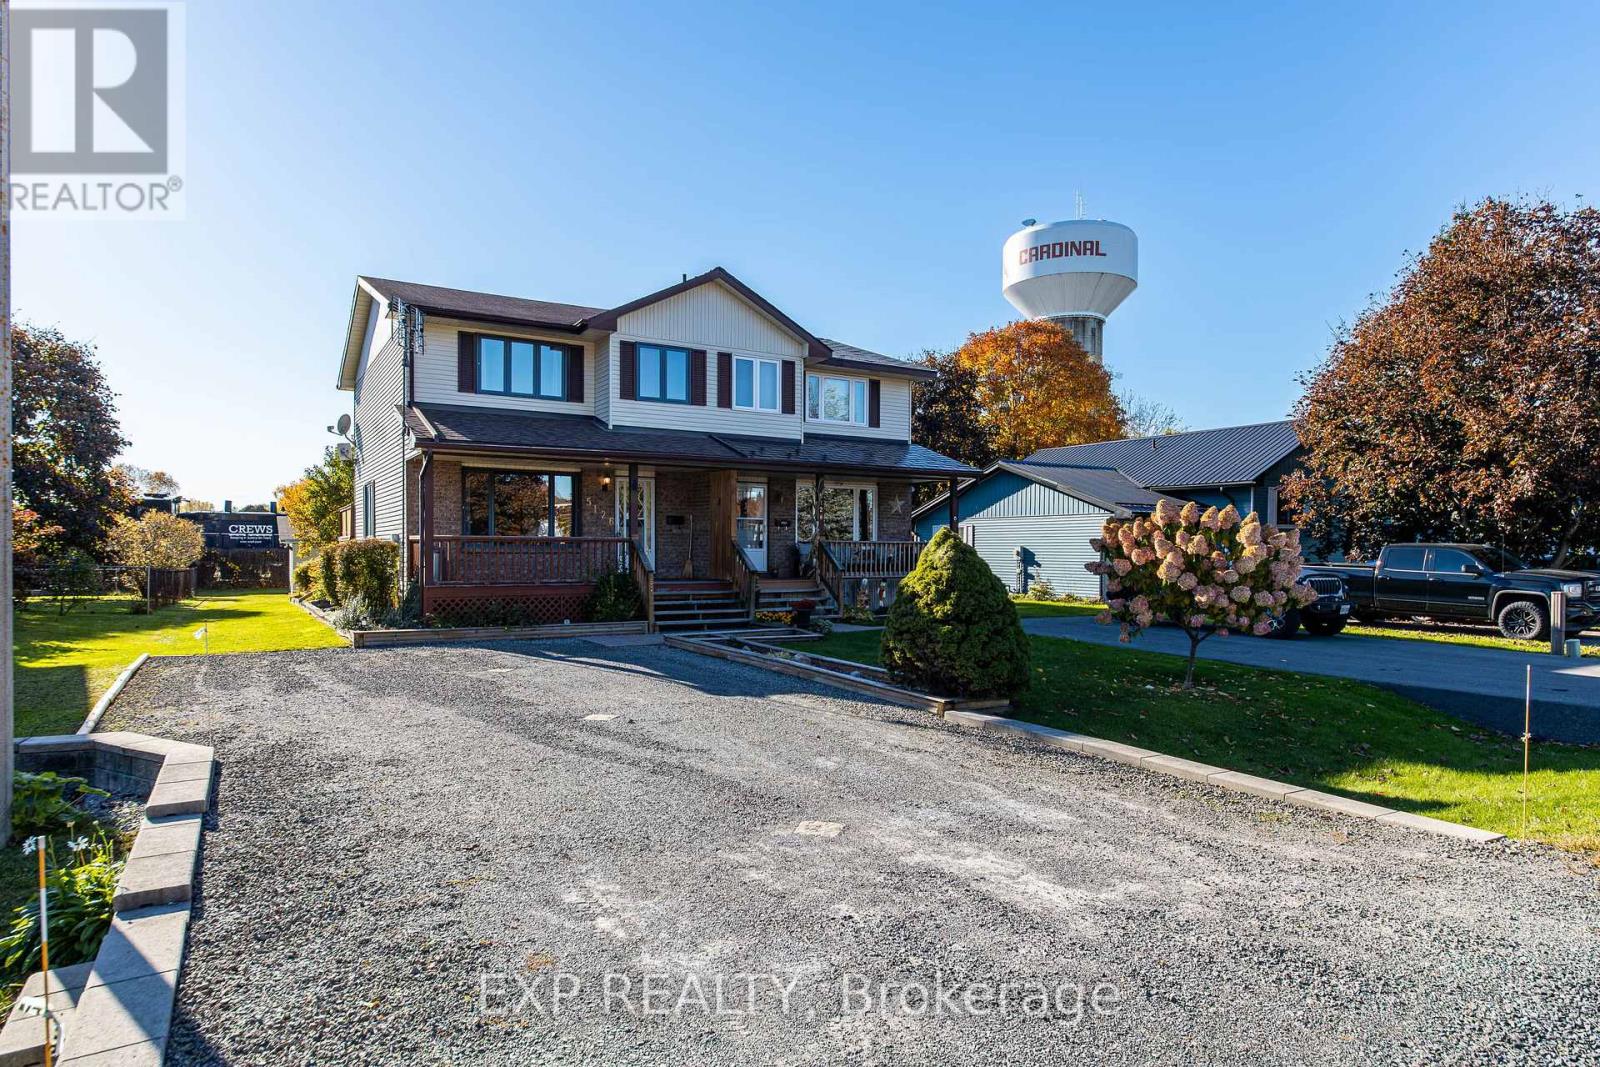
5126 Meadowland Drive W
Edwardsburgh/cardinal, Ontario
Welcome to 5126 Meadowland Drive in the Village of Cardinal! This well-maintained 3-bedroom, 3-bathroom semi-detached home offers a finished basement, functional living space and inviting outdoor areas.The covered front verandah is a welcoming spot for morning coffee or evening relaxation. Inside, natural light and gleaming floors complement the spacious living room.The large eat-in kitchen features ample cabinetry, generous counter space and room for family meals. A main-floor powder room, oversized coat closets and access to the rear deck add everyday convenience. Overlooking the large fenced yard, the deck is ideal for summer barbecues and outdoor gatherings.Upstairs, the primary bedroom features double closets, along with two additional bedrooms and a bright 4-piece bathroom. The finished basement adds a sizeable recreation room, spacious laundry and utility area and an additional 2-piece bathroom.Updates include a forced-air natural gas furnace replaced in 2024, a new owned hot water heater and central air conditioning. A double-wide driveway, established perennial gardens and plenty of space alongside the house and garage provides ample room for parking an RV, trailer, side-by-sides, or other recreational vehicles and toys!Enjoy added access to outdoor recreation with a park directly across the street. fro are also within walking distance, offering convenient options for recreation and an active lifestyle.Just minutes away, the scenic St. Lawrence River waterfront offers something for everyone, including the popular Legion Waterfront Park with its picnic pavilion, seasonal canteen, Cardinal boat launch, playground and beautiful river views.With convenient access to Highway 401, this Cardinal home offers a balance of small-town living, flexible space and commuting convenience. Whether you're a first-time buyer, growing family or downsizer, 5126 Meadowland Drive is worth a look! (id:49269)