
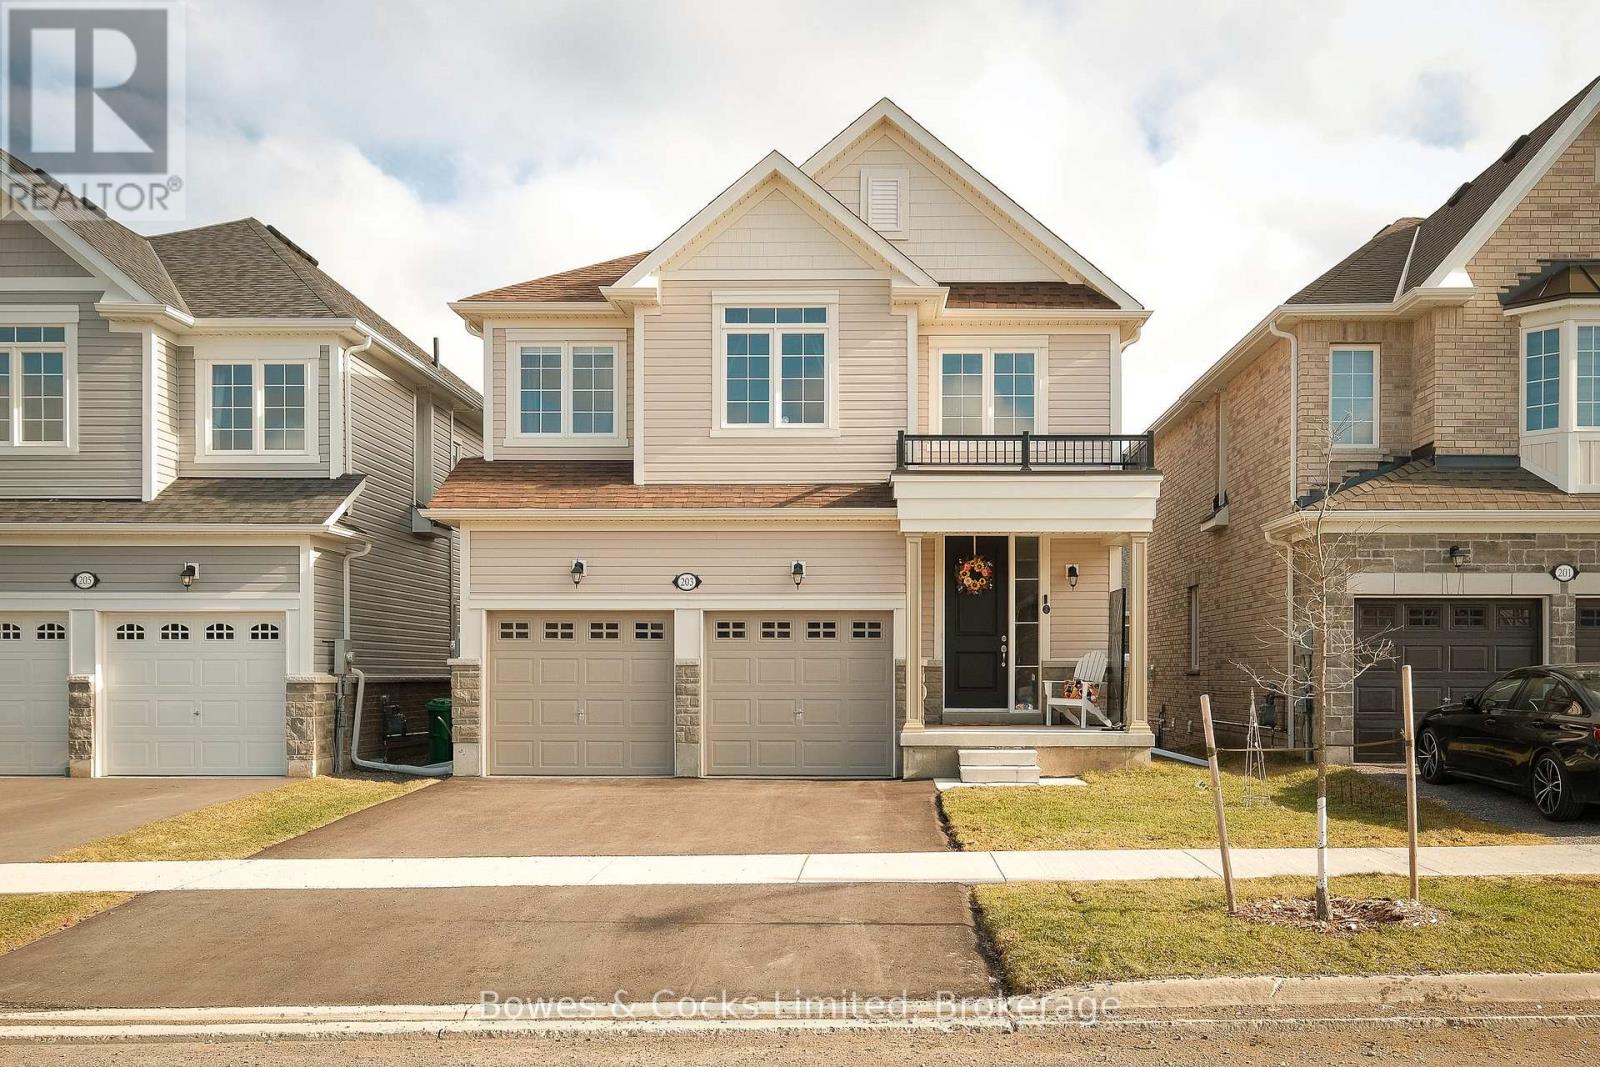
203 O'neil Street
Peterborough, Ontario
Welcome to 203 O'Neil Street - a stunning 2024-built Warrington Model offering 2,490 sq. ft. of modern, thoughtfully designed living space. This 4-bedroom, 4-bathroom home features a bright open-concept main floor with 9' coffered ceilings, a spacious family room with gas fireplace, and a large eat-in kitchen complete with quartz countertops, ample cabinetry, and brand new stainless steel appliances. Upgraded lighting throughout adds a stylish, contemporary touch. The main floor also includes a formal dining room, additional living space, 2-piece bath, and convenient access to the double attached garage. Upstairs, the primary suite offers a walk-in closet and a 4-piece ensuite. The second bedroom features a cheater ensuite shared with the third bedroom, while the fourth bedroom is serviced by an additional full bath ensuite. Second-floor laundry adds everyday convenience. Enjoy the 10' x 10' deck overlooking the backyard, plus an unfinished walk-out basement ready for your vision. The double-wide driveway is fully paved. Located in a desirable neighbourhood close to parks, trails, and amenities. Move-in ready-don't miss it! (id:49269)
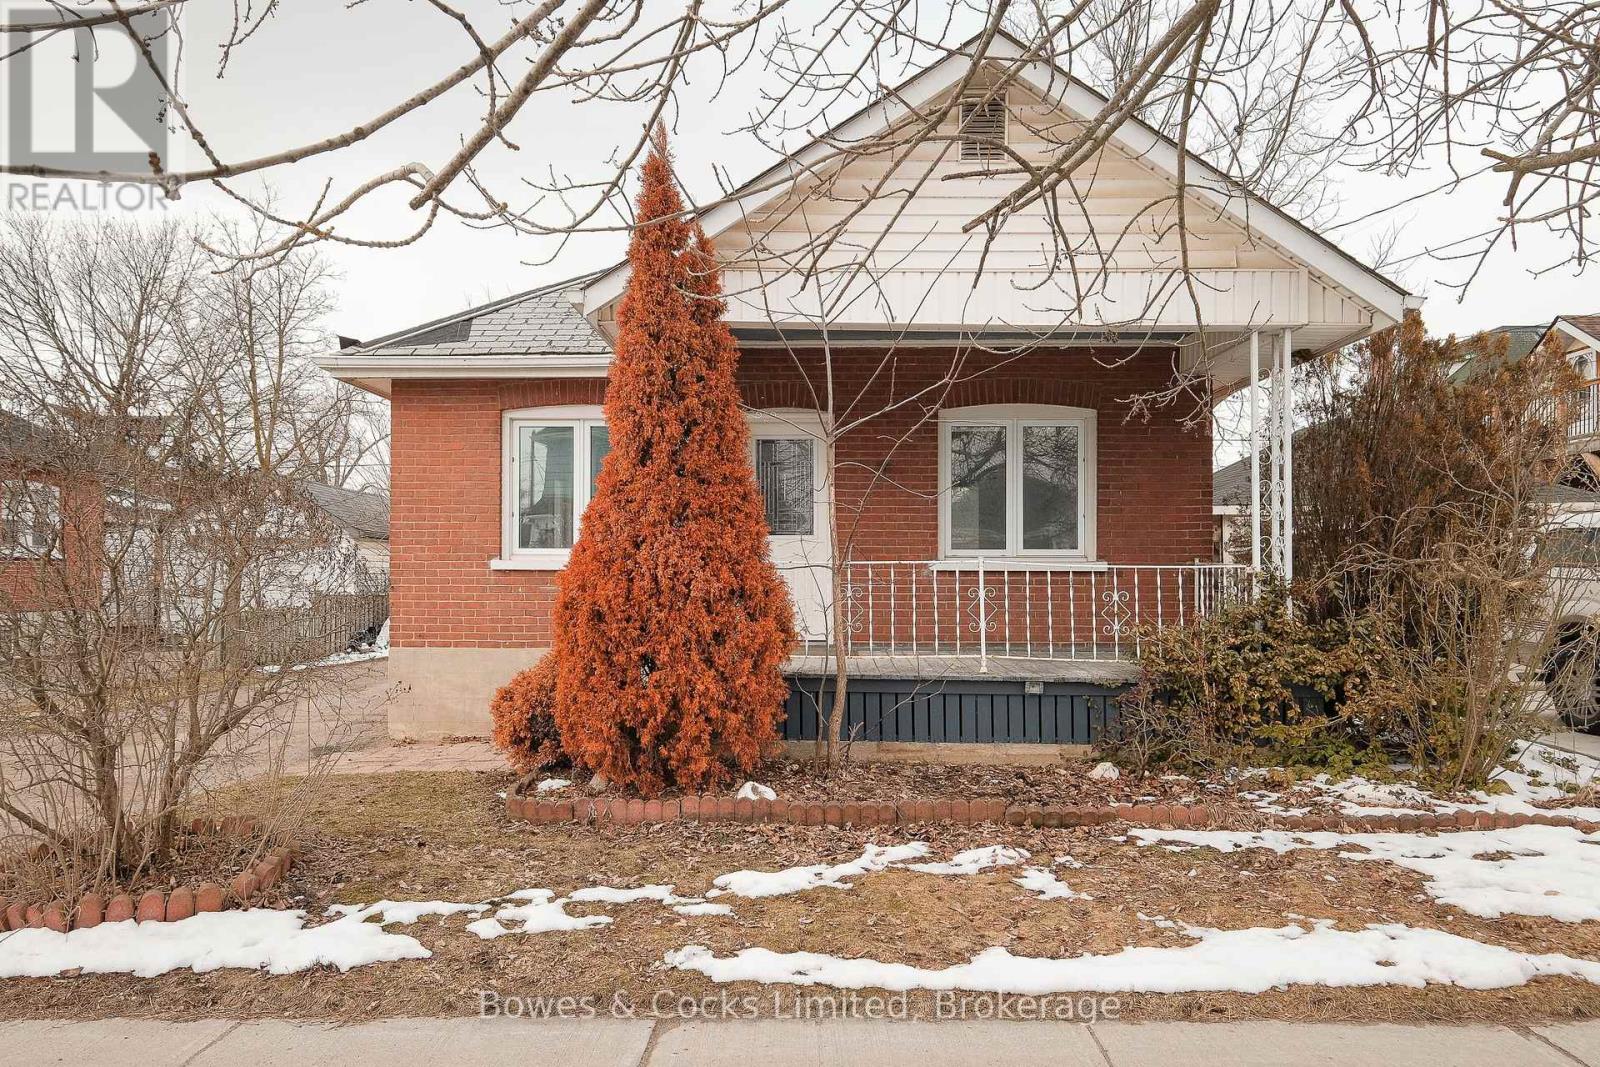
164 Prince Street
Peterborough, Ontario
Welcome to this charming brick bungalow boasting 4 bedrooms, an unfinished basement, fenced yard, and a detached garage. Enjoy modern updates including flooring and bathroom. The home features a new shingles, 200 amp service, and is conveniently located close to amenities, shopping, and transit. Don't miss out on this wonderful opportunity to make this house your home! (id:49269)
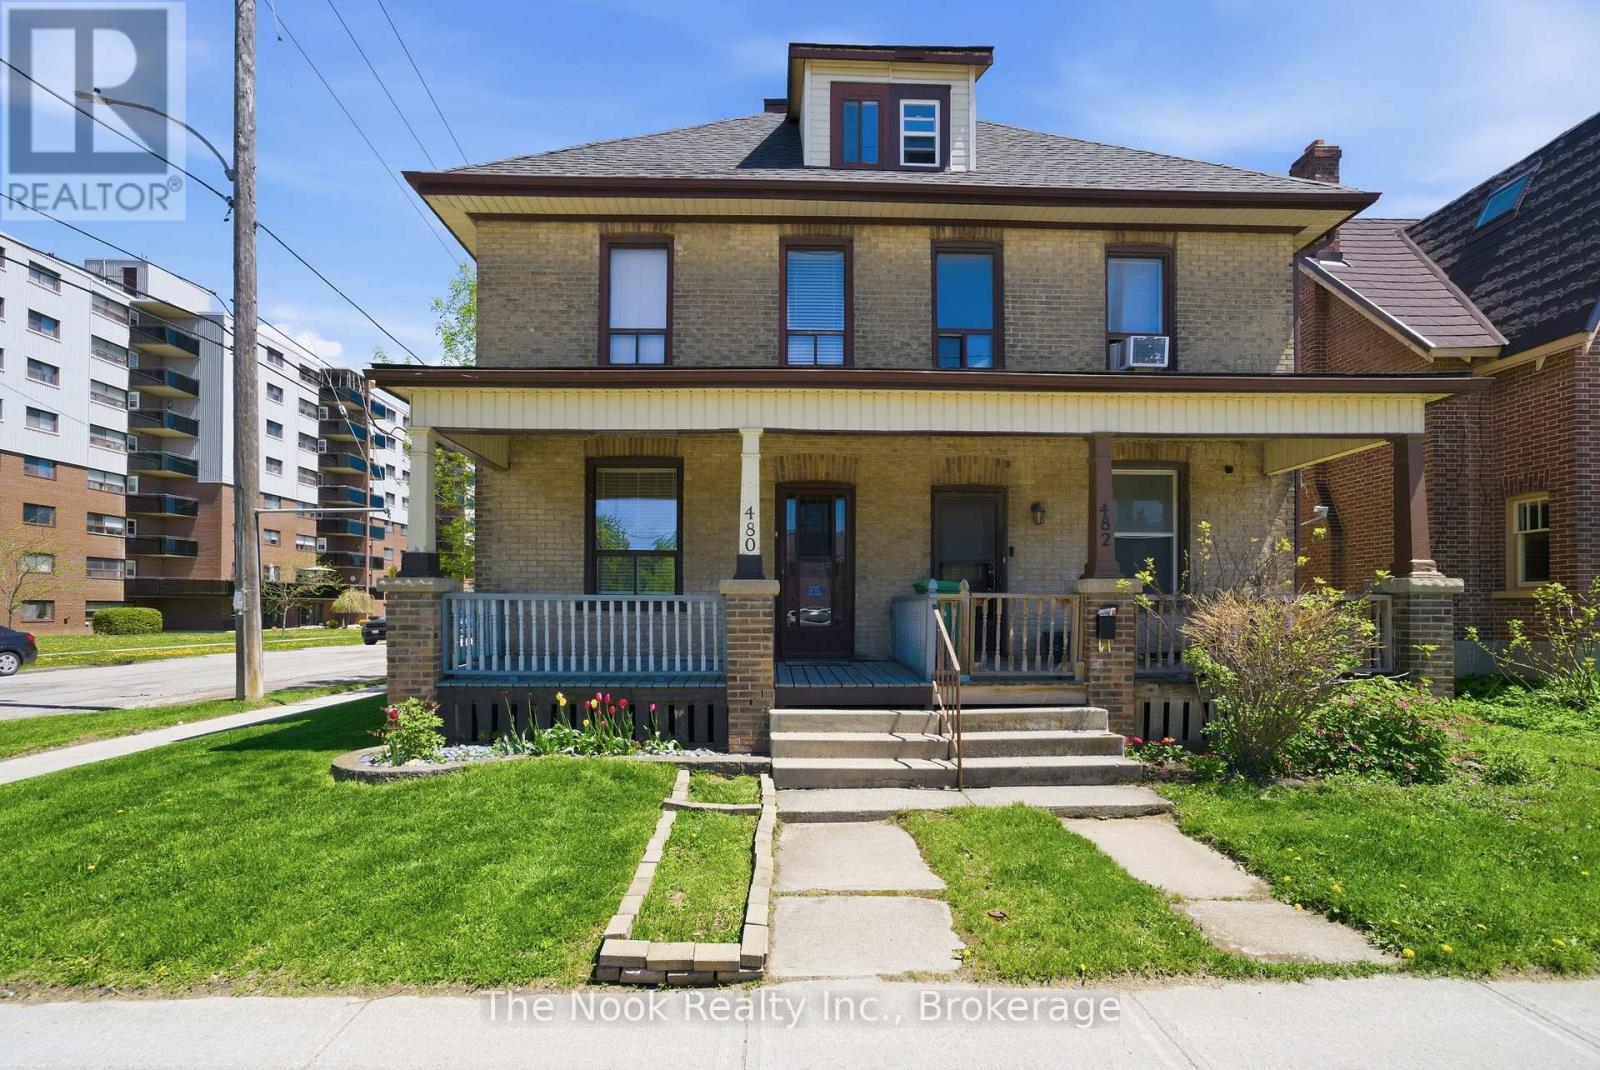
480 George Street S
Peterborough, Ontario
Discover the perfect blend of character, space, and convenience in this thoughtfully updated semi-detached home just minutes from downtown Peterborough. Offering over three finished levels, this inviting property is ideal for first-time buyers, growing families, or anyone looking for flexible living space in a walkable location. The main floor features a bright and welcoming layout with rich hardwood flooring flowing through the living and dining areas, creating a warm space for entertaining or relaxing at home. The spacious eat-in kitchen is designed for everyday functionality with plenty of room to cook, gather, and connect. Upstairs, three well-sized bedrooms offer timeless charm with hardwood floors and natural light throughout, while the refreshed 4-piece bathroom adds modern comfort. The finished loft level provides a unique bonus space with its own 3-piece bath and walk-in closet, ideal as a private primary suite, guest retreat, office, or creative studio. Outside, enjoy a fully fenced backyard perfect for kids, pets, or summer evenings, along with the convenience of a private double driveway. Set in a central location close to Little Lake, parks, trails, restaurants, and downtown amenities, this home offers an exceptional opportunity to enjoy both lifestyle and value in one of Peterborough's most accessible neighbourhoods. (id:49269)
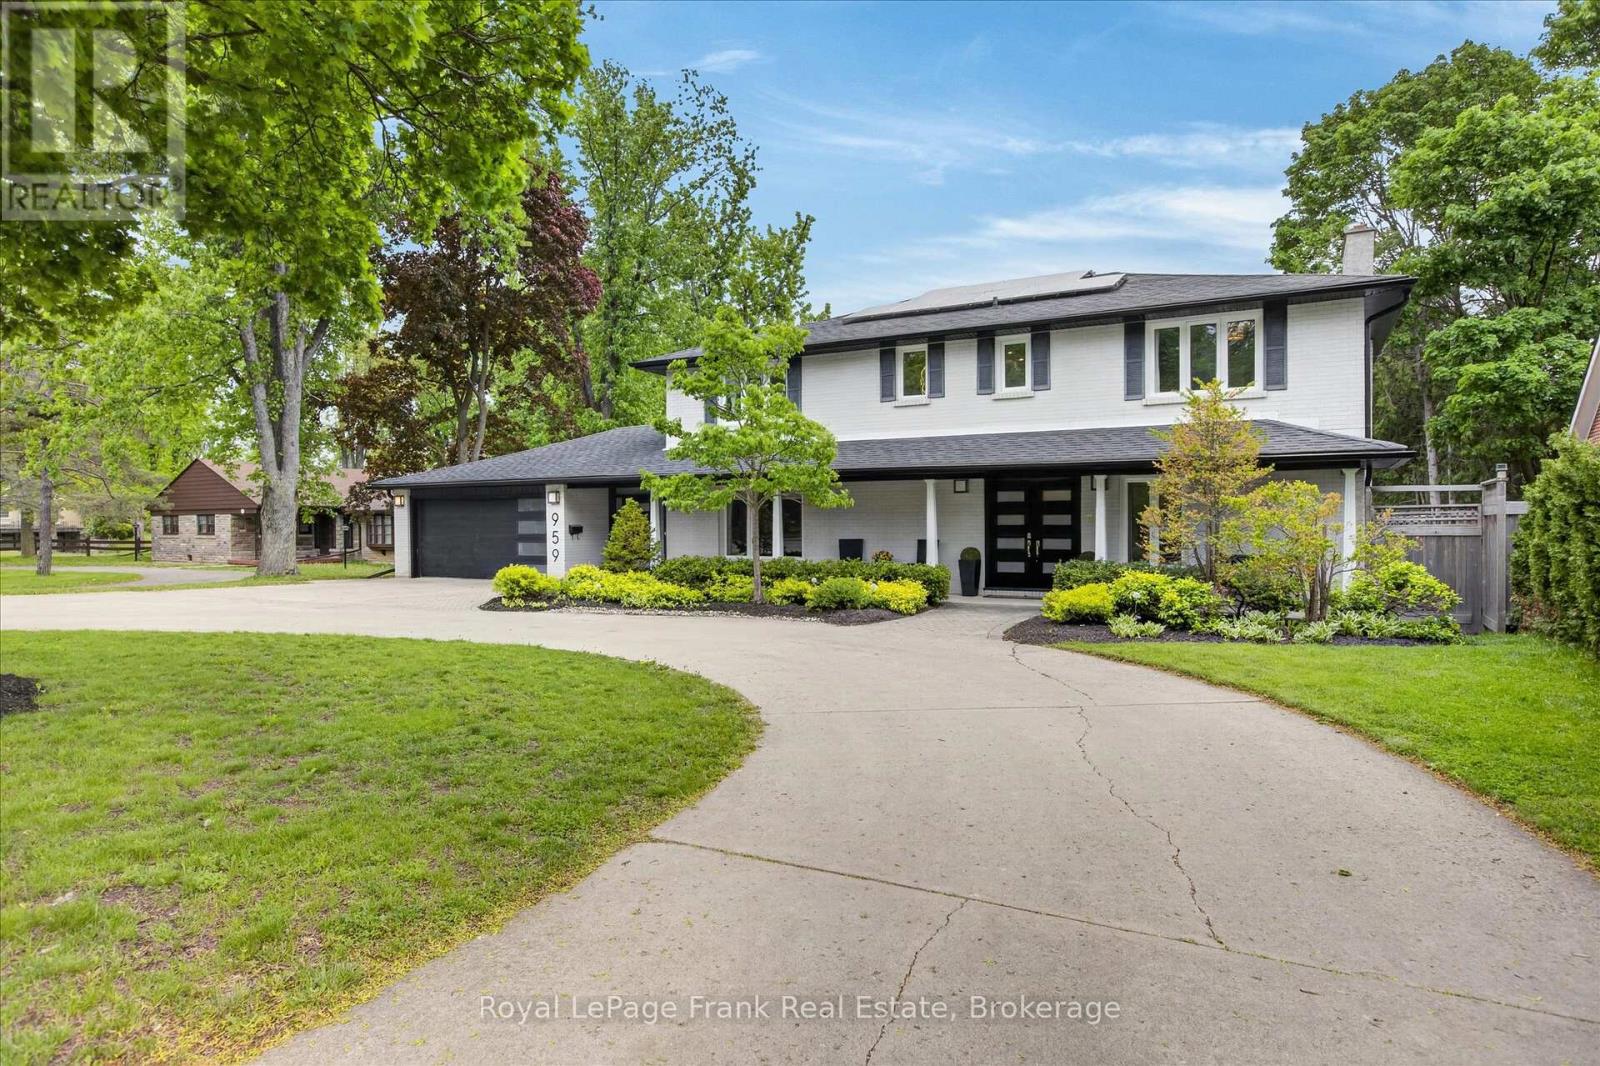
959 Weller Street
Peterborough, Ontario
First class finishes in this sprawling family home in the west end of Peterborough within walking distance to PRHC, St. Teresa's Westmount and St. Peter's schools. Premium 84 x 175 foot fully fenced private lot with a 20 x 40 inground saltwater pool, entertainment size patio and hot tub. Pool is heated with gas and there is a pool change house and covered barbeque area. Family size heated tile floors mudroom, oversize double garage and circular concrete drive fits 4-6 cars. Spectacular from top to bottom with a gourmet kitchen, 6 burner stove, huge island and adjoining family room with a linear gas fireplace. Formal living and dining rooms for entertaining, a large entrance foyer. Upstairs are 4 enormous bedrooms, a luxurious ensuite bathroom and a large 5 piece family bathroom with a laundry chute to the basement. The basement level recreation room is ideal for entertaining with a 2nd gas fireplace, beautiful bar area, room for a pool table and exercise equipment as well a separate media room for movie night and another updated 3pc bathroom. Approx. $3,000/year income from solar panels - 9 years left on solar contract. Pre-sale inspected. (id:49269)
103 - 340 Florence Drive
Peterborough, Ontario
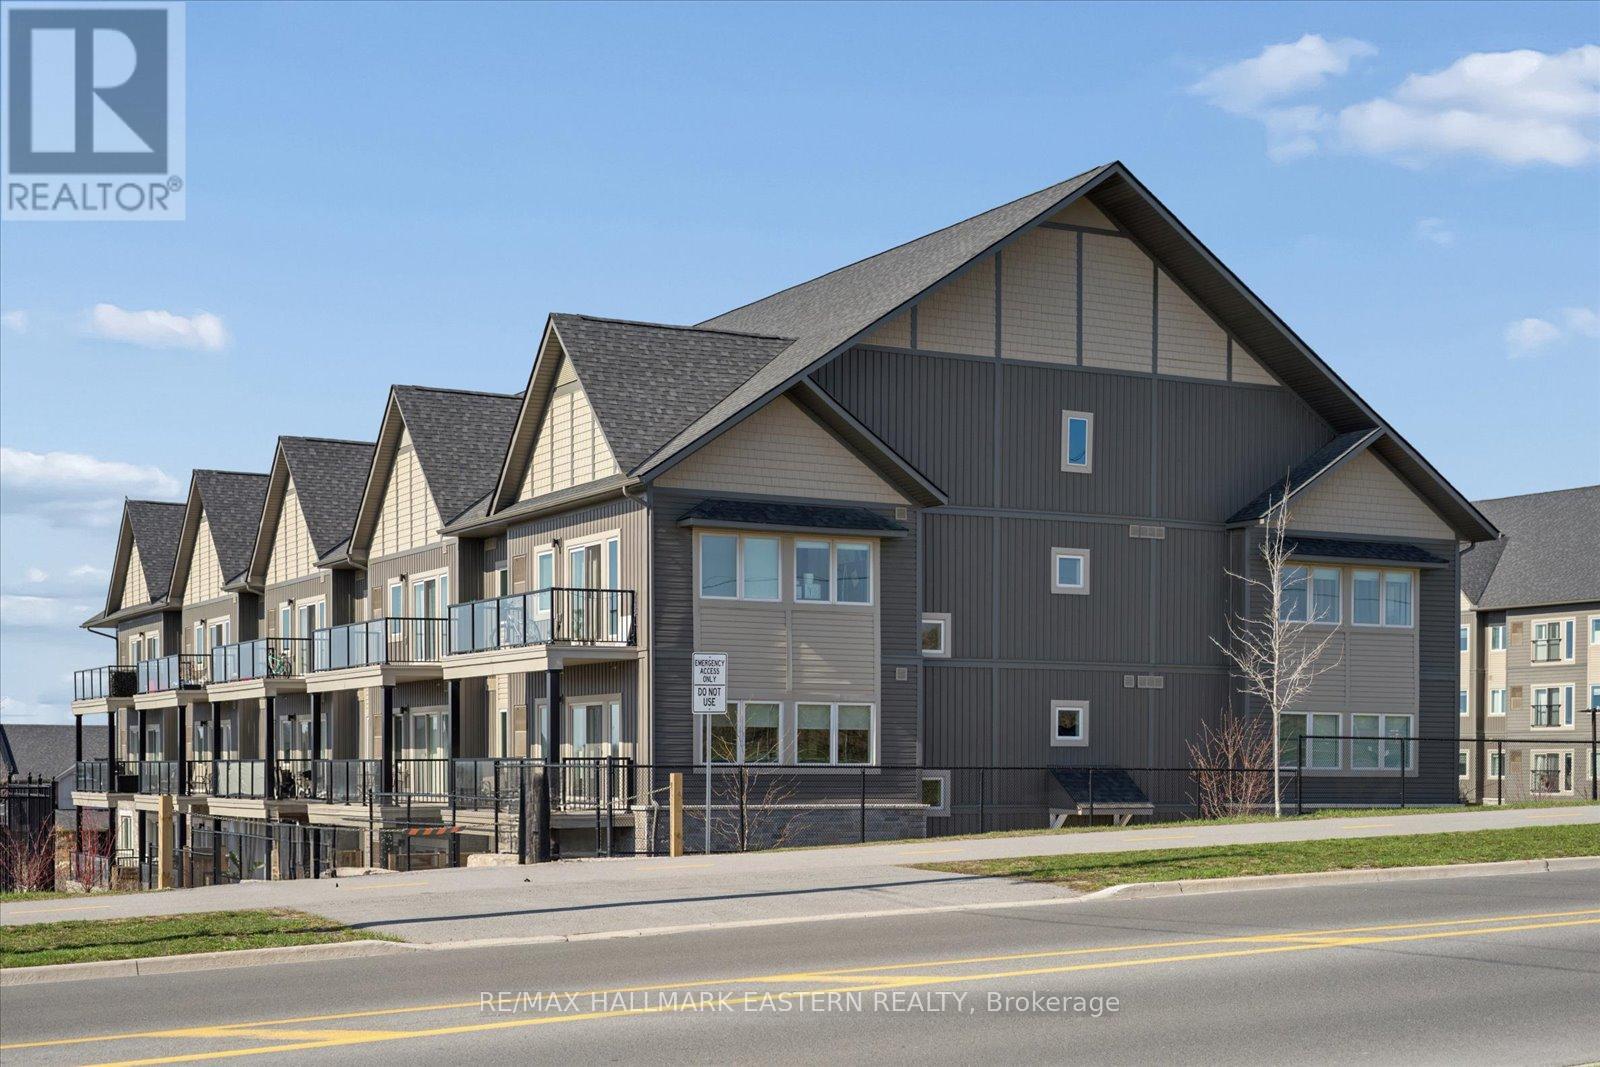
**Watch the Reel, Press Play & Fall in Love with One of Jackson Creek Meadows' Best Units! Welcome to Unit 103 - 340 Florence Drive, a beautifully upgraded ground-floor condo in Peterborough's premier west-end community, Jackson Creek Meadows. Built in 2021, this modern 2-bedroom, 2-bathroom unit offers the perfect mix of style, comfort, and convenience. This exceptional condo INCLUDES 2 OWNED PARKING SPACES including one wheelchair accessible space located right beside the front entrance, a RARE & VALUABLE feature. (One parking spot alone carries an estimated value of approximately $20,000.)Inside, this former model suite stands out with premium upgrades throughout. The open-concept living space features a stunning floor-to-ceiling handcrafted stone fireplace with a Napoleon linear electric insert and a solid wood live-edge mantel, truly the centre piece of the home! The spacious kitchen and living area flow seamlessly to an oversized 16-foot balcony, one of the largest in the complex, offering extra room to relax or entertain. The main bathroom features a unique half-moon glass shower door, adding a custom touch you won't find in most units. Additional features include: Ground Floor Convenience Gas Furnace & Central Air Bell Fibre Internet Premium Upgraded Finishes Throughout Move-In Ready Condition. Located in one of Peterborough's most desirable neighbourhoods, you'll enjoy easy access to shopping, trails, parks, restaurants, and all west end amenities. This condo truly has it all, don't miss your opportunity to own one of the most desirable units in the building. (id:49269)
1306 Monaghan Road
Peterborough, Ontario
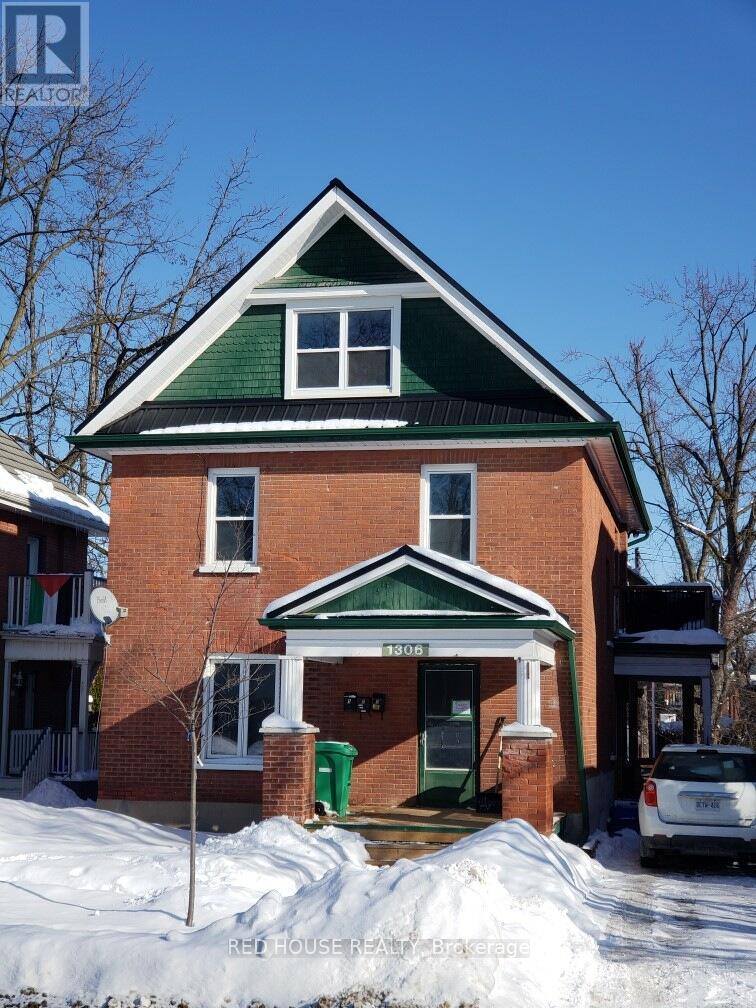
Well-maintained legal triplex offering an excellent investment opportunity in a highly desirable central location. Fully rented and generating consistent income, this property is ideally situated with convenient access to public transit, shopping, and everyday amenities. The building features two spacious 2-bedroom units and a 1-bedroom unit on the third floor. Each unit is separately metered for hydro and water, with tenants responsible for all utilities, helping to keep operating expenses low. The property also offers parking for up to five vehicles and is equipped with a durable new steel roof installed in 2025. (id:49269)
410 George Street N
Peterborough, Ontario
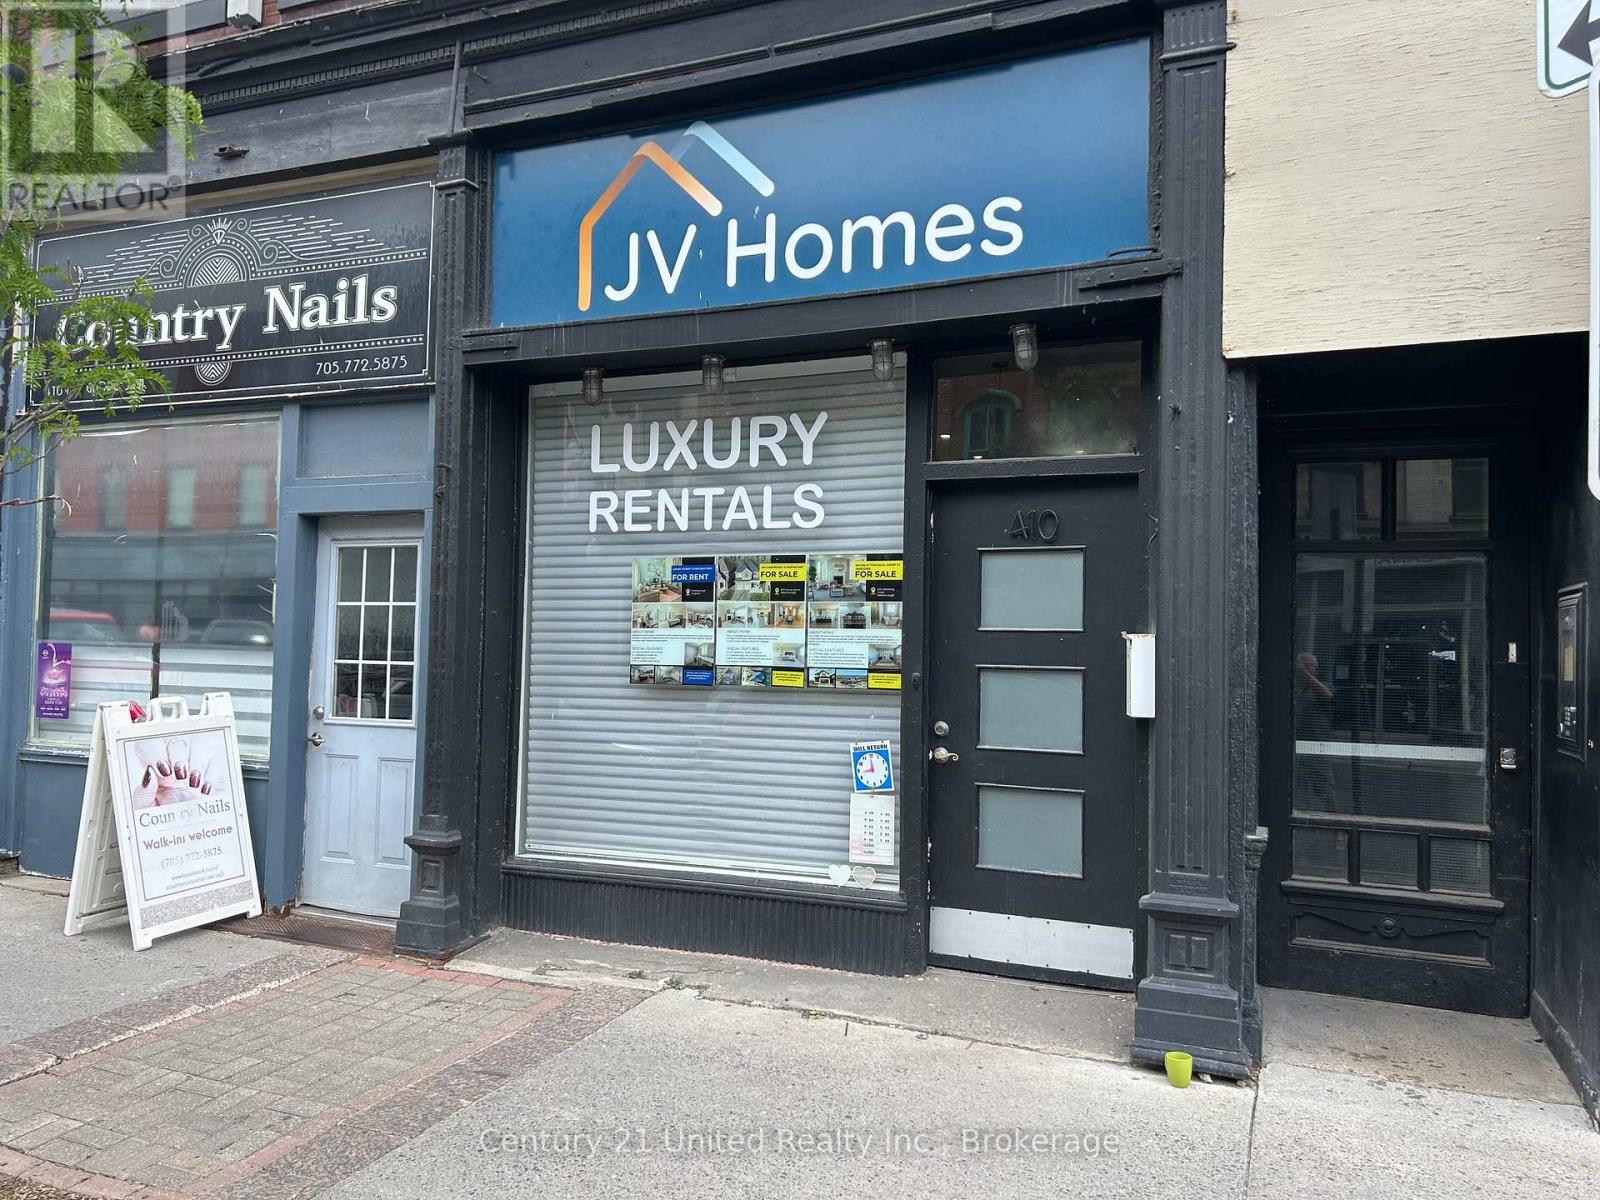
Fantastic recently redecorated George and Hunter location with approximately 700 SF suitable for Studio, counselling office, showroom, retail or just office space. High pedestrian and vehicle traffic. Highly visible street front location with large display window. Full basement included. Gross lease includes TMI. Utilities and HST in addition. Great Value! (id:49269)
21 Aylmer Street S
Peterborough, Ontario
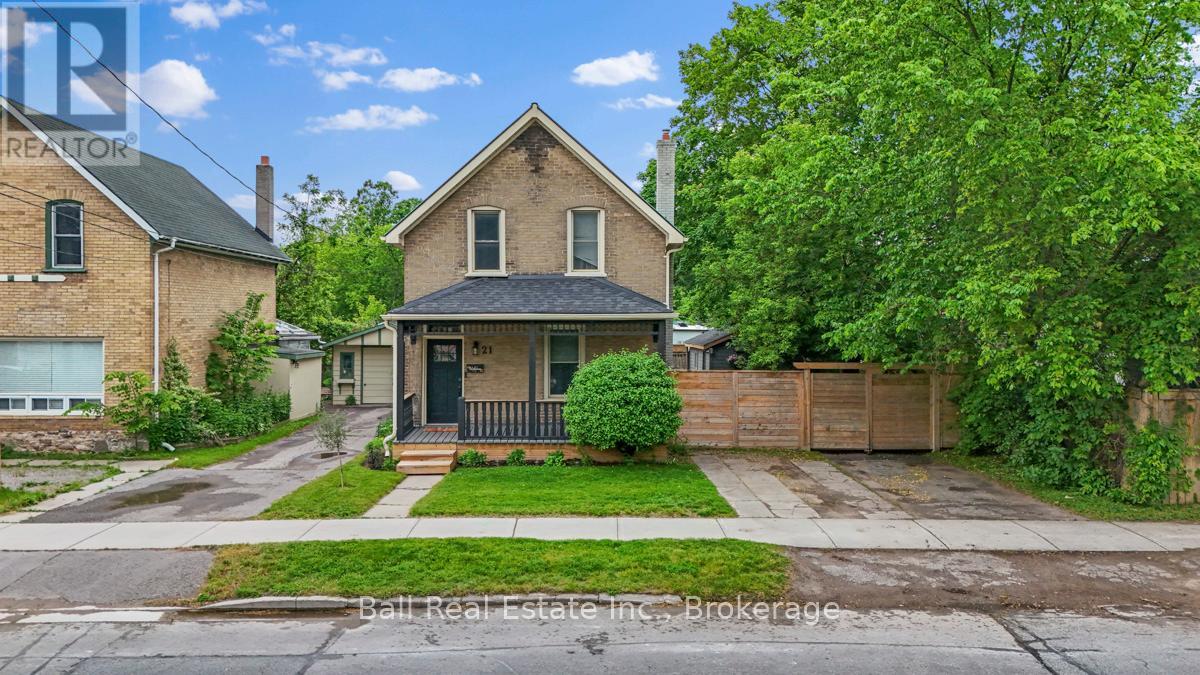
Welcome to 21 Aylmer Street, a well-maintained four-bedroom, two-bathroom home offering an excellent opportunity for first-time buyers, growing families, or investors seeking a centrally located property in Peterborough. Inside, you'll find a functional layout with spacious principal rooms and plenty of room for everyday living. The bright living area provides a comfortable space to gather with family and friends, while the kitchen offers ample storage and workspace. With four bedrooms, there is flexibility for larger families, guests, home offices, or hobby spaces. Two bathrooms add convenience and help accommodate busy households. Pride of ownership is evident throughout this home, which has been carefully maintained and updated over the years. Recent improvements include a furnace (2020), fridge, stove, washer and dryer (2020), roof on the addition and garage (2021), fence and gate (2021), dishwasher (2025), basement encapsulation with warranty (2026), and interior painting completed between 2024 and 2026. The air conditioning and furnace have also been professionally serviced, providing added peace of mind for future owners. Outside, the detached single-car garage offers valuable storage, workshop potential, or covered parking. The yard provides space to relax, garden, or enjoy time outdoors with family and friends. Located in the heart of Peterborough, this property puts everyday amenities within easy reach. Downtown shops, restaurants, cafs, grocery stores, parks, schools, public transit, and recreational facilities are all just minutes away, making daily errands and commuting convenient. Whether you're looking for a place to call home or an investment opportunity, 21 Aylmer Street offers a combination of space, updates, and location that's hard to beat. Affordable, versatile, and move-in ready, this is a fantastic opportunity to enter the market or expand your portfolio. (id:49269)
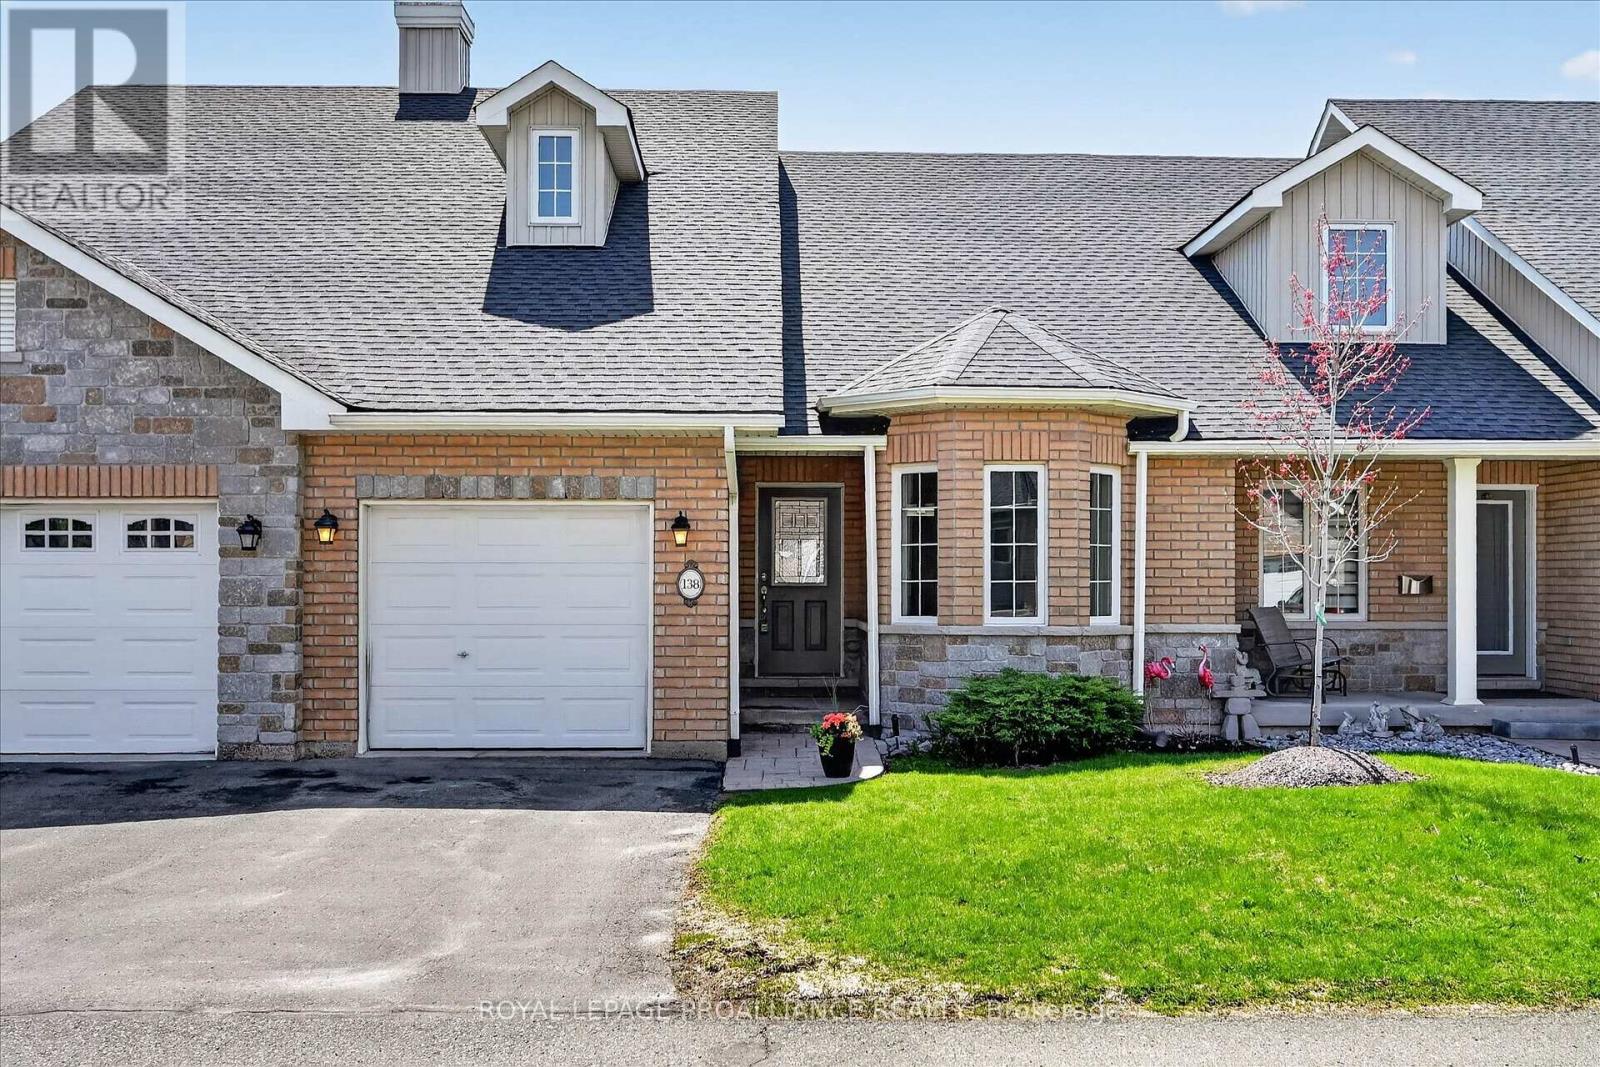
138 Village Crescent
Peterborough, Ontario
[Click Brochure Icon for Video] MOVE-IN READY GEM IN SOUGHT AFTER WESTVIEW VILLAGE. Welcome to 138 Village Cres; a rare opportunity to step into a fully reimagined home offering the feel of a brand-new build, without the wait. Every detail has been thoughtfully updated, from the custom kitchen and wood flooring to the brand-new, never-used appliances and fixtures. Vaulted ceilings create a bright, open feel throughout the main living space. The kitchen is designed for both everyday living and entertaining, featuring a 'leathered' granite island, custom cabinetry, quartz countertops, and a full suite of stainless-steel appliances, including a gas range. The living and dining areas are anchored by a striking floor-to-ceiling stone fireplace and overlook a mature, south-facing tree line. The main-floor primary offers a walk-in closet and a beautifully finished ensuite with glass shower and double vanity. Main-floor laundry and direct garage access add to the ease of single-level living. The walk-out lower level extends the living space with a large rec room, full bathroom, and access to a covered patio beautiful yard. For those needing a home office or third bedroom, there's an easy option to enclose a dedicated space with its own large window. Set within a quiet, adult-lifestyle community, Westview Village offers a low-maintenance lifestyle with landscaped grounds, walking paths, and shared green space, all just minutes to Peterborough Regional Health Centre and west-end amenities. Beyond your front door, enjoy the total freedom of a maintenance-free environment. With comprehensive fees covering snow removal and lawn care, you can simply close the door and travel with peace of mind. Explore the community's eight acres of private parkland, walking trails, and putting green, or host family with ease thanks to the ample visitor parking. This is the kind of home and community that makes your next chapter feel right. (id:49269)
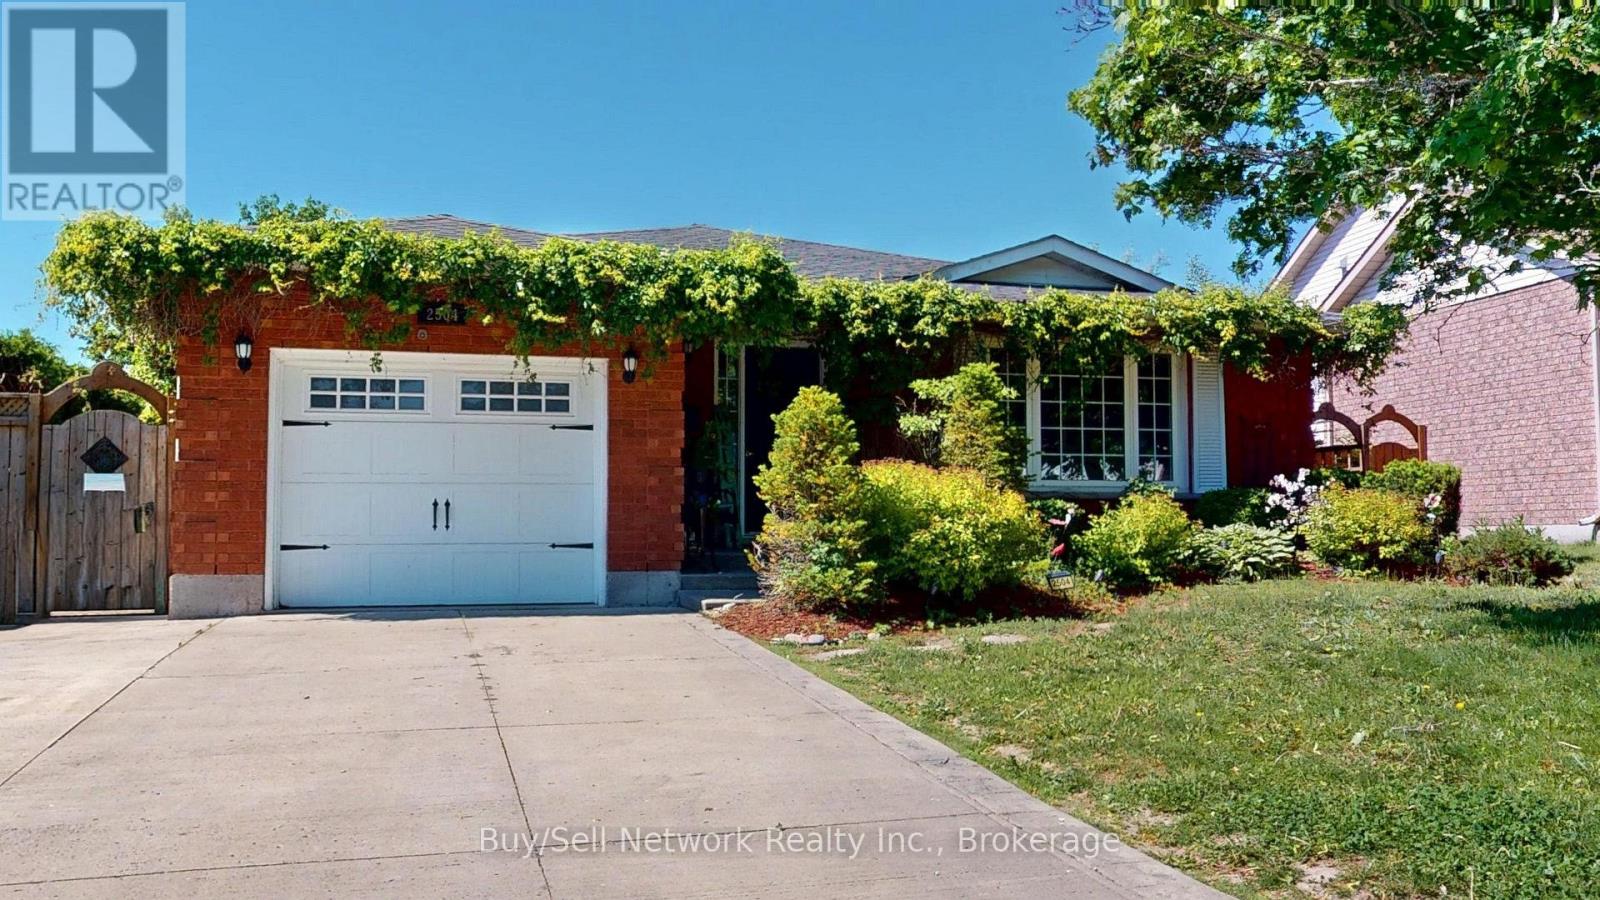
2504 Idyllwood Crescent
Peterborough, Ontario
Yes it is possible to have it all in one home. City convenience, highway access, large private lot, spa like backyard with entertainment space & beautiful pool, updated interior with fully finished lower level and perfect in-law set up, 2 + 2 bedrooms and 2.5 baths. The main floor welcomes you with a generous size front foyer overlooking the large living room with plenty of light and flows into the open concept updated kitchen (done by local company AyA Kitchens) and perfect sized breakfast area with gas fireplace and walkout to the sunroom, raised back deck with sitting area overlooking the backyard and finally to the lower patio area with gazebo all offering an entertainers dream. Finishing off the main floor we have a good size primary bedroom with 2pc ensuite, 2nd good size bedroom and a beautifully updated and modern spa like bathroom. The lower level of the home is finished with a huge amount of space including 2 large bedrooms, big rec room, modern 3 pc bath with walk in shower, sitting room and second kitchen for the extended family. This home shows pride in ownership and really does offer something for everyone in a mature neighbourhood. Main floor laundry, good sized garage and wide driveway top it off. Don't miss this opportunity. (id:49269)
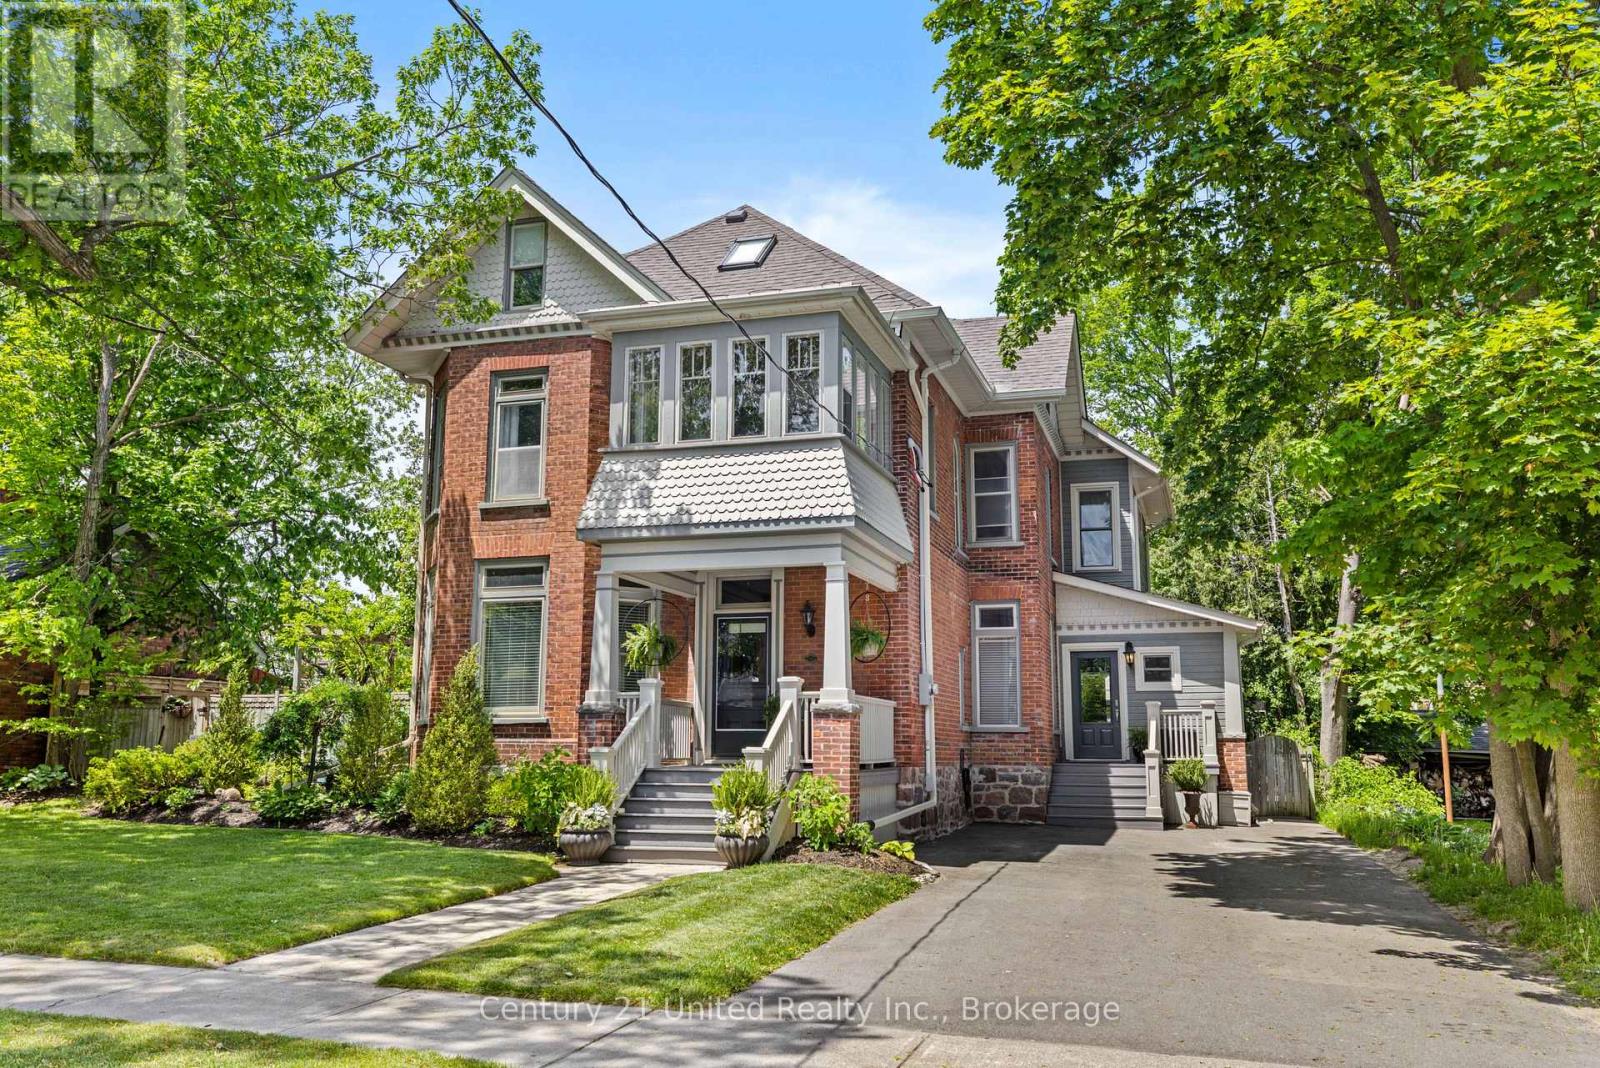
186 Aberdeen Avenue
Peterborough, Ontario
Known as the Smyth House, 186 Aberdeen Avenue is a meticulously maintained 2.5 storey home nicely nestled in Peterborough's Teachers College neighborhood. The architectural significance of this house with its unique details is typical of the Edwardian Style. Stepping through the front door you will discover an elegant blend of heritage craftsmanship and modern tasteful updates. The main level features a living room, dining room with gas fireplace, 2 piece bath and a beautiful open concept kitchen/family room with a large island, lots of cupboards, gas fireplace and sliding door leading to the landscaped rear yard with salt water pool and hot tub. On the second level, you are met with 3 bedrooms, one leading out to the sunroom over the portico, laundry room, 4 piece bath and a hallway that leads to the stately primary bedroom intentionally designed with his & her closets, skylight and newly updated 5 piece bath elegantly accentuated with a clawfoot bathtub. The loft area has been finished into a large bedroom with a 3 piece ensuite. The lower level features a finished rec room with a gas fireplace, a utility room and ample storage space. Character and Charm are plentiful in this home and pride of ownership is very evident. (id:49269)
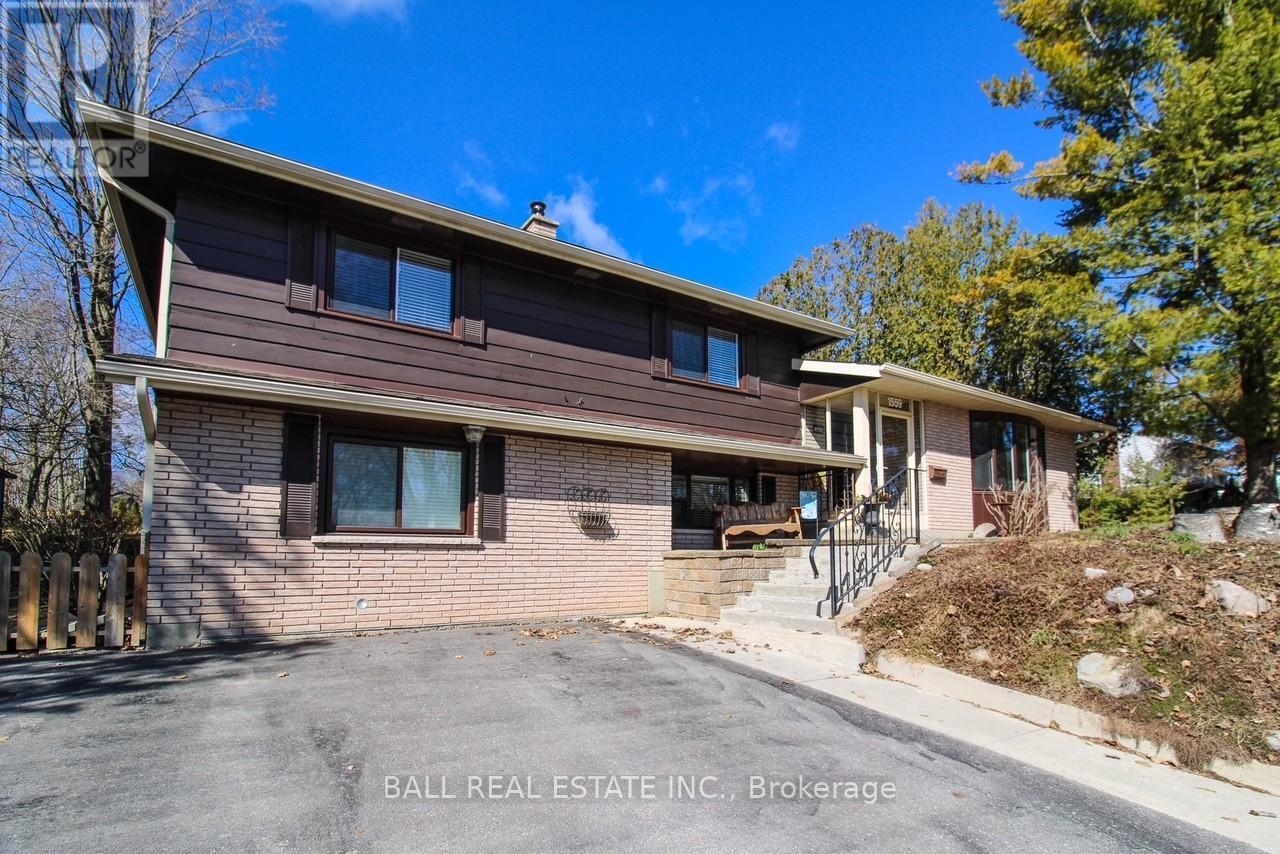
1559 Westbrook Drive
Peterborough, Ontario
Growing family? Need 6 bedrooms? All above grade? Yup, right here! This stunner is move in ready, and sure to please! Beautiful formal living and dining, eat in kitchen boasting all day sunlight. Features 2 driveways on this prime westend lot. Walkout from family room to private tree lined yard and there is a large shed for tools and toys! Close to hospital and all amenities. It's a beauty. (id:49269)