
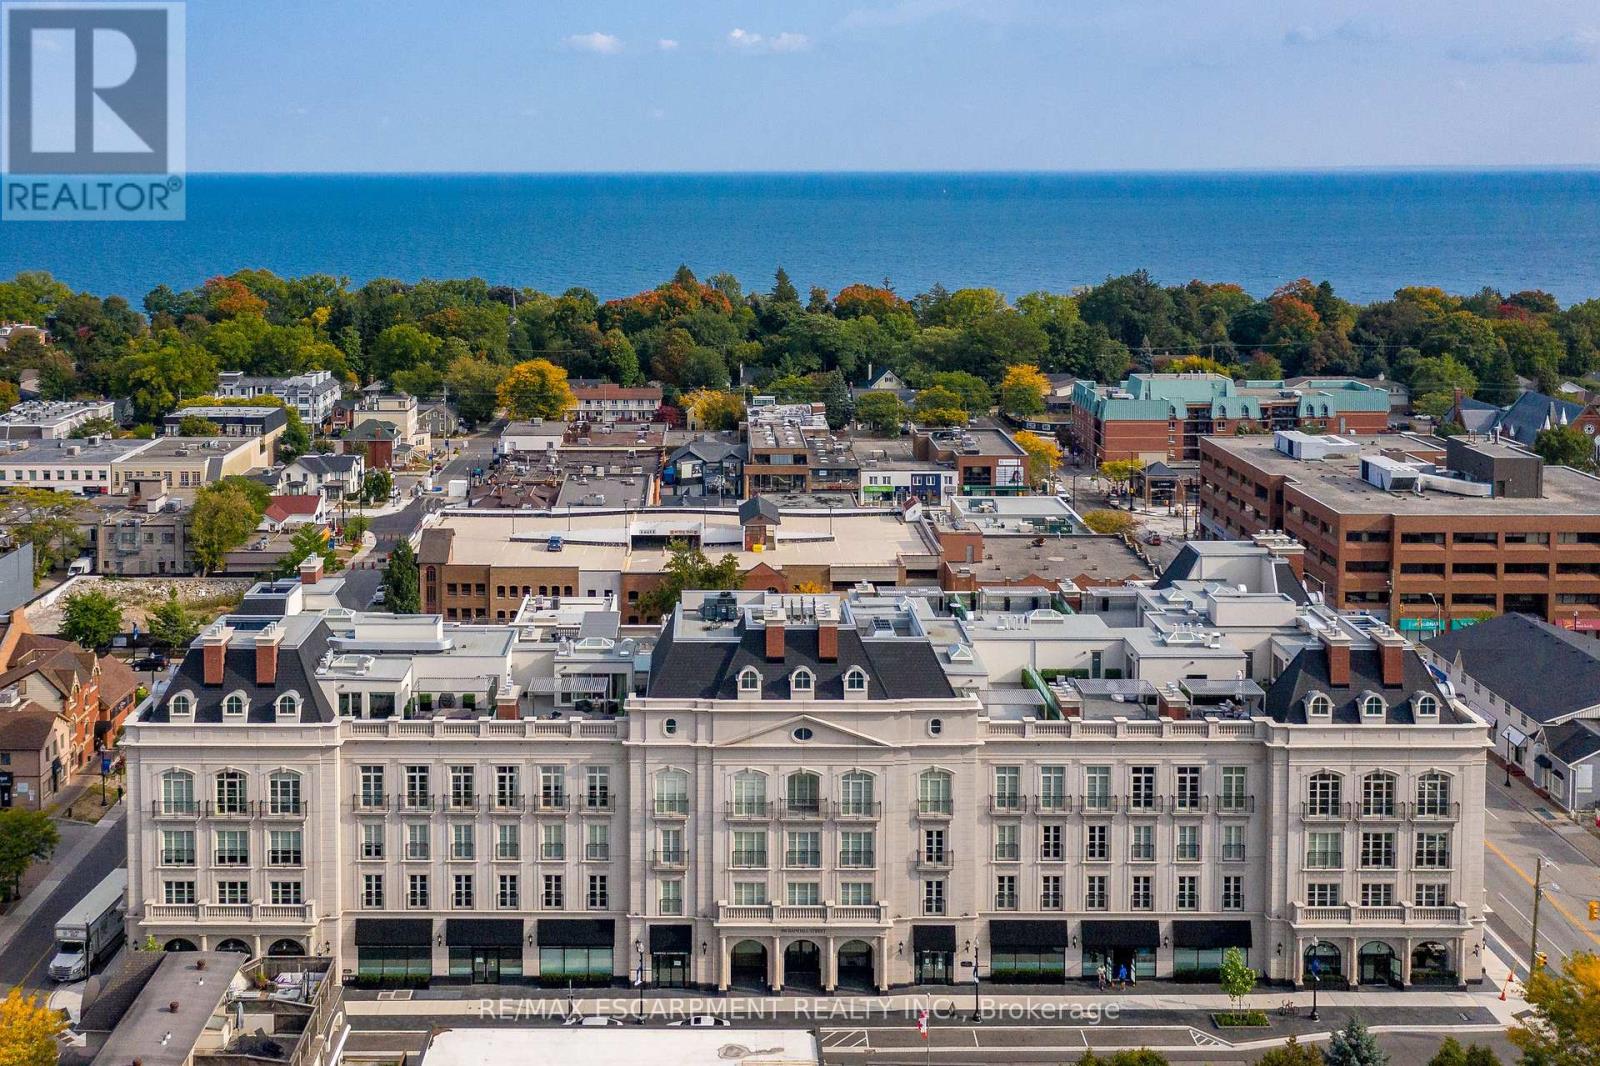
Ph5 - 300 Randall Road
Oakville, Ontario
Experience an exceptional standard of luxury in this rare penthouse at The Randall Residences, Oakville's most prestigious boutique condominium. Reserved exclusively for the penthouse level, soaring 12-foot ceilings, exquisite custom millwork, and refined finishes create an atmosphere of timeless elegance. A grand circular stone floor foyer welcomes you into this beautifully designed residence, complete with a spacious front hall closet, powder room, and an generous walk-in laundry room with laundry sink. The spectacular open-concept kitchen is the heart of the home, featuring a generous centre island, marble countertops, premium appliances, and seamless flow into the dining area with custom built-in pantry cabinetry. The living room is framed by floor-to-ceiling wraparound windows that flood the space with natural light, while custom built-ins and a striking fireplace provide warmth and sophistication. Step onto the private south-facing balcony to enjoy sunny views and effortless indoor-outdoor living. The luxurious primary retreat offers a beautifully appointed dressing room and a spa-inspired five-piece marble ensuite. The second bedroom is equally impressive with floor-to-ceiling south-facing windows, a generous closet, and its own private three-piece ensuite. With only 32 exclusive residences, The Randall offers unparalleled privacy and service, including 24-hour concierge, three elevator banks, impeccably maintained underground parking with soaring ceilings, two premium parking spaces, and a private locker. Perfectly situated in the heart of downtown Oakville, you're just steps from the lake, boutique shopping, cafés, fine dining, and the renowned Sotto Sotto restaurant located on the main floor. A truly exceptional opportunity to own one of downtown Oakville's most distinguished penthouse residences. (id:49269)
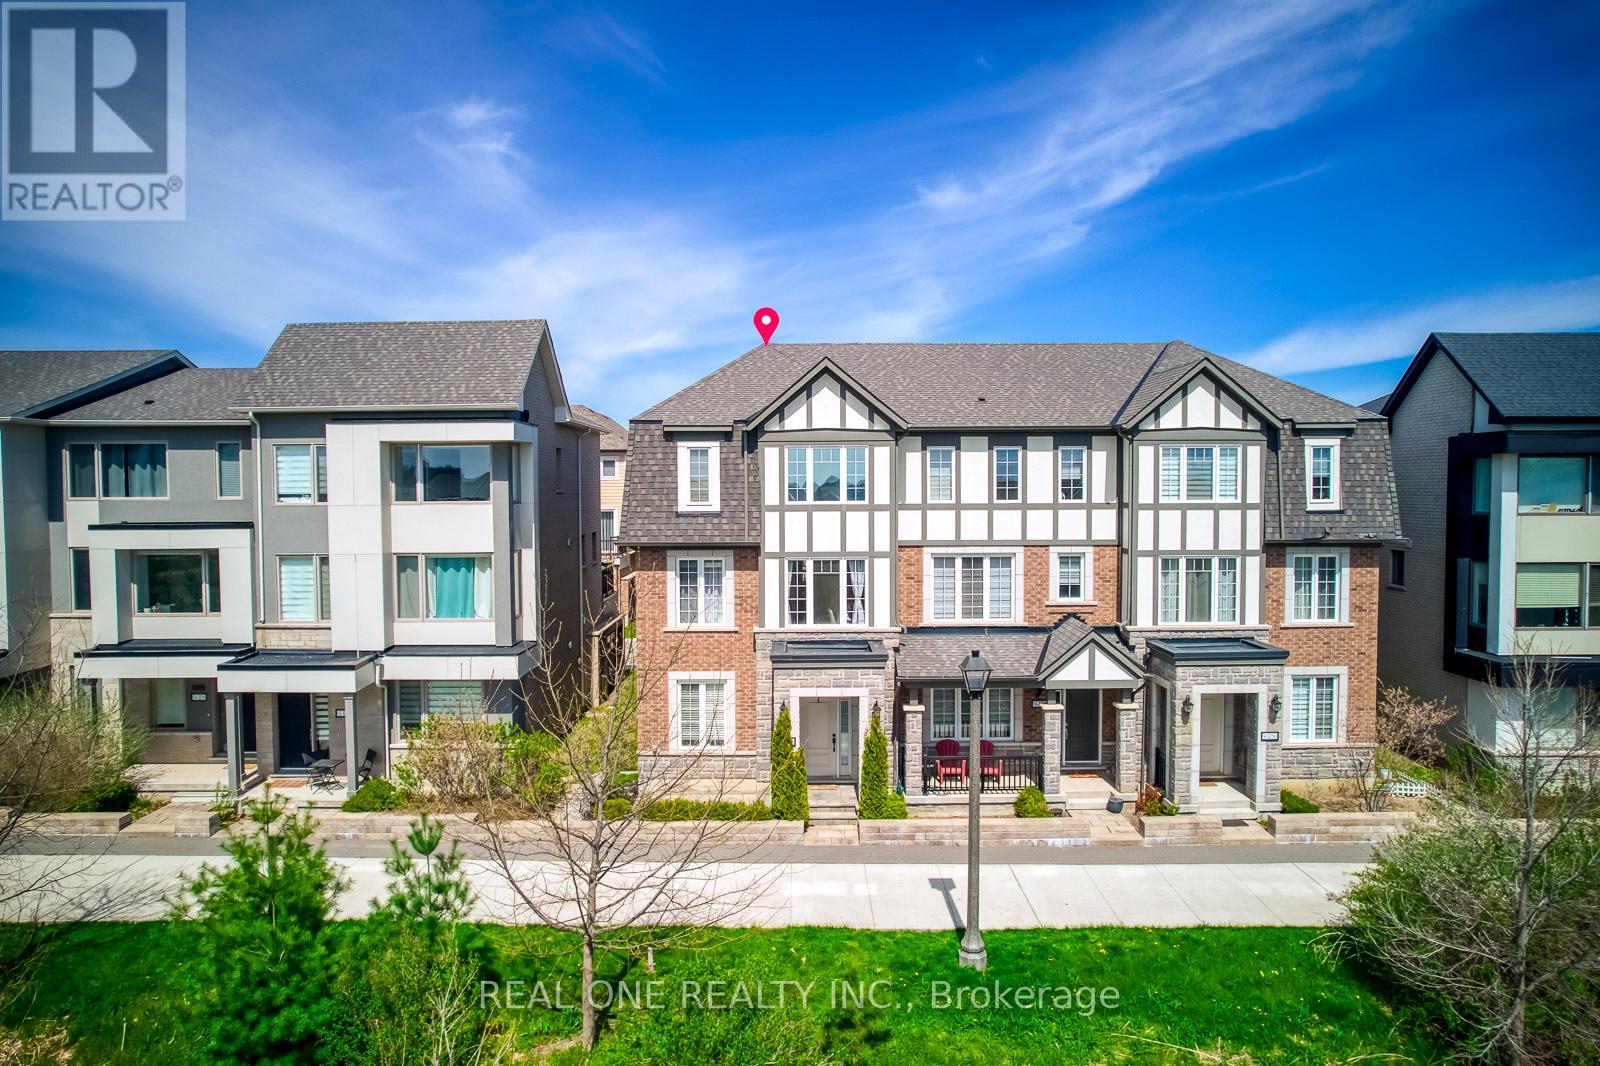
11 - 3256 Charles Fay Pass
Oakville, Ontario
5 Elite Picks! Discover 5 Reasons To Make This Home Your Own: 1. Enjoy Peaceful Pond Views & The Sights And Sounds Of Nature In A Beautiful Setting Overlooking Charles Fay Pond In Oakville's Thriving Preserve Community, Just Minutes From Parks & Trails, Schools, Oakville's Stunning Sixteen Mile Sports Complex & Community Centre, Hospital, Uptown Core Shopping, Restaurants & More! 2. Spacious Kitchen Features A W/I Pantry, Upgraded Cabinetry, Granite Countertops, Stainless Steel Appliances & Bright Breakfast Area With Patio Door W/O To An Oversized Balcony. 3. Generous Open Concept Family Room With Large Window, Plus Bright & Spacious Living/Dining Room Featuring Large Windows & Stunning Pond Views! 4. 3 Bedrooms & 2 Full Baths On The 3rd Level, Including Double Door Entry To The Primary Bedroom With W/I Closet & Upgraded 4pc Ensuite Featuring Freestanding Soaker Tub & Separate Shower. 5. Covered Porch Opens To A Large Foyer Leading To The Finished Ground Level, Featuring French Door Entry To A Wonderful Guest/4th Bedroom Suite With W/I Closet & Upgraded 4pc Semi-Ensuite, Plus Laundry Room With Convenient Access To The 2-Car Garage! All This & More! Popular Mattamy Chestnut End Model Offering 1,952 Sq.Ft. Of A/G Living Space Across 3 Finished Levels! 2pc Powder Room Completes The Main (2nd) Level. Upgraded Dark Hardwood Flooring & 9' Smooth Ceilings On Ground & Main (2nd) Levels. Lovely Front Courtyard/Patio Area. Attached 2-Car Garage With Convenient Back Lane Access. Numerous Upgrades Throughout Including 36" High Cabinets & Granite Counters In 3 Baths, R/I For C/Vac & Natural Gas Line On Balcony, Sous Kitchen Layout With W/I Pantry, Ground Level In-Law Suite/4pc Bath Layout, Laundry Cabinets, Ensuite Bath & More! Please See Feature Sheet For Additional Details. (id:49269)
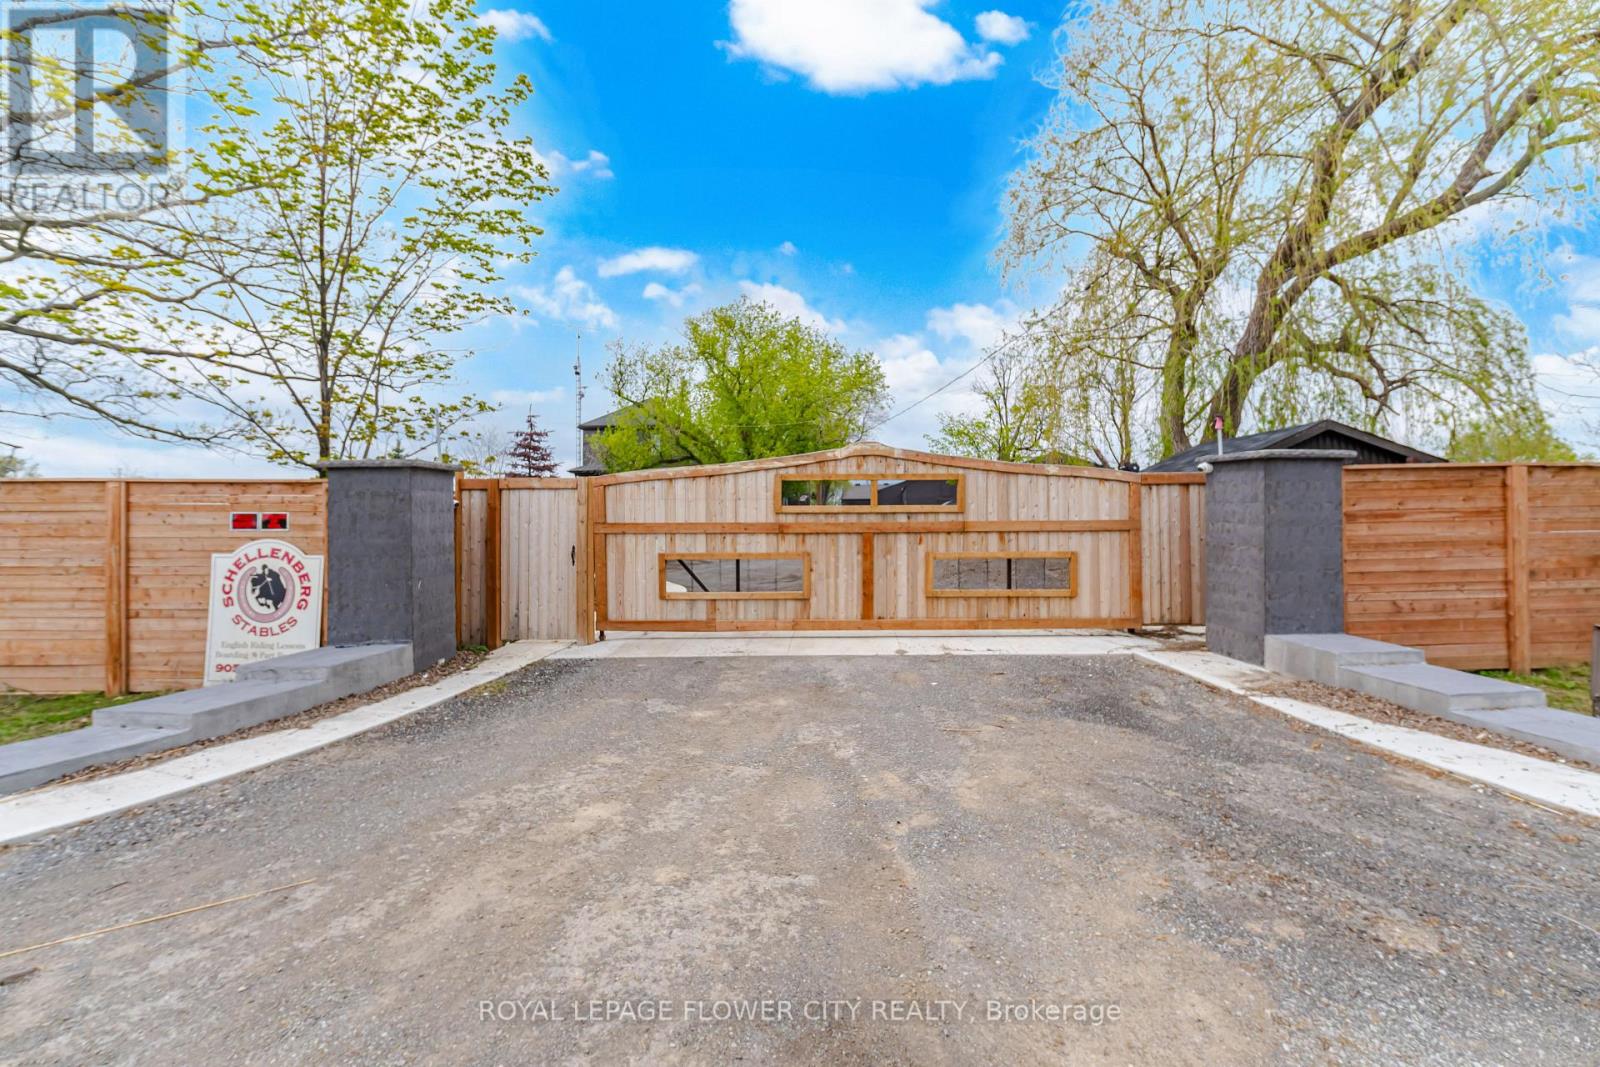
2483 Burnhamthorpe Road
Oakville, Ontario
"LUXURIOUS "" SHOW STOPPER" Spent thousands of dollars on high end quality renovations. MULTIPLE USEpermitted endless business/ investment potential some conditions apply - day care , bed and breakfast, lodginghouse, short term accmmodation, boarding kennel , home occupation, winery, winery arenas, indoor and outdoorsports facilities list goes on... CUSTOMIZED wodden GATE with fence , Amazing One Of A Kind Country Estateaprox 6.67 acres Featuring fully renovated 2,040 sqft Country-Chic Home with Finished Basement and separateentrance; Lots of upgrades. With 2 indoor highly upgraded Arena's a) 3000 sqft with amazing Gloss Epoxy floor,along with Swimming pool area with turf; b) 2000 sqft upgraded Arena with laminate floor Approx 8500 + Sq ft 20stalls, Arenas can be used for any Horses/decor's/Make-up artists/photography/videos; 2 Indoor Riding Arenas withsand Approx24000 sq ft combined.; Both With Heated Upper-Lounge Viewing Areas, Large Outdoor Sand RingCompleted In 2020 With A Proper Base, Drainage And Granite Sand For Durability As Well As Stadium Lights ForEvenings. Picturous wooden walkway for photography makes it dreamland. This is Your Chance To Take The LeapInto Owning Your Dream Home And Property, Don't Miss Out On Calling This Luxurious Property Yours! (id:49269)
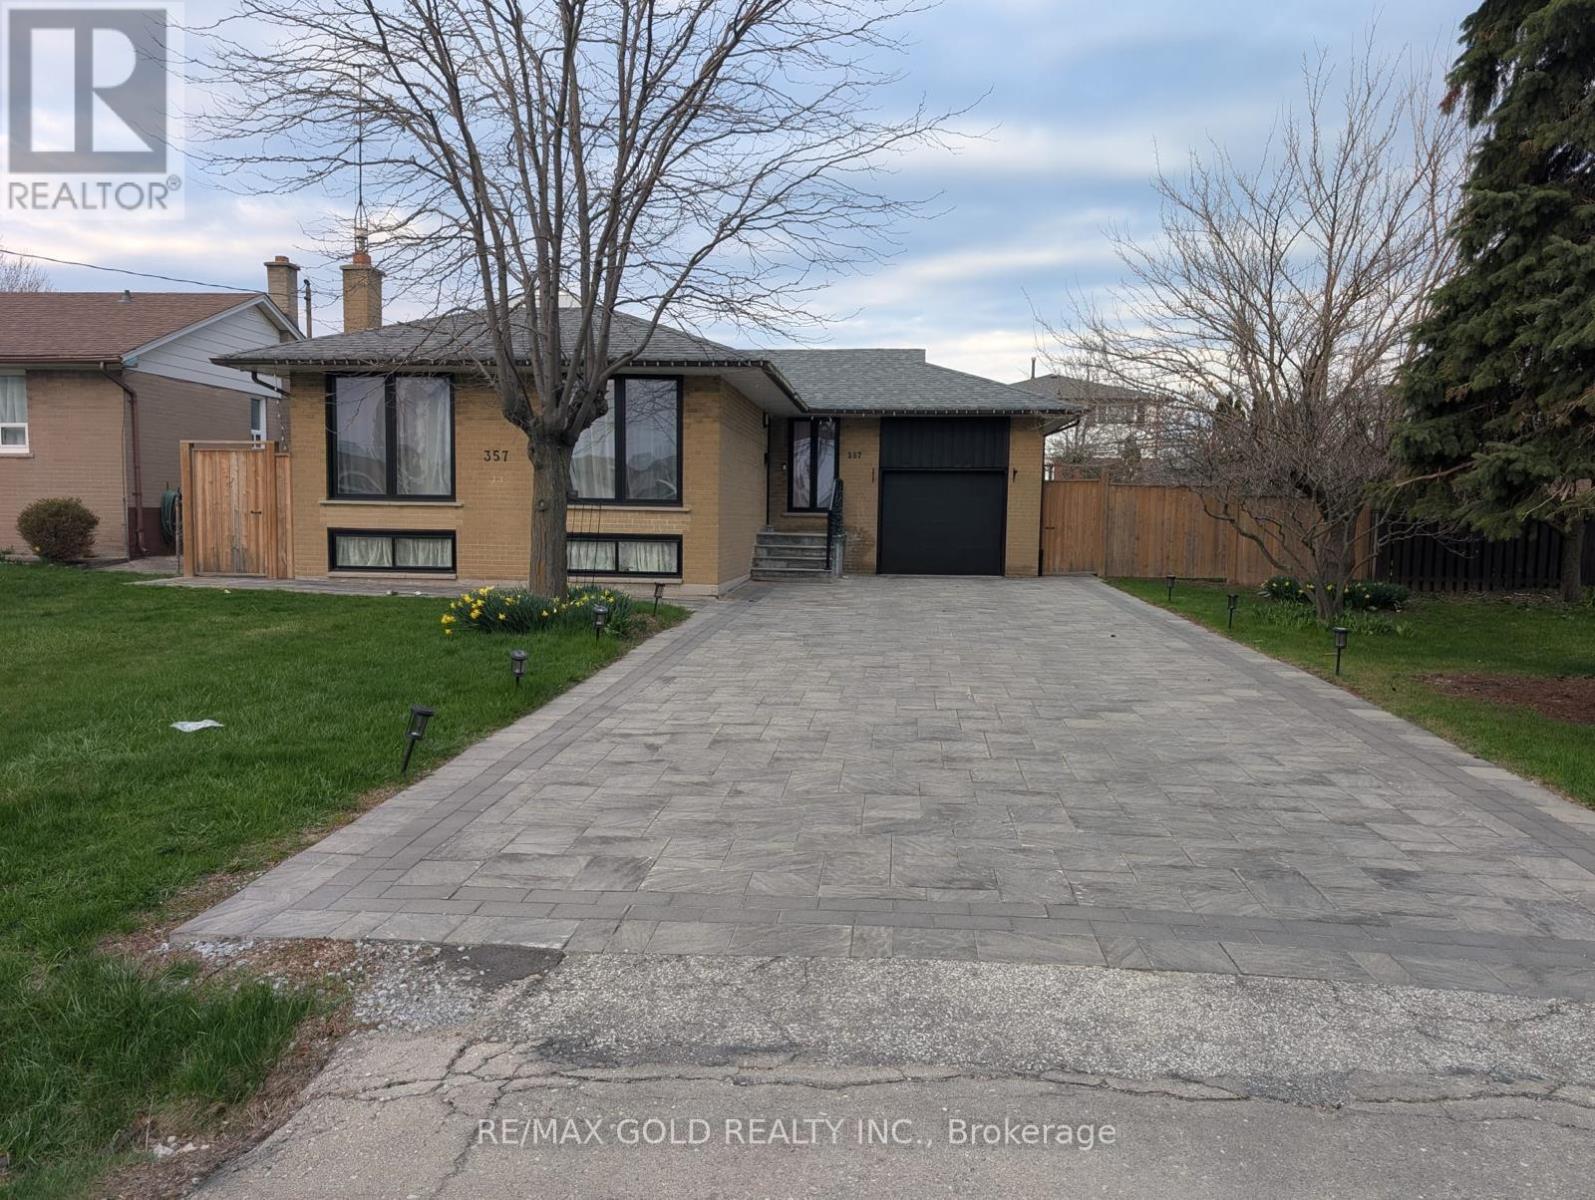
357 Morden Road
Oakville, Ontario
Situated in South Oakville, this exceptional property offers a fantastic opportunity in a highly sought-after neighbourhood. Set on an extra-wide 66' x 114' lot in a transitioning pocket, it provides a true blank canvas for your vision. With no sidewalk, the lot maximizes usable space and curb appeal.The home is move-in ready and features a separate entrance leading to a bright, sun-filled two-bedroom in-law suite with an abundance of above-grade windows-ideal for extended family or potential rental income.Whether you choose to build your custom dream home, renovate or expand the existing space, or simply enjoy the property as-is while planning for the future, the possibilities are endless. The home includes generously sized principal rooms with original hardwood flooring, adding warmth and character.Located near top-rated schools, including French immersion at Pinegrove Public School, as well as St. Nicholas, St. Thomas Aquinas, and Appleby College. Just minutes from Lake Ontario, this property offers both convenience and an exceptional lifestyle. (id:49269)
208 - 123 Maurice Drive
Oakville, Ontario
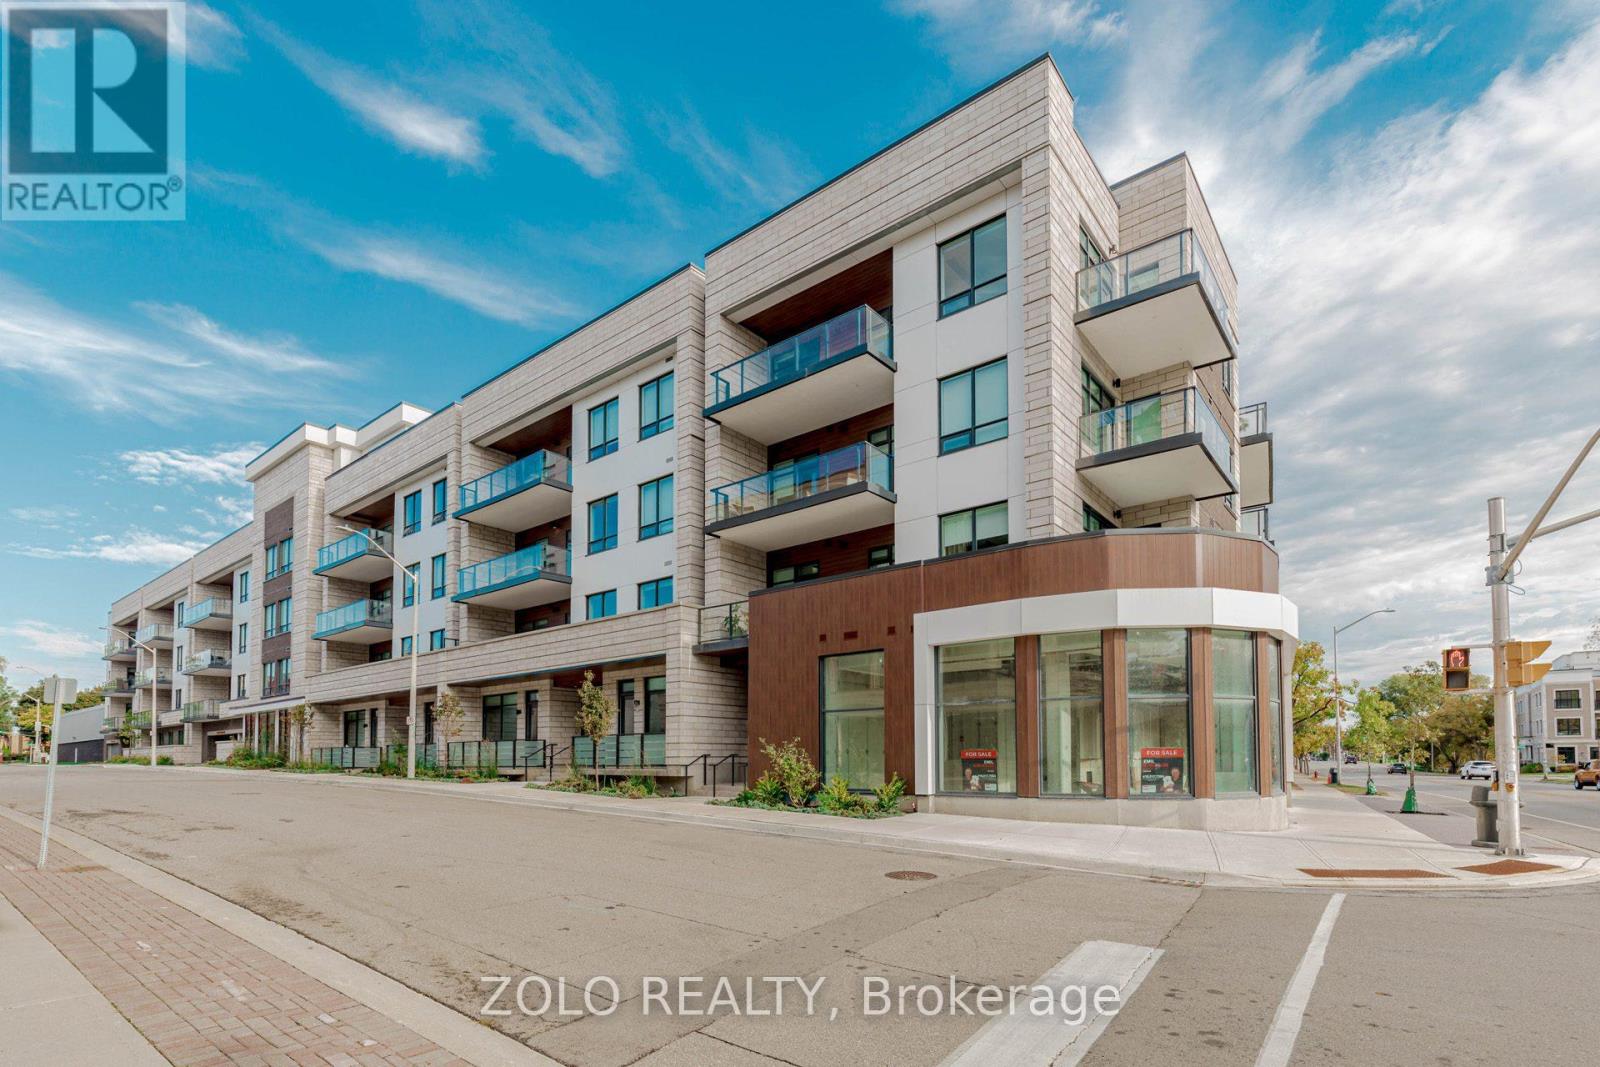
Luxury, boutique, low-rise, condo building. Less than 3 minute walk to street transit. Steps to Oakville harbour, Oakville Club and lakefront pier. It's a bright unit with plenty of natural light pouring in, facing the parking lot. This luxury condo has 10' coffered ceiling and a gas hook-up in the balcony for your bar-b-cues. The unit has wooden flooring throughout enhancing a luxury feel. The kitchen has a full size refrigerator and a 2 door soft-close dish-washer. It comes with 1 parking spot and a locker for your convenience. Building amenities include concierge for your security, Gym, roof-top terrace and a party room with a kitchenette and lounge. For your convenience, gym and party room are on same floor. Walking distance to Fortinos, Coffee-shops, other restaurants. Easy access to all highways (403/407, QEW) as also GO Station. (id:49269)
7 Level 1 - 123 Maurice Drive
Oakville, Ontario
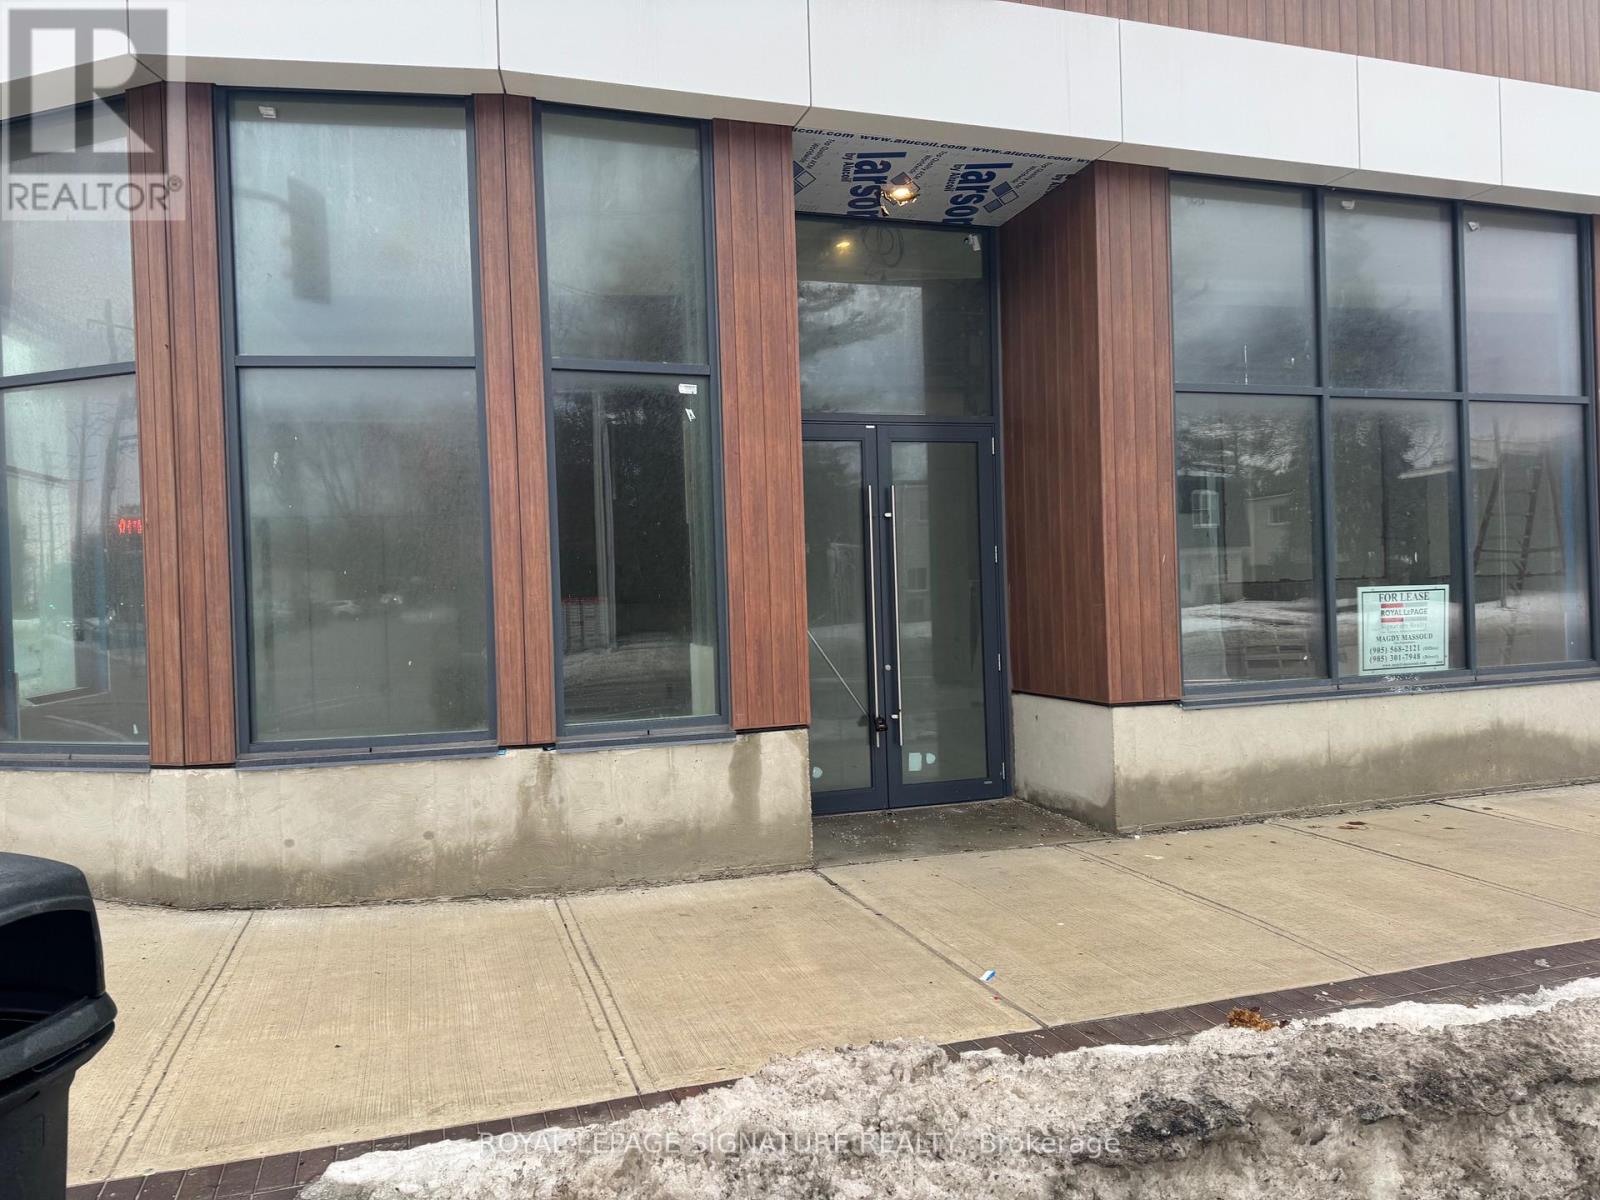
Lakeshore exposure, large windows, super location, brand new 2 doors, suitable for many retail and office business. (id:49269)
2013 Rosemount Crescent
Oakville, Ontario
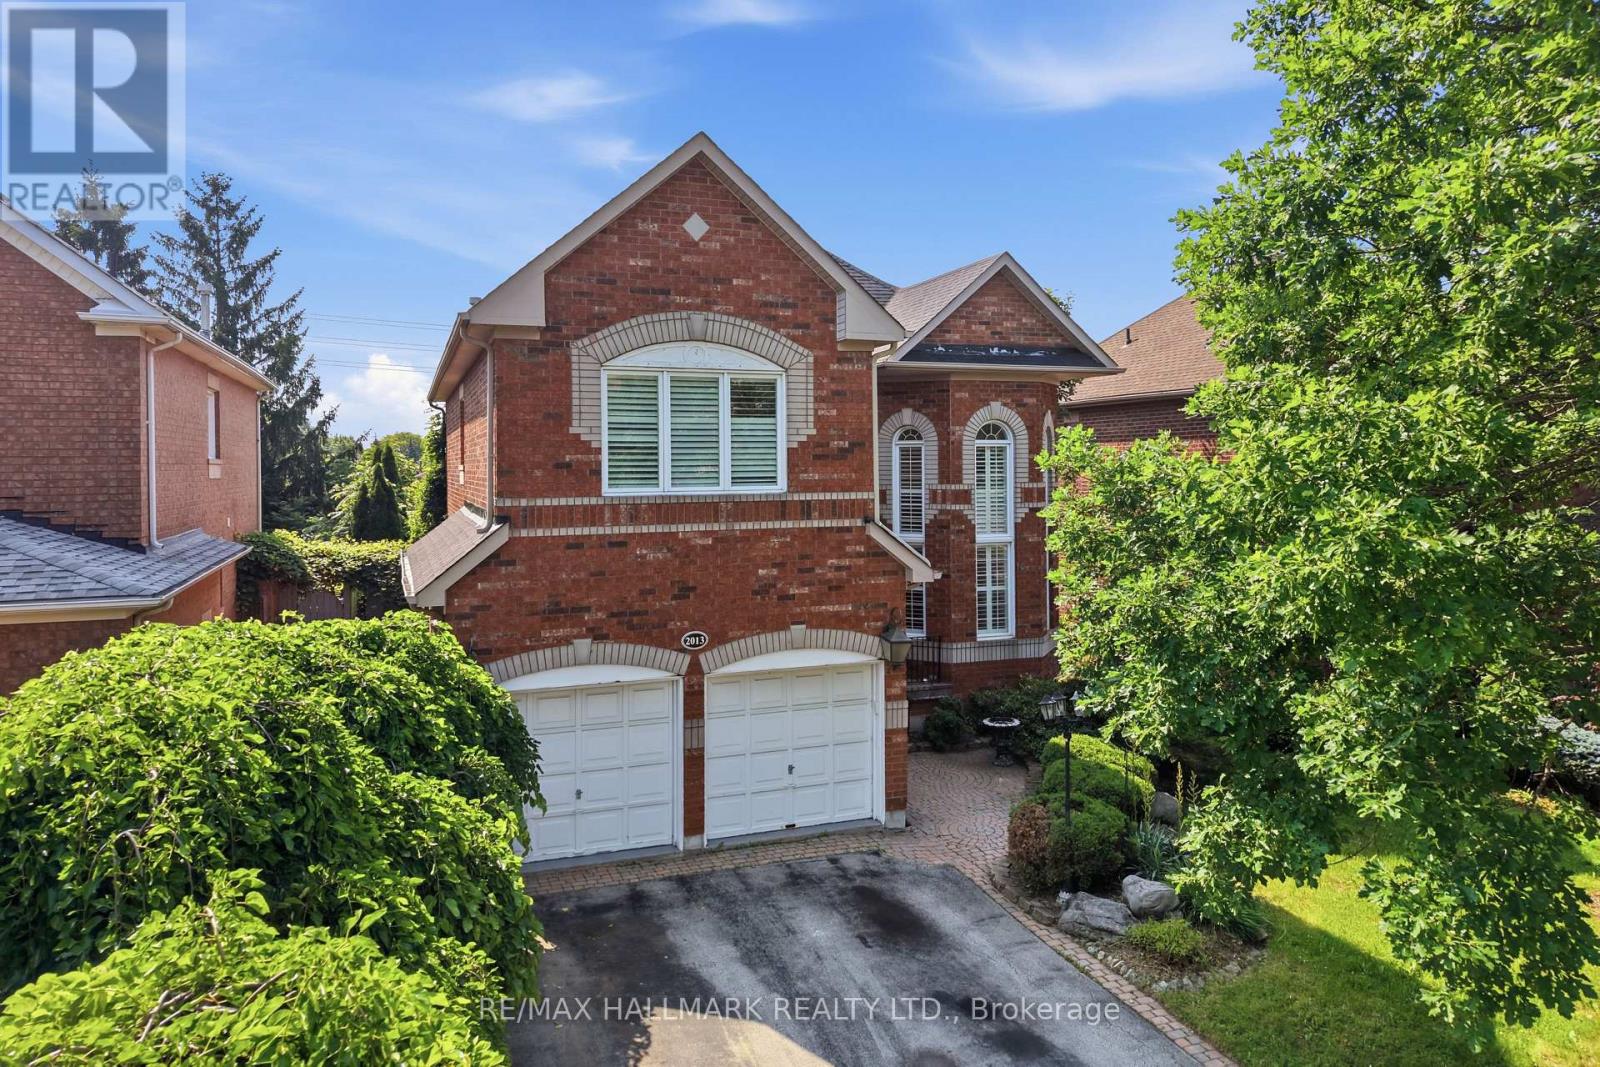
Welcome to 2013 Rosemount Crescent, a spacious family home offering 4+1 bedrooms, 4 bathrooms, and over 3,200 sq. ft. of above-grade living space in one of Oakville's most desirable neighbourhoods. Thoughtfully designed for everyday living, this home combines generous principal rooms, a functional layout, and exceptional space for growing families. Large windows fill the main floor with natural light, creating bright and inviting living areas that flow seamlessly throughout the home. The well-appointed kitchen overlooks the family living space and provides direct access to a large rear deck, offering the perfect setting for outdoor dining, entertaining, or relaxing in the backyard. Upstairs, four generously sized bedrooms provide comfortable accommodation for the whole family, while the finished basement adds a fifth bedroom along with a versatile open-concept recreation area ideal for a media room, home gym, playroom, or extended family living. A double-car garage completes this well-rounded property. Perfectly situated close to top-ranked schools, scenic trails, parks, Oakville Trafalgar Memorial Hospital, recreation centres, shopping, restaurants, and GO Transit, this home offers the space, functionality, and location today's families are looking for. (id:49269)
75 Arbour Drive
Oakville, Ontario
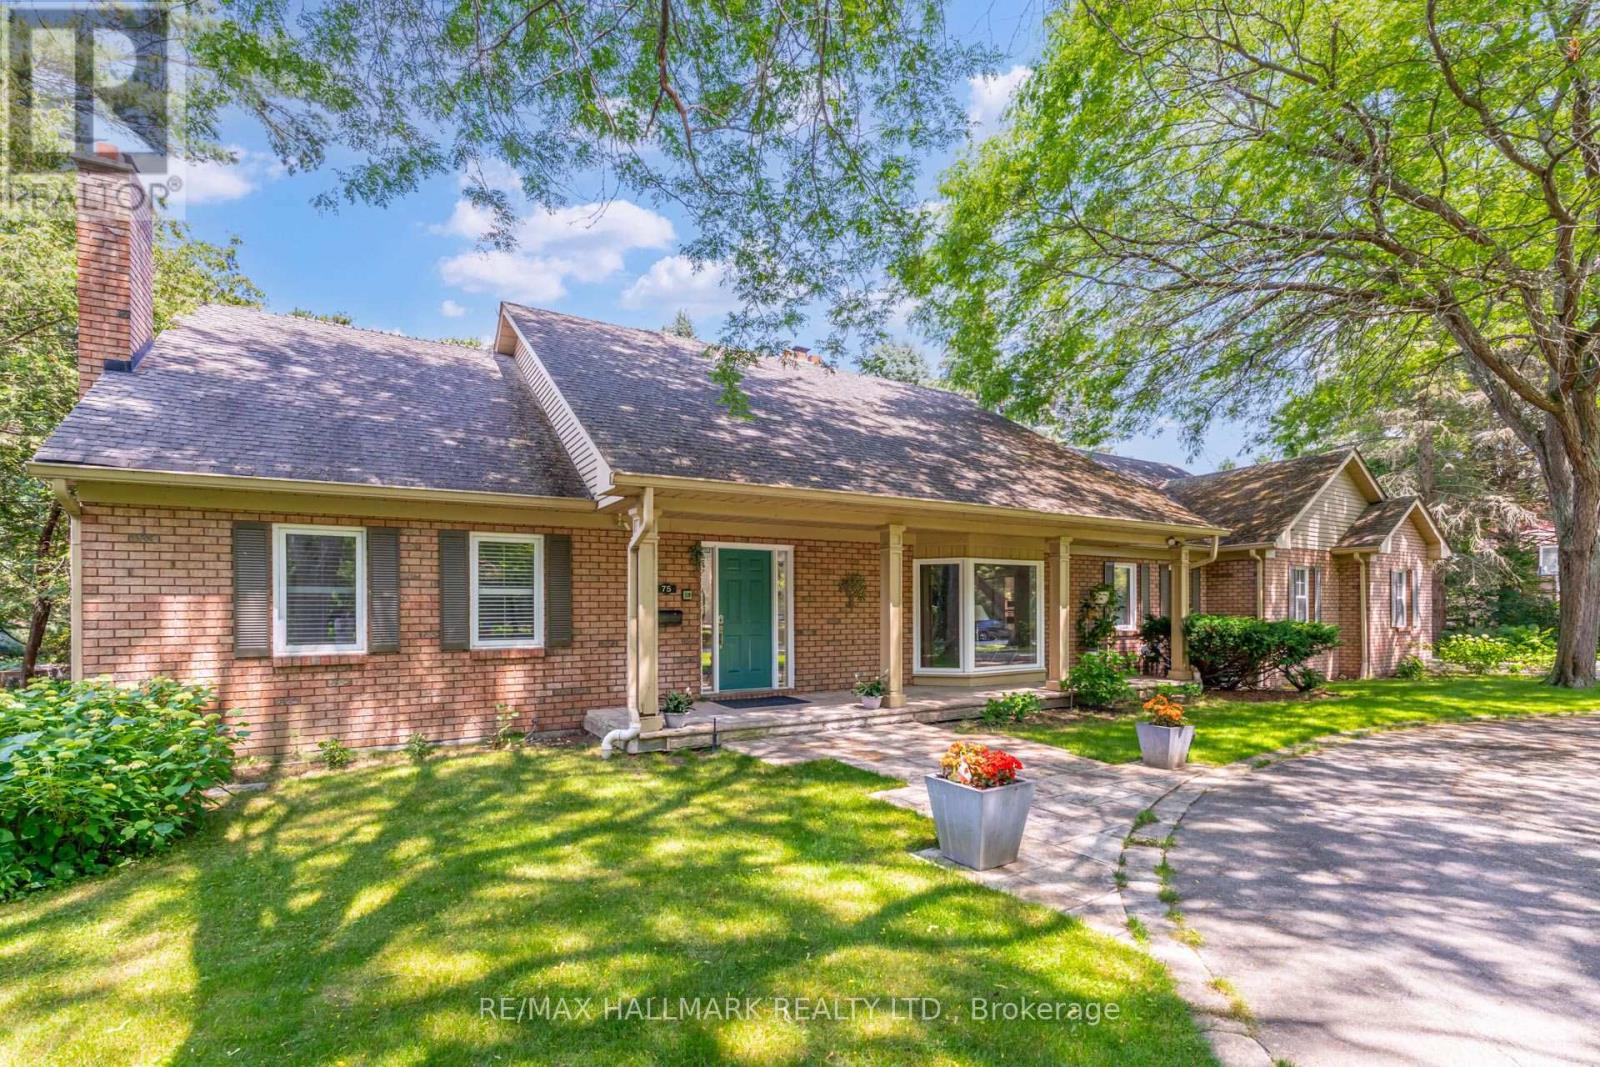
An exceptional opportunity to own a luxurious family residence in one of Southeast Oakville's most prestigious lakeside neighbourhoods. Ideally situated south of Lakeshore Road and just three homes from the lake, set on a spectacular approximately 109 by 189 foot lot, the property is surrounded by extensive professional landscaping, mature trees, stonework, and a beautifully designed backyard featuring a heated saltwater pool. With more than 5,000 square feet of refined living space, the home has been thoughtfully designed for comfortable family living and sophisticated entertaining.The versatile floor plan offer 3 bedrooms on the second floor and two bedrooms on the main level. The luxurious primary suite provides a peaceful private retreat with generous closet space, a private balcony overlooking the landscaped grounds, and a spa inspired ensuite complete with heated floors, dual vanities, a glass enclosed shower, and a deep soaker tub. At the heart of the home is the impressive great room, featuring soaring coffered ceilings, a gas fireplace. The kitchen offers an inviting gathering space for everyday living and entertaining, while the separate living and dining rooms provide additional elegance and functionality. Located moments from the lake, waterfront trails, parks, shopping, dining, and major commuter routes, the home is also situated within the highly sought after Maple Grove Public School and Oakville Trafalgar High School catchments and close to several of Canada's finest private schools. This is a rare opportunity to own an exceptional estate on one of South Oakville's most desirable streets, offering an extraordinary combination of location, lifestyle, privacy, and luxury (id:49269)

2442 Woburn Crescent
Oakville, Ontario
Welcome to this beautifully renovated 4-level side-split detached, offering approximately 2000 sq.ft. of finished living space. Ideally situated on a premium pie-shaped lot and a quiet crescent. Featuring a spectacular resort-style backyard in one of Oakville's most desirable neighbourhoods. Boasting 3 spacious bedrooms and 3 bathrooms, including two fully renovated spa-inspired baths with heated floors, heated smart toilets, jet showers, illuminated vanity mirrors, and electric blinds, every detail has been thoughtfully designed.The stunning chef's kitchen is the heart of the home, showcasing quartz countertops, a large centre island, Bosch stainless steel appliances, built-in wine cooler, double sink with garburator and sleek custom cabinetry with abundant storage. The inviting living room with fireplace and bright dining area overlook the beautifully landscaped backyard. Step outside to your private oasis with a heated saltwater in-ground pool, newly stained deck, contemporary gas fire pit, lush landscaped gardens and no rear neighbours-backing onto open green space for exceptional privacy.The newly renovated basement features a spacious recreation room with a stylish wet bar, built-in Bosch microwave, gas fireplace, large windows, modern laminate flooring, upgraded laundry room with new sink and washer and dryer. Two crawl spaces with new laminate flooring provide ample storage. Major Updates: Bathrooms & Basement (2026), Kitchen, Bosch Appliances, Laundry Room, Paint & Entryway Flooring (2025), Roof , Garage Doors (2025), Pool Filter & Heater, Furnace & A/C (Rental 2022). Ideally located just minutes from Oakville's waterfront, Bronte GO Station, Downtown Oakville, top-rated schools, parks, trails, community centres, shopping, and restaurants. Note: the garage doors in the pictures have been replaced with new doors. (id:49269)
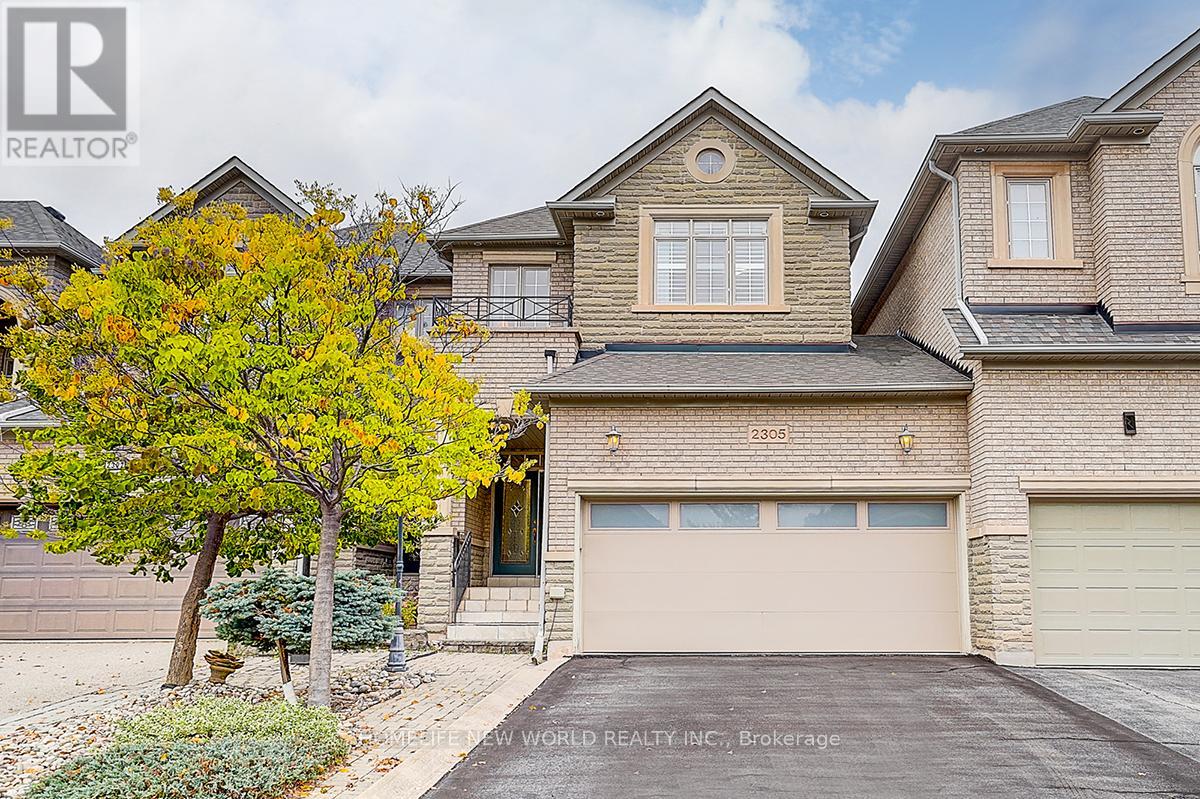
2305 Woodfield Road
Oakville, Ontario
Welcome to 2305 Woodfield Road, an exceptional freehold townhouse nestled in Oakville's prestigious Woodhaven Estates. Oneside only linked by the garage, Like Semi. Backing onto breathtaking treed greenbelt views and surrounded by the natural beauty of Lions Valley Park, Sixteen Mile Creek, and scenic walking trails, this beautifully maintained home offers the perfect blend of comfort, style, and convenience. Featuring approximately 3,000 sq. ft. of living space, this bright and spacious residence is filled with large windows and a skylight that bring in abundant natural light. The elegant foyer showcases French double doors and 10' ceilings, while the main floor offers 9' ceilings, hardwood flooring throughout, and generous living and dining areas ideal for everyday living and entertaining.The gourmet kitchen features a large centre island with breakfast seating, abundant cabinetry, and a bright bay-window breakfast area with walk-out access to a private deck - perfect for morning coffee or outdoor dining. Upstairs, the spacious primary bedroom includes double-door entry, a walk-out balcony, and a new screen door. The second bedroom also includes an additional air conditioner for extra comfort.The professionally finished basement, with approximately 9' ceilings, large pot lights, a huge recreation room, and wet bar, extends the living space and can easily be converted into a home office, theatre, gym, or entertainment area. Complete with a double car garage and owned hot water tank, this move-in ready home is minutes from top-rated schools, Oakville Hospital, highways, shopping, parks, transit, and all essential amenities.A rare opportunity to own a beautifully maintained home in one of Oakville's most sought-after communities - don't miss your chance to make this exceptional property your next home. (id:49269)

3231 Sixth Line
Oakville, Ontario
An End-Unit, Newly-Built, Spacious Freehold Townhome! Many grades with premium features! This bright and sunny 3-storey executive townhome offers an unparalleled blend of modern design and sophisticated comfort. Ground floor & second floor boasts 9-foot ceiling. Ground floor having a versatile den ideal as a home office, playroom, or guest room. Second floor having open concept living and dining area is perfect for entertaining, with large windows that flood the space with natural light. The elegant living and dining spaces seamlessly connect to a large set of glass doors, leading to a generous balcony that offers a serene escape ideal for relaxing with your morning coffee or enjoying the evening breeze. The expansive outdoor area provides ample space for patio furniture and plants, bringing an added sense of luxury and tranquility to this already stunning home. The third level of the townhome is designed with comfort in mind, boasting combination of hardwood and carpet on this floor. The large, sun-filled master bedroom features a walk-in closet, an ensuite with a glass shower, and dual vanities. A second bedroom has a private balcony, and the third boasts large windows for ample natural light. An unfinished basement provides an opportunity to create your own imagination of entertainment/living space. A rare 2-car garage plus one additional driveway parking space provides ample parking and storage space. Every detail of this townhome has been thoughtfully crafted to combine luxury, functionality, and style. Perfectly situated in a family-oriented area. Near pond, park, schools, community centres, shopping centres, and more. Enjoy the peace of mind of a 7-Year Tarion Warranty. Don't miss this gem! (id:49269)

2480 Upper Valley Crescent
Oakville, Ontario
Welcome To This Modern, Extensively Upgraded Luxury Residence Nestled Within An Exclusive Enclave In The Prestigious River Oaks Community - Just Steps To 16 Mile Creek & Lion's Valley Park.Offering Approximately 4,000 Sq. Ft. Of Thoughtfully Designed Living Space, This Exceptional 4+1 Bedroom Family Home Delivers A Perfect Blend Of Sophistication, Comfort & Lifestyle.Soaring 9-Foot Ceilings, Rich Hardwood Flooring & Pot Lights Flow Seamlessly Throughout The Open-Concept Layout. The Two-Storey High Family Room Creates A Striking Architectural Statement At The Heart Of The Home.The Chef's Dream Kitchen Showcases A Centre Island, Custom Cabinetry & A Full Suite Of Premium Appliances, Including A Sub-Zero Two-Door Refrigerator, Wolf Cooktop, Dual Ovens (Steam & Conventional), Built-In Warmer & ASKO Dishwasher - Truly Curated For The Discerning Entertainer.The Expansive Primary Suite Retreat Features Custom Built-In Closets With Professionally Designed Organizers & A Spa-Inspired 5-Piece Ensuite Complete With Heated Floors. The Generously Appointed Second Primary Bedroom Enjoys Its Own Private 3-Piece Ensuite - Perfect For Extended Family Or Guest Stays. Two Additional Upper Bedrooms Complete This Level.The Finished Basement Adds Versatile Living Space With A Fifth Bedroom, Jenn-Air Wine Fridge & Jenn-Air Built-In Microwave - Ideal For Entertaining Or In-Law Use. Perfectly Positioned For Commuters & Families Alike, This Prime Location Offers Effortless Access To Hwy 403, The QEW & Hwy 407. Top-Ranked Public & Private Schools Including St. Ignatius Of Loyola, Forest Trail Public School & White Oaks Secondary Are Just Minutes Away.Shopping, Grocery Stores, Fine Dining, Medical Centres & The Vibrant Oakville GO Station Are All Nearby - Offering The Ultimate Balance Of Peaceful Neighbourhood Living & Urban Convenience. (id:49269)